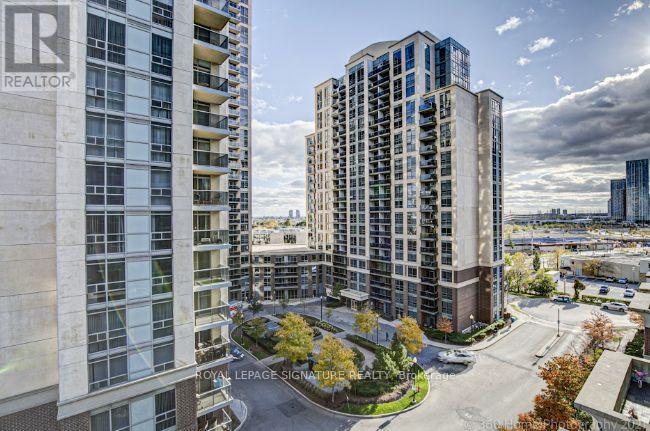
804 - 7 Michael Power Place
Toronto, Ontario
Experience Upscale Living In The Heart Of Trendy Islington Village! This Absolutely StunningSouth-Facing 1-Bedroom Plus Large Separate Den Condo Offers The Perfect Combination Of Style,Comfort, And Convenience. The Spacious Den Features A Closet And Can Easily Be Used As A SecondBedroom, Home Office, Or Guest Space.Step Inside To Discover A Bright, Open-Concept Layout Complemented By Upgraded Laminate FlooringThroughout. The Modern Kitchen Is Beautifully Appointed With Stainless Steel Appliances, A BreakfastBar, And Ample Cabinetry, Making It Ideal For Both Everyday Living And Entertaining. The Sun-FilledLiving Area Provides A Warm And Inviting Atmosphere, While The Generously Sized Primary BedroomOffers Comfort And Privacy.Residents Enjoy Access To An Impressive Selection Of Amenities, Including A BBQ Area, Virtual Golf,Billiards Room, And Party Room. Perfectly Situated Just Minutes From Islington Subway Station, MiWayTransit, GO Transit, Restaurants, Shopping, And All Major Highways, This Location Offers ExceptionalConnectivity And Convenience. School Bus Pickup And Drop-Off Are Also Available Nearby.A Fantastic Opportunity For Professionals, Couples, Or Small Families Looking To Enjoy A VibrantCommunity And An Unbeatable Location. (id:61483)
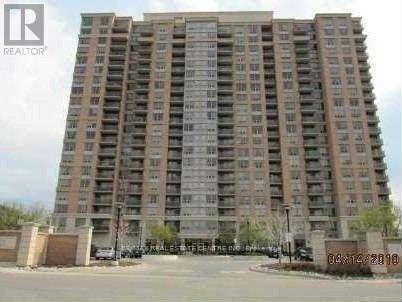
601 - 55 Strathaven Drive
Mississauga, Ontario
Bright, Open Concept 2 Bedroom Tridel Condo With 2 Full En Suite Washrooms. Sunny And Spacious Unit, Close To All Amenities, Walk To Bus Stop, Shopping, Easy Access To Hwys 401 And 403. Building Amenities Include 24 Hrs Security, Party Room, Billiard, Game Room, Library, Exercise Room, Swimming And Plenty Of Visitor Parking (id:61483)
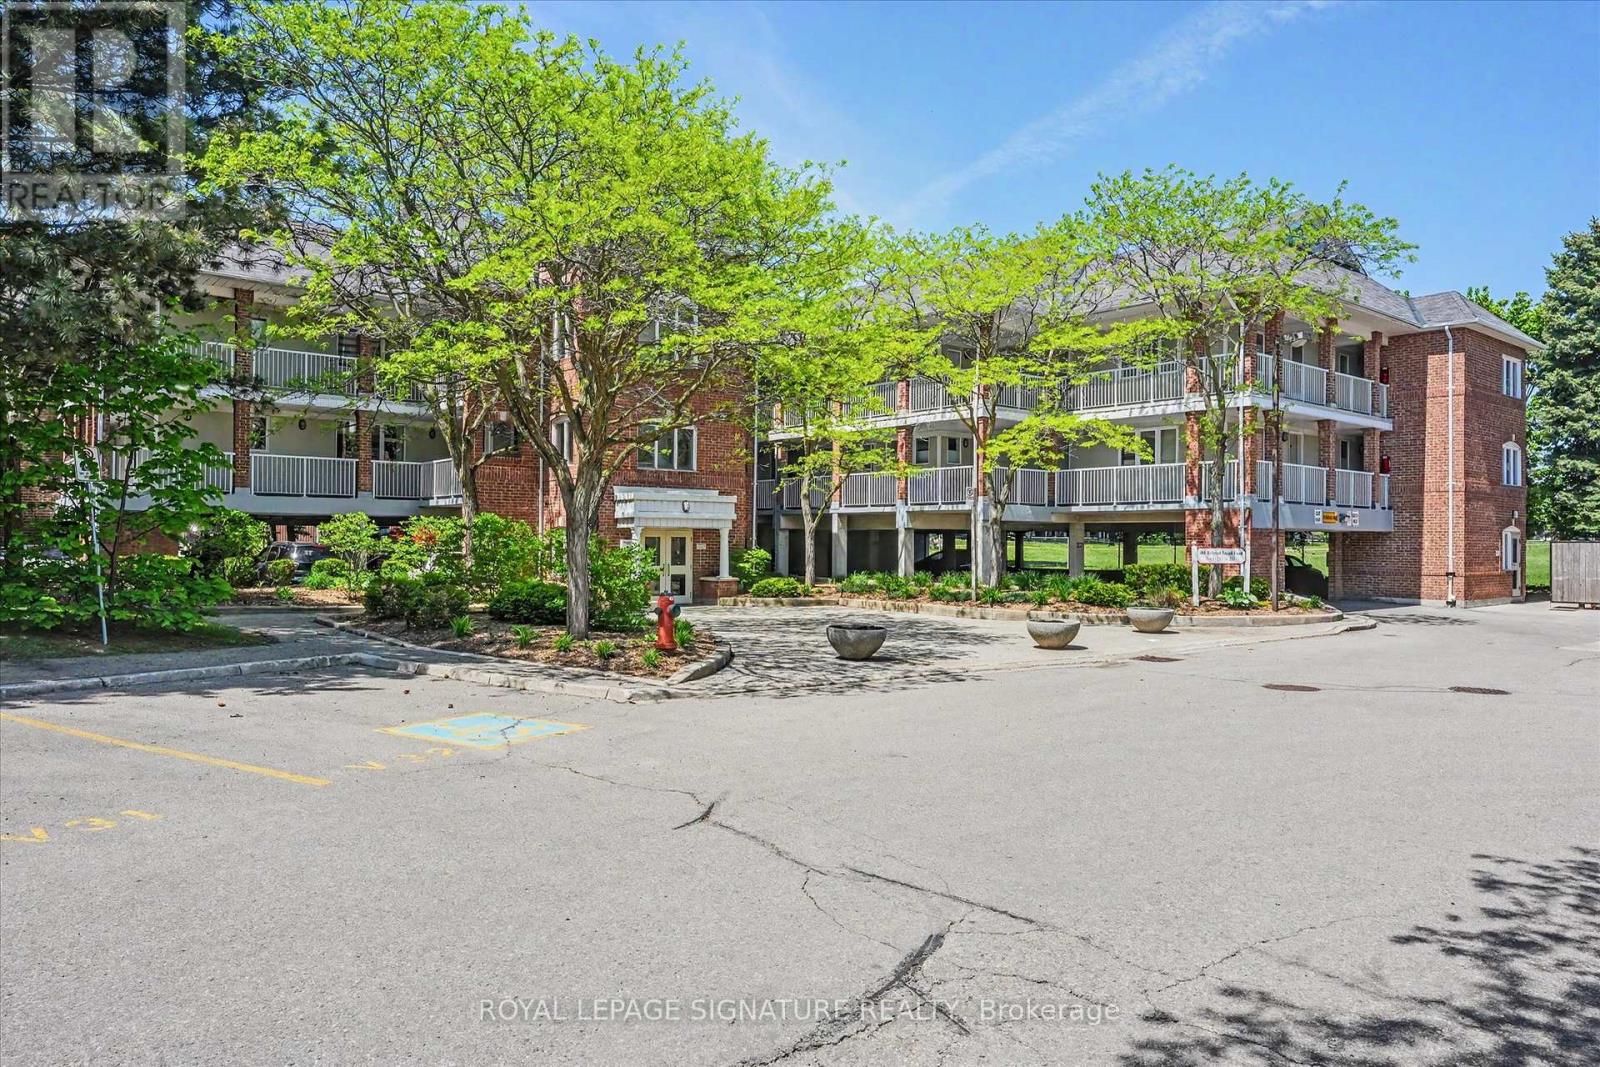
221 - 101 Bristol Road E
Mississauga, Ontario
Welcome to this move-in ready stacked townhome in the heart of Mississauga. This well maintained suite features an open concept kitchen with backsplash and pendant lighting overlooking the living area with combined bedroom. Parquet flooring. Mirrored closet doors. 545 sq. ft. Ensuite laundy with stackable washer and dryer. Ideally located near Square one, public transit, Hwys 401/403, future LRT, shopping, banks, and more. Beautiful outdoor pool for those hot summer days. (id:61483)
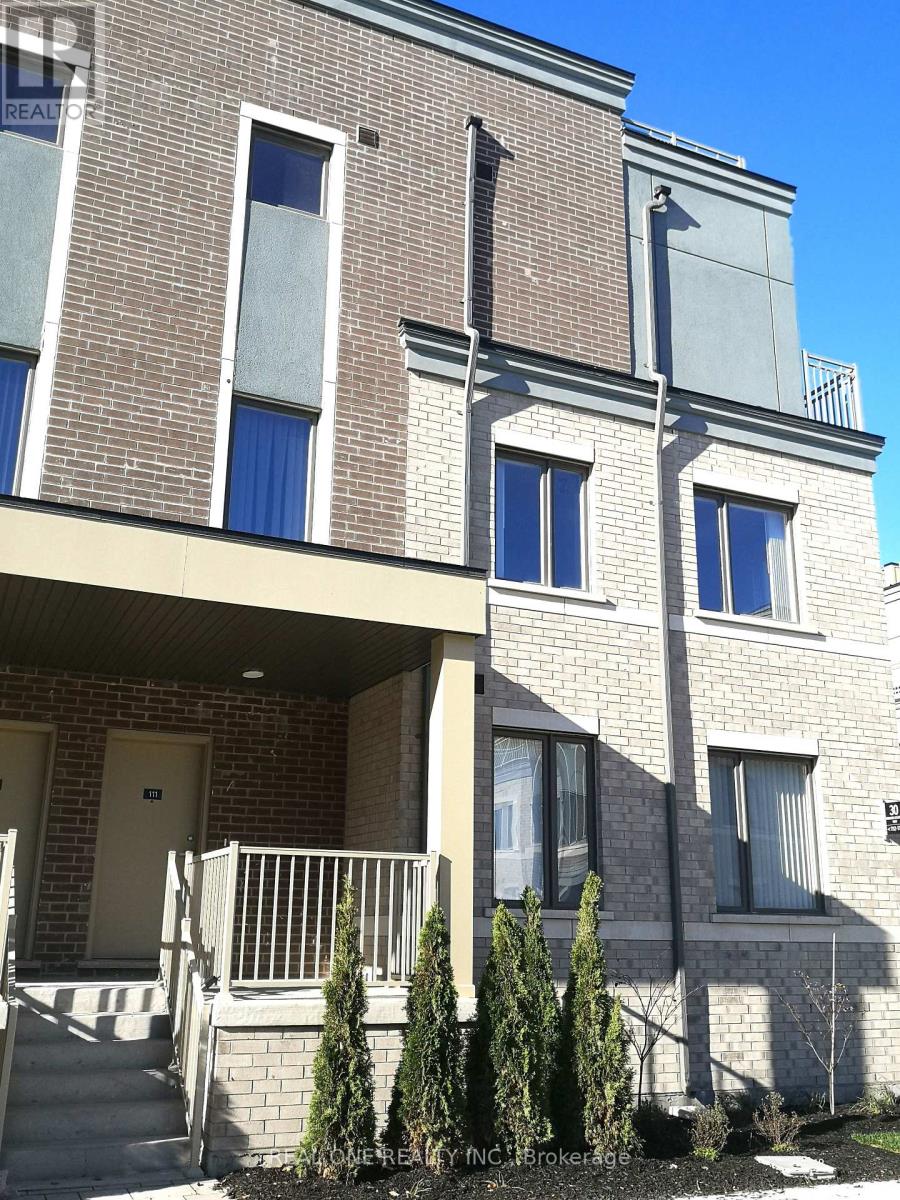
111 - 30 William Jackson Way
Toronto, Ontario
Two Years Old Menkes 1378 Sqft 3 Bedroom Large Corner Unit Town House. 9 Feet Ceilings On Main Floor, Modern Open Concept Kitchen with Quartz Countertops, Bright & Spacious Living and Dining Area, Primary Bedroom With 4pc Ensuite Bathroom. Large rooftop Terrace (19.5 X 19.5ft) with gas BBQ hookup with unobstructed clear views. Walking distance to Humber College-Lakeshore Campus, Mins To Lake, IKEA, Costco, GO Station, Gardiner Expressway, QEW & Highway 427.Extras: Stainless Fridge, Stove, Built-In Dishwasher, Range Hood Fan, Washer & Dryer, Existing Window Blinds. Pictures From Previous Listing (id:61483)
23 Kerr Lane
Aurora, Ontario
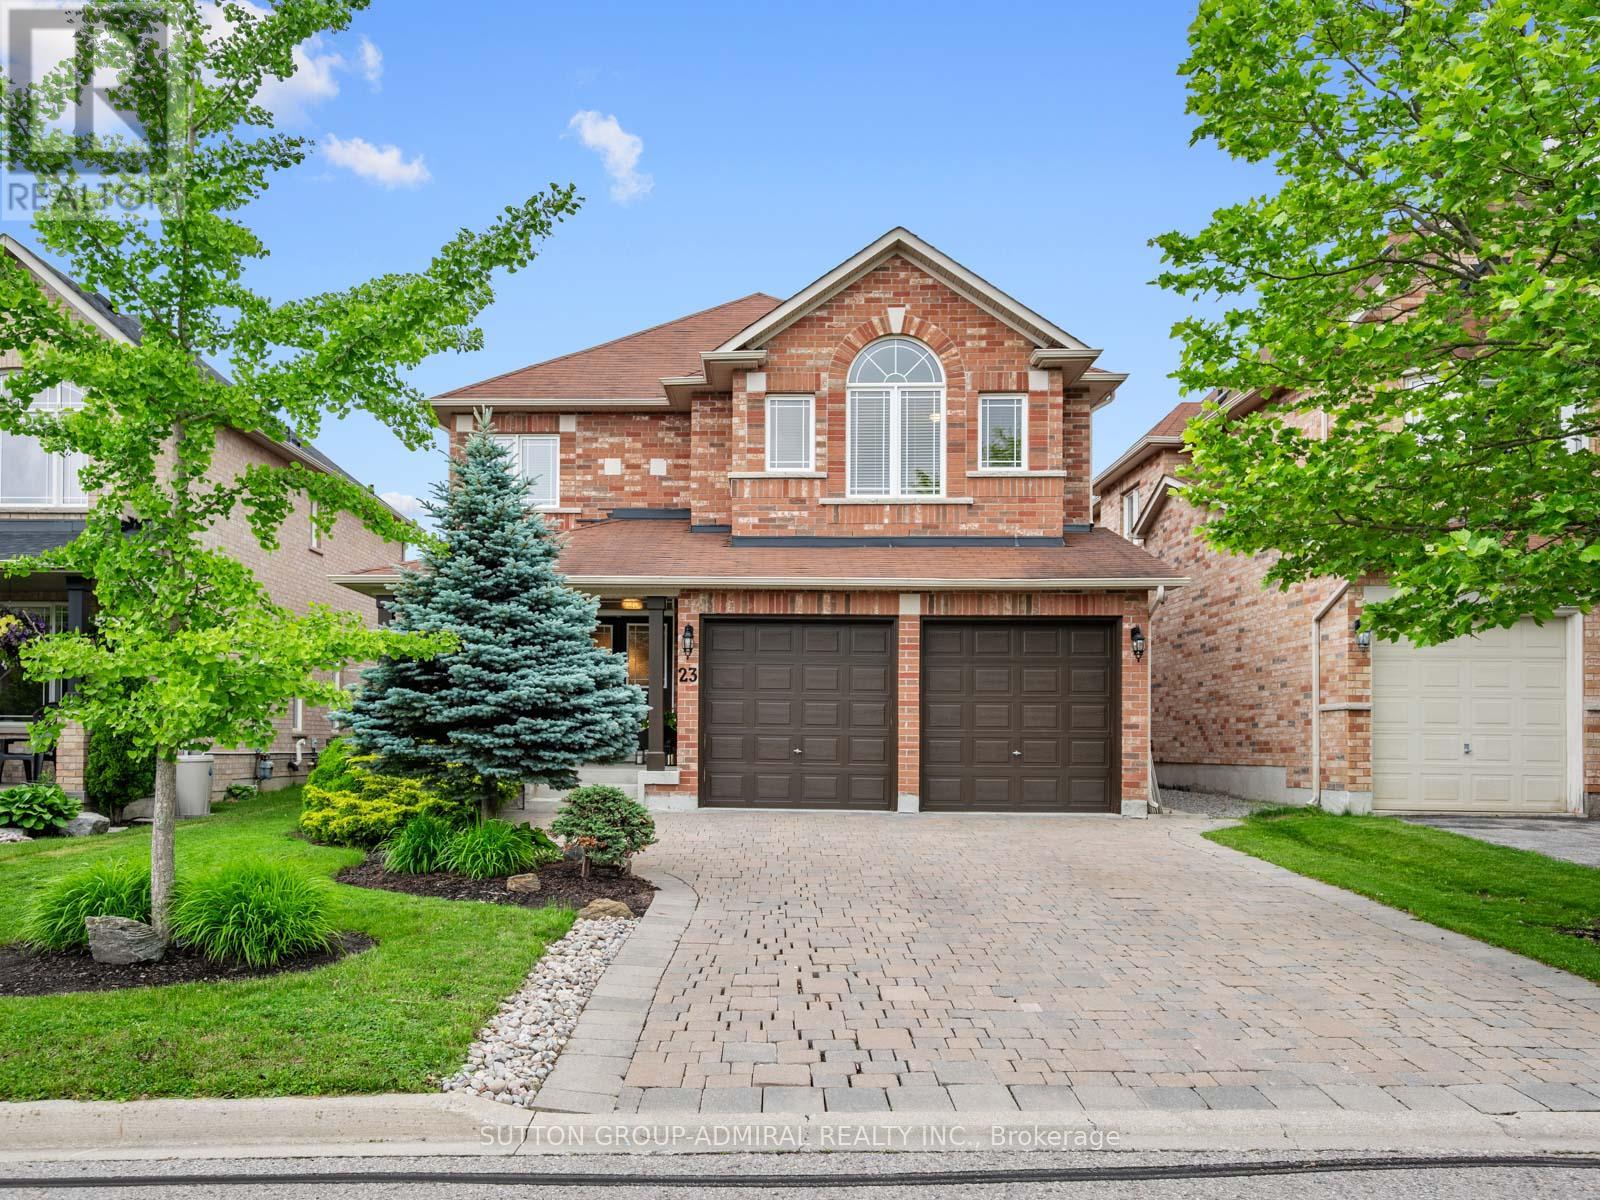
Your dream oasis awaits at 23 Kerr Lane! This beautiful, bright & spacious detached home is nestled on a quiet street in Aurora's sought-after Bayview Northeast community that backs onto conservation & nature reserve trails. Set on a professionally landscaped lot with over 100K of organic beauty, inviting front porch with interlock driveway and private interlock backyard with firepit retreat. This impressive residence offers over 3,200 sq.ft. of living space designed for very comfortable & expansive family living and entertaining. The main level showcases hardwood and tile flooring throughout, spacious living and dining areas filled with natural light, and a welcoming family room featuring pot lights and a cozy gas fireplace. The eat-in kitchen is equipped with upgraded granite countertops & centre island with pot lights, stainless steel appliances, and a breakfast area with an inviting walkout to the beautiful backyard oasis retreat. The mudroom conveniently acts as a laundry room with tub, Scandinavian shelves & access to the garage. Upstairs, broadloom flooring extends throughout four generously sized bedrooms, including a luxurious primary suite with a walk-in closet and a spa-inspired 5-piece ensuite featuring dual vanities, a separate glass shower and jacuzzi tub. Two additional spacious bedrooms with study areas and walk-in closets that share a convenient 4-piece semi-ensuite bathroom. The full unfinished basement includes a bathroom rough-in and presents great potential for future living space, an in-law suite, or income-generating possibilities. Prime location close to Hwy. 404, YRT/Viva & GO Transit, exceptional primary & secondary schools, all major shopping, dining, entertainment, Cineplex Odeon and more... Don't miss out on this amazing opportunity! (id:61483)
3306 - 308 Jarvis Street
Toronto, Ontario
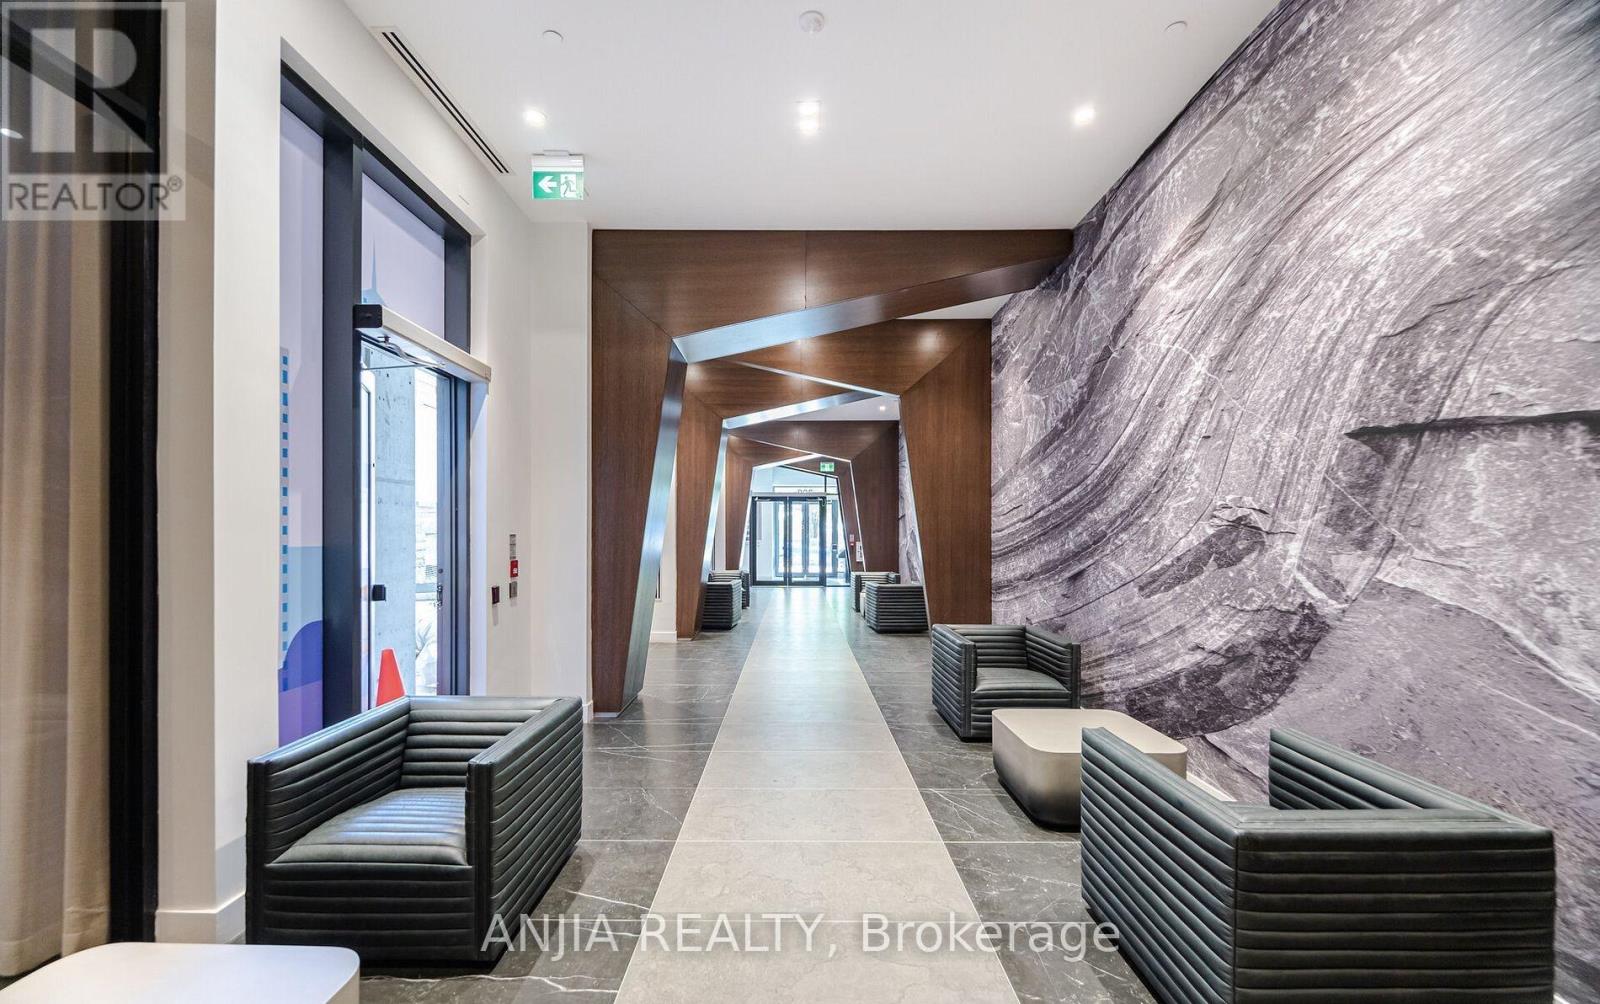
Breathtaking city views and seamless access to Toronto's most dynamic neighbourhoods. Enjoy walking distance to Toronto Metropolitan University (TMU), UofT, George Brown, OCAD, and the Financial District all easily accessible via TTC or within a short stroll. Exceptional amenities: gym, fireside lounge, tech and media lounges, library, yoga and meditation rooms, pet spa, cycleworks, rooftop terrace with BBQ and alfresco dining, sun deck, fitness studio, private dining/meeting room, and more. (id:61483)
1509 - 45 Charles Street E
Toronto, Ontario
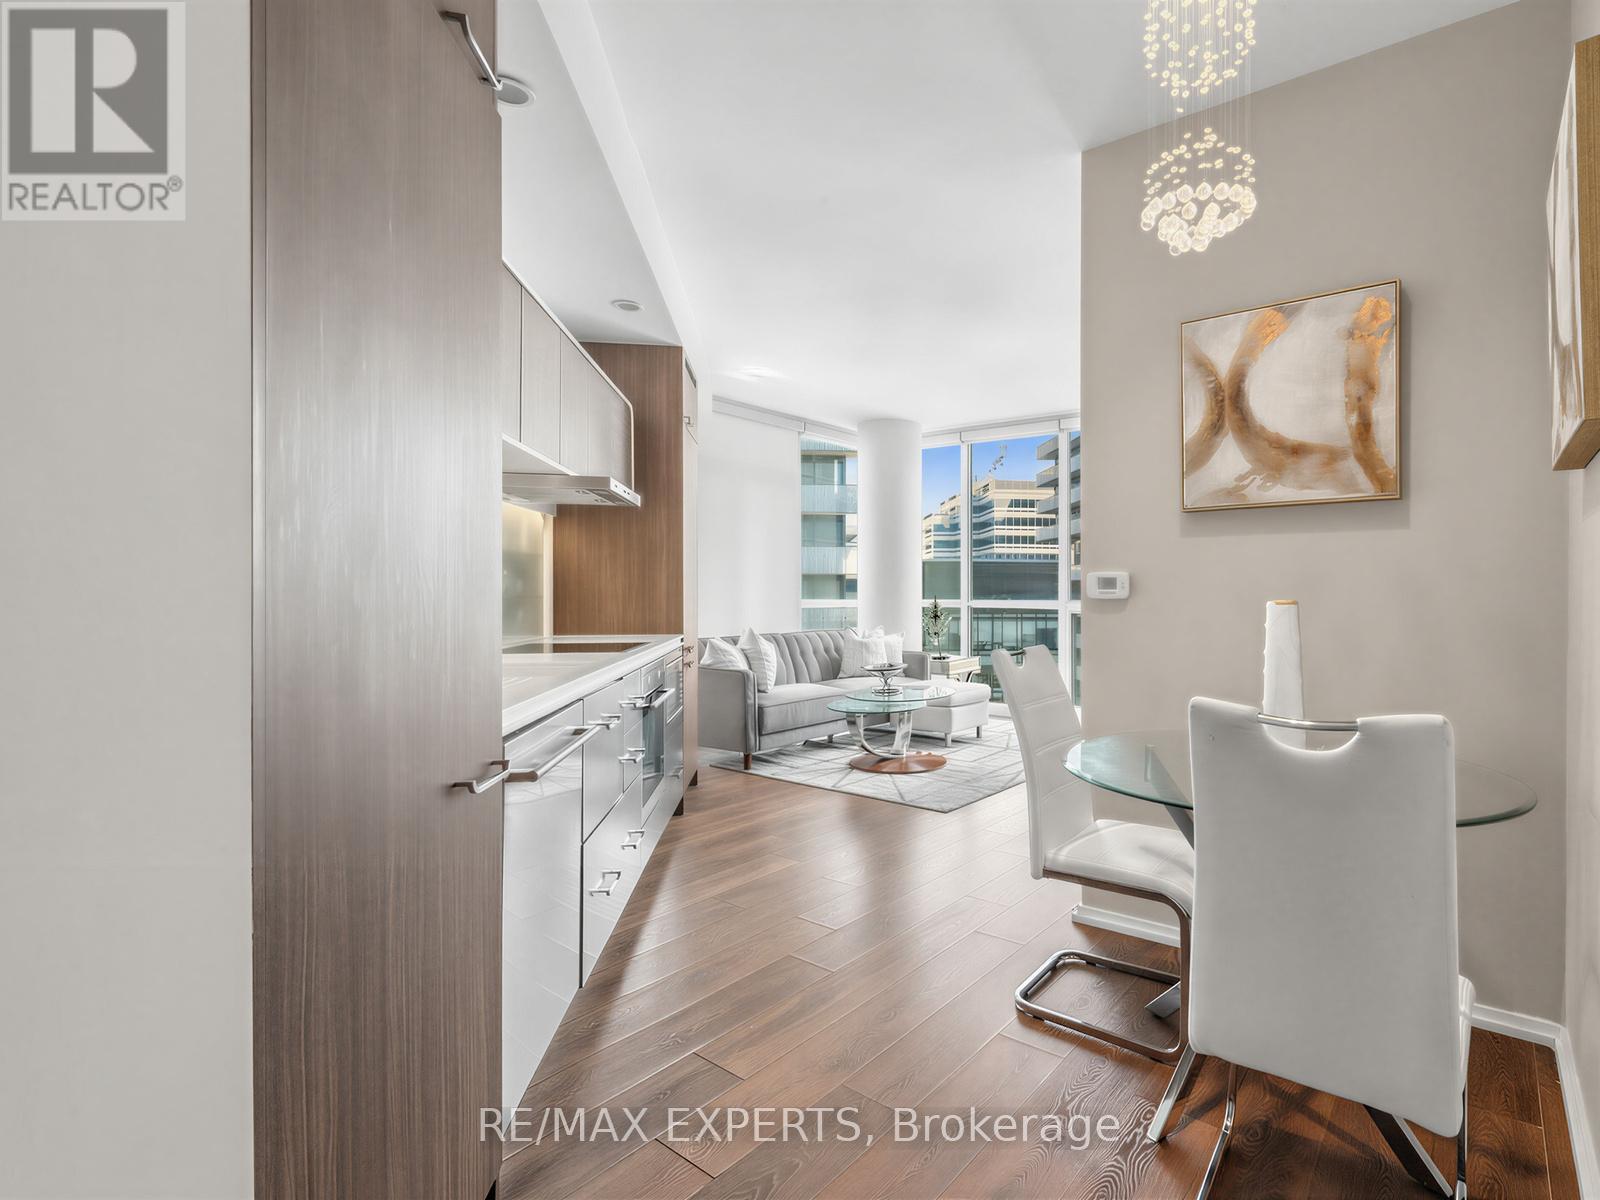
Welcome to this stunning, FULLY FURNISHED 1 bedroom plus den, 2 full bathroom condo in Yorkville. This bright and spacious suite features an open concept layout with floor to ceiling windows that flood the home with natural light. Generously sized living and dining areas offer plenty of room to relax, entertain, or work from home, while the versatile den is perfect as a home office. The thoughtfully designed floor plan is complemented by two full bathrooms. Complete with one underground parking space, this move in ready residence offers effortless urban living in one of Toronto's most sought after neighbourhoods.Step outside and discover the best of Yorkville, with world-class shopping along Bloor Street, luxury boutiques, charming cafés, and some of the city's finest restaurants just moments from your door. Enjoy unbeatable access to public transit, making commuting and exploring Toronto quick and convenient. Amenities include: Gym, Sauna, Game Room, Business centre, Theatre, Guest Suites, & Chaz Club (2 storey long open for use and available for private bookings) (id:61483)
308 - 88 Sheppard Avenue E
Toronto, Ontario
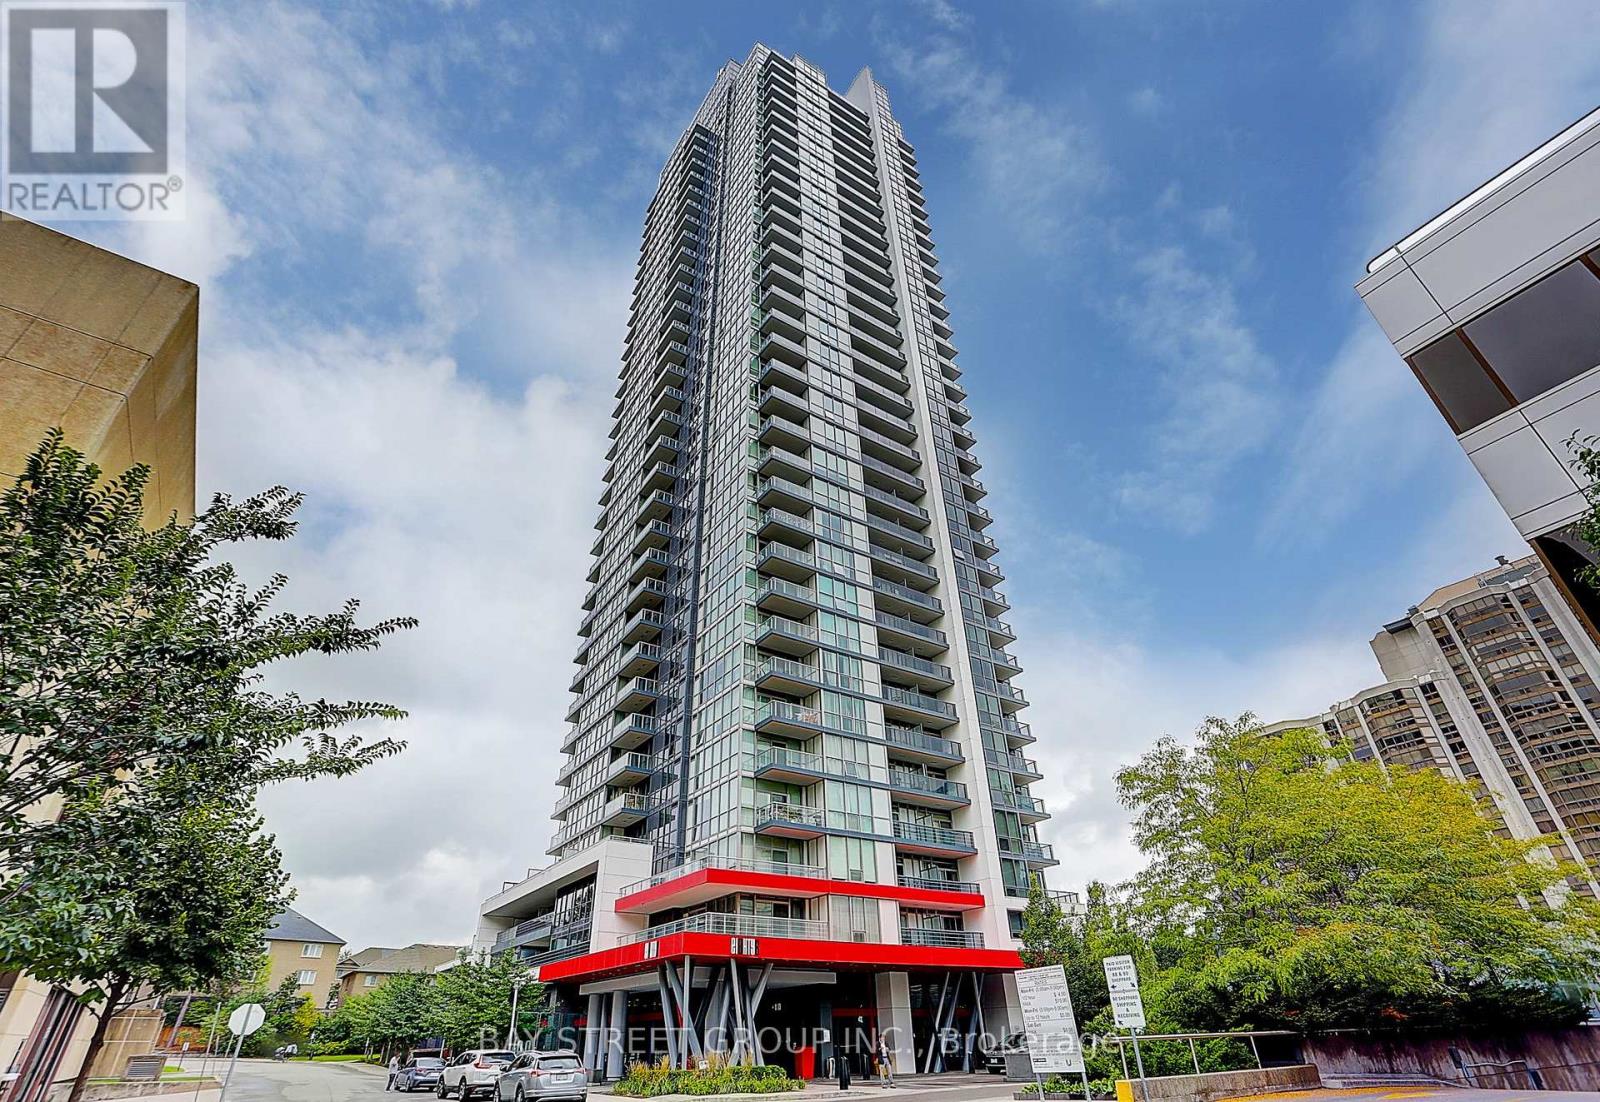
Client RemarksGreat 686 Sf, Layout With 169 Sf Terrace! 1 Bedroom + 1 Den. Modern Kitchen with S/S Appliances with 1 Parking. Gym, Party Room, Wifi Lounge. Steps To Subways, Whole Foods, Shops, Top Schools Incl. Mckee PS & Earl Haig SS. (id:61483)
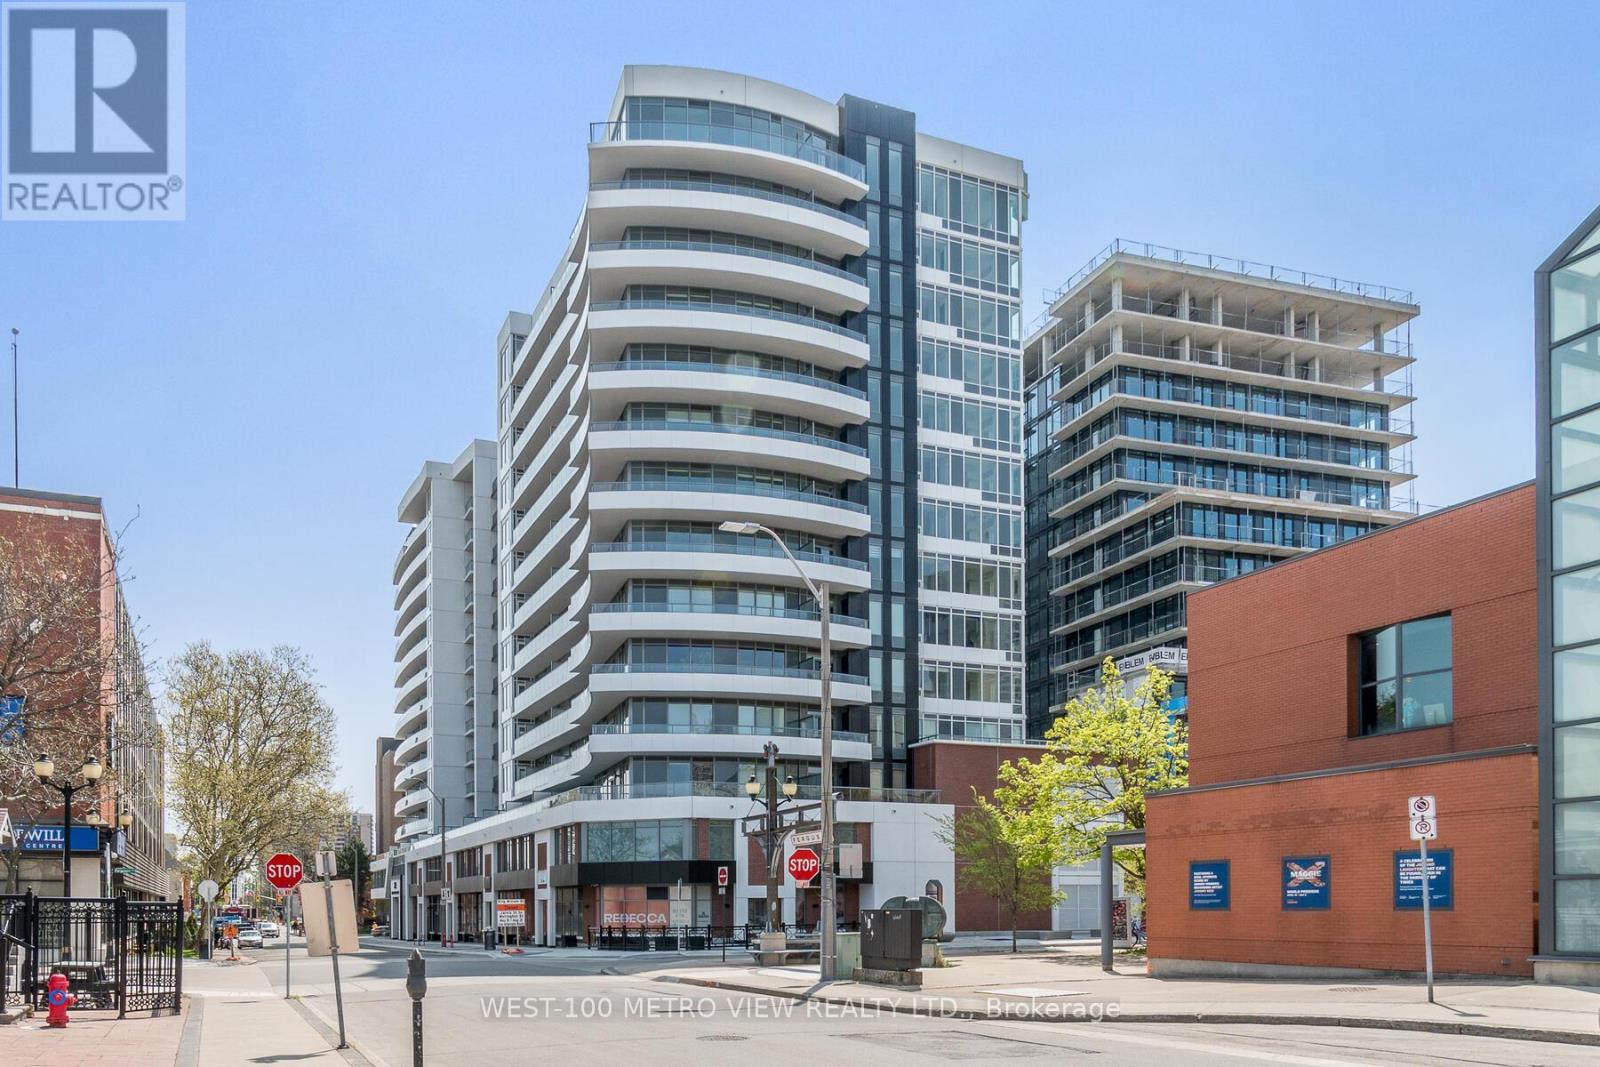
822 - 212 King William Street
Hamilton, Ontario
Client RemarksWelcome To Kiwi Condos, A Development By Rosehaven Homes. Situated In The Heart Of Hamilton's Vibrant Art Scene At 212 King William, This Unit Offers 540 Square Feet Of Living Space Complemented By A 93-Square-Foot Balcony, Providing Breathtaking Unobstructed City Views. The Unit Boasts Elegant Laminate Flooring Throughout, Upgraded Quarts Kitchen Counters And Backsplash And 9-Foot High Ceilings and HAS PARKING and LOCKER!! Its Location Near Transit, Shopping, Restaurants, Schools, And Highways Ensures The Utmost Convenience. (id:61483)
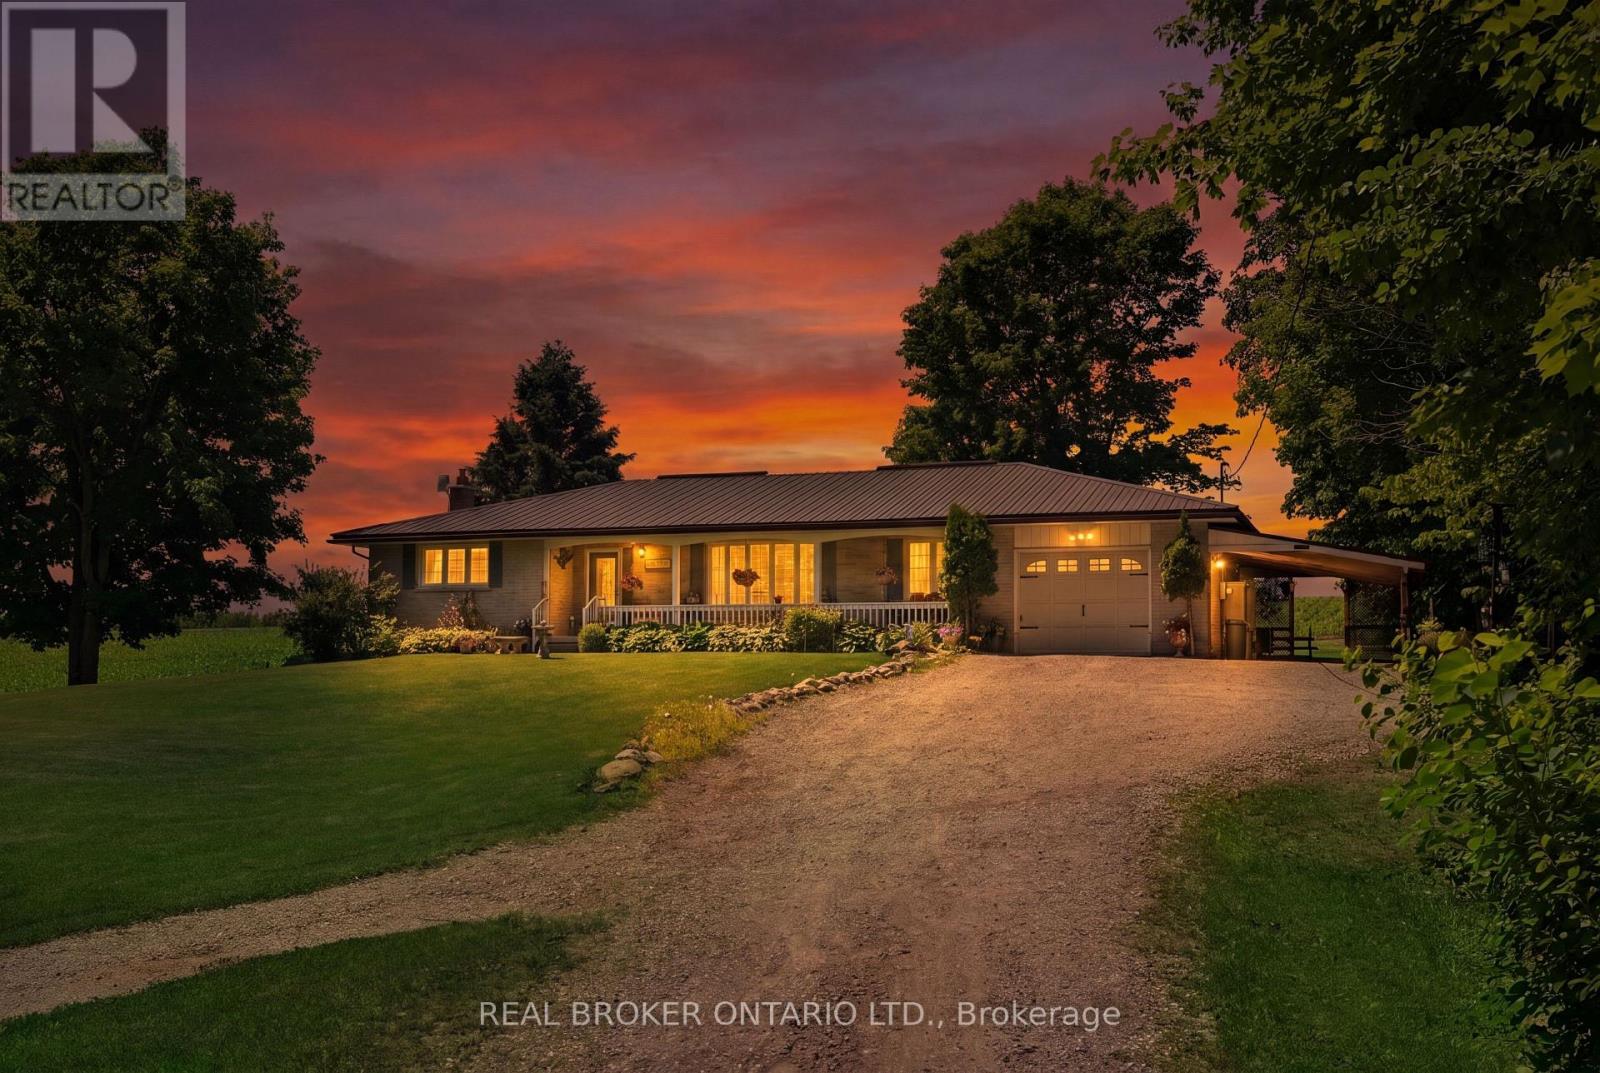
5678 Fourth Line
Guelph/eramosa, Ontario
3 BEDROOMS! 2 ACRES! PRIVATE COUNTRY RETREAT! Welcome to 5678 Fourth Line, a peaceful country bungalow nestled on approximately 2 acres just minutes from Rockwood. Tucked well back from the road at the end of a long, tree-lined driveway, this property offers the perfect combination of privacy, nature, and open countryside. Surrounded by mature forest at the front and overlooking picturesque farmers' fields at the rear, you'll enjoy a setting that's as peaceful as it is beautiful. Inside, the bright and welcoming main floor offers a practical layout with hardwood flooring throughout the living room and all three bedrooms. The spacious living room is filled with natural light from a large bay window, creating a warm and inviting space to gather with family and friends. The kitchen is bright and functional with stainless steel appliances, generous counter space, and a large window framing uninterrupted views of the backyard and surrounding farmland. The adjoining dining area walks out directly to the back deck, making outdoor dining and entertaining effortless while taking in the tranquil country views. The home offers three well-sized bedrooms, thoughtfully laid out with two located on one side of the home and a private third bedroom on the opposite side. Two full bathrooms serve the home, including one equipped with a convenient walk-in bathtub. Main floor laundry rounds out the main floor. Downstairs, the full unfinished basement spans the entire footprint of the home, providing exceptional storage or endless potential to create additional living space. A wood-burning stove adds warmth and character, making it a versatile space for hobbies, a workshop, or future finishing. Whether you're looking for room to garden, space for the kids to explore, or simply a quiet place to enjoy country living while remaining close to Rockwood and Guelph, this beautiful property offers an incredible opportunity to enjoy the best of rural Ontario. (id:61483)
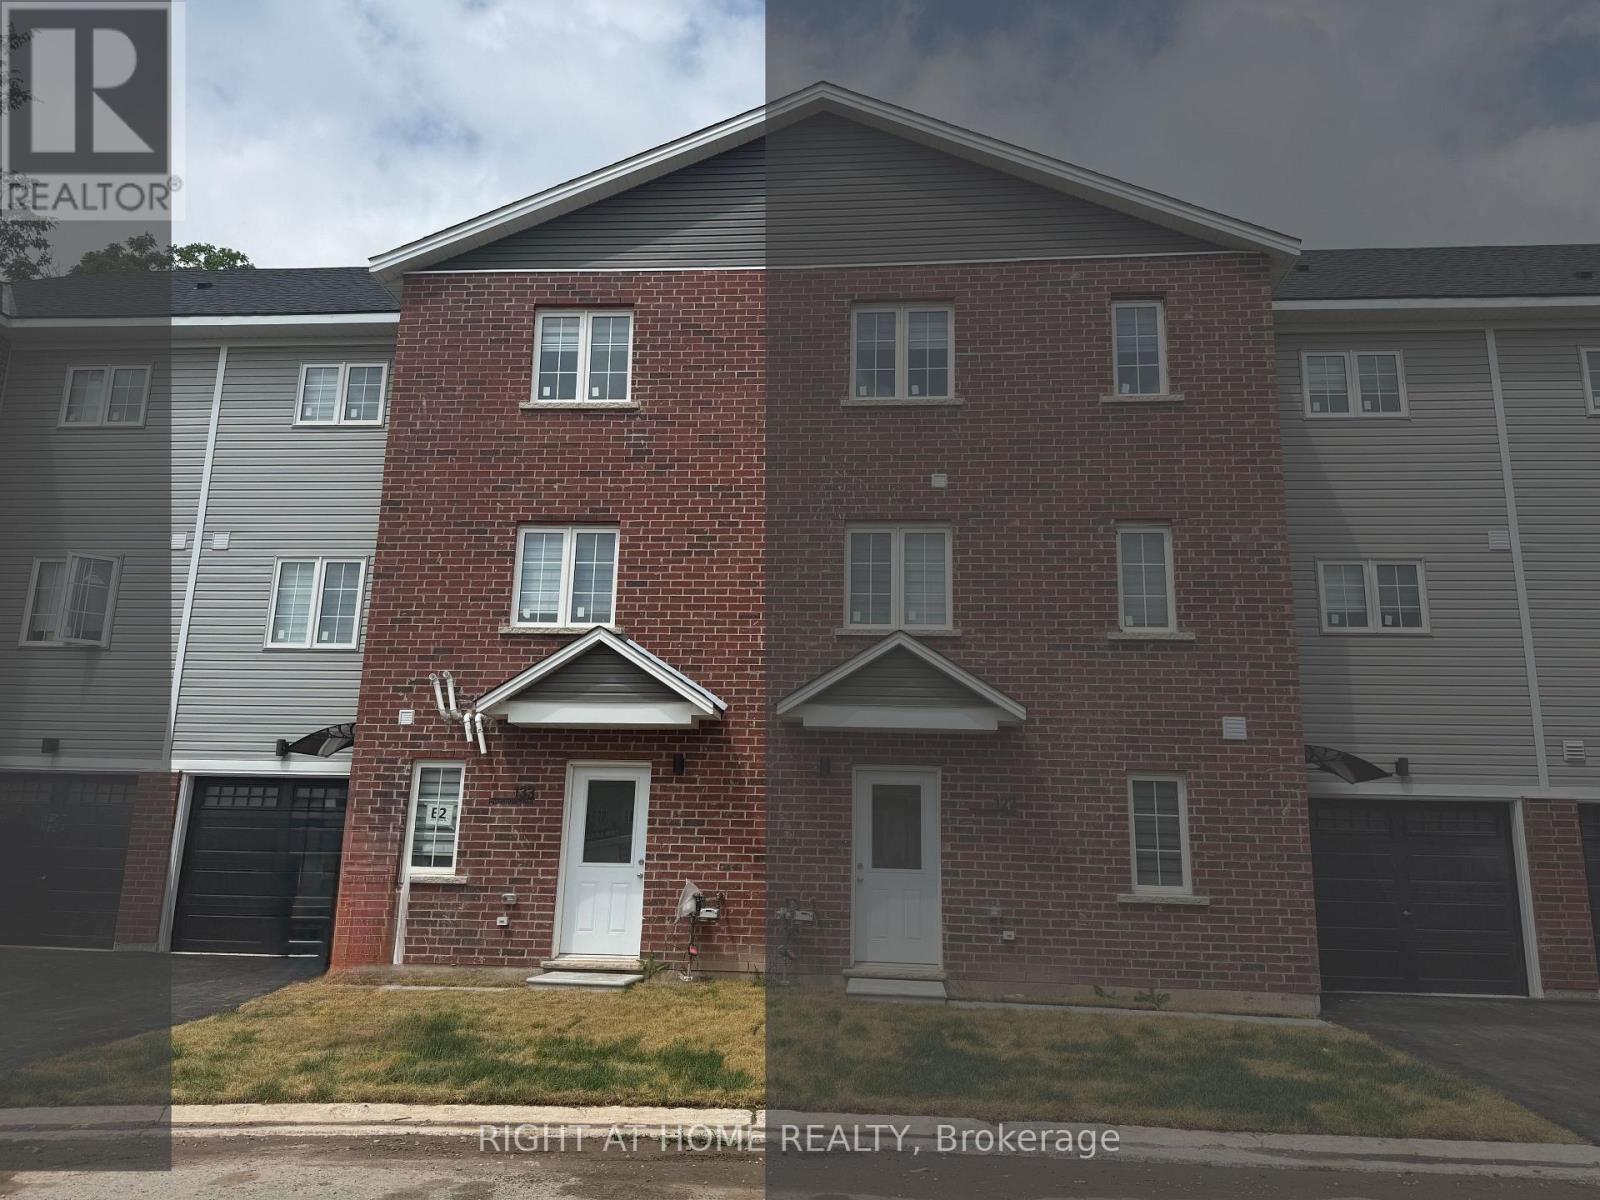
(Main) - 133 Highriver Trail
Welland, Ontario
Welcome to 133 Highriver Trail a brand-new, modern townhouse offering the spacious main unit for rent, featuring 4 bedrooms and 3 fullbathrooms, including a convenient bedroom and full bath on the main floor. Designed with an open-concept layout, the kitchen, dining, and livingareas flow seamlessly together, leading to a walk-out deck and private backyard perfect for relaxing or entertaining. Ideal for families orprofessionals, this home offers generous living space and contemporary finishes throughout. The basement unit is separately leased, and mainunit tenants are responsible for 80% of the total utilities. Located in a vibrant, family-friendly neighborhood close to parks, schools, shopping,dining, and public transit, this home combines style, space, and convenience in one unbeatable location. (id:61483)
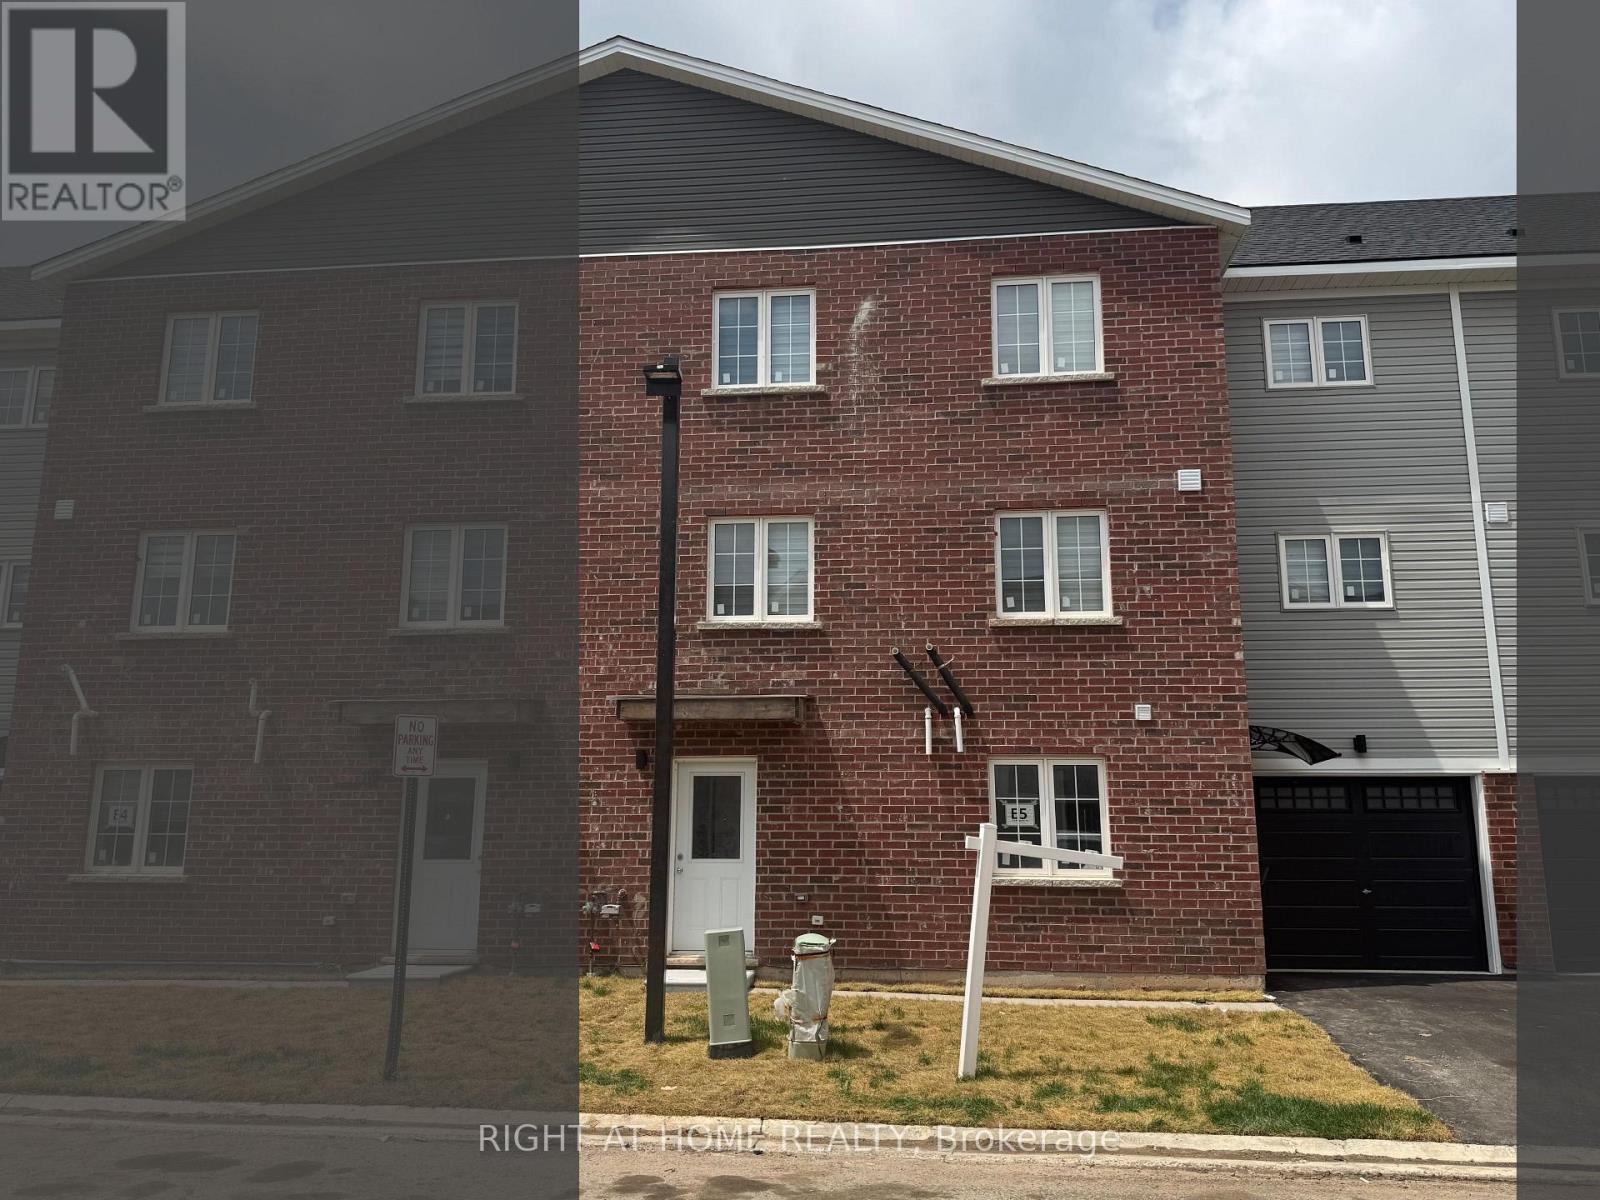
(Main) - 113 Highriver Trail
Welland, Ontario
Welcome to 113 Highriver Trail a brand-new, modern townhouse offering the spacious main unit for rent, featuring 6 bedrooms and 3 full bathrooms, including 2 convenient bedrooms and full bath on the main floor. Designed with an open-concept layout, the kitchen, dining, and living areas flow seamlessly together, leading to a walk-out deck and private backyard perfect for relaxing or entertaining. Ideal for families or professionals, this home offers generous living space and contemporary finishes throughout. The basement unit is separately leased, and main unit tenants are responsible for 80% of the total utilities. Located in a vibrant, family-friendly neighborhood close to parks, schools, shopping, dining, and public transit, this home combines style, space, and convenience in one unbeatable location. (id:61483)
(Main) - 119 Highriver Trail
Welland, Ontario
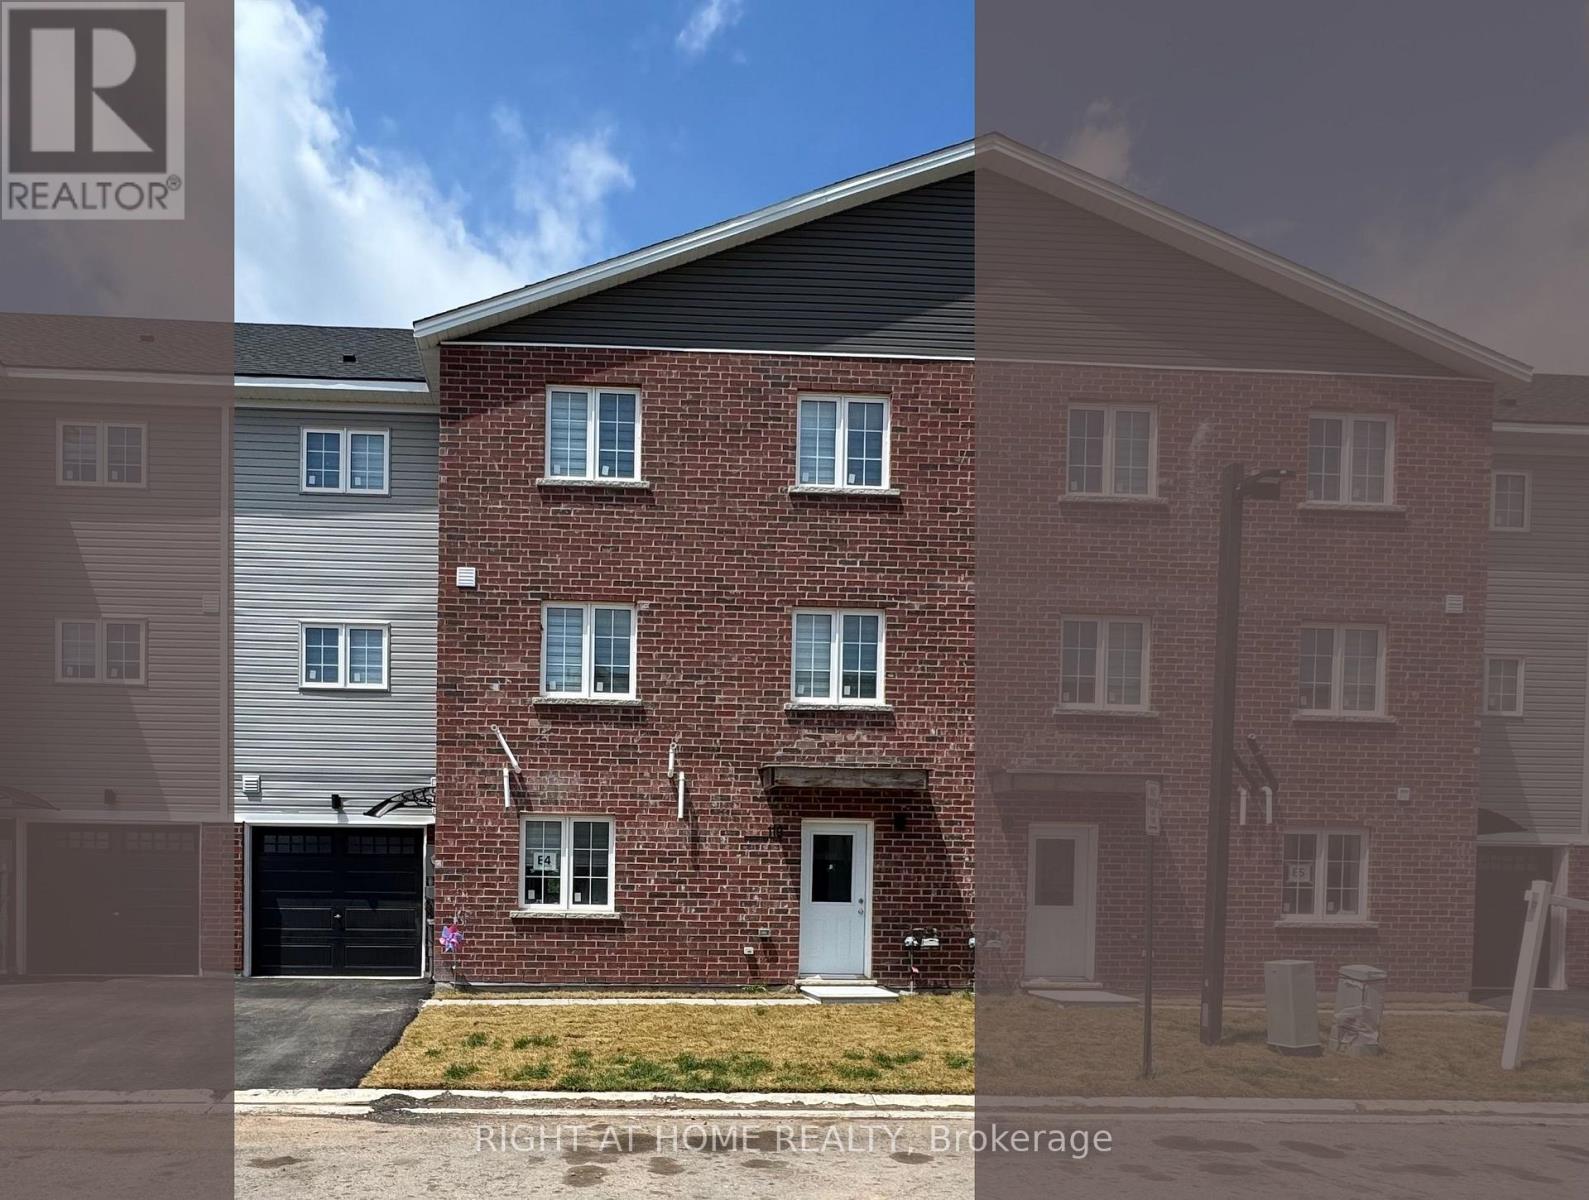
Welcome to 119 Highriver Trail a brand-new, modern townhouse offering the spacious main unit for rent, featuring 6 bedrooms and 3 full bathrooms, including 2 convenient bedrooms and full bath on the main floor. Designed with an open-concept layout, the kitchen, dining, and living areas flow seamlessly together, leading to a walk-out deck and private backyard perfect for relaxing or entertaining. Ideal for families or professionals, this home offers generous living space and contemporary finishes throughout. The basement unit is separately leased, and main unit tenants are responsible for 80% of the total utilities. Located in a vibrant, family-friendly neighborhood close to parks, schools, shopping, dining, and public transit, this home combines style, space, and convenience in one unbeatable location. (id:61483)
(Basmt) - 135 Northgate Drive
Welland, Ontario
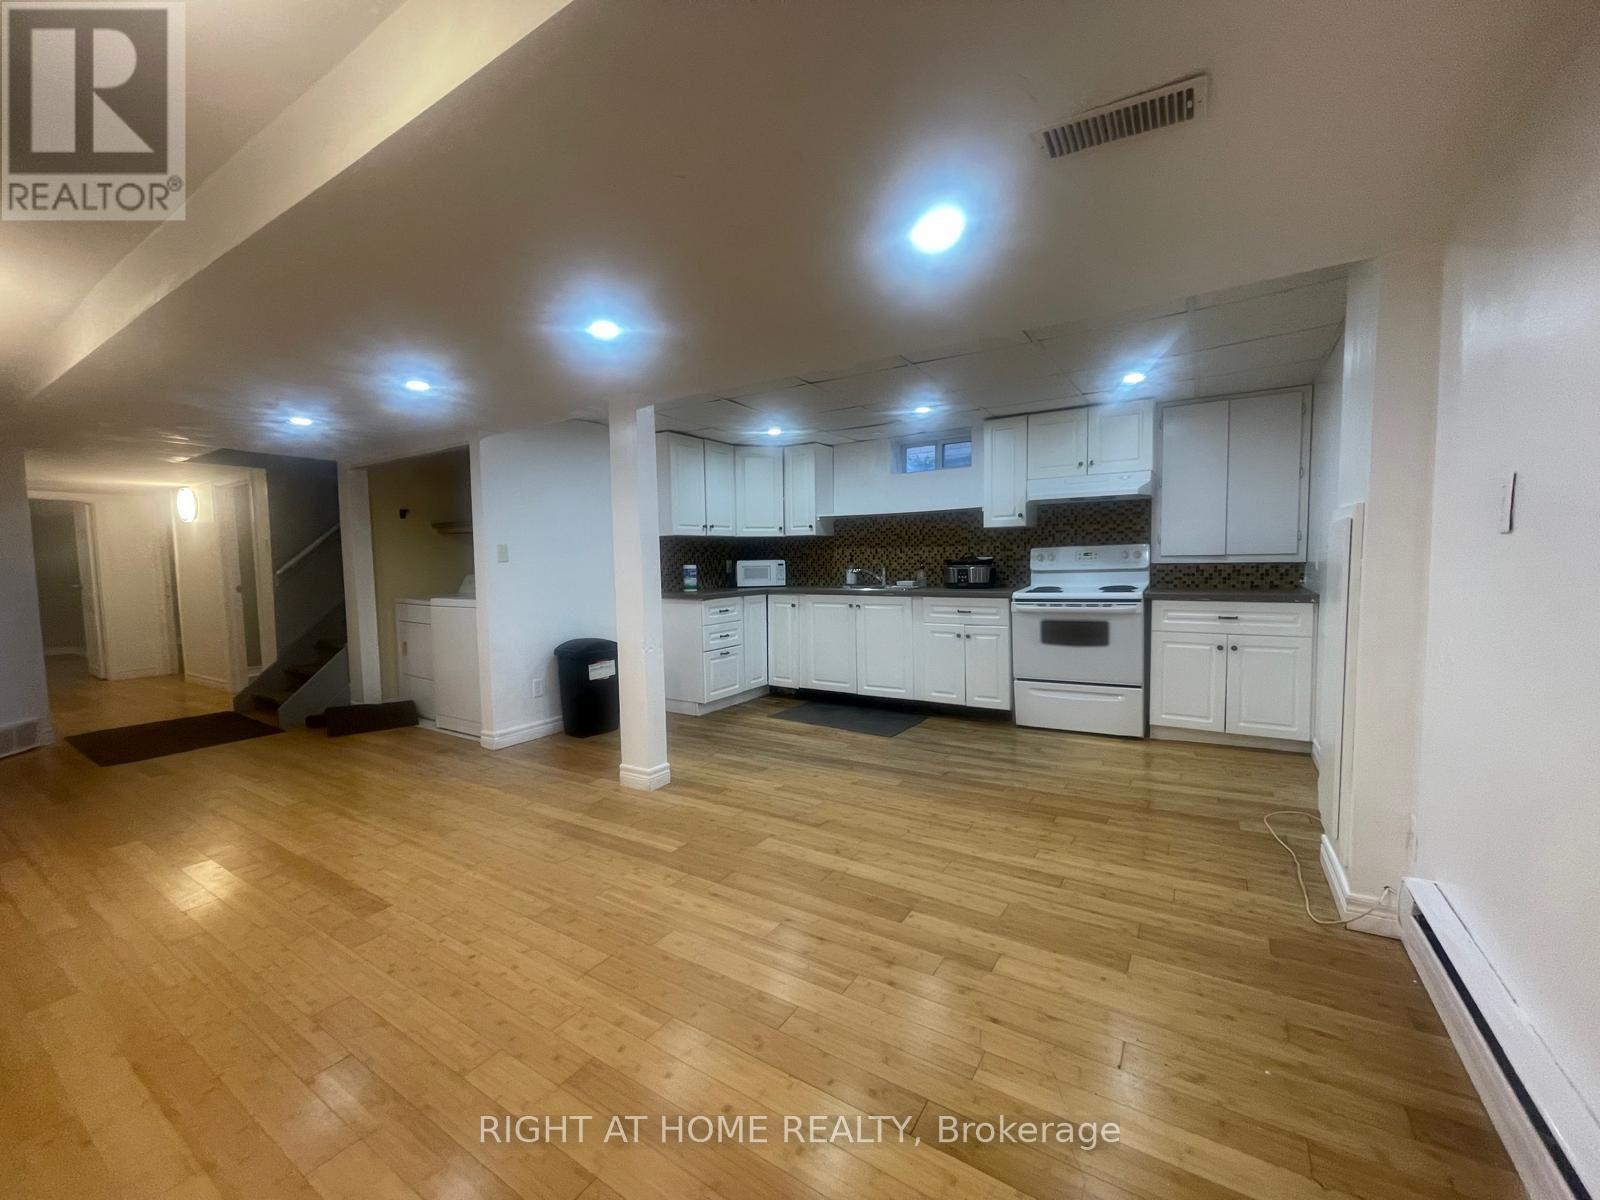
EXCEPTIONAL RENTAL OPPORTUNITY! This bright, updated 3-bedroom unit is perfectly situated on a quiet cul-de-sac and available for lease.Enjoy the convenience of ALL UTILITIES INCLUDED in the rent (excluding internet). The home features a fantastic open-concept living area and three comfortable bedrooms. Location is unbeatable for students or commuters: you are literally STEPS TO NIAGARA COLLEGE and offer quick access via a private back gate to Woodlawn Street public transit, major highways (406/QEW), Seaway Mall, and amenities. This high-demand location combined with the ease of all-inclusive utility payments makes this the ideal hassle-free rental. Students are welcome! Apply now to secure this prime spot! (id:61483)
118 Stocks Avenue
Southgate, Ontario
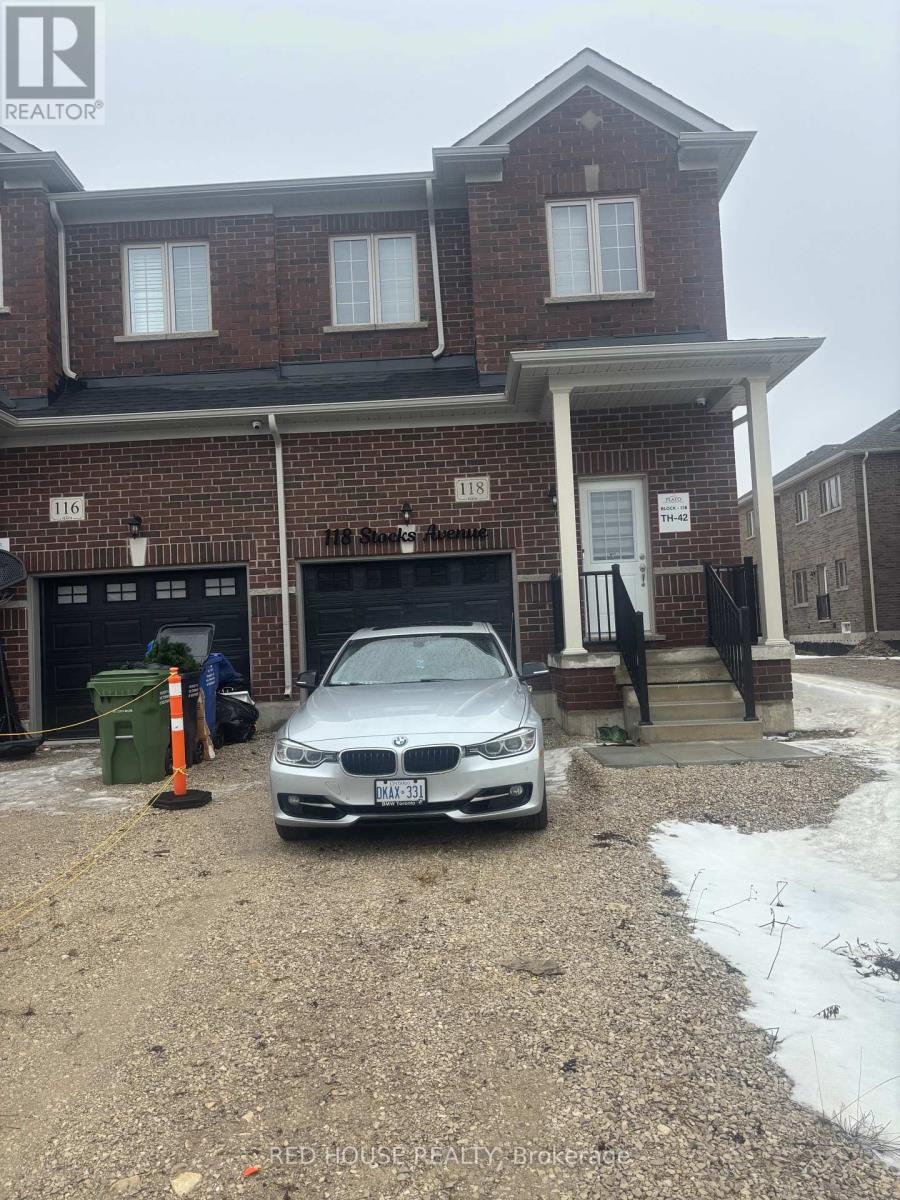
Modern 3-bedroom, 3-bathroom freehold townhouse offering a functional layout in a growing, family-friendly community. This well-maintained home features a main floor ideal for everyday living and entertaining. The contemporary kitchen offers ample cabinetry and counter space, flowing seamlessly into the main living space for a practical and connected design.The upper level includes a generous primary bedroom complete with a private ensuite and closet space, along with two additional well-sized bedrooms and a full bathroom, providing comfort and flexibility for families, guests, or a home office setup.Additional features include an unfinished basement offering excellent storage or future potential. Located close to parks, schools, and local amenities, this home delivers both comfort and value in a rapidly developing neighbourhood. (id:61483)
118 Victoria Street
Brantford, Ontario
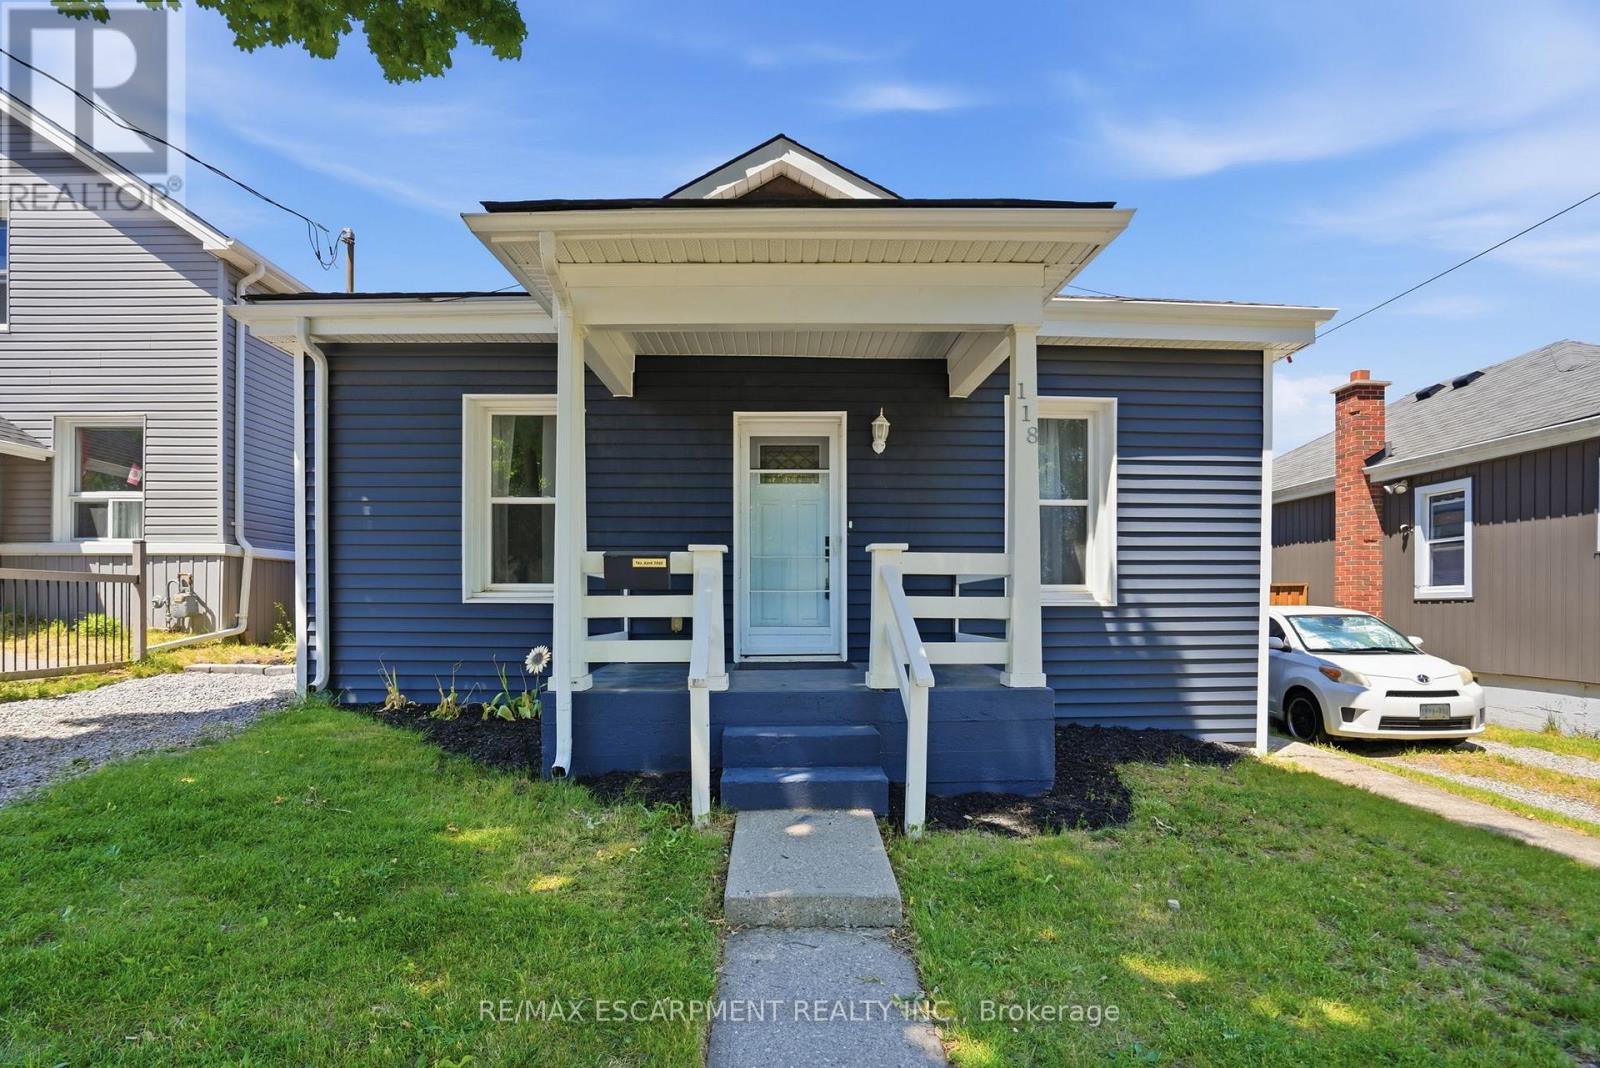
Welcome to 118 Victoria Street, a beautifully updated detached bungalow offering the perfect blend of character and modern convenience. This move-in ready home features a bright open-concept layout with engineered hardwood flooring, pot lights throughout, and an abundance of natural light. The updated kitchen showcases custom cabinetry, marble countertops, stainless steel appliances, and ample workspace. The spacious primary bedroom features a custom wall-to-wall closet and updated ensuite, while two additional bedrooms provide flexibility for family, guests, or a home office. Extensively renovated throughout, updates include subfloors, joists, copper wiring, electrical panel, insulation, siding, eavestroughs, exterior doors, kitchen window, roof (2018), furnace, and A/C. Situated on a generous lot with a private backyard, gazebo, and shed, this home is conveniently located close to schools, parks, shopping, public transit, and downtown Brantford amenities. Simply move in and enjoy! (id:61483)
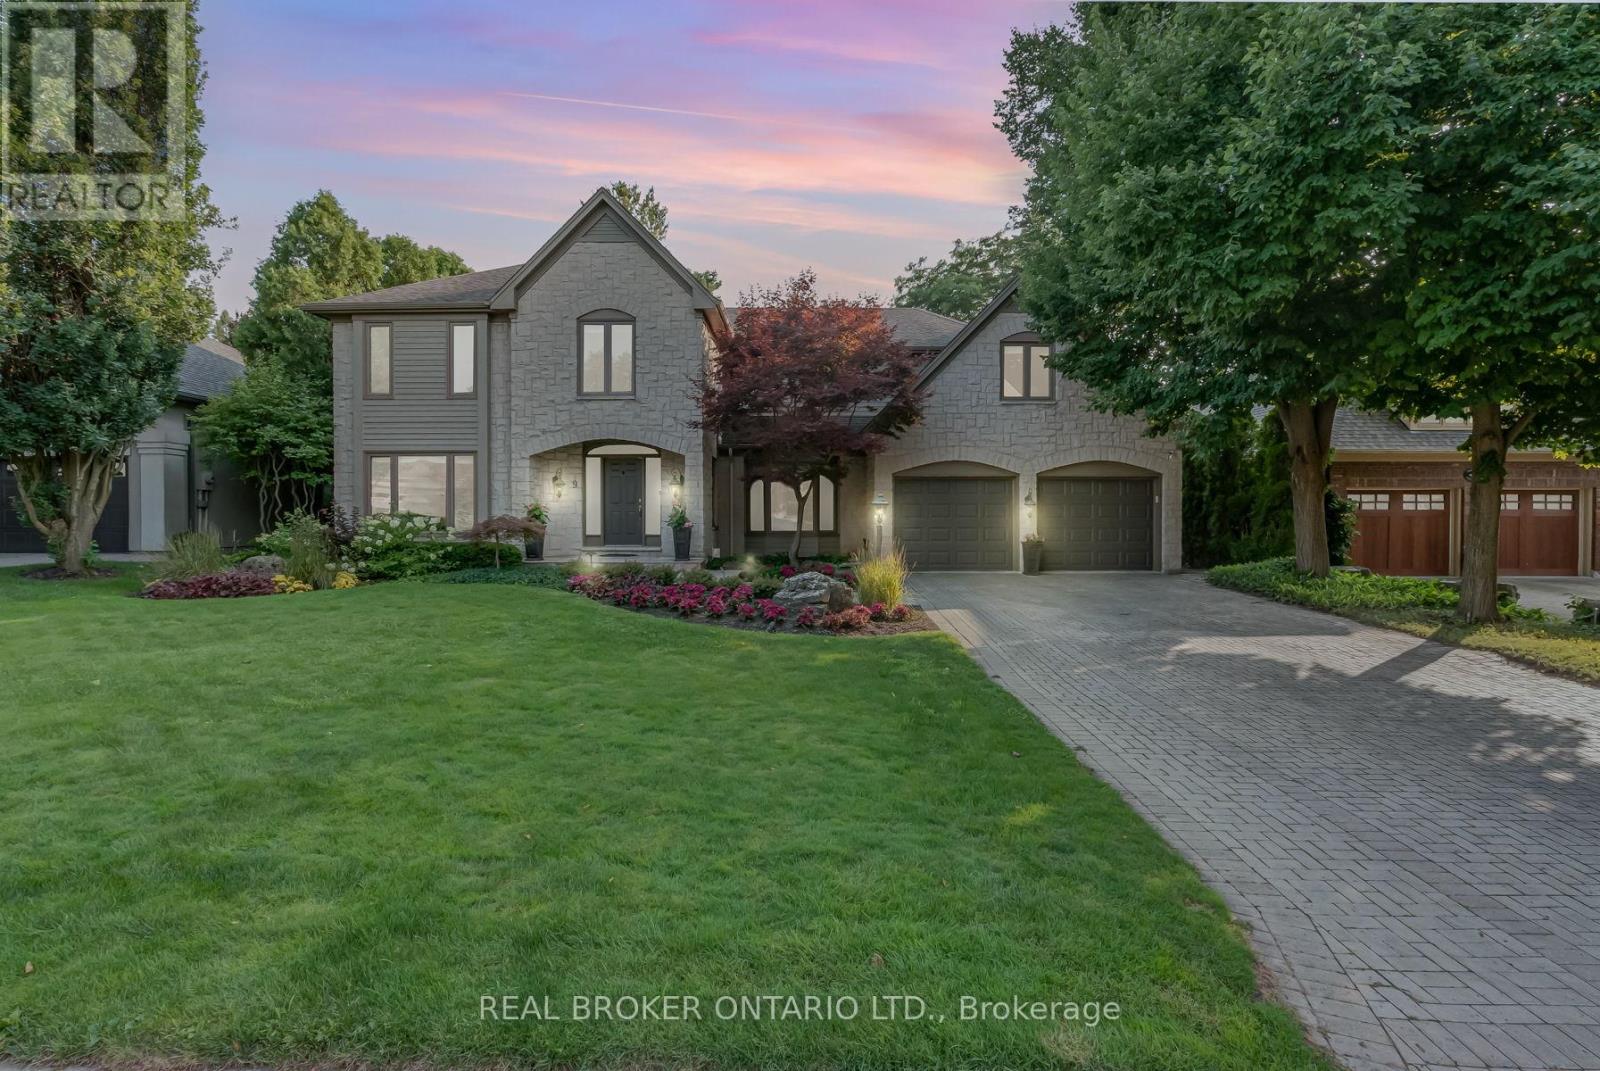
9 Flanders Drive
Hamilton, Ontario
Welcome to 9 Flanders Drive-an exceptional executive residence nestled in one of Waterdown's most coveted and established neighbourhoods. Offering over 5,200 sq/ft of beautifully finished living space, this stunning home blends timeless elegance with modern comfort, ideal for families seeking both luxury and functionality. Boasting 4+1 spacious bedrooms and 4.5 bathrooms, this home is thoughtfully designed with generous principal rooms, refined finishes, and a layout that effortlessly accommodates both everyday living and entertaining. The heart of the home features an inviting kitchen and living space, complemented by elegant formal areas and abundant natural light throughout. Step outside to your own private backyard retreat-professionally landscaped and designed for enjoyment. The show-stopping concrete pool is surrounded by lush greenery and ample space for lounging, creating the perfect setting for summer entertaining or quiet relaxation. Located in a prestigious Waterdown pocket known for its executive homes, top-rated schools, parks, and community feel, this is a rare opportunity to own a truly remarkable property in a prime location. (id:61483)
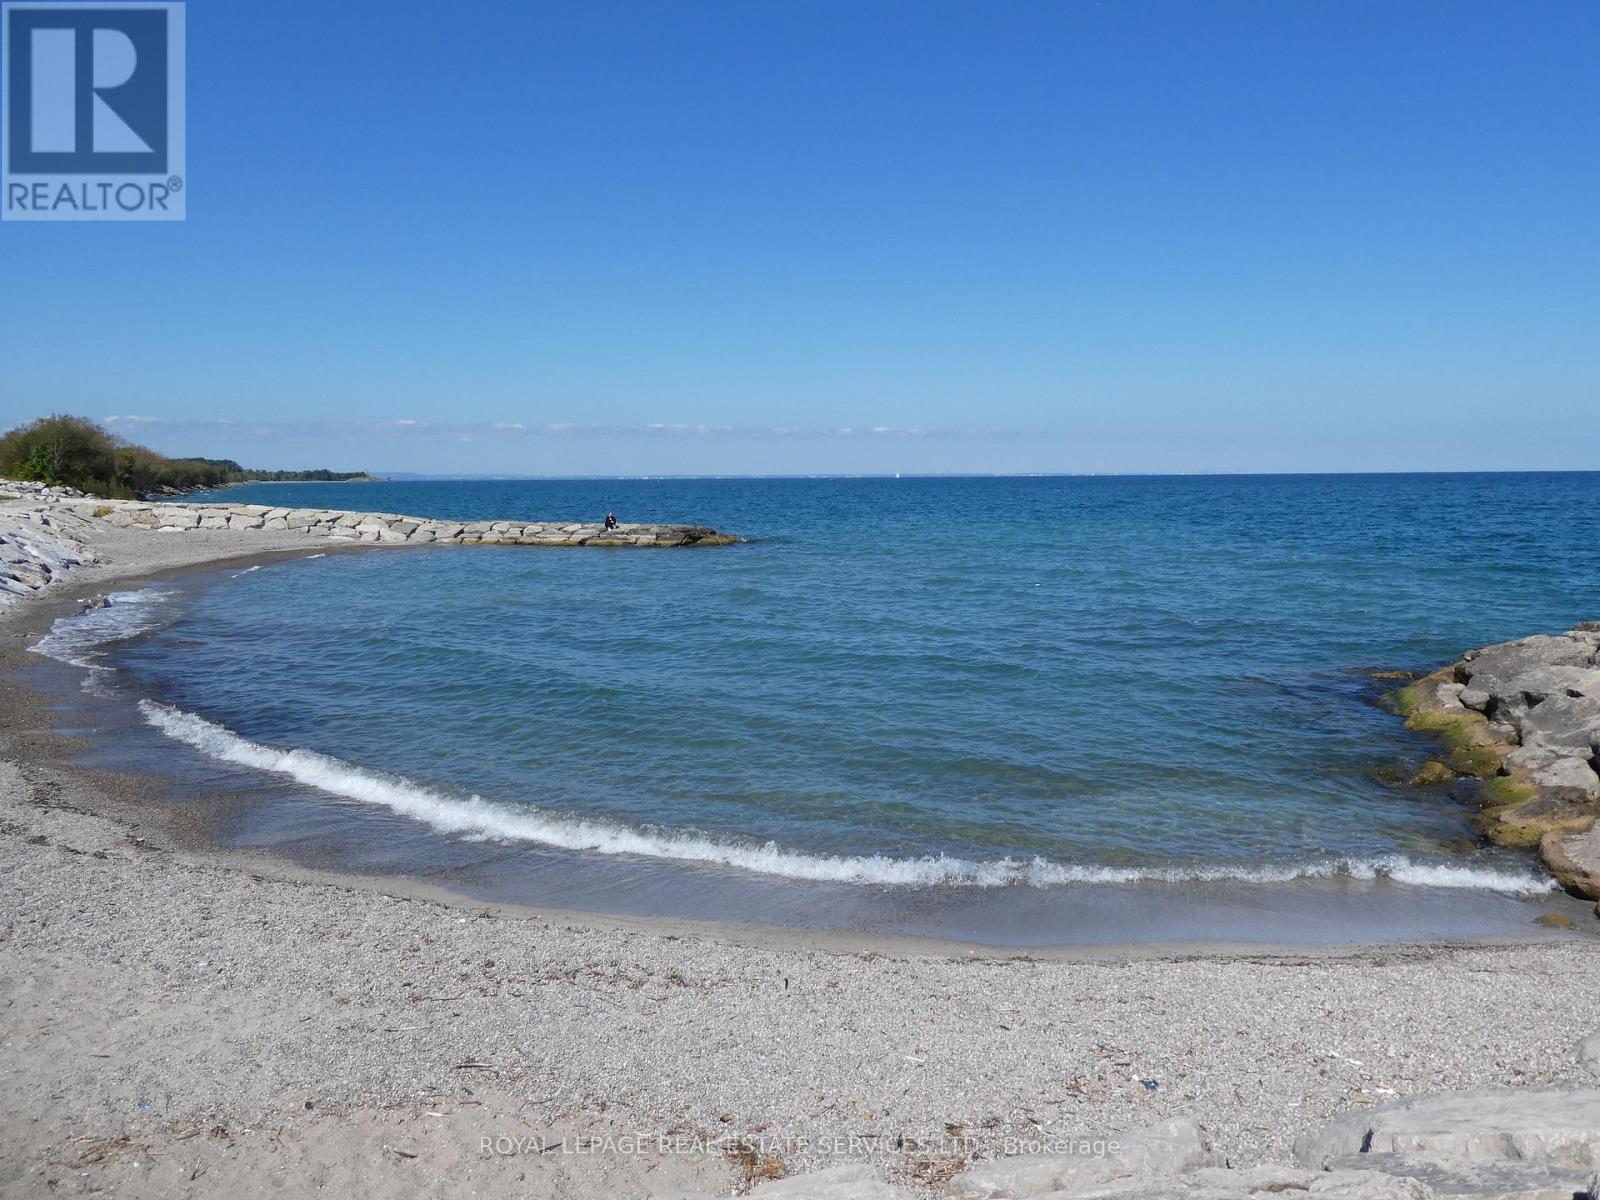
1702 - 385 Winston Road
Grimsby, Ontario
Award Winning, LUXURIOUS PREMIUM CORNER UNIT with 2 bedrooms and 2 baths plus 2 balconies with FABULOUS VIEWS of LAKE Ontario and the Niagara Escarpment! BRIGHT oversized windows allow for natural light to flow throughout. Trendy Kitchen with Stainless Steel appliances, Quartz Countertops, Island with seating for 4. Open floor plan Kitchen and Living room. Walk out from Living Room to balconies with unobstructed views of the LAKE and the Escarpment. Primary suite with 3 piece ensuite with glass shower. Second bedroom can be used as an office, perfect for working from home. In-suite Laundry area with stacked washer & dryer, Contemporary Blinds & Laminate Floors throughout. Numerous other UPGRADES. 1 Underground Parking space 110 & 1 Locker level 2-45. Charging Stations for your EV. The building offers impressive amenities including Full Gym with weights, spin, cardio & yoga. Wi-Fi Enabled Tech Lounge Area, Bike Storage. INCREDIBLE Indoor/Outdoor Rooftop Terrace with BBQ! Concierge on duty & building Surveillance Cameras, Pet Spa for self-serve pet washing. Location provides for easy access to Wine Country. Explore parks, conservation areas, and hiking trails nearby. BEACH on Lake Ontario is just across the street! Close to Shopping, Dining and future GO Train Station. A RARE OPPORTUNITY for you to live in this SPECTACULAR unit in the New Odyssey Development in 'Grimsby On The Lake'! (id:61483)
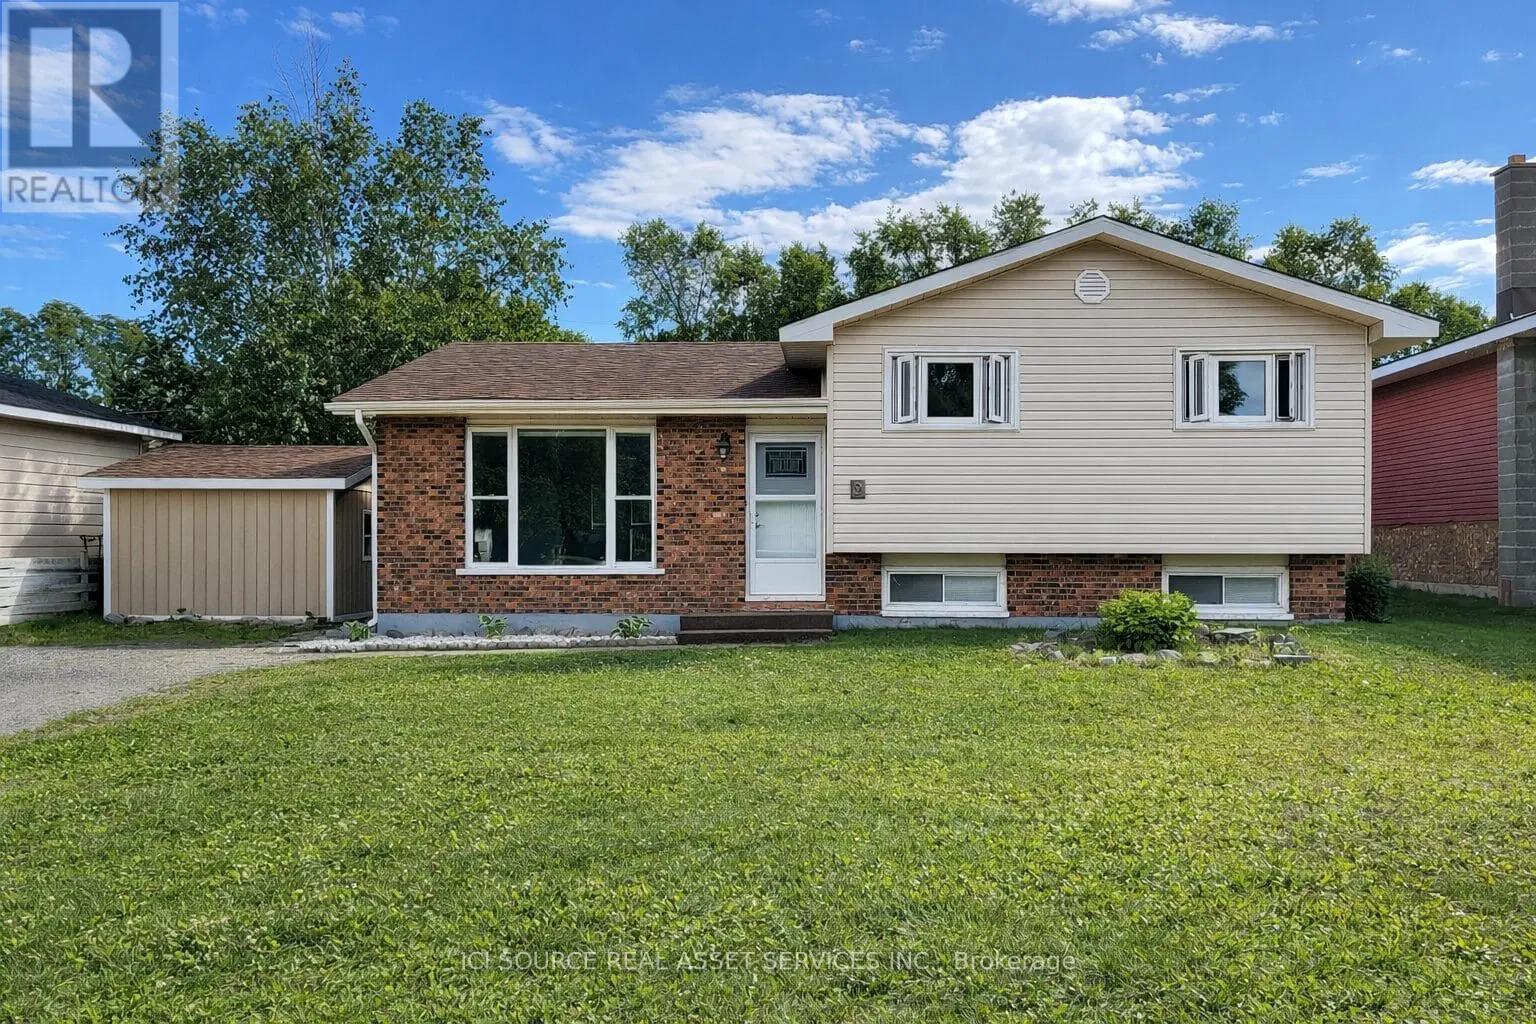
9 Terrace Heights
Terrace Bay, Ontario
Welcome to this well-kept split-level 1,076 SF home in Terrace Bay, offering 3 bedrooms, 1.5 bathrooms, and a functional family-friendly layout. The bright open-concept main living area is warm and inviting, with a freshly painted kitchen and updated paint throughout that gives the home a clean, refreshed, move-in-ready feel. Downstairs, the spacious rec room adds valuable extra living space for movie nights, a playroom, or entertaining, while the basement provides plenty of additional storage. Step outside to enjoy the nice new deck overlooking the large yard - perfect for relaxing, hosting guests, or giving kids and pets room to play - plus a separate outdoor storage shed for added convenience. A great opportunity to own a solid, well-maintained home in a quiet Terrace Bay neighbourhood. *For Additional Property Details Click The Brochure Icon Below* (id:61483)
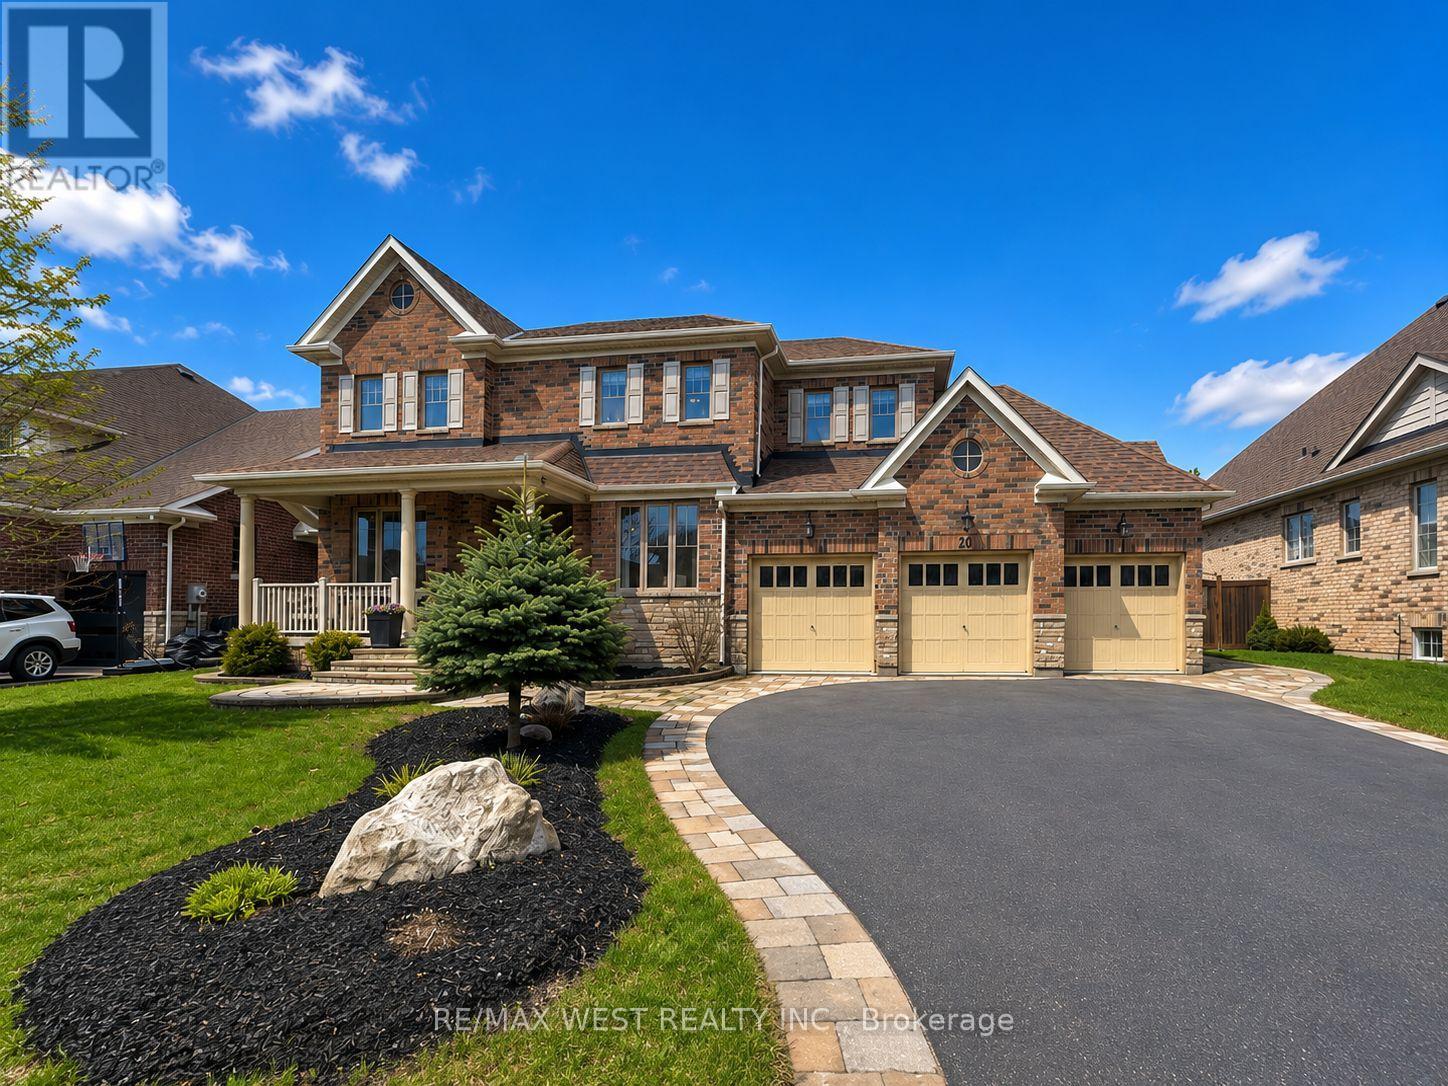
20 Anderson Avenue
Mono, Ontario
Refined Living Meets Everyday Comfort at 20 Anderson Avenue. Set on a quiet street in Mono, this beautifully appointed residence offers over-the-top space, thoughtful layout, and exceptional entertaining potential. With a total of six bedrooms and five bathrooms, every detail has been designed to accommodate modern family living with ease. The main floor is warm and welcoming, anchored by a chef-inspired eat-in kitchen with stainless steel appliances, centre island, and open sightlines to the living room with a gas fireplace. Formal and casual spaces blend effortlessly with a dedicated dining room, family room, coffee or wine bar, powder room, and main-floor laundry with garage access. The upper level is highlighted by a stunning primary retreat featuring two walk-in closets, a spa-inspired five-piece ensuite, and a dedicated dressing area. Three additional bedrooms complete the level, including a Jack & Jill ensuite and another with a private ensuite bath. Downstairs, the fully finished lower level offers a large recreation space currently set up as a games room, DJ area, and home theatre, plus two additional bedrooms, a powder room, and cold cellar. Step outside to a private, fully fenced backyard oasis featuring a covered patio, enclosed brick fireplace, roll-down privacy shades, and garden space. With a three-car garage, parking for nine vehicles in total and undeniable curb appeal, this is a home that truly stands apart. (id:61483)
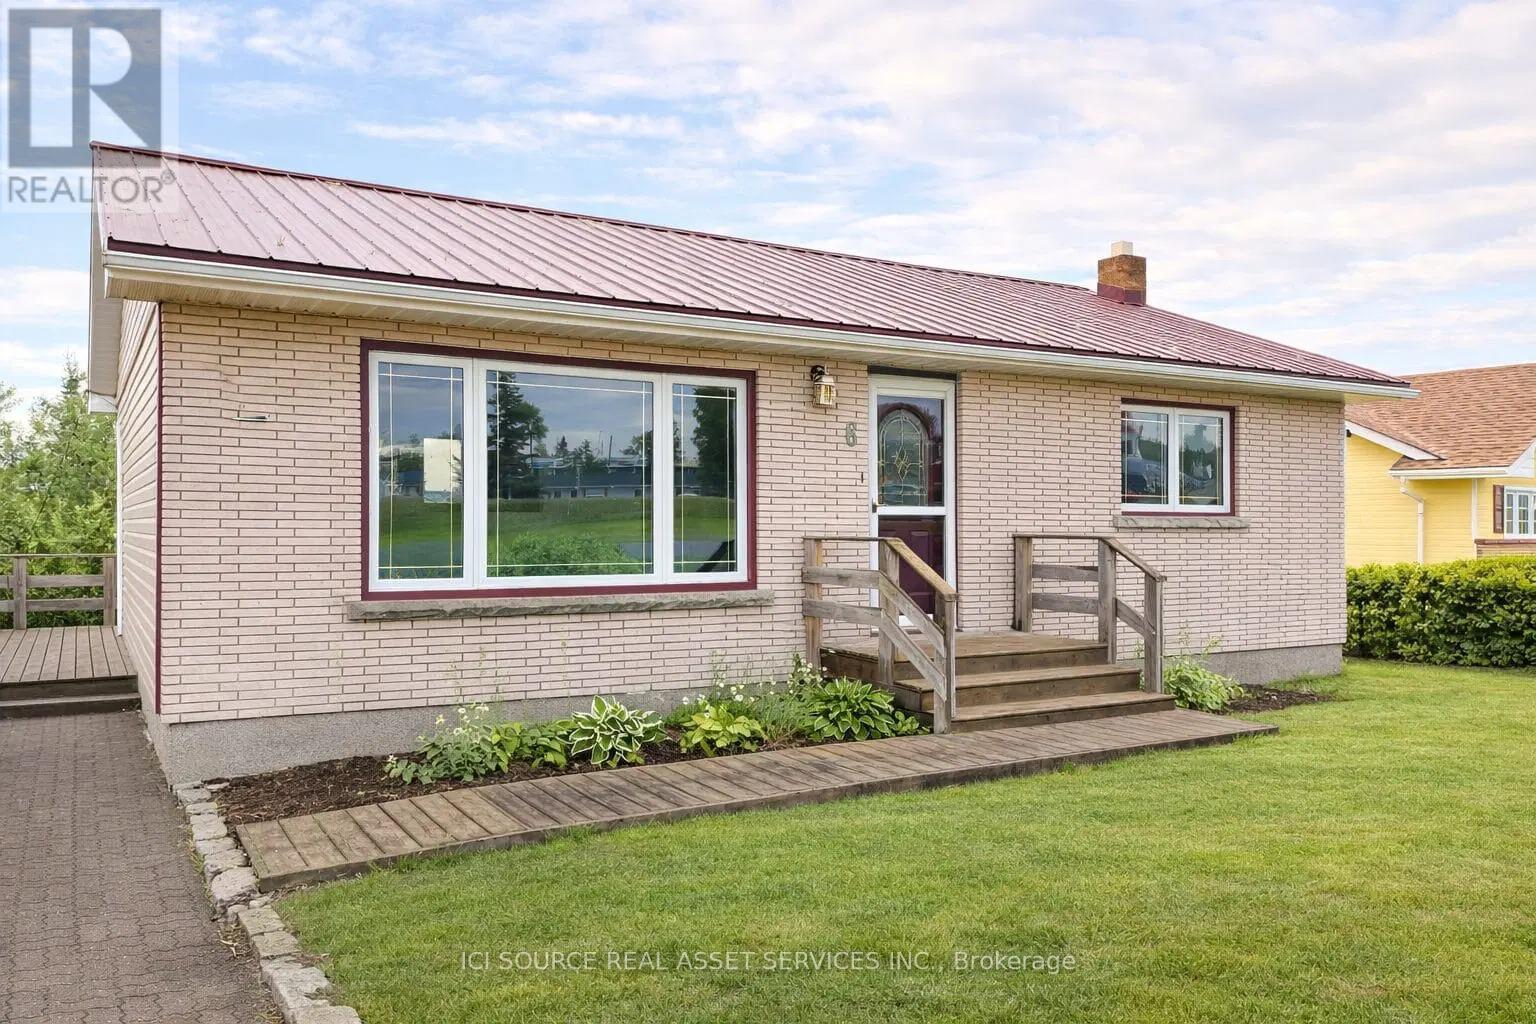
6 Macdonald Avenue
Terrace Bay, Ontario
Rare income-generating opportunity in Terrace Bay. This 1,053 SF updated 3-bedroom, 2-bathroom home features a bright above-ground walk-out basement suite, making it ideal for buyers looking to live in the main home while using the lower unit to help offset the mortgage and carrying costs. The upper level offers 2 bedrooms, 1 bathroom, a fully renovated kitchen with new cabinets, countertops, sink, appliances, and washing machine, plus fresh paint and new laminate flooring. The lower level includes a separate 1-bedroom, 1-bathroom suite with its own laundry, updated laminate flooring, and large windows that make the space feel bright and welcoming. Situated on a large lot, this property also features a new tin roof and plenty of flexibility for homeowners, investors, or multi-generational living. A rare chance to own a move-in-ready home with built-in income potential. *For Additional Property Details Click The Brochure Icon Below* (id:61483)
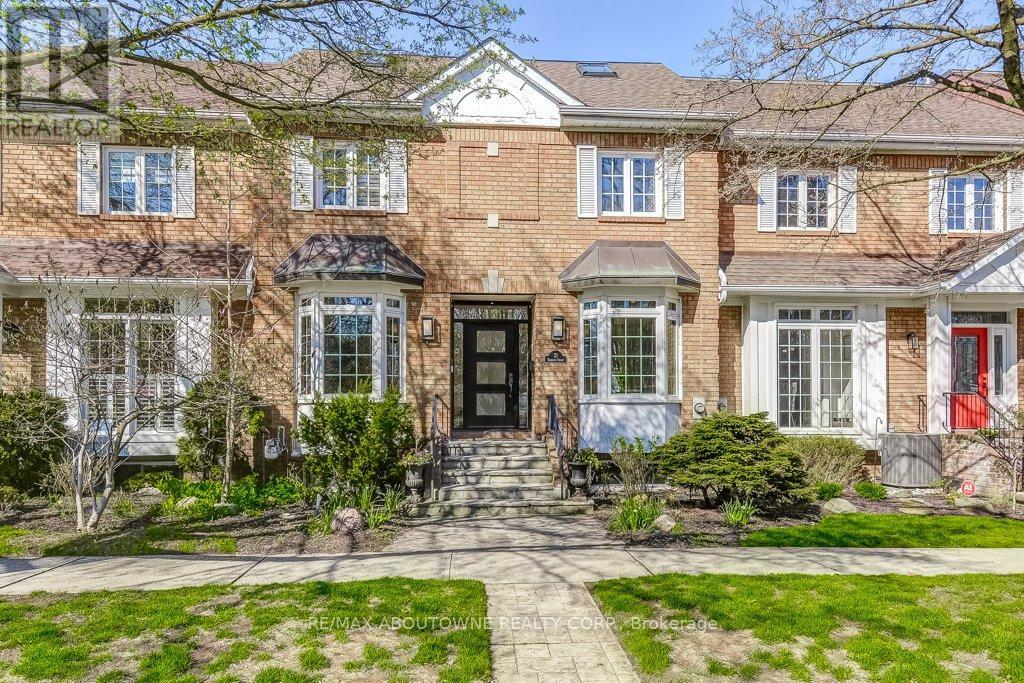
21 Chisholm Street
Oakville, Ontario
Executive Harbour Living in the Heart of Oakville. A rare three-storey townhouse just steps from the lake and a short stroll to downtown Oakville. Thoughtfully renovated with both style and function in mind, this home delivers exceptional living spaces, refined finishes, and beautiful harbour and lake views.The main floor is designed for modern executive living, anchored by a stunning chef's kitchen with a large island and premium finishes. An open-concept family space with gas fireplace flows seamlessly to a spacious private terrace, ideal for effortless entertaining.The second level features three bedrooms, including a luxurious primary suite where mornings begin with sweeping harbour views. Enjoy a Juliette balcony, generous walk-in closet, and spa-inspired ensuite, a true private retreat.The third floor loft elevates the home even further. With its own kitchenette, skylights, and private deck overlooking the harbour, this versatile space can serve as a fourth bedroom, executive home office, guest suite, or private lounge.The finished lower level adds yet another dimension, offering a recreation area, gym space, cozy gas fireplace, and direct access to the double car garage.This is turnkey, low maintenance living at its finest. Harbour views. Downtown charm. Walkable dining, shopping, cafés, and culture at your doorstep. More than a home, this is a lifestyle designed for those who value time, quality, and location. (id:61483)
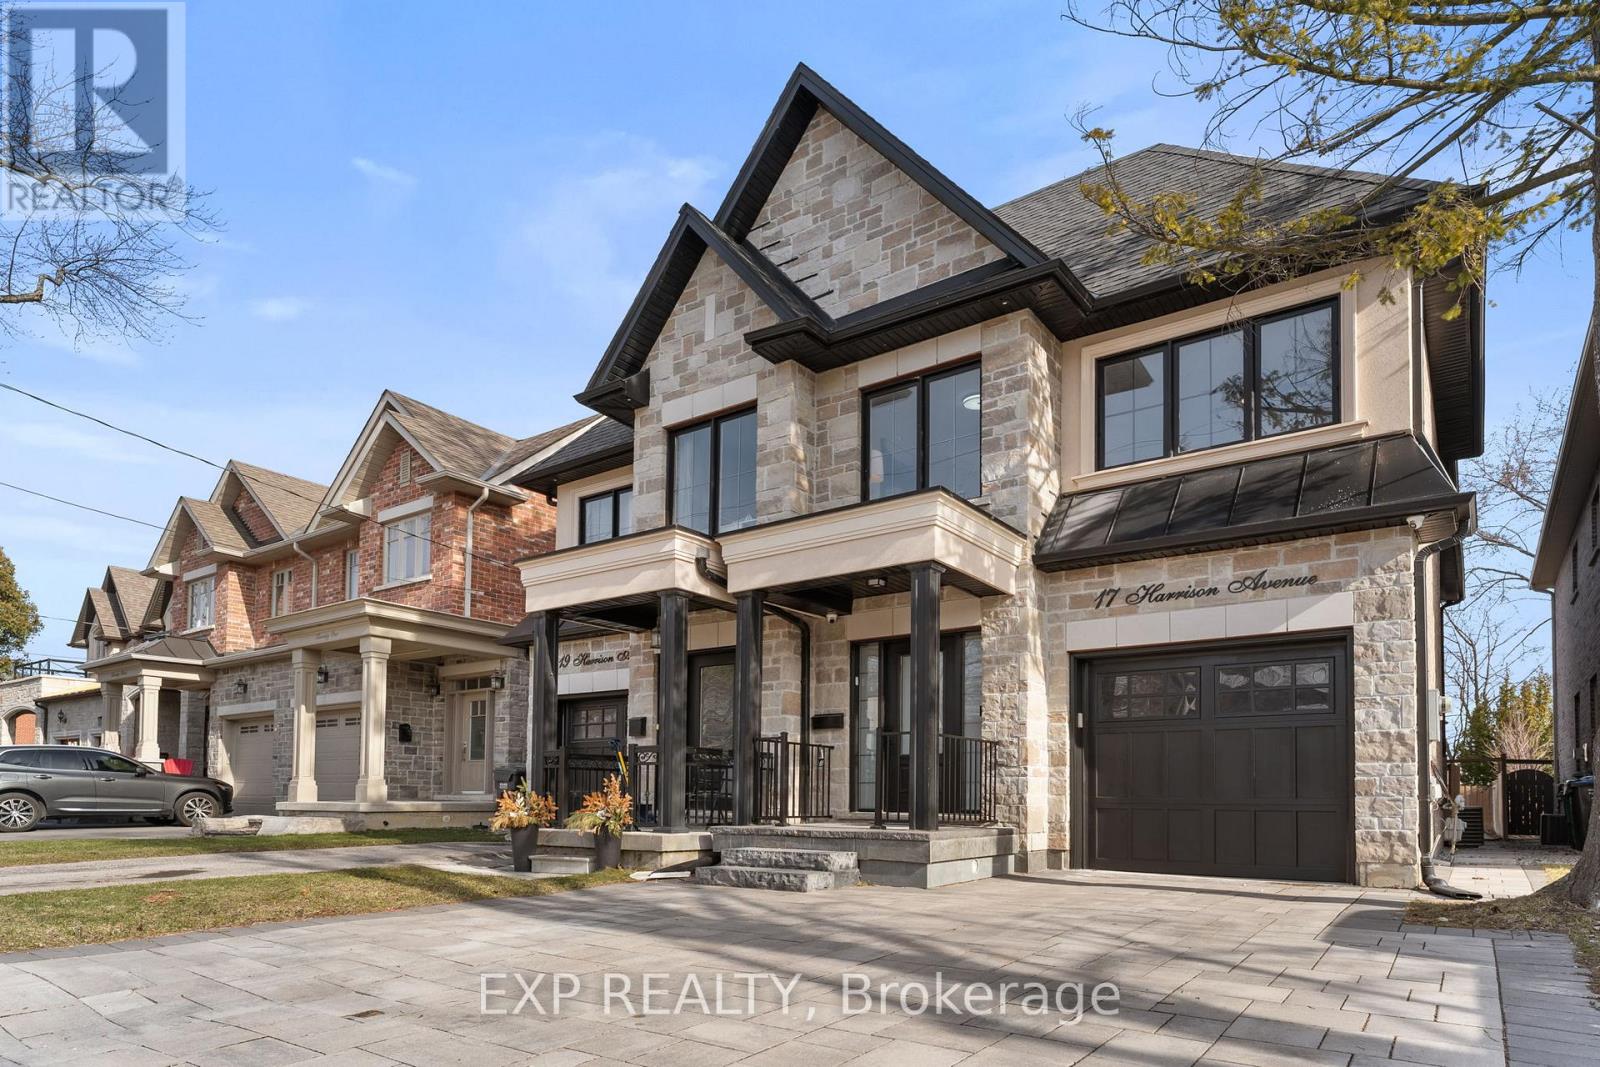
17 Harrison Avenue
Mississauga, Ontario
Welcome to this beautifully upgraded 4-bedroom brick and stone home, ideally located in one of Port Credit's most desirable neighbourhoods-just steps to the lake and minutes from the vibrant Brightwater community. Offering approximately 2,916 sq. ft. of finished living space, this residence blends style, comfort, and functionality. The main floor features dark hardwood flooring, crown mouldings, pot lights, custom built-ins, and a striking oak staircase. The gourmet kitchen is designed for both everyday living and entertaining, complete with stainless steel appliances, ample cabinetry, and a large centre island. The finished basement provides additional living space with a spacious recreation area, games room, and a 3-piece bathroom-ideal for a home gym, guest suite, or family gatherings. Step outside to a professionally designed stone patio, perfect for summer evenings and outdoor entertaining. Upstairs offers generously sized bedrooms, well-appointed bathrooms, and the convenience of second-floor laundry. Parking includes a single-car garage and two driveway spaces. Set on a quiet, family-friendly street known for its strong sense of community, this home offers a rare blend of neighbourhood charm and modern living. Located within a top-rated school district and close to waterfront trails, parks, shops, cafes, and the GO Station for easy commuting. A rare lease opportunity in one of Mississauga's most sought-after lakeside communities. (id:61483)
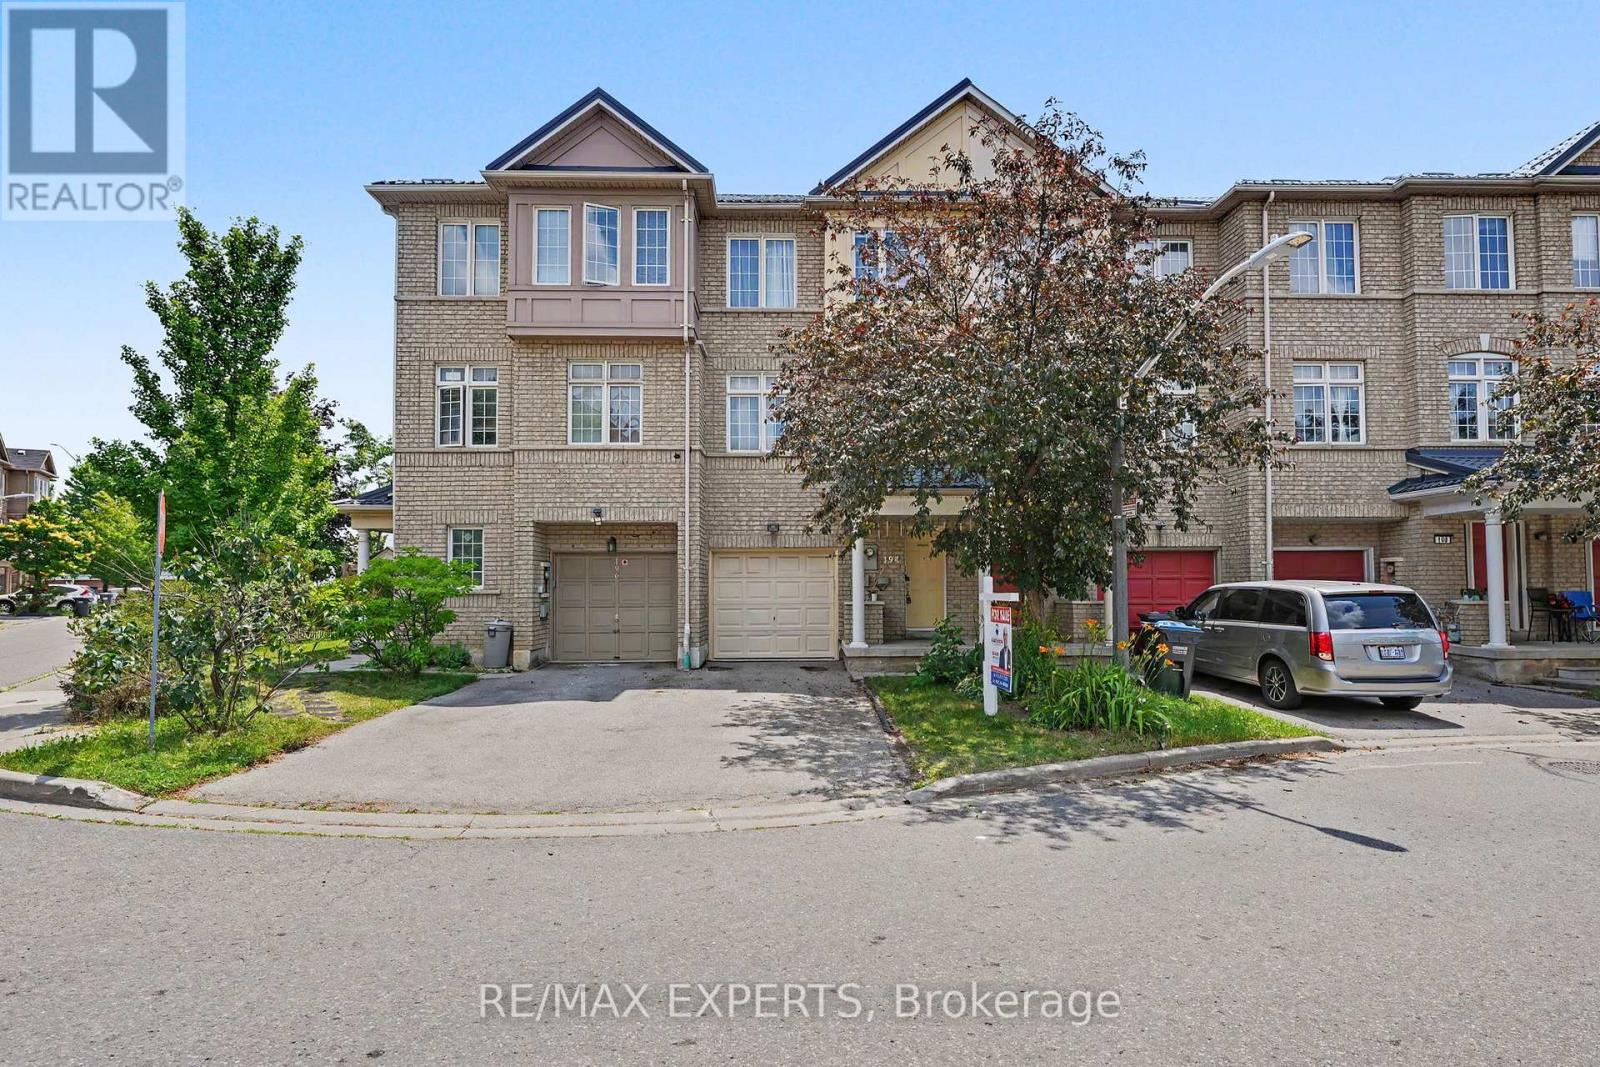
194 - 7035 Rexwood Road
Mississauga, Ontario
Welcome To This Beautifully Maintained Freehold POTL 3-Storey Townhome Offering 1,598 Sq. Ft. (As Per iGuide Floor Plan) Of Above-Grade Living Space & Located Within A Family-Friendly Malton Community. This Spacious 3+1 Bedroom, 3 Bathroom Home Features Laminate Flooring Throughout, & A Functional Layout Perfect For Families. The Eat-In Kitchen Showcases Granite Countertops, A Stylish Backsplash, & Plenty Of Cabinet Space. The Bright & Spacious Living Room Can Easily Be Utilized As A Combined Living And Dining Area, Making It Perfect For Entertaining. The Upper Level Offers Three Generously Sized Bedrooms, Including A Spacious Primary Retreat Complete With Double Closets & A Private 3-Piece Ensuite Bathroom. The Ground Level Features A Versatile Bonus Room That Can Be Used As A Fourth Bedroom, Home Office, Recreation Room, Or Additional Living Space - The Choice Is Yours. Recent Updates Include Roof (2025), Furnace (2022), Powder Room (2023), Upper Level Bathroom (2023), Staircase (2025), Air Conditioner (2025), & Hot Water Tank (2026), Providing Peace Of Mind For Years To Come. Parking Is A Breeze With Space For Up To 3 Vehicles, Including A Built-In Garage And Two (2) Parking Spaces On The Driveway. Enjoy Ample Visitor Parking Throughout The Complex, Along With A Private Park & Playground Just Steps Away - Perfect For Families With Children. Conveniently Located Minutes To Highways 427, 407, 401, & 409, Pearson International Airport, Malton GO Station, Public Transit, Schools, Parks, Shopping, Restaurants, Westwood Square, Humber College, Woodbine Racetrack, Great Canadian Casino Resort, Places Of Worship, & Everyday Amenities. An Exceptional Opportunity To Own A Move-In Ready Home In A Highly Accessible & Growing Community! Small Monthly POTL Fee Of $100.99. (id:61483)