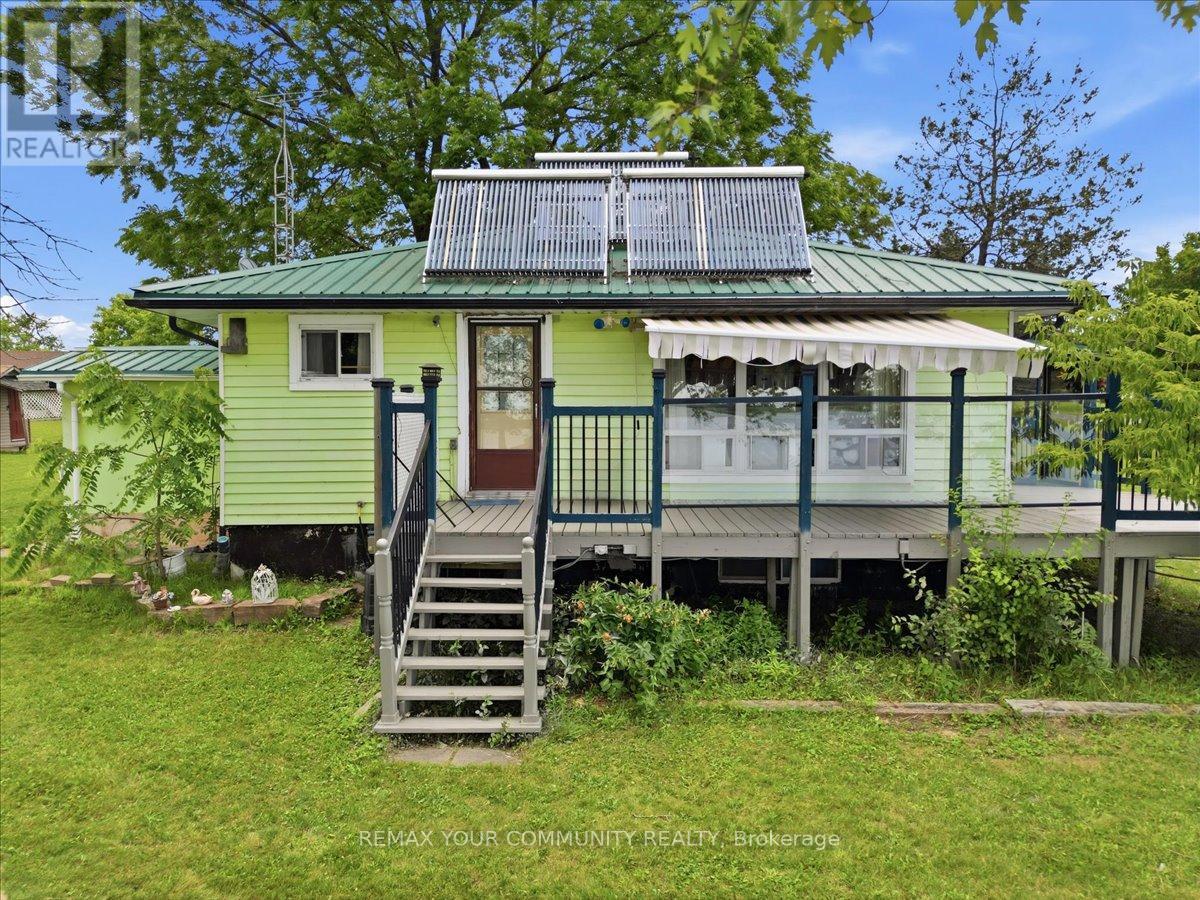
531 Catchmore Road
Trent Hills, Ontario
Beautiful 4 Season Cottage, fully winterized, sitting on a rare 1.5 acre waterfront retreat on the Trent River with 142' of good hard shoreline on Bradley Bay. Approximately 13 miles of lock-free boating to fishing.Access to Trent River connects to 7 waters, offering a variety of future possibilities, subject to municipal approvals, seeking a private retreat, family compound, or future development opportunities. Short-term rental / Airbnb potential, subject to municipal by-laws and licensing requirements.Metal roof for low-cost, low maintenance.Multiple outbuildings with hydro for storage, hobbies, or workshop use.Mature walnut trees.Parking for 20 vehicles, ideal for entertaining or storing boats, trailers, RVs.Contains dock and boathouse and many outbuildings.The cottage has an L-shaped kitchen & living room with a cozy fireplace and door to a large deck with glass panels to see unobstructed views of the water. From the living room window it has 2 bedrooms and a partially finished walk-up basement with fireplace.Just 10 minutes to Campbellford or 1.5 hours east of Toronto.Solar panels on roof.Hot water system.Hydro in outbuildings. (id:61483)
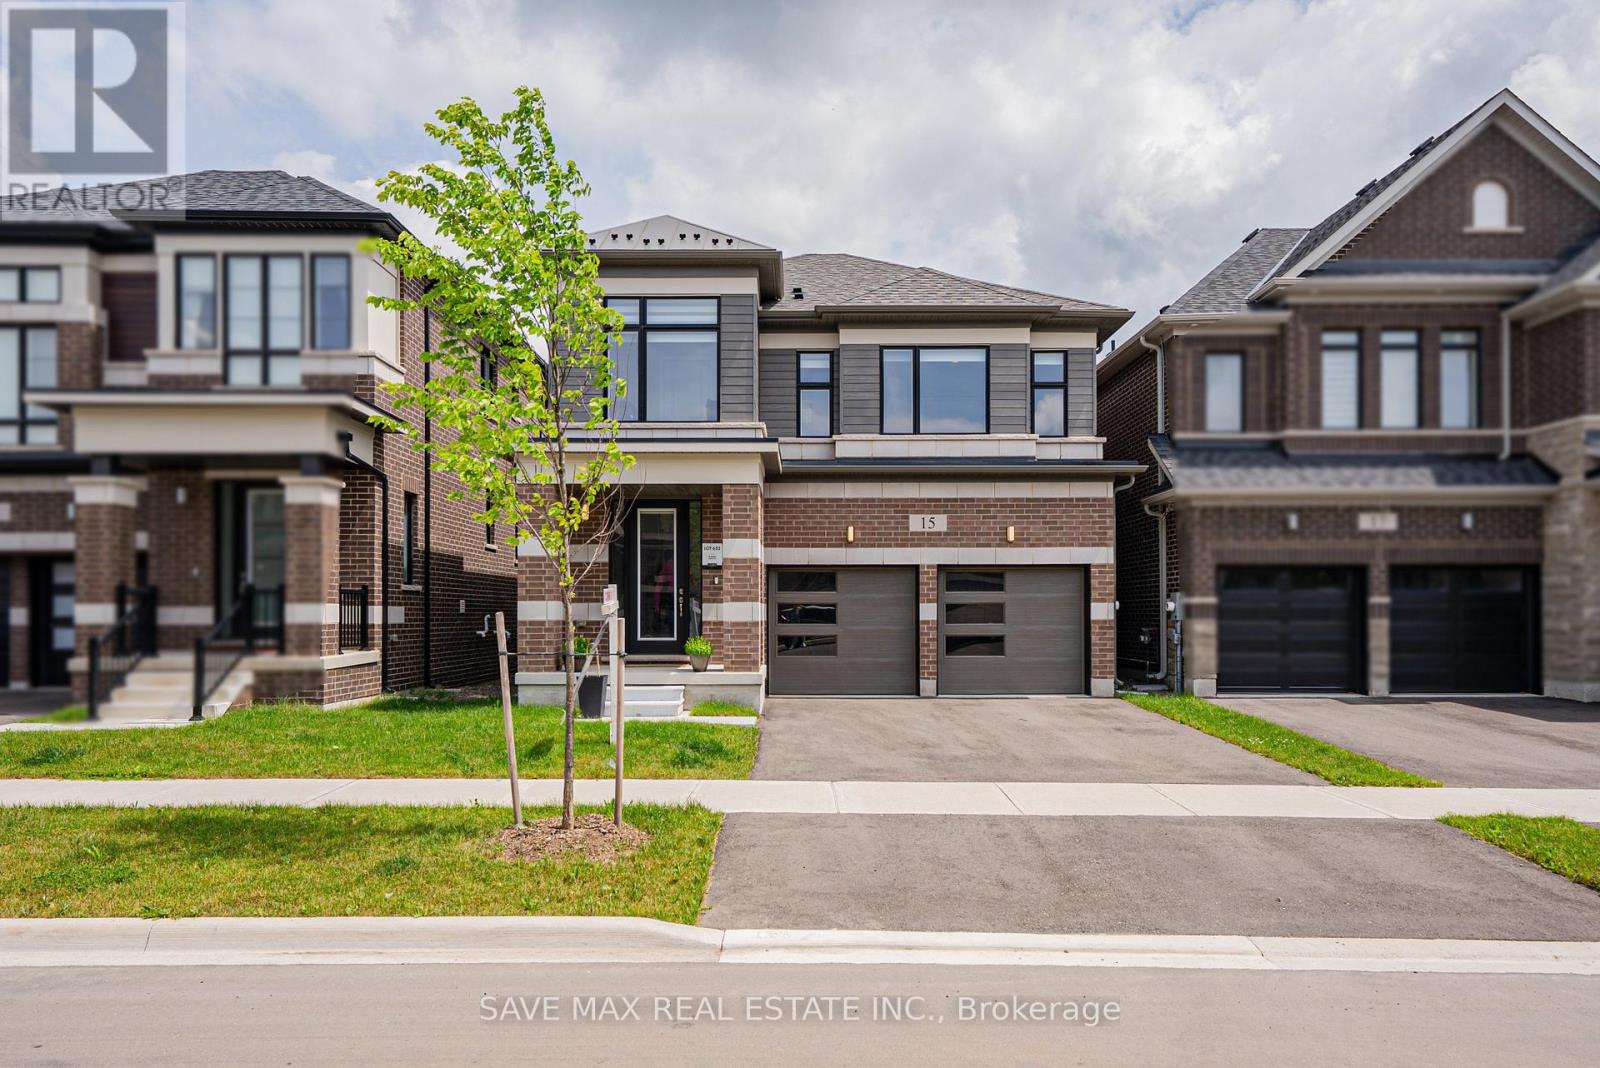
15 Tyler Avenue
Erin, Ontario
Walk-out basement with separate entrance from builder, 4-bedroom, 3.5-bath detached home located in the growing and family-oriented Erin Glen community. Situated just 30 minutes from Brampton, Erin offers small-town charm with convenient access to GTA. Close to parks, schools, trails, and local amenities.Completed in 2024, this modern 2,377 sq. ft. home offers a functional lay-out, quality construction by Cachet Homes making it stand out from surrounding properties. A separate side entrance-not commonly offered in this area-adds exceptional future flexibility and potential for the unfinished basement. The open-concept main floor is very bright, featuring thoughtfully selected builder finishes, upgraded flooring selections, U-Shaped kitchen with quartz countertops and an island, upgraded stairs, and interior details, all chosen directly through the builder. The upper level offers 4 well-proportioned bedrooms, including a spacious primary bedroom with a 5-piece ensuite and a large walk-in closet. The second bedroom has its own ensuite and huge closet. The Laundry room is On 2nd floor with Huge windows and extra storage for the every day convenience, This is Must See property. (id:61483)
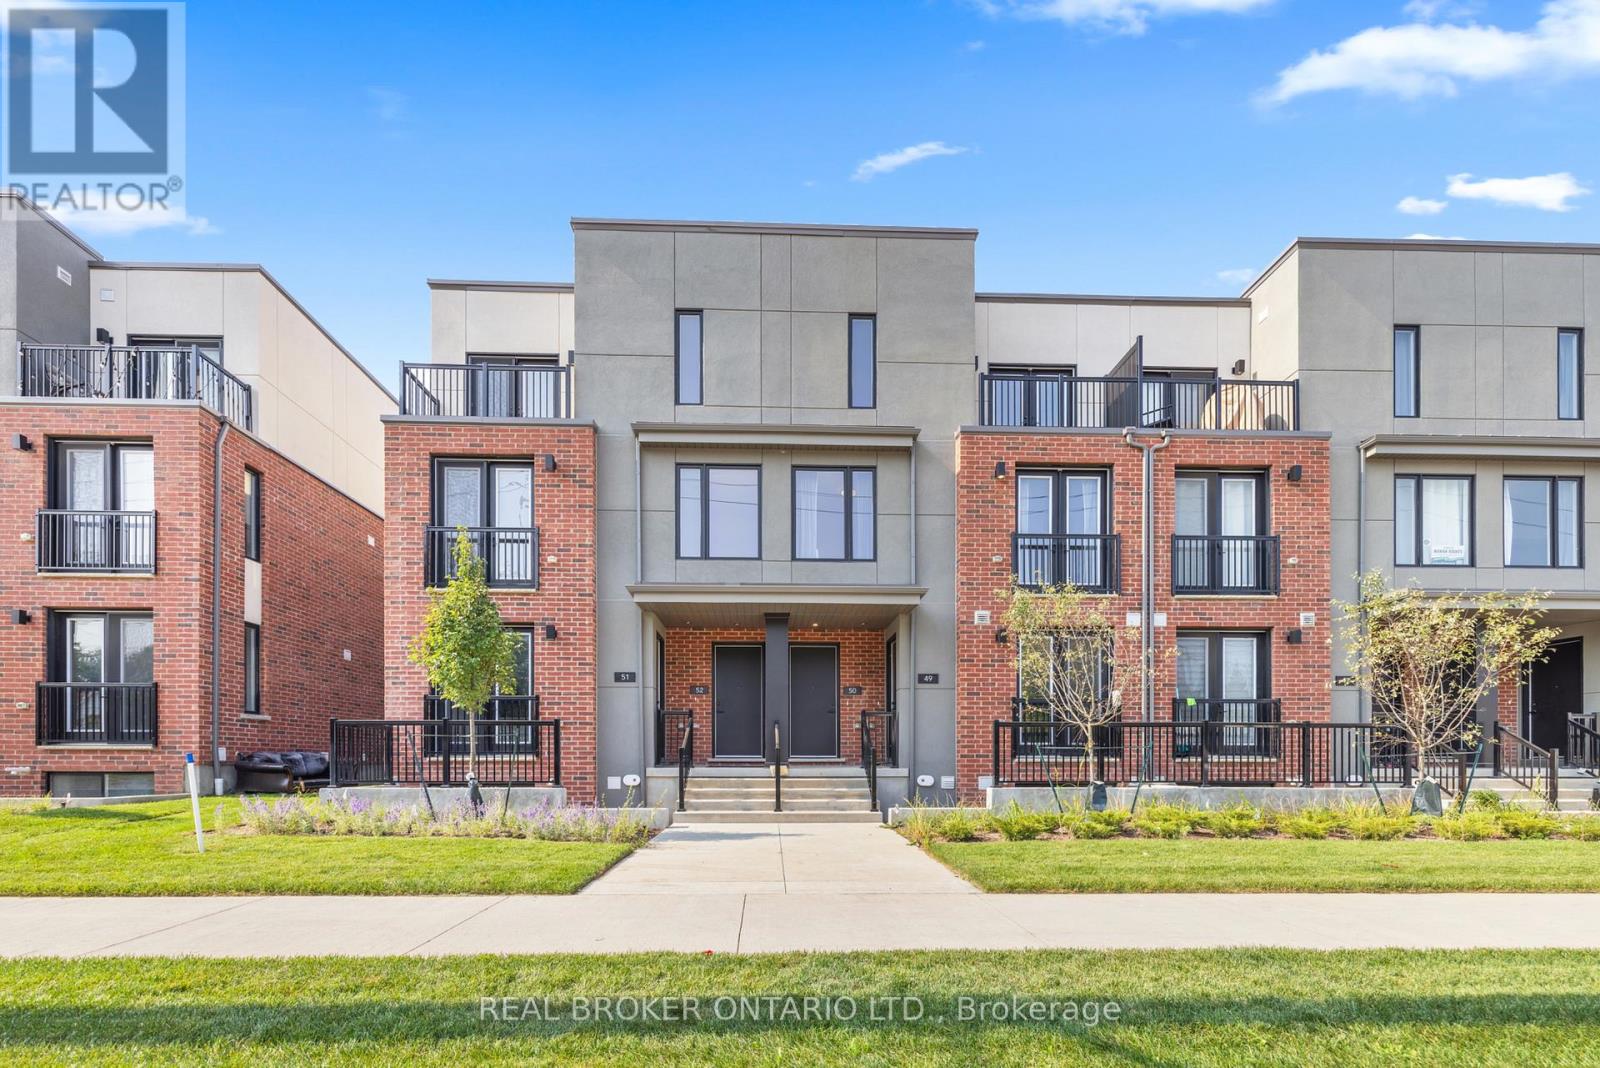
50 - 99 Roger Street
Waterloo, Ontario
Experience Luxury And Spacious Living In This Impressive 1,810 Sq Ft Executive Townhouse With 3 Bedrooms And 2.5 Baths. Flooded With Natural Light From Large Picture Windows, This Home Boasts High 9 Ft Ceilings, Sophisticated Modern Finishes, Quartz Countertops, In-Suite Laundry, And Two Balconies. The Master Suite Offers A Serene Retreat With A Beautiful Ensuite Bathroom, A Walk-In Closet, And Its Own Balcony. Situated In A Prime Location, You're Just A Short Walk To The LRT And Minutes Away From Google, The Vibrant Tech Hub, Universities, Shopping, Uptown Waterloo, Downtown Kitchener, The Spur Line Trail, And The Hospital. Impeccably Maintained, Spacious, And Move-In Ready, With An Additional Balcony Off The Living Room. An Outstanding Property That Combines Convenience And Style. (id:61483)
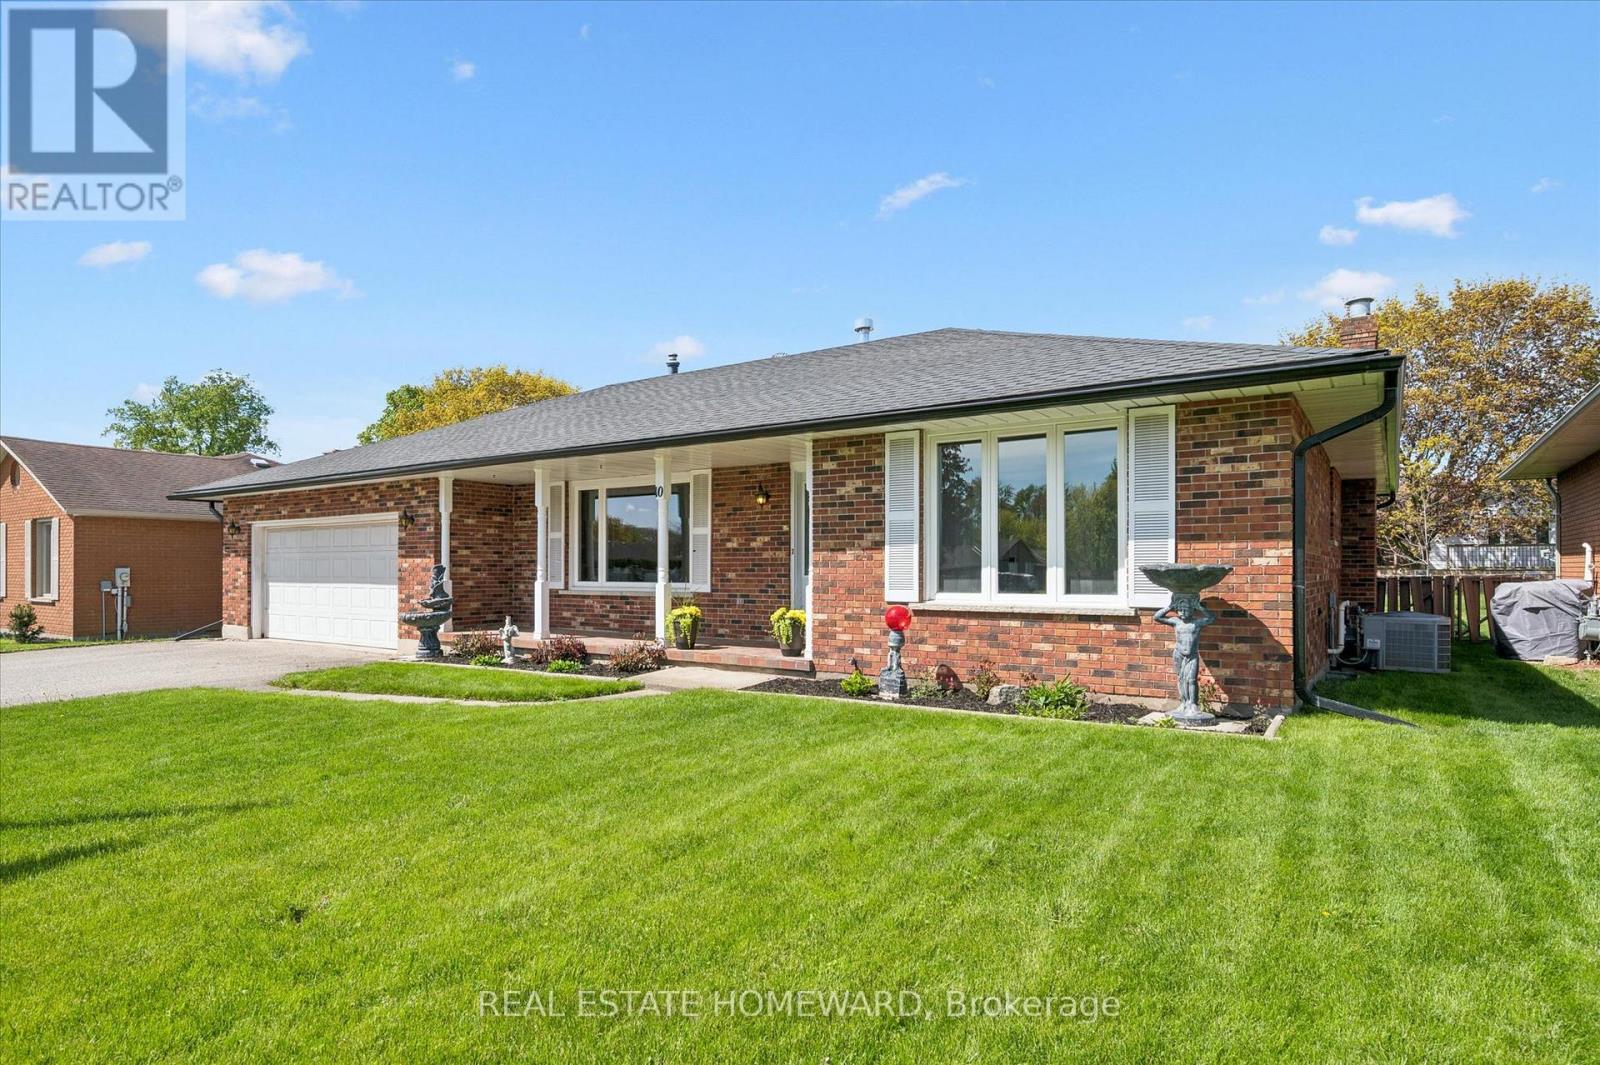
10 Alexander Avenue
Tillsonburg, Ontario
It's rare to find a home that truly checks the boxes for accessible, comfortable living without compromise, and even rarer to find one where the main floor has been fully renovated like this. Designed with a senior buyer in mind, this bungalow offers a thoughtful, mobility friendly layout that is almost impossible to find. The main floor, with 1375 sf, is completely redone to enhance ease of movement with an open concept design, no carpet, and wide, functional spaces that accommodate a walker or wheelchair. This is a home where you can comfortably age in place with dignity, without sacrificing style or comfort. The kitchen, dining and living areas connect naturally, creating a space that feels open yet warm. The gas fireplace brings a cozy, inviting feel to the living area. Zebra blinds and updated finishes give the home a clean, modern feel throughout. The main bathroom is a true highlight, thoughtfully designed with heated floors, a curbless shower with space for seating, grab bars, and a roll up vanity, combining comfort, safety, and independence in a way that is rarely done this well. The three season solarium is another standout, a space you will use often for quiet mornings or relaxing at the end of the day. The lower level adds flexibility with finished space for extended family, hobbies, or simply spreading out. Room sizes are comfortable and functional. Parking offers room for multiple vehicles, making it easy for visitors or family support. Set in Tillsonburg's established Annandale neighbourhood, you are surrounded by quiet, low traffic streets, mature trees, and sidewalks. You can easily walk to the Livingston Centre, a community hub offering health care, mental health support, social services, employment programs, and more, with Service Canada right beside it. And with a brand new long term care home around the corner, this is a location that supports independence, convenience, and everyday peace of mind. (id:61483)
14 Sheringham Street
Brampton, Ontario
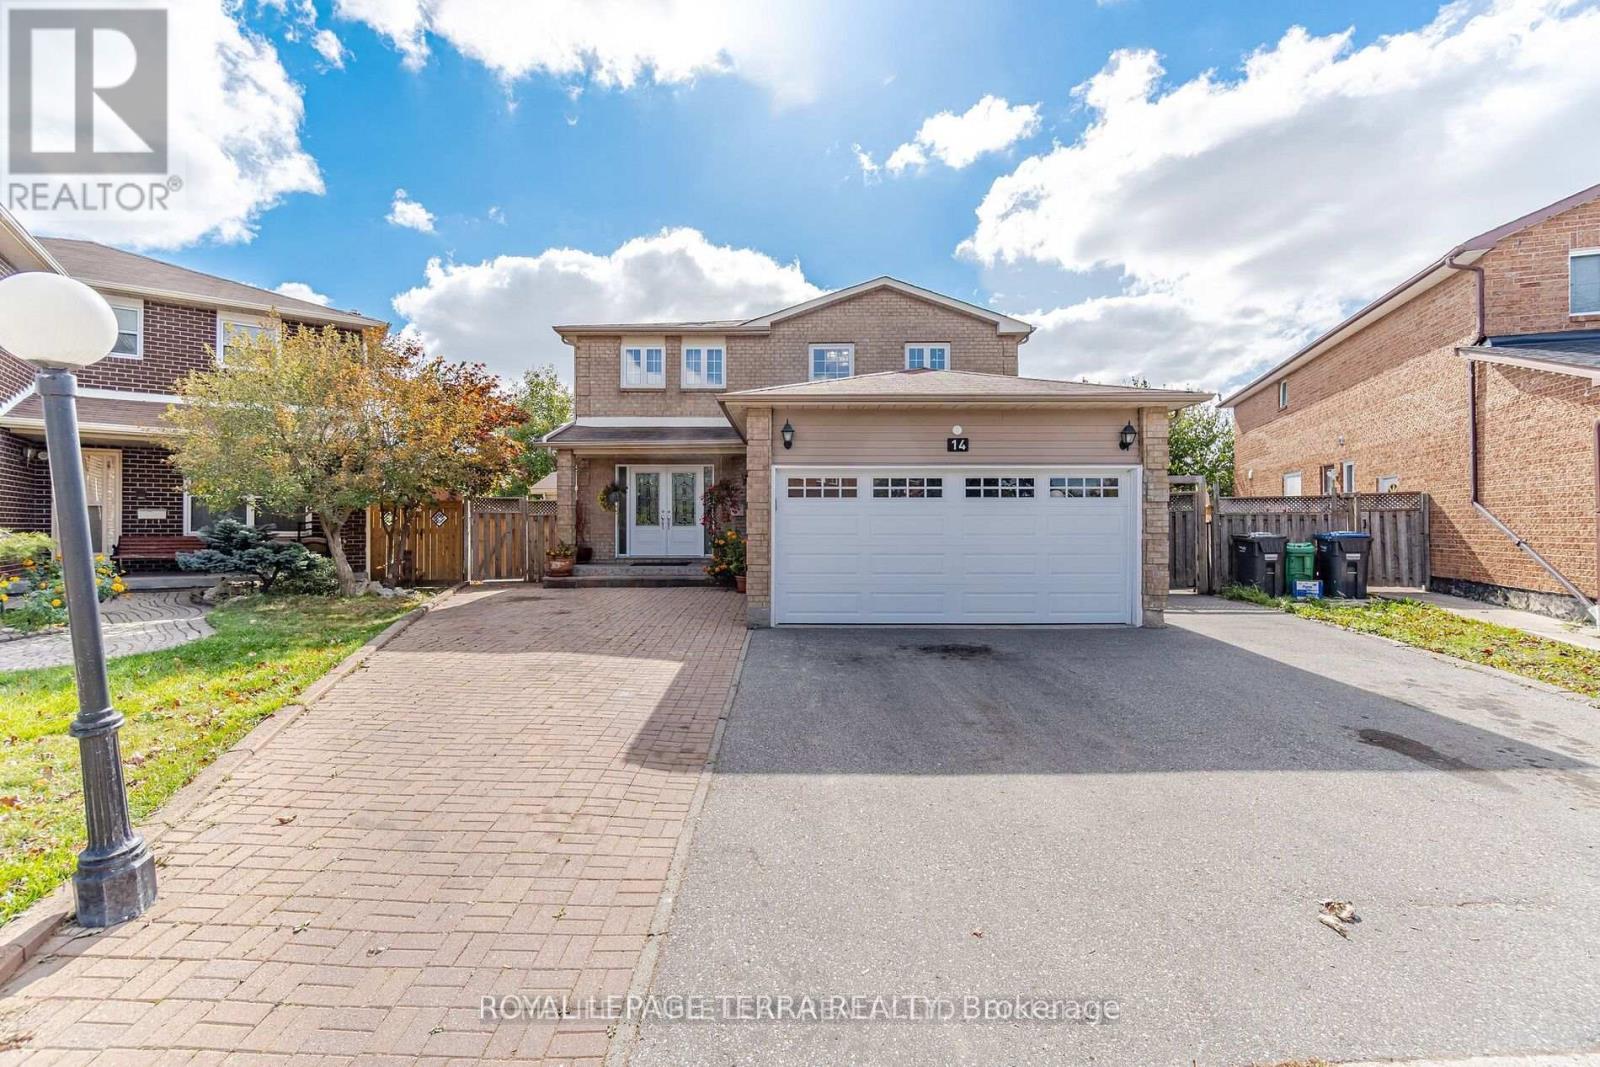
Custom Masterpiece on Premium Pie-Shaped Lot - Ultimate Luxury & Income Potential! Rare opportunity to own a stunning, fully custom-renovated Detached home nestled on a premium pie shaped lot with an extra-wide driveway and a magnificent backyard oasis. The main level boast modern elegance & at the heart of the home is a gourmet chef's kitchen complete with granite countertops, premium built-in appliances, custom cabinetry, and a massive center island perfect for hosting. High-end finishes radiate throughout, including crown molding, interior LED pot lights, large windows, a grand double-door entry, New AC & Furnace (2026) & Owned Water Heater. Relax in the massive, light-filled sunroom that flows seamlessly onto a concrete patio and beautifully landscaped yard. This Immaculately Detached house has bright, spacious 4 Bedroom (2 Over Sized Master bedrooms) , 3 full bathrooms (Ensuite with Jacuzzi tub).The property features a massive basement with 3 additional bedrooms, 3 full washrooms, and a spacious living area. Steps from top-rated public/secondary schools, recreation centers, and parks. (id:61483)
3891 Freeman Terrace
Mississauga, Ontario
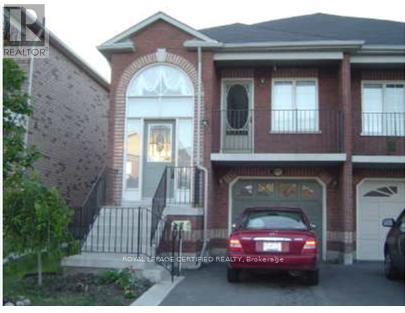
Welcome to this beautifully upgraded 3-bedroom, 4-washroom freehold townhouse located in the highly sought-after Churchill Meadows community. This bright and spacious home features a modern open-concept layout with fresh paint, elegant pot lights, and quality finishes throughout. The upgraded kitchen is equipped with high-end stainless steel appliances, ample cabinetry, and a functional design perfect for everyday living and entertaining. The finished walkout basement offers additional living space with a full washroom, making it ideal for extended family, guests, or future income potential. Conveniently located just minutes from Erin Mills Town Centre, Heartland Town Centre, Ridgeway Plaza, top-rated schools, parks, public transit, and major highways including 401, 403, and 407. Enjoy easy access to Milton and all the amenities that make this one of Mississauga's most desirable family-friendly Neighbourhoods.An exceptional opportunity for first-time buyers, growing families, or investors. Move-in ready and a must-see! (id:61483)
3902 - 3900 Confederation Parkway
Mississauga, Ontario
Welcome to Modern Living 2 Bedroom & Media, One Bathroom With Lots of Natural Light And Beautiful Outdoor City And Lake View. Open Concept Floor Plan With Interior 681 sqft and 113 sqft Balcony. One Car Parking and Locker Included. Close to All the Amenities, Transit, School, Plaza, Hwy 403. Good For First Time Home Buyer Or Investment. (id:61483)
107 Jack Bowerbank Boulevard
Oakville, Ontario
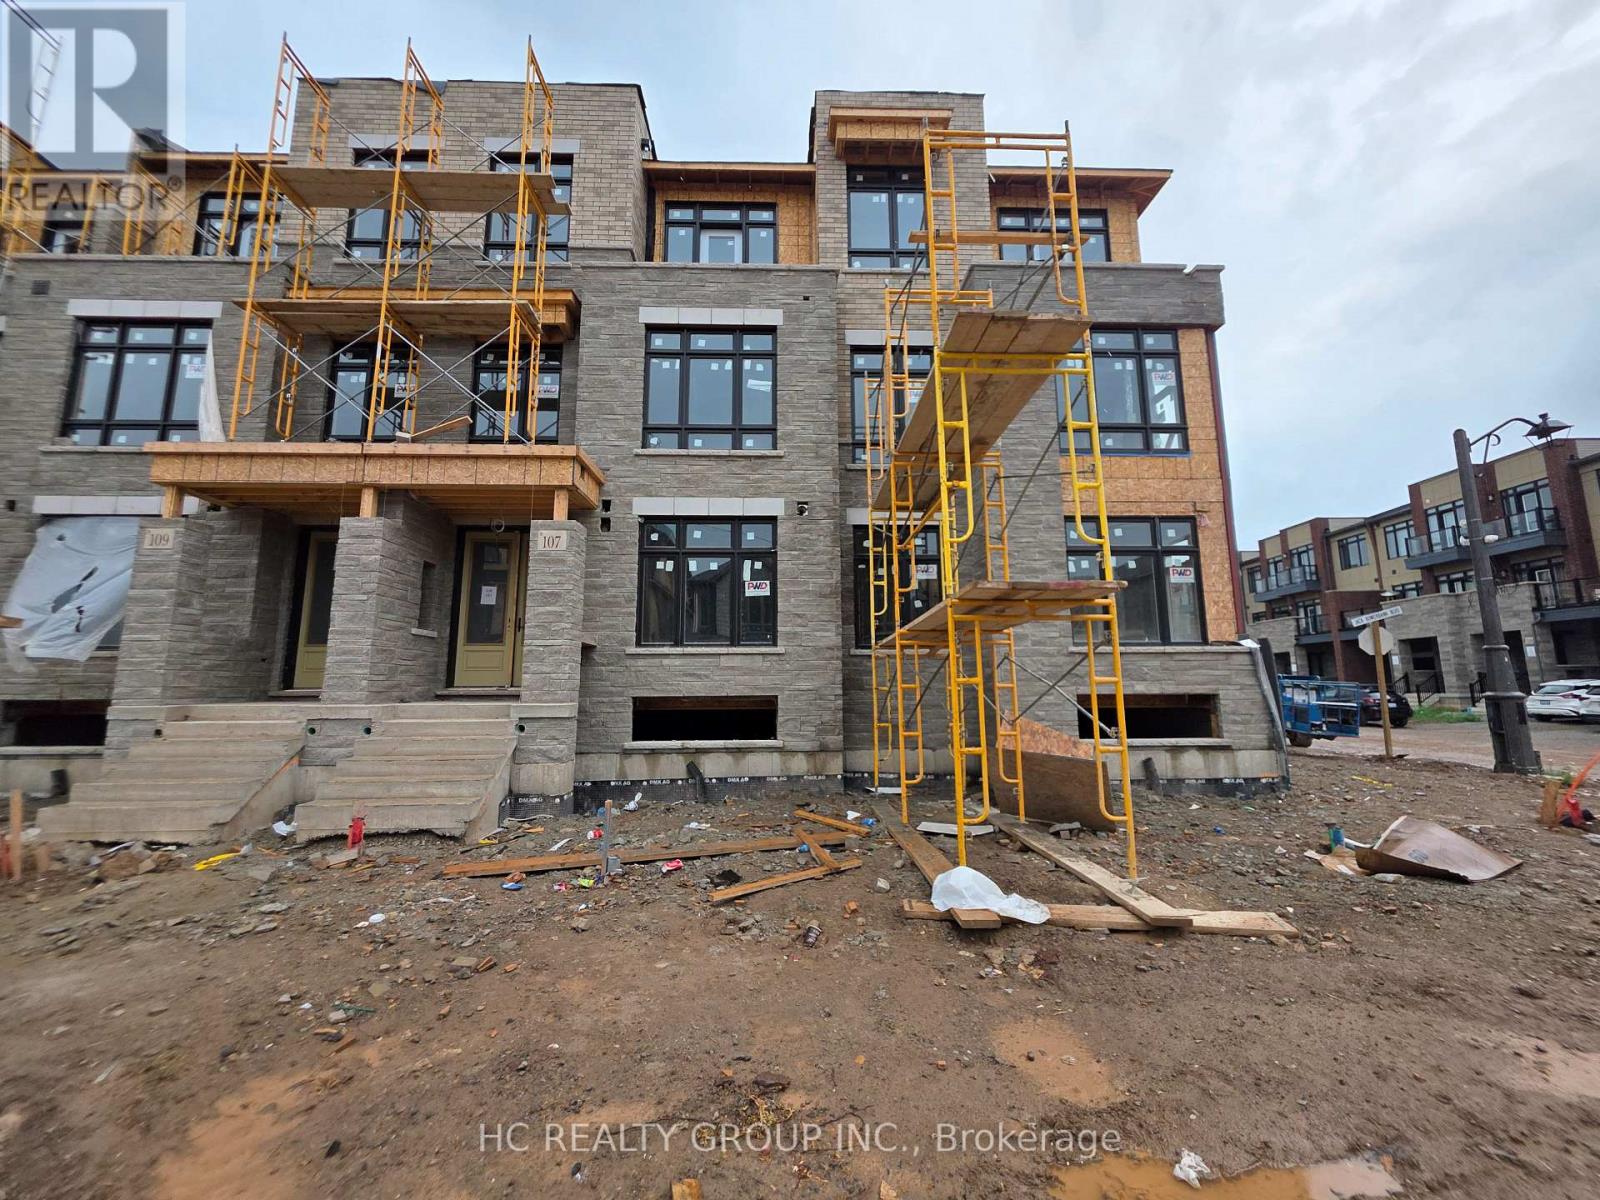
Modern 4 Bedrooms Three-storey Freehold Townhouse ,boosting 2,269 sq.ft., by DiGreen Homes. Ready Move-In 45 days! Potential to pick your finishes if before completion of construction. Rare double cars garage with 2 outside drive parking spots, pot lights, The ground floor offers double door entry, 9 feet ceiling that includes 4th bedroom with full bathroom ensuite or can be a flexible room that can be used as a home office, family area, or hobby space, or a bedroom with full bath. Elegant oak stairs with Iron picket railings leading to each floors. Open concept second floor with 10 feet ceilings that create a spacious and bright feeling with pot lights through out. The kitchen features servery, center island with quartz countertops and full-height cabinets for plenty of storage. The living room walkout to a large terrace. The third floor has 9-foot ceilings, three bedrooms, and a convenient laundry room. The primary bedroom features two walk in closets and a 4 piece ensuite bathroom, second bedroom with double closet with mirror and walkout to deck. Located in a highly sought-after community close to top-rated schools, public transit, parks, hospital, plaza, shopping centre. Mins to Sheridan College, Hwy 403,407 & QEW. Finishes will be different from photos** (id:61483)
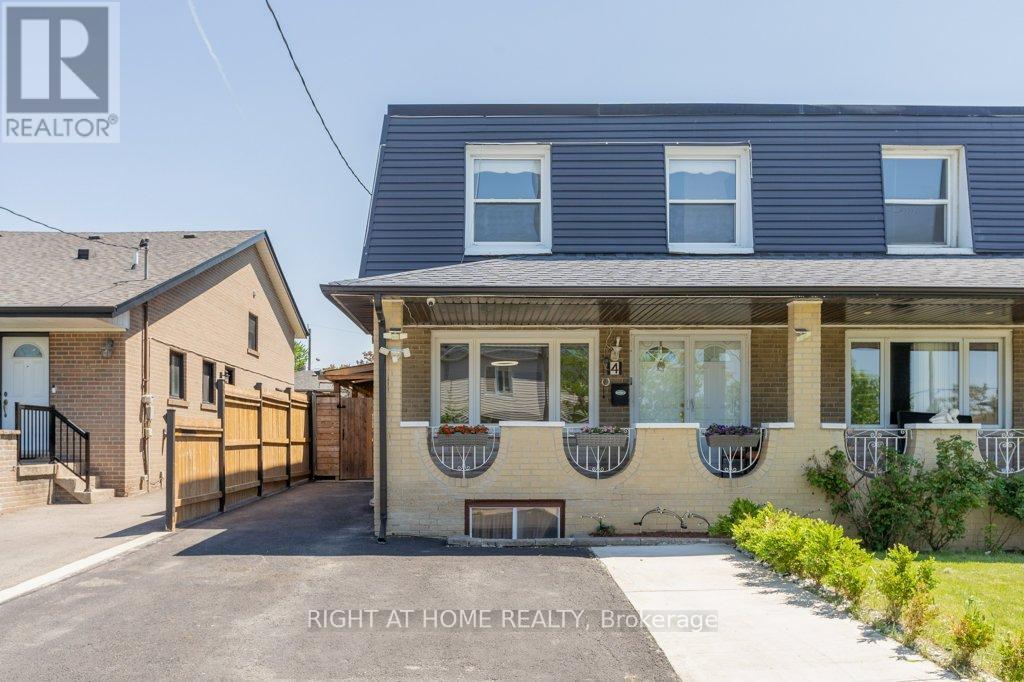
4 Fennimore Crescent
Toronto, Ontario
Welcome to 4 Fennimore Crescent, a beautifully renovated semi-detached home nestled in one ofToronto's most sought after neighbourhoods. This stunning property features a thoughtfully updated interior with modern finishes throughout, offering the perfect blend of comfort and style. Step inside to discover an open concept main floor with rich hardwood style flooring, recessed lighting, and a warm inviting living and dining area and classic staircase detailing.The showpiece kitchen has been fully transformed with sleek white cabinetry, quartz countertops, a large centre island with breakfast bar seating, marble effect tile flooring and backsplash, and premium stainless steel appliances including a gas range. Whether you're cooking for the family or entertaining guests, this space delivers.Upstairs you will find three generously sized bedrooms, each thoughtfully finished with natural light, quality laminate flooring, and tasteful decor. The spacious primary suite features a feature wall with botanical wallpaper and ample room to unwind. A beautifully renovated full bathroom with double vanity, glass enclosed shower, and elegant tile work completes the upper level.The outdoor space is truly a standout, featuring a large covered entertaining structure with exposed wood beam ceiling, skylights, built in outdoor kitchen with sink and prep area, and a separate open deck with a dedicated BBQ zone. The fully fenced backyard offers plenty of privacy and additional yard space for gardening or play.Bonus curb appeal with a private driveway, fresh landscaping, classic covered front porch, and updated siding. This turnkey home checks every box. Do not miss your opportunity to own this gem at 4 Fennimore Crescent! (id:61483)
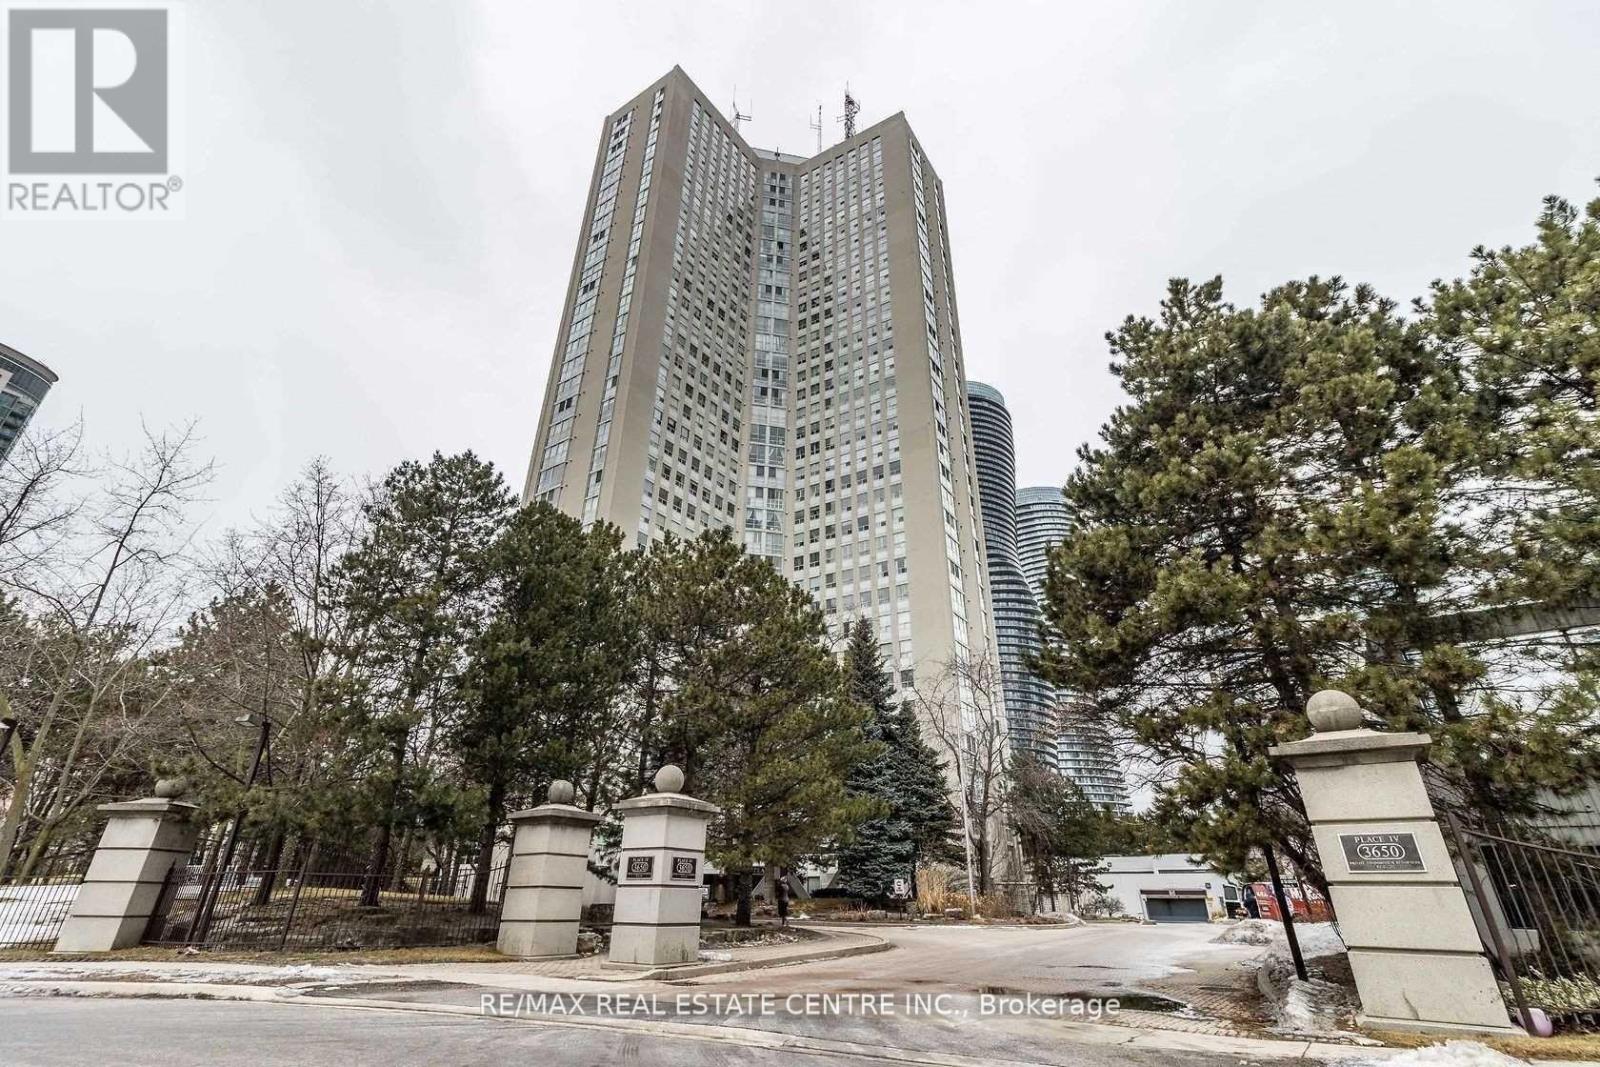
2405 - 3650 Kaneff Crescent
Mississauga, Ontario
This Large Condo Is All Inclusive & Is Situated In A Prime Location Close To Transit, Shops, Restaurants, Rec Centre & Easy Highway Access. Amenities Incl Concierge/Security, Party Room, Indoor Pool & Sauna, Tennis Courts, Exercise Room & Visitor Parking. The Unit Offers Plenty Of Light With Windows In Most Rooms & Expansive Views. Master Feat A W/I Closet & Ensuite Bath. Separate Family Room. (id:61483)
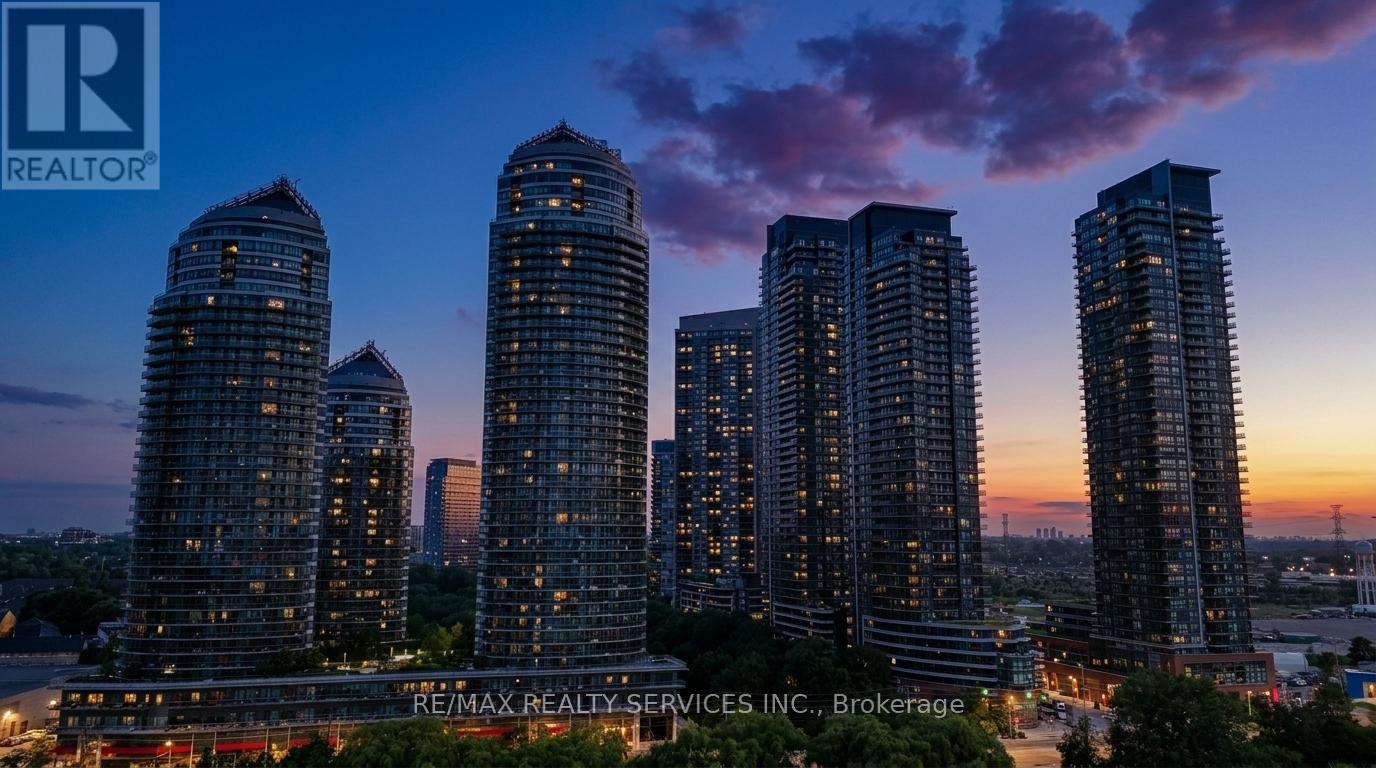
2405 - 2230 Lakeshore Boulevard W
Toronto, Ontario
Come Experience To Live By The Lake In This Large And Bright 1 Bedroom + Den Unit for the Award Winning Condo Building In The Heart of Etokicoke's Mimico Area. Beautiful 1 Bedroom + Den Condo with amazing view of Lake & Downtown Toronto Areas with open balcony and good size and Open Concept Kitchen With Granite Counter Tops, Hardwood Floors Throughout the Unit. Great Location with walk to Grocery store, Shoppers Drug Mart, Banks, Cafes, TTC Street Car Access At Your Doorstep, Minutes to Gardiner QEW, Across From Marina & Martin Goodman (id:61483)
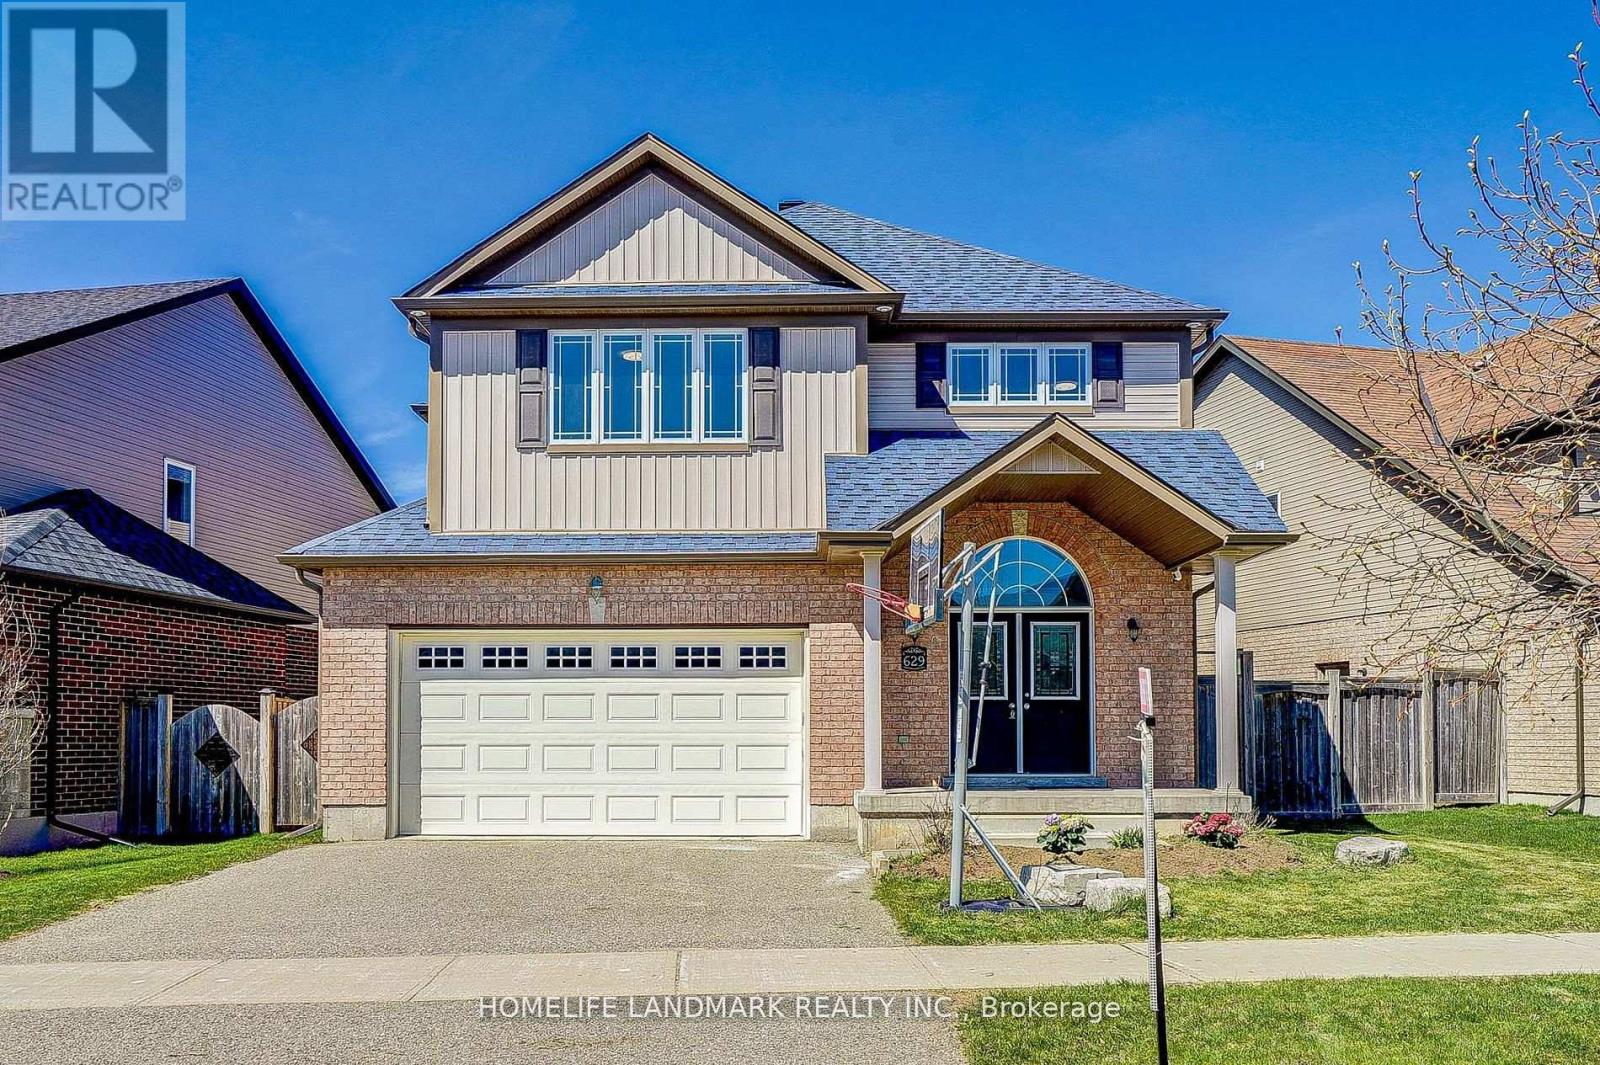
629 College Avenue
Orangeville, Ontario
Gorgeous Detached House Back On Ravine W/Walk-Out Bsmt;All Three Levels 9' High Ceiling, Open Above Foyer W/Double Door Entry.Engineered Floor On Family Rm&Living Rm.Family Rm W/O To 400Ft2 Huge Deck Kitchen W/Central Island,Backsplash, S/S Appliances, Quartz Counter. Laundry Rm W/Closet Access To Garage.Second Floor 3 Full Bathrooms.Large Primary B/R With Office &Walk-In Closet & 5 Pc Ensuite. 4 Bright Good Size Bdrs. Newer Light Fixtures,.Photo took before tenant move in. (id:61483)