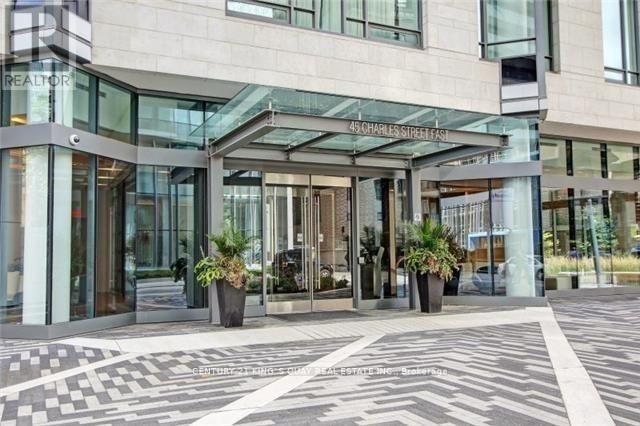
2710 - 45 Charles Street E
Toronto, Ontario
luxury 1-bedroom + Den and 2-bathroom condo suite located in Toronto's upscale Chaz Yorkville ,surrounded by great amenities and subway ,678 square feet of open living space, Prime bed rm with an 4pc ensuite bathroom, and a Half Bath For Guests ;appliances including B/I Fridge/ Stove, Microwave and an integrated dishwasher, contemporary soft close cabinetry, floor-to-ceiling windows with coverings included . Enjoy exclusive access to amenities like the Chaz Club, fitness Centre and lounge. (id:61483)
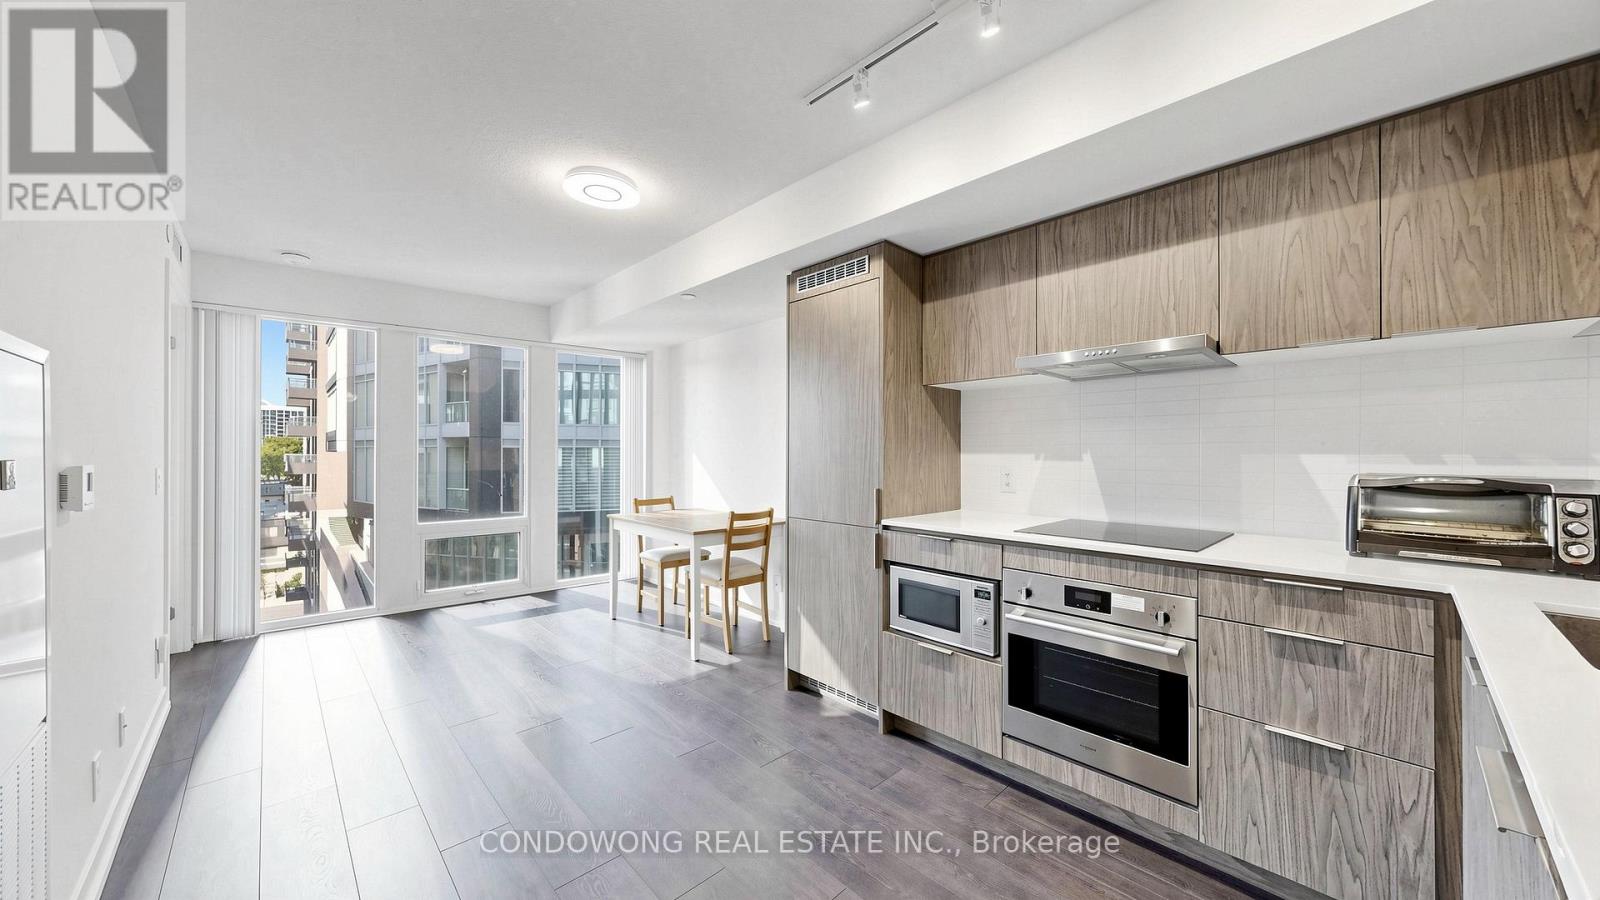
616 - 60 Shuter Street
Toronto, Ontario
Experience the ultimate downtown footprint at 60 Shuter St. Perched in the heart of the Church-Yonge corridor, this pristine 1-bedroom plus den residence at Fleur Condos flawlessly blends chic design with urban convenience. The sun-drenched living space opens up to a thoughtful floor plan where the spacious den acts as a true designated home office or library. Beyond the suite, enjoy premium, hotel-style building amenities crafted by Menkes, including an expansive athletic conditioning studio, cross-functional co-working environments, and a panoramic outdoor amenity deck. With the subway network, major hospitals, and the city's top retail blocks just minutes from your front door, this property represents an exceptional long-term asset for the discerning urbanite or portfolio investor. (id:61483)
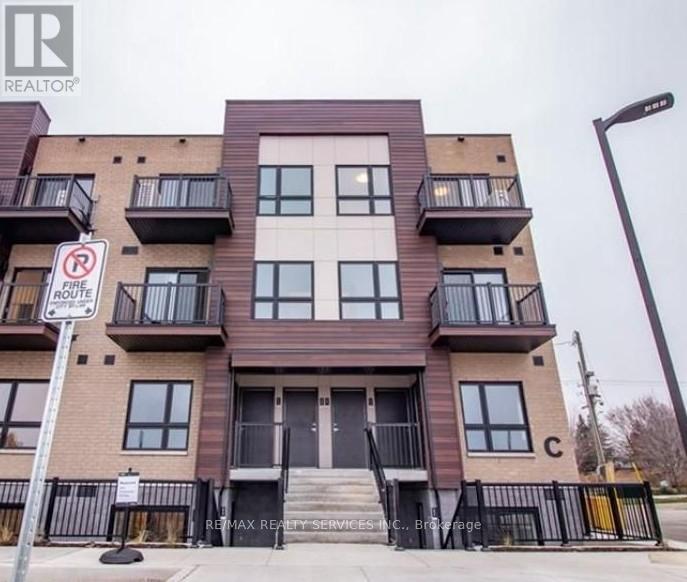
C11 - 10 Palace Street
Kitchener, Ontario
**Knock Knock ! Who's There ? Your Dream Home Unit C11 At 10 Palace Street in KITCHENER ! Welcome To This Stylish 3 Story Stacked Townhouse ,Offering Modern Finishes , a Bright Open - Concept Layout With 2 Generous Bedrooms-2 Bathrooms One car parking ,Also Two Private Balconies Offer The Perfect Space To Enjoy for Your Morning Coffee Or Relax And Unwind In The Evening . The Main Level offers A Bright Open-Concept Layout, Anchored By A Contemporary kitchen With Quartz Countertops, Stainless Steel Appliances, And A Functional Island. In-Suite Laundry Adds Everyday Convenience.*This Low-Maintenance Home Is Perfect For First-Time Buyers, Downsize or Investor *Located just minutes from Hwy 7/8 and Hwy 401, you're within walking distance to shopping, dining, public transit, and walking trails. Don't miss this opportunity ! Tenant is Moving out JULY31ST. (id:61483)
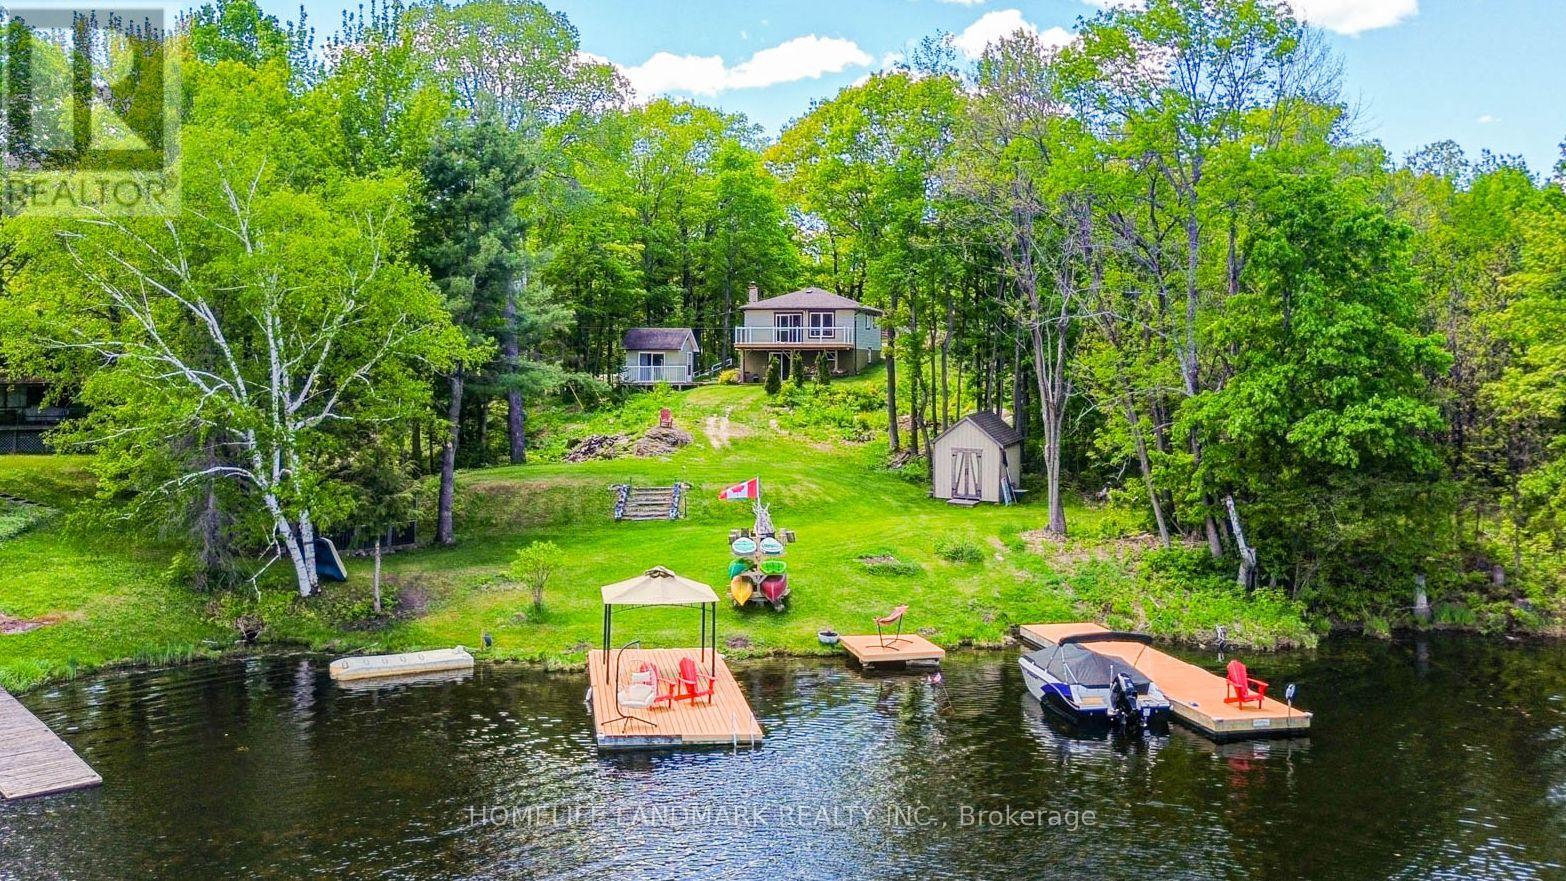
433 Whites Falls Road
Georgian Bay, Ontario
Escape to the tranquility of cottage country with this 4-season waterfront retreat on Six Mile Lake, ideally located in the Muskoka-Georgian Bay corridor and only about 1.5 hrs from the GTA via Hwy 400. Set in a quiet, sheltered bay with calm waters, year-round road access, and frequent wildlife sightings such as swans, this property offers the perfect blend of privacy, comfort, and recreation. This inviting cottage offers approx. 1,680 sq. ft. of finished living space over two levels. The main floor features a bright, lake-facing living room with stunning views, a well-appointed kitchen, dining area, a generous bedroom, and a full bathroom. A spacious screened-in porch extends the living space outdoors-ideal for family meals and relaxing summer evenings. The fully finished lower level includes two additional bedrooms, a full bathroom, and a large rec room with a wood fireplace creating a cozy space for cooler evenings. Walk-out patio doors lead to a lakeside patio for seamless indoor-outdoor living. Outdoor features are exceptional, including a newly built deck (2025) with frameless glass railing (2025), a private dock for swimming and boating, and a screened gazebo at the water's edge. Additional structures include two newly built storage sheds and a separate bunkie (10'6" x 11') with sauna perfect for guests or extra sleeping space. Serviced by a drilled well, septic system (recently serviced), and propane forced-air furnace. Recent upgrades include air conditioning (2024) and windows (2016), offering comfort and peace of mind. Enjoy endless recreation-swimming, kayaking, fishing, snowmobiling and motor boating right from your shoreline. Convenient access to Georgian Bay boating routes and nearby marinas in the Port Severn and Honey Harbour area provides fuel, supplies, and entry to the renowned 30,000 Islands. A rare opportunity to own a true four-season Muskoka retreat in a peaceful waterfront setting. Move-in ready and ideal for year-round enjoyment. (id:61483)
101 - 3 Tree Tops Lane
Huntsville, Ontario
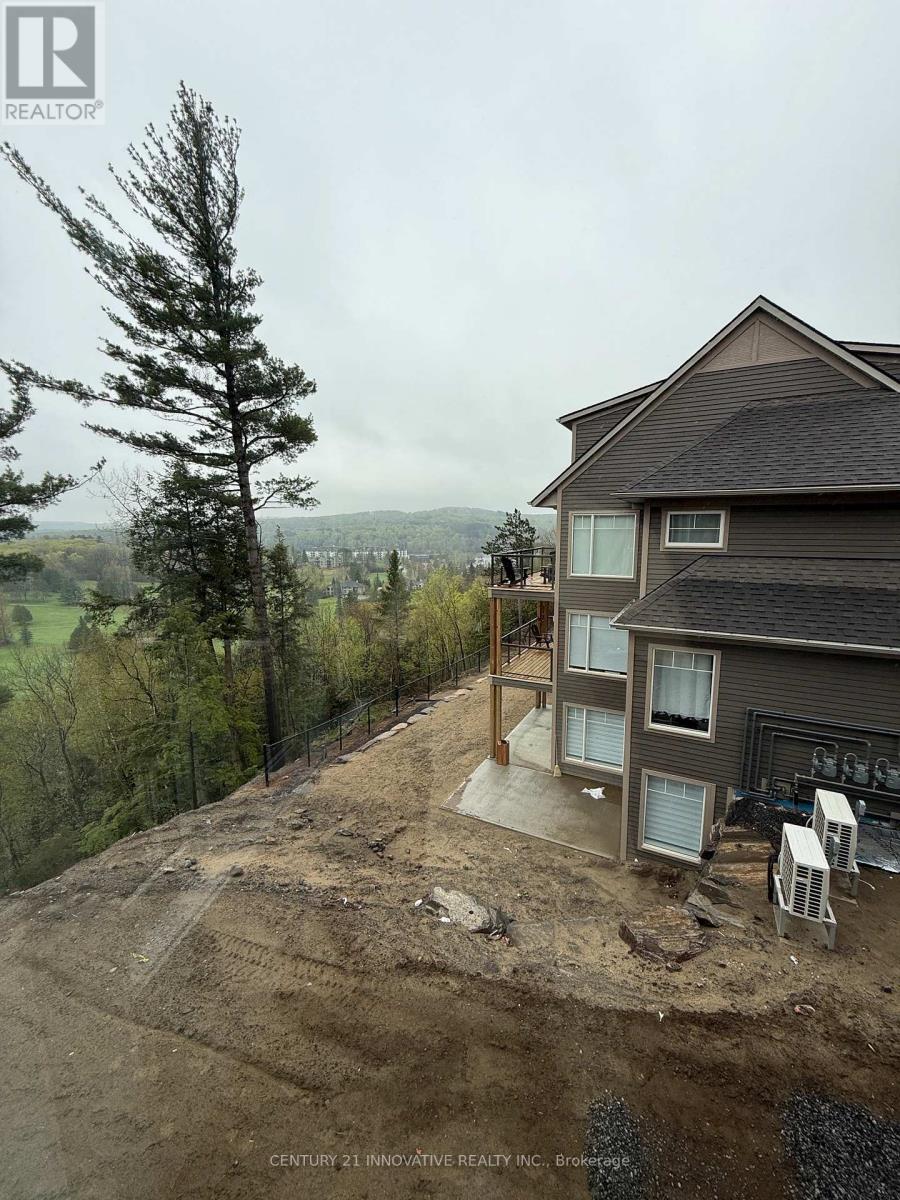
Brand New Open Concept Town house with a beautiful view. Easy access to lake, slopes and golf! Newly built for spacious living. With brand new built in appliances and a beautiful scenic view, this property features 1250 sq ft of living space. (id:61483)
914 - 55 Elm Drive W
Mississauga, Ontario
Bright and spacious 1,100 sq. ft. condo in the heart of Mississauga offering excellent value with all utilities included. Featuring a functional layout with large windows and generous rooms, this unit feels open and inviting throughout. The primary bedroom includes a walk-in closet for added comfort and storage. One parking space is included. Enjoy access to rooftop amenities for relaxing or entertaining. Unbeatable location just minutes from Square One, transit, parks, restaurants, schools, and major highways. Perfect for professionals, couples, or small families seeking space, convenience, and lifestyle in one package. (id:61483)
8 - 5985 Creditview Road
Mississauga, Ontario
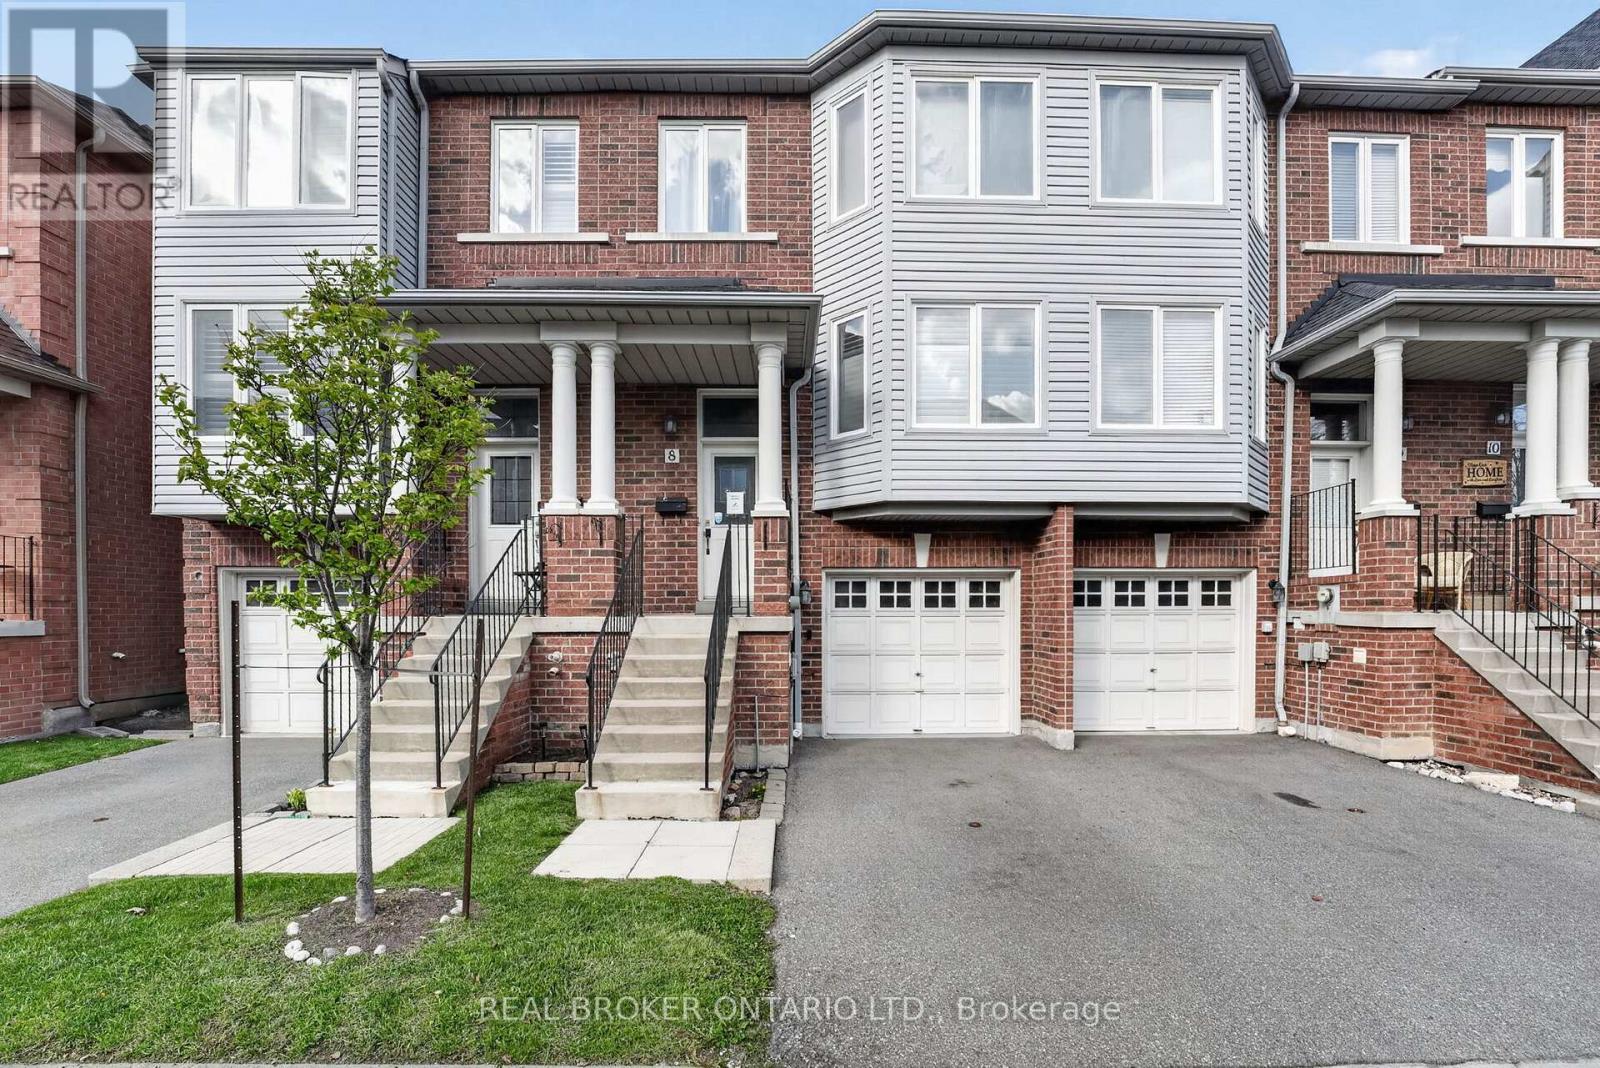
Welcome to 5985 Creditview Road #8 in the highly desirable East Credit community! A spacious 3-storey condo townhouse offering exceptional value and endless potential for buyers looking to personalize their space. This home features 3 bedrooms and 3 bathrooms, providing a functional layout for young couples or small families. The finished walkout basement adds valuable living space and versatility, perfect for a recreation area, home office, or home gym. Located in a family-friendly neighbourhood, you'll enjoy close proximity to top-rated schools, parks, and everyday amenities. Just minutes from Heartland Town Centre, with a wide selection of shops, restaurants, and services at your fingertips. Convenient access to major highways and transit makes commuting across the GTA a breeze. A fantastic opportunity to own in a prime Mississauga location-don't miss out! Book your private showing today. (id:61483)
Lower Unit - 47 Mcveigh Drive
Barrie, Ontario
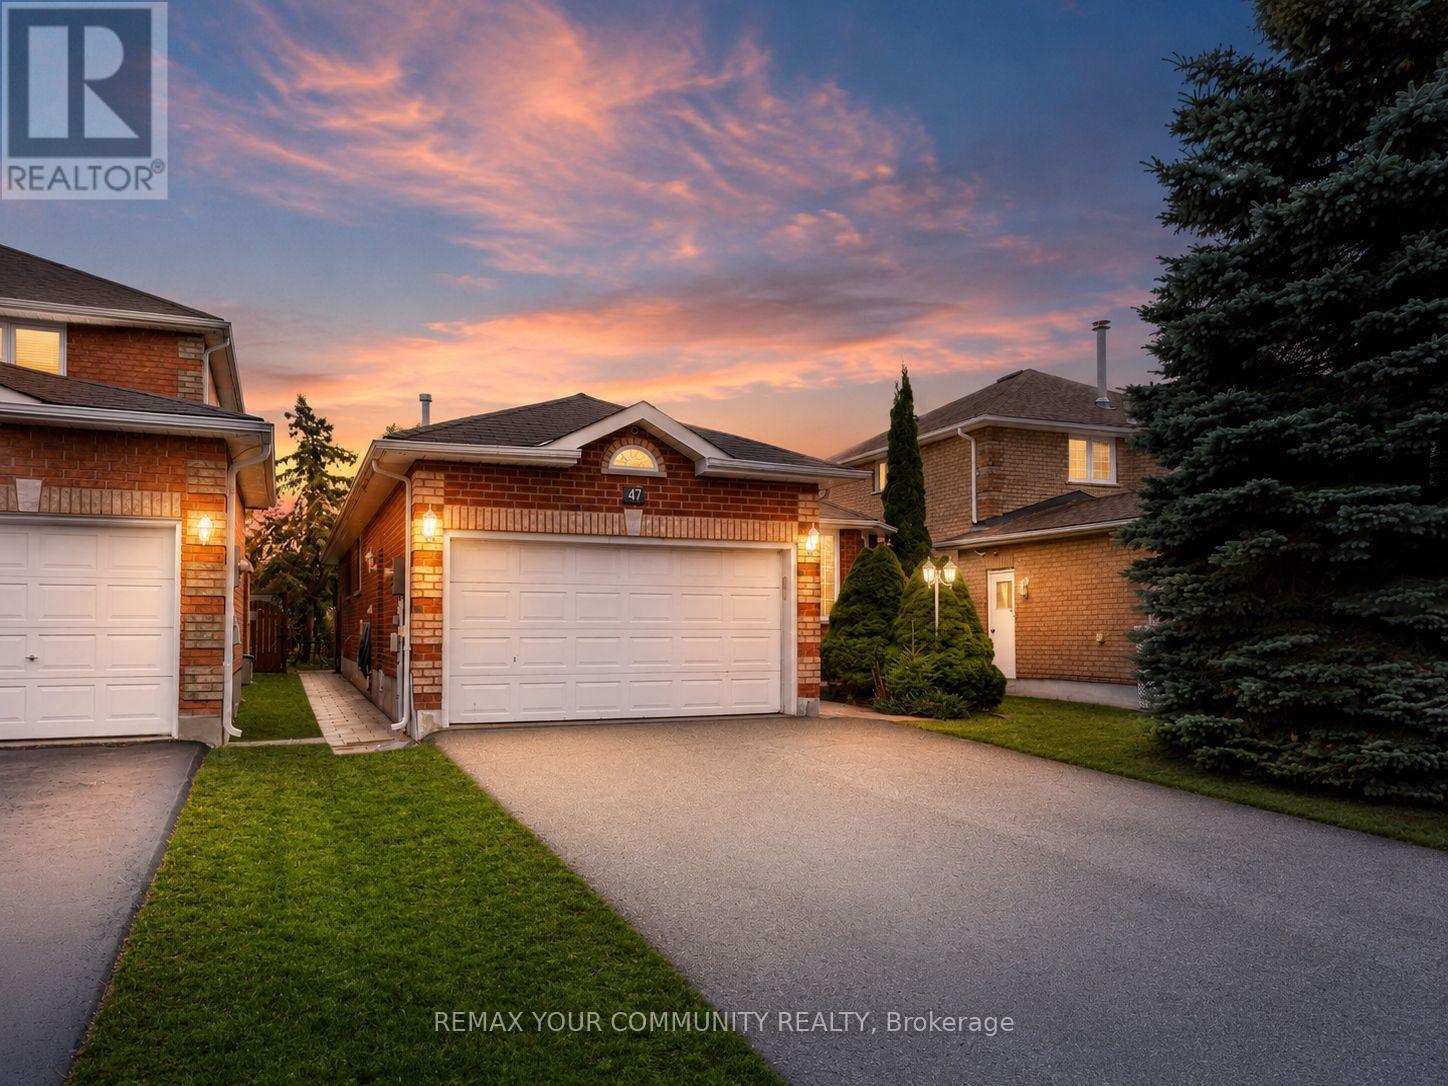
Spacious and private lower-level bungalow unit for lease at 47 McVeigh Drive in Barrie, featuring 2 bedrooms plus a den that can be used as a home office. This unit offers a separate private entrance, a full kitchen with fridge, stove, and range hood, an ensuite laundry with washer and dryer, two private driveway parking spaces, a private backyard and a shed for additional storage. Ideal for a small family or professionals seeking privacy up to 3 People Only, outdoor space and convenience. Tenant is responsible for 1/3 of utilities. No smoking and no pets. Available July 1, 2026. (id:61483)
47 Mcveigh Drive
Barrie, Ontario
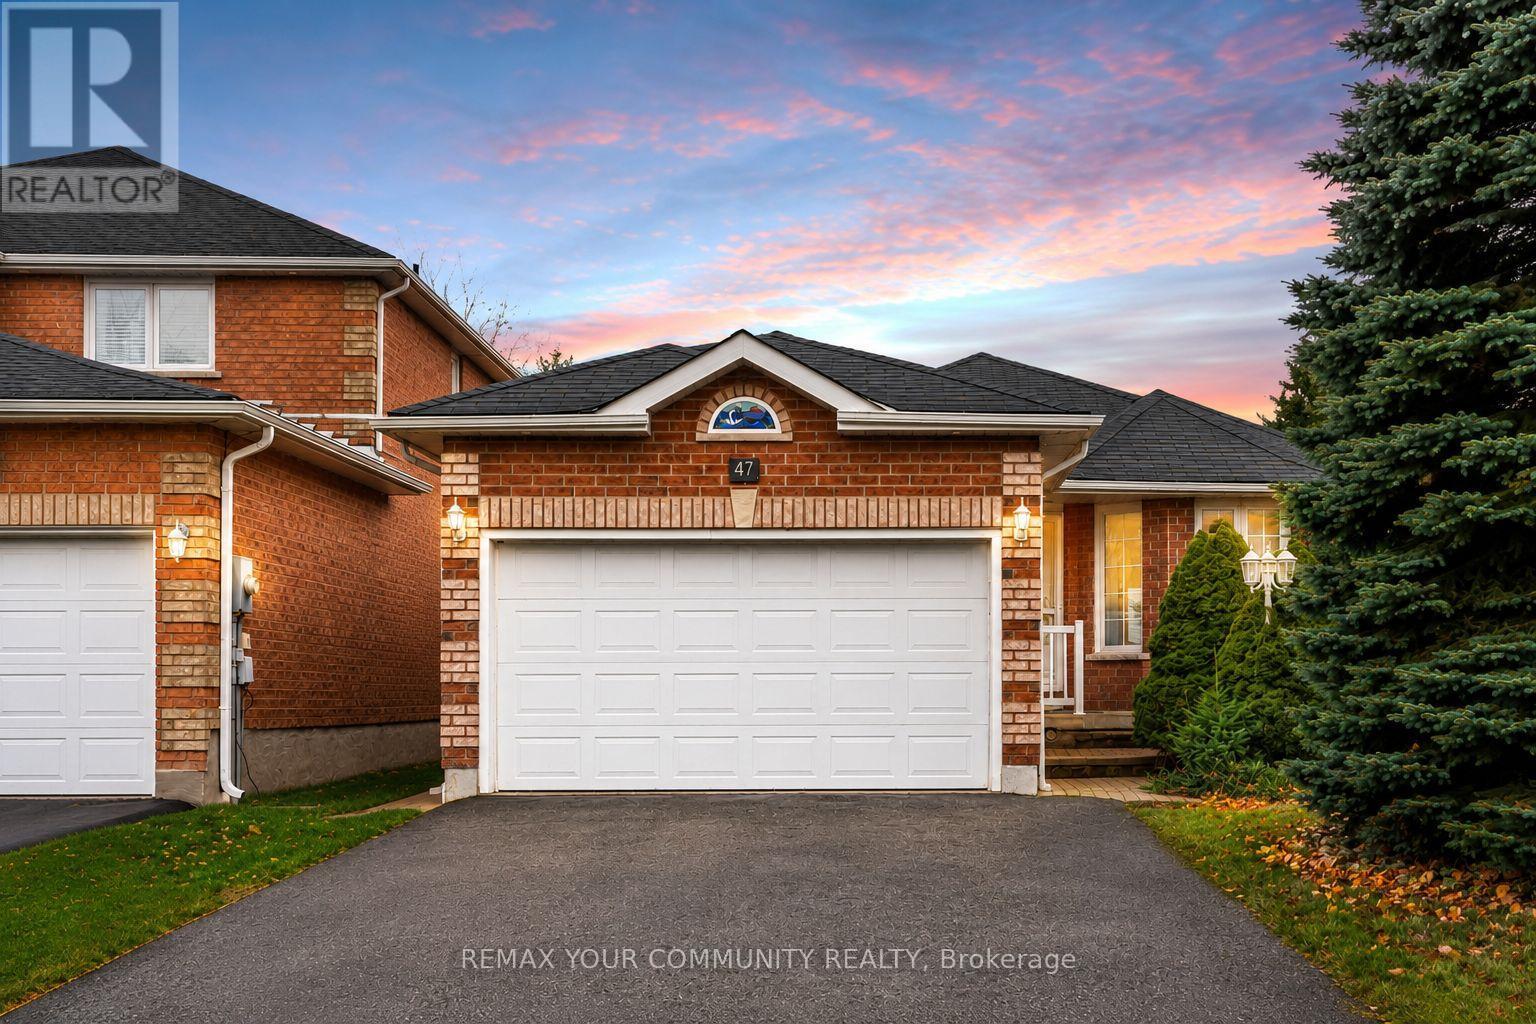
Welcome to 47 McVeigh Dr, a bright and spacious main floor bungalow offering 3 bedrooms and 3 bathrooms in Barrie's highly sought after Northwest community. This well maintained home features a functional open layout with a generous family and dining area, a cozy fireplace, and a large kitchen with a breakfast area overlooking your own private backyard. Enjoy direct access to your private outdoor space, perfect for relaxing or entertaining. The primary bedroom includes a private ensuite, while the additional bedrooms offer ample space for family, guests, or a home office. Conveniently located near parks, schools, shopping, and everyday amenities. (id:61483)
124 Tunbridge Road
Barrie, Ontario
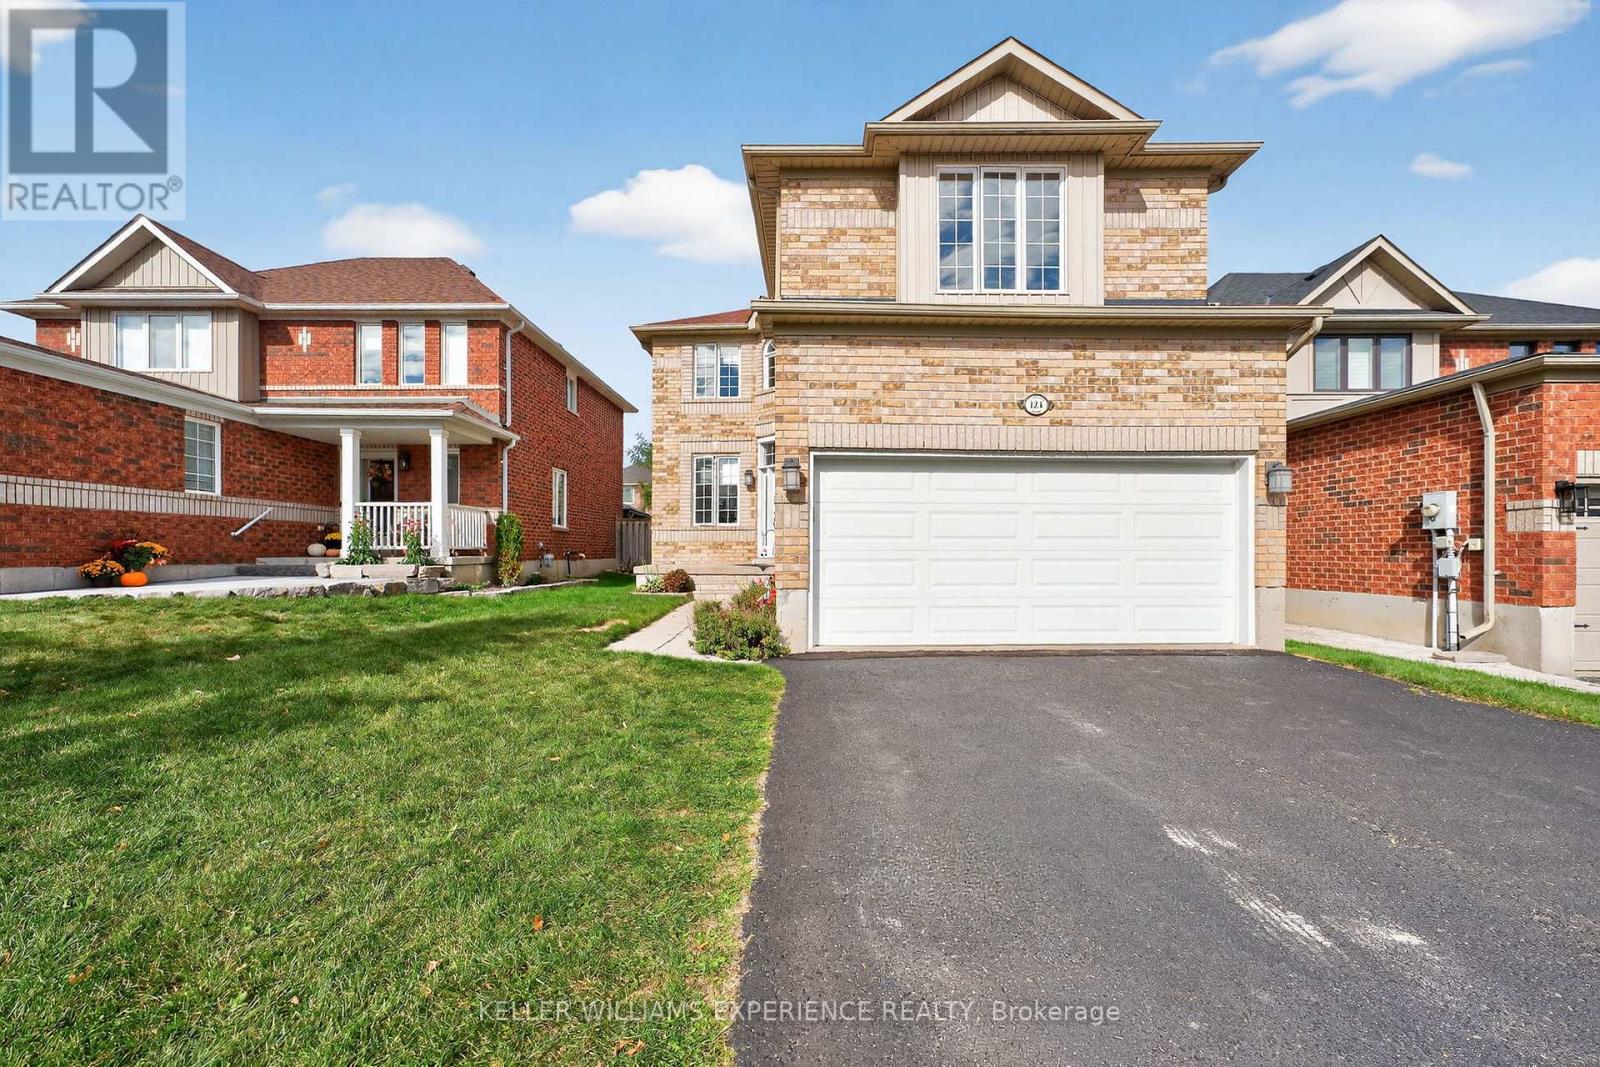
Welcome to 124 Tunbridge Road, a spacious and beautifully maintained 2,250 sq ft family home in one of Barrie's most convenient locations - just minutes from Royal Victoria Regional Health Centre, Georgian College, schools, parks, and major commuter routes. This bright, carpet-free home offers an ideal balance of open concept living and private spaces. The main floor features a welcoming living room, a separate office, and a lovely open-planned kitchen/dining area with soaring 16-foot ceilings and a centrally located gas fireplace - perfect for creating warmth and ambience year-round. Sliding doors lead to the rear yard, offering an easy indoor-outdoor flow for entertaining or relaxing. The main-floor laundry room, located beside the inside entry to the double garage, adds everyday convenience, while the driveway accommodates up to four vehicles. Upstairs, the generous primary bedroom spans approximately 5.86m x 5.07m and features a large ensuite with quartz counters, a corner soaker tub, and a separate shower. Three additional bedrooms and a full family bath - also finished with quartz countertops- provide plenty of space for a growing family. The unfinished basement offers flexibility for future expansion, whether you envision a recreation area, home gym, or additional storage. With laminate flooring throughout, neutral tones, and plenty of natural light, this is a move-in-ready home that feels both inviting and practical. Living in Barrie means enjoying an exceptional lifestyle with easy access to Lake Simcoe's waterfront, vibrant festivals, a thriving arts scene, and over 80 km of scenic trails. The city continues to grow as one of Ontario's most dynamic and affordable communities, making this property not just a home but a smart investment in your family's future. Discover why 124 Tunbridge Road is the perfect place to call home - spacious, functional, and ideally located near everything that makes Barrie special. (id:61483)
6814 14th Avenue
Markham, Ontario
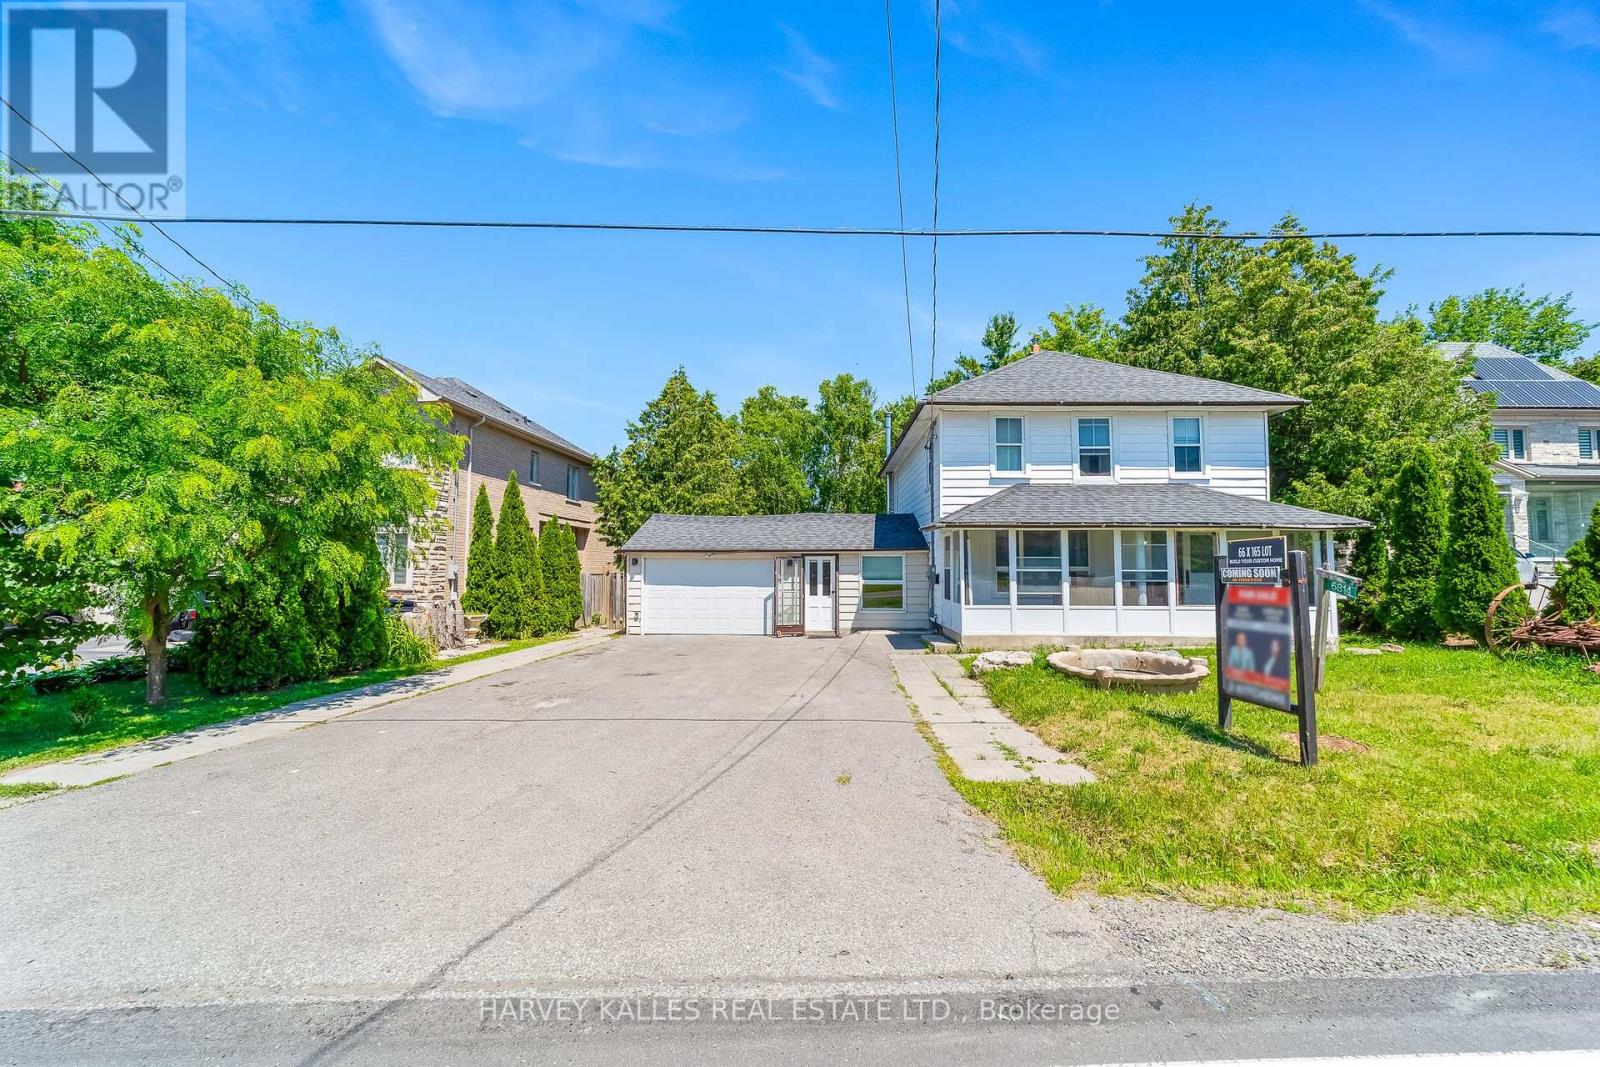
Renovated two-story detached home on a large 66 x 165 ft lot in the highly desirable Boxgrove community of Markham. A fantastic opportunity to build your dream custom home or move in and enjoy this beautifully renovated property with recent updates throughout. Ideally located close to top-ranked schools within the York Region District School Board, Highway 407, Markham Stouffville Hospital, Longo's, Walmart, Starbucks, and all essential amenities. A rare opportunity in a sought-after neighbourhood with endless possibilities. (id:61483)
93 Silk Twist Drive
East Gwillimbury, Ontario
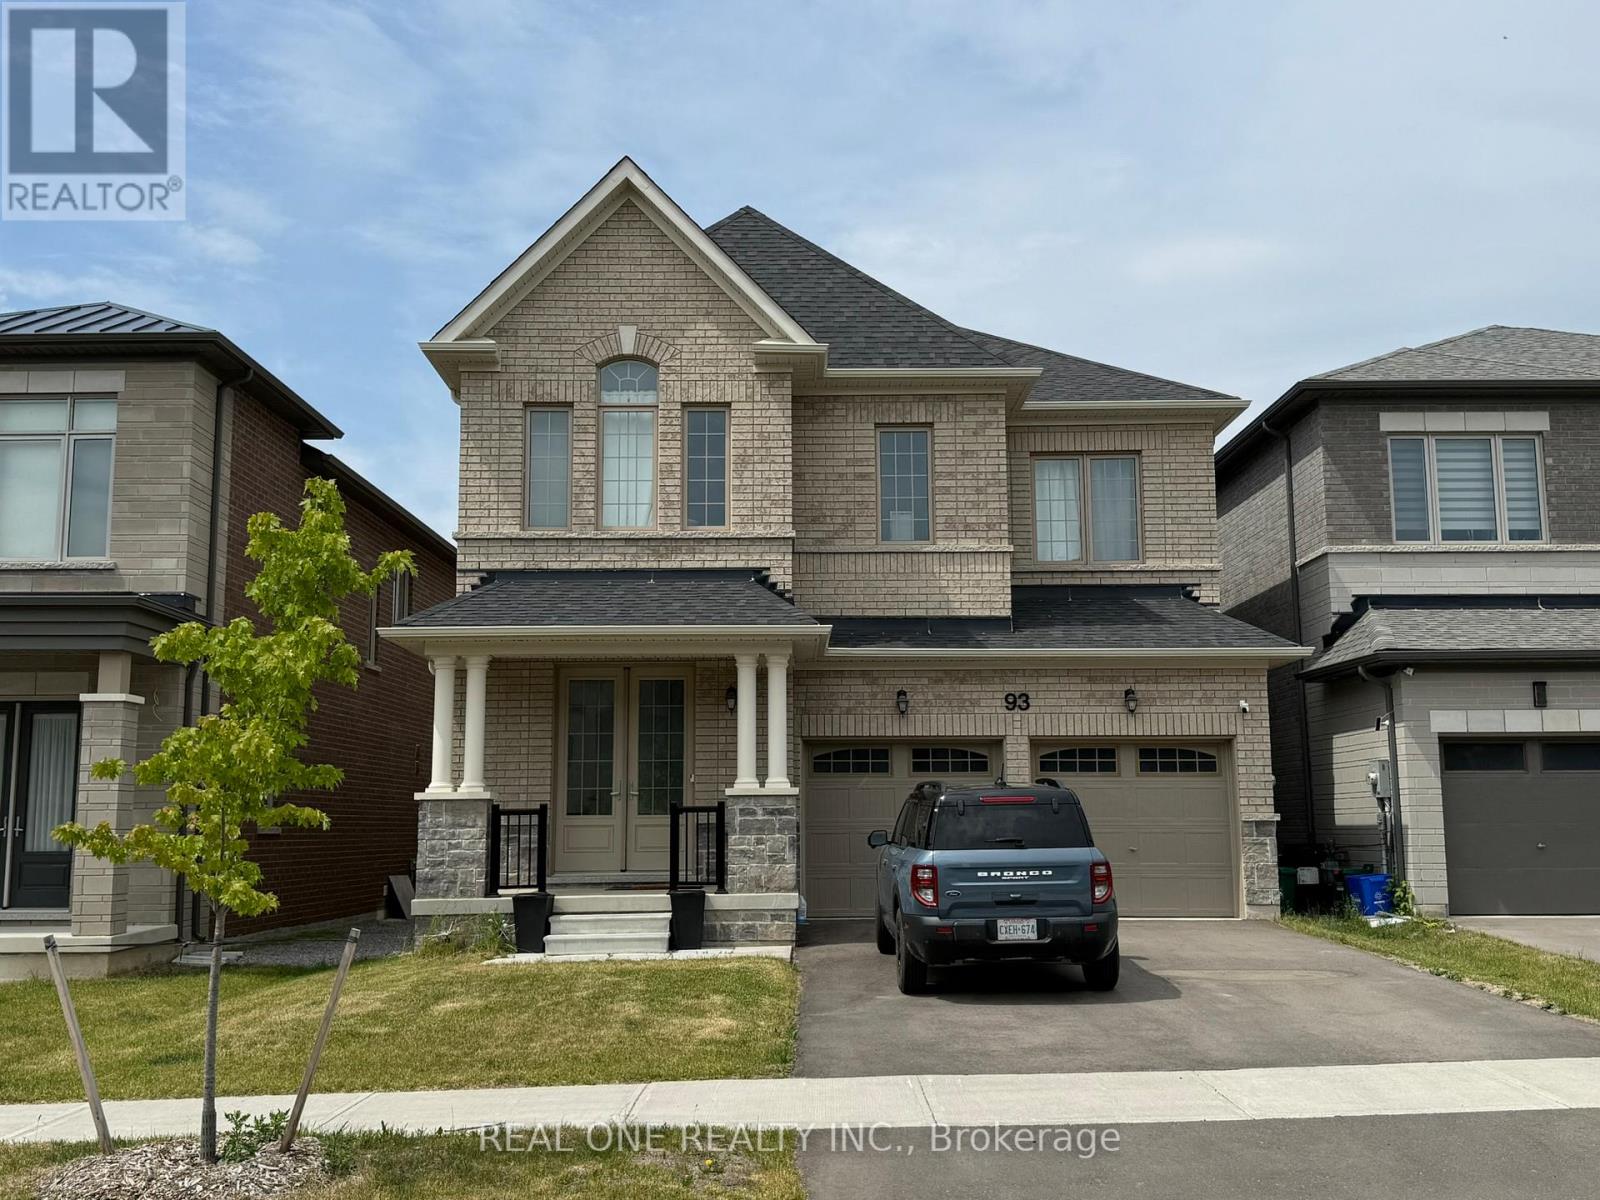
Superb Locations!! Welcome To This Stunning & 2 Year New Home Situated In The Quiet & Friendly Neighbourhood In The Heart Of East Gwillimbury. Entire New Built Homes Surrounded In The Area. Incredible Features Which Cover All Of The House. Great Spacious & Functional Layout! Well Living Home Maintained By The Top Quality Tenants Couple! Gourmet Kitchen With All Top-Of-The-Line Appliances.Four Large Spacious Bedrooms On 2nd Floor With Double Ensuites. Brilliant Master Bedroom With Double Closets & 5Pc Bathroom. Gleaming Hardwood Floor Through/Out. Oak Staircase With Iron Spindles. Minutes from Hwy 404. Close To Downtown Newmarket, All Popular Restaurants, YRT, Upper Canada Mall, Schools, Library, Parks, Golf Course and So Many More!! Really Can't Miss It! (id:61483)

17 Jeremy Drive
Markham, Ontario
An extraordinary custom-built J. Berta residence nestled in one of Unionville's most prestigious and sought-after neighbourhoods. Gracefully positioned on a rare 75 x 130 ft. estate-sized lot, this remarkable home offers over 6,200 sq. ft. of richly appointed living space, where timeless European craftsmanship, exquisite materials, and architectural elegance combine to create an unparalleled living experience. Designed for those who appreciate both beauty and function, the home showcases grand principal rooms, soaring ceilings, custom millwork, and an effortless flow between indoor and outdoor living. At its heart lies a spectacular gourmet kitchen featuring a statement centre island, walk-in pantry, Wolf range, and premium built-in appliances, seamlessly opening to a breathtaking covered outdoor living space designed for elegant entertaining and everyday enjoyment. The lavish primary retreat is a private sanctuary, crowned by vaulted ceilings and complemented by a sitting lounge, dedicated office, custom walk-in dressing room, private balcony, and a spa-inspired ensuite featuring a steam shower and jetted soaker tub. From the oversized 2.5-car garage to the impeccable attention to detail throughout, every element of this residence reflects a level of quality and craftsmanship rarely offered to the market. A truly exceptional opportunity to own one of Unionville's finest luxury homes, where prestige, location, and timeless design converge. (id:61483)
41 Hamilton Drive
Newmarket, Ontario
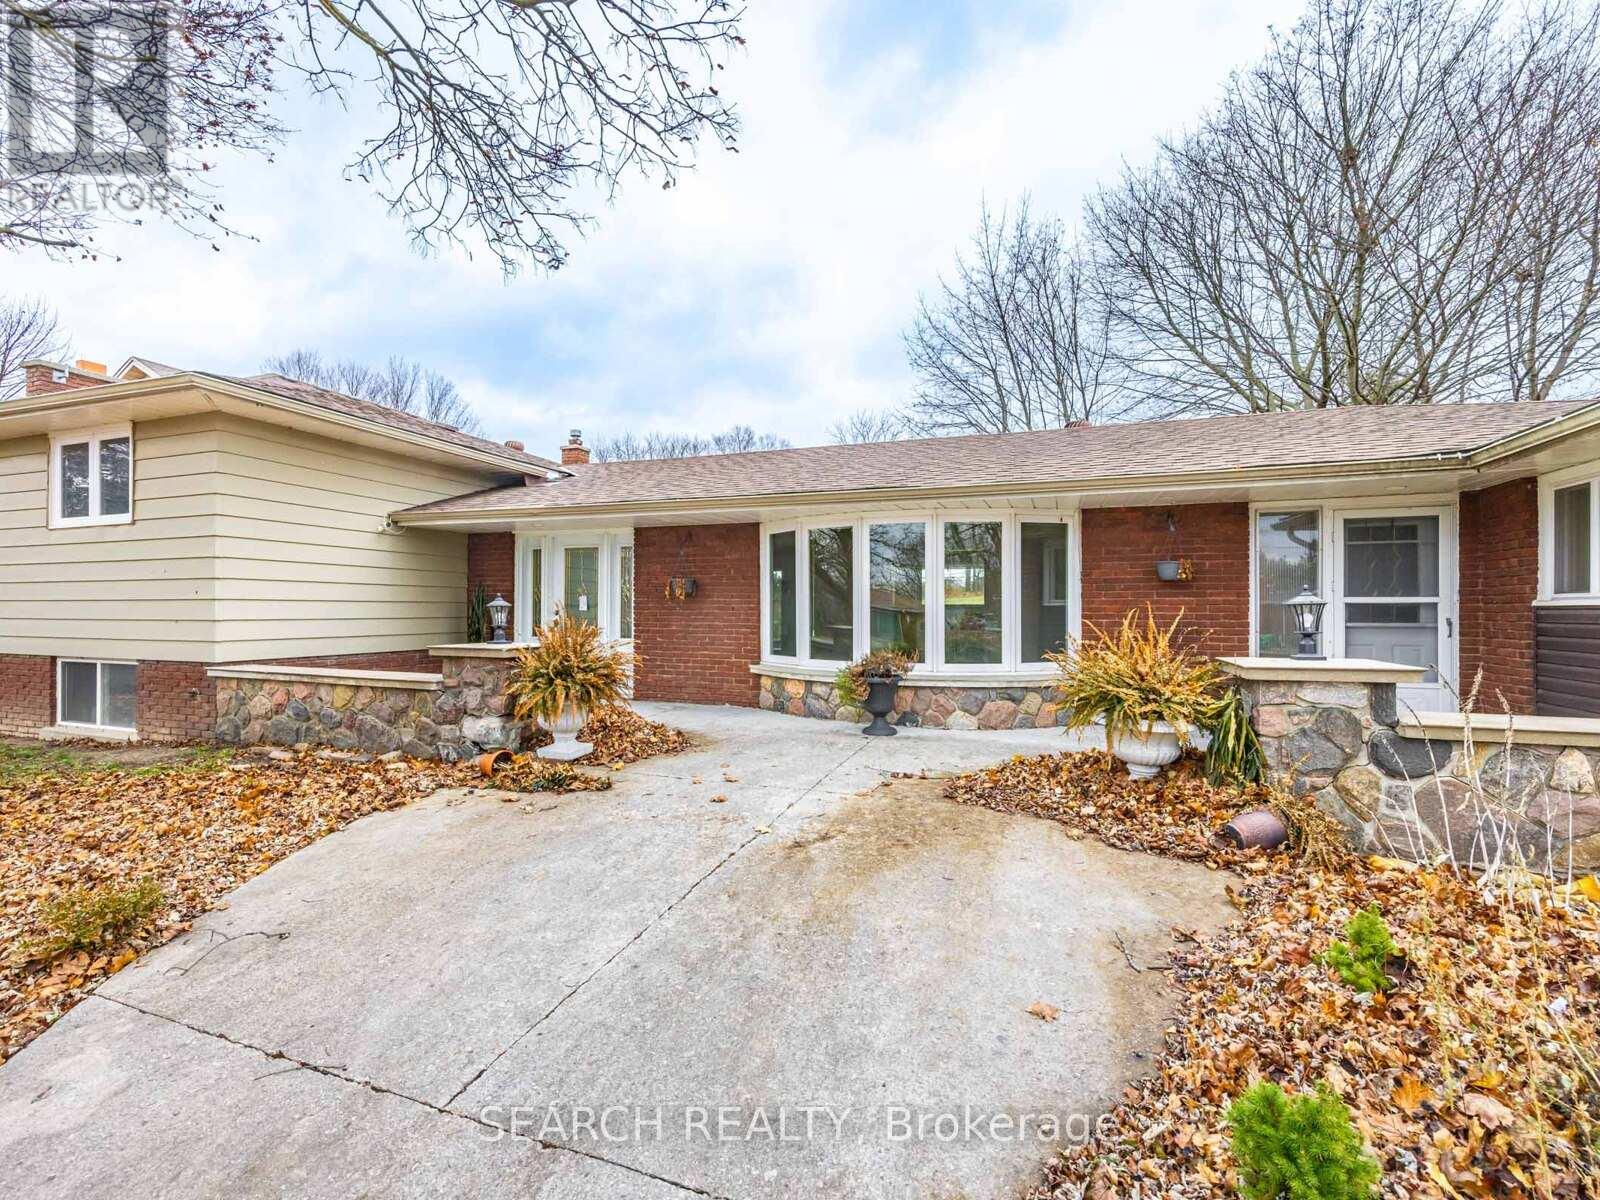
Rare To Find... Huge Lot...65 x 230 ft. Solid Detached 4+2 Bedroom Home. Featuring 2 Kitchens & Separate Side-Stair Entry-Ideal For Retirees, Investors, Or Young Professionals Seeking Income Potential. Minutes To Hwy 404 & Yonge St, This Move-In-Ready Property Offers A 200-Amp Service, Cozy Fireplace, And Numerous Upgrades Throughout. Recently Updated & Renovated With Quality Finishes. Includes Concrete Walkway Front & Back, Elegant Crown Moulding, And Hardwood Flooring Throughout For A Clean, Timeless Look. The Beautiful 1-Bedroom In-Laws Apartment Is Fully Insulated And Designed For Privacy, Comfort, And Extended Family Living. With Its Large Lot And Exceptional Layout, This Home Delivers A Rare Combination Of Space, Functionality, And Long-Term Value. Mortgage Options Available OAC* (id:61483)

46 Fairway Drive
Clarington, Ontario
Prime golf course location in the adult gated community of Wilmot Creek, on the shores of Lake Ontario. This 2-bed, 2-bath home has been lovingly cared for. Spacious rooms, natural light, and open concept footprint present an excellent opportunity for you to create your ideal retreat. Sip morning coffee or evening cocktails on the deck while enjoying the scenic tranquil views. Combined with all that the community has to offer, such as a private 9 hole golf course, 2 heated inground swimming pools, tennis/pickle ball courts, gym, pool / snooker tables, darts, shuffleboard, social events, and much more, You're not just buying a home, you're buying a lifestyle. A welcoming resort style environment where neighbours soon become friends. Wilmot Creek is a pet friendly established land leased community-. Existing lease may be assumable at current rates pending approval of buyer by Compass Communities. Mthly fees including taxes are approximately $1,170.83 per month. (id:61483)
80 Bluffs Road
Clarington, Ontario
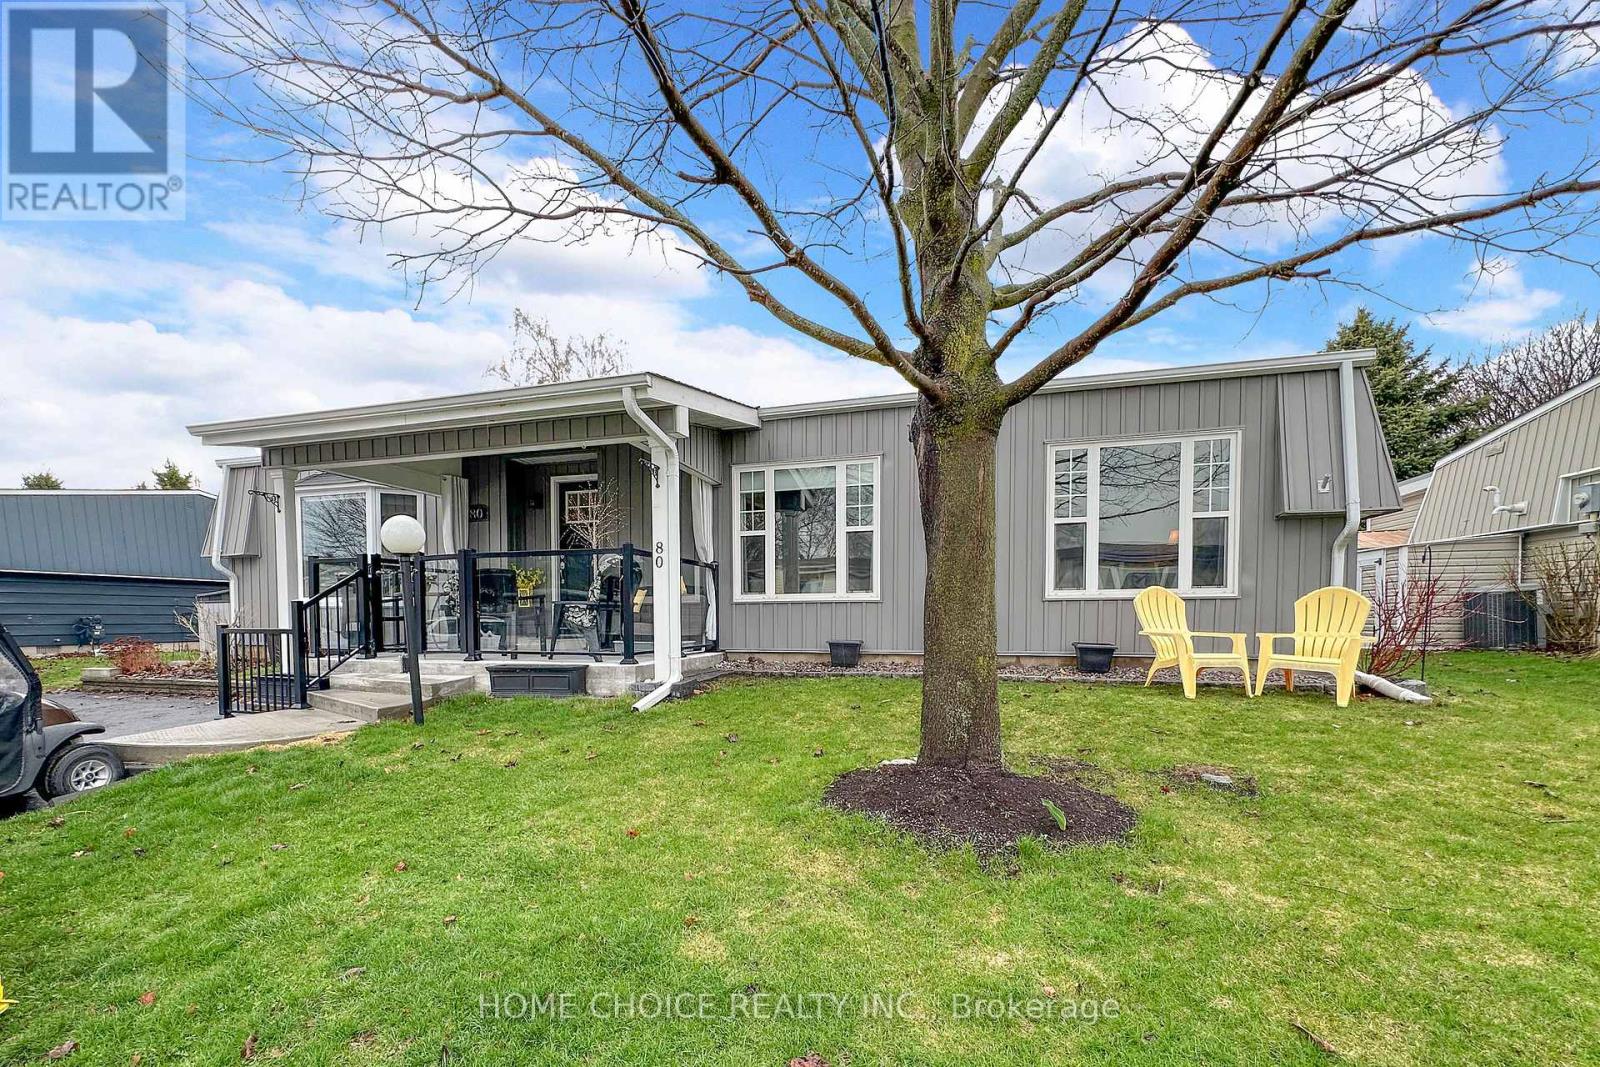
This stunning detached bungalow is located in Wilmot Creek, situated along the shores of Lake Ontario-an adult lifestyle community. This home shows pride of ownership throughout. Boasting Hardwood Floors. Oversized rooms offer an open-concept layout, bright principal rooms, and a seamless flow ideal for relaxed, low-maintenance living. Entertainers Delight with a large Deck with Hardtop Awning and Gazebo. With its peaceful surroundings and resort-style amenities, it offers comfort, convenience, and community all in one place. Your Lease is $1,300.00/mo OR you can assume the existing lease for approx $968.02/mo. ((Buyer Approval) Maintenance Fee covers plowing of driveways & road snow removal and gives you access to all amenities (including, but not limited to a 9-hole golf course recreation centre, horseshoes, lawn bowling, tennis/pickleball courts, pools, gym , sauna etc.). Plus over 80 activities including Cards, Shuffleboard, Darts, Billiards, Dances, Plays and much more. (id:61483)
2815 - 4955 Yonge Street
Toronto, Ontario
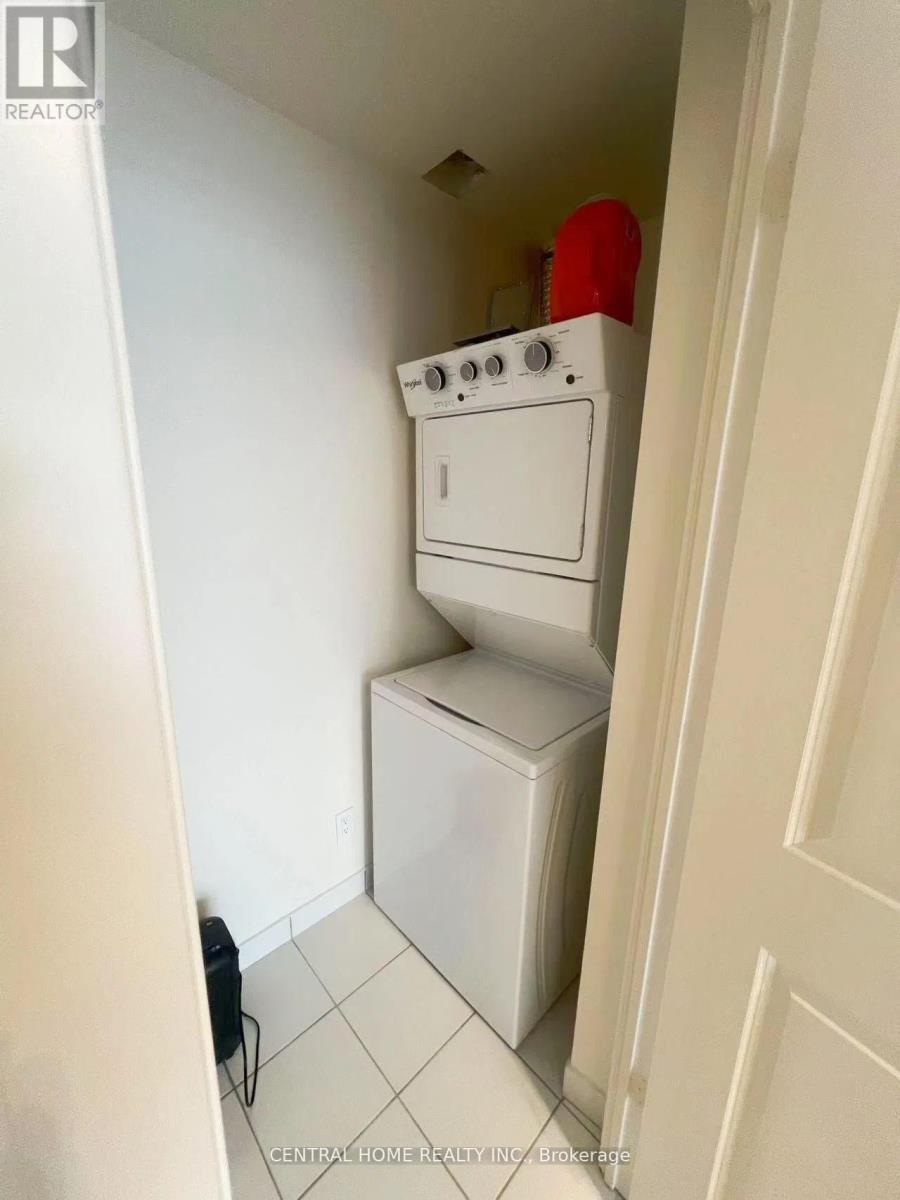
Luxury 1 Bedroom at Pearl Place Condominiums in Prime North York ! The most Practical Layout of 540 sf (Internal) + Spacious Open Balcony * 9 ceilings, hardwood floors T/O Steps to 2x Subway Lines, TTC transit, Grocery Stores (Longo's, Loblaws, Wholefood, Galleria, Hmart, Metro ), Empress Walk, and Yonge-Sheppard Centre* Enjoy Your Urban Lifestyle! Internet and water are included! (id:61483)
902 - 99 The Donway W
Toronto, Ontario
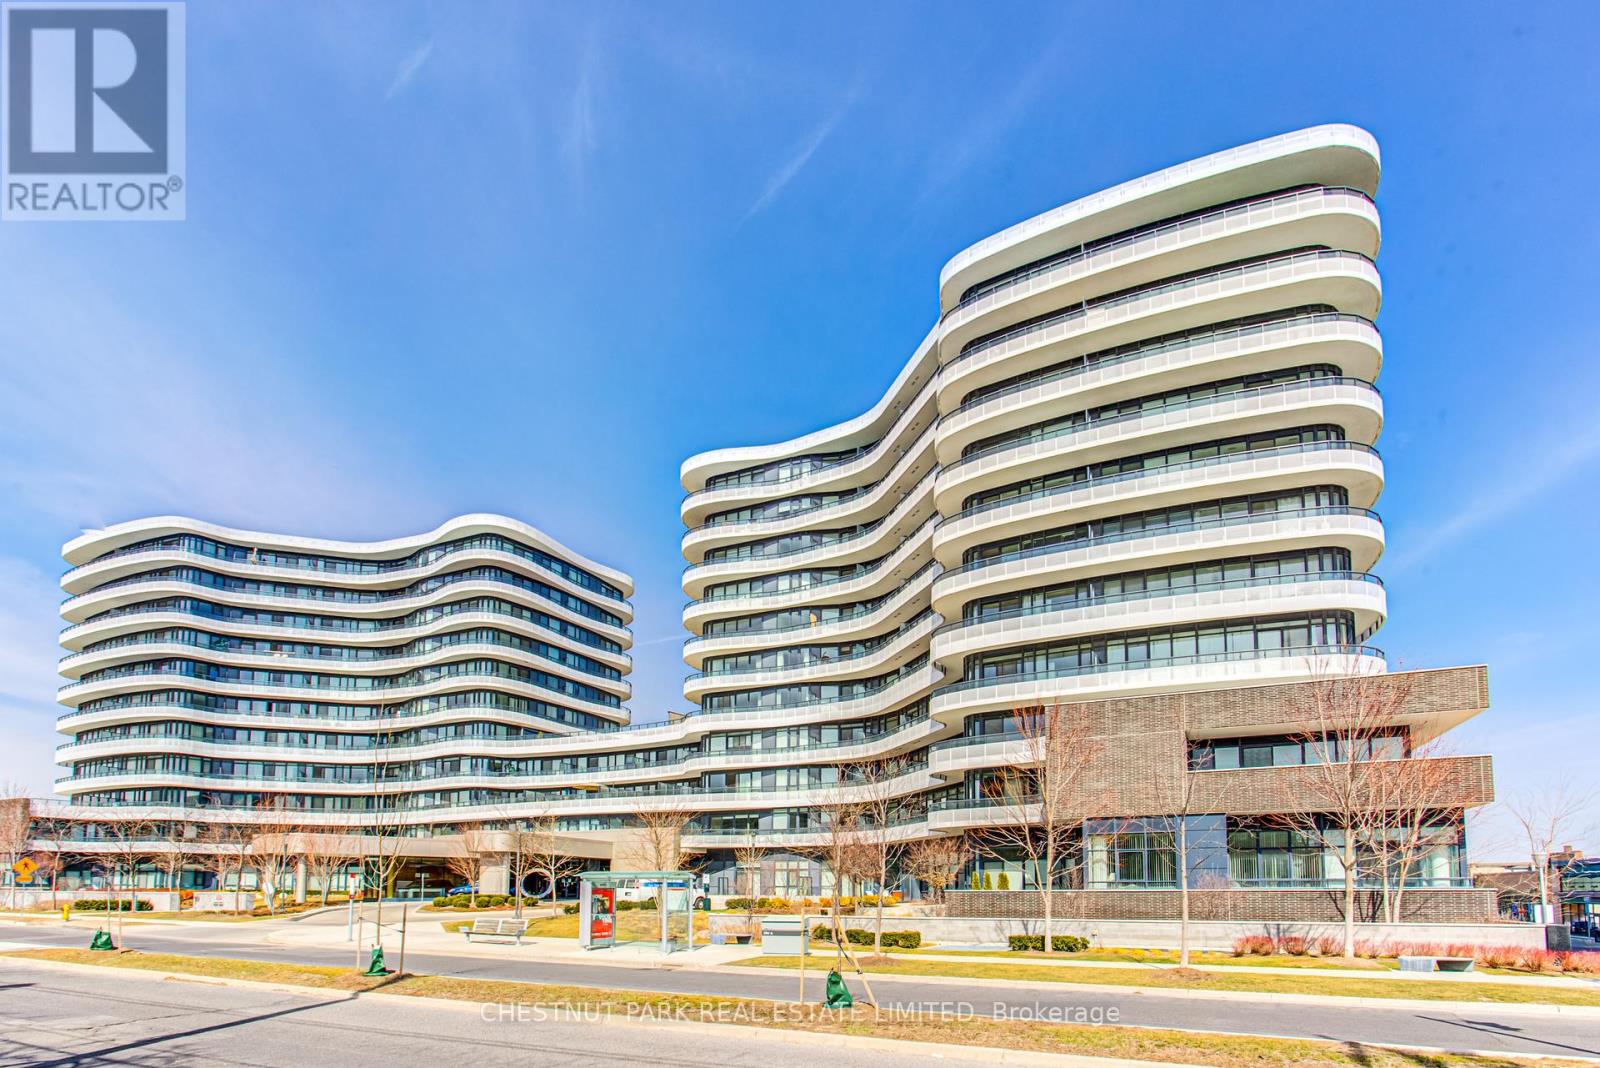
Rarely Available Large Bright 1 Bedroom With Modern Finishes In Preferred South Tower. Well-Kept & Freshly Painted. Upgraded With Pot Lights & Premium Window Coverings. Includes Locker. Generous Balcony With Southwest Exposure & View Of Toronto Skyline & CN Tower. Well-Maintained Building With 24/7 Concierge, Gym, Party Room & Rooftop Terrace With BBQs. Pet Friendly Building With Dog Spa - 2 Pets Permitted Per Unit. Located Next To The Shops At Don Mills Enjoy Upscale Stores, Restaurants, VIP Cinema At Your Doorstep. Easy Access To Public Transit, The 401 & DVP Highways. (id:61483)
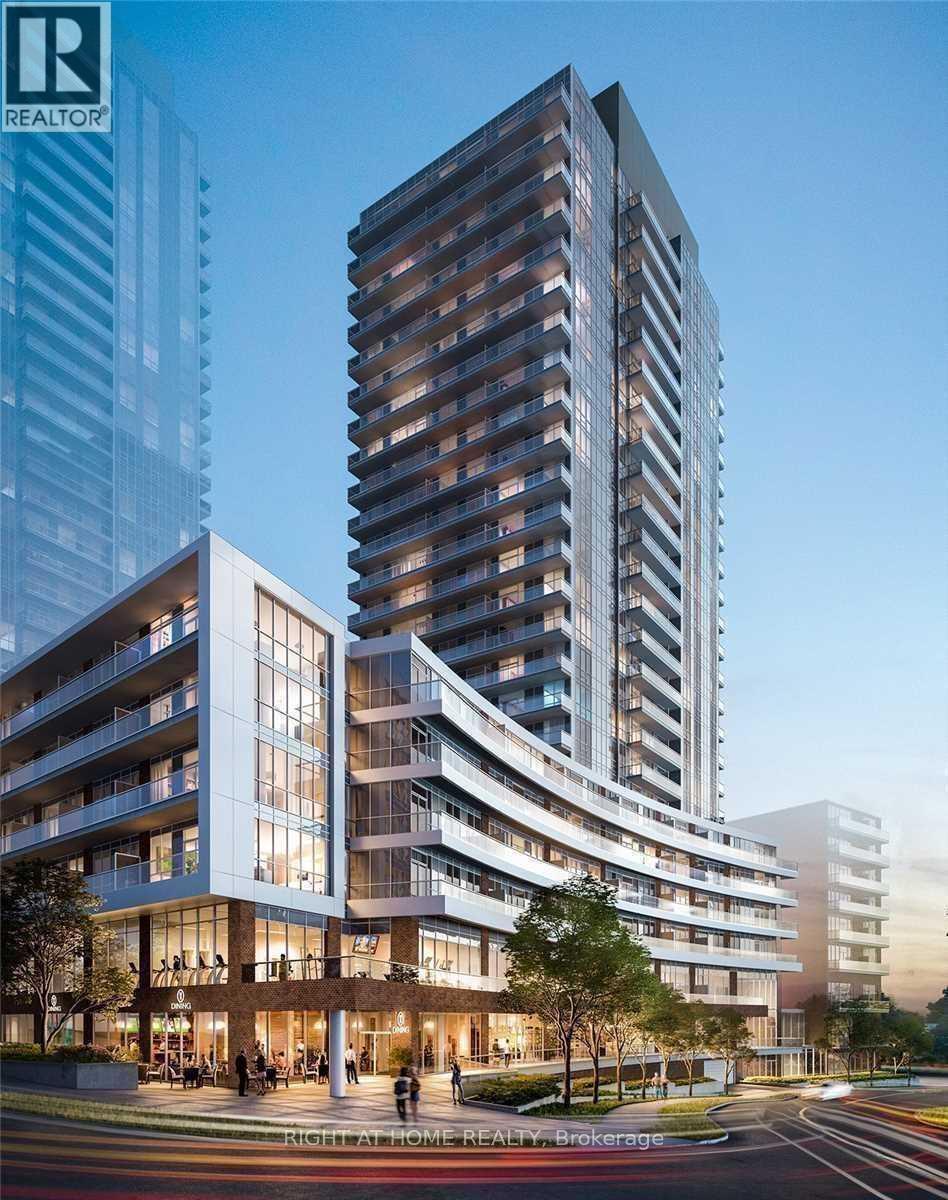
2407 - 38 Forest Manor Road
Toronto, Ontario
Luxury Penthouse living at its finest! Recently renovated! This stunning unique corner suite boasts floor-to-ceiling windows with breathtaking views of the CN Tower, and downtown skyline. Enjoy watching fireworks. The spacious prestigious open-concept layout features a private split-bedroom design, perfect for professionals or small families. Enjoy sunsets from your large private balcony. Includes parking and locker. Unbeatable location with TTC and subway at your doorstep. Luxury, convenience, and world-class amenities await! (id:61483)
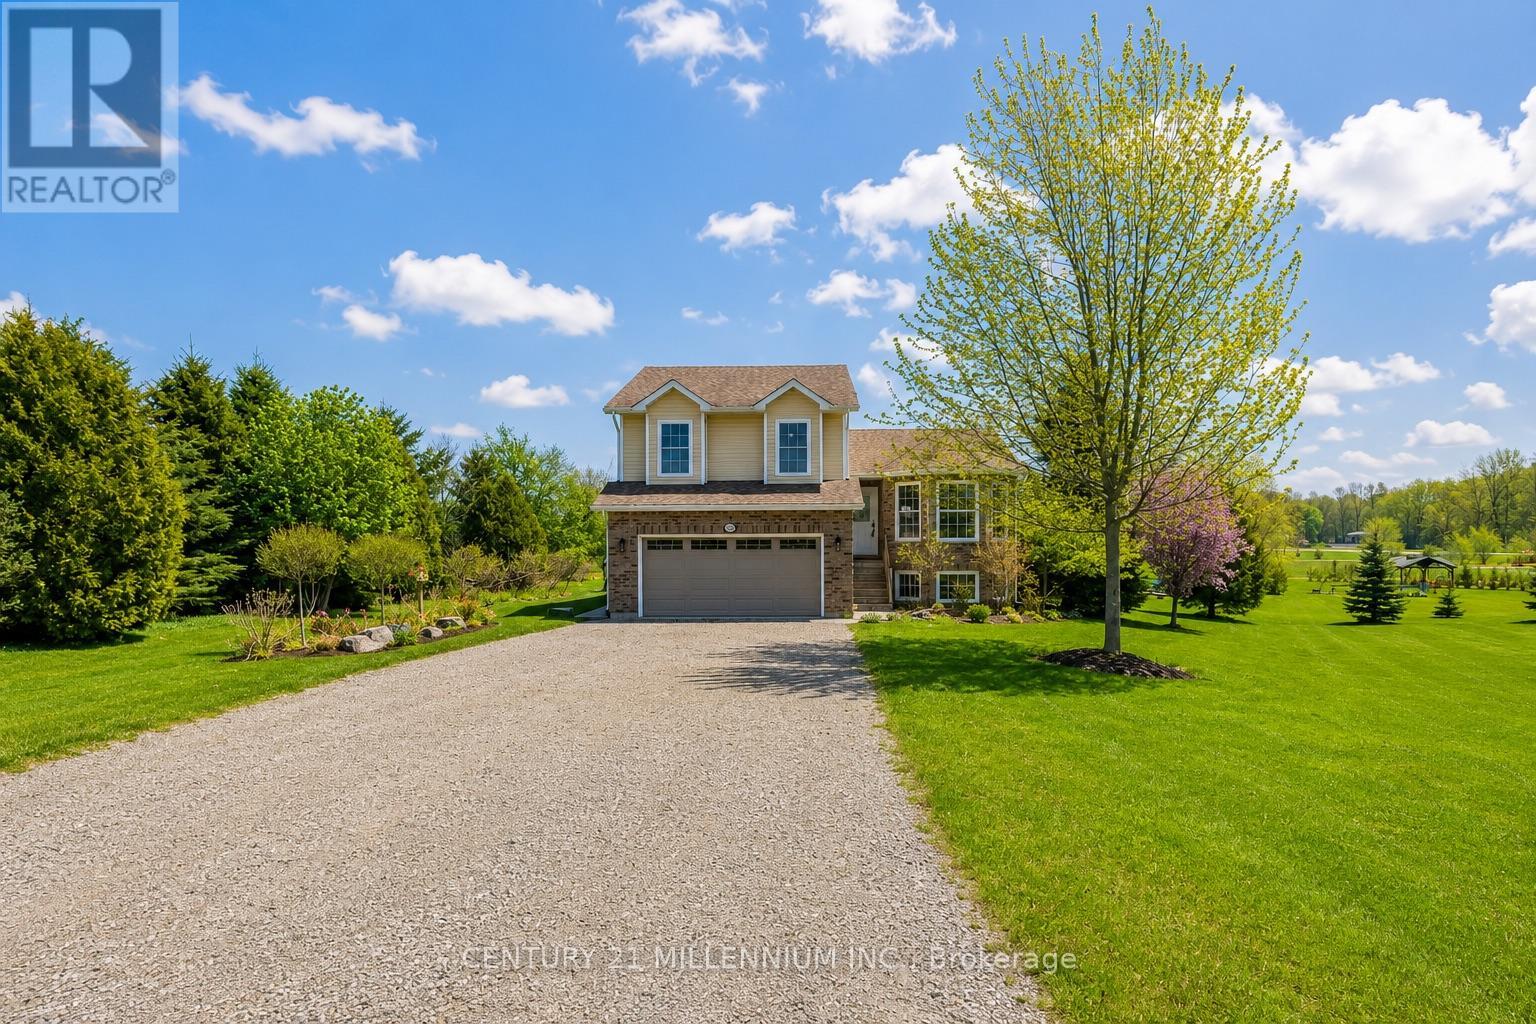
1100 Walker Street
Howick, Ontario
Welcome to this beautifully maintained 3+2 bedroom side split tucked away on a quiet cul-de-sac in the charming village of Wroxeter. Built in 2009 and offering approximately 1,650 sq. ft. of living space, this inviting family home sits on an impressive 0.97-acre lot with breathtaking views for days and endless room to enjoy the outdoors. Step inside to discover an updated kitchen, newer flooring, and updated carpets creating a warm and modern feel throughout. The bright open-concept kitchen and dining area is perfect for everyday living and entertaining alike, complete with a walkout to the expansive three Stier deck overlooking the backyard oasis featuring an above-ground heated saltwater pool with heat pump - the ultimate spot to soak up the summer sun. Spend your evenings gathered around the backyard firepit enjoying a cold drink while taking in the peaceful country views and stunning sunsets. This property truly offers the perfect blend of comfort, space, and outdoor living. With four finished levels, this home offers exceptional versatility featuring two separate living/sitting areas, 2.5 bathrooms, and plenty of room for growing families, guests, or a home office setup. Additional highlights include central air conditioning, an attached double car garage, and a storage shed for all your outdoor needs. If you've been dreaming of small-town living with space to unwind, entertain, and enjoy the views, this one is not to be missed! (id:61483)
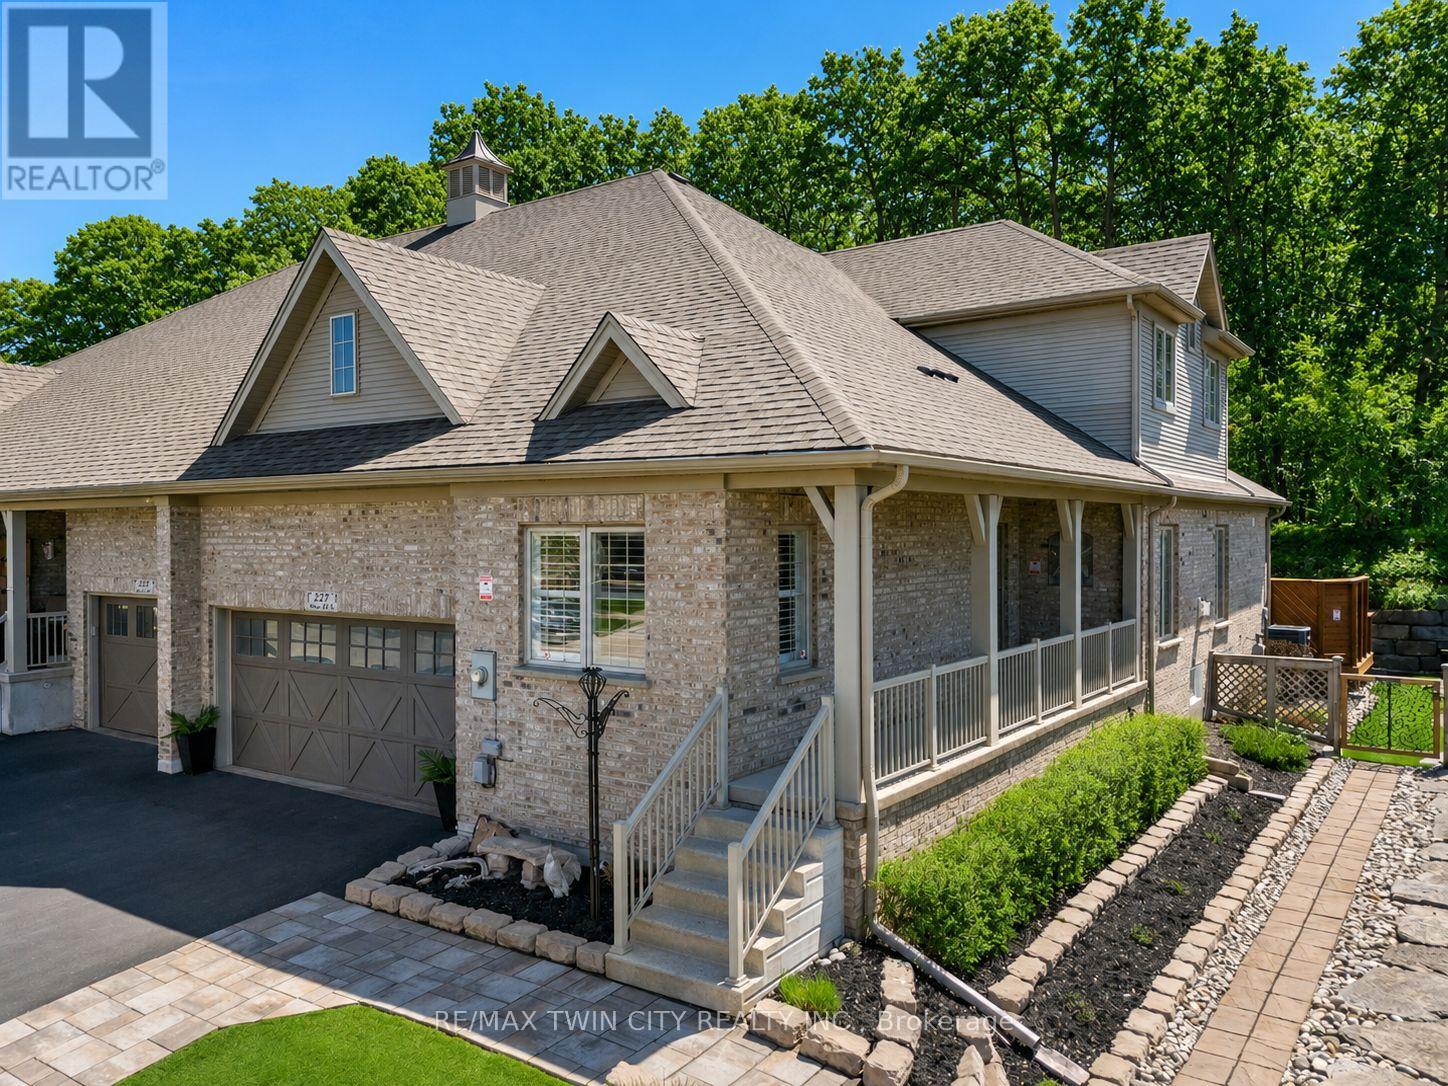
227 Chestnut Hill Crescent
Kitchener, Ontario
Executive BUNGALOFT with two primary suites- Welcome to one of the most coveted crescents in Doon, where homes are rarely offered & lifestyles are effortlessly elevated. Set on a premium lot backing onto Topper Woods, this executive freehold townhome offers a rare blend of privacy, space, & low-maintenance living just minutes from the 401. Step inside and you're immediately greeted by soaring ceilings, a beautifully open-concept layout, & an abundance of natural light that fills the main living space. Designed with both comfort and flexibility in mind, this home features a rare dual primary suite layout with a spacious main floor primary bedroom complete with ensuite and double closet, plus a second private primary retreat with ensuite in the loft level above. The main floor offers over 1,500 sq ft of well-appointed living space, including a generous living & dining area, an inviting kitchen, main floor laundry, & an additional bedroom or office, perfect for guests or work-from-home needs. Upstairs, the loft adds approximately 640 sq ft & functions beautifully as a second primary suite, featuring a large bedroom, walk-in closet, walk-in shower, & an open-to-below family space that overlooks the main floor-ideal for extended family, visiting guests, or a private retreat. The fully finished basement extends your living space even further with a large recreation room, additional bedroom, bathroom, den, cantina & ample storage bringing the total finished space to over 3,500 sq ft. Out back, the setting is truly special. With no rear neighbours & a peaceful forest backdrop, this is where morning coffees feel a little quieter and evenings a little more serene. Whether you're looking to simplify your lifestyle without sacrificing space, or need a home that offers true flexibility for multi-generational living this is a rare opportunity in a prestigious setting. (id:61483)
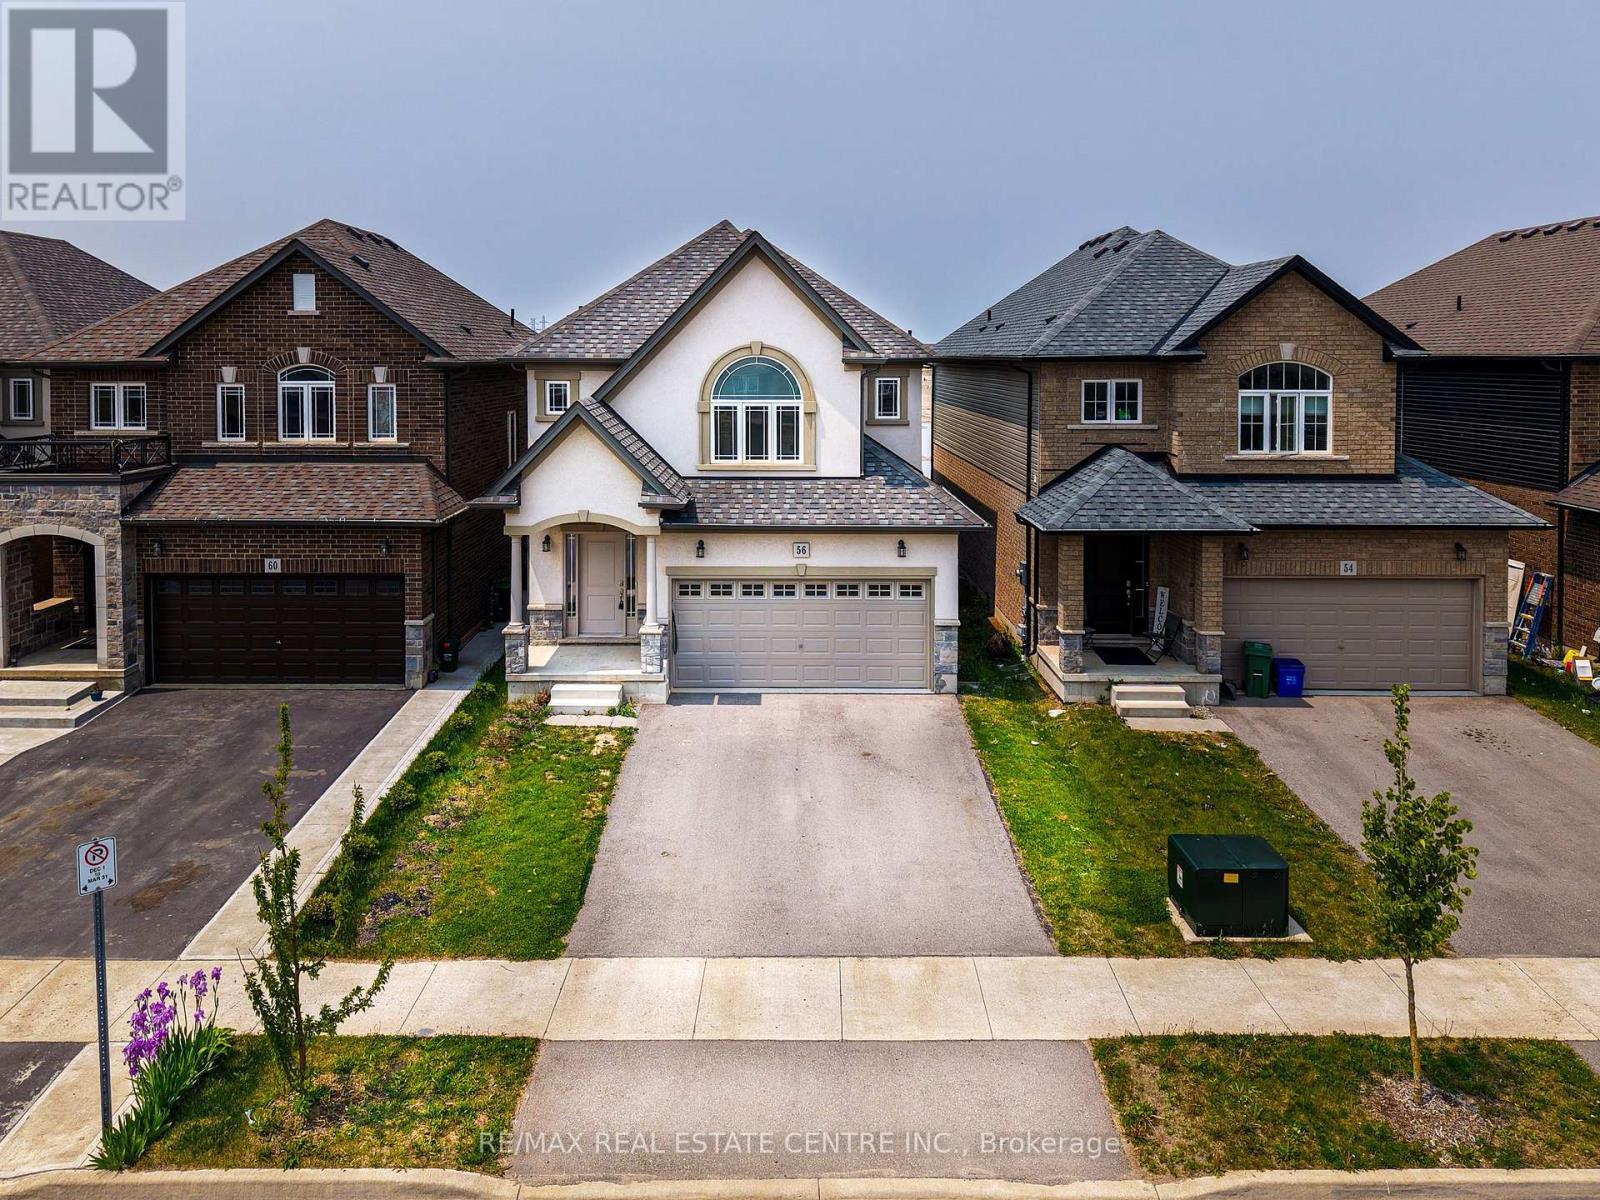
56 Rockledge Drive
Hamilton, Ontario
Spacious and sunlit 4-bedroom detached home with 2 primary ensuites , backing onto a serene pond and walking trail in a family-friendly Hamilton neighbourhood. This 2,365 sq. ft. residence offers functional elegance and an ideal layout for modern living.Step inside to find 9-foot ceilings and an open-concept living, dining, and kitchen area, perfect for everyday comfort and entertaining. The kitchen features tile flooring, stainless steel appliances, ample cabinetry, and a dedicated dining space with a walk-out to the backyard.Upstairs, you will find four generously sized bedrooms, including two with private ensuites, and an additional 4-piece bath to accommodate family and guests. A powder room on the main floor adds convenience, and plush broadloom carpeting adds warmth throughout most of the home.The unfinished basement offers great potential for future living space or storage. Enjoy peaceful views of the pond right from your own backyard no rear neighbours, just nature and tranquility.Located just minutes from schools, parks, shopping, restaurants, and easy access to the QEW and Lincoln Alexander Parkway, this home delivers on both location and lifestyle. (id:61483)

4853 5th Line
Port Hope, Ontario
Nestled on a private, tree-lined property just north of Port Hope, this spacious family home offers the perfect balance of peaceful country living and everyday convenience. Step inside to a welcoming front foyer highlighted by a curved staircase and an inviting sense of space. The bright front living room features a large window and a carpet-free layout that flows throughout the main level. Elegant glass French doors open to the formal dining room, complete with a chair rail and ample space for hosting family gatherings and special occasions. The eat-in kitchen is designed for both functionality and entertaining, offering stainless steel appliances and a spacious breakfast area surrounded by windows. A convenient walkout leads to the back deck, creating the perfect setting for summer barbecues and al fresco dining. Just off the kitchen, the cozy family room showcases a red-brick focal wall and a decorative fireplace with a wooden mantel. Main floor laundry and a powder room add everyday convenience. Upstairs, the generous primary suite offers a private retreat with a spacious ensuite featuring a soaker tub and separate shower. Three additional bedrooms and a full bathroom with a double vanity provide plenty of room for growing families. The finished lower level extends the living space with a recreation room with a stove-style fireplace, providing a warm and inviting place to relax, and a games area. An additional bedroom and ample storage. Outside, enjoy the tranquillity of the beautifully landscaped grounds. A large back deck overlooks the surrounding greenspace, while stone pathways wind through the property. Mature trees and natural barriers create exceptional privacy and a serene setting to enjoy nature year-round. Ideally situated close to amenities and under 10 minutes to the 401, while offering the peace and quiet of country living. (id:61483)
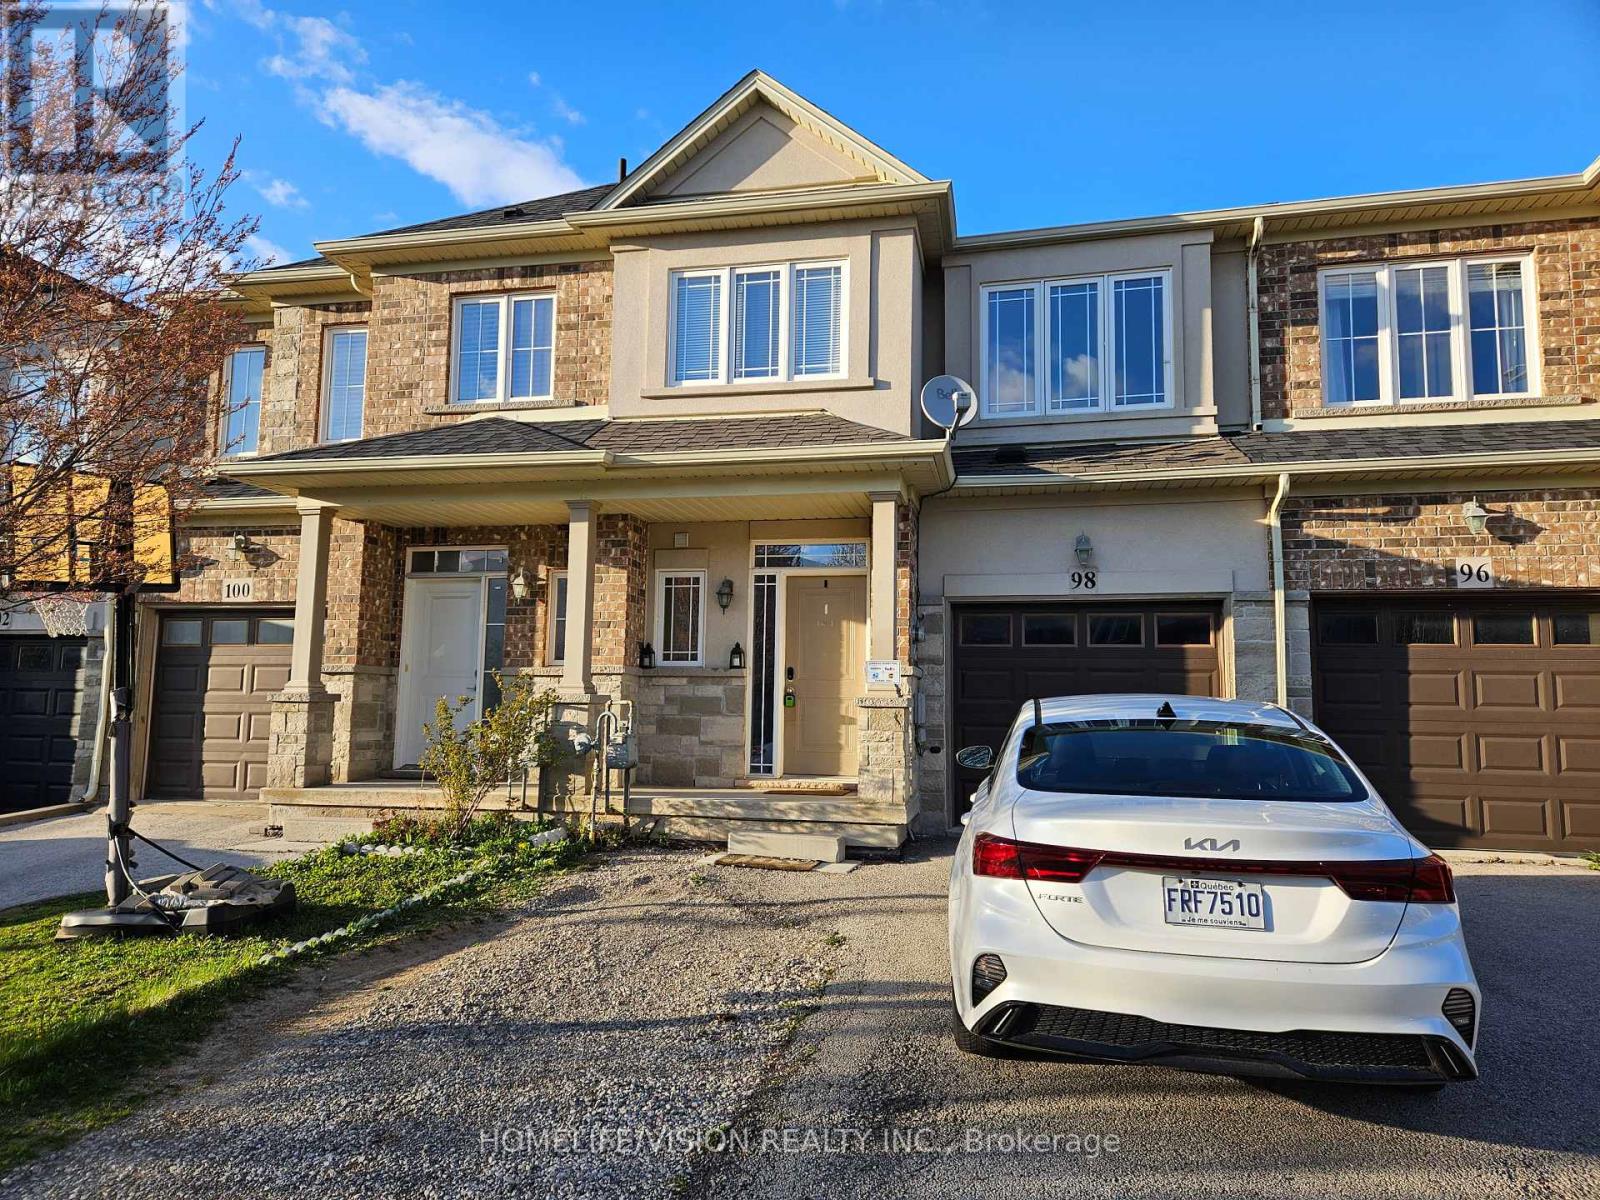
Upper Level - 98 Highgate Drive
Hamilton, Ontario
Spacious Upgraded Townhouse, 3 Bedrooms 2 Full Washrooms Located in one of the most Desirable Neighbourhoods at Stoney Creek Mountain. Modern open concept living, dining and kitchen, Walk Out To A Balcony. A Bright Home With Airy 9 Feet Ceiling. Stainless Steel Appliances. Large Eat In Kitchen. Den On The Upper Floor, Suitable For A Working Area/Home Office. Huge Master Bedroom With Large Walk In Closet And Ensuite Bathroom. Generous Sized Bedrooms With Double Closets. Garage Entry From The House. Walking Distance To Supermarket, Shops, Restaurant. Family Oriented Neighbourhood Close To Schools, Park, Public transport, And All Other Amenities. Easy Access To Major Highways. NO backyard access. Two parking spots : one in the garage and one on the driveway (tandem). Widened driveway. This is a private upper level unit (not shared). The private entrance is through the hallway inside the house. Shared laundry located in the hall way on the main floor. No backyard access. Tenant pays 75% of utility cost and hot water tank rental. Looking for triple A tenants with sufficient income and excellent credit. No room sharing. The unit will be cleaned. (id:61483)