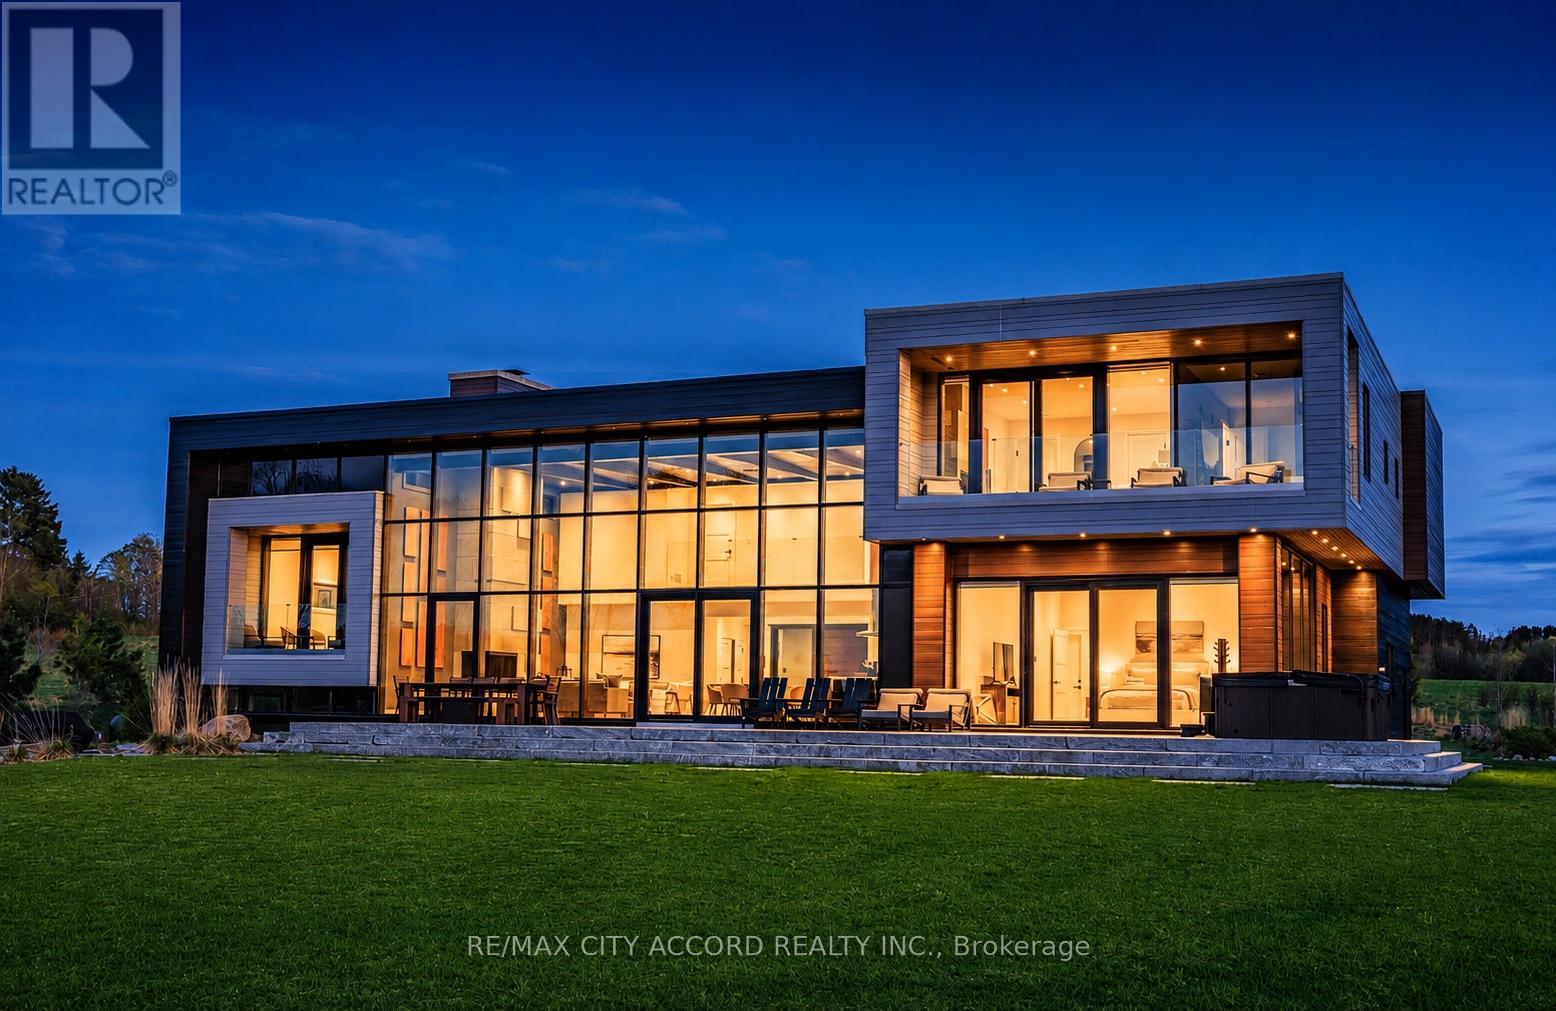
23 Europe Lane
Huntsville, Ontario
Experience refined lakeside living at this exceptional modern Muskoka retreat on the shores of Fairy Lake. Offering 5 bedrooms, 7 bathrooms, and over 5,800 sq. ft. of beautifully designed living space, this custom home blends modern craftsmanship, luxury finishes, and all-season comfort. Expansive floor-to-ceiling windows capture breathtaking lake views and natural light, while multiple outdoor living spaces - including a private dock, hot tub, fire pit, spacious balconies, and level lakefront - create the ultimate Muskoka lifestyle.Designed for both relaxation and entertaining, the home is offered fully furnished with designer décor, premium appliances, custom furniture, remote-controlled window coverings, integrated sound system, and smart-home features. The finished walk-out lower level adds exceptional lifestyle space with a second kitchen/bar, media lounge, pool table, games area, and home gym. Enjoy direct boating on the desirable Huntsville 4-chain lakes with access to downtown Huntsville for dining and shopping. Located minutes from golf, skiing, provincial parks, and local amenities. An approved permit for a two-slip boathouse with rooftop deck will be transferred to the new owner, adding outstanding future value to this remarkable turn-key waterfront offering. (id:61483)
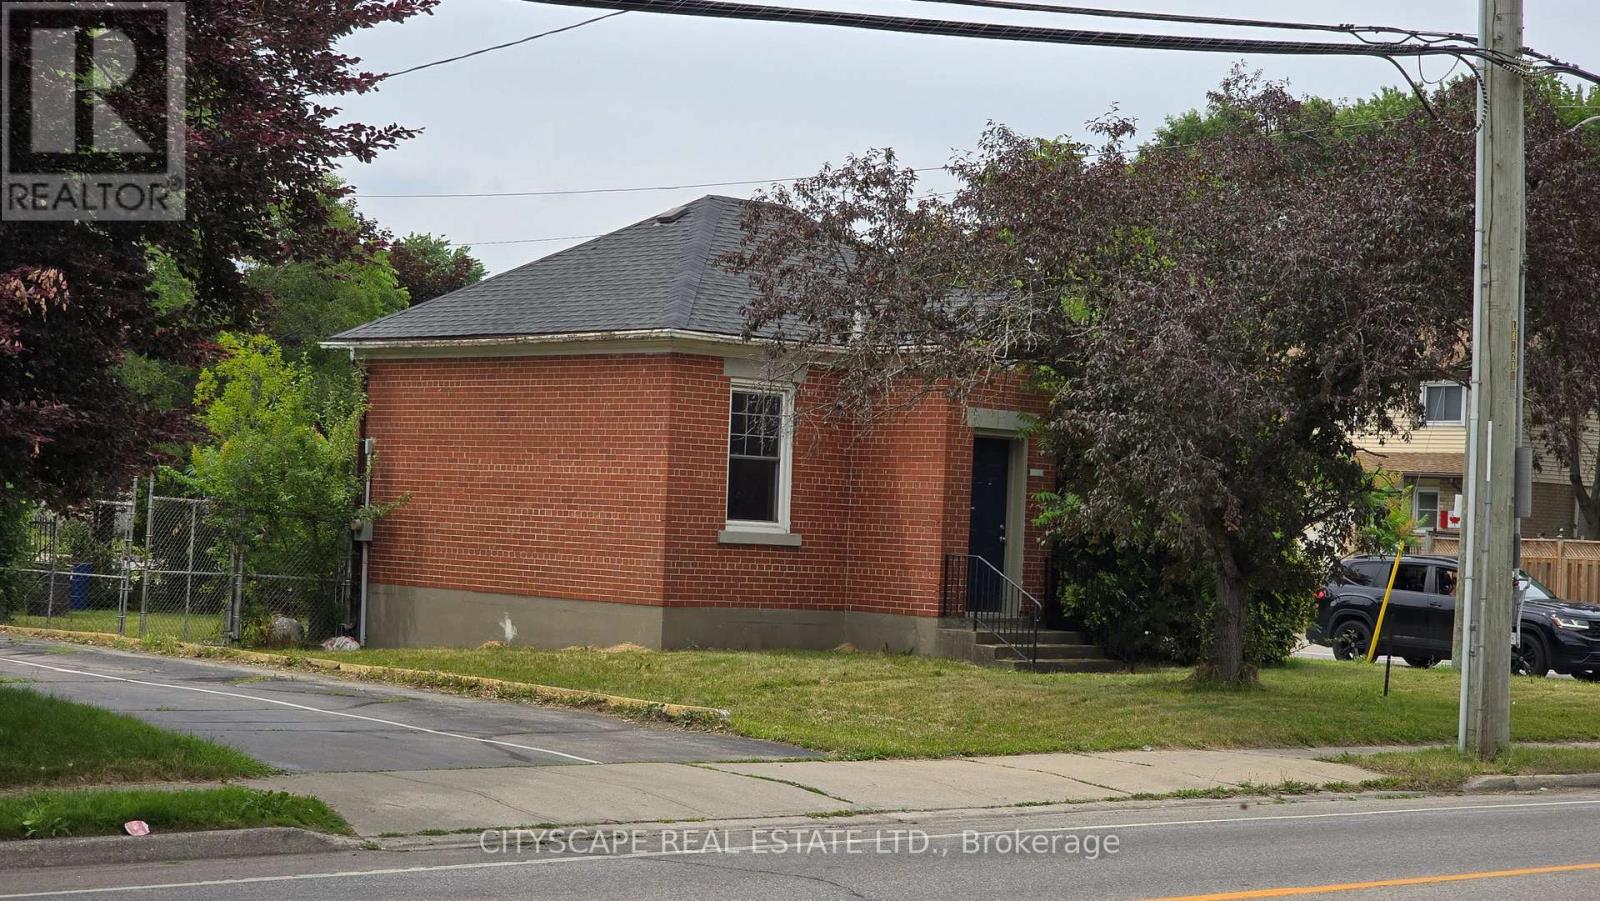
1504 Concession Road
Cambridge, Ontario
Incredible development opportunity in the heart of Cambridge! Build a lucrative "plex" investment property or your own custom home in a highly desirable, amenity-rich neighbourhood. Walking distance to schools, groceries, pharmacies, and hospitals, and just one minute from the bustling Hespeler Road retail corridor. The site features municipal water and sewer availability and holds excellent development advantages. Formerly a Hydro building (decommissioned in 2000), vital environmental milestones are already met: Phase One / Two Environmental Site Assessments (ESAs), and a Risk Assessment (RA) have been completed by certified third party consultant to support filing a Record of Site Condition (RSC), which is required for residential development. The ESA studies will be requiring updating before filing for RSC. A pre-consultation application for a multi-unit residential building was submitted to the City of Cambridge. However, due to other commitments, the application was not pursued further. Corner lot (Concession and Bishop) (id:61483)
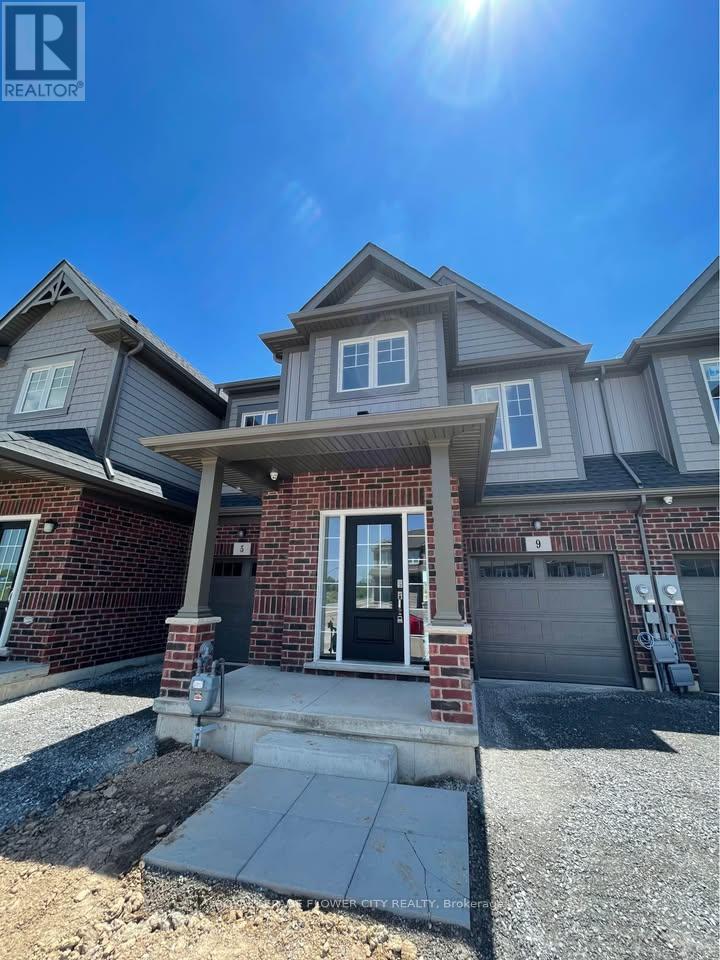
9 Sycamore Street
Welland, Ontario
Welcome to this beautiful 3-bedroom townhome available for immediate occupancy! Rent the entire house, including the unfinished basement, for **$2,300/month + all Utilities**. This bright, open-concept home features a modern kitchen with stainless steel appliances, a large island, and spacious living and dining areas. The primary bedroom offers a private ensuite and a large walk-in closet. Parking for up to 3 cars. Conveniently located near schools, parks, shopping, Niagara College, and easy highway access. (id:61483)
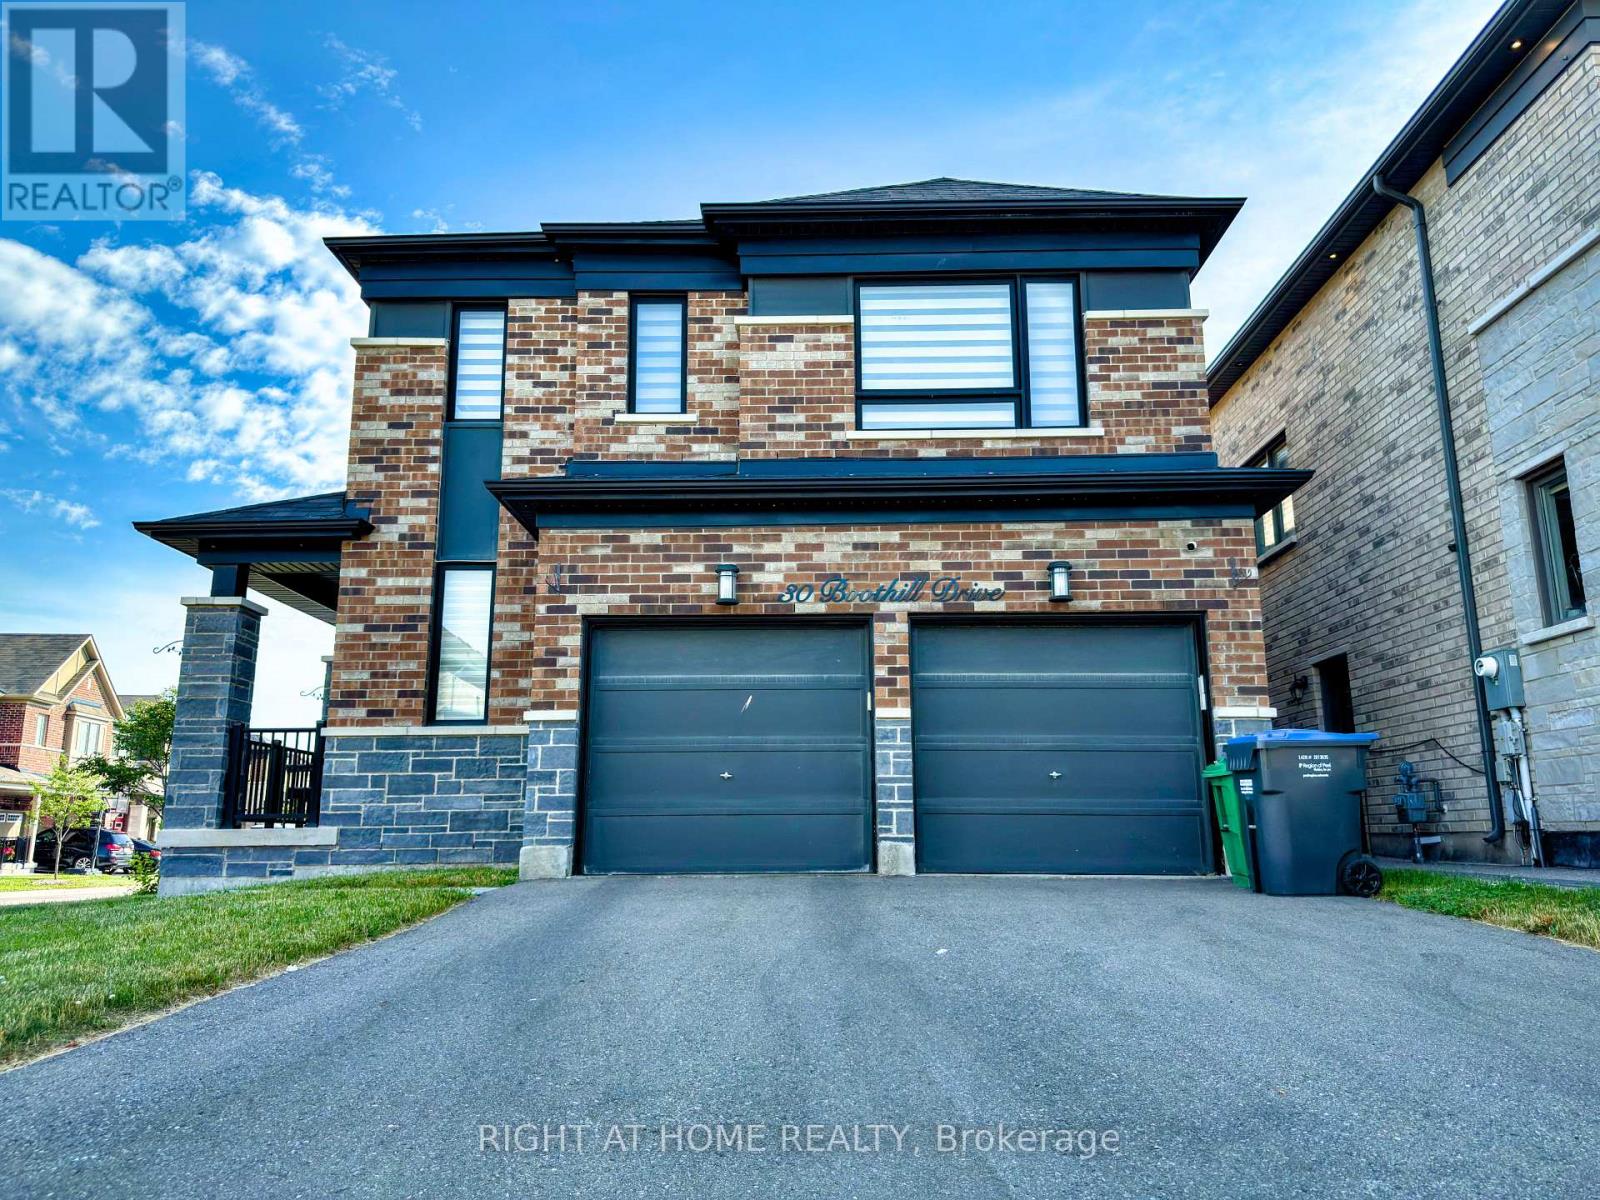
30 Boothill Drive
Brampton, Ontario
Location! Location! Welcome to this stunning, like-new fully detached corner home with a grand double-door entry and double-car garage, nestled in the highly sought-after Northwest Brampton community. Offering 4 spacious bedrooms and 4 washrooms, this impeccably maintained home is the perfect blend of luxury, comfort, and convenience.Designed with modern living in mind, the home features 9' ceilings, hardwood flooring on the main level, elegant pot lights, an oak staircase, and a bright open-concept layout filled with natural light. The contemporary kitchen is equipped with stainless steel appliances, an upgraded gas stove, and ample cabinetry, making it ideal for everyday living and entertaining. Upstairs, you'll find four generously sized bedrooms, three full bathrooms, and the convenience of second-floor laundry. Upgraded closets with custom shelving and drawers provide exceptional storage throughout.Ideally located just minutes from Mt. Pleasant GO Station, top-rated schools, parks, shopping plazas, and all essential amenities, this home offers an easy commute to downtown Toronto while enjoying the charm of a family-friendly neighbourhood.The unfinished basement provides additional storage space. Three parking spaces are included (2 garage + 2 driveway), with additional parking available upon discussion. Tenant pays all utilities. No rental appliances.Available for Immediate Occupancy! Perfect for professionals and families looking for a spotless, move-in-ready home in one of Brampton's most desirable communities. Enjoy a spacious, beautifully maintained backyard with lush green grass, offering the perfect setting for summer BBQs, kids to play, and outdoor relaxation. Don't miss this exceptional leasing opportunity! (id:61483)
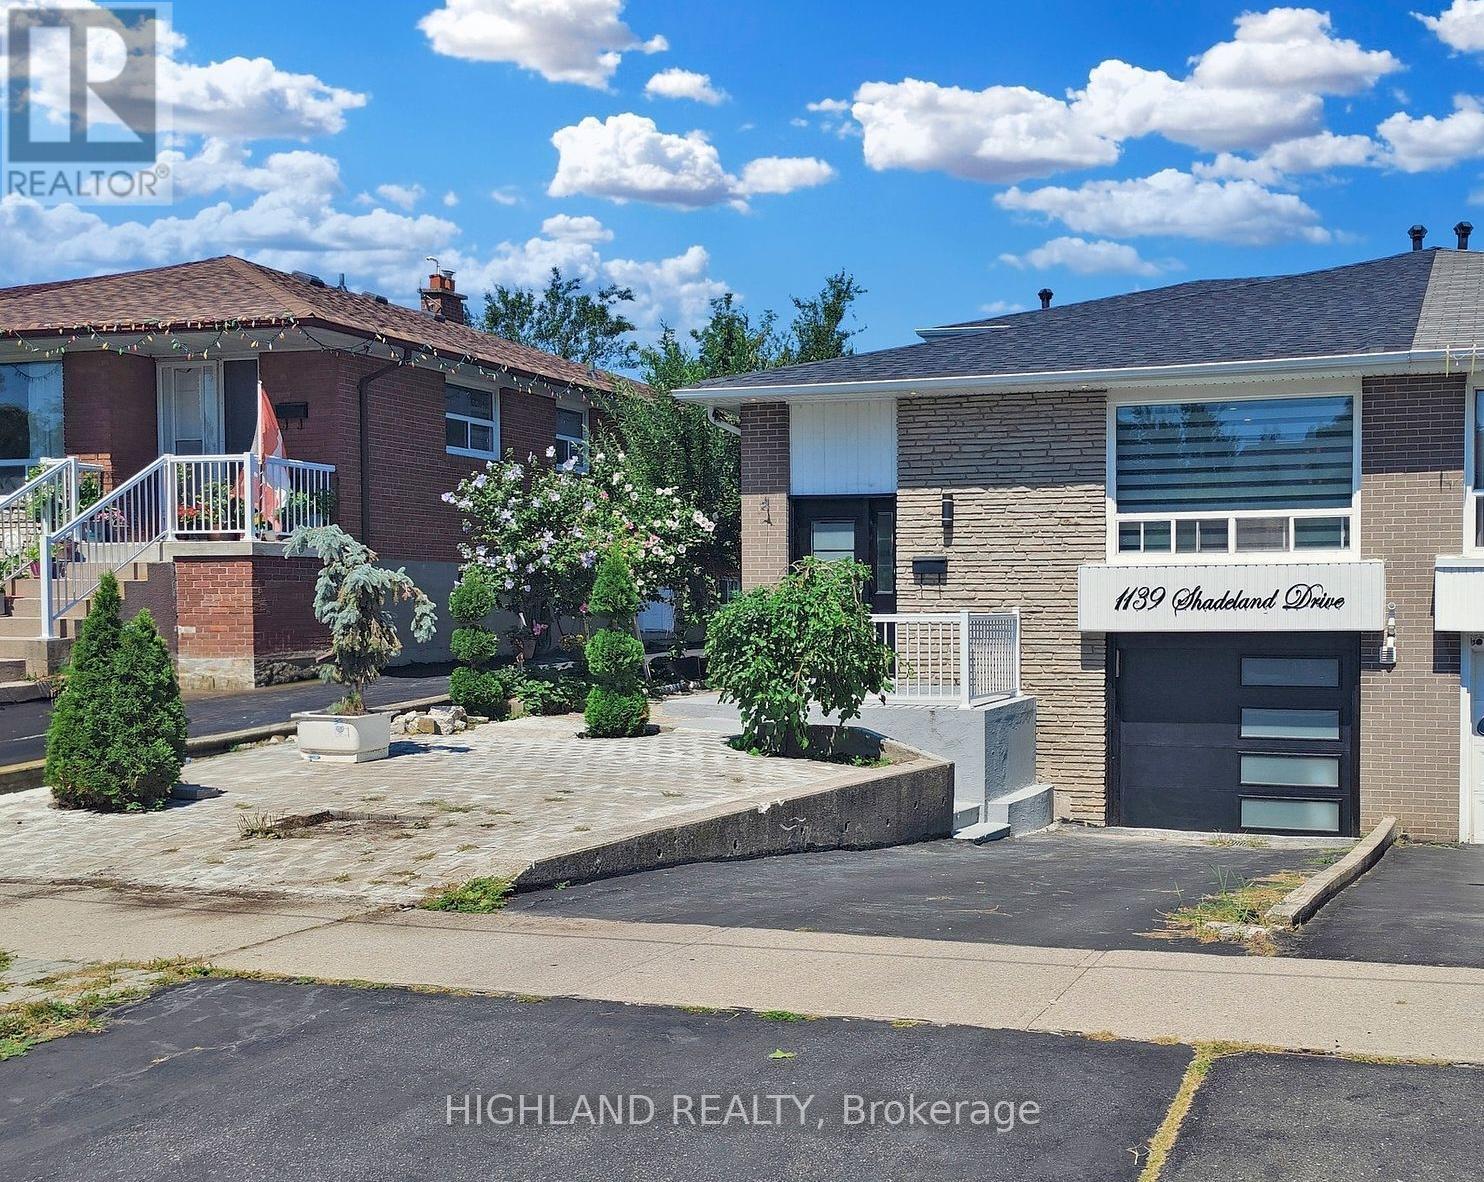
Upper Level - 1139 Shadeland Drive
Mississauga, Ontario
Beautifully maintained back-split home (Upper Level Only) in the highly sought-after Woodlands community. Featuring hardwood flooring throughout, this bright and spacious home offers generously sized principal rooms and a functional, family-friendly layout designed for comfortable everyday living. Thoughtfully maintained and move-in ready, it provides a warm and inviting atmosphere for families seeking both space and quality. Perfect for families and professionals seeking a spacious home in a mature neighbourhood with excellent schools, outstanding connectivity, and everyday conveniences just minutes away. Move in and enjoy a lifestyle defined by comfort and convenience. Upper level tenants are responsible for 70% of utilities (utilities stay in landlord's name, tenant to pay their share within 48 hours). one driveway parking included. Tenants responsible for Lawn Care, Snow Removal and Garbage Removal. All listing photos from previous occupants. (id:61483)
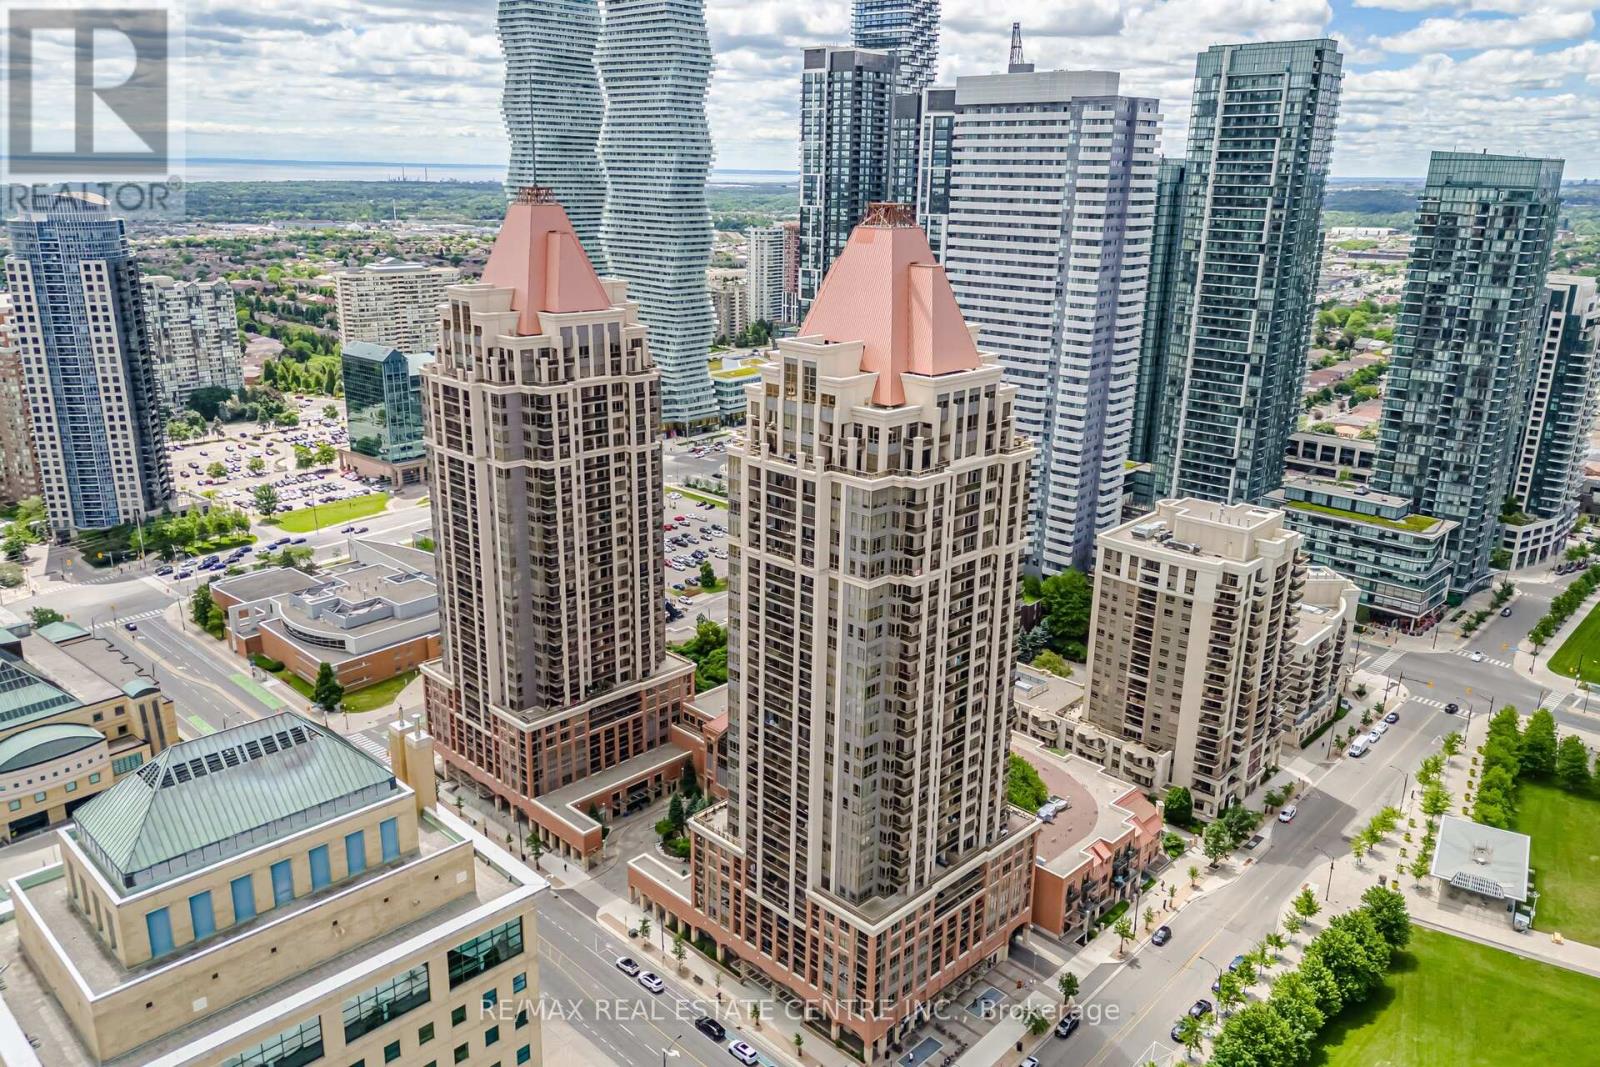
1611 - 4080 Living Arts Drive
Mississauga, Ontario
Large corner unit with stunning views and a private balcony with no shared walls. Two bedrooms plus a large den with wall-to-wall windows and a French door can be used as a third bedroom, home office, or dining area. This long-term, owner-occupied, well-maintained suite has been recently renovated. Upgrades include luxury vinyl flooring, quartz kitchen countertops and backsplash, refinished kitchen cabinets, new lighting fixtures, fresh paint throughout, an undermount sink, and modern faucets. The unit features Samsung stainless steel appliances and an LG Wash Tower with Wi-Fi and AI technology. Offering close to 1,000 sq. ft. of beautifully designed living space, this spacious unit boasts stunning views of Celebration Square and the Downtown Mississauga skyline from its bedrooms and private balcony. Residents enjoy direct access to a 24-hour Rabba Fine Foods, just steps from the elevator, making quick grocery runs effortless. For additional photos, video tour, and property information, please visit the Multimedia Link. (id:61483)
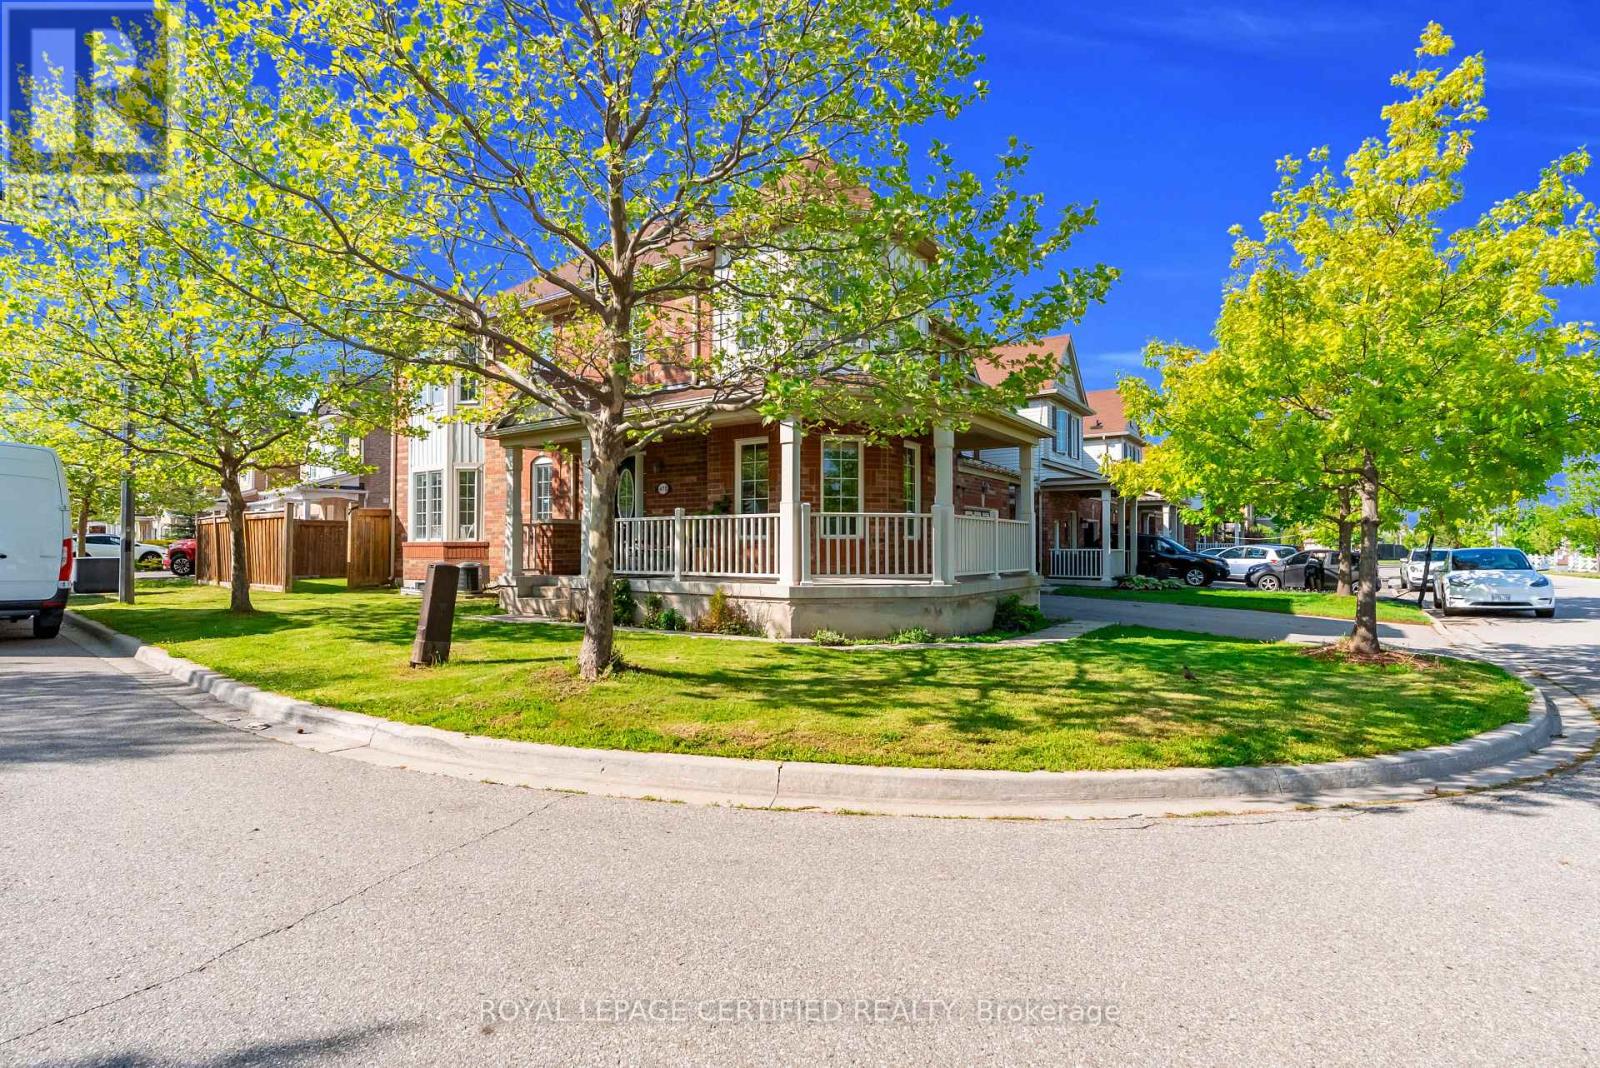
475 Cavanagh Lane
Milton, Ontario
Welcome to the one you've been waiting for. This stunning 3-bedroom + den corner townhouse offers the space and privacy of a single-family home, starting with a huge, fully fenced lot-perfect for kids, pets, or summer entertaining. Step inside to carpet-free luxury featuring rich hardwood flooring and faux blinds on the abundance of windows that flood every room with natural light. The main floor is an entertainer's dream: an open-concept kitchen with stainless steel appliances flows into the family room, all accented by elegant pot lights. Upstairs, the primary suite boasts a private ensuite bath, while the 2nd bedroom includes a retreat/den-ideal for a home office or nursery. The fully finished basement (with a full washroom) is a versatile showstopper, ready as a rec room for family gatherings or a hangout for friends. Step outside to the wrap-around terrace and enjoy morning coffee or evening sunsets. Located steps from schools, shops, trails, restaurants, and the scenic escarpment. Just last year, the following high-quality brand new appliances were installed: Stove, Microwave Oven, and dishwasher. (id:61483)
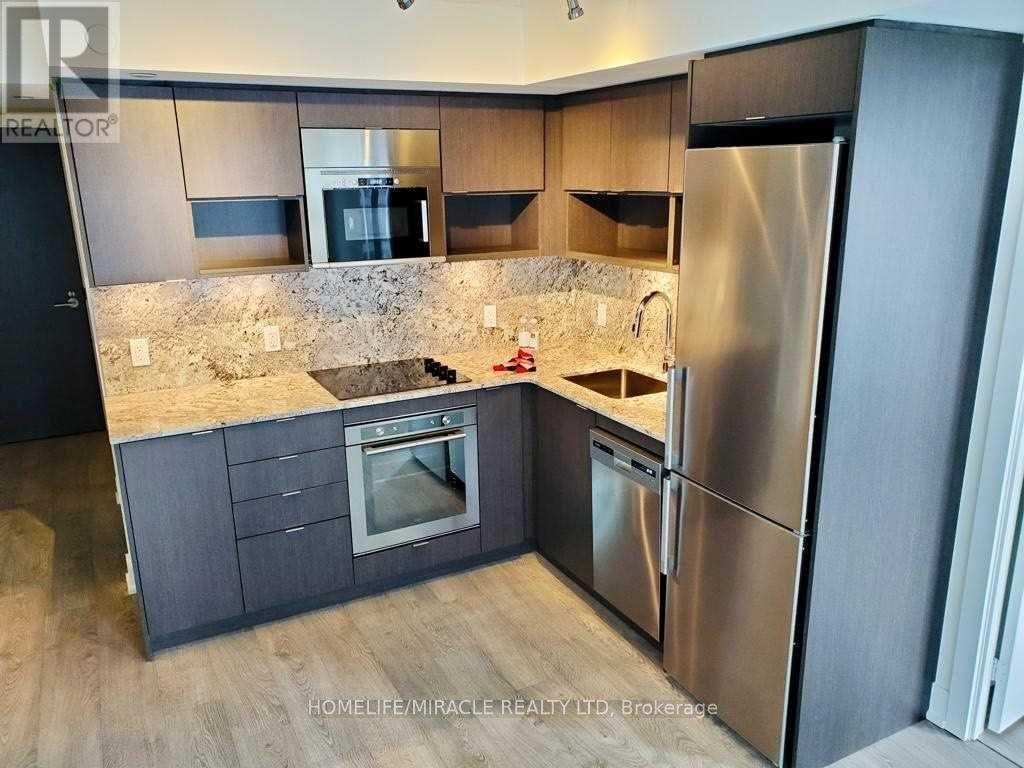
2601 - 7 Mabelle Avenue
Toronto, Ontario
Welcome to Luxury Tridel "Islington Terrace"! Bright and spacious 2 bedroom & den unit just 1 minute walk to Islington Subway. 2 full bathrooms! Conveniently located in the Heart of Islington City Centre - Steps to Restaurants and Shopping. Easy Commute to QEW & 427. (id:61483)
1101 - 39 Mary Street
Barrie, Ontario
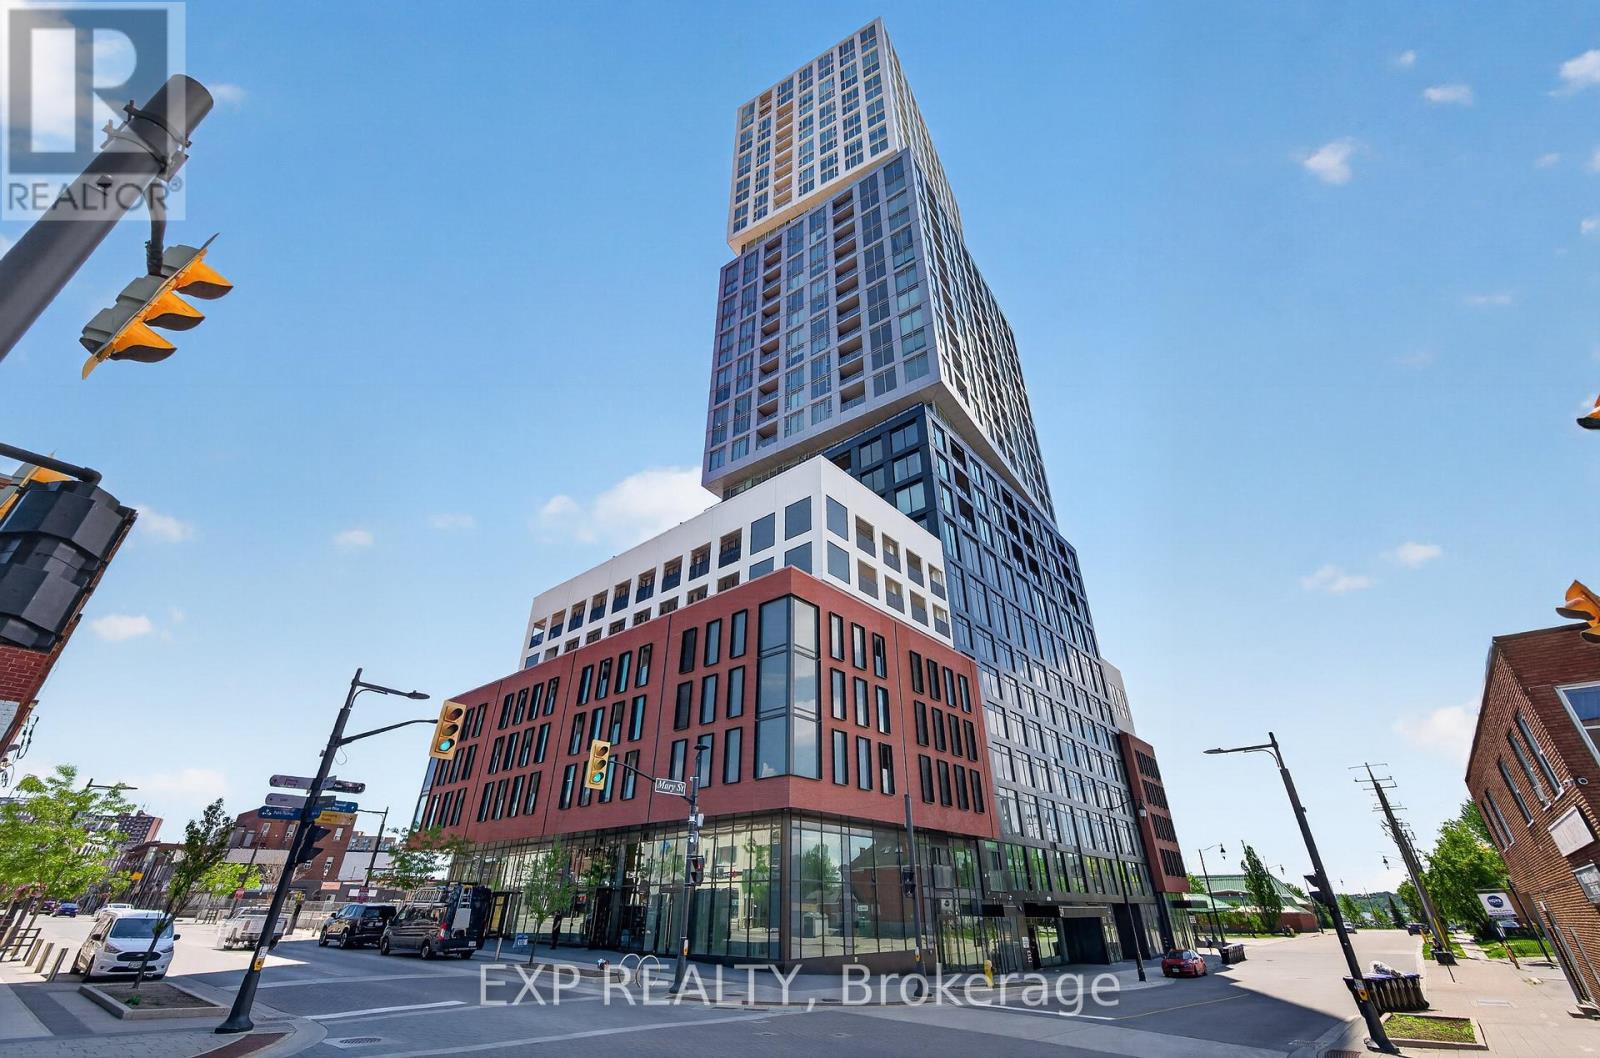
Experience Elevated Waterfront Living at Debut Condos with this exceptional 2-bedroom + den, 2-bathroom residence offering 769 sq. ft. of thoughtfully designed living space, complete with one underground parking space and a rare oversized private terrace that extends your indoor living outdoors. Perfectly positioned on the 11th floor terrace level, this sought-after southwest-facing suite showcases breathtaking, unobstructed views of Kempenfelt Bay, the Barrie waterfront, and spectacular sunsets through floor-to-ceiling windows that fill the home with natural light. Designed for both everyday living and entertaining, the open-concept layout features a contemporary Scavolini kitchen with quartz countertops, integrated Fulgor Milano appliances, premium cabinetry, and a movable island for added flexibility. The highly desirable split-bedroom floor plan offers excellent privacy, while the spacious den provides the perfect home office, reading nook, or guest space. Two full bathrooms, ensuite laundry, and modern finishes throughout complete this move-in-ready home.suite is vacant and available for immediate possession, allowing buyers to fully appreciate the space while offering exceptional flexibility for homeowners and investors alike. Residents enjoy world-class amenities including a state-of-the-art fitness centre, infinity plunge pool overlooking the waterfront, sauna, steam rooms, hot stone spa, outdoor BBQ terrace with fire pits, elegant party lounge, concierge service, business centre, guest suites, and more. Steps to Kempenfelt Bay, the marina, waterfront trails, beaches, restaurants, cafés, boutique shopping, entertainment, GO Transit, and Highway 400. Whether you're searching for a full-time residence, weekend retreat, or investment opportunity, this premium waterfront suite offers one of the building's most desirable layouts, panoramic lake views, an oversized terrace, and immediate occupancy in Barrie's premier waterfront community. (id:61483)
2091 Dwyer Road
Springwater, Ontario
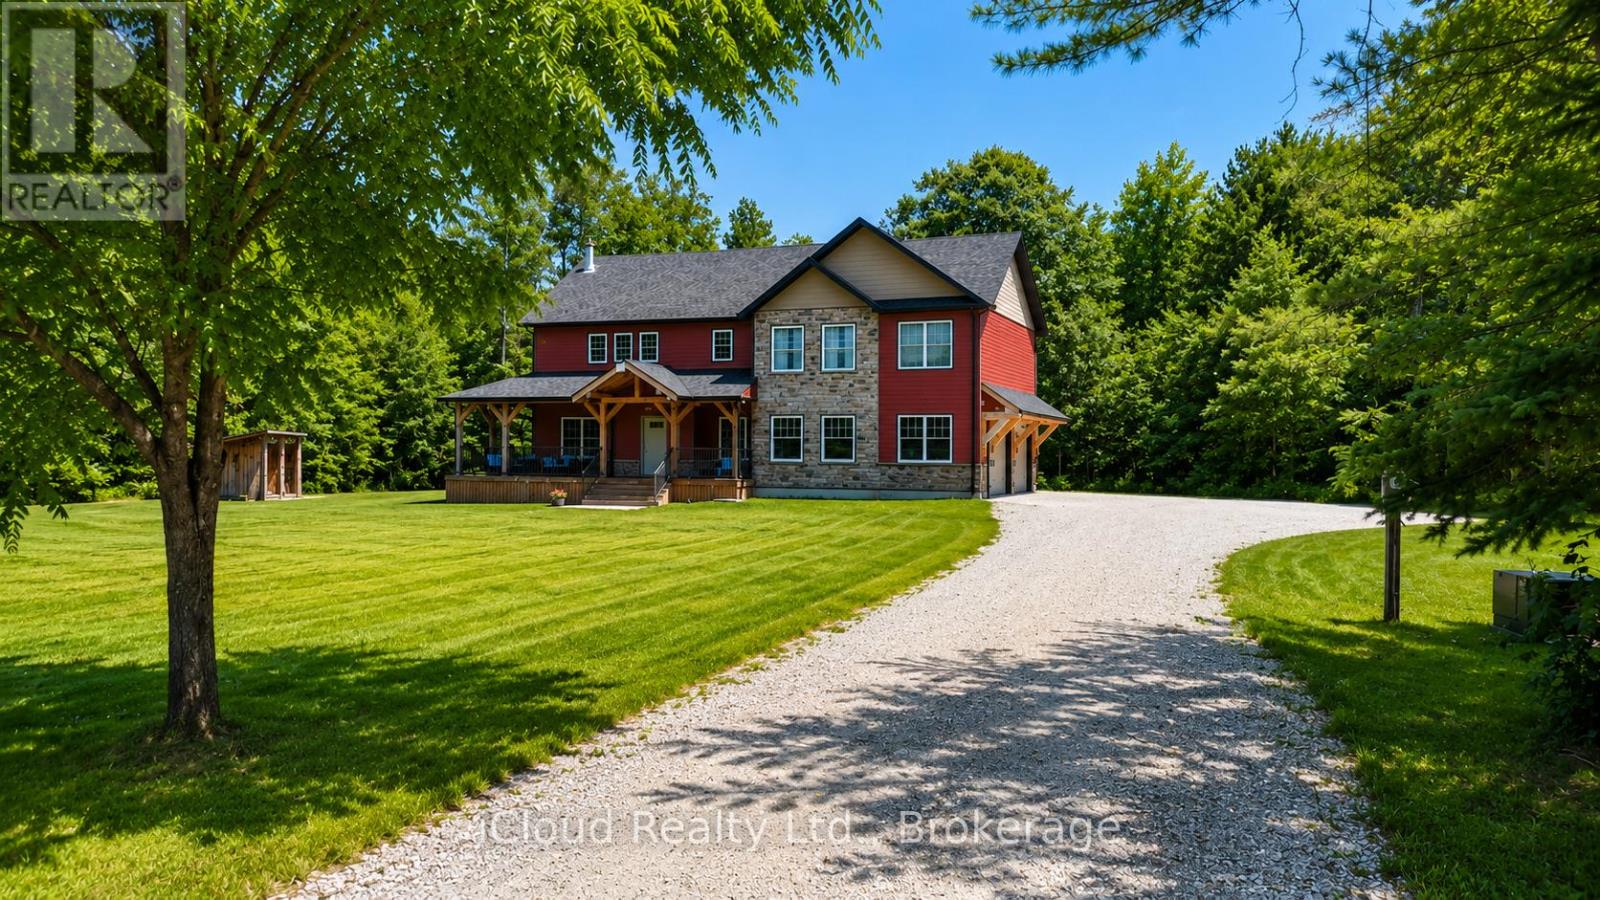
LIFESTYLE LIVING: ACREAGE, WORKSHOP, AND EXECUTIVE HOME. Are you looking to make a move in the market with a footprint that promotes versatile living without being a cookie cutter option? Look no further! #ThisPropertyOffersItAll. Rare to the region: Situated on approximately 4.2 acres, with a 3000+ square foot stunning executive home, attached oversized garage, and a separate 24x30 heated workshop with hydro, this property more than delivers to facilitate a range of lifestyle aspirations for optimal balance. The custom built 4 bedroom home exudes comfort, thought, and luxury throughout with its high end finishes and attributes: majestic stone fireplace, hardwood flooring, stunning substantial wood beams and oak staircases harvested from the property, eco-friendly geothermal heating and cooling system, expansive window views capturing sunrise and sunset views, warm complimentary tones, and unbelievable storage throughout. The house is positioned well on the property to enjoy a parklike setting in front, ideal for play, and a forest setting out back with trails easily accessed a comfortable distance from the back porch. The added bonus of the separate workshop provides phenomenal value in its range because, all considered, whether you are a cook, entertainer, hobbyist, car enthusiast, home business/entrepreneur, game player, watcher of wild life, or master relaxer, this lifestyle offering is a place to call home and more! Better yet, the acreage's location is within minutes to Barrie's best amenities: restaurants, waterfront, hospital, schools, trails, shops, mall, and festivals. By car, it is located roughly 9 minutes from hwy 400, roughly 12 minutes from Barrie's primary (Allandale) GO Station for a comfortable commute to the GTA. (id:61483)
17 Bowman Avenue
Barrie, Ontario
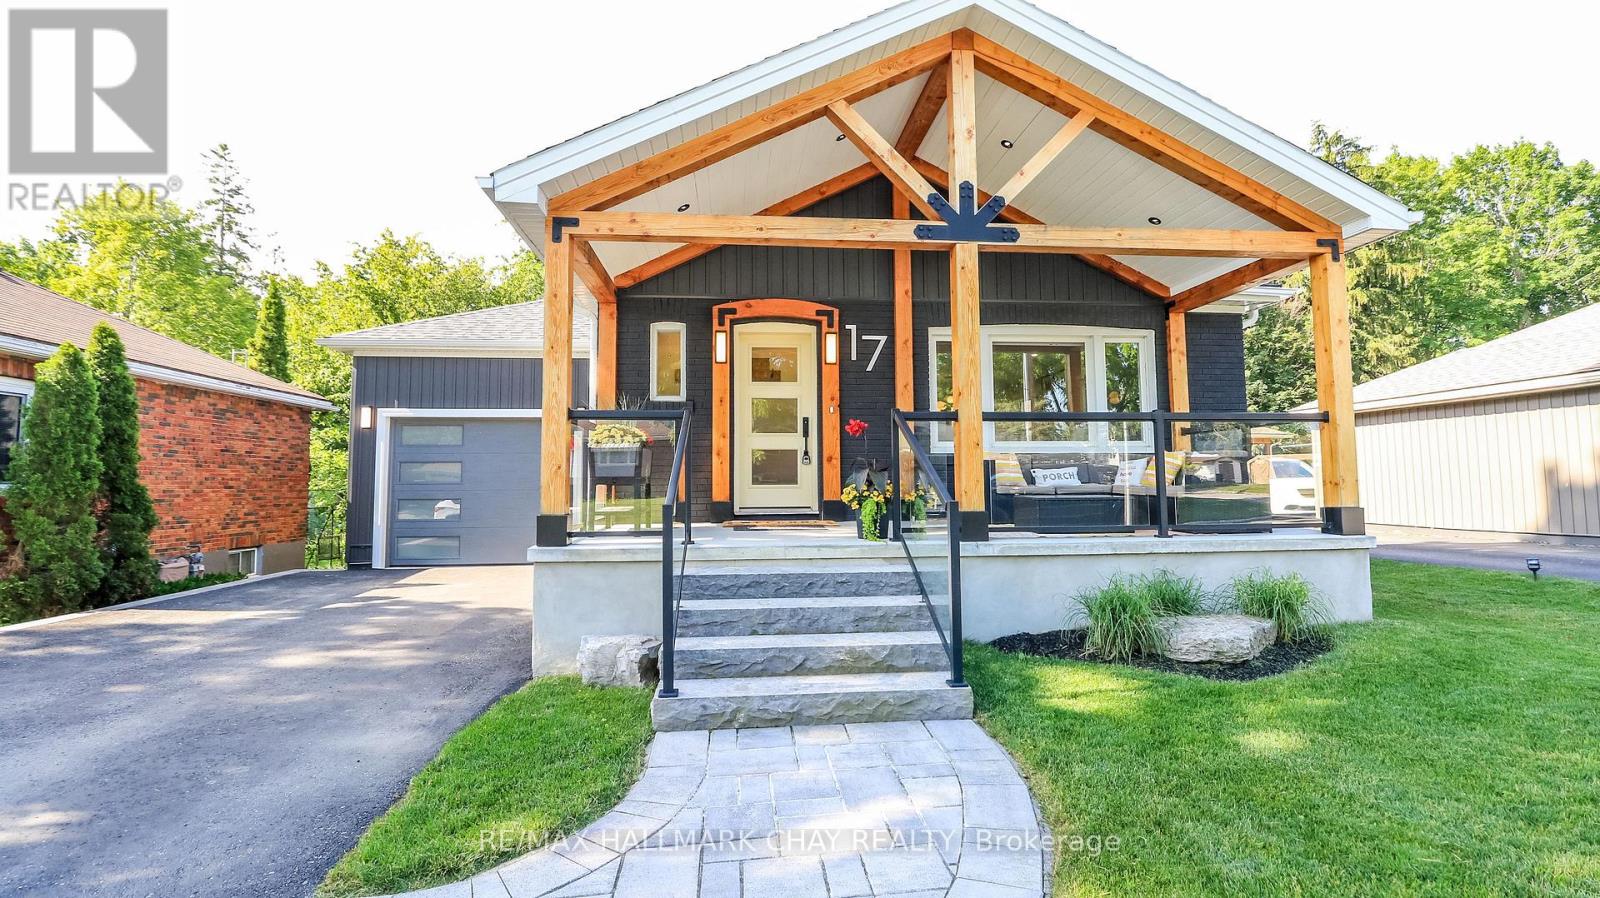
Magnifico! Aside from the high demand east end location, you will also be impressed with the curb appeal of the Douglas Fir Post and Beam A frame verandah where the glass inset front door leads to renos and updates top to bottom! Nestled on a deeper 130 ft lot the back yard meets your expectations for privacy... ***5 yr old 12 x 24 heated salt water pool w/ Polaris robot is an entertainers delight, guests will be in awe of the some 750 sq ft of 2 tone stone pool deck. At 6 ft deep and with less water to heat the pool is safe and cost efficient . Large stone steps lead from a 19 x 13 patio area sheltered from sun & rain. 10 x 12 bunkie/pool shed w/large front deck finishes the outer landscape. **Rare in an established locale to see a newer 15 x 30 garage offering 11 ft ceilings w/ front & rear doors plus a convenient entry to the kitchen**. 2021 Addition by Prycon Contracting offers Primary Bedroom, w/i closet & 4 pc ensuite w/dual sinks, LED mirrors, tile floors & shower w/ lighting. Living/Dining w/custom barn board accent wall, pot lighting & built in hutch is partly open to the kitchen which has elongated cabinets, pantry, black granite sink and custom marble treated backplash, California Maple engineered hardwood on main level, ceramics in baths & foyer, every exterior door is custom! 2nd bedroom w/ barn doors and custom closet, a 4 pc bath is accessible to this bedroom as well to the living/dining/kitchen/pool. Well designed main floor laundry (was 3rd bed) w/ oodles of cabinets, granite laundry sink, subway tile backsplash and exits to the patio and pool. The lower level offers family room w/ gas FP, laminate floors, pot lighting &, large 3rd bedroom w/ egress window, 2 pc bath, furnace and utility area, 200 amp service 2021 .The addition is fully excavated, has an egress window and 400 sq ft of future living space (see virtually staged gym photo for ideas) Walk to schools, grocery and hardware store around the corner! (id:61483)
A - 7 Porritt Street
Barrie, Ontario
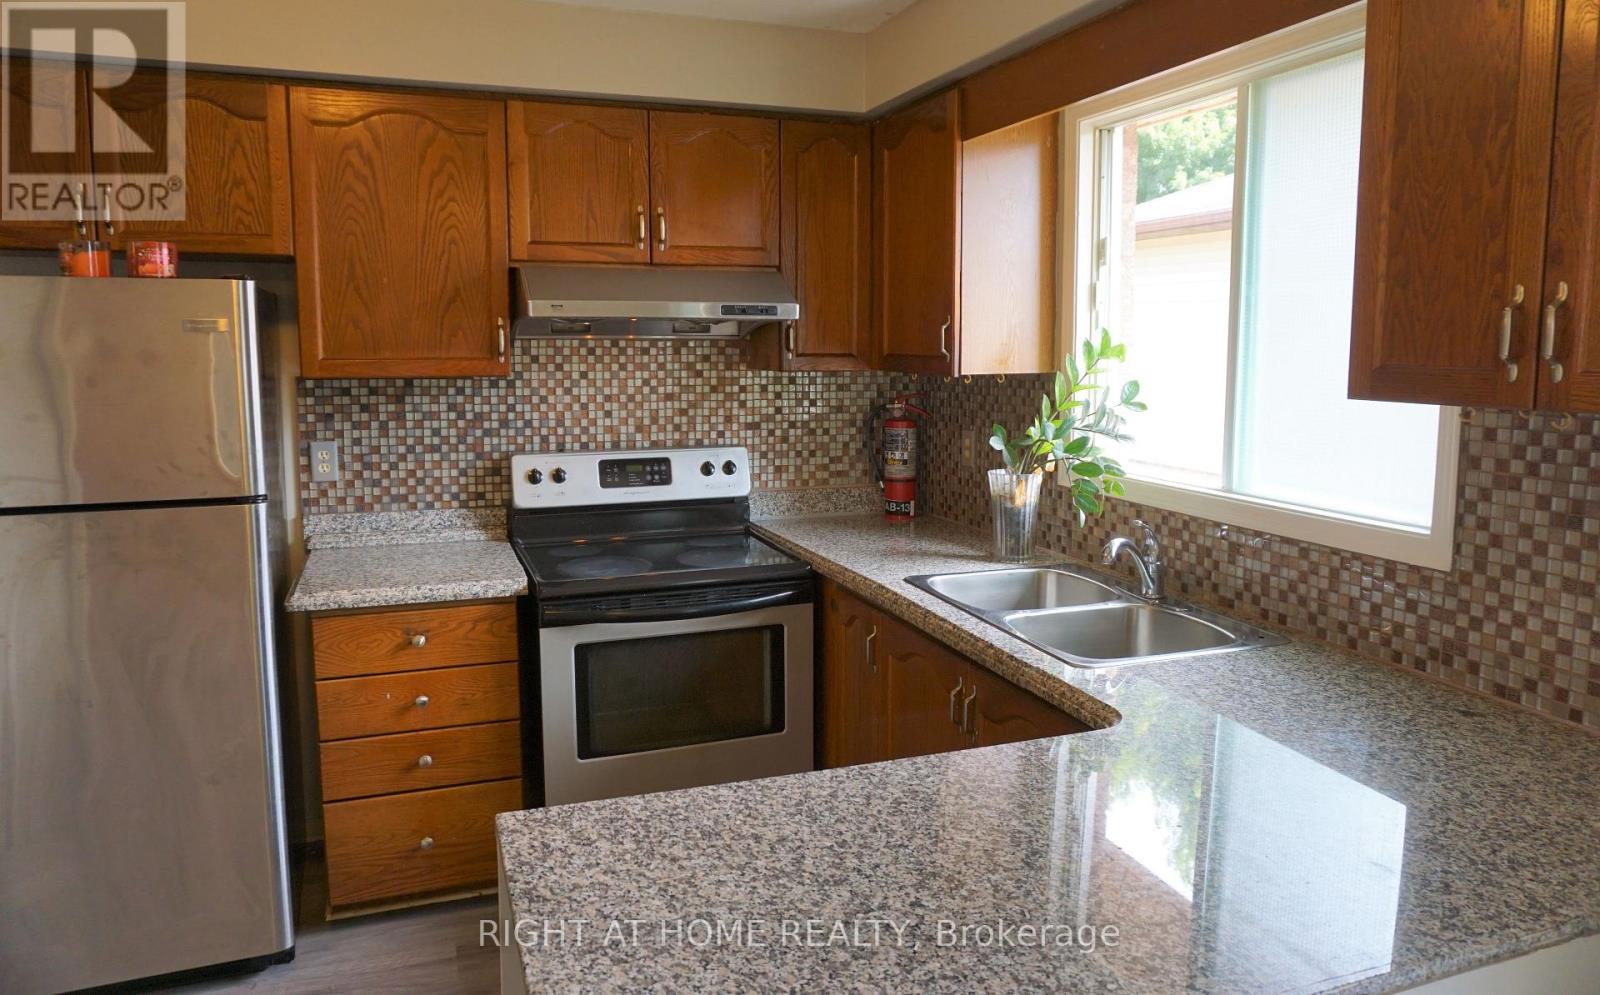
Absolutely Beautiful 3 Bedroom Home Situated In Desirable Ardagh Neighborhood. Granite Counter Tops, Rooms With Large Windows. Lots Of Natural Light, Laundry, 70% Utilities. Close To All Amenities Transit, Shopping, Parks & Schools. Minutes To Hwy 400, And Waterfront. (id:61483)