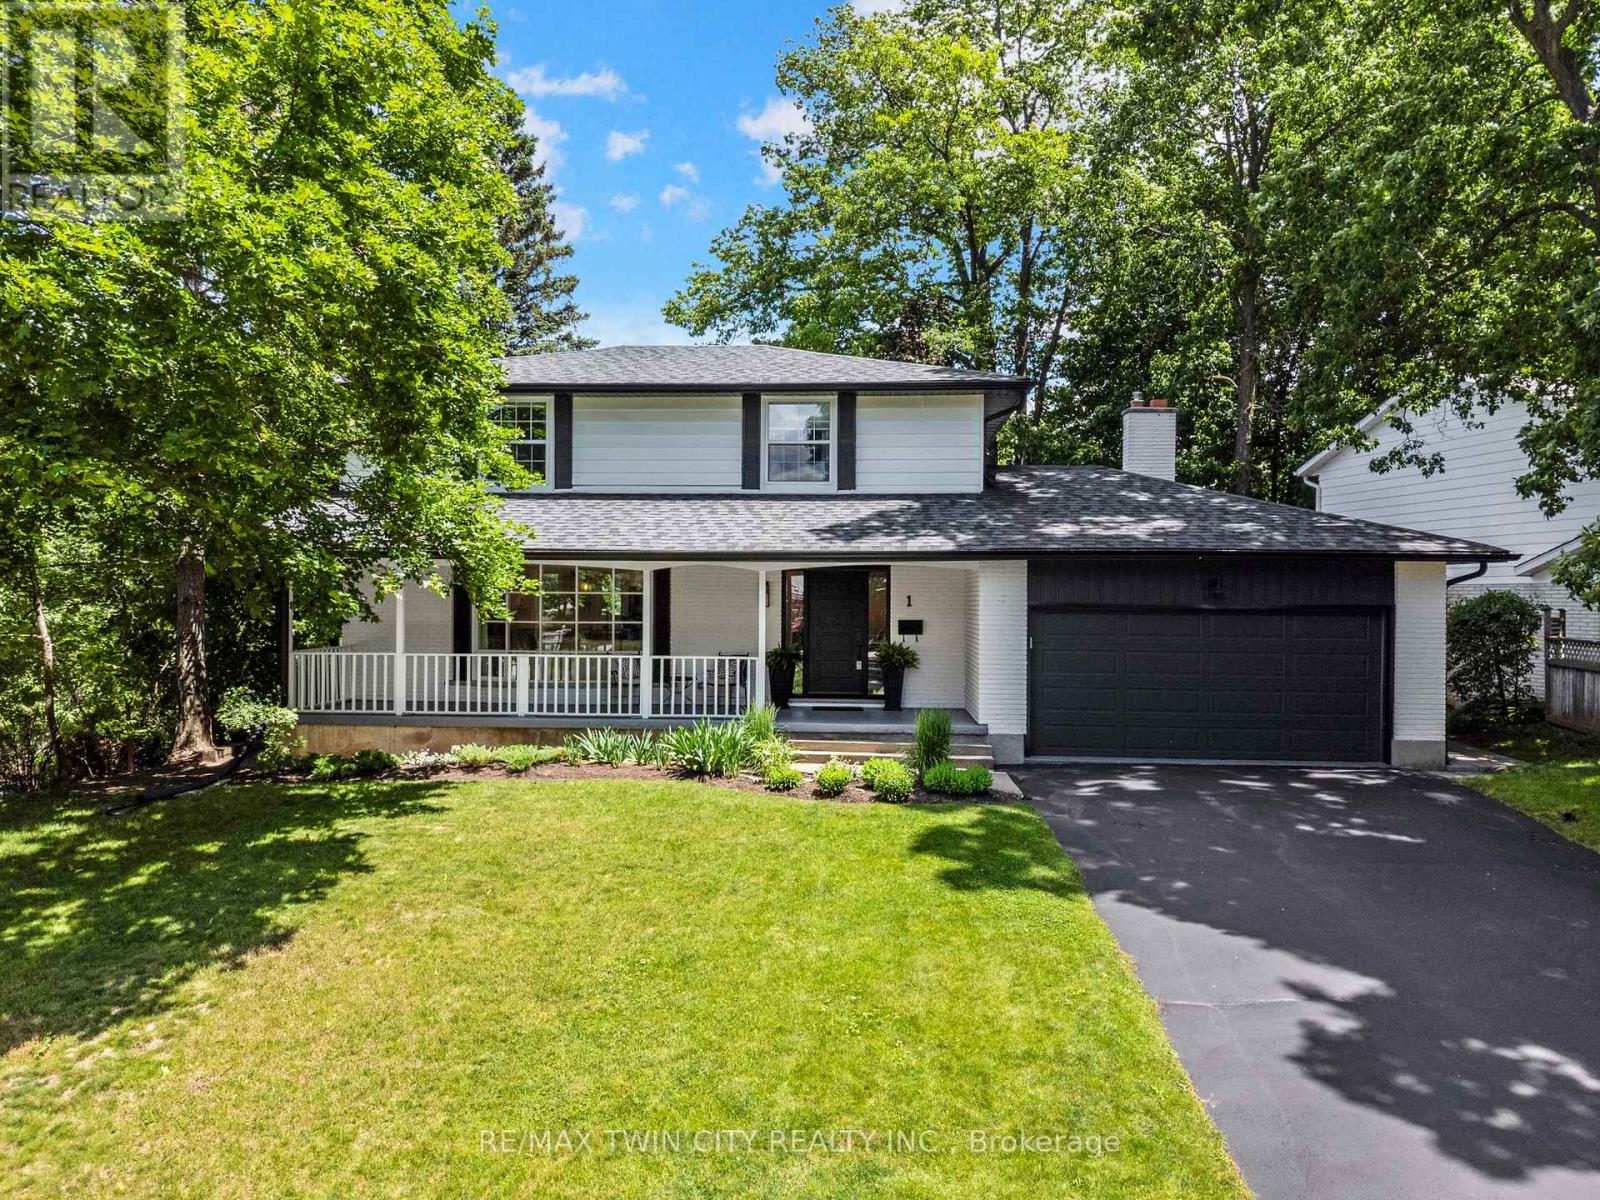
1 Blackfriars Place
Cambridge, Ontario
This stunning fully restored family home truly stands out from the rest. Elevated at the top of the neighbourhood and set on a mature lot with incredible views, this 4-bedroom home has been completely redone over the past few years with no expense spared. Thoughtfully renovated to today's most desirable standards, the home features newer windows, flooring, kitchen, roof, front and back doors, trim, baseboards, interior doors, bathrooms, water softener, and more.The architecturally designed kitchen showcases exceptional attention to detail and flows beautifully into the main living spaces. Enjoy a grand covered front porch, a private backyard, and an additional great room or office space with a wood-burning fireplace and walkout to the back deck.The finished basement offers excellent in-law suite potential with private access through the double car garage. Located in the highly sought-after St. Andrews Estates, a unique family-friendly community offering access to a private pool and tennis courts, all just 15 minutes to Highway 401. This is a one-of-a-kind opportunity you won't want to miss. (id:61483)
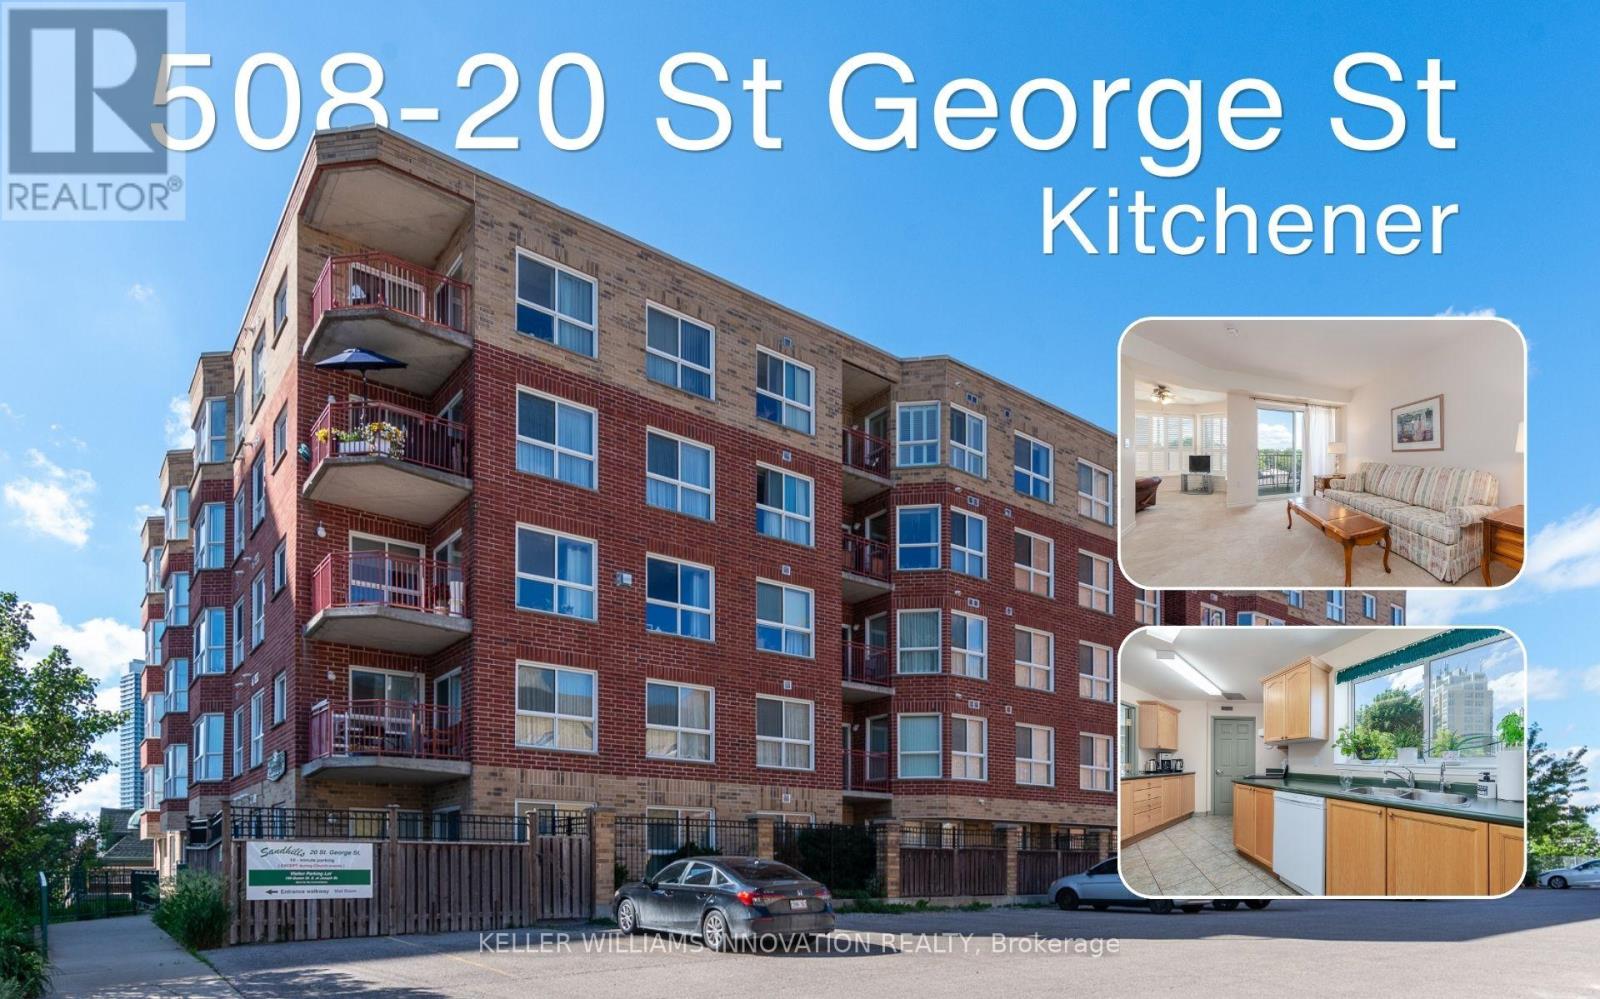
508 - 20 St George Street
Kitchener, Ontario
Welcome to Sandhills Retirement Community (50+), a well-established, smoke-free, not-for-profit community located in Kitchener's desirable Victoria Park Heritage District. Enjoy a welcoming atmosphere, active lifestyle, and convenient access to Victoria Park, churches, shopping, public transit, the ION LRT, Kitchener Market, and downtown amenities. This bright and spacious suite offers 892 sq ft of comfortable living space filled with natural light. The open living and dining area offers ample space to relax or entertain while enjoying peaceful views. The private balcony,with outdoor carpeting, a table, and two chairs. Overlooking the church parking area, surrounding buildings, and mature greenery, it offers a peaceful place to enjoy your morning coffee or unwind at the end of the day. The kitchen features ample cupboard and counter space and includes a fridge, stove, dishwasher, washer, and dryer. A valuable benefit of Sandhills living is that appliances, heating, and air conditioning maintenance and replacement are managed by the community, helping make everyday living worry-free. The spacious primary bedroom offers a comfortable retreat, while the bright den with its own closet provides flexible space for guests, hobbies, or a home office and can easily be converted into a 2ND BEDROOM. The bathroom has been updated with a walk-in shower for easier accessibility, and California shutters throughout add style and privacy. Included with the unit is a storage locker and an owned underground parking space purchased separately by the owner. The parking space is currently rented on a month-to-month basis, offering potential supplemental income or future personal use.Residents enjoy access to a community lounge, library, and a variety of social activities. This Life Lease community offers no land transfer tax or legal closing costs. Please note residences are owner-occupied only, rentals are not permitted, and traditional mortgage financing is generally not available. (id:61483)
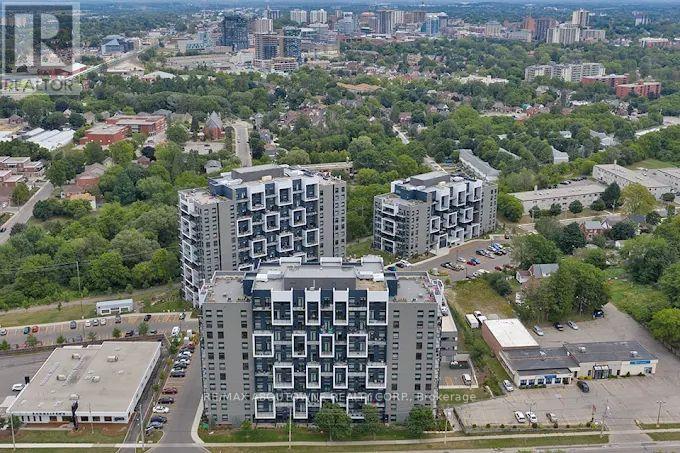
102 - 460a Belmont Avenue W
Kitchener, Ontario
Ideally located between Uptown Waterloo and downtown Kitchener, and only moments from the energy of Belmont Village, these modern apartment residences provide everything needed for convenient and connected city living. Suite 102 is a spacious 1 Bedroom, 1 Bathroom unit offering 831 sq. ft. of stylish, modern living. Designed with an open concept layout, this beautifully finished suite features luxury plank flooring, in-suite laundry, and contemporary finishes throughout. The stunning two-tone kitchen is equipped with stainless steel appliances, quartz countertops, a tile backsplash, double sink, and ample cabinetry, complete with a breakfast bar perfect for casual dining and entertaining. This suite also offers a spacious balcony as well as an abundant of natural light from the oversized windows. Building Amenities include a Penthouse Lounge, Fitness Facility, Social Room, Rooftop Patios, Communal BBQ Area, Indoor Bicycle Storage, EV Parking and plenty of Visitor Parking. 100% smoke free Building. Heat and Water are included as well as the convenience of individually-controlled heating and air conditioning. Trio on Belmont enjoys an ideal location beside Belmont Village and within walking distance of both downtown Kitchener and Uptown Waterloo. Known for its unique independent boutiques, local restaurants, and cozy cafes, Belmont Village brings charm, convenience, and community right to your doorstep. Bus route #16 and nearby ION Light Rail stations make commuting simple, while the Iron Horse Trail, local parks, hospitals, and Westmount Golf & Country Club are all just minutes away. Conveniently connected to transit, major highways, trails, parks, hospitals, and recreation, the community offers easy access to everything you need. (id:61483)
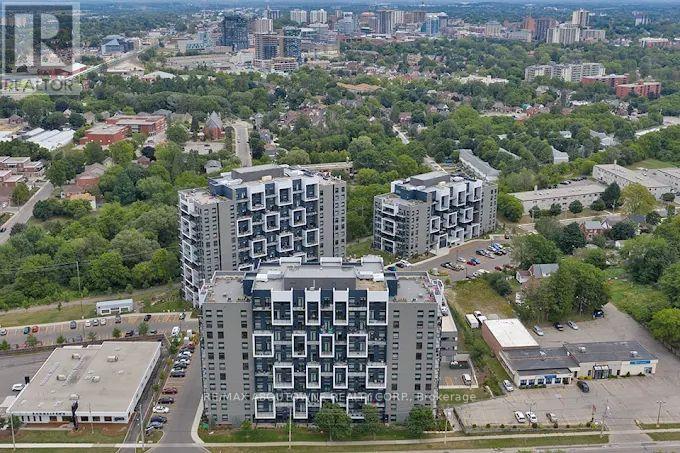
502 - 460a Belmont Avenue W
Kitchener, Ontario
Ideally located between Uptown Waterloo and downtown Kitchener, and only moments from the energy of Belmont Village, these modern apartment residences provide everything needed for convenient and connected city living. Suite 502 is a spacious 1 Bedroom, 1 Bathroom unit offering 831 sq. ft. of stylish, modern living. Designed with an open concept layout, this beautifully finished suite features luxury plank flooring, in-suite laundry, and contemporary finishes throughout. The stunning two-tone kitchen is equipped with stainless steel appliances, quartz countertops, a tile backsplash, double sink, and ample cabinetry, complete with a breakfast bar perfect for casual dining and entertaining. This suite also offers a spacious private balcony as well as an abundant of natural light from the oversized windows. Building Amenities include a Penthouse Lounge, Fitness Facility, Social Room, Rooftop Patios, Communal BBQ Area, Indoor Bicycle Storage, EV Parking and plenty of Visitor Parking. 100% smoke free Building. Heat and Water are included as well as the convenience of individually-controlled heating and air conditioning. Trio on Belmont enjoys an ideal location beside Belmont Village and within walking distance of both downtown Kitchener and Uptown Waterloo. Known for its unique independent boutiques, local restaurants, and cozy cafes, Belmont Village brings charm, convenience, and community right to your doorstep. Bus route #16 and nearby ION Light Rail stations make commuting simple, while the Iron Horse Trail, local parks, hospitals, and Westmount Golf & Country Club are all just minutes away. Conveniently connected to transit, major highways, trails, parks, hospitals, and recreation, the community offers easy access to everything you need. (id:61483)
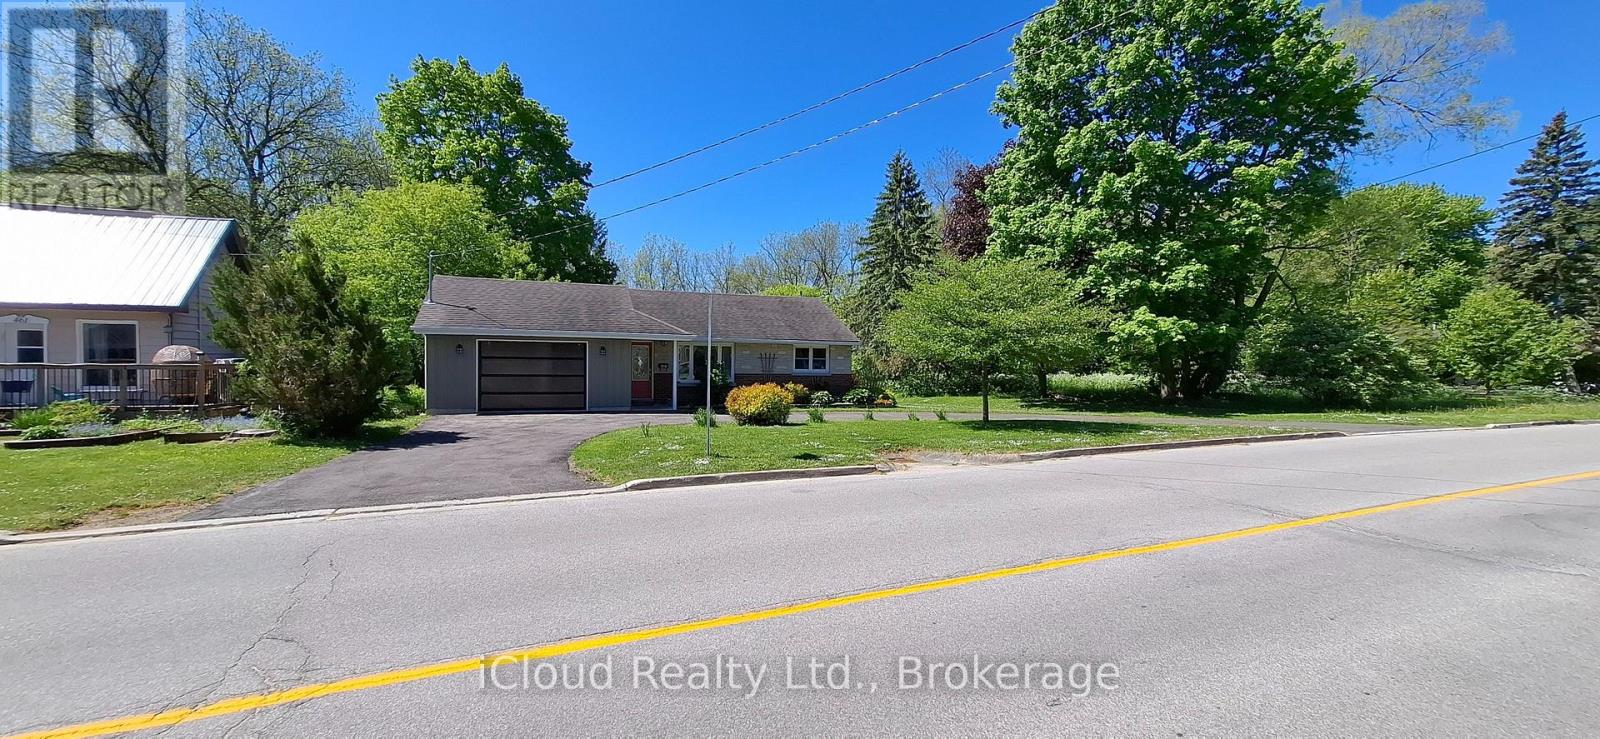
481 24th Street W
Owen Sound, Ontario
Rare Rental Opportunity! Enjoy peaceful living in this well-maintained 3-bedroom, 2-bath bungalow set on a beautiful half-acre ravine lot with mature trees, a winding stream, and glimpses of Georgian Bay. 1571 total square footage provides a spacious layout, offers comfortable living across two finished levels, with walk-outs on both floors leading to a private, park-like backyard. The main floor features eat-in kitchen with plenty of storage, a cozy living room, two bedrooms and a 4-piece bathroom. The finished lower level includes a third bedroom, additional bathroom, recreation room and laundry area. An oversized garage provides plenty of space for parking, storage or a workshop. Conveniently located near Kelso Beach, waterfront trails, parks, schools and shopping, this unique property offers the perfect blend of nature, privacy and everyday convenience (id:61483)

1702 - 385 Winston Road
Grimsby, Ontario
Award Winning, LUXURIOUS PREMIUM CORNER UNIT with 2 bedrooms and 2 baths plus 2 balconies with FABULOUS VIEWS of LAKE Ontario and the Niagara Escarpment! BRIGHT oversized windows allow for natural light to flow throughout. Trendy Kitchen with Stainless Steel appliances, Quartz Countertops, Island with seating for 4. Open floor plan Kitchen and Living room. Walk out from Living Room to balconies with unobstructed views of the LAKE and the Escarpment. Primary suite with 3 piece ensuite with glass shower. Second bedroom can be used as an office, perfect for working from home. In-suite Laundry area with stacked washer & dryer, Contemporary Blinds & Laminate Floors throughout. Numerous other UPGRADES. 1 Underground Parking space 110 & 1 Locker level 2-45. Charging Stations for your EV. The building offers impressive amenities including Full Gym with weights, spin, cardio & yoga. Wi-Fi Enabled Tech Lounge Area, Bike Storage. INCREDIBLE Indoor/Outdoor Rooftop Terrace with BBQ! Concierge on duty & building Surveillance Cameras, Pet Spa for self-serve pet washing. Location provides for easy access to Wine Country. Explore parks, conservation areas, and hiking trails nearby. BEACH on Lake Ontario is just across the street! Close to Shopping, Dining and future GO Train Station. A RARE OPPORTUNITY for you to live in this SPECTACULAR unit in the New Odyssey Development in 'Grimsby On The Lake'! (id:61483)
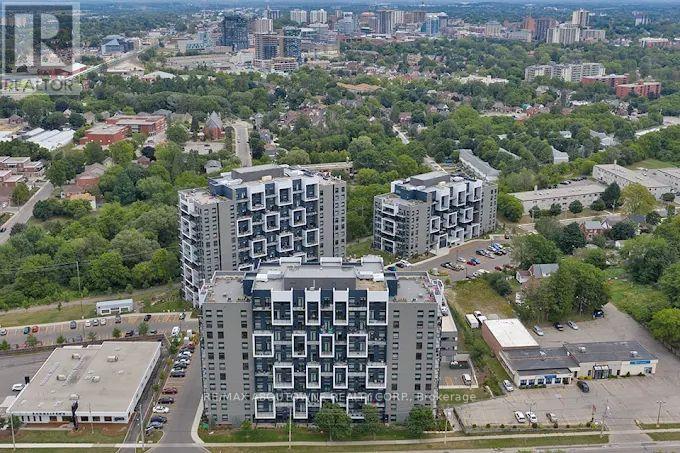
105 - 460b Belmont Avenue W
Kitchener, Ontario
Ideally located between Uptown Waterloo and downtown Kitchener, and only moments from the energy of Belmont Village, these modern apartment residences provide everything needed for convenient and connected city living. Suite 105 is a spacious 1 Bedroom, 1 Bathroom unit offering 732 sq. ft. of stylish, modern living. Designed with an open concept layout, this beautifully finished suite features luxury plank flooring, in-suite laundry, and contemporary finishes throughout. The stunning two-tone kitchen is equipped with stainless steel appliances, quartz countertops, a tile backsplash, double sink, and ample cabinetry, complete with a breakfast bar perfect for casual dining and entertaining. This suite also offers a spacious private balcony as well as an abundant of natural light from the oversized windows. Building Amenities include a Penthouse Lounge, Fitness Facility, Social Room, Rooftop Patios, Communal BBQ Area, Indoor Bicycle Storage, EV Parking and plenty of Visitor Parking. 100% smoke free Building. Heat and Water are included as well as the convenience of individually-controlled heating and air conditioning. Trio on Belmont enjoys an ideal location beside Belmont Village and within walking distance of both downtown Kitchener and Uptown Waterloo. Known for its unique independent boutiques, local restaurants, and cozy cafes, Belmont Village brings charm, convenience, and community right to your doorstep. Bus route #16 and nearby ION Light Rail stations make commuting simple, while the Iron Horse Trail, local parks, hospitals, and Westmount Golf & Country Club are all just minutes away. Conveniently connected to transit, major highways, trails, parks, hospitals, and recreation, the community offers easy access to everything you need. (id:61483)
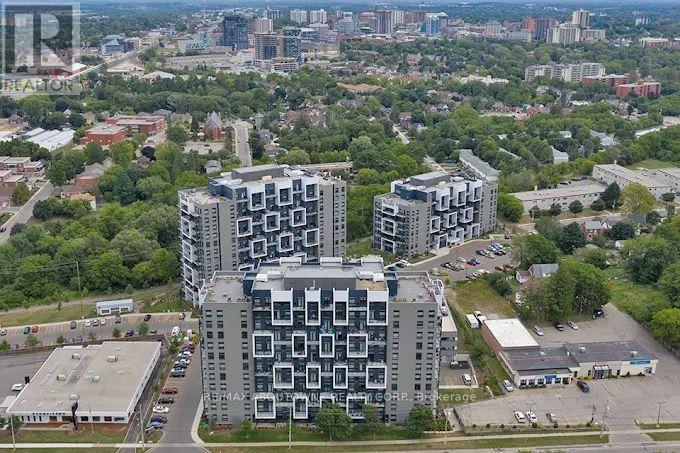
510 - 460a Belmont Avenue W
Kitchener, Ontario
Ideally located between Uptown Waterloo and downtown Kitchener, and only moments from the energy of Belmont Village, these modern apartment residences provide everything needed for convenient and connected city living. Suite 510 is a spacious 2 Bedroom, 2 Bathroom unit offering 961 sq. ft. of stylish, modern living. Designed with an open concept layout, this beautifully finished suite features luxury plank flooring, in-suite laundry, and contemporary finishes throughout. The stunning two-tone kitchen is equipped with stainless steel appliances, quartz countertops, a tile backsplash, double sink, and ample cabinetry, complete with a breakfast bar perfect for casual dining and entertaining. Primary Bedroom includes a large walk in closet and 3 pc ensuite. This suite also offers a spacious private balcony as well as an abundant of natural light from the oversized windows. Building Amenities include a Penthouse Lounge, Fitness Facility, Social Room, Rooftop Patios, Communal BBQ Area, Indoor Bicycle Storage, EV Parking and plenty of Visitor Parking. 100% smoke free Building. Heat and Water are included as well as the convenience of individually-controlled heating and air conditioning. Trio on Belmont enjoys an ideal location beside Belmont Village and within walking distance of both downtown Kitchener and Uptown Waterloo. Known for its unique independent boutiques, local restaurants, and cozy cafes, Belmont Village brings charm, convenience, and community right to your doorstep. Bus route #16 and nearby ION Light Rail stations make commuting simple, while the Iron Horse Trail, local parks, hospitals, and Westmount Golf & Country Club are all just minutes away. Conveniently connected to transit, major highways, trails, parks, hospitals, and recreation, the community offers easy access to everything you need. (id:61483)
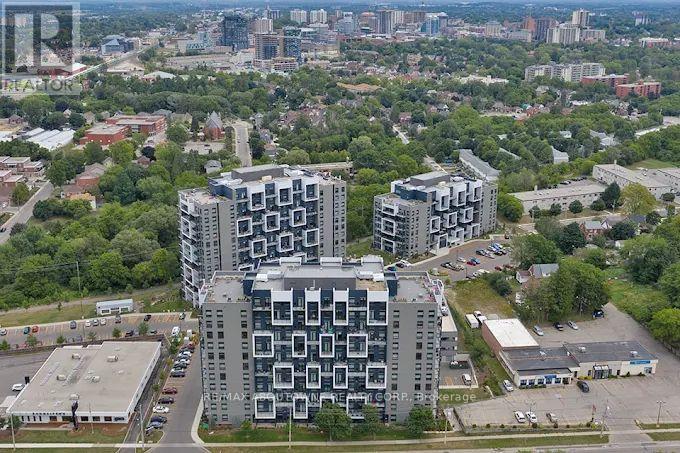
101 - 460b Belmont Avenue W
Kitchener, Ontario
Ideally located between Uptown Waterloo and downtown Kitchener, and only moments from the energy of Belmont Village, these modern apartment residences provide everything needed for convenient and connected city living. Suite 101 is a spacious 2 Bedroom, 1 Bathroom unit offering 960 sq. ft. of stylish, modern living. Designed with an open concept layout, this beautifully finished suite features luxury plank flooring, in-suite laundry, and contemporary finishes throughout. The stunning two-tone kitchen is equipped with stainless steel appliances, quartz countertops, a tile backsplash, double sink, and ample cabinetry, complete with a breakfast bar perfect for casual dining and entertaining. This suite also offers a spacious private balcony as well as an abundant of natural light from the oversized windows. Building Amenities include a Penthouse Lounge, Fitness Facility, Social Room, Rooftop Patios, Communal BBQ Area, Indoor Bicycle Storage, EV Parking and plenty of Visitor Parking. 100% smoke free Building. Heat and Water are included as well as the convenience of individually-controlled heating and air conditioning. Trio on Belmont enjoys an ideal location beside Belmont Village and within walking distance of both downtown Kitchener and Uptown Waterloo. Known for its unique independent boutiques, local restaurants, and cozy cafés, Belmont Village brings charm, convenience, and community right to your doorstep. Bus route #16 and nearby ION Light Rail stations make commuting simple, while the Iron Horse Trail, local parks, hospitals, and Westmount Golf & Country Club are all just minutes away. Conveniently connected to transit, major highways, trails, parks, hospitals, and recreation, the community offers easy access to everything you need. (id:61483)
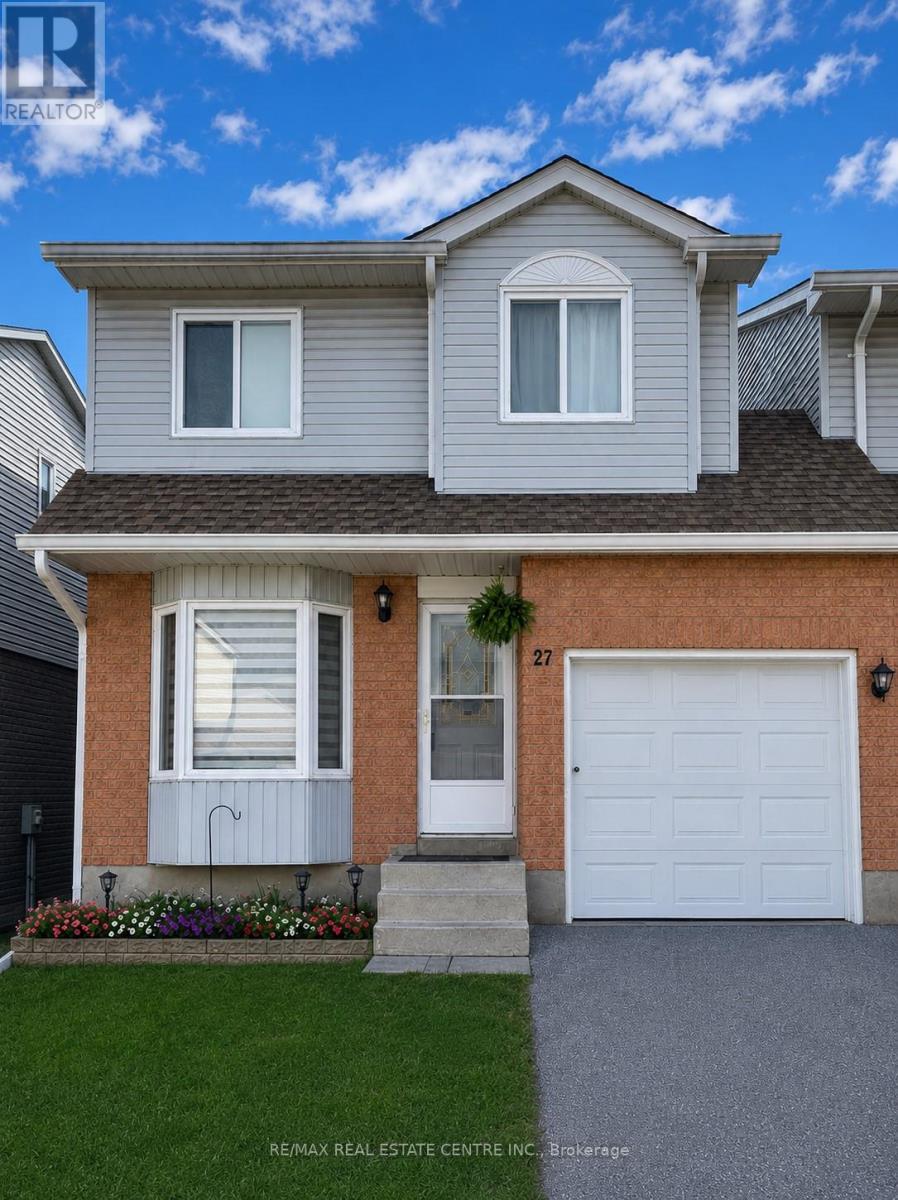
27 - 31 Parkview Drive
Orangeville, Ontario
Welcome to this well-maintained 3-bedroom end unit townhouse located in a quiet, well cared for complex. The main floor offers a spacious living room and an inviting eat-in kitchen with a walk-out to a private deck perfect for barbecuing and entertaining. Upstairs you'll find three generously sized bedrooms, including a primary bedroom featuring a walk-in closet. The finished basement provides a large recreation room with ample space for a home office or additional living area, along with a convenient 2 piece bathroom and a separate laundry room. Ideally situated close to schools, parks and everyday amenities, this home is perfect for the first time buyer, downsizers or investors looking for comfort, space and value (id:61483)
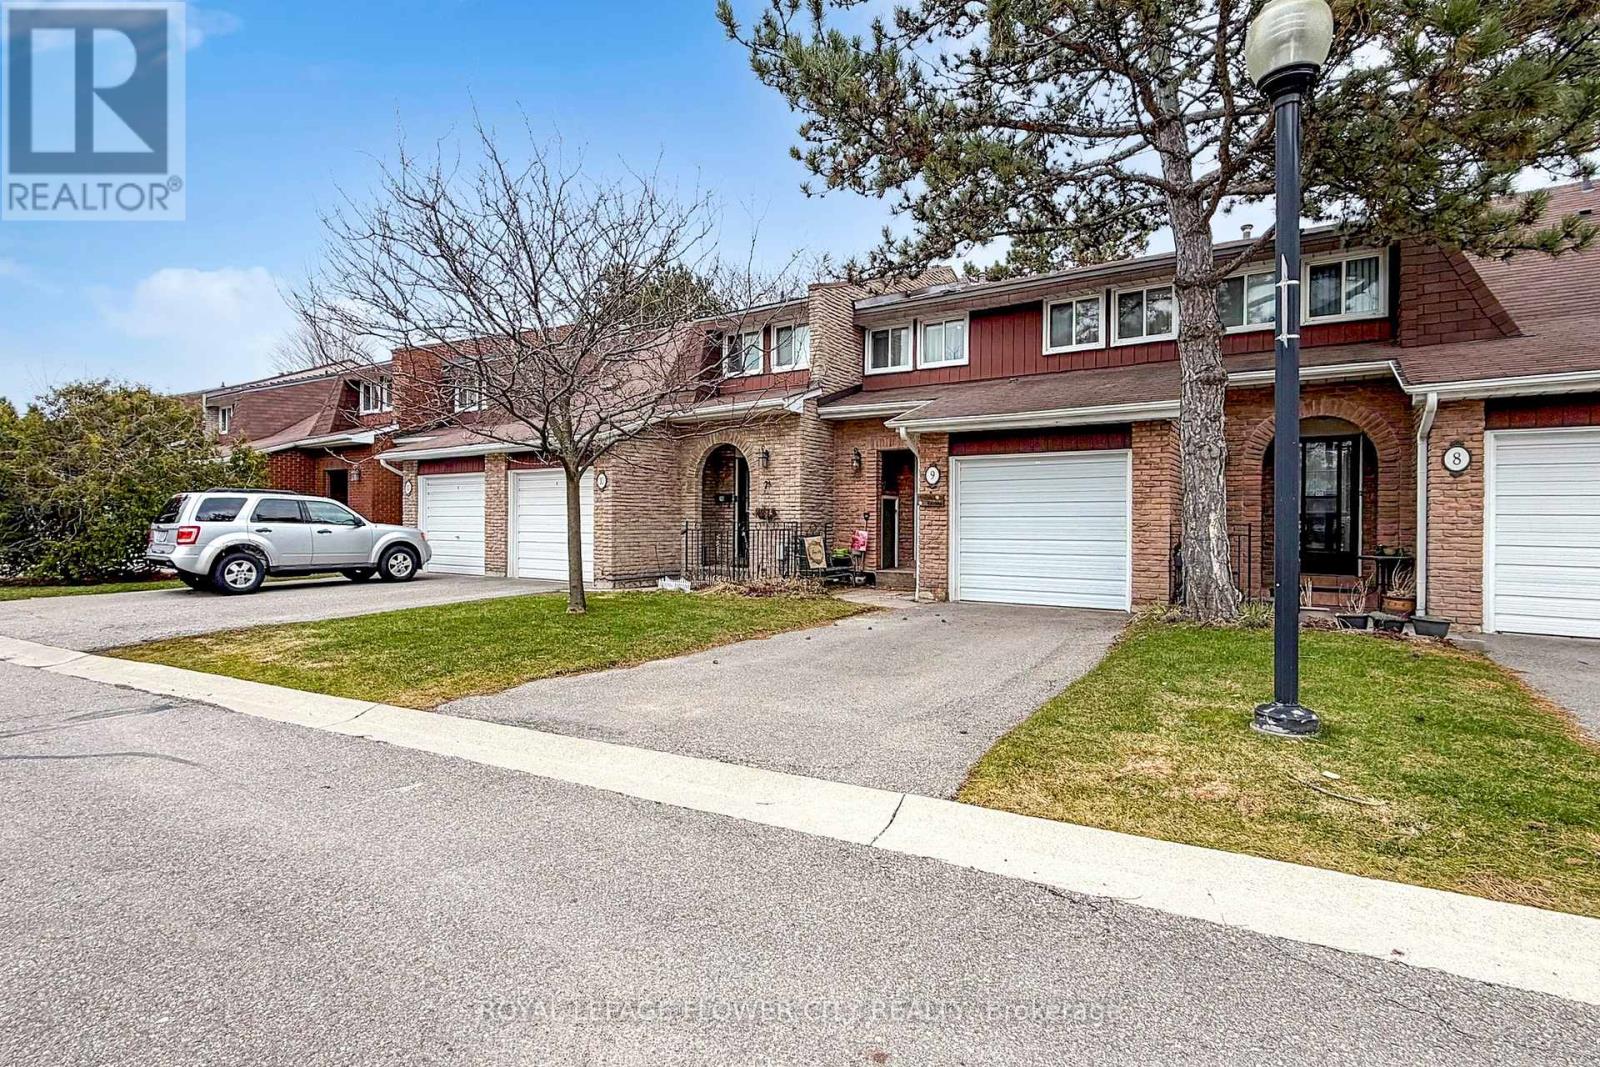
9 - 3350 Hornbeam Crescent
Mississauga, Ontario
Rarely offered 4-bedroom carpet-free townhome in a complex where most homes have only 3 bedrooms - an excellent opportunity for families needing extra space. This beautiful home offers exceptional value with low maintenance fees that covers water, cable TV, internet, snow removal, grass cutting and access to the outdoor pool. The main floor is practical and functional, featuring a kitchen with a deep, single compartment stainless steel sink, single handle faucet and a dedicated pantry for added storage. Thoughtful storage continues with a separate large shoe closet and a mirrored coat closet. Upstairs, four well-sized bedrooms provide flexibility for growing families, guests or a home office. The professionally recently renovated basement adds space for a recreation room, media area, gym, playroom etc. and has a roughed-in fireplace Furnace 2024, Airconditioning 2022, Fridge 2023, Dishwasher 2024, microwave 2022, washer and dryer 2022,close to public transit, trails, major highways. walk to plaza with Food Basics grocery store. Just 7 minutes to Erin Mills Town Centre and 11 minutes to Square One Shopping Centre. (id:61483)
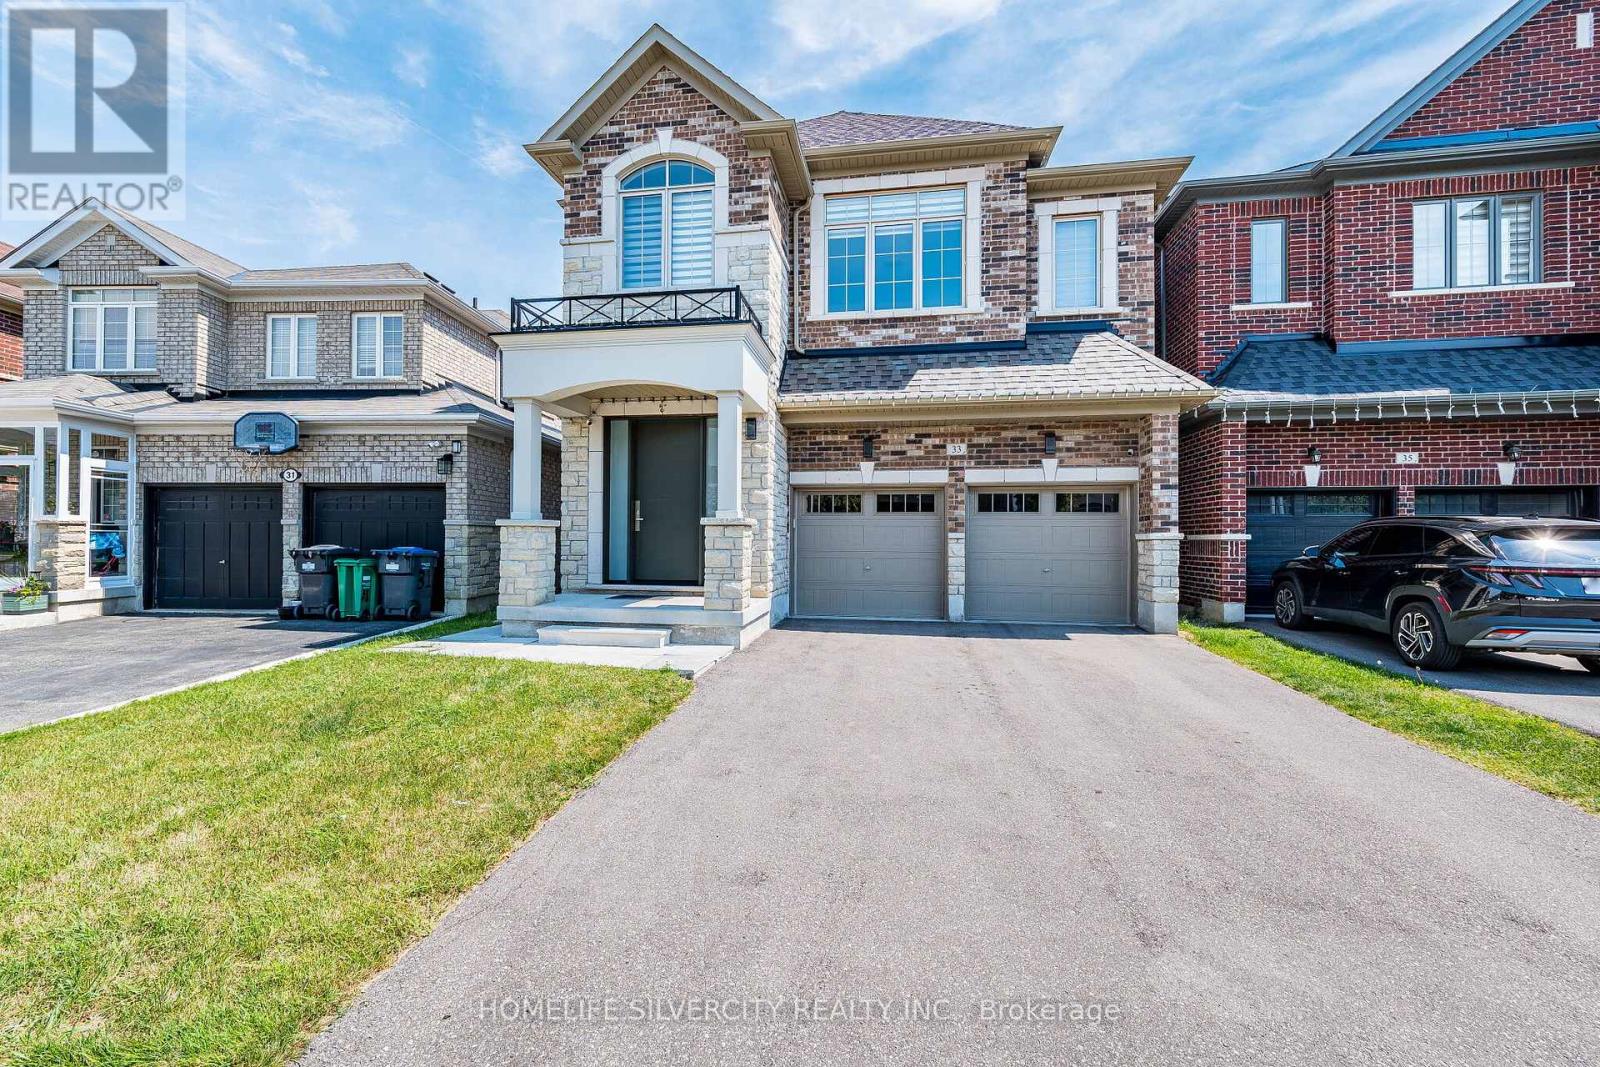
33 Rainbrook Close
Brampton, Ontario
BEAUTIFUL UPGRADED HOUSE At THAT YOU CAN CALL "HOME" & LESS THAN 5 YEARS OLD, W/O BASEMENT AND LUSH GREEN RAVINE THE BACK; EXCELLENT FAMILY NEIGHBOURHOOD, CLOSE TO SCHOOLS, SHOPPING - GROCERY, DRUG MART, BANK, PIZZA, FAST FOOD ETC. VERY WELL KEPT AND TASTEFULLY UPGRADED. HOUSE BOASTS SOLID WOOD ENTRANCE DOOR, HARDWOOD FLOORS AND POT LIGHTS IN LIVING / DINING AND FAMILY ROOMS. UPGRADED CUSTOM KITCHEN WITH QUARTZ COUNTER TOP, VALANCE LIGHT AND MODERN CABINETS. UPSTAIRS WITH FOUR GOOD SIZE BEDROOMS WITH HARDWOOD FLOORS; MASTER BEDROOM WITH HIS AND HER WALK-IN CLOSETS, BEAUTIFUL ENSUITE WITH DOUBLE SINK, OVAL TUB, QUARTZ COUNTER TOP AND STANDING SHOWER. CONVENIENT LAUNDRY ROOM ON SECOND FLOOR, WITH CABINETS, WASH SINK AND GRANITE COUNTER TOP. SEPARATE ENTRANCE TO THE FULLY FINISHED BASEMENT, WITH LARGE REC ROOM, KITCHEN, WASHROOM AND WALK-OUT TO THE YARD, WITH BEAUTIFUL GREEN RAVINE VIEW. ADDITIONAL LAUNDRY SET UP (ROUGH IN) DONE IN THE BASEMENT. BACKYARD HAS GAS LINE FOR BBQ AND HOT WATER PIPE HOOK UP DONE.House shows A+++ , no disappointments.show with confidence. (id:61483)
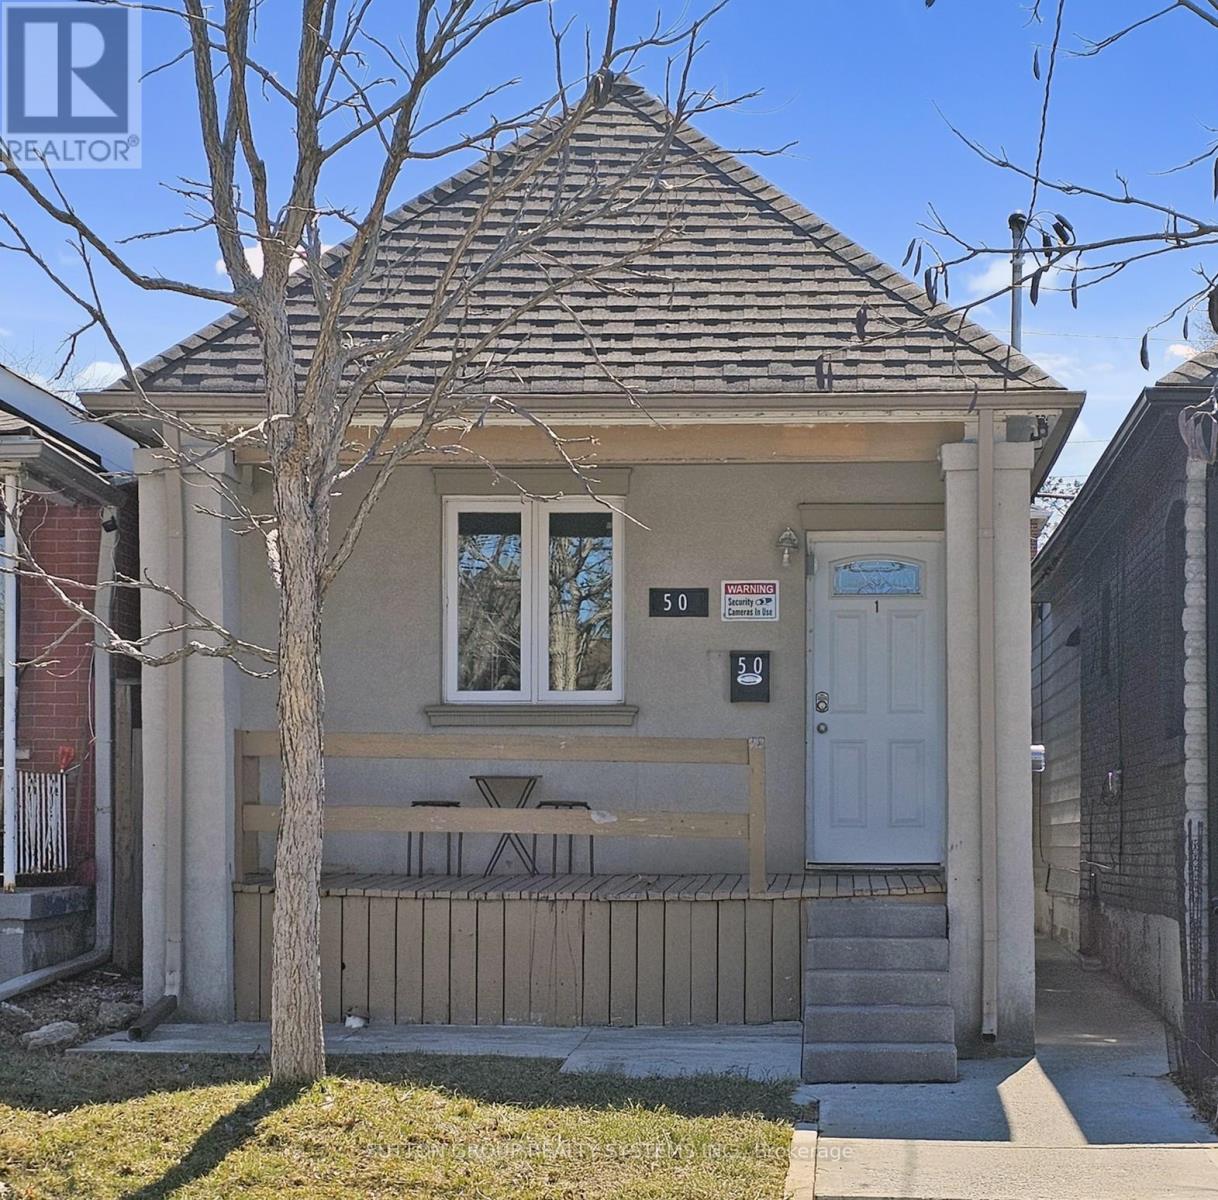
50 Brownville Avenue
Toronto, Ontario
Welcome to 50 Brownville Avenue! A warm, inviting, and fully renovated detached bungalow offering the perfect blend of comfort, convenience, and income potential in a rapidly growing transit-oriented neighbourhood. Just steps to the Eglinton Crosstown LRT and within walking distance to shops, restaurants, supermarkets, transit, and everyday amenities, this home is ideal for both end users and investors. The main floor is bright and functional, featuring 2 bedrooms and 2 bathrooms, currently owner occupied and thoughtfully updated throughout. The lower level offers 2 self-contained bachelor apartments, each with its own private entrance, creating excellent rental flexibility. Currently operated as Airbnb rentals, the basement units generate approximately $3,000 per month. Extensive upgrades include high-efficiency heating, heated walkway, new roof, updated drywall, insulation, flooring, wiring, and plumbing. Additional features include circuit breakers, digital/number locks, surveillance cameras, shared laundry, and 2-car parking via laneway access. Vacant possession available on closing. A wonderful opportunity to live comfortably while generating income in a convenient and connected neighbourhood. (id:61483)
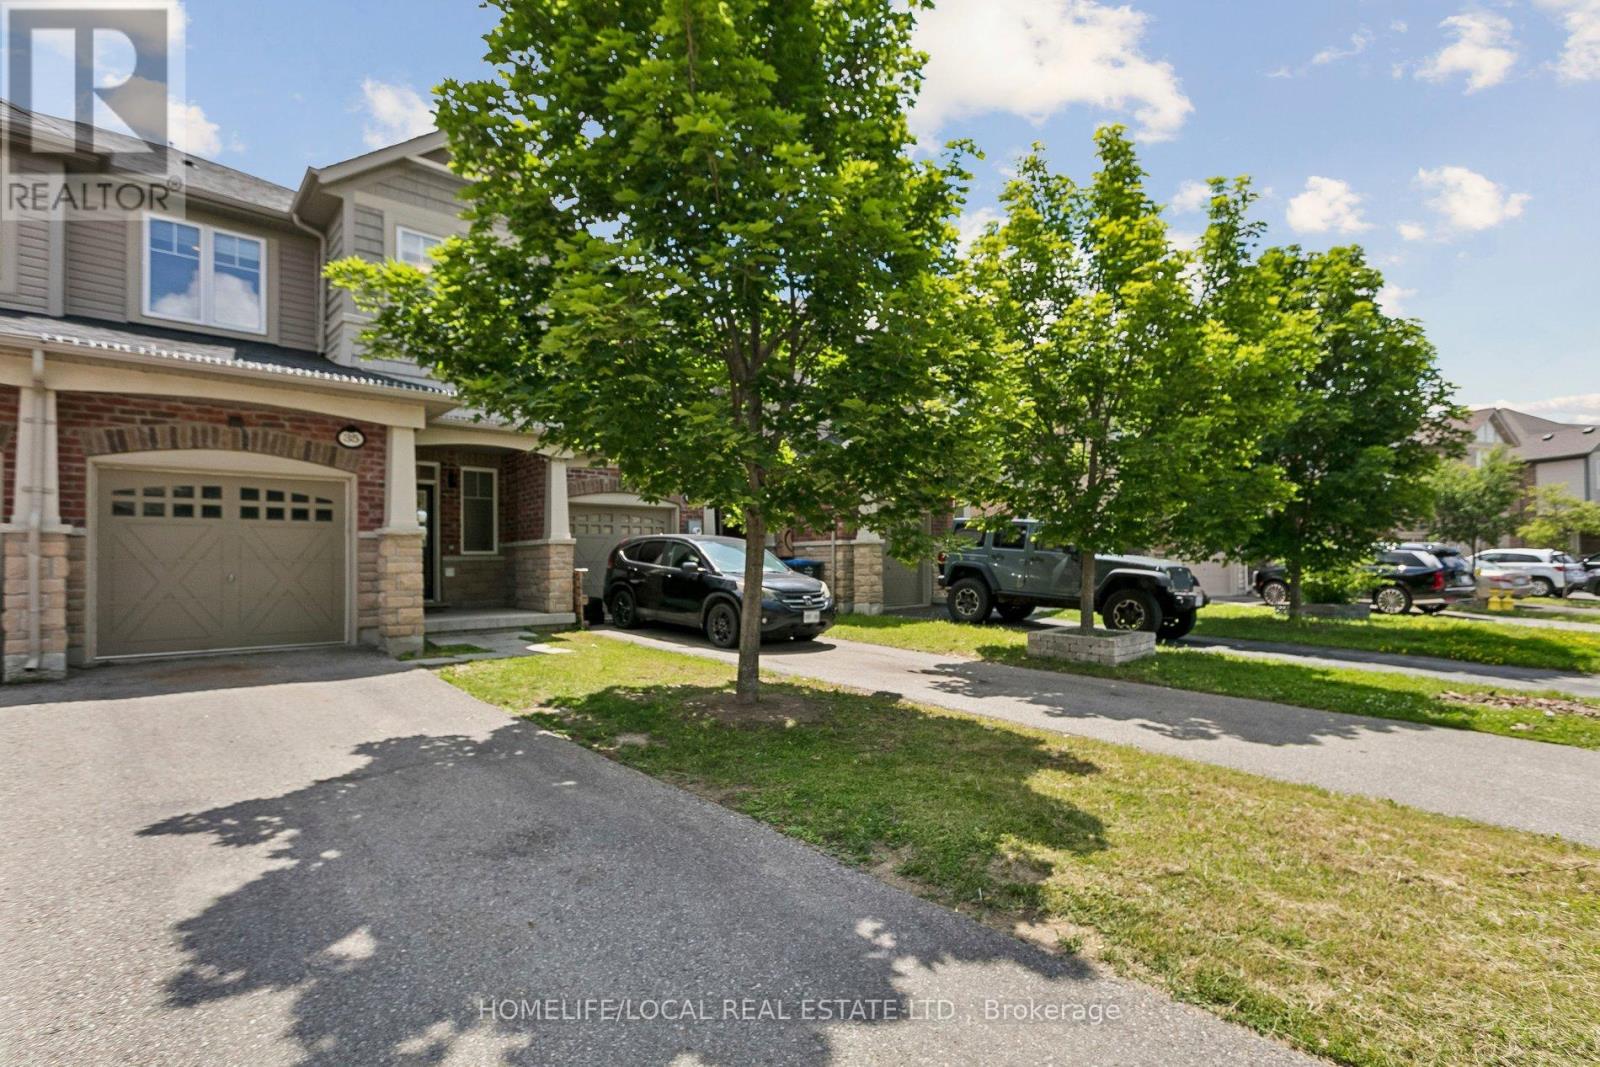
35 Maple Cider Street
Caledon, Ontario
!! Beautiful Freehold Townhome !! Located in the highly sought after Southfields Village community, this stunning home offers a bright, open concept layout with 9Ft main floor ceilings, separate living, dining, and family room spaces-perfect for modern living. The upgraded kitchen features rich oak cabinetry, a sparkling stone backsplash, granite countertops, stainless steel appliances, a gas stove, built-in dishwasher, and OTR microwave. The home is EV charger ready, adding convenience and future proof value for electric vehicle owners. Enjoy modern 6" hand scraped engineered hardwood floors throughout, and a home wired for surround sound for an elevated entertainment experience. The partially finished basement offers additional living potential with Gas fire place. Step outside to a newly installed large patio stone area, enclosed fenced in yard creating a perfect backyard retreat for gatherings, outdoor dining, or relaxation. (id:61483)
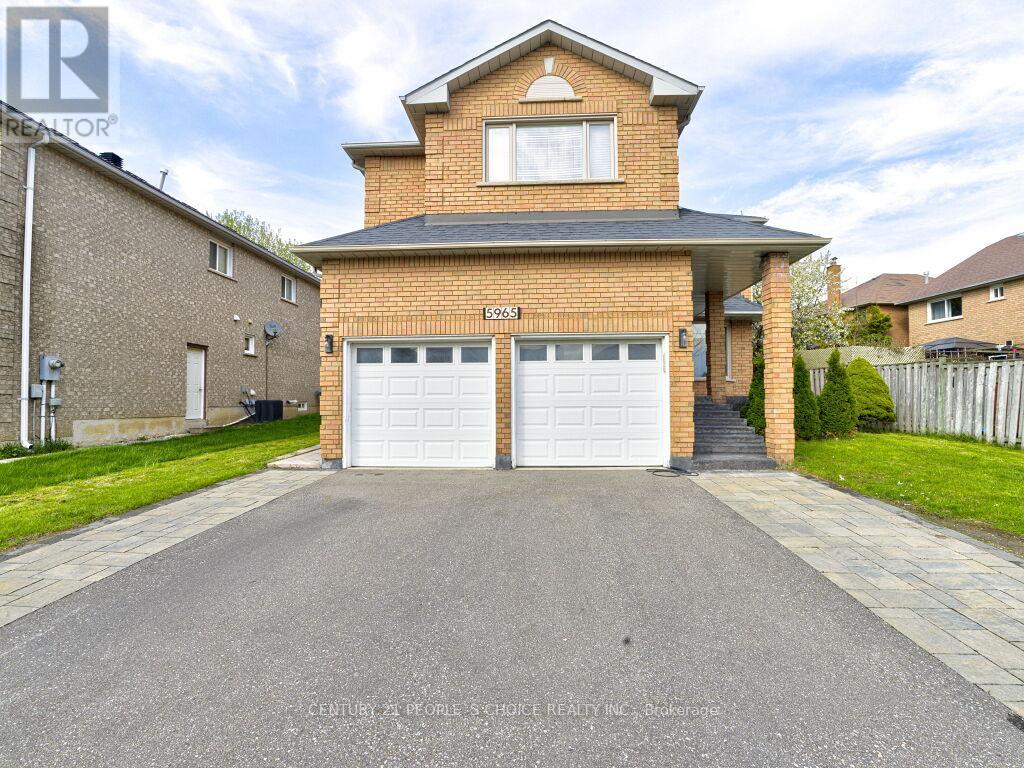
5965 River Grove Avenue
Mississauga, Ontario
Absolutely stunning 5-bedroom detached home offering over 4,000 sq ft of bright, spacious living in the highly desirable River Grove community. Situated in one of the area's most sought-after neighborhoods, this property is a legal two-dwelling unit and is conveniently close to top-rated schools, community centres, public transit, and Heartland Town Centre. The main level showcases elegant hardwood flooring and a versatile den for a home office alongside generously sized principal rooms designed for comfortable family living. Extensive upgrades have been completed, including a renovated main floor with new flooring and kitchen appliances, a new roof, modern light fixtures, updated stairs, and a newly finished driveway. The basement is thoughtfully configured with two self-contained units: a 2-bedroom apartment and a 1-bedroom studio, each featuring its own kitchen and washroom, along with a separate shared laundry area. Both units are currently leased, generating strong rental income (over $3,500 per month), an excellent opportunity for investors or multi-generational living. A rare chance to own a turnkey property with significant income potential in a prime location. (id:61483)
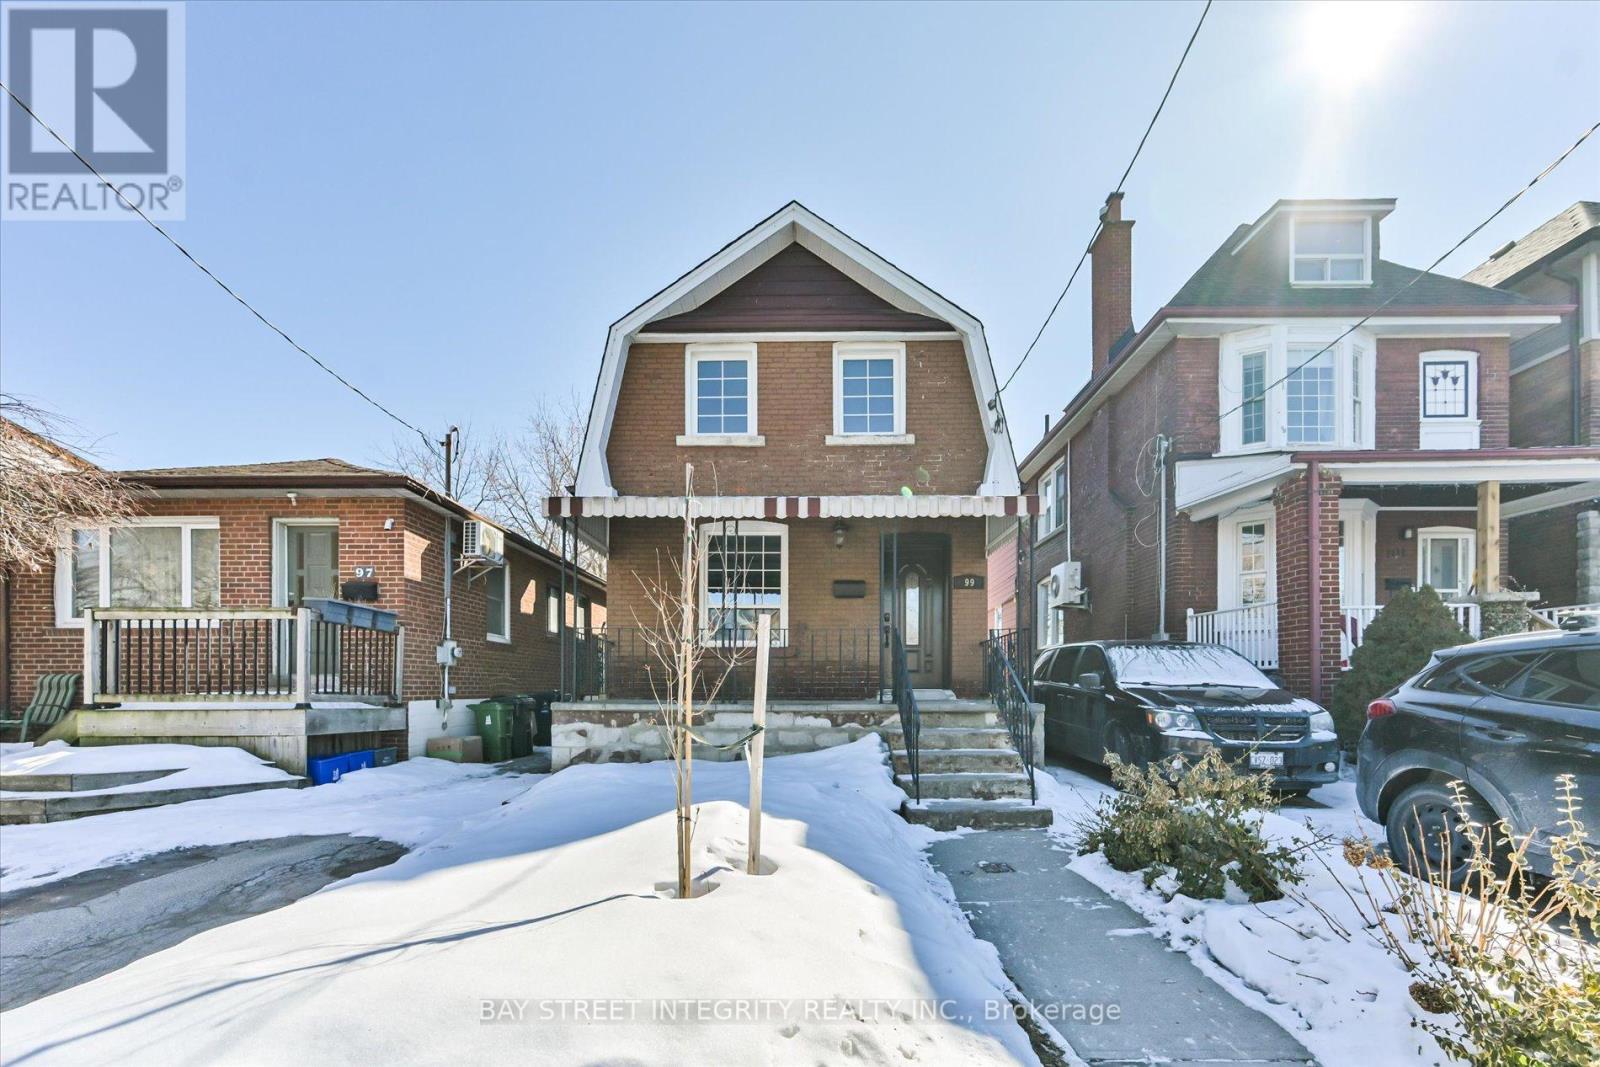
99 Symons Street
Toronto, Ontario
Welcome To 99 Symons St, A Beautifully Maintained Detached Home In The Heart Of Etobicoke. Recent Upgrades Include Fresh Paint, Pot Lights Throughout, New Cabinet Door Handles, And A Modern Vanity In The Main-Floor Bathroom. The Bright, Open-Concept Living And Dining Area Is Perfect For Family Gatherings, Flowing Seamlessly Into A Gourmet Kitchen Equipped With A Full Set Of Stainless-Steel Appliances, A Kitchen Island With Breakfast Bar, And Ample Cabinet Storage. The Inviting Family Room Features A Skylight And Walkout To A Deck And Balcony, Providing An Abundance Of Natural Light. On The 2nd Floor, You'll Find Three Spacious Bedrooms, Each With Large Closets And Windows That Let In Plenty Of Light. The Finished Basement, With A Separate Entrance, Significantly Extends The Living Space And Offers Excellent Potential For Extended Family Use Or Entertaining. It Includes A Recreation Room, A Fully Equipped Kitchen (Range Hood, Stove, And Fridge), A Versatile Room That Can Serve As A 4th Bedroom Or Guest Suite, A Three-Piece Bathroom, And Laundry Facilities (Washer). Conveniently Located Near Mimico GO Station, University Of Toronto (Downtown & Mississauga Campuses), Restaurants, Costco, The Waterfront, Parks, CF Sherway Gardens, And Square One Shopping Centre. Just Minutes Drive To The Gardiner Expy, Hwy 427, And Toronto Pearson Airport. (id:61483)
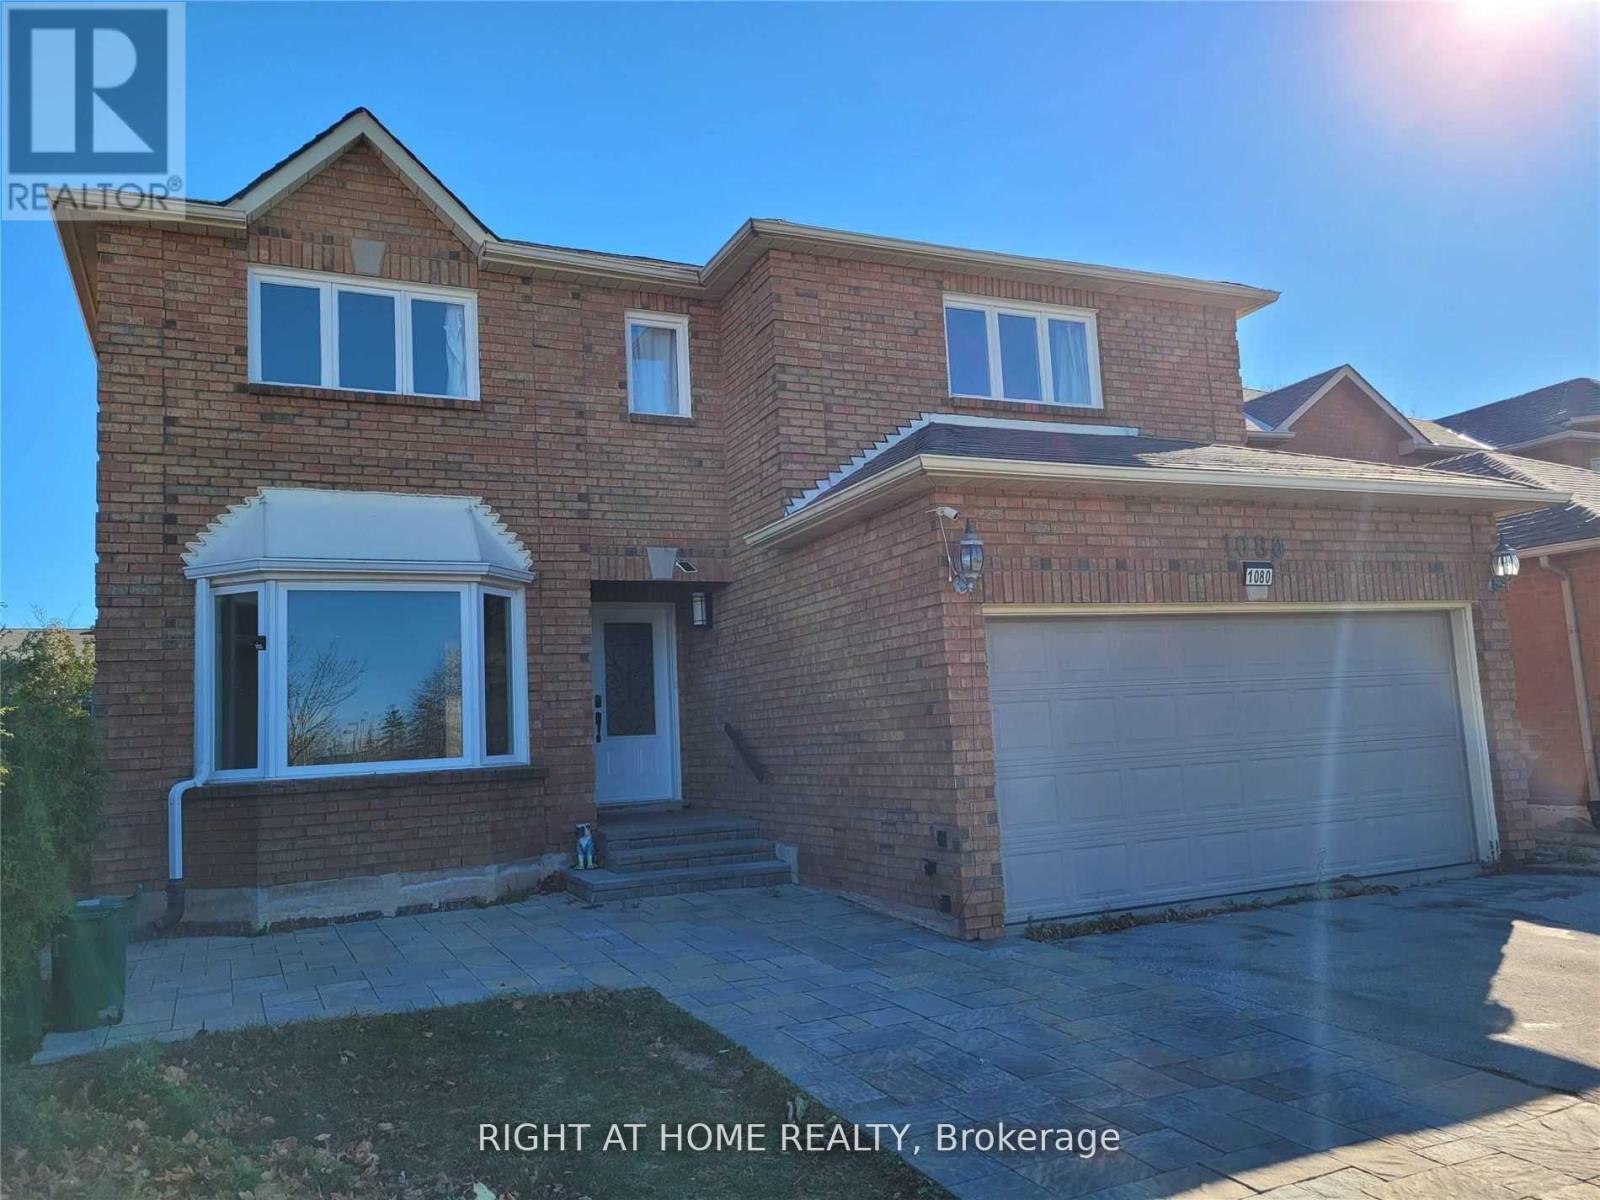
Upper - 1080 Glenashton Drive
Oakville, Ontario
Amazing Location! Upper Floors w/Part Basement of this beautiful home at Most Sought After Wedgewood Creek. Conveniently Located Across The Street From Iroquois Ridge Community Centre And High School, Lots Of Living Space, 4 Bedrooms 2.5 Bath, Beautiful Master Bdr.4 Pc Ensuite With Stand Alone Tub & Fireplace. Upgraded Kitchen W/Stone Countertops, S.Steel Appliances, Built In Microwave/Oven, Gas Stove, Main Floor Laundry And Additional A/C Unit Installed On 2nd Floor, Enjoy The Beautiful Backyard With Inground Pool.This Prime Location Is Close To The Go Train Station, 403, Qew, Parks & Shopping.Available Immediately! (id:61483)
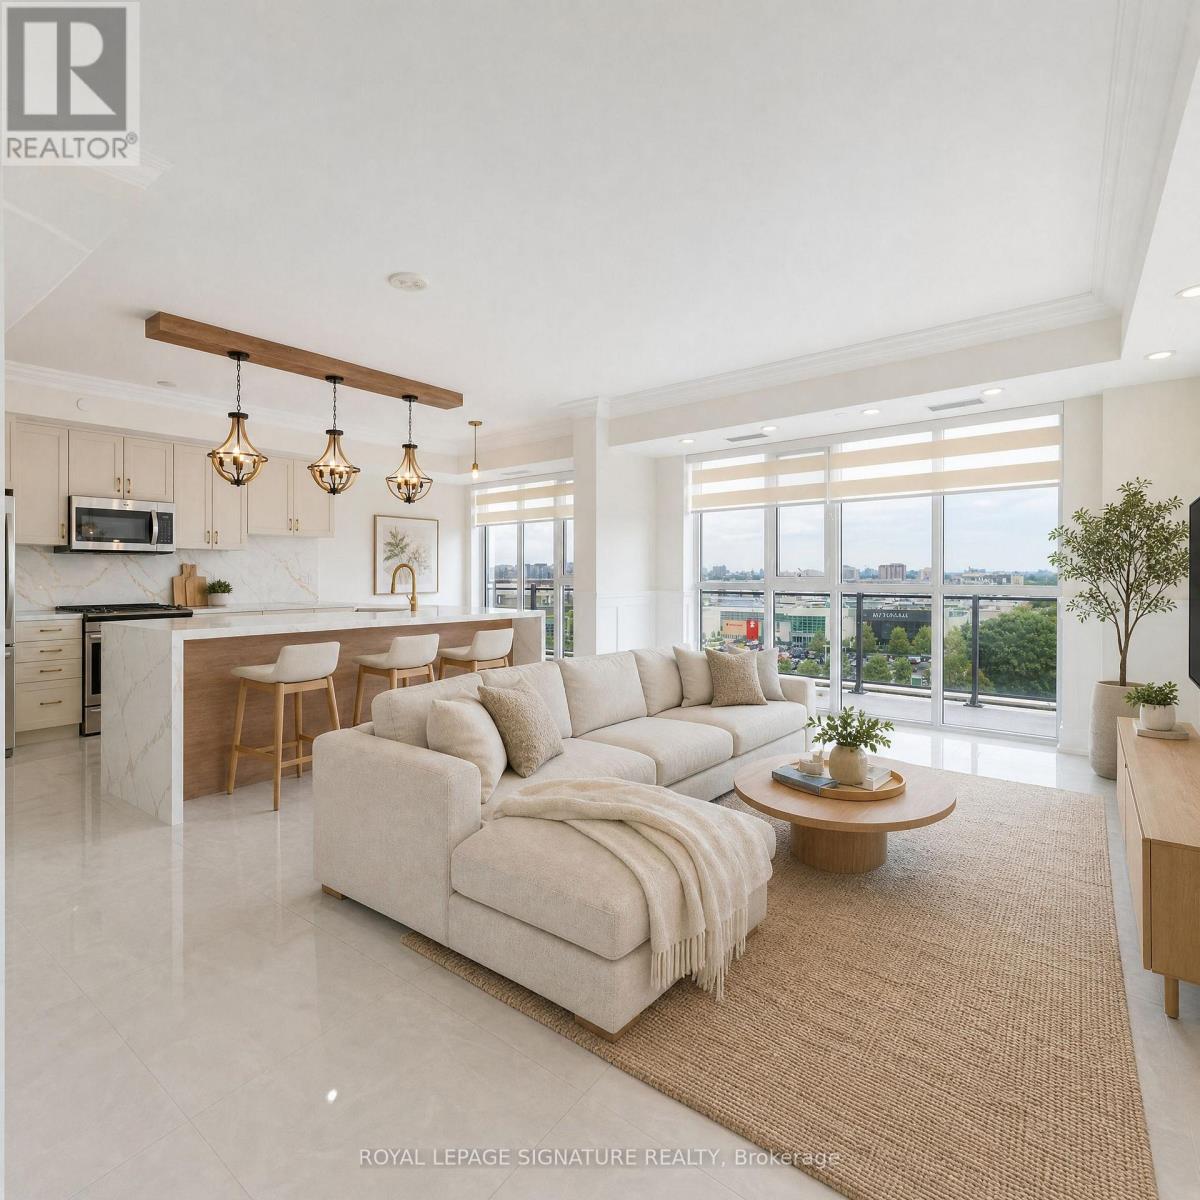
Ph904 - 16 Mcadam Avenue
Toronto, Ontario
Welcome to the penthouse you've been waiting for. Perched atop a boutique building, this stunning 3-Bedroom + Den, 2 Full Bath residence offers 1,623 sq ft of beautifully renovated, sun-drenched living space - all wrapped in a show-stopping wrap-around balcony made for entertaining.Soaring high ceilings and floor-to-ceiling windows flood every room with natural light, while sleek porcelain floors flow seamlessly throughout, adding a refined, contemporary elegance underfoot. Automated blinds offer effortless ambiance control, complementing the upscale finishes at every turn.At the heart of the home sits a chef-inspired kitchen featuring a striking island and premium finishes - perfect for hosting or simply enjoying the finer things. The functional layout maximizes every square foot, with generous storage throughout, ensuite laundry, and two private lockers for ultimate organization and convenience.Park with ease with a rare tandem spot accommodating two vehicles - a true urban luxury that's nearly impossible to find at this level.Step outside and you're directly across from Yorkdale Shopping Centre with effortless access to transit, top-tier dining, and everything the city has to offer. A standout opportunity for investors as well: the current tenant is on a fixed lease through July 2027, paying market rent and has been an excellent, reliable tenant - offering immediate, hassle-free income with no lease-up period, vacancy risk, or rent adjustment needed before the lease term ends. Meticulously upgraded, thoughtfully designed, and priced to sell - this is the rare penthouse that delivers on every front. Space, style, location, and value all under one roof. Opportunities like this don't come twice.Pictures taken prior to existing Tenant moving in. Tenant leaves July 2027. Some pictures have been virtually stagged. (id:61483)
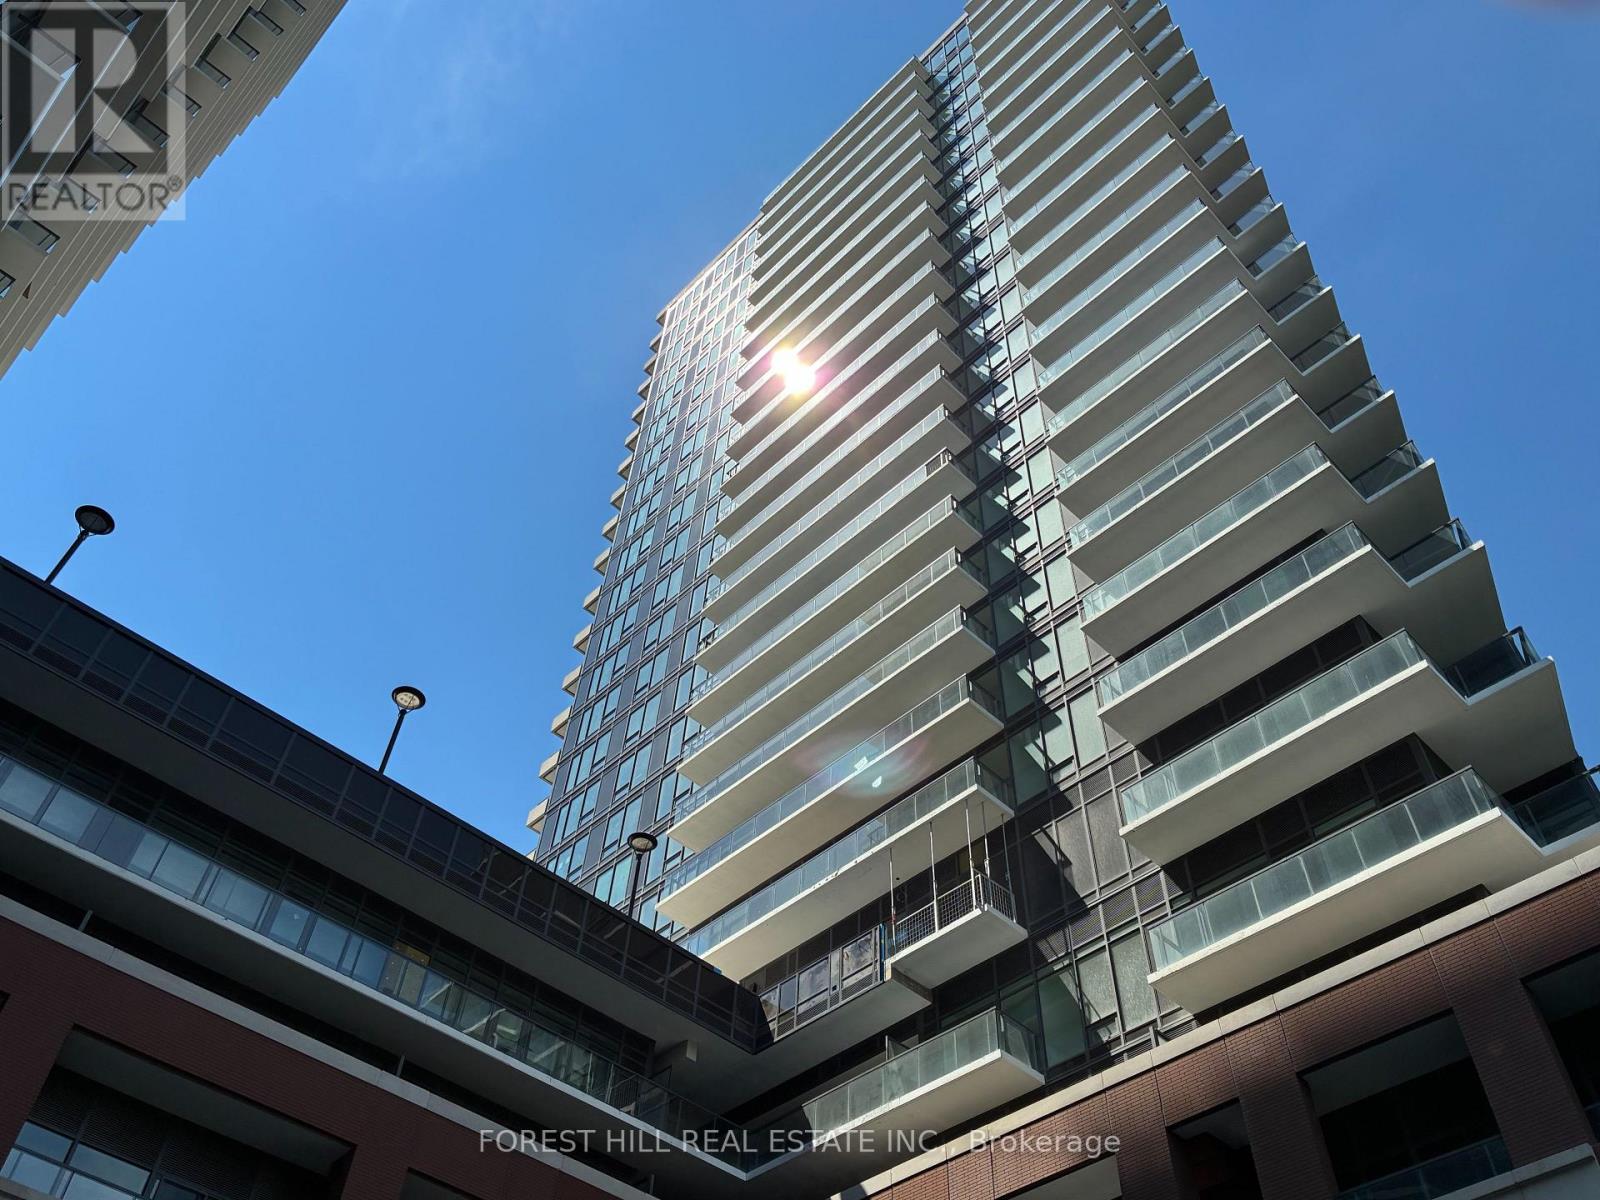
601 - 4010 Eglinton Avenue W
Toronto, Ontario
Brand New Unit! Opportunity to live in Lanterra's master planned community! Large Balcony, Open Concept layout W/High-End Finishes, Full Size appliances. Close to Public Transit, Grocery Stories, Parks. (id:61483)
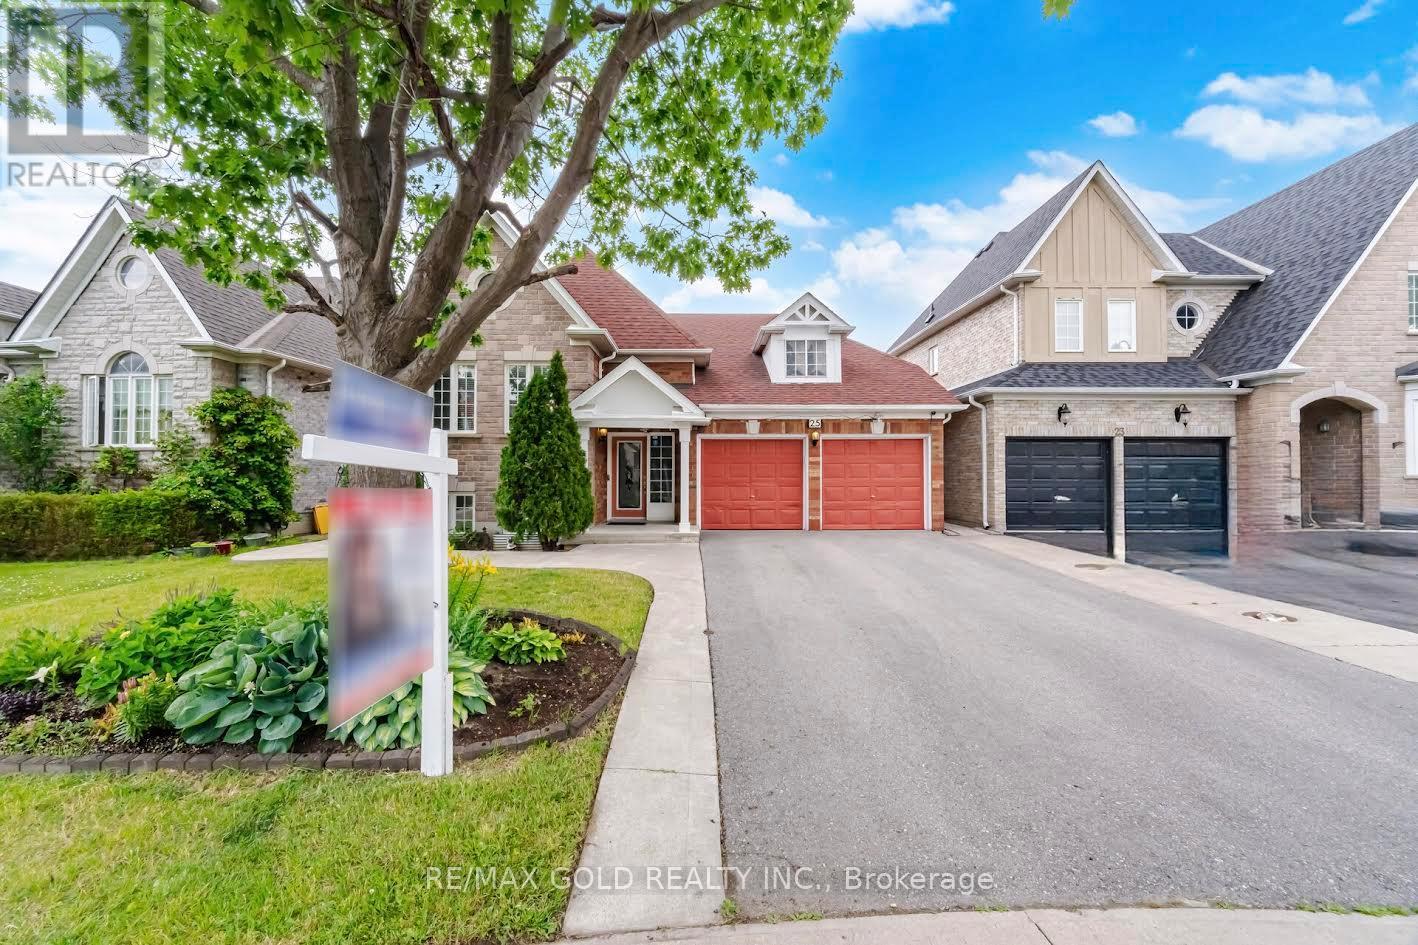
25 Treeline Boulevard
Brampton, Ontario
Welcome To This Beautifully Maintained Raised Bungalow Nestled In The Prestigious Vales Of Castle more Community! This Bright And Spacious Home Features 3 Generous Bedrooms, 3 Full Bathrooms, And 1 Powder Room. The Main Level Boasts A Stunning Primary Bedroom With A Walk-In Closet And Luxurious 5-Piece Ensuite, A Sun-Filled Living Room With Large Windows, A Separate Dining Area, And A Gourmet Kitchen With A Breakfast Area Walk-Out To A Beautiful Wooden Deck Overlooking The Backyard-Perfect For Family Gatherings And Creating Lasting Memories. The Ground Level Offers Two Spacious Bedrooms, Including One With A Private 4-Piece Ensuite And Another With A Walk-In Closet, A Large Recreation Room, A Convenient Laundry Room, And 4-PieceWashroom, Making It Ideal For Multi-Generational Living Or Extended Family. Enjoy Beautiful Landscaping, Mature Trees, An Extended Driveway, And A Massive Double-Car Garage With Parking For Up To 6 Vehicles. Freshly Painted, Spotless, And Offering Plenty Of Storage Throughout, This Move-In Ready Home Is Ideally Located Close To Top-Rated Schools, Parks, Public Transit, Shopping, Major Highways, And Places Of Worship. Don't Miss This Rare Opportunity To Own A Beautiful Home In One Of Brampton's Most Desirable Neighborhoods!!! (id:61483)
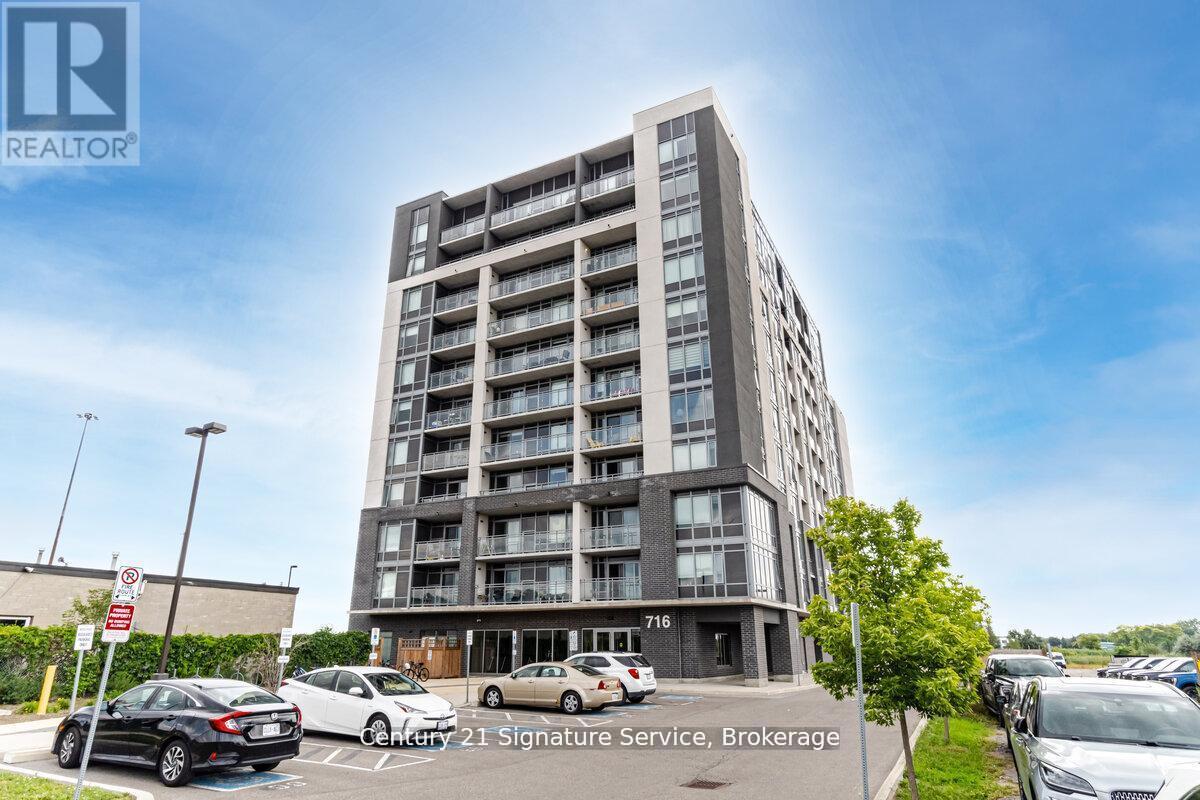
911 - 716 Main Street E
Milton, Ontario
this beautifully upgraded 2-bedroom + den, 2-bathroom corner unit offers 1,005 sq ft (+55 sq ft balcony) of sun-drenched space, with captivating northwest views of the Escarpment. Designed for both comfort and style, the open-concept layout features high-quality plank laminate flooring and cozy broadloom in the bedrooms. The modern kitchen is appointed with rich dark cabinetry, generous storage, and flows effortlessly into a bright living space?perfect for entertaining or relaxing. Step onto the spacious balcony to take in stunning sunsets and fresh air. The primary bedroom is a serene retreat, complete with a 4-piece ensuite and walk-in closet. Both bathrooms feature sleek tiles and tasteful finishes, with thoughtful upgrades throughout. Custom pot lights add warmth and charm. Enjoy premium building amenities, including a rooftop BBQ terrace, stylish party room, meeting space, guest suite, and ample visitor parking. Conveniently located with quick access to Hwy 401/407, just steps from Milton GO, and close to shopping, golf courses, Kelso, organic farms, and more. Includes one parking spot and one locker. (id:61483)
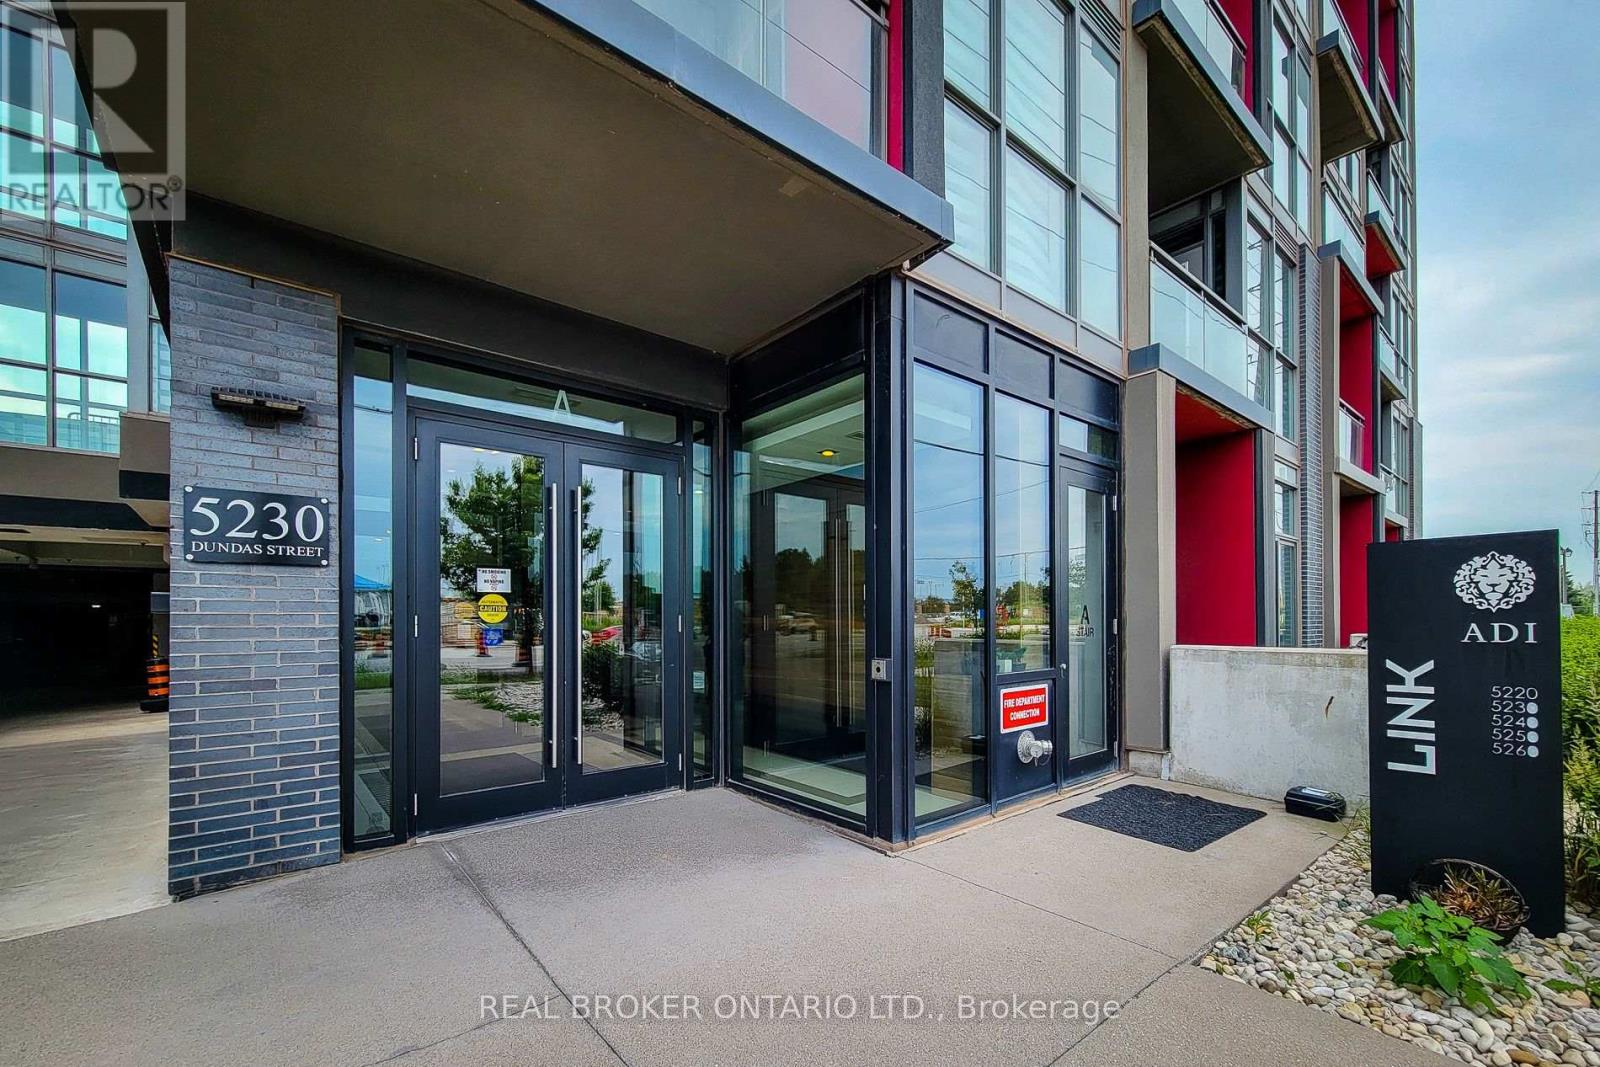
A307 - 5230 Dundas Street
Burlington, Ontario
Sun-drenched & stylish, this 1-bed, 1-bath condo delivers 9-ft ceilings, sleek laminate floors, and floor-to-ceiling windows that pour in natural light. The designer kitchen stuns with quartz counters, custom cabinetry, and a central island with a statement chandelier. Step out to your private balcony and enjoy morning coffee with a view. Building amenities elevate everyday living: hot & cold plunge pools, steam room, sauna, fully equipped gym, party room, and concierge. Includes 1 underground parking spot. Perfectly located with seamless access to transit, major highways, shops, and schools. This is more than a condo, it's a lifestyle upgrade. (id:61483)
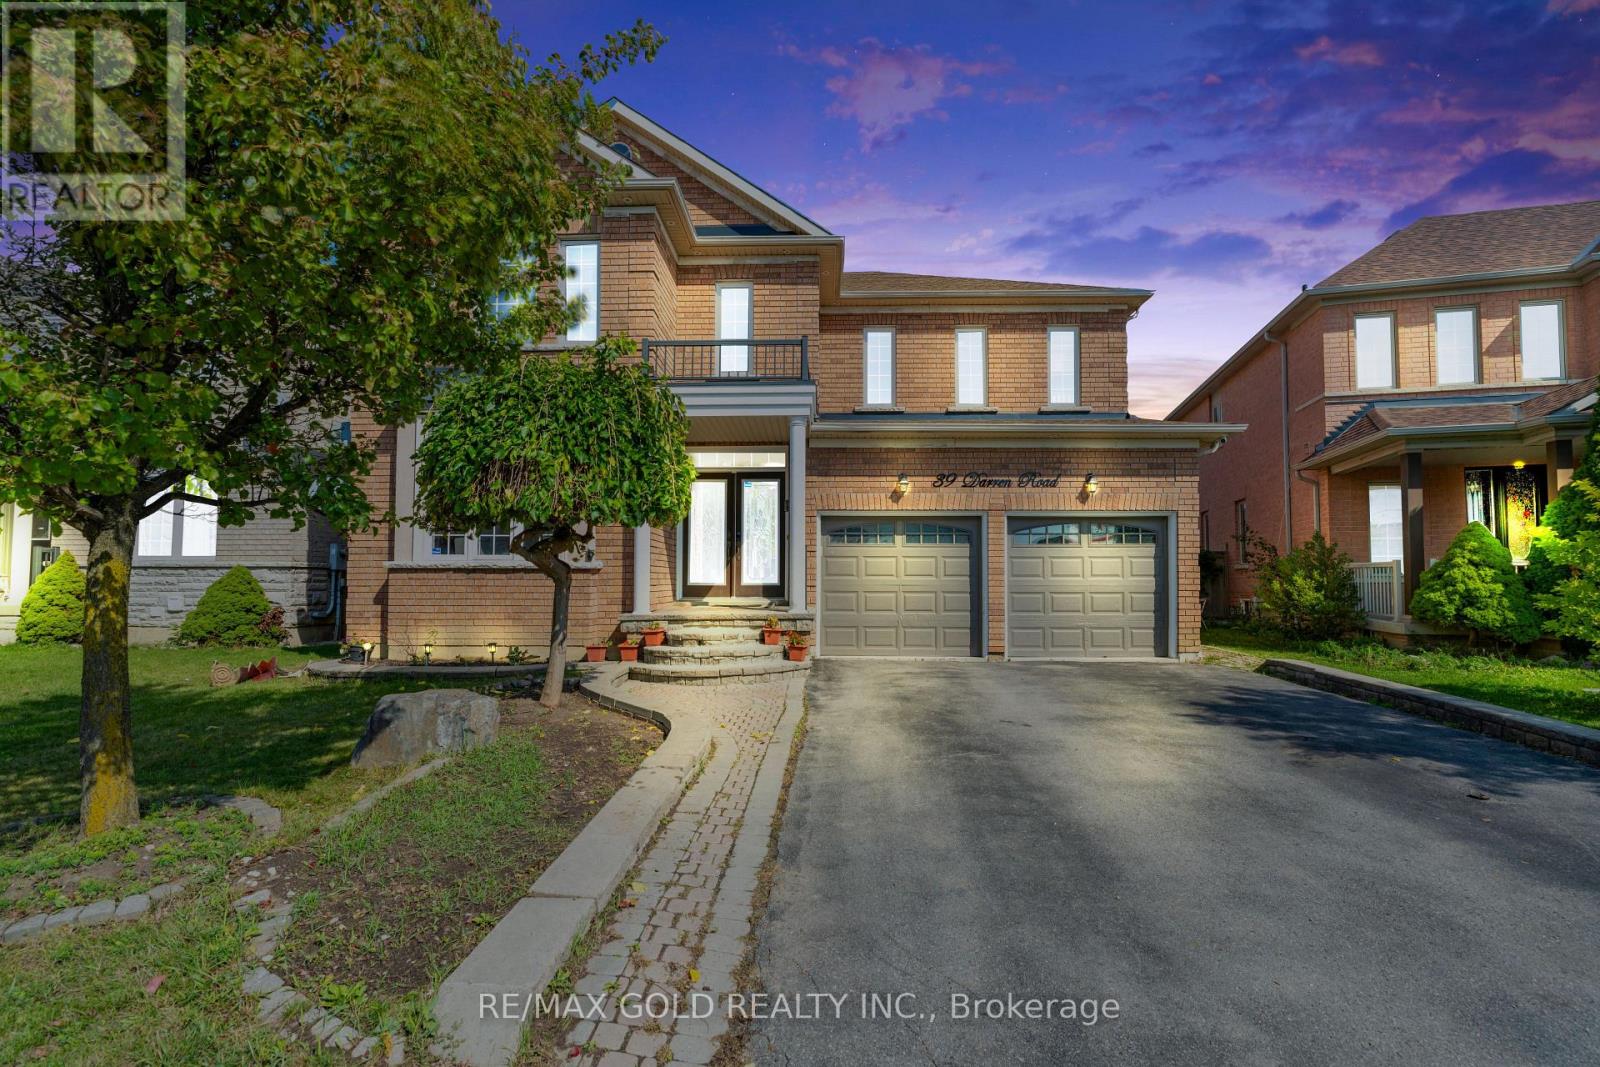
39 Darren Road
Brampton, Ontario
Welcome to this bright and spacious residence, perfectly situated on a quiet and family friendly street in the prestigious Vales of Castlemore community. This beautifully maintained home offers a functional layout with generous living areas, ideal for both everyday living and entertaining. The grand Oak kitchen is a true highlight, featuring elegant granite countertops, premium stainless steel appliances, and hardwood flooring throughout the Main floor and full Second floor. Oak Staircase. The home also includes a spacious 2-bedroom basement with a separate entrance, full kitchen, and washroom perfect for extended family living or potential rental income. (id:61483)
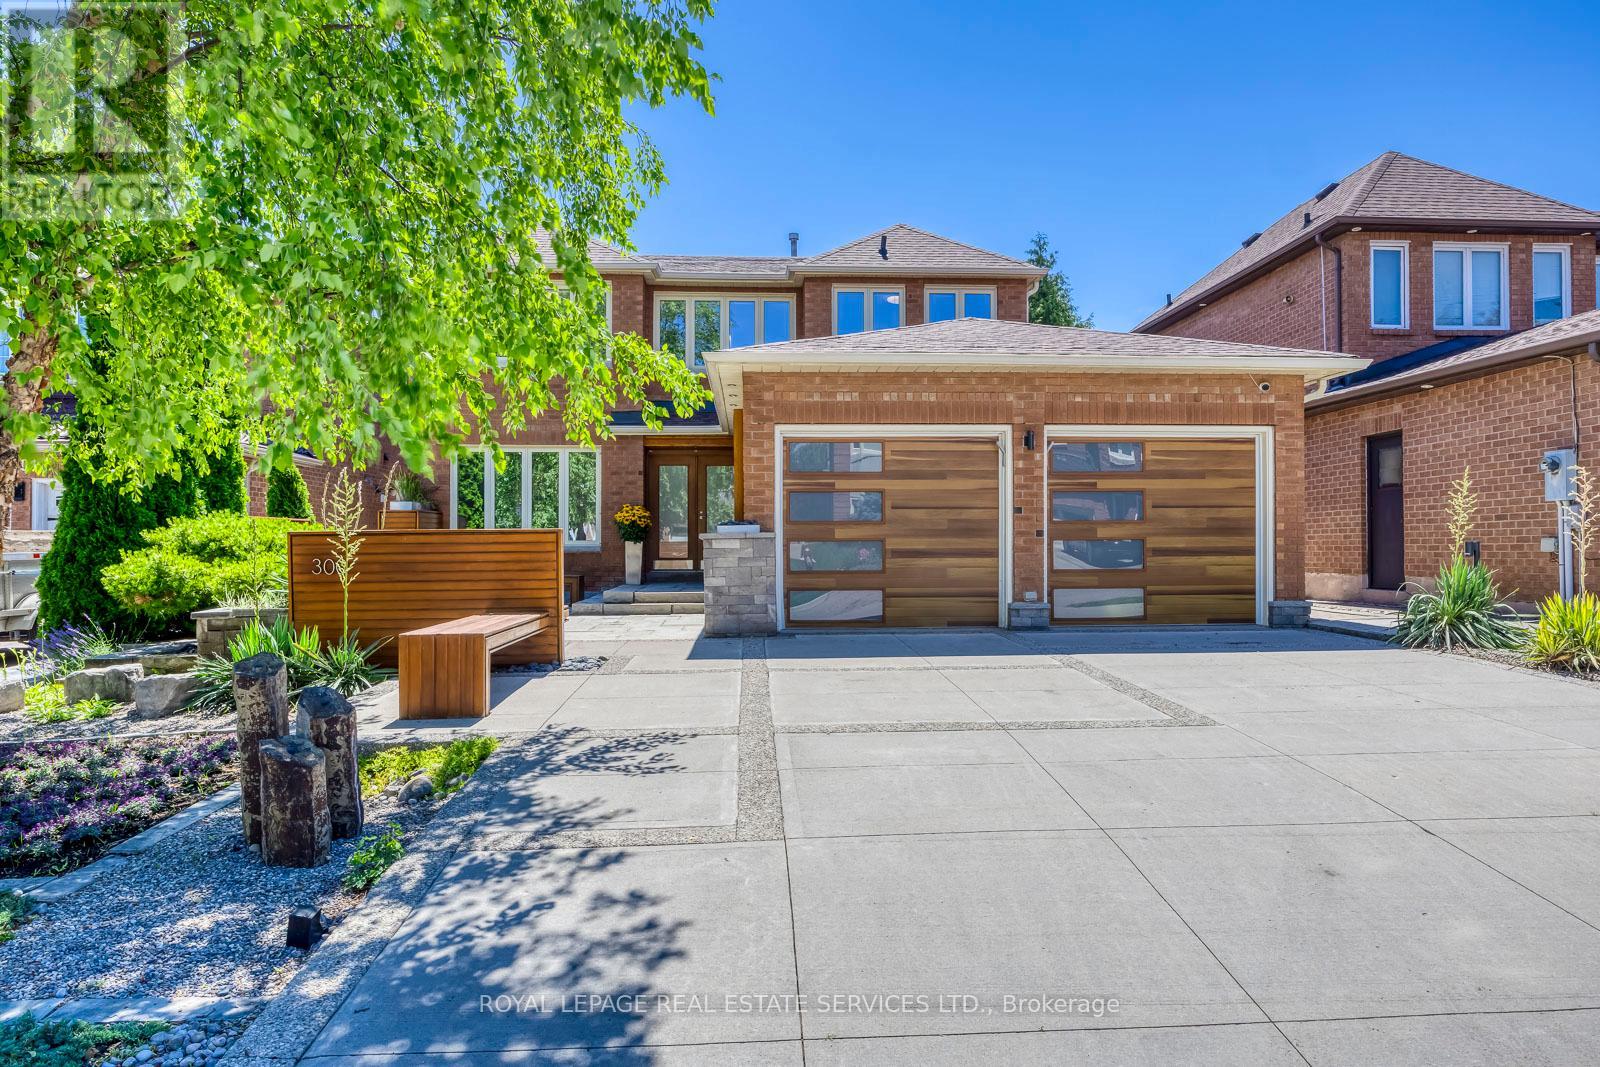
300 Canital Court
Mississauga, Ontario
True pride of ownership is evident throughout this impeccably maintained, originally owned home-offered on the market for the very first time! Nestled in a highly desirable, quiet court where properties rarely become available, this stunning 4-bedroom, 4-bathroom residence is completely move-in ready and ideally located close to schools, parks, and a community centre.The spotless interior features gleaming hardwood flooring throughout, a spacious dining room, and a welcoming family room. The beautifully updated kitchen boasts premium finishes and custom built-in appliances, opening seamlessly to the main living and dining area. Upstairs, the generous primary suite is a true retreat, complete with a walk-in closet, a built-in vanity, and a newly updated ensuite featuring heated flooring, a heated towel rack, a sleek stand-up shower, and a beautiful standalone tub. Three additional spacious bedrooms include custom built-in closets for maximum organization.The exceptional living space extends to a fully finished basement featuring a second kitchen, an additional bathroom, a comfortable living area, and dedicated work and craft rooms.The exterior is equally spectacular, starting with a beautiful front yard that has been meticulously landscaped to offer unmatched curb appeal. Step outside to your private outdoor paradise, boasting beautifully landscaped back yard kept lush all season by an in-ground sprinkler system. The backyard features a spacious wooden deck, perfect for summer barbecues and outdoor relaxation. From the pristine interiors to the gorgeous grounds, every single detail of this property has been thoughtfully and lovingly cared for. A must-see! (id:61483)