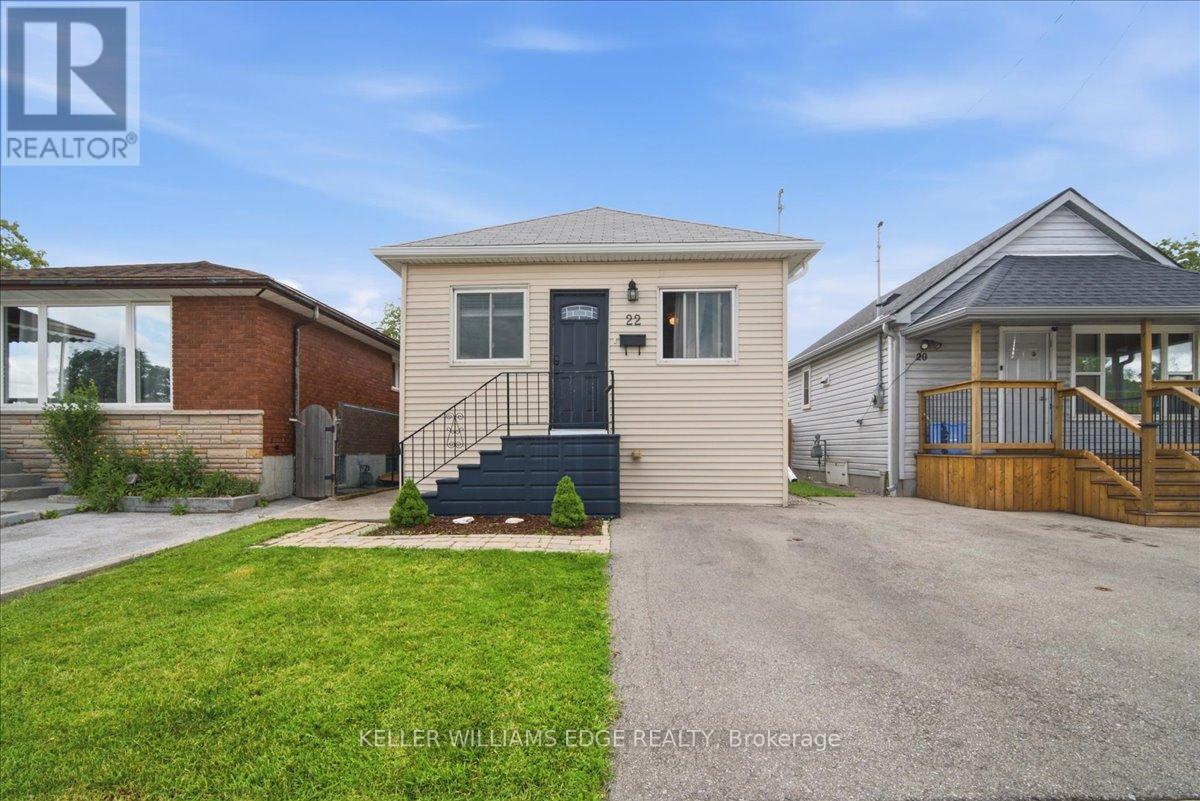
22 Delena Avenue N
Hamilton, Ontario
Welcome to 22 Delena Avenue North, Hamilton - move-in ready detached home offering space, functionality, and exceptional value in a convenient east-end location. A bright and inviting open-concept main floor, designed for modern living and effortless entertaining. The spacious layout seamlessly connects the living, dining, and kitchen areas, creating the perfect space for family gatherings and everyday enjoyment. This well-maintained home features 3 bedrooms and 2 full bathrooms, including a finished basement with a separate side entrance and a full 4-piece bathroom. The lower level offers incredible flexibility for extended family living, a recreation room, home office, or potential in-law suite setup. Enjoy peace of mind with a professionally installed OMNI basement waterproofing system complete with warranty. Additional updates include fascia and eavestroughs (2022) and washer and dryer (2022), adding to the home's overall appeal and functionality. Outside, you'll find ample parking and a backyard storage shed, providing practical space for tools, seasonal items, and outdoor equipment. The private fenced in backyard offers plenty of room to relax, garden, or entertain during the warmer months. Ideally situated close to schools, parks, shopping, public transit, and major commuter routes including the Red Hill Valley Parkway and QEW, this location provides easy access to everything Hamilton has to offer. Whether you're a first-time buyer, growing family, downsizer, or investor, 22 Delena Avenue North presents an excellent opportunity to own a versatile and well-cared-for home in a desirable neighbourhood. (id:61483)
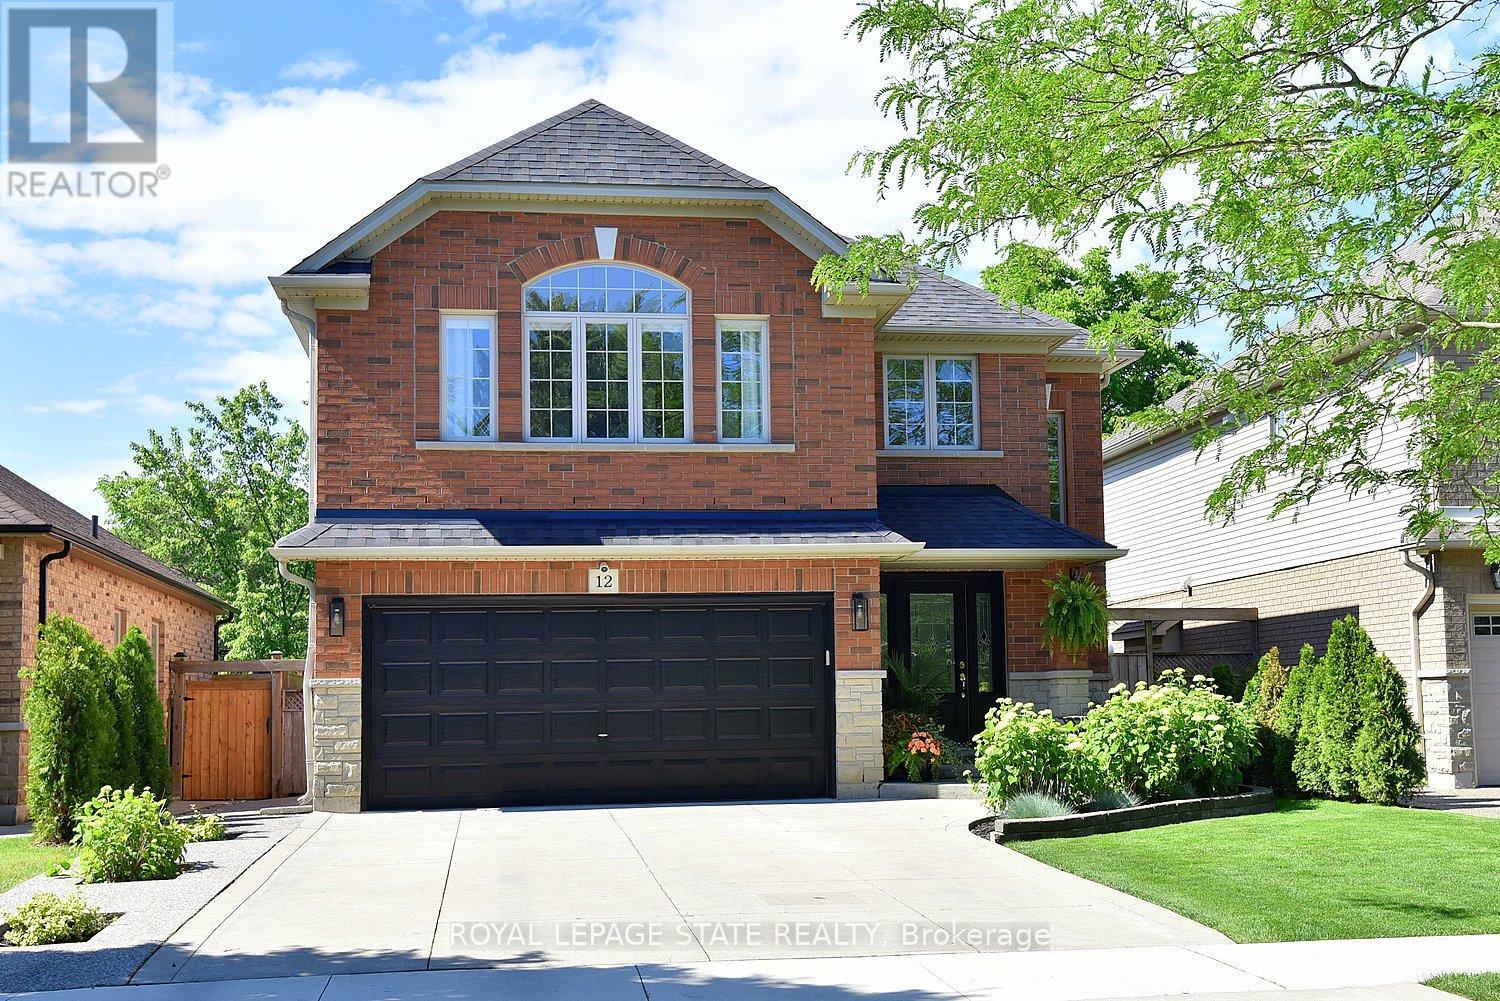
12 Wills Crescent
Hamilton, Ontario
Welcome to 12 Wills Crescent, a beautifully upgraded two-storey detached home with nearly 2,900 square feet of finished living space. This 3-bedroom, 2 full and 2 half-bath property features an open-concept layout, 17-foot vaulted ceilings, updated kitchen and bathrooms, premium flooring, quartz & granite countertops, and a gas fireplace. Enjoy a fenced backyard with a three-season sunroom, deck, hot tub, BBQ area and lawn. The finished lower level offers a home theatre, with projector system and a TV that mirrors what's being shown, a wet bar with wine fridge, two-piece bath, and spacious laundry room. Set on a quiet, family-friendly street close to everyday amenities, this move-in-ready home issure to impress (id:61483)
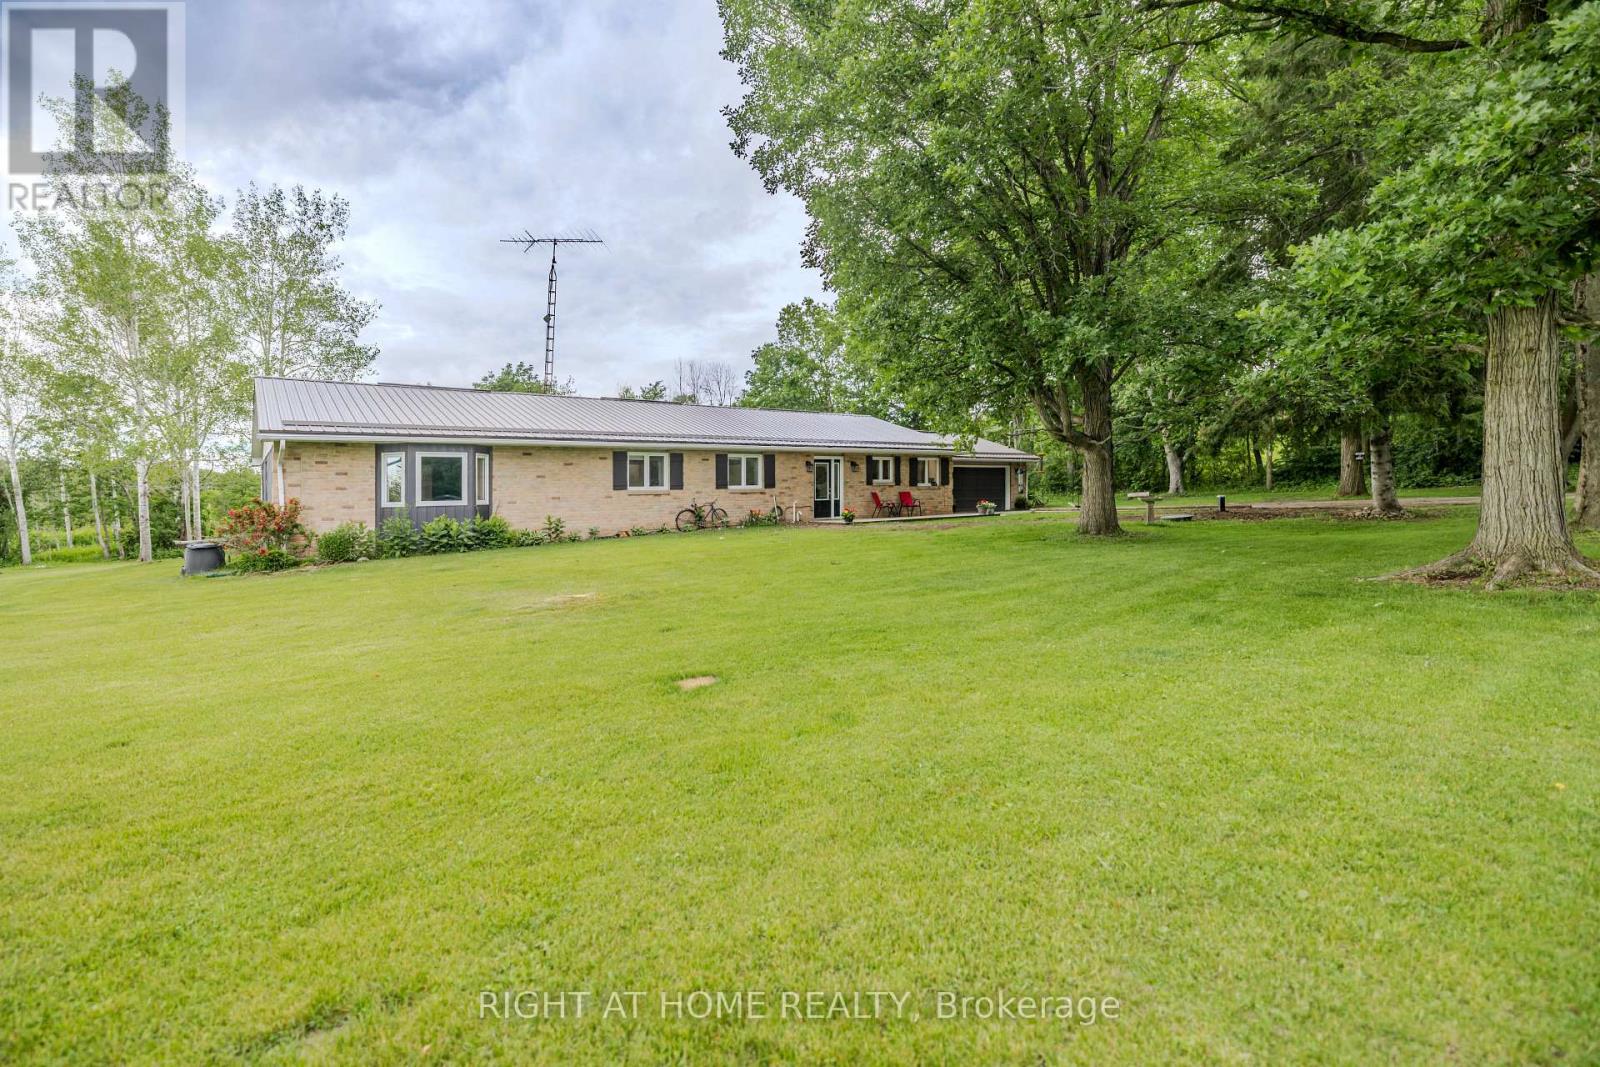
35 Macmillan Road
Centre Hastings, Ontario
Picture a place where kids explore trails, evenings end around the fire, and there's room for vehicles, hobbies, and gatherings. On a quiet dead-end country road and set on nearly 3.5 private, beautifully treed acres, this spacious ranch-style bungalow delivers country lifestyle just 10 minutes to Madoc and 20 minutes to Belleville and Hwy 401. Designed for comfortable single-level living, this 4-bed, 3-bath home offers a warm, inviting layout filled with natural light. The updated kitchen features quartz countertops, modern white cabinetry, stainless steel appliances, pantry, large island, and picturesque front garden views. Overlooking from the formal dining room, the sunken great room is a standout with vaulted beamed ceiling, floor-to-ceiling stone fireplace, built-in shelving, and walls of windows framing the peaceful backyard. Garden doors walk out to a concrete patio, bringing nature into everyday life. The spacious primary retreat offers tranquil forest views, walk-in and double closets, dressing area, and private 3-piece ensuite. Hardwood flooring through much of the home, main floor laundry, and generously sized bedrooms provide comfort and flexibility for family, guests, or home office.Outside, enjoy trails winding through the woods, natural gardens, firepit, mature trees, multiple storage sheds, and open space to relax and play. A convenient side entrance through the covered breezeway connects the home and attached garage/workshop for effortless daily access. The 21.5' x 23' garage plus 21.5' x 13' workshop is ideal for projects, storage, and outdoor enthusiasts, while the expansive driveway easily accommodates cars, trucks, trailers, boats, and ATVs. High-speed internet keeps you connected while you enjoy the peace and privacy of country living.A property like this offers more than a home-it's a lifestyle of space, comfort, and the freedom to slow down and enjoy what matters most. (id:61483)
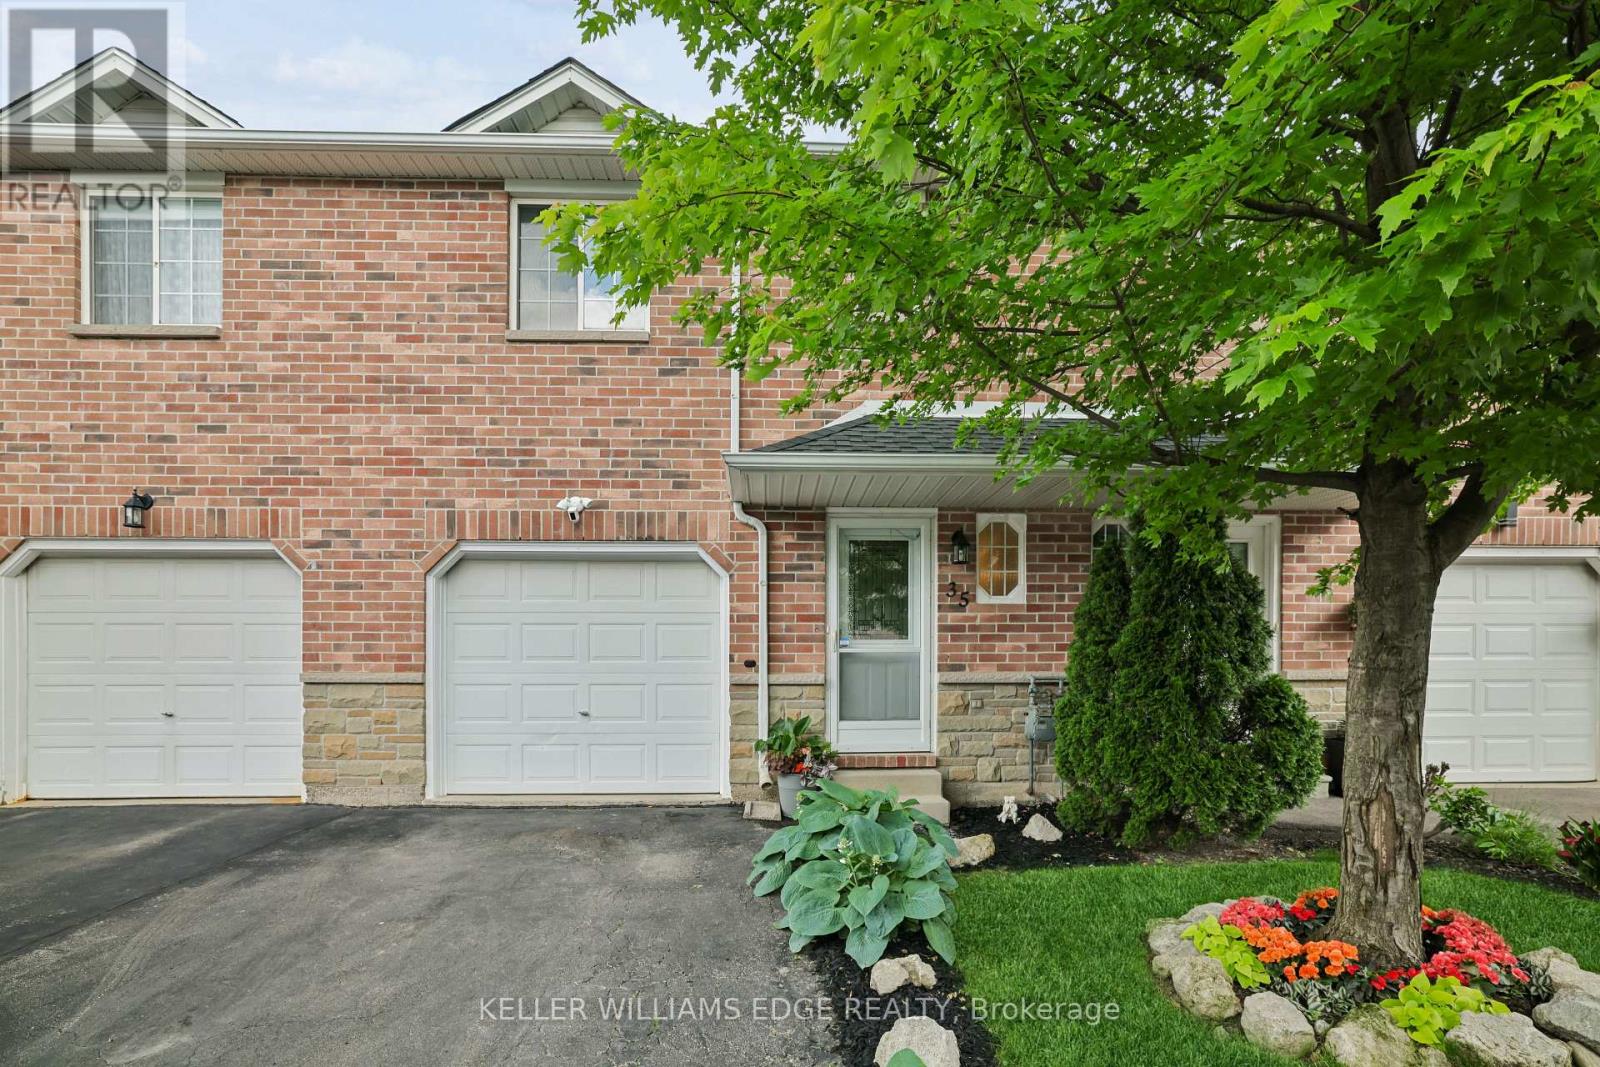
35 - 39 Pinewoods Drive
Hamilton, Ontario
Welcome to Unit 35 at 39 Pinewoods Drive, a beautifully updated 3-bedroom, 1.5-bathroom townhome in a desirable Stoney Creek neighbourhood. This move-in-ready home features an updated kitchen with stainless steel appliances, stylish vinyl flooring, and pot lights throughout the main floor. The bright and functional layout offers comfortable living and dining spaces, while the upper level features three, carpet-free bedrooms, including a primary bedroom with a walk-in closet. An unfinished basement provides excellent storage and future potential. Enjoy peace of mind with a newer roof (2017), furnace (2026), washer and dryer (2026), and an attached garage with automatic garage door opener. Ideally located close to schools, parks, shopping, restaurants, public transit, and community amenities. Commuters will appreciate easy access to the Red Hill Valley Parkway, LINC, QEW, and Highway 403. Whether you're a first-time buyer, investor, or downsizer, this home offers exceptional value in a convenient, family-friendly location. (id:61483)
279 1st Avenue S
Arran-Elderslie, Ontario
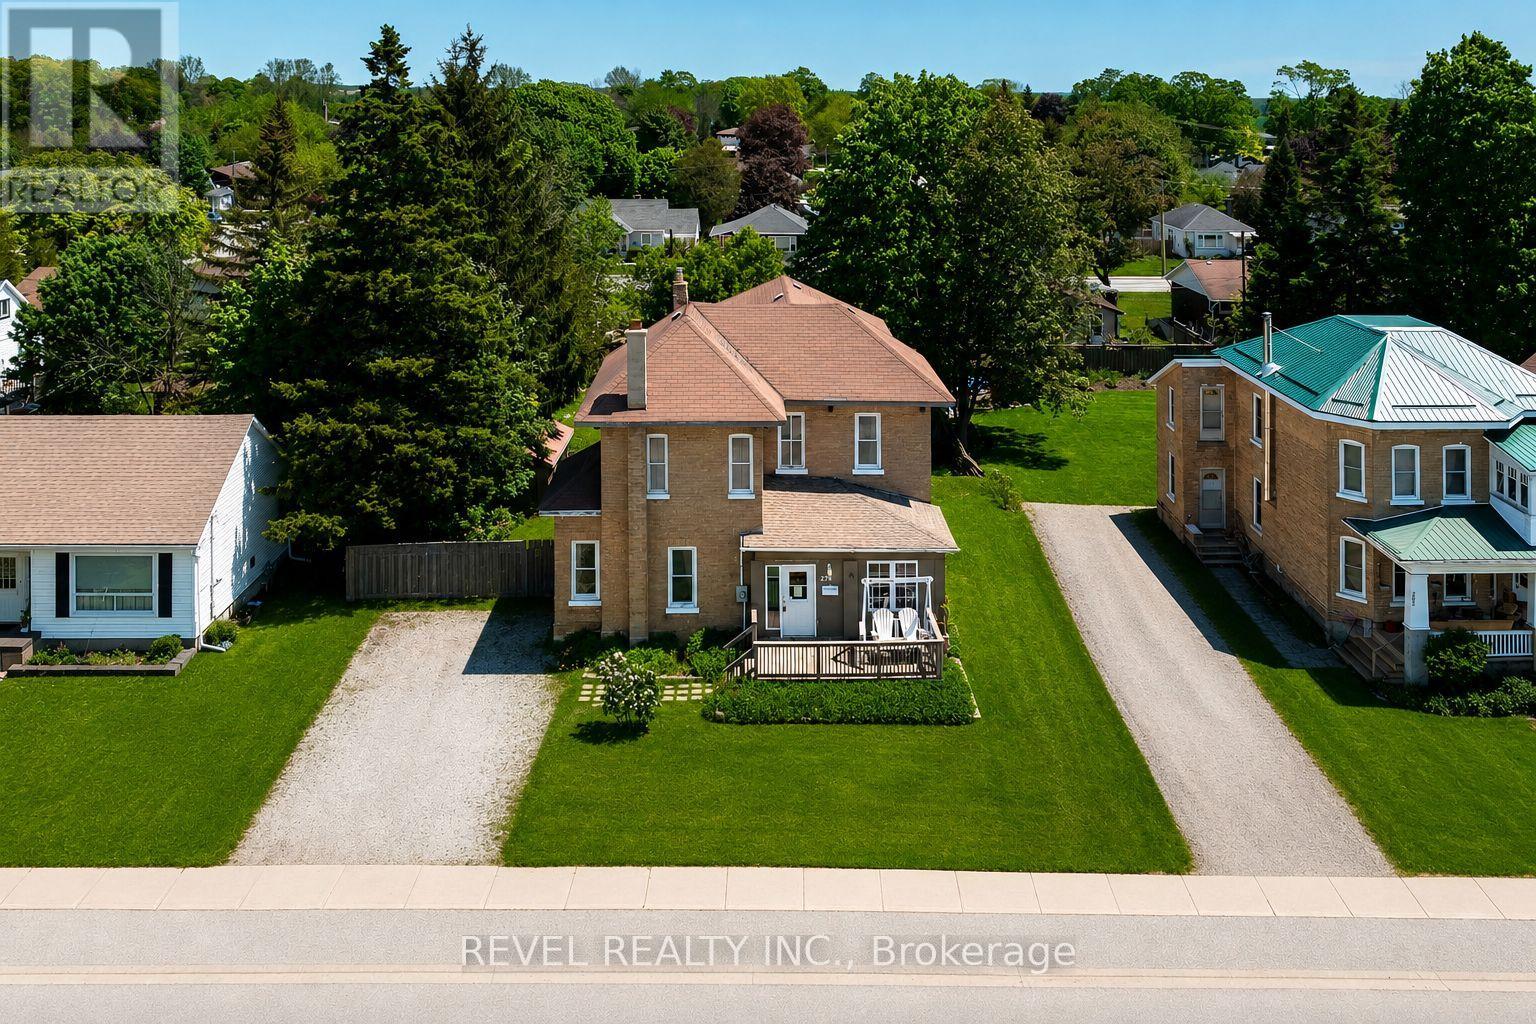
Stately yellow all-brick century home with space, character, and opportunity in the heart of Chesley. Built in 1910 and set on a spacious, mature lot, this 5 bedroom, 2 bathroom home offers a generous layout, classic curb appeal, and the unmistakable charm of a home with history.The exterior features a covered front entry, mature trees, storage shed, and a newly added large rear deck overlooking the backyard, creating excellent potential for outdoor living, entertaining, or simply enjoying the extra green space. Inside, the home offers good-sized bedrooms, a functional footprint, and plenty of room.Located on the south end of Chesley's main street, the property is close to the hospital, parks, arena, schools, shops, and downtown conveniences, while still offering a generous lot and established residential setting. A great opportunity for buyers, investors, contractors, or renovators looking for a character home with size, charm, and potential in a well-connected Bruce County community. (id:61483)
1207 - 170 Water Street N
Cambridge, Ontario
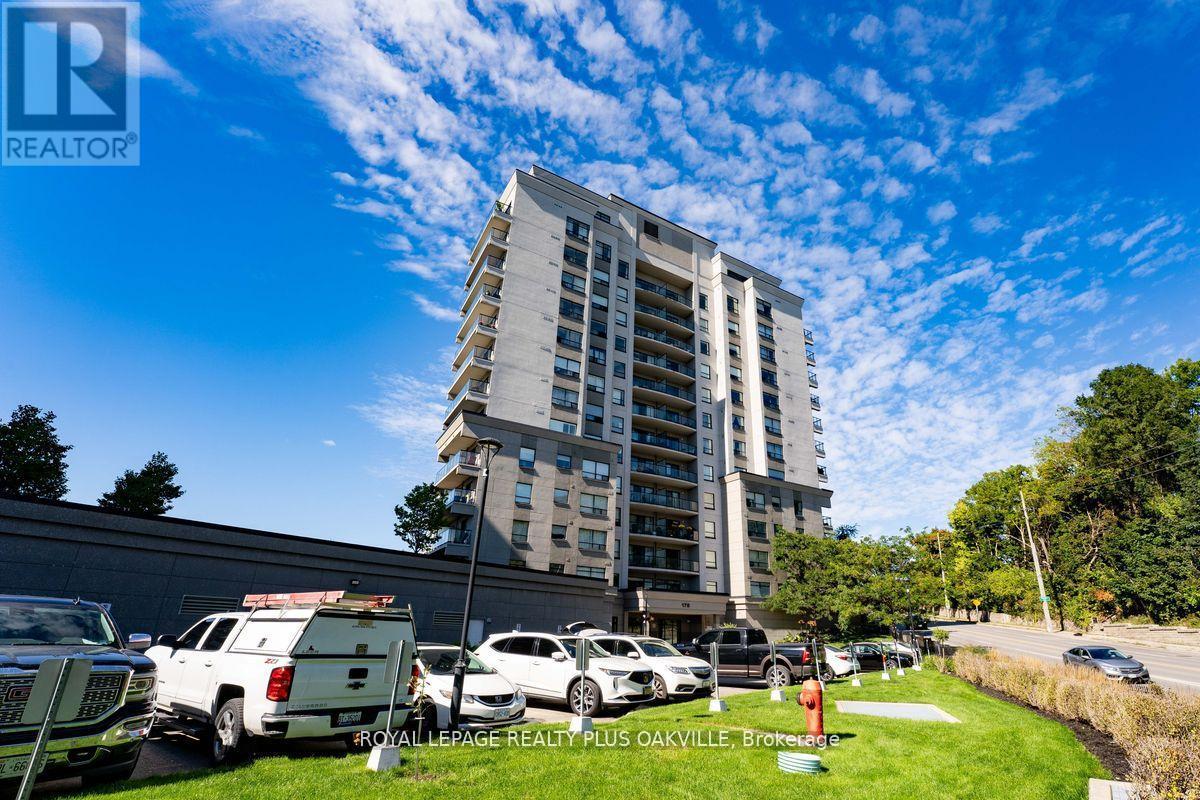
Not your typical condo layout, this expansive, bright and airy penthouse condo feels so spacious with its wide open layout, 10 ft ceilings andfantastic city view of historic Galt from its many windows. Plenty of space to spread out in this one bedroom plus den with lots of extra storagespace in the laundry room and two extra closets. Comes with a parking spot and storage locker. The building boasts a guest room, party room,shared barbecue, rooftop patio, top floor gym with views, a secondary terraced outdoor space and common area lounge where you can enjoy thebeautiful grand river views. Water, heat and AC are included in the condo fees. (id:61483)
431 Second Road E
Hamilton, Ontario
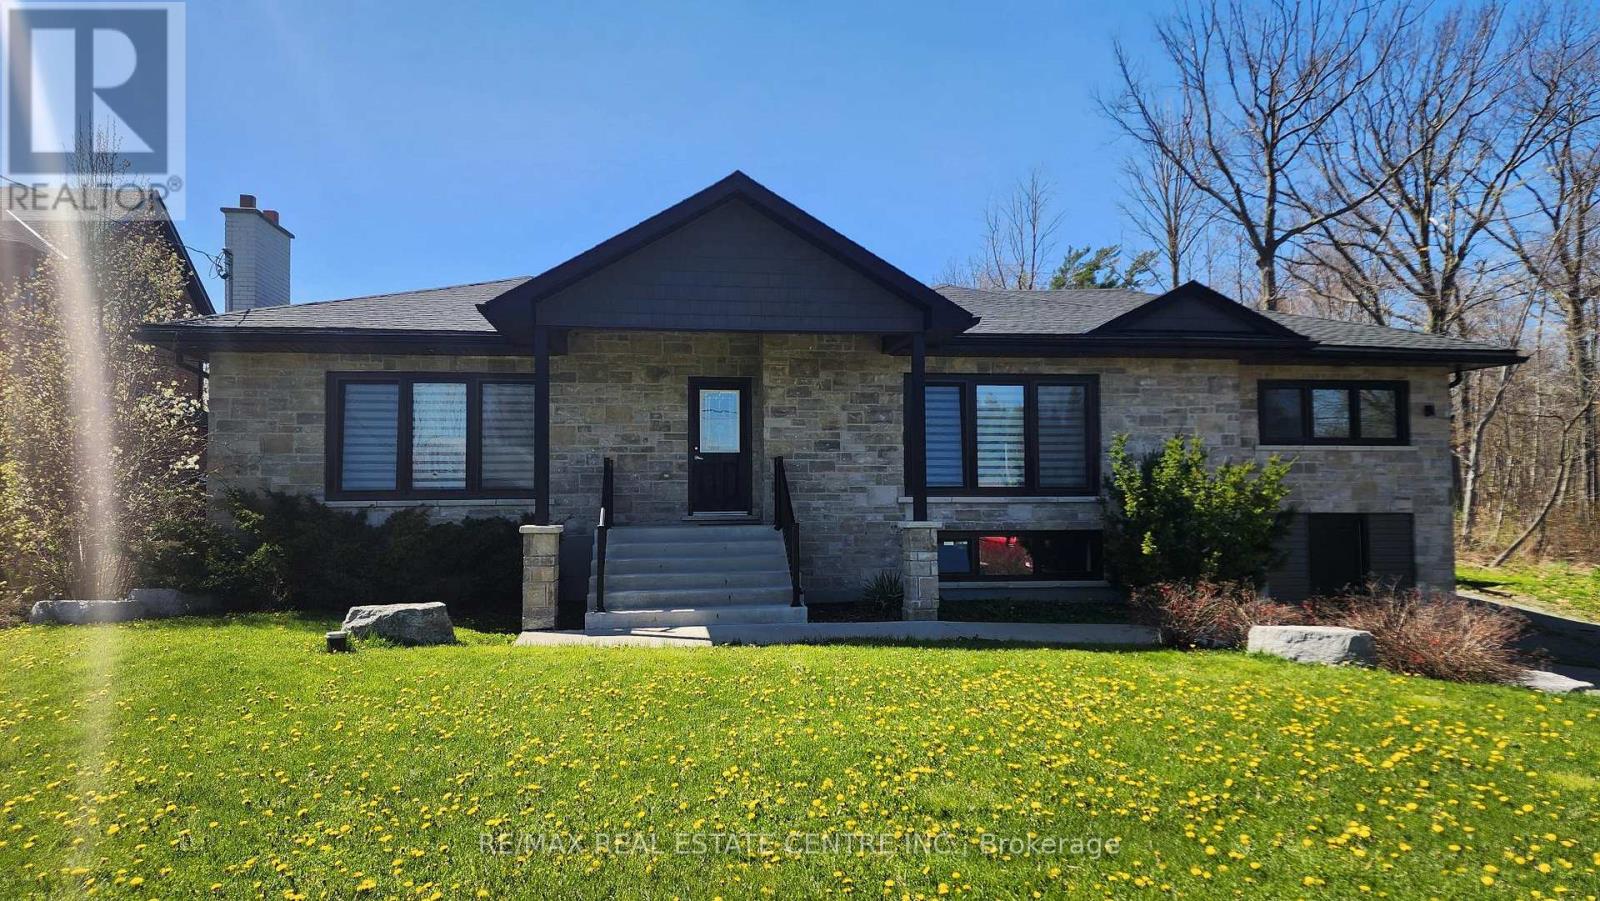
Welcome to estate style living in a poshy, exclusive, upscale pocket of Hamilton Mountain w/ incredible sight-lines overlooking the City of Hamilton and beyond. This modernized, re-developed, estate-style bungalow has enormous curb appeal w/ a well designed stone facade, uniform California style black trim windows set aloft a massive 75 x 200 ft hardwood treed lot that backs onto protected lands w/ a network of forested trails and paths. The home itself boasts 3 large bedrooms w/ 3 full baths, hardwood flooring throughout, pot lighting throughout, modern kitchen w/ SS appliances overlooking a massive backyard w/ a forest as your daily backdrop no matter the season. What a view!! Entertain guests and family alike as they breeze in and out from the open concept living quarters to w/o deck set top a well manicured open space that's great for family gatherings and outdoor fun. If that wasn't enough there is a sizeable 2 car extended detached garage in the back w/ upstairs loft that could be used for additional storage/office/den/play area/gym, the possibilities are endless. This could be an ideal setting for a mechanic or car enthusiast/weekend warrior looking to imbue his/her indelible mark onto whatever hobbies they so desire. And still if that wasn't enough there is a 2/bedrm/1washrm 1200+ sq ft basement appartment done to code/ w/ sep. entrance and multiple entry points and a full-sized kitchen that features newer SS appliances, washer and dryer, gas fireplace, enlarged windows and can fetch anywhere from $1800 to $2K mth. Plenty of space to park your trailers and other toys. It's outdoor living at its best and serves as the absolute perfect fit for that outdoors family looking to fully take advantage of all that nature has to offer while working in the city. Close to Red Hill Valley Parkway, QEW, HWYs 20 & 8, just mins to various Hamilton beaches, waterfront, marinas, Mohawk College, community parks, shopping, conveniences, amenities, schools, etc. Wont Last!! (id:61483)
404 - 4 Elsinore Path
Toronto, Ontario
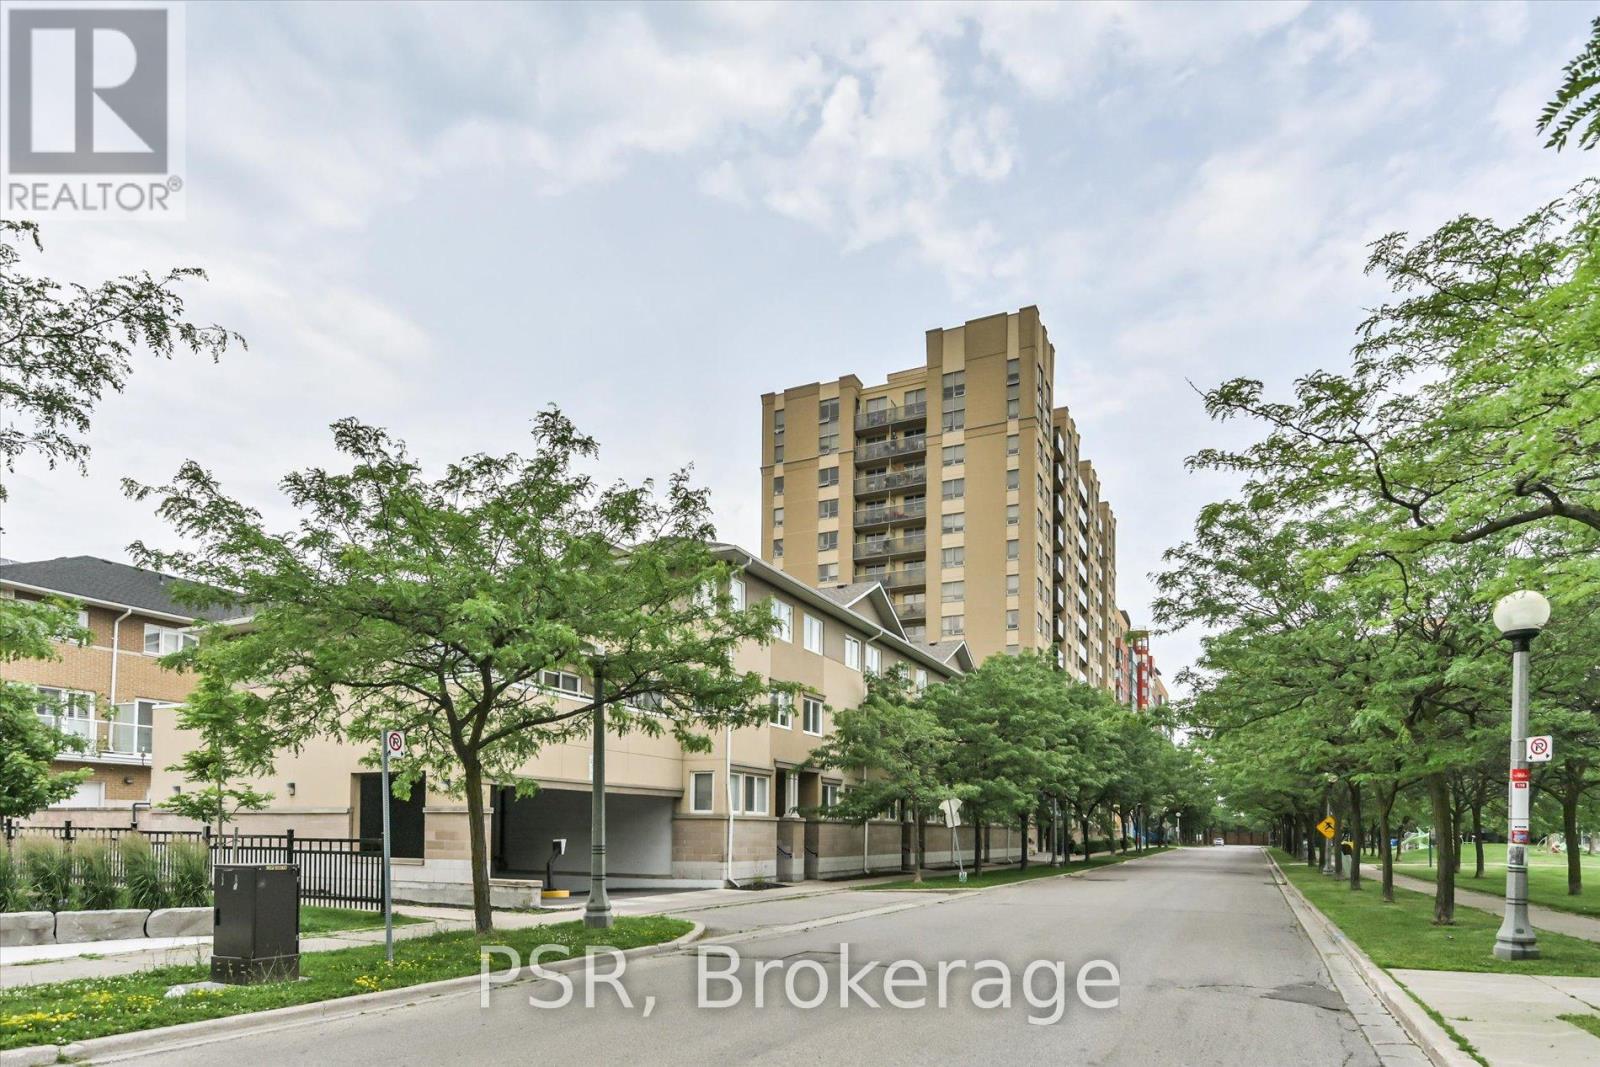
Fantastic, Light-Filled And Impeccably Maintained Southeast-Facing 2-Bedroom Split-Bedroom Corner Suite In The Wave. This Bright, Functional Layout Offers An Abundance Of Natural Light And Exceptional Privacy. Ideally Situated Just Steps From All That Lake Shore Blvd W Has To Offer, Including Shops, Cafés, Restaurants And Everyday Conveniences. Enjoy The Nearby Waterfront At Samuel Smith Park, Featuring Scenic Walking And Cycling Trails, A Free Skating Trail In The Winter, And Fishing, Kayaking And Lakeside Recreation Throughout The Warmer Months. Excellent Transit Options, With A TTC Bus Stop Conveniently Located Right Outside The Building Offering Frequent Service To Islington Station. An Exceptional Opportunity In A Fantastic Waterfront Community! (id:61483)
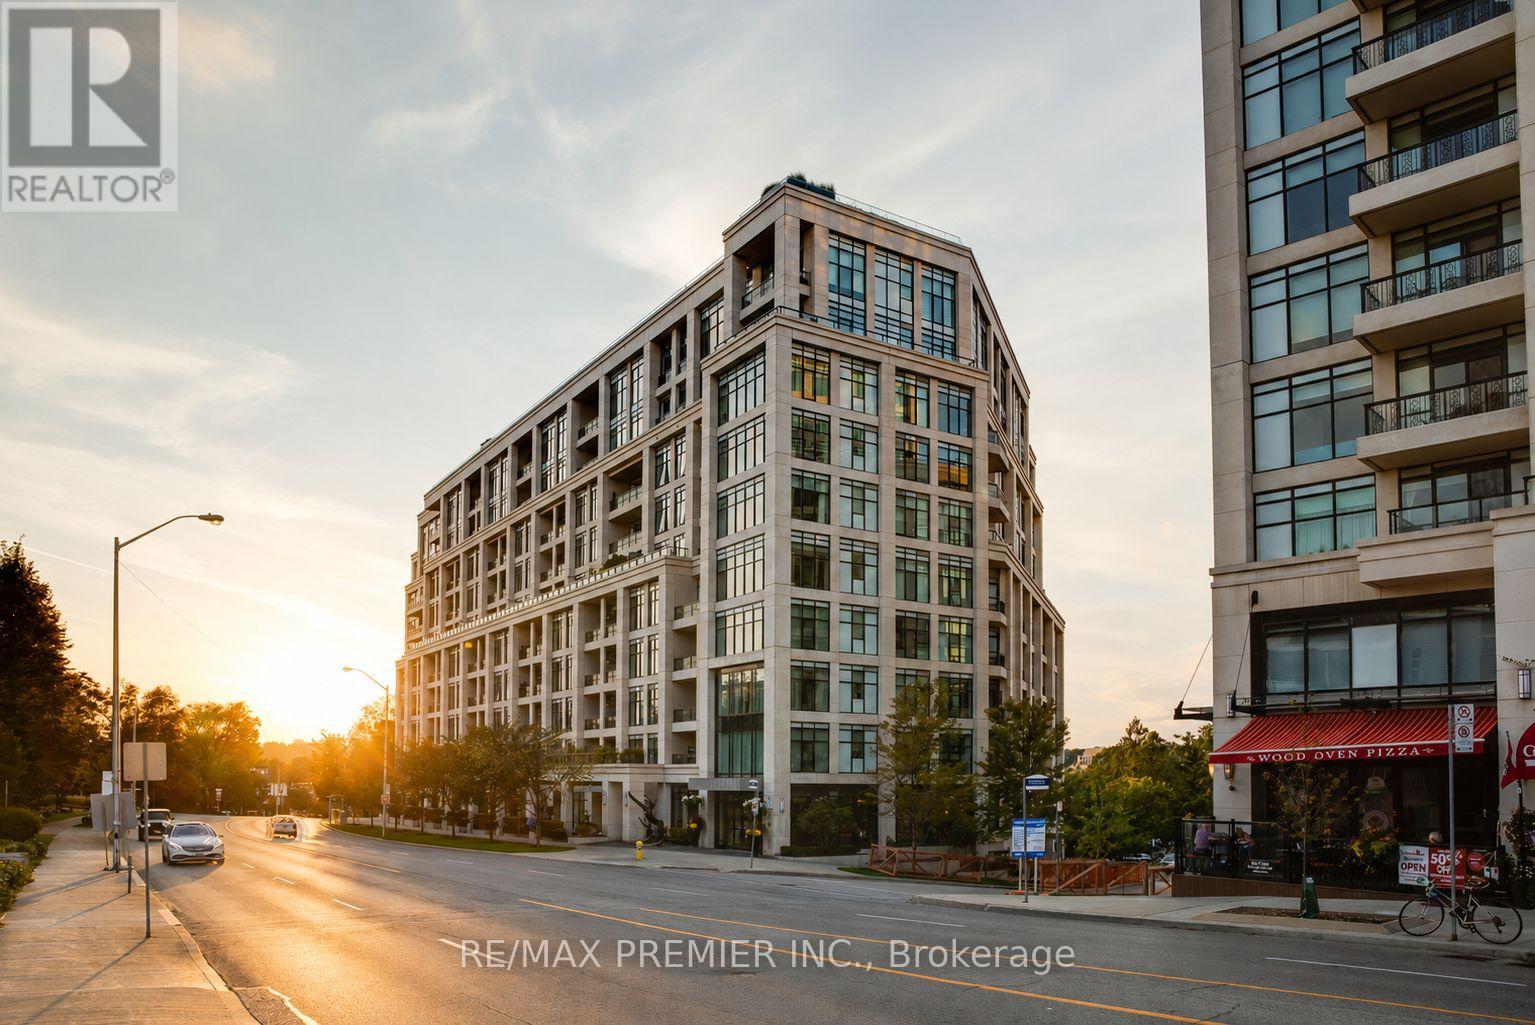
303 - 2 Old Mill Drive
Toronto, Ontario
Tridel-Built Condominium In The Prestigious Old Mill Neighborhood, Ideally Situated At 2 Old Mill Drive Were South Kingsway Meets Bloor West Village. This Rarely Available, Highly Functional Layout Offers Thoughtfully Designed Living Space, Featuring Bedroom Plus A Versatile Media Area. The Open-Concept Interior Is Bright And Inviting, Enhanced By High Ceilings, Pot Lights Granite Countertops, And Full Sized Kitchen Appliances, An Efficient Floor Plan Maximizes Usability While Maintaining A Seamless Flow Throughout The Suite. * Locker included * Enjoy And Exceptional Walk Score Of 90, Just Steps To The Old Mill Subway Station, Scenic Humber River Trails, And The Shops, Cafes', And Amenities Of Bloor West Village. Building Amenities Include: Rooftop Deck And Garden, 24-Hour Concierge, Well-Equipped Fitness Center, And Meeting/Party Room. (id:61483)
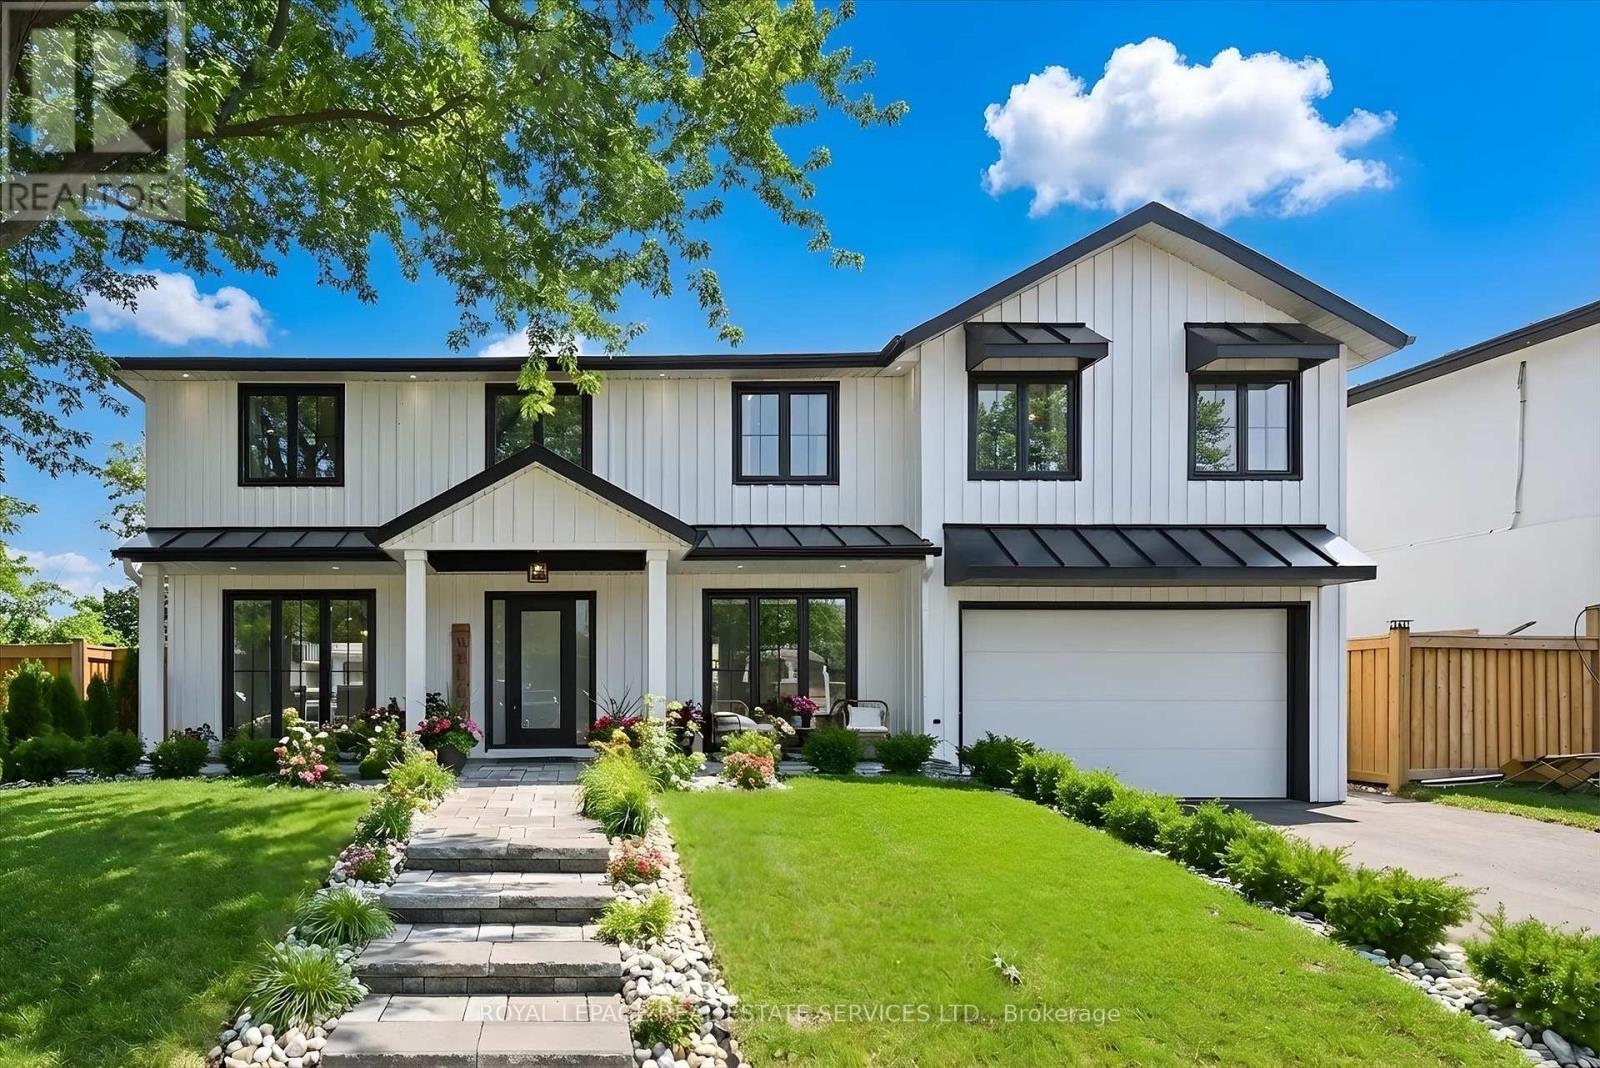
2212 Urwin Crescent
Oakville, Ontario
RECENTLY REIMAGINED FOR MODERN FAMILY LIVING WITH A RESORT-STYLE BACKYARD IN SOUGHT-AFTER WEST OAKVILLE! JUST MINUTES TO THE LAKE! This exceptional residence offers 4+1 bedrooms, 4.5 bathrooms, and a professionally finished lower level, seamlessly blending sophisticated design with everyday functionality. The open concept main level is enhanced by engineered hardwood flooring, expansive floor-to-ceiling windows, and light-filled principal rooms designed for everyday living and entertaining. The stunning custom kitchen features quartz countertops, oversized centre island with sink, JennAir gas range, pot filler, and access to the backyard. An open-riser staircase with glass panels creates a striking architectural focal point, while the living room is anchored by a dramatic feature wall with gas fireplace. Upstairs, engineered hardwood continues throughout. The primary retreat showcases a designer accent wall, elegant wall sconces, a walk-in closet with window and custom built-ins, and a spa-inspired five-piece ensuite with freestanding tub, glass shower with rainfall showerhead, and double vanity. A second bedroom features its own private three-piece ensuite, while two additional bedrooms share a beautifully appointed four-piece bathroom. A laundry room with sink completes the upper level. The backyard is a private oasis designed for entertaining and relaxation, featuring an inground pool with an eco-friendly, cost-effective copper ionizer system, extensive stone hardscaping, and a covered outdoor living area with gas fireplace. A dedicated BBQ station with natural gas line and convenient side-door access to the kitchen further enhances the outdoor experience. Ideally located close to parks, top-rated schools, Queen Elizabeth Park Community and Cultural Centre, shopping, transit, major highways, and the lake. This remarkable home offers an exceptional lifestyle in a coveted family-friendly neighbourhood. (certain exterior images have been digitally enhanced) (id:61483)
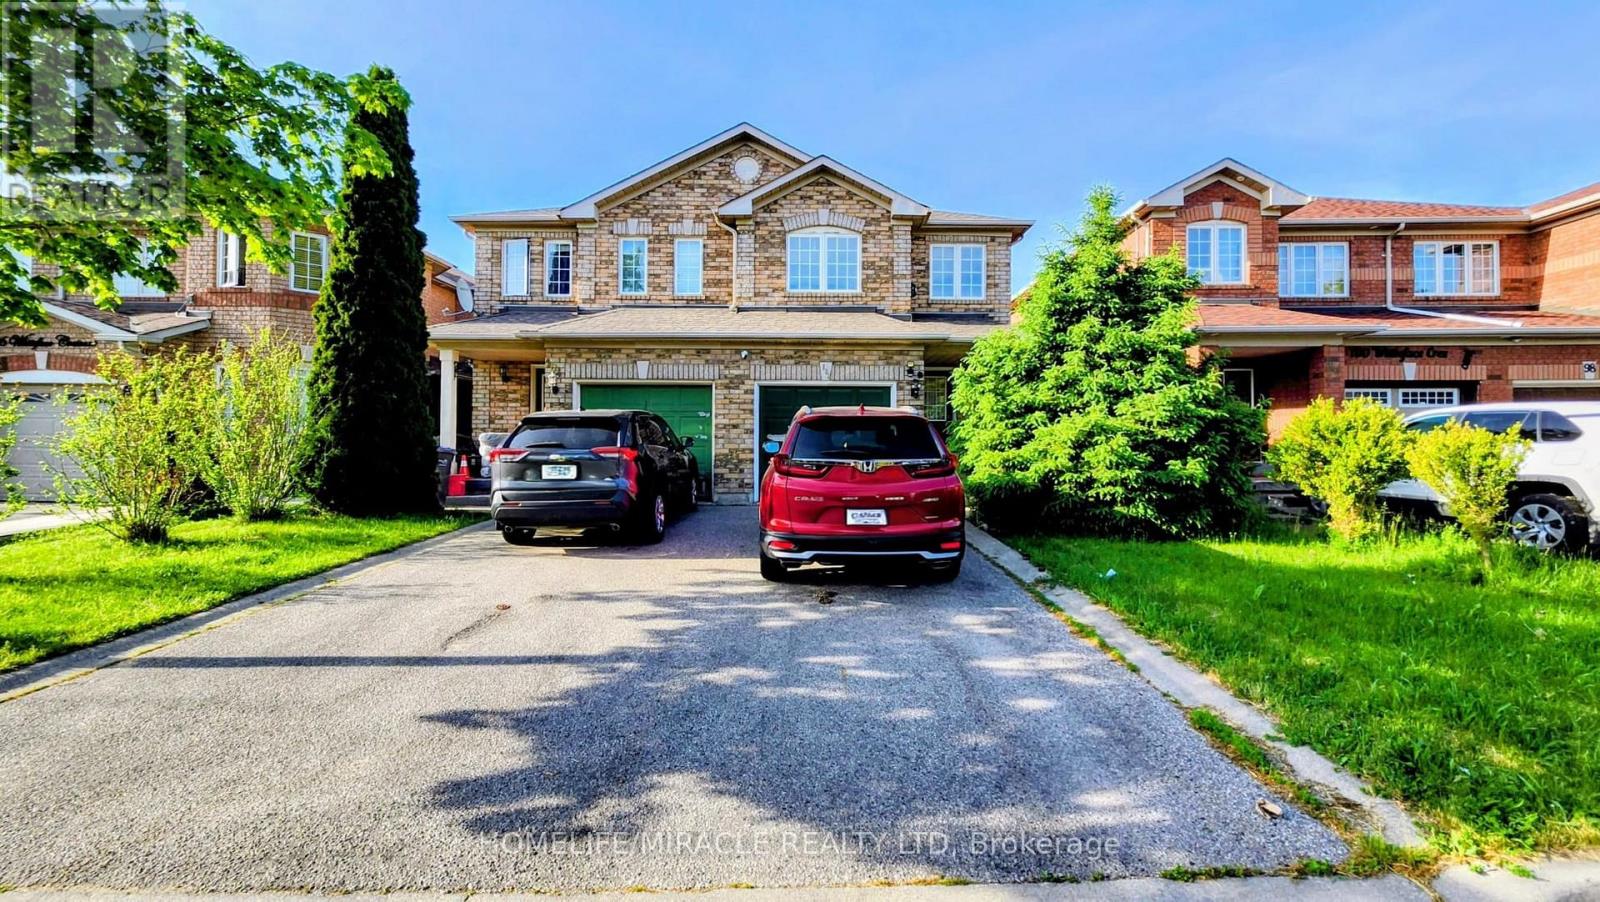
102 Whiteface Crescent
Brampton, Ontario
Welcome to 102 Whiteface Cres !!! A beautifully maintained detached home available for lease, offering ample living space for families of all sizes. This home features spacious principal rooms, a functional kitchen, generously sized bedrooms, and a legal in-law suite with separate entrance included in the rent. Ideal for multigenerational living or additional private space. Located in a sought-after neighborhood close to schools, parks, shopping, transit, and major commuter routes. Enjoy the comfort, convenience, and flexibility this exceptional home has to offer. Grab it while it lasts!!! (id:61483)
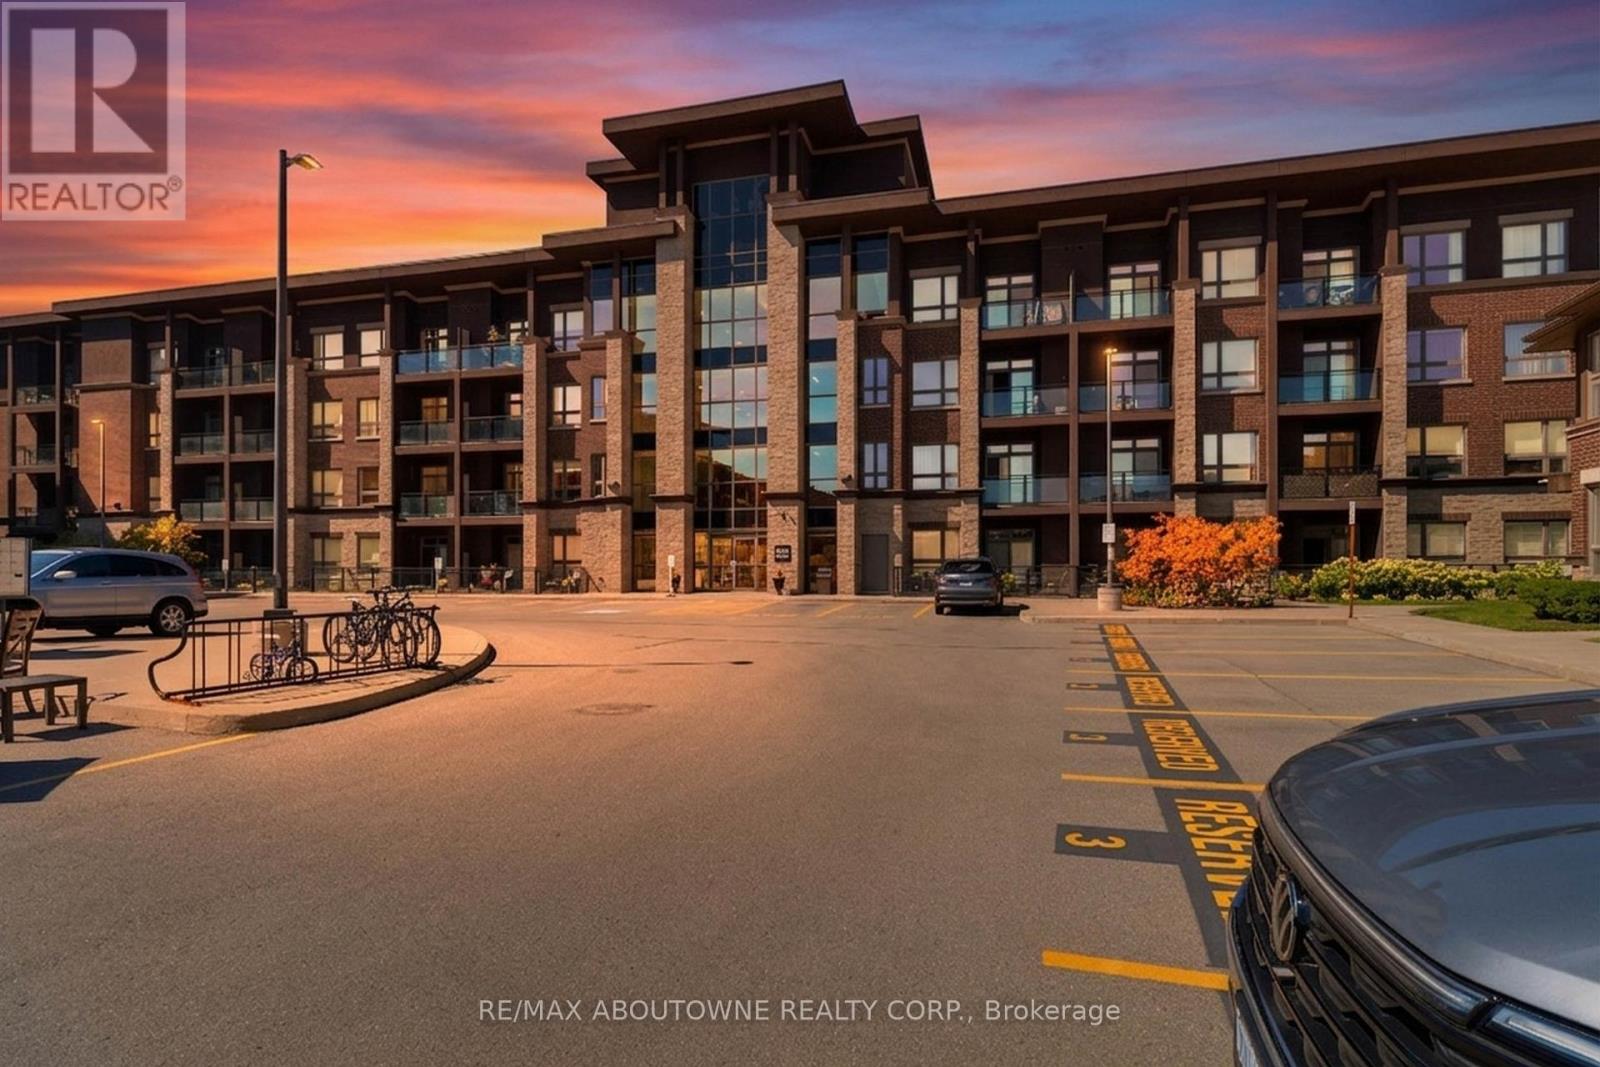
408 - 5020 Corporate Drive
Burlington, Ontario
Welcome to 5020 Corporate Drive, Burlington! This bright and well-maintained 1-bedroom, 1-bathroom condo offers 535 sq. ft. of functional living space with a modern open-concept layout. The welcoming foyer features a mirrored double closet and tile flooring. The stylish kitchen boasts quartz countertops, stainless steel appliances, a double sink, track lighting, and tile floors. The combined living and dining area features laminate flooring, an open design, and a walk-out to a private balcony. A separate laundry room with a door provides added convenience. The spacious bedroom offers laminate flooring, a large window, and a generous closet. The 3-piece bathroom includes tile flooring and a quartz vanity with cabinet storage. Perfect for first-time buyers, downsizers, or investors, this unit combines comfort, functionality, and a desirable Burlington location close to shopping, dining, transit, and major highways. (id:61483)
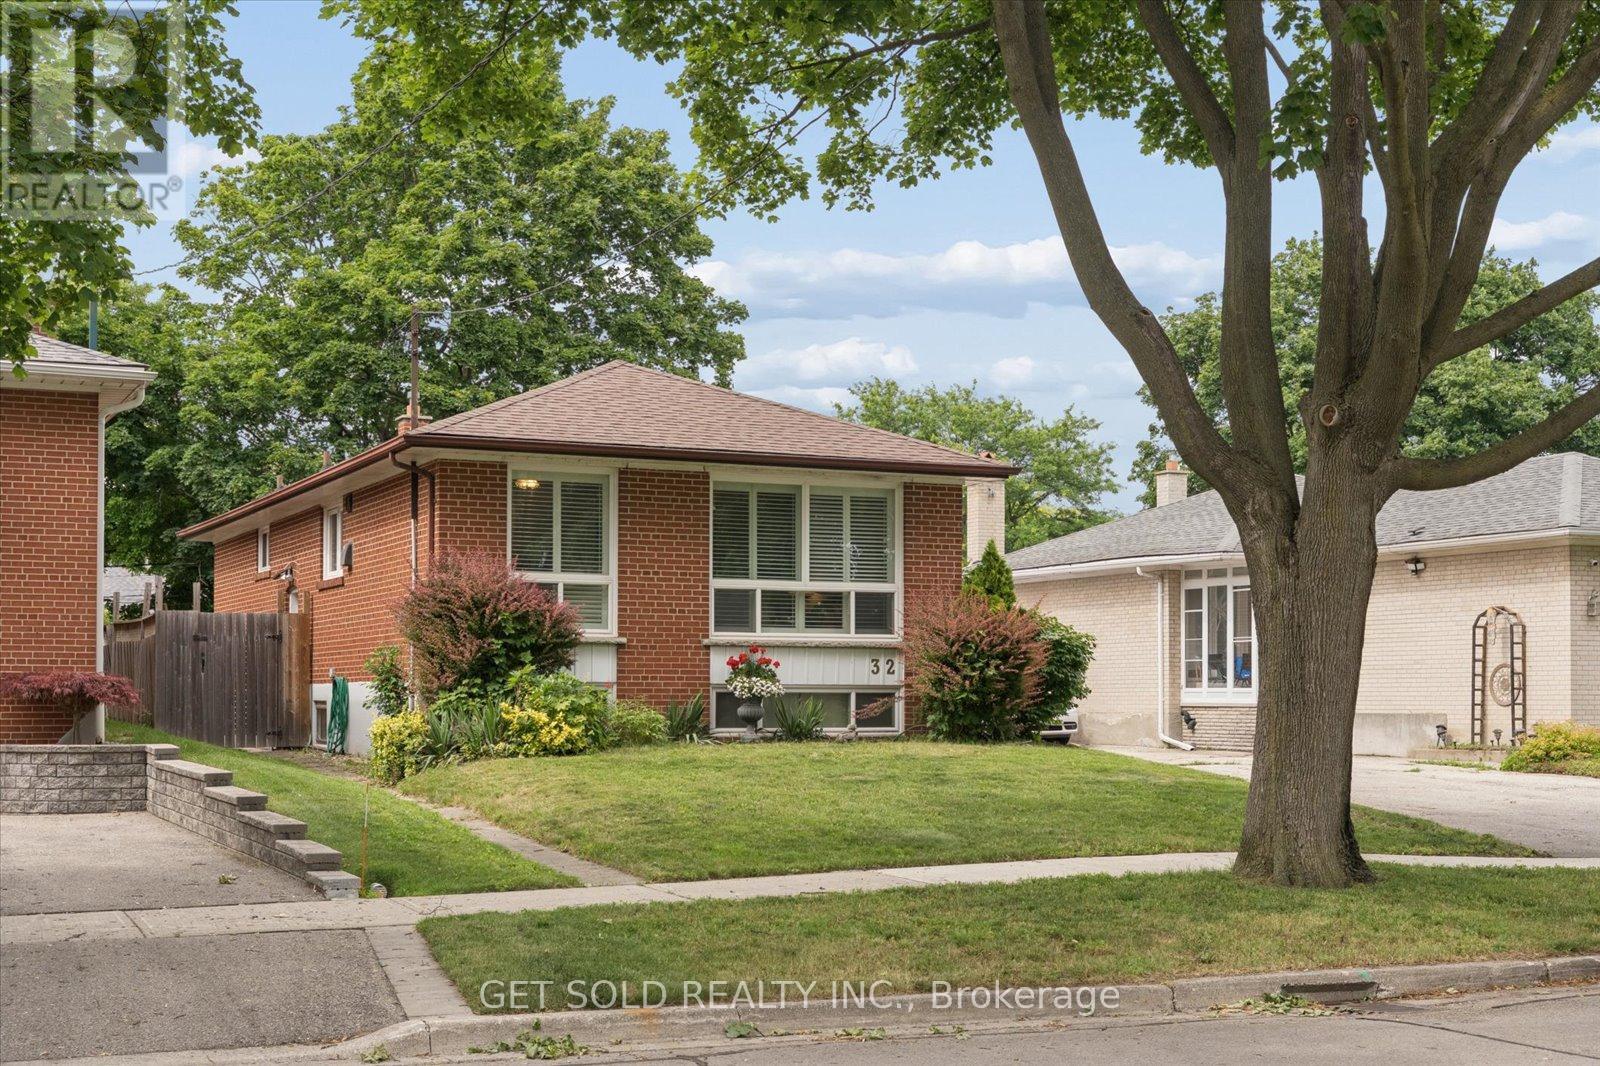
32 Checkendon Drive
Toronto, Ontario
Located in a family-friendly Rexdale neighbourhood, 32 Checkendon Dr. is the perfect opportunity for first-time buyers, downsizers, or investors. This charming bungalow features a bright and airy main level with a functional layout offering 3 bedrooms, a beautifully renovated kitchen complete with stainless steel appliances and an updated 3-piece bathroom. The sun-filled living and dining rooms showcase hardwood flooring, while all bedrooms are carpet-free for easy maintenance. A separate side entrance leads to the finished basement, providing additional living space with a spacious media/recreation room featuring laminate flooring, two versatile rooms ideal for a home office, gym, or guest space, and an additional 3-piece bathroom. The driveway conveniently offers parking for up to three vehicles. Ideally located close to schools, parks, shopping, public transit, and the scenic Humber River Trail, this home offers the perfect combination of comfort, convenience, and value in a desirable location. (id:61483)
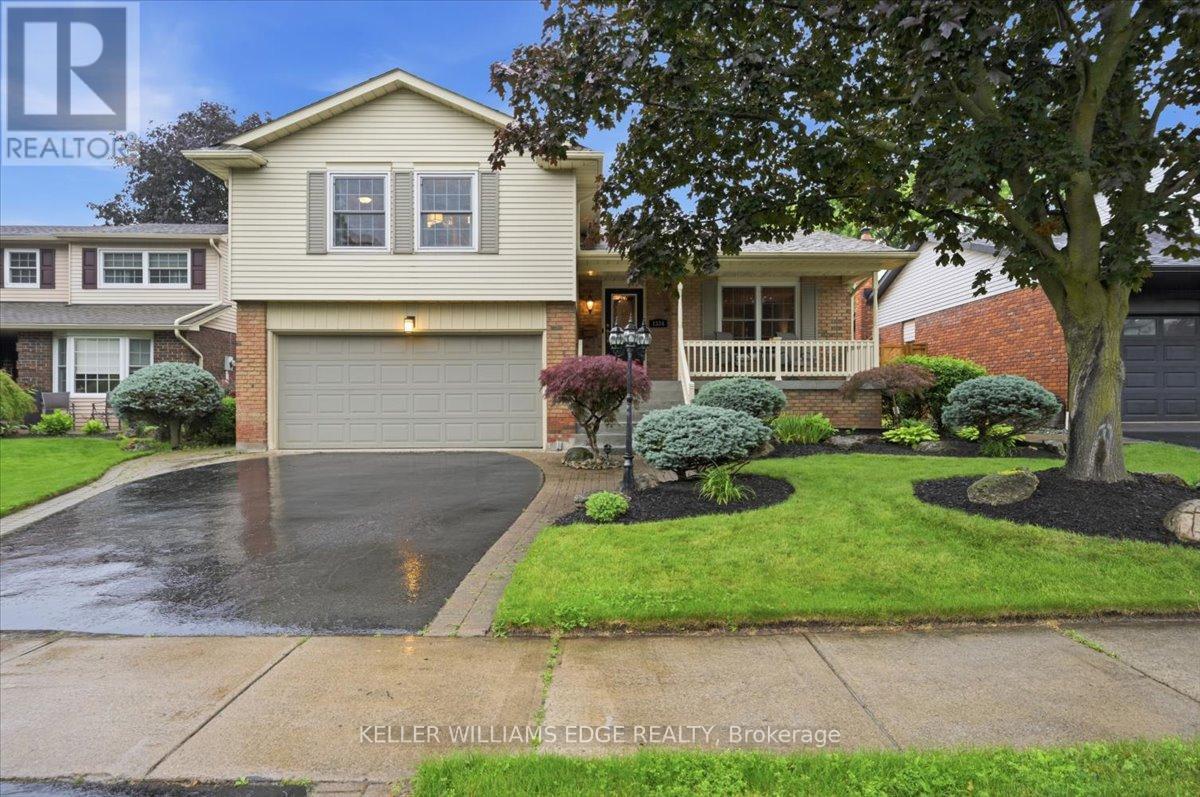
1334 Wiltshire Avenue
Burlington, Ontario
Welcome to this beautiful and move-in ready family home in the highly desirable Palmer neighbourhood. Nestled on a quiet, family-friendly street, this spacious 4-level side split offers exceptional living space with 4+1 bedrms, making it the perfect home for a growing family. Enjoy the convenience of nearby parks, schools, and amenities. You'll be impressed by the home's outstanding curb appeal and the pride of ownership evident throughout. The thoughtfully designed main-level liv/din area is an entertainer's dream, featuring beautiful maple flooring and an inviting layout perfect for hosting. The din rm offers a walkout to the new deck redone in 2026, creating a seamless indoor-outdoor living experience. At the heart of the home is the quality Barzotti kit, complete with stainless steel appliances, built-in oven, cooktop, and a stunning large window overlooking the backyard oasis. The family rm provides a warm and welcoming space to relax, highlighted by a cozy gas fireplace and a walkout to the backyrd lounge area. Upstairs, the spacious primary retreat features a walk-in closet and an updated ensuite bathroom, while four additional bedrms provide flexibility for growing families, guests, or home office needs. Newer windows throughout the home enhance both comfort and efficiency. Step outside and discover your own private backyard paradise. With desirable east-west exposure, you'll enjoy sunshine throughout the day and breathtaking sunsets in the evening. The expansive yard is designed for entertaining and family enjoyment, featuring a large, temperature controlled, inground pool with computerized solar heating, and a comfortable lounge area with a tabletop fire pit for summer nights. Beautifully cared for and thoughtfully updated, this exceptional home combines space, comfort, and lifestyle in one of Palmer's most desirable locations. To note furnace and AC(2018) rental is $155.23/month. Hot water tank is $23.95/month. Deck (2026), pool liner (2024), roof (2016) (id:61483)
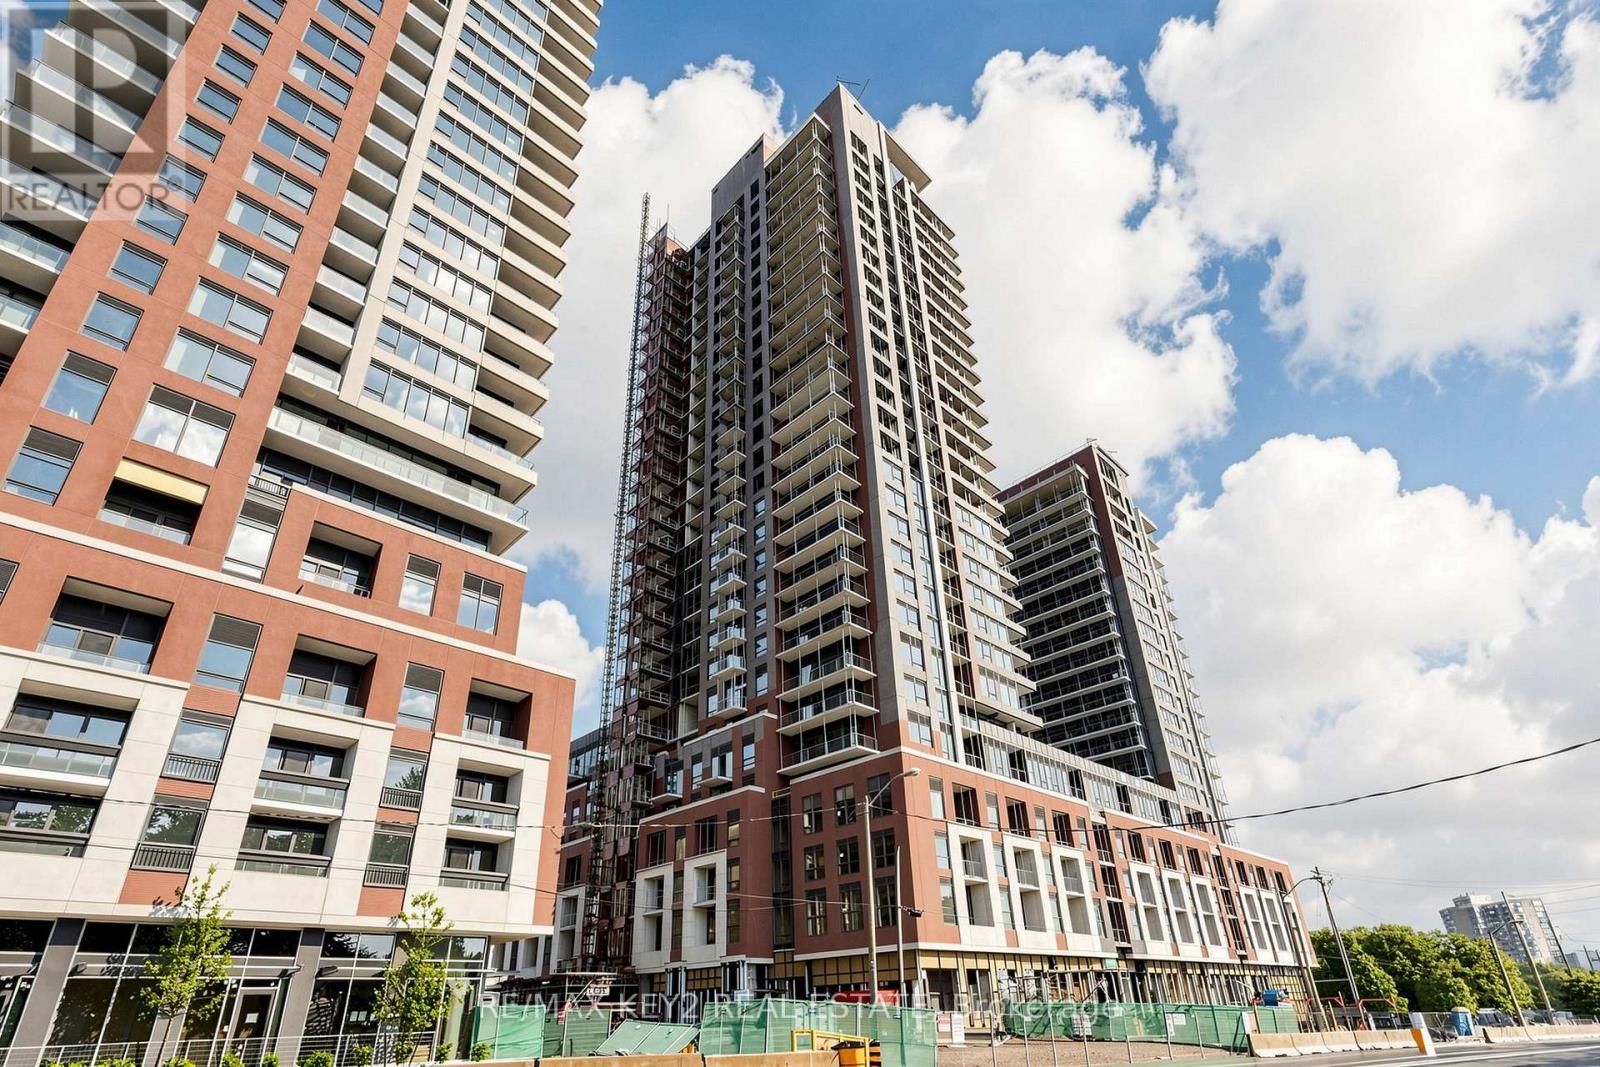
522 - 4010 Eglinton Avenue W
Toronto, Ontario
Welcome to Notting Hill Condos Phase 2 by Lanterra Developments.Be the first to live in this brand-new 2+1 bedroom, 2 bathroom suite offering 913 sq. ft. of thoughtfully designed living space. The bright open-concept layout features a modern kitchen overlooking the spacious living and dining area, creating the perfect setting for both everyday living and entertaining.Enjoy abundant natural light from the desirable south-facing exposure, while the expansive oversized balcony provides an exceptional outdoor living space-ideal for relaxing, dining, or enjoying your morning coffee.The primary bedroom features a private ensuite bathroom, while the second bedroom and versatile den offer flexibility for a home office, guest room, or study space. One underground parking space is included for added convenience.Ideally located at Eglinton Ave W and Royal York Rd, residents enjoy easy access to TTC transit, the future Eglinton Crosstown West LRT, Highways 401 and 427, Pearson Airport, parks, walking trails, shopping, restaurants, and all everyday amenities.A fantastic opportunity to lease a spacious, brand-new condo in one of Toronto's most connected and rapidly growing communities. (id:61483)
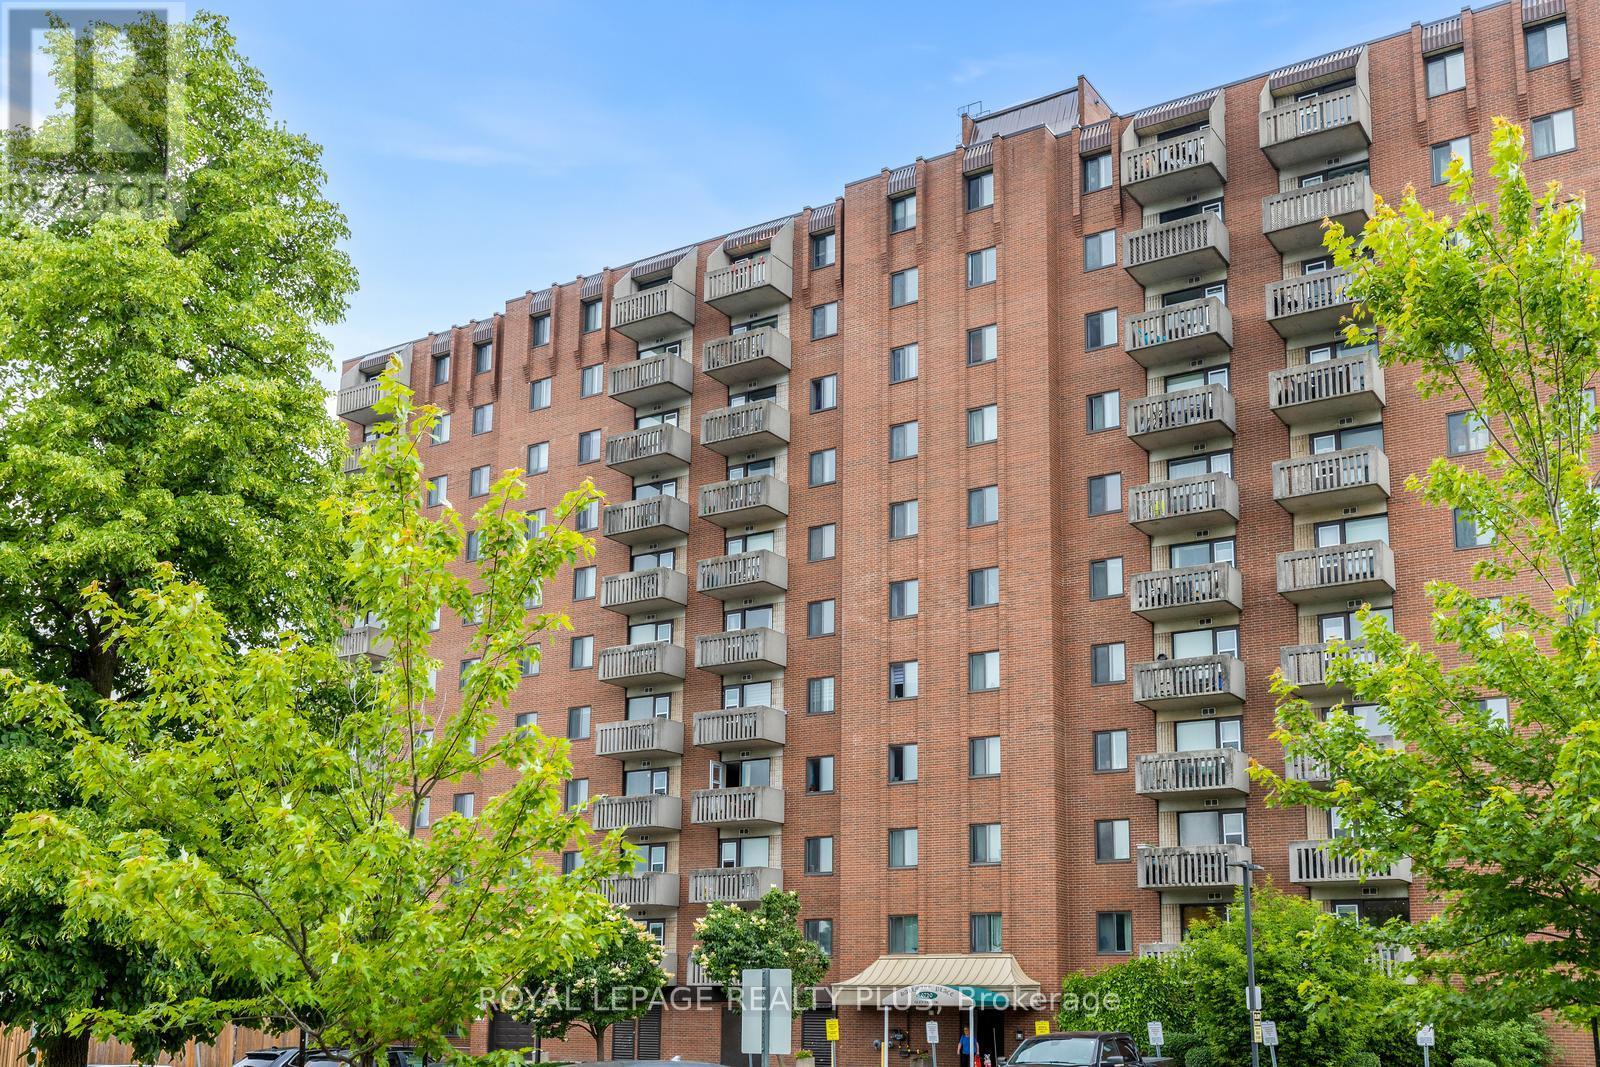
1012 - 6720 Glen Erin Drive
Mississauga, Ontario
Its all about the view! Unobstructed southern view from this impeccable unit in this beautifully kept building! Conveniently located in Meadowvale it offers spacious rooms, in suite laundry, great storage and closet space, shelving, laminate floors, and walk out balcony. close to hi-ways, shops, schools, transportation and walking distance to Meadowvale Town Center! Great opportunity! Will not disappoint!! (id:61483)
3 St James Place
Wasaga Beach, Ontario
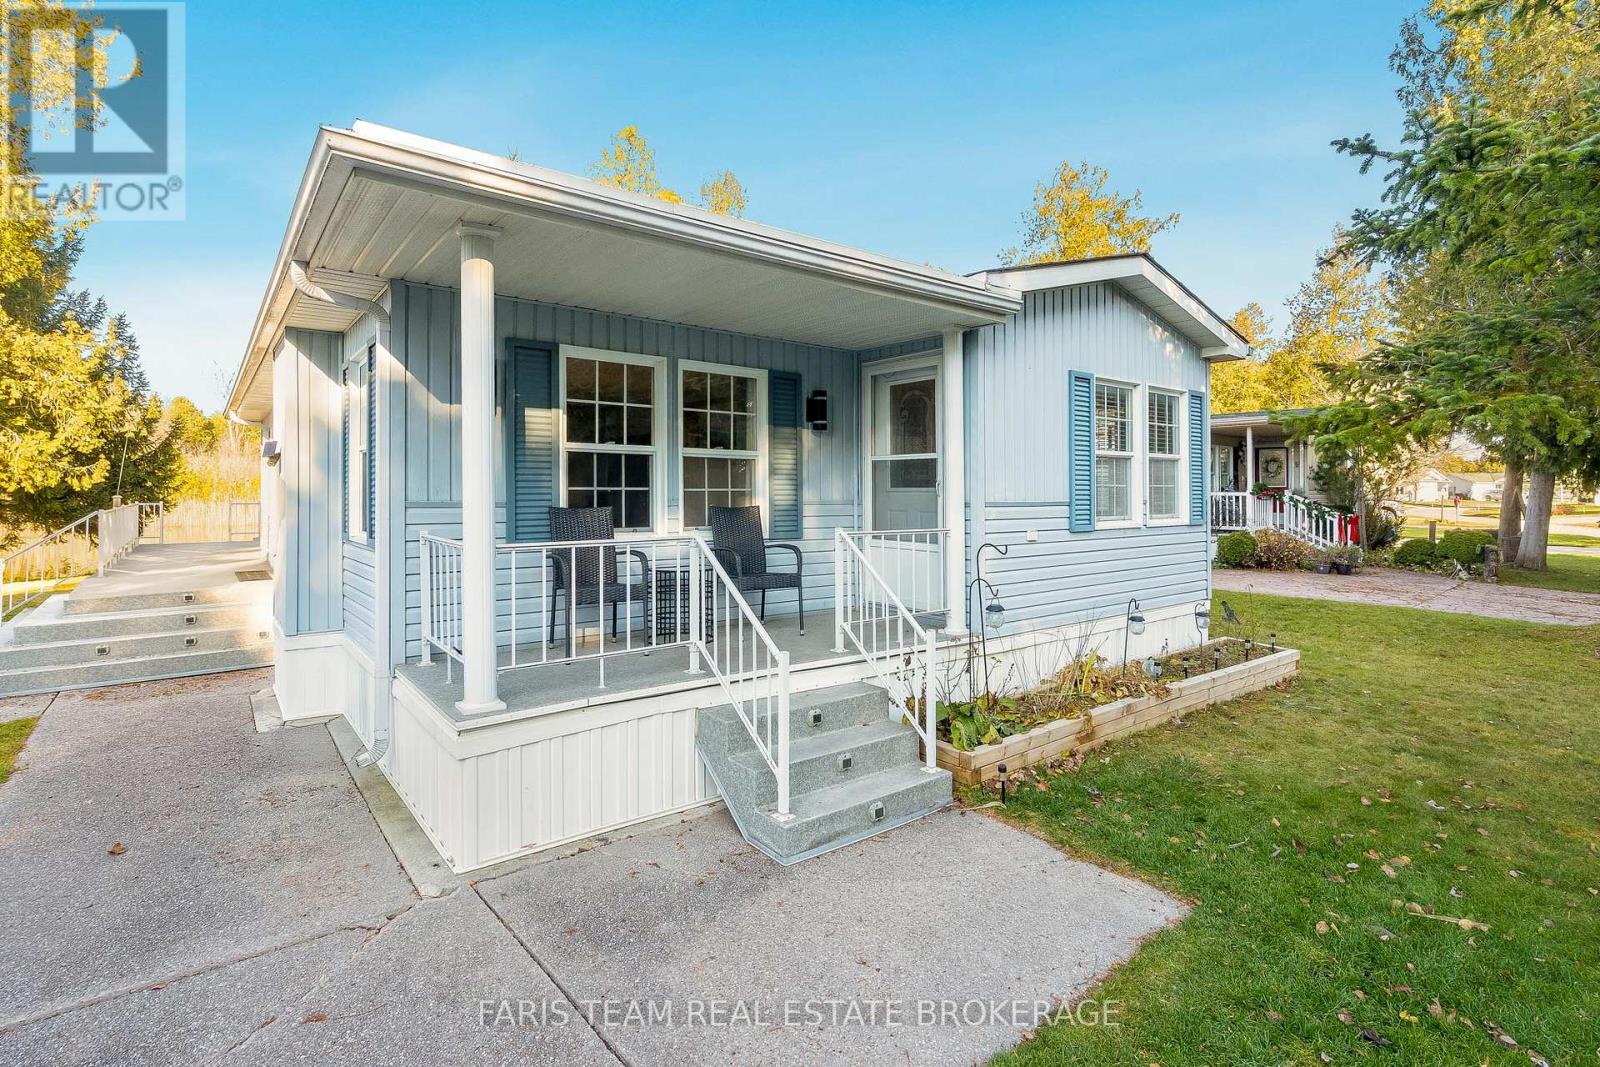
Top 5 Reasons You Will Love This Home: 1) Experience tranquil, low-maintenance living in this charming two bedroom bungalow located in the highly desirable Park Place 55+ community in the heart of Wasaga Beach 2) Bright and inviting layout featuring a cozy gas fireplace, an updated kitchen with modern countertops and stainless-steel appliances, a jetted tub, a spacious second bedroom with a walk-in closet, and a primary suite with a walkout to the deck overlooking the pond 3) Appreciate recent improvements, including refreshed interior finishes, upgraded appliances, and a carpet-free design that ensures easy everyday living 4) Relax outdoors on the peaceful deck with serene pond views, or take advantage of the low-maintenance grounds and two-car parking, perfect for stress-free living year-round 5) Embrace the resort-style lifestyle with access to Park Place amenities, including a recreation centre, indoor pool, fitness facilities, and community events, all within minutes of beaches, trails, and everything Wasaga Beach has to offer. 1,016 fin.sq.ft. (id:61483)
133 - 833 Scollard Court
Mississauga, Ontario
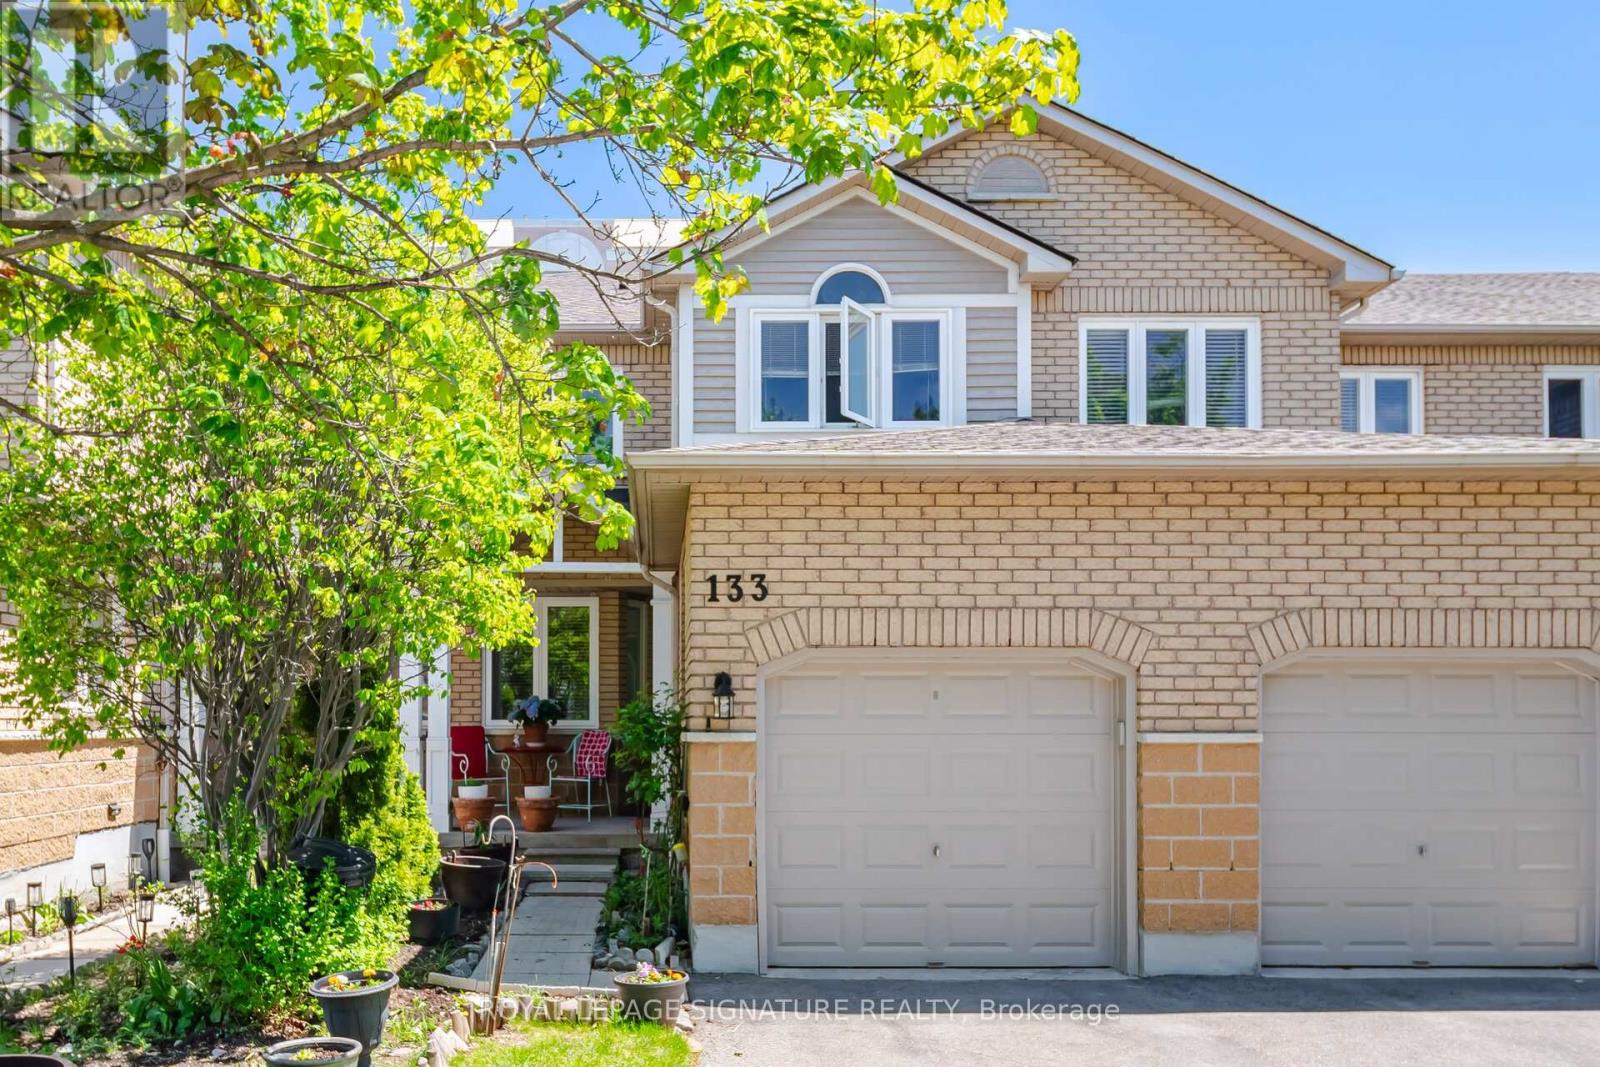
*Discover this Bright 3-Bed 2.5 Bath Townhome with Walk-Out Basement. Spacious 1,611 sq ft. Steps to Square One. Located on a quiet court in a boutique complex. Stone & brick curb appeal, parquet hardwood on the main floor, eat-in kitchen and formal dining. Decorative pillars, Main-floor laundry. Generous primary suite with sitting nook, oversized walk-in closet and ensuite with soaker tub + separate shower. Two more spacious bedrooms provides space for family or guests. Finished walk-out basement with family room, home gym and office - ideal for multi-generational living or work-from-home. Minutes to Heartland Centre, 401/403, parks, Top schools, Restaurants and transit. Exceptional location and value. Move-in ready. - book your showing today! "Lets Make A Bond". (id:61483)
33 Andretti Crescent
Brampton, Ontario
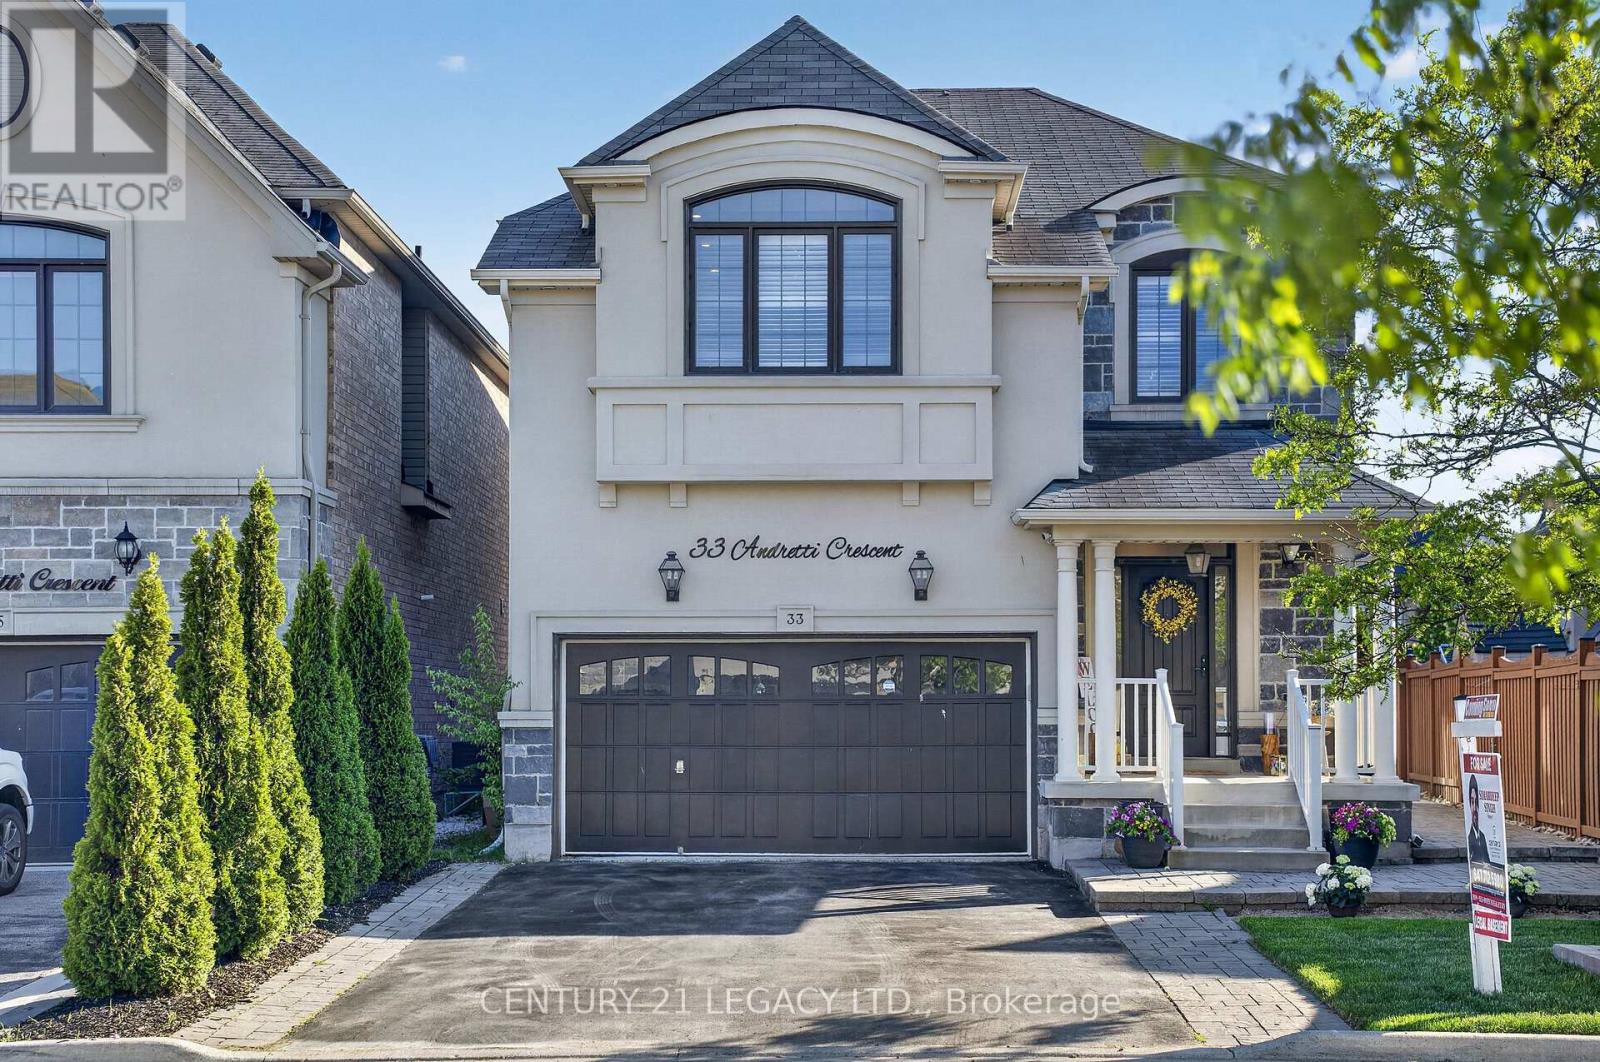
Welcome to this stunning, fully upgraded detached home in the prestigious Credit Valley, perfectly designed for families looking to upsize into luxury living. With over 3000 sq ft of finished living space, it boasts of 4 spacious bedrooms on the upper level with custom closets, upgraded washroom. A bright open-concept layout, this home offers both elegance and functionality. The main floor features expansive living, dining filled with natural light, ideal for entertaining. At the heart of the home is a gourmet kitchen, complete with high-end finishes, premium appliances, and meticulous upgrades that will impress even the most discerning buyer. Adding exceptional value is a separate 2 bedroom LEGAL BASEMENT APARTMENT currently rented for $1800 and an additional basement studio for extra rental potential ; a rare find opportunity for homeowners seeking mortgage support. The basement ceiling has also been extensively insulated with sound proofing material including resilient channels to reduce noise transfer. Over $100K spent in upgrades including modern quartz countertop and backsplash, newer appliances, custom kitchen cabinets, fully upgraded washrooms, cottage style wooden beams in dining room, feature wall in multiple rooms, EV charger in the garage, pot lights in all the rooms, floor to ceiling closets in the garage with ample storage, etc. Situated on a premium irregular lot, the professionally landscaped outdoor space is a private retreat. Enjoy a luxurious backyard with mature trees, expansive deck, perfect for relaxing summer evenings or hosting family gatherings. Located in one of Brampton's most desirable neighbourhoods, close to top-rated schools, parks, and amenities, this home offers the perfect blend of luxury, lifestyle, and income potential.A rare opportunity you don't want to miss. (id:61483)
16 Twin Falls Road
Brampton, Ontario
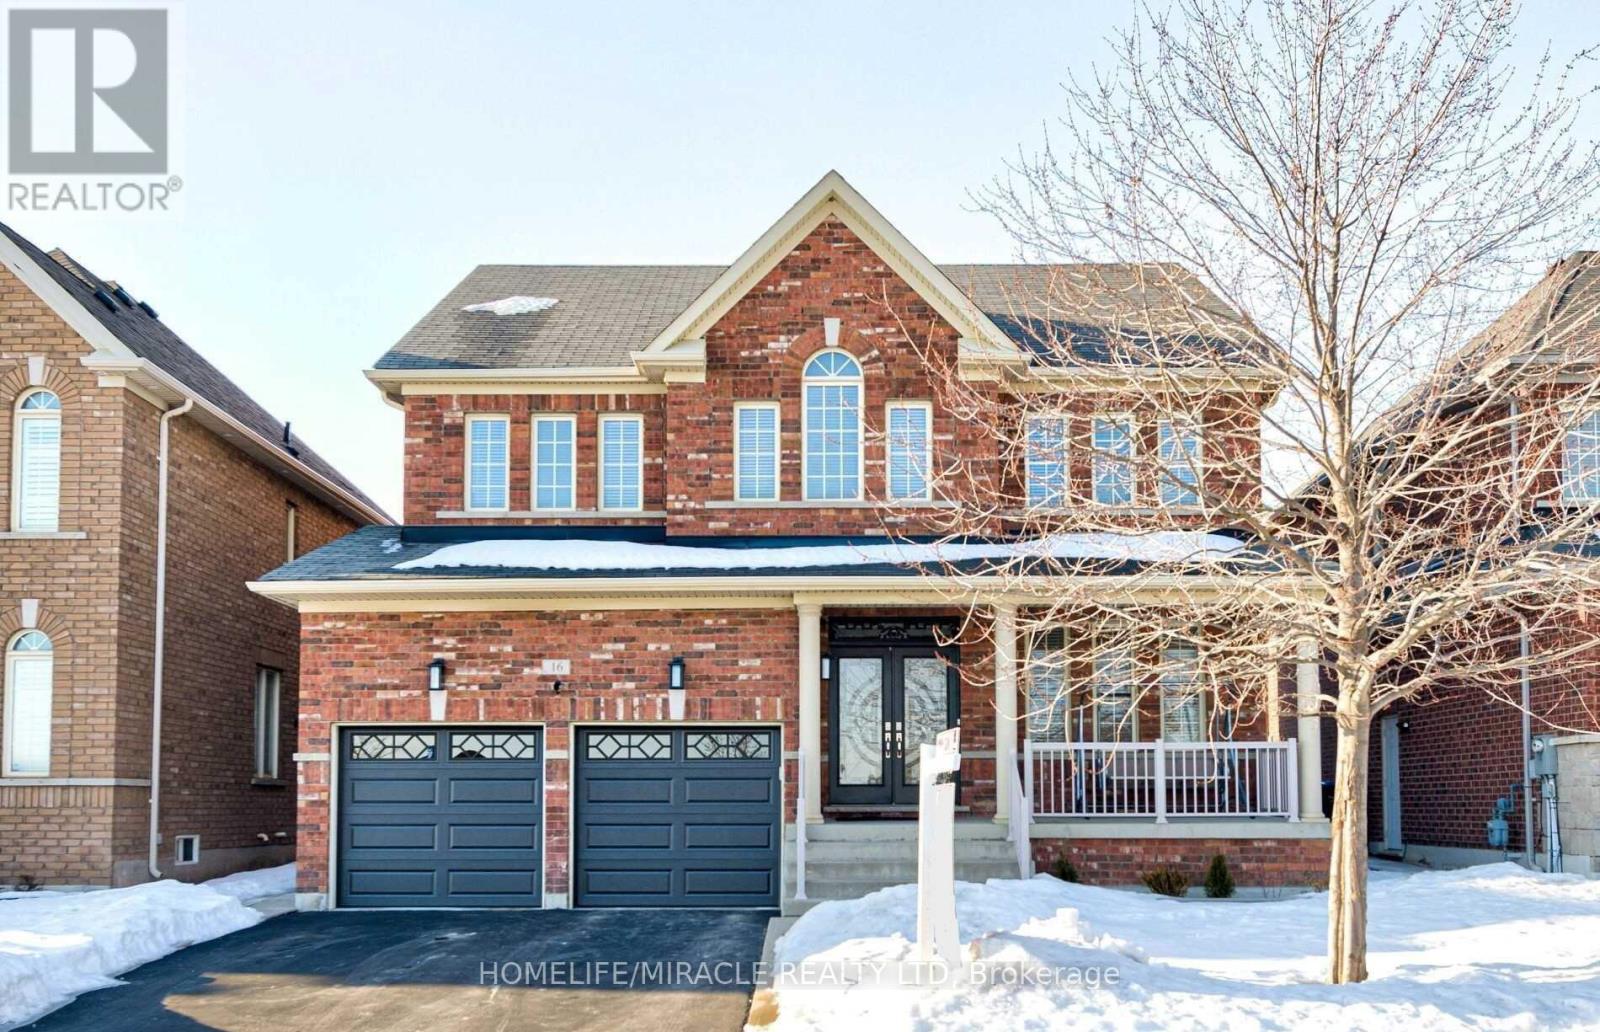
Absolutely Stunning, meticulously maintained detached house (2850 SQ FT.) Semi furnished 4 Bedrooms, 4 Washroom, Family room, living room, Office, 3 car parking in demanding in Brampton (Steel and Financial Drive). Huge space inside the house as well as in front and backyards! * Furnished with leather recliner sofa, dining table, bf table, 3 furnished bedrooms, work tables, outdoor patio furniture * Water Softener and RO system * Double door entrance with glass, designed for luxury. * 4 Bedrooms * Huge Master bedroom with 2 W/I Closets, huge ensuite washroom. * Huge closets in every bedroom * Very big kitchen with w/Qrtz Cntop, pull out drawers and lots of storage * Gas Fireplace in Family Room * Laundry at Main Floor * Pot lights on main floor * 47' wide, 100' deep lot * No Sidewalk so no Snow Shoveling on sidewalk * Large porch with furniture included * Cemented Patio * Gazebo * Right in Front of Twin Falls Park * Family delight - Seniors stroll, children play at the park and parents can watch them from Patio * Forest walk trail right at Financial Dr * Multiple security upgrades * Security alarm system installed * Security shutter at the Patio door * Deadbolts at garage and side door * restraint rods at front door * Water sprinkler system installed at front and back yards * Elementary school at 5 min walk * At the heart of commercial plaza - Public library, park, bus transit, shopping plaza, all major, banks, food joints, Hwy 401, 407 and much more. * Basement not included and is rented separately. (id:61483)
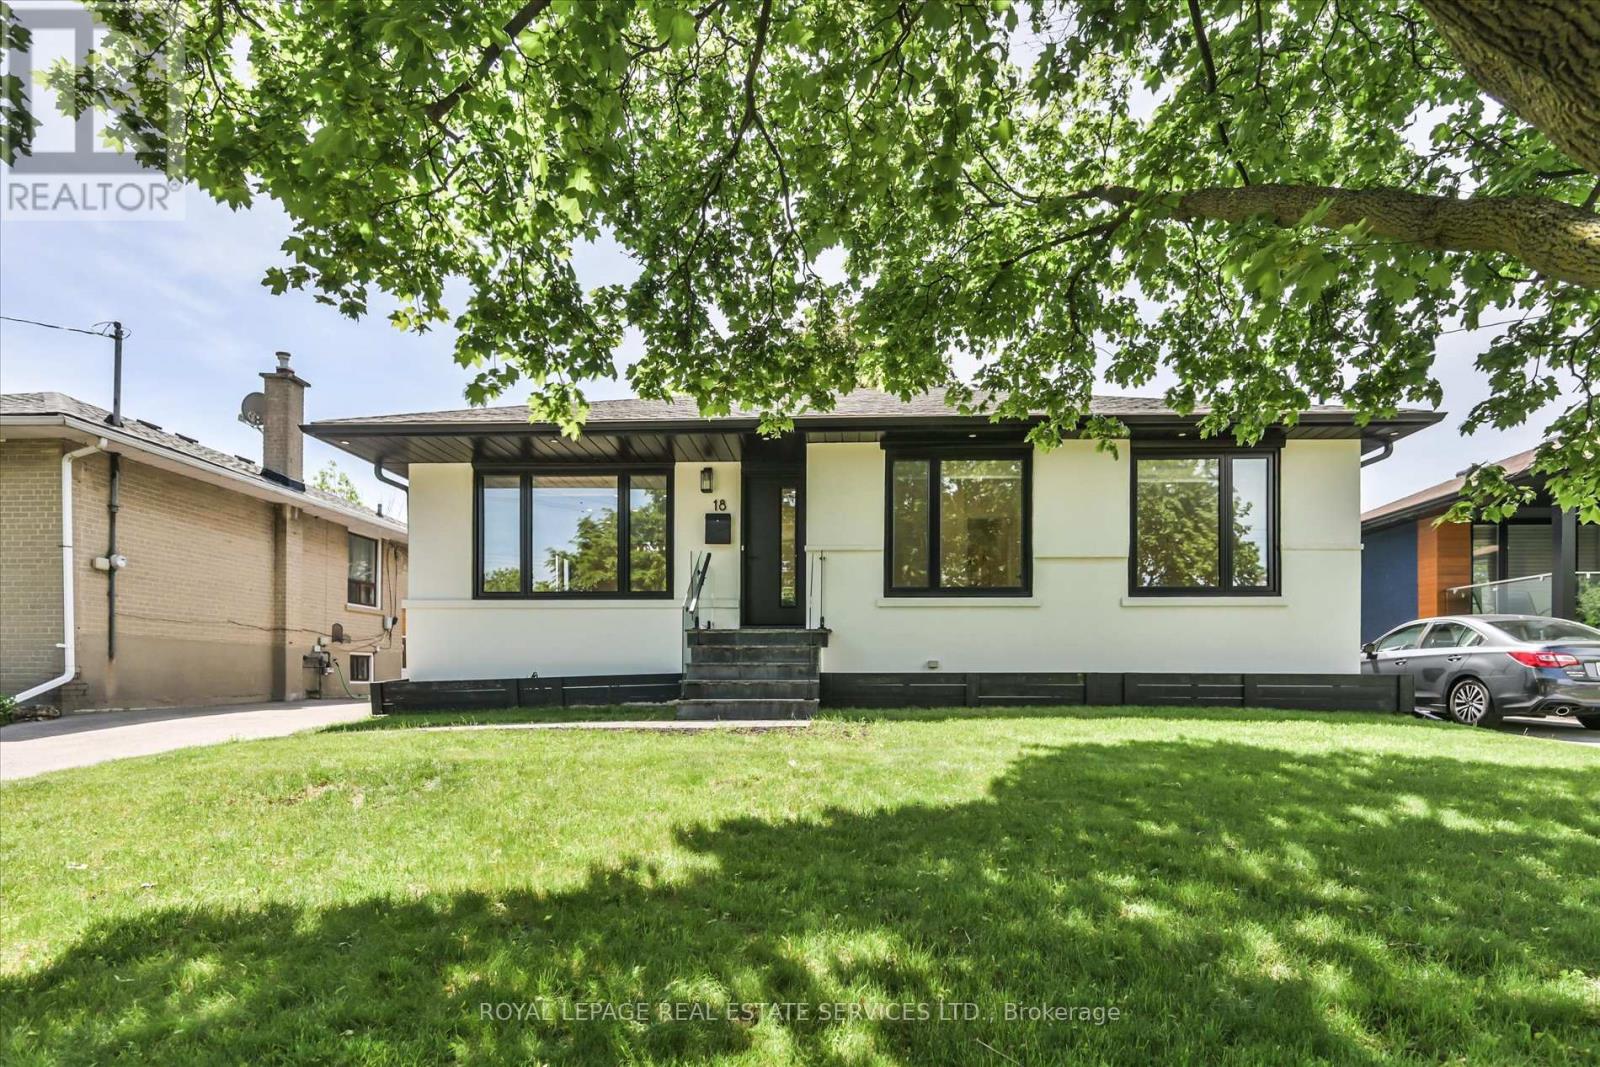
18 Celestine Drive
Toronto, Ontario
Beautifully renovated 3-bedroom bungalow in desirable Kingsview Village, offering the rare advantage of a stylish, move-in-ready home in a neighbourhood where many bungalows remain largely original. Fully renovated just a few years ago, this home shows exceptionally well and the value of the updates is clear from the moment you walk in. The bright, open-concept main floor offers an inviting layout with quality laminate flooring, potlights, and a fresh, modern feel throughout. The stylish white kitchen features quartz countertops, stainless steel appliances, a centre island, and excellent flow for both everyday living and entertaining.The main living and dining areas feel open, comfortable, and practical, creating a welcoming space for family life, hosting friends, or simply enjoying a turnkey home without the stress of immediate renovations. Walk out to the back deck and enjoy a private backyard ideal for summer gatherings, children, pets, gardening, or quiet relaxation. The finished basement adds excellent flexibility with an additional bedroom, spacious recreation room, second kitchen, and generous living space that can easily accommodate extended family, guests, work-from-home needs, hobbies, or entertaining. With its thoughtful updates, polished presentation, and versatile layout, this home offers a clear premium over the typical unrenovated bungalow. Completely move-in ready, inviting, and full of possibilities in a well-established Etobicoke neighbourhood close to schools, parks, transit, highways, shopping, and everyday conveniences. Note: Laneway structure a possibility. (id:61483)
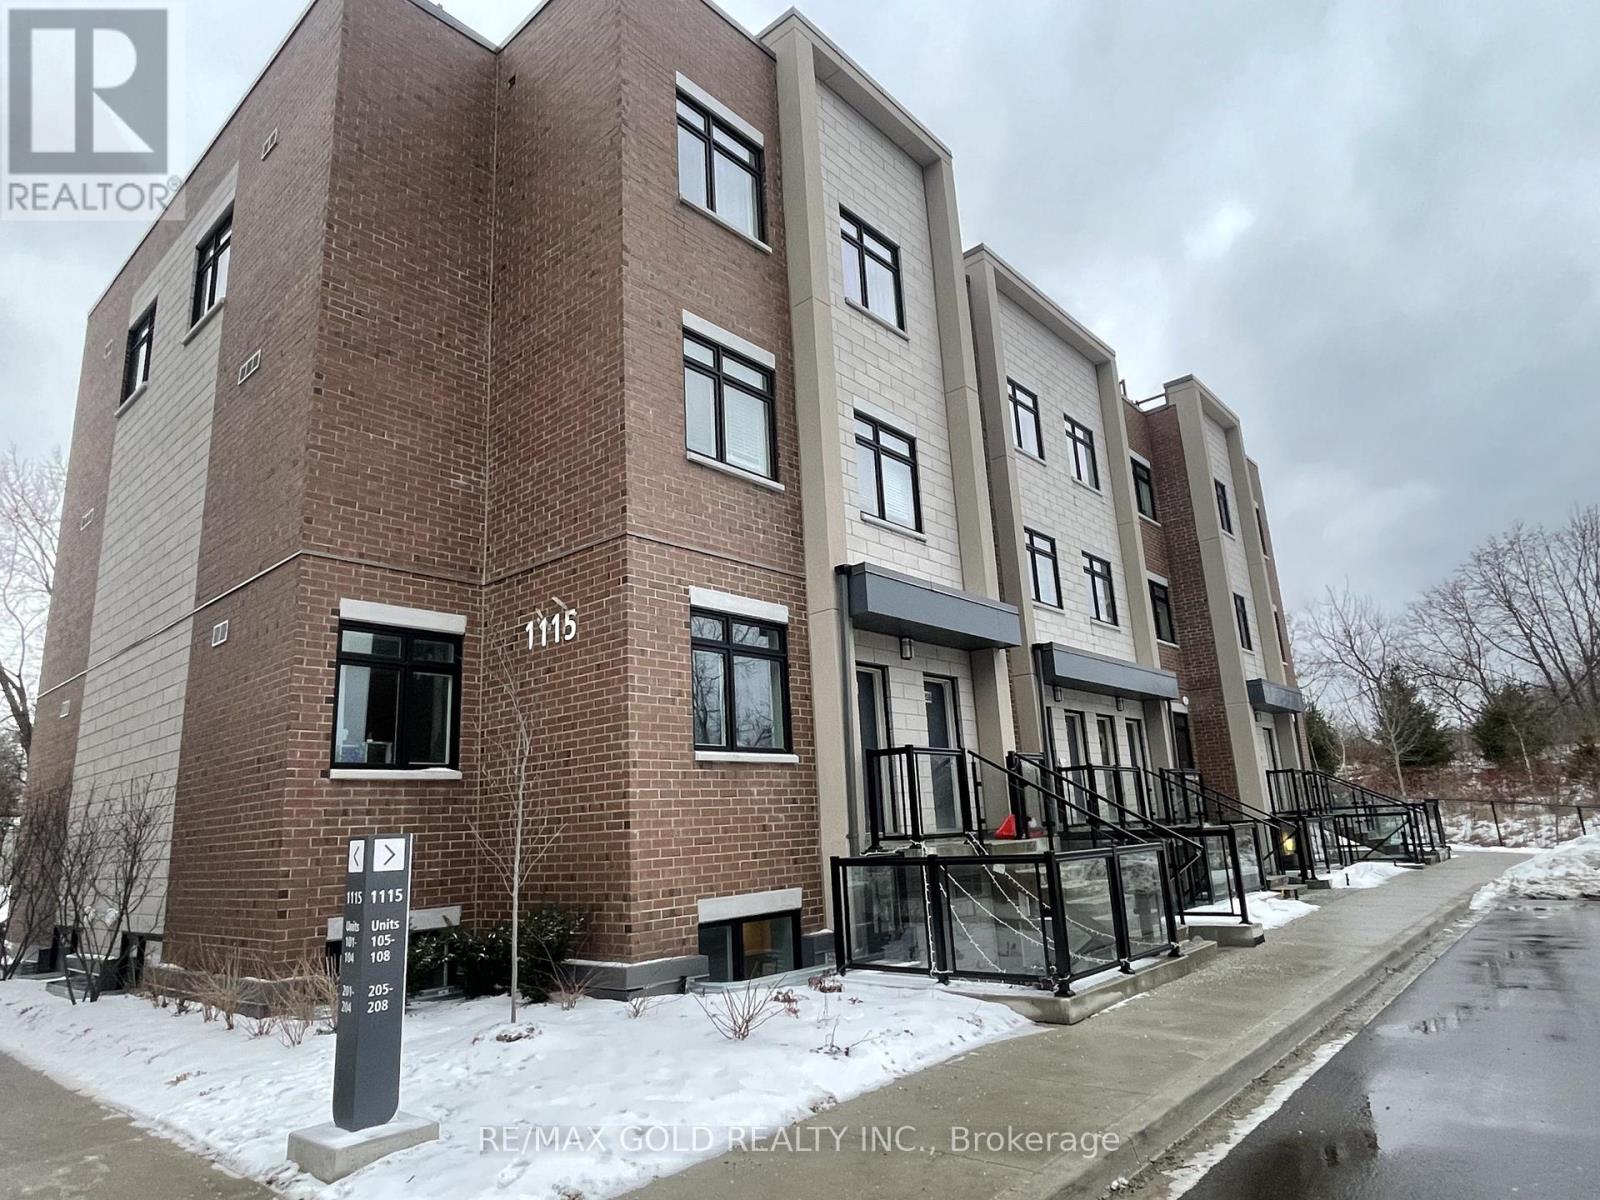
102 - 1115 Douglas Mccurdy Comm Drive E
Mississauga, Ontario
Located In Heart of Mississauga, Port Credit. Spacious Two Bed Unit With Two Full Washrooms. Walk-in Closet w/Master Bedroom. Only Mins to Hyws, Schools & Library, Easy Access To 401. Quartz Counter &Undermount Sink & Centre Island, Ensuite Laundry. 1 Parking. Walk Out to Park! (id:61483)
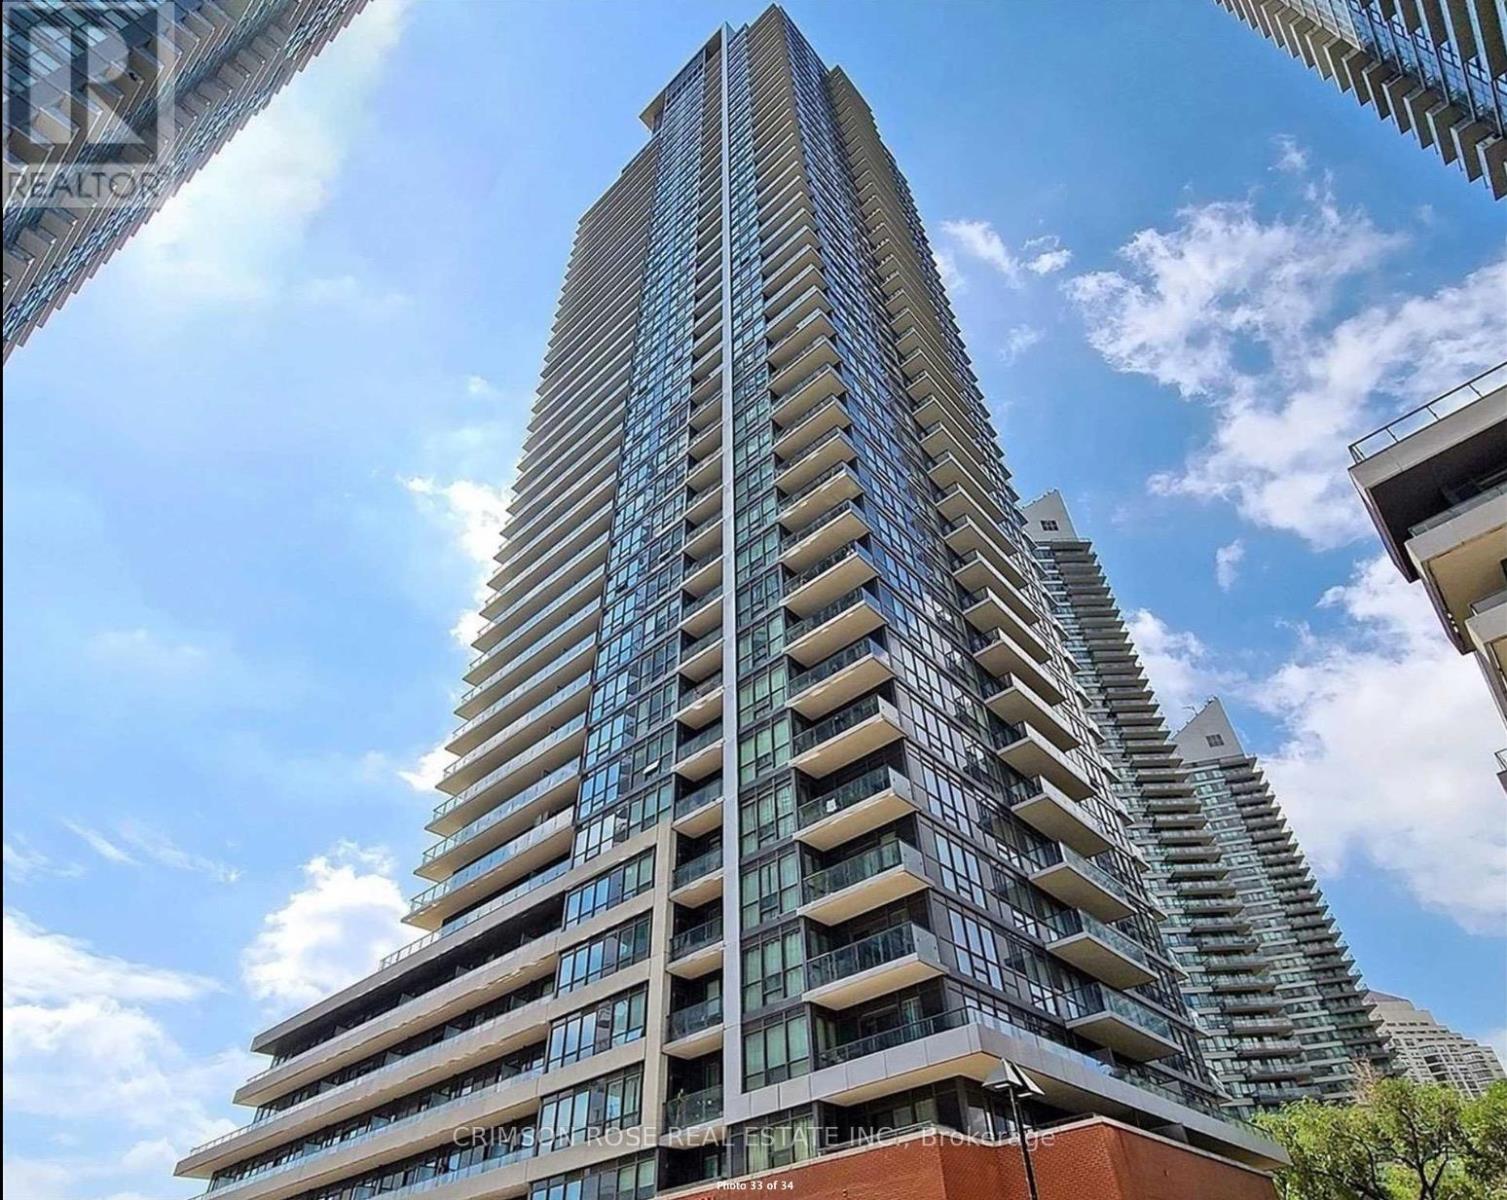
1206 - 2212 Lake Shore Boulevard W
Toronto, Ontario
Live In Style In Etobicoke's Waterfront! Modern, Beautiful, 2 Bdrm+ 2 Bath Condo In The Prestigious Westlake Village! Bright+Spacious Corner Unit, Breathtaking Lake View and Overlooks Mimico Creek. Floor To Ceiling Windows, Large W/O Balcony W/ Lake&Marina Views! 30,000+ Sq of Luxurious Resort Like Amenities, Incl Indoor Pool, Party Rooms, Yoga Studio, Children's Room, Movie Theatre, Business Lounge & Much More! Metro, Starbucks, Shoppers Drugmart, Lcbo, Td And More At The Base Of The Building. Across From Humber Bay Park, Trails & Lake, Ttc At Doorstep, Close To Subway+Go. 1 Parking + 1 Locker. Available from June 13, 2026 (id:61483)
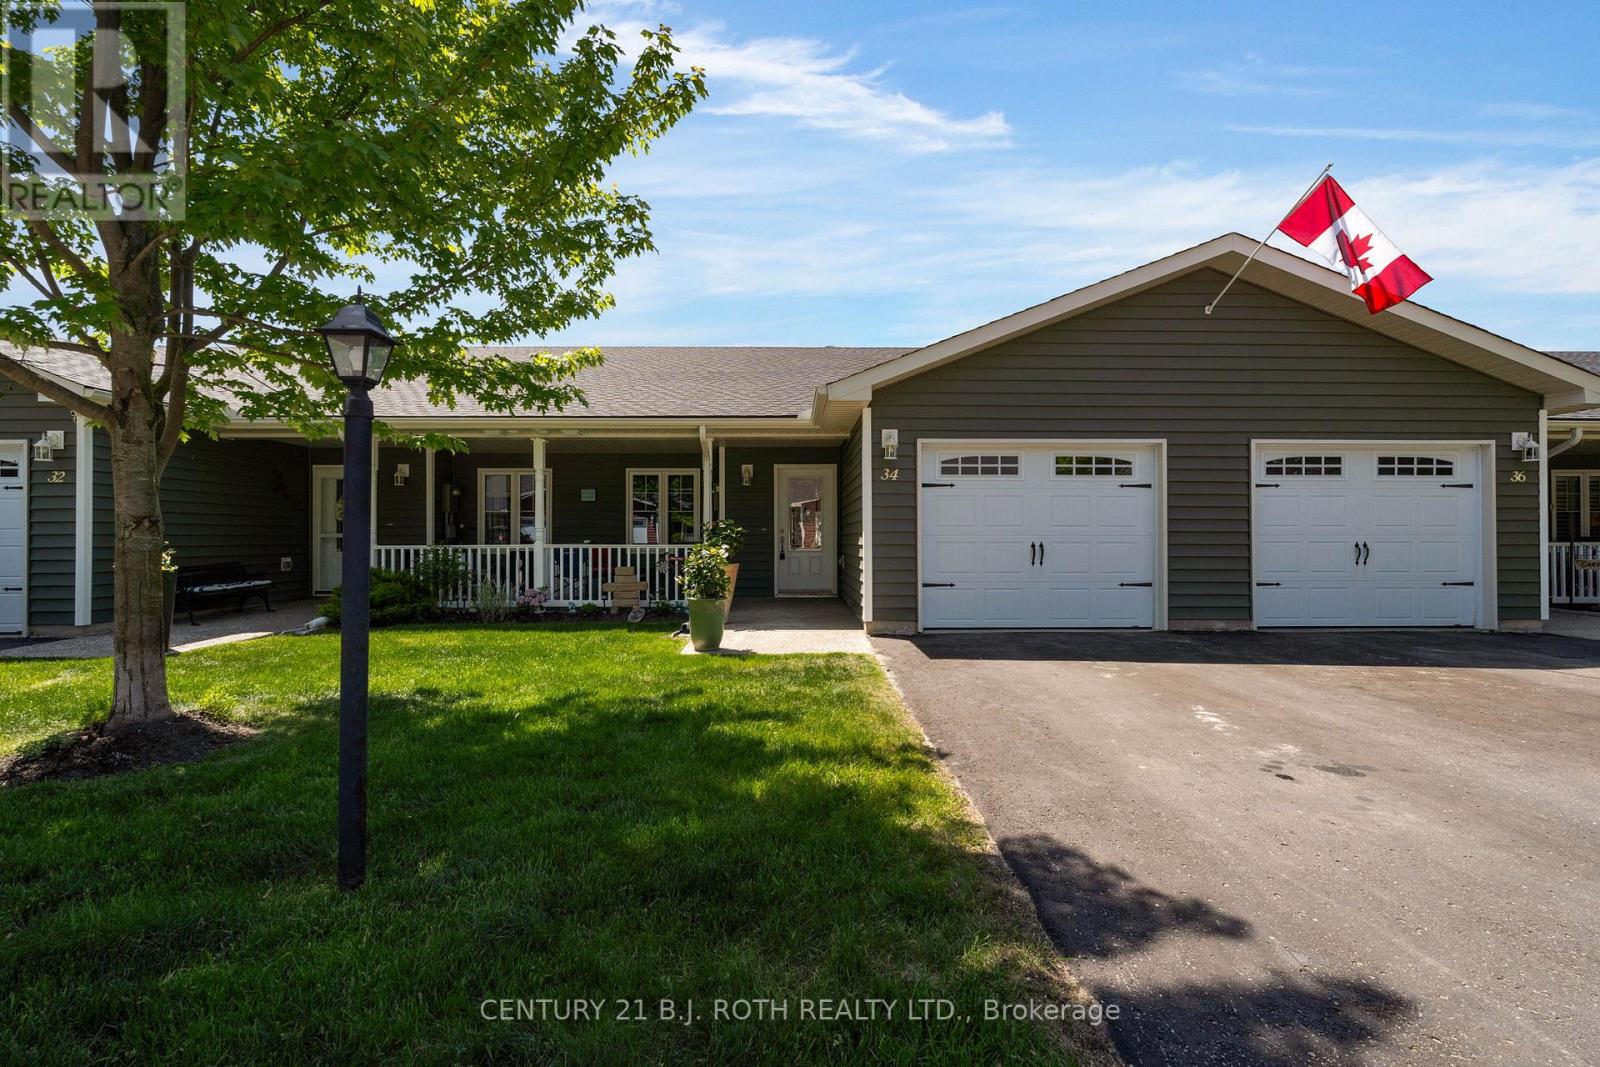
34 Chamberlain Crescent
Penetanguishene, Ontario
Welcome to this beautifully renovated townhome located in a vibrant adult lifestyle community just moments from the waterfront in Penetanguishene. Offering the perfect blend of comfort, convenience, and community living, residents enjoy access to fantastic amenities, including a community centre ideal for social gatherings, events, and activities. Step inside to discover a bright, open concept main floor designed for both everyday living and entertaining. The updated kitchen features a custom island, stainless steel appliances, stone backsplash, and built-in wine rack. The spacious dining area flows seamlessly into the ilving room, complete with a cozy gas fireplace and walkout to the upper deck. The primary bedroom serves as a private retreat with a walk-in closet and 3-piece ensuite. A second bedroom, full 4-piece bathroom, convenient main-floor laundry, and inside access to the garage complete this level.The fully finished walkout basement offers exceptional additional living space and is an entertainer's dream. Featuring a large rec room, 3-piece bathroom, dedicated office space, oversized storage room, utility room, and walkout access to a private patio, there's plenty of room for guests, hobbies, and everyday enjoyment. Located in a sought-after waterfront community close to shops, restaurants, walking trails, and local amenities, this move-in-ready home offers an outstanding lifestyle opportunity. Don't miss your chance to experience the very best of Penetanguishene living-book your private showing today! Monthly cost of approx $1,070 per month includes, property tax, land lease & common expenses. (id:61483)