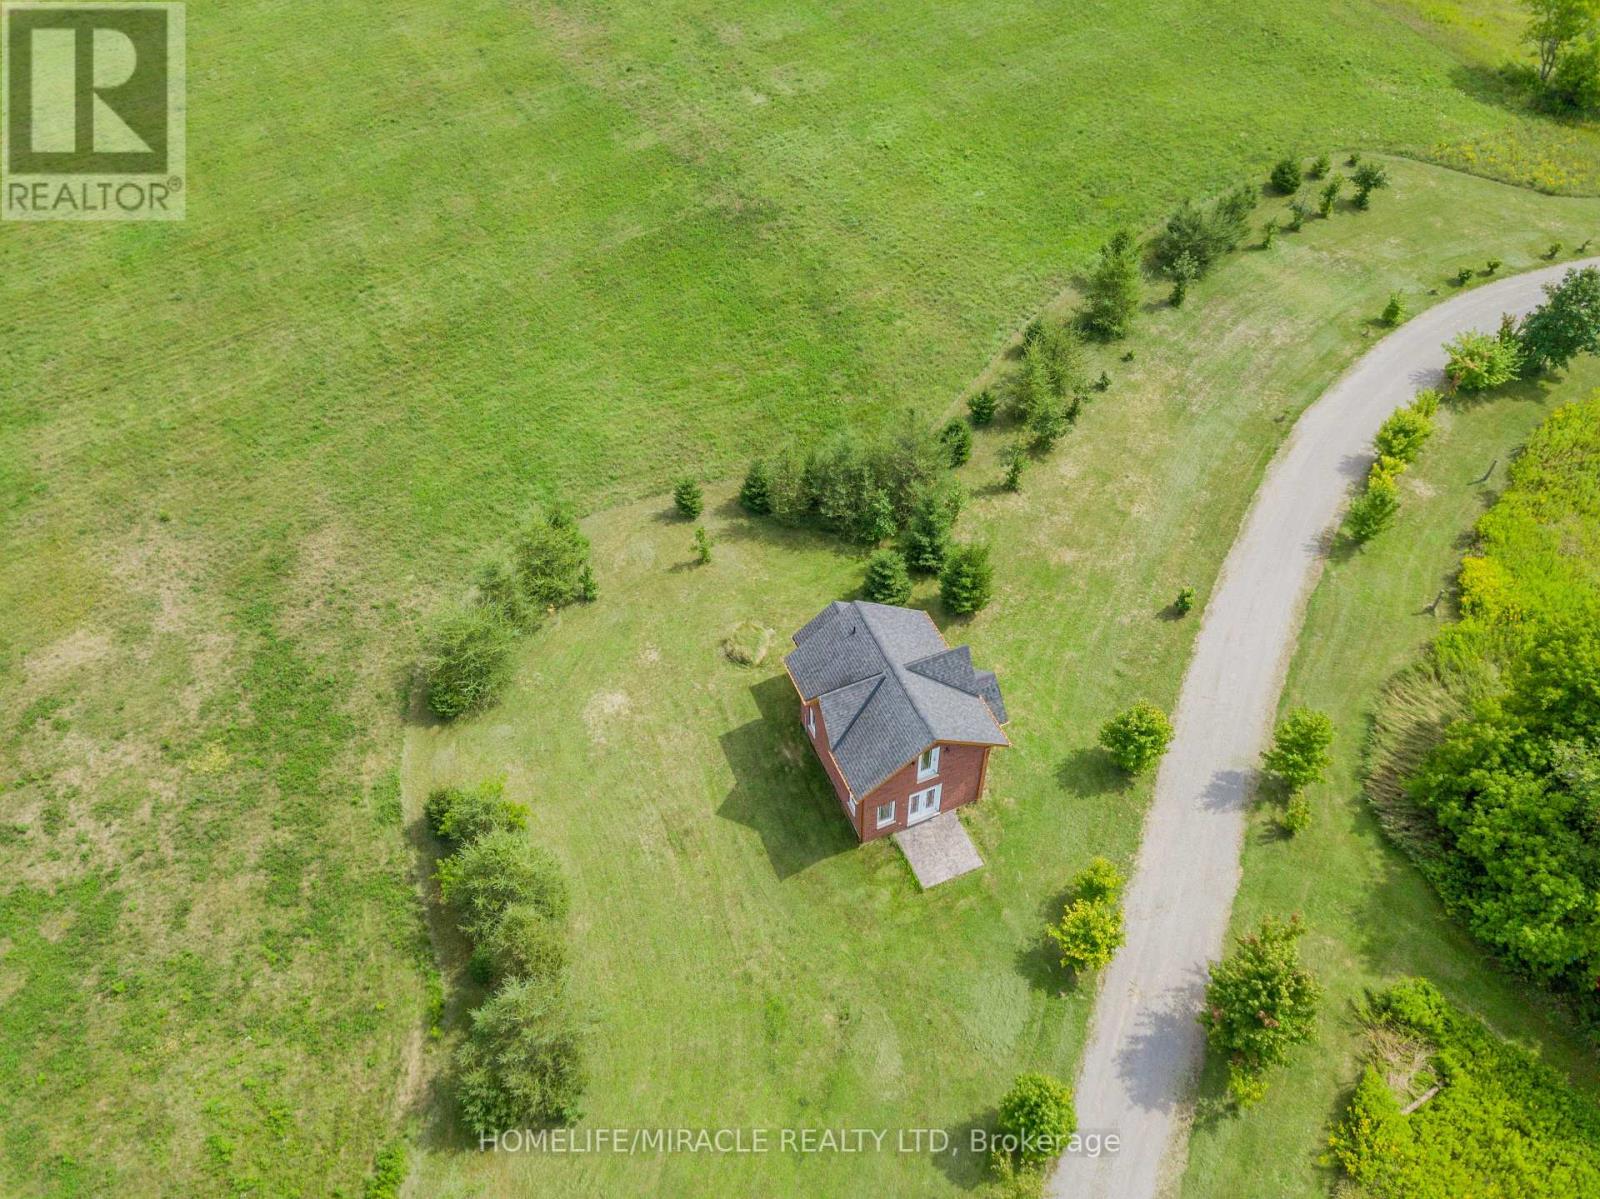
13 - 528 Concession Road E
Trent Hills, Ontario
Victorian Replica, Superb, Brick, Contemporary As-New, Set In Rural Splendor! Strategic Location, On The East Edge of Hastings. A VARIETY OF BUSINESS OPPORTUNITIES AWAITS, Including A Rough-in Residential Component Within The Structure. Commercial Nursery & Office Bldg. With very bright upper Studio Apt (roughed in), Is Ready To be Finish, Permits May Apply. Main Floor Boasts 10' Ceilings As Well As Featuring 3 Walkouts To Patterned Concrete Veranda (Two Covered In Cedar Tongue And Groove) A R-in 4-Piece En-suite Bath On 2nd Fl, R-In Bath On Mn Fl. Appoint Your Finishes To Customize The Interior. Great Exposure And Visibility All On Main Roads. Establish Your Venture In The Thriving Northumberland Hills And Only Minutes To Hastings and Campbellford With All Amenities. Country Setting Offering Expansive Views Of Northumberland Hills. Highly Visible Location. Being Sold "AS IS WHERE IS." (id:61483)
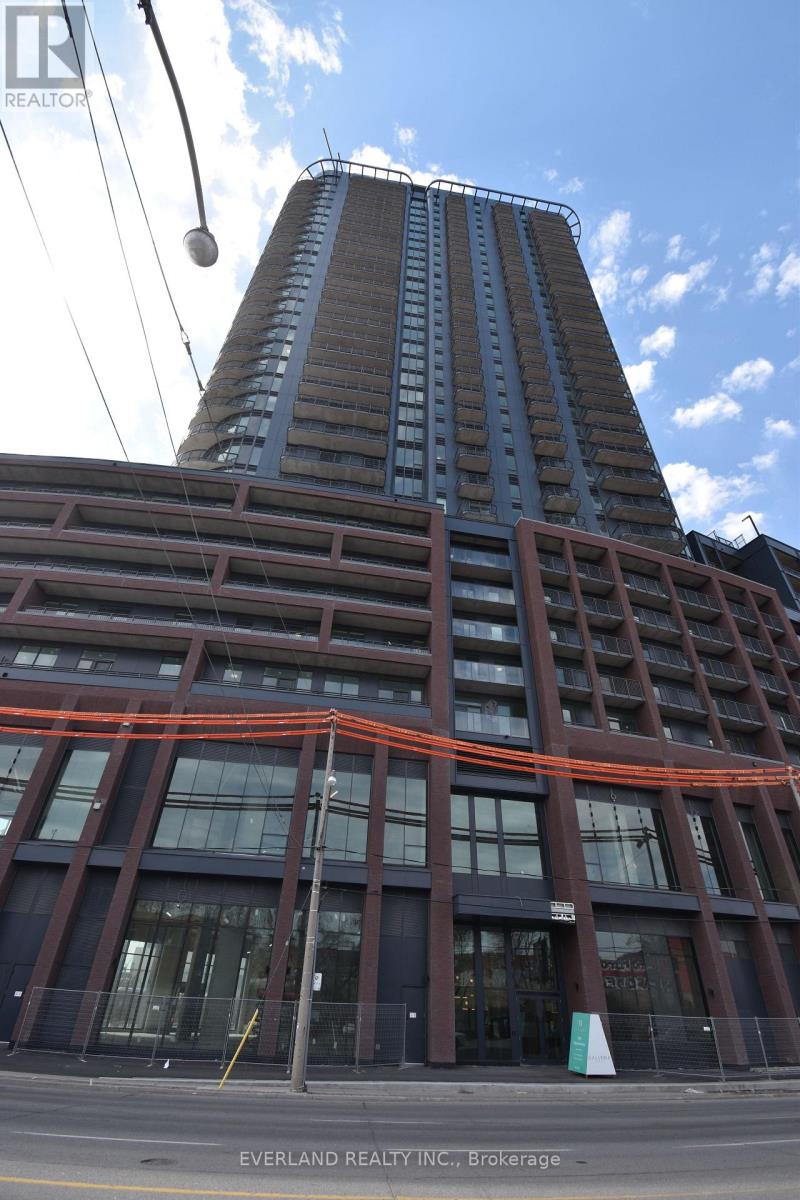
1105 - 1185 Dupont Street
Toronto, Ontario
Brand new, never-lived-in 2-bedroom, 2-bathroom suite at the highly anticipated Galleria on the Park. . The functional layout features a modern kitchen with built-in appliances with an open living and dining area. South-facing exposure with direct, unobstructed sight lines of the downtown Toronto skyline and the iconic CN Tower, the kind of view that never loses its wow factor. The suite includes parking. Building amenities are equally impressive, with 24-hour concierge service, a state of-the-art fitness centre. Thoughtful Dovercourt-Wallace Emerson-Junction neighbourhood, steps away to transit, parks, cafes and local dining. One of Toronto's most dynamic communities. Move in and enjoy!! (id:61483)
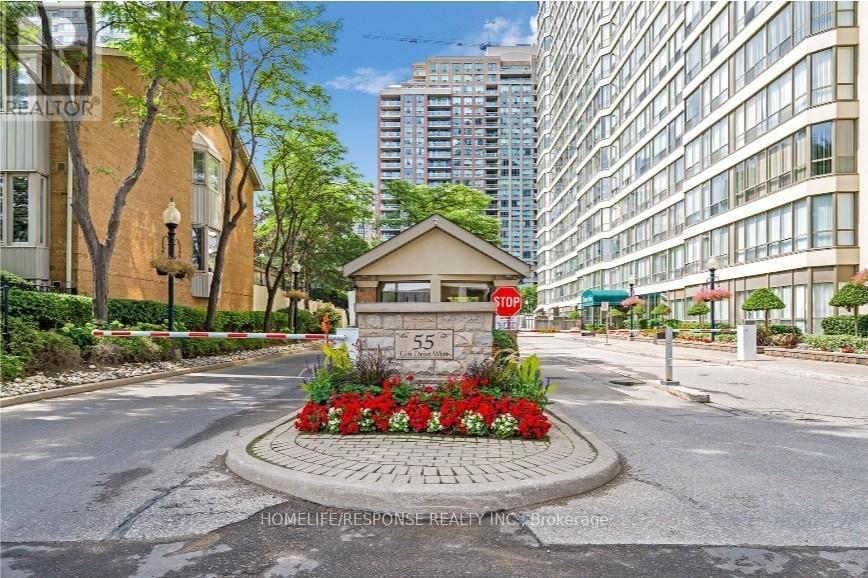
1601 - 55 Elm Drive W
Mississauga, Ontario
Beautiful and Spacious 1 Bedroom + Den Condo in Prime Mississauga Location! Functional Open-Concept Layout with Large Separate Den - Ideal for Home Office or Second Bedroom. Bight Unit with Large Windows and Abundant Natural Sun Light. Panoramic View. Generous Primary Bedroom with 3 Piece Ensuite and Additional Powder Room. Well Maintained Building with Premium Amenities Including: Indoor Pool, Hot Tub, Sauna, Gym, Tennis Courts, Theatre Room, Library, Billiards, BBQ Area and 24 Hour Gatehouse Security. Utilities included are hydro, water, heat/AC, and cable TV. Unbeatable Location - Steps to Square One, Go Transit, Restaurants, Shopping, Parks and Major Highways. Exceptional Value. (id:61483)
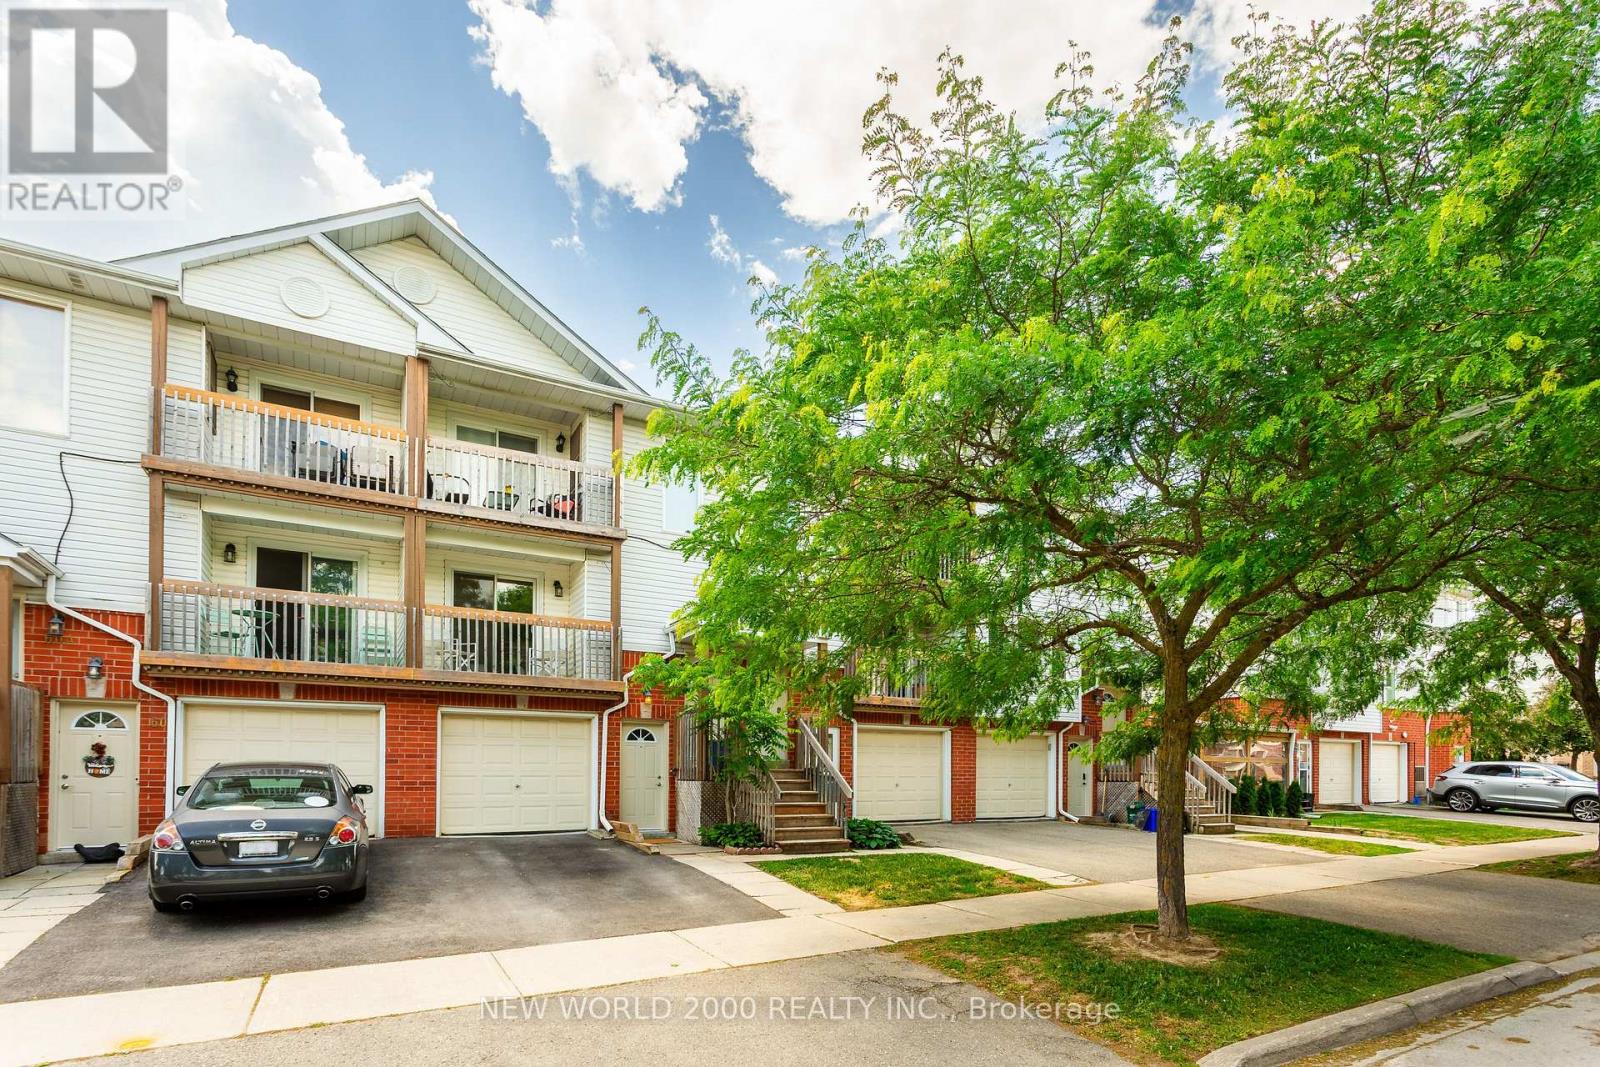
58 - 58 Stewart Maclaren Road
Halton Hills, Ontario
Welcome to 58 Stewart MacLaren Road - a beautifully renovated townhouse in the heart of Georgetown where every detail has been thoughtfully updated and absolutely nothing has been left for the next owner to do.This stunning carpet-free 3-bedroom, 2-bath home has been completely transformed from top to bottom. Step inside to discover brand new flooring throughout, new trim, fresh paint, and new lighting that gives the entire home a bright, modern feel.The showpiece of the main floor is the gorgeous NEW kitchen, featuring quartz countertops and backsplash, a centre island, and brand new stainless steel appliances (2026) - perfect for the home cook and entertainer alike. The open, functional layout flows seamlessly through the living and dining areas, making everyday living a pleasure. A conveniently tucked away main floor laundry adds to the functionality. Step outside to a private stone patio - perfect for entertaining family and friends all summer long.Upstairs, the beautifully updated bathroom impresses, and the primary bedroom is a true retreat, boasting a large walk-in closet and a private balcony - your own outdoor escape to start or end the day. Two additional well-sized bedrooms offer flexibility for family, guests, or a home office.The major mechanicals have been taken care of as well, with a brand new furnace and central air conditioning (2026) and updated electrical throughout - giving buyers complete peace of mind for years to come.Completing the package is an attached garage with inside access, adding the convenience and storage that townhouse living doesn't always offer.Whether you're a first-time buyer or downsizer, 58 Stewart MacLaren Road delivers turnkey living in a family-friendly neighbourhood with excellent schools and easy access to GO Transit. Just move in and enjoy!! (id:61483)
2306 Devon Road
Oakville, Ontario
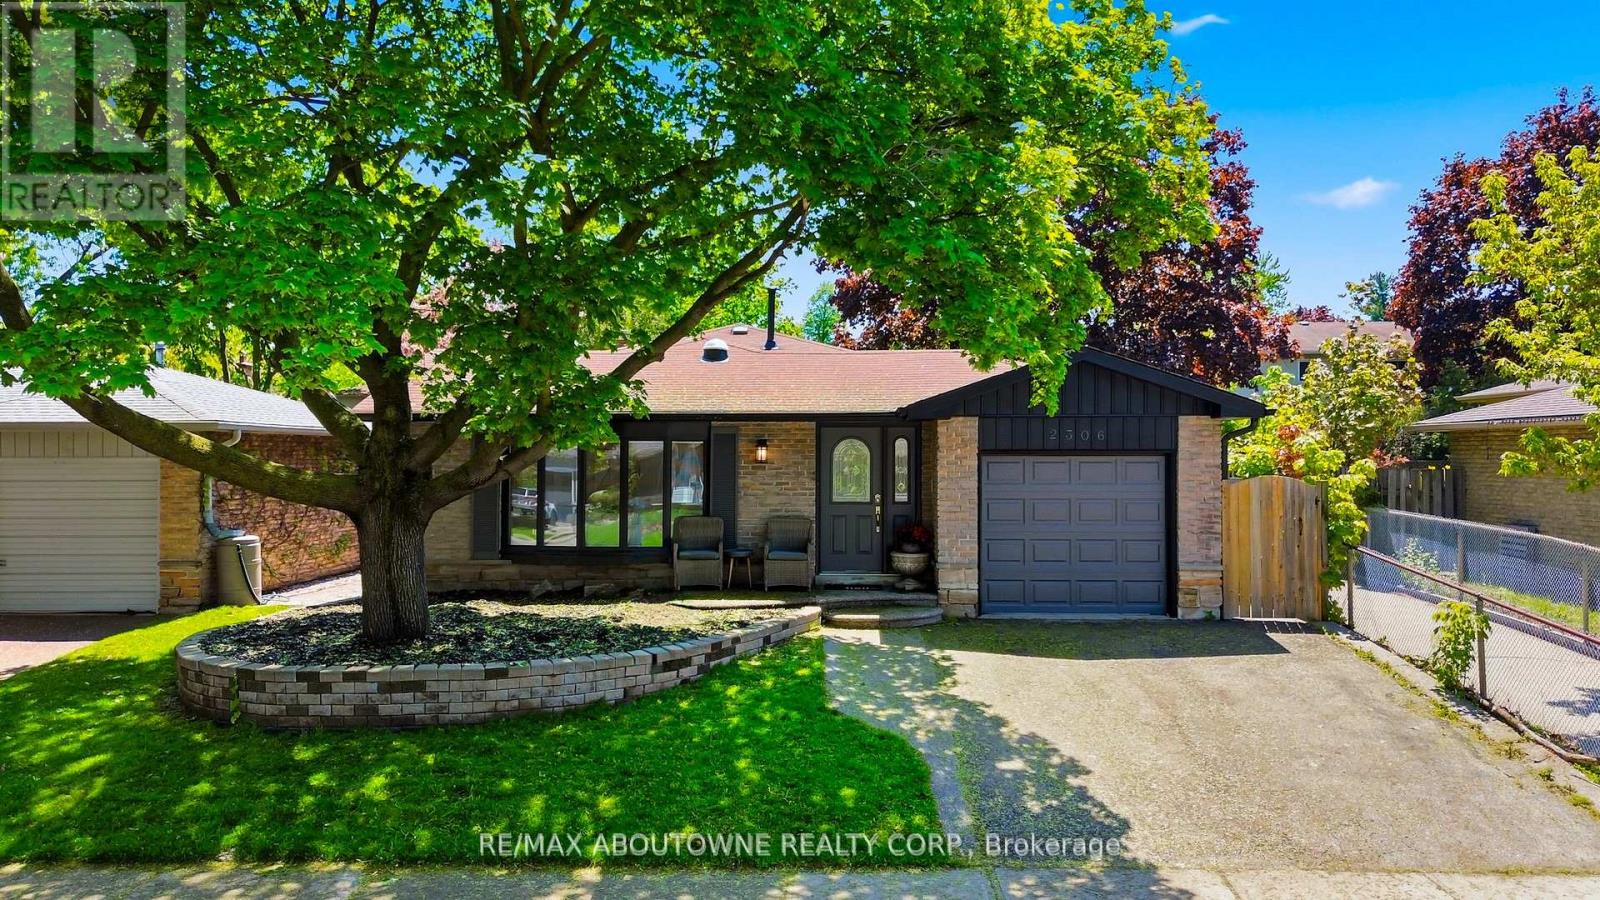
Welcome To 2306 Devon Rd, A Rare Gem Nestled In One Of South East Oakville's Most Prestigious And Family-Friendly Neighbourhoods. This Beautifully Maintained Detached Backsplit Bungalow Showcases Elegant Design, Bright Open Spaces And Exceptional Comfort Throughout. Offering 3 Spacious Bedrooms And 2.5 Bathrooms, This Home Features A Functional Open-Concept Layout Perfect For Modern Living. Welcoming Foyer with Pot Lights Throughout The Main Level. Skylights Flood The Home With Natural Light All Day Long, Creating A Warm And Inviting Atmosphere Without The Need For Artificial Lighting. Stylish Luxury Vinyl Plank Flooring Adds Both Beauty And Durability. Spacious Living And Dining Areas With Large Windows Are Ideal For Everyday Living And Entertaining. Modern Kitchen Equipped With Stainless Steel Appliances, Granite Countertops, Breakfast Bar And Ample Storage Space. Primary Bedroom Retreat Features A Walk-In Closet . Finished Basement Includes A Large Rec Room, Utility Room And Additional 3-Piece Bathroom. Fully Fenced Backyard Perfect For Privacy, Relaxation And Outdoor Gatherings. Enjoy The Added Benefit Of No Neighbours On One Side, Offering Extra Privacy And Open Space. Conveniently Located Close To Top-Rated Schools - Maple Grove Public School, Oakville Trafalgar Secondary School, EJ James (French Immersion), Parks, Shopping, GO Transit, QEW And Highway 403 For Effortless Commuting. (id:61483)
629 Edwards Avenue
Milton, Ontario
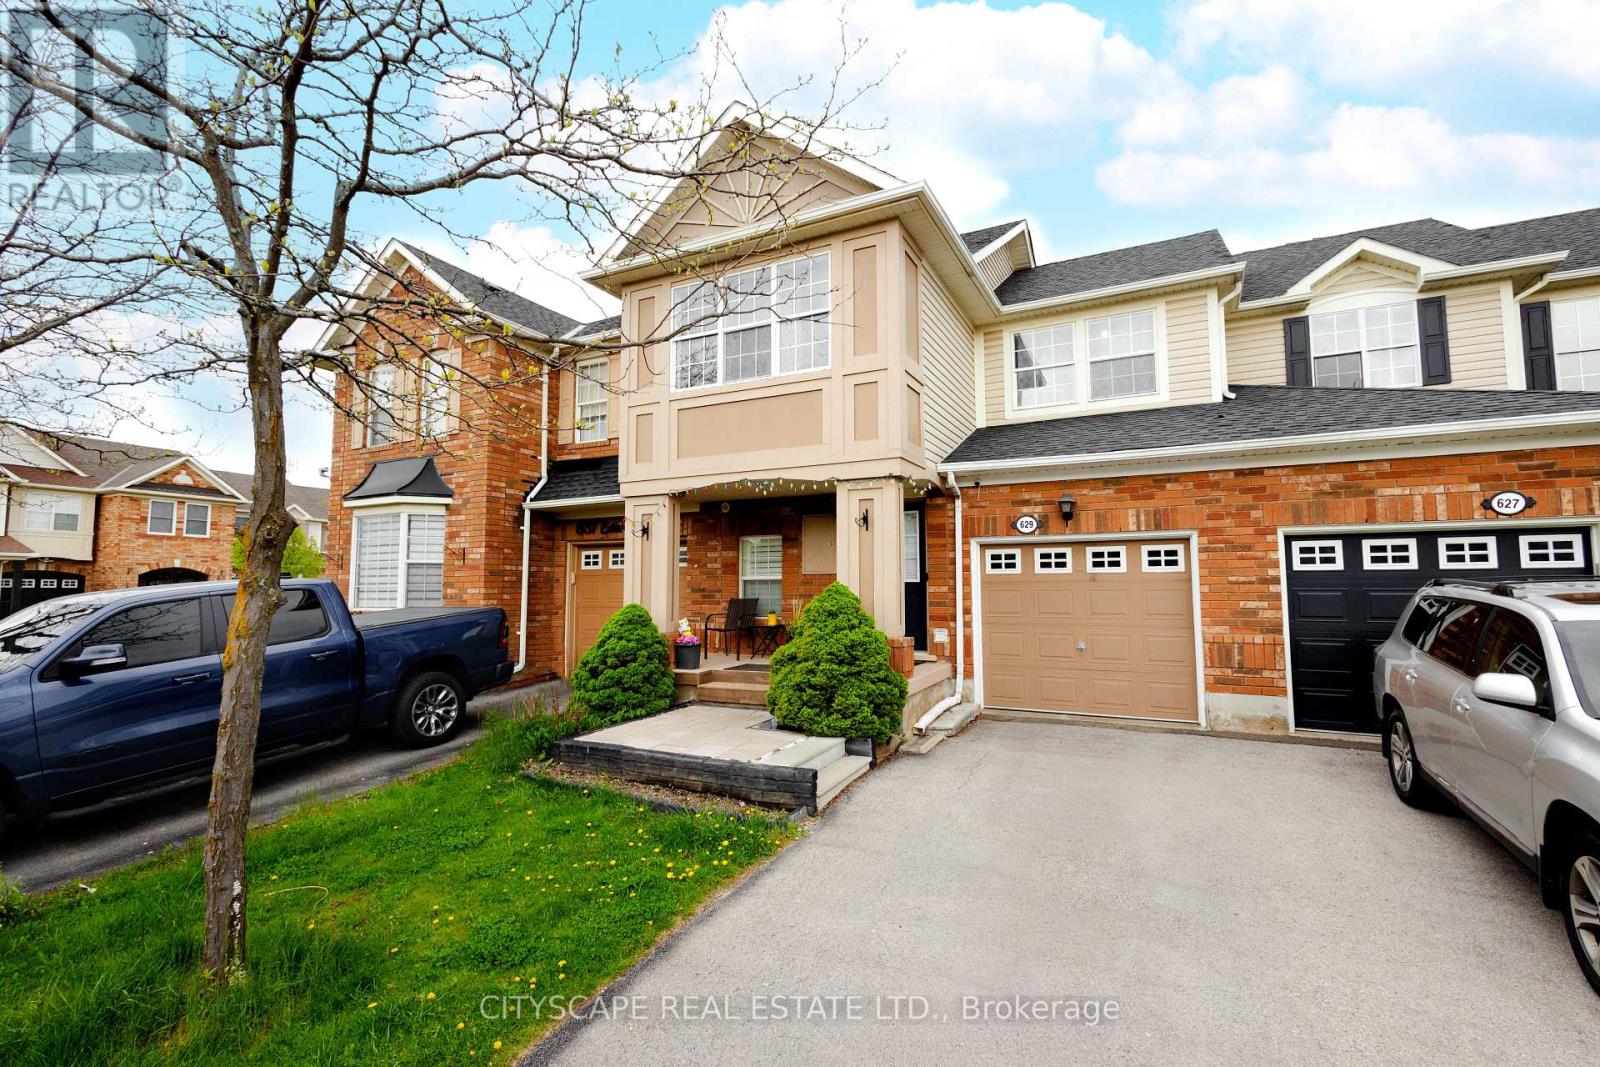
Attention Young Families! Beautifully-Maintained 3-Bed, 3-Bath Mattamy *Croftside* Townhome Model. An Exceptionally Bright & Airy Layout Flooded with Sunshine From Expansive Windows & Complemented by Modern Pot Lights. The Ultimate Starter Home To Plant Roots & Raise Your Children. Perfectly Nestled On A Quiet Street In *Hawthrone Village*, Steps From Excellent Schools & Parks. Ideal for Commuters with Easy Access to Go Transit & Hwy 401. Meticulously Maintained & Thoughtfully Child-Proofed Throughout. Features Gorgeous Hardwood On Main Level. S/S Appliances, Kitchen Countertops, Kitchen Countertops, & Basement Carpeting. Enjoy A Fully Fenced Private Backyard, Attached Garage & Massive Open-Concept Finished Basement. (id:61483)
3083 Lakeshore Road
Burlington, Ontario
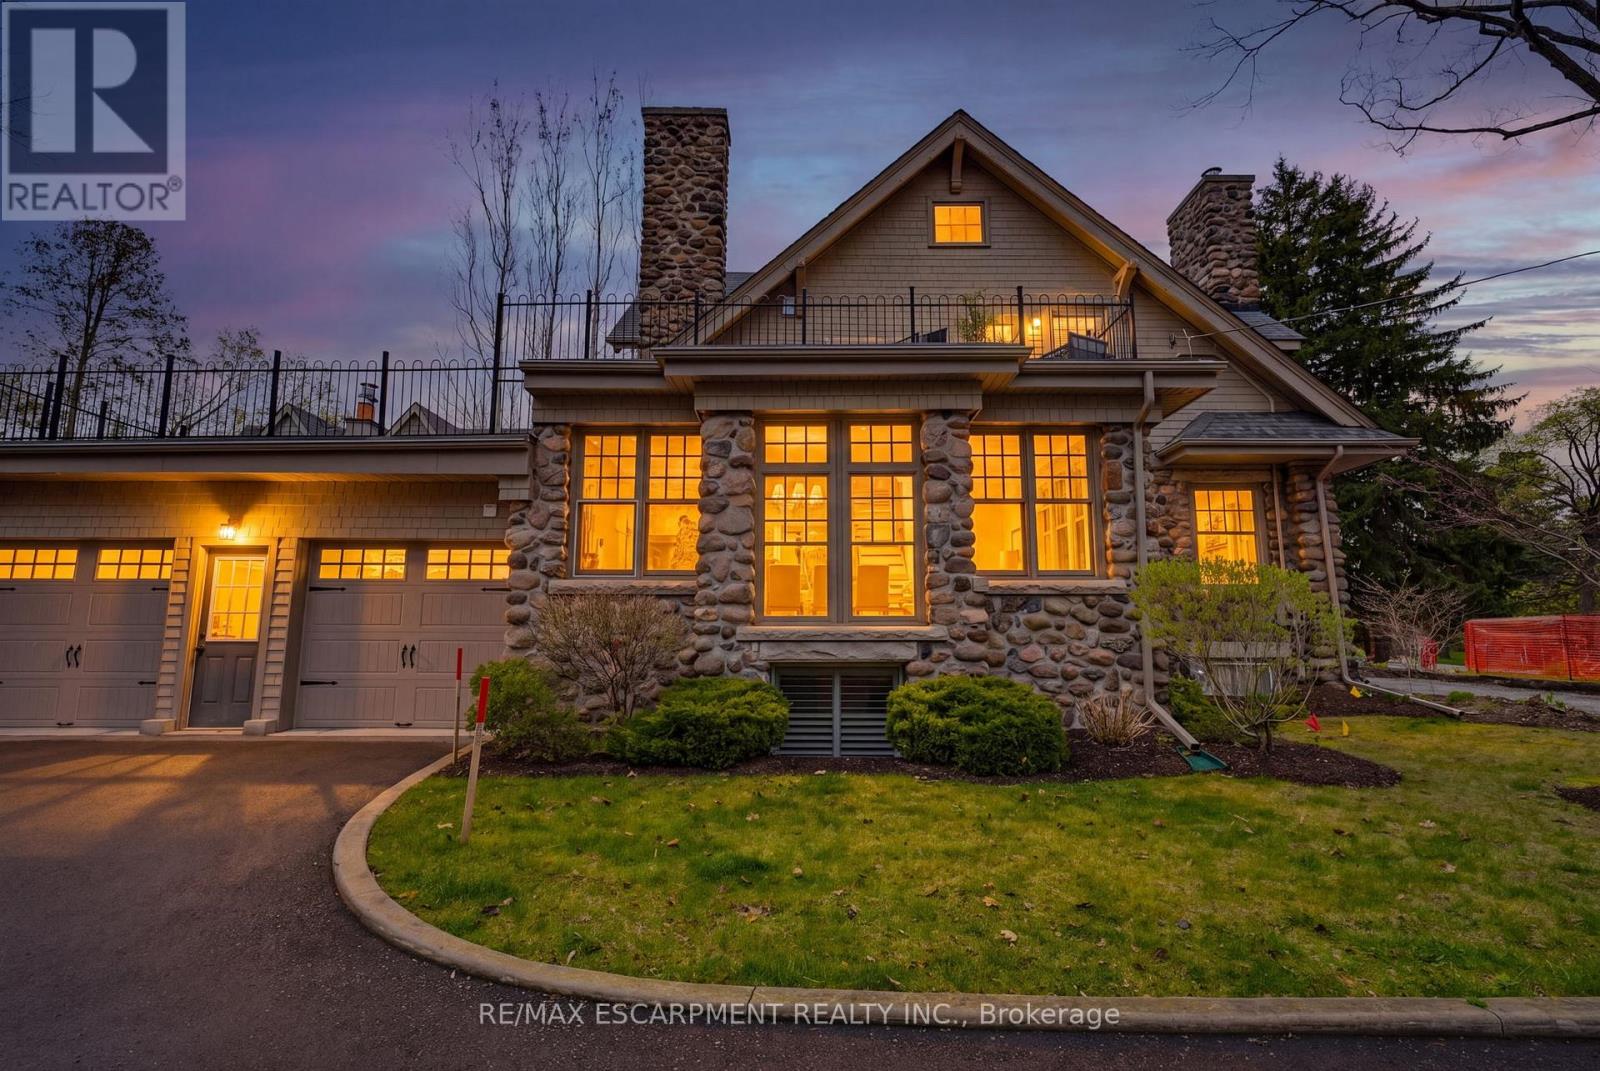
A rare offering where character, luxury, and lifestyle converge. Set on a coveted Lakeshore estate lot, this distinguished residence showcases a striking stone exterior and timeless curb appeal, complete with a welcoming covered front porch. Offering over 3,700 sq.ft. above grade, plus a fully finished 1,800+ sq.ft. lower level with separate entrance, the home blends character, scale, and versatility with ease. Inside, refined details take center stage - hardwood flooring, crown molding, 9' ceilings, and multiple gas fireplaces create a warm yet sophisticated atmosphere, while updated period-style windows preserve the home's charm. The gourmet kitchen flows seamlessly into the family room and opens to a private backyard retreat, featuring a heated in-ground pool and beautifully landscaped grounds. The primary suite is a true escape, complete with a spa-inspired ensuite and private sundeck. With 3+2 bedrooms, 4.5 bathrooms, and a rare, detached coach house offering a self-contained apartment with its own sun deck overlooking the pool, this property presents a unique opportunity for multi-generational living, guest accommodations, or added income potential. Luxury Certified. (id:61483)
12804 County Road 16
Severn, Ontario
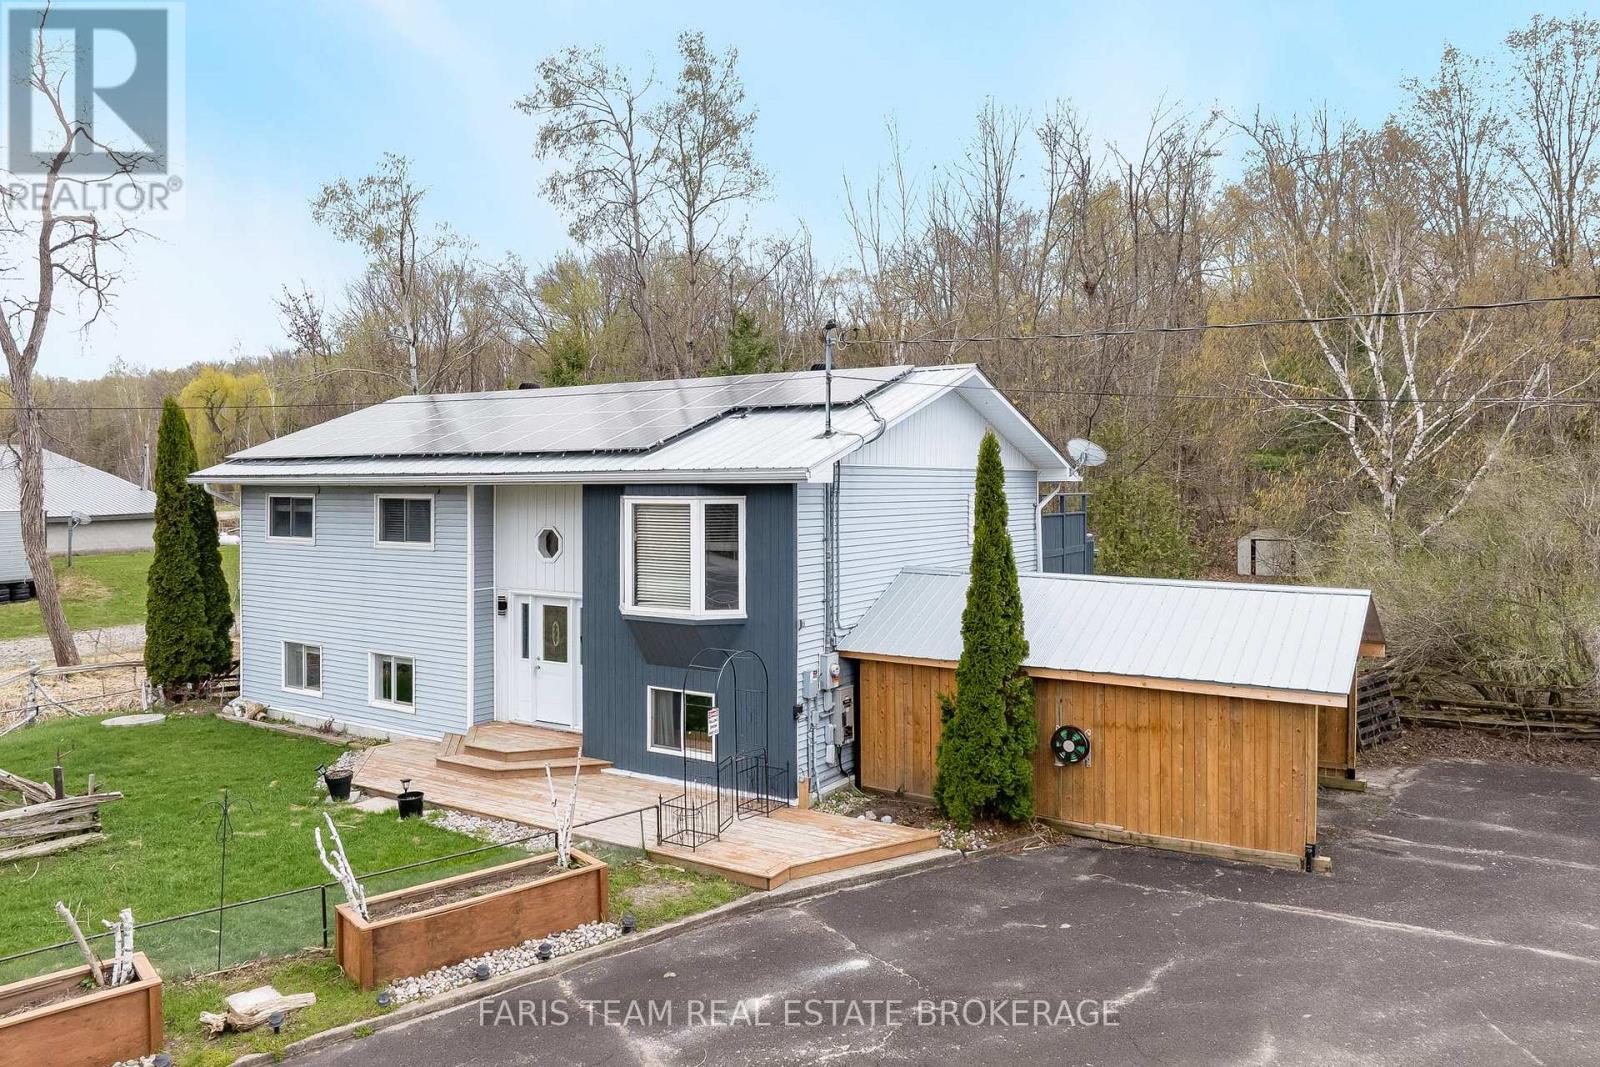
Top 5 Reasons You Will Love This Home: 1) Beautifully maintained raised bungalow nestled in the desirable community of Fesserton, set on a generous lot with plenty of room for families to gather, play, entertain, and enjoy a peaceful rural lifestyle while remaining close to everyday conveniences 2) Exceptional outdoor functionality highlighted by a fully heated and air-conditioned detached shop, perfect for hobbies, fitness, storage, a home business, or workspace needs year-round, complemented by two spacious carports and a freshly repaved driveway accommodating up to ten vehicles 3) Enjoy outstanding efficiency and long-term savings with owned solar panels contributing to net-zero hydro costs, while the durable metal roof adds lasting value and peace of mind for years to come 4) Bright and inviting main level featuring an updated bathroom and a spacious primary bedroom complete with a four-season sunroom and walkout to the deck, creating the perfect private retreat to relax and unwind throughout every season 5) Fully finished basement offering an additional bedroom and expansive living space ideal for recreation, entertaining, or accommodating larger families, while the partially fenced backyard surrounded by mature trees provides a welcoming outdoor setting just minutes from Waubaushene, Coldwater, local schools, dining, and amenities. 1,337 above grade sq.ft. plus a finished basement. (id:61483)
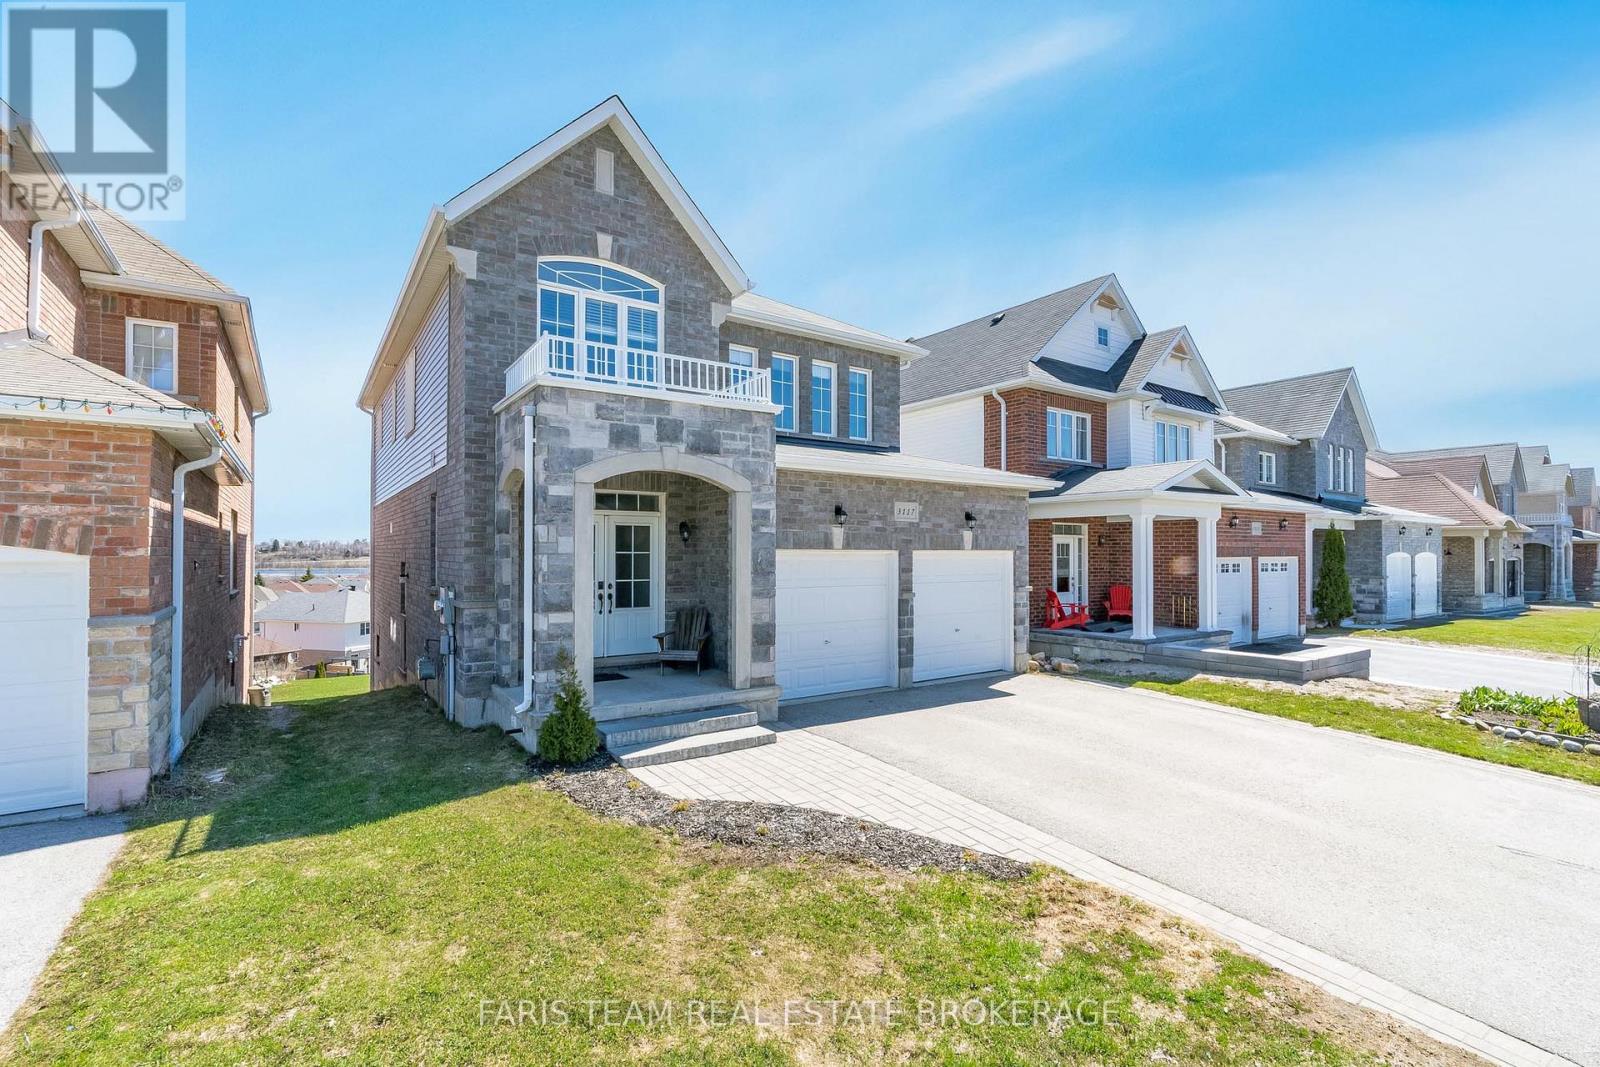
3117 Emperor Drive
Orillia, Ontario
Top 5 Reasons You Will Love This Home: 1) Beautifully maintained 2-storey home nestled within the highly desirable Westridge community, offering four spacious bedrooms and an exceptional family-oriented setting close to everyday amenities and conveniences 2) Finished walkout basement leading to one of the largest lots in the neighbourhood, expansive deck off the kitchen, covered patio, and abundant greenspace, creating the perfect backdrop for entertaining, relaxing, and outdoor family enjoyment 3) Ideally situated moments from parks, schools, shopping, dining, and transit routes, delivering a well-rounded lifestyle designed to meet the needs of growing families seeking both comfort and convenience 4) Pride of ownership is evident throughout this move-in ready home, featuring a functional layout, solid brick exterior, and thoughtfully maintained spaces that provide a seamless turnkey experience from the moment you arrive 5) Attached double-car garage and sizeable driveway accommodating up to six vehicles in total, while quick access to Highways 11 and 12 makes commuting effortless and enhances the appeal of this well-connected location. 2,133 above grade sq.ft. plus a finished basement. (id:61483)
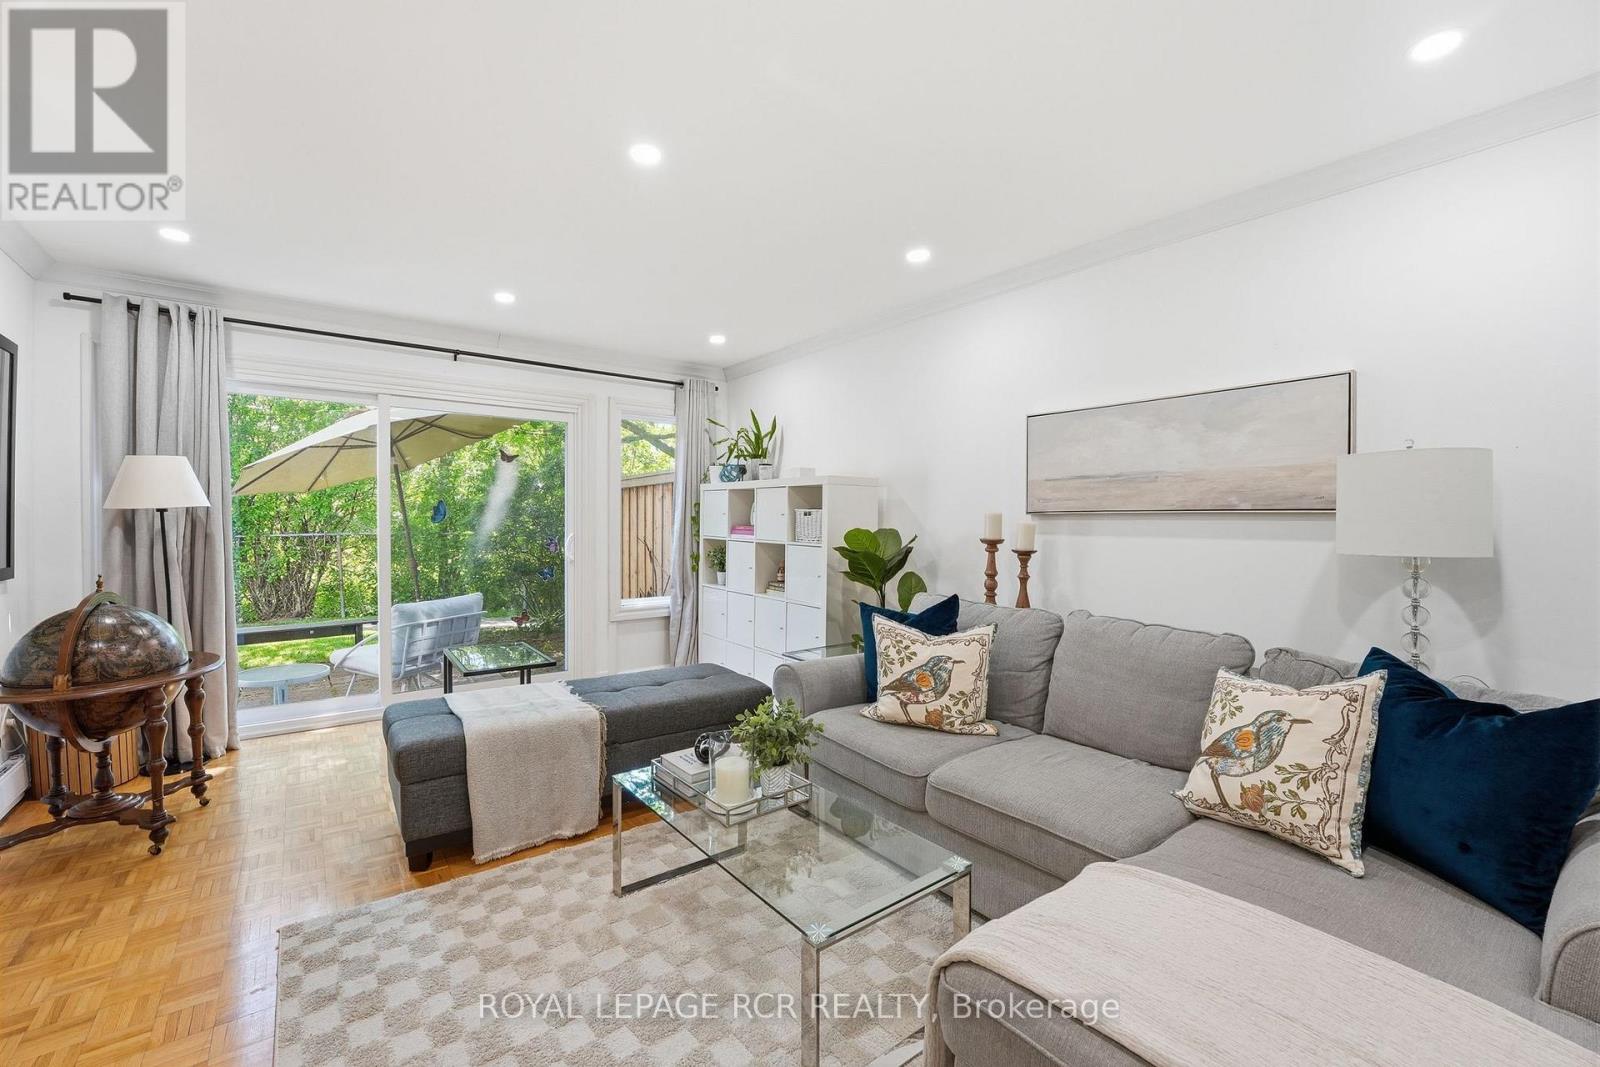
75 - 215 Milestone Crescent
Aurora, Ontario
Welcome to 215 Milestone Crescent - a well-maintained 3-bedroom, 2-bathroom condo townhome in Aurora's Country Lane community. Backing onto a lush greenspace, this home offers a peaceful setting with tranquil views from the living room and all three bedrooms. Enjoy your morning coffee or unwind at the end of the day on the private outdoor seating area overlooking the greenery. The functional layout includes bright principal rooms, a spacious living room with sliding glass doors, and a laundry room with access to the convenience of a carport with parking for two vehicles. Residents enjoy access to ample visitor parking and the community outdoor pool. Ideally located close to Aurora High School, Wellington Public School, public transit, and an extensive network of walking trails, this is an excellent opportunity to enjoy comfortable, low-maintenance living in a family-friendly neighbourhood. (id:61483)
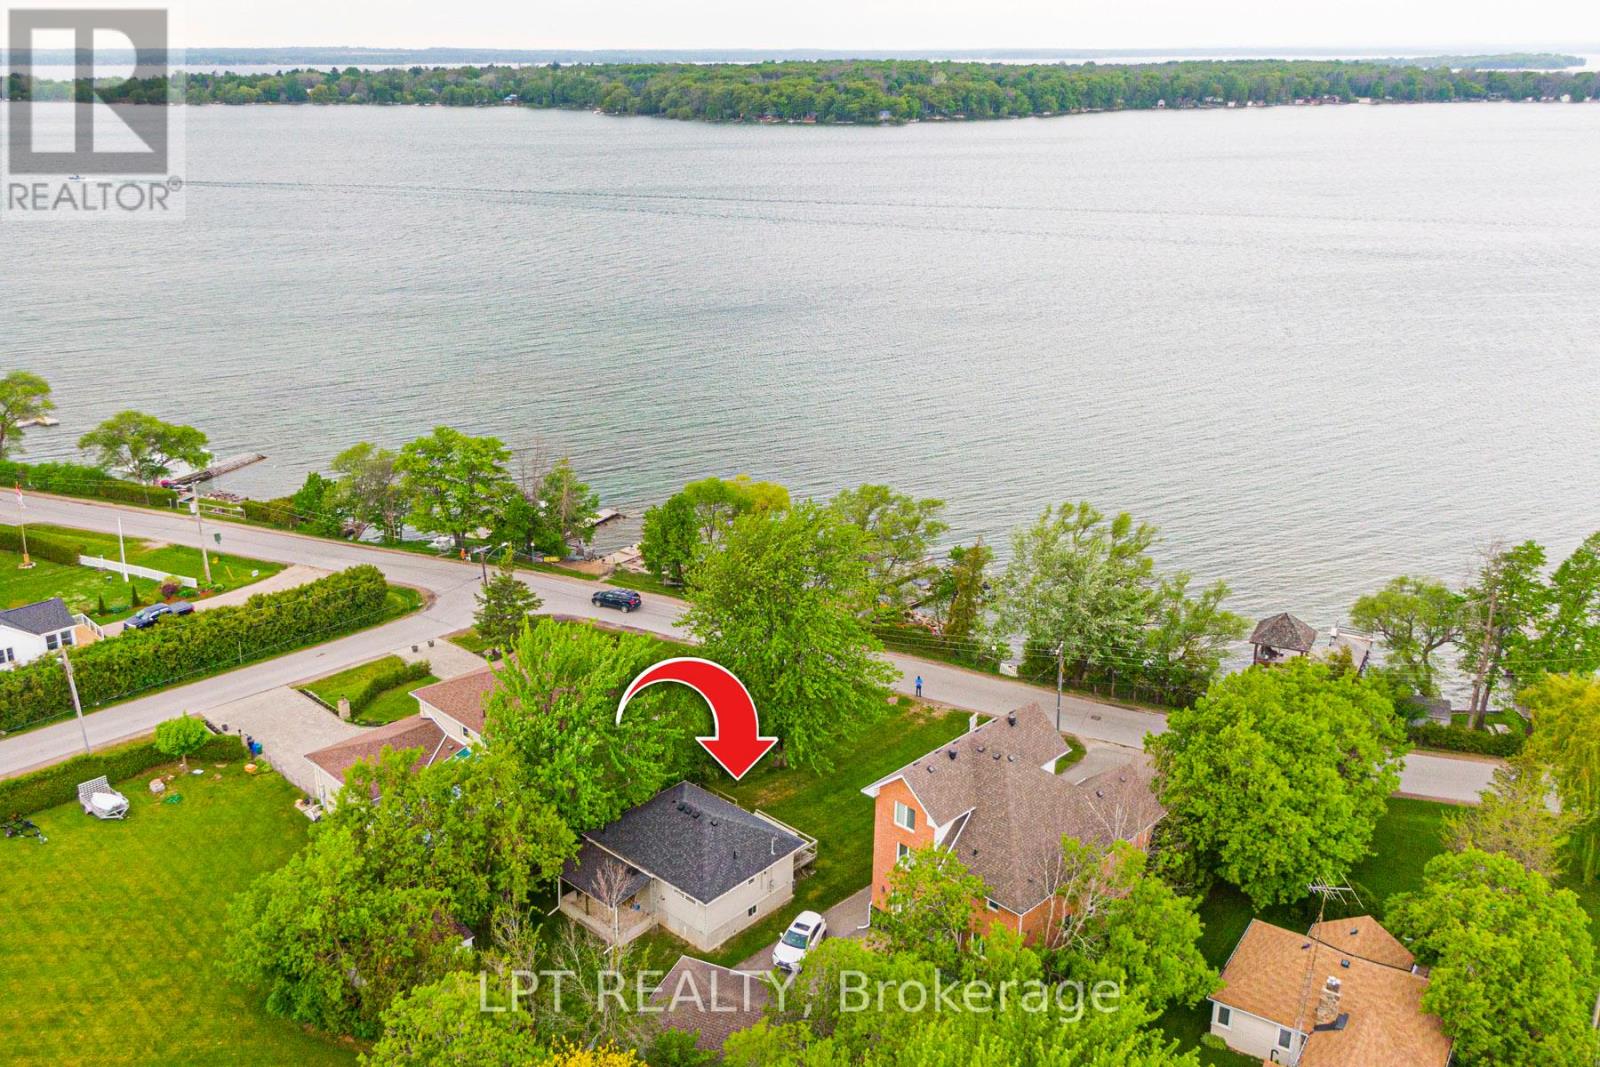
17 Lake Drive E
Georgina, Ontario
Escape From The City Hustle To This Piece Of Paradise! Only 45 Min Drive From Toronto. Lakefront Charming 4-Season Home In A Sought After Area On South Shores Of Lake Simcoe. 50 Feet Of Waterfront With Private Extensive Permanent Dock And Lots Of Space For Outdoor Entertaining In Prime Swimming And Boating Area. This 2 Bedroom Bungalow Offers Gorgeous Lake Views And Lots Of Natural Light. Open Concept Kitchen/Dining/Living With Gas Fireplace And Walk-Out To The Large Wrap-Around Deck. Premium 50x150 Ft Lot. Short Walk To Public Transit. All Town Services Include Water/Sewer/Natural Gas. Live In This Charming Home Or Build Your Dream Home! (id:61483)
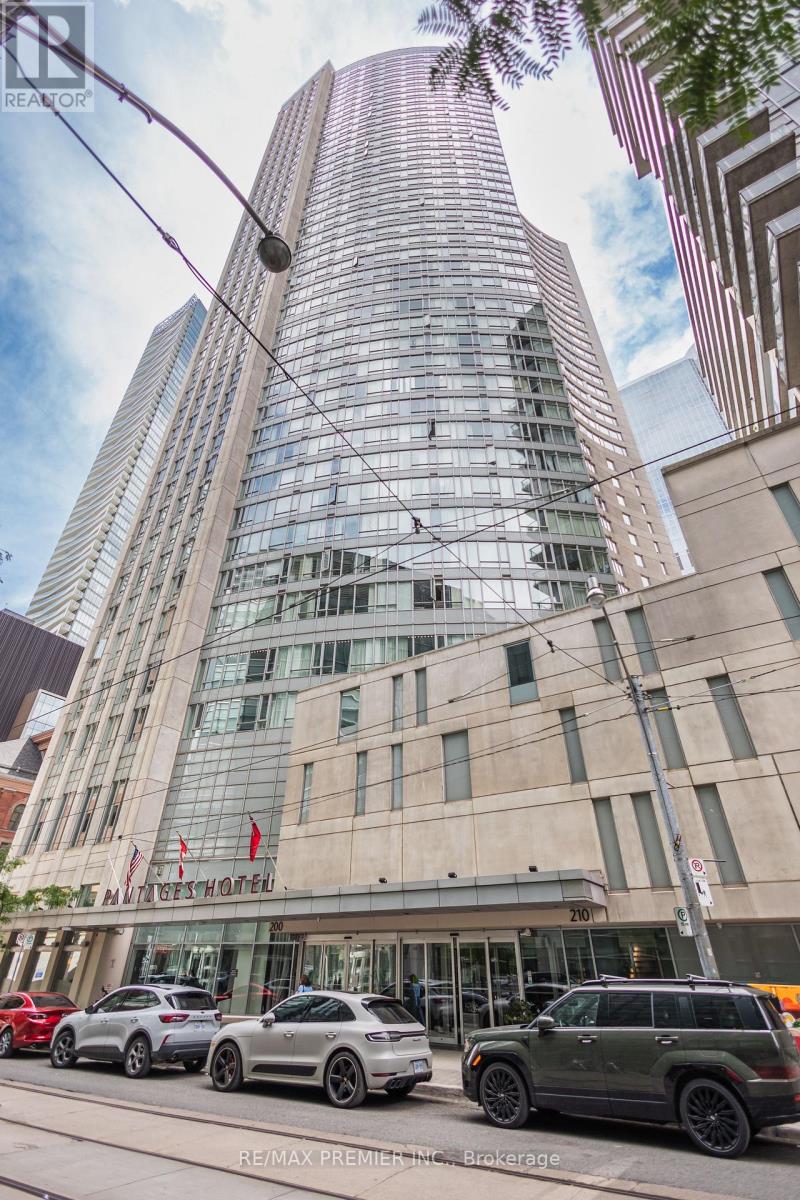
4407 - 210 Victoria Street
Toronto, Ontario
Welcome to an extraordinary opportunity to own one of downtown Toronto's premier family residences. This luxurious 3-bedroom penthouse offers approximately 2,050 square feet of sophisticated living space in one of the city's most desirable locations-just steps from Toronto Metropolitan University (TMU) and only minutes from the University of Toronto. Unlike the typical downtown condominium, this expansive penthouse has been designed for comfortable family living, offering the perfect balance of luxury, convenience, and long-term value.Ideal for families with children attending Toronto's leading universities, this residence provides a secure and comfortable home during their academic journey while offering the potential for long-term appreciation. The spacious three-bedroom layout allows parents and grandparents to visit comfortably, making family time easy and enjoyable throughout the year.Located within walking distance of TMU, the University of Toronto, Eaton Centre, Dundas Square, restaurants, entertainment, grocery stores, cafés, parks, and everyday conveniences, the penthouse also offers immediate access to TTC subway and streetcar lines. Inside, enjoy approximately 2,050 square feet of luxurious living space, featuring three spacious bedrooms, expansive open-concept living and dining areas, spectacular city views, exceptional privacy, and a rare oversized floor plan ideal for entertaining family and guests.Large three-bedroom penthouses in Toronto's downtown core are exceptionally rare. Whether you are seeking a luxury primary residence, an executive downtown home, or a long-term family investment centered around your child's education, this remarkable penthouse offers an unmatched combination of location, size, prestige, lifestyle, and investment potential. Experience one of downtown Toronto's finest family penthouses and arrange your private viewing today. Unit is Vacant and Furniture is Not Included (id:61483)
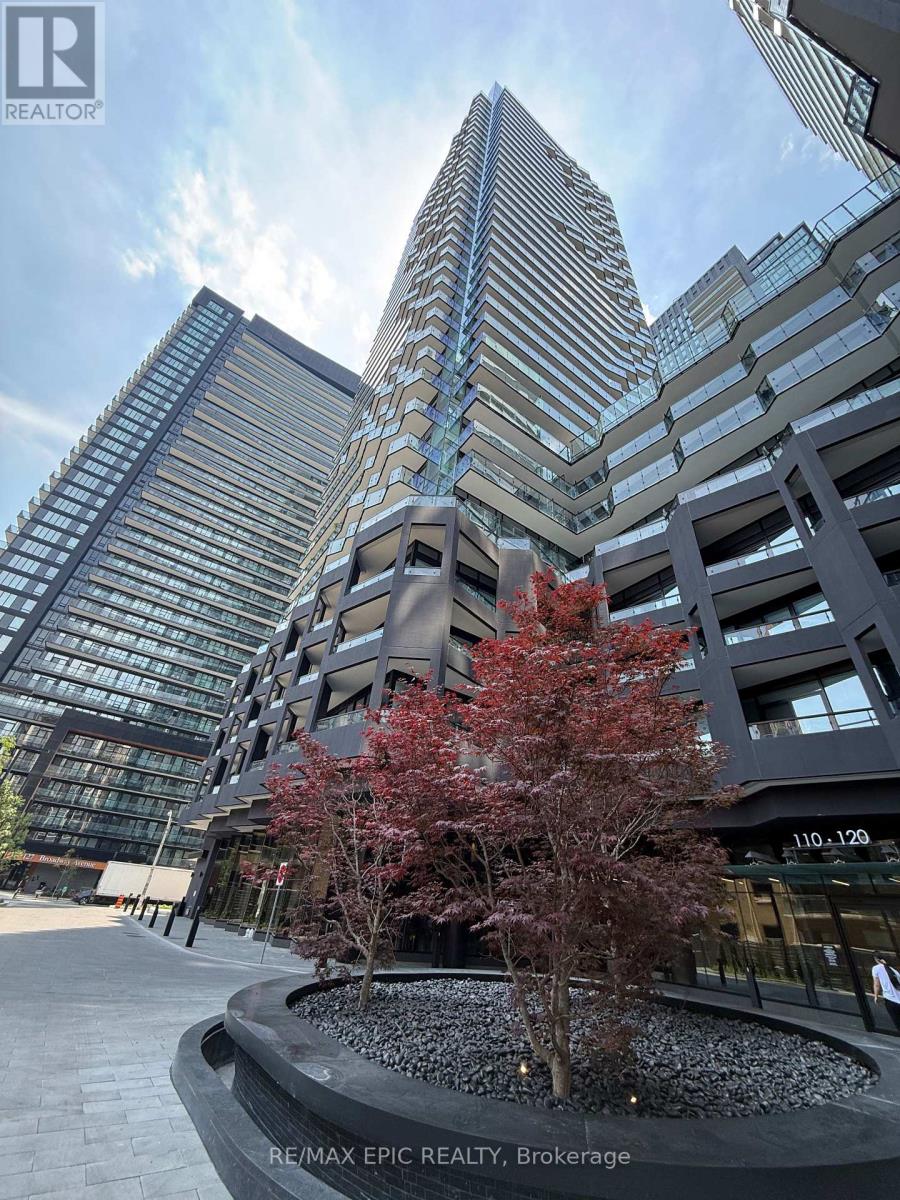
2913s - 110 Broadway Avenue
Toronto, Ontario
Welcome to this brand-new 1 Bedroom + Den suite in the heart of Midtown Toronto, just steps from Yonge & Eglinton and the future Eglinton LRT. This bright east-facing unit offers a functional open-concept layout featuring floor-to-ceiling windows, quartz countertops, integrated appliances, and a spacious balcony. The enclosed den provides the perfect space for a home office, study, or guest room.Residents enjoy access to exceptional resort-style amenities, including a 24-hour concierge, state-of-the-art fitness centre, indoor and outdoor swimming pools, spa facilities, basketball court, rooftop terrace with BBQ areas, co-working lounges, and more.With an impressive Walk Score of 98, you're just moments from the Beltline Trail, parks, restaurants, cafés, grocery stores, shopping, transit, and everything that makes Midtown Toronto one of the city's most desirable neighbourhoods. (id:61483)
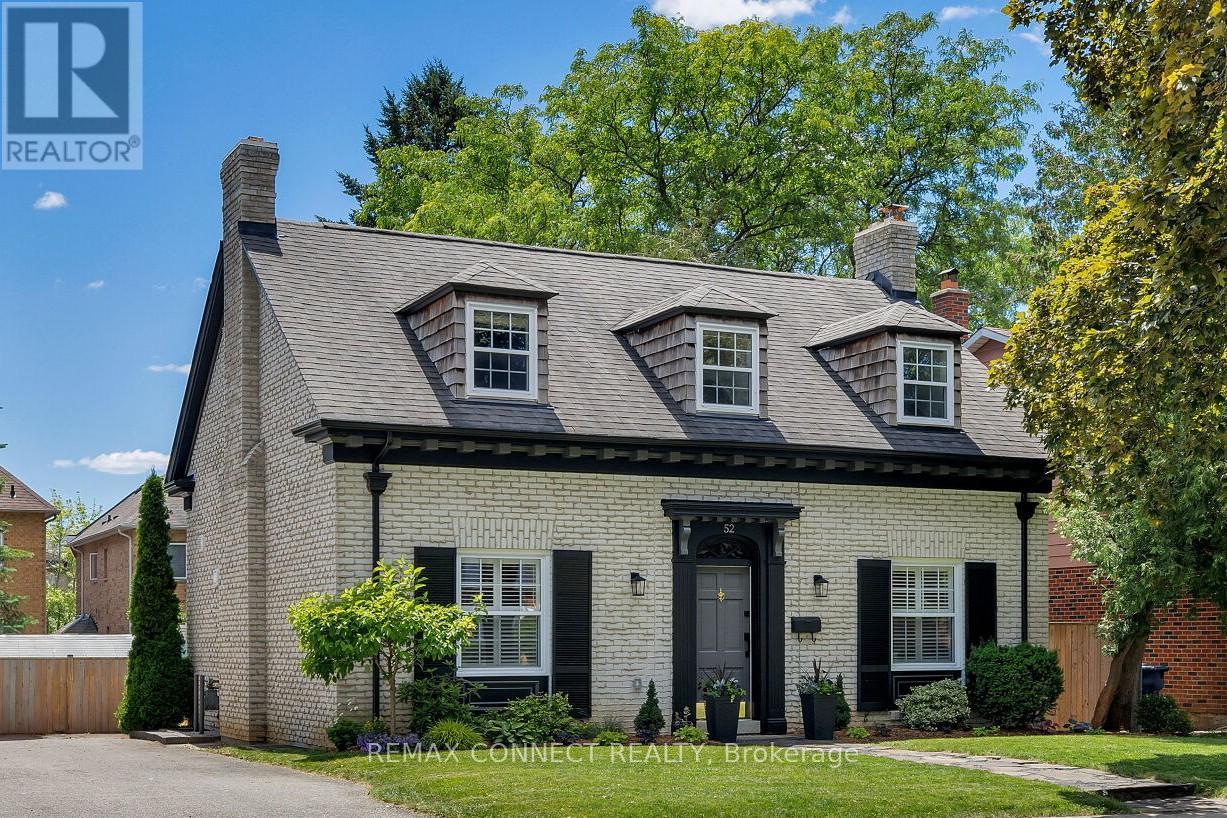
52 Angus Drive
Toronto, Ontario
Presenting 52 Angus Drive! This Tremendous McDougald Estate Custom Build Offers Loads of Historical Cache & Charm. Spectacular Curb Appeal with Colonial Architectural Influences and Period Detail. Situated on a Quiet Meandering Tree Lined Street, This Spacious 2 Storey Centre Hall Home Offers it's Original Grand Entranceway, Corbel Trim and Cedar Shake Window Dormers. Fully Renovated with Magazine Quality Presentation and Top Drawer Craftsmanship Throughout. Approximately 3,000sq.ft on Three Levels with 3+1 Bedrooms and 4 Tastefully Renovated Bathrooms. Wonderful Custom 'Cook's' Kitchen with Shaker Cabinetry, Quartz Counters and Peninsula Breakfast Bar. Offering Exceptional Flow and Natural Light, The Large Main Floor Family Room Includes a Walk-out to a Fully Landscaped Pool Sized Backyard. Convenient Side Entrance Mudroom with Heated Floors and Custom Built-ins. Rich Oak Hardwood Floors and Timeless Millwork are Evident Throughout the Home. The Second Floor Includes 3 Spacious Bedrooms with Double Closets, Laundry Nook and 2 Renovated Bathrooms with Heated Floors. The Oversize Primary Bedroom with Large 3pc Ensuite is a Breath of Fresh Air! The Fully Renovated Lower Level can Serve as a Nanny or In-Law Suite with Stylish Custom Kitchen, Living Room Including Wood Burning Fireplace, Large Bedroom/Office and 3pc Bathroom. Step Outside to Experience a Fully Landscaped South Exposure Lot with Stunning Flagstone Main Entrance Path, Custom Pavers, Deck and BBQ Enclosure. The Iron Horse Motif is Still in Place Which Speaks to the Original Owner's Equestrian Roots; This Included Approximately 300 Acres of Land Prior to Eventual Development in the 70's. The Equestrian Centre Existed at Leslie & Finch (aka 'Green Meadows') Until the Mid 90's at Which Time The Land Was Divested and Further Developed. Located Close to Convenient Shopping/Entertainment & Highway Access, Steps to Vast Parks and Local A+ Schooling, Rarely Does a Property of this Caliber Come to Market. (id:61483)
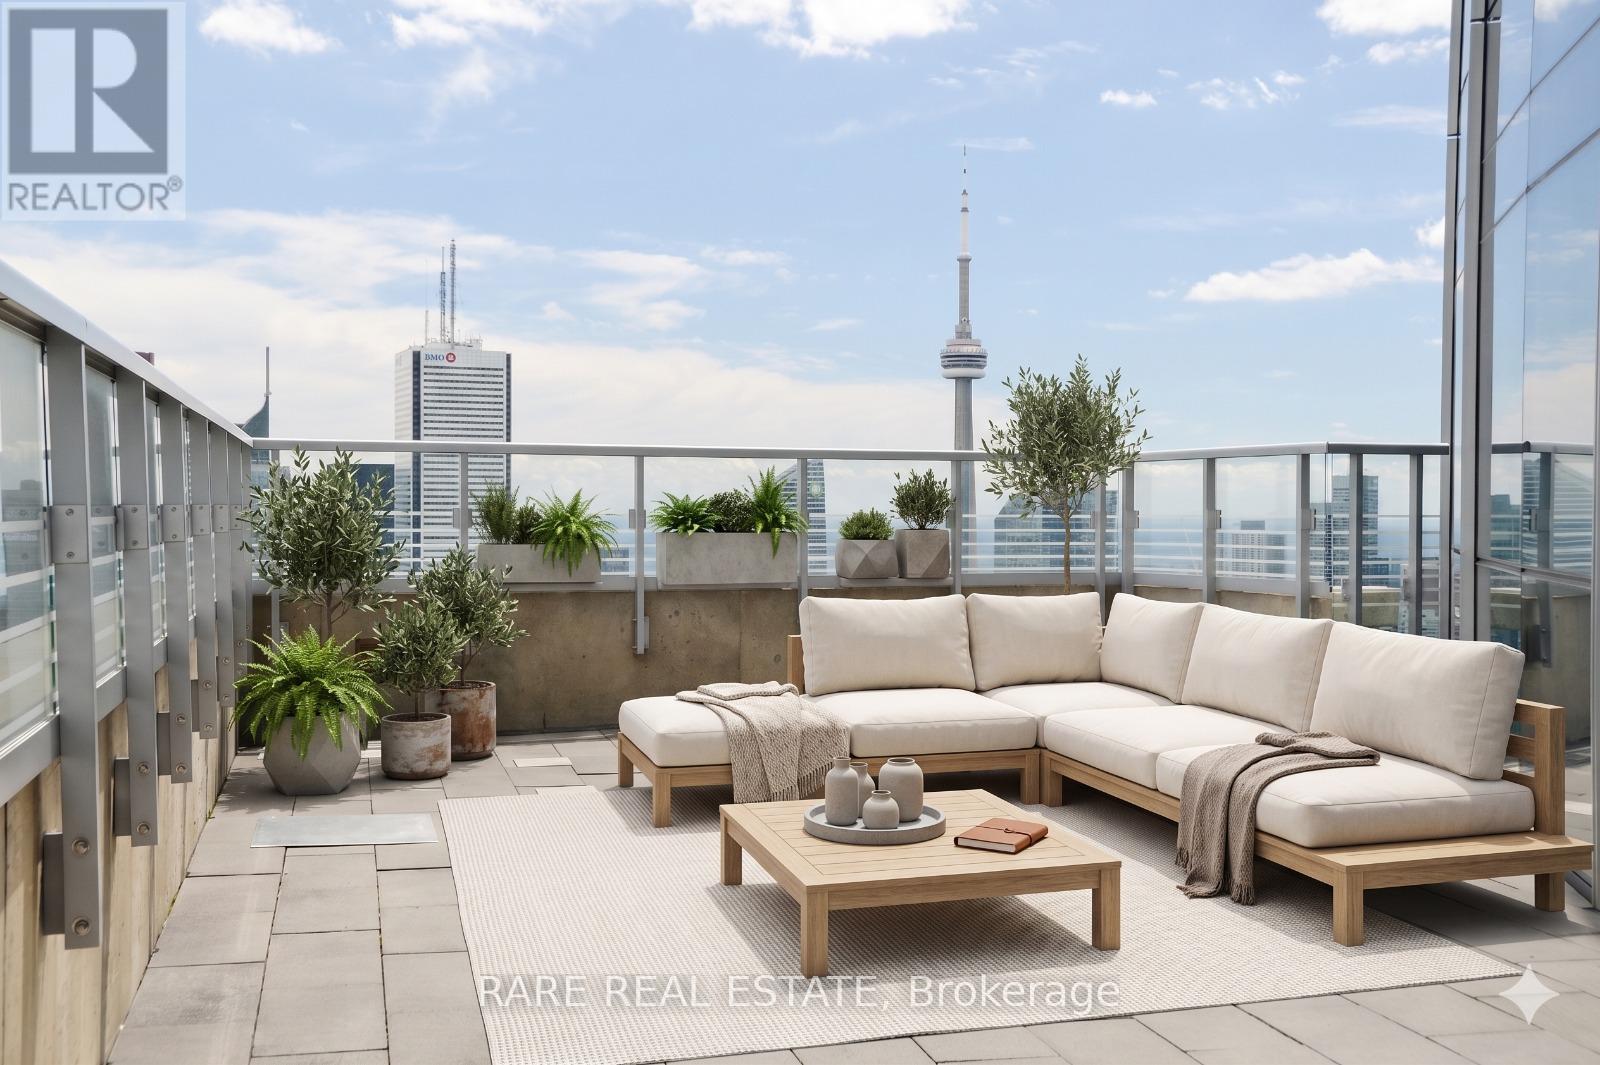
5907 - 388 Yonge Street
Toronto, Ontario
600 sq ft of private outdoor space on the 59th floor. South-east views over the entire city with unobstructed views of Lake Ontario and the CN Tower. This is the kind of outdoor space people imagine when they think about owning a penthouse, and it's attached to a 1,290 sq ft suite at Aura. The terrace runs the length of the living, dining room, and primary bedroom and turns the entire south-east corner of the suite into usable outdoor living space, high enough that the city spreads out beneath you in every direction. Most condos this size give you a balcony you can fit a chair on, but this one gives you a second living room in the sky. The suite itself is perfect for entertaining featuring a split two-bedroom layout, hardwood floors, floor-to-ceiling windows and an open concept kitchen with stainless steel appliances and a wine fridge. Primary bedroom has a walk-in closet and 5-piece ensuite, second bedroom has its own double closet and window, fully separated from the primary for privacy. Building amenities include a fitness centre, party room, rooftop deck with BBQs, guest suites, billiards room, theatre room, and full-time concierge, with direct TTC access and the Eaton Centre, hospitals, TMU and University of Toronto minutes away. Terraces this size at this height do not come around often. (id:61483)
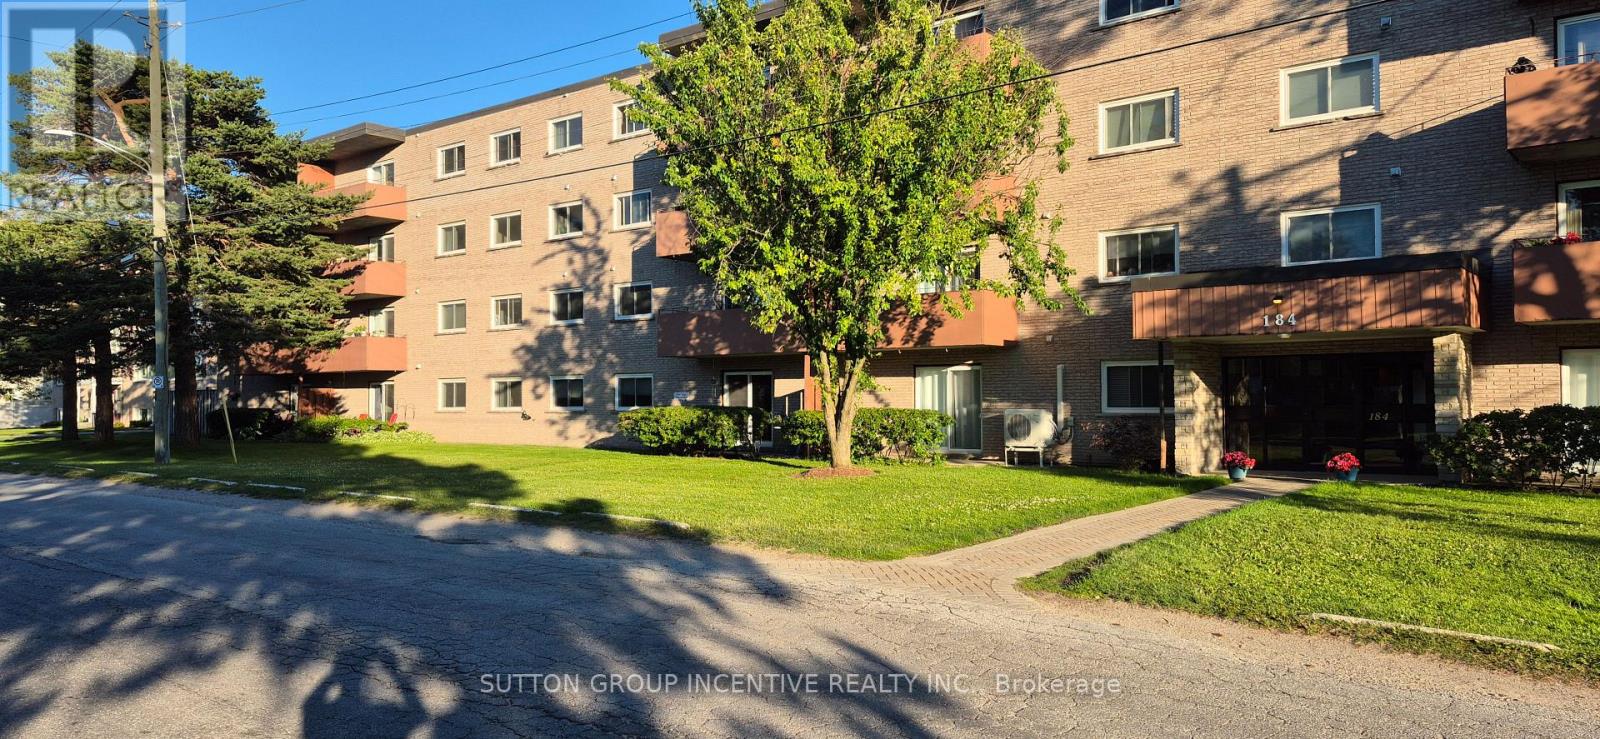
206 - 184 Eighth Street
Collingwood, Ontario
Welcome to easy, affordable living in one of Collingwood's most desirable condominium communities. Located in the well-maintained West Winds building, this bright and spacious one-bedroom condo offers a comfortable layout designed for everyday convenience. The open-concept living and dining area provides plenty of room to relax or entertain, while the functional kitchen maximizes efficiency and storage.The generously sized bedroom offers a peaceful retreat, complemented by abundant closet space throughout the unit. Residents enjoy the security and convenience of a controlled-entry building with elevator access, shared laundry facilities, a bicycle storage area, private storage lockers, and a welcoming common room for social gatherings and recreation.Ideally situated close to shopping, services, and public transit, with a bus stop located just steps from the entrance, this property makes getting around simple and stress-free. A dedicated parking space, ample visitor parking, and condo fees that include water and sewer add further value. Whether you're a first-time buyer, downsizer, or investor, this is an outstanding opportunity to enjoy affordable ownership in the heart of Collingwood. (id:61483)
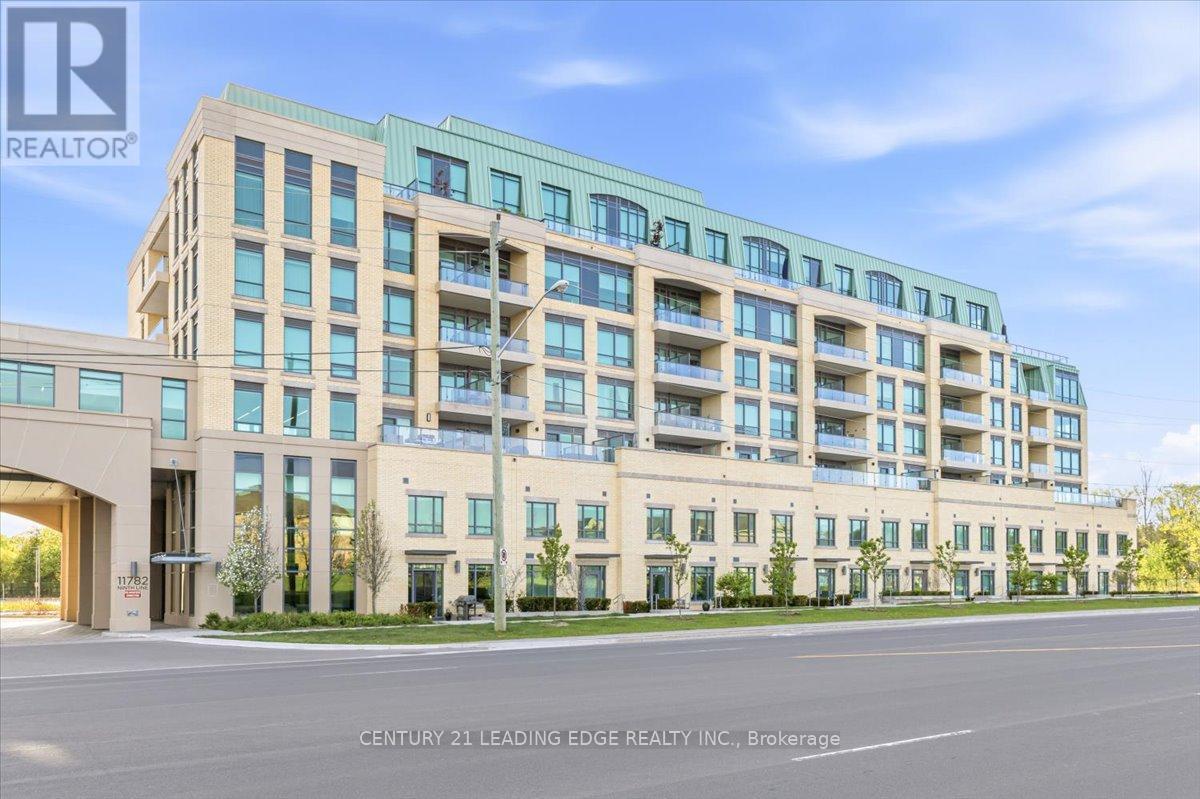
401 - 11782 Ninth Line
Whitchurch-Stouffville, Ontario
Welcome to 9th & Main Condos- a modern and stylish condominium community in the heart of Whitchurch-Stouffville. This beautifully upgraded 1 bedroom, with Den which has been converted to 2nd Bedroom and 2 full washroom suite offers an exceptional layout with soaring 9-ft ceilings, creating a bright, spacious, and inviting living environment.The stunning upgraded kitchen is the centerpiece of the home, featuring premium cabinetry, a beautiful oversized island perfect for entertaining, meal preparation, and casual dining,along with a full-size appliance package including a refrigerator, stove, dishwasher, washer,and dryer. The kitchen seamlessly flows into the open-concept living and dining area, creating an ideal space for both everyday living and hosting guests.Thoughtful upgrades continue throughout the suite, including elegant finishes, modern fixtures, and a functional layout designed to maximize comfort and convenience.Step outside to your oversized private balcony, complete with a BBQ gas line, offering the perfect extension of your living space for outdoor dining, entertaining, or simply relaxing in the fresh air.The spacious primary bedroom features a large closet and a private 4-piece ensuite, while the second bedroom offers flexibility for family, guests, a home office, or additional living space to suit your lifestyle.This suite also includes parking and a locker for added convenience. Located just minutes from the GO Train, major highways, charming Main Street shops,restaurants, parks, and everyday amenities, this is an incredible opportunity to enjoy stylish, low-maintenance living in one of the GTA's most desirable communities. Perfect for first-time buyers, downsizers, families, or investors alike. (id:61483)
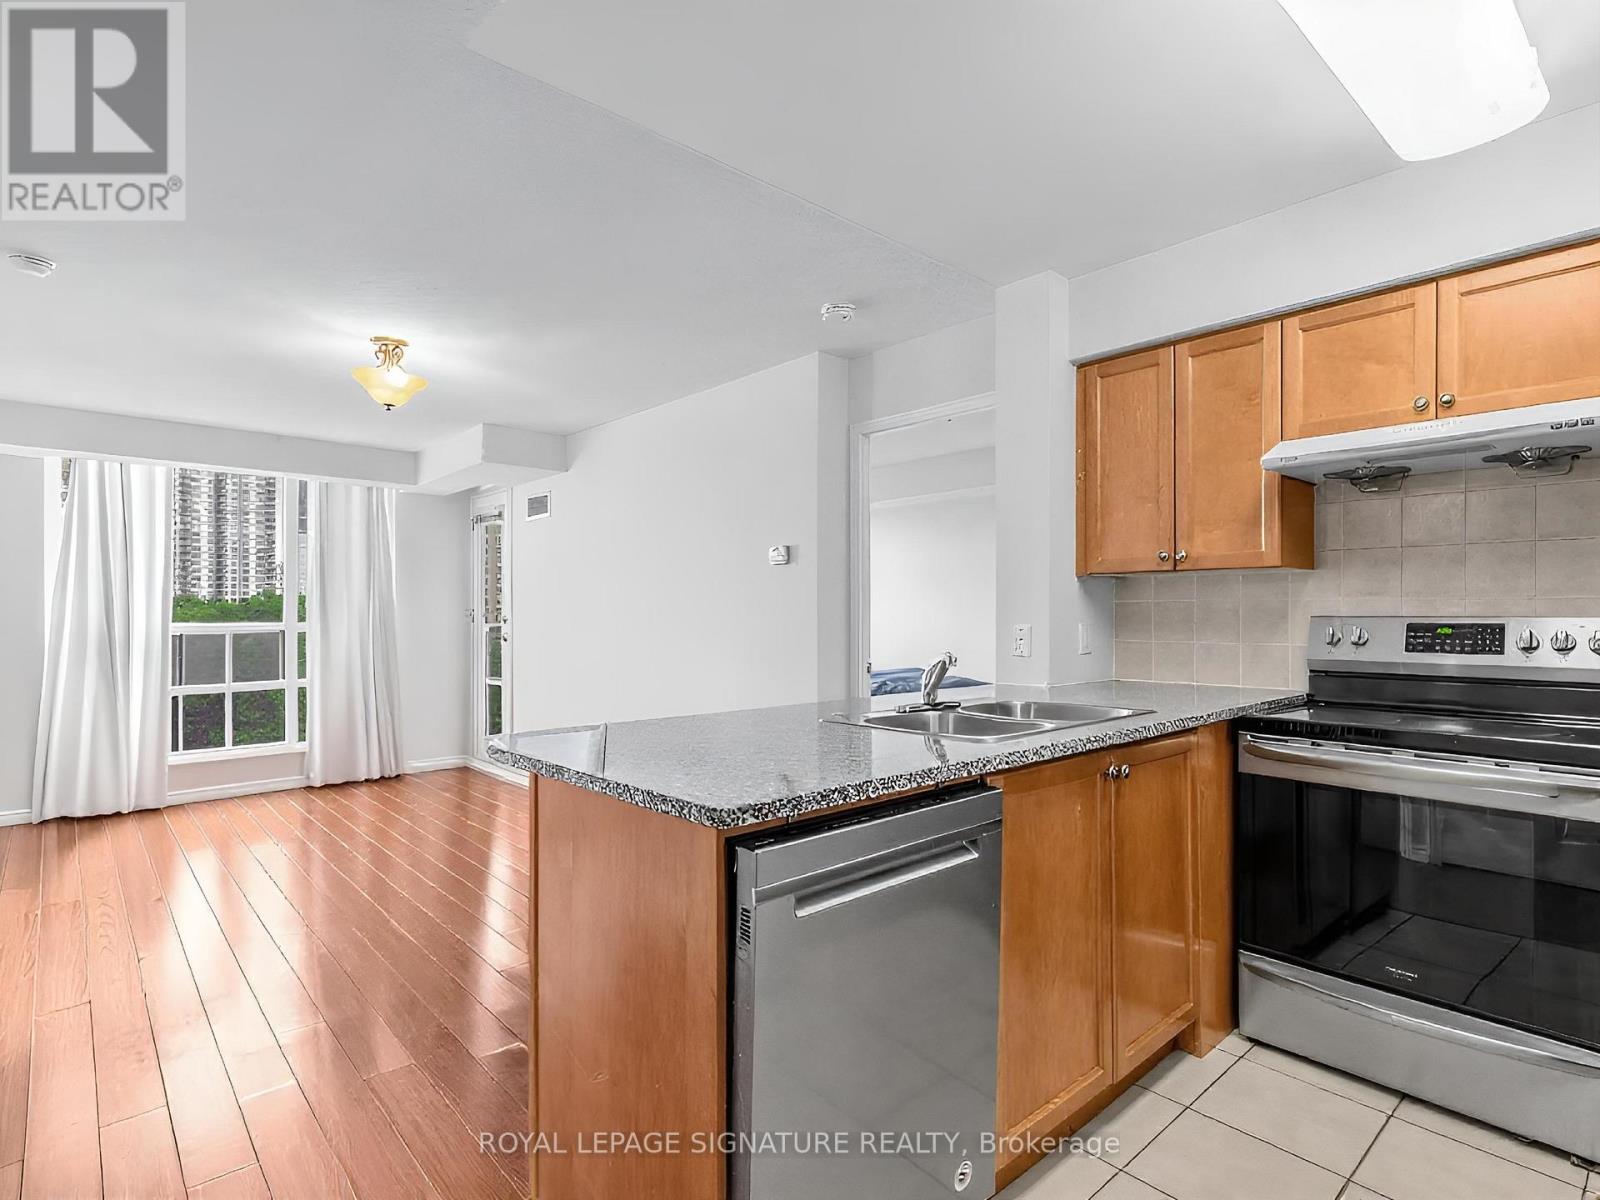
1512 - 68 Grangeway Avenue
Toronto, Ontario
Beautifully maintained split-bedroom layout with two four piece baths. This suite offers plenty of natural light with a Panoramic unobstructed north/east view. Walking distance to the Scarborough Town centre, public transportation and minutes away from HWY 401.Spacious open concept kitchen with granite counter tops, breakfast bar and overlooks living/dining area. This suite offers a full en-suite laundry room with a recently purchased two in one washer/dryer unit. Very well managed building with concierge, underground visitor parking, guest suites, gym, sauna, indoor pool, hot tub, party/meeting room plus, plus. parking and locker included. contently located to Shopping, public transportation, dining and major hwy. Quick access to Centennial Recreation Centre. (id:61483)
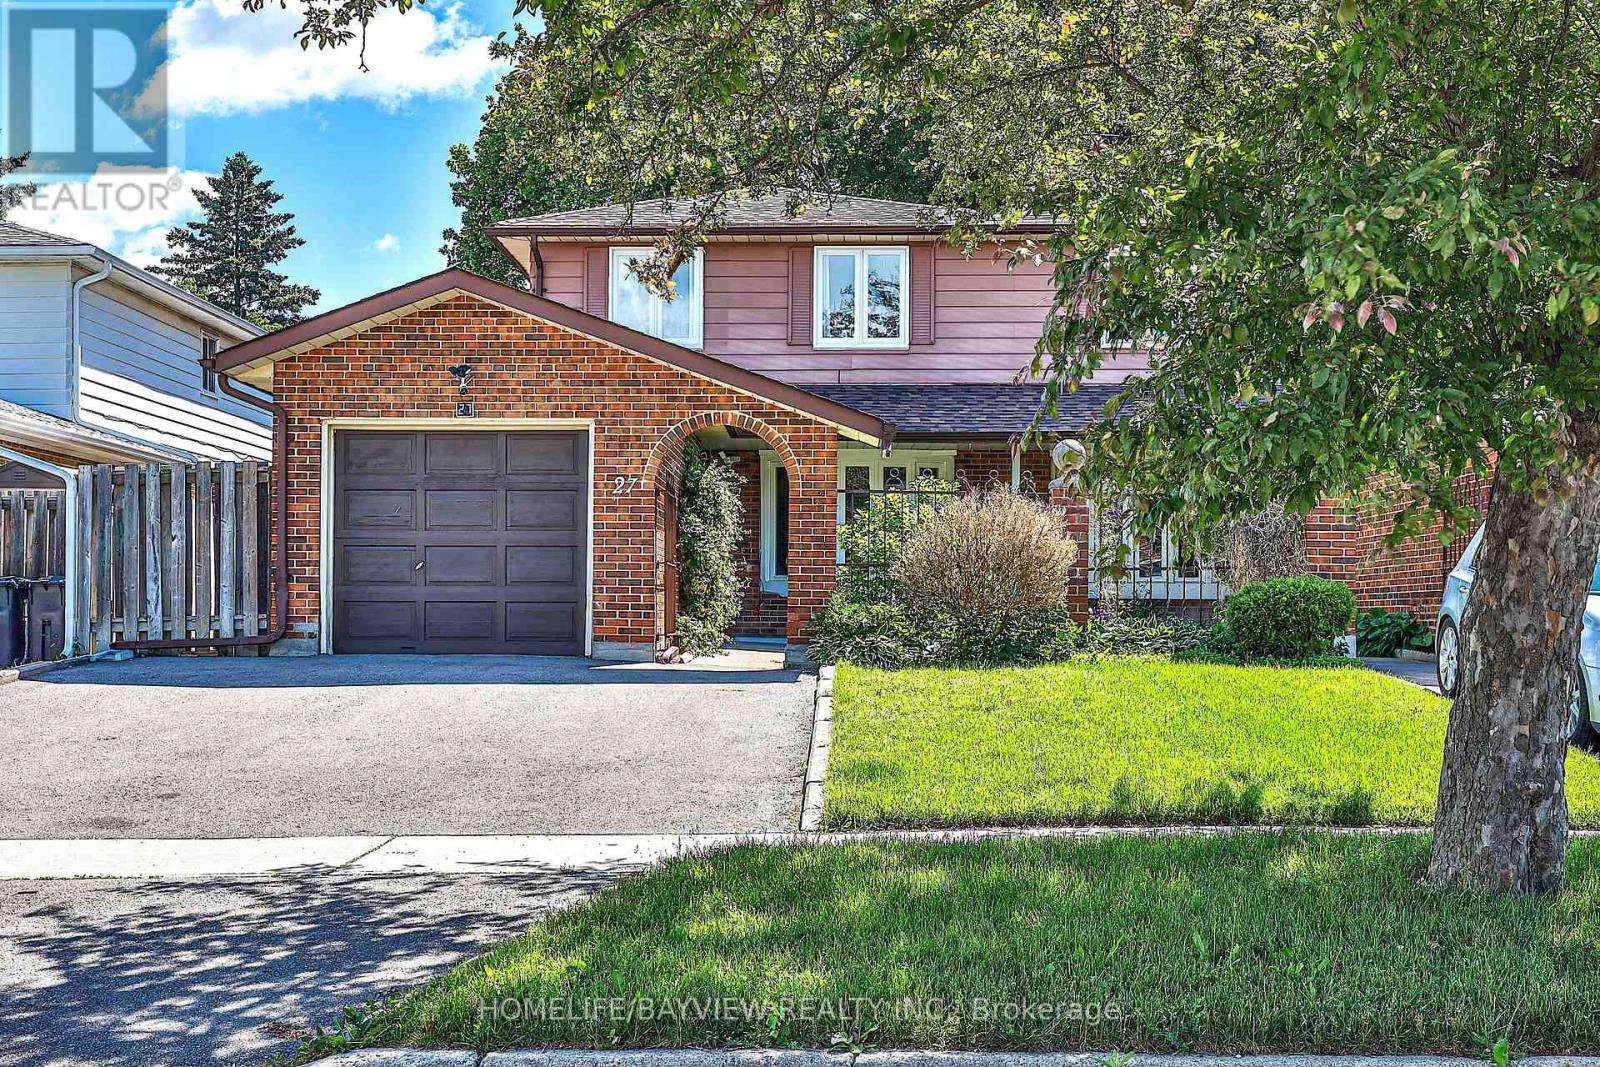
27 Bedle Avenue
Toronto, Ontario
WELCOME TO THIS STUNNING RENOVATED 2-STOREY SEMI-DETACHED HOME IN THE HIGHLY SOUGHT-AFTER WEST OF DON MILLS COMMUNITY W/ LIVING AREA INCLUDING THE BASEMENT OF 2004 SQFT. FEATURES 4 BEDROOMS PLUS A FULLY RENOVATED BASEMENT (2022) W/ SEPARATE ENTRANCE. LOCATED IN THE PRESTIGIOUS SCHOOL CATCHMENT OF HILLMOUNT P.S., HIGHLAND M.S., AND A.Y. JACKSON S.S. ENJOY AN EXTRA-WIDE PRIVATE DRIVEWAY AND FULL INTERLOCK PATIO & FULLY FENCED BACKYARD, PERFECT FOR OUTDOOR LIVING. MAJOR UPDATES INCLUDE SHINGLES (2023) AND MAIN/SECOND FLOOR WINDOWS (2023),LIVING& DINING SMOOTH CEILING, POT LIGHTS,RECENT STAINLESS STEEL APPLIANCES ON BOTH MAIN FLOOR AND BASEMENT. STEPS TO SCHOOLS, PUBLIC TRANSIT, SHOPPING AND AMENITIES, WITH EASY ACCESS TO FAIRVIEW MALL SUBWAY, HIGHWAY 404&401, AND SENECA COLLEGE. BASEMENT IS CURRENTLY TENANTED; SHE IS WILLING TO STAY OR VACATE, PAYING $1450.00 PLUS ONE THIRD OF UTILITIES. (id:61483)
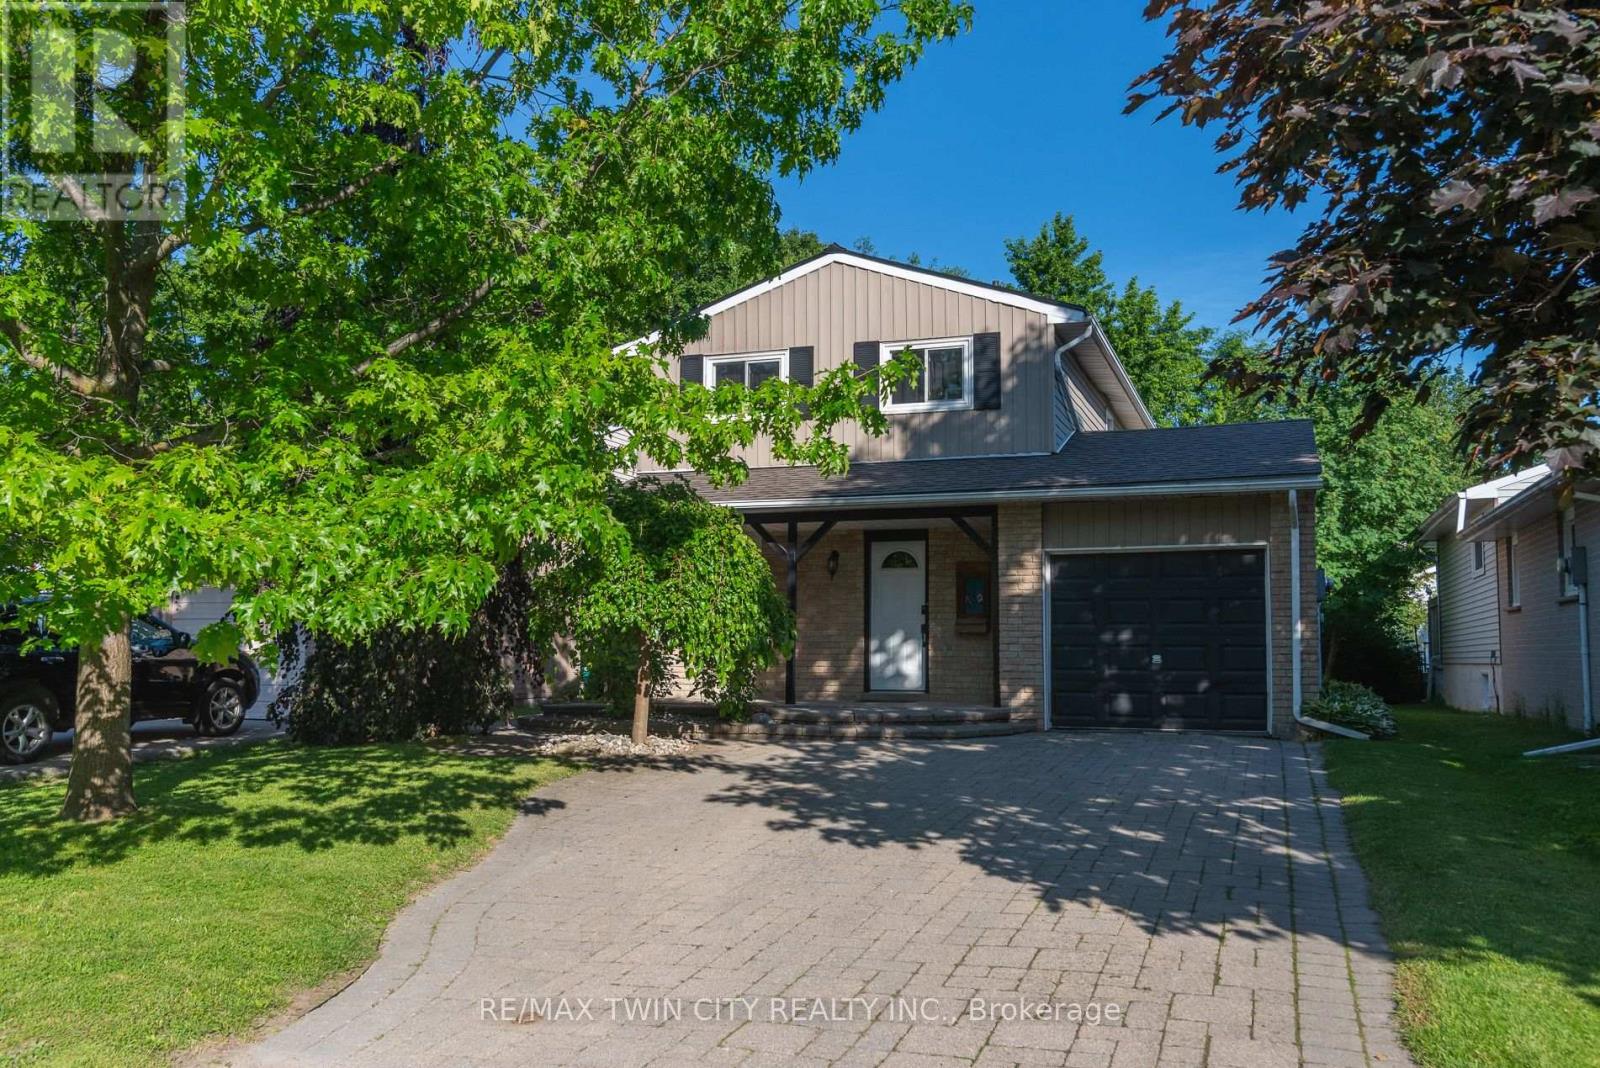
162 Parkside Drive E
Centre Wellington, Ontario
Welcome to this beautifully maintained family home, tucked away on a quiet street in sought-after North Fergus! From the moment you arrive, you'll be captivated by the charming curb appeal and inviting covered front porch-the perfect spot to relax and enjoy warm summer evenings. Step inside and discover a thoughtfully designed layout that's ideal for first-time buyers, young families, or anyone looking for a move-in-ready home. The bright and spacious main floor features a convenient 2-piece powder room, a generous open-concept living and dining area, and sliding patio doors that lead directly to your incredible backyard retreat. Upstairs, you'll find three comfortable bedrooms and an updated family bathroom complete with a luxurious oversized soaker tub-perfect for unwinding after a long day. Enjoy the added benefit of carpet-free living throughout the home. Additional features include an attached single-car garage, an unfinished basement offering endless possibilities, and a newer air conditioning system that's only a few years old. The true showstopper is the spectacular backyard! Stretching over 150 feet deep, this rare outdoor oasis features beautiful landscaping, a tranquil pond feature, and a storage shed-providing plenty of space for entertaining, gardening, family fun, or simply enjoying your own private escape. Located within walking distance to parks, schools, and local amenities, this exceptional property offers the perfect blend of comfort, convenience, and value. Opportunities like this don't come along often-book your private showing today and experience everything this incredible home has to offer! (id:61483)
191 Stirling Macgregor Drive
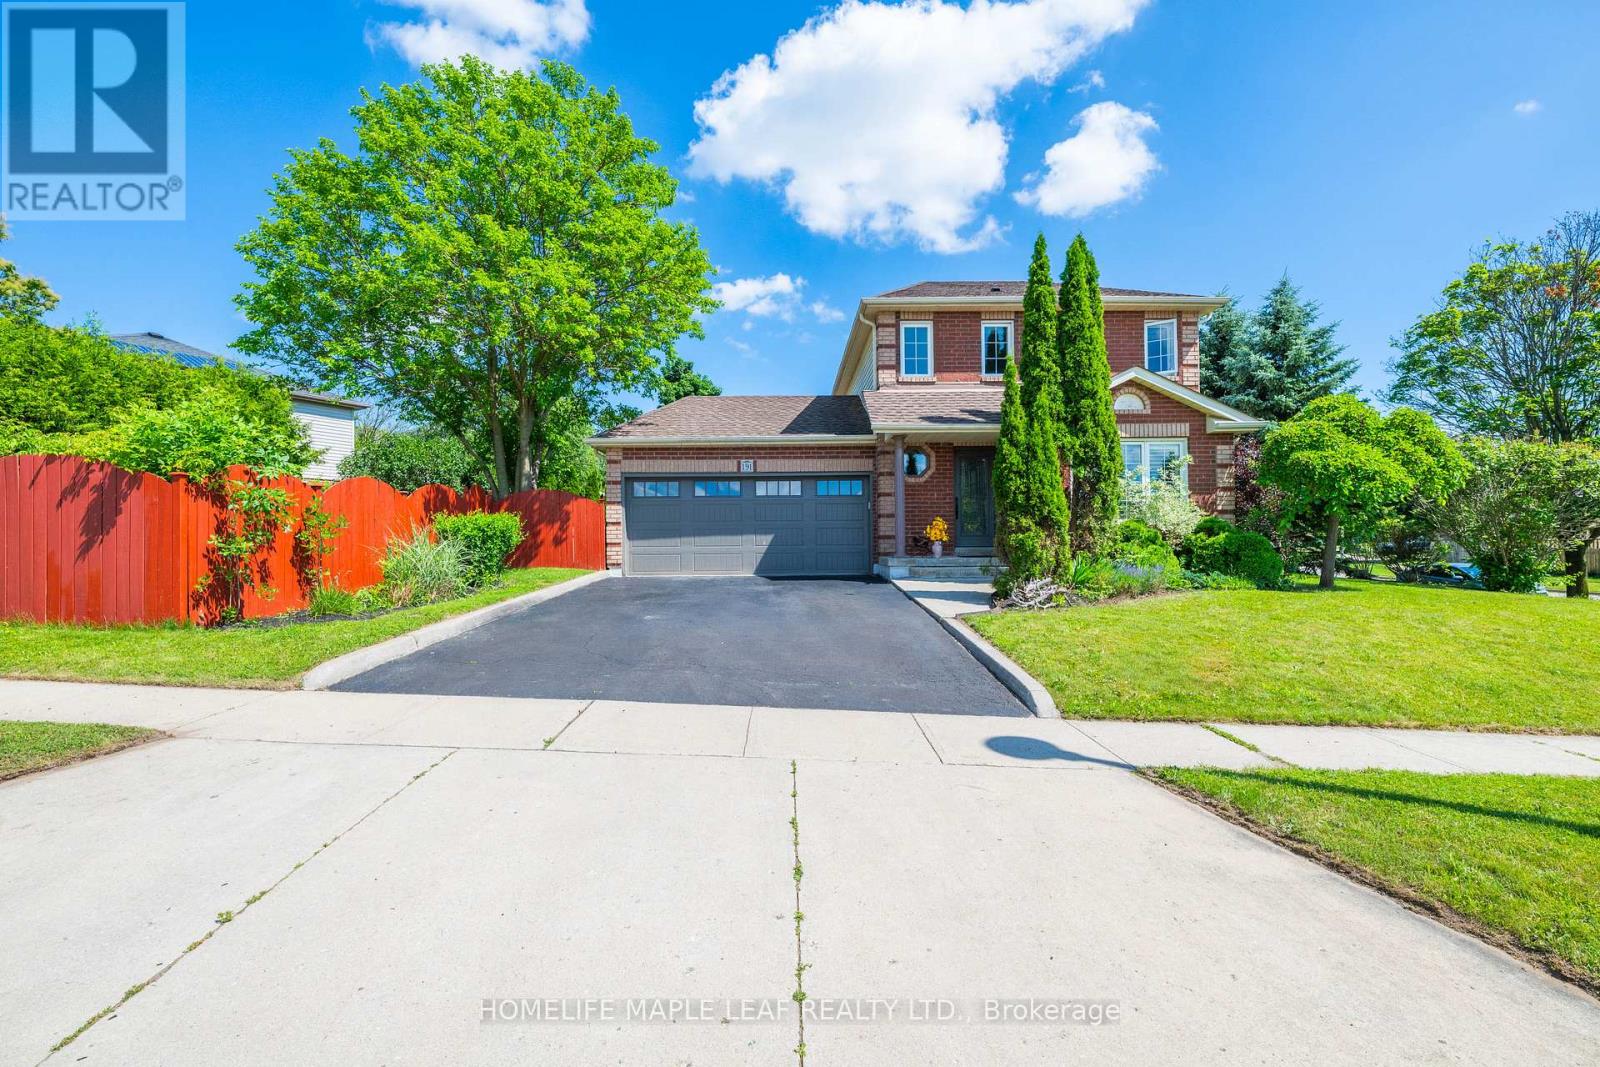
Cambridge, Ontario
Step into a home where elegance meets everyday living. Perfectly suited for young families, this meticulously maintained home is tucked away on a quite Street and situated on a desirable premium corner lot, offering exceptional curb appeal, warmth, functionality and timeless style. Extensively renovated throughout, this inviting home features 3 spacious bedrooms, 2 full bathrooms and a fully finished basement, providing plenty of space for the whole family. Enjoy carpet-free flooring every level, creating a clean, modern look that's both stylish and easy to maintain. The beautifully upgraded kitchen is equipped with brand-new appliances, including a dishwasher and range (2026), along with a refrigerator (2023). Additional recent upgrades include an owned hot water tank, a dual-tank water softener with chlorine filtration system (2025), updated light fixtures. and pot lights throughout the main floor and primary bedroom. Step outside to a large, fully fenced, pool-sized corner lot featuring a spacious deck-perfect for entertaining, family gathering, or relaxing summer evenings. Conveniently located close to parks, biking trails, public transit and everyday amenities, this home offers the ideal balance of comfort and convenience. Whether you're starting a family, searching for your forever home, or simply looking for a move-in-ready property with thoughtful upgrades, this exceptional home is ready to welcome you and create lasting memories. (id:61483)
1119 Powerline Road E
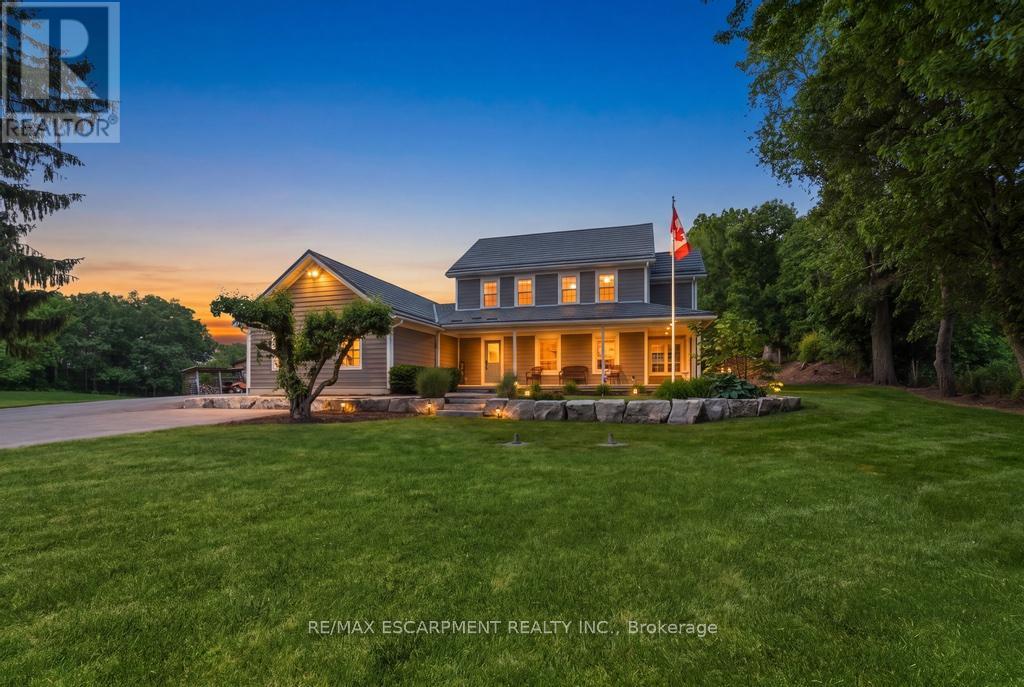
Hamilton, Ontario
Discover the perfect blend of luxury, privacy, and country living on an impressive acreage surrounded by mature forestry and scenic walking trails. This exceptional estate offers a peaceful retreat while providing an incredible setting for entertaining, recreation, and everyday living. At the heart of the home is a spectacular chef's gourmet kitchen, beautifully renovated in 2018, featuring an oversized island, built-in refrigerator, impressive gas range, and thoughtfully designed spaces that are sure to impress. Step outside to your own backyard oasis, completed in 2020, where you'll find a saltwater inground pool, saltwater hot tub, and professionally landscaped grounds-creating the ultimate place to relax and entertain. Extensively updated for peace of mind, the home features updated windows (2016), durable composite siding (2018), a high-efficiency furnace and central air system (2023), a separate furnace and air conditioning system for the upper level (2016), a new water pump and pressure tank for the 6,000-gallon rainwater cistern (2024), and the convenience of natural gas service-a rare amenity for a country property. An automatic backup generator provides added comfort and security year-round. The versatile barn is ideal for equestrians or hobby farmers, offering a tack room, two horse stalls with room for a third, water and hydro, along with a dedicated chicken coop and run. The property also features a blend of residential, agricultural, and forested land, with the agricultural portion currently rented, allowing the new owner the flexibility to continue the existing arrangement or cultivate the land for their own use. As an added bonus, the property is enrolled in the Conservation Land Tax Incentive Program, offering potential annual property tax savings. A rare opportunity to own a remarkable country estate where modern luxury meets the beauty, privacy, and tranquility of nature. (id:61483)
228 Provident Way
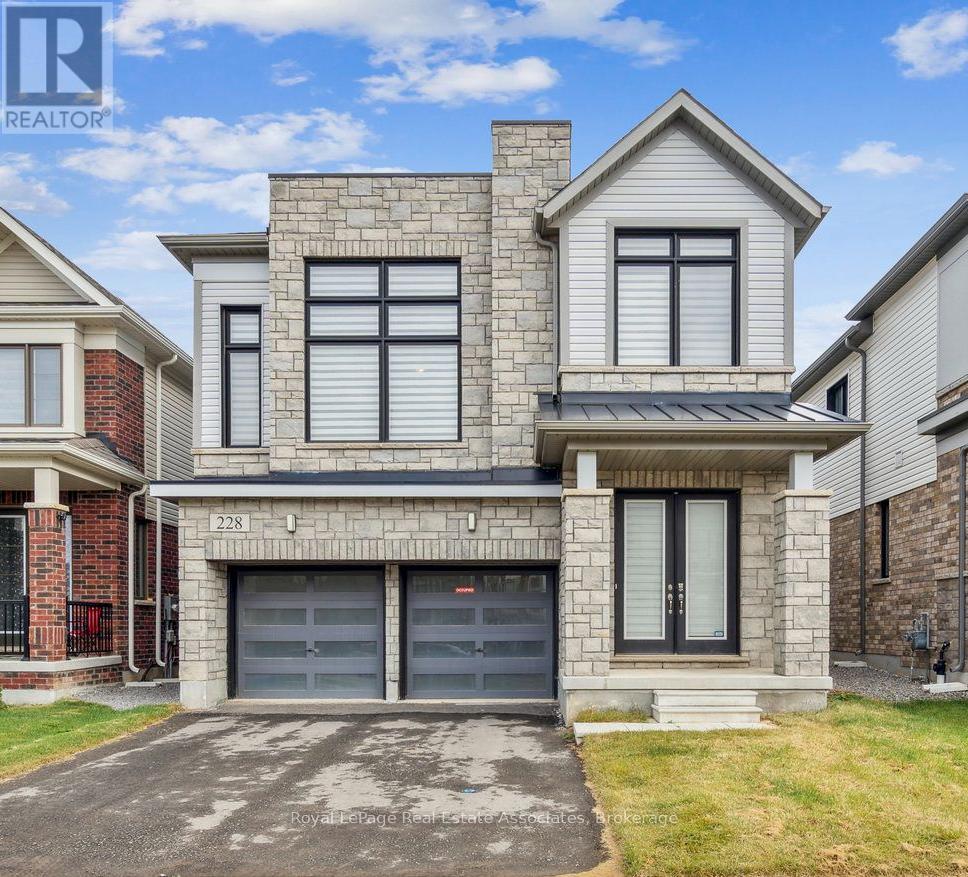
Hamilton, Ontario
Welcome to 228 Provident Way, Hamilton! This beautifully designed 4-bedroom detached home offers the perfect blend of comfort, structural functionality, and modern family living. The main level boasts an engineered layout featuring elegant hardwood flooring, 9-foot ceilings, a convenient powder room, and a seamless open-concept living and dining area perfect for entertaining. The family-sized eat-in kitchen stands as the heart of the home, complete with a functional centre island, granite countertops, ample cabinetry, and a walkout to the backyard deck. Enjoy the added convenience of direct inside access to the double-car garage. Upstairs features four generously sized bedrooms with broadloom flooring and three full washrooms. The spacious primary retreat offers a private ensuite, while a second primary-style bedroom enjoys its own private ensuite bathroom-ideal for guests, extended family, or an executive home office. The unfinished basement provides excellent additional storage space. Situated in a highly desirable, family-friendly community close to top-tier schools, parks, shopping, dining, transit, and major highways. An exceptional leasing opportunity! (id:61483)
3 - 20 Murray Court
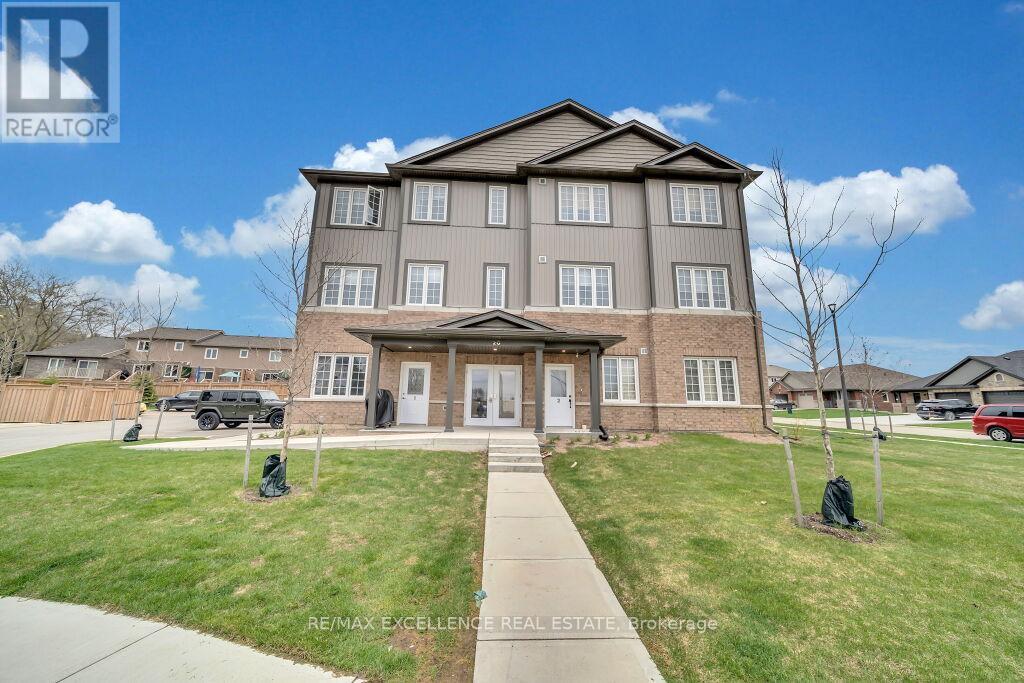
Perth East, Ontario
Welcome to Milverton Meadows Condos! This bright and well-maintained 2-bedroom, 2-bathroom unit with large kitchen offers comfortable low-maintenance living in the heart of Milverton. Featuring an open-concept layout, spacious living area, modern kitchen, in-suite laundry, this home is perfect for first-time buyers, down-sizers, or investors. Enjoy a quiet family-friendly community with convenient access to local amenities, schools, parks and shopping. While being just a short drive to Stratford, Listowel, Waterloo, and surrounding areas. Affordable condo living with modern comforts in a growing community. (id:61483)