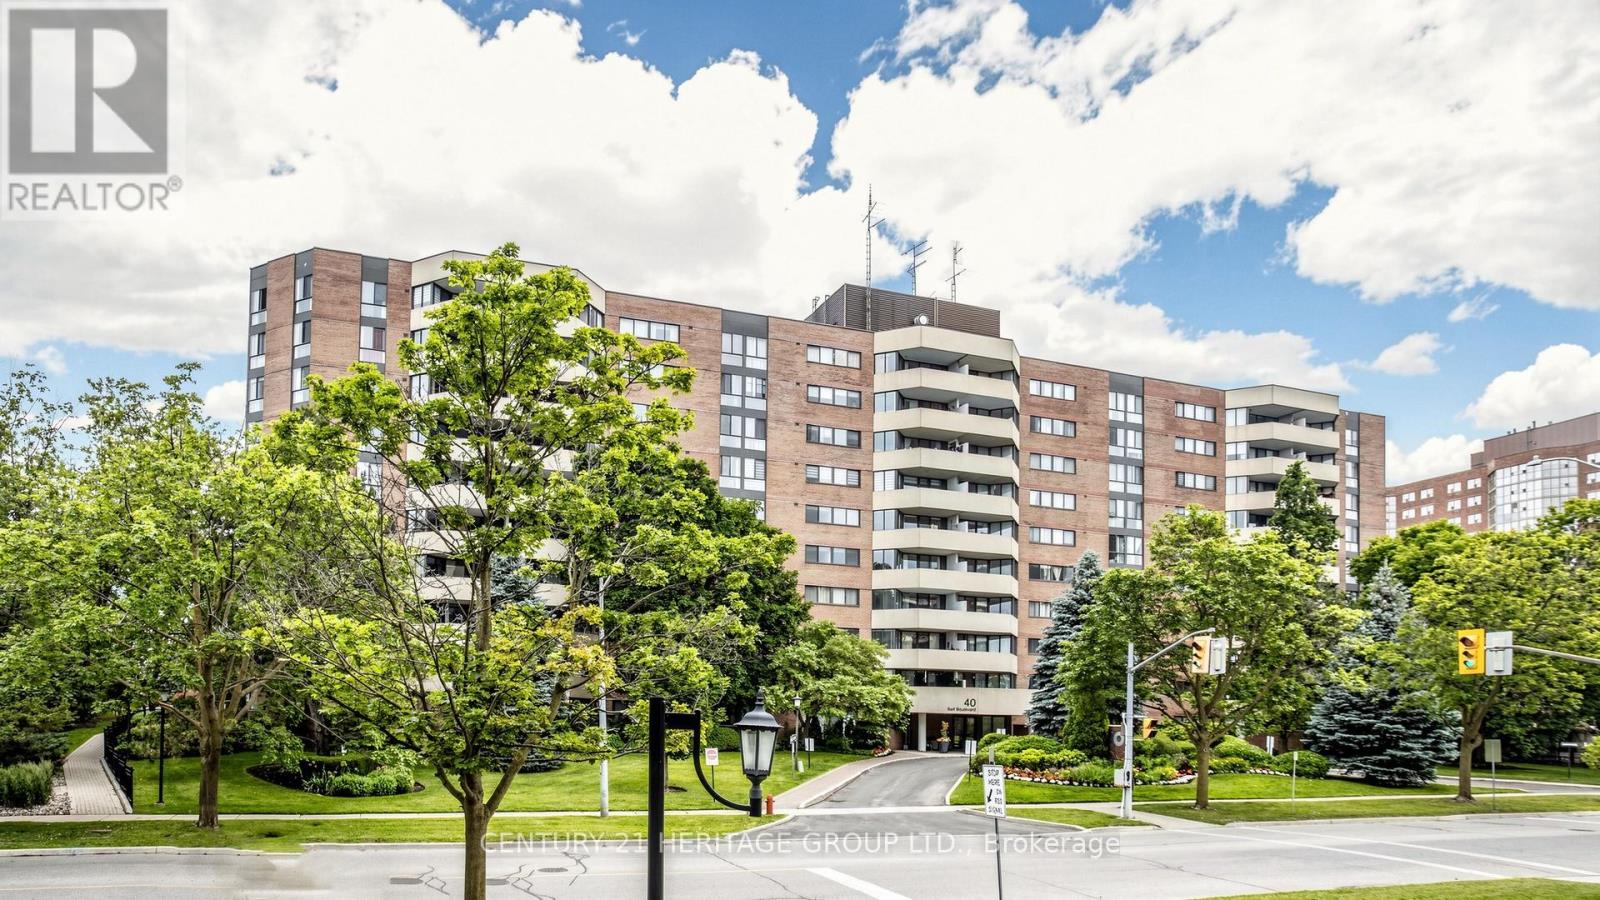
406 - 40 Baif Boulevard
Richmond Hill, Ontario
Welcome to this 1368 sq ft 3 bedroom, 2 full bathroom sunny south exposure condo. Entertainers delight with this amazing renovated kitchen with an enormous granite center island that has loads of extra storage. Center piece for guests. Newer Stainless steel appliances, quartz counters, pot drawers, sliders, garbage/recycle stations, etc. Really well designed open concept gourmet kitchen. Beautiful laminate flooring throughout. Spacious living area with walkout to large sunny balcony that allows gas barbecues. New toilets and vanities in the two full bathrooms. In suite laundry room with storage space. Walk-in closet and 4 piece ensuite in large primary bedroom. Side by side two car parking. Storage locker. Walk to Hillcrest Mall, grocery shopping, Yonge St and transit. Access to Club 66 with its awesome outdoor pool, games room, gym and party room. Underground car wash. Option to purchase electric charger station. Maintenance Fees Include Heat, Hydro, Water, CAC, Cable TV, Basic Internet. Residents have access to Club 66 Recreation Centre. (id:61483)
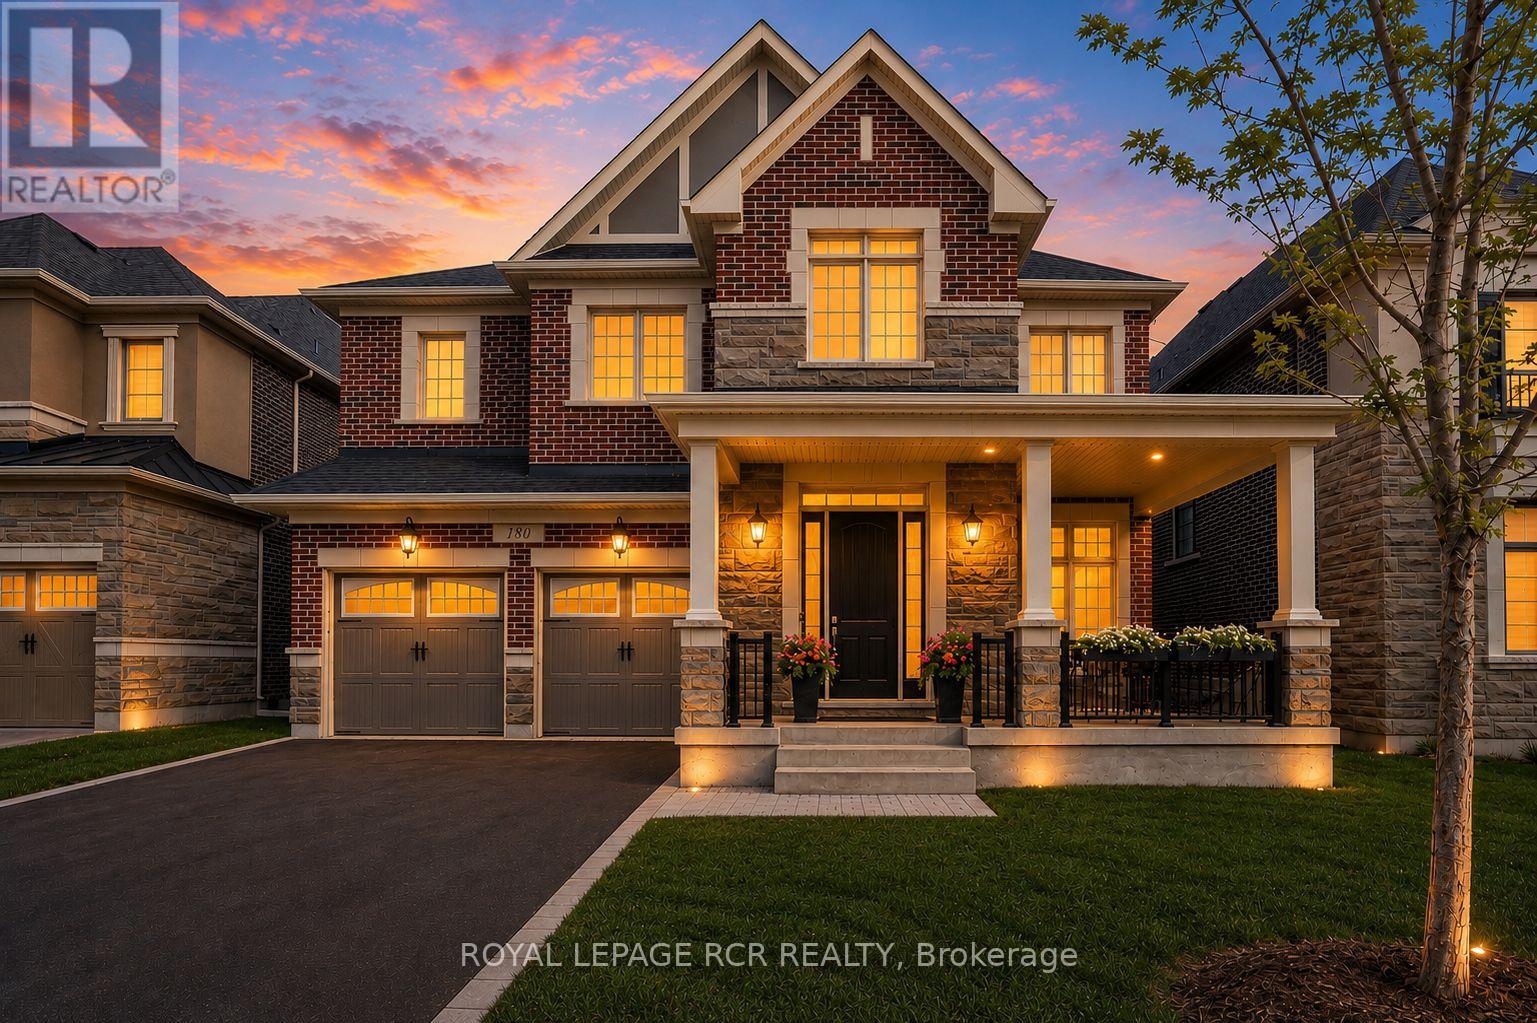
180 Klein Mills Road
Vaughan, Ontario
Welcome to this exceptional executive residence in the prestigious Kleinburg Summit community, surrounded by scenic parks, trails, and family-friendly amenities. Situated on a premium 50-foot lot, this impressive home offers approximately 4,800 sq. ft. of luxurious above-grade living space, featuring 5 spacious bedrooms, 5 bathrooms, and a double-car garage.Designed for both elegant entertaining and everyday living, the home showcases soaring 10-foot ceilings on the main floor and 9-foot ceilings on the second level, complemented by hardwood flooring throughout. The thoughtfully designed layout includes a private main floor den, a spectacular great room with waffle ceilings, a formal foyer, and a chef-inspired kitchen complete with granite countertops, a butler's servery, and a separate morning kitchen.Upstairs, you'll find five generously sized bedrooms, including a luxurious primary retreat featuring a tray ceiling and spa-inspired ensuite. A rare highlight is the convenience of four full bathrooms on the second floor, providing exceptional comfort for large or multi-generational families. An elegant oak staircase, premium finishes throughout, upper-level laundry, and Energy Star certification complete this remarkable offering.A rare opportunity to own a sophisticated, move-in-ready home in one of Kleinburg's most sought-after neighbourhoods. (id:61483)
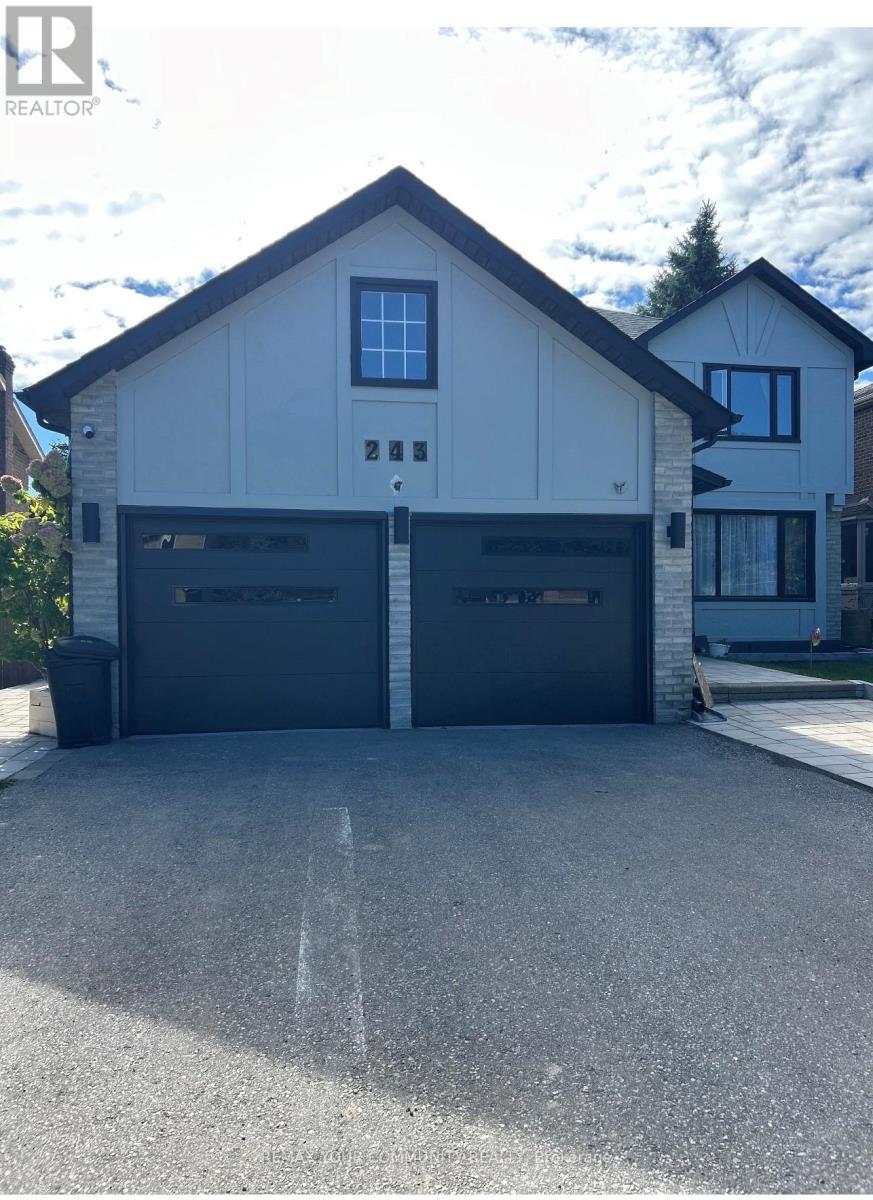
243 Orchard Heights Boulevard
Aurora, Ontario
Beautifully Furnished 1 Bedroom Basement Apartment Located in The Prestigious Aurora Heights Community. Featuring A Private Separate Entrance, Spacious Living Area, Modern Kitchen, Full Bathroom and Shared Laundry Facilities. one Parking Space Included. Walking Distance to Parks, Schools, Transit and Shopping. Perfect For a Professional Tenant Seeking Comfort and Convenience. Tenant Responsible for Portion of Utilities. Non-Smokers Preferred. (id:61483)
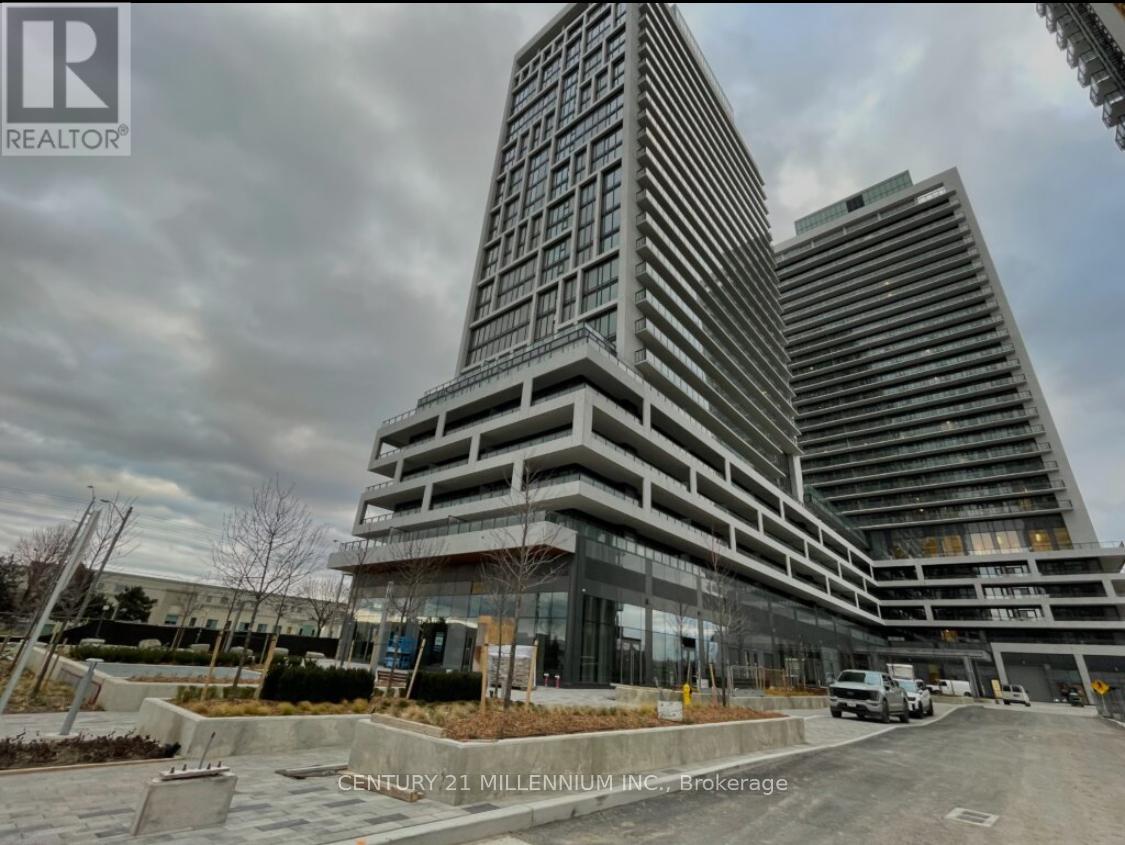
2212 - 8960 Jane Street
Vaughan, Ontario
Brand New Apartment With Stunning View. Vacant & Available Immediately. Absolutely Beautiful Upscale New Building With Unbeatable Location Next To Vaughan Mills Mall with Excellent Proximity to Hwy 400 & Canada's Wonderland. This unit offers 2 Bedrooms & 2.5 Washrooms. Premium finishes throughout the unit. This is a Must See Unit overlooks the city all the way to CN Tower. Residents benefit from Impressive Amenities including a spacious Theatre room, convenient pet grooming room, WiFi lounge, billiards/games room and Bocce courts! A calming Wellness Centre, Outdoor Swimming Pool, Rooftop Skyview Lounge aw/Amazing Terrace are also included in Charisma Condo's Expensive List of Amenities. Close to All The Conveniences You Need: Transit, Shopping, Restaurants, Schools, Recreation+++. Move in now!! (id:61483)
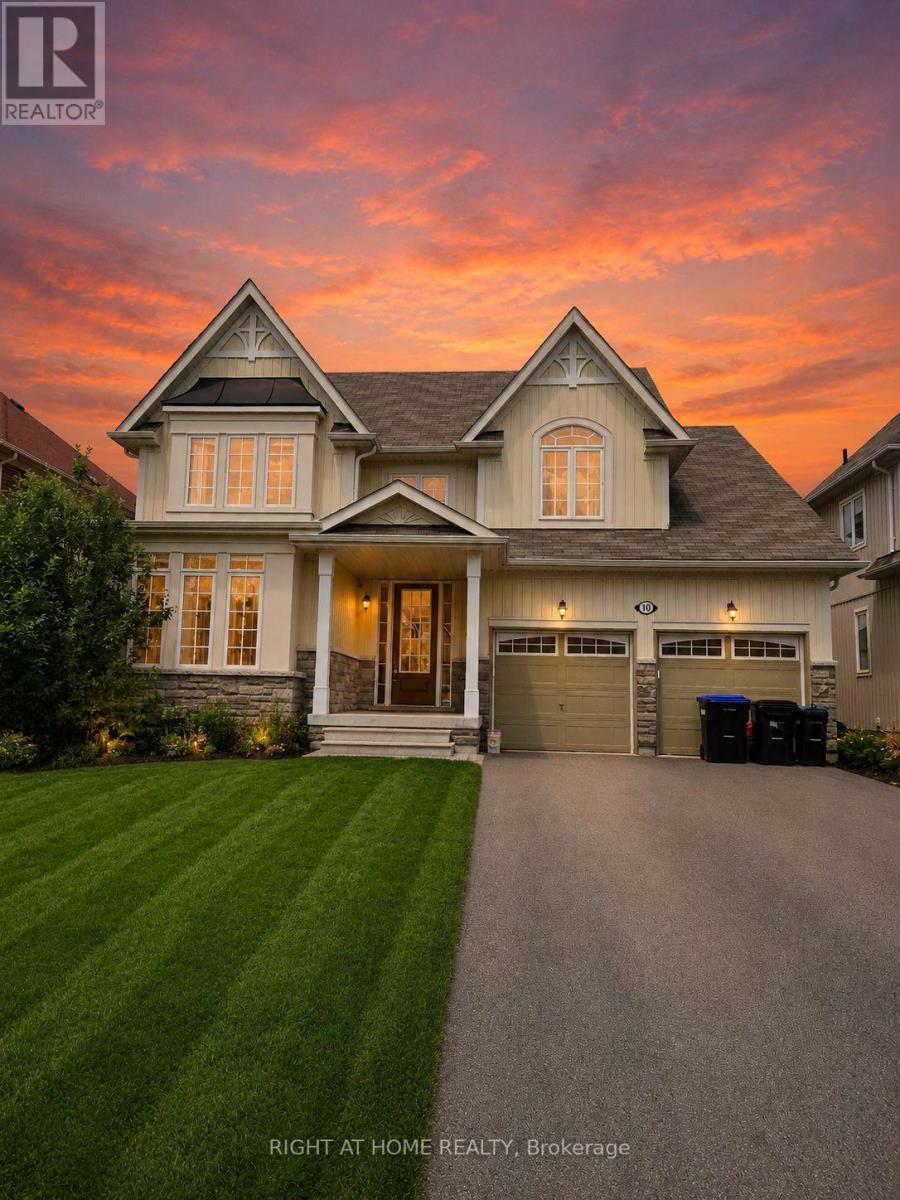
10 Collier Crescent
Essa, Ontario
Beautiful 4-bedroom, 3-bathroom home offering the perfect blend of comfort, space, and everyday functionality. The main floor features rich hardwood flooring, a bright eat-in kitchen with stainless steel appliances, generous cupboard and counter space, and a walkout to the fully fenced backyard-ideal for kids, pets, and outdoor entertaining. Convenient main floor laundry with direct access to the double car garage enhances daily ease. Upstairs, you'll find four spacious bedrooms, including a well-appointed primary suite with a private ensuite. The additional bedrooms provide excellent flexibility for family, guests, or a home office, complemented by a second full bathroom. A full basement offers outstanding potential for future living space or storage. Located close to schools, parks, shopping, and everyday amenities, this is an ideal home for growing families seeking comfort and convenience. (id:61483)
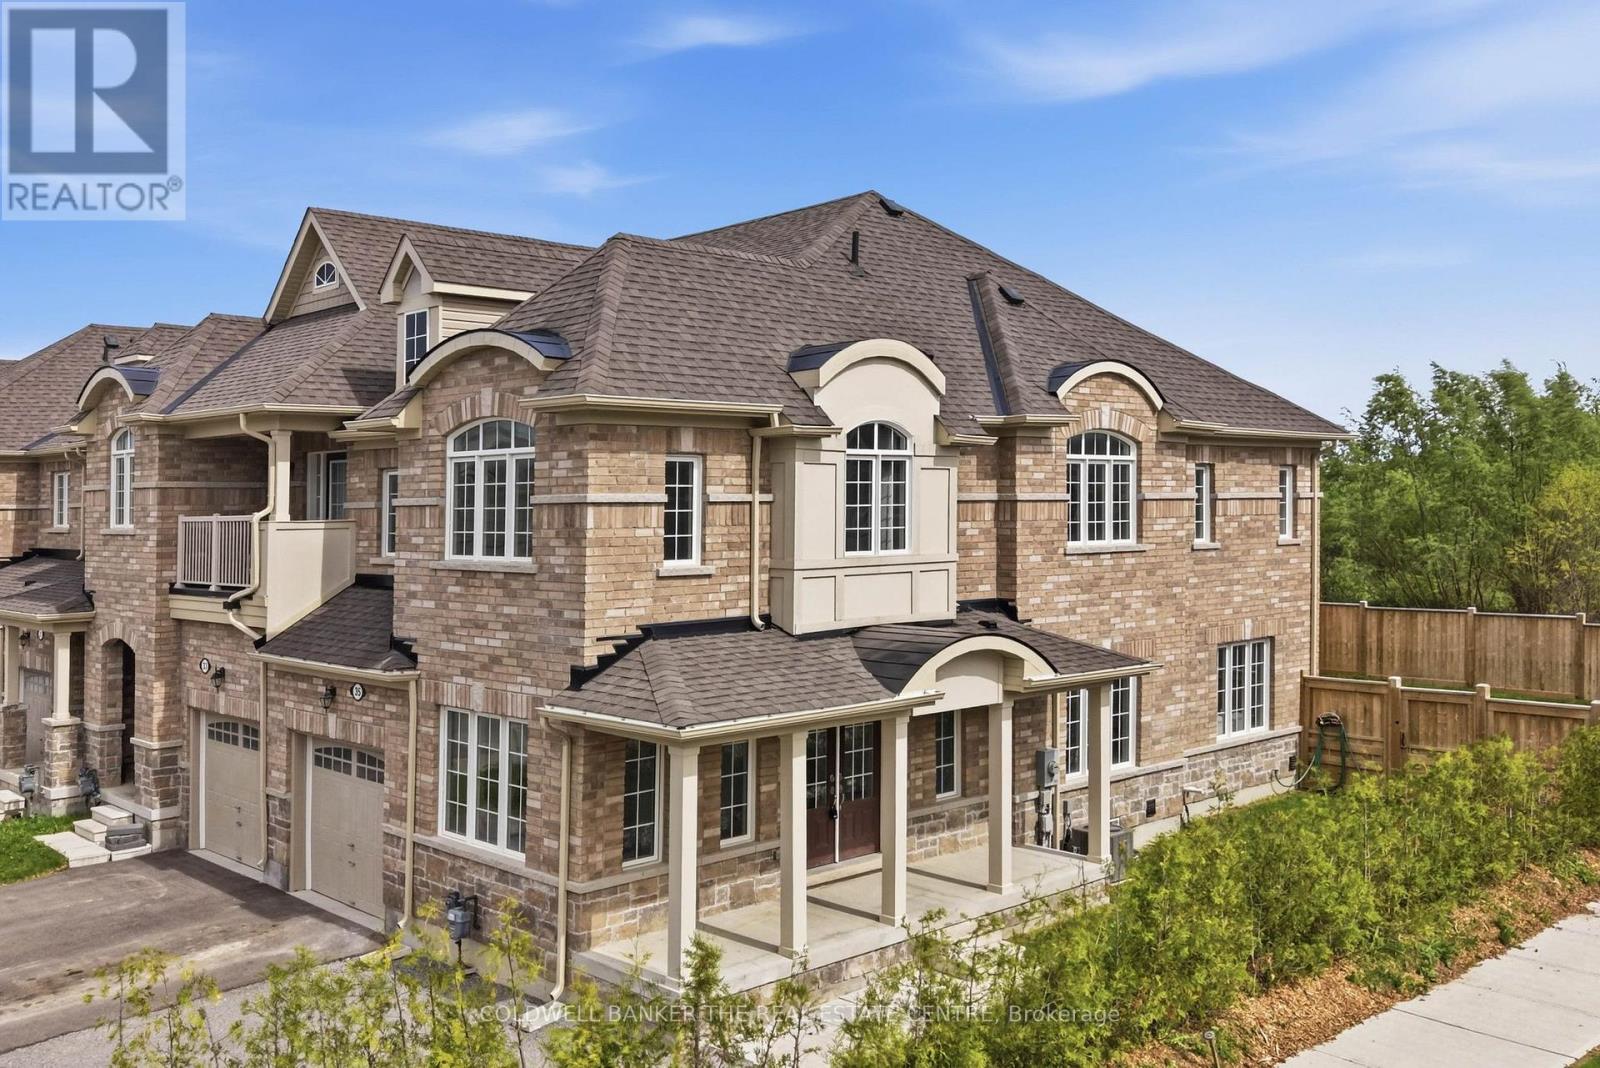
35 Cliff Thompson Court
Georgina, Ontario
What happens when a townhouse gets one of the best lots in the subdivision? You get exceptional natural light, a premium south-facing backyard with no neighbours behind, and a home that feels bright, open, and inviting from sunrise to sunset. This beautifully maintained 4-year-old Sutton townhome offers almost 2,100 sq ft of functional living space designed for growing families and effortless entertaining. Situated on a pool-sized lot with additional windows throughout, sunshine pours into every level of the home.The main floor features a spacious eat-in kitchen overlooking the family room, a separate dining room for entertaining, and an additional bonus room perfect for a home office, kids' playroom, or simply a quiet space to relax and unwind. Convenient main floor access to the garage adds everyday practicality. Upstairs, you'll find four generous bedrooms with oversized windows, convenient second-floor laundry, and two full bathrooms designed for busy family living.Step outside to the fully fenced backyard, cedar lined for added privacy, featuring an impressive 350 sq ft stamped concrete patio ready for summer entertaining - with plenty of room to add a gazebo or hot tub and create your own private outdoor retreat. Located just minutes to the beaches of Lake Simcoe, golf courses, local shops, restaurants, trails, and everyday amenities, this growing community offers the perfect blend of small-town charm and outdoor lifestyle, all within an easy drive south to Highway 404 for commuters. (id:61483)
#18-Bsmnt - 8 Townwood Drive
Richmond Hill, Ontario
Very Bright, Cozy One Bedroom Walk/Out Basement Apt. With Separate Entrance, Separate Laundry, Porch Enclosure & 3 Pcs Bath In A Great Neighbourhood, Steps To Yonge St. Transportation, Shopping, Schools, Plaza & Restaurants. Available Immediately. Separate Entrance & Separate Laundry. One Parking Spot. Tenant Pays 1/3 Of All Utilities. No Smoking & No Pet Strictly. Landlord Prefers A Single Tenant please. (id:61483)
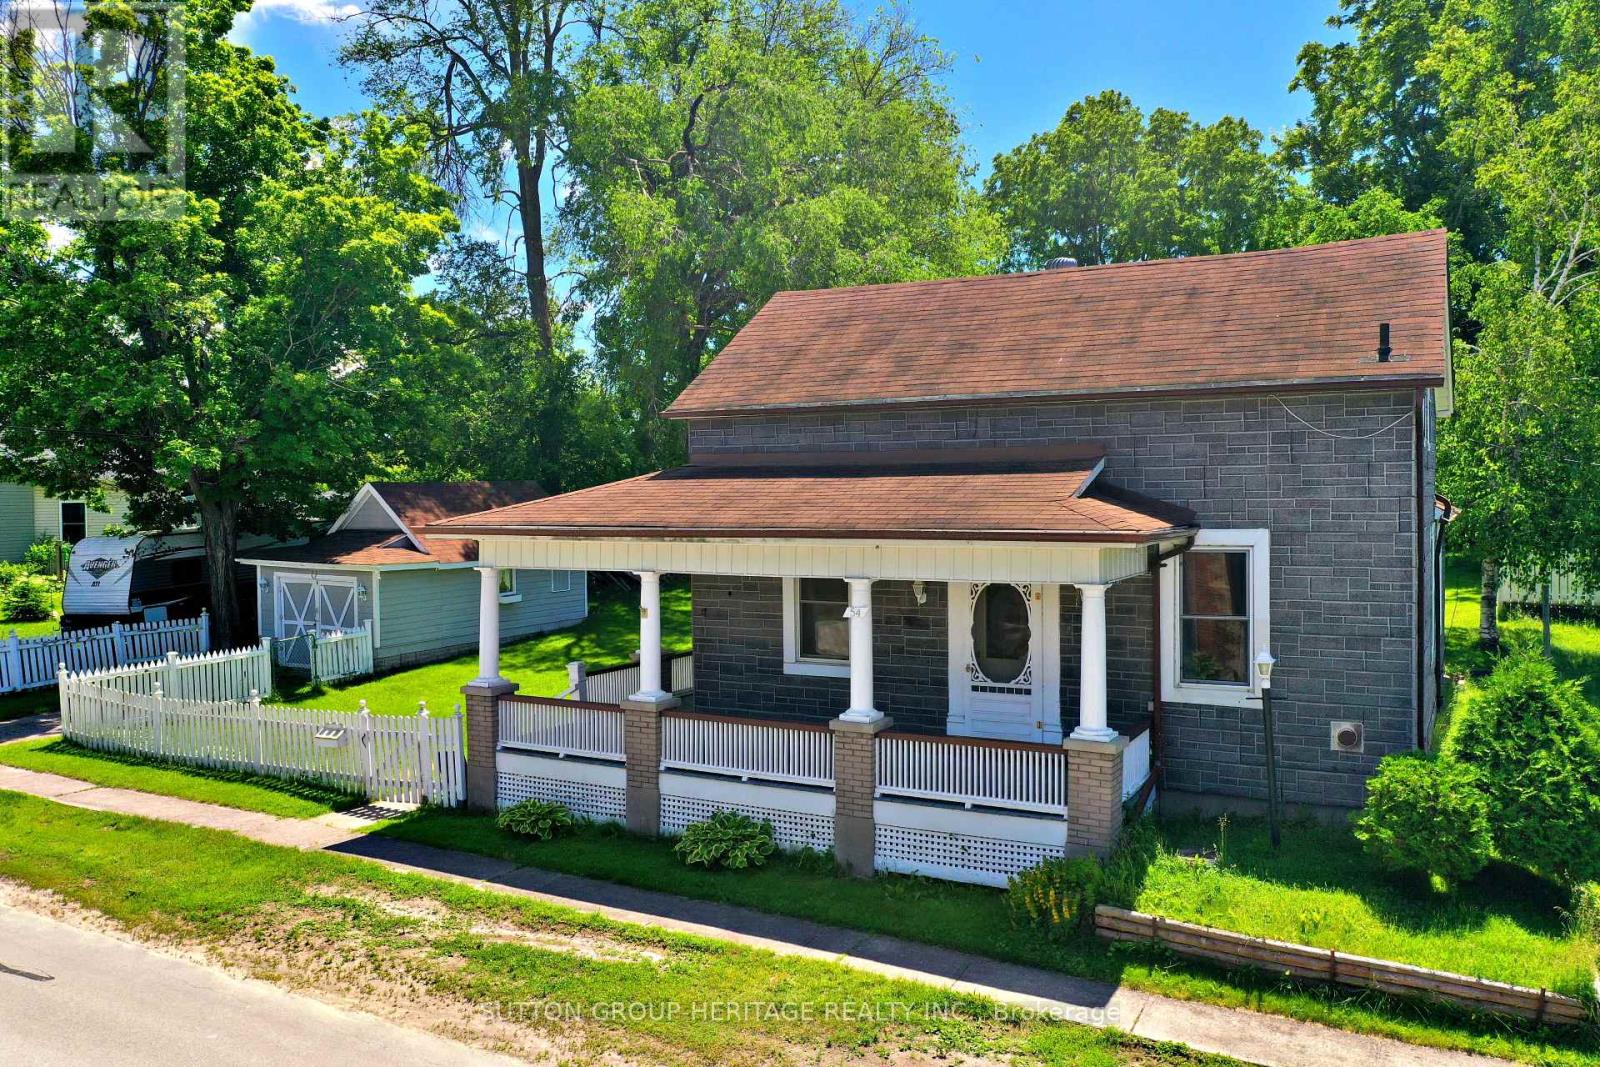
54 Munro Street
Brock, Ontario
Located in Cannington on Town Services (Water & Sewer) situated on quiet mature street with a large yard and a detached single car garage. . Large wrap around covered porch.4 Bedrooms with one being on the main floor Walk to amenities and public school. (id:61483)
424 - 1 Falaise Road
Toronto, Ontario
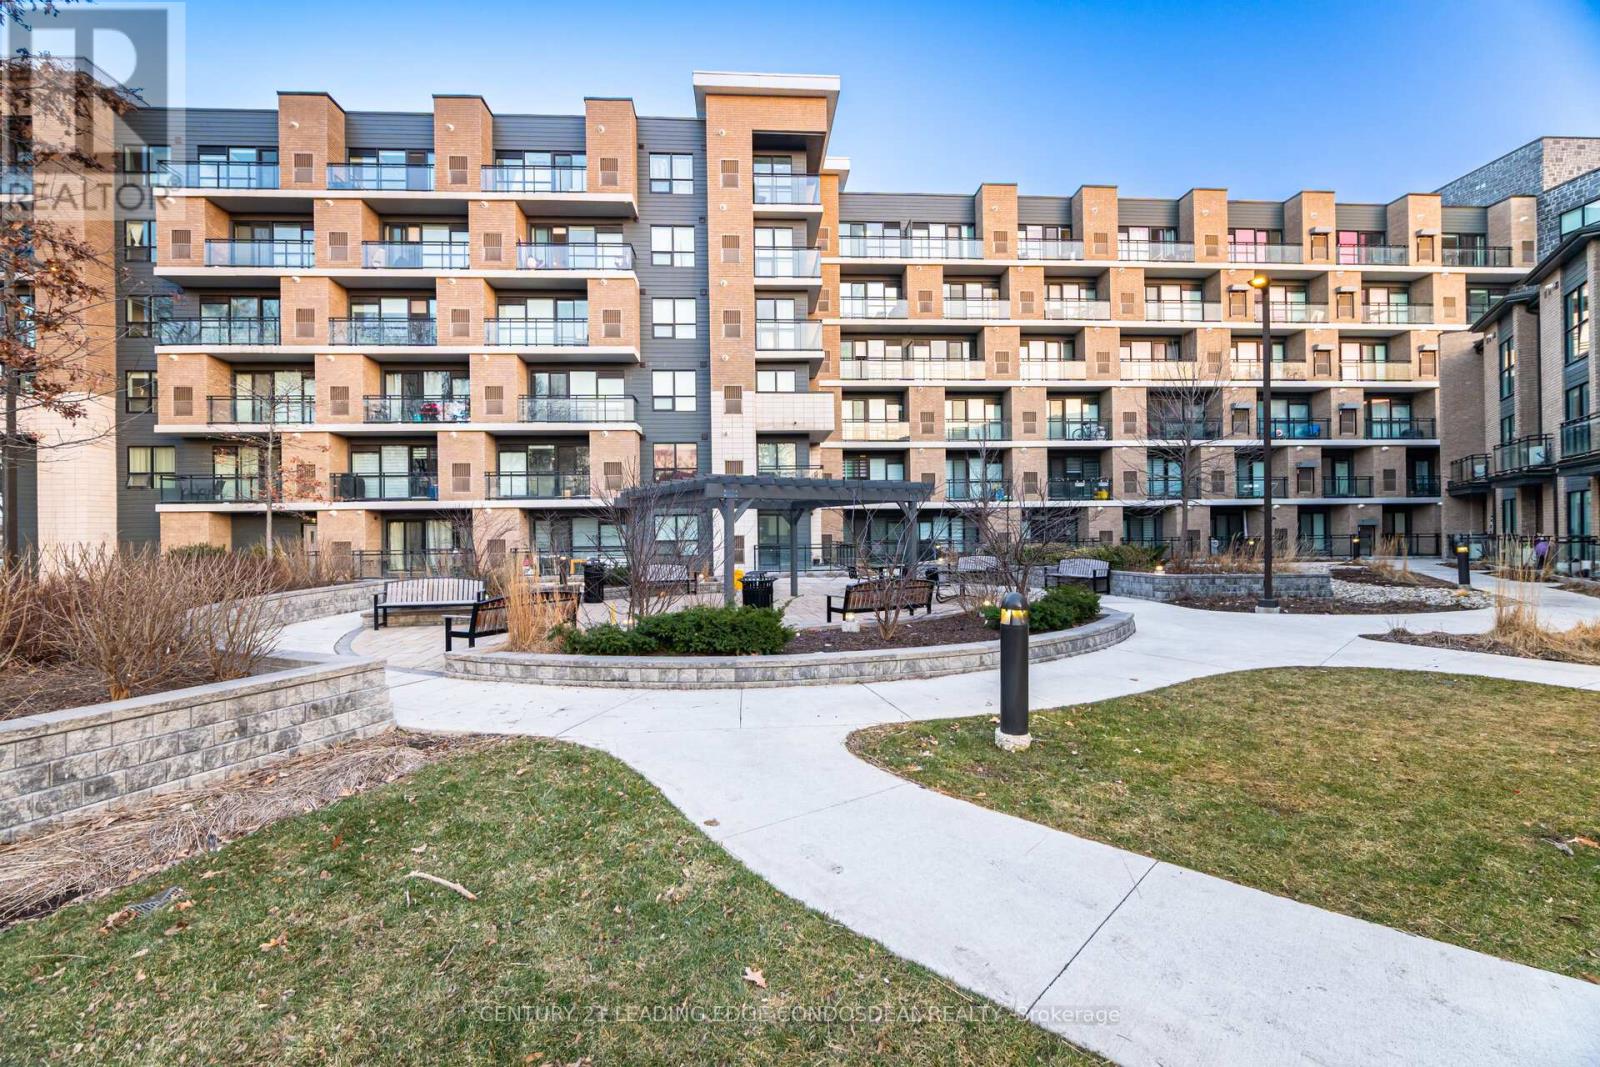
Look no further - this is the one! Welcome to this bright and spacious over 1000 sq ft 3-bedroom, 2-bathroom condo in the highly sought-after West Hill community. Perfect for end-users or investors, this well-designed unit offers a functional layout with generous living space and modern finishes throughout. Enjoy a carpet-free interior with upgraded laminate flooring, creating a clean and contemporary feel. The open-concept living and dining area is filled with natural light and seamlessly connects to a modern kitchen featuring a large centre island, perfect for cooking,entertaining, or casual dining. All three bedrooms are generously sized, including a primary bedroom retreat with its own ensuite bathroom, while the additional full bathroom offers convenience for family or guests. 24-Hour Security. Located just minutes from University of Toronto (Scarborough Campus) and Centennial College, this property is ideal for families, students, or investors looking to capitalize on strong rental demand. Close to TTC, Guildwood GO Station, shopping, restaurants, parks, and easy access to Highway 401-everything you need is at your doorstep.A fantastic opportunity in a growing neighbourhood-don't miss it! (id:61483)
238 Toronto Avenue
Oshawa, Ontario
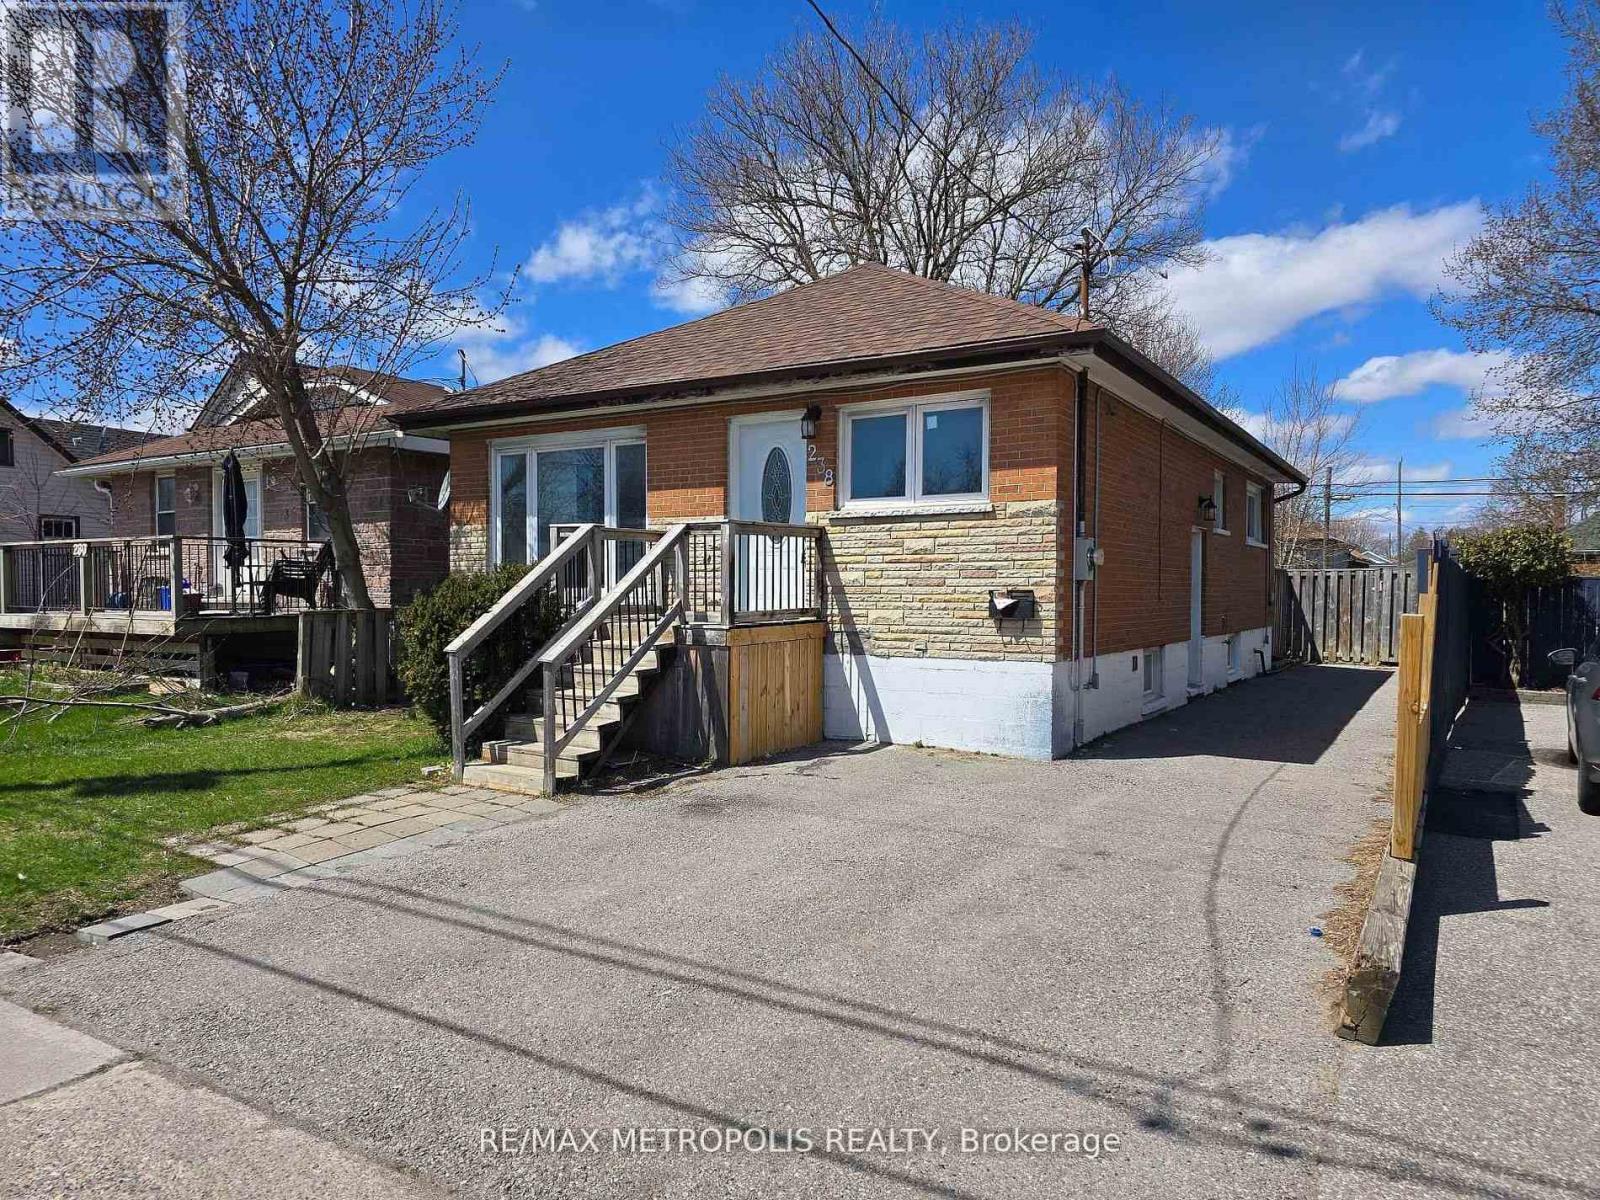
This solid, fully brick detached bungalow in Central Oshawa is prime opportunity for first-time buyers and savvy investors, located just minutes from Oshawa GO Station, Highway 401and major plazas. This property features a spacious three-bedroom , 1.5 bathroom main level with its own laundry, complemented by a fully finished basement with separate entrance, two large bedrooms , a full kitchen and a second private laundry suite. Outside , the home offers a generous backyard for summer enjoyment and a deep driveway with parking for three vehicles. Do not miss this opportunity and book showing today. (id:61483)
223 - 30 Tretti Way
Toronto, Ontario
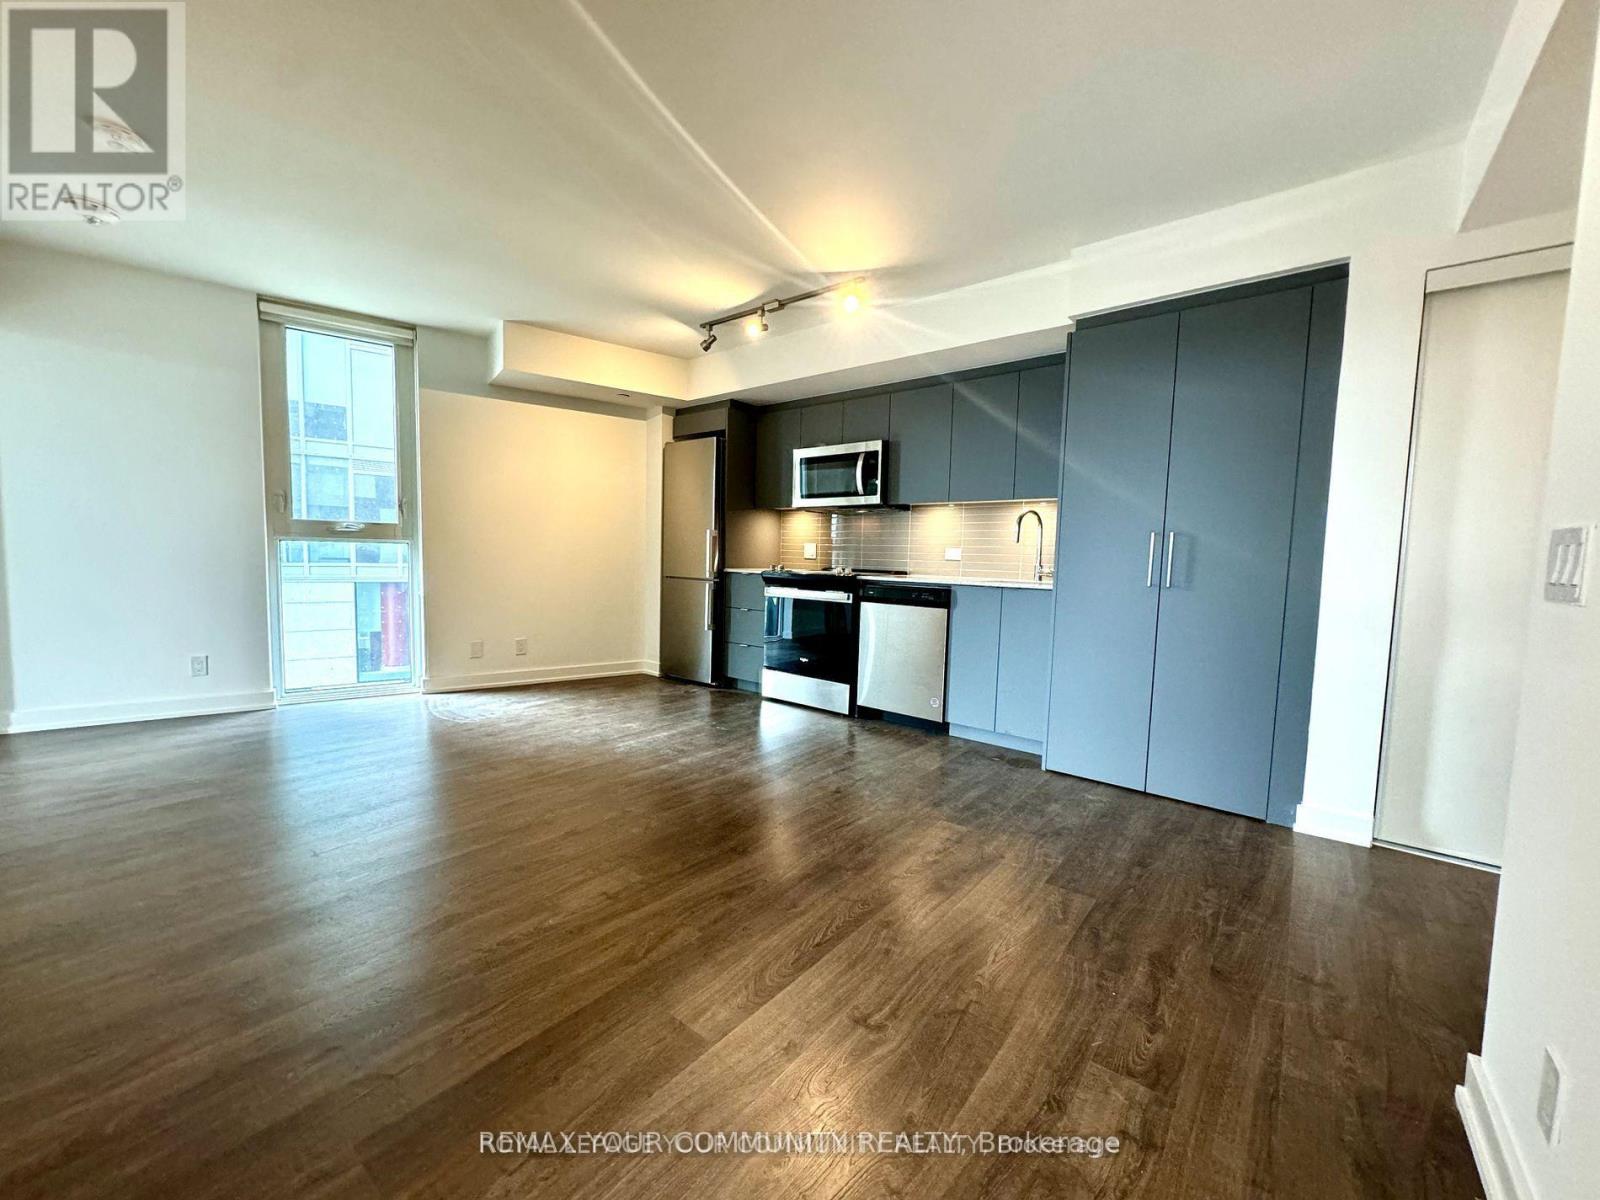
Welcome Home To This Stunning, Bright, Modern Corner Unit Featuring High End Finishes 2 Bedroom and 1 Full Bathroom Condo; 9 Ft Ceilings, Open concept Kitchen, Laminate Floors. Private Balcony Facing North West. A Minute's Walk To Wilson Subway Station, Easy Access To Allen Rd, HWY 401/400, York University, Humber River Hospital, Yorkdale Mall, Costco. (id:61483)
1918 - 352 Front Street W
Toronto, Ontario
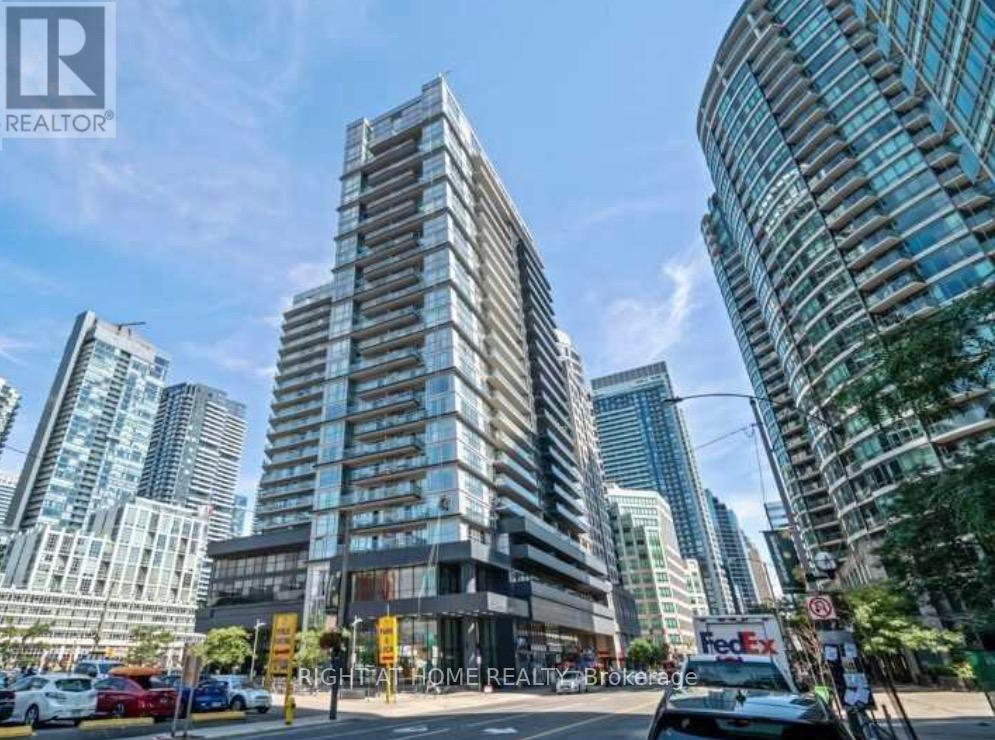
Welcome to Fly Condos in the heart of downtown Toronto! This bright and spacious 1+Den suite features a functional open-concept layout with 9-ft ceilings, floor-to-ceiling windows, and a desirable east exposure that fills the home with natural morning light. Thoughtfully designed with no wasted space, the unit offers a modern kitchen with granite countertops, stainless steel appliances, ample cabinetry, and a versatile den ideal for a home office or guest space. Enjoy your private balcony, spacious primary bedroom, and the added convenience of a locker for extra storage. Residents enjoy exceptional amenities, including a fully equipped fitness centre, yoga studio, theatre room, party room, guest suites, rooftop terrace with BBQ area, and 24-hour concierge. Ideally located just steps to Rogers Centre, CN Tower, Scotiabank Arena, Union Station, TTC, the Financial District, Entertainment District, waterfront, restaurants, shopping, and everyday conveniences, with quick access to the Gardiner Expressway. An excellent opportunity for first-time buyers, professionals, or investors seeking the ultimate downtown lifestyle. (id:61483)
806 - 75 Portland Street
Toronto, Ontario
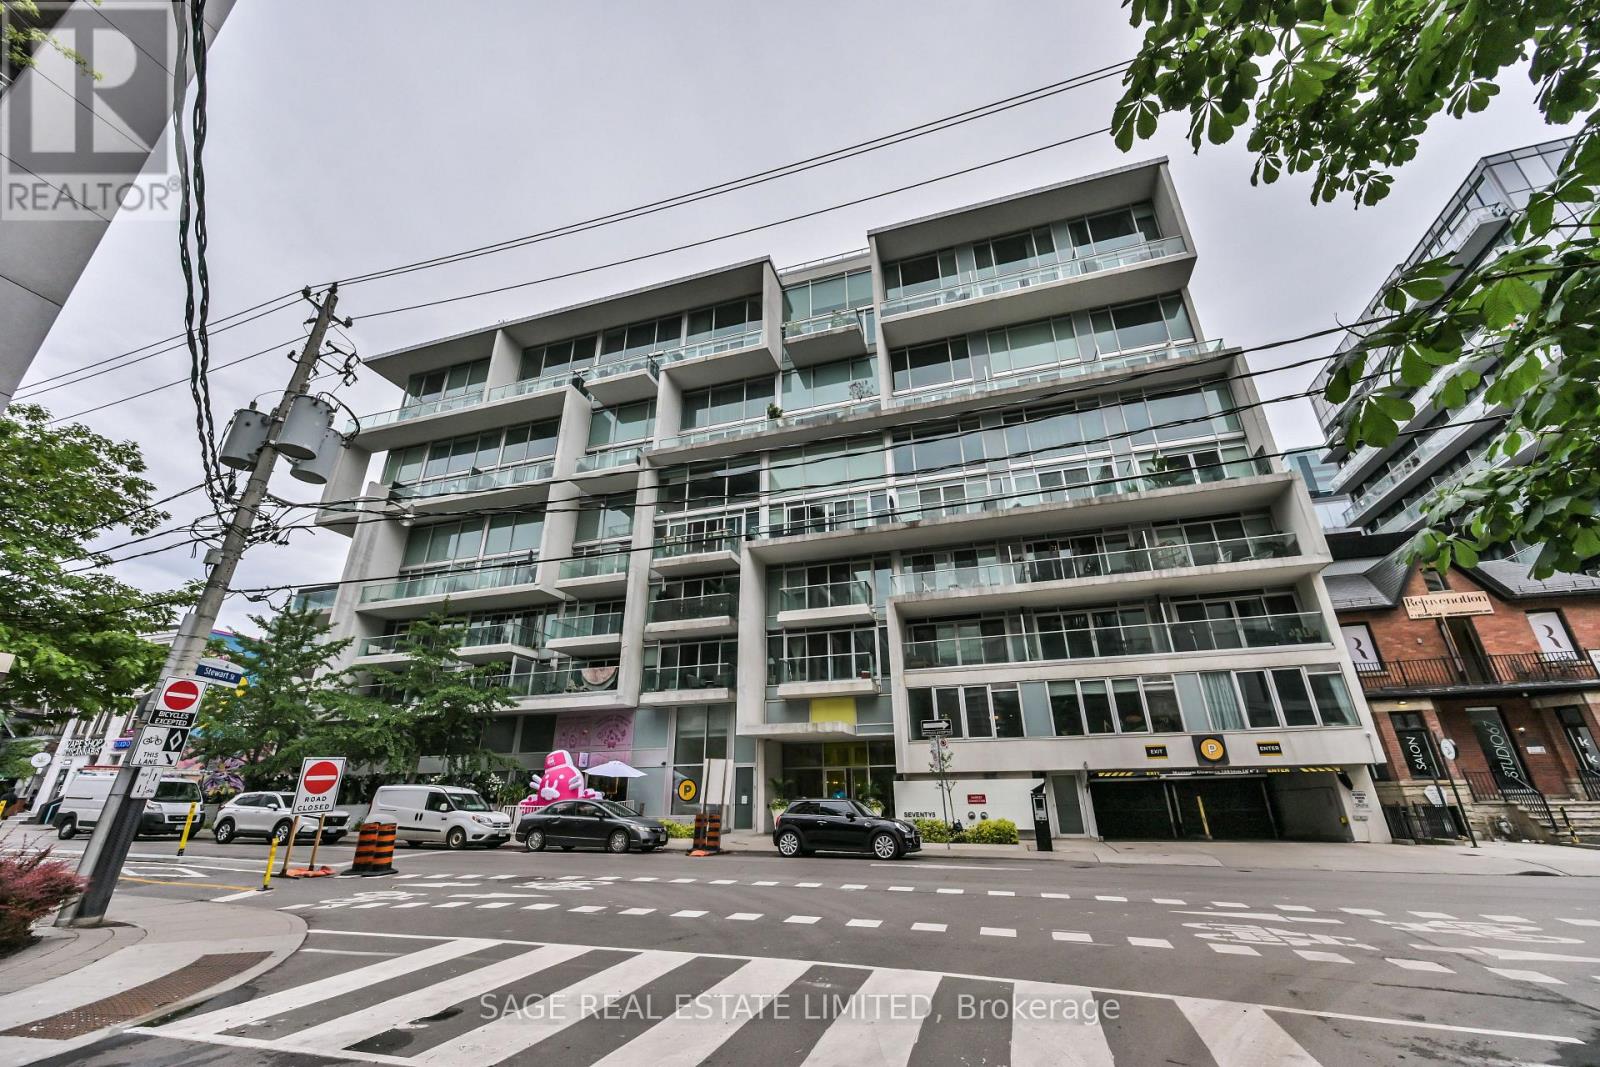
Two-bedroom loft in 75 Portland, the Philippe Starck building that set the tone for King West.Unit 806 is 956 square feet with northeast exposure and hardwood throughout, one of the building's rare true two-bedroom layouts. The kitchen is built for people who cook. Corian island, AEG gas cooktop, Liebherr fridge, Miele dishwasher. Both bedrooms hold real furniture, with custom closet organizers throughout, an ensuite full-size washer and dryer, and an open balcony with a gas line for the grill. Location carries this one. A short walk to theFinancial District, steps to the 504 King streetcar, and minutes to Billy Bishop for anyone who flies for work. The King West run of restaurants, bars and retail starts at the door, with the waterfront and parks a few blocks south. One owned underground parking space and one owned locker. Heat, water, central air, building insurance and parking are included. 24-hour concierge and gym on site. (id:61483)
Bsmt - 34 Robinter Drive
Toronto, Ontario
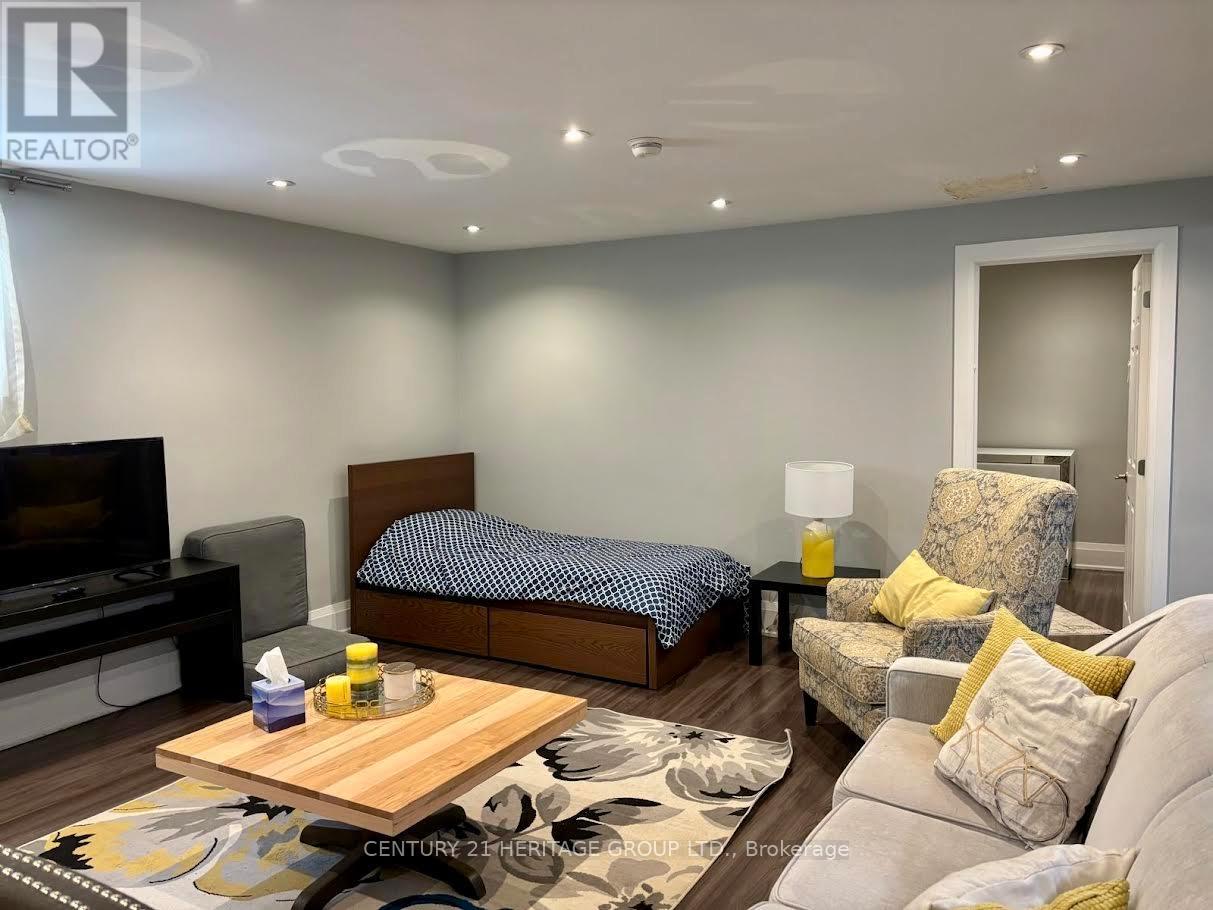
A bright and spacious 1-bedroom basement apartment located in a family-friendly neighborhood. This unit offers a private separate entrance, 1 parking spot on the driveway. The space offers clean finishes, comfortable living areas, and good-sized bedroom, making it ideal for small families, professionals, or couples. You'll enjoy being close to parks, schools, grocery stores, restaurants, and everyday amenities. Public transit and major highways are nearby, giving you easy access to wherever you need to go. A great opportunity to move into a clean, well-kept basement in a fantastic location. (id:61483)
3705 - 609 Sherbourne Street
Toronto, Ontario
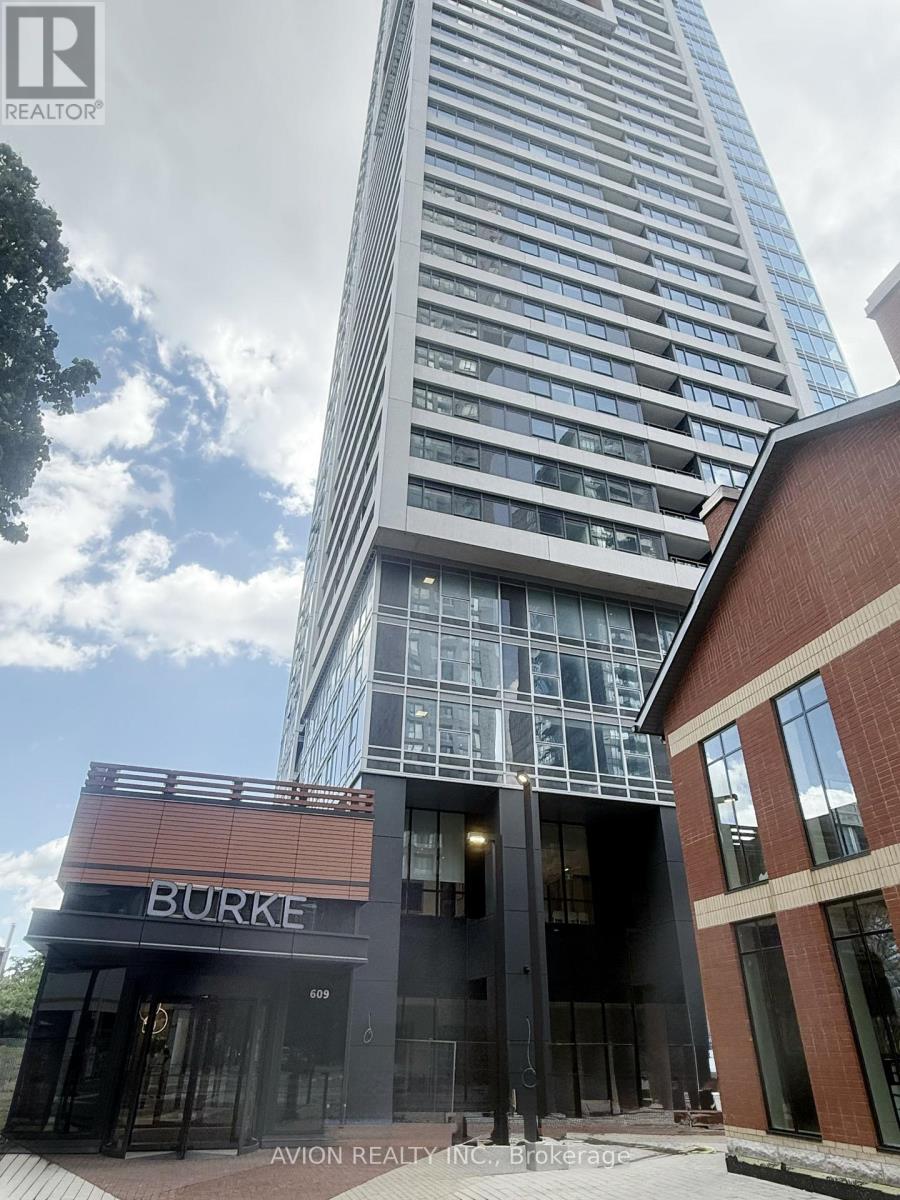
Welcome to Burke Condos, a brand-new luxury residence in the heart of downtown Toronto. This never-lived-in 640 sq.ft. 1+Den suite features a bright, functional layout, floor-to-ceiling windows, modern finishes, and a private balcony. The spacious den is ideal as a home office or second bedroom.Residents enjoy premium amenities including a 24-hour concierge, fitness centre, yoga studio, party room, private dining room, theatre, games room, music room, and outdoor BBQ terrace.Ideally located steps to TTC subway access and minutes to the DVP, with easy access to Yorkville, Bloor-Yonge, the University of Toronto, Eaton Centre, restaurants, shopping, parks, and the scenic Rosedale Ravine trails. Experience exceptional downtown living at Burke Condos. (id:61483)
1110 - 219 Fort York Boulevard
Toronto, Ontario
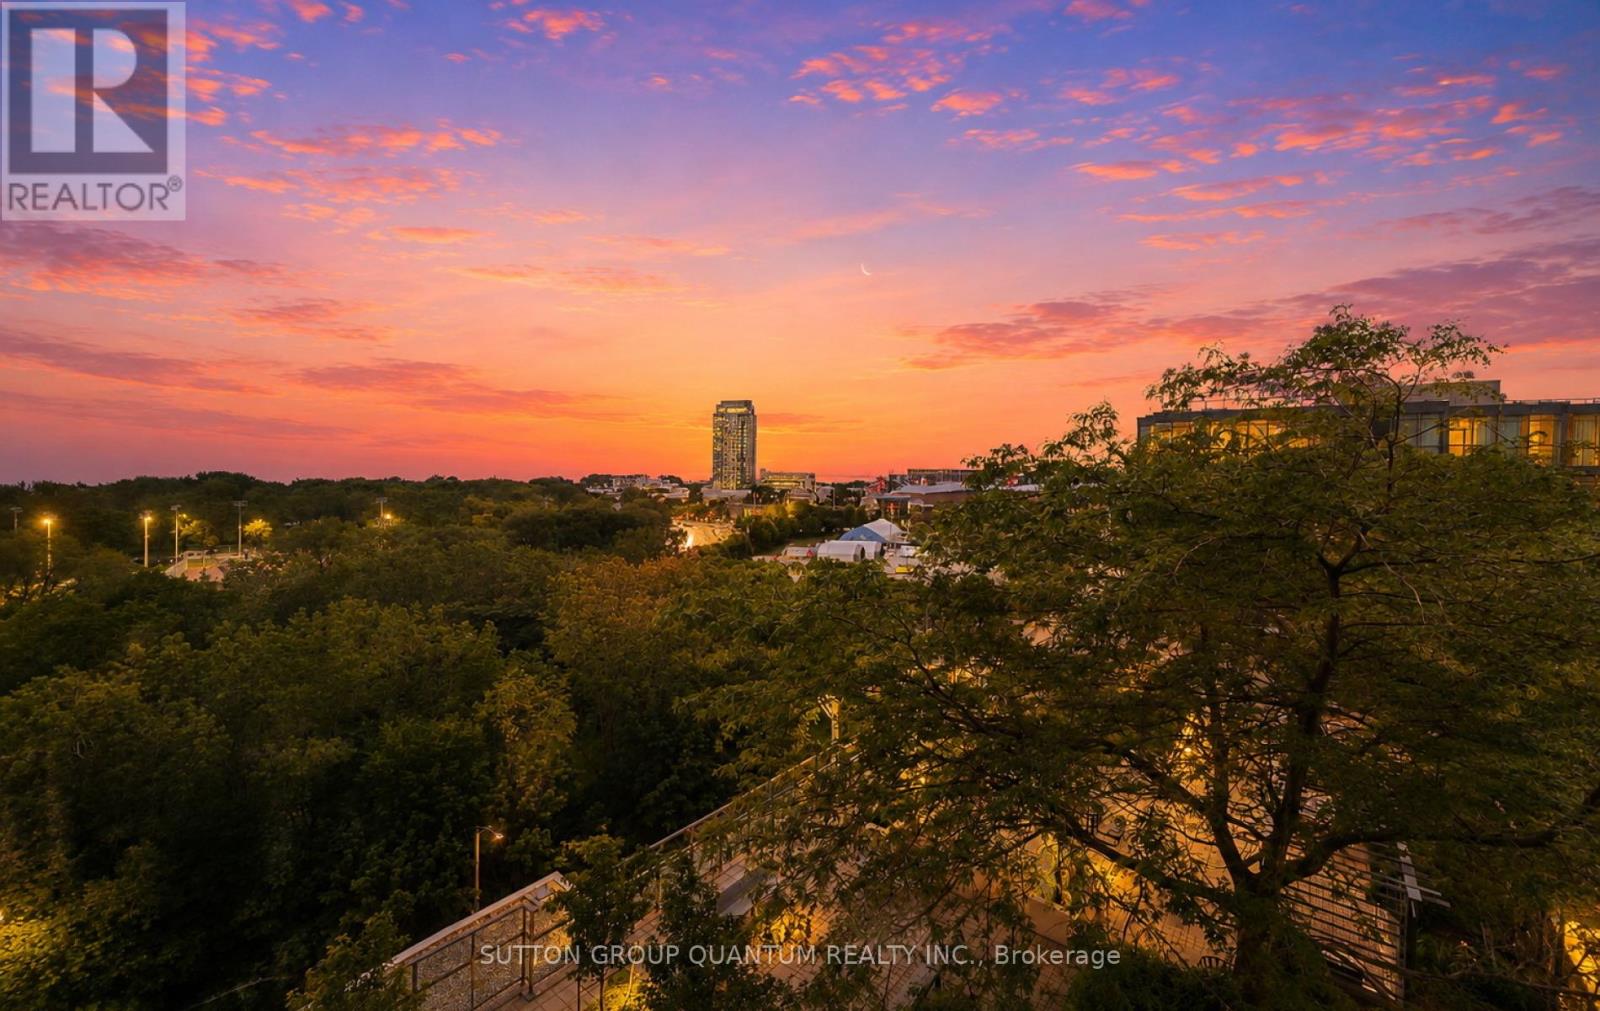
Each day begins with a breathtaking sunrise over Lake Ontario, offering the ultimate balance of tranquil lakefront living and vibrant downtown convenience. Welcome to Suite 1110 at Waterpark Condos, where unobstructed southwesterly views flood your entire home with beautiful natural light. This spectacular residence features a unique one-bedroom plus versatile den layout, allowing the extra room to function as a seamless extension of your living area, an inspiring creative studio, a practical guest room, or a dedicated home office. Residents enjoy exclusive, 24-hour concierge-supported access to Club Oasis, which features a fitness centre, indoor pool with a therapeutic jacuzzi, a sauna, a yoga studio, a billiards room, a board room, guest suites and an elegant party room, rooftop terrace, complete with barbecues, lush gardens, and an outdoor patio. Enjoy ultimate city convenience with trendy restaurants, cafes, shopping, and transit just moments away. Explore nearby Lakeshore trails, Coronation Park, and Garrison Common, while having quick access to streetcars and the QEW. Best of all, you are a short walk from Toronto's top entertainment and sports hubs, including Budweiser Stage, BMO Field, Rogers Centre, and Scotiabank Arena. (id:61483)

4108 - 403 Church Street
Toronto, Ontario
Welcome to Stanley Condos, where we offer a 2 bedroom unit for sale no parking available. This unit boasts an open concept design with floor-to-ceiling windows that offer a stunning city view. Our prime location puts you within walking distance of Ryerson(TMU) and UofT, the Eaton Center, and St. Michael Hospital. The TTC Yonge/College Station is just a 4-minute walk away, with streetcars right at your doorstep. Step outside to find shopping, dining, banking, healthcare facilities, and entertainment options just steps away. At The Stanley Condos, enjoy premium amenities such as a 24-hour concierge service, a well-equipped gym, an inviting party room, a refreshing sundeck, and a peaceful yoga studio. (id:61483)
1910 - 85 Queens Wharf Road
Toronto, Ontario
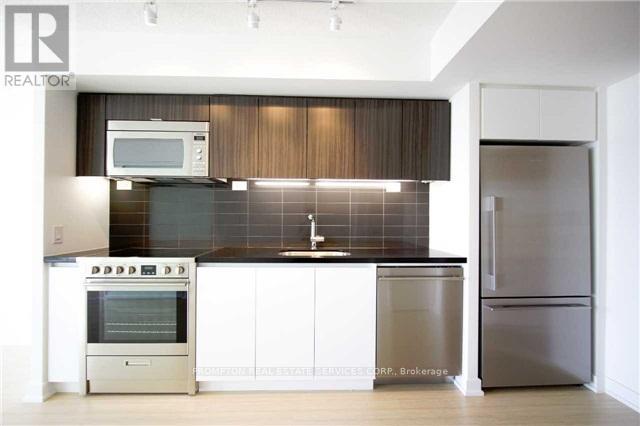
***Pls Book Showings with your realtor, listing agent represent landlord only*** Glamorous & Convenient Downtown Living At A Master Planned Lakefront Community! Indulge Yourself In This Luxurious & Spacious 1Bedroom Unit In Spectra Tower. Easy Access To Public Transit, Major Highway, & Local Airport. Huge Park & Waterfront Trails At Doorsteps. Long List Of Amenities At Prisma Club. Metropolitan View Of Cn Tower & Rogers Centre. Modern Kitchen W/Built-In Appliances. Bright Master Bedroom W/Wide Glass Doors. Efficient & Practical Layout. **Photos taken prior to the tenant's move-in** (id:61483)
2nd - 373 Eglinton Avenue W
Toronto, Ontario
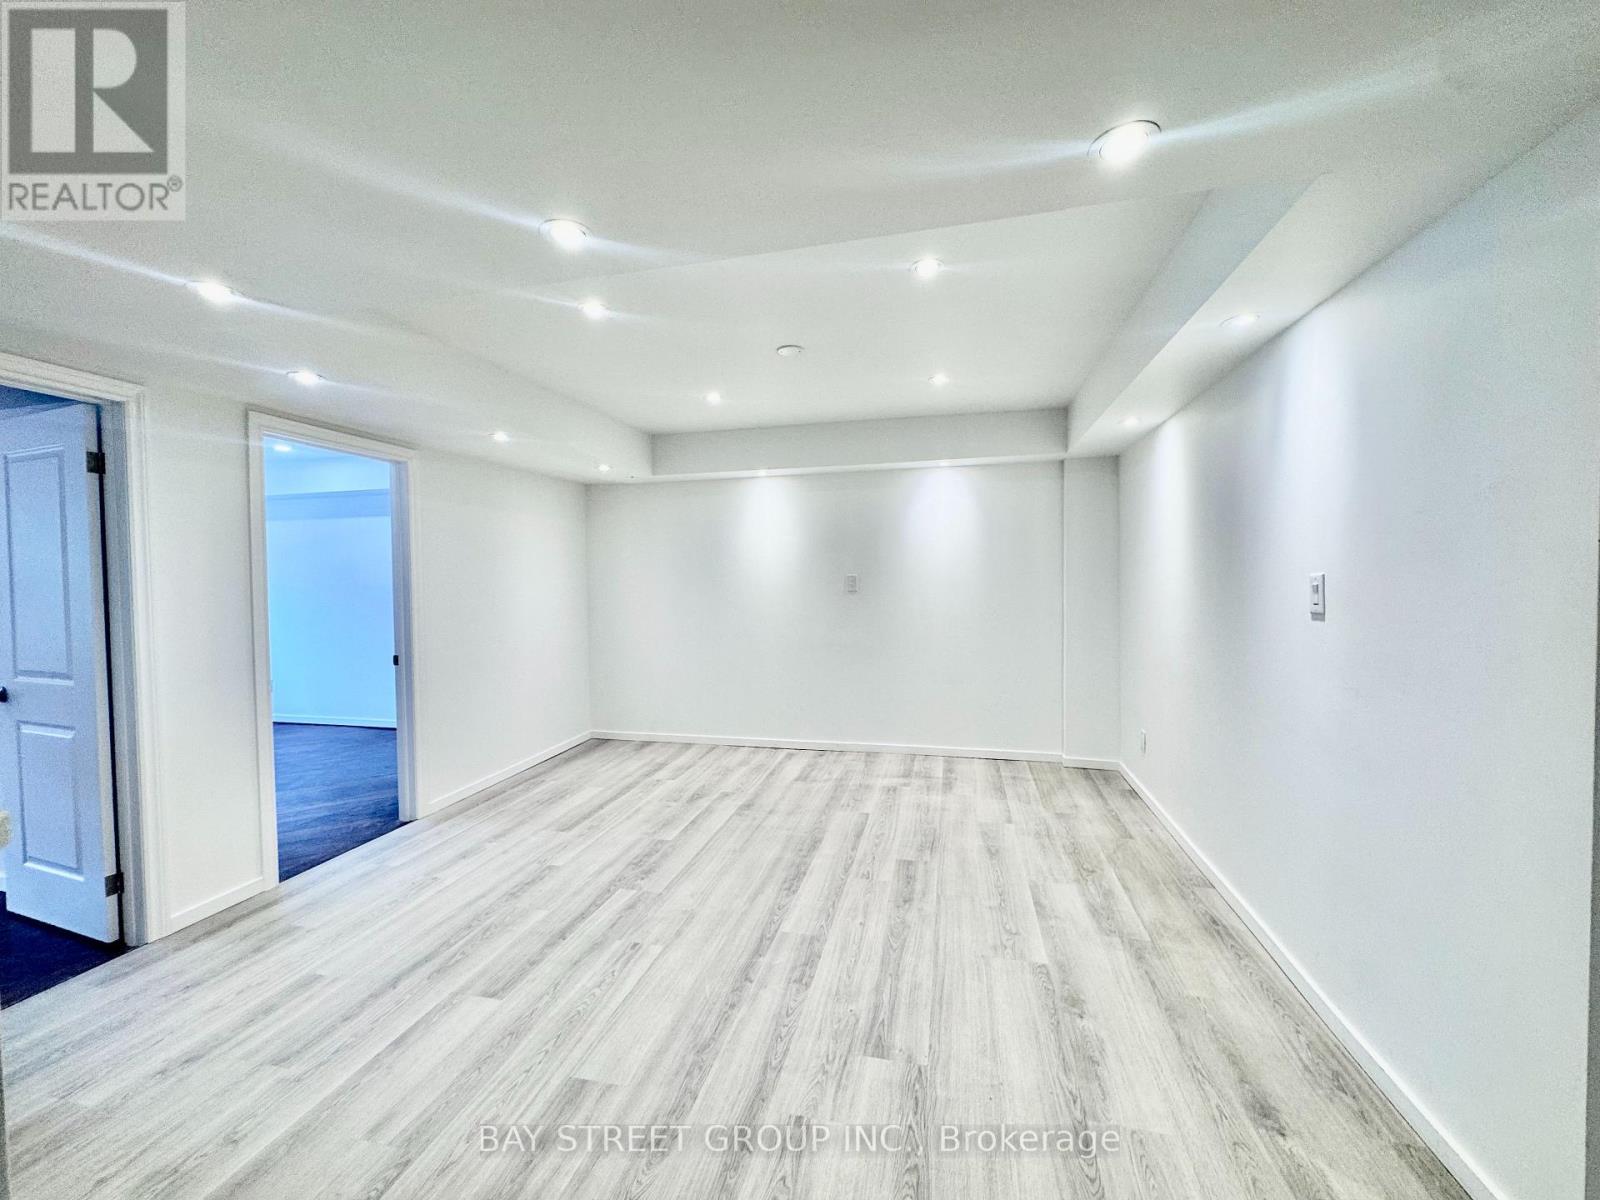
Move-In Ready! Newly Renovated 2+1 Bedroom Second-Floor Unit With Separate Front and Rear Entrances, Offering Approximately 1,000 Sq Ft of Bright and Functional Living Space in a Prime Eglinton West Location. Featuring a Spacious Living and Dining Area With Modern Flooring, Pot Lights Throughout, and Plenty of Room for Both Everyday Living and Entertaining. The Flexible Layout Includes 2 Generous Bedrooms Plus a Separate Office That Can Easily Be Used as a Third Bedroom.Enjoy a Modern Kitchen With Ample Cabinetry, Brand-New Refrigerator, Gas Stove, and In-Suite Washer/Dryer Combo. The 3-Piece Bathroom, Private Entrances, and Rear Access to a Shared Deck Create a Comfortable and Self-Contained Living Environment. Conveniently Located Close to TTC, the New Crosstown LRT, Shopping, Restaurants, Schools, and Everyday Amenities. Ideal for Professionals, Couples, Roommates, or Small Families Seeking Space, Convenience, and Excellent Transit Access. (id:61483)
711 - 57 Spadina Avenue
Toronto, Ontario
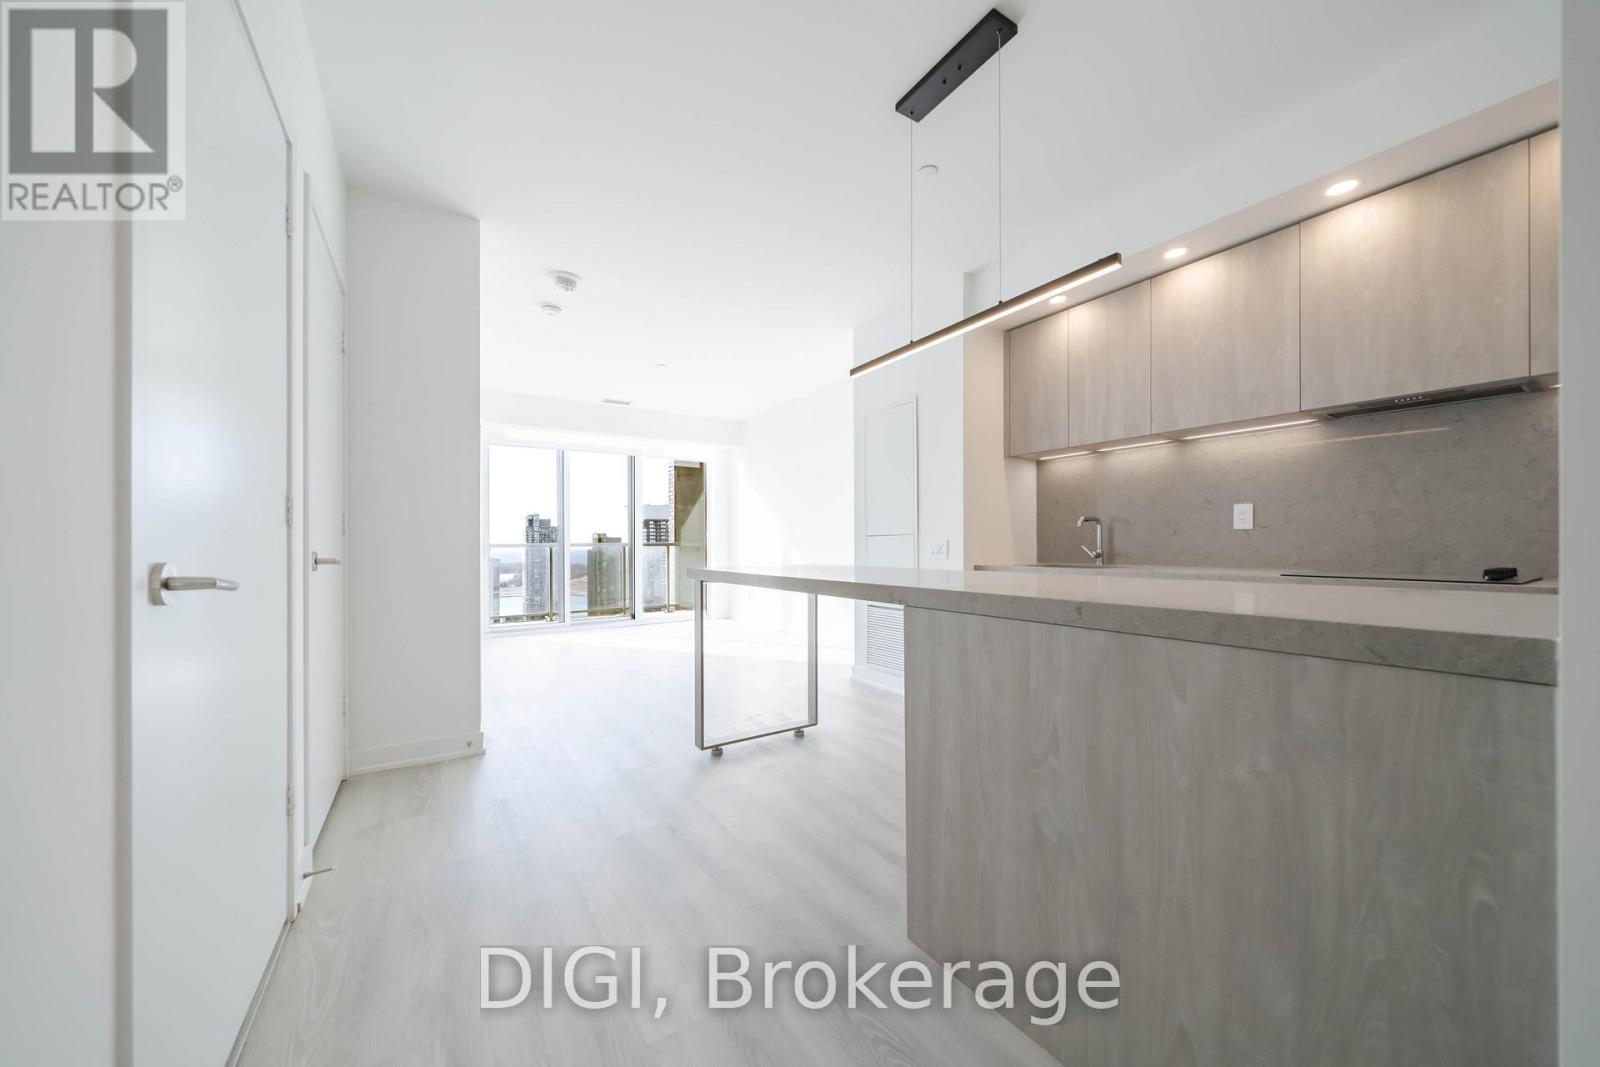
**HALF MONTH FREE RENT PROMO** Live at The Taylor, a striking modern rental residence located at Spadina & King in the heart of Toronto's vibrant Fashion District. This beautifully designed 598 sq ft 1 bedroom, 1 bathroom suite features contemporary finishes including quartz kitchen countertops, stainless steel appliances, in-suite washer and dryer, window coverings, and keyless smart locks for seamless, modern living. Residents enjoy exceptional amenities including The Cove rooftop pool with sundeck and wellness spa, Club Apex fitness centre with yoga and spin studio, and The Node great room featuring co-working space and a demonstration kitchen. Additional lifestyle amenities include the Neo Coffee Bar, outdoor terrace with BBQs and fireplaces, Sanctuary Lounge overlooking Clarence Square Park, and a Music Room with piano, karaoke and surround sound. The Taylor also offers a Pet Spa and a collection of stylish resident lounges designed for socializing and relaxation. Perfectly positioned steps from King West, the Entertainment District, Clarence Square Park, transit, world-class dining, shopping, and nightlife, The Taylor places you at the centre of downtown living. Experience elevated urban living at The Taylor. (id:61483)
614 - 57 Spadina Avenue
Toronto, Ontario
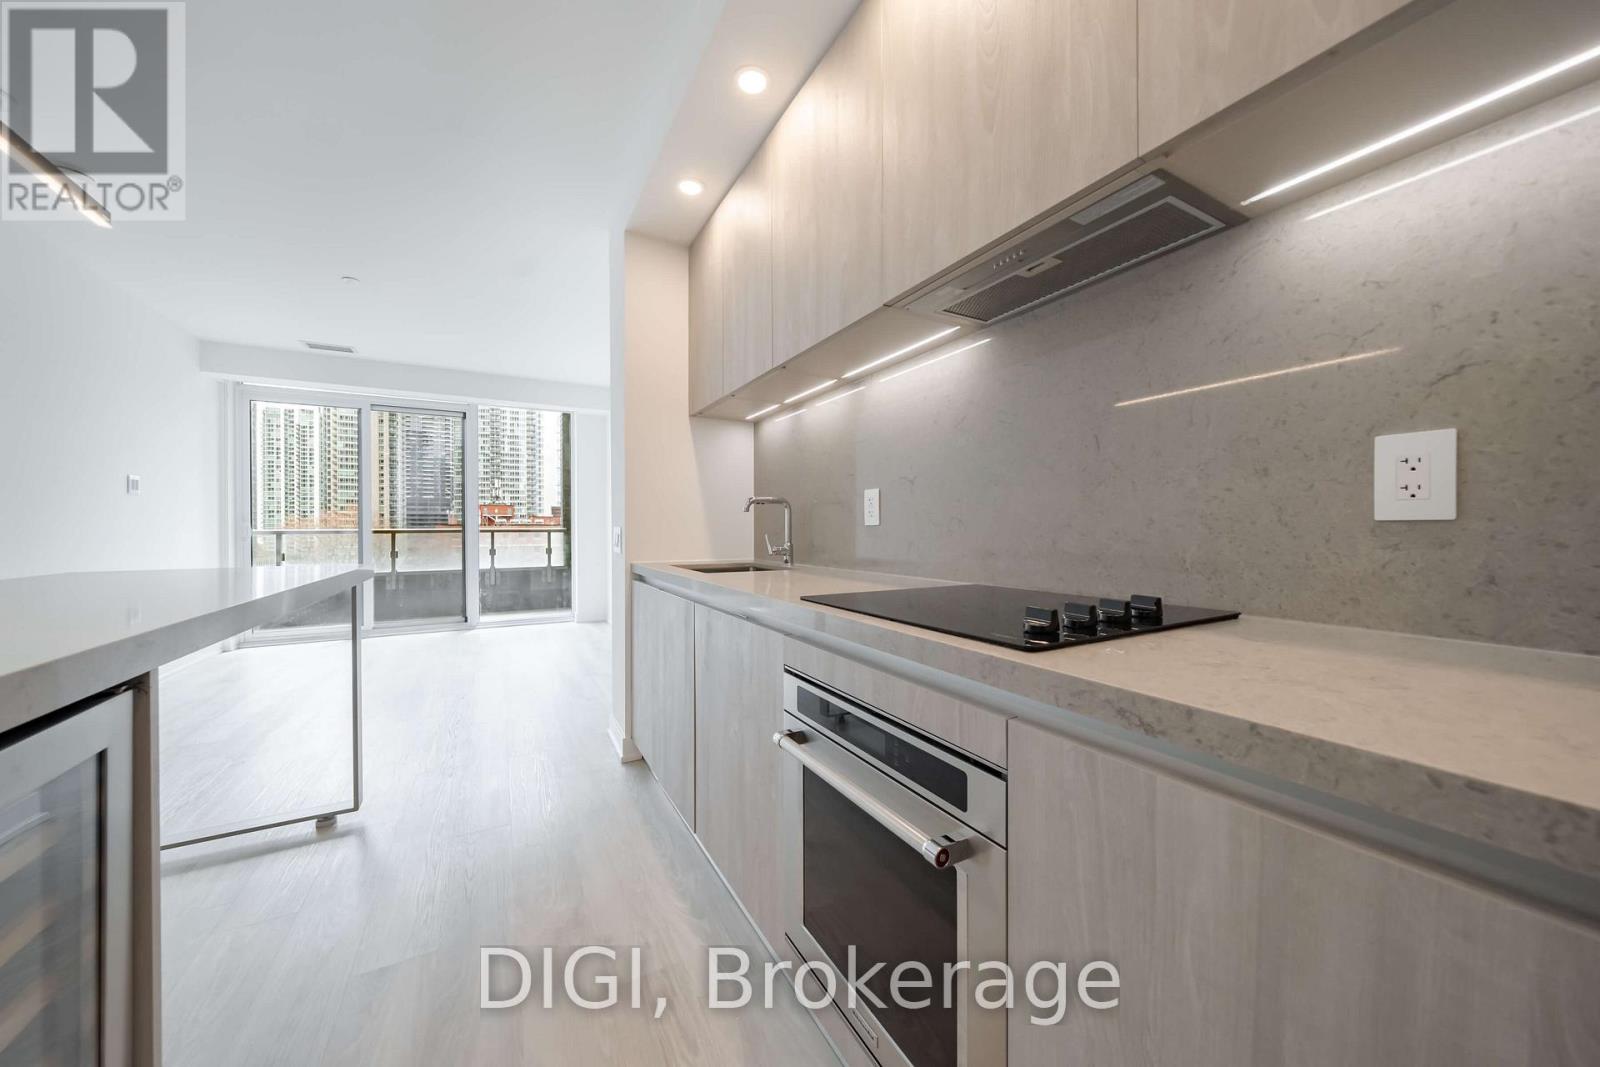
**HALF MONTH FREE RENT PROMO** Live at The Taylor, a striking modern rental residence located at Spadina & King in the heart of Toronto's vibrant Fashion District. This beautifully designed 662 sq ft 1 bedroom, 1 bathroom suite features contemporary finishes including quartz kitchen countertops, stainless steel appliances, in-suite washer and dryer, window coverings, and keyless smart locks for seamless, modern living. Residents enjoy exceptional amenities including The Cove rooftop pool with sundeck and wellness spa, Club Apex fitness centre with yoga and spin studio, and The Node great room featuring co-working space and a demonstration kitchen. Additional lifestyle amenities include the Neo Coffee Bar, outdoor terrace with BBQs and fireplaces, Sanctuary Lounge overlooking Clarence Square Park, and a Music Room with piano, karaoke and surround sound. The Taylor also offers a Pet Spa and a collection of stylish resident lounges designed for socializing and relaxation. Perfectly positioned steps from King West, the Entertainment District, Clarence Square Park, transit, world-class dining, shopping, and nightlife, The Taylor places you at the centre of downtown living. Experience elevated urban living at The Taylor. (id:61483)
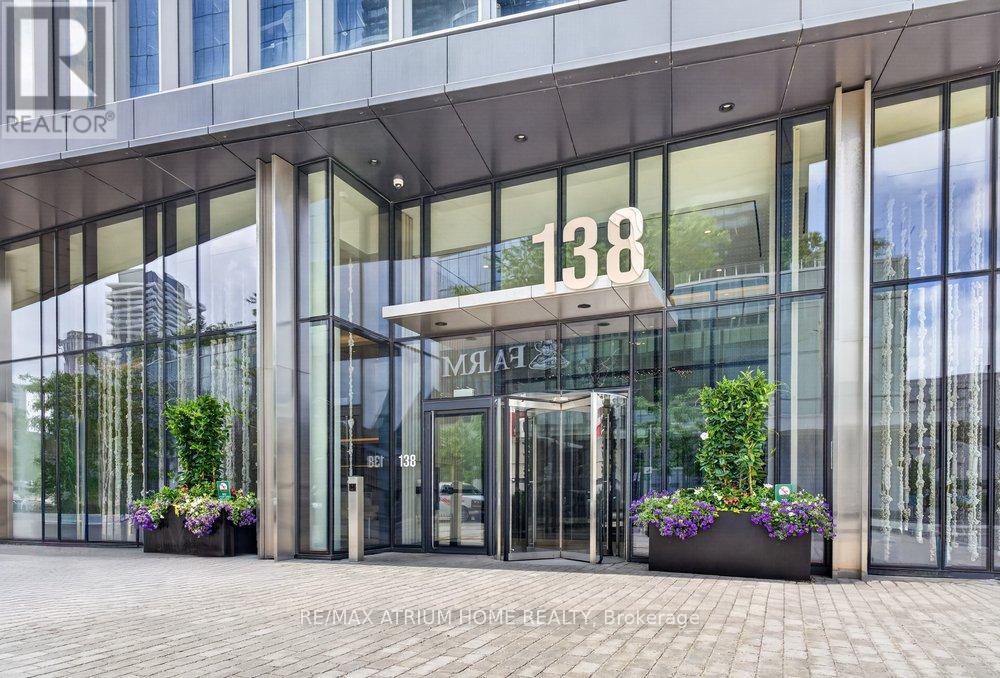
4108 - 138 Downes Street
Toronto, Ontario
Welcome To Prestigious Sugar Wharf Condominium By Menkes Developments. 1 Bedroom Plus Den Has Fantastic South Lake Views From Balcony. This Unit Total 678 sqft (564 interior_114 balcony) offers Open-Concept Layout Featuring Seamlessly Built-In Appliances. Dining And Kitchen Features Floor To Ceiling Windows, Luxury Vinyl Flooring. Building Amenities Include BBQ Area, Indoor Pool, Party Room, Games Room, Theatre Room, 24Hr Concierge. Excellent Location! Step Away From Sugar Beach, Shops & Restaurants. Farm Boy, Loblaws, Lcbo. Direct Access To Future Path & School. Live In The Best And The Largest Toronto Waterfront Community. (id:61483)
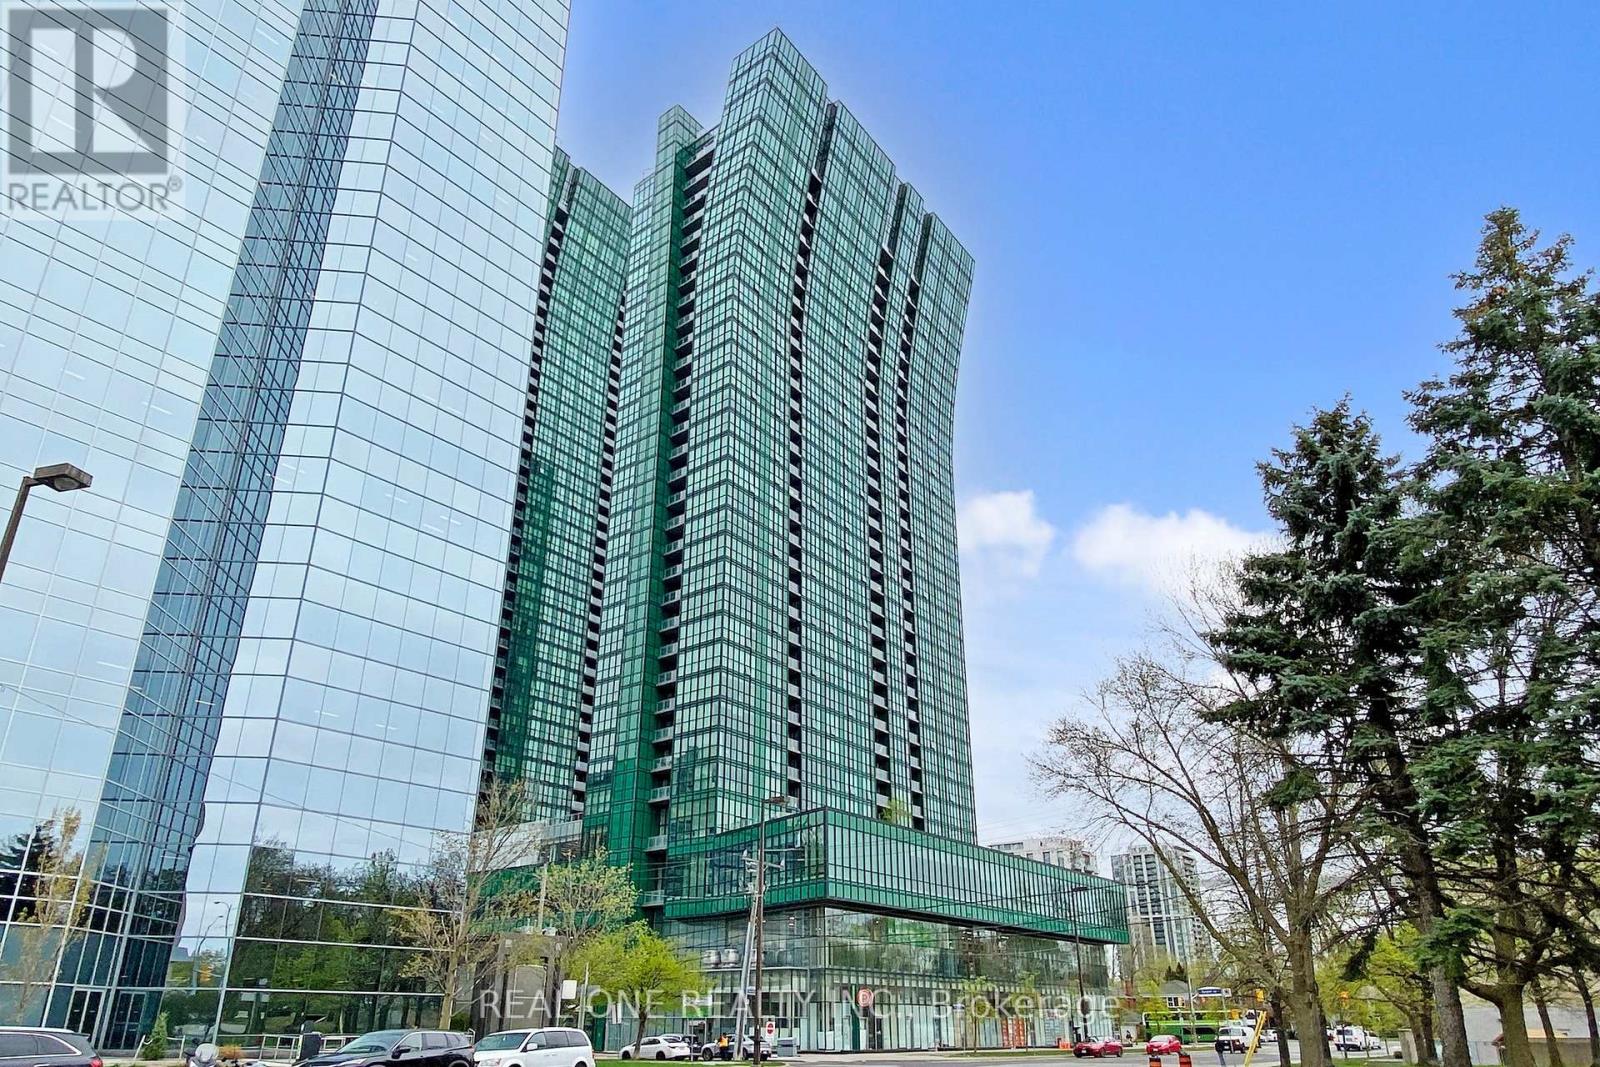
1508 - 11 Bogert Avenue
Toronto, Ontario
What a great upgraded Condo Unit Is Here. Owner Occupied All The Time. New Waterproof Vinyl Floor On Kitchen and Living Room and New Painting All Over the Unit. New Upgraded Light Fixture. A Prime Location In The Heart Of Yonge & Sheppard, North York! This Beautiful 2+1 Beds, 2 Baths Corner Unit Features Floor To Ceiling Windows With City View, Impressive 9 Ft Ceilings, And Elegant Laminate Floors Throughout. Spacious Living Combined With Dining Area And An Open Concept Kitchen With Center Island. Primary Bedroom Boasts 4 Pc Ensuite And Floor To Ceiling Windows. Experience Top-Tier Amenities, Including Indoor Pool, Gym, Sauna, Whirlpool, Rooftop Patio & Garden, Media & Party Room, Guest Suites, Games Room, And 24/7 Concierge. This Vibrant Neighborhood Offers Unparalleled Convenience, With Everything You Need Just Steps Away. Direct Indoor Access To Sheppard-Yonge Subway, Just Steps To Whole Foods Supermarket And Groceries, Cafe/Restaurants, Entertainment & Cinemas, Educational Institutions, Medical, Legal & Bank Services, And Magnificent Office Towers. Only Mins Drive To Hwy 401 And Quick Access To Hwy 404 And DVP. (id:61483)
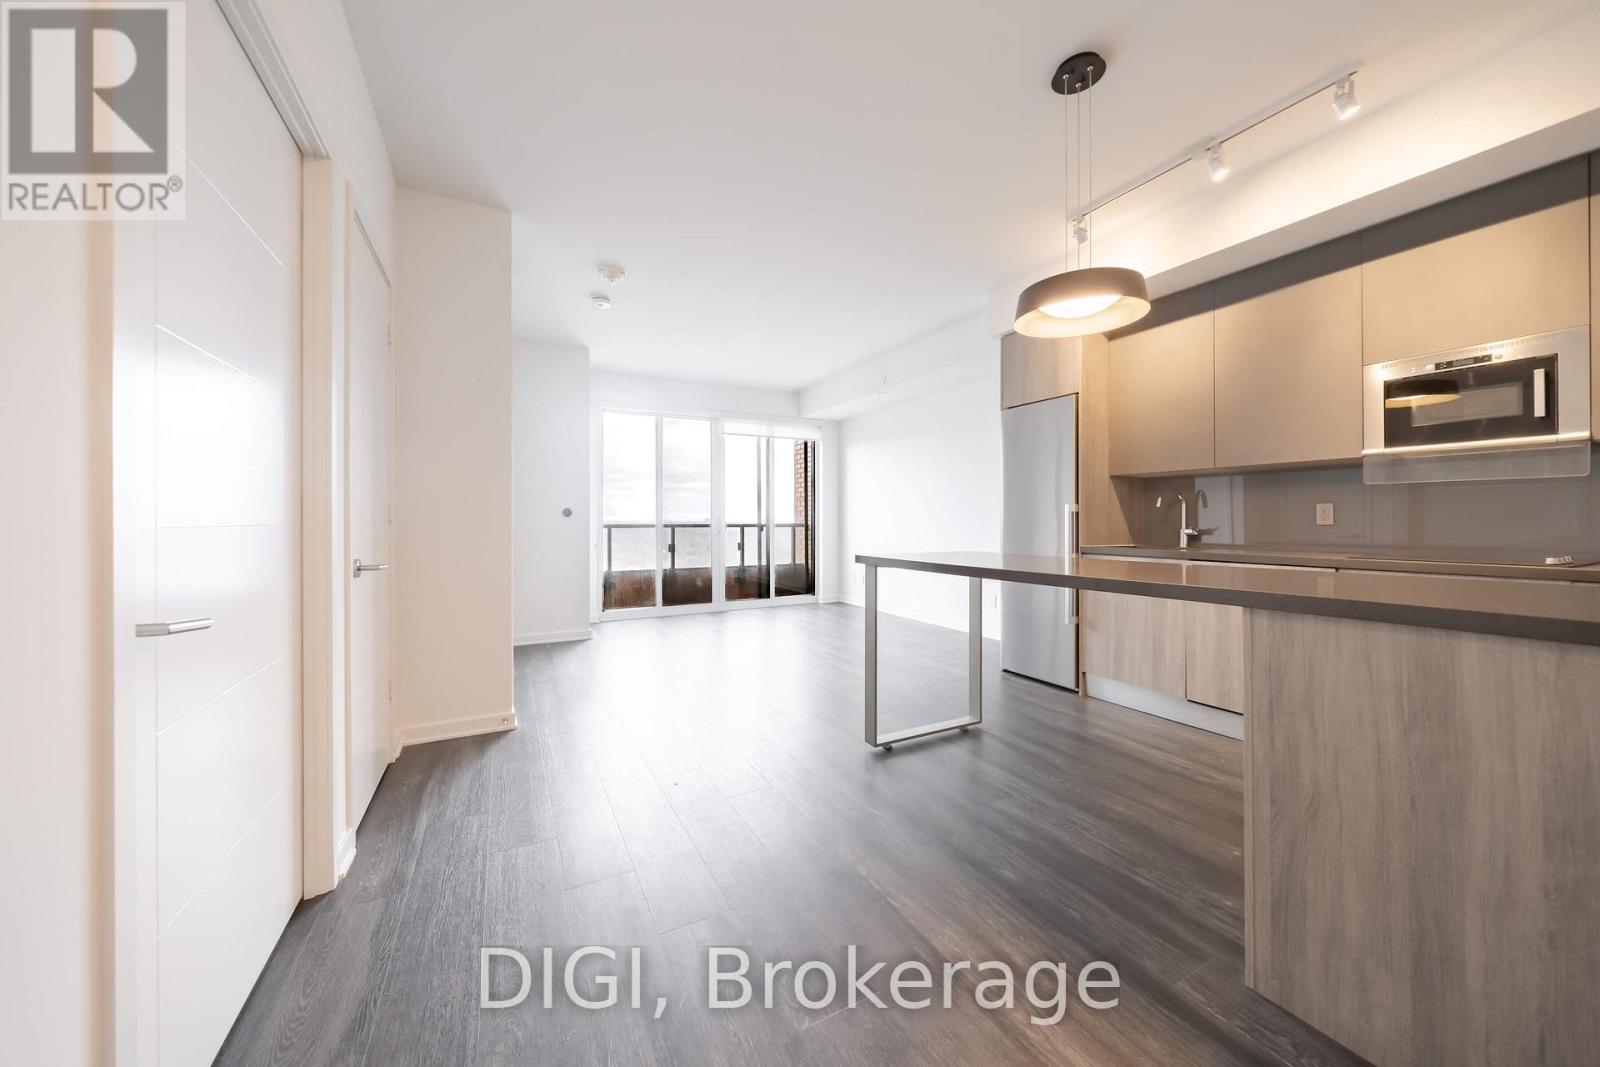
4808 - 25 Selby Street
Toronto, Ontario
**1 MONTH FREE RENT PROMOTION** Live at The Selby, a striking modern rental residence steps from Bloor & Sherbourne in the heart of downtown Toronto. This beautifully designed 603 sq ft 1 bedroom, 1 bathroom condo features Caesarstone kitchen countertops, stainless steel appliances, wine refrigerator, in-suite washer and dryer, window sunshades, keyless smart locks, and eco-friendly Google Nest thermostats for modern, effortless living. Residents enjoy exceptional resort-style amenities including a state-of-the-art fitness centre with yoga and spin studio, outdoor pool with sundeck and cabanas, and a luxurious spa featuring a dry sauna, steam room, deluge showers, and meditation area. Additional amenities include outdoor dining areas with BBQ stations, games room with billiards, ping pong, arcade games and foosball, private theatre with surround sound, resident lounge and co-working spaces, catering kitchen and dining areas, plus a pet spa and dog park. Ideally located steps from Bloor Street, Yorkville, transit, shopping, dining, and vibrant city life. Experience elevated downtown living at The Selby. (id:61483)
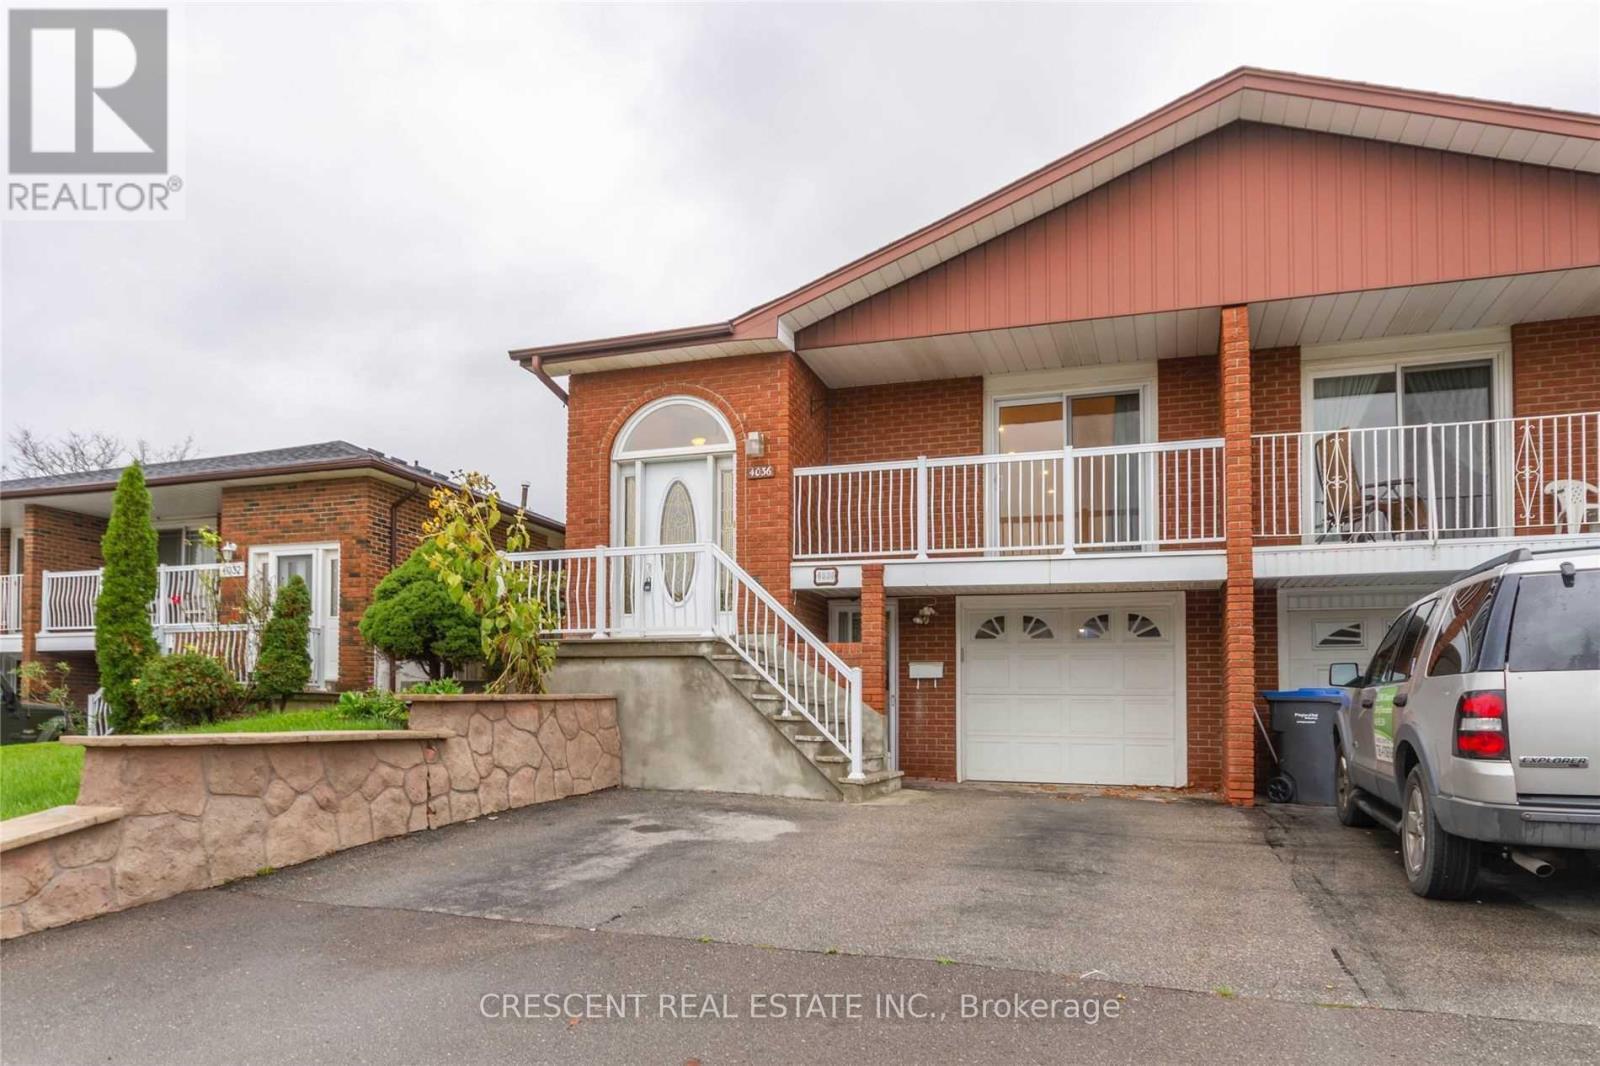
Upper - 4036 Dunmow Crescent
Mississauga, Ontario
Spacious 3-bedroom upper-level unit located on a quiet crescent. Available immediately. Recently updated. Bright and airy layout with plenty of natural light throughout. Features a private balcony. shared access to backyard/laundry. Conveniently located close to public transit, schools, shopping, community centre, parks, and Square One Shopping Centre. Just a 5-minute drive to Square One and a 10-minute walk to Central Parkway Plaza and grocery stores. Easy access to Highways 403, 401, and QEW. Includes two parking spaces. Basement is tenanted. discounted rate of $2800/mth for the first 6 months. (id:61483)
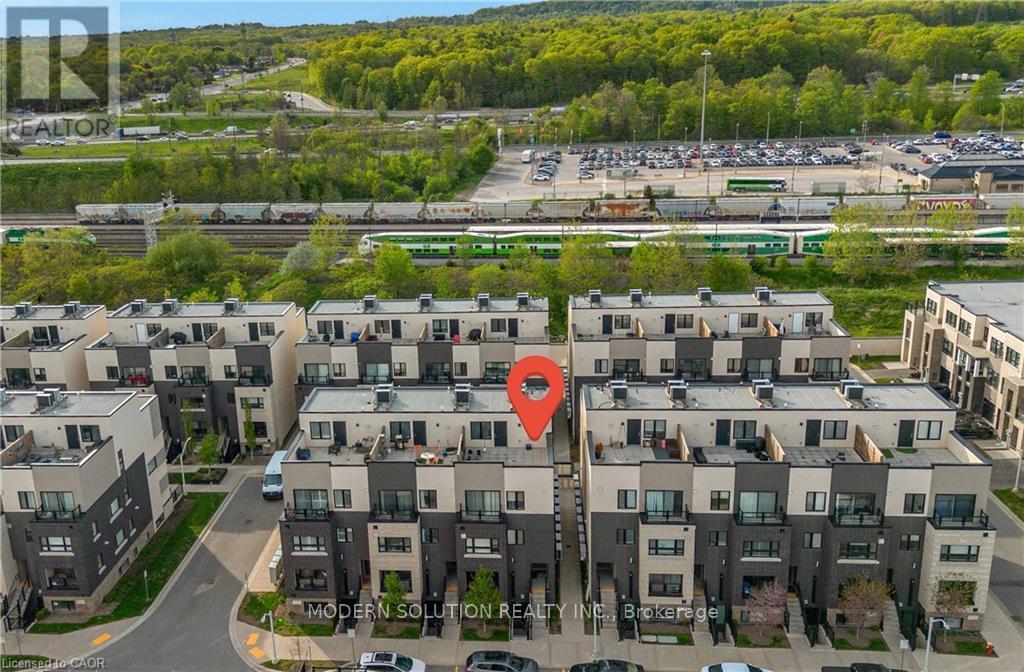
712 - 1131 Cooke Boulevard
Burlington, Ontario
Welcome to 1131 Cooke Blvd., unit #712. Stylish two bedroom two bathroom unit. Located in ideal location just minutes to the Aldershot Go station, QEW, Hwy 407 and 403. Mapleview mall, shopping, trails, restaurants, and parks just minutes away. Stainless steel appliances. Parking underground, some visitor parking is located underground. Roof top terrace for relaxing, and entertaining. Ideal for professional, or first time buyer. (id:61483)
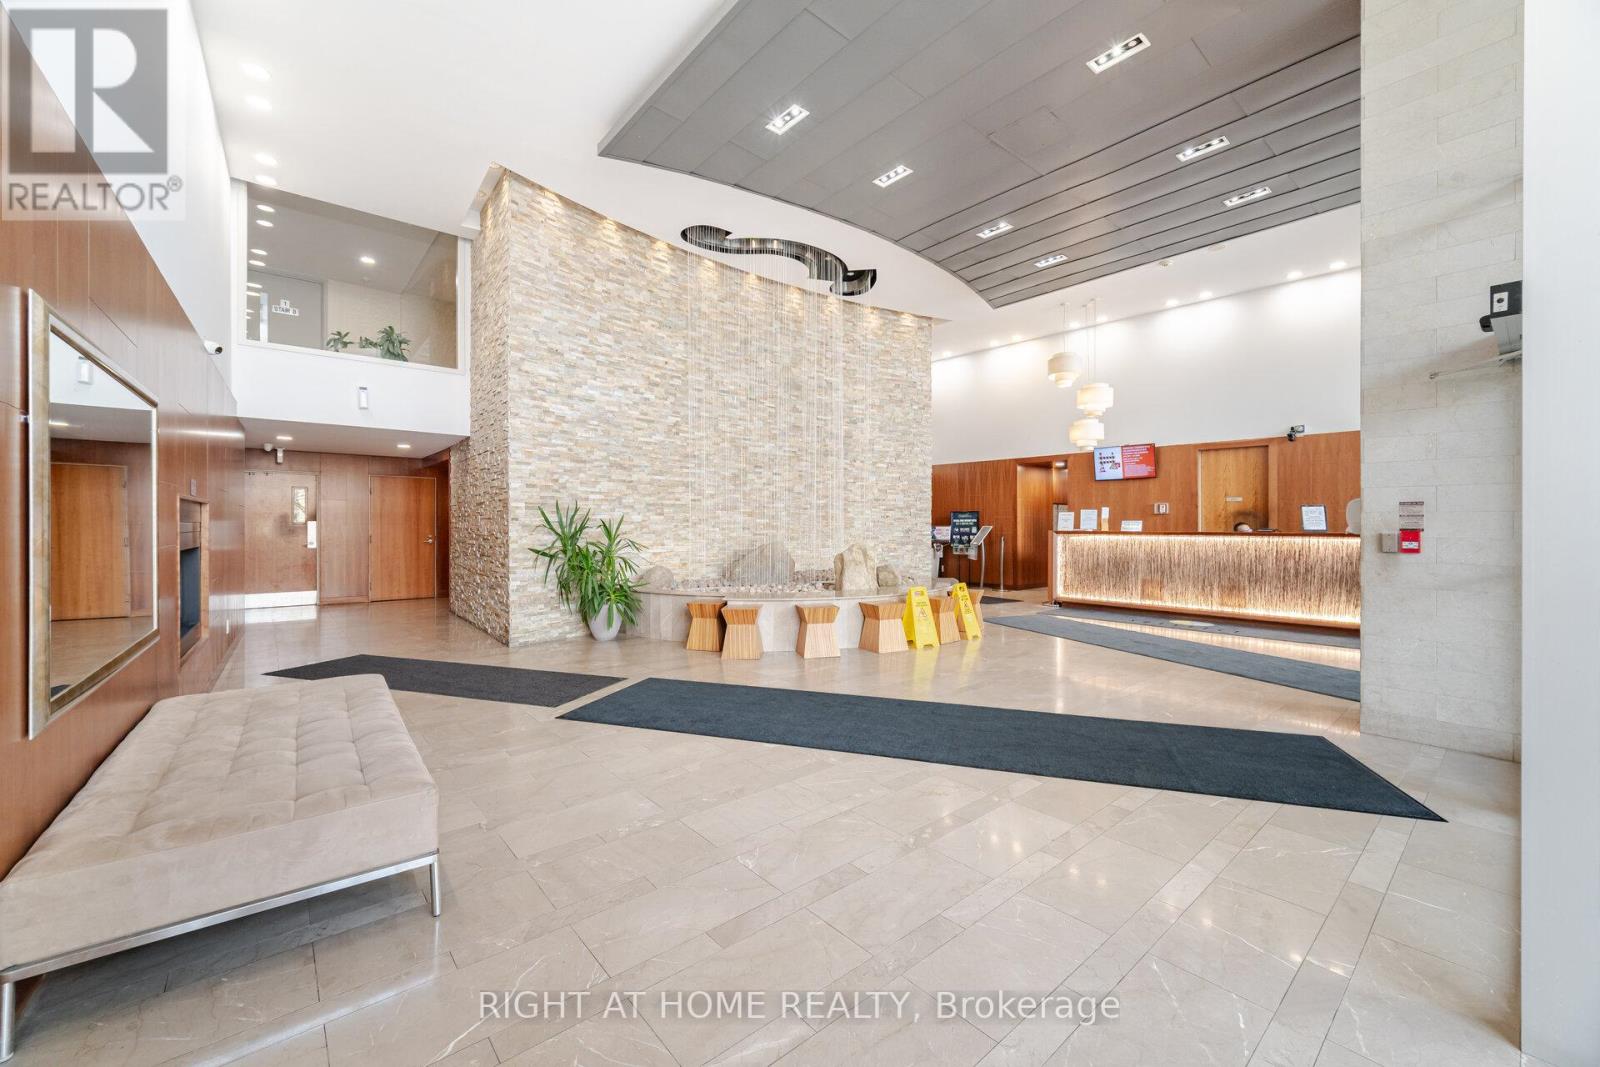
2308 - 225 Webb Drive
Mississauga, Ontario
Welcome to this bright and spacious 1 bedroom + den, 2 bathroom condo featuring an open-concept layout with stunning unobstructed south-facing views in the vibrant Mississauga City Centre. Enjoy high ceilings, large windows, and an abundance of natural light throughout. The modern kitchen offers ample storage, granite countertops, and a breakfast bar, while the bathroom boasts elegant quartz countertops. Other features include hardwood floors, ensuite laundry, a generously sized balcony, and one owned parking space and locker. The building offers top-notch amenities, including: Indoor swimming pool Jacuzzi, sauna, and steam room Fully equipped gym and yoga room Kids' play area Updated corridors and a stylish front lobby Perfectly located, just steps to Square One, transit, restaurants, and more. Ideal for professionals, couples, or investors! (id:61483)
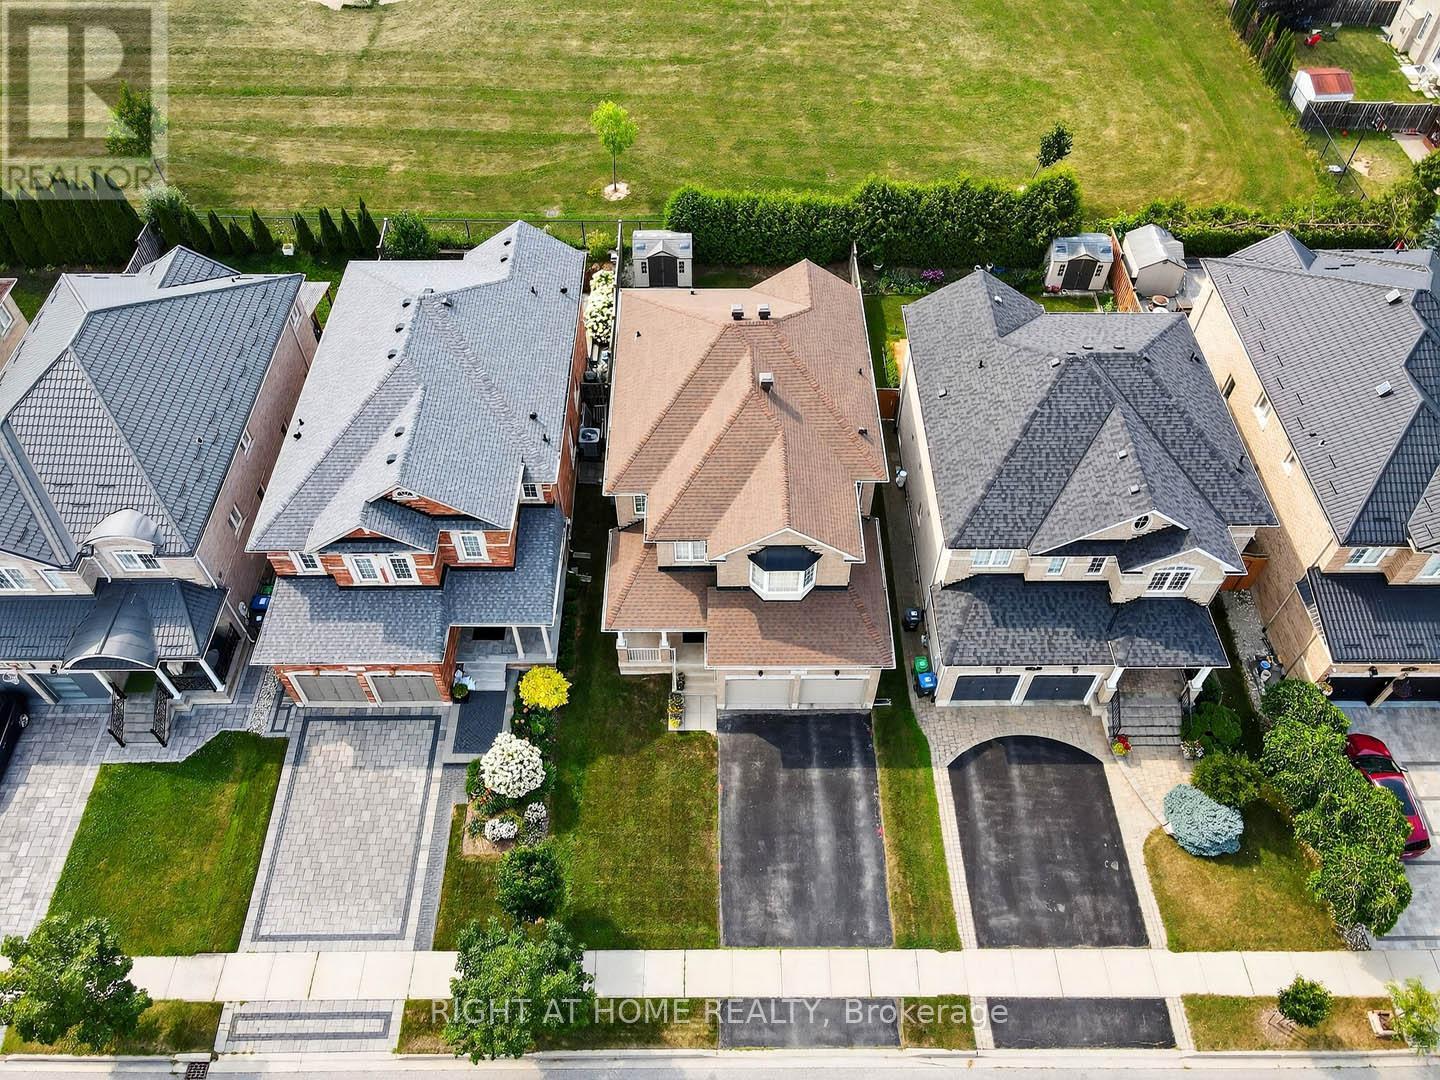
7 Messina Avenue
Brampton, Ontario
Truly An Exceptional Find! This stunning 4-bedroom home, spanning over 2,570 sq. ft. above grade (MPAC), is loaded with premium upgrades. The main level features 9 ft. ceilings, gleaming hardwood floors, complemented by ceramic flooring in the main hall and kitchen. The gourmet kitchen is a chefs dream, showcasing granite countertops, upgraded cabinetry, a stylish backsplash, a center island breakfast bar, pantry, pot lights, a corner glass cabinet over the sink, and walk-out to a private backyard oasis with no neighbors behind! Elegant oak stairs guide you to the second floor, where the expansive primary bedroom boasts his-and-her walk-in closets and a luxurious ensuite with dual sinks, a separate shower and soaker tub. Three additional generously sized bedrooms and a versatile computer den area complete the upper level. Enjoy convenient inside access to the garage, a welcoming front porch, and a spacious foyer! Located in a very well sought after area!! Close to shopping, parks, schools, transit, and restaurants, this home is a true masterpiece. Don't miss out! (id:61483)
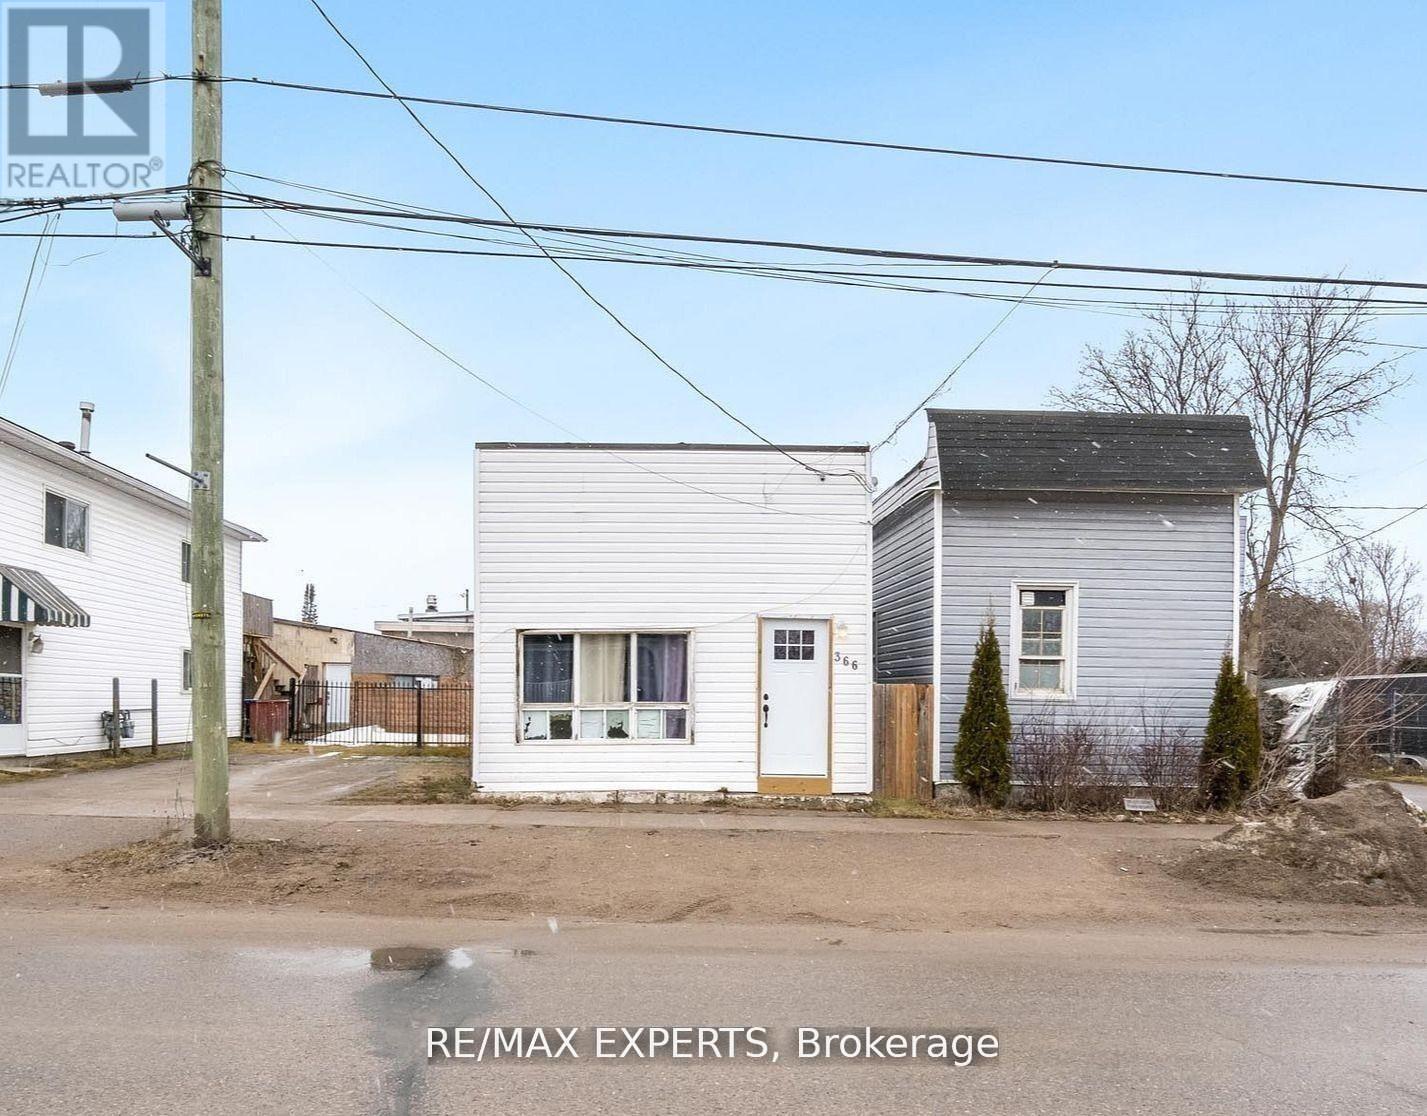
366 Talbot Street
Tay, Ontario
366 Talbot St is being offered strictly AS IS, WHERE IS, presenting an opportunity for buyers,renovators, and investors to unlock its potential. Located near Georgian Bay and minutes fromMidland, the property is surrounded by trails, parks, restaurants, and waterfront amenities.The home features a functional three-bedroom layout, including a spacious primary bedroom withdirect backyard access, plus a fully fenced yard and generous patio. Enjoy proximity to the 18km Tay Shore Trail, Talbot Park, and everyday conveniences within a quiet, walkable community.The property requires work and is priced accordingly. The seller makes no representations orwarranties regarding the property, its condition, systems, or future use. Buyers must conducttheir own inspections and due diligence. An affordable detached property for those prepared torenovate, improve, and create value over time. (id:61483)
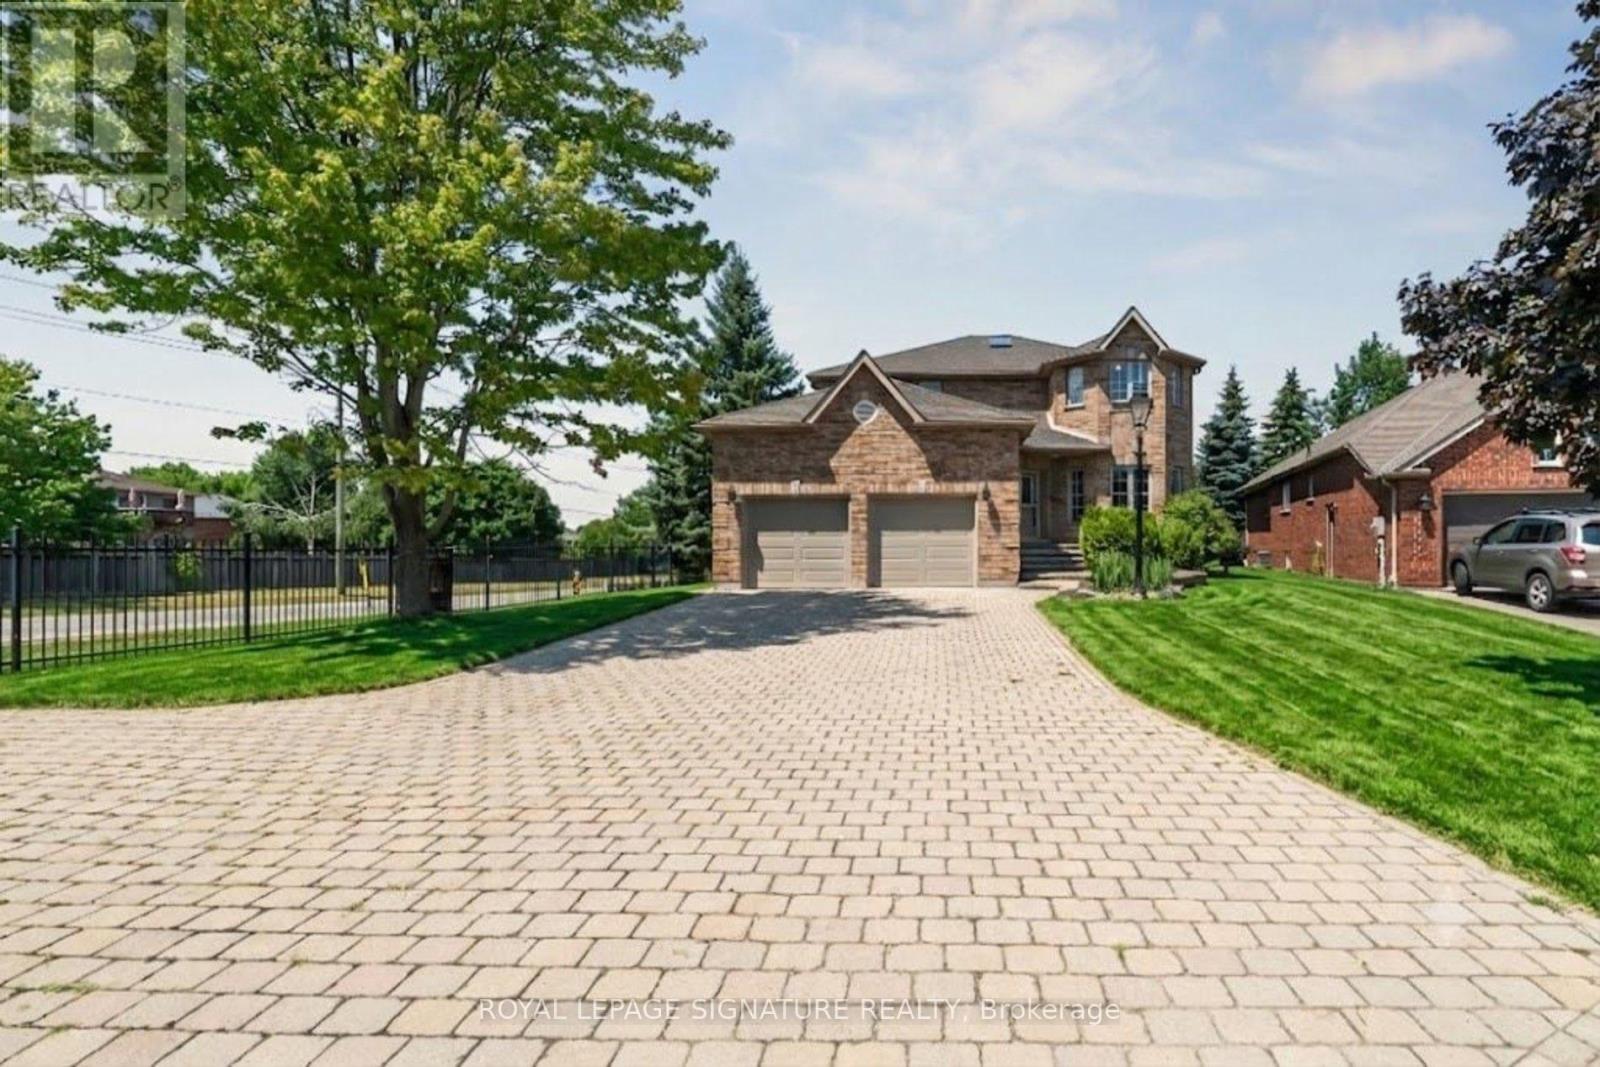
12 Mccullough Court
Barrie, Ontario
Welcome To 12 McCullough Court, A Rare Luxury Haven Steps From Lake Simcoe. Experience Refined Living In This 4,715 Sq. Ft. Custom-Built 'Hedbern' Home in Barrie award-winning Gables Community. Thoughtfully Renovated, This 4+2 bedroom, 4.5 bathroom Residence Blends Timeless Design With Modern Upgrades For A Truly Turnkey Lifestyle. Key Features Include Expansive 0.5-acre Cul-de-sac Lot With Landscaped Grounds And Unistone Driveway, Gourmet Kitchen With Granite Counters, Premium Built-ins, Breakfast Nook & Walkout To Deck With Gazebo Perfect For Entertaining. Dedicated Main-floor Home Office With Hardwood Floors And Built-in Shelving Ideal For Remote Work Or Study. Renovated Spa-inspired Master Bedroom's Bathroom Featuring Premium Tiles, Upgraded Vanities, And Modern Fixtures Throughout. 9-foot Ceilings, Hardwood & Vinyl Floors, And Three Gas Fireplaces Add Warmth And Character. Separate-Entry In-Law Suite With Full Kitchen, Large Recreation Room & Two Additional Bedrooms. Perfect For Multi-generational Living Or Income Potential. Recent Upgrades Includes Renovated Bathrooms, Metal & Wooden Fencing, New Garage Doors, Dual Hot Water Tanks. 8-Car Parking Including A 2-car Garage And Spacious Driveway. Only 3-minute Walk To Lake Simcoe, With Easy Access To Beaches, Parks, Trails, Shops, Restaurants, And Barrie GO Station. This Rare Offering Combines Luxury, Space, And Unmatched Convenience In One Of Barrie's Most Sought-after Communities. (id:61483)
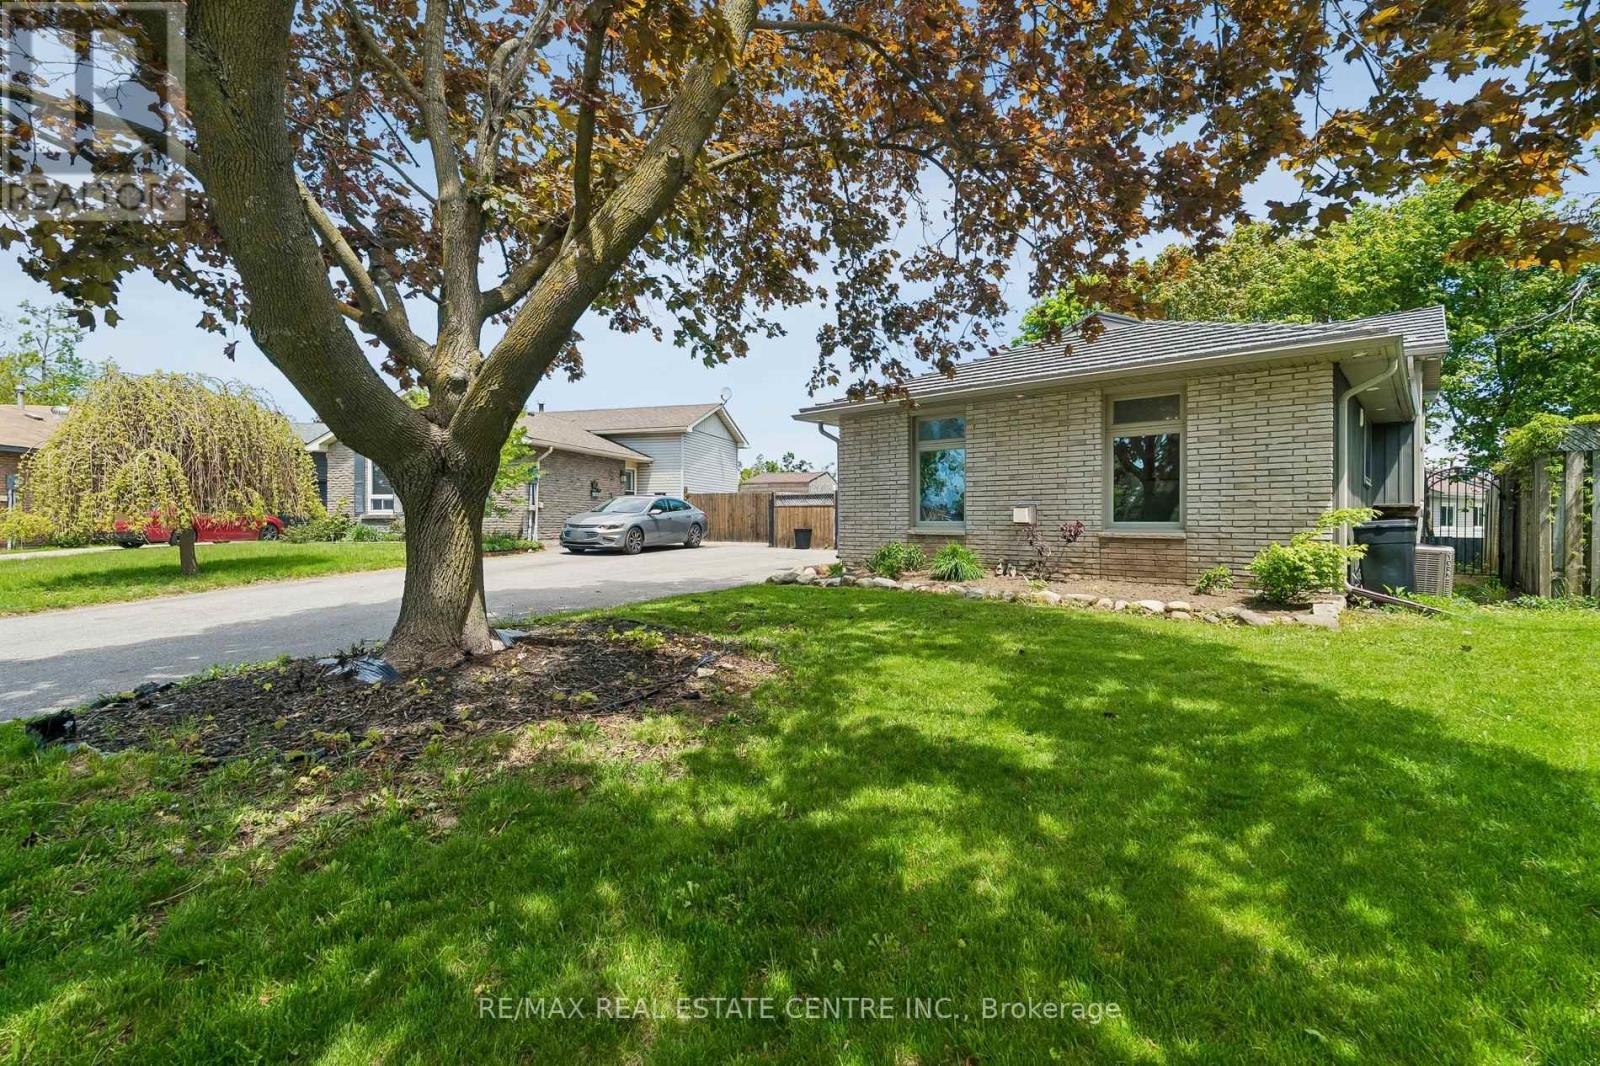
47 Christie Crescent
Barrie, Ontario
Welcome to this spacious and beautifully maintained 4-level backsplit offering the perfect blend of indoor comfort and outdoor living! Nestled in a desirable neighbourhood, this detached home boasts fantastic curb appeal with a metal roof, modern composite front deck, updated entry door, and ample parking.Step inside to discover a bright, freshly painted interior featuring an open-concept living and dining area with warm wood flooring, oversized sun-filled windows, and a fireplace (as is) that adds character to the space. The maple kitchen offers stainless steel appliances, pot lights, generous storage, and plenty of prep space for everyday living and entertaining.The upper level features a spacious primary bedroom with double closet and walkout to a large elevated deck-an ideal spot to enjoy your morning coffee or unwind at the end of the day. A second bedroom or home office with its own deck access and an updated bathroom complete this level.The lower level provides incredible flexibility with two additional above-grade bedrooms, home office spaces, or hobby rooms, making this home ideal for growing families, multi-generational living, or those working from home. The finished basement adds even more living space with a large rec room, 3-piece bathroom, and laundry room with utility tub.Outside is where this property truly shines. Designed for entertaining and relaxation, the private backyard retreat features multiple deck areas, a gazebo, stylish railings, stone pathways, raised garden beds, an impressive shed, and a concrete pad ready for a future hot tub. With no homes directly overlooking the yard, you'll appreciate the rare sense of privacy and tranquility.Move-in ready and completely carpet-free, this exceptional home offers space, versatility, and an incredible outdoor setting just in time for summer. Some photos have been virtually staged to illustrate the home's potential. (id:61483)
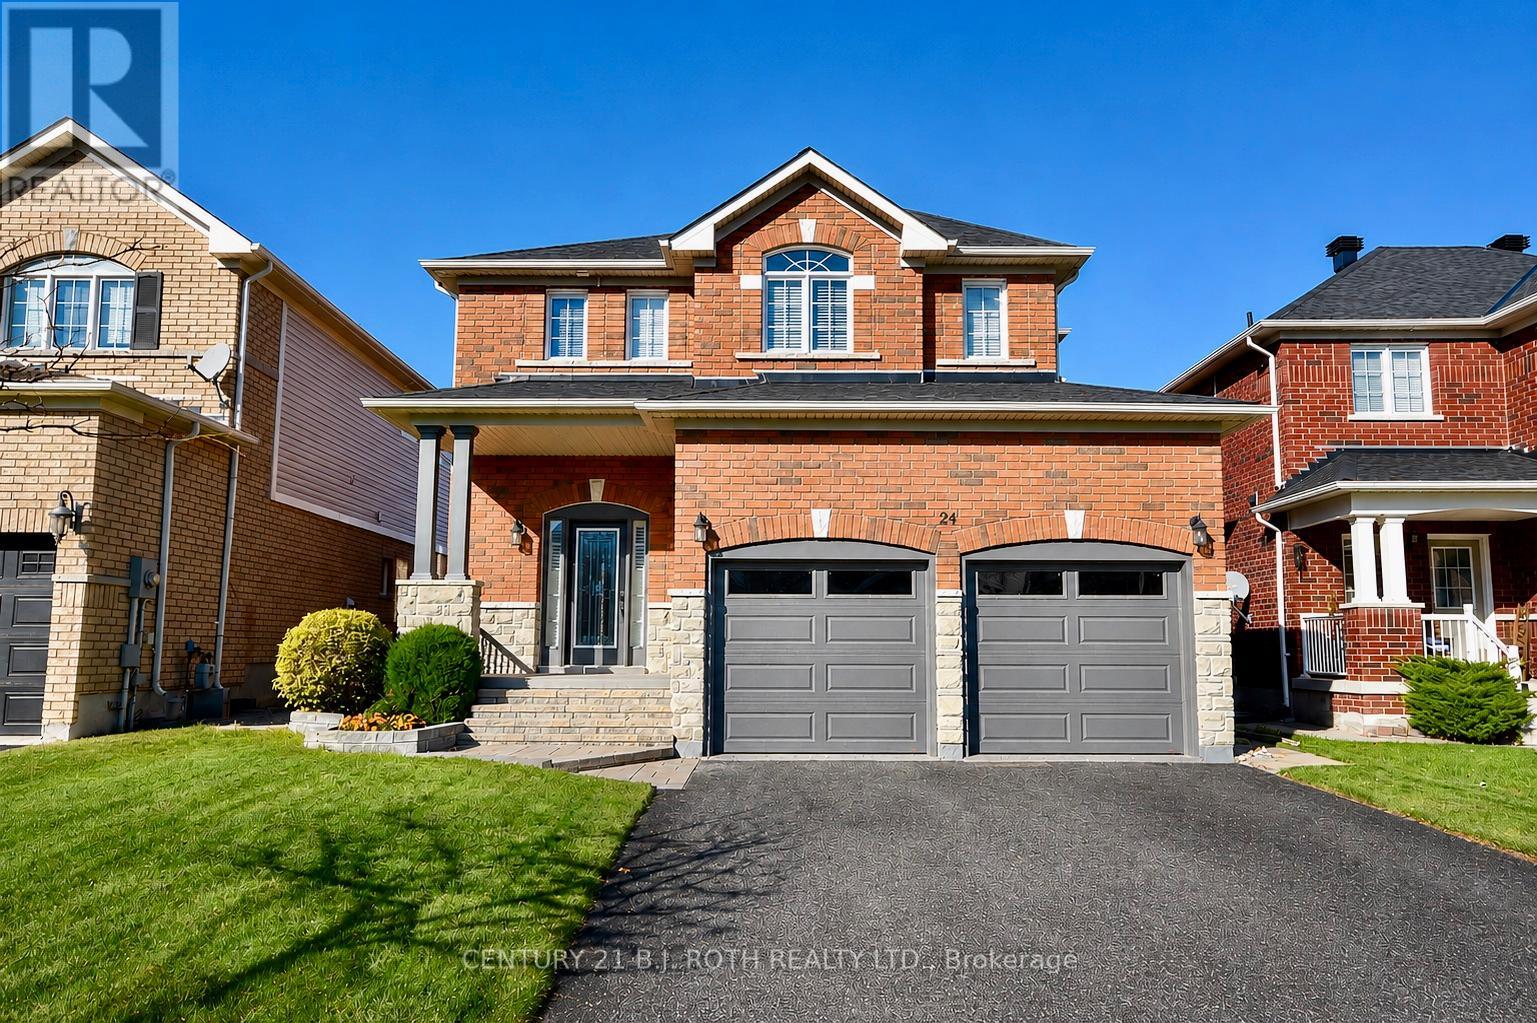
24 Connaught Lane
Barrie, Ontario
Welcome to a stunning all-brick two-story home offering four spacious bedrooms and three-and-a-half bathrooms in one of the most desirable, family-oriented neighborhood in the area. This well-maintained property features two gas fireplaces, a fully finished basement that provides the perfect space for a recreation room, home office, or additional living area. There is also a bedroom and full bath down stairs. Recent upgrades include a new furnace, heat pump, and roof, giving you peace of mind for years to come. The home sits on a fully fenced, private backyard-ideal for children, pets, and outdoor gatherings. Its location is truly exceptional, with top-rated elementary schools nearby and a brand-new high school just a short walk away. Easy access to the highway, Go train station and all the amenities you will need. This move-in-ready home combines comfort, convenience, and long-lasting quality, offering everything a modern family needs. Don't miss the opportunity to make this beautiful property your own. (id:61483)
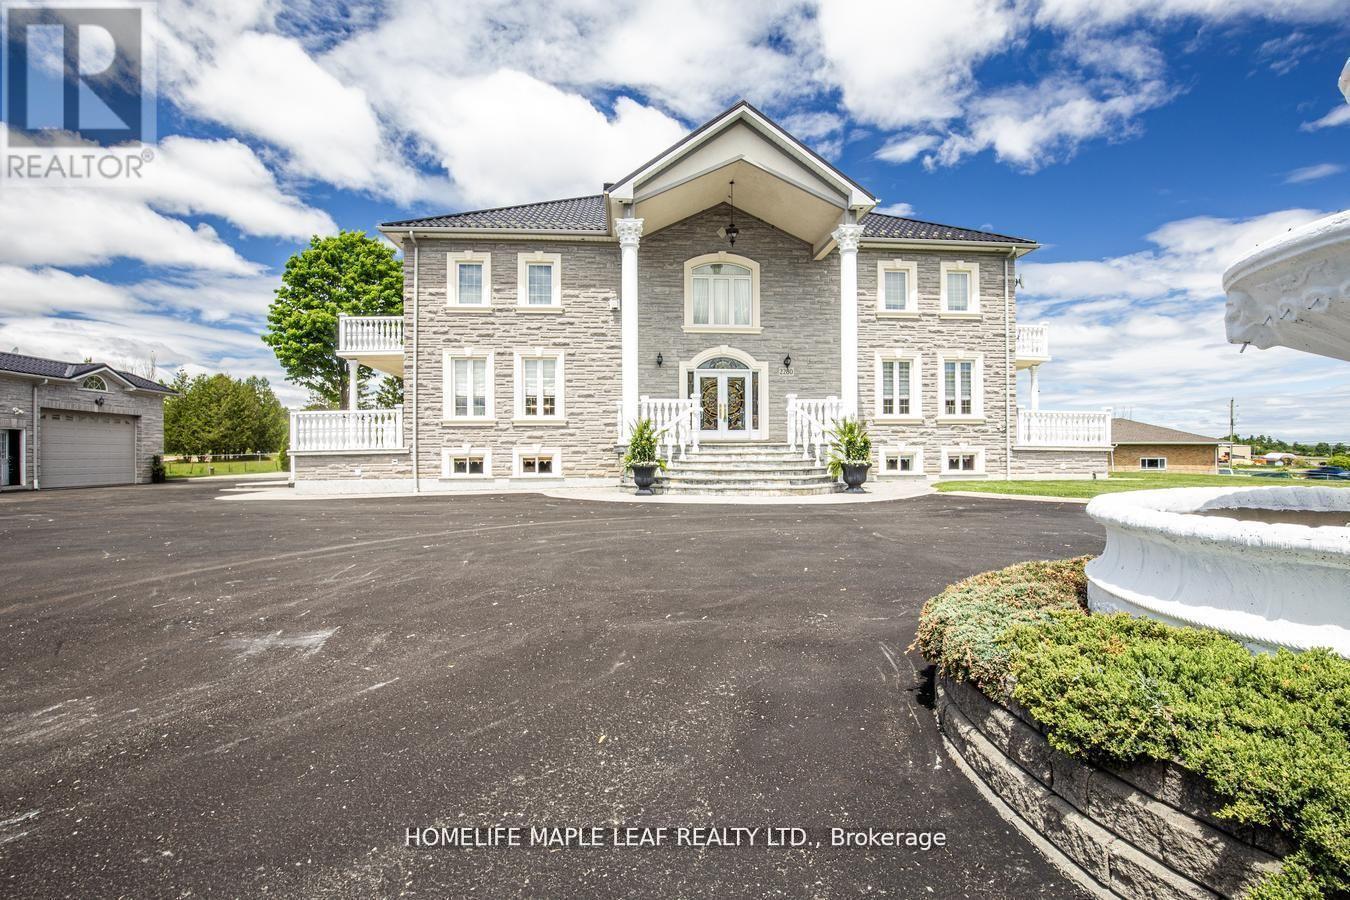
2280 Simcoe County Road 27
Bradford West Gwillimbury, Ontario
Welcome To 2280 Hwy 27 Bradford. A Private Luxury Retreat On 10 Acre Land With 7500 Sqft Of Living Space. Detached 6 Bedroom House, 5 Washrooms, Finished Basement With Sep Entrance. It Has 4 Car Garage, 46x60 Ft Workshop & Barn. This Custom Built House Is Sanctuary Of Luxury. Privacy And Natural Dining, Living And Office. Second Floor Has 4 Bedrooms, 3 Washrooms And Basement Has Kitchen, Family, 2 Bedrooms, Washroom, Wine Room And Cold Cellar. All Rooms Has Hardwood Floors Upstairs. An Ideal Location To Enjoy Peaceful, Country Living Just 30-45 Mins From Toronto, Easy Access To Hwy 400, 27, Hwy 9 & Hwy 89 And Close To Tanger Outlet Mall. Great Place To Live. This Property Must Be Seen To Be Truly Appreciated And Loved. Don't Miss This Opportunity. Pls Show & Sell. (id:61483)
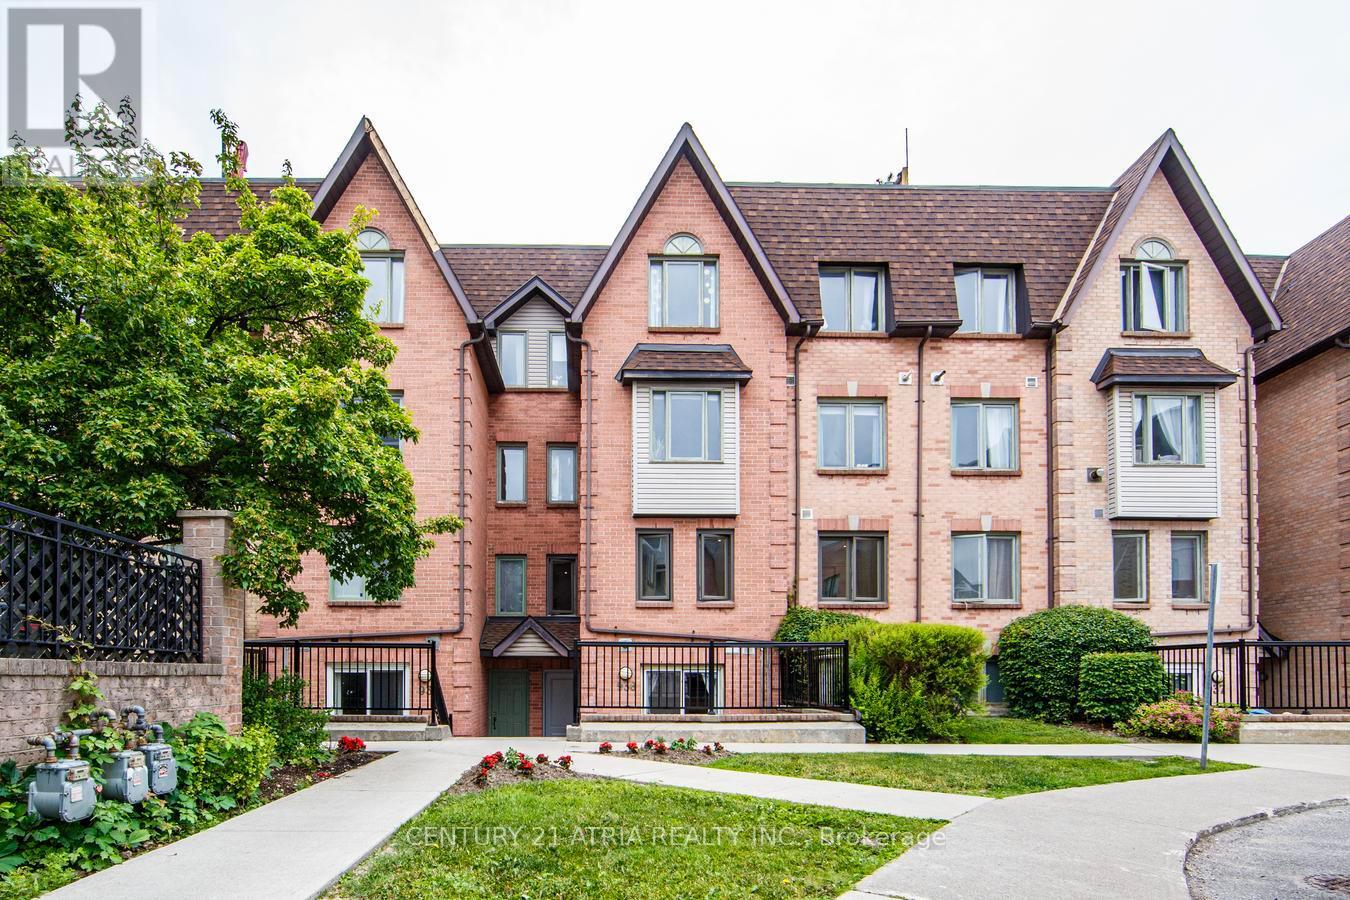
938 - 75 Weldrick Road E
Richmond Hill, Ontario
Beautifully Renovated 3-Bedrooms and 3 -Washrooms Condo Townhome in the Highly Sought-After Observatory Community. Move-in ready and thoughtfully updated throughout, this stunning home offers low maintenance fees and a long list of recent upgrades. Features include a brand-new Kitchen with custom cabinetry, granite countertops, new Pot lights throughout, Fresh Paint, hardwood and laminate flooring, renovated (partially) bathrooms with modern Vanities and Fixtures, new Windows, a new Front Entry Door, and New Closet Doors. Featuring 3 spacious bedrooms and 3 bathrooms, this home offers a functional open-concept main floor that seamlessly extends to a picturesque private patio-perfect for outdoor dining, entertaining, or simply relaxing. Located in the prestigious Observatory community, just steps to H Mart, Hillcrest Mall, T&T Supermarket, Viva Transit, parks, restaurants, and everyday amenities. Easy access to GO Transit, Highways 404 and 407, and top-ranked schools makes this an exceptional opportunity for families and professionals alike. (id:61483)
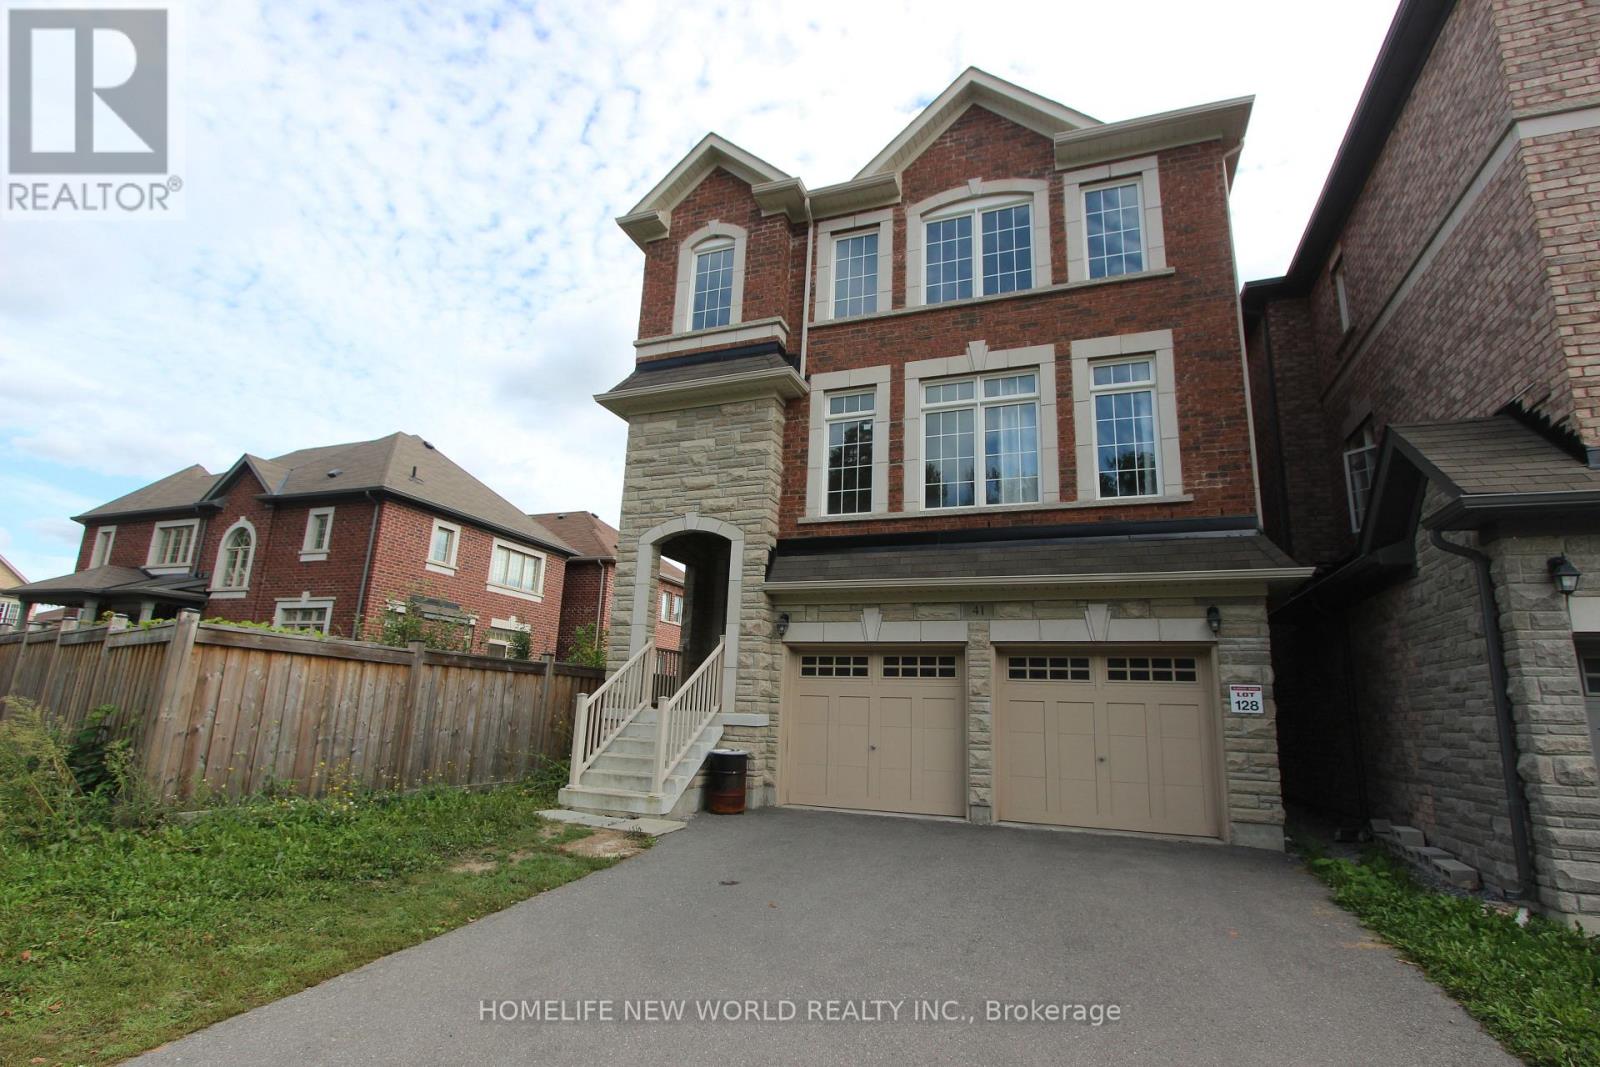
2nd Master Bedroom - 41 Pulpwood Cres Master Crescent
Richmond Hill, Ontario
Master bedroom with 2 windows Facing The Forest, 4-piece washroom ensuite with large window for exclusive use. For One Person Only. Shared Living with 3 other male professionals. Have exclusive use of 1/2 of the spacious Living Room. Dining Room W/O To Deck Overlooking Garden. Grand Home Facing the Beautiful Jefferson Forest, No Other Properties In Front! Next To Summit Golf & Country Club! (id:61483)
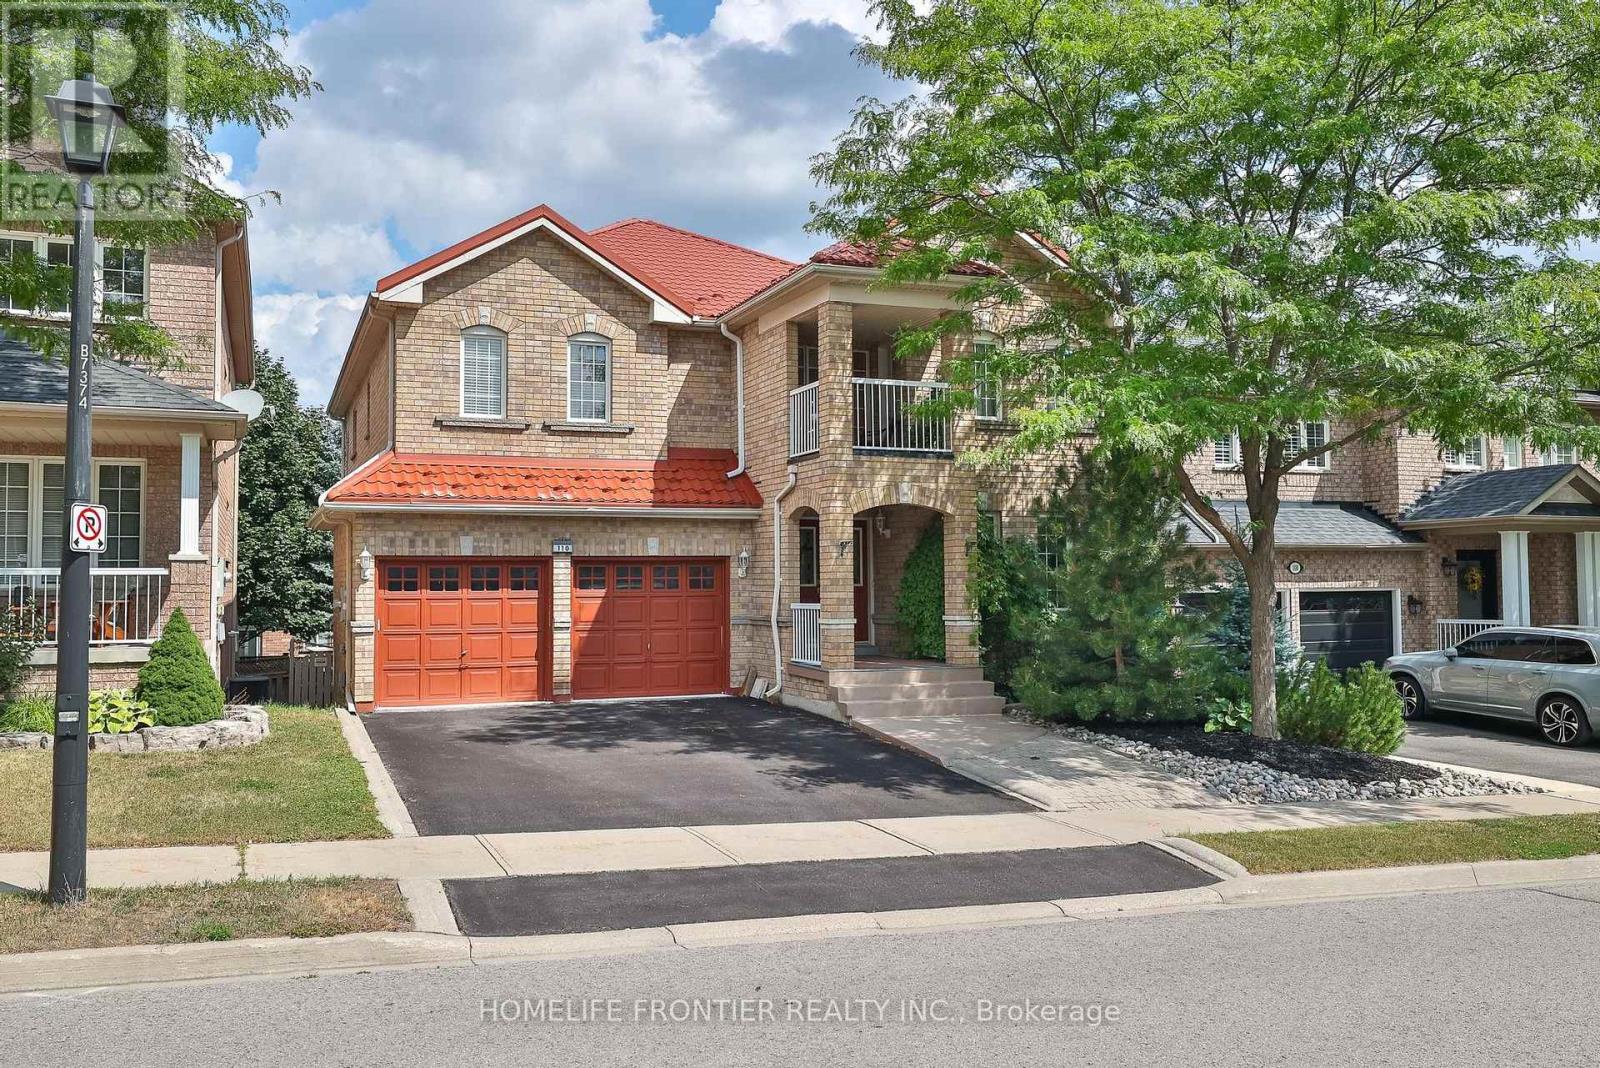
110 Red River Crescent
Newmarket, Ontario
Welcome Home! !! Beautiful Well Maintained Detached house with metal roof (3150sq.f. + huge w/o basement ) 4 BR, 5 WR, Built-In Double Garage, this Gorgeous Executive Home Located In the Sought After Woodland Hills !!! A Spectacular Finished W/Out Basement, with 2 separate entrances, Family-Sized Eat-In Kitchen With island, Granite Countertops, backsplash, Bright Breakfast Area With W/O To A Private Fenced Backyard. Pot Lights, Servery With Granite Countertop & Pantry, Stainless Steel newer appliances, Walkout To Large Deck, Separate Living Room W/Gas Fireplace, 4 Large Bedrooms-All With Ensuite/Semi-Ensuite Bathrooms and large windows, Spacious Master Bedroom With Lavish Ensuite and A Lot Of Windows 2 Walk-In Closets & W/Out To pretty Balcony Overlooking Front Yard, A Main Floor office, Hardwood Floors, crown moldings, Pot Lights,R/I Wiring For Hot Tub, Hi-Efficiency Furnace, Upgraded Ceramic Floors, gas fireplace, Oak staircase, Fabulous Finished Walk-Out Basement With Numerous Pot Lights, Wired For Several Tv's & Entertainment System, Rec Room , Games Room, sauna !!!Separate Service Stairs To This Gorgeous W/Out Basement Ideal Location: Best Schools, Walking Distance To Parks & Trails. Close To Yonge St & Shopping Plaza And All The Transportation. (id:61483)
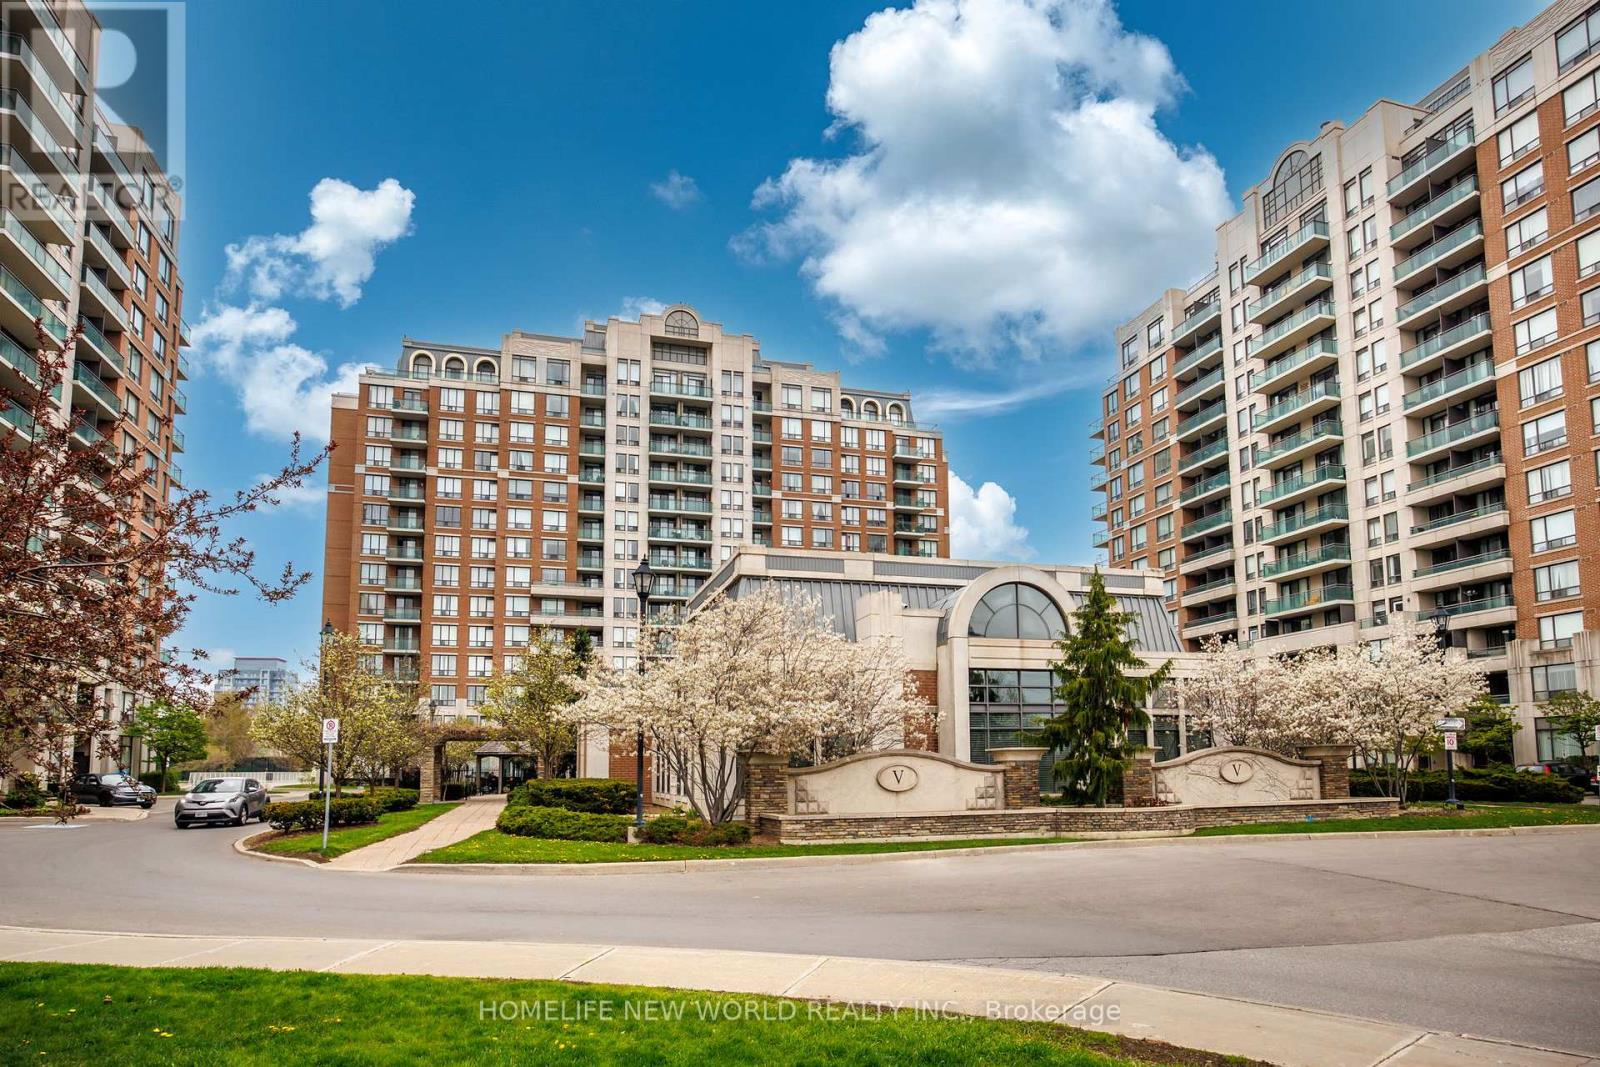
1103 - 330 Red Maple Road
Richmond Hill, Ontario
Beautifully Updated Suite At The Prestigious "Vineyards Of Richmond Hill" Condominiums. Bright And Spacious 2-Bedroom, With Functional Layout And Open Balcony Offering Gorgeous Unobstructed Views.2 Lockers owned by that unit . Freshly Updated With New Flooring In Both Bedrooms, Modern Kitchen With Granite Counters, stainless Steel Appliances And Lovely Cabinets.. Includes Underground Parking And 2 Lockerrs.Exceptional Resort-Style Amenities Including 24Hr Security, Indoor Pool, Jacuzzi , Gym, Sauna, Tennis Courts, Party Room, miini golf, rooftop Bbq Area And More. Steps To Hillcrest Mall, Transit, Go station , Restaurants, Shopping, Parks And Minutes To Hwy 407 , 404 & Go Transit. Move-In Ready And Perfect , owners occupied and flexible closing date. Status certificate is available. All schools with great rating in the area.. (id:61483)
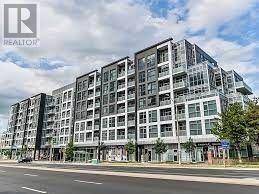
630 - 8763 Bayview Avenue
Richmond Hill, Ontario
Luxury Mid Rise Condo That Offers A Great Location With All The Amenities You Could Want. This Is A Beautiful Finished And Upgraded Unit. Bright Ceilings, Laminate Flooring, Custom Wallpaper, Pot Lights. Offer 1 Bed+ Den , 2 Bathroom Ensuite. 1 Parking & 1 Locker. Beautiful Exposure With View Of Ravine. S/S Fridge& Stove chattels And Fixtures. Exercise Room, Games, Gym, Security, V Parking Close To All Shopping C ( Walking Distance). Close To Highway . The Perfect Location 3-4 Hour Notice For Showings Time Monday To Friday 12:00pmto 6:00Pm. Weekend 12:00pm To 6:00Pm. Tenant Occupied Who Works From Home Please do not Be Late. Offers Welcome Anytime. Thank You For Showing. No Pets. (id:61483)
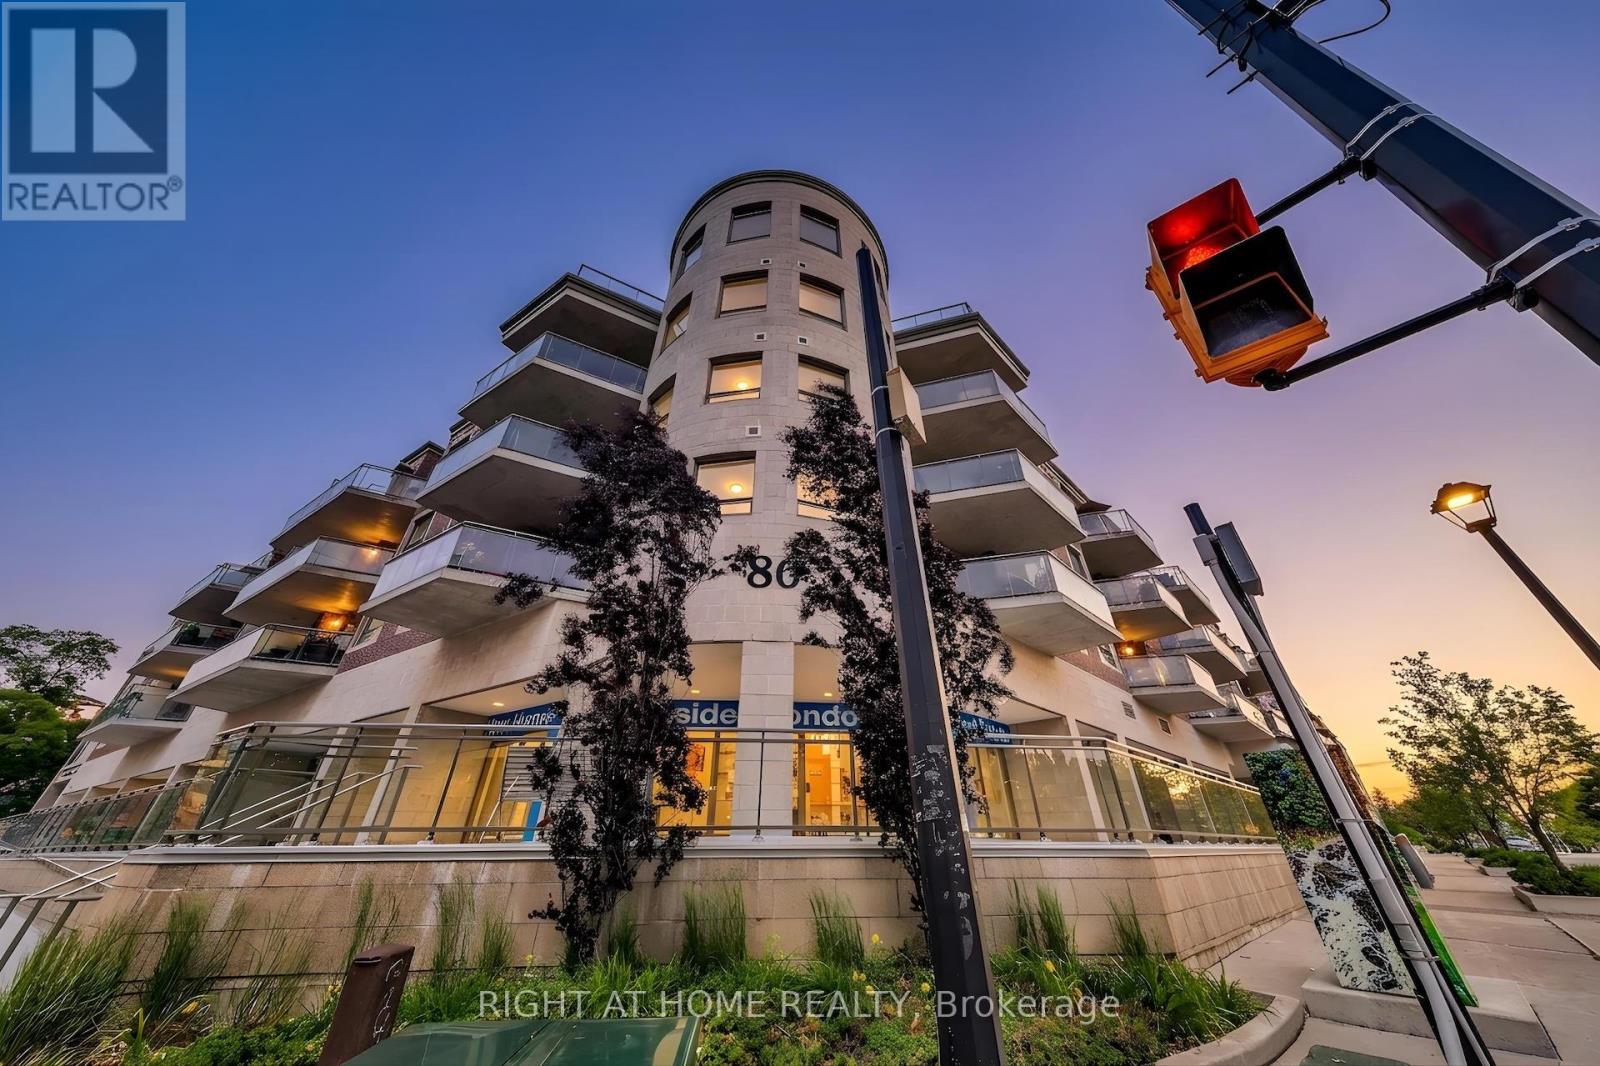
316 - 86 Woodbridge Avenue
Vaughan, Ontario
Dare to compare! This bright 2-bedroom, 1.5 bathroom suite offers a functional split layout and a private balcony with natural gas hookup. The kitchen features granite countertops, and stainless steel appliances with a breakfast counter open to the living room. The Clarence is a gem in the heart of Market Lane; every convenience at your doorstep. Just steps from grocery stores, restaurants, cafes, nature walks along the Humber RIver, and daily services in a walkable neighbourhood with convenient transit access. Building amenities include a fitness centre, spacious sauna, party room with lounge area, access to bathrooms, kitchen and a massive enclosed outdoor space - an absolute must for large family gatherings; 24-hour concierge, and visitor parking. A great option for downsizers looking for low-maintenance living in an amazing location. (id:61483)
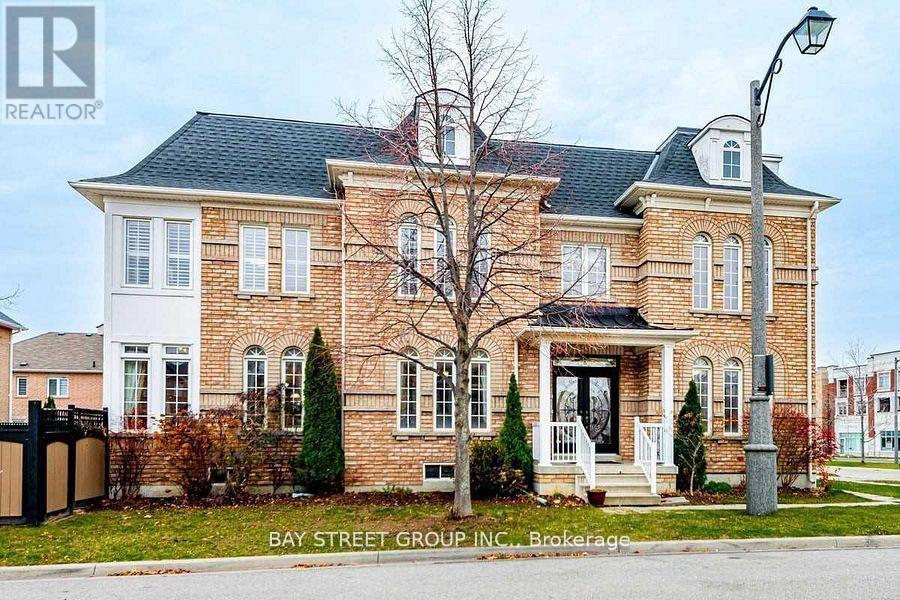
80 Geddington Crescent
Markham, Ontario
Rare Opportunity! luxury basement Suit (2 full bathrooms) market rent could be $2500 and could be used for mortgage qualifications. Welcome to this stunning full-brick Arista-built Lavenham Model, perfectly situated on a premium corner lot. Meticulously maintained and extensively upgraded with approximately $150,000 invested in interior and exterior improvements, this exceptional home offers the perfect blend of luxury, functionality, and income potential. Featuring 4 spacious bedrooms on the second floor, 3 additional bedrooms in the professionally finished basement, and 6 bathrooms, this home is ideal for large or multi-generational families. Step into the impressive 18-foot grand foyer open to above, creating a bright and elegant first impression. The sun-filled open-concept main floor showcases hardwood flooring, pot lights, and expansive living and dining spaces designed for both comfortable family living and effortless entertaining. A unique second-floor office overlooks the home's interior and surrounding streetscape, providing an inspiring work-from-home environment. The newly finished basement, complete with a separate entrance (2020), offers 3 bedrooms, a full bathroom, and outstanding potential for rental income or an in-law suite. Enjoy peace of mind with numerous major updates, including the roof (2022), furnace (2020), hot water tank (2020), and more-all owned. The premium backyard provides an ideal setting for family gatherings, outdoor entertaining, and everyday enjoyment. Conveniently located near multiple GO Stations, Highway 407, top-rated David Suzuki Public School, hospitals, Walmart, Longo's, medical centers, parks, and a wide range of amenities. A rare combination of size, thoughtful design, extensive upgrades, income potential, and prime location-this exceptional home is truly a must-see. (id:61483)
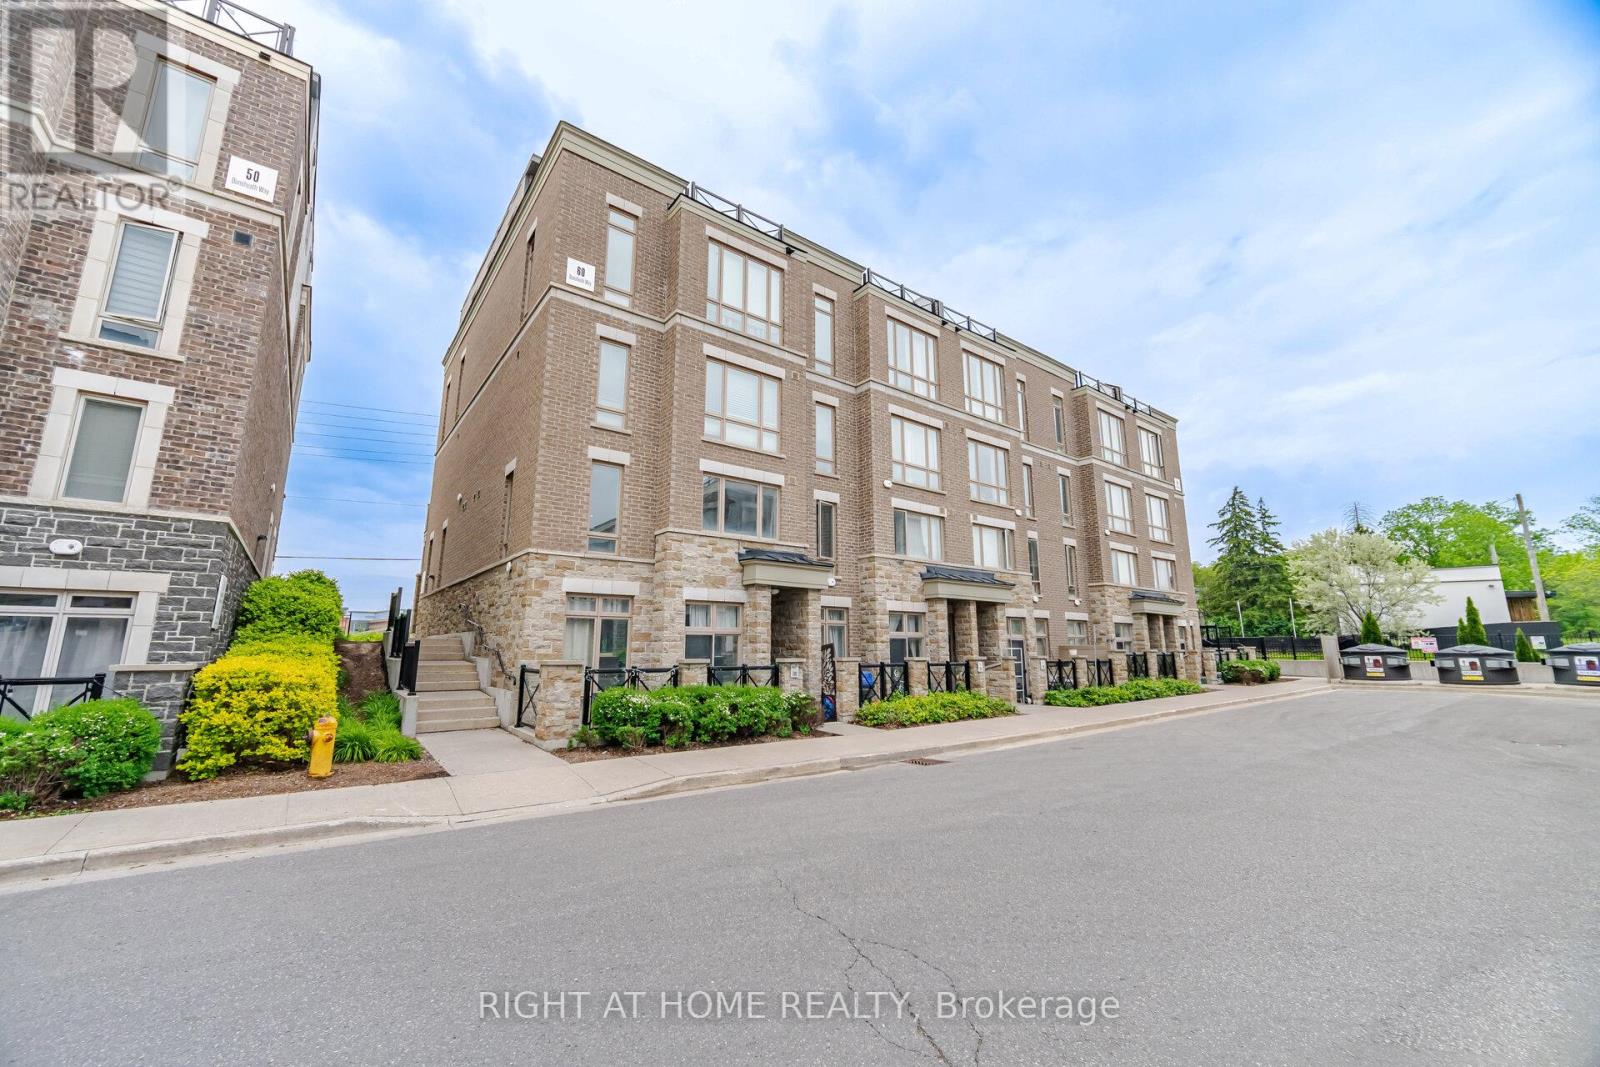
702 - 60 Dunsheath Way
Markham, Ontario
Welcome to this beautiful END UNIT townhome built in 2018, offering 2 bedrooms and 2 bathrooms in a bright, open-concept layout. Filled with natural light, this well-maintained home features laminate flooring throughout, smooth ceilings, pot lights, upgraded quartz kitchen countertops, and fresh paint, creating a modern and move-in-ready living space. The functional layout maximizes every square foot, making it ideal for first-time buyers, young professionals, downsizers, or investors. Enjoy the convenience of low maintenance fees, one owned parking space, and a private locker for additional storage. Located in the highly sought-after Cornell community, this home falls within the boundaries of top-rated schools and is ideally situated within walking distance of Markham Stouffville Hospital, and just minutes from Mount Joy GO Station, Markville Mall, Highway 407, parks, restaurants, and everyday amenities. Enjoy the perfect blend of convenience, community, and lifestyle in one of Markham's most desirable neighbourhoods. Move in and enjoy! (id:61483)
34 Armillo Place
Markham, Ontario
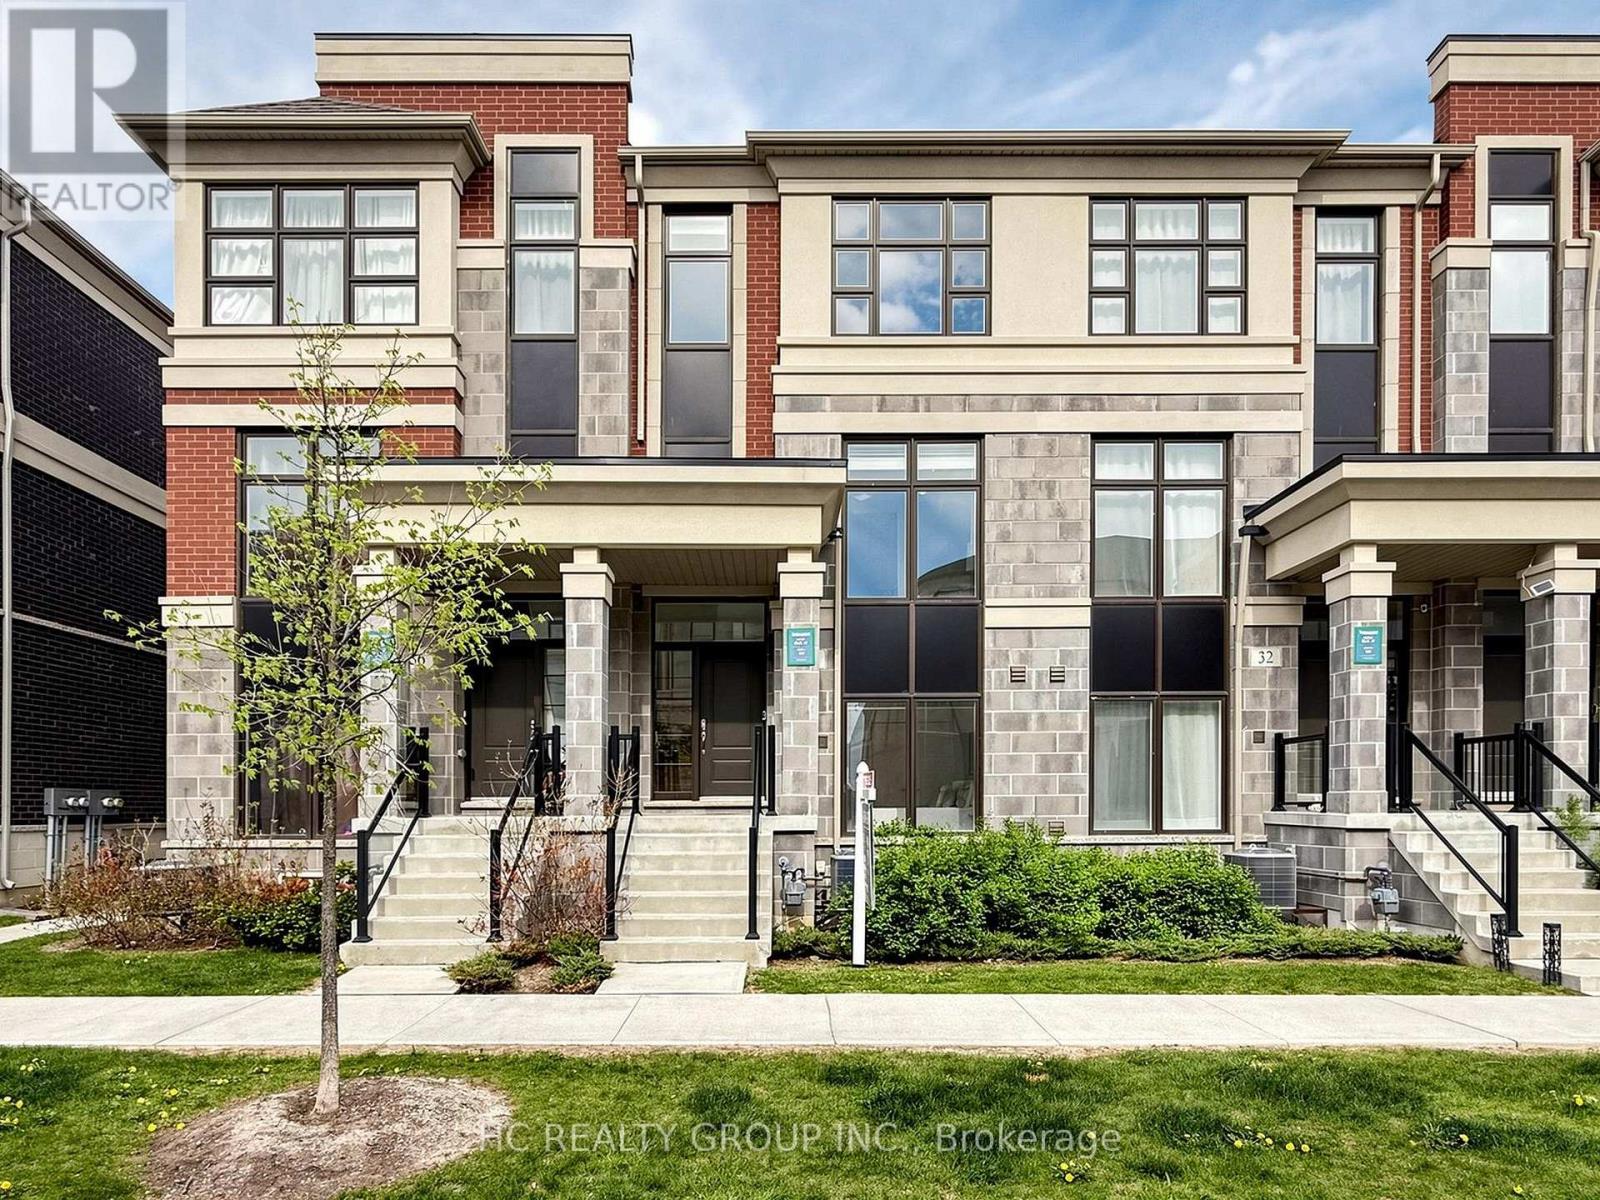
Goregous Layout 4 Bedroom Townhouse With 2262 Sqft, Total of $50,000 in interior upgrades and premium appliances. The second floor features an impressive open-concept main living area with soaring 10-ft ceilings, oversized windows, and abundant natural light throughout. The upgraded modern kitchen is equipped with extended cabinetry, quartz countertops, premium stainless steel appliances, and a large centre island - perfectly connected to the spacious living and dining areas, ideal for both daily living and entertaining. A walk-out balcony further extends the living space outdoors.The third floor offers well-designed family comfort with spacious bedrooms and 9-ft ceilings throughout. The primary bedroom features its own private balcony, a luxurious ensuite bathroom, and excellent closet space, creating a comfortable retreat for homeowners.The ground floor includes a highly desirable private bedroom suite with full ensuite bathroom - ideal for extended family, guests, nanny quarters, or a professional home office setup. The professionally finished basement by the builder significantly expands the usable living space and can function as a recreation room, gym, media area, or additional family space.Additional highlights include Gas Stove,an OWNED tankless water heater with no monthly rental fees.Top-Ranking Schools: Fred Varley P.S (228/3441) & Bur Oak Secondary School (13/874), Steps To Public Transit, Close To Park & Go Train, Mins To Supermarket, Golf Course & Markville Mall... (id:61483)

1766 Concession 13 Road
Brock, Ontario
This Is IT!! Custom Bungalow Built With ICF Foundation To Roof Line. Situated On 23 Fenced Acres Very Picturesque With River Running Along West Side Of Property. Two Road Frontages, 5 Driveways. Great Spot To Ride Your Toys Or Raise Livestock...You Decide. Executive Home With Walkout Lower Level To In-Ground Salt Water Pool. For For Swim Or Relax On Patio And Listen To Built-In Water Fall. Prime Bedroom With Custom Walk-In Closet And 5 Piece Ensuite. Unique Floor Plan With 3 Bedroom And Primary Bedroom. 2 Double Heated Garage...Yes 2 Attached Separate Garages...One For Vehicles And One For Toys. Must Be Seen! (id:61483)
7816 6th Line
Essa, Ontario
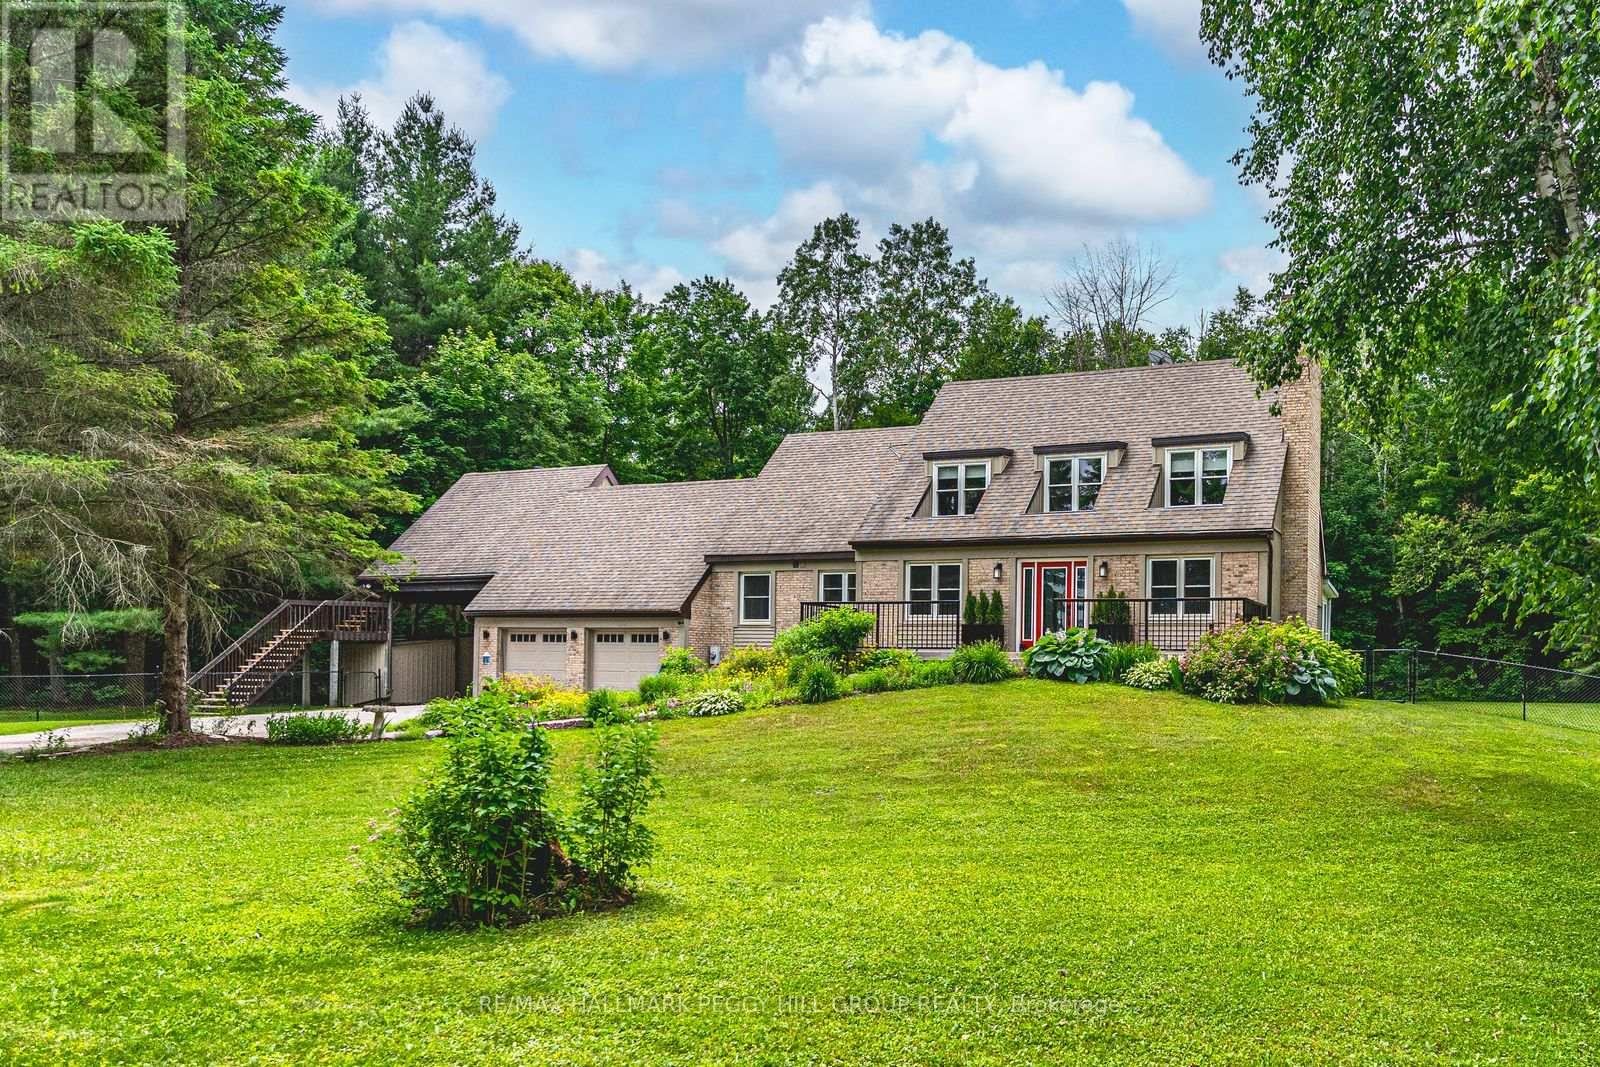
4,400+ SQ FT ESTATE SET ON 2 PRIVATE ACRES OFFERING IN-LAW POTENTIAL, A LOFT ABOVE THE GARAGE, A SHOW-STOPPING INTERIOR, A FINISHED WALKOUT BASEMENT, & AN INSULATED 2-CAR GARAGE! This is the listing that makes you forget you were just browsing and start wondering what it would actually feel like to live here. Settled on 2 private acres wrapped in mature trees, this home offers room to spread out, with a walkout basement suited for in-law potential and a separate loft above the garage that opens the door to multi-generational living, guest space, or added privacy for older kids. The brick exterior, dormer windows, long driveway, and landscaping establish the first impression, leading into a layout filled with warmth and personality. The kitchen could live on Pinterest with wood and white cabinets, a subway tile backsplash, and high-end appliances, including a side-by-side fridge and freezer, finished with thoughtful storage throughout. The living room brings charm with French doors and a fireplace, while the family room adds character through exposed beams, a fireplace, and a walkout to a partially fenced yard with a flagstone patio overlooking the pond and trees. The sunroom offers peaceful views of the surrounding landscape, while the main-floor office provides a dedicated space for focus. The second level unfolds into a sitting area, 3 bedrooms, including a primary retreat with a 3-piece ensuite, and a well-appointed 4-piece main bath. The walkout basement supports multi-generational living with a kitchen, rec room, bedroom, den, gym, and bathroom. The loft above the garage elevates the setup with vaulted ceilings, skylights, exposed beams, a private deck, and its own staircase to the yard. Geothermal heating, a triple-wide driveway, an insulated 2-car garage, a water softener, and a location approx. 10 mins to Barrie & approx. 15 mins to Highway 400 access, complete a property that delivers the kind of life people mean when they say they want "more. (id:61483)
834603 4th Line Ehs
Mono, Ontario
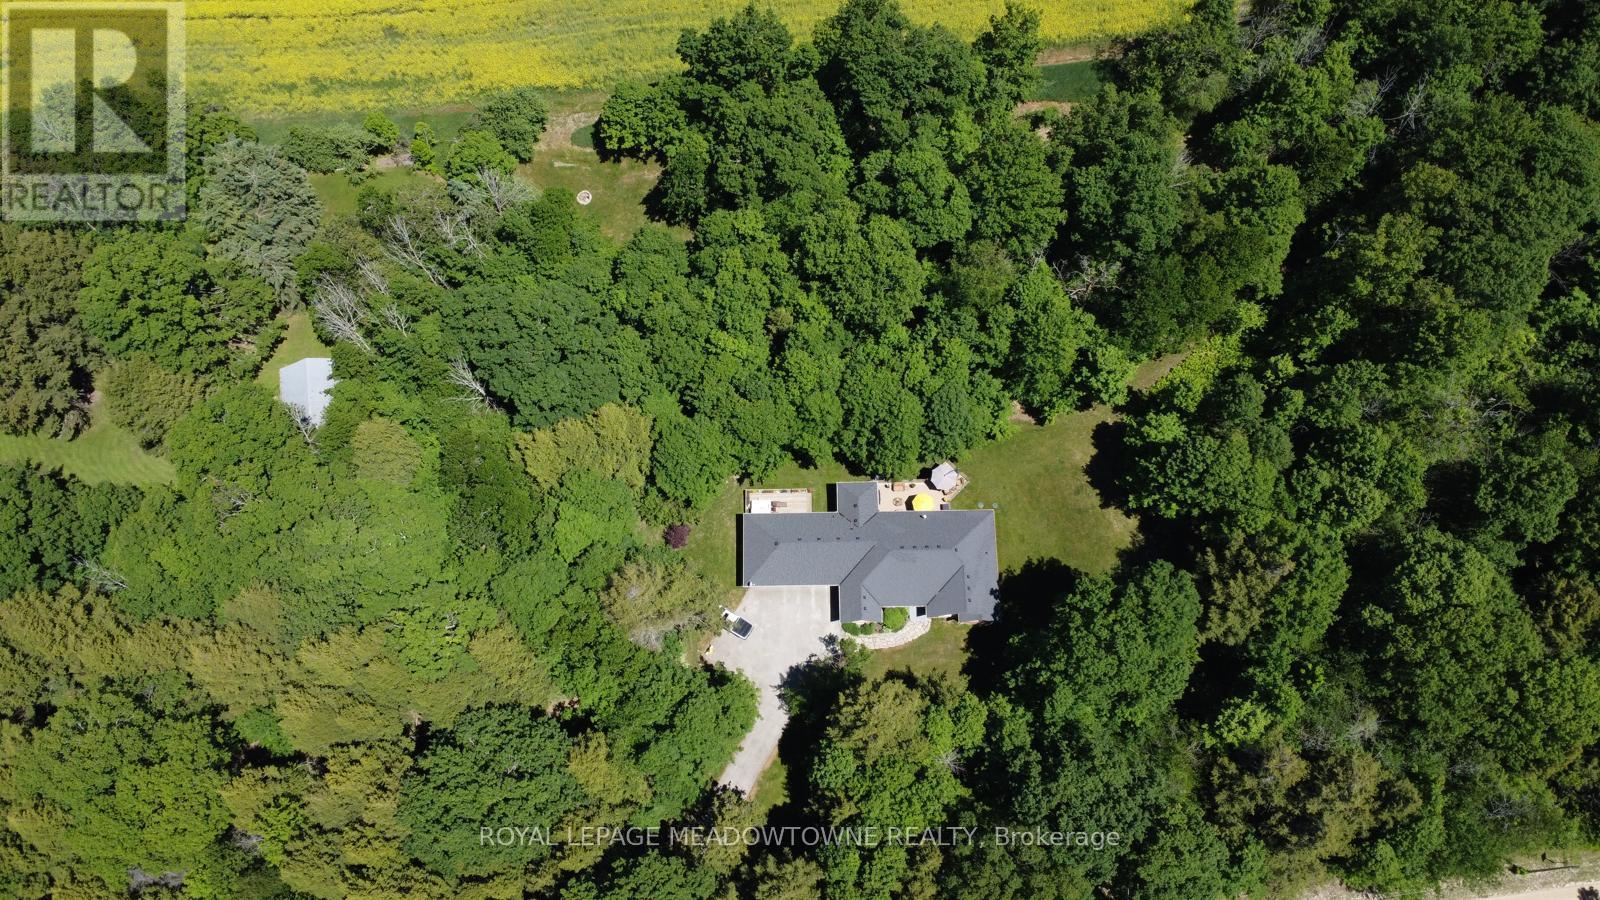
Situated on a peaceful, forested lot, this beautifully updated 4-bedroom, 4-bathroom bungalow sits on approx. 3 acres and offers over 4000sqft of versatile living space. Perfect for extended families seeking comfort and privacy. Natural light pours into the spacious open concept layout with cathedral ceilings and large windows. The main level features a fully renovated chefs' kitchen, complete with premium stainless-steel appliances, heated floors and direct access to the large deck overlooking the rear of the property. The spacious bedrooms are separated from the main living areas for added privacy. The primary suite includes his-and-her closets, a 4-piece ensuite with soaker tub, with stunning views of the property and direct access to the new composite deck. The bright walk-out lower-level features two separate entry points, an additional bedroom, 3-piece bathroom, kitchenette, and a large family room with a stunning stone fireplace. The flexible layout lends itself well to a growing family or multi-generational home. Experience indoor-outdoor living with two expansive deck areas framed by seamless glass railings, ideal for entertaining, unwinding or enjoying the hot tub in a peaceful, natural setting. A spacious 3-car garage with a walk-up from the basement and additional entrance to the main floor provides abundant storage and convenience. A full-home generator ensures uninterrupted comfort during any season. Located just south of Mono Center Road and a few minutes to Highway 10 for an easy commute. A short 15-minute drive to Orangeville with convenient access to some favourite local spots - Mono Cliffs Provincial Park, Mono Cliffs Inn, Hockley Valley and renowned local restaurants. This home combines luxury, convenience, and functionality for every generation. Incredible attention to detail and pride of ownership is evident throughout. Upgrades are too numerous to list please see attached upgrade feature sheet. (id:61483)
21 Lower - 181 Parktree Drive
Vaughan, Ontario
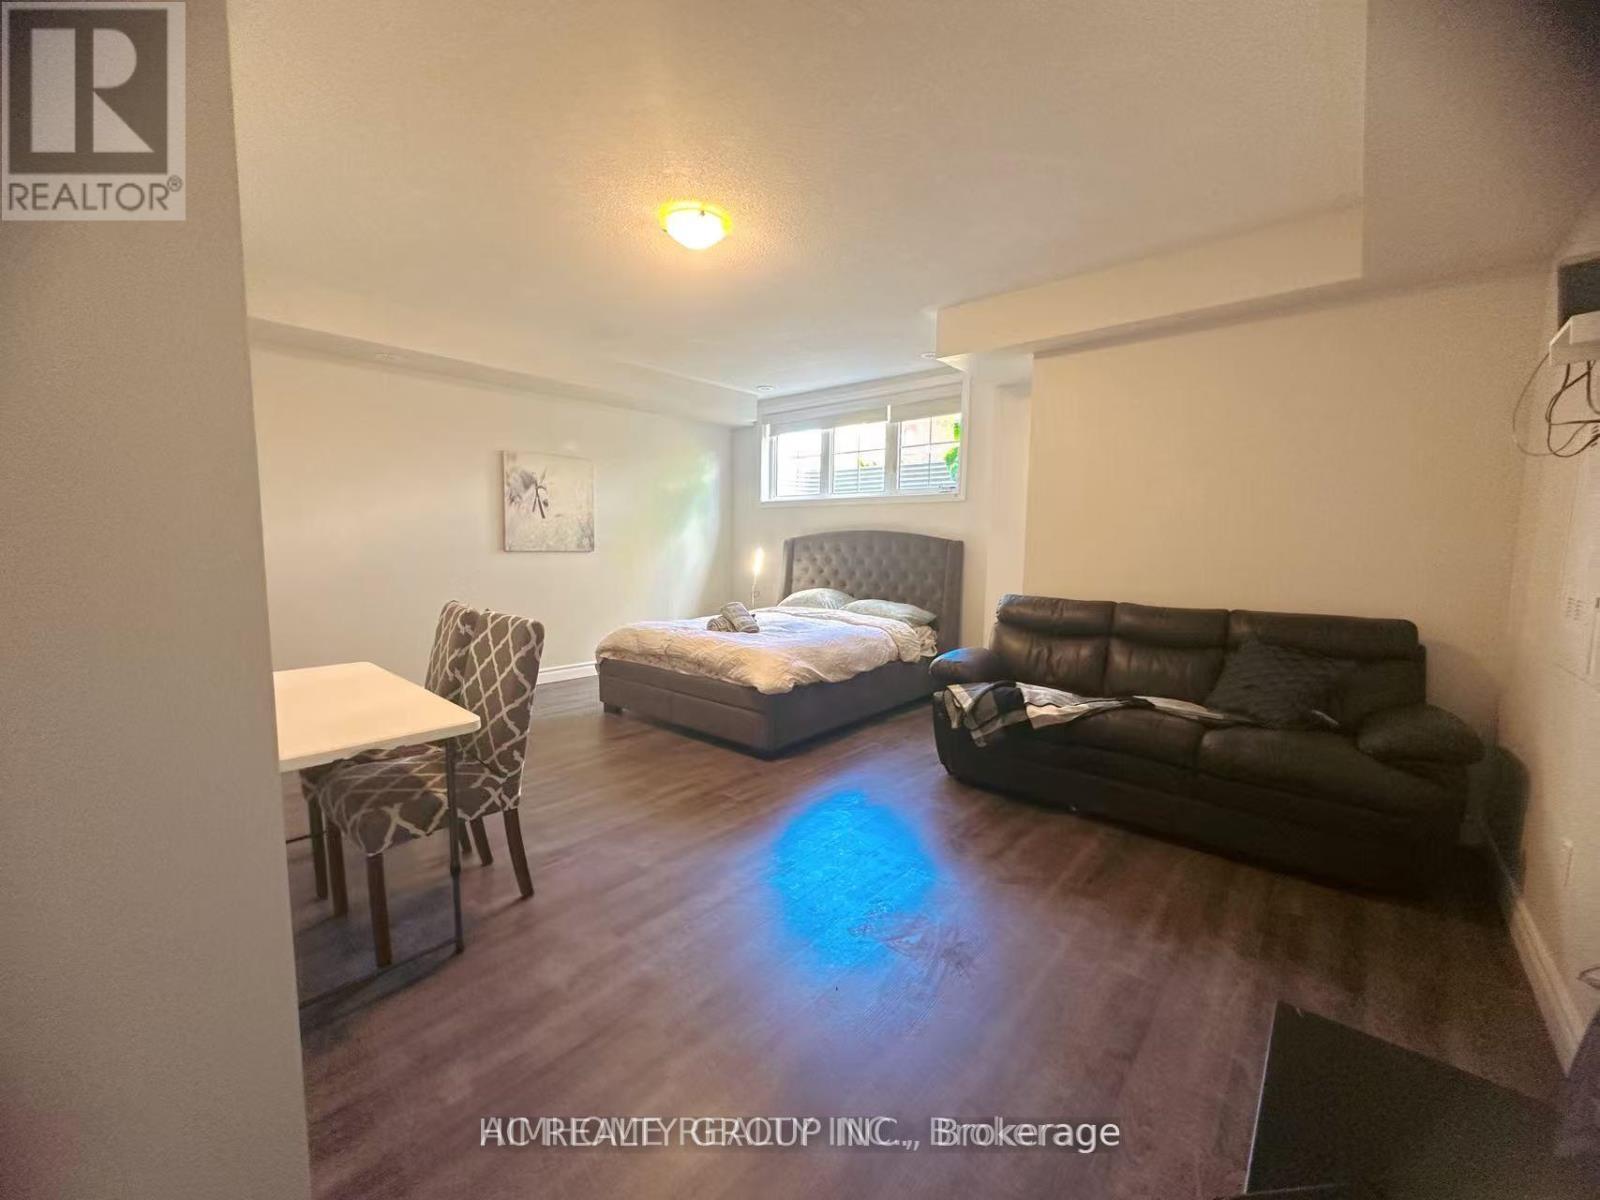
Aaa Tenant, Credit Check And Rental Application, Employment Letter, Paystubs, No Smoking/Cannabis/Pet Please, Thanks For Showing (id:61483)
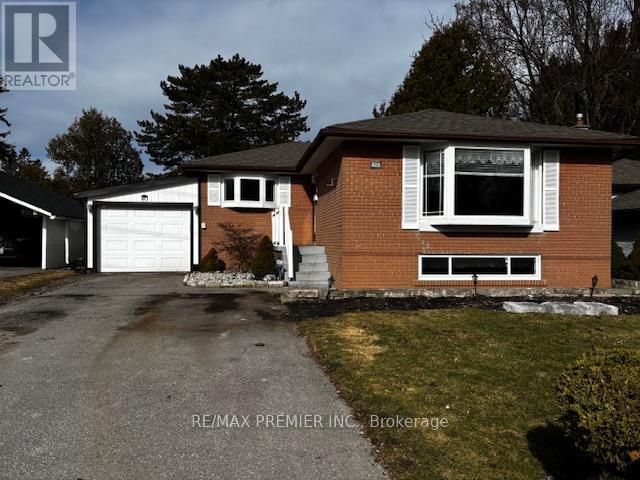
40 Aurora Heights Drive
Aurora, Ontario
P-O-W-E-R- O-F S-A-L-E! POWER OF SALE! 3 BEDROOM 2 BATHROOM BUNGALOW WITH ATTACHED SINGLE GARAGE. MOSTLY FINISHED BASEMENT ON A LARGE 50 X 120 FT LOT, LONG DRIVEWAY! SEPARATE SIDEENTRANCE WITH IN LAW POTENTIAL. (id:61483)
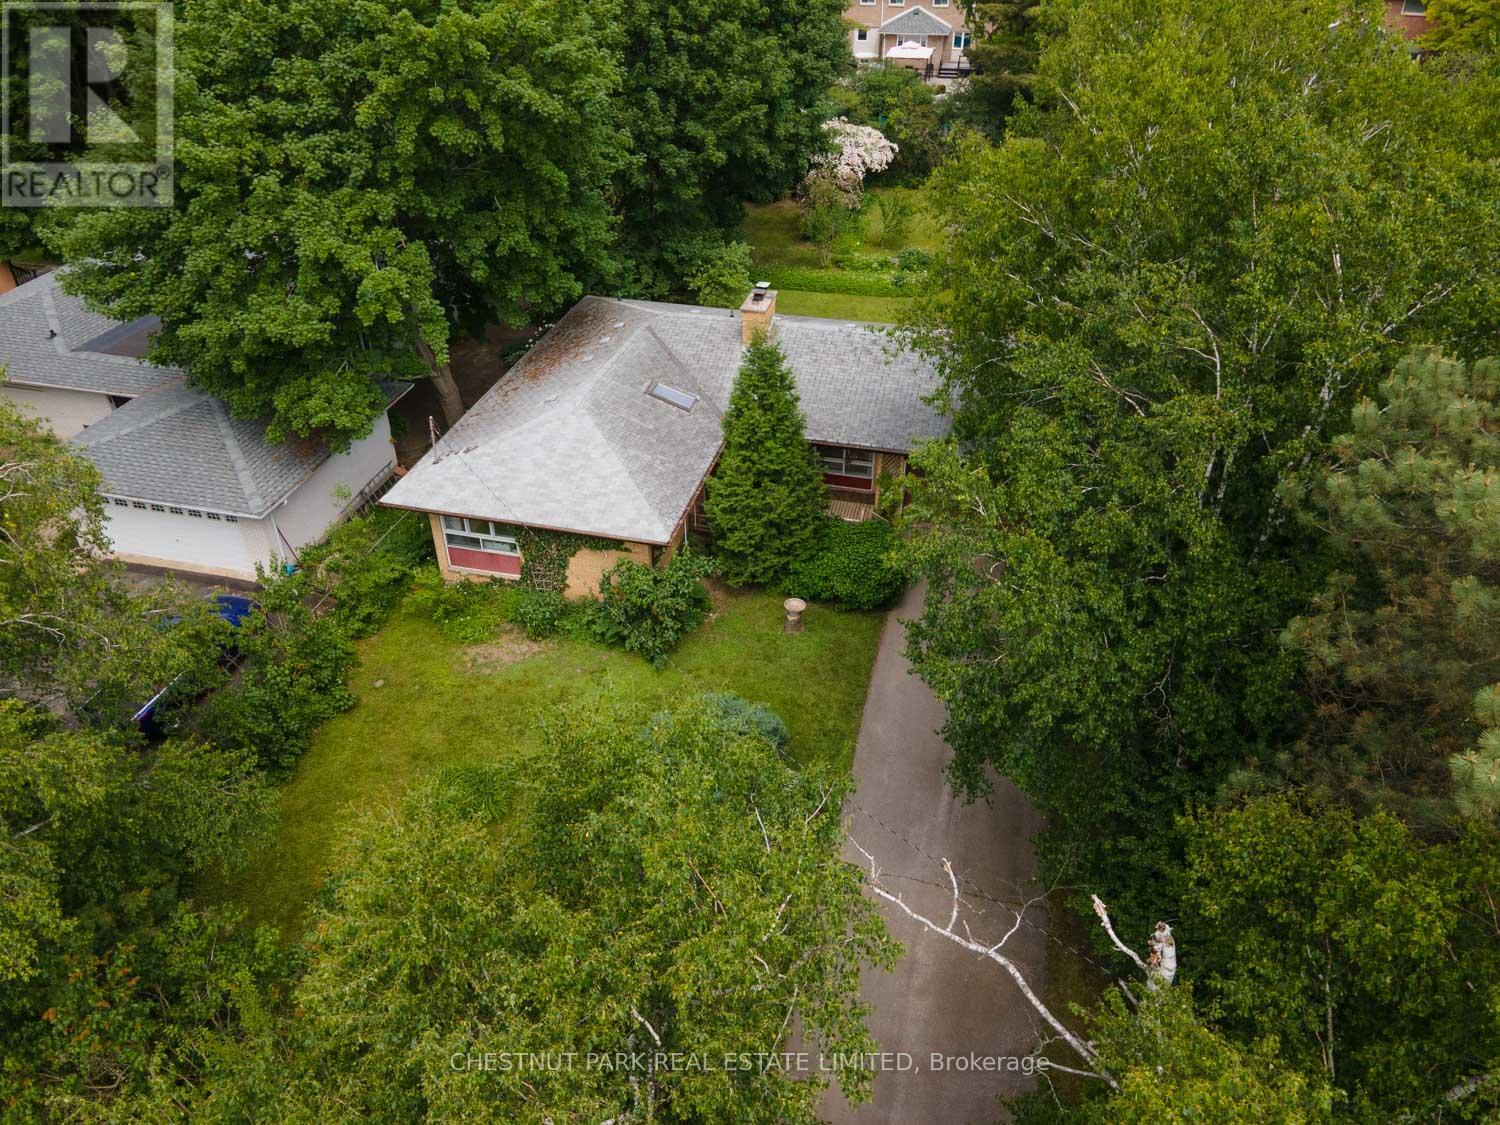
2 Gallacher Avenue
Richmond Hill, Ontario
This charming three bedroom bungalow, lovingly maintained by the original family since 1963, is located on a quiet street and situated on a beautifully treed 75 x 200 ft rectangular shaped lot with curated gardens. A short walking distance to the East Humber Trail system and many amenities including the many shops and restaurants on Yonge St. Within an hour or less drive to Toronto or take the GO train in from either the King, Gormley, or Bloomington Stations. Nearby to many-top-tier private schools including The Country Day School, Villanova College, Seneca College, St. Andrew's College, and more. This property is undeniably special, much admired, and ready for the next owner. (id:61483)