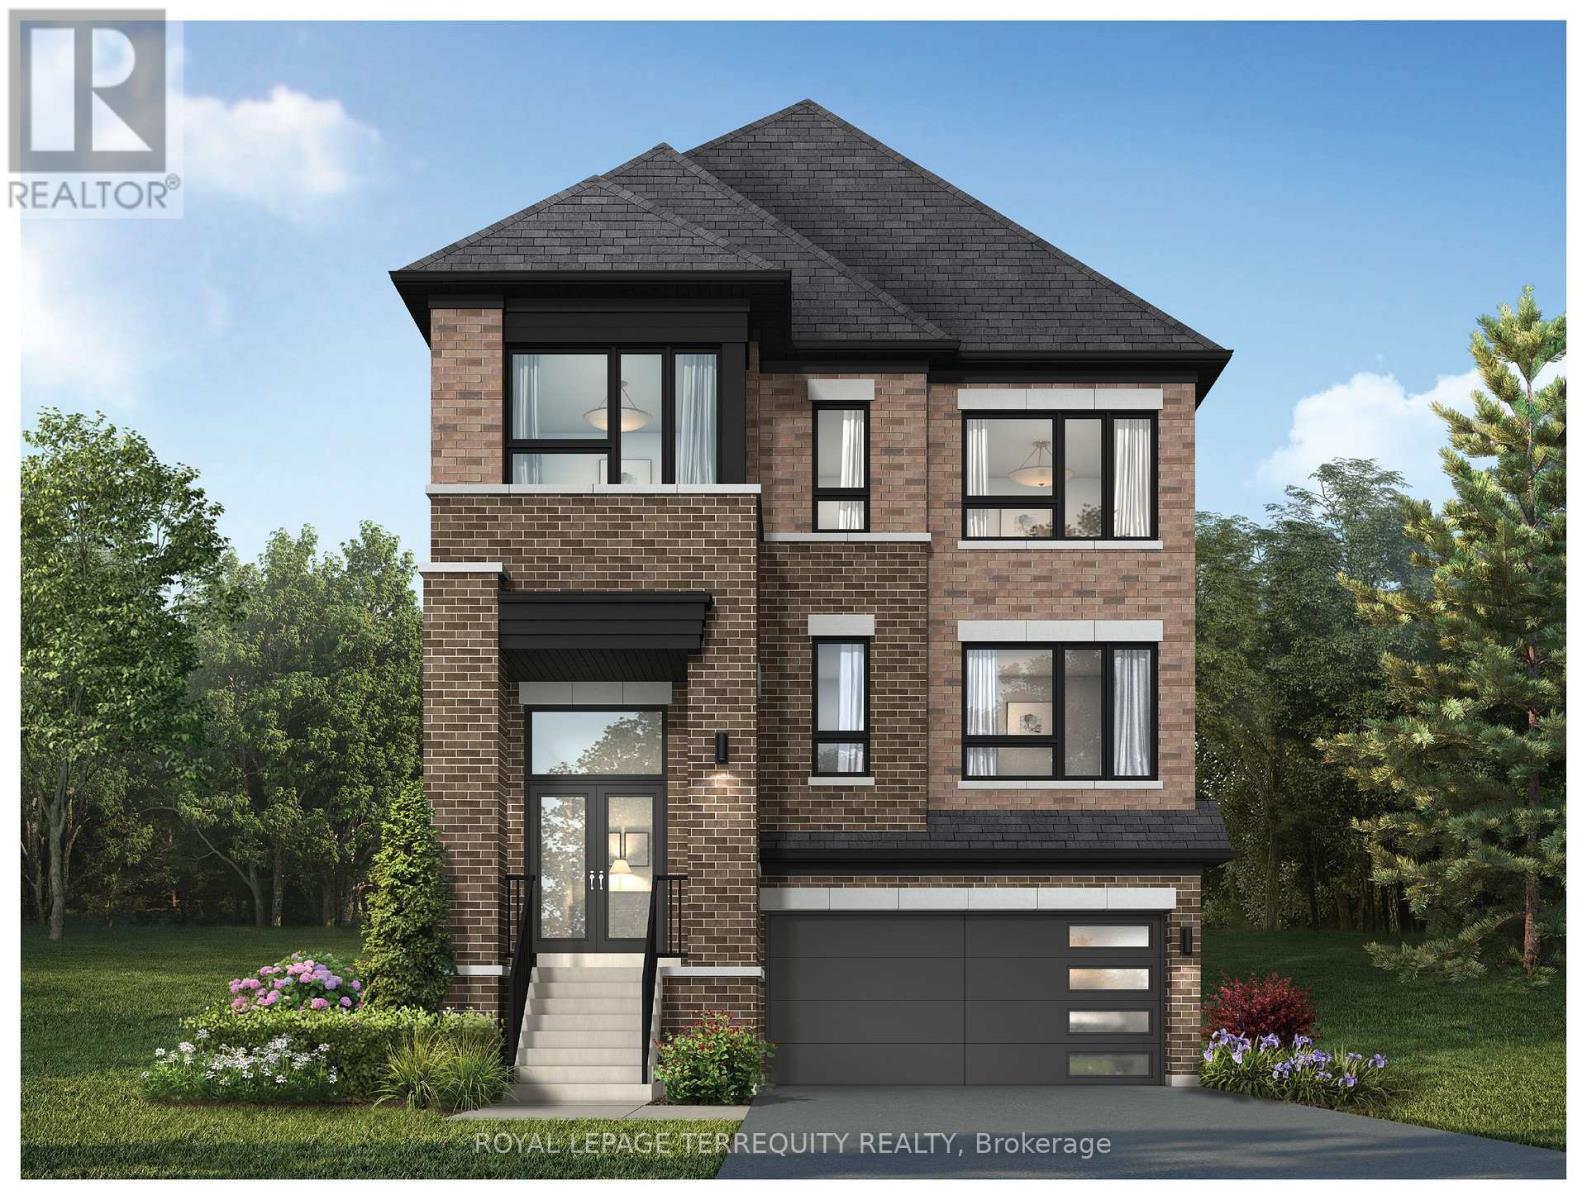
1226 Talisman Manor
Pickering, Ontario
Discover this beautifully designed home set on a premium lot backing onto tranquil greenspace offering privacy and scenic views with no rear neighbours. The thoughtfully planned main floor features a spacious family room, bright breakfast area with walkout, and a well-appointed kitchen with breakfast bar and walk-in pantry-perfect for everyday living and entertaining. The inviting living and dining room provide additional space to gather and host. Upstairs, the primary suite offers a private retreat with a walk-in closet and elegant ensuite, while three additional bedrooms, multiple bathrooms, and convenient upper-level laundry provide comfort for the whole family. Blending functional design with a peaceful natural setting, this home is an exceptional opportunity in a sought-after community. (id:61483)
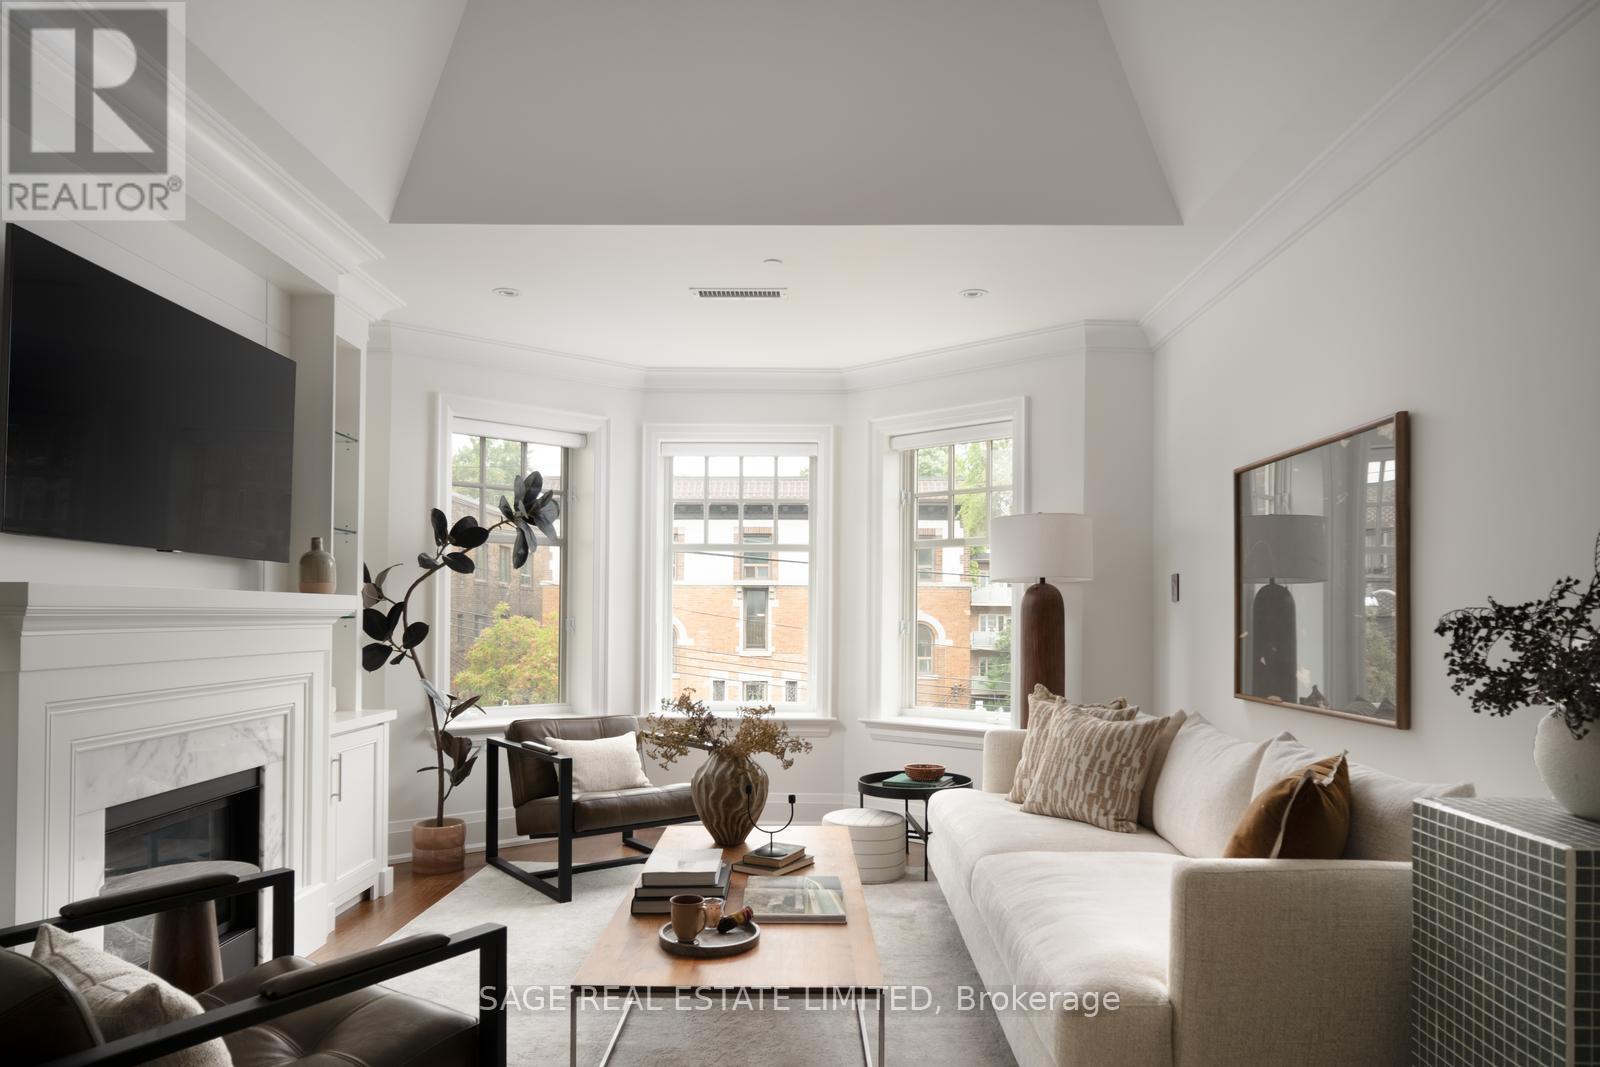
3d - 319 Lonsdale Road
Toronto, Ontario
Welcome to Suite 3D, at 319 Lonsdale Road.Set within an intimate 12-suite boutique condominium, this extraordinary residence occupies one of Forest Hill Village's most unique addresses. Originally built in 1927 as 2 heritage brownstone-inspired apartment buildings, 317/319 Lonsdale Road have been thoughtfully transformed into a coveted condominium community that blends architectural character w/ modern refinement.Spanning approximately 1,475sf over 2 floors +260sf rooftop terrace, 3D offers house-like proportions w/o the maintenance. Vaulted ceilings soar above an elegant open-concept living/dining space, where custom built-ins frame a beautiful gas fireplace- equally suited to quiet evenings or lively gatherings.The gourmet kitchen was designed for the truly discerning home chef. Marble countertops, illuminated cabinetry, premium Viking & Miele appliances, a breakfast bar, and a generous w/I pantry combine functionality w/ exceptional style.The primary retreat features a private balcony, walk-in closet, & a luxurious 4-piece ensuite. A spacious 2nd bedroom w/ custom organizers and a Juliette balcony is complemented by a beautifully appointed guest bath.A Versatile 2nd-floor den offers the perfect space for a home office, reading lounge, or creative retreat. A custom wet bar opens onto a sun-drenched SW-facing rooftop terrace featuring a pergola, gas BBQ hookup, and water connection for your own rooftop garden.Convenience is elevated with semi-private direct elevator access from the underground garage to your suite, a large walk-in locker & an ideally positioned parking space. Residents also enjoy the rare luxuries of a heated driveway, car elevator, seasonal landscaping & attentive on-site care. Some homes are luxurious. Some addresses are distinguished. Suite 3D is both-a residence defined by Distinction, created for the Discerning, in one of Toronto's most Distinguished neighbourhoods. (id:61483)
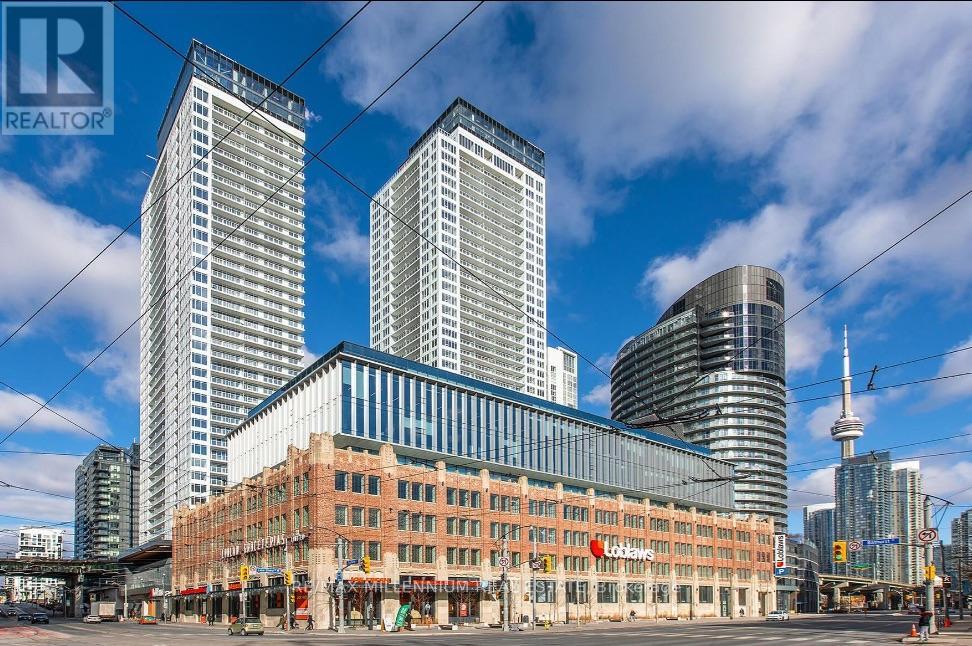
2807 - 19 Bathurst Street
Toronto, Ontario
Experience modern downtown living at its finest in this stunning 1 Bedroom + Den suite at The LakeShore Condos by Concord. Thoughtfully designed with a bright, open-concept layout, premium finishes, floor-to-ceiling windows, and a versatile den that's perfect for a home office or guest space.The kitchen is enhanced with pot lights, providing excellent illumination and a bright, inviting atmosphere. Enjoy beautiful city views with glimpses of Lake Ontario from your private balcony. Located in one of Toronto's most desirable waterfront communities, directly above Loblaws and surrounded by everyday conveniences. Steps to the waterfront, parks, TTC, King West, The Well, restaurants, cafés, shopping, and Billy Bishop Airport, with easy access to the Gardiner Expressway. Residents enjoy exceptional hotel-inspired amenities including concierge, fitness centre, party room, rooftop spaces, guest suites, and more. An exceptional opportunity to live in the heart of downtown Toronto with everything at your doorstep. (id:61483)
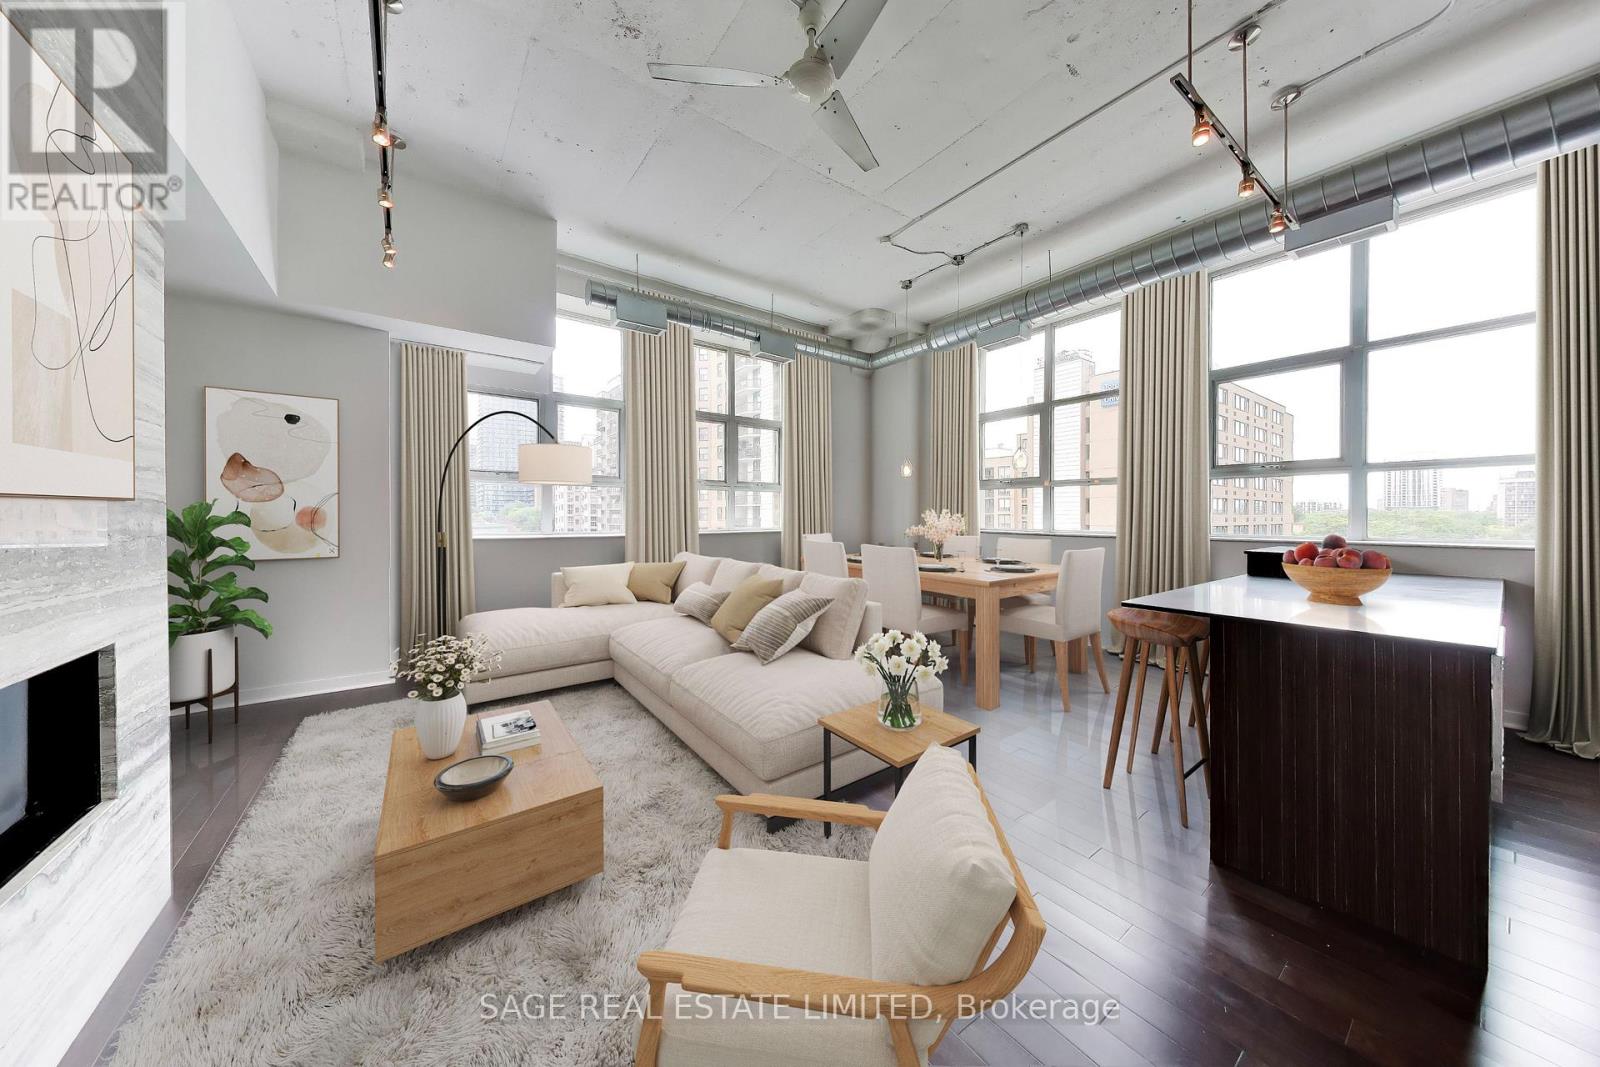
521 - 155 Dalhousie Street
Toronto, Ontario
A rare offering in the iconic Merchandise Lofts, this exceptional two-bedroom plus den seamlessly blends authentic hard loft character with modern sophistication. Spanning approximately 1,624 square feet, this expansive corner suite is flooded with natural light through oversized warehouse-style windows and showcases the architectural elements loft enthusiasts covet most, including soaring 12-foot exposed concrete ceilings, fluted concrete columns, rich walnut hardwood flooring, and dramatic open-concept proportions throughout.At the heart of the suite is an impressive open-concept living space designed for both comfortable everyday living and effortless entertaining. Anchored by a stunning floor-to-ceiling travertine stone gas fireplace, the principal rooms offer exceptional scale and character. The updated kitchen integrates seamlessly into the space and features stainless steel appliances, a custom oversized centre island, abundant storage, and generous prep space.Offering exceptional flexibility for today's lifestyle, the fully enclosed den provides an ideal work-from-home environment while also serving as a potential third bedroom.Privately situated away from the principal living areas, the spacious primary bedroom features extensive closets with organizers and a well appointed ensuite bathroom. A generous second bedroom with large windows, and generous closet space accommodates family, guests, or additional workspace.Thoughtfully upgraded throughout, the suite also includes custom closet organizers throughout, one parking space, and a storage locker. (id:61483)
1810 - 7 Grenville Street
Toronto, Ontario
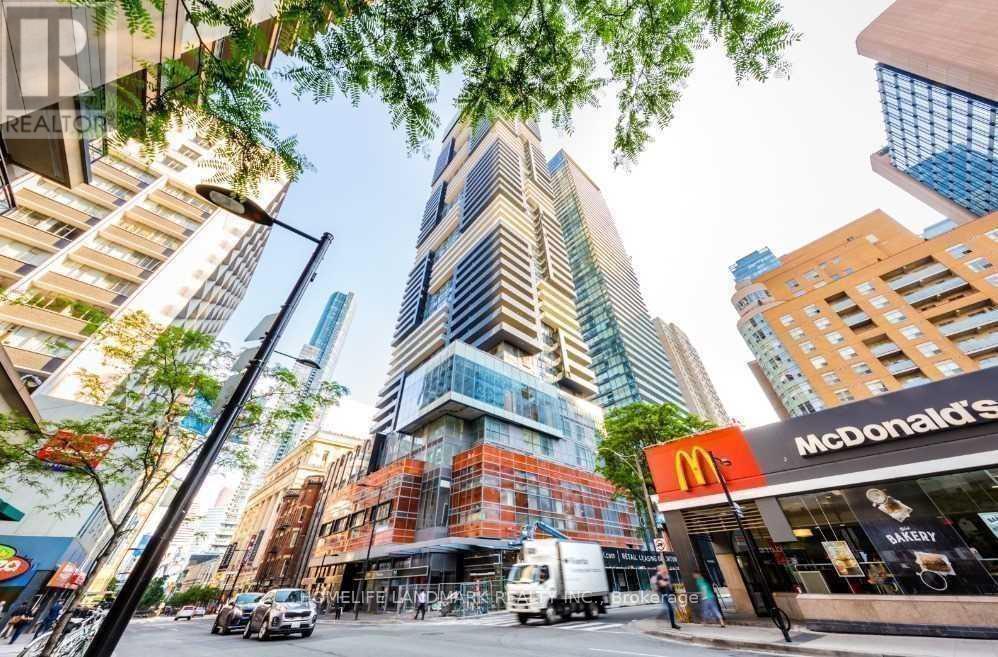
**Fully Furnished **. Downtown Diamond Area At Yonge/College. Stunning Yc Luxury Condo. Fully Furnished One (1) Bedroom, South & EastCorner Unit. Beautiful Space Usage Layout With One Bedroom And Living Area. Large L-Shape Balcony. 9' Ceiling, Engineered FlooringThroughout, Bright Floor-To-Ceiling Glazing/Windows. Modern Kitchen With Central Island, Granite Countertops. Five Star Hotel StyleAmenities.Include: 24/7 Concierge & Security; Rooftop Infinity Pool With Steam Rooms; Gym/ Fitness Centre - Exercise And Aerobics And YogaRooms; Guest Suites; Party Room; Billiards, Bar, Bbq. Etc. 1 Min Walk To Ttc Subway (College Station), Underground Path, Shoppers, Metro,Sobeys, Loblaws; 10 Min Walk To U Of T, Ryerson, Eaton Centre, Top Hospitals, And Park. 20 Min Walk To Bloor Street, Holt Renfrew, HudsonBay, And Yorkville. (id:61483)
501 - 130 River Street E
Toronto, Ontario
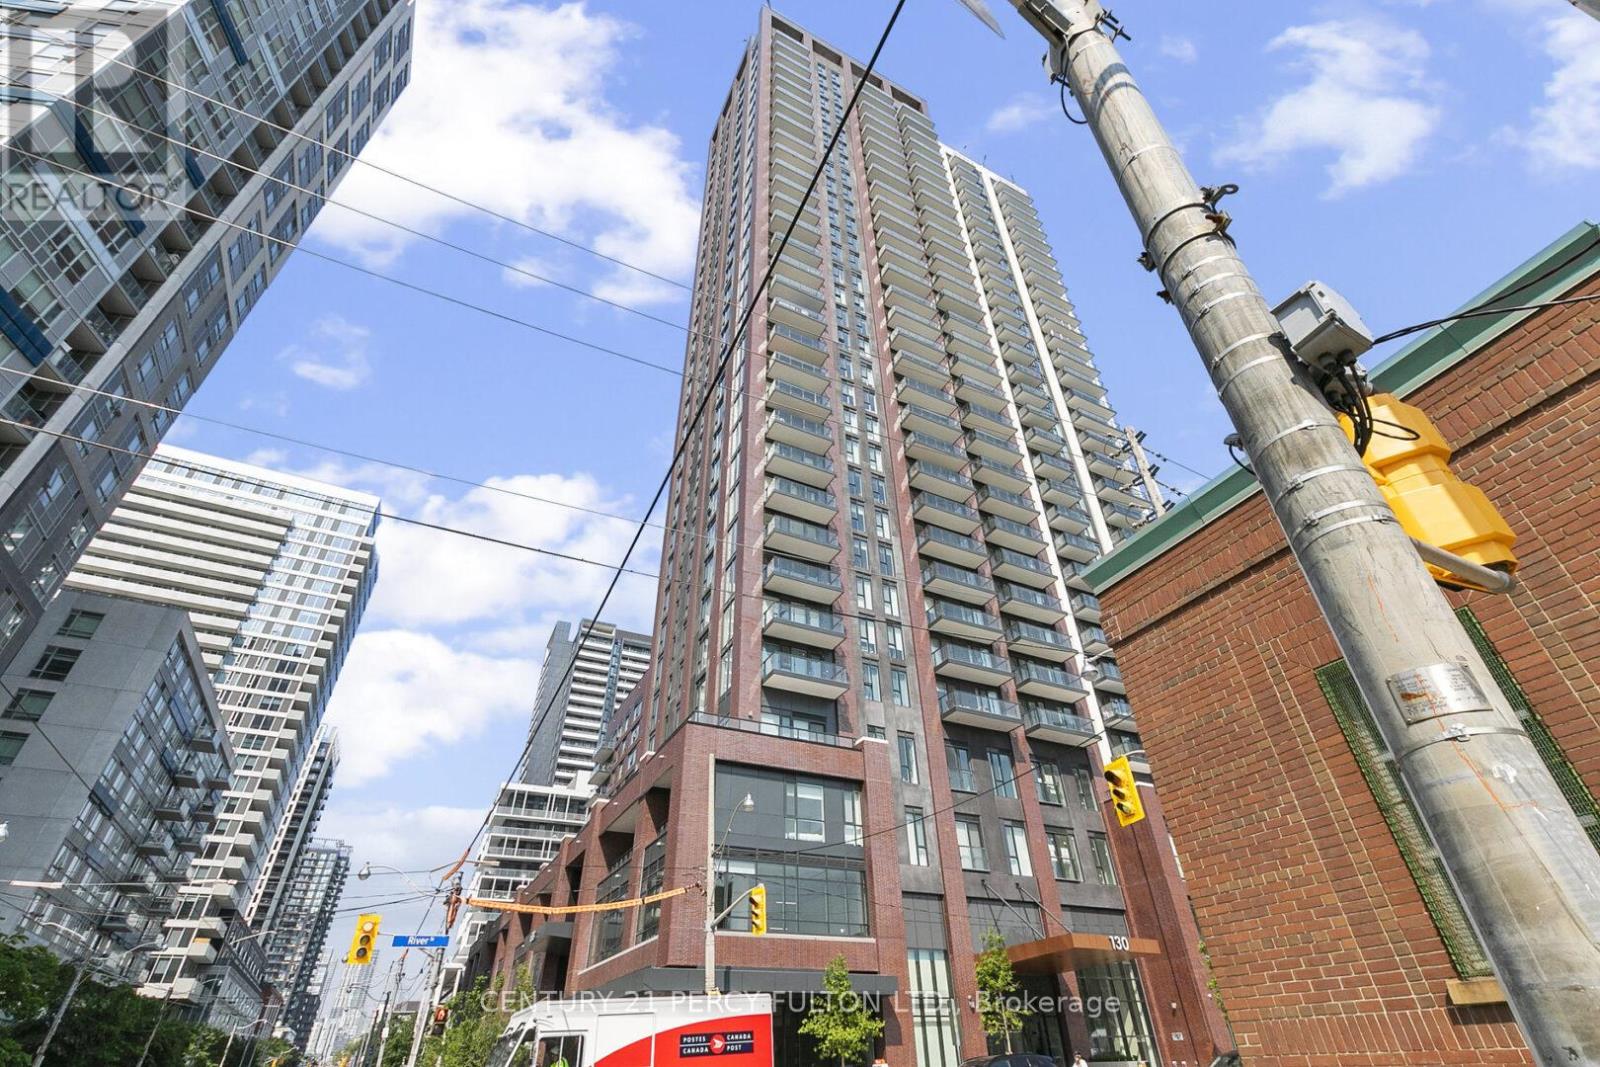
Welcome to Suite 501 at Artworks Tower in the heart of Regent Park! This bright and modern 1 Bedroom + Den condo offers the perfect combination of style, functionality, and value for first-time buyers, professionals, downsizers, and investors alike. Featuring a thoughtfully designed open-concept layout with laminate flooring throughout, floor-to-ceiling windows, and abundant natural light, this suite is both inviting and practical. The contemporary kitchen boasts quartz countertops, built-in appliances, and a functional island overlooking the living and dining area-ideal for everyday living and entertaining. Step out onto the private east-facing balcony and enjoy your morning coffee with beautiful sunrise views. The spacious primary bedroom offers large windows and a mirrored double closet, while the versatile den provides the flexibility for a home office, nursery, guest space, or study area. Rare downtown extras include 1 parking space conveniently located near the elevator and 1 storage locker, adding exceptional convenience and value. Residents enjoy premium amenities including 24-hour concierge, fitness centre, co-working lounge, rooftop terrace with BBQs and city views, party and games rooms, children's play area, bike storage, and visitor parking. Located in one of Toronto's fastest-growing communities, you're steps to TTC transit, FreshCo, Shoppers Drug Mart, Tim Hortons, parks, and recreation facilities, with quick access to the DVP and Gardiner. Just minutes from the Distillery District, St. Lawrence Market, TMU, Eaton Centre, and the Financial District. Offering a modern building, functional layout, parking, locker, and an unbeatable downtown location, this is an excellent opportunity to own or invest in a thriving neighbourhood. Must see to appreciate! (id:61483)
1501 - 55 Duke Street W
Kitchener, Ontario
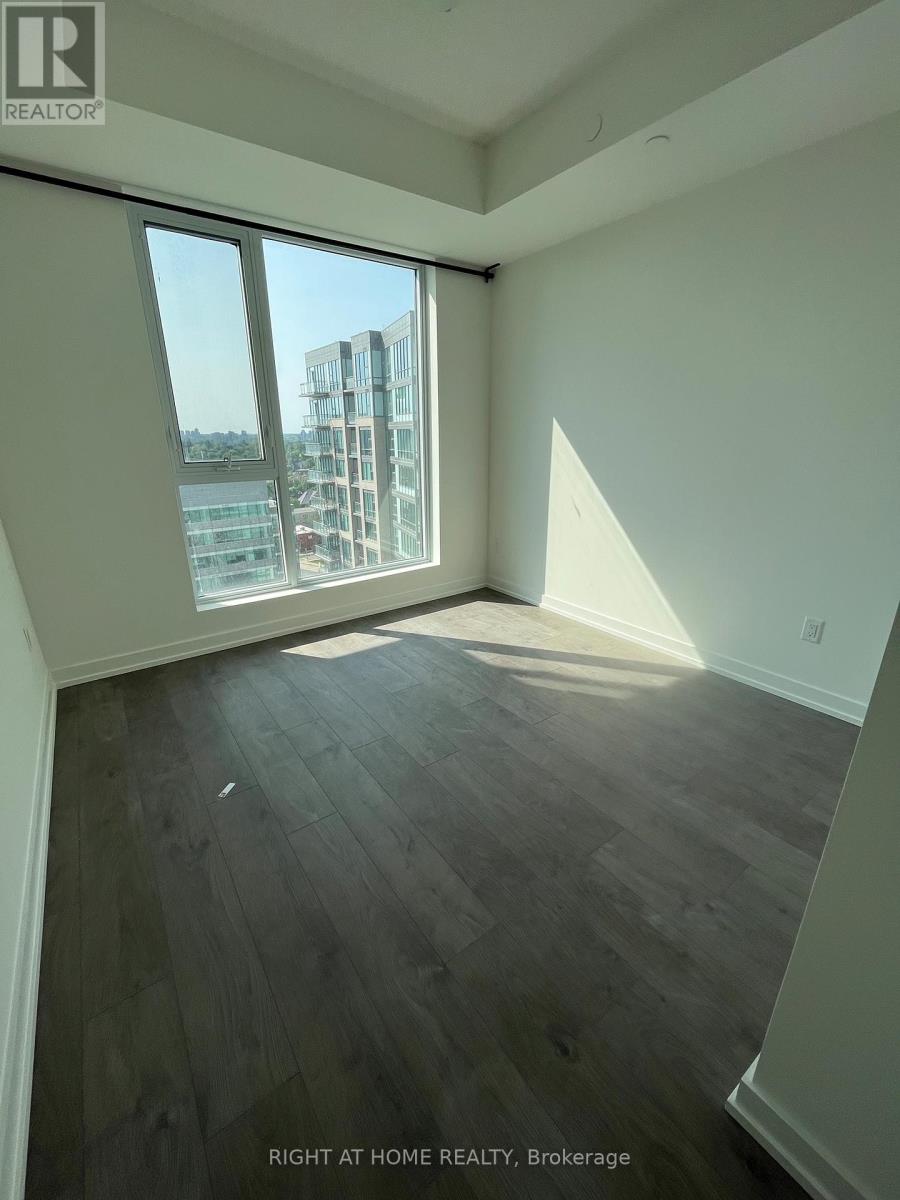
Welcome to 55 Duke Street West, Unit 1501, Kitchener! This Bright & Spacious 863 Sq Ft with balcony 2-bedroom,bathroom condo unit is on the 15th floor of Young Condos and offers stylish urban living in the heart of downtown Kitchener. The open-concept design features a sleek kitchen with stainless steel appliances, microwave hood fan, breakfast island, plenty of storage, and Sleek finishes. The kitchen overlooks the dining room and large living area. Plenty of natural light through Floor to Ceiling glassl windows that offer beautiful outside views of the city and Victoria Park. Its a lovely place to work and rest and relax. Step outside to your private balcony and enjoy fresh air and sunshine. The primary bedroom is a cozy retreat with a generous walk-in closet and its own ensuite bathroom. The second bedroom, with its large windows and beautiful views. Living here means you'll have access to fantastic amenities like a fully-equipped gym, a bike studio, and a rooftop walking track with lovely views of Kitchener-Waterloo. You can also entertain in the party room or enjoy a BBQ in the outdoor area. Plus, this unit includes underground parking and bike locker and is just steps from downtown Kitchener,City Hall, Libraries, the GRT and public transit, making commuting a breeze. With restaurants, shops, city hall, Google, Universities, and entertainment all within reach, you'll have everything you need right at your doorstep. Book viewing today! Ideal for working professionals, students, couples. (id:61483)
13 Fisher Road
Kawartha Lakes, Ontario
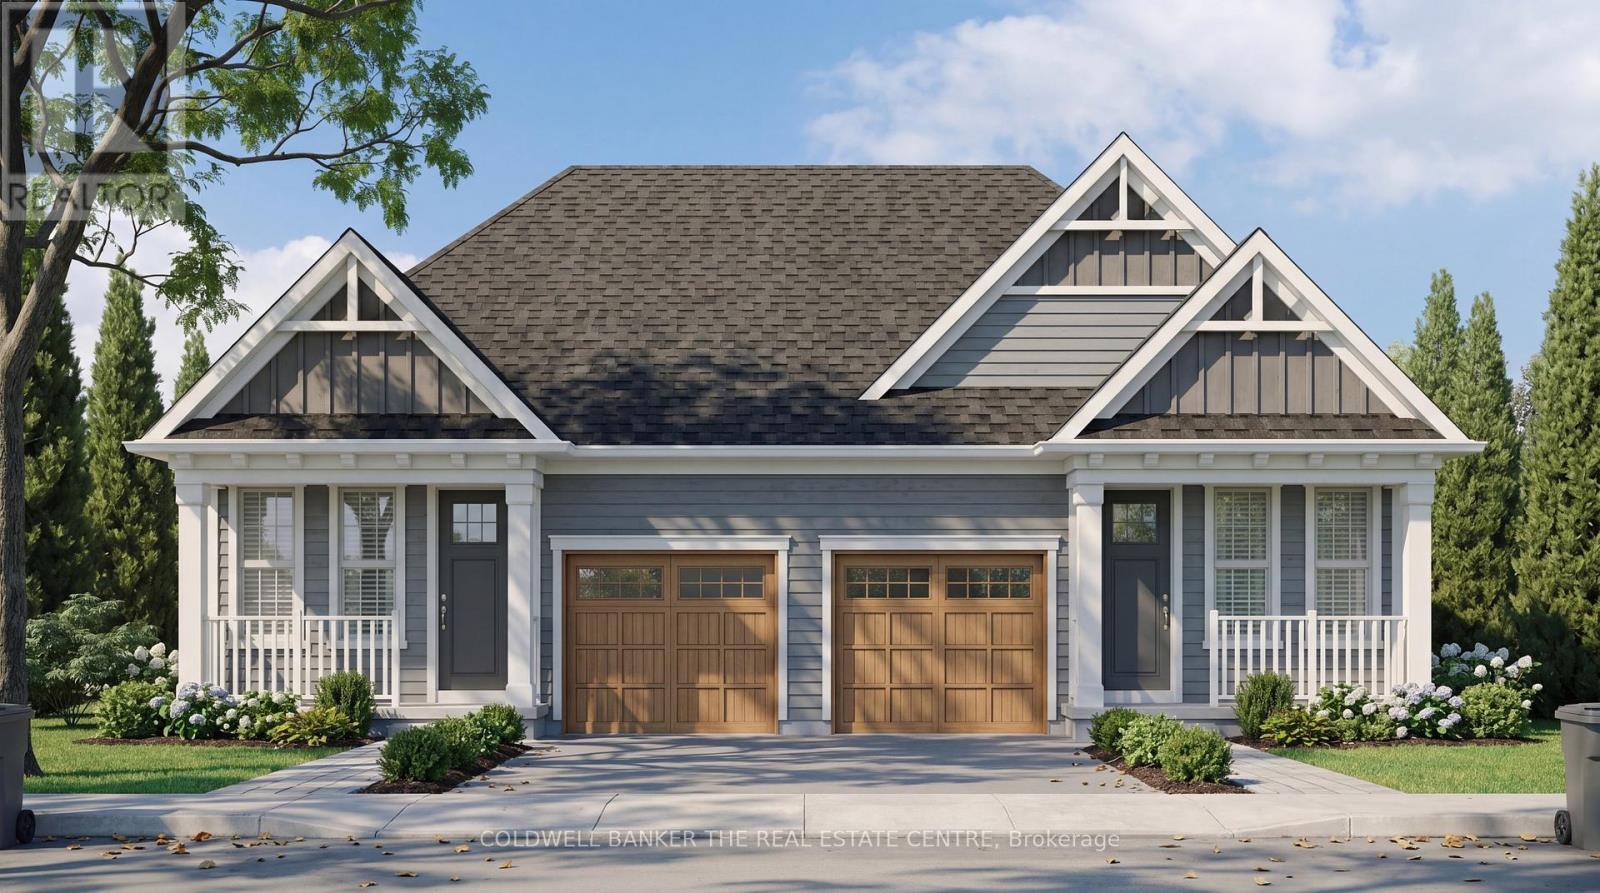
Welcome to The Stella by Maplebrook Homes! Priced to reflect Ontario rebate (conditions apply). Located in a brand-new subdivision, this thoughtfully designed bungalow offers 2 bedrooms, 2 full bathrooms, and 1,029 sq. ft. of functional main-floor living. The open-concept kitchen, breakfast area, and family room create the perfect space for everyday living and entertaining, while the primary bedroom features a private ensuite. Complete with main-floor laundry, an attached garage, covered front porch, and a full unfinished basement with a 3-piece rough-in, this home offers exceptional quality and future potential in a growing community. (id:61483)
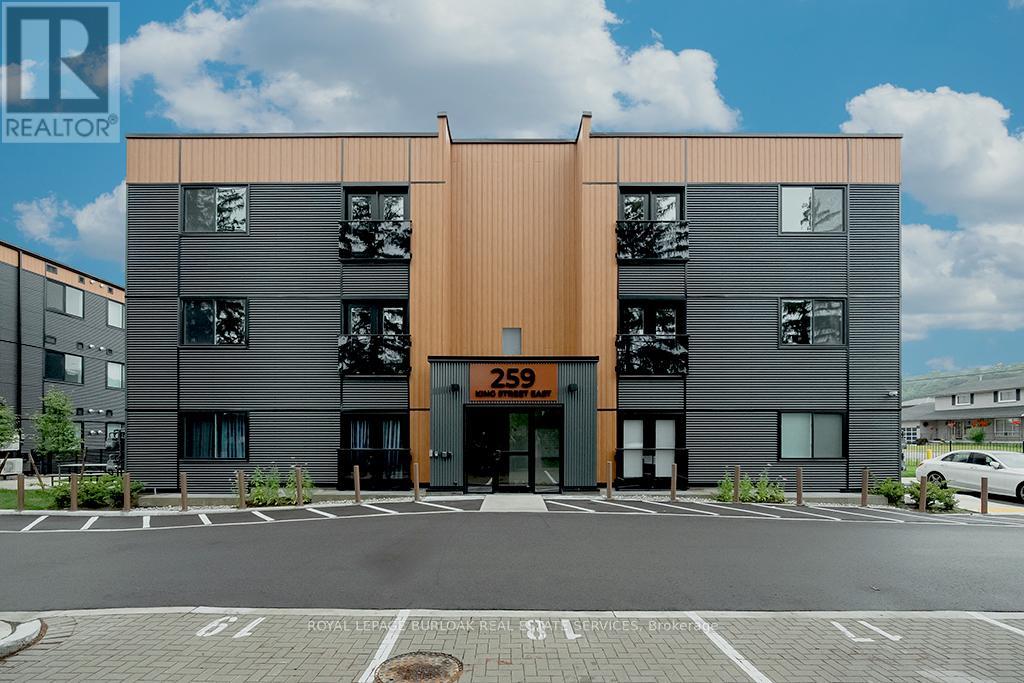
3a - 259 King Street E
Hamilton, Ontario
Welcome to this never-lived-in, move-in ready 2-bedroom, 1-bathroom boutique condo in the heart of Stoney Creek. Offering 830 sq. ft. of thoughtfully designed living space, this bright and modern unit features high ceilings and luxury vinyl flooring throughout, creating a clean and contemporary feel. The stylish kitchen is complete with quartz countertops, sleek custom cabinetry, stainless steel appliances, and an eat-at island perfect for casual dining or entertaining. Both bedrooms are generously sized with double sliding door closets, while the primary bedroom offers direct access to a glass Juliet balcony with beautiful escarpment views. The 4-piece bathroom includes a soaker tub, quartz-topped vanity with undermount sink, and a convenient linen closet. Additional highlights include upgraded trim throughout, one surface parking space, visitor parking, and secure 24-hour entry. Enjoy access to an outdoor picnic and lounge area, ideal for relaxing in warmer months. Perfectly located just minutes from local shops, restaurants, the marina, bike trails, and Hamilton Beach, with easy access to the QEW and public transit. A short drive brings you to the renowned wineries of Niagara wine country and the natural beauty of Hamilton waterfalls. Tenant is responsible for all utilities, rental equipment, and key deposit. (id:61483)
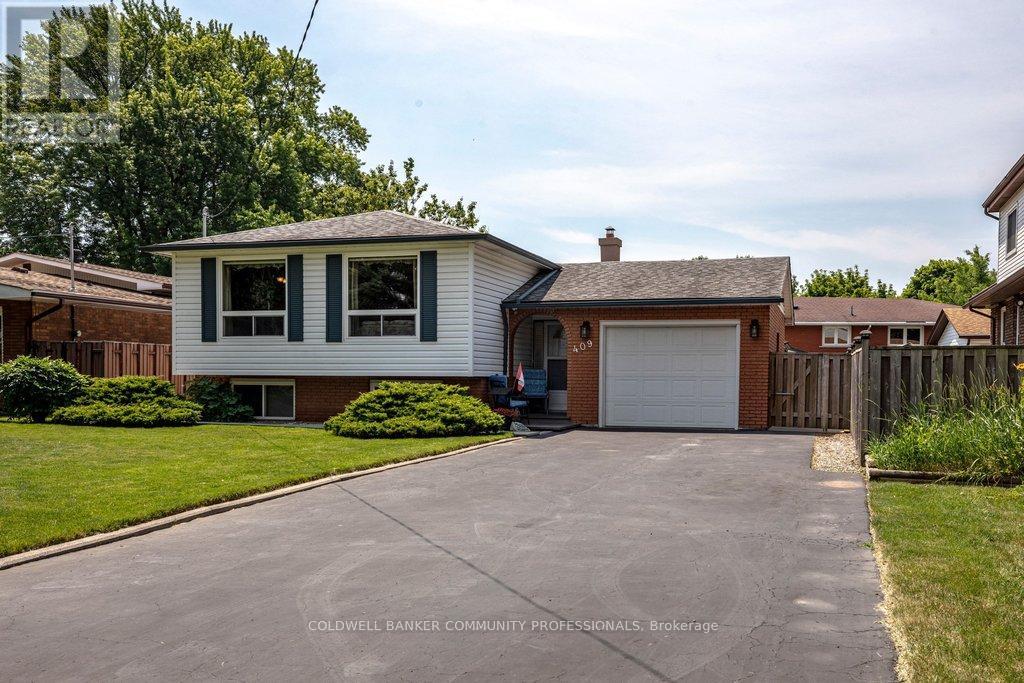
409 Mohawk Road W
Hamilton, Ontario
Welcome to this beautifully maintained raised bungalow offering 3+2 bedrooms and 2 full bathrooms, perfect for growing families or multi-generational living. The bright main level features a spacious living room, formal dining room, and a generous eat-in kitchen with plenty of space for family gatherings. The fully finished basement includes two additional bedrooms, a large recreation room with a cozy fireplace, wet bar, and a separate walk-up entrance, offering excellent in-law suite potential. Situated on a beautifully landscaped, fully fenced lot, the backyard is clean, private, and thoughtfully designed for outdoor enjoyment. The oversized driveway accommodates up to 6 vehicles, while the attached garage features a 240V hydro plug and convenient drive-through access to the backyard. A fantastic home offering space, versatility, and exceptional value! (id:61483)
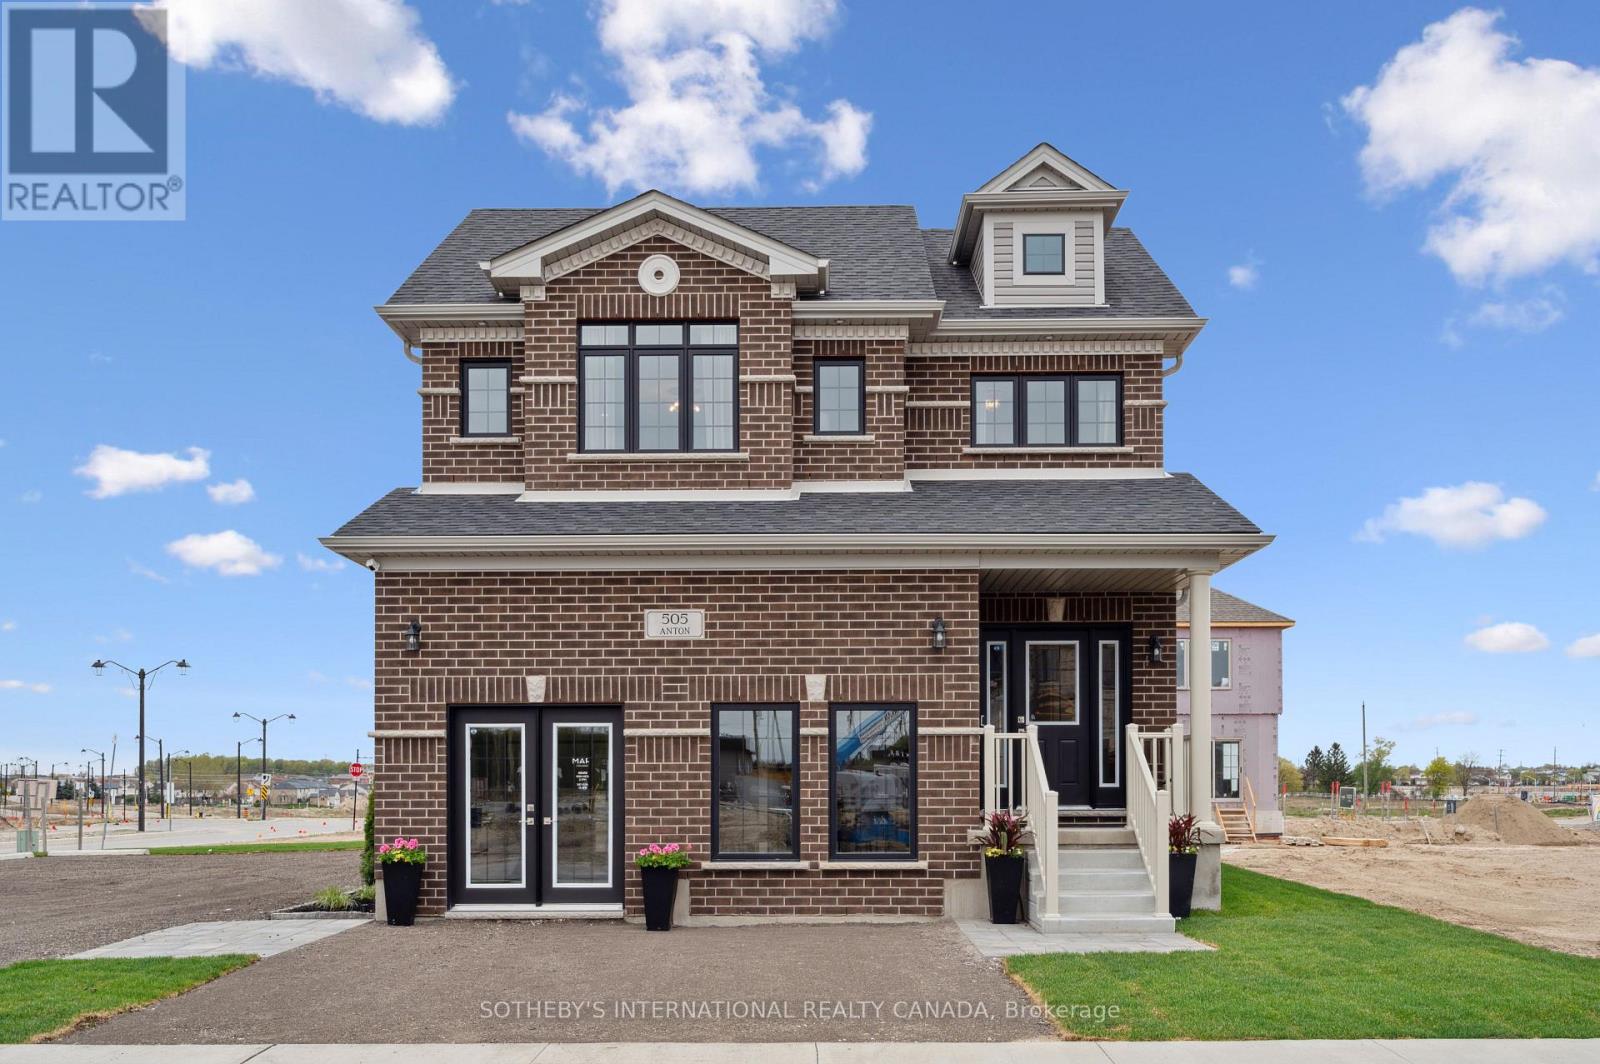
629 Anton Crescent
Kitchener, Ontario
Welcome to 629 Anton Crescent, an exquisite pre-construction opportunity by the award-winning Fusion Homes. Presenting the meticulously designed "Knight B" model, this detached residence offers 2,300 sq. ft. of sophisticated above-grade living space, complete with a coveted double car garage, on a premium 34'3" x 98'5" lot in Kitchener's highly sought-after Williamsburg community. The carpet-free main level boasts airy 9' ceilings and an effortless open-concept flow. At its heart is a chef-inspired kitchen complete with sleek quartz countertops, premium cabinetry, a Blanco Quatrus double-basin sink, and a contemporary Moen pull-down faucet. The space seamlessly transitions into a sunlit breakfast area, a commanding great room, and a chic powder room. Upstairs, discover an expansive second-floor family room perfect for relaxation, alongside a convenient laundry room. The private primary sanctuary features a spacious walk-in closet and a luxurious ensuite with a deep soaker tub. Two additional well-appointed bedrooms share a full bath. Modern Halifax satin nickel door levers add a touch of contemporary sophistication throughout. Tailor this home to your lifestyle with incredible builder options, including a 4th bedroom conversion or an additional upper-level 3-piece bath. Take advantage of an attractive 5-7% deposit structure over 90 days, and a closing date between November 2026 and January 2027. Experience the Fusion Homes Difference-where your investment is protected by an exclusive warranty offering nearly twice the industry standard, providing ultimate confidence every step of the way-with no development fees, levies, or Tarion registration costs. The builder is currently advertising an effective price of $979,900 after the proposed HST rebate. Rebate is subject to government approval, purchaser eligibility, and assignment to the builder. (id:61483)
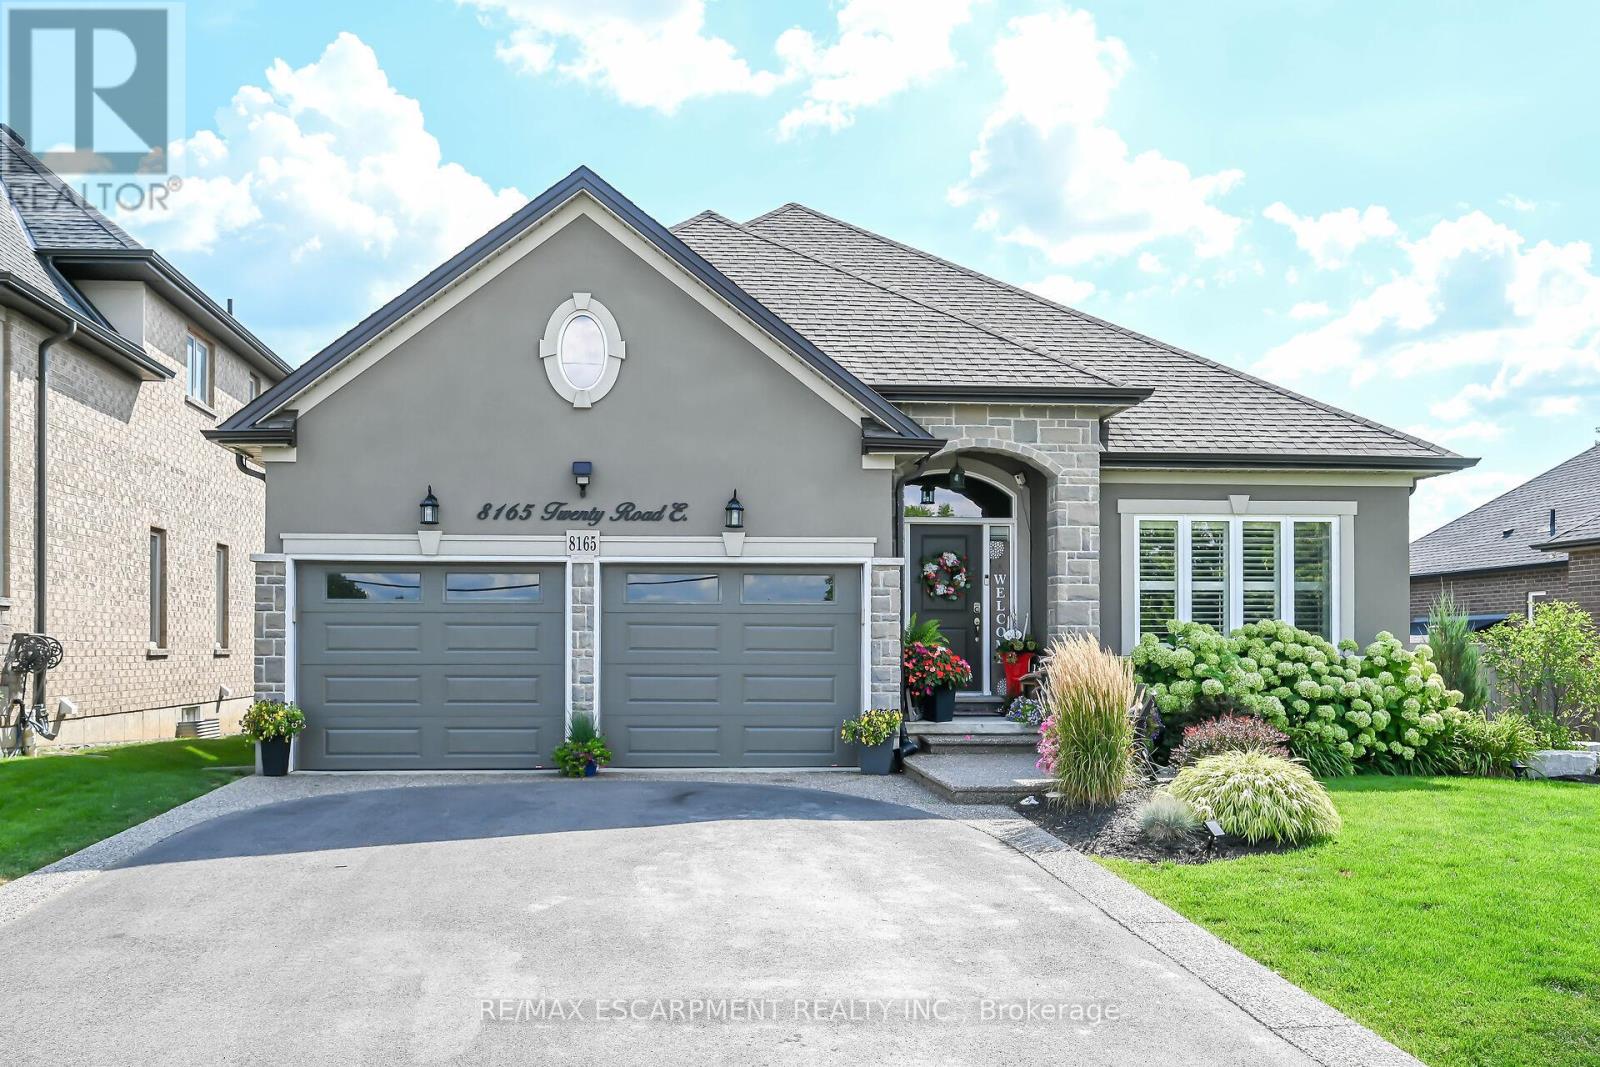
8165 Twenty Road E
Hamilton, Ontario
Stunnning, magnificently maintained bungalow built in 2016 in fabulous location just outside the city on a huge 65x130ft lot. Features open concept living area with espresso cabinetry, marble counter tops, gorgeous high end flooring through out, 3 upper level bedrooms inc master w ensuite and walk in closet, 4 pc main bath, huge laundry area, access to 2 car garage, patio door walk out to your own low maintainance resort style back yard. Recently finished lower level including massive rec rm with custom bar area, den/office with closet and window, gym space, 3 pc bath + storage area. This home has had all the bells and whistles added! Incredible artificial turf (european) in the rear yard that feels like carpet under your feet'22, gemstone LED exterior lighting - no more struggling with Christmas lights - the lights can be set to any occasion with the click on the remote! On ground pool and deck added in 2021 - has a chlorine water system! Full irrigation system for the gardens in front and rear yards, professionally landscaped, air purification system & humidifier 2020, moisture control system & UV filter, LED intedrated deck lighting and remote control, natural gas BBQ hook up +BBQ, new brick front pillars in the driveway. California shutters through out. This home sparkles! It is super clean and incredibly maintained. Nothing to do here but move in and enjoy! Note: Landscaping (frontage of property) cutting/trimming paid for the season till Oct 31 2026 ($1400 value), Driveway is being resealed June 2026, Winterization (will be completed in November 2026) of the inground sprinkler system already paid. This one is over the top! (id:61483)
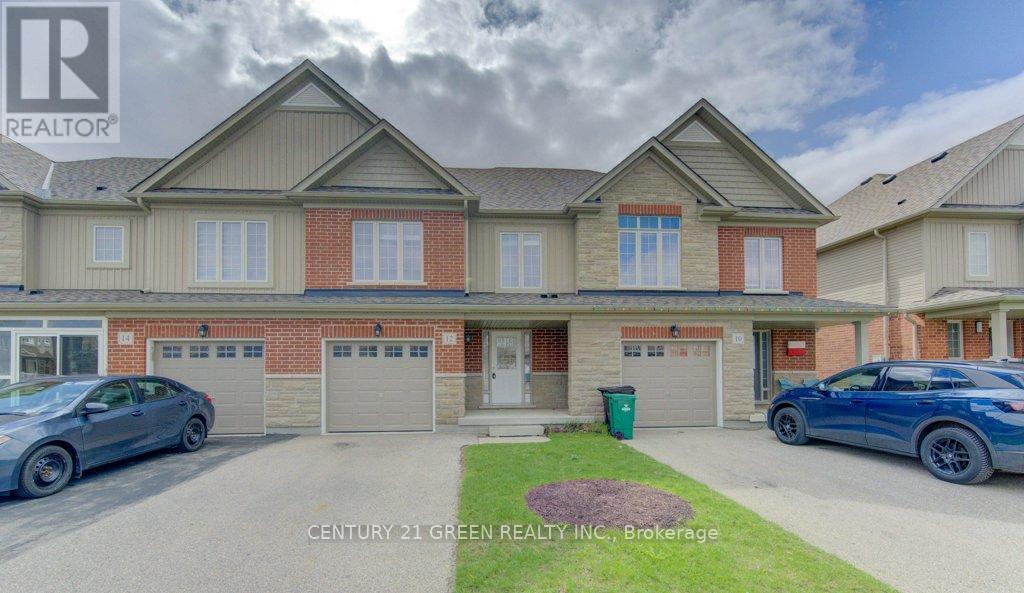
12 Freer Drive
North Dumfries, Ontario
Beautiful and gorgeous 3 Bedroom town house located in the family friendly neighbourhood of Hilltop Estates in Ayr and is ready for you to call home. As to enter the home there is a large foyer with a double door closet, a lovely 2-pc bath and access into the garage greet you upon entering the home. The Kitchen with huge island with granite countertops. The kitchen is the perfect entertaining space overlooking both the Dining Room and the Living Room. The house is filled with natural light. The main floor is carpet-free and includes ceramic and hardwood flooring. The patio door opens to a beautiful backyard. Upstairs boats 3 oversized bedrooms, a 3-pc ensuite and a 4-pc main bathroom. An expansive walk in closet in the master bedroom. This home is located just minutes from Schmidt Park, Ayr Community Centre, Ayr Public Library, short drive to Cambridge, Kitchener and highway 401. (id:61483)
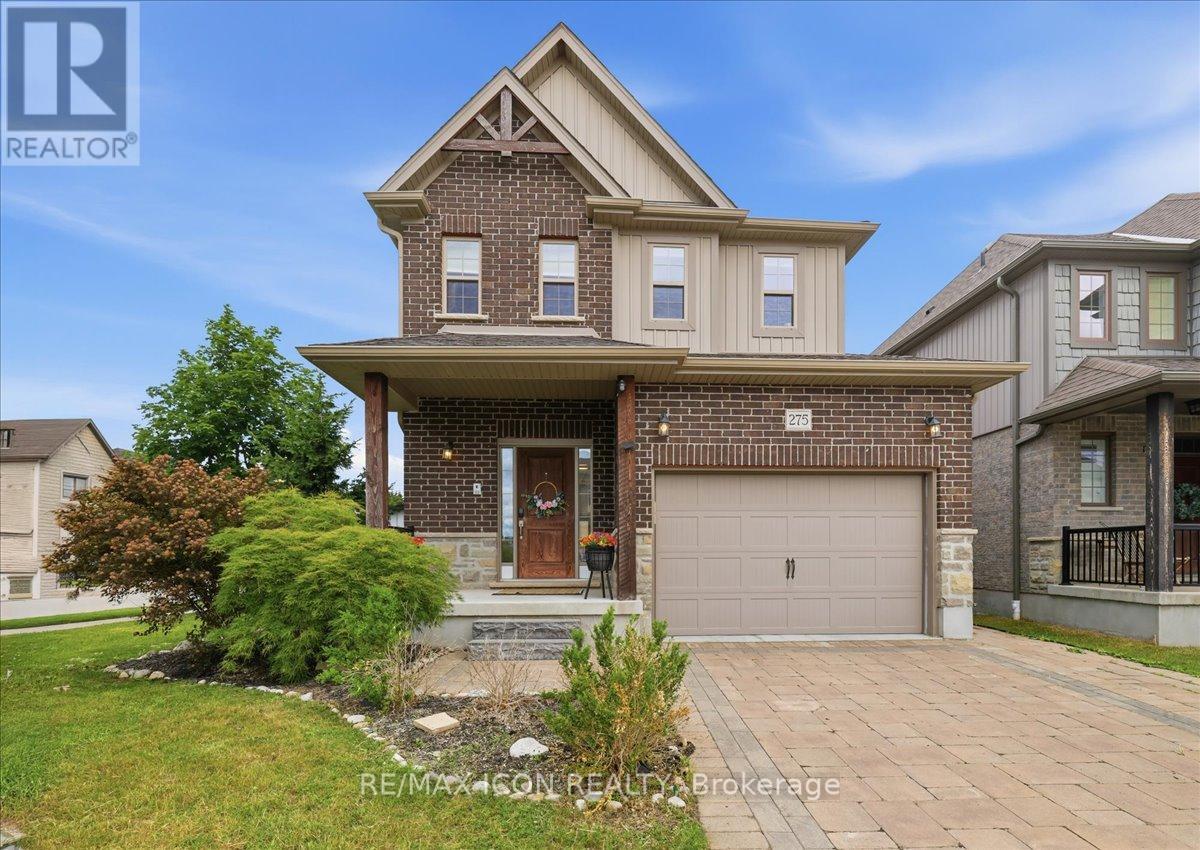
275 Falconridge Drive
Kitchener, Ontario
Situated in a sought-after East Kitchener neighbourhood, this well-maintained family home offers a versatile layout with generous living space across all levels. The main floor is designed for everyday comfort and entertaining, featuring bright principal rooms, a functional kitchen, and seamless flow throughout the home. Upstairs, spacious bedrooms provide ample room for growing families, while the fully finished lower level offers additional living space ideal for extended family, guests, a home office, or recreation.Step outside to enjoy a private backyard setting with plenty of space for outdoor dining, relaxation, and seasonal gatherings. The property's practical design, abundant storage, and multiple living areas provide flexibility to suit a variety of lifestyles.Conveniently located near parks, walking trails, schools, shopping, recreation facilities, and major commuter routes, this home combines neighbourhood appeal with everyday convenience. An excellent opportunity to own a move-in-ready home in one of Kitchener's most established and family-friendly communities. (id:61483)
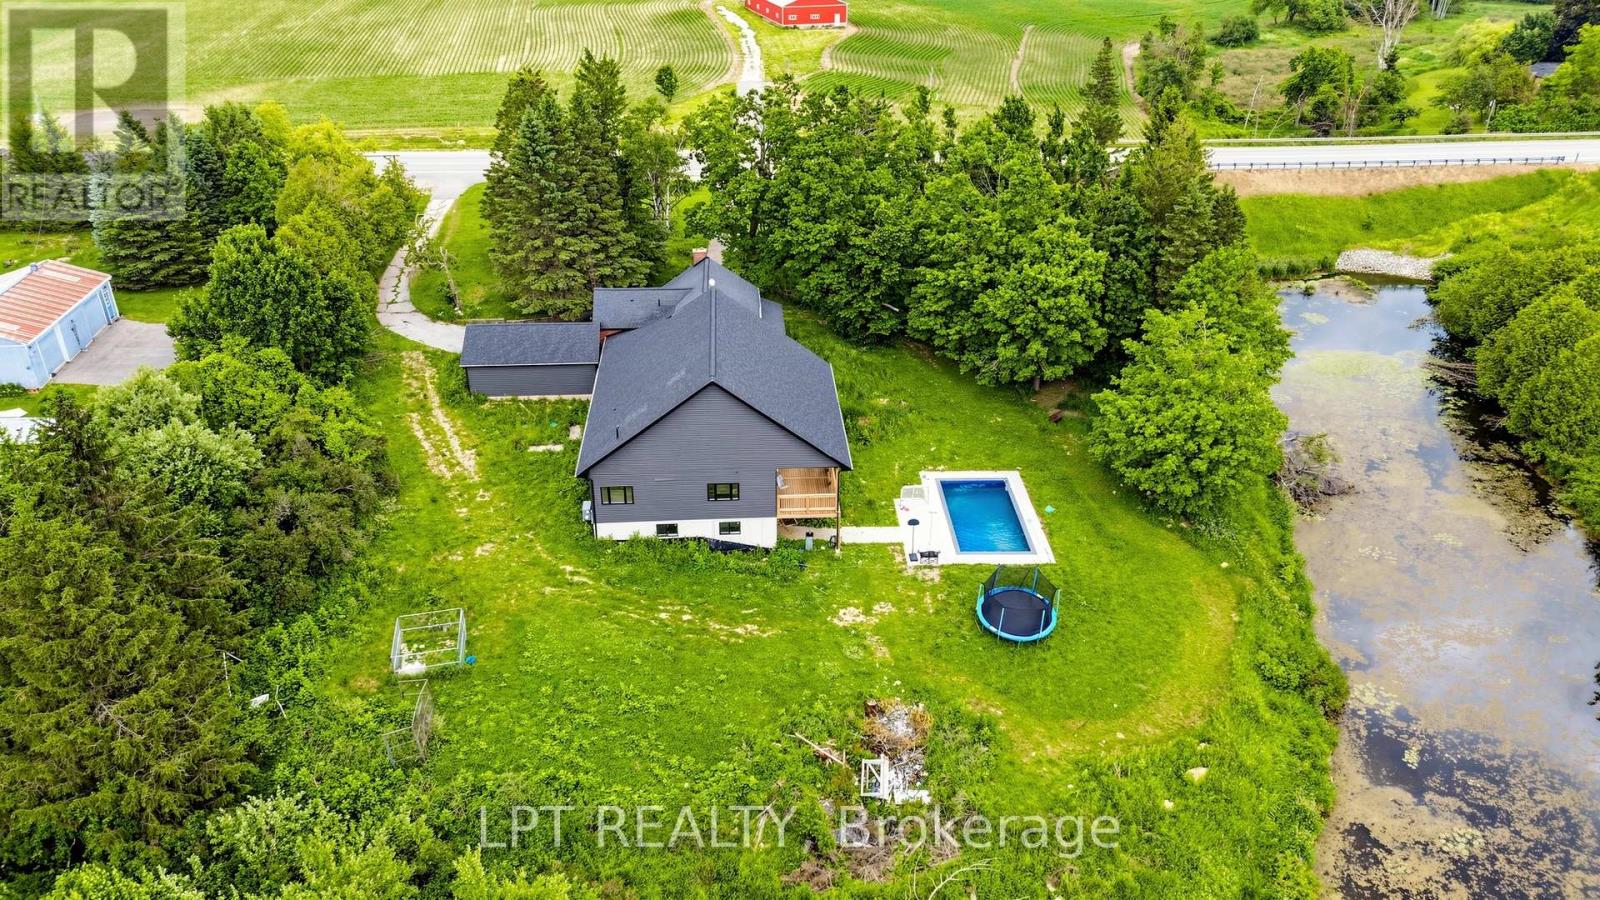
518644 County 124 Road
Melancthon, Ontario
Country living without the City hustle , Rare opportunity to own a stunning 3.7-acre estate featuring a picturesque private pond, mature trees, and breathtaking sunset views. This unique property blends the charm of a original home with a spectacular custom-built addition completed in 2023. Over 3000 square feet detached house plus 2000 square feet walkout basement overlooing inground pool. 4 bedrooms, 3 luxurious bathrooms, new addition includes soaring 10-foot ceilings, engineered hardwood flooring, a designer chef's kitchen with a two-tone island, and premium finishes throughout the open-concept layout seamlessly connects indoor and outdoor living. Step outside to enjoy a custom inground pool, expansive porch, tranquil pond views, and your own private retreat surrounded by nature. (id:61483)
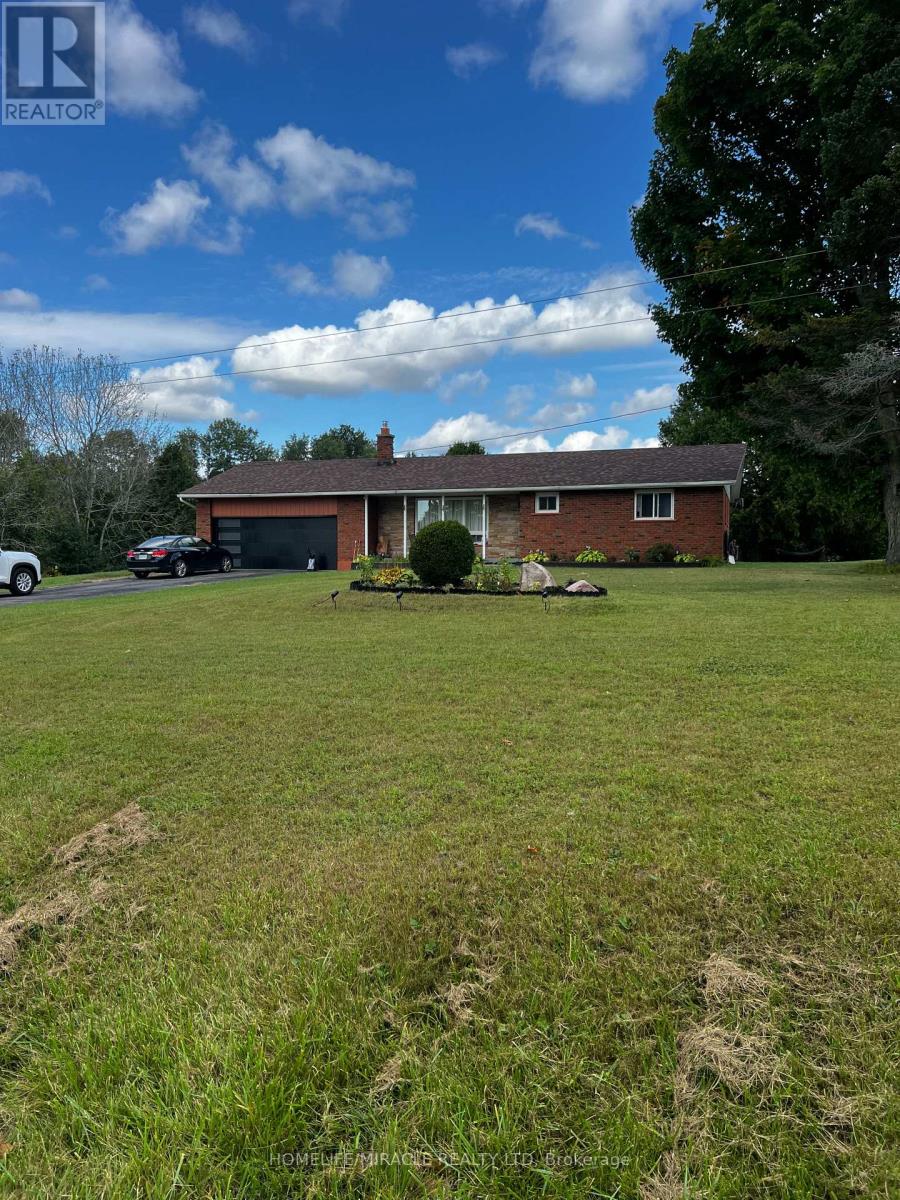
22 - 128 County Road
Alnwick/haldimand, Ontario
Discover a rare opportunity to own this exceptional 13.4-acre farm ideally situated at the corner of Centreton Road and Highway 45 in Baltimore. A true horse lover's paradise with outstanding hobby farm potential, this property offers the perfect blend of country living, functionality, and equestrian amenities. The well-maintained brick ranch bungalow features 3 spacious bedrooms, a large country kitchen, and a bright open-concept living and dining area with a walkout to a generous deck-ideal for entertaining and enjoying picturesque rural views. Hardwood flooring, main-floor laundry, and convenient access to the attached garage enhance everyday comfort and practicality. Equestrian enthusiasts will appreciate the separate driveway leading to an 8-stall horse barn, fenced barnyard, multiple large paddocks, tack room, and ample open space suitable for a riding ring or training track. Additional features include 200-amp electrical service, two ponds, and natural gas heating. Enjoy the tranquility of country living while remaining conveniently connected to nearby communities, amenities, and major routes. An exceptional opportunity for horse owners, hobby farmers, or those seeking a private rural retreat. (id:61483)

8 - 1093 Cooper Point Road
Muskoka Lakes, Ontario
Rare Lake Muskoka Retreat with Sandy Shoreline & Spectacular Southeast Views. Nestled in a quiet, protected bay on prestigious Lake Muskoka, this charming open-concept 4-bedroom cottage offers the perfect blend of privacy, natural beauty, and family-friendly waterfront living. Ideally located just minutes from Port Carling and only two hours north of Toronto, this highly sought-after property is an exceptional Muskoka getaway.Set on an exceptionally flat lot, the property provides effortless access and ample space for outdoor recreation, making it ideal for families of all ages. Enjoy a rare hard-packed sandy shoreline with a gradual entry into the lake, perfect for young children and swimming enthusiasts alike.Approximately 101 ft shoreline length providing significantly more usable waterfront and lake views.The open-concept kitchen, dining, and living areas are designed to maximize breathtaking southeast-facing lake views, creating a bright and inviting atmosphere throughout. Step outside to the expansive waterside deck spanning the entire front of the cottage, where you can relax, entertain, and take in the stunning scenery.Spend your evenings gathered around the lakeside fire pit, listening to the iconic call of the loons from the dock, or enjoying the tranquility of the bay under the stars. Completing this remarkable waterfront package is a newly permitted dock measuring approximately 70 feet by 8 feet, offering abundant space for boating, sunbathing, and lakeside entertaining.A rare opportunity to own a quintessential Lake Muskoka cottage featuring flat land, a sandy shoreline, expansive southeast lake views, and an unbeatable location. (id:61483)
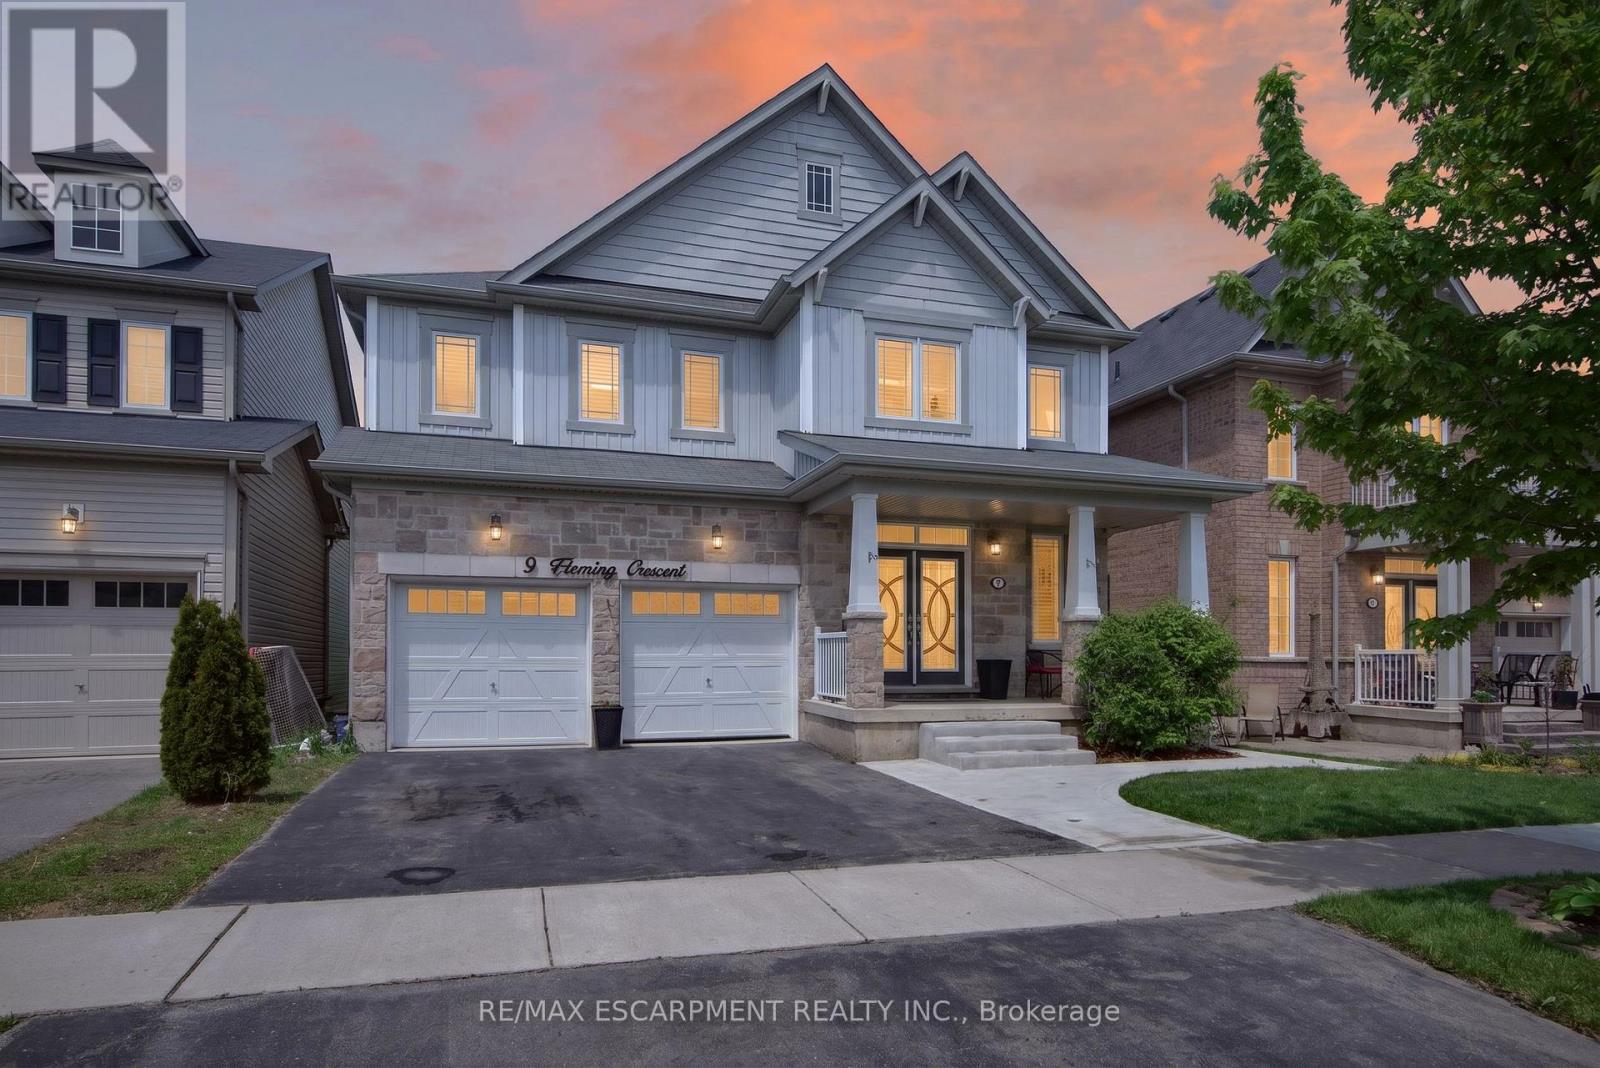
9 Fleming Crescent
Haldimand, Ontario
Prime Ravine lot in Caledonia's most up and coming neighborhood. This 4 bedroom ( all w ensuites) 3.5 bathroom home features approx 3000 sq ft of living space above grade. Plus an unspoiled basement with walkout to backyard oasis with tons of outdoor seating on the spacious deck, a hottub and an above ground pool. Can't think of a better place to enjoy the summer with the family. Bonus** no rear neighbor's for extra privacy plus Potential in-law suite with separate entrance. The main level has a great layout with open concept Kitchen and Family room , inside entry from garage to main floor laundry, a private dining room and sliding door out to the deck/bbq area looking over the previously mentioned Oasis. Come see this beautiful home in person and see for yourself just how spectacular it truly is. (id:61483)
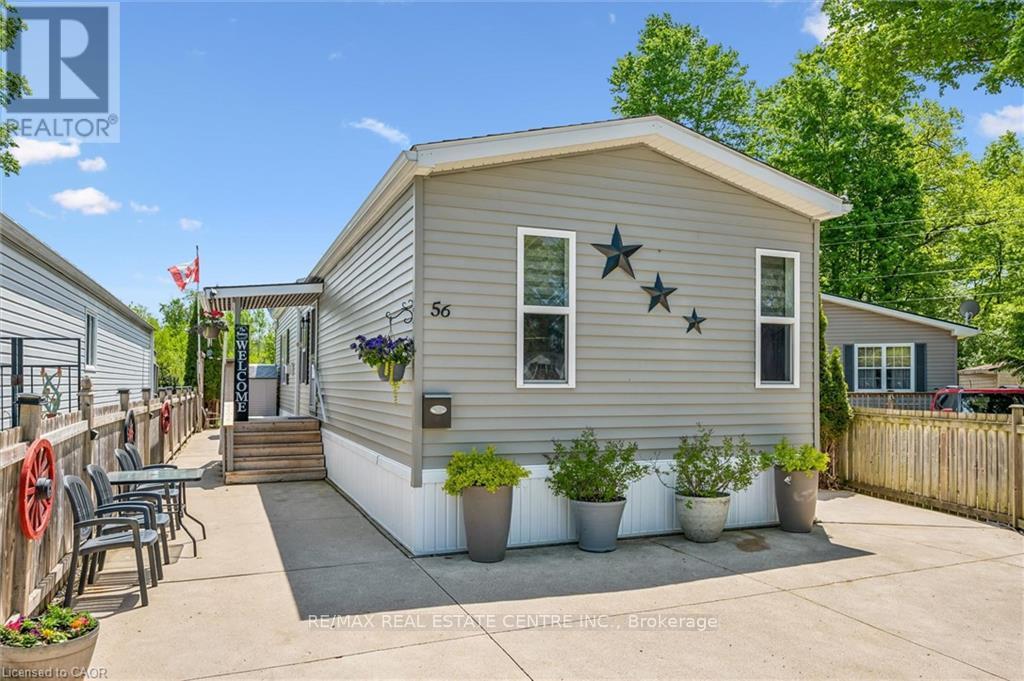
56 Ash Avenue
Puslinch, Ontario
56 Ash Ave in Mini Lakes is a 2 bedroom home with a chef inspired kitchen and open concept layout. This one lends well to entertaining guests inside and out. Gorgeous (and I mean gorgeous) finishes throughout, including 9 foot ceilings. All the right upgrades to the mechanical's and appliances, plus hidden features designed into the home that are sure to impress even the most selective Buyer. Low maintenance lot backing onto green space. Only 5 minutes from a bustling commercial area of Guelph for shopping and entertainment, Just 3 minutes from the 401 exit at HWY 6 between Kitchener/Cambridge and Milton. This home is ideal for those looking to scale down in an adult lifestyle, gated community. Perfect for Snowbirds, and year round living! Spring fed lakes, fishing, canals, a heated pool, recreation centre, bocce courts, library, trails, gardens, etc... Mini Lakes is a community where neighbours care for neighbours. Come see for yourself. Book a private tour right now! It's easy and you'll be happy you did... (id:61483)
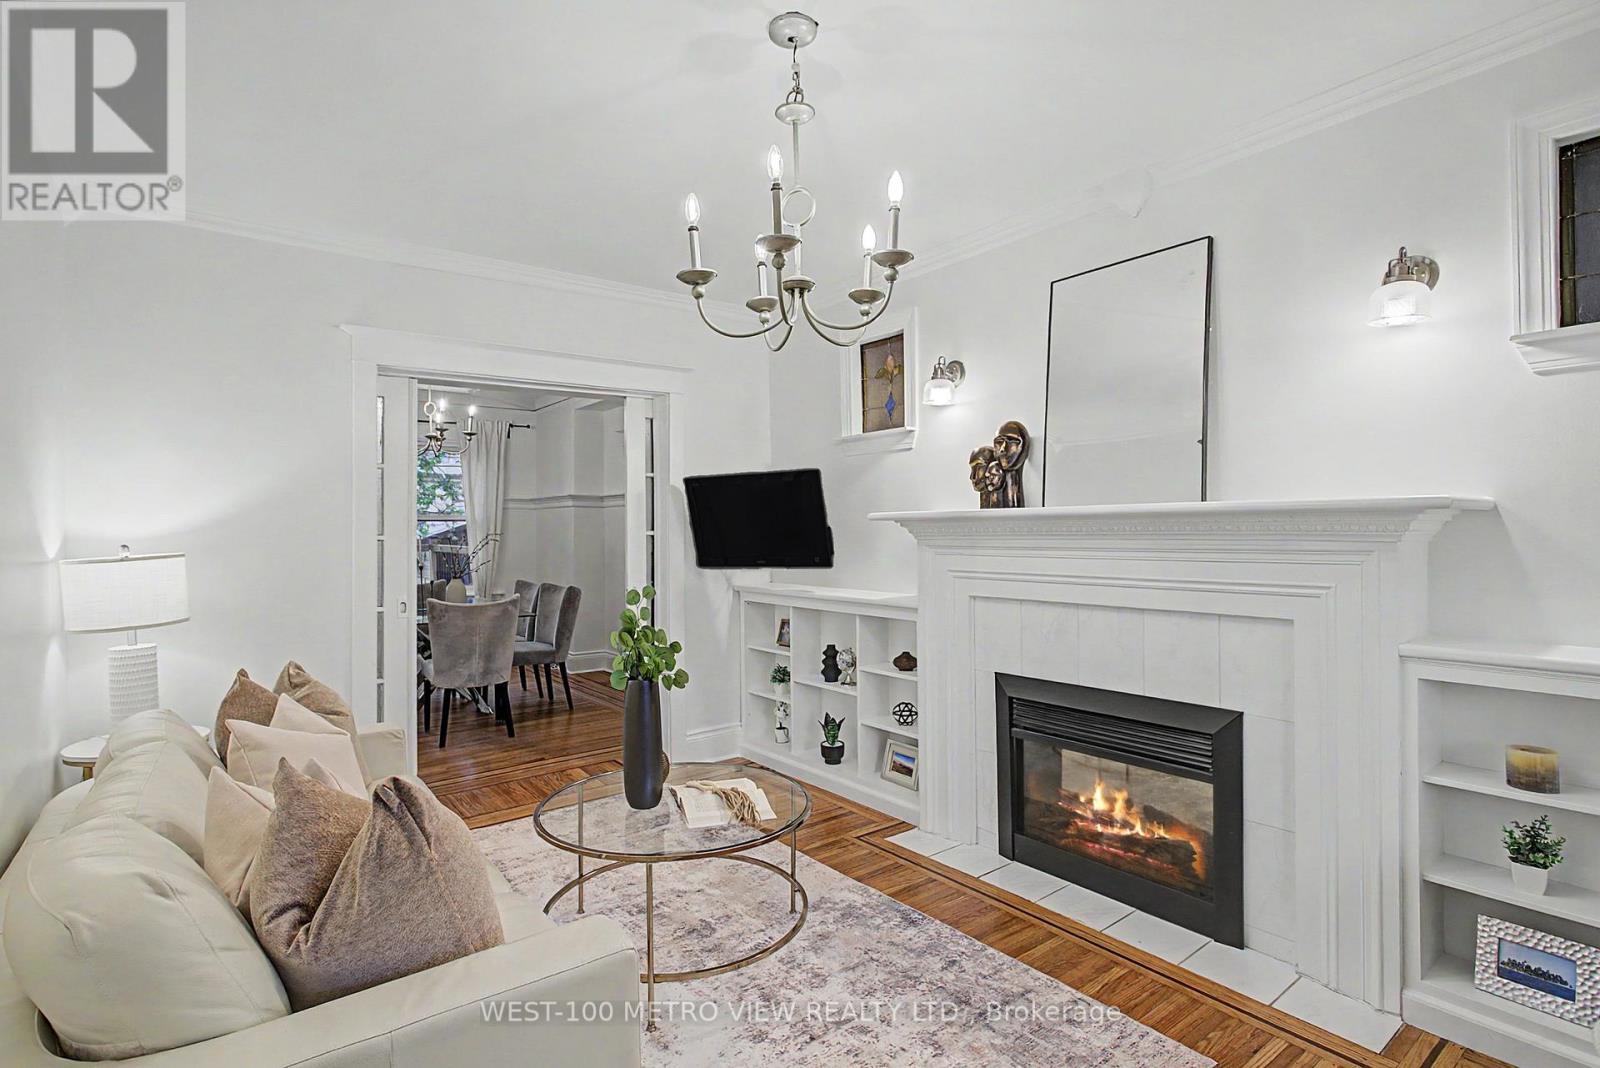
21 Springer Avenue
Hamilton, Ontario
Tucked into the heart of the charming Blakeley community, this character filled 2 1/2 storey brick detached home blends timeless architectural beauty with thoughtful modern updates. Built over a century ago, this residence showcases an abundance of original craftsmanship rarely found today, including inlay flooring, rich wood trim and detailing, a stunning coffered ceiling in the dining room, original doors and hardware, and beautiful stained-glass windows throughout. Set on a 25 x 100-foot lot, the home offers a warm and functional main floor layout featuring spacious living and dining areas and an updated kitchen with walkout to the expansive deck, newly built in 2020, perfect for entertaining or relaxing outdoors. The second-floor features 3 well-appointed bedrooms with an updated bathroom completed in 2018, while the spacious third floor loft with new flooring offers incredible flexibility as a 4th bedroom, office, den, or additional living space. The finished basement was thoughtfully updated in 2020 and includes a 4-piece washroom and luxurious laundry room. Parking is a breeze with generous laneway garage parking and a private front driveway. A rare opportunity to own a beautifully preserved century home with space, charm, and modern comfort in one of Hamilton's most beloved neighbourhoods. (id:61483)
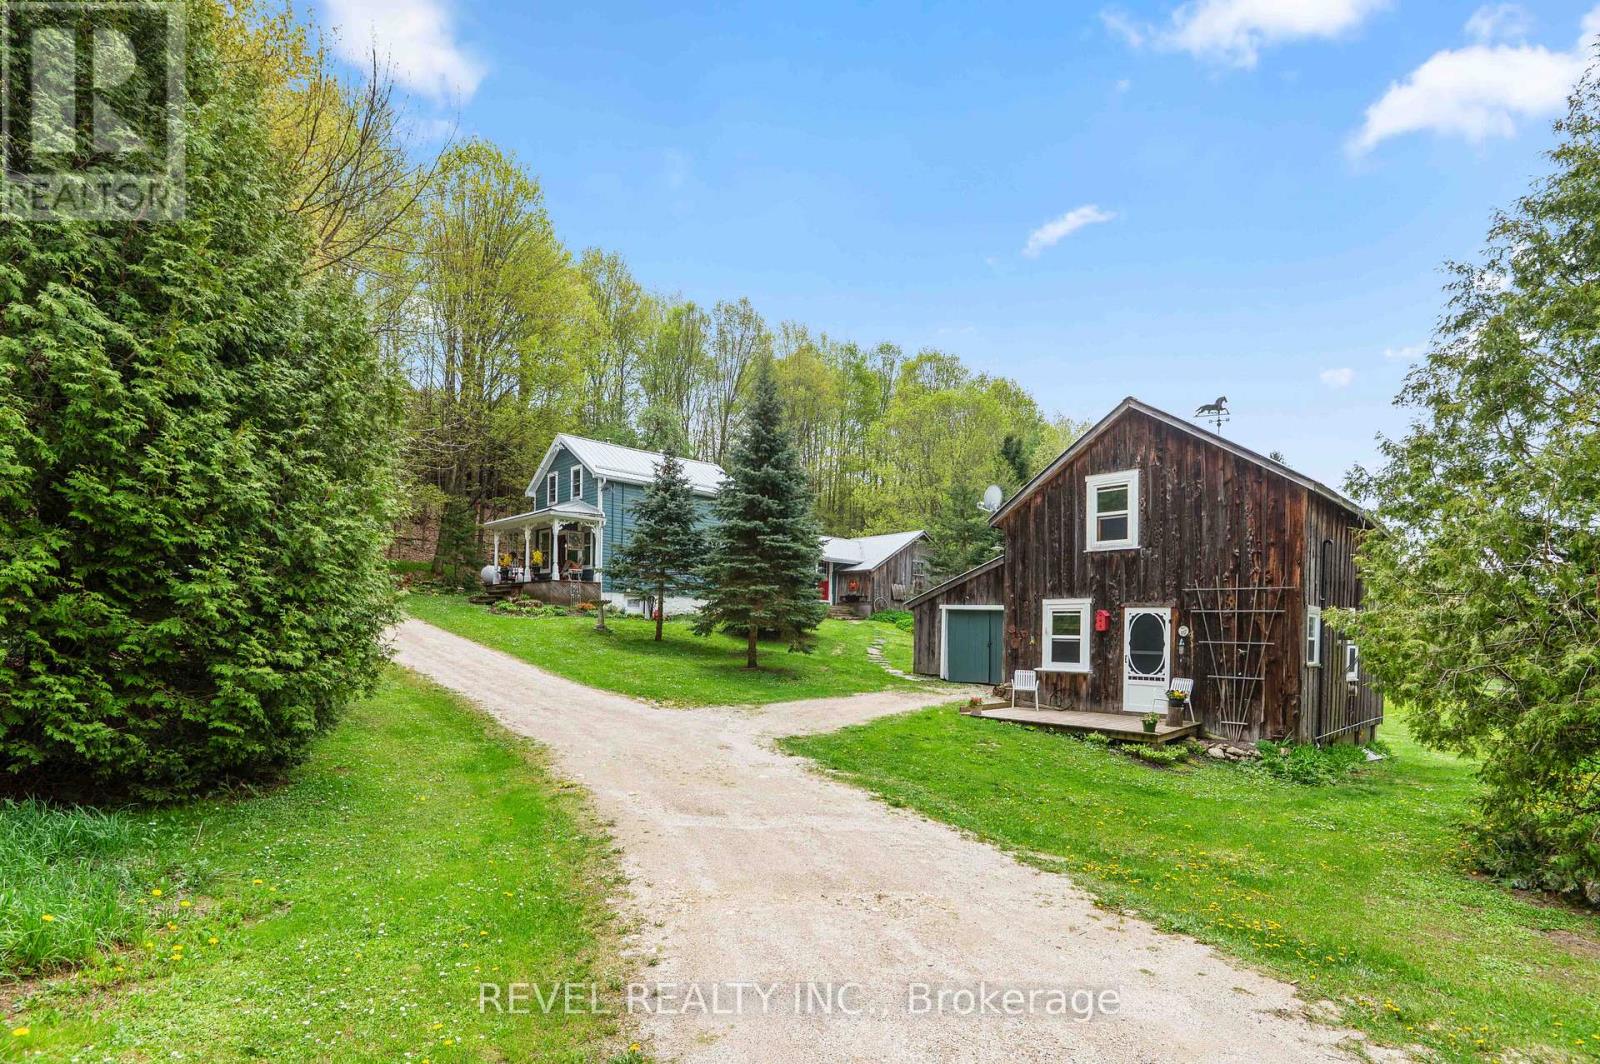
494456 Traverston Road
West Grey, Ontario
Rare opportunity to own a truly special country property in peaceful Traverston, just minutes from Markdale and near the Rocky Saugeen River. Set on approximately 4.6 private acres with mature trees, open meadow, trails and room to roam, this updated historic one and a half storey home blends original character with thoughtful improvements. Inside, enjoy warm wood floors, exposed beams, a wood stove, two bedrooms, two full baths, and a beautiful updated green kitchen with gas stove. A detached guest bunkie, once the original blacksmith shop, adds incredible flexibility with hydro, propane heat, wood stove, loft sleeping space, balcony and two piece bath, perfect for guests, studio, office or family overflow space. Recent updates include steel roofs on both buildings, newer propane furnace, updated windows, refreshed finishes and submersible well pump. The property also includes a Quonset hut, woodshed storage and peaceful outdoor spaces surrounded by nature. Private, soulful and full of history, this is not a cookie cutter country property. A rare retreat for buyers seeking character, space and a setting that feels worlds away while still close to town amenities. (id:61483)
114 Shoreview Drive
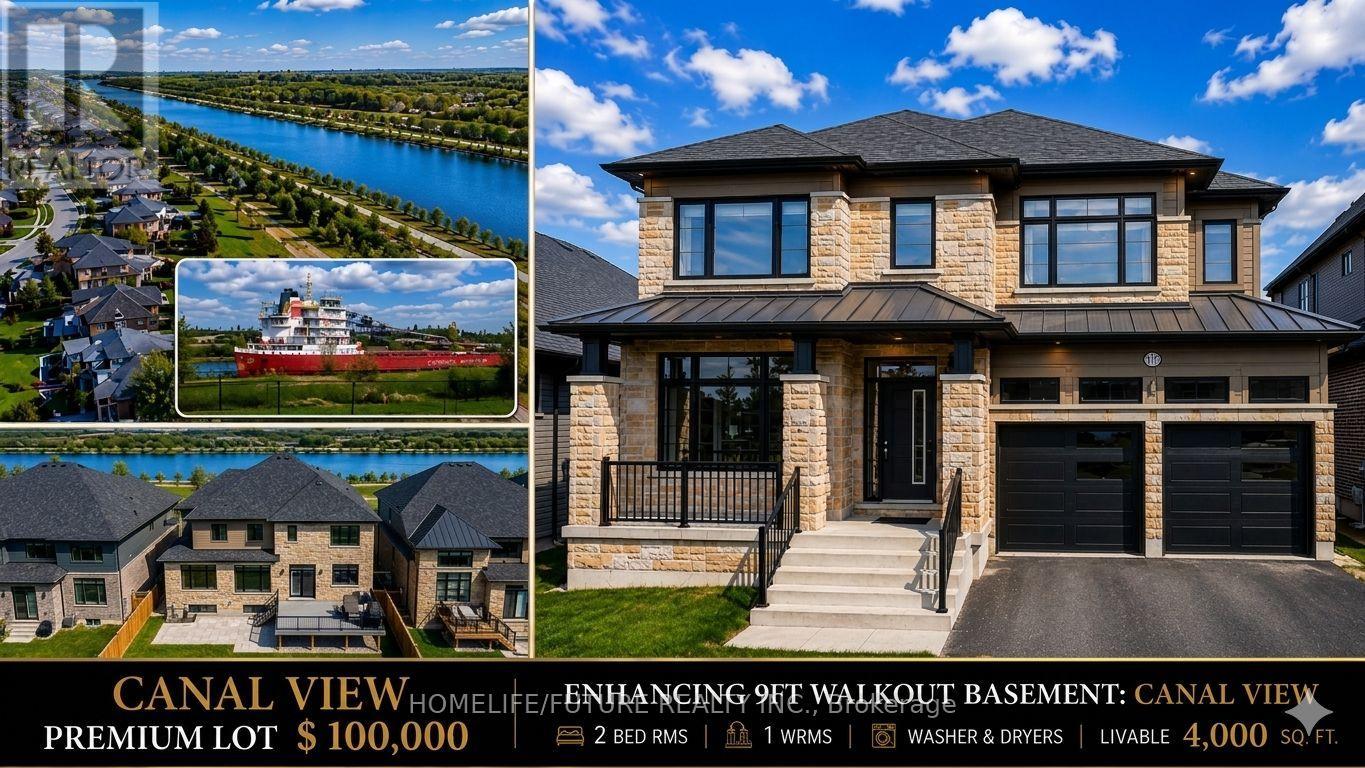
Welland, Ontario
The Welland Masterpiece! Incredible Opportunity To Own A Welland Masterpiece! This Luxury Residence, Featuring The Mcgeorge Elevation B (2,920 Sq. Ft.) Model, Offers Over 4,000 Sq. Ft. Of Combined Livable Space. The Seller Invested A $100,000 Premium For This Elite Lot To Ensure A Permanent, Picturesque View Of The Welland Canal From All Three Floors. Exceptional Volume & Views: Experience The Grandeur Of 9ft Ceilings On The Main Floor And A Rare, Extra-Upgraded 9ft Ceiling Height In The Walk-Out Basement. The Stunning Open-Concept Layout Includes Two Distinct Living Rooms And A Formal Dining Area, All Oriented To Watch Ships Pass By While You Cook In The Chef's Kitchen-Featuring Granite Surfaces, Premium Cabinetry, And A Professional Island Hood-Or Relax By The Fireplace.$75,000 In High-End Upgrades: Every Corner Of This Home Reflects Quality, From The Large Modern Tiles And Hardwood On The Main Floor To The High-End Vinyl On The Upper And Lower Levels. Two Primary Retreats Feature Walk-In Closets And 5-Piece Luxury Ensuites With Double Sinks.High-Value Double Appliance Package: Perfect For Multi-Generational Or Dual-Unit Living, This Home Includes Two Sets Of Everything! You'll Find 2 Refrigerators, 1 Dishwashers, 1 Stove, 2 Washers, And 2 Dryers (Basement Set Is Brand-New). Combined With The 9ft Walk-Out Basement (2 Beds/1 Bath) And The Large Main-Floor Office/In-Law Suite, This 6-Bedroom, 5-Washroom Home Offers Unmatched Functionality. Located Within 5 Minutes Of Hwy 406 And Shopping. A True "Cottage In The City" Luxury Experience! (id:61483)
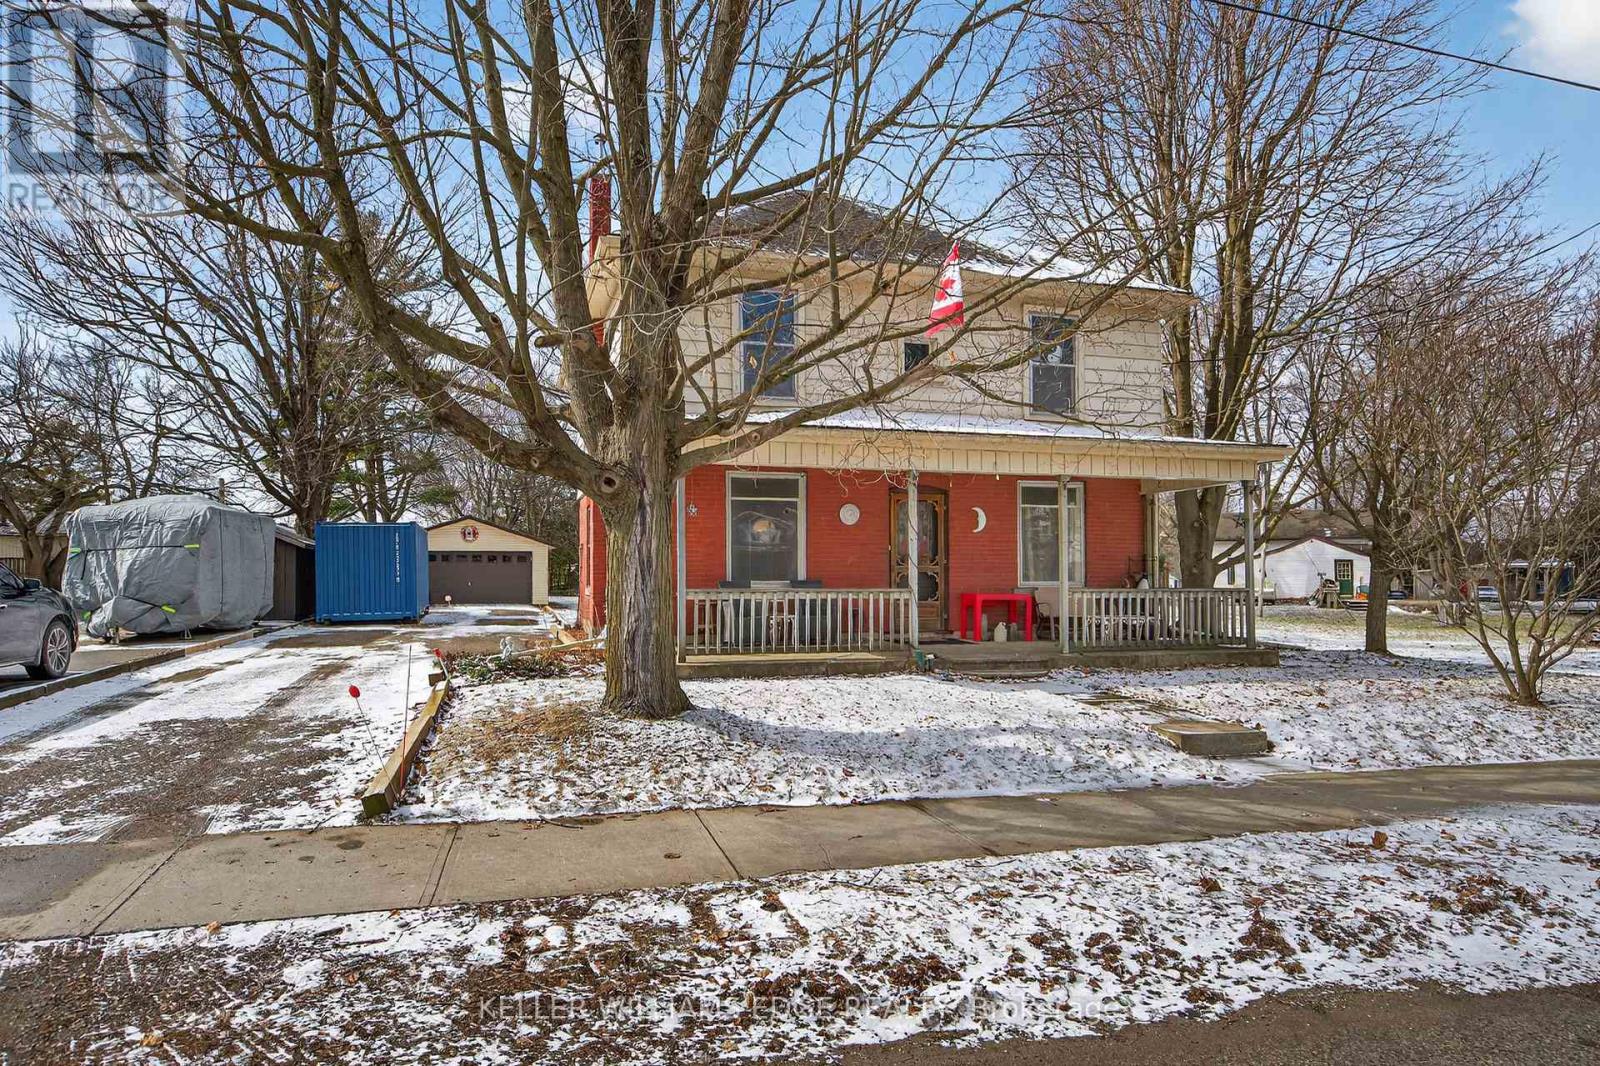
113 Freelton Road
Hamilton, Ontario
Step into timeless charm in the heart of Freelton with this beautifully preserved 3-bedroom, 1-bath century home. Rich in character, this property showcases stunning trim work, a classic layout, and generously sized principal rooms that offer both comfort and functionality. The main floor features warm hardwood flooring, adding to the home's inviting and historic appeal. Perfect for those who appreciate craftsmanship and space, this home blends old-world charm with everyday practicality. Outside, you'll find a detached double garage-ideal for hobbyists, car enthusiasts, or additional storage. Enjoy the best of country living with convenient access to major routes including the Highway 401 and Highway 403, making commuting simple while still being close to everyday amenities. A rare opportunity to own a piece of history in a peaceful setting-don't miss your chance to make this charming Freelton property your own. (id:61483)

206 - 944 Caledonian View
Cambridge, Ontario
Welcome to this bright and well-maintained GROUND FLOOR 2-bedroom apartment offering comfortable living in a convenient location. The unit features a functional galley-style kitchen with crisp white cabinetry, ample counter space, and a stylish tile backsplash. Hardwood flooring flows through the living areas and bedrooms, creating a warm and inviting atmosphere. Both bedrooms are generously sized with large windows that allow for plenty of natural light. The enclosed porch provides additional living space - perfect for a cozy sitting area, home office, or sunroom to enjoy year-round. Residents will appreciate the secure building entrance and clean, welcoming lobby. This unit offers practical living with a thoughtful layout and plenty of storage. Ideally located close to amenities, transit, and green space, this apartment is perfect for first-time buyers, downsizers, or investors looking for a low-maintenance property. (id:61483)