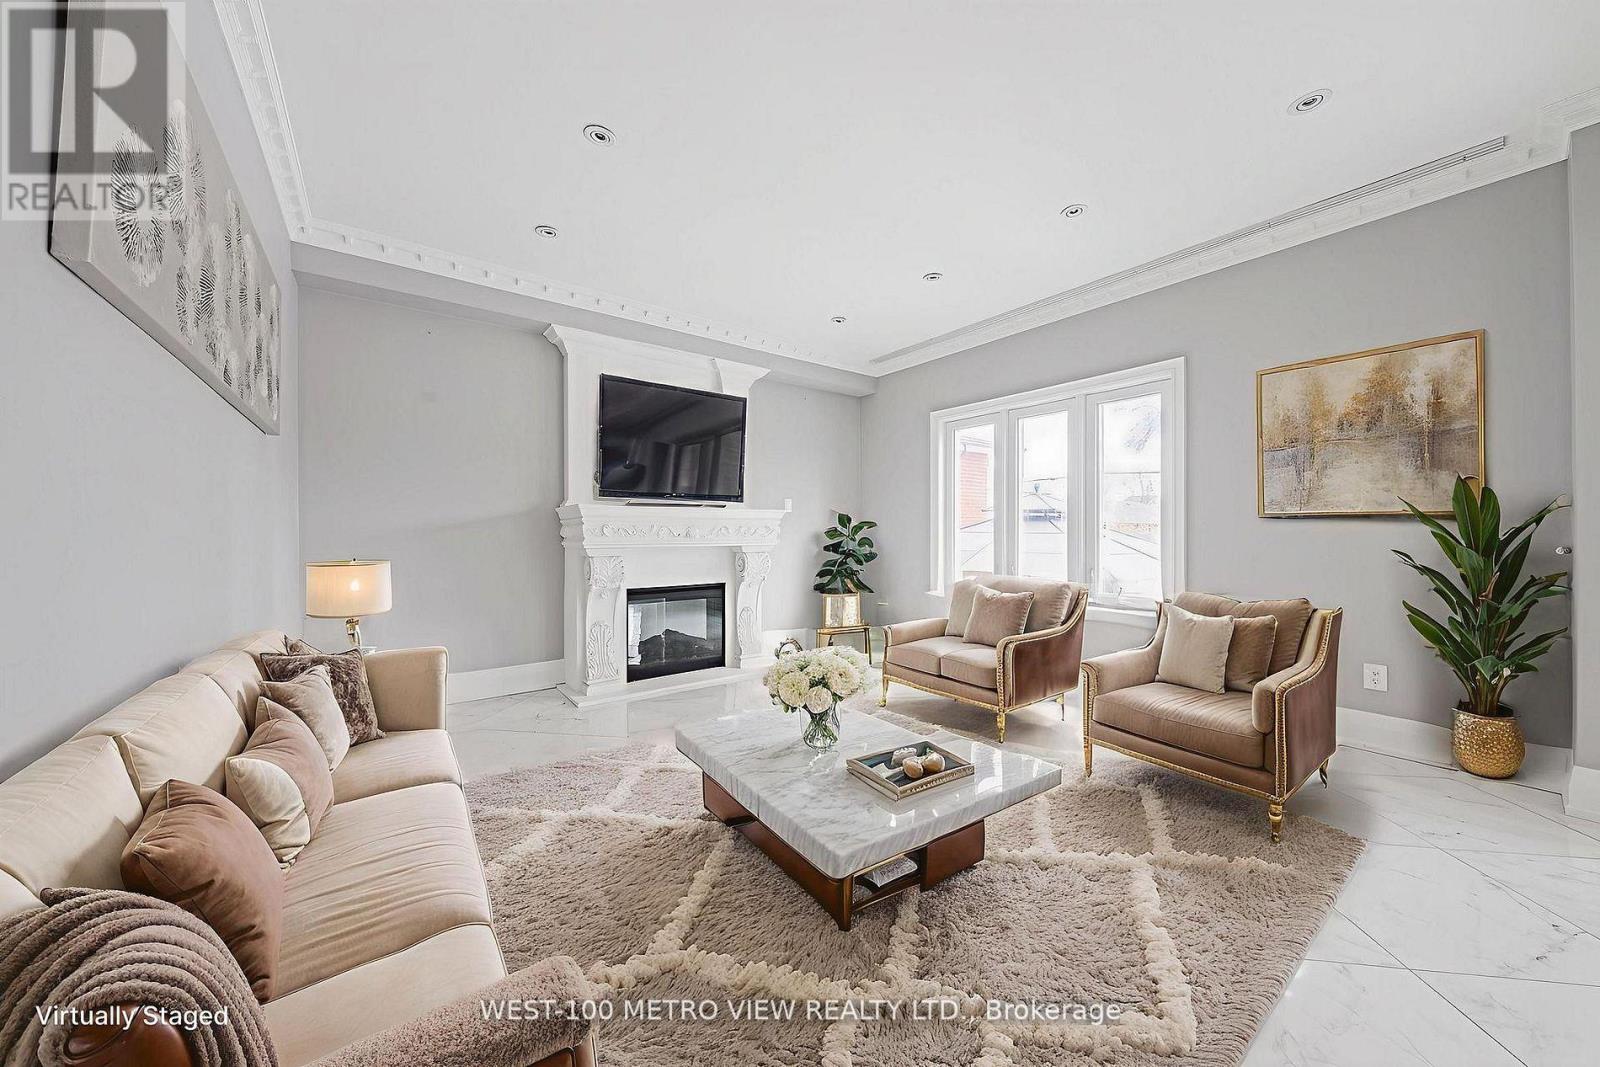
589 Glen Park Avenue
Toronto, Ontario
Welcome to this masterpiece boasting over 4,000 square feet of living space, nestled in the heart of desirable North York. This magnificent home is a perfect blend of elegance, comfort, and modern luxury. From the moment you step inside, you'll be captivated by the soaring ceilings, expansive living spaces, and meticulous attention to detail throughout. A chefs dream with high-end built-in appliances including restaurant size fridge, custom cabinetry, a large central island, and a cozy breakfast nook overlooking the serene expansive backyard. A truly luxurious retreat with a spa-inspired ensuite, walk-in closet with built-in custom cabinetry. Large windows flood the home with natural light, enhancing the warmth and beauty of every room. Formal living room, dining room, family room, office and a beautiful lower levelthis home has it all and more! With a private walk-out entrance, bedroom and bathroom, the basement is perfect for a nanny suite, in-law suite or extra income for a rental basement. Located in a prestigious and sought-after neighborhood, this home is within close proximity to top-rated schools, parks, shopping, and major transit routes. Whether youre looking for a peaceful retreat or a space to entertain, this stunning property offers it all. Dont miss the opportunity to make this your forever home! (id:61483)
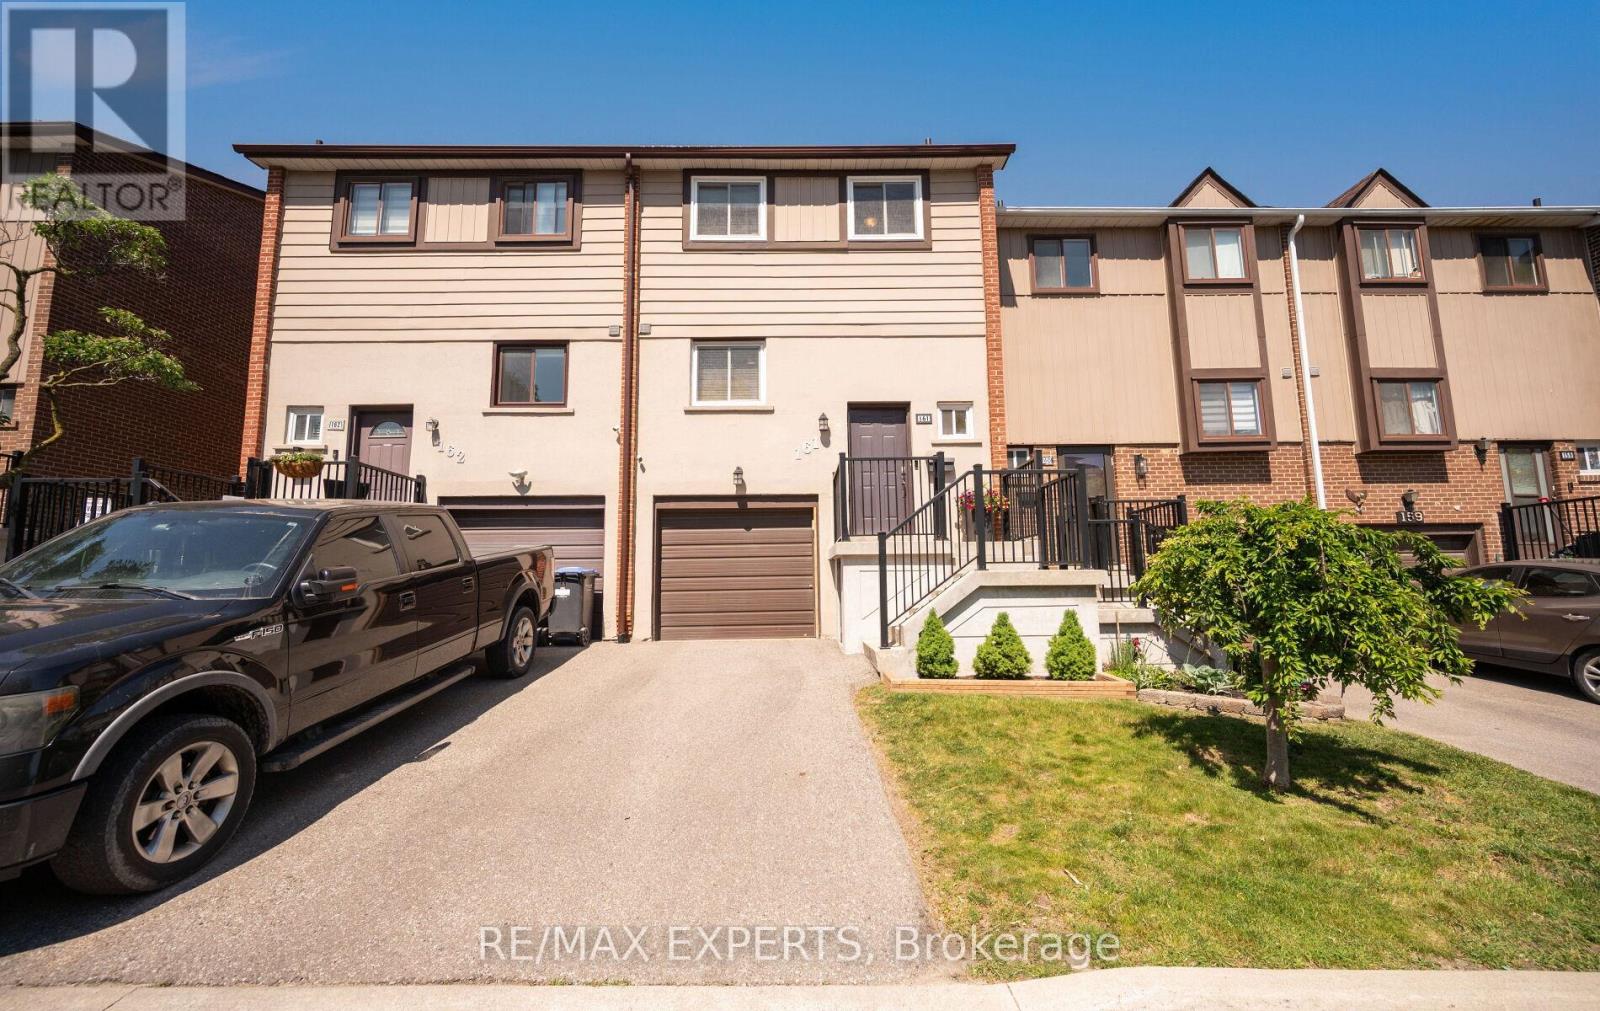
15 - 161 Moregate Crescent
Brampton, Ontario
Welcome to 161 Moregate Crescent, a beautifully maintained 1,221 sq. ft. townhouse offering 3 bedrooms, 2 bathrooms, and a finished walk-out basement backing onto a private ravine. This bright and inviting home features a spacious open-concept main floor with a large combined living and dining area, perfect for everyday living and entertaining. The upper level features three sun-filled bedrooms. The finished walk-out basement provides a versatile recreation room, home office, or study space, along with a convenient laundry area and direct access to the backyard. With no neighbours behind, enjoy peaceful ravine views and added privacy year-round. This home includes a private garage and driveway parking for two vehicles, along with visitor parking conveniently located beside the unit and additional overflow parking nearby. Situated in a highly desirable Brampton location, residents are just minutes from Trinity Common Mall, William Osler Health System - Brampton Civic Hospital, Bramalea City Centre, schools, parks, public transit, and Highway 410. Maintenance fees include water, internet, cable television, roof maintenance, lawn care, snow removal, and all common elements, offering exceptional value and worry-free living. An excellent opportunity for first-time buyers, downsizers, or investors seeking comfort, convenience, and a premium ravine setting. (id:61483)
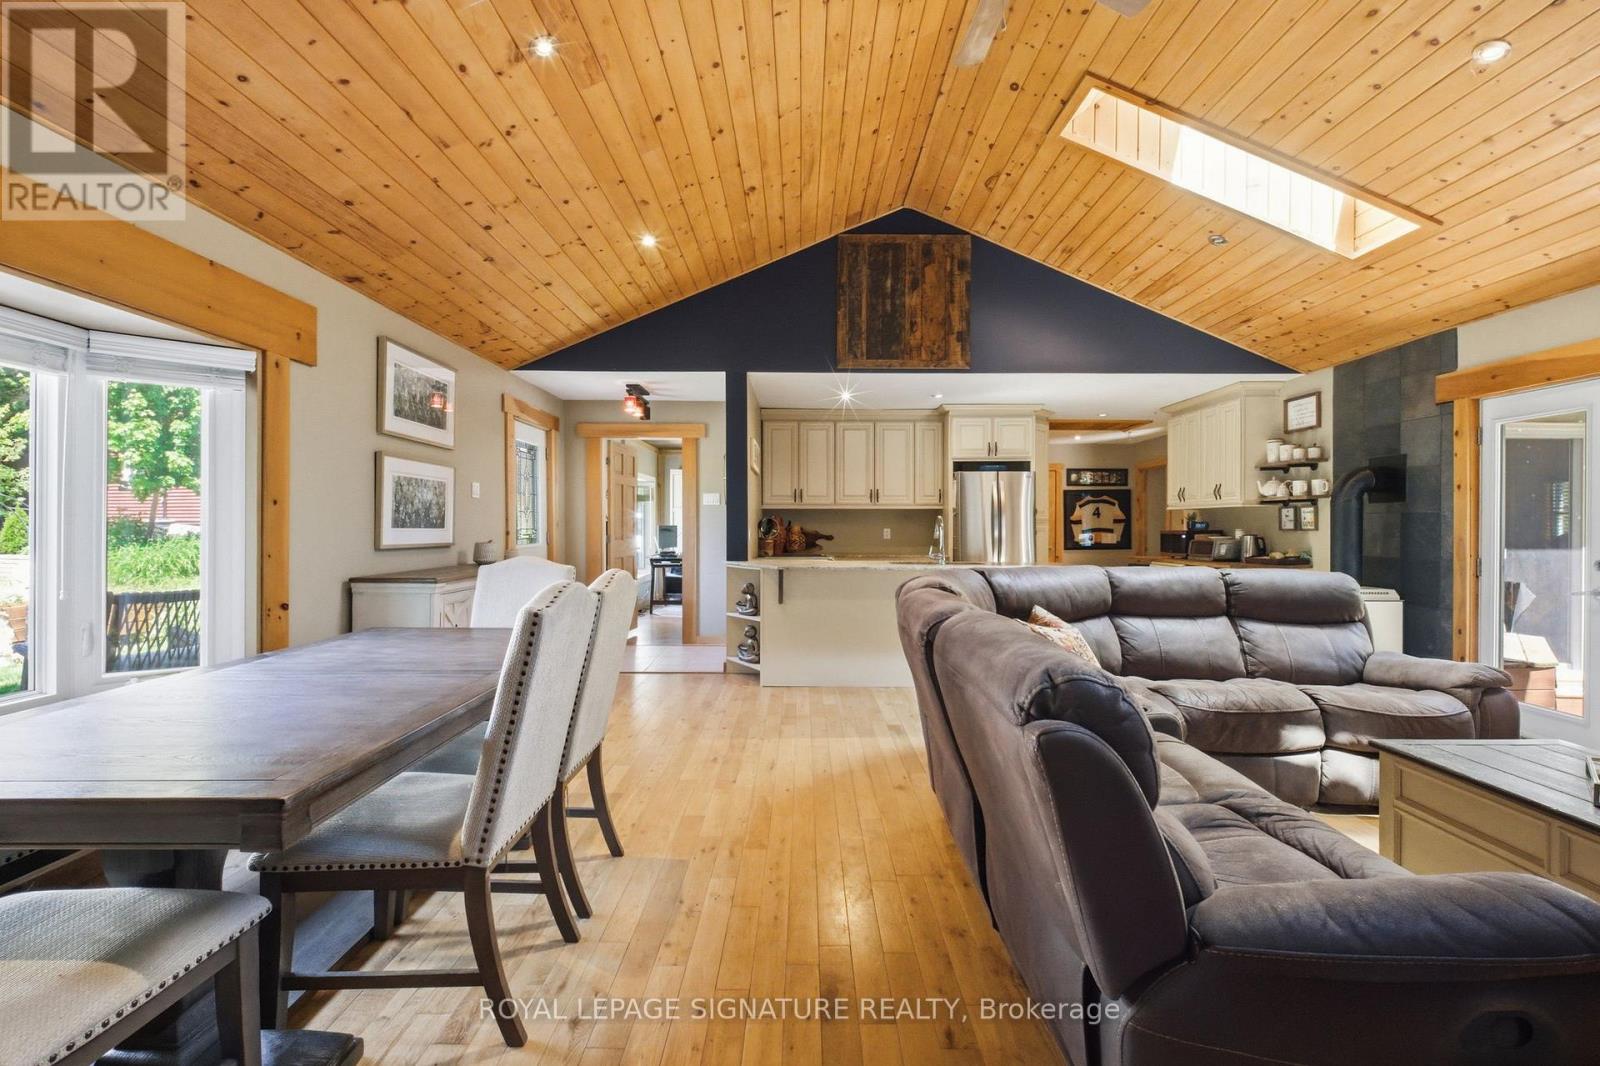
33 Old Pavillion Road
Caledon, Ontario
Tucked into a riverside cooperative along the Credit River, this detached bungalow is the kind of place that makes you slow down. Open-concept living, hardwood throughout, and skylights that pull in sunlight by day and let you watch the stars roll past at night. A powered utility shed has been converted into an insulated man cave - your year-round spot for quiet work or watching the game with a friend.Step outside and the lifestyle takes over. A private back patio with a hot tub, a steel-roof gazebo, and a creek running behind the home. Out front, a porch made for watching the sun go down. The community shares a large private park along the Credit River, made for kayaking, canoeing, and tubing, with a riverside fire pit at its edge, a playground (soon to be upgraded), a baseball area, walking trails, and a co-op-owned forest. Caledon Country Club sits just minutes away. This is a co-op with cottage energy and city conveniences close by. Scenic drives, sweeping views, and some of the best summer and autumn foliage Caledon has to offer - paired with quick access to everything you actually need day to day. The community is the real draw - a friendly mix of retirees and young families, an annual BBQ, and a real sense of belonging among neighbours who each hold a share in the cooperative.Ownership here works a little differently than a freehold. You buy a share in the Ferndale cooperative, which comes with the right to occupy your home, rather than a deeded lot. Co-op ownership follows a specific financing path, and we're happy to walk you through it. Approx. 1,284 sq ft per floor plan, with hardwood floors, granite counters, a gas fireplace, ductless cooling, and an owned hot water tank. Hot tub, gazebo, Murphy bed, and utility shelving included. Some homes are just addresses. This one's a way of life along the river. (id:61483)
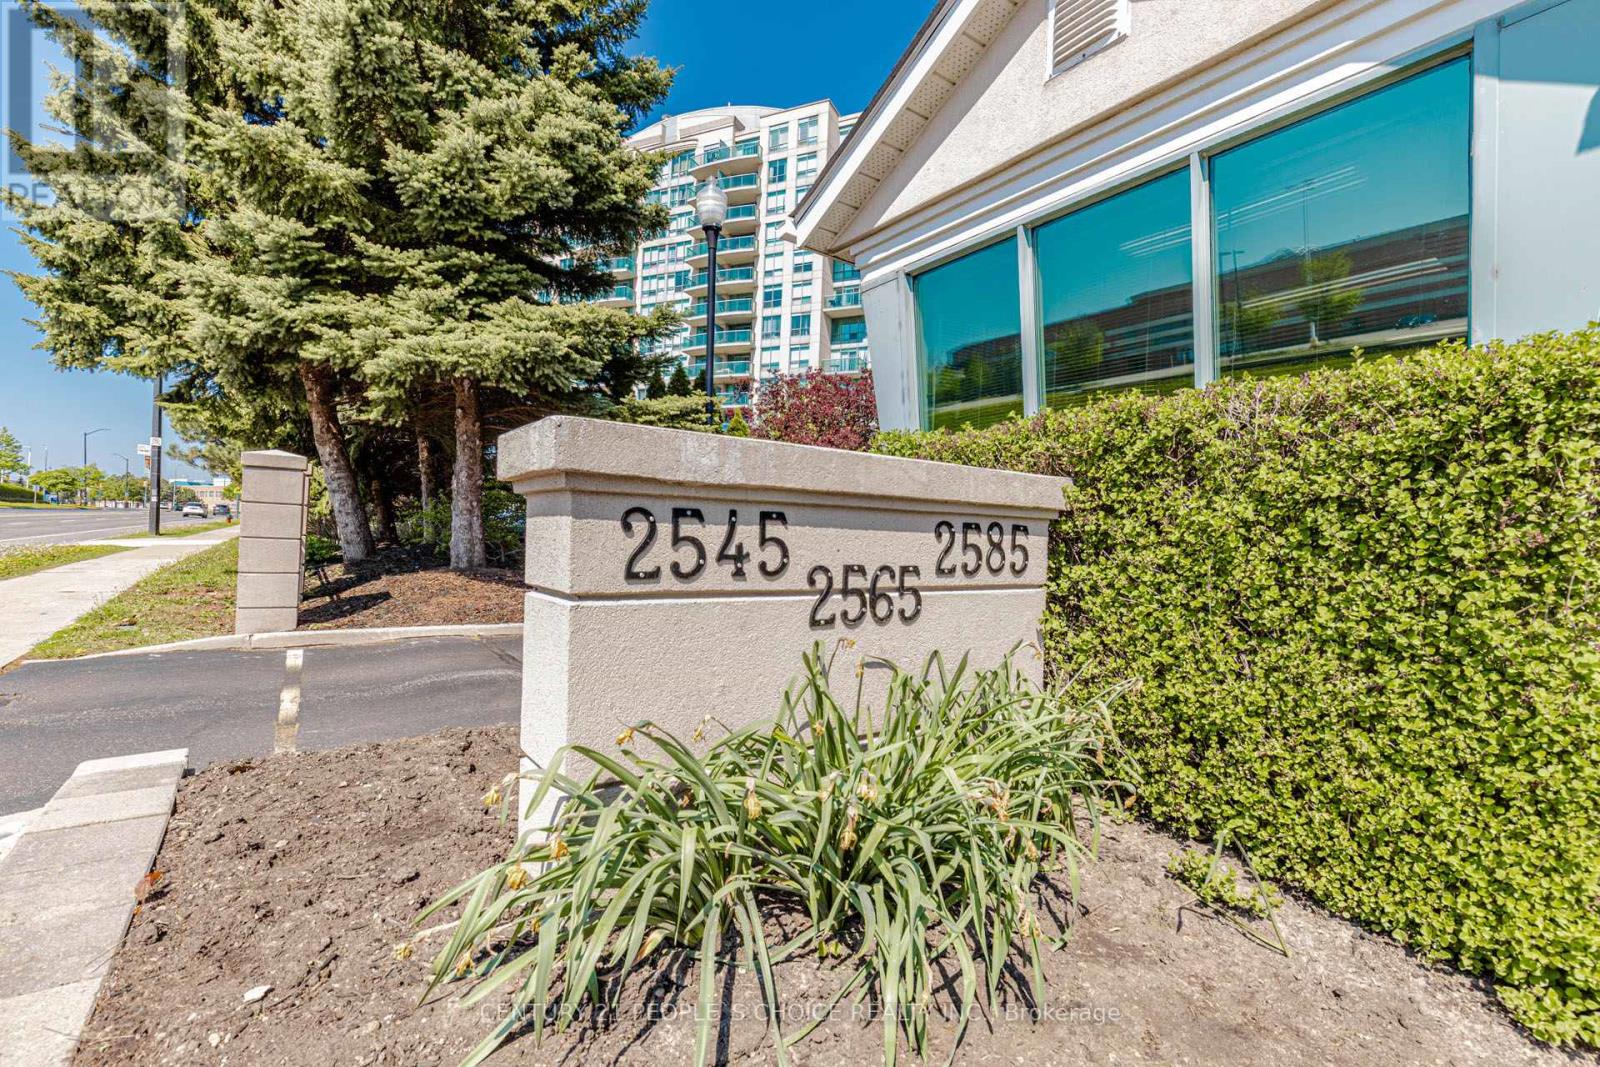
506 - 2565 Erin Centre Boulevard
Mississauga, Ontario
This inviting 1 bedroom, 1 bathroom condo in the heart of Central Erin Mills in Mississauga offers a desirable sunny south exposure which allows for natural light and features a walkout to a private balcony. This freshly painted condo Includes a breakfast bar, laminate throughout, double door closet in the bedroom and in-suite laundry. Added conveniences include a storage locker located next to the parking spot, making everyday living both comfortable and practical. Building amenities includes: 24 hour gated security, an indoor pool, hot tub, sauna, gym, tennis court, party room, games room, library & plenty of visitor parking. Located near parks, highly rated schools and all urban amenities including Erin Mills Town Centre with all of its shops and restaurants. Close to Credit Valley Hospital and easy access to highways 403, 401 & 407. (id:61483)
305 - 15 Elizabeth Street N
Mississauga, Ontario
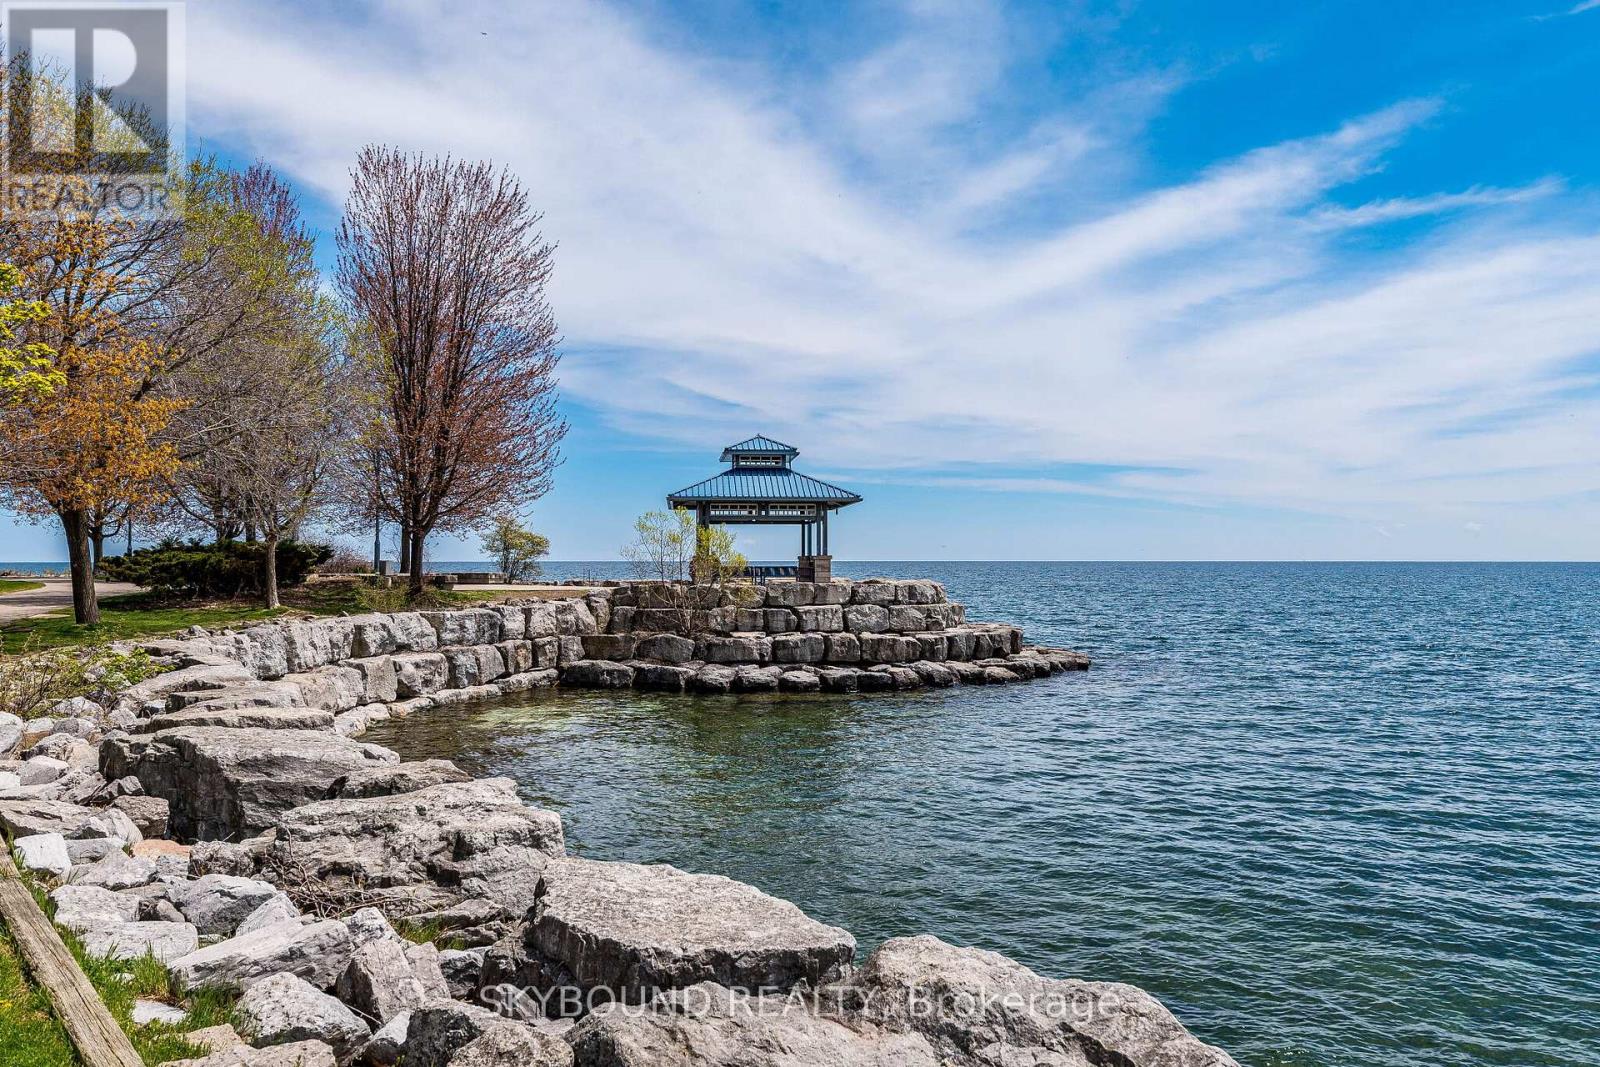
Location, Location! Corner End Unit.902 square feet. Plus 154 Square feet on 2 balconies. First owner in building 1974. Quiet , spacious 2-bedroom, 2-bathroom condo in the heart of Port Credit, offering a desirable south-west view in a boutique-style building. Yes over 900 square feet of living space with outdoor living space of a futher 154 Square ft, included with the 2 private balconies, perfect for enjoying indoor-outdoor living space. Just steps to the St. Lawrence Park, nestled steps to Lake Ontario. While the interior is somewhat original, with a few upgrades, it's well-kept. Move in as-is or update it to reflect your own personal style and add instant value. The stunning sunken living area that is 21 x 11 feet & opens to a private balcony where BBQs, Ensuite Laundry, is permitted. Spacious Open Eat In Kitchen has a clear view to the separate dining rm & is also overlooing the living rm. The Main Bathroom is a renovated 3 piece. The Master has a ensuite & a south view balcony.The building has a digital security system, radiant gas heating, and a quiet boutique atmosphere. Unbeatable location just steps to the GO Train, major highways, coming-soon LRT, shops, restaurants, waterfront trails, and marina.An exceptional opportunity to own a condo in one of Mississauga's most sought-after elegant lakeside living in Port Credit.The building is pet-friendly and wheelchair accessible. Amenities include: a party room & upgraded laundry room, with a new gym in-planning. Maintenance fees cover all utilities (water, heat, hydro)Located in one of the GTA's most desirable neighbourhoods, close to top-rated schools, Port Credit Library, parks, and transit right at your doorstep. Steps to restaurants, nightlife, Snug Harbor, the Port Credit Lighthouse, Credit River, and the Waterfront within walking distance.Whether you're a first-time buyer, downsize, or investor, this is a rare chance to own in one of Mississauga's most desirable water community know for its walkability. (id:61483)
3549 Redmond Road
Mississauga, Ontario
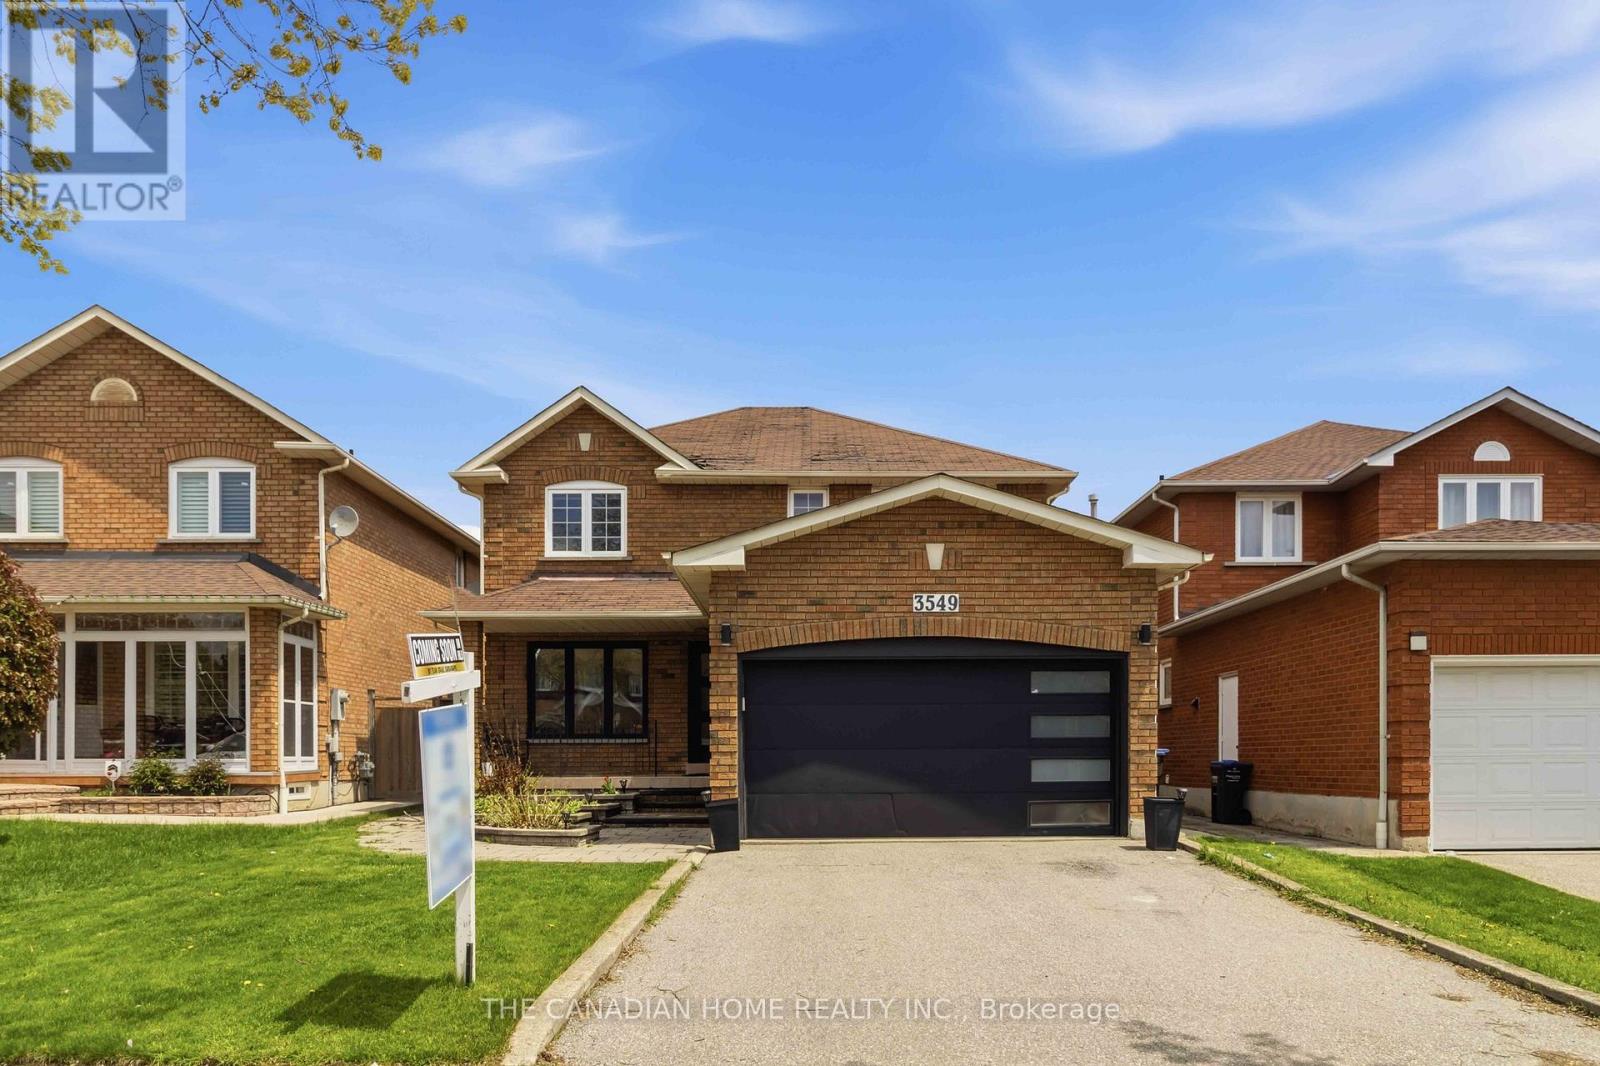
Welcome to 3549 Redmond Rd, Mississauga-an excellent opportunity to own a 2-storey detached home in a highly desirable central location. Offering 4 spacious bedrooms and a practical layout, this home is ideal for families, renovators, or investors looking to add value. Bright principal rooms and thoughtful updates provide a comfortable living space, while the separate basement entrance opens the door to an in-law suite, rental income potential, or private office setup.Situated in the heart of Mississauga, this property is just minutes from Square One Shopping Centre, well-rated schools, parks, community centres, and fitness facilities. Enjoy easy access to MiWay transit, nearby GO stations, and major highways including 403 and QEW, making commuting simple and efficient. Everyday conveniences like grocery stores, restaurants, and gyms are all within close reach. This is a time-sensitive sale, offering strong upside in a prime location. Whether you're planning to move in, renovate, or invest, 3549 Redmond Rd presents a fantastic opportunity-act fast! (id:61483)
56 - 2272 Mowat Avenue
Oakville, Ontario
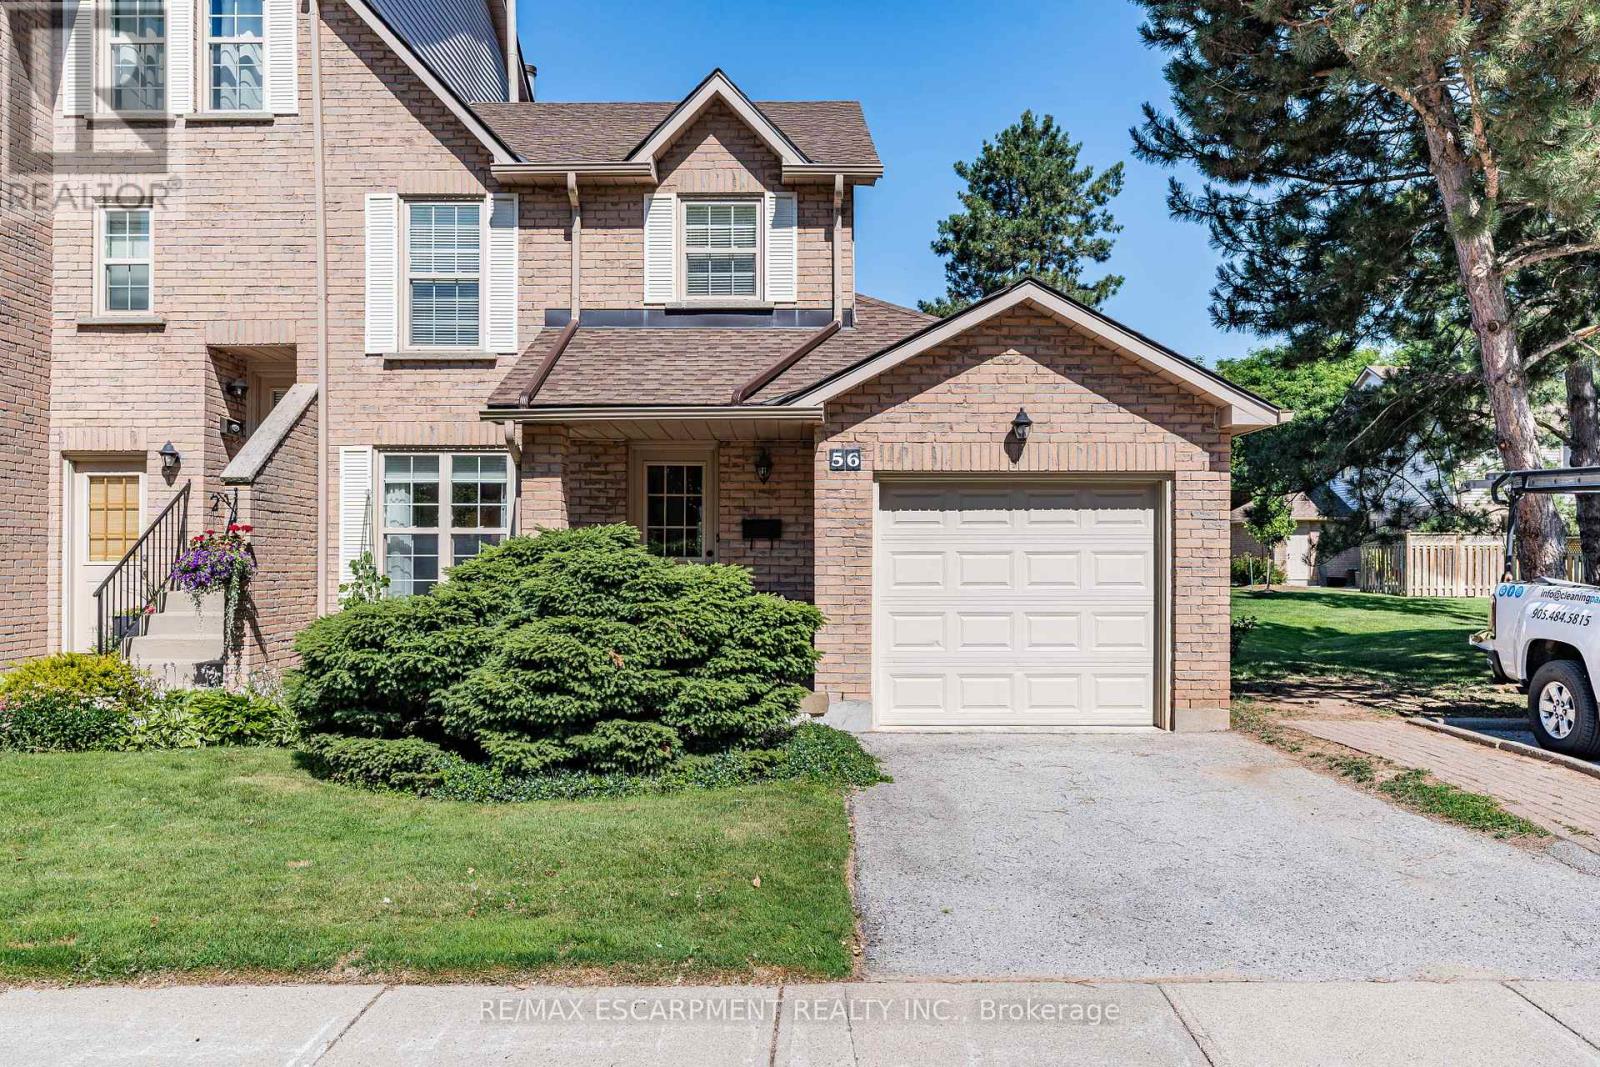
This Wonderful End unit 3 bedroom townhome is located in a private enclave of townhomes in the sought-after River Oaks community & Offers hardwood floors in Living/dining room, updated kitchen with stainless steel appliances, eat-in area offers convenient walkout to a private patio, ideal for outdoor entertaining. The family room offers a cozy wood-burning fireplace, updated 2-piece powder room, Upstairs, the primary bedroom is generously sized and includes a beautifully renovated 3-piece ensuite with a glass shower. The two additional bedrooms are spacious and share an updated main bath, professionally finished lower level rec room offers additional living space with 2 sets of double door closets and ample storage room & laundry, 2025 New High Eff Furnace, windows & garage door replaced. Close to top-rated schools, parks with splash areas, shopping, River Oaks Rec Centre, Oakville Hospital, and major highways & more! This home offers great value and a fantastic location! (id:61483)
2610 - 4080 Living Arts Drive
Mississauga, Ontario
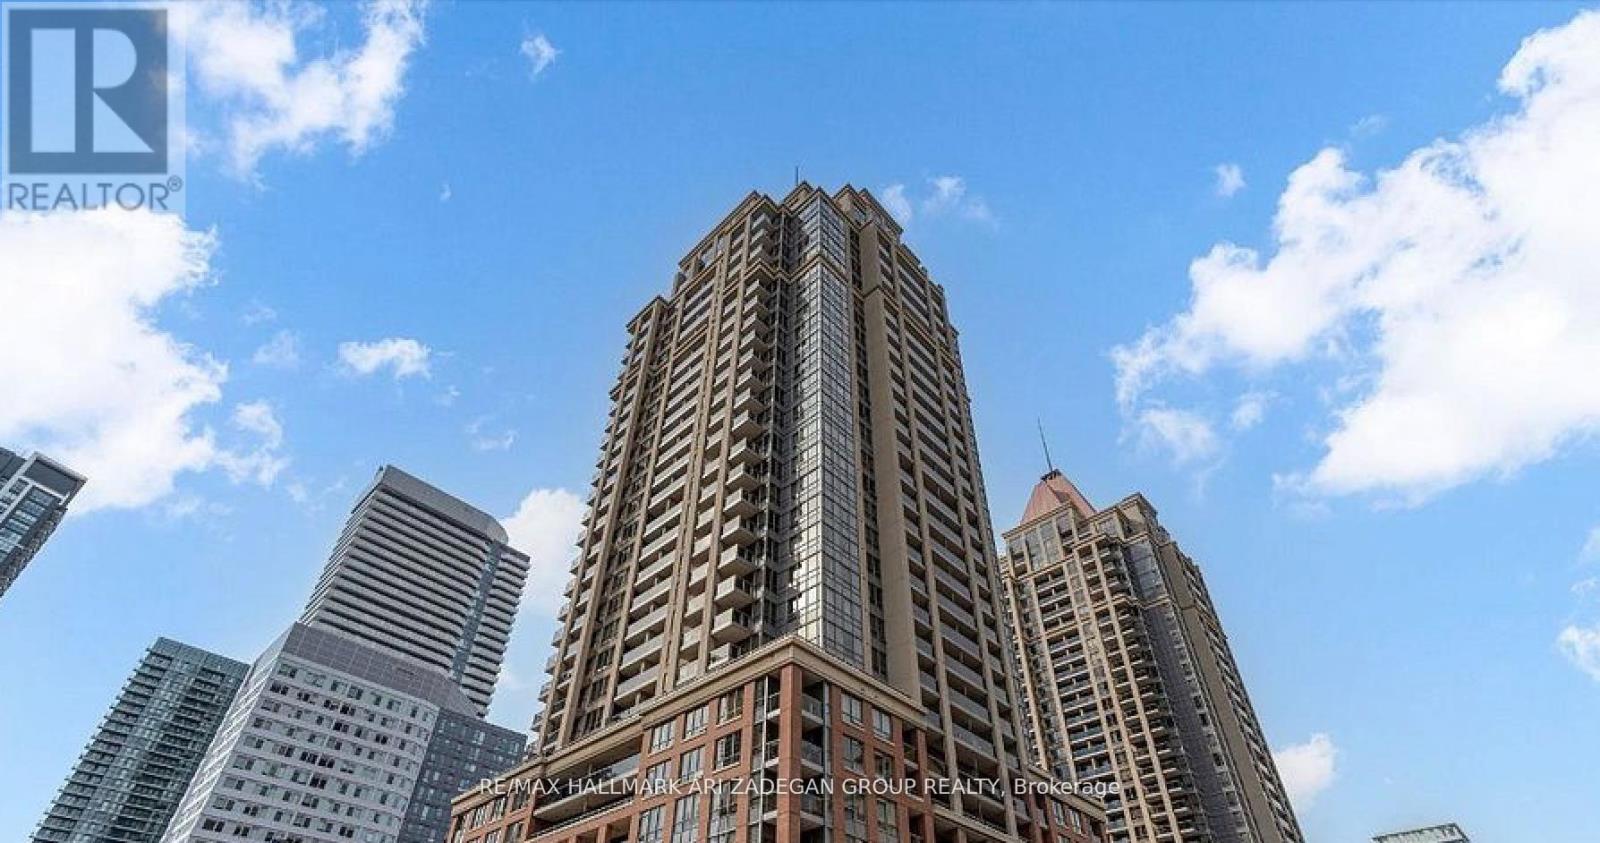
Lowest Priced Condo in the Area! Spacious high-floor corner unit in a well-maintained condominium, overlooking Celebration Square in the heart of Mississauga. Features 2 bedrooms plus a large den (currently used as a third bedroom), 2 bathrooms, and 9' ceilings throughout. Open-concept kitchen, bright living/dining area, and a large balcony with unobstructed city views. Rarely offered with 2 owned underground parking spaces and 1 locker. .Building amenities include 24-hour concierge/security, gym, indoor pool, party room, guest suites, and visitor parking. Prime location steps to Square One, Celebration Square, Central Library, Living Arts Centre, restaurants, and transit hub, with quick access to Highways 403, QEW, and 401. (id:61483)
Basement - 1165 Ogden Avenue
Mississauga, Ontario
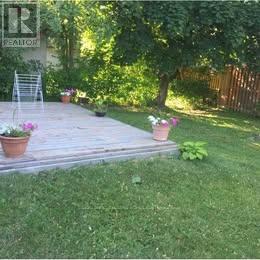
The rent is for per room. Few mins walk to lake shore/marina yacht club. Bus stop at doorstep. Two separate big-sized high-ceiling rooms with big windows and lots of sunlight. It is a raised basement. Separate entrance from the back yard. Backyard shared with shared responsibilities. Utilities to be shared - 35%.Garbage removal responsibility to be shared. (id:61483)
422 - 245 Dalesford Road
Toronto, Ontario
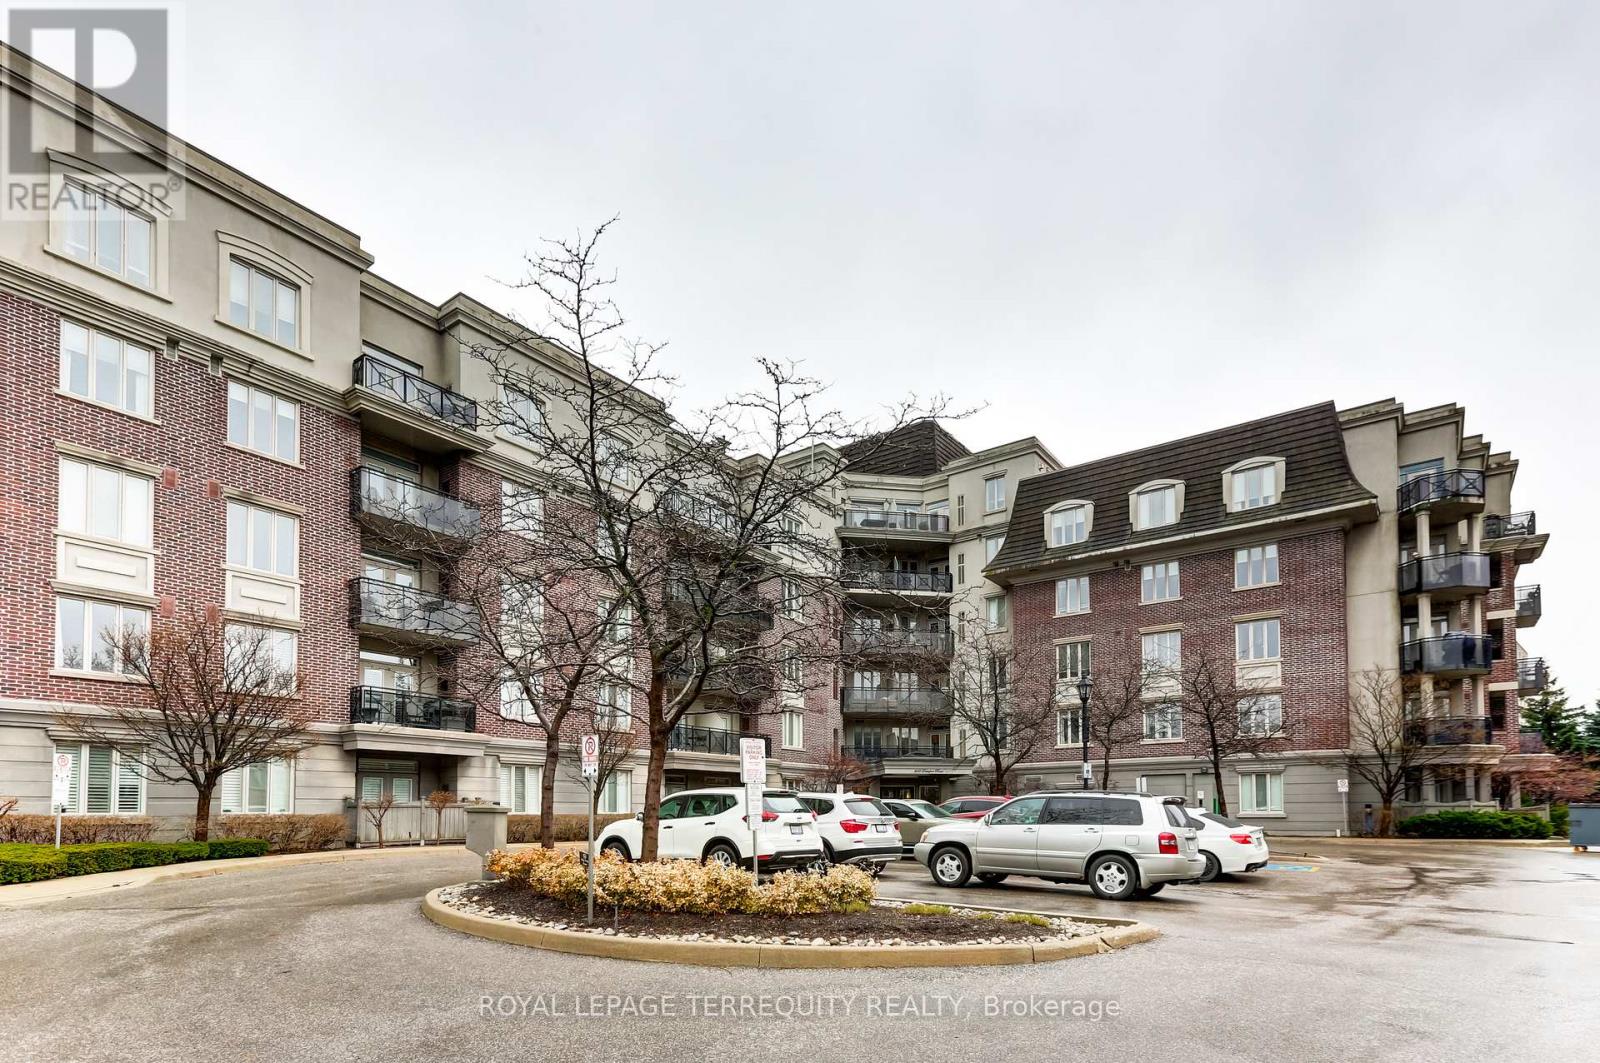
Stunning, fully renovated top-to-bottom 2 Bed, 2 Bath corner suite in the boutique Dalesford building. This grand west-facing residence features 9-ft ceilings, modern grey laminate flooring throughout, and an exceptional open-concept layout ideal for both everyday living and entertaining. The beautifully updated kitchen boasts stainless steel appliances, ample cabinetry, and a large pantry, flowing seamlessly into the spacious living and dining area with walk-out to the balcony. The primary bedroom offers mirrored his-and-hers closets and a 5-pc ensuite with deep soaker tub. The second bedroom includes a mirrored closet and walk-out to the oval balcony. Gas line for BBQ on balcony. Ensuite LG front-loading washer and dryer. The unit shows extremely well and has been meticulously maintained. Luxury amenities include a rooftop deck and gardens, fitness centre, and more. Unbeatable location close to parks, waterfront trails, restaurants, shops, groceries, transit, and highways. The balcony does not overlook the highway! (id:61483)
4 - 29 Madelaine Drive
Barrie, Ontario
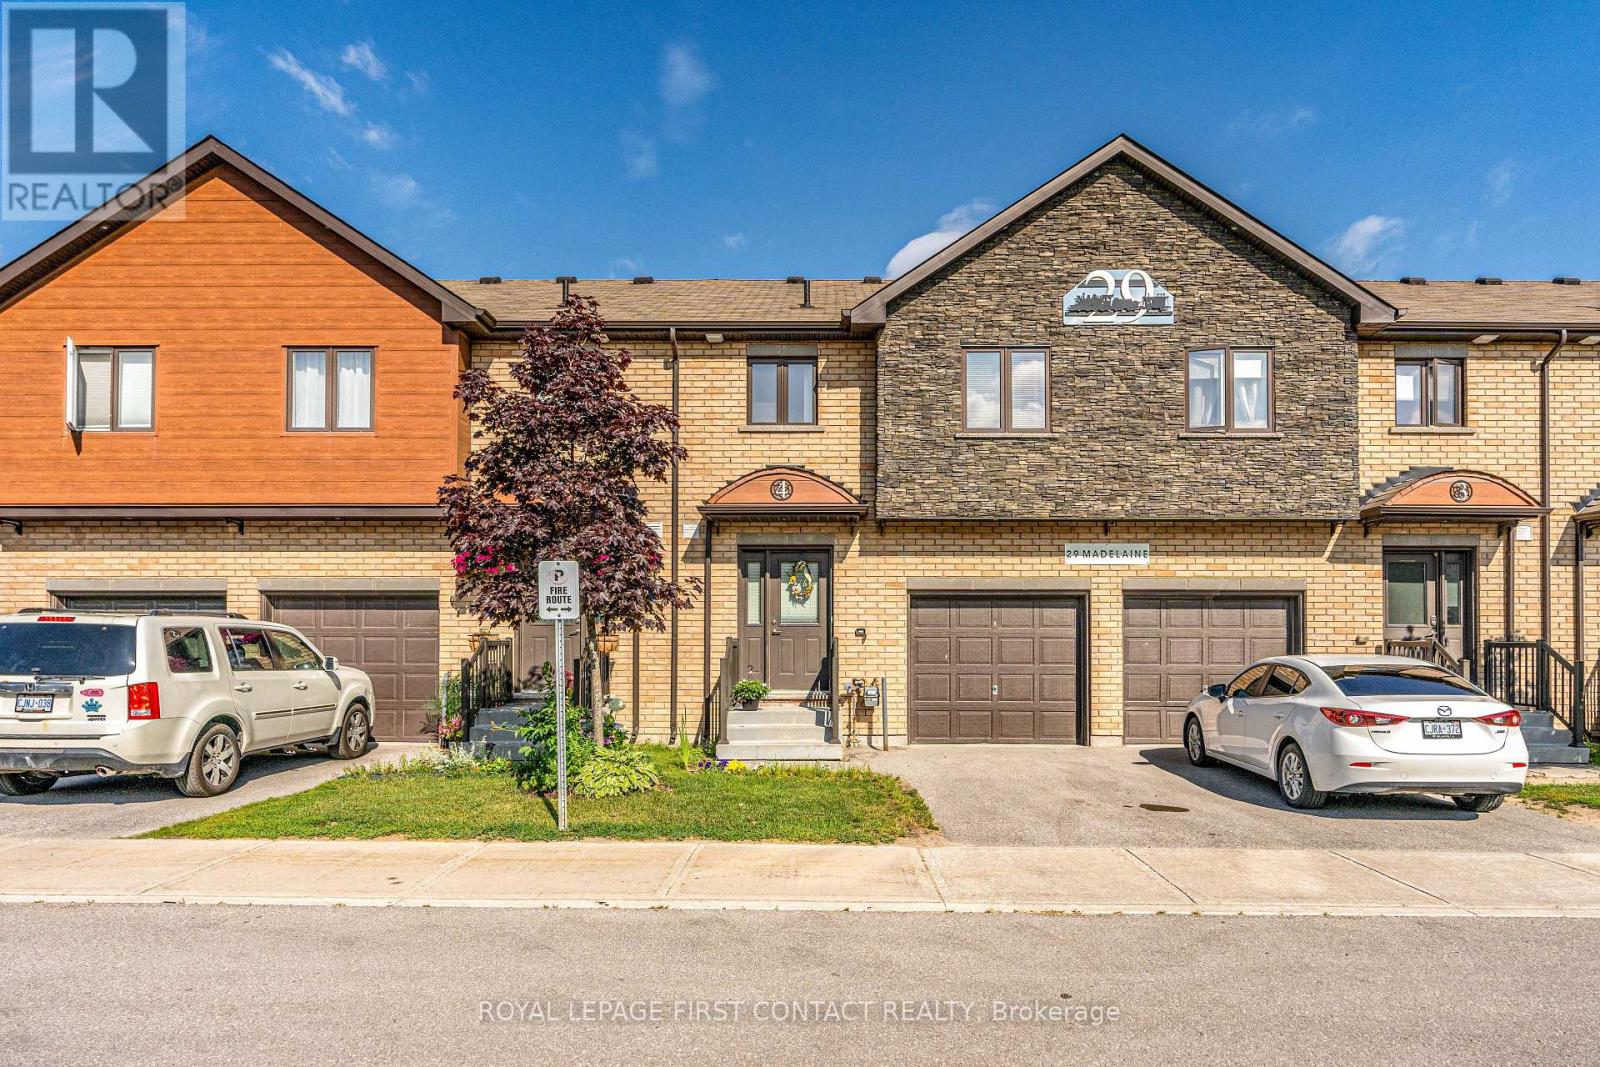
Welcome to "Yonge Station" - This rarely offered condo/townhome features 3 bedrooms, 2.5 bathrooms with many builder upgrades throughout & freshly painted July 2022. Premium lot backing onto park space with owned/deeded extended patio area & privacy fence. Fantastic location just minutes to schools, parks, shopping, highway access & GO station. *** Looking for A++ Tenant - Landlord requires excellent Credit/references, Rental Application and First/Last months rent *** Available Immediately!!! $2595 PER MONTH, PLUS GAS & HYDRO (WATER INCLUDED) (id:61483)
237 West Shore Drive
Tiny, Ontario
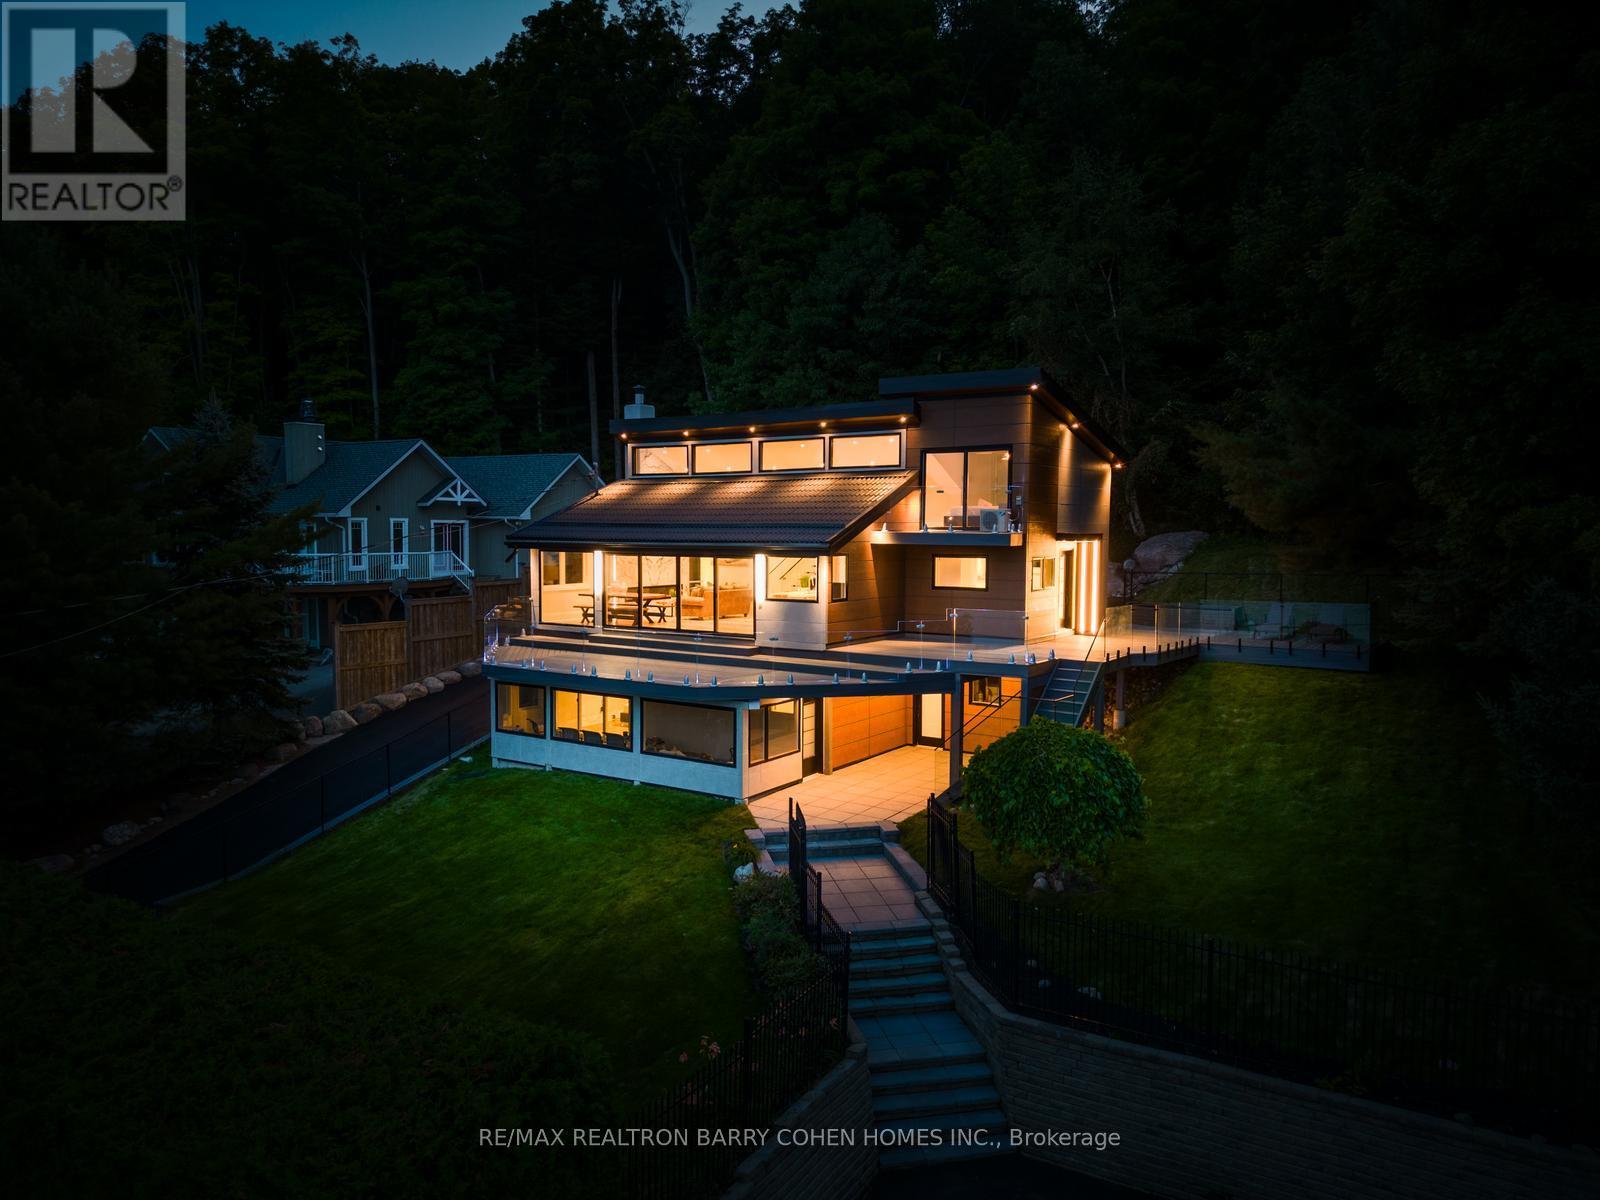
Experience Year-Round Waterfront Living In The Prestigious Thunder Beach Community Along Georgian Bay. This Beautifully Renovated 5-Bedroom, 3-Bathroom Residence Offers Approximately 2,500 Square Feet Of Thoughtfully Designed Living Space, Combining Contemporary Finishes With Breathtaking Water Views. The Open-Concept Interior Is Filled With Natural Light Through Expansive Windows And Features Soaring Ceilings, White Oak Herringbone Flooring, Elegant Porcelain Surfaces, And Sophisticated Glass Accents. The Designer Kitchen Is Equipped With Premium Appliances And A Fully Integrated Induction Cooktop, Perfect For Everyday Living And Entertaining. Generously Sized Bedrooms Provide Exceptional Comfort, While The Primary Suite Serves As A Private Retreat Complete With A Spa-Inspired Ensuite. Step Outside To Beautifully Landscaped Grounds Featuring Multiple Patio Areas, A Permanent Dock, And Direct Access To A Sandy Shoreline, Creating The Perfect Setting To Enjoy Everything Georgian Bay Has To Offer. An EV-Ready Exterior Outlet Adds Everyday Convenience. Residents Also Enjoy Access To The Exclusive Thunder Beach lifestyle, Including Tennis Courts, Thunder Highlands Golf Club, Clubhouse Amenities, And A Vibrant Community, All Just Minutes From Dining, Shopping, And Everyday Essentials. A Rare Opportunity To Lease A Fully Turnkey Waterfront Home In One Of Georgian Bay's Most Sought-After Waterfront Communities. (id:61483)
88c Clapperton Street
Barrie, Ontario
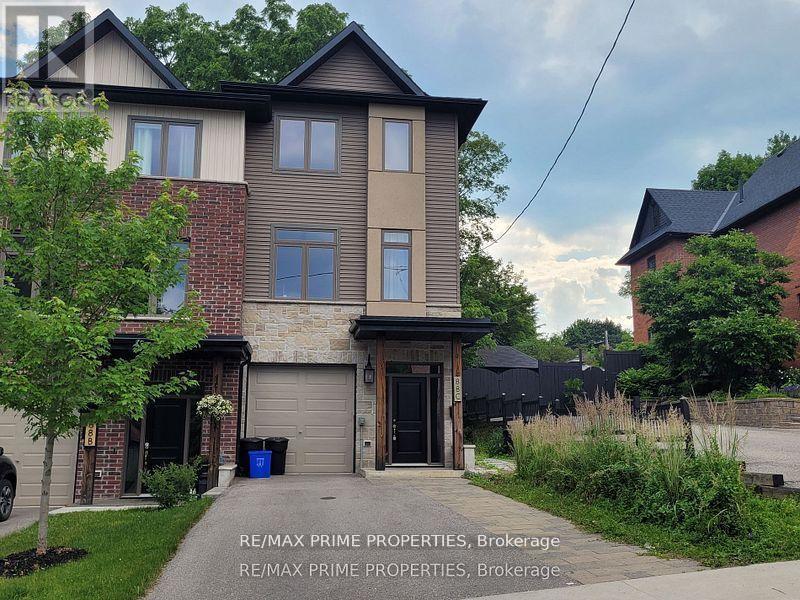
Welcome to 88C Clapperton Street, a fantastic investment opportunity in the heart of Barrie! This legal duplex is fully tenanted, offering immediate rental income with excellent long-term potential. The main-floor unit features a modern open-concept design with a spacious kitchen, dining area, and family room highlighted by a cozy gas fireplace. The stylish kitchen is equipped with stainless steel appliances, quartz countertops, a centre island, built-in microwave and dishwasher. The primary bedroom offers a walk-in closet and a 4-piece ensuite complete with double sinks and a glass shower. Step outside to enjoy the large deck overlooking a private, tree-lined backyard, providing plenty of outdoor space for relaxation. The lower-level unit is a bright and modern bachelor apartment featuring an open-concept layout, large windows that fill the space with natural light, laminate flooring, a generous closet, and a 3-piece bathroom. Located within walking distance to shopping, restaurants, parks, transit, and other everyday amenities, this turnkey income property is an excellent addition to any investment portfolio. Please note, the pictures are from prior to the tenant's taking possession. Buyer to verify zoning status with the Town of Barrie. (id:61483)
187 Albin Road
Tay, Ontario
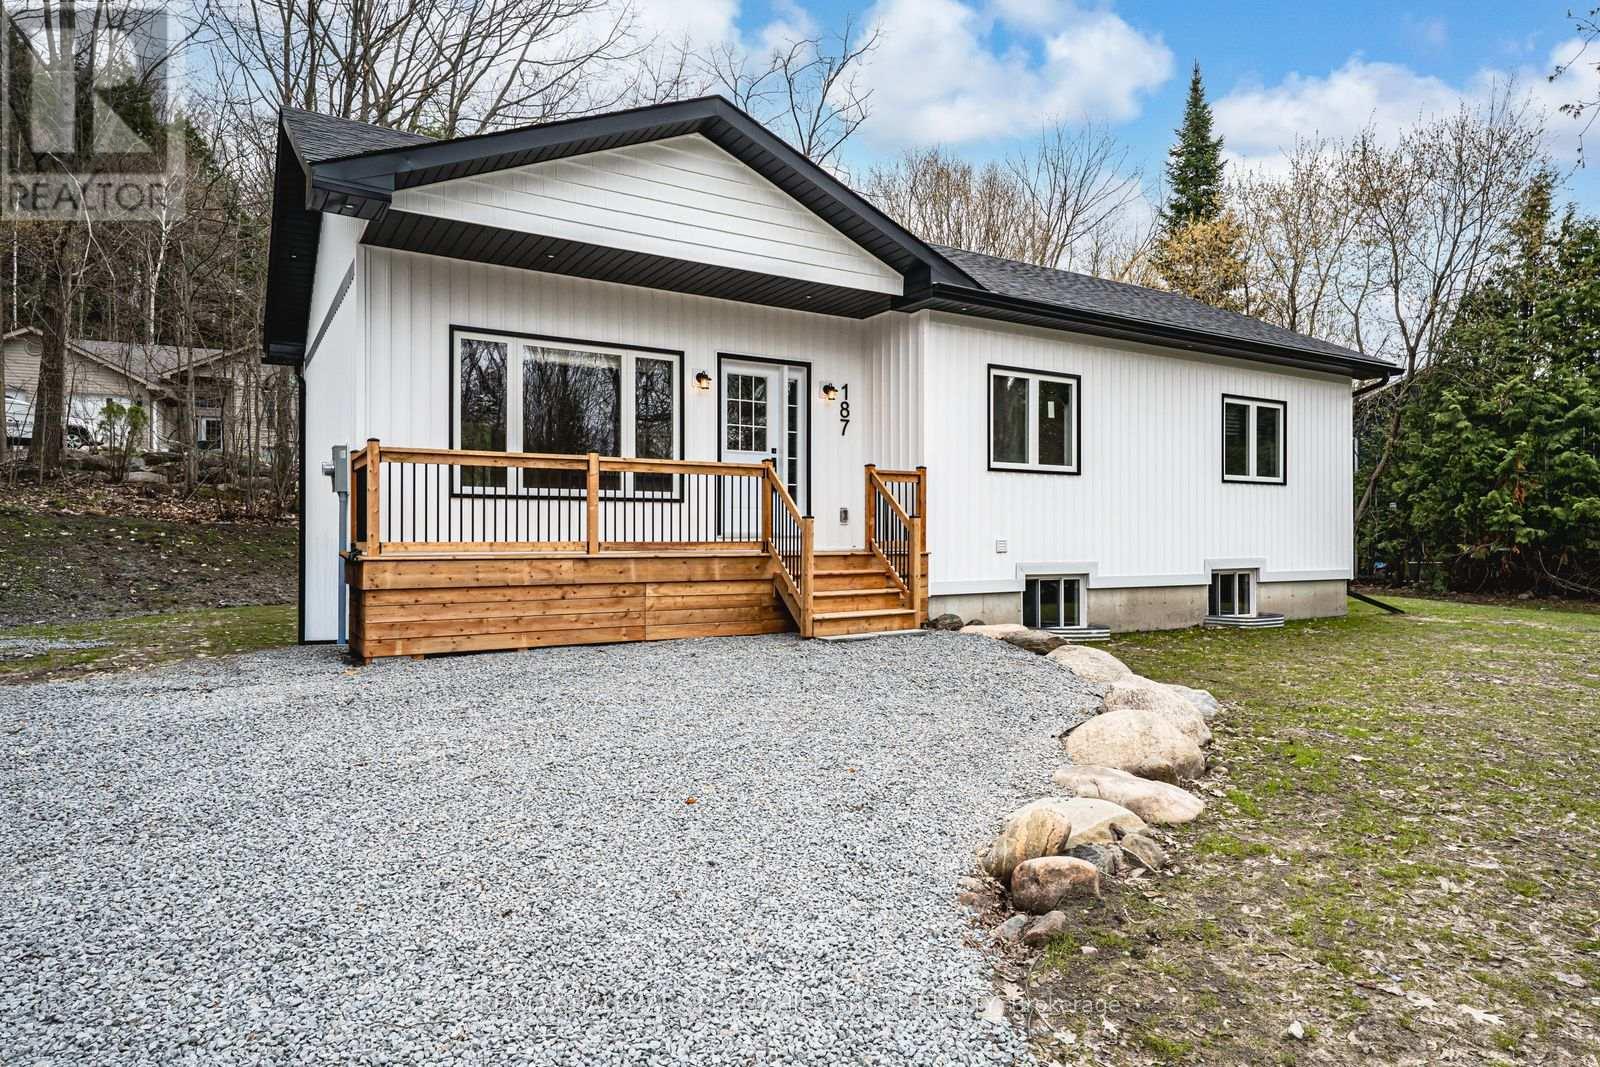
NEWLY CONSTRUCTED BUNGALOW WITH ELEVATED FINISHES ON A QUIET CUL-DE-SAC, WITHIN WALKING DISTANCE TO WAUBAUSHENE BEACH! Walk in, pause, look around, and you'll know why people say you'll feel it when it's the one. Vaulted ceilings, a sun-filled open layout, and an inviting kitchen pull you in instantly. Set on a landscaped 129 x 107 ft lot on a quiet cul-de-sac, with parking for seven, this home features vertical board-and-batten siding, black-trimmed windows, a large front window, and a front porch with soffit lighting, plus a front door with a sidelight. Oak hardwood flooring and pot lights carry through the main living space, and the dining area opens to the backyard for easy everyday flow. The kitchen brings serious style with quartz countertops, white shaker cabinetry, brass hardware, under-cabinet lighting, a double sink, and a generous island centred beneath a sleek three-light linear pendant. A sliding barn door reveals a dedicated office that doubles as a hobby room, playroom, or a flexible third bedroom. Both bedrooms offer double closets and large bedside windows, including a primary suite with a 3-piece ensuite hosting a quartz-topped vanity and a glass-walled walk-in shower, while the main 4-piece bath features a grey vanity with a quartz countertop and a tub-shower combo. The full-height unfinished basement with in-law capability offers a separate entrance, rough-in plumbing, and egress windows. Efficient mechanicals, including a heat pump, gas furnace, and central air, provide year-round comfort. Walk to Waubaushene Beach, Waubaushene Beaches Provincial Park, the Tay Trail, the library, Food Mart, and the park and playground, with quick access to Highway 400 and minutes to marinas, fishing, snowmobile routes, and four-season outdoor fun. (id:61483)
211 - 10b Coulter Street
Barrie, Ontario
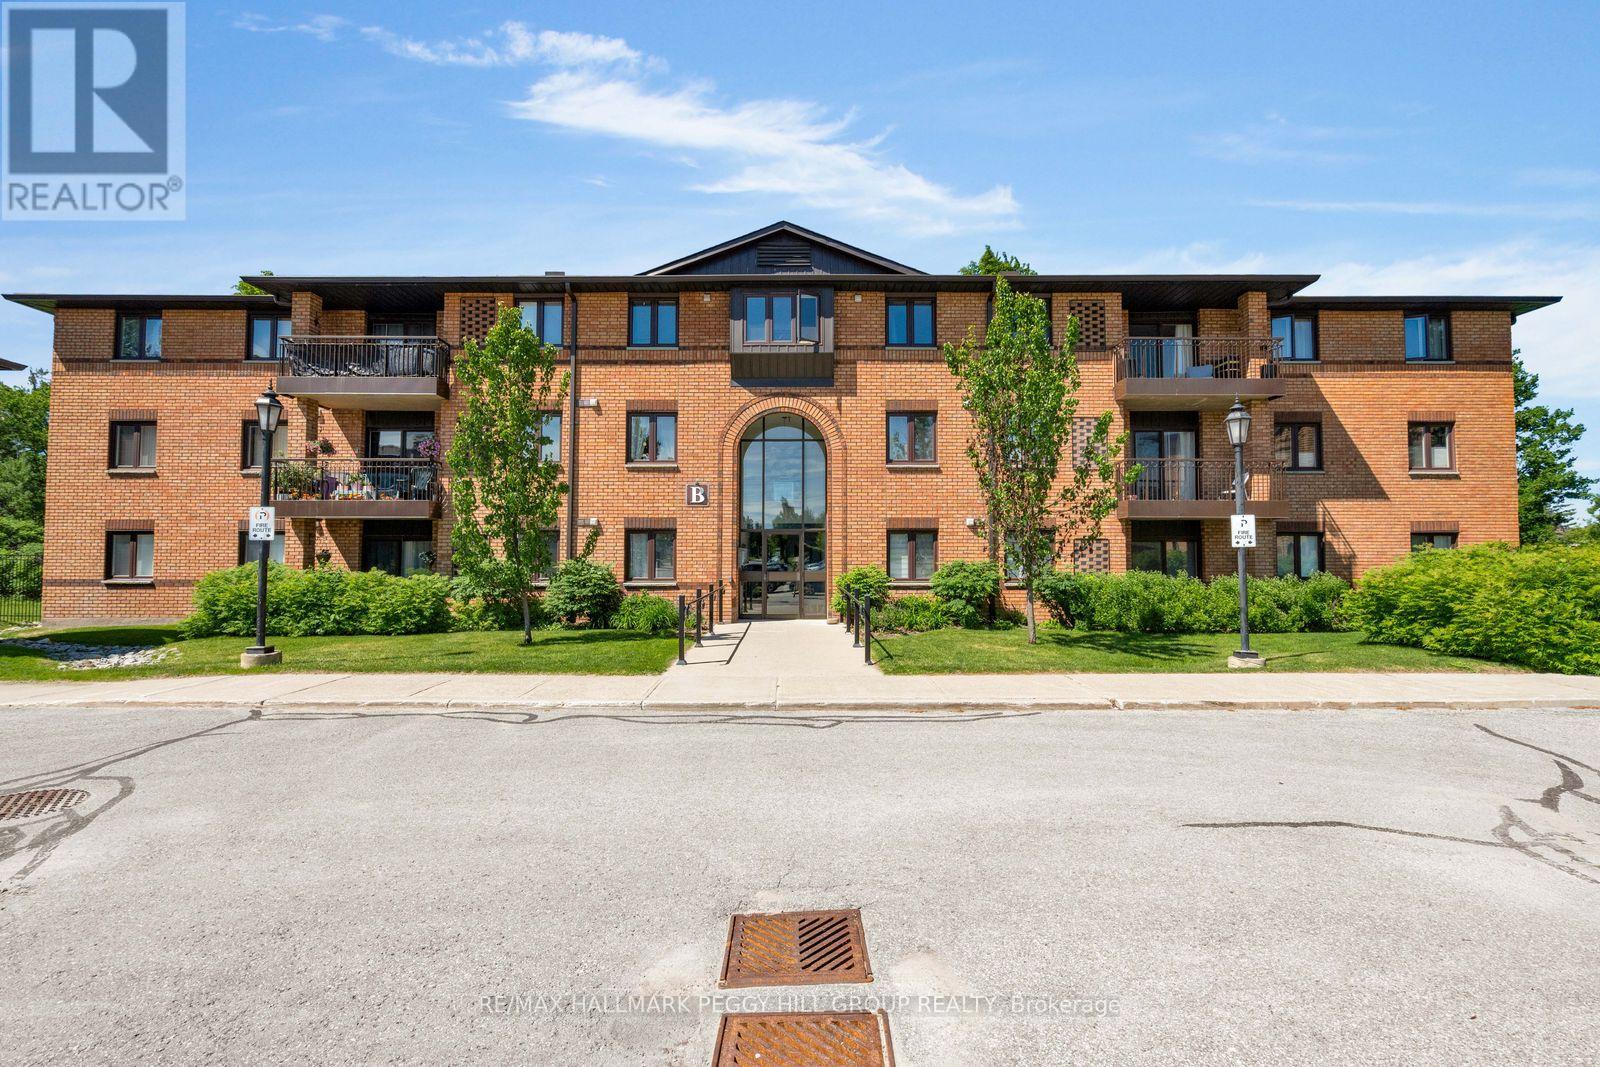
BRIGHT 2-BEDROOM GROUND-FLOOR SUITE OFFERING STAIR-FREE ACCESS, A PRIVATE PATIO, & COMFORTABLE, LOW-MAINTENANCE LIVING! This ground-floor condo offers easy, carefree living in a quiet, well-maintained community backing onto the forested grounds of Sunnidale Arboretum Park. Enjoy the practicality of an exclusive parking space and dedicated storage locker, along with access to building amenities including an outdoor pool, indoor jacuzzi, and party room. This 2-bedroom suite offers nearly 800 sq ft with an open-concept layout, updated laminate flooring throughout, in-suite laundry, a spacious 4-piece bathroom, five included appliances, and an upgraded stacked washer and dryer. The living area opens through a sliding glass walkout to a private patio, giving you your own outdoor space. Whether you're downsizing, entering the market, or simply looking for a low-maintenance lifestyle, this #HomeToStay places nature at your doorstep and every convenience within easy reach, just minutes from Bayfield Street shopping, transit, Hwy 400, Barrie's waterfront, and the downtown core. (id:61483)
40 - 12 Lankin Boulevard
Orillia, Ontario
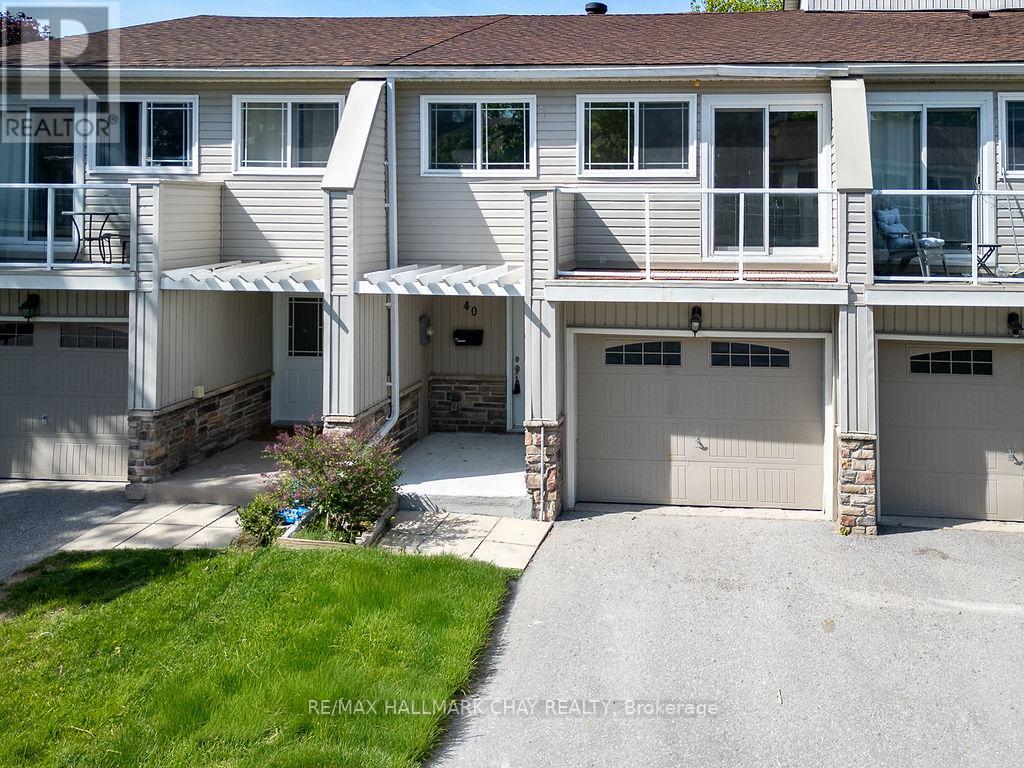
Welcome to Ontario's Sunshine City, where waterfront living, recreation, and convenience come together in one of Central Ontario's most desirable communities. This beautifully bright and exceptionally well-maintained 3-bedroom townhome is move-in ready and offers an affordable opportunity to enjoy everything Orillia has to offer. Freshly painted in neutral colours and meticulously cared for, the home features updated décor, generous storage space, and a clean, welcoming atmosphere throughout. The functional two-storey layout includes a sunken living room accented with decorative crown moulding, creating a warm and inviting gathering space. The bright eat-in kitchen and breakfast area offer a walkout to the backyard, while a covered front porch provides the perfect spot to relax and enjoy your surroundings. Upstairs, one of the bedrooms features a private balcony, ideal for morning coffee or unwinding at the end of the day. A single garage, ample visitor parking, and a well-kept community setting add to the property's appeal. The location places you within walking distance of the Lake Simcoe shoreline. Bring your kayak, paddleboard, or canoe and take advantage of nearby water access, marinas, parks, and waterfront trails. Enjoy being close to Tudhope Park, recreation centres, schools, shopping, restaurants, healthcare services, and Highway 11 for easy commuting. Whether you're a first-time buyer, investor, downsizer, or simply looking for a bright, affordable home in a fantastic location, this vacant property offers an opportunity to enjoy the relaxed lifestyle that has made Orillia known as the Sunshine City. Clean, bright, updated, and ready for its next chapter. (id:61483)
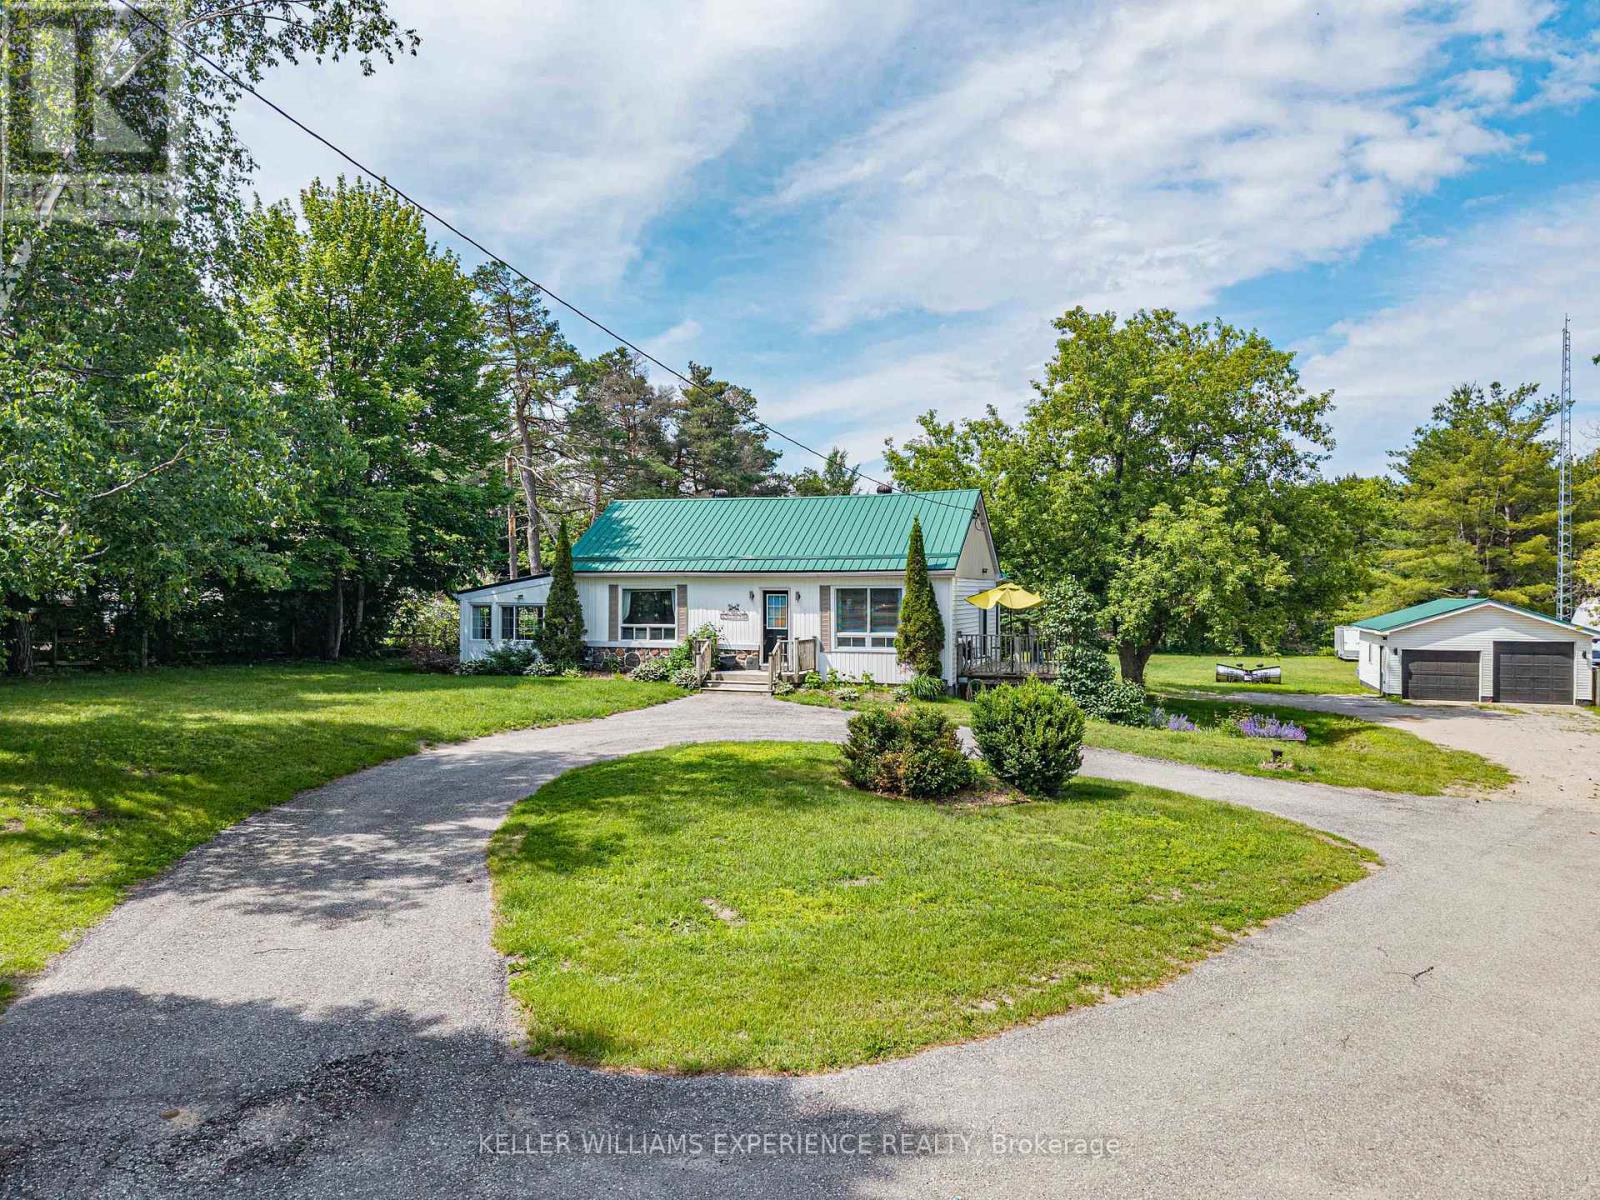
3514 Penetanguishene Road
Oro-Medonte, Ontario
Welcome to 3514 Penetanguishene Rd in Oro-Medonte. This well-maintained bungalow blends comfort and style, set on nearly an acre of land with no development behind, offering exceptional privacy and peaceful surroundings. The home features an inviting eat-in kitchen and a separate dining area with walkout access to a deck overlooking the beautifully landscaped yard.The expansive primary bedroom serves as a private retreat, complete with hardwood floors, a 3-piece ensuite with convenient laundry facilities, His & Hers closets, and direct access to an oversized deck perfect for relaxing outdoors.The fully finished basement provides excellent additional living space, featuring a bedroom with a cozy gas fireplace, a 3-piece bathroom, den, recreation room, and ample storage. A walkout adds flexibility and convenience, making it ideal for guests or potential in-law suite possibilities.Additional highlights include a durable metal roof and a natural gas BBQ hookup. Located in desirable Oro, this property offers the perfect balance of rural tranquility and accessibility, just minutes from skiing, Barrie, Orillia, and Highway 400 for an easy commute. Property is zoned potential for a small agricultural business. (id:61483)
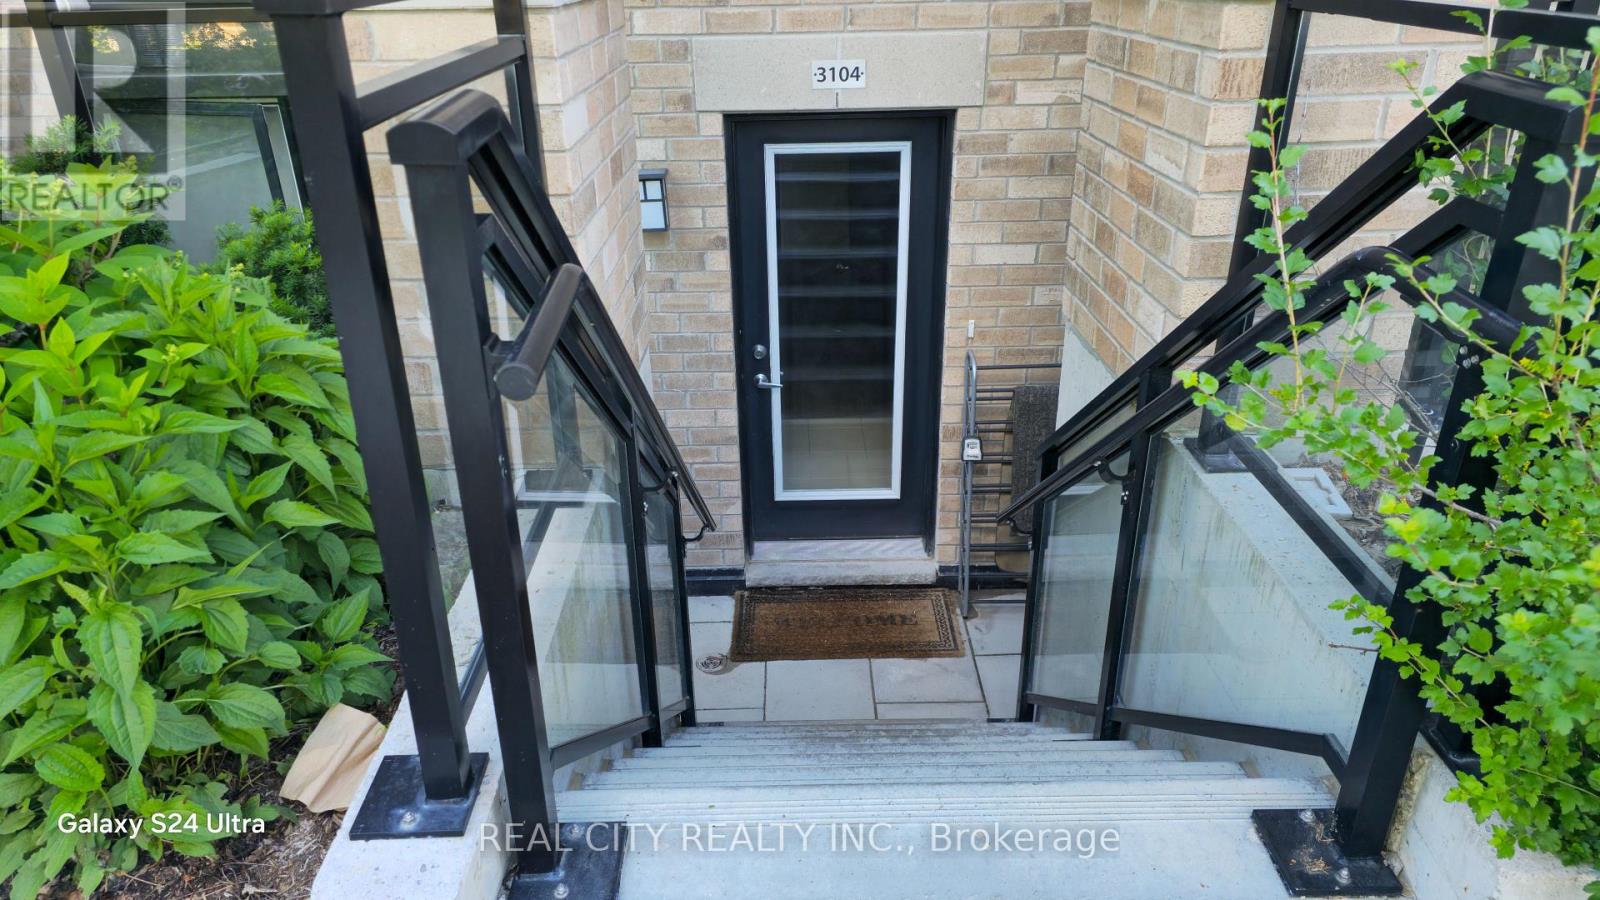
3104 - 60 Elizabeth Street
Richmond Hill, Ontario
Welcome to High Point Towns! Perfectly situated on a quiet cul-de-sac in the heart of Historic Downtown Richmond Hill, this stacked townhouse offers the ultimate in main-floor convenience. Located at the intersection of Arnold Crescent and Elizabeth Street South, you'll love being steps away from boutiques, cafes, and the vibrant energy of the village. Designed for modern comfort, this home features an open-concept layout with luxury vinyl flooring and smooth ceilings throughout. The chef-inspired kitchen shines with quartz countertops, upgraded cabinetry, and stainless steel appliances. After a long day, retreat to the primary suite, complete with a walk-in closet and a private 4-piece ensuite bathroom. This is more than a home; it's a lifestyle. Enjoy family-friendly living surrounded by major retailers at Hillcrest Mall, easy access to GO Transit and Highways 404 & 400, and the unparalleled convenience of having Richmond Hill Hospital just a short walk away. Welcome to your new chapter in one of Richmond Hill's most sought-after communities. (id:61483)
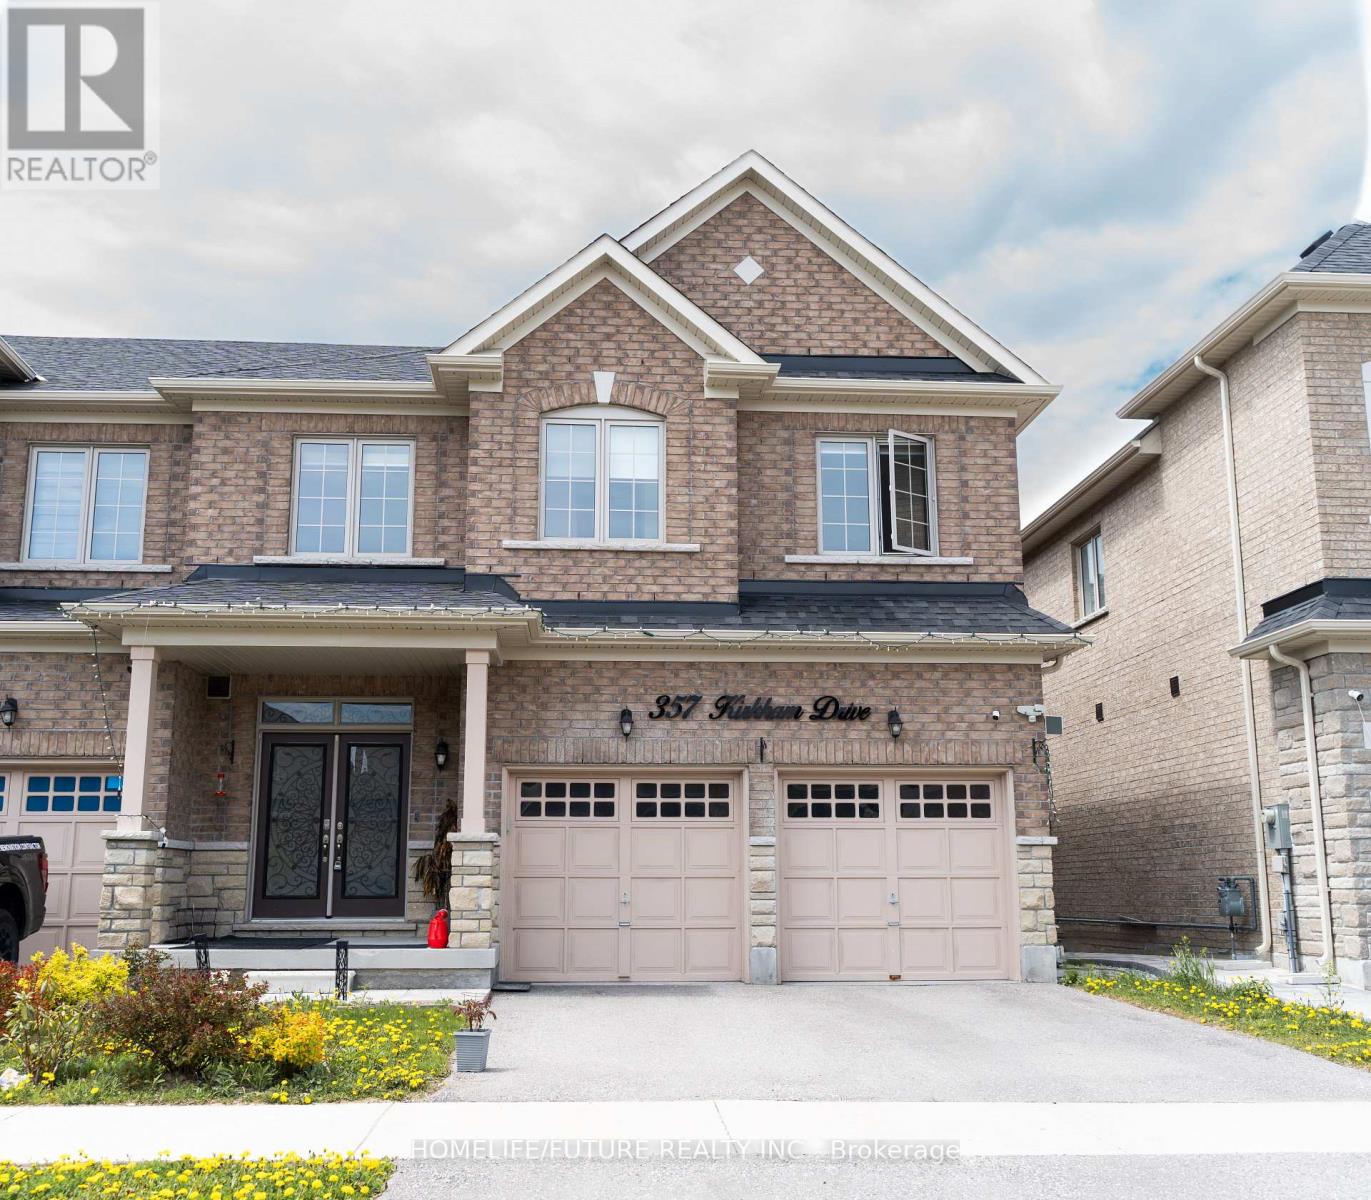
357 Kirkham Drive
Markham, Ontario
Attention Buyers & Investors! Stunning 4-Bed, 4-Bath Semi-Detached Home In A Highly Sought-After Markham Neighbourhood. Bright Open-Concept Layout With Hardwood Flooring On Main & Upper Levels, Large Windows, And Upgraded Kitchen With Quartz Counters, Stainless Steel Appliances, Ceramic Backsplash, And Stylish Finishes. Spacious Family Room Walks Out To Landscaped Backyard-Perfect For Entertaining. Oak Staircase With Iron Pickets Leads To Upper Level Featuring A Luxurious Primary Suite With Walk-In Closet And 5-Piece Ensuite, Plus Three Generous Bedrooms Including A Jack & Jill Bath. Close To Top Schools, Parks, Costco, Home Depot, Shopping, Transit, And Hwy 407. Home Is Approx. 3.5 Years Old With Numerous Upgrades Including Smart Appliances, Built-In Kitchen Features, Upgraded Doors , ERV System, Epoxy Garage Floor, Smooth Ceilings, And More. Basement Was Finished In 2025 For Personal Use (Never Rented). (id:61483)
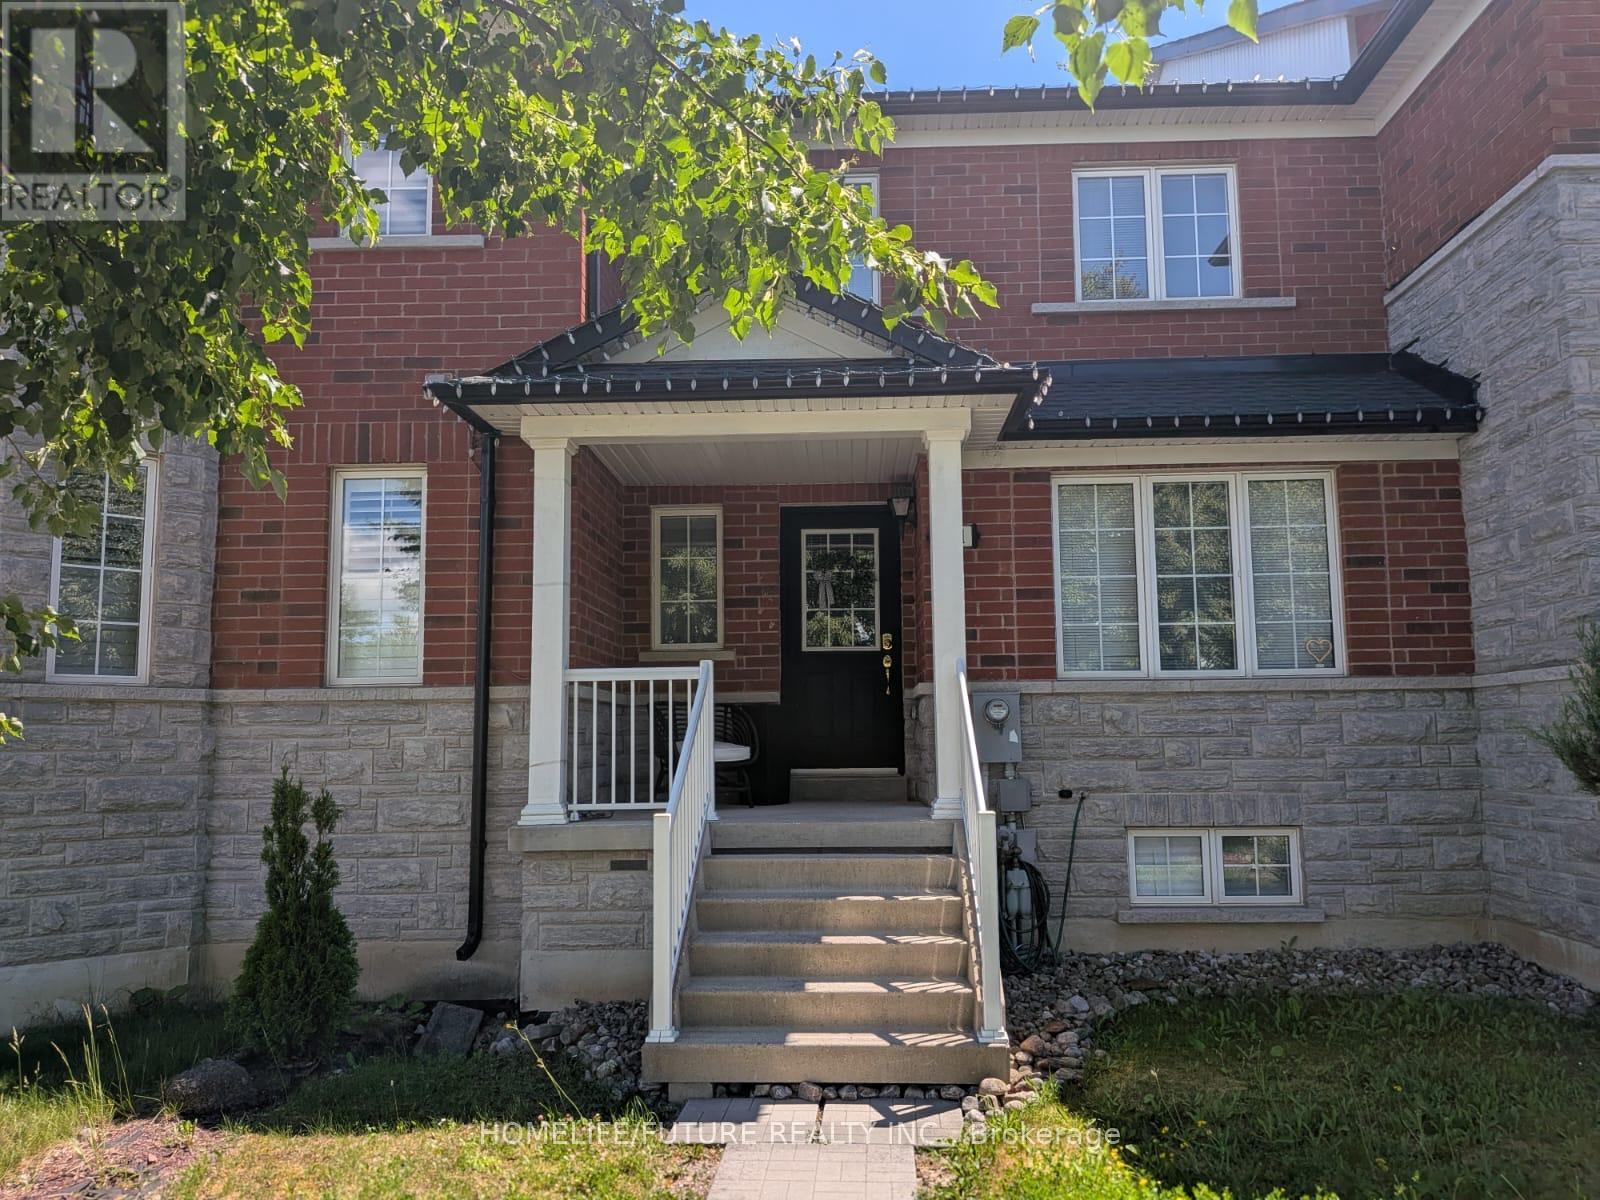
301 Davos Road
Vaughan, Ontario
Outstanding Townhouse In A Highly Desirable Vaughan Community, Highlighted By A Fully Finished Basement Featuring A Bedroom, Full Kitchen, And 3-Piece Bathroom-Ideal For Extended Family Or Added Living Flexibility. The Main And Upper Levels Offer 3 Spacious Bedrooms And 2.5 Bathrooms With A Bright, Functional Layout Suited For Everyday Living. Located In A Sought-After Family-Friendly Neighbourhood Close To Top-Rated Schools, Parks, Transit, Shopping, And Major Highways. A Rare Opportunity With Exceptional Lower-Level Versatility. (id:61483)
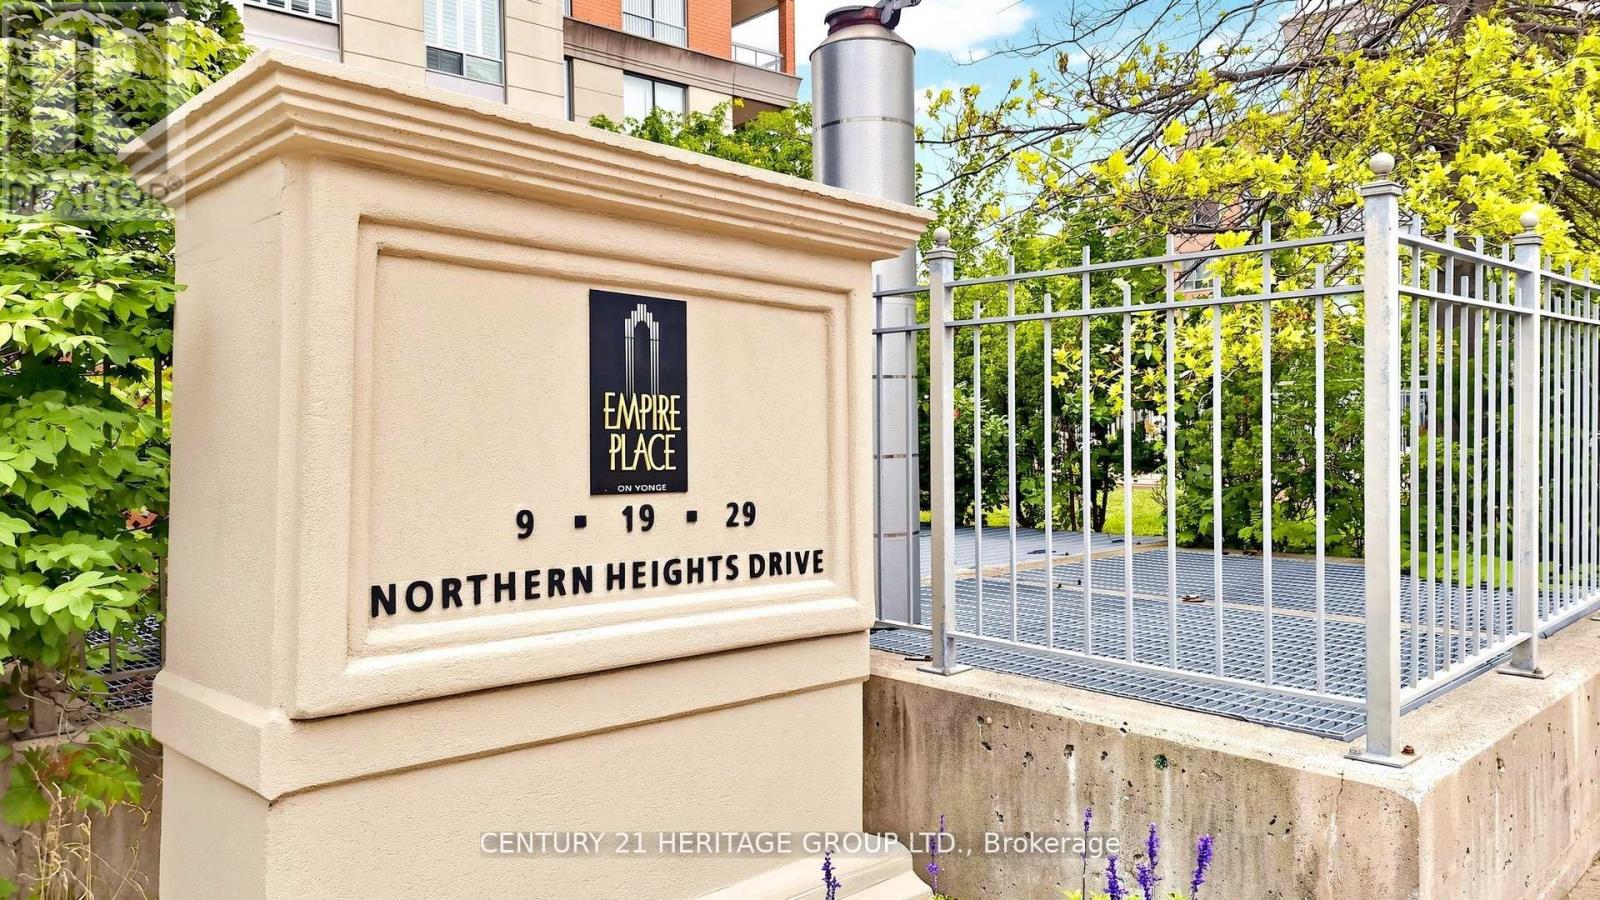
707 - 9 Northern Heights Drive
Richmond Hill, Ontario
Prime location at 16th Avenue & Yonge Street! Move-in ready 589 sq. ft. one-bedroom luxury condo in an exclusive, secure complex. This bright open-concept suite features a practical layout with spacious living/dining areas, a large bedroom with double closet, and a private balcony with unobstructed views. Steps to Hillcrest Mall, Viva transit, shopping, dining, and everyday amenities. Enjoy 24-hour gatehouse security, indoor pool, tennis court, and utilities included in the maintenance fee. (id:61483)
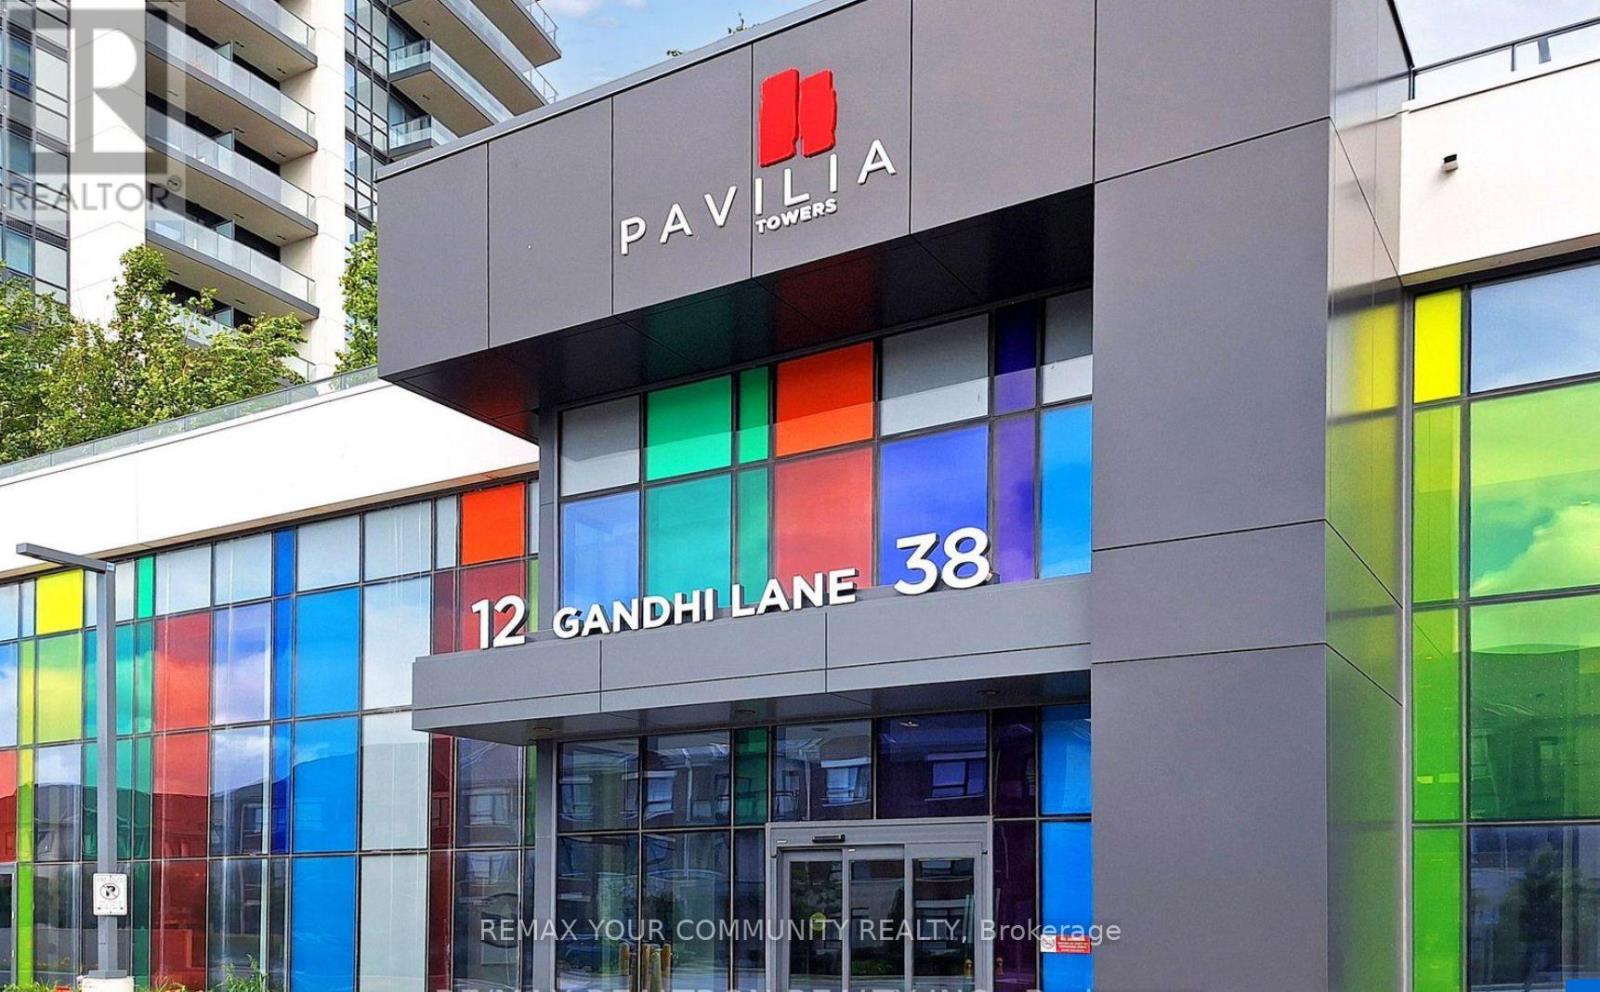
505 - 38 Gandhi Lane
Markham, Ontario
Sun-filled and spacious 1-bedroom + den condo featuring a functional layout and east-facing balcony. Modern kitchen and bathroom with quartz countertops. Prime Richmond Hill location close to restaurants, banks, grocery stores, and major retailers including Loblaws, Walmart, Canadian Tire, and Home Depot. Steps to transit with quick access to Hwy 404 & 407. Luxury amenities include an infinity pool, fitness centre, yoga studio, billiards, ping pong, party room, and rooftop terrace. Includes 1 parking and 1 locker. (id:61483)
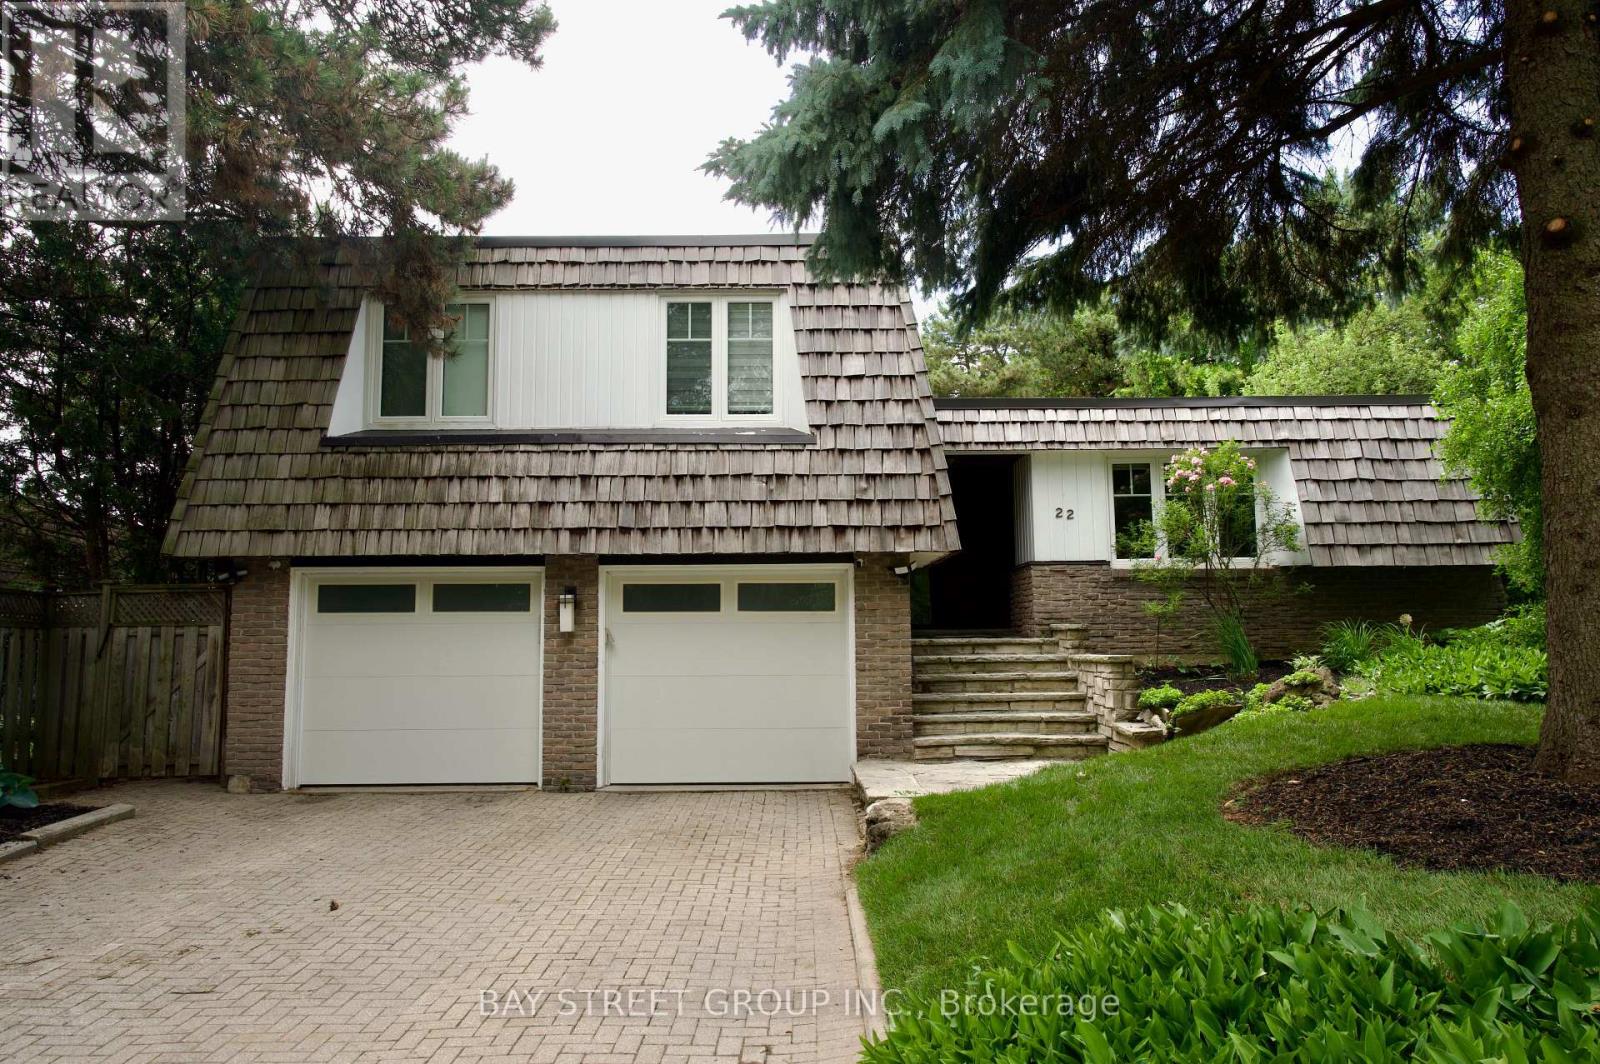
22 Thurgate Crescent
Markham, Ontario
Welcome to 22 Thurgate, a spectacular open-concept family home nestled on a premium ravine lot in the serene and highly sought-after German Mills community. Freshly painted throughout with a newly installed fence, this beautifully maintained residence features high-quality engineered hardwood flooring throughout the main and upper levels, a built-in sound system, and a spacious living room with a cozy gas fireplace. The gourmet kitchen is highlighted by an impressive 10-foot quartz island, perfect for entertaining and everyday living. Enjoy seamless indoor-outdoor living with walkouts from the living room and primary bedroom to private balconies overlooking the ravine, and from the office and finished basement directly to the private backyard retreat. The spacious primary suite offers a 4-piece ensuite, while the finished basement includes a dedicated workout area and sauna. Backing onto a picturesque ravine, the backyard is your own private oasis featuring an in-ground pool, tiered patios, a charming treehouse, and a tranquil fishpond-offering exceptional privacy and a perfect setting for family gatherings and summer entertaining. Located just steps to top-rated schools and close to parks, shopping, transit, and all amenities, this prime location offers the ideal balance of tranquility and convenience. Includes all existing electric light fixtures, built-in sound system, refrigerator, stove, dishwasher, microwave, washer, dryer, pool and related equipment, garage door opener with remotes, alarm system (monitoring extra), window coverings. (id:61483)
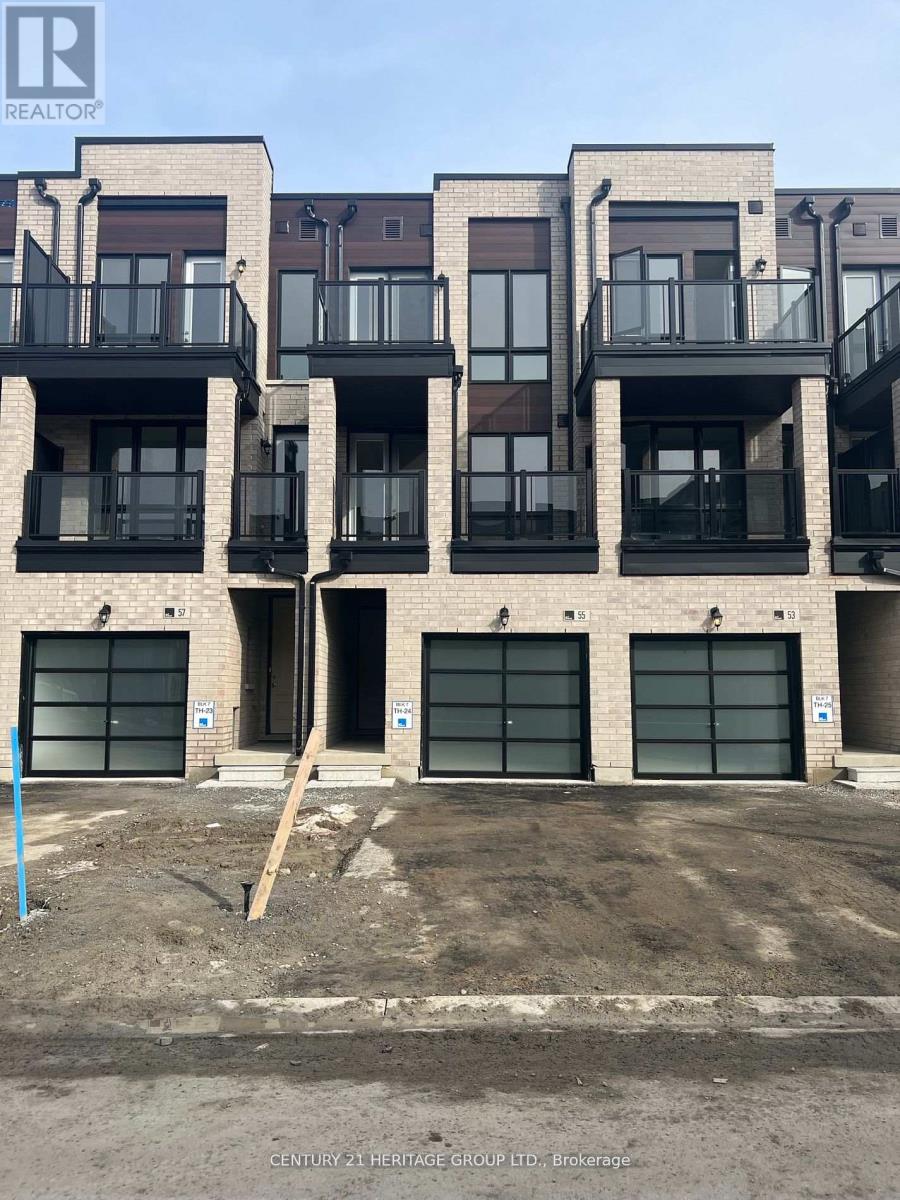
55 Mikayla Lane
Markham, Ontario
2024 Built Freehold Luxury 4 Bdrm Townhome In Highly Desirable Cornell, Markham! Functional Floorplan (Approx.1620 Sqft) w/Lots of Natural Sunlight, 9' Ceiling, hardwood flooring on 2nd Fl and 2 Good Size Balconies. Modern Kitchen w/SS Appliances, Quartz Countertop, Stylish Backsplash & Centre Island w/Breakfast Bar. The Bright And Inviting Living And Dining Areas Are Perfect For Both Everyday Living And Entertaining. Primary Bedroom w/ A Spa-Inspired Ensuite Bath and a Walk Out Balcony. Two Additional Bedrooms And A Full Bathroom Provide Ample Space For Family And Guests. Direct Access to Garage. Close to 407/ Community Center/Supermarket/Shops/Restaurants/Markham Stouffville Hospital & Cornell Bus terminal. Great Opportunity for Self Use or Investment. (id:61483)