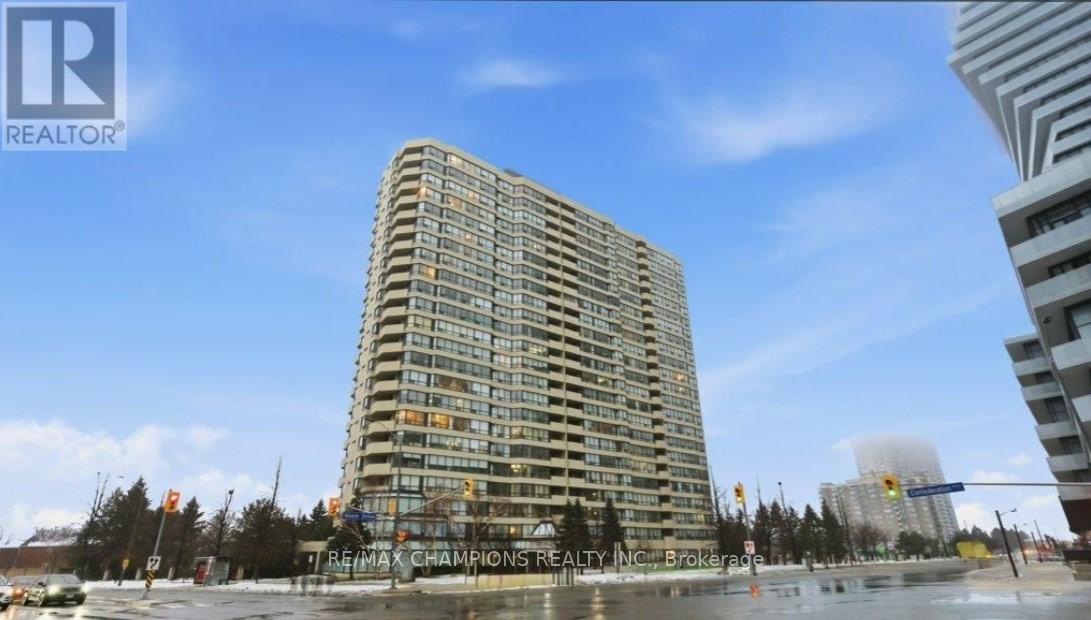
1204 - 400 Webb Drive
Mississauga, Ontario
Two Bedroom plus Den Large, Spacious, Open Concept Condo for Sale In Square One Area on Webb Drive Opposite to Roger's M City Condo in the Versatile City of Mississauga, Filled with Abundance of Natural light, 2 Full Bathrooms, Large Primary Room with 5Pc Ensuite and Second Bedroom with 4Pc Ensuite, Large Den/Solarium with Glass Partition Good for Home Office, Large Modern Kitchen with Large Breakfast Area to Enjoy Your Morning Breakfast, New Fridge, New Washer & Dryer, Ideally Located in the heart of Mississauga, Just steps to Square One, Mississauga Civic Centre, Starbucks, Tim Hortons, and Wide Selection of Various Dining Restaurants, The Neighborhood Offers The Feeling of Ultimate Urban Lifestyle, Grocery Stores At Walking Distance, Includes Two Private Underground Parking, Building Amenities Includes Gym, Indoor pool, Recreation room, Sauna, Squash court, Game Room and Pool table, Building has 24-hour Security, A Bright, Spacious Large Condo in the Prime Location Of Vibrant City of Mississauga, Good For First Time Home Buyer or Even Retirees Looking to Downsizing, Monthly Maintenance Fees Includes all utilities, Building Insurance, All Building Amenities, Two Parking, No pets permitted, Well Kept and Safe Building with Abundance of Visitors Parking!! (id:61483)
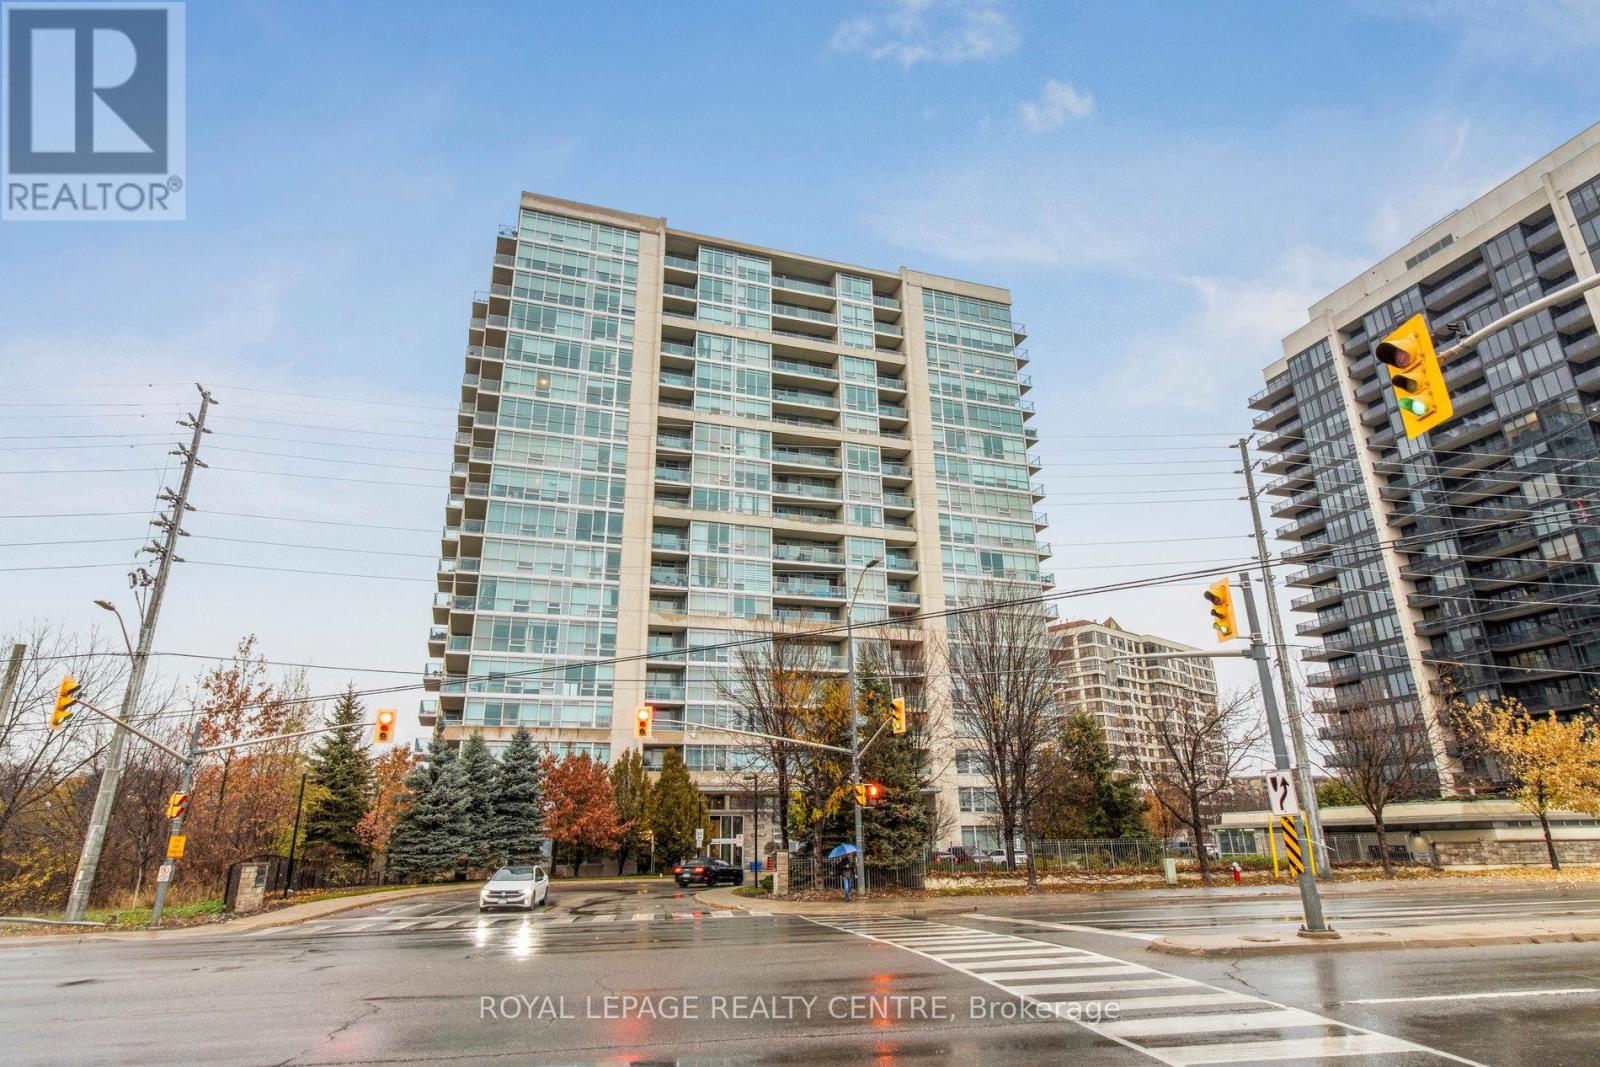
1503 - 1055 Southdown Road
Mississauga, Ontario
Beautifully updated 1-bedroom plus den suite offering 735 sq. ft. of stylish living space, plus a 112 sq. ft. private balcony, in the highly sought-after Stonebrook Condominiums-just steps from Clarkson GO Station. This move-in-ready residence features 9-foot ceilings, rich hardwood flooring, and expansive floor-to-ceiling windows that fill the home with natural light. The open-concept kitchen, complete with a breakfast bar, overlooks the spacious living and dining areas, creating an ideal setting for both everyday living and entertaining. Step outside to the private balcony and enjoy your own outdoor retreat overlooking green space and creek. The generously sized primary bedroom offers double closets, while the well-appointed ensuite bathroom features both a separate shower and soaker tub. The versatile den, enclosed with elegant double glass doors, provides the perfect space for a home office, study, or guest area. Freshly and professionally painted in contemporary neutral tones, this bright and inviting suite exudes modern sophistication. Residents enjoy an exceptional array of resort-style amenities, including a 24-hour concierge, fitness centre, indoor pool, sauna, party room, theatre, games room, guest suite, car wash, pet spa, and more-delivering a truly luxurious lifestyle in one of Clarkson's most desirable condominium communities. (id:61483)
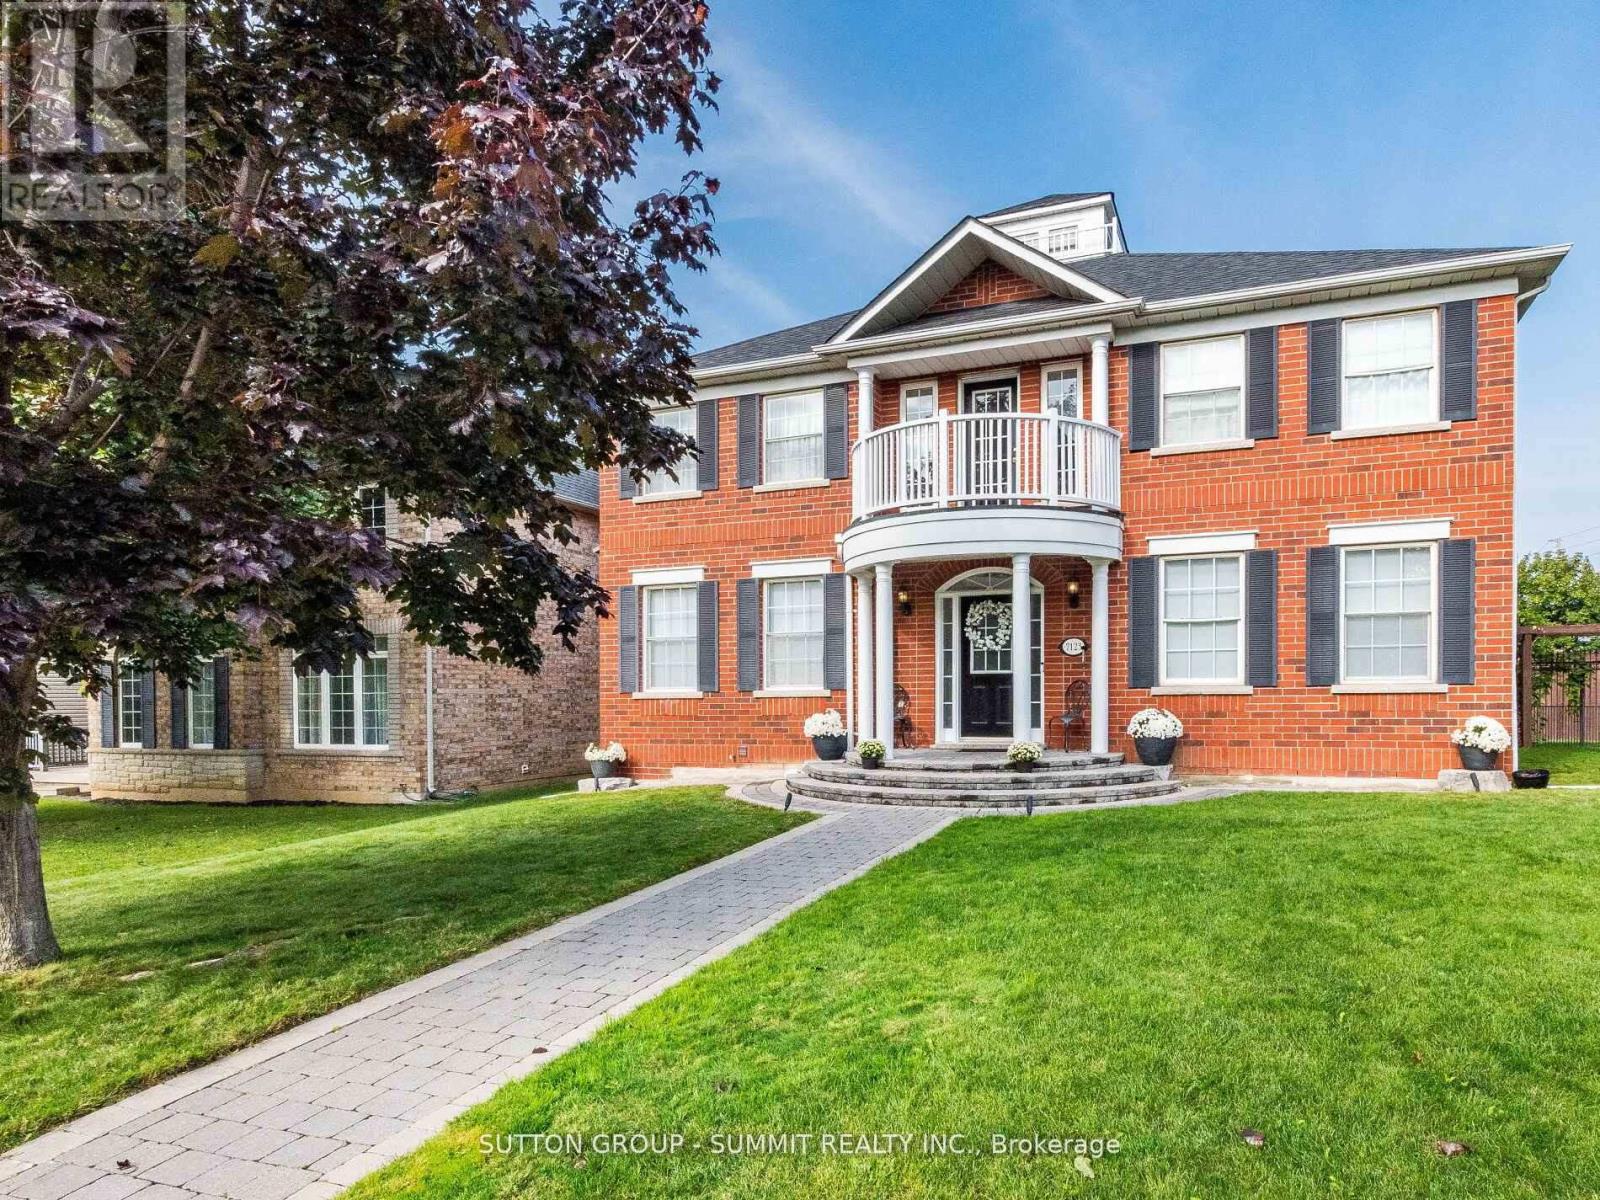
7123 Gillespie Lane
Mississauga, Ontario
Welcome To 7123 Gillespie Lane, Nestled In The Highly Sought-After Family Friendly Neighbourhood Of Gooderham Estates In Meadowvale Village. This Beautiful 2471 Sq Ft, 4 BedroomHome Plus A Professionally Finished Basement On A Large Premium Corner Lot Has Been LovinglyMaintained By The Original Owners For 25 Years.Step Through The Grand Front Entrance Of This Home And Enter The Elegant And Spacious Foyer.Standing In The Foyer You'll See An Absolutely Breathtaking Layout Featuring Soaring 9FtCeilings, A Stunning Custom Centre Hall Solid Wood Oak Staircase And An Open-Concept DesignFlooded With Natural Light. The Warmth And Beauty Of Hardwood Floors Through-Out The Main FloorWill Make You Never Want To Leave. The Kitchen With Granite Counters, Stainless SteelAppliances, Custom Backsplash And Double Undermount Stainless Steel Sink Is Every Chef's Dream.The Mudroom (Already Roughed In To Convert To A 2nd Laundry Room) At The Back Of The House IsPerfect For Family Members Coming In From The Garage And Backyard.Upstairs You'll Find The Primary (Master) Bedroom. Your Own Private Retreat, A Place Of RefugeWhere Opulence And Luxury Blends With Peace And Tranquility. The 5-Piece Ensuite With His AndHers Sinks, Deep Soaker Tub And A Separate Shower Is The Perfect Place To Begin And Finish EachDay.Three More Generous Sized Bedrooms And A Main 5-Piece Bathroom Completes The 2nd Floor.Downstairs You'll Find A Professionally Finished Basement With A Massive Recreation RoomFeaturing A Gas Fireplace, A 2nd Full Kitchen And Breakfast/Eating Area And A 3-Piece Bathroom. This Laneway Style Home Features A Detached 2-Car Garage With Storage Loft, Inground Sprinkler System, A Large Fenced-In Backyard With Interlock Patio For Dining/Entertaining With Ample Room For The Kids To Run Free And Play. Close To Hwy 401 & 407, Shopping, Restaurants, Parks & Walking Trails, Credit Valley Conservation, & Schools. This Is The Perfect Home For Your Family. (id:61483)

215 - 3351 Cawthra Road
Mississauga, Ontario
This beautifully modern, low-rise building located at Applewood Terrace, a quiet community, offering a spacious one-bedroom suite featuring a bright, open-concept layout with 9' ceilings and tasteful finishes throughout. South-facing unit, a functional kitchen with generous cabinetry. The living, dining, and kitchen spaces connect seamlessly, featuring large window and a walkout to a private balcony. This unit comes with a private locker. Residents enjoy meticulously maintained grounds and are just steps away from public transportation, local cafes, bakeries, shops, restaurants, schools and more. (id:61483)
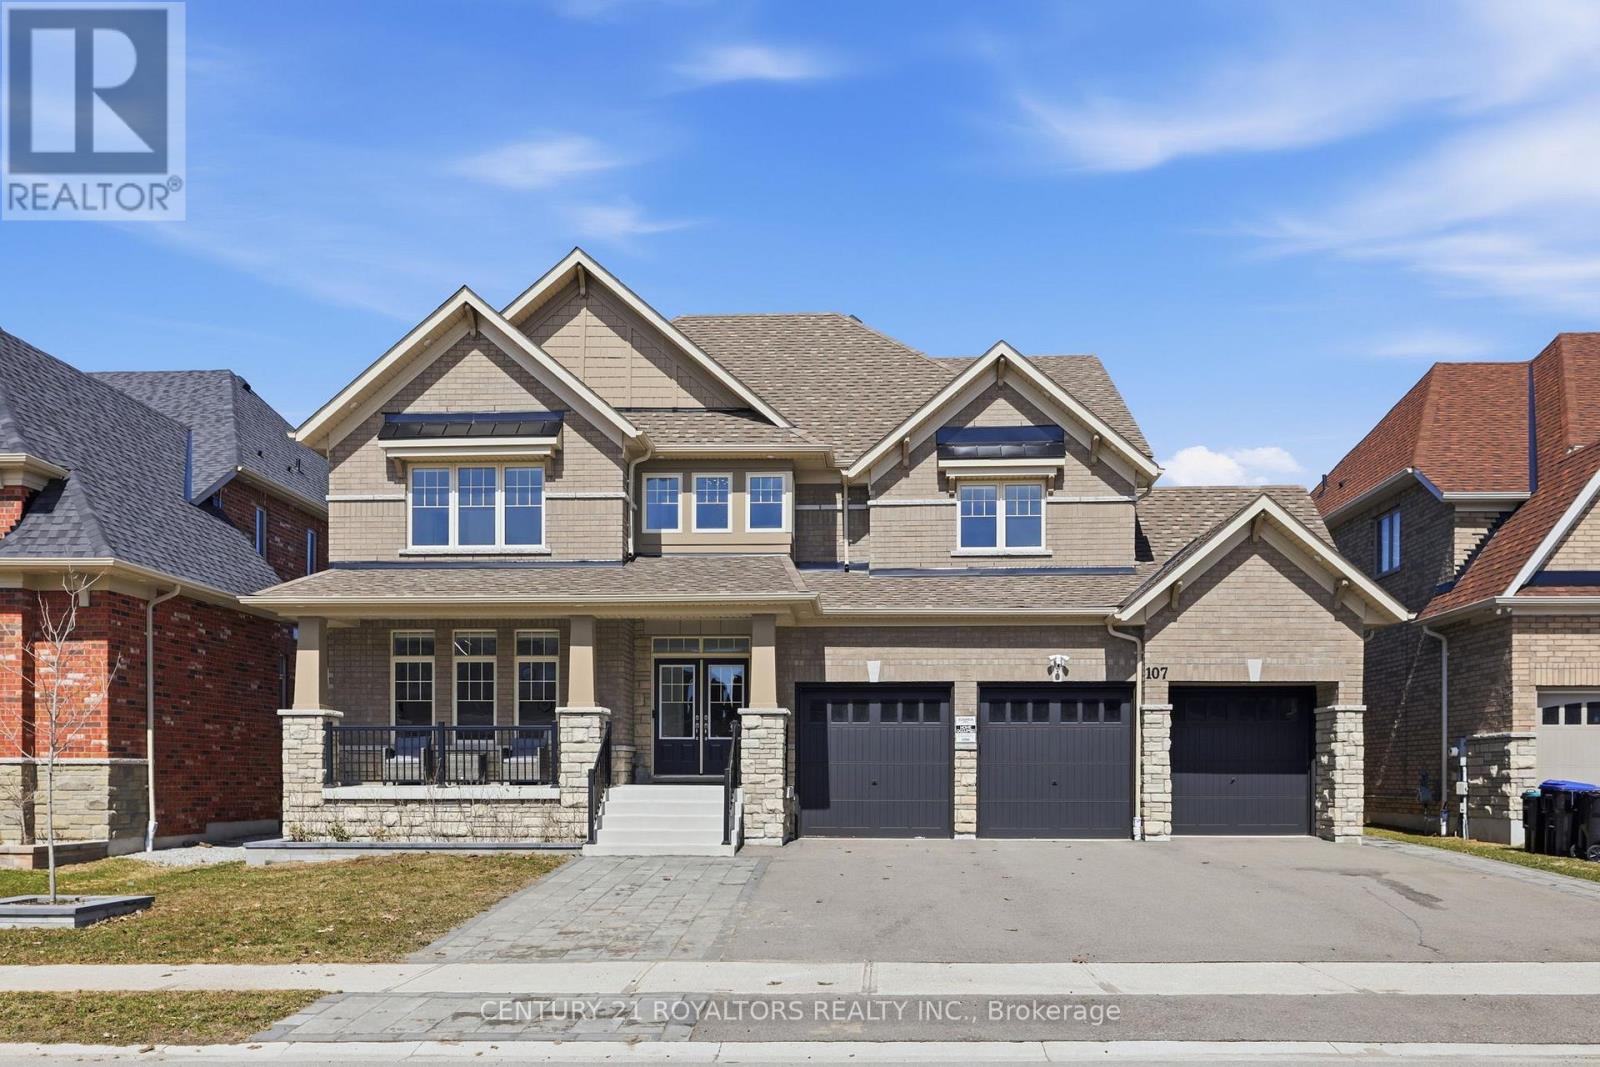
107 Rugman Crescent
Springwater, Ontario
Welcome to this meticulously upgraded, 4-year-new home located in the highly sought-after upscale Stone Manor Woods community. Offering 4 spacious bedrooms and 3.5 bathrooms, this stunning modern residence has been thoughtfully designed with luxury, comfort, and functionality in mind. With over $250,000 spent on premium upgrades, The bright open-concept layout features 7-inch engineered hardwood flooring throughout the entire home, complemented by upgraded stairs with modern pickets and custom-stained railings perfectly matched to the flooring - an investment of nearly $50,000 in labour and materials alone. Elegant pot lights have been installed throughout the entire home, including all bedrooms, living spaces, and exterior areas, enhancing both ambiance and functionality. The upgraded chef-inspired kitchen showcases high-quality cabinetry, premium quartz countertops, and a stunning waterfall island, with over $20,000 spent on these enhancements beyond the builder upgrades. The home is further elevated with high-end, technologically advanced appliances that are fully remotely accessible. Additional luxury features include designer chandeliers, remotely controlled smart blinds, central vacuum, and an EV charger for modern convenience. Outside, the beautifully landscaped property includes an expansive patio and professionally designed gardens along both sides of the driveway. Situated on an impressive premium lot with up to 300 feet of depth, the expansive backyard offers endless possibilities. (id:61483)
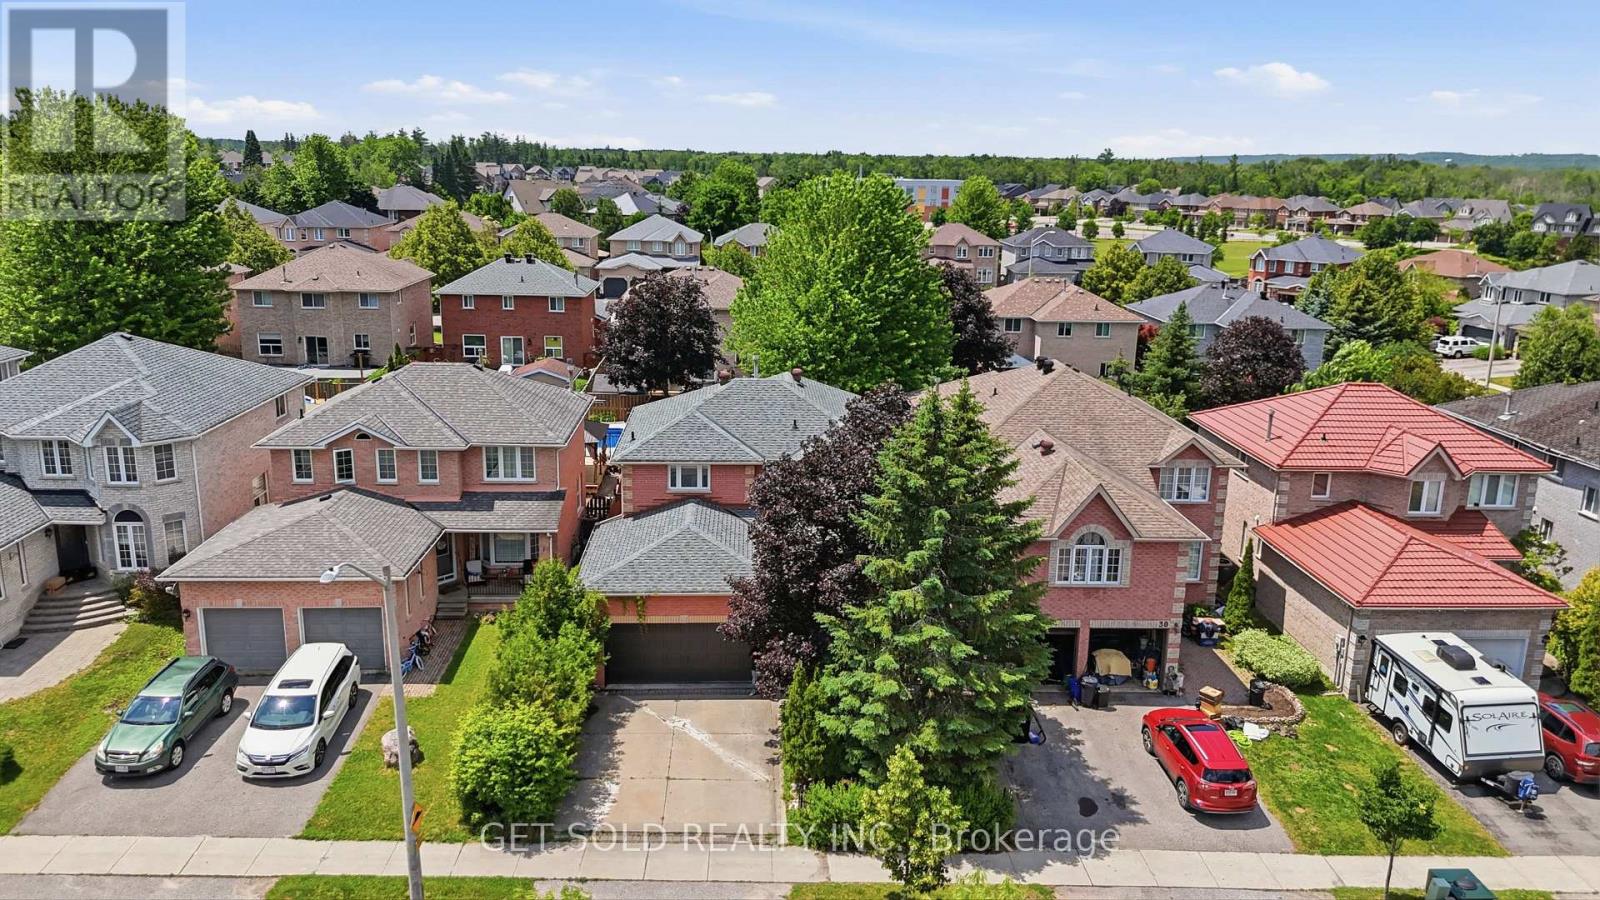
28 Hawkins Drive
Barrie, Ontario
Welcome to 28 Hawkins Drive in Barrie's highly sought-after Ardagh neighbourhood-a place where family living meets everyday convenience. Offering above grade 2,120 sq. ft., this beautifully maintained 4-bedroom, 3-bathroom home is perfectly designed for growing families, with spacious principal rooms and a functional layout that provides comfort and flexibility for daily life.Located in one of Barrie's most family-friendly communities, you'll love being within walking distance of excellent schools, including St. Catherine of Siena Catholic Elementary School and Ardagh Bluffs Public School, making school drop-offs a breeze. Outdoor enthusiasts will appreciate the nearby parks, playgrounds, and scenic walking trails, including Summerset Park and the renowned Ardagh Bluffs trail system, offering endless opportunities to explore nature close to home.Step outside to your own private backyard retreat. The oversized, beautifully landscaped yard is made for entertaining, featuring a sparkling in-ground pool that's perfect for cooling off on hot summer days, hosting family barbecues, or simply relaxing in your own outdoor oasis.If you're searching for a home that combines generous living space, an unbeatable family neighbourhood, top-rated schools, nearby parks, and a backyard built for making lasting memories, this home is one you won't want to miss. (id:61483)
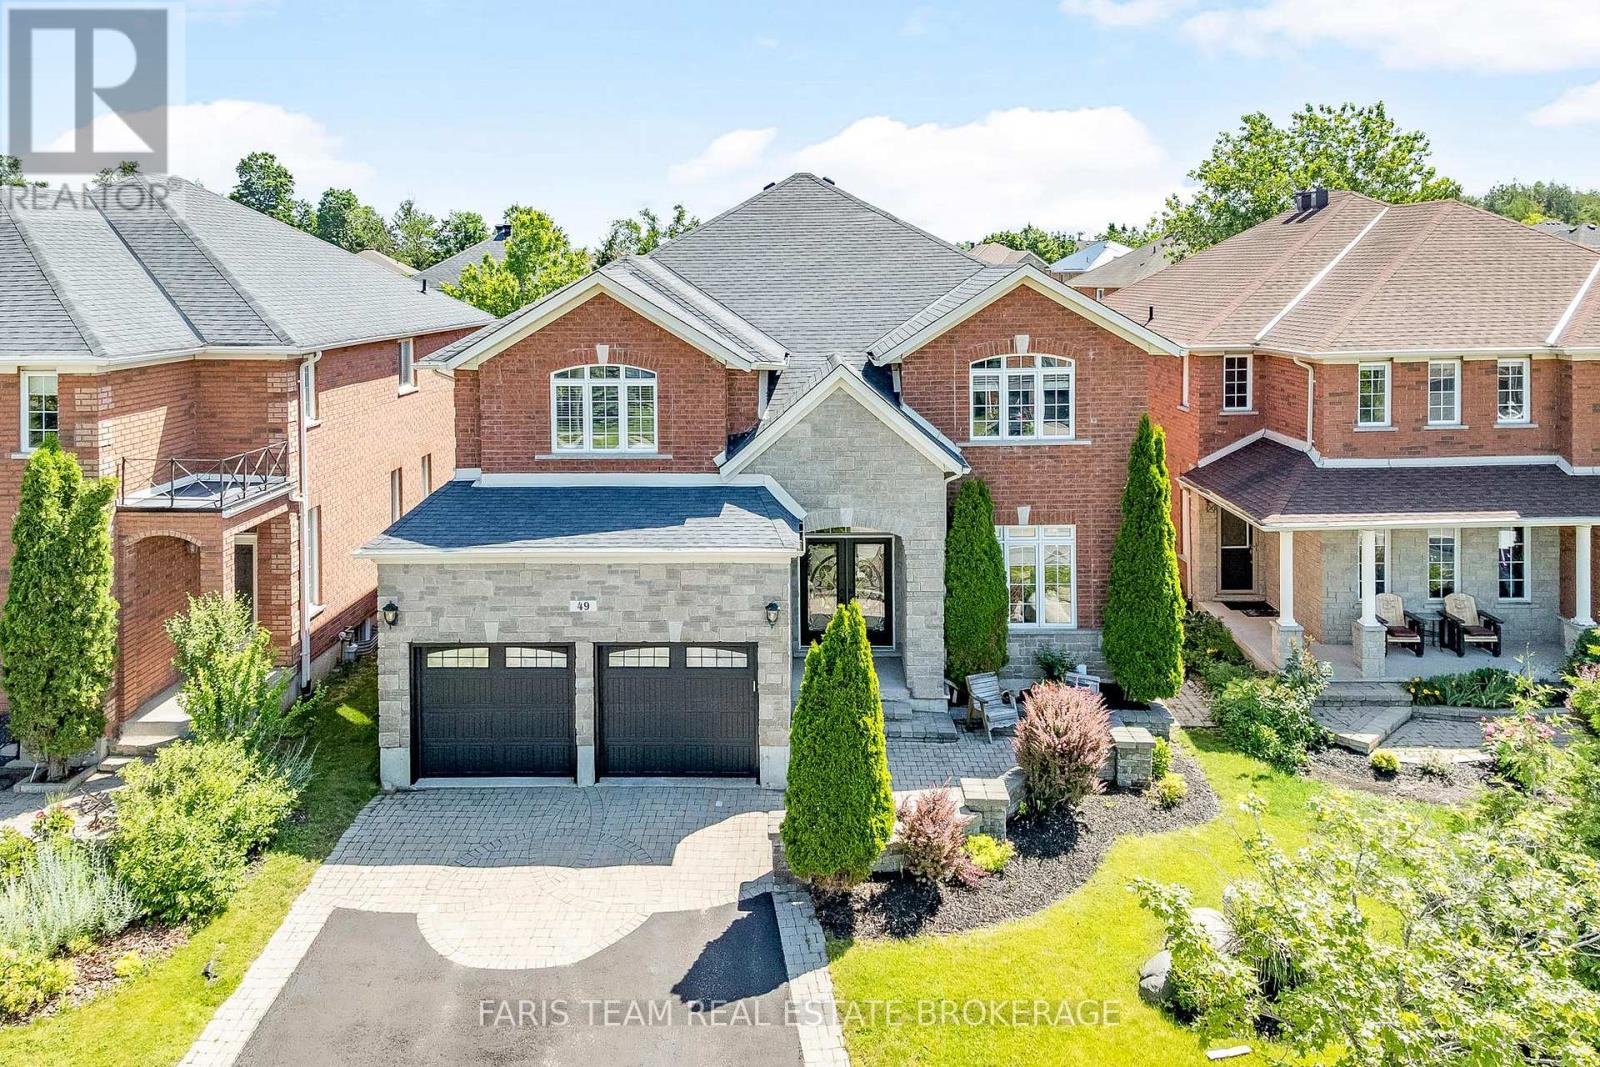
49 Prince William Way
Barrie, Ontario
Top 5 Reasons You Will Love This Home: 1) Beautifully maintained five bedroom GrandView home nestled in highly desirable Southeast Barrie, ideally located near top-rated schools, scenic parks, shopping, GO transit, and major commuter routes 2) Thoughtfully enhanced with smart home wiring, rich hardwood and ceramic flooring, and tall 9' ceilings, the well-designed layout offers elegant separate living and dining spaces, along with a convenient main level laundry/mudroom featuring direct access from the garage 3) Bright and inviting open-concept eat-in kitchen seamlessly overlooking a spacious family room, complete with a cozy fireplace and walkout to your own private backyard retreat 4) Fully fenced and landscaped yard, perfect for entertaining and relaxing, featuring an inground saltwater pool, natural gas fire table, patio, sprinkler system, and hot tub rough-in., with additional upgrades throughout the home, including a heated garage, new insulated garage doors, and R70 attic insulation for year-round comfort and efficiency 5) Expansive primary suite offering two walk-in closets and an updated ensuite, complemented by generously sized bedrooms and a fully finished basement with a large recreation room, projector and screen, and a stylish wet bar, ideal for hosting family and friends. 3,266 sq.ft. plus a finished basement. (id:61483)
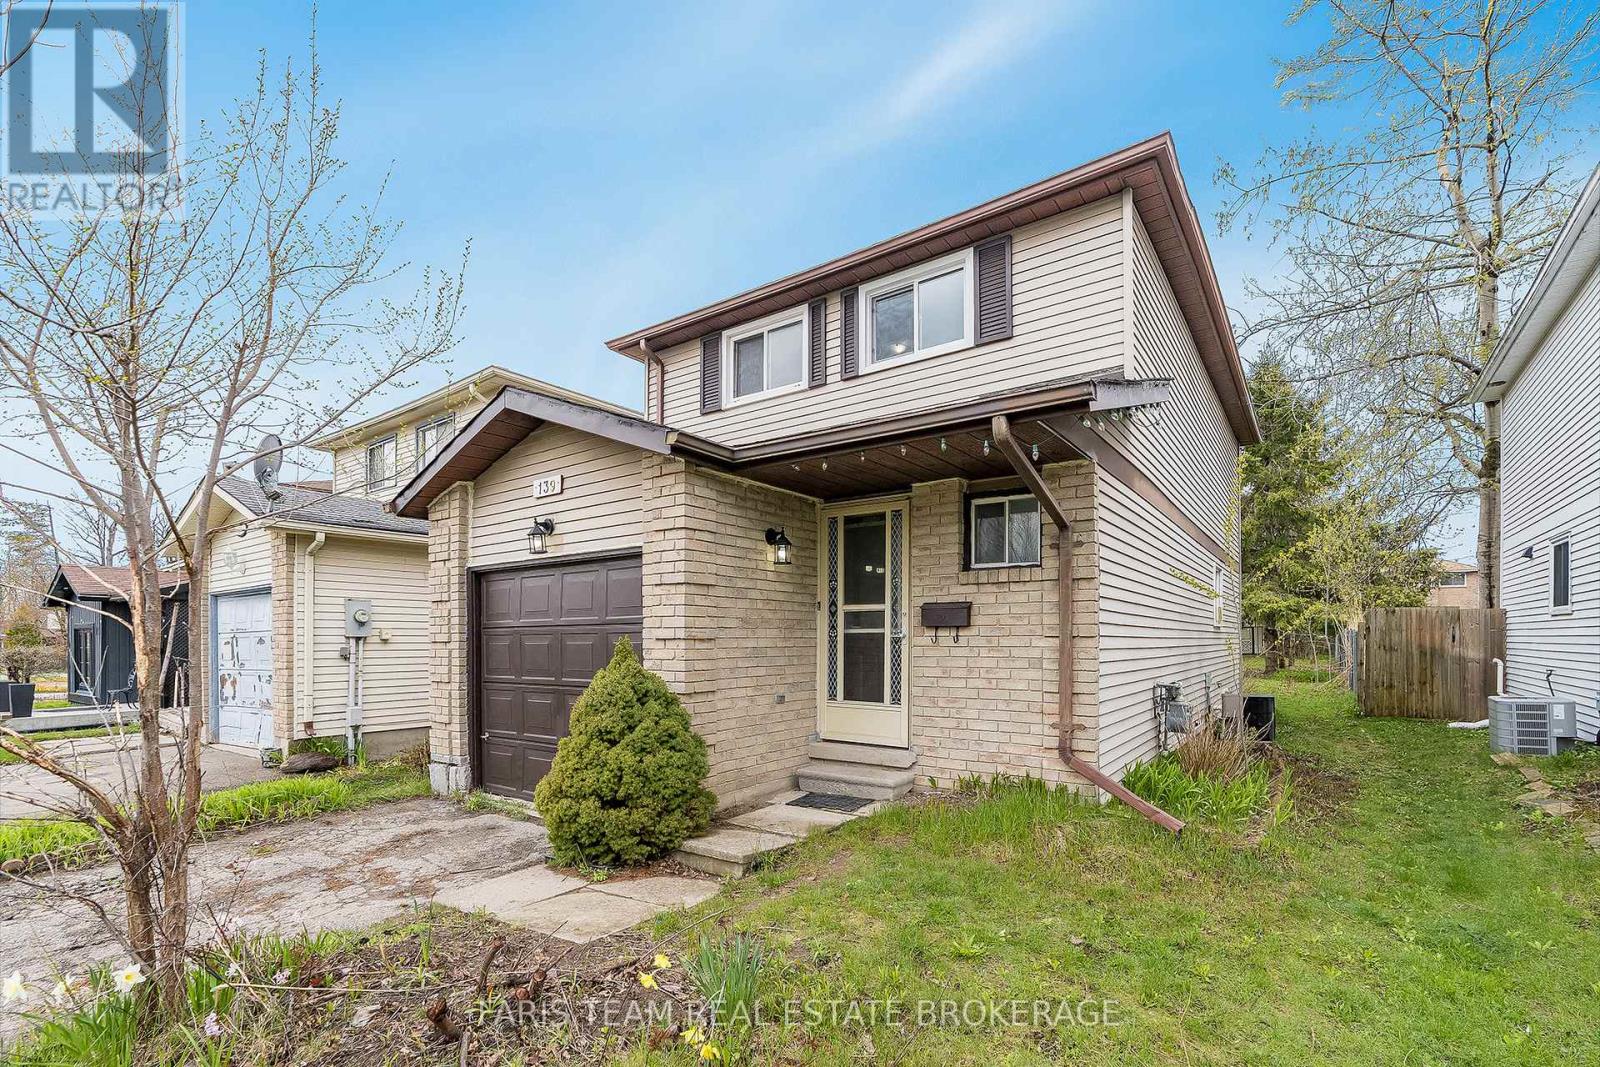
139 Burns Circle
Barrie, Ontario
Top 5 Reasons You Will Love This Home: 1) Located on a quiet, low-traffic street in Letitia Heights, this home is within walking distance of Lampman Lane Park, Andrew Hunter Elementary School, scenic trails, shopping, and everyday amenities 2) Exceptional approximately 200' deep fully fenced backyard surrounded by mature trees, offering endless potential for entertaining, gardening, children, pets, or creating your own private outdoor retreat, complete with a storage shed 3) Functional layout featuring three upper level bedrooms, including a spacious primary bedroom with semi-ensuite access, plus a generous fourth bedroom in the lower level ideal for guests, a home office, or additional living space 4) Fantastic opportunity for buyers looking to renovate, update, and build equity while adding their own personal style to a home with great potential 5) Valuable updates include the roof and furnace within the last five years, newer kitchen countertops, an updated upper level bathtub, a refreshed powder room vanity, and newer flooring throughout the main living area, along with an attached single-car garage, parking for three vehicles, and quick access to Highway 400. 1,190 above grade sq.ft. plus a partially finished basement. *Please note some images have been virtually staged to show the potential of the home. (id:61483)
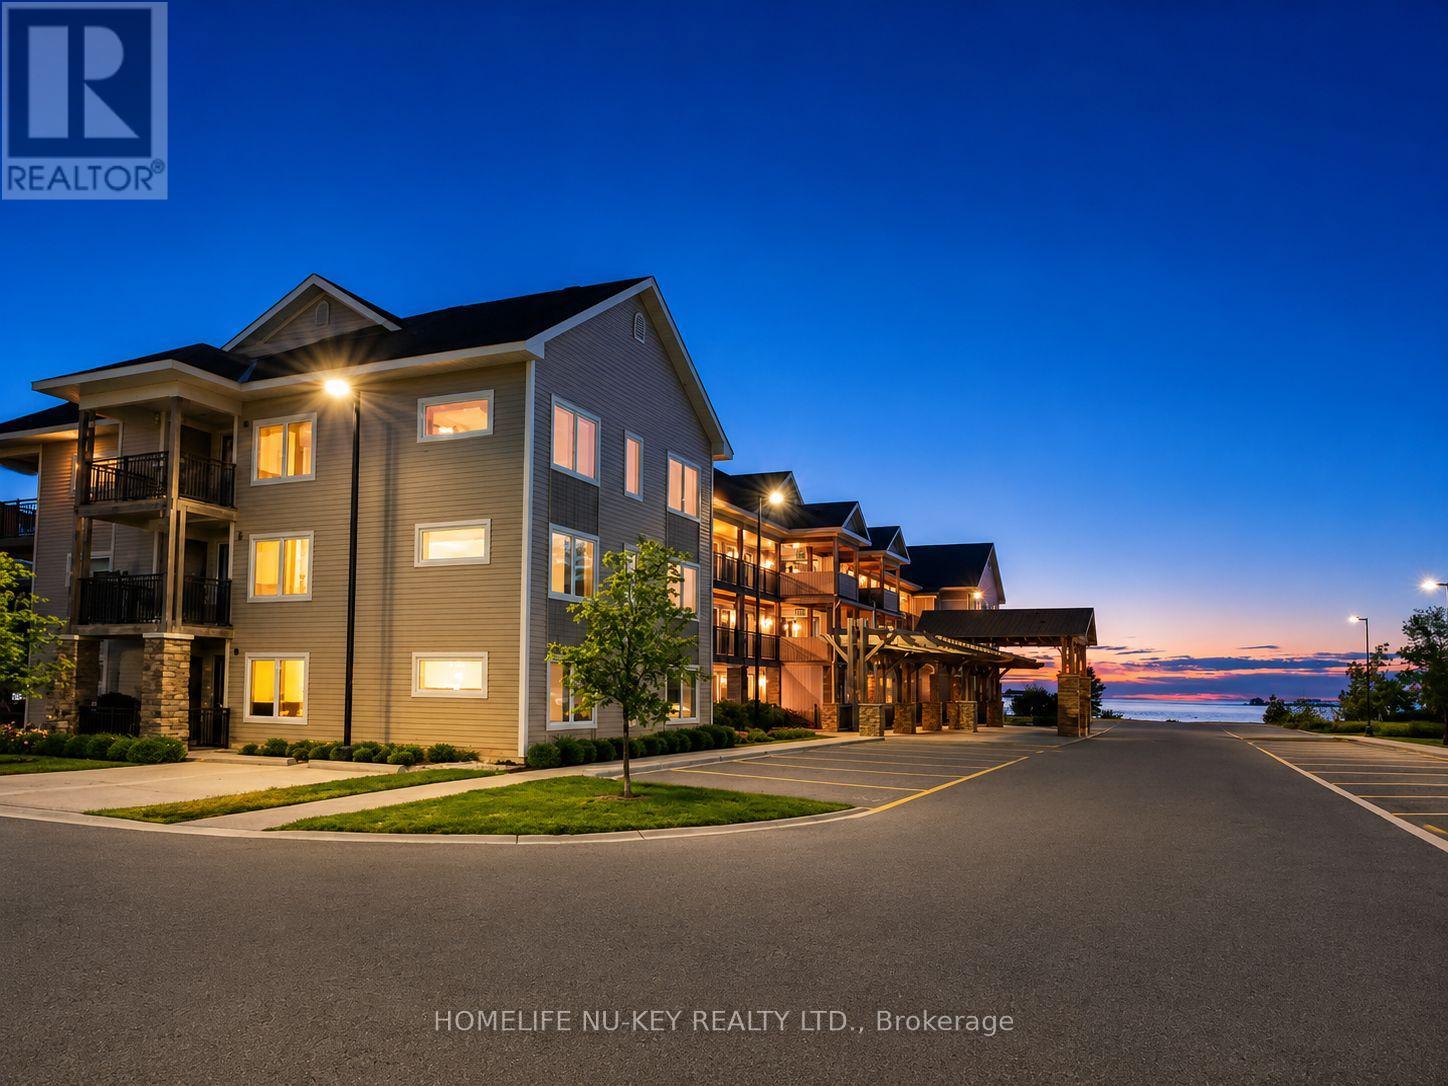
Suite 205 - 4 Cove Court
Collingwood, Ontario
Welcome to your serene waterfront retreat at Wyldewood Cove. This bright and beautifully appointed one-bedroom plus den, two-bathroom condominium offers an open-concept layout with a modern kitchen overlooking the inviting living room, complete with a cozy gas fireplace.Step onto your private balcony to enjoy tranquil views of the beautifully landscaped grounds, partial mountain vistas, and spectacular seasonal sunsets. Just steps from the shores of Georgian Bay, you'll have direct access to kayaking, paddle boarding, and breathtaking waterfront sunrises and sunsets. Residents enjoy exceptional resort-style amenities, including a year-round heated outdoor pool and a fully equipped fitness centre. Ideally located just minutes from the Georgian Trail, downtown Collingwood, and Blue Mountain Resort, you'll enjoy world-class skiing, hiking, golf, cycling, dining, and year-round recreation.Whether you're relocating, working remotely, or simply looking to experience the best of four-season living, this exceptional waterfront lease offers the perfect blend of peaceful lakeside living and mountain adventure in one of the area's most sought-after waterfront communities. (id:61483)
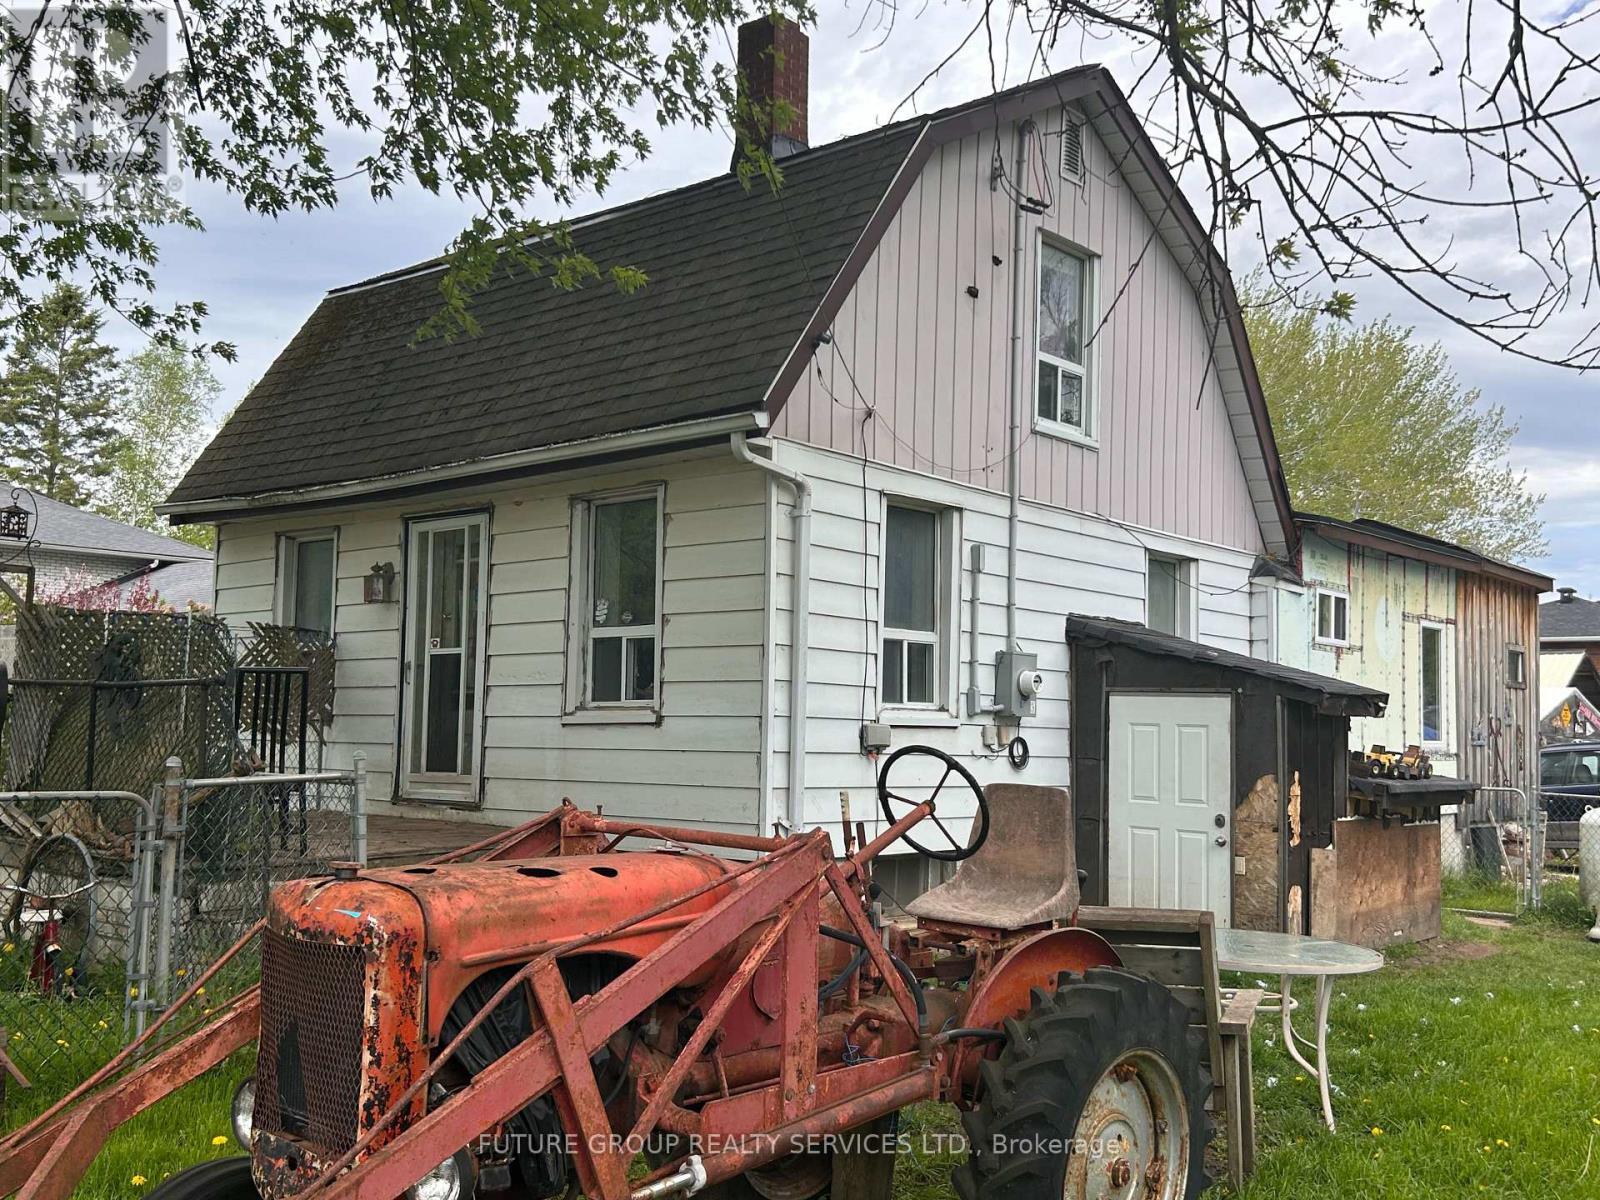
9865 Simcoe Rd 10 Rr 2 Road
Clearview, Ontario
Dutch Colonial Style home on large lot in Brentwood. Large fenced in yard. Lots of potential! Main floor bedroom, with second bedroom and option to make a third bedroom upstairs. Good Location between Angus and New Lowell. (id:61483)
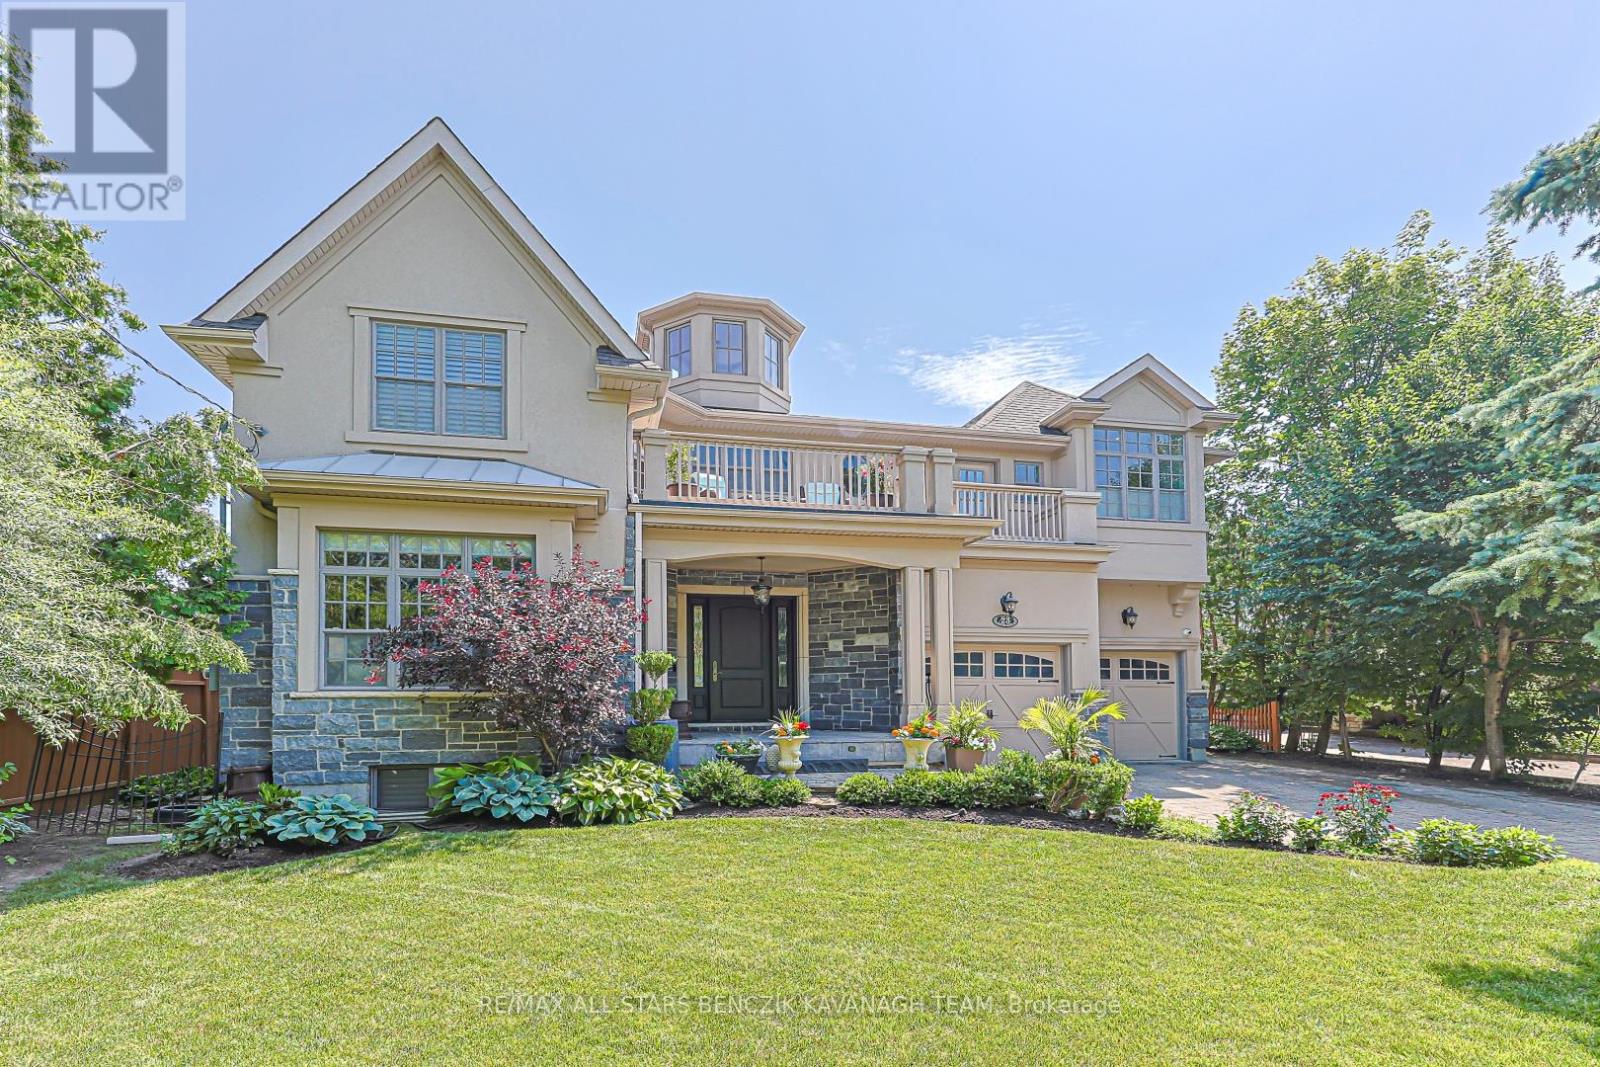
23 Princess Street
Markham, Ontario
Nestled on a quiet, secluded street just steps from Historic Main Street Markham, this custom-built 4,022 sqft home offers an exceptional blend of luxury, privacy, and convenience, complimented by seasonal views of Milne Dam and the Rouge River. Showcasing impressive architectural details including a soaring 29' vaulted ceiling, 10' ceilings, 8' main floor doors, crown moulding, upgraded trim, travertine flooring, and hardwood throughout principal living spaces. Designed for both everyday living and entertaining, the home offers elegant living and dining rooms, a sun-filled family room with built-in speakers, a private main floor office, and a gourmet eat-in kitchen with granite countertops, premium built-in stainless steel appliances, heated floors, custom pantry storage, servery, and walkout to the backyard. The primary suite serves as a private retreat with two walk-in closets, a walkout to a sun-soaked deck, and a luxurious spa-inspired ensuite with heated travertine floors, clawfoot tub, and separate shower. Three additional upper-level bedrooms each enjoy access to a private full bathroom, while a second office with balcony and an upper-level laundry room add further functionality. The finished walkout basement extends the living space with two additional bedrooms, two full bathrooms, a steam room, heated floors, gym area, recreation room, and abundant storage. The resort-style backyard is an entertainer's dream, featuring an inground heated pool, hot tub, waterfall feature, expansive deck with pergola, and dedicated outdoor dining area. Ideally located within walking distance to boutique shops, restaurants, cafés, pubs, the Markham Village Community Centre, arena, and library, with direct access to Milne Park Conservation Area trails and quick connections to Hwy 407 and Hwy 404 for convenient travel throughout the GTA. (id:61483)
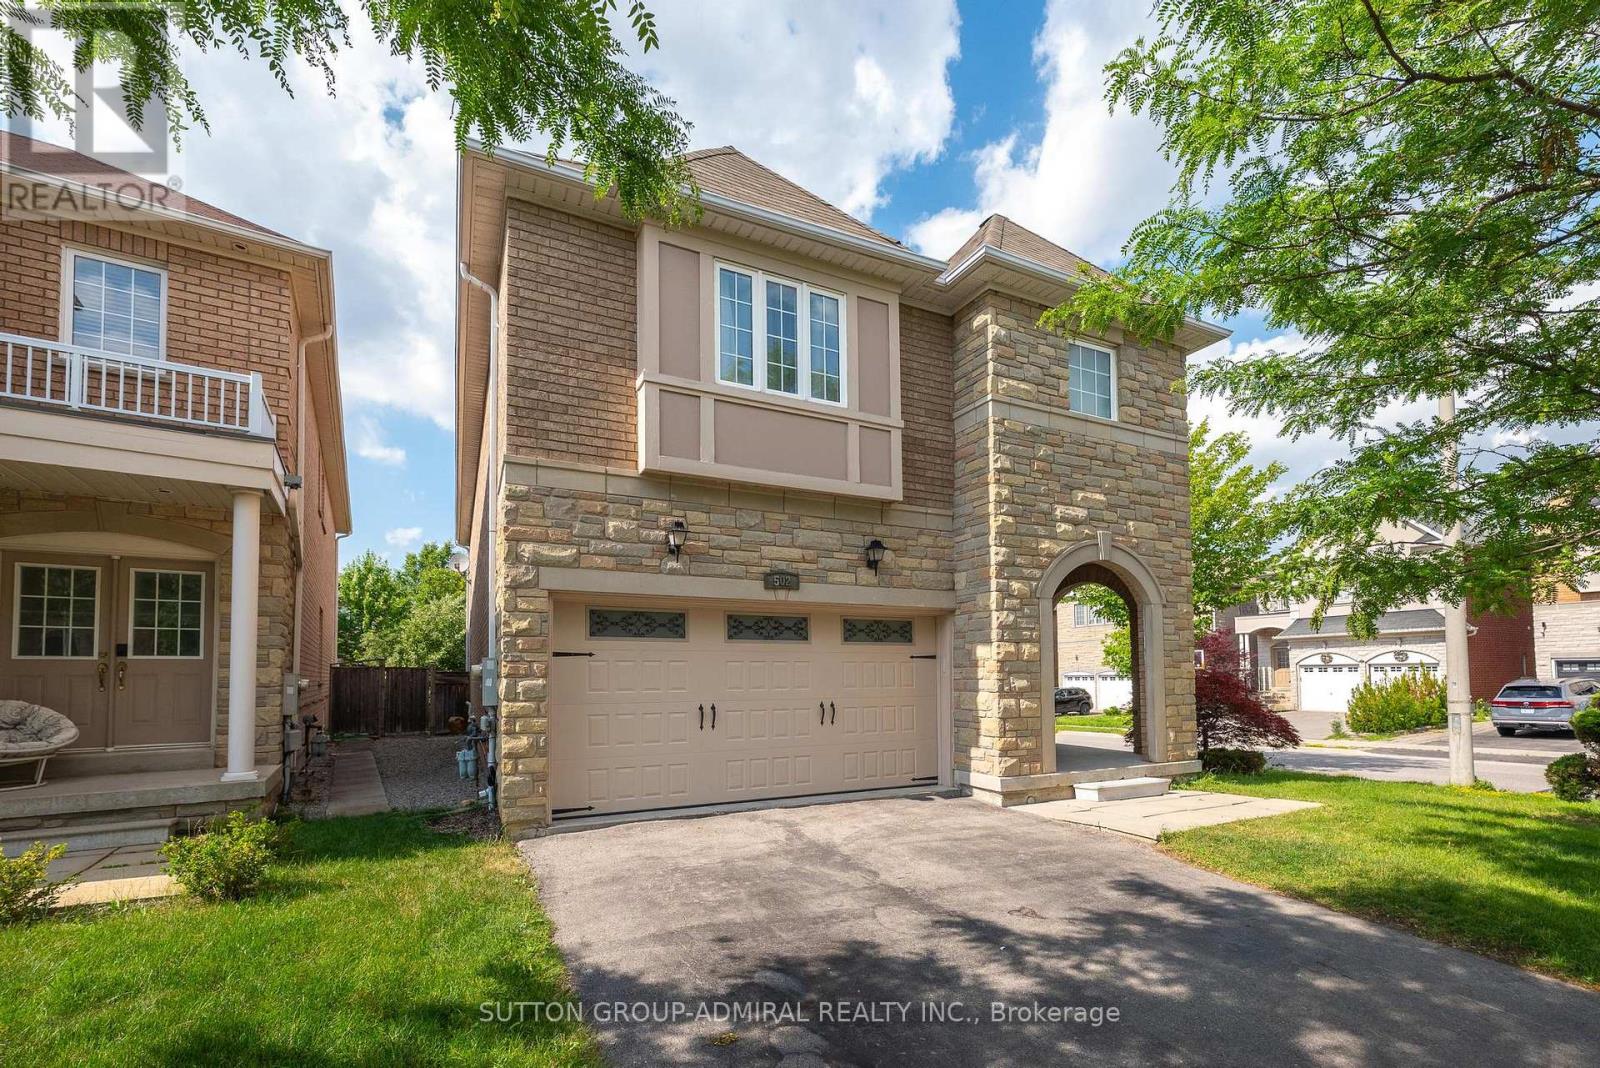
502 Apple Blossom Drive
Vaughan, Ontario
Welcome to this beautifully updated corner home in the highly sought-after Thornhill Woods community! Featuring 9-foot ceilings and an abundance of natural light, this exceptional home offers a spacious, functional layout perfect for family living. The stunning gourmet kitchen showcases brand-new quartz countertops and a matching backsplash, two separate sinks, a beverage fridge, stainless steel appliances, and generous prep space for everyday living and entertaining. The upper level features brand-new flooring, oversized bedrooms with large closets, a convenient second-floor laundry room, and a beautifully renovated spa-inspired 5-piece primary ensuite. The finished basement offers brand-new flooring, two additional bedrooms, a full bathroom, and excellent additional living space, making it ideal for extended family, guests, or a home office setup. Step outside to an extra-wide backyard, offering exceptional outdoor space for entertaining, children to play, or simply relaxing in your own private retreat. Ideally located close to top-rated schools, parks, trails, shopping, transit, and all amenities. Move-in ready and offering the perfect combination of style, comfort, and location-this is a home you won't want to miss! (id:61483)