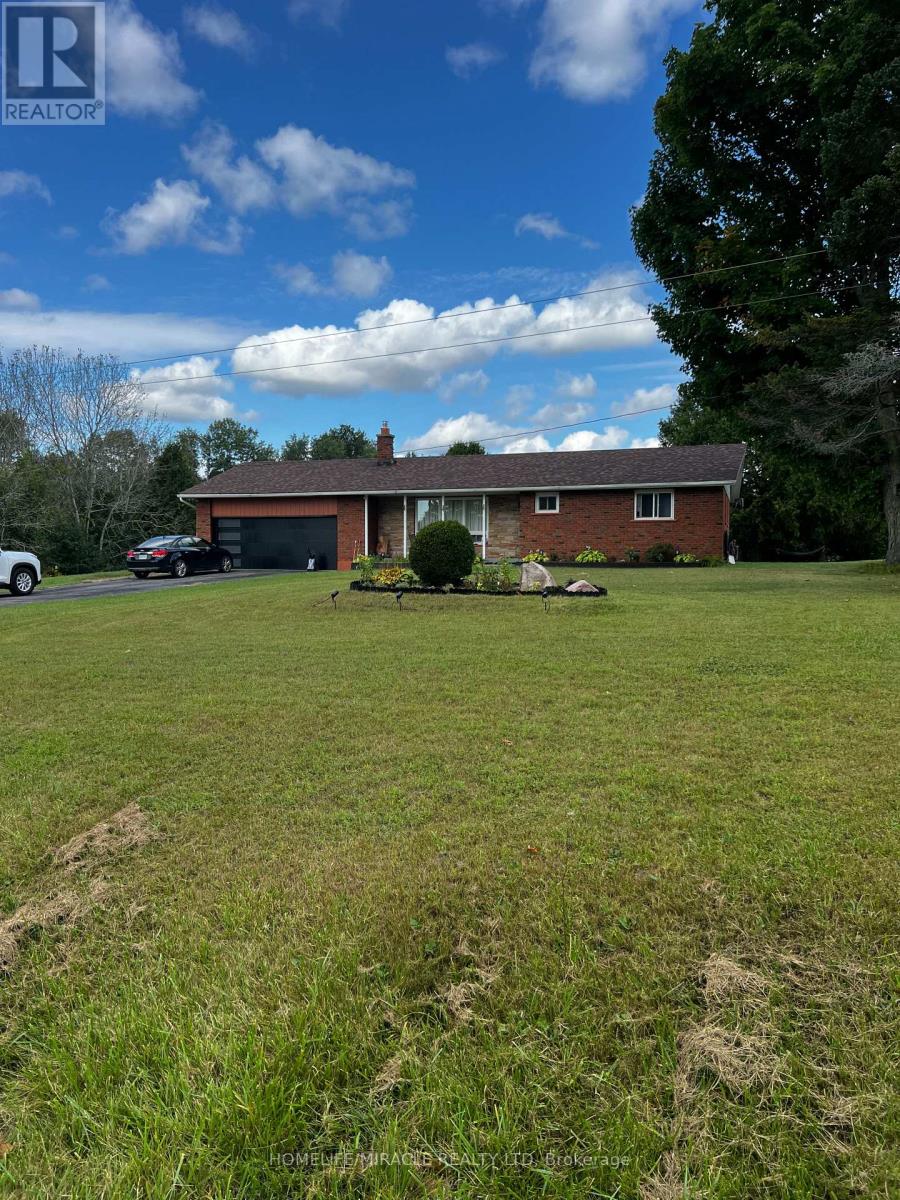
22 - 128 County Road
Alnwick/haldimand, Ontario
Discover a rare opportunity to own this exceptional 13.4-acre farm ideally situated at the corner of Centreton Road and Highway 45 in Baltimore. A true horse lover's paradise with outstanding hobby farm potential, this property offers the perfect blend of country living, functionality, and equestrian amenities. The well-maintained brick ranch bungalow features 3 spacious bedrooms, a large country kitchen, and a bright open-concept living and dining area with a walkout to a generous deck-ideal for entertaining and enjoying picturesque rural views. Hardwood flooring, main-floor laundry, and convenient access to the attached garage enhance everyday comfort and practicality. Equestrian enthusiasts will appreciate the separate driveway leading to an 8-stall horse barn, fenced barnyard, multiple large paddocks, tack room, and ample open space suitable for a riding ring or training track. Additional features include 200-amp electrical service, two ponds, and natural gas heating. Enjoy the tranquility of country living while remaining conveniently connected to nearby communities, amenities, and major routes. An exceptional opportunity for horse owners, hobby farmers, or those seeking a private rural retreat. (id:61483)

8 - 1093 Cooper Point Road
Muskoka Lakes, Ontario
Rare Lake Muskoka Retreat with Sandy Shoreline & Spectacular Southeast Views. Nestled in a quiet, protected bay on prestigious Lake Muskoka, this charming open-concept 4-bedroom cottage offers the perfect blend of privacy, natural beauty, and family-friendly waterfront living. Ideally located just minutes from Port Carling and only two hours north of Toronto, this highly sought-after property is an exceptional Muskoka getaway.Set on an exceptionally flat lot, the property provides effortless access and ample space for outdoor recreation, making it ideal for families of all ages. Enjoy a rare hard-packed sandy shoreline with a gradual entry into the lake, perfect for young children and swimming enthusiasts alike.Approximately 101 ft shoreline length providing significantly more usable waterfront and lake views.The open-concept kitchen, dining, and living areas are designed to maximize breathtaking southeast-facing lake views, creating a bright and inviting atmosphere throughout. Step outside to the expansive waterside deck spanning the entire front of the cottage, where you can relax, entertain, and take in the stunning scenery.Spend your evenings gathered around the lakeside fire pit, listening to the iconic call of the loons from the dock, or enjoying the tranquility of the bay under the stars. Completing this remarkable waterfront package is a newly permitted dock measuring approximately 70 feet by 8 feet, offering abundant space for boating, sunbathing, and lakeside entertaining.A rare opportunity to own a quintessential Lake Muskoka cottage featuring flat land, a sandy shoreline, expansive southeast lake views, and an unbeatable location. (id:61483)
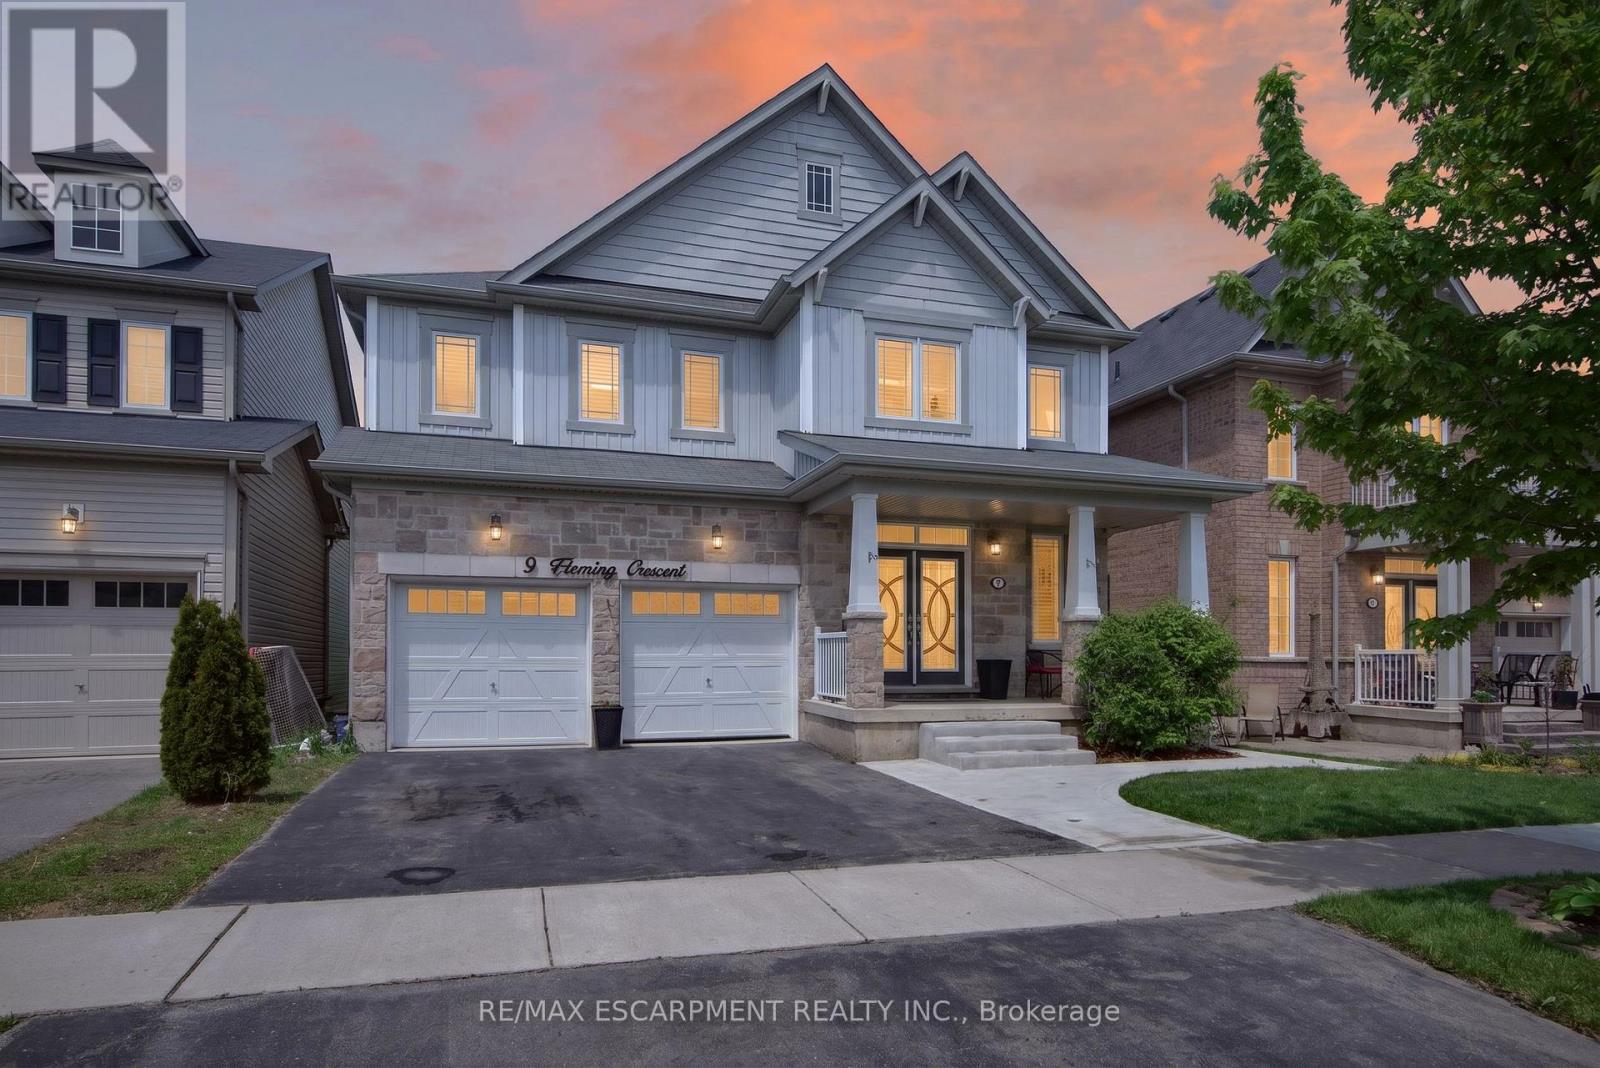
9 Fleming Crescent
Haldimand, Ontario
Prime Ravine lot in Caledonia's most up and coming neighborhood. This 4 bedroom ( all w ensuites) 3.5 bathroom home features approx 3000 sq ft of living space above grade. Plus an unspoiled basement with walkout to backyard oasis with tons of outdoor seating on the spacious deck, a hottub and an above ground pool. Can't think of a better place to enjoy the summer with the family. Bonus** no rear neighbor's for extra privacy plus Potential in-law suite with separate entrance. The main level has a great layout with open concept Kitchen and Family room , inside entry from garage to main floor laundry, a private dining room and sliding door out to the deck/bbq area looking over the previously mentioned Oasis. Come see this beautiful home in person and see for yourself just how spectacular it truly is. (id:61483)
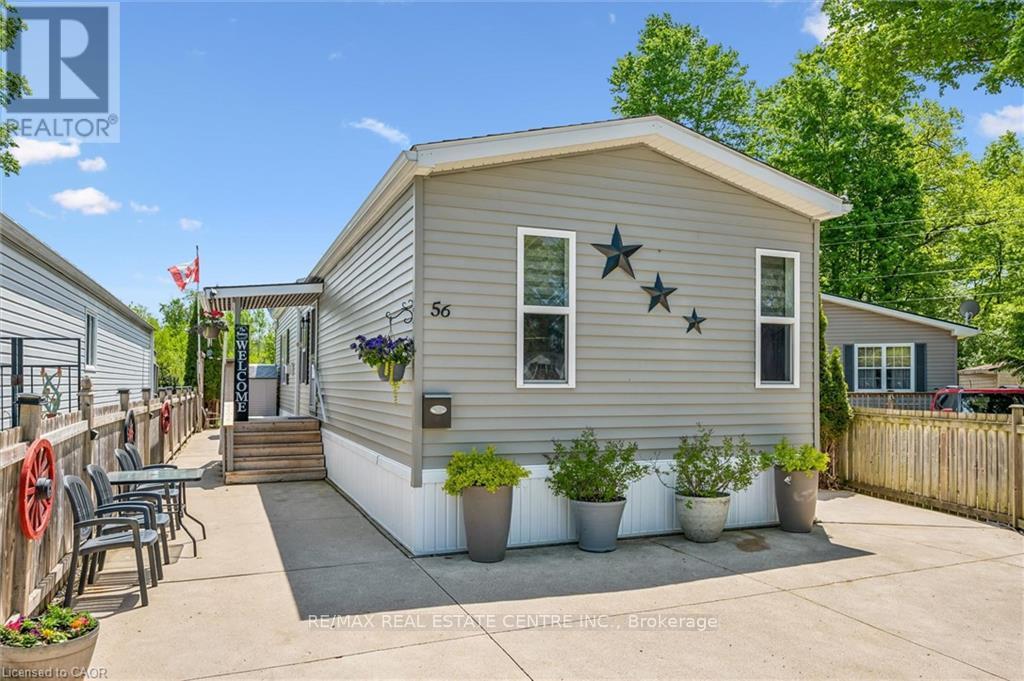
56 Ash Avenue
Puslinch, Ontario
56 Ash Ave in Mini Lakes is a 2 bedroom home with a chef inspired kitchen and open concept layout. This one lends well to entertaining guests inside and out. Gorgeous (and I mean gorgeous) finishes throughout, including 9 foot ceilings. All the right upgrades to the mechanical's and appliances, plus hidden features designed into the home that are sure to impress even the most selective Buyer. Low maintenance lot backing onto green space. Only 5 minutes from a bustling commercial area of Guelph for shopping and entertainment, Just 3 minutes from the 401 exit at HWY 6 between Kitchener/Cambridge and Milton. This home is ideal for those looking to scale down in an adult lifestyle, gated community. Perfect for Snowbirds, and year round living! Spring fed lakes, fishing, canals, a heated pool, recreation centre, bocce courts, library, trails, gardens, etc... Mini Lakes is a community where neighbours care for neighbours. Come see for yourself. Book a private tour right now! It's easy and you'll be happy you did... (id:61483)
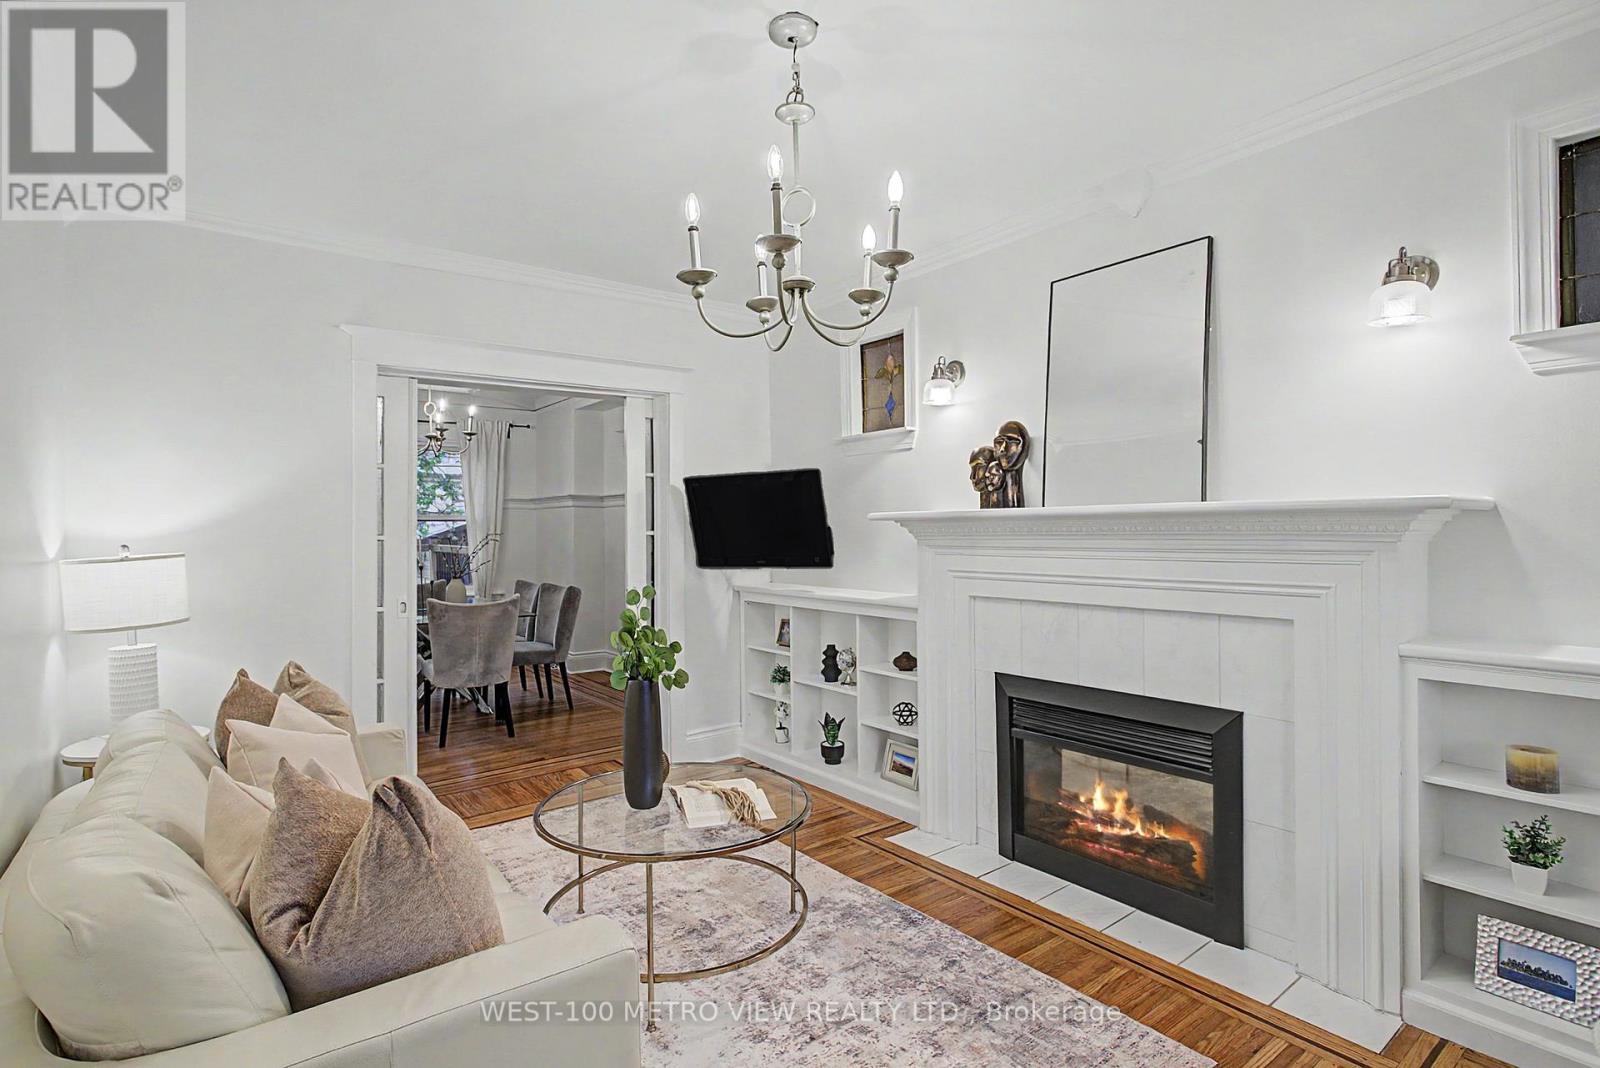
21 Springer Avenue
Hamilton, Ontario
Tucked into the heart of the charming Blakeley community, this character filled 2 1/2 storey brick detached home blends timeless architectural beauty with thoughtful modern updates. Built over a century ago, this residence showcases an abundance of original craftsmanship rarely found today, including inlay flooring, rich wood trim and detailing, a stunning coffered ceiling in the dining room, original doors and hardware, and beautiful stained-glass windows throughout. Set on a 25 x 100-foot lot, the home offers a warm and functional main floor layout featuring spacious living and dining areas and an updated kitchen with walkout to the expansive deck, newly built in 2020, perfect for entertaining or relaxing outdoors. The second-floor features 3 well-appointed bedrooms with an updated bathroom completed in 2018, while the spacious third floor loft with new flooring offers incredible flexibility as a 4th bedroom, office, den, or additional living space. The finished basement was thoughtfully updated in 2020 and includes a 4-piece washroom and luxurious laundry room. Parking is a breeze with generous laneway garage parking and a private front driveway. A rare opportunity to own a beautifully preserved century home with space, charm, and modern comfort in one of Hamilton's most beloved neighbourhoods. (id:61483)
494456 Traverston Road
West Grey, Ontario
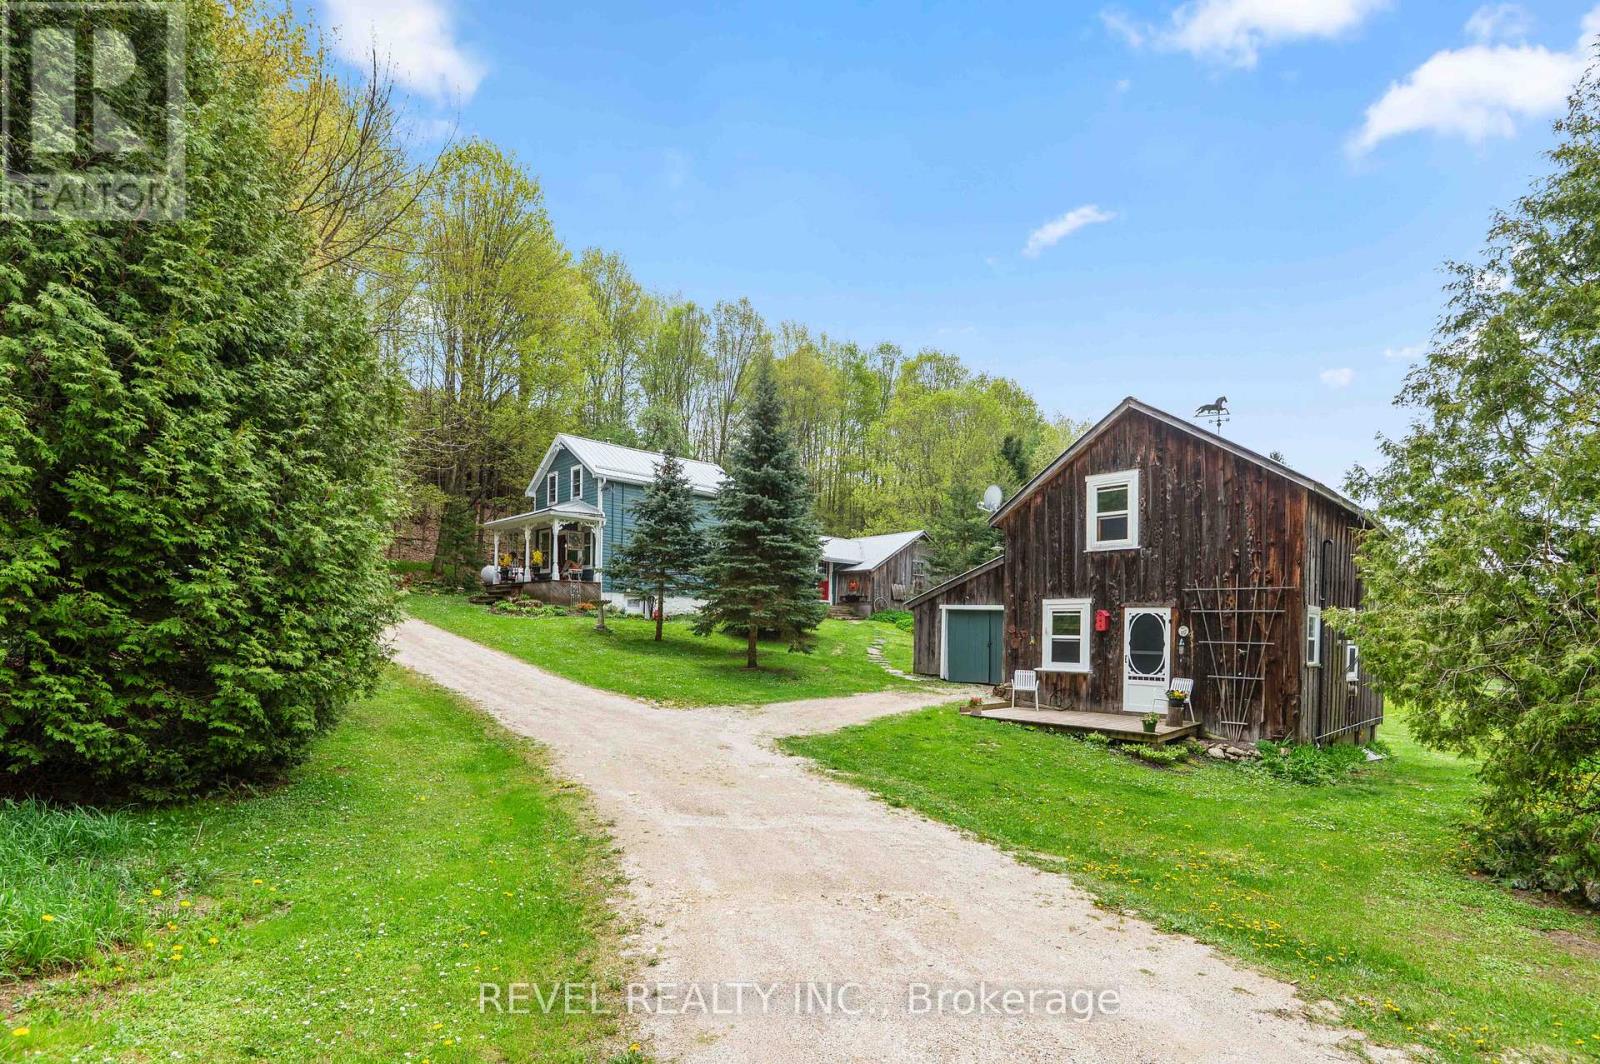
Rare opportunity to own a truly special country property in peaceful Traverston, just minutes from Markdale and near the Rocky Saugeen River. Set on approximately 4.6 private acres with mature trees, open meadow, trails and room to roam, this updated historic one and a half storey home blends original character with thoughtful improvements. Inside, enjoy warm wood floors, exposed beams, a wood stove, two bedrooms, two full baths, and a beautiful updated green kitchen with gas stove. A detached guest bunkie, once the original blacksmith shop, adds incredible flexibility with hydro, propane heat, wood stove, loft sleeping space, balcony and two piece bath, perfect for guests, studio, office or family overflow space. Recent updates include steel roofs on both buildings, newer propane furnace, updated windows, refreshed finishes and submersible well pump. The property also includes a Quonset hut, woodshed storage and peaceful outdoor spaces surrounded by nature. Private, soulful and full of history, this is not a cookie cutter country property. A rare retreat for buyers seeking character, space and a setting that feels worlds away while still close to town amenities. (id:61483)
114 Shoreview Drive
Welland, Ontario
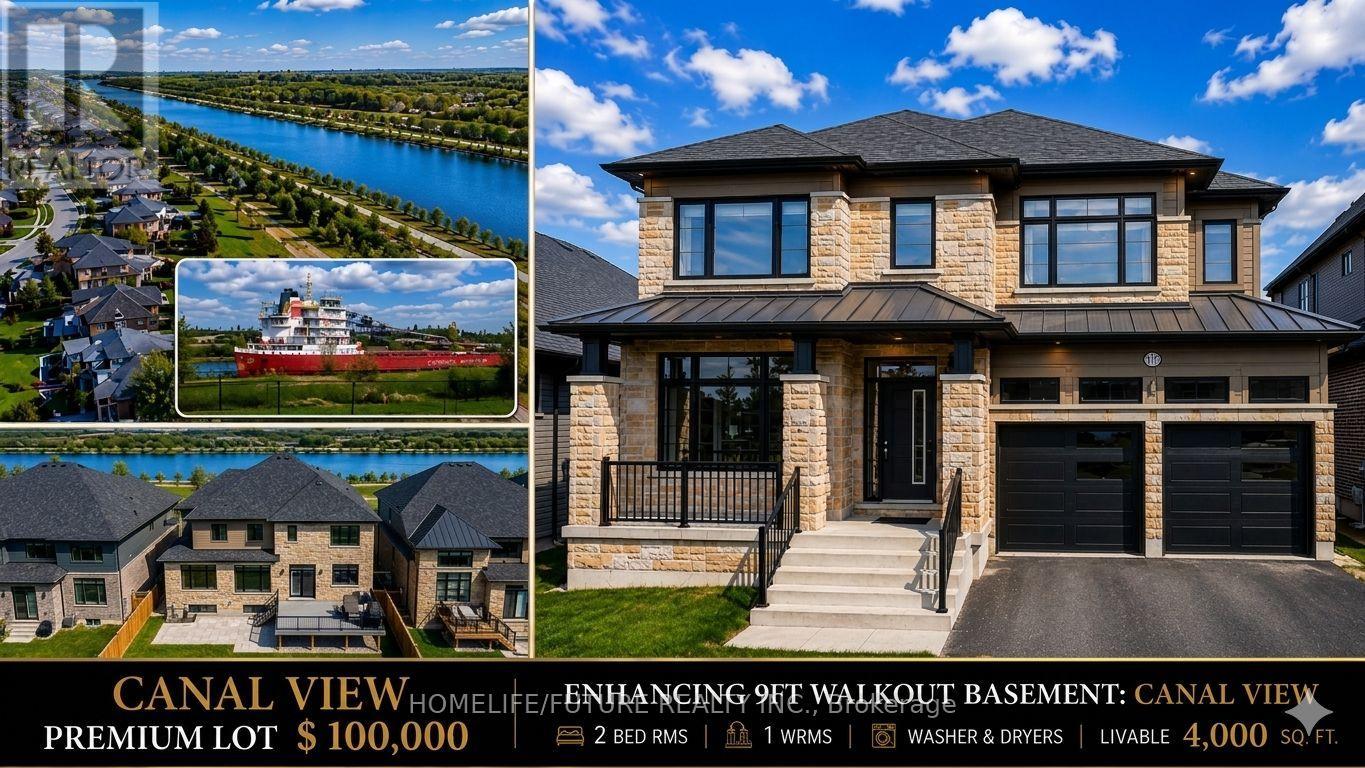
The Welland Masterpiece! Incredible Opportunity To Own A Welland Masterpiece! This Luxury Residence, Featuring The Mcgeorge Elevation B (2,920 Sq. Ft.) Model, Offers Over 4,000 Sq. Ft. Of Combined Livable Space. The Seller Invested A $100,000 Premium For This Elite Lot To Ensure A Permanent, Picturesque View Of The Welland Canal From All Three Floors. Exceptional Volume & Views: Experience The Grandeur Of 9ft Ceilings On The Main Floor And A Rare, Extra-Upgraded 9ft Ceiling Height In The Walk-Out Basement. The Stunning Open-Concept Layout Includes Two Distinct Living Rooms And A Formal Dining Area, All Oriented To Watch Ships Pass By While You Cook In The Chef's Kitchen-Featuring Granite Surfaces, Premium Cabinetry, And A Professional Island Hood-Or Relax By The Fireplace.$75,000 In High-End Upgrades: Every Corner Of This Home Reflects Quality, From The Large Modern Tiles And Hardwood On The Main Floor To The High-End Vinyl On The Upper And Lower Levels. Two Primary Retreats Feature Walk-In Closets And 5-Piece Luxury Ensuites With Double Sinks.High-Value Double Appliance Package: Perfect For Multi-Generational Or Dual-Unit Living, This Home Includes Two Sets Of Everything! You'll Find 2 Refrigerators, 1 Dishwashers, 1 Stove, 2 Washers, And 2 Dryers (Basement Set Is Brand-New). Combined With The 9ft Walk-Out Basement (2 Beds/1 Bath) And The Large Main-Floor Office/In-Law Suite, This 6-Bedroom, 5-Washroom Home Offers Unmatched Functionality. Located Within 5 Minutes Of Hwy 406 And Shopping. A True "Cottage In The City" Luxury Experience! (id:61483)
113 Freelton Road
Hamilton, Ontario
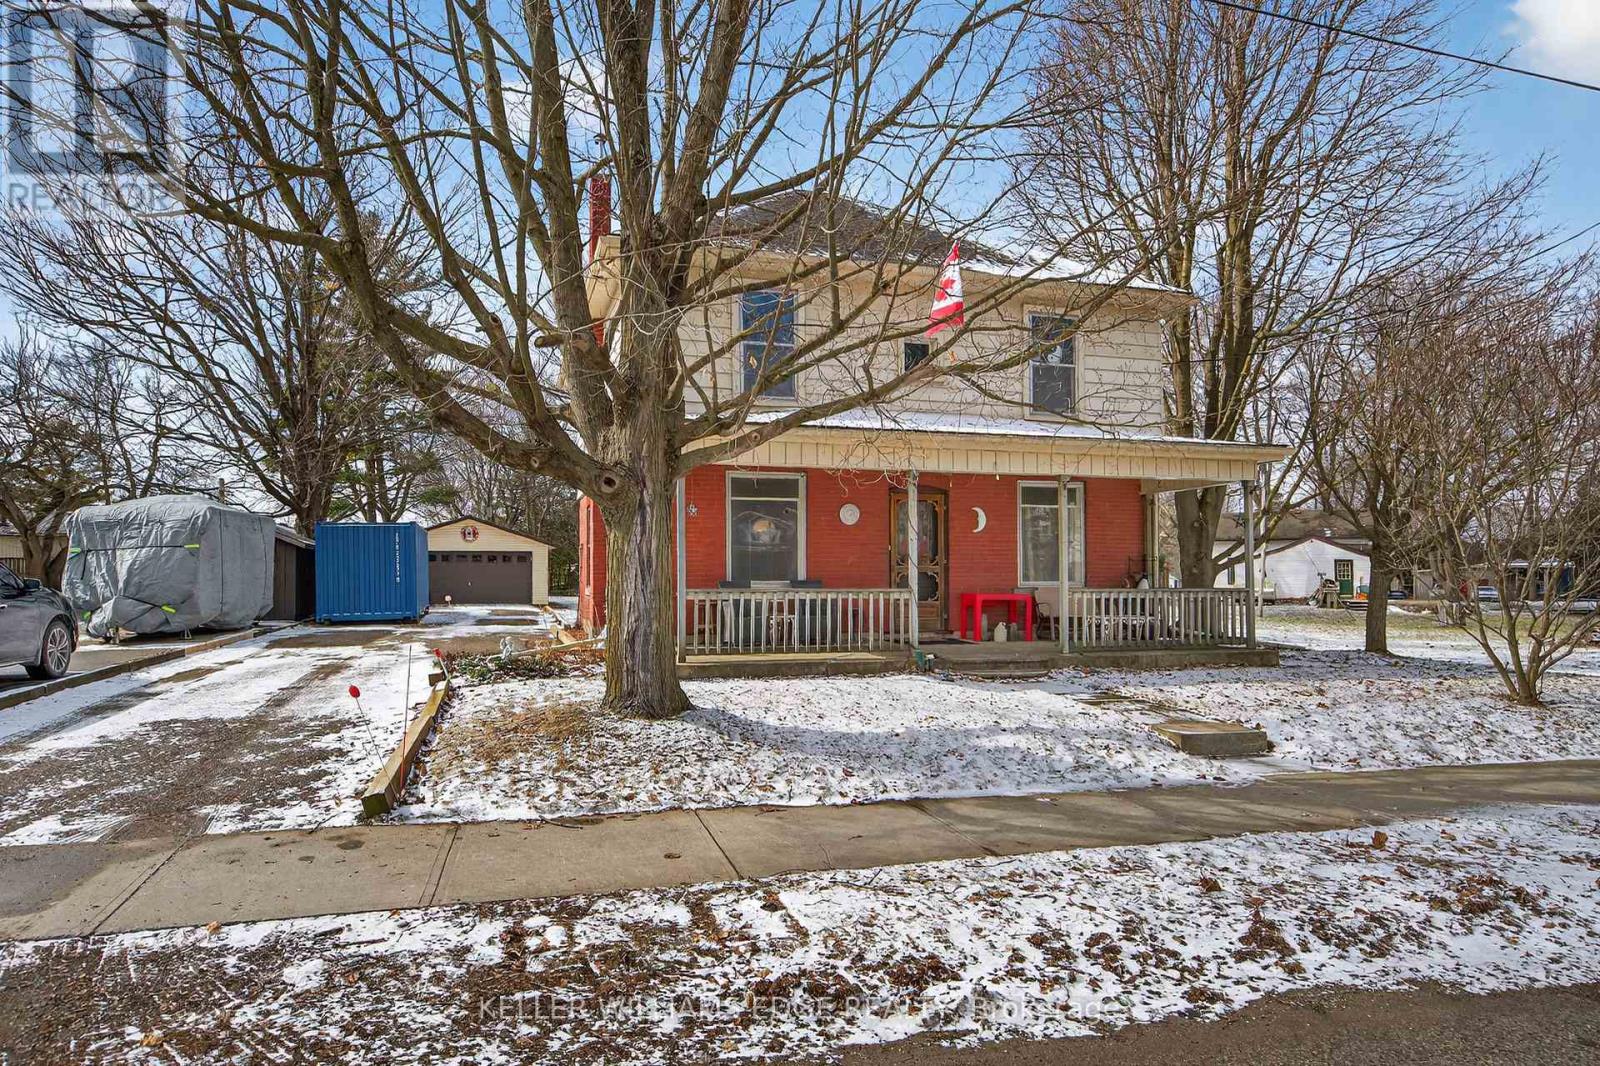
Step into timeless charm in the heart of Freelton with this beautifully preserved 3-bedroom, 1-bath century home. Rich in character, this property showcases stunning trim work, a classic layout, and generously sized principal rooms that offer both comfort and functionality. The main floor features warm hardwood flooring, adding to the home's inviting and historic appeal. Perfect for those who appreciate craftsmanship and space, this home blends old-world charm with everyday practicality. Outside, you'll find a detached double garage-ideal for hobbyists, car enthusiasts, or additional storage. Enjoy the best of country living with convenient access to major routes including the Highway 401 and Highway 403, making commuting simple while still being close to everyday amenities. A rare opportunity to own a piece of history in a peaceful setting-don't miss your chance to make this charming Freelton property your own. (id:61483)

206 - 944 Caledonian View
Cambridge, Ontario
Welcome to this bright and well-maintained GROUND FLOOR 2-bedroom apartment offering comfortable living in a convenient location. The unit features a functional galley-style kitchen with crisp white cabinetry, ample counter space, and a stylish tile backsplash. Hardwood flooring flows through the living areas and bedrooms, creating a warm and inviting atmosphere. Both bedrooms are generously sized with large windows that allow for plenty of natural light. The enclosed porch provides additional living space - perfect for a cozy sitting area, home office, or sunroom to enjoy year-round. Residents will appreciate the secure building entrance and clean, welcoming lobby. This unit offers practical living with a thoughtful layout and plenty of storage. Ideally located close to amenities, transit, and green space, this apartment is perfect for first-time buyers, downsizers, or investors looking for a low-maintenance property. (id:61483)
342008 Concession 14 Road
Georgian Bluffs, Ontario
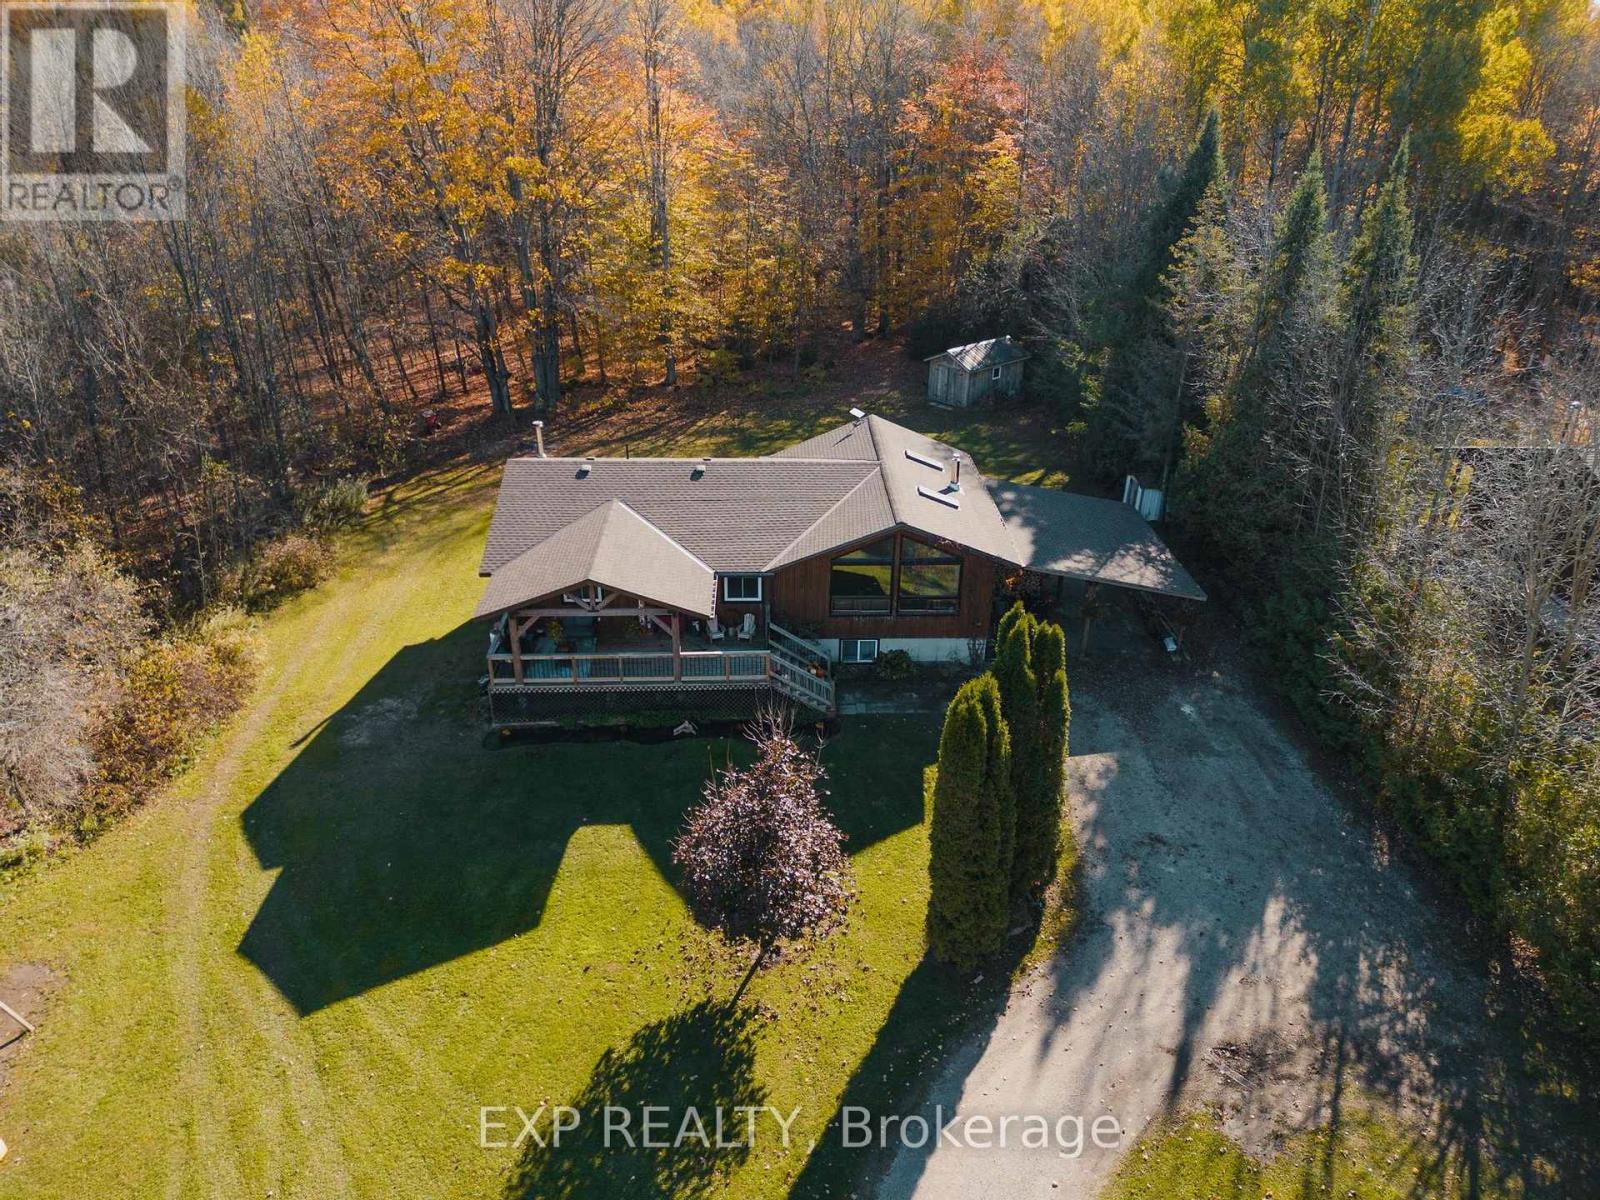
Welcome to 342008 Concession 14, a modern farmhouse retreat tucked into the quiet beauty of Georgian Bluffs. Set on just under an acre and wrapped in mature trees, this updated bungalow offers the kind of calm you can actually feel, the kind that makes you forget the city even exists. Step inside to bright, open living spaces filled with natural light and thoughtful custom details, from the trim work to the barn doors carried throughout the main floor. The newly completed primary suite (2024) feels like a true getaway, complete with a fresh, spa-inspired ensuite. Two additional bedrooms and a modern 4-piece bath round out the main level, keeping family life easy and uncluttered. Downstairs, the finished lower level extends the home's comfort with a fourth bedroom and a cozy wood-burning fireplace, perfect for movie nights or slow winter weekends. This level also offers a third full bathroom and flexible space for guests, hobbies or a quiet retreat. Recent updates bring peace of mind along with the peaceful setting, including a new roof and timber-frame front porch (both 2020), creating a warm and timeless first impression the moment you arrive. And when you're ready to explore, you're minutes from Shallow Lake and a short drive to Wiarton, Sauble Beach and Owen Sound. A place to slow life down with room to breathe, grow and simply be. Welcome home. (id:61483)
157 Father Tobin Road
Brampton, Ontario
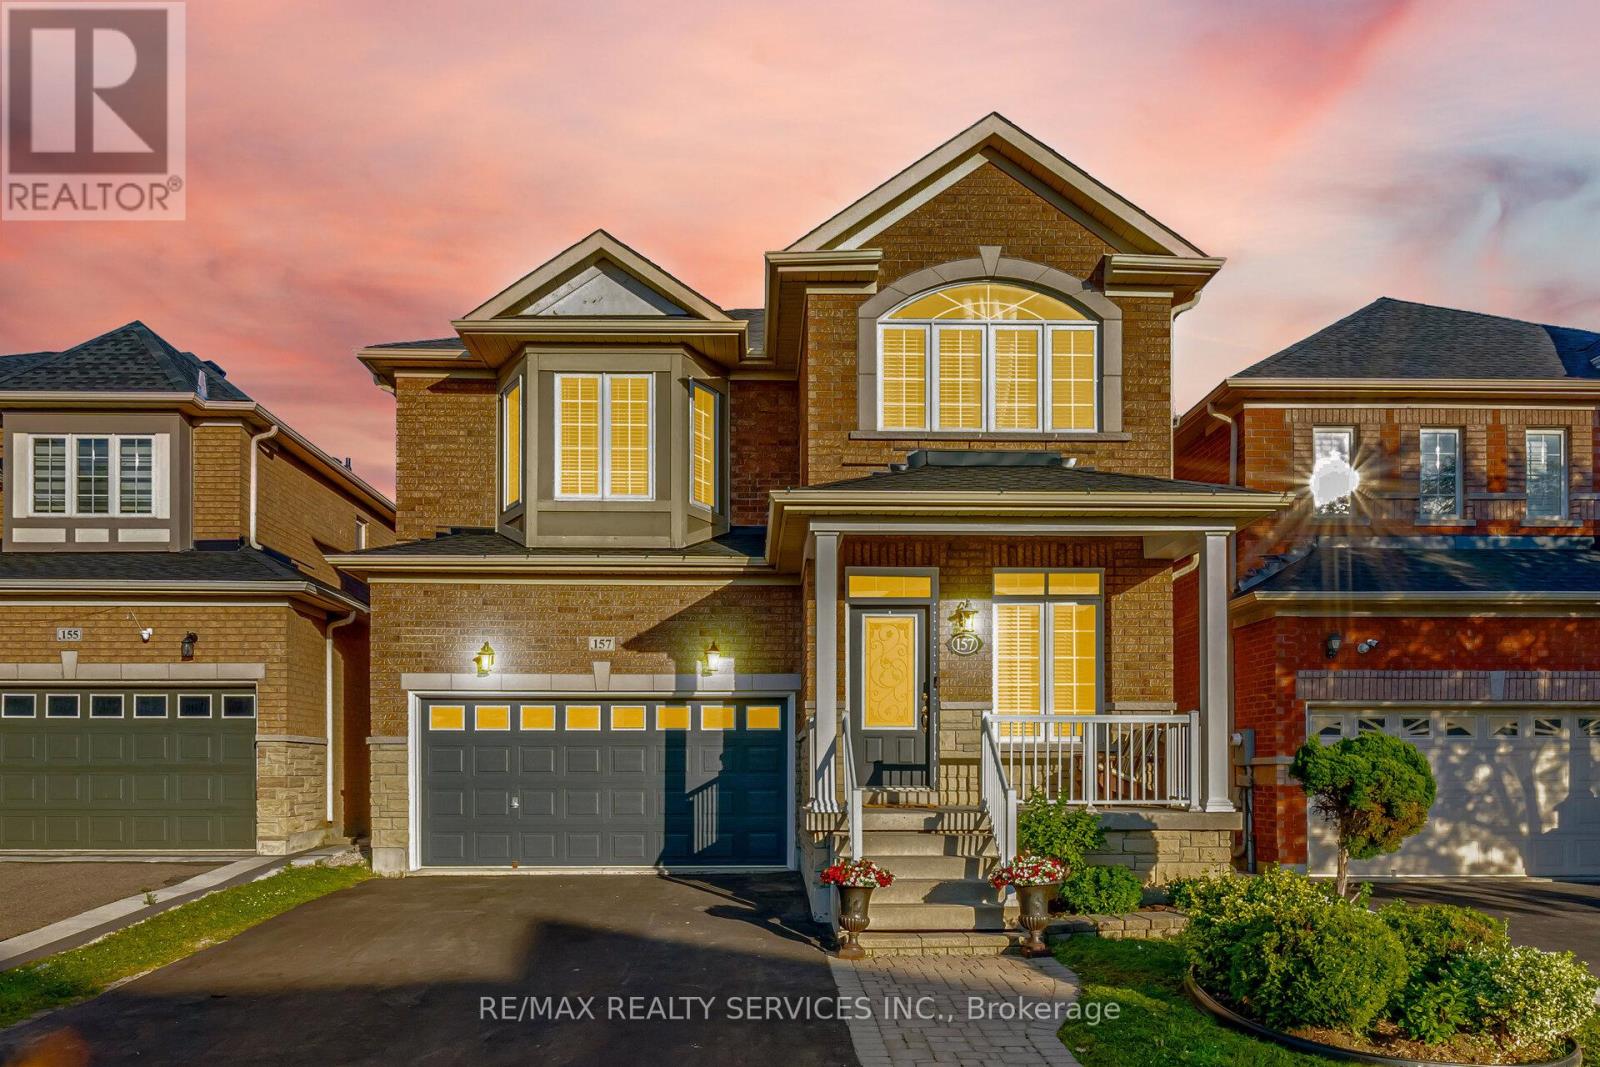
Truly a Show Stopper! This stunning 4-bedroom, 4-bathroom fully detached home offers approximately 2,260 sq. ft. of above-grade living space and is situated in one of Brampton's most sought-after neighbourhoods. Featuring a functional layout with separate living, dining, and family rooms, this home boasts soaring ceilings on the main floor and no homes behind for added privacy. The upgraded family-size kitchen offers a breakfast area, quartz countertops, and stainless steel appliances. The spacious primary bedroom features a walk-in closet and a private ensuite, while all bedrooms are generously sized. The professionally finished basement provides additional living space, perfect for entertaining or extended family. Freshly painted in neutral colours and tastefully decorated throughout. Enjoy professionally landscaped front and back yards, creating outstanding curb appeal and a beautiful outdoor retreat. Too many upgrades and features to list. A must-see! Conveniently located just steps to schools, parks, shopping, public transit, and all other amenities. (id:61483)
15 - 6855 Glen Erin Drive
Mississauga, Ontario
Welcome to this beautifully updated 3-bedroom plus Den, 3-bathroom condo townhouse in the highly desirable Meadowvale - Lake Aquitaine community. Offering approximately 1,300 sq ft of functional living space plus basement, this home blends modern finishes, outdoor amenities,and rare natural privacy.The kitchen and washrooms feature elegant quartz countertops,complemented by built-in appliances and a brand new dishwasher. Freshly painted, newer light fixtures throughout add a fresh, contemporary feel. The spacious primary bedroom includes a custom closet organizer for added convenience.The lower level offers a newly finished, full and functional washroom, newly installed Luxury Vinyl flooring to replace carpet making the whole home carpet free, and a separate entrance, providing excellent flexibility for guests, a home office, or extended living space. A second entrance from the main level enhances the home's practical layout.Step outside to a spacious private deck, perfect for outdoor dining or relaxing, while enjoying a backyard that backs onto nature and greenery-a rare and peaceful setting. Residents also enjoy access to an exclusive outdoor pool and are just minutes' walk to Lake Aquitaine, scenic ravine trails, parks, and green space.Located in a quiet, family-friendly complex close to schools, shopping in meadowvale plaza, transit, GO Station, and major highways 401 and 403, this move-in-ready home is ideal for families or couples seeking space, comfort, and an active outdoor lifestyle. Water Bill is included. Snow Removal and Lawn Mowing is included (id:61483)
1406 - 2485 Eglinton Avenue W
Mississauga, Ontario
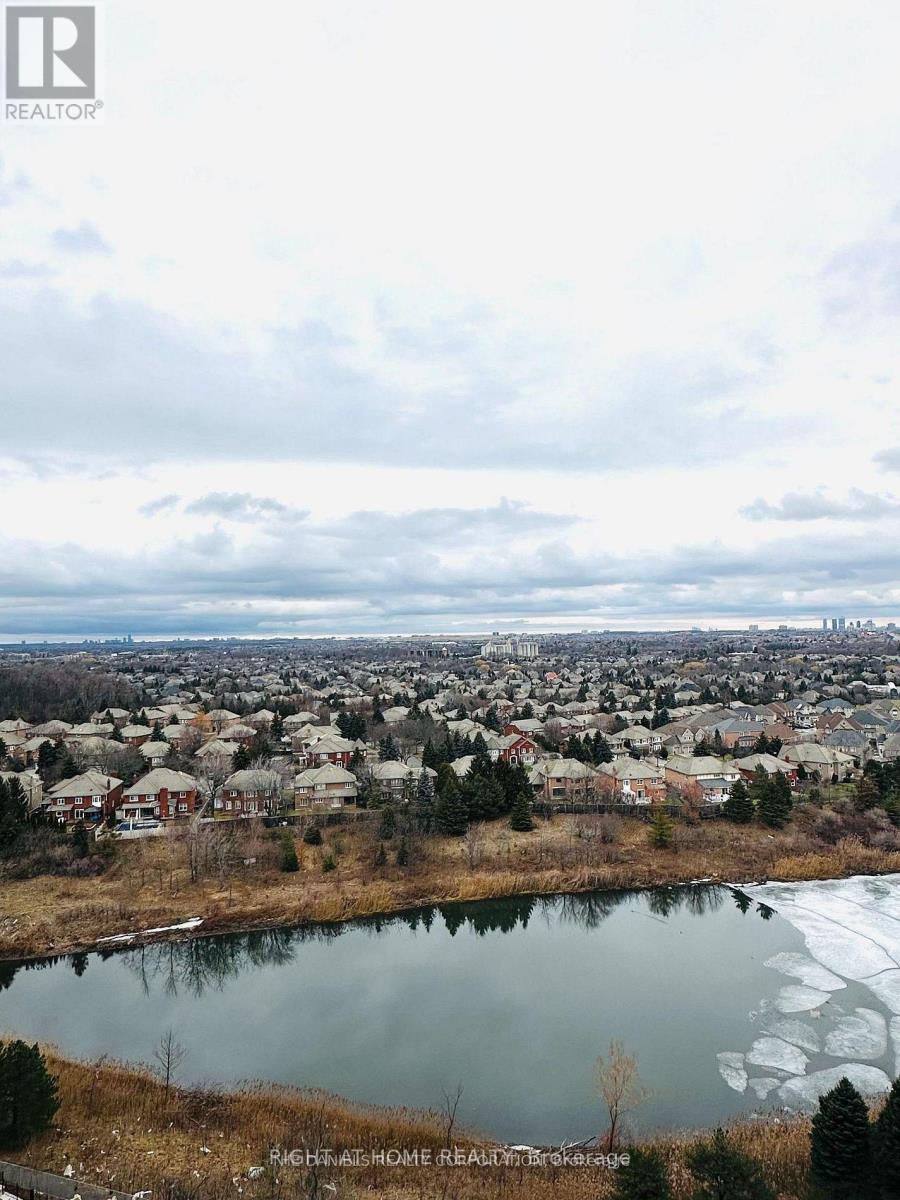
Prime Never Lived in 1-Bedroom Condo Near Erin Mills Town Centre! Welcome to this bright and well-maintained 1-bedroom condo in an unbeatable location! Situated just steps from Erin Mills Town Centre, public transit, restaurants, shopping, parks, and all essential amenities, this home offers the perfect blend of comfort and convenience. Ideal for a young professional, couple, or anyone seeking a vibrant lifestyle with easy access to major highways and transit. Enjoy a functional layout in a highly desirable neighborhood with everything you need just moments away. Don't miss this fantastic leasing opportunity-schedule your viewing today! (id:61483)
16 Cliff Street
Toronto, Ontario
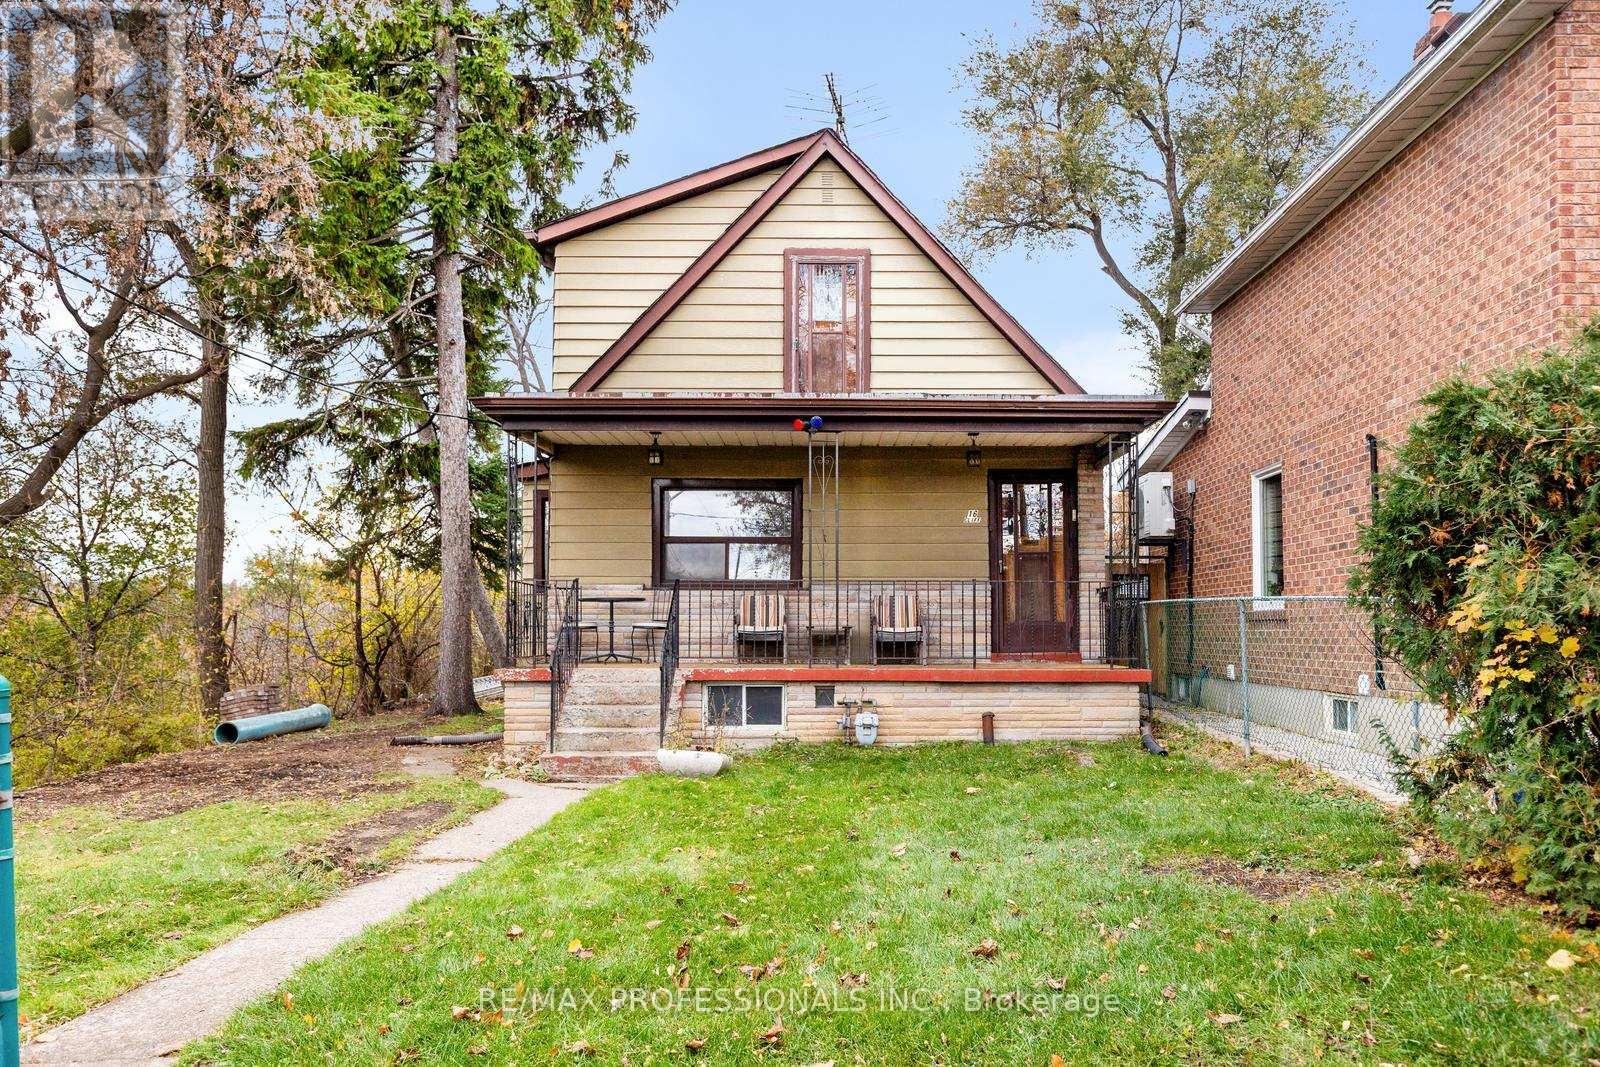
THOUSANDS SPENT $$ - a new electrical panel has been installed, and new wiring has been updated throughout. The original lead pipe in the home was removed. Discover a truly exceptional opportunity at 16 Cliff Street, a one-of-a-kind property cherished by the same family since 1970's. Set on an incredibly rare 90 x 120 ft lot, this this expansive, expansive, parcel offers a blend of privacy, elevation, and inspiring sight lines, including leafy park views and glimpses of the Toronto skyline. Its unique topography creates architectural possibilities rarely found in the city---whether you envision renovating the existing family home, designing and building a custom dream residence, or unlocking a compelling investment opportunity. Zoned RM (f12.0; u4; d0.8)(x252), the property provides notable flexibility and accommodates accommodates a variety variety of residential forms, supporting long-term potential in a neighbourhood poised for significant growth. The area is rapidly transforming with the arrival of the Eglinton Crosstown LRT, the new Mount Dennis Station, modernized streetscapes, and ongoing community investment. Residents enjoy unbeatable access to numerous parks, pools, playgrounds, skating rinks, recreation centres, libraries, and schools, creating a family-friendly and future-forward environment. With its size, zoning, location, and tremendous versatility, 16 Cliff Street presents presents a rare chance to secure an oversized property in one of Toronto's most promising and up-and-coming pockets--an opportunity not to be missed by end-users, builders, and investors alike! (id:61483)
4704 Centretown Way
Mississauga, Ontario
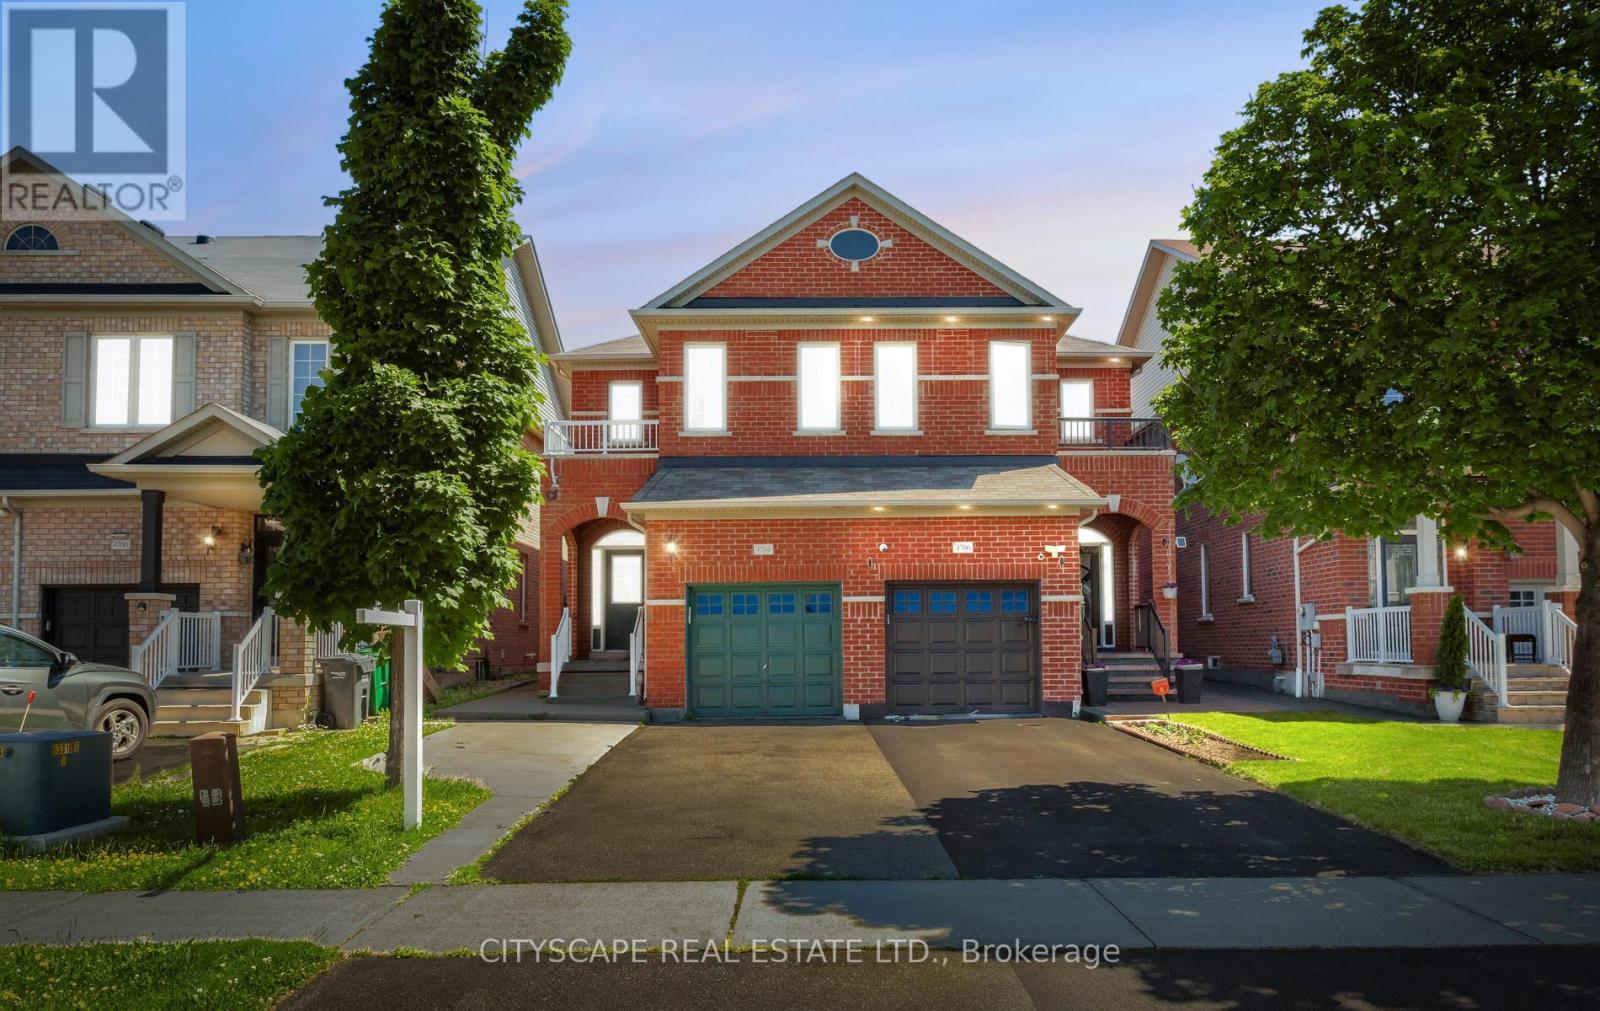
Welcome to this beautifully maintained 2-storey semi-detached home in the heart of Hurontario being sold from original owners, offering comfort, style, and exceptional convenience. This spacious 3-bedroom, 3-bathroom home features an open-concept layout, hardwood flooring throughout, and a bright eat-in breakfast area with a walkout to the backyard-perfect for entertaining or enjoying family time. Deep lot with 141 ft. Meticulously cared for, the home also offers second-floor laundry, direct access from the garage, and parking for up to 3 vehicles. Ideally situated just minutes from Square One Shopping Centre, Heartland Town Centre, Celebration Square, top-rated schools, parks, restaurants, grocery stores, and everyday amenities. Commuters will appreciate quick access to Highways 401 and 403, GO Transit, and the upcoming Hurontario LRT. Located in a highly walkable, family-friendly neighbourhood close to fitness centres, banks, medical clinics, and countless conveniences, this is a perfect opportunity to live in one of Mississauga's most connected and desirable communities.**Added Feature:** City of Mississauga-approved permit for a second-unit basement apartment, offering excellent potential for extended family living or future rental income. (id:61483)
Bsmt - 323 Winfield Terrace
Mississauga, Ontario
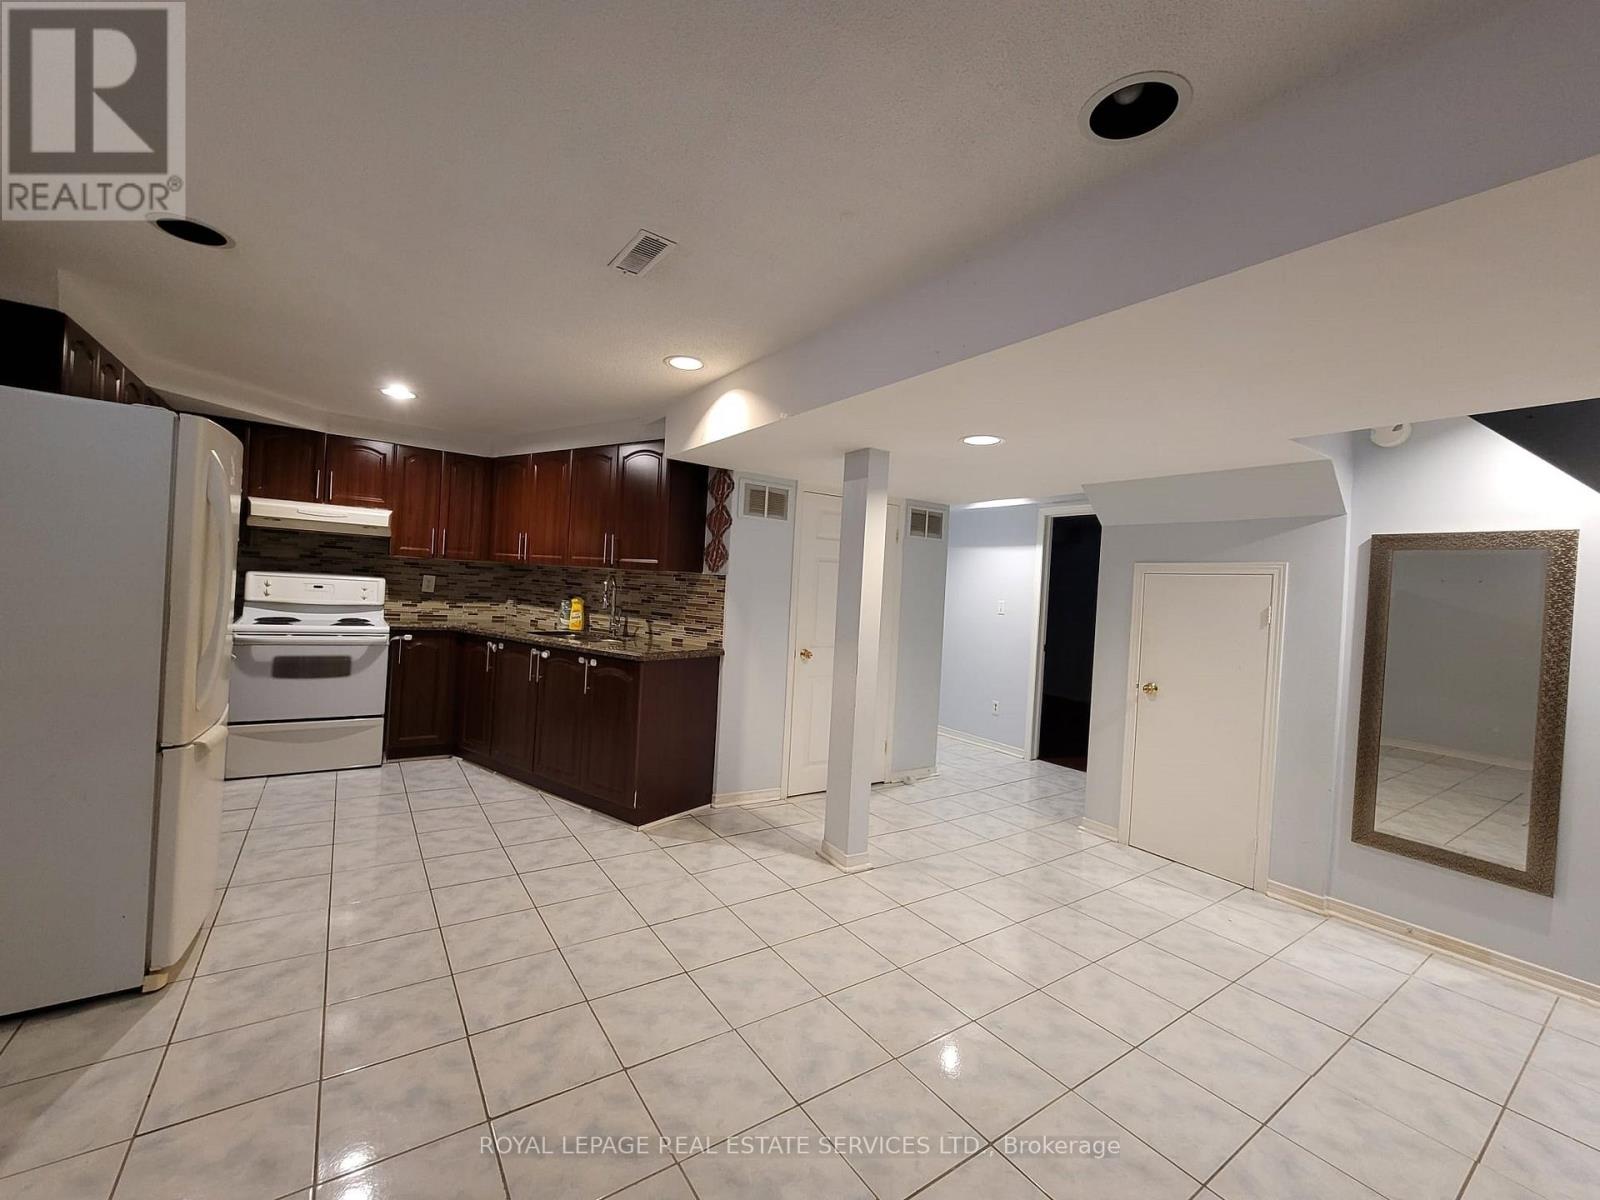
Bright and spacious 3-bedroom basement suite with a private, separate entrance available for lease. This well-appointed unit features a full kitchen, family room, dining area, cold-storage room, and a modern 4-piece bathroom. Situated within walking distance of Square One, you'll be steps away from Mississauga's most vibrant amenities. Shopping, dining, banking, public transit, parks, schools, and essential services are all easily accessible, making day-to-day living exceptionally convenient. The suite includes a fridge and stove with oven. Shared laundry is located on the main floor with its own separate access. One driveway parking spot is provided. Tenant is responsible for30% of utilities. A thoughtfully designed suite in a prime, central location-ideal for comfortable living with everything close at hand. (id:61483)
202 - 3700 Kaneff Crescent N
Mississauga, Ontario
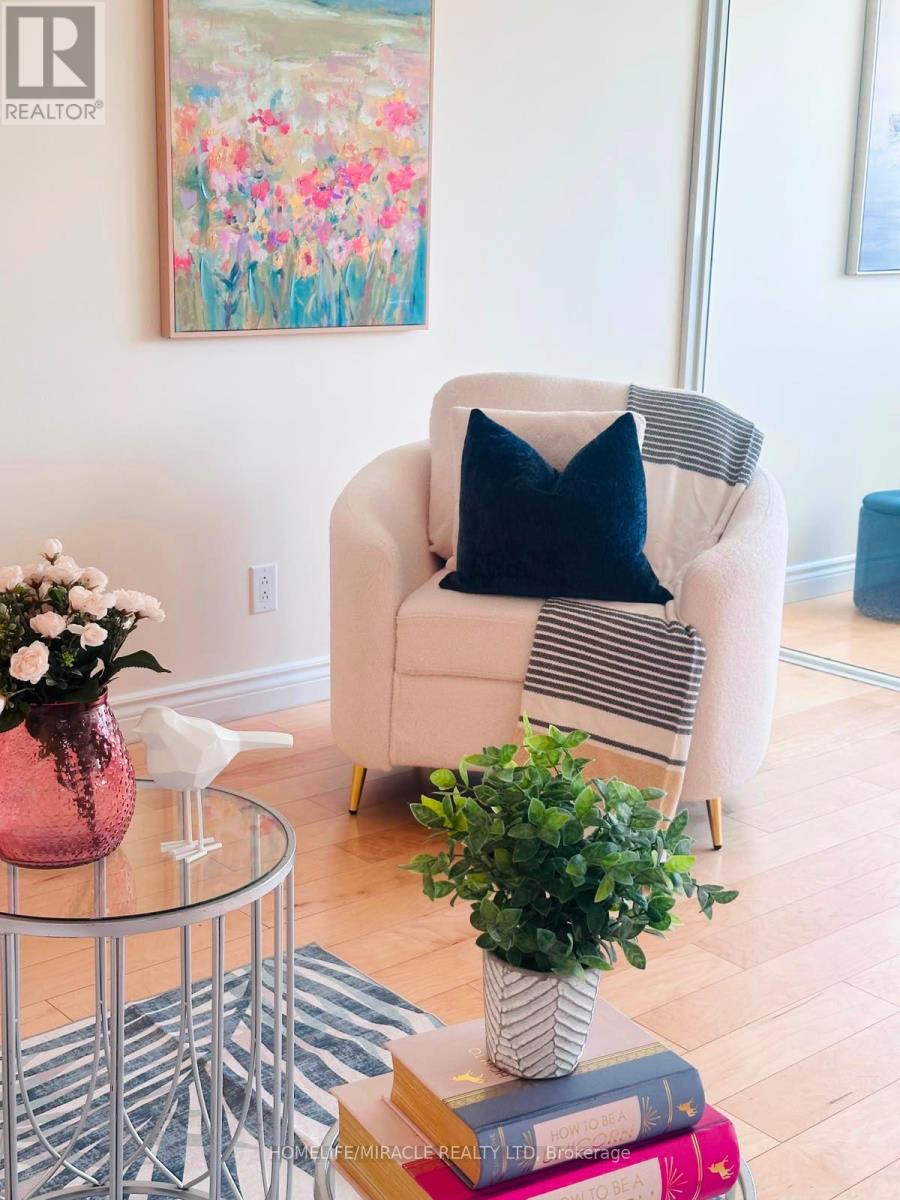
Prime Location | 2-Car Parking This bright and spacious condo offers approximately 1,300 sqft, making it one of the largest units in the building. The entire apartment has been freshly painted, enhancing its modern, well-maintained feel. Flooded with natural light, the unit features engineered hardwood floors and a granite-countertop kitchen. Located in the heart of Mississauga, just steps to Square One, Celebration Square, and the Library, with public transit at your doorstep and quick access to Hwy 401/403/QEW, including Cooksville GO Station. Set in a pet-free building, residents enjoy premium amenities such as 24-hour concierge and security, indoor pool, sauna, tennis court, gym, party room, and outdoor BBQ area. (id:61483)
3890 Mcdowell Drive
Mississauga, Ontario
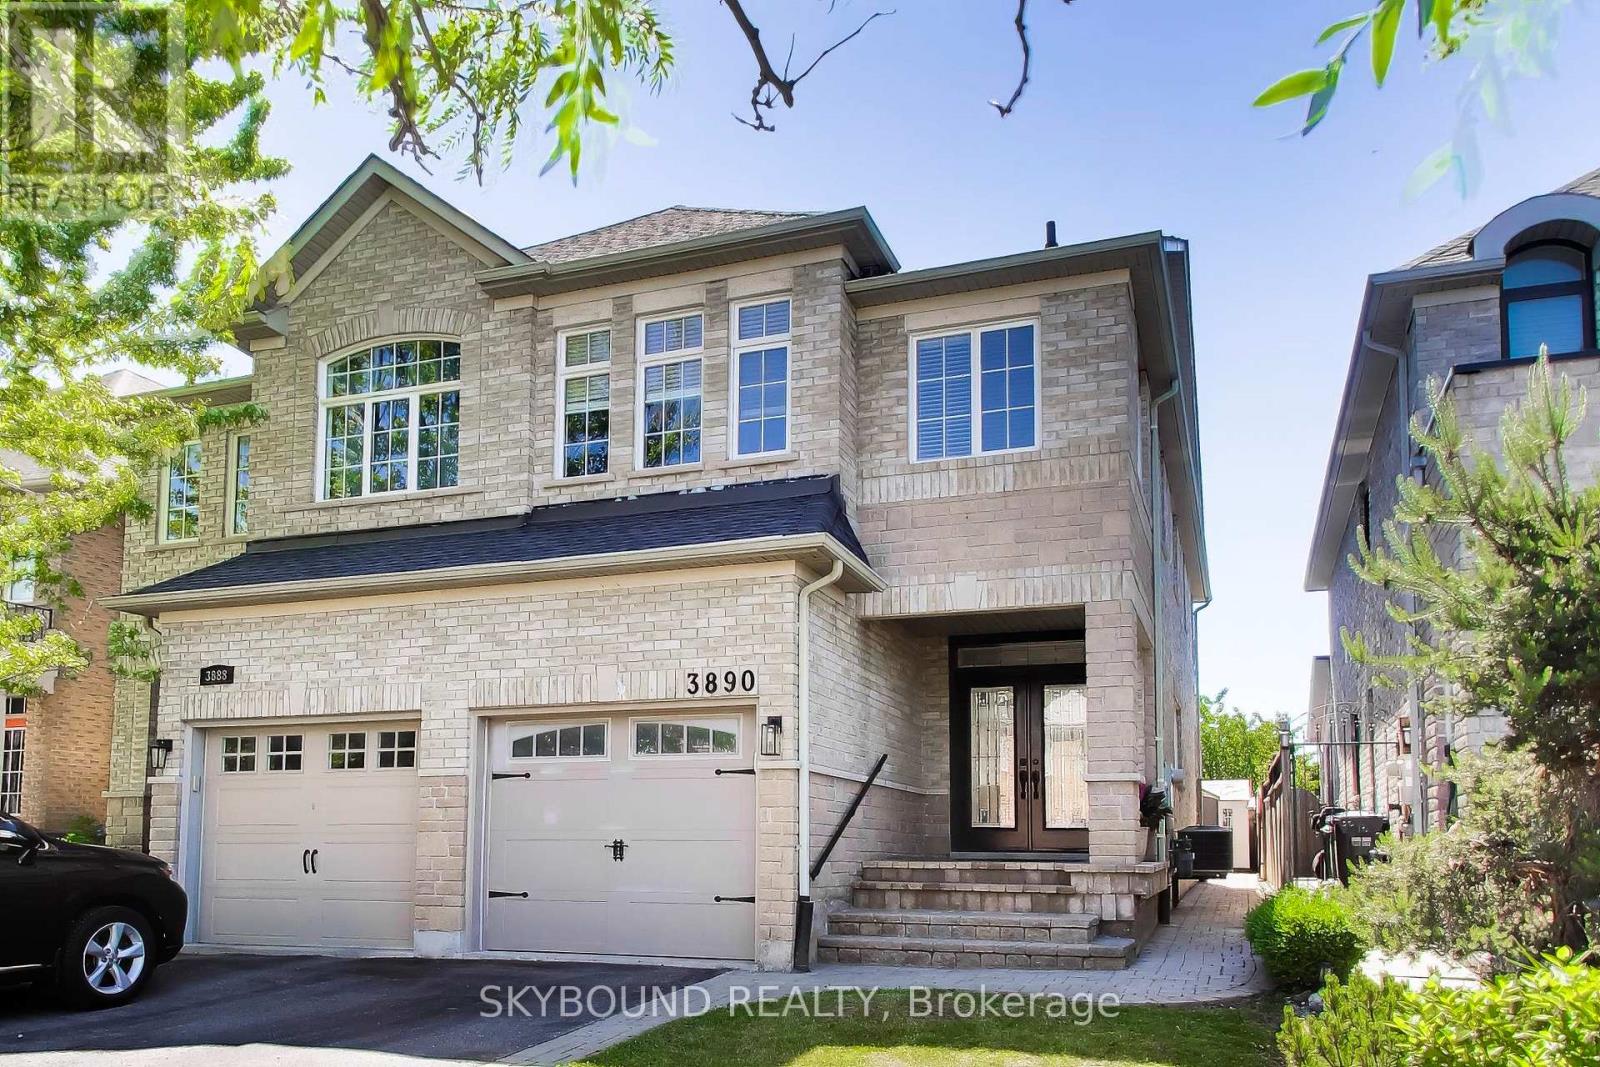
This Beautifully Upgraded 2 Storey Home Offers Modern Elegance With 8 Foot Ceilings And Abundance on Natural Light . The Open-Concept Main Floor Features A Spacious Family, Living And Dining Area Flowing Into A Modern Kitchen With Upgraded Cabinetry, Custom Countertops/Backsplash, And Stainless Steel Appliances . Step Out Onto Your Private Extensive Deck. Enjoy Serene Morning Coffees Or Relaxing Evenings. Highlighted By The Principle Bedroom Retreat , Complete With A Large Walk-In Closet, Luxurious 4-Piece Ensuite. Finished Lower-Level Bedroom With Convenient 3 Piece Bath And A Recreation Area for All Your Entertaining Needs: A Study, A Gym, or Nice Size Family Room. Access to the Spacious Garage Directly from the Foyer. Recent Updates Include Fresh Paint, Newer Air Conditioner, Dishwasher, Washer, Blinds, Light Fixtures, and Freshly Installed Engineered Hardwood Flooring Upstairs. Interlocked Front and Back Yard Allows for Easy Maintenance. Located in the highly sought-after Churchill Meadows community, this home offers access to excellent schools, abundant green spaces, convenient transit options, and quick highway connections. The Churchill Meadows Community Centre is just 5 minutes away, while parks, trails, and everyday amenities are only moments from your doorstep. May Meadow Park is across the street, and the local library is only a few minutes away at approximately 700 metres.This is the kind of neighbourhood that offers the best of both worlds, where you can immerse yourself in nature while remaining just minutes from major highways, shopping, dining, and everything Mississauga has to offer. (id:61483)
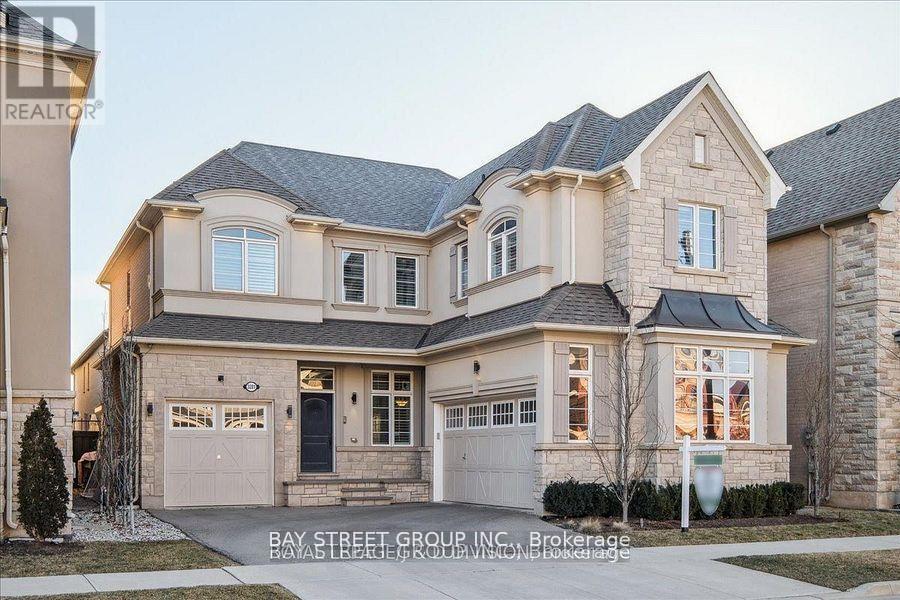
3281 Preserve Drive
Oakville, Ontario
This lovely 4+1 Bedroom home boasts a rare 3-car garage. 10-foot ceilings on the main floor create an open atmosphere. The kitchen is equipped with high-end appliances. The main floor also features a mudroom, powder room and magnificent family room with a beautiful fireplace. Off the breakfast area, step outside to discover a professionally landscaped backyard, featuring mature trees that provide privacy. The second floor has a spacious master bedroom complete with his and hers walk-in closets. The master also features a stunning two-way fireplace, creating a cozy ambiance that extends into the ensuite. The owners have thoughtfully finished the basement to maximize living space, offering a versatile layout that includes a gym, a three-piece bathroom, and an additional bedroom or home office. This exceptional home offers a rare combination of luxury, functionality, and outdoor living, making it the perfect retreat for modern living and entertaining. (id:61483)
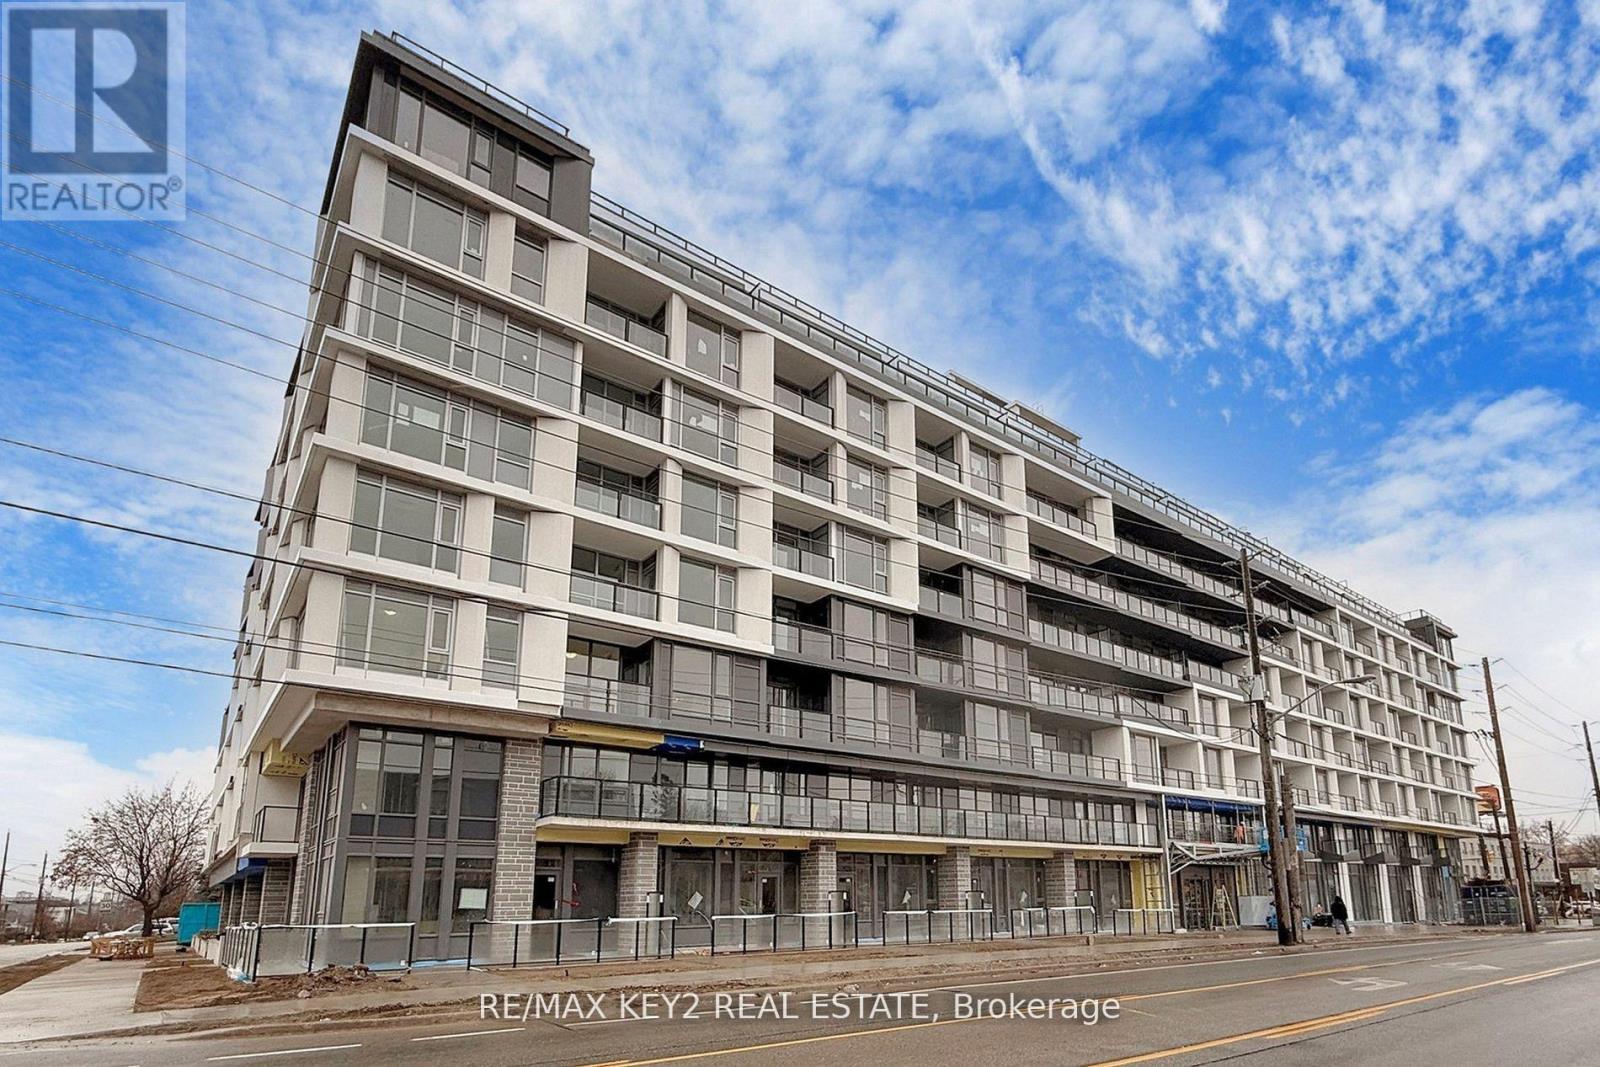
425 - 556 Marlee Avenue
Toronto, Ontario
Experience elevated urban living in this brand-new 2+1 bedroom, 2-bathroom condo in the highly sought-after Yorkdale-Glen Park neighborhood. Spanning 917 sq. ft. of sleek, carpet-free living space with upgraded flooring, this stunning unit offers a bright western exposure, filling the home with warm afternoon light. The open-concept design seamlessly integrates the kitchen, dining, and living areas, creating a modern and inviting atmosphere. The primary bedroom features a private ensuite, while the second bedroom provides ample space for family or guests, both bathrooms featuring quartz countertops. The versatile den is perfect for a home office, reading nook, or additional living space. This unit also includes a dedicated EV parking space. Conveniently located just steps from Glencairn Station and minutes from Yorkdale Mall, York University, Downsview Park, and major highways, this home offers unparalleled accessibility and convenience. Don't miss your chance to live in one of the citys most dynamic neighbourhoods. Photos Are from Prior to Tenant Occupancy. Unit will Be Painted. (id:61483)
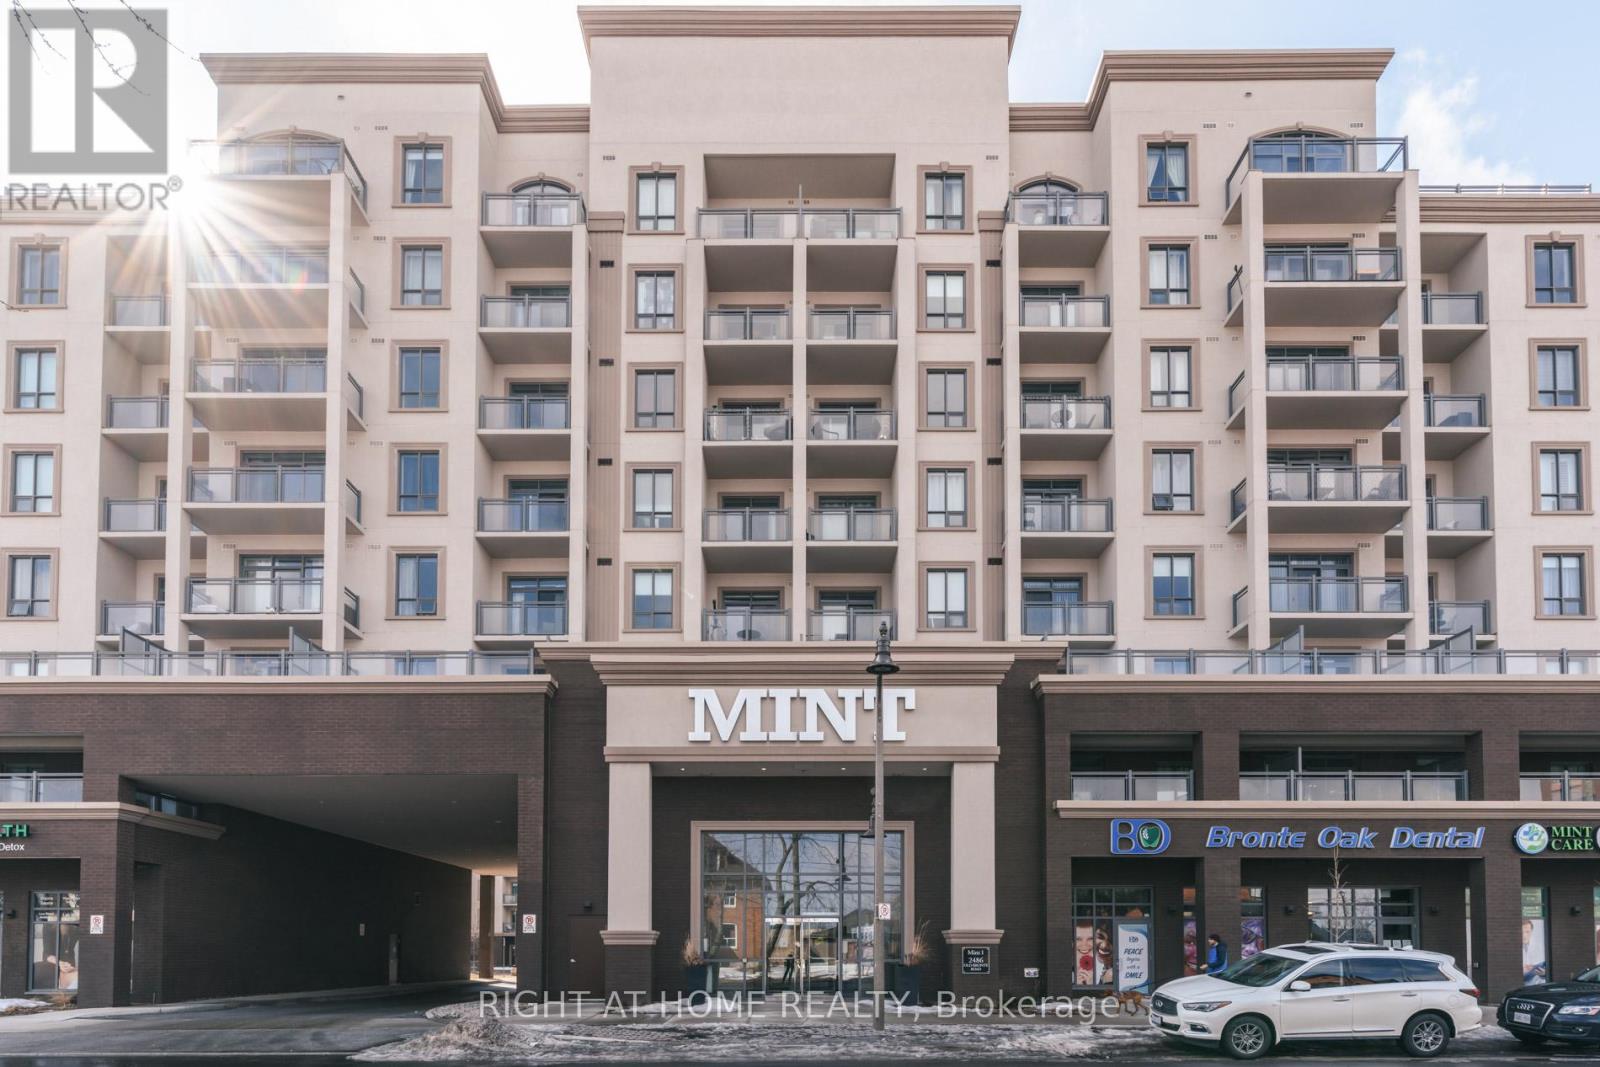
320 - 2486 Old Bronte Road
Oakville, Ontario
Spacious 739 sqft Two Bed One Bath Suite with a Rare 345 sqft Open Terrace. One Parking Spot and One Locker Included. Close to Schools (Palermo Public School, Holy Trinity Catholic High School), Restaurants (Olive Press), Oakville Memorial Hospital, Grocery Stores (FreshCo, Sobeys). Minutes away from 407 and QEW. New Washer & Dryer! Tenant pays for Hydro and Internet. Note: Water spot above kitchen was caused by upstairs unit and is to be repaired by Condo Corp (id:61483)
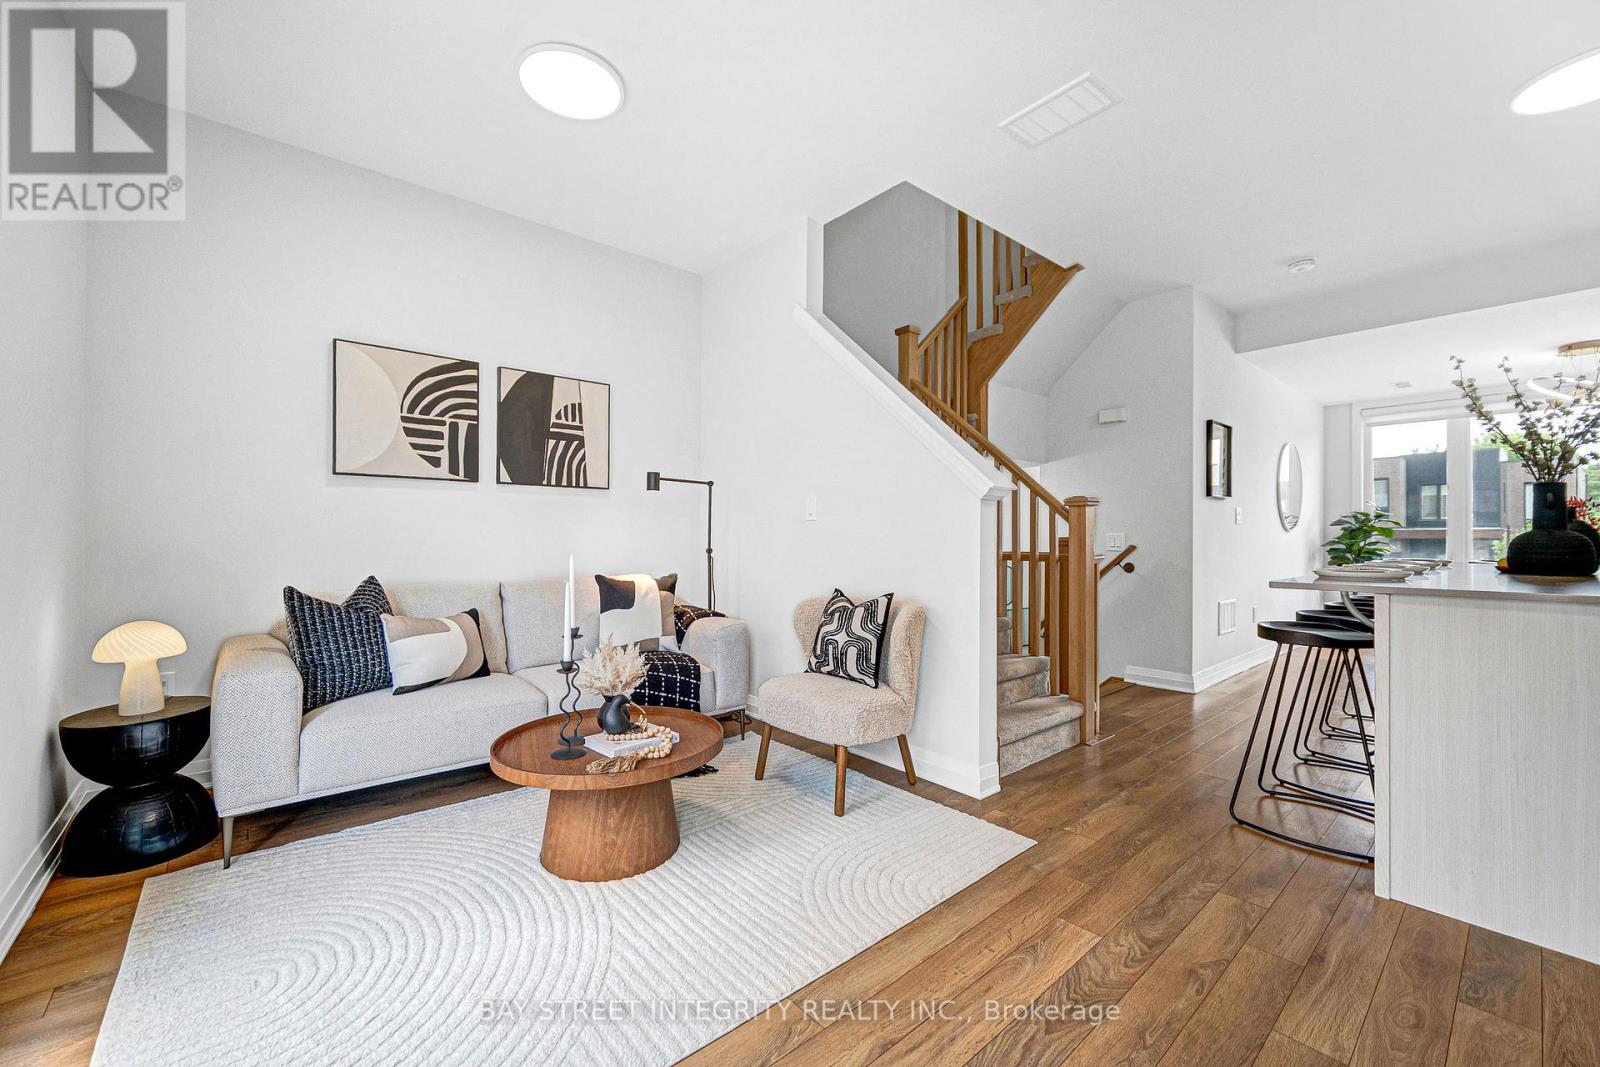
139 Stanley Greene Boulevard
Toronto, Ontario
Welcome to this beautifully designed executive semi-detached home offering around 2,000 sq ft of bright, above-grade living space, plus a finished basement with brand-new flooring for added flexibility. Lovingly maintained and freshly painted throughout, this 5-bedroom + office, 4-bathroom home blends contemporary style with everyday comfort. Step inside to soaring 9-ft ceilings and a striking feature wall with fireplace anchoring the open-concept living area. The gourmet kitchen is built for entertaining, featuring quartz countertops, a designer backsplash, breakfast bar, a full stainless steel appliance package, and a walkout to a spacious deck. Retreat to the sun-filled primary suite with dual walk-in closets and a spa-inspired 5-piece ensuite. Bathrooms throughout feature stone counters and a sleek glass shower. Washer and dryer included. Outdoor living is exceptional, with two private rooftop terraces plus a large walkout deck - perfect for morning coffee, summer dinners, or taking in the skyline. The west-facing front exposure fills the home with warm afternoon and evening sunlight. Located steps from Downsview Park, this home offers unbeatable connectivity: walking distance to TTC bus routes, subway stations, and GO Transit, with quick access to major highways. A short stroll to Metro grocery, plus nearby tennis courts, basketball courts, and an off-leash dog park. Modern design, premium upgrades, and a connected location - this one checks every box (id:61483)
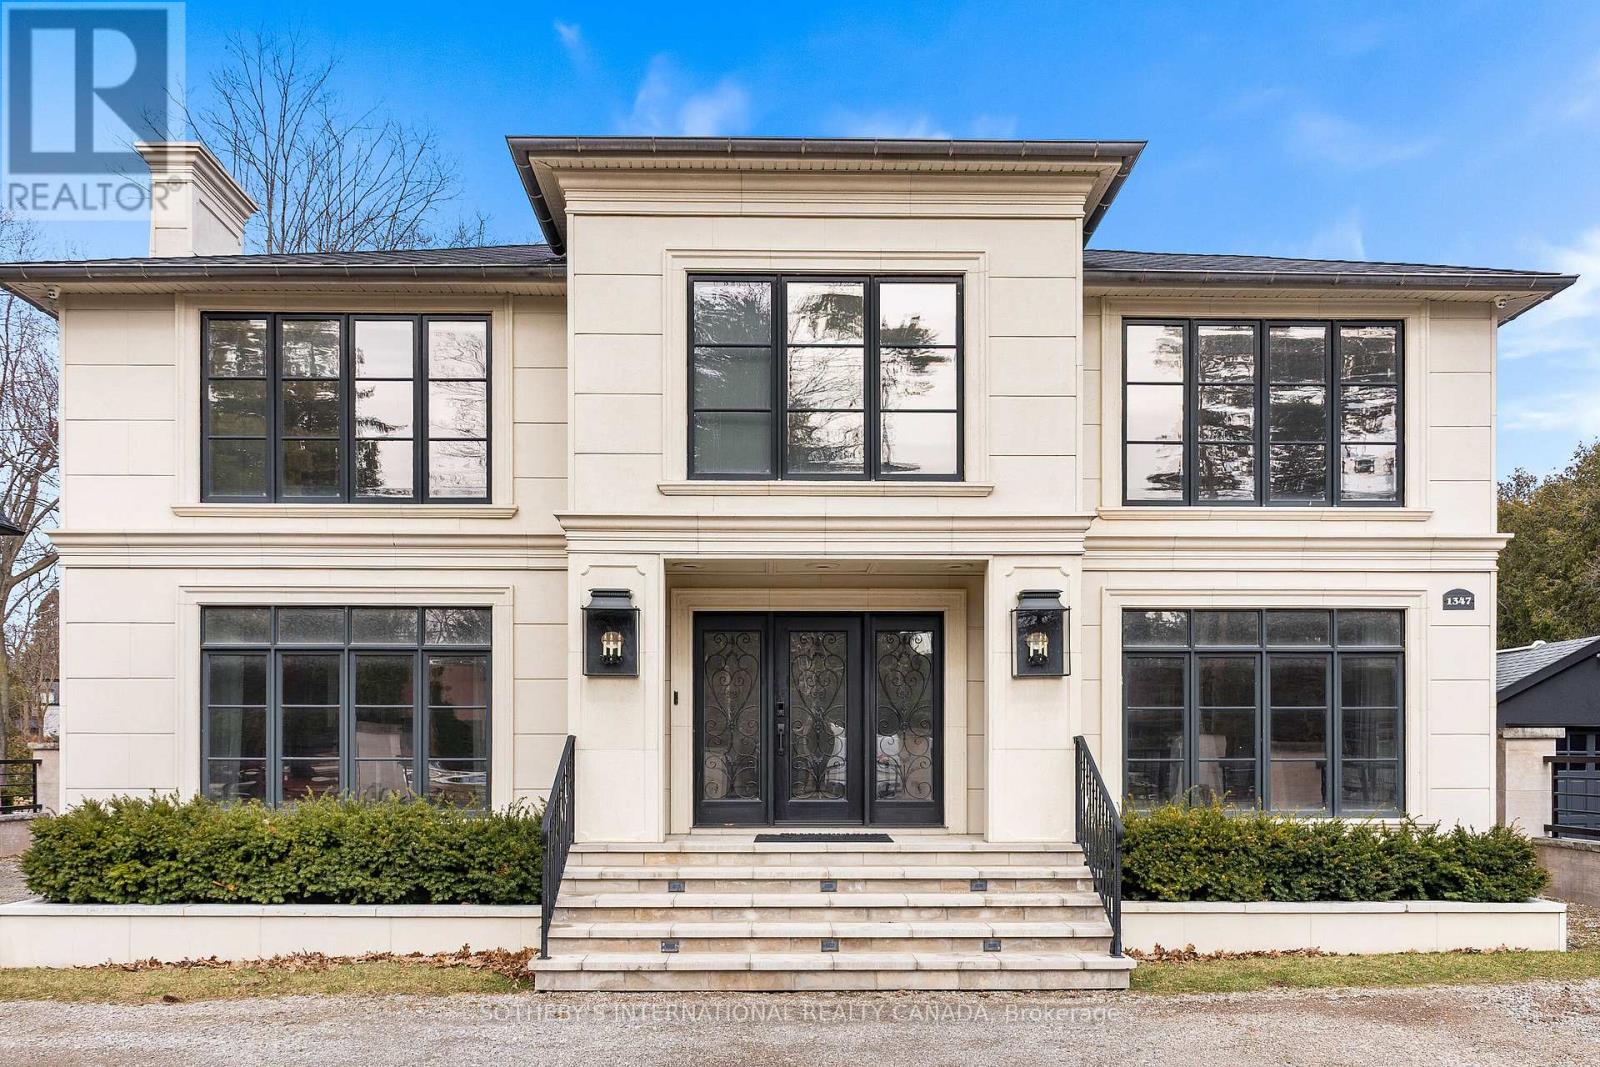
1347 Queen Victoria Avenue
Mississauga, Ontario
Welcome to this 'exceptional' home. A one-of-a-kind custom-build of the highest standard. The interior rooms are large, bright and spacious with the most 'exquisite' finishes throughout. Every detail to every aspect of every room has been meticulously designed creating an atmosphere of shear luxury and elegance. The large windows, skylights, open-concept, creative lighting and Smart Home System sets an atmosphere of living an upscale lifestyle. The stunning home sits on an expansive lot with a double garage, security gates, circular driveway and fountain as you enter the front yard on a heated stone entry. The private back yard has a heated stone patio and outdoor fireplace and is big enough to accommodate both a swimming pool and tennis court -a rare find! This beautiful home features 3-indoor and 2-outdoor gas fireplaces, gorgeous white oak flooring in the main rooms with heated porcelain floors on all 3 floors, hand-crafted, intricately designed molding are on ceilings and walls throughout; 2 skylights adorn the breakfast room as well as in the tower ceiling in the impressive center foyer. The gourmet kitchen is top of the line with built-in top-of-the line appliances. The primary bedroom hosts an anti-room that can be used as an office or private sitting room, gas fireplace, his-her walk-in closets, exquisite 5-piece ensuite and a walk-out to a private terrace with a fireplace and hot tub overlooking the backyard. There is a 2nd floor office/bedroom and 2 more bedrooms with ensuites. The lower level has a 5th bedroom with ensuite bath, a recreation and games room, fireplace, walk-in, temperature controlled wine closet with built-in cabinetry, a glassed-in exercise room big enough to hold a lot of work out equipment, heated porcelain flooring. There are 2 laundry rooms - one on the 2nd floor and one on the lower level. This home is for a buyer who appreciate exquisite design and looking for a luxurious and comfortable lifestyle. Don't miss it it's the best! (id:61483)
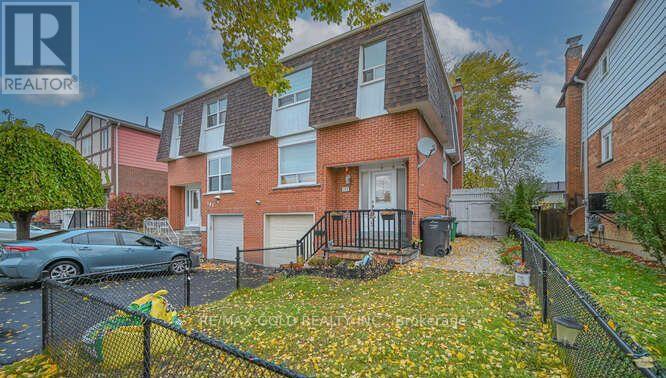
105 Skegby Road
Brampton, Ontario
Discover this simply stunning home featuring Semi Detached 3+1 bedrooms, 2 kitchens, and 2 laundry areas. Enjoy the tranquility and charm of a spacious, private backyard-perfect for relaxation and entertaining.Roof updated Approx. 2 years old. This is an exceptional opportunity to own a beautifully renovated property in a highly desirable, central location. You'll be just steps away from transit, parks, and schools, with easy access to highways and downtown. Additionally, this home offers excellent income potential, with a fully finished basement that includes a separate entrance leading to a complete 1-bedroom suite, complete with its own bathroom and kitchen. Don't miss out on this remarkable opportunity! (id:61483)