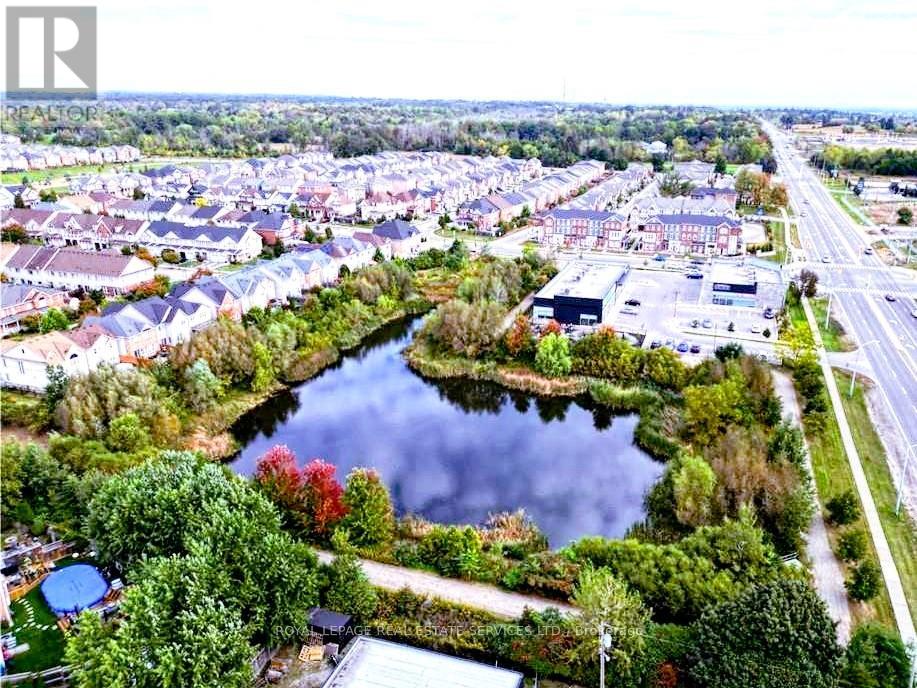
1102 - 460 Dundas Street E
Hamilton, Ontario
Welcome to the Trend Community in Waterdown, overlooking the welcoming greenery of North Burlington from the window of your Condo. This Brand New Stunning 2 Beds, 2 Baths 880 sqft unit boasts an abundance of natural light with windows throughout with the amazing views of lush green Waterdown and glimpses of Lake Ontario. Automated Neutrally Colored Blinds compliments windows of the Apartment all through allowing control of how much Natural light is allowed in. The Open concept Kitchen has rich upgraded white cabinets with beautiful quartz countertops and High-end upgraded Stainless steel appliances. The Spacious Primary Bedroom has its own 3 piece Ensuite with stunning glass shower, quartz cabinet top, upgraded ceramic tiles and upgraded under mount sink. Second room is very conveniently sized, Living room and second 4 piece bath are rich with upgraded tiles and Laminate floorings. Your convenience is assured with Ensuite Laundry that has upgraded extra load stacked Washer and Dryer, 1 underground parking spot and 1 spot storage Locker. The Amenities include Fitness Centre, Rooftop Patio, Bike storage, Party room. This amazing unit located in the Waterdown Neighborhood is surrounded by excellent dining options, shopping, schools and parks. Don't miss this great opportunity, it won't last long. This Condo is 5 minutes to reach the Aldershot Go station, 10 minutes to Downtown Burlington, 15 minutes to Downtown Hamilton and 20 minutes to Mississauga. (id:61483)
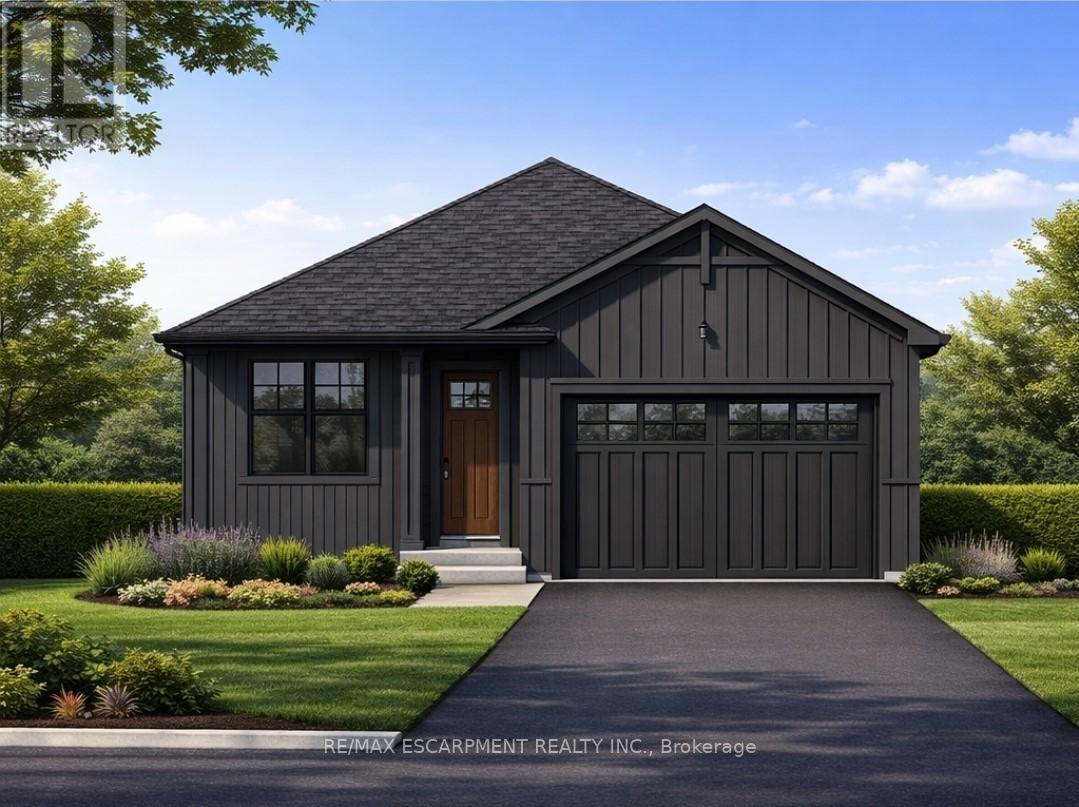
Lot 2 - 4968 Greenlane Road
Lincoln, Ontario
Welcome to this exceptional to-be-built detached bungalow in one of Beamsville's most desirable new communities. Situated on a premium 37.5' x 160' lot, this thoughtfully designed home offers approximately 1,350 sq. ft. of elegant main floor living featuring an open-concept layout with a spacious great room, bright dining area, and designer-inspired kitchen complete with a large centre island, pantry, and ample cabinetry. The primary suite serves as a private retreat with a generous walk-in closet and luxurious ensuite, while the second bedroom and full bathroom provide ideal accommodations for family or guests. Additional features include convenient main floor laundry, an attached garage with inside entry, covered front porch, full basement with outstanding future development potential, forced air natural gas heating, central air conditioning, municipal water and sewer services, and Tarion Warranty for peace of mind. Ideally located just minutes from award-winning wineries, schools, parks, shopping, restaurants, and quick QEW access, this is an incredible opportunity to own a quality-built new home while still having the opportunity to personalize select finishes and make it uniquely yours. (id:61483)
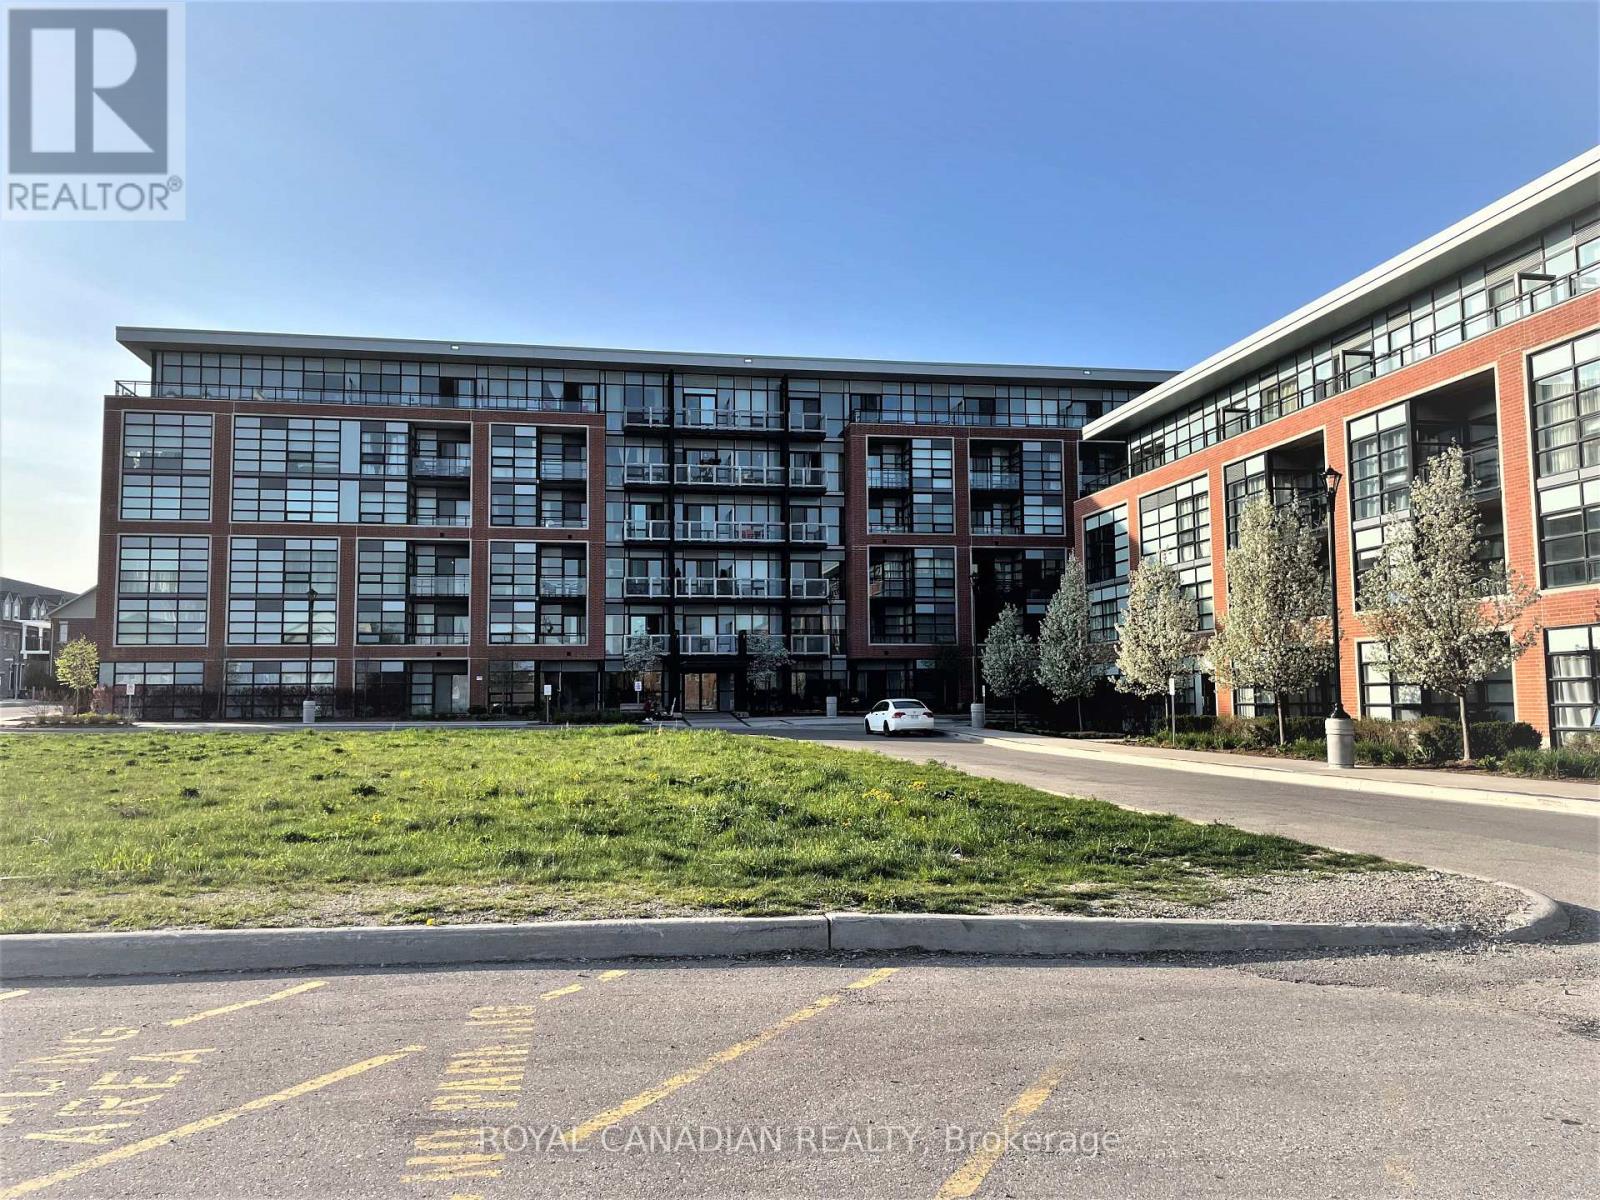
220 - 15 Prince Albert Boulevard
Kitchener, Ontario
Quiet, Sunny Bright & Clean 1 Bedroom Suite in the Mount Hope Community, 1 Underground Parking, 1 Underground Storage Locker, Walk-In Laundry Room, Visitor Parking, Open Concept. Wall-to-Wall Windows with Privacy Roll-Down Window Coverings. Walk-Out to the Large Private Terrace Overlooking the Courtyard. Walking Distance to the Kitchener School Of Pharmacy And Medical School, New Google Office, Neighborhood Schools And Community Centre. Multiple Public Transit Access Options (Bus, ION Light Rail) to the University Of Waterloo And Wilfred Laurier. Take the GO Train to Downtown Toronto. Quick Access to the Highway, nearby Grocery Stores, Shops and Restaurants. Bike-friendly. Amenities include Party Lounge and In-door Fitness Studio. Located between downtown Kitchener & Uptown Waterloo. Suite is separately metered with GEO-Thermal heating/cooling efficient energy system. Move-in and Enjoy this Living Space! (id:61483)
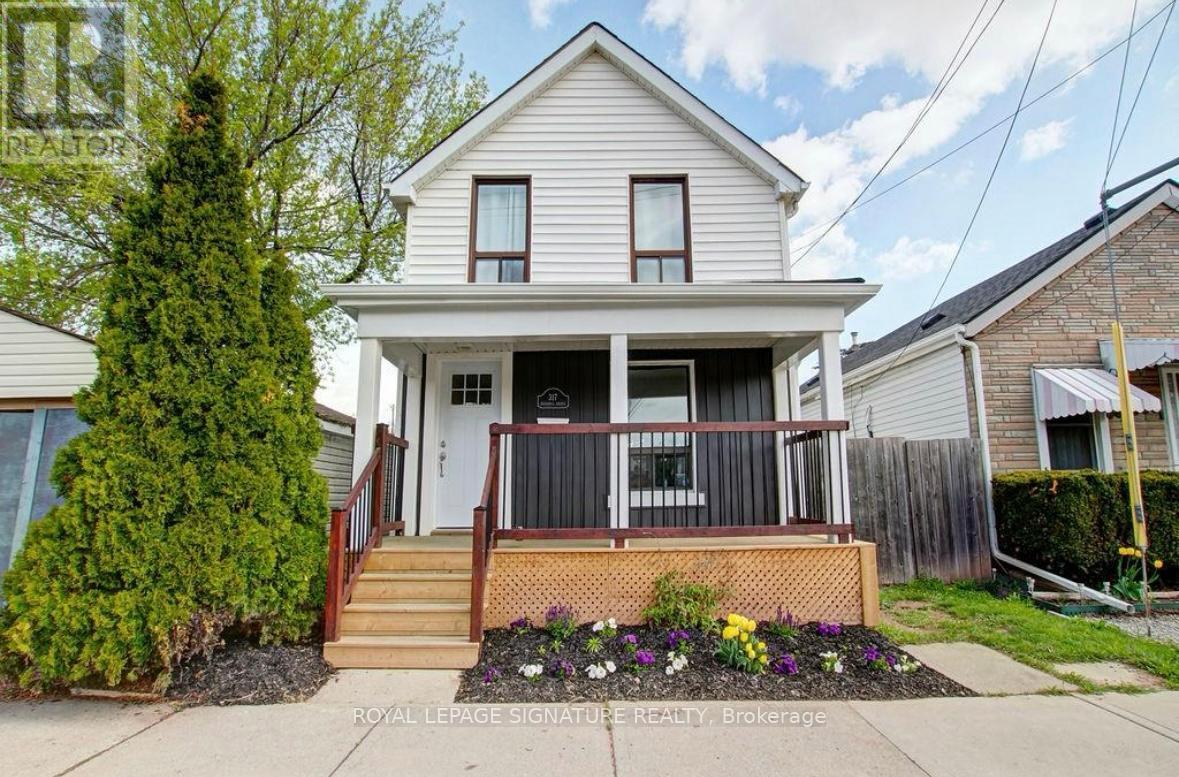
317 Britannia Avenue
Hamilton, Ontario
Welcome Home! Perfect For First-Time Buyers, And Investors Alike. This Beautifully Updated Home Is Nestled In The Vibrant And Sought-After Homeside Neighbourhood. Just Steps From Andrew Warburton Memorial Park, Close To Shopping, And Surrounded By Fantastic Schools. From The Moment You Step Inside, You'll Be Wowed By The Space, Natural Light, And Quality Finishes Throughout. This Sun-Filled Home Has Been Thoughtfully Updated From Top To Bottom, Including: Renovated Kitchen (2018) With Modern Finishes And Pot Lights, New Flooring (2021), Redone Stairs (2020), Many New Windows (2018-2021), Renovated Bathroom (2019), All Doors Replaced (2016-2021), Roof Shingles (2021), Circuit Breaker Replaced (2021) Rough-Ins Completed For Second Bathroom. And The Upgrades Don't Stop There Enjoy Peace Of Mind With A Brand New A/C, Brand New Furnace, And Brand New Large Hot Water Tank. Best Of All, No Items Are Under Rental Contract. Step Outside And Start Your Morning With A Coffee On One Of Your Two New Porches. The 130 Foot Backyard Is A Rare Find Featuring Generous Garden Space And Plenty Of Room For Kids, Pets, Or Entertaining. Park Right Outside Your Front Door With Permit Parking Available. This Move-In-Ready Gem Offers Incredible Value In An Amazing Neighbourhood. Don't Miss This One! Hardwired Monitored Security System Included. (id:61483)
3383 (Lower) Tisdale Road
Hamilton, Ontario
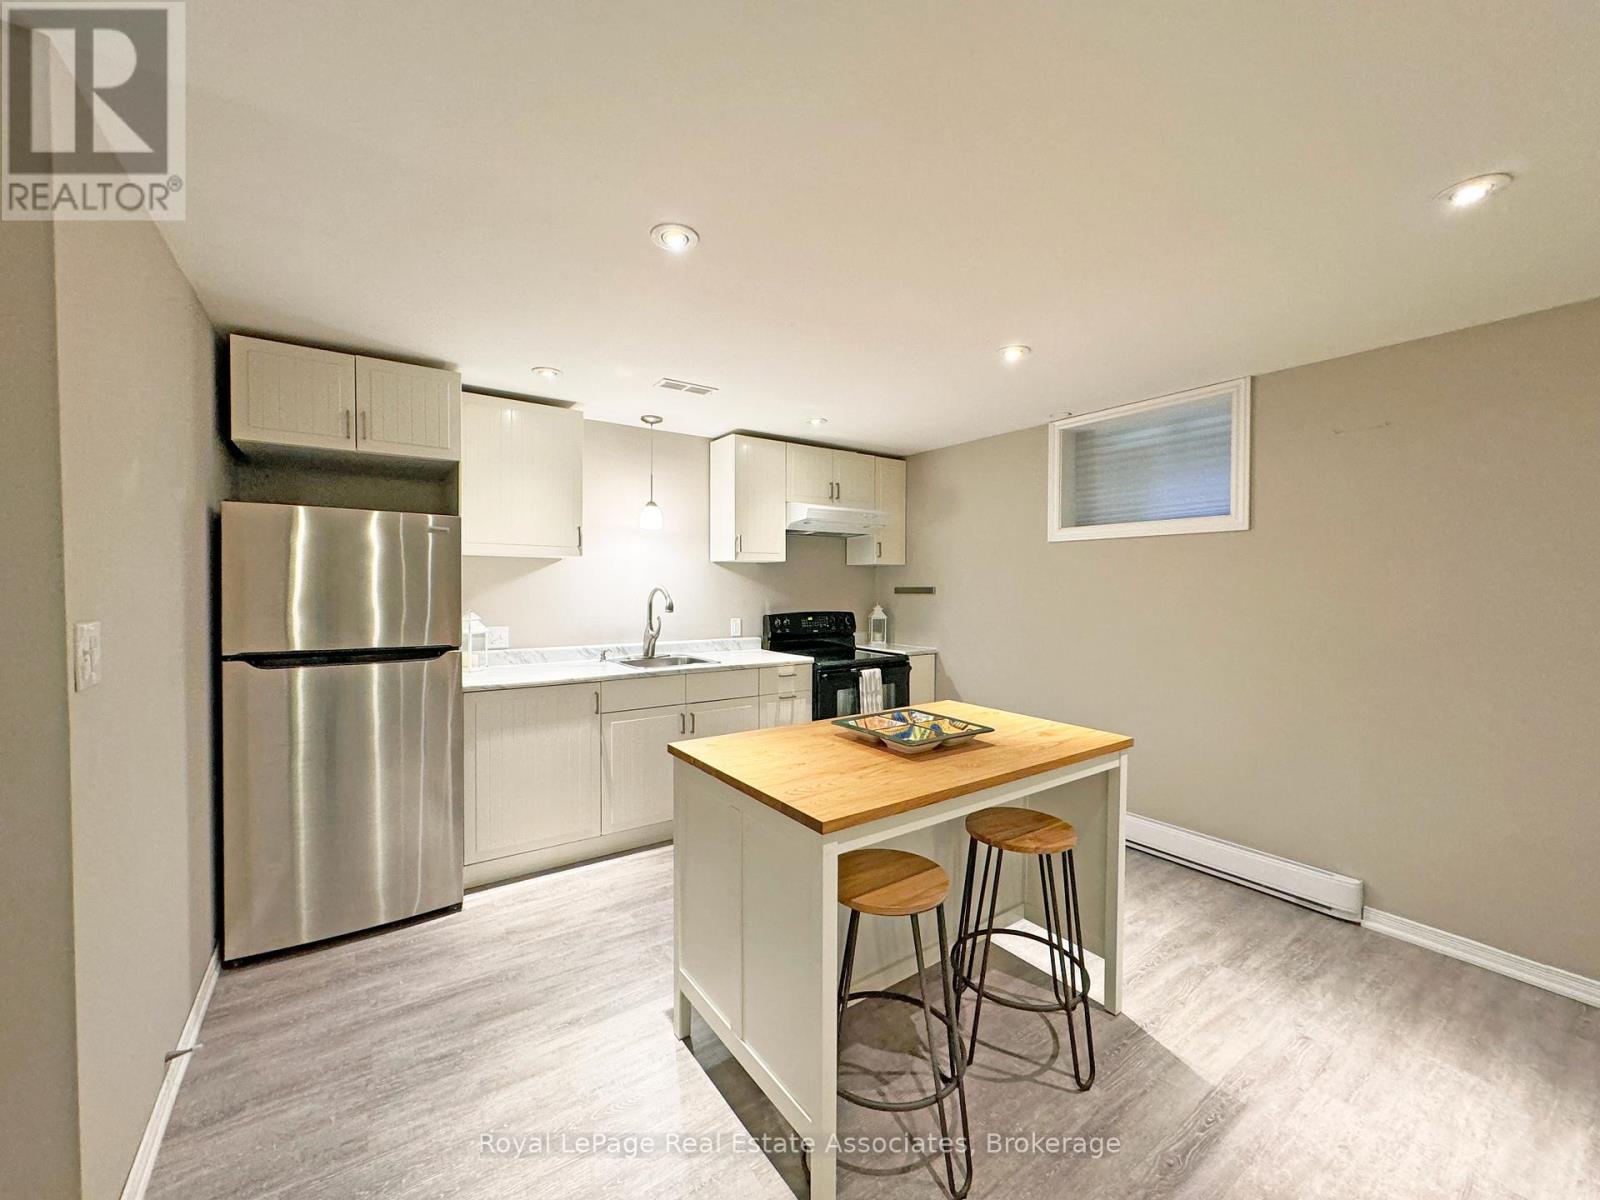
1 bedroom basement apartment for rent. Available August 1st, 2026. Country property in Binbrook area. Heated floors in bathroom. large egress window in bedroom. Ample amounts of storage. All utilities and internet included. On site private parking. Shared laundry, bright clean laundry room. Located on a private quiet street, minutes from Binbrook core. (id:61483)
104 Pick Road
Guelph/eramosa, Ontario
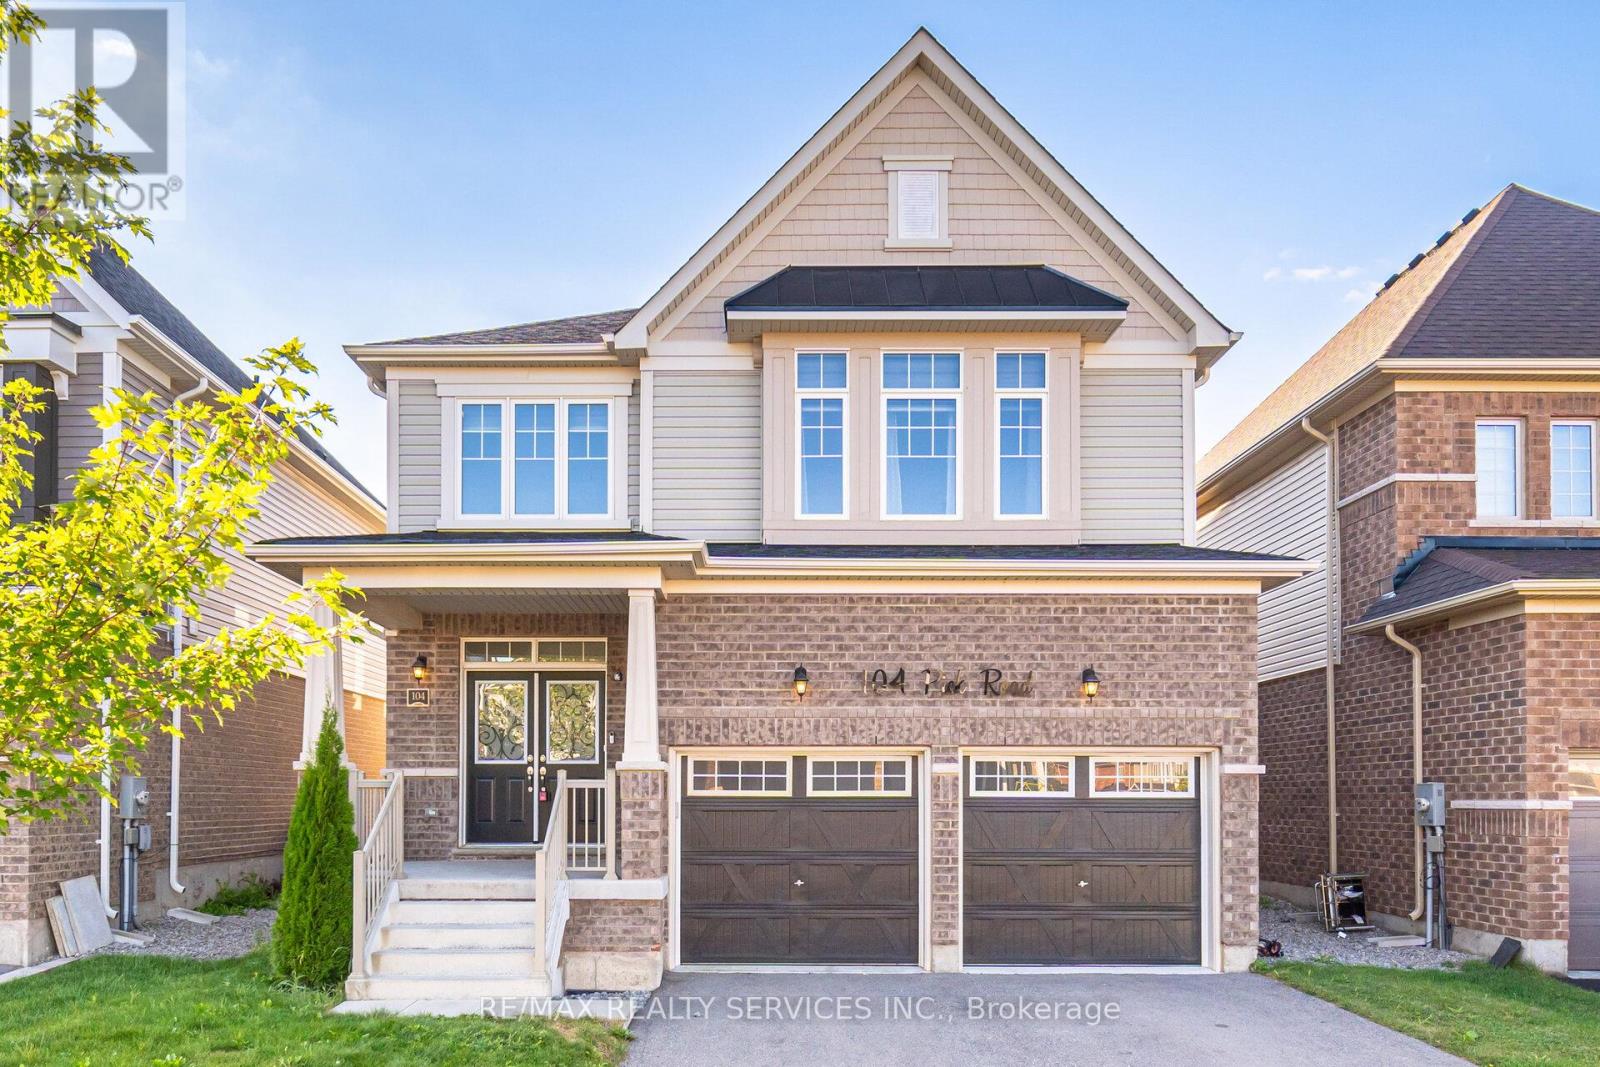
Absolutely Stunning !!! Detach House 4BdRoom | 4 Washroom . Fully Upgraded , 9ft Ceiling on Main Floor , Double Door Entry , Very Spacious Open Concept Kitchen with Built in Appliances . Breakfast Area with walk out to backyard .Family Room with Gas Fire Place , Separate Living room ## Harwood Floor In whole House ## Primary Bedroom with 5Pc Ensuite ( Upgraded Enclosed Glass Shower) & walk in Closet. 2ND Bedroom with 4pc Ensuite & Closet( 2nd Master Bedroom). 3rd & 4Th Bedroom has Semi Ensuite (shared washroom). Laundry is on Main floor . Great Floor Plan ## Nature Filled Community of Rockwood . Rockwood Is A Thriving Area That Boasts An Excellent Quality Of Life## Walk To School, Library, Parks, Tennis Courts, Sports Fields, Skate Park, And Community Centre. (id:61483)
84 Rockhaven Lane
Hamilton, Ontario
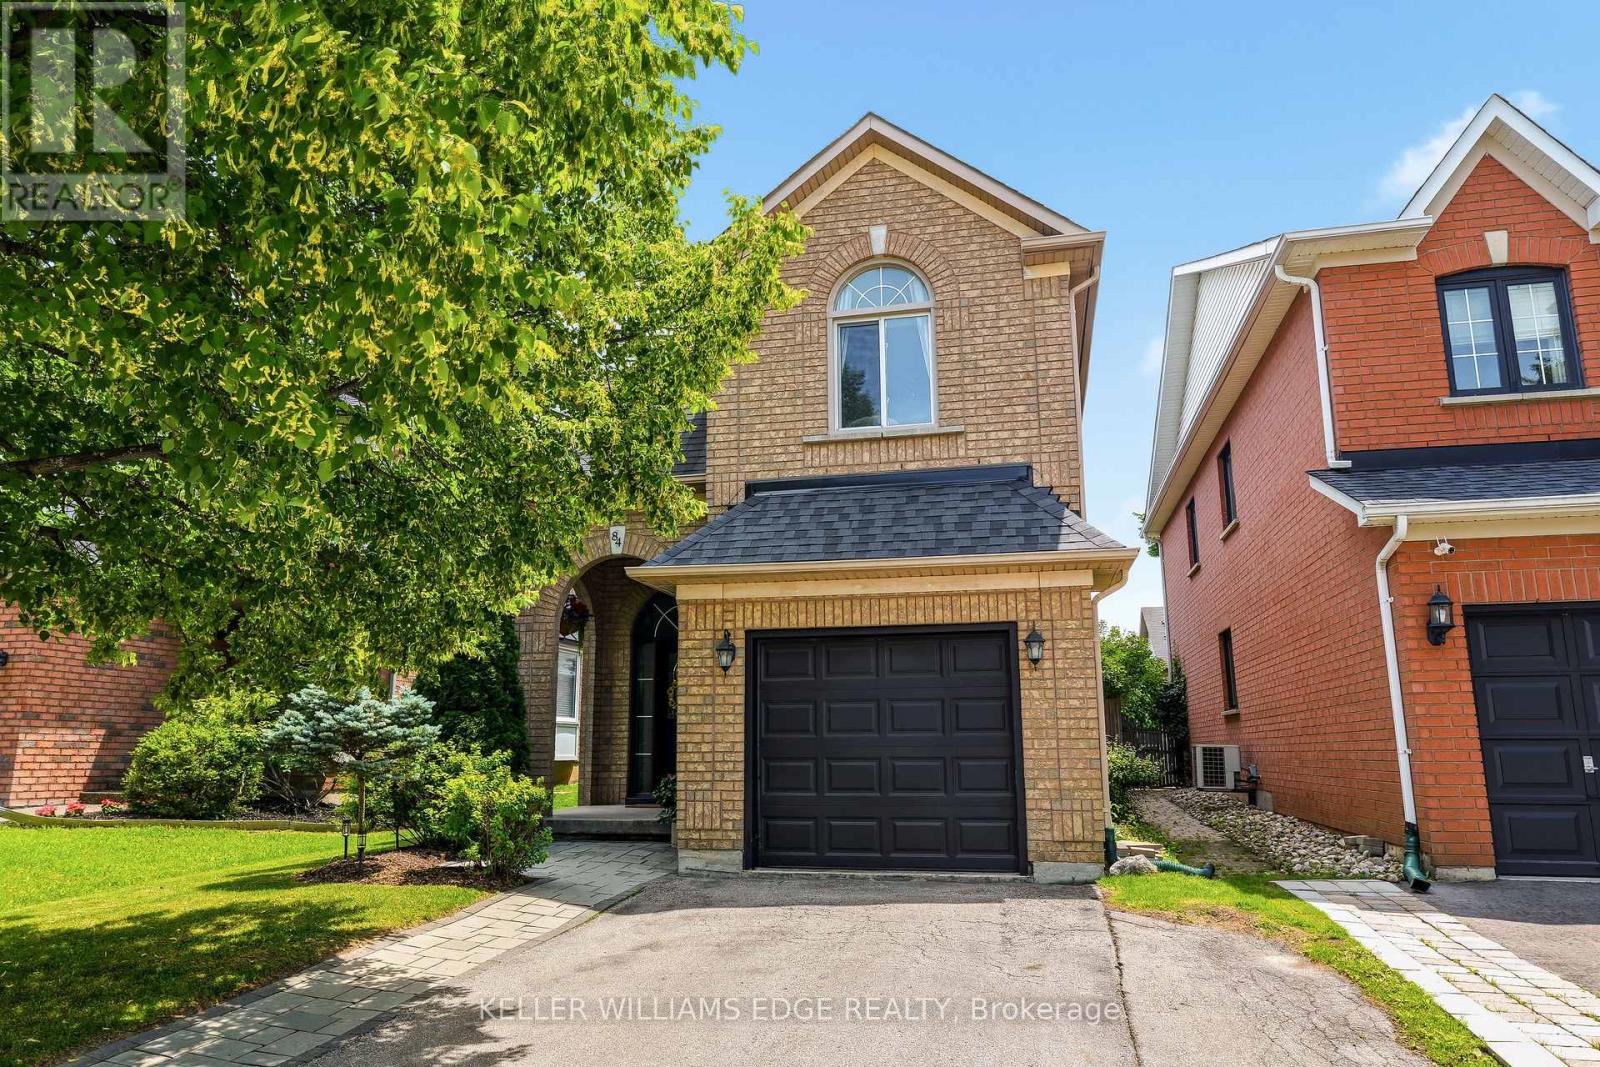
Welcome to this 3-bedroom, 2.5-bathroom detached home nestled in one of Waterdown's sought-after family neighbourhoods. Thoughtfully designed for everyday living, this home offers spacious rooms, a functional layout, and plenty of room for a growing family. The bright main level features comfortable living and dining spaces that flow effortlessly into the well-appointed kitchen, creating the perfect setting for both daily life and entertaining. Upstairs, you'll find three generous bedrooms, including a spacious primary retreat complete with its own private ensuite. Step outside to enjoy the large, fully fenced backyard-ideal for children, pets, or hosting summer barbecues. Located close to parks, schools, trails, shopping, and commuter routes, this home offers the perfect balance of convenience and community. Whether you're purchasing your first home, upsizing, or looking to settle into a welcoming neighbourhood, this is an opportunity you won't want to miss. (id:61483)
330 Wallace Street
Shelburne, Ontario
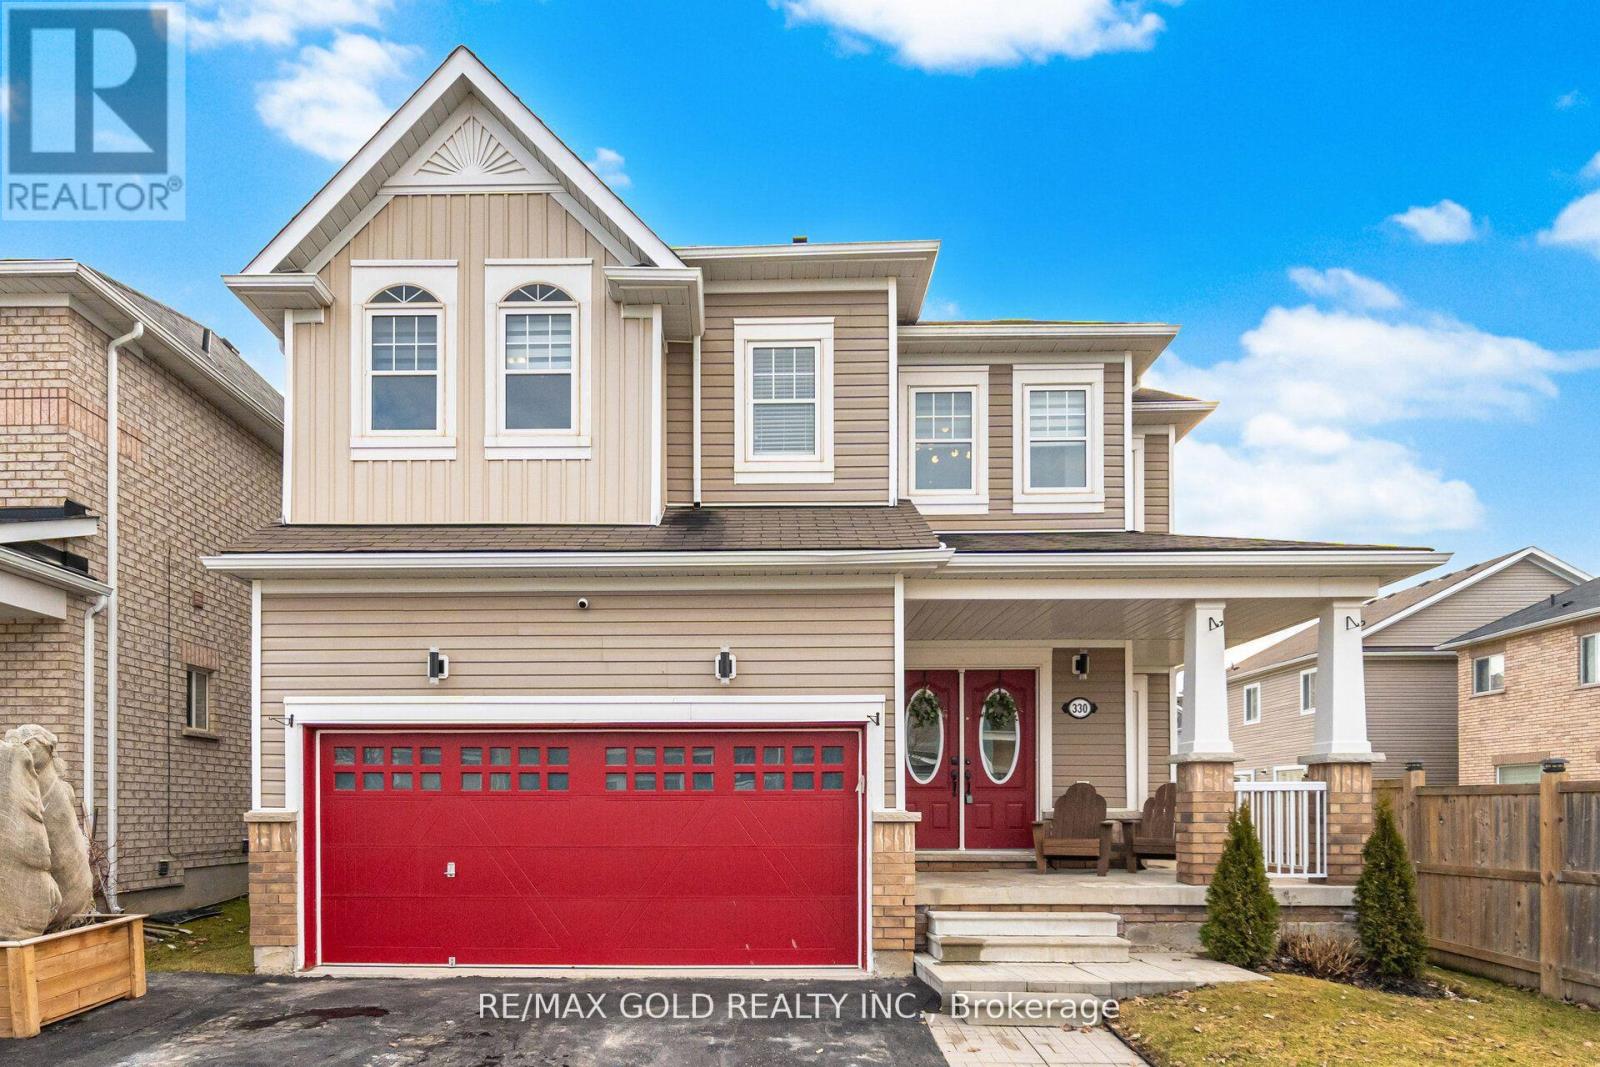
This spacious family home greets you with a charming porch and a grand double-door entry. Inside, the open-concept living space flows seamlessly to your private backyard oasis-complete with a massive deck , metal gazebo & storage shed. The upper level is designed for convenience, featuring a primary retreat with a 5-piece ensuite, a cozy reading nook in the second bedroom, and the ultimate perk: second-floor laundry. With an expanded driveway and double-car garage, there's room for everyone. A true must-see! (id:61483)
72 - 185 Bedrock Drive
Hamilton, Ontario
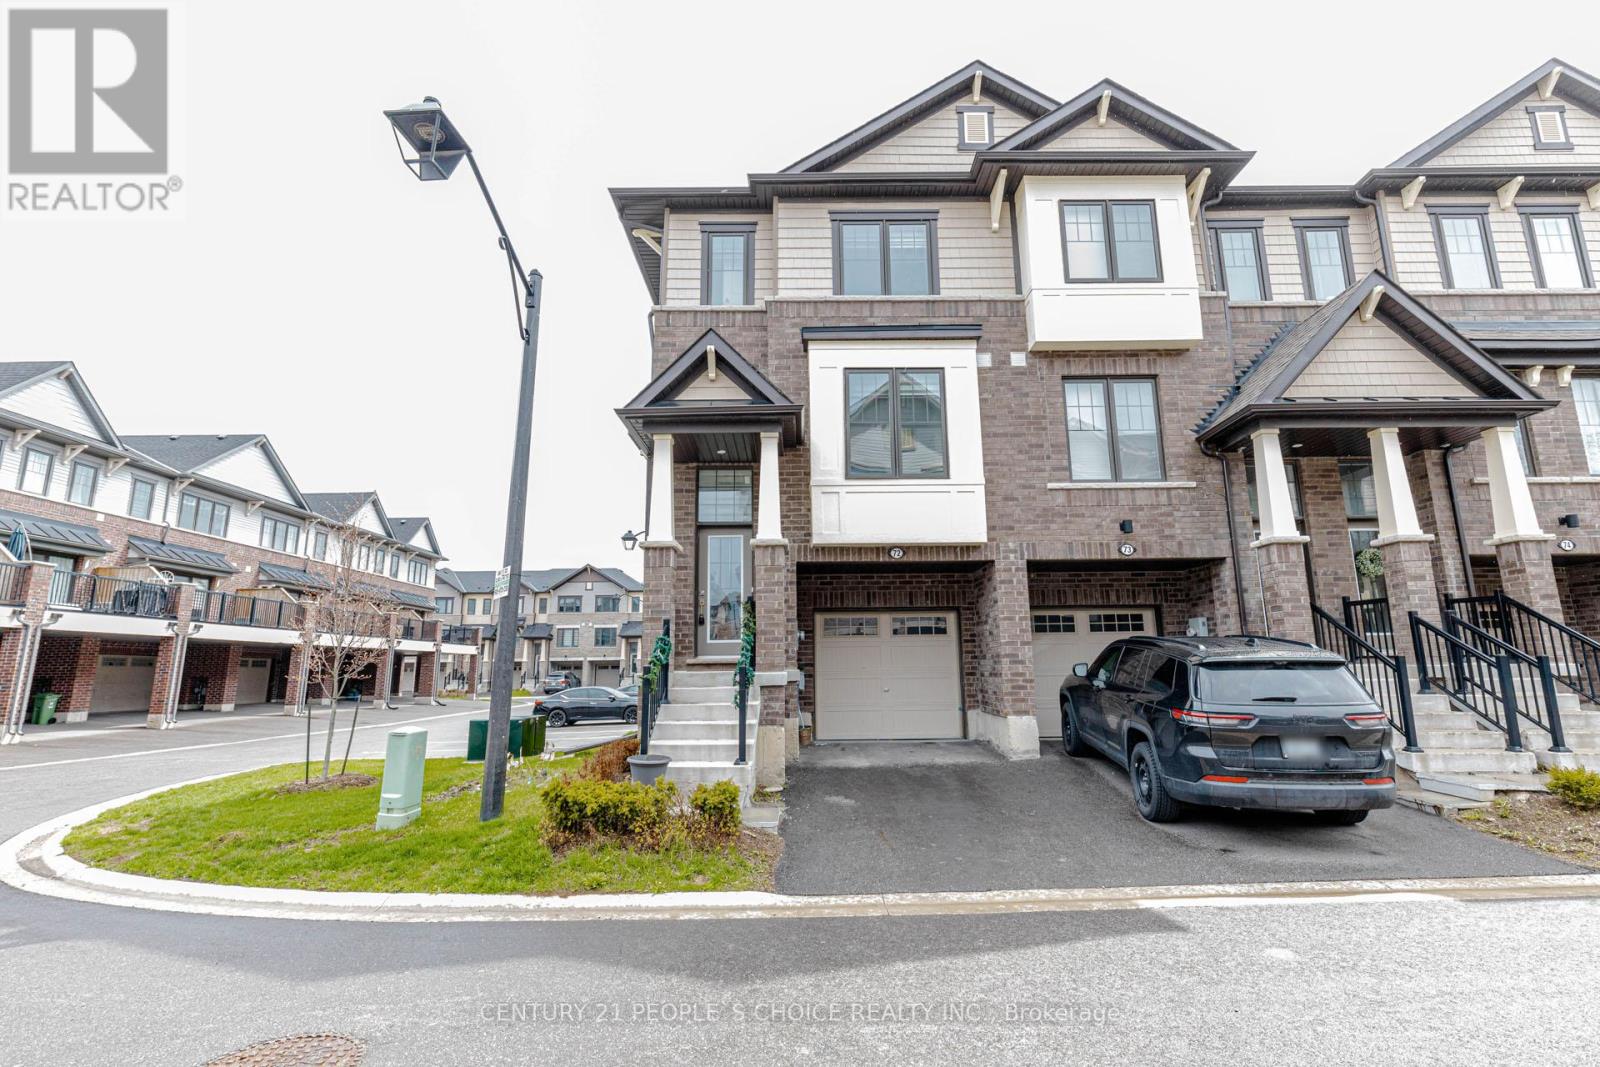
Welcome to this stunning end-unit freehold townhouse in the Stoney Creek area. Offering approximately 1,820 sq. ft. of beautifully finished living space, this home combines modern design with everyday functionality. Featuring 3 spacious bedrooms and 3 well-appointed washrooms, plus a versatile lower-level den that can easily be converted into a home office or a 4th bedroom. The main living areas showcase modern ceramic flooring in the kitchen and dining space, complemented by elegant laminate flooring throughout. Enjoy stylish quartz countertops in both the kitchen and bathrooms. As an end unit, this home benefits from enhanced privacy and abundant natural light, highlighted by additional side windows at the entrance. The entire home has been freshly painted from top to bottom by professionals, including the garage floor. Additional features include direct access from the garage into the home and a prime location with quick access to major highways, shopping centers, schools, and parks. (id:61483)
Main - 43 White Street
St. Catharines, Ontario
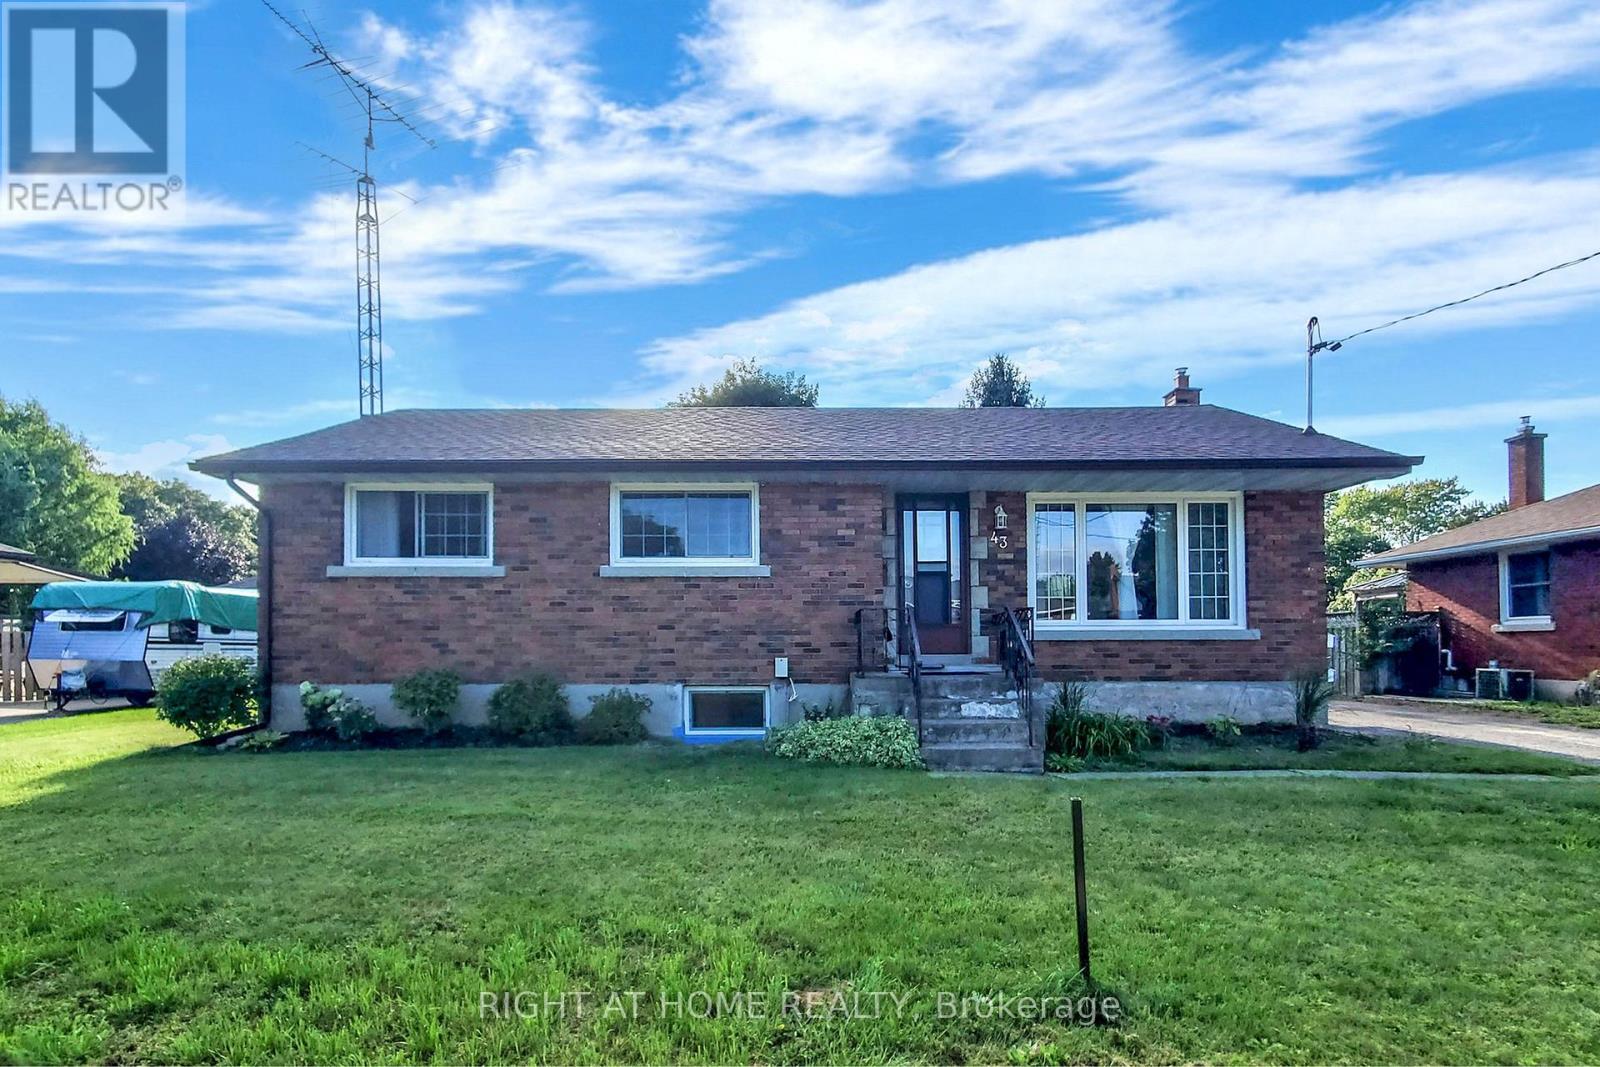
Looking For A Lovely Neighbourhood In St Catharines? Consider This Beautiful Brick Bungalow On A 72' X 105' Lot. Recently Renovated, This Home Features A Modern Open Layout With Smooth Ceilings And Upgraded Lighting Fixtures. Lovely St Catharines Has It All: Nature, Wine, Festivals. Toronto & Niagara Nearby, Affordable, Education, Healthcare, Sports, Diversity And Friendly. Pictures taken before the start of the last tenant. Landlord will return the unit to its previous condition when the tenant leaves. (id:61483)
6117 Eaglewood Drive
Niagara Falls, Ontario
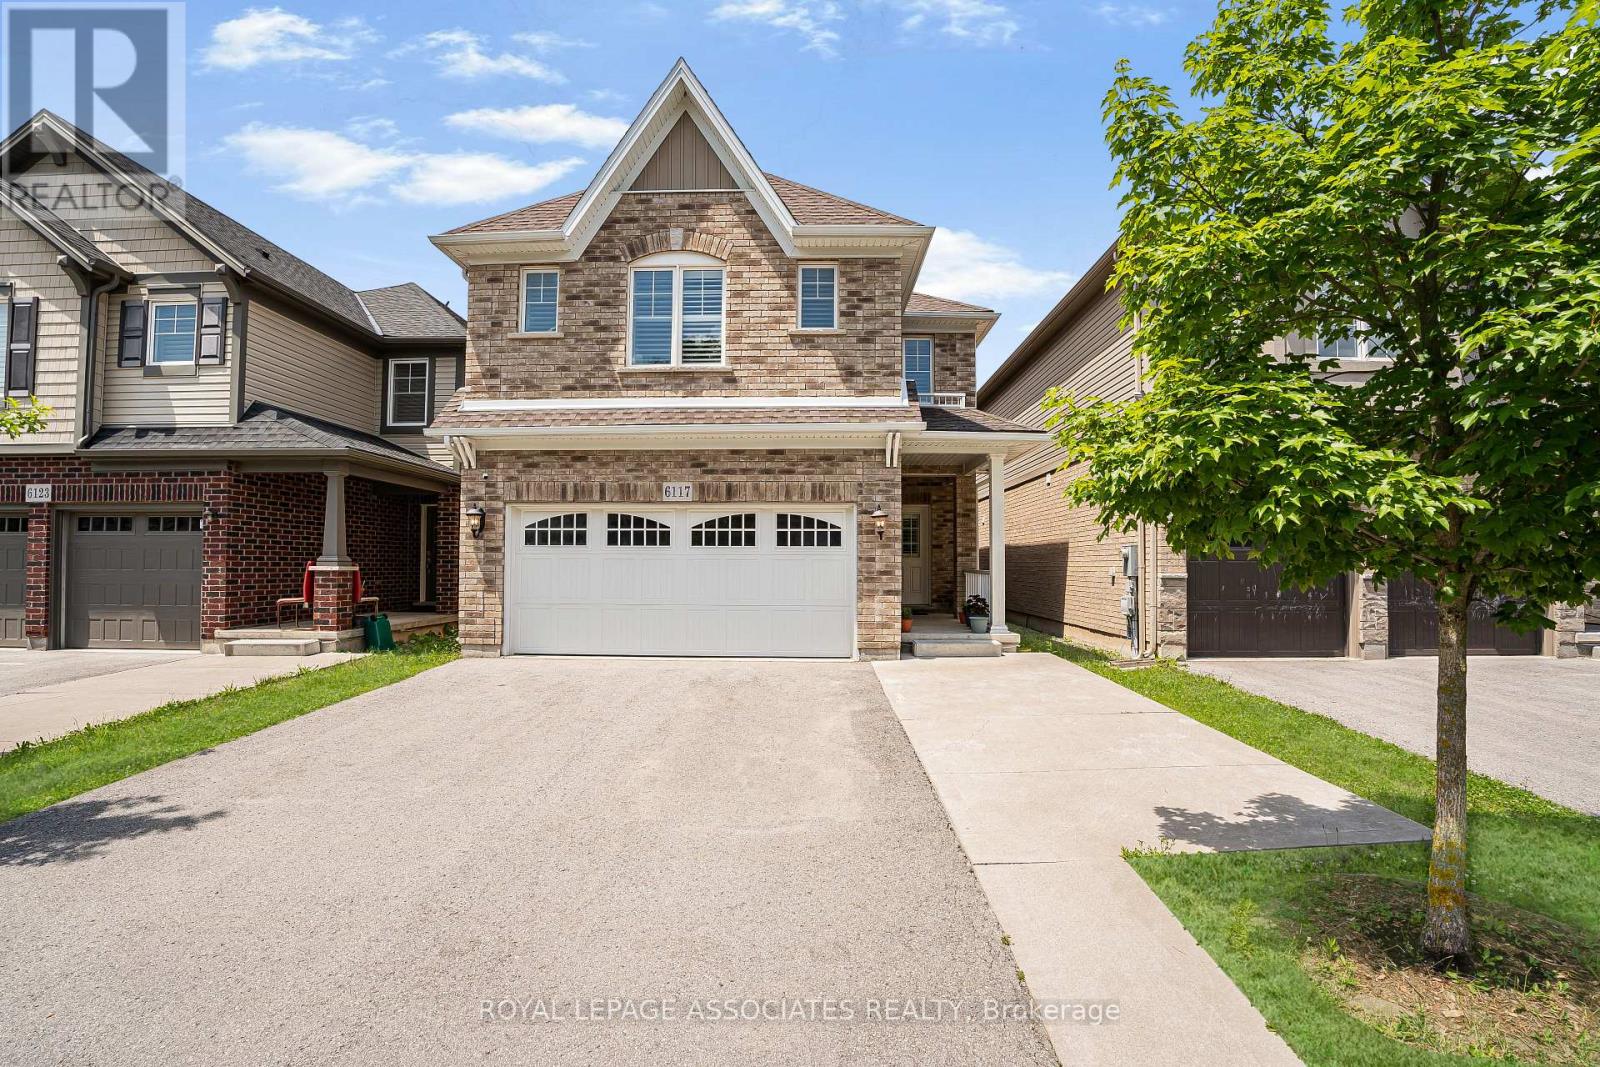
Welcome to this beautifully maintained 4-bedroom, 3-bathroom detached home offering approximately 2,100 sq. ft. of thoughtfully designed living space in the highly desirable Thundering Waters community. The open-concept main floor features updated vinyl flooring throughout the living/family room, a spacious kitchen with an oversized centre island, extended cabinetry providing additional storage, stylish backsplash, and a bright dining area with walk-out to the fully fenced backyard. Upstairs offers four generously sized bedrooms, a versatile loft perfect for a home office, study or reading area, convenient second-floor laundry, and a spacious primary suite complete with a walk-in closet and 4-piece ensuite.The widened driveway provides additional parking convenience, while the home's functional layout is ideal for growing families. Enjoy an unbeatable location just steps from Thundering Waters Golf Club and minutes to schools, parks, Costco, shopping, restaurants, highways, Niagara Falls, and the U.S. border. A fantastic opportunity to own a move-in ready home in one of Niagara's most desirable family-friendly communities. (id:61483)
6117 Eaglewood Drive
Niagara Falls, Ontario
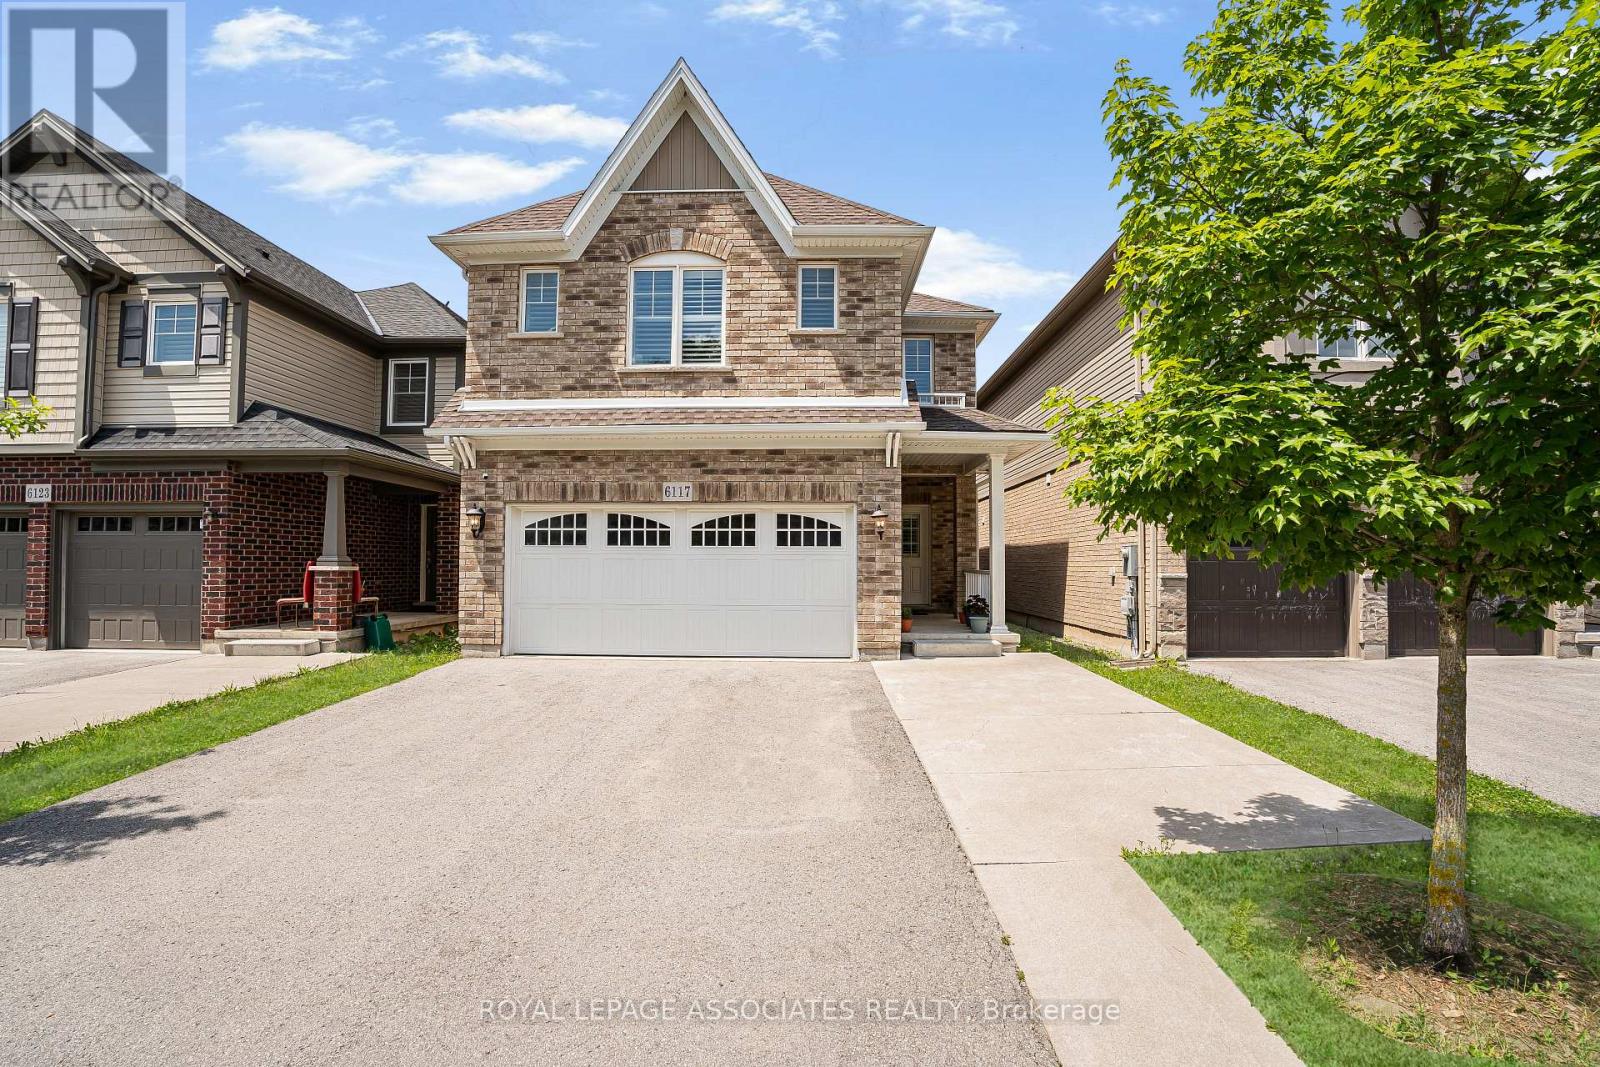
Welcome to this beautifully maintained 4-bedroom, 3-bathroom detached home offering approximately 2,100 sq. ft. of thoughtfully designed living space in the highly desirable Thundering Waters community. The open-concept main floor features updated vinyl flooring throughout the living/family room, a spacious kitchen with an oversized centre island, extended cabinetry providing additional storage, stylish backsplash, and a bright dining area with walk-out to the fully fenced backyard. Upstairs offers four generously sized bedrooms, a versatile loft perfect for a home office, study or reading area, convenient second-floor laundry, and a spacious primary suite complete with a walk-in closet and 4-piece ensuite. The widened driveway provides additional parking convenience, while the home's functional layout is ideal for growing families. Enjoy an unbeatable location just steps from Thundering Waters Golf Club and minutes to schools, parks, Costco, shopping, restaurants, highways, Niagara Falls, and the U.S. border. A fantastic opportunity to own a move-in ready home in one of Niagara's most desirable family-friendly communities. (id:61483)