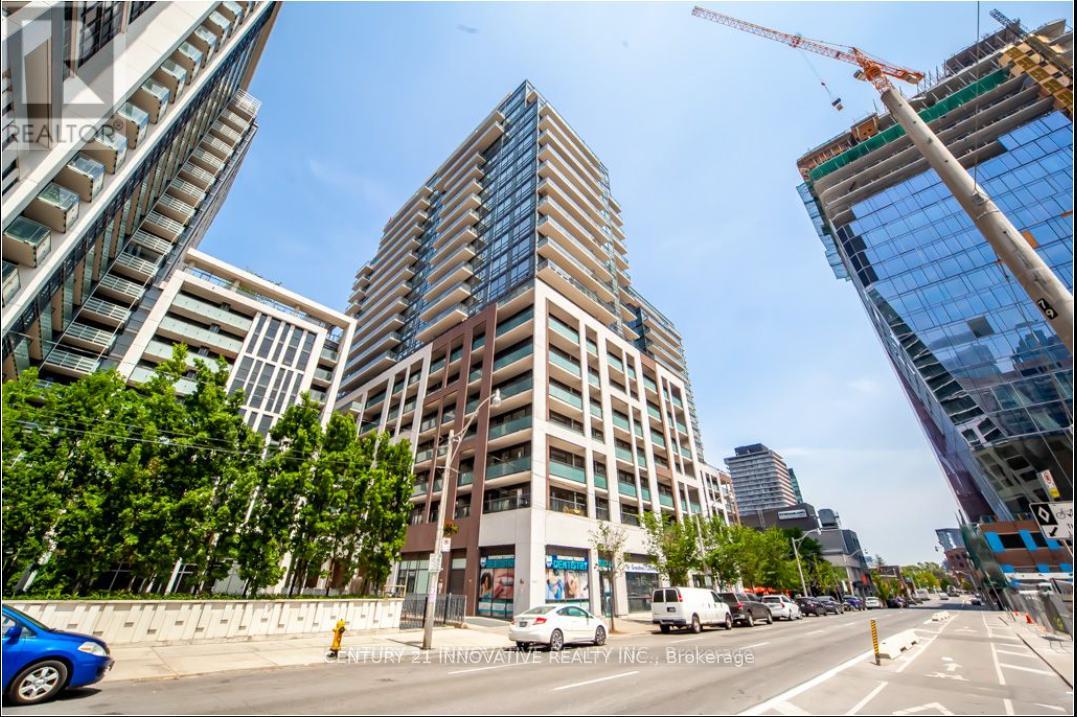
2023 - 460 Adelaide Street E
Toronto, Ontario
Axiom Condo! Luxurious 1+1 Bedroom Suite! 10 Ft. High Ceilings. Features to name a few: Magnificent VIews Through Floor To Ceiling Windows, REAL Hardwood Floors Throughout, Kitchen Quartz Countertop & Backsplash, Large Living Room Walking Out To Balcony. 24 Hr Concierge/Security, Stunning Main Floor Lobby Lounge, Steps To St. Lawrence Market, T.T.C., Ryerson, George Brown, Shopping, Cafes/Diners & Much More. 1 Storage Locker And 1 BicycleLocker included. Walk Score Of 97! (id:61483)
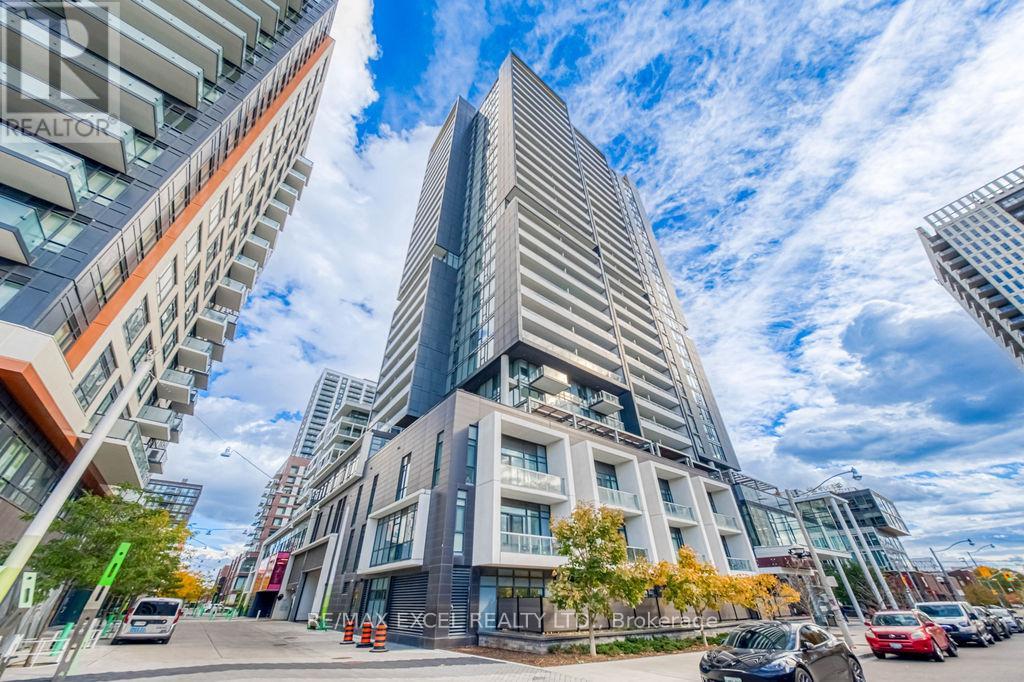
1009 - 225 Sumach Street
Toronto, Ontario
Welcome To This Modern And Stylish Condo In The Heart Of Toronto's Vibrant Regent Park Community. This Bright And Functional Unit Features An Open-Concept Layout With Floor-To-Ceiling Windows, Filling The Space With Natural Light And Creating A Comfortable Urban Living Environment.The Contemporary Kitchen Offers Sleek Cabinetry, Quality Countertops, And Integrated Appliances, Seamlessly Connecting To The Living And Dining Area-Perfect For Both Everyday Living And Entertaining. The Spacious Bedroom Provides A Cozy Retreat With Ample Closet Space, Complemented By A Modern Bathroom With Clean Finishes.Enjoy Your Private Balcony And Access To Excellent Building Amenities Including Concierge, Fitness Centre, Party Room, And More.Prime Downtown Location! Steps To TTC, Parks, Regent Park Aquatic Centre, Restaurants, Cafes, And Grocery Stores. Minutes To Eaton Centre, TMU (Ryerson University), Distillery District, And The Financial District. Ideal For First-Time Buyers, Young Professionals, Or Investors. (id:61483)
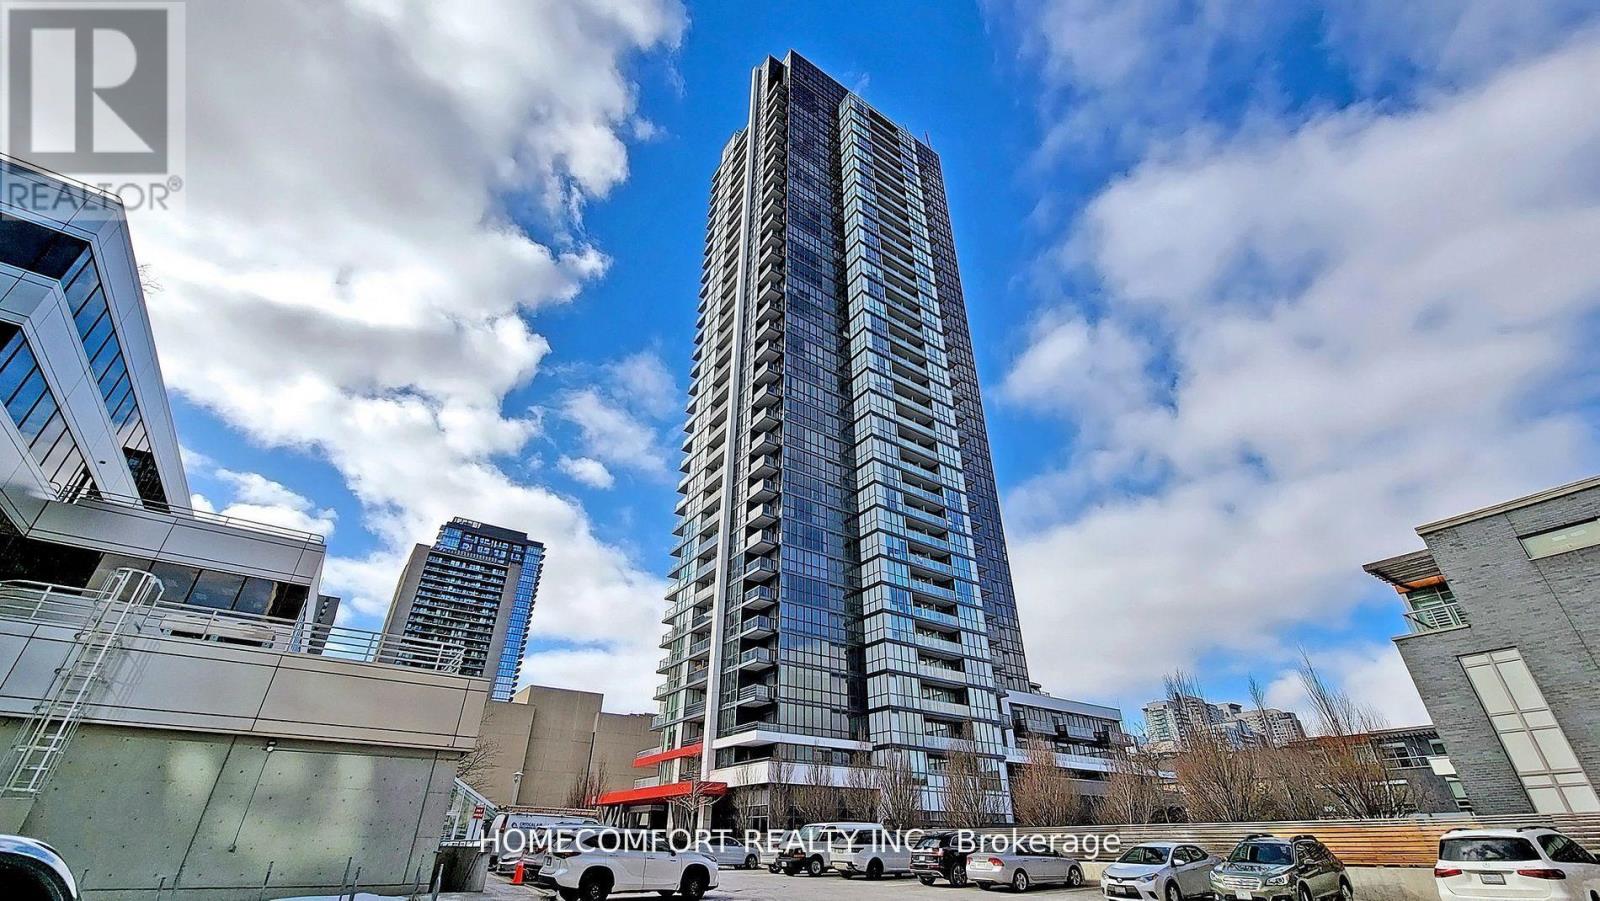
3506 - 88 Sheppard Avenue E
Toronto, Ontario
Fresh Paint Throughout!!! Stunning One Bedroom+ Den Condo, Meticulously Constructed By Minto With Impressive Unobstructed Panoramic High-Floor West View. Best Layout, Den Can Be Used As A Second Br. Spacious Living Spaces With 9 Ft Ceiling, Floor To Ceiling Windows, Full Of Natural Lights Through The Day. High Quality Laminate Flooring Throughout. Open Concept Kitchen With S/S Appliances And Granite Counters. Steps Away From Yonge/Sheppard Subway Station, Sheppard Center & Restaurants. Amazing Amenities! Welcome To Your New Home! (id:61483)
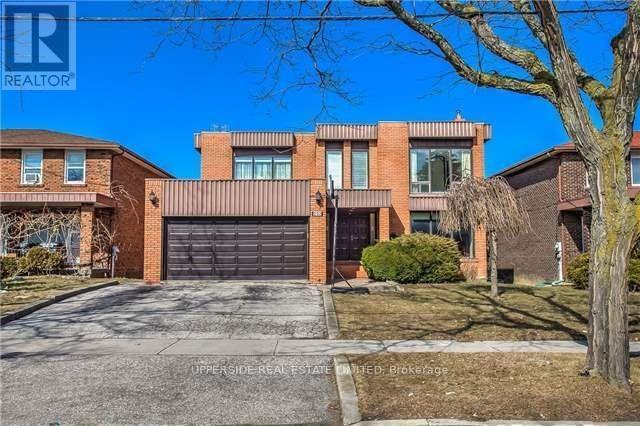
252 Fisherville Road
Toronto, Ontario
Welcome to the quintessential family home in the heart of highly desirable Ridgegate. Spanning over 3,500 sq. ft. above grade plus a finished 1,500 sq. ft. lower level, this expansive residence is tailored perfectly for multi-generational living. A grand skylit entrance leads to generous principal rooms and a private main-floor den. The lower level features a separate entrance, three bedrooms, and flexible space for a gym or rec room-ideal for an extended family or independent living suite. (id:61483)
1807 - 1 Bloor Street E
Toronto, Ontario
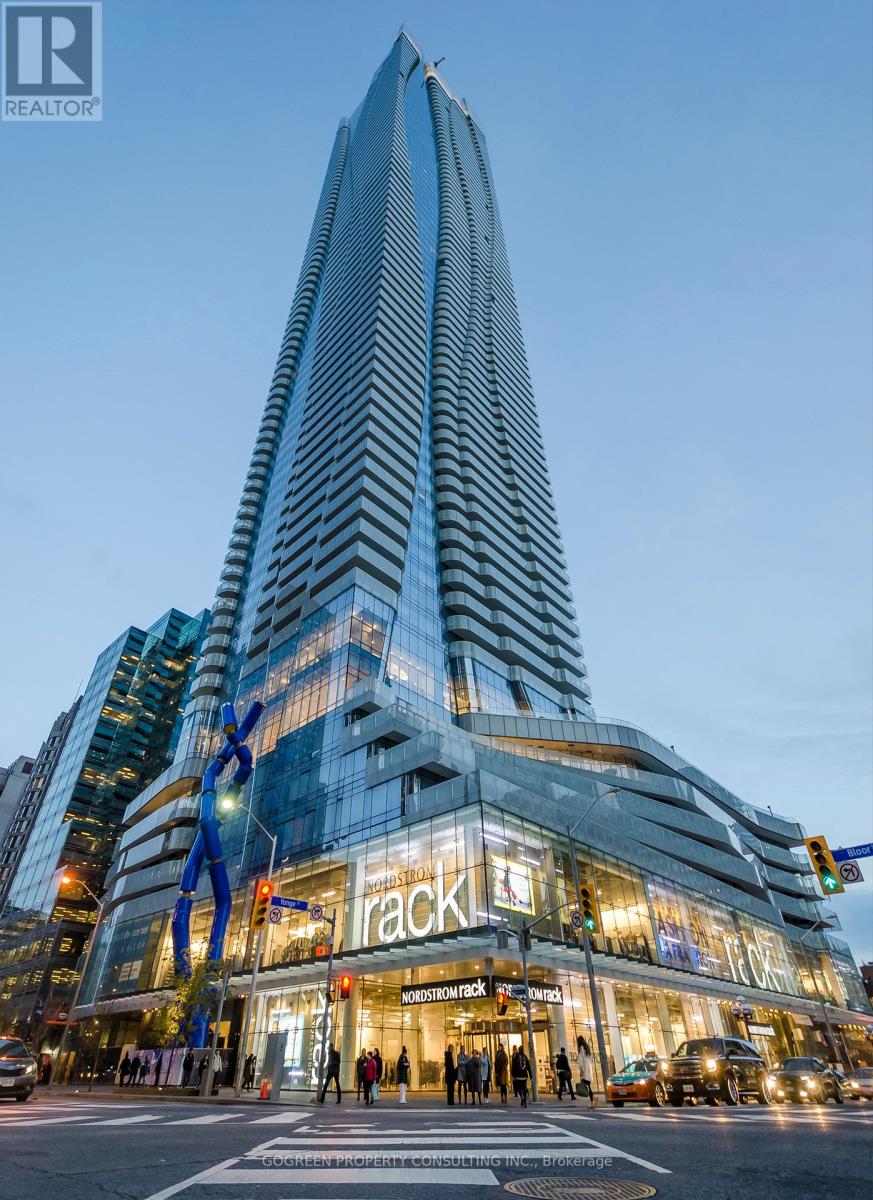
Fully Furnished. South-West Corner Suite in the Iconic One Bloor, Downtown Toronto! Direct Access to Yonge/Bloor Subway Station (2 Lines). 9' ceiling, open concept, modern finished , Wrap-around Balconies . No carpet . Modern Kitchen With Centre Island & Dining Table. Functional Split Layout with 2 Bedrooms, 2 Bathrooms, Ceiling to floor windows bring a lot natural lights. Stunning Unobstructed City view. Steps to University of Toronto, luxury shopping, restaurants, 5-Star Amenities: 24/7 Concierge, Gym, Yoga Room, Party Room, Meeting/Conference Room, Sauna, Spa, Indoor/Outdoor Pools. Welcome international Students. (id:61483)
248 Shuter (Basement) Street
Toronto, Ontario
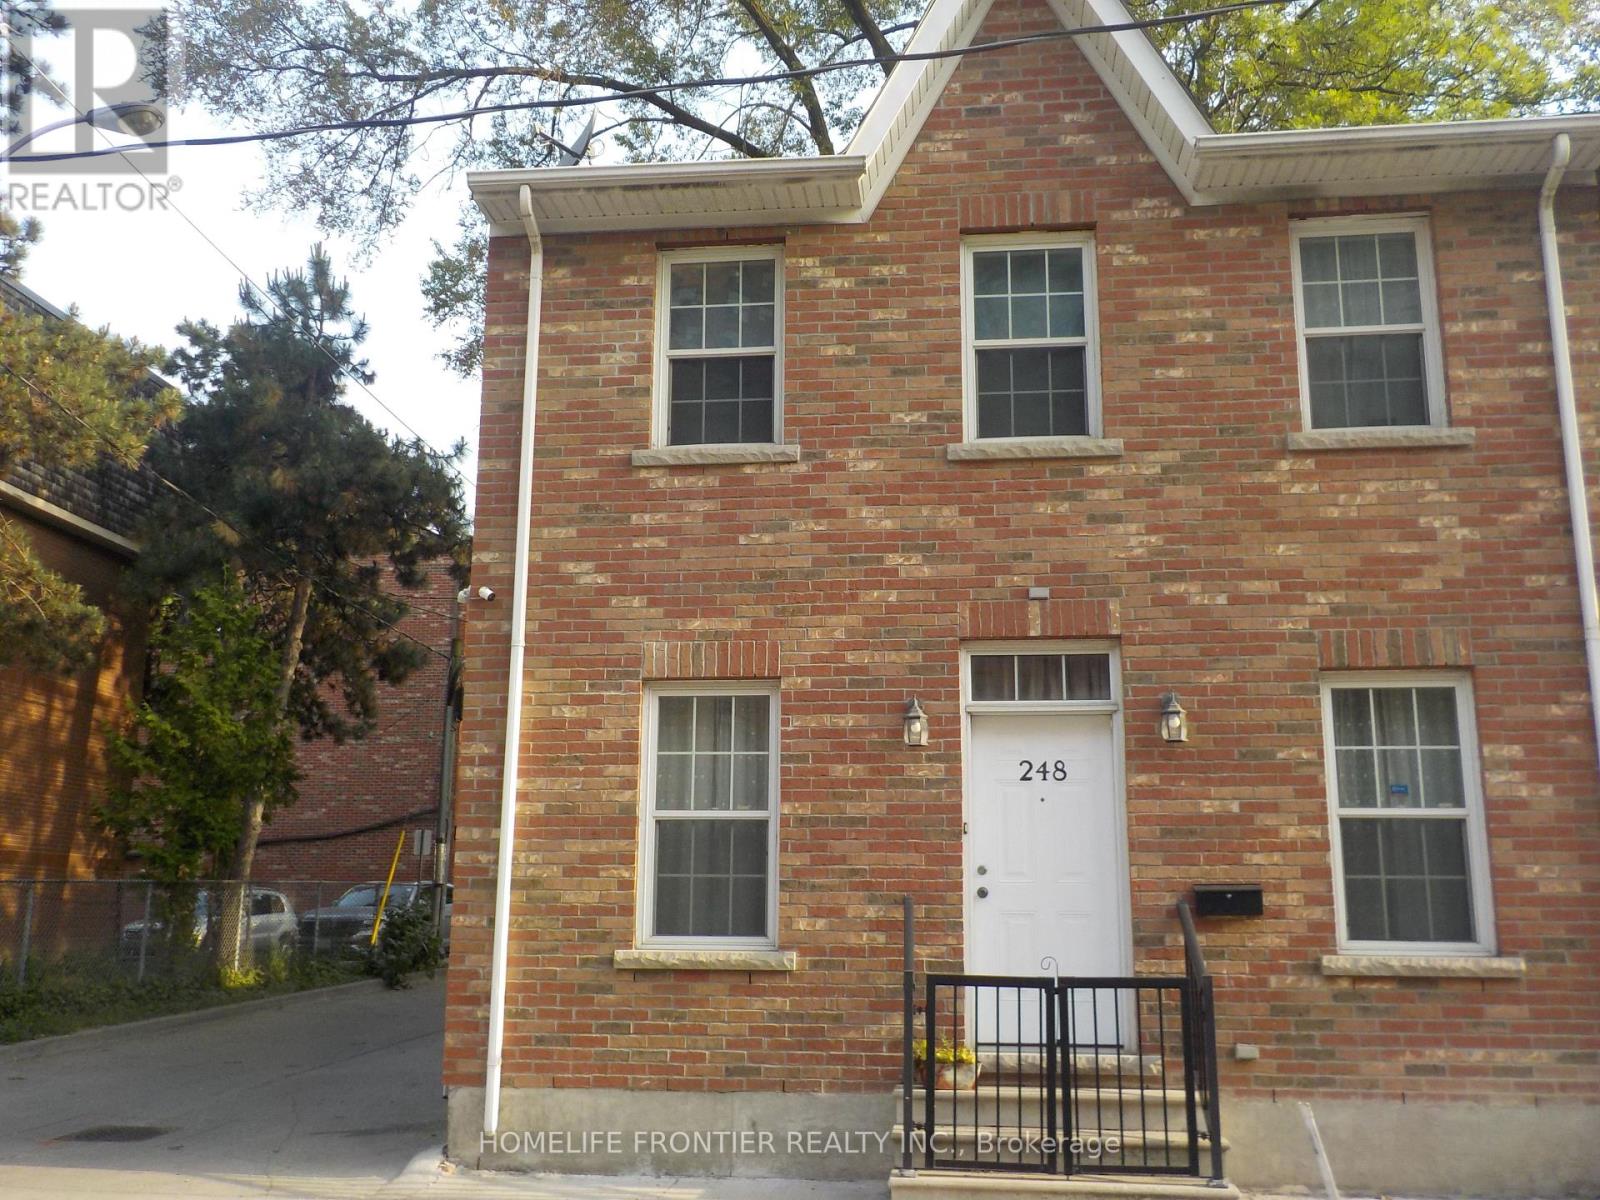
Heart Of Downtown Location! Fully Furnished, All Inclusive 1-Bdrm, about 600 Sq,Ft Basement Apartment With Separate Entrance. Very Clean And Cozy. Large Glass Door With Great Natural Lights. Heated Floors (Nice On Cold Winter Days). Nice Kitchen With Breakfast Area. 3-Pc Bath. All Utilities and Internet included. Laundry Access. 10 Minute Walk To Dundas Square, Subway Transit, Theater & Other Amenities. For Single & Non-Smoking Person. (id:61483)
21 Farrell Avenue
Toronto, Ontario
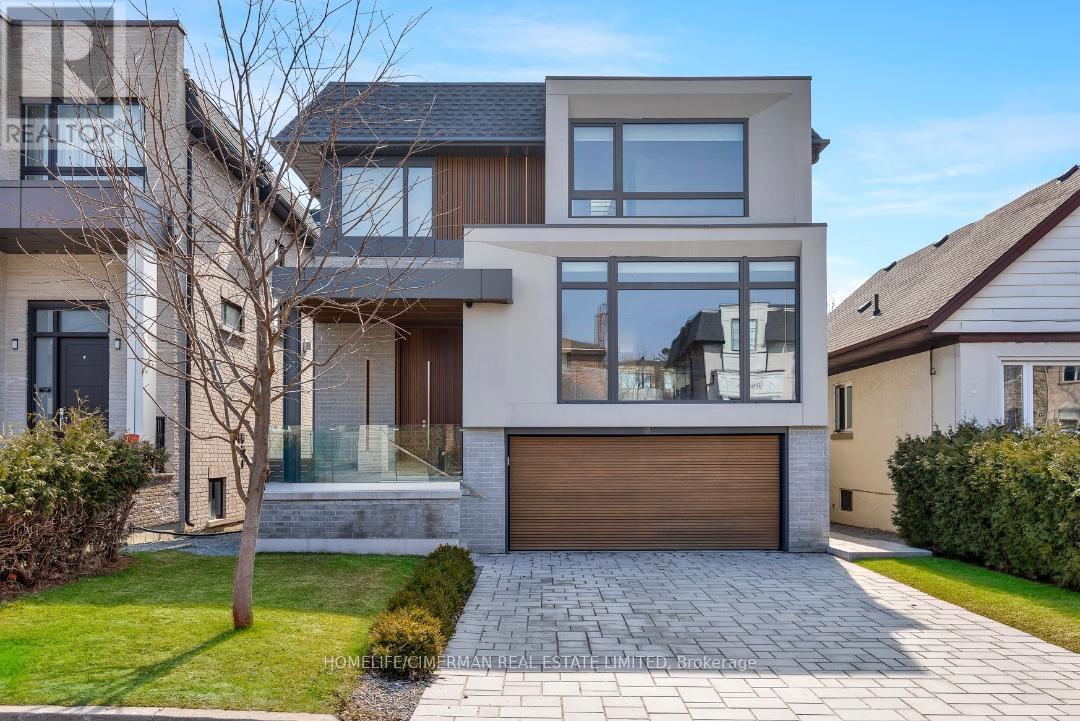
Welcome to this stunning modern residence at 21 Farrell Avenue, where contemporary design meets refined craftsmanship in a highly desirable neighborhood. This exceptional home showcases a minimalist yet sophisticated aesthetic, featuring a spacious layout, exquisite millwork, and the finest finishes throughout.The main floor offers an impressive open concept design, highlighted by clean architectural lines, elegant wall detailing, and an abundance of natural light. The gourmet kitchen is equipped with the latest high-end appliances, sleek cabinetry, and a beautifully designed island, seamlessly connecting to the living and dining areas-perfect for both everyday living and entertaining.The second floor features 4 generously sized bedrooms along with a conveniently located laundry room. The primary suite is truly remarkable, offering a luxurious retreat with a stunning modern design, a spacious walk in closet, and a beautifully appointed ensuite bathroom that exudes elegance and comfort.The basement presents a fully finished, separate unit with its own private entrance, designed with modern finishes throughout. This level includes a dedicated laundry area, making it ideal for extended family living. Additional features include a comprehensive security system with alarm, meticulous attention to detail throughout, and a full snow melt system covering the driveway and key exterior areas for added convenience. The home is equipped with multiple furnaces to efficiently service all levels, ensuring optimal comfort year-round. Fireplace rough-in is in place, allowing the future owner to install fireplaces to their personal taste if desired. Additional highlights include a double car garage, premium finishes throughout, and thoughtfully designed spaces that blend style and functionality. Located close to top-ranked schools, parks, and all essential amenities. Experience modern luxury living. (id:61483)
908 - 36 Forest Manor Road
Toronto, Ontario
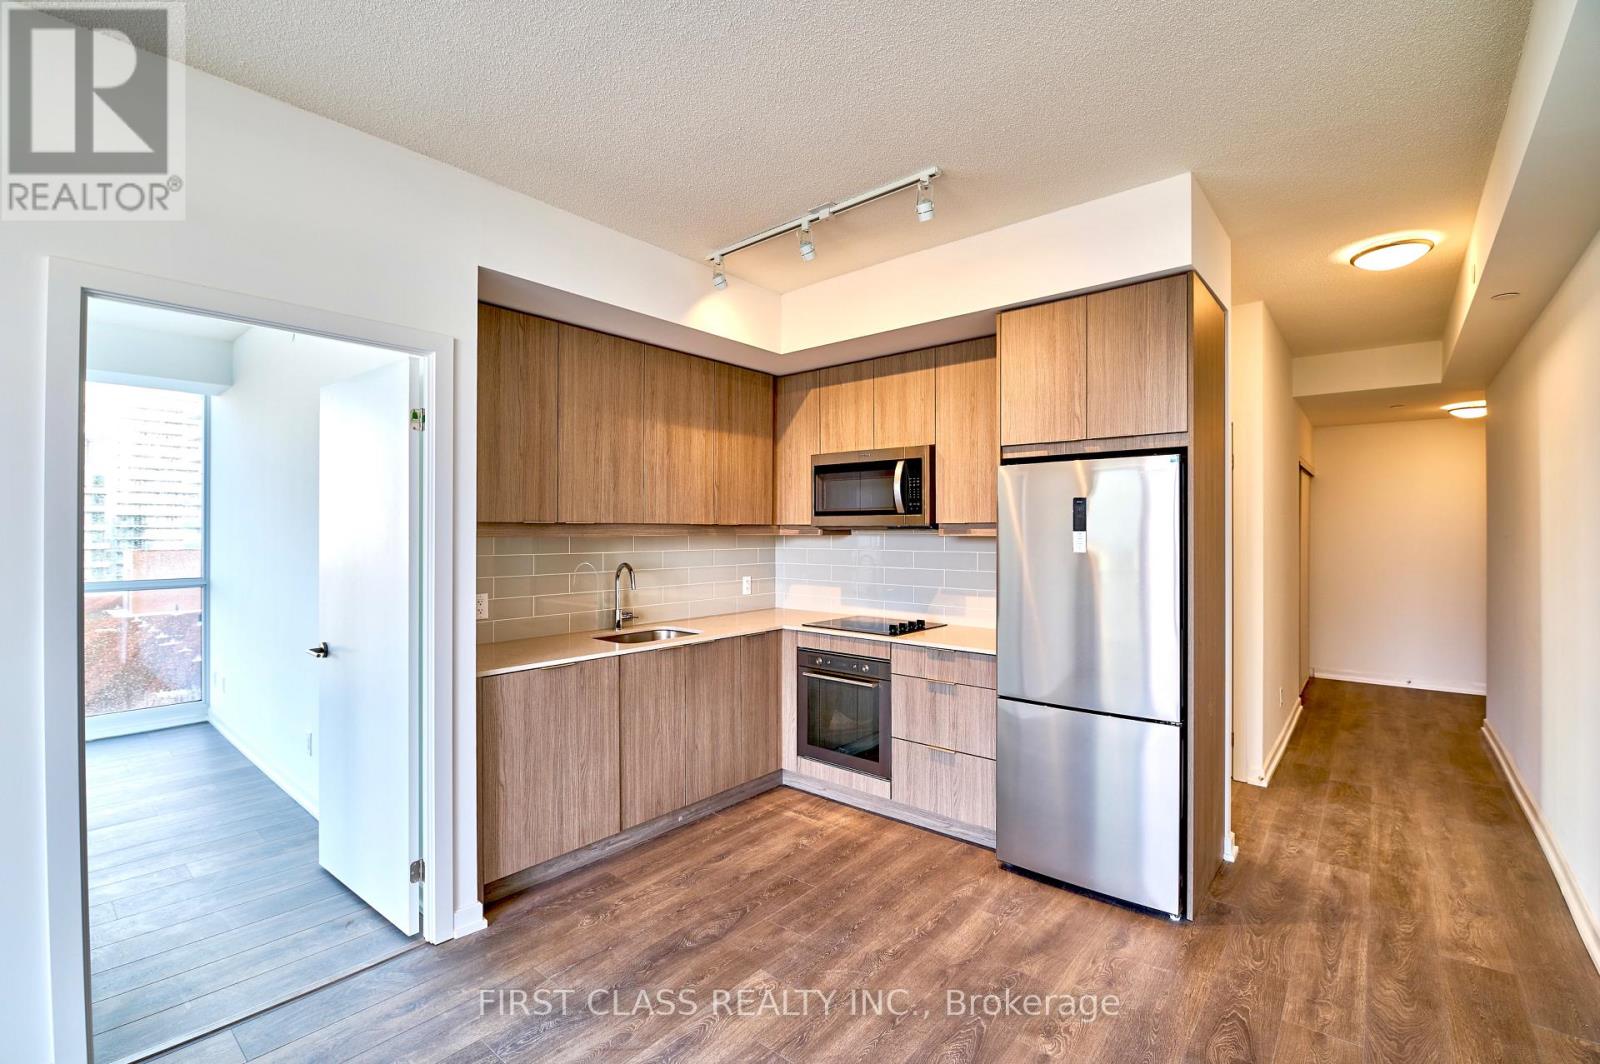
Spacious 2 Bed and 2 Bath corner unit featuring a large balcony, and floor-to-ceiling windows offering an unobstructed view and Abundant Natural Lights. Laminate Floor Throughout, Modern Decor. S/S Appliances. Great Building Amenities: Indoor Swimming Pool, Hot Tub, Gym, Theatre, Yoga Studio, Party Room, Outdoor Terrace, 24 Hours Concierge. Close To Subway Station, Fairview Mall & Community Centre and Supermarket. Minutes To Hwy 404 & Hwy 401. (id:61483)

89 Powell Road
Brantford, Ontario
Exceptional all-brick 4-bedroom Ashford Model in the highly sought-after West Brant community, offering the perfect blend of luxury, comfort, and everyday family living. This thoughtfully designed home features a dedicated front office, elegant separate dining room, 9-ft ceilings on the main floor, and rich oak hardwood flooring throughout the principal living areas.The upgraded gourmet kitchen is the heart of the home, showcasing stainless steel appliances, upgraded cabinetry, a large center island, and a bright breakfast area with a walkout to the fully fenced backyard-perfect for entertaining, family gatherings, and outdoor enjoyment. The spacious family room is filled with natural light and features a charming bay window overlooking the backyard.The upper level offers a luxurious primary retreat with his-and-her walk-in closets and a spa-inspired 5-piece ensuite featuring a soaker tub and separate glass shower. Three additional generously sized bedrooms, a convenient upper-level laundry room, and a versatile computer loft provide exceptional space for growing families. Step out onto the private balcony and enjoy peaceful views of the pond, walking trails, and breathtaking sunsets, creating a resort-like setting right at home. Outstanding family-friendly location! Located within the catchment for Edith Monture Elementary School and Walter Gretzky Elementary School, with the brand-new Blanche E. Williams Public School (opening September 2026) just a 2-3-minute walk away near Shellard Lane & Anderson Road. Close to parks, scenic trails, shopping, and everyday amenities, this move-in-ready home offers an exceptional lifestyle in one of West Brant's most desirable neighborhoods. (id:61483)
36 - 30 Champlain Crescent
Peterborough, Ontario
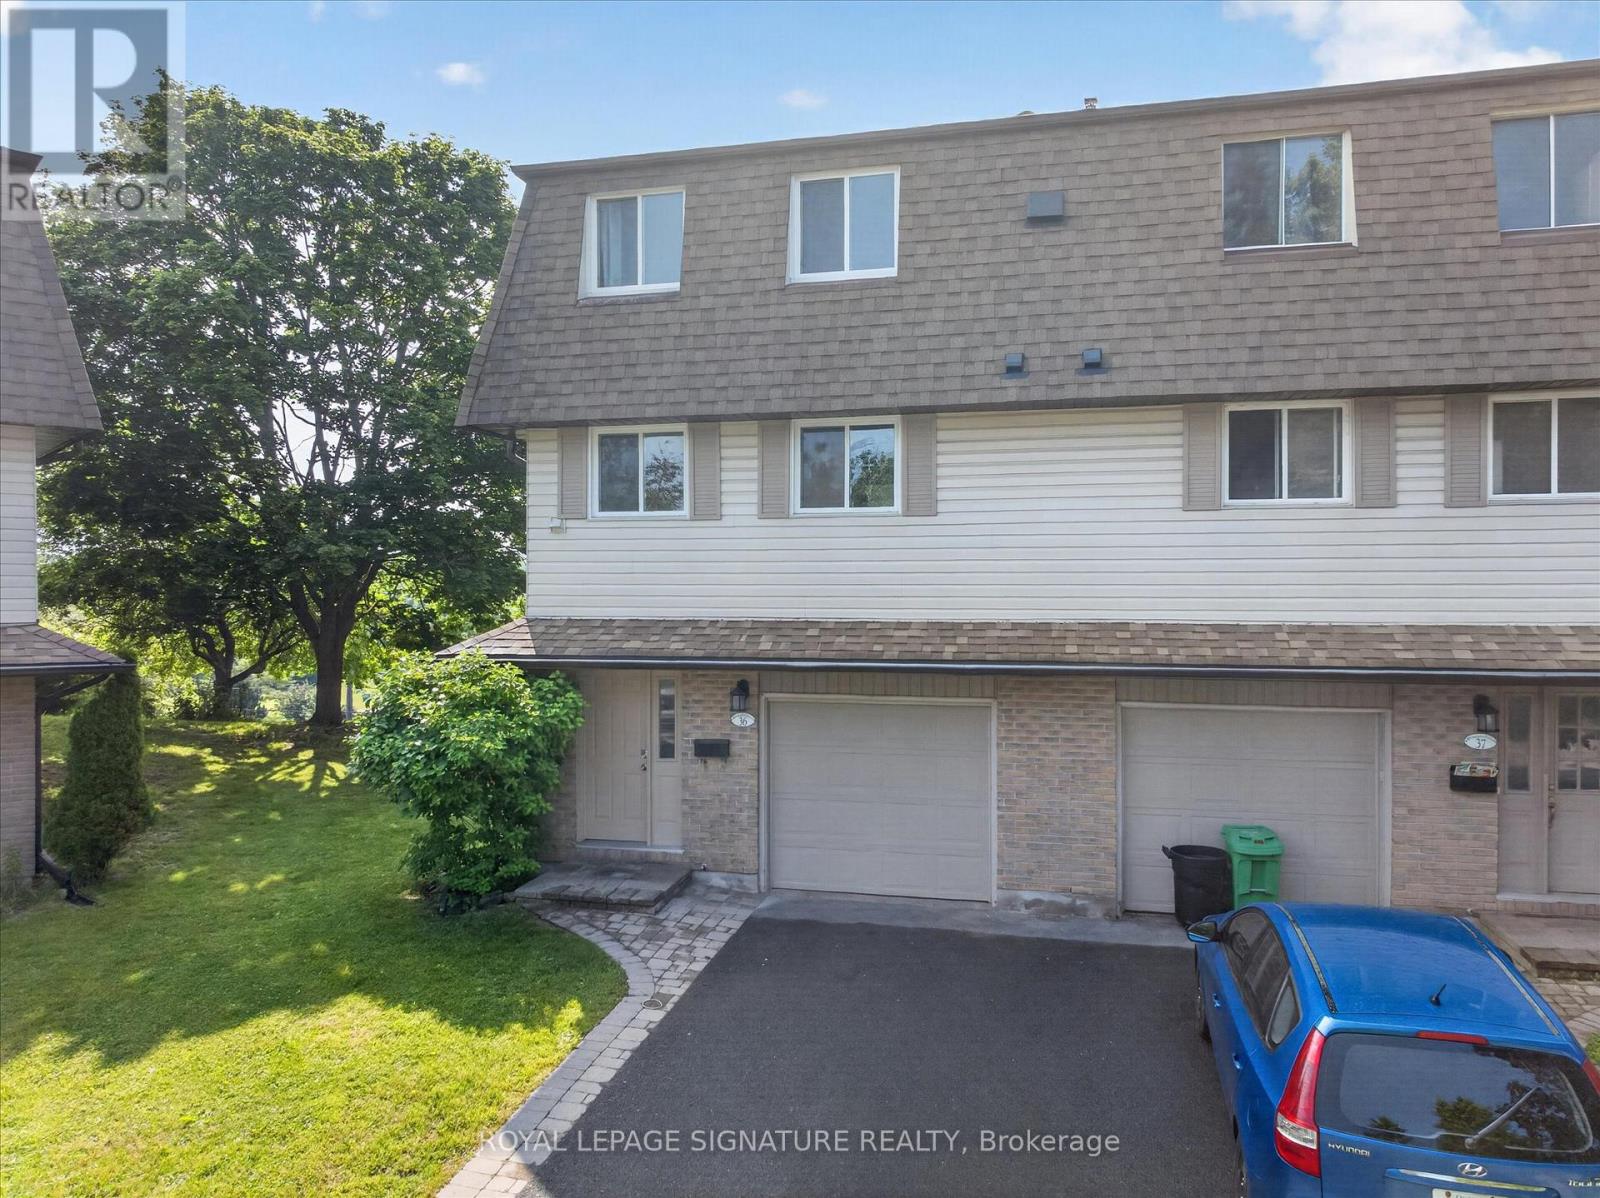
Beautiful, light filled multi-level townhouse overlooking the Otonabee River walking distance to Trent University! Newly renovated, bright and inviting home with a great layout. New vinyl plank flooring and carpet. Large living room with soaring ceilings, cozy gas fireplace, tall windows and a walk out to a large deck with beautiful views overlooking the river and trees. Updated kitchen and bathroom with new paint, counters and fixtures and stainless steel appliances. Finished basement rec room or 5th bedroom has a large egress window. Awesome and convenient location in the coveted north end, minutes to shopping, trails, parks, transit, amenities and schools. Trent University is within walking distance and the bus stop to downtown or campus is at your door. Enjoy low hassle living near the water with NO yardwork! Condo fees include lawn maintenance, grass, snow shoveling! Rare opportunity for a home of this caliber and price point. If you have children starting at Trent in the fall, this presents an ideal opportunity to secure a low maintenance investment opportunity with rent that could offset your university expenses! Come have a look! (id:61483)
940 O'reilly Crescent
Shelburne, Ontario
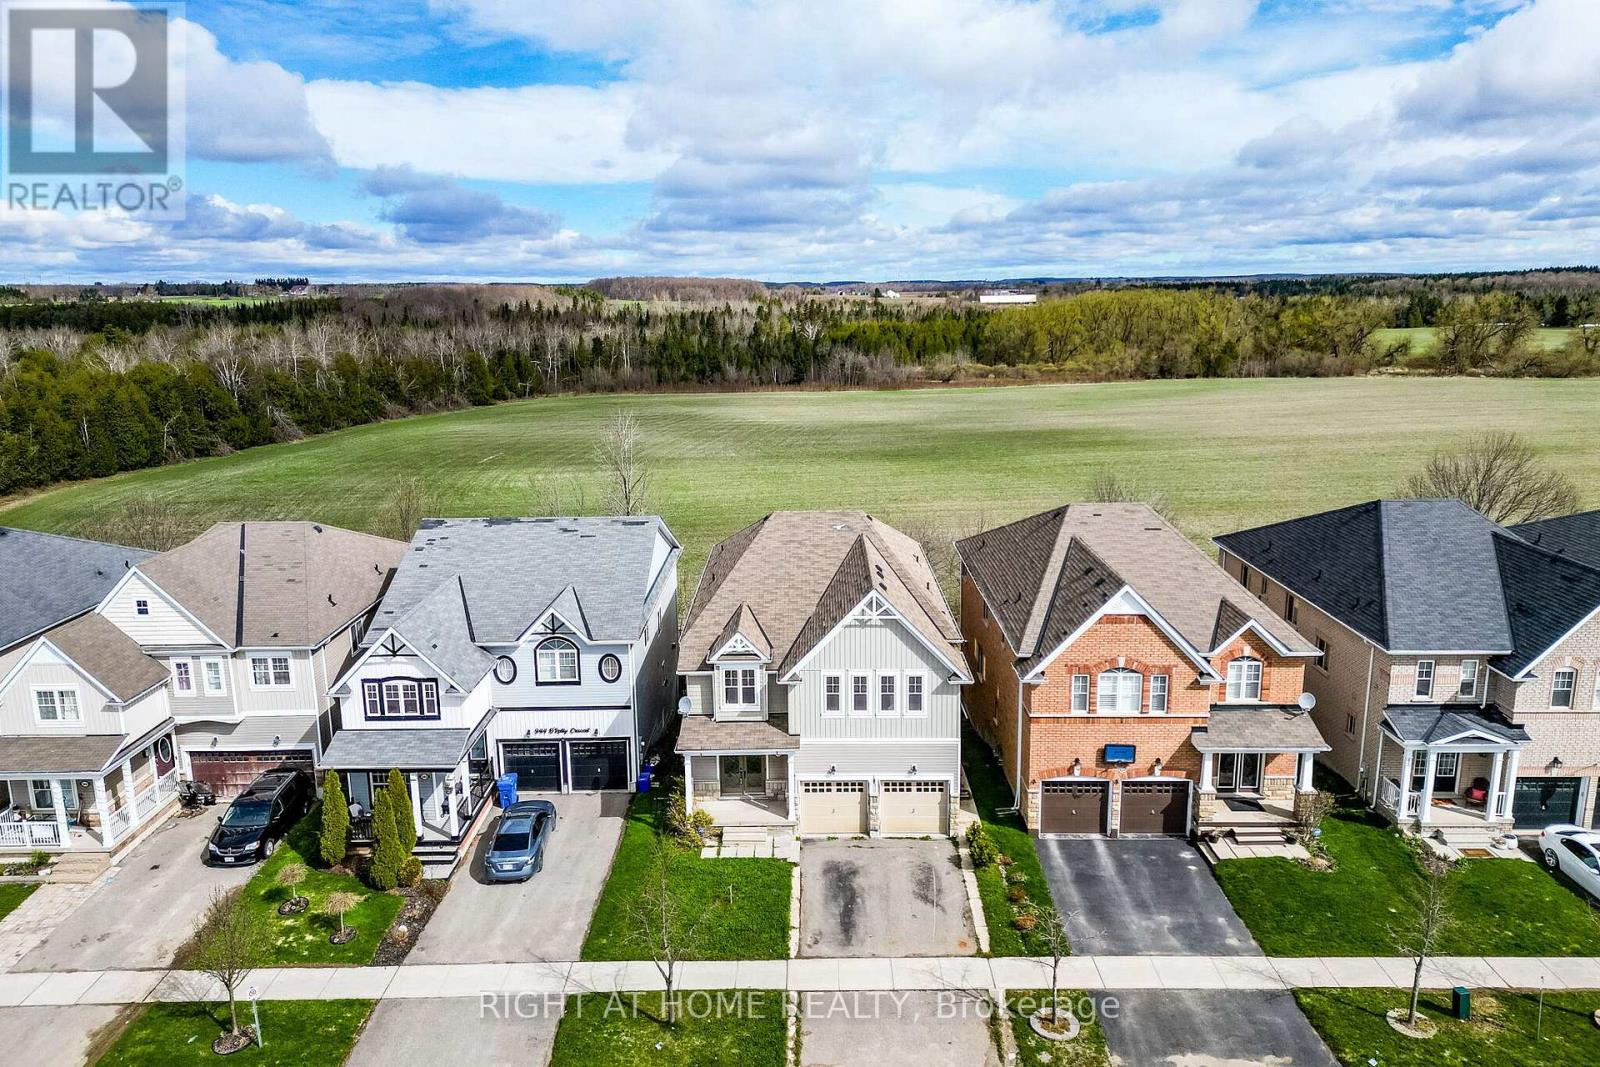
5 bedroom with **walk out basement** ( Partly finished - 2 bedrooms, full washroom and rough in for kitchen, Living area and separate laundry-when finished completely maybe suitable for rental income) Welcome to this stunning, thoughtfully designed 3000+ sq ft home in the desirable community of Shelburne! **Freshly painted** and featuring a grand **double-door entry**, this spacious residence backs onto open space, offering privacy. Boasting 5 generously sized bedrooms plus an **open-concept office space with window**. This home is perfect for growing families or those working from home. With 4 washrooms, every bedroom enjoys convenient access-featuring Jack & Jill layouts that seamlessly connect and enhance functionality. The main level offers an ideal layout for both everyday living and entertaining, featuring a bright family room with a cozy fireplace, along with **separate living and dining areas** that provide ample space for gatherings. The modern kitchen is equipped with a central island and a sun-filled breakfast area, perfect for casual dining and family meals. A convenient main floor laundry adds to the home's practical design. Upgraded light fixtures enhance the main floor, while pot lights in the main and upper foyer provide warm and living ambiance throughout. **New hardwood flooring(2026)** flows throughout the entire home, complemented by **hardwood stairs**, adding warmth and sophistication to every level. The walkout basement is partly finished and filled with potential, complete with a rough-in for an additional washroom-ideal for creating a customized living or entertainment space. You can add your touch and make it ready for potential rental income. Conveniently located close to schools and parks, this home perfectly blends comfort, style, and practicality. A rare opportunity not to be missed! Freshly painted. Just move in . (id:61483)
851 Mewburn Road
Hamilton, Ontario
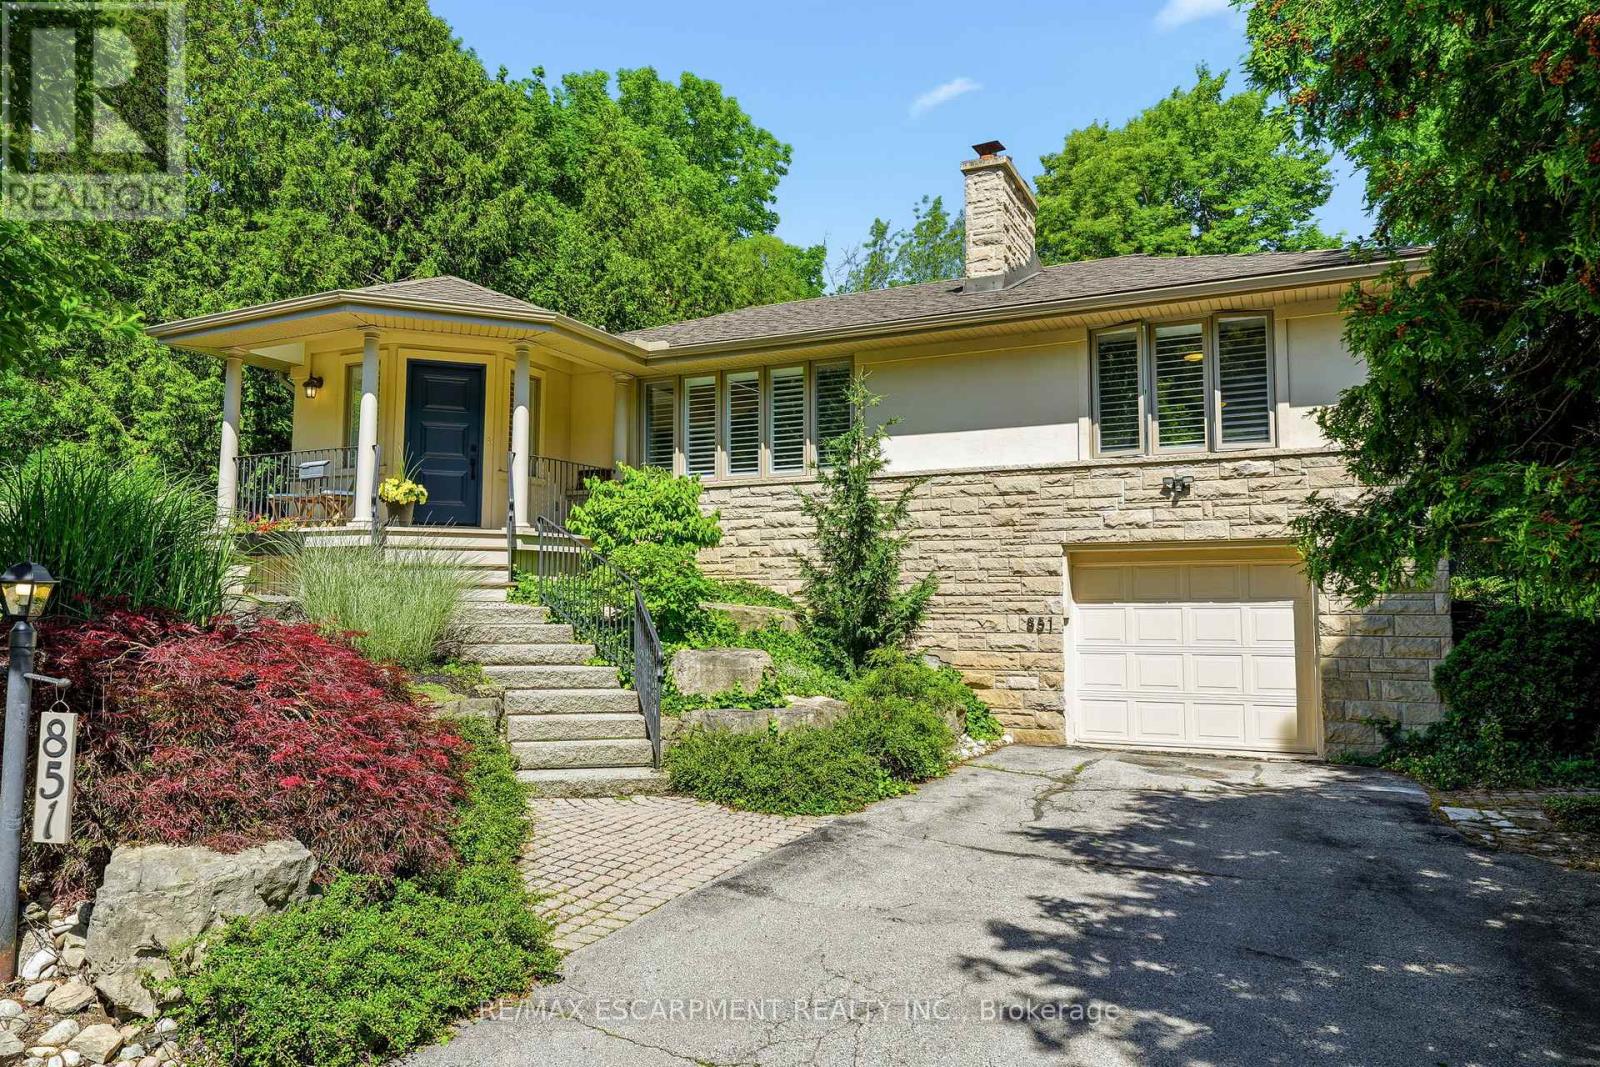
Welcome home to 851 Mewburn Road - a refined 2+1 bedroom bungalow, perched on an expansive lot, surrounded by towering trees, mature gardens, and located in one of Ancaster's most exclusive communities. Walk through your covered front porch into the bright and airy main level, complete with hardwood floors, oversized windows, and a cozy natural gas fireplace. The remodelled kitchen features a custom design with new S/S appliances, quartz countertops, new cabinetry, and new tile flooring. The formal dining room, with direct outdoor access, provides added convenience while the large principal rooms allow for comfortable everyday living. The lower level offers additional living space with new flooring and wall mounted lighting, a spacious bedroom, and an updated three piece bathroom. Beyond the walls of this beautiful home, the fully fenced backyard presents a backdrop of greenery and a sense of seclusion providing a peaceful escape from the everyday - a fantastic space for kids to play, for pets to roam, and for homeowners who want privacy. Whether you're seeking a peaceful retreat or a central hub for your lifestyle, 851 Mewburn Road is ready and waiting for its next owners to call it home. (id:61483)