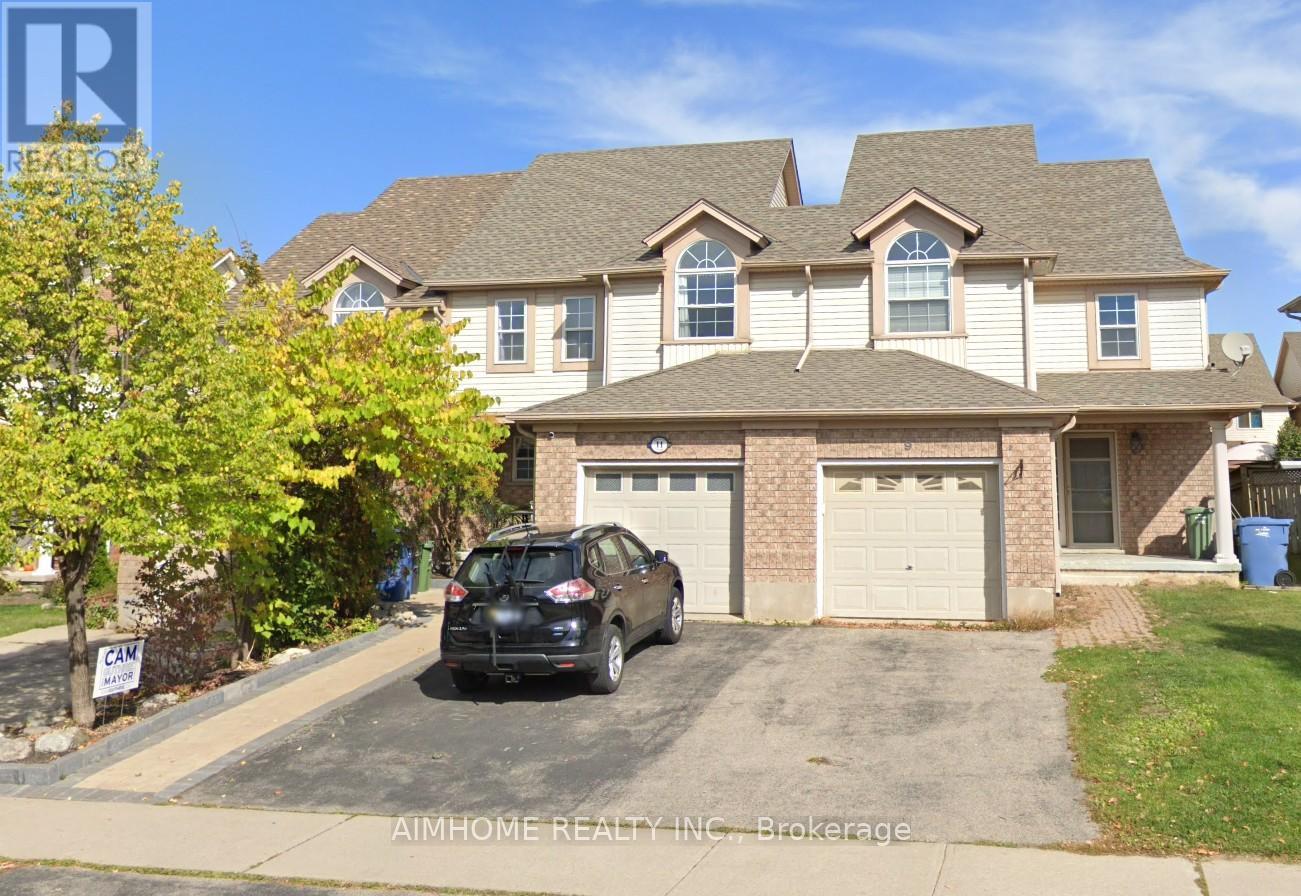
11 Kearney Street
Guelph, Ontario
Beautiful freehold, carpet-free 3-bedroom, 4-bathroom townhouse located in a quiet, family-friendly neighborhood! This move-in-ready home features a bright open-concept main floor with decorative columns, an art niche, and a walkout to a large paved patio and private backyard-perfect for entertaining. The spacious kitchen offers ceramic flooring, a stylish backsplash, gas stove, breakfast bar, and an outdoor gas BBQ hookup. Upstairs you'll find three generous bedrooms and multiple bathrooms, providing plenty of space for growing families. The fully finished basement offers additional living space, ideal for a recreation room, home office, gym, or extended family. Additional upgrades include a new water softener (2025), new A/C (2026), owned water heater, garage with convenient walk-through access to the backyard, and no carpet throughout the home. Fantastic location within walking distance to St. James Catholic High School, William C. Winegard Public School, Holy Trinity Catholic School, Ken Danby Public School, parks, community center, and fitness facilities. Just minutes to the University of Guelph, Costco, Stone Road Mall, restaurants, shopping, and easy access to Hwy 401. An exceptional opportunity to own a well-maintained freehold home offering space, comfort, modern updates, and an unbeatable location. Simply move in and enjoy! Looking for AAA tenant, No pet, no smoke. Property video: https://www.youtube.com/watch?v=aGLtsK9Ueyc (id:61483)
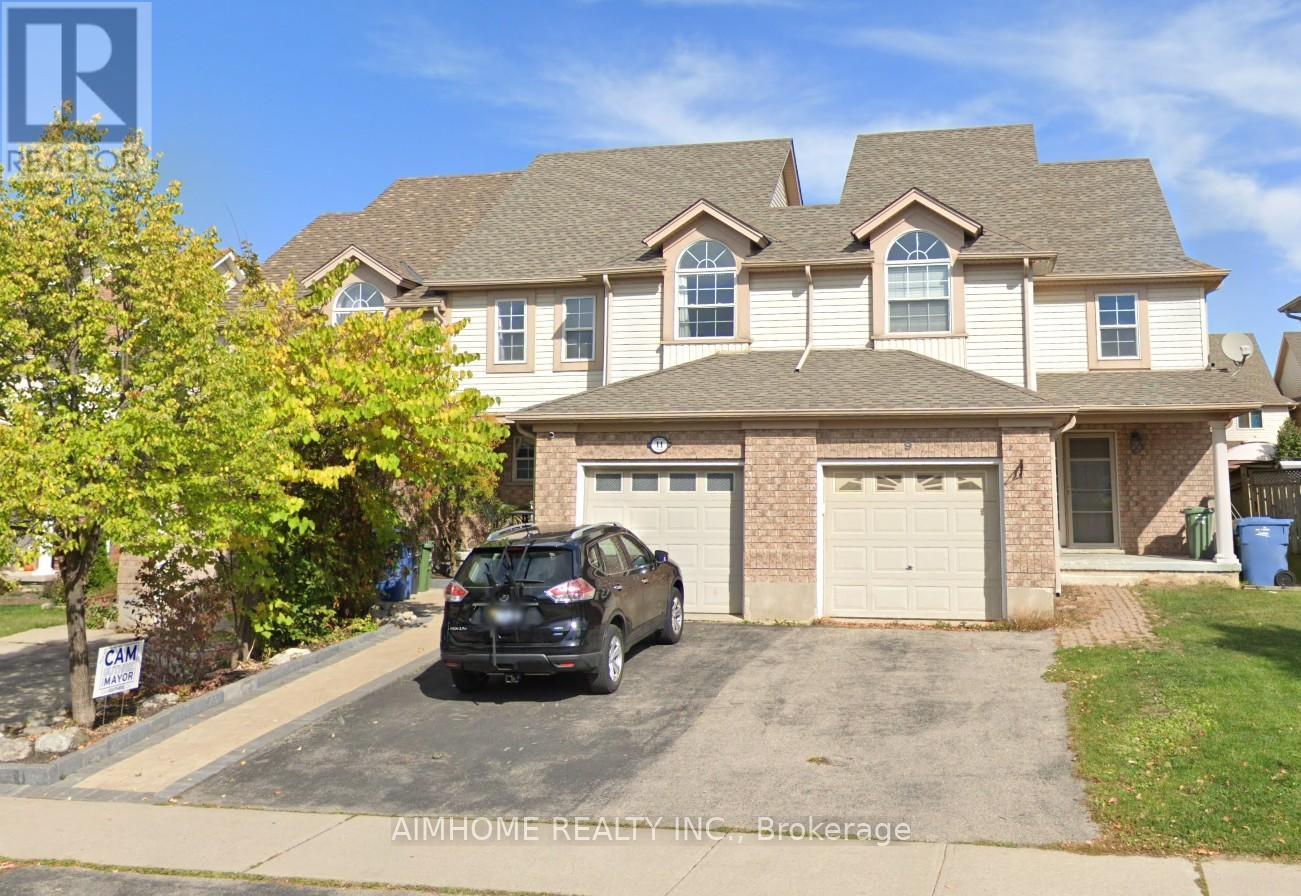
11 Kearney Street
Guelph, Ontario
Beautiful freehold, carpet-free 3-bedroom, 4-bathroom townhouse located in a quiet, family-friendly neighborhood! This move-in-ready home features a bright open-concept main floor with decorative columns, an art niche, and a walkout to a large paved patio and private backyard-perfect for entertaining. The spacious kitchen offers ceramic flooring, a stylish backsplash, gas stove, breakfast bar, and an outdoor gas BBQ hookup. Upstairs you'll find three generous bedrooms and multiple bathrooms, providing plenty of space for growing families. The fully finished basement offers additional living space, ideal for a recreation room, home office, gym, or extended family. Additional upgrades include a new water softener (2025), new A/C (2026), owned water heater, garage with convenient walk-through access to the backyard, and no carpet throughout the home. Fantastic location within walking distance to St. James Catholic High School, William C. Winegard Public School, Holy Trinity Catholic School, Ken Danby Public School, parks, community center, and fitness facilities. Just minutes to the University of Guelph, Costco, Stone Road Mall, restaurants, shopping, and easy access to Hwy 401. An exceptional opportunity to own a well-maintained freehold home offering space, comfort, modern updates, and an unbeatable location. Simply move in and enjoy!Property video: https://www.youtube.com/watch?v=aGLtsK9Ueyc (id:61483)
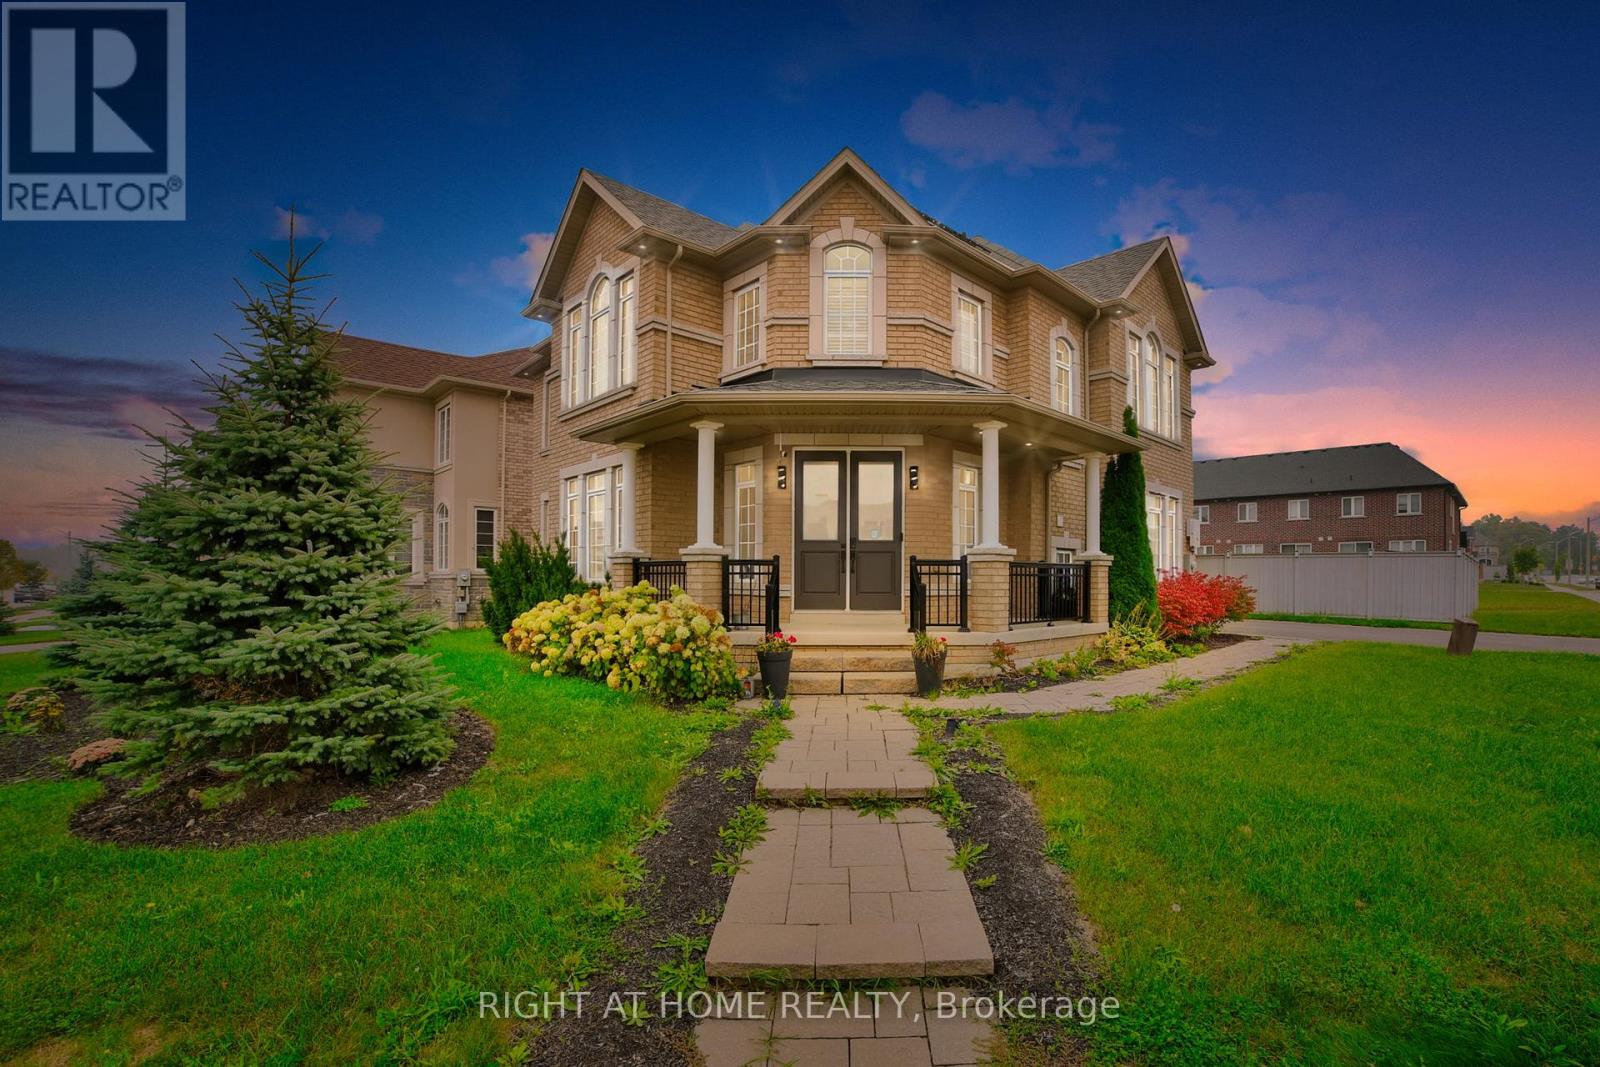
288 Raymond Road
Hamilton, Ontario
Welcome to this stellar, the former model home by the esteemed builder Rosehaven, located in the sought-after Meadowlands neighbourhood of Ancaster. This exceptional residence offers over 4,000 sqft., of luxurious living space, brimming with tens of thousands of dollars in premium builder upgrades and designed for those with discerning taste.The main floor impresses with tier-1 hardwood flooring, a professional designer palette, and an elegant layout featuring separate living and dining rooms alongside a spacious family room anchored by a large fireplace. The chef's kitchen is a highlight, equipped with high-end stainless steel appliances, rich maple cabinetry, and sleek quartz countertops. It flows seamlessly into a large breakfast area with a walkout to the backyard.Upstairs, the primary suite is a private retreat, complete with a generous bedroom, a luxurious ensuite bathroom featuring a separate tub and dual vanities, and a spacious walk-in closet. A significant feature is the builder-finished bachelor unit with a private washroom, offering excellent potential for a private in-law suite.This home masterfully combines luxury with modern efficiency, featuring significant energy savings thanks to its solar panel installation garnering net electricity usage. This equals a substantial monthly savings in overall energy use throughout the year. Premium window coverings, including California shutters and zebra blinds, are found throughout. This home is truly deserving of AAA tenants. (id:61483)
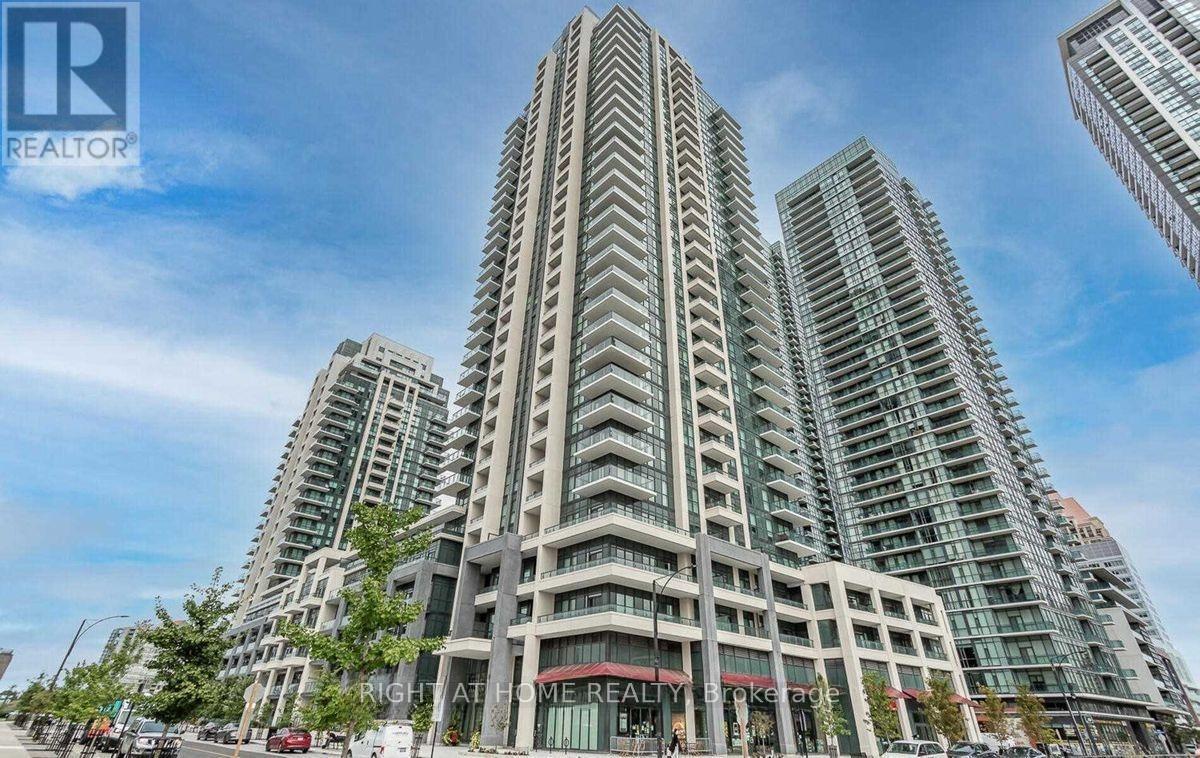
618 - 4055 Parkside Village Drive
Mississauga, Ontario
Den suite features soaring 10-ft ceilings, upgraded laminate flooring throughout, and an impressive 401 sq. ft. private terrace-perfect for outdoor entertaining and relaxation. The modern kitchen is equipped with stainless steel appliances, a large island, and ample storage. The spacious living area offers a walkout to the expansive terrace, while the generously sized primary bedroom provides comfort and functionality. One parking space is included. Enjoy exceptional building amenities and an unbeatable location. Just minutes to the bus terminal, steps from Square One Shopping Centre, Sheridan College, entertainment venues, the Civic Centre, and the Central Library. Conveniently located with quick access to Highway 403, only a 2-minute drive away. (id:61483)
203 St John's Side Road W
Aurora, Ontario
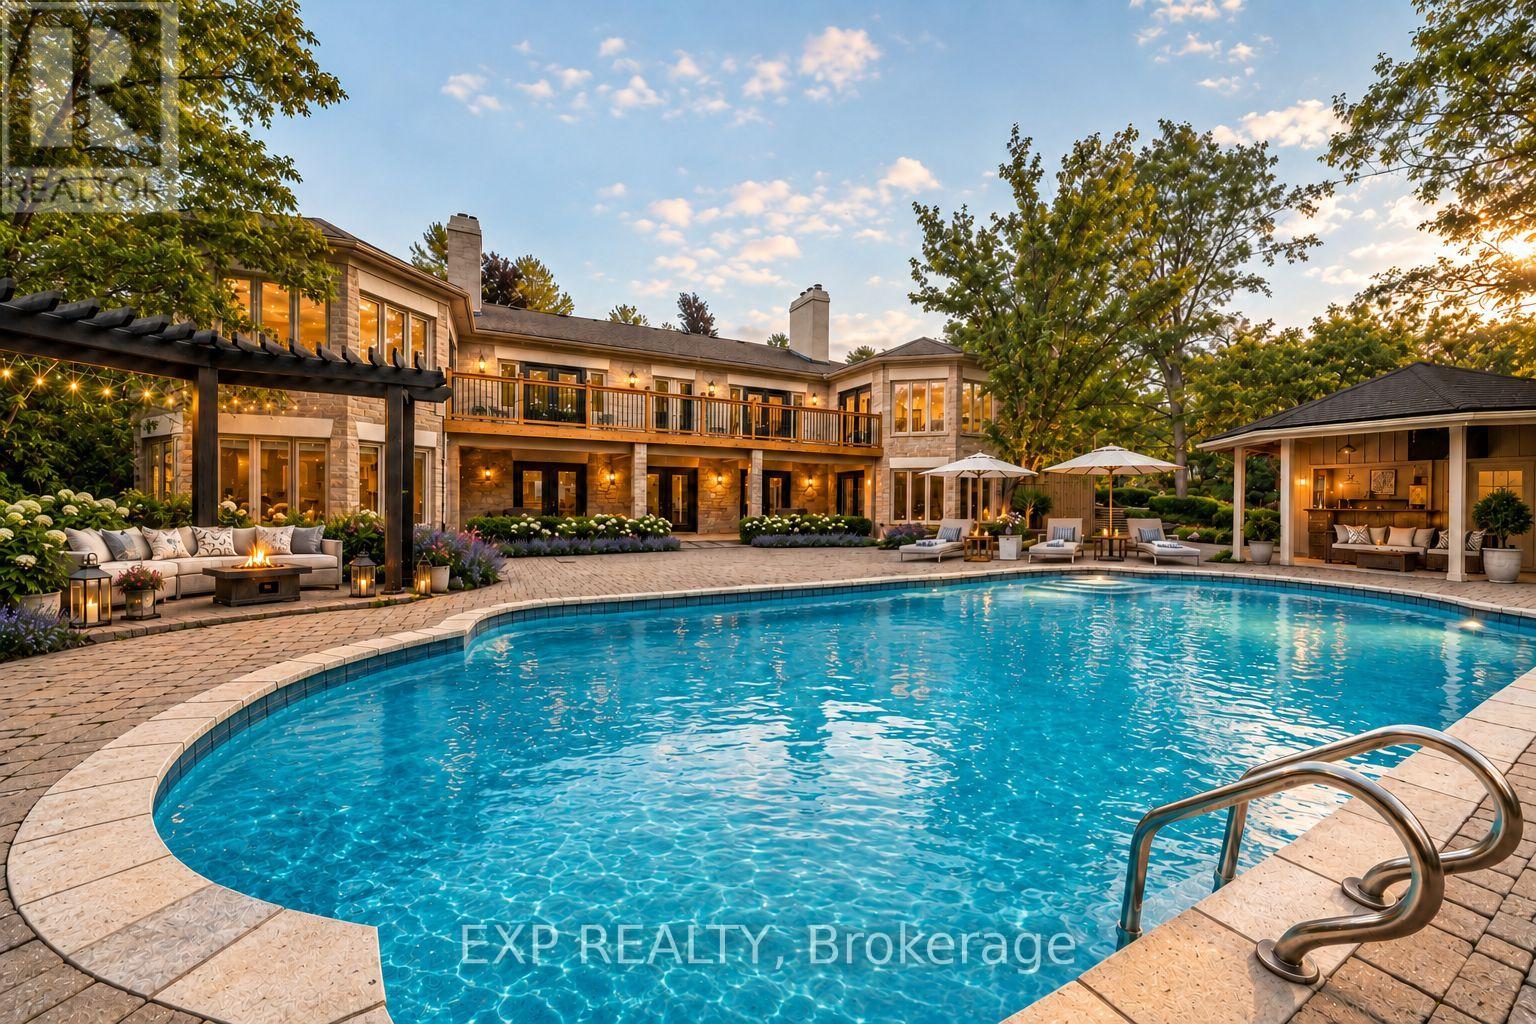
Nestled on an exceptional ~2-acre estate in one of Aurora's most prestigious enclaves, this custom-built bungalow offers the perfect blend of timeless elegance, privacy and resort-style living. Backing onto protected conservation and surrounded by mature woodland, the property enjoys breathtaking natural views from virtually every room while remaining steps from St. Andrew's College and St. Anne's School, St. Andrew's Valley Golf Club and Parks, Shopping and everyday Amenities. Offering over 6,000 sq. ft. of beautifully finished living space, the home showcases soaring vaulted and coffered ceilings, rich hardwood floors, oversized windows, elegant wainscoting and custom millwork throughout. The thoughtfully designed layout features grand principal rooms, with 9 Ft High Ceilings on Main, formal living and dining rooms with walk-outs to expansive decks, three fireplaces and a chef-inspired kitchen with top-of-the-line Wolf & Sub-Zero appliances, granite countertops, built-in double ovens, fine wood cabinetry and a stunning glass conservatory breakfast area. Features two spacious primary suites, both featuring a spa-inspired ensuite with double marble vanities, soaking tub, oversized shower, and large walk-in closets. The finished walk-out lower level is ideal for extended family or guests, featuring a wet bar, spacious recreation areas, three additional bedrooms and ensuite/semi-ensuite bathrooms. Outside, enjoy a private resort-style oasis with a heated saltwater pool, hot tub, covered cabana with a fully equipped summer kitchen, dedicated poolside washroom, outdoor shower, firepit, interlock patios, garden shed and professionally landscaped grounds. An incredible opportunity to own one of Aurora's finest estate residences. (id:61483)
190 Vantage Loop
Newmarket, Ontario
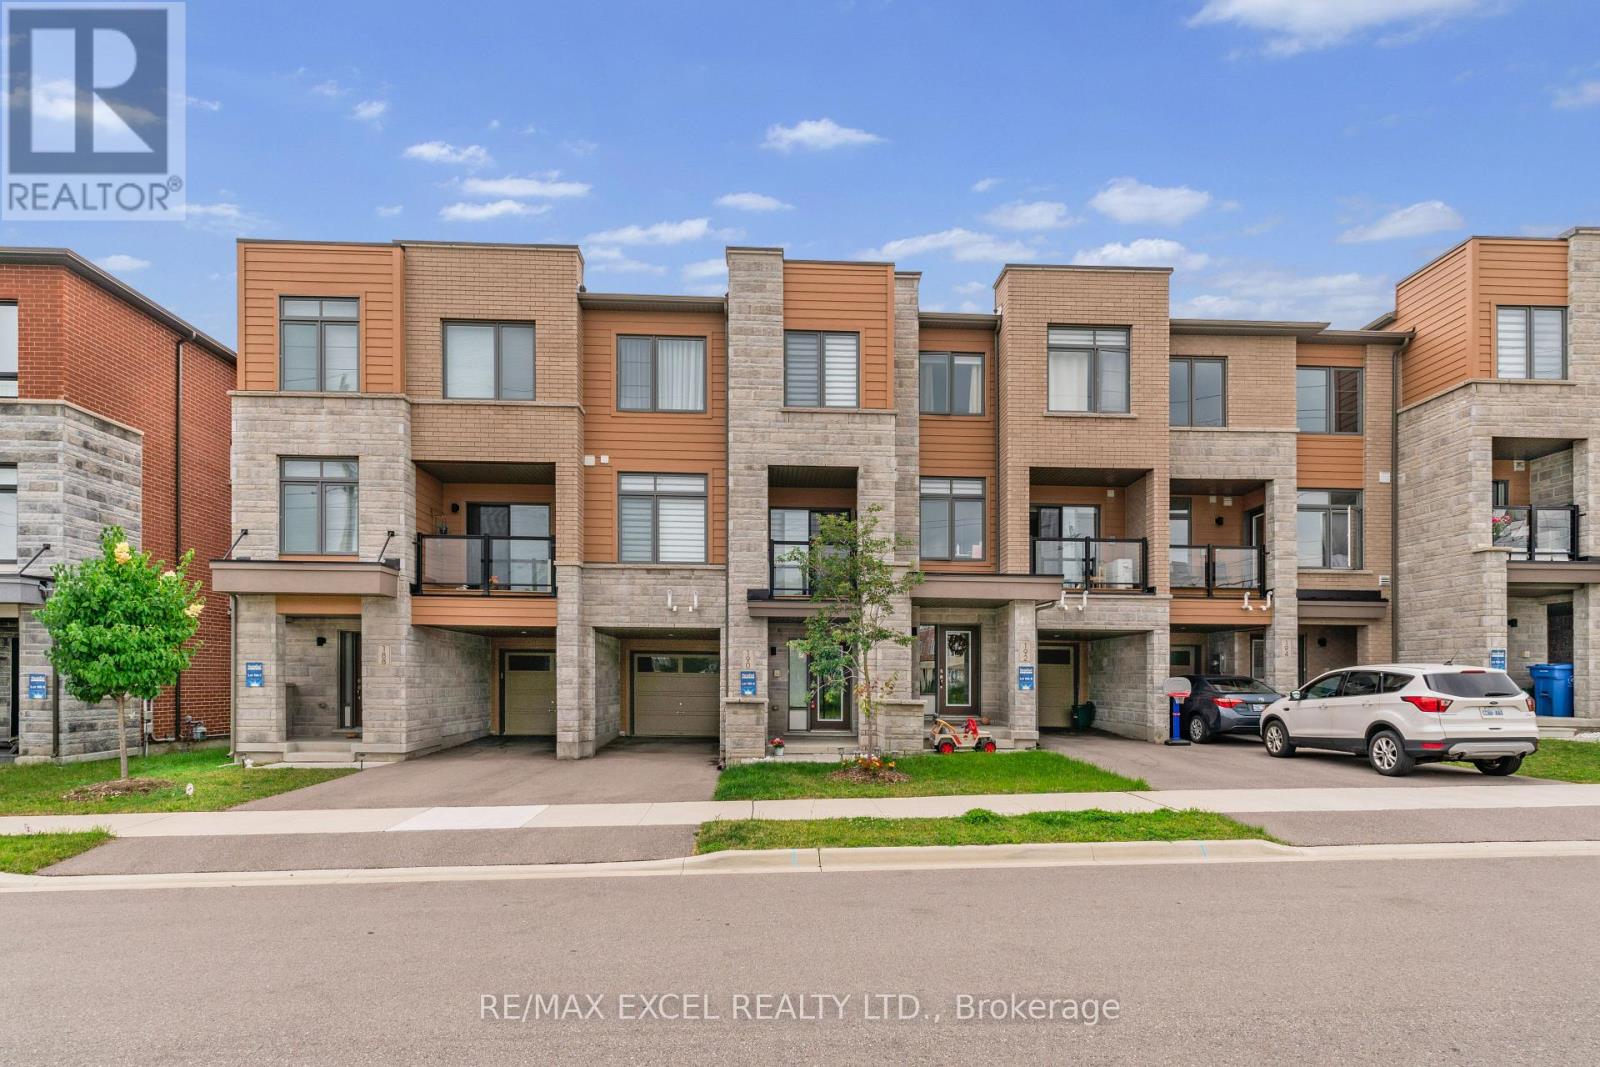
* Impressive Freehold Townhome No Potl Fee ! Very Convenient Location In The Heart Of Newmarket Steps To Upper Canada Mall. Exterior Front W/No Houses And Frendly Neighborhood, Spacious Layout In All Rooms, Open Concept W/Large Kitchen, Central Island, Backsplash, Upgraded Stainless Steel Appliances: [Samsung Double Door Fridge, Electric Stove, Dishwasher], Upgraded : [Zebra Blinds, Smooth Ceilings Throughout, Glass Shower Stand At Primary Room], 9' Ceilings On Main Floor, Spacious Living, Dining & Family Room W/Hardwood Floor, South Facing Walk out Sun-Filled Deck From Living Room, Primary Bedroom & 2nd Bedroom W/Walk-In Closet, Direct Access To Garage, Long Driveway Can Park 2 Cars. Close To All Amenities, Shopping, Public Transit, Park, Banks, School, Hwy 404, 400 Etc. (id:61483)
151 Windrow Street
Richmond Hill, Ontario
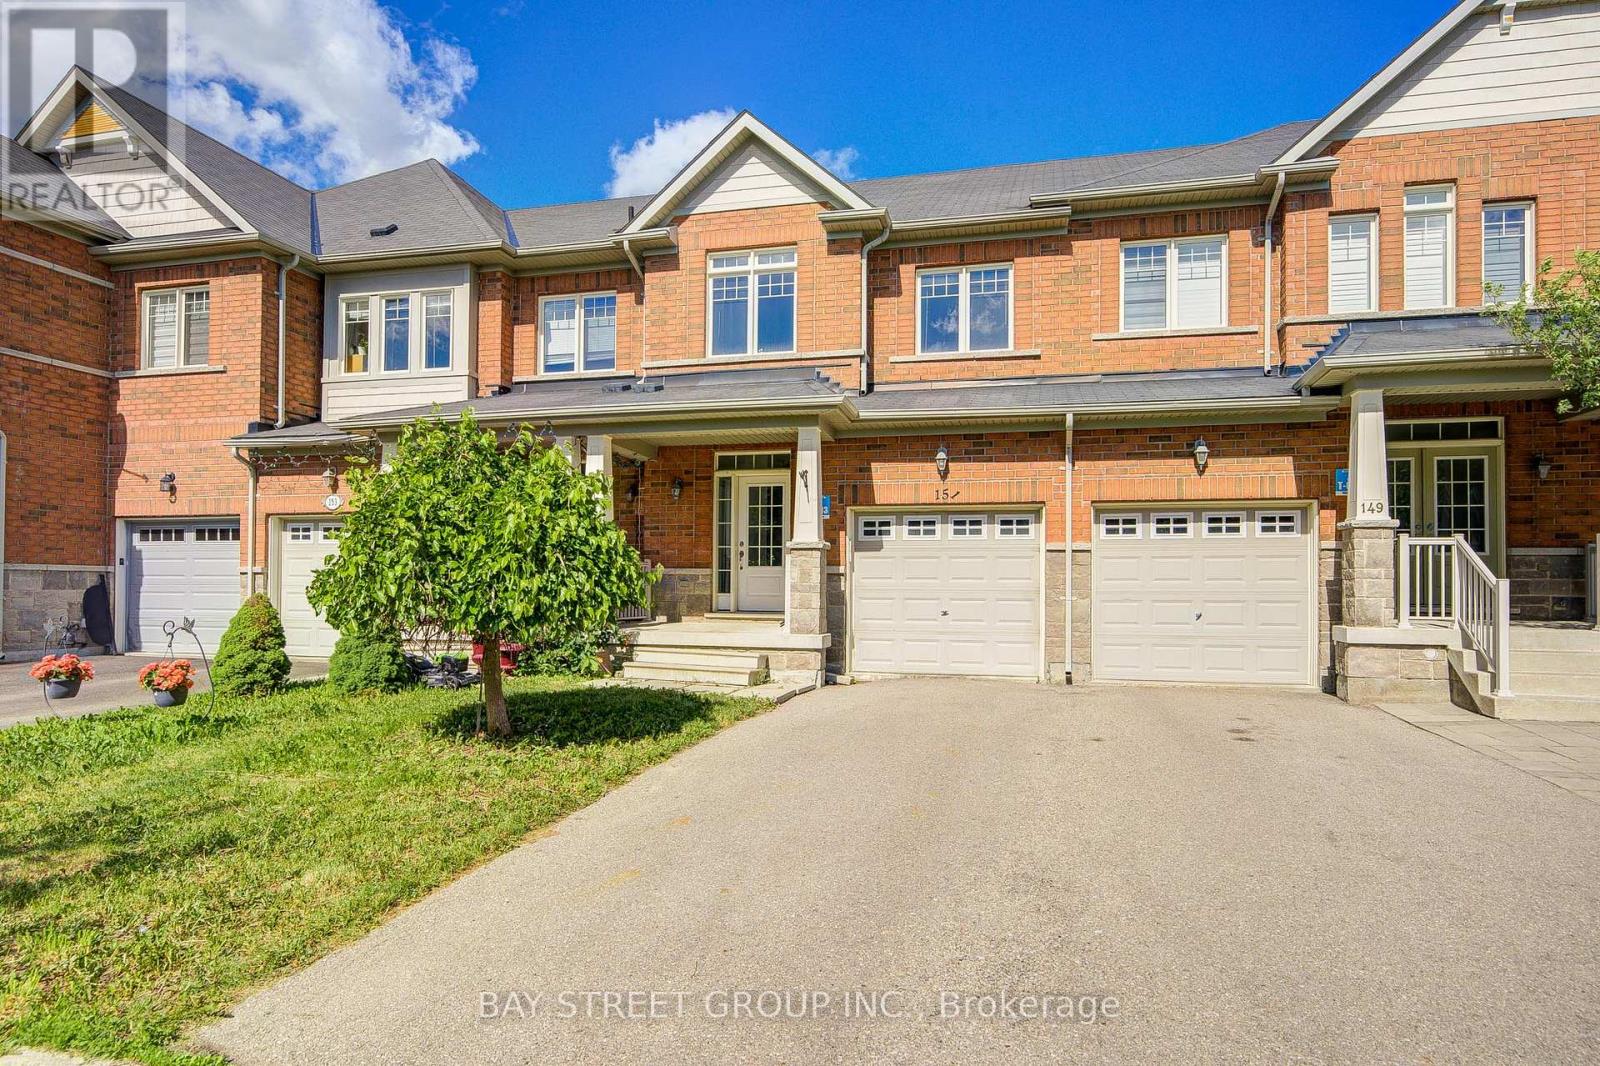
Premium 3-bedroom residence situated at the intersection of Silver Maple Rd & Young St in desirable Jefferson Community, boasting an unbeatable location.Steps away from an array of amenities including gym, LCBO, Tim Hortons, Farm Boy grocery market and assorted shops & restaurants. All daily errands and fitness activities are within walking distance with no driving required, offering seamless commuting and effortless day-to-day living.Spacious three bedrooms with an open, private floor plan, ideal for first-time homebuyers, owner-occupants or investors seeking rental income.Established, family-friendly neighbourhood with complete surrounding conveniences. Rare gem - book your private viewing promptly! (id:61483)
510 - 38 Elm Street
Toronto, Ontario
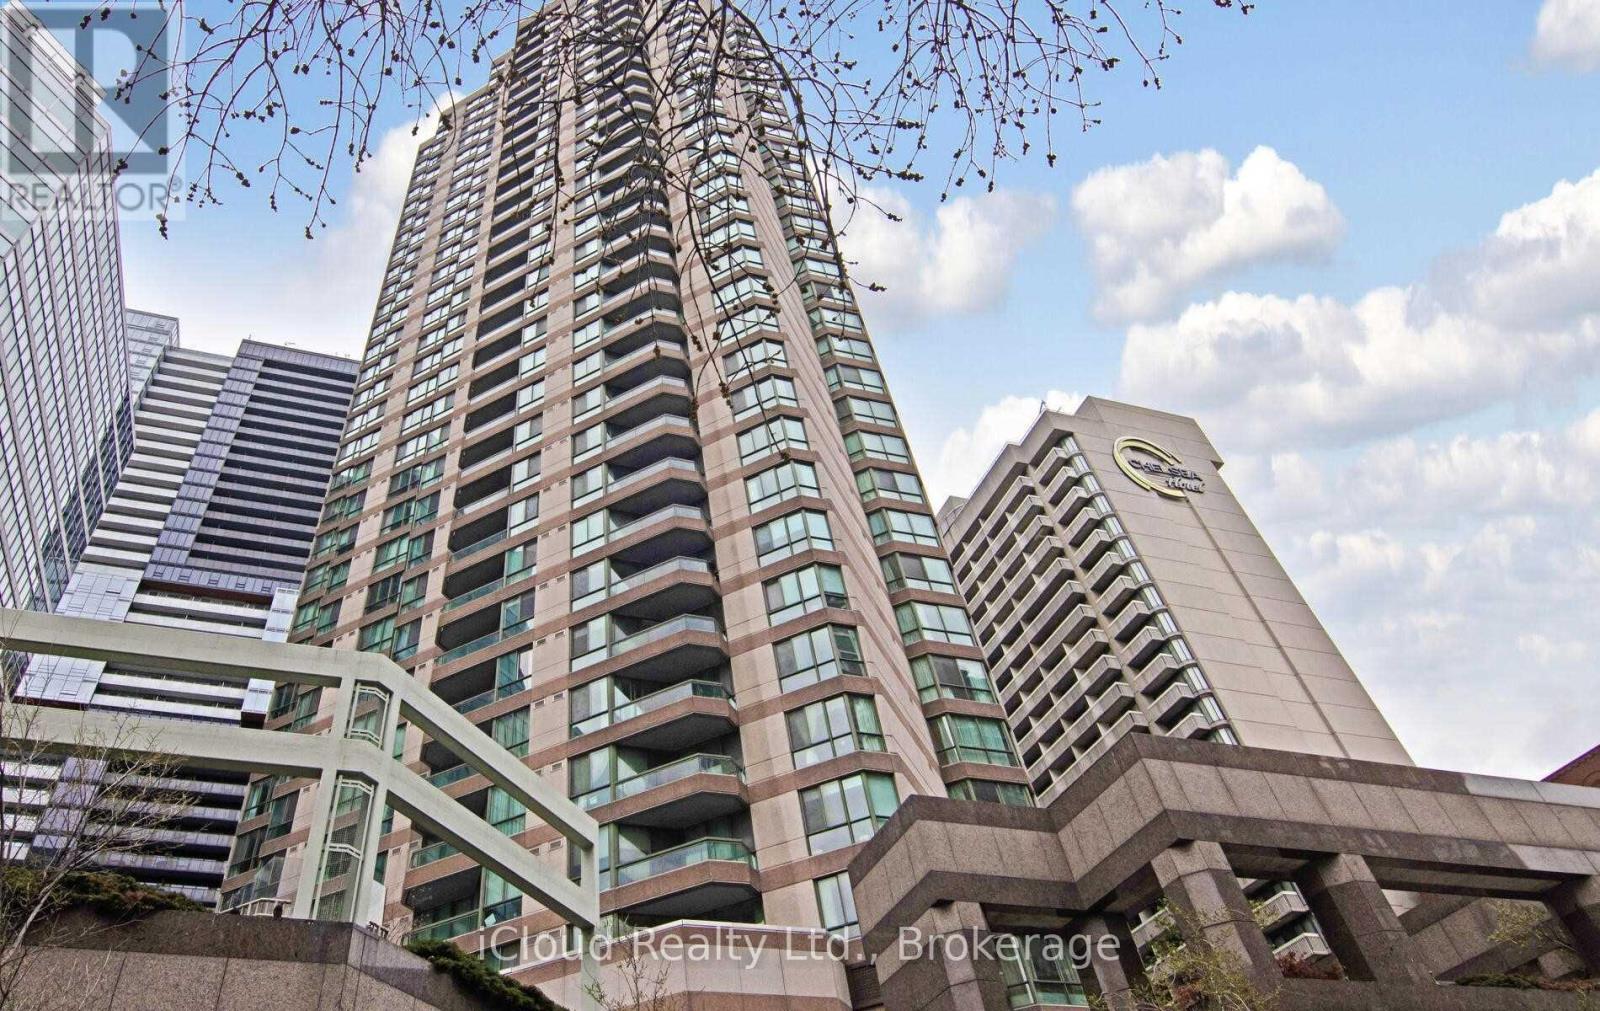
Upscale "Minto Plaza" Condo. Open Concept Living/Dining Room. Tons Of Closet Space. A Short Walk To Hospitals, Financial District, Public Transit, Eaton Centre, UofT And TMU. Well Managed Building With Indoor Pool, Exercise Room, Sauna, 24 Hour Concierge And More! (id:61483)
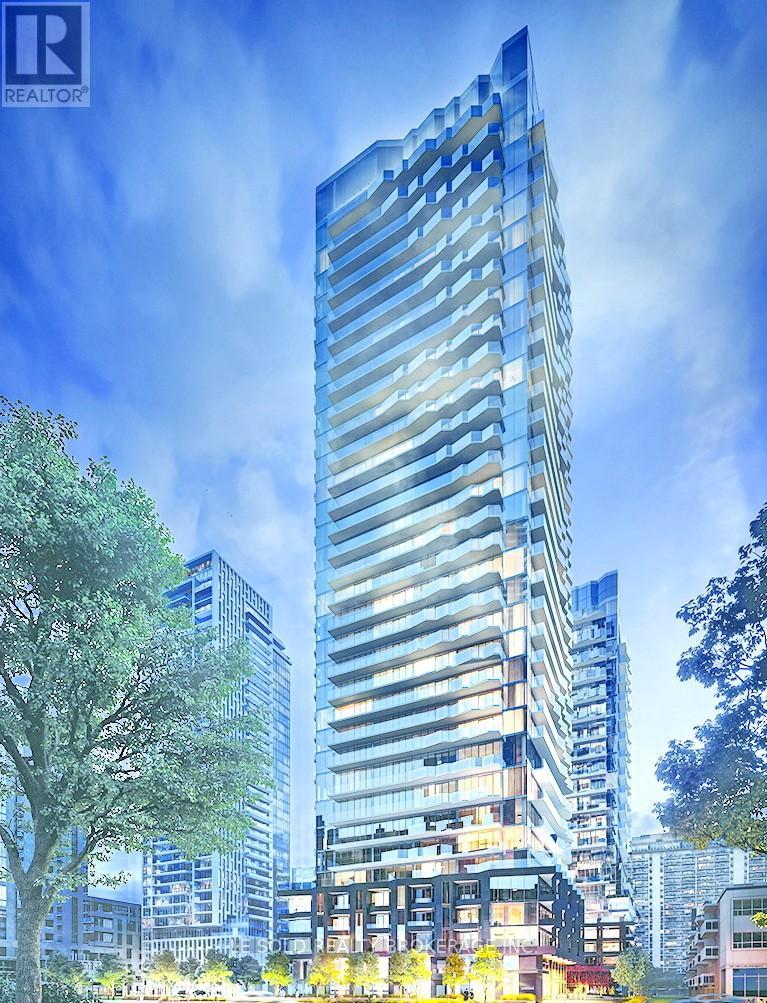
2507s - 110 Broadway Avenue
Toronto, Ontario
Untitled Condo partially furnished studio suite for lease. Located at Yonge St & Eglinton Ave E. Functional open concept layout. Modern Kitchen with built-in appliances. In-suite laundry. 4 pcs Bathroom. Floor-to-ceiling window, enjoy natural light and city views. Easy access to TTC bus routes, the Yonge-University subway line, and commuting into downtown Toronto in under 20 minutes. Yonge & Eglinton neighbourhood is bustling with plenty of lifestyle amenities for the residents, including dining, shopping, and entertainment options. 10 mins walk to Yonge Eglinton Center. Easily connect to Highway 401, 404, and the Gardiner Expressway. Condo Amenities include: 24/7 Security and Concierge Services, Indoor & Outdoor Pool, Spa, Basketball Court, Rec Room, Screening Room, Kid's Playroom, Fitness Centre, Social Lounge, Rooftop Dining with BBQ and Pizza Ovens, and more. (id:61483)
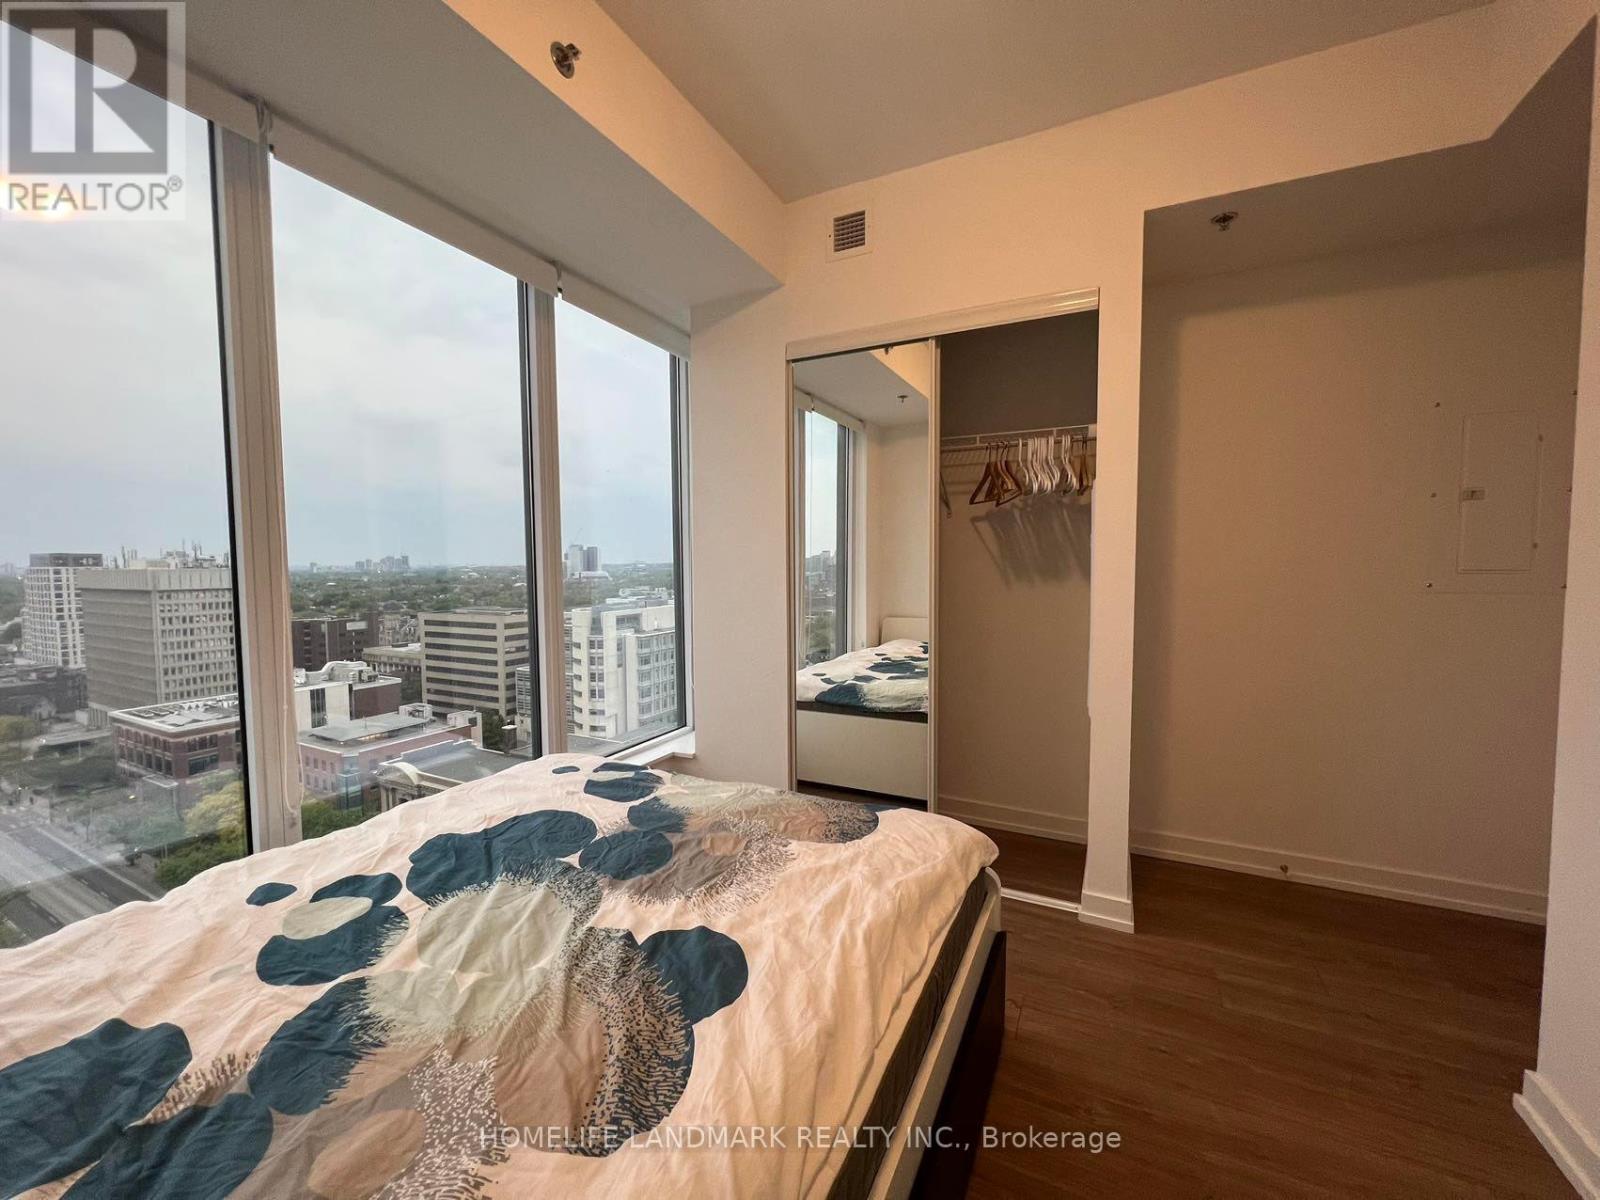
1703 - 203 College Street
Toronto, Ontario
Just bring your bags to this Fully furnished and thoughtfully curated Jr 2 BR/1+Large Den located in the prestigious 203 College, Theory Condo. Internet Included. Perched on a high floor, Featuring an expansive kitchen & living space with Large windows that unveil breathtaking, unobstructed City view. Further away from disposal room, elevator, and nearby construction. The unit combines elegance, comfort, and luxury. Mere steps away from the south entrance of UTSG, 506 Street Car and Queen's Park Subway Station. Revel in the seamless flow of natural light, illuminating every corner. The spacious second bedroom/fully enclosed Large Den (8'x8') has its own doors, offering complete privacy. Ample closet and storage space throughout. Immerse yourself in the vibrant pulse of downtown Toronto, with an array of restaurants, cafes, and shops just a leisurely stroll away. Indulge in culinary delights at the nearby T&T Supermarket or hop on the subway for effortless exploration of the city's eclectic offerings. Elevate your lifestyle with an impressive array of amenities such as the State-of-the-Art Gym. With Starbucks and many restaurants conveniently located downstairs, every indulgence is within arm's reach .Experience the epitome of urban sophistication, where every detail has been meticulously curated to elevate your living experience. (id:61483)
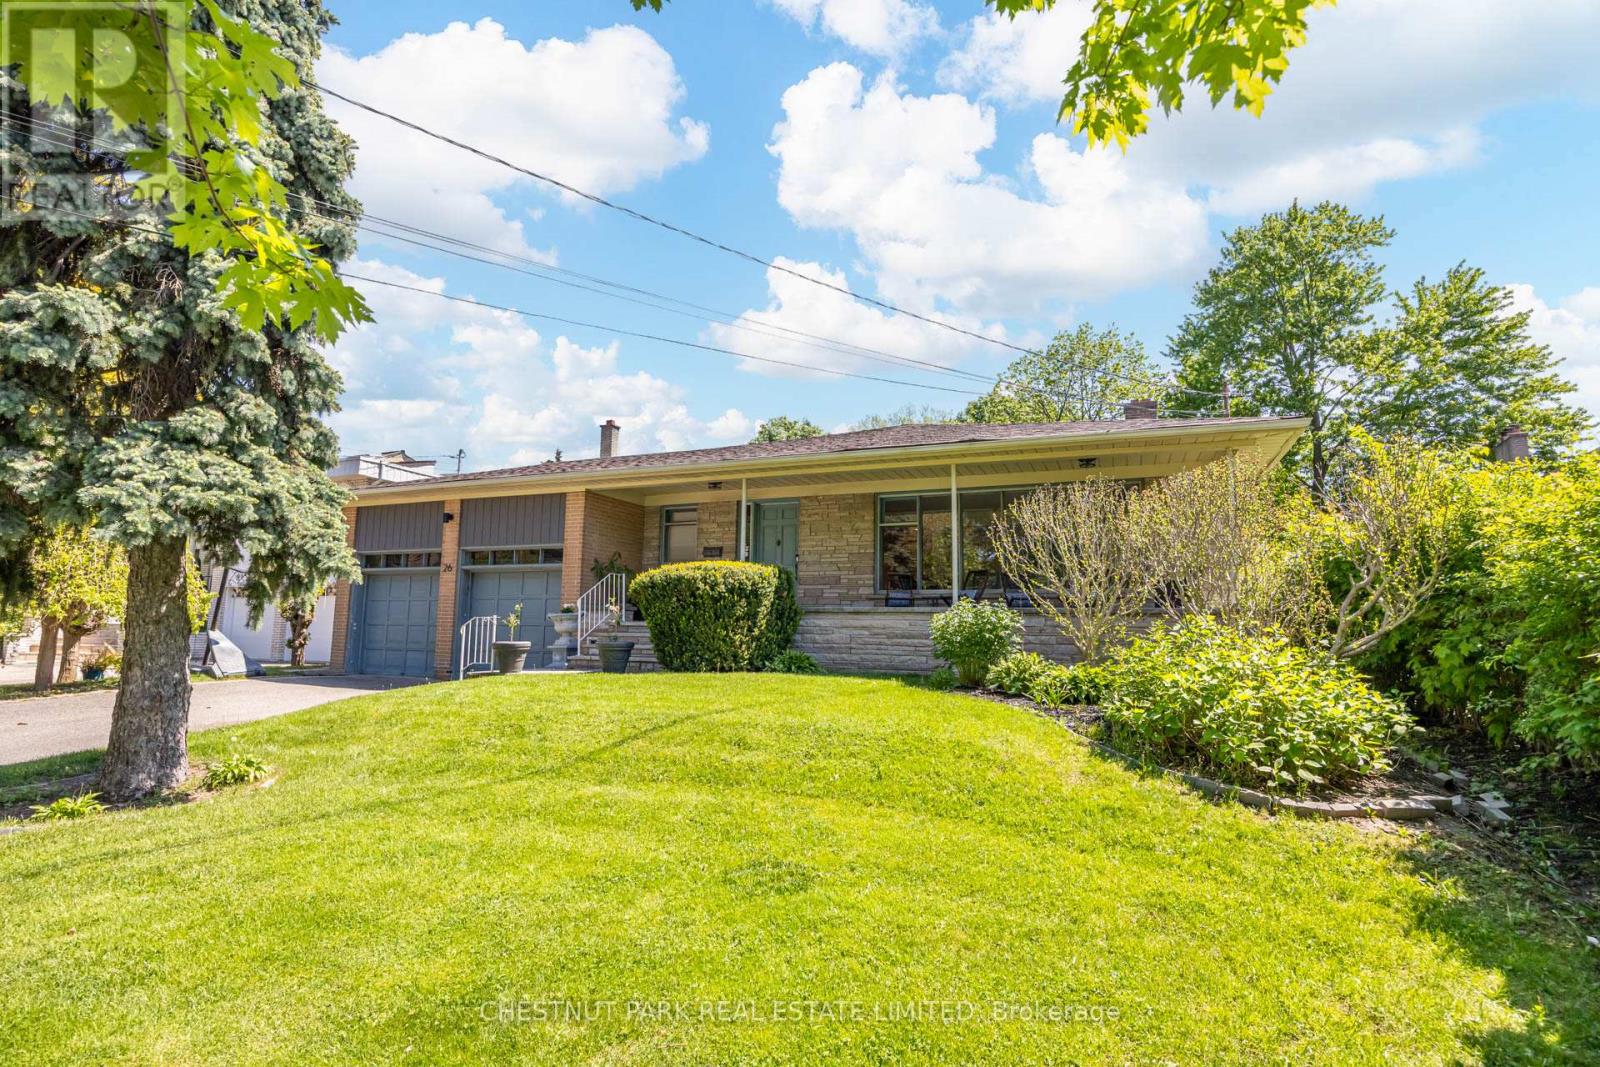
26 Hearthstone Crescent
Toronto, Ontario
Situated in a peaceful pocket adjacent to the West Don Parklands, this bright and beautifully maintained 4+3 bedroom, 3 bathroom detached family home is located on a coveted street in a highly desirable family-friendly neighbourhood. Expansive living, dining and family rooms are an entertainer's dream, while the eat-in kitchen and laundry rooms feature generous storage. Large windows throughout flood the home with natural light creating bright and inviting living spaces at every turn. With four bedrooms on the top floors plus an additional three in the basement, this home offers tremendous flexibility for guests and home offices. Thoughtful features including a gas fireplace, a double car garage and parking for four additional vehicles offer exceptional everyday comfort and convenience. Solid bones, wide rooms and light filled midcentury design are brimming with potential and the perfect canvas for cosmetic upgrades. Set on a premium pool-sized lot with 65' of frontage and located west of Bathurst with over 4,000 sqft of total interior living area, this rare property provides a wonderful sense of space. Step outside to an exceptional backyard retreat, where a large terrace, lush grassy lawn, and mature landscaping combine to create a private setting for entertaining, family gatherings, and quiet moments alike. Ideally located steps to the Prosserman JCC, parks, Earl Bales trails, TTC and excellent schools, this is an ideal home for families seeking both tranquility and ease in a sought-after enclave with a strong sense of community. Do not miss this very special opportunity! (id:61483)
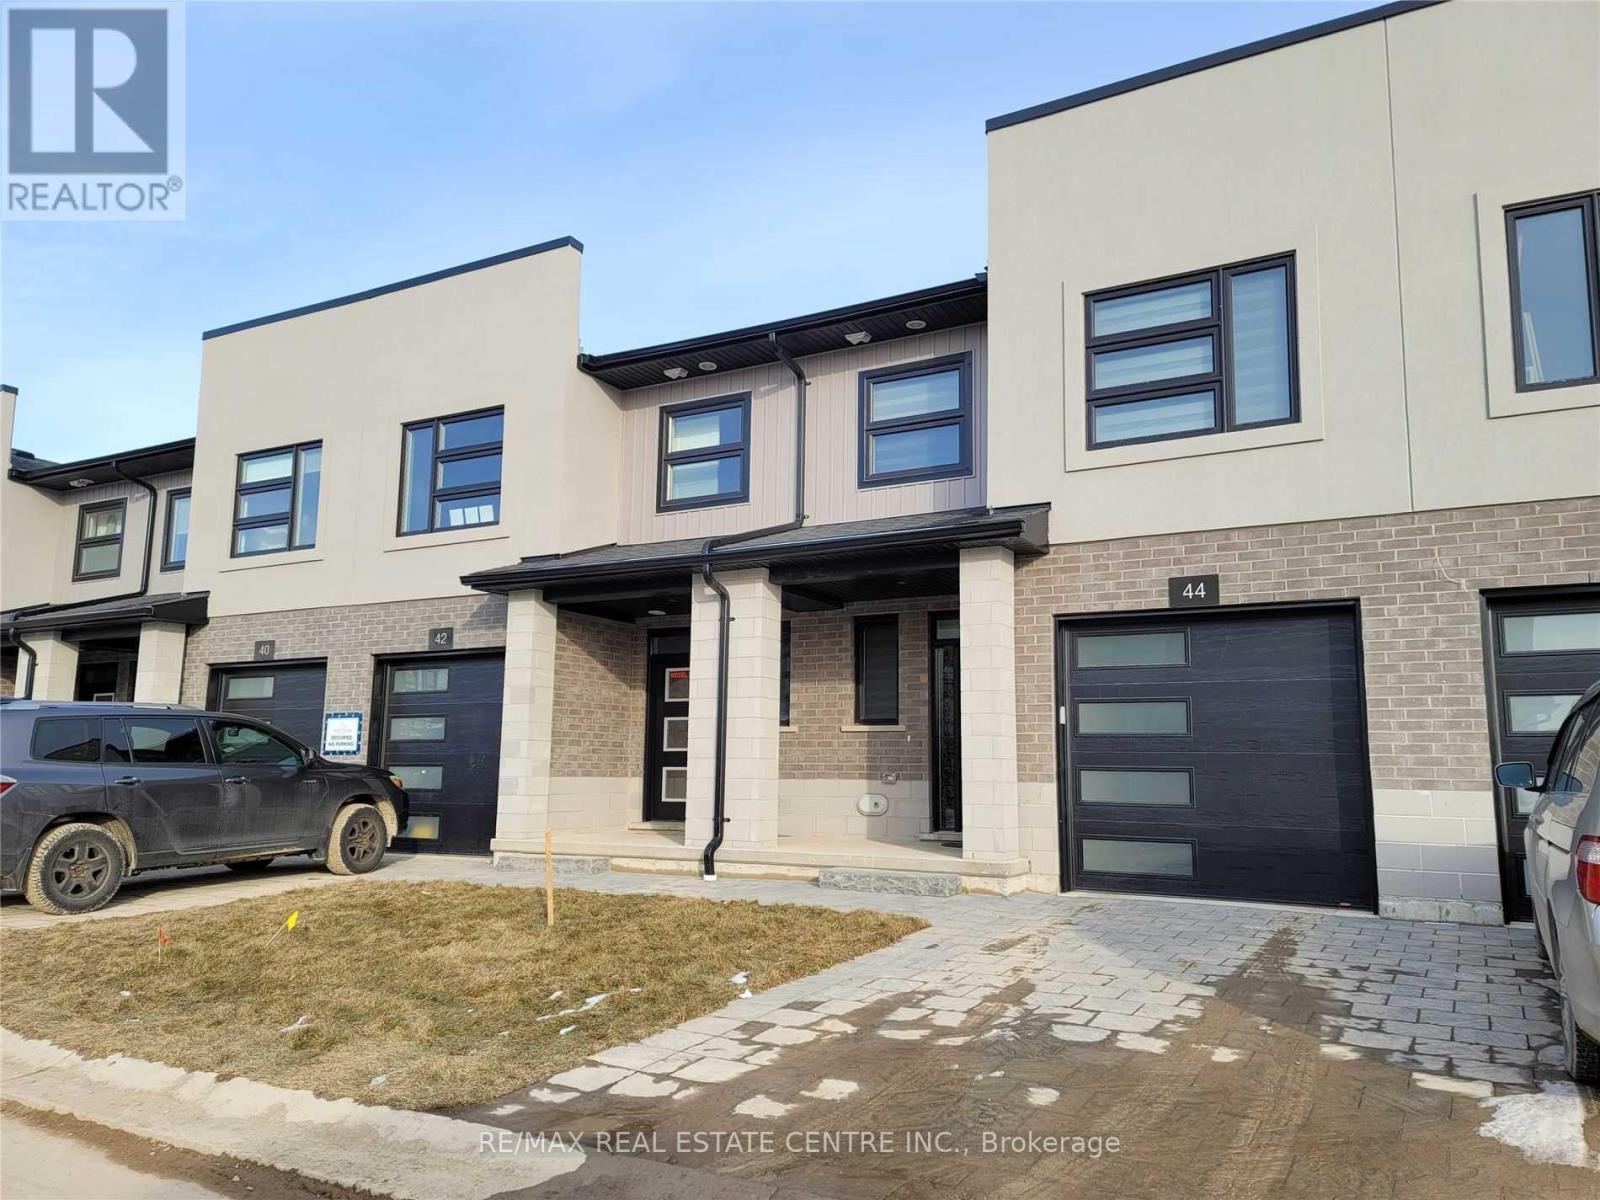
44 - 3380 Singleton Avenue
London South, Ontario
Exquisitely Built End Unit Town In London Ontario Just Minutes To The Highways . Astonishing Neighborhood With An Excellent Walk Score , This Property Is Surrounded By Schools And Is Just Minutes To University Of Western Ontario , Shopping Malls , Parks, Banks, Restaurants , And Is Minutes Away From The Public Transit. Features Many Upgrades And Is Perfect For Any Family. (id:61483)