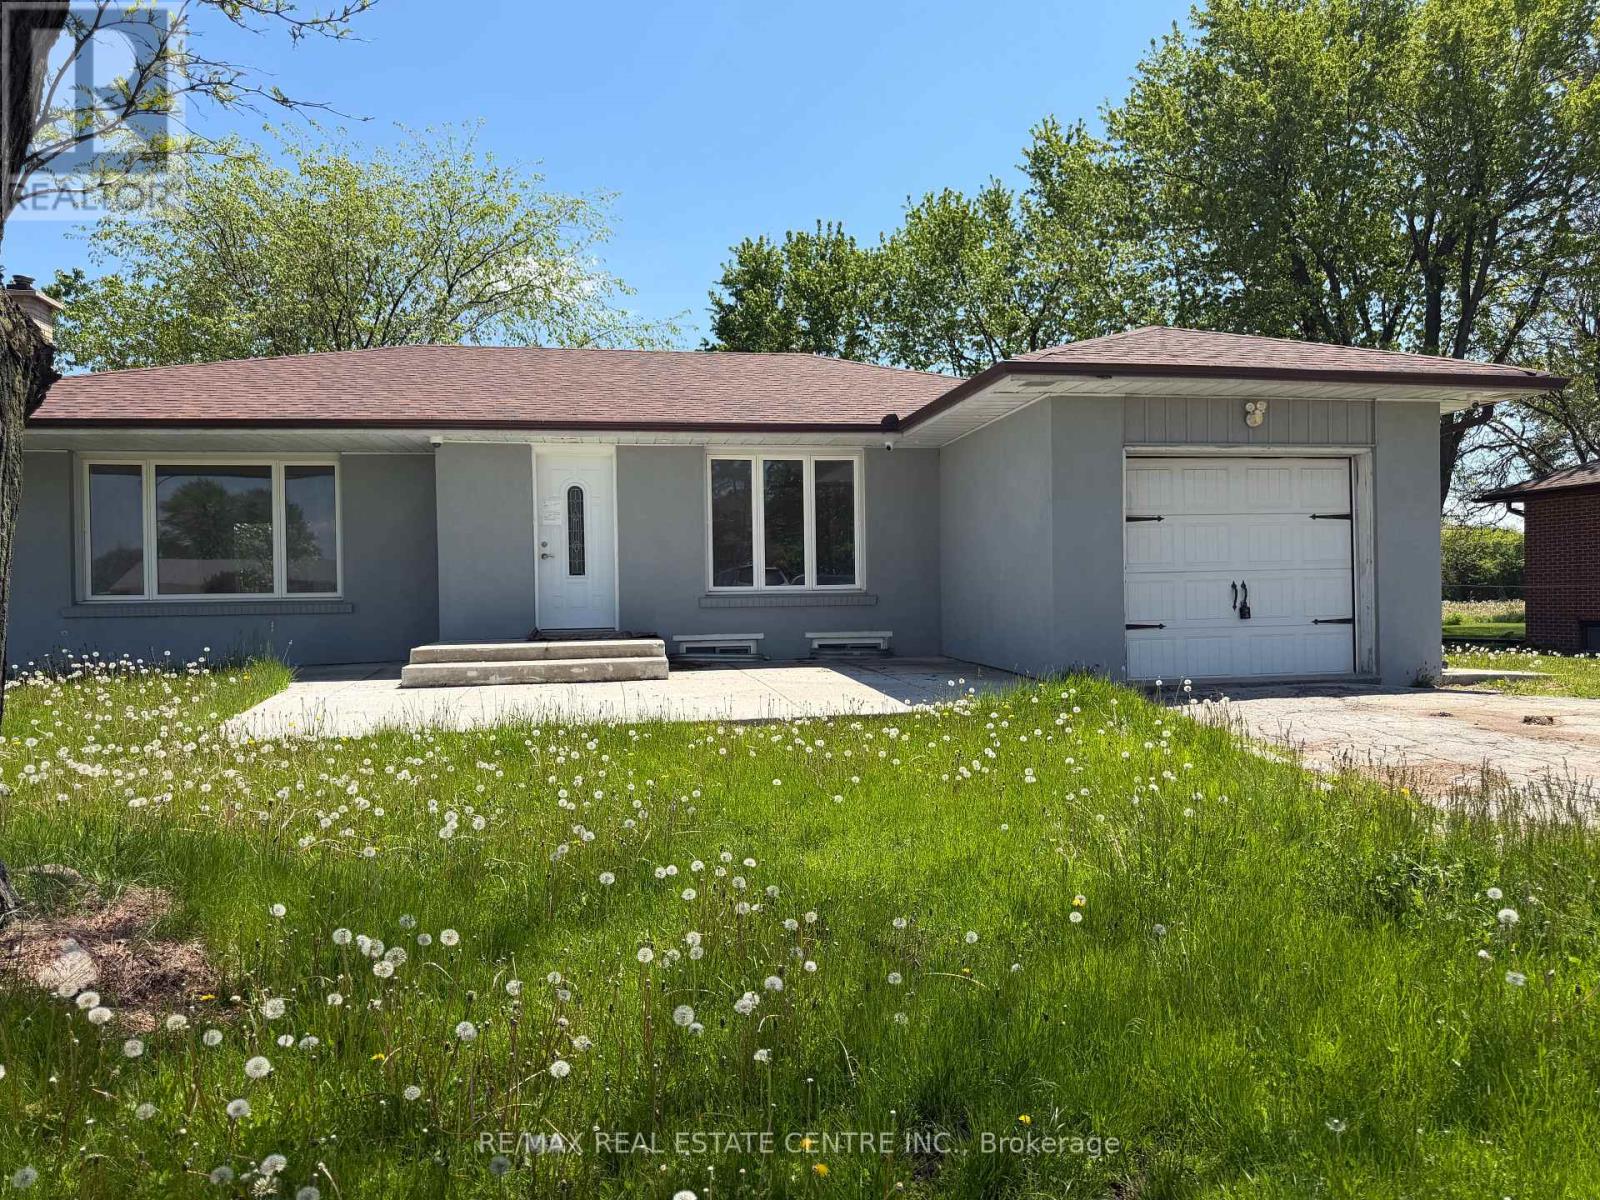
11580 Britannia Road
Milton, Ontario
Beautiful, Spacious 3+1 Bedroom Bungalow on a Rare Half-Acre Lot in Rural Milton!Welcome to this exceptional bungalow offering the perfect blend of peaceful rural living and modern urban convenience. One of the few properties in rural Milton with close proximity to all major amenities, this stunning home is ideally located near Oakville and Mississauga, with easy access to Highways 401, 407, 403, and QEW Enjoy being just minutes away from shopping centres, grocery stores, banks, restaurants, schools, parks, Situated on a rare-to-find fully fenced half-acre lot, this property offers abundant outdoor space for family gatherings, gardening, entertaining, or simply relaxing in privacy. The spacious backyard features a beautiful deck, perfect for enjoying summer evenings and peaceful surroundings.Inside, the home offers a fantastic open-concept layout with a bright and airy living cum dining area along with a spacious family room, creating the ideal atmosphere for entertaining and comfortable family living. Large windows throughout the home fill the space with natural sunlight, enhancing the warmth and elegance of the interiors.The main floor boasts 3 generously sized bedrooms with wide windows and ample closet space, along with a beautifully maintained 4-piece washroom. Elegant light fixtures and pot lights throughout the home add sophistication and charm while making the property exceptionally well- lit.The finished basement offers incredible versatility and excellent in-law suite potential with a separate entrance from the backyard. Featuring a humongous L-shaped recreation room with numerous windows and a cozy fireplace, this lower level creates the perfect setting for memorable family evenings. A rare opportunity to enjoy the peace and tranquility of a rural setting without sacrificing the convenience of urban amenities! (id:61483)
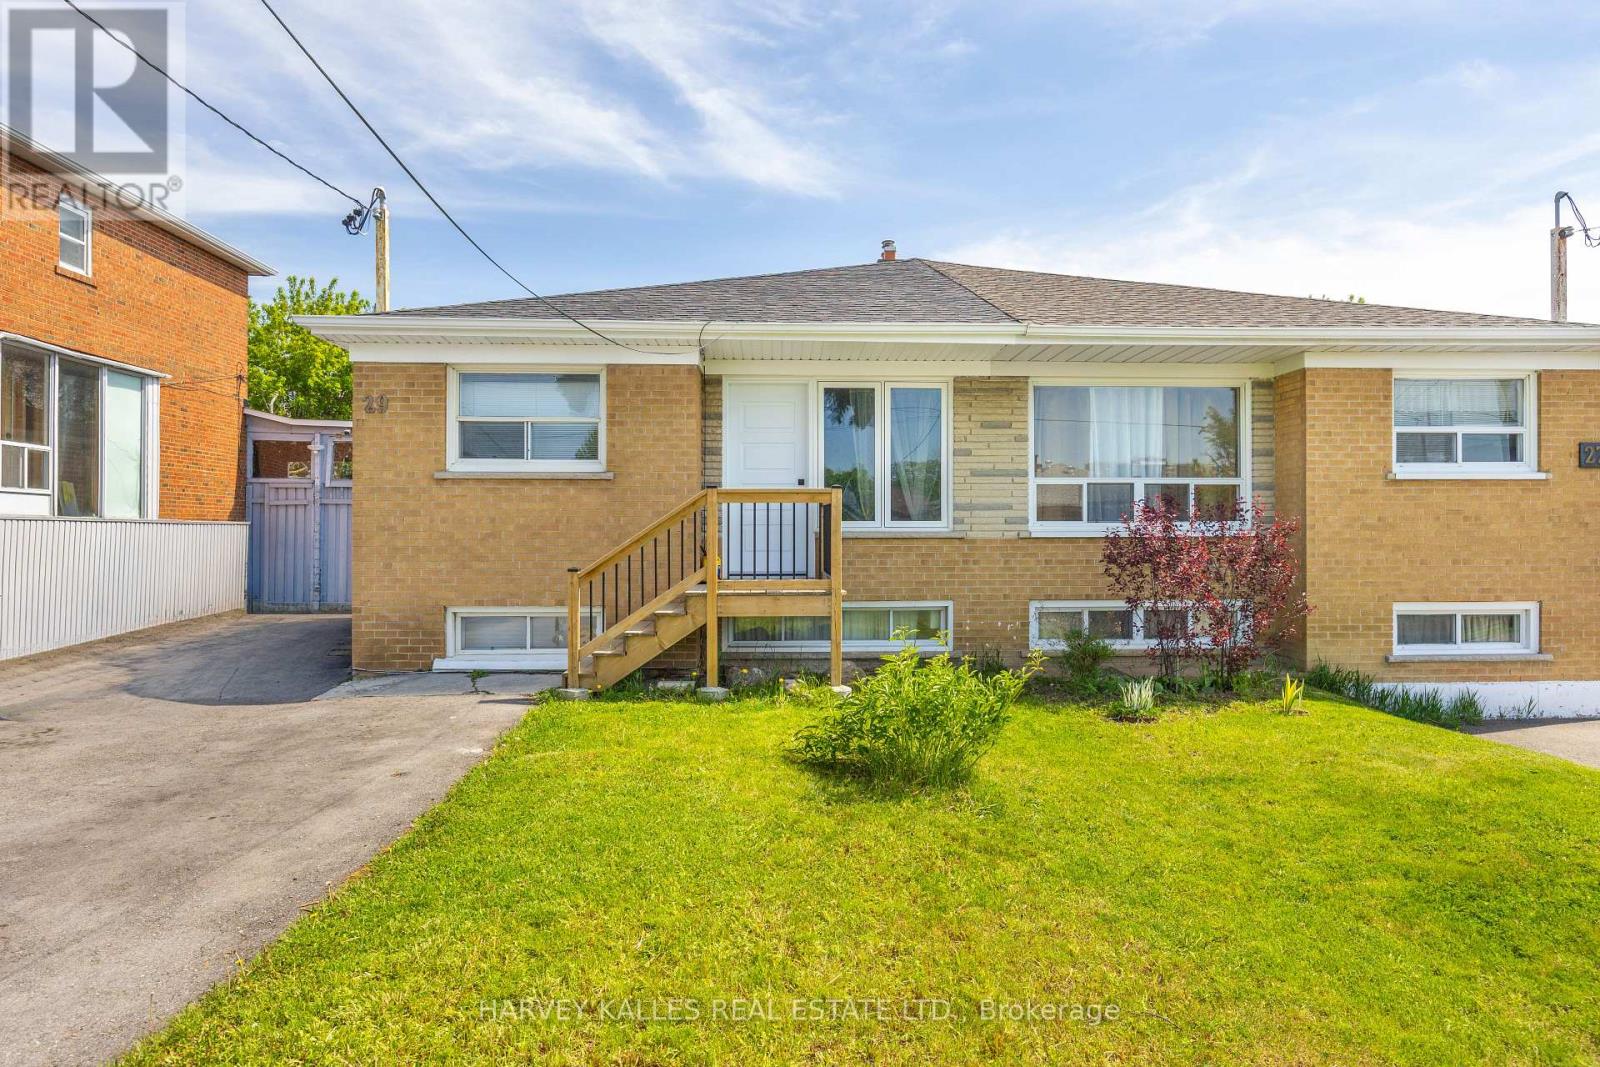
29 Giltspur Drive
Toronto, Ontario
Exceptional opportunity for investors or end-users seeking strong income potential with flexibility. This fully self-contained duplex features two separate apartments, each with its own private entrance, with an additional front entrance added to enhance functionality and privacy for the upper unit. The basement apartment also features a proper egress window and its own separate hydro meter.Both units were renovated prior to the current tenants taking occupancy, and the same tenants have remained since the renovations were completed - a true testament to the quality of the property and an excellent opportunity for investors seeking stable, reliable income. Current rents are at - or above - market value, providing immediate positive cash flow from day one.Recent updates completed by the owners include a new furnace and A/C unit, new driveway, updated eavestroughs and gutters, new basement oven, and new washing machine. The property also features renovated kitchens and bathrooms, laminate flooring, halogen pot lights, and shared laundry facilities.Tenants are responsible for their own hydro usage, with gas expenses split 60% for the upper unit and 40% for the basement apartment. Tenants also share responsibility for snow removal and lawn maintenance.A fantastic turnkey income property in a strong rental market with quality long-term tenants already in place. (id:61483)
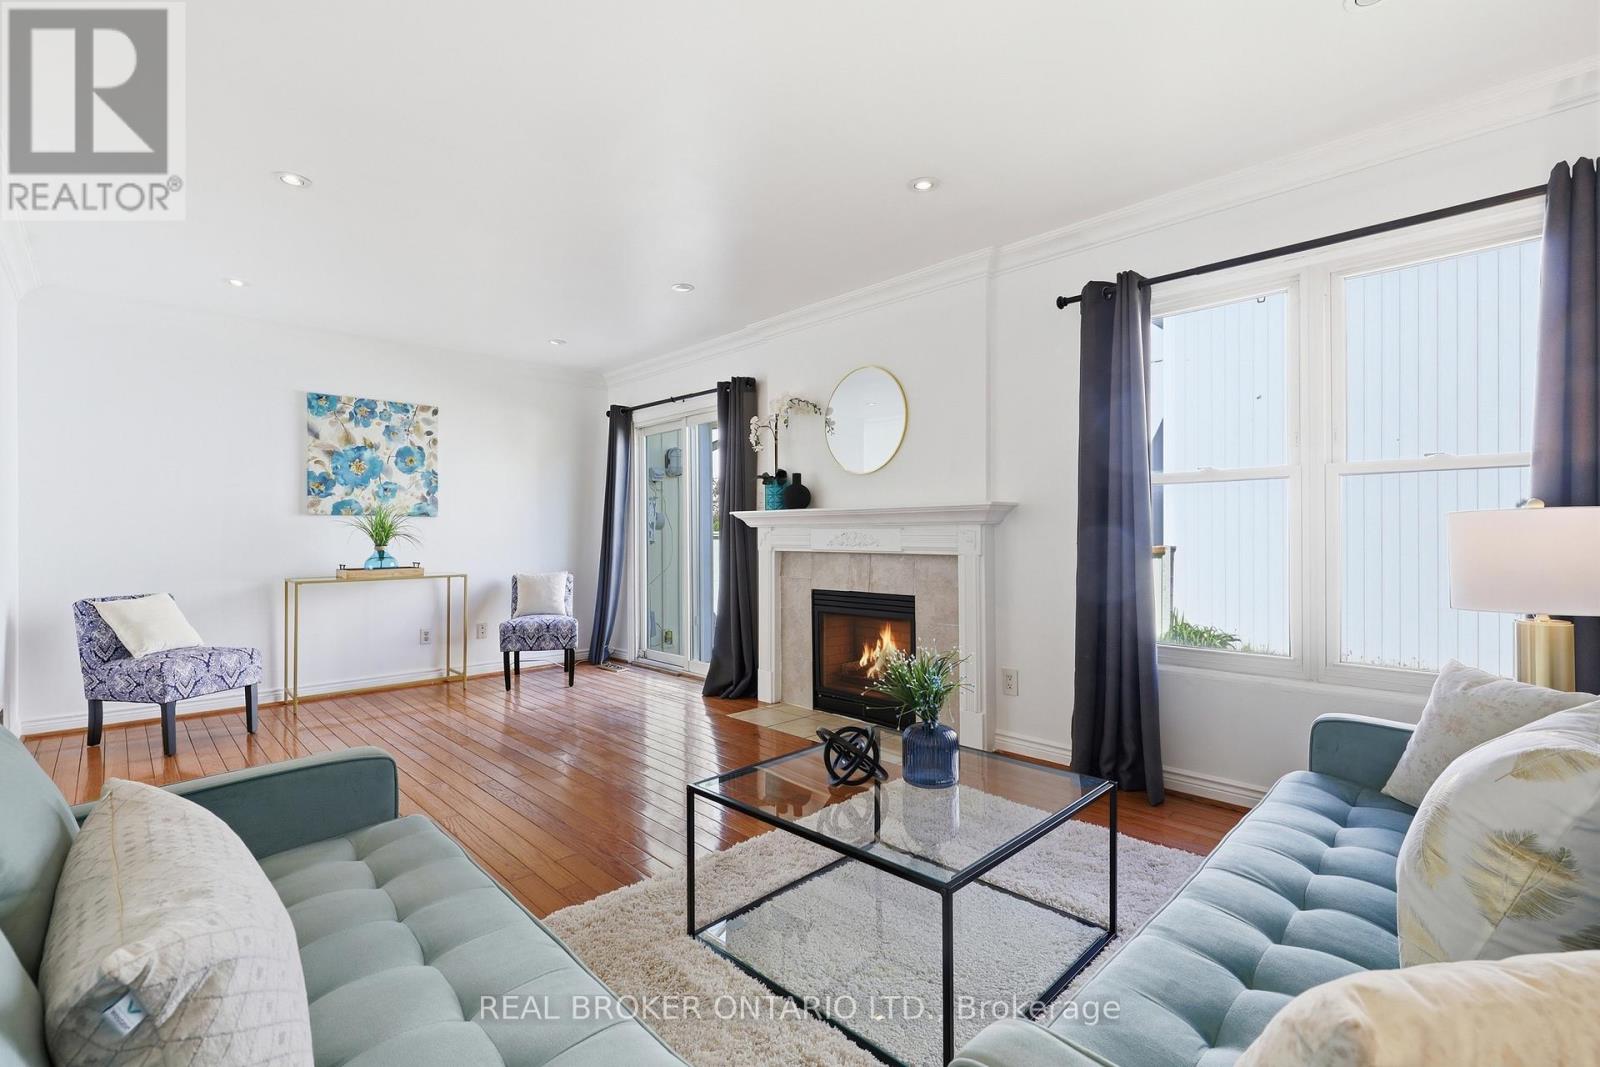
22 - 22 Bent Oak Circle
Mississauga, Ontario
Located in a family-friendly circle with its own private playground, this home is just minutes to highways, Meadowvale Community Centre, Meadowvale Town Centre, schools, transit, and everyday shopping. A rare opportunity to enjoy the privacy and space of detached living with the low-maintenance lifestyle and convenience of condo living. Designed with spacious formal rooms, the home features an expansive living room with a walk-out to the backyard, perfect for entertaining or everyday family living. The separate formal dining room is highlighted by a large bay window that fills the space with natural light, while the kitchen is thoughtfully positioned at the center of the home, creating a warm and functional gathering space. Upstairs, you'll find three spacious bedrooms and the finished basement adds even more functional living space with a family room and rec room and spacious 3pc bathroom and laundry room combo. Homes like this rarely become available on circles like this . Don't miss your opportunity to own a detached home in one of Meadowvale's most family-friendly pocket. (id:61483)
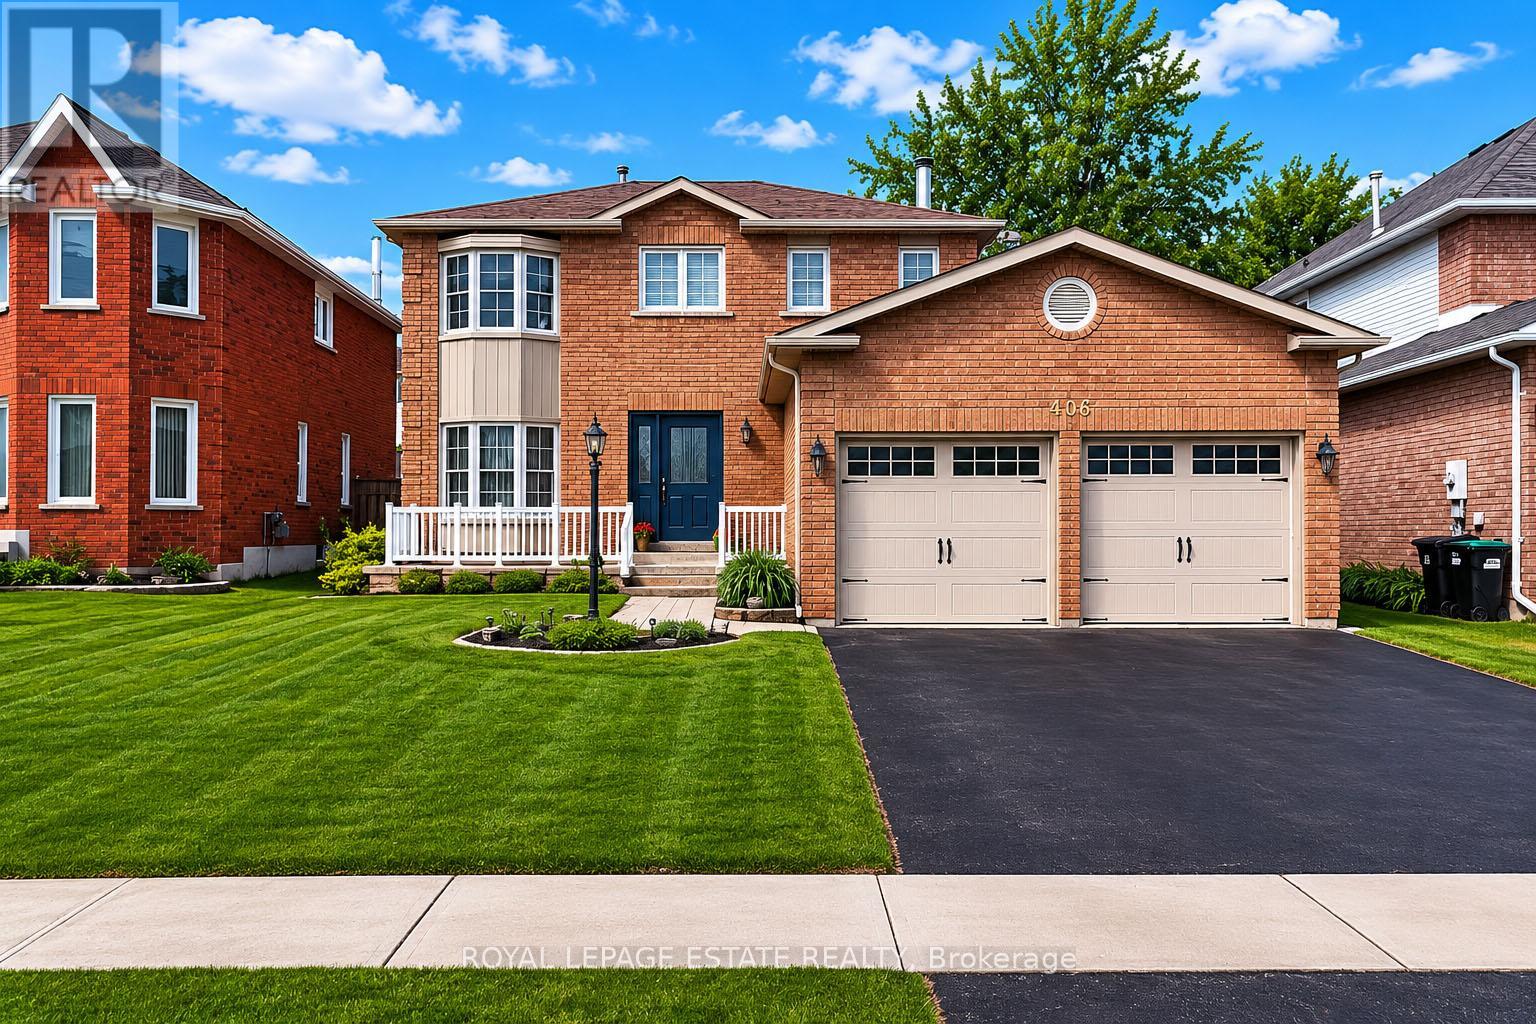
406 Anne Street N
Barrie, Ontario
TOP 5 REASONS TO LOVE 406 ANNE STREET. 1. ORIGINAL OWNERS, Pride of ownership since 1990 - meticulously cared for inside and out. 2. FULLY UPGRADED WHERE IT MATTERS, Kitchen, Bathrooms, Furnace, A/C - major expenses already done. 3. MODERN, MOVE-IN READY INTERIOR, Stylish renovations with nothing left to do. 4. BACKYARD OASIS WITH INGROUND POOL -Turnkey setup with updated equipment - enjoy all Summer. 5. FAMILY FRIENDLY LOCATION in established Neighbourhood. Welcome to 406 Anne Street North. Step inside to a fully updated home designed for modern living. The Bright renovated kitchen features quartz countertops, Stylish backsplash, new two tone cupboards, stainless steel appliances, breakfast area and walkout to patio and pool. The home flows seamlessly making it ideal for everyday living and entertaining. Updated bathrooms, quality finishes throughout and a thoughtful layout offer true move-in ready convenience. Upstairs you will find 3 bedrooms perfect for growing families, while the completely finished basement provides a 4 piece bath with soaker tub and incredible flexibility with space for a rec room, home office or 4th bedroom. Summer Starts here in the private backyard featuring and inground salt water pool, multiple entertaining areas, and professionally landscaped grounds create the perfect setting for relaxing, hosting, and making lasting memories. Located in sought after West Bayfield at the North End of Anne Street, close to schools, shopping and commuter routes, this home offers the perfect balance of lifestyle and location. If you have been waiting for a turnkey home with backyard that truly stands out this is the one. A rare blend of indoor comfort and outdoor oasis, this is the one you will not want to miss. (id:61483)
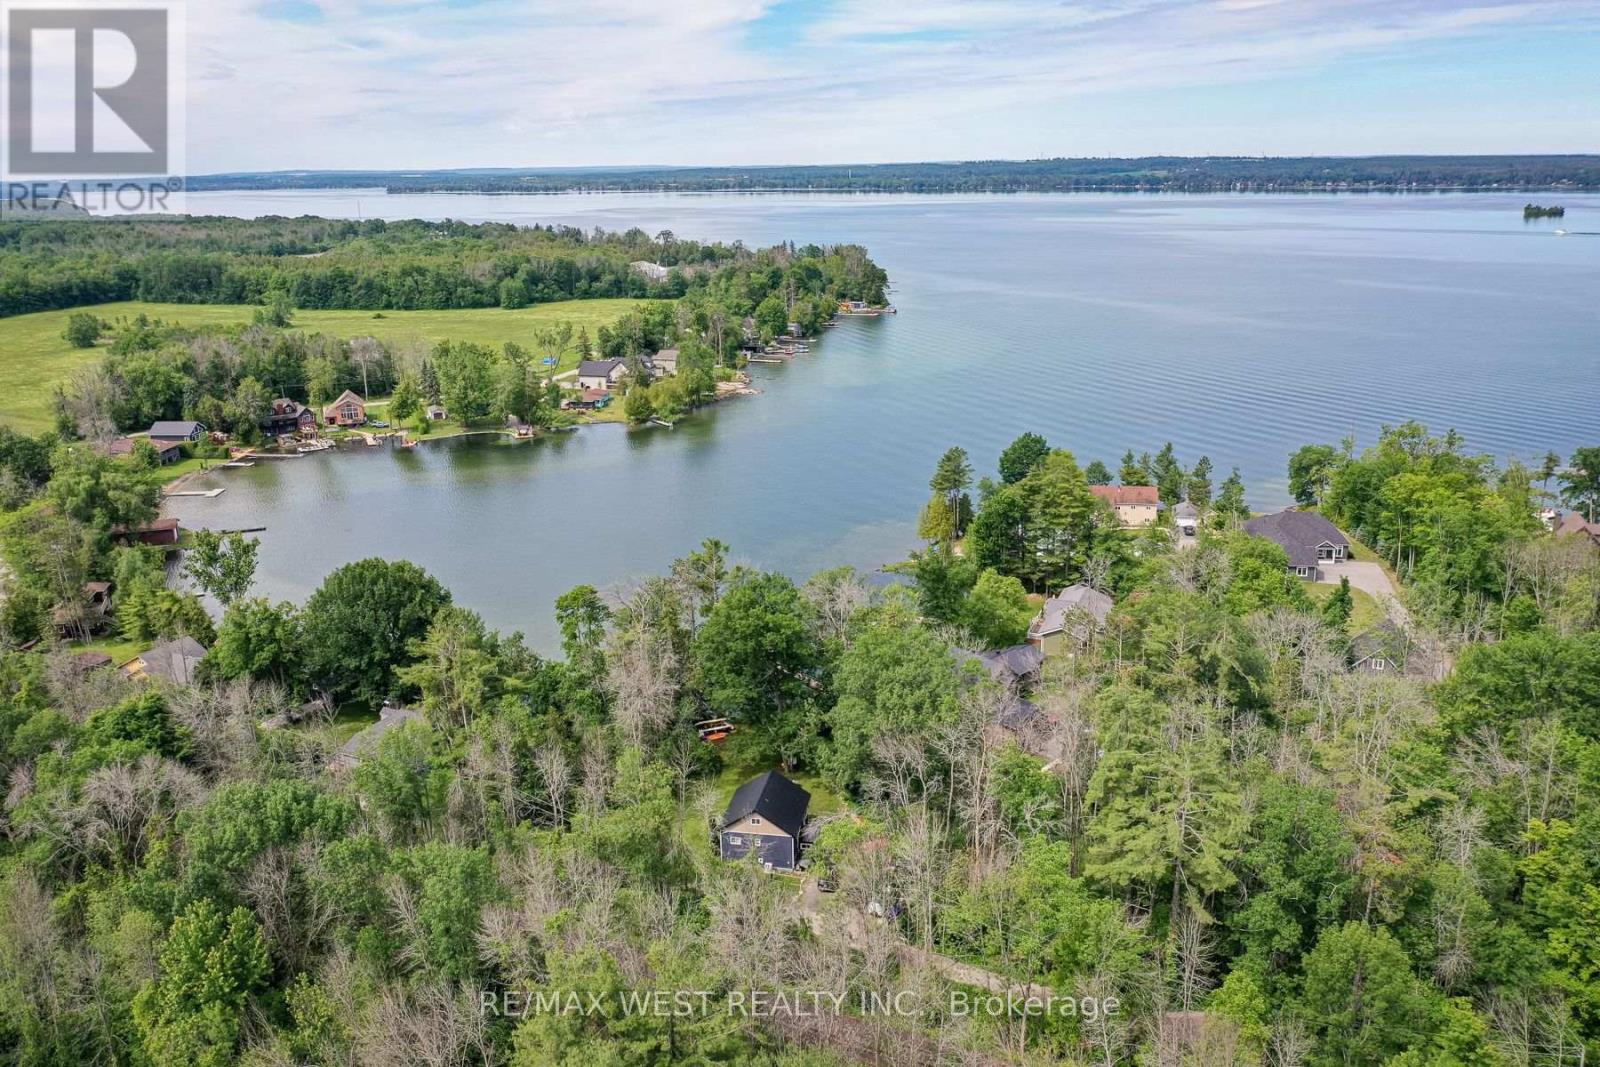
6896 Pentland Lane
Ramara, Ontario
Experience the best of waterfront living on the shores of beautiful Lake Couchiching. Rebuilt only a couple years ago, this energy-efficient home offers over 1900 sq. ft. of finished living space and the perfect combination of modern comfort and year-round recreation. Extensively rebuilt with a beautifully finished new interior, the home features new windows, upgraded insulation, new flooring, updated exterior finishes, and quality craftsmanship throughout, creating a move-in-ready retreat. Enjoy deeded waterfront with a shallow, crystal-clear sandy shoreline-ideal for swimming, boating, paddle boarding, and making unforgettable family memories. As part of the renowned Trent-Severn Waterway, Lake Couchiching flows into Lake Simcoe and connects to an extensive waterway system, offering endless opportunities to explore by boat. A finished in-law suite with a separate entrance provides outstanding flexibility for extended family, visiting guests, or a rental income opportunity. Set on a level, beautifully treed 0.45-acre lot, this property offers privacy, ample outdoor space, and easy access to the waterfront.Built with an ICF (Insulated Concrete Form) foundation for exceptional energy efficiency, durability, and year-round comfort, the home features a bright open-concept layout, stainless steel appliances, modern kitchen and bathrooms, updated lighting, and quality finishes throughout. Every detail has been thoughtfully designed to maximize comfort, functionality, and low-maintenance living.Ideally located just 15 minutes to Orillia, approximately 20 minutes to Highway 400, and about 90 minutes from the north end of the GTA, this property offers the perfect balance of peaceful waterfront living and convenient access. Whether you're searching for a year-round home, a four-season cottage, or an investment with income potential, this exceptional Lake Couchiching property is ready to enjoy (id:61483)
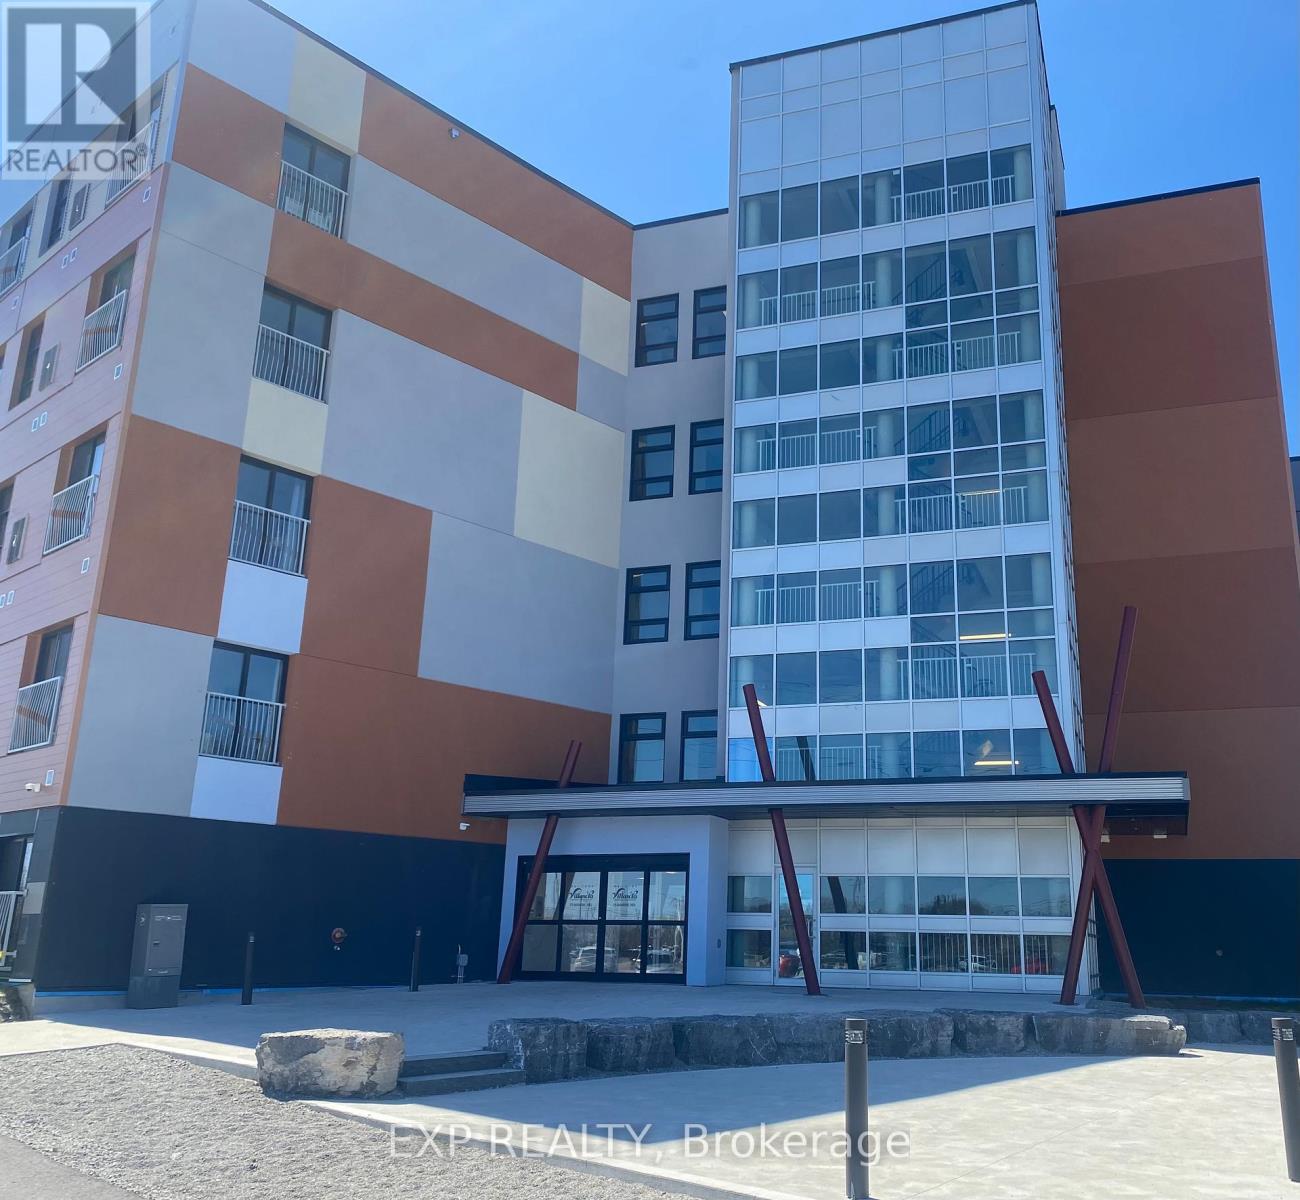
122 - 75 Barrie Road
Orillia, Ontario
Welcome to 75 Barrie Road, a new residential building, in a prime location just minutes away from downtown, the Rec Centre, and many other amenities. This bright and open one-bedroom unit boasts a modern design and features, including a Den - 8' x 10'7", and stainless steel Whirlpool appliances. Convenient on site laundry service 24/7, high speed fibre internet, spacious lobby in a secure building. 24/7 surveillance, & a full maintenance staff. Note: Exterior of building: aluminum composite. *Monday morning showings to be booked by Friday. Virtual Tour of different unit/same floor plan. **EXTRAS** Tenants responsible for their individual hydro and water usage, and units are individually metered. Smoke free building and security cameras at entry points. (id:61483)
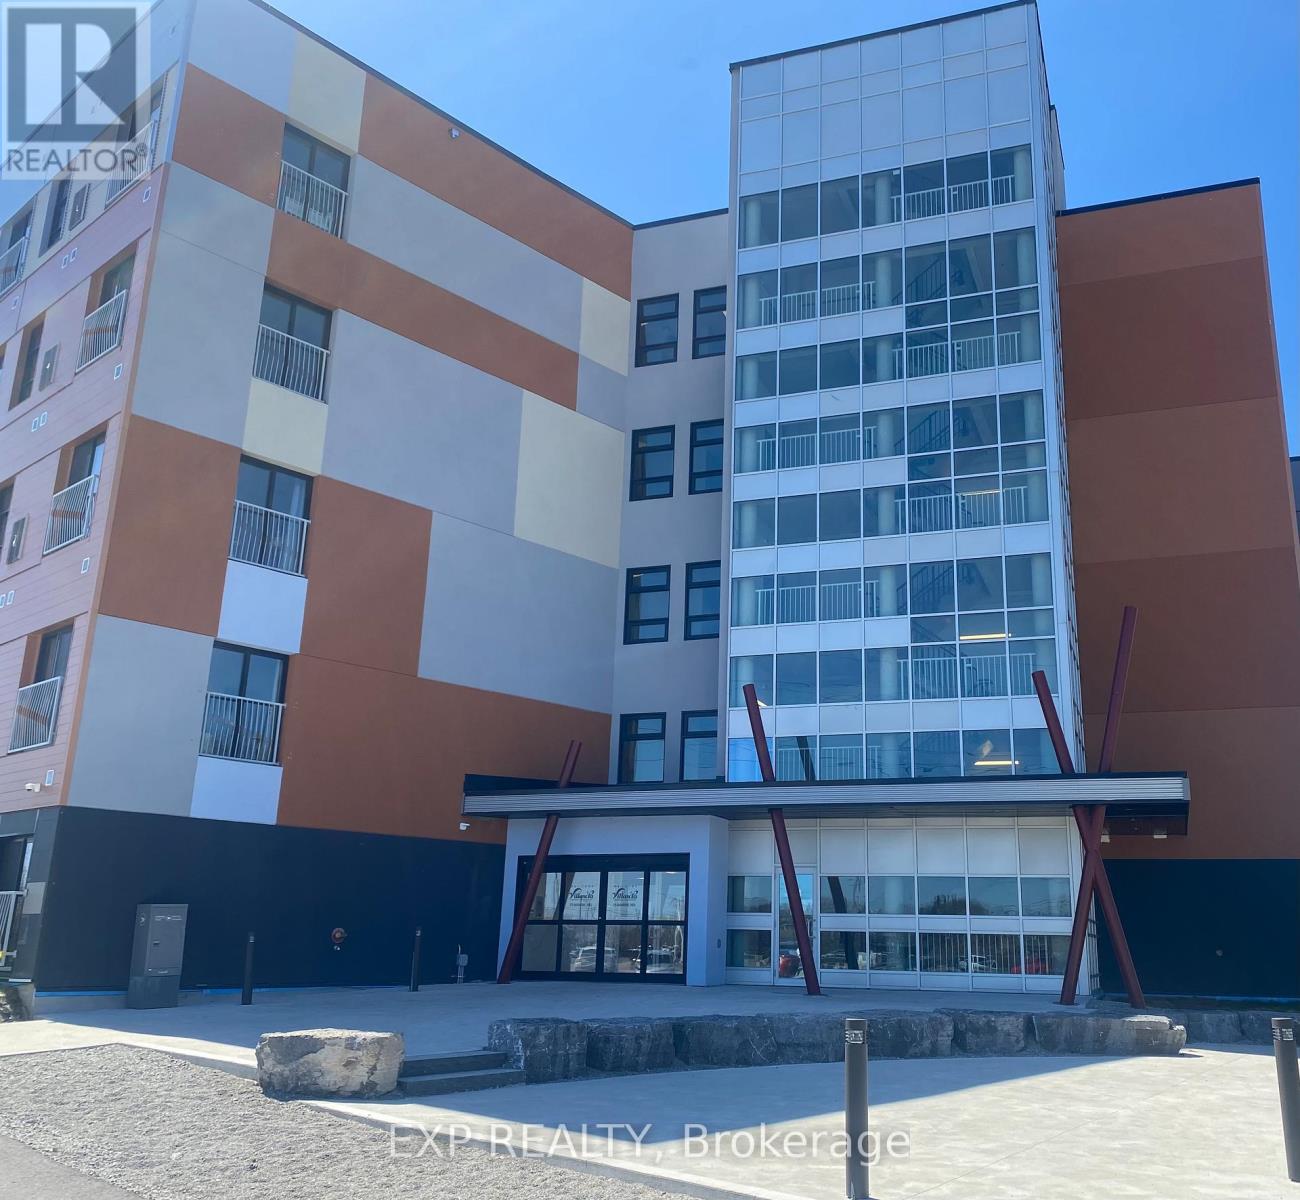
313 - 75 Barrie Road
Orillia, Ontario
Barrier free unit available! Welcome to 75 Barrie Road, a newer residential building, in a prime location just minutes away from downtown, the Rec Centre, and many other amenities. This bright and open one-bedroom unit boasts modern design and features, including a Den - 9'9" x 6'3", stainless steel Whirlpool appliances and an accessible bathroom with grab bars and a walk-in shower. This unit is near the elevator for access to on site laundry services 24/7, and additional features include high speed fibre internet, a spacious lobby in a secure building with 24/7 surveillance, plus a full maintenance staff. Tenants are responsible for their individual hydro and water usage, and units are individually metered. Smoke free building and security cameras at entry points. (id:61483)
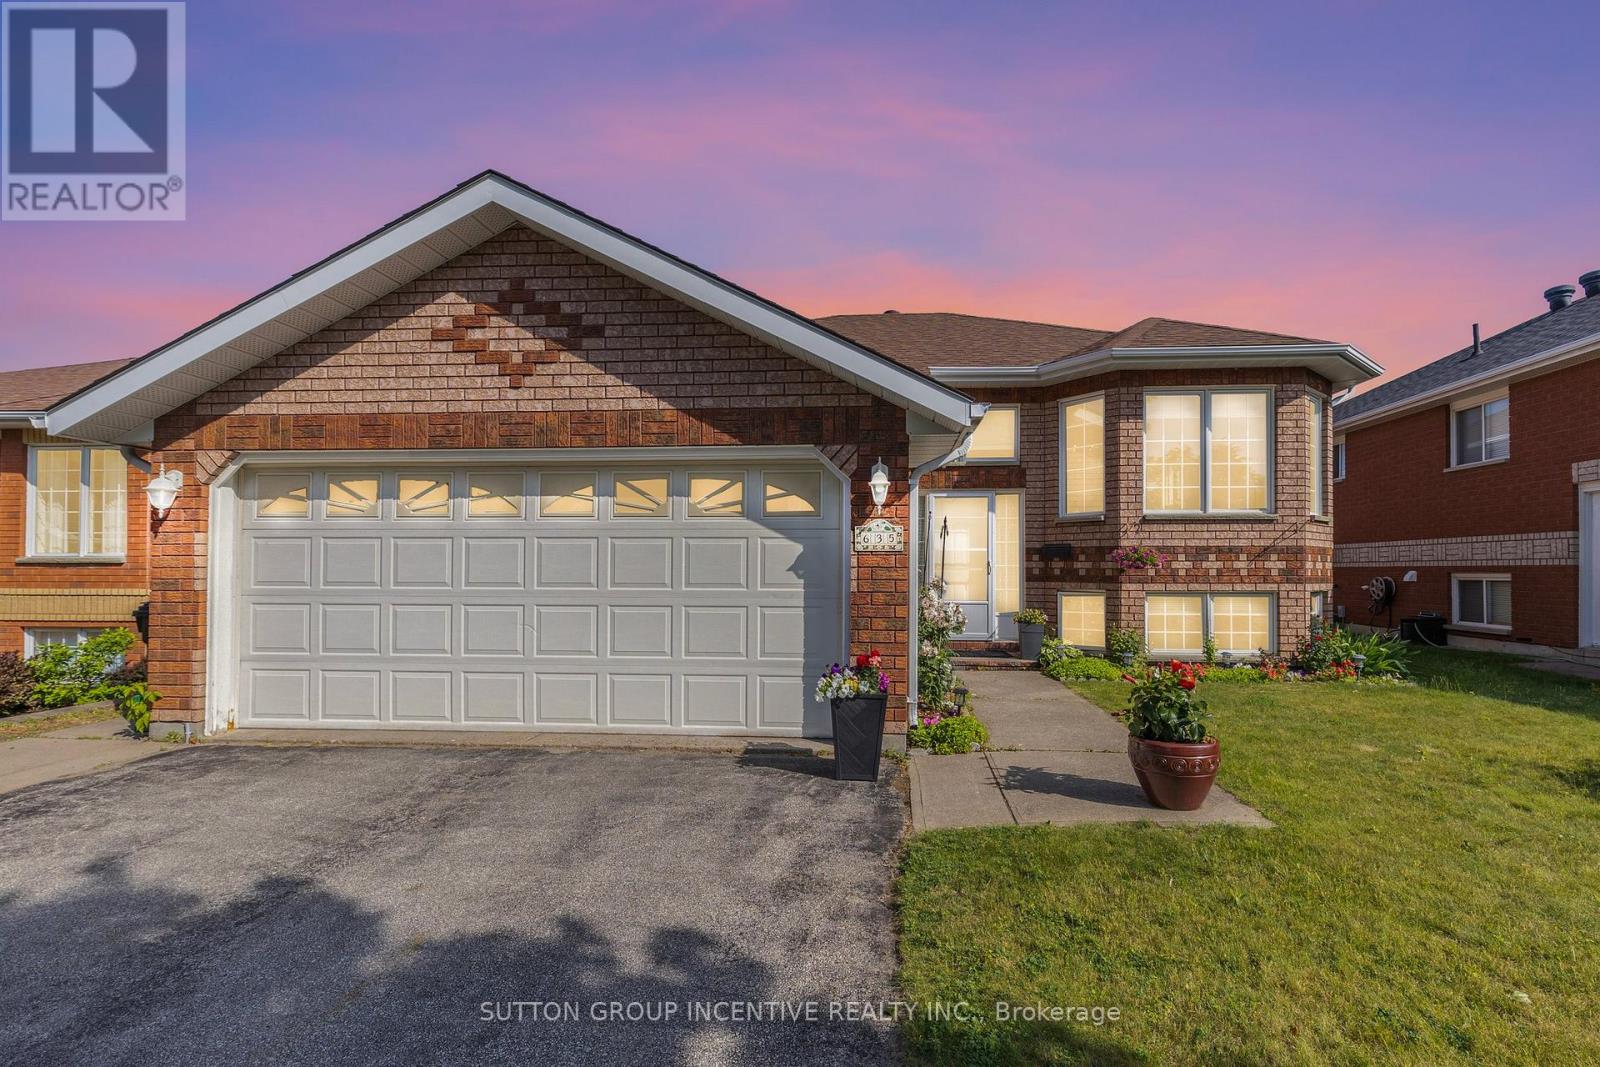
635 Wayne Crescent
Midland, Ontario
New Price!! Motivated Seller Welcome Home to 635 Wayne Cres Midland Ontario, This wonderful all brick raised bungalow is Available Now for you and your family. This Home offers 2 main floor bedrooms, main floor kitchen and living room dining combo area with walk out to large wood deck with beautiful views of midland, the main floor has a lovely 4 pc bath and newer appliances. Large 2 car garage with entry to the house and a rear access to side yard. The lower level offers a full walk out basement with 1- bedroom 1- kitchen, 1 -3 pc bathroom and large family room, this lower level would be great for shared families or convert to separate unit with an application and permit approval from the local municipality. The exterior of the home is well cared for with lovely gardens and lower level patio and upper wood deck. The location on Wayne Cres is very sought after in the heart of midland this beautiful enclave of well cared for homes. This home offers easy access to all of Midland, Schools, Shopping, Hospitals and other amenities. (id:61483)
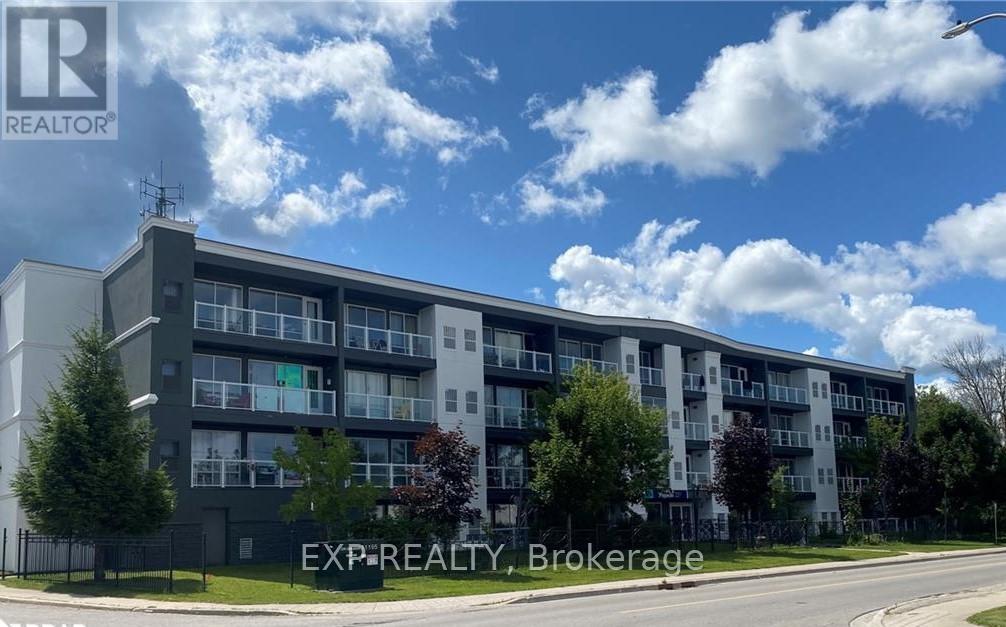
401 - 95 Barrie Road
Orillia, Ontario
Welcome to 95 Barrie Road, a newer residential building, in a prime location, just minutes away from downtown, the Rec Centre, and many other amenities. This bright and efficient one-bedroom unit boasts modern design and features, including the walkout to a private deck and appliances. On-site laundry services add to the convenience of living here. Tenants are responsible for their individual hydro, gas and water usage, and units are individually metered. Smoke free building and security cameras at entry points. Barrier free units are also available. First and Last month rent is required. (id:61483)
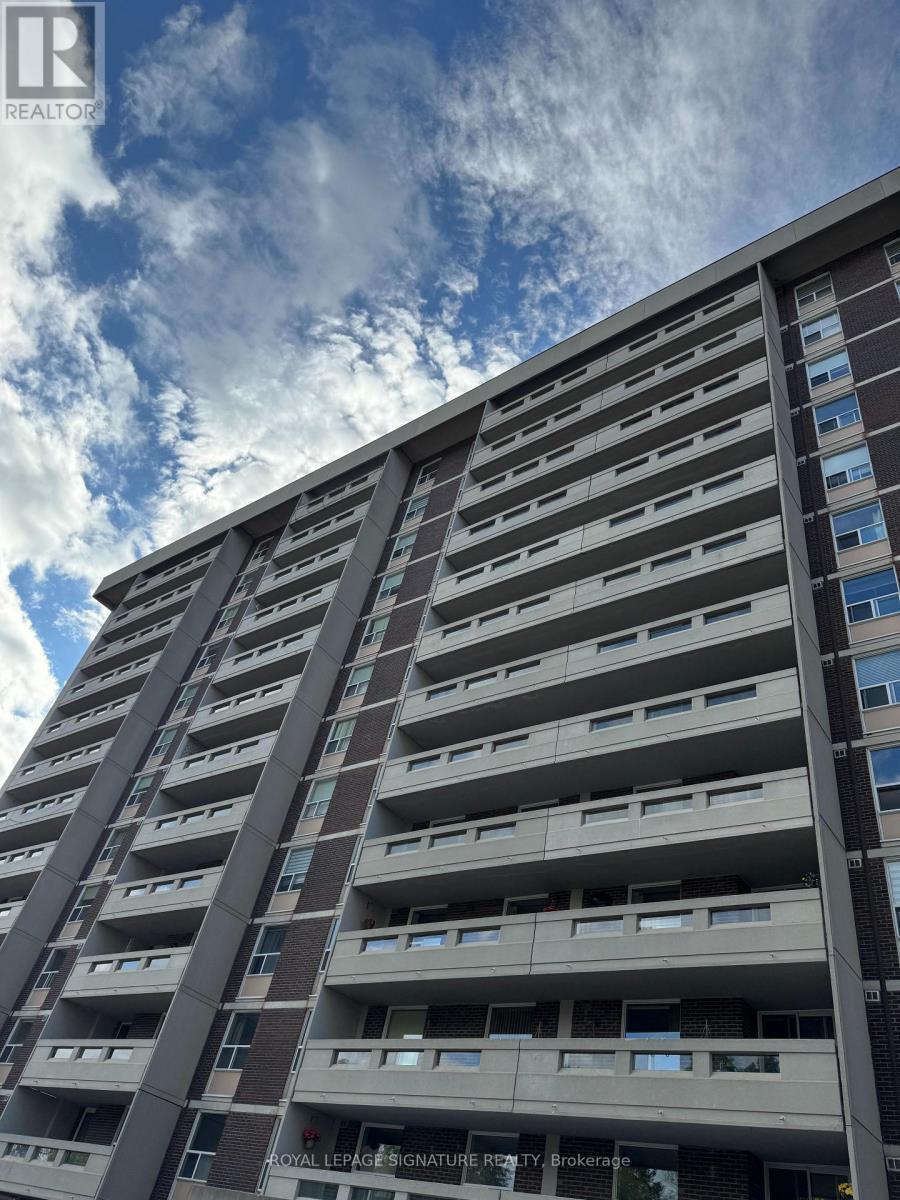
1210 - 60 Inverlochy Boulevard
Markham, Ontario
BRIGHT AND SUNNY 3 BEDROOM CORNER UNIT WITH SW UNOBSTRUCTED GOLF COURSE VIEW. AMAZING FLOOR PLAN. SPACIOUS ROOMS. LIVING AND DINING ROOMS HAVE SEPARATE WALK-OUTS TO OVER-SIZED BALCONIES. ALL INCLUSIVE MAINTANANCE WHICH COVERS EVERYTHING FROM UTILITY BILLS TO HIGH SPEED INTERNET AND CABLE TV. GOLDEN LOCATION, STEPS TO SHOPS, TRANSIT (THE NEW YOMGE NORTH SUBWAY EXTENTION TO THE YONGE AND STEELES INTERSECTION) , SCHOOLS, SPORTS AND ARTS. FLOORING WAS CHANGED FROM BROADLOOM TO HIGH QUALITY WOOD LOOKING VYNIL IN 2020. FRIDGE, DISHWASHER, COMBINED WASHER AND DRYER 2020. BILLIARD ROOM, PING PONG ROOM, OUTDOOR TENNIS, GYM. LOCKBOX FOR EASY SHOWING. (id:61483)
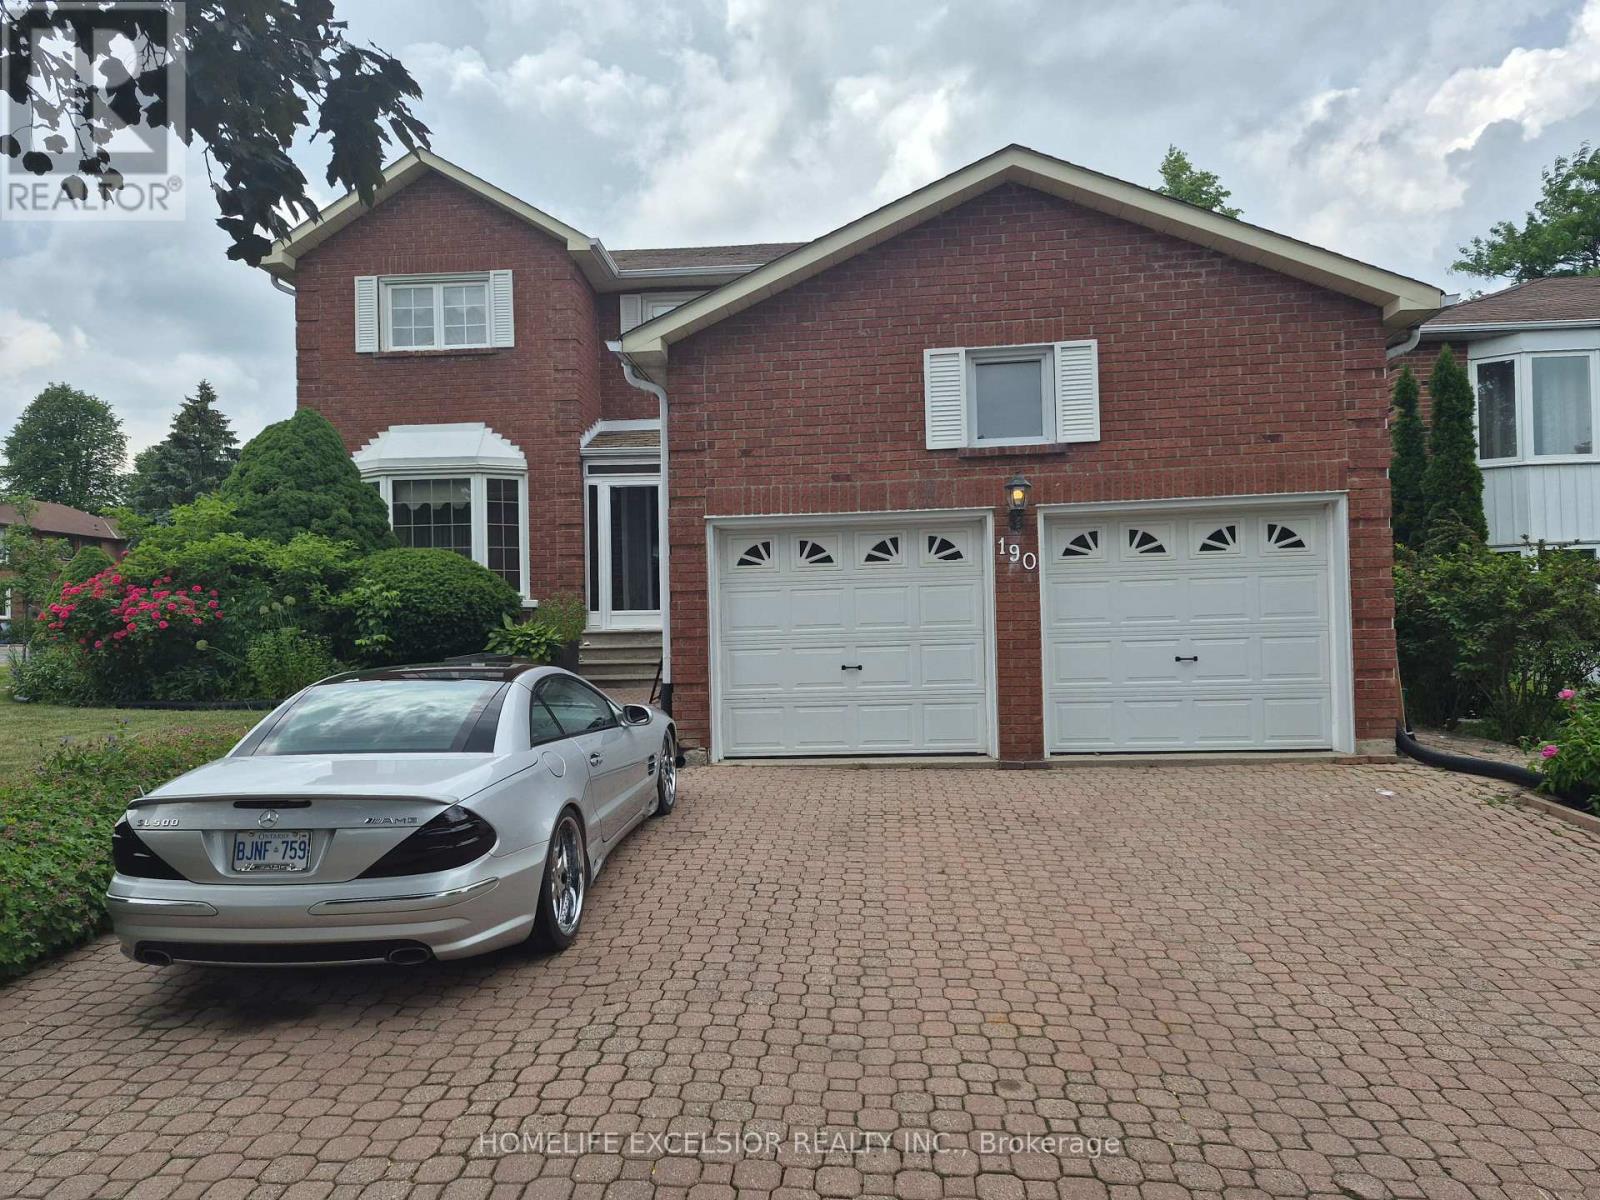
190 Raymerville Drive N
Markham, Ontario
Spacious, solid, and spectacular potential! This impressive 4-bedroom. home in mature Raymerville offers the ultimate blank canvas for your dream home. Maintained in pristine, clean, and immaculate 'good order' throughout, the home features an ideal layout with massive bedrooms and excellent structural integrity. Skip the premium for someone else's renovations and customize this grand space exactly to your taste! Every corner of this home reflects a lifetime of careful maintenance. Located in a quiet, family-friendly pocket just minutes from Markville Mall, beautiful trails, and the GO Station. A true gem with endless possibilities! (id:61483)
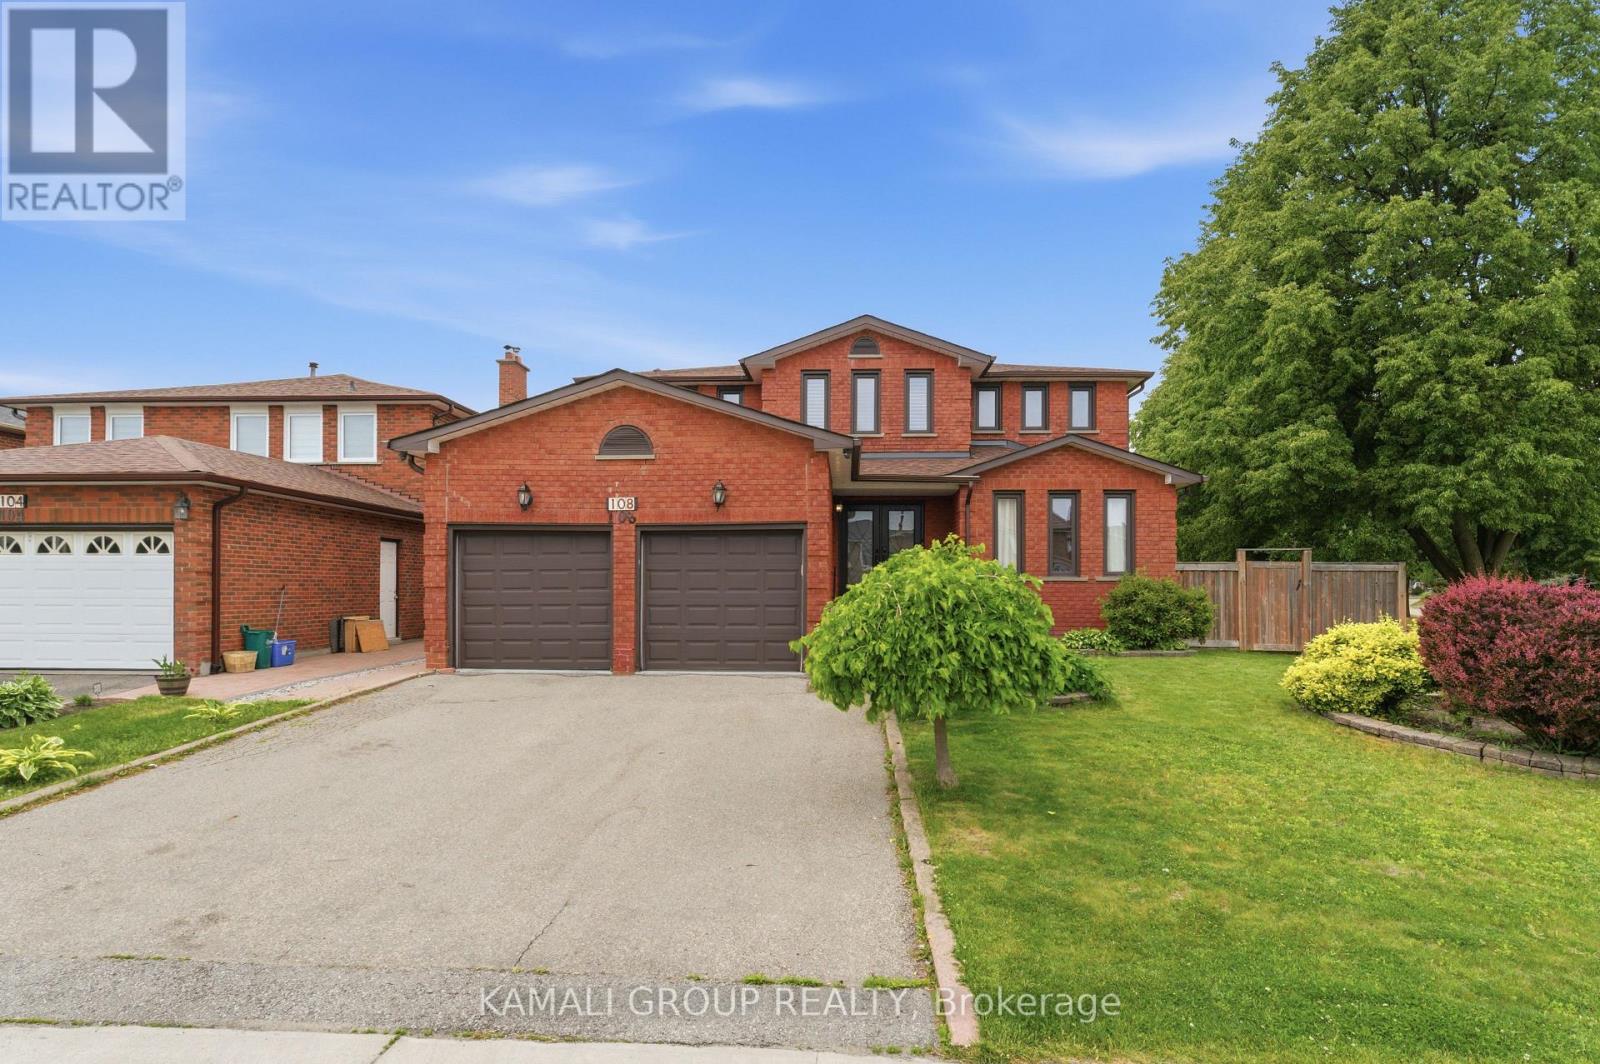
108 Killian Road
Vaughan, Ontario
Rare-find!! 4+2 Bedrooms, 5 Bathrooms with 4,334Sqft Living Space (2,807Sqft+1,527Sqft)!! 2 Separate Basement Apartments!! Luxury Sized ~80Ft X ~110ft Lot!! 5,800+Sqft Lot!! Luxury eat-in kitchen with waterfall centre island, separate family room, formal living & dining room + separate main floor office, primary bedroom with 4pc ensuite & Walk-in closet, hardwood flooring throughout, Basement Studio apartment + separate 1 Bedroom Basement Apartment-potential rental income, large backyard with Gas BBQ hookup, gazebo, 2-car garage, Steps to Maple GO-Station, minutes to Vaughan Mills Mall, Hwy 400 & 407 (id:61483)
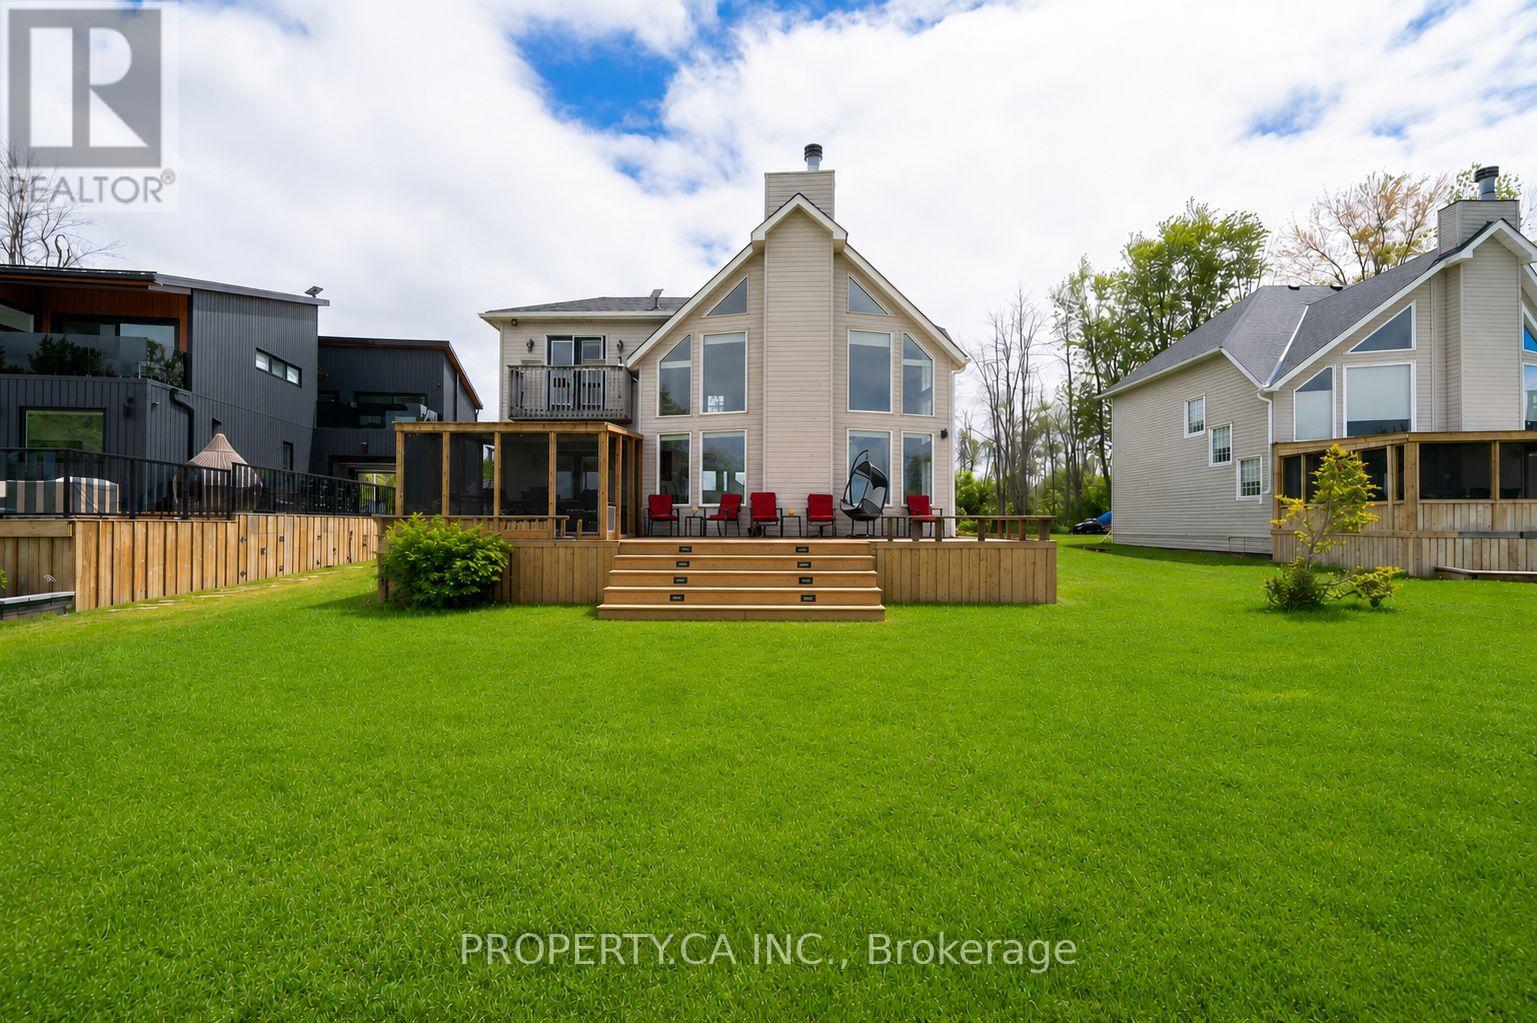
1283 Chief Joseph Snake Road
Georgina Islands, Ontario
Welcome to your perfect Lake Simcoe escape. Set on over 70+feet of pristine waterfront, this cherished family cottage has been thoughtfully renovated from top to bottom in 2025, blending timeless cottage charm with modern comfort.Designed for effortless entertaining and family gatherings, the cottage features an open-concept and highly functional layout, creating seamless flow between the living, dining, and outdoor spaces. Step outside to enjoy over 50 feet of dock space, ideal for swimming, boating, or simply soaking up the sun.Recent upgrades include a new furnace, air conditioning system, Roof and All New Appliances ensuring ultimate in comfort, while the freshly graveled driveway provides a warm welcome for family and guests alike.Offered fully furnished, this is a truly turnkey opportunity-simply arrive and start making memories. As the day comes to an end, you'll be treated to magical sunset views every single night, a breathtaking backdrop that makes this property unlike any other.Lovingly cared for and meticulously maintained, this is more than a cottage-it's a place where generations come together. A rare opportunity to make this exceptional waterfront retreat your home for Summer 2026. (id:61483)
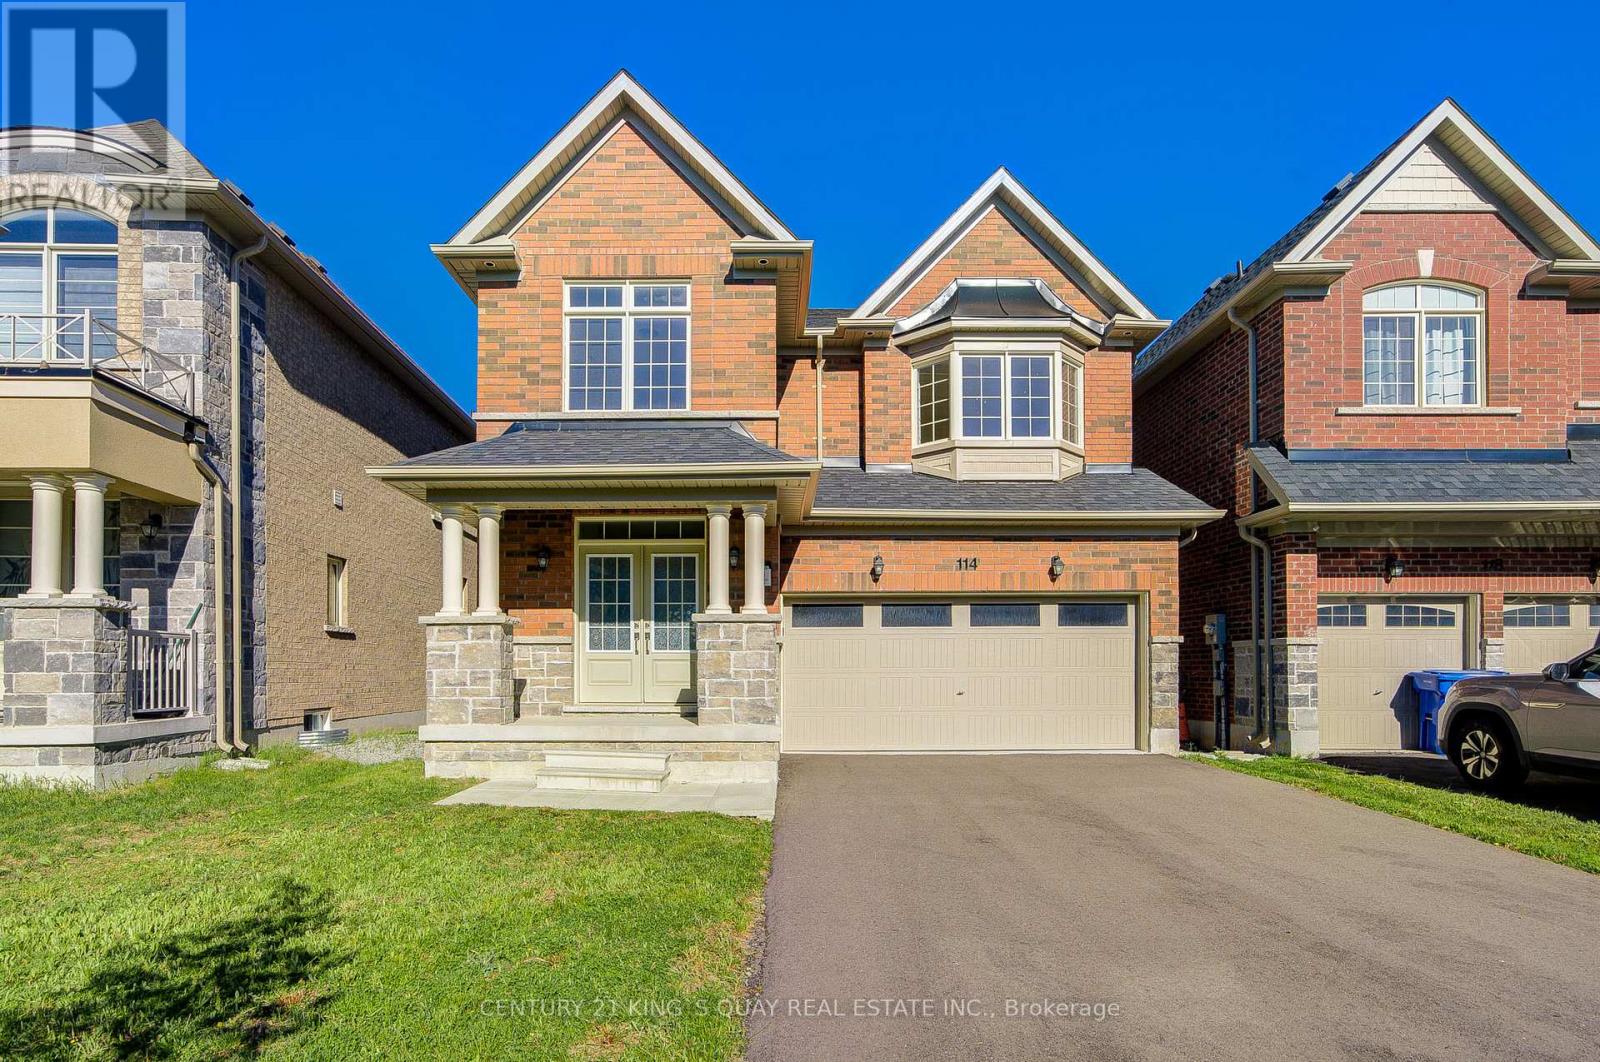
114 Watershed Gate
East Gwillimbury, Ontario
Welcome to this beautifully designed brand new, never-lived-in home located in the growing and family-friendly community of East Gwillimbury. Featuring 4 spacious bedrooms and 3 washrooms, this bright and functional residence is thoughtfully designed for modern family living with comfort and flexibility. The main floor showcases an open-concept layout with a spacious family room and dining area, seamlessly connected to the well-appointed kitchen and breakfast area with walk-out to the backyard-ideal for both everyday living and entertaining. Upstairs, the generous primary bedroom retreat features a walk-in closet and private ensuite, while the additional bedrooms provide excellent space for growing families. Convenient second-floor laundry adds everyday practicality. Loaded with $$$ in builder upgrades, including a 3-ton air conditioning unit, whole-home surge protector, upgraded interior and exterior pot lights, TV recessed box above fireplace, rough-in water line for future ice maker, upgraded ensuite vanity sink and faucet, frameless glass shower enclosure in the primary ensuite, and a professionally installed garage door opener with remote control. The highly desirable walk-out basement offers outstanding future potential for additional living space, recreation, or customization to suit your needs, and includes a cold cellar for added storage. Conveniently located close to parks, schools, shopping, and major routes, this home presents an exceptional opportunity to enjoy modern suburban living in one of East Gwillimbury's most desirable communities. (id:61483)
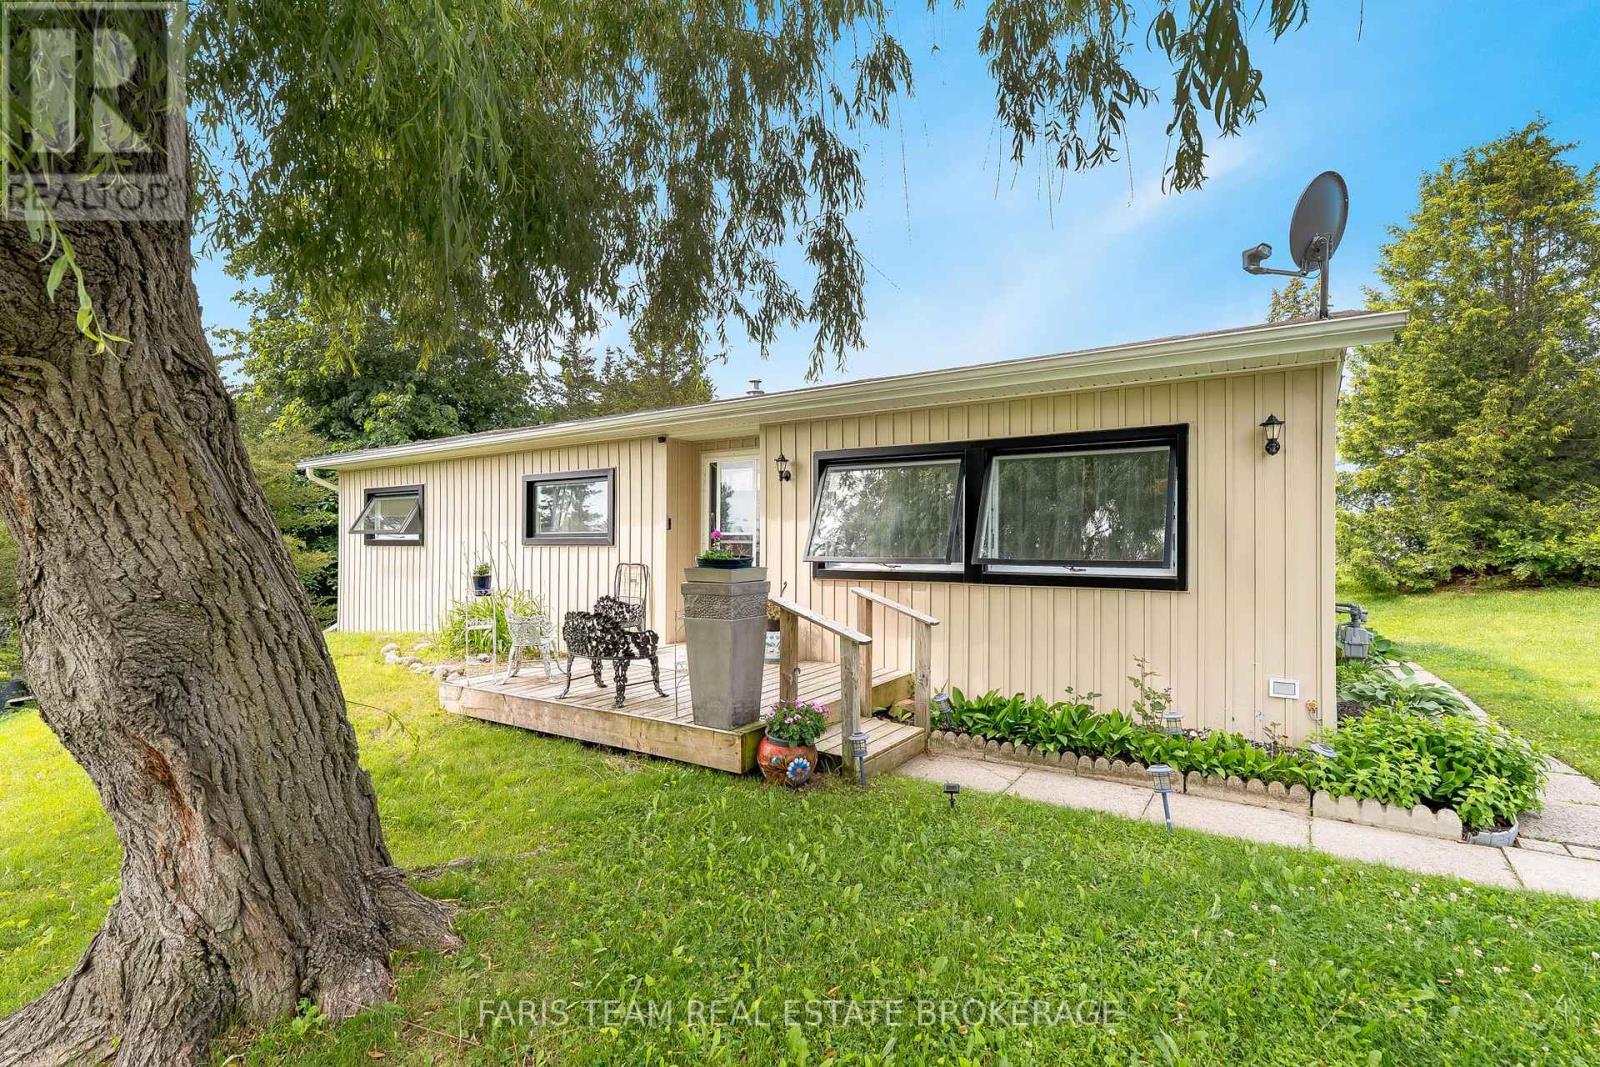
21 Hawthorne Drive
Innisfil, Ontario
Top 5 Reasons You Will Love This Home: 1) An upgrade packed home that delivers exceptional value at every turn, even before stepping inside you'll notice the brand-new high-efficiency awning windows (2024), designed to keep the cold out in winter and the heat out in summer while helping lower electric and gas costs, paired with updated vinyl siding (2020), setting the tone for the quality updates throughout, including fresh drywall, neutral paint, newer vinyl flooring in the dining and living room, two security cameras and a doorbell camera, and brand-new vinyl flooring in the foyer, bathroom, and kitchen, along with plush newer carpet and modern barn doors adding a touch of charm 2) Thoughtful modern upgrades include a brand-new furnace (2022), updated insulation, air conditioning (2020), and a water heater, ensuring comfort and efficiency in this move-in ready home 3) Well-appointed bathroom completed with a barn door and coat closet boasting a sleek walk-in shower, along with three well-sized bedrooms 4) Ideally located just minutes from grocery stores, restaurants, and stunning beaches, this home also features a spacious, private backyard in a quiet setting, perfect for relaxing, entertaining, or enjoying your own outdoor retreat 5) Enjoy an incredible array of community amenities, including access to two heated saltwater pools, shuffleboard courts, a wood shop, a fitness facility, pickleball courts, bingo nights, lawn bowling, and a variety of engaging community events. 900 above grade sq.ft. (id:61483)
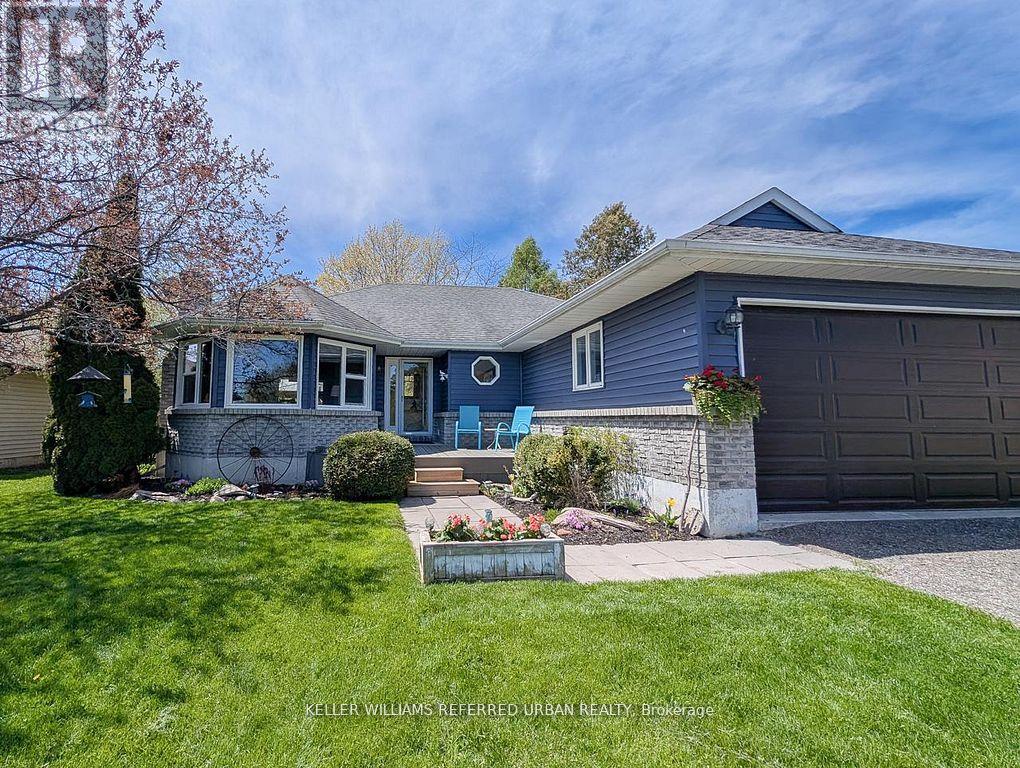
222 Aldred Drive
Scugog, Ontario
Waterfront Living Just Minutes from Port Perry | Lake Scugog Retreat Embrace the ultimate waterfront lifestyle. Discover the perfect blend of peaceful lakeside living and convenient town convenience. Situated just minutes from Port Perry's vibrant historic downtown and a comfortable one-hour drive from Toronto, this beautifully maintained property offers a tranquil escape from the city rush without sacrificing accessibility. Built in 1985 and thoughtfully updated over the years, this versatile 2-3 bedroom home sits on a spectacular lot with waterfront views, boasting sweeping morning sunrises over the pristine waters of Lake Scugog. Property Highlights Your Private Backyard Oasis: Unwind after a short commute in your private, beautifully landscaped backyard, complete with a soothing hot tub overlooking the water. Turnkey Income Potential: Features a fully separate, self-contained in-law suite-perfect for multi-generational living or an effortless rental income stream. The current A+ tenant is quiet, highly qualified, and eager to stay. Curb Appeal & Space: Enjoy mature, manicured landscaping, a welcoming facade, and ample parking space for guests, a boat, or an RV. The Lifestyle You've Been Waiting For Whether you are searching for a full-time primary residence, a weekend sanctuary, or a smart investment property, this home is entirely move-in ready. Step outside to fish, boat, or simply paddleboard from your own backyard, then head into Port Perry for boutique shopping, award-winning dining, and local festivals. Move in, relax, and let the lake lifestyle pay for itself. (id:61483)
30 Wintermute Boulevard
Toronto, Ontario
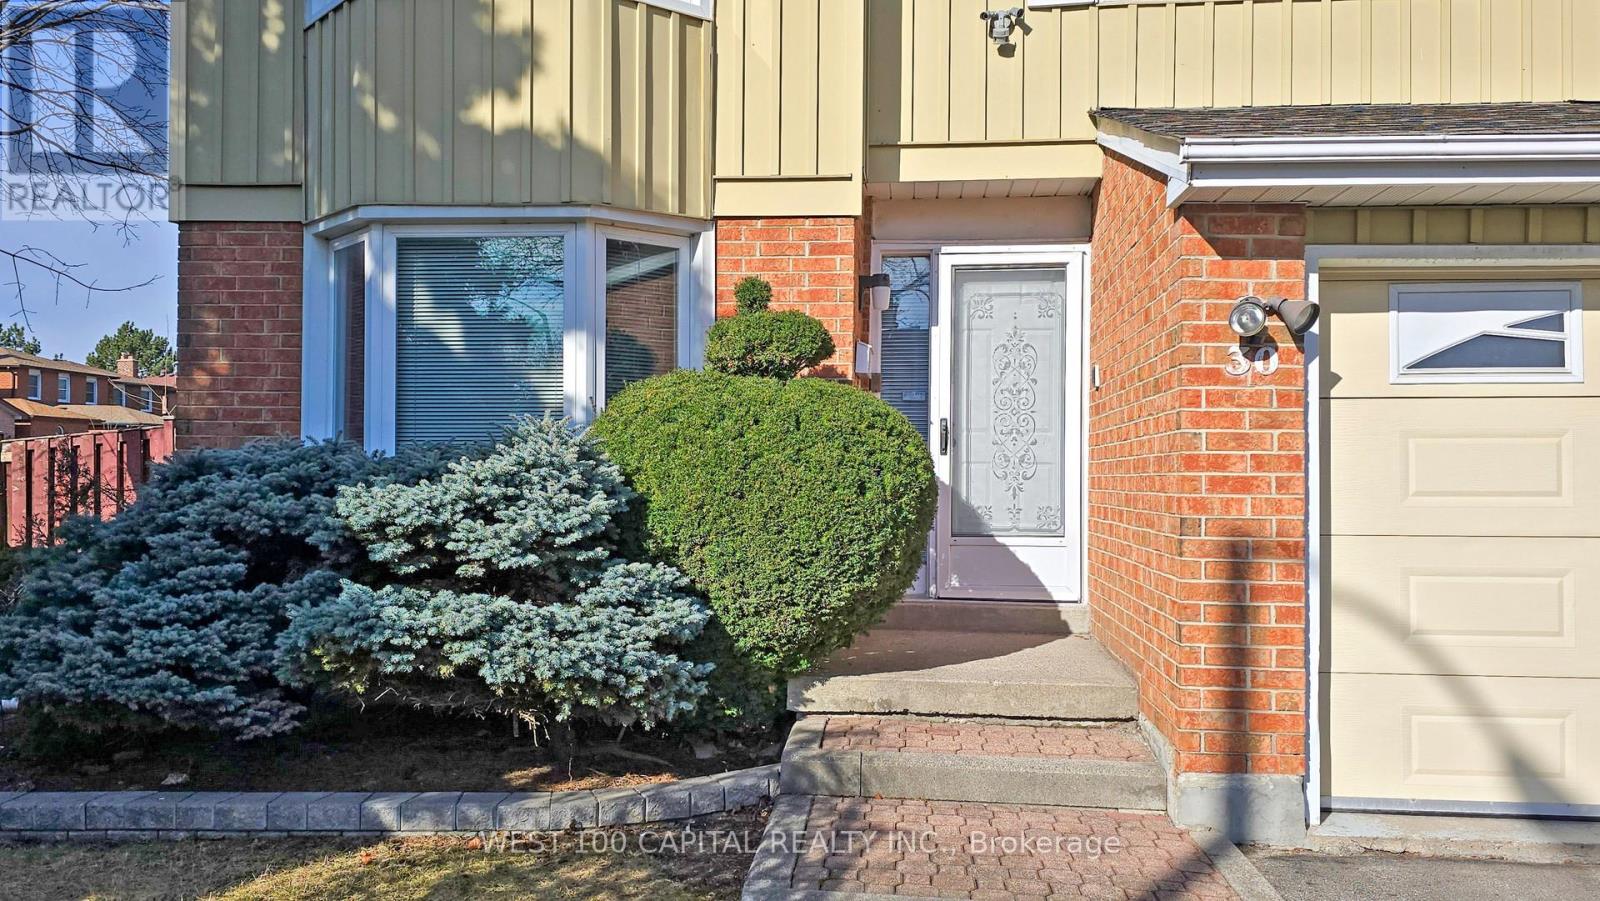
This spacious (4 bedrooms, 4 washrooms, 4 parking spaces and a functional basement), detached corner property with a fully fenced backyard is for growing family that accessibiity and privacy matters. It feataures a striking curved staircase with solid wood railings, creating an elegant focal point. The family room with fireplace has a bright and comfortable layout overloking the yard. The separate dinnig area, which overlooks the living room is filled with natural light from the two large windows and complemented by a classic chandelier,perfect for hosting family dinners or intimate gatherings. One of the home's standout feature is the beautiful skylight above the stairwell, which floods the space with natural light and enhances the open, airy feel of the interior. Great room in the basement has a high ceiling, with dimmable track lights, and another washroom with jacuzzi plus a separate huge storage area. Washer and dryer are located on the main floor via garage access. Walk to school, Bamburhg plaza, fast food restaurant, TTC bus stops. T&T Plaza and Pacific Mall Nearby. Great Neighbourhood! (id:61483)
204 - 1888 Queen Street E
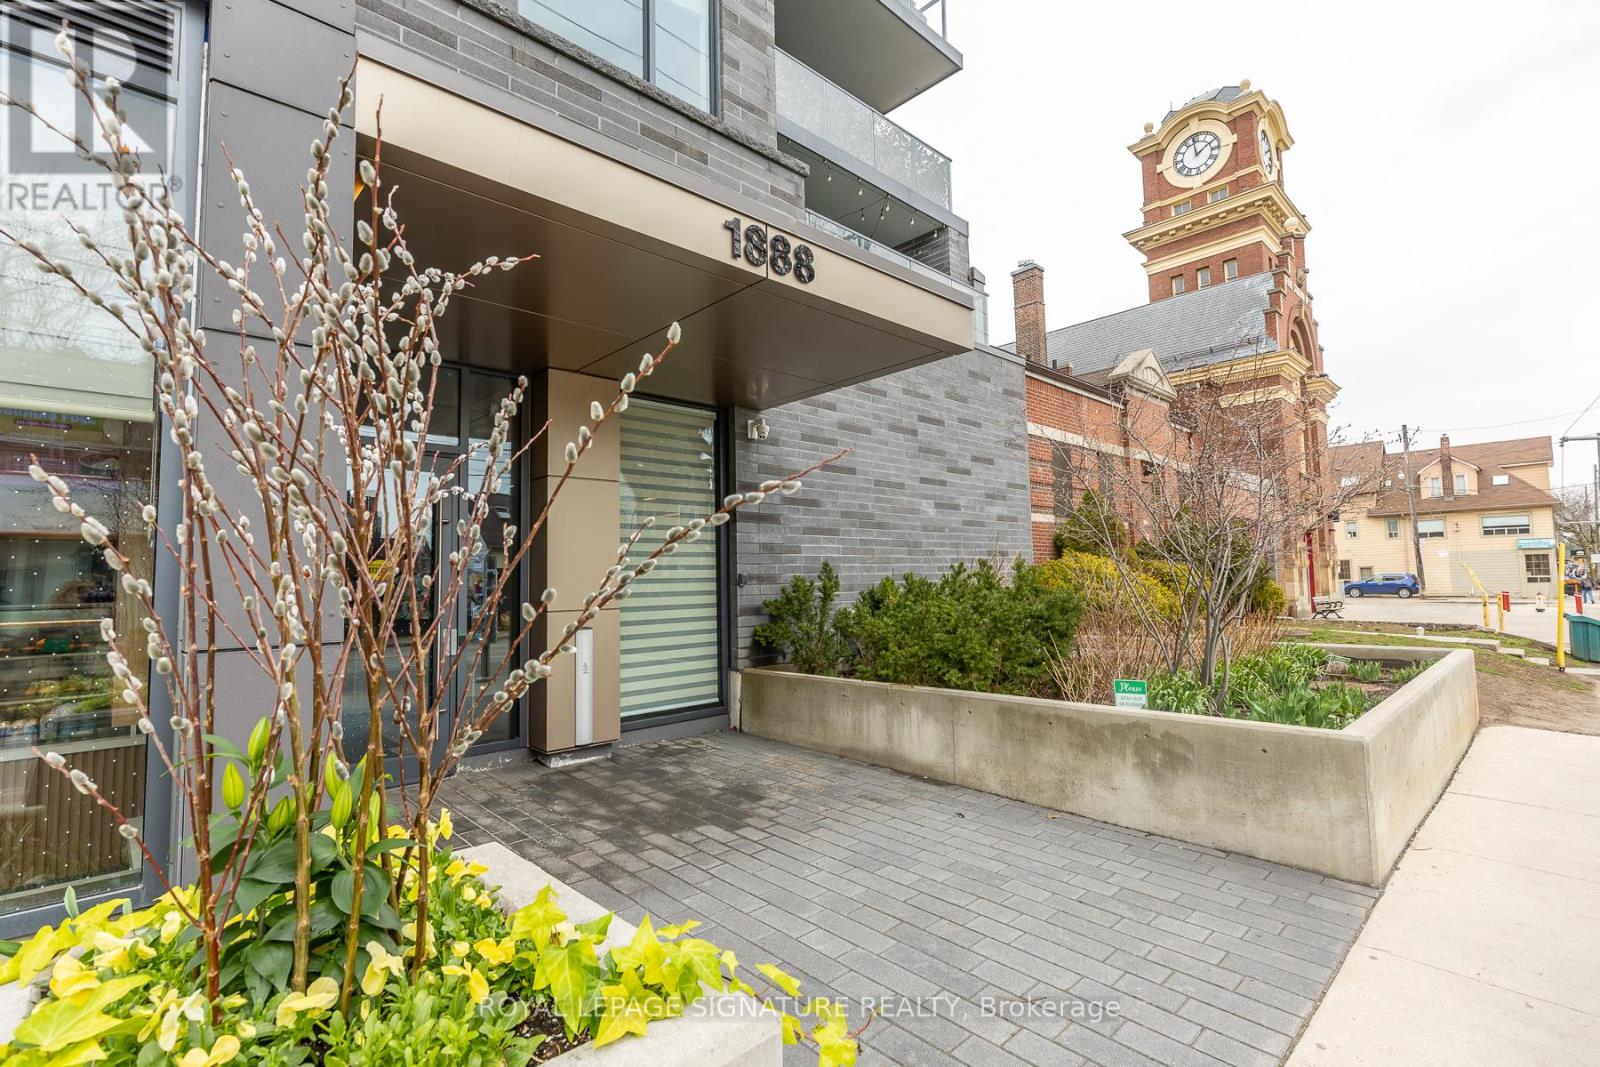
Toronto, Ontario
Thoughtfully designed 1-bedroom, 1-bathroom suite in the heart of the Beaches, offering 630 sq ft of comfortable and efficient living space. This bright and modern home features a well-planned layout that maximizes every square foot, perfect for both relaxing and entertaining.The kitchen is equipped with a gas stove-ideal for home cooks while the private balcony includes a gas hookup for a BBQ, making outdoor dining easy and convenient. Large windows bring in plenty of natural light, creating a warm and inviting atmosphere throughout the suite.Located just steps from Woodbine Beach and Woodbine Park, you' Il enjoy easy access to scenic waterfront trails, green space, and some of the best outdoor spots in the east end. The surrounding neighborhood offers a vibrant mix of local restaurants, cafés, shops, and everyday amenities, all within walking distance.A perfect blend of thoughtful design, modern convenience, and an unbeatable Beaches location. (id:61483)
739 - 125 Omni Drive W
Toronto, Ontario
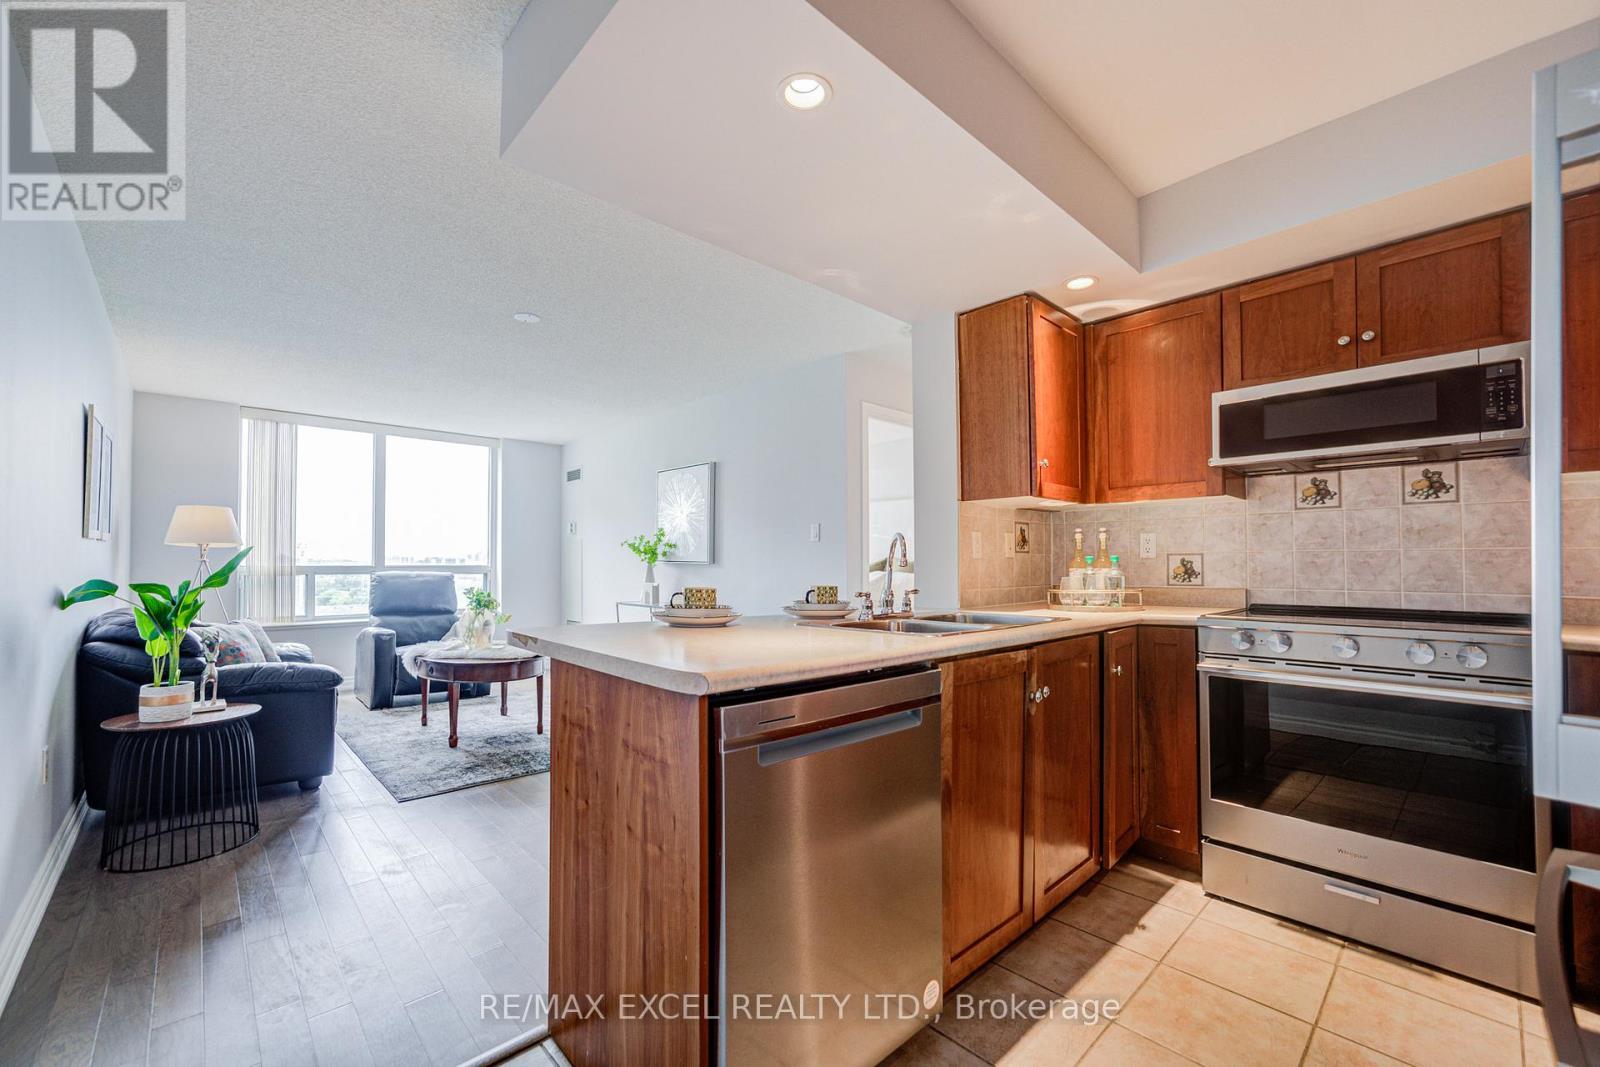
Welcome to this rarely offered 1-bed, 1-bath suite in the prestigious Tridel-built Forest Mansion community, offering exceptional comfort, security, and convenience in the heart of Scarborough. Bright, spacious, and thoughtfully designed, this home is ideal for first-time buyers, professionals, downsizers, investors, or parents seeking housing near university campuses. The suite features a sun-filled living and dining area, stainless steel appliances, and a large walk-in closet with excellent storage. A standout feature is the extensively upgraded bathroom, to create a modern spa-inspired retreat, complete with a sleek glass-enclosed shower, built-in bench, premium fixtures, and custom storage solutions. Enjoy worry-free ownership with maintenance fees that include **all utilities**, providing outstanding value and convenience. Residents also enjoy 24-hour gatehouse security and resort-style amenities, including an indoor pool, hot tub, sauna, fitness centre, games room with pool table and ping pong, party room, and visitor parking. Ideally located just steps to TTC, Scarborough Town Centre, library, restaurants, parks, and everyday amenities, with quick access to Highway 401. The property is also just **one bus ride to the University of Toronto Scarborough campus**, making it an excellent option for both end-users and investors. A fantastic opportunity to own a quality Tridel residence in a highly sought-after community where location, lifestyle, and value come together. (id:61483)
81 Woodview Drive
Pickering, Ontario
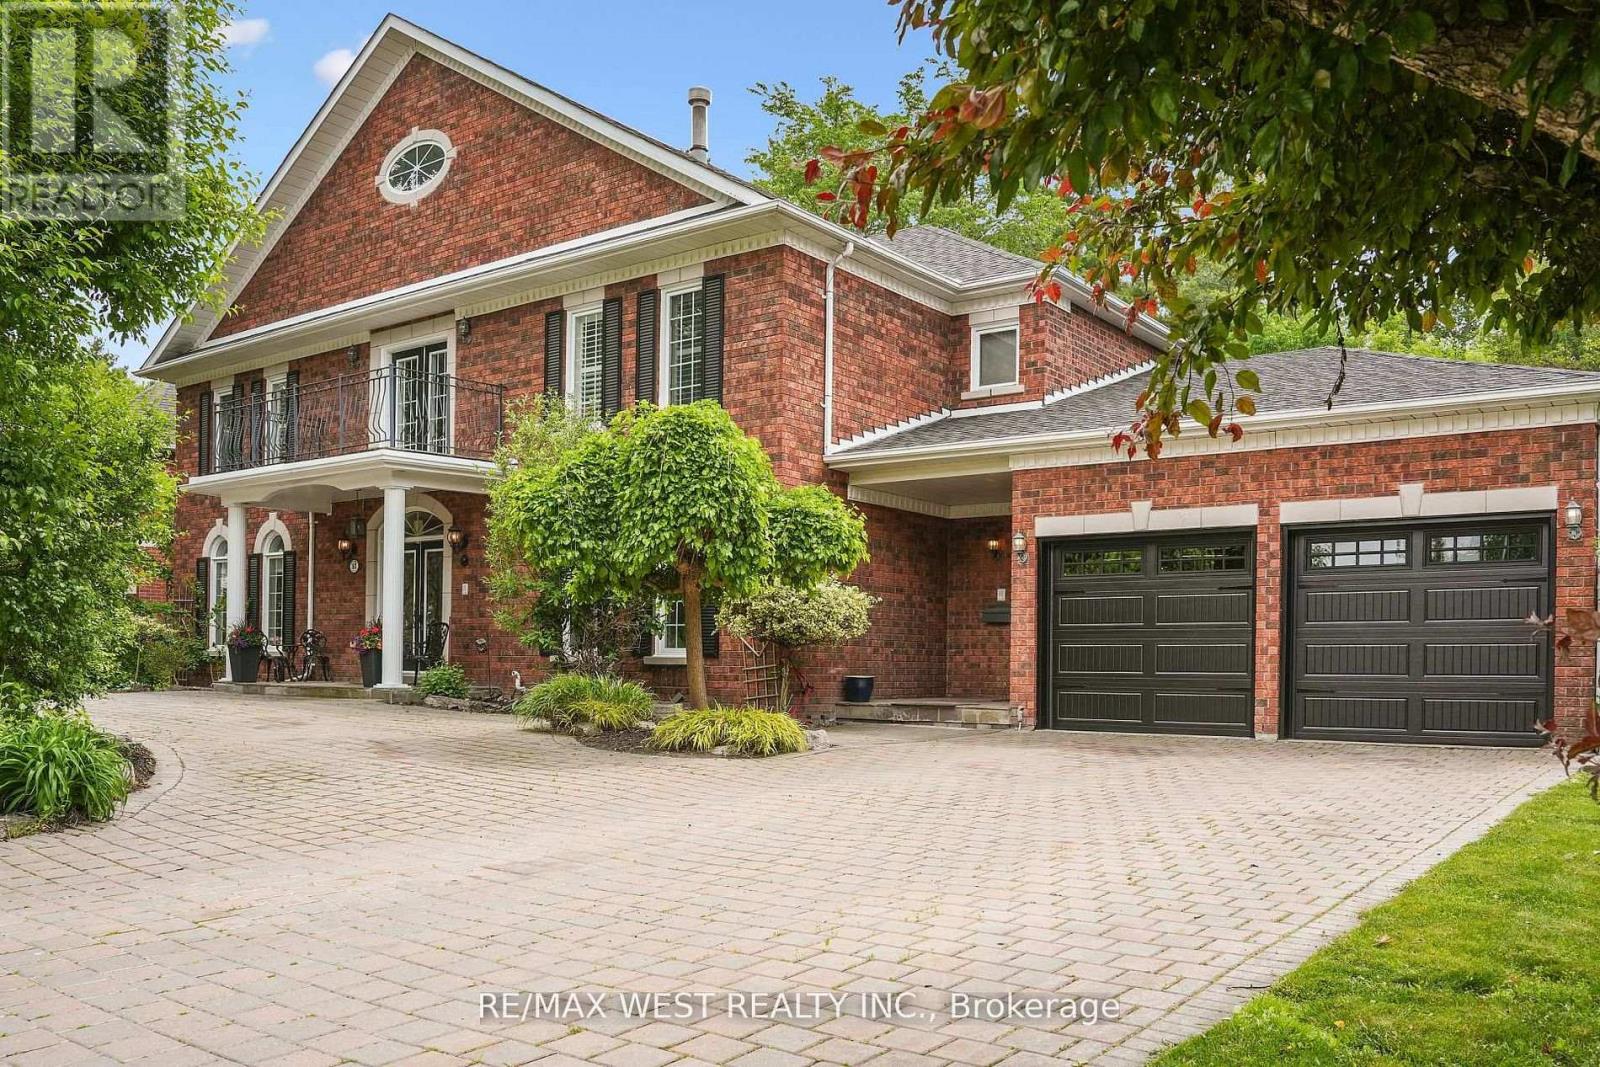
Welcome to 81 Woodview Dr., a grand custom home backing onto Rouge National Urban Park, just 30 minutes from downtown Toronto. Set on an impressive 93-ft lot with excellent privacy, this stately residence offers over 5,300 sq. ft. above grade plus a full basement. Freshly professionally painted with no occupants since completion, and featuring major updates including roof, HVAC, water heaters, garage doors, and professionally refinished and re-caulked windows, this home is truly move-in ready while offering room to personalize. Woodview Drive is known for its charming custom homes, large lots, and the absence of through traffic, creating a quiet, safe, and private setting. Four of the five oversized bedrooms feature their own private ensuites, while the main-floor bedroom with ensuite is ideal for in-laws or guests. Enjoy summer days in the well-maintained saltwater pool with sought-after southern exposure, and take advantage of direct access to Rouge National Urban Park's trails and natural beauty. A rare opportunity to own a spacious, well-maintained home in a sought-after community at an exceptional value. (id:61483)
31 Old Lake Ridge Road
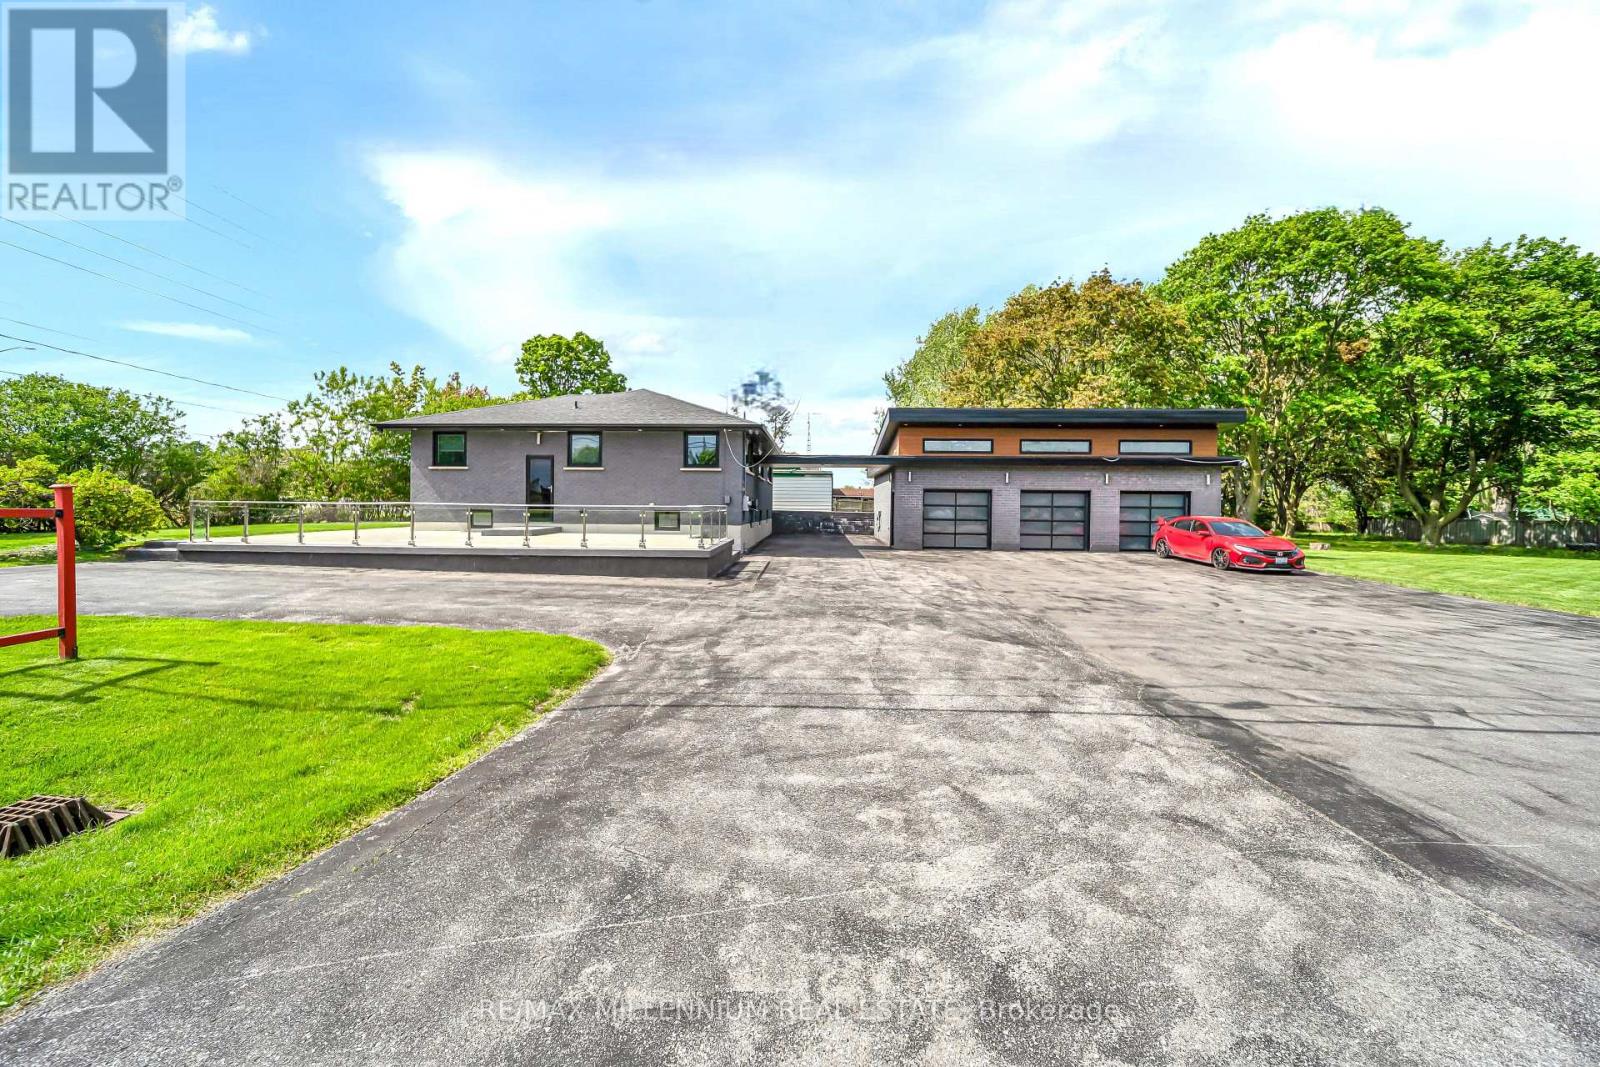
Whitby, Ontario
Gorgeous custom-built 3+2 bungalow featuring a stunning chef-inspired custom kitchen with quartz countertops, breakfast nook, and stainless steel appliances. Spacious living and dining & entire home carpet free, with pot lights, and walk-out to porch. Spa-like bathrooms offer rain glass showers and heated floors. Large inviting bedrooms with space-saving pocket doors throughout. Fully finished lower level includes a family room, extra two bedrooms, and additional living space, perfect for extended family or entertaining. Three-Car Garages. Perfect location Do Not Miss it!! (id:61483)
Bsmt - 292 Huntsmill Boulevard
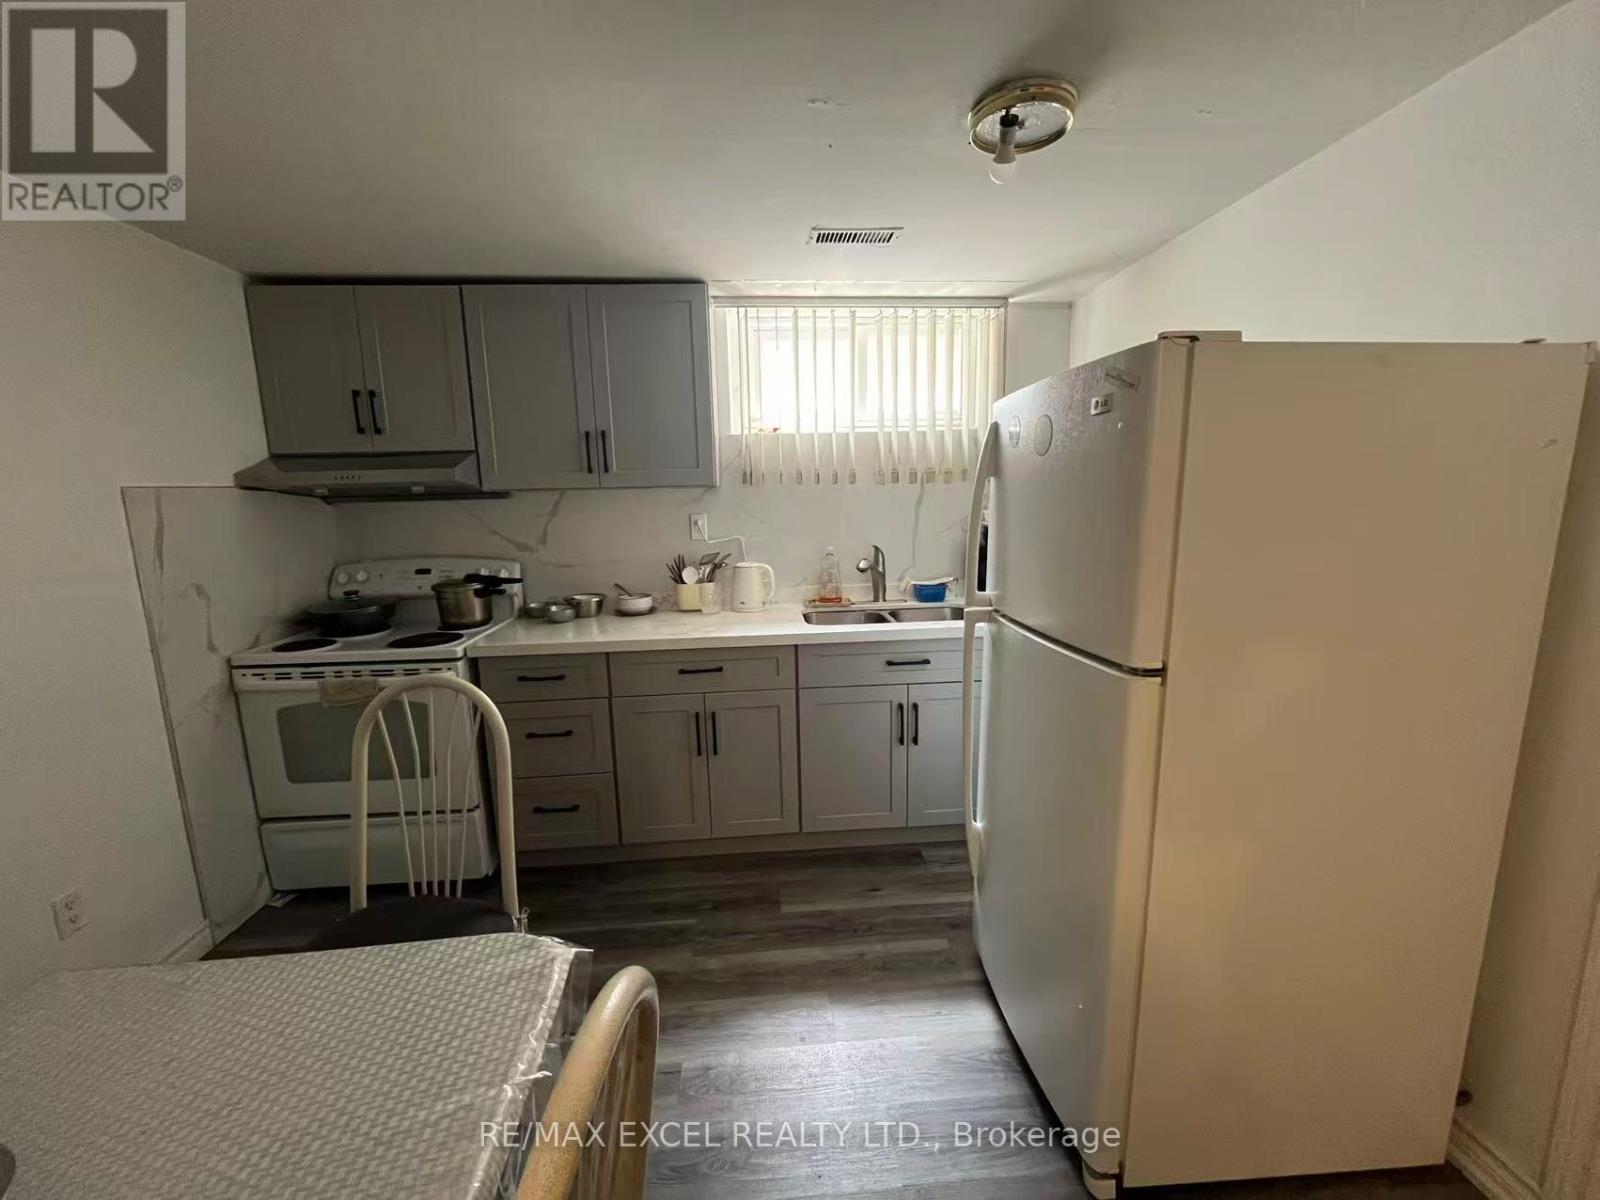
Toronto, Ontario
Not a totally separated unit!!! Shared entrance with lower Level tenant. Welcome to this bright and well-maintained 2-bedroom basement apartment featuring 1 bathroom and 1 parking space in a highly convenient location. This unit includes a newly renovated modern bathroom, along with shared kitchen and laundry facilities. Enjoy the added value of ALL utilities included in the rent - heat, hydro, water, and high-speed WiFi - providing easy, worry-free living with no extra monthly utility costs. Conveniently located with quick access to Highways 401, 404, and 407, and just steps to TTC, parks, local shops, T&T Supermarket, and Pacific Mall. Situated within the catchment area of the highly regarded Dr. Norman Bethune Collegiate Institute, this home is ideal for students, professionals, or small families looking for a comfortable and affordable place to live. (id:61483)
1701 - 1210 Radom Street
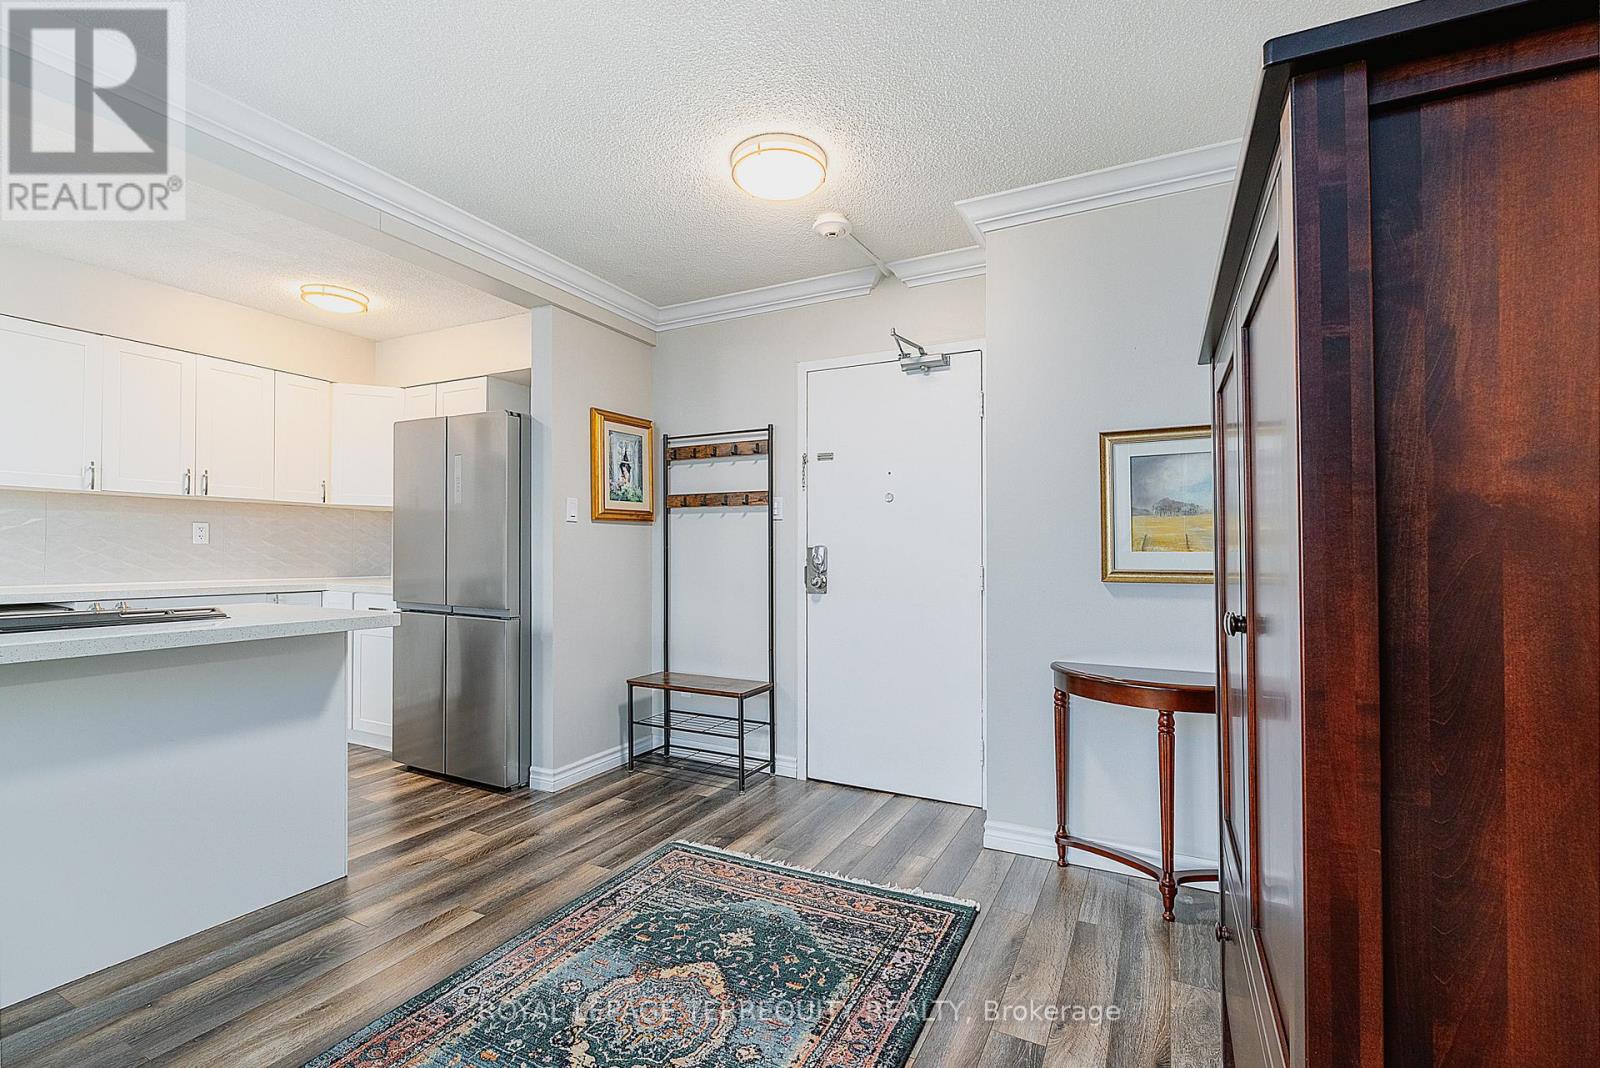
Pickering, Ontario
Renovated condo with over 1600 sq.ft. of open plan living with walk out to huge balcony and expansive north views. Lovely open concept white kitchen with granite counter tops, huge island. Primary bedroom has a fabulous walk-in closet. All the main closets and bedroom closets are fitted with custom organizers. This unit has the added bonus of A/C and ensuite laundry. Located in the Frenchmans Bay neighbourhood with access to the GO Station, Waterfront Trail, shops, restaurants and more. (id:61483)
4709 - 65 Bremner Boulevard
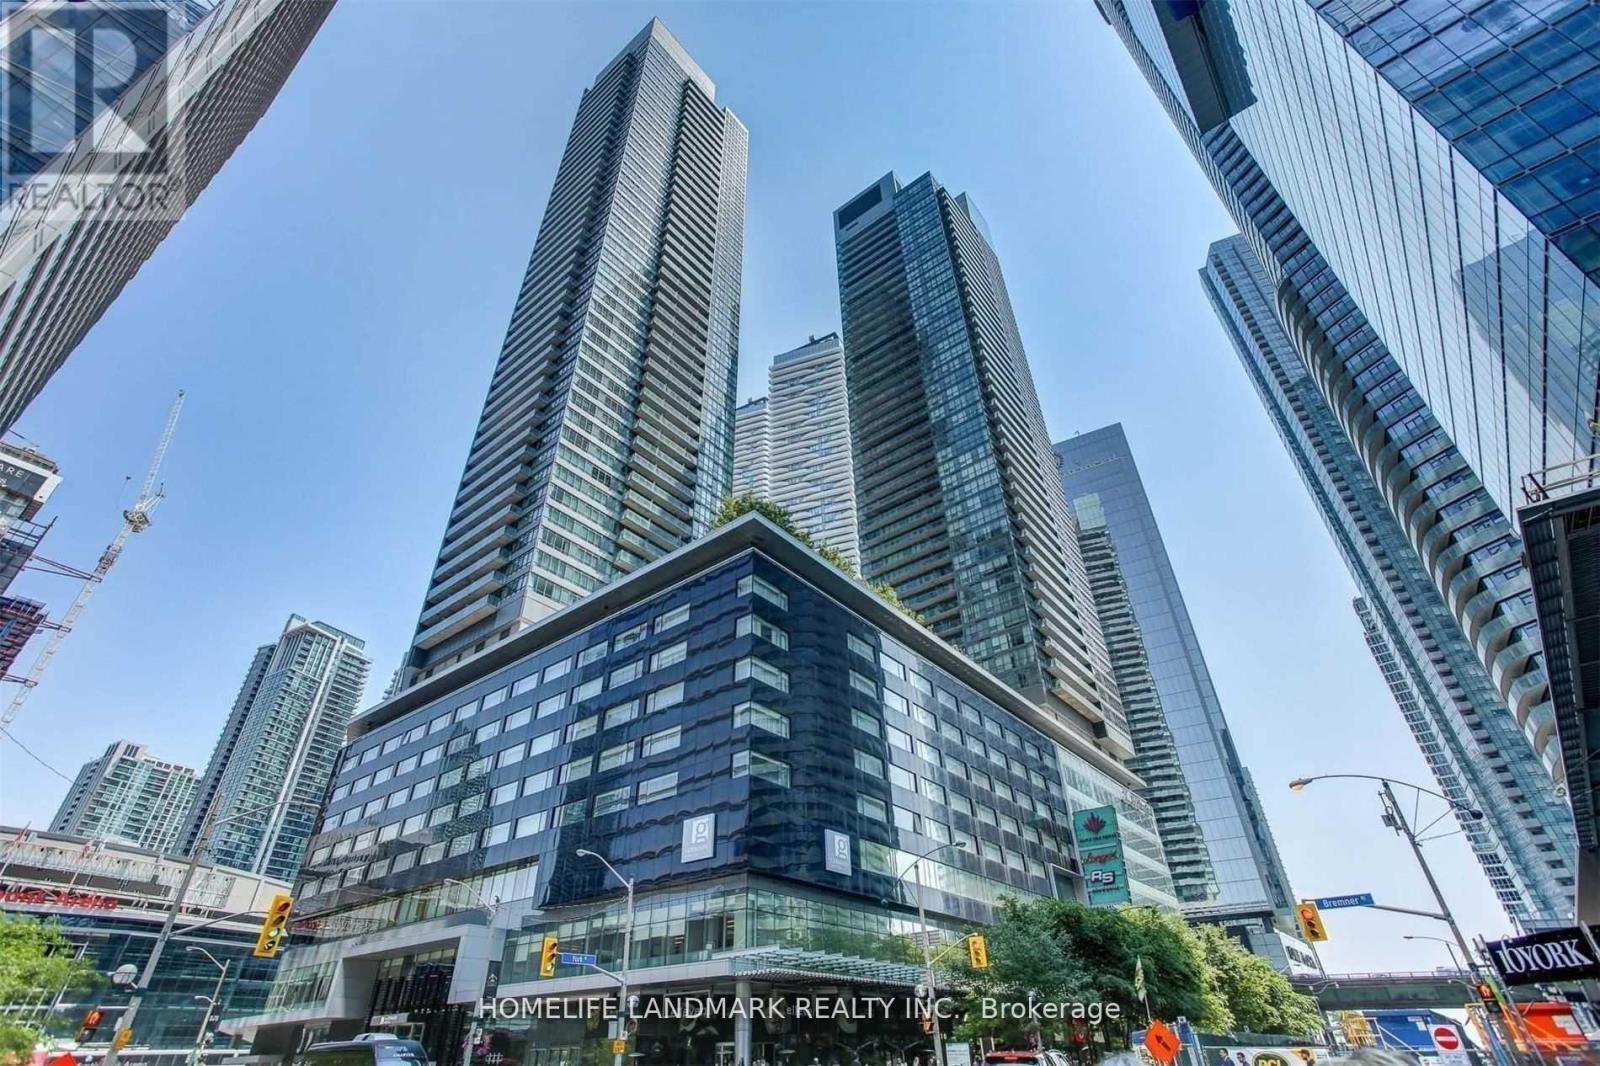
Toronto, Ontario
Gorgeous 1+1 Unit With Unbeatable South East View Of Lake And City. Very Bright & Perfectly Maintained With Functional Open Concept Layout. 9 Ft Ceiling, Stainless Steel Appliances, Granite Counter-top And Modern Kitchen With Lots Of Storage Space. Spacious Den Can Be Used As Office Or 2nd Bdrm. Great Amenities Include 24 Hr Concierge, Indoor/Outdoor Pool, Gym & Party Room. Direct Access To Air Canada Centre, Union Station, Path, Longos Supermarket And Much More, All Without Going Outside! Photos taken before tenanted and for showing layout only. **EXTRAS** For tenant use: Stainless Steel Fridge And Stove, Microwave, B/I Dishwasher, Washer And Dryer (id:61483)
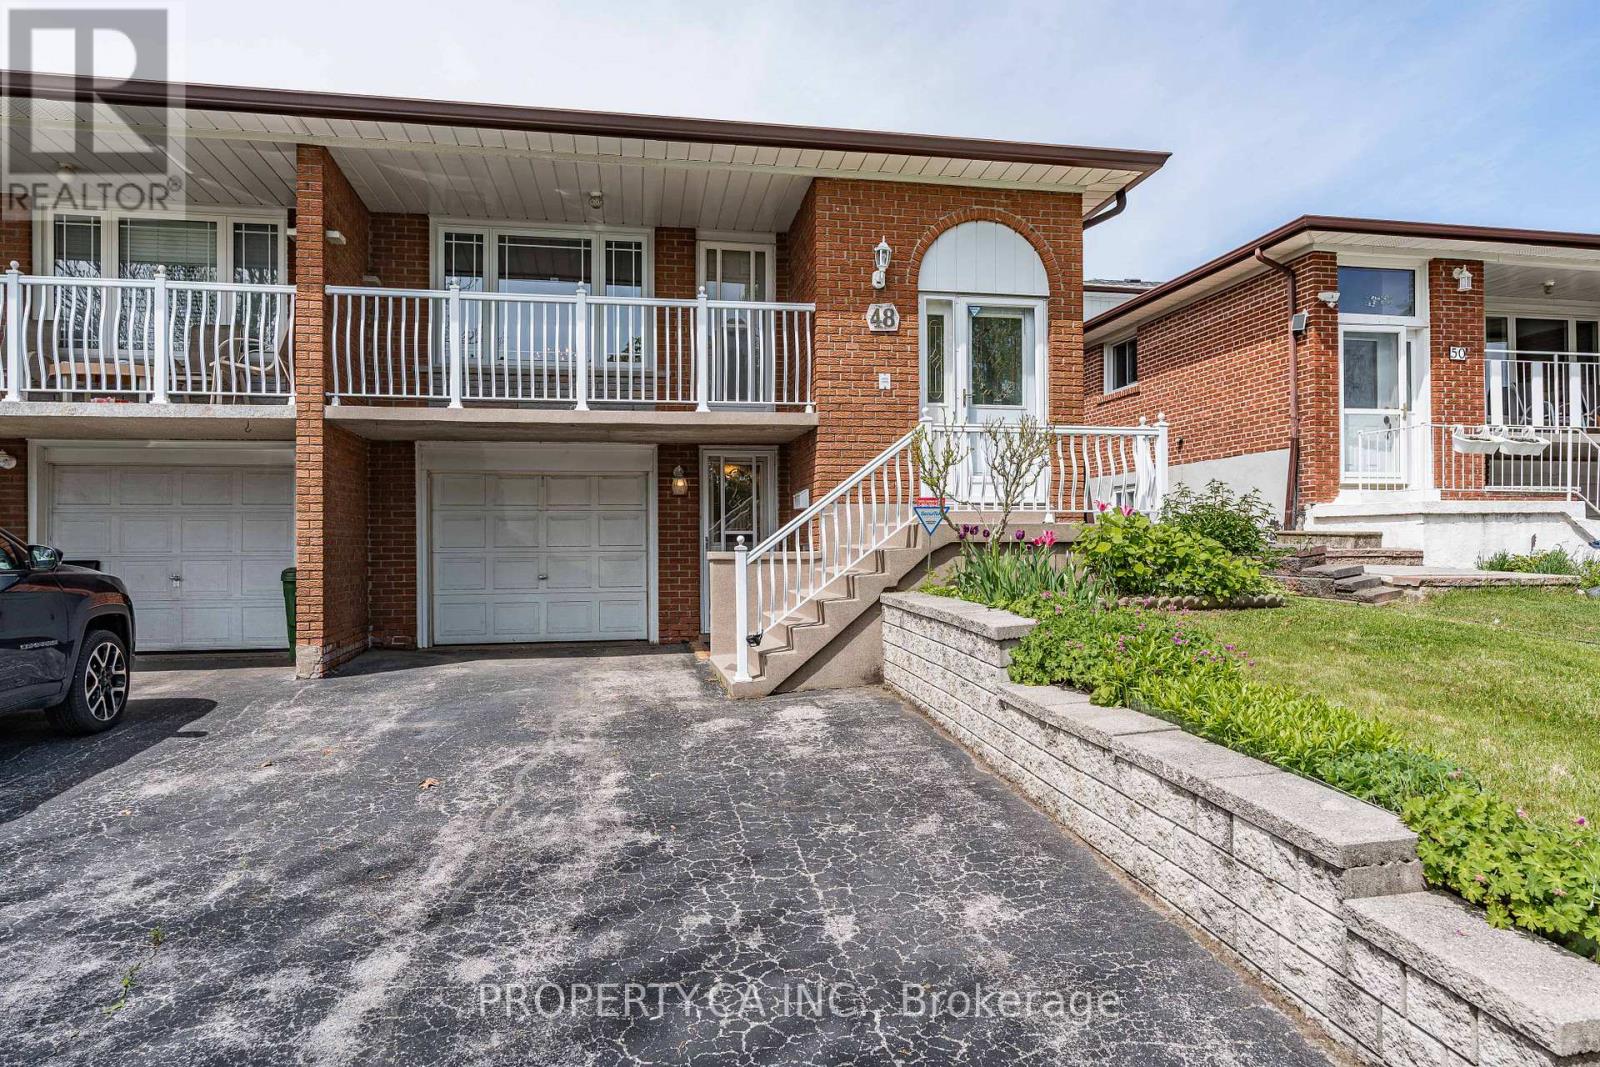
48 Navaho Drive
Toronto, Ontario
Spacious 5-Level Backsplit in the Heart of Pleasant View! Lovingly maintained by the original owner, this unique semi-detached home offers exceptional space and flexibility. Featuring 4 above-grade bedrooms, 2 full kitchens, and 4 separate entrances and parking for 3 vehicles, the versatile layout is ideal for multigenerational living and offers potential for a multi-unit configuration. Enjoy two full 4-piece bathrooms, a bright family room with a gas fireplace, a partially finished basement with a wood-burning fireplace and a large patio with gas BBQ hookup. Located on a quiet street in sought-after Pleasant View, just steps to Victoria Park TTC and close to Finch Subway, Highways 401, 404, DVP and 407, Fairview Mall, Seneca Polytechnic, parks, and excellent schools. A rare opportunity offering space, versatility, and endless potential. (Some photos have been virtually staged.) (id:61483)
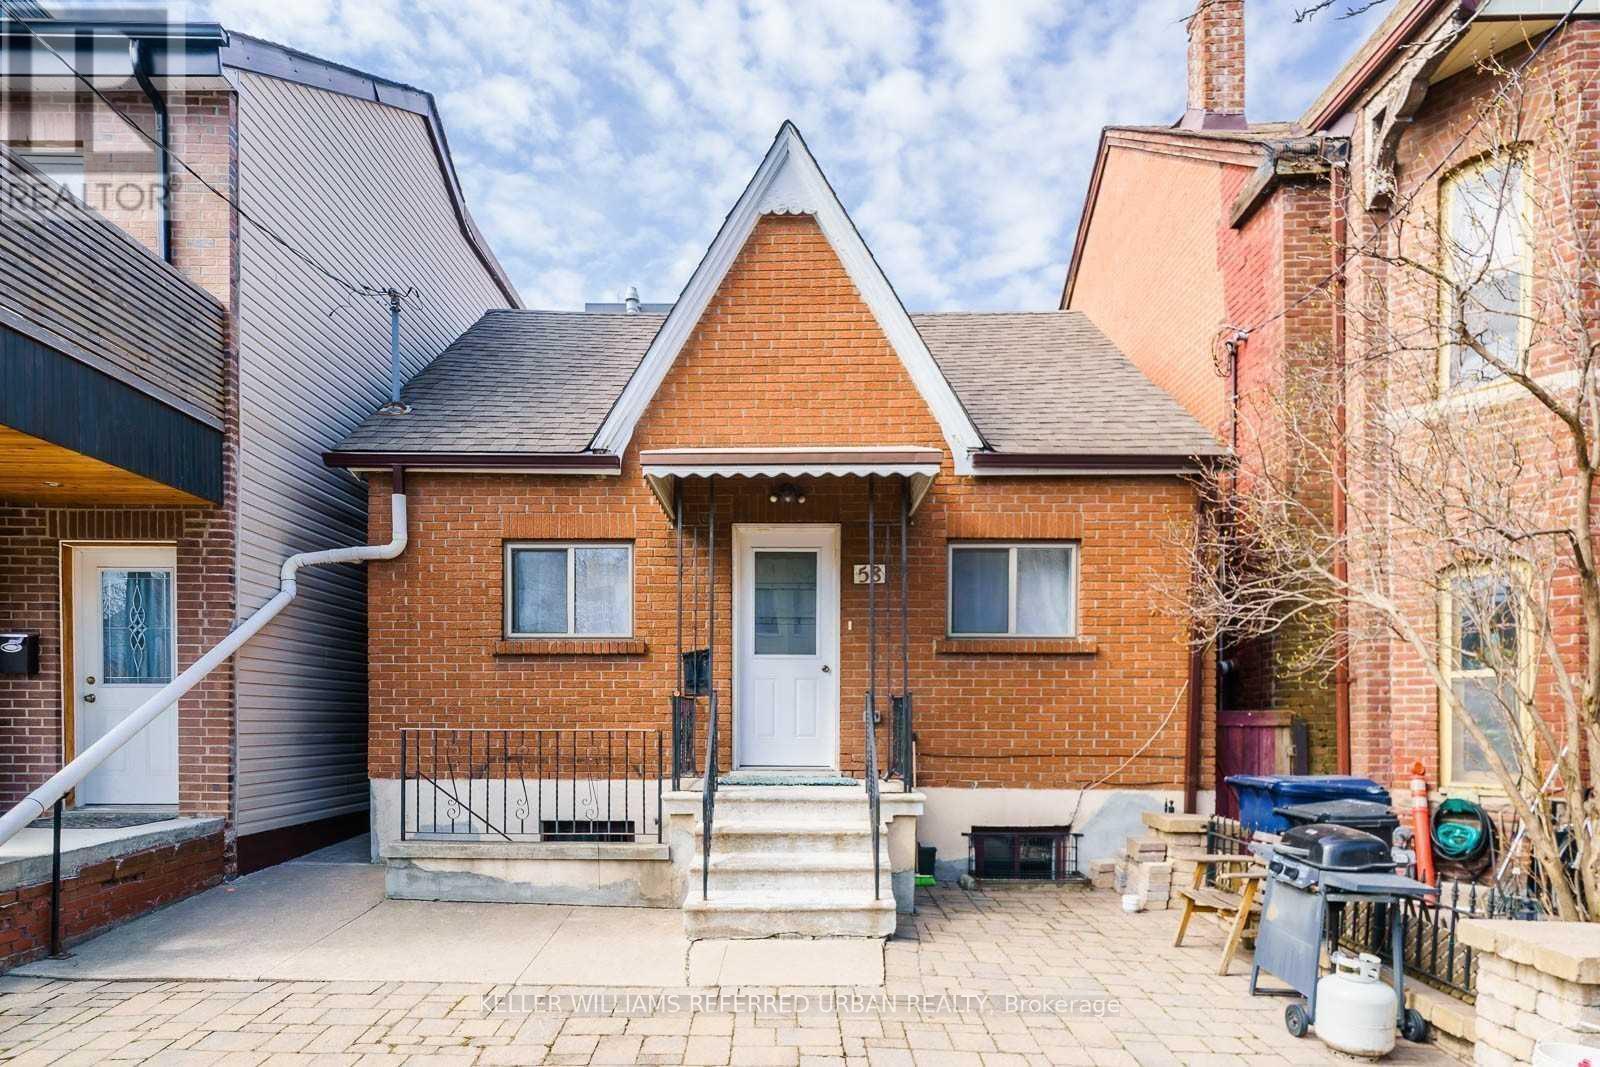
#main - 58 Bellevue Avenue
Toronto, Ontario
In The Heart Of Kensington Market, This Clean And Bright Floor Unit Includes All Utilities Except Cable/Internet. Hardwood Throughout, Skylight In The Kitchen And Use Of The Front Patio For Outdoor Space. Laundry Is Nearby. Walk To U Of T, Markets, Queens Park, Hospitals, Toronto Metropolitan University, Subway, Public Transit And Some Of The City's Most Exciting Shops and Cafes. (id:61483)
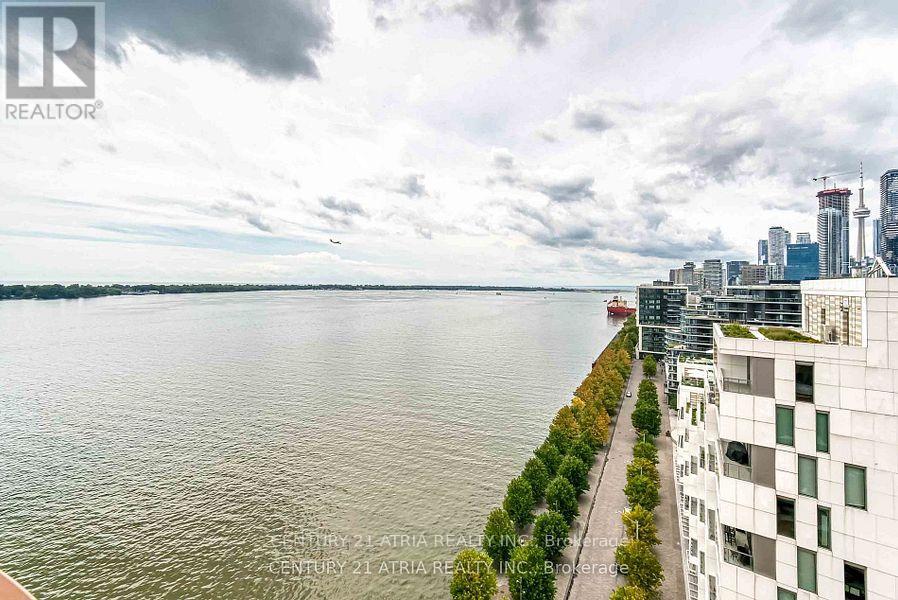
Lph12 - 155 Merchants' Wharf
Toronto, Ontario
*Includes 2 Side by Side Parking Spaces!* 3 Balconies with Iconic Views of Lake Ontario & the CN Tower. Sophisticated and elegantly appointed, this 2-bedroom, 3-bathroom residence offers 2,202 sq. ft. of thoughtfully designed living space. Highlights includes: An oversized terraceequipped with BBQ gas line and water hose ideal for outdoor entertaining, a generously sized laundry room with custom cabinetry, countertops and backsplash, 36-inch Gas cooktop, 36-inch fridge + beverage/wine fridge, and premium finishes throughout. **A rare combination of space,views, and thoughtful design!** Steps From The Boardwalk, Distillery District, And Top CityAttractions Like The CN Tower, Ripley's Aquarium, And Rogers Centre. Essentials Like Loblaws, LCBO, Sugar Beach, And The DVP Are All Within Easy Reach. Enjoy World-Class Amenities,Including A Stunning Outdoor Pool With Lake Views, A State-Of-The-Art Fitness Center, Yoga Studio, A Sauna, Billiards, And Guest Suites. (id:61483)
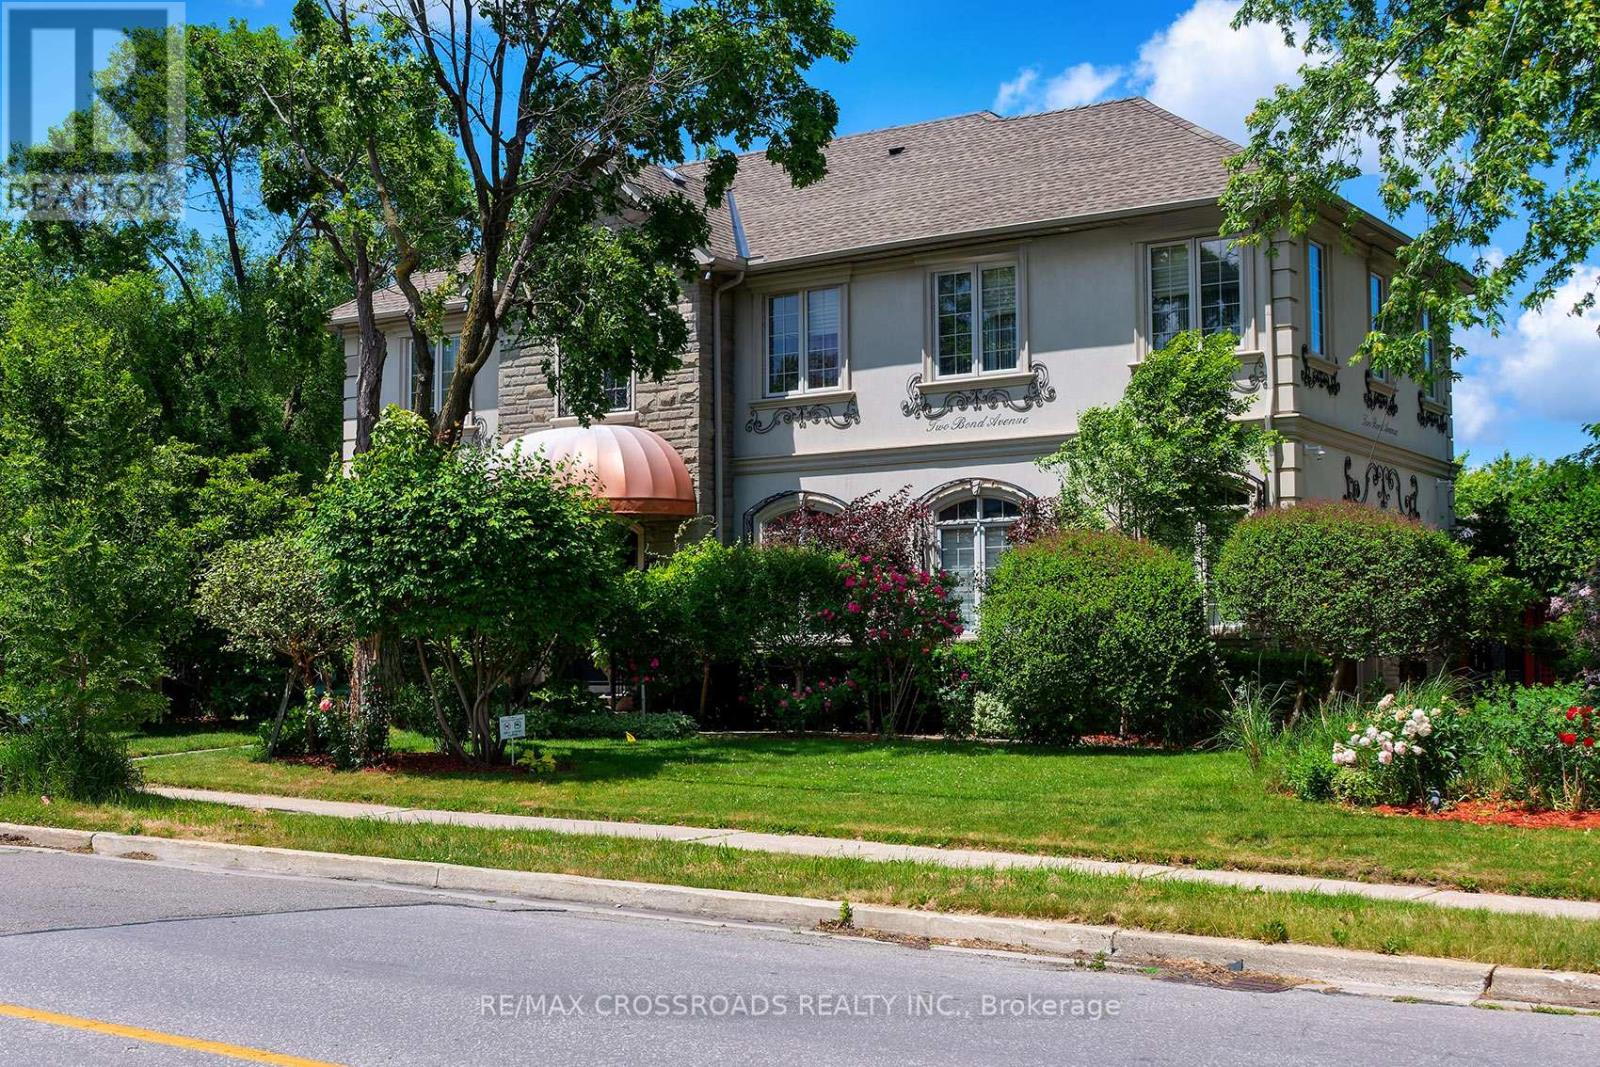
2 Bond Avenue
Toronto, Ontario
Welcome to this Masterpiece!! A Spectacular four-bedroom family home nestled in the heart of prestigious Banbury-Don Mills, one of Toronto's most sought-after neighbourhoods! Set on a picturesque, tree-lined street surrounded by beautiful homes! With wonderful mature landscaping, this exceptional residence offers the perfect blend of space, comfort, and convenience! Masterfully designed for family living, this home features huge principal rooms, a functional layout, and four spacious bedrooms, providing ample room for growing families, entertaining guests, or working from home. Once you think you have seen it all, you walk into the unbelievable Permawood Solarium with automatic blinds that has been moulded to fit the existing home! Enjoy the charm and tranquility of a mature community while remaining just minutes from every urban convenience. Banbury-Don Mills is renowned for its outstanding quality of life, beautiful parks, and extensive ravine trail systems! Residents enjoy easy access to Edwards Gardens, the Toronto Botanical Garden, and the vibrant Shops at Don Mills, offering an exceptional selection of boutiques, restaurants, cafés, and everyday amenities! Or you can walk over to Drake's house! Commuters will appreciate the convenient access to the Don Valley Parkway, Highway 401, TTC transit, and downtown Toronto! This family-friendly neighbourhood is home to some of Toronto's most respected public and Catholic schools, making it a premier destination for buyers seeking an exceptional educational environment. Surrounded by lush green spaces, recreation facilities, golf courses, and community amenities, this is a neighbourhood where families put down roots and stay for generations. A rare opportunity to own a spacious family home in one of Toronto's most established and desirable communities. Experience the unmatched lifestyle, prestige, and convenience that make Banbury-Don Mills one of the city's most coveted addresses. A rare offering (id:61483)
119 Major Street
Toronto, Ontario
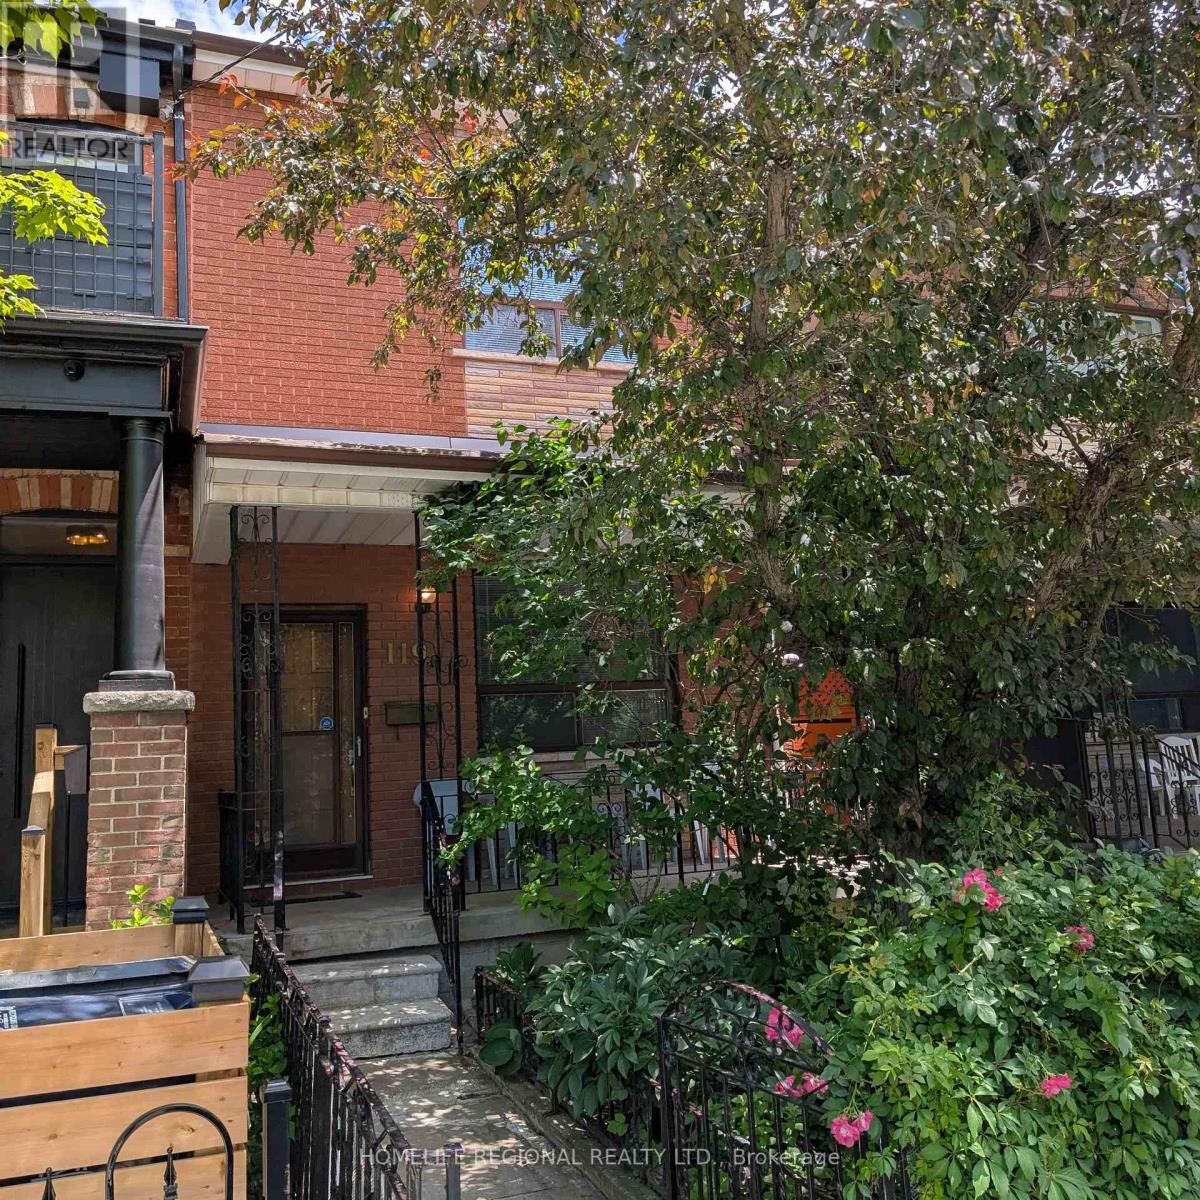
Welcome to 119 Major St. First time offered in 55 years. Rare opportunity to own in one of Toronto's most vibrant and sought after neighborhoods in the heart of Toronto. This home comes with a private side entrance. Main floor features 10-foot ceilings, living room, bedroom with ensuite and eat in kitchen. Second floor features 9-foot ceilings, 3 spacious bedrooms and a bathroom. Third bedroom on second floor can easily be converted back to a kitchen making this the ideal home for a larger family, investor or multi-generational living. Basement has a kitchenette, separate laundry area, a cold room along with a basement walk out-perfect for an in-law suite or income potential. Private back yard with a 2-car block garage and a large 8x16 door with laneway access. With a little imagination, this home can offer endless possibilities for the end user, renovator or investor. Many amenities in the area. Walk to public transit, parks, hospitals, grocery stores, schools, places of worship, trendy College St, China Town, Kensington Market, downtown Yonge St and University of Toronto. (id:61483)
604 - 109 Erskine Avenue
Toronto, Ontario
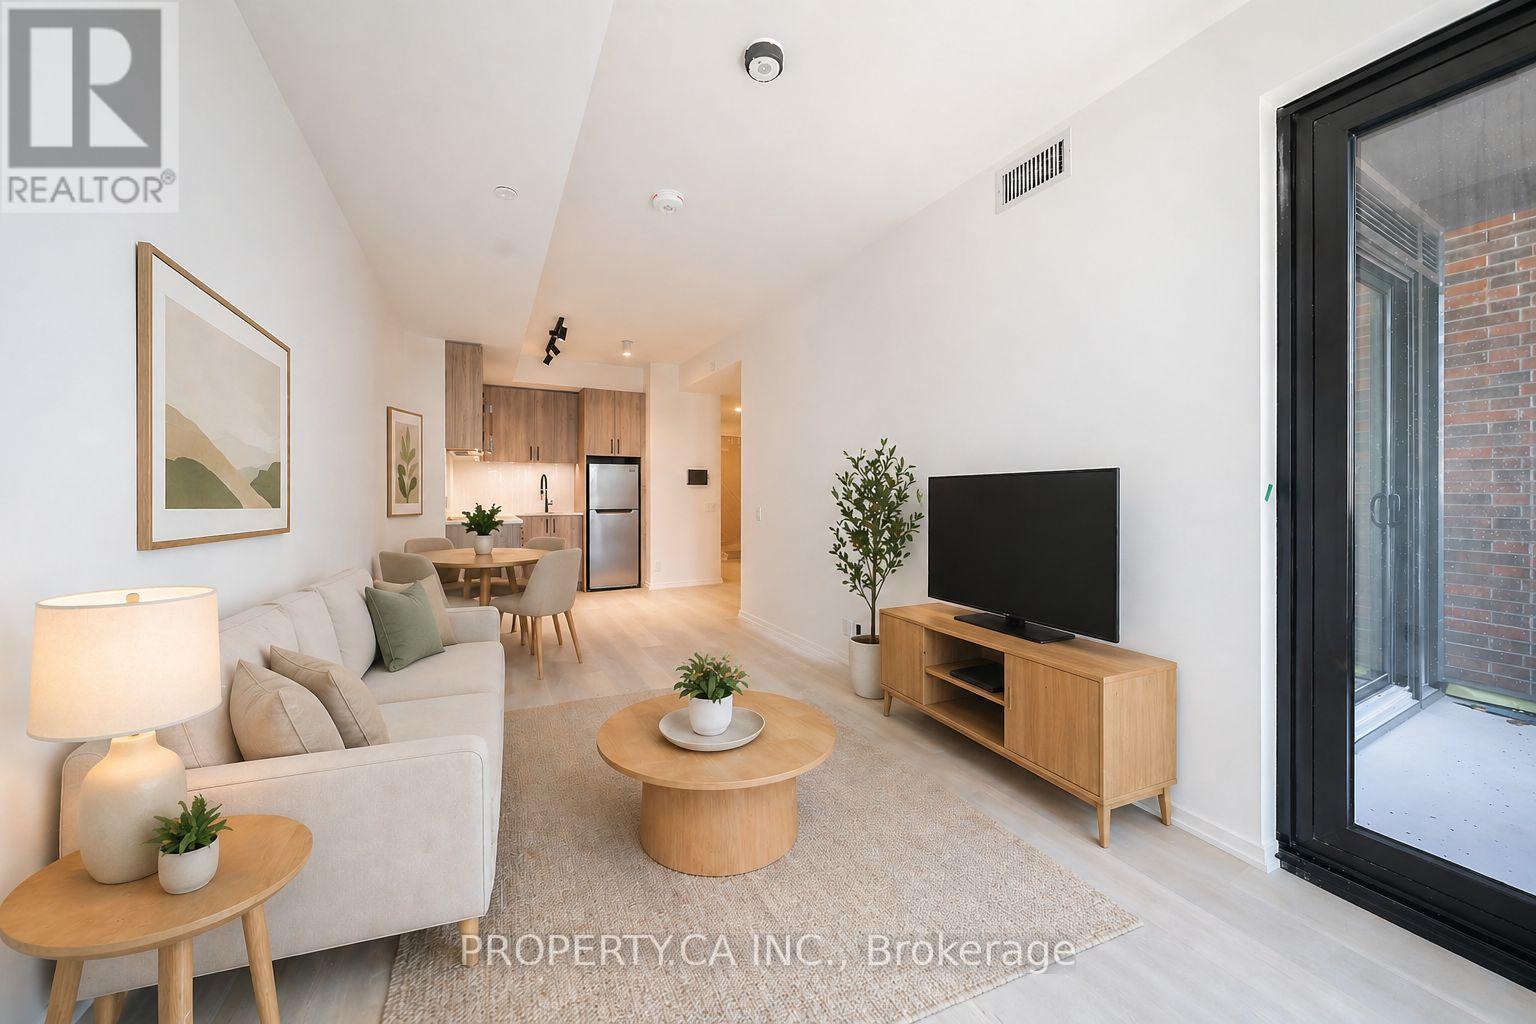
Welcome to AKRA at 109 Erskine Avenue, a brand-new, design-forward residence in the heart of Toronto's vibrant Yonge & Eglinton neighbourhood. This stunning 2-bedroom suite is located within a newly developed 22-storey building offering a refined, wellness-focused lifestyle.Thoughtfully designed with modern living in mind, the suite features a contemporary kitchen with quartz countertops and premium appliances, smart home technology with in-suite climate control, and approximately 9' ceilings. Modern finishes flow throughout.Enjoy access to exceptional amenities including a full-service concierge, state-of-the-art fitness centre and yoga studio, and a dedicated wellness centre with sauna and hot/cold plunge pools. Additional features include an outdoor terrace, tranquil zen garden, curated shared spaces, and smart parcel delivery with integrated technology.Perfectly positioned in one of Midtown Toronto's most sought-after communities, just steps to Yonge & Eglinton transit and the new Crosstown LRT. Walk to parks, trails, shops, restaurants, and everyday essentials.Experience elevated urban living at AKRA, where modern design meets comfort, convenience, and wellness in a connected, thriving neighbourhood. ** Ask about special incentives for a July 1 close ** (id:61483)
601 - 109 Erskine Avenue
Toronto, Ontario
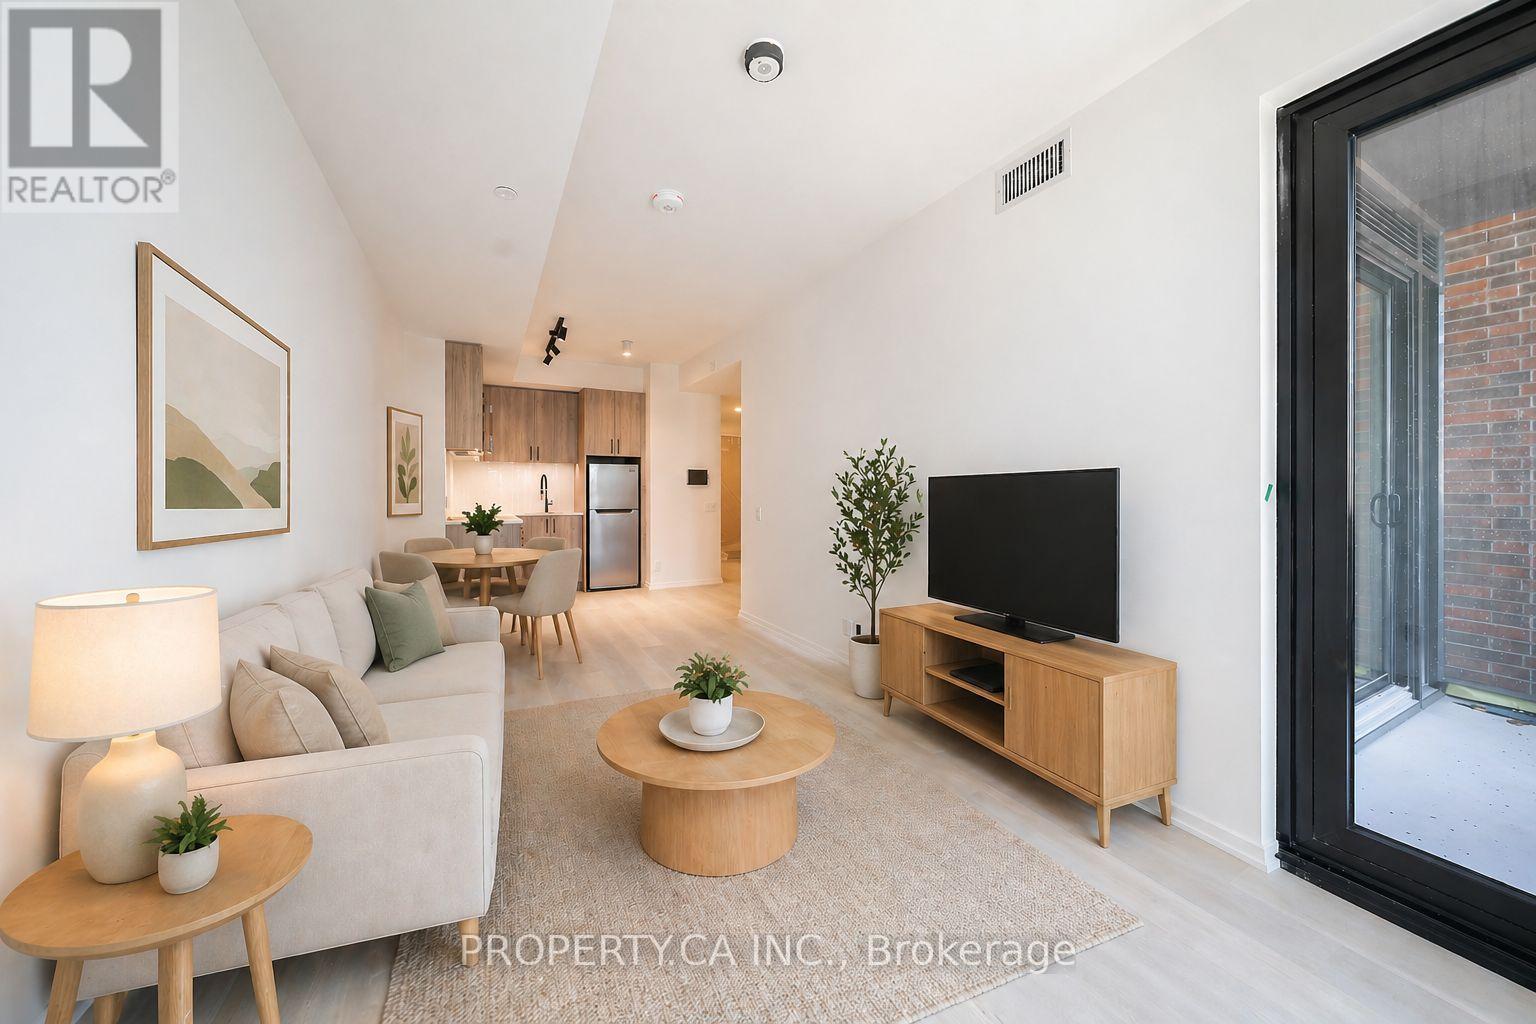
Welcome to AKRA at 109 Erskine Avenue, a brand-new, design-forward residence in the heart of Toronto's vibrant Yonge & Eglinton neighbourhood. This stunning studio suite is located within a newly developed 22-storey building offering a refined, wellness-focused lifestyle.Thoughtfully designed with modern living in mind, the suite features a contemporary kitchen with quartz countertops and premium appliances, smart home technology with in-suite climate control, and approximately 9' ceilings. Modern finishes flow throughout.Enjoy access to exceptional amenities including a full-service concierge, state-of-the-art fitness centre and yoga studio, and a dedicated wellness centre with sauna and hot/cold plunge pools. Additional features include an outdoor terrace, tranquil zen garden, curated shared spaces, and smart parcel delivery with integrated technology.Perfectly positioned in one of Midtown Toronto's most sought-after communities, just steps to Yonge & Eglinton transit and the new Crosstown LRT. Walk to parks, trails, shops, restaurants, and everyday essentials.Experience elevated urban living at AKRA, where modern design meets comfort, convenience, and wellness in a connected, thriving neighbourhood. **Ask about special incentives for a July 1 close! ** (id:61483)
1702 - 280 Dundas Street W
Toronto, Ontario
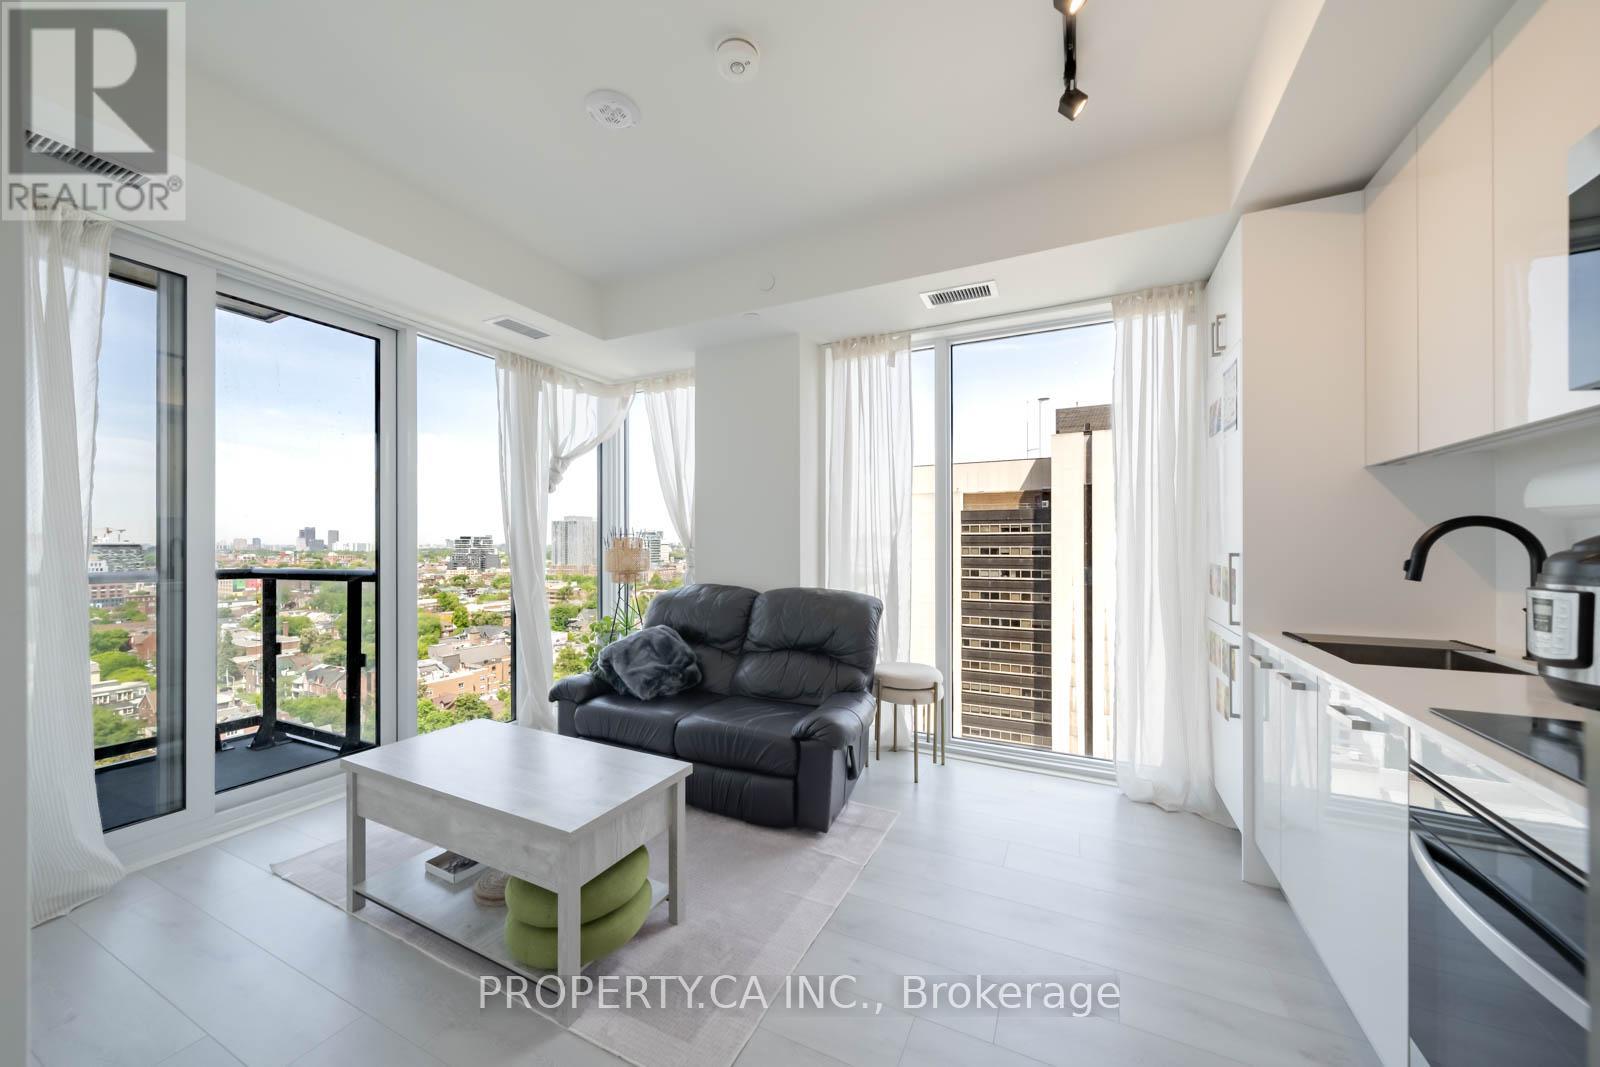
Experience sophisticated downtown living at Artistry Condos, a stunning brand-new luxury residence by Tribute Communities. This beautifully appointed 1-bedroom plus den suite offers the perfect blend of style, comfort, and functionality in one of Toronto's most vibrant urban settings. Thoughtfully designed with an open-concept layout, the suite is filled with natural light through expansive floor-to-ceiling windows and showcases sleek contemporary finishes throughout. The modern kitchen features integrated built-in appliances, elegant cabinetry, and a seamless flow into the living and dining space, creating an ideal setting for both everyday living and effortless entertaining. Enjoy tranquil views overlooking charming St. Patrick Street, providing a rare sense of calm and privacy in the heart of the city. The versatile den offers the perfect space for a home office, guest area, or creative studio. Residents of Artistry enjoy an exceptional location just steps from the University of Toronto, OCAD University, Toronto's major hospitals, the Art Gallery of Ontario, Queen West, Chinatown, and some of the city's finest dining, shopping, and entertainment destinations. With St. Patrick Subway Station and streetcar access at your doorstep, commuting and exploring the city couldn't be more convenient.This is a rare opportunity to own a stylish, light-filled suite in one of Toronto's most exciting new luxury developments, where modern design, urban convenience, and an unbeatable location come together to create an extraordinary lifestyle. (id:61483)
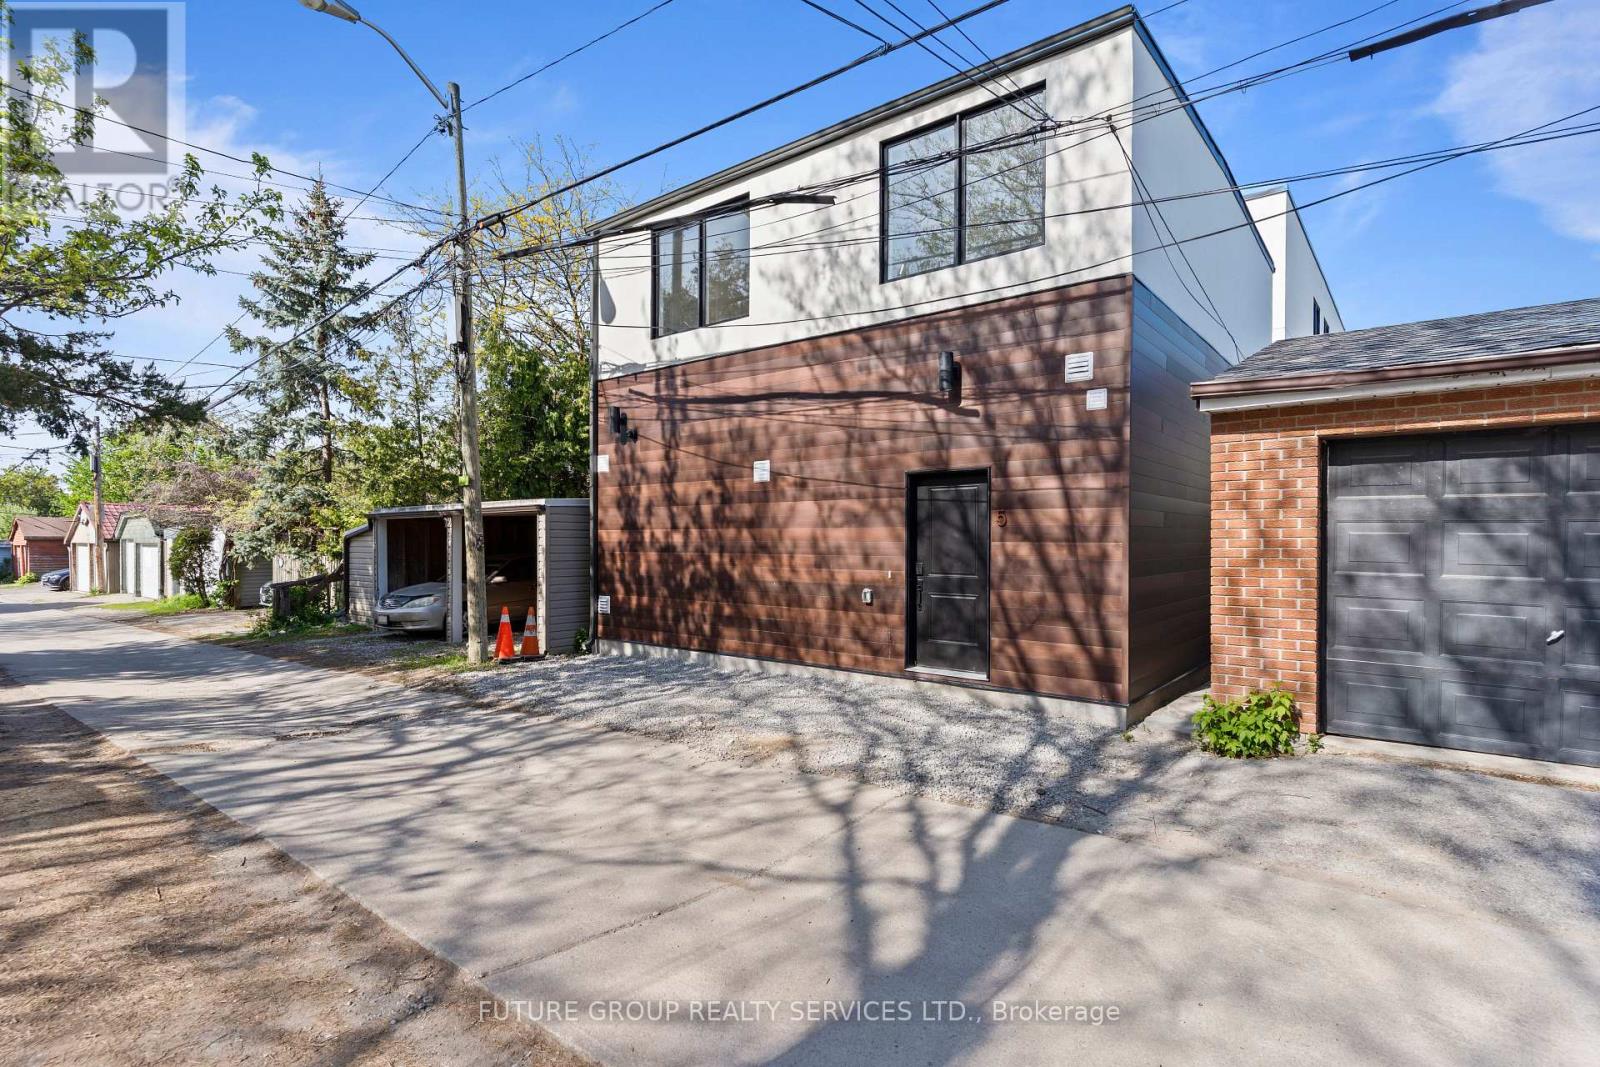
Unit 5 - 86 Kenwood Avenue
Toronto, Ontario
Welcome to 86 Kenwood Avenue, Unit 5, a brand-new, laneway suite in a boutique, newly built multiplex in the heart of quiet, family-friendly Humewood-Cedarvale. This luxury 3-bedroom, 2.5-bath home offers nearly 1,300 sq. ft. of sun-filled living space across two thoughtfully designed levels, with high ceilings, oversized windows, and upscale finishes throughout. The open-concept main floor features a custom kitchen with a quartz waterfall peninsula, soft-close cabinetry, stainless steel appliances, and under-cabinet lighting, flowing seamlessly into a bright living and dining area that opens to your private garden oasis. In-suite laundry, central heating and air conditioning, smart locks with app-controlled keyless entry, and exterior cameras provide everyday comfort, security, and convenience. Upstairs, the primary suite feels like a true retreat, with a custom built-in closet system (double rods, shelving, and drawers) and a spa-inspired ensuite. Two additional large bedrooms provide versatile space for kids, overnight guests, or a quiet home office. With an individually metered, 100% electric design and high-performance insulation, you'll enjoy efficient climate control and lower utility costs. Located just steps from daily essentials, parks, and schools, 86 Kenwood Ave offers a relaxed community vibe with convenient access to St. Clair West TTC subway, Cedarvale Station, bus routes, local shopping, and major highways-delivering a rare blend of urban convenience, peaceful residential living, and private laneway-suite charm. (id:61483)
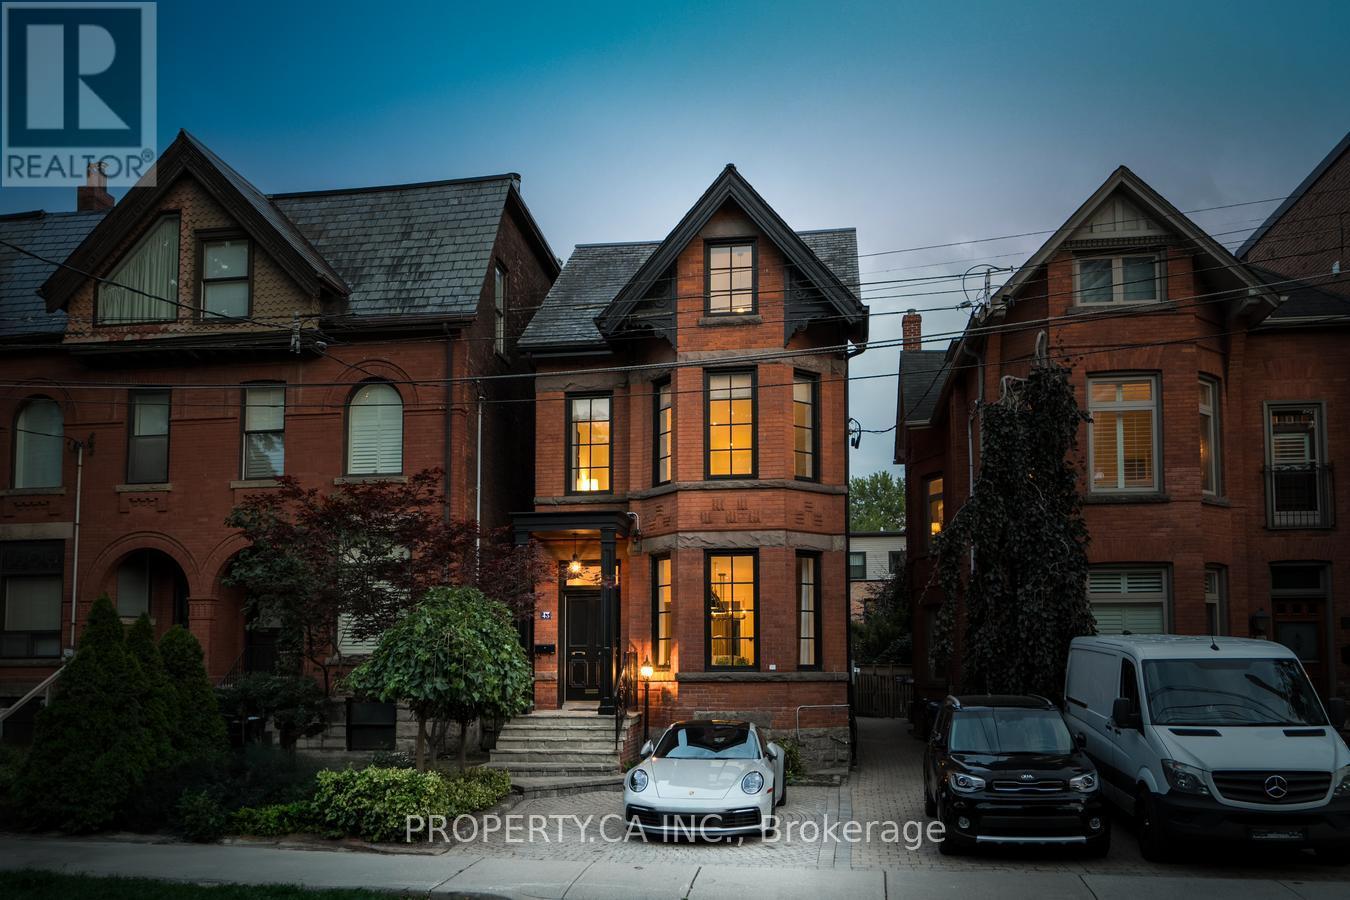
43 Bernard Avenue
Toronto, Ontario
Welcome to 43 Bernard - an exceptional fully furnished luxury residence in the heart of one of Toronto's most prestigious neighbourhoods. Tucked away on one of the most coveted streets, this elegant home offers over 4,000 sq. ft. of beautifully designed living space, blending sophistication, comfort, and effortless style. Thoughtfully curated for both upscale entertaining and everyday living, the main level features expansive principal rooms, soaring ceilings, and a stunning chef-inspired kitchen flowing seamlessly into the living and dining areas. Step outside to your own private backyard retreat complete with a hot tub and tranquil koi pond, creating a peaceful oasis in the centre of the city. This remarkable home also features an impressive primary suite, private gym, multiple lounge spaces, and two separate outdoor terraces perfect for relaxing or entertaining guests. Just steps from Toronto's finest designer boutiques, world-class dining, cafes, and cultural attractions, this turnkey Yorkville residence offers an unparalleled luxury lifestyle in one of the city's most exclusive neighbourhoods. (id:61483)
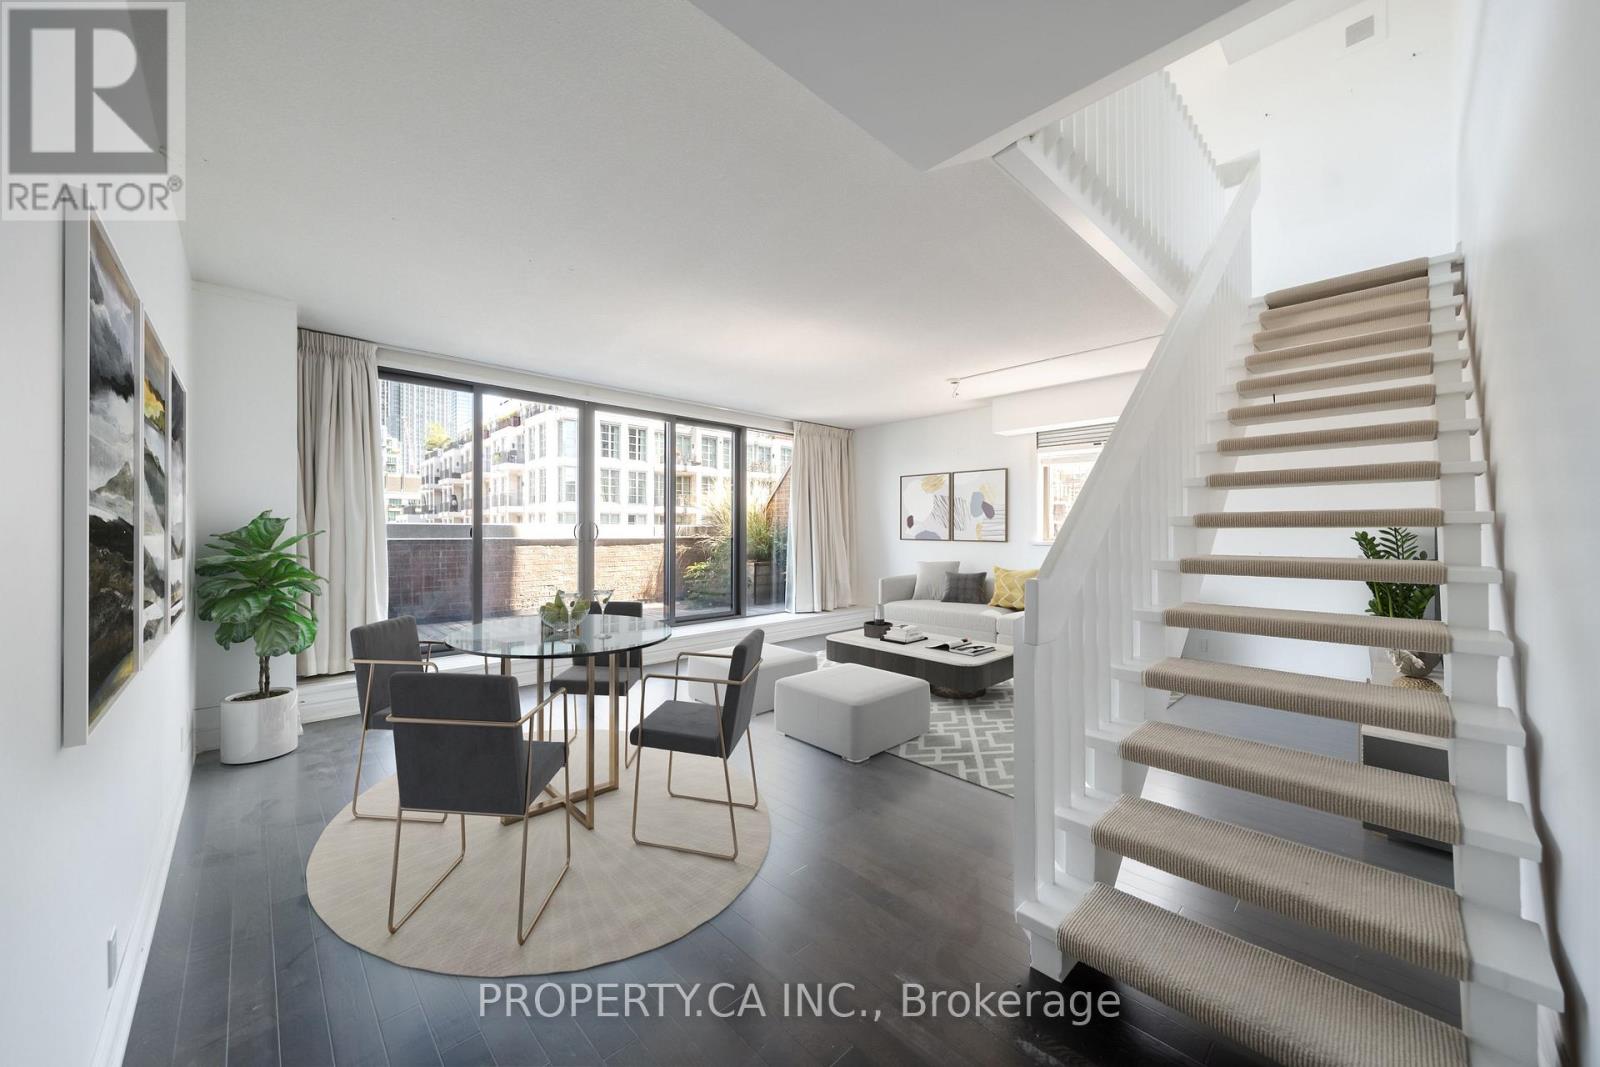
606 - 55a Avenue Road
Toronto, Ontario
Welcome to The Residences of Hazelton Lanes, Yorkville Living at Its Finest! Experience luxury living in this spacious two-storey, two-bedroom condo in one of Toronto's most coveted addresses. Nestled in the heart of prestigious Yorkville, this boutique residence offers an intimate setting with just six storeys and 53 unique suites, ensuring both privacy and sophistication. Inside, you'll find hardwood flooring throughout the main level, an eat-in kitchen with stainless steel appliances, and a versatile open-concept living/dining area. The thoughtful layout provides multiple walkouts from the kitchen, living/dining, and second bedroom to a beautiful and expansive private terrace, perfect for relaxing or entertaining. A full laundry room with side-by-side washer/dryer, ample storage, and abundant closet space adds to the convenience. The highlight of this residence is the primary suite, which occupies the entirety of the second floor. This private retreat features a 5-piece ensuite bathroom and a custom walk-in closet with built-in shelving, offering both comfort and elegance.The Residences of Hazelton Lanes offer first-class concierge services and an unparalleled lifestyle. Just steps from Bloor Streets renowned Mink Mile, you'll have world-class shopping, fine dining, art galleries, the ROM, U of T, and vibrant nightlife quite literally at your doorstep. Parking and lockers are available for rent under contract, completing this rare Yorkville opportunity. Discover refined living in the iconic Residences of Hazelton Lanes where luxury, location, and lifestyle come together.Parking And Locker Available For Rent Under Contract. (id:61483)
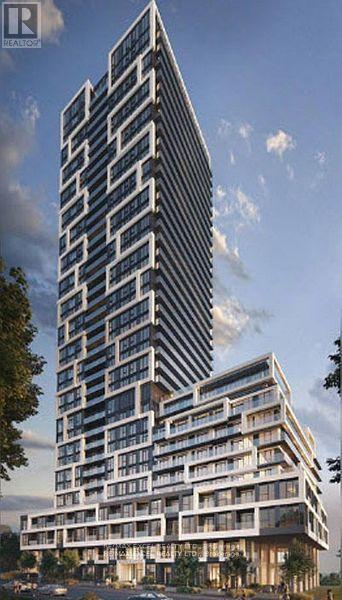
1411 - 5 Defries Street
Toronto, Ontario
Welcome to This New River & Fifth by Broccolini! 2 Bed+2 Bath+1Parking. Sun Filled Suite North East View With No Obstruction. Modern And Mix & Match Color. Premium Finishes Throughout. Top Notch Amenities Enjoy World Class Amenities: Rooftop Terrace with Pool, Poolside Cabana, Firepit, Outdoor Dining ,Sports Lounge With Wet Bar, State Of The Art Multi-Functional Fitness Centre: Cardio, Weights, Aerobics Equipment, Boxing, Guest Suites, 24 Hour Concierge & More! Steps to Green Space & Renewal Of Conservation Areas , Paths & Parks. Restaurants, Cafes, 7 Minute Walk To Eaton Centre. 2 Min Walk to Subway Station. Close By Toronto's Top Universities, Culture Centers & Hospitals. Don Valley Parkway Access Minutes Away. Experience the Truly Coveted Downtown East Location! Steps to TTC at Queen East/King East & Dundas St. (id:61483)
Ph02 - 5508 Yonge Street
Toronto, Ontario
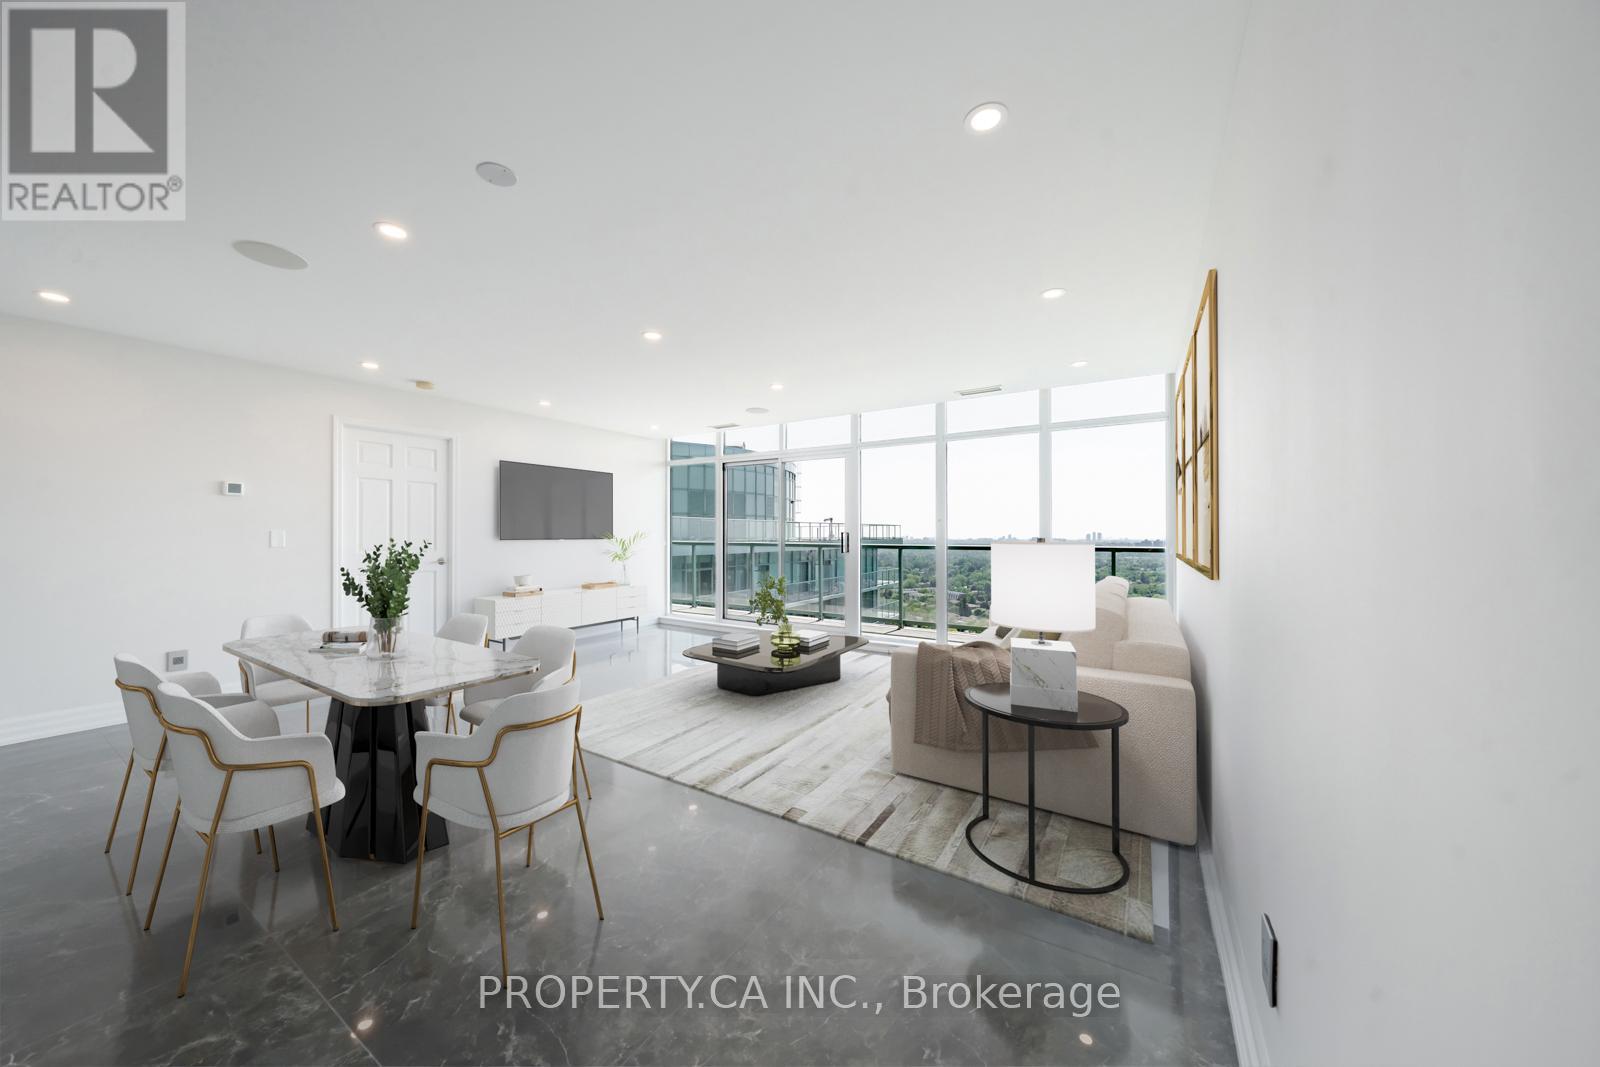
Welcome to this fully renovated, show-stopping corner penthouse , a true masterpiece floating above the city. The moment you step inside, you're greeted by breathtaking, unobstructed views that stretch for miles. The custom-designed kitchen is a chefs dream, featuring a sleek Miele appliance package and sophisticated finishes throughout. Every detail has been curated, including bespoke flooring crafted exclusively for this space, adding warmth and refined elegance. The open-concept living and dining area flows seamlessly onto a wraparound terrace, perfect for entertaining or simply soaking in the skyline. The primary bedroom features floor-to-ceiling windows, terrace access, and an abundance of natural light, while the second bedroom boasts its own private balcony, a rare luxury. Located just steps from Finch Station, with easy access to the 401, premier shopping, dining, and more. Opportunities like this, with outdoor spaces and high-end design are incredibly rare in this coveted neighbourhood. Don't miss your chance to own this penthouse in the sky. (id:61483)
Unit 1 - 86 Kenwood Avenue
Toronto, Ontario
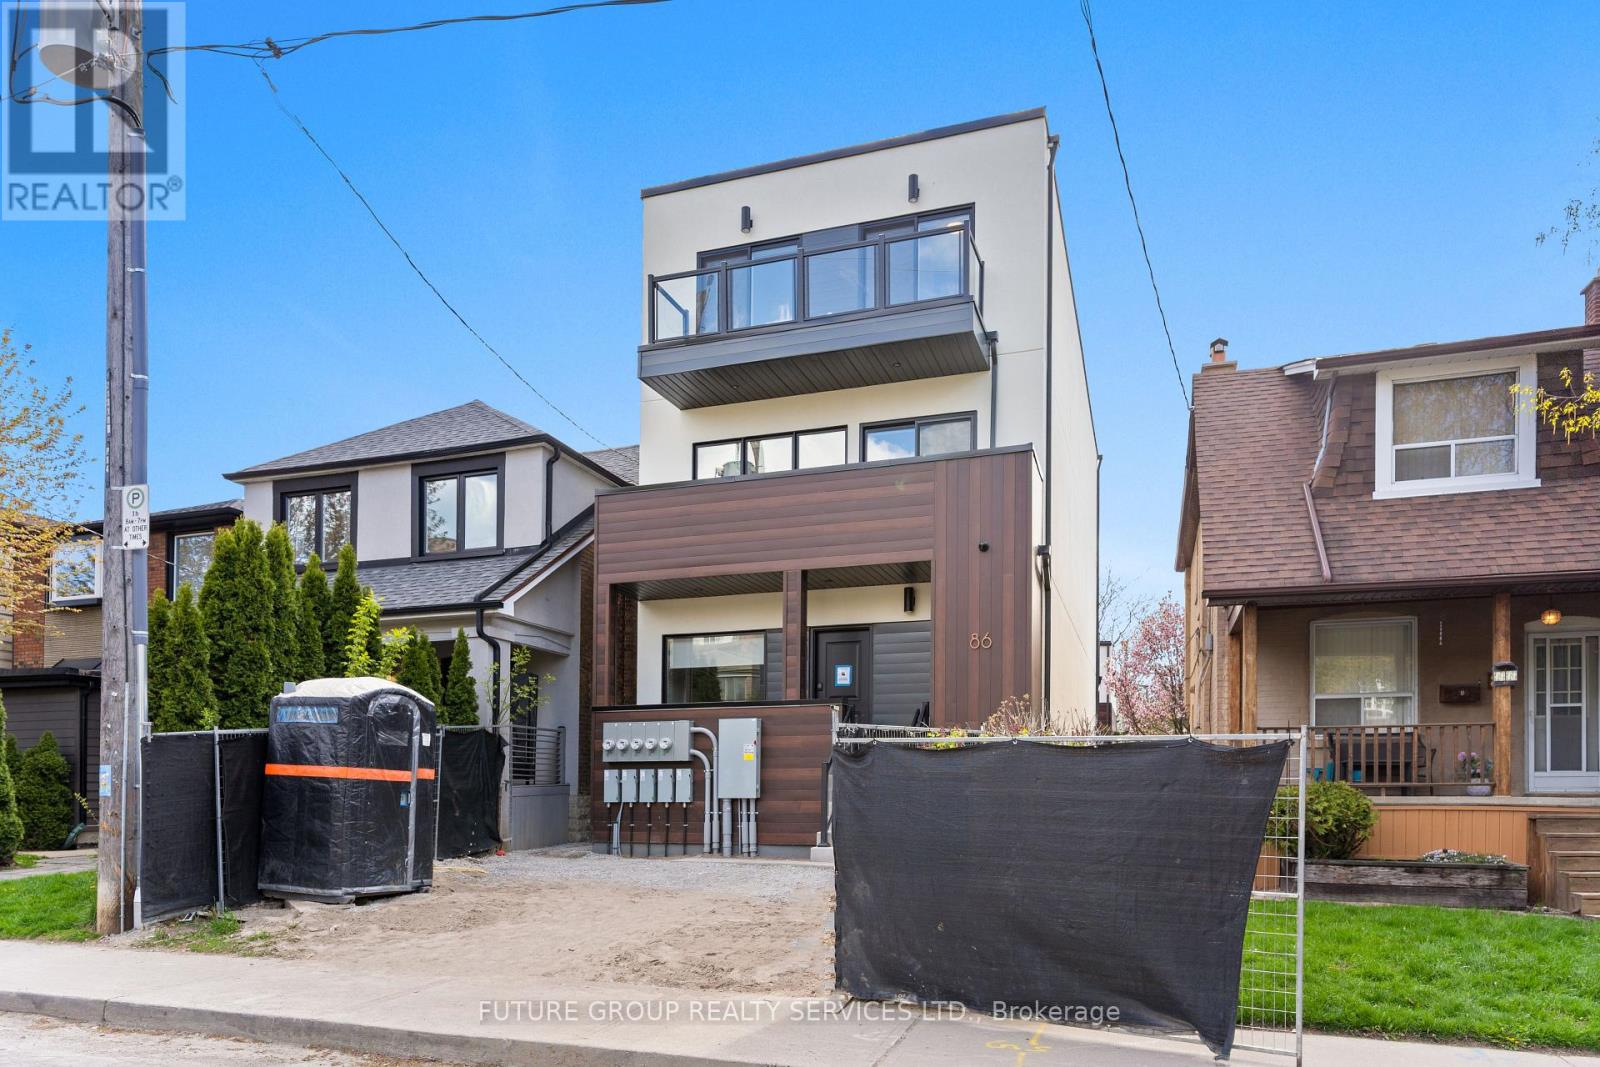
Be the first to live in this newly built home at 86 Kenwood Avenue! This luxury 3-bedroom, 2-bath suite offers over 1,100 sq. ft. of modern living across two thoughtfully designed levels. Flooded with natural light, the spacious layout features soaring 9-foot ceilings and upscale finishes throughout. The custom kitchen includes a quartz peninsula with a waterfall edge, soft-close cabinetry and drawers, and stainless steel appliances. In-suite laundry plus central heating and air conditioning add everyday comfort and convenience, while smart locks with app-controlled keyless entry and exterior cameras provide peace of mind. The primary bedroom is outfitted with a built-in closet system featuring double rods, shelving, and drawers for exceptional organization. With an individually metered, all-electric design and high-performance insulation, you'll enjoy full control over your utilities while keeping costs low. Located in the quiet, family-friendly Humewood-Cedarvale neighbourhood, 86 Kenwood Ave offers a relaxed community vibe just steps from daily essentials. Enjoy convenient access to St. Clair West TTC subway station, bus routes, Cedarvale Station, local parks, schools, and shopping, plus major highways-delivering a rare blend of urban convenience and peaceful residential living. (id:61483)
117 Yonge Boulevard
Toronto, Ontario
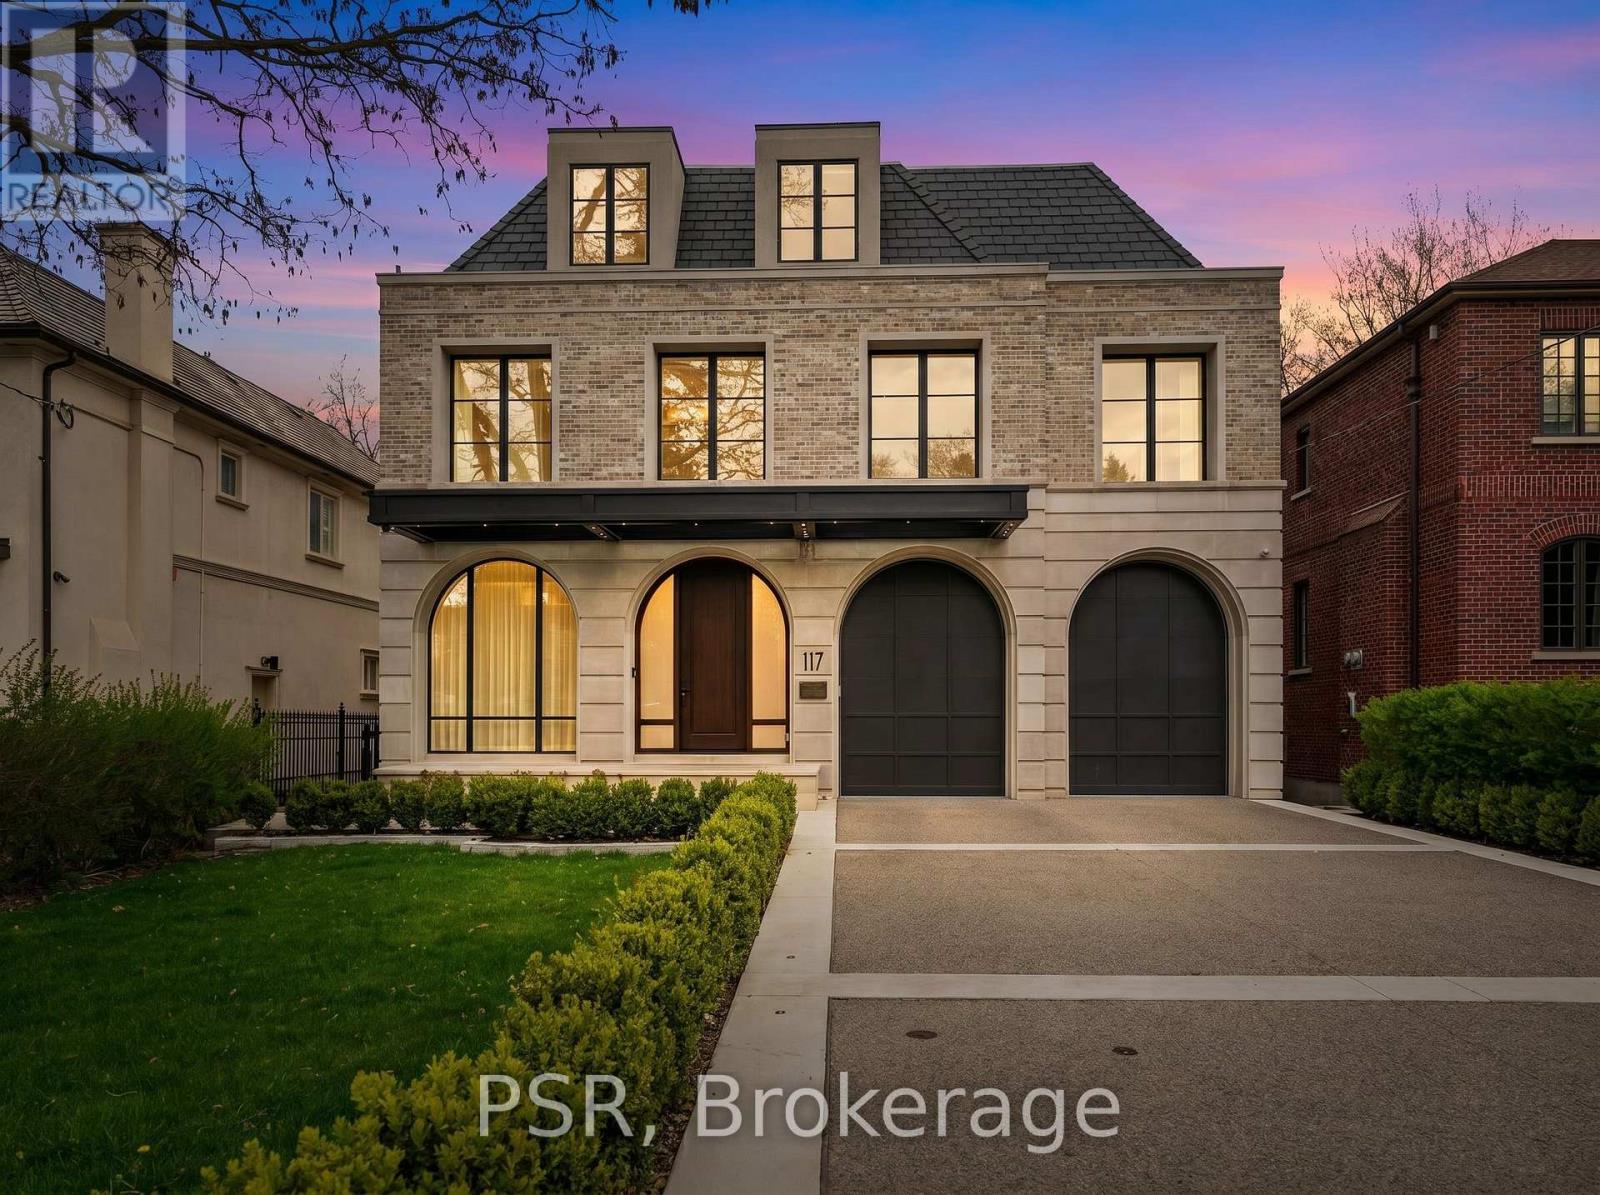
A landmark residence in the prestigious Cricket Club neighbourhood, this newly completed transitional home sits on a rare 50 x 150 ft lot and offers over 8,500 sq. ft. of refined living space across four levels, all serviced by a private elevator. Built with exceptional attention to detail, the home is also covered under Tarion warranty for added peace of mind. A striking Indiana limestone exterior with modern aluminum detailing sets the tone, opening to an interior defined by heated marble floors, custom millwork, and thoughtfully curated designer lighting. The principal rooms offer a perfect balance of elegance and everyday comfort, ideal for both entertaining and family living. The gourmet kitchen is a true showpiece, featuring a dramatic marble island, custom cabinetry, and a fully equipped hidden prep kitchen. It flows seamlessly into the expansive family room, where soaring double-height ceilings and oversized windows fill the space with natural light and overlook the walk-out deck, landscaped grounds, and heated Gib-San pool. The home features five generously sized bedrooms, each complete with its own ensuite and custom closet. The primary suite offers a luxurious retreat with a fireplace, an impressive two-storey dressing room with centre island, and a spa-inspired ensuite with steam shower and freestanding tub. The lower level is designed for both relaxation and recreation, offering radiant heated floors, a spacious rec room with full bar, home theatre, private gym, and an additional guest suite. Additional features include a heated two-car garage with lift capability, heated driveway, walkway, and porch, as well as a Control4 smart home system for seamless living. An automated pool system adds convenience and ease of maintenance. Ideally located just moments from top-rated schools, private clubs, and the amenities of Yonge Street, this exceptional home offers a rare opportunity in one of Toronto's most sought-after communities. (id:61483)
910 - 275 Yorkland Road
Toronto, Ontario
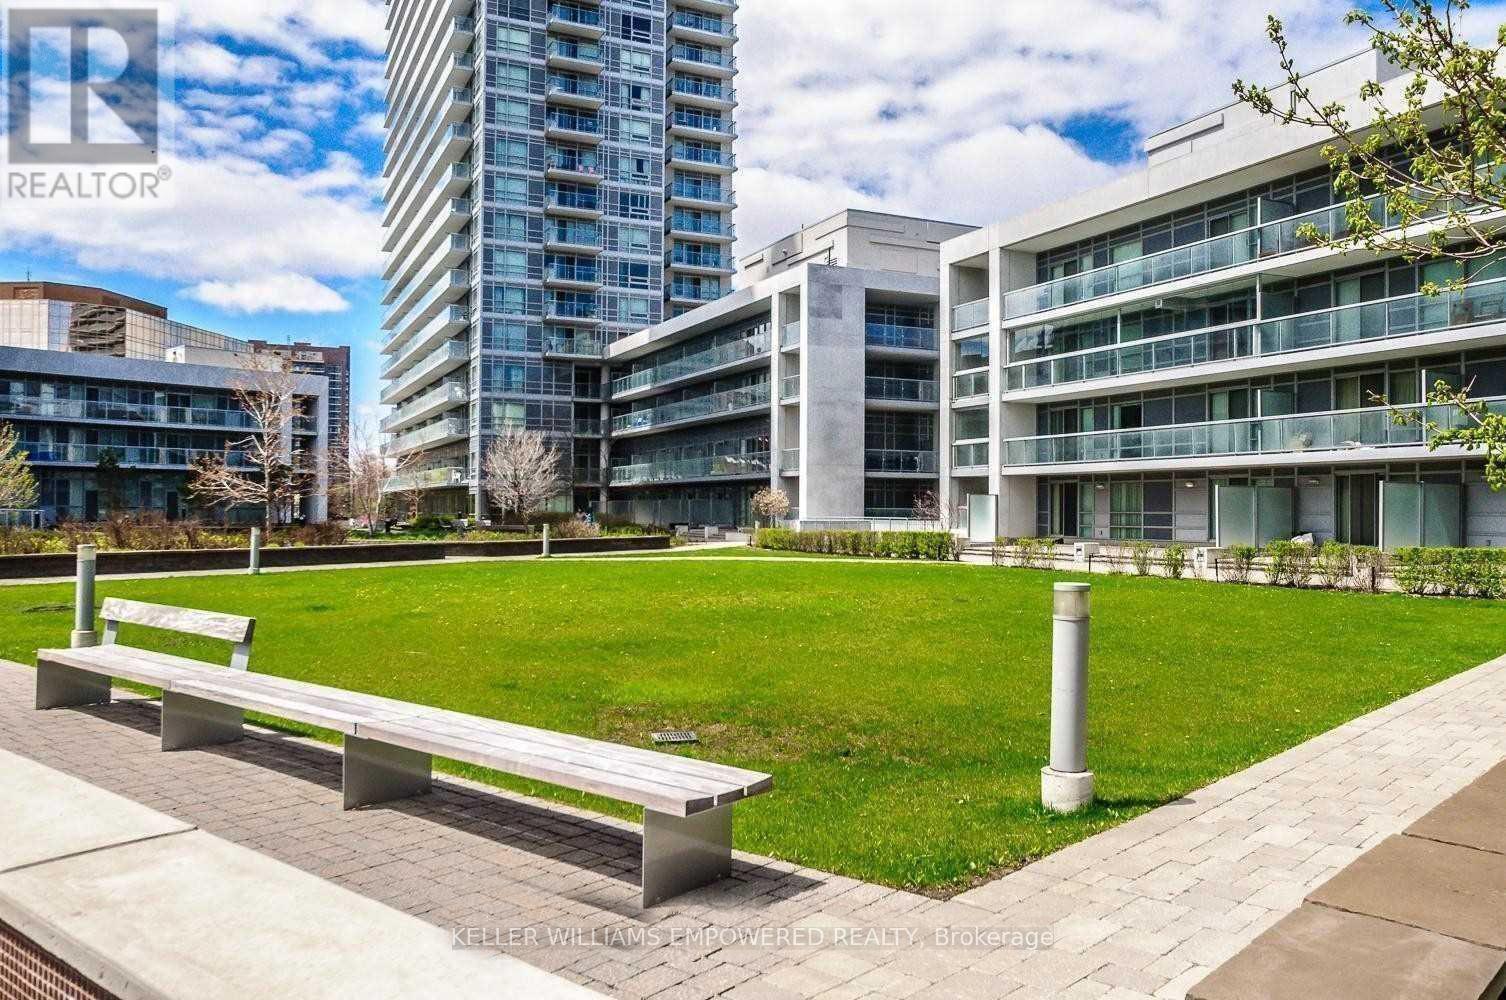
Elegant Condo By Monarch Mins From Don Mills Subway Station. Largest Floor Plan: 876 Sqft + 55 Sqft Balcony. Bright Corner Unit W/Clear Southwest Views & Cn Tower View! Spacious 2 Bdrm Split Model Fully Loaded With Custom Upgrades. Both Bdrms W/Ensuites & Walk-In Closets W/Custom Built-In Organisers. All Windows W/Custom Privacy Screens. Chic Custom Light Fixtures In Spacious Living/Dining W/Walk-Out To Balcony. Modern Kitchen W/Stone Counter-Tops, Glass Backsplash, Under-Mount Stainless Steel Sink & Pullout Faucet W/Spray & Full 'Frigidaire' Stainless Steel Appliances. Trendy Bathrooms One W/Bathtub & One W/Shower. One Parking By P2 Elevators, One Very Deep Locker In P2. Amenities: 50 Ft Pool, Steam Rm, Gym, Yoga Studio, Upscale Party Rm, Bbq Deck,Courtyard. Schools: Muirhead Ps, Pleasant View Jhs, Sir John A Macdonald Ci. 7 Min Walk To/From Fairview Mall & Don Mills Subway Stn. Mins To Hwys 404/401. Close To Toronto Public Library - Fairview Branch, Community Center, Parks & Groceries. Truly Best Unit & Best Location!! (id:61483)
71 Beland Avenue N
Hamilton, Ontario
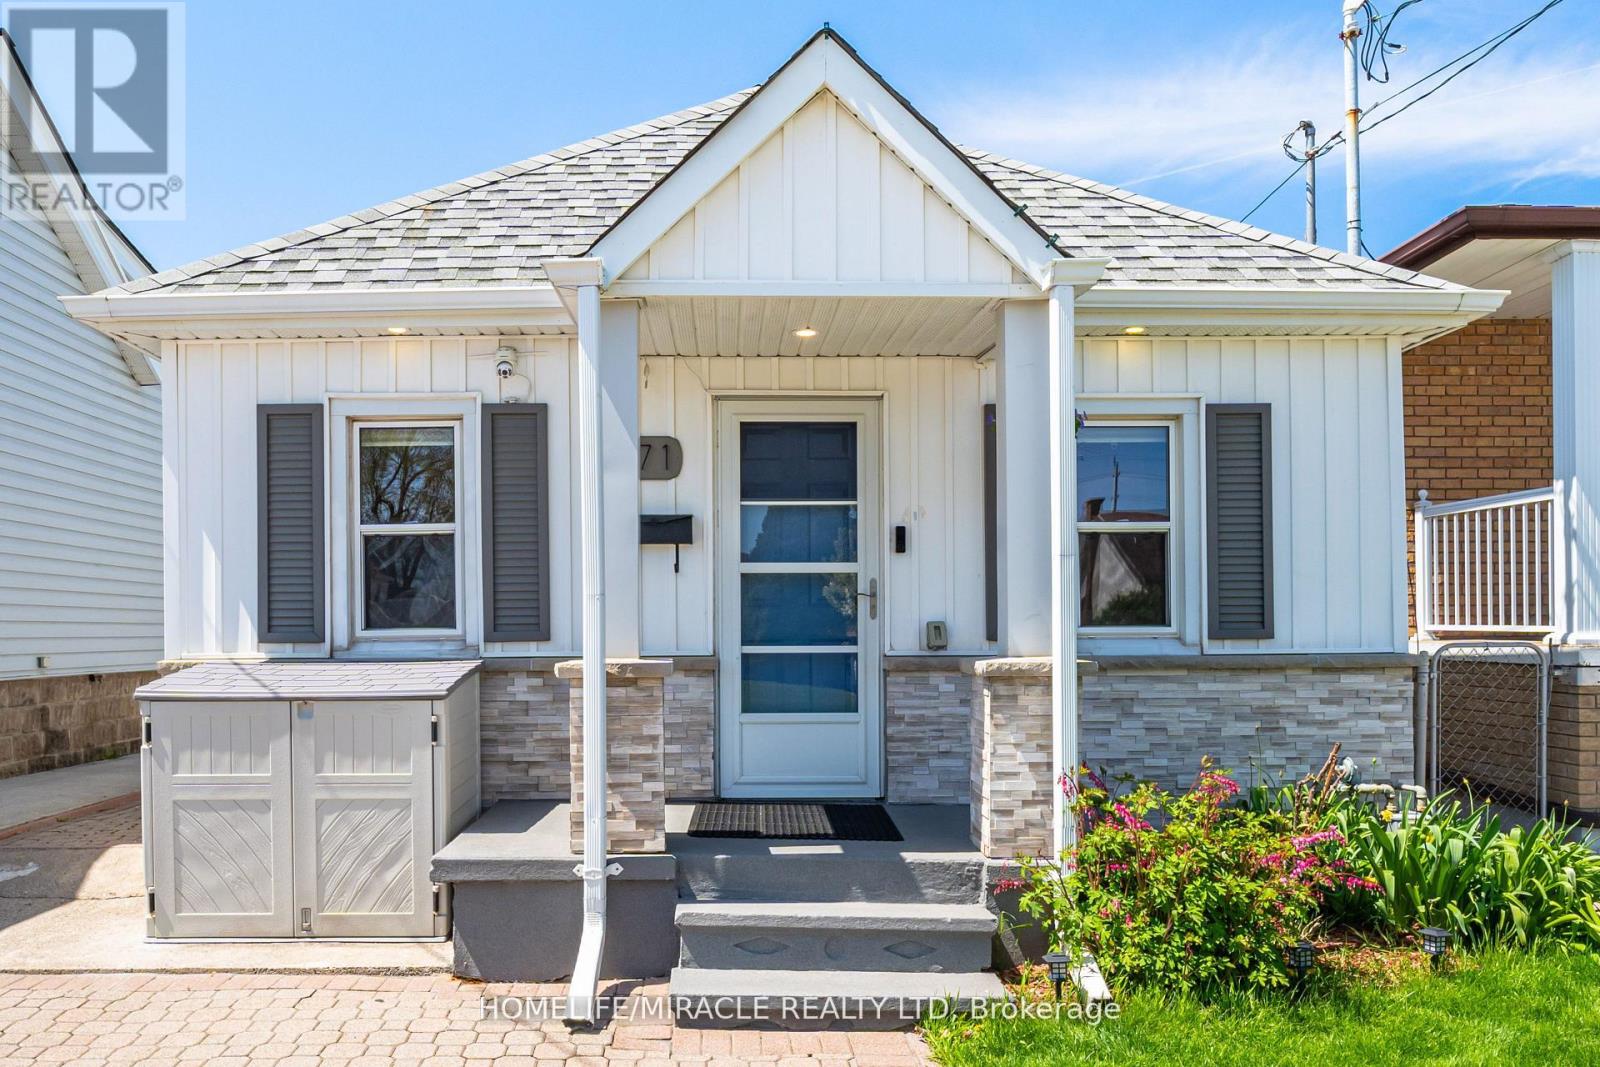
Attention first-time home buyers, young couples, retirees, A rare opportunity to own a beautifully renovated detached bungalow, perfect for those seeking to transition from condo living to a more private and refined lifestyle! This charming detached bungalow offers comfort, convenience, and exceptional value. Ideally located with easy access to public transit, shopping, parks, schools, and major highways, this home combines lifestyle and practicality. Step inside to an open-concept living and dining area, complemented by a superb kitchen featuring stainless steel appliances, engineered laminate flooring and Pot lights. The spa-inspired bathroom has been fully updated, Freshly Painted throughout, while three generously sized bedrooms and main-level laundry provide everyday convenience. The backyard is a true highlight-perfect for relaxing or entertaining. Enjoy the hot tub, plus two storage sheds offering ample space for all your needs. Additional features include an updated Ecobee thermostat, allowing you to control heating and cooling from anywhere in the world, Lead water lines replaced in 2021. 8'x12' Garden Shed and an extended driveway with space for two cars. Why rent when you can own? Pay less, enjoy a beautiful home, and start building your equity today. Come see why this cozy bungalow is the perfect place to call home! (id:61483)
16 Bradbury Road
Hamilton, Ontario
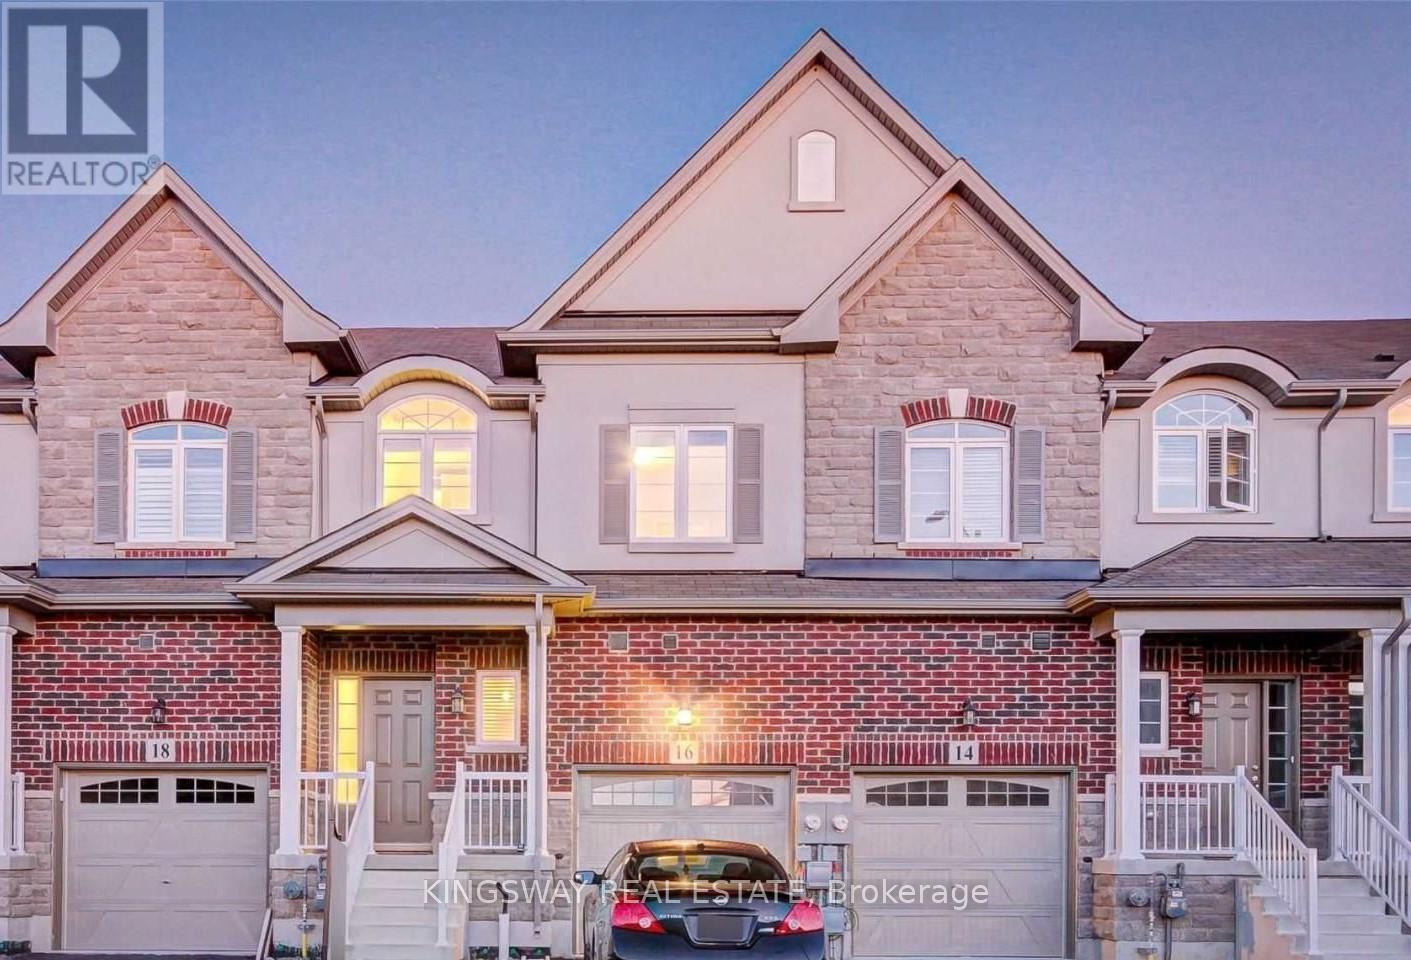
Bright & spacious freehold executive townhouse in high-demand Stoney Creek! This beautifully maintained 3-bedroom, 2-storey home offers approximately 1,540 sq. ft. of comfortable living space. Features include elegant oak stairs, hardwood flooring on the main and upper levels, Berber carpet on the staircase, stainless steel appliances, and convenient second-floor laundry. The home also offers an attached garage with garage door opener, a full unfinished basement with plenty of storage and future potential, and a beautiful backyard perfect for relaxing or entertaining. Ideally located with quick access to major highways and just steps from the upcoming GO Train Station, making commuting a breeze. A fantastic opportunity in a growing and sought-after neighbourhood! (id:61483)
1630 Pelham Street
Pelham, Ontario
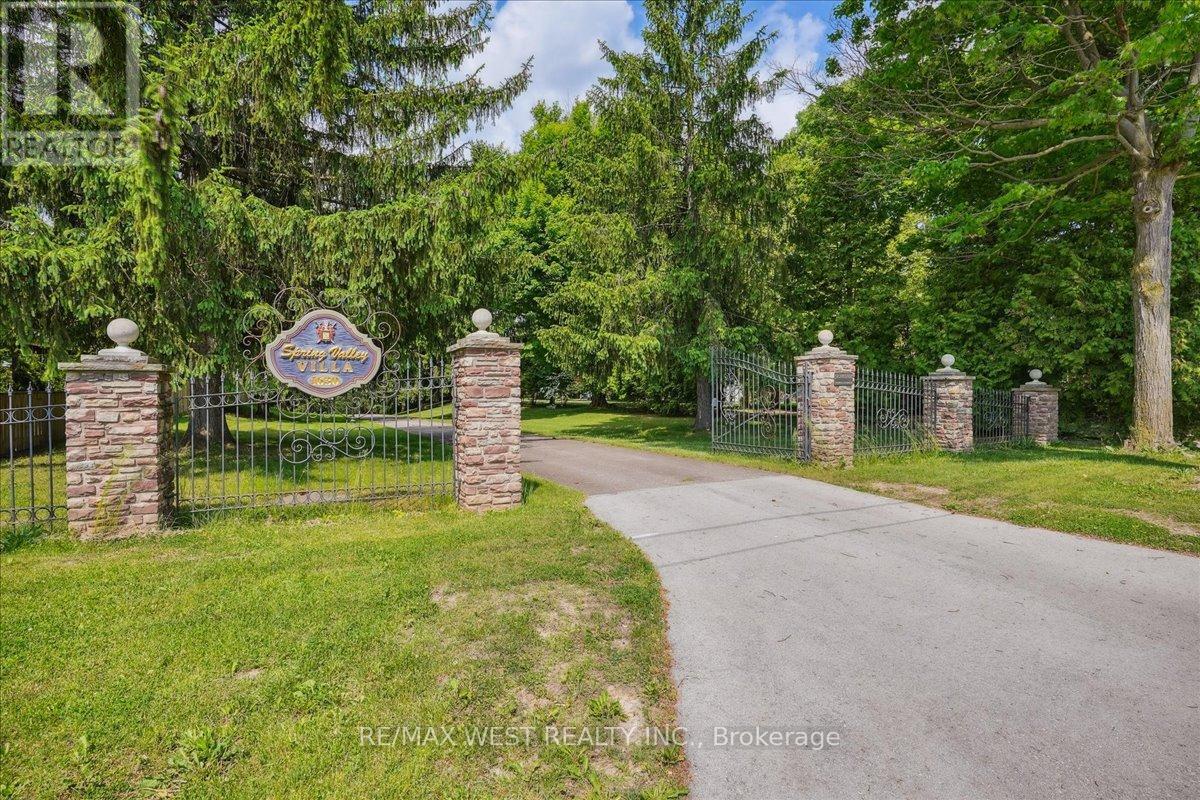
Fonthill, located in the Town of Pelham, is one of Niagara's most prestigious and revered Central Niagara communities, consistently ranking alongside Niagara-on-the-Lake for luxurious, high-end living. Known for its rolling hills, mature trees, and exclusive sprawling landscapes, the area offers a quiet, serene lifestyle. Residents enjoy the close proximity to world-class golf (Lookout Point, Peninsula Lakes), wineries, the Steve Bauer Trail, and Short Hills Provincial Park. This 16 Acres of Secluded Tranquility allows you to enjoy your Peace and Serenity. Nestled On A Quiet Stretch Of The Street, yet minutes away from All The Town's Amenities And the World-Class Attractions, as well as easy access to Hwy 406 and QEW for easy commuting. A lifestyle which suits those that appreciate the natural surroundings, with the convenience of a mere walk into the charming core of Fonthill. Explore nearby Wineries as your Neighbours & Niagara on the Lake with its charming shops, beautiful Parks and blooming Gardens. This one of a kind custom built bungalow, with its grand elegance, boasts over 5000 sq ft of Living space. The main level rooms share a tremendous amount of Natural Light and the views of the lush green surrounding grounds. The 2 car attached garage has direct access to the main level for convenience and functionality. The lower level is an entertainer's delight with a full kitchen, living, dining, and entertainment spaces w/natural stone Fireplace, Sauna, and Hot Tub. A laundry room on both levels, as well as a 4 car lower garage, add to this already stellar home. This home is extremely well cared for with an attention to maintenance. Metal roof, Steel reinforced foundation, 400 Amp Service, vertical heat exchangers for high efficiency and cost effectiveness! This lovely property is spectacular through each season! Metal Roof, 400 Amp Service. (id:61483)
64 Front Street E
Kawartha Lakes, Ontario
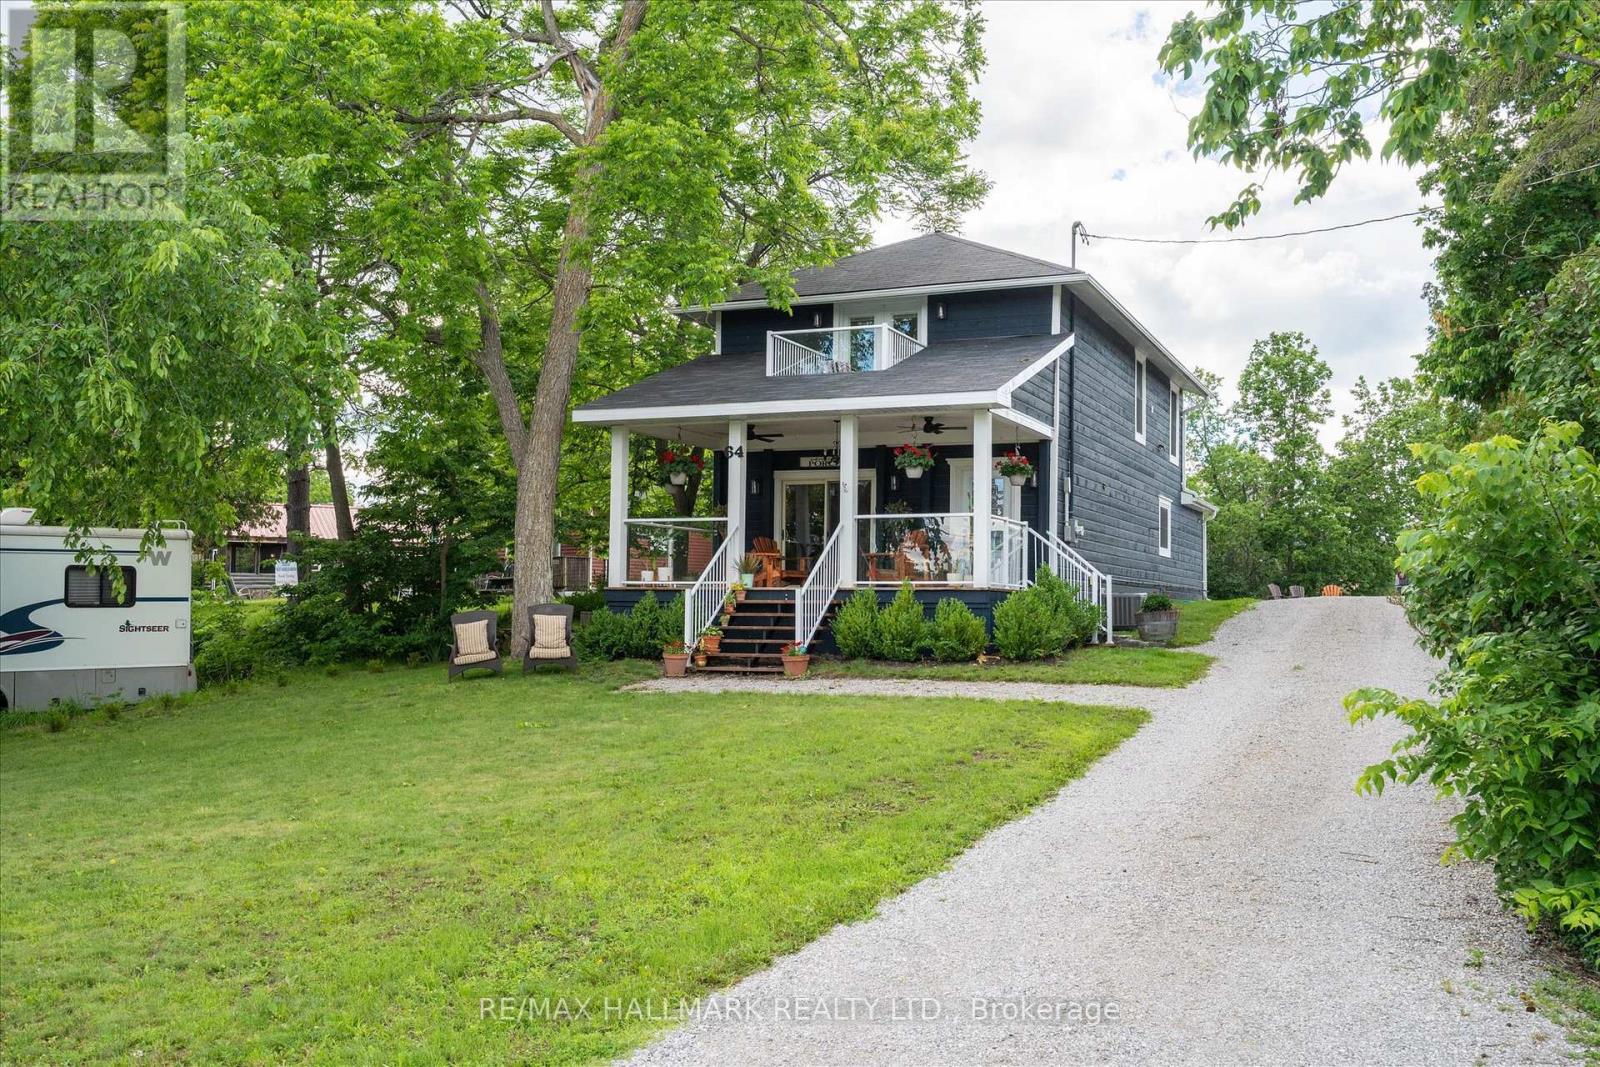
Experience the ultimate in lakeside living with this stunning, 4-bedroom turnkey home in the heart of Bobcaygeon. Fully renovated from top to bottom in 2022 with high-end finishes, this property is perfectly suited as a year-round residence, a luxury cottage getaway, or a high- potential investment opportunity. Property Highlights: - Modern Interior: Features an open-concept layout anchored by a floor-to-ceiling stone propane fireplace. - Chef's Kitchen: Equipped with five stainless steel appliances, premium quartz countertops, and a massive 124" island that seats eight. - Upper Level Luxury: Includes a convenient laundry area and two full bathrooms featuring marble floors and granite vanities. - Primary Suite: A private retreat featuring a Juliet balcony with exceptional views of the water and the Trent Severn waterway. Renovated Excellence (2022 Updates): Rest easy knowing every mechanical system was replaced with permits and plans, including: - New Infrastructure: 100% new electrical, plumbing, HVAC, furnace, and air conditioning. - High-End Finishes: New windows, doors, flooring, drywall, and cabinetry throughout. - Exterior: Cedar porch with glass inset railings, pine columns, and premium curb appeal. Location & Lot: Situated on a .32-acre lot with municipal water and sewer, the property offers ample parking and is just steps from the municipal boat ramp at Gordon's Marina. Enjoy a short 5-minute walk to downtown Bobcaygeon's vibrant restaurants, boutiques, and local brewery. With a rear storage room ready for conversion into a four-season sunroom and space for a future garage or addition, this home offers endless potential. Contents can be negotiated in the sale! (id:61483)
7106 Woodgate Street
Niagara Falls, Ontario
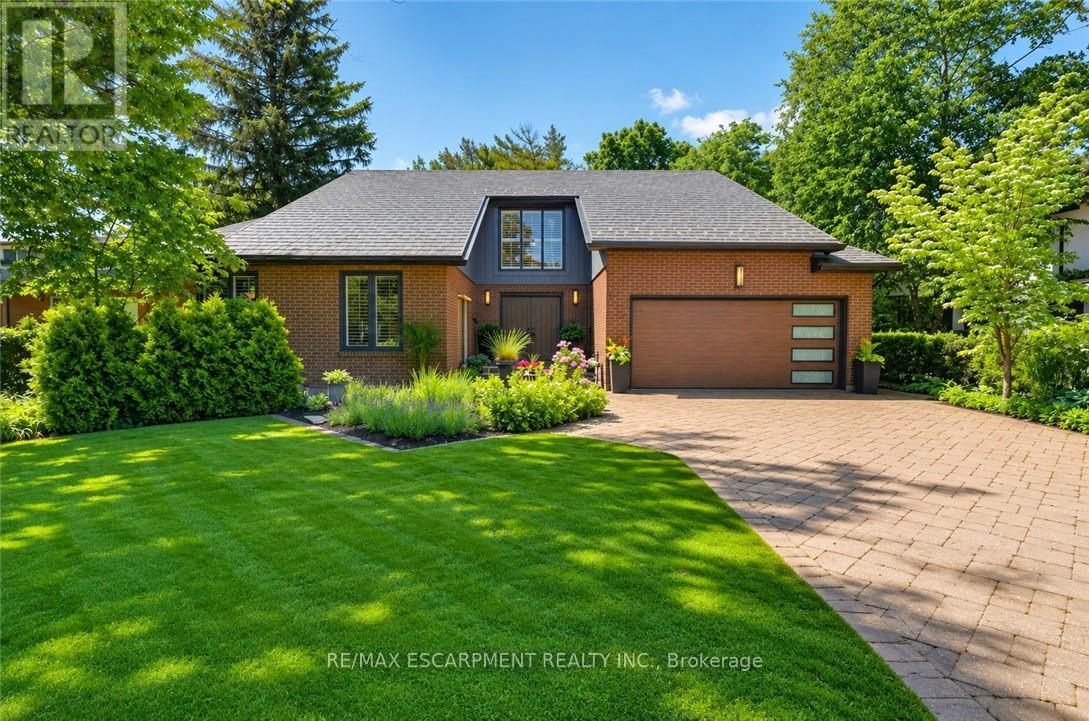
Five bedrooms, 3.5 baths, 3,187 sqft, & a backyard that rivals a private resort - one of the most complete executive packages in Niagara Falls. Set on a quiet cul-de-sac on a deep 60 x 218.75 ft lot w/ no rear neighbours, this 2-storey opens to a grand foyer w/ soaring ceilings, heated travertine tile, & an open staircase that sets the tone the moment you arrive. Inside, life revolves around entertaining. The showpiece kitchen anchors it all - custom Millbrook cabinetry in crisp white, a 12-ft granite island w/ gas cooktop & built-in wine fridge, & bar seating that keeps guests close. Double wall ovens, a full fridge & freezer column pair, & a coffee bar station complete a kitchen built for hosting. It opens to the hickory hardwood living room & flows to the dining room. The main floor primary suite offers hardwood flooring & an ensuite bathroom w/ a frameless glass walk-in shower, double granite vanity, & a custom walk-in closet. Main floor laundry & mud room w/ direct garage entry. Four additional upper bedrooms w/ California shutters share a renovated bath w/ double granite vanity & stone tile tub surround. An open landing w/ two skylights connects the upper floor to the foyer below. The finished walk-up basement adds a wet bar w/ cherry millwork, a games & recreation area w/ soundproofed ceiling, a two-sided gas fireplace, & a French door office - built for hosting, working, & unwinding. Outside is where this property truly distinguishes itself. The backyard unfolds like a private resort: a kidney-shaped saltwater pool refreshed in 2025 w/ a new liner, heater & salt system, a hot tub, built-in BBQ, & a pergola-covered dining patio. The lot stretches nearly 219 ft deep into a canopied, landscaped retreat - mature pines, a Japanese maple, stone garden paths, & a fire pit, all backing onto a hydro corridor w/ no rear neighbours & no future development. Furnace, central vac, garage & front door ('22). Irrigation ('23). Steel roof (2006). (id:61483)
1 - 41 Duke Street
Hamilton, Ontario
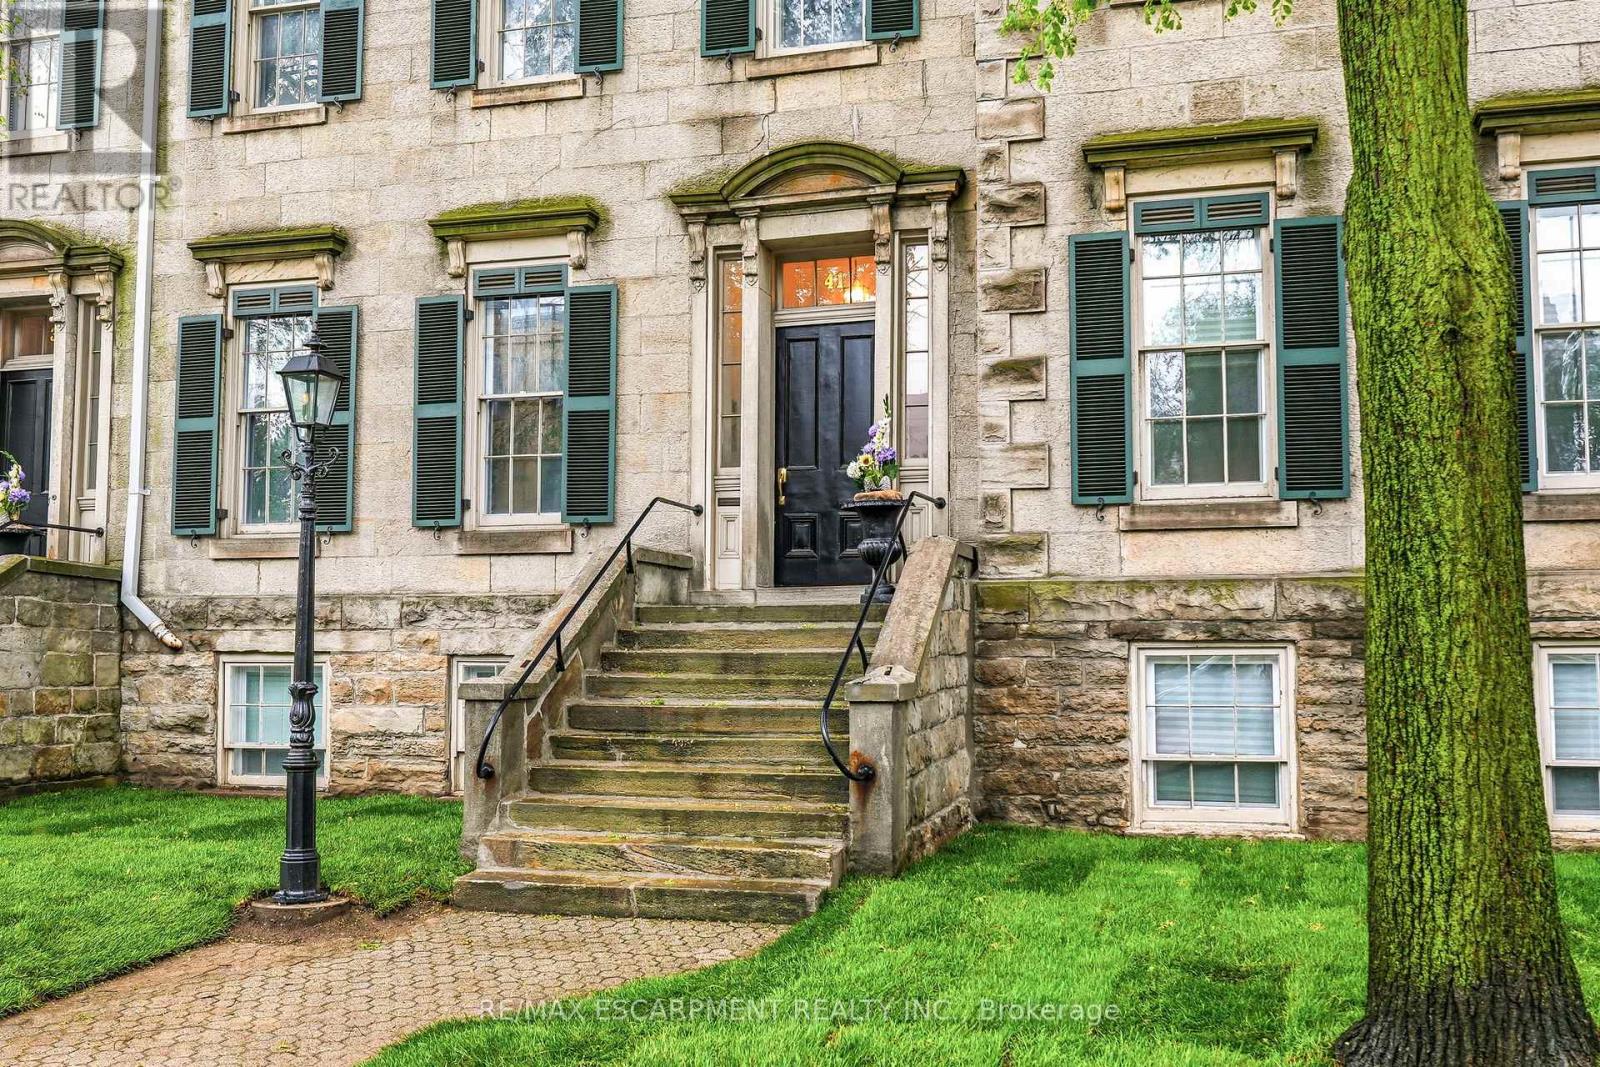
Live in an architectural landmark! This is a rare chance to own a fully transformed, two-storey unit in Sandyford Place, a renowned heritage building in the prestigious Durand neighbourhood. With a style evoking upper Manhattan row houses, this 1856 stone masterpiece offers a refined lifestyle. Inside, enjoy soaring 11-foot ceilings, detailed plaster millwork, exquisite oak hardwood floors, and a gas fireplace. The gourmet kitchen features wood cabinetry, granite countertops, a breakfast bar, and premium stainless steel appliances. The versatile main level includes a formal dining room that can easily serve as a second bedroom. The lower level is dedicated to the primary suite, accessed by a striking staircase with an exposed stone wall. Above-grade windows brighten the suite and include a three-piece bath. This level also features a perfect office nook and a large laundry room with direct access to a private, newly constructed outdoor terrace. Complete with one private parking spot. Steps from St. Joseph's Hospital, the GO station, and prime dining, this is where historic character meets modern convenience. This exceptional offering won't last! Let's get you home! (id:61483)
214 - 125 Shoreview Place
Hamilton, Ontario
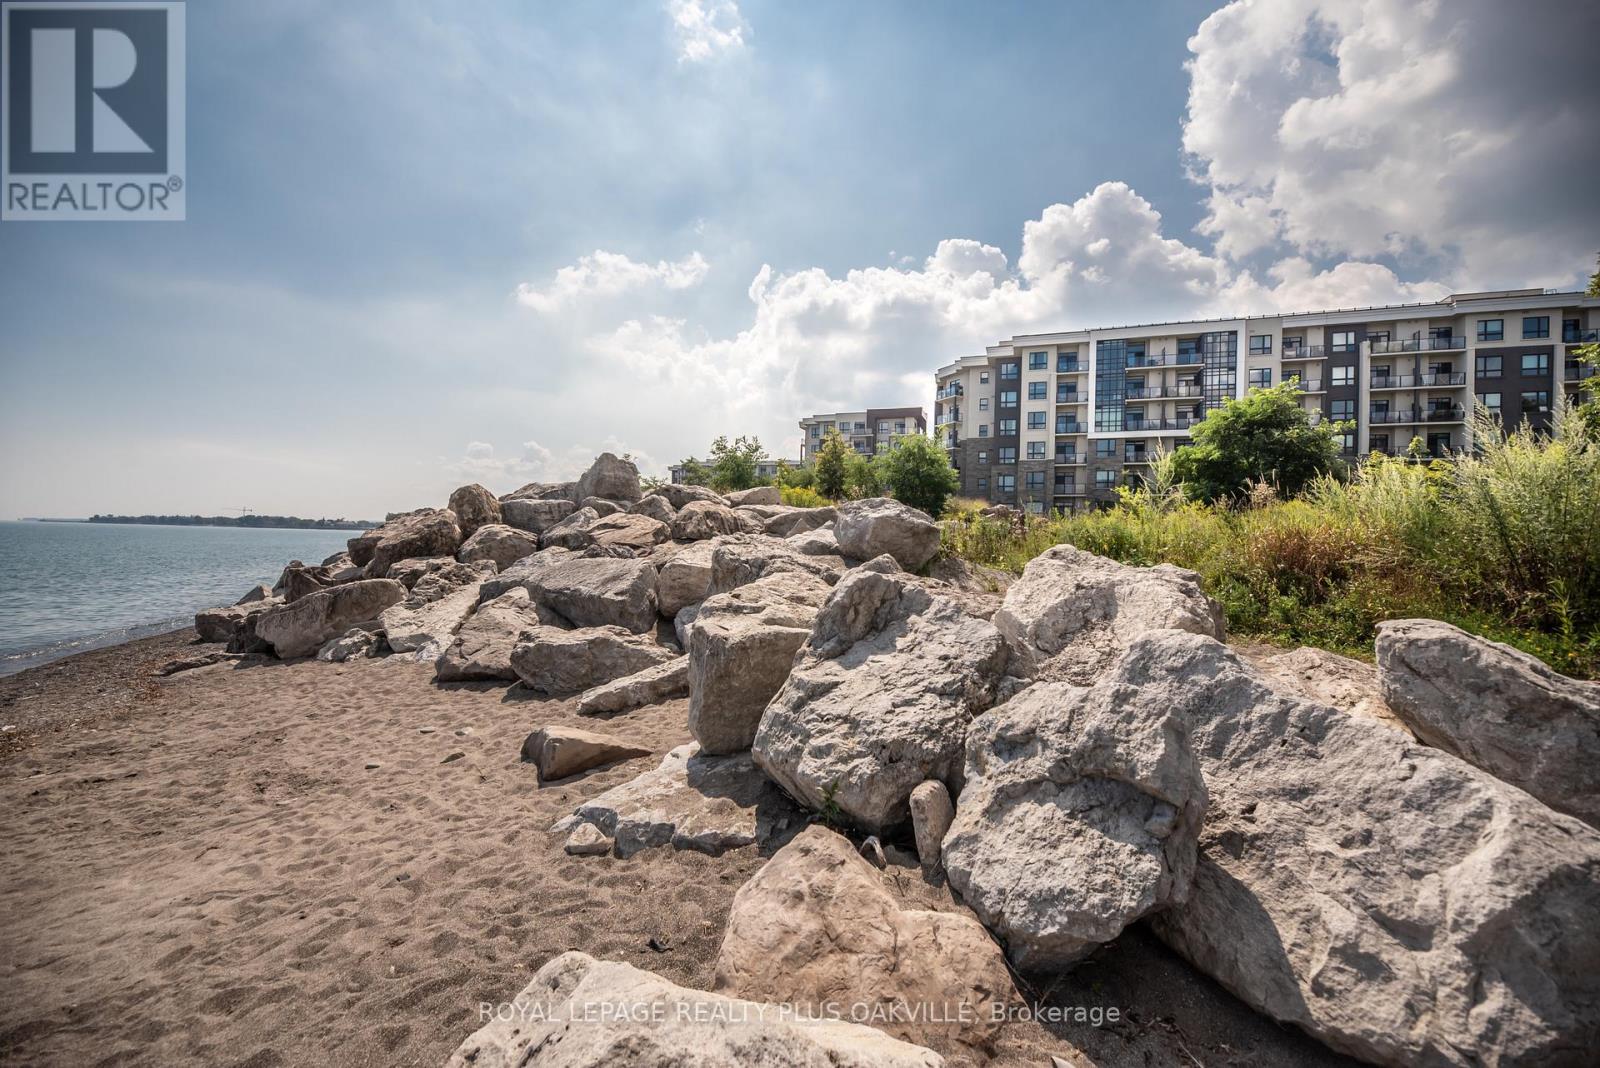
Beautifully maintained 1-bedroom, 1-bathroom condo offering 573 sq. ft. of modern living space. Features an open-concept layout, private balcony overlooking green space and the waterfront trail, and newer finishes throughout. Located in a well-managed, meticulously maintained building just steps to Lake Ontario, parks, and scenic walking trails. Close to shopping, transit, and major commuter routes. Seeking AAA tenants. A fantastic opportunity to enjoy lakeside living in a desirable community. Building amenities include gym, roof-top patio and party room. Surface visitor parking is available. Unit comes with one parking underground. (id:61483)
5151 Kitchener Street
Niagara Falls, Ontario
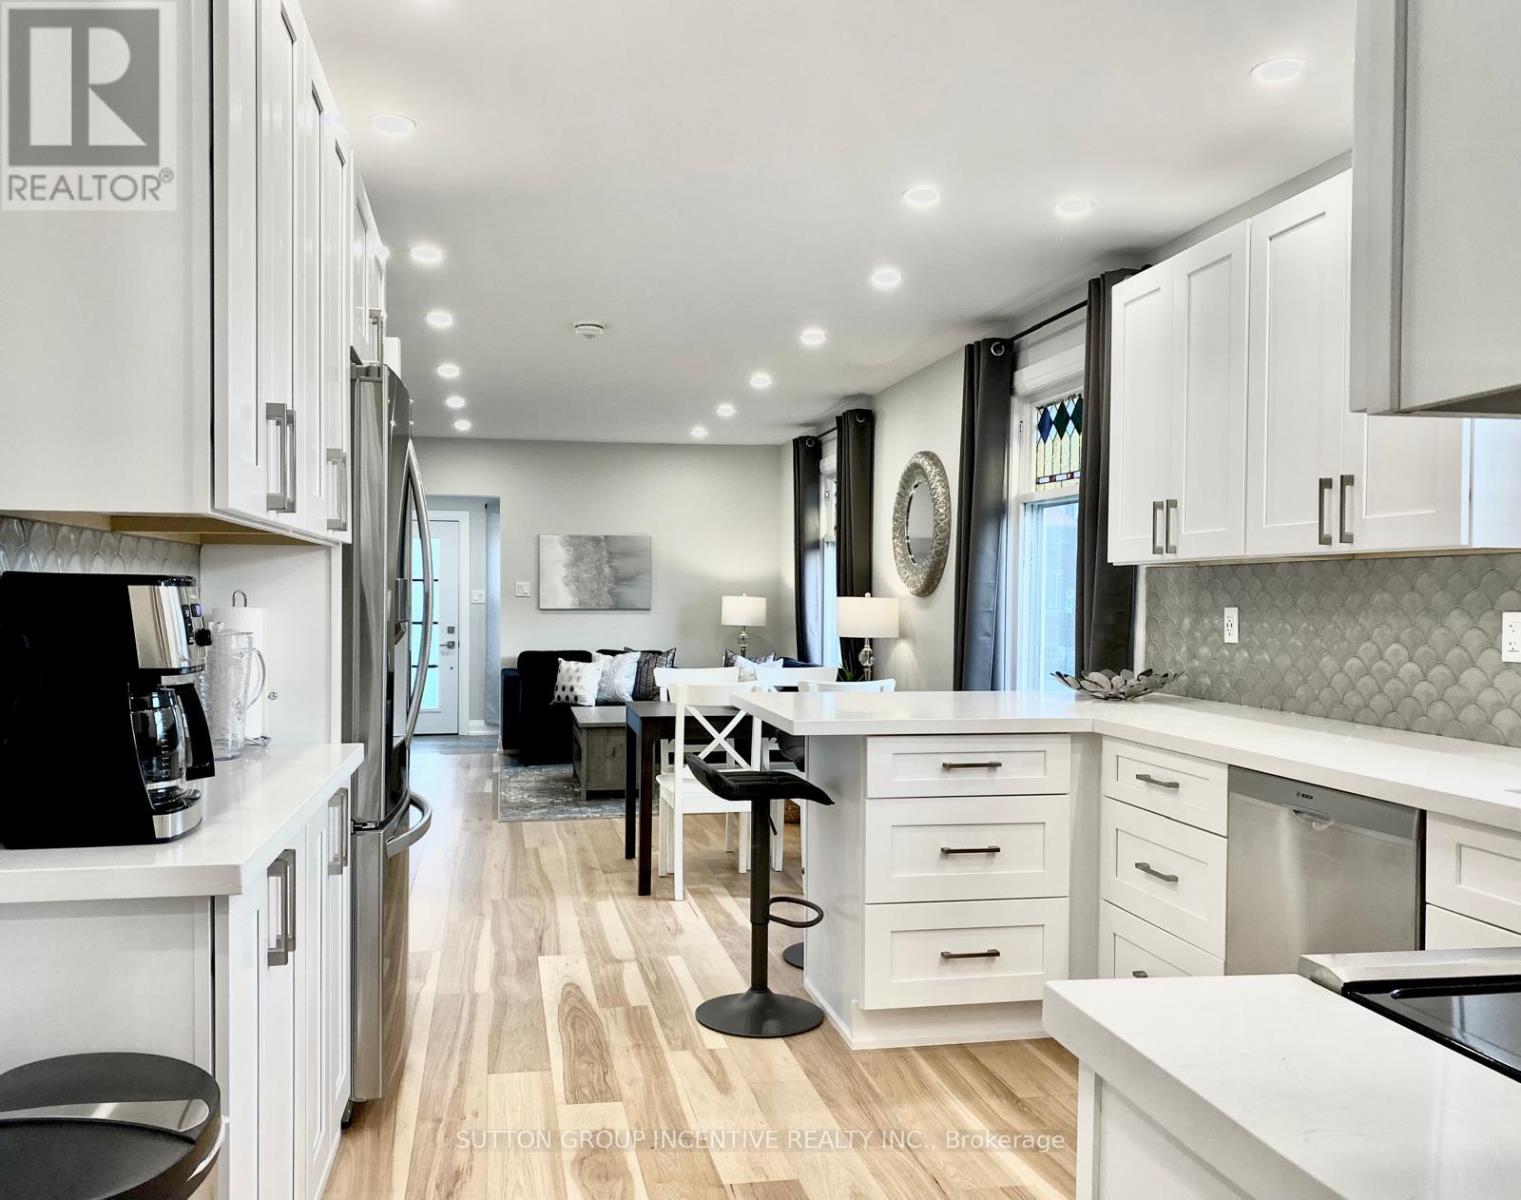
Fully renovated 3+2 bedroom bungalow in the heart of Niagara Falls, situated on a corner lot and zoned DTC, offering flexibility and potential. This fully furnished, turnkey property is ready to enjoy, invest in, or utilize to suit your needs. Features include hardwood flooring on the main level, pot lights throughout, 2 beautifully updated bathrooms, and generously sized bedrooms. Major updates completed approx. 5 years ago include the furnace, air conditioning, appliances, insulation and upgraded 200-amp electrical panel. Enjoy a cozy four-season front sitting area and relax in the large hot tub located in the first garage. The property also offers ample parking and is conveniently located just minutes from Niagara Falls' world-renowned attractions, restaurants, entertainment, and amenities. (id:61483)