35 Lawrence Avenue
Orangeville, Ontario
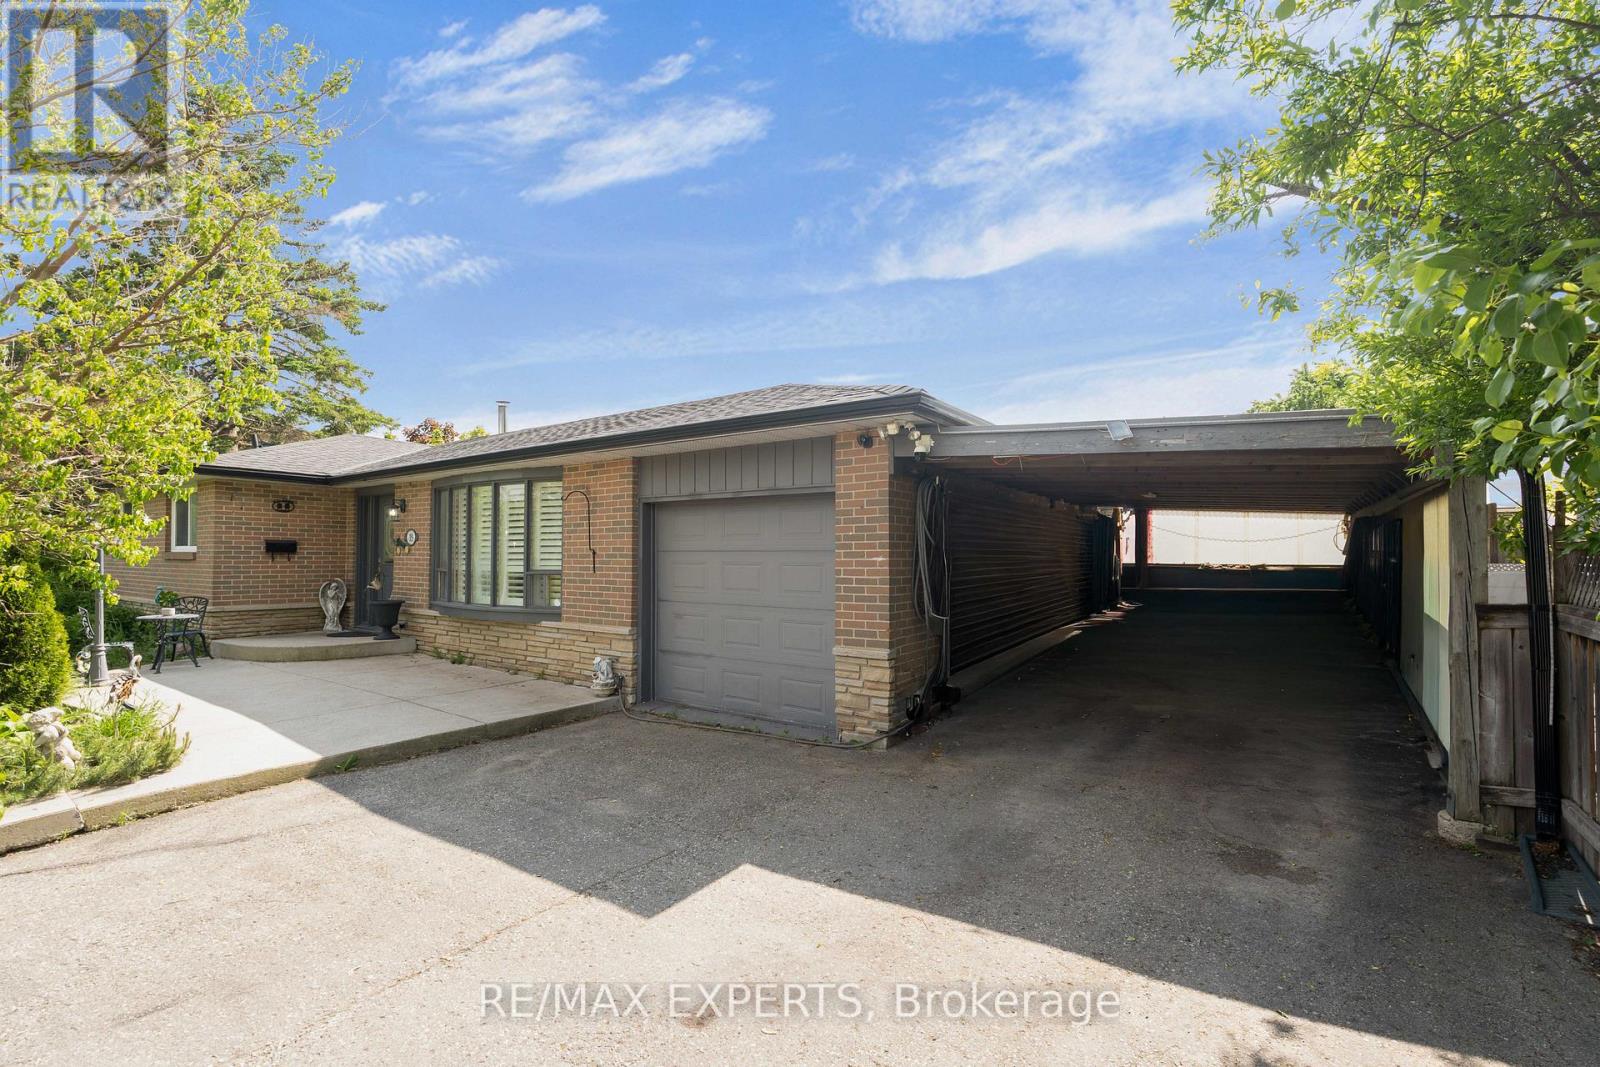
Welcome to 35 Lawrence Avenue, a charming bungalow nestled on a premium corner lot in one of Orangeville's most family-friendly neighbourhoods. Overlooking a park directly across the street, this inviting home offers a bright open-concept layout featuring a modern kitchen, spacious dining area with a bay window, and an expansive family room designed for comfortable everyday living and entertaining. Updated bathrooms add a modern touch, while the well appointed main level provides a warm and functional living space. The finished basement offers additional bedrooms, a 3-piece bathroom, and a separate exterior entrance, creating excellent potential for extended family living or future income opportunities. Outside, mature landscaping surrounds the property from front to back, providing exceptional privacy, while the backyard deck is ideal for spring and summer entertaining. A covered carport adds convenience and sheltered parking year-round. Ideally located just minutes from schools, shopping, restaurants, recreation facilities, and all major amenities in the heart of Orangeville. (id:61483)
803 - 3504 Hurontario Street
Mississauga, Ontario
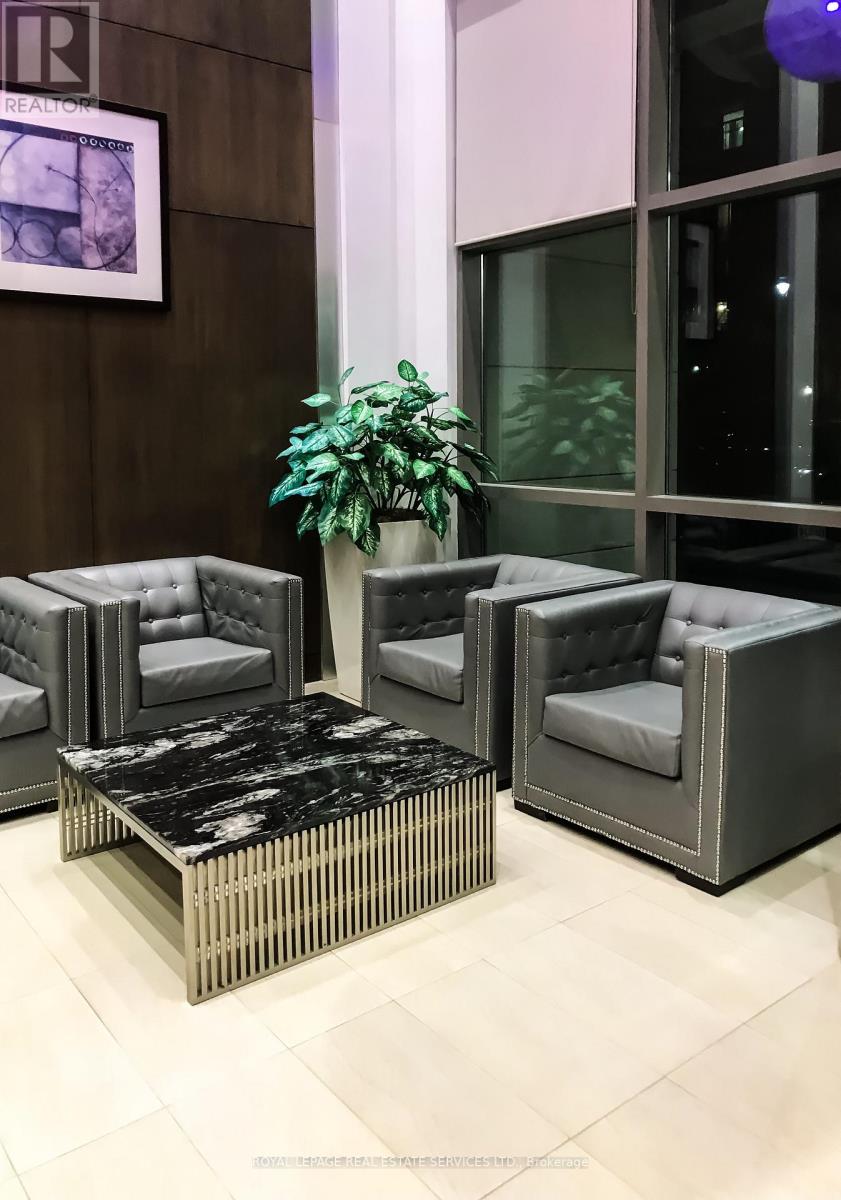
One Bedroom with One Bathroom apartment in Eden Park Condo located at the corner of Hurontario and kariya Dr. Residents have easy Access to LRT station, Elm Drive public School, Metro Grocery Store, Kariya parks. Unit is facing South with lots of Natural light. The building has its own amenities such as Gym, sauna, Hot Tub , Indoor pool, Party Room, games Room, Video Room, Guest Room, Library /business Centre, Children's Playground and carwash Bay located on P2. 24/ Security guard. Water and Hydro is included in maintenance fee. (id:61483)
Lph7 - 4065 Brickstone Mews
Mississauga, Ontario
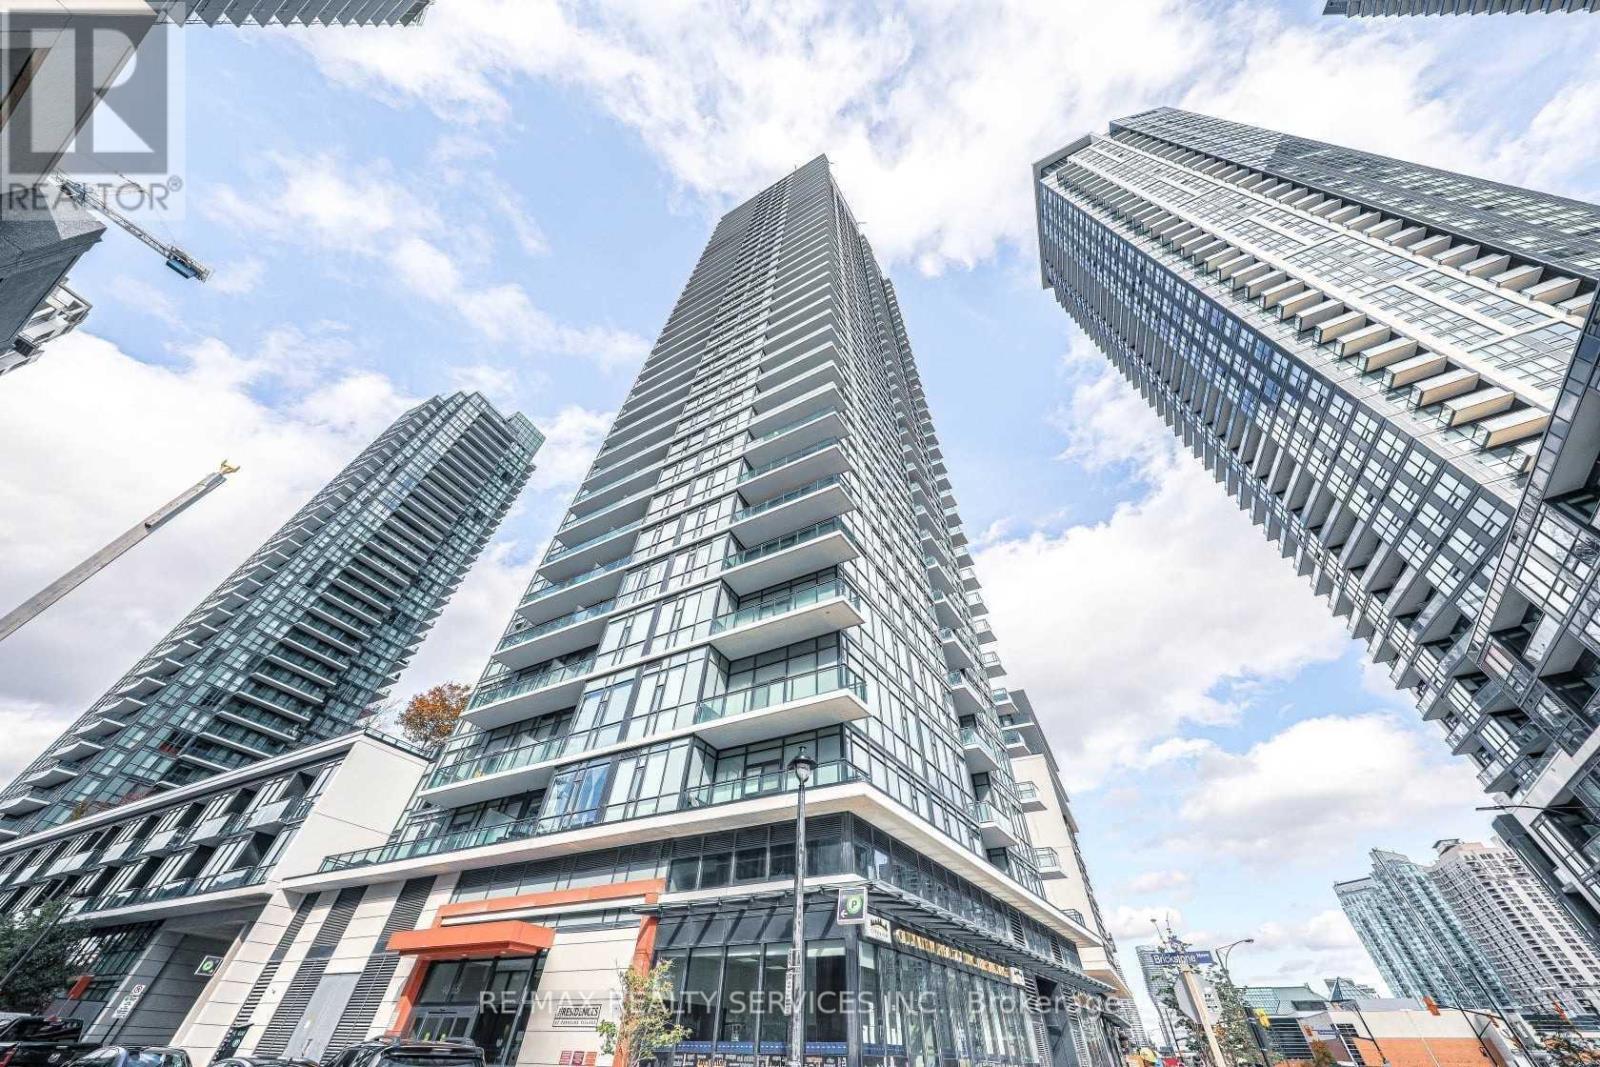
Spacious 1 Bed + Den Ph Unit, Situated In Central Mississauga. 10 Ft Ceilings, Extra High Doors, Beautiful Kitchen With Stainless Steel Appliances And Granite Counter Top. Steps From Public Transportation, Square One Mall, Sheridan College, Grocery Stores And Much More! (id:61483)
Upper - 3456 Rexway Drive
Burlington, Ontario
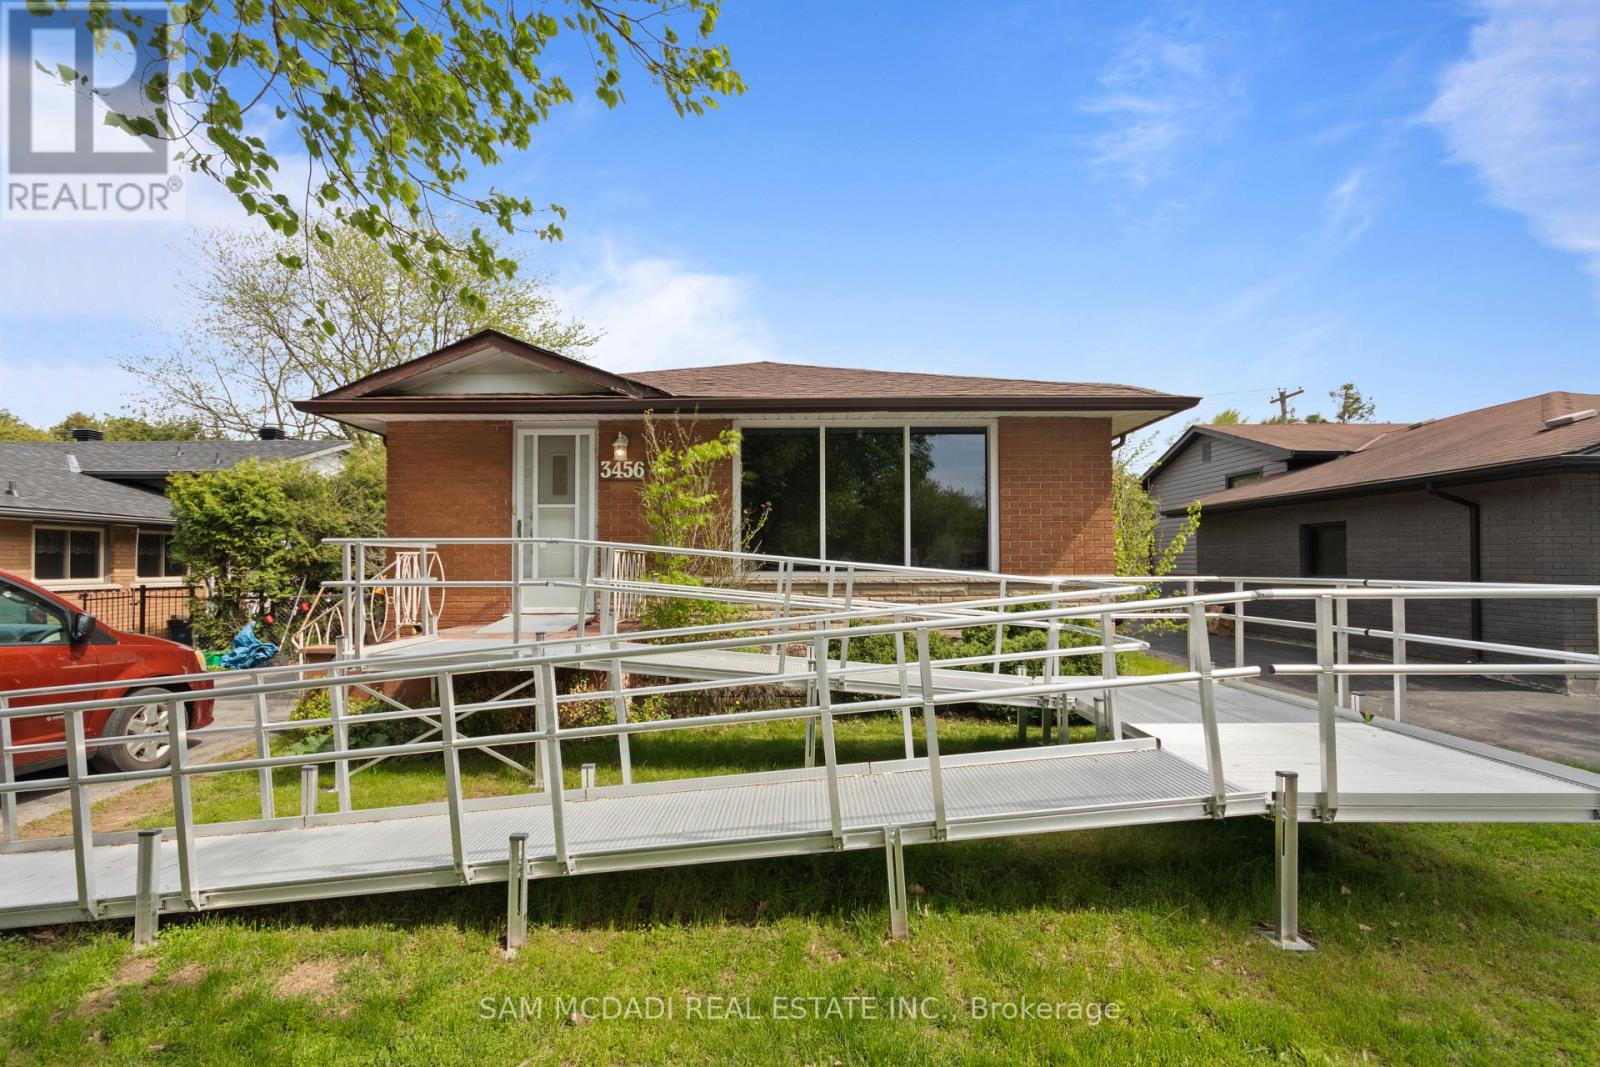
Located in the highly sought after Roseland community, this beautifully renovated 3 bedroom bungalow offers stylish and comfortable living in a quiet, family friendly neighbourhood. Featuring a modern kitchen with stainless steel appliances, sleek finishes, and a functional layout, the home flows seamlessly into bright and inviting living spaces finished with elegant laminate flooring throughout. The well sized bedrooms offer plenty of natural light and comfortable accommodations, perfect for families or professionals seeking a warm and welcoming place to call home. Enjoy a private backyard ideal for relaxing or entertaining, along with the convenience of 2 car parking. Close to parks, top rated schools, shopping, and easy highway access, this move in ready lease is an exceptional opportunity in one of Burlington's most desirable neighbourhoods! (id:61483)
44 Elmstead Court
Brampton, Ontario
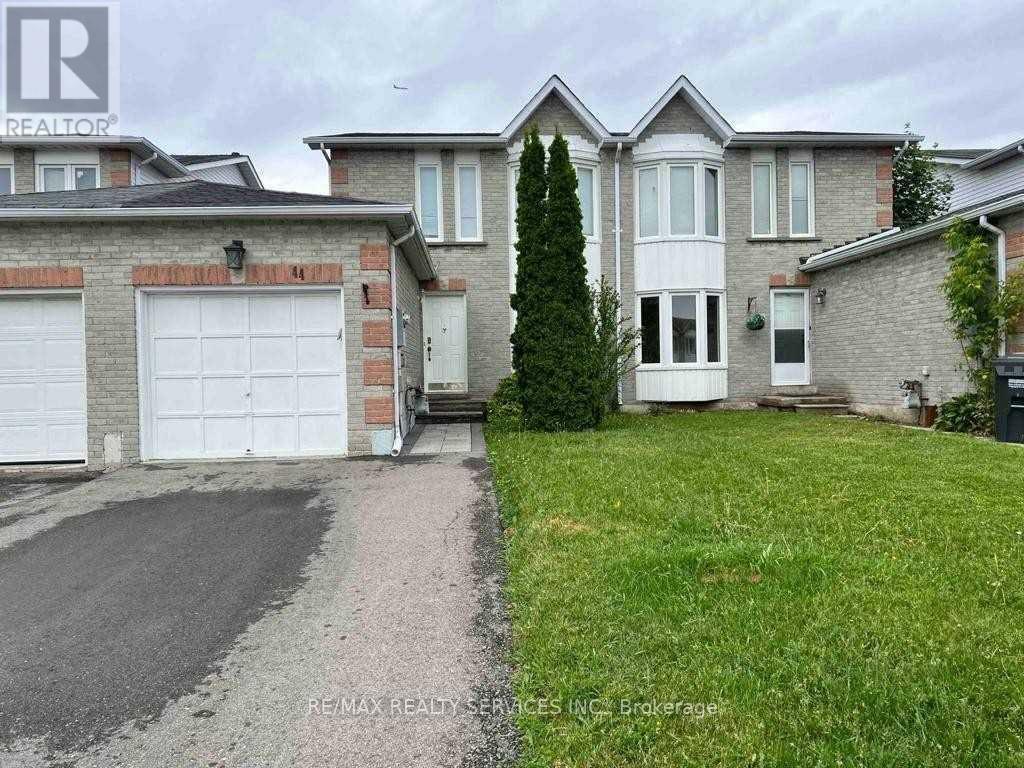
3 Bedroom Semi-Detached House With Finished 1 Bedroom Basement In A Most Lively Place Upgraded Kitchen With Quartz C/Tops With Quartz Backsplash, Open Concept Lay-Out, Lots Of Daylight. Laminate Floor. Deck Including Patio Furniture. No Carpet Throughout The House, Hardwood Stairs. Walkable Distance Io Elementary And Primary Schools, Park, Plaza, Brampton Transit, Library, Place Of Worship, Sheridan College & More! (id:61483)
310 Balsam Street
Orangeville, Ontario
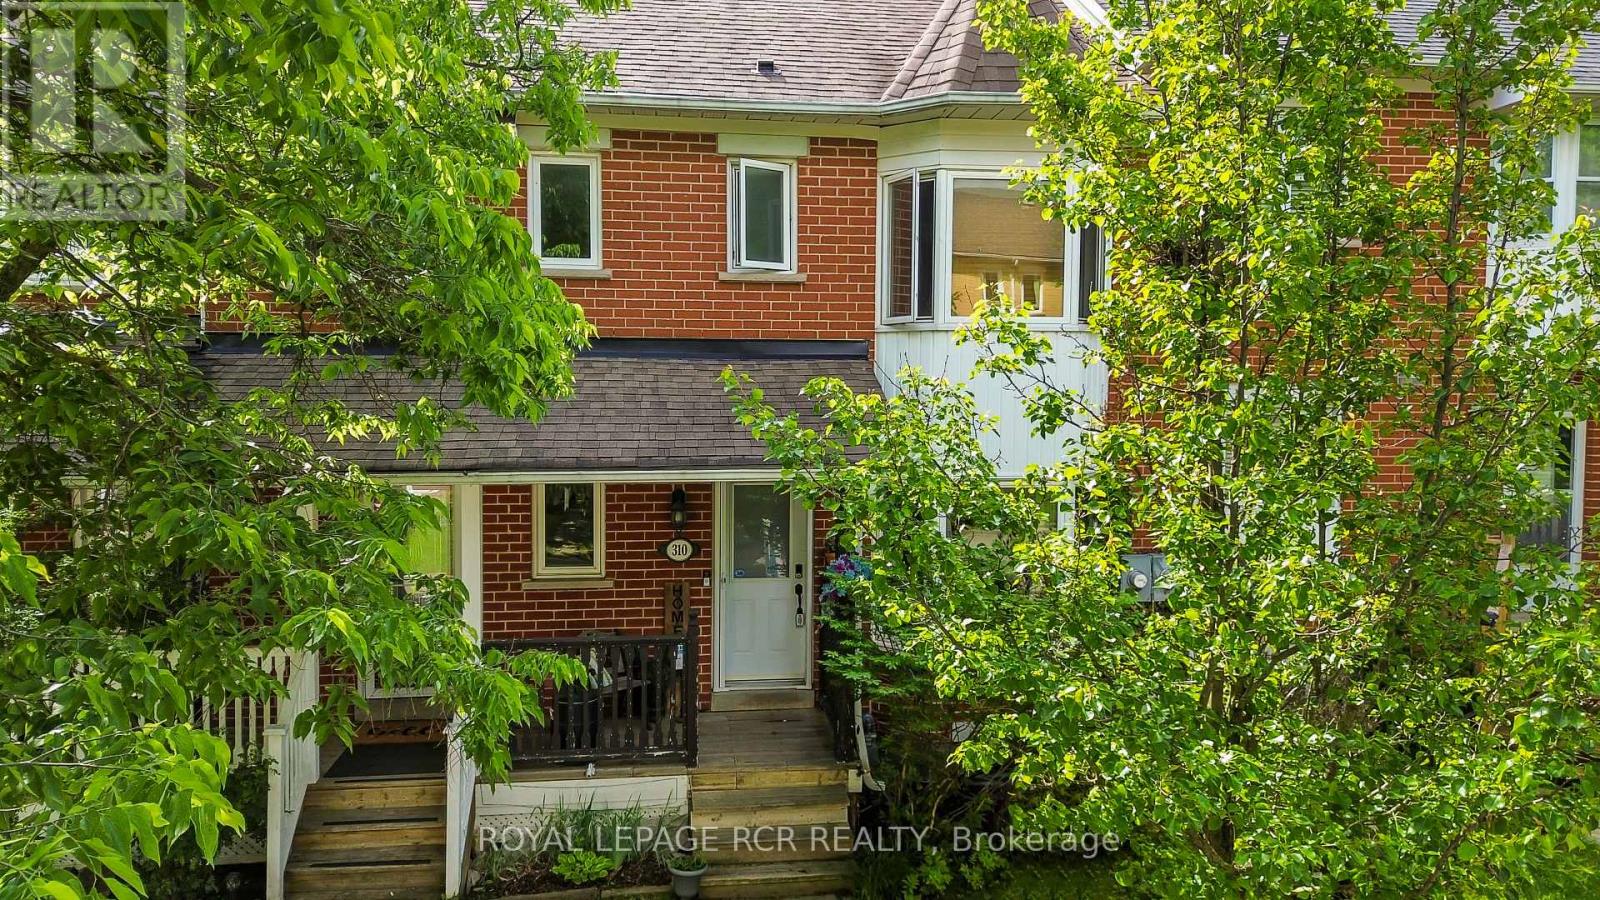
Located in Orangeville's west end, this 3 bedroom townhouse offers a solid layout, flexible living space, and an unbeatable location for families and first-time buyers alike.The main floor is designed for everyday living, with a functional kitchen that includes a bright bay window breakfast area that fills the space with natural light. The large adjoining living room offers hardwood flooring and a walkout to the backyard, creating an easy flow for relaxing, entertaining, or keeping an eye on the kids while they play outside.Upstairs, you will find three comfortable bedrooms, including a primary with good closet space and semi-ensuite access to the four piece bathroom that serves the upper level, while a convenient powder room on the main floor adds practicality for busy mornings and guests.The finished basement provides valuable additional living space with a rec room that can adapt to your needs and a fourth bedroom, currently being used as an office. A three piece bathroom on this level adds flexibility.One of the standout features of this home is its location. Situated in a well established neighbourhood, you can walk to nearby elementary and secondary schools and the rec centre, making day to day routines simpler and more connected. Close to parks, shopping, and amenities, 310 Balsam Street offers a great opportunity to step into home ownership and build equity. (id:61483)
6008 - 3883 Quartz Road
Mississauga, Ontario
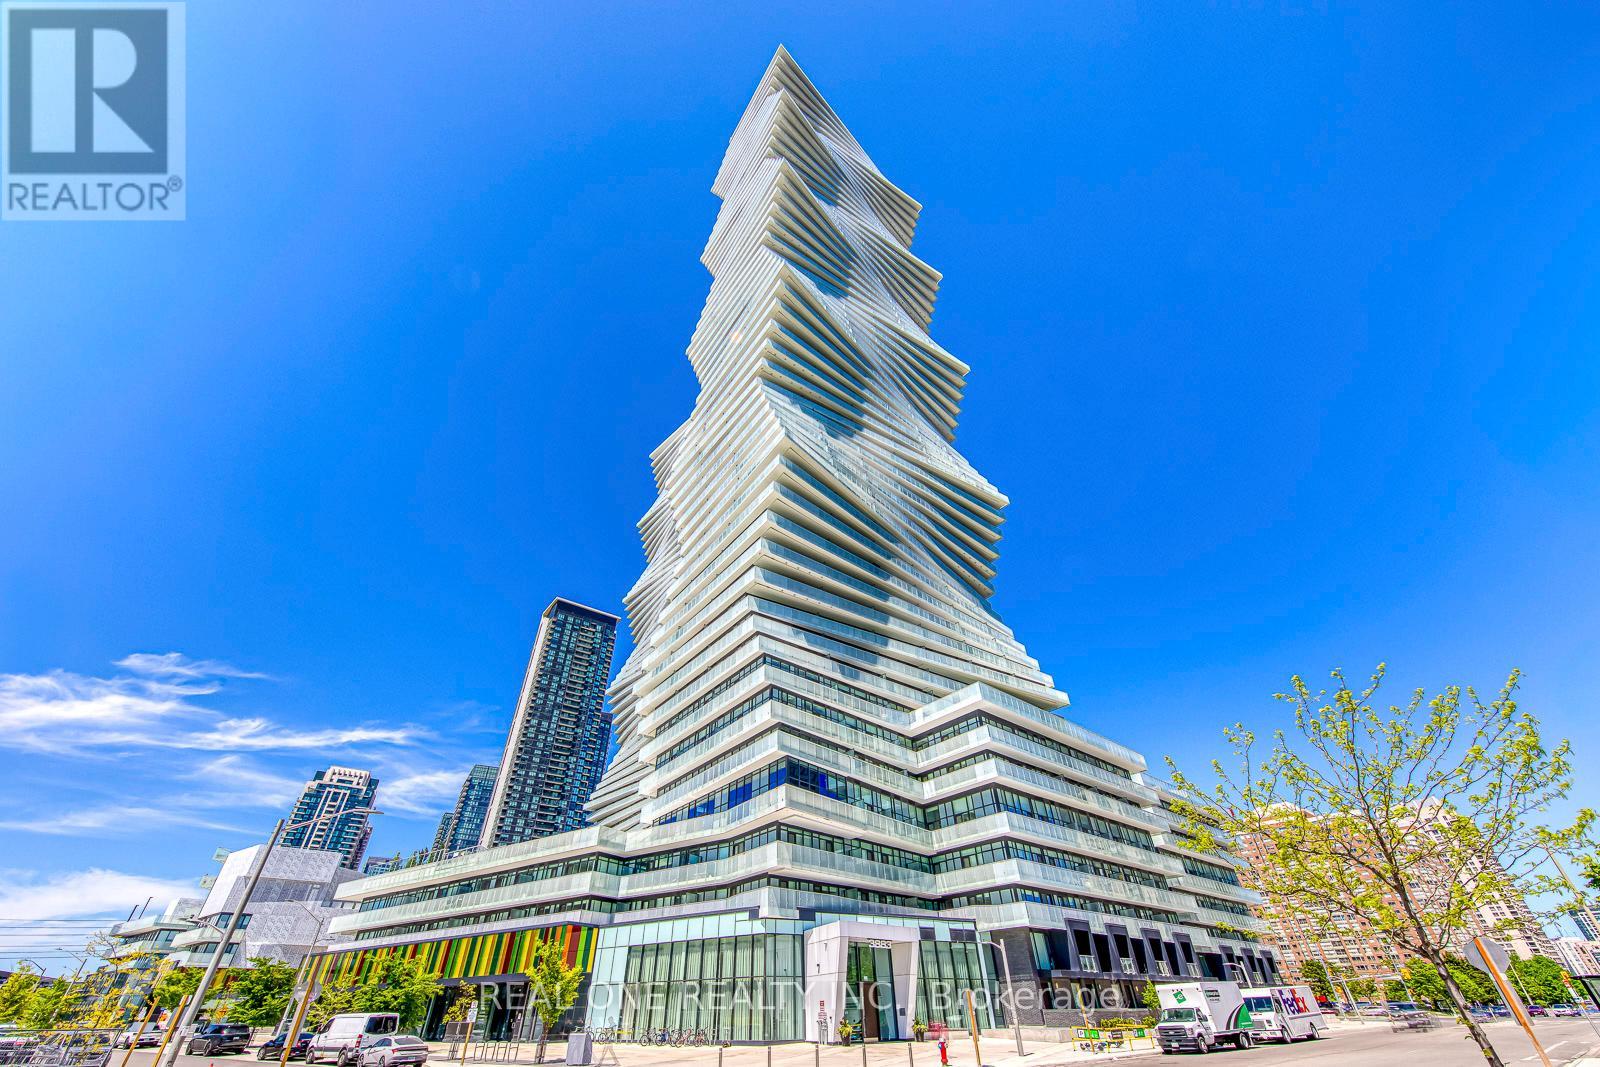
FURNISHED Bright & Beautiful 3 Bedroom + Den/Office & 3 Bath 2-Level Penthouse Suite at the New Luxury M City 2 in the Heart of Downtown Mississauga! Spacious Open Concept Kitchen, Dining Room & Living Room Area with Floor-to-Ceiling Windows & W/O to Balcony with Stunning Views! Convenient Main Level 3pc Bath & Guest Bedroom (No Closet). Upper Level Boasts Primary Bedroom with 4pc Ensuite, W/I Closet & W/O to Upper Level Balcony, Plus 2nd Bedroom with W/O to Balcony, 4pc Bath with Large Linen Closet & Ensuite Laundry! Convenient M City Amenities - 4 Season Outdoor Space - for the Summer, Enjoy the Salt Water Pool, Playground & Kids' Splash Pad Plus Outdoor Terrace with BBQ Stations & Lounge Seating with F/P... for the Winter, the Outdoor Terrace Boasts a Rooftop Skating Rink...Plus 2-Storey Lobby with 24Hr Concierge & Lounge Seating, Fitness Facility, Dining Room with Chef's Kitchen & Games Room with Dedicated Kids' Play Zone! Total 1,488 Sq.Ft. with 1,294 Sq.Ft. + 194 Sq.Ft. Balcony Space! 10' Ceilings & Wide-Plank Laminate Thruout. Includes Use of 1 Underground Parking Space! Conveniently Located within Walking Distance to Many Parks & Trails, Square One, Celebration Square, YMCA, GO Transit, Living Arts Centre, Sheridan College Campus & More!! Plus Easy Hwy Access! (id:61483)
48 John Street
Severn, Ontario
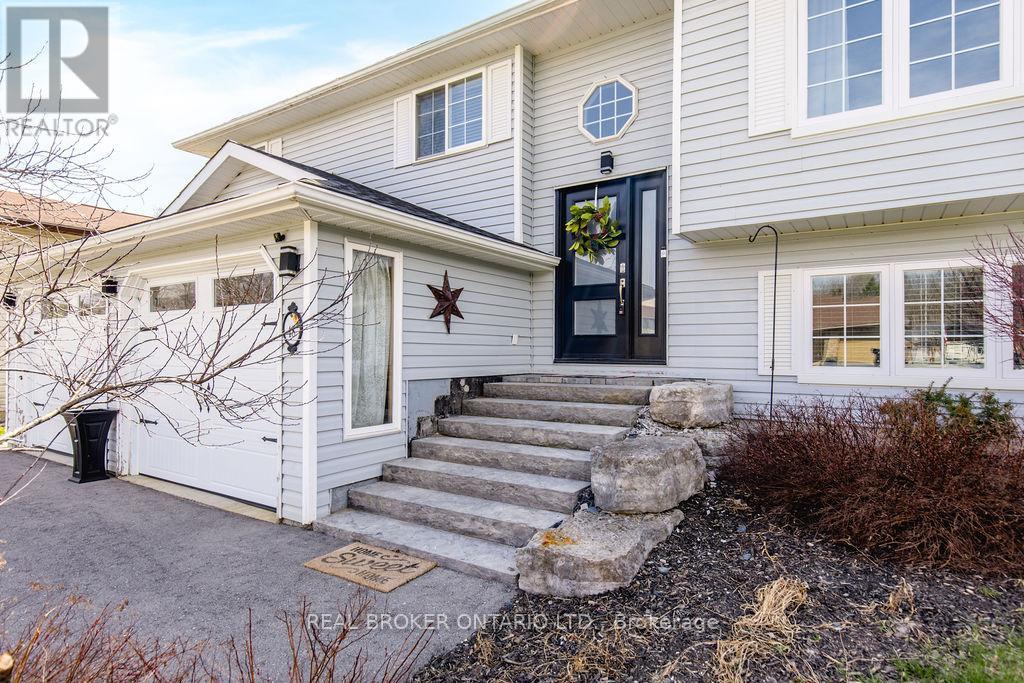
Oversized lot with five bedrooms, two full bathrooms, an inground pool, a hot tub, a double car garage with inside entry, and property taxes under $2,500. This is the one! In-law potential on a quiet street. Small town feel. 48 John Street is a stylish raised bungalow offering over 1,700 sq ft of finished living space designed for the way families actually live. The main floor features three bedrooms, one gorgeous walk-in closet, a full bathroom, and an eat-in kitchen with a coffee bar and island that makes the morning rush a little more manageable & slow Sunday mornings worth savouring. The full-height walkout basement adds two additional bedrooms, a full modern bathroom, laundry, and a rec room that grows right alongside your family. Movie nights, sleepovers, teen hangouts, a quiet space to work from home, it's all accounted for, and it all flows effortlessly to the outdoors. Step outside and the backyard does the talking. A fully fenced yard with grass for the kids and the dog to run, a deck made for evening wind-downs with a cold drink in hand, and an inground pool and hot tub that will make your home the one everyone wants to come to all summer long. This is the backyard your kids will remember growing up in. Coldwater Public School is around the corner, we're talking a five-minute walk. Groceries, the bank, Em's Café, the Coldwater Arena, the bowling centre, and local restaurants are all within easy reach, making everyday errands feel less like errands. When the weekends call for something more, Mount St. Louis Moonstone is minutes up the road for ski days, and Georgian Bay is close by for summers on the water. In every direction, this location delivers. Built in 1996 and set on a generous 79 x 124 ft lot on one of Coldwater's most peaceful streets, this home has been well maintained and is ready for its next family to settle in, spread out, and stay a while. Big life. Small town. Low taxes. Take a look today! (id:61483)
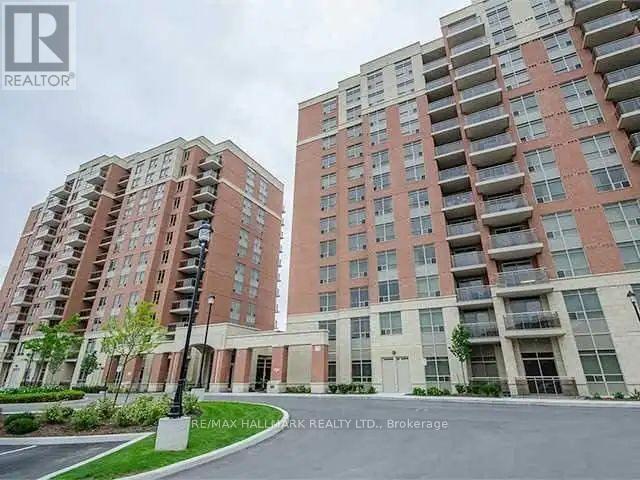
1007 - 75 King William Crescent
Richmond Hill, Ontario
Luxury South-Facing Condo for Lease in the heart of Richmond Hill Centre. Approximately 670 sq. ft. plus an 85 sq. ft. balcony, featuring a bright open-concept layout with abundant natural light. Freshly painted and upgraded with brand-new flooring throughout. Enjoy exceptional building amenities including 24-hour concierge, fitness centre, sauna, yoga studio, party room, and more. Conveniently located near Yonge Street, Richmond Hill Centre Terminal, GO Transit, Viva Transit, Highway 7, and Highway 407, providing easy access to downtown Toronto, Pearson Airport, and major employment hubs. Steps to restaurants, shopping, entertainment, parks, and everyday conveniences. An ideal lease opportunity for professionals seeking luxury living in a highly desirable transit-oriented community. (id:61483)
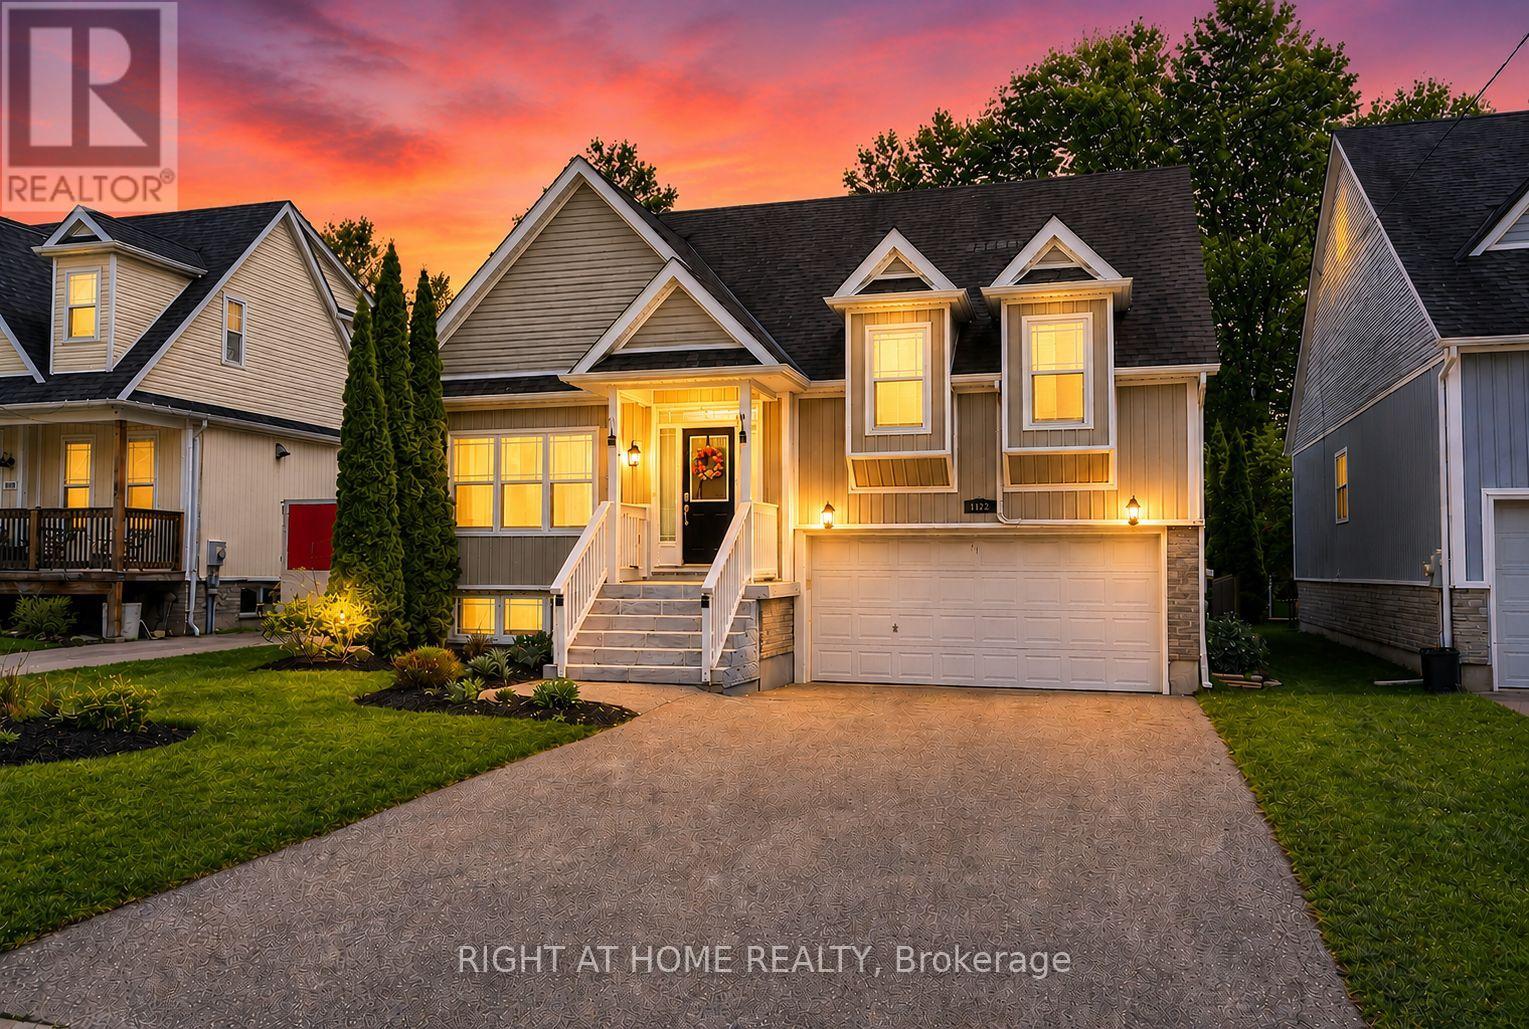
1171 Ewart Street
Innisfil, Ontario
Welcome To This Beautiful Home Nestled In The Heart Of Charming Lefroy! Situated On An Impressive 200-Foot Deep Ravine Lot With No Neighbours Behind, This Property Offers An Exceptional Amount Of Privacy, Outdoor Space, And A Setting That Is Hard To Find.Featuring A Spacious 3+2 Bedroom, 3 Bathroom Layout, This Home Is Designed For Comfortable Family Living. The Functional Floor Plan Offers Generous Principal Rooms, Multiple Living Areas, And Plenty Of Space For Growing Families, Guests, Or Those Who Love To Entertain.Step Outside To Enjoy The Private Backyard Complete With A Stunning Two-Tier Deck Overlooking The Ravine. Whether You're Hosting Summer Barbecues, Enjoying Your Morning Coffee, Or Relaxing After A Long Day, This Outdoor Space Provides The Perfect Setting. With No Rear Neighbours And Mature Surroundings, You'll Appreciate The Peace And Privacy This Property Offers.Located Just A Short Walk To The Shores Of Lake Simcoe, This Home Provides Easy Access To Beaches, Parks, Walking Trails, Boating, Fishing, And Year-Round Outdoor Activities.Conveniently Situated Close To Schools, Parks, Shopping, And Everyday Amenities, This Location Offers The Perfect Balance Of Small-Town Charm And Modern Convenience. Commuters Will Appreciate Easy Access To Major Routes And Highways For Travel Throughout Innisfil And The GTA.Lefroy Is A Welcoming Community Known For Its Friendly Atmosphere, Beautiful Natural Surroundings, And Proximity To Lake Simcoe.An Excellent Opportunity To Own A Well-Maintained Home On A Premium Ravine Lot In One Of Innisfil's Most Desirable Lakeside Communities. (id:61483)
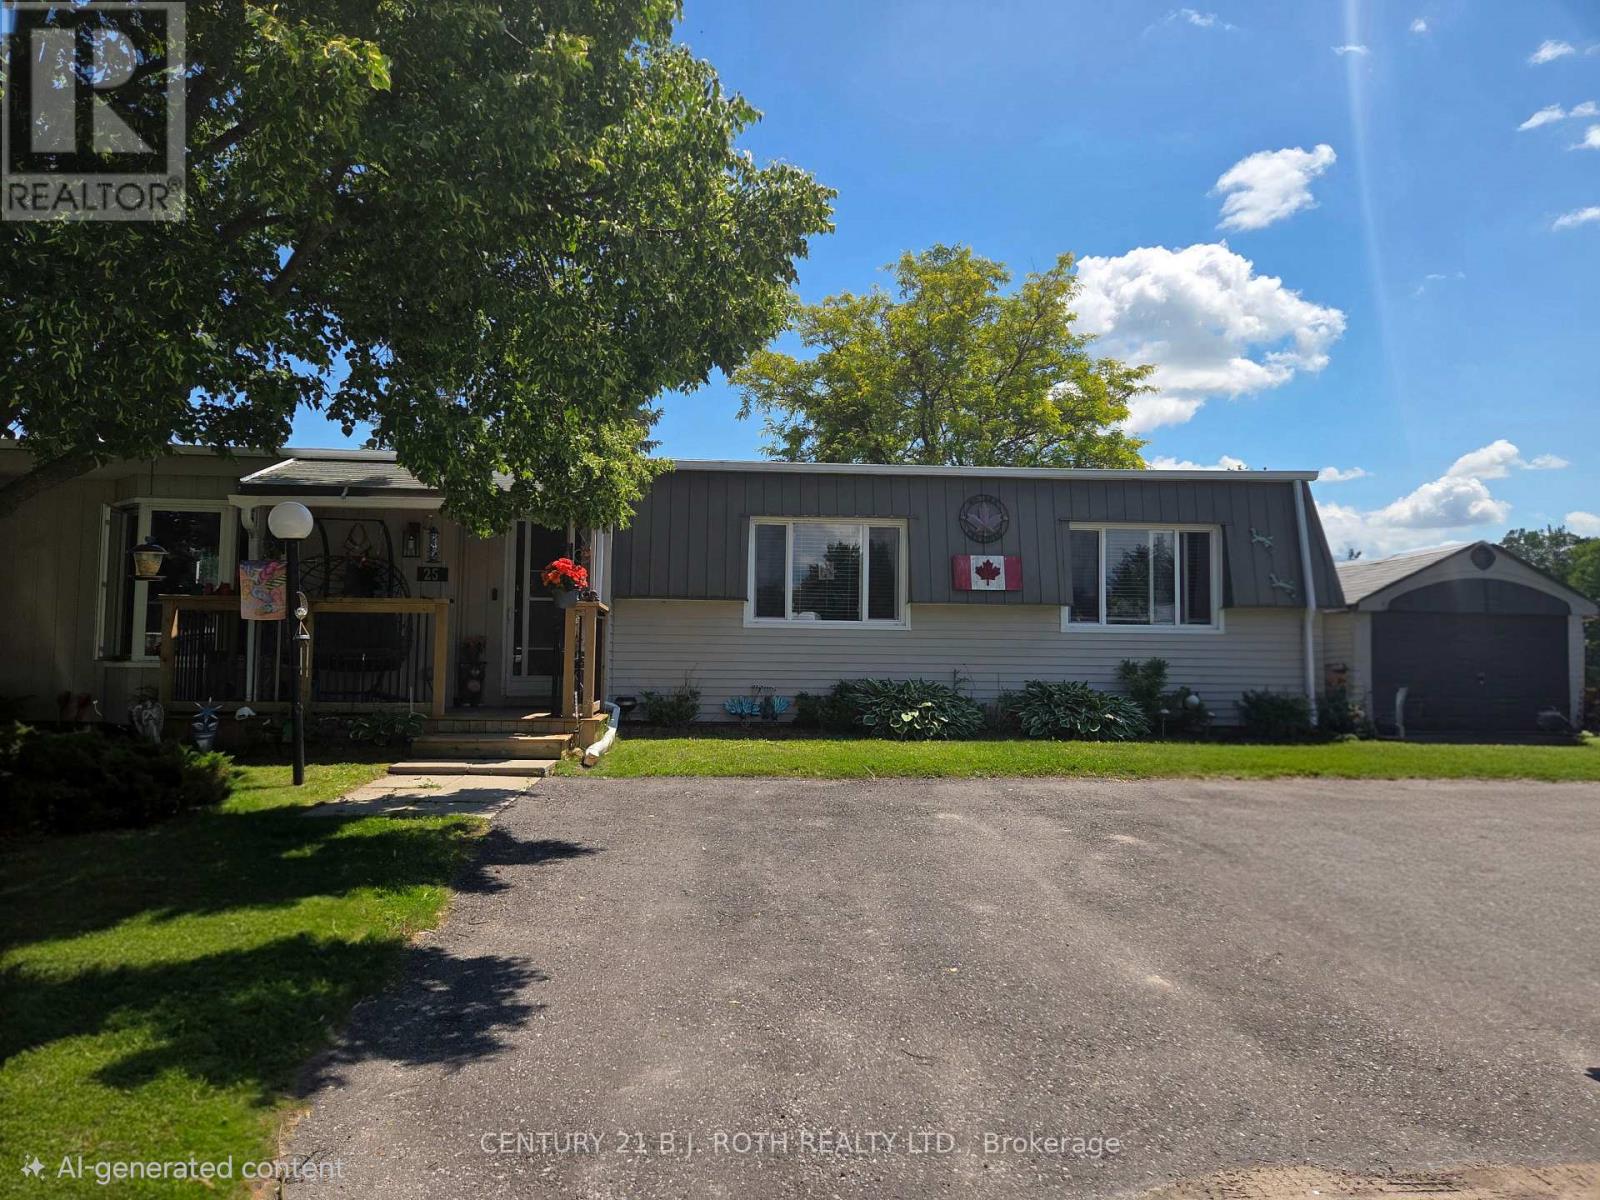
25 Comforts Cove Court
Innisfil, Ontario
Discover relaxed, coastal-inspired living in this rare Monaco II model, ideally located in the sought-after adult lifestyle community of Sandy Cove Acres. This beautifully maintained 3-bedroom, 2-bath home offers a spacious, open-concept layout with luxury vinyl flooring throughout the main living areas. The inviting horseshoe kitchen makes meal prep a pleasure, while the adjoining living and dining space is perfect for entertaining or simply enjoying quiet evenings at home. A bright sunroom leads to a large deck with hot tub overlooking lush gardens and private outdoor space-ideal for morning coffee or summer get-togethers. Enjoy all the peaceful charm of this friendly community, featuring two pools, three recreation centres, and a wide range of social activities designed to keep you active and connected. Just a short stroll to Lake Simcoe's sandy shoreline and minutes from the world-class amenities of Friday Harbour Resort, this location offers four-season enjoyment at its finest with fine dining, golf at the famous Doug Carrick designed NEST course or just enjoy nature in the many trails around the resort. Convenient on-site bus stops provide easy access to Barrie, shopping, and the Innisfil Casino. Recent upgrades include new flooring, New Hot Tub, New Efficient Ductless heat/air conditioning systems (2), which will heat or cool the entire home and new washer. 3rd Bedroom added in 2024. Pack your bags and start living the carefree, retired lifestyle you've been dreaming of-25 Comforts Cove is ready to welcome you home. (id:61483)
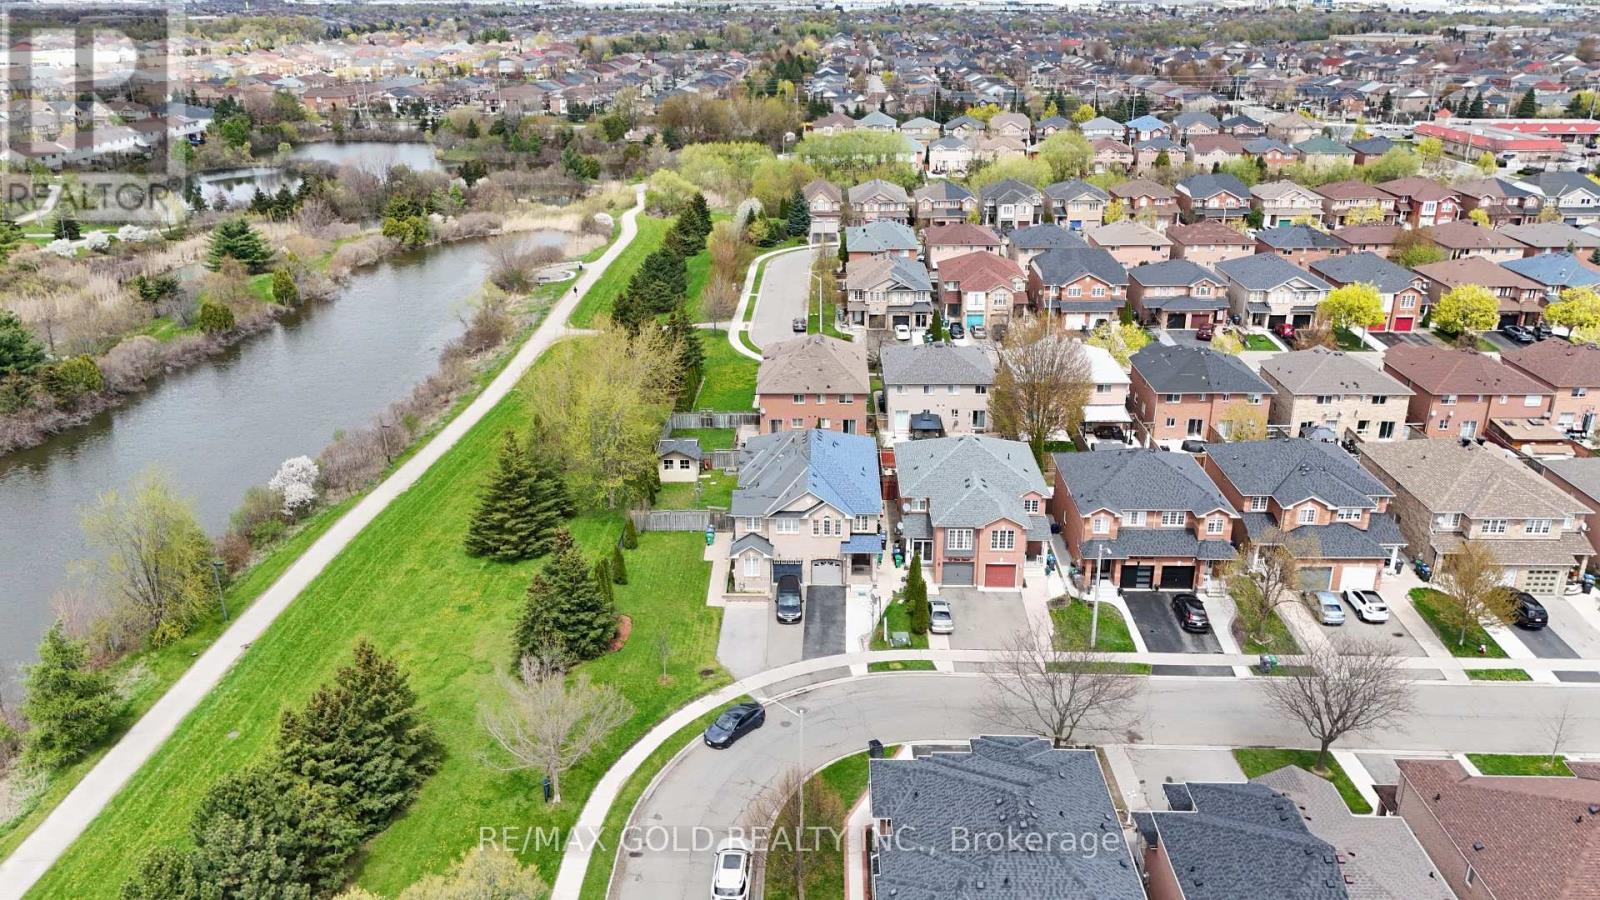
44 Baha Crescent
Brampton, Ontario
Welcome to this bright and beautifully upgraded semi-detached home in the highly sought-after Fletcher's Meadow community! Featuring 4 spacious bedrooms plus a 1-bedroom finished basement with kitchen & laundry, this home offers great rental potential and flexibility for extended family living. The open-concept main floor is filled with natural sunlight through large windows, creating a warm and inviting atmosphere. Freshly painted throughout, the home also features a brand-new upgraded kitchen and convenient upstairs laundry. Enjoy outdoor living on the wide backyard deck, perfect for relaxing or entertaining. Located just steps from ravine trails and a beautiful pond, and within walking distance to Cassie Campbell Community Centre, major grocery stores, banks, transit, schools, and Mount Pleasant GO Station. A perfect blend of comfort, location, and modern living! Must See! (id:61483)

37 - 37 Country Club Crescent
Uxbridge, Ontario
More photos coming! Built by the award winning Empire Communities, located in the gated Estates of Wyndance on the Oak Ridges Moraine and on a ClubLink golf course with deeded membership included. Over $750k spent on upgrades including golf simulator in basement, wine cellar, gourmet kitchen and stunning landscaping. Cavendish model with over 7000 square feet of finished living space. Featuring a 4 car tandem garage, 4 bedrooms and 6 bathrooms. The main floor features hardwood flooring, formal living room and dining room connected to the kitchen through a servery with walk-in pantry. The chef's kitchen includes an oversized island, high-end stainless steel appliances (WOLF, Miele), and walkout to the yard. The two storey great room offers large windows, hardwood floors and a gas fireplace. Mud room with walk-in closet, access to garage and built-in dog shower. Main floor office with wall-to-wall windows overlooking backyard. Beautiful finishes throughout including hardwood floors, oversized windows, wainscotting, crown moulding, heated floors in ensuites and so much more. Finished basement with 10 foot ceilings, music room, wine cellar, wet bar, rec room, golf simulator, exercise room and 3 piece bathroom. Huge lot, over 1 acre with 200 foot frontage, stunning stonework in front and back. Outdoor kitchen with professional BBQ-suited to cater up to 40 guests! Water features, fire table and even a chipping and putting green. This home has everything you need and more! Built-in irrigation system. Located in Goodwood, just minutes to downtown Uxbridge. (id:61483)
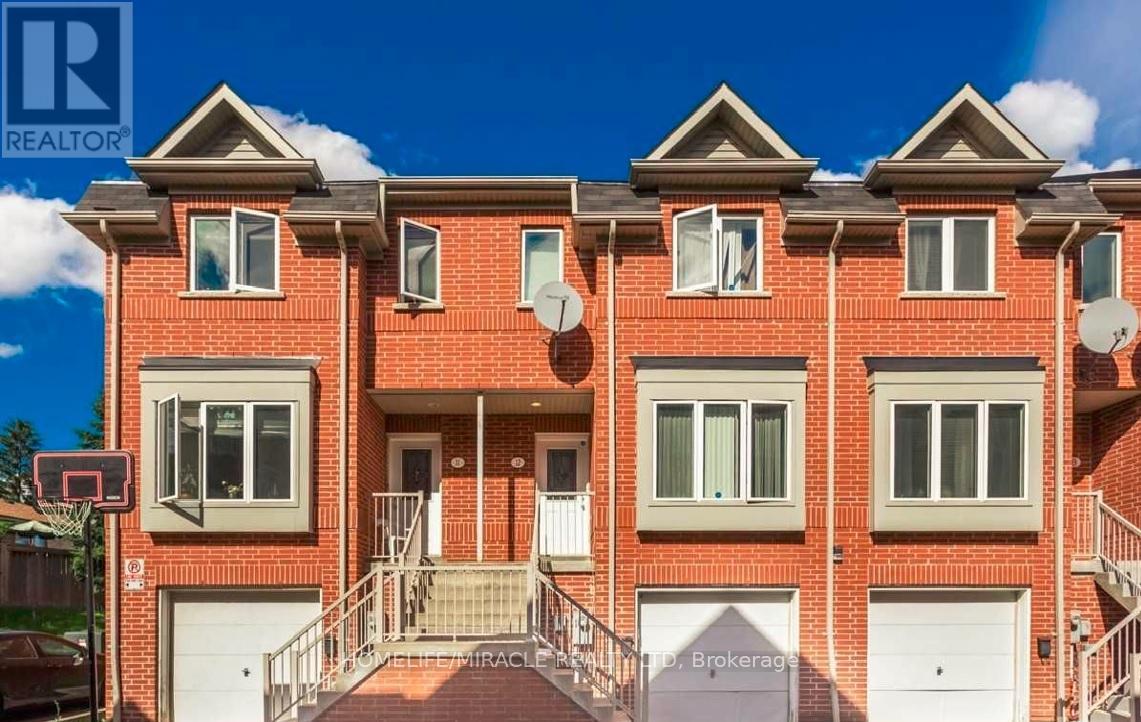
12 - 4200 Kingston Road
Toronto, Ontario
Location! Location!! Location !!! Let step into refined living with this beautifully appointed townhouse, where elegance meets everyday comfort. The main floor showcases a sun-filled living room framed by a large window, seamlessly flowing into a sophisticated dining area-perfect for both intimate dinners and stylish entertaining. Sleek laminate flooring extends throughout, enhancing the home's modern aesthetic.The contemporary kitchen is thoughtfully designed, featuring a charming breakfast area ideal for relaxed mornings. A striking staircase with designer iron pickets adds architectural interest and a touch of timeless luxury.This bright and spacious residence offers a well-conceived layout, bathed in natural light. New roof 2025.The finished walk-out basement provides exceptional versatility, complete with a separate entrance through the garage-ideal for a private in-law suite or an upscale income-generating opportunity.An extra-large garage adds to the home's impressive functionality, while every detail reflects comfort and style.Perfectly positioned within walking distance to transit, top-rated schools, shopping, dining, and everyday amenities, this home delivers an elevated lifestyle in a highly desirable setting. (id:61483)
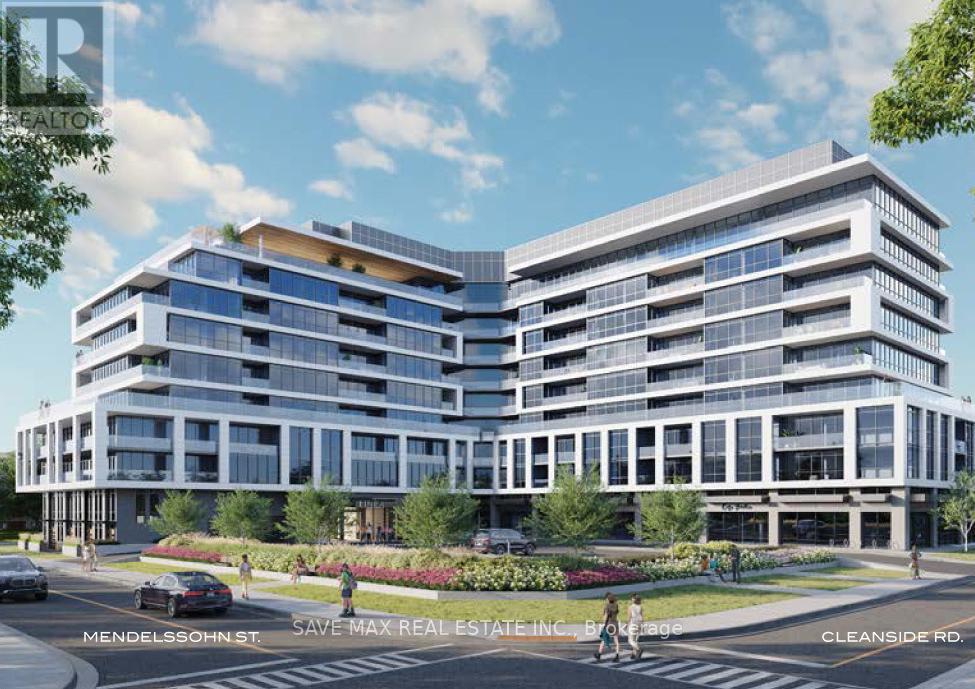
519 - 20 Deans Drive
Toronto, Ontario
Brand-new Corner unit, never lived in, filled with natural light and ideally located just east of the DVP. Minutes to Warden Subway Station, hospital, Eglinton Crosstown LRT, Costco, Eglinton Town Centre, and all leading amenities. This modern and stylish 2-bedroom, 2-bathroom suite offers excellent value with parking, a locker, and high-speed internet included. Designed with comfort and functionality in mind, this bright suite features an open-concept layout with contemporary finishes throughout. The sleek kitchen is complete with quartz countertops and stainless steel appliances, while the spacious living area offers a walk-out to a private balcony. Both bedrooms are well-proportioned, and the two modern 3-piece bathrooms provide added convenience. Complete with in-suite laundry and a practical layout, this beautiful corner suite is perfect for comfortable and convenient urban living. There are two separate room thermostats for added comfort in each bedroom space (id:61483)
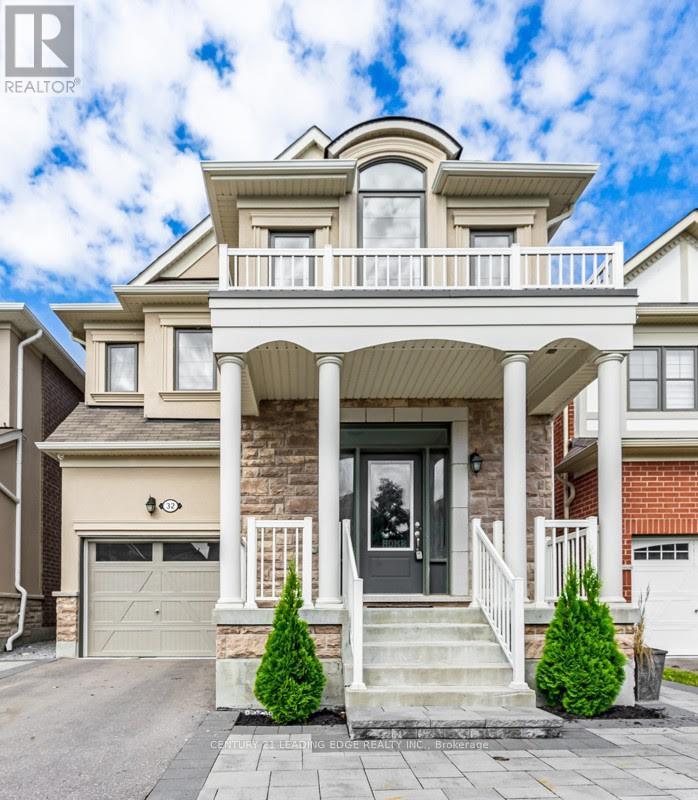
32 Westfield Drive E
Whitby, Ontario
This stunning detached home is located in The Trails of Country Lane, a highly sought-after area inthe heart of Whitby, surrounded by convenient amenities. The kitchen is a chef's delight, featuringstainless steel appliances and ample cabinetry. The luxurious master bedroom, complete with a3-piece bath, enhances the home's elegant and comfortable design.Additional features include a separate laundry for added convenience, a bright and spaciousinterior, and beautiful laminate flooring throughout the unit. The open-concept living and diningareas provide a welcoming space, while the modern kitchen boasts Caesarstone countertops.This property is ideally located close to all amenities, shopping, parks, and just minutes from Hwy412 & 401, and Whitby GO Station. It's a must-see! Client Remarks Disclaimer: Property photos are for illustrative purposes only and may not accurately reflect the current condition, layout, finishes, or furnishings of the property. (id:61483)
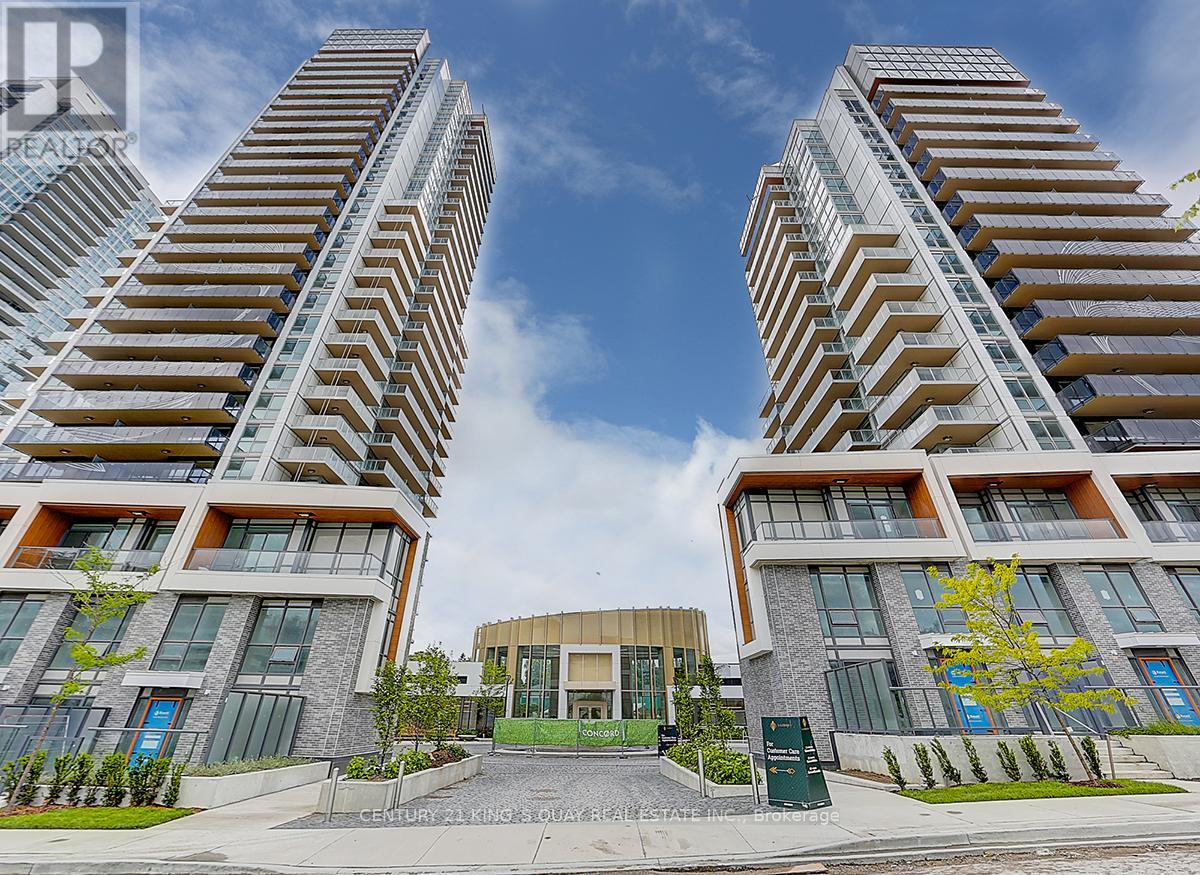
601 - 25 Mcmahon Drive
Toronto, Ontario
1 Bedroom + Den, 1 Bath Condo in Concord Park Place Community. The Most Luxurious Condominium in North York! 9 Feet Ceiling, Modern Kitchen, Big Balcony With Great View. Minutes to Hwy 401/404/DVP. With 80,000 Sqft Of Amenities, Tennis/Basketball Crt/Swimming Pool/Sauna/Formal Ballroom And Etc. (id:61483)
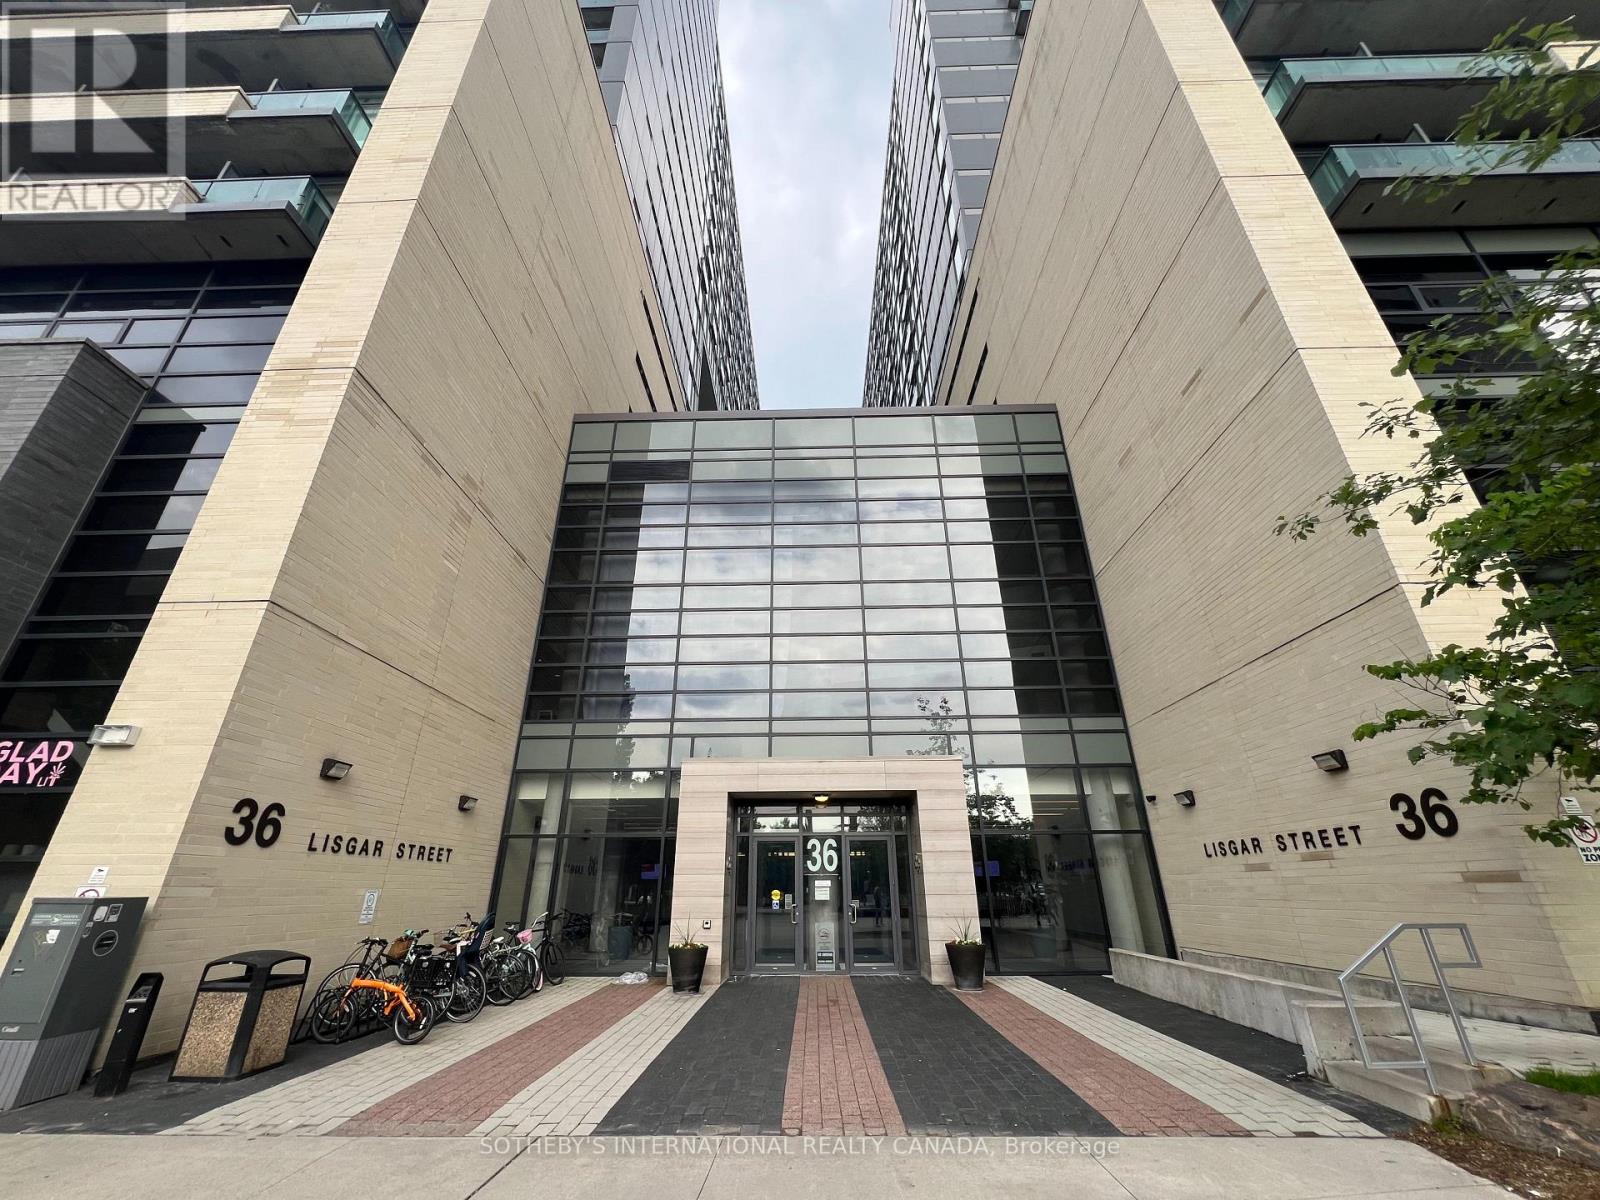
815 - 36 Lisgar Street
Toronto, Ontario
Bright and inviting 2-bedroom, 1-bathroom southwest corner unit featuring 1 parking space and 1locker. Filled with natural light throughout the day, this compact and efficient home is an excellent opportunity for first-time buyers looking to enter the housing market. Ideally located just steps from Trinity Bellwoods Park, you'll enjoy this vibrant location with its charming boutiques, cozy cafés, lively bars, and an outstanding selection of restaurants showcasing diverse cuisines. Situated in one of Toronto's most sought-after neighbourhoods, this property also offers strong long-term investment potential. (id:61483)
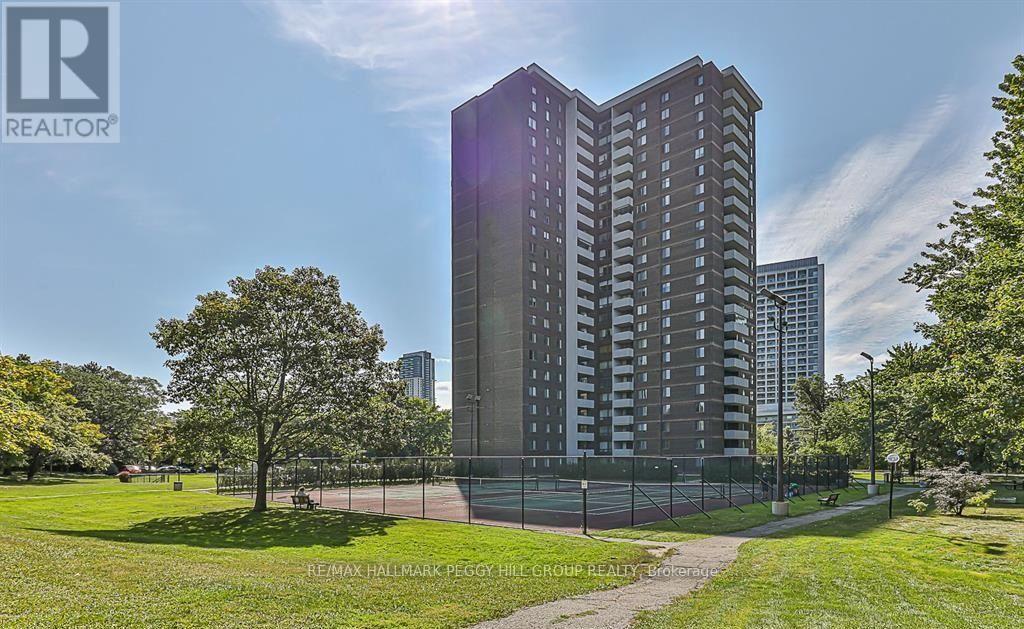
208 - 1900 Sheppard Avenue E
Toronto, Ontario
RENOVATED CORNER UNIT IN A PRIME LOCATION WITH PARKING & IN-SUITE LAUNDRY! Bright and spacious 2-bedroom, 2-bathroom corner unit condo in an unbeatable location! The Crossroads II is a family-friendly building close to TTC, shopping, commuter routes, schools, parks, and more. This unit has been freshly painted and completely renovated, including an updated kitchen, appliances, flooring, bathroom vanity, and more. As a corner unit, natural light fills the large living room from two sides. The spacious primary bedroom features a 2-piece ensuite bathroom and walk-in closet. In-suite laundry provides even more convenience. Enjoy the large, private balcony. Underground parking is conveniently located right across from the elevator. Residents can access first-class amenities, including a large pool, exercise room, gymnasium, squash courts, outdoor tennis courts, and more. Gated 24-hour security provides added peace of mind. Utilities are included, including cable TV! (id:61483)
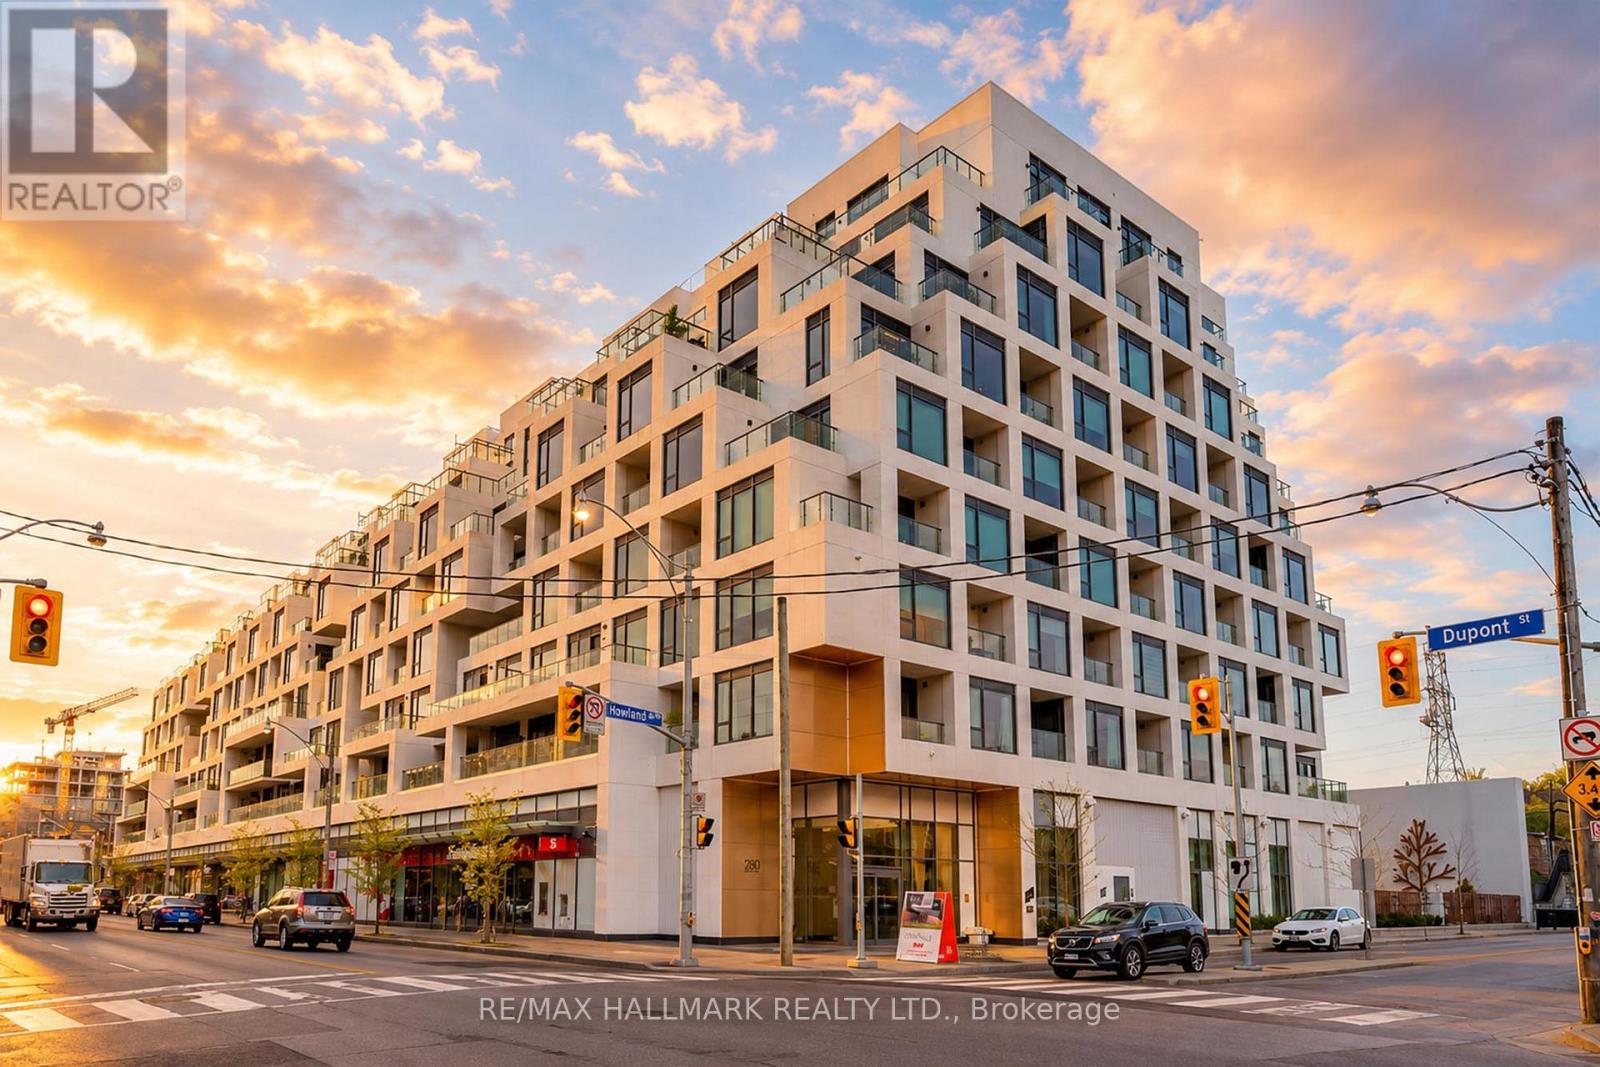
Gph22 - 280 Howland Avenue
Toronto, Ontario
Welcome to Bianca by Tridel, a refined boutique luxury residence set within one of Toronto's most desirable and high-demand communities, where The Annex, Casa Loma, Yorkville, and the Dupont corridor come together in exceptional style. This sophisticated residence offers elevated city living with contemporary design, elegant finishes, bright open-concept interiors, and access to an impressive collection of hotel-inspired amenities, including 24-hour concierge, fitness and yoga studios, party and dining spaces, guest suites, pet spa, visitor parking, and a spectacular rooftop terrace with outdoor pool, cabanas, BBQ area, fireplace lounge, and skyline views. Perfectly positioned steps to Dupont Station, Summerhill Market, cafés, restaurants, shops, parks, Casa Loma, Bloor Street, Yorkville, and the University of Toronto, this address delivers the rare balance of quiet residential elegance and vibrant urban convenience. Families and professionals will also appreciate the area's established school network, including nearby Huron Street Junior Public School and Palmerston Avenue Junior Public School. A premium opportunity to own in a landmark Tridel-built residence in one of central Toronto's most established and consistently sought-after neighbourhoods. (id:61483)
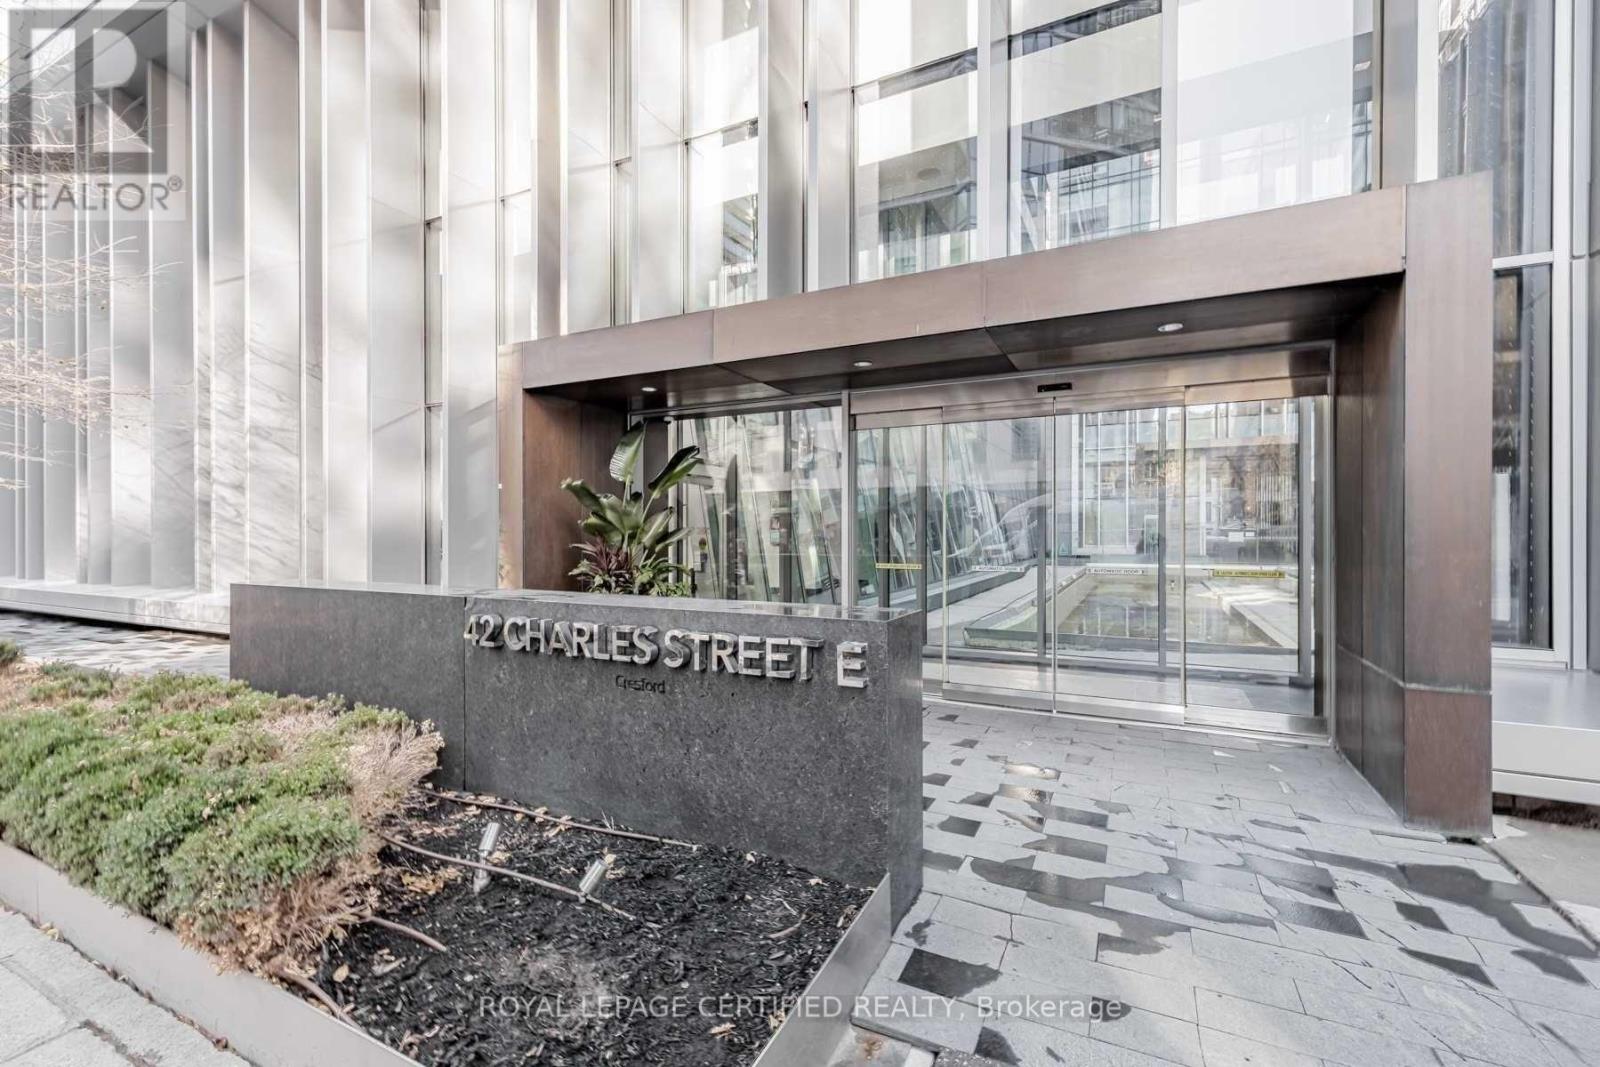
702 - 42 Charles Street
Toronto, Ontario
Elevate Your Living Experience In This Perfectly Located, Corner Unit 1 Bedroom, 2 Bathroom Home, Complete With A Grand Wrap-Around Terrace. The True Loft-Style Living Space Boasts An Abundance Of Natural Light And An Open-Concept Kitchen, Living, And Dining Area, Creating A Warm And Inviting Atmosphere. The Private Master Suite Includes An Ensuite Bathroom For Added Comfort And Privacy. Located In The Heart Of The City, This Home Is Just A Short Walk Away From The Chic Yorkville Neighborhood, Luxury Shopping On Bloor Street, And The Bustling Financial District. The Building Is Well-Maintained And Offers Hotel-Style Luxury Amenities, While The Ttc Is Readily Available At Your Doorstep. Floor-To-Ceiling Windows Provide Breathtaking Views Of The City And Imbue The Space With An Abundance Of Natural Light. Experience Sophisticated City Living At Its Finest With This Exceptional Corner Unit Home. (id:61483)
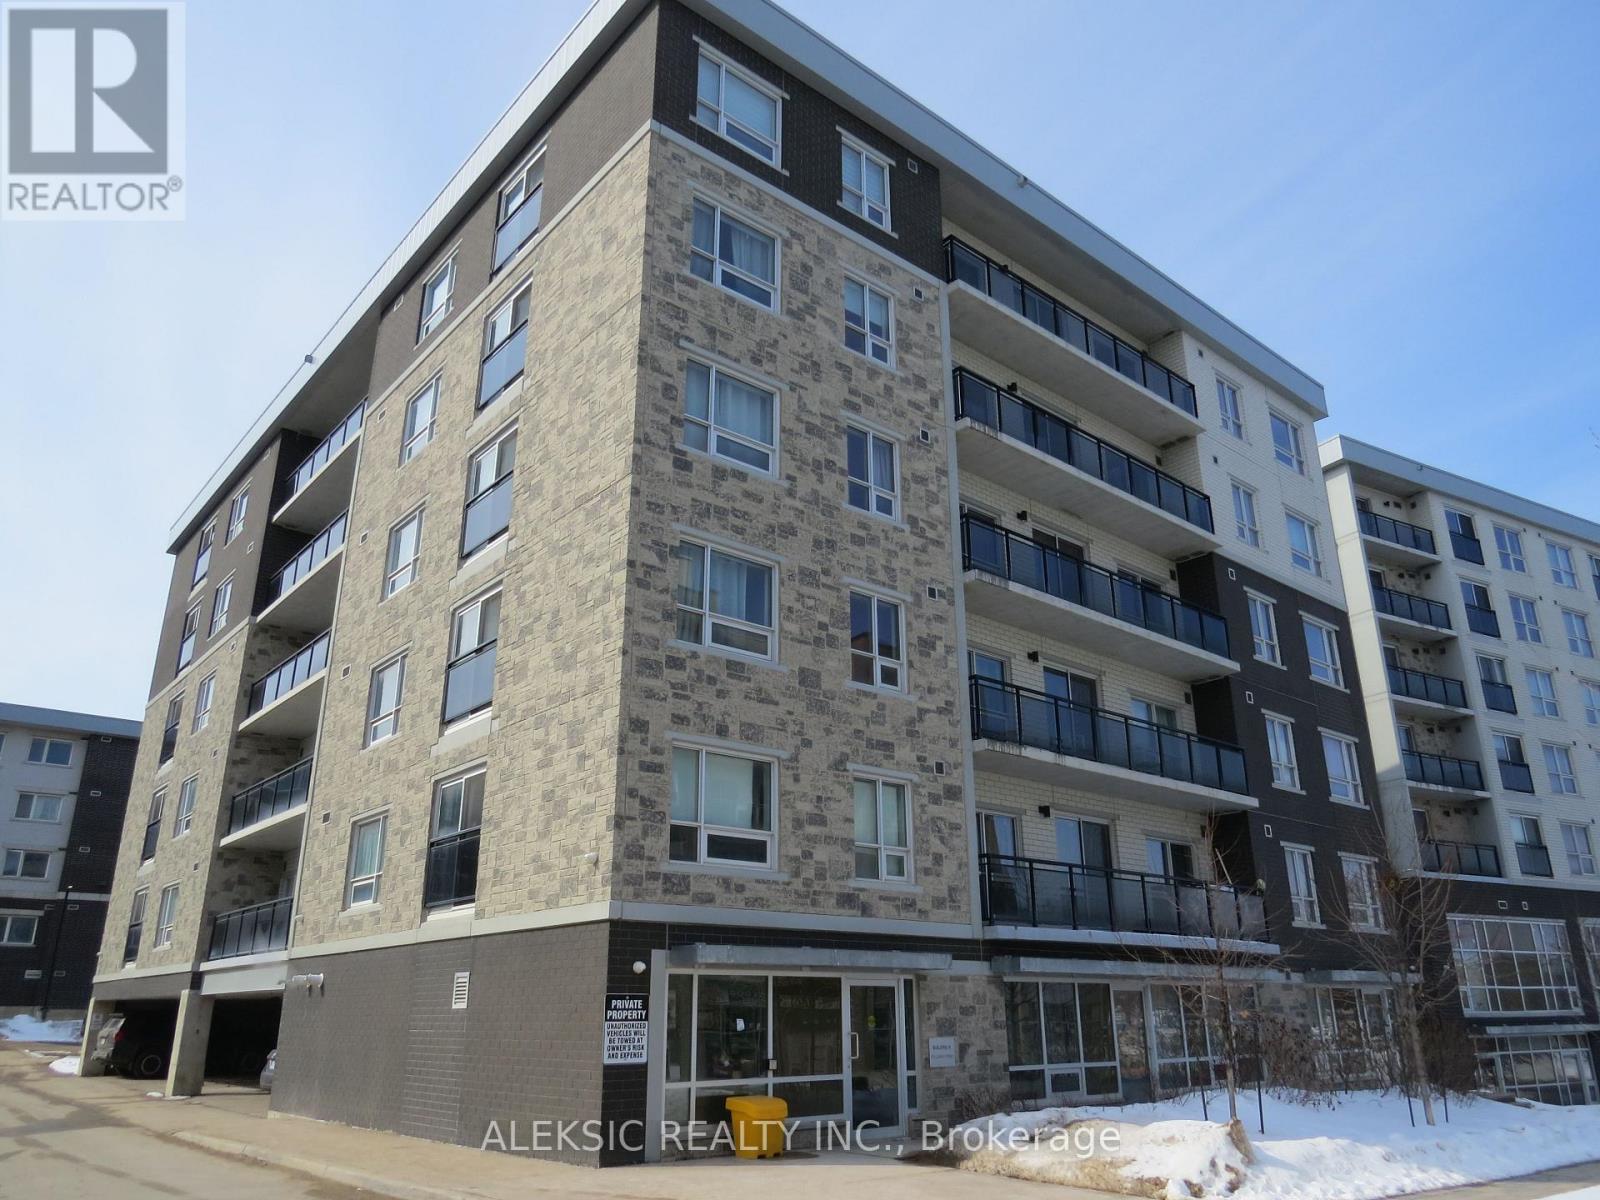
H404 - 275 Larch Street
Waterloo, Ontario
Stylish, Sun-Filled Condo in the Heart of the University District. Welcome to modern urban living! This bright and spacious 762 sq ft condo features 2 bedrooms and 2 full bathrooms, offering a functional layout perfect for comfortable everyday living. Ideally located in Waterloo's vibrant University District, this unit sits just steps from the University of Waterloo, Wilfrid Laurier University, and Conestoga College, making it an exceptional opportunity for students, professionals, and investors alike. The condo comes fully furnished, making it a true turnkey opportunity-simply move in or start renting immediately. Enjoy unbeatable convenience with restaurants, shopping, the library, and major bus routes all within walking distance. Highlights:762 Sq Ft of bright, open living space2 spacious bedrooms 2 full bathrooms Fully furnished Prime University District location Ideal for students, professionals, investors, or first-time buyers. Don't miss this incredible opportunity to own in one of Waterloo's most desirable locations. Schedule your private viewing today! (id:61483)
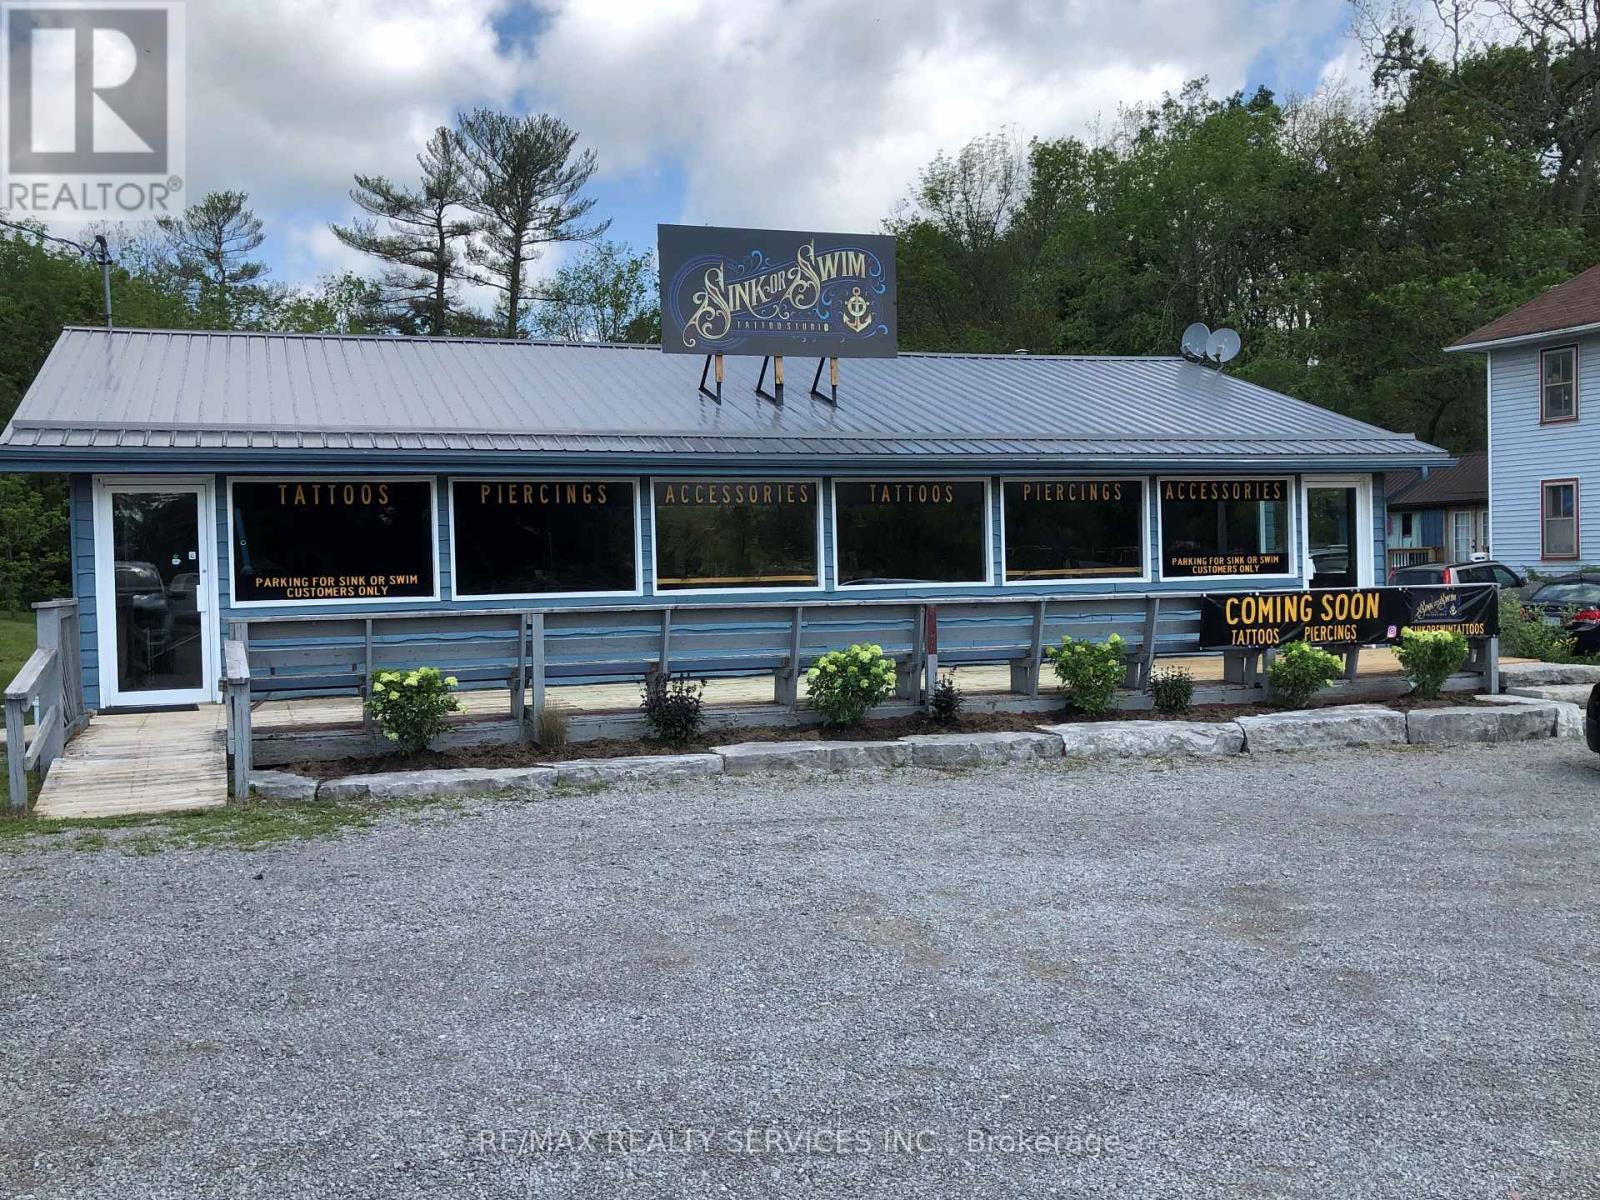
1919 Lakehurst Road
Trent Lakes, Ontario
Have you ever said I don't want to go back to the city , well here's your chance , not to go, buy this property and open up a business. Approximately 2322 Sq Ft Commercial Building in High Traffic location located in Downtown Buckhorn across from Lock 31 for Maximum exposure . Store front popular tourist area with many uses. Hamlet Commercial Zoning Water. View to Main Boat Lock 31, Parking for approximately 20 cars. High Efficient propane Furnace Open all Year Long, Fast growing Community of Buckhorn. Great location for Real Estate Office, Daycare, a bank, laundromat, motor vehicle repair & many more uses. This location has the possibility to be split into two. Pictures are from pervious listing. Please see Schedule Attached for HC Zoning & all uses. L shaped property 1.2 acres, 121.75 ft of frontage. Also there is a road allowance at the back of the property. Prime downtown Buckhorn across from the water. Please note the property next door at 1925 Lakehurst is also up for sale giving you over 242 ft of Hwy commercial in downtown Buckhorn across the road from Buckhorn lake at lock 31. (id:61483)
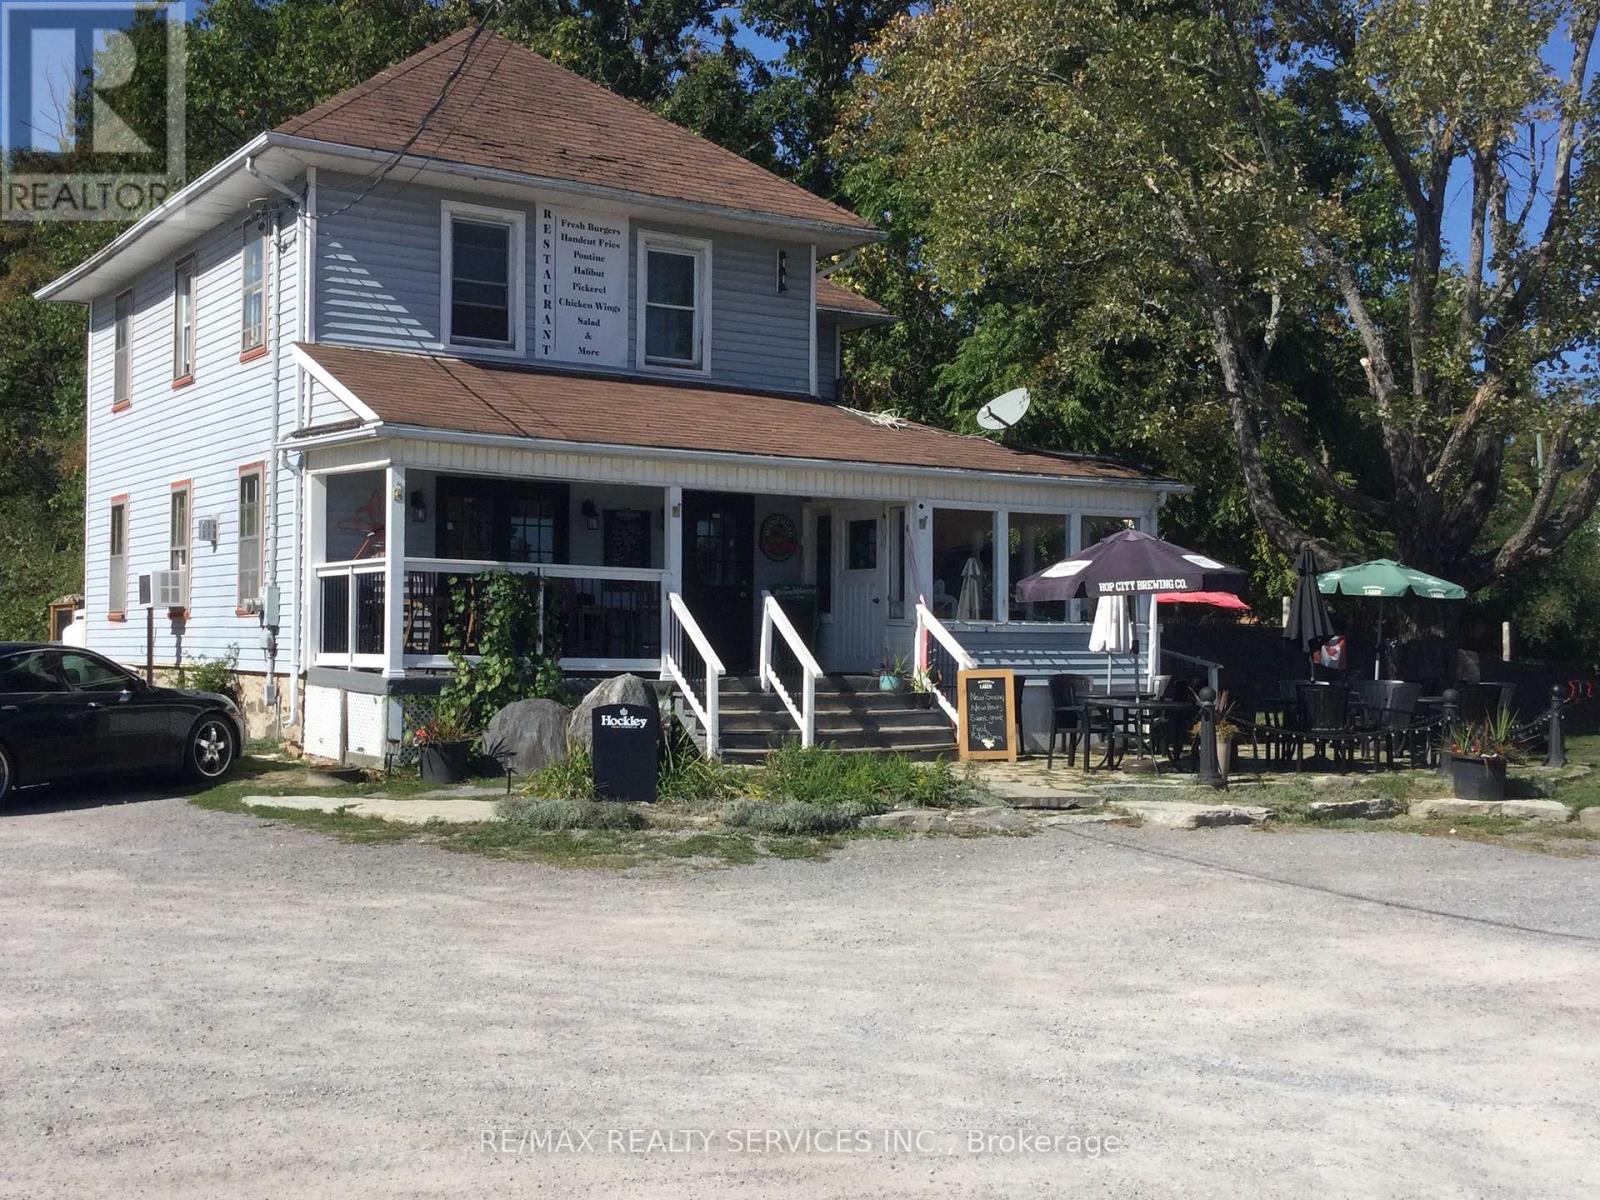
1925 Lakehurst Road
Trent Lakes, Ontario
Have you ever said , I don't want to go back to the city , well here here is your chances, raise your family in Town of Buckhorn. Located downtown Buckhorn located across the street from Lock 31. Long time restaurant known as the Old ice House with view of Buckhorn Lake. Outside patio, inside offers Bar, table sitting in 2 areas, full commercial kitchen. Large Lot, lots of parking, very tourist area, open all year long, possible living quarter on second level. The property next door at 1919 Lakehurst is also up for sale giving you over 242 ft of Hwy commercial in down town Buckhorn across the road from Buckhorn lake at lock 31. 1822 SQ FT per MPAC. New 50 year shingles replaced Oct. 14/2025. (id:61483)
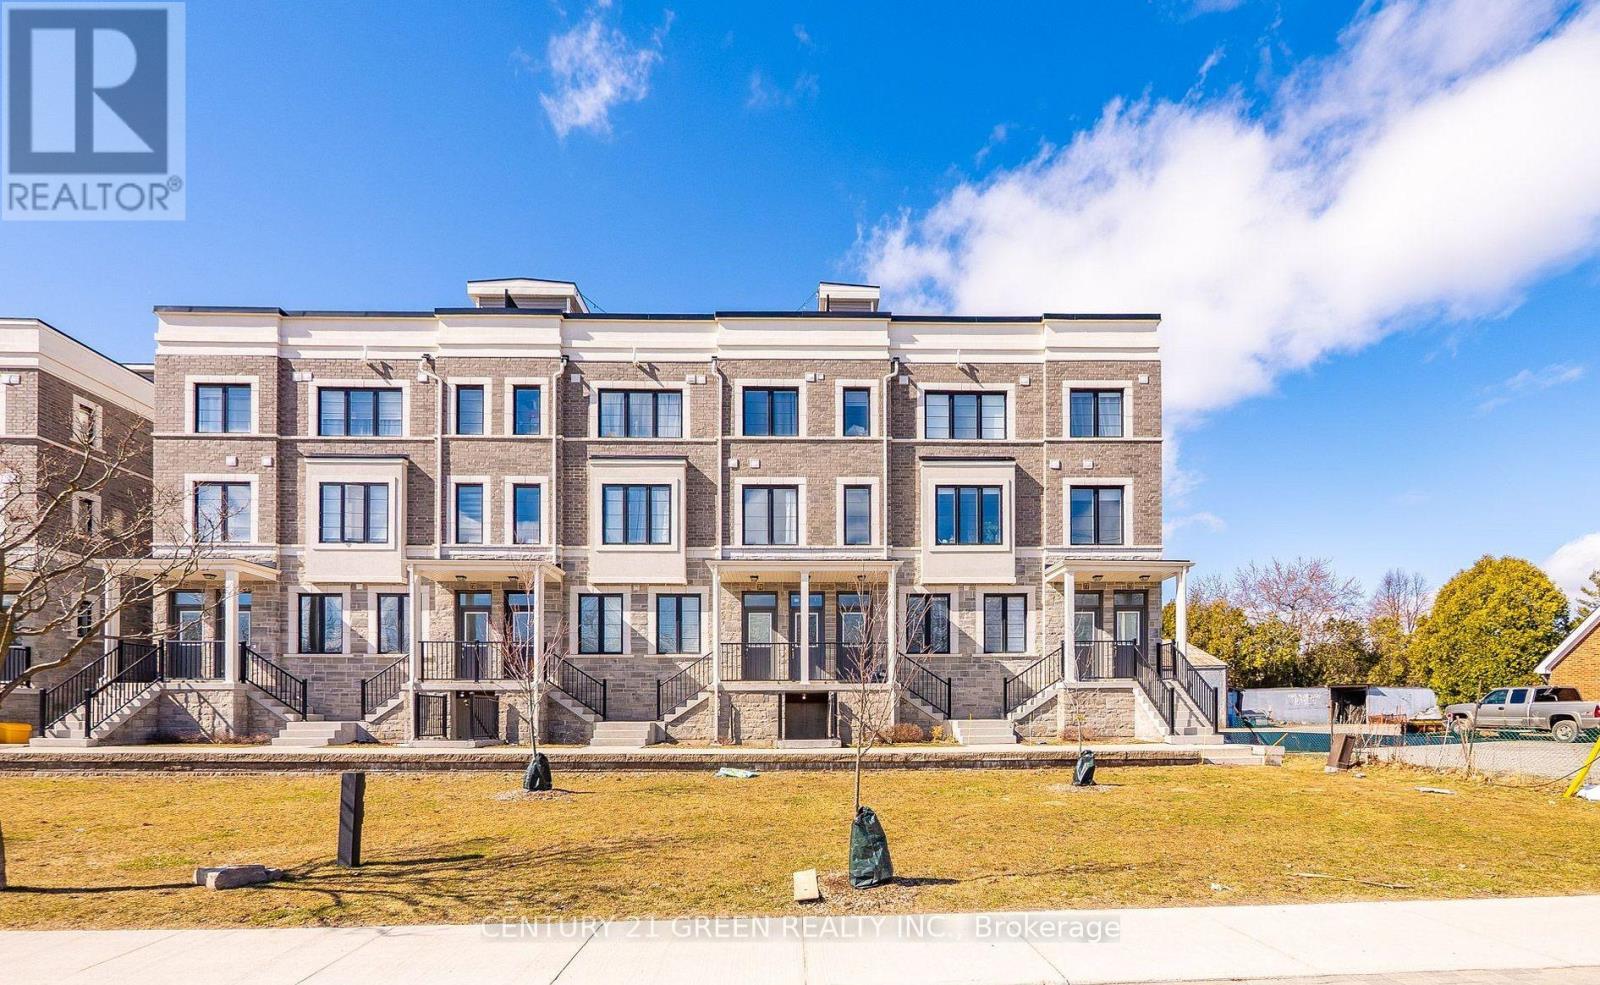
76 - 383 Dundas Street E
Hamilton, Ontario
Townhome 2 Bed & 3 Bath In The Heart Of Waterdown!! Large Open Concept Living & Dining Rooms, Upgraded Kitchen With Stainless Steel Appliances!! New Paint Throughout the the house! Huge Roof Top Terrace(27 x 18 sq. ft). 2 Parking. Walking Distance To Downtown Waterdown, Minutes To Go Train, School, Restaurants, Shopping. Easy Access To Hwys 403 & 407. (id:61483)
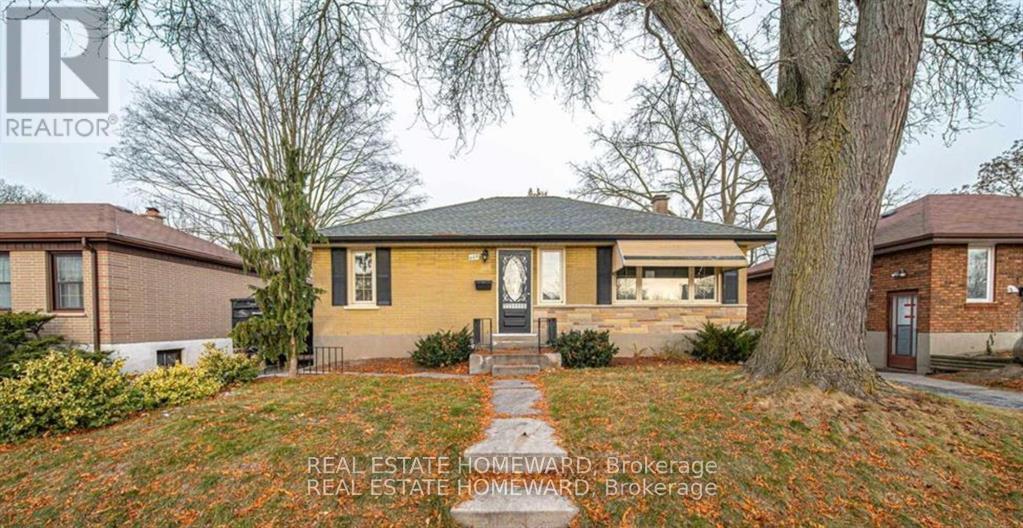
668 Harold Drive
Peterborough, Ontario
Prime Location, main Floor with a private large backyard and 2 sheds for your exclusive use, This house comes with its' own washer and dryer, nothing is shared with the basement tenant.newly renovated bathroom and 2 parkings. This home features 3 spacious bedrooms, a bright kitchen..Enjoy easy access to everyday essentials with nearby shopping, schools, parks, and local amenities all just minutes away. Commuters will appreciate the quick connection to Highway 115, making travel simple and efficient. A fantastic opportunity to live in a welcoming community close to everything you need!Move in Anytime. pay 50% utilities (id:61483)

Lot N - 1085 Concession 10 Road W
Hamilton, Ontario
**Open House Sunday 2-4pm**This lovely brand new bungalow built by Fairmont Homes, known as the Freelton Model features 3 beds, 2 baths and over 1300sqft of living space. Situated in the year round land lease community, Rocky Ridge Estates which is conveniently located just off Highway 6 on a quiet side road. Enjoy an easy going lifestyle in this tranquil rural setting while still easily accessing major commuting routes and major centers. Just 8 minutes south of the 401. Enjoy the open concept floor plan which features vinyl flooring throughout, large living and dining area with large windows, a primary 4pc ensuite and separate laundry room. This is the perfect investment for the downsizers or first time home buyers to get into the market at an affordable price! Inquire for more details about Lots available and various other models. Location may be listing in Freelton. Taxes not yet assessed. Images are of the Model home. Renderings and floor plans are artist concepts only and derived from builder plans. (id:61483)
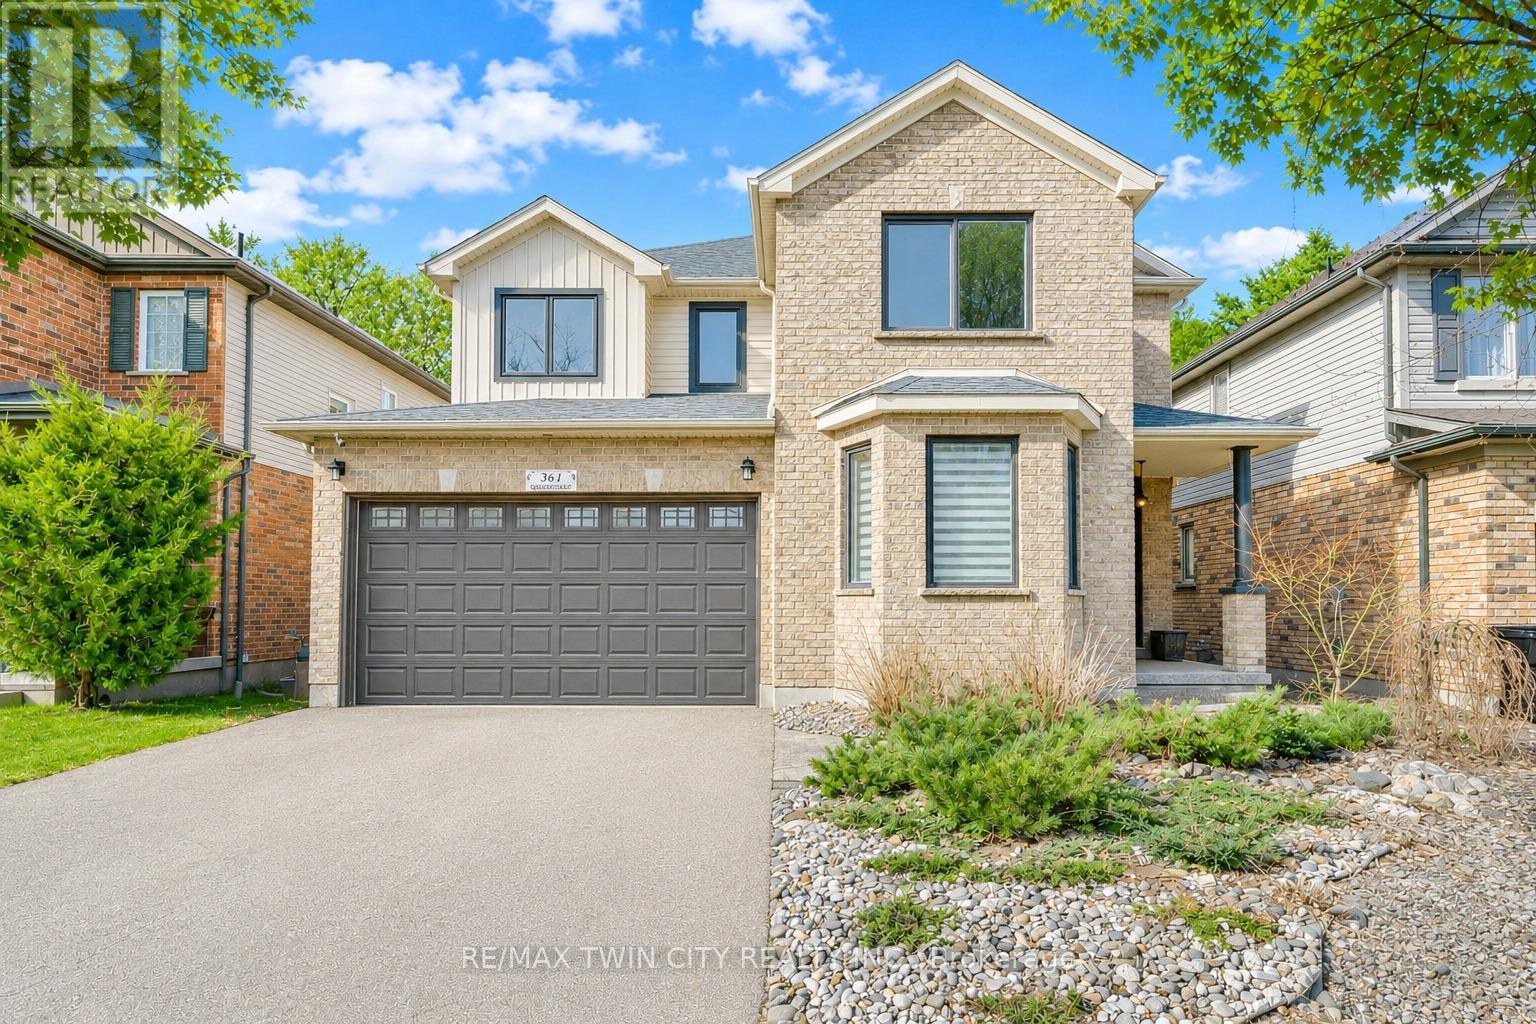
361 Red Osier Road
Waterloo, Ontario
Welcome to 361 Red Osier Road, Waterloo, an exceptional luxury residence in the highly sought-after Community of Waterloo. Backing onto protected greenspace with a fully finished walkout basement, this stunning home set the tone for the elegance, from the moment you arrive. Step inside through The Brand-new Front door, the main level, reconstructed in 2021, features open-concept layout with 9ft ceilings, premium hardwood flooring, modern tiles, designer light fixtures, California ceilings, zebra blinds and beautifully updated finishes throughout. All windows at the front are triple pane (2024). The heart of the home is the custom chef's kitchen (2021), showcasing a leathered granite countertop, heated floors, Built-in stainless-steel appliances, Bosch induction stove, BEST downdraft range hood, custom dovetail cabinetry, pull-out shelves with an updated fridge in 2023. A separate formal dining room with elegant, coffered ceilings create the perfect setting for meals and family gatherings. The Family room offers rich hardwood floors and cozy gas fireplace. Stylish powder room and laundry room with ample storage completes the Main level. Upstairs, there are 3 generous bedrooms including a luxurious primary retreat with walk-in closet and spa-inspired 5pc ensuite with heated floors, along with an additional beautifully updated 5pc family bath. The fully finished walkout basement extends the living space beautifully with heated floors offering a large Rec room, games area, newly constructed Wood Burning Stove and 4th bedroom. Step outside to your private retreat featuring a renovated Deck with glass railings, 2 patios, winding staircase and a custom-built shed, all surrounded by trees and tranquil views. Extensively upgraded with newer furnace, heat pump, roof, updated electricals, this remarkable home is perfectly located near top-rated schools, parks, trails, universities and everyday amenities. It is a rare opportunity not to be missed. Book your showing today! (id:61483)
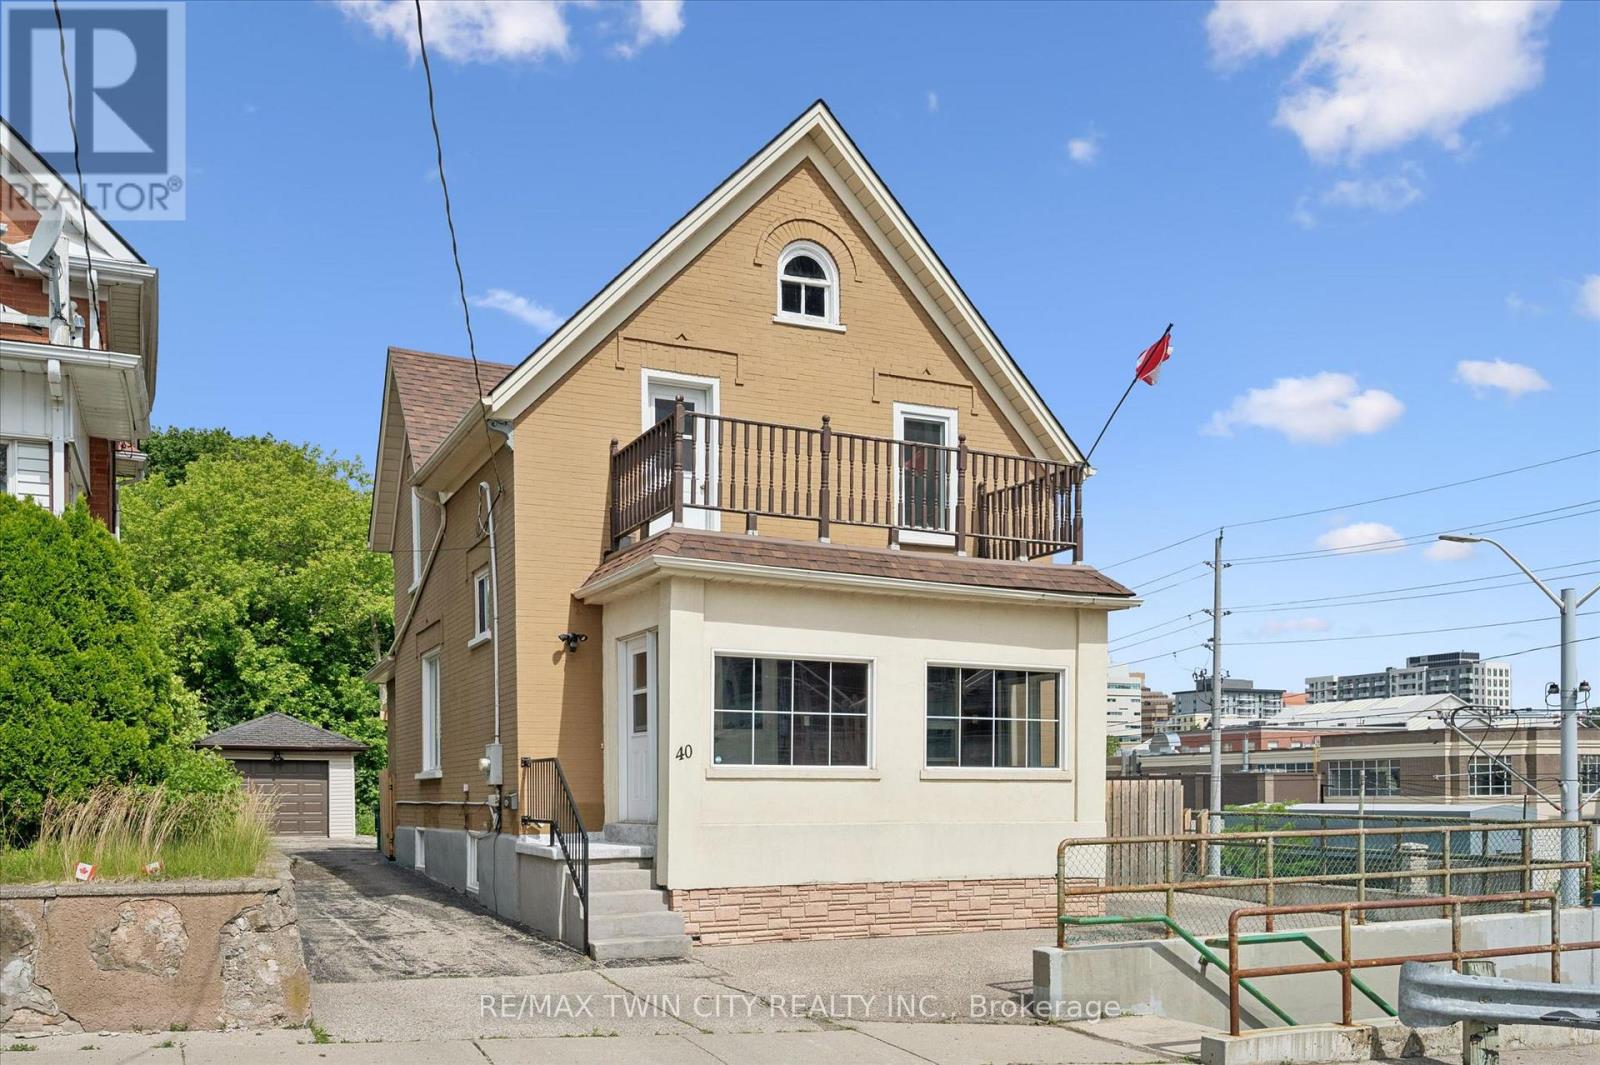
40 Madison Avenue S
Kitchener, Ontario
Perched on a hill overlooking the city, this charming 3-bedroom, 2-bathroom century home pairs original character with thoughtful, extensive updates. Thick brick walls quiet the outside world, while large windows and high ceilings keep the main floor bright and open. The kitchen was fully renovated in 2021, alongside new main level flooring and a new furnace and A/C. Since then, the home has continued to be cared for with the same attention: new windows in 2023, a renovated basement bathroom that same year, an updated patio and landscaping in 2022, a deck and pergola added in 2024, and new basement flooring and steps completed in 2026. On the second level you'll find a completely remodeled 5-piece bathroom with freestanding soaker tub, completed in 2025. The layout is well-suited to a variety of living arrangements, with no shortage of storage throughout. Outside, the lot is generous for its downtown setting - a rare find this close to the core. The neighbourhood is friendly, you're walking distance to both primary and high schools, close to the Iron Horse Trail and nearby parks, and just steps from an LRT stop. The surrounding area has seen a steady arrival of great restaurants, bakeries, and grocery stores, all within an easy walk, while highway access remains close by. A home with history, well-maintained and ready for its next chapter. (id:61483)
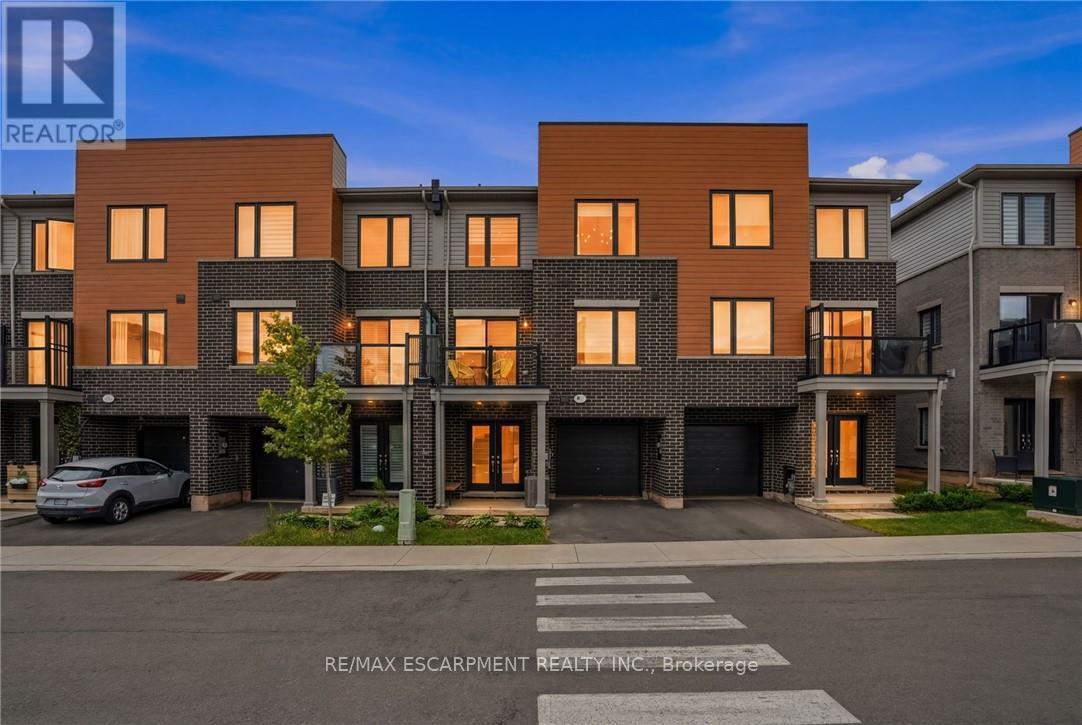
104 Dryden Lane
Hamilton, Ontario
A beautifully maintained townhome offering 2 spacious bedrooms, 3 bathrooms, and a modern open-concept layout designed for comfortable living and effortless entertaining. The main living area seamlessly connects the kitchen, dining, and living spaces, creating a bright and inviting atmosphere perfect for hosting family and friends. Step out from the living room onto your private balcony, an ideal extension of your living space for relaxing or enjoying your morning coffee. The thoughtfully designed floor plan offers generous room sizes, ample storage, and the convenience of three bathrooms. A private garage provides secure parking and additional storage space. Hot Water Tank and Furnace are rental items. Move-in ready (id:61483)
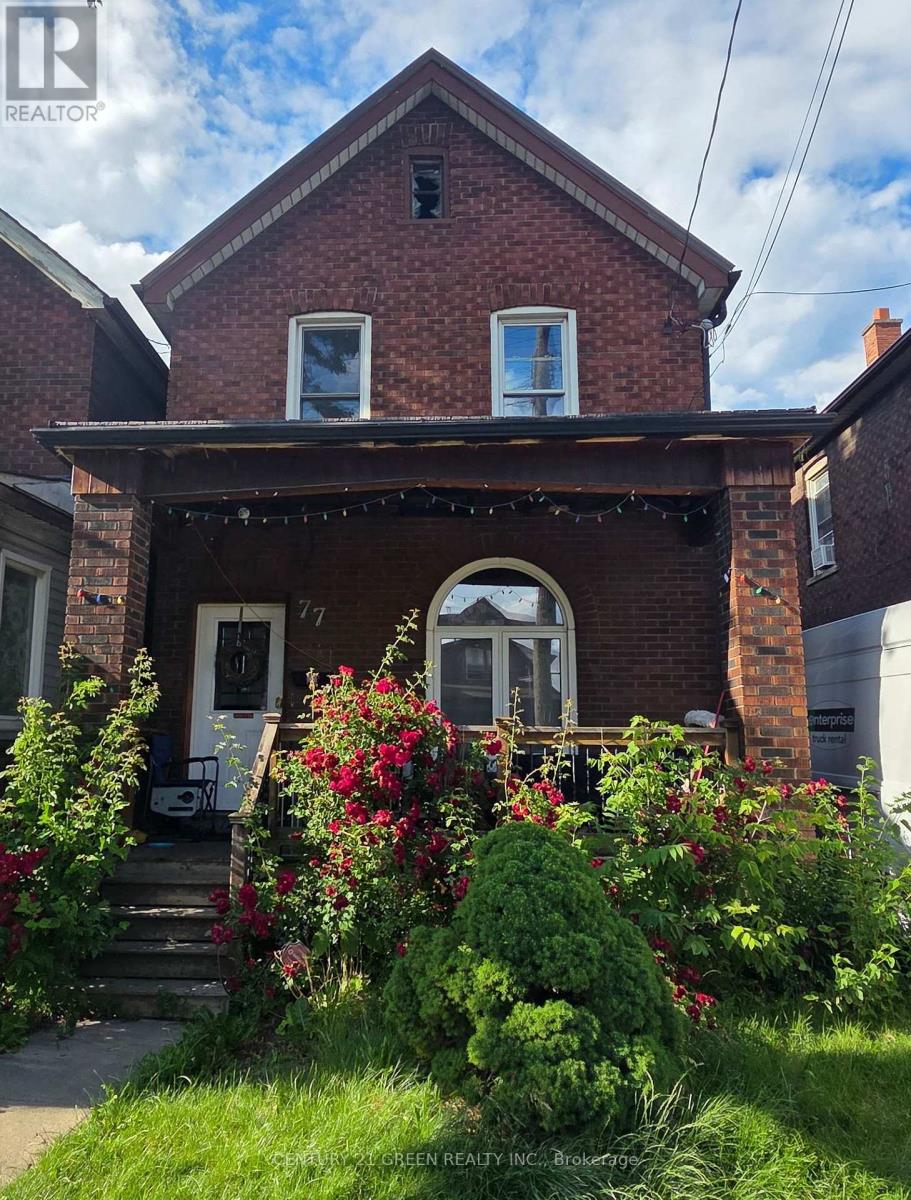
77 Gertrude Street
Hamilton, Ontario
Priced to sell! Great opportunity to get into the Hamilton market on Gertrude St. This detached 3-bedroom, 1-bath home offers a functional layout, a rare detached garage, and a full unfinished basement with great ceiling height for future development. Excellent location minutes from the QEW/Burlington St corridor and the Centre on Barton. Property is sold tenant-occupied with ongoing LTB disclosures. Perfect setup for a buyer looking to build quick equity. Furnance installed in 2024, Roof done in 2013 (id:61483)
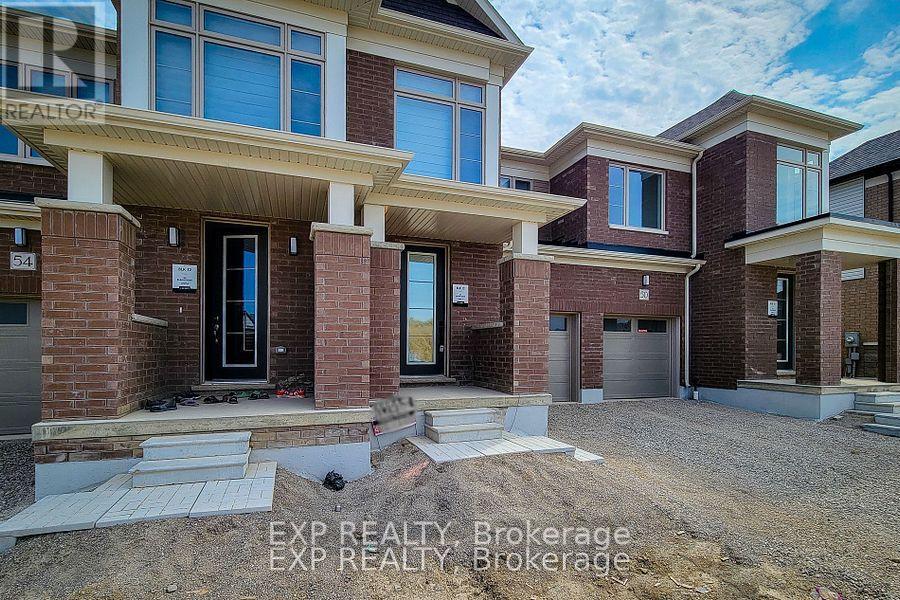
52 Blain Drive
Hamilton, Ontario
Welcome to 52 Blain Drive, a beautifully maintained home located in a desirable Hamilton neighborhood. This inviting property offers a bright and functional layout with spacious living areas, generously sized bedrooms, and plenty of natural light throughout. Enjoy the convenience of being close to parks, schools, shopping, dining, and major commuter routes while still enjoying the comfort of a quiet residential setting. Whether you're a growing family or simply looking for a place to call home, this property offers the perfect combination of comfort, convenience, and value. (id:61483)
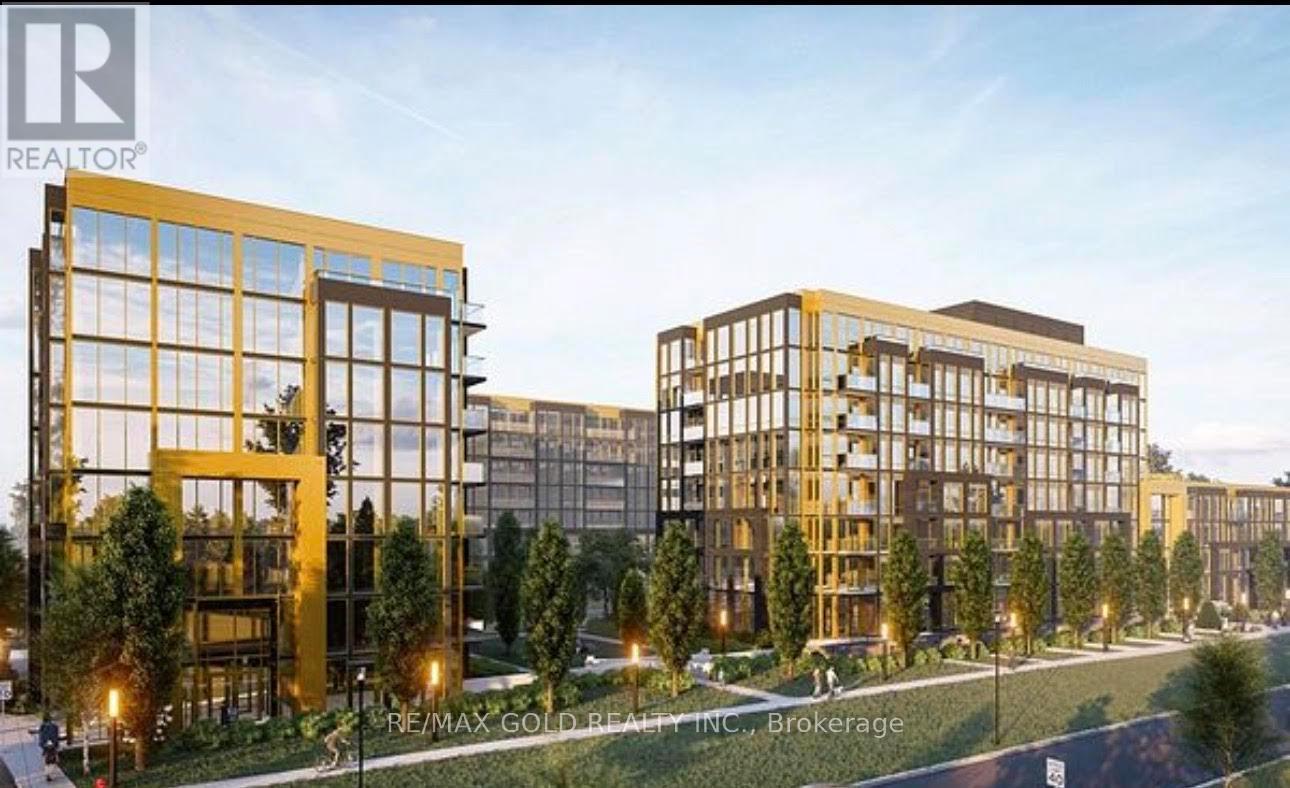
104 - 2343 Khalsa Gate
Oakville, Ontario
The modern residence luxury condo includes 1 bedroom + den, the large den is having sliding door, can be used as 2nd bedroom, with 1 parking & a locker, with 2 full washrooms with standing shower and a tub. Located in upper Glen Abbey West Oakville, very bright and open concept, "NO" elevator needed, its on main floor. Carpet free, laminate throughout. The kitchen boats with an upgraded granite countertop and upgraded backsplash, close to top schools, parks, hospital and highway 403/407. Amenities including smart home technology , games room, private family party room, media room pool, fitness centre. (id:61483)
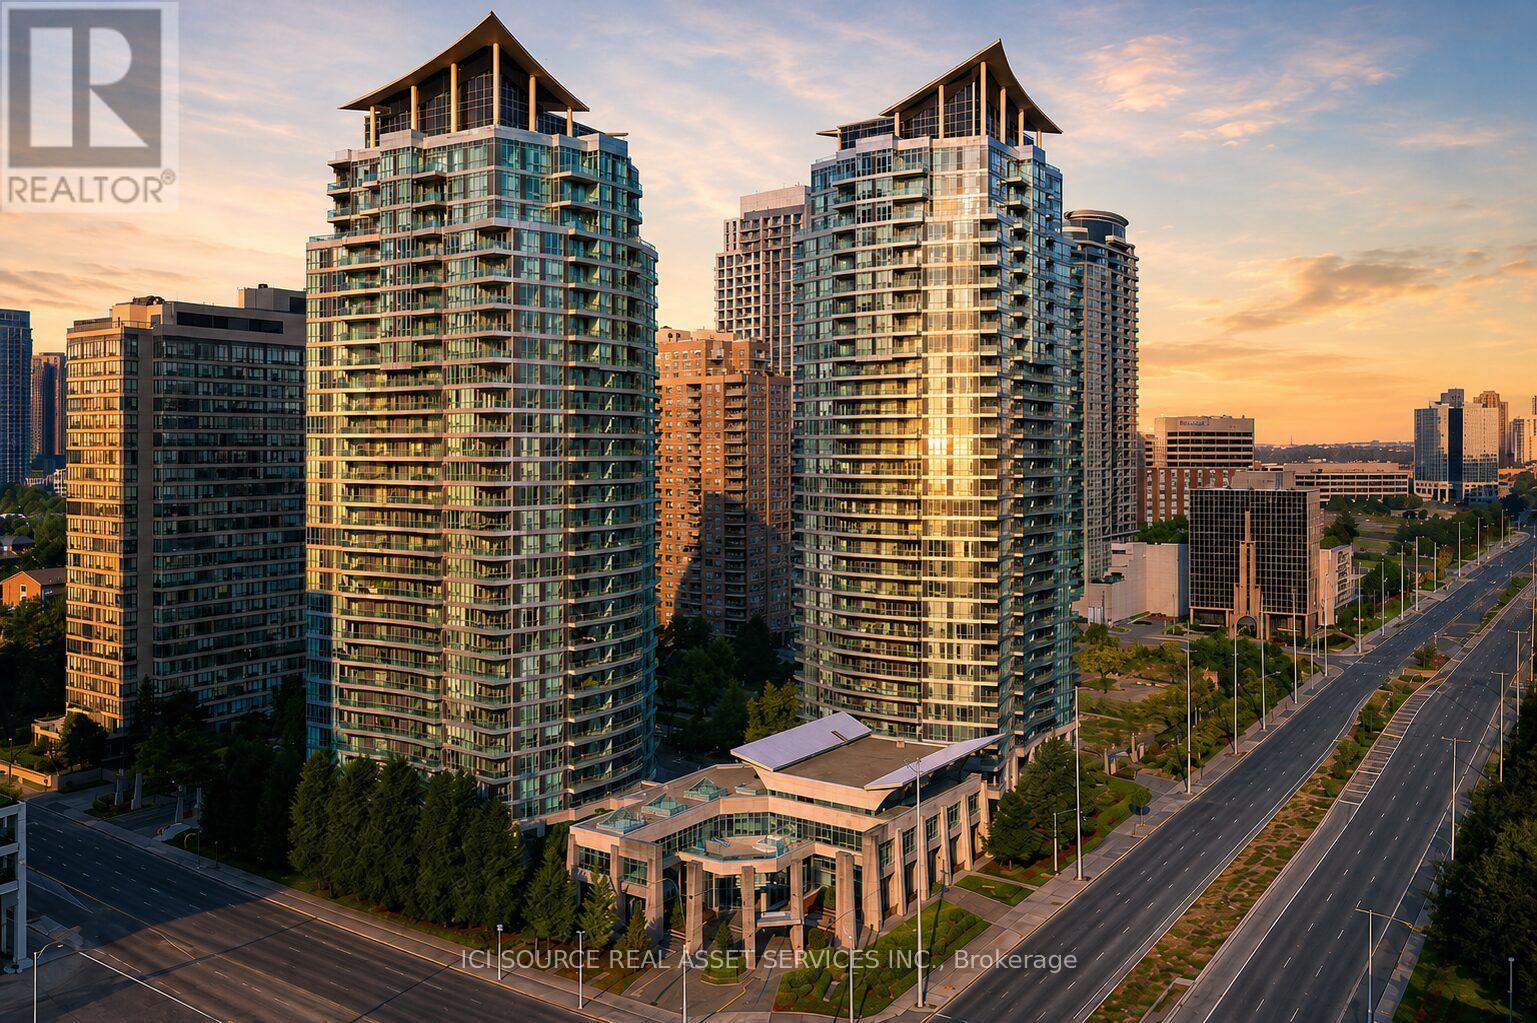
607 - 33 Elm Drive W
Mississauga, Ontario
Welcome To Suite 607 At 33 Elm Dr W, A Bright And Functional Condo In The Heart Of Mississauga City Centre/Square One. This Well-Maintained Suite Offers A Practical Layout, Floor-To-Ceiling Windows, A Private Balcony With Open Views Of The Mississauga Skyline, And A Comfortable Space To Enjoy Everyday Condo Living In One Of Mississauga's Most Convenient Communities. The Building Offers A Great Selection Of Amenities, Including 24-Hour Concierge, Indoor Pool, Gym, Sauna, Hot Tub, Party/Theatre Room, Theatre, Guest Suites, Visitor Parking And More, With Attractive Monthly Maintenance Fees. Recent Practical Updates Completed Within The Last Year Include A New Fridge, New Dishwasher, And New Bathroom Fixtures. Steps To Square One, Transit, Restaurants, Shopping, Parks, Library/YMCA, The Living Arts Centre And Major Commuter Routes. Currently Tenanted By A Long-Term Tenant In Good Standing; Buyer To Assume Existing Tenant. Some Images Have Been Enhanced And Virtually Staged For Illustration Purposes. *For Additional Property Details Click The Brochure Icon Below* (id:61483)
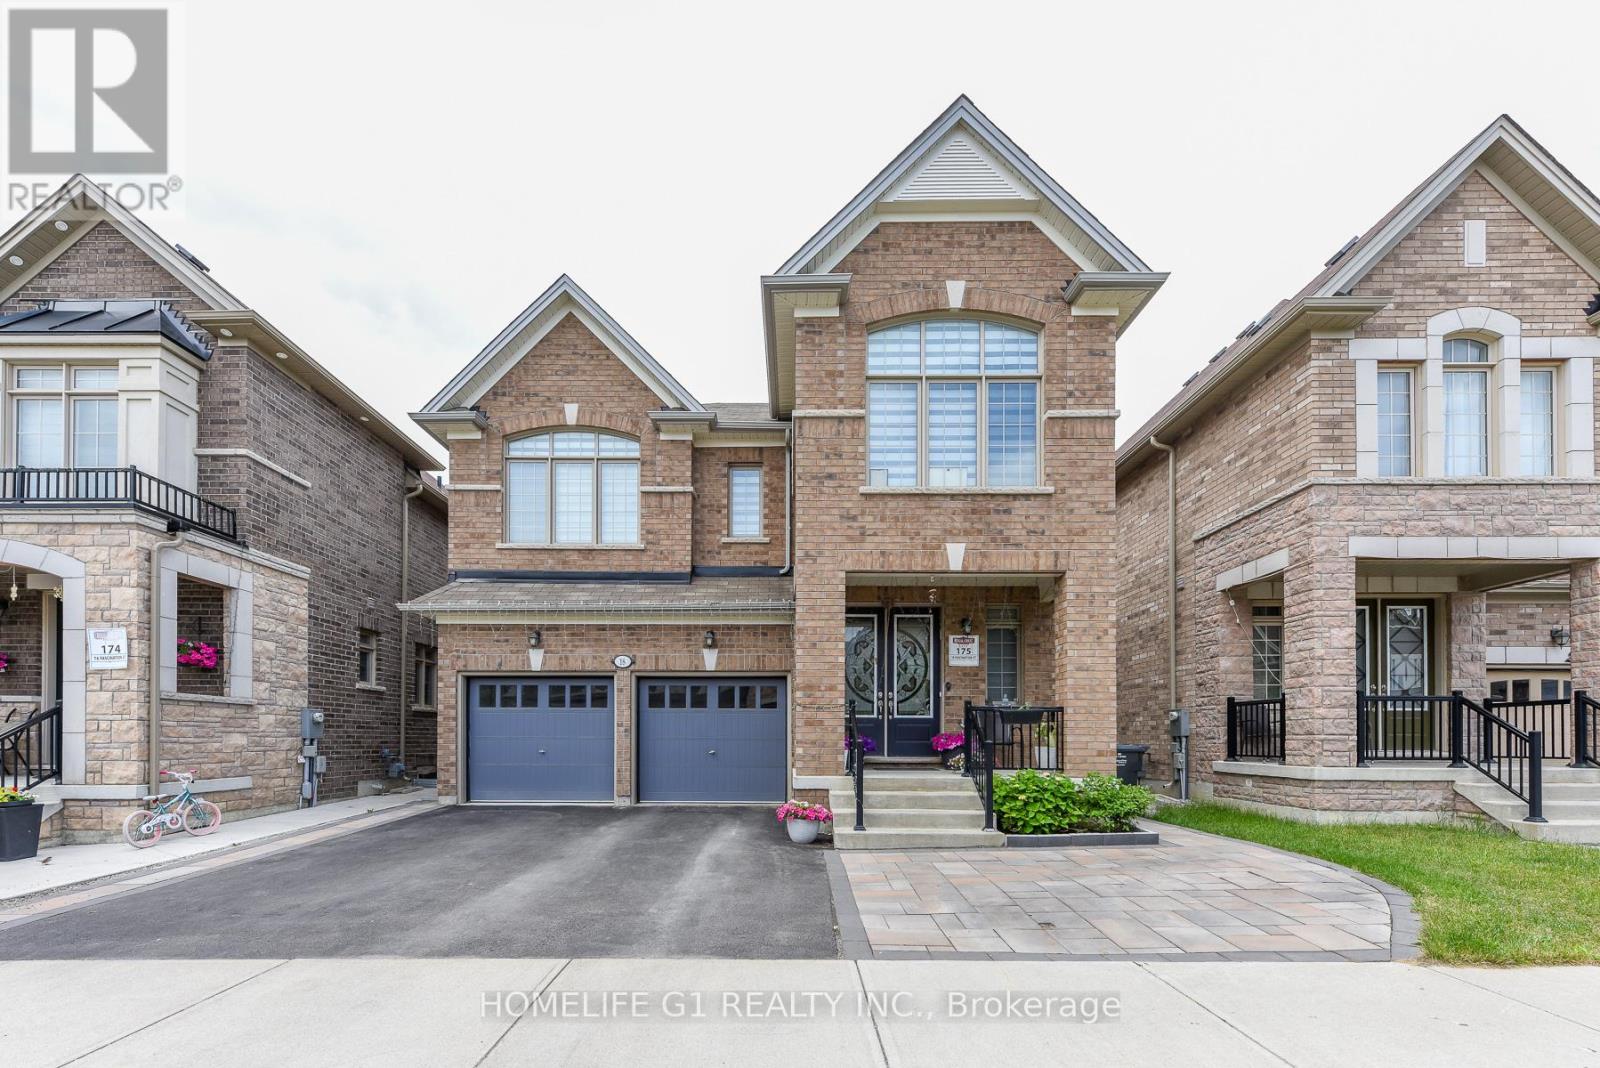
18 Fascination Street
Brampton, Ontario
Welcome to this beautiful fully upgraded detached home with a legal 3-bedroom basement apartment in the highly sought-after area of Brampton. Built in 2020, this beautifully maintained 2-storey home offers 2,646 sq. ft. above grade with best layout. Separate family room. The main floor features a combined living and dining room with hardwood floor , separate family room with hardwood floor. A large top of the line eat in kitchen with a breakfast area. Large 24X24 inch Porcelain tiles floor. Built in stainless steel appliances and quartz counter top with a central island. Pot lights throughout the main floor. The second level features 4 good size bedrooms, each with ensuite bathroom. Laundry on 2nd floor. A legal 3 bedroom with 2 full washroom basement apartment with separate entrance offers excellent rental income potential. Presently rented. Two car garage with an extended driveway with stone interlocking. Well maintained landscaping. Conveniently located near Hwy 410, schools, parks, public transit, shopping, hospital, golf, and recreation/community centres. A true turnkey home. Neat and clean. You don't need to do anything just to move in. (id:61483)
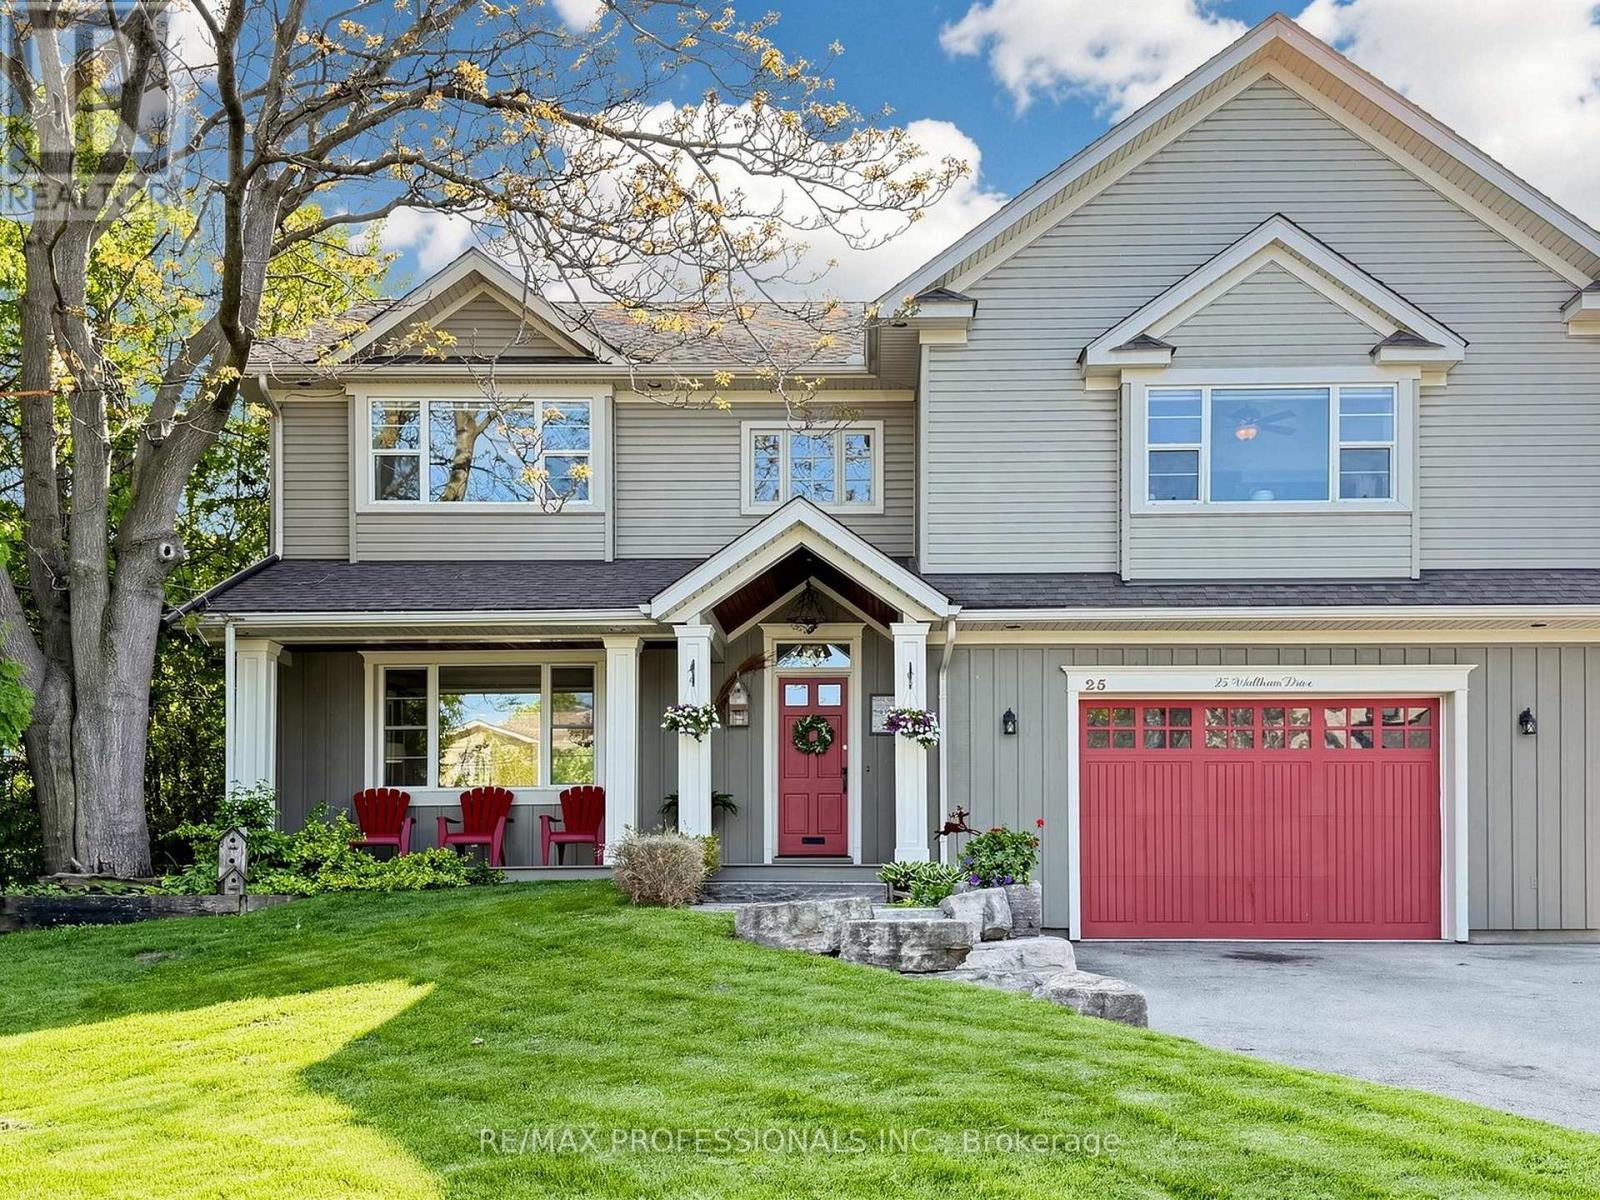
25 Waltham Drive
Toronto, Ontario
Stuck in the city but wish you lived in the country? This exceptional property strikes the perfect balance of both. Nestled on a highly sought-after, family-friendly street, this spacious 4-bedroom, 2-storey residence is the "forever home" that truly checks every single box. From the moment you step inside, you are greeted by a well-designed, functional layout featuring bright principal rooms, formal living and dining spaces, and an open-concept eat-in kitchen overlooking the incredible and deep backyard. For ultimate convenience, the main floor boasts an expansive living room and a massive, dedicated laundry and mudroom. Upstairs, the home offers plenty of space for growing families with a giant upstairs family room and four generous bedrooms. The oversized primary bedroom serves as a private oasis to unwind at the end of the day, complete with its own cedar-lined walk-in closet and luxurious, 5-piece ensuite bathroom. This ultra deep lot features a large above-ground pool and an expansive backyard that overlooks the ravine. Built with the for summer fun and relaxation, the rear deck is the perfect place for morning coffees and afternoon dinner parties. The basement features a bright and large 1-bedroom basement apartment with a separate entrance and a convenient walkout to the backyard, making it ideal for extended family, in-laws, or generating rental income. Located just minutes from schools, parks, scenic trails, shopping, transit, and major highways, this property really does have it all, inside and out. Don't miss it! (id:61483)
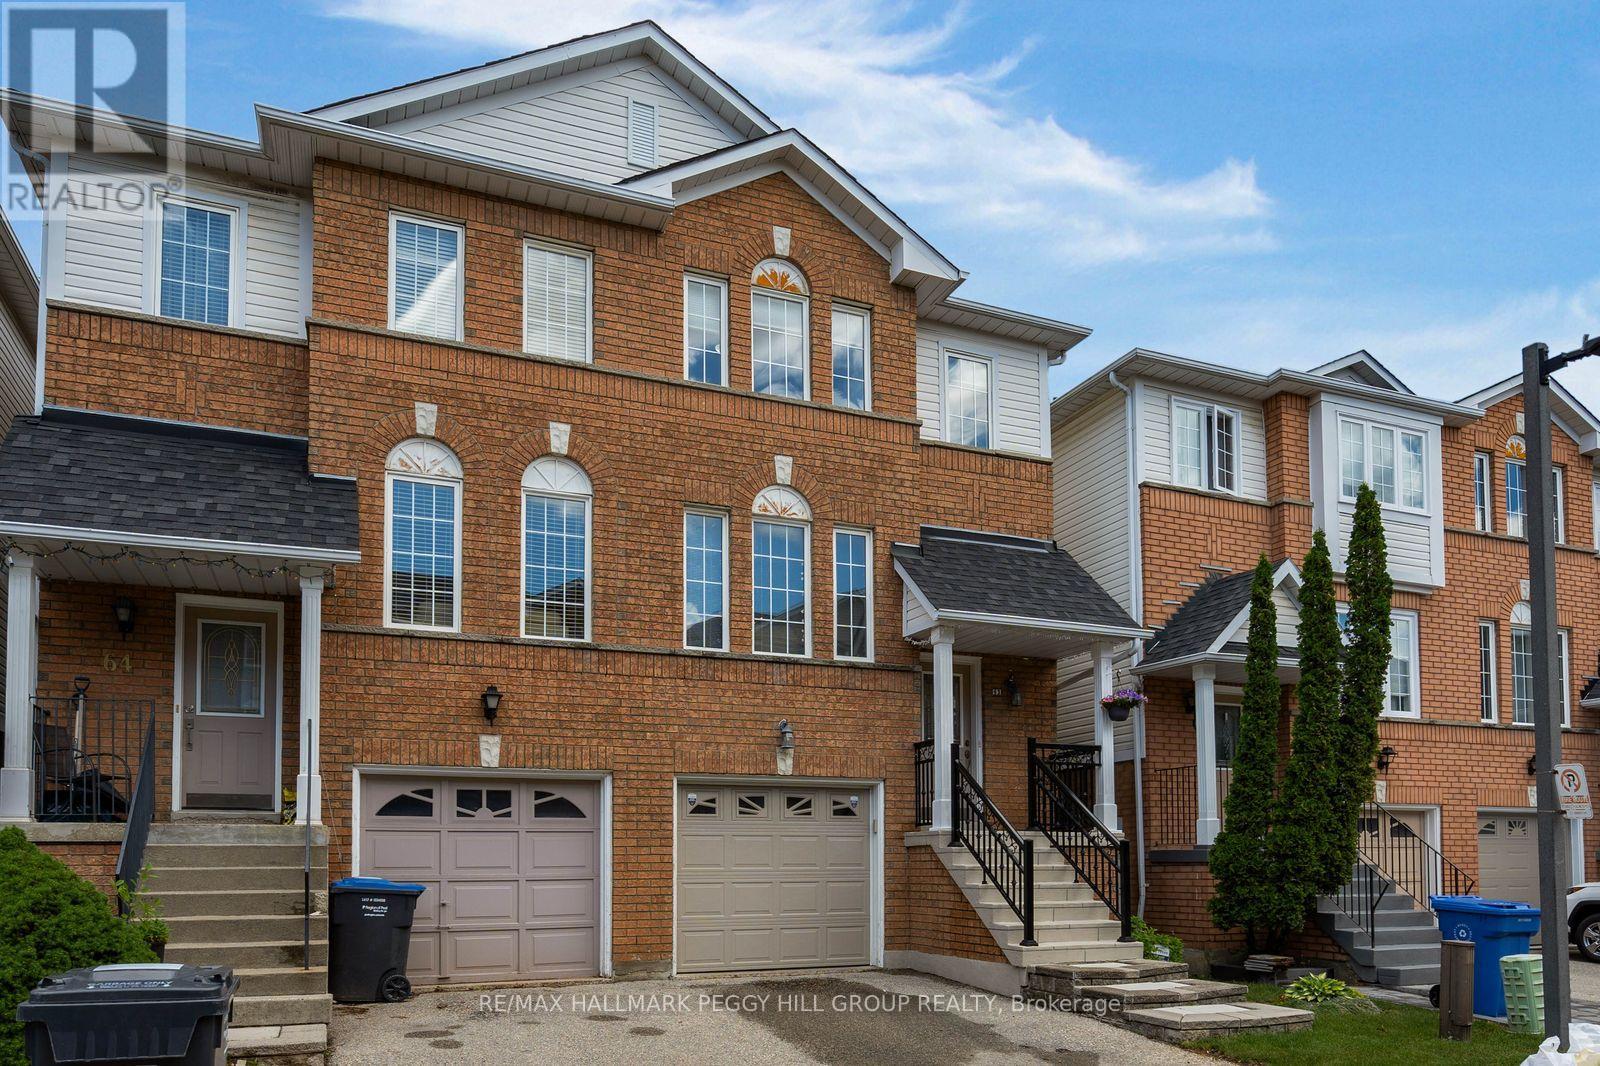
63 - 1480 Britannia Road W
Mississauga, Ontario
PARK-BACKING, MOVE-IN READY & LOVINGLY CARED FOR! Warning: side effects of touring this semi-detached condo may include park-view envy, a sudden kitchen obsession and the overwhelming urge to start packing before the showing is over! Meticulously maintained and completely move-in ready, this home is one of the few select units in the complex backing directly onto a park and playground. Mature trees, open green space and an elevated deck with an awning overlooking it all create a backyard setting that stands apart from typical condo living. The renovated eat-in kitchen steals plenty of attention with grey cabinetry, quartz countertops, stainless steel appliances, a tile backsplash, breakfast bar seating and an adjacent eating area with a walkout to the elevated deck. Hardwood floors extend through the living and dining area, where pot lights and a large window enhance the space. The spacious primary bedroom features a walk-in closet and 4-piece ensuite, joined by two additional bedrooms and a full bath. The finished walkout lower level adds a rec room with custom built-in shelving and direct access to the backyard patio, creating even more space to spread out and enjoy. Low maintenance fees, pride of ownership throughout and a beautifully maintained complex make this an easy choice, while Heartland Town Centre, restaurants, schools, transit and major commuter routes are all just minutes away. Some homes offer a nice view. This one puts the park in your backyard. (id:61483)
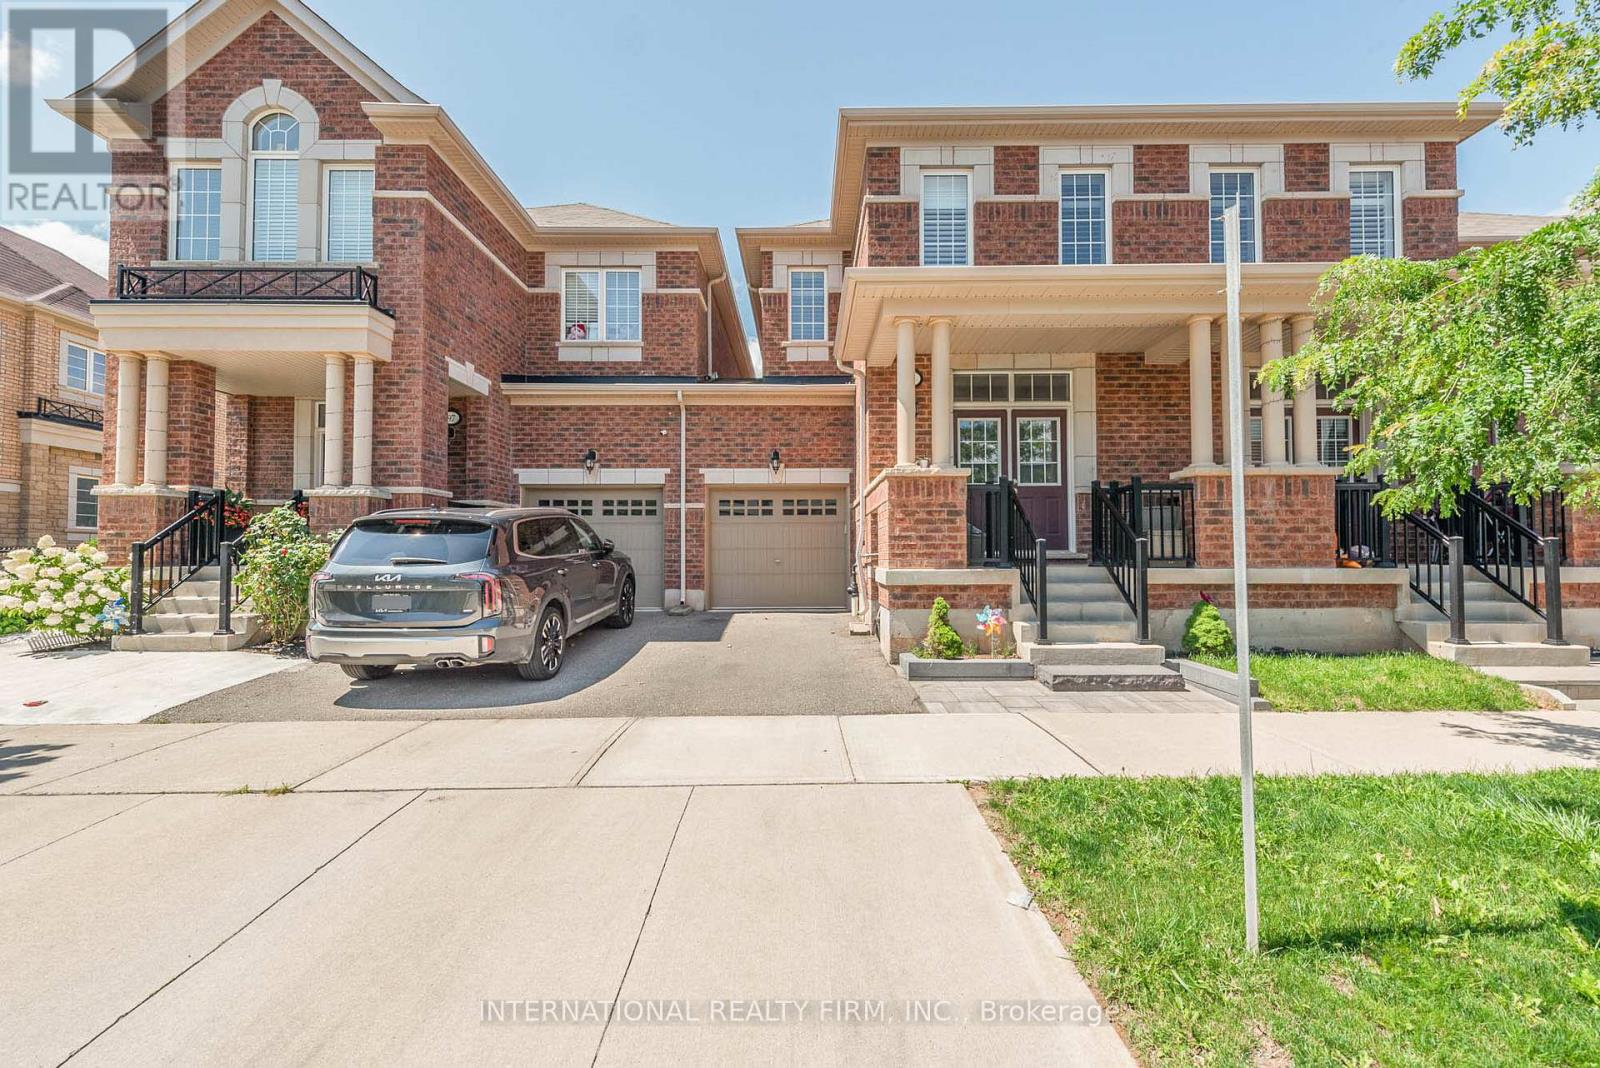
99 Huguenot Road
Oakville, Ontario
This charming two-story townhouse is in one of North Oakville's most sought-after neighborhoods. It offers three generously sized bedrooms, three full bathrooms, and one half-bath. The main floor showcases beautiful hardwood flooring and 9-foot ceilings. The upgraded kitchen has granite countertops, stainless steel appliances, and high-end cabinetry. Wood stairs lead to the upper level, where the primary bedroom features a walk-in closet and an en-suite bathroom with a separate shower and soaking tub. Two additional spacious bedrooms share a well-appointed 4-piece bathroom, offering plenty of living space. Further highlights include an interlocking patio, a builder-finished basement, pot lights, and California shutters. The townhouse is conveniently situated near highways, restaurants, shopping centers, schools, parks/trails, and the GO Train station. (id:61483)
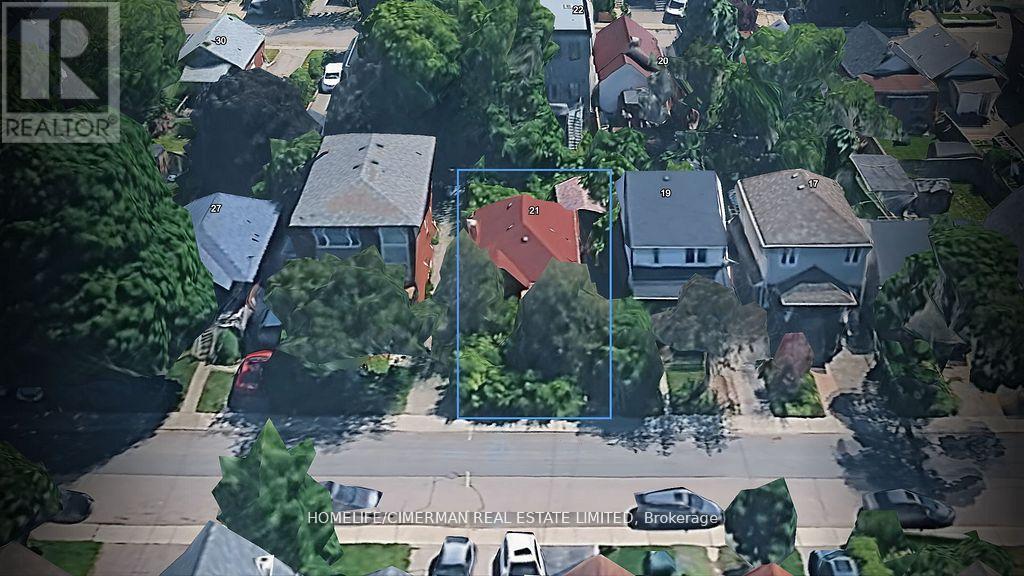
21 Seventeenth Street
Toronto, Ontario
Opportunity knocks in the heart of New Toronto. Situated on a 33' x 100' freehold lot (approx. 3,336 sq. ft.), this property offers exceptional potential for investors, builders, and renovators looking to capitalize on a prime residential location. The site features a level topography, detached garage, private driveway, and is designated residential with RM zoning, supporting strong redevelopment or value-add possibilities. Currently improved with a detached home originally built in 1948, the property presents an ideal canvas for renovation, expansion, or a custom rebuild. Whether your strategy is to renovate and hold, flip, or redevelop, this is a rare chance to secure a well-sized lot in an established, high-demand west-end neighbourhood with long-term upside (id:61483)
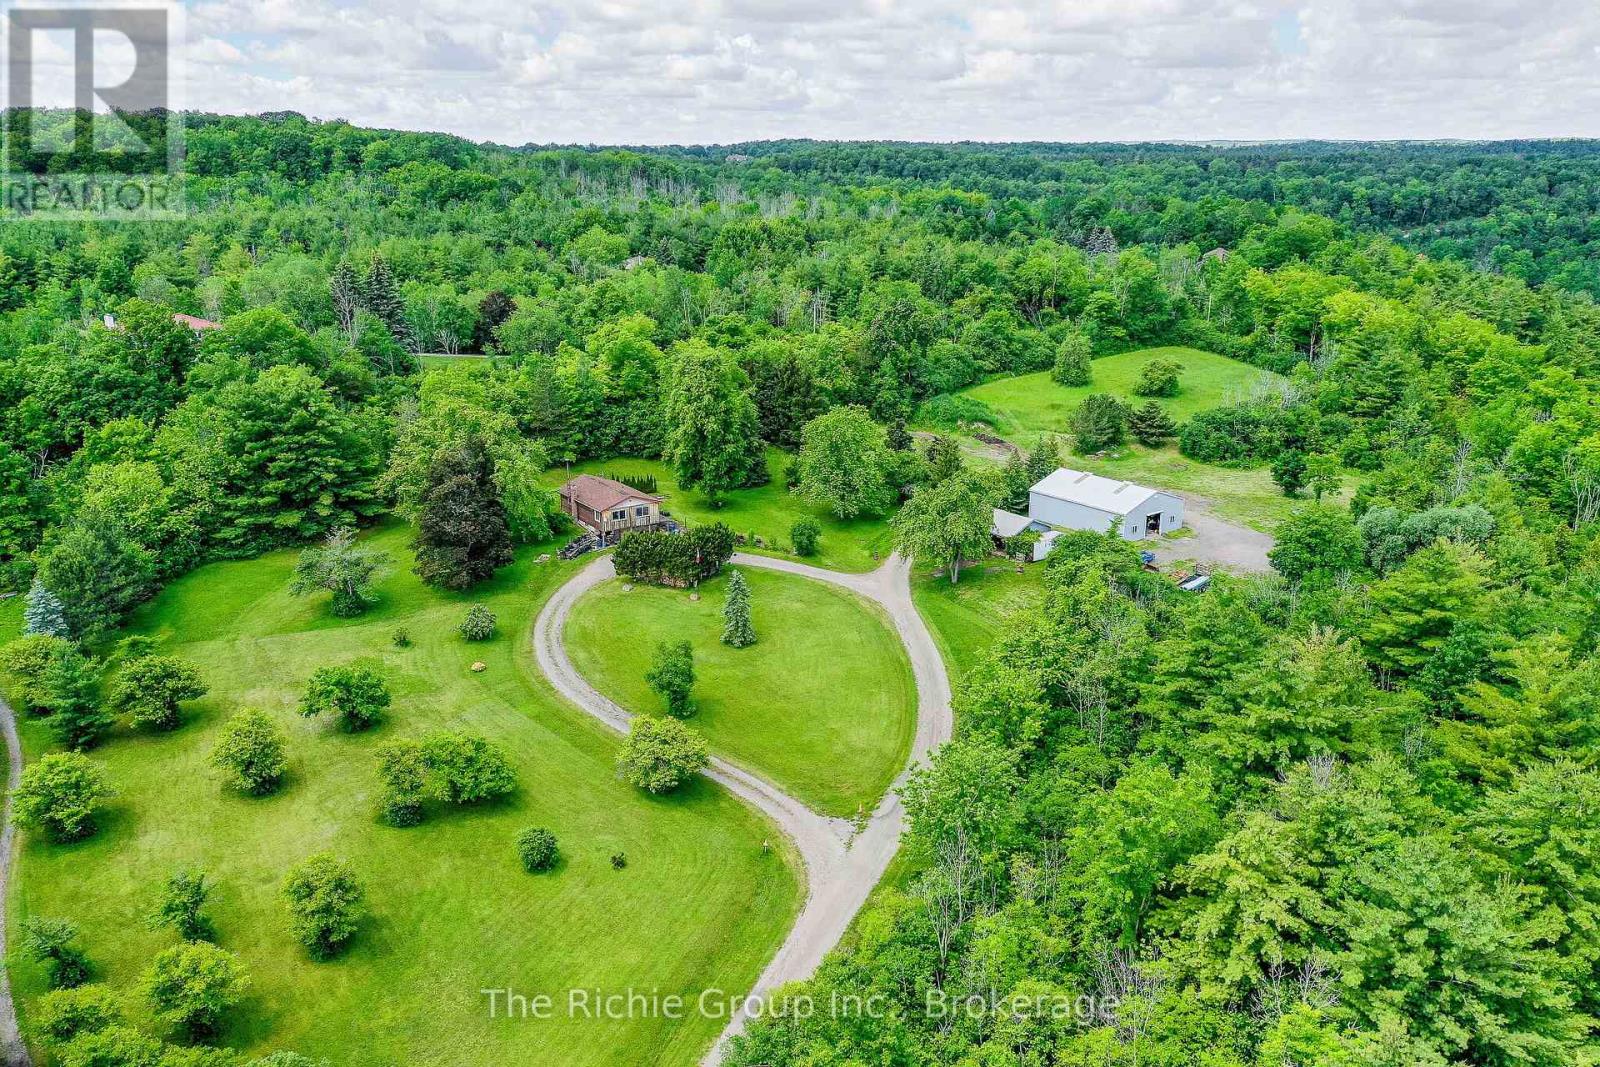
13494 Tenth Line
Halton Hills, Ontario
A Rare Hilltop Estate Opportunity in the Heart of Halton Hills! Situated on approximately 8 scenic acres amidst some of Halton Hills' most desirable estate properties, this remarkable hilltop setting offers breathtaking panoramic views stretching all the way to the Toronto skyline and iconic CN Tower. A winding circular driveway leads to the home creating a dramatic approach and revealing a setting where the energy of the city meets the tranquility of the countryside. Perched high above the surrounding landscape, the existing bungalow enjoys spectacular elevated views framed by mature trees, offering a rare vantage point and an exceptional opportunity for renovation or redevelopment. Whether you envision restoring the existing home or creating a custom country estate, the setting is truly irreplaceable. Beyond the homestead, the laneway continues to a large private meadow ideal for hobby farming, horses, gardens, recreational use, or simply enjoying your own piece of rural paradise. Set just off the meadow area are two substantial outbuildings. A large 48 ft by 36 ft steel-clad storage building features a 10-foot roll-up bay door, concrete floor, and over 12 feet of interior clearance, providing excellent space for equipment, vehicles, recreational toys, or contractor storage. A second detached building 33ft by 21 ft with two garage bay doors offers outstanding workshop potential for hobbyists or tradespeople. Located just minutes from Georgetown, Terra Cotta, and Erin, this exceptional property combines rural privacy with convenient access to everyday amenities. Outdoor enthusiasts will appreciate the proximity to the Caledon Ski Club, plenty of golf courses, Silver Creek Conservation Area, and direct access to the Bruce Trail system just down the road. A truly special offering where rolling countryside, mature trees, spectacular skyline views, and endless possibilities combine to create an extraordinary rural estate opportunity. (id:61483)
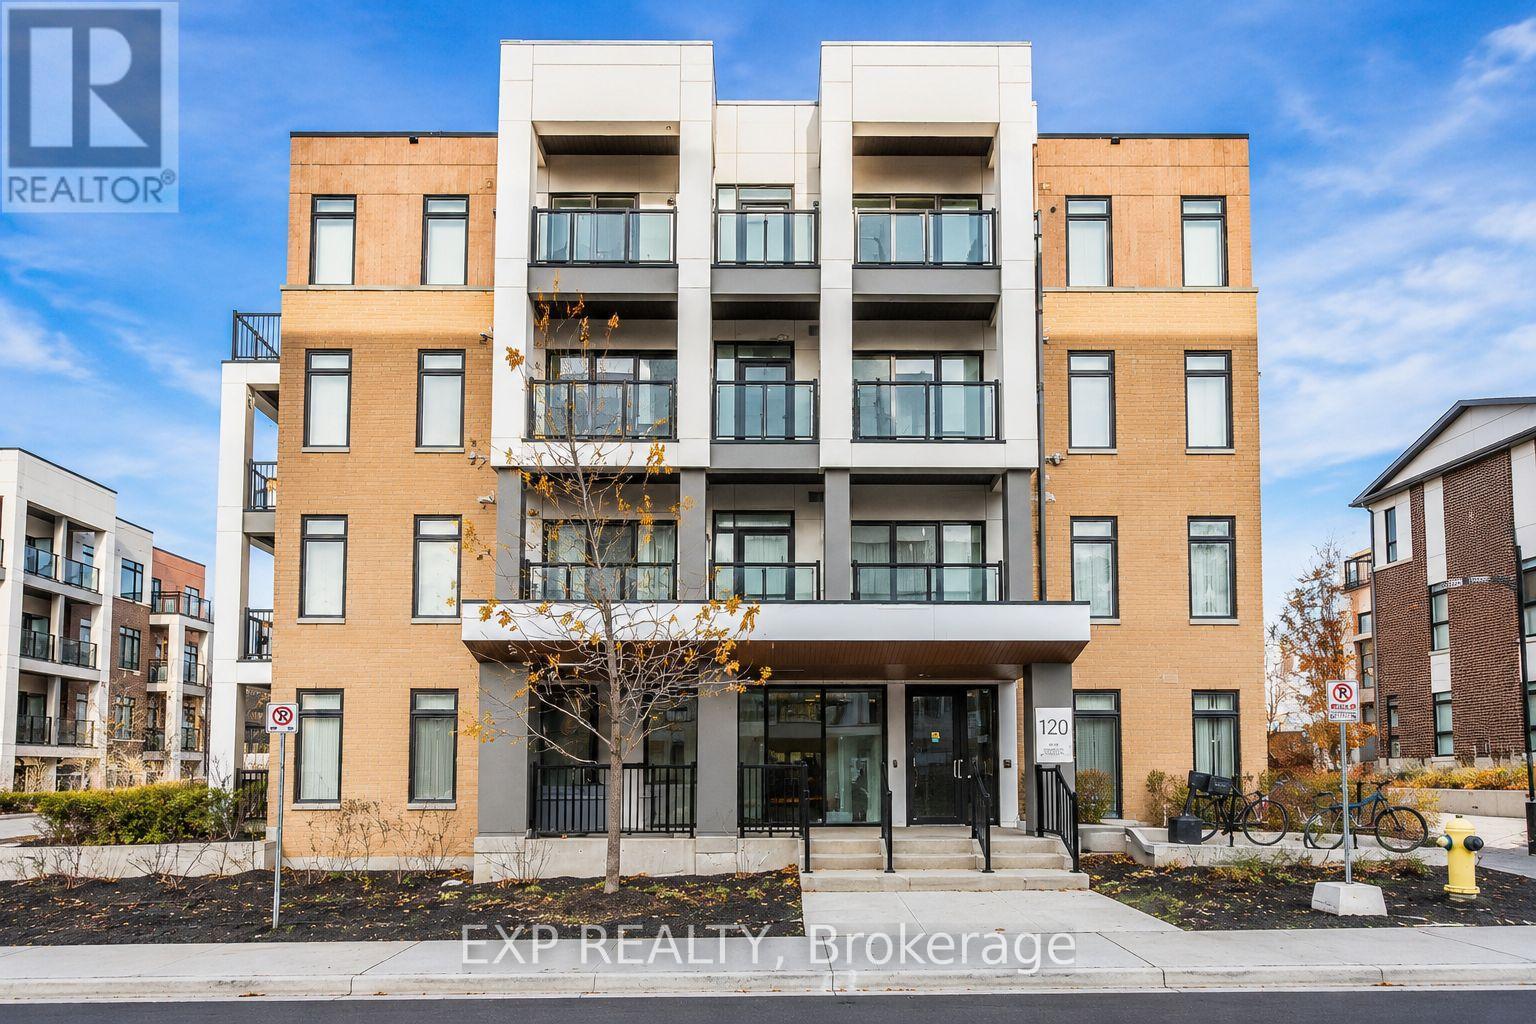
310 - 120 Canon Jackson Drive E
Toronto, Ontario
Welcome to 120 Canon Jackson Drive, a modern and convenient condo located in a growing Toronto community. This bright and functional unit offers a comfortable layout, stylish finishes, and a great living space perfect for professionals, couples, or small families.Enjoy easy access to public transit, nearby parks, schools, shopping, restaurants, and everyday amenities. The location offers great convenience with quick connections to Keele Station, Eglinton Avenue, major roads, and surrounding neighbourhoods.This building is situated in a well-connected area with a great mix of urban convenience and community living. A wonderful opportunity to lease a beautiful unit in a desirable Toronto location. Don't miss your chance to call 120 Canon Jackson Drive home! (id:61483)
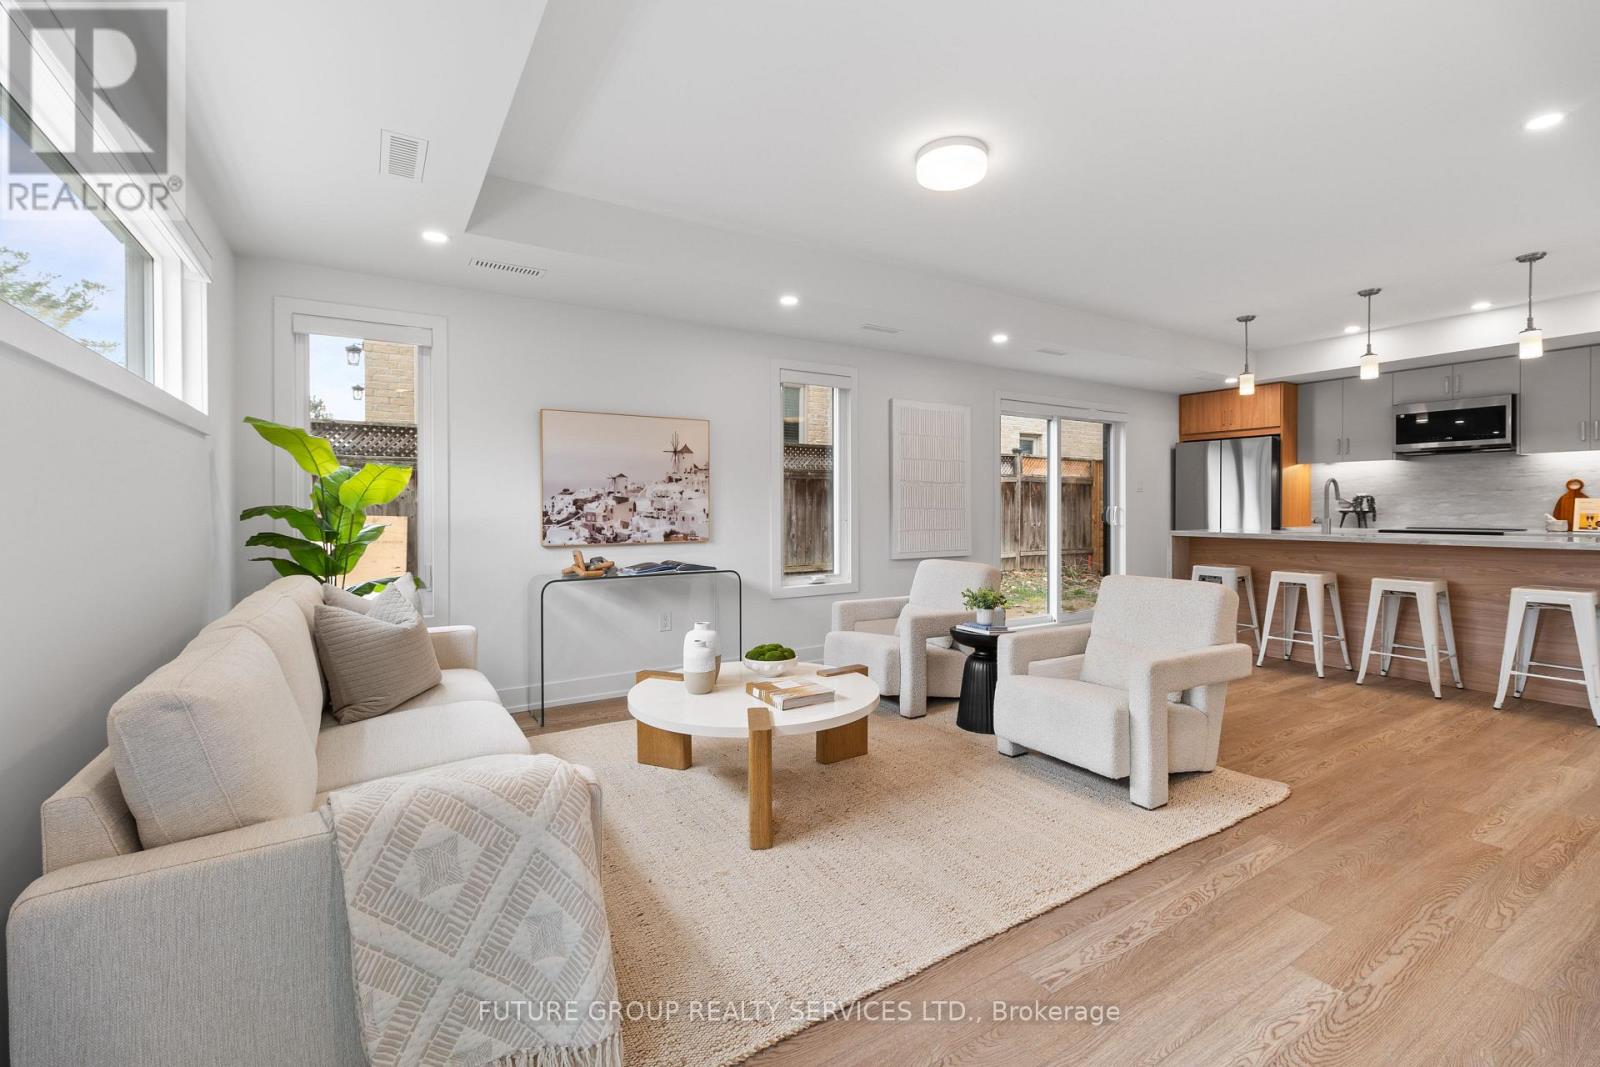
Unit 5 - 34 Poplar Avenue
Toronto, Ontario
Welcome to 34 Poplar Ave, Unit 5, a brand-new, garden-level suite in a boutique, newly built multiplex in the heart of a quiet, family-friendly pocket. This luxury 3-bedroom, 2.5-bath home offers over 1,150 sq. ft. of sun-filled living space across two thoughtfully designed levels, with high ceilings, oversized windows, and upscale finishes throughout. The open-concept main floor features a custom kitchen with a quartz waterfall peninsula, soft-close cabinetry, stainless steel appliances, and under-cabinet lighting, flowing seamlessly into a bright living and dining area that opens to your private garden oasis. In-suite laundry, central heating and air conditioning, smart locks with app-controlled keyless entry, and exterior cameras provide everyday comfort, security, and convenience. Upstairs, the primary suite feels like a true retreat, with a custom built-in closet system (double rods, shelving, and drawers) and a spa-inspired ensuite. Two additional large bedrooms provide versatile space for kids, overnight guests, or a quiet home office. With an individually metered, 100% electric design and high-performance insulation, you'll enjoy efficient climate control and lower utility costs. Located just steps from daily essentials yet close to the lake, 34 Poplar Ave offers a relaxed community vibe with convenient access to Kipling GO and TTC Subway Station, Cloverdale Mall, and major highways-delivering a rare blend of urban convenience, peaceful residential living, and private garden-suite charm. (id:61483)
46 Mcmurchy Avenue N
Brampton, Ontario
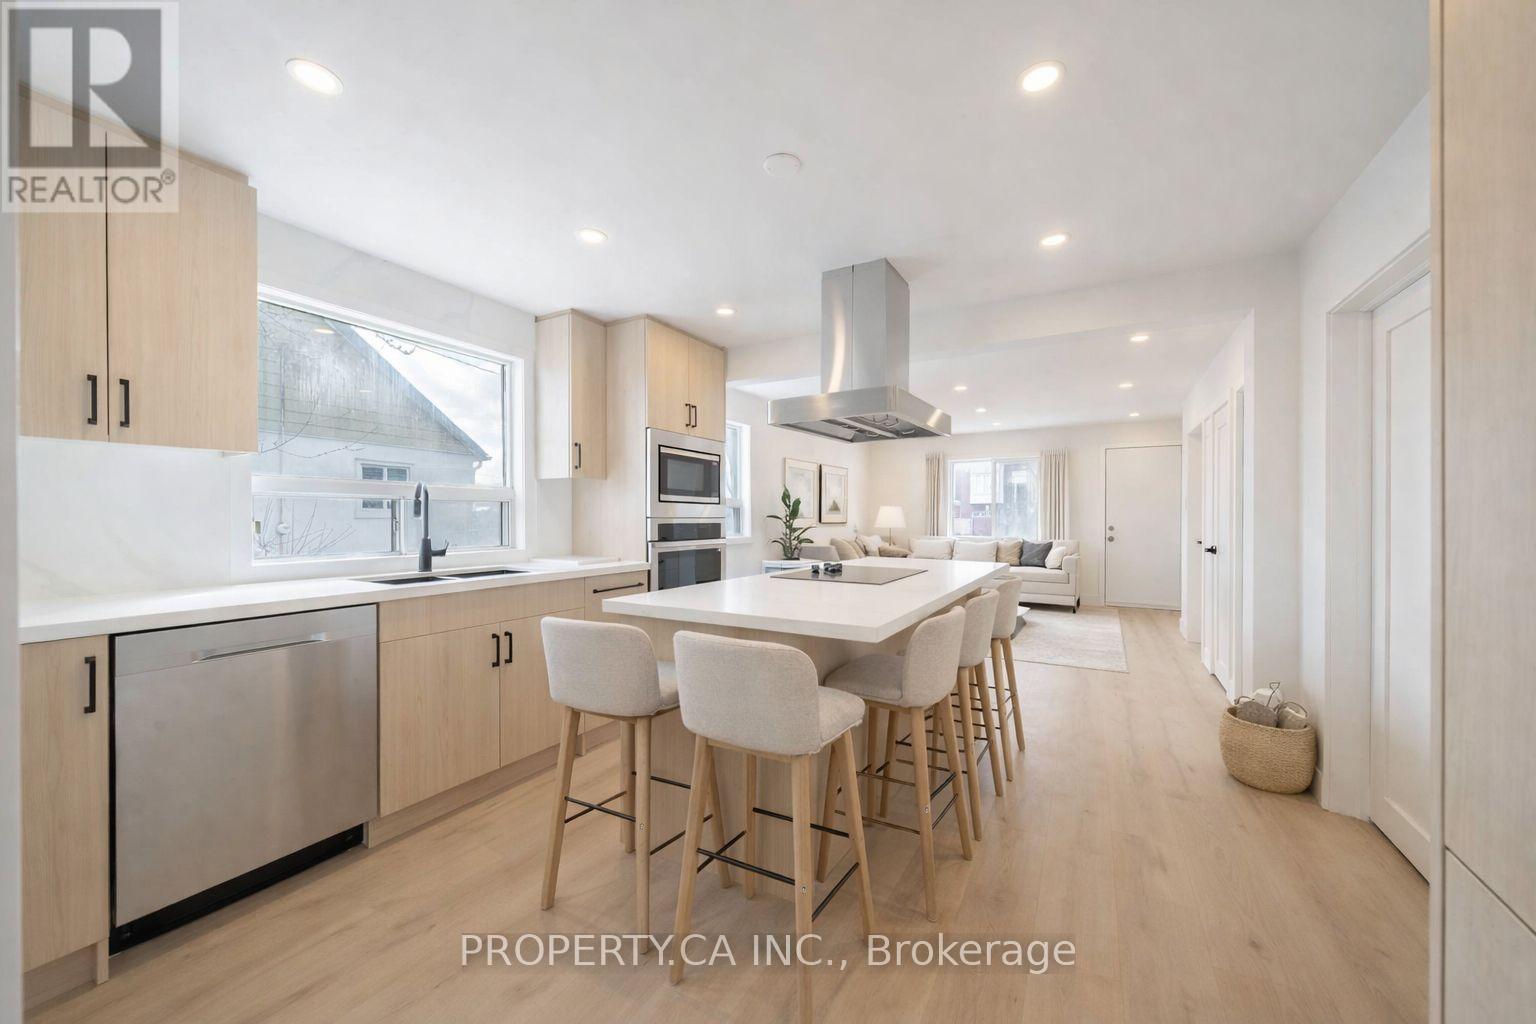
Welcome to this beautifully fully renovated 3-bedroom bungalow, perfectly nestled in one of Brampton's most established and family-friendly neighbourhoods. Thoughtfully updated throughout, this home offers a seamless blend of modern finishes and comfortable living, making it an ideal choice for first-time buyers, young families, or those looking to downsize without compromise. The main level features a bright and inviting layout, highlighted by a stylish kitchen complete with stainless steel appliances, sleek cabinetry, and an oversized island with a breakfast bar-perfect for casual dining and entertaining. The living spaces are warm and functional, offering an ideal setting for both everyday living and hosting guests.The unfinished basement presents an incredible opportunity to create a rental unit with a separate entrance. Already equipped with a 3-piece bathroom and dedicated laundry area, the lower level is a blank canvas ready for your personal touch. Outside, enjoy the convenience of a detached single-car garage along with three additional parking spaces on the private driveway. Located just minutes from Downtown Brampton, Gage Park, and the Rose Theatre, this home offers exceptional lifestyle convenience. Walking distance to the Brampton GO Station makes commuting a breeze, while nearby top-rated schools, community centres, places of worship, shopping, dining, and everyday essentials ensure everything you need is close at hand. Surrounded by parks, trails, and green space, this is a wonderful opportunity to enjoy both urban convenience and outdoor living. A true turnkey home in a highly desirable location, don't miss it! - Some photos are virtually enhanced/staged (id:61483)
Room B - 1722 Princelea Place
Mississauga, Ontario
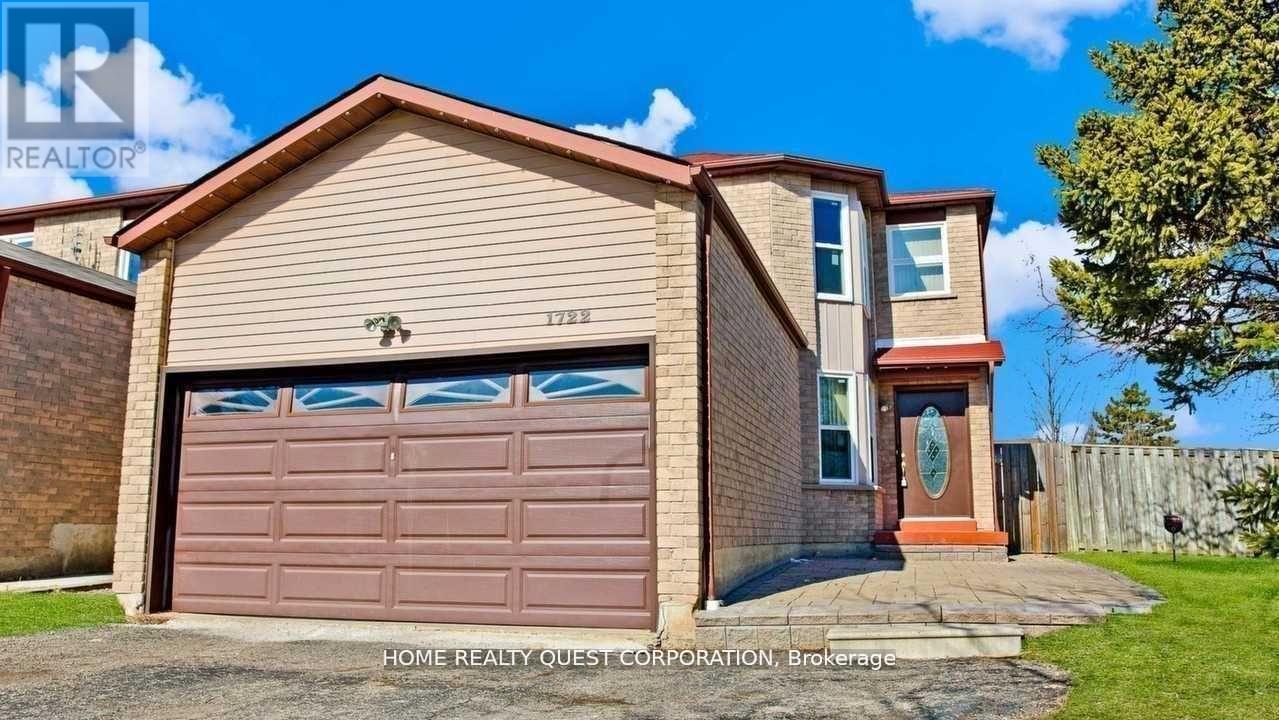
Bright & Immaculate Fully Furnished 1-Bedroom For Lease In A Quiet, Well-Maintained Detached Home! Prime central location just steps to transit, shopping, grocery stores & restaurants. Enjoy shared use of kitchen (main floor), bathroom (2nd floor) & laundry, with only 3 occupants total in the entire home. All utilities & high-speed internet included. Security-monitored property in a safe, quiet neighbourhood. Fully furnished room with bed, dresser & desk-ideal for a professional individual(1 person only). Owner-occupied home offering a clean, respectful living environment. No Parking. Employment Verification Required. *No Smoking Property" Short term Lease (Can be extended) (id:61483)
579 Speyer Circle N
Milton, Ontario
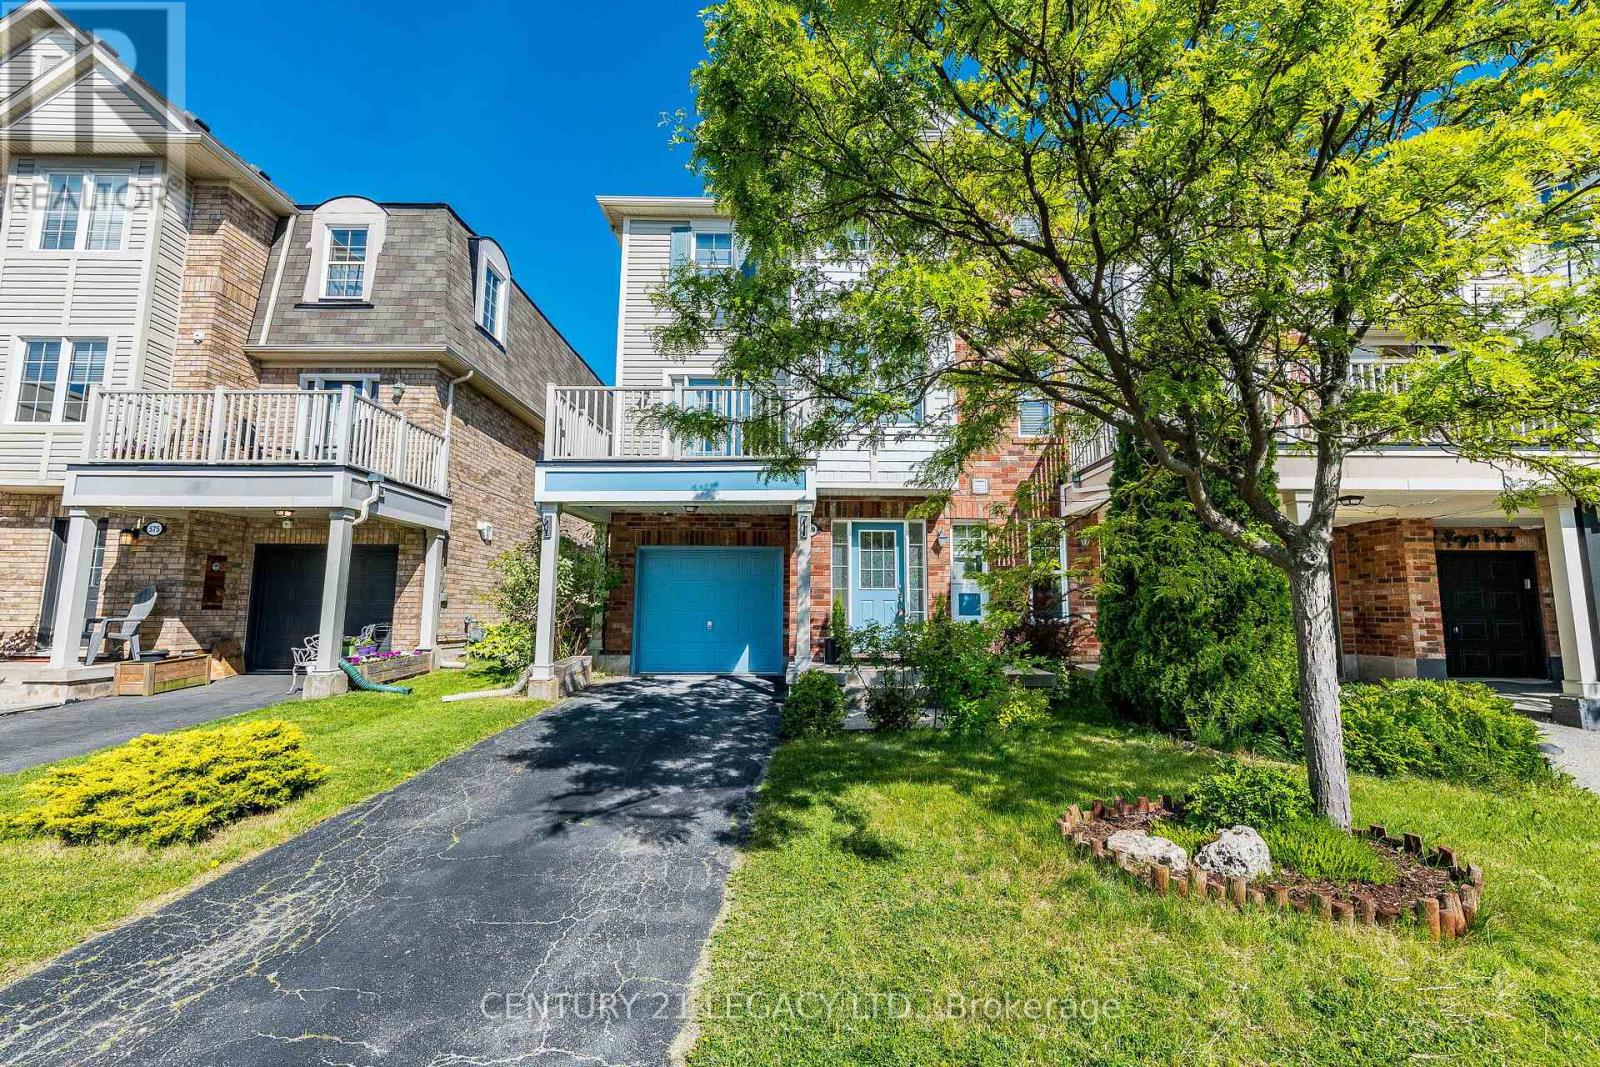
Stunning freehold corner unit townhome, Located in the highly desirable community, you are just minutes from parks, schools, shopping, and major highways. Being a corner unit, there are extra windows Shines with abundant natural light all day and offers beautiful open views of the sky . House is designed for both style and function, the open-concept main floor features hardwood and ceramic flooring throughout .The bright breakfast area seamlessly opens to a large private balcony, the perfect spot to enjoy your morning coffee while taking in the sunrise. All 3 bedrooms have large bright windows. The corner-unit layout provides enhanced privacy, additional windows, and a quieter living experience rarely found in townhomes. There is a door to the garage from the ground floor. Total 3 parking with 2 spaces in the driveway. Air Conditioner June 2026. Freshly Painted, new Lights in Great Room, dining area and Kitchen and much more. (id:61483)
19 Davelayne Road
Toronto, Ontario
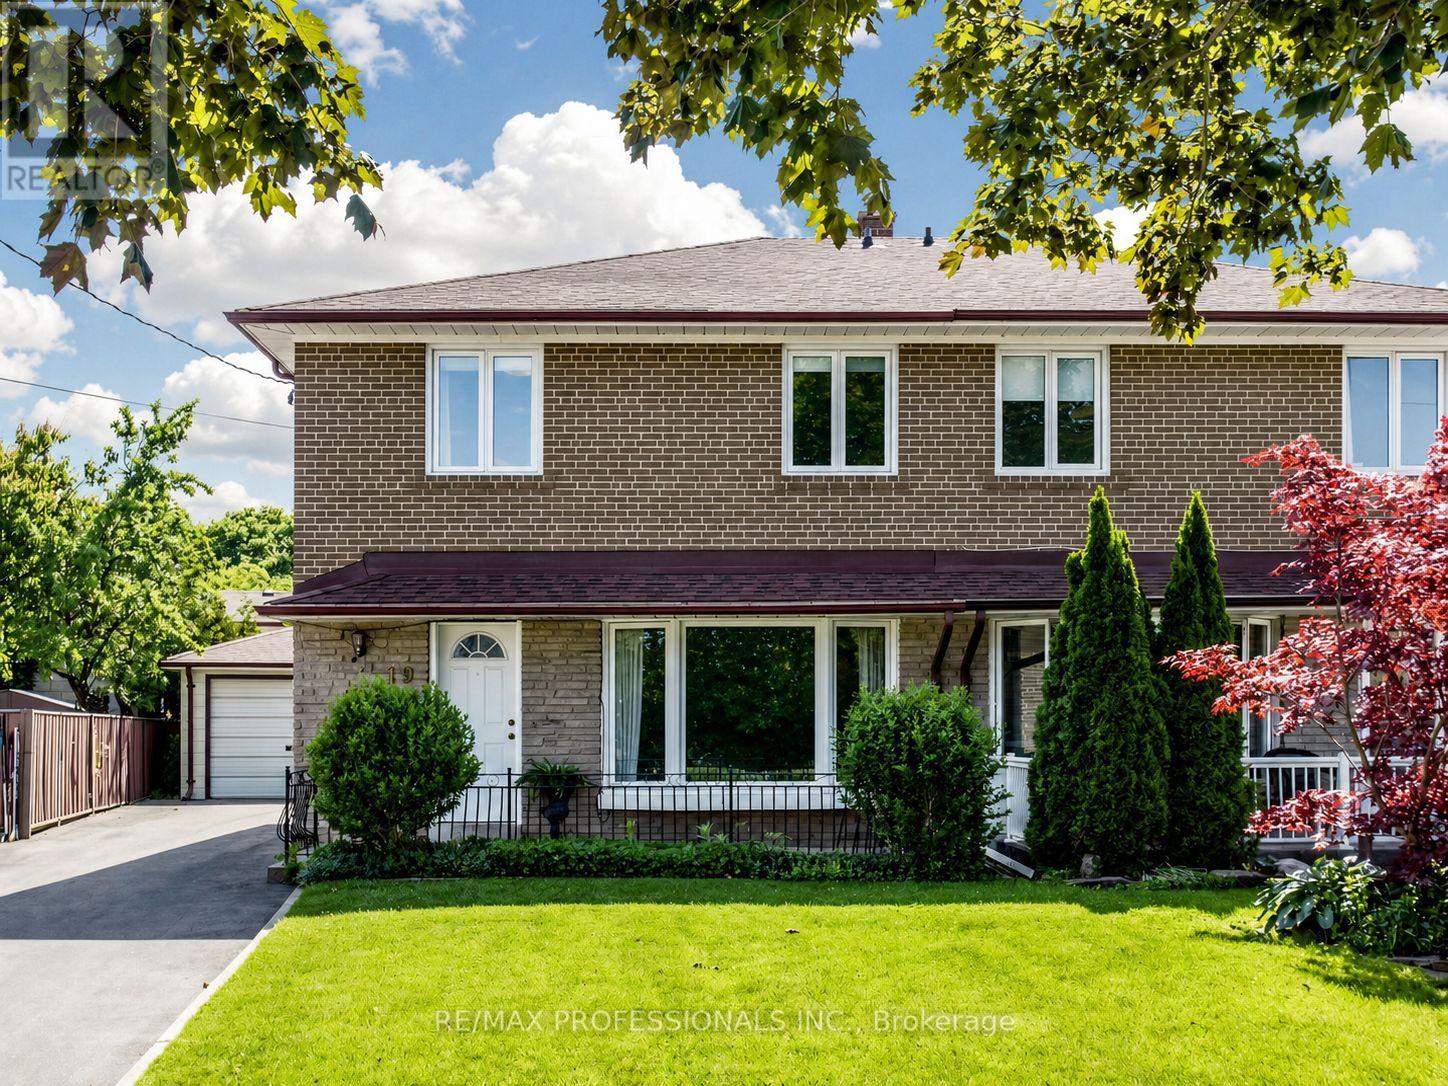
Bright, cheerful, well-maintained three-bedroom home. This house has great flow. Eat in kitchen has sliding door to back patio and beautiful private green yard. Open concept living and dining room are perfect for entertaining. Convenient main floor powder room and large pantry closet. Upstairs, find spacious bedrooms and updated full bathroom. Potential to divide primary bedroom to make two two bedrooms if a four-bedrooms are preferred. Basement is partially finished and has great potential with an existing three-piece bathroom. Separate side entrance from the driveway means converting the basement into a separate suite would be very straightforward. Large detached garage in great condition rounds out this gem of a property. Don't miss it! (id:61483)
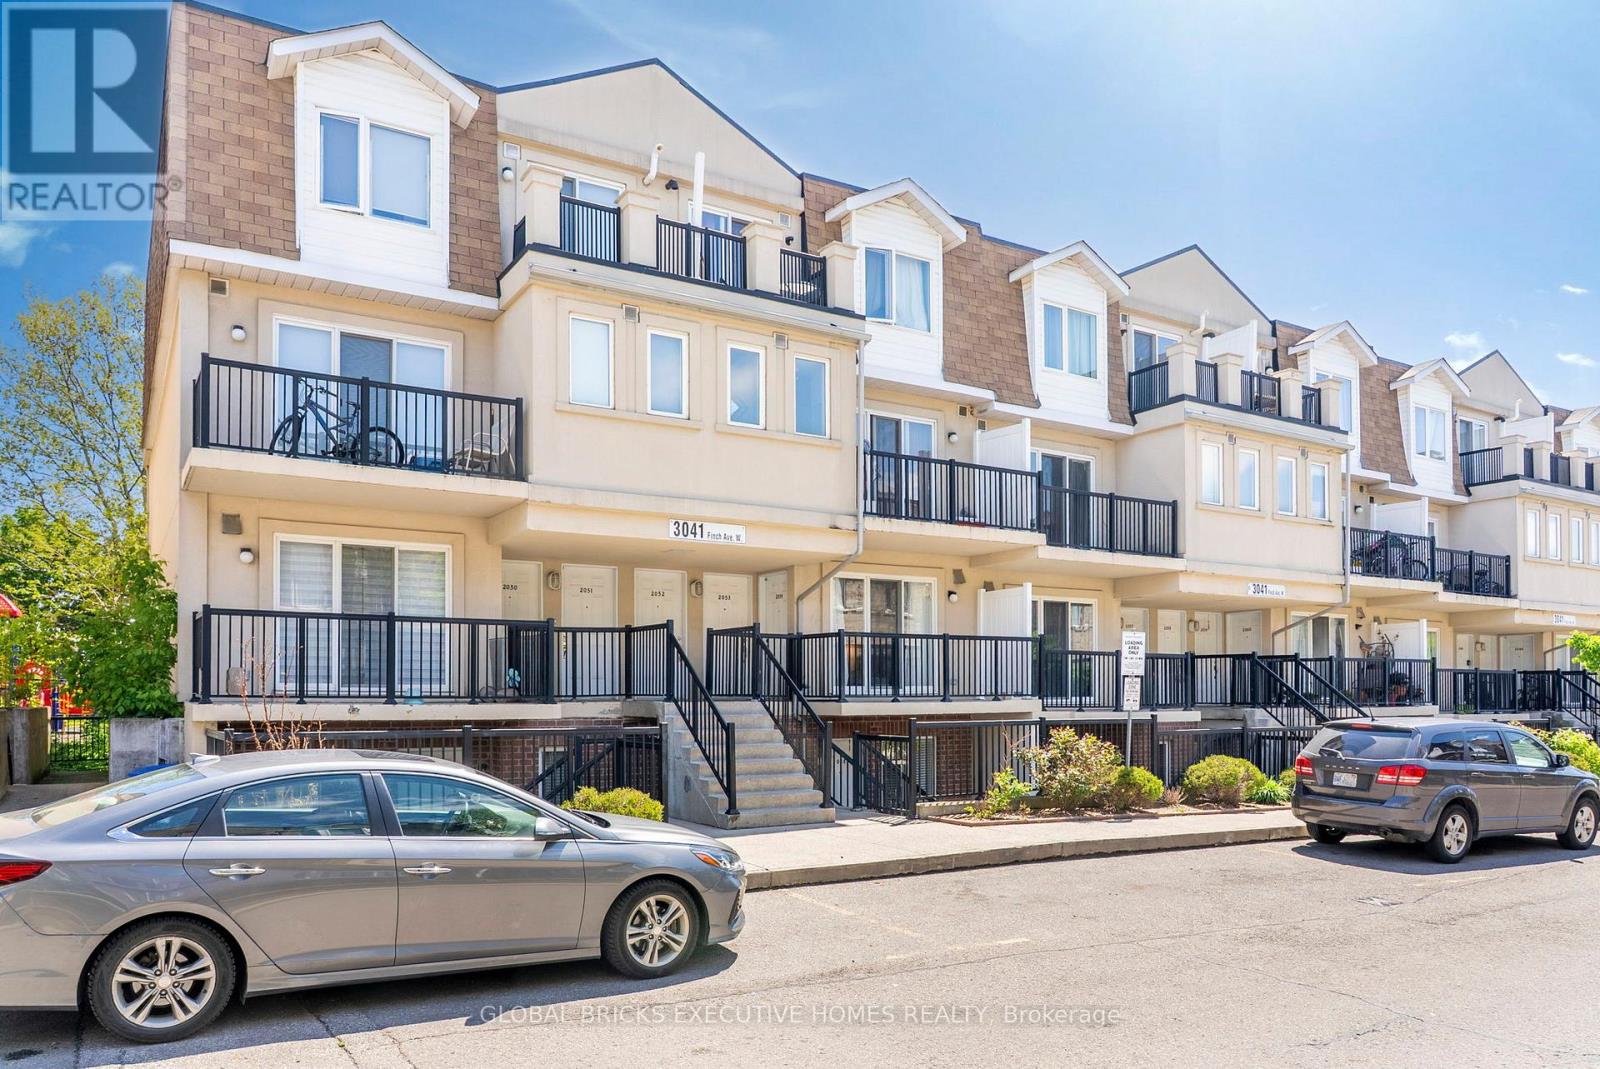
2054 - 3041 Finch Avenue W
Toronto, Ontario
Welcome to this beautifully updated 2-bedroom, 1-bathroom, almost 800 sqft main-floor stacked townhome in Toronto's sought-afterHumbermede community. Combining stylish upgrades and an exceptional allocation, this move-in-ready home is perfect for first-time buyers,downsizers, and investors alike. The renovated interior features upgraded flooring throughout, updated modernized bathroom, and a beautifullyupdated kitchen complete with upgraded refrigerator and dishwasher appliances. A dedicated in-suite laundry room adds everyday convenience,while the functional layout offers comfortable and efficient living. Enjoy the benefit of two private outdoor spaces, including a welcoming frontbalcony and a spacious rear balcony overlooking a peaceful setting with no neighbours directly behind. The added privacy creates the perfectspace to enjoy your morning coffee, unwind after a long day, or take in the surrounding greenery. Residents enjoy access to two playgroundswithin the complex, making the community especially appealing for young families. Nature lovers will appreciate having the Humber Rivertrailsystem directly behind the complex, offering scenic walking, cycling, and outdoor recreation opportunities just steps from home.Conveniently located in a highly connected neighbourhood, the Finch West LRT is right outside the complex, providing seamless access acrossthe city and connecting directly to TTC subway service for an easy commute downtown. Drivers will appreciate being approximately 10 minutesfrom Highways 400, 401, and 407, and just 15 minutes from Toronto Pearson International Airport. Everyday amenities are close at hand, withlocal shopping, restaurants, and services nearby, while a newly opened Costco is only minutes away. Offering modern upgrades, outdoor access,excellent transit connectivity, 2 parking spots and a family-friendly community setting, this is an outstanding opportunity to own a turnkey homein one of Toronto's most convenient locations. (id:61483)
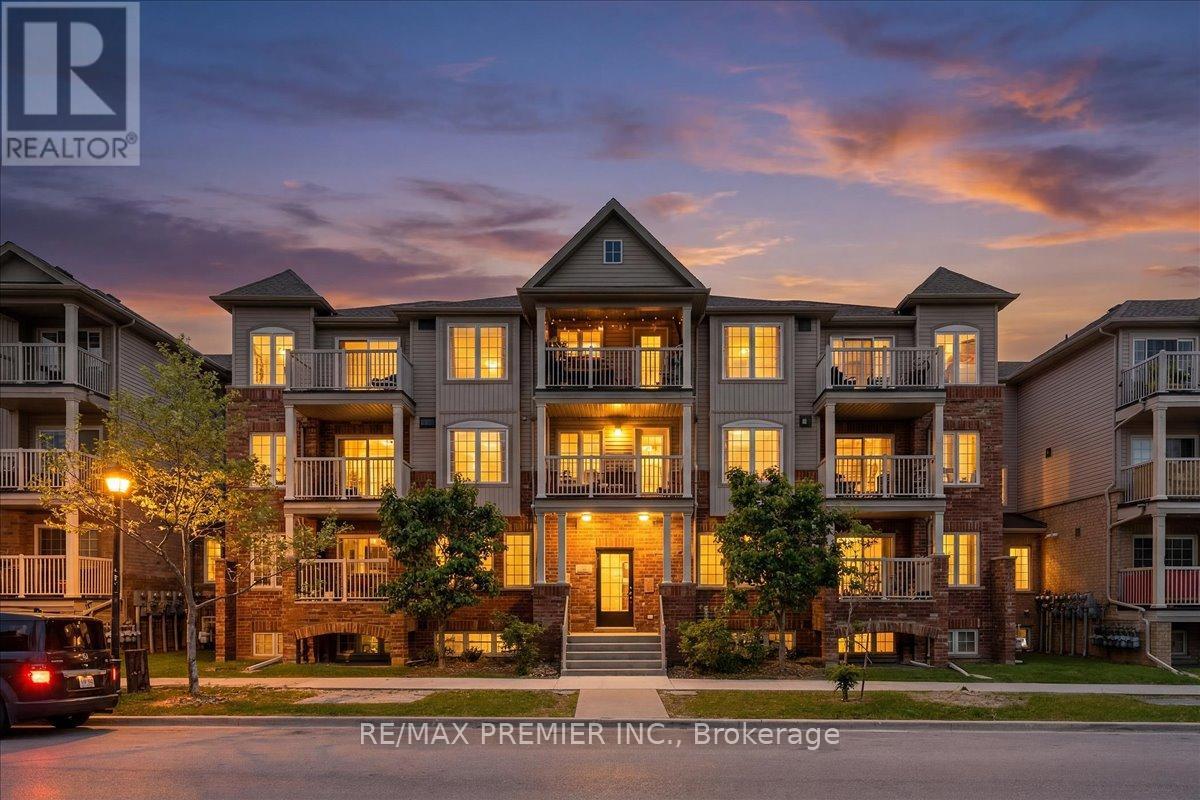
8 - 141 Isaac Devins Boulevard
Toronto, Ontario
Welcome To This Bright And Beautiful 2 Bedroom Townhome In A Fantastic Family Friendly Community! Thoughtfully Designed With An Open Concept Layout, This Sun-Filled Unit Offers The Perfect Blend Of Comfort, Style, And Functionality. The Spacious Living And Dining Area Flows Seamlessly Into The Modern Kitchen Featuring Granite Countertops, Stainless Steel Fridge, Electric Induction Cooktop, Powerful Hood Fan, Microwave, Breakfast Area, And Plenty Of Cabinet Space - Perfect For Everyday Living And Entertaining. Step Out To Your Private Balcony And Enjoy Your Morning Coffee Or Evening Relaxation.Both Bedrooms Are Generously Sized And Feature Rare Walk-In Closets, Offering Exceptional Storage Space. The Upgraded Bathroom, Crown Moulding Throughout, And Modern Finishes Add Elegance And Pride Of Ownership To Every Corner Of The Home. Enjoy The Convenience Of A Private 1 Car Garage Complete With A Custom Built Mezzanine For Extra Storage And Garage Door Keypad Access.Located In A Highly Convenient Area Close To Everything You Need! Minutes To Hwy 401 & 400, TTC Transit, Weston Rd, Yorkdale Area, Humber River Hospital, Parks, Splash Pads, Skating Rinks, Schools, Grocery Stores, Starbucks, Restaurants, And Everyday Amenities. A Great Location For Commuters With Easy Access Across The GTA.Perfect For First-Time Buyers, Downsizers, Young Professionals, Or Investors Looking For A Move-In Ready Home In An Excellent Location. A Rare Opportunity To Own A Stylish, Well Maintained Townhome With Incredible Storage, Functional Layout, And Modern Upgrades Throughout (id:61483)