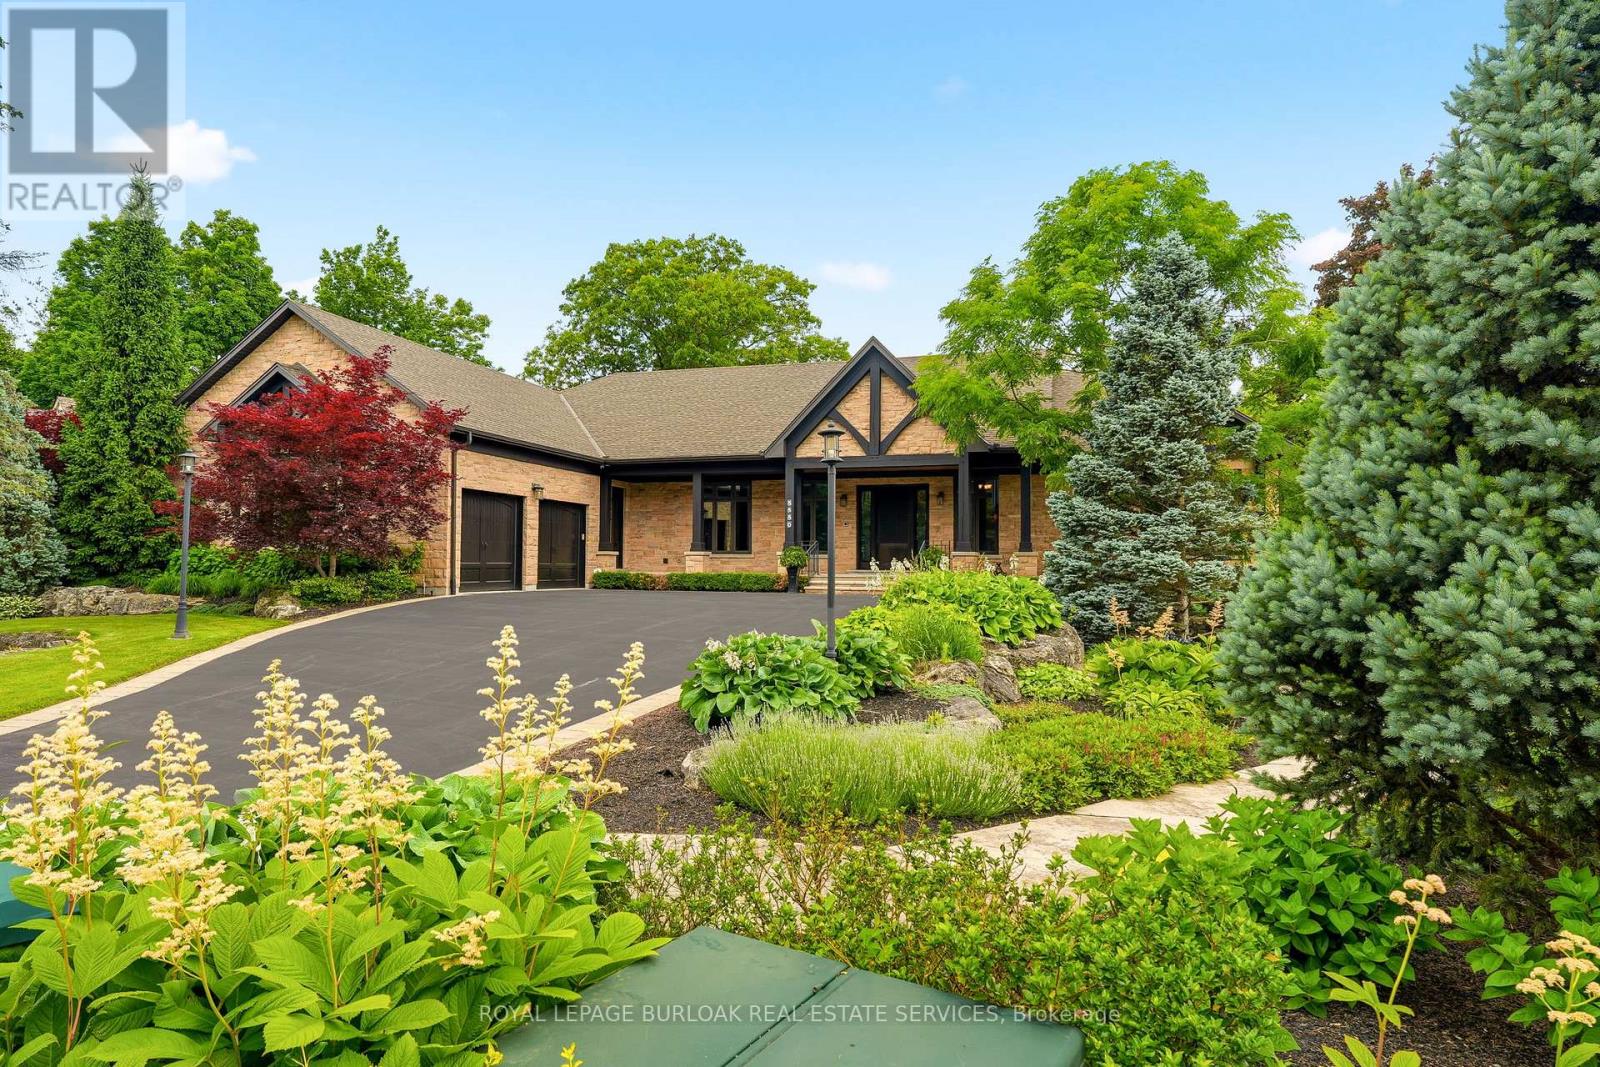
5550 Twelve Mile Trail
Burlington, Ontario
Tucked away on an exclusive private enclave, backing onto ravine and the natural beauty of Bronte Provincial Park, this extraordinary custom-built home offers a rare combination of uncompromising craftsmanship, serene surroundings, and everyday convenience. Designed for both luxurious living and exceptional entertaining, the main level showcases 10-foot ceilings throughout and a breathtaking vaulted great room where the living, dining, and kitchen spaces seamlessly come together beneath dramatic architectural detail. Rich finishes, impeccable millwork, and outstanding attention to detail highlight the exceptional quality of construction found throughout the home. The thoughtfully designed main floor also features; a welcoming foyer with walk-in closet, elegant powder room, private executive office and 2 expansive primary suites each offering impressive walk-in closets and spa-inspired 5-piece ensuites. Convenient access from the oversized garage leads through a laundry room/pantry area designed for effortless day-to-day living. A true showpiece, the fully enclosed Muskoka-inspired back porch extends the living space almost year-round and is destined to be the heart of every gathering. Featuring vaulted ceilings, folding windows, motorized screens, a gas fireplace, built-in BBQ w/sink and extra side burners, this remarkable space creates the perfect setting for entertaining family and friends while enjoying views of the beautifully landscaped grounds. The professionally finished lower level continues the home's impressive scale and versatility, offering 2 additional primary-style suites, each w/ walk-in closets and private ensuites. A massive recreation room provides endless possibilities for relaxation and entertainment. Additionally, a 2-pce bath, separate shower area, and 3 more rooms. To cap things off, a show stopping wine cellar creating the ultimate space to showcase and enjoy a prized collection! An exceptional opportunity to experience luxury living. (id:61483)
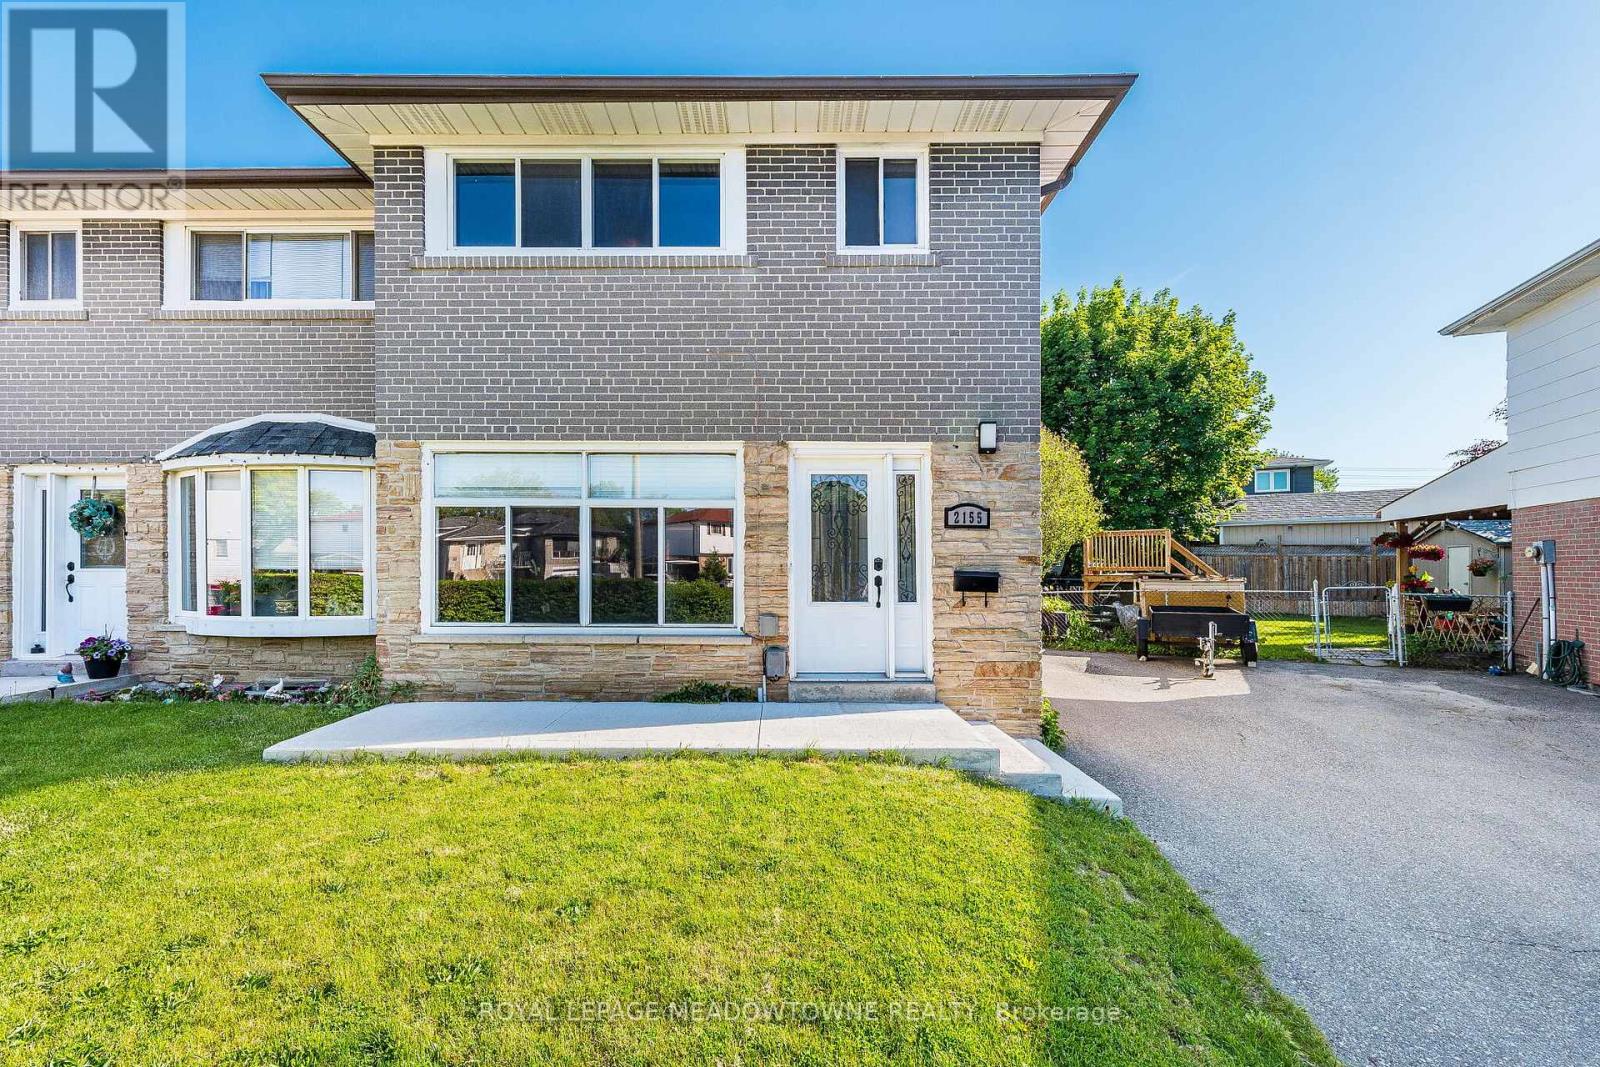
2155 Pashak Court
Mississauga, Ontario
Welcome to Pashak Court a quaint street with easy access to Port Credit and Etobicoke. A great location close to parks, shops, QEW, public transportation. The property boasts a large backyard with cement patio perfect for entertaining or relaxing along with a large garden shed. Great as a starter home or for those downsizing. In addition the property comes with a separate side entrance to the fully finished basement. Act now on this cozy gem! (id:61483)
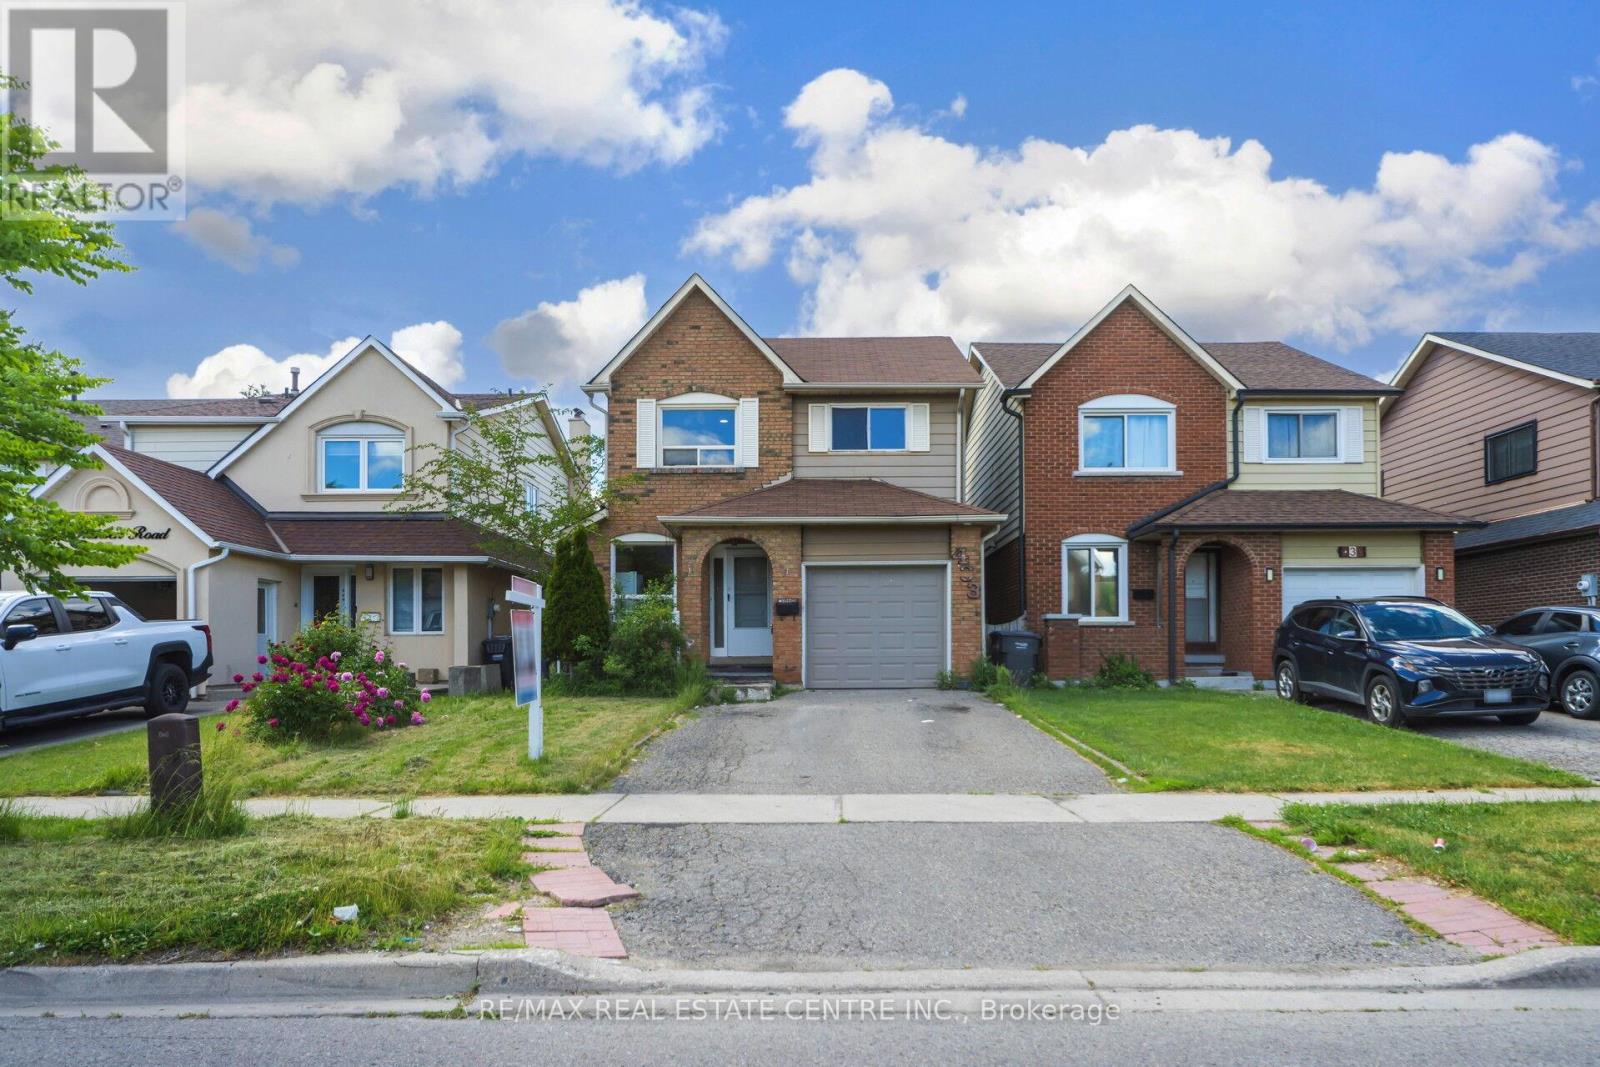
433 Hansen Road N
Brampton, Ontario
Discover this spacious and well-maintained 3+1 Bedroom & 3 Bathroom home offering a fully finished lower level-perfect for growing families, multi-generational living, or those seeking extra space and flexibility. Designed with a functional 5-level layout, this home features generous principal rooms and a comfortable flow throughout. The bright main floor offers a practical kitchen ideal for everyday living, a convenient laundry area, and direct access to the single-car garage. A separate entrance to the basement provides excellent potential for an in-law suite or future income opportunity. The finished lower level features a large family room with a cozy fireplace and oversized windows, along with an additional bedroom and a 3-piece bathroom-ideal for guests, extended family, or a private retreat. Situated on a desirable lot with a spacious backyard, this property offers endless possibilities for entertaining, gardening, or creating your dream outdoor space. Conveniently located in a family-friendly neighborhood close to schools, parks, shopping, transit, and places of worship, this home combines comfort, convenience, and exceptional potential. ** This is a linked property.** (id:61483)
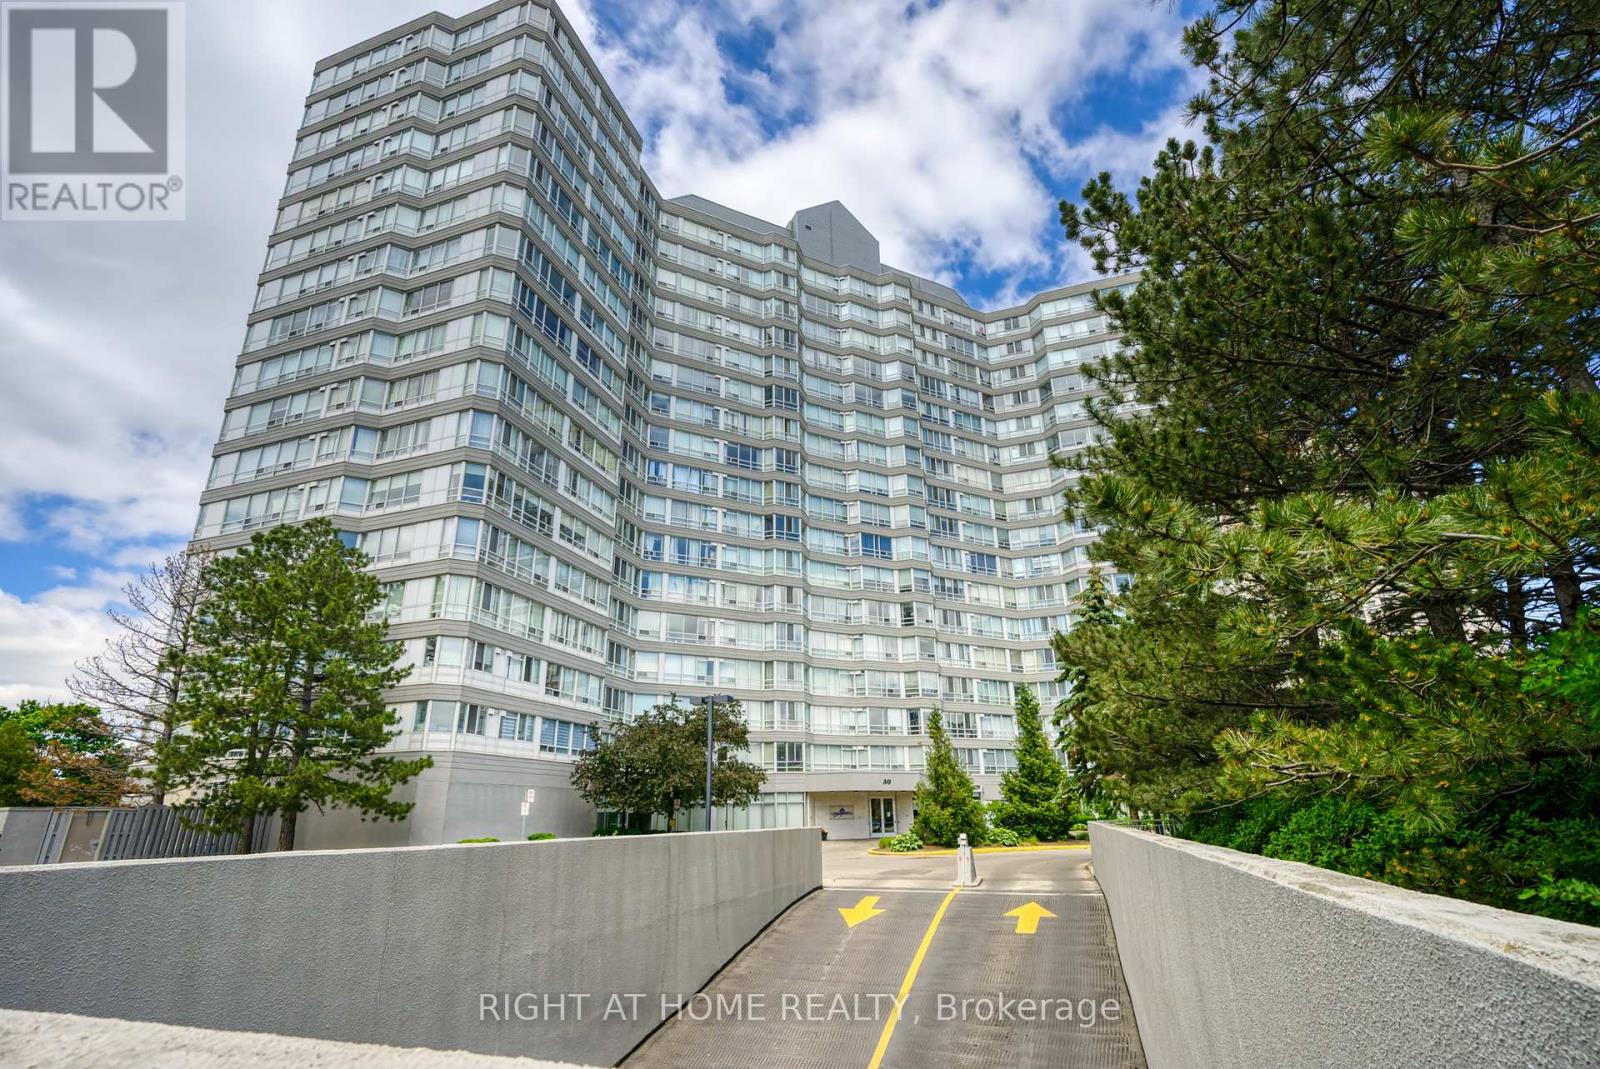
1408 - 50 Kingsbridge Garden Circle
Mississauga, Ontario
Move into this beautiful, sun filled 2 bedroom and den with 2 washrooms condo located in the heart of Mississauga. This upgraded unit has brand new laminate floors, fresh paint, new roller blinds, an upgraded kitchen with stainless steel appliances, a separate laundry room, two exclusive parking spots and one exclusive locker. The maintenance fee covers all utilities, water, heat, air condition, parking, the locker, building insurance and common element fees. All rooms in the unit have an unobstructed view of downtown Toronto with beautiful day and night views of the CN tower. There is an abundance of sunlight all through the day which makes the unit a warm and cozy place to call home. Close proximity to good schools. Transit at your door step. Minutes walk to the new upcoming LRT. Walking distance to restaurants, grocery stores, Banks, Medical offices and much more. Close proximity to Square One. One bus to Square One bus terminal and one direct bus to Islington Subway Station. (id:61483)
25 Hun Crescent
Toronto, Ontario
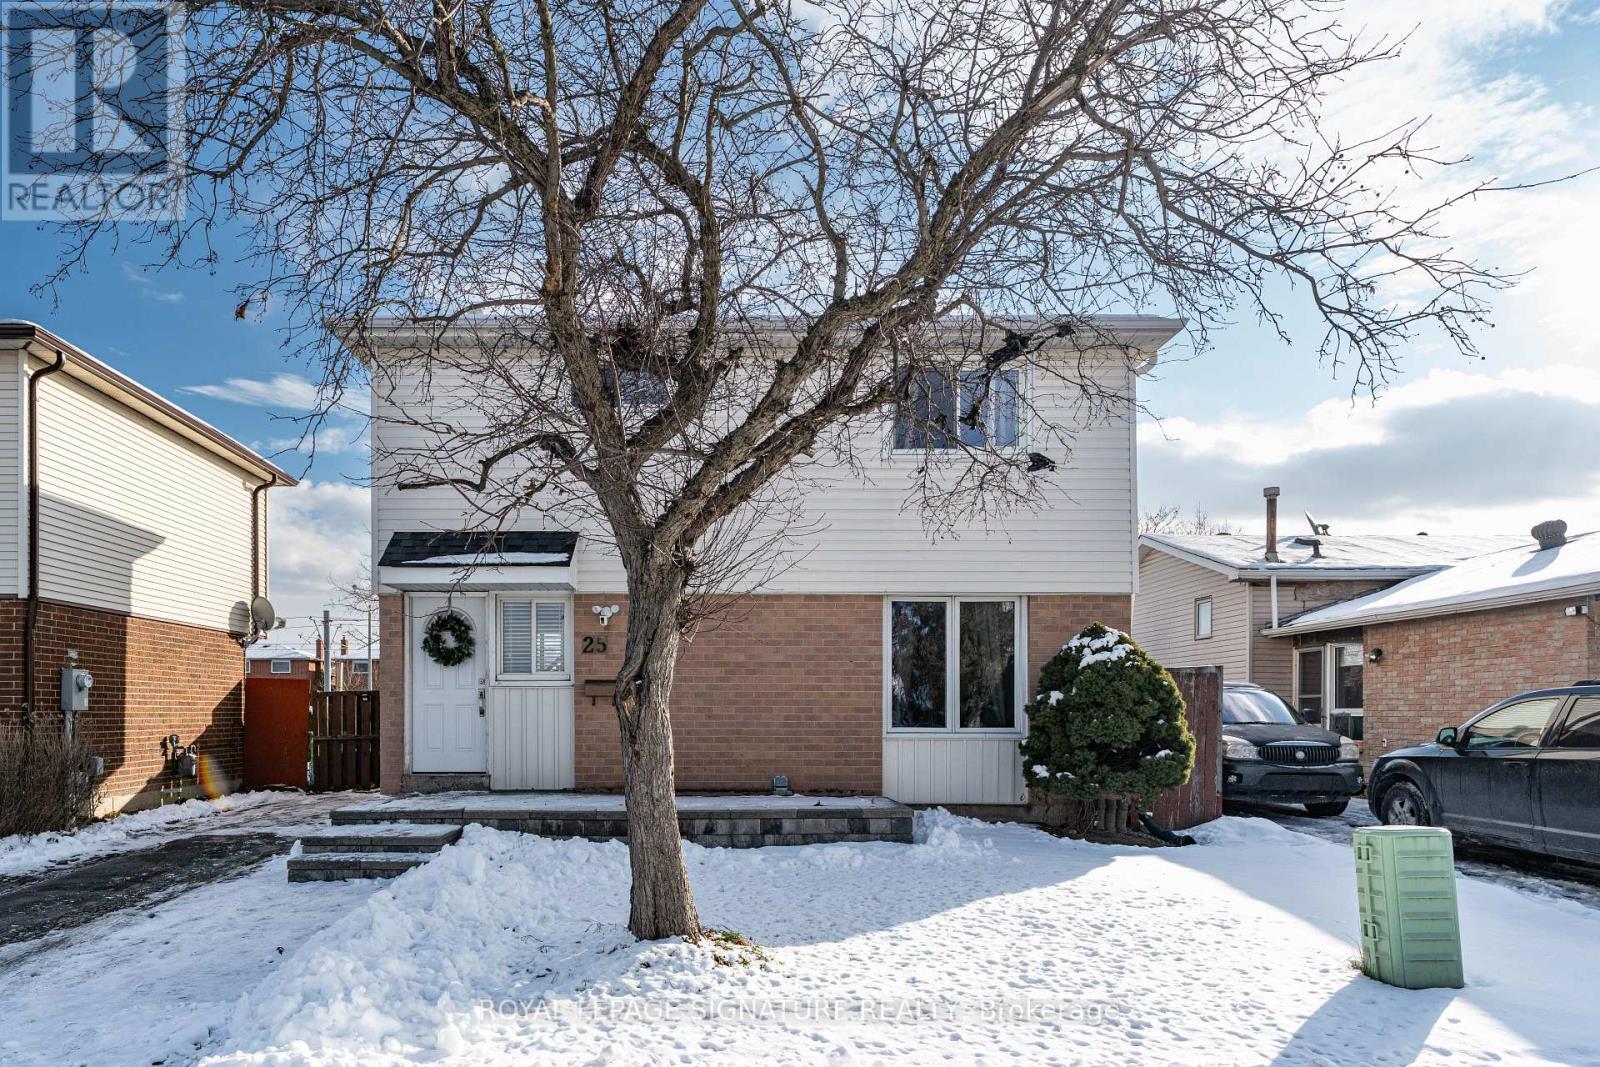
ENTIRE PROPERTY with FINISHED BASEMENT! Pride of ownership detached 2 story home offered for lease for the FIRST TIME! Kept in pristine condition by the owners, this is truly a family home. Large PRIVATE backyard with stone work for summer bbqs parties, updated kitchen with stone counters and stainless appliances, potlights for ambient lighting, spacious bedrooms + living areas, and a completely finished basement. Location is unbeatable with Finch LRT, Etobicoke General Hospital, Starbucks, countless food and grocery stores are all located steps from the home. 5+ Schools to choose from which are all located walking distance from the home. Minutes drive to highways 427 & 407, Pearson Intl Airport, Woodbine Casino. (id:61483)
Bsmnt - 94 Hay Avenue
Toronto, Ontario
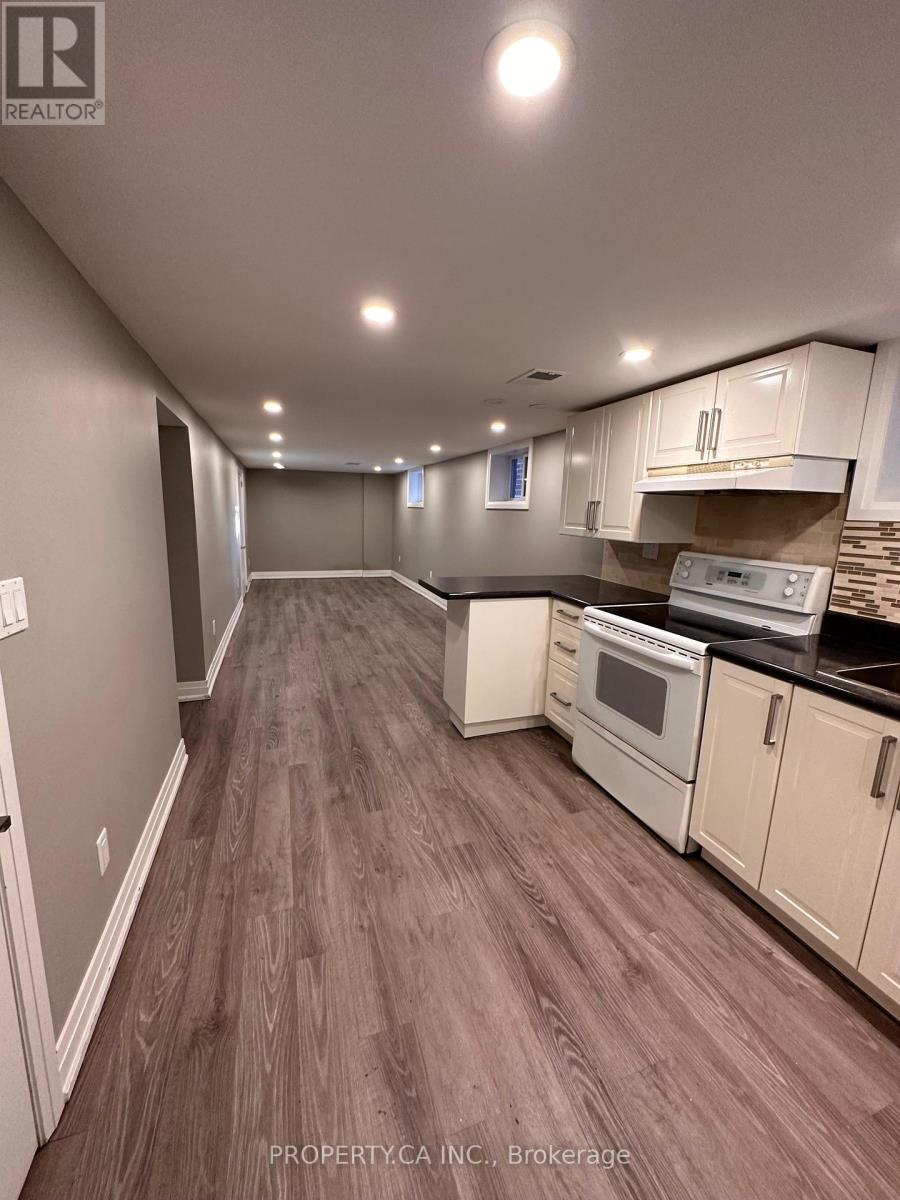
Bright and spacious basement unit with high ceilings and an lots of natural light that creates an inviting and comfortable living space. This carpet-free unit offers a modern and low-maintenance lifestyle, complete with a full kitchen equipped for everyday cooking and entertaining. Thoughtfully designed with an open and functional layout, this unit is perfect for tenants seeking both comfort and convenience. (id:61483)
1491 Pembroke Drive
Oakville, Ontario
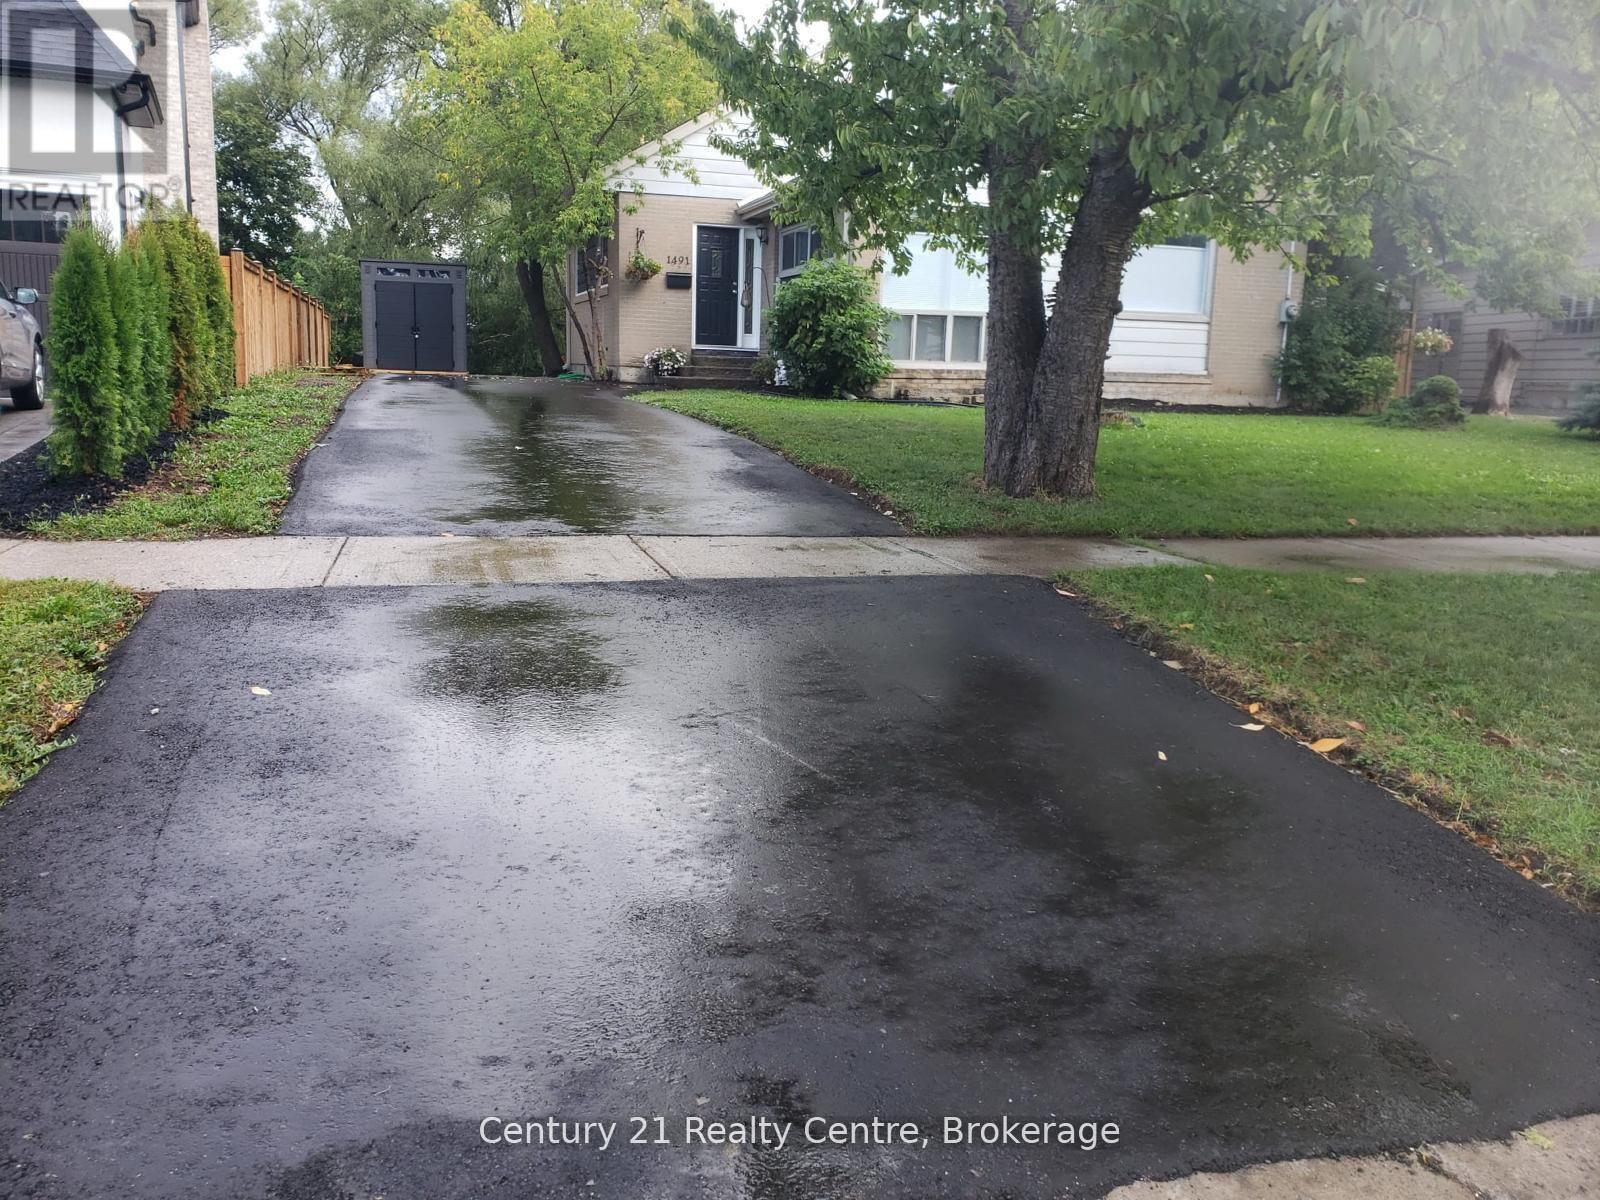
Attention Developers & Builders! Rear opportunity to own an extra deep, Ravine, and Pie-shaped lot over 80 feet wide at the rear end. The existing 3 Bedroom Bungalow was fully renovated from top to bottom in the year 2020 with modern finishes. Over 150 Feet deep lot back onto Munn's Creek, located among lots of newly developed multi-million-dollar homes. Demolish and build or live in this upscale neighborhood. Situated in a very desirable College Park area. Roof was replaced in 2019; Driveway was replaced in 2020. Currently tenanted to a triple A tenant on a month-to-month lease. Tenant willing to stay if buyer wishes to assume tenancy. Property priced for just the lot, house is a bonus. Images are from 2020. (id:61483)
60 Bamford Crescent
Toronto, Ontario
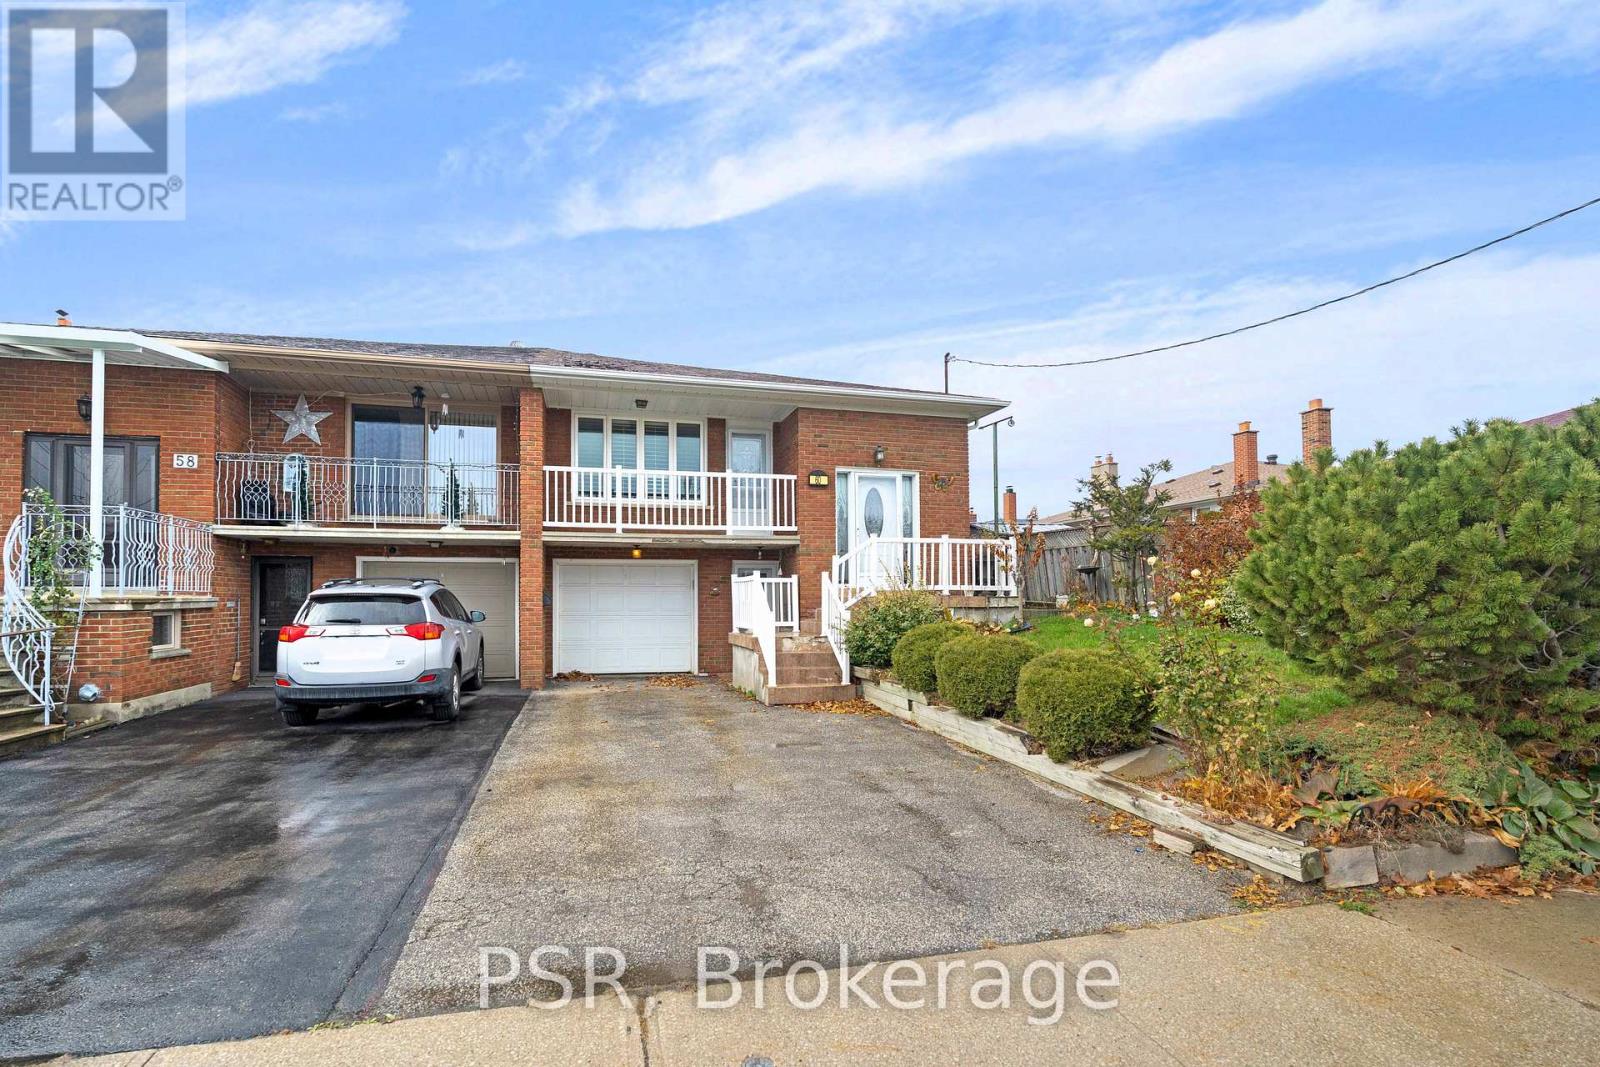
Welcome to 60 Bamford Cres. This well-maintained raised semi 3 B/R bungalow in the heart of Black Creek is an excellent opportunity for anyone who is looking to enter the housing market, downsize in this incredible quiet neighbourhood, or invest with an excellent opportunity to rent out this convenient raised bungalow. Large rear yard in close proximity to TTC, subway, York University, highways, shops, parks, schools, churches and more. This is your moment to jump on this. These properties are selling fast with the many opportunities it has to offer. Book your showing now before someone else makes the move you were thinking about. (id:61483)
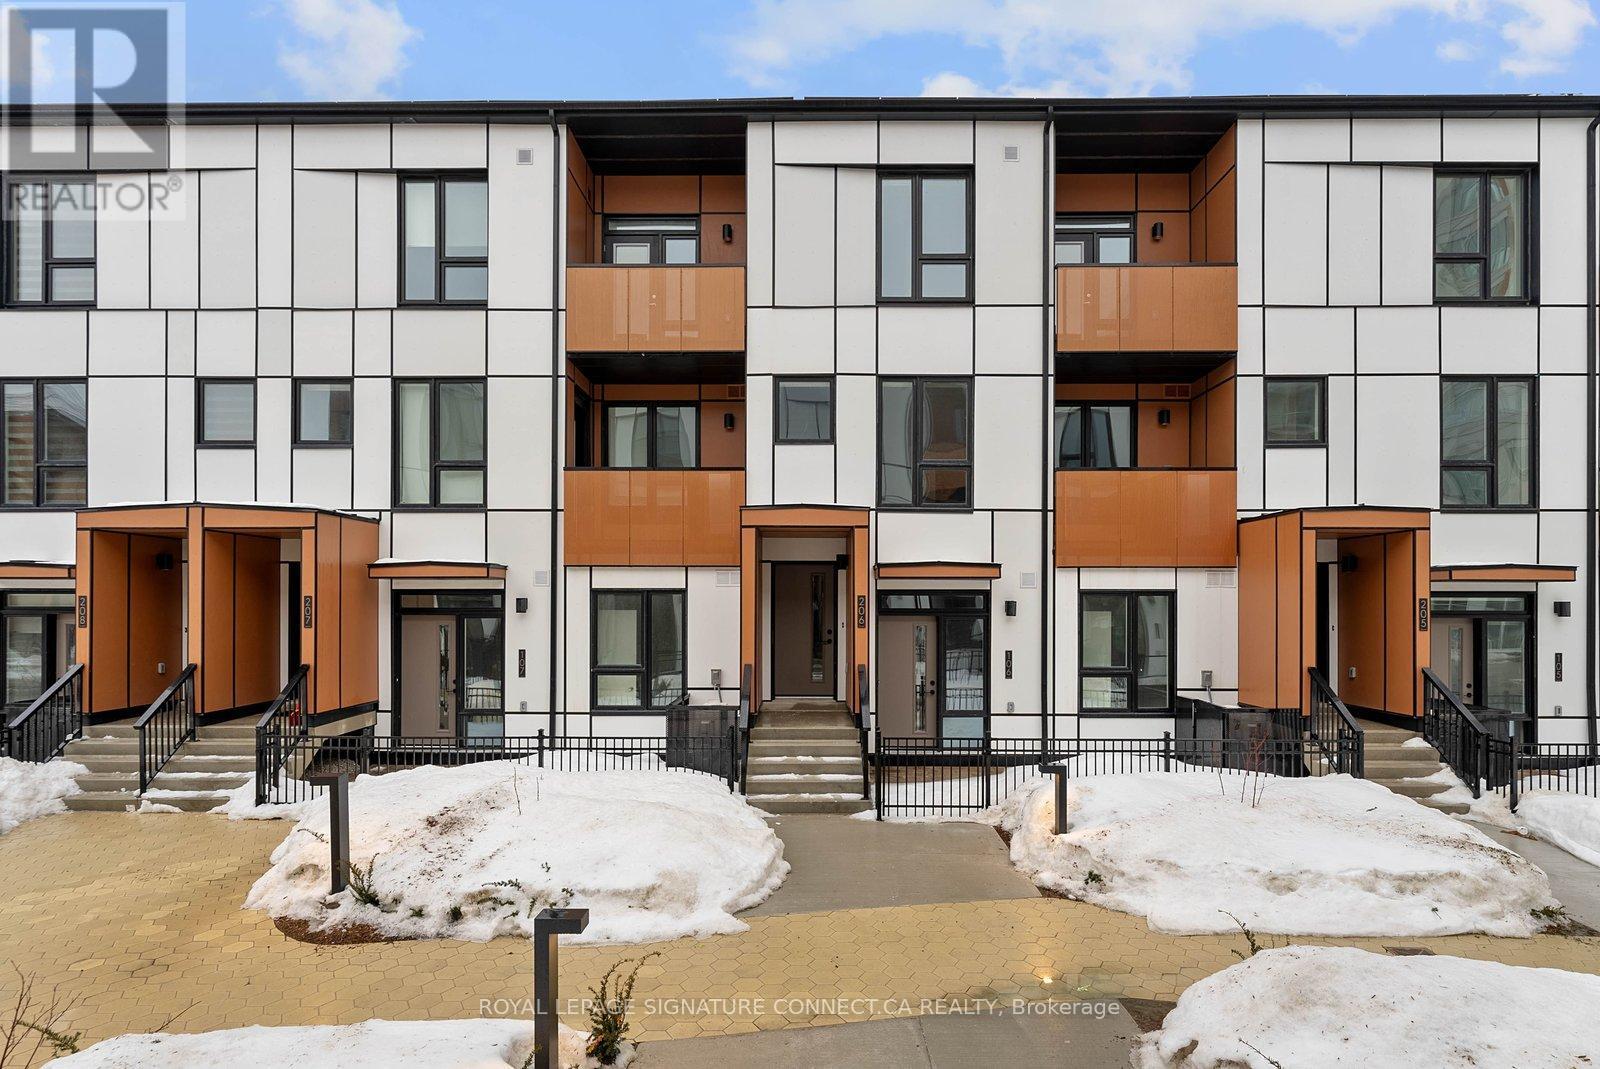
Th206 - 30 All Nations Drive
Brampton, Ontario
Experience modern, sustainable living at the highly anticipated MPV2 community by Daniels, located at 30 All Nations Drive. This impressive two-storey condo townhouse offers a sprawling 1,185 square feet of interior space with a preferred west-facing orientation that fills the home with warm afternoon light. The main level is designed for effortless entertaining, featuring an open-concept layout centered around a gourmet kitchen with a large functional center island and premium finishes. This level transitions smoothly between dining and lounging areas, providing the spacious feel of a traditional home with the conveniences of a modern condominium.The second floor is a dedicated retreat, thoughtfully designed with two spacious bedrooms, each featuring its own private four-piece ensuite bathroom for ultimate privacy and comfort. The primary suite serves as a true sanctuary, boasting a private walk-out to a balcony-an ideal spot for morning coffee or evening sunsets. This residence is fully equipped for the future, including one storage locker and a dedicated parking spot with an EV charging rough in. Situated in a burgeoning community with easy access to transit, shopping, and lush green spaces, this townhome offers a perfect blend of luxury, functionality, and environmentally conscious design. (id:61483)
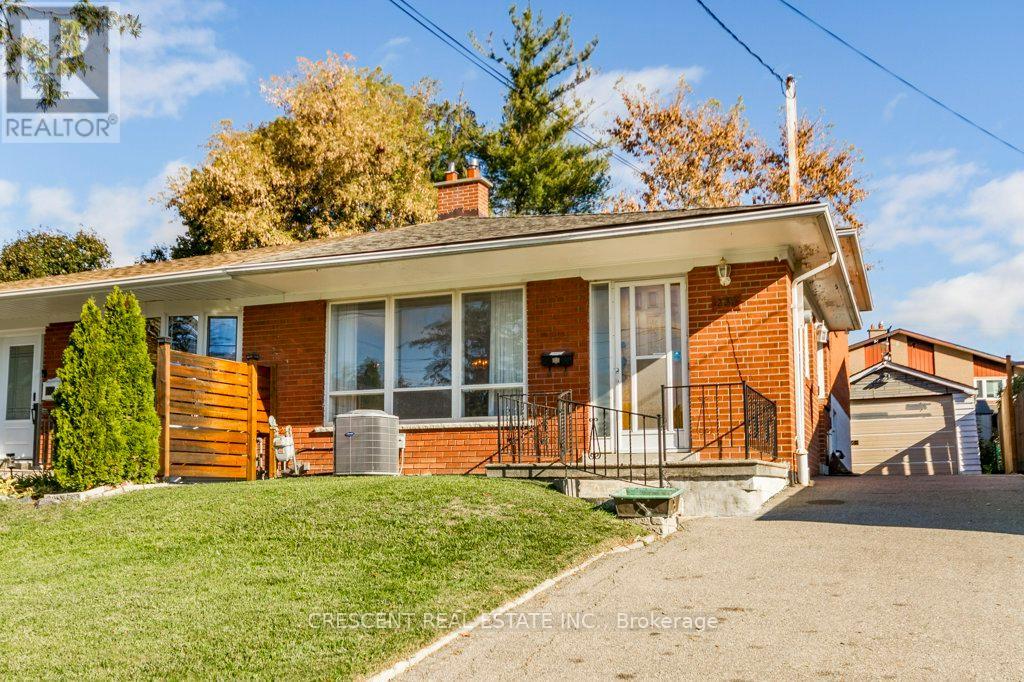
227 Verobeach Boulevard
Toronto, Ontario
Welcome to this large semi-detached 4 level backsplit home in family-friendly Humbermede, North Toronto, next to the Humber River, offering potential for all types of families a home of their own or investors seeking a property w/possibility. Immediate ownership takeover available making this a great opportunity for buyers eager to move-in and start building equity. The home features flexible living space. The main floor offers a bright combined living & dining area highlighted by a large window filling the space w/natural light & a kitchen w/breakfast area for casual meals or morning coffee. The upper level has two large bedrooms, including a primary bedroom w/closet & a large 2nd bedroom featuring a walk-in closet, along w/a 4 pc bath. The lower level includes a 3rd bedroom w/another walk in closet, and a 4th bedroom! w/closet, as well as a 2 pc bath for large family and guest functionality. The basement level includes a laundry room & spacious rec room w/windows & a dry bar, perfect for movie nights, hobbies, or entertaining. Featuring a detached garage offering one parking space & additional storage, along w/a long private driveway accommodating up to 4 more parking spots! The neighbourhood offers many amenities: Carmine Stefano Community Centre, Gulf Stream Public School and St. Jude's Catholic School both in walking distance, the amazing Verobeach Parkette (a must see!) & access to the trails, close proximity to Humber River offering beautiful green space for biking, walking & exploring, a variety of places of worship, the North Padel Club, & convenient shopping plaza, Superstore, Costco & Walmart. Commuting is simple w/Crosstown LRT located just north at Finch & Weston, while quick access to Hwy 401 allows easy travel across Toronto in either direction, Hwy 427 a convenient route south, & Hwy 400 makes heading north to cottage country effortless. Offering value, space, location & outstanding potential, this property is ready for its next chapter. (id:61483)
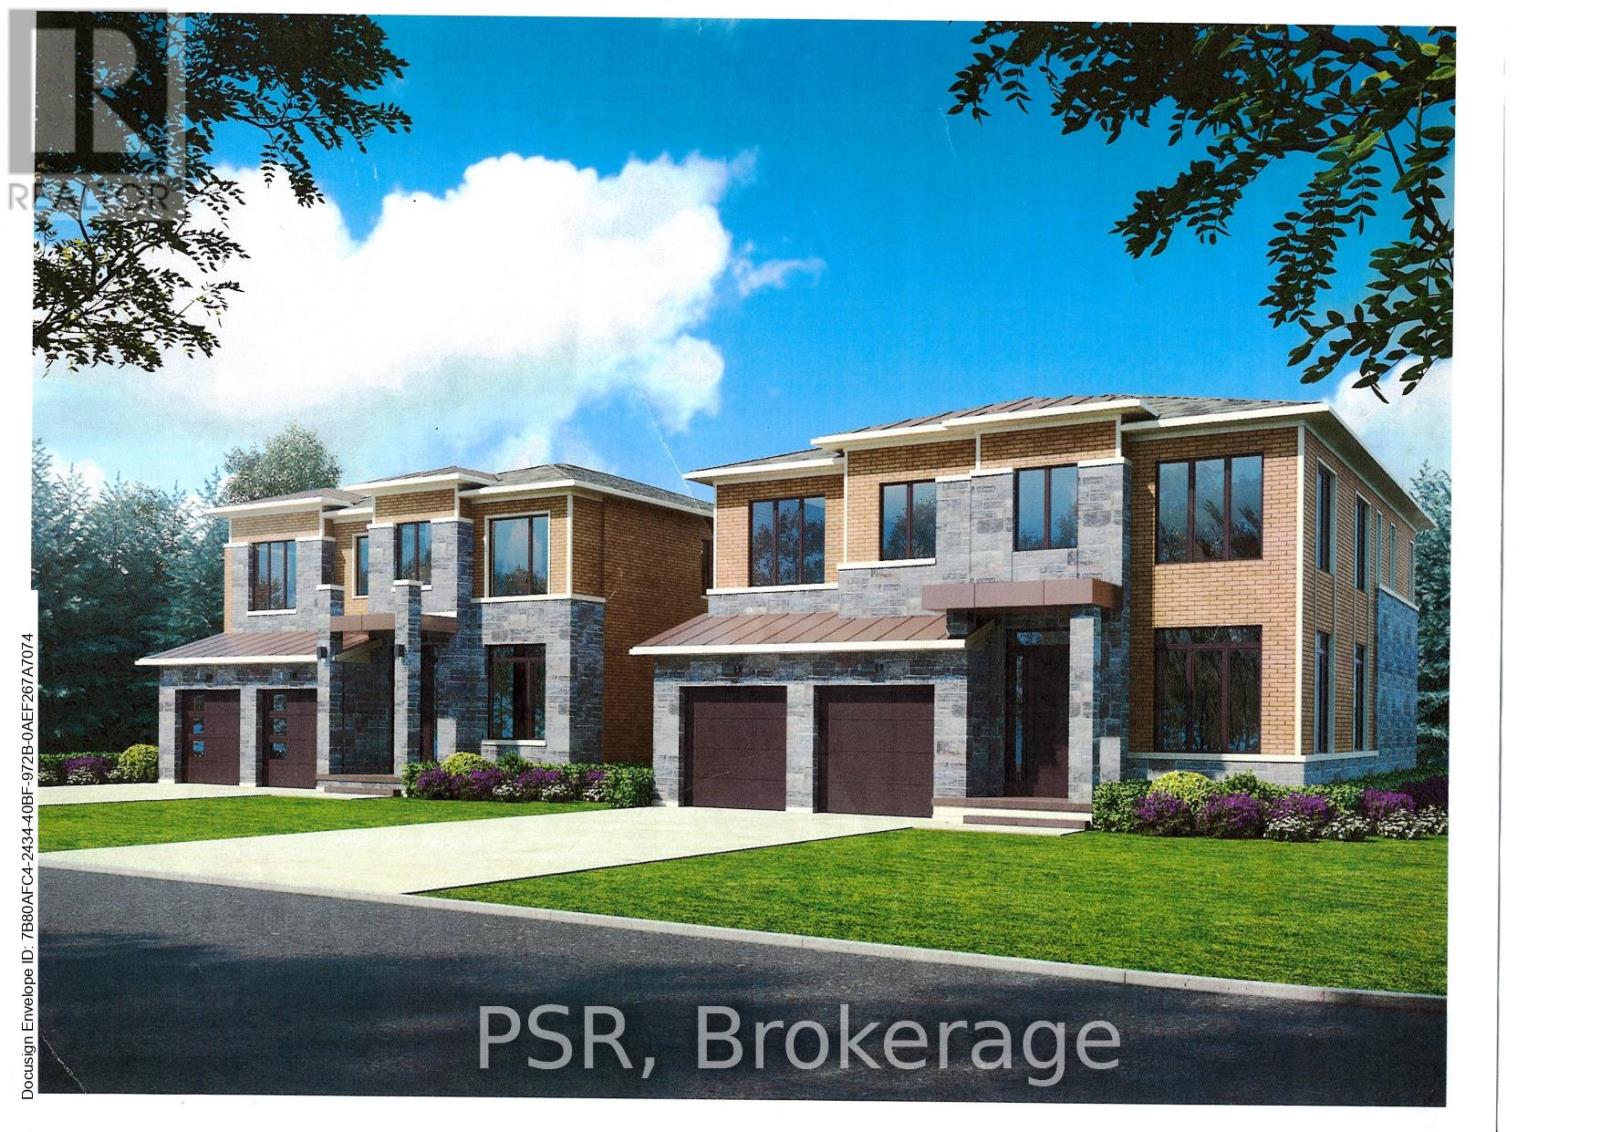
17 Norton Boulevard
Caledon, Ontario
Prestigious South Hill Building Opportunity Welcome to 17 Norton Drive, gracefully positioned in an exclusive and secluded pocket of highly coveted South Hill, Bolton. Surrounded by established estate homes and mature streetscapes, this exceptional property presents a rare opportunity for the discerning builder, investor, or end user.Set on a premium 53' x 109' lot, this offering comes approved for severance into two distinguished parcels (subject to minor conditions to be satisfied by the seller for building permit issuance). Thoughtfully prepared, the property includes two professional architectural renderings, each envisioning an elegant ~3,400 sq ft luxury residence, providing a seamless pathway from acquisition to construction. Adding further value, the seller is willing to assist the buyer in building a custom brand-new home at very competitive pricing, creating a truly turnkey opportunity for those looking to build with confidence and efficiency. Whether your vision is to craft two bespoke luxury homes or to secure the full oversized property to build one extraordinary custom estate, the versatility and upside here are truly compelling. Exceptional value in a prestigious neighbourhood - priced to sell. A rare and refined opportunity to build new in one of Bolton's most desirable enclaves. Interested in only one of the lots? We can discuss this opportunity as well. (id:61483)
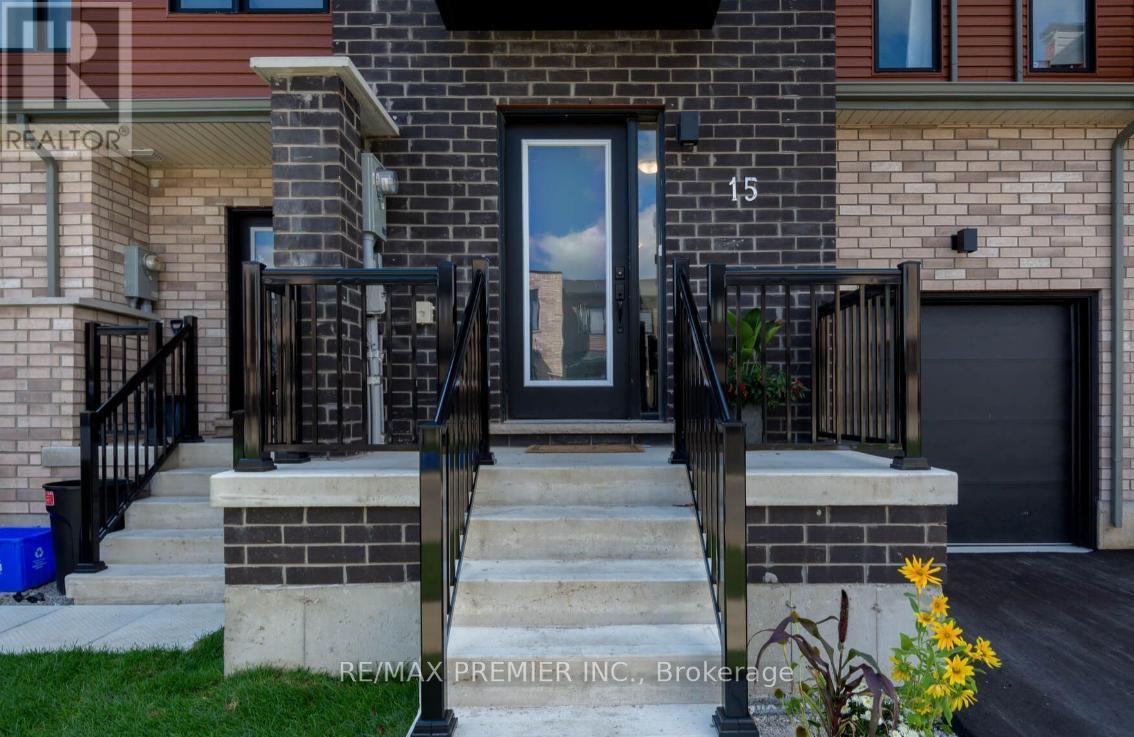
15 Haven Lane
Barrie, Ontario
Welcome To This Stunning Modern Freehold Townhouse, Offering A Functional Family-Friendly Layout, Abundant Natural Light, Soaring Ceilings, And Over $10,000 In Builder Upgrades Throughout. This Owner-Occupied Home Has Been Meticulously Maintained And Shows True Pride Of Ownership. Newly Painted, Step Inside To A Bright, Open-Concept Living Space Designed For Both Everyday Comfort And Entertaining. The Upper-Level Features Generously Sized Bedrooms, Including A Spacious Primary Retreat Complete With A Walk-In Closet And Private Ensuite Bathroom. New Laminate Floor On The Second Floor, Carpet-Free Property The Unfinished Basement Offers Excellent Potential For Future Living Space, While The Oversized Built-In Garage Provides Ample Room For Parking And Storage. Enjoy Both Front And Backyard Outdoor Spaces, With Numerous Parks And Green Spaces Nearby. Conveniently Located Just Minutes From The South Barrie GO Station (Approximately A 15-Minute Walk Or 3-Minute Drive), Highway 400, Shopping, Dining, Schools, And Countless Local Amenities. An Exceptional Opportunity For Growing Families, First-Time Buyers, And Young Professionals Alike. (id:61483)
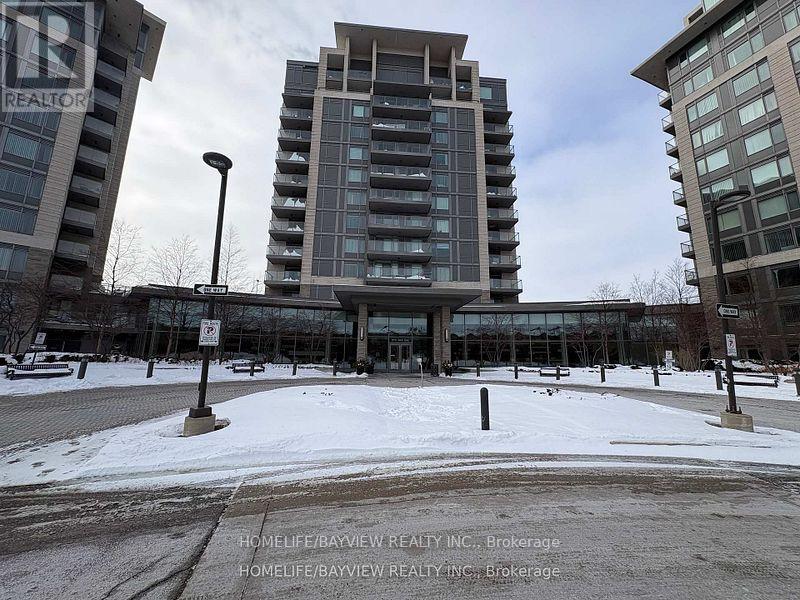
#607 - 233 South Park Road
Markham, Ontario
Luxury Eden Park Tower, One Bedroom Spacious Unit W/Balcony, Unobstructed Park View Filled With Natural Light Throughout The Day. It Overlooks The Park, Tennis Court & Splash Pads, Open Concept With Laminated Florring. Excellent Location Close To Various Amenities Including 407/404/YRT/VIVA, Restaurants, Banks And Shops. 24 Hours Conciege, Fitness Club, Indoor Pool, Theatre, Guest Suites, Party Room, Game Room, Library And More. (id:61483)
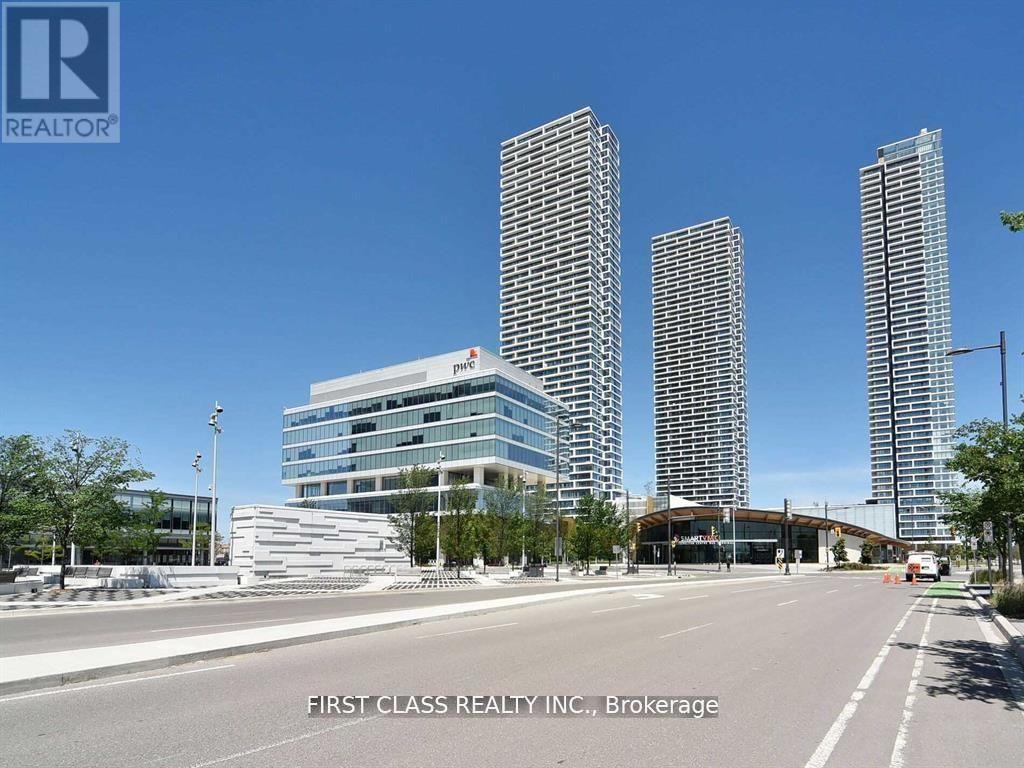
5103 - 950 Portage Parkway
Vaughan, Ontario
Spacious 2 Bedroom 2 Full Bath. Located In Transit City 3 East Tower In A Prime Location In Vaughan Metropolitan Center. Panoramic City View From 51st Floor. Floor To Ceiling Windows, Lots Of Natural Light. Laminate Floors Thru-Out. Modern Kitchen W/Quartz Counters & Integrated Appliances. 24Hr Concierge, Gym, Party Room, Pool, Steam Rooms. Step To Subway, York University(Apprx.5Min), Downtown Toronto(Apprx.30Min), Ymca. (id:61483)
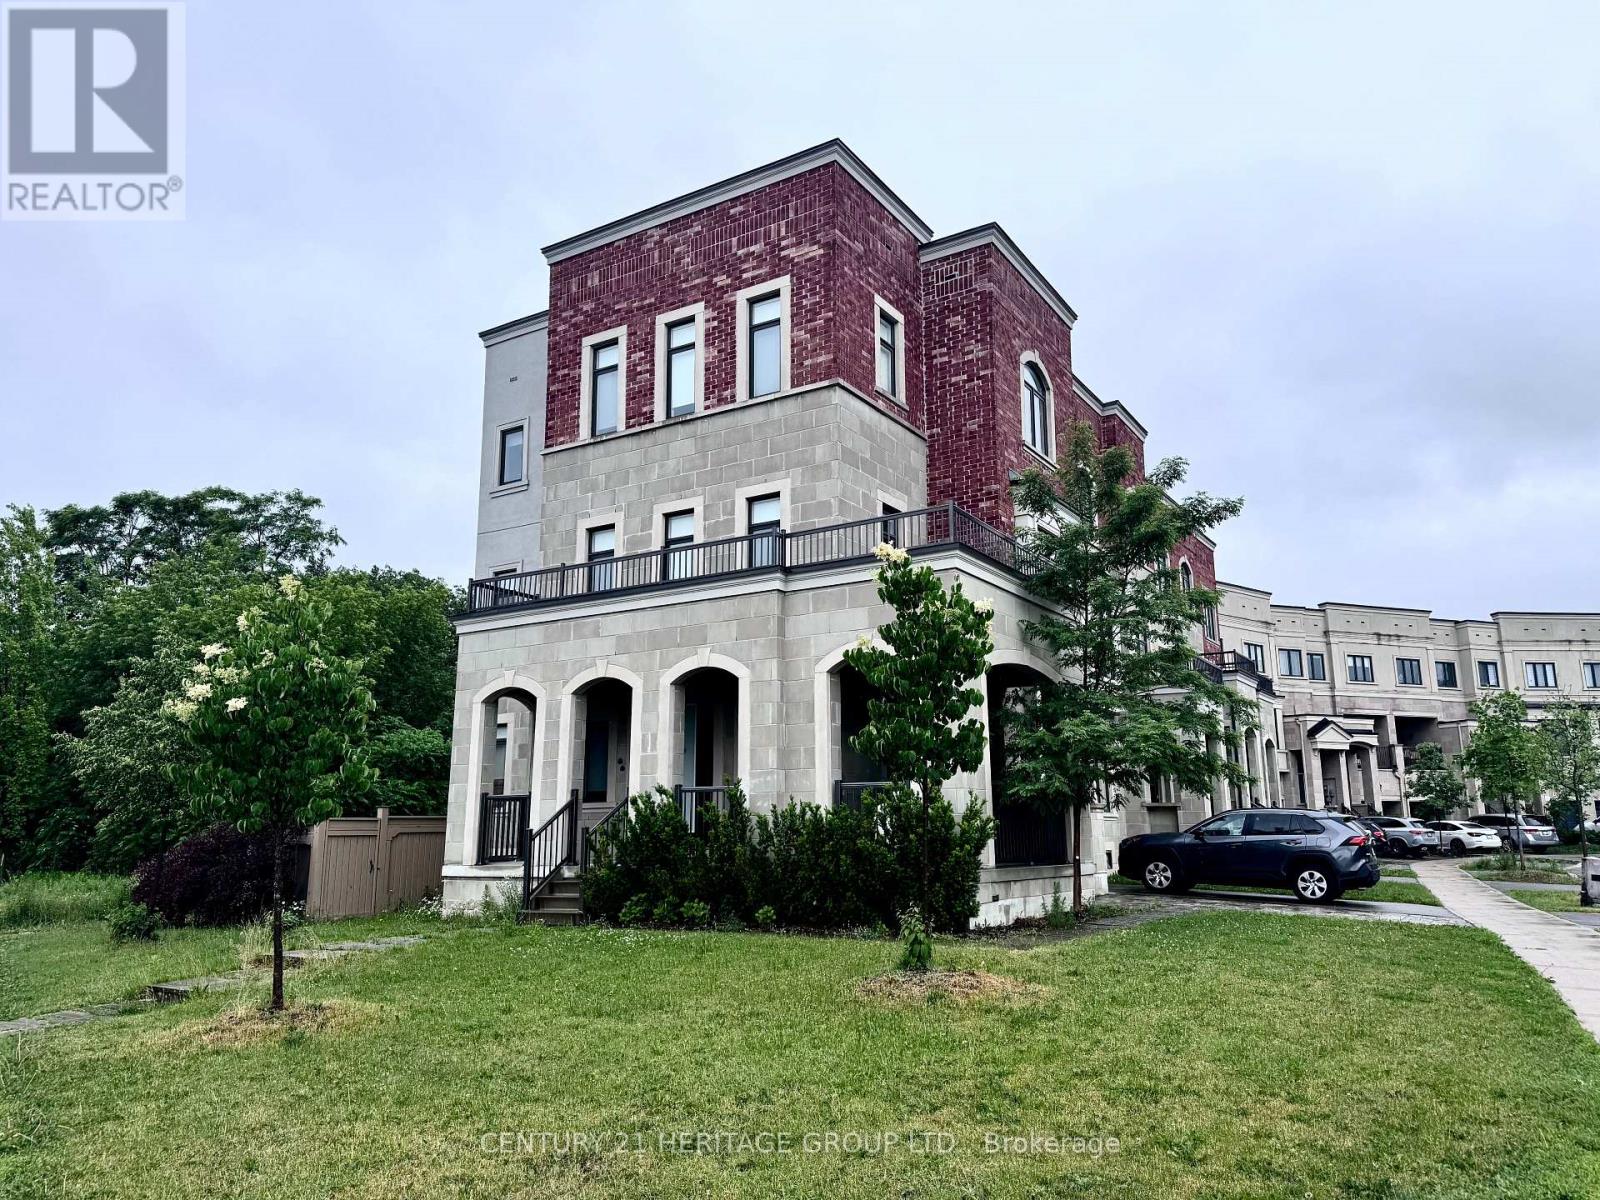
210 Arianna Crescent
Vaughan, Ontario
*** A Must See *** Luxury 5 Bedrooms, 4 Bathrooms End Unit, Freehold Townhome On A Huge Corner Lot. 46 ft Frontage. Spacious 2966 Sq Ft , Overlooking A Private Forest In A Highly Desirable Patterson Area.*** 10Ft Ceilings On Main Floor *** And 9Ft On second & Third Floor. Oak Staircase With Premium Hardwood Floor & Iron Pickets , Quartz Countertops In Kitchen And Bathrooms. Smooth Ceiling With Pot Lights & Designer Light Fixtures Throughout. This stunning Townhouse Located near shopping, restaurants, High Ranked Schools, JCC and local cafes. This home offers a Luxury lifestyle and super convenience. Just Move In and enjoy! (id:61483)
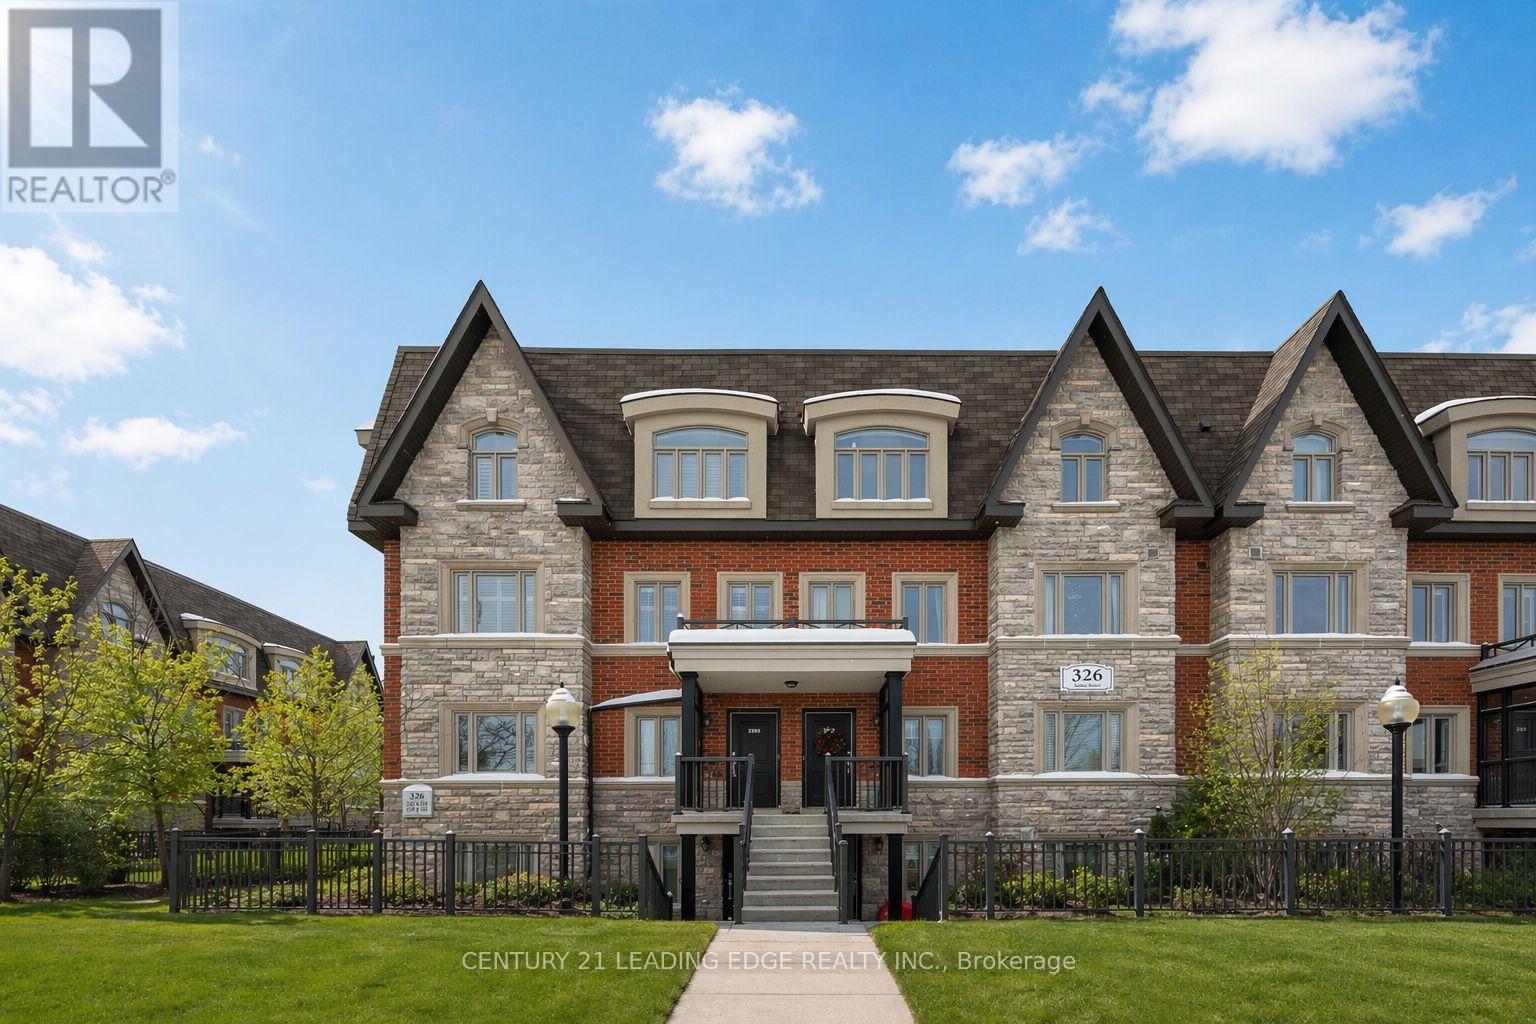
285 - 326 John Street
Markham, Ontario
Stunning Sun-Filled Corner Unit in a Prime Bayview & John Location Welcome home to this beautifully bright corner unit, perfectly situated in the most desirable location within the complex, complete with 2 Parking Spots - one of which is your surface parking at your doorstep. Flooded with natural light, this thoughtfully designed home offers 2 bedrooms, 3 bathrooms, and a spectacular private rooftop terrace with unobstructed views. Inside, you'll find rich dark flooring, granite countertops and California Shutters throughout, creating a warm and sophisticated atmosphere. The spacious primary bedroom features a large walk-in closet and a 4-piece ensuite, while charming transom windows in both bedrooms add character and architectural interest. The home has been freshly painted and a brand new washer and dryer have just been installed. Move-in ready. (Primary bedroom is currently being used as a second bedroom.) The rooftop terrace is truly an entertainer's dream-perfect for hosting friends, enjoying quiet morning coffees, or unwinding in the evening with sweeping views and privacy. This home also includes a locker and two parking spaces (one underground + one surface) and it offers exceptional convenience and value. Enjoy an unbeatable lifestyle with walking distance to supermarkets, shops, and the Thornhill Community & Fitness Centre, featuring rinks, gym, library, daycare, senior facilities and more. Steps to transit and just minutes to Highways 404, 407, and Langstaff GO, commuting is effortless. Highly regarded schools nearby. Surrounded by parks, ravines, and green space, this is a community you'll love to call home. Bright. Stylish. Exceptionally Located. This is the one you've been waiting for. (id:61483)
23 Cheyenne Drive
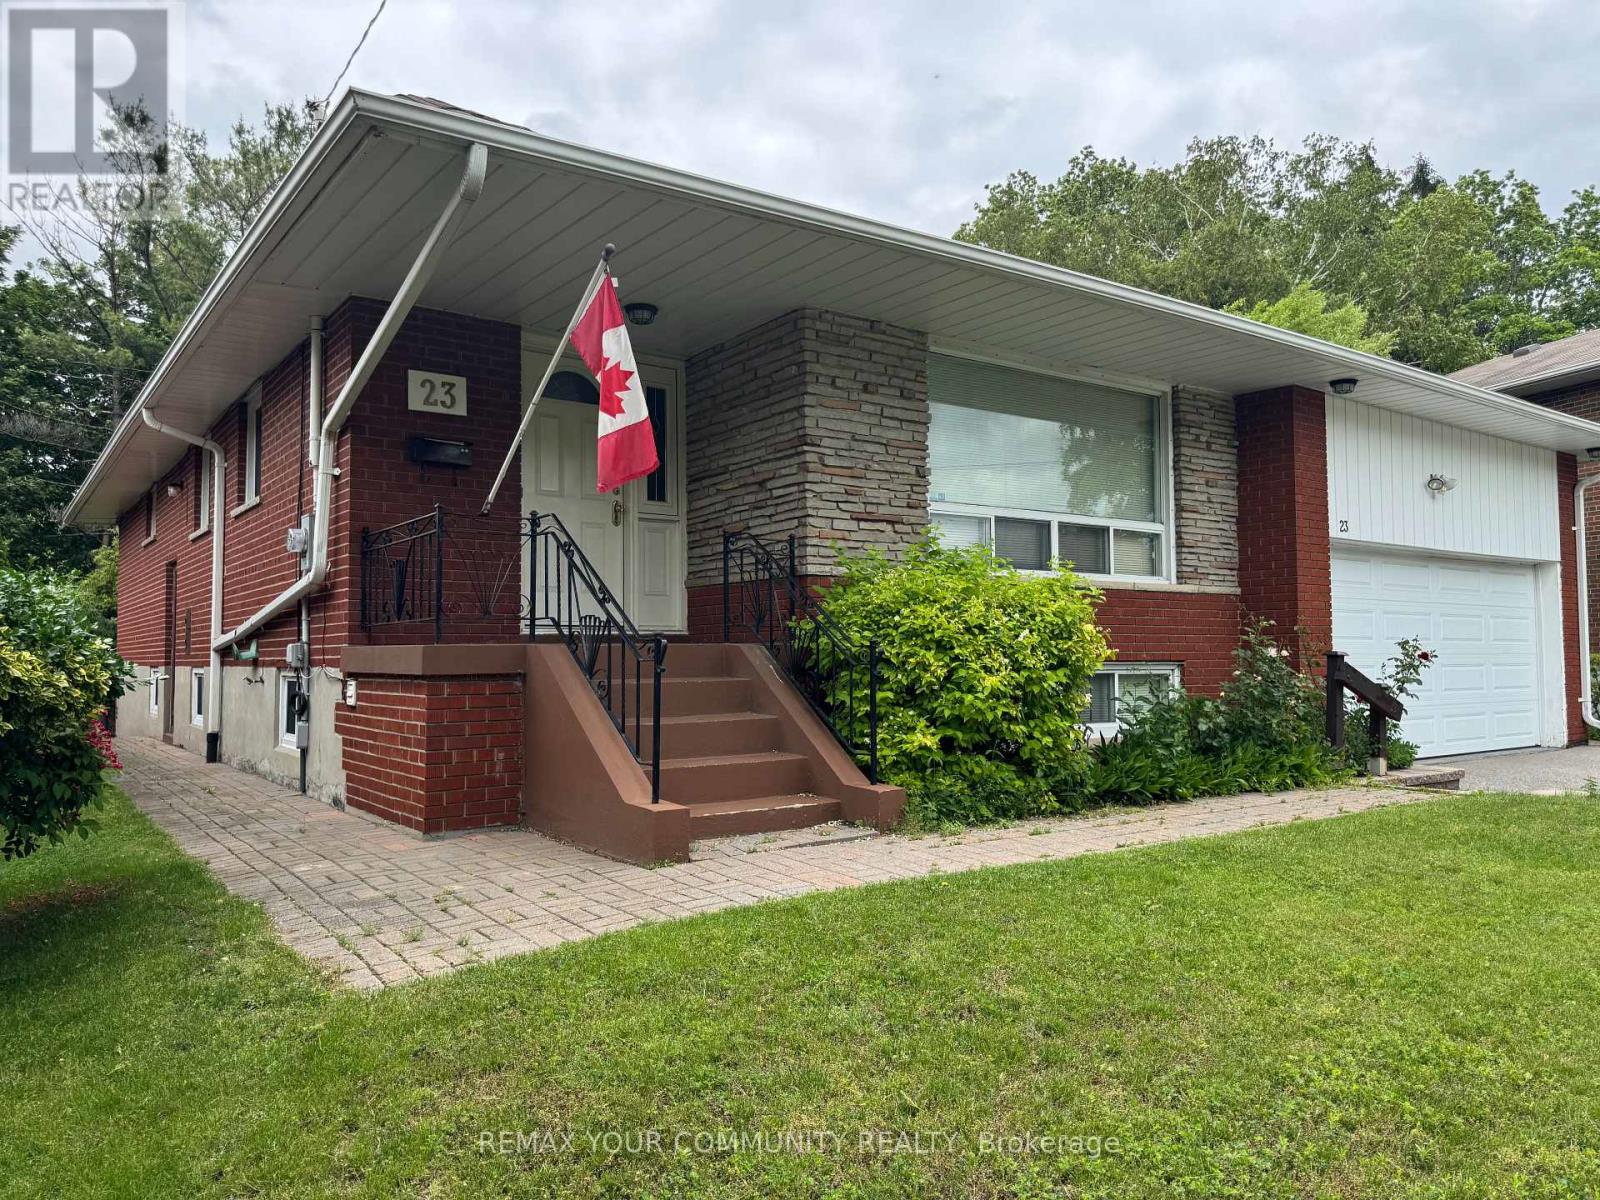
Toronto, Ontario
Extremely well built bungalow in a very quiet family friendly neighbourhood.. Large 4 plus bedroom home with very spacious rooms. Move in as is or renovate to update. Everything is in good working order and well maintained. Excellent neighbours and sidewalks in the neighbourhood. Nicely landscaped with mature trees in the rear yard for privacy. This home would be an easy conversion of an In-law apartment, with separate entrance. Could provide a large basement apartment. Easy to show anytime. Contact the listing agent for more details 905-715-2436, Marilyn Mclaughlin (id:61483)
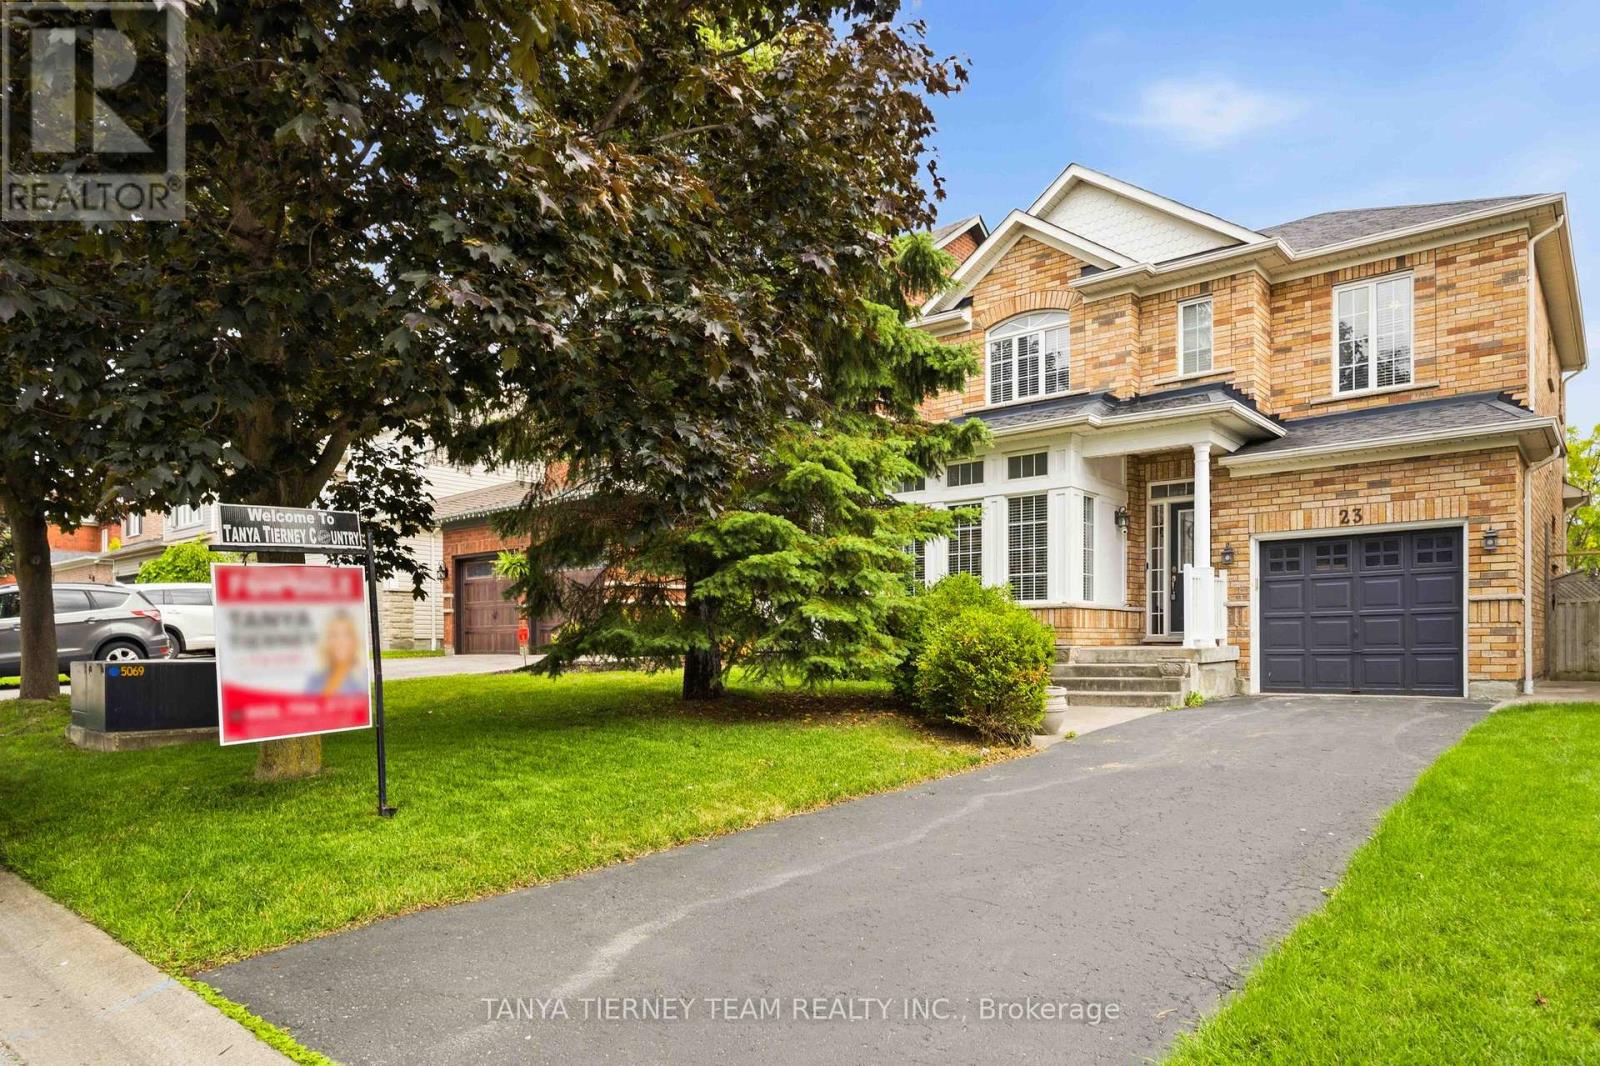
23 Cody Avenue
Whitby, Ontario
Immaculate all-brick Fernbrook-built family home in the heart of Brooklin, offering 3 bedrooms and 3 bathrooms. This sun-filled residence features an open-concept main floor with 9-foot ceilings, convenient garage access, and elegant formal living and dining rooms overlooking the front gardens. The spacious kitchen is complete with pot lights, ceramic flooring, a stylish backsplash, and a bright breakfast area with a garden door walkout to the entertainer's backyard. Enjoy summer gatherings on the large deck and interlocking patio, all within a fully fenced yard. The inviting family room features a cozy gas fireplace and picturesque backyard views. Upstairs, you'll find three generously sized bedrooms, including a private primary retreat with a walk-in closet and spa-inspired 4-piece ensuite featuring an updated granite vanity and relaxing corner soaker tub. The partially finished basement offers a versatile den, laundry area, and plenty of storage space. Ideally located just steps to top-rated schools, parks, downtown Brooklin shops and restaurants, the recreation centre, and offering easy access to Highways 407 and 412 for commuters. A wonderful opportunity to own a beautifully maintained family home in one of Brooklin's most desirable neighbourhoods. (id:61483)
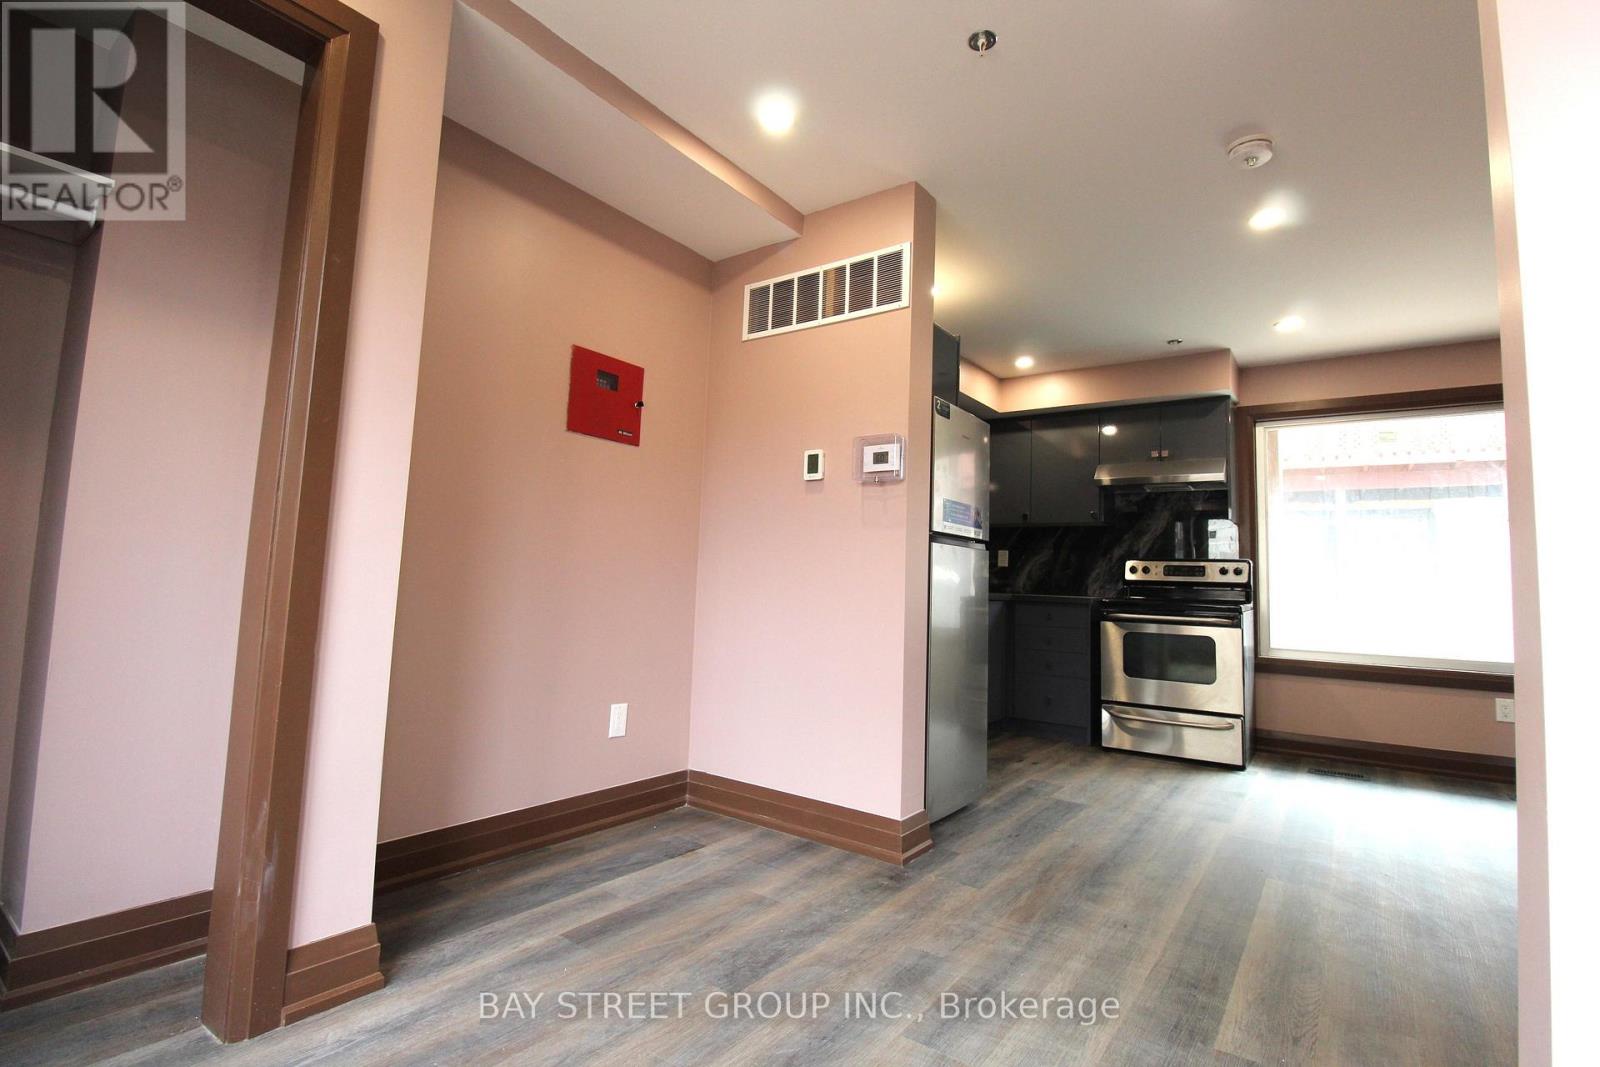
108 Chatham Avenue
Toronto, Ontario
Discover this brand-new laneway suite in the heart of vibrant Greektown, Toronto, ideally backing onto the peaceful Madina Mosque. This beautifully designed 2-bedroom, 2 full washroom home offers modern urban living with the added benefit of a fully finished basement-perfect for extra living space, a home office, or entertainment. The main floor features a bright open-concept layout with a contemporary kitchen seamlessly combined with the living and dining areas. Upstairs, you'll find two spacious, sun-filled bedrooms with large windows and built-in closets. Located just steps from Donlands Subway Station, commuting is effortless, with easy access to downtown. Surrounded by halal restaurants, grocery stores, and everyday amenities, this location offers exceptional convenience. Utilities are a standout feature- tenant pays only 20% of hydro, with all other utilities included. Opportunities like this are rarely offered. A perfect blend of comfort, location, and value-ready for you to call home. (id:61483)
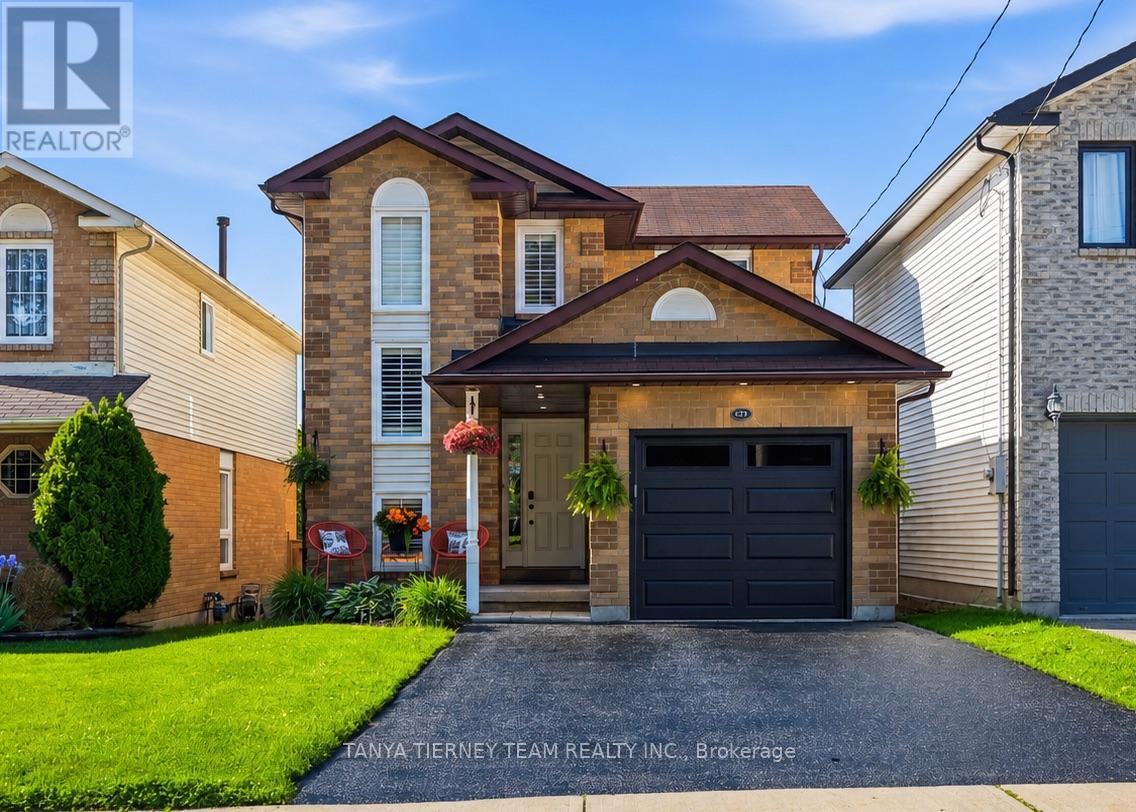
97b Concession Street E
Clarington, Ontario
Welcome to the sought-after Trillium model by Veltri Homes, offering a bright, sun-filled open concept layout designed for comfortable family living. The main floor features extensive laminate flooring, pot lights, and a spacious living room highlighted by a cozy electric fireplace with a custom mantle and a large window overlooking the backyard. Entertain with ease in the formal dining room, complete with elegant French doors. The family sized kitchen showcases quartz countertops, a subway tile backsplash, breakfast bar, stainless steel appliances, and an abundance of cupboard and counter space. The adjoining breakfast area features a large window and garden door walkout to a deck and fully fenced backyard with a garden shed - perfect for outdoor enjoyment! Additional main floor highlights include convenient garage access, a welcoming foyer, hallways and staircase accented with California shutters. Upstairs, you'll find three generously sized bedrooms, including a spacious primary retreat with his-and-hers double closets and a semi-ensuite 4pc bath featuring a jetted soaker tub. The fully finished basement offers exceptional additional living space with above grade windows, a fourth bedroom, laundry area, and an impressive recreation room complete with projector, screen, and built-in surround sound system - ideal for movie nights and entertaining! Situated in a desirable family-friendly Bowmanville neighbourhood, this home is just steps to schools, parks, grocery stores, shopping, and everyday amenities! ** This is a linked property.** (id:61483)
162 Ted Miller Crescent
Clarington, Ontario
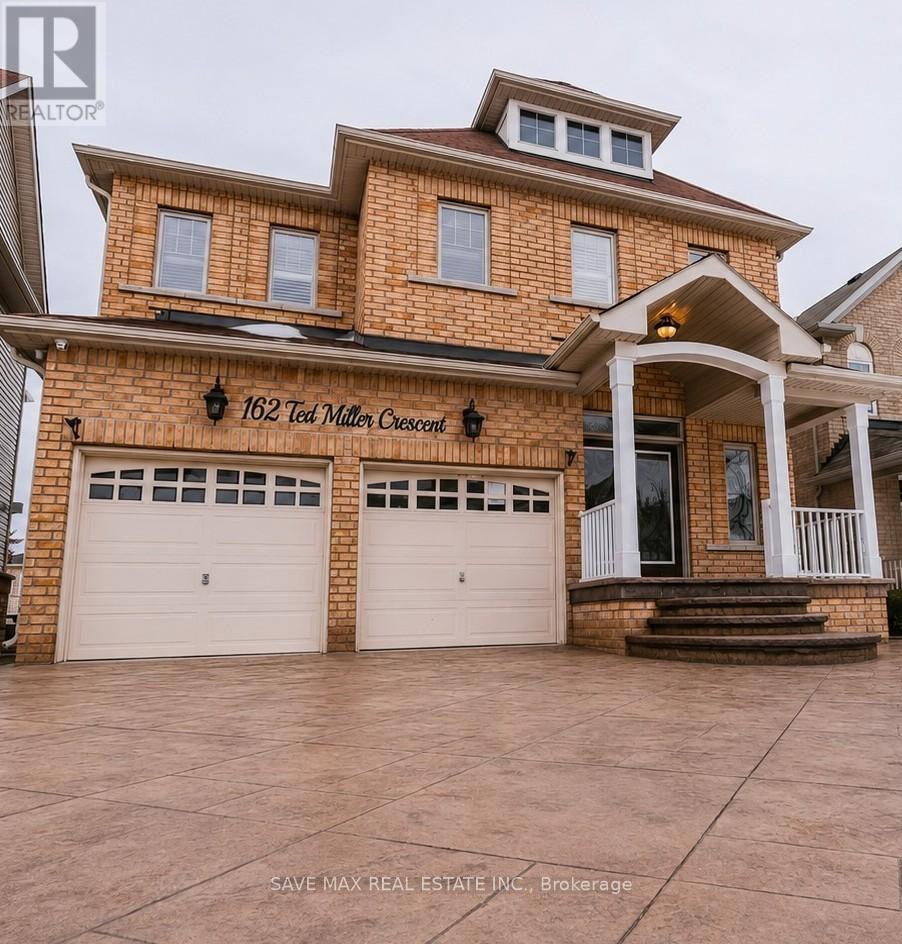
A Well kept home. Detached Double Car Garage House (Upper Portion Only) In Bowmanville For Lease. Looking For AAA Tenants. Highly Upgraded House W/Separate Living, Dinning & Family Room. Chef Delight Kitchen W/Stainless Steel Appliances, Granite Countertop & Fancy Backsplash. Beautiful deck with Gas Line for BBQ. 4 Very Spacious Bedrooms On The 2nd Floor W/Hardwood Flooring Done & 2 Full Washrooms. Laundry On The 2nd Floor. Close to HWY 418/401, near Walmart, plaza, park and amenities. WALK OUT BASEMENT IS NOT INCLUDED. Don't Miss The Chance. (id:61483)
140 Gladstone Avenue
Oshawa, Ontario
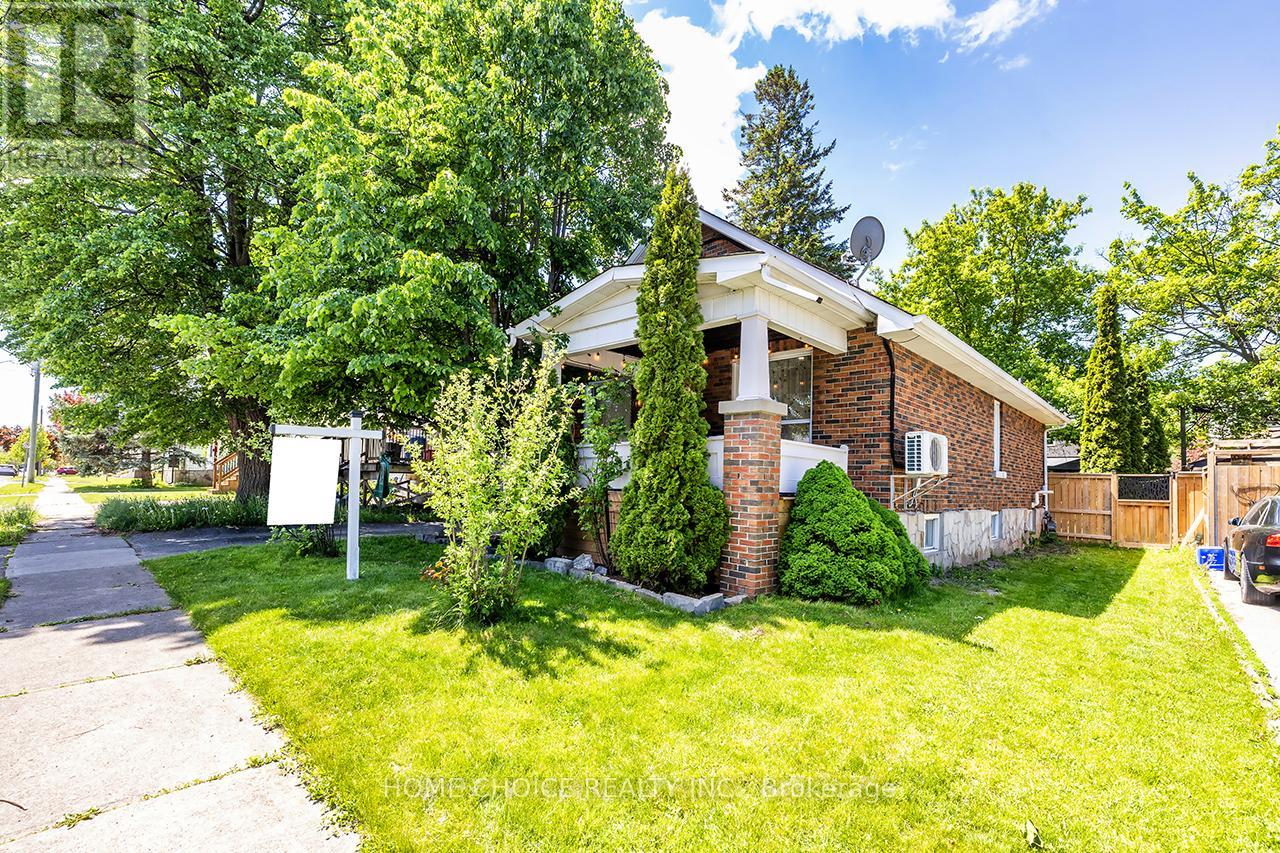
**Huge Garage 17 x 18ft/With loft** Welcome to this beautifully updated 3 bedroom + Den home located in a desirable, family-friendly neighborhood. Featuring bright, modern finishes and pot lights throughout the main floor, this home offers a perfect blend of comfort and style. The updated kitchen (2023) and bathroom (2020), along with newer flooring and pot lights (2020), add a fresh, move-in-ready feel throughout. Furnace updated in 2017.A separate entrance to the basement provides excellent potential for in-law capability or additional living space. Exterior highlights include an extra-long driveway with ample parking, a detached garage, and a newly fenced yard. Ideally situated just minutes to hospital, schools, shopping, grocery stores, and Hwy 401, with a botanical garden only a short walk away and parks nearby. A fantastic opportunity for families, investors, or first-time buyers alike. (id:61483)
225 Barkley Crescent
Oshawa, Ontario
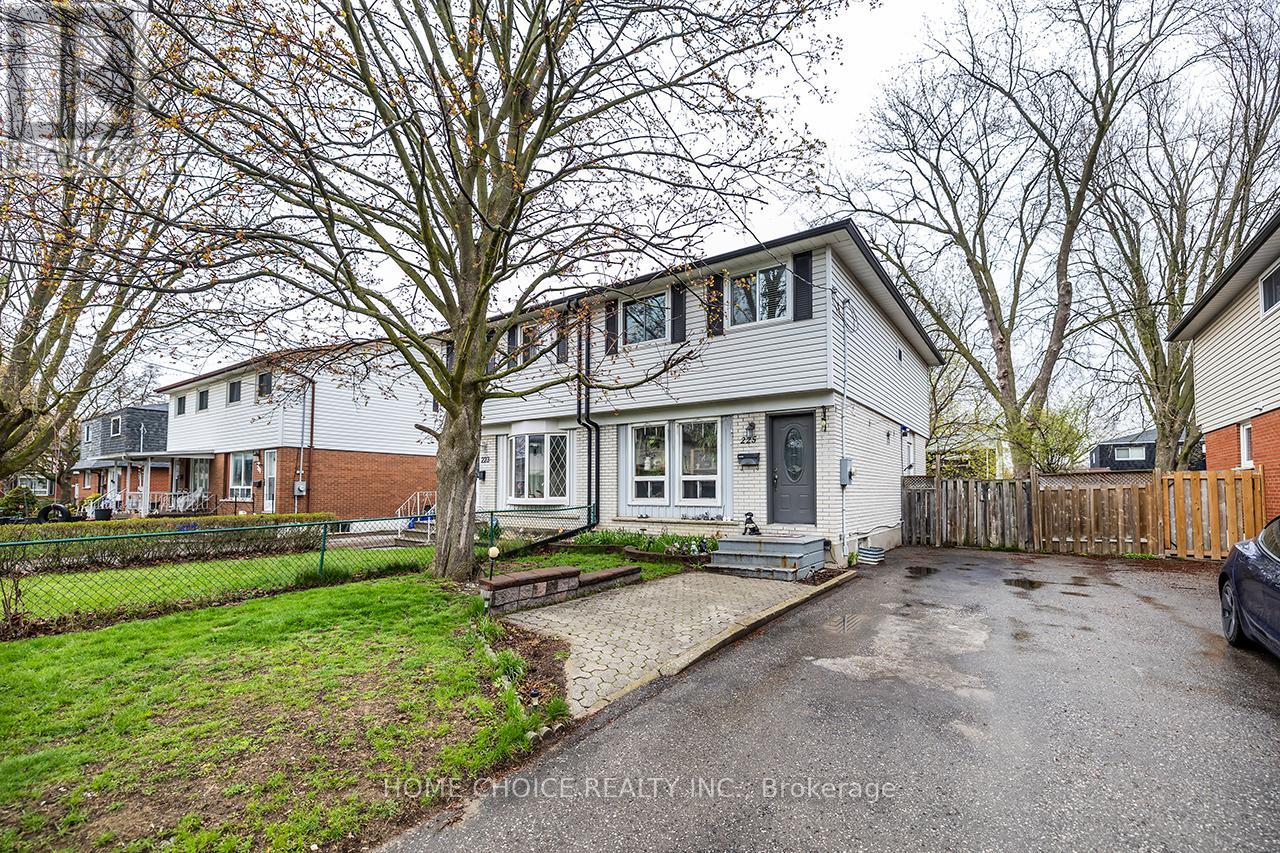
Welcome to this spacious 4-bedroom family home located in a desirable, family-friendly neighborhood. Offering a functional layout and plenty of room for a growing family, this home presents an excellent opportunity for buyers looking to add their own personal touches and build equity. Recent updates include a updated kitchen (2024), updated main bathroom (2023), roof (2023), air conditioning (2018), updated electrical panel, and some newer vinyl windows. Enjoy parking for up to 3 vehicles and a convenient location close to schools, parks, shopping, and everyday amenities. With solid updates already completed and plenty of potential remaining, this home offers great value for first-time buyers, families, renovators, or investors alike. A fantastic opportunity to get into a sought-after neighborhood and make this home your own. Book your showing today! (id:61483)

4806 - 115 Blue Jays Way
Toronto, Ontario
Welcome to the iconic King Blue Condos, where modern elegance meets downtown convenience in the heart of Toronto's Entertainment District. Perched high on the 48th floor, this beautifully appointed west-facing 1 bedroom den suite offers breathtaking city views and a sun-drenched open-concept layout. The suite features floor-to-ceiling windows, wide-plank laminate flooring, and a sleek modern kitchen complete with built-in appliances, quartz countertops, and custom cabinetry. The versatile den is ideal for a home office or guest space, while the spacious bedroom provides generous closet space and serene sunset vistas. Enjoy the added convenience of ensuite laundry, parking, and a storage locker. Residents of King Blue enjoy access to world-class amenities, including a 24-hour concierge, fully equipped fitness centre, indoor pool, yoga studio, rooftop terrace, elegant party room, private theatre, and more. Located just steps from award-winning restaurants, premium shopping, theatres, the underground PATH, and the Financial District, this suite offers luxury living in one of Toronto's most vibrant neighbourhoods. A perfect choice for a professional tenant seeking style, comfort, and a spectacular high-rise lifestyle. (id:61483)
905 - 85 Mcmahon Drive
Toronto, Ontario
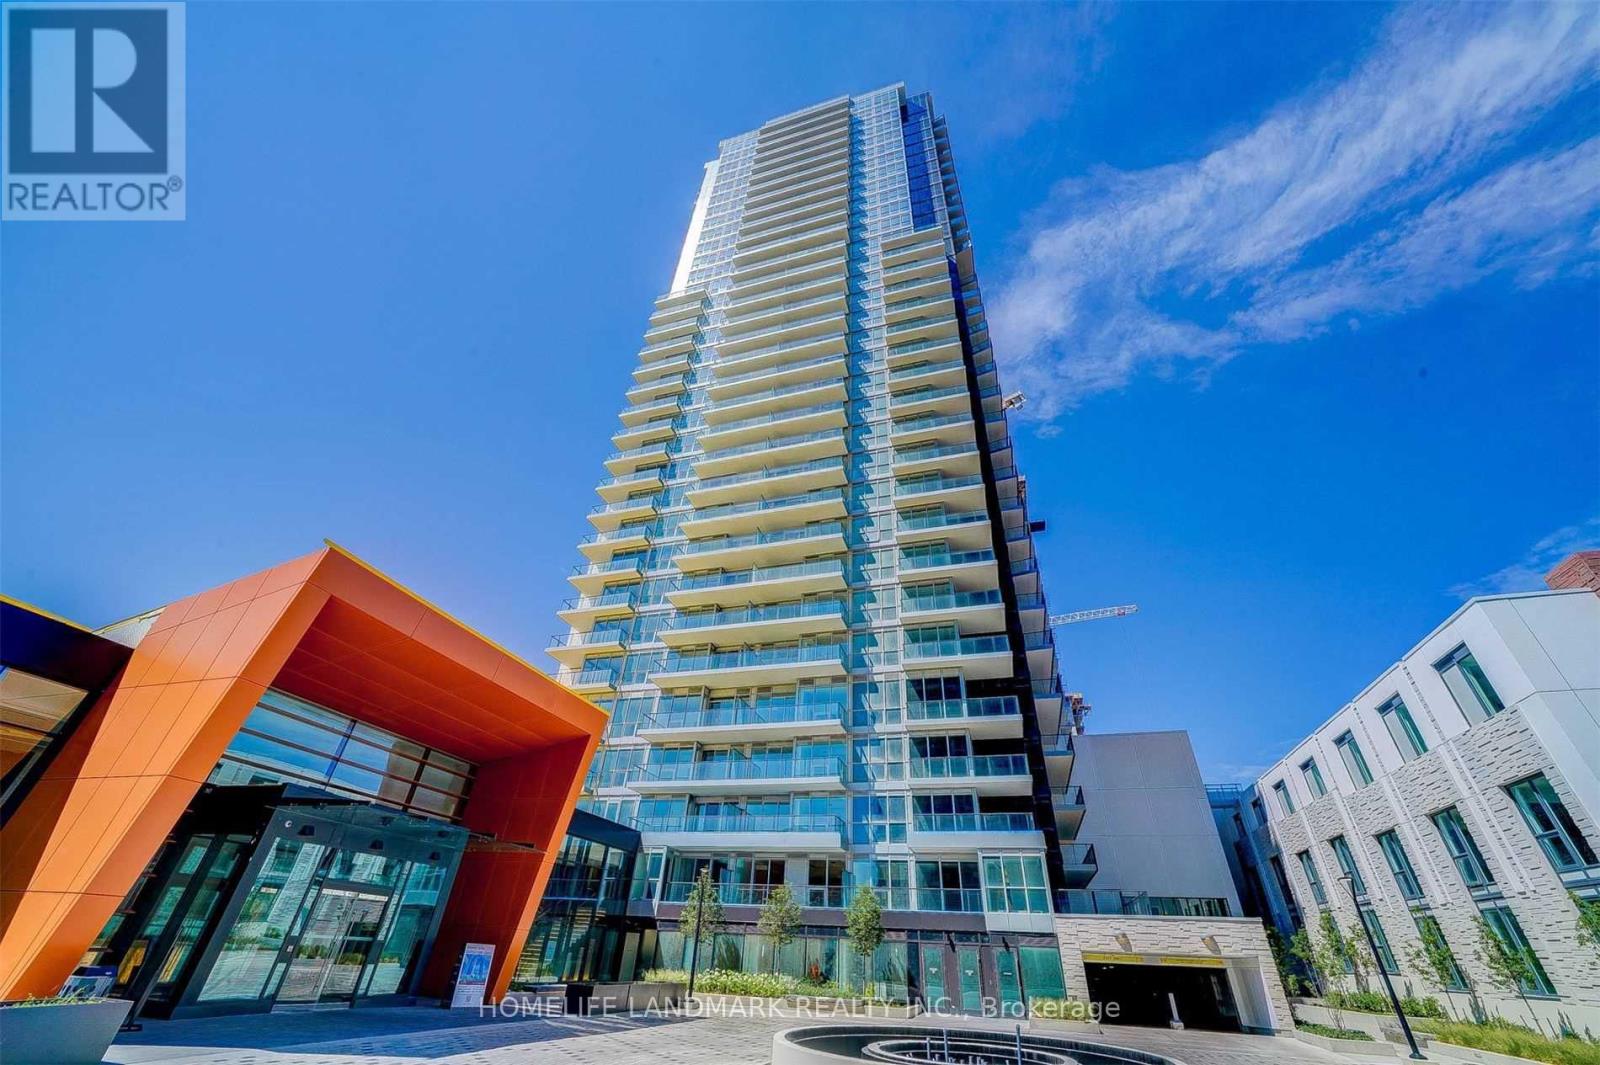
Condo Seasons By Concord. Near Two Subway Stations/Ikea/Canadian Tire/Mcdonald's/Starbucks. Facing South, Sunny And Bright. Roller Blinds Window Coverings. Features 9-Ft Ceilings, Miele Appliances, 1 Parking, 1 Locker . (id:61483)
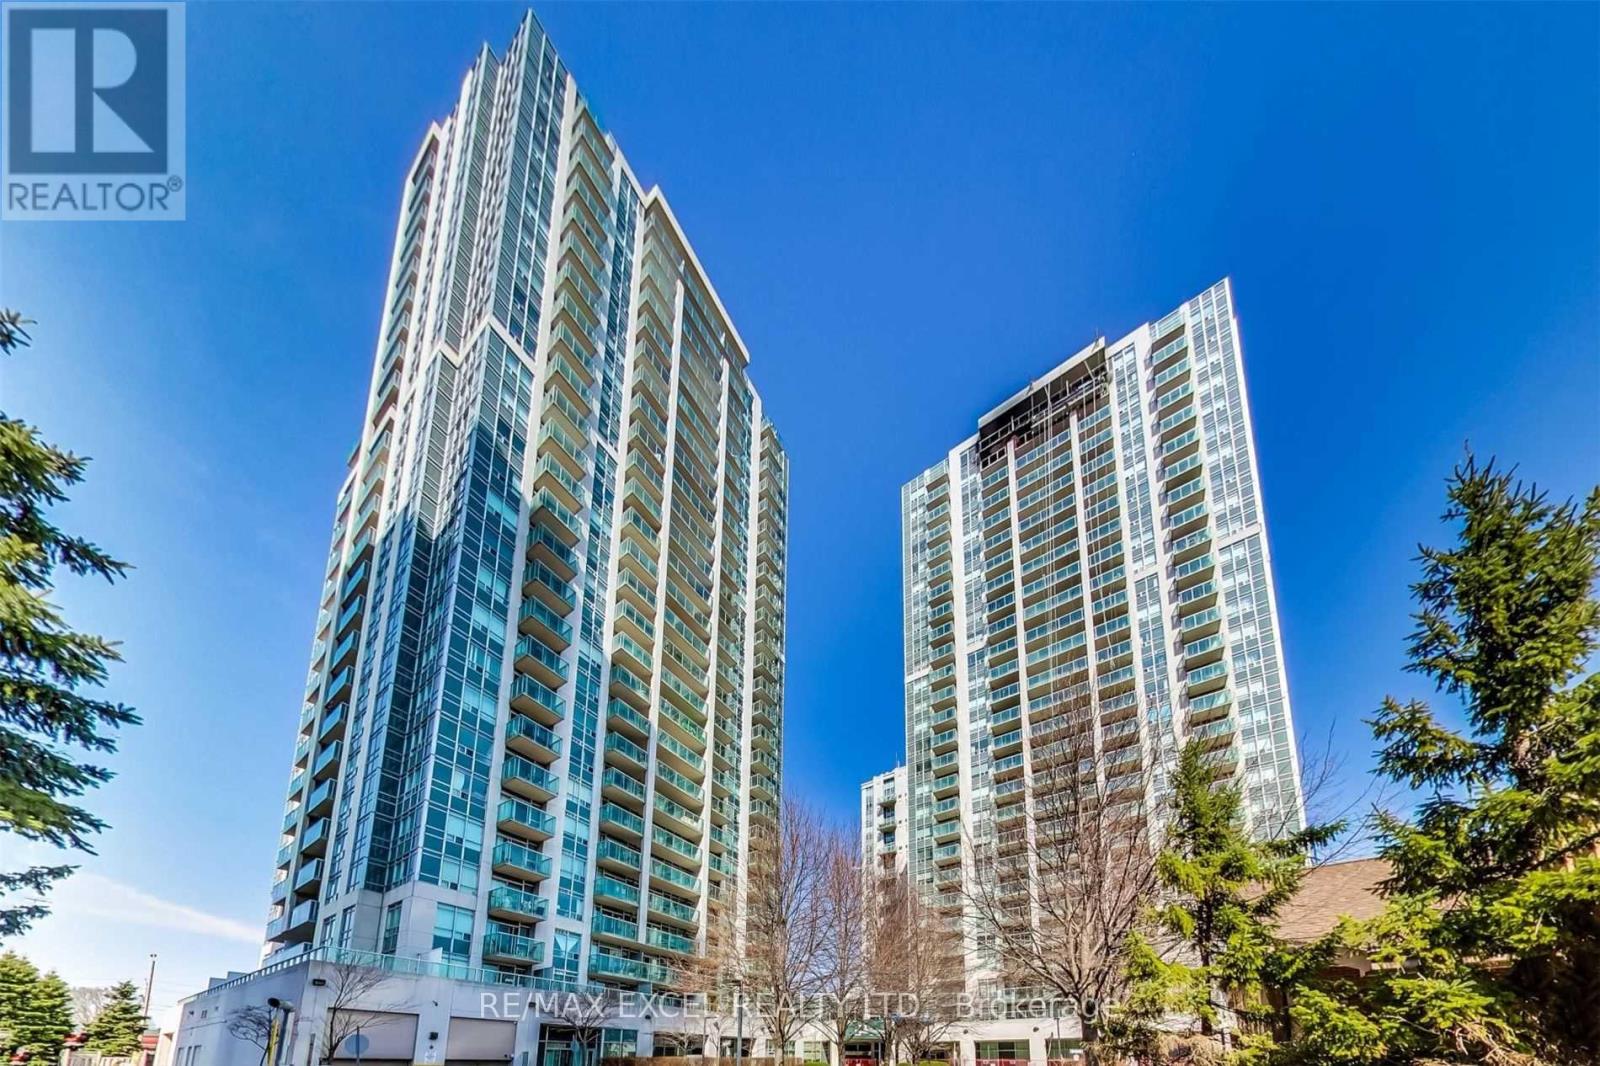
1409 - 18 Harrison Garden Boulevard
Toronto, Ontario
Welcome to the prestigious Residences of Avondale by renowned builder Shane Baghai, ideally located in the highly sought-after Yonge & Sheppard intersection. This beautifully maintained 1-bedroom, 1-bathroom suite offers a functional layout, floor-to-ceiling windows, and unobstructed south-facing views that fill the home with natural light throughout the day. The thoughtfully designed open-concept kitchen features a breakfast bar, granite countertops, ceramic backsplash, while the spacious bedroom includes a large walk-in closet for exceptional storage. Step onto your private balcony and enjoy open views in one of North York's most vibrant urban communities. One of the area's most desirable buildings, this residence offers exceptional value with maintenance fees that include **all utilities: heat, hydro, and water**. Residents enjoy a full suite of luxury amenities, including a 24-hour concierge, indoor swimming pool, hot tub, sauna, fully equipped fitness centre, party room, guest suites, library, meeting room, and outdoor BBQ area. Unbeatable convenience awaits just steps from Yonge & Sheppard Subway Station, Whole Foods, Longo's, restaurants, cafes, shopping, parks, schools, and a 24-hour Rabba grocery store. With quick access to Highway 401 and transit at your doorstep, commuting anywhere in the GTA is effortless. A rare opportunity to own a turnkey suite in one of North York's most established and sought-after communities, where location, lifestyle, and value come together perfectly. (id:61483)
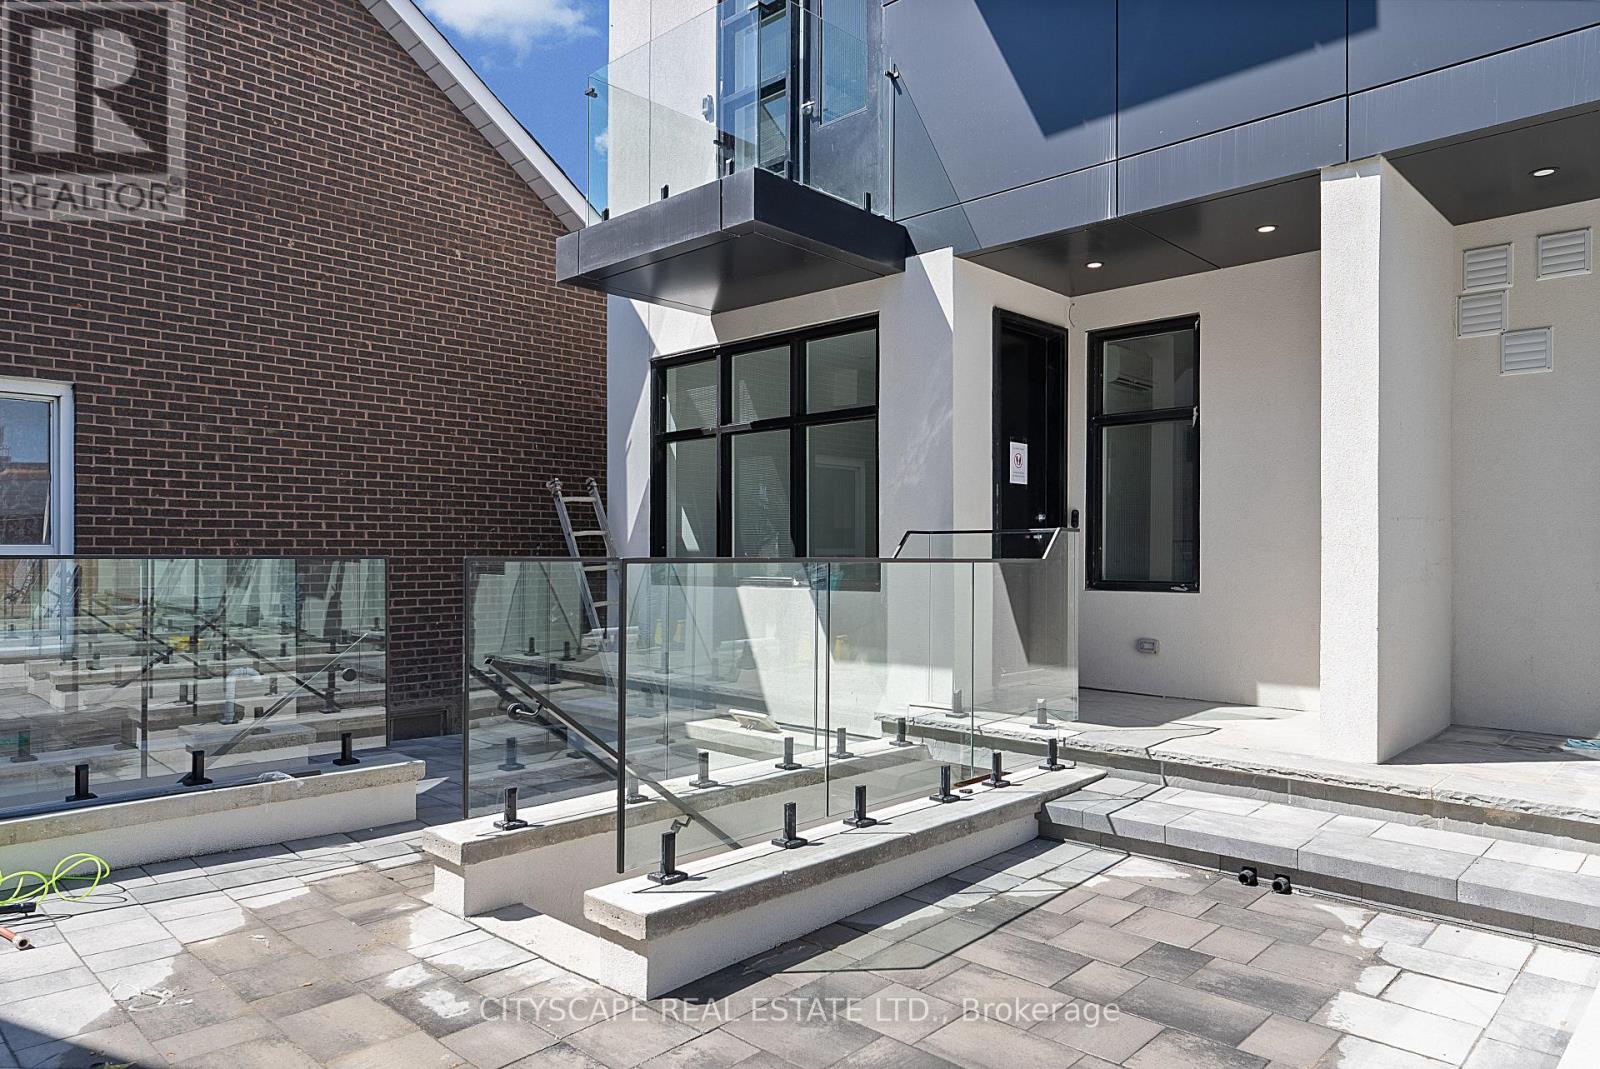
1 - 587 Oakwood Avenue
Toronto, Ontario
Oakwood Oasis invites you to experience the perfect blend of urban convenience and neighbourhood charm in the heart of York. Nestled within the vibrant Oakwood-Vaughan community, this location offers a highly walkable lifestyle where daily errands, local shops, schools and essential amenities are all just steps away. With excellent transit access, including the newly opened Eglinton Crosstown LRT line, commuting across Toronto is seamless, making it an ideal choice for professionals and families alike. Beyond convenience, Oakwood Oasis is surrounded by a thriving, culturally rich neighbourhood, with the local street art and long-established businesses along Eglington West showcasing the Jamaican and Caribbean roots of the neighbourhood. From local cafes and diverse dining options to community hubs like the Oakwood Village Library and Arts Centre, residents enjoy a balanced lifestyle that feels both connected and relaxed. Nearby green escapes like Cedarvale Park and the Beltline Trail. The unit is pet-friendly (id:61483)
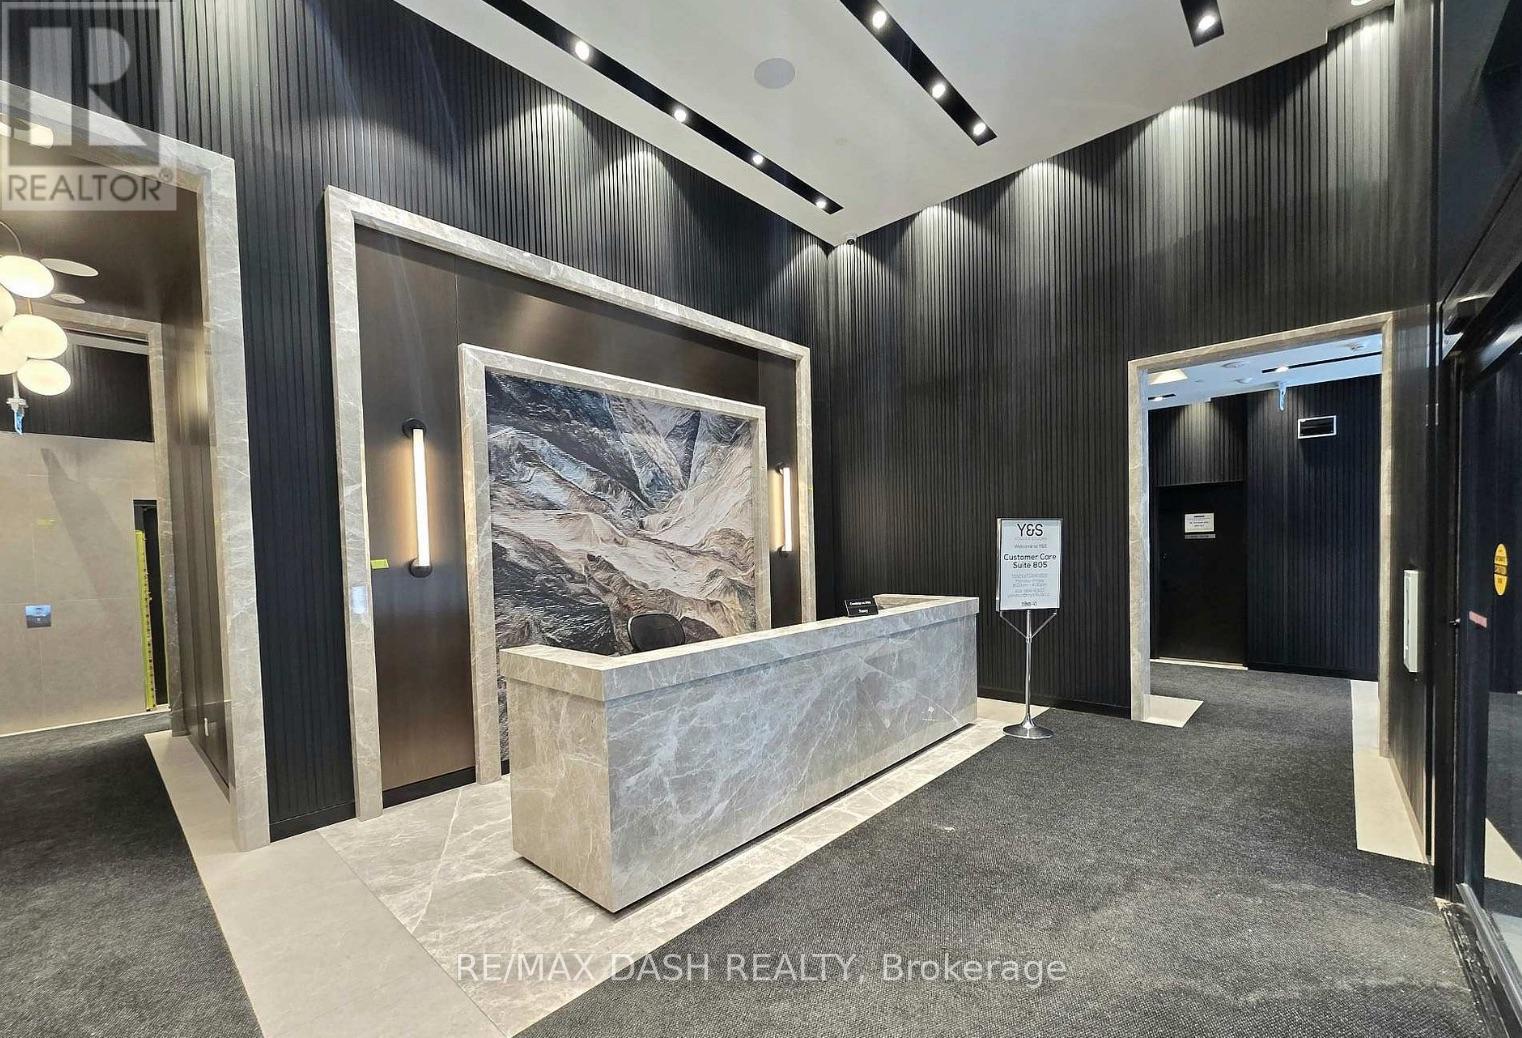
1806 - 20 Soudan Avenue
Toronto, Ontario
Welcome to Y&S Condominiums, a brand-new luxury residence ideally located in the heart of Yonge & Eglinton. This beautifully designed 1 Bedroom suite features desirable south-facing views, premium modern finishes, floor-to-ceiling windows, sleek integrated appliances, and a bright open-concept layout designed for comfortable urban living.Enjoy unbeatable convenience with Farm Boy conveniently located next door, along with immediate access to Yonge Eglinton Centre, boutique shopping, everyday essentials, top restaurants, cafés, and entertainment. Surrounded by nearby parks and green spaces, this vibrant neighbourhood offers the perfect balance of city convenience and lifestyle.Residents enjoy first-class amenities including a fitness centre, co-working spaces, social lounges, rooftop terrace, guest suites, and 24-hour concierge service, all steps to the Eglinton Crosstown LRT and the street from TTC Eglinton Subway Station for effortless commuting throughout Toronto. (id:61483)
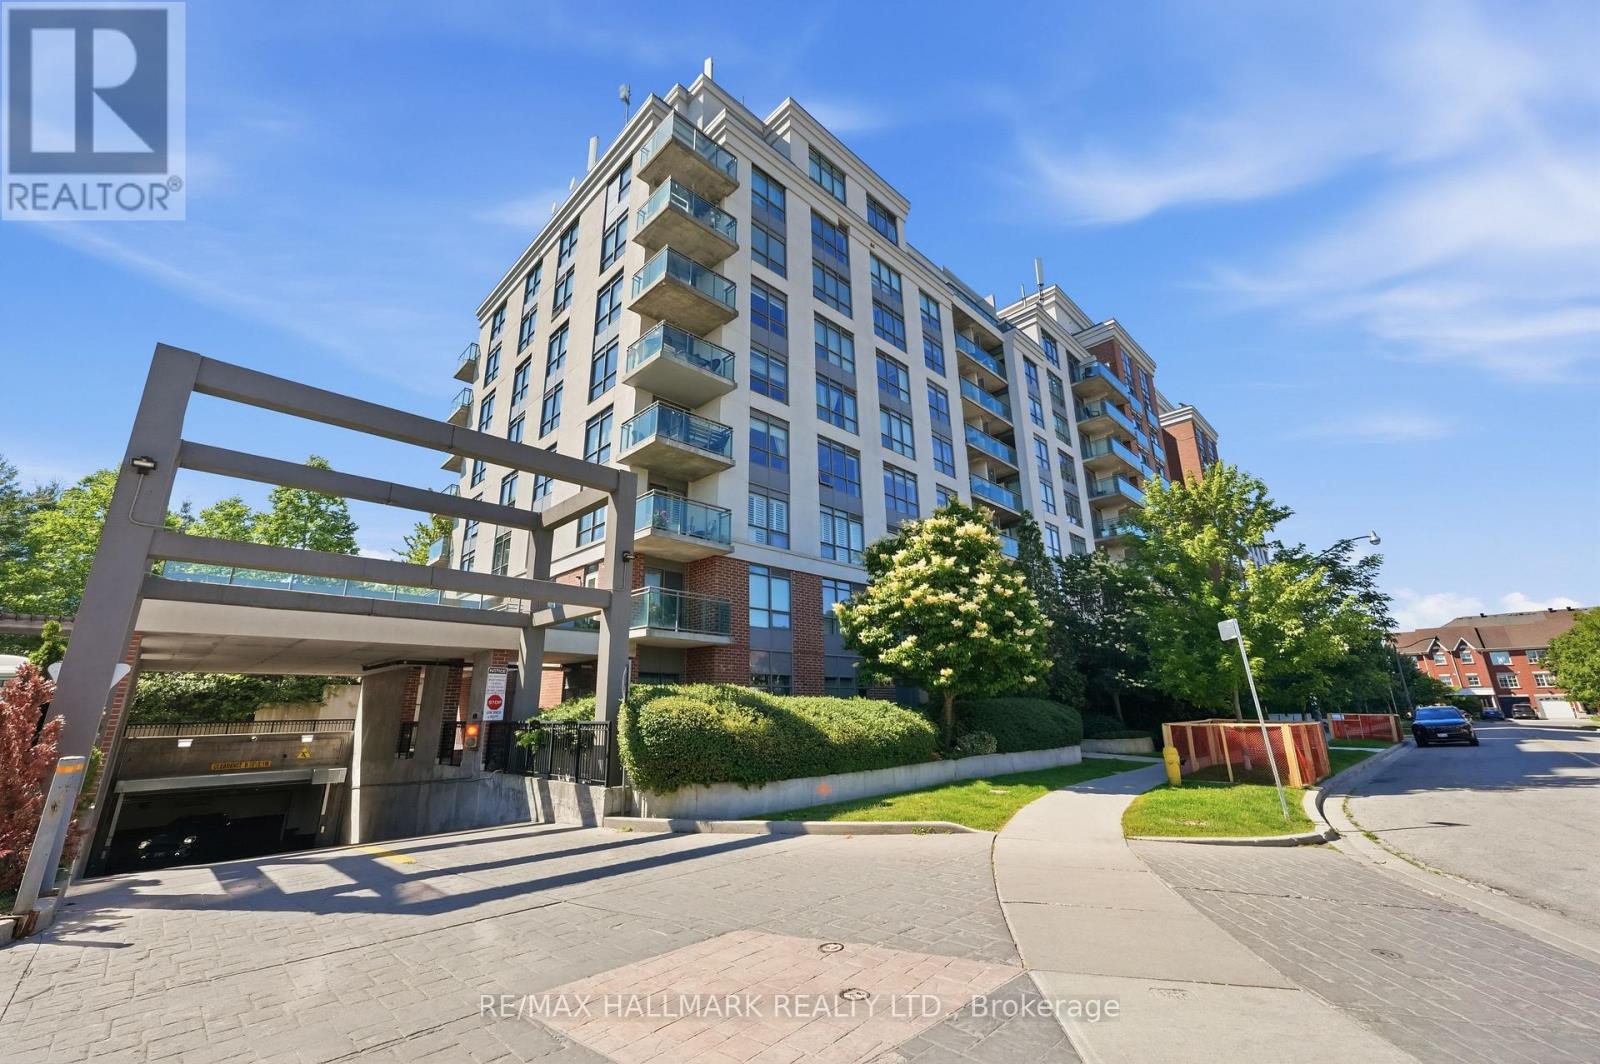
417 - 120 Dallimore Circle
Toronto, Ontario
Welcome to this bright and modern condominium in the highly sought-after Don Mills community. Thoughtfully designed with an open-concept layout, this inviting suite offers comfortable living, contemporary finishes, and an unbeatable location for commuters and urban professionals alike. The modern kitchen features granite countertops, sleek cabinetry, and overlooks the spacious living area, creating an ideal space for both everyday living and entertaining. Floor-to-ceiling windows fill the home with natural light, while the south-facing Juliette balcony brings in sunny exposures and open views. The generously sized bedroom offers laminate flooring and an oversized closet for exceptional storage, complemented by a beautifully finished tiled bathroom. Residents enjoy outstanding building amenities, 24-hour concierge service, and a location that places everything within easy reach. Just minutes to the DVP, Highway 401, shopping, parks, and everyday conveniences, this is an excellent opportunity for first-time buyers, investors, or anyone seeking stylish, low-maintenance living in a connected Toronto neighbourhood. (id:61483)
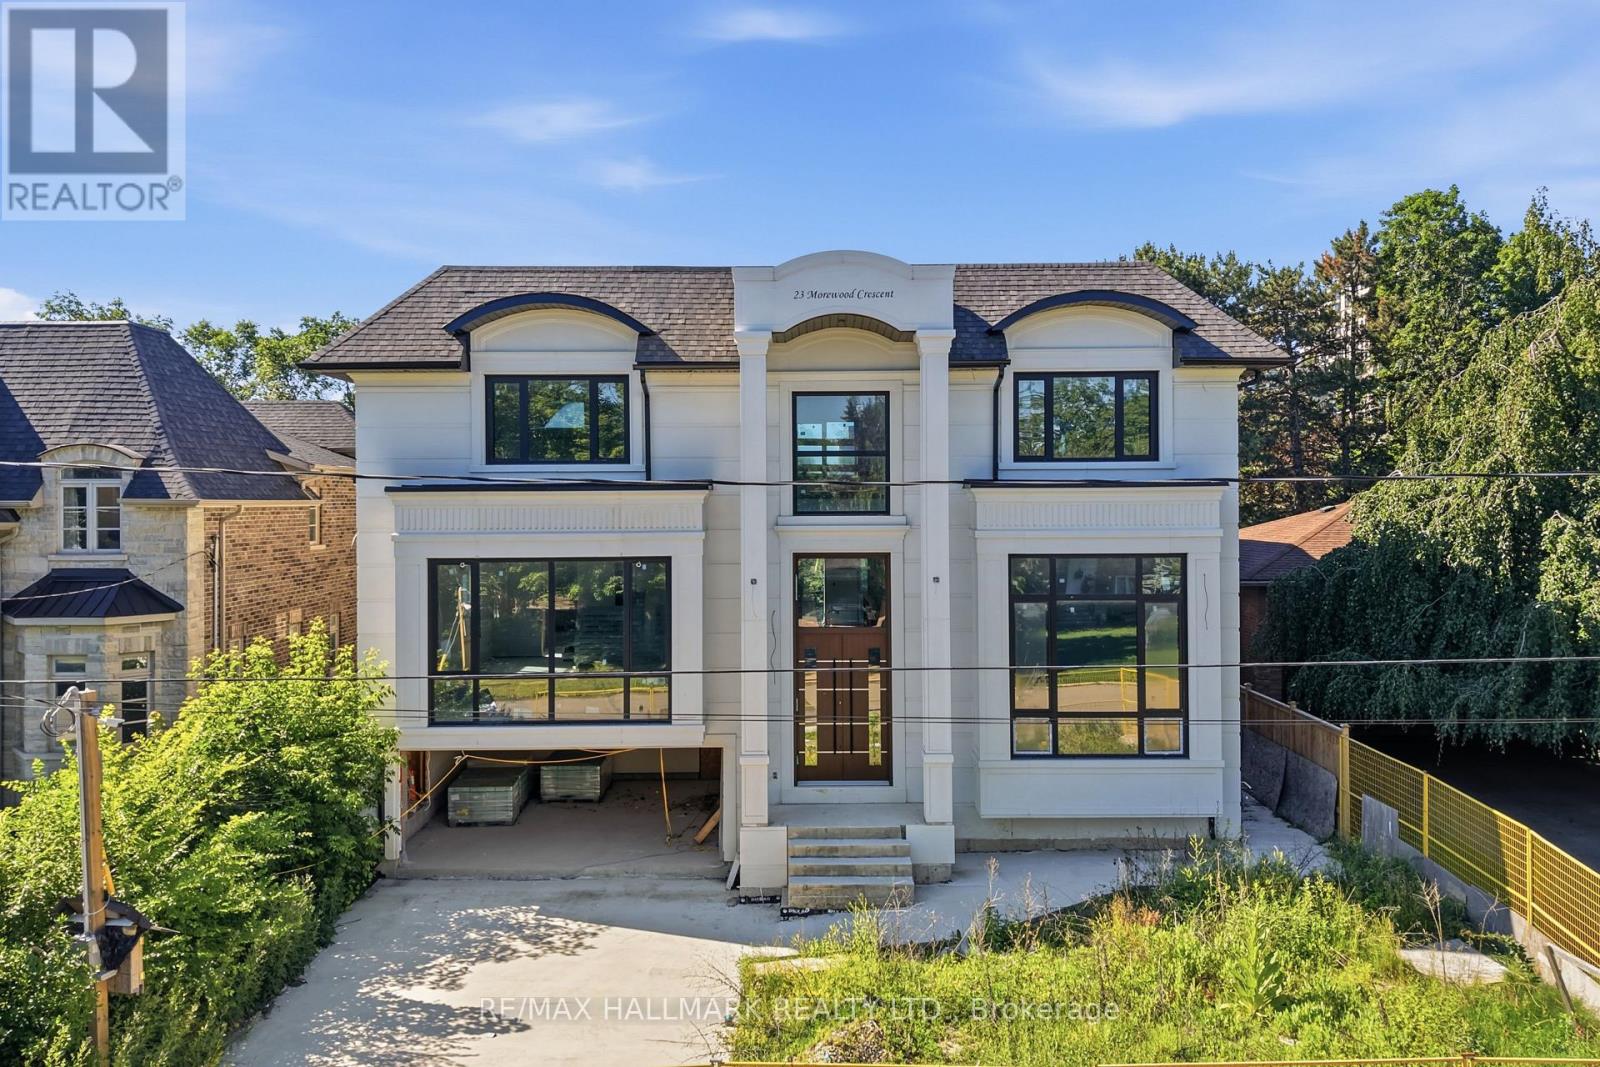
23 Morewood Crescent
Toronto, Ontario
An exceptional opportunity to create your dream home in one of Toronto's most desirable neighbourhoods. Currently under construction, this impressive custom residence offers the rare chance for a buyer to personalize the interior finishes and bring their own vision to life. With its striking contemporary exterior, grand proportions, and thoughtfully designed layout, the foundation has already been set for an extraordinary finished product. Whether your style leans timeless, transitional, or modern, this home presents the flexibility to select finishes, fixtures, and design details that reflect your personal taste. A unique offering for those seeking a truly custom living experience without starting from the ground up. Ideally located on a quiet, family-friendly street with convenient access to excellent schools, parks, shopping, TTC transit, and Highway 401, this is an outstanding opportunity to secure a brand-new luxury home in an established neighbourhood. Complete the vision and create a residence tailored entirely to your lifestyle. (id:61483)
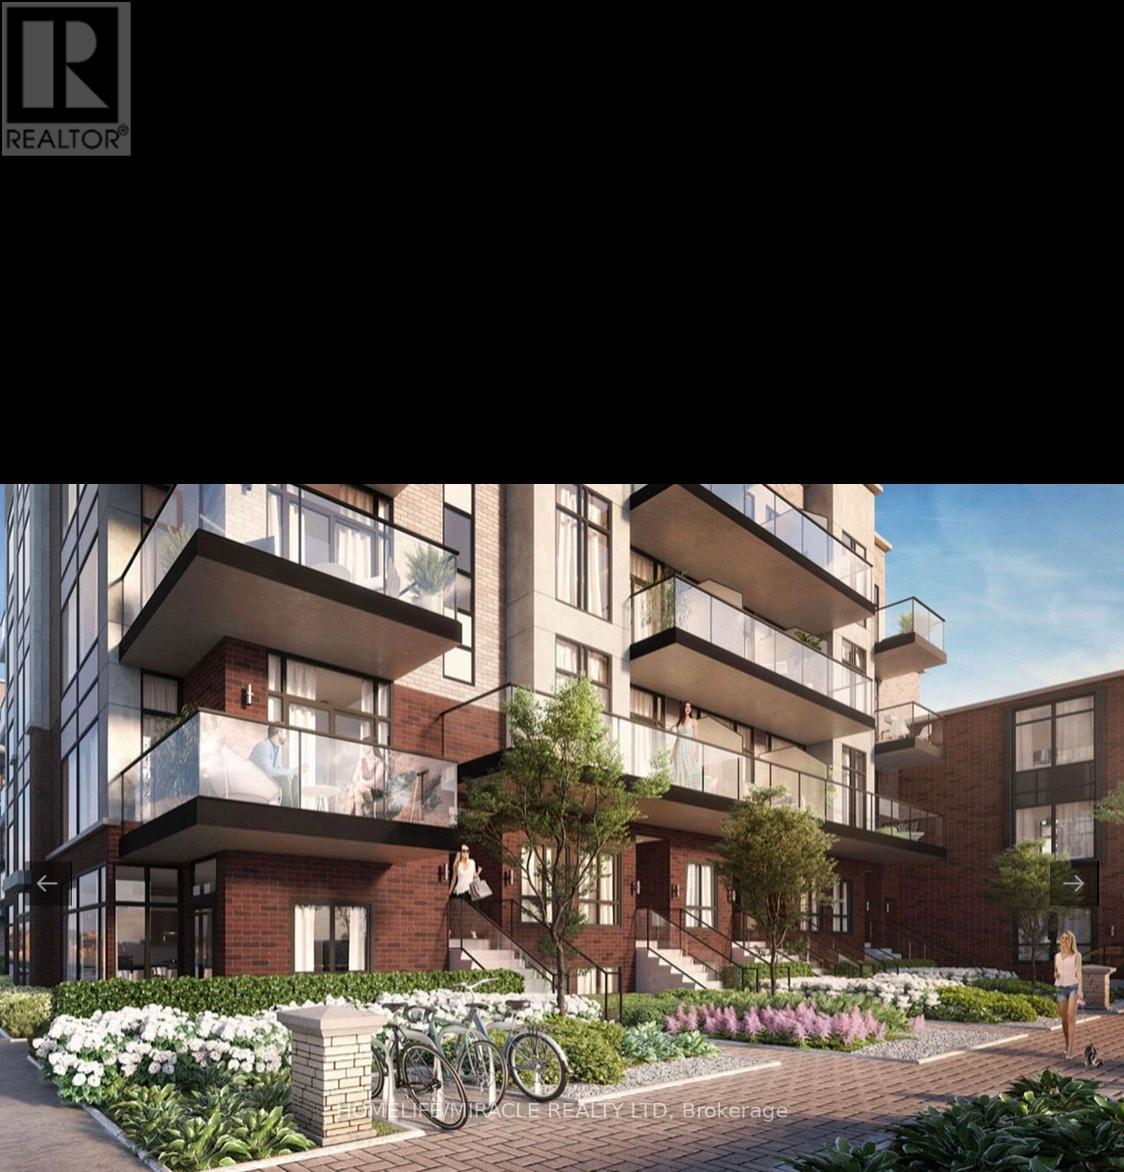
61 - 861 Sheppard Avenue W
Toronto, Ontario
Greenwich Village * A Modern Master-Planed Community . 9'High Ceiling/Smooth Finish * Contemporary European Inspired Kit. Cabinetry With Brand Name Stainless Steel Appliances * 2 Bdr, 2 Full Bath * Individual Hydro, Water & Gas Meter * Neighbourhood Where Transit Is King: Sheppard Subway West Is 5 Min Away On Foot, Bus Is At Your Door Step & You Can Catch The Go Train, Go Bus To Yorkdale, By Car Is A Short Distance To Expressway And Hwy 401. * Excellent Health Facilities: Humber River, St John's Rehab & Sunnybrook Hospital. * Superb Shopping Minutes Away: Yorkdale, Toronto's Most Popular Mall & Costco. * * Underground Parking and Locker Included * (id:61483)
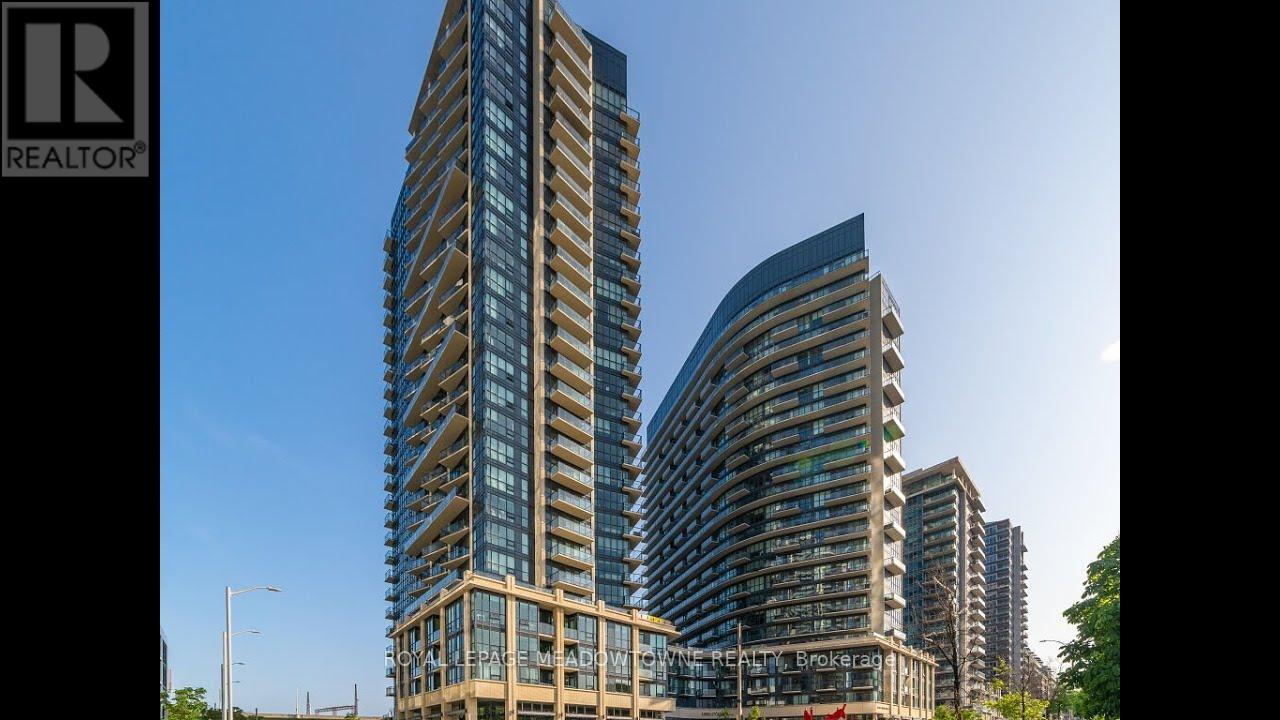
1809 - 49 East Liberty Street
Toronto, Ontario
Spacious and beautifully maintained 1 bedroom condo in the heart of Liberty Village at 49 East Liberty St, Suite 1809. This bright, open concept unit features floor to ceiling windows, a functional layout, and modern finishes throughout. The contemporary kitchen offers full sized appliances and ample storage, flowing seamlessly into the living and dining area-perfect for both everyday living and entertaining. Enjoy the convenience of one owned parking spot and access to exceptional building amenities, including a fully equipped gym, party rooms, visitor parking, and outdoor spaces. The building is pet friendly with restrictions, making it ideal for urban pet owners. Located steps from TTC, shops, restaurants, parks, and all the vibrant offerings of Liberty Village. A fantastic opportunity for first time buyers, investors, or anyone seeking a stylish home in one of Toronto's most desirable neighborhoods. (id:61483)
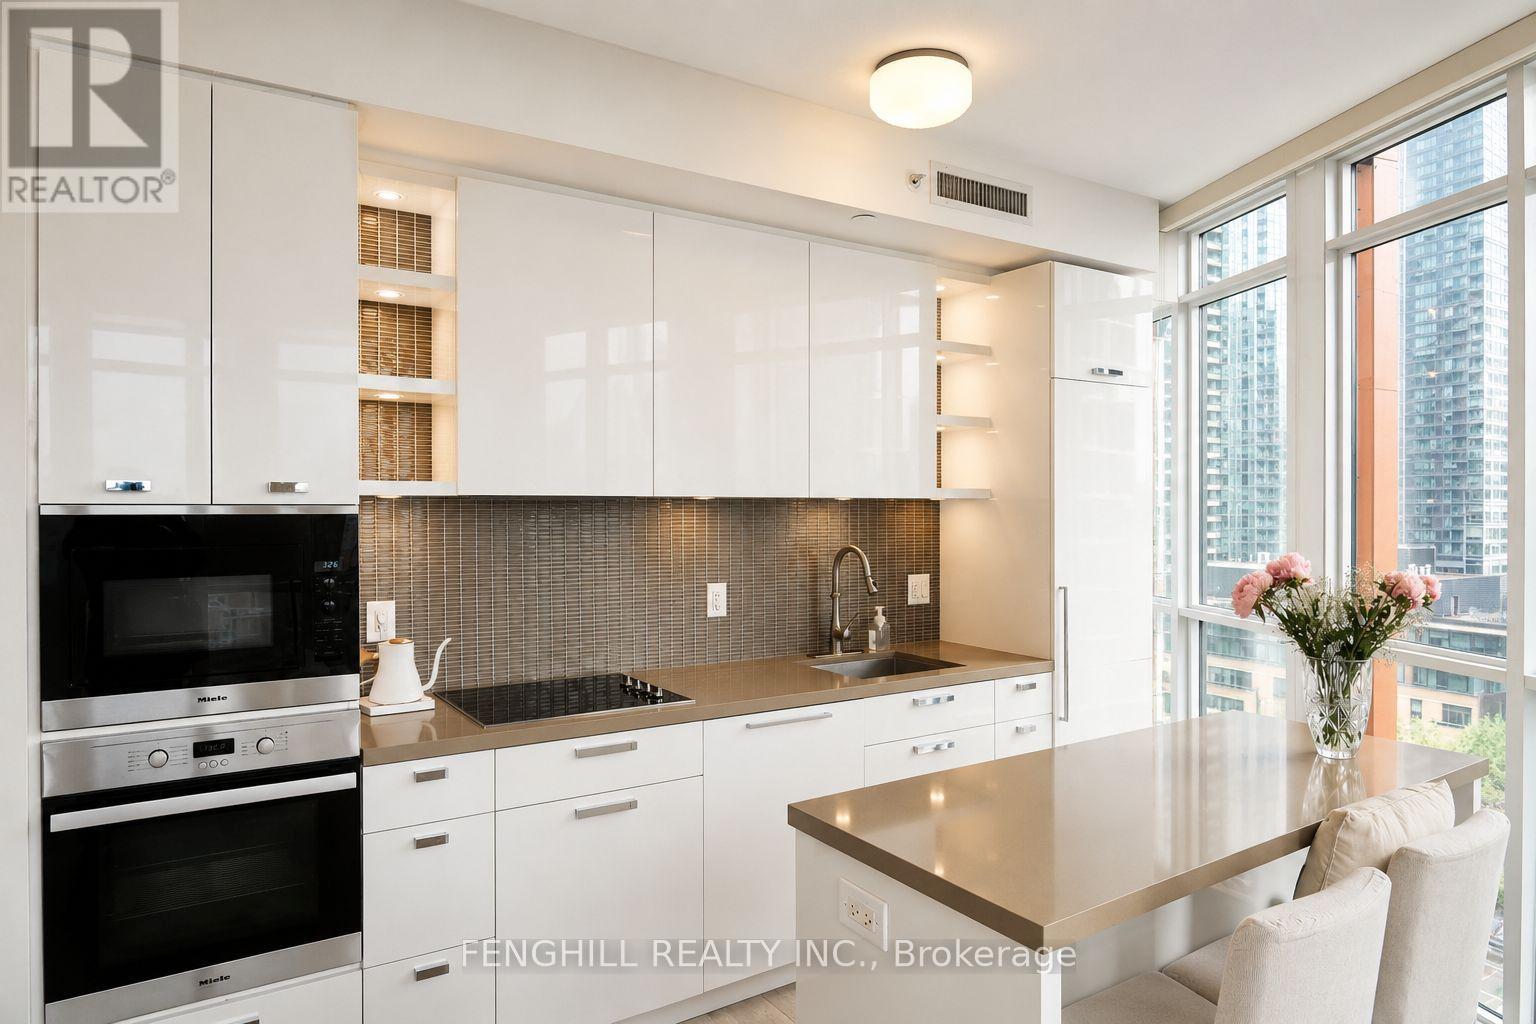
1108 - 32 Davenport Road
Toronto, Ontario
Luxurious 2 Bed 2 Bath SW Corner Suite In The Heart Of Yorkville! Approx. 825 Sq.Ft. + 75 Sq.Ft. Balcony W/Stunning SW Views. Sun-Filled Unit Featuring High Ceilings, Floor-To-Ceiling Windows, Laminate Flooring Throughout & Functional Open-Concept Layout. High-End Kitchen W/Centre Island & Fully Integrated Miele Appliances Including Fridge, Dishwasher, Oven & Microwave. Brand New Samsung WashTower Purchased End Of Last Year. Upgraded Kohler Kitchen Faucet & Recently Replaced Moen Faucets In Both Bathrooms. Beautiful Mini Chandeliers In Both Bedrooms, Elegant Gold-Tone Vanity Lights In Bathrooms, Custom Window Coverings Throughout Including Champagne-Gold Drapes In Living Room & Blackout Drapes In Both Bedrooms.Luxury Building Amenities Include 24Hr Concierge, Gym, Yoga Room, Plunge Pool, Rooftop Terrace, BBQ Area, Club Yorkville Lounge, Piano Bar & Wine Cellar. Exceptional Yorkville Lifestyle Location! Conveniently Located Within 10 Minutes Walk To Bay Station (Line 2), Yonge/Bloor Station (Line 1 & 2) & Rosedale Station (Line 1). Steps To ROM, Designer Boutiques, Fine Dining, Cafes & Restaurants. Only 1 Minute Walk To Stone Church & 3 Minutes To Jesse Ketchum Junior And Senior Public School Featuring Basketball Court & Soccer Field. A Wonderful Community Setting Where Residents Can Enjoy Evening Walks, Dog Walking, Basketball, Soccer & Outdoor Activities Right In The Neighbourhood. (id:61483)
6103 - 100 Harbour Street
Toronto, Ontario
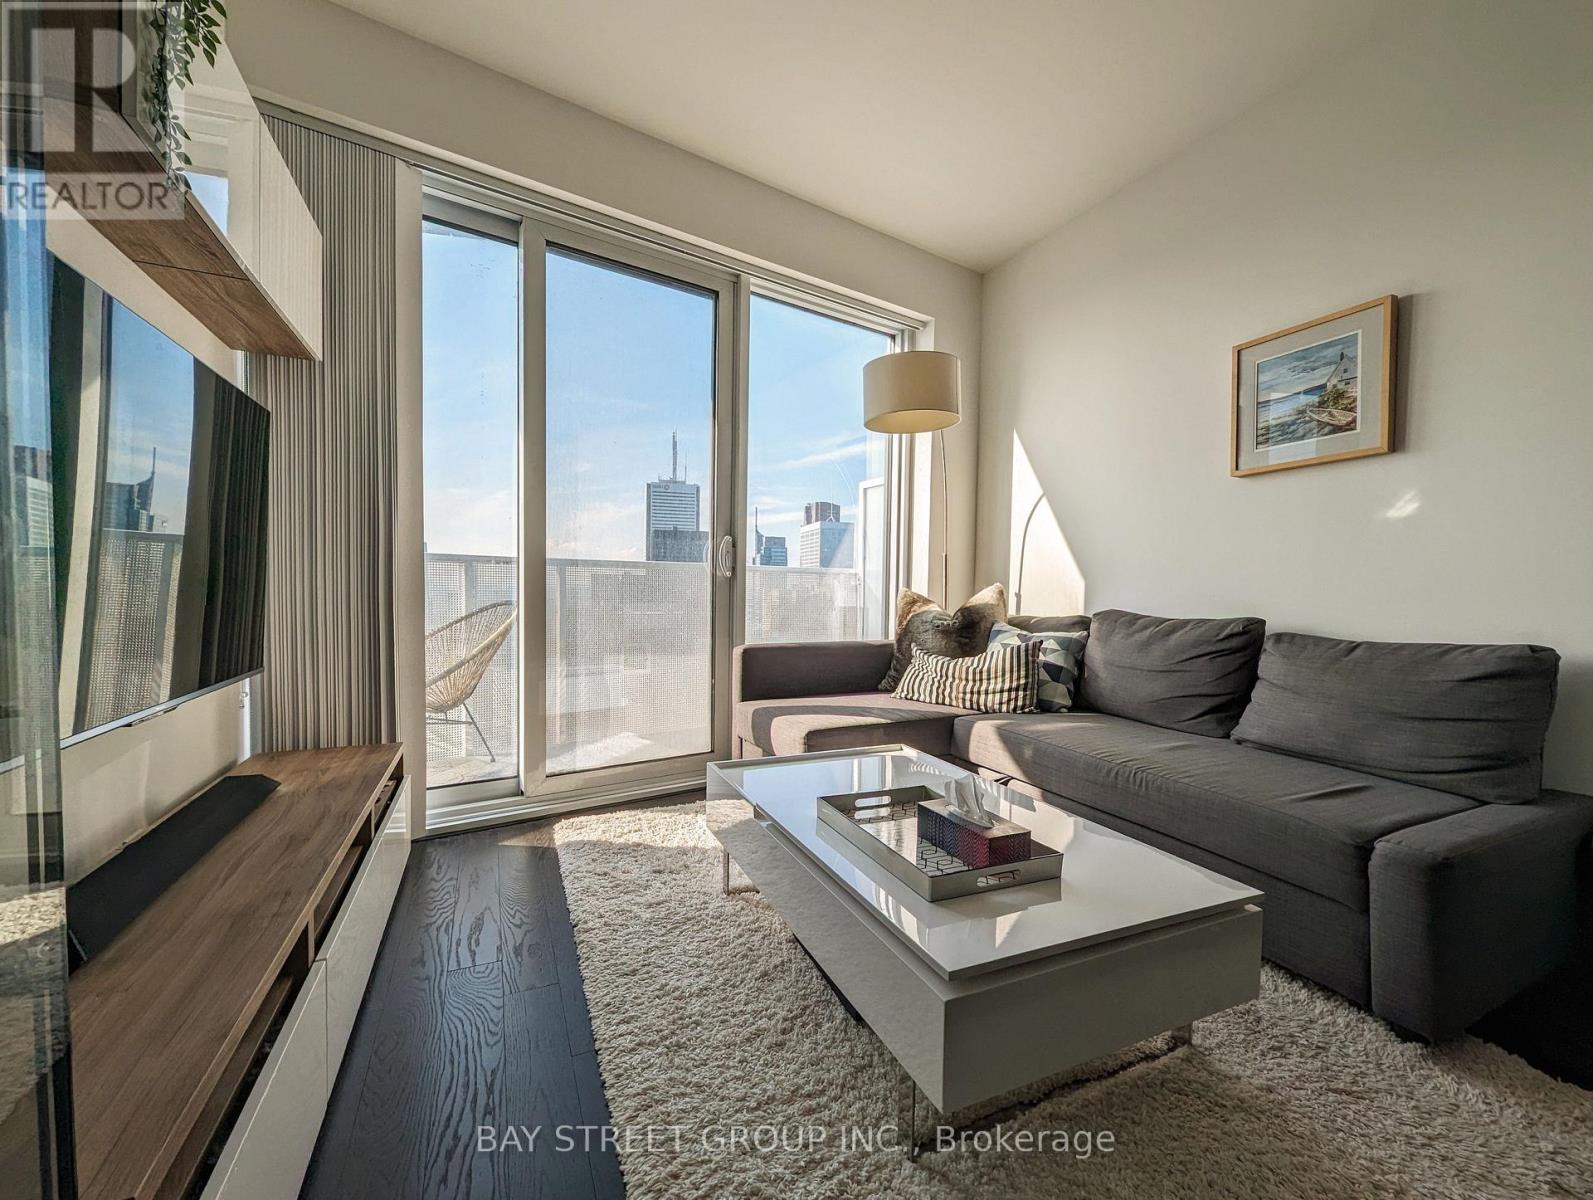
This beautiful and turnkey unit in Toronto's South Financial Core is a true gem. Facing north-west, it enjoys exceptional brightness from dawnuntil dusk, creating a warm and inviting atmosphere throughout the day. Nestled high above the city, this home in the clouds offers breathtakingviews of the sunset, the iconic CN Tower, and the charismatic Toronto skyline, making it a picturesque retreat. As part of the Harbour Collectionby Menkes, this rare unit is adorned with exclusive upgrades that elevate its appeal. The 9' smooth ceilings give the space a spacious and airyfeel, while the engineered hardwood flooring provides a stylish and durable finish. The kitchen is a chef's dream, featuring soft-close cabinetdrawers that add convenience and longevity, and sleek quartz countertops that enhance the modern aesthetic. The four-piece built-in Miele highendappliances, including a stove top, oven, dishwasher, and fridge, ensure that every culinary task is executed with ease and precision. The unitalso includes a range of creature comforts designed to enhance the quality of living. The Nest thermostat integration allows for efficient climatecontrol, ensuring the home is always at the perfect temperature, while motion-activated under-cabinet lighting adds a touch of convenience andsophistication. Additionally, the professionally-installed custom backsplash further enhances the kitchen's visual appeal, making it a truecenterpiece of the home. This stunning unit combines luxury, convenience, and modern living in one of Toronto's most desirable locations.Perfect for those seeking an elevated urban lifestyle, it offers a unique opportunity to experience the best of city living in a beautifully appointedand thoughtfully upgraded space. (id:61483)
1212 - 1 Quarrington Lane S
Toronto, Ontario
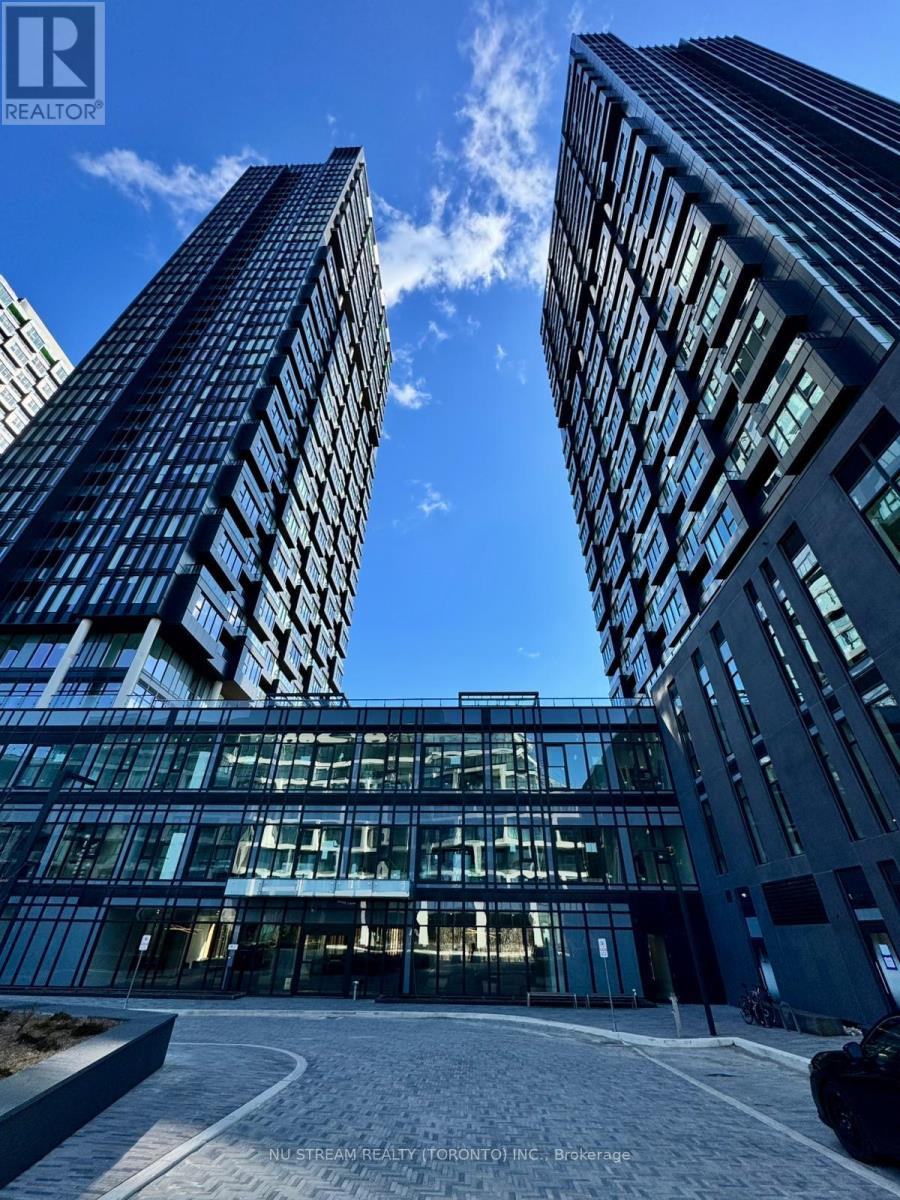
Brand New building off the Line 5 LRT along Eglinton Ave., East. The open-concept living & dining area provides flexible space for relaxing or entertaining, contemporary kitchen with premium Miele appliances and contemporary finishes; ideal for those who appreciate quality and style. The cozy bedroom is ideal for a comfortable sleeping space or home office set-up, making this unit perfect for a minimalist lifestyle. A modern bathroom and quality finishes complete the interior. .....Upgrades includes:- ceiling light in living room; Shower stall; One parking spot with EV charger; & one locker. Situated in a well-managed building close to transit, shopping, dining, parks, and major highways, this condo is ideal for professionals or individuals seeking convenience and functionality in a vibrant North York location. Easy access to Highway, Parks & Trails, Shopping center, Restaurant, Museum, Culture Centre & .... (id:61483)
207 - 120 Carrick Trail
Gravenhurst, Ontario
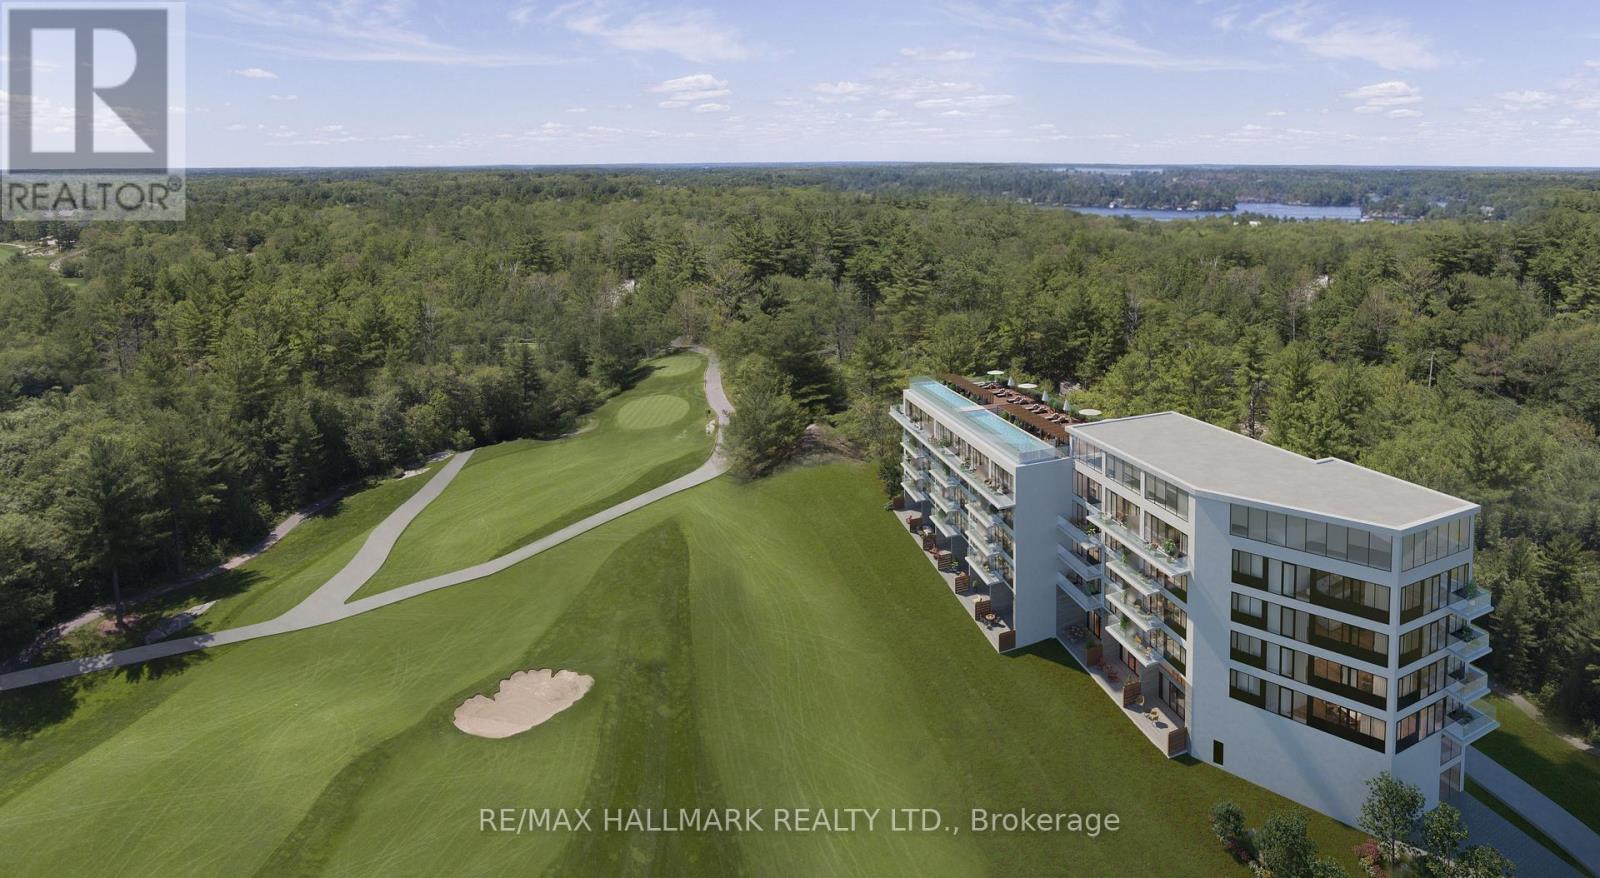
Looking for a truly hands-off investment in the heart of Muskoka? Welcome to Muskoka Bay Resort Condos - a fully managed, hotel-inspired resort village by Freed Developments. This modern and contemporary studio suite offers 390 sqft of thoughtfully designed living space, plus a 100 sqft balcony with peaceful golf course views. Offered fully furnished, the suite features hardwood flooring, a sleek kitchen with island and backsplash, and refined finishes throughout. One parking space is included. Set within a serene natural landscape of Canadian Shield rock, winding trails, ravines and ponds, this resort is a nature lover's dream and a year-round destination. An exceptional opportunity to own in one of Muskoka's most desirable and well-managed resort communities. Enjoy access to the Pro Shop and Clubhouse, plus over 17,000 sq ft of resort-style amenities including two cliff-top pools, fitness centre, tennis courts, skating rinks, pickleball, bicycles, golf, hiking trails, and swimming. (id:61483)
73 Degrow Crescent
Hamilton, Ontario
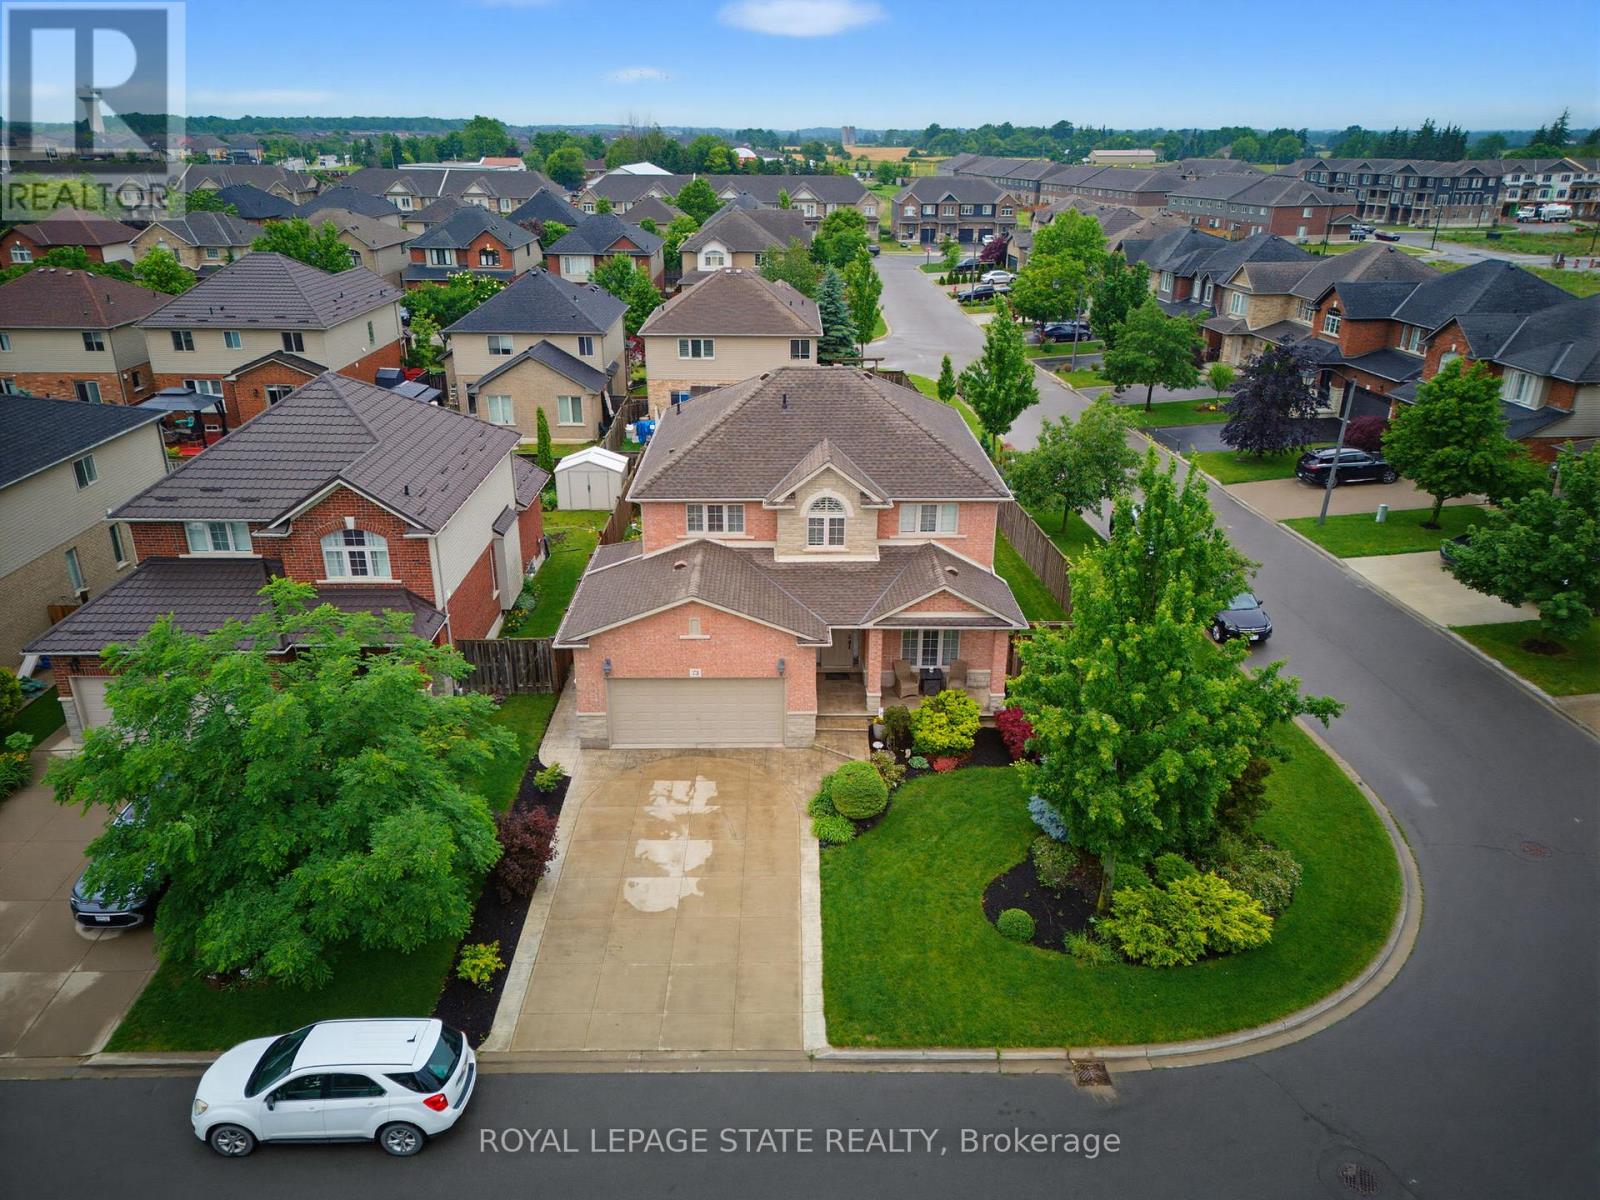
I AM PLEASED TO SHARE THE DETAILS OF THIS BEAUTIFUL WELL MAINTAINED 2 STORY HOME APPROX 2489 SQFT. LOCATED IN A QUIET SOUGHT-AFTER BINBROOK NEIGHBOURHOOD. ALL BRICK & STONE EXTERIOR. DOUBLE GARAGE, 4 CAR CONCRETE DRIVEWAY SITUATED ON A BEAUTIFULLY LANDSCAPED FRONT AND REAR YRD. THE INTERIOR BEGINS WITH A WELCOMING ENTRY WITH OAK STAIRS. OPEN CONCEPT MAIN LEVEL FLOOR PLAN WITH 9FT CEILING, LARGE EAT-IN KITCHEN WITH GRANITE COUNTER TOPS, AMPLE CABINETRY. SLIDING DOORS OFF DINETTE TO A FULLY FENCED IN LRG REAR YARD, LARGE FAMILY ROOM WITH FLOOR TO CEILING STONE GAS FIREPLACE WITH CUSTOM SHELVING. 4 BDRMS, 3.5 BATHS, BASEMENT PROVIDES ADDITIONAL LIVING SPACE WITH LRG REC ROOM, BATHROOM, PLENTY OF STORAGE AREA. THE HOME IS STEPS AWAY SHOPPING, PARKS, SCHOOLS AND PLENTY OF OPEN GREEN SPACES. THIS HOME OFFERS COMFORT, SPACE AND STYLE IN A GREAT FAMILY FRIENDLY COMMUNITY. (id:61483)
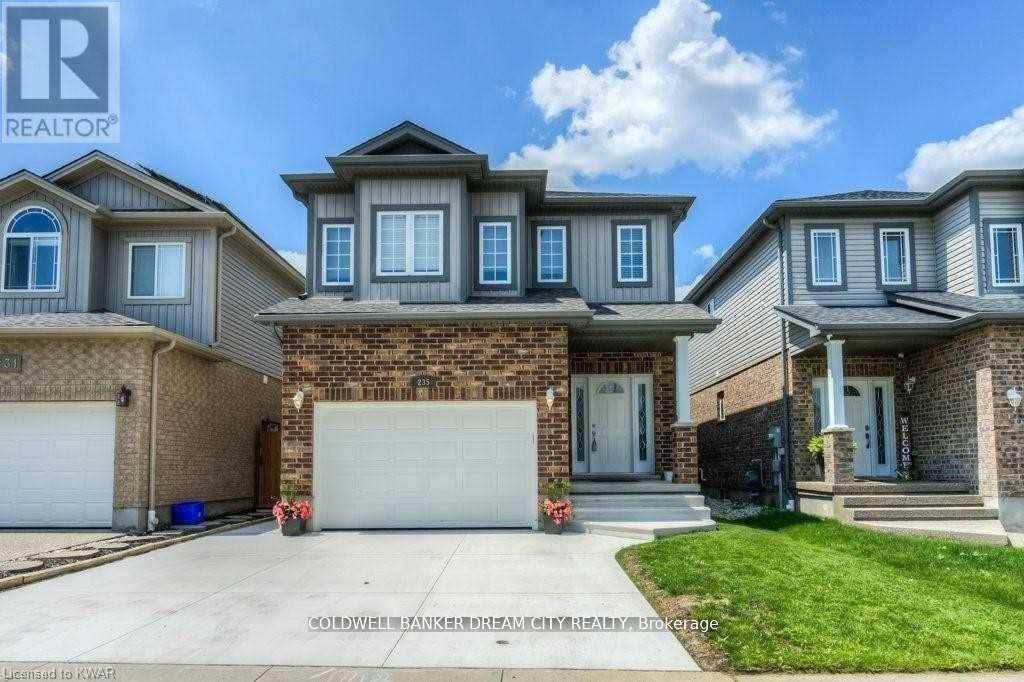
235 Birkinshaw Road
Cambridge, Ontario
2-STOREY DETACHED HOME FOR LEASE IN CAMBRIDGE. Don't miss the opportunity to rent this beautiful and well-maintained home in Cambridge. This spacious detached property features 4 bedrooms and a finished basement, offering plenty of space for families. The main floor features a bright living room with a fireplace, a separate great room, and an open-concept dining area with walk-out to the patio, perfect for entertaining and outdoor enjoyment. The modern kitchen comes equipped with stainless steel appliances and backsplash. A unique family room located between the main and second floor provides extra living space. The primary bedroom includes a 4-piece ensuite and walk-in closet. Conveniently located in a family-friendly neighbourhood close to schools, parks, shopping, and major amenities. Includes garage parking. A perfect place to call home! (id:61483)
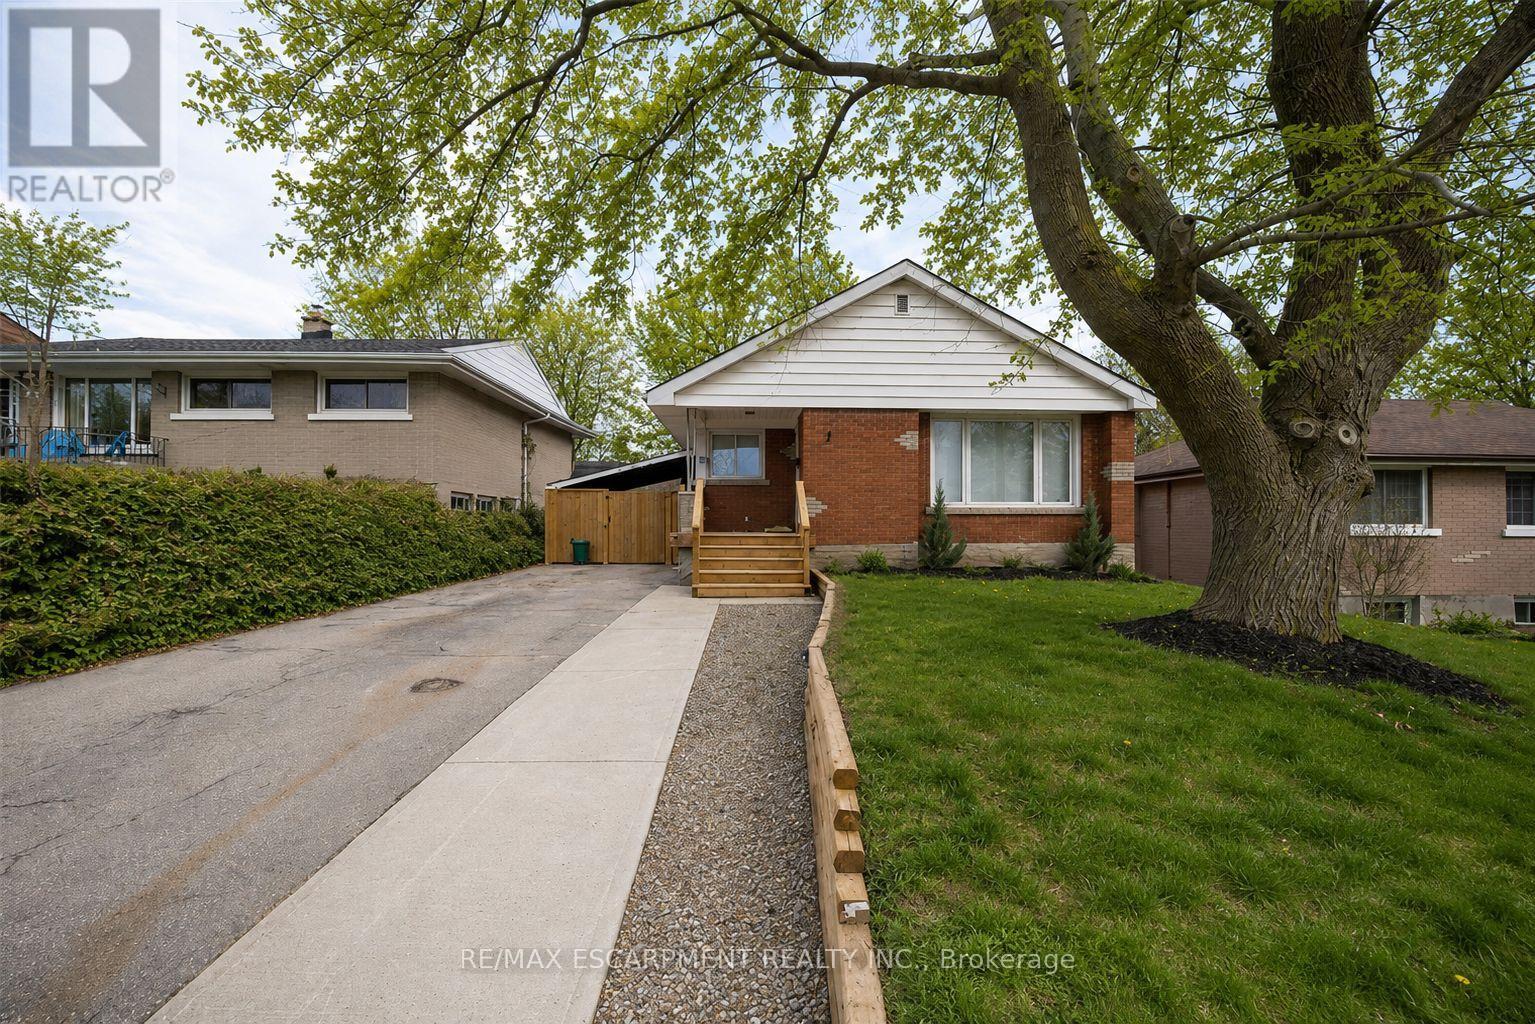
Lower - 76 Glenview Avenue
Cambridge, Ontario
Welcome home to 76 Glenview Ave! Now available for lease, this beautifully renovated lower-level unit offers 900 sq ft of bright, comfortable living space with 2 bedrooms and 1 bathroom. The open-concept layout is finished with luxury vinyl plank flooring throughout the living area and bedrooms, creating a modern and cohesive feel. The stylish kitchen features quartz countertops, contemporary cabinetry, recessed lighting, modern tile flooring and a full complement of appliances, including an undermount sink. Two generously sized bedrooms provide plenty of space, including a primary bedroom with a walk-in closet and large window that welcomes natural light. A 3-piece bathroom, in-suite laundry and ample storage add everyday convenience. Outside, enjoy access to the deep, fully fenced backyard complete with a stone patio, wooden pergola and expansive green space, perfect for relaxing during the warmer months. Situated on a transit route in a mature, family-friendly neighbourhood, this home is close to schools, parks, the YMCA, recreation centre, shopping and the scenic Grand River. (id:61483)
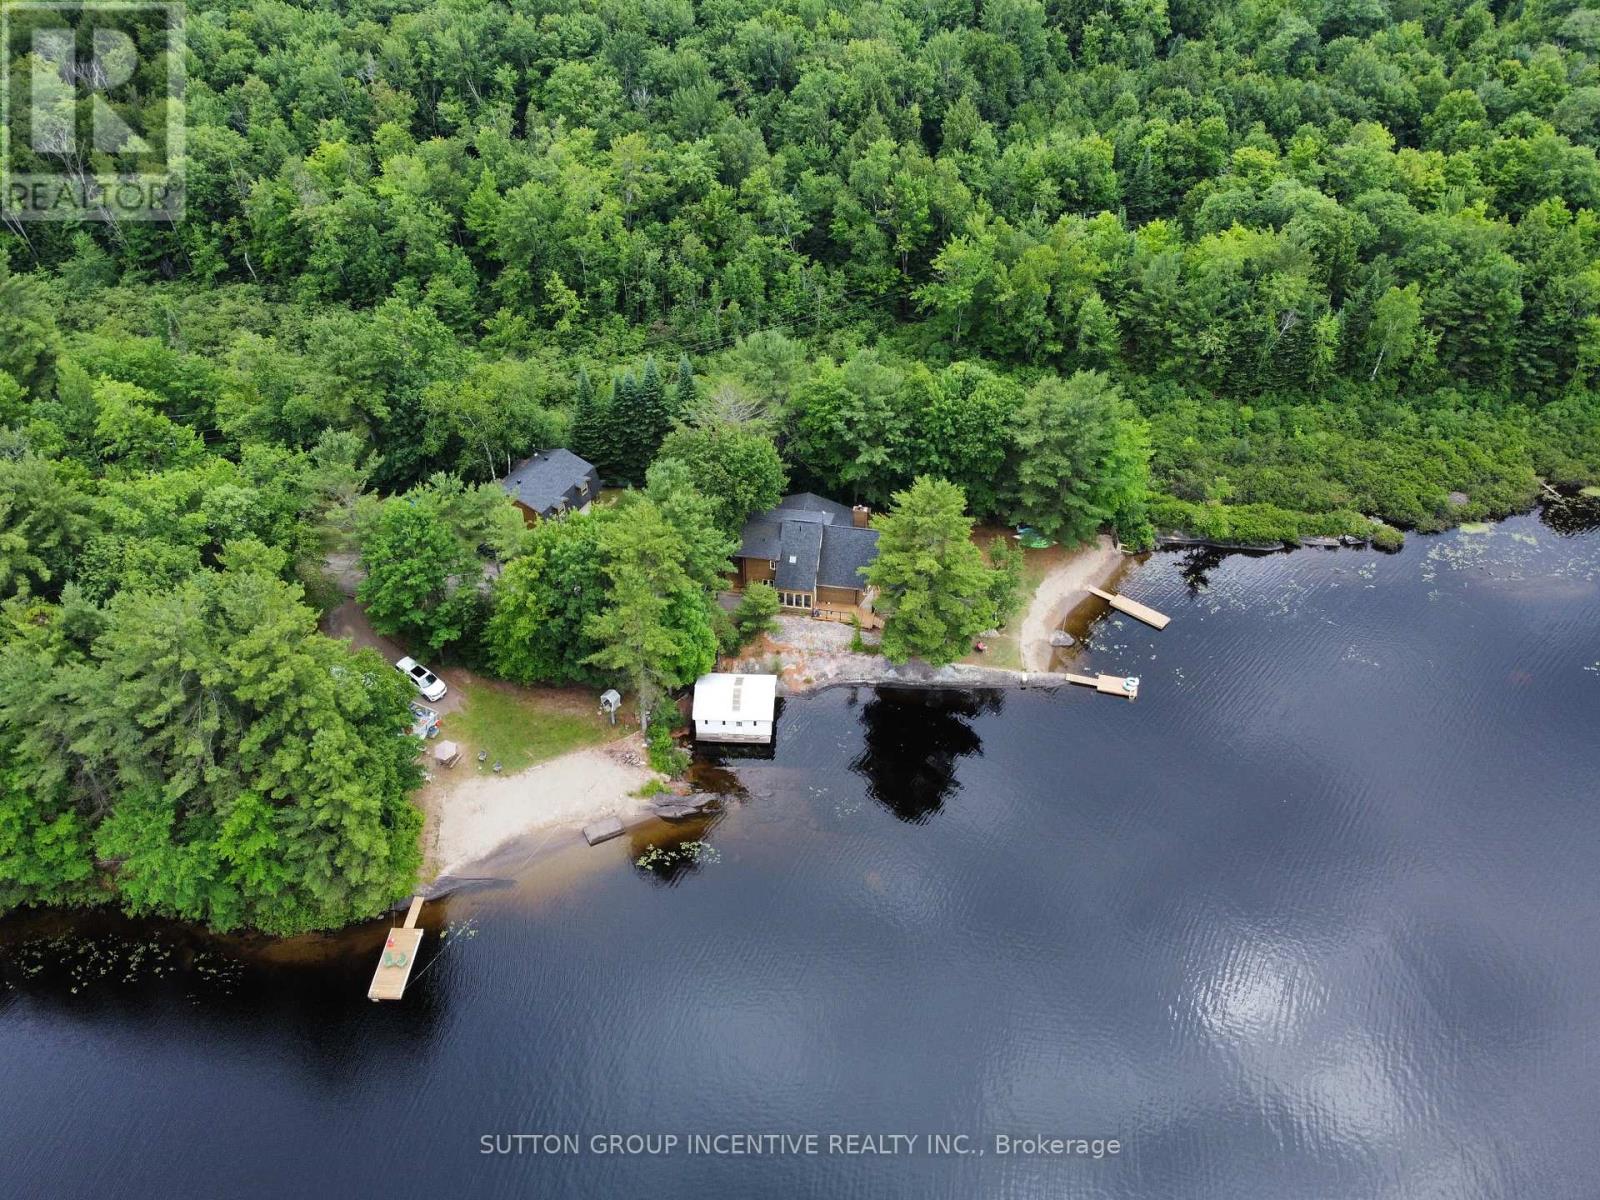
229 Haleway A Drive
Gravenhurst, Ontario
Welcome to 229 Haleway Drive A on beautiful Middle Muldrew Lake, where cottage life is all about sandy beaches, peaceful waterfront, and time well spent with family and friends. With approximately 400 feet of waterfront and two sandy beach areas, this special retreat offers the perfect setting for swimming, boating, fishing, relaxing by the fire, and enjoying everything lake life has to offer. The main cottage offers approximately 2,200 square feet with 3 bedrooms and 2 bathrooms, including two bedrooms and one bath on the main level, and a private upper-level primary suite with a 4-piece ensuite. Renovated in 2021, the interior features vinyl flooring, a wood fireplace, full laundry room, and warm cottage character throughout. The property also includes a guest house/bunkie, heated shop with finished loft, cookhouse, outdoor storage, and a private dock, creating incredible flexibility for hosting guests and making the most of every season. All-inclusive at $4,000 per week, this lakeside escape offers a rare opportunity to enjoy a true vacation property with lifestyle, space, and lasting memories. (add. $300 cleaning fee per booking) (id:61483)
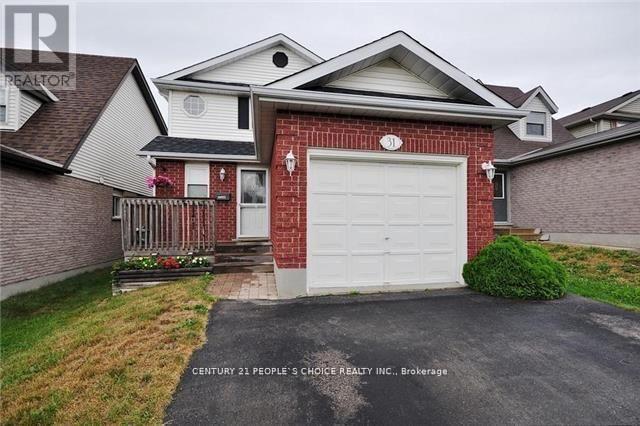
31 Moss Place
Guelph, Ontario
Entire house for rent. It has been entirely painted and renovated. Ideal for a group of 4-5 student friends, or a family looking for extra space. 5 bedrooms. 3 bathrooms, 3 parking. Near the university and shopping convenience. Oversized Kitchen with quartz countertops and a breakfast bar. The large backyard is fully private and fenced. Walking distance to Preservation Park, Hartsland Plaza, Zhers, Walmart, Stone Rd. Mall. All appliances included. Utilities extra. (id:61483)
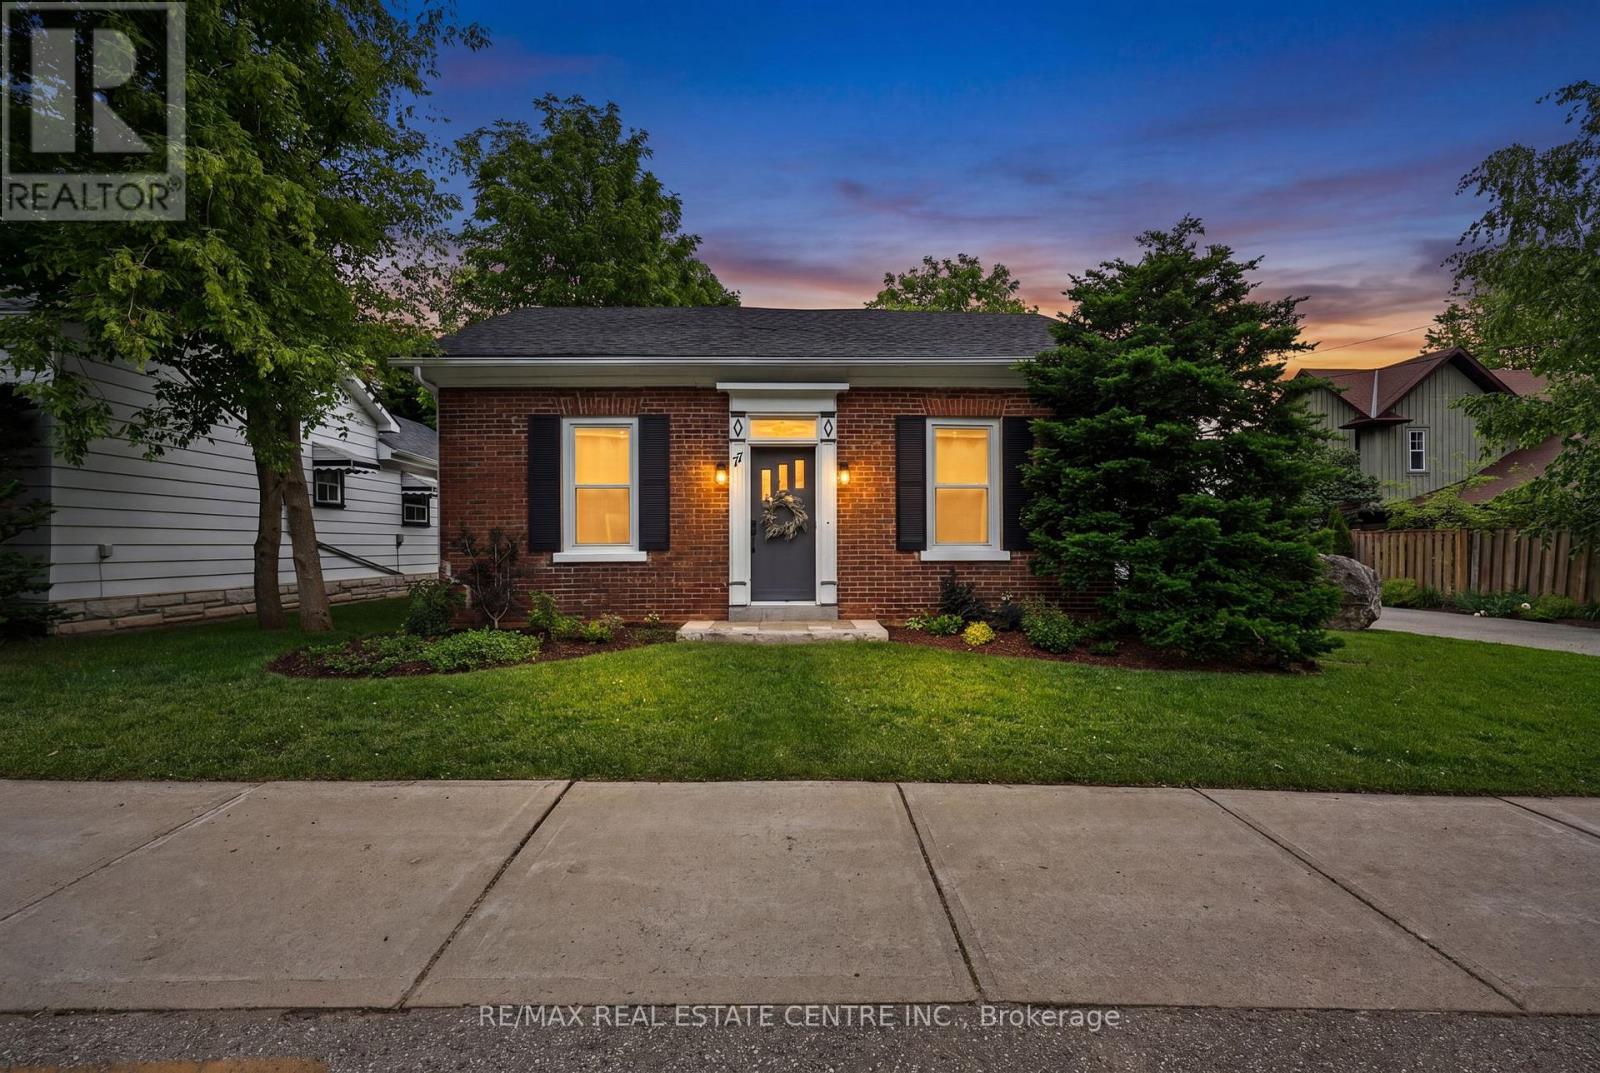
77 Mill Street
Orangeville, Ontario
This stunning bungalow is ideally located within walking distance to downtown Orangeville, offering the perfect blend of small-town charm and everyday convenience. Step inside to discover a warm and inviting home featuring a spacious mudroom/laundry room, a bright eat-in kitchen, and an open-concept living area perfect for relaxing or entertaining. The generous primary bedroom offers direct access to the back deck, creating the perfect spot to enjoy your morning coffee while overlooking the expansive backyard. A versatile main-floor office or small bedroom, along with a well-sized second bedroom, provides flexible living options .Outside, you'll fall in love with the huge private yard, detached garage, and exceptional curb appeal. With parking for at least six vehicles, there's plenty of room for family, guests, and hobbies. A rare opportunity to enjoy comfortable bungalow living on a beautiful lot, all just steps from Orangeville's shops, restaurants, and amenities! (id:61483)
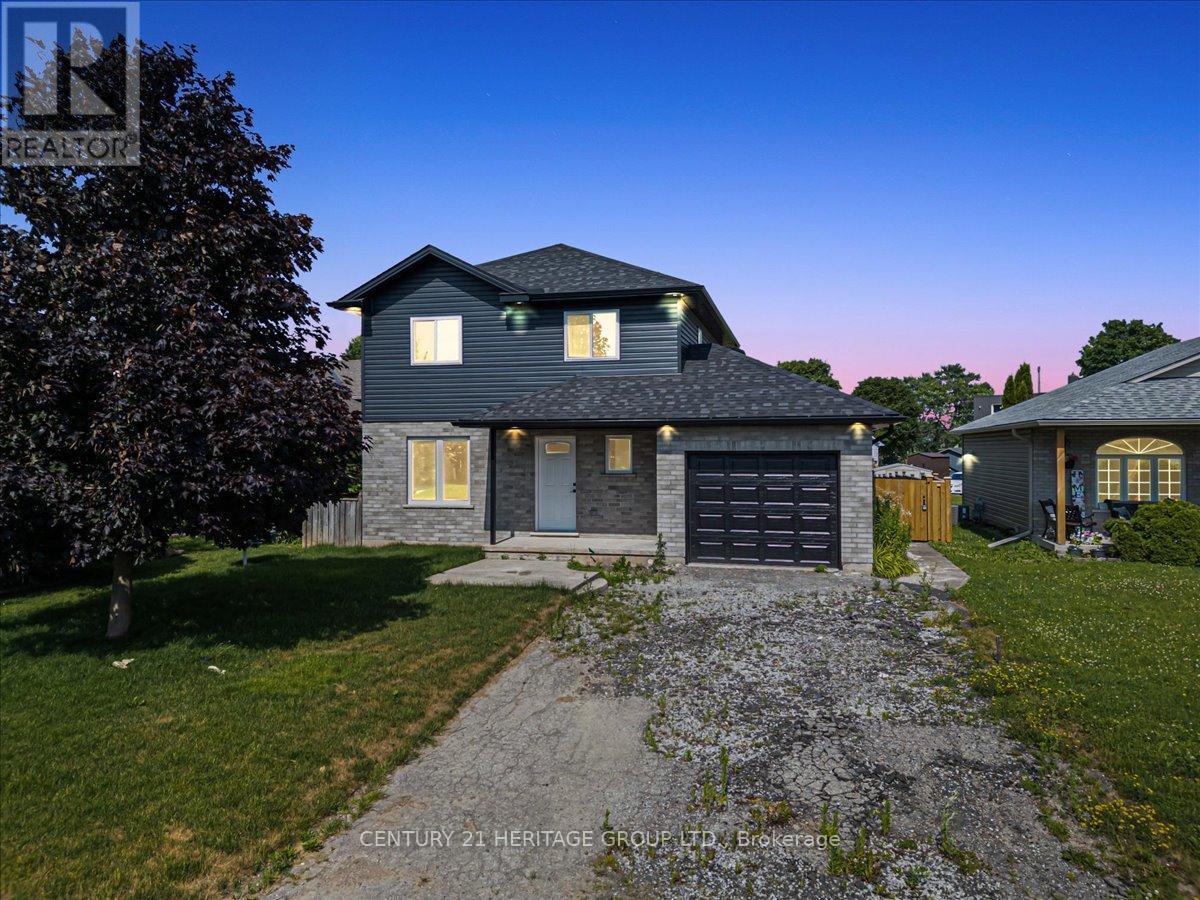
5 Vera Street
Haldimand, Ontario
Discover the charm of Jarvis, a growing town that perfectly blends rural tranquility with the convenience of nearby amenities. Nestled in a serene location, this home offers a short commute to Hamilton, making it an ideal spot for those who seek both peace and accessibility. Situated on a huge lot, this fully renovated property boasts modern living with an open concept design. Featured 3 spacious bedrooms and 2.5 luxurious bathrooms, this home is perfect for families. The primary suite includes an ensuite bath, providing a private oasis for relaxation. The expansive living area flows seamlessly into the dining and kitchen spaces creating a warm and inviting atmosphere for entertaining and every day living. Step outside to your fully fenced backyard, a secure haven for kids and pets to play freely. The large yard also offers ample space for gardening, outdoor activities, and future expansions. Enjoy the best of both worlds with this stunning home in Jarvis - rural charm with easy access to city life. (id:61483)
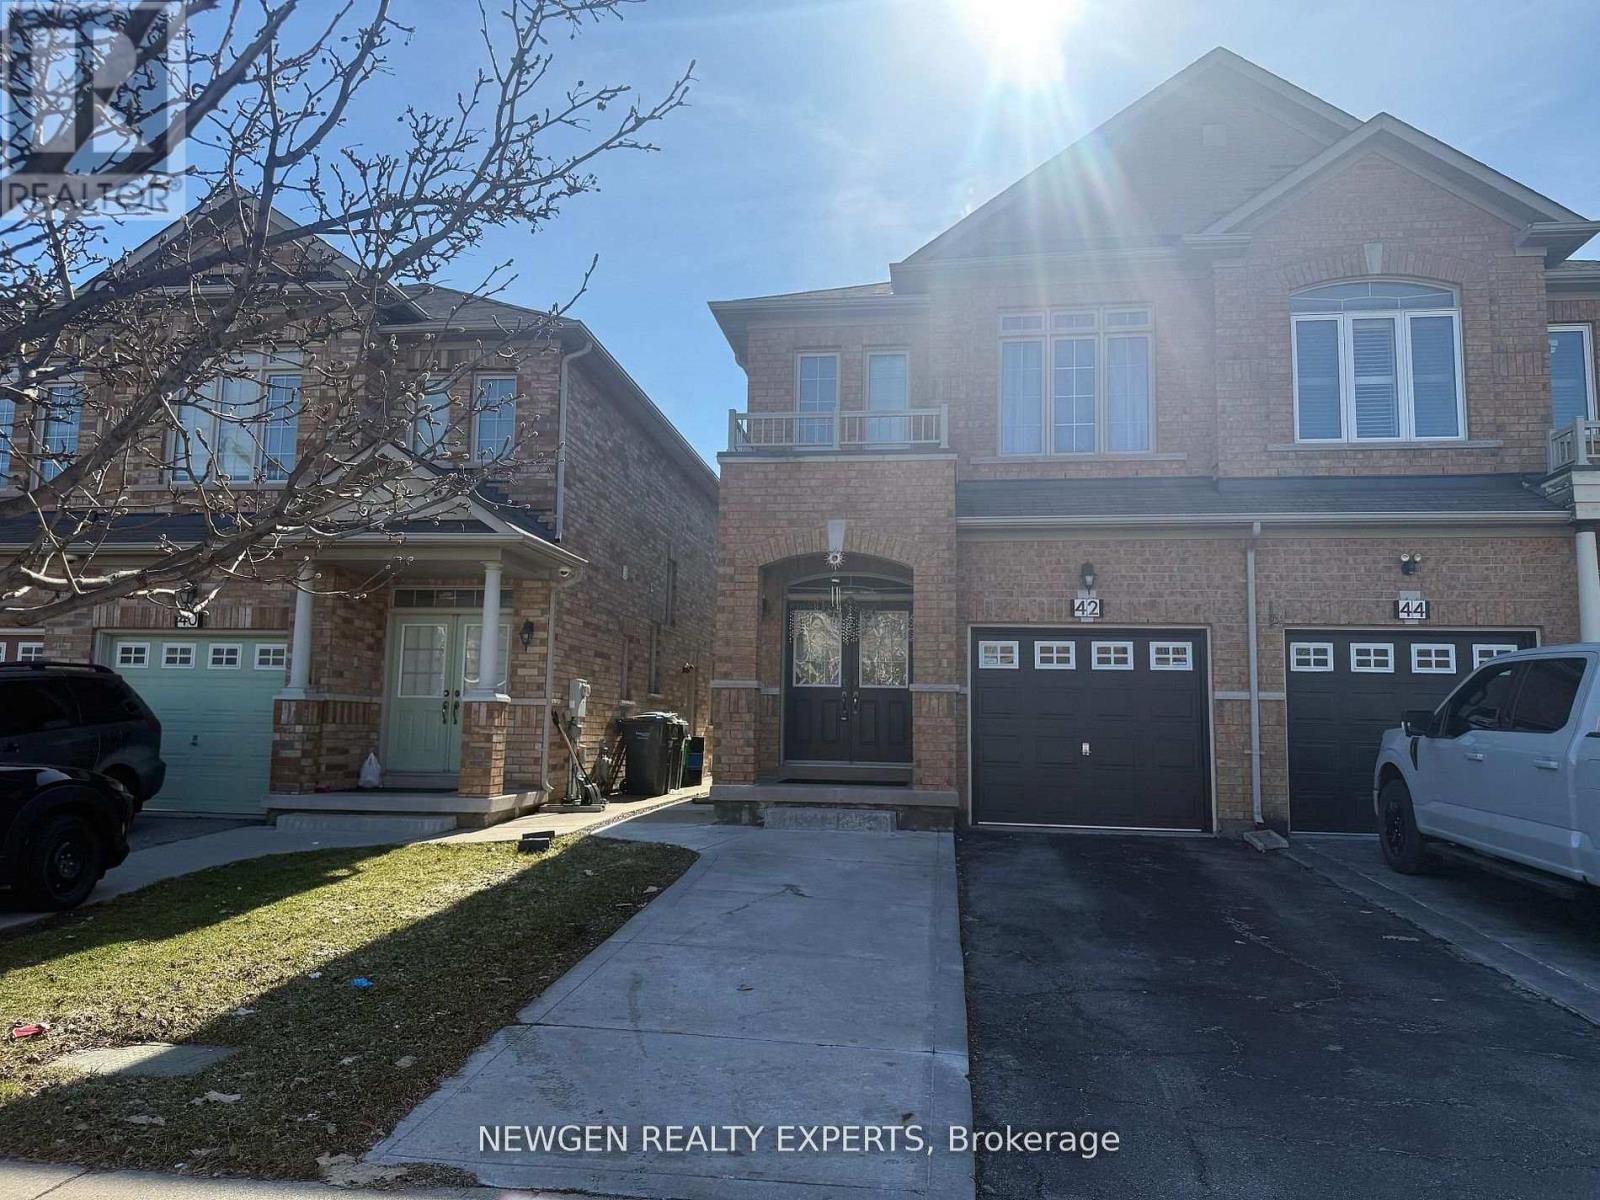
#upper - 42 Crystalview Crescent
Brampton, Ontario
Welcome to this beautifully maintained two-storey semi-detached home in the highly sought-after Bram East community, offering three spacious bedrooms including a primary suite with a private ensuite. Featuring a carpet-free interior with elegant hardwood and durable vinyl flooring throughout, the home boasts a thoughtfully designed open-concept layout that seamlessly connects the kitchen, dining, and living areas perfect for both everyday living and entertaining. Ideally located near shopping, dining, and daily conveniences such as Costco, grocery stores, and restaurants, with easy access to major highways (Hwy 7, Hwy 50, 427, and 407) and public transit. Surrounded by excellent schools, parks, and scenic trails, this home delivers the perfect blend of comfort, style, and convenience in a vibrant, family-friendly neighbourhood. Upper-level tenants are responsible for 70% of all utilities. (id:61483)
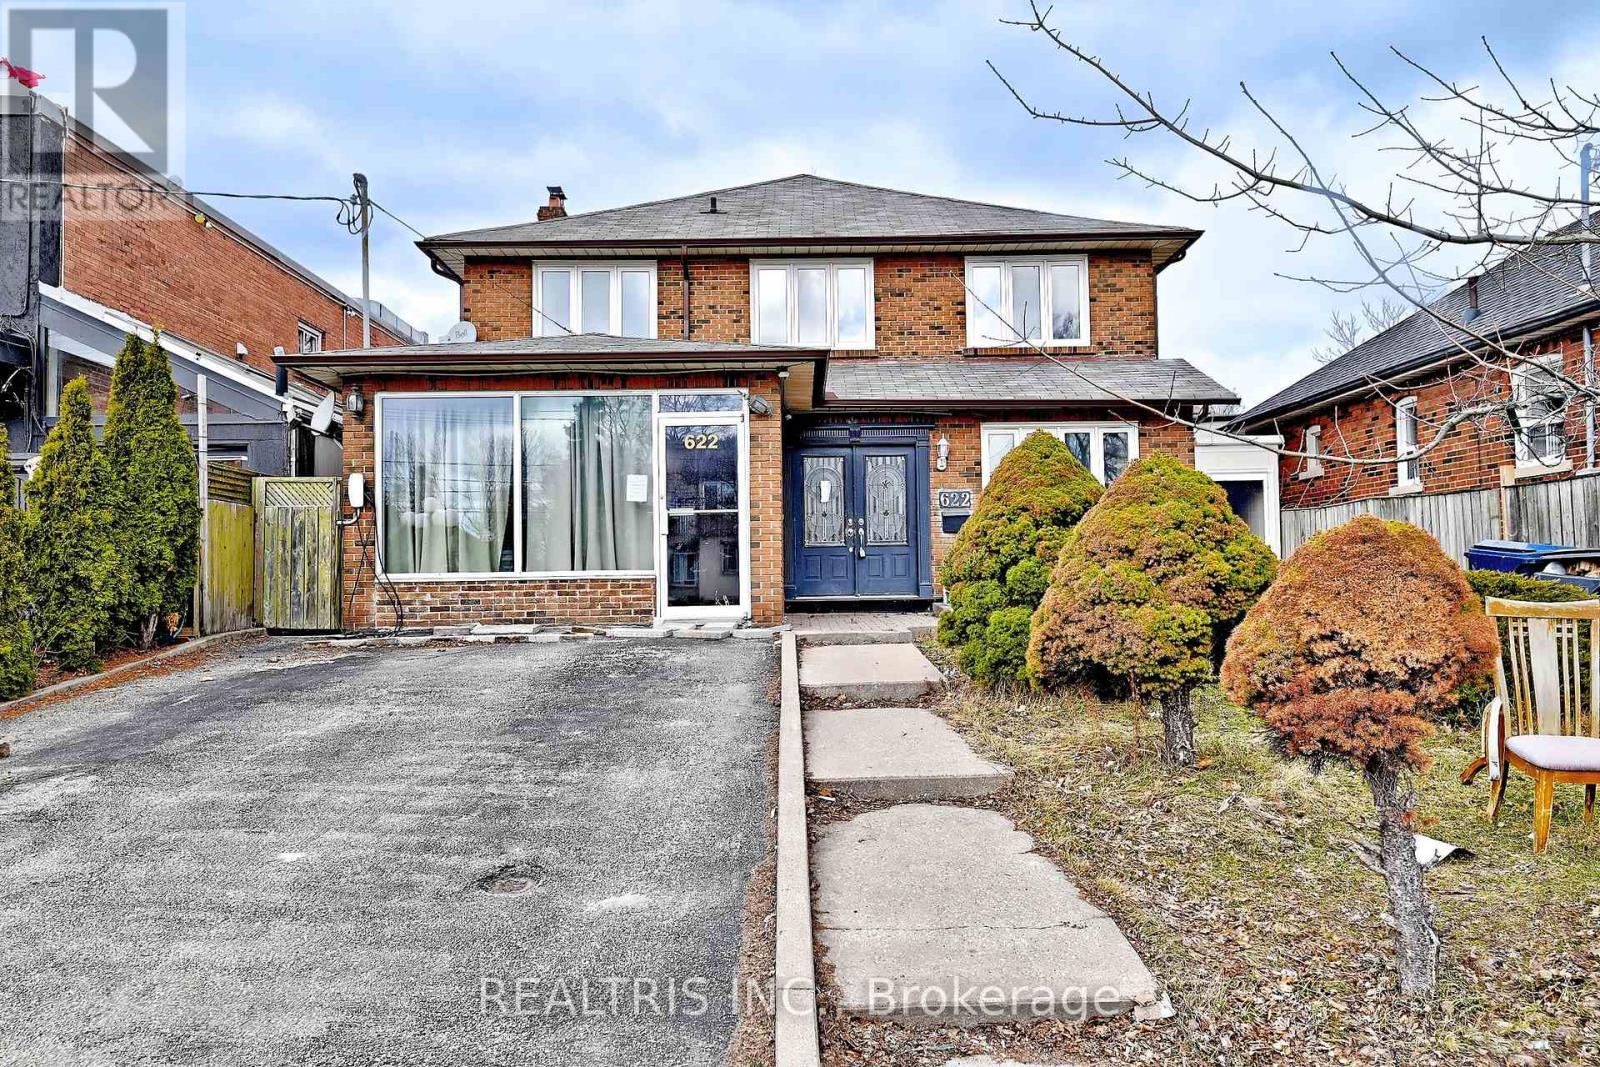
622 The Queensway
Toronto, Ontario
Great Opportunity at 622 The Queensway! Spacious 4+2 bedroom, 5 bathroom home offering incredible versatility for homeowners, investors, or live/work users. Features a large foyer with impressive circular staircase, granite flooring, and skylights that bring in plenty of natural light. Finished basement with separate entrance is ideal for an in-law or nanny suite. Attached workspace offers many possible uses. Excellent exposure in a prime location. A rare opportunity to live, work, and prosper with the convenience of no commute! (id:61483)
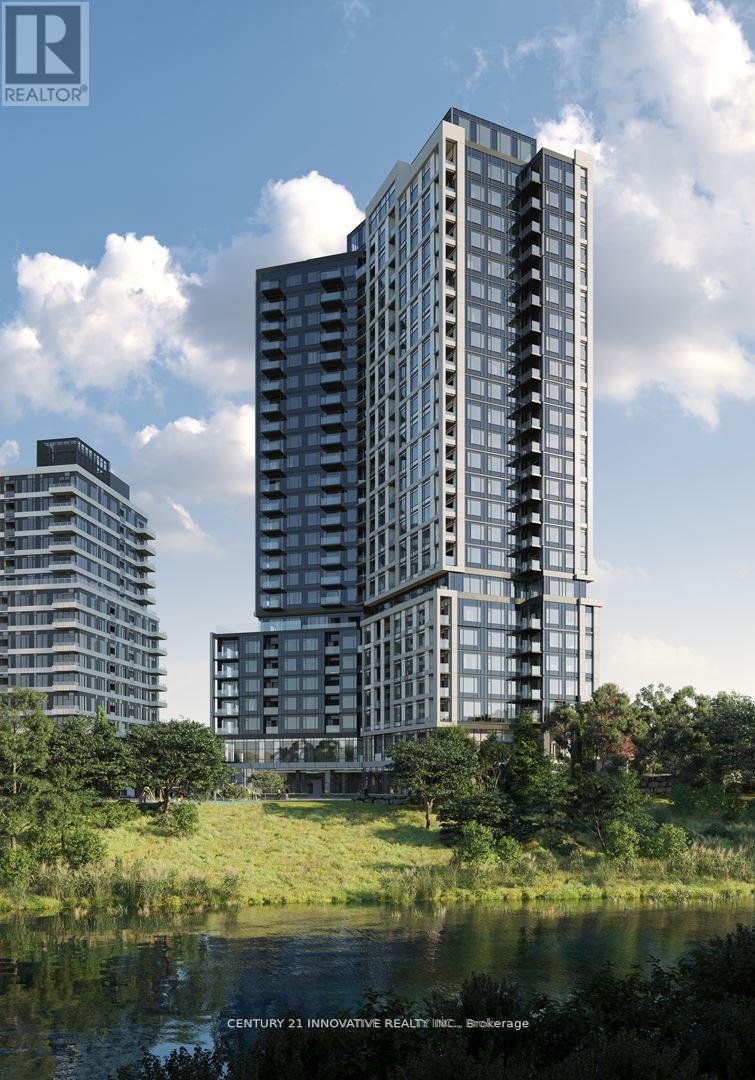
608 - 2495 Eglinton Avenue W
Mississauga, Ontario
Bright, modern 1+1 bedroom condo at 2495 Eglinton Ave W, directly across from Erin Mills Town Centre. Just one year old and barely lived in, this thoughtfully designed suite offers sleek laminate flooring, built-in appliances, quartz counters and backsplash, and a stylish centre island perfect for cooking or casual meals. The spacious bedroom includes a full closet, and the versatile den works as a home office or reading nook. Ensuite laundry, high-speed internet included, and 1 locker for extra storage round out the package.Steps to Credit Valley Hospital, restaurants, groceries, and cafes, with quick access to Hwy 403, Mississauga Transit, and the GO Station. Top-ranked schools and everyday essentials are minutes away, ideal for professionals, couples, or small families.Building amenities include 24/7 concierge and secure lobby, fitness centre and yoga studio, co-working lounge, meeting rooms, party and games rooms, rooftop patio with fire pit seating and BBQs, kids play zone, calisthenics area, gardening plots, and visitor parking.Move-in ready in a prime Mississauga location. (id:61483)
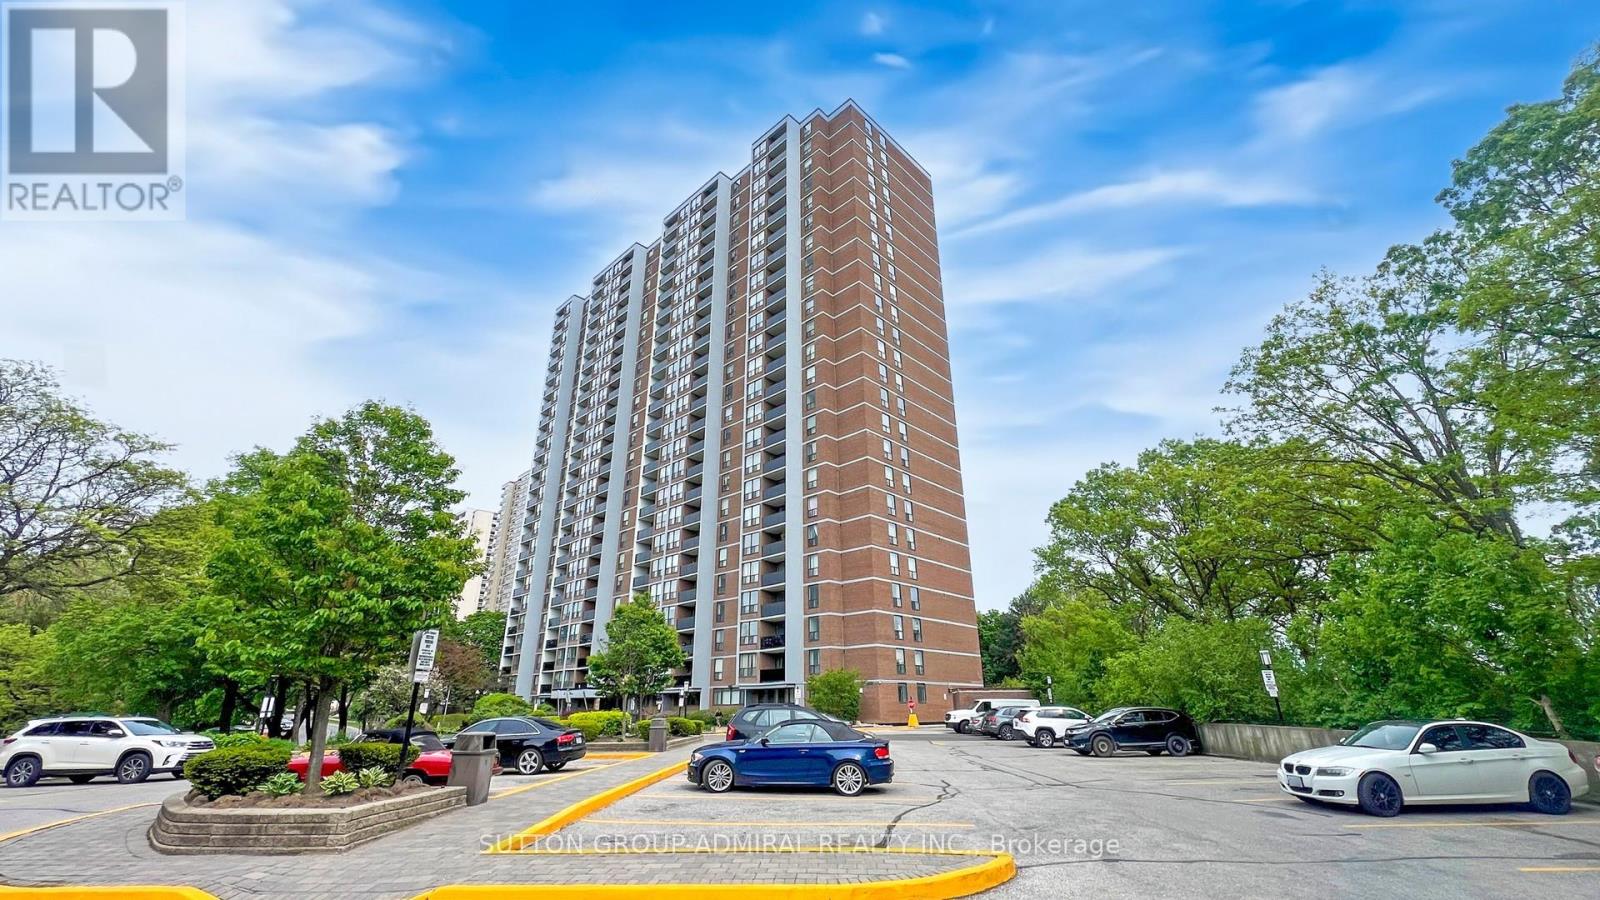
2402 - 85 Emmett Avenue
Toronto, Ontario
Not all condominiums are created equal... case in point Suite 2402 at 85 Emmett-where space, style, and views come together in a way that's hard to find and even harder to forget. Offering nearly 1,300 sq ft of beautifully updated living space, this 3+1 bedroom, 2-bathroom northwest-facing suite delivers unobstructed views over the Humber River - your own private backdrop of sunsets and serenity. Large floor-to-ceiling windows flood the home with natural light, creating a bright, airy feel throughout. The sleek renovated kitchen is equal parts function and flair, featuring stainless steel appliances, quartz countertops, oversized floor tiles, and a custom artistic backsplash that adds just the right amount of personality. The open-concept living and dining area offers incredible flexibility and flow - perfect for hosting, relaxing, or both at the same time. Laminate flooring runs throughout, adding just a touch of happiness for your feet. The spacious primary retreat includes a walk-in closet and a sleek 3-piece ensuite with glass shower. The open-concept den offers flexibility as a home office or reading nook, while two additional bedrooms provide ample room for family, visitors, or even a full-room closet for added value. Residents of Emmett House enjoy a full suite of top-tier amenities including an outdoor pool, gym, sauna, party room, games room, rec room, BBQ area,bike storage, indoor and outdoor playgrounds, visitor parking, and 24-hour security. Maintenance fees include high-speed internet and super deluxe cable TV for added convenience. Ideally located steps to parks, trails, schools, shopping, and TTC at your doorstep. The Weston GO gets you downtown in approx. 15 minutes, with the upcoming LRT expansion adding even more connectivity. Big space. Big views. Zero compromise. Welcome home. P.S. Our Building Loves Pets! (id:61483)
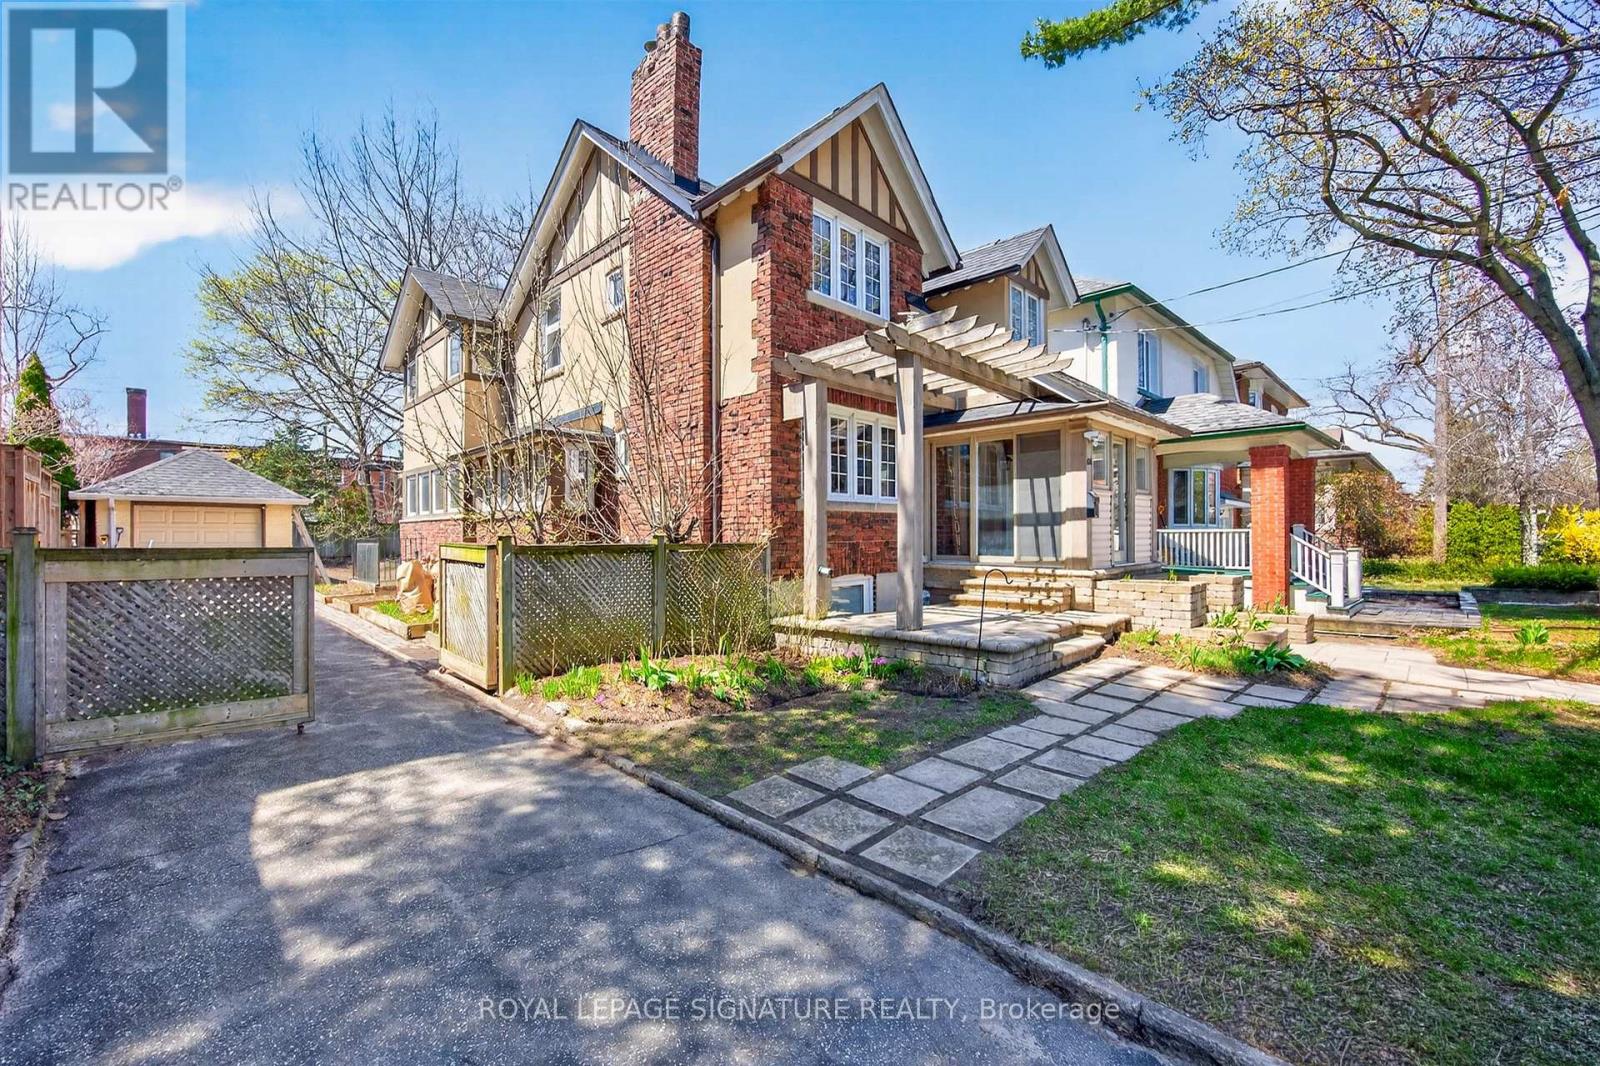
426 Armadale Avenue
Toronto, Ontario
Welcome to 426 Armadale Avenue, a truly exceptional lease opportunity in the heart of Bloor West Village, one of Toronto's most sought-after and consistently top-ranked communities. Situated on a rare 48-foot frontage, this stately residence offers an extraordinary six-car parking capacity with a private driveway and double tandem garage-an exceptionally rare feature in the High Park and Bloor West area. Rich in character and timeless architectural detail, this distinguished home showcases a stunning stained-glass window, grand wood staircase, intricate wood paneling. elegant wainscotting, and beautifully preserved cast-iron radiators throughout. The inviting living room is anchored by a cozy gas fireplace, while the formal dining room features exposed wood beams, creating the perfect setting for family gatherings and entertaining. A sun-filled family room with wall-to-wall windows overlooks a private, tree-lined backyard retreat. The upper level offers four generously sized bedrooms filled with natural light, complemented by three well-appointed bathrooms that provide comfort and convenience for families of all sizes. Thoughtfully designed living spaces throughout the home offer both functionality and charm, making this a rare opportunity to enjoy the character of a grand historic residence with the comforts of modern living. Ideally located just steps from the vibrant shops, cafés, restaurants, and everyday conveniences of Bloor Street, as well as Line 2 subway access for an effortless commute. HighPark, the Gardiner Expressway, and some of the city's most respected schools, including Runnymede Public School and Humberside Collegiate Institute, are all within easy reach. A rare chance to lease a distinguished, character-filled family home on an oversized lot in one of Toronto's most desirable west-end neighbourhoods. (id:61483)