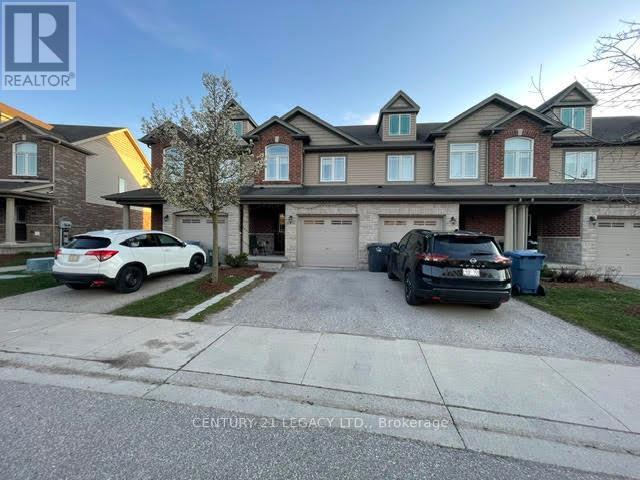
35 Oldfield Drive
Guelph, Ontario
Welcome to a bright and well-maintained three-bedroom townhome in a convenient and family-friendly neighborhood >>The home backs onto a large green space, offering added privacy and a peaceful setting >>> The home features a bright, open-concept main floor with a seamless kitchen and living area >>The kitchen features stainless steel appliances with an elegant backsplash >>The main floor living area features durable laminate flooring, which continues throughout the second-floor bedrooms and hallway >>>>>The second level offers a spacious primary bedroom, two well-sized secondary bedrooms, and a four-piece full bathroom >> Direct garage access from the home and second-floor laundry adds everyday convenience >>> The fully finished basement includes an open-concept space suitable for a variety of uses, along with an additional three-piece bathroom >> Conveniently located close to parks, trails, local schools, and transit, and just minutes from all south-end amenities with quick access to Highway 401 and Highway 6 !!!!!! (id:61483)
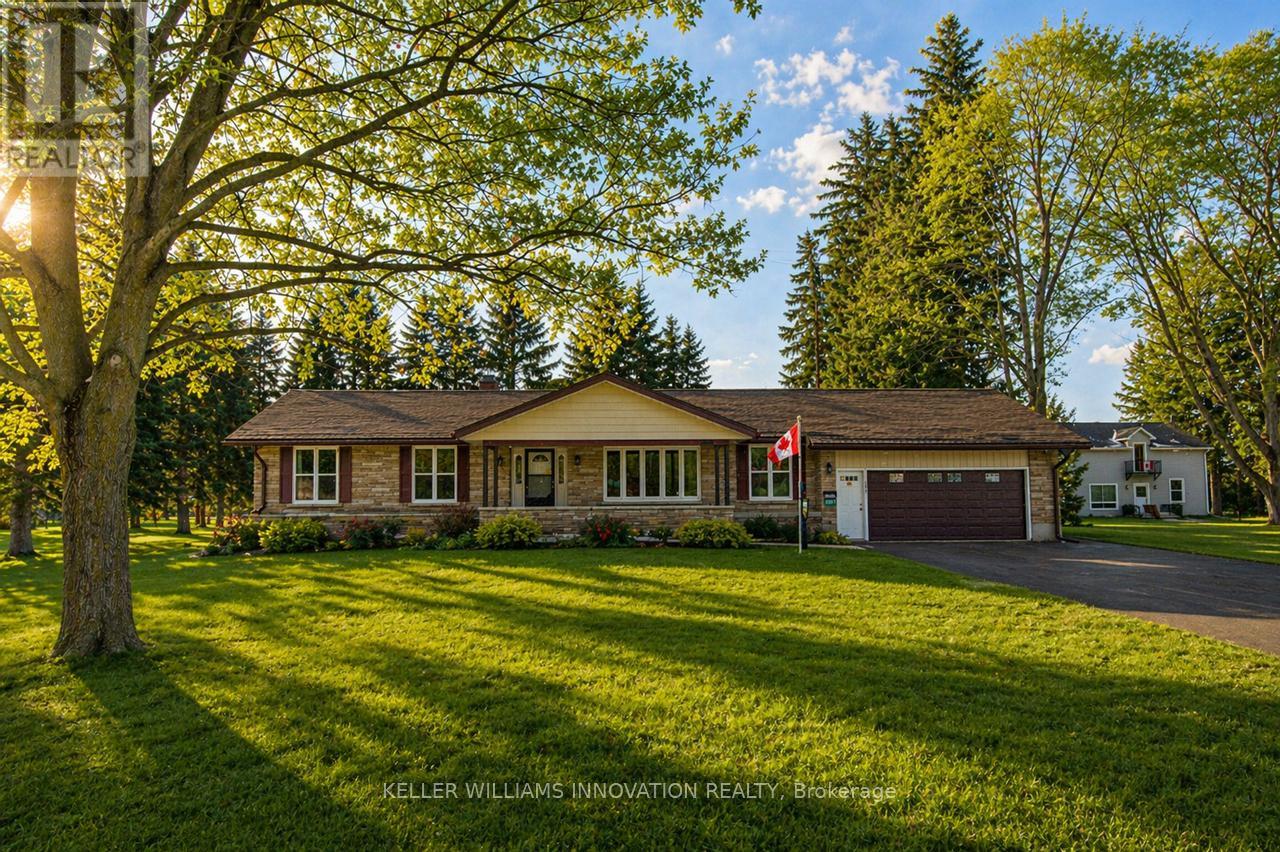
6691 Perth Line 44
West Perth, Ontario
Looking for a BIG workshop? How about 2? Are you a tradesman, mechanic, landscaper? Need lots of storage for tools, equipment or vehicles? You've gotta see these 2 detached buildings located on this property. The first building measures 32 ft x 80 ft and has a heated wash bay for 2 vehicles, including compressor and power washer. Plus an additional interior heated garage located inside the big building which hold another 2-4 vehicles. The exterior asphalt parking pad holds 25+ cars. The second detached garage measures 35 ft x 18 ft, insulated with electricity. Stores another 2 vehicles. Finally, another double car garage is attached to the main house! This property has not been offered for sale in over 40 years and is now looking for it's new caretaker. This charming bungalow layout has 3 bedrooms, 2 bathrooms and 2941 sq ft of finished of living space! Enter the front foyer and find a bright living room/dining room open space with a beautiful bay window looking onto the covered front porch to the front yard. The open concept kitchen has ample maple cupboard space and a built-in desk. The family room has a lovely stone wall with built-in fireplace and sliding doors leading to the sunroom. The octagonal sunroom gives the feeling of cottage life and enjoying the outdoors from the comfort of your home! With sliding glass doors leading onto the back patio, this all season space is perfect for BBQ season, any season! Also found on the main floor are 3 spacious bedrooms and 2 bathrooms, one 3 piece and the other a 4 piece with double sinks! The laundry room is also conveniently located on the main floor. No carrying laundry to the basement! Head downstairs to the partially finished basement. Perfect for a home gym, craft room or home office. The basement area ready for your own decorating touch! Located in the small community of Brodhagen, this bungalow has the small town feel with easy and convenient access to the larger towns nearby! (id:61483)
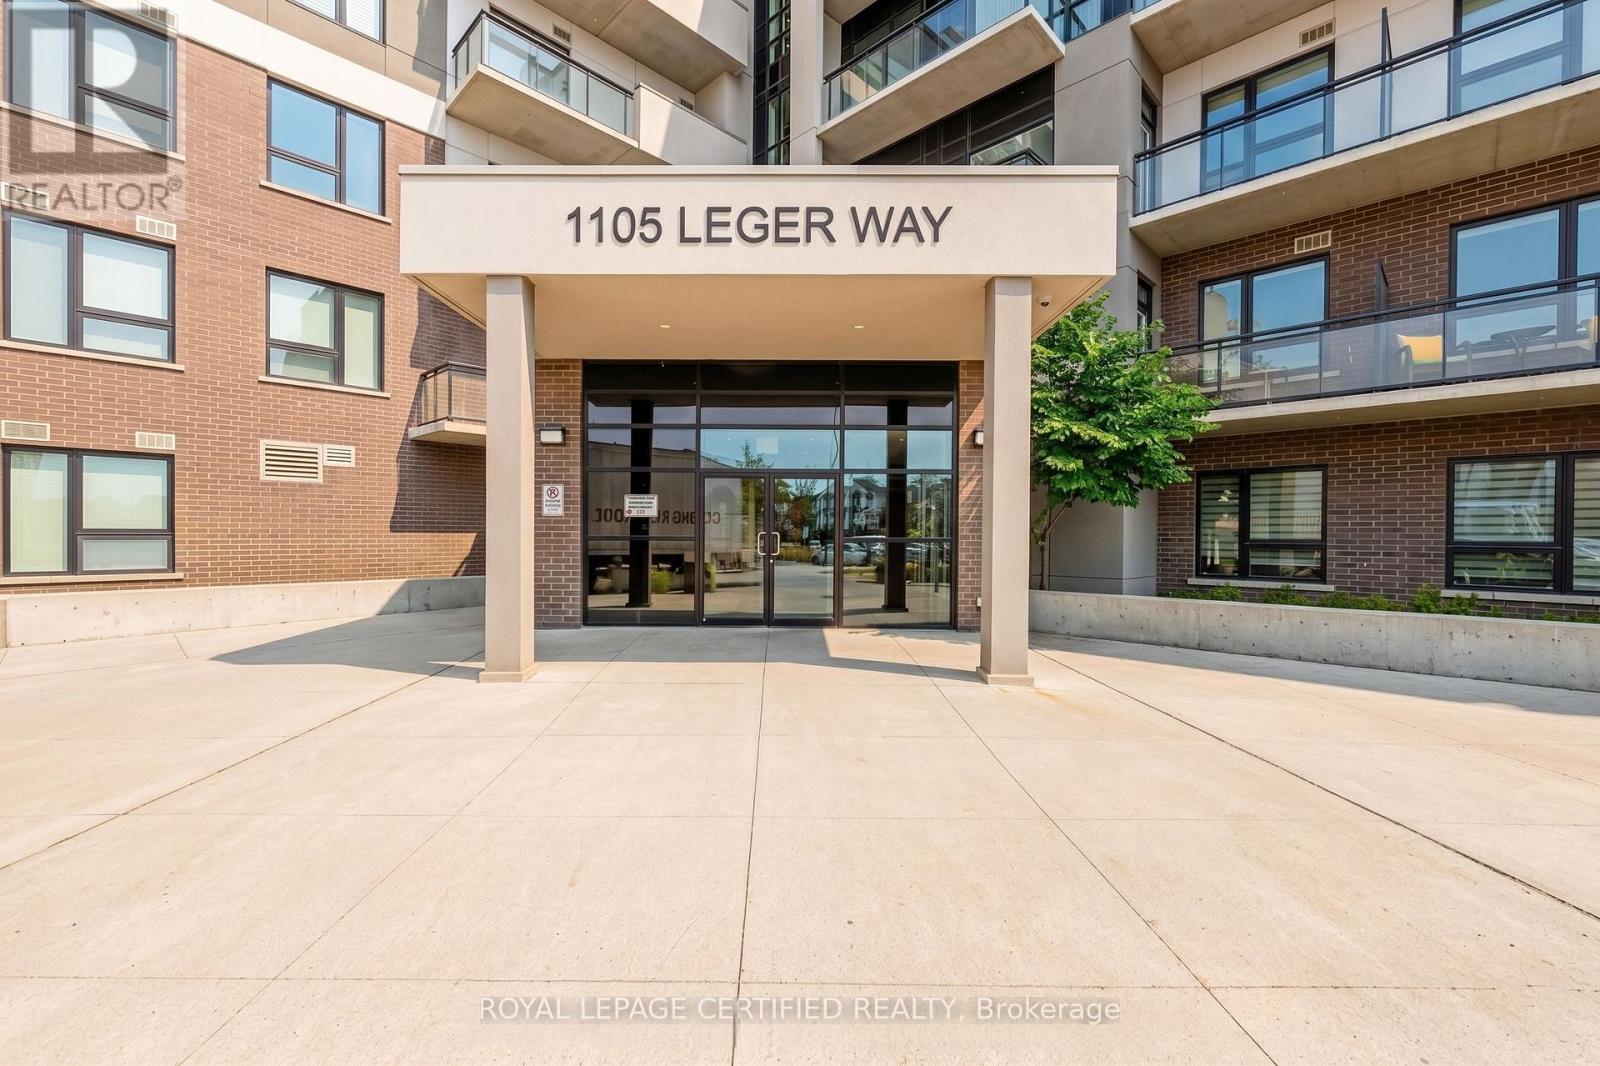
236 - 1105 Leger Way
Milton, Ontario
Welcome to this bright and beautifully appointed 2-bedroom, 2-bathroom condo offering 806 sq. ft. of thoughtfully designed living space, plus a private 45 sq. ft. balcony. Featuring soaring ceilings and stylish laminate flooring throughout, this open-concept suite combines modern comfort with everyday functionality. The spacious kitchen is equipped with stainless steel appliances, a sleek backsplash, breakfast bar, and ample cabinetry, seamlessly flowing into the living and dining areas-perfect for entertaining or relaxing at home. Large windows fill the space with natural light, creating an inviting and airy atmosphere. The primary bedroom retreat boasts a generous walk-in closet and a private 4-piece ensuite. A well-sized second bedroom features a double closet and is conveniently located near the additional 4-piece bathroom, making it ideal for guests, family members, or a home office. Complete with 1 underground parking space and 1 locker, this move-in-ready condo offers the perfect blend of style, space, and convenience for first-time buyers, downsizers, or investors alike. This condo is perfectly situated just steps from schools, parks, and the Milton Sports Centre, with easy access to transit, shopping, and Highway 407, offering an excellent blend of comfort and convenience. (id:61483)
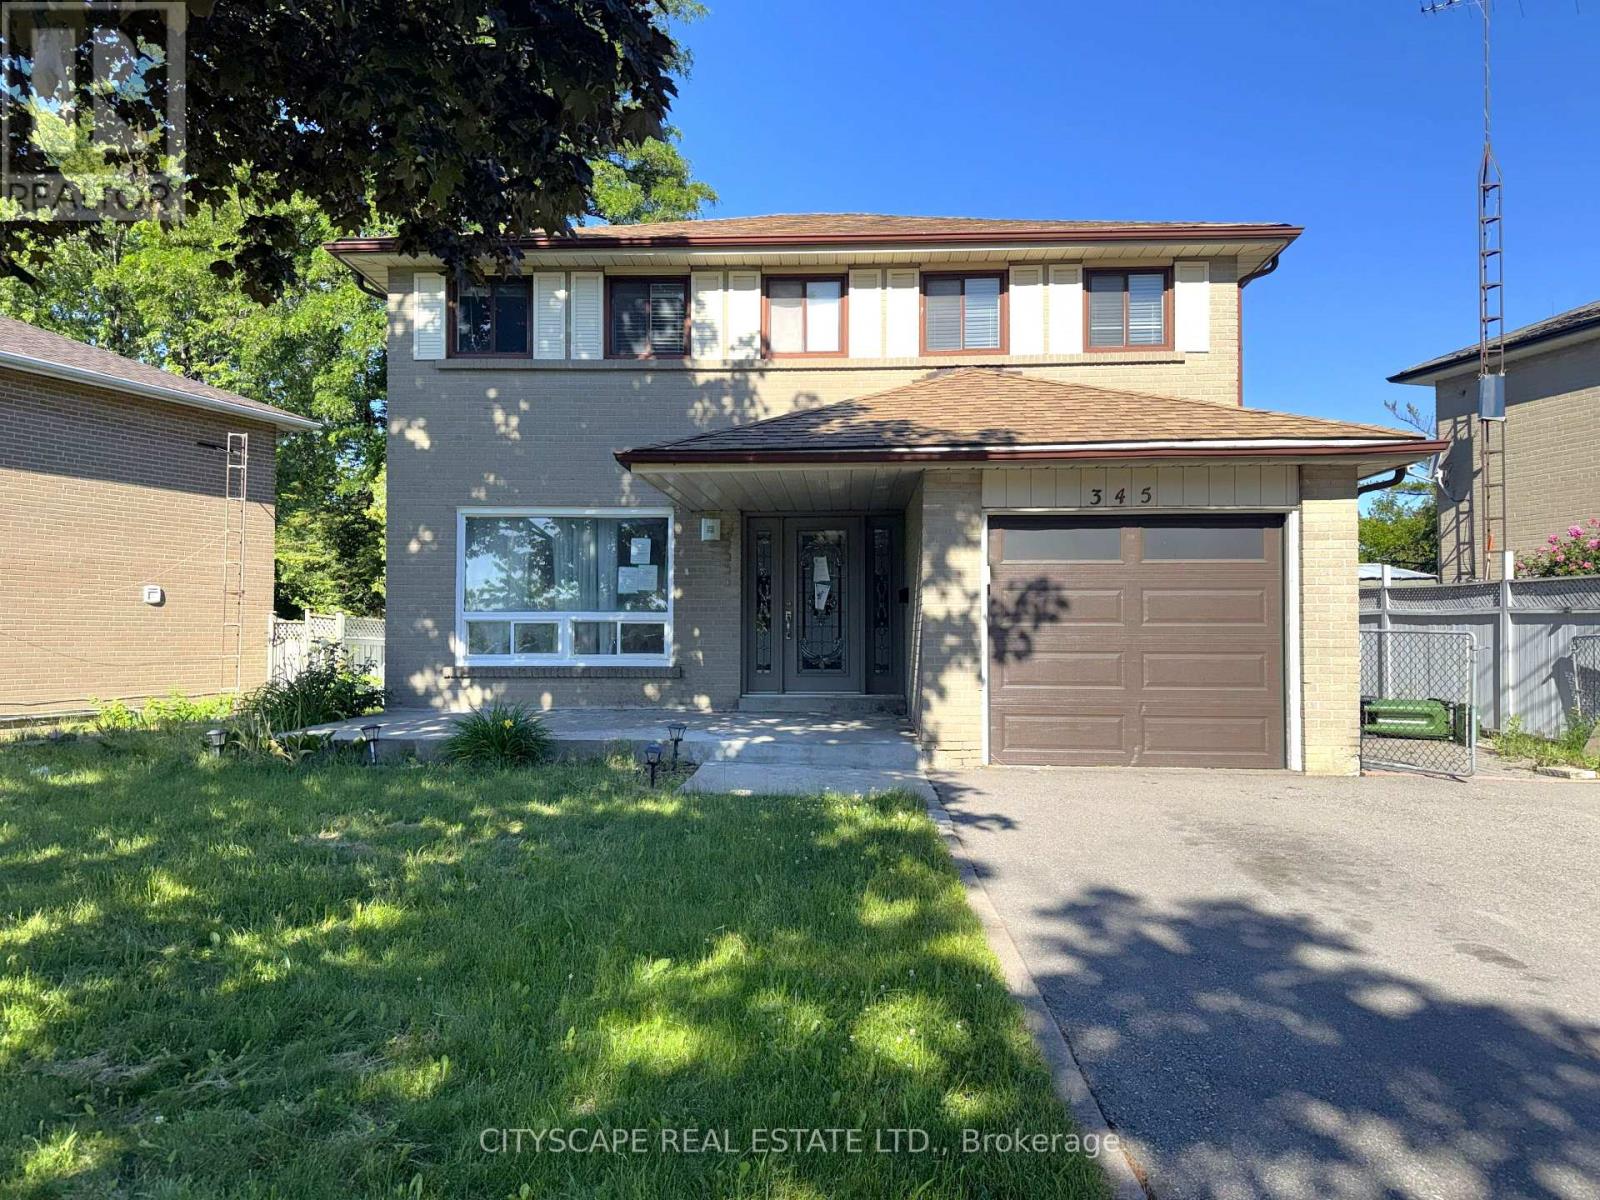
345 Silverstone Drive
Toronto, Ontario
Four bedrooms on the second floor & a self-contained basement suite with its own side entrance - this 2-storey detached on Silverstone Dr works on multiple levels at once. A growing family gets 4 bdrms upstairs & a finished lower level. An extended household gets real privacy between floors. An investor gets a built-in income suite already set up. Two fireplaces, one in the living room & one in the basement rec room, carry warmth through both levels. Vacant & ready to go. (MAIN LEVEL) The leaded glass front door with matching sidels earns a second look. Tiled foyer with coat closet opens onto the main floor. Living room has a fireplace & a large window facing the front yard - it flows directly into the dining room, with laminate flooring through both. Kitchen is at the back facing the yard - tile flooring, Corian countertops, double sink & range hood. A second foyer at the rear connects the garage, side door, powder room & basement stairs, making the suite entrance genuinely independent from the main floor. 2pc powder room. (UPPER LEVEL) Four bdrms, all with laminate flooring. Primary bdrm has his & her closets & a private 3pc ensuite with tile flooring. Bdrm 2 has a double closet. Bdrm 3 has a closet. Shared 3pc main bathroom serves the remaining rooms. (BASEMENT) Fully equipped in-law or rental suite: rec room with fireplace, bdrm with closet, kitchen with stove, fridge & double sink, 3pc bathroom - all on ceramic flooring. Side door off the rear foyer provides a private entrance with no contact with the main floor.(LOCATION) Mount Olive-Silverstone-Jamestown, Etobicoke. Melody Village Jr School is right on Silverstone Dr. St. Angela & St. Dorothy Catholic schools also in the neighbourhood. West Humber Trail runs 14 km along the Humber River, accessible right from this neighbourhood. Hwys 427, 400 & 401 all within a short drive. TTC routes connect to Bloor subway. (id:61483)
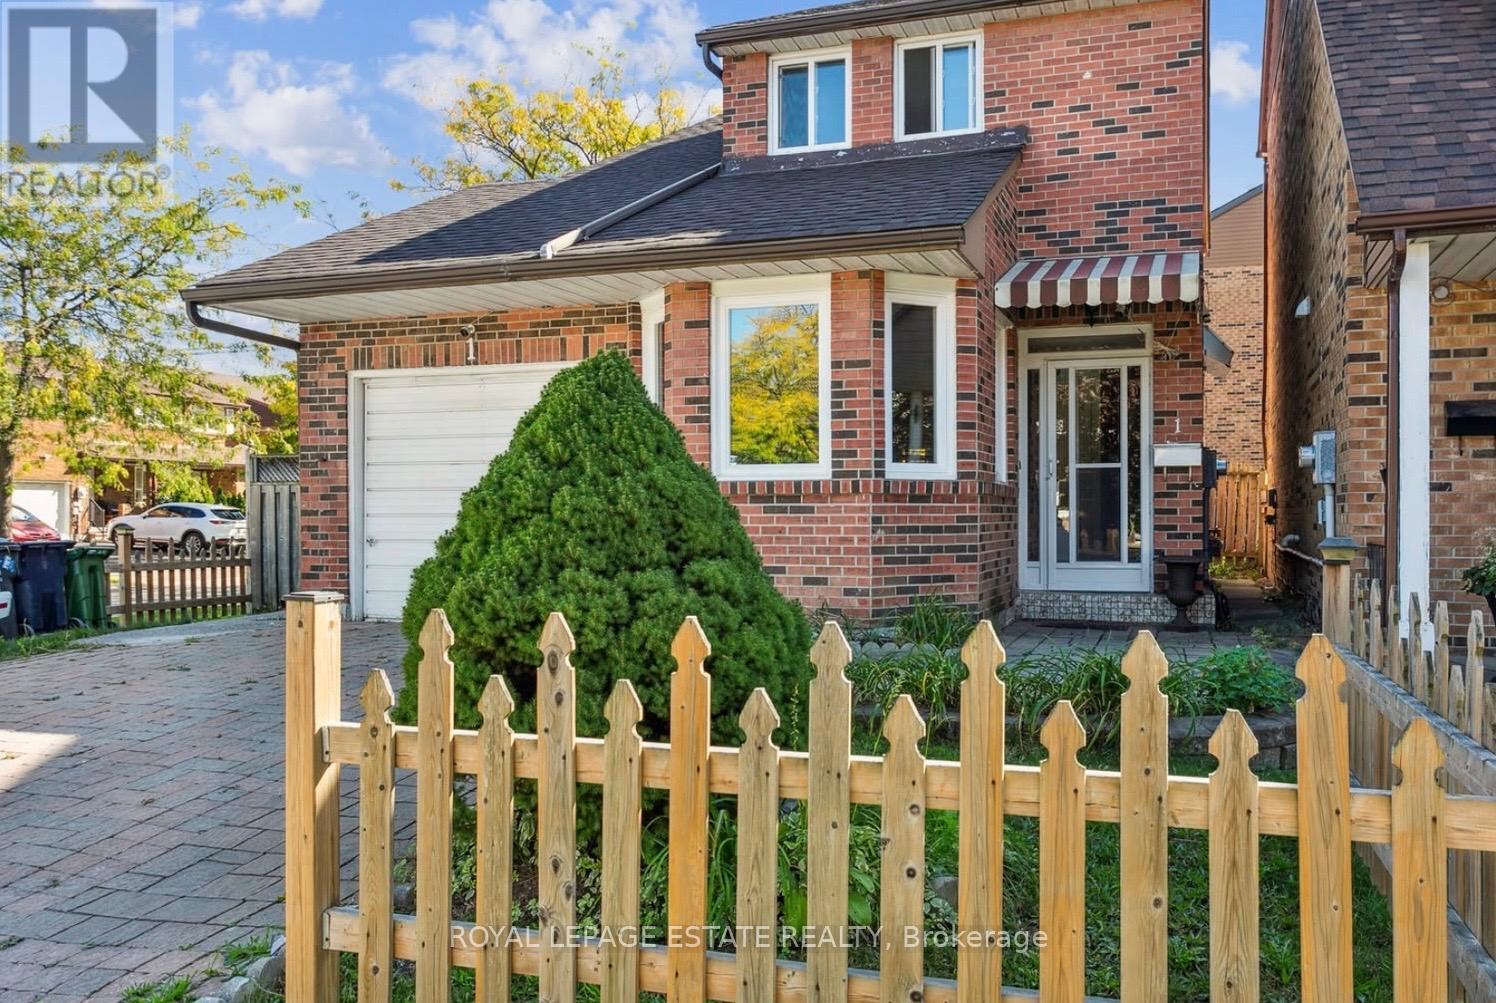
Basement - 1 Saraband Street
Toronto, Ontario
Bright & Spacious 1-Bedroom Basement Apartment in a Prime Corner House! This 547 sqft exceptionally clean unit features a completely separate private entrance, a kitchen with a cozy living/dining area. Enjoy ultimate convenience with all utilities and high-speed internet included!! Plus 1 dedicated parking space on the driveway. Unbeatable location-situated just steps from the Line 6 LRT Station for effortless commuting. Perfect for a professional or a couple. (id:61483)
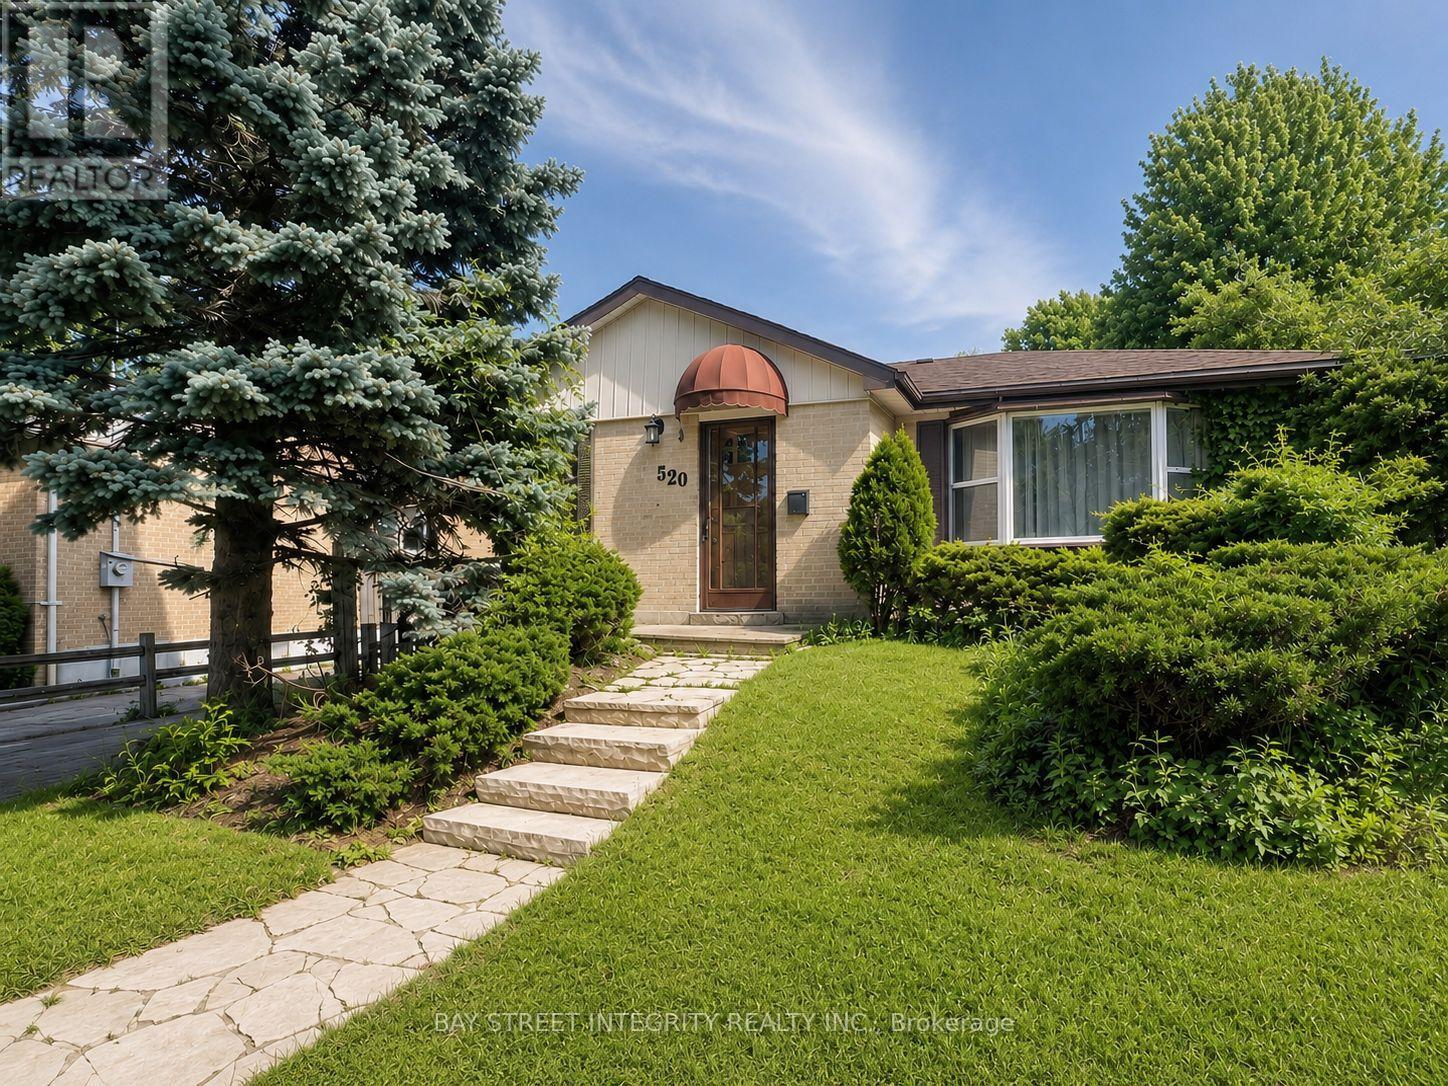
520 Lynett Crescent
Richmond Hill, Ontario
Beautifully Updated Detached Home In Top-Ranked Bayview Secondary School Zone! Bright & Spacious Main Floor Featuring 3 Bedrooms & Hardwood Floors. Freshly Painted Main Level Walls With Refreshed Flooring Throughout, All Updated Light Fixtures & Partially Updated Faucets. Renovated Kitchen With Brand New Range Hood & New Venting System. Main Floor Washroom Features New Mirror Cabinet.Finished Basement With Separate Entrance Offers 1 Bedroom, 1 Kitchen & 1 Washroom, Ideal For Extended Family Or Additional Living Space. Owned Hot Water Tank Approx. 2-3 Years New. Fridge & Stove Approx. 2 Years New. Brand New Smoke & Carbon Monoxide Detectors Installed Throughout.Large Private Backyard With Spacious Deck & Pergola. Steps To Public Transit, Parks, Community Centre, Shopping, YRT & GO Train. Excellent Family-Friendly Neighbourhood. (id:61483)
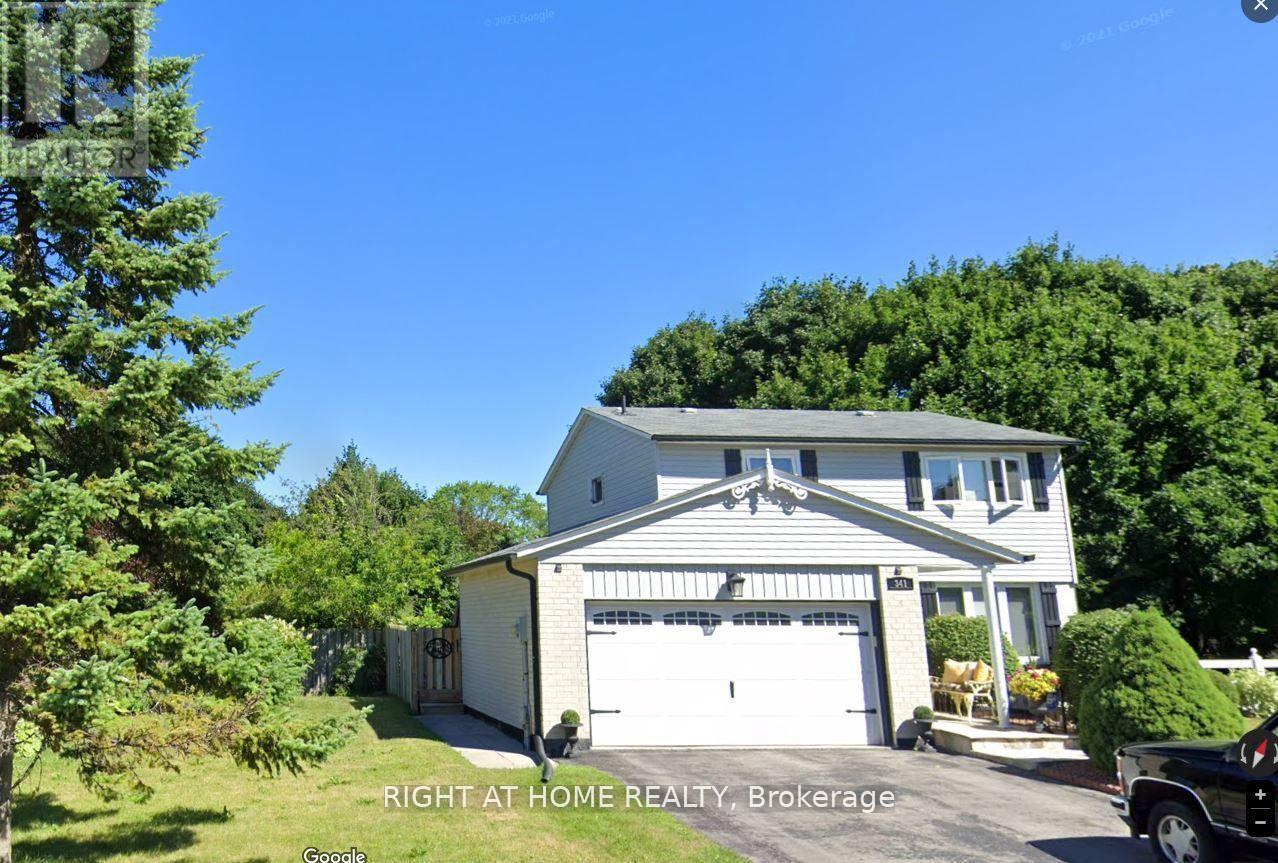
341 Webb Court
Newmarket, Ontario
Welcome to this beautifully renovated 4-bedroom executive family home, tucked away on a private and highly sought-after cul-de-sac in the heart of Central Newmarket. Situated on a rare premium pie-shaped court lot (8,580 sq ft per MPAC), this exceptional property offers the perfect blend of modern living, privacy, and future potential.Extensively renovated throughout, as detailed in the attached Schedule, this move-in-ready home features a stunning new kitchen with brand-new stainless steel appliances and bright, functional living spaces designed for today's family. The upper level features four spacious bedrooms and two renovated full bathrooms. The finished basement provides additional living space and features a cozy gas fireplace, ideal for family gatherings and movie nights.Step out from the bright kitchen onto a large wooden deck overlooking a beautifully landscaped backyard surrounded by mature trees, creating a private outdoor oasis.The oversized lot presents exciting future possibilities, including potential for a detached garden suite (buyer to conduct their own due diligence with the municipality). Ideally located close to top-rated schools, parks, transit, shopping, and Newmarket's vibrant historic Main Street. A rare opportunity to own a beautifully updated family home on one of Central Newmarket's most desirable courts.Some photographs have been virtually staged using AI technology to illustrate the property's potential. Furnishings, décor, dimensions, and features shown in virtually staged images may not be present at the property. (id:61483)
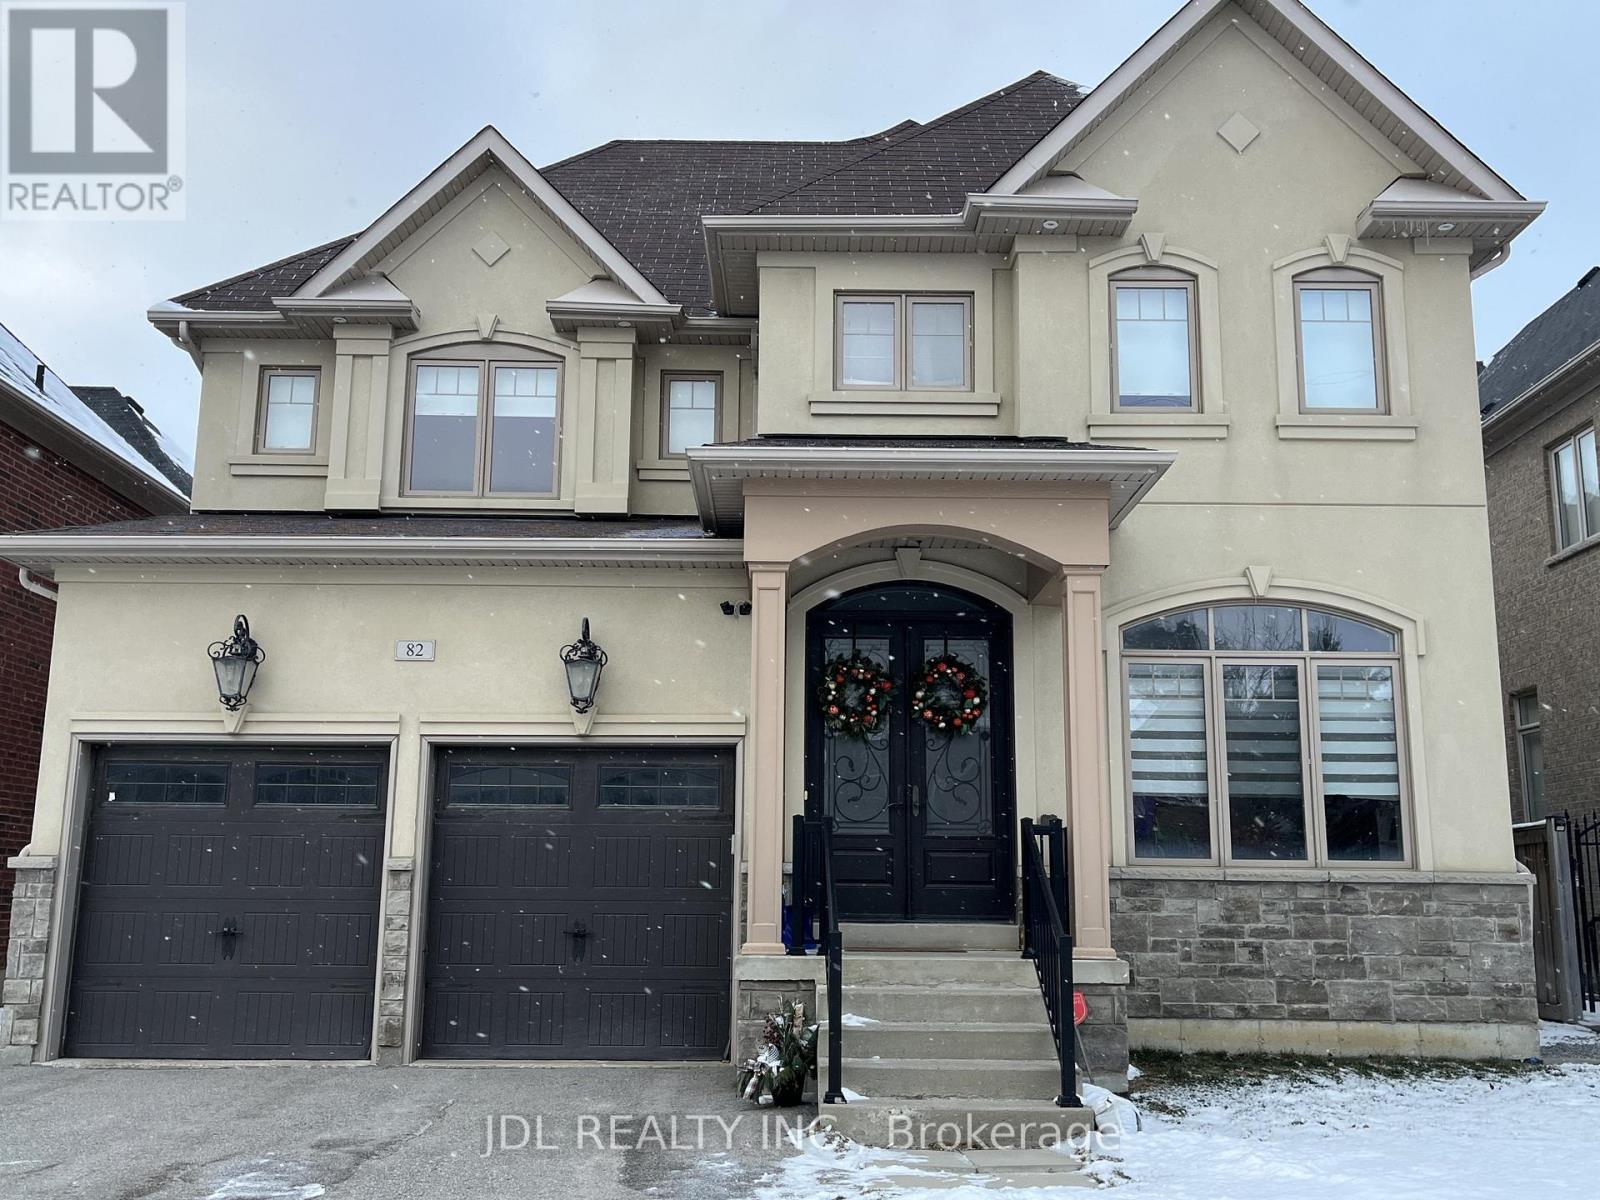
82 Puccini Drive
Richmond Hill, Ontario
Brand New Three Bedroom and Three Bathroom Basement with Bright Windows. All Bedrooms have an en-suite washroom. Separate Entrance. Large Kitchen, One parking spot. This House is Located in Richmond Hill (Oak Region). Bathurst/King Area in The Heart of Oak Ridge Community. Steps to Groceries, Shops , Banks, Bus Stop on Yonge St. Features: In-unit Laundry. (id:61483)
3370 Ravenshoe Road
Georgina, Ontario
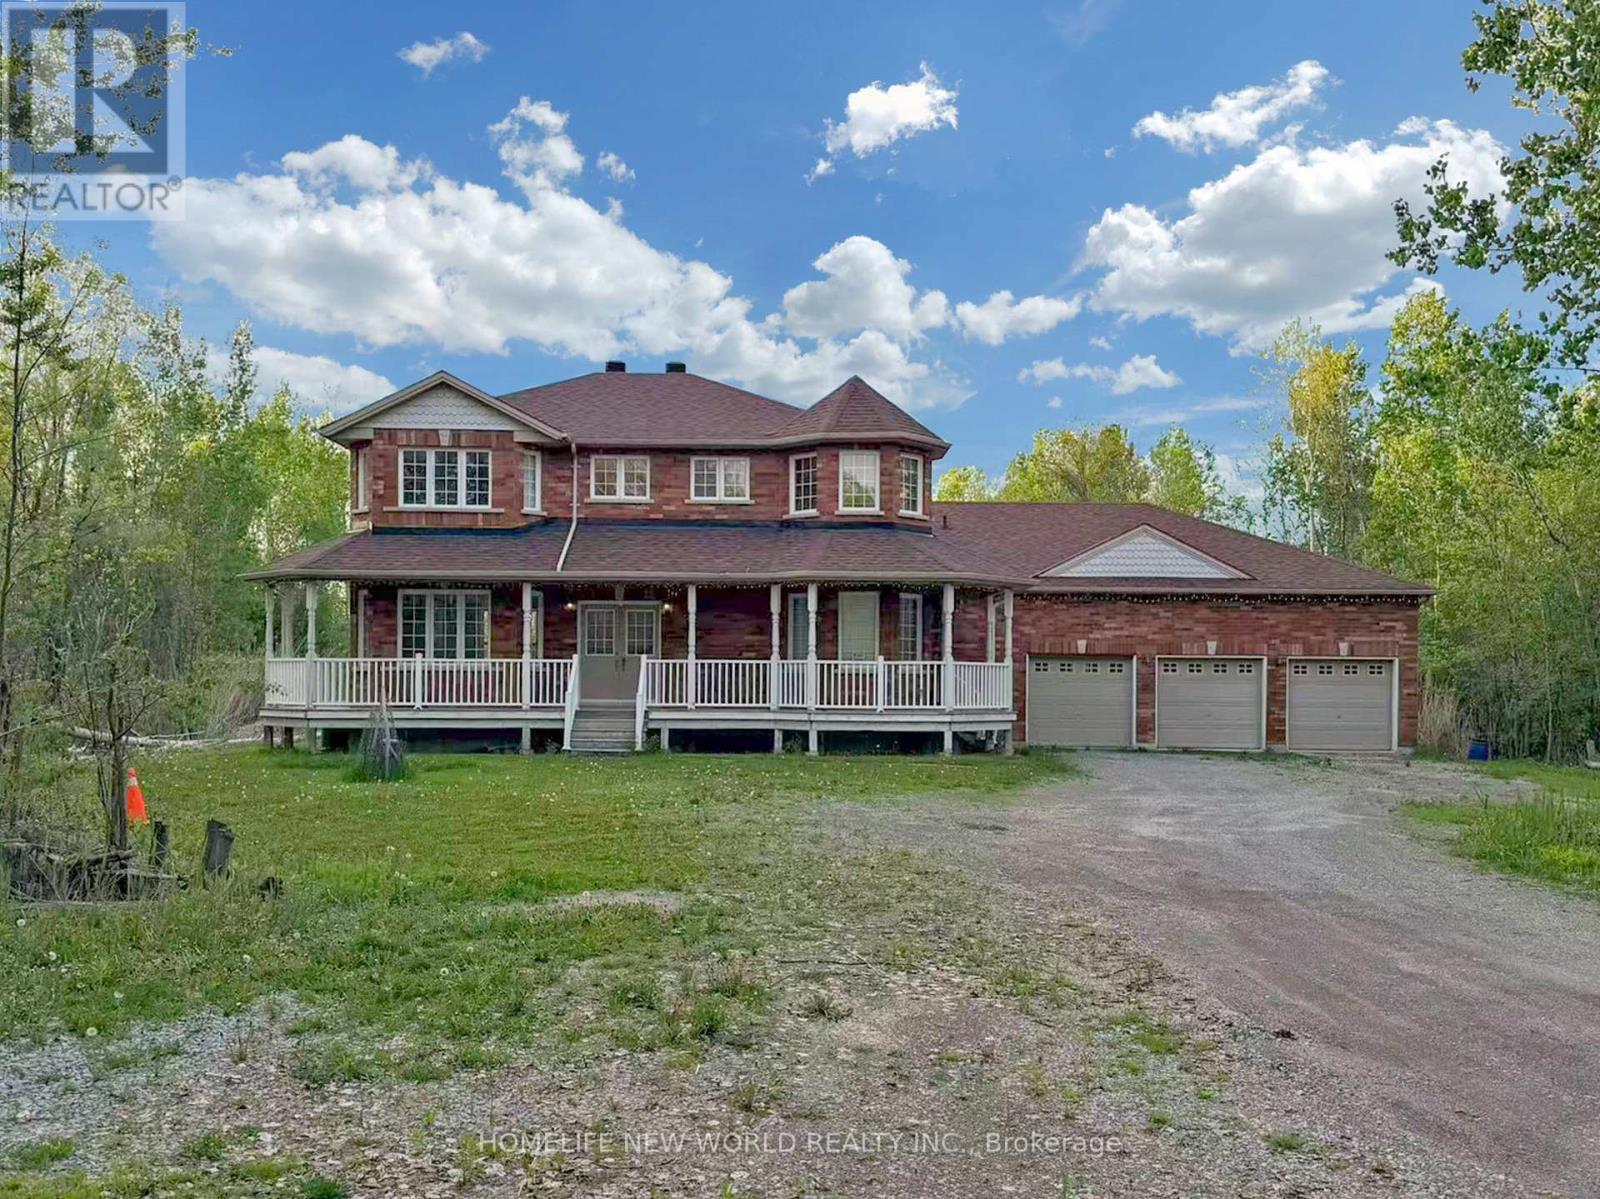
Nature Is Your Neighbour - secluded 2.4 acres just 4 minutes drive to Hwy 404. Stunning custom-built 4-bedroom home with gleaming hardwood and ceramic floors, huge windows and 9' ceilings. Kitchen features gas stove, granite countertops, breakfast bar and overlooks a private yard and pond. Sun-drenched breakfast room with a three-sided fireplace shared with the great room and walk-out to a family-friendly yard. Spacious great room offers spectacular views. Primary suite with luxurious ensuite, walk-in closet and sitting area. Three additional bedrooms with ample closets. Exceptional 1,200 sq ft drive-thru, 6-car garage with separate entry to the basement. (id:61483)
116 Clearmeadow Boulevard
Newmarket, Ontario
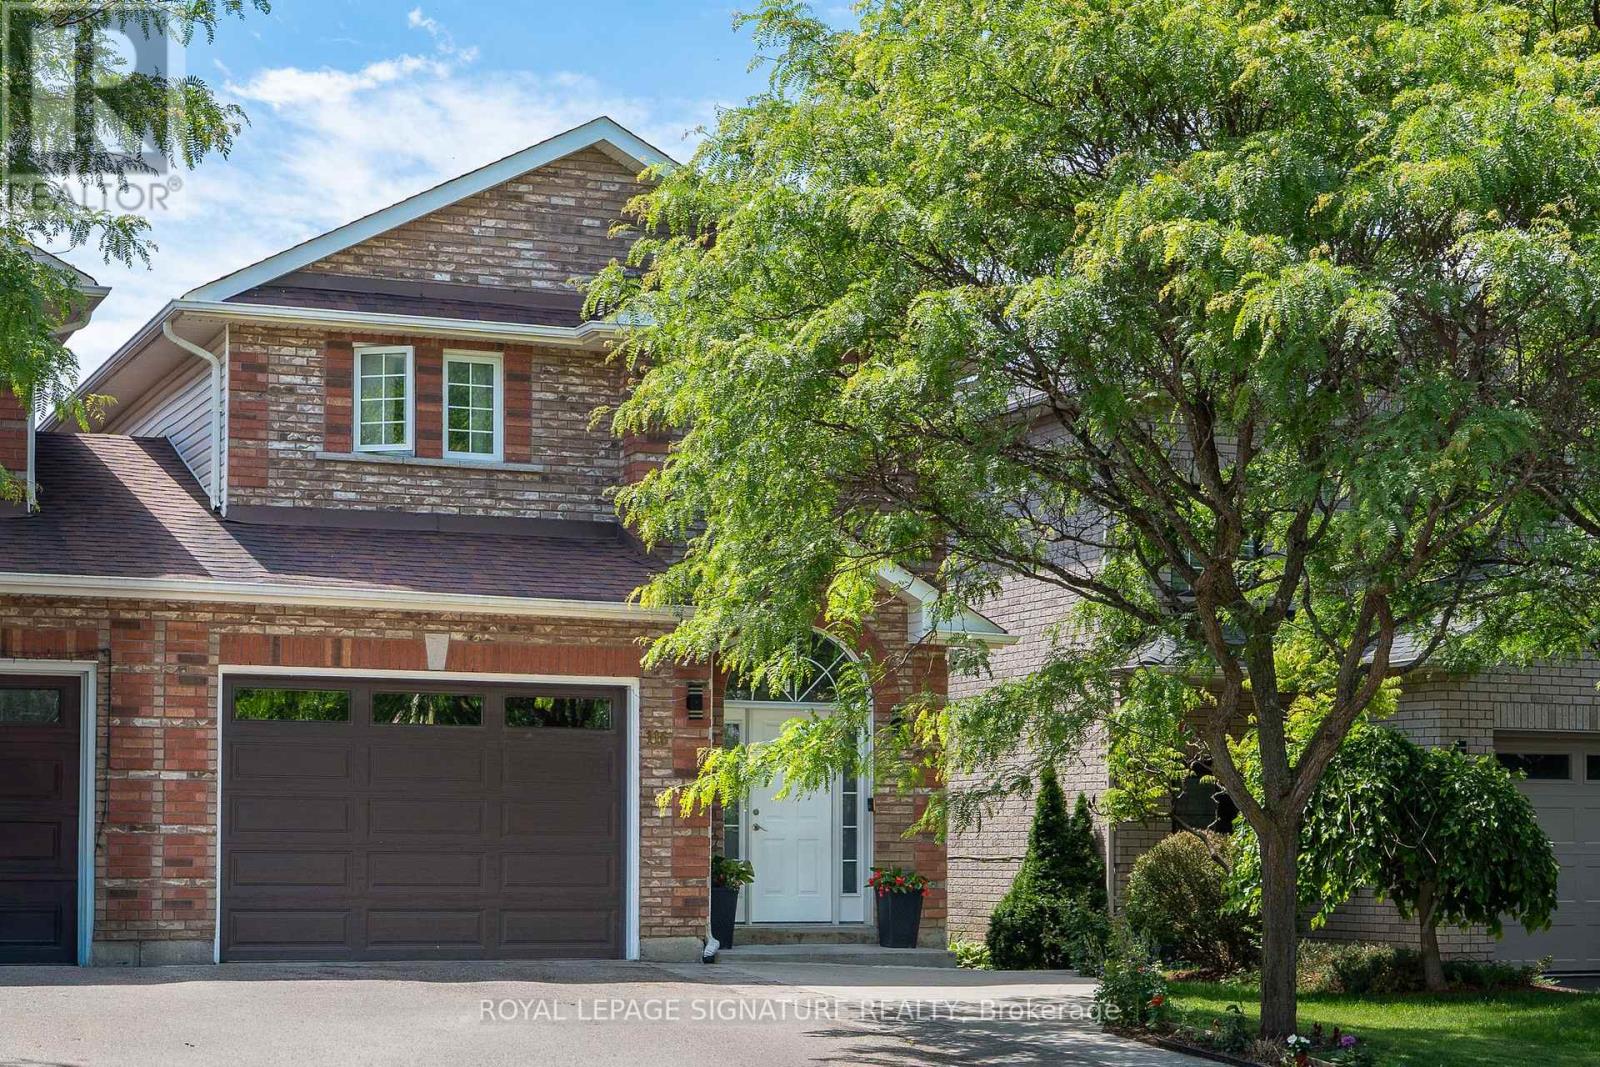
Tucked into Summerhill Estates, this bright and well-maintained family home has the space and flow that families need. The finished basement features a separate entrance that brings rental or in-law suite potential. The custom built kitchen walks out to a south-facing massive covered deck, separate patio and raised garden bed. The open concept living/dining rooms are the perfect addition for entertaining. 2nd floor washer/dryer (2024) makes laundry effortless. Oversized primary bedroom features stunning custom built walk-in closet. Recent updates: roof (2019), garage door (2021), upgraded insulation (2023) Within walking distance to Clearmeadow Public School, parks, trails and transit, and just minutes to Upper Canada Mall, Main St., shopping, restaurants and Highway 404 (id:61483)
36 Gracedale Drive
Richmond Hill, Ontario
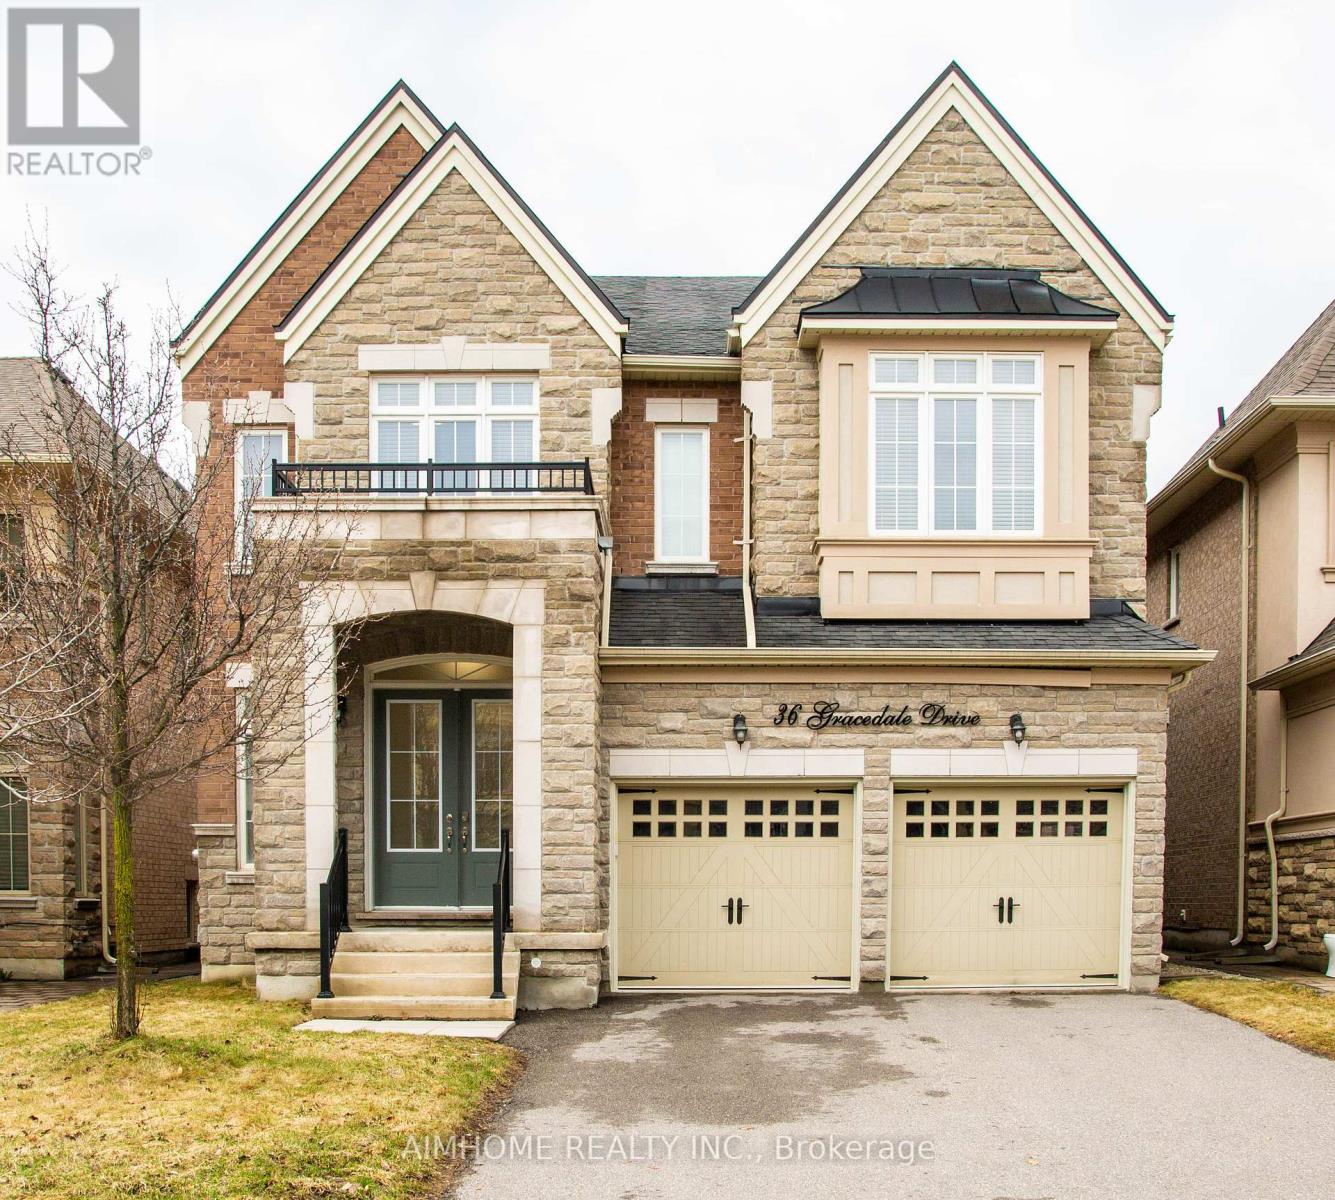
Luxury Living In Prestigious Westbrook! This stunning 5-BR detached home boasts 4,752 sqft. of meticulously crafted living space (incl.1,332 sqft finished basement). Rare 10' ceilings on main, with 9' on 2nd & basement, Creating an airy, grand atmosphere. Chef's dream custom kitchen features a Centre island, granite counters, backsplash & premium Jenn-Air S/S appliances. Hardwood floors through out, Smooth ceilings & pot lights throughout. The south-facing primary retreat is a sun-filled sanctuary with a 10' tray ceiling & His and Hers W/I closets. Enjoy a south-facing backyard on a premium lot with no sidewalk. Professionally finished basement offers a large rec area & 3pc bath. Location is unbeatable: steps to Yonge St, Transit, Parks, Shops and Top Schools: Richmond Hill H.S. & St. Teresa High School. A true gem-show with confidence! (id:61483)
906 - 50 Brian Harrison Way
Toronto, Ontario
Location! Location! Location! Steps to Scarborough Town Centre, Ttc Bus Terminal, Library, Park, City Hall, YMCA. $$$ Amenities include an indoor swimming pool, Gym, Billiard Room, Part Room, Theatre Etc. Spacious One bedroom with functional layout, Newly installed Laminate Floors, Inviting Kitchen, Combined Living & Dining, Balcony With A Gorgeous Unobstructed North View. (id:61483)
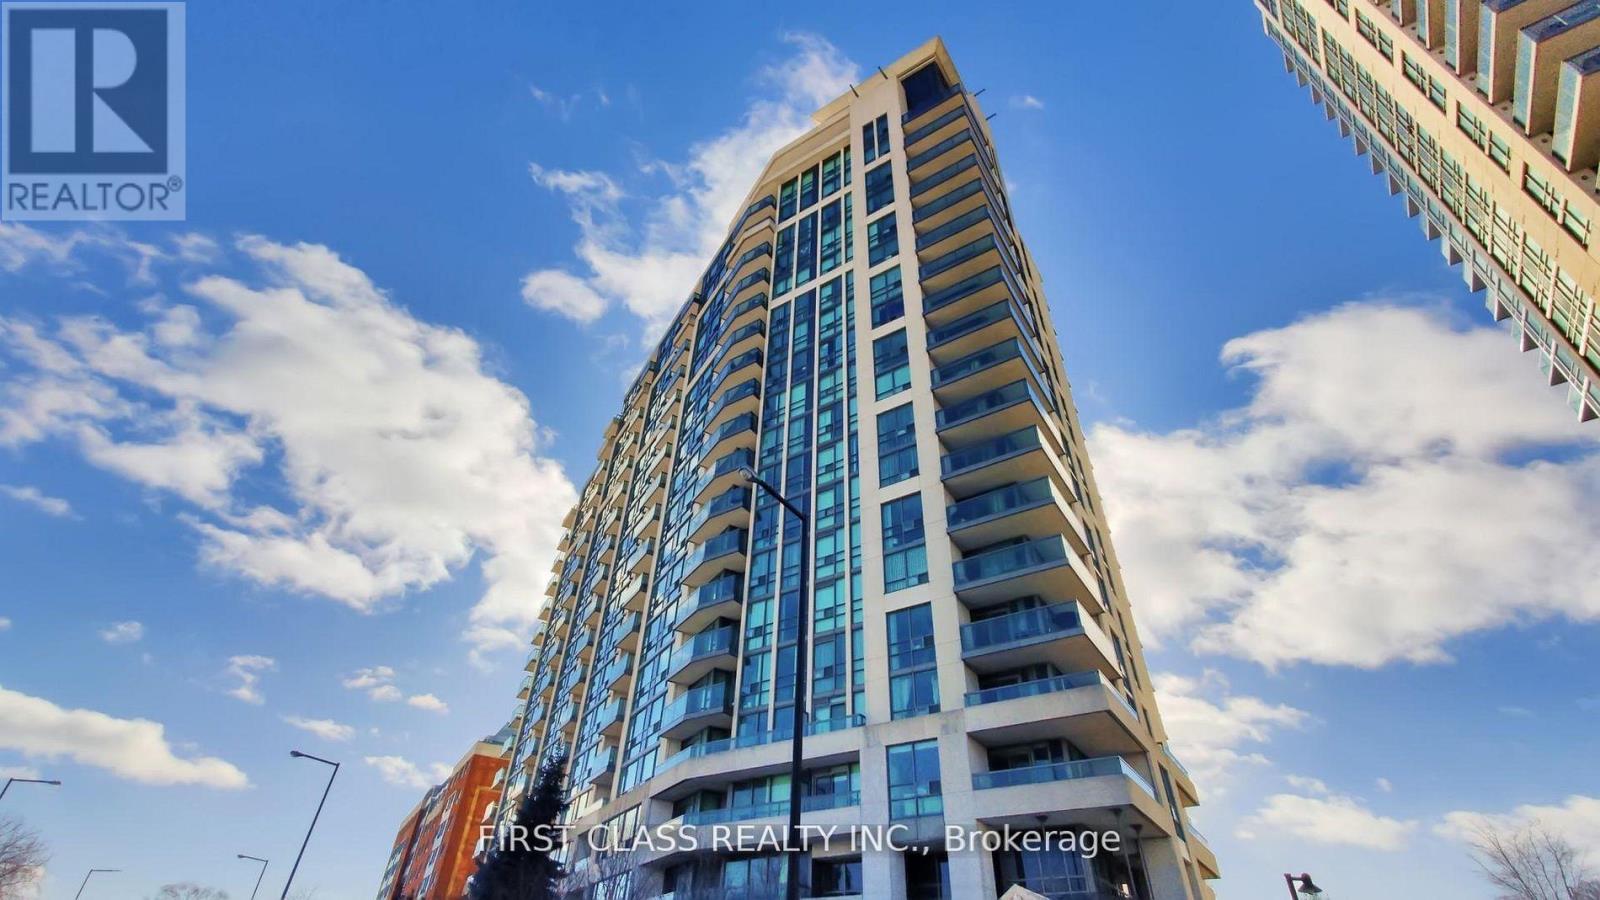
1112 - 68 Grangeway Avenue
Toronto, Ontario
Move-in ready and beautifully renovated 2-bedroom, 2-bathroom suite with all utilities included, just minutes from Scarborough Town Centre. Bright north-east exposure, functional split-bedroom layout, fresh paint, upgraded flooring, new blinds, stainless steel appliances, stylish backsplash, and modern light fixtures. Spacious kitchen with breakfast area, open-concept living/dining room with walk-out to private balcony, full-size ensuite laundry, and generous primary bedroom with walk-in closet and 4-piece ensuite. Includes underground parking and locker. Well-managed building with 24-hour concierge, indoor pool, gym, sauna, guest suites, and more. Steps to TTC, shopping, dining, and everyday amenities, with quick access to Hwy 401. (id:61483)
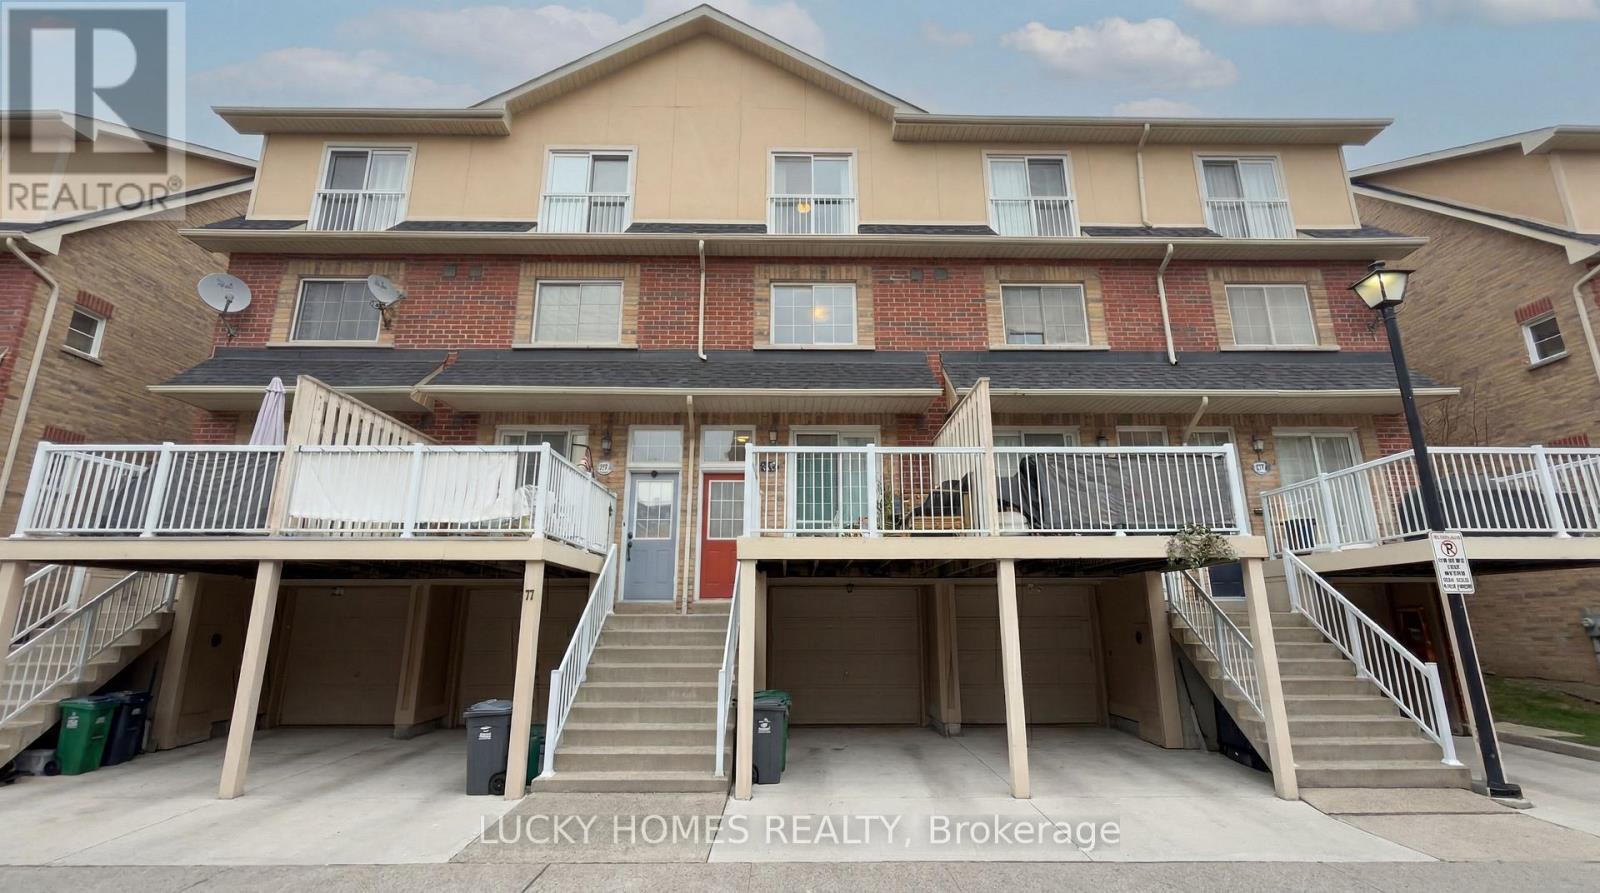
76 - 1775 Valley Farm Rd Road
Pickering, Ontario
Welcome to this bright and beautifully maintained freehold townhome nestled in the heart of Pickering. An exceptional opportunity for first-time buyers, growing families, and discerning commuters alike.Thoughtfully designed across a functional layout, the home offers three generous bedrooms, two full bathrooms, and rich hardwood flooring throughout. The upgraded kitchen is a true centrepiece, showcasing a herringbone tile backsplash, an open and airy feel, ample additional storage, and a walkout to a private deck. An idyllic setting for summer entertaining and quiet morning coffees alike.Retreat to the primary bedroom, where a newly renovated four-piece ensuite awaits, complete with a luxurious soaker tub, elegant glass shower, and a spacious walk-in closet. Every detail is curated for comfort and ease.Beyond the front door, one of Pickering's most connected and family-friendly neighbourhoods unfolds. The Pickering GO Station is just a short stroll away, while Pickering Town Centre, Farm Boy, the local recreation centre, library, and parks are all within minutes. The breathtaking Frenchman's Bay waterfront is a mere nine-minute drive, offering a serene escape from the everyday. Seamless access to Highway 401 further ensures that the city is always within effortless reach.A rare blend of comfort, style, and unrivalled convenience. This is not simply a home, but a lifestyle waiting to be embraced. (id:61483)
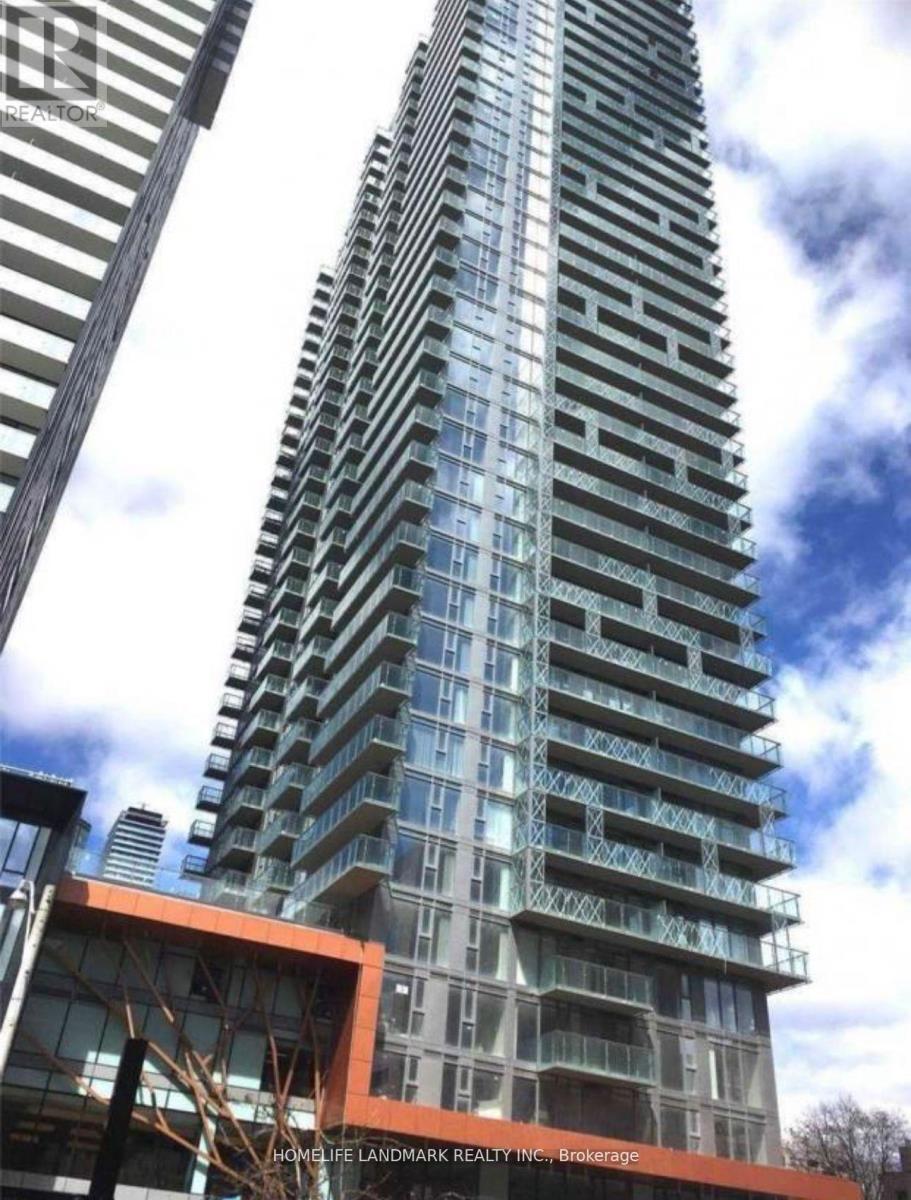
2110 - 50 Wellesley Street E
Toronto, Ontario
Luxurious And Functional Split 2Br & 2 Bath. Floor To Ceiling Windows. Large Balcony W/Unobstructed South View. Sun Filled-Room, Engineering Wood Floor Throughout, Steps To Ttc Subway, Walking Distance To U Of T, TMU, Super Convenient To Everything (Hospitals, Banks, Shopping Ctrs, Restaurants). 24 Hrs Concierge, Gym Fitness Center, Party Room, Guest Suites, Board Room , Swimming Pool. (id:61483)
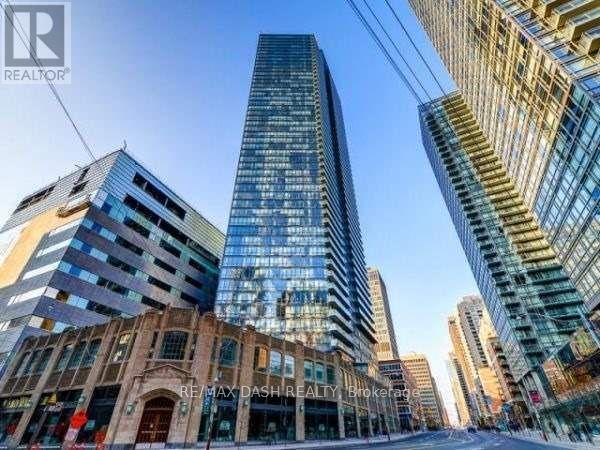
2603 - 832 Bay Street
Toronto, Ontario
Beautiful & Well-Kept 2 Bed + 2 Bath With Split Bedroom Layout. Bright, Unobstructed Views In Downtown Core, Walking Distance To Major Hospitals, U Of T, Ryerson, 24 Hrs Concerige, Tenant Pays For Hydro. Hardwood Flooring And New Carpet In Bedrooms. Amazing Amenities In Club Burano:Gym, Party Rm, Internet Lounge, Theatre, Boardrm & 3rd Fl Rooftop Out Door Pool. 1 Parking & 1 Locker Included. (id:61483)
125 Connaught Avenue
Toronto, Ontario
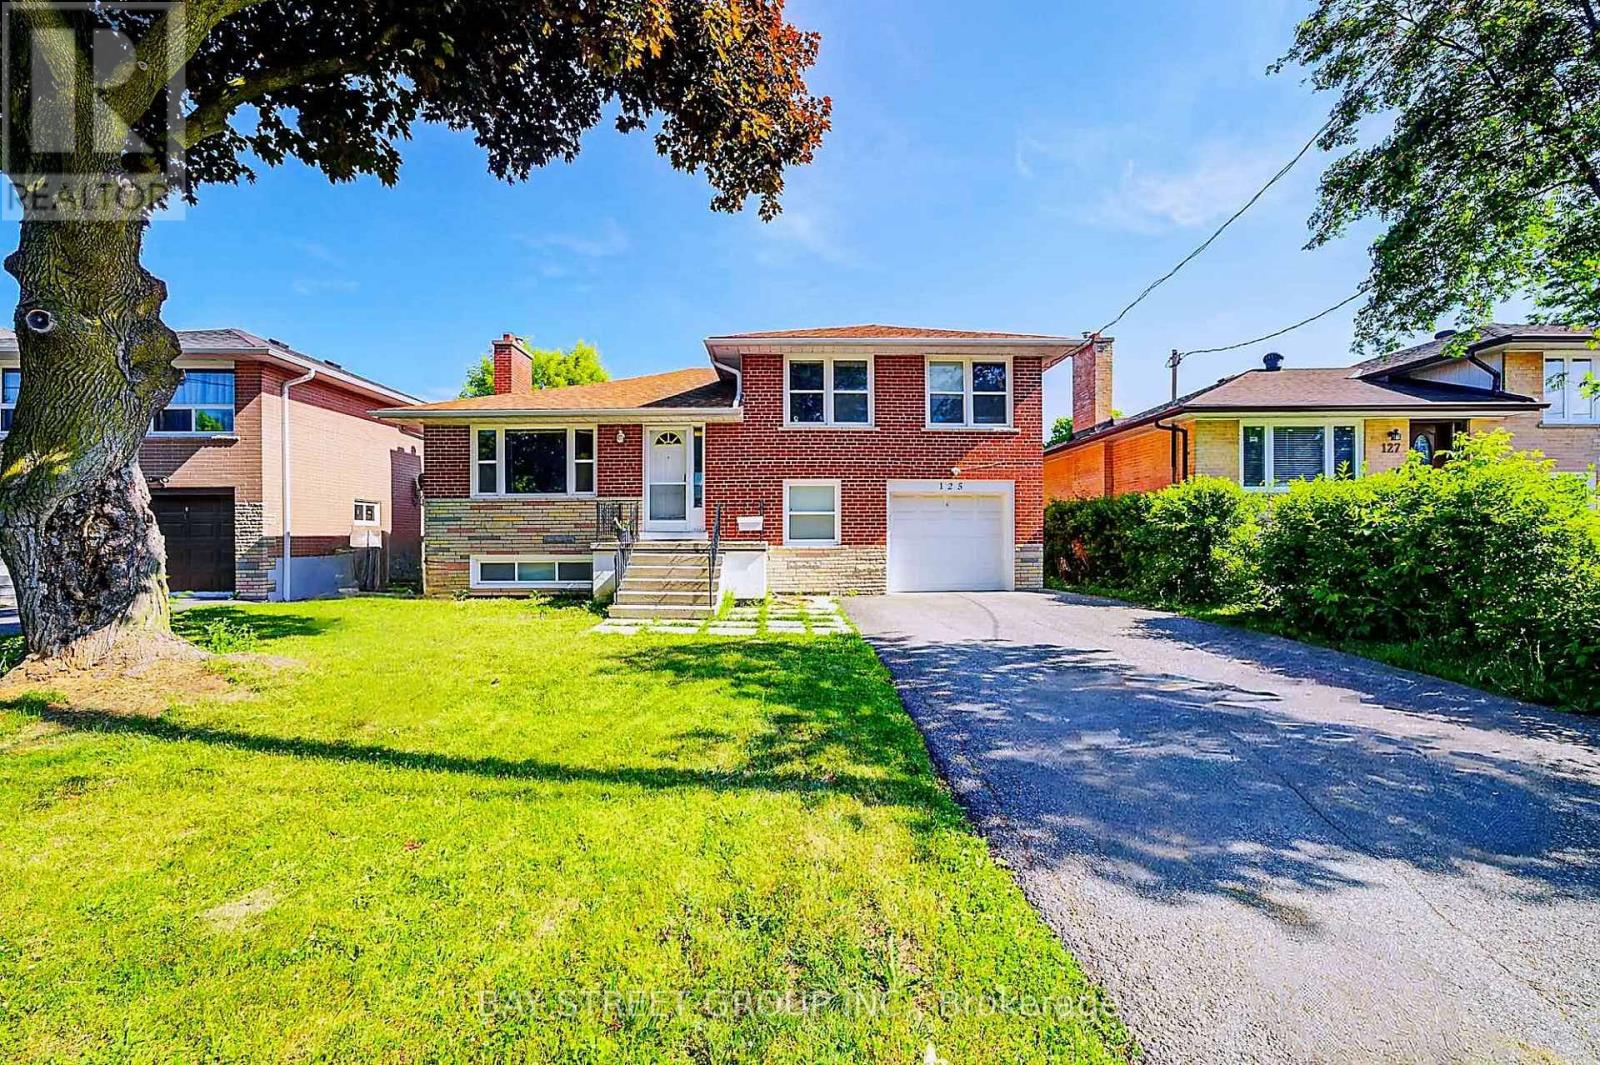
Fully Renovated Sidesplit 4 home with Quality Upgrades Throughout. Basement and Ground-Level Areas Renovated in 2021, self contained with seperated entrance. The Ground Floor Features an Enlarged Bedroom, Thoughtfully Expanded into the Former Garage Space, Offering a Spacious and Flexible Layout, Ideal for Family Living or Multi-Generational Use. Enjoy Peace of Mind with Full Foundation Waterproofing. Currently Tenanted with AAA Tenants Willing to Stay or Vacate. Two laundries, big backyard. Excellent Opportunity for End-Users or Investors. Located Just Minutes from Yonge Street, TTC, Top-Ranked Schools, Parks & Amenities. A Turnkey Home in One of Torontos Most Desirable Communities. (id:61483)
2008 - 25 Holly Street
Toronto, Ontario
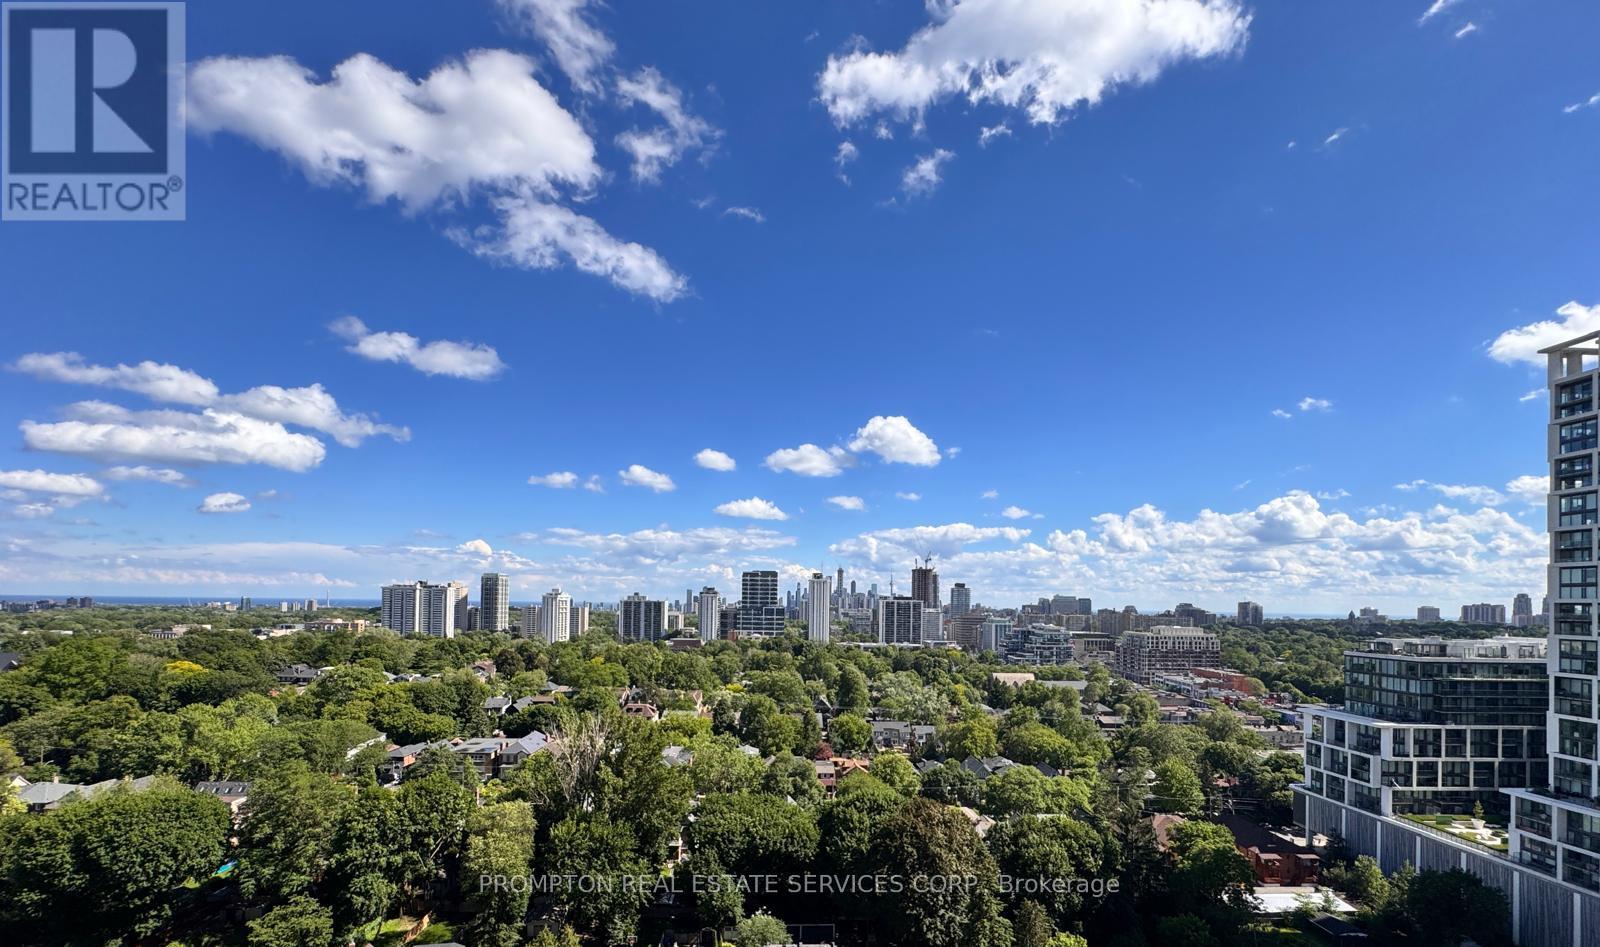
**Panoramic CN Tower Downtown Skyline View** - Experience upscale urban living in this elegant Plazacorp-built condominium located in the heart of the coveted Yonge & Eglinton (aka Young & Eligible!) community. This beautifully appointed suite includes one parking space & one locker, offering both comfort being the MOST EFFICIENT 2Bedroom layout in the building! The thoughtfully designed layout features two generously sized bedrooms, two full bathrooms, a modern kitchen with integrated appliances, and expansive floor-to-ceiling windows that fill the home with natural light. Step out onto the oversized balcony and take in spectacular southwest-facing city views. Pride Of Ownership - this Particular Condo has always been owner occupied & never leased. Enjoy unmatched convenience with immediate access to the Eglinton LRT, Yonge subway line, and a vibrant selection of restaurants, cafés, shopping, grocery stores, parks, schools, and everyday essentials. An outstanding opportunity to lease a stylish and sophisticated home in one of Toronto's most desirable urban neighbourhoods. (id:61483)
6008 - 11 Wellesley Street W
Toronto, Ontario
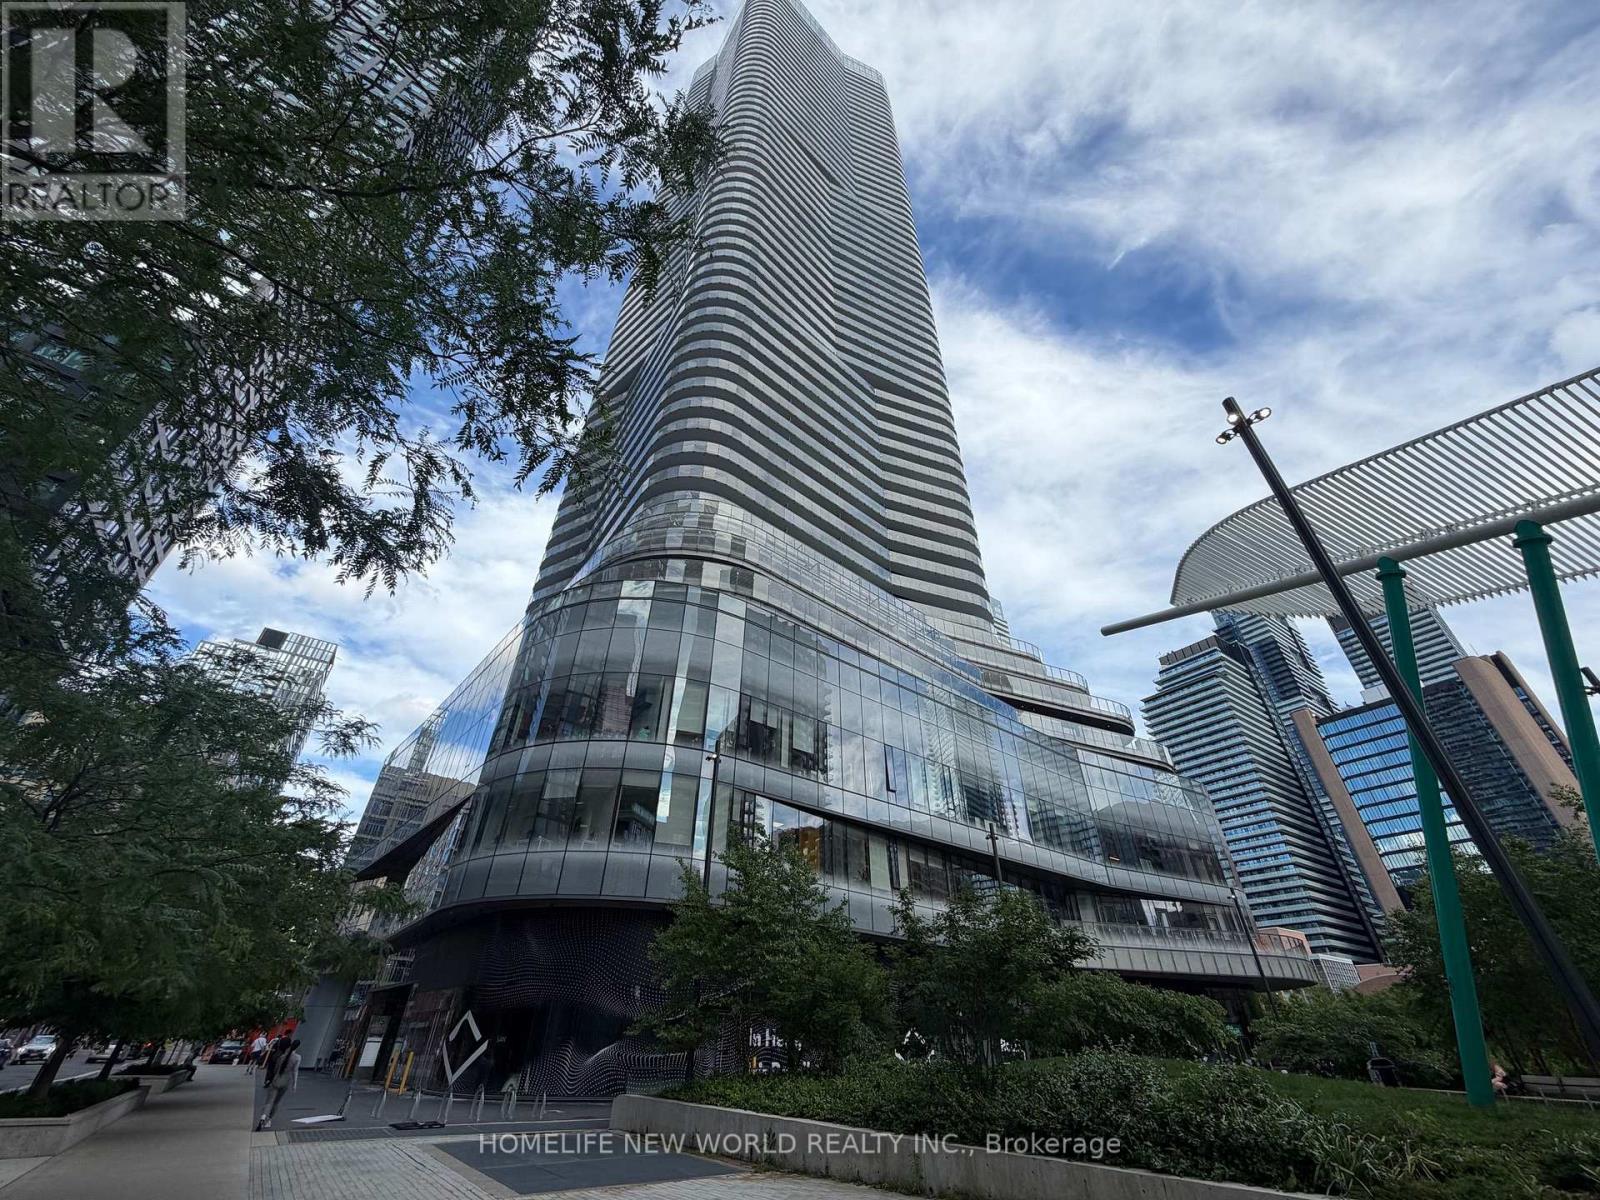
**Luxurious Condo In Prestigious Downtown**Wellesley On The Park**Two Bedroom Two Bath Unit With Fabulous Sunny Lakeshore And City View**Floor-To-Ceiling Windows**Large Balcony**Steps To U Of T & TMU, Subways, Hospitals, Restaurants, Shopping & Financial District**Extensive Facilities**Indoor Pool* Sauna*Spa*Outdoor Patio*Gym*Yoga Studio*Bbq* Concierge**Perfect For Student Or Young Professional** No Pets And Non Smokers Prefer** (id:61483)
533 - 22 Leader Lane
Toronto, Ontario
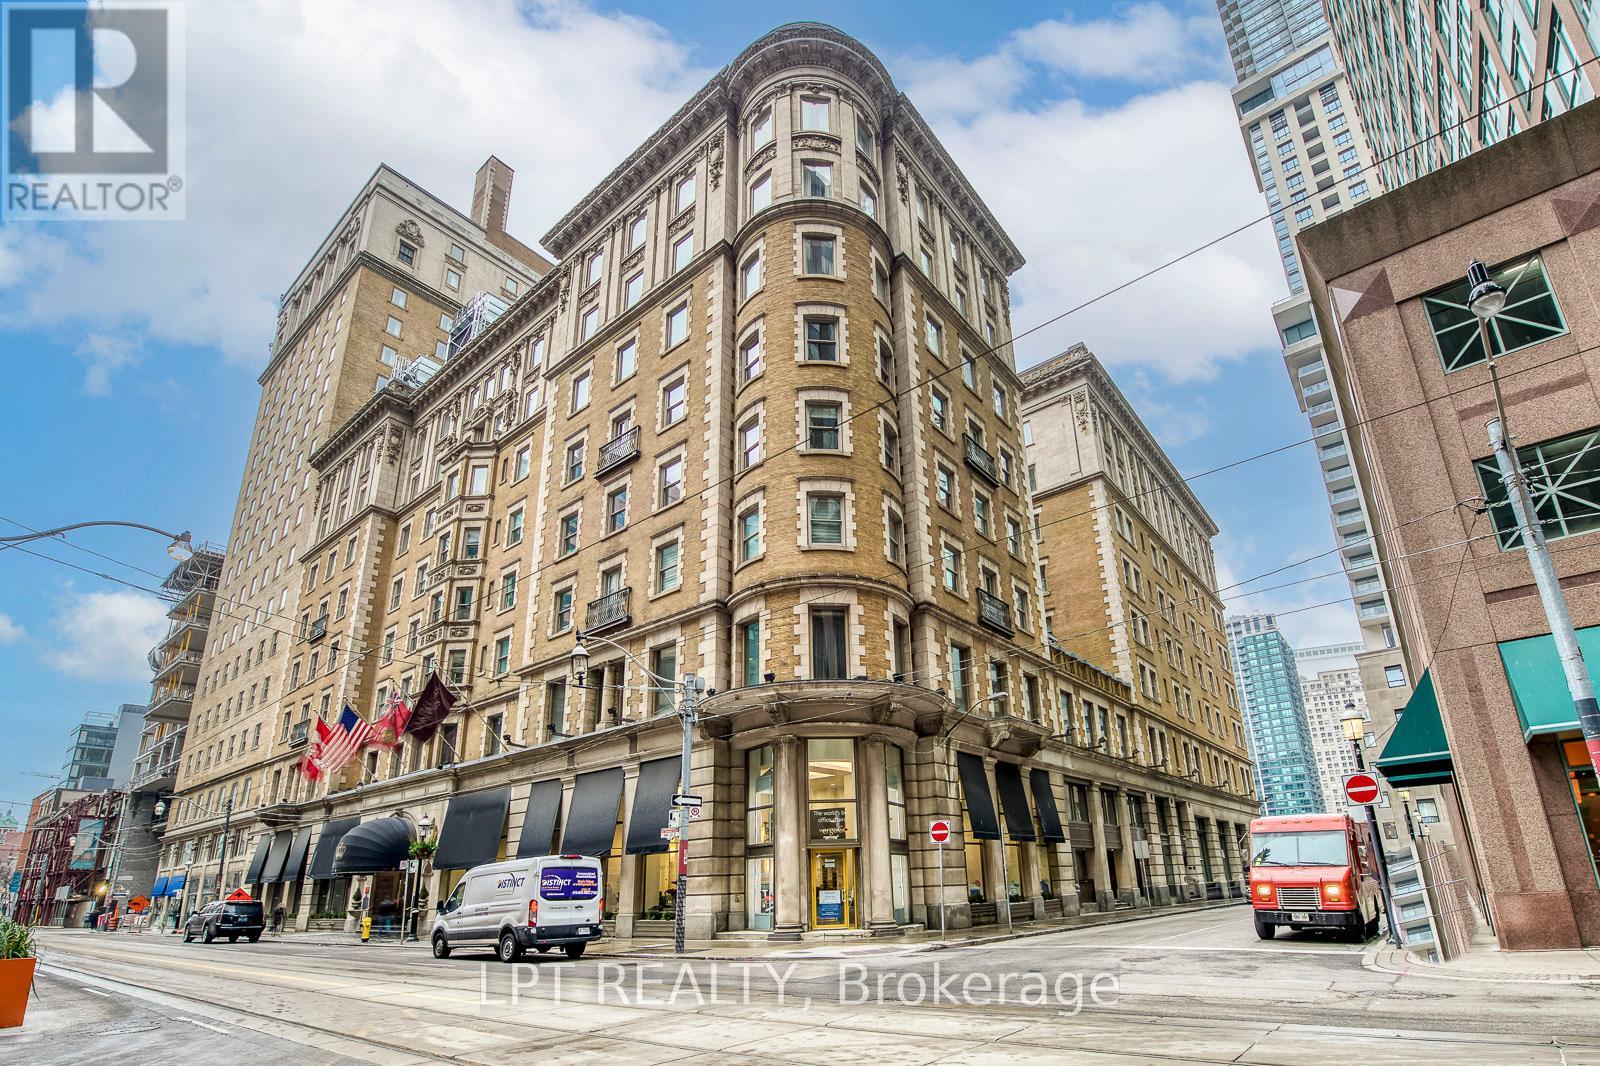
The most distinctive and exclusive residence in the iconic King Edward Private Residences. This exceptional corner suite offers over 1,800 square feet with 3 bedrooms, 3 bathrooms and soaring 10-foot ceilings. At its heart is the spectacular circular turret living room, a dramatic architectural feature rarely found in condominium living. More than just a design element, it is the kind of space that defines a home and leaves a lasting impression on everyone who experiences it. Generous principal rooms, oversized windows and a highly functional layout create a residence that feels more like a grand city apartment than a conventional downtown condo. Designed for both elegant entertaining and comfortable everyday living, the suite offers exceptional scale, natural light and architectural character. Opportunities to own a residence of this size and distinction within the King Edward Private Residences are exceptionally rare. Residents enjoy a private entrance and privileged access to the renowned services and amenities of the historic King Edward Hotel, including the executive lounge, fitness facilities, dining, spa services, and room service. Perfectly positioned in the heart of Old Toronto, steps from the Financial District, St. Lawrence Market, Berczy Park, Union Station and the PATH network, this is a rare opportunity to own a signature residence in one of Toronto's most prestigious landmark addresses. (id:61483)
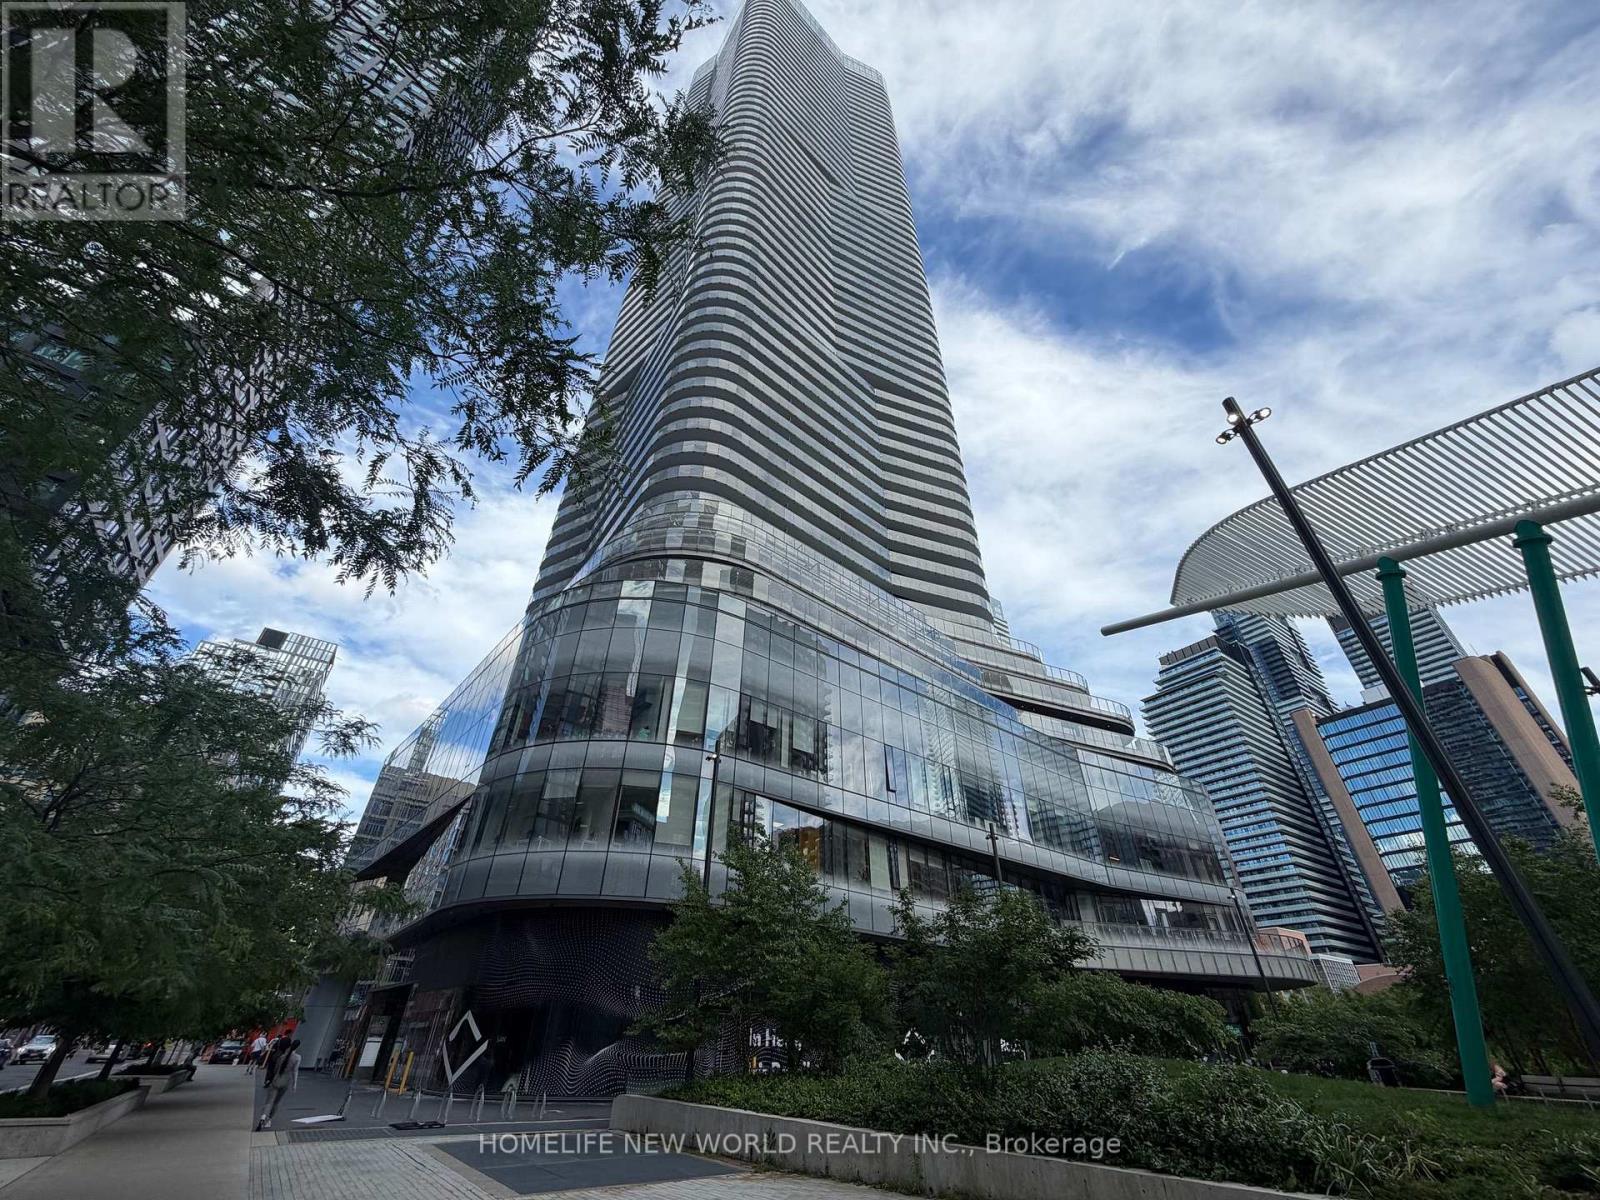
5712 - 11 Wellesley Street W
Toronto, Ontario
**Luxurious Condo In Prestigious Downtown**Wellesley On The Park**Studio Unit With Fabulous Sunny Unobstructed East View**Floor-To-Ceiling Windows**Large Balcony**Steps To U Of T & TMU, Wellesley Subway Station, Hospitals, Restaurants, Shopping & Financial District**Extensive Facilities**Indoor Pool* Sauna*Spa*Outdoor Patio*Gym*Yoga Studio*Bbq* Concierge**Perfect For Student Or Young Professional** No Pets And Non Smokers Prefer** (id:61483)
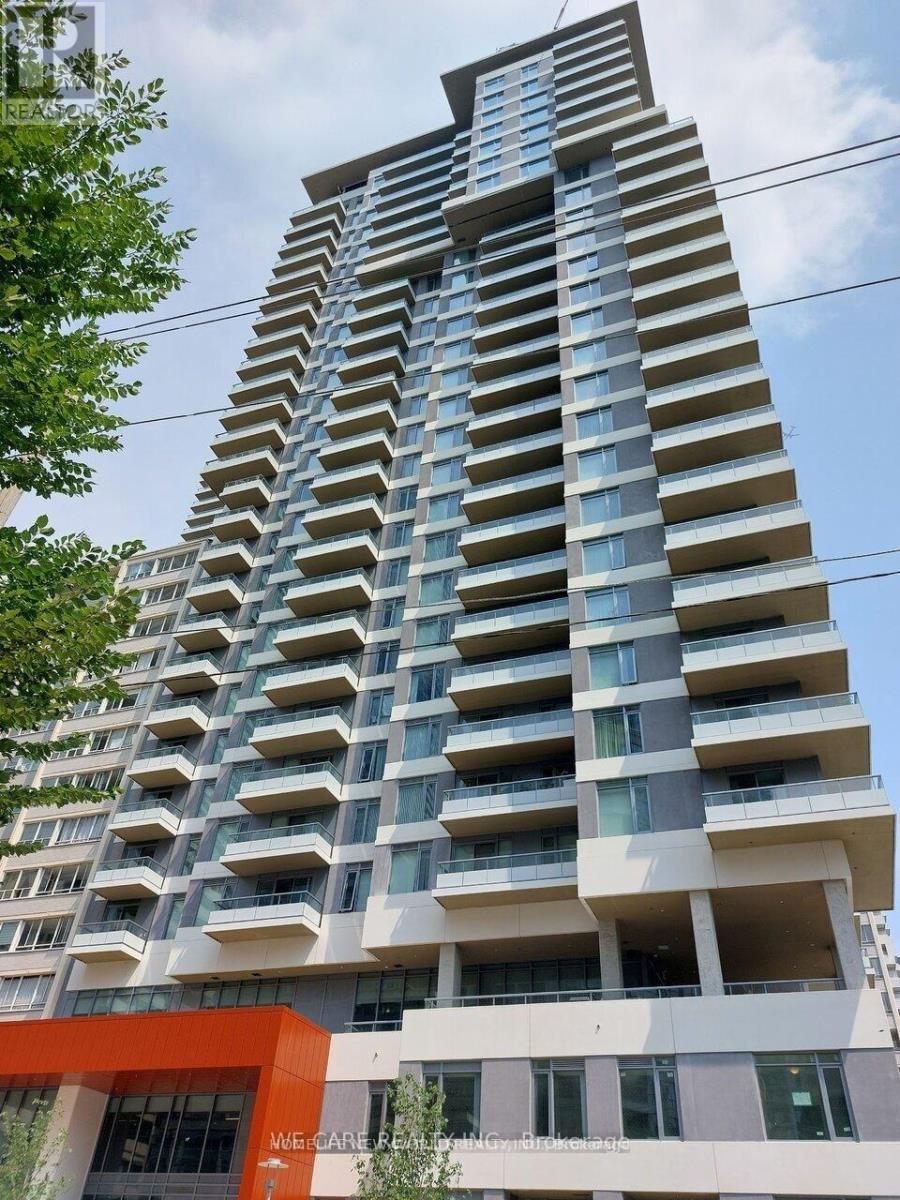
917 - 50 Dunfield Avenue
Toronto, Ontario
Two Yr Old Spacious 3 Bedroom corner unit with sunny North East exposure. Huge Wrap Around Balcony with court yard view. Conveniently Located At Yonge And Eglinton With The Walk Score 97 & Transit Score 95. Steps To Subway And Upcoming Crosstown Lrt. (id:61483)
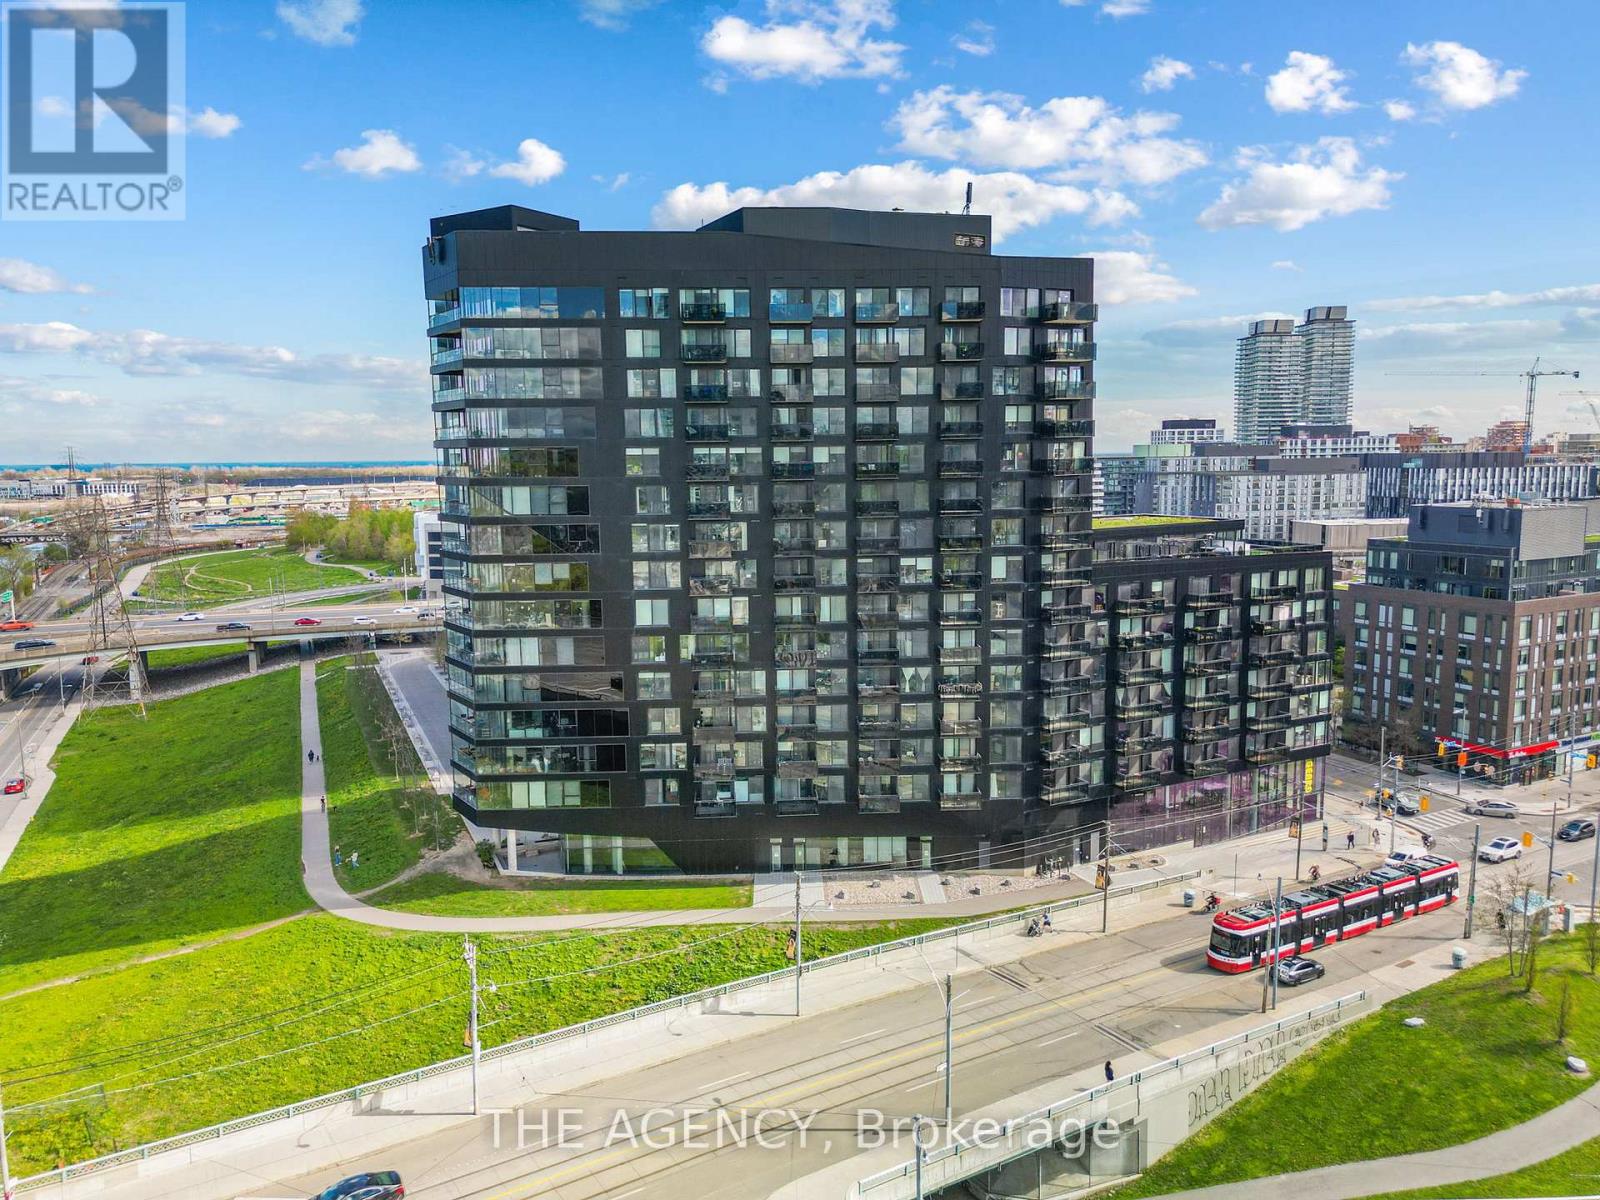
624 - 51 Trolley Crescent
Toronto, Ontario
Make this stylish 1-bedroom condo your next home. Located in the heart of Corktown - one of Toronto's most sought-after historic neighborhoods, Suite 624 combines modern design with unbeatable urban convenience. Inside, you'll find 9-foot ceilings, sleek hardwood floors, and an open-concept layout that feels both spacious and functional. Large windows frame serene views of the city skyline and nearby waterfront, bringing natural light and a sense of calm to your everyday living. Step outside and everything is within reach - TTC access, acclaimed restaurants, boutique shops, green parks, and the iconic Distillery District are all just steps away. Whether you're commuting downtown or exploring the city's best neighborhoods on foot, this suite puts you exactly where you want to be. (id:61483)
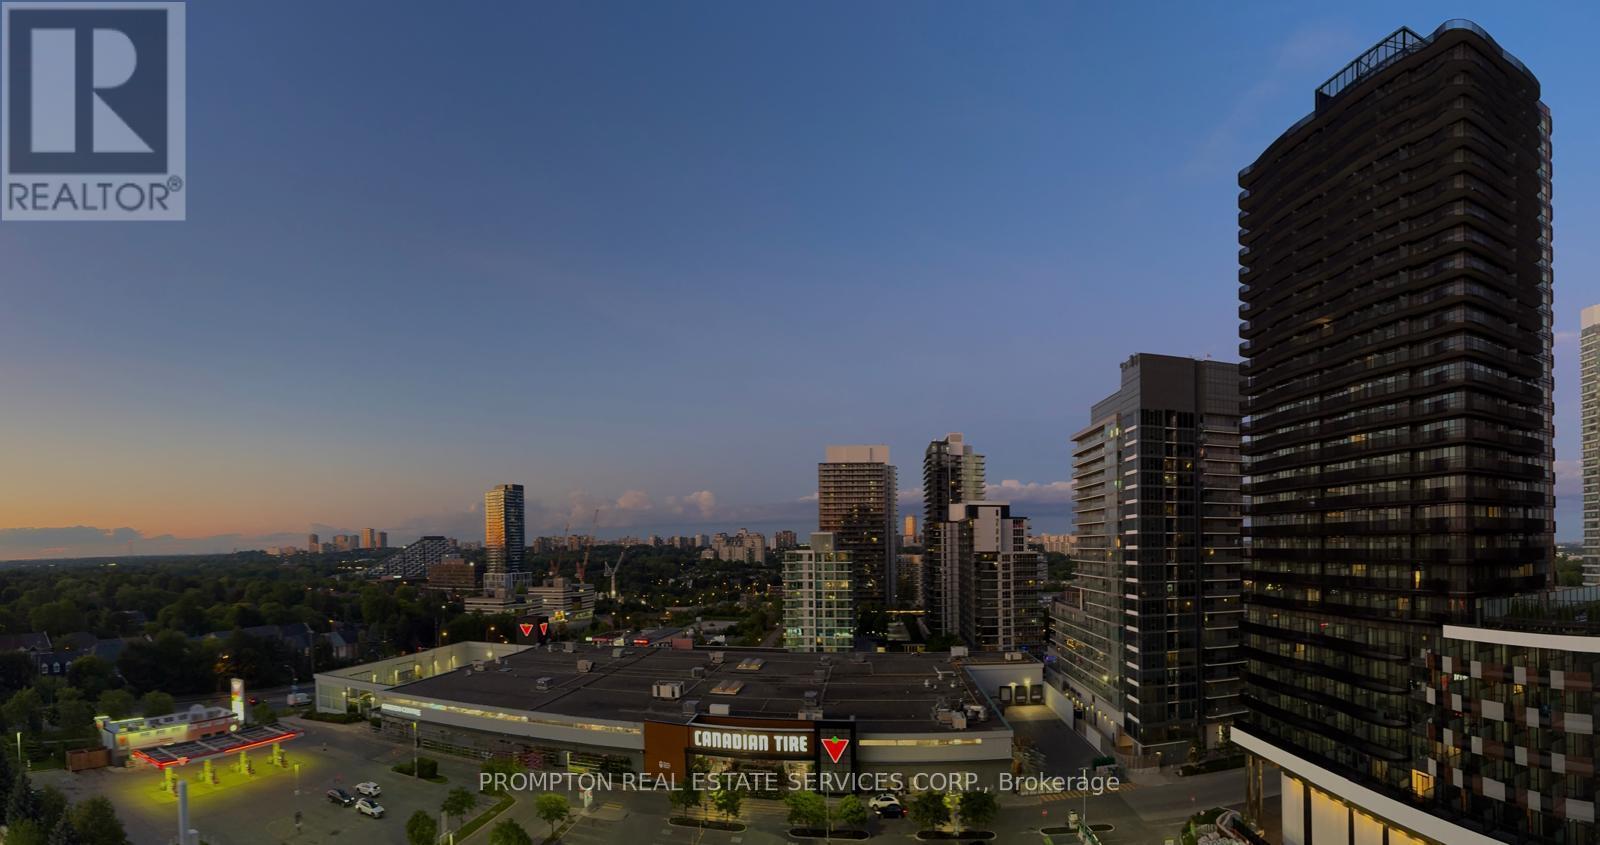
1010 - 75 Billes Heights
Toronto, Ontario
***Pls Book Showings with your realtor, listing agent represent landlord only*** ; *1Locker Included* KING'S LANDING - the name says it all! A remarkable brand new never-lived-in studio residence offering the perfect blend of luxury, convenience, and contemporary design. The Ribbon is awaiting you to open. Exceptional value in Luxury & Practicality. Inside, you'll find soaring 9-foot ceilings, premium Miele appliances including a rare gas cooktop, wifi connected laundry pair, custom built-in organizers, and a spa-inspired bathroom featuring an oversized medicine cabinet for enhanced storage. Step out onto your private balcony, complete with composite wood decking, and enjoy unobstructed Panoramic views. Carwash Machine in Underground Parking! Ideally situated in one of the GTA's most connected communities, this location places you within walking distance of Two TTC subway stations, Oriole GO Station, North York's largest community centre, Toronto Public Library, an expansive 8-acre park, Aisle 24 Market, IKEA, Canadian Tire, North York General Hospital, and an abundance of cafés, dining, and everyday conveniences. Whether you're a professional seeking an effortless commute or simply looking for a stylish home in a vibrant, upscale neighborhood, this exceptional suite delivers on every level. A rare opportunity not to be missed. (id:61483)
2906 - 68 Esther Shiner Boulevard
Toronto, Ontario
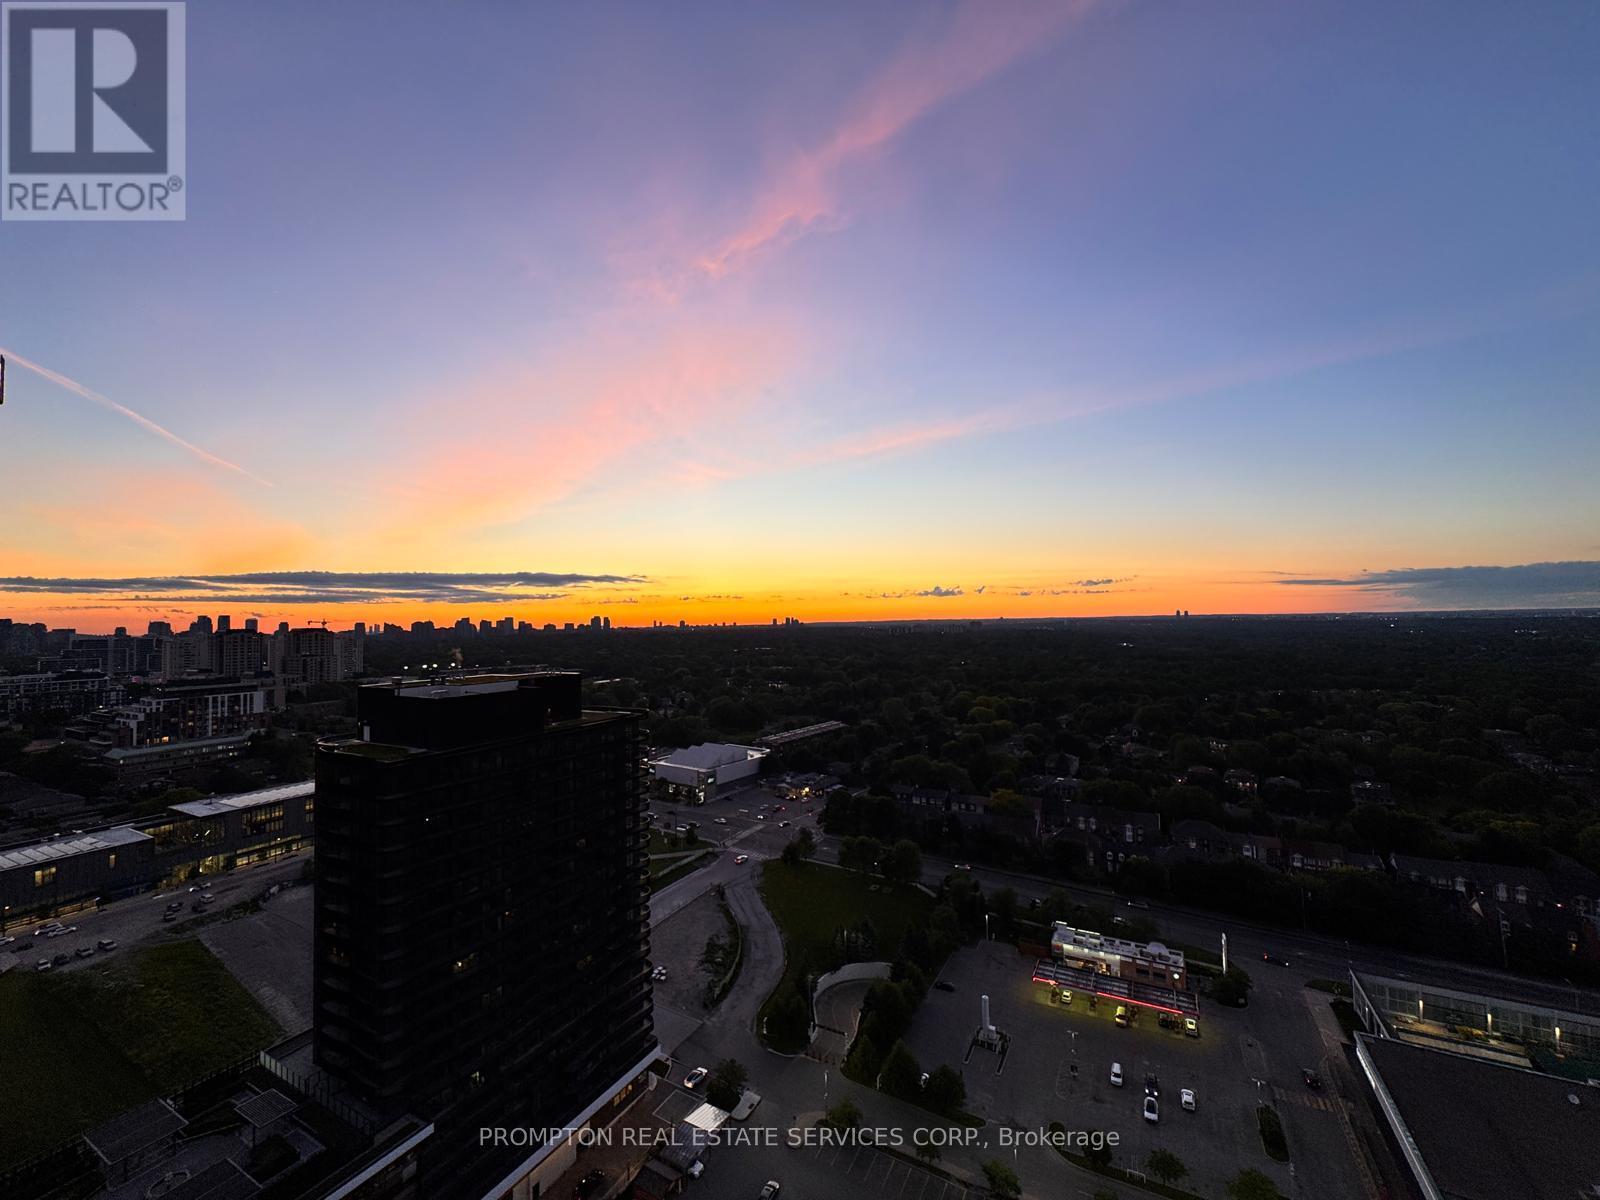
*1EV Parking & 1Locker Included* KING'S LANDING UPPER COLLECTION - the name says it all! A remarkable brand new never-lived-in 3Bedrooms 2Washrooms residence offering the perfect blend of luxury, convenience, and contemporary design. The Ribbon is awaiting you to open. Exceptional value in Luxury & Practicality. Inside, you'll find soaring 9-foot ceilings, premium Miele appliances including a rare gas cooktop, wine cellar w/fridge, wifi connected laundry pair, custom built-in organizers, and a spa-inspired bathroom featuring an oversized medicine cabinet for enhanced storage. Step out onto your private oversized 270sqft wrap around balcony, complete with composite wood decking, and enjoy unobstructed Panoramic views; offering a total of 1030sqft enjoyable space along with the interior. Carwash Machine in Underground Parking! Ideally situated in one of the GTA's most connected communities, this location places you within walking distance of Two TTC subway stations, Oriole GO Station, North York's largest community centre, Toronto Public Library, an expansive 8-acre park, Aisle 24 Market, IKEA, Canadian Tire, North York General Hospital, and an abundance of cafés, dining, and everyday conveniences. Whether you're a professional seeking an effortless commute or simply looking for a stylish home in a vibrant, upscale neighborhood, this exceptional suite delivers on every level. A rare opportunity not to be missed. ***Have we mentioned the illuminated Wine Cellar w/Miele Wine Cooler?? (id:61483)
22 Brookfield Road
Toronto, Ontario
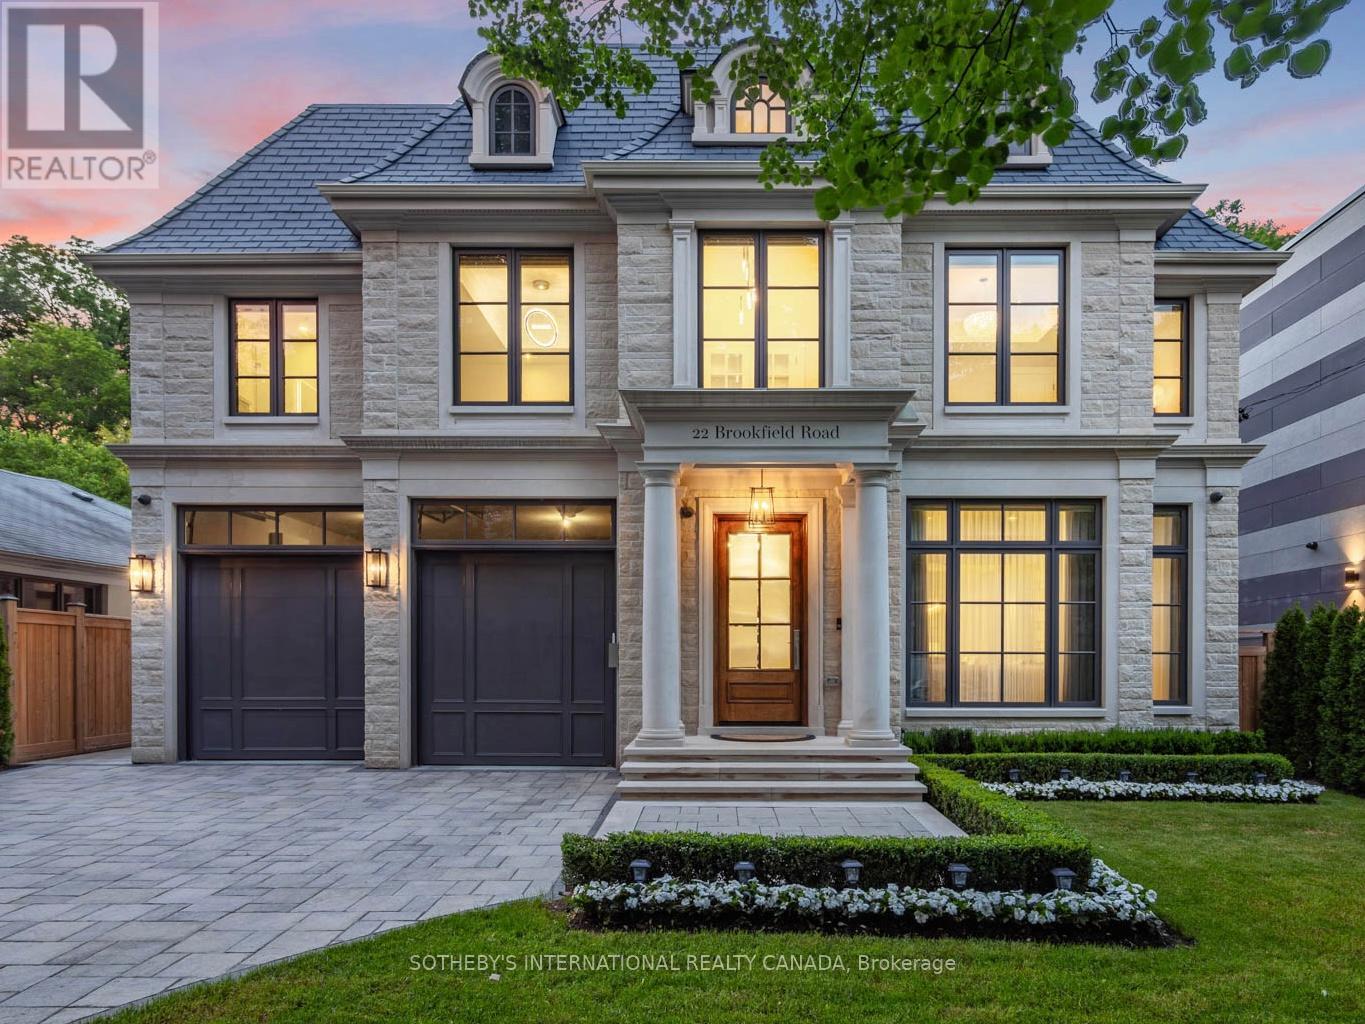
Designed by renowned architect Stan Makow & Associates, 22 Brookfield Road offers approximately 9,882 sq. ft. of total living space on an exceptional ravine lot in prestigious Hoggs Hollow.Thoughtfully designed for both formal entertaining and comfortable family living, the residence combines timeless architecture, generous proportions, and a rare connection to nature in the heart of Toronto.The limestone and brick exterior opens to a resort inspired outdoor setting with a pool, pool house, covered terrace, and views into the surrounding valley landscape. The backyard feels private and protected, with mature trees creating a natural backdrop that is difficult to replicate in the city. Inside, expansive principal rooms, soaring ceilings, an elevator, five fireplaces, and beautifully proportioned living spaces create a refined and livable atmosphere. The residence features 4+1 bedrooms, 7 washrooms, generous family and recreation areas, and a layout that supports both everyday comfort and larger scale entertaining. Hoggs Hollow is one of Toronto's most distinctive residential enclaves, known for its winding streets, estate properties, ravine setting, and quiet country like character within the central part of the city. The neighbourhood offers a rare balance of privacy, land, and access.Ideally located an eight-minute walk from York Mills Subway Station, close to Highway 401, Yonge Street, private clubs, shopping, dining, and everyday amenities. Near many of Toronto's most respected schools, including Crescent School, Havergal College, Toronto French School, and highly regarded public schools. A rare opportunity to own a substantial custom residence in one of Toronto's most established and naturally beautiful neighbourhoods. (id:61483)
1106 - 40 Scollard Street
Toronto, Ontario
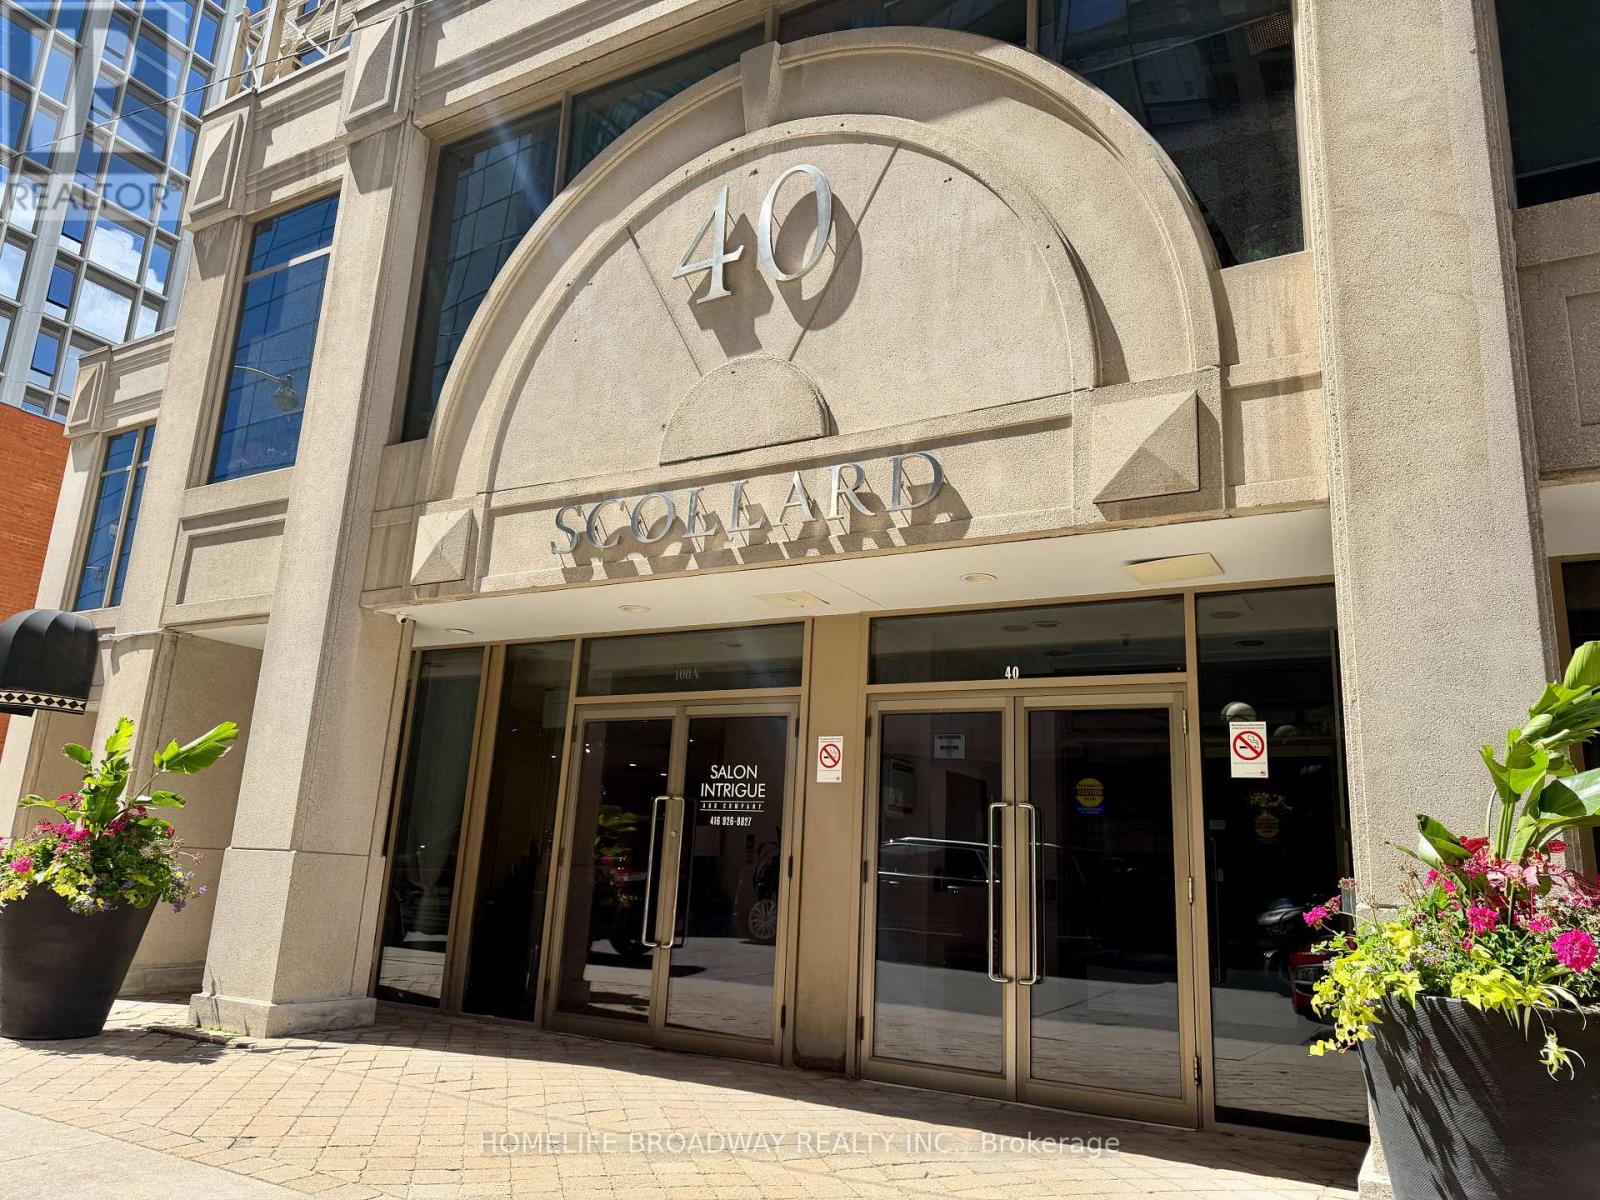
Move in ready. Luxury downtown condominium living at the Bay and Bloor, steps to Yonge and Bloor Subway, Yorkville Shopping Centre, corporate offices and Toronto Public Library, close to University of Toronto, Metropolitan Toronto University, George Brown College, Royal Ontario Museum, Distillery District, fine shopping and dining. (id:61483)
107 Gore Vale Avenue
Toronto, Ontario
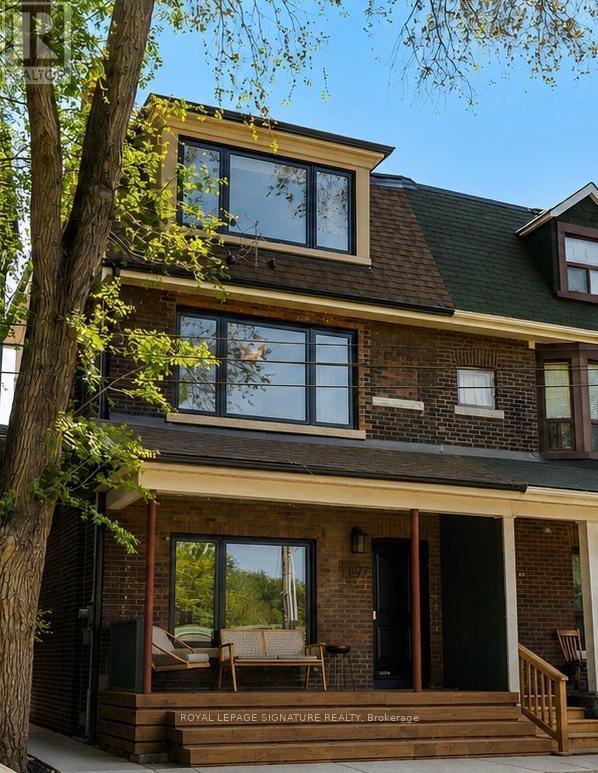
Overlooking Trinity Bellwoods Park, this fully renovated 4+1 bedroom home offers a rare opportunity to lease a spacious family residence in one of Toronto's most sought-after neighbourhoods.Set behind a newly rebuilt front porch which can host large gatherings, the home combines classic character with thoughtful modern updates. The main floor is bright and open, with wide-plank flooring, generous living and dining spaces, and a beautifully renovated kitchen featuring custom cabinetry, stone countertops, and a large island for everyday gathering. Expansive sliding doors connect the interior to a private backyard, where recently completed deck and tasteful landscaping create multiple spaces for dining, entertaining, or simply enjoying a quiet morning coffee. The second floor offers three well-proportioned bedrooms and a full bathroom, extra storage space under the stairs, providing flexibility for families, guests, or home office use ( gym can be disassembled).The entire third floor has been transformed into an impressive primary retreat. This is a brand new extension completed in 2025. Designed as a true sanctuary, it features a huge bedroom overlooking the park, a substantial walk-in closet with custom built-ins, additional double closets, and a stunning French-inspired ensuite with double vanities, skylights, and an oversized glass shower. An additional bedroom on the lower level adds further versatility and can easily function as a guest suite, office, gym, or playroom.Located directly across from Trinity Bellwoods Park and just steps from Queen West, Ossington, cafés, restaurants, boutiques, and some of the city's best local amenities, this is a home that offers both the energy of urban living and the comfort of a private family retreat. Parking permit on the street is available through the City. A rare lease opportunity in the heart of Toronto! (id:61483)
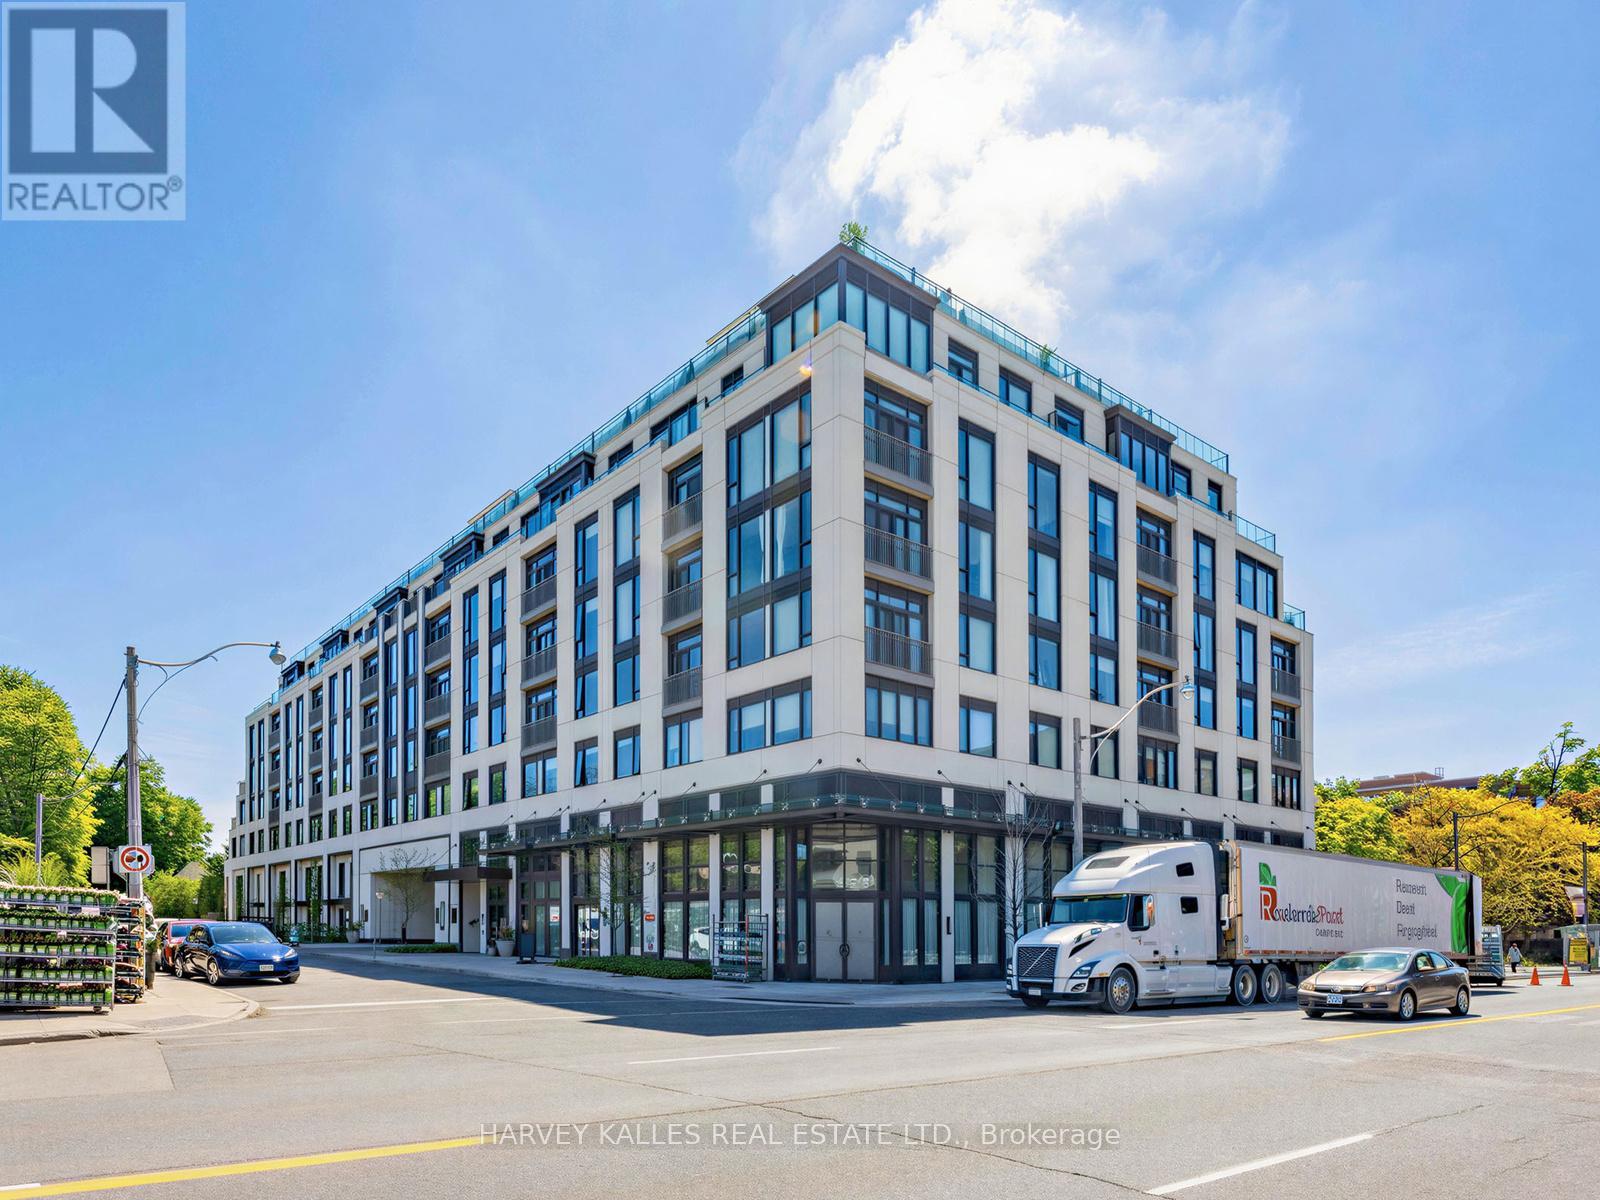
605 - 1 Strathgowan Avenue
Toronto, Ontario
Meticulously upgraded and thoughtfully designed 2-bedroom, 3-bathroom suite spanning 1,240 square feet in the highly coveted Winslow Residences, one of Toronto's premier luxury boutique buildings. This exceptional suite features a desirable split-bedroom layout and floor-to-ceiling windows that frame unobstructed views while filling the suite with an abundance of natural light. The custom Irpinia kitchen is a true showpiece, offering an extended oversized peninsula, quartz countertops, pendant lights, high-end appliances, extensive cabinetry, abundant storage, and plenty of preparation space for effortless meal preparation and entertaining. Designed for both everyday living and entertaining, the kitchen flows seamlessly into the open-concept living and dining areas. The inviting living space is anchored by a modern electric fireplace with upgraded custom solid surface surround, creating a warm and elegant atmosphere. Luxurious finishes continue throughout, including hardwood flooring, window coverings, and thoughtfully designed California Closet built-ins that enhance functionality. The spacious primary bedroom retreat features a spa-inspired ensuite and generous closet space, while the second bedroom with its own ensuite, offers exceptional privacy for guests, family members, or a home office. Additional highlights include quality craftsmanship, numerous upgrades, and attention to detail throughout. Residents enjoy premium amenities including 24-hour concierge service, fitness centre, party room, outdoor patio and BBQ, guest suite, visitor parking, pet wash station and more! Ideally located just steps to Yonge Street's shops, restaurants, cafés, and transit, this is a rare opportunity to enjoy refined living in one of Toronto's most sought-after neighbourhoods. (id:61483)
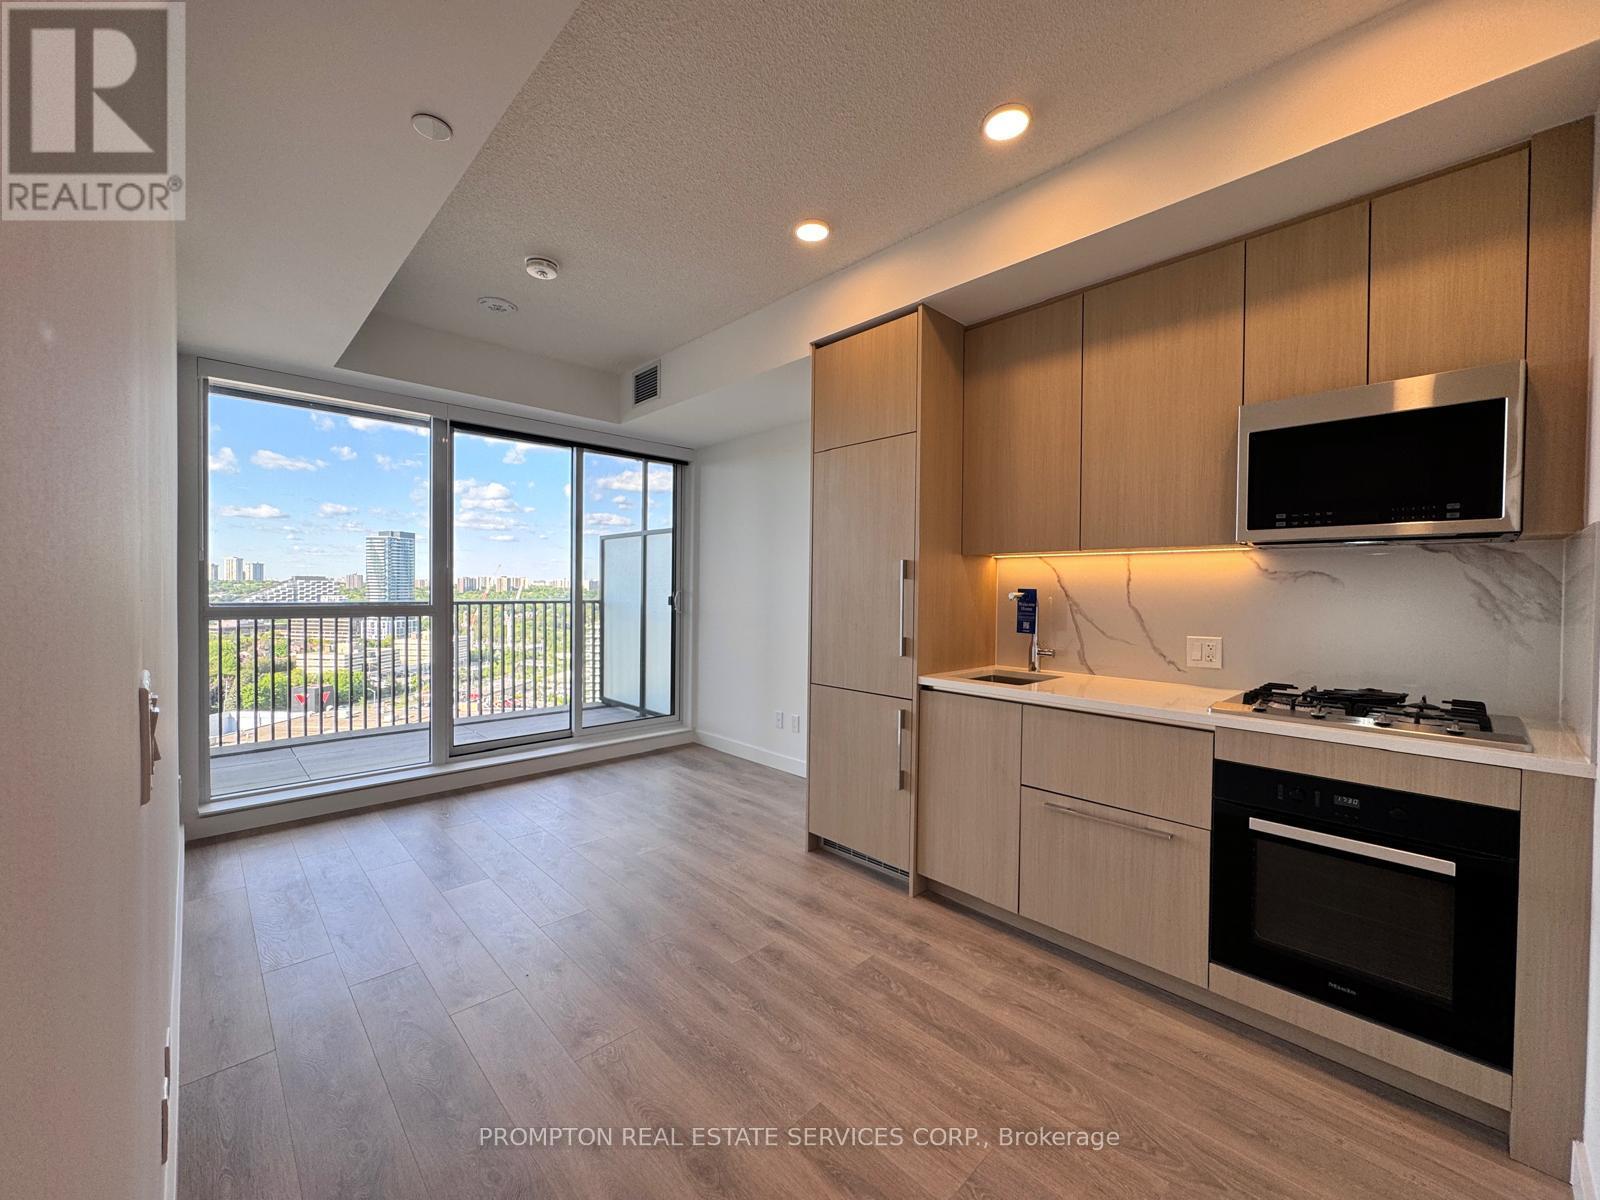
1607 - 18 Esther Shiner Boulevard
Toronto, Ontario
***Pls Book Showings with your realtor, listing agent represent landlord only*** ; *1EV Parking & 1Locker Included* KING'S LANDING - the name says it all! A remarkable brand new never-lived-in studio residence offering the perfect blend of luxury, convenience, and contemporary design. The Ribbon is awaiting you to open. Exceptional value in Luxury & Practicality. Inside, you'll find soaring 9-foot ceilings, premium Miele appliances including a rare gas cooktop, wifi connected laundry pair, custom built-in organizers, and a spa-inspired bathroom featuring an oversized medicine cabinet for enhanced storage. Step out onto your private balcony, complete with composite wood decking, and enjoy unobstructed Panoramic views. Carwash Machine in Underground Parking! Ideally situated in one of the GTA's most connected communities, this location places you within walking distance of Two TTC subway stations, Oriole GO Station, North York's largest community centre, Toronto Public Library, an expansive 8-acre park, Aisle 24 Market, IKEA, Canadian Tire, North York General Hospital, and an abundance of cafés, dining, and everyday conveniences. Whether you're a professional seeking an effortless commute or simply looking for a stylish home in a vibrant, upscale neighborhood, this exceptional suite delivers on every level. A rare opportunity not to be missed. (id:61483)
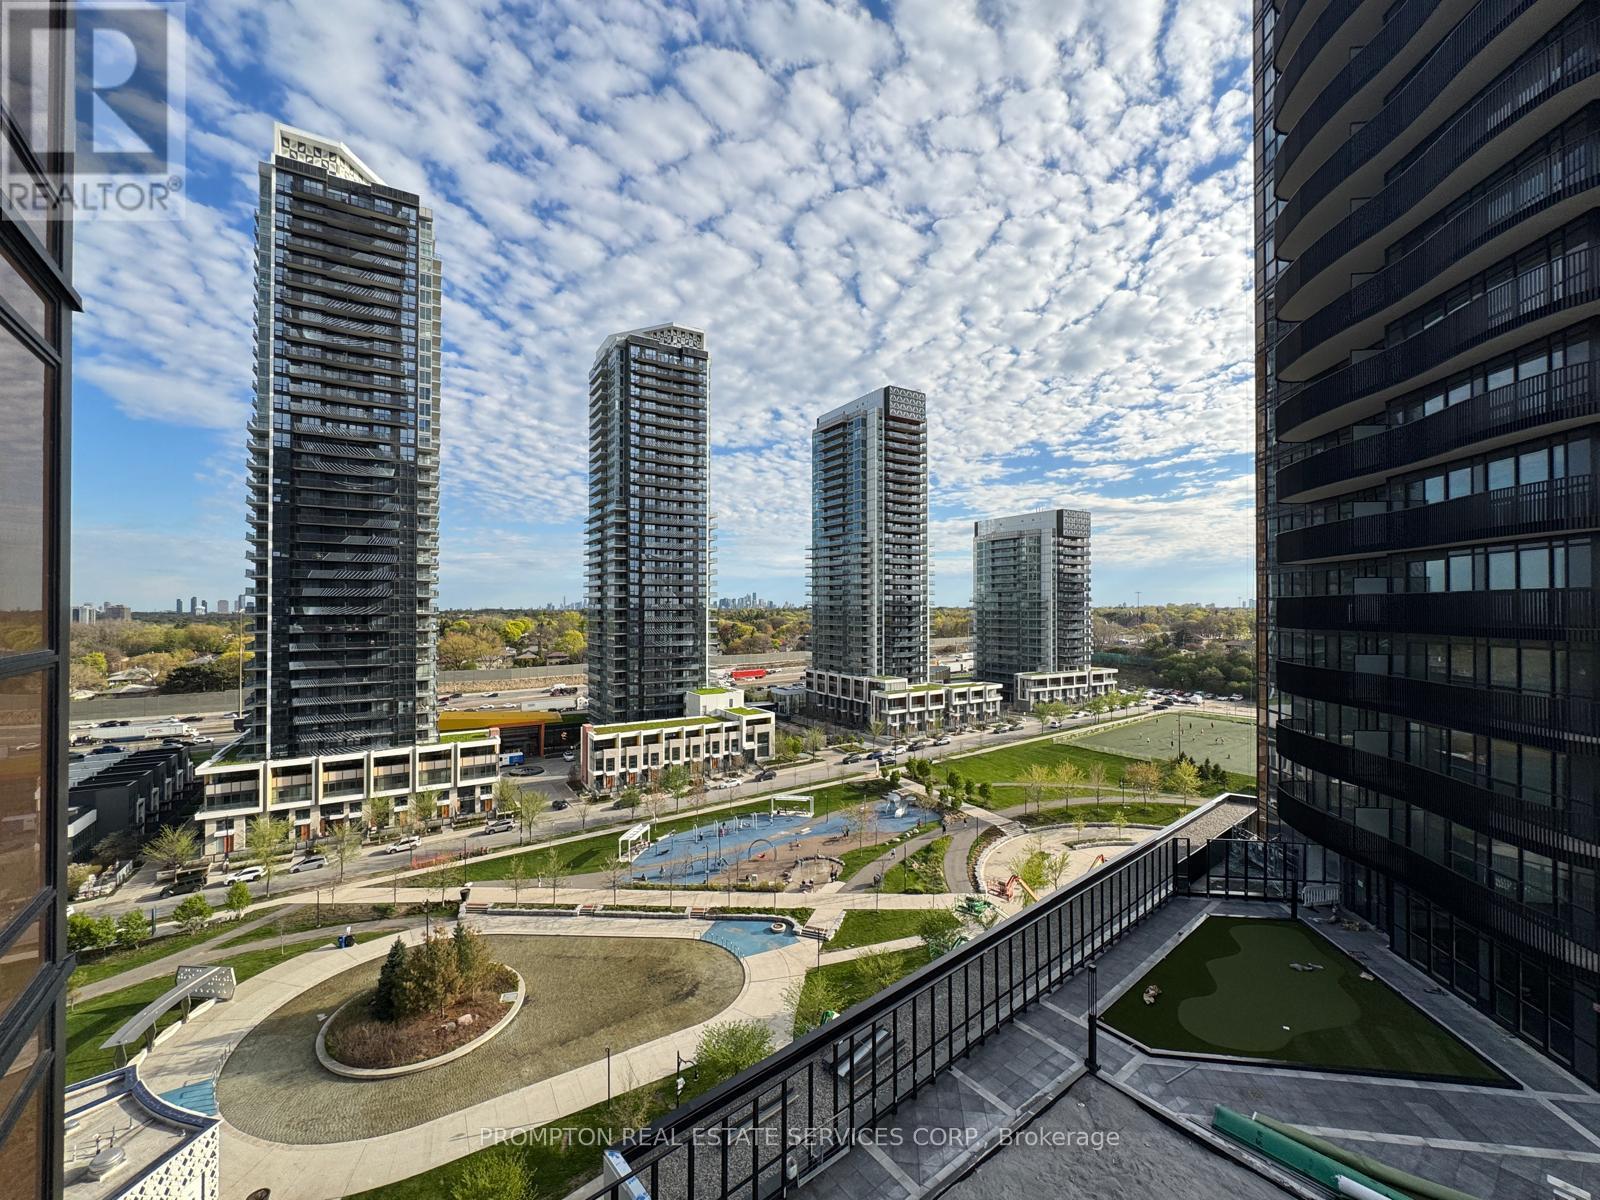
1203 - 68 Esther Shiner Boulevard
Toronto, Ontario
***Pls Book Showings with your realtor, listing agent represent landlord only***; *1EV Parking & 1Locker Included* KING'S LANDING - the name says it all! A remarkable brand new never-lived-in 1Bedroom (with windows) residence offering the perfect blend of luxury, convenience, and contemporary design. The Ribbon is awaiting you to open. Exceptional value in Luxury & Practicality. Inside, you'll find soaring 9-foot ceilings, premium Miele appliances including a rare gas cooktop, wifi connected laundry pair, custom built-in organizers, and a spa-inspired bathroom featuring an oversized medicine cabinet for enhanced storage. Step out onto your private balcony, complete with composite wood decking, and enjoy unobstructed Panoramic views. Carwash Machine in Underground Parking! Ideally situated in one of the GTA's most connected communities, this location places you within walking distance of Two TTC subway stations, Oriole GO Station, North York's largest community centre, Toronto Public Library, an expansive 8-acre park, Aisle 24 Market, IKEA, Canadian Tire, North York General Hospital, and an abundance of cafés, dining, and everyday conveniences. Whether you're a professional seeking an effortless commute or simply looking for a stylish home in a vibrant, upscale neighborhood, this exceptional suite delivers on every level. A rare opportunity not to be missed. (id:61483)
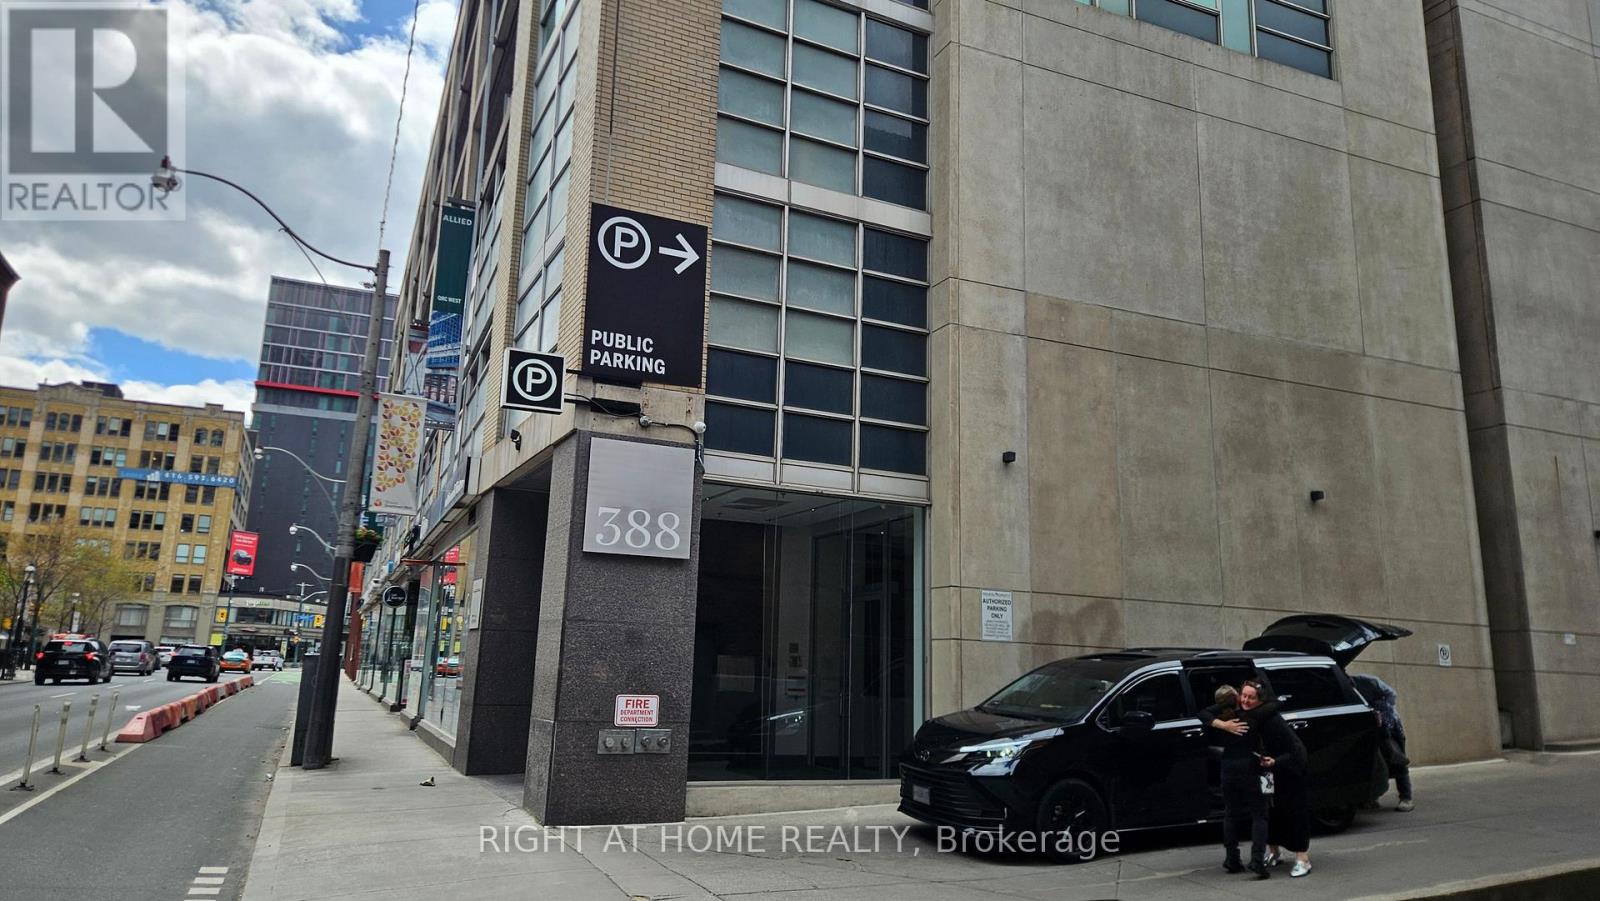
910 - 388 Richmond Street W
Toronto, Ontario
This thoughtfully designed and fully furnished 2-level 2-bdrm suite, rarely offered in the District Lofts located in the heart of the Fashion and Entertainment District, has south exposure with unobstructed view on CN Tower. With Walk Score 100/100, you will be steps away from Queen West and King West, restaurants, shops and other city attractions. Location is perfect for people looking with vibrant lifestyle, comfort and style that this unit offers. The unit living space, with 10-ft ceiling and floor to ceiling windows, is filled with plenty of natural light. Open concept Living/Dining/Kitchen on main-floor with powder room and large private balcony. Ensuite laundry on upper level, main bedroom/office space with build-in cabinets and sizable closet. (id:61483)
710 - 1 Strathgowan Avenue
Toronto, Ontario
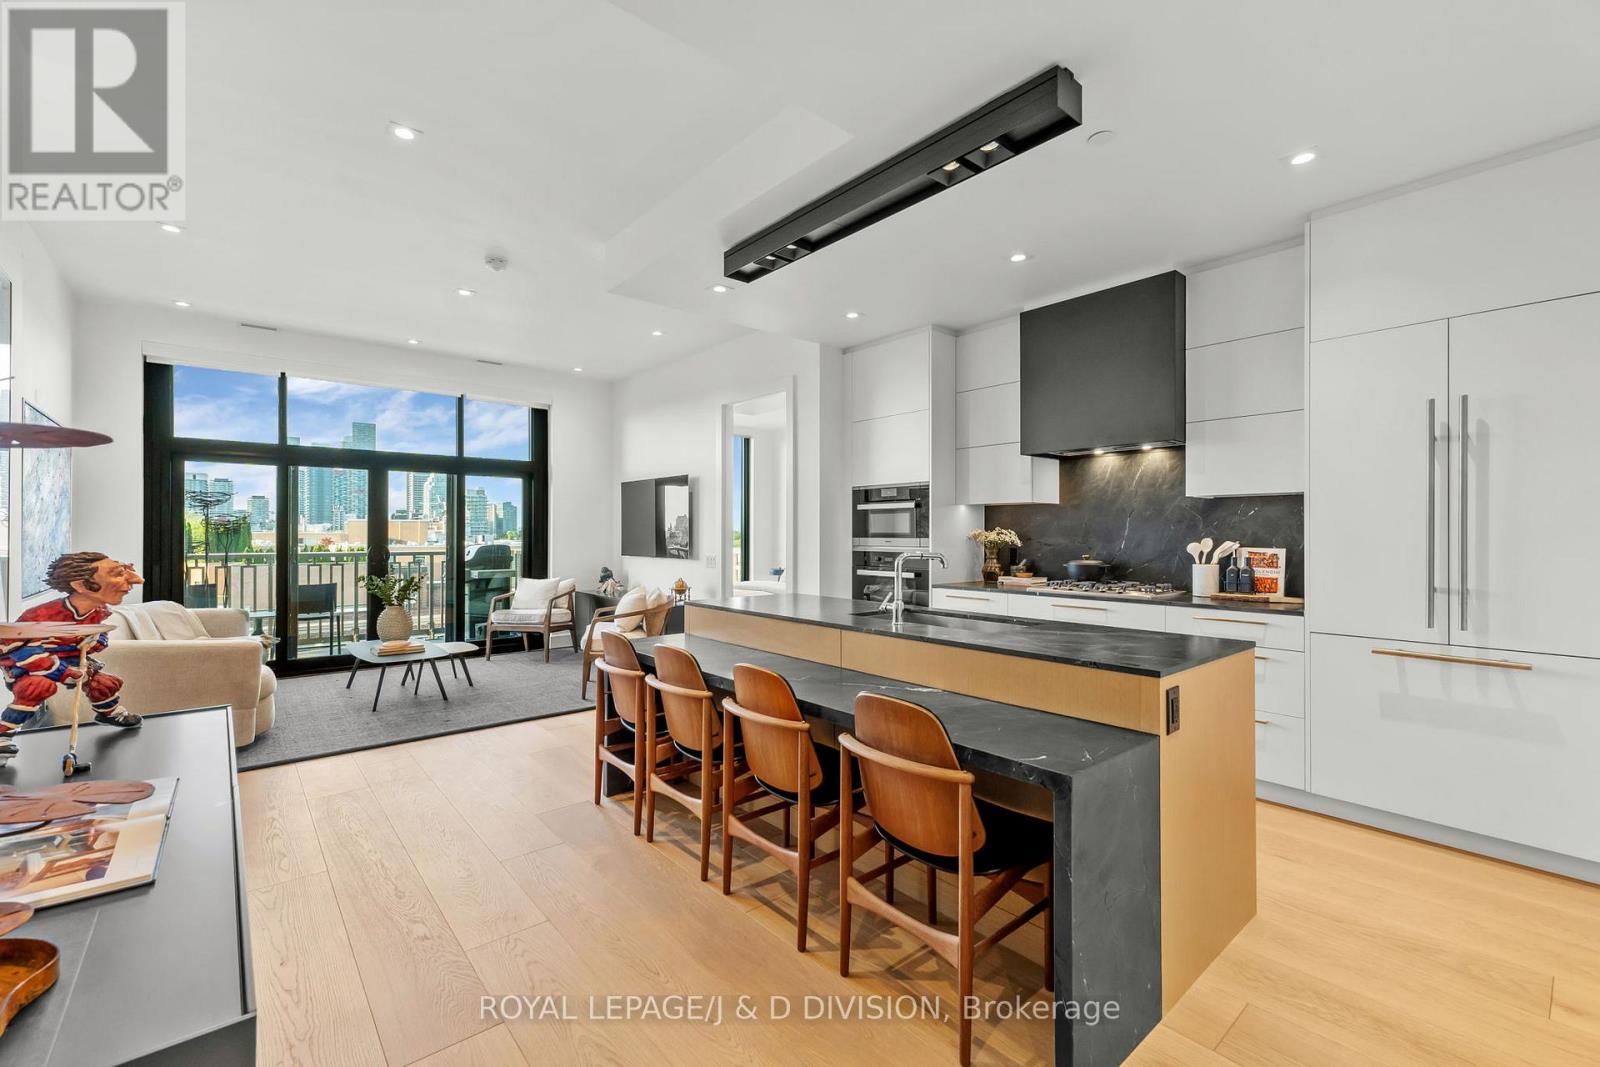
NOTE NOW INCLUDES TWO CAR PARKING (ONE WITH E/V) & TWO LOCKERS (ONE MID SIZE & ONE HUGE 150 SF HEATED SUPER LOCKER WITH TONS OF SHELVING) - Welcome to The Winslow in Midtown! This bespoke residence features 2 bedrooms and 3 bathrooms spread over 1160+ square feet of living space. This sensational suite offers breathtaking south views of the city skyline. Every detail has been uniquely curated creating one of a kind modern condo living which includes floor to ceiling windows, 10' ceilings, 10" plank white oak floors, quality stone work and custom cabinetry by Bellini. The open concept living space is sun filled with an impressive panel of windows that includes a walkout to the balcony equipped with a gas BBQ. The custom kitchen features leathered stone countertops, integrated dining space and premium Miele appliances. The split-bedroom layout ensures privacy. The primary suite offers a walk-in closet with custom organizers and a 5-piece ensuite with heated floors, soaker tub and ample storage. The spacious second bedroom includes a built-in closet system and its own 4-piece ensuite with luxury stonework. A full-sized laundry closet with rare top-loading washer and front-loading dryer and bonus powder room completes the interior living space. 1 parking space with an EV charger and 1 locker with industrial shelving is included in the purchase price. The building offers exceptional amenities including 24-hour concierge, visitor parking, a fitness room, a pet wash station, a social room with a kitchen, lounge, outdoor space and a guest suite. Experience turn-key luxury living in the heart of Midtown. (id:61483)
Main - 115 Poynter Drive
Toronto, Ontario
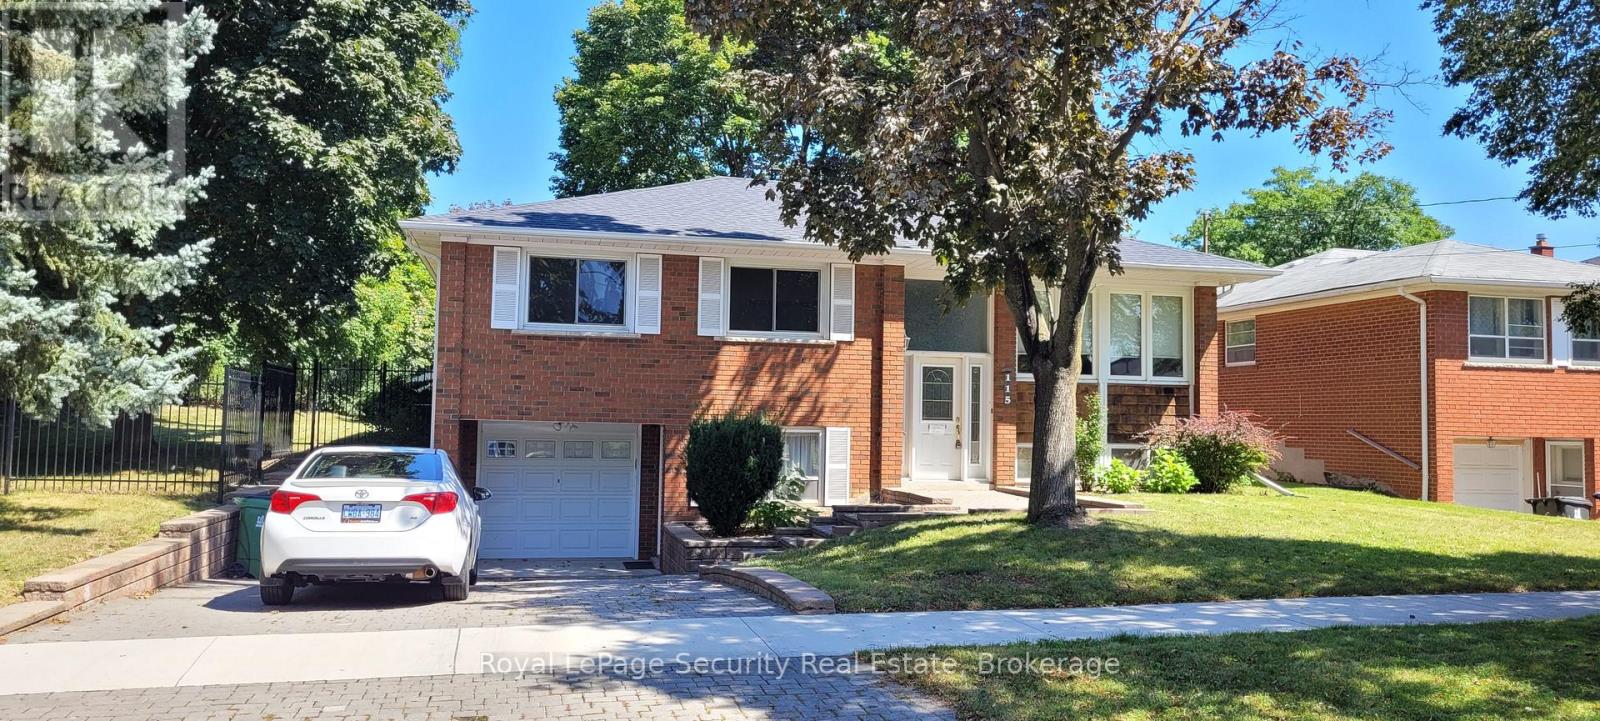
Discover spacious, bright, and beautifully renovated main-level living in a detached home for lease, nestled in the prestigious Kingsway Village neighborhood of Etobicoke. Set on a generous 94 by 126-foot lot, this stunning home is available immediately. Enjoy a newly built deck and garage storage, along with modern built-in appliances such as a fridge, stove, and dishwasher. The large, grassy backyard is perfect for entertaining on warm spring and summer evenings, offering a peaceful escape. Just a two-minute walk to transit, and minutes from Westway Golf and Country Club, No Frills, Tim Hortons, a medical center, and just 10 minutes to Pearson Airport. With three spacious bedrooms, one bathroom, a welcoming foyer, a driveway parking spot, and all utilities included, this home offers both comfort and convenience. Don't miss your chance to call this serene, upscale retreat your new home! (id:61483)
Lower - 115 Poynter Drive
Toronto, Ontario
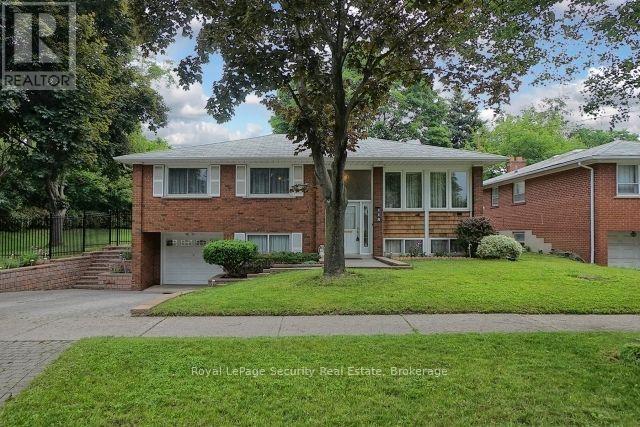
A well-maintained one-bedroom apartment located in the highly sought-after Kingsway Village neighbourhood, situated on a quiet, tree-lined street in central Etobicoke. This bright and inviting suite offers plenty of natural light through above-grade windows, a clean and well-kept interior, and convenient front-door access with no stairs required. Includes one parking space. (id:61483)
71 Stock Avenue
Toronto, Ontario
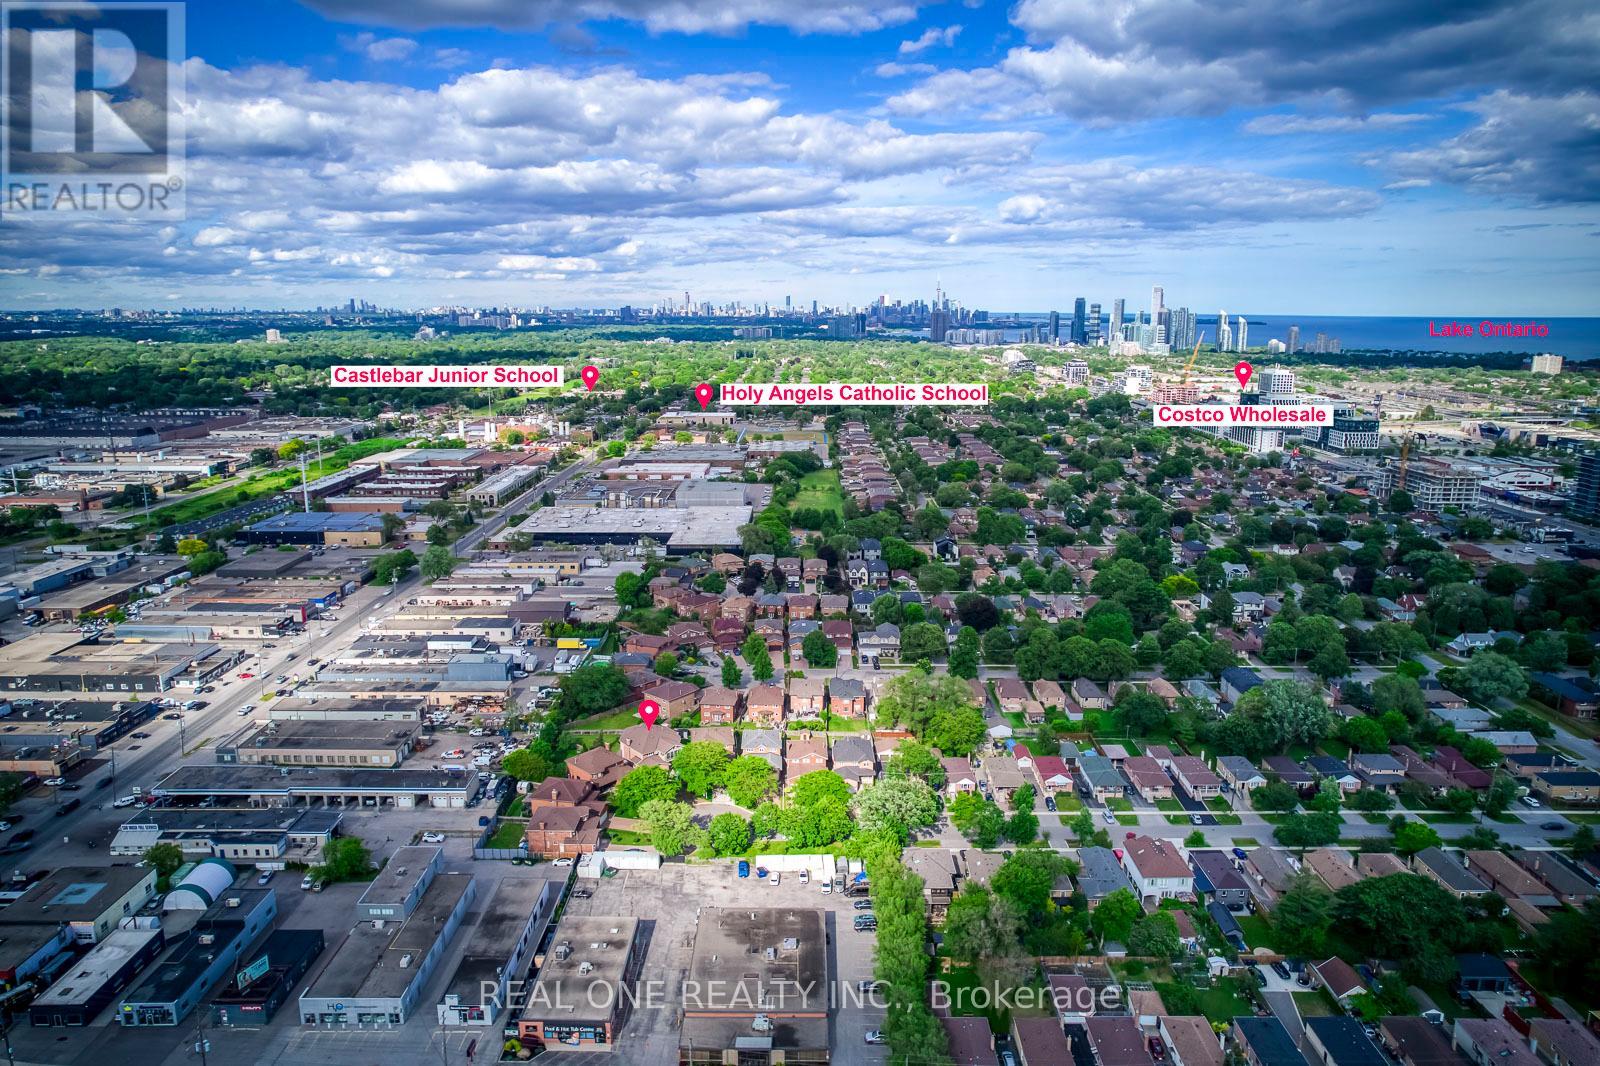
Exceptional customer designed house with 4459 sqft above ground space (plus 2250 sqft finished basement), 4+2 Bedrooms, 2 Kitchens, 7 washrooms and 2+6 parking spots, ideally situated at the end of a quiet, child-friendly cul-de-sac oversized lot with impressive 148-foot depth in the highly sought-after community. Boasting a coveted 23-foot-high GREAT room (about 370 sqft, heated floor) filled with ample natural sunlight throughout the day and features elegant heated ceramic floor. The huge main floor living/dining combined room can also be used as an ensuite bedroom with large walk-in closet if needed. The dual-kitchens configuration provides homeowner with more culinary options. Double furnace and A/C system providing comfortable HAVC conditions. The large sunroom with Juliette balcony and individual A/C unit upstairs gives you more options to use of it. Finished basement with separate entrance (2250 sqft) and has two bedrooms, two washrooms, large living room, workshop room, large cold cellar, storage rooms as well as a huge crawl space for extra storage. The charming curb appeal is highlighted by a beautifully landscaped front garden, long driveway can be parked with 6 cars and welcoming front entry. Step into your own private backyard oasis - a secluded retreat designed for both relaxation and entertaining, and abundance of green space for family gatherings, outdoor play, and summer enjoyment. Very convenient location closes to public transits such as Kipling Subway Station, Highways, fine food restaurants, shopping malls, COSTCO, IKEA, schools and much more. This home is a rare find one that must be experienced in person. Windows (2007), fibre glass shingle (2021). The house also has a GENERAC gas generator installed as a back up electric power supply source in case of city power shut down. The stair lift in ground floor and wheel chair lift in the garage can be removed if buyer requires. (id:61483)
3104 - 60 Absolute Avenue
Mississauga, Ontario
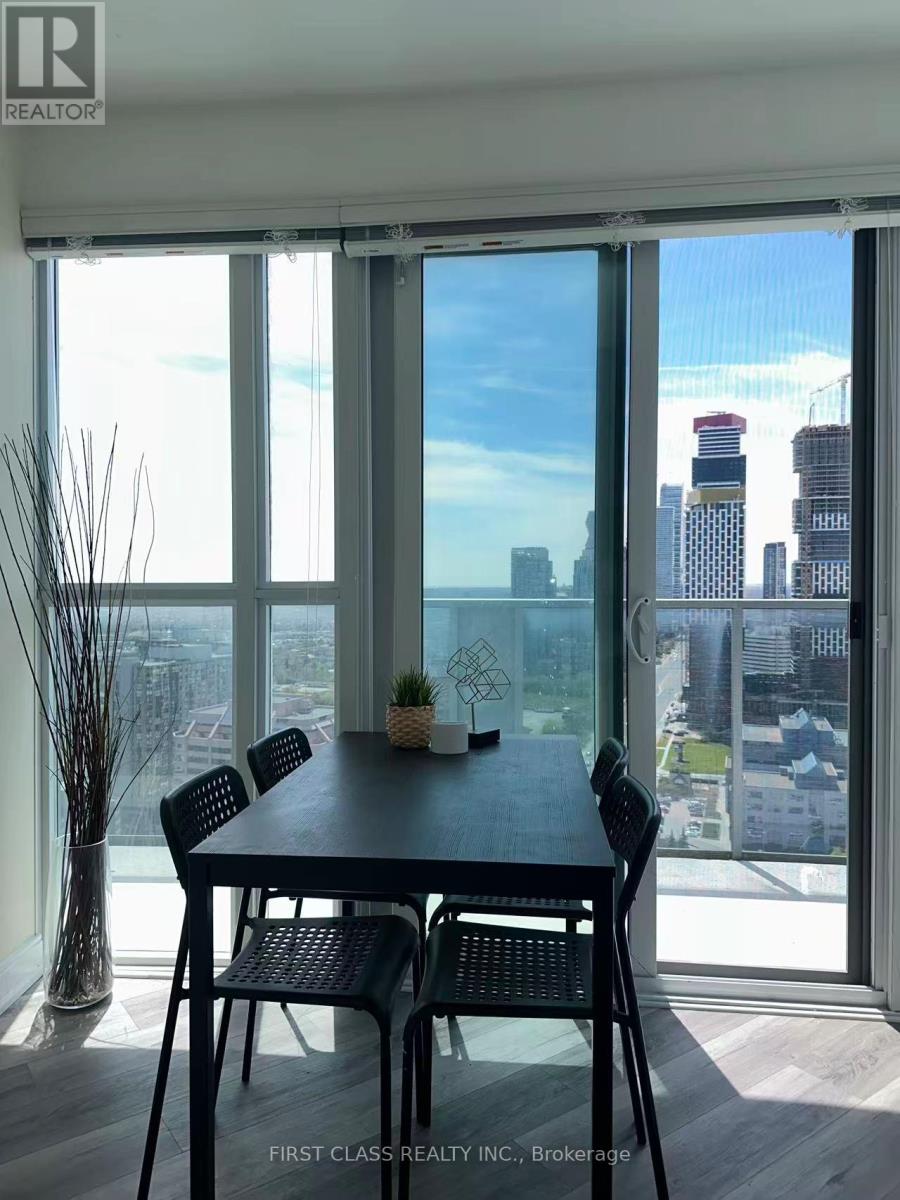
Welcome to the iconic Marilyn Monroe Towers (60 Absolute Ave)! This rare 2-bedroom+ 1 den room, 2-bathroom corner unit offers 925 sq ft of thoughtfully designed living space. The open-concept layout features floor-to-ceiling windows, flooding the space with natural light. Step onto your large open balcony and enjoy unobstructed views of Square One-perfect for morning coffee or evening relaxation. Seller includes owned locker and 1 owned parking space (level 3, unit 6). Building amenities include 24/7 concierge, state-of-the-art fitness center, party room, and visitor parking. Location: Steps to Square One shopping centre, Hurontario LRT (future), GO Transit, and Hwy 403. Minutes to restaurants, parks, and top-rated schools. Move-in ready. Contact your Realtor for a private showing! (id:61483)
2110 Dale Road
Innisfil, Ontario
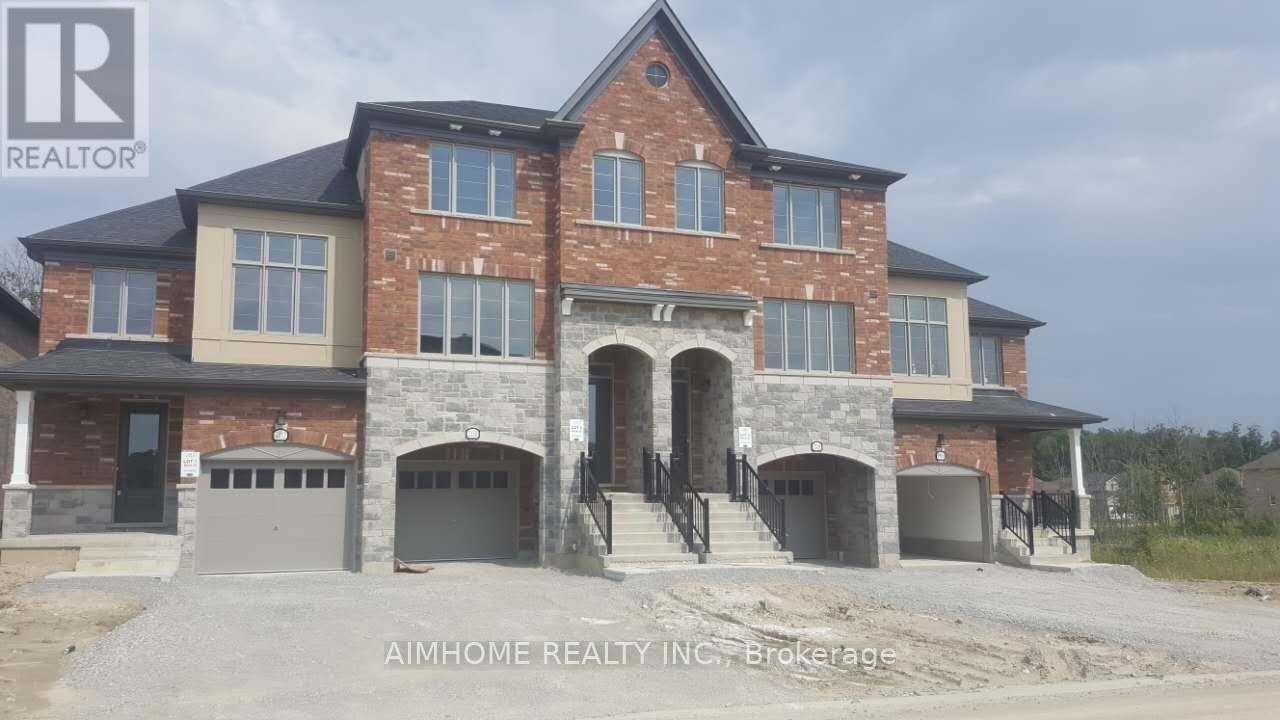
Beautiful Townhome Backing onto Ravine in Desirable Alcona, Innisfil! Welcome to this stunning 1,815 sq. ft. townhome, ideally located on a quiet crescent and set on a rare 147 ft deep lot backing onto a serene forest. Enjoy exceptional privacy, peaceful ravine views, and a bright, functional open-concept layout perfect for modern living.The main floor features a spacious foyer with a large closet, a cozy fireplace, granite countertops, extended kitchen cabinetry, and a large centre island. Direct garage access is available to both the main level and basement, adding everyday convenience. The upper level offers generously sized bedrooms with ample closet space, while the basement provides excellent potential with a possible walk-out layout.Located just steps from schools, plazas, the community centre, and everyday amenities. A fantastic opportunity in one of Alcona's most desirable neighbourhoods.Property is currently tenanted. Please allow notice for showings and do not disturb the tenants. (id:61483)
816 - 509 Beecroft Road
Toronto, Ontario
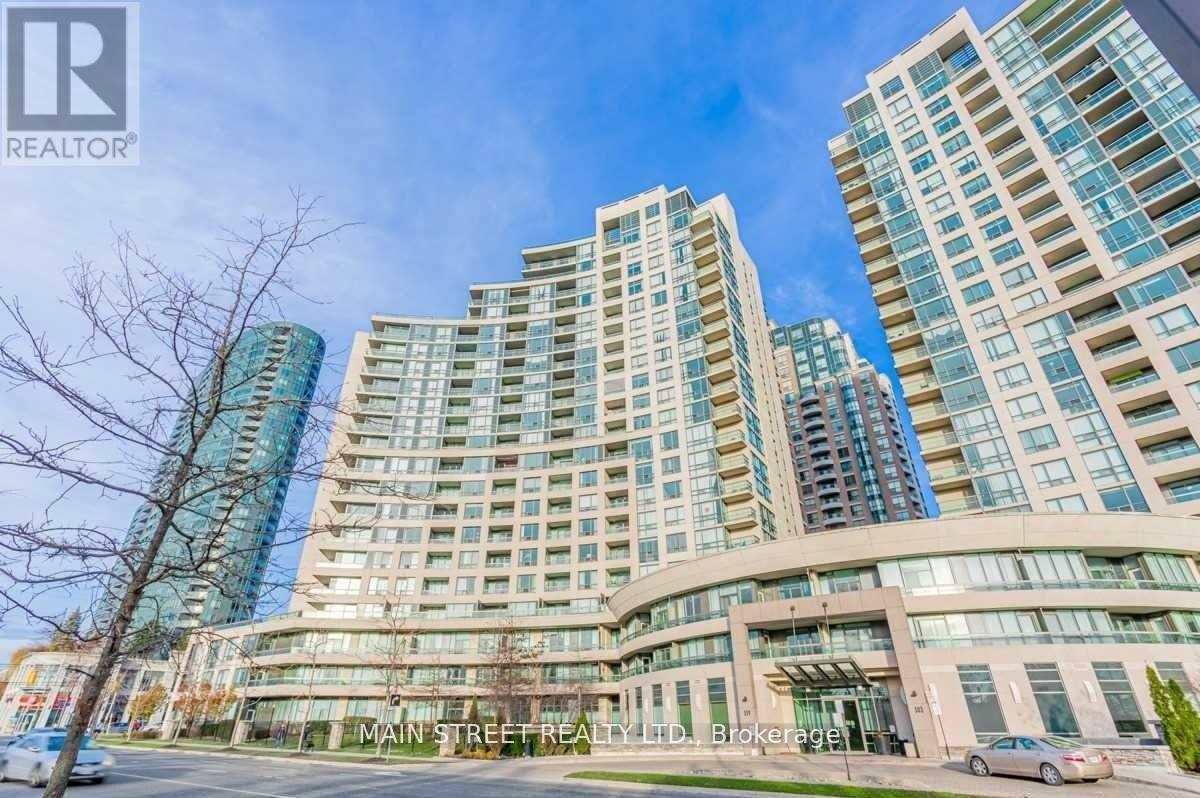
A Large One + Den, At Yonge/Finch; Steps To Subway Station, Restaurants And Many Shops. Spacious, Bright, Modern Laminated Flooring Granite Counter Tops, Large Balcony. Note: Pictures are Prior to Tenant Moving In! (id:61483)
4806 - 8 Eglinton Avenue E
Toronto, Ontario
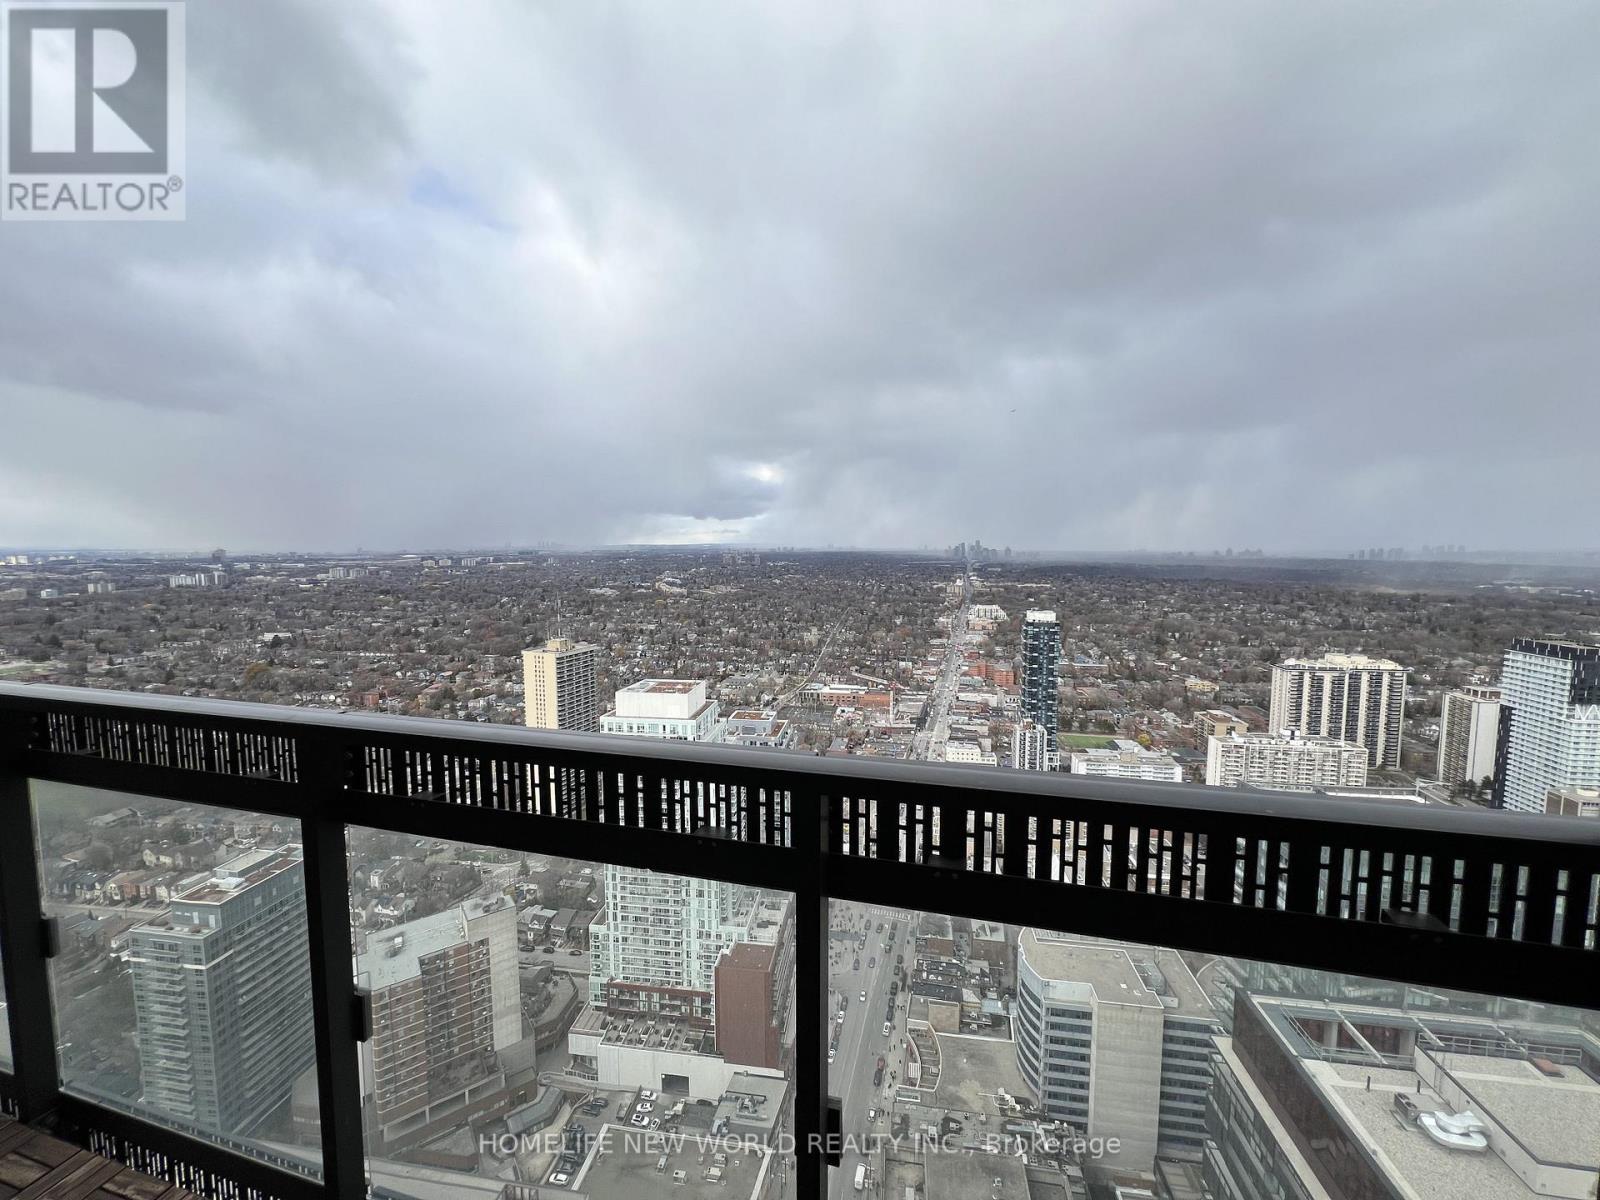
Bright and spacious north-facing suite featuring unobstructed views and abundant natural light. Thoughtfully designed with a smart, functional layout, this modern unit offers quality laminate flooring throughout and a contemporary kitchen with built-in appliances. Floor-to-ceiling windows showcase the beautiful northern exposure, creating a bright and inviting living space. Located in the heart of Midtown, this exceptional building offers direct subway access and an impressive selection of amenities, including a 24-hour concierge, indoor pool, fitness centre, party room, and more. Just steps to Yonge & Eglinton's vibrant shops, restaurants, cafés, grocery stores, and everyday conveniences. A perfect opportunity to enjoy stylish urban living in one of Toronto's most sought-after neighbourhoods. (id:61483)
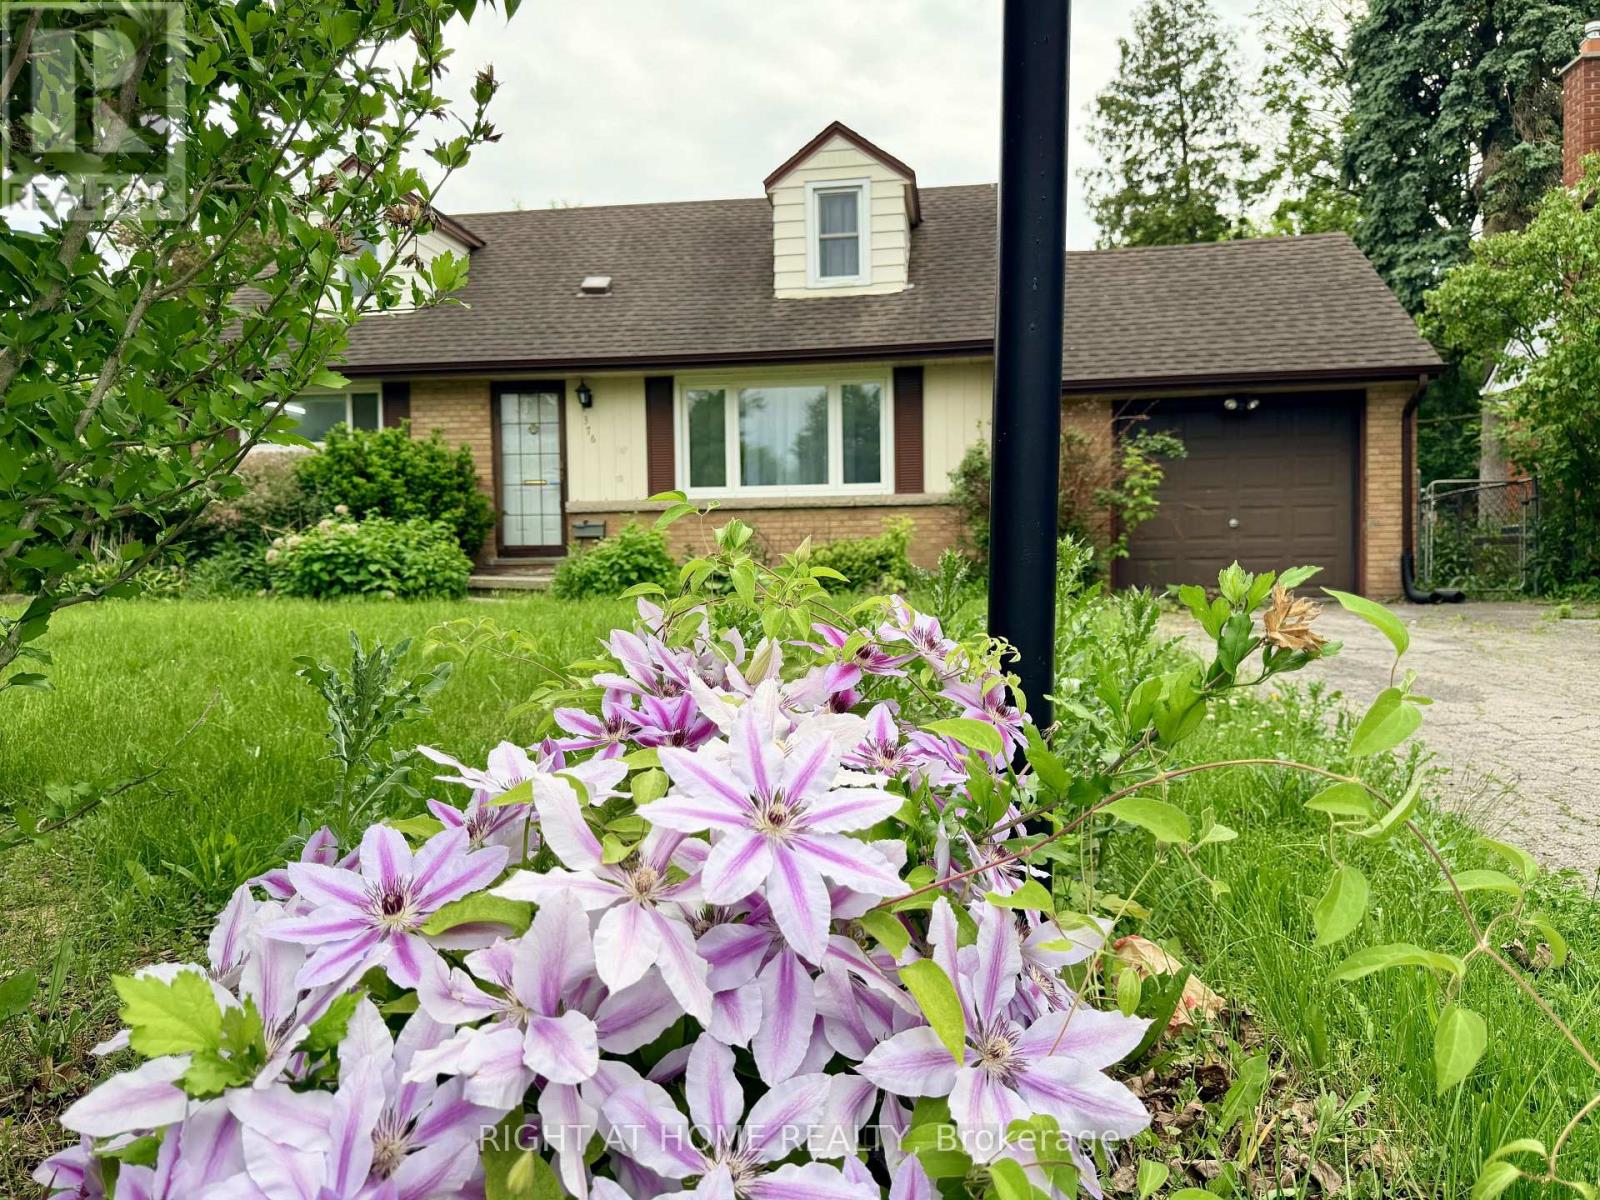
376 Ridgewood Crescent
London South, Ontario
Welcome to 376 Ridgewood Crescent, a charming 1-storey detached home nestled in the highly sought-after Southcrest neighbourhood of London. Situated on a generous 60 x 133-foot lot, this beautifully maintained residence offers the perfect blend of comfort, character, and convenience. Featuring 4 spacious bedrooms and 2 full bathrooms, this inviting home boasts nearly 2,000 square feet of finished living space designed to accommodate families of all sizes. The bright and airy main floor showcases refinished hardwood flooring throughout the bedrooms and expansive living room, where a cozy fireplace creates the perfect gathering space for family and friends. The sunny eat-in kitchen offers ample room for everyday dining and entertaining, while the charming second-floor bedrooms are enhanced by delightful dormer windows that add warmth and character. The fully finished basement, completed in 2018, includes a separate entrance and provides exceptional versatility as a recreation room, family room, home office, guest suite, or private retreat for teenagers and extended family. Thoughtfully updated for efficiency and peace of mind, the home features additional wall and roof insulation (2014), as well as a new furnace, water pump, and central air conditioning system installed in 2021. Outside, enjoy a quiet, fully fenced backyard offering a private setting for outdoor gatherings, children's play, gardening, or simply relaxing. Parking is plentiful with an attached garage and space for up to four additional vehicles. Ideally located just minutes from the scenic trails of Springbank Park, the vibrant shops and restaurants of Wortley Village, schools, parks, and everyday amenities, this exceptional property combines timeless charm with modern updates in one of London's most desirable communities. A wonderful opportunity to own a lovingly cared-for family home in an unbeatable location. (id:61483)
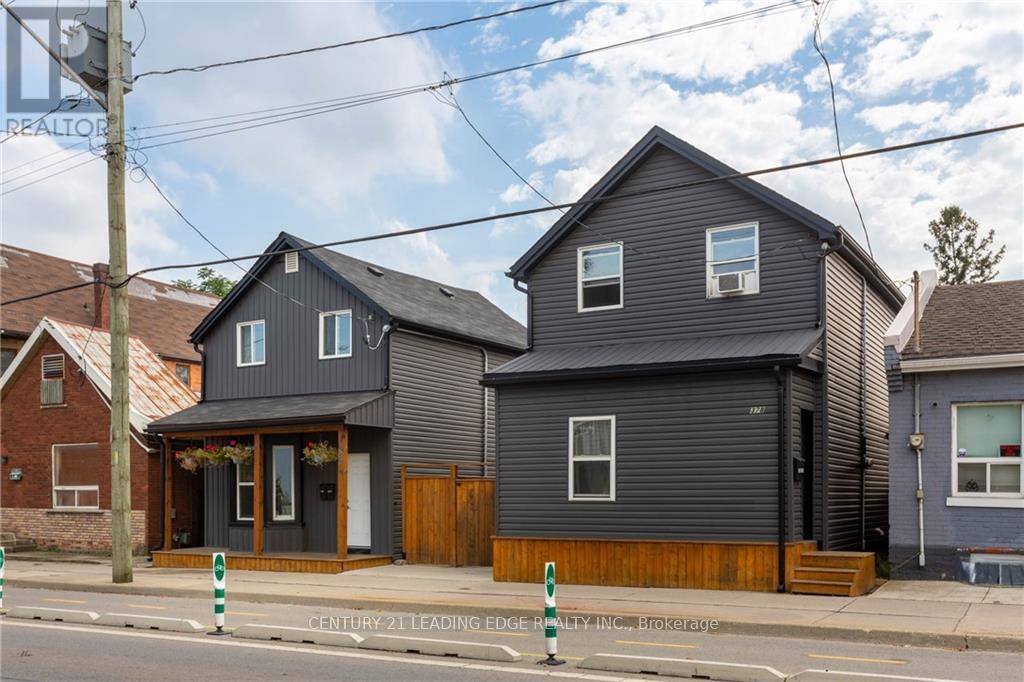
B - 382 Cannon Street E
Hamilton, Ontario
Welcome to 382B Cannon St, this the 2-storey REAR unit of a fully renovated detached home in a prime location. On the ground floor: open concept living and dining area, with good sized kitchen which offers tons of storage space, laundry room and powder room. Upstairs: 2 spacious bedrooms with a 5 piece bathroom. 1 car parking available in the back parking lot. Public transit and bike lanes right at your door. Steps away from downtown amenities, including shops, restaurants, Shoppers Drug Mart, the Medical Centre, and J.C. Beemer Park. Tenant responsible for hydro & gas (water is included). (id:61483)
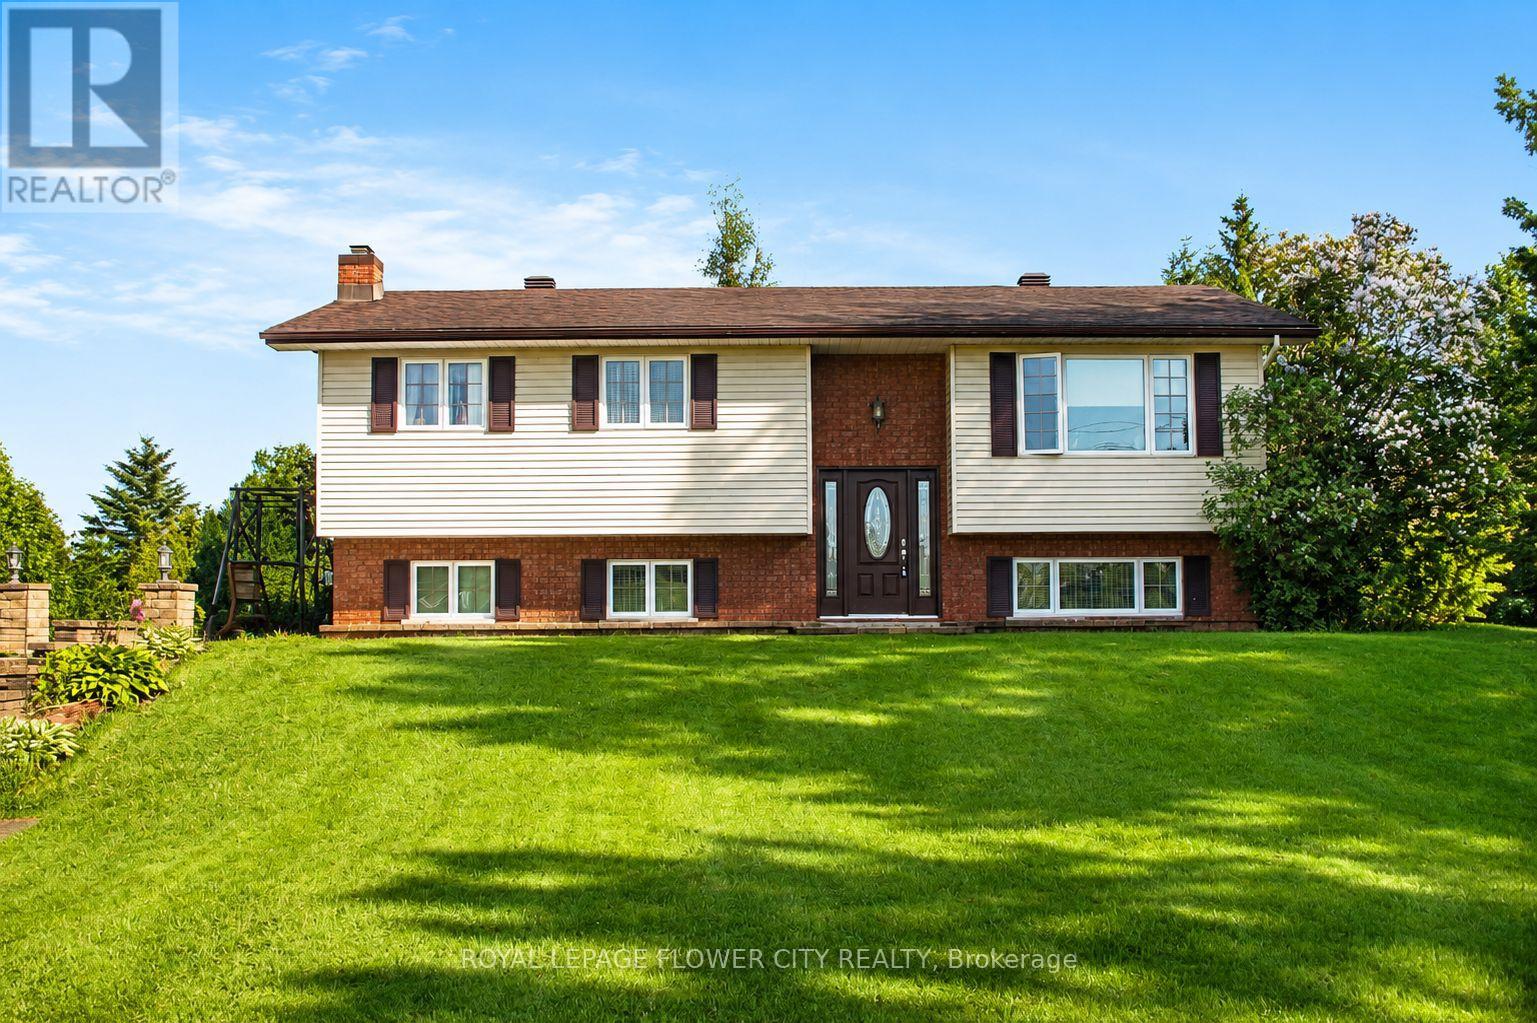
18528 Paragon Road
South Glengarry, Ontario
Welcome to 18528 Paragon Rd, Cornwall a beautifully maintained split-level 3+1 bedroom home set on an impressive 126.67 ft x 416.86 ft lot, offering space, privacy, and a lifestyle ideal for young and growing families. This inviting home features a bright open-concept layout, an updated kitchen with modern cabinetry and quartz countertops, and a renovated main bathroom for a fresh, move-in-ready feel. The lower level adds valuable living space with a spacious rec room, cozy fireplace, laundry area, second 3-piece bathroom, and a large fourth bedroom ideal for teenagers, guests, extended family, or a private home office. Step outside to enjoy approximately 1.2 acres of outdoor space with plenty of room for kids to play, pets to roam, family gatherings, gardening, and future outdoor projects. The property also includes an above-ground pool, 12x16 shed, screened-in room, generous front and backyard space, and A2 zoning, offering added flexibility and long-term potential. A rare opportunity to own a spacious home on a large lot while still being close to Cornwall amenities. Interior photos are virtually staged, virtually enhanced, and/or AI-generated for illustration purposes only. Furniture, décor, cleanliness, finishes, and overall presentation may not reflect the current condition of the property. (id:61483)
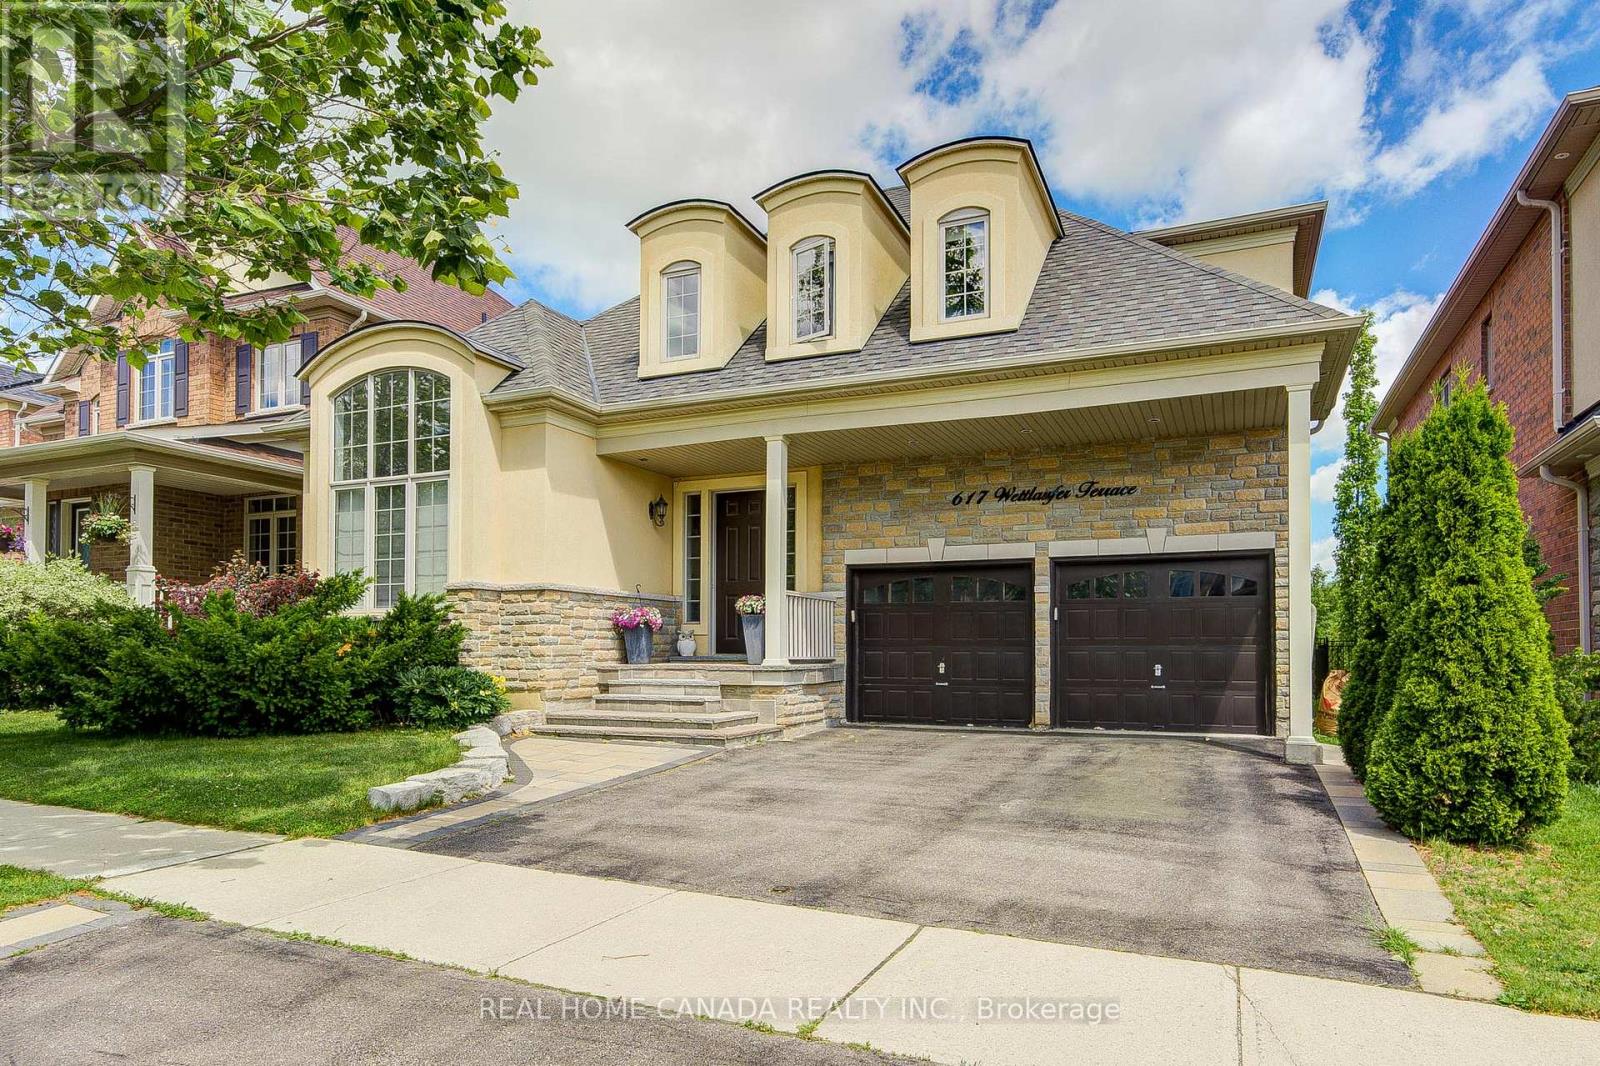
617 Wettlaufer Terrace
Milton, Ontario
True Ravine Lot/ Must See, 125' Deep Irreg Forest Lot Nestled in Milton Scott Neighborhood. Enjoy the Privacy and Quiet/Breathtaking Views with Your Family in Spacious 5 Bedrooms and 5 Bathrooms, Beautiful 49' Heathwood Forest Model, Carpet Free, 9 Ceiling for Mail Floor. Open Concept From Office, Living Rm, Dinning, Overy 5000 Sqft Of Living Space, 3627 Square Feet Plus With Fully Finished Basement Features 2nd Kitchen, 5th Bedroom, 5th Washroom, 2nd Family Room, 2nd Den, 2nd Office, and Ample Storage Room, New Washer/Dryer (2025), New Air Conditioner (2023), Attic Insulation (2021), Animal Roof Enforcement, Blind, Patio, Fridge, Stove, Hood, Painting, and A Lot Upgrade. (id:61483)
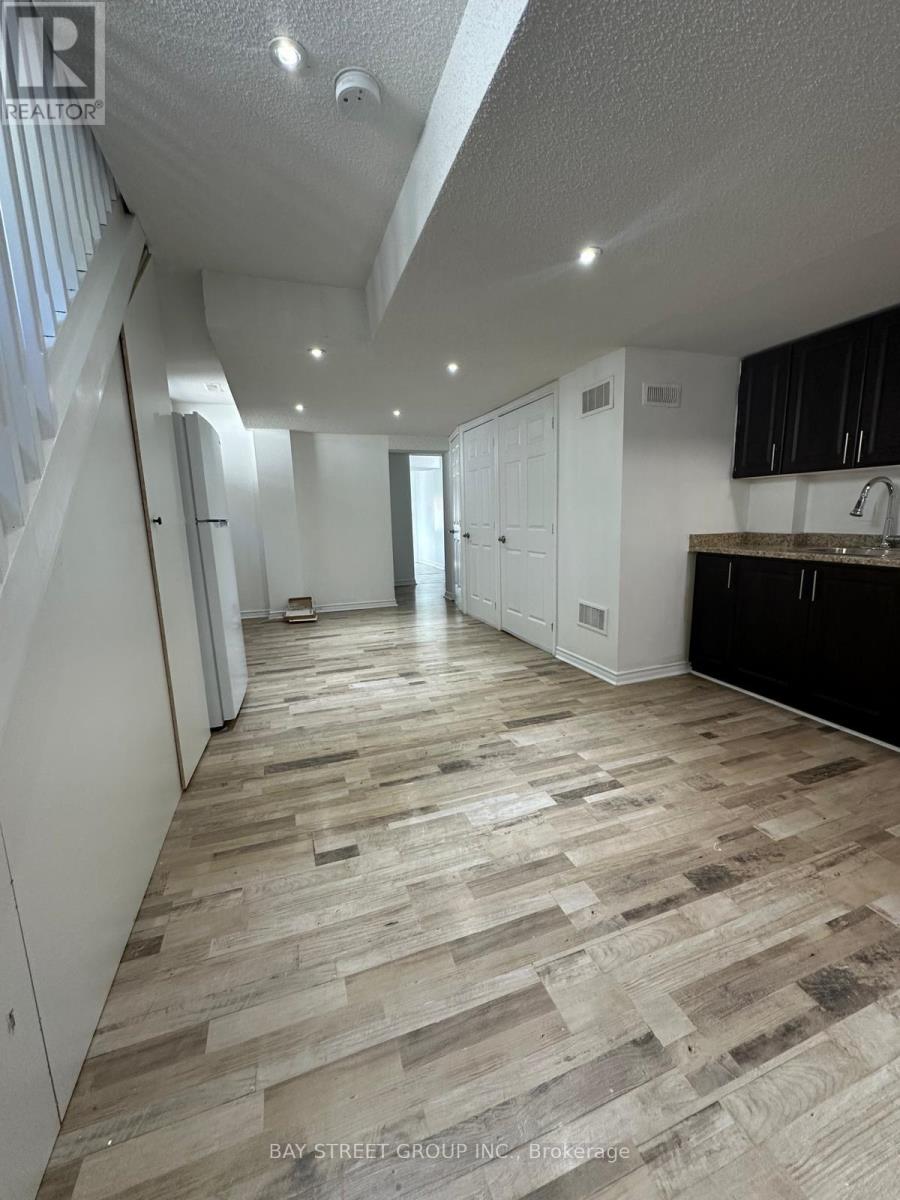
1106 Haig Boulevard
Mississauga, Ontario
Bright and spacious basement apartment in desirable Lakeview! Private entrance, modern finishes, and 1 parking space included. Conveniently located near schools, parks, shopping, restaurants, transit, GO Station, and major highways. Close to waterfront trails and recreation amenities. Ideal for professionals or a small family. Move-in ready! (id:61483)
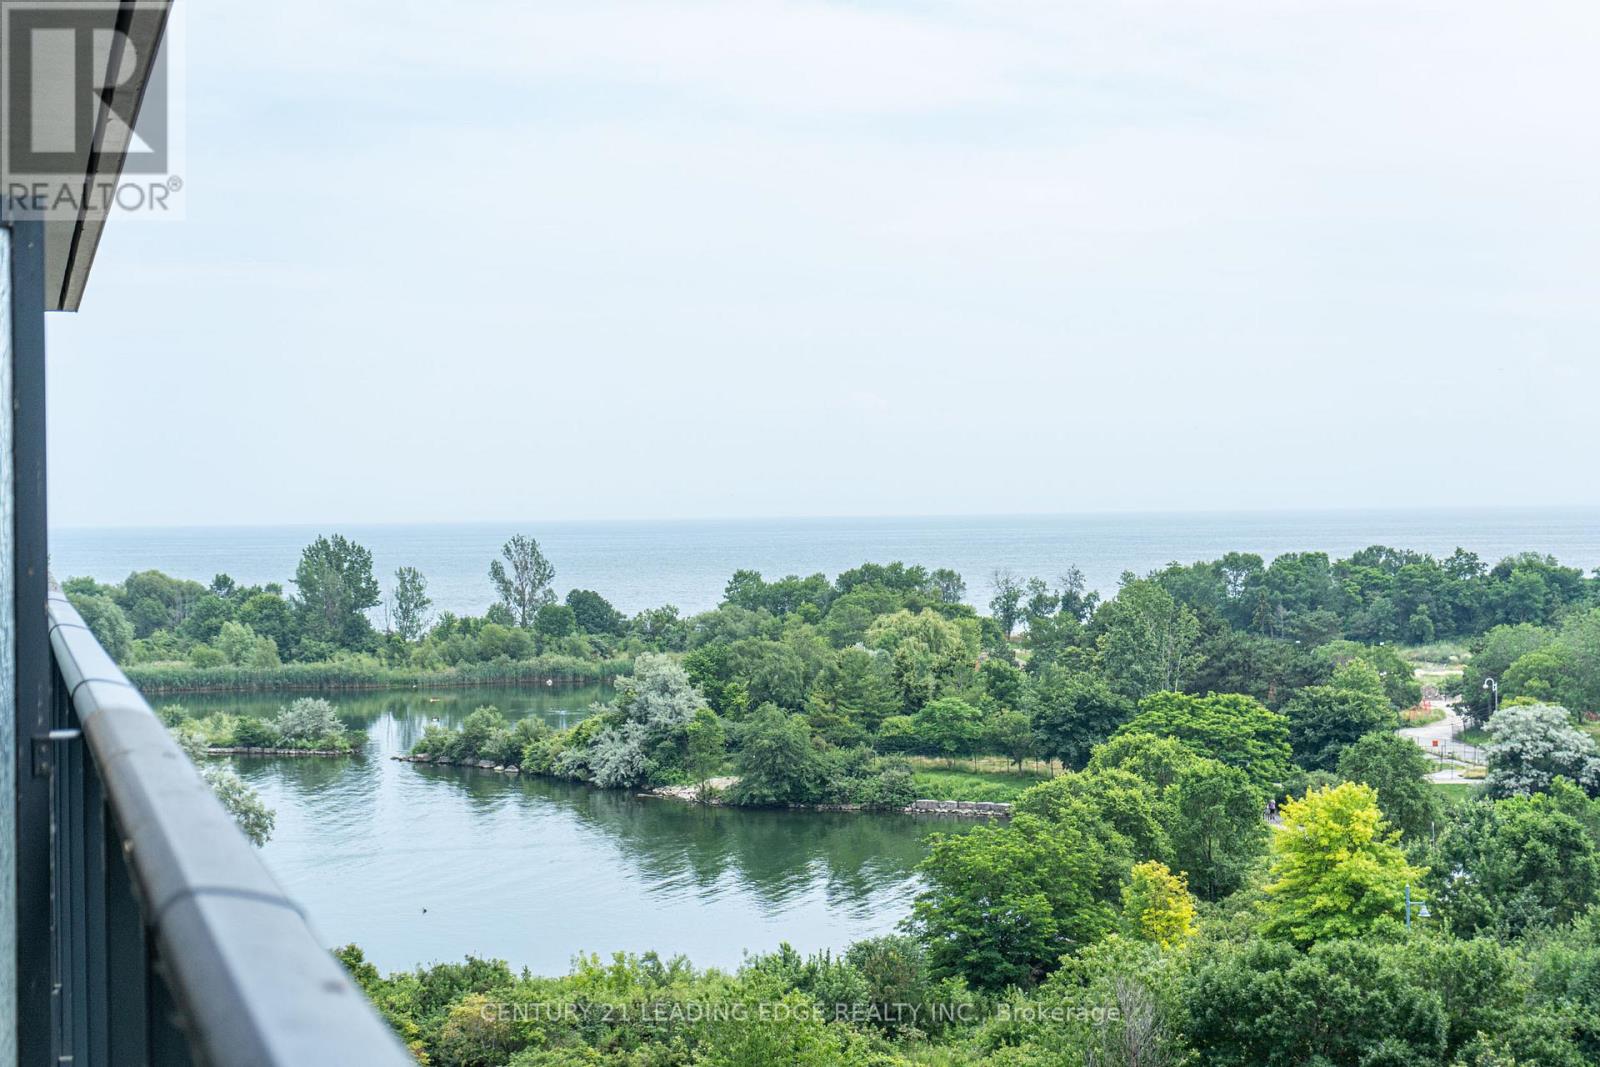
707 - 59 Annie Craig Drive
Toronto, Ontario
LAKE VIEW! Welcome to the extraordinary Ocean Club at one of Toronto's most vibrant Waterfront communities, where this fantastic condo awaits you! This spacious condo boasts an inviting open-concept floor plan that seamlessly combines the living and dining rooms, complemented by an open den area. Floor to ceiling windows and a large balcony for you to enjoy your breathtaking Southwest views of the lake. To top it all off, the condo comes complete with a parking space and a locker for your convenience. Condo Amenities including 24 hr Concierge Service, Steam Room & Hot Tub, Indoor Pool & Fitness Centre, Bicycle Storage, Party Room, Roof Top BBQ, and Pet Spa, Electric Car Chargers and More! Steps to the Lakefront Trails, Parks, Grocery Stores, Cafes, Restaurants, and TTC, Metro, Mimico GO station connecting Home to Downtown Effortlessly. (id:61483)
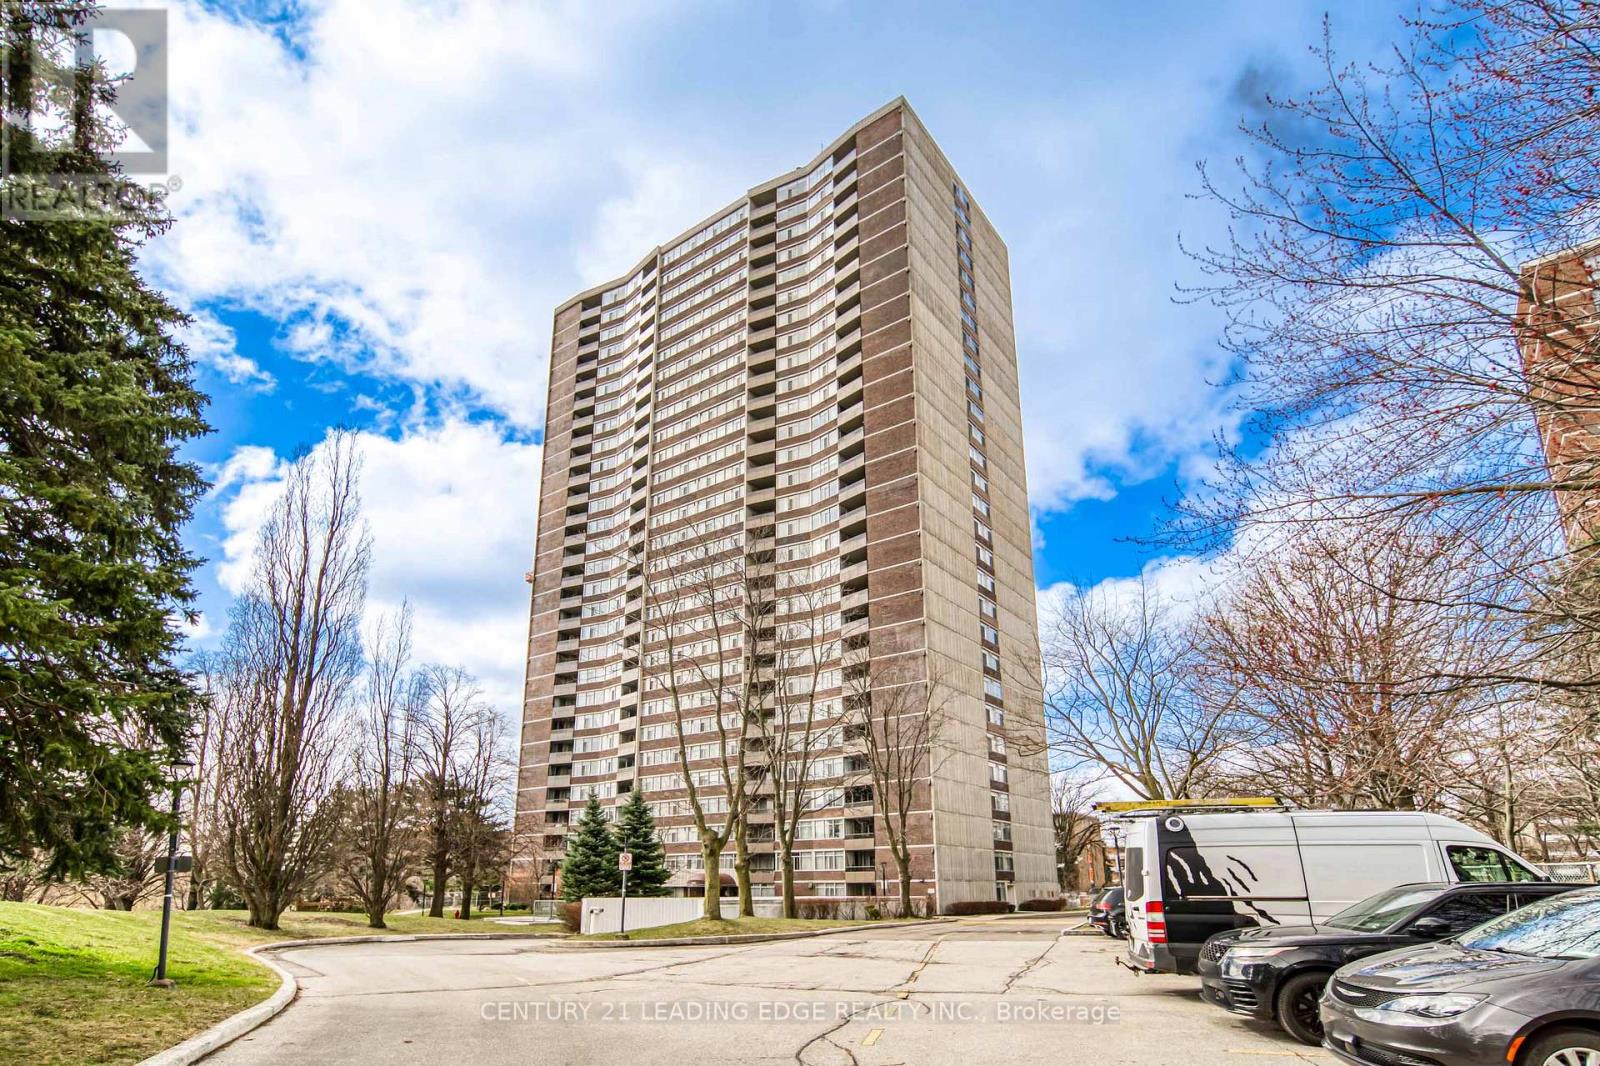
1007 - 3100 Kirwin Avenue
Mississauga, Ontario
Welcome To This Spacious and Newly Renovated 2 Bed + Den Unit, Which Features An Open Concept Living/Dining Area. Newly Installed Wood flooring throughout, upgraded quartz countertops and pot lights in the kitchen. Slat Wall Panels, Large Ensuite Washer & Dryer Units, and 2 Underground Parking Spaces. To Top It All Off, You Get To Enjoy Unobstructed Views of Toronto Skyline. Within Walking Distance Are the Best Schools, As Well As 24/7 Transit and Shopping. Walk To Cooksville GO, Public Transit, Future LRT, Square One, Shops, Restaurants, and Highway 403/QEW. All Utilities + Cable + Internet are Included In The Rent Price. This Is A Must See! (id:61483)
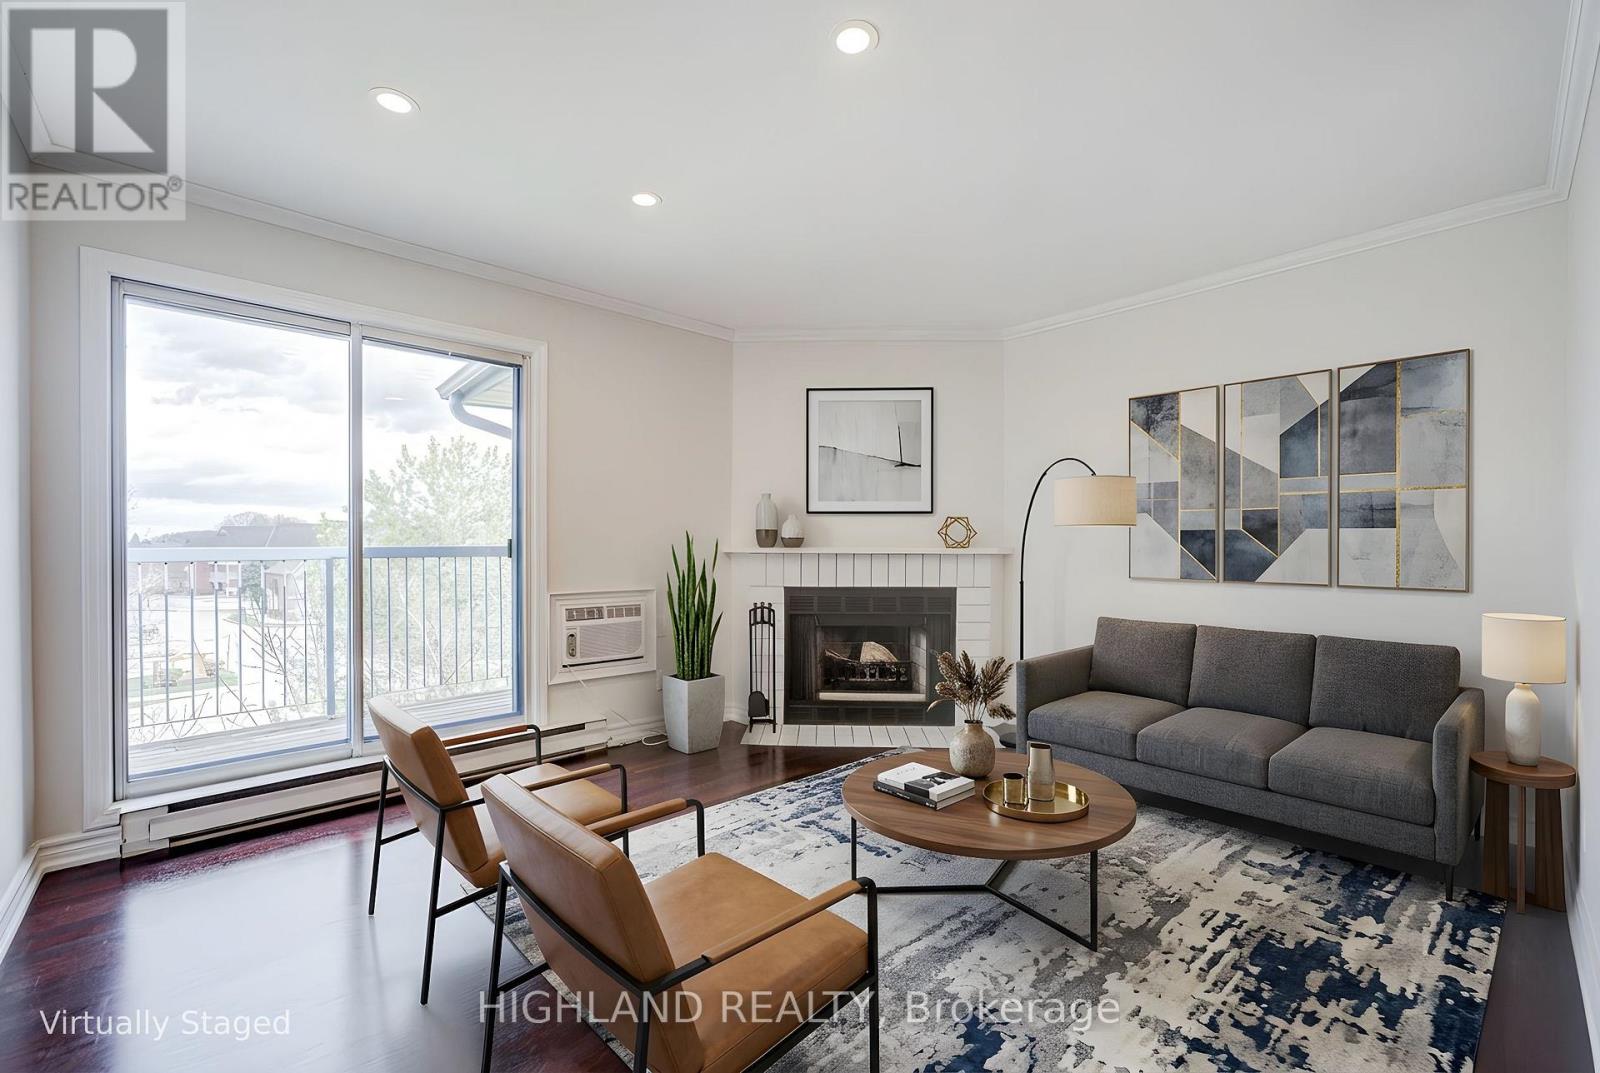
1033 - 95 Trailwood Drive
Mississauga, Ontario
Welcome to this beautifully maintained and spacious 2-bedroom, 1.5-bathroom condo ideally located in the heart of Mississauga. This bright, open-concept unit features a functional living and dining layout with laminate flooring, pot lights, and a cozy wood-burning fireplace. The updated kitchen is equipped with stone countertops, stainless steel appliances, and ample cabinetry. Both bedrooms are generously sized, including a large primary bedroom with a semi-ensuite bath. Updated bathrooms and new closet systems add modern comfort throughout. Enjoy outdoor living on the private balcony with walk-out access from the living room, perfect for relaxing or entertaining (BBQ allowed). Additional highlights include ensuite laundry, attached storage room, and one parking space. Unbeatable location just minutes to Square One, Highways 401 & 403, and steps to transit and the upcoming LRT. Close to schools, parks, and community centers. A fantastic opportunity for first-time buyers who are seeking a move-in-ready home in a prime location. (id:61483)