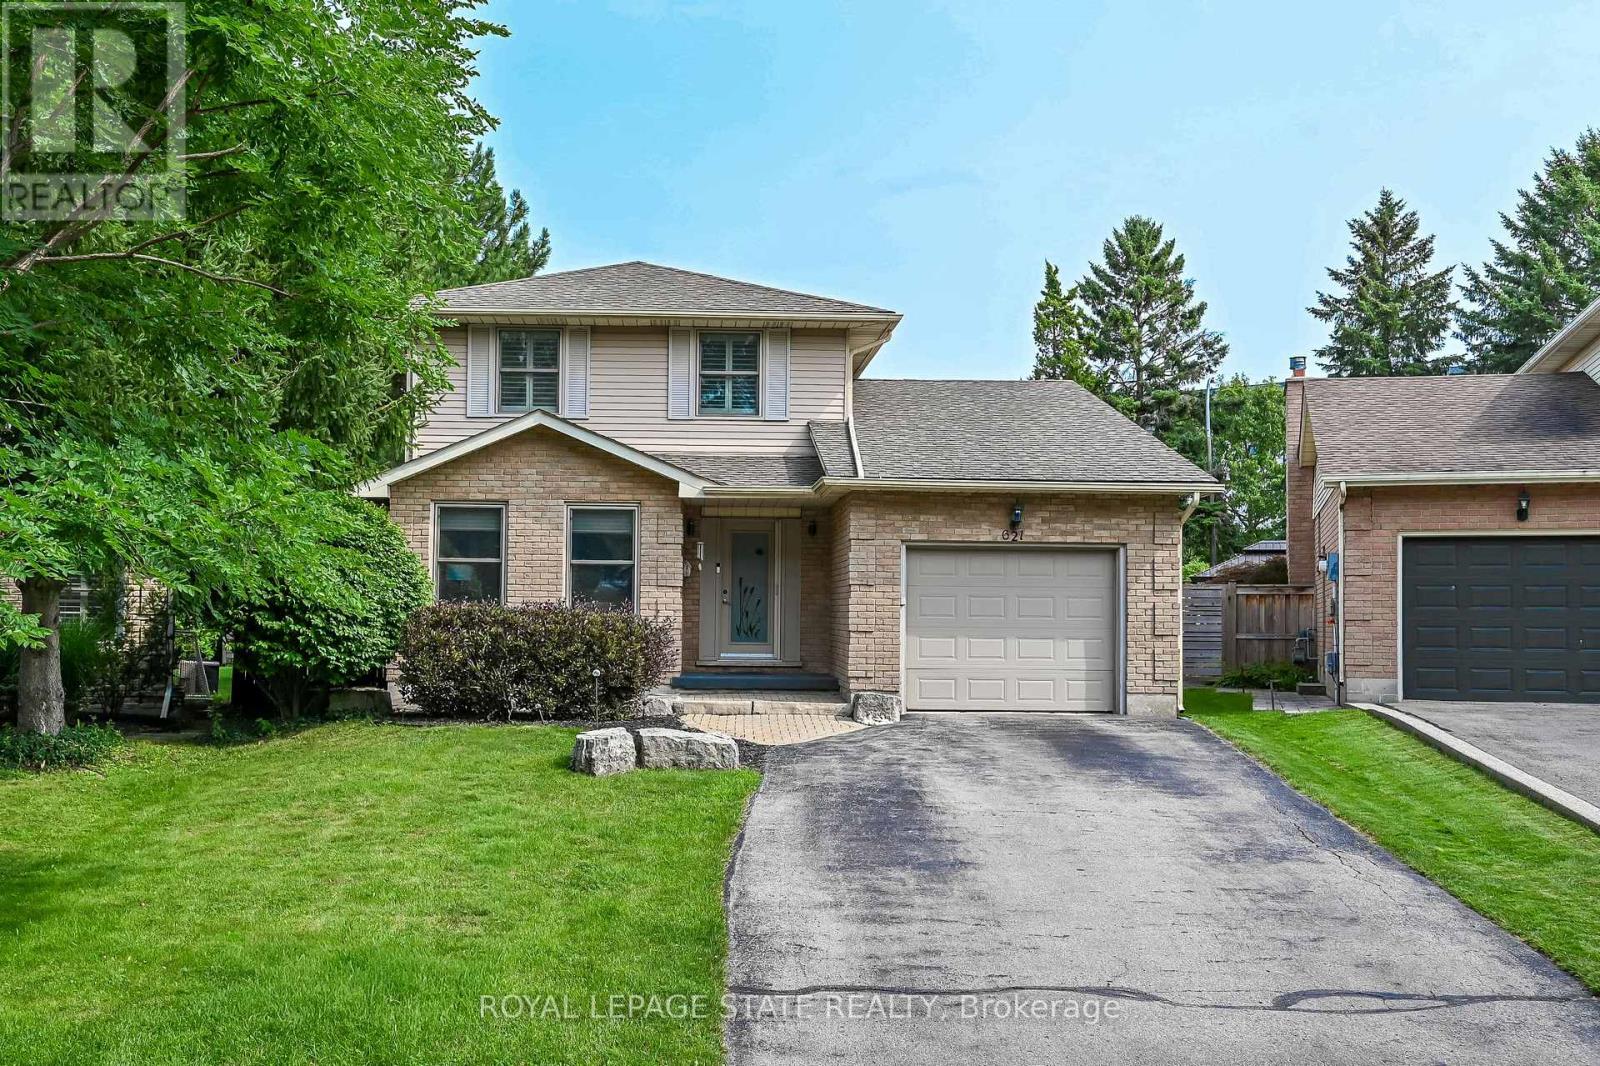
621 Tomahawk Crescent
Hamilton, Ontario
Welcome Home! Discover this beautiful bright & spacious 3+2 bedroom & 2.5 bath home in Ancaster's popular Mohawk Meadows neighbourhood! This well maintained home offers an open-concept layout with plenty of room to relax, entertain, and enjoy everyday life. The main floor is bright and welcoming, with a large living/dining room that flows into a spacious kitchen and family room, complete with a gas fireplace and walkout to the back deck. You'll also love the convenience of main-floor laundry with entry to the garage and a 2pc bath. Make your way upstairs to the primary suite with wall to wall closets and 3 pc ensuite. This level is complete with two additional bedrooms and a 4pc bath. The fully finished basement gives you more space to grow, featuring a large rec room w/gas fireplace, plus two extra bedrooms that could work perfect for guests, a home office, or a workout space. You will want to spend time in the fully fenced, private backyard that has been beautifully landscaped. The large composite deck with a hot tub is great for relaxing at the end of the day or entertaining family & friends. Parking for five, including a single garage and a driveway with space for four more cars. A phantom screen door at the front is an added extra. Just a short walk to Rousseau School and close to parks, trails, public transit, Highway 403, the LINC, and local favourites like the Hamilton Golf & Country Club and Ancaster Memorial Arts Centre. You're also just minutes from the Meadowlands and Ancaster Village for shopping, dining, and practically everything you need. This is a great opportunity to move into a great home in a fantastic neighbourhood. Book your showing today and get ready to make this house your home! (id:61483)

4096 Broughton Avenue
Niagara Falls, Ontario
A rare opportunity to own a versatile property that perfectly combines comfortable owner occupancy with reliable rental income. Main floor bedroom with a large wind double closets. 2nd floor: the private primary suite offers a 3-piece ensuite, a comfortable living area, and a charming Juliet balcony. One of the property's most outstanding features is its three kitchens and two self-contained rental units, allowing you to enjoy the privacy of your own home while generating immediate rental income. Rental Unit #1 (Main Floor): 1 bedroom, living room, kitchen, and 4-piece bathroom. Rental Unit #2 (Basement): Bachelor suite with its own kitchen and bathroom. Laundry located in the basement , with a washing sink and a Toilet. Basement has even more extra storage spaces. Convenience: minutes to Niagara Falls, Great Wolf Lodge, Niagara Glen, and golf courses. Enjoy breathtaking natural surroundings while remaining close to schools, shopping, restaurants, parks, and major highways for easy commuting. Whether you're searching for a spacious family home with mortgage-helping rental income, a multi-generational living solution, or a turnkey investment in one of Canada's premier tourist destinations, 4096 Broughton Ave. offers exceptional flexibility, outstanding income potential, and an unbeatable location (id:61483)

295 Park Road S
Grimsby, Ontario
Discover a rare 10-acre rectangular lot in the highly sought-after Grimsby Mountain / Niagara Escarpment area. This is one of the few true estate-sized parcels of this shape and scale available in the region - offering the space, privacy, and setting to design and build a custom luxury home. Positioned between Lake Ontario and the Escarpment, the property delivers genuine country privacy while remaining minutes from the QEW, Hamilton, St. Catharines, and everyday amenities. Surrounded by mature trees, scenic countryside, wineries, and the Bruce Trail, it combines natural beauty with long-term lifestyle and value potential. Opportunities for a clean, usable 10-acre rectangular lot in this location are exceptionally limited. Ideal for a custom estate, private retreat, or long-term hold. Property sold "as-is" and "where-is" condition. (id:61483)
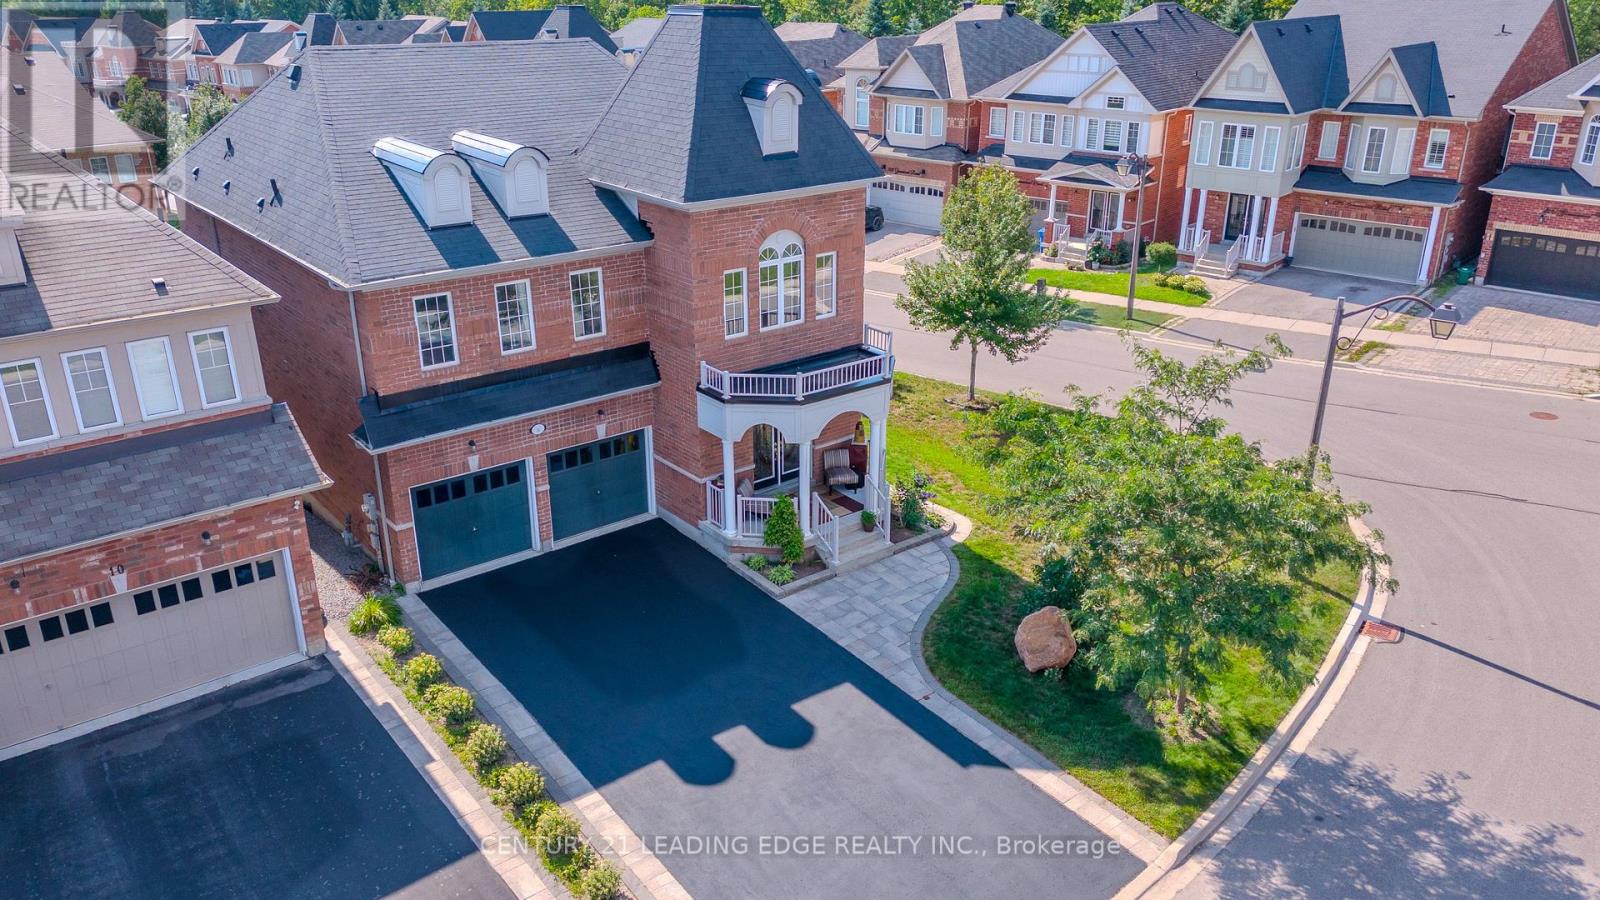
14 Clarinet Lane
Whitchurch-Stouffville, Ontario
A Rare Corner-Lot Residence Designed for Elevated Living. Welcome to this beautifully maintained and thoughtfully updated 4+1 bedroom residence, Freshly painted, move in ready, open concept floor plan with nice curb appel, freshly seeled double driveway with no sidewalk. Ideally situated on a premium extra-wide corner lot with a striking double-door entrance and over 3,300 sq.ft. of total living space.The main floor offers an inviting blend of elegance and functionality, featuring hardwood flooring, two front closets, a spacious family room with a gas fireplace, and generous living and formal dining areas perfect for entertaining family and friends. The well-appointed kitchen features granite countertops and stainless-steel appliances, combining style with everyday practicality.Upstairs, the luxurious primary suite provides a private retreat with a spa-inspired 5-piece ensuite. An additional bedroom enjoys its own ensuite, while two further spacious bedrooms offer excellent closet space, including walk-in closets. A convenient second-floor laundry room adds to the home's thoughtful design.The bright lower level provides exceptional versatility with a modern in-law suite, spacious living area, 4-piece bathroom, and dedicated gym space-ideal for extended family, guests, a home gym, or a private personal retreat. Space for adding additional kitchen, laundry and separate entrance. Outside, the extra-wide fully fenced backyard and deck provide a wonderful setting for outdoor entertaining, relaxing, and enjoying family time. Located on sought-after School area, this home is just steps from Memorial Park, historic Main Street, the Leisure Centre, library, fitness facilities, pool, and Harry Bowes Public School, offering outstanding convenience and access to the community's most desirable amenities.A rare opportunity to own a spacious, versatile, and elegant home in a prime location-where comfort, functionality, and lifestyle come together beautifully. (id:61483)
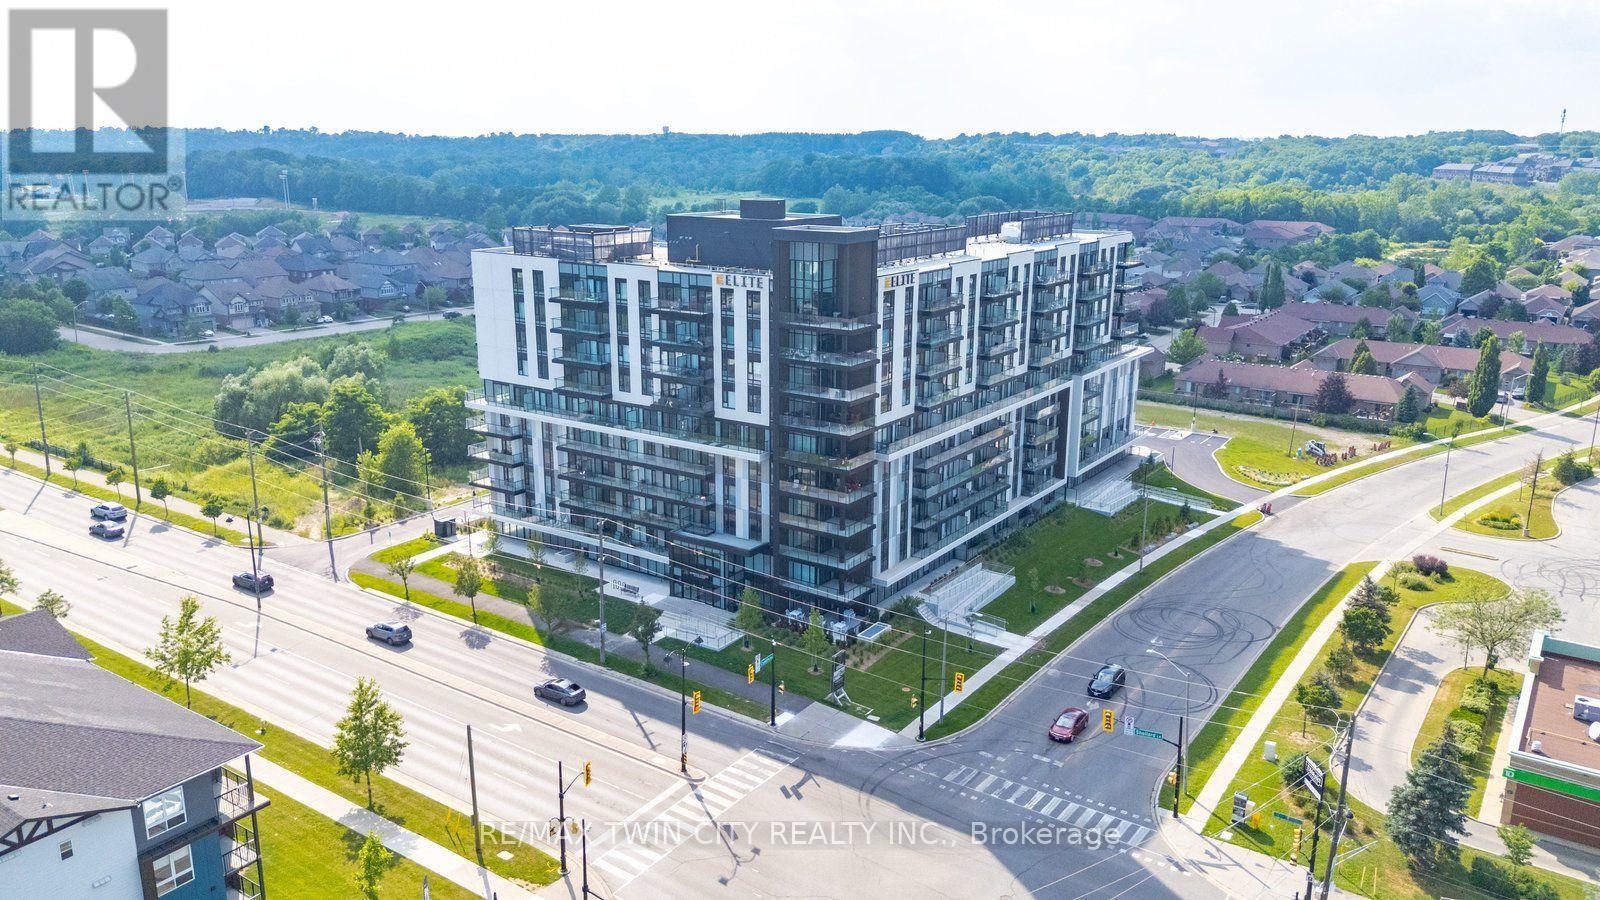
Unit #323 - 575 Conklin Road
Brantford, Ontario
Attention first-time home buyers, investors, and those seeking luxury living! Welcome to this stunning 1 bedroom + den + study condo at the prestigious Ambrose Condos in desirable West Brant. Thoughtfully designed with upscale finishes throughout, this elegant suite offers a spacious open-concept layout featuring floor-to-ceiling windows that fill the home with natural light. The modern kitchen boasts premium finishes, stainless steel appliances, and a stylish center island, perfect for entertaining and everyday living. The versatile den and separate study provide ideal spaces for a home office, guest area, or additional living space. Step outside to your private terrace overlooking beautifully landscaped grounds. Residents enjoy exceptional amenities, including a rooftop terrace with gardens, party room with a chef's kitchen, fitness and yoga studio, movie theatre, entertainment lounge, pet washing station, outdoor walking track, and more. Parking and locker are included. Conveniently located close to parks, schools, trails, shopping, and highway access, this is an outstanding opportunity to own a luxury condo in one of Brantford's most sought-after communities. Don't miss your chance to call West Brant home! (id:61483)
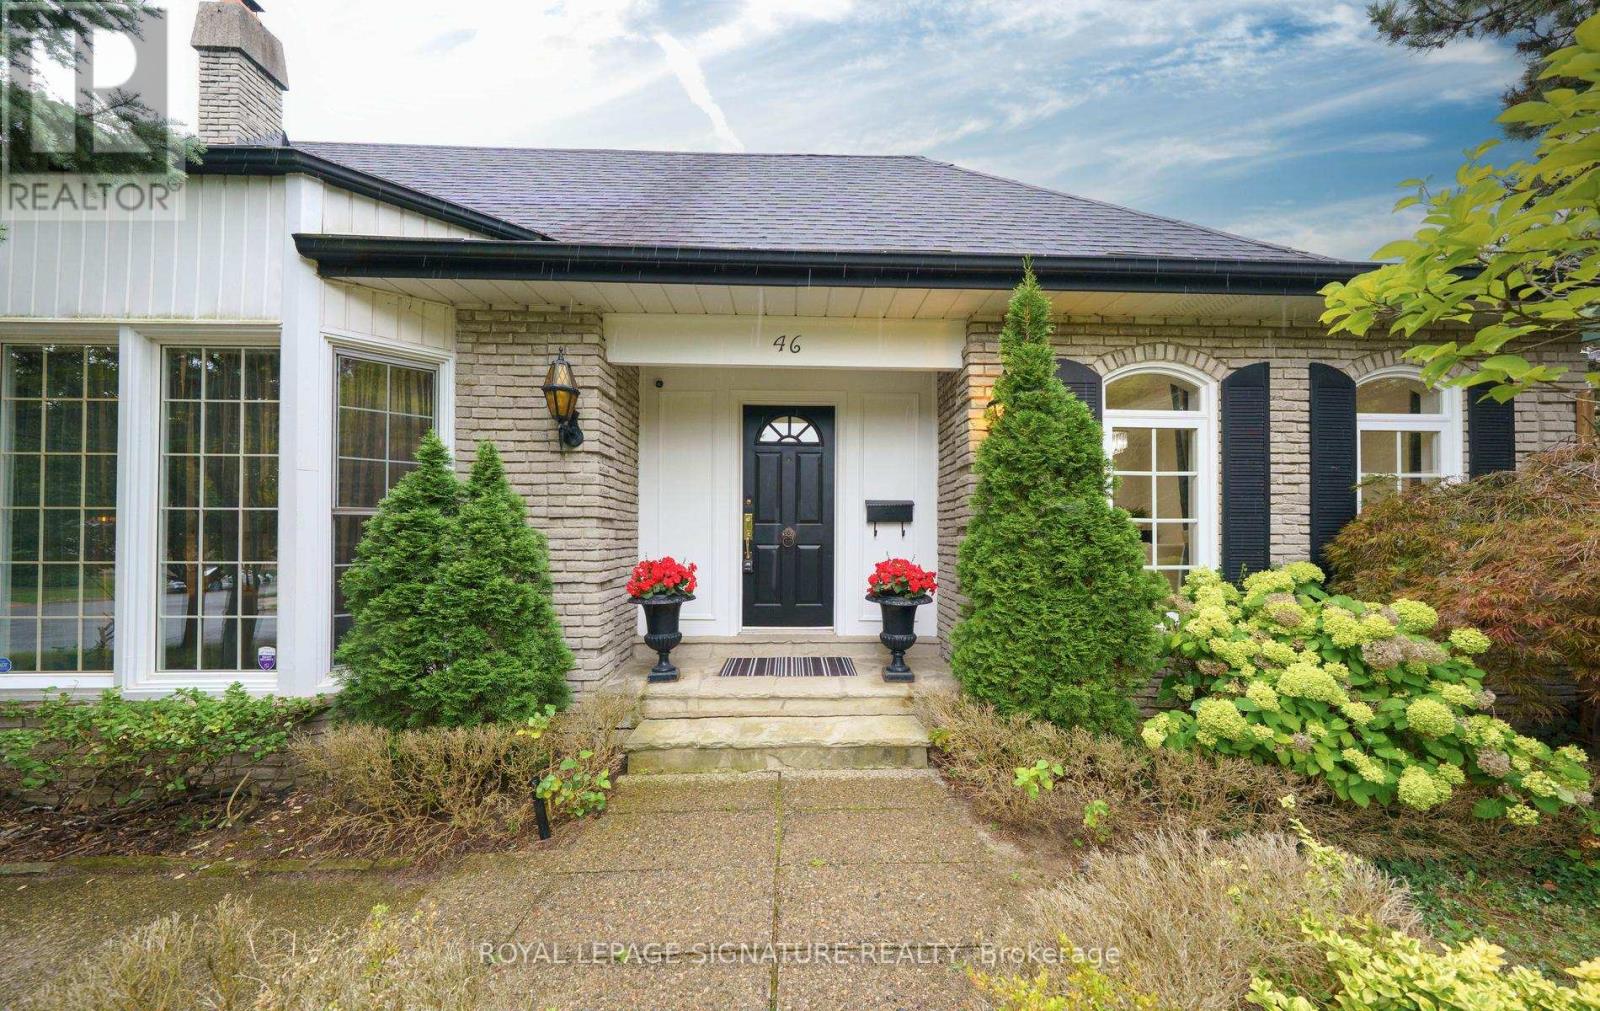
46 Caravan Drive
Toronto, Ontario
Wow!! This VERY RARE Sprawling Ranch Bungalow Is Nestled In The Heart of Prestigious Denlow Estates On A * PREMIUM 64" Frontage LOT*, Within The Highly *Sought After Denlow* Public School District! Step Into This *MAJESTIC HOME* Through A Grand Foyer, Where Soaring 11 Foot Ceilings & An Abundance Of Natural Light Create An Immediate Sense Of Elegance & GRANDEUR! Step Into The Sunken Living Room, Featuring Hardwood Floors & A Warm Inviting Fireplace - An Elegant Setting For Both Intimate Gatherings & Entertaining! The Large Eat In Kitchen Has Been Thoughtfully Opened To The Dining Room, Creating A Spacious & Inviting Setting Perfect For Both Everyday Family Dinners & Entertaining Guests! Gather Around The 2nd Fireplace In The Inviting Main-Floor Family Rm, Complete With A Walkout To The EXCEPTIONALLY PRIVATE BACKYARD. Step Outside To YOUR OWN TRANQUIL OASIS & Relax By The Shimmering Concrete Pool - Ideal For Entertaining & Creating Lasting Memories - With Family & Friends--YOUR COTTAGE Without The LONG DRIVE! There Are 3 Spacious Bedrooms On The Main Floor, Including A Generous Primary Retreat With A Stunning 3 Pc Renovated Ensuite! Renovated 4 Pc Main Bath & Convenient Main Floor Laundry Room Complete This Well Appointed Level! Enjoy Convenience Of Direct Interior Access To The Garage! The Lower Level Is An Entertainers Dream, Featuring An Oversized Recreation Area, Plenty of Room For A Children's Play Area, 4th BEDROOM For Overnight Guests, 3 Pc Bath, A Dedicated Wine Rm! With An Abundance Of Additional Space To Expand & Ample Storage, The Possibilities Are Endless! A Short Safe Walk To DENLOW P.S. Windfields MS. York Mills CI. Minutes to The Shopps At Don Mills, Banbury Community Centre, Fine Dining Options, Numerous Parks & Access To Major Routes! Don't Miss This Amazing Home & Opportunity! (id:61483)
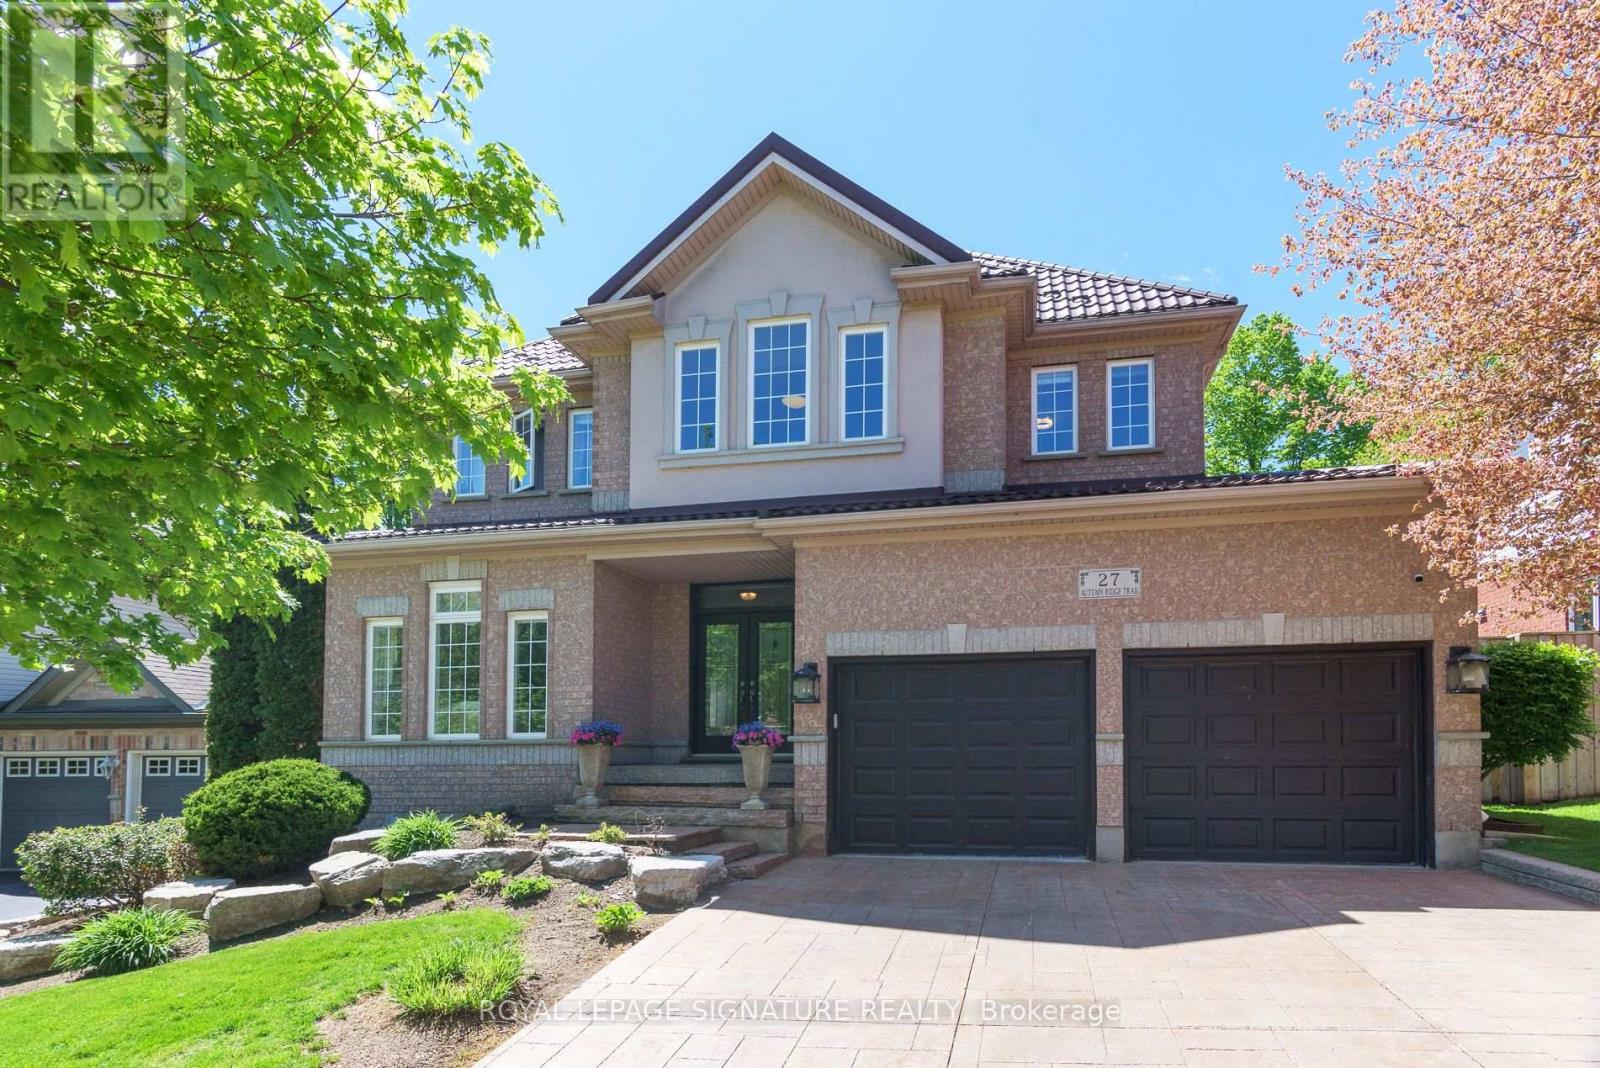
27 Autumn Ridge Trail
Kitchener, Ontario
Welcome to This beautiful home. Located in the highly sought-after Doon South/Wyldwoods neighbourhood. This impressive home offers 4290sqft. of finished living space across three thoughtfully designed levels and is loaded with upgrades throughout.The main floor showcases 9 ft ceilings, large windows, and an open-concept that seamlessly connects the spacious sunken living room to bright dining room. The modern eat in kitchen is large and well appointed with plenty of counter space, cabinetry, large island and walk out to amazing cover patio and privet backyard oasis. The bright family room with gas fire place is perfect for everyday living and entertaining. A 2-piece bath and laundry room with access to garage and side patio finish off this floor. Up the grand staircase the primary suite impresses with a walk-in closet and a luxurious 5-piece ensuite featuring a freestanding soaker tub, glass shower and double quartz vanities. Three additional bedrooms - including one converted to the office, full renovated bathroom with oversized shower and integrated smart bidet toilet, provides comfort and convenience for the whole family. The fully finished basement extends the living space with large recreation area, 3pc washroom, plenty of storage and possibility's of 2nd kitchen, This home offering well over $100.000. worth in upgrades over past few years, and an unbeatable location - close to 401, parks, trails, shopping and brand new elementary school. This home is a rare find in one of Kitchener's most desirable family communities. (id:61483)
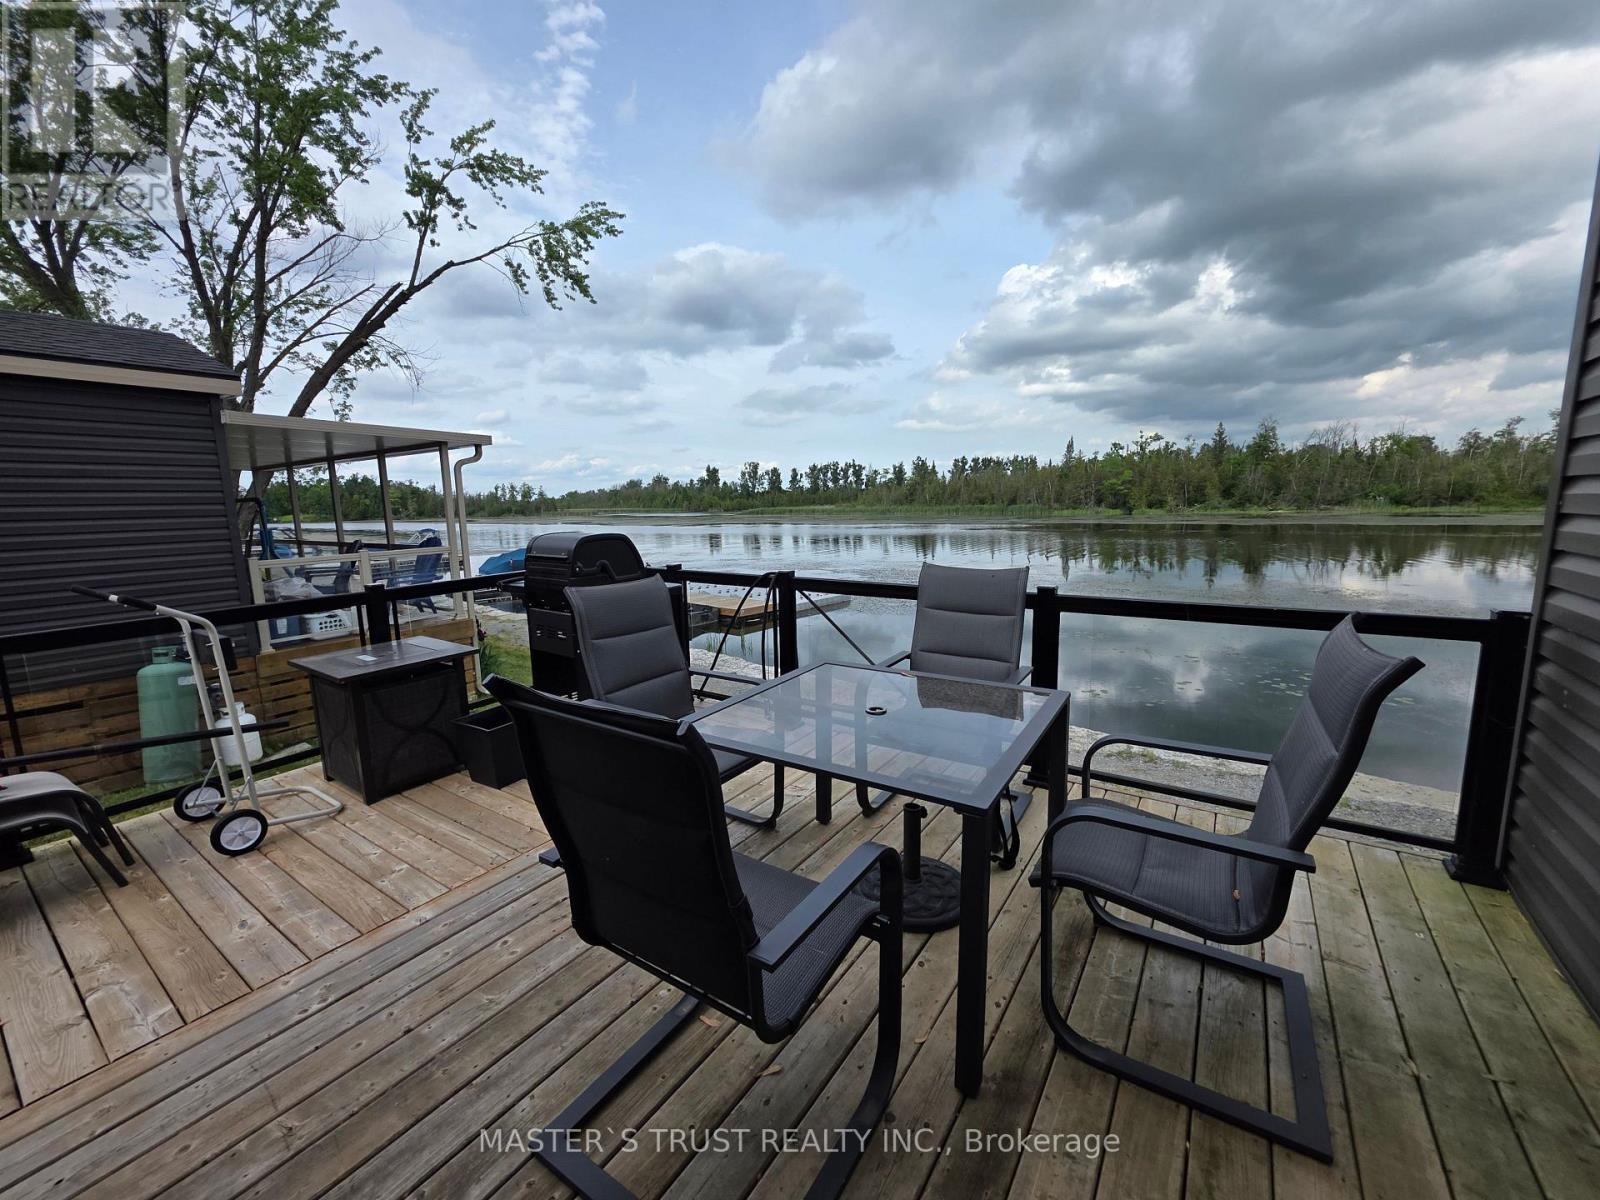
W5 - 657 Thunder Bridge Road
Kawartha Lakes, Ontario
Price Reduced. WATERFRONT COTTAGE ! Enjoy this Gorgeous Cottage located right on the SCUGOG RIVER in Lindsay, Ont. Located within the beautiful CEDAR VALLEY COTTAGE RESORT. Premium Lot. A Must See To Appreciate. Enjoy the cottage lifestyle with so much to do at Cedar Valley Resort in the beautiful Kawartha Lakes. Scugog River providing excellent fishing, boating, canoeing, kayaking to Lindsay or a short ride to Sturgeon Lake. Offering 2 bedrooms, 2 full bathrooms, open concept kitchen dining room, living room, electric fireplace, a walkout to a wrap around deck with waterfront view. This seasonal home can be enjoyed May - Oct. A lot of outdoor activities. Boat launch, fishing, hiking & ATV trails nearby. **EXTRAS** Seasonal home May-Oct. Playground,social events/activities stage,pet friendly,pool,clubhouse,laundry, tennis, pickleball, badminton, basketball,beach,boat docks & launch,fishing,hiking,kayak/paddle board rentals, horseshoe pits & more! Motivated Seller. (id:61483)

762 Railton Avenue
London East, Ontario
Welcome to 762 Railton Avenue, a beautifully maintained multi-level backsplit with a double-car garage, offering comfort, functionality, and exceptional value. Move-in ready and thoughtfully updated, the home features a durable metal roofing, providing long-term peace of mind and reduced maintenance costs. Natural light fills the home through two skylights located in the kitchen and main bathroom. Newly Renovated Washrooms. The main level boasts a spacious family room, dining area, and an open-concept kitchen, creating an inviting space for everyday living and entertaining. Step outside to a beautifully landscaped backyard filled with flowers and vegetable gardens, conveniently accessible from the kitchen-perfect for enjoying fresh ingredients and outdoor gatherings with family and friends. The upper level features three generously sized bedrooms, including a spacious primary bedroom with a large window and semi-ensuite (cheater) bathroom. The skylight in the bathroom enhances the bright and airy feel of the space. The fully finished lower level adds incredible versatility with a second full bathroom and ample space for a home office, fourth bedroom, gym, recreation room, or additional family living area. Ideally located close to shopping centres, libraries, schools, parks, and just minutes from Highway 401, this home offers both convenience and lifestyle. A fantastic opportunity for families, first-time buyers, or investors alike. (id:61483)
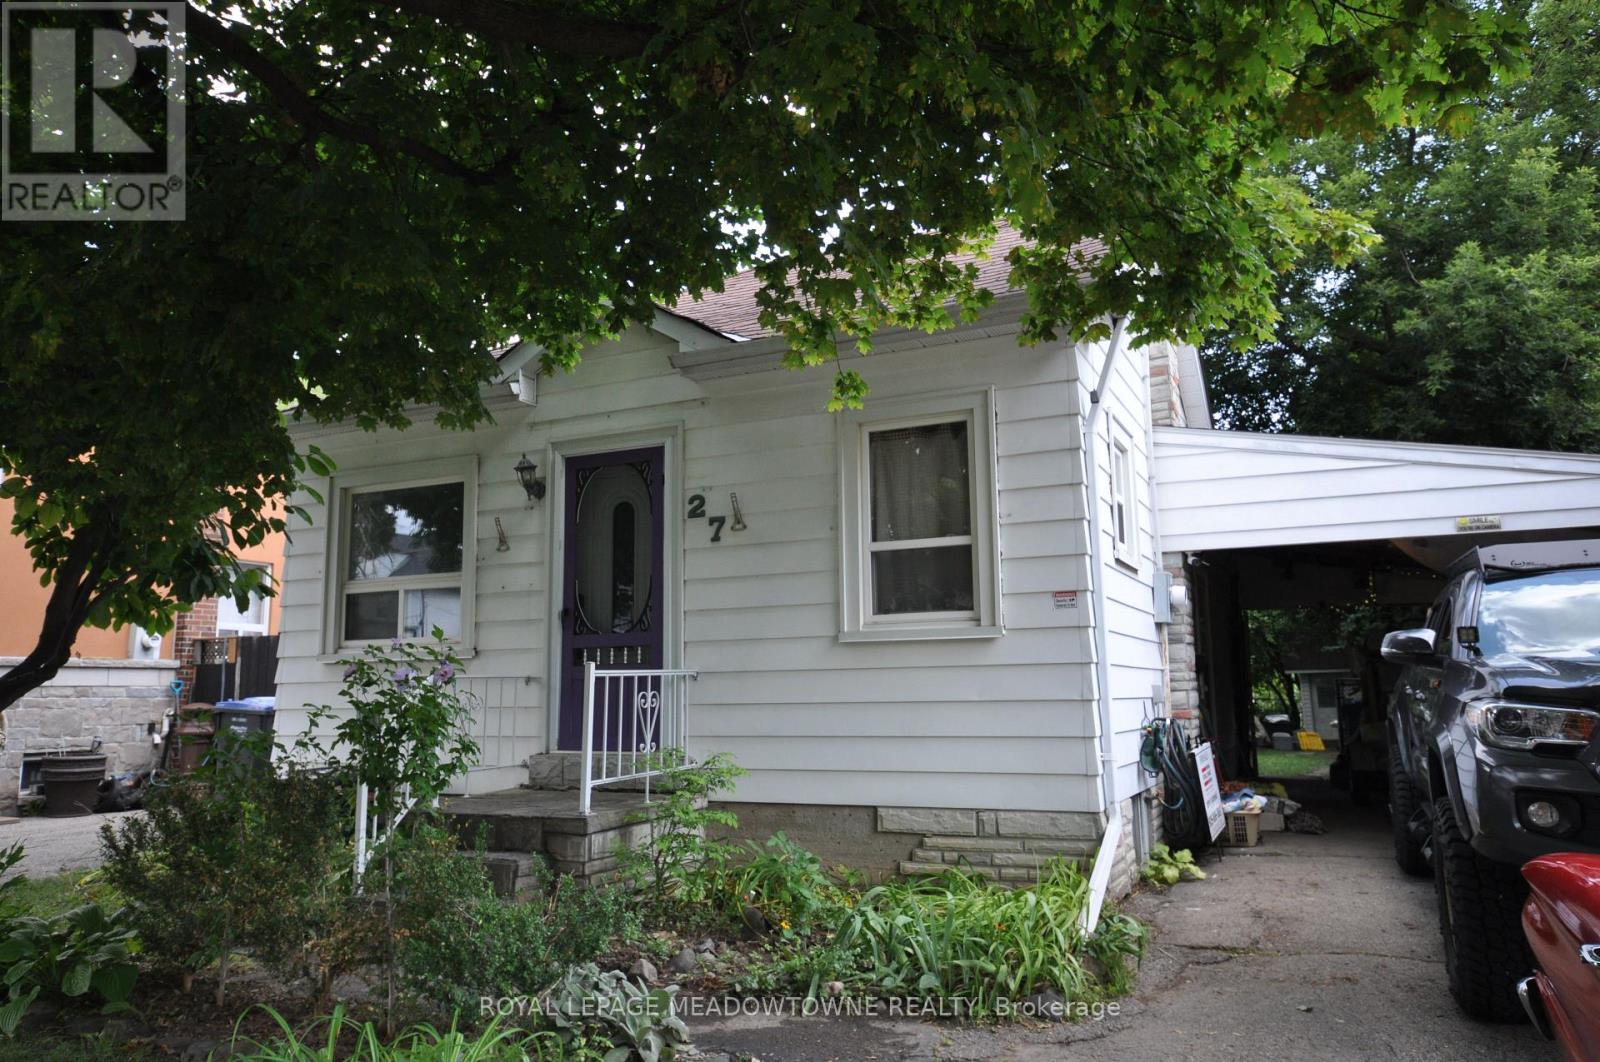
27 Royce Avenue
Brampton, Ontario
Great location on a massive lot. Close to Downtown, Shopping and Transit. Located on a family friendly street. (id:61483)
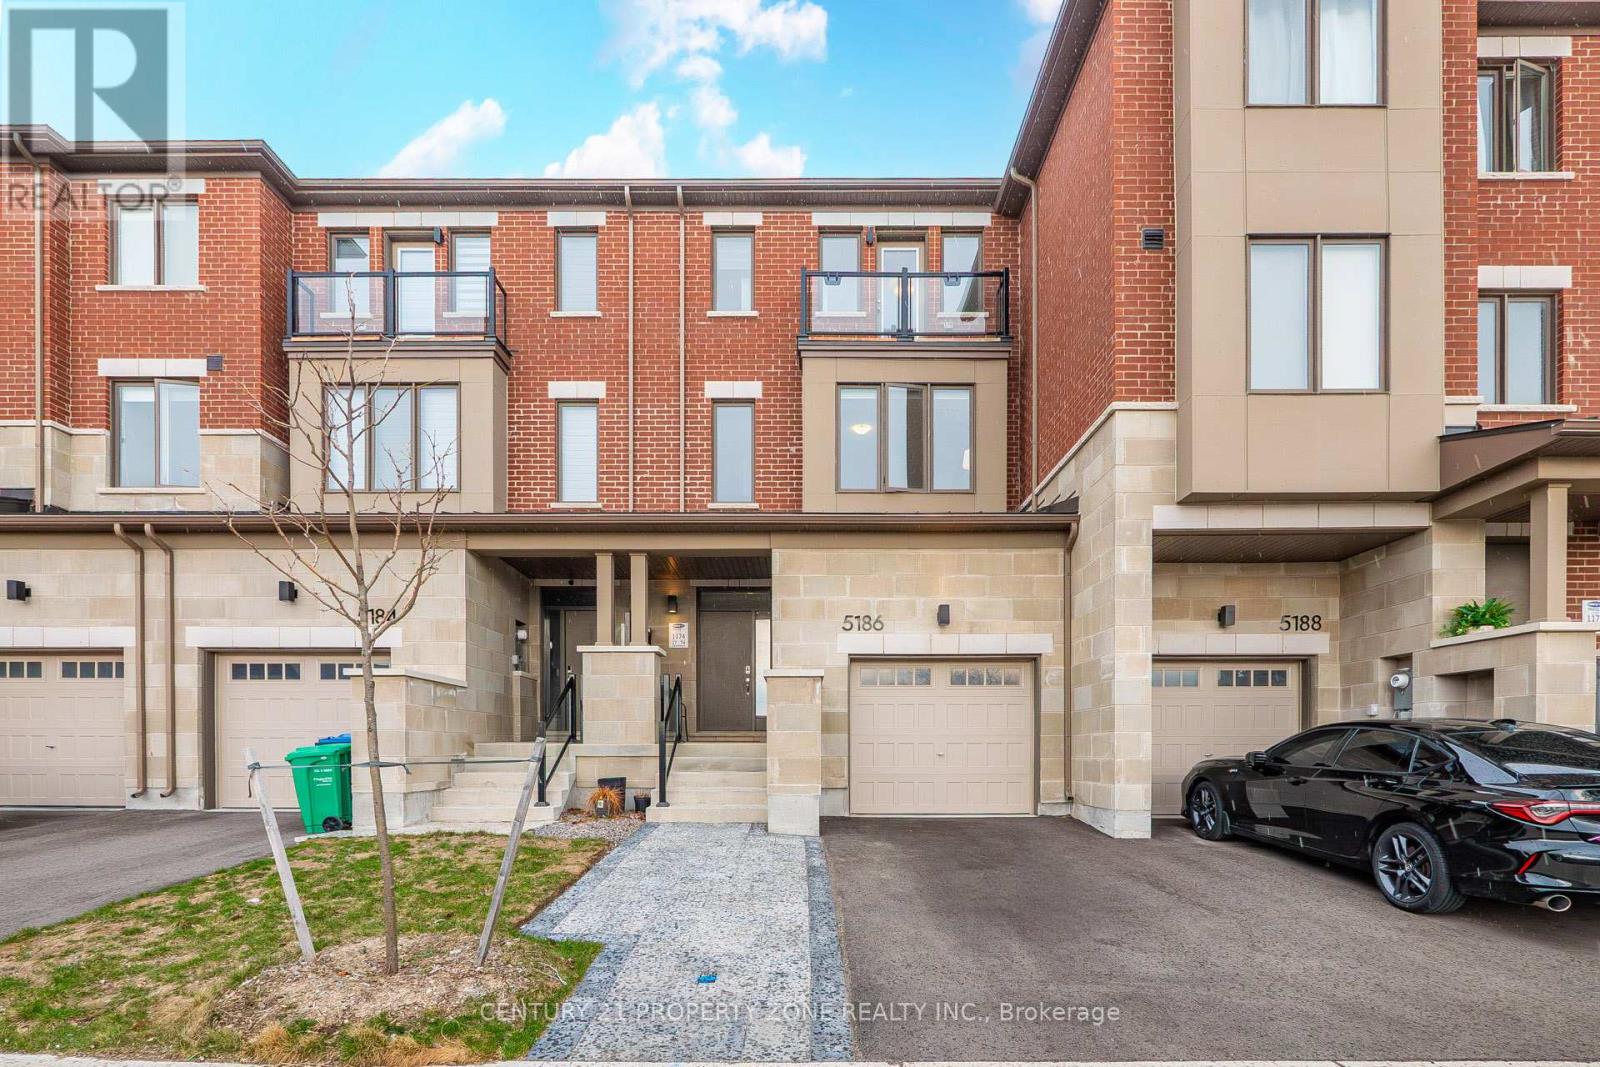
5186 Viola Desmond Drive
Mississauga, Ontario
Preferred DIRECT BUYERS. OFFER ANYTIME . Fully FREEHOLD Townhouse (No POTL) with backyard and basement in CHURCHILL MEADOWS.Less than 3 years old. Over $25K+ in upgrades. Extended driveway interlocking for your extra car (rare feature in this complex)Potentially to convert main floor Rec room into 4th bedroom and Walk-in closet into 2pc powder room (Ask agent for more details). contact listing agent for coop. (id:61483)
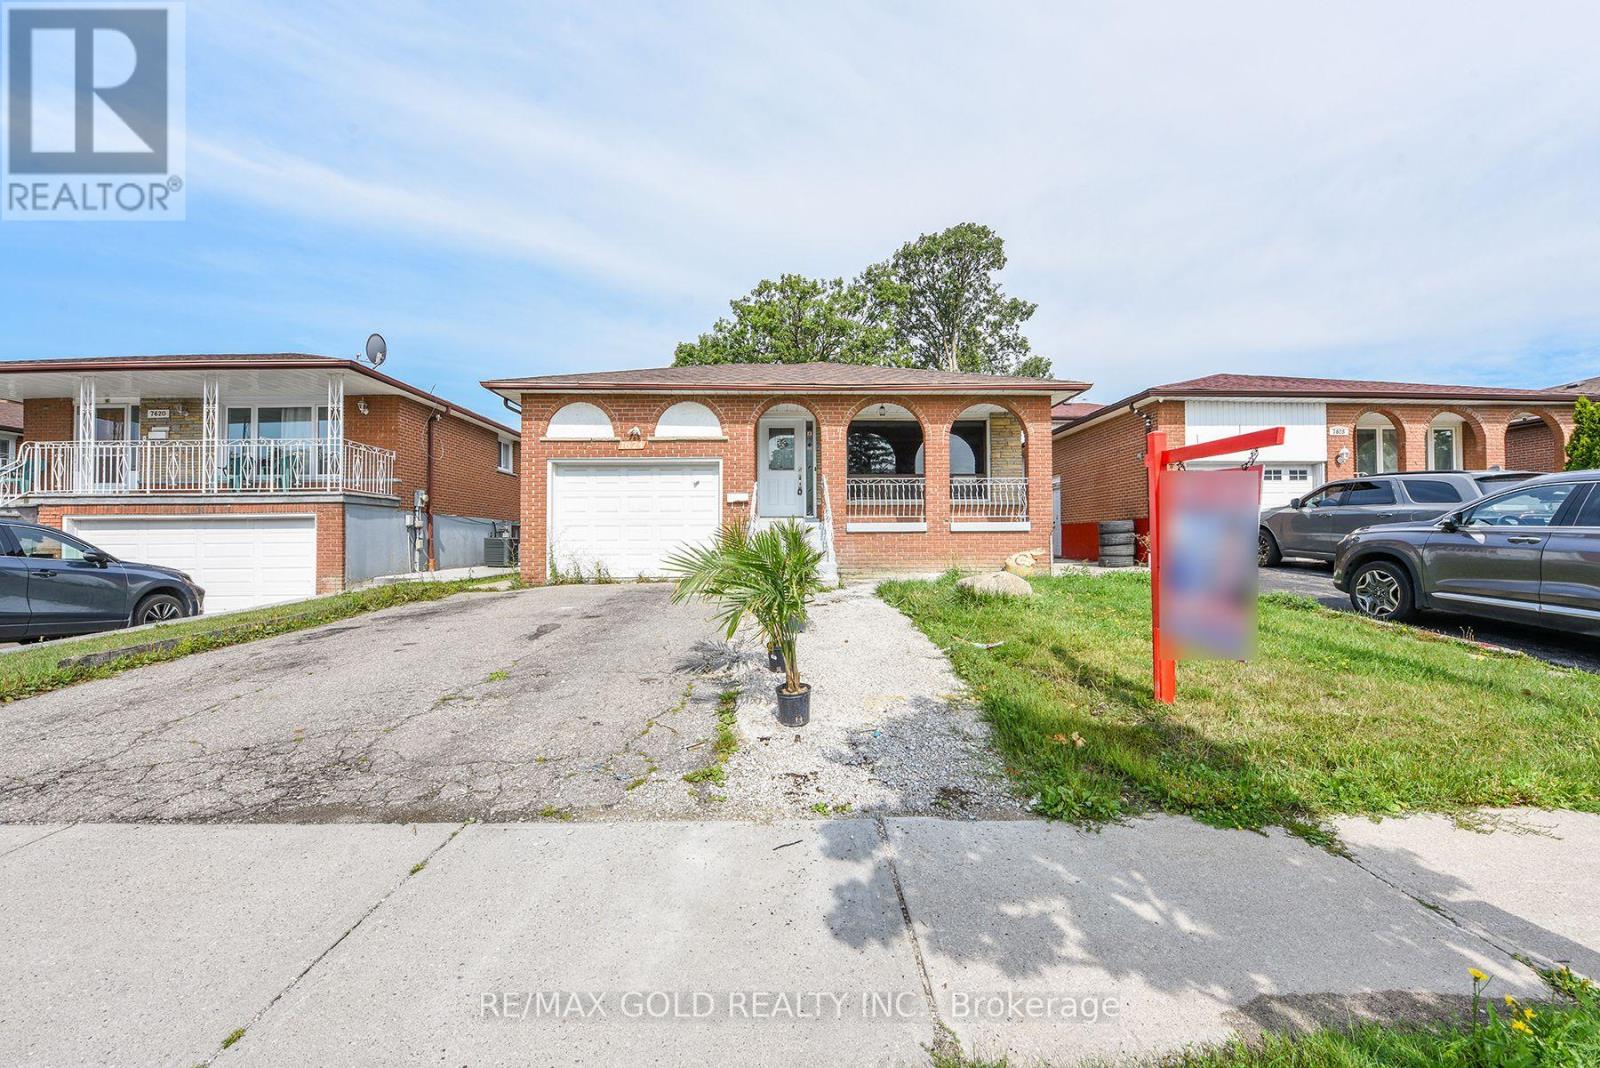
7624 Middleshire Drive
Mississauga, Ontario
Welcome to this beautifully updated raised bungalow in a sought-after Neighbourhood! This spacious detached home features 3 bedrooms on the main floor plus a bright 2 bedroom basement apartment with a separate entrance, making it an excellent opportunity for families, extended families, or investors. The main floor welcomes you with a spacious foyer, a comfortable living area, separate dining space, and a functional layout filled with natural light,Two separate laundry areas add extra convenience for the main level and basement. The home features new vinyl flooring throughout both levels, updated kitchens, new bathrooms, and new appliances. The basement offers its own kitchen and living space with a separate entrance, providing excellent flexibility and privacy. Enjoy your morning coffee or evening gatherings on the front veranda, and take advantage of the large backyard with no house directly behind, offering added privacy and an open outdoor setting. Conveniently located close to schools, public transit, grocery stores, places of worship, major highways, and everyday amenities. A wonderful opportunity in a family-friendly community-move-in ready, spacious, and offering excellent flexibility for families or investors! (id:61483)
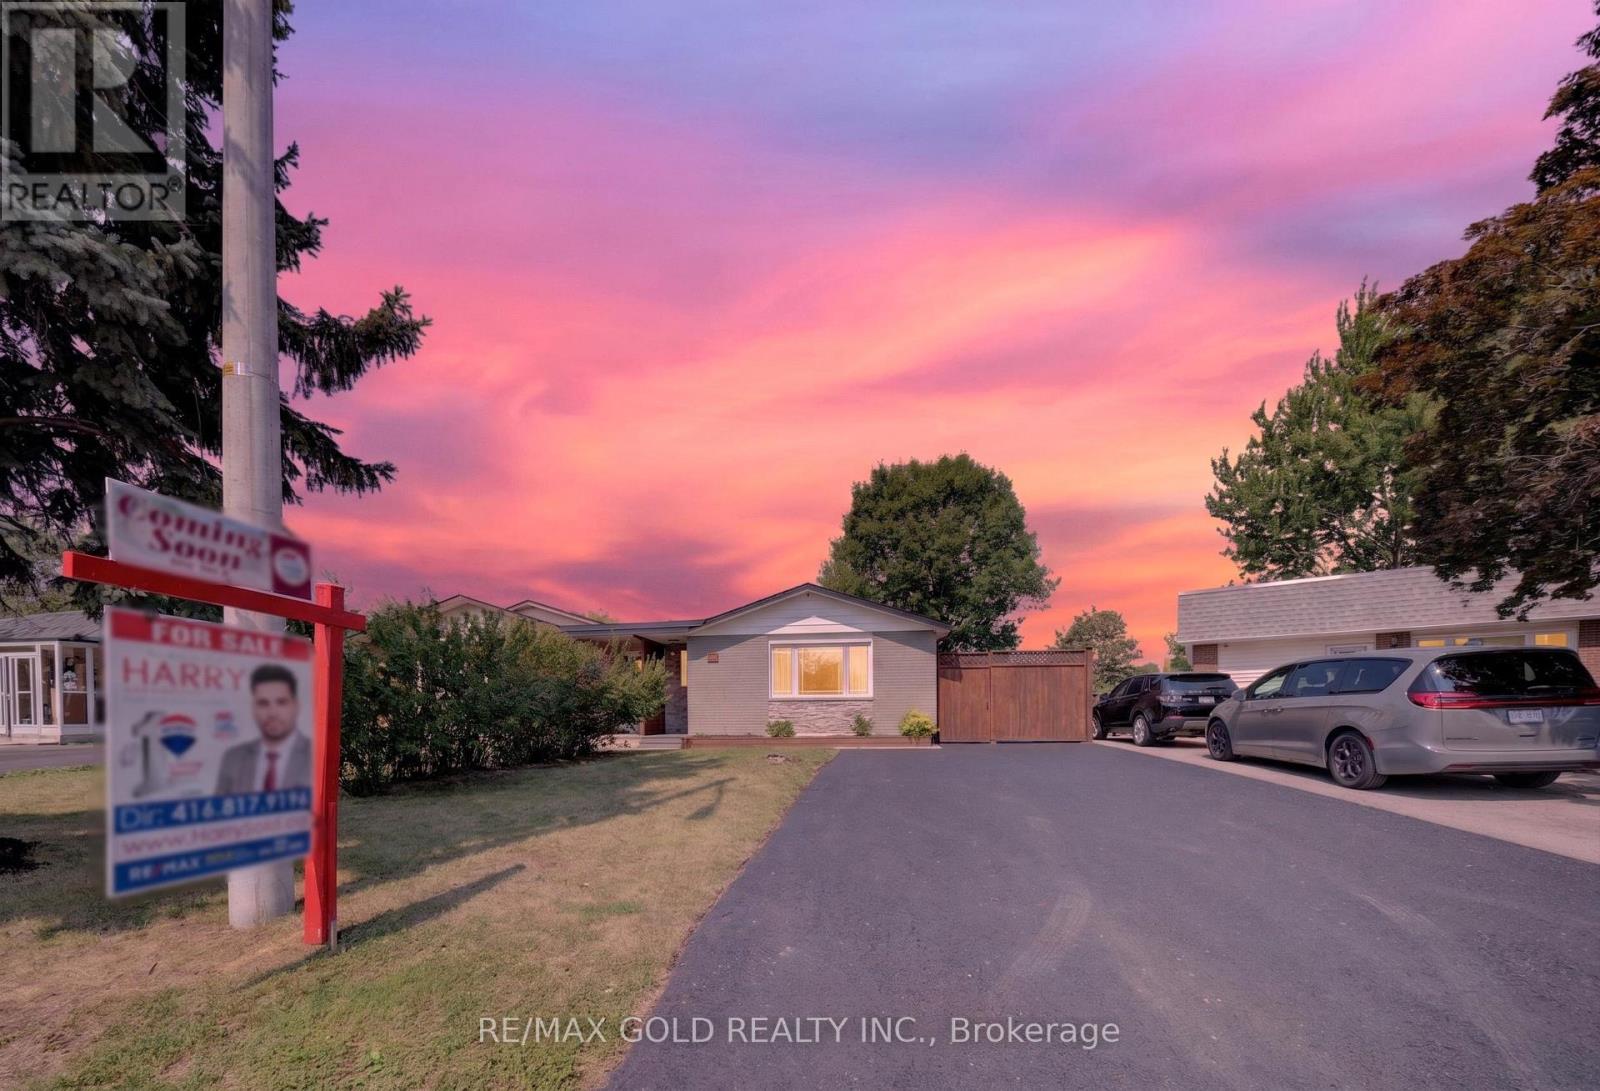
22 Deeside Crescent
Brampton, Ontario
Welcome to this beautifully maintained 3+2 bedroom semi-detached bungalow, registered as a two-unit dwelling with the City of Brampton, offering the perfect blend of comfort, style, and functionality. Featuring a separate entrance to a fully finished basement, this home provides exceptional flexibility for extended family or income potential. Enjoy bright, spacious principal rooms, an open and inviting layout, generously sized bedrooms, and tasteful finishes roughout. The modern kitchen offers ample cabinetry and workspace, while the finished basement includes additional bedrooms, a full bathroom, and expansive living space. Large windows fill the home with natural light, creating a warm and welcoming atmosphere. Situated in a desirable family-friendly neighborhood close to schools, parks, shopping, transit, and major highways, this move-in-ready home is an outstanding opportunity for homeowners and investors alike. Meticulously cared for, this exceptional property is one you won't want to miss! (id:61483)

584 Weynway Court
Oakville, Ontario
A Rare Opportunity To Own A Custom-Built Luxury Residence In One Of Oakville's Most Prestigious Communities. Thoughtfully Designed From Top To Bottom With Exceptional Attention To All Details. This Stunning Home Showcases High-End Finishes, Sophisticated Craftsmanship, And Modern Elegance Throughout. Grand Entrance Welcomes You Into A Bright, Open-Concept Interior Featuring10-Ft Ceilings, Crown Molding , Wide-Plank Hardwood Flooring, Designer Lighting, Custom Millwork, And Elegant Architectural Details. The Gourmet Chef's Kitchen Is Fully Appointed With Premium Built-In High End Appliances(Wolf), Quartz Countertops, Gas Cooktop And Range Hood Canopy, Custom Cabinetry, And An Oversized Centre Island Seamlessly Connected To The Spacious Family Room With Extensive Granite Wall Panel Insert With Fireplace - Perfect For Everyday Living And Entertaining. Luxurious Primary Retreat Offers A Spa-Like 5 Piece Ensuite And Ample Walk-In Closet, The Other 3 Bedrooms All Have Its Own Bathroom. Professionally Finished Lower Level Featuring 2 Additional Bedrooms, Stylish 3-Pc Bathroom, Open Concept Living, Dining and Recreation Area, Pot Lights Throughout, And Walk-Up Access To A Beautifully Landscaped Backyard Is Ready For Family Getting Together And Unwinding. Very Quite Street With No Houses Behind!!! Truly A Turnkey Custom-Built Home Offering Luxury Living In An Exceptional Oakville Location With Easy Transit To QEW & Bronte Go Station, Close To Top Schools, Just Minutes From Coronation Park, The Scenic Lakeshore, Boutique Shopping, Dinning and So Much More, Enjoy The Elegant & Luxury Living In The Most Sought-After Neighborhoods. (id:61483)
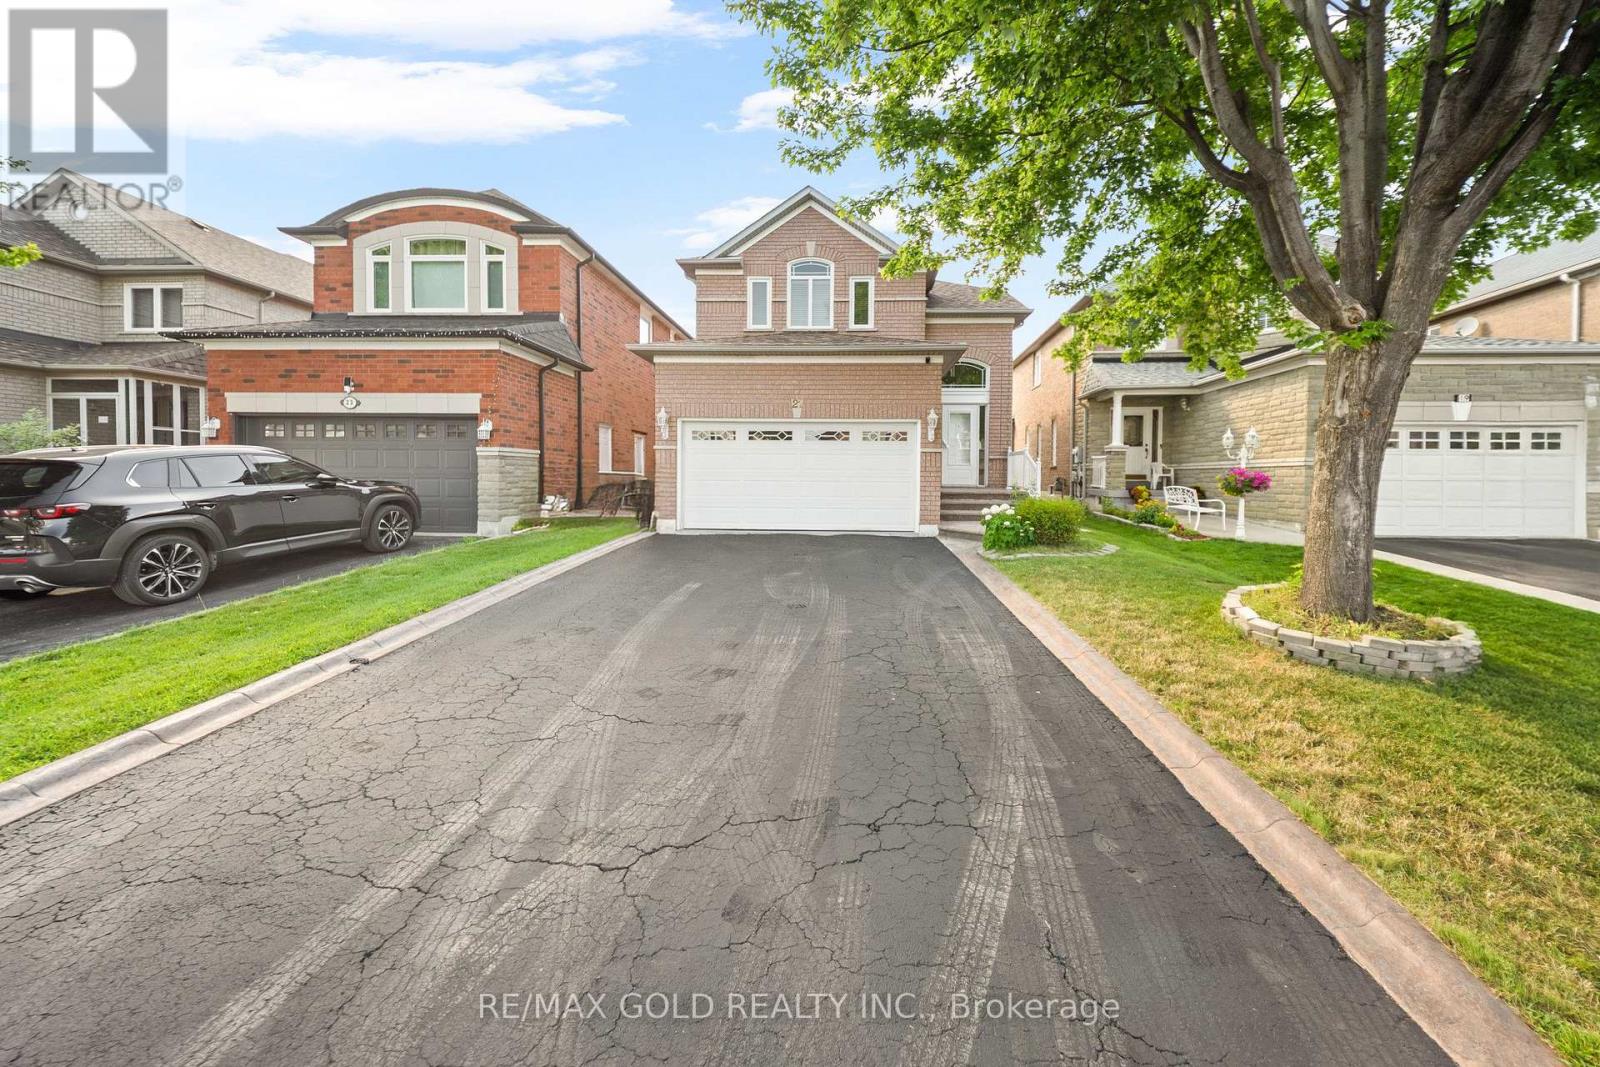
21 Pacific Wind Crescent
Brampton, Ontario
Stunning all-brick, sun-filled 3-bedroom detached home offering incredible income potential with a professionally finished basement featuring a second full kitchen, two bedrooms, and a 3-piece bath with its own separate entrance - perfect for extended family or a rental opportunity. The main floor has been beautifully upgraded with a newly installed garage door entrance into the home, brand new kitchen cabinets, fully upgraded stainless steel appliances, updated hardwood floors throughout the main and upper levels, and stylish upgraded lighting fixtures that bring a fresh, modern feel to every room. Picture yourself in the eat-in kitchen with a walk-out to a gorgeous, fully fenced backyard complete with a newly stained deck - the perfect setting for summer entertaining or quiet evenings at home. Additional peace-of-mind updates include new windows, a new roof, and fresh paint throughout the entire home, making this a true move-in-ready gem. Ideally located just steps from Highway 410 and Trinity Common Mall, with schools, a place of worship, grocery store, recreation center, and hospital all close by, this home checks every box: quality upgrades, income potential, and an unbeatable location. Opportunities like this don't last long! (id:61483)
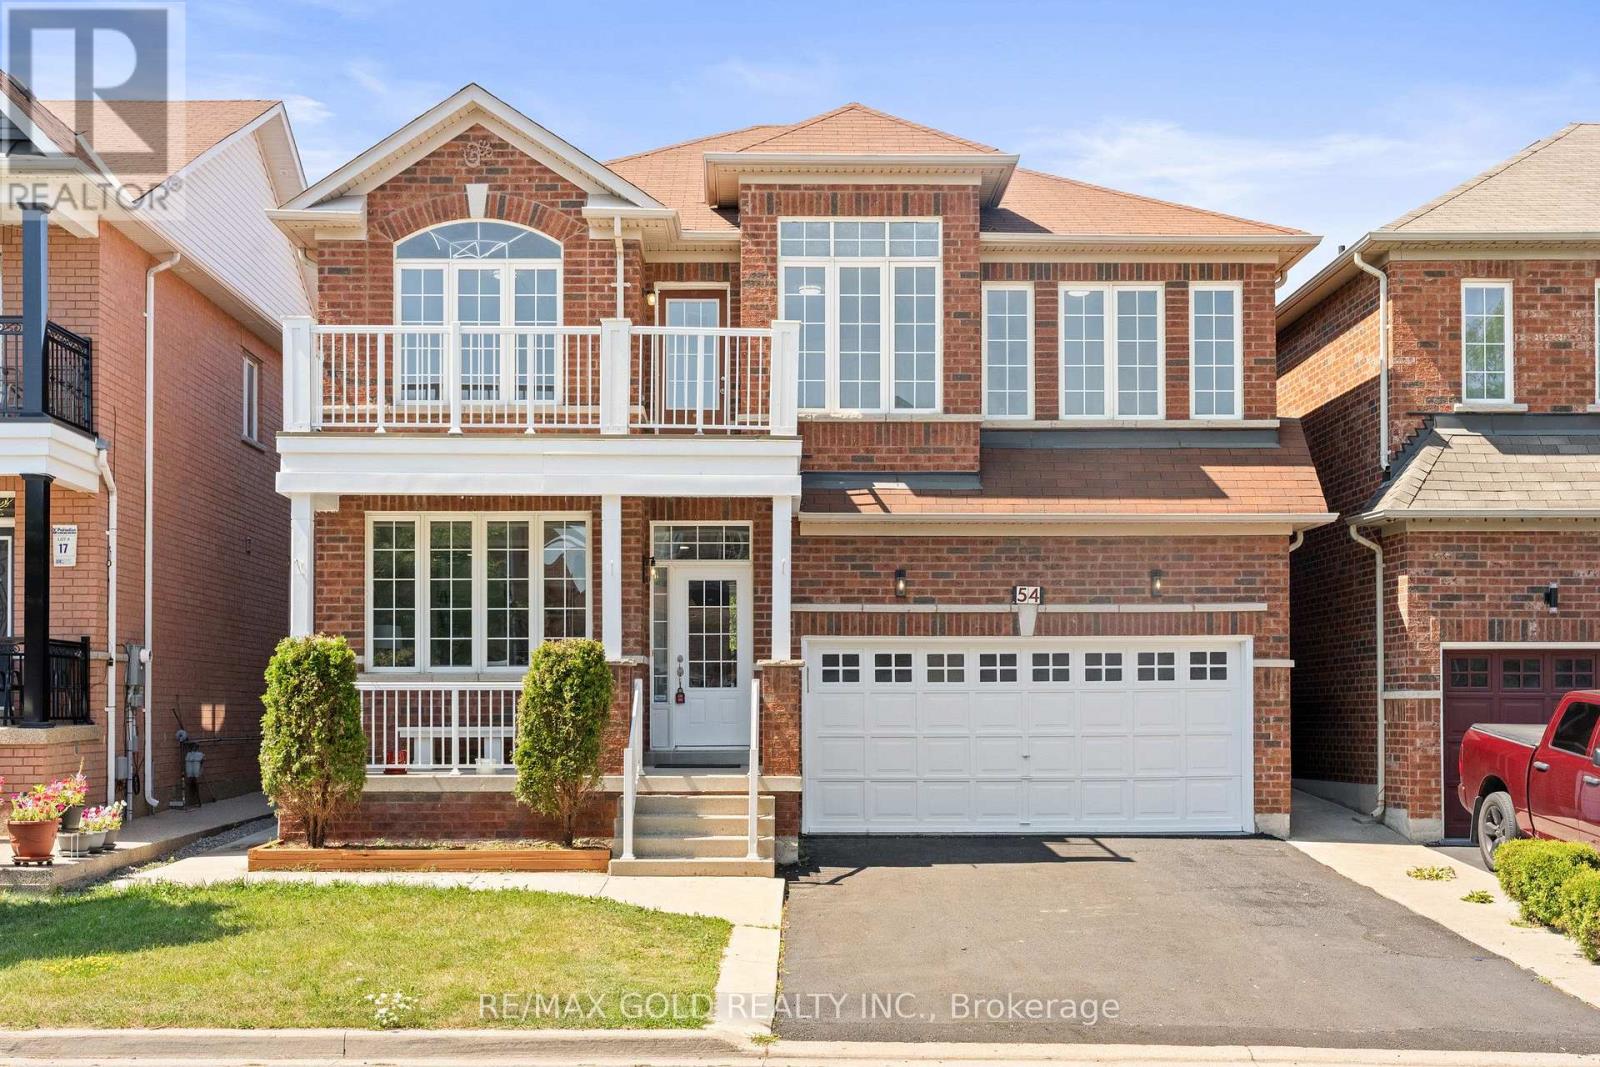
54 Blazing Star Drive
Brampton, Ontario
Well-maintained, freshly painted 4-bedroom detached home featuring a legal 2-bedroom finished basement with separate entrance, offering excellent additional living space and income potential. The main floor boasts separate living and dining rooms, 9-ft ceilings, and a spacious open-to-above family room with a gas fireplace and convenient garage-to-home access. The upgraded maple kitchen showcases granite countertops and stainless steel appliances, complemented by four principal-sized bedrooms and two separate laundry areas, one for the main home and one for the basement. Enjoy ample parking with a 2-car garage and 4-car driveway. Situated within walking distance to schools, parks, bus stops, and a plaza, this is the ideal family home in a high-demand location with excellent income potential from the finished basement (id:61483)
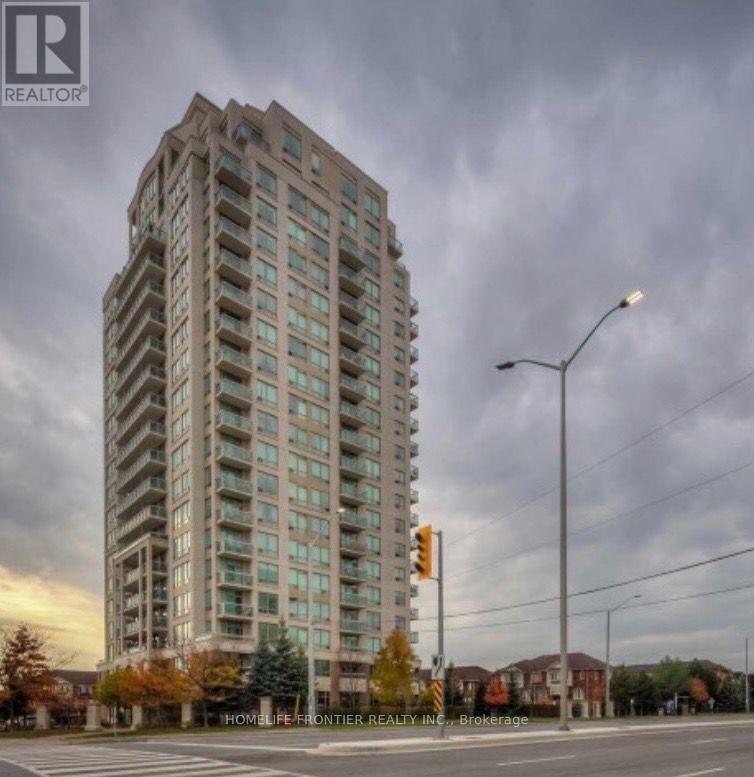
1009 - 1359 Rathburn Road
Mississauga, Ontario
Very Desirable Condo- This Sun-Filled, Clean and Well-Maintained 2 Bed, 2 Full Bath Corner Unit Has A Functional Layout Stunning "Protected" Southwest Views From The Balcony Overlooking Sunsets Over The Neighbourhood, And Southeast Views from the Unit. Underground Parking and Storage Locker. Great Amenities: Ample Visitor Parking, Meeting Room, 24 Hour Concierge and Rec Room, along with an Indoor Pool, Bike Storage, Sauna, Gym, Party Room and Security Guard with Entry Gates. (id:61483)
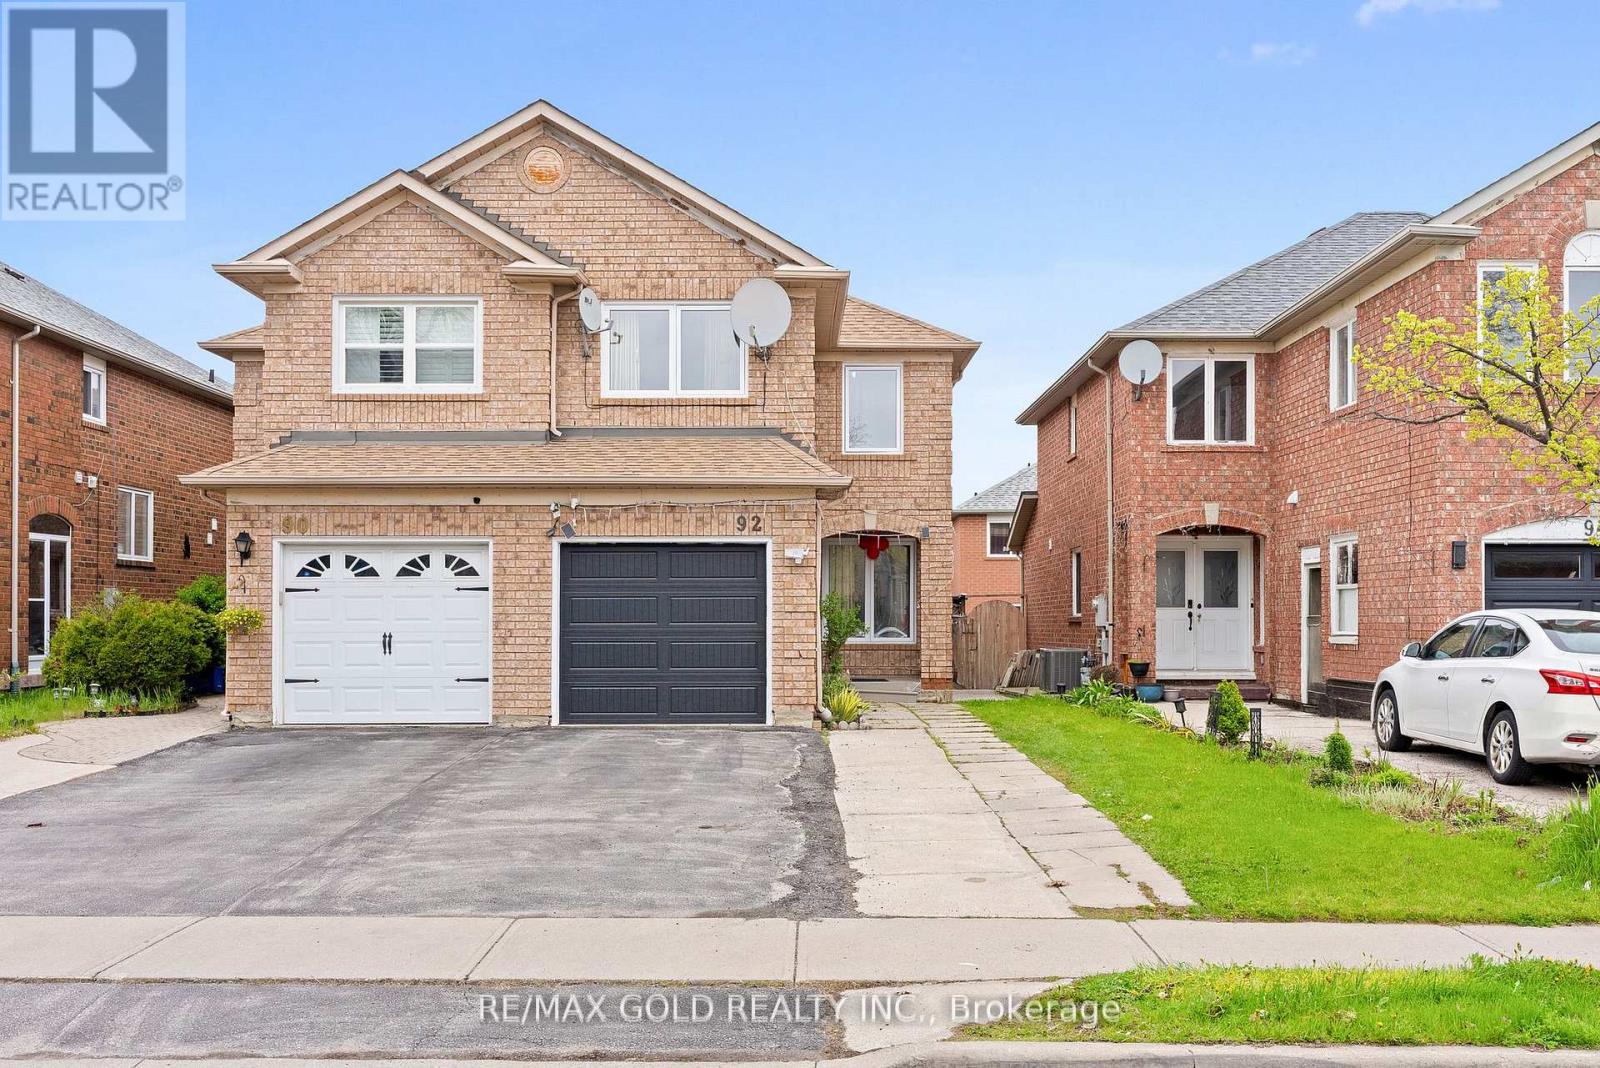
92 Dandelion Road
Brampton, Ontario
Welcome to this beautifully updated, carpet-free 3+1 bedroom semi-detached home in one of Brampton's most sought-after locations! Freshly painted throughout, the main floor boasts a separate living and dining room perfect for entertaining, a cozy family room, and an eat-in kitchen with a breakfast area. The second floor features a versatile family room that can easily be used as a 4th bedroom - ideal for growing families. The fully finished 1-bedroombasement with a separate entrance offers excellent income potential or a perfect in-law suite, while convenient garage access and an extended driveway with extra parking add to the home's practicality. Located just steps from top-rated schools, Brampton Civic Hospital, public transit, shopping plazas, parks, and all major amenities - this home truly has it all. Whether you're a first-time buyer or savvy investor, opportunities like this don't last long. (id:61483)
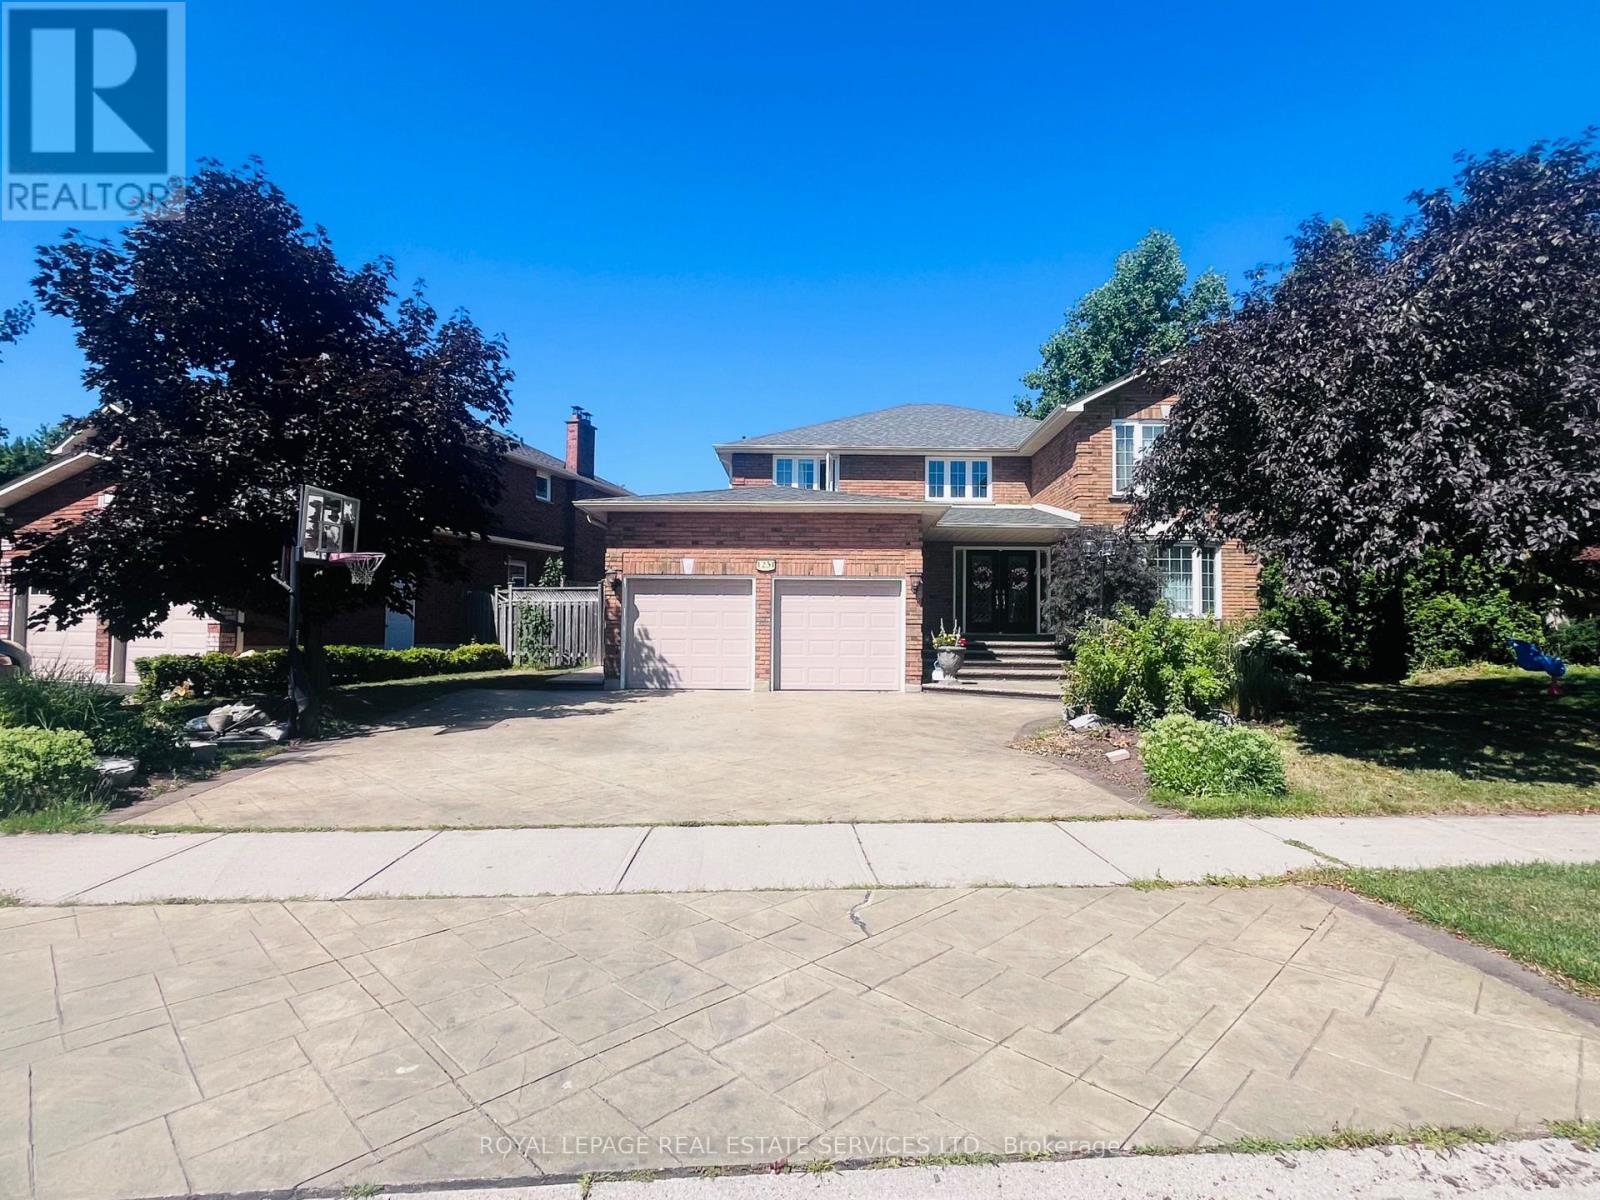
Bsmt - 1231 Bonnybank Court
Oakville, Ontario
Spacious 3-Bedroom Basement Unit for Lease in Sought-After Glen Abbey, Oakville Welcome to this well-maintained and carpet-free basement unit in the heart of Glen Abbey. This bright and spacious basement unit offers 3 generously sized bedrooms, 1 full bathroom, a large living area, and a versatile rec room-perfect for a home office or additional lounge space. With the comfort of big windows in every room, providing plenty of natural light throughout. Tenant pay 30% of utilities cost ,1 Driveway Parking Space. Located in a quiet, family-friendly neighbourhood close to parks, schools, shopping, and transit. A fantastic lease opportunity in one of Oakville's most desirable communities. (id:61483)
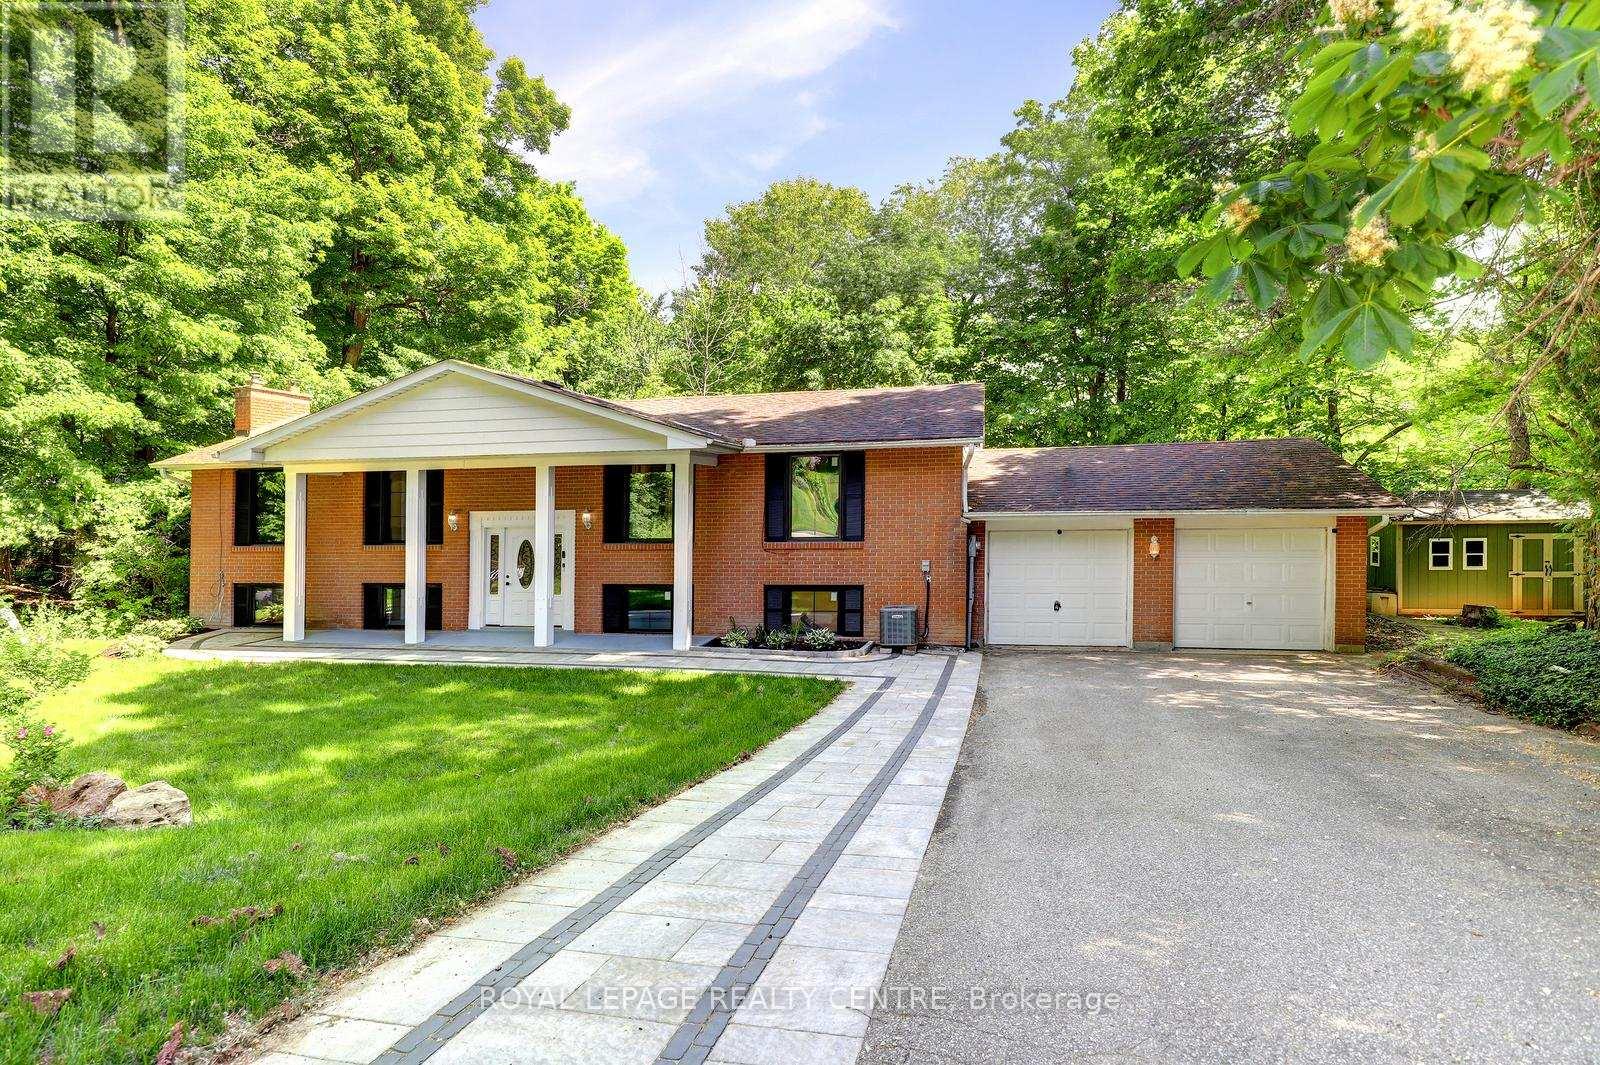
69 Glenda Jane Drive
Milton, Ontario
Unbelievable, Fantastic, Recently Renovated Property From Top To Bottom (2023-26), Including New Black Framed Windows, Outside Shutters, Front Walkway, Landscaping And Back Deck Overlooking Campbellville Pond! This 3+2 Bedroom, 3 Bathroom Home Sits On A Very Exclusive Cul De Sac With Views Of Pond From Elevated Deck! The Quiet Days And Peaceful Nights Are Enough To Truly Call This Place "Home" Looking For An Escape From The Hustle And Bussle? This Is The One.... New Engineered Floors Through-Out Main Level. Brand New Modern Main Bathroom With Separate Designer Tub And Stan Alone Shower. Large Family Room With New Electric Fireplace. Spacious Kitchen With Stainless Steel Appliances With Adjacent Family Size Dining Room, Can Accommodate Many Guests. Large Primary Bedroom Overlooks Pond. Recently Finished Basement With Huge Rec Room With Wood Fireplace And New Wet Bar And Recessed Lighting. All New High Grade Vinyl Laminate Floors Through-Out. 2 Brand New Chic And Stylish Bathrooms (2024). Additionally There Are 2 Spare Bedrooms For Extended Family Or Guests. Walk Up From The Basement Takes You To The Backyard And Deck. Brand New Garage And Back Door (2026), New Electrical Panel 200 Amp Installed (2023), New Ejector Pump (2026). (id:61483)

57 Powell Drive
Brampton, Ontario
Welcome to this stunning 4-bedroom, 4-bath executive brick and stone home in a prime North Springdale location! Approx. 3,100 sqft on a premium 45' wide lot, just minutes from schools, parks, bus stops, and shopping plazas. The gourmet eat-in kitchen features upgraded maple cupboards and a movable center island. The spacious master suite boasts double door entry, a walk-in closet, and a luxurious 5-pc ensuite with an oval soaker tub and separate shower. The second floor offers a bonus open space, three full washrooms, a laundry room, and a solid oak staircase with wrought iron pickets. Highlights include gleaming hardwood floors, 9 ceilings, pot lights, crown molding, and an elegant double-door front entry with glass inserts. Don't miss this incredible opportunity (id:61483)
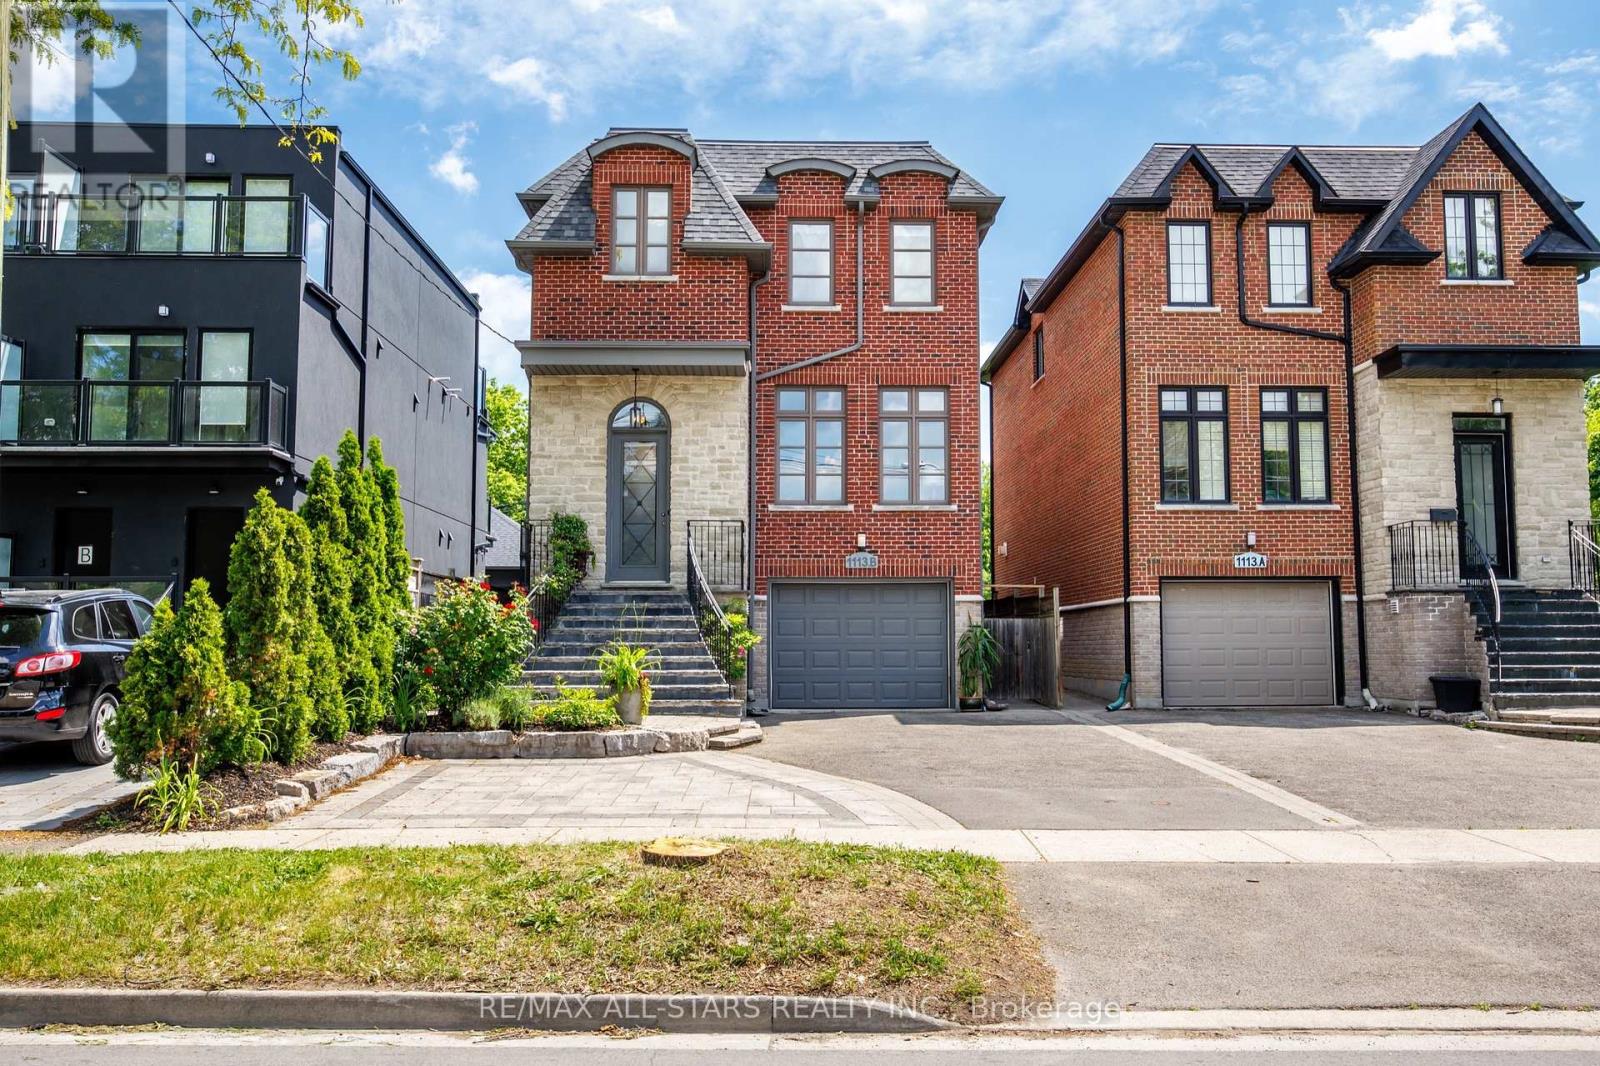
1113b Islington Avenue
Toronto, Ontario
Backing directly onto parkland with a Legal basement apartment already in place, this is a rare combination in central Etobicoke - green space behind you, income potential below you. The main house offers nearly 2,600 square feet across three finished levels, built in 2009. The main floor is open and functional, with hardwood throughout, a gas fireplace in the family room, and a kitchen centred on a quartz island with seating, built-in cabinetry, and pantry storage. A separate den opens to a raised deck overlooking the backyard and the parkland beyond. Upstairs, skylights brighten the hallway, bathroom and laundry. The primary suite features a walk-in glass steam shower with rainhead and a jetted soaker tub. Two bedrooms share a jack-and-jill 5-piece bath, with an additional three-piece for guests. Set on a 32 x 132 ft (approx) lot with parking for four. The fully finished studio suite has its own entrance, kitchen, four-piece bath, and rear walk-up - ready for rental income, extended family, a nanny suite, or reclaimed as additional living space. Short walk to the Subway & GO Train, quick access to the Gardiner Expwy, Hwy. 427, Sherway Gardens and The Queensway. Top ranked school districts - Norseman Junior Middle School, Etobicoke Collegiate, Our Lady of Sorrows, and Bishop Allen Academy. (id:61483)
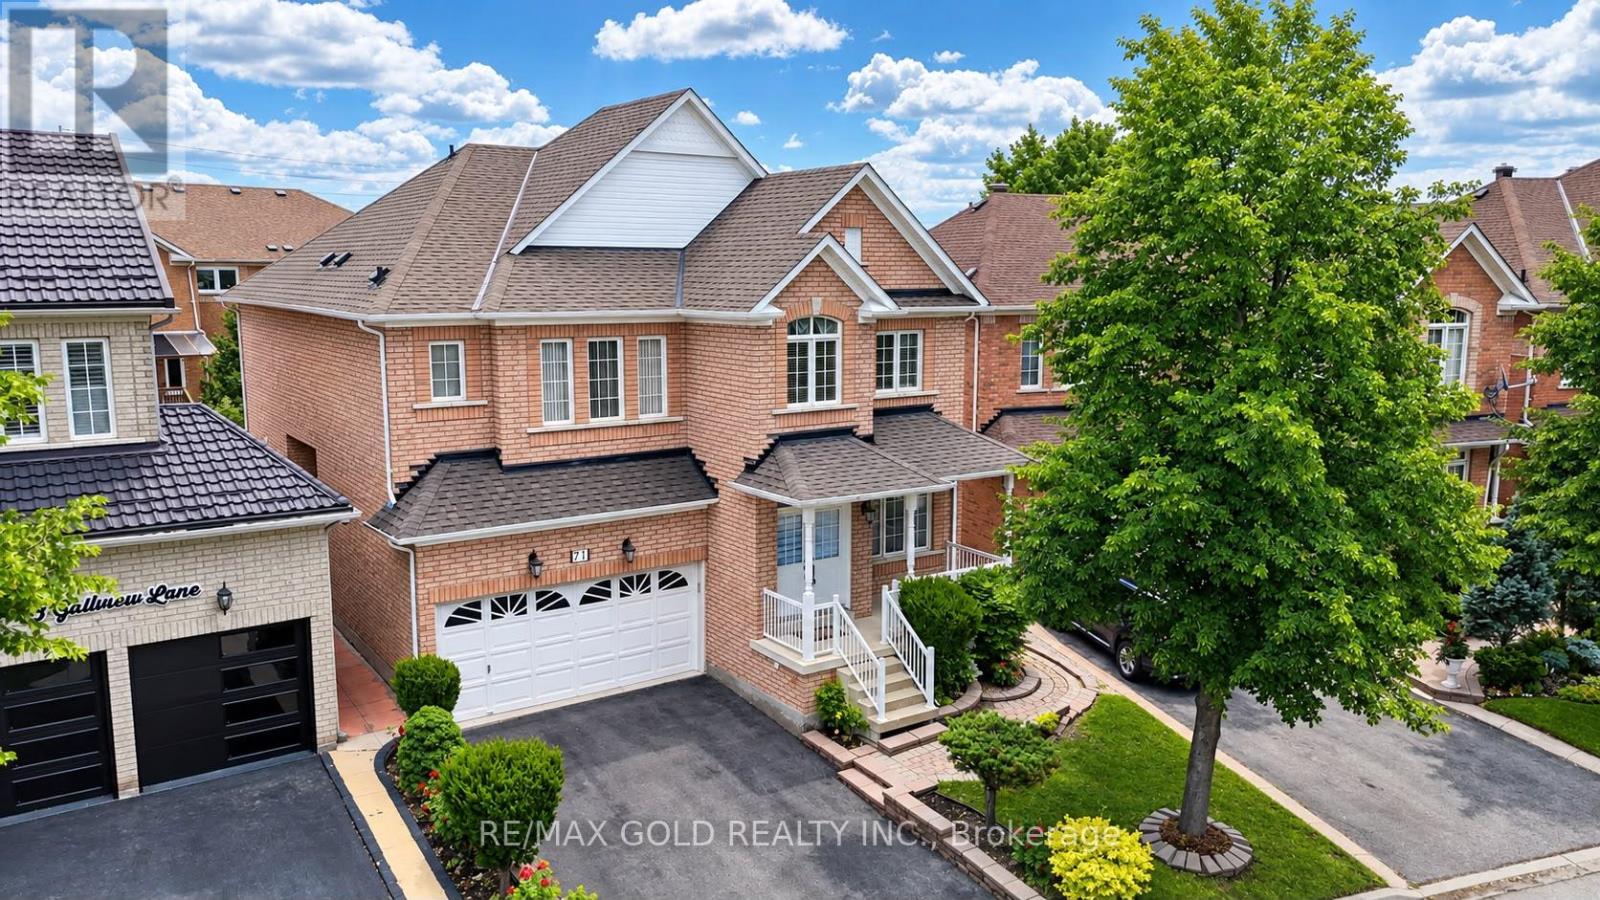
71 Gallview Lane
Brampton, Ontario
Welcome to this stunning Queensong Model offering over 3,000 sq. ft. of beautifully upgraded living space in a sought-after family-friendly neighbourhood. This impressive home features a grand double-door entry, 9-ft ceilings, decorative columns and a spacious open-concept layout designed for modern family living. The gourmet kitchen showcases granite countertops, a centre island, maple cabinetry and a bright breakfast area with a walkout to the backyard. The inviting family room features a charming bay window and a cozy gas fireplace, perfect for entertaining or relaxing. A main-floor den/home office and convenient garage access add to the home's functionality. The second level offers 4 generously sized bedrooms, including 2 primary suites, each with its own ensuite bathroom and walk-in closet. A second-floor laundry room provides added convenience for busy families. Loaded with upgrades, including stainless steel appliances, an oak staircase, central air conditioning, a garage door opener, and more. The finished basement features 2 bedrooms and a separate entrance, offering excellent potential for extended family or additional living space. Step outside to a beautifully landscaped backyard complete with a custom storage shed and a variety of mature fruit trees, including apple, pear, cherry, and plum. A rare opportunity to own a spacious, move-in-ready home that combines comfort, functionality and exceptional value. (id:61483)

102 - 556 Marlee Avenue
Toronto, Ontario
Welcome to 556 Marlee Avenue, where modern design meets everyday convenience. This beautifully appointed 1-bedroom + den, 1-bath condo offers the perfect balance of style, comfort, and location - ideal for young professionals, first-time buyers, or savvy investors. Step into a bright and open-concept living space filled with natural light. The modern kitchen features sleek cabinetry, stainless steel appliances, and ample counter space - perfect for cooking and entertaining. The spacious bedroom offers a relaxing retreat, while the versatile den makes an excellent home office, guest area, or creative studio. Enjoy your private balcony, perfect for morning coffee or unwinding at sunset. The building provides excellent amenities including a fitness centre, party room, visitor parking, and on-site management. Situated in one of Toronto's most connected neighbourhoods, you'll love being just steps from Lawrence West Subway Station, Yorkdale Mall, Allen Road, and Highway 401. Shopping, dining, parks, and schools are all nearby - making this location both convenient and desirable. Property is currently tenanted for $2,150 until end of May 2026. (id:61483)