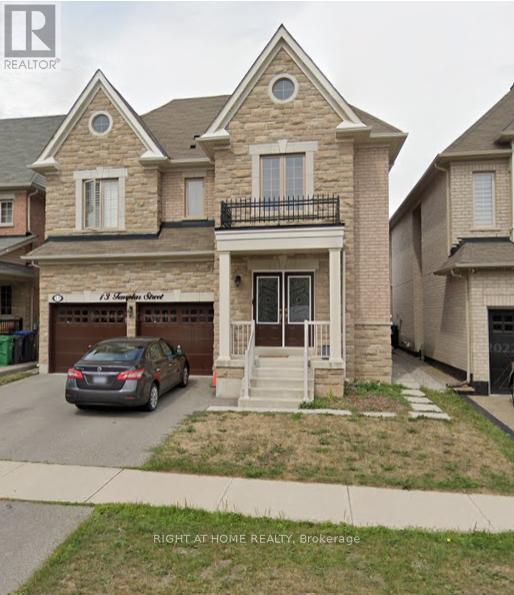
13 Templar Street
Brampton, Ontario
Being sold under POWER OF SALE due to mortgage default. "As is, where is". Located in sought after Credit Valley community close to Credit River, schools and amenities. 4 bedrooms and 3 bathrooms upstairs, 10ft ceilings, carpet free, LEGAL 2BR basement Apt rented for $1850 plus Utilities. Lease available. (id:61483)
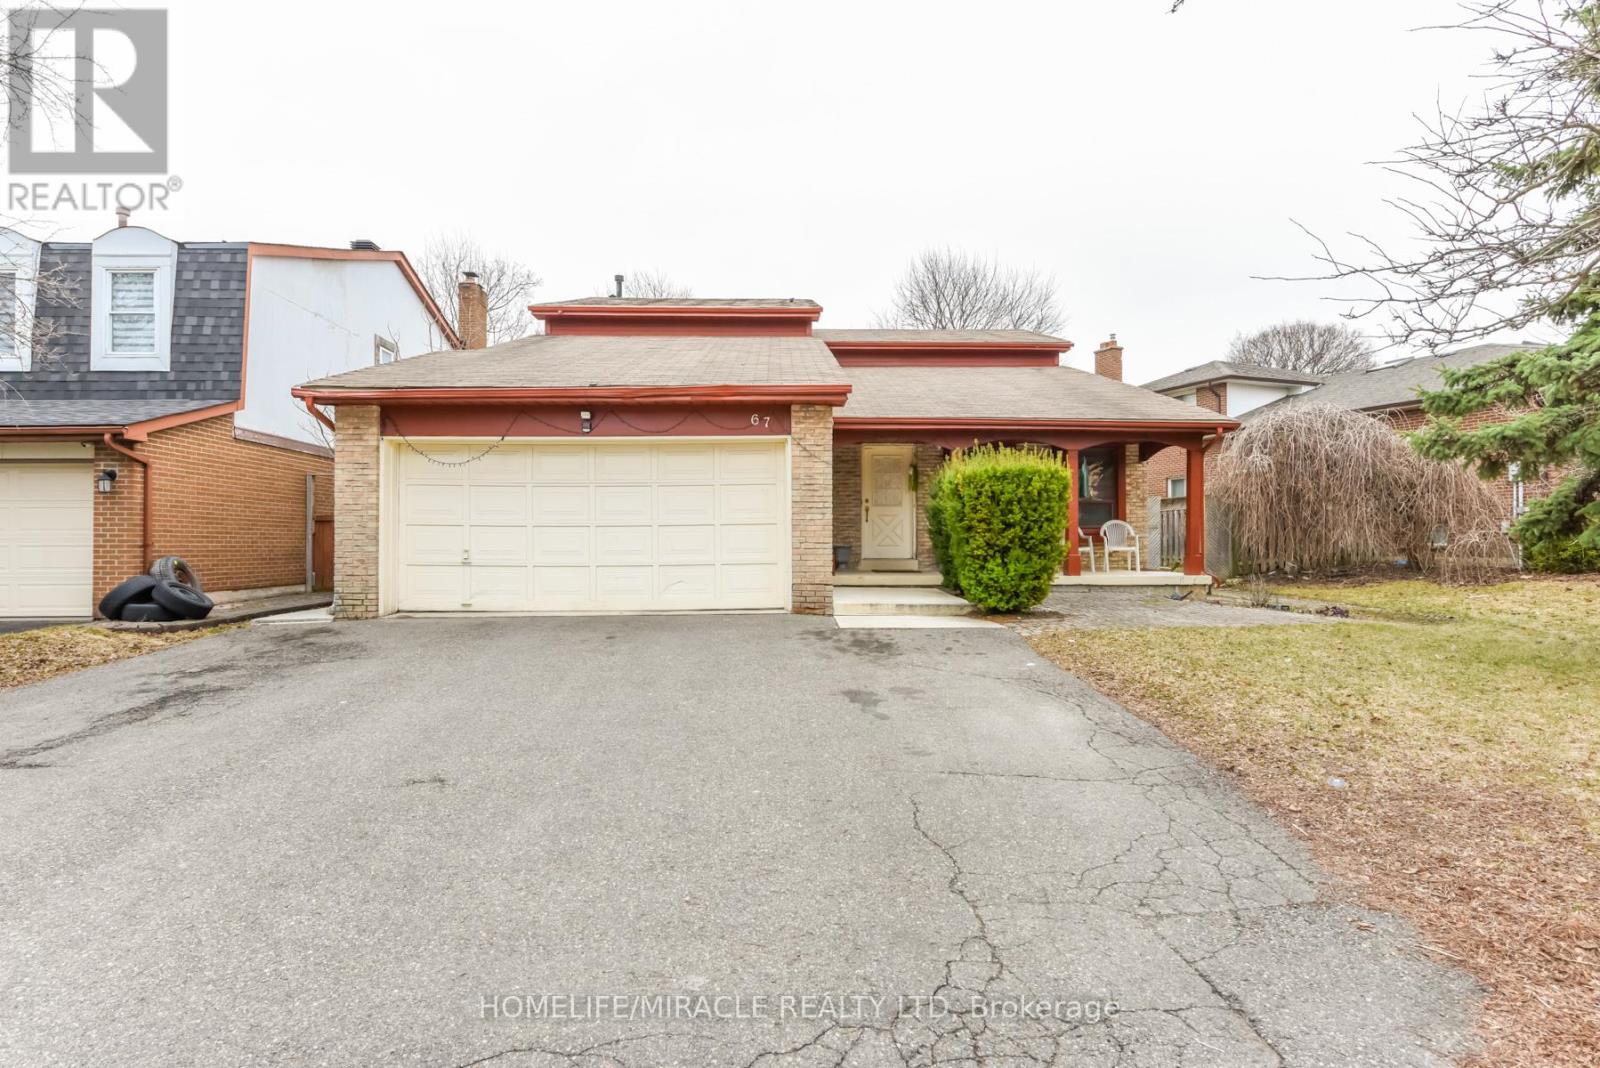
67 Massey Street
Brampton, Ontario
An exceptional opportunity to own a spacious and versatile detached home in one of Brampton's most convenient locations. This beautifully laid out residence offers 4 bedrooms and 4 bathrooms above grade, including a main floor bedroom and full bath, ideal for guests, in-laws, or multi-generational living. The main level features bright principal rooms and a functional kitchen space designed for both everyday comfort and entertaining. Upstairs, each bedroom offers the added luxury of its own ensuite, while the sunlit loft provides the perfect space for a home office, reading area, or family lounge. The fully finished basement is a standout feature, complete with a separate entrance through the garage and two self-contained 2-bedroom units, each with its own kitchen, bathroom, and laundry. Set on a premium 72 x 118 ft lot and located close to schools, shopping, transit, and hospital, this home combines space, convenience, and outstanding income potential. (id:61483)
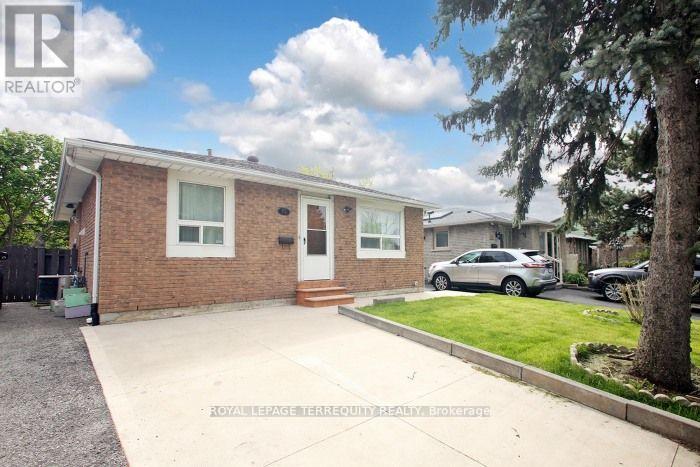
15 Baldoon Road
Toronto, Ontario
Welcome to this spacious and beautifully renovated 3-bedroom, 2-bath main-floor bungalow located in a high-demand, family-friendly neighbourhood..... Steps to TTC , excellent schools, parks, and convenient shopping, this home offers unmatched accessibility..... Enjoy being just minutes to the University of Toronto Scarborough, Centennial College, and easy one-bus access to Seneca College-ideal for students, families, or professionals..... This updated main-floor residence features: A modern new kitchen with quartz counter, new porcelain tile flooring, tiled back splash, pantry, pot drawers, dishwasher, and a stylish breakfast bar..... The Primary suite features a new 2pc ensuite and mirror closet doors. Additional 2 bedrooms share a freshly renovated 3-piece bathroom with shower..... Spacious Living & Dining rooms with new flooring and new pot lights.....New in-suite laundry for added convenience Mirrored closet doors in the foyer and an inviting new front patio. Additional Details: Tenant pays 70% of utilities, Tenant responsible for snow removal and shared lawn care, Tenant must obtain content and liability insurance. (id:61483)
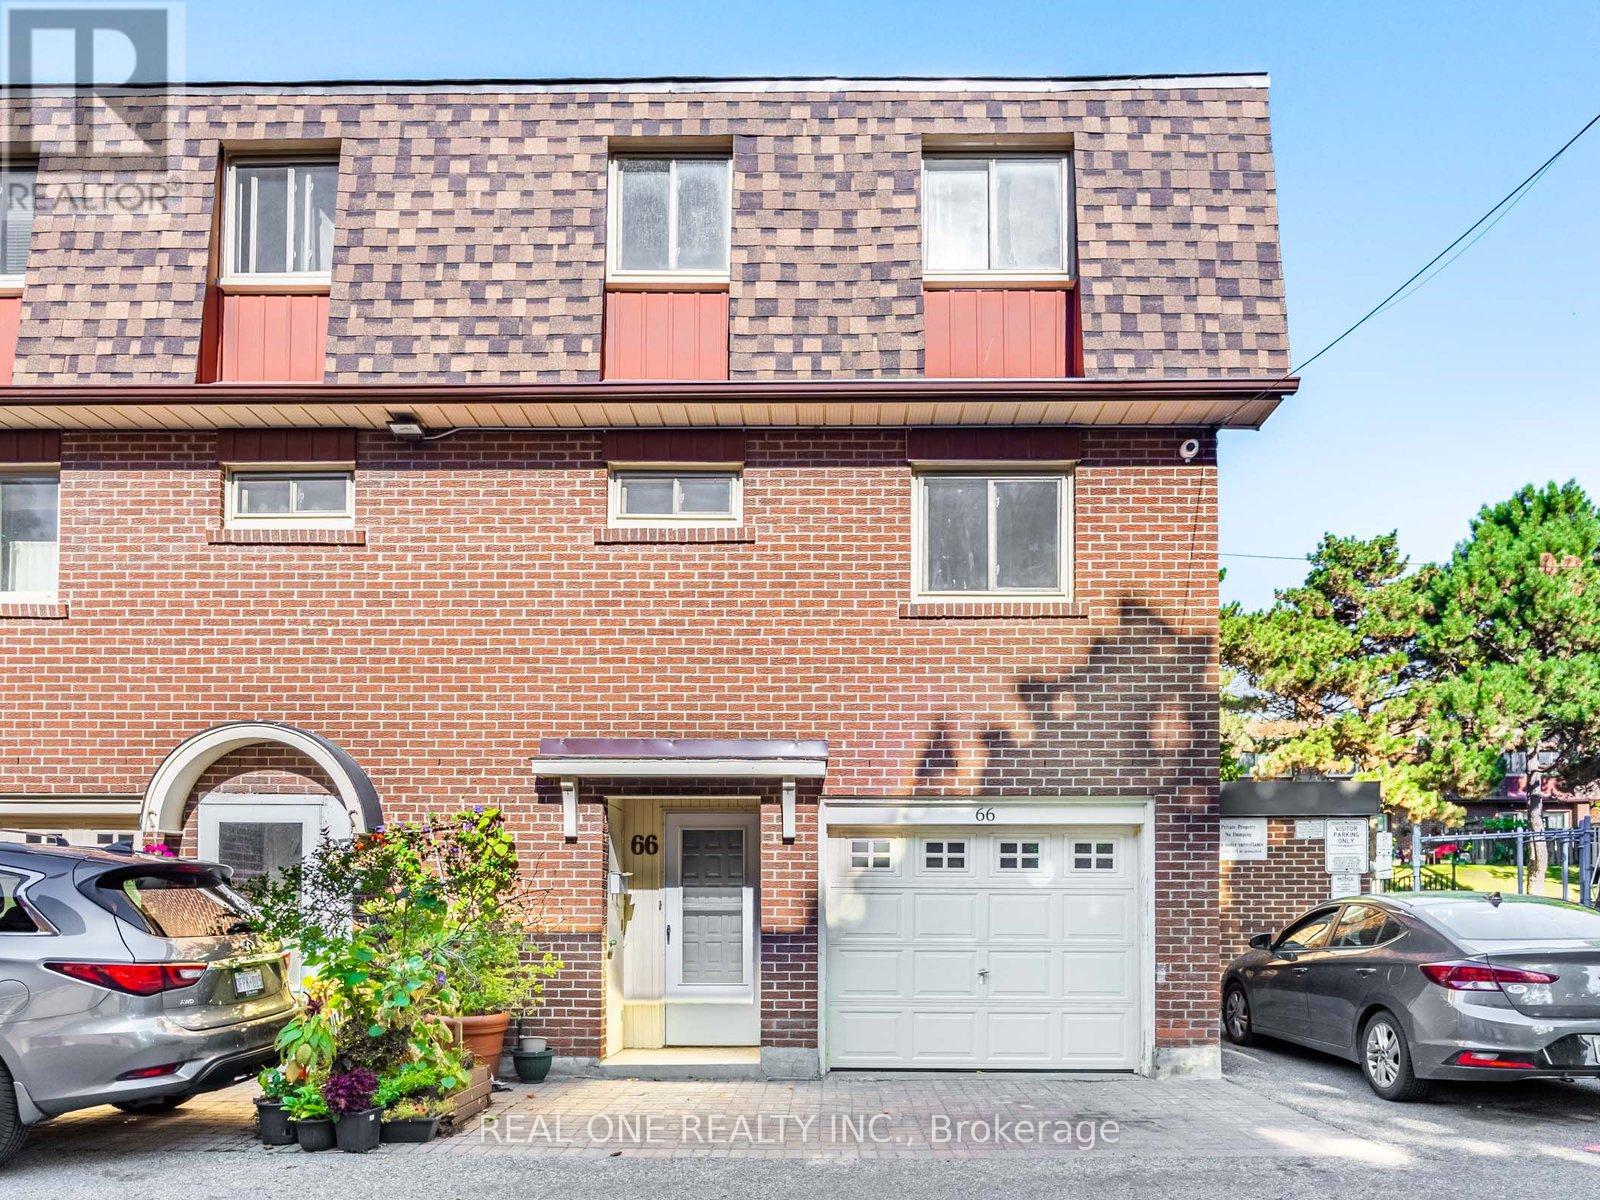
66 - 441 Military Trail
Toronto, Ontario
Motivated Seller, Brand New renovation just finished. ***Immaculate End Unit, it's like a semi.*** ** New hot water tank** Private Fenced Yard** Backs Into Park** Renovated Finished Basement** Minutes Away From The 401. Toronto Pan Am Sports Centre, UofT Scarborough, Centennial College, Centenary Hospital (id:61483)
53 Glover Road
Hamilton, Ontario
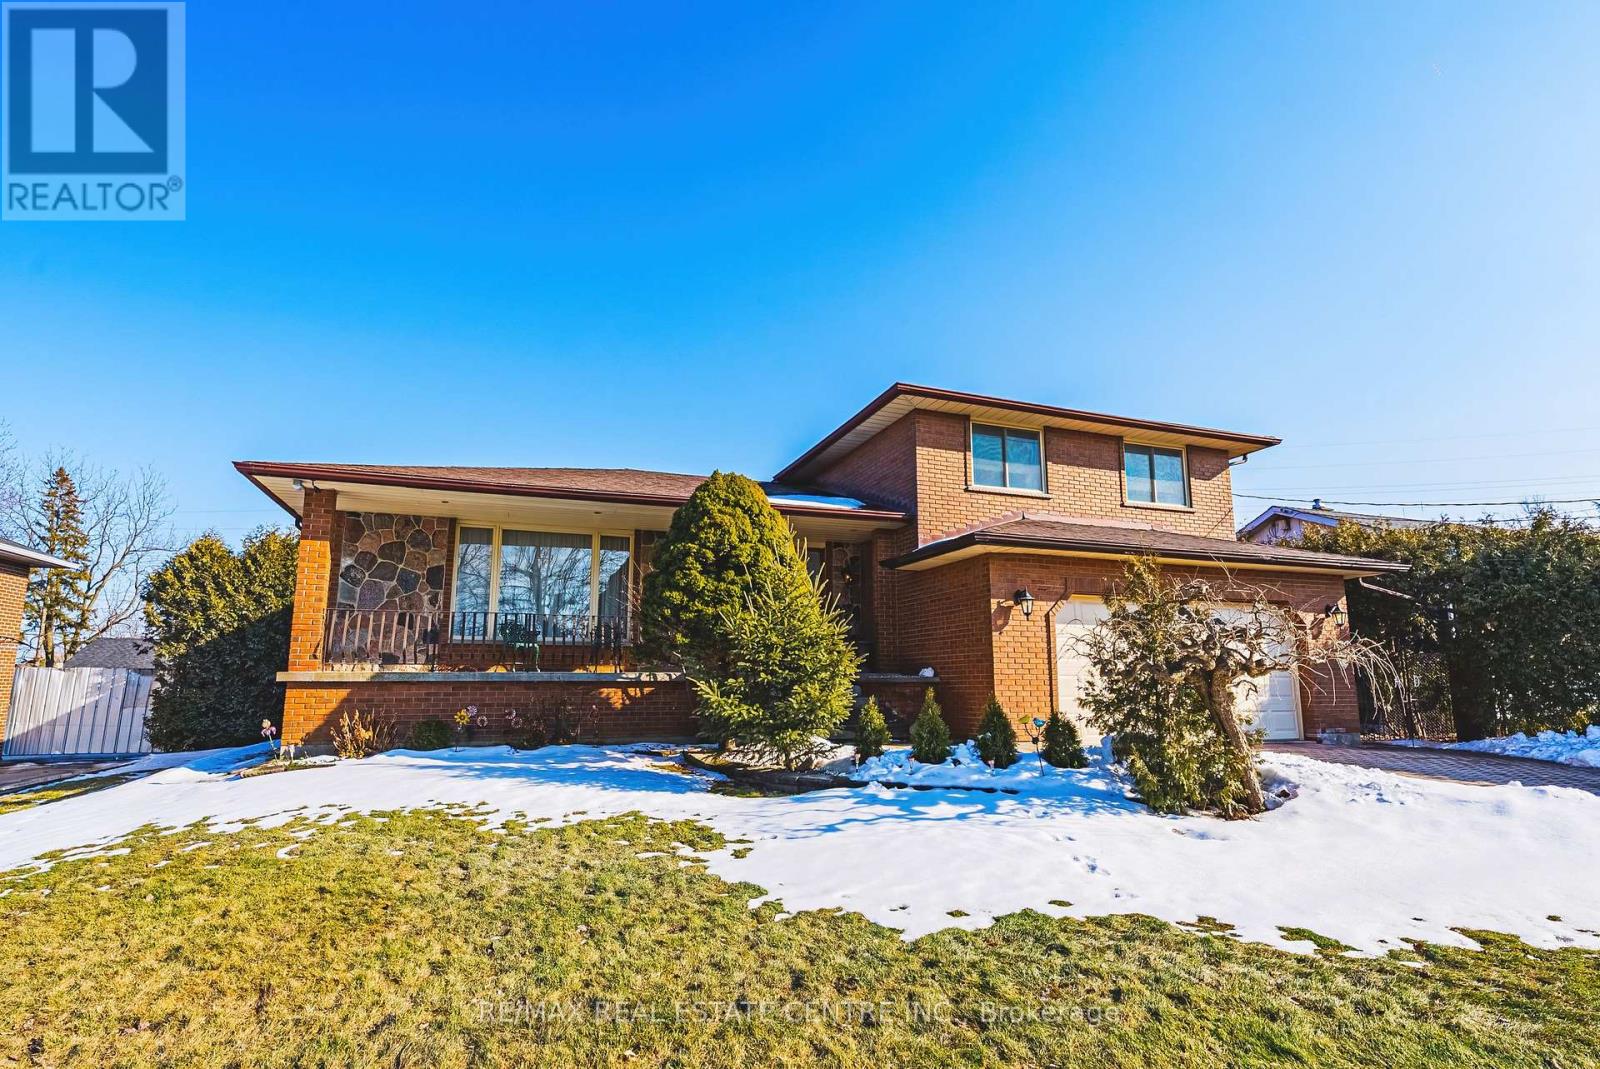
53 Glover Road - European-Inspired Design with In-Law Suite Potential Welcome to 53 Glover Road - a Solid, Meticulously maintained, European-influenced build offering timeless character, functional space, and exceptional multi-generational potential. Situated on an oversized 75 x 200 ft lot bordering the city line, this property offers rare outdoor space and future upside in a highly convenient location. This well-maintained home 5 level side split features 3+1 bedrooms, with additional space in the lower level that could accommodate more bedrooms if desired, offering excellent flexibility for growing families or investors. The main level showcases generous principal rooms, large windows, and a spacious kitchen footprint ready for your personal touch. With strong bones and a traditional layout, this property presents a fantastic opportunity to modernize and add value while preserving its original charm. A standout feature is the separate entrance from the garage to the basement, creating ideal conditions for extended family living or income potential. The lower level offers the layout to support a possible 2-bedroom in-law suite. Set on a generous lot with ample parking and an attached garage, and conveniently located close to schools, parks, shopping, transit, and highway access. Ideal for multi-generational families, renovators, or savvy investors looking to unlock future value - don't miss this opportunity. (id:61483)
20 - 43 Coulter Street
Barrie, Ontario
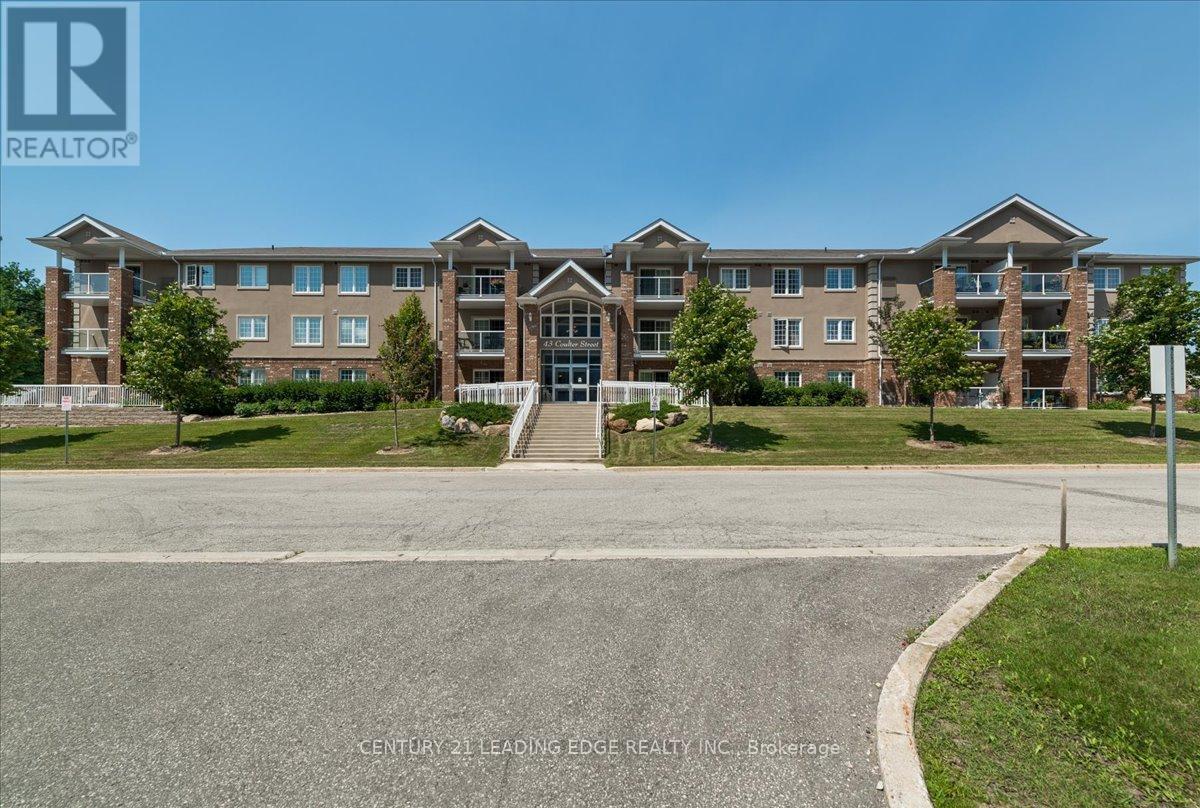
Welcome to Sunnidale Vistas! This large, bright 2-bedroom end-unit condo offers over 1,000 sq ft of comfortable living space with a private view and excellent natural light. The functional layout features a spacious open-concept living and dining area with walkout to the balcony - perfect for relaxing or entertaining. The modern eat-in kitchen includes cherry cabinetry, glass tile backsplash, breakfast bar, and ample counter space. Both bedrooms are generously sized, offering flexibility for families, guests, or a home office. Enjoy the convenience of in-suite laundry and included appliances. This unit comes with one exclusive parking space and a dedicated storage locker, along with plenty of visitor parking. Located in a quiet, well-maintained building just steps to Sunnidale Park, shopping, banking, restaurants, public transit, and easy access to Highway 400. An excellent opportunity for first-time buyers, downsizers, or investors seeking space, location, and value in a desirable Barrie neighbourhood. (id:61483)
92 Braeside Square
Markham, Ontario
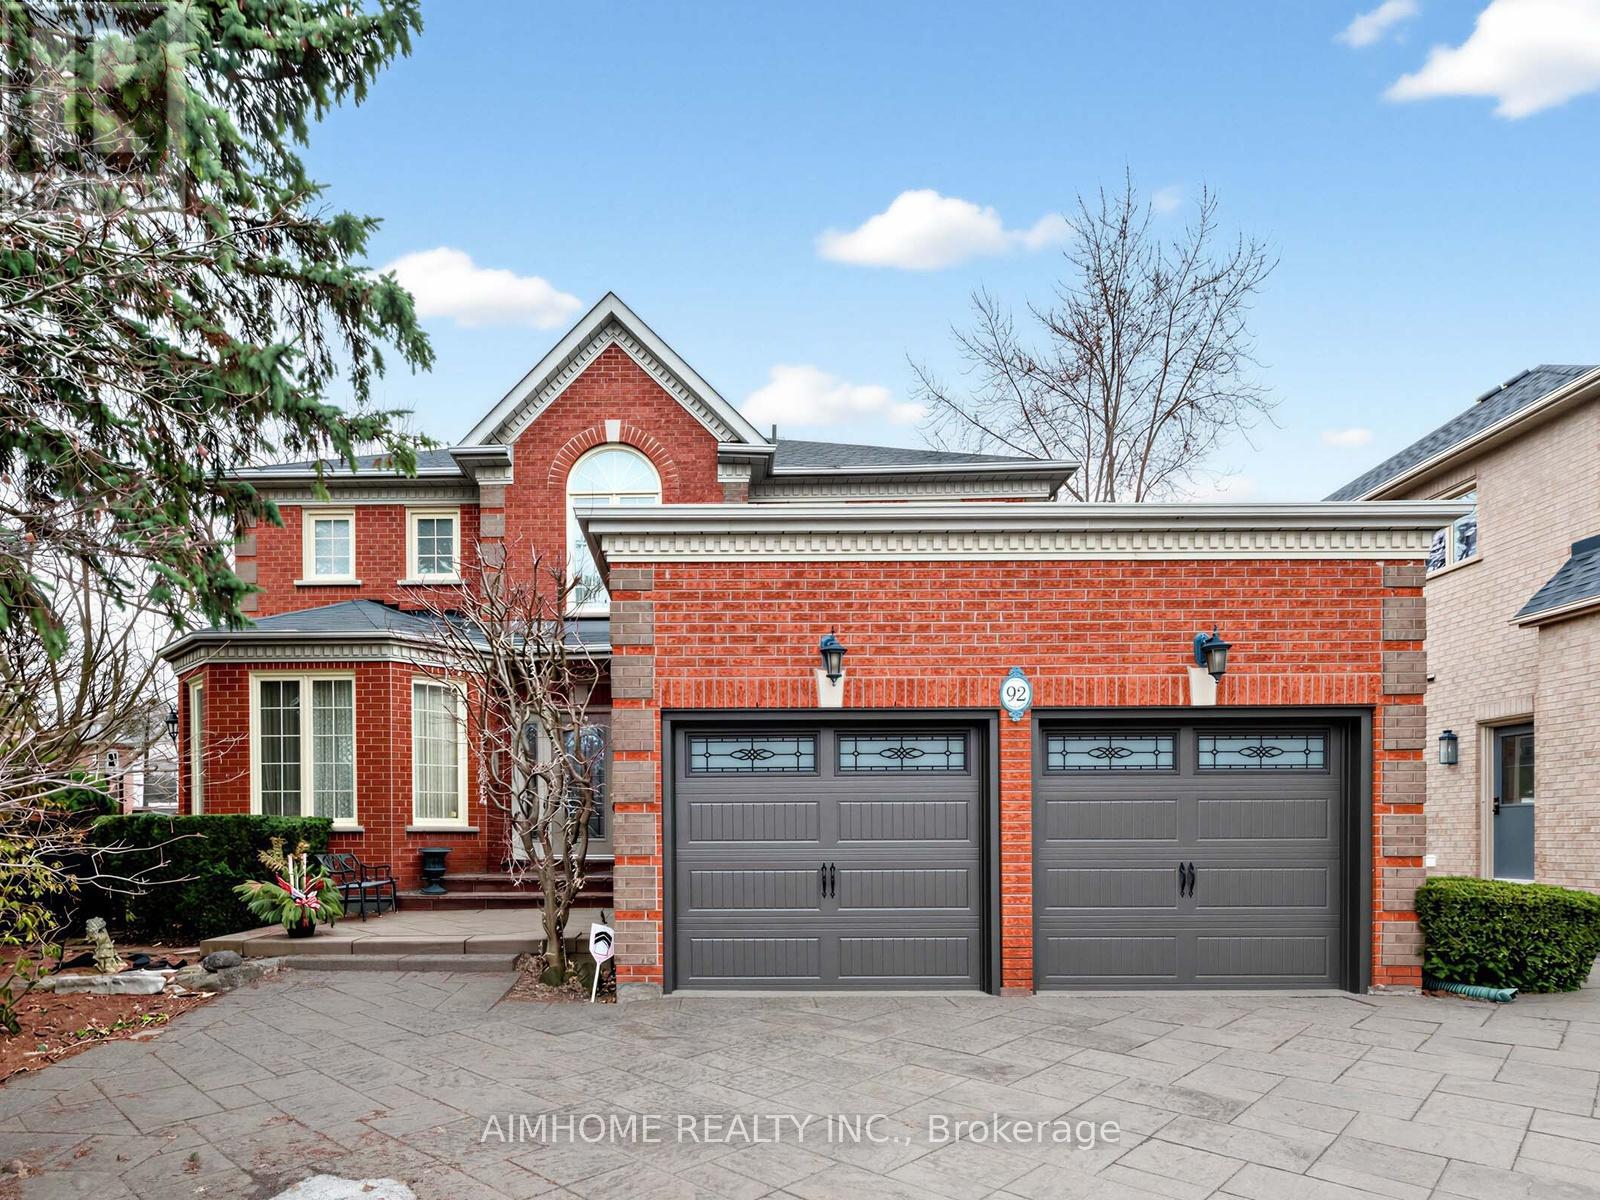
Stunning Family Home in a Highly Coveted Location!Just steps to top-ranked Unionville High School, beautiful parks, Toogood Pond, and a vibrant selection of shops and restaurants. Conveniently located minutes from Highways 407 and 404. Bright & Spacious Layout Featuring Open-To-Above Oak Staircase. Quality Upgrades Throughout. Pride Of Ownership Evident-Meticulously Maintained Inside And Out.Professionally Finished Lower Level With Open Concept Design, Gas Fireplace, Built-In Dishwasher & Fridge, Pot Lights & Elegant Mouldings-Ideal For Entertaining Or Extended Family Use.Beautifully Landscaped With Interlocking Walkway & Driveway Offering 4-Car Parking.Move-In Ready Home In A Prime Family-Friendly Neighbourhood! (id:61483)
11 Ellington Drive
Toronto, Ontario
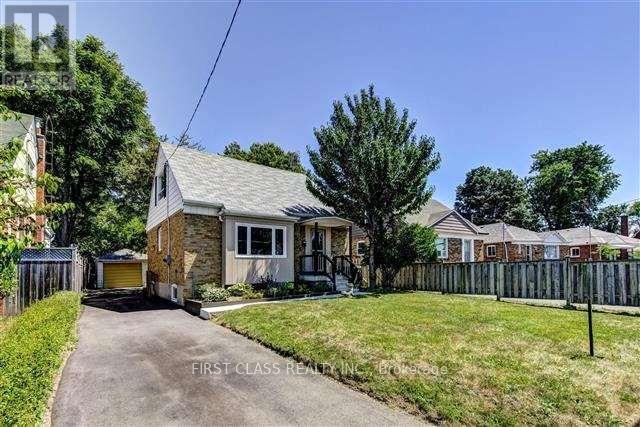
This beautiful home is just steps from Lawrence, TTC and shopping and backs onto green space! Walk out to your beautiful entertaining deck! New renovated 2-bedroom basement suite. (id:61483)
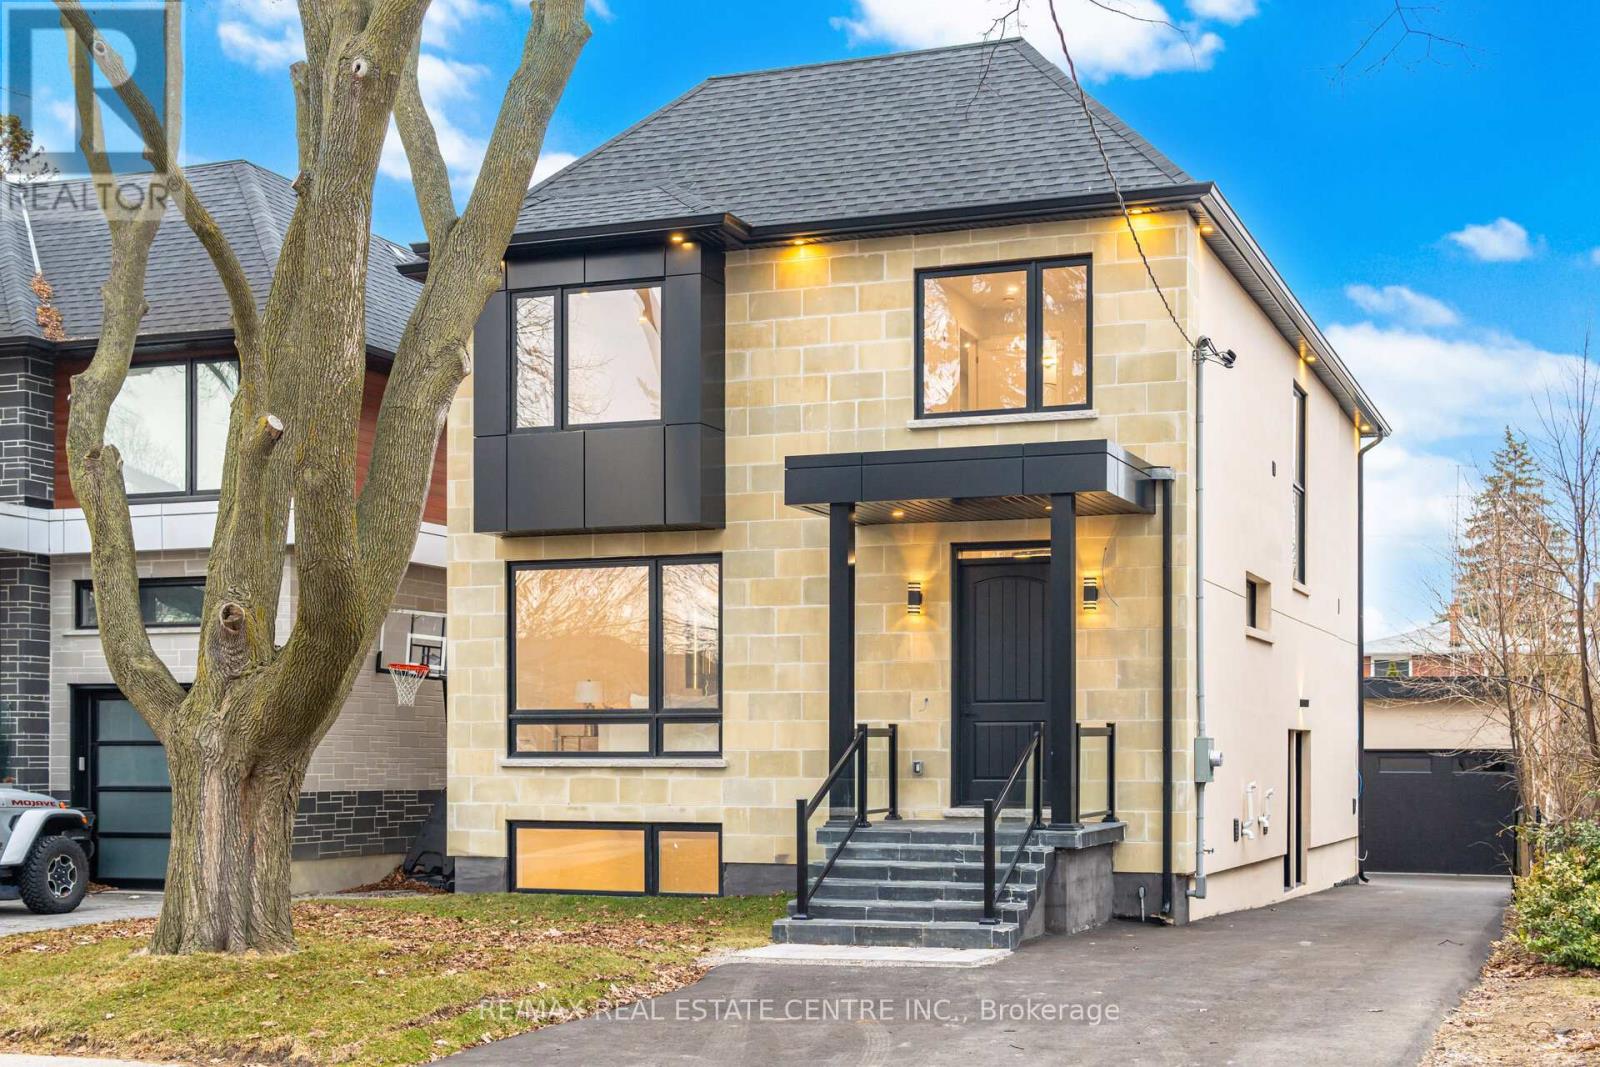
11 Bentley Drive
Toronto, Ontario
Rare Opportunity To Own A Newly Finished, Custom-Built Detached Masterpiece In Highly Coveted Stonegate-Queensway! This home defines luxury with superior finishes and a masterfully designed open-concept layout. The main floor features a private office with custom glass doors and a sprawling family room anchored by a sleek built-in multimedia cabinet. The chef's kitchen is a true showstopper, boasting premium built-in appliances, a massive center island, and a spacious dining area that flows seamlessly through oversized patio doors to a large wooden deck-perfect for entertaining.The second level is flooded with natural light from designer skylights in the hallway and primary closet. The primary retreat offers a spa-like sanctuary with heated floors, a deep soaker tub, a large glass shower, and two generous walk-in closets. Two additional bedrooms share a functional Jack-and-Jill bath, while the fourth bedroom enjoys its own private ensuite. Second-floor laundry adds ultimate convenience for modern living.The registered basement apartment provides incredible rental potential to supplement income or serves as an exclusive in-law suite, featuring 2 bedrooms, 2 bathrooms, a large great room, a full kitchen, and its own separate laundry room. Outside, you'll find a rare detached double garage and a large driveway providing parking for multiple vehicles.Exceptional location with top-rated schools nearby. You are just minutes from premium shopping, fine dining, and the Mimico GO Station. Commuting is effortless with quick QEW access and a short 15-minute drive to both Billy Bishop and Pearson International Airports. This home offers the perfect balance of great finishes, rental potential, and exclusive living in one of Etobicoke's most sought-after pockets. A true turnkey gem that is rarely offered! (id:61483)
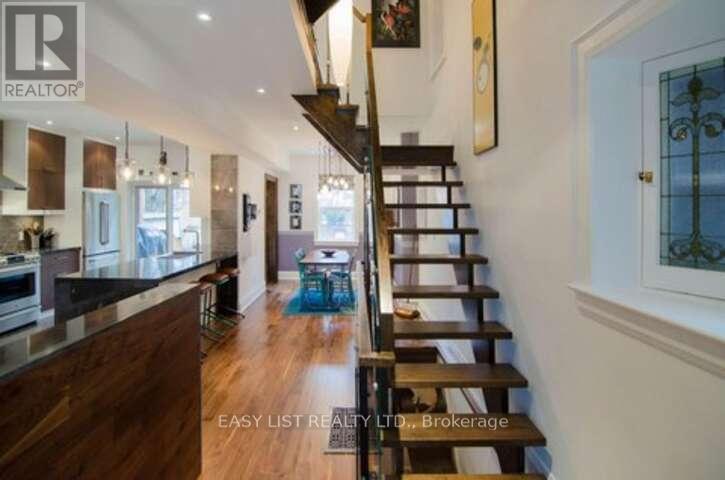
76 Dunn Avenue
Toronto, Ontario
*** Visit the REALTOR website for further information about this Listing *** Gorgeous Edwardian brick 4 bdrm detached renovated top to bottom! Nestled in South Parkdale steps away from lake & walking/cycling paths; easy access to schools, TTC, King & Queen W, Roncy, Liberty Vill, BMO Field and highway! 76Dunn is fully insulated, with new electricity, plumbing including copper piping to the City water connection. Main, 2nd & loft brought back to bricks in 2012; basement soon after in 2016. In this beautiful home, living room flows perfectly into the kitchen where a large peninsula has built-in microwave, dishwasher and seating for 4. Kitchen boasts plenty of storage with patio door for easy access to the back deck with hook up for natural gas bbq. Formal dining room has easy access to kitchen for serving; and a large picture window facing the backyard. Living room with walnut veneer built-ins next to a cozy gas fireplace with floor to ceiling marble tile to bring it all together. Stunning walnut flooring throughout with eye-catching open oak staircase with wood, metal & glass railings taking you to the 2nd and 3rd floors. Staircase surrounds a pendant light fixture extending from loft ceiling to main floor. 2nd floor has 3 bdrms; one with balcony to backyard. A spa-like bathroom w/skylight, floating vanity & glass enclosed shower with rainwater head and a deep tub will provide a wonderful sense of relaxation. The loft is fully open w/large storage closet, skylight and 3 windows allowing for tons of natural light. Bsmt has a 4th bdrm and 2 baths. 3pc at front, next to laundry and a 2pc next to the walkout. The enclosed backyard includes access to a one car garage. Front and backyard professionally landscaped in 2021. Balcony, back deck replaced in 2012 and bsmt walkout replaced in 2019. Lots of storage space throughout including a built-in front hall closet & large basement storage area. (id:61483)
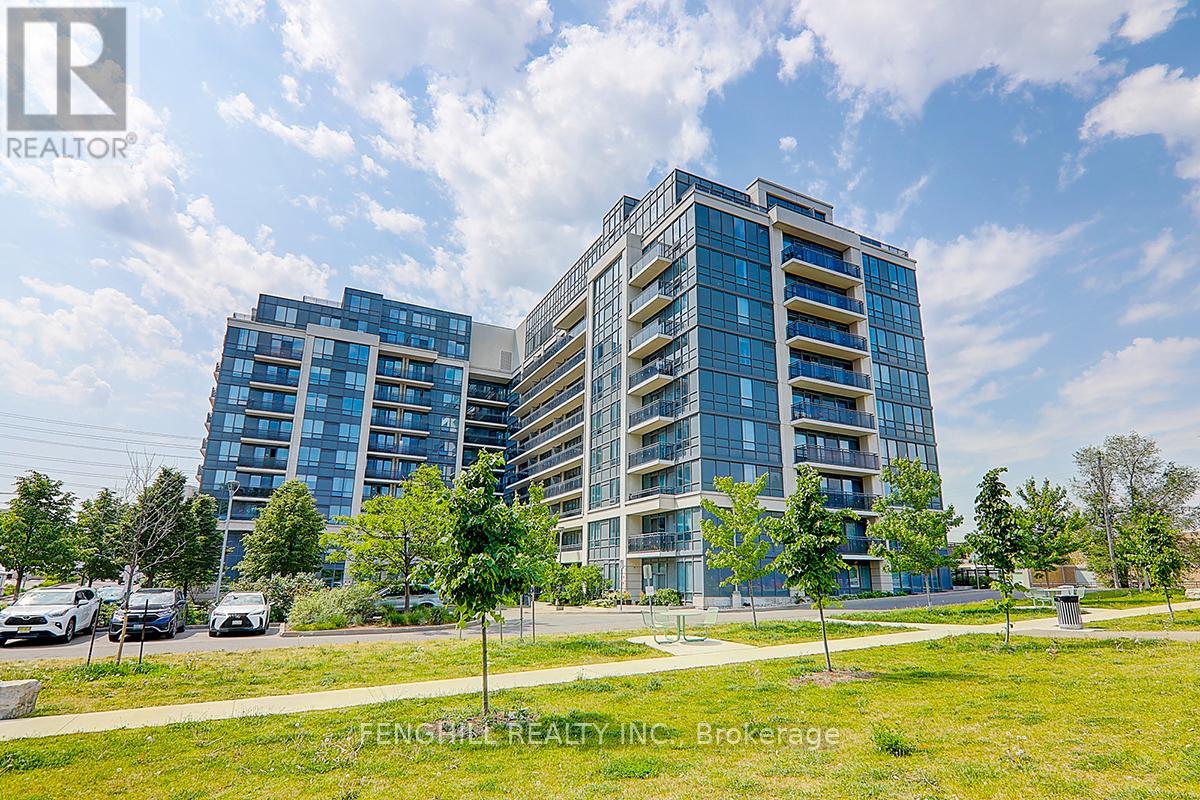
Ph7 - 370 Highway 7 Road E
Richmond Hill, Ontario
Welcome To Liberty Built 2 Story 3 Bedroom & 3 Bath Penthouse *Former Model Suite* This Sunfilled Suite Offers An Open Concept Layout,Laminate Floors, a Spacious Balcony With Breath Taking South View. State Of The Art Kitchen Features S/S Appliances,Quarts Counter Top,Custom Built Island,Back-Splash,Plenty Cupboard Space & Under Mount Sink. Spacious Bedrooms,Master Boasts 4-Pc En-Suite & A W/In Closet (id:61483)
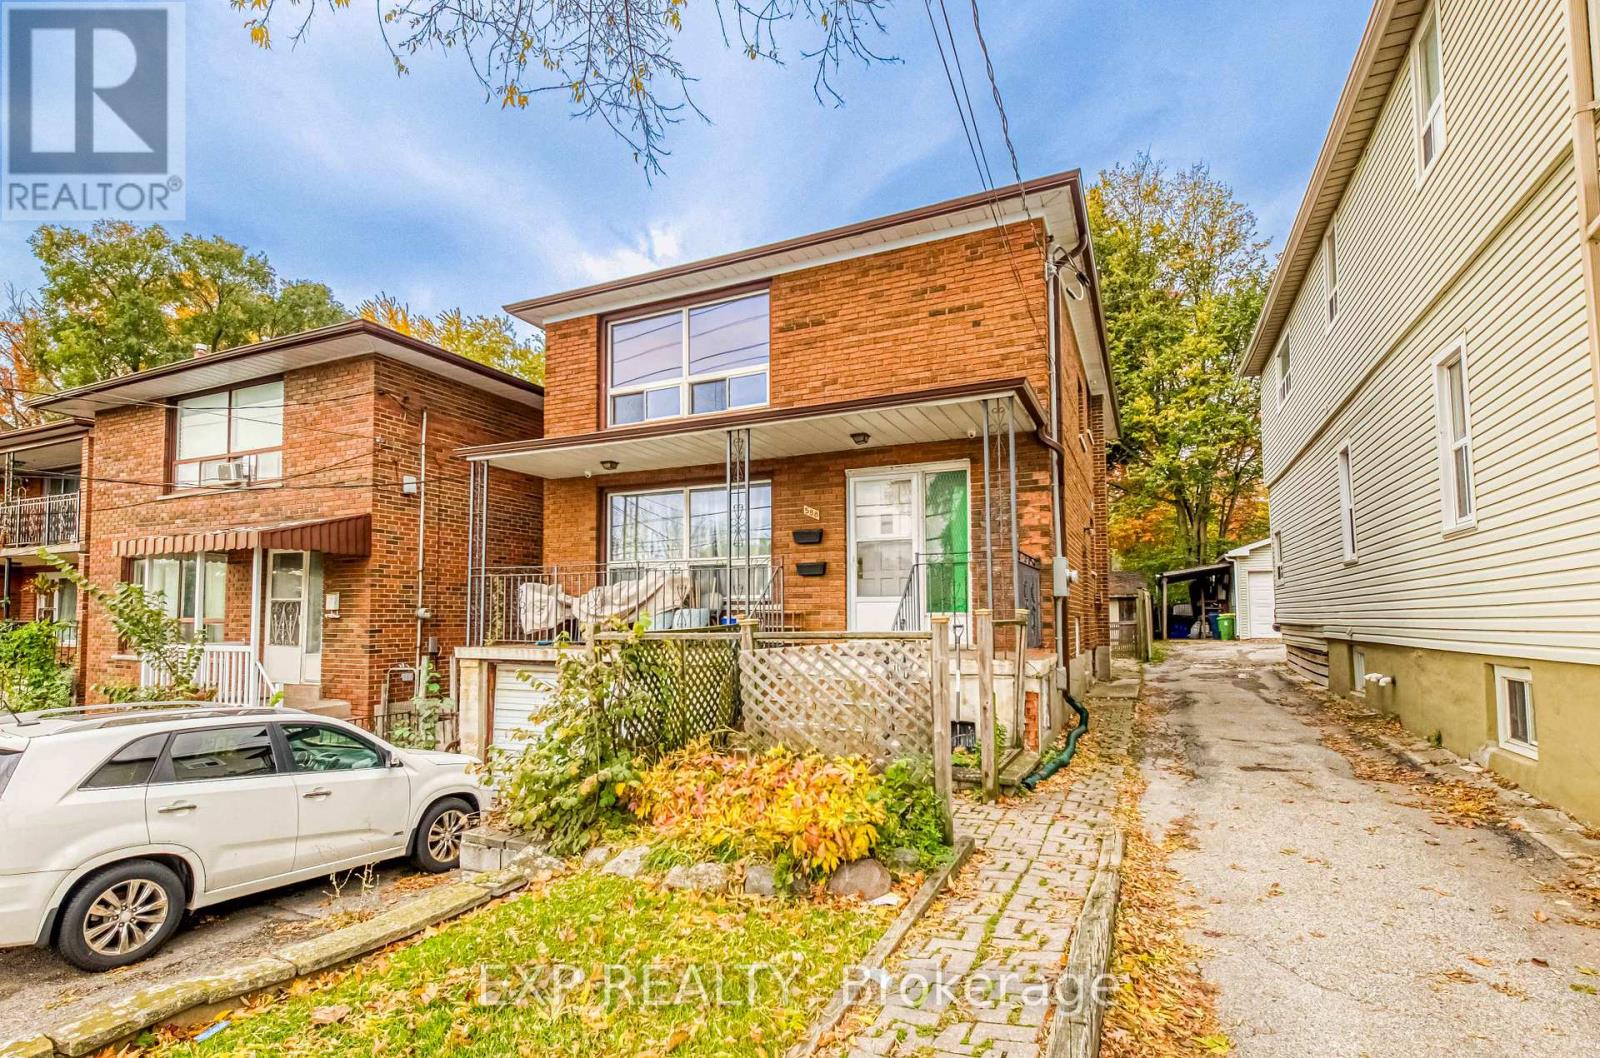
588 Warden Avenue
Toronto, Ontario
Welcome to this bright and updated 2-bedroom upper-level unit located in the desirable Oakridge community of Scarborough. This spacious home offers a functional open layout, modern finishes, and excellent natural light throughout, ideal for professional couples, small families, or commuters. Enjoy a sun-filled living room with warm laminate flooring, pot lights, and a wide picture window overlooking the quiet residential street. The updated eat-in kitchen features full-sized appliances, ample cabinetry, and clean tile flooring, perfect for everyday living. Both bedrooms are generously sized with large windows and good closet space. The renovated 4-piece bathroom includes a modern vanity and tiled shower. Private in-unit laundry adds everyday convenience. All utilities are included: Heat, Hydro, Gas, and Water. Tenant only pays rent and internet. An exceptional value and worry-free monthly budgeting. One driveway parking space. Located just minutes to Warden Subway Station, TTC, grocery stores, schools, parks, and major routes. Easy access to Danforth Village, Beaches, Scarborough Bluffs, DVP, and Downtown Toronto. Quiet, family-friendly street in a highly connected neighborhood. Move-in ready and offering outstanding value with all utilities included. (id:61483)