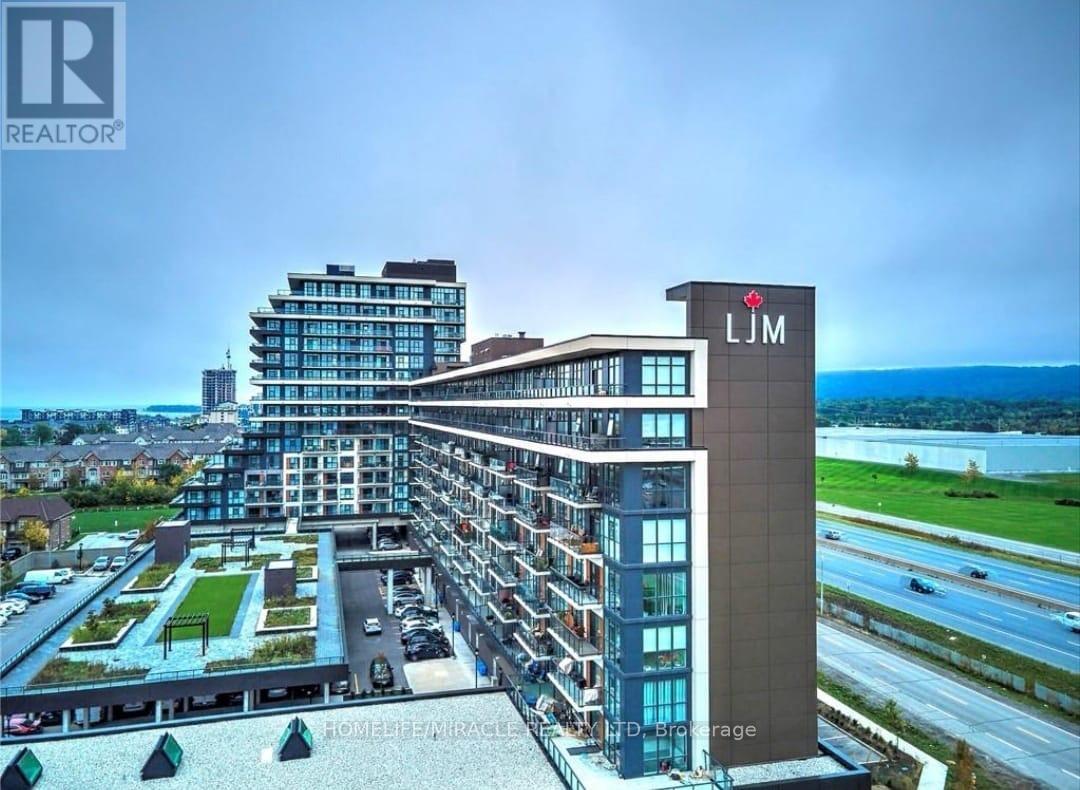
602 - 560 North Service Road
Grimsby, Ontario
Prime Location! 2-Bedroom + Den Condo Apartment for Sale in Up-and-Coming Grimsby*** Discover this exceptional 2-bedroom Plus Den condo apartment With TWO PARKING, boasting unobstructed lake views! Located in the thriving community of Grimsby, this unit offers an open concept floor plan designed for modern living. The contemporary kitchen is equipped with stainless steel appliances and quartz countertops, seamlessly flowing into a spacious living and dining area. Enjoy access to a large covered balcony, perfect for relaxing and taking in the scenic views. The primary bedroom is generously sized, featuring a 4-piece en-suite and a walk-in closet for ample storage. The second bedroom is also spacious, ideal for family or guests. Additionally, there's a versatile den that can be used as a home office or a play/game room. Experience a resort-like lifestyle with this condos proximity to the lake. The location is incredibly convenient, situated near the QEW and within walking distance to the GO Station. Condo fees include all utilities, ensuring a hassle-free living experience. The building is well-managed, highly secure, This Spacious Apartment comes with two owned Side by Side parking spaces and a large locker, providing plenty of storage and parking options. Don't miss this opportunity to own a stunning condo in an excellent location, Building Amenities Include Rooftop Terrace, Party Room, Fitness Centre, Concierge, Guest Suites and visitor parking. **EXTRAS** Unobstructed Lake Views, Open Concept Floor Plan, This unit comes with two owned parking spaces and a large locker. Building Amenities Include Rooftop Terrace, Party Room, Fitness Centre, 24/7 Concierge, Guest Suites and visitor parking. (id:61483)
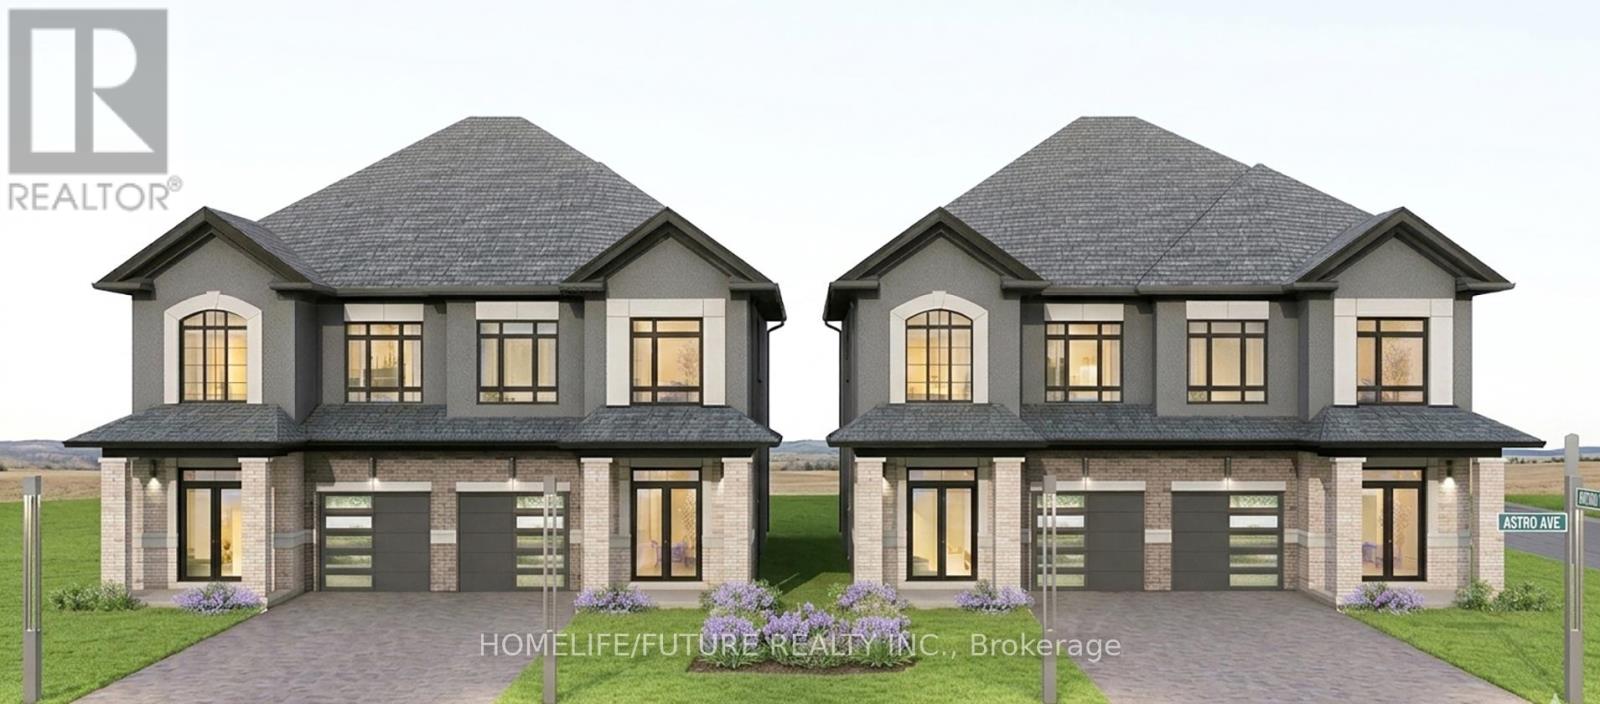
155 King Street E
Ingersoll, Ontario
Separate Basement Entrance Completion Date July 2027** New Pre-Construction! Stunning 1,900 Sq. Ft. Semi-Detached Home Featuring 4 Bedrooms And 3 Bathrooms With A Grand Double Door Entry. Spacious Primary Bedroom With Ensuite And Walk-In Closet, Plus Convenient Second-Floor Laundry.Brand New Home In A Beautiful, Mature (King St) Neighbourhood With Easy Access To Hwy 401. Upgrades Included Directly From The Builder. Separate Side Entrance To The Basement, 7-Year Tarion Warranty, And Choice Of Interior Finishes.Loaded With Upgrades: 12"X24" Tiles On Main And Second Floor, Modern Luxury Vinyl Plank Flooring Throughout, Matching Natural Oak Stairs, 9 Ft Ceilings On The Main Floor, And A Stylish Kitchen With Centre Island, Quartz Countertops, Extended Upper Cabinets, And Upgraded Baseboards And Casings. (id:61483)
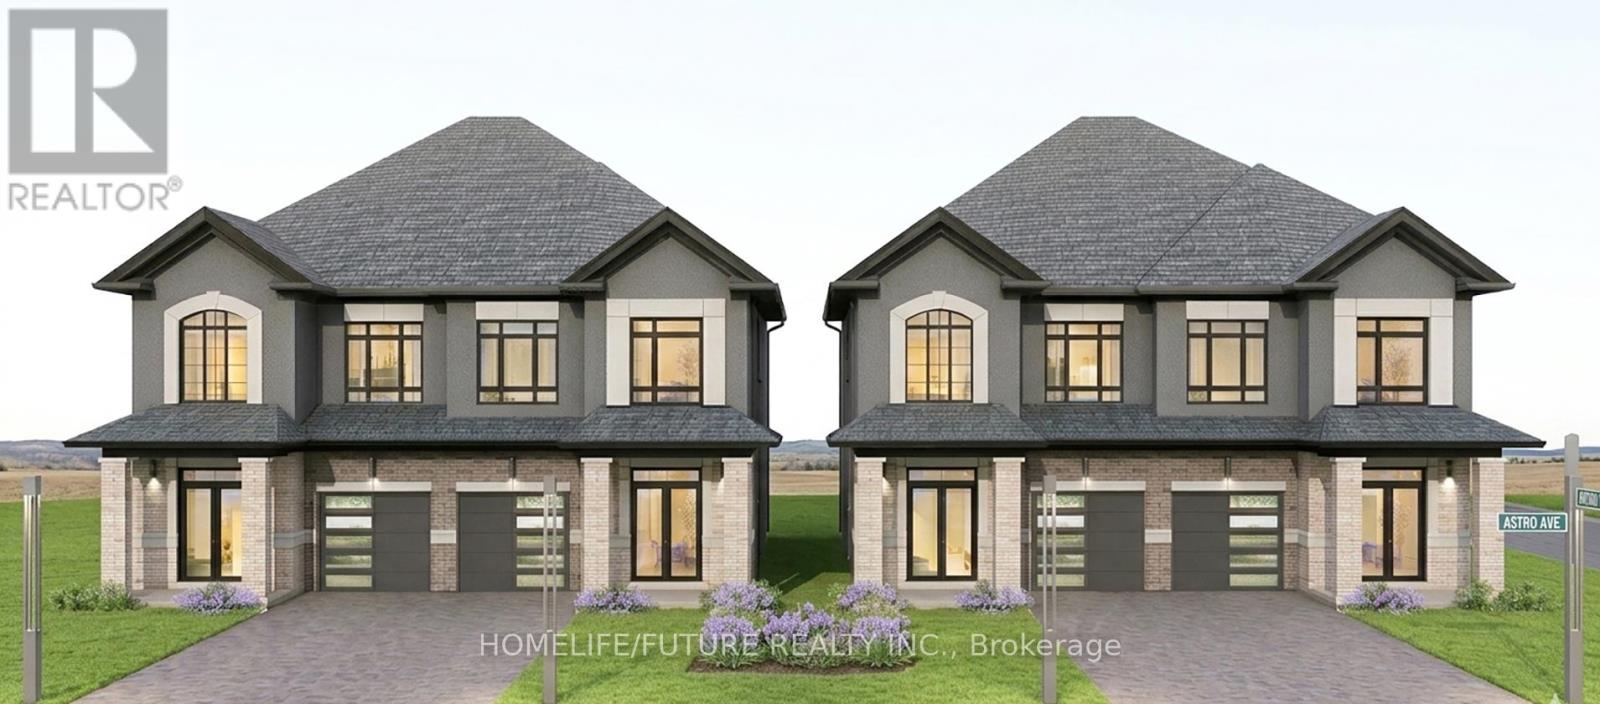
253 Evelyn Avenue
Ingersoll, Ontario
Separate Basement Entrance Completion Date: July 2027 New Pre-Construction! Stunning 1,900 Sq. Ft. Semi-Detached Home Featuring 4 Bedrooms And 3 Bathrooms With A Grand Double Door Entry. Spacious Primary Bedroom With Ensuite And Walk-In Closet, Plus Convenient Second-Floor Laundry.Brand New Home In A Beautiful, Mature Neighbourhood With Easy Access To Hwy 401. Upgrades Included Directly From The Builder. Separate Side Entrance To The Basement, 7-Year Tarion Warranty, And Choice Of Interior Finishes.Loaded With Upgrades: 12"X24" Tiles On The Main And Second Floor, Modern Luxury Vinyl Plank Flooring Throughout, Matching Natural Oak Stairs, 9 Ft Ceilings On The Main Floor, And A Stylish Kitchen With Centre Island, Quartz Countertops, Extended Upper Cabinets, And Upgraded Baseboards And Casings. (id:61483)
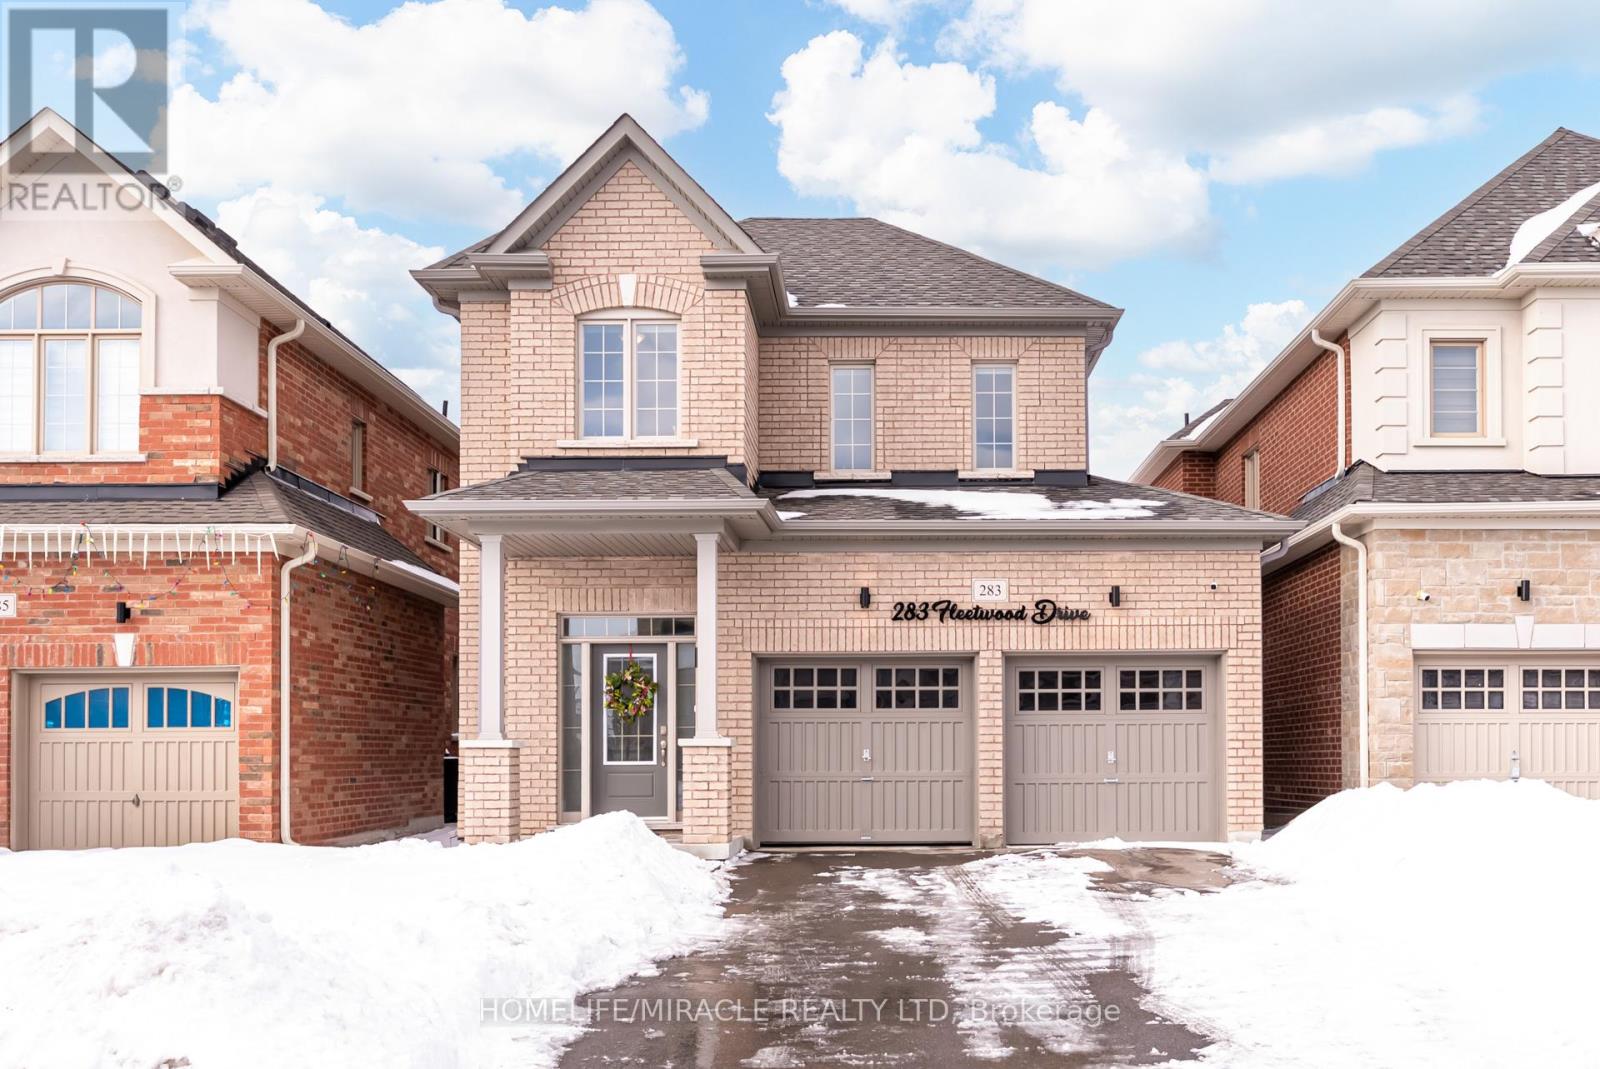
283 Fleetwood Drive
Oshawa, Ontario
Welcome to this stunning 2022-built home offering 3 spacious bedrooms and 3 bathrooms in an unbeatable location! Designed for modern living, this beautifully maintained property blends style, comfort, and convenience.The main floor features elegant hardwood flooring and a bright, open-concept layout perfect for everyday living and entertaining. The inviting living area is highlighted by a cozy fireplace, creating a warm and welcoming atmosphere. The kitchen seamlessly connects to the dining and living areas, offering a functional layout with plenty of room to gather.Upstairs, you'll find three generously sized bedrooms, including a spacious primary suite complete with a 5-piece ensuite bath-your own private retreat. The additional bedrooms provide flexibility for family, guests, or a home office.The unfinished basement offers endless potential, ready for your personal touch and future expansion. A double car garage plus a long driveway ensures ample parking for multiple vehicles.Ideally located close to Costco, shopping centres, parks, golf courses, UOIT, Durham College, and just minutes to Highway 407, this home delivers outstanding convenience for commuters and families alike.Don't miss this opportunity to own a nearly new, move-in-ready home in a highly desirable area! (id:61483)
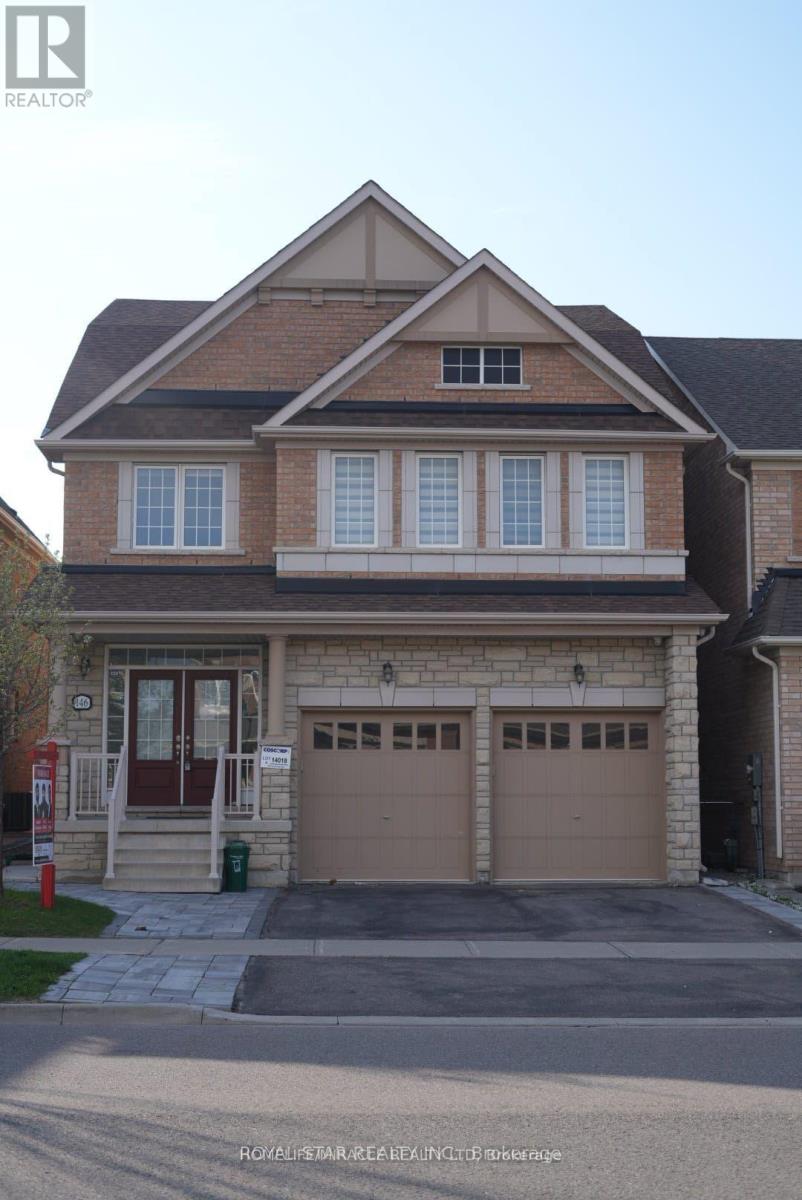
146 Newhouse Boulevard
Caledon, Ontario
Welcome to this exceptional 5-bedroom detached home offering approx. 3,400 sq. ft. of elegant living space. Featuring a grand double-door entry, 9-ft ceilings, hardwood floors, and a beautiful oak staircase, this home blends style with comfort. The open-concept layout showcases spacious living, dining, and family areas filled with natural light, along with a modern eat-in kitchen perfect for entertaining. Boasting 2 primary bedrooms and ensuite access from every bedroom, plus 3 full baths on the upper level and main-floor laundry for added convenience. Enjoy ultimate privacy with no homes behind. The finished basement apartment includes 3 bedrooms, 2 bathrooms, separate laundry, and a private entrance-ideal for rental income or extended family. A rare offering in one of Caledon's most desirable communities. (id:61483)
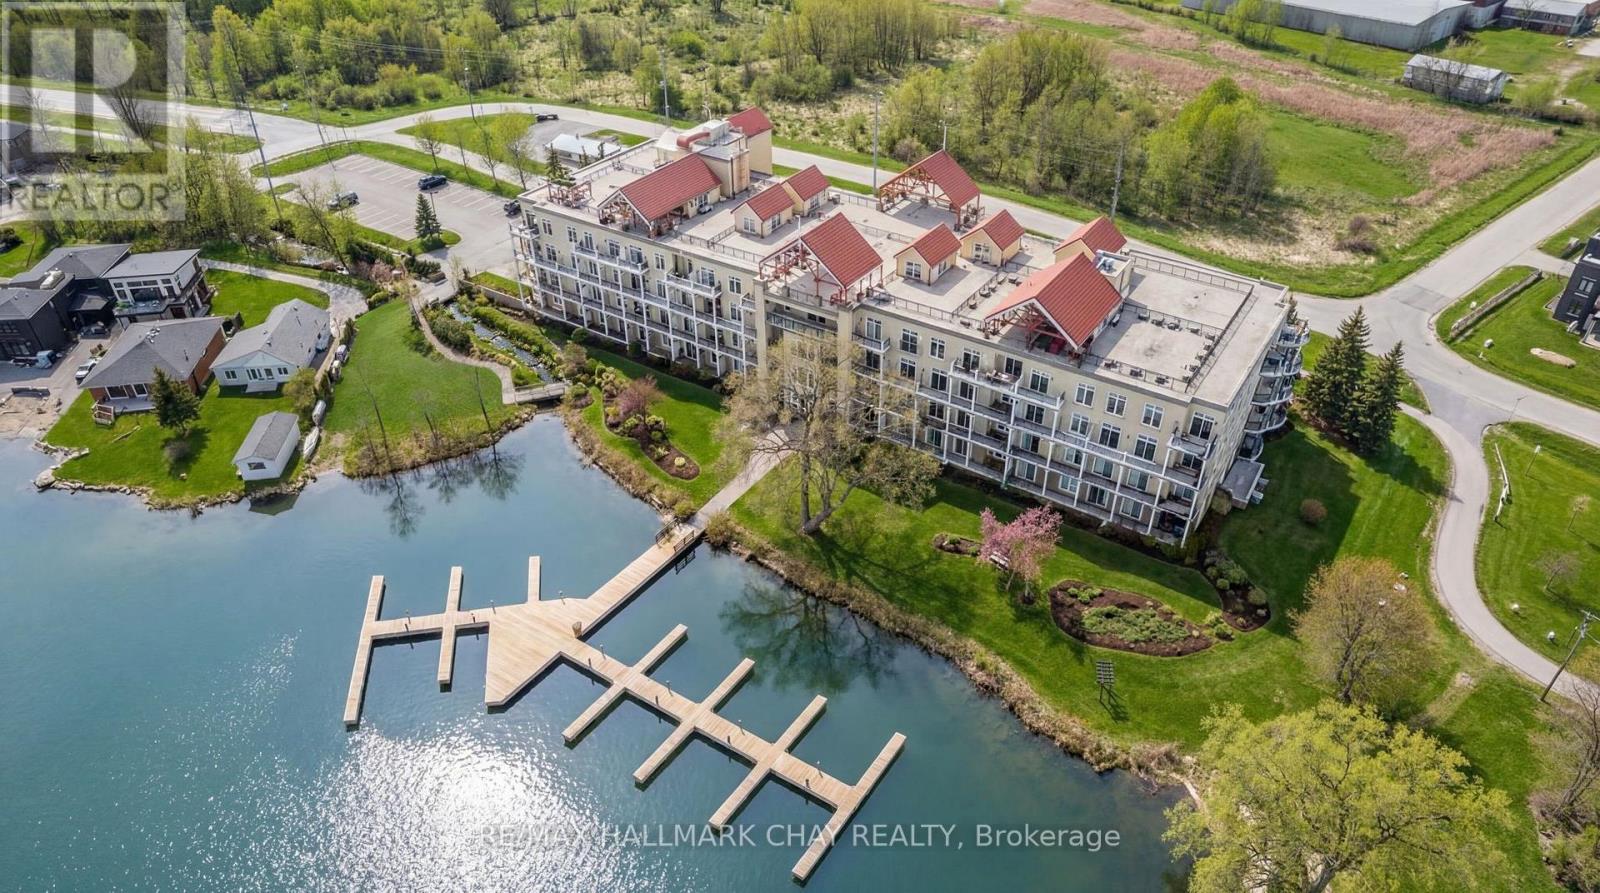
112 - 140 Cedar Island Road
Orillia, Ontario
Barrie Condo Corner presents - elegant waterfront living nestled on the serene shores of Lake Couchiching. This 1 bedroom, 1 bathroom gem boasts granite countertops, gleaming hardwood floors, tall baseboards, exquisite moulding, and nine-foot ceilings. Revel in the abundant natural light, which enhances a bright and spacious ambiance.The open concept layout features a gorgeous living area with a cozy gas fireplace, perfect for relaxing and unwinding after a long day. Step out onto your quaint balcony overlooking lush greenery and the Millennium Trail, or entertain atop the rooftop terrace with breathtaking panoramic water views.The generously sized bedroom includes an oversized closet and a separate walkout to a private patio, adding an extra touch of comfort and convenience. Included in the unit is a large laundry room with additional storage, making everyday living easier. A rare boat slip is also available for purchase for an additional $25,000; only 25 units in the building offer this feature. It's the perfect opportunity to pull your boat right up and enjoy effortless time on the water in this picturesque setting, with access to the Trent-Severn Waterway. Exclusive amenities include a party room, private waterfront access and heated underground parking. For the days you prefer to stay ashore, complimentary kayak storage is also included. The location can't be beat, just a short walk to Downtown Orillia with its excellent restaurants, grocery stores, shopping and entertainment. Conveniently located right next door is the Royal Canadian Legion.For nature enthusiasts, enjoy direct access to the Millennium Trail for year-round hiking and exploring. Your tranquil retreat awaits. (id:61483)
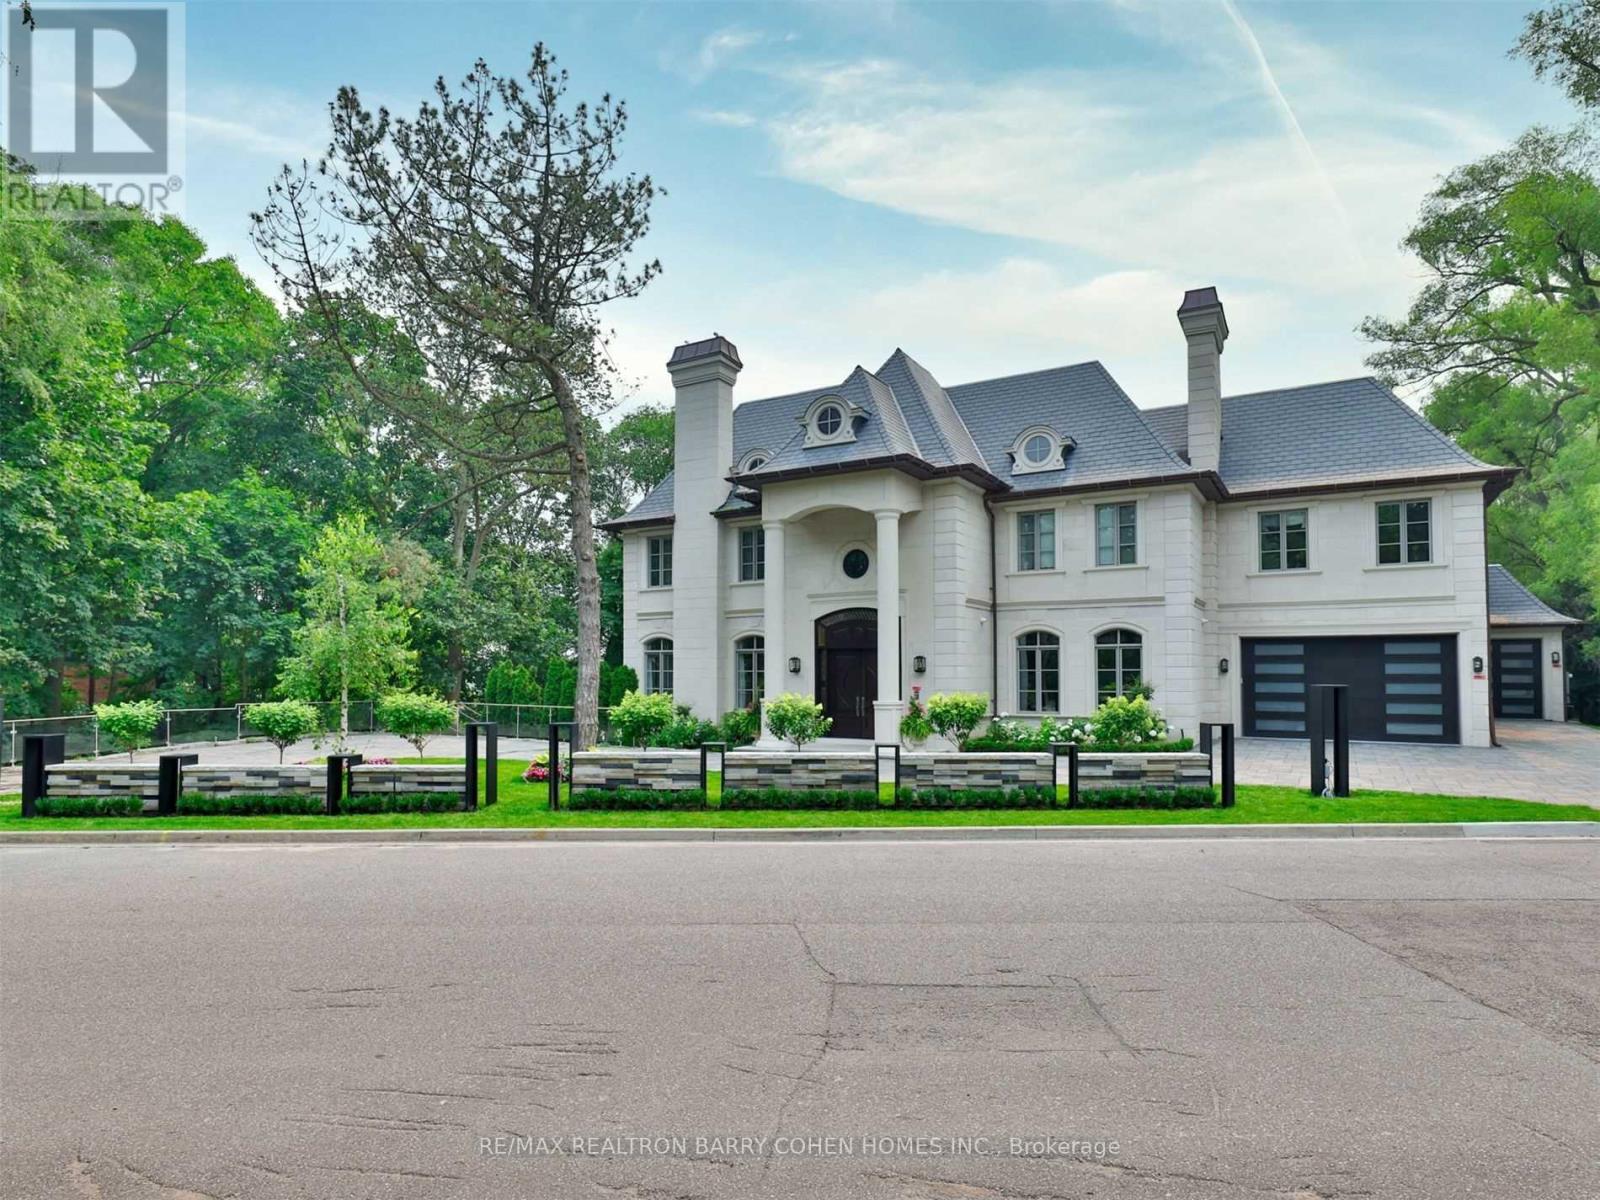
382 Old Yonge Street
Toronto, Ontario
A truly one-of-a-kind estate showcasing an NBA-calibre professional sports court, set on over 1.3 acres of breathtaking ravine vistas. This exceptional residence is clad in timeless limestone and offers an uncompromising standard of luxury, craftsmanship, and design. Boasting over 9,390 square feet above grade, plus an extraordinary 6,042 square foot lower level featuring a full basketball court, this home is the ultimate in grand-scale living and entertaining. No expense has been spared, with soaring ceilings, bespoke finishes, and meticulous attention to detail throughout. State-of-the-art technology enhances every aspect of the home, including a fully integrated Control4 automation system, Alexa connectivity, and a spectacular home theatre with 4K projection and a 152-inch screen. The main level features a private in-law suite, an elegantly panelled library, and a chef-inspired kitchen complete with a wood chopping block, expansive centre island, and built-in refrigeration-designed for both everyday living and elevated entertaining. The primary retreat is a sanctuary of indulgence, highlighted by a lavish 11-piece onyx marble ensuite and a custom-designed dressing room. Outdoors, the estate transforms into a dream resort-style oasis, complete with a stunning pool, private soccer field, outdoor bar and kitchen, granite fire pit, and an expansive stone terrace-perfect for hosting or unwinding in complete privacy. This estate is just minutes to highway access, top public and private schools and boutique shops and eateries nearby. (id:61483)

5907 - 3883 Quartz Road
Mississauga, Ontario
Experience upscale living in Suite 5907 at M City 2, a newly built condominium featuring a contemporary 2-bedroom, 2-bathroom. This residence comes with the added benefits of a dedicated parking spot and storage locker, ensuring both convenience and peace of mind. The building offers exceptional amenities, including a concierge service, a state-of-the-art gym, and a stunning outdoor pool, perfect for embracing a refined urban lifestyle. Discover the perfect blend of elegance and practicality in this sleek and modern address. Taxes not assessed yet (id:61483)
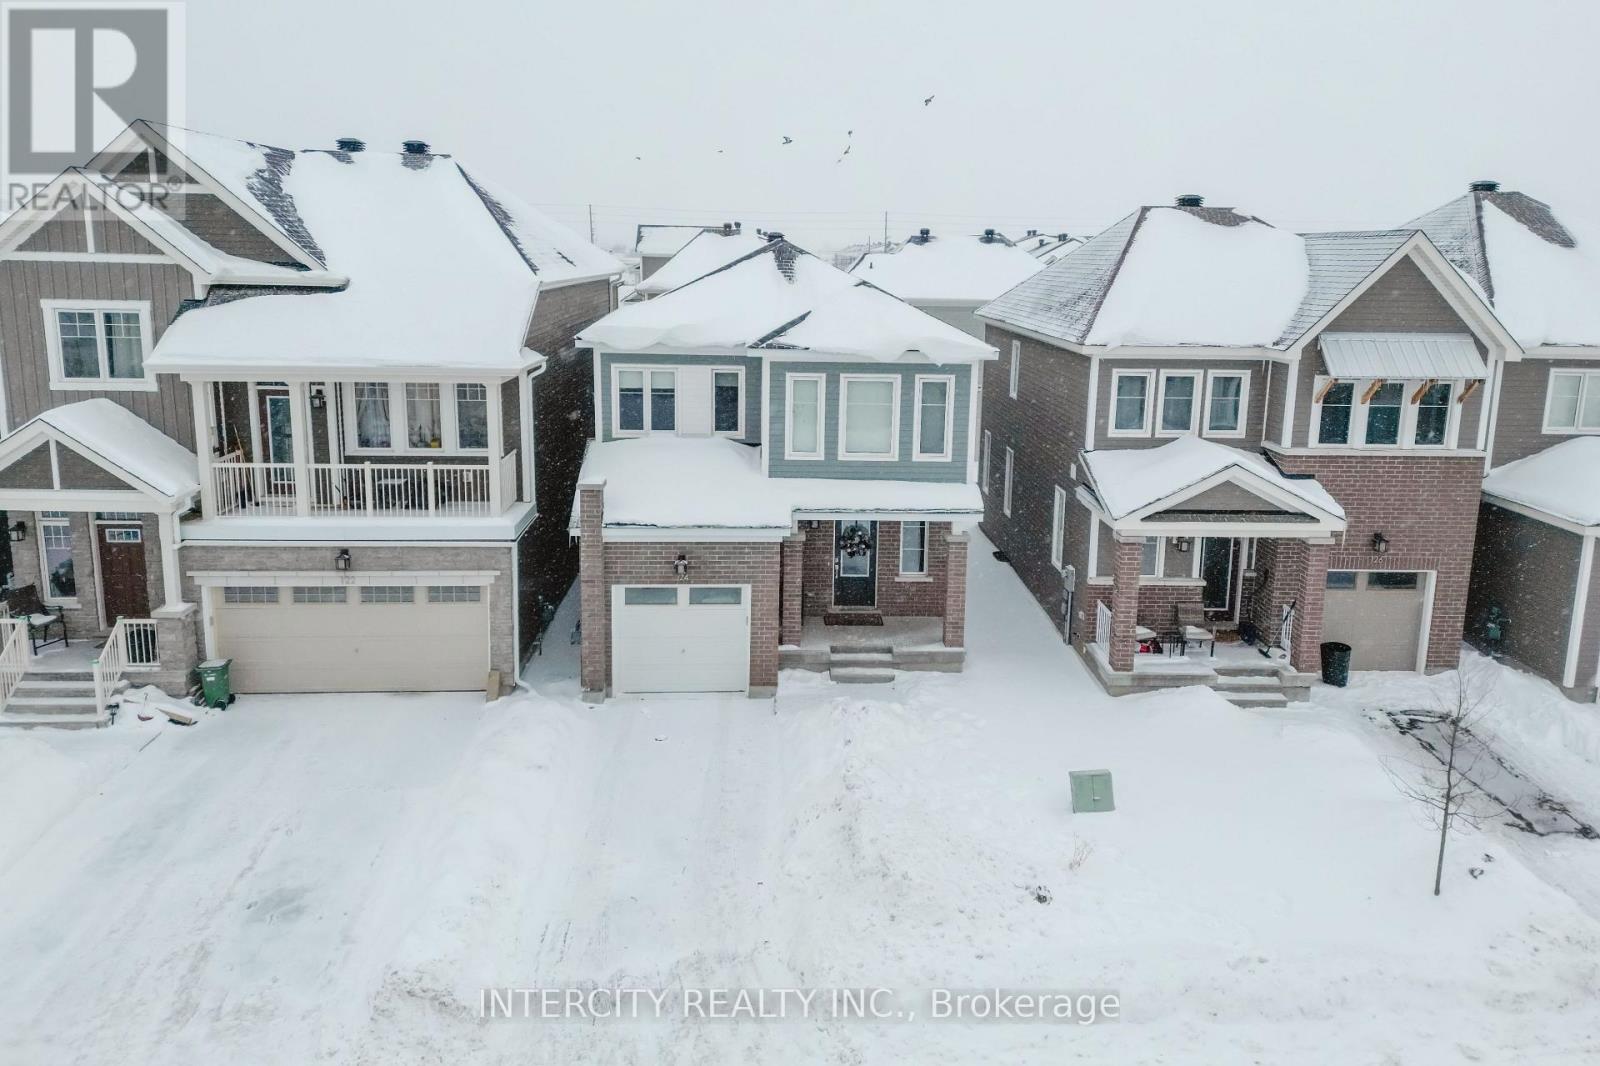
124 Hackamore Crescent
Ottawa, Ontario
Welcome to this never-lived-in, 4-bedroom detached home in the growing community of Richmond, offering over 2,650 sq. ft. of beautifully finished living space-ideal for families and investors alike. Perfectly located just 12 minutes to Stittsville, 15 minutes to Barrhaven, and a short drive to Kanata's tech sector, this home offers exceptional convenience and flexibility for professionals working nearby or from home. The main floor showcases elegant hardwood flooring, a bright open-concept living and dining area, and a modern upgraded kitchen featuring quartz countertops, stylish backsplash, and sleek cabinetry. Upgraded stairs with oak railings and iron pickets add a touch of sophistication. Upstairs, you'll find four spacious bedrooms, including a generous primary suite, along with a full common bathroom. The fully finished basement expands the living space with a large recreation room and an additional full bathroom, making it ideal for extended family, guests, or rental income. Situated in a quiet, family-friendly neighbourhood close to schools, parks, and major routes, this is a home designed to grow with you. Book your private showing today-this exceptional property is not to be missed. (id:61483)
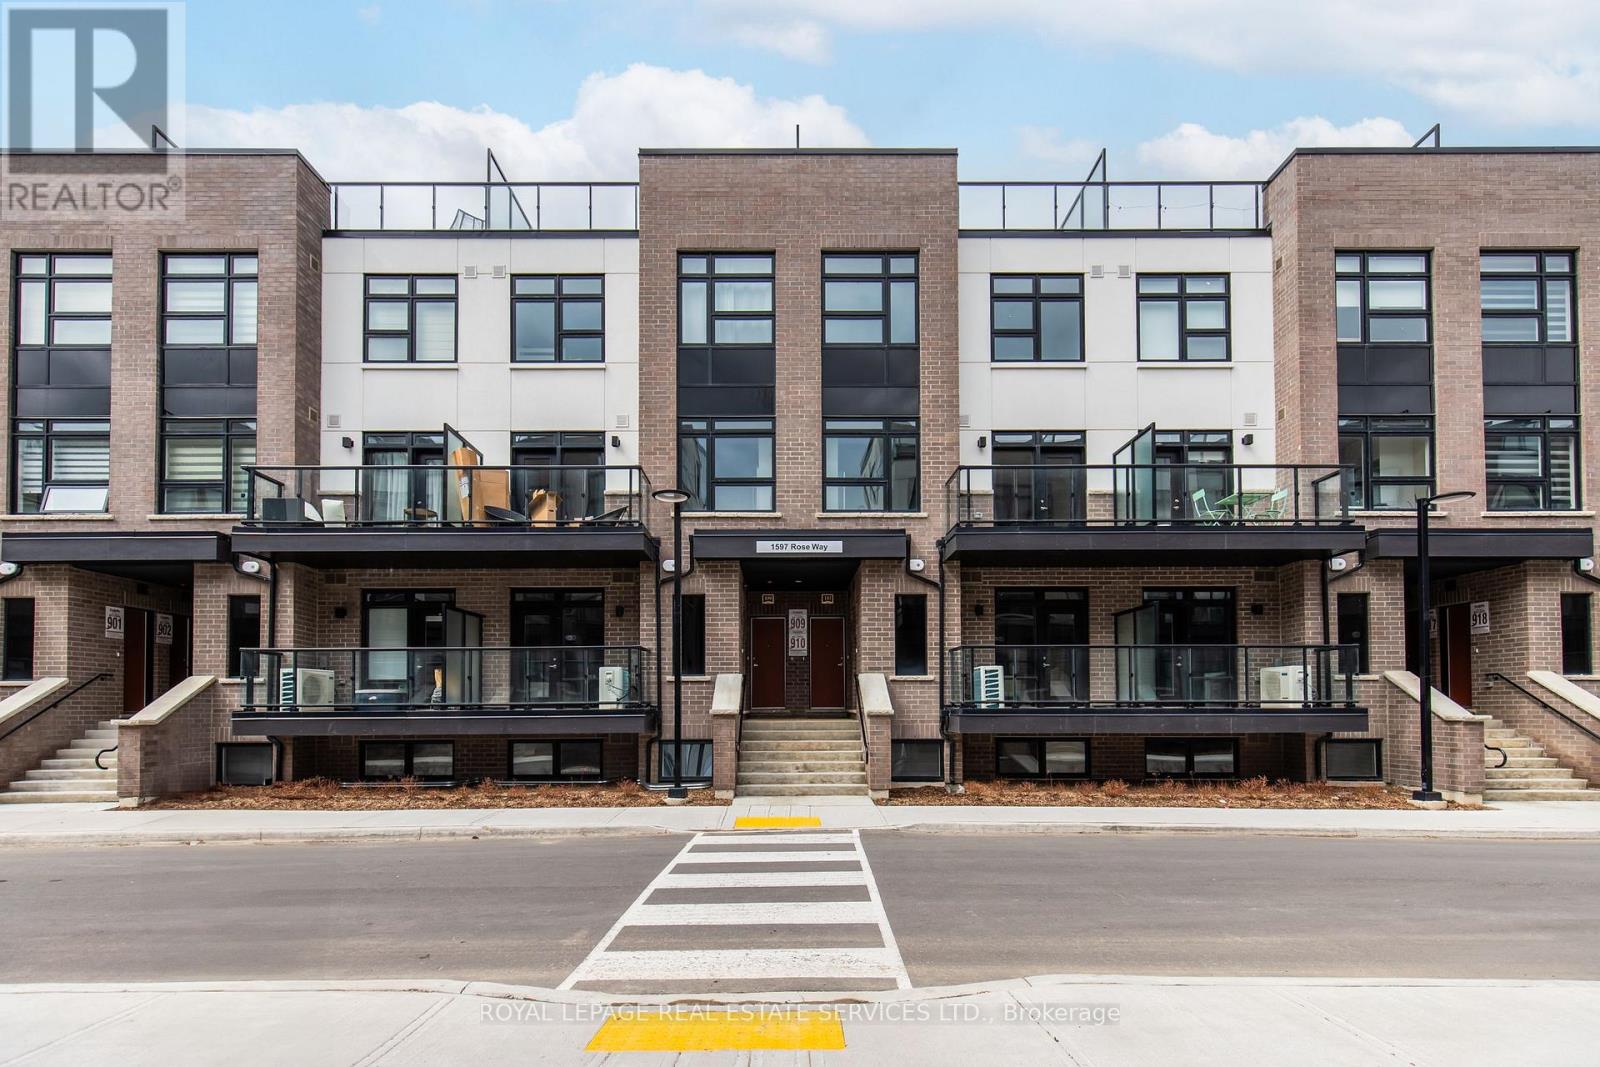
107 - 1597 Rose Way
Milton, Ontario
1 year old Fernbrook built, main floor unit featuring 2 bedrooms plus 2 full bathrooms. Carpet free. NO STAIRS! Spacious private balcony. White kitchen featuring a breakfast bar, stainless steel appliances, granite countertops with white subway-tile backsplash, coupled with plenty of room for storage in the large utility closet. The sizeable primary bedroom features a walk-in closet and an ensuite bathroom with a stand-up shower. Comes with 1 parking spot and 1 locker. Ideal family-friendly location. Close to great schools and parks. Close to Sobeys plaza, Hwys, Milton GO, Wilfrid Laurier University Milton Campus, Milton & Oakville Hospitals, Niagara Escarpment, Rattlesnake Point Golf Course and more. Please note pictures were taken before tenant moved in. Unit is no longer staged. (id:61483)
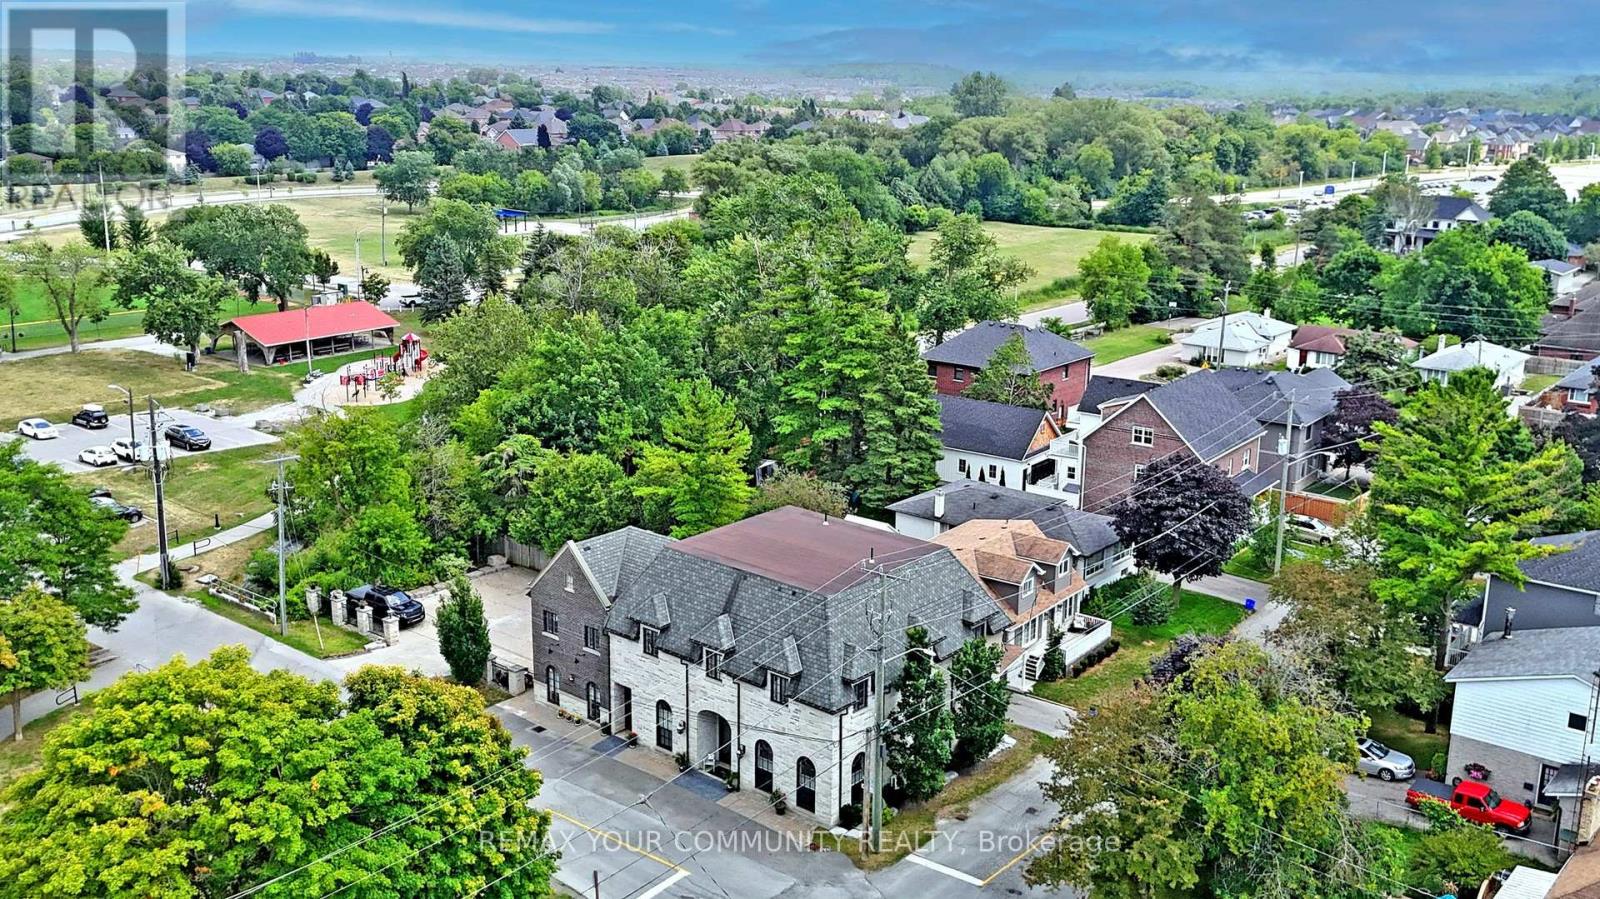
42 Somerville Street
Whitchurch-Stouffville, Ontario
Multi-unit building in Downtown Stouffville. Unique property. 10 year new totally re-built with highest quality French Chateau Style Luxury Building with 5 self-contained suites with stunning 10 & 12 ft high ceilings. Suites range in sizes from 800 - 1,650 sq ft- each suite is equipped with self control heating /cooling and ensuite laundry (separate bills). 10 outside surface parking spaces. Over 6,000 sq ft of luxury above grade space. Located next to Memorial Park, backing onto ravine and steps to Community centre, library, shops, restaurants and the GO Train Station. Building is constructed with quality upgrades with picturesque windows, heated floors, hardwood floors, granite counter tops, pot lights, natural limestone, Belden brick & stucco exterior, fully fire rated and extreme sound proofing. Unique multi-family design with ground floor non-conforming Commercial use option. Possible office space, studio, great live/work combination under one roof with built-in bonus to collect rental income from the other suites ~ potential to generate approx. $160,000 net income! (id:61483)
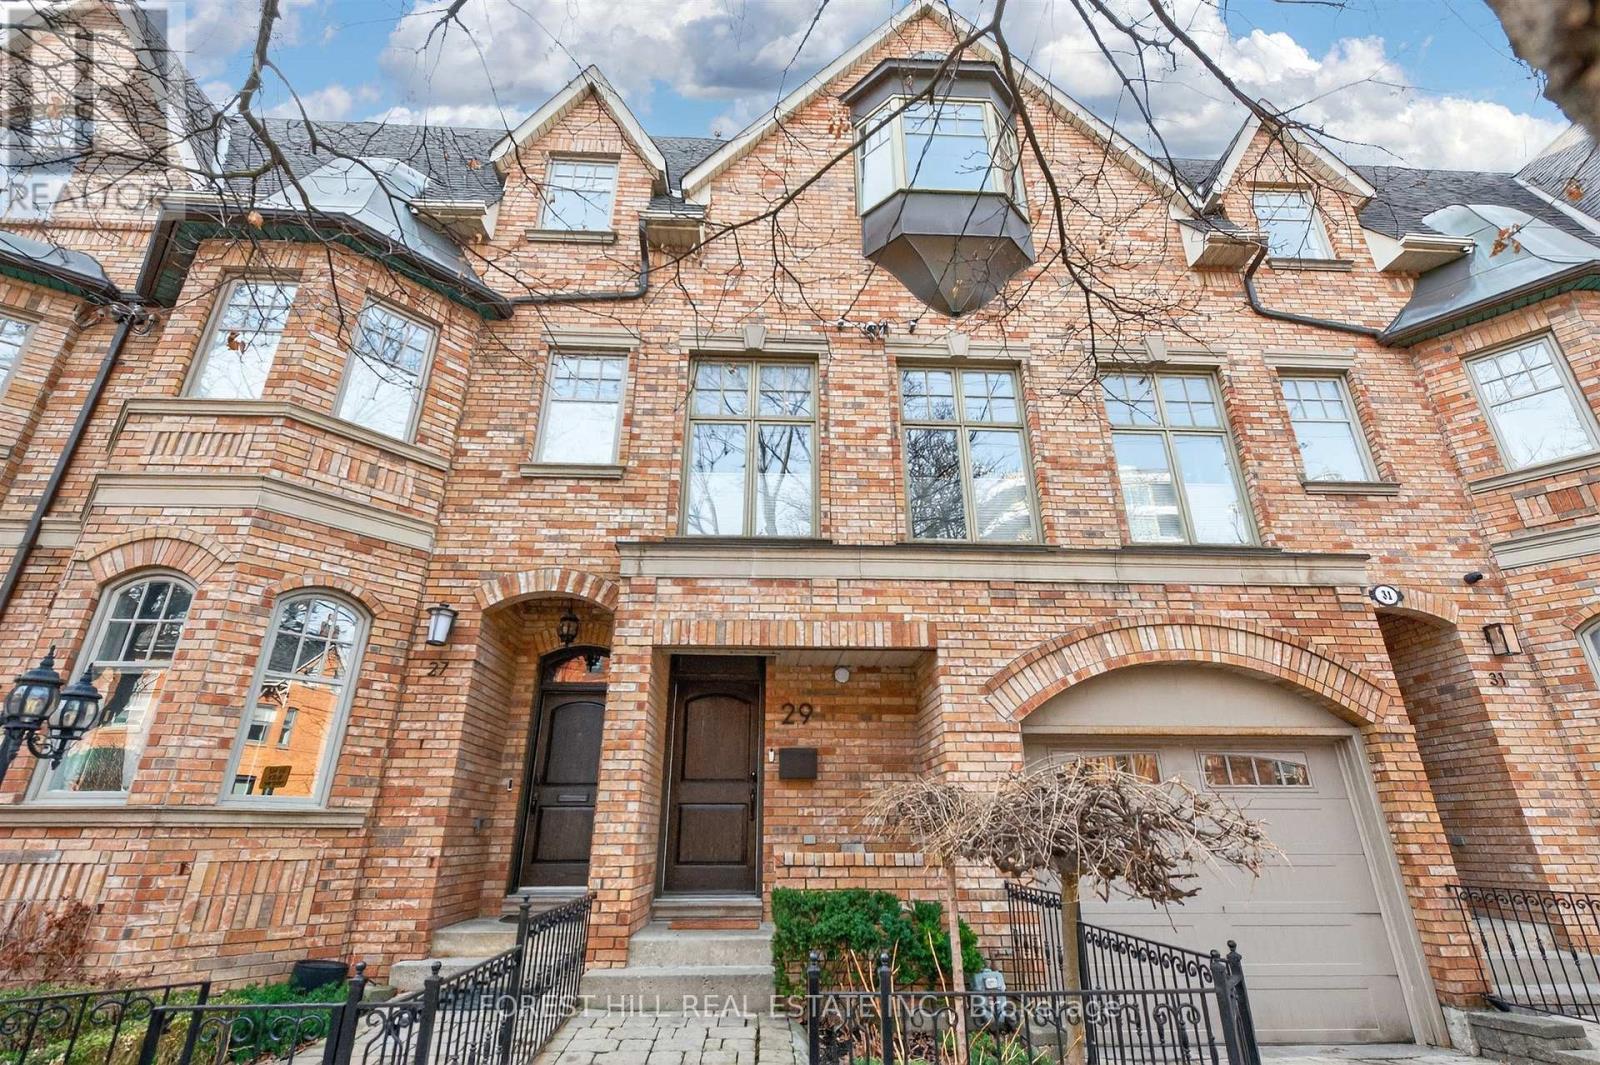
29 Webster Avenue
Toronto, Ontario
Luxury Reimagined. Experience the pulse of Toronto's most prestigious enclave! This isn't just a home; it's a front-row seat to the best of Yorkville. Imagine stepping out your door and being moments away from world-class galleries, elite boutiques, top gyms and the city's most celebrated culinary hotspots. Whether you're craving a morning latte after Pilates or an evening of fine dining, the city's vibrant energy is your backyard. Space, Style & Sophistication. Boasting a massive 3,500 square feet of sun-drenched living space, this residence is a rare urban masterpiece. The Chef's Stage: Host legendary gatherings in your designer Downsview kitchen, outfitted with professional-grade appliances. Indoor-Outdoor Flow: Your floor-to-ceiling kitchen glass door invites you onto a newly renovated, expansive deck-perfect for sunset cocktails. The Primary Retreat: Escape to a sanctuary featuring a cozy fireplace lounge, sprawling "His & Hers" walk-in closets, and a spa-inspired ensuite. Versatile Upper Level: Two generous bedrooms plus a flexible third bedroom/executive office that opens onto a private, sun-soaked rooftop terrace. The Ultimate Lifestyle Perk Location is everything, and this address delivers: Nature at Your Door: Just steps from the 14-acre Ramsden Park. Enjoy tennis courts, dog parks, and skating rinks. Coming Soon: Unrivaled access to the new $30M Ramsden Park community center, featuring a state-of-the-art Olympic-sized indoor pool. Total Convenience: underground garage, low-maintenance hardscaping, and access to two subway lines just minutes' walk. Turn-key, high-design, and heart-center-your Yorkville lifestyle starts here. (id:61483)