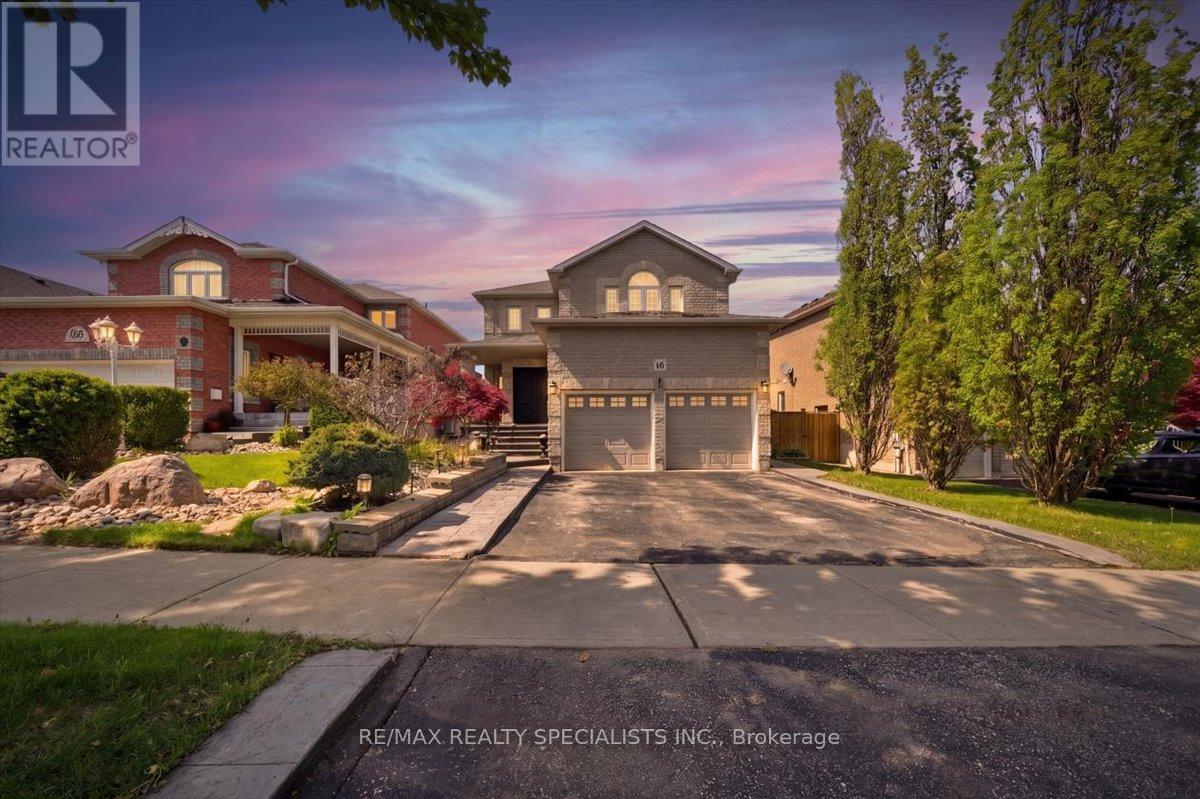
46 Wyman Crescent
Bradford West Gwillimbury, Ontario
Beautifully maintained home located in a highly sought-after family friendly neighbourhood in Bradford, close to parks, schools, shopping plazas, transit, highways, and all essential amenities. Situated on a deep premium 146-foot lot, this upgraded home offers the perfect blend of comfort, functionality, and outdoor living. Featuring 4 spacious bedrooms, including a large primary retreat complete with a walk-in closet and full ensuite bath, this home is ideal for growing families. The open concept main floor offers a bright and functional layout with convenient garage access through the laundry room. Freshly painted and thoughtfully updated throughout, the home also features an upgraded front door, stamped concrete at the front and side of the house, concrete front steps, composite fencing, a composite deck, above ground pool, hot tub, and a private backyard perfect for entertaining or relaxing with family and friends. The finished basement adds even more living space and includes a bedroom, spacious rec room with a bar, 3-piece bathroom, and a cold room, making it ideal for guests, entertaining, or extended family use. (id:61483)
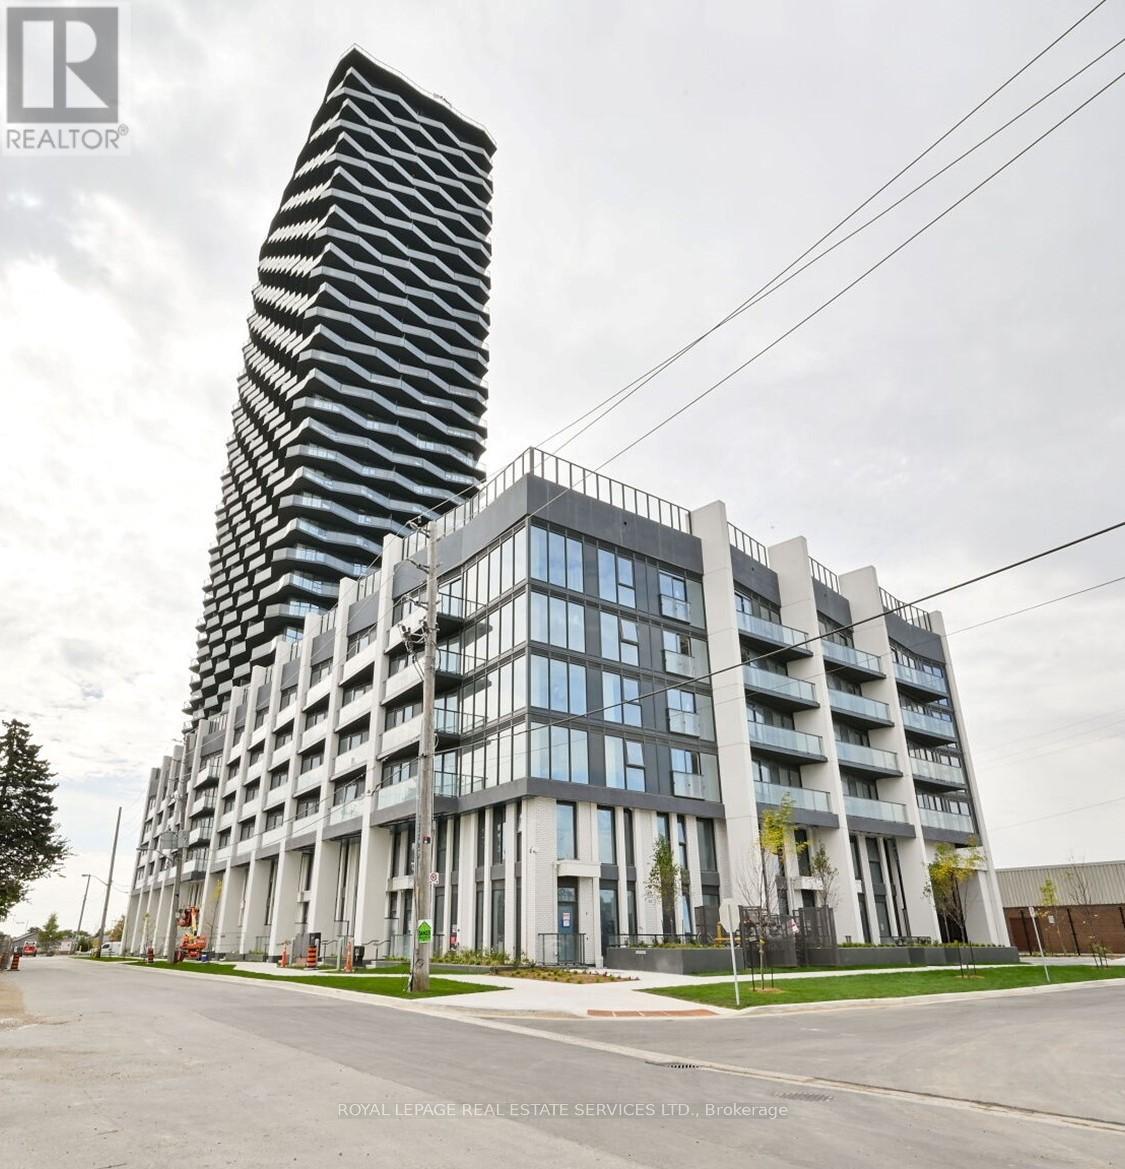
#523 - 36 Zorra Street
Toronto, Ontario
Welcome to Thirty Six Zorra - where modern design, exceptional amenities, and unbeatable convenience come together in one of Etobicoke's fastest-growing communities. This bright and spacious 2-bedroom + den, 2-bath suite offers a smart, functional layout ideal for professionals, downsizers, first-time buyers, or investors seeking more space and value than many newer downtown condos. The versatile den creates the perfect work-from-home office. Floor-to-ceiling windows fill the suite with natural light, while the balcony offers expansive skyline views and a perfect spot for morning coffee or evening unwinding. The contemporary kitchen features sleek cabinetry, brand-new designer appliances, and modern finishes throughout, and thoughtfully designed storage. Enjoy access to over 9,500 sq. ft. of resort-inspired amenities including an outdoor pool and lounge area, state-of-the-art fitness centre, co-working spaces, kids' playroom, pet wash station, guest suites, party room, and more. Exclusive resident shuttle service to Kipling Station adds everyday convenience. Located just minutes to restaurants, parks, transit, Sherway Gardens, Costco, Pearson downtown Toronto, and major highways, this is urban living with exceptional connectivity and lifestyle appeal. Includes one parking spot! Incredible opportunity to own in a newer building offering outstanding value in today's market. (id:61483)
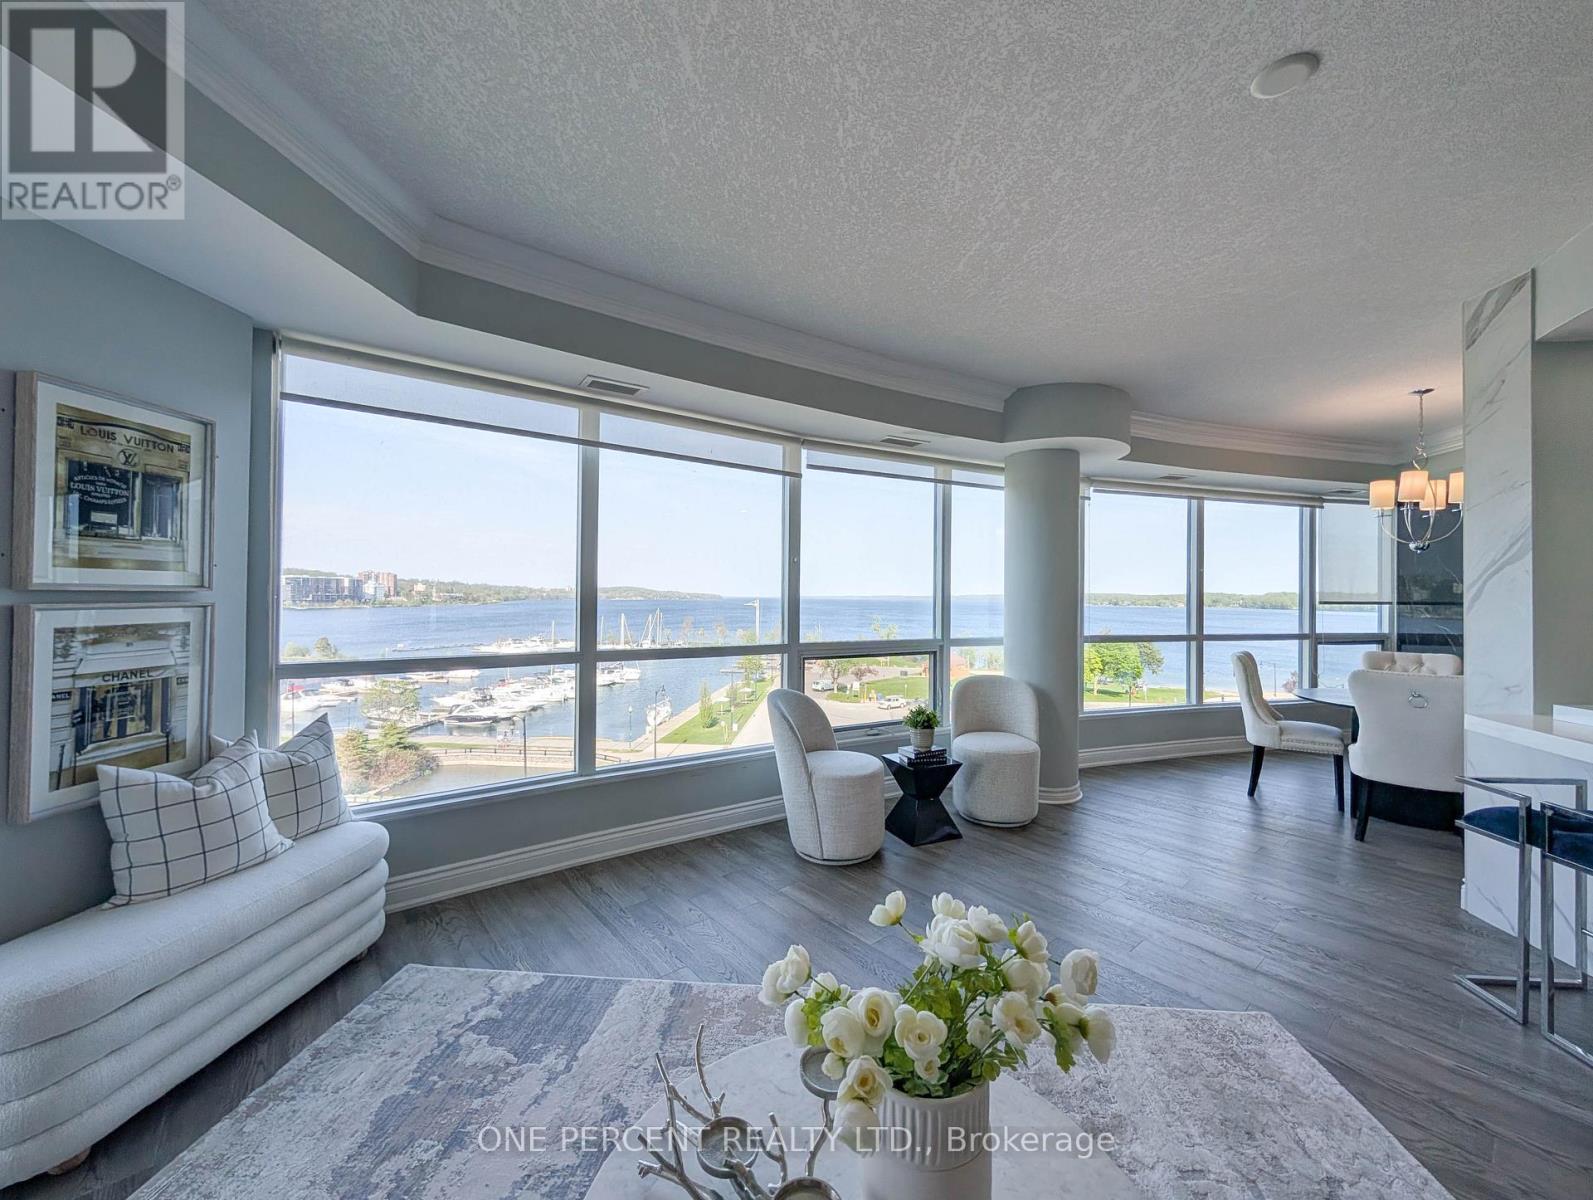
604 - 33 Ellen Street
Barrie, Ontario
Experience luxurious living in the exquisite 1458 Sq Ft "Antigua" model at Nautica, boasting an unobstructed view of Kempenfelt Bay. This meticulously renovated unit, with over 100K invested, features crown moulding, two modern custom-built bathrooms, an open-concept kitchen with marble counter tops, elegant marble TV walls and mirror closets throughout. Embrace the allure of lakeside living with the marina just across the street and downtown amenities mere steps away. Seize the opportunity to embark on leisurely adventures aboard your fishing boat during the summer months. Indulge in the building's exceptional facilities, including an indoor pool, sauna, and outdoor garden, providing a perfect blend of relaxation and recreation. (id:61483)
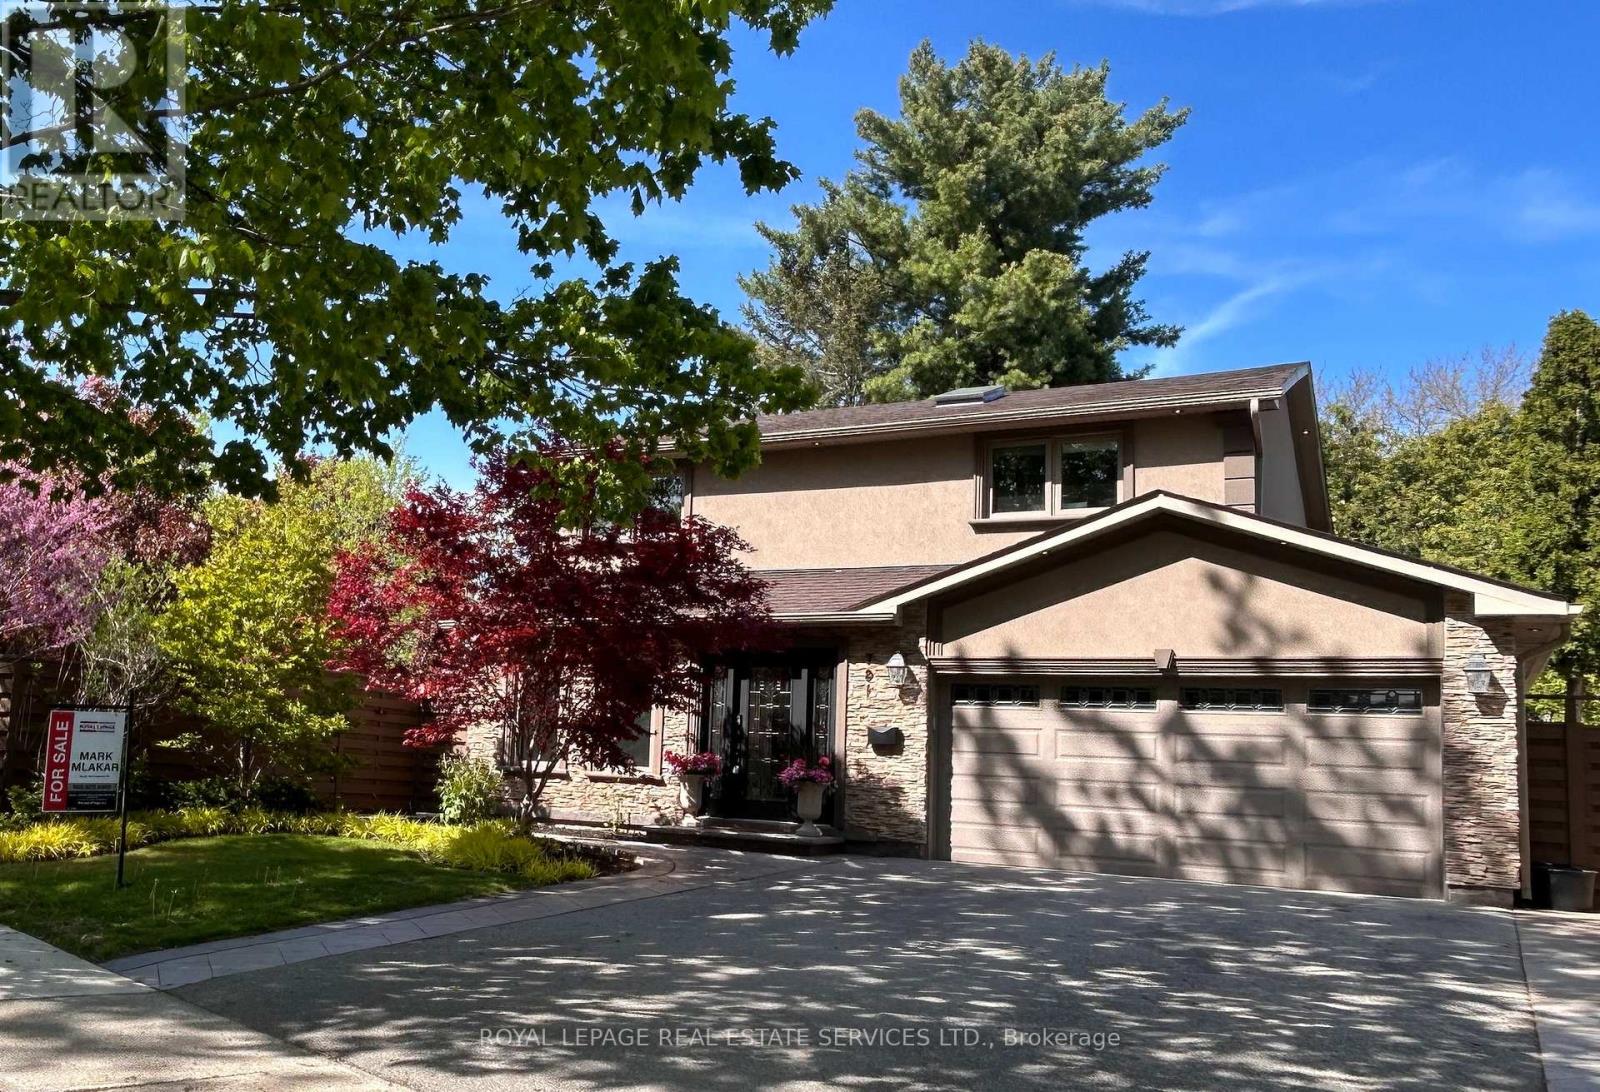
781 Fletcher Valley Crescent
Mississauga, Ontario
A rare offering in one of Mississauga's most prestigious lakeside enclaves, 781 Fletcher Valley Crescent is set on an exceptional private corner lot. This beautifully reimagined residence blends timeless design, modern luxury, and a resort-inspired lifestyle just moments from the lake. The backyard is a true showpiece - surrounded by professionally landscaped gardens, a stone patio and saltwater in-ground pool - creating a setting of remarkable beauty and privacy. Inside, the home unfolds into a sun-filled open-concept interior where refined finishes and architectural character define every space. The living area is anchored by a sleek gas fireplace, while expansive windows draw in natural light and views of the mature landscape. At the heart of the home is a stunning custom chef's kitchen, thoughtfully designed for elevated everyday living and effortless entertaining. Featuring extensive stone surfaces, a generous island, wet bar, and a premium suite of Miele appliances, including dual ovens, induction cooktop, and warming drawer, this space delivers both sophistication and performance. A walk-out from the kitchen extends to the deck and pool area, offering seamless indoor-outdoor living. The main floor also features a beautifully appointed powder room and a versatile bonus room with walk-out access to a private outdoor retreat, ideal as a home office, library, lounge, or studio. Engineered oak hardwood, custom millwork, and a dramatic three-storey stone feature wall add warmth and distinction throughout. A striking floating staircase leads to the upper level, where the primary suite with ensuite is complemented by three additional bedroom sand a 3-piece bath. The lower level adds versatility with a bright family room, built-in storage, hidden laundry, additional refrigerator, and a 4-piece bath. Steps to Rattray Marsh, Jack Darling Park, Lake Ontario, Clarkson Village, top-rated schools, and Clarkson GO, a rare turnkey opportunity in coveted South Mississauga. (id:61483)
577 Edgewater Place
Haldimand, Ontario
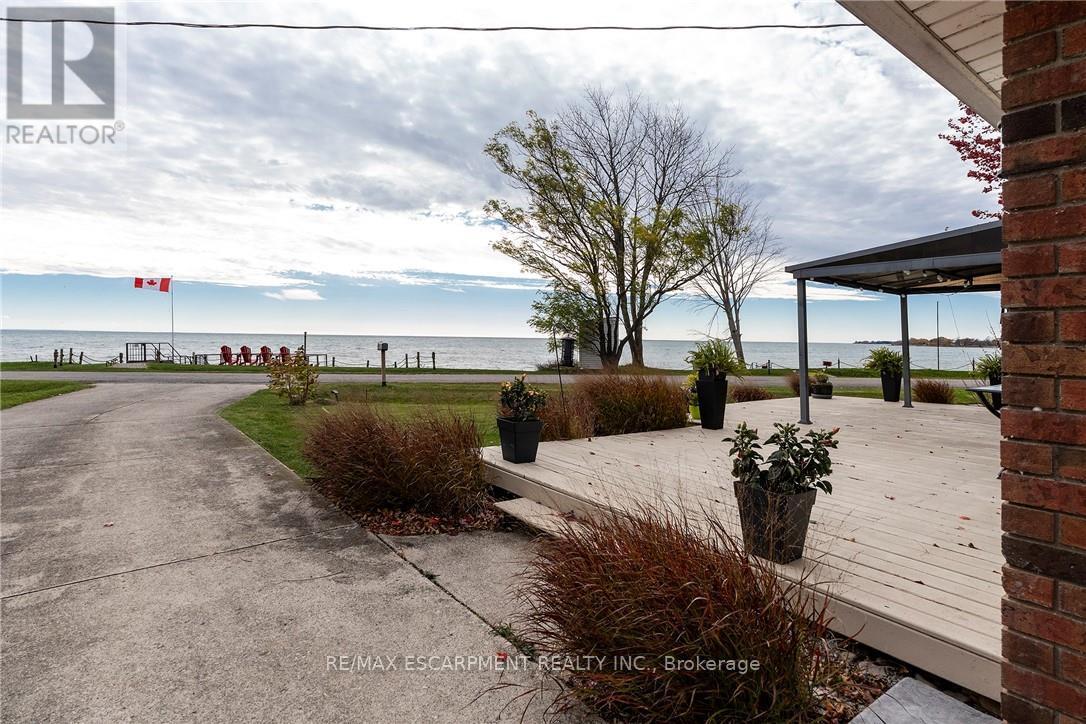
BREATHTAKING Waterfront views at your year round LAKESIDE OASIS. Check out this spacious 4 Bed, 2 Bath Bungalow with Detached Garage! You will be wowed by this one offering privacy, tranquility and peaceful living and inside offers high ceilings, large windows for plenty of natural light and amazing views. The open concept is perfect for entertaining family and friends. The spacious liv rm with FP offers a perfect space for family movie and game nights. The Kitchen is a showstopper with S/S appliances, modern backsplash, stone counters and a lg island w/extra seating and storage. The master bedroom is a real retreat with your own patio door to the large deck with stunning water views. There are also 3 more spacious bedrooms for your family and friends. Saving the best for last is the outside of this spectacular home with the expansive deck-perfect for enjoying your morning coffee or evening wine, family dinners or just watching the waves crash in. The large backyard also offers a spacious fire pit area, horseshoe area and plenty of room for games. The bonus is your own private beach access & deck, perfect for those that love the peace & tranquility of the water all year long. You are also close to trails, golfing and all the conveniences of Dunnville are just moments away. Don't miss this fantastic property that offers EVERYTHING you need, beautifully renovated, spacious floor plan, large yard and lakeside retreat. (id:61483)
06 - 20 Lagerfeld Drive
Brampton, Ontario
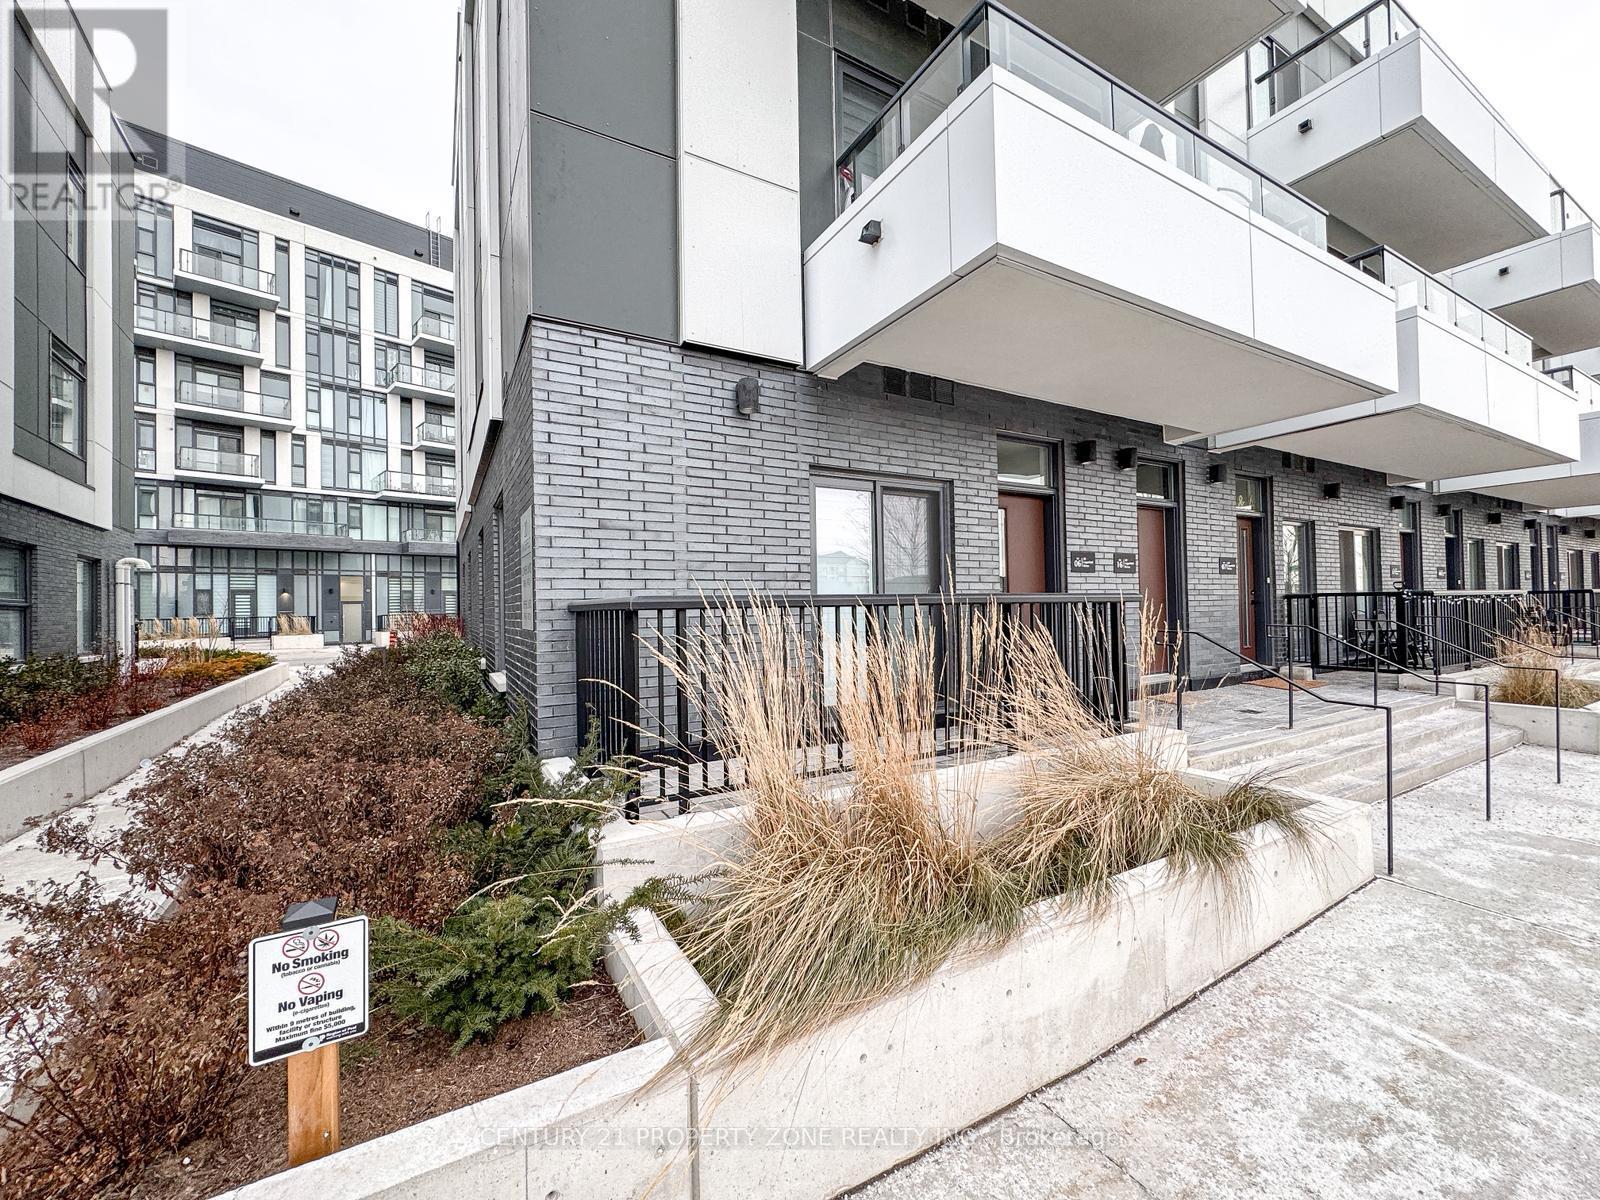
Modern Luxury at Daniels MPV! Welcome to this stunning, BRAND NEW corner-unit townhouse featuring a bright, open-concept design and the rare convenience of MAIN-FLOOR LIVING WITH NO STAIRS. This sun-drenched 1-bedroom home boasts a PRIVATE WALK-OUT PATIO and premium upgrades, including CUSTOM BLINDS throughout and a sleek CUSTOM GLASS SHOWER. Situated in an UNBEATABLE LOCATION, you are just steps from the Mount Pleasant GO Station, transit, shopping, and dining. Ready for IMMEDIATE POSSESSION-experience effortless urban living in the heart of Brampton. (id:61483)
2505 - 308 Jarvis Street
Toronto, Ontario
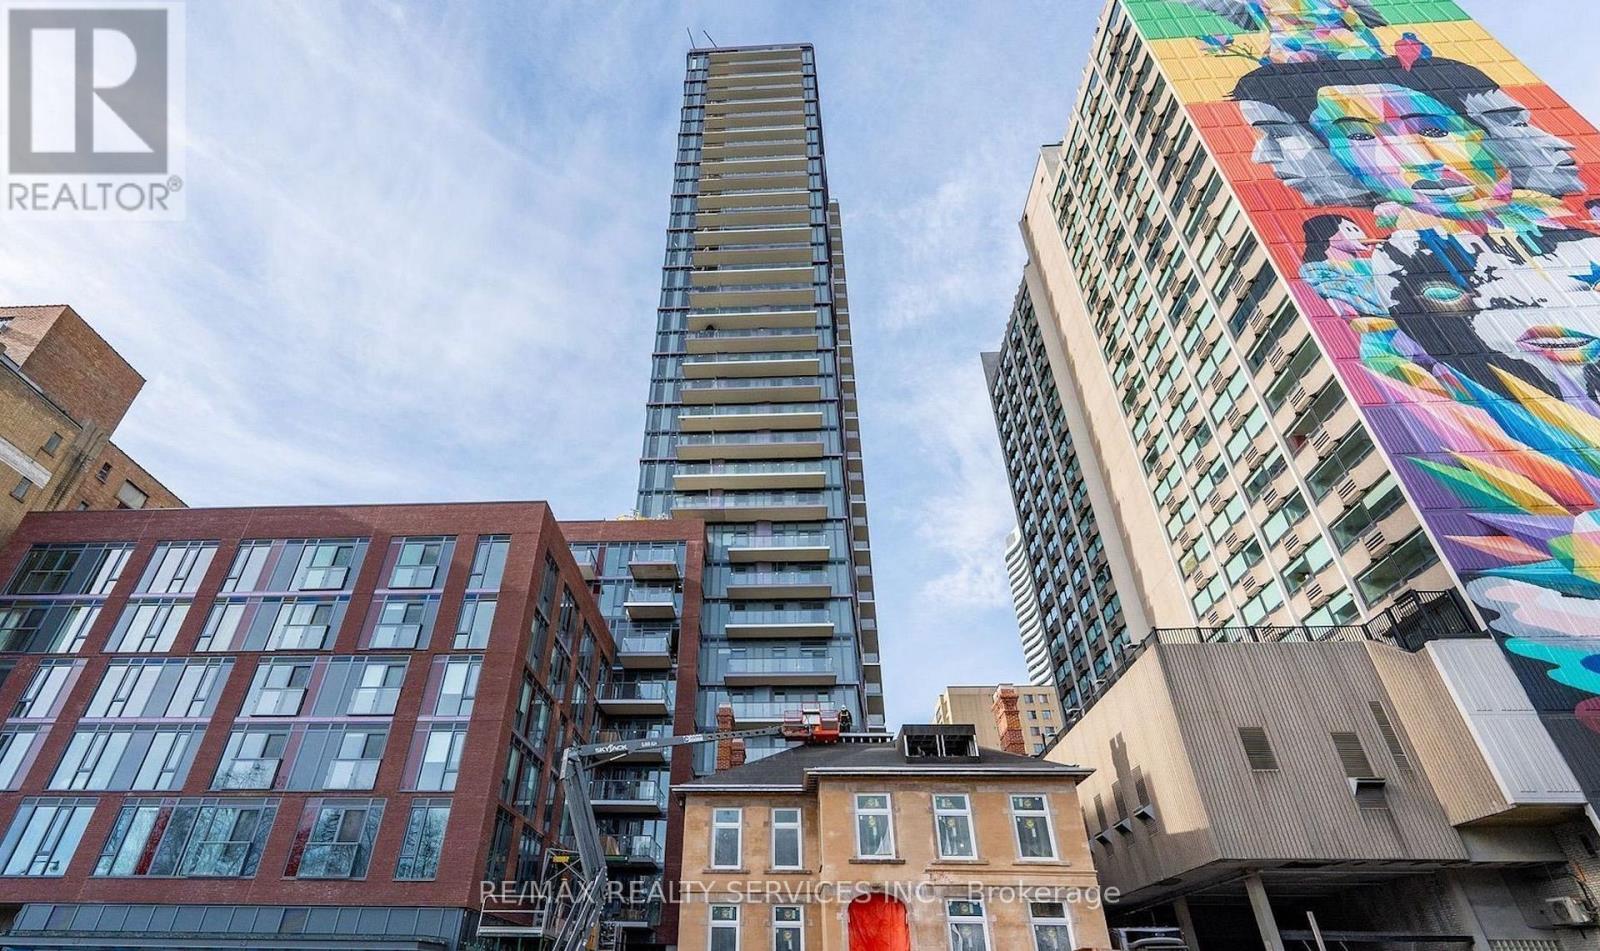
Step Into The 2-Bedroom + Den, 2-Bathroom Suite In The JAC Condos. This Bright & Spacious Condo is designed for both comfort and style, offering the perfect blend of urban convenience and contemporary living. This 697 Sq. Ft. Unit Features 9-Foot Smooth Ceilings, Large Windows For Abundant Natural Light, 2 Balconies with a total of 122 Sq. Ft, Thoughtfully Laid-Out Open Concept Living And Dining Area Featuring Wide Plank Laminate Flooring Throughout, Modern Kitchen With Quartz Countertops, Integrated/Built-In Appliances, And Sleek Cabinetry. Spacious Primary Bedroom With Private Ensuite, Well Proportioned Second Bedroom, And Versatile Den Ideal For A Home Office Or Study Space. JAC condos offers 5-star amenities including a Sun Deck for relaxation, Rooftop BBQ terrace with stunning views, a state-of-the-art fitness & yoga studio, Meditation Room, Media & E-Sports Lounge, Coffee Bar, Pet Spa, Party Room, Meeting Room, library and even a gardening room. It is harmonious blend of modern living and vibrant community, delivering a fulfilling experience for residents seeking a dynamic and well-appointed urban sanctuary. Walk Score of 98, Steps away from Ryerson University, Allan Gardens, and the vibrant Yonge-Dundas Square. Jarvis and Carlton is a lively destination fueled by art, fashion, food, and an urban green scene that says this is the ultimate downtown. Close proximity to the College Subway Station, Eaton Centre, Loblaws, and St. Michaels Hospital. A short stroll takes you to the University of Toronto, Financial District, and the Distillery District. Easy access to Subway, TTC streetcars and major highways. MOTIVATED SELLER!! (id:61483)
865 Pape Avenue
Toronto, Ontario
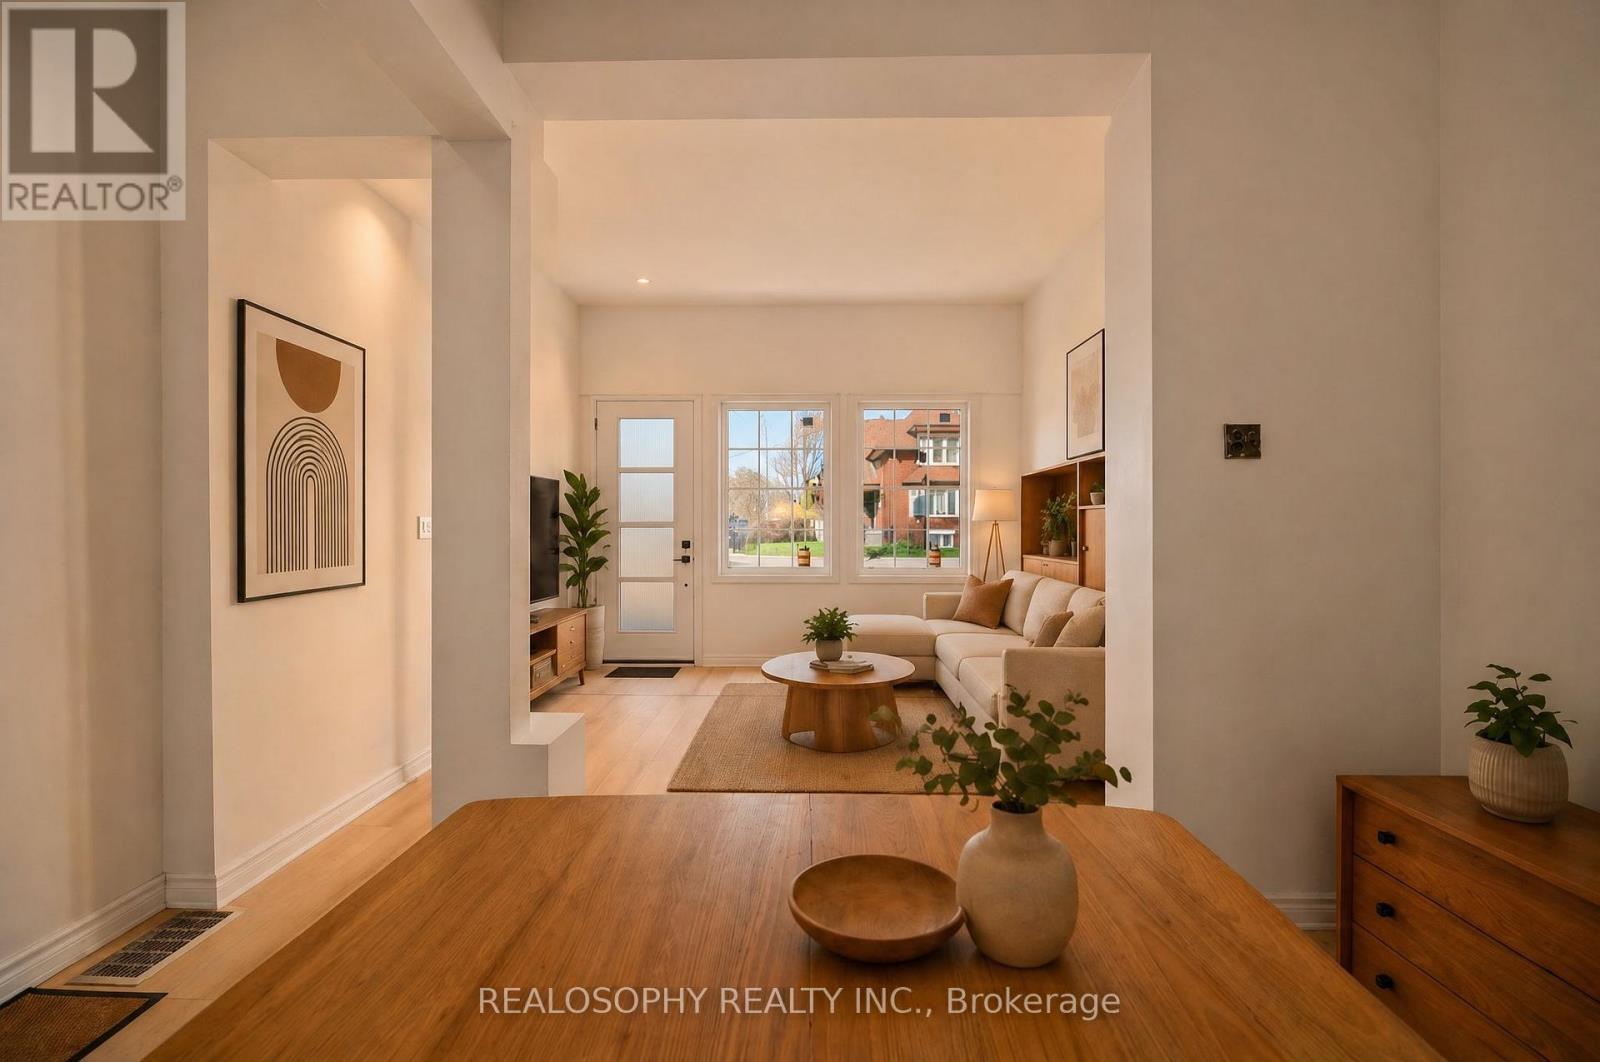
Great opportunity to own in the vibrant Danforth community. Located just steps to Pape subway station, shops, cafes, restaurants, and the energy of Greektown, this home offers exceptional convenience and walkability. The property features updated flooring, refreshed exterior stucco, a new entry door, new front main floor windows, and a functional living space with solid ceiling height. Ideal for buyers looking to personalize and add value, this home offers a flexible layout and plenty of potential to make it your own. Perfect for end-users, renovators, or investors looking to get into a highly desirable nighbourhood. **Some photos are virtually staged for illustration purposes.** (id:61483)
39 Arthur Avenue N
Hamilton, Ontario
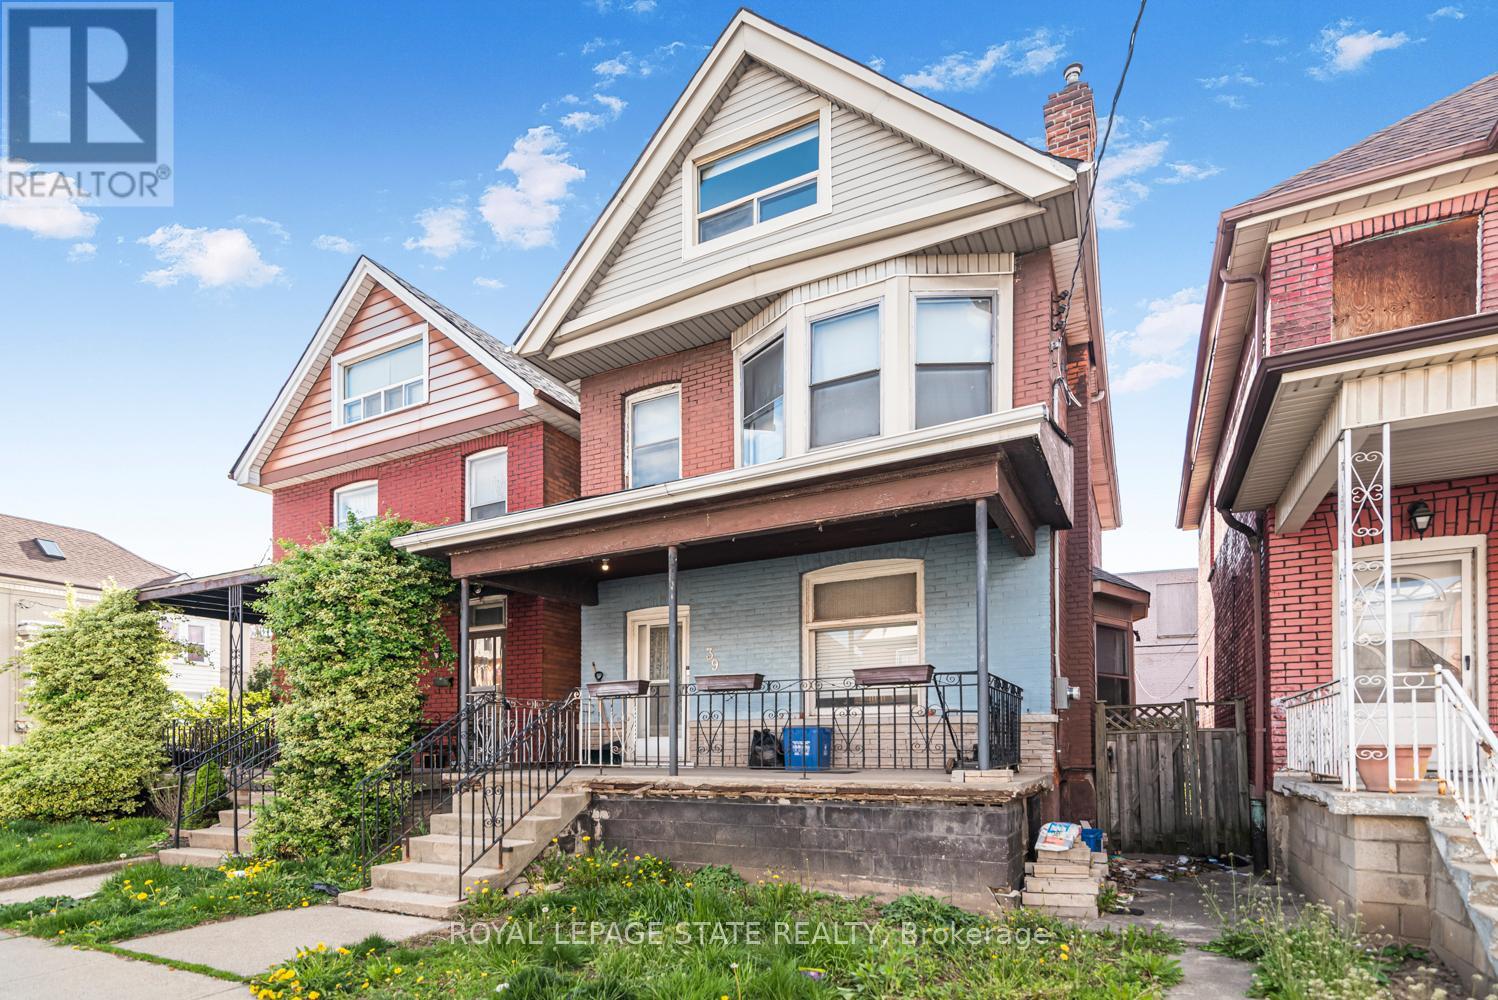
Must see. One of the largest homes in this area, very spacious room sizes. Must see!! Excellent location close to downtown and bus routes to McMaster, Large two and half storey home -- Finished attic - 3+1 bedrooms, 2 full baths, excellent spacious home in the area. Featuring finished attic with two rooms. (id:61483)
18 Rossini Drive
Richmond Hill, Ontario
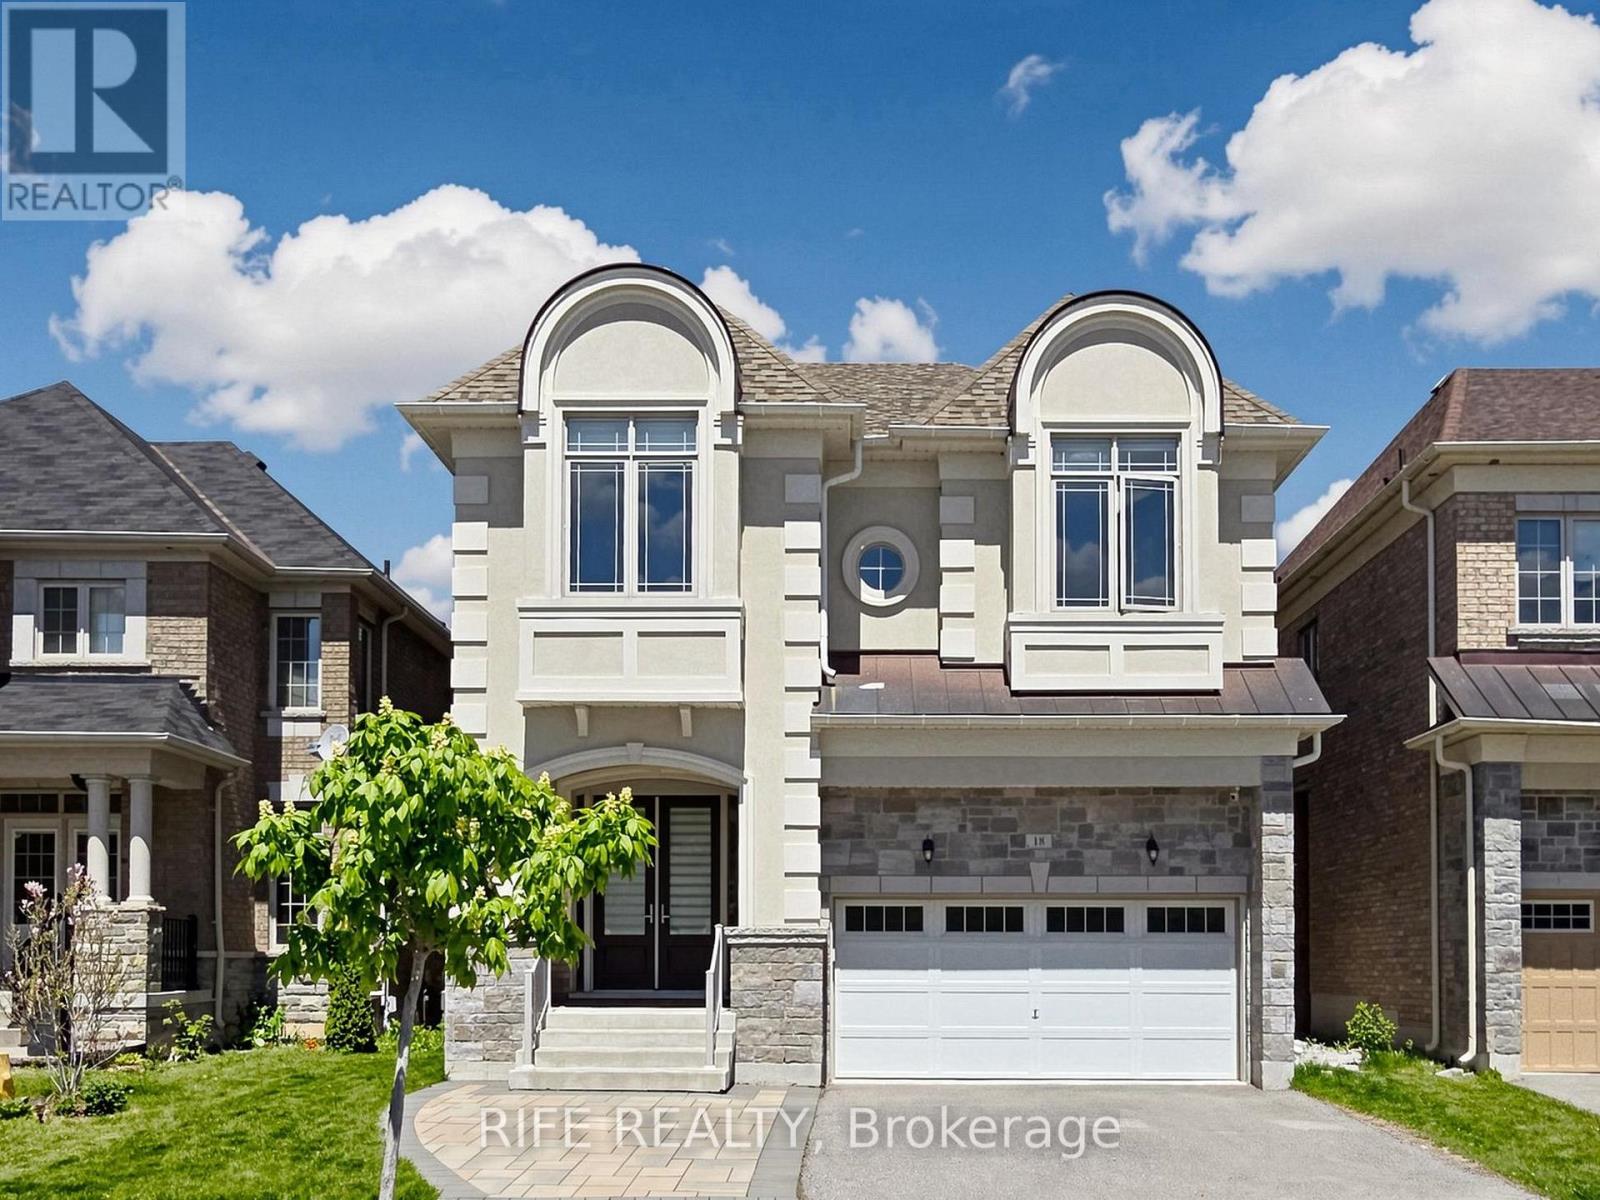
One Of A Kind Gorgeous Executive Home Situated On Ravine Lot In Prestigious Brushwood, Richmond Hill. Urban Chic Design Living Space With 5 Bedrooms And 4 Baths. Award Winning Builder CountryWide Homes With Premium Finishes Including Extended Height Maple/Oak Cabinetry, Granite Countertops, Imported Tile Flooring & Top-Notch Appliance Package. Gourmet Chef's Kitchen With Extended-height Cabinetry, Undermount Stainless Steel Sink, Premium Sub-Zero 36" Stainless Steel Refrigerator, Wolf 36" Gas Range, Chimney Wall Hood, and Bosch Stainless Steel Dishwasher. Huge Bedrooms With Walk-in Closets & Spa-Like Upgraded Ensuite Baths. Magnificent 10' Ceilings On Main Floor, 9' On Second Floor Creating An Airy, Grand Living Environment. Walk-up Basement Potential With Rough-in For Future Bathroom, Cold Cellar & Spray Foam Insulation. Hand Sanded Limestone/Precast Exterior With Copper Accent Roof, Cedar Shake Detailing, Professional Landscaping. Gourmet Kitchen With Centre Island, Antiqued Marble-Look Finishes, Purified Drinking Water Faucet, Custom Pull-Outs. Master Retreat With Dream Walk-in Closet, LED Rainforest Shower With Body Jet, Freestanding Soaker Tub. Smart Home Ready With 200 AMP Service and EV Charger, Hardwired Security System, Programmable Energy Star Thermostat & HRV Air Circulation. Minutes To Top-Ranked Schools, Worship, Clinics, Libraries, Hospitals, Parks, Shopping & Transit. A Breathtaking Masterpiece! Must See To Appreciate! See Attached Floor Plan for Amazing Layout and View! (id:61483)
84 Anderson Road
New Tecumseth, Ontario
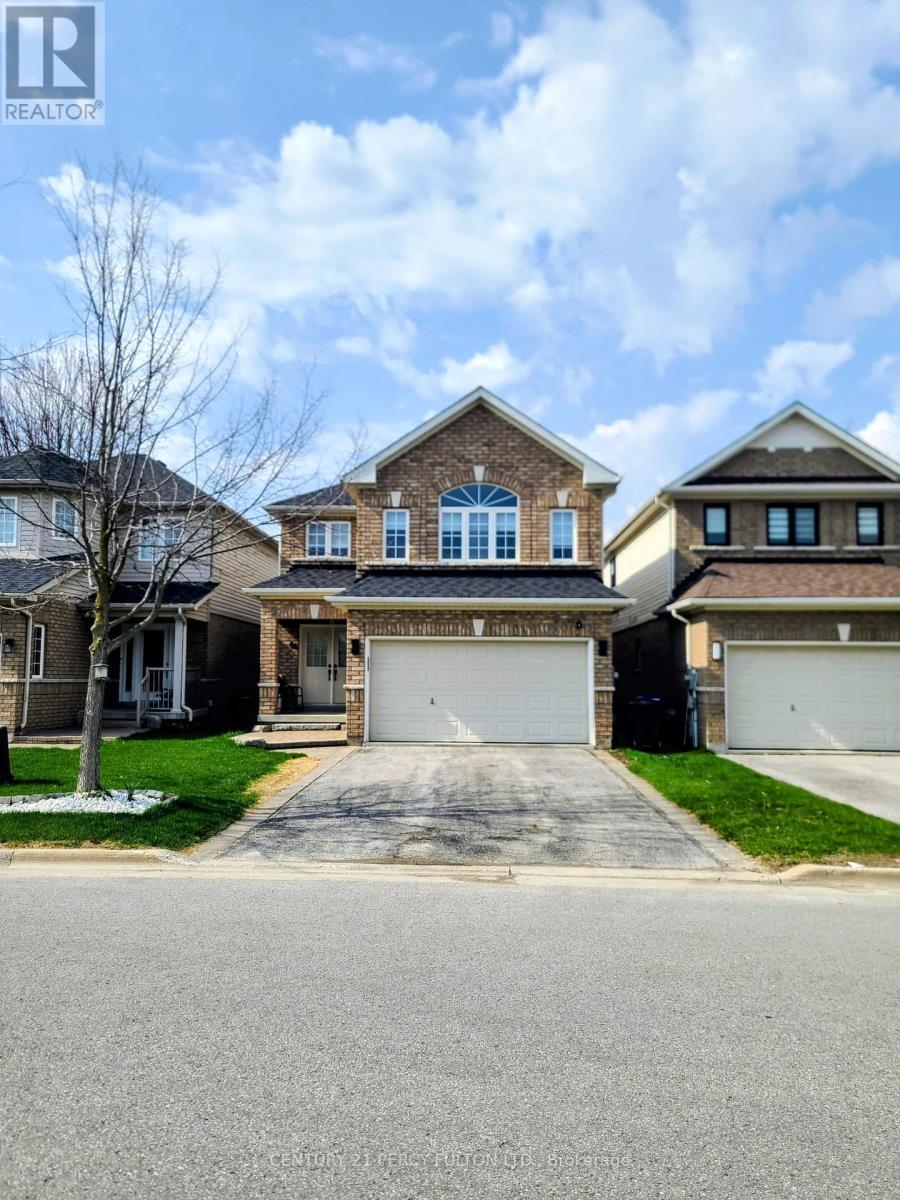
Fully Renovated with a Theatre Room! This stunning, fully renovated home offers modern elegance in a prime Alliston location. Featuring 3+1 spacious bedrooms, 4 bathrooms, and a bright open-concept layout, Spacious Family room on the second floor. it's perfect for families. The upgraded kitchen boasts quartz countertops, a breakfast bar, and top-tier appliances, leading to a private, fenced backyard. The master suite includes a walk-in closet and a luxurious ensuite. The finished basement features a theatre room, perfect for entertaining. Close to parks, schools, trails, and amenities, this home is a must-see! (id:61483)
601 - 480 Queens Quay W
Toronto, Ontario
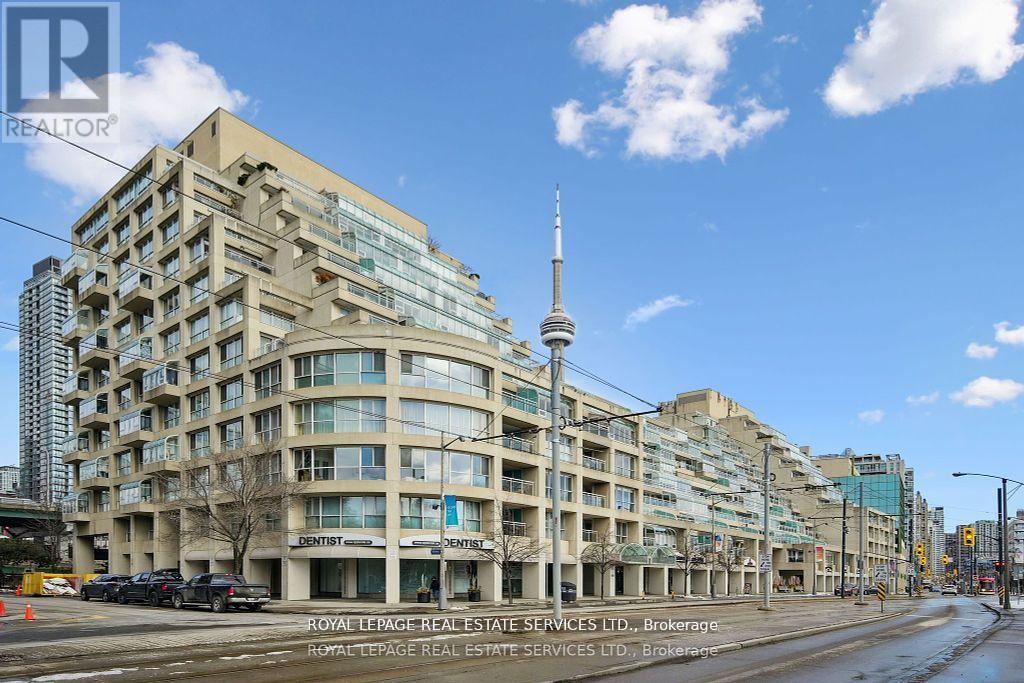
Welcome to Suite 601W at the iconic King's Landing a masterpiece by celebrated Canadian architect Arthur Erickson, best known for Roy Thomson Hall. Nestled along Toronto's vibrant waterfront, this rare, quiet corner unit has been meticulously renovated, offering a unique blend of architectural prestige and modern luxury. Step through a spacious, elegant foyer into a thoughtfully redesigned home perfect for elevated everyday living and entertaining. The heart of the suite features a gourmet chef's kitchen with a striking 10-ft waterfall island, premium Miele appliances, and custom wine storage-flowing seamlessly into a large open-concept living and dining area. An expansive living room offers the perfect setting to host guests, while the bright solarium provides a private retreat to read, relax, or enjoy a glass of wine. The luxurious primary suite boasts a vast walk-in closet and spa-like ensuite with jetted soaker tub, dual vanities, and private water closet. A full-sized laundry room with built-in storage adds comfort and convenience. Ideally located on the same level as the building's exceptional amenities: indoor salt-water pool & whirlpool, sauna, rooftop terrace with BBQs, outdoor pickleball court, state-of-the-art gym, party room, and golf swing practice range. Includes 1 parking space and 1 locker. With 24-hour white-glove concierge service, premier finishes, and a landmark location, Suite601W is a rare opportunity to live in one of Toronto's most architecturally significant residences. (id:61483)