
4212 Powderhorn Crescent
Mississauga, Ontario
Magnificent **Rare ** Renovated *Turnkey Home | $150,000+ in Upgrades | Pie-Shaped Lot | Sawmill Valley app 2400 sqfeet of living space including basement & extensively upgraded 4-bedroom detached home nestled on a rare pie-shaped lot in the highly sought-after and family-friendly community of Sawmill Valley, Mississauga. Thoughtfully renovated from top to bottom with over $150,000 in quality upgrades, this turnkey residence beautifully combines modern style, comfort, functionality, and exceptional outdoor living.The well-designed layout offers 3 bedrooms on the upper level plus an additional bedroom, providing excellent flexibility for a growing or multi-generational family. Enjoy a bright and inviting living space featuring engineered hardwood flooring, recessed lighting, a custom accent wall, and floating shelves. The upgraded kitchen showcases painted cabinetry, a new faucet, and a Bosch dishwasher.Step outside to your private entertainer's backyard, complete with new sod, a large deck off the living room, and a retractable automatic awning-perfect for summer gatherings, dining, or relaxing. A unique side patio provides even more outdoor space for hosting or quiet enjoyment.Extensive Upgrades Include:* Fibreglass front door (2022)* Engineered hardwood flooring & recessed lighting (2022)* Custom living room accent wall & floating shelves (2022)* Fresh interior paint, new baseboards & doors (2022)* Upgraded kitchen with painted cabinets & new faucet (2022)* Bosch dishwasher (2025)* Washer & dryer (2024)* Custom primary bedroom closet & renovated ensuite (2022)* Backyard sodding & automatic retractable awning (2022)* Water softener (2023)* Furnace & A/C (2023)* Driveway & garage painted (2025)* Over $150,000 in total upgradesIdeally located close to top-rated schools, University of Toronto Mississauga, Credit Valley Hospital, Erin Mills Town Centre, Sawmill Valley trails, parks, shopping, transit, GO stations, and major highways including the 403, QEW and 401 (id:61483)
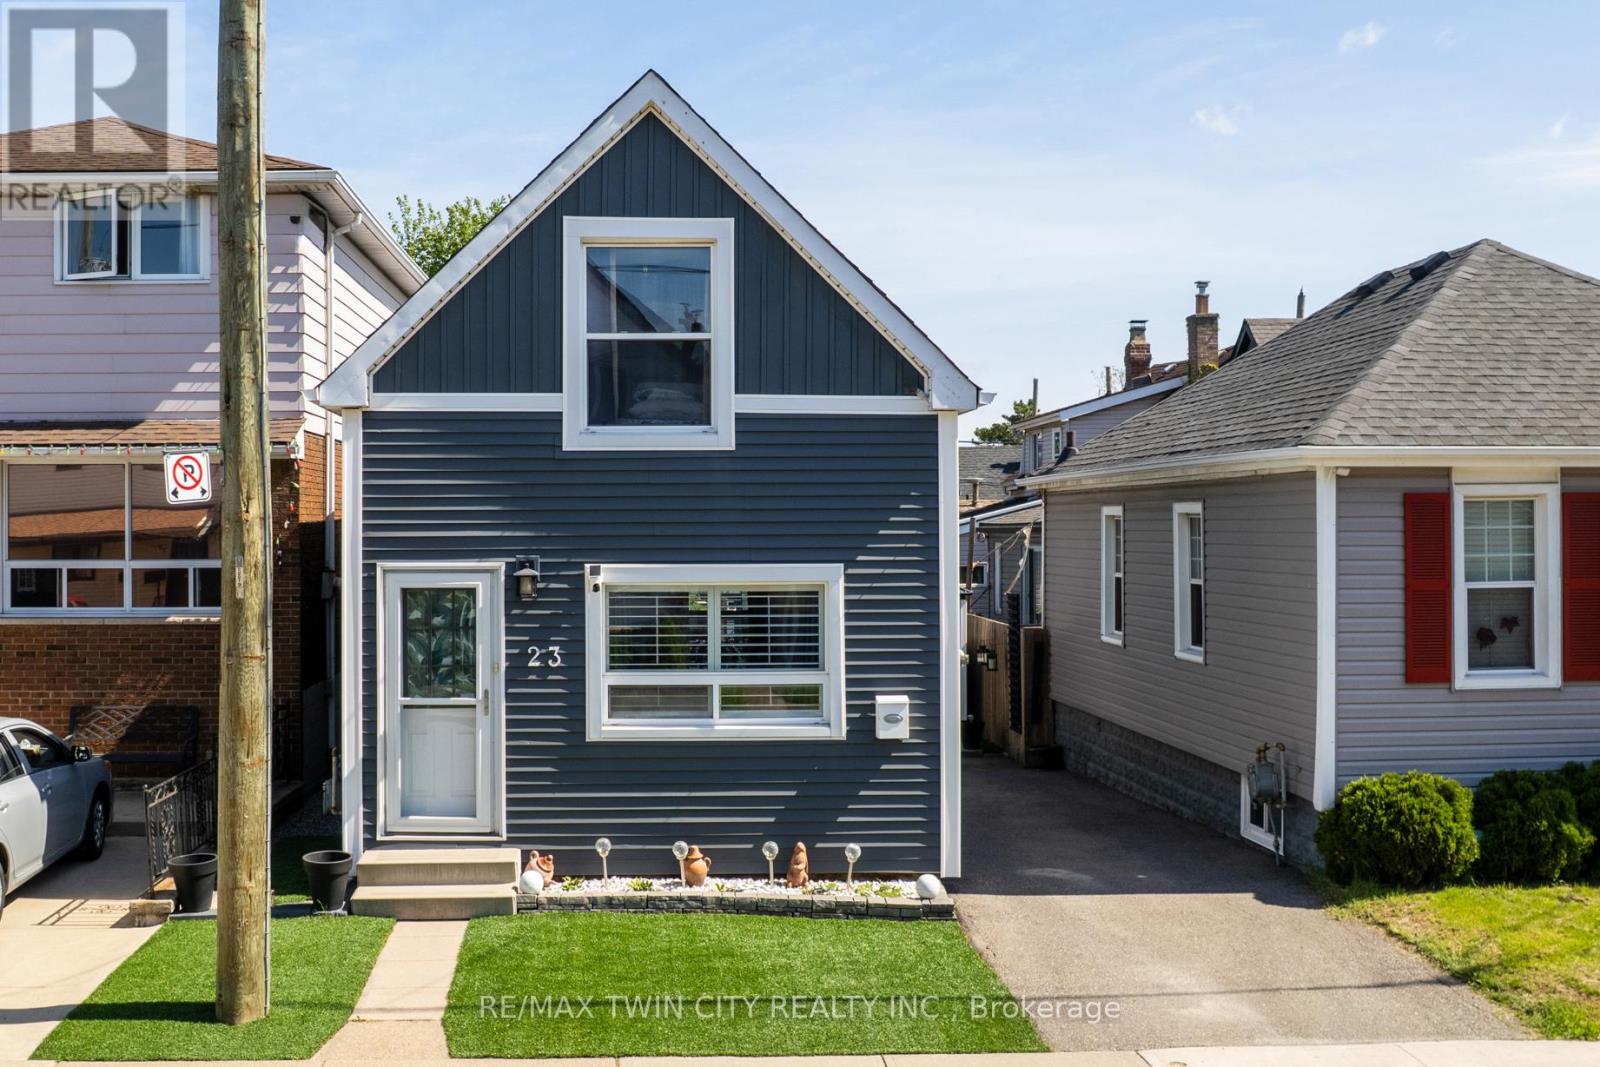
23 Britannia Avenue
Hamilton, Ontario
Live just steps from the heart of Hamilton's beloved Ottawa Street Farmers' Market in this beautifully updated 2-bedroom, 1-bathroom, 1.5-storey home. Full of charm and modern appeal, this move-in-ready property offers the perfect balance of character and comfort with stylish updates throughout. Enjoy a bright and smart functional layout designed for easy living. Located in one of Hamilton's most vibrant and walkable communities, you'll love being moments from local cafés, boutique shopping, restaurants, and neighbourhood events along Ottawa Street. A perfect opportunity for buyers looking to enjoy city living with a true community feel. (id:61483)
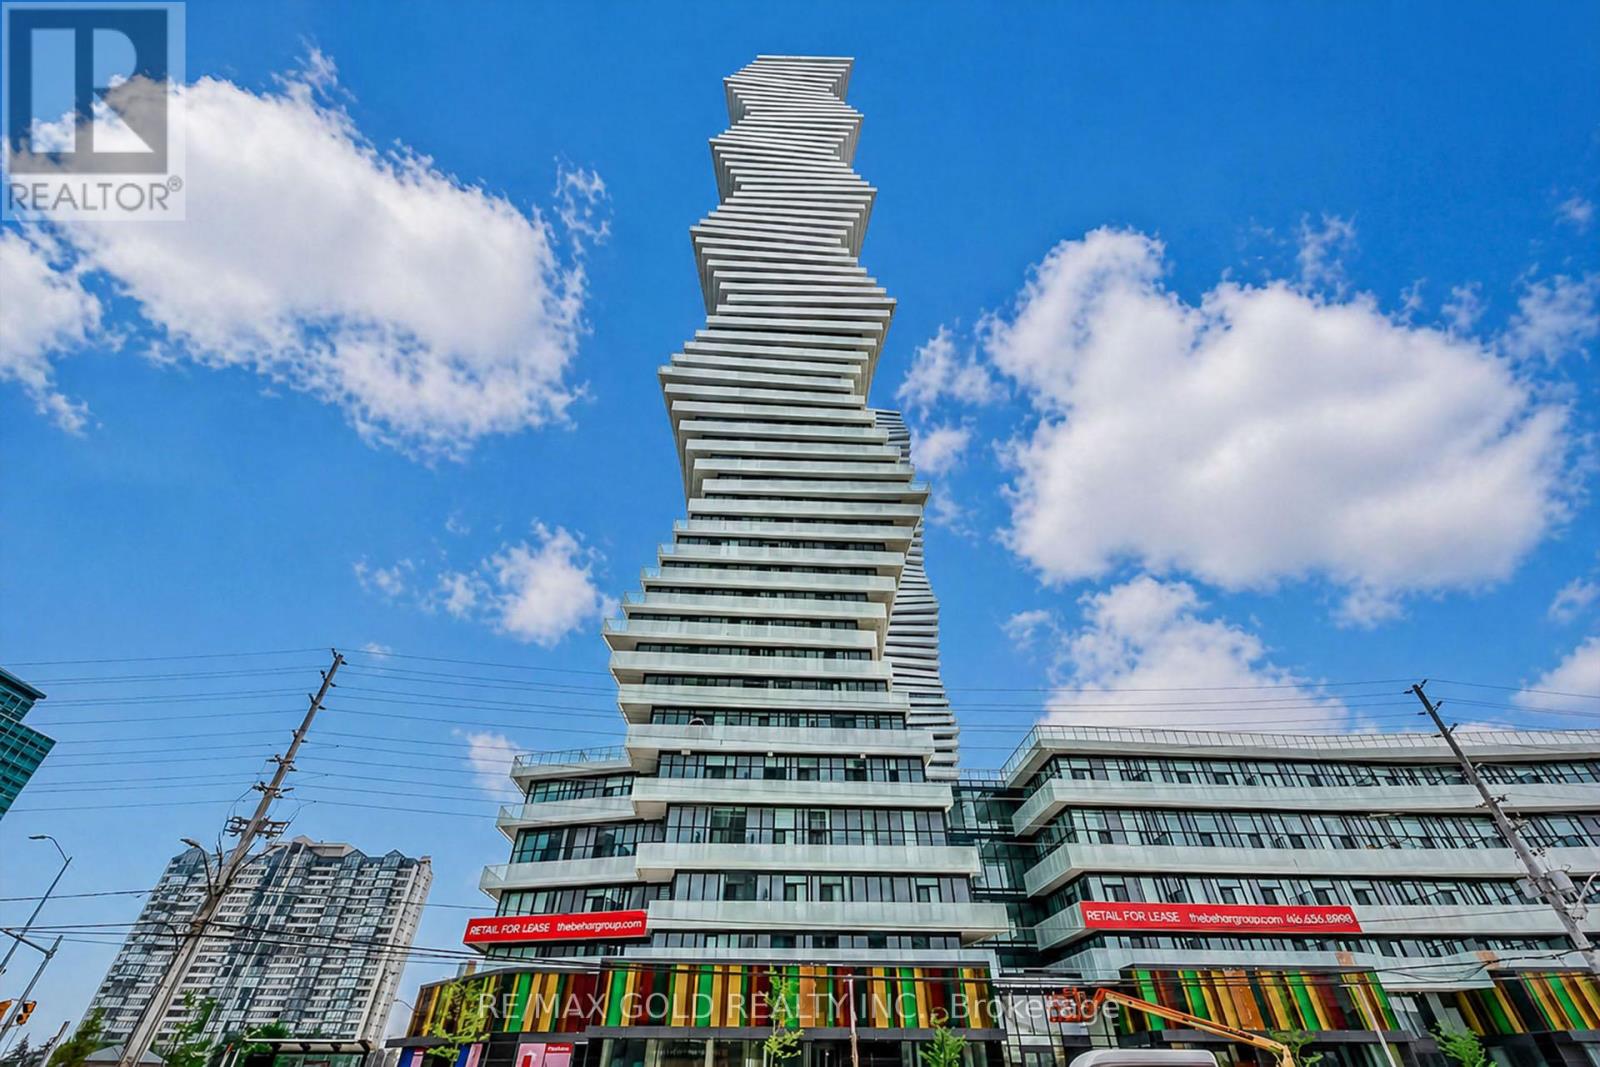
809 - 3900 Confederation Parkway
Mississauga, Ontario
Welcome To Luxury Living At M City Condos In The Heart Of Mississauga! This Bright And Modern 2-Bedroom Corner Suite Offers Approx. 702 Sq. Ft. Of Total Living Space, Including Approx. 598Sq. Ft. Interior + 104 Sq. Ft. Oversized L-Shaped Balcony. Featuring A Functional Open-Concept Living, Dining & Kitchen Layout With 9-Ft Ceilings, Freshly Painted Interior And Laminate Flooring Throughout The Living Area And Bedrooms. The Contemporary Kitchen Features Quartz Countertops, Tile Backsplash And Undermount Sink. The Versatile Second Bedroom Is Ideal As A Bedroom, Home Office, Nursery Or Guest Room, Offering Flexibility For Today's Lifestyle. Step Out To The Rare Oversized L-Shaped Balcony With Northwest Exposure And Enjoy Unobstructed Views And Beautiful Sunset Vistas. Enjoy Exceptional Building Amenities Including 24-Hr Concierge, Fitness Centre, Outdoor Pool, Rooftop Terrace & BBQ Area, Party/Event Room With Chef's Kitchen And Games Lounge. Prime City Centre Location Just Steps To Square One Shopping Centre, Celebration Square, Living Arts Centre, Sheridan College, Restaurants, Cafes, Parks And MiWay Transit. Convenient AccessTo Erindale & Cooksville GO Stations, Hwy 403, 401 & 407, With University Of Toronto Mississauga Nearby. An Excellent Opportunity For First-Time Buyers, Professionals, Couples Or Investors Looking ForA Modern 2-Bedroom Suite In One Of Mississauga's Most Convenient Locations. (id:61483)
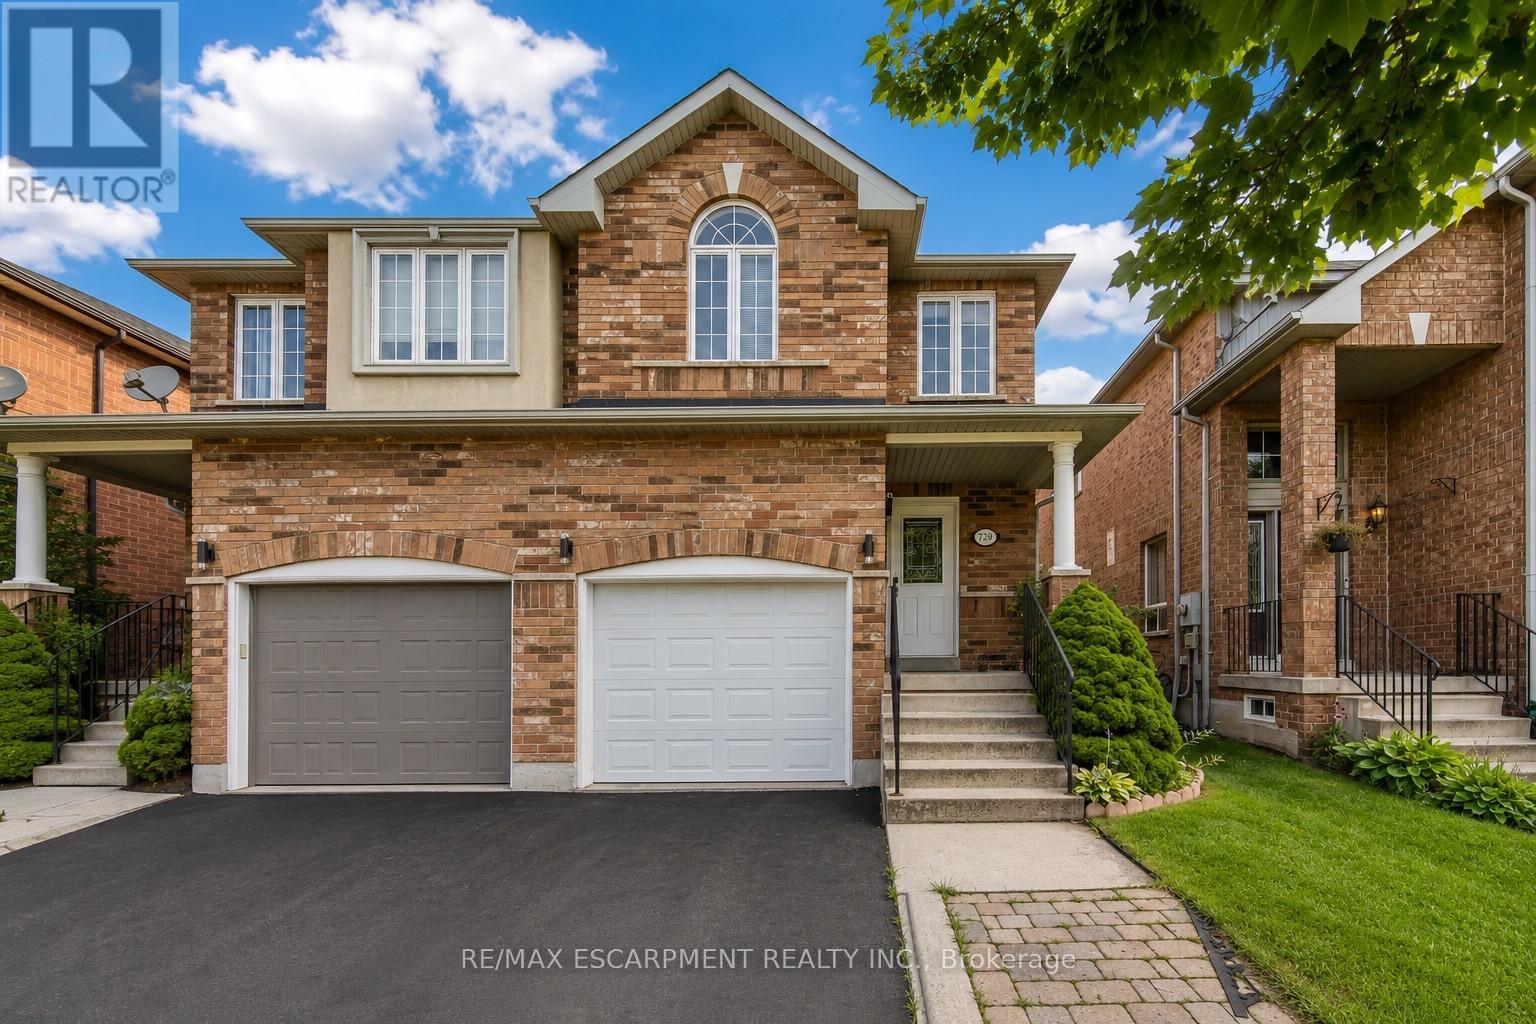
1793 Creek Way
Burlington, Ontario
Welcome to 1793 Creek Way N, a beautifully updated 3-bedroom semi-detached home backing onto a peaceful ravine in Burlington's highly convenient Corporate/Uptown community. An ideal location for families, this home is surrounded by parks, schools and everyday amenities, with Alexander's Public School nearby and Corpus Christi Catholic Secondary School just minutes away.Enjoy the convenience of being close to Appleby Line and Upper Middle Road, with groceries, restaurants, cafés, shopping and recreation all within easy reach. Commuters will appreciate quick access to the QEW, Hwy 407 and Appleby GO Station, making travel throughout Burlington, Oakville, Mississauga and the GTA simple.Inside, the bright open-concept main floor features hardwood flooring and an updated eat-in kitchen with white cabinetry, quartz countertops and stainless steel appliances, including a gas range and French-door refrigerator. The kitchen overlooks the ravine and walks out to a fully fenced private backyard with a large deck and gas BBQ hookup-a wonderful outdoor space for entertaining or relaxing.Upstairs are three comfortable bedrooms, including a spacious primary retreat with a walk-in closet and ensuite featuring a soaker tub and separate shower. The finished basement provides valuable additional living space for a family room, play area, gym or home office.Complete with 3-car parking including an attached garage, central air and numerous recent updates, this move-in-ready home offers the combination tenants are looking for: a quiet ravine setting, family-friendly neighbourhood, convenient schools and outstanding access to Burlington amenities and major transportation routes. (id:61483)
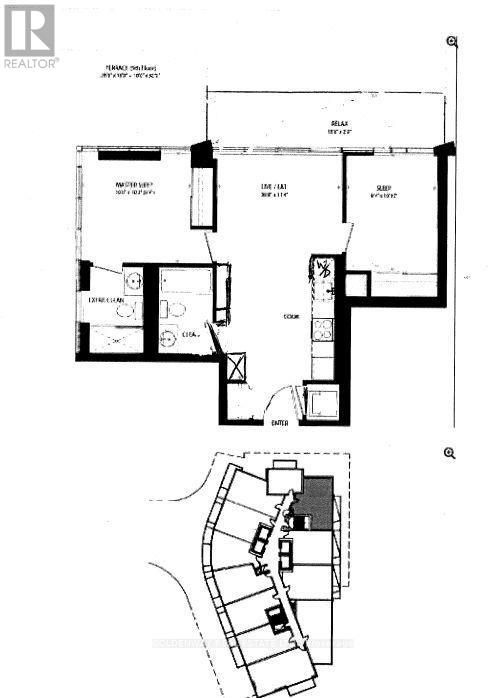
1211 - 49 East Liberty Street
Toronto, Ontario
Demanding Area 2 Br Split Layout, 2 Full Washrooms Unit In East Liberty St. Water Lake View From The Balcony, An Open Concept Layout With Combined Dining & Living Area. Bright & Clean, Modern Open Concept Kitchen, Laminate Floors Throughout. Huge Bright Corner Prime Room With Ensuite. Easy Access To All Amenities, Trendy Liberty Village Community. T.T.C Steps Away, G O Train & Close Access To Q E W. Comfort Flooring Tiles On Balcony. (id:61483)
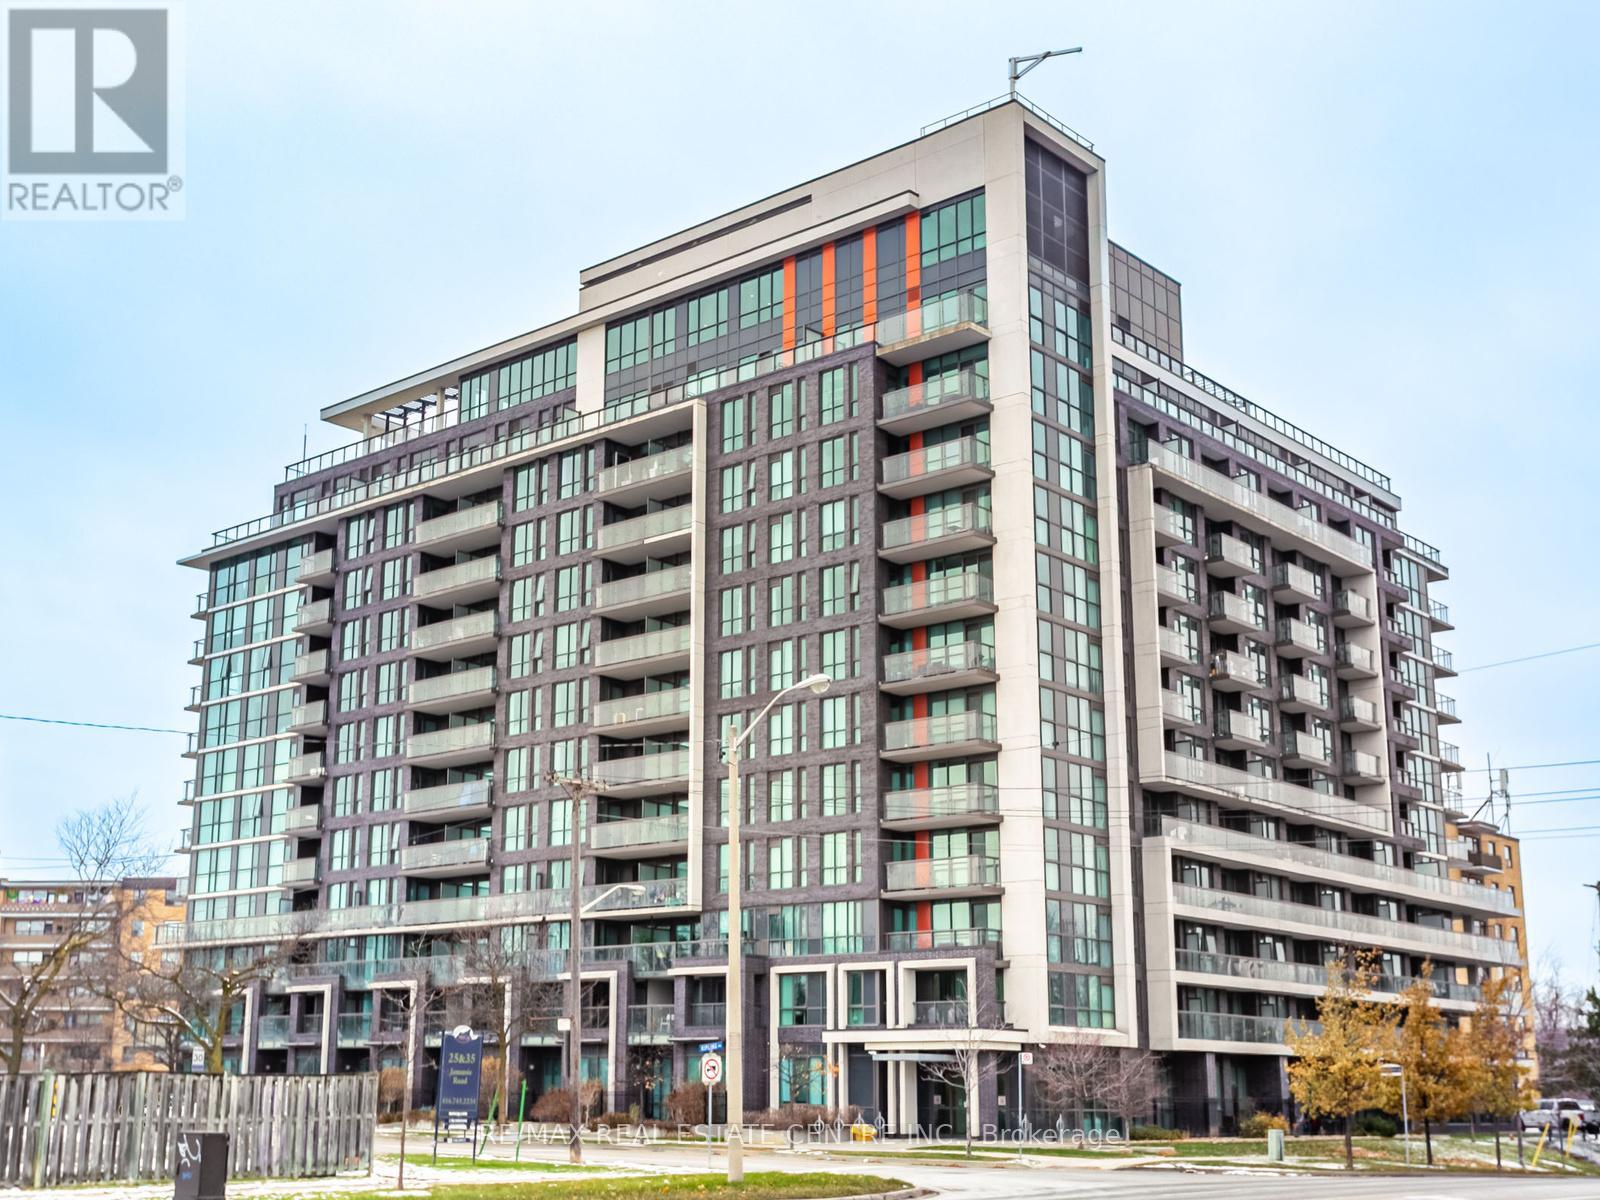
720 - 80 Esther Lorrie Drive
Toronto, Ontario
Welcome to this super bright 1-bedroom, 1-bath condo in a spectacular neighbourhood. This inviting suite features laminate flooring throughout, an open-concept living/dining area, a kitchen with plenty of cupboards, a spacious bedroom, and a large laundry room with ample storage. Enjoy unbeatable convenience with shopping, transit, schools, parks, a church, and the casino just minutes away. The building offers great amenities, including a concierge, lots of visitor parking, a rooftop terrace with BBQs, an indoor pool, a gym, and a party room. Parking and a locker are included. (id:61483)
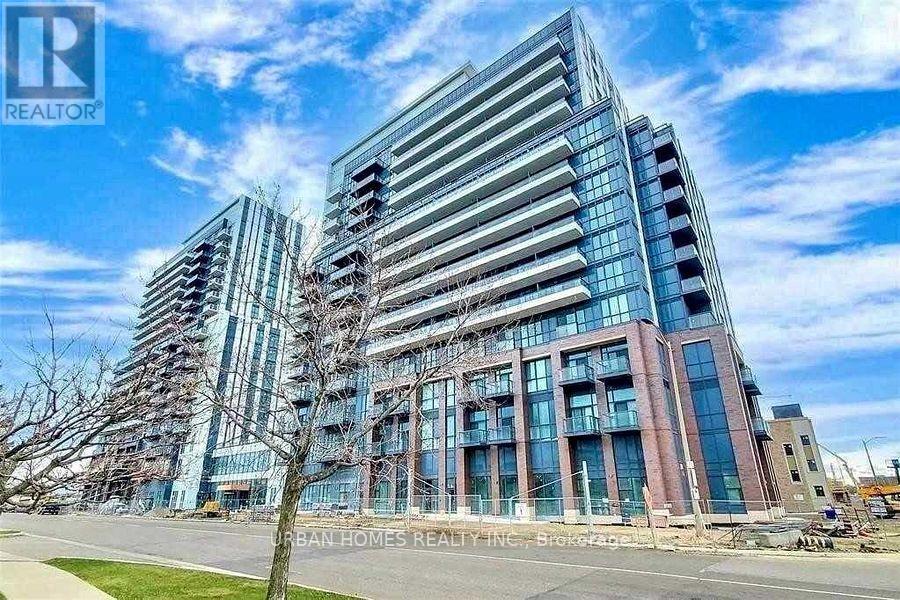
1205 - 38 Honeycrisp Crescent
Vaughan, Ontario
Welcome Mobilio Condos In The Heart Of Vaughan's New Downtown Core, Step To A Ttc Subway Station. This 1 Bedroom Plus Den Condo, Features Soaring 10 Foot Ceilings, A Large Outdoor Terrace. A Very Functional Layout With A Den Large Enough To Be A 2nd Bedroom. Modern Flush Mounted Appliances, Natural Stone Countertops And Backsplash. Lovely Bright South Exposure. Parking Spot Included. (id:61483)
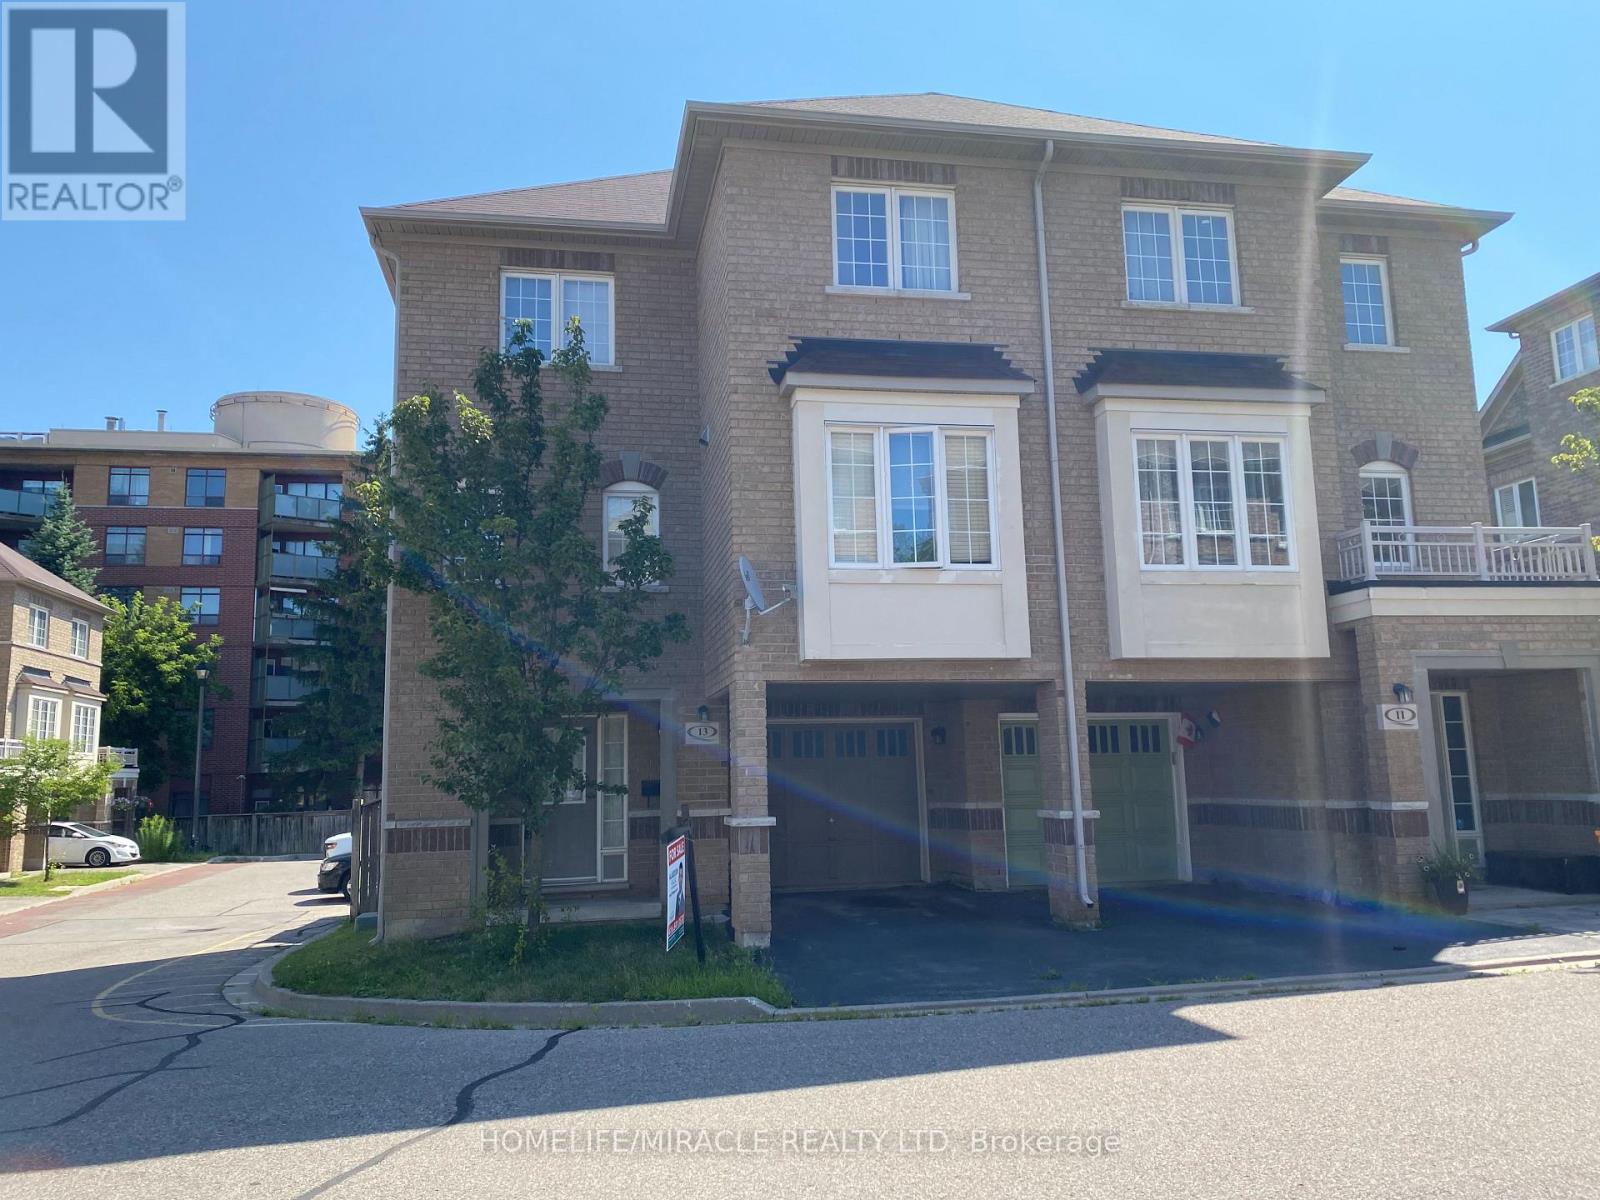
13 Vasto Lane
Toronto, Ontario
Absolutely stunning, Prime Upper Bluffs Location. This Outstanding Model Freehold only Semi detached Town Home with a back yard along with separate entrance, Situated In A Beautiful Enclave is for sale. Meticulously Maintained hardwood floors throughout and an exceptional layout filled with vibrant natural sunlight, With 3 Bedroom + 3 Bathroom. This property has a POTL fee of $200/month, which Include Water Bill, Garbage, And Snow Removal, Street And Lawn Maintenance. The Open-Concept kitchen With Granite Counter Top, Oak Stairs Big Breakfast Area With Ceramic Floors and separate living & dining spaces. Enjoy the convenience of an attached garage with an entry door and extra room for additional storage in Main floor and access to Huge Back yard This home is ideally located close to scenic trails, multiple parks, and popular beaches. Grocery stores, the Scarborough Recreation Centre, and TTC access are just steps away. Recent upgrades include new HVAC, New Oven & Range Hood. Don't miss out on this beautiful home that perfectly blends comfort, convenience, and unique features! Location wiseexcellent6 min Hwy 401;25 min drive to downtown Toronto;4 min Scarborough bluffs Park,3 min to Eglinton Go station;7 min to Kennedy Subway station by 24 hour Bus 86 and 116;Warden bus is in door step 8 min to Warden station.5 minutes walk to Walmart, Tim Horton's, Bank and Groceries in walking distance. Located near the Hwy 2 Kingstone and Markham area. Don't miss this fabulous opportunity Come and see in your own eyes. (id:61483)
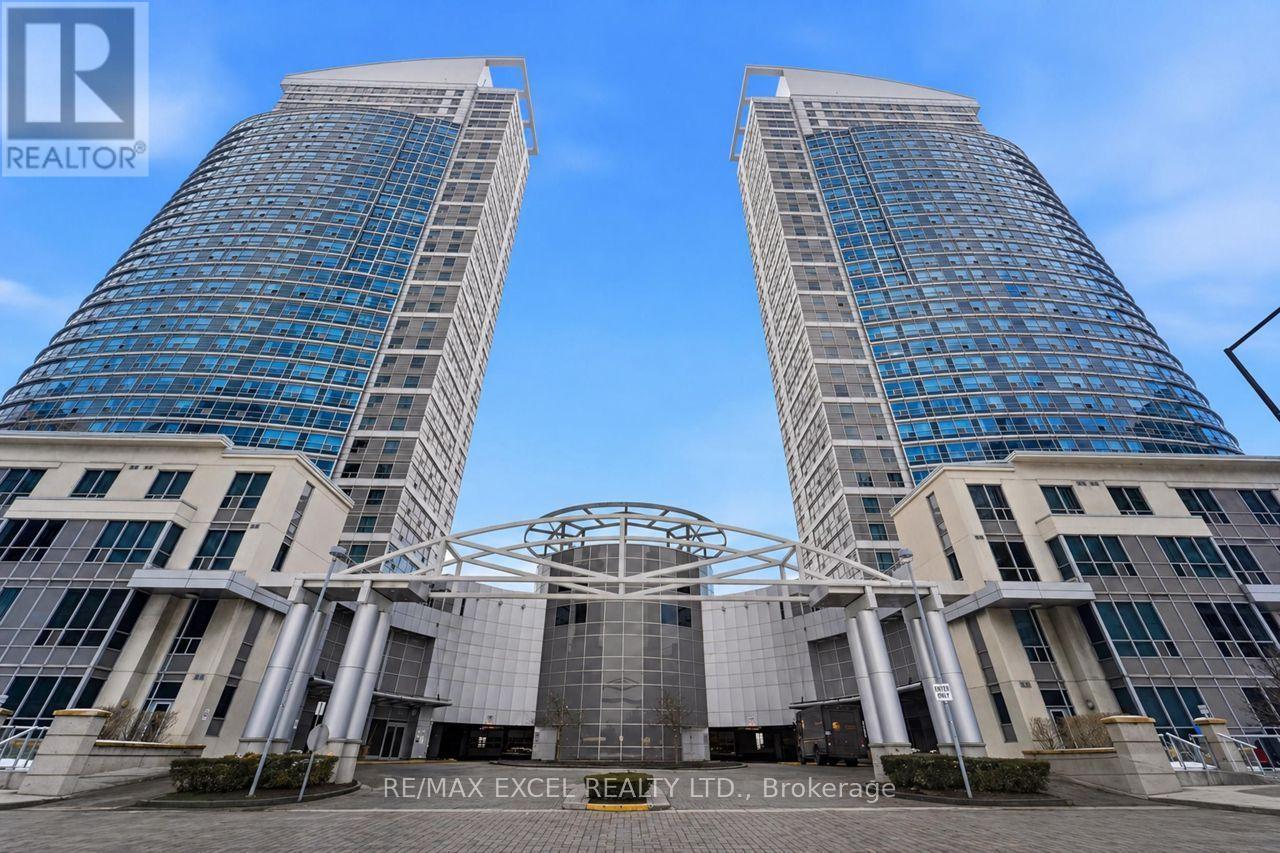
2912 - 38 Lee Centre Drive
Toronto, Ontario
Bright and functional 2-bedroom, 1-bathroom corner unit with unobstructed views, approximately 723 sq. ft. Fully furnished and move-in ready, featuring brand new fridge, microwave, and in-suite washer and dryer. Prime location with exceptional convenience: 5 minutes to Scarborough Town Centre, TTC subway and bus terminal with easy access to UTSC and downtown, 1 minute to Highway 401, and 6 minutes to Centennial College. Surrounded by restaurants, convenience stores, bubble tea shops, beauty salons, and more, with a beautiful park and playground just downstairs. Building amenities include gym, swimming pool, sauna, library, outdoor BBQ area, and 24-hour security. Students welcome. (id:61483)
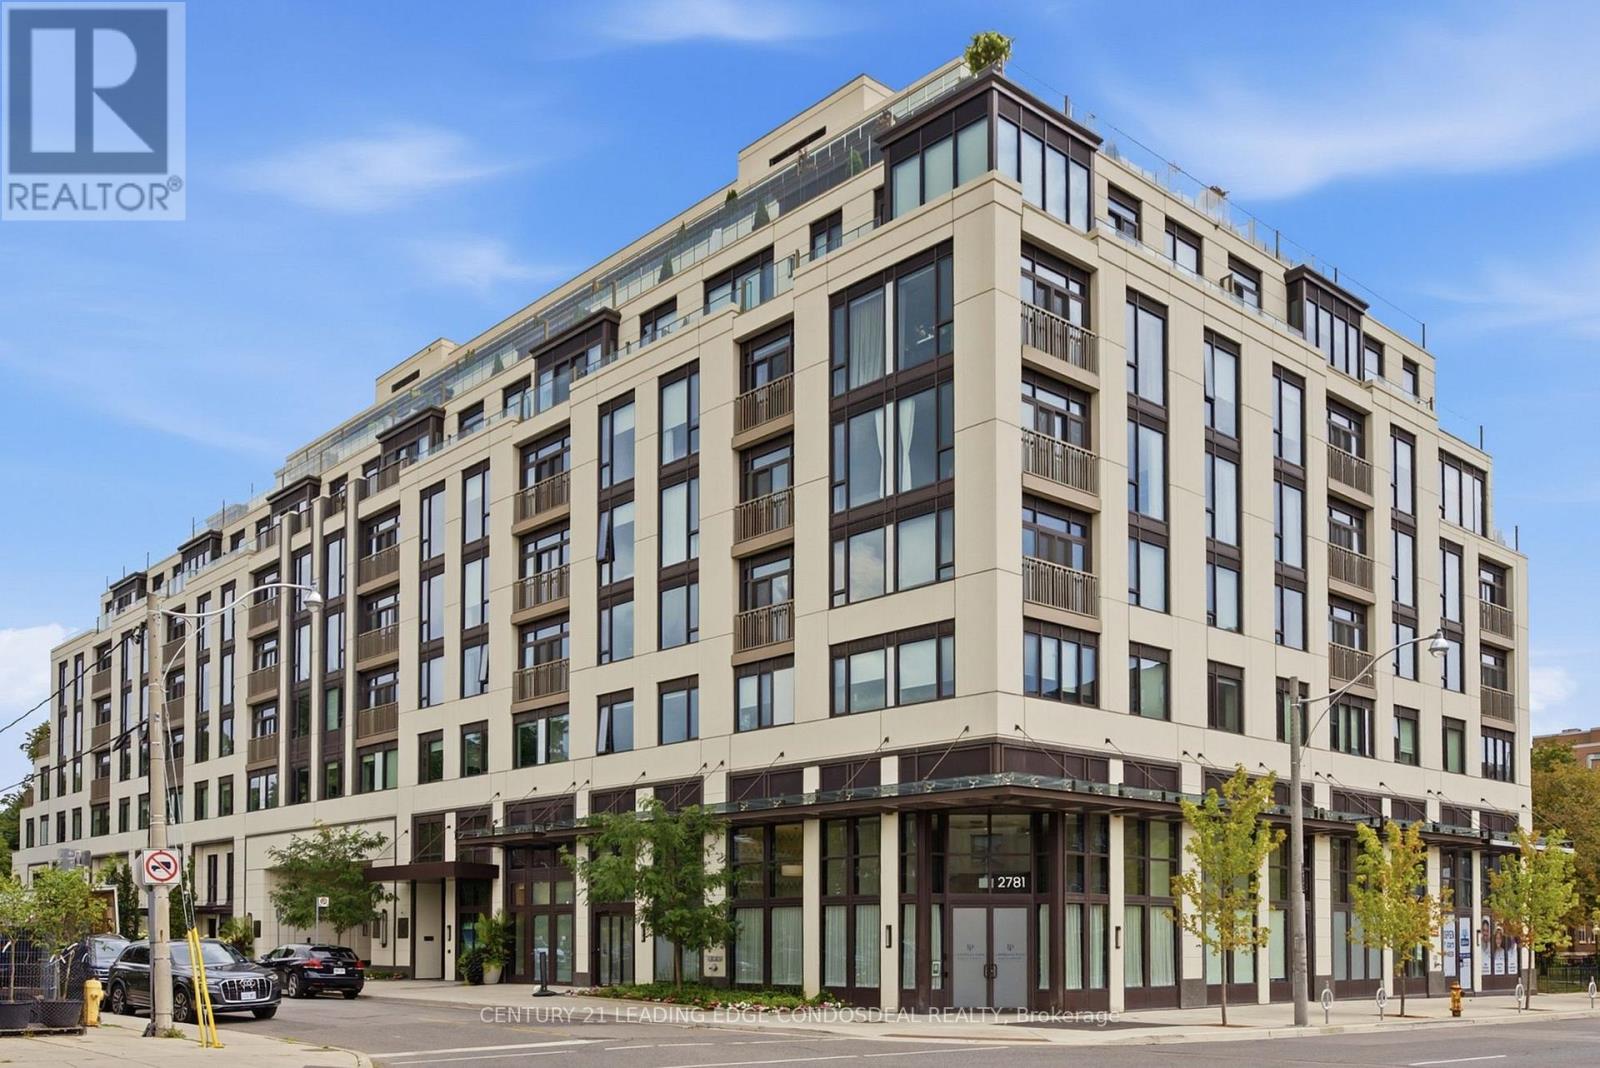
503 - 1 Strathgowan Avenue
Toronto, Ontario
Discover The Winslow, an exceptional boutique luxury residence at Yonge & Strathgowan, where Lawrence Park meets Lytton Park. The 1,132 sq. ft. two-bedroom, three-bathroom suite offers the space and comfort of a home with the convenience of refined condo living. Expansive floor-to-ceiling windows frame unobstructed west views and memorable sunsets, while Juliette balconies bring light and fresh air into the open-concept living and dining areas. The thoughtfully separated bedroom layout provides privacy for couples, children, guests or a home office. At the heart of the suite, a sophisticated kitchen features Caesarstone countertops, extensive custom cabinetry, a generous centre island and premium integrated Miele appliances, including a gas cooktop. The spacious primary retreat includes a walk-in closet and spa-inspired five-piece ensuite with double vanity, glass shower, freestanding tub and private water closet. The second bedroom is conveniently positioned beside its own full bathroom, complemented by a guest powder room and a dedicated walk-in laundry room. The Winslow is a recently completed nine-storey boutique building designed for discerning homeowners seeking a secure, lock-and-leave lifestyle without the upkeep of a detached house. Exceptional building systems include central water filtration, individual-suite ERV fresh-air ventilation, built-in humidification, four-pipe fan-coil heating and cooling, enhanced window assemblies and a natural-gas backup generator. Residents enjoy controlled access, 24-hour concierge service, fitness, elegant social and dining room. Walk to Yonge Street shops, restaurants, cafés, parks, ravine trails and Lawrence subway station. Conveniently located near Havergal College, The Crescent School, TFS, Upper Canada College and Bishop Strachan School. A rare opportunity to own a spacious two-bedroom luxury condo in one of Toronto's most prestigious residential neighbourhoods. (id:61483)
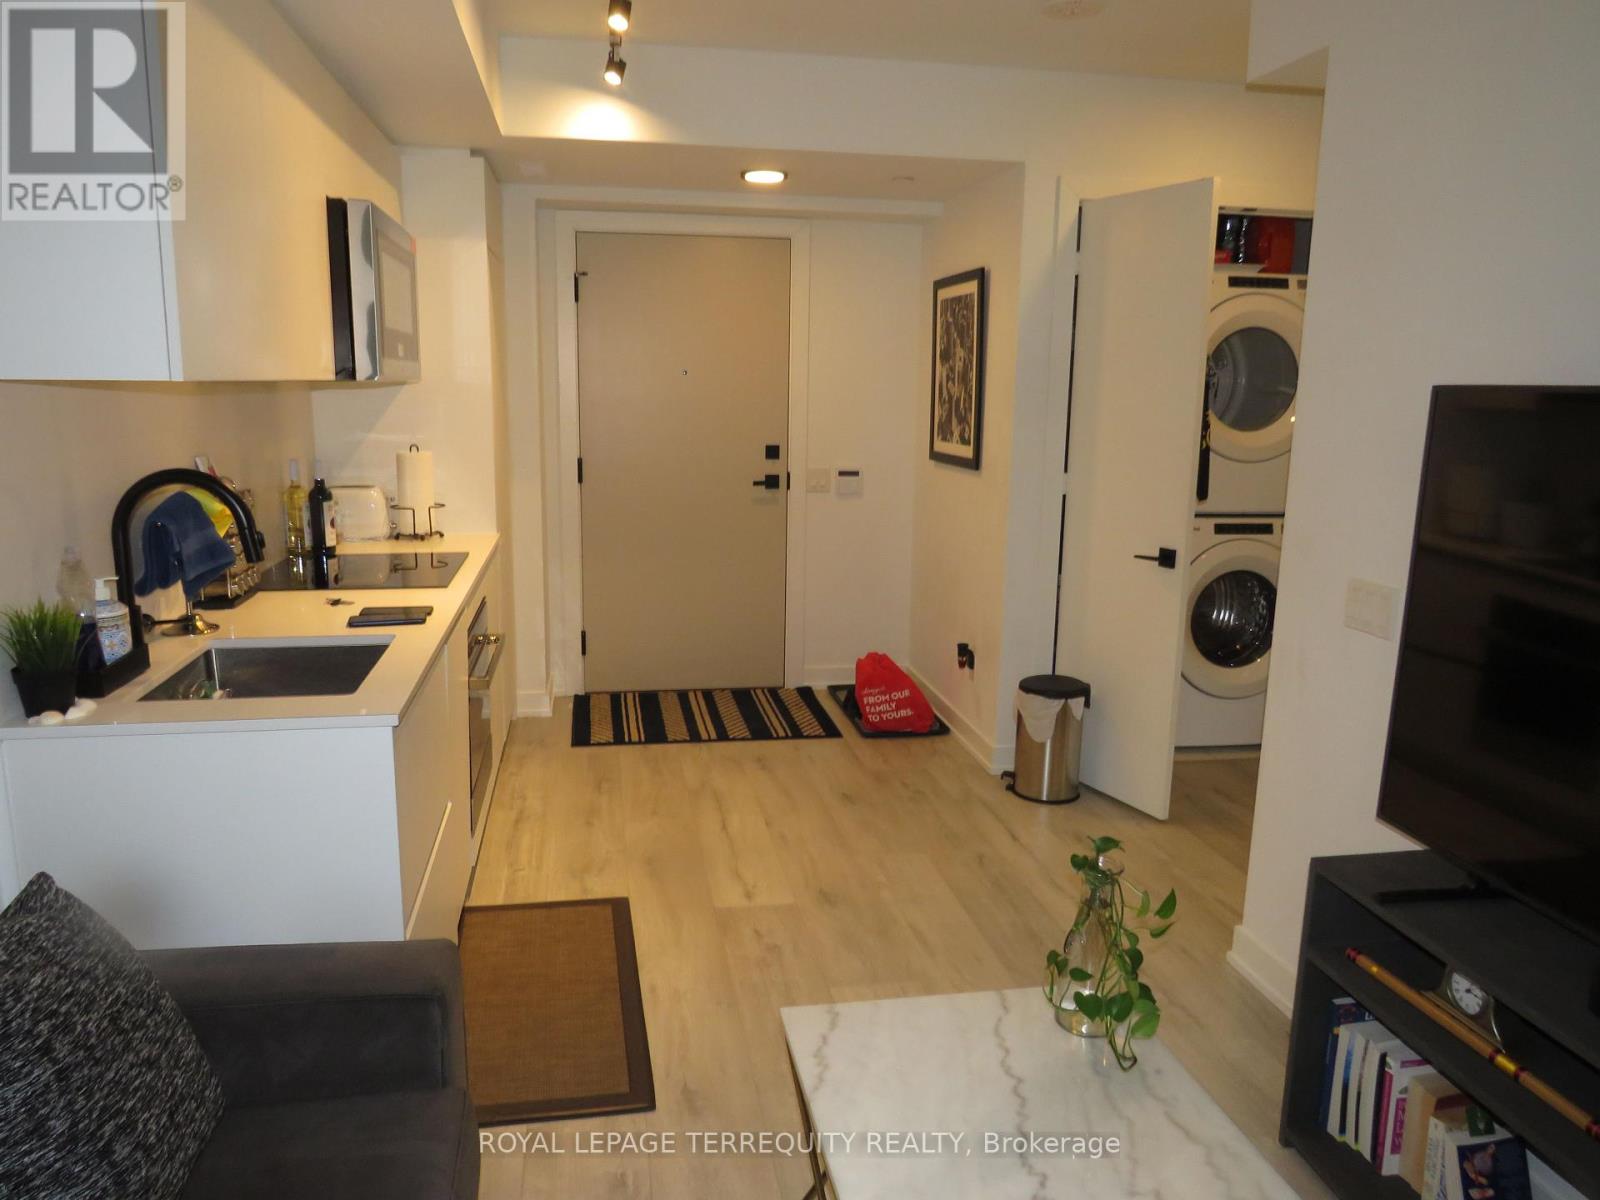
805 - 327 King Street W
Toronto, Ontario
Maverick Condos! One bedroom, large enough for King bed. Large bathroom. Full size Washer and Dryer. Quartz Counter Top, upgraded window coverings! Great for professional mature person or couple! No smokers, No pets! Move in September 15th (id:61483)
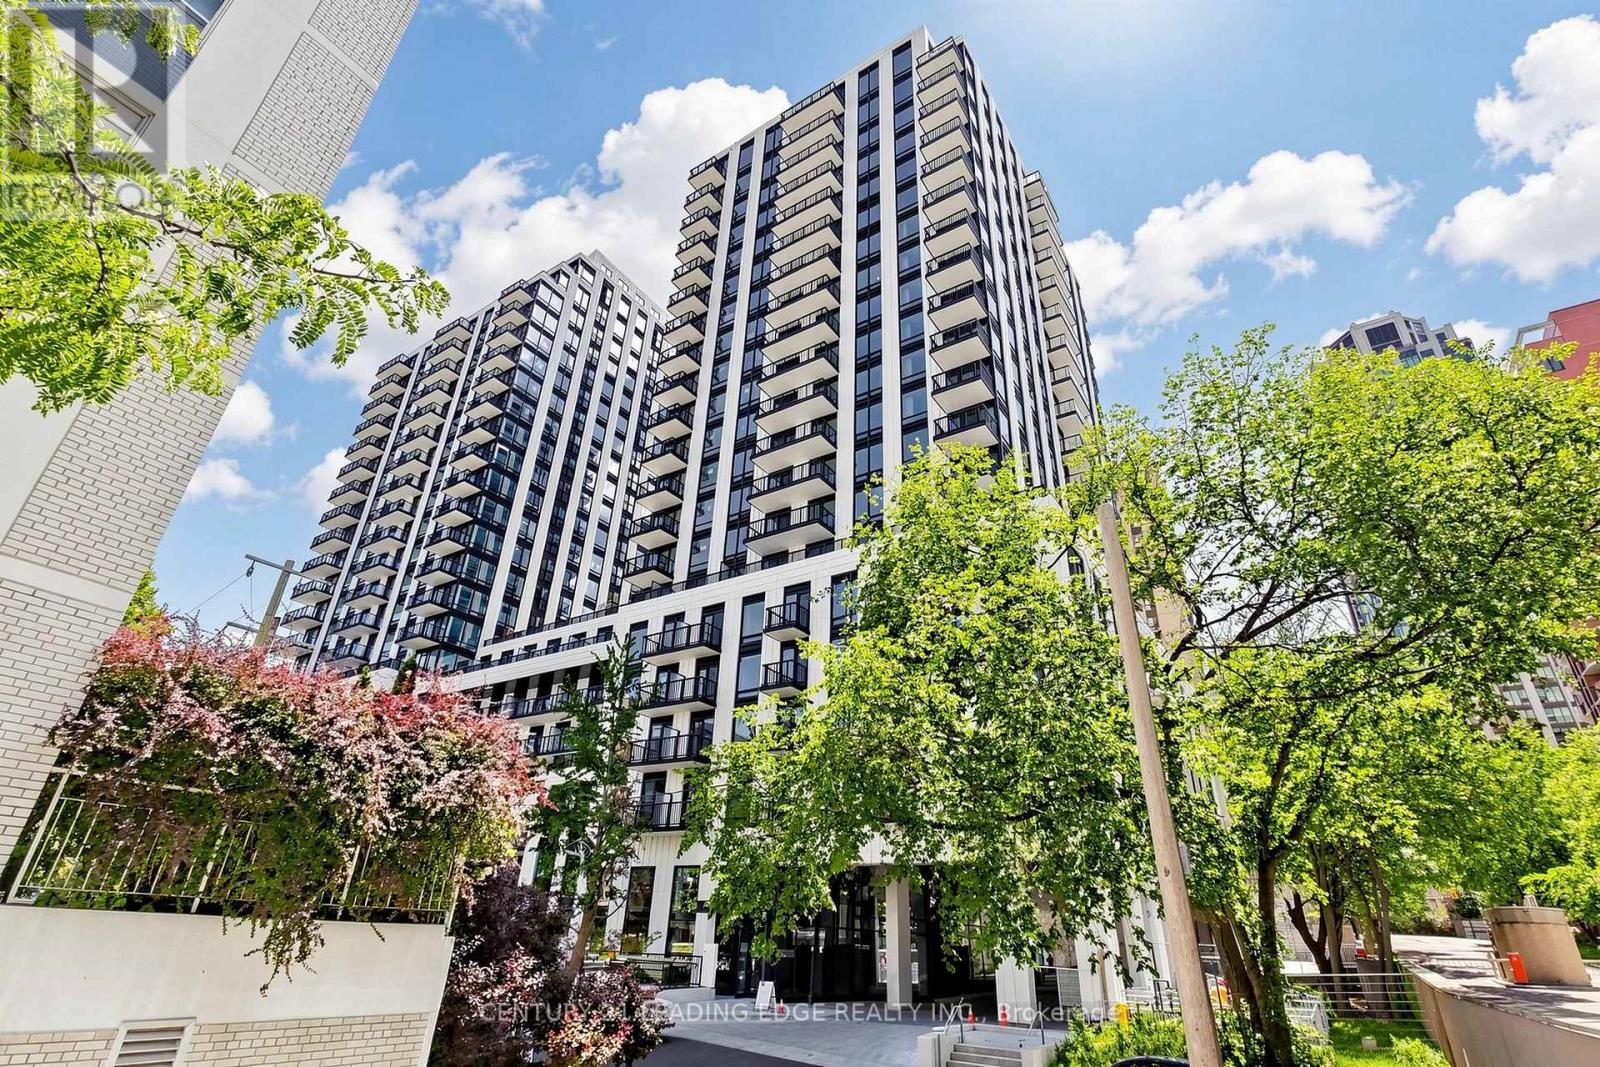
925 - 89 Montclair Avenue
Toronto, Ontario
Welcome to prestigious South Forest Hill Residences! Brand-new, never-lived-in 1+1-bedroom suite featuring an expansive PRIVATE TERRACE -an exceptional outdoor space perfect for morning coffee, relaxing, entertaining, and enjoying the open views. Inside, you'll find a functional open-concept layout with beautiful open views, floor-to-ceiling windows, high ceilings, and a designer kitchen with quartz countertops and premium built-in appliances. Perfectly situated in the heart of Forest Hill, with a dedicated pedestrian walkway providing a direct 2-minute walk to St. Clair West Subway Station. Steps to Forest Hill Village, TTC streetcar, local shops, restaurants, parks and trails. Walking distance to Upper Canada College, Bishop Strachan School and St. Michael's College School, and just minutes to Yorkville, Yonge & St. Clair, the University of Toronto and major hospitals. Building amenities are opening in phases and will include approximately 20,000 SF of indoor and outdoor space, featuring 24-hour concierge, state-of-the-art fitness and yoga/spin studio, wellness spa, co-working lounge, party room, private dining, games room, rooftop gardens and terraces. A rare opportunity to enjoy brand-new luxury living with an impressive private terrace in one of Toronto's most sought-after neighbourhoods. Location is everything here-effortless urban living at its best (id:61483)
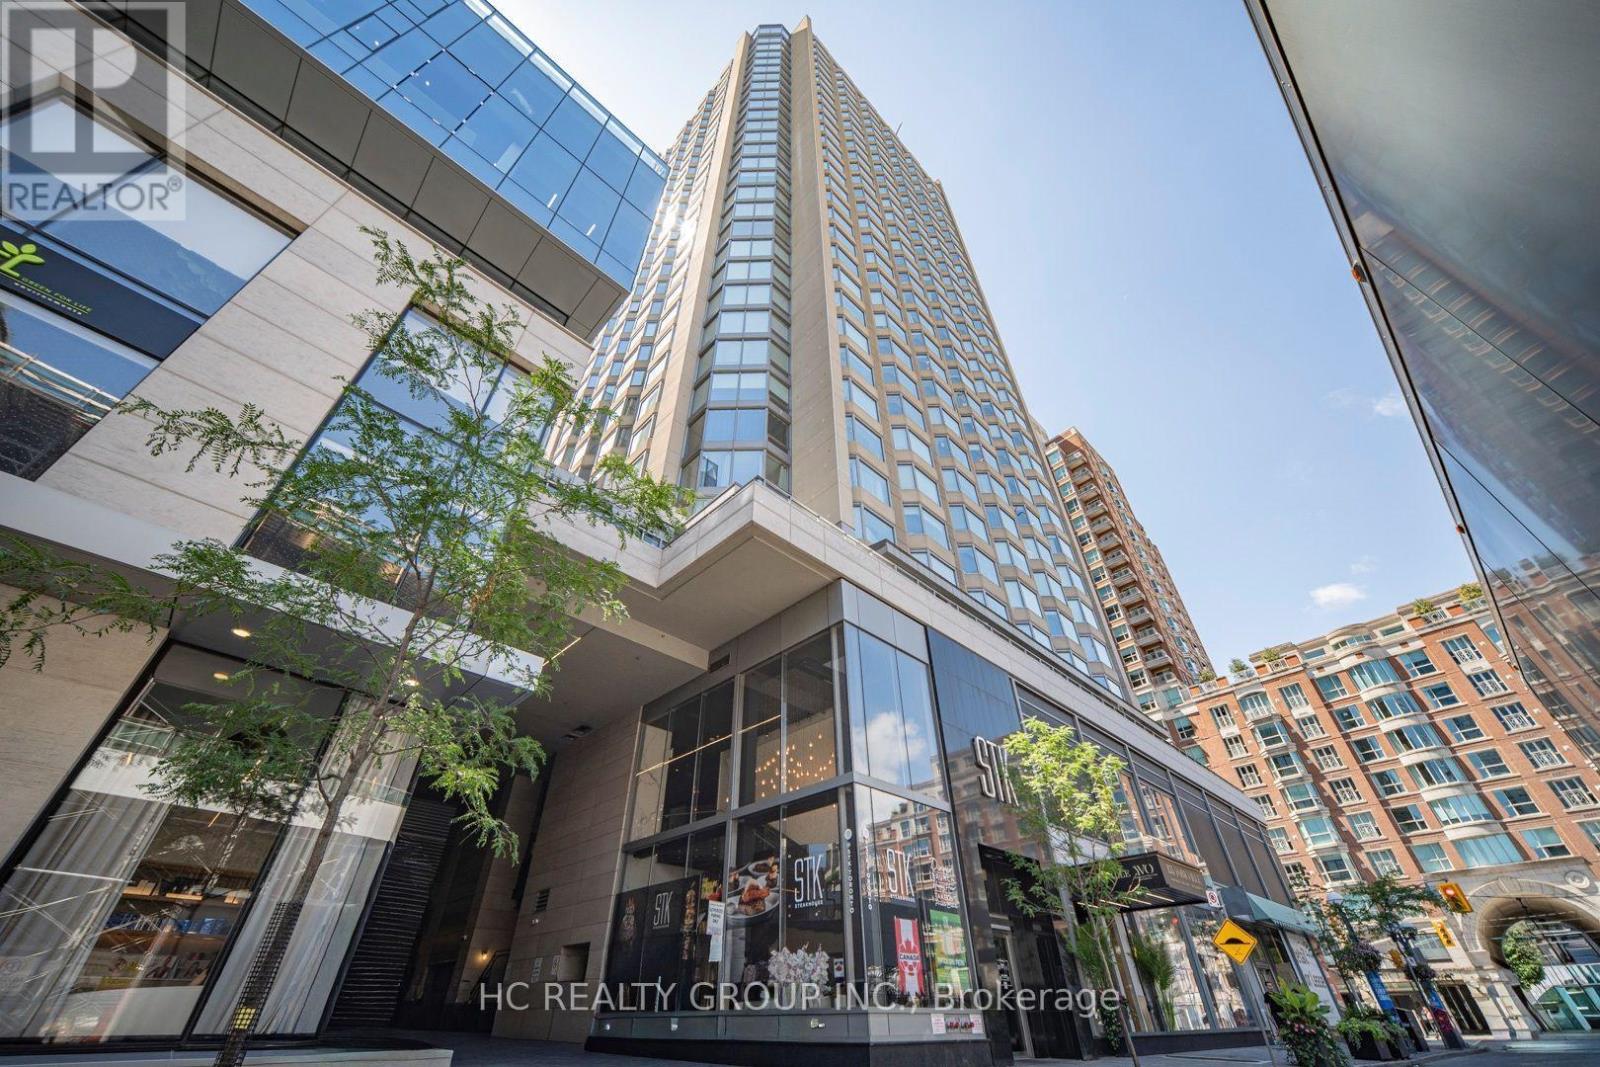
2014 - 155 Yorkville Avenue
Toronto, Ontario
A Luxury 1+ den suite in an upscale condo building in the heart of Yorkville. "Southwest" best exposure with plenty of sunlight. One bedroom plus den with a parking spot. Floor to ceiling windows, laminate flooring, cozy and airy open-concept layout. The living area features a large bay window offering an incredible view of the City. The sleek and functional kitchen features integrated built-in appliances, modern cabinetry, and efficient design perfect for urban living and entertaining. The versatile den provides an ideal work-from-home office, study, or guest room. This suite blends luxury, functionality and exceptional convenience. Enjoy premium building amenities including 24-hour concierge, fitness studio, resident lounge and more. Unbeatable location just steps to top-notch restaurants, boutiques, entertainment venues, shopping, Subway and more. Living at its finest with unmatched lifestyle and income potential. (id:61483)
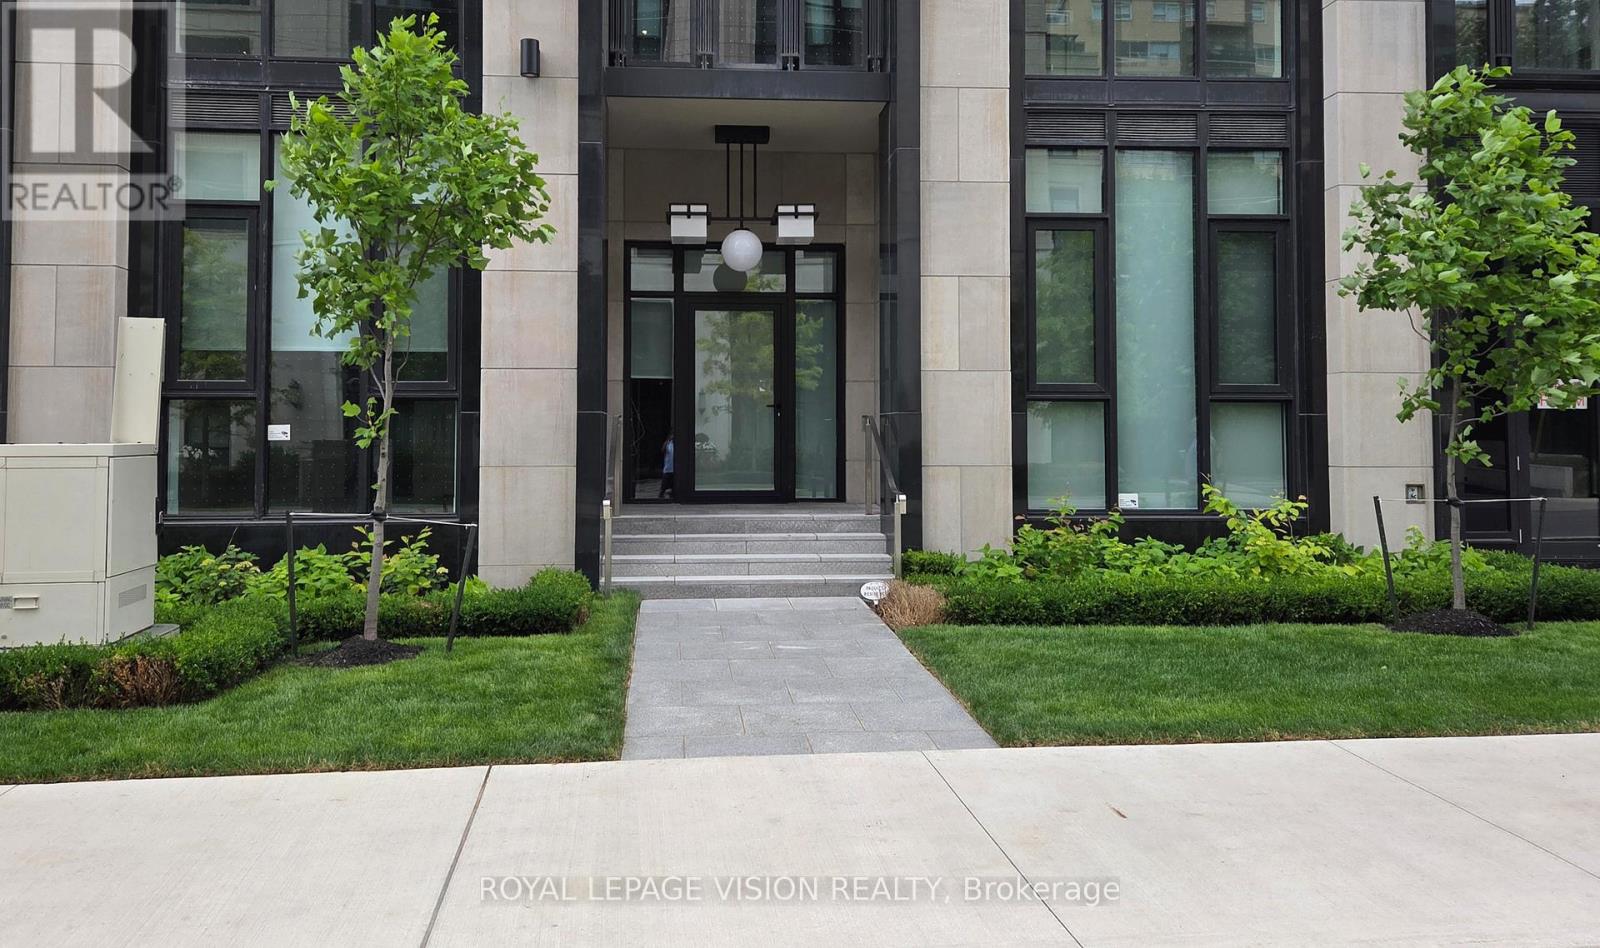
101 - 2 Forest Hill Road
Toronto, Ontario
Vacant Only 1 ground floor unit with total East exposure onto the quiet Forest Hill rd creating a townhome feel here at Forest Hill Private Residences located near Avenue Rd and St Clair Ave west. 1,174 sq ft per builders floorplan 2 bedroom and den ( that can be used as an additional sleep area ), upscale luxury living at its finest. Upgraded Fireplace and Kitchen counter / backsplash, all high quality appliances and finishes, rare 11 feet ceilings, a nice to have add to buyer real estate investment portfolio / family estate planning. One parking spot and one locker ideal for outside the unit seasonal storage included. (id:61483)
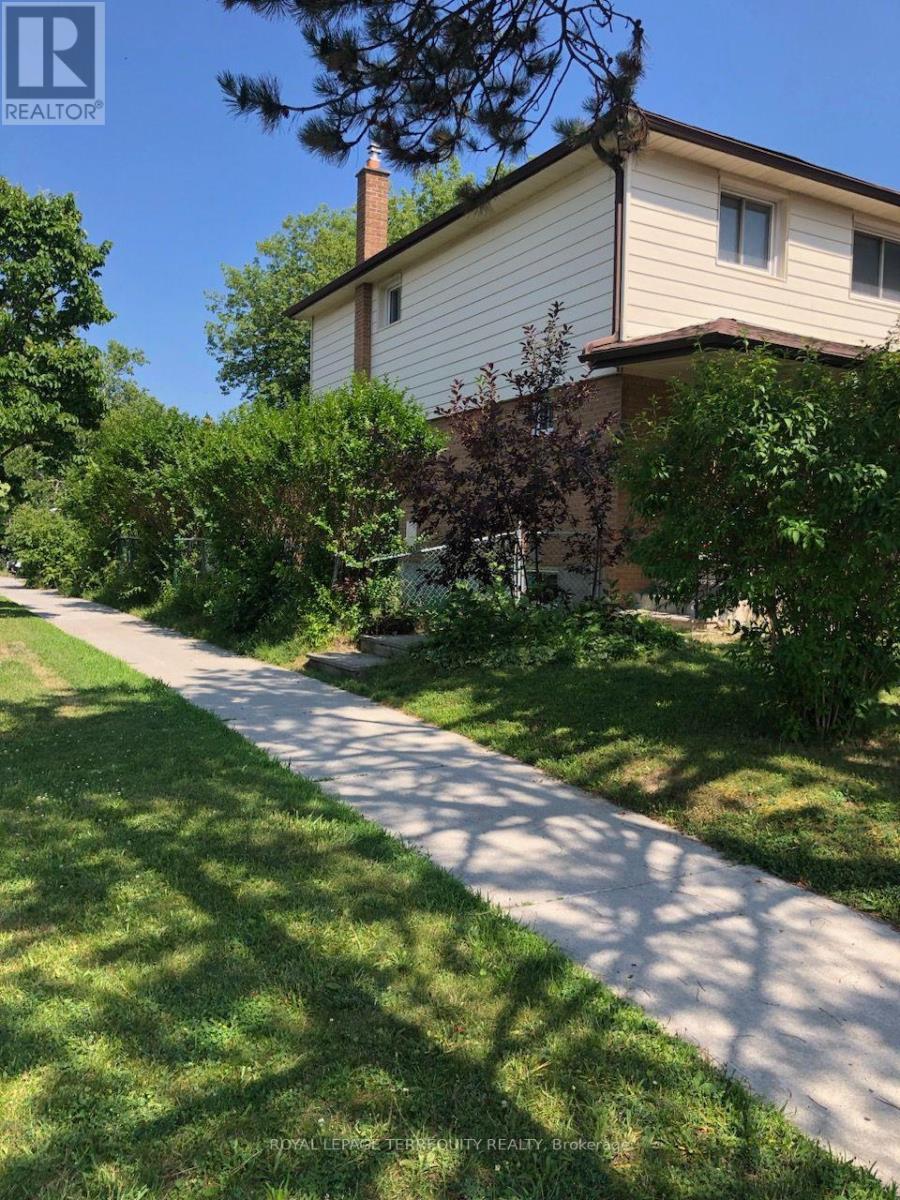
211 Pineway Boulevard
Toronto, Ontario
Bright and spacious 2 storey semi detached home on a quite desirable corner lot with a detached garage and excellent curb appeal. The main floor freshly painted, large eat in kitchen with new flooring that is perfect for family gatherings. A convenient side entrance that leads to a partially finished basement offering a generous recreation room and a large storage area, Enjoy a fully fenced side yard and backyard, providing privacy and ample outdoor space. Walking distance to CMCC College, A.Y. Jackson Secondary School, community centre, library, parks, and trails. TTC , quick access to major routes and highways . (id:61483)
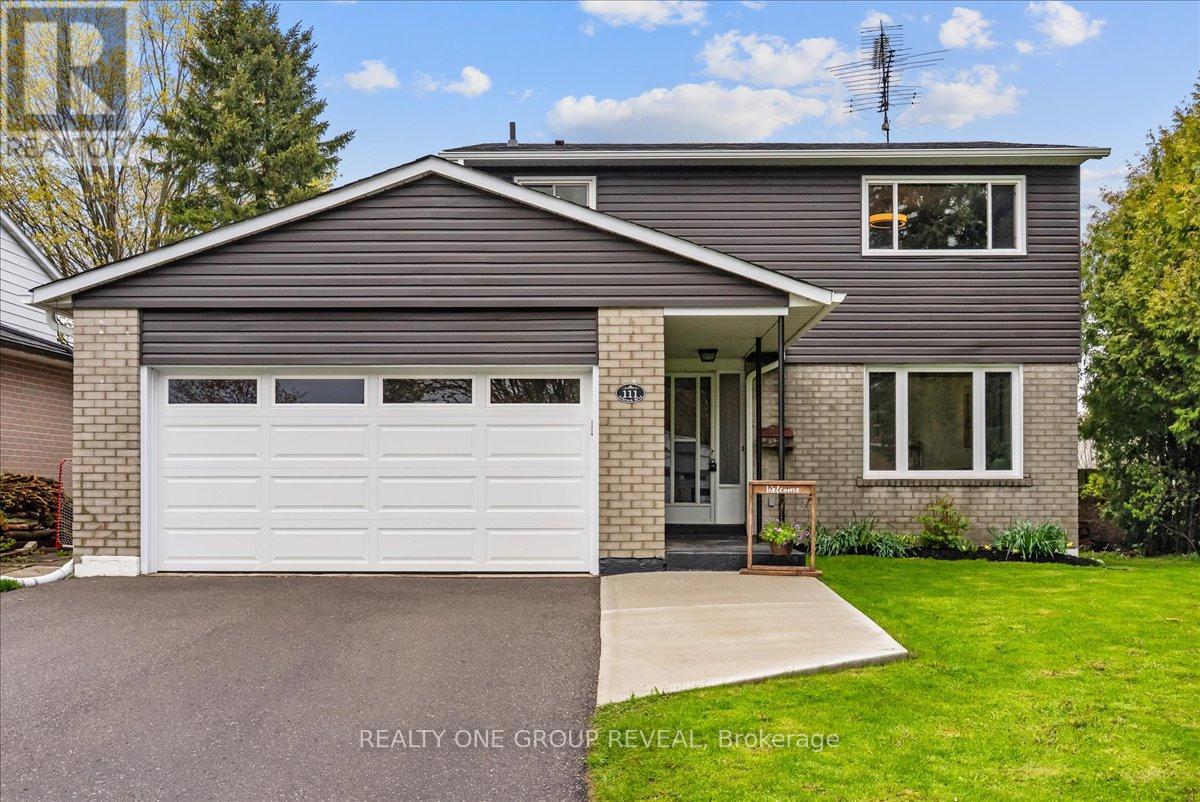
111 Peacock Boulevard
Port Hope, Ontario
This Beautifully Maintained Home Sits On A Large Premium Lot With No Sidewalk & Only One Direct Neighbour, Offering Exceptional Privacy & Rare Pond Views From The Backyard. The Setting Is Peaceful Year-Round, With Birds Chirping In The Warmer Months, Evenings By The Fire, & A Picturesque Winter Backdrop When The Pond Is Used Locally For Skating. The Fully Fenced Yard & Newer Deck Create An Ideal Space For Relaxing And Entertaining. Inside, The Home Has Been Extensively Upgraded Between 2024-2026, Offering A Long List Of Thoughtful Improvements That Enhance Both Style & Function. Upgrades Include A New Deck, Living Room Pot Lights, All Bedroom Ceiling Lights, Professional Painting Throughout, Scraped Ceilings, Carpet And Duct Cleaning, New Interior Doors And Hardware, Garage Door Opener, Custom Feature Wall, Custom Electric Zebra Blinds Throughout, Updated Light Fixtures, All Appliances Replaced, Upper & Main Bathroom Refresh, New Roof, Blown-In Attic Insulation, & A Full Electrical Upgrade. The Main Floor Is Bright, Carpet-Free, & Highly Functional, Featuring Interior Access To The Garage And A Walkout To The Deck. The Kitchen Is Finished With Black Stainless Steel Appliances, Offering A Clean, Modern Space For Everyday Living & Entertaining. The Living Room Showcases A Custom Feature Wall With Both Built-In Storage & Elevated Design, Seamlessly Connecting To The Dining Area & Kitchen- Creating A More Open-Concept Feel That Improves Flow And Functionality Within A Traditional Layout. Upstairs Offers Four Carpet-Free Bedrooms Filled With Natural Light, Providing A Fresh, Comfortable, & Low-Maintenance Space Ideal For Families. The Partially Finished Basement Includes A 2-Piece Bathroom & A Shower Rough-In, Offering Excellent Potential For Future Finishing And Customization To Suit Your Needs. Ideally Located Just Steps To Parks, Schools, The 401 & Amenities. This Home Delivers The Perfect Balance Of Comfort, Updates, & Location! (id:61483)
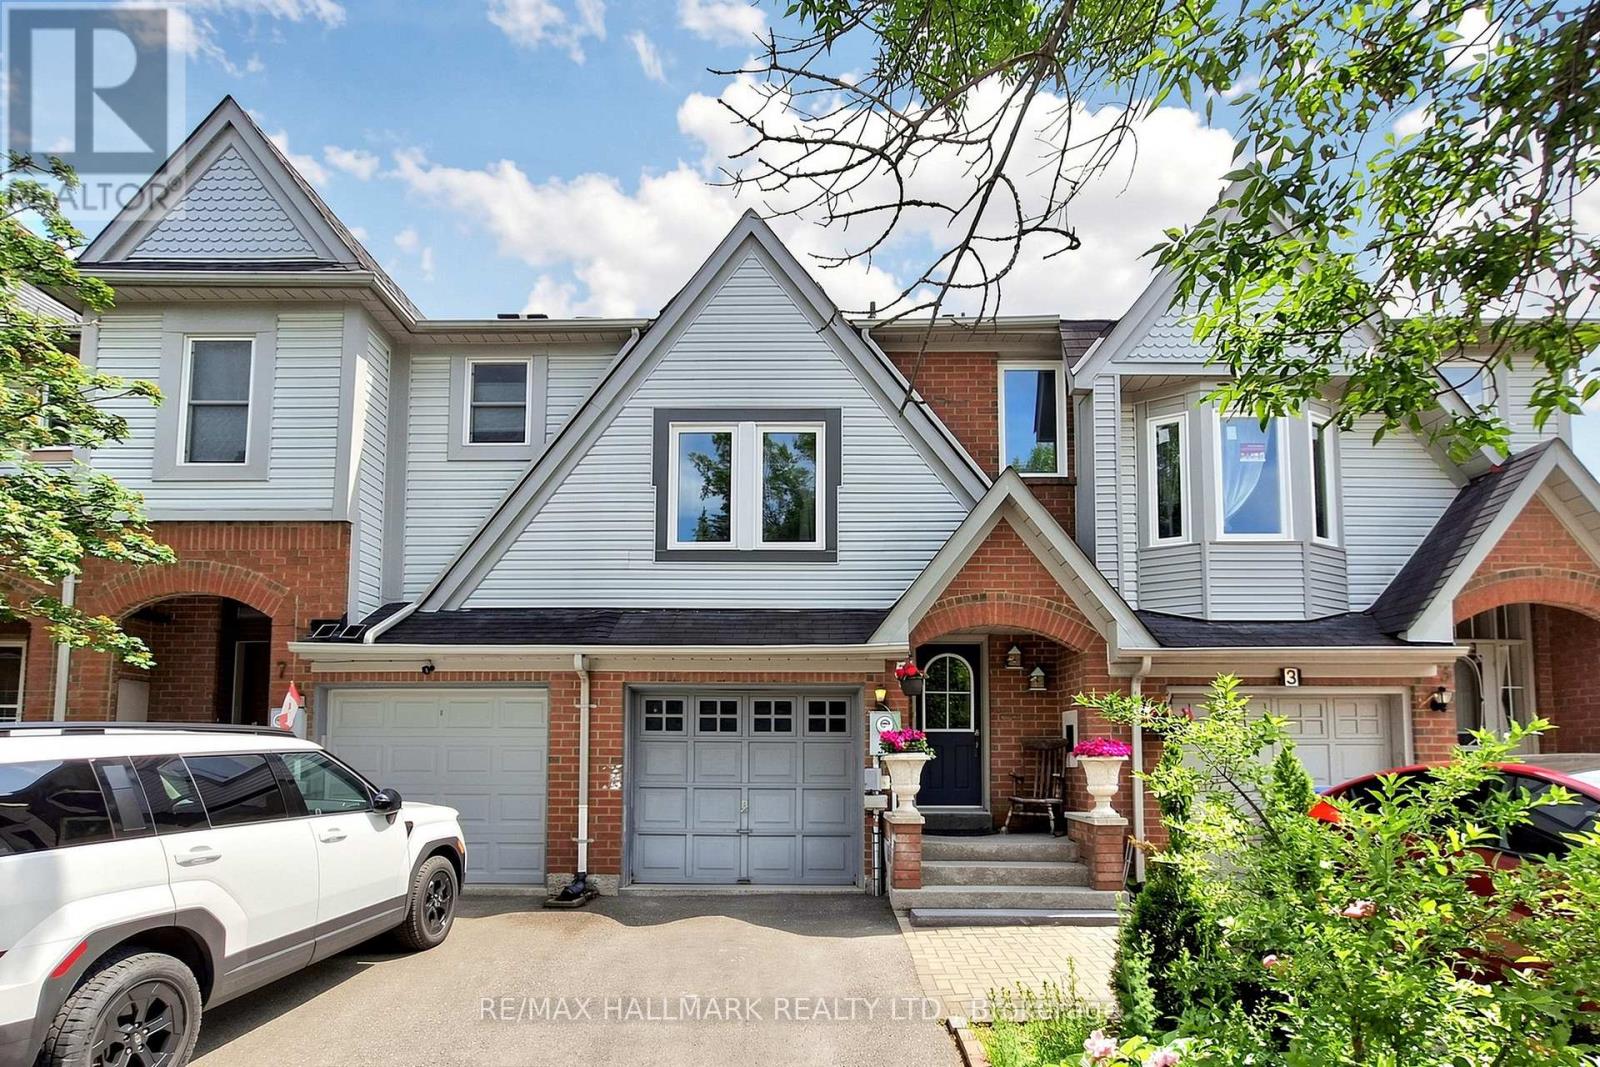
5 Evelyn Buck Lane
Aurora, Ontario
Welcome to 5 Evelyn Buck Lane, a tastefully updated townhome set on a deep 120ft fenced lot in a sought-after Aurora community close to all amenities, Aurora's vibrant downtown with shops, entertainment and restaurants, public transit and the GO Station. Showing Pride of Ownership, this 3 bedroom, 3 bathroom family home features a bright & spacious layout, modern finishes plus a finished lower level providing extra living space. The interlock walkway leads you to the covered porch into the foyer and the sunlit main floor. Chef inspired kitchen features Stainless Steel appliances, quartz counters, stylish backsplash, breakfast area and walk-out to the south facing backyard. The open concept living/dining room is a great place for gatherings of family and friends. It overlooks the yard through it's large window and also provides a walk-out to the patio. Amazing primary bedroom suite with soaring ceiling, picture window, walk-in closet and 4 piece ensuite. 2 additional bedrooms and 4 piece bathroom complete the upper level. Fully finished lower level ideal for recreation, entertaining or home office. This home has been lovingly cared for and beautifully updated. You will not be disappointed. (id:61483)

94 Laidlaw Street N
Brock, Ontario
Welcome to this spacious two-bedroom brick bungalow with full basement, paved drive, and attached garage. Enjoy the convenience of everything you need on one floor. Large foyer, bright living and dining combination, eat-in kitchen, laundry room with walk-out to deck, generously sized bedrooms, family room with walk-out. Full basement with one room finished and the rest awaiting your personal touches. This home has curb appeal and is set back off the road in a peaceful setting. This property offers a small-town country feel with the convenience of municipal services, forced air gas heating, air conditioning, and town amenities close by. One hour and half from Toronto for easy commuting. Please note property is being sold "as is" with no representations or warranties, wood burning fireplace in family room is not WETT inspected. (id:61483)
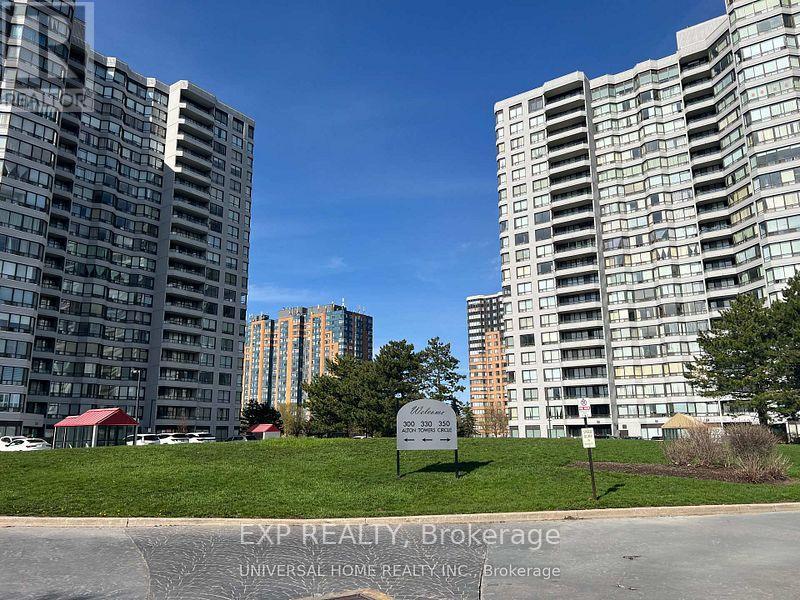
705 - 350 Alton Towers Circle
Toronto, Ontario
Very Rare TWO parking spots, great deal, . Bright corner unit, newest building among three, maintenance fee keep the lowest possible, amazing layout. Hugh balcony, den used as bedroom, very clean unit, same owner well kept for a long time. exercise room and whirlpool (id:61483)
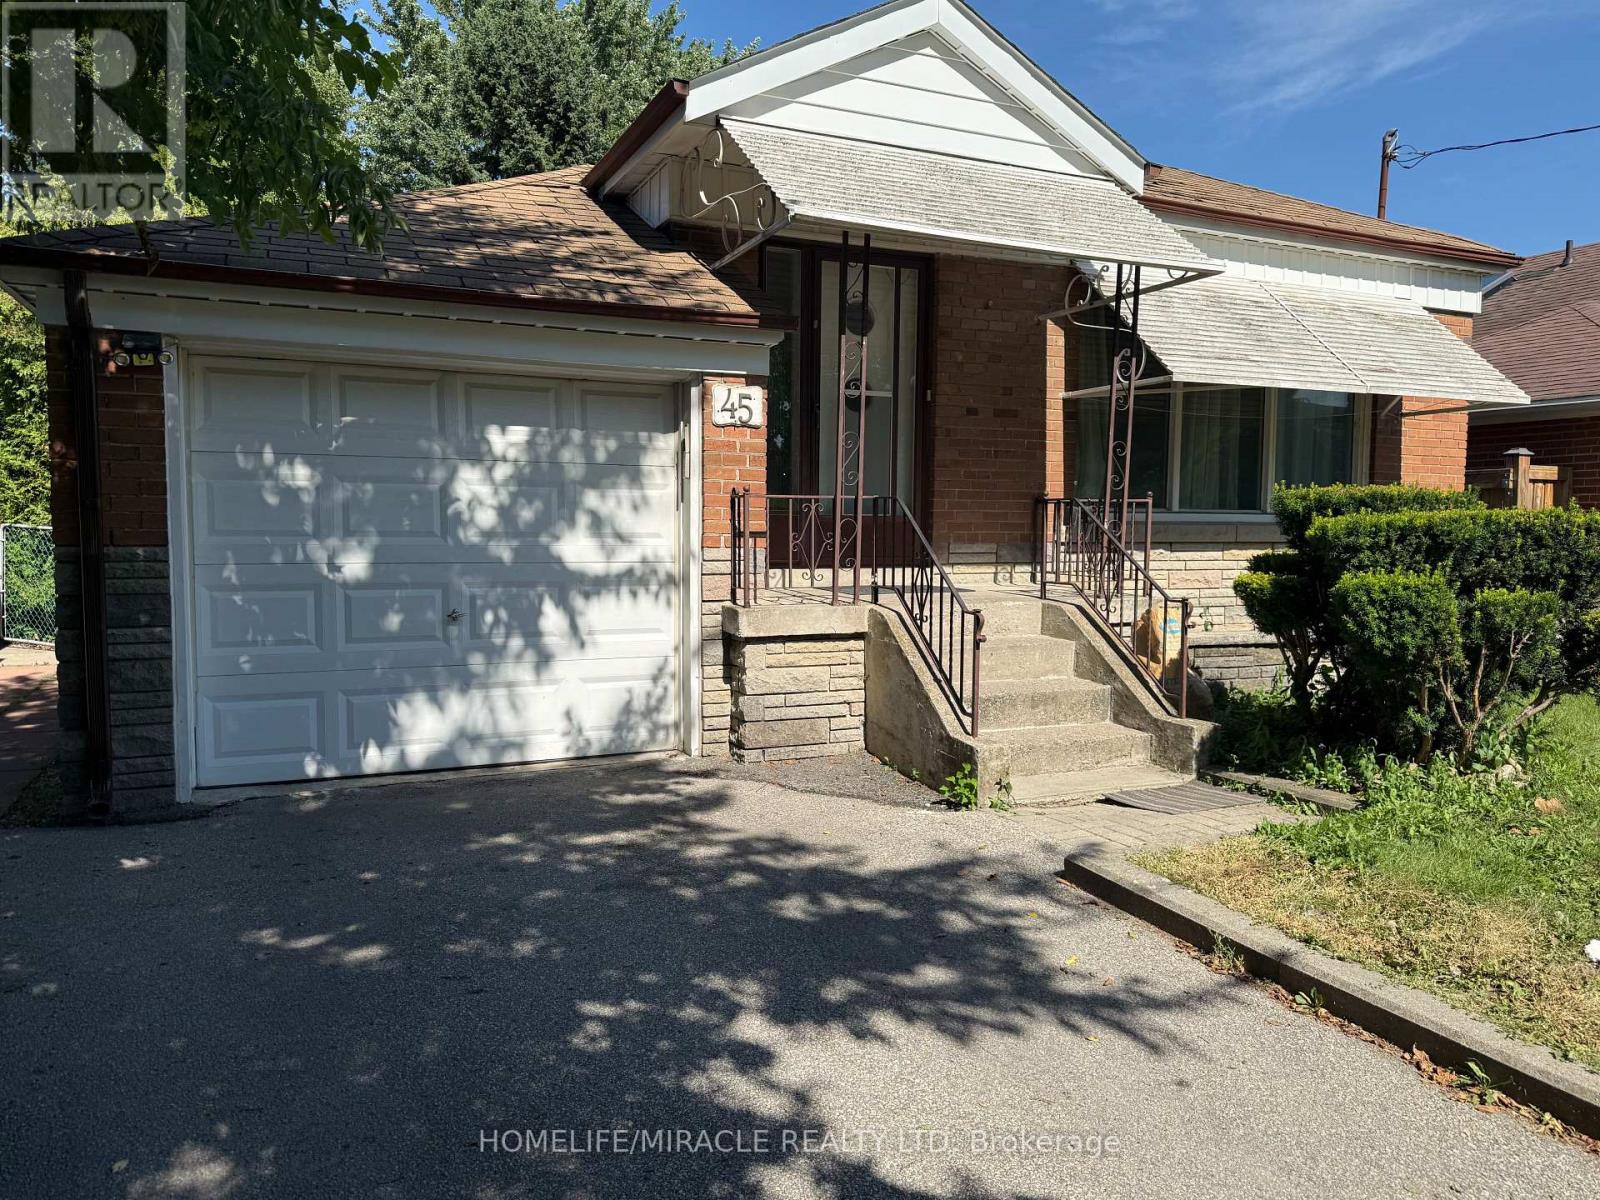
Main Floor - 45 Martorino Drive
Toronto, Ontario
Welcome to this beautiful and spacious 3-bedroom bungalow (main floor), perfectly situated in a prime location just minutes from shopping malls and Kennedy Subway Station. Enjoy the convenience of walking distance to parks, schools, restaurants, and grocery stores, making it an ideal home for families. This home features large windows that flood the space with natural light, creating a bright and inviting atmosphere. A must-see property, available from May 1, 2026, Don't miss out-schedule your viewing today! (id:61483)
3008 - 426 University Avenue
Toronto, Ontario
Location! Location! Location! Luxurious RCMI Condos At Downtown Core (University & Dundas). Spectacular South East Facing , 2Bedroom(Both Have Huge Windows) Unit Of 763 Sqft! 9' Ceiling! Upgraded Floor and Bathroom! The modern kitchen is equipped with a granite center island, Breathtaking Unobstructed View Of Lake Ontario. Right Besides St. Patrick Subway Station. 7Mins Walk To U of T! Walking Distance To Ryerson U. Steps To Dundas Sq., Eaton Centre, Financial And Entertainment Districts. High Level, Preferred Layout With Approx. 180 Sf Balcony . Building has 24-Hour Concierge/Gym. One Locker Included (B4-L44). (id:61483)
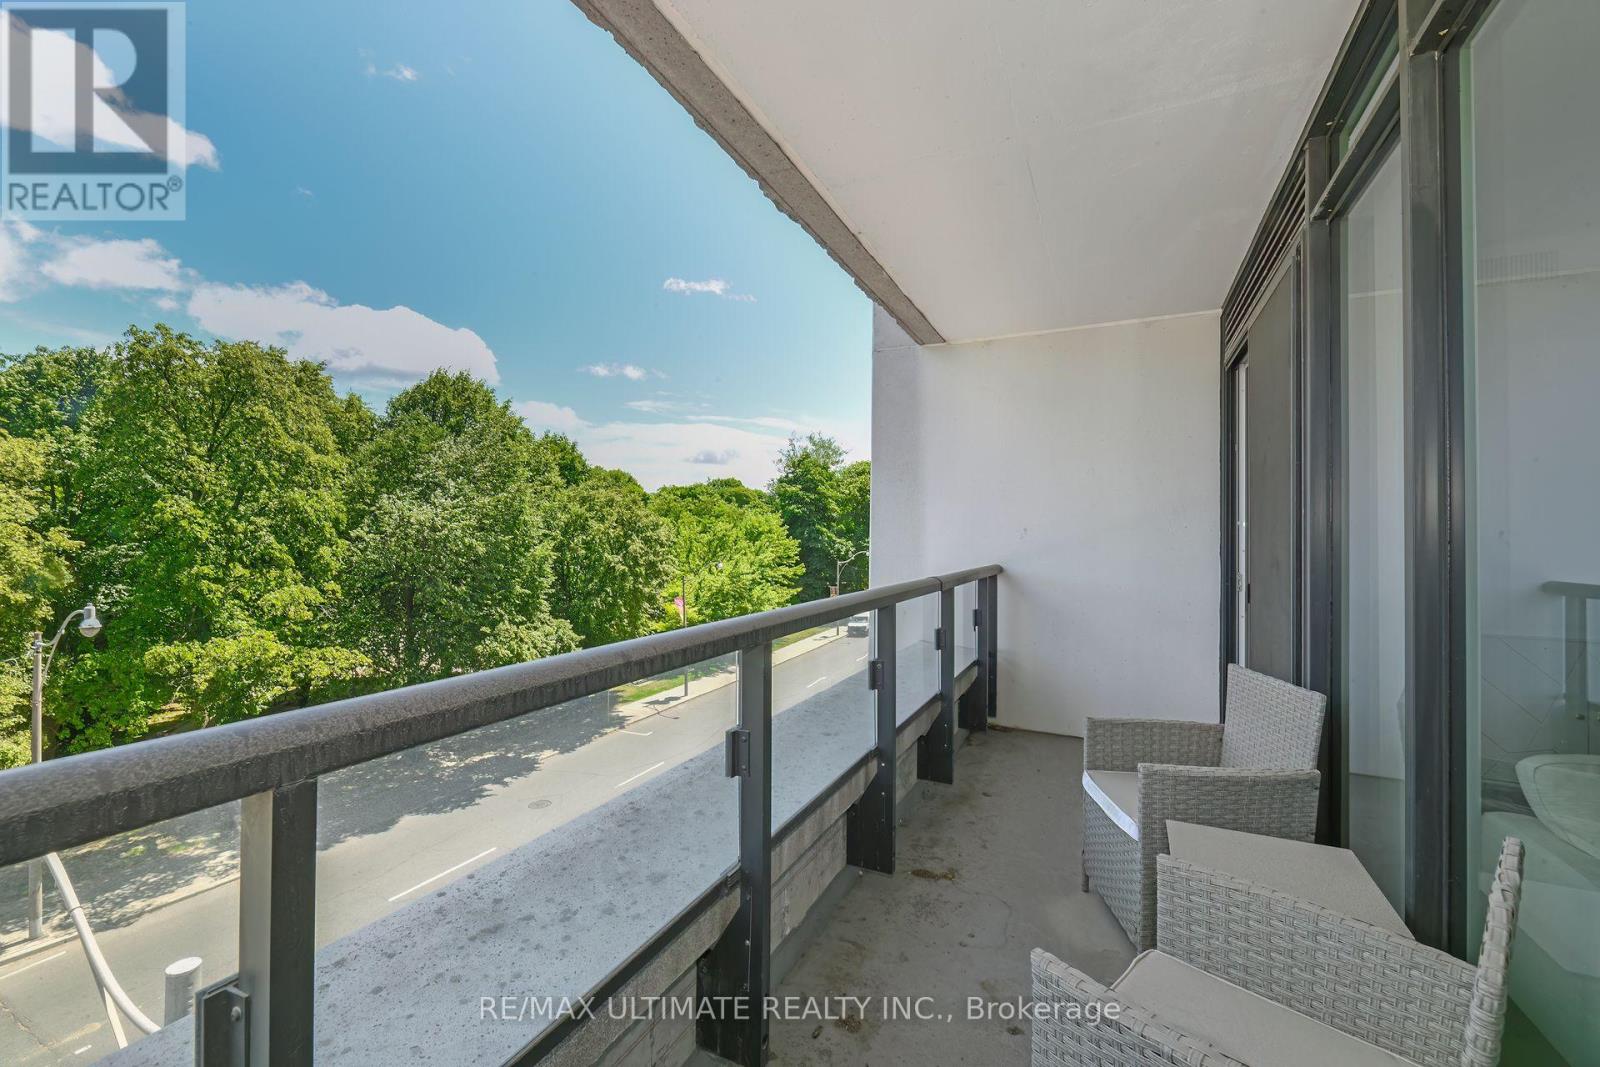
806 - 3018 Yonge Street
Toronto, Ontario
Luxurious boutique building in midtown Toronto's desirable Lawrence Park. Chic suite finishes including 9-foot ceiling, and large rooms! Approx 710 sq ft. This layout features an X-L balcony and a beautiful view overlooking the stunning 4-season parkette across the street. Huge, wall-to-wall, floor-to-ceiling windows in Living Room. One Bedroom w/ Desk Area. Gorgeous kitchen with high-end appliances. The spa-like bath features a large shower. Quiet, upscale building offers privacy & security with 24hr Concierge. Excellent 14th Floor Amenities including: Refreshing Roof-Top Pool, Whirlpool, Outdoor Lounge, Large Gym, Hamman Spa, Visitor Parking, Game Room & Board Room. A short walk to Yonge & Lawrence restaurants, cafes & Amenities, Steps to TTC Subway & Groceries at City Market. Excellent schools nearby. An excellent home in the city! Floor Plan Attached or Ask Listing Agent to Send. (id:61483)

603 - 432 Main Street E
Hamilton, Ontario
Welcome to 432 Main Street East, Unit 603! This spacious 2-bedroom, 2-bathroom condo offers a functional layout and a great opportunity to make the space your own. Featuring generous room sizes and a bright living and dining area. Centrally located with easy access to downtown Hamilton, public transit, shopping, restaurants, hospitals and everyday amenities. Ideal for first-time buyers, downsizers or investors looking for excellent value and potential in a convenient Hamilton location. Please see attached comments for additional information. (id:61483)
2 Alexandra Lane
Wasaga Beach, Ontario
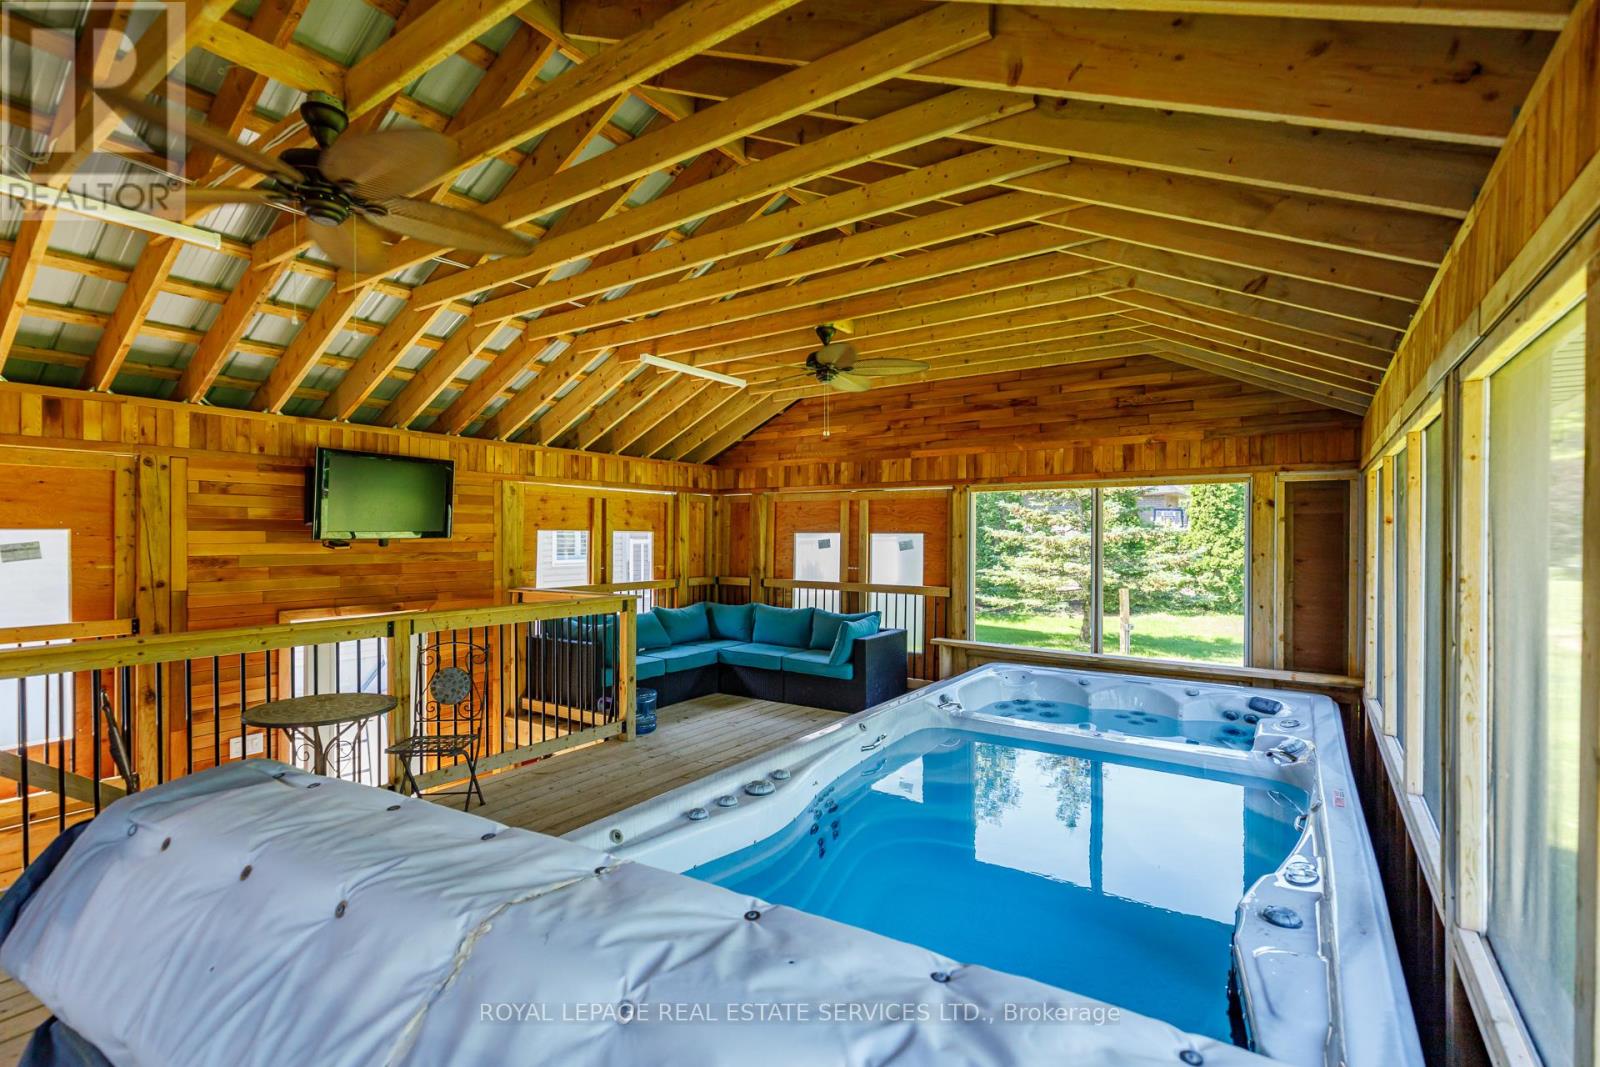
Welcome to your "Staycation Lifestyle". This property has an Outdoor Living Room. A Detached Luxury All-Season Private Wellness Pavillion" with a Hydrotherapy Swim Spa Pool and Hot Tub combination that provides a year-round great morning escape or afternoon/evening relaxation after a day's skiing or golf. This beautiful 3+1 Bedroom, 3 bath Executive Home in the coveted Wasaga Sands Estates neighbourhood is Different. With approximately 2800 sq ft of total finished living space, plus a 575 sq ft heated and insulated 2 car garage, and the Outdoor Living Room, you have your very own Private Resort. Park your car in the oversized double car garage, walk inside and through the mudroom, into an Open Concept, spacious Living Area featuring Vaulted Ceilings, a cozy Gas Fireplace and a Renovated Kitchen with Granite Counters, upgraded Maple Cabinets and Large island. The lower level has a large extra Guest Bedroom and Bathroom and space for a Home Theatre as well as a separate Home Gym. There is also plenty of room to play or take in nature in this deep oversized backyard. Minutes to Wasaga shops and restaurants, this location and home has it all. A Rare Opportunity with Many Upgrades! Public Open House on Saturday August 15th, 1pm-4pm. (id:61483)