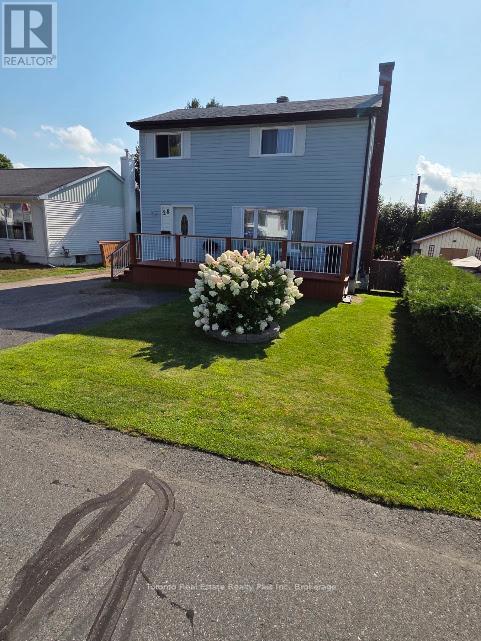
28 Milliken Road
Elliot Lake, Ontario
IMMACULATE 3-BEDROOM, 2-BATHROOM TWO-STOREY HOME IN A DESIRABLE, QUIET NEIGHBOURHOOD!Welcome to this beautifully maintained and tastefully upgraded 3-bedroom, 2-full-bathroom, two-storey home, offering a bright and inviting open-concept layout. The welcoming entrance leads into a spacious living, dining, and kitchen area, perfect for everyday living and entertaining.The functional kitchen features a convenient island and flows seamlessly into the main living space, complemented by classic dark oak hardwood flooring and upgraded ceramic tile flooring, both completed in 2019.Upstairs, you'll find three comfortable bedrooms and a spacious, beautifully upgraded full bathroom, renovated in 2020.The fully finished basement, renovated in 2019, provides excellent additional living space and includes a kitchenette, extra stove and refrigerator, and a 3-piece bathroom - offering excellent potential for an in-law suite, guest accommodation, or extended family living. A **brand-new gas fireplace and tiles were installed in December 2023**, creating a warm and inviting space to relax.Numerous exterior updates provide added peace of mind, including **roof shingles replaced in 2018, fascia, eavestroughs and soffits replaced in 2021, and new shed shingles in 2022.**Step outside and enjoy generous, solid decks at both the front and rear of the home, offering beautiful views and plenty of space for outdoor entertaining. The spacious shed sits on a poured concrete foundation and provides an excellent opportunity for a workshop, hobby room, or additional workspace.Beautiful landscaping surrounds the property, adding to its curb appeal and creating a welcoming outdoor setting.Very low taxes are a bonus!Move-in ready, thoughtfully upgraded, and offering exceptional versatility - this wonderful home is a must-see! Call today to book your private viewing. (id:61483)
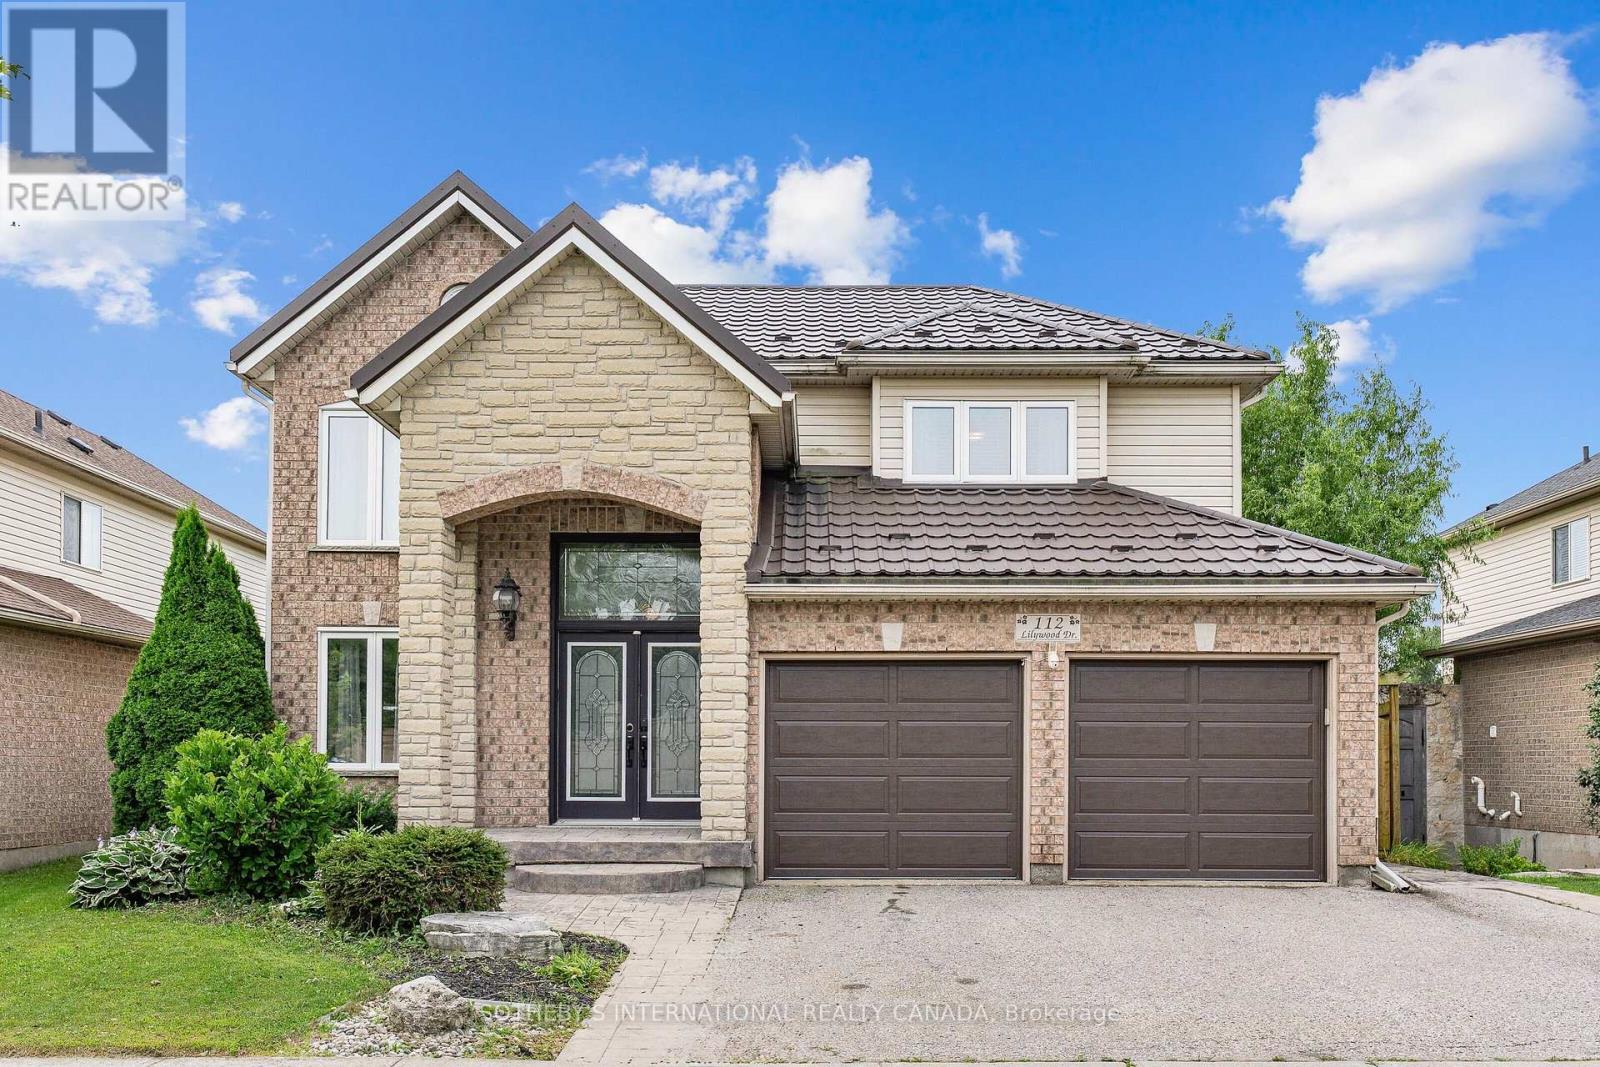
112 Lilywood Drive
Cambridge, Ontario
Welcome to 112 Lilywood Drive, quietly nestled in the desirable East Galt community. This beautiful two-storey home offers an expansive 2,929 SF of total finished living space, a peaceful setting with no rear neighbours, and convenient proximity to schools, parks, public transit, shopping, and everyday amenities. Step inside to a welcoming main floor featuring a spacious formal living and dining room, ideal for entertaining family and friends. The bright and airy kitchen and breakfast area flow seamlessly into the family room, creating a warm and functional space for everyday living. French doors provide easy access to the rear yard, while a convenient 2pc powder room and main-floor laundry add to the home's practicality. Upstairs, the spacious primary retreat offers a walk-in closet and a luxurious 4pc, spa-inspired ensuite complete with a soaker tub-perfect for unwinding at the end of the day. Two additional generously sized bedrooms and a well-appointed 4pc guest bathroom complete the upper level. The fully finished lower level provides even more living space, featuring a versatile recreation area ideal for a games room, home theatre, or family gathering space, along with two additional bonus rooms offering endless possibilities for a home office, den, children's playroom, or storage. A convenient walk-up from the basement provides direct access to the rear yard. Outside, the fully fenced backyard offers a wonderful setting for entertaining, relaxing, and enjoying outdoor dining on the deck while taking in the tranquil greenspace beyond. With thoughtful living spaces, flexible room options, and a location designed for convenience, this home offers the perfect blend of comfort, functionality, and lifestyle. 112 Lilywood Drive is a wonderful opportunity for today's modern family. A home designed for comfortable living and lasting memories-move in, make it your own, and enjoy everything East Galt has to offer. (id:61483)
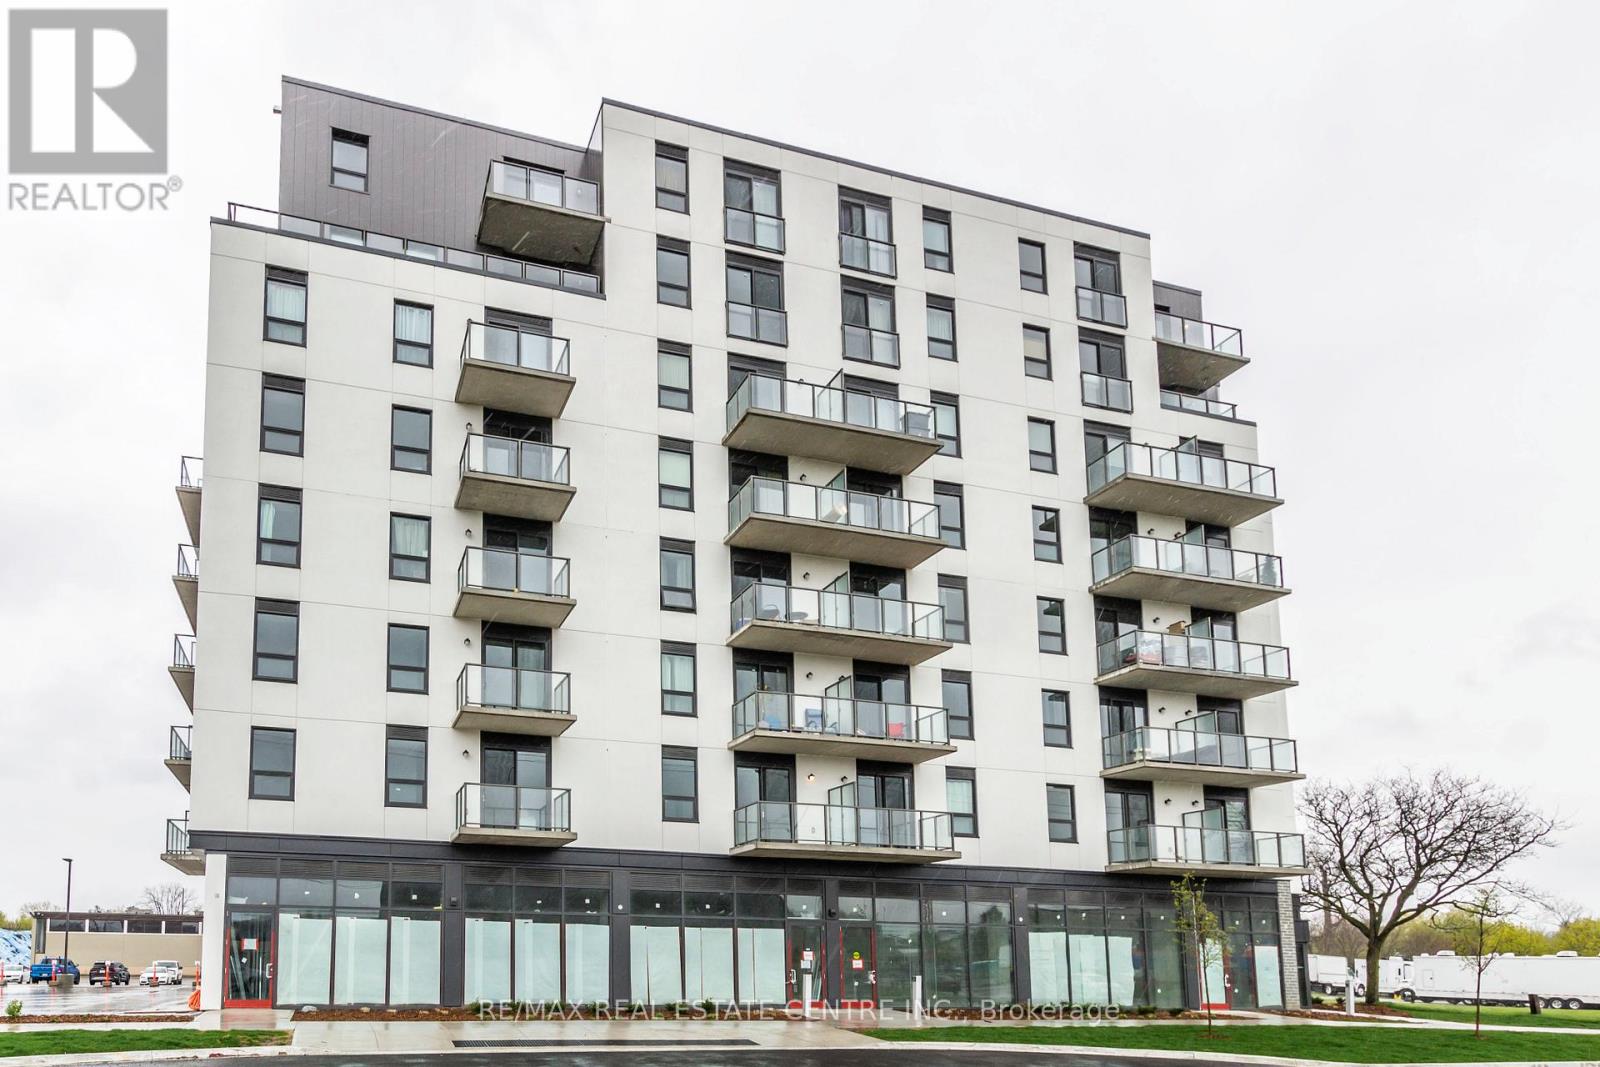
812 - 7 Erie Avenue
Brantford, Ontario
Bright and spacious 2-bedroom, 2-bathroom corner unit condo featuring 9-foot ceilings and a desirable open-concept layout. The inviting living and dining area is filled with natural light from the open balcony and includes a convenient study area. The modern kitchen features Euro-contemporary style cabinetry, a centre island, stone countertops, and stainless steel appliances. The spacious primary bedroom features a private ensuite, Juliet balcony, and generous closet space. The second bedroom also offers a large closet and excellent flexibility for guests, a home office, or additional living space. Ideally located just minutes from Wilfrid Laurier University, the Grand River, Elements Casino, shopping/grocery stores, restaurants, parks, public transit, and numerous other amenities. An excellent opportunity for first-time buyers, students, professionals, investors, or anyone looking for a bright, modern condo in a convenient location. **EXTRAS** 1 parking spot & 1 locker. (id:61483)

7476 Monastery Drive
Niagara Falls, Ontario
*** MOTIVATED SELLER ** *For sale by power of attorney, lovingly maintained and updated Mt. Carmel raised bungalow..This bright and inviting open concept family sized home features 5 bedrooms 3 on main and 2 on lower level, 2 full kitchens, and 2 bathrooms 4 pc main level and 3 pc lower level. Upgrades include main floor carpeting 2020, main floor windows 2024 (with transferable warranty), new skylights 2025, furnace/ air conditioning / rental hot water tank 2014 and roof 2011 with fully transferable 4 star coverage 50 year shingles.The large fenced yard and deck provide ample space to for outdoor enjoyment.Located in highly desirable neighborhood close schools, parks and all amenities. Rear of home will be park area - no houses directly behind the property . (id:61483)

10 - 320 Hamilton Drive
Hamilton, Ontario
Discover Exceptional Value and Gorgeous Renovations At #10-320 Hamilton Drive, A Spacious End-Unit Townhome Backing Directly Onto Greenspace In A Highly Desirable Area Of Ancaster within 2minutes of Hwy 403! Offering 1900 Sq Ft This 3-Bedroom, 2.5-Bathroom Home Features a Spacious Layout Design Including a Powder Room and inside Garage Entrance Off The Foyer, A Generous Living Area with Bay Window, And A Bright Dining/Office Space With Cathedral Ceiling And Skylight. The Newly Upgraded Kitchen Offers Wall-to-Wall Pantry, Quartz Counters & Peninsula, plus A Breakfast Area with Bay Window That Opens To A Family Room With Gas Fireplace And Walkout To A Fully Fenced Backyard Featuring An Interlocking Patio And Direct Gate Access To The Parkette. Upstairs, The Primary Suite Includes A Walk-In Closet And A 5-Piece Ensuite, Two Additional Bedrooms, 4-Piece Bathroom, 2 Linen Closets and a Half Wall Overlooking the Cathedral Dining below Complete The 2nd Level. All 3 Bathrooms feature new Vanities, Sinks, Taps. New Updates also include Laminate, Paint, Black Upscale Hardware, Fireplace Insert & Surround. The Full Unfinished Basement Provides Excellent Potential For Future Living Space. Rough-In Central Vac. Additional Highlights Include An Attached Garage with Garage Opener/Remote plus Driveway Parking and Ample Visitor Parking nearby. Updates Also Include A Hi-Eff Carrier Furnace (2023). Condo Fees Cover Building Insurance, Exterior Maintenance, Snow Removal, Lawn Care, Water, And Common Elements For A Low-Maintenance Lifestyle. Ideally Located Just Minutes To Ancaster Village, Shopping, Dining, And With Easy Access To Major Routes Including The 403 And The Linc, This Home Offers Comfort, Convenience, And Value. (id:61483)
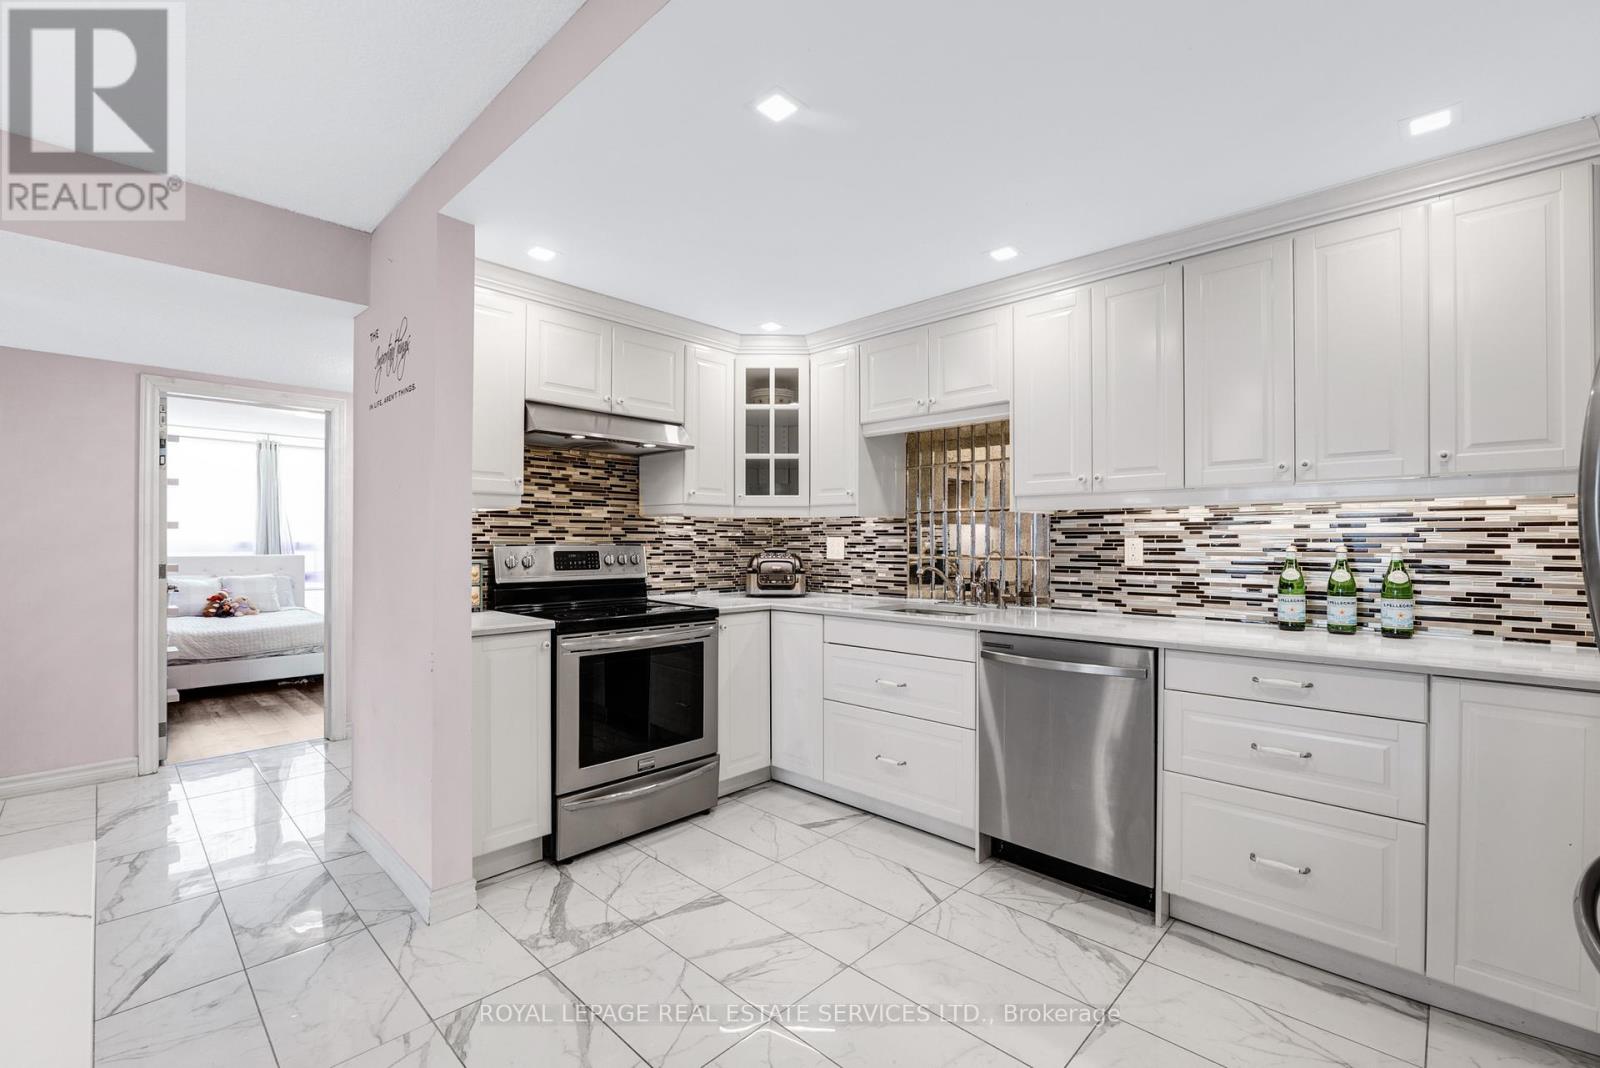
605 - 20 Speers Road
Oakville, Ontario
Stunning Sun filled Corner unit with gorgeous sunset views right in the heart of Kerr Village. This beautifully updated 3 bedroom, 2 Bathroom open-concept condo features a Primary bedroom with its own ensuite bathroom & laundry - a rare find. Floor-to-ceiling windows flood the space with natural light, showcasing the desirable north-east corner exposure and sweeping views. The spacious, renovated white open-concept kitchen features stainless steel appliances, upgraded lighting, and flows seamlessly into the living and dining areas-perfect for hosting friends. No need to renovate, just move in! Step outside and embrace the lifestyle: the building offers a large outdoor common area, ideal for kids to play or for walking your puppies in this pet-friendly building (max 2 pets). Enjoy ample above-ground guest parking, low property taxes, and peace of mind with newer balconies and windows (2022). Includes ample above-ground guest parking. Unbeatable location with steps to Kerr Village shops, restaurants, Lake Ontario, Whole Foods, Sixteen Mile Creek, and just a 10 min walk to Oakville GO with quick access to the QEW & downtown Oakville, known for its upscale cafés, boutiques, and fine dining. 2 AC Units (2020). Renovations to common areas, hallways, and exterior cladding scheduled for 2026, adding future value. (id:61483)
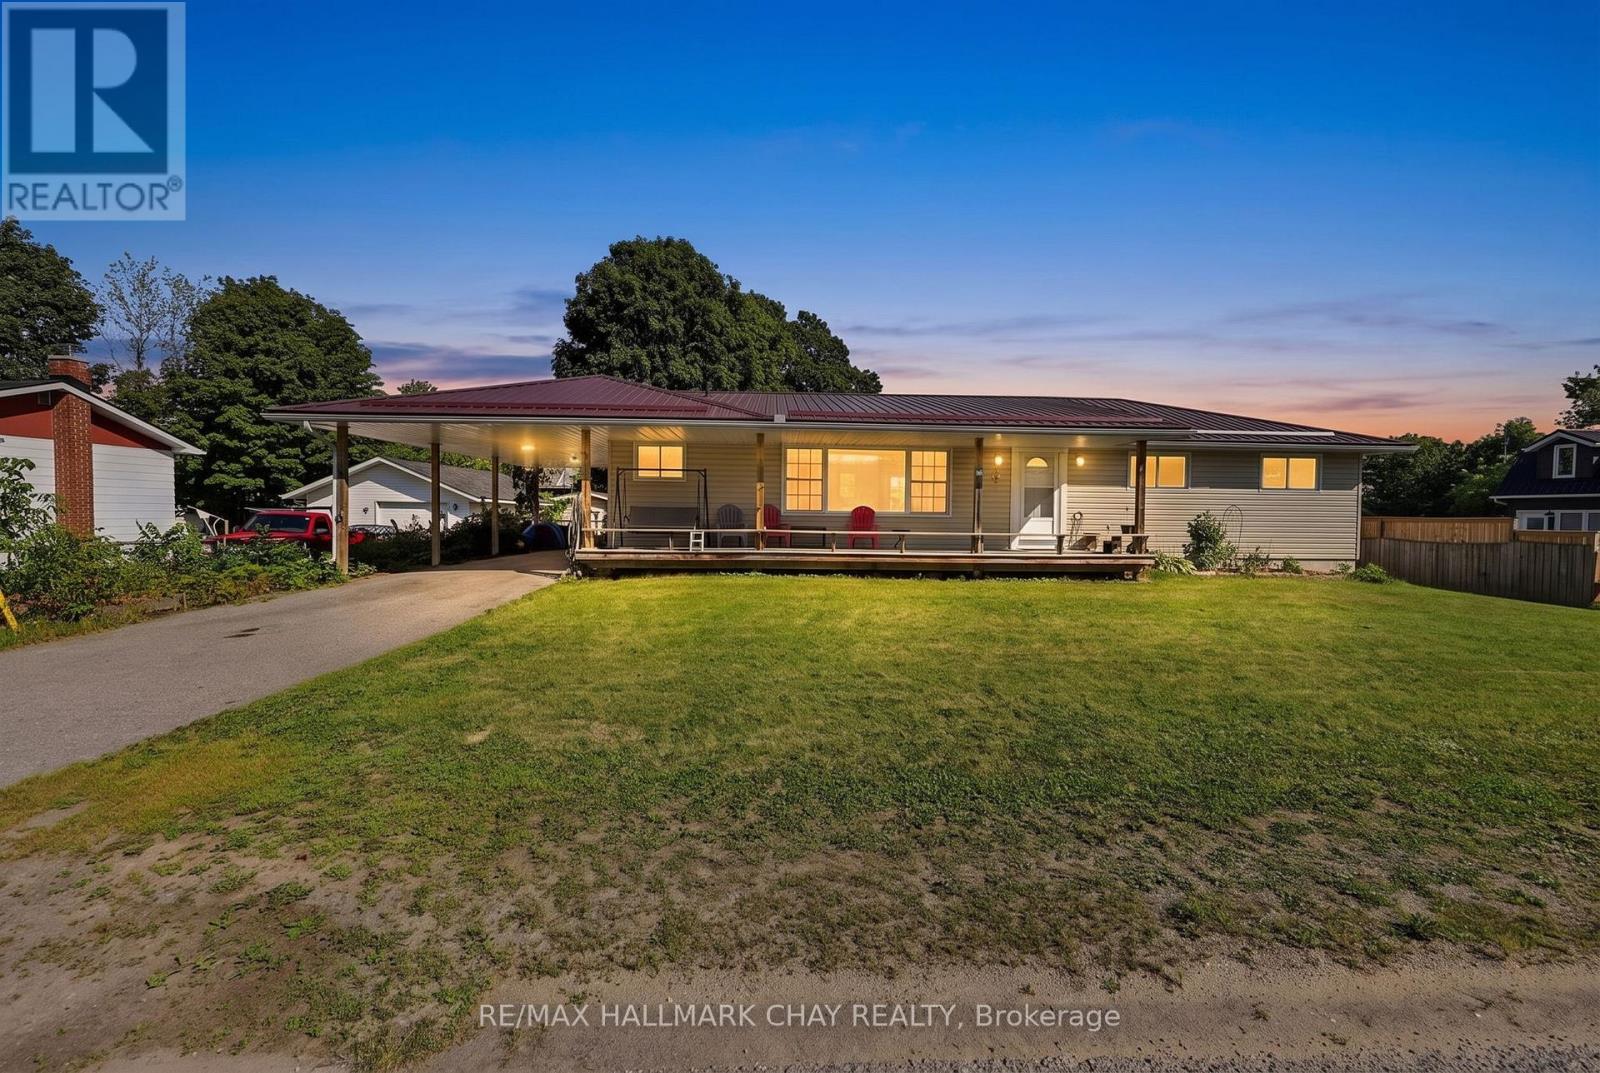
41 Albert Street
Kawartha Lakes, Ontario
Small-town living meets exceptional flexibility at 41 Albert Street in the charming community of Coboconk. This bright, spacious, fully finished bungalow is perfectly suited for multi-generational living, extended family, or those seeking extra space, featuring complete living accommodations on both levels with three bedrooms, a full bathroom, and a kitchen on each floor.Enjoy outdoor living with a large, fully fenced backyard, an expansive deck ideal for BBQs and entertaining, and a welcoming covered front porch that's perfect for your morning coffee. Low-maintenance exterior finishes, a durable metal roof and newer well pump add peace of mind for years to come.The main level is designed for comfortable everyday living with a spacious kitchen offering ample prep space, an open sightline to the living room, and seamless flow into the dining area with a walkout to the backyard deck. Three generous bedrooms and a convenient semi-ensuite complete the main floor. Downstairs, you'll find three additional bedrooms, a second full bathroom, a large family room, dining area, and a full second kitchen-creating endless possibilities for extended family, guests, or flexible living arrangements.Located in the heart of the Kawartha Lakes, Coboconk offers the best of small-town living with easy access to beautiful lakes, boating, fishing, trails, and year-round recreation. Friendly neighbours, scenic surroundings, and a relaxed pace of life make this a wonderful place to call home. (id:61483)
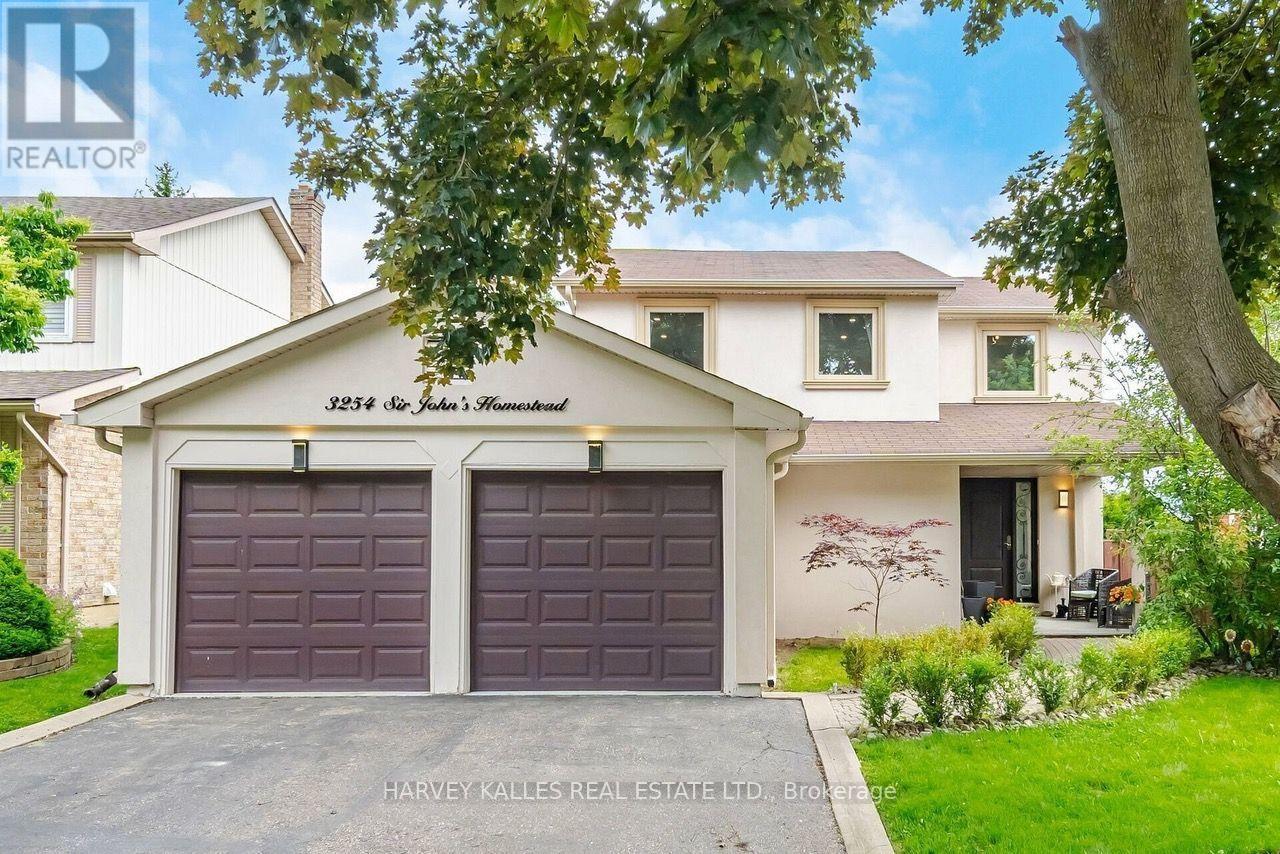
3254 Sir Johns Homestead
Mississauga, Ontario
Fully furnished and beautifully renovated home available for short-term lease in a quiet, family-friendly neighbourhood. Bright and spacious with oversized windows, a functional main floor layout, and a fully equipped kitchen with stainless steel appliances. Features four bedrooms upstairs, including a primary suite with ensuite, plus a finished basement with a guest suite, full bathroom, and rec room. Situated on a large sun-filled lot and fully equipped with everything needed for a comfortable stay. Close to top-rated schools, parks, trails, shopping, and major highways. (id:61483)
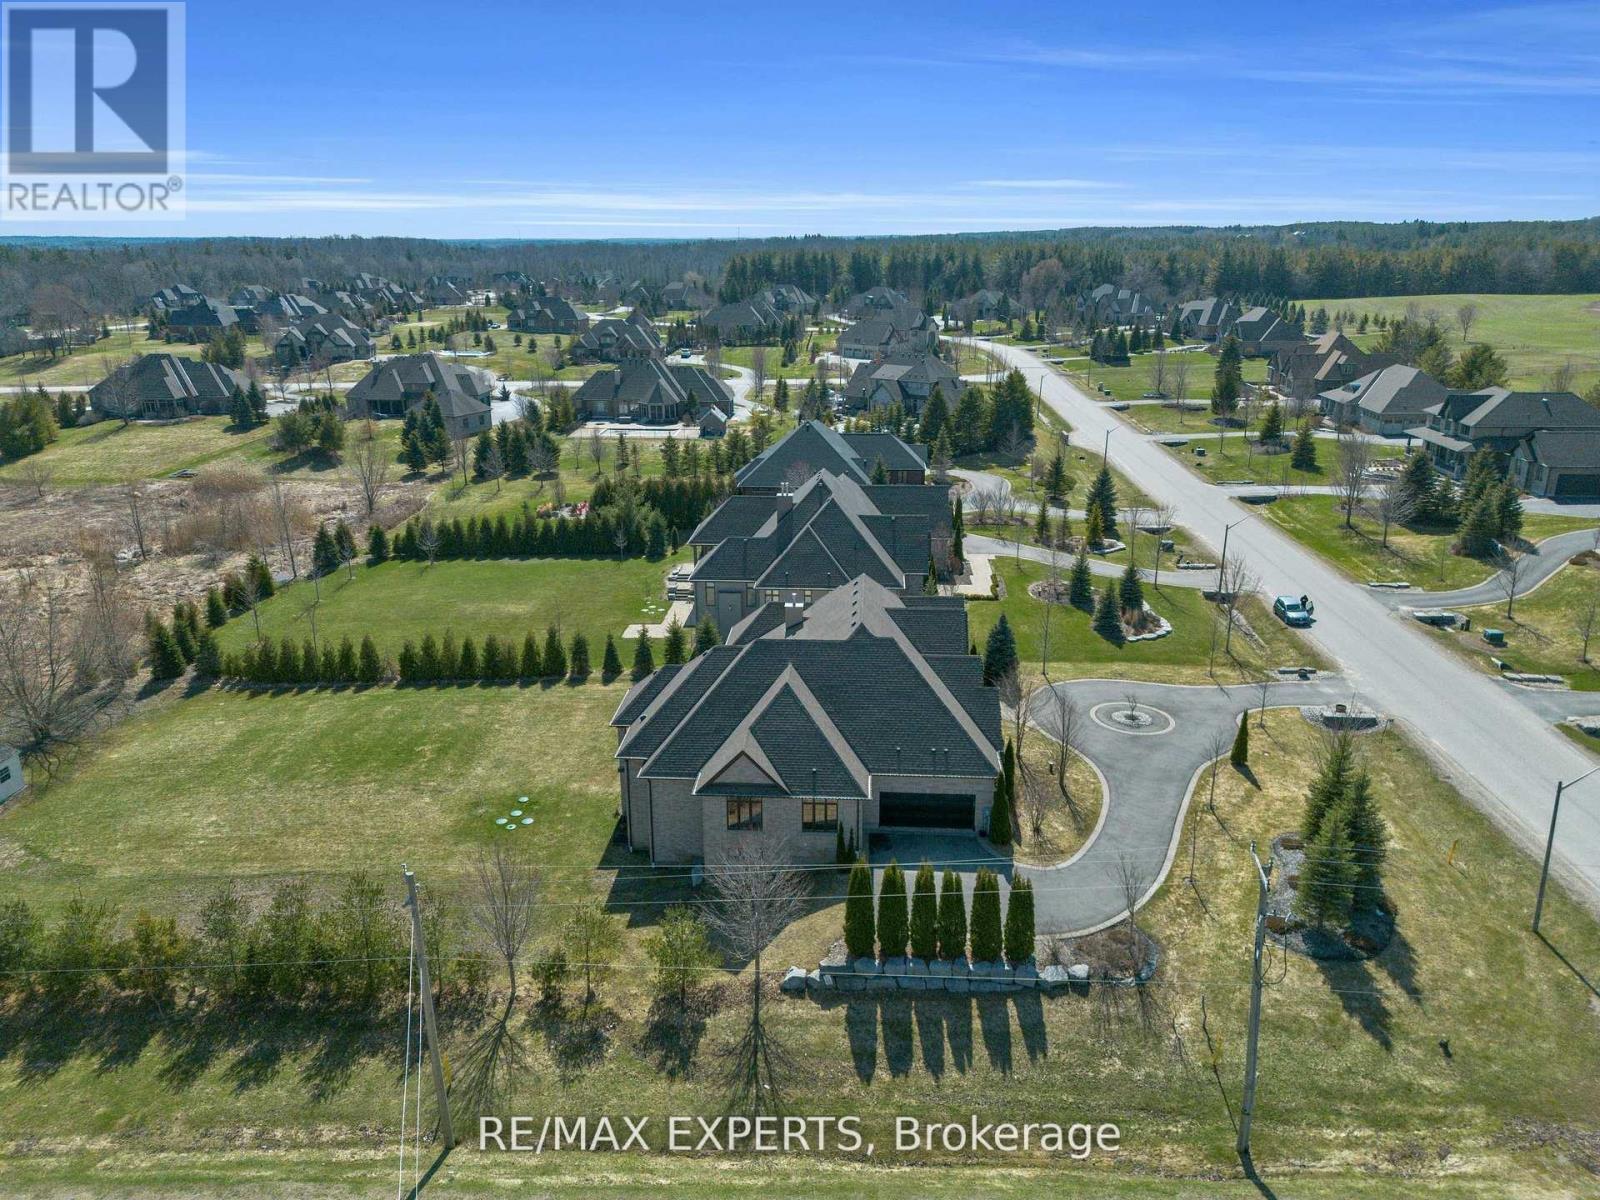
10 Old Ruby Lane
Puslinch, Ontario
Nestled on a coveted corner lot in the exclusive Audrey Meadows enclave of Puslinch, 10 Old Ruby Lane welcomes you with a grand entrance and sweeping circular driveway. Every detail of this special Charleston Bungalow was crafted with timeless elegance. Step inside: mosaic inlays gleam beneath hardwood, a sitting room waits to your right, formal dining to your left. The great room rises with coffered ceilings, abundant light, and a gas fireplace framed by custom built-ins. A chef's kitchen with granite countertops, pro-grade appliances and oversized pantry, flows to a covered patio and your private 1 acre+ retreat, with environmentally protected land right behind it. Three spacious east-wing bedrooms share a 5-piece bath with soaker tub; the west wing offers your primary sanctuary with built-in cabinetry, designer walk-in and spa-like ensuite. Main floor laundry opens to the double garage. Downstairs, a finished walk-out basement delivers 4 more bedrooms, 2 bathrooms, dining room with a walk-out to your backyard retreat and a generous rec room! This isn't just a home, it's a lifestyle! Corner-lot privacy meets family-friendly Puslinch's best: Fletcher Creek trails, lake views, top schools, golf, and farm-to-table dining - all under ten minutes. No city grind. Just room to breathe with every convenience at your door! Seller is open to negotiating a temporary leaseback agreement upon closing. This arrangement offers buyers instant rental income, extended planning flexibility, or stress-free timing for any pre-move-in exterior renovation projects. Terms to be mutually agreed upon in the offer. (id:61483)

16 - 1 Royalwood Court
Hamilton, Ontario
Welcome to this move-in ready end-unit townhouse, ideally situated in a well-maintained townhome community in a highly desirable location. Offering 3 spacious bedrooms, 2.5 bathrooms, and a fully finished basement, this home is perfect for first-time buyers, growing families, downsizers, or investors seeking exceptional value.Lovingly maintained, this home showcases true pride of ownership and is in excellent condition. Tucked away at the end of the street, this private end unit is surrounded by green space, providing additional outdoor room to enjoy along with a peaceful, secluded setting.Conveniently located just minutes from the QEW, commuting is effortless while still enjoying the benefits of a family-friendly neighbourhood. Walk to nearby schools, parks, shopping, restaurants, and everyday amenities. A beautiful community park is only a two-minute walk away, making it an ideal location for families and outdoor enthusiasts alike.This is an incredible opportunity to own a well-cared-for home in a fantastic neighbourhood that combines privacy, convenience, and outstanding value. Simply move in and enjoy everything this wonderful home has to offer. Basement has rough in already in place to add kitchen or washroom additions. (id:61483)
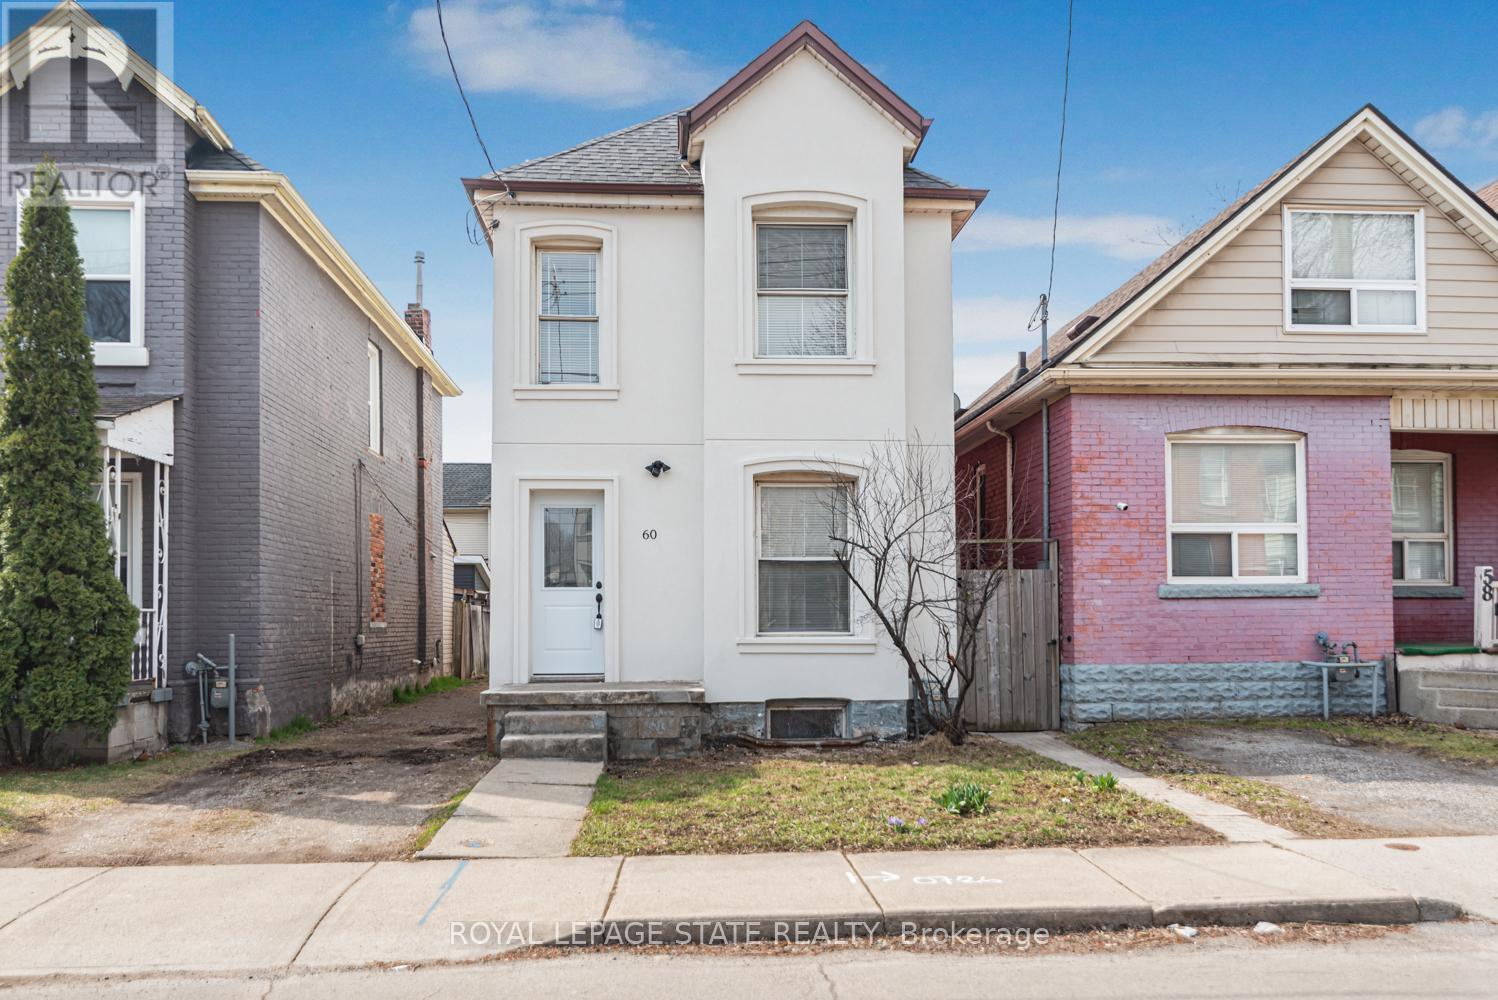
60 Keith Street
Hamilton, Ontario
Excellent North Central location near Bayfront parks and close to General hospital. Large two storey home. 3 spacious bedrooms, 2 baths - Basement walk-out! Exceptionally clean home. Outstanding curb appeal. Must see this home!! (id:61483)
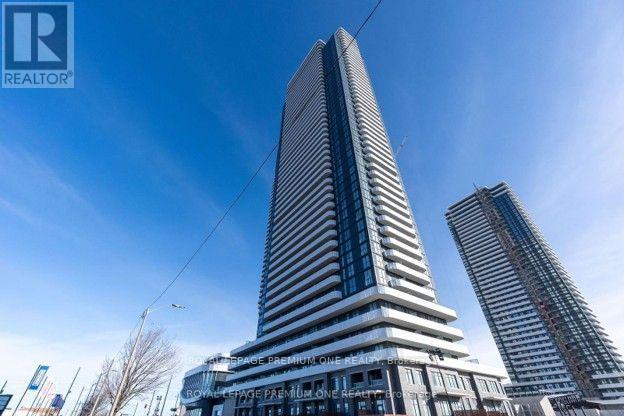
1012 - 195 Commerce Street
Vaughan, Ontario
Welcome to Festival Condos by Menkes, an exciting master-planned community in the heart of the Vaughan Metropolitan Centre. This stylish bachelor/studio suite showcases a bright, open-concept layout with soaring 9-foot ceilings and floor-to-ceiling windows that fill the space with natural light. The contemporary kitchen is beautifully finished with quartz countertops, stainless steel appliances, sleek cabinetry, and modern finishes, while the convenient ensuite laundry adds everyday practicality. Step onto your private balcony and enjoy your own outdoor retreat. Experience unmatched convenience with the Vaughan Metropolitan Centre Subway Station just steps away, providing direct TTC access to York University and Union Station, along with seamless connections to YRT and Viva transit. Commuters will also appreciate quick access to Highways 400 and 407. Everything you need is right at your doorstep, including IKEA, Costco, Walmart, the YMCA, restaurants, cafes, banks, entertainment, and premier shopping throughout the vibrant VMC district. Residents enjoy an exceptional collection of resort-inspired amenities designed for every lifestyle, including an indoor swimming pool, hot tub, cold plunge, sauna, fully equipped fitness centre, rooftop terrace with BBQs and cabanas, outdoor theatre, pet park, guest suites, party room, social lounge, sports bar, music room, children's play area, and beautifully designed outdoor recreation spaces. Whether you're a young professional, student, or someone seeking a vibrant, low-maintenance lifestyle, this modern studio offers the perfect place to call home. Enjoy stylish finishes, exceptional building amenities, and unbeatable access to transit, shopping, dining, and entertainment, all in one of Vaughan's most dynamic and rapidly growing communities. (id:61483)