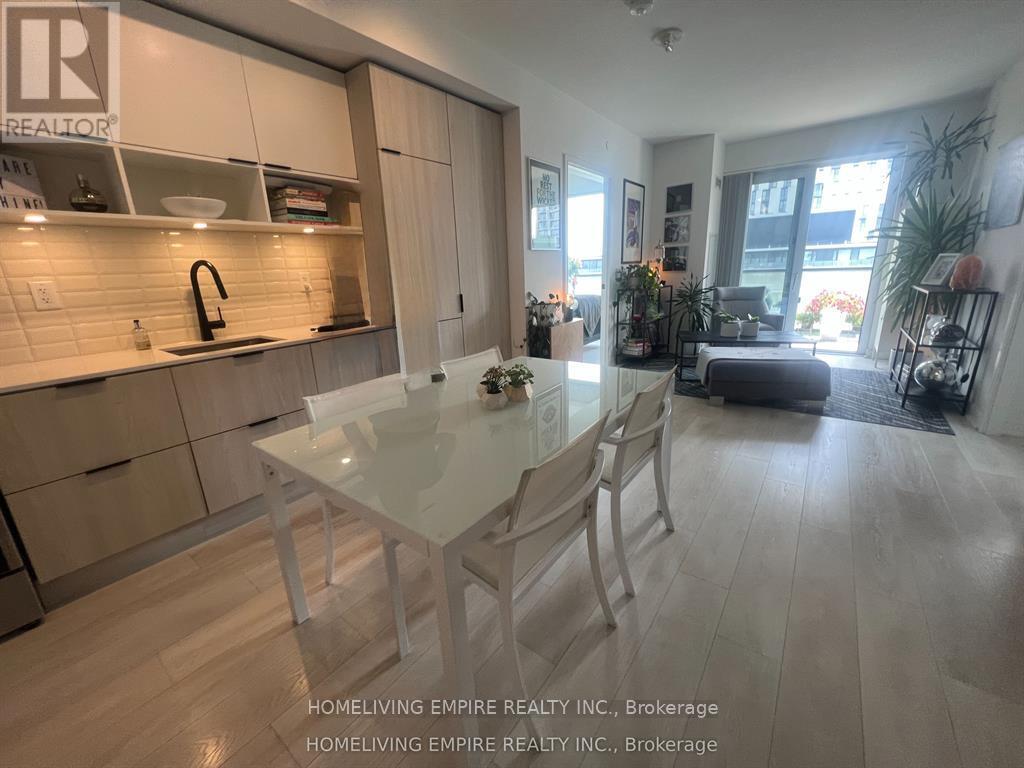
N901 - 35 Rolling Mills Road
Toronto, Ontario
Great South View Canary Commons Condo Spacious 898SF + 148 SF Balcony with 2 Bedrooms + Separate Den With Parking. Open Concept, Spacious And Bright, Big Balcony Connected To 2 Bedrooms, Den Easily a 3rd Bedroom. Close To All Amenities, Ttc, Easy Access To DVP just around the Corner! Canary / Distillery District! Southern facing makes the unit full of nature light. Quiet and enjoy neighborhood. Just steps away, explore the historic Distillery District with its charming cobblestone streets, unique shops, and a variety of dining options. Queen Street East and King Street East are within walking distance, offering even more choices for cafes, restaurants, and entertainment Much More... (id:61483)
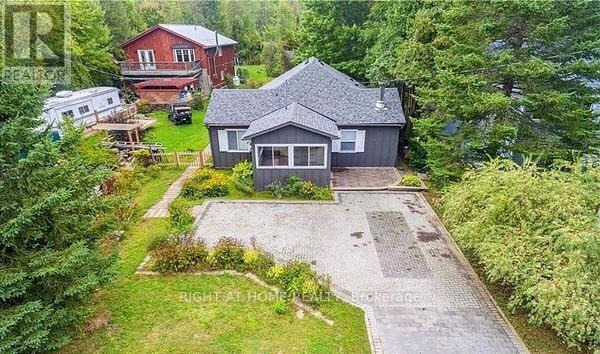
71 Antiquary Road
Kawartha Lakes, Ontario
Welcome to 71 Antiquary Rd- Calling all investors, Contractors and handy people searching for an incredible deal on a home with amazing potential? This is your opportunity. With the capability of loft space or soaring vaulted ceilings, this property offers a unique canvas to create something truly spectacular. Perfect for buyers ready to renovate and customize it into their dream home-endless possibilities await. This charming property offers access to two waterfront lots on beautiful Canal Lake, part of the renowned Trent-Severn Waterway. Enjoy endless outdoor recreation right at your doorstep-kayak, canoe, swim, or cast a line from the access lots.A nearby boat launch makes it easy to bring your boat or jet skis and explore miles of scenic channels and lakes. When you're ready to unwind, relax in your own private yard and take in breathtaking western sunsets.Set on a large, level 50' x 240' lot, there's plenty of be room to play, garden, or entertain-your perfect lakeside retreat awaits! Only 1.5hrs outside Toronto, makes it a great place to get a way for the weekend or to live all year round. PROPERTY BEING SOLD AS IS. (id:61483)
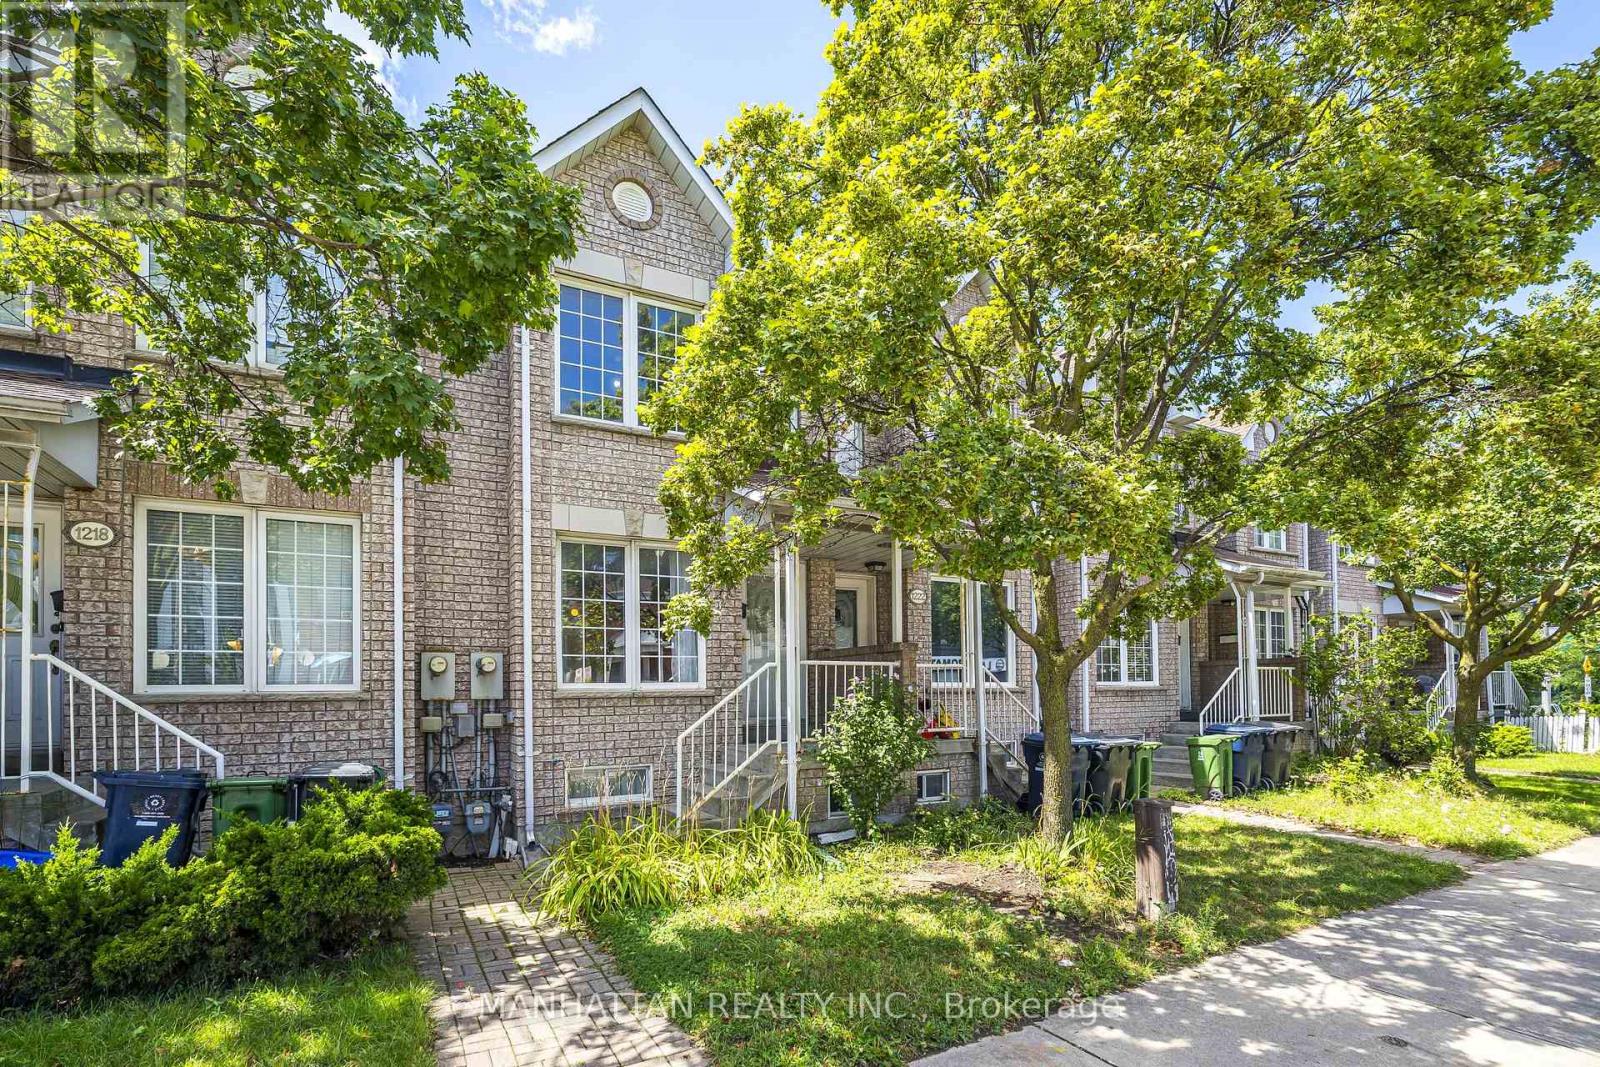
1220 Weston Road
Toronto, Ontario
Welcome to 1220 Weston Road, a charming freehold 3+1 bedroom family home-no maintenance fees! Offering character, generous room sizes, lots of natural light and tons of potential in a vibrant Toronto neighbourhood.The inviting main floor features an open-concept living and dining area with original hardwood floors, a bright eat-in kitchen with ample cabinetry and ceramic tile flooring, plus the convenience of a main-floor powder room and laundry. A solid oak staircase leads upstairs to 3 well-sized bedrooms, including a spacious primary bedroom, and a 4-piece bathroom.The finished basement adds valuable flexible living space with a recreation area, additional room and four-piece washroom, offering added flexibility for a variety of household needs.Step outside to a private fenced backyard with a patio and convenient access to rear parking. The front yard offers additional green space with room to garden.Location is a standout! TTC is just steps from your doorstep, with the Mount Dennis Transit Hub, GO Transit, UP Express and Eglinton Crosstown LRT just minutes away. Enjoy nearby parks, playgrounds, soccer and cricket fields, tennis courts and walking trails, along with easy access to schools, community centres, the public library, shopping and everyday conveniences.A wonderful opportunity to own a freehold character-filled home with space, flexibility and tons of potential in a well-connected Toronto neighbourhood. Bring your vision and make it your own! (id:61483)
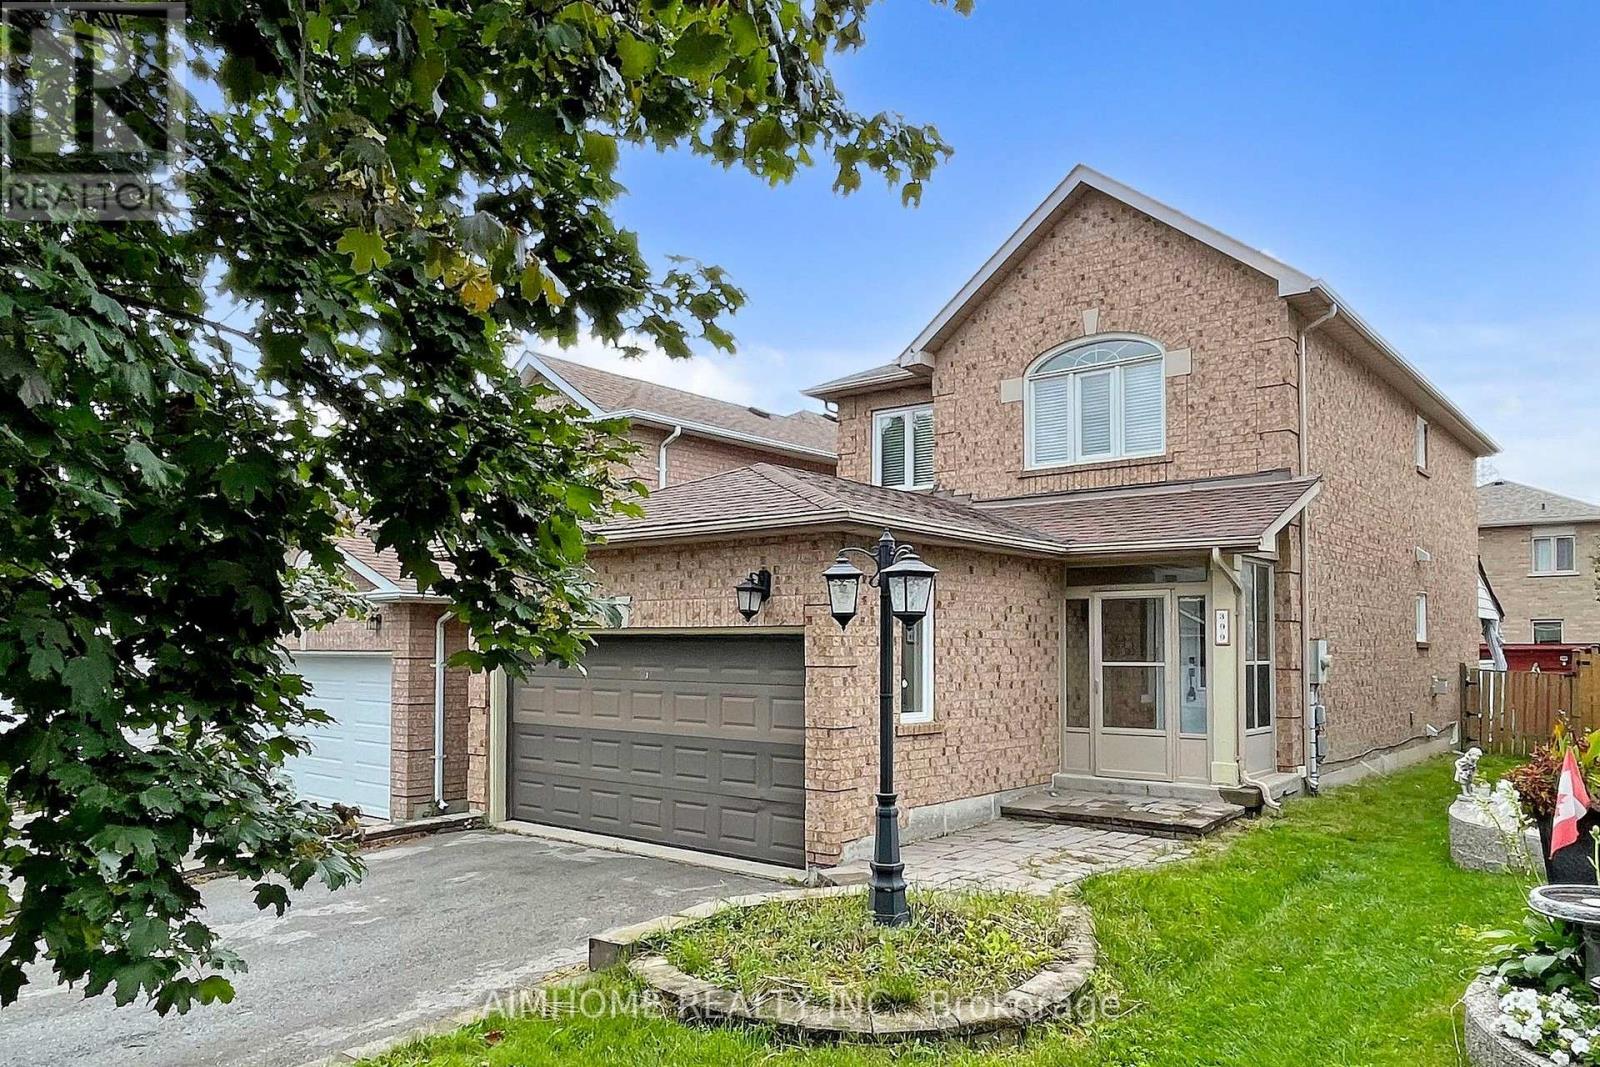
399 Flanagan Ct Flagstone Way
Newmarket, Ontario
spacious 4-bedroom, 3.5 baths detached home in the desirable Woodland Hills community in Newmarket. bright and comfortable living space. Open-concept eat-in kitchen. near schools, parks, major stores, restaurants, Costco, and Upper Canada Mall (id:61483)
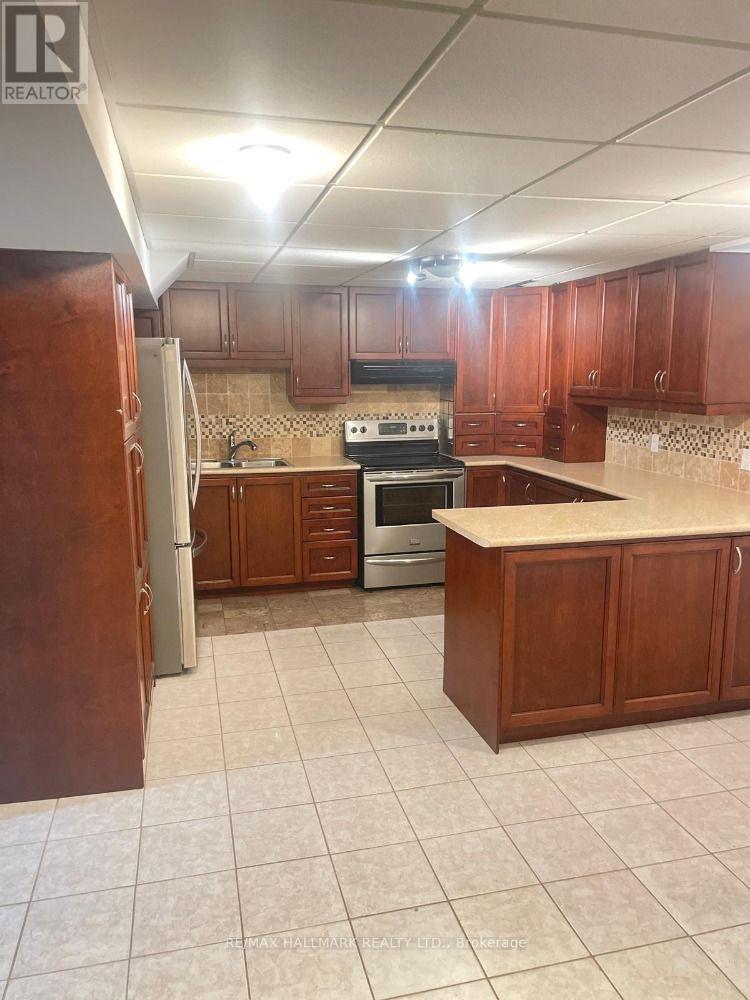
Basement - 31 Bellona Street
Vaughan, Ontario
Basement Apartment Available 2 Bedroom with separate entrance, Public Transit 3 Minutes On Martin Grove Road Tenant pays 35% of Utilities , 2 Tandem one Behind the other Parking on Driveway, Available from September 15th. (id:61483)
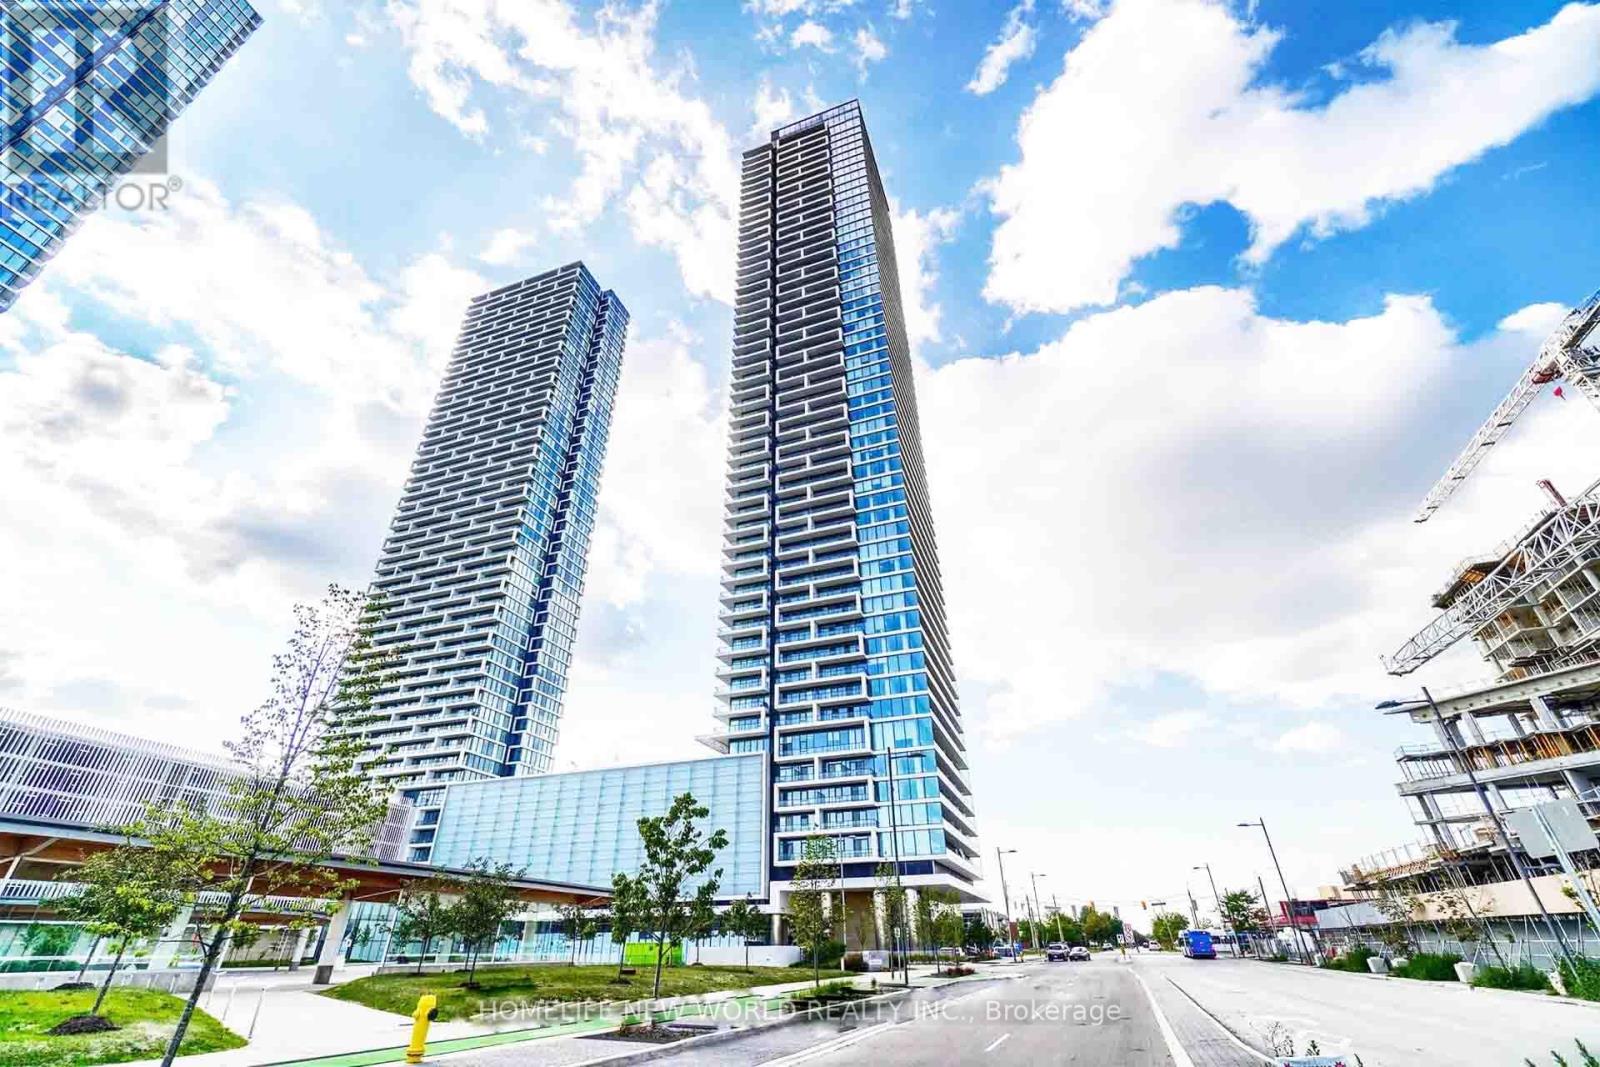
4612 - 950 Portage Parkway
Vaughan, Ontario
Welcome To Transit City 3** Perfect Location! Spacious 699Sqft Bright 2 Beds/Baths Corner Unit. Smooth 9' Ceilings. Finest CleanCity View. **305 Sqft Huge Wrap Around Balcony** Steps To Vmc Subway, Bus Terminal, Ymca,. A Generous Amount Of Living Space W/AnExceptional Open Concept. Split Bedroom Floor Plan. Unobstructed North West Views Sun-Filled Natural Lights Through The Floor To Ceiling Windows.1 Parking. (id:61483)
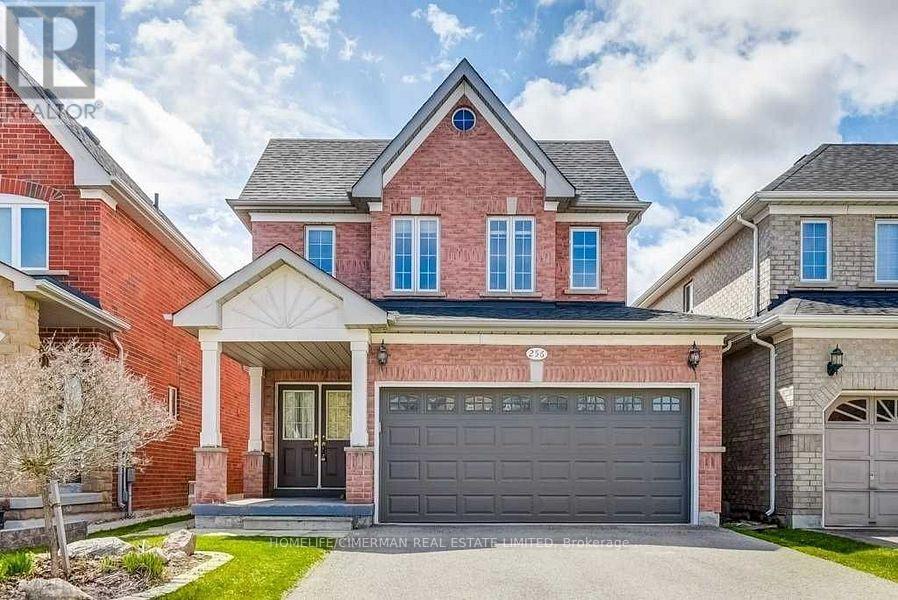
256 Mcbride Crescent
Newmarket, Ontario
Welcome to 256 McBride Crescent, a beautifully upgraded, bright, and spacious family home in a desirable Newmarket neighborhood. Featuring three bedrooms, three bathrooms above grade plus a finished basement with two additional bedrooms and a three piece bathroom. Filled with natural light and thoughtfully updated throughout, this move in ready home is close to schools, parks, shopping, transit, and major highways. A wonderful place to call home. The professionally finished basement offers exceptional additional living space with two versatile rooms and a three piece bathroom. Ideal for an in law suite, home office, studio, or workspace, with quality upgrades throughout. Buyers to verify suitability for their intended use. Buyer and Buyer's Agent to verify all measurements. (id:61483)
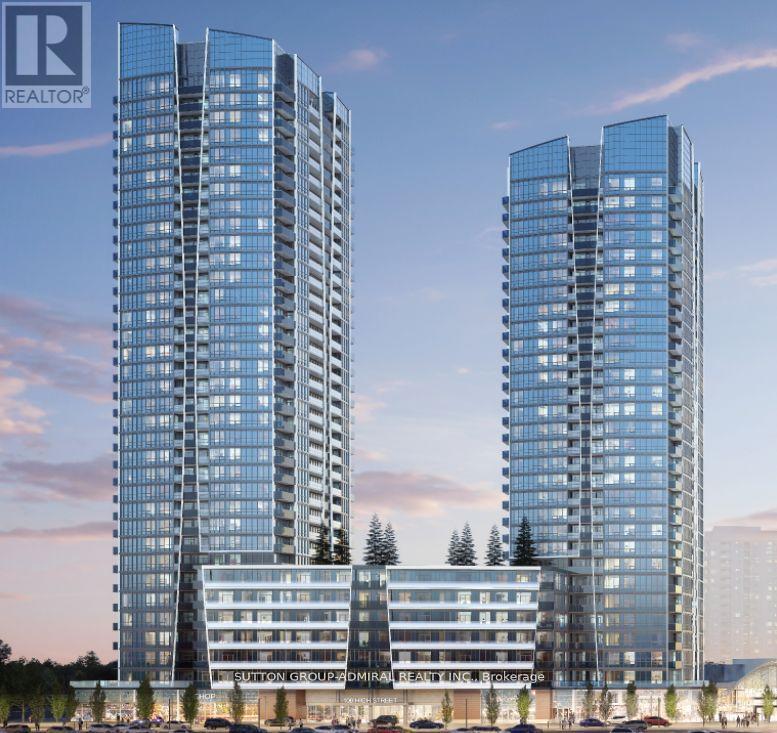
A1505 - 30 Upper Mall Way
Vaughan, Ontario
Welcome to Promenade Park Towers, a stunning new development in the heart of Thornhill! This spacious 910 sq. ft. corner unit features 2 bedrooms + den and 2 full bathrooms (1 with a shower, 1 with a tub).Frameless glass doors in bathroom. Enjoy $50,000+ in modern upgrades including pot lights, centre island with upgraded countertops, tiles, tiled walls in bathrooms, vanities, mirrored closet doors, blinds, oversized locker. The open-concept layout, large windows, and private balcony provide plenty of natural light and captivating south west views. Connected directly to the Promenade Shopping Centre, you'll have access to shops, dining, and entertainment. Amenities include a fitness center, yoga studio, golf simulator, rooftop terrace, and more. Steps to Promenade VIVA Terminal & Rapid Transit. Easy access to major highways (407, 7, 400, 404), schools, parks, community centres, library, places of worship. Experience luxury and convenience at its best! Extras: Building Insurance, Central Air Conditioning, Common Elements, Heat, Water, Parking, Internet. (id:61483)
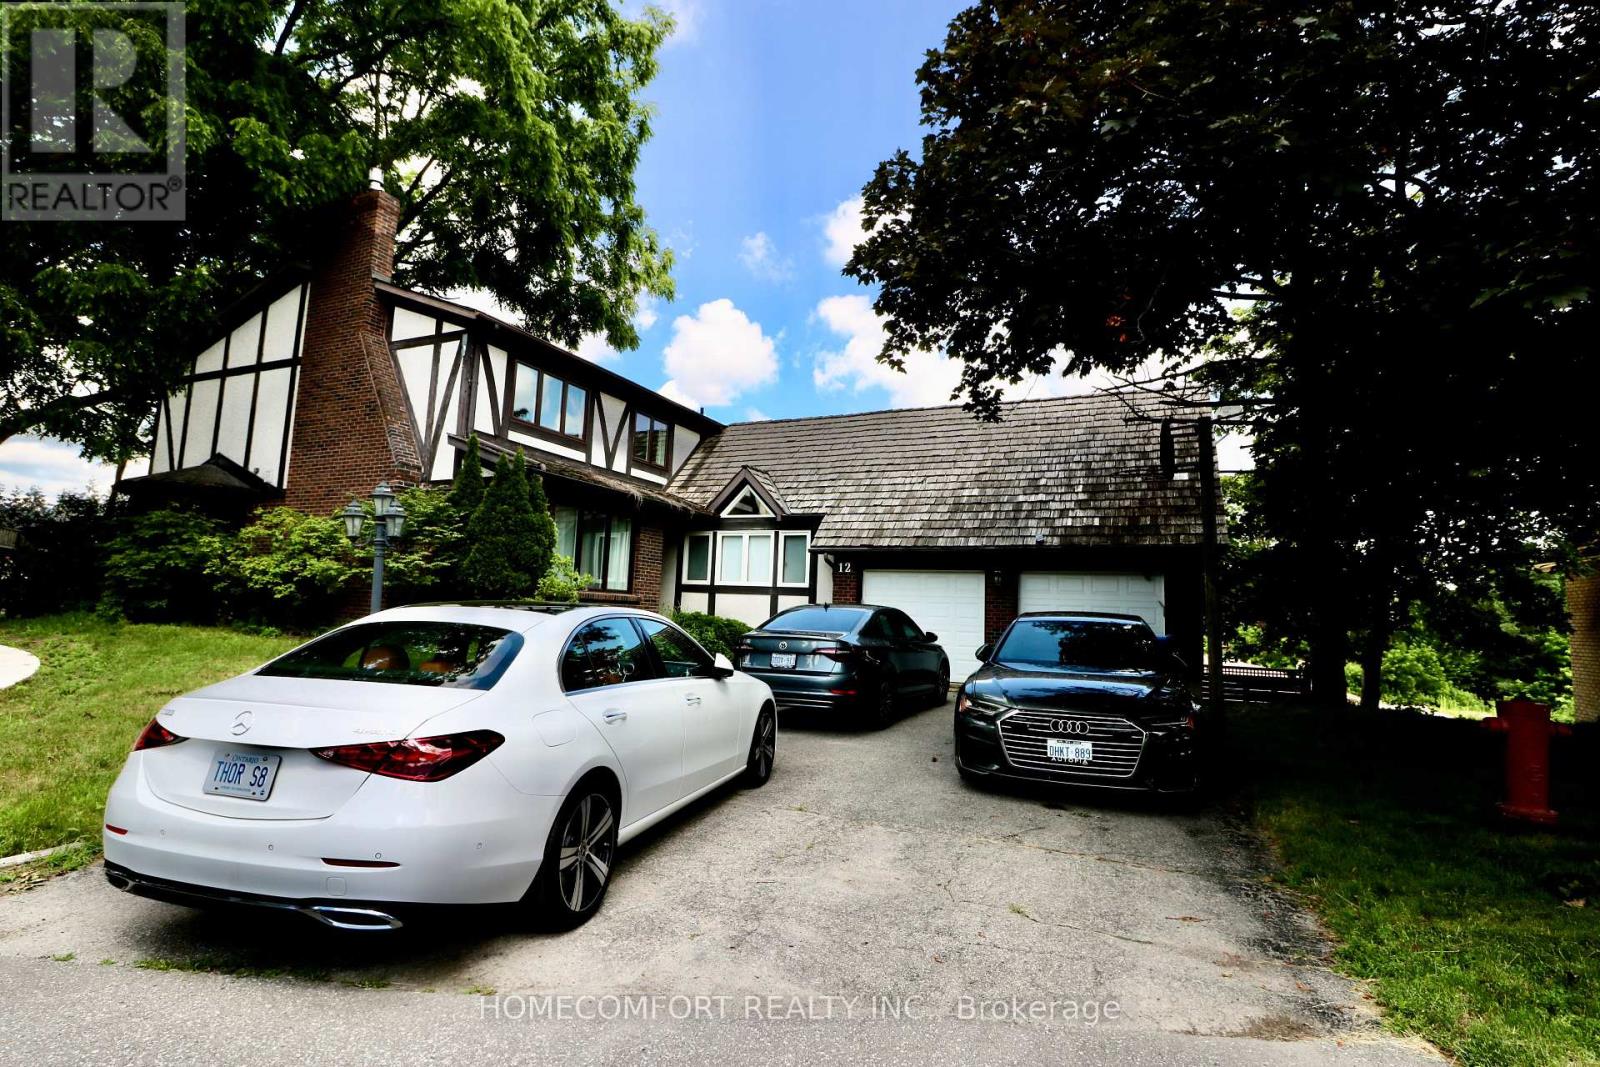
12 Banbury Court
Aurora, Ontario
Welcome to this spacious and beautifully updated family home located in a quiet court in the heart of Aurora. Offering 5+1 generously sized bedrooms with bright Sunroom and 5 full bathrooms, this home provides exceptional space for large or multi-generational families.Recent upgrades include new hardwood flooring throughout the main and second floors, creating a bright and elegant living environment. The home features 1+1 kitchens, including a new basement kitchen, ideal for extended family or additional living flexibility.Two of the bedrooms feature private ensuite bathrooms, providing added comfort and privacy. The main-floor laundry room offers abundant storage space for everyday convenience. Step outside to enjoy the huge, private backyard, perfect for children and outdoor entertaining. Situated in a desirable Aurora neighbourhood close to top-rated schools, parks, shopping, public transit, and all essential amenities, this exceptional lease opportunity combines space, comfort, and convenience. (id:61483)
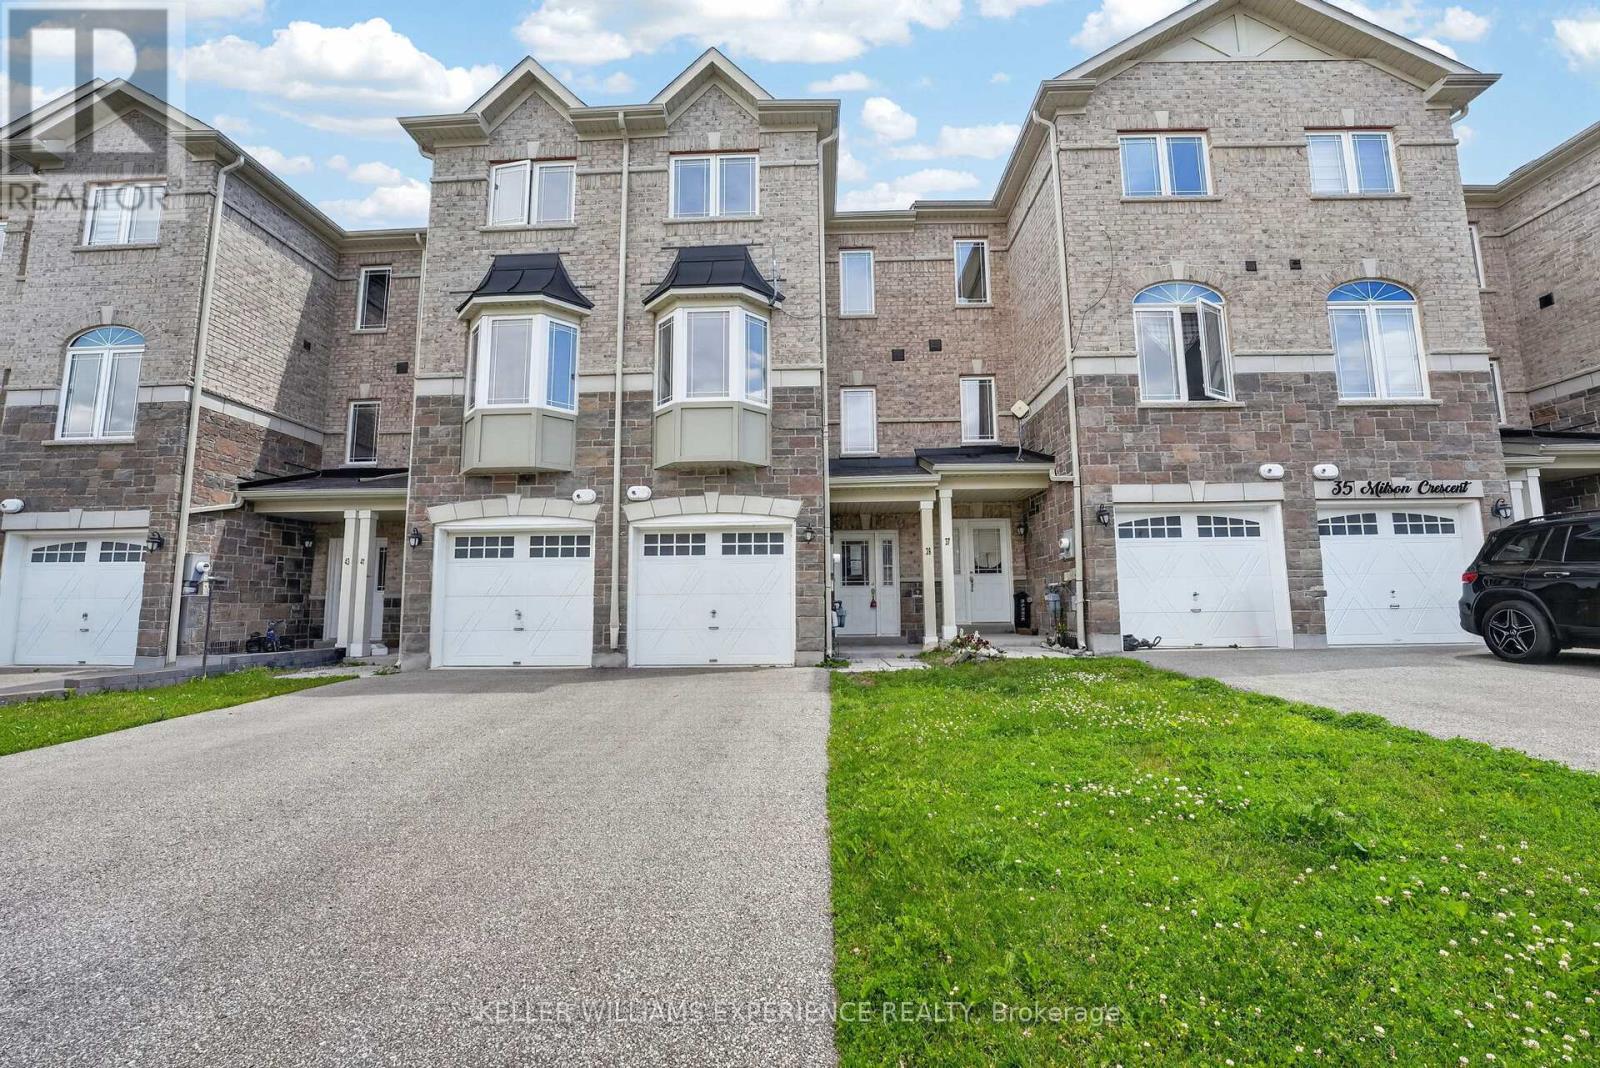
39 Milson Crescent
Essa, Ontario
This home is located in popular Milson Crescent and offers a modern built home over three story's. The home is slab-on-grade, and you enter directly into what some may call a basement. However, this townhome is the perfect set-up for a home business, as that entrance way leads to what could be bedroom #4, or an office and next to that is a small basement-like room that could also be an office. In addition, there is a 2-piece bathroom on this level, completing the ideal office set-up. The main floor is fairly open, and you will immediately obtain a feeling of space with a good-sized living room and dining area, with laminate flooring. The kitchen is also a generous size for a townhome, with space for a small kitchen table and sliding doors leading to the rear garden, which is laid to grass. The upper level contains three bedrooms, with the principal benefiting from a 3-piece ensuite bathroom and a walk-in closet. Two other bedrooms and a 3-piece family bathroom complete this modern, bright home. Bring your imagination to turn this home into a fine home for you and your family. (id:61483)
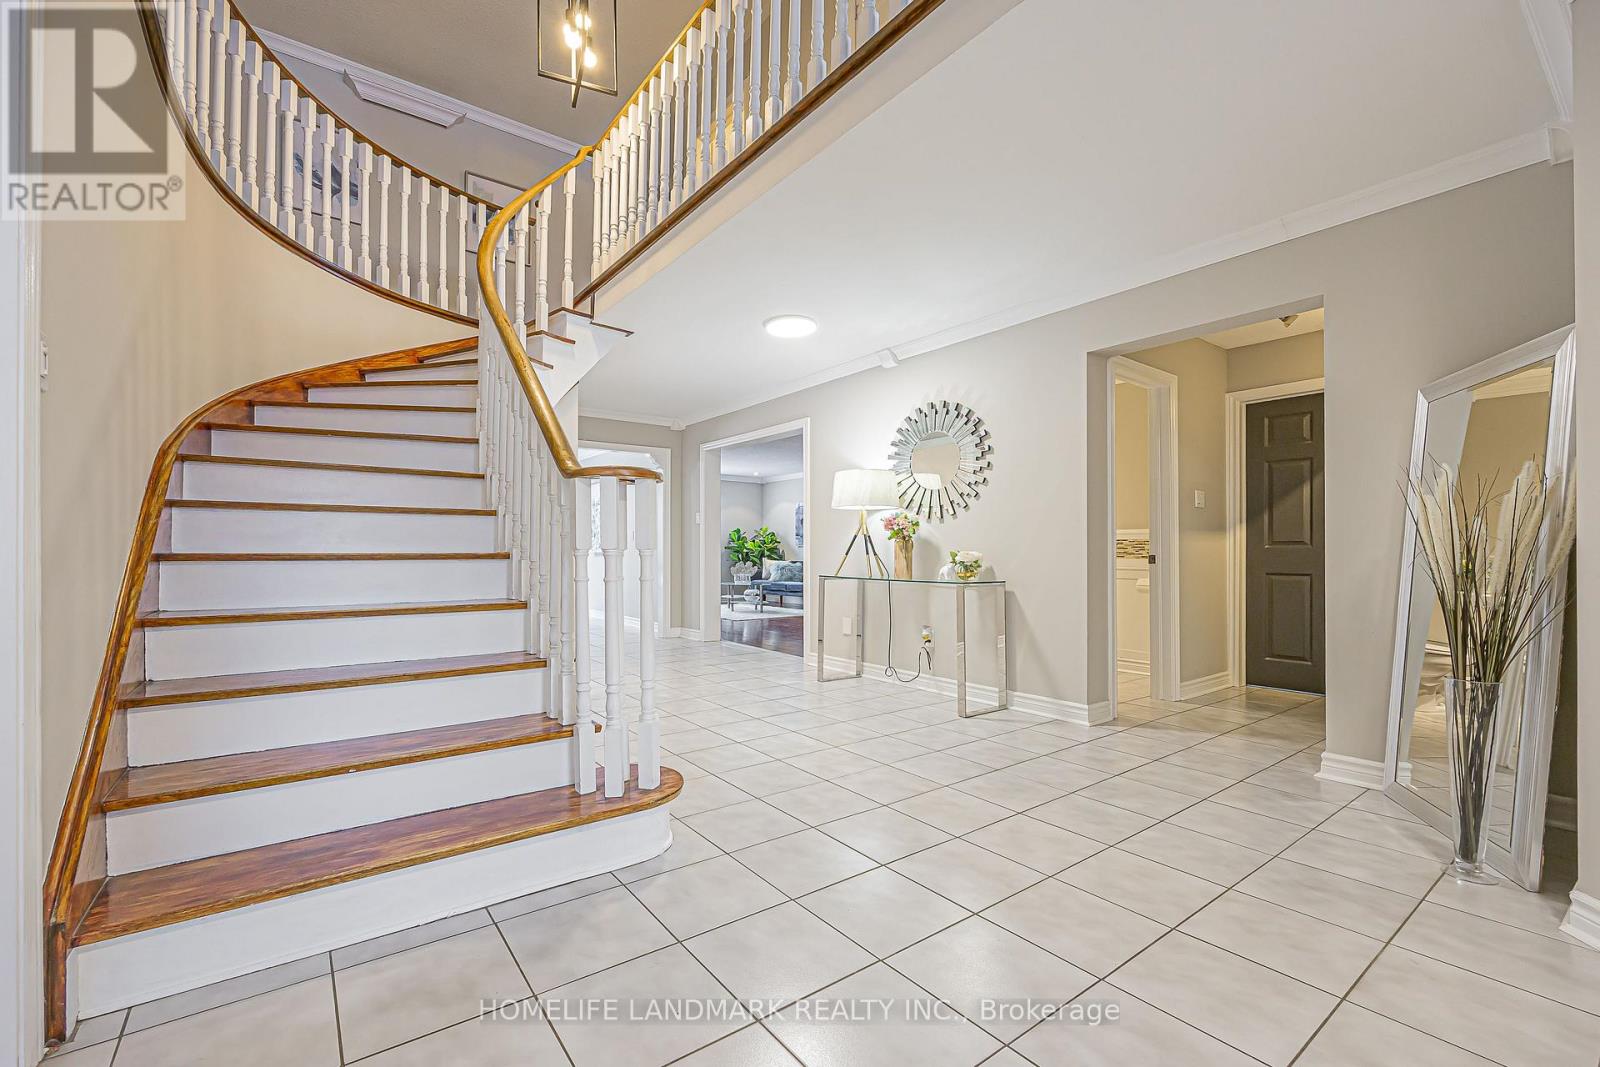
246 Jelley Avenue
Newmarket, Ontario
Client Remarks Stunning 5+1 Bedroom, 4 Washroom Beautifully Upgraded Family Home in Sought After Armitage *Almost 3,200 sq ft of Above Grade Living Space *Bright Living Room w/ Large Bay Window Overlooking Front Yard *Spacious Dining Room, Over-Looking Living Room *Bright & Large Upgraded Eat-in Kitchen w/ Quartz Counters, Stainless Steel Appliances, Backsplash * Bright Breakfast Area w/ French Doors to Walk-Out to Deck *Large Family Room w/ Wood Burning Fireplace, Crown Mouldings & Pot Lights *Incredibly Spacious Primary Bedroom w/ 4pc Ensuite & Walk-In Closet w/Eletric Fireplace *4 Additional Large Bedrooms, 3 w/ Walk-In Closets *Fully Finished Huge Basement w/ Gas Fireplace, 3 Pc New Washroom, Wet Bar, Additional Bedroom or can be a Games Area (currently used as a music working space ) *Private & Stunning Backyard w/ Serene Water Feature * This Home is an Absolute Entertainer's Dream! This is a well-cared-for home in a prime location close to schools, parks, and amenities-an ideal option for families seeking space and comfort. (id:61483)
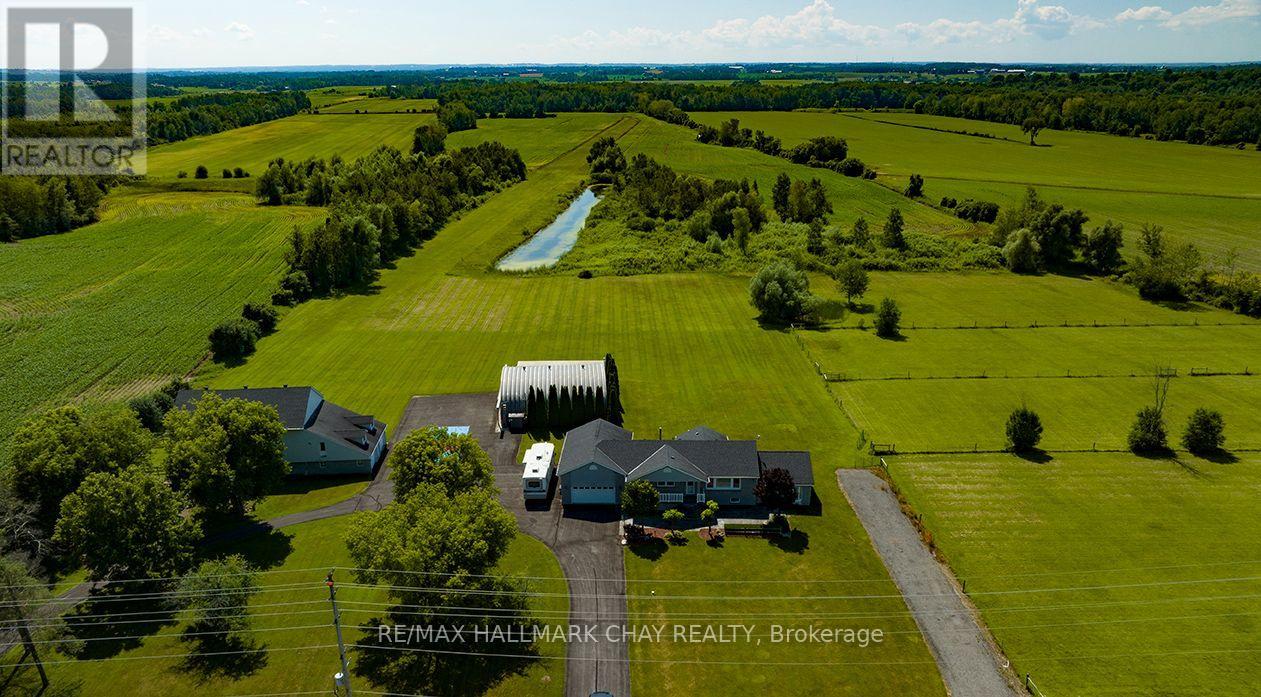
24518 Mccowan Road
Georgina, Ontario
Set on a spectacular 50 acres in Georgina, 24518 McCowan Rd is a move in ready peaceful country estate offering a rare blend of lifestyle, function and future potential. Ideal for aviation, automotive, entrepreneurs, hobbiest and equestrian enthusiasts, this unique property is just 10 minutes to Hwy 404 and approximately 1 hour to Toronto.The raised bungalow offers 3+2 bedrooms and 2 bathrooms + 1 rough-in. The stately dining room is ideal for holiday gatherings and entertaining, overlooking the bright sunken great room with vaulted ceilings, expansive windows and a propane fireplace. Natural light pours in while framing breathtaking views of the surrounding acreage.The eat-in kitchen with island walks out to an enclosed sunroom or to the patio with BBQ and water hookup, ready for your outdoor kitchen. The separate entrance basement is partially finished with rough-in kitchen and bath, offering excellent potential for a multigenerational home, in-law suite or added living space.Exceptional outbuildings include a 40' x 50' heated Quonset/ airplane hangar, 2,965 ft approx. private grass airstrip or usable land and a 2.5 storey barn with hydro, water, 3 pc bath, tack room, office and 4 stalls. Upper level offers workshop, storage or future entertainment or living space, subject to township approval. Three fenced paddocks support equestrian or livestock use.The property permits an additional dwelling unit, subject to all applicable approvals and requirements from the township, presenting a rare opportunity to build a secondary home or expand the estate's living potential.Additional features include 3 driveways, including one designed for heavy vehicles or RVs, 2 double car garages, ample parking, freshly sealed driveway (Aug 2024) and a private pickleball court.A truly rare offering combining lifestyle, land and long-term potential. Watch video for more details. BOOK A SHOWING TODAY, THIS IS THE ONE! (id:61483)
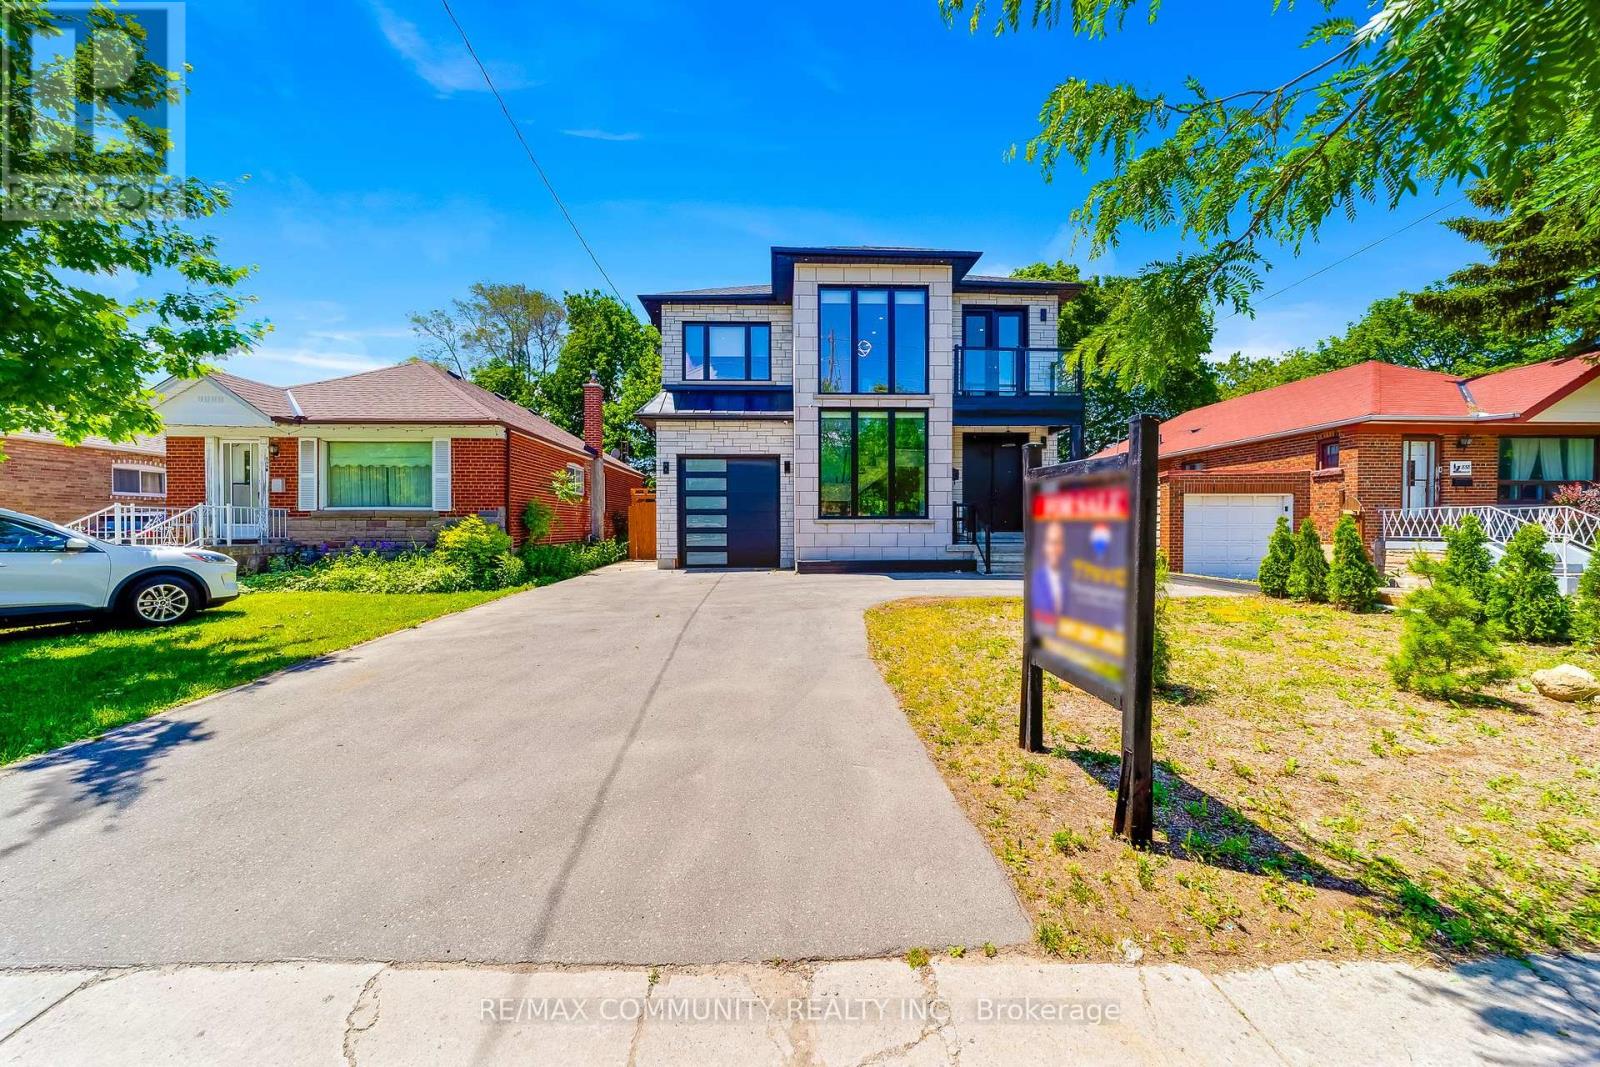
856 Kennedy Road
Toronto, Ontario
Welcome to this remarkable custom-built home in the highly desirable Ionview community of Scarborough. Showcasing modern architecture, quality finishes, and exceptional attention to detail, this impressive home offers expansive living space designed to accommodate both growing and multi-generational families. Step into a welcoming front foyer that flows seamlessly into a spectacular staircase gallery, highlighted by soaring two-storey windows, sleek glass railings, and an abundance of natural light. The main floor features spacious living & Dinning, a stylish family room with a modern fireplace and a chef-inspired kitchen complete with quartz countertops, custom cabinetry, stainless steel appliances, and a large center island perfect for family gatherings and entertaining. The second floor is anchored by an impressive primary retreat, offering a large walk-in closet and a luxurious 6-piece ensuite designed for relaxation. Three additional well-proportioned bedrooms are thoughtfully arranged, one of which enjoys access to a private balcony overlooking the neighborhood. A stylish full bathroom and second-floor laundry add everyday convenience to this exceptional level. The finished basement offers exceptional flexibility, featuring four additional bedrooms, two full bathrooms, and a kitchenette. Ideal for extended family, multi-generational living or guest accommodations. Outside, the home boasts outstanding curb appeal, a private driveway with parking for up to five vehicles, and a modern stone-and-glass facade that makes a lasting impression. Conveniently located near Kennedy & Lawrence, this exceptional property is close to schools, parks, shopping, restaurants, public transit, Kennedy Station, and all essential amenities. Offering contemporary design, generous living space, and an unbeatable location, this is a rare opportunity to own a newer custom-built home in one of Scarborough's most convenient and established neighborhoods. (id:61483)
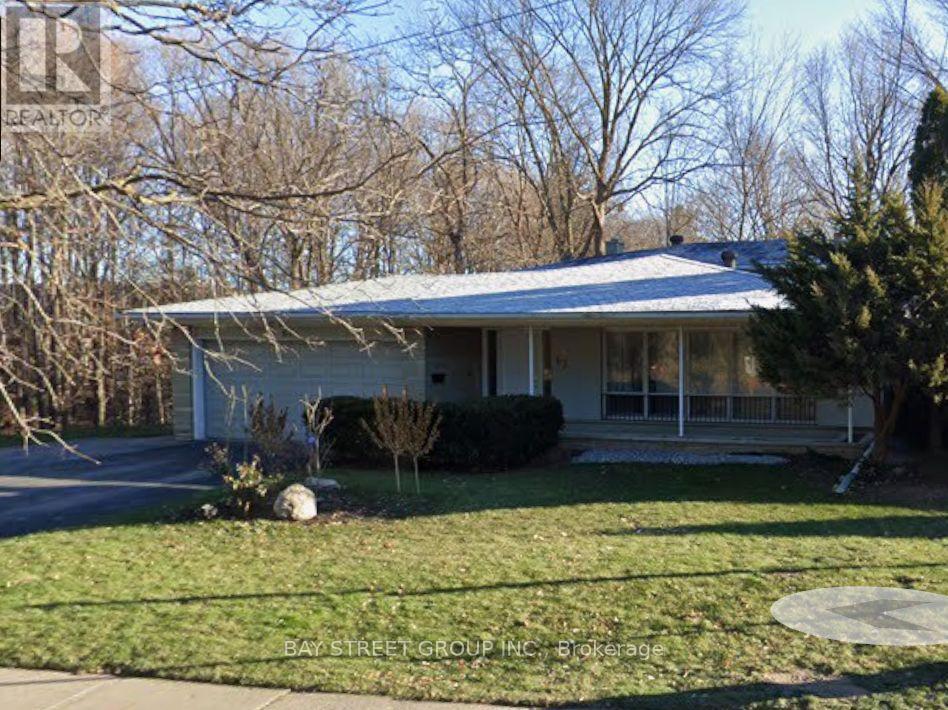
67 Burbank Drive
Toronto, Ontario
Rarely Offered 4-Level Backsplit Nestled On A Beautiful Ravine Lot In The Heart Of Bayview Village! This Spacious Family Home Features 4 Bedrooms, A Dedicated Office And 3 Bathrooms, With Hardwood Flooring Throughout The Main And Upper Levels. Professionally Renovated Kitchen And All Bathrooms in recent years. Enjoy Ravine, Plus A Double-Car Garage. Ideally Located Within Walking Distance To Bayview Subway Station, Bayview Village Shopping Centre, YMCA,canadian tire, Earl Haig Secondary School And Bayview Middle School. A Fantastic Opportunity To Live In One Of North York's Most Sought-After Communities! (id:61483)
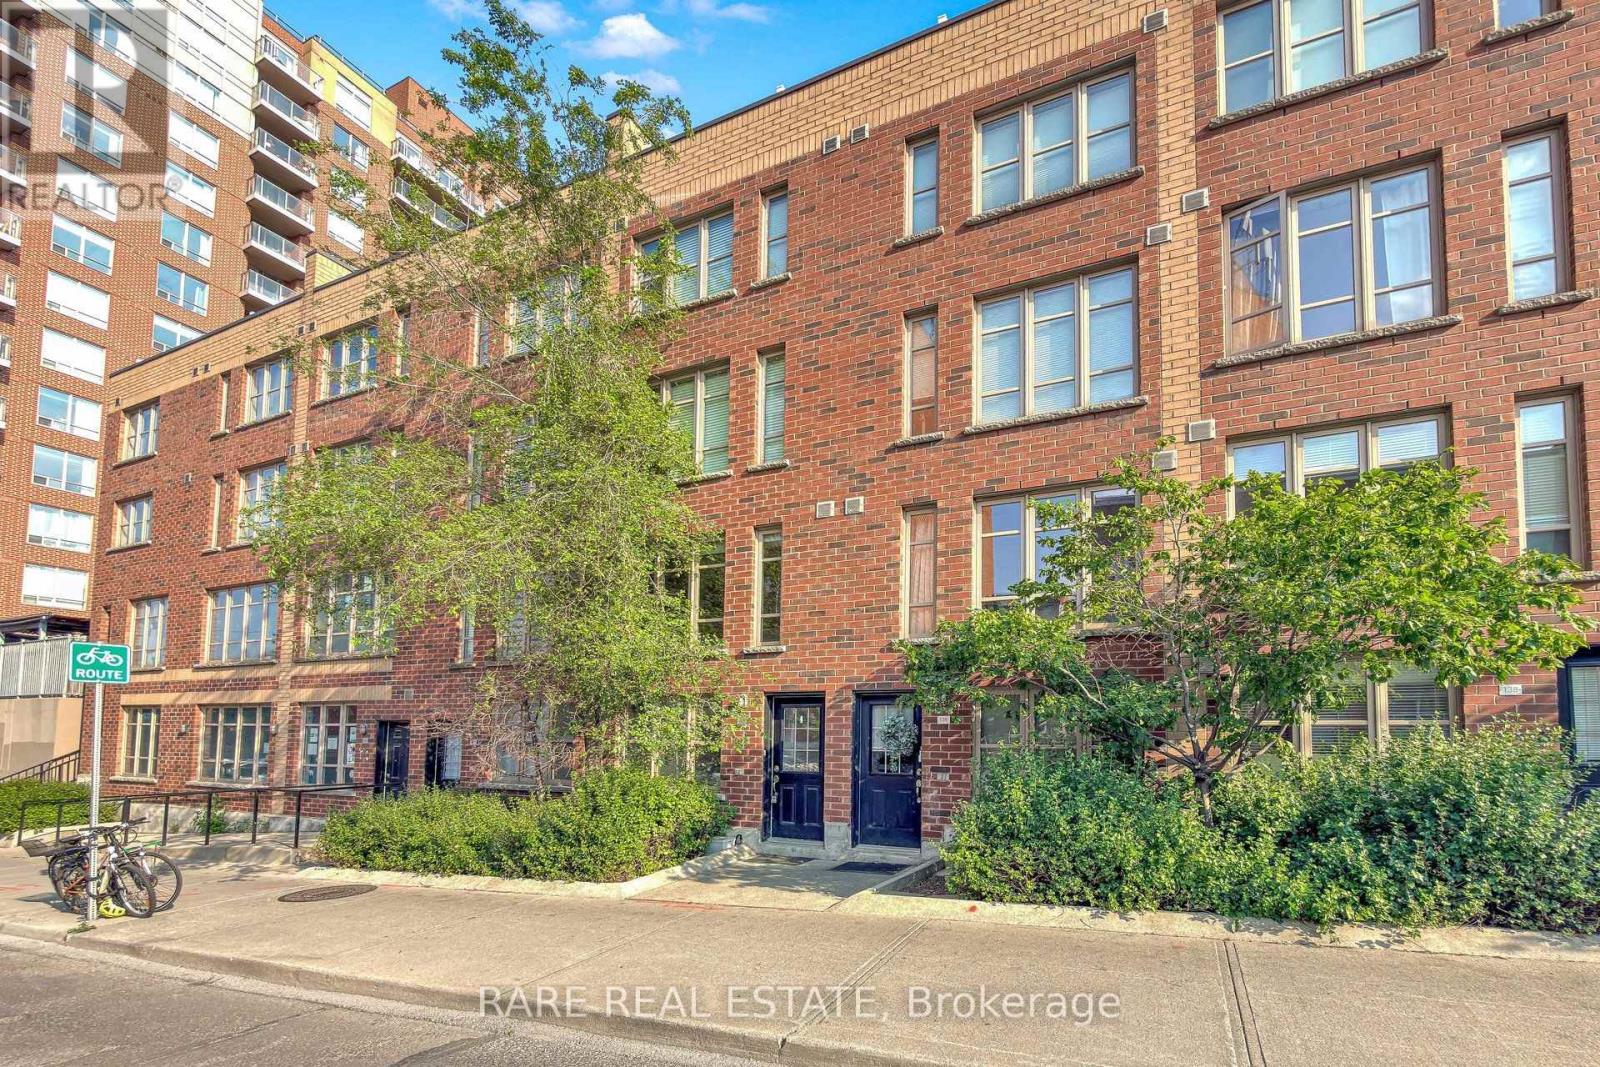
140 - 21 Ruttan Street
Toronto, Ontario
Rarely Available - Brownstones on Bloor! Open the front door to your next home: a bright, freshly painted 3-bedroom, 2-full-bathroom townhome in the sought-after Junction Triangle. The open-concept main floor is perfect for entertaining or relaxing, featuring laminate flooring, a contemporary kitchen with granite countertops and a breakfast bar, ensuite laundry, and a main-floor bedroom ideal for guests, an office, or a growing family. Step out onto your private south-facing terrace - fire up the BBQ, host friends, or enjoy a quiet coffee in the sun. Upstairs, two well-appointed bedrooms offer comfort, privacy, and loads of natural light, served by two full bathrooms so no one's ever waiting their turn. Complete with one dedicated parking space and a private storage locker, this home makes daily life effortless. Enjoy an unbeatable location just minutes from Lansdowne subway, the UP Express, and the GO Train, with the neighbourhood's favourite restaurants, cafés, and breweries all within an easy stroll. Come see it for yourself - and imagine coming home here. (id:61483)
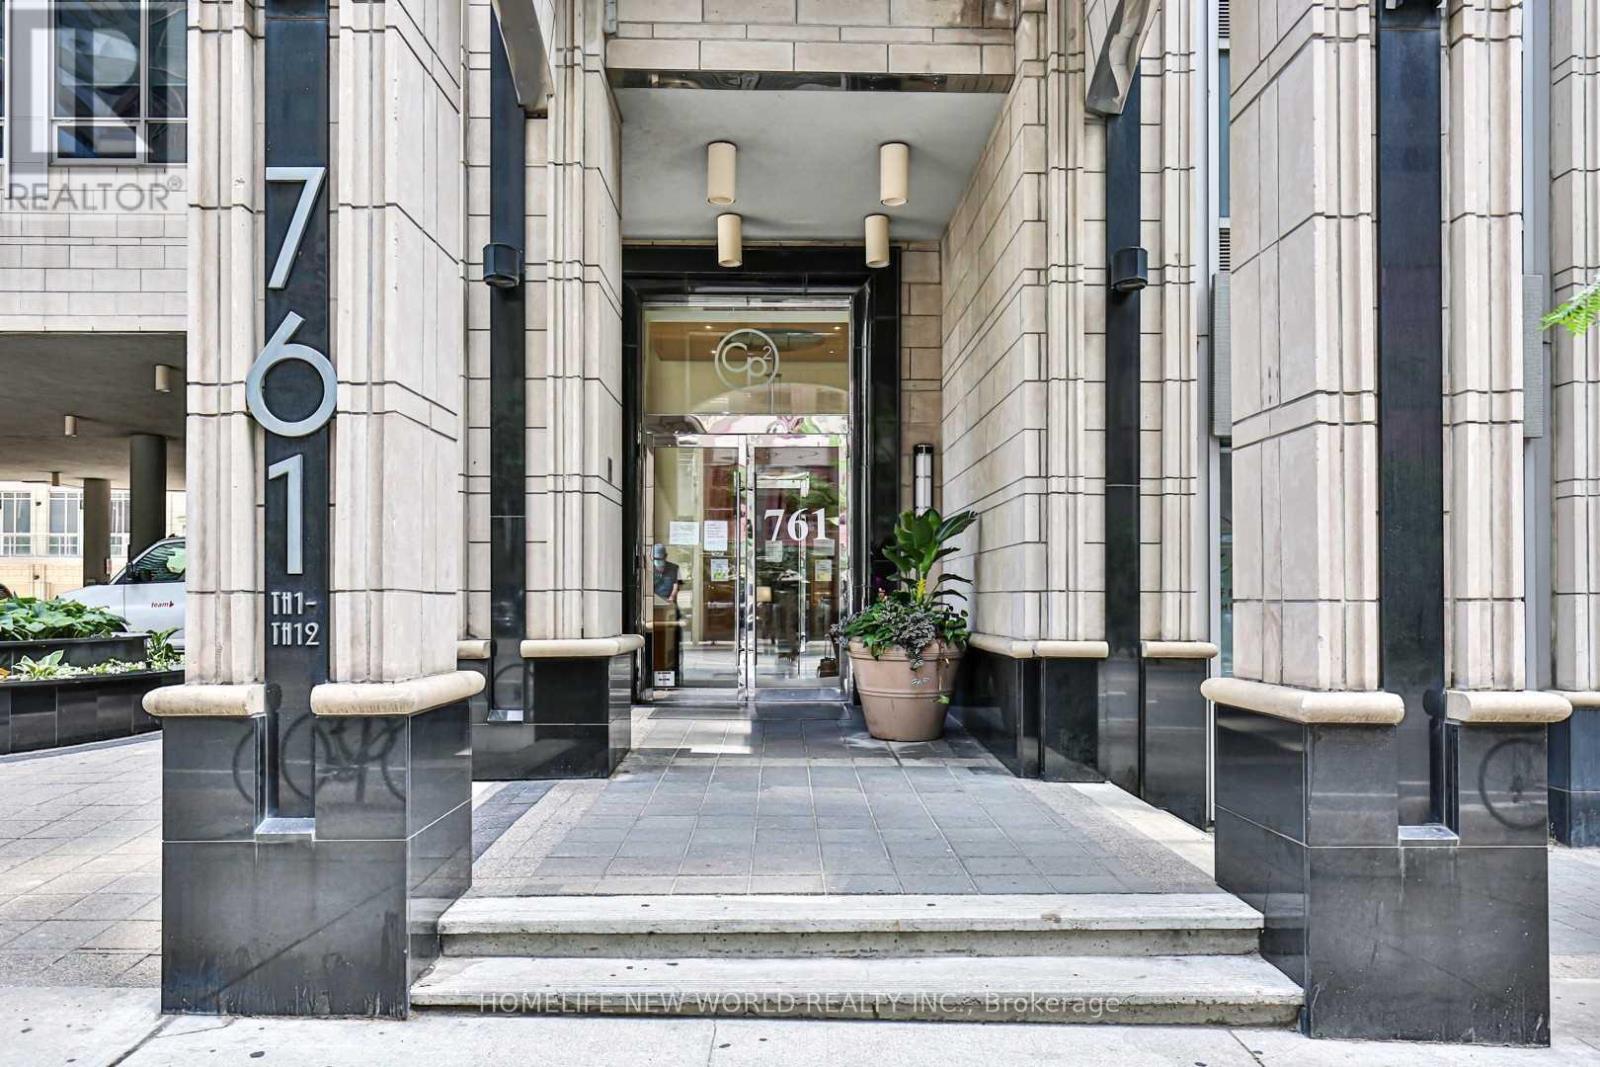
3201 - 761 Bay Street
Toronto, Ontario
The Residences of College Park, Phase II, Bay St and College, most convenient location! Direct Access To Subway & 24 Hrs Supermarket. Bright, Spacious and luxury unit, over 600 sq ft, floor to ceiling window. Laminate Floors. 9 ft ceiling height, Marble countertop, S.S. Appliances. walk to UoT, TMU; Hospitals, Financial district, Eaton Center, Restaurants, 24 hrs concierge, indoor pool, Gym, Party room, Ping-pong room, Guest suite, Theatre & All Amenities! (id:61483)
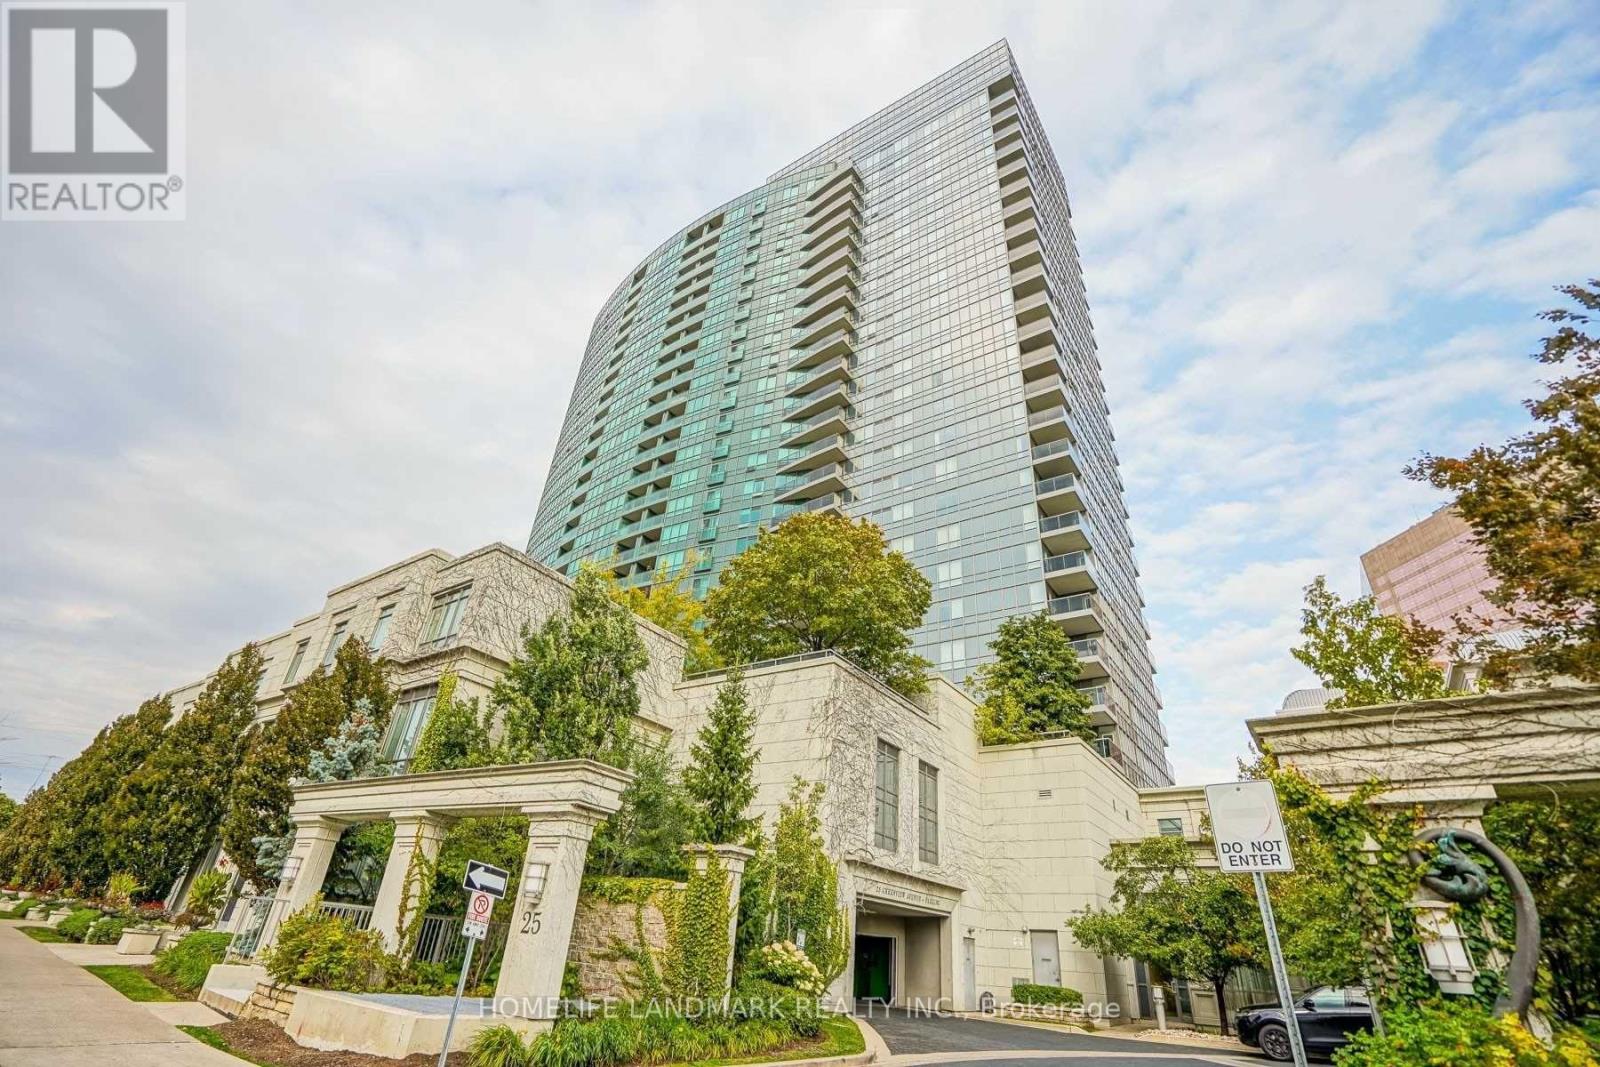
828 - 25 Greenview Avenue
Toronto, Ontario
Luxury Tridel-built residence featuring a bright and spacious 2-bedroom suite. Owner-occupied and exceptionally well-maintained, this home offers a highly functional layout, filled with natural light, and unobstructed west-facing views. Enjoy an impressive selection of building amenities, including an indoor pool, sauna, fitness center, billiards room, card room, guest suites, and 24-hour concierge. Ideally located just minutes from Finch Subway Station, restaurants, supermarkets, shopping, and everyday essentials. A perfect combination of comfort, convenience, and modern living! (id:61483)
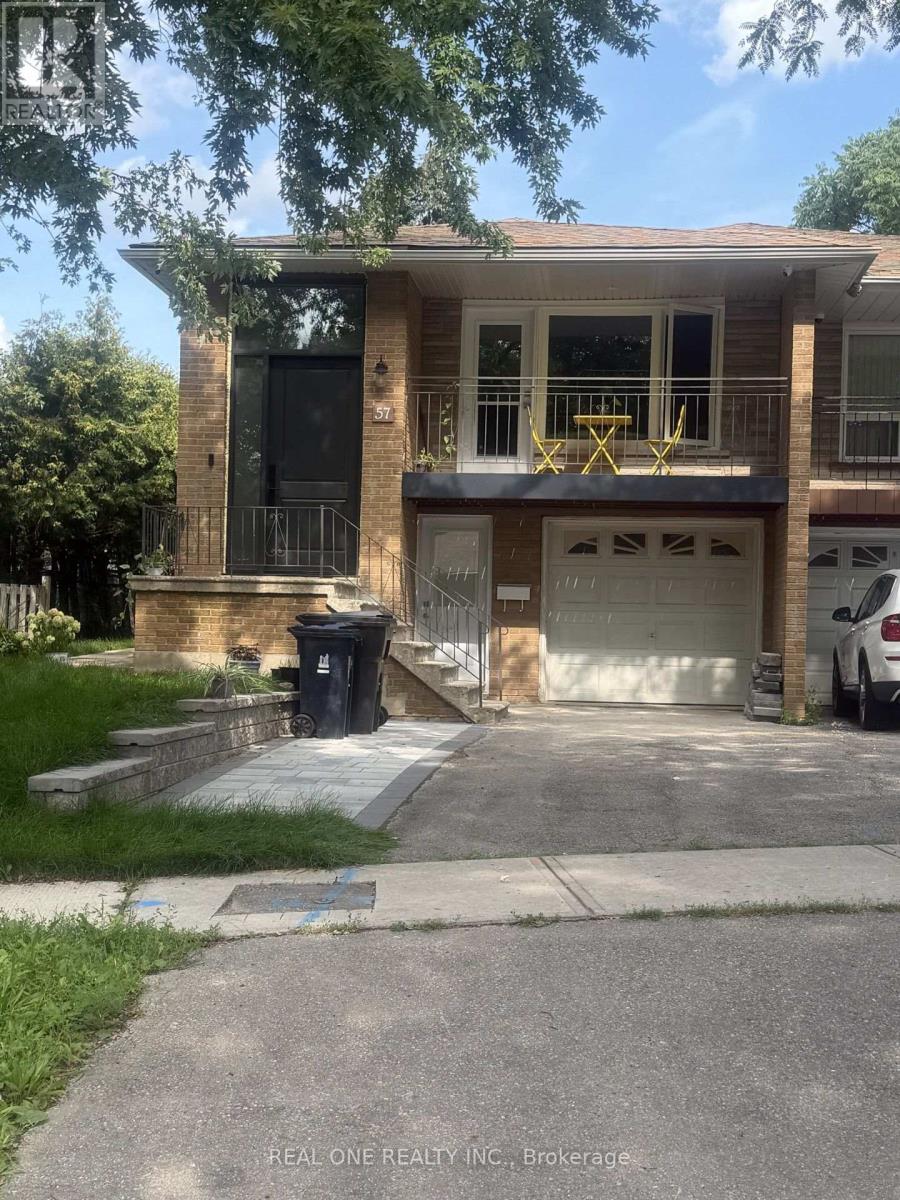
Lower - 57 James Gray Drive
Toronto, Ontario
Fully renovated from top to bottom, this semi-detached bungalow-raised home offers a private 2-bedroom basement unit with a separate entrance with Only a few stairs to the back yard. New laminate floor through out. Large above ground windows in each bedroom and kitchen. The unit features its own brand new kitchen and 3pc washroom, there's a dedicated, non-sharing new washer and dryer, nothing shared, truly private living. Located steps to CMCC, public transit, parks, and top-rated public schools, with easy access to highways. A rare find in an unbeatable location! (id:61483)
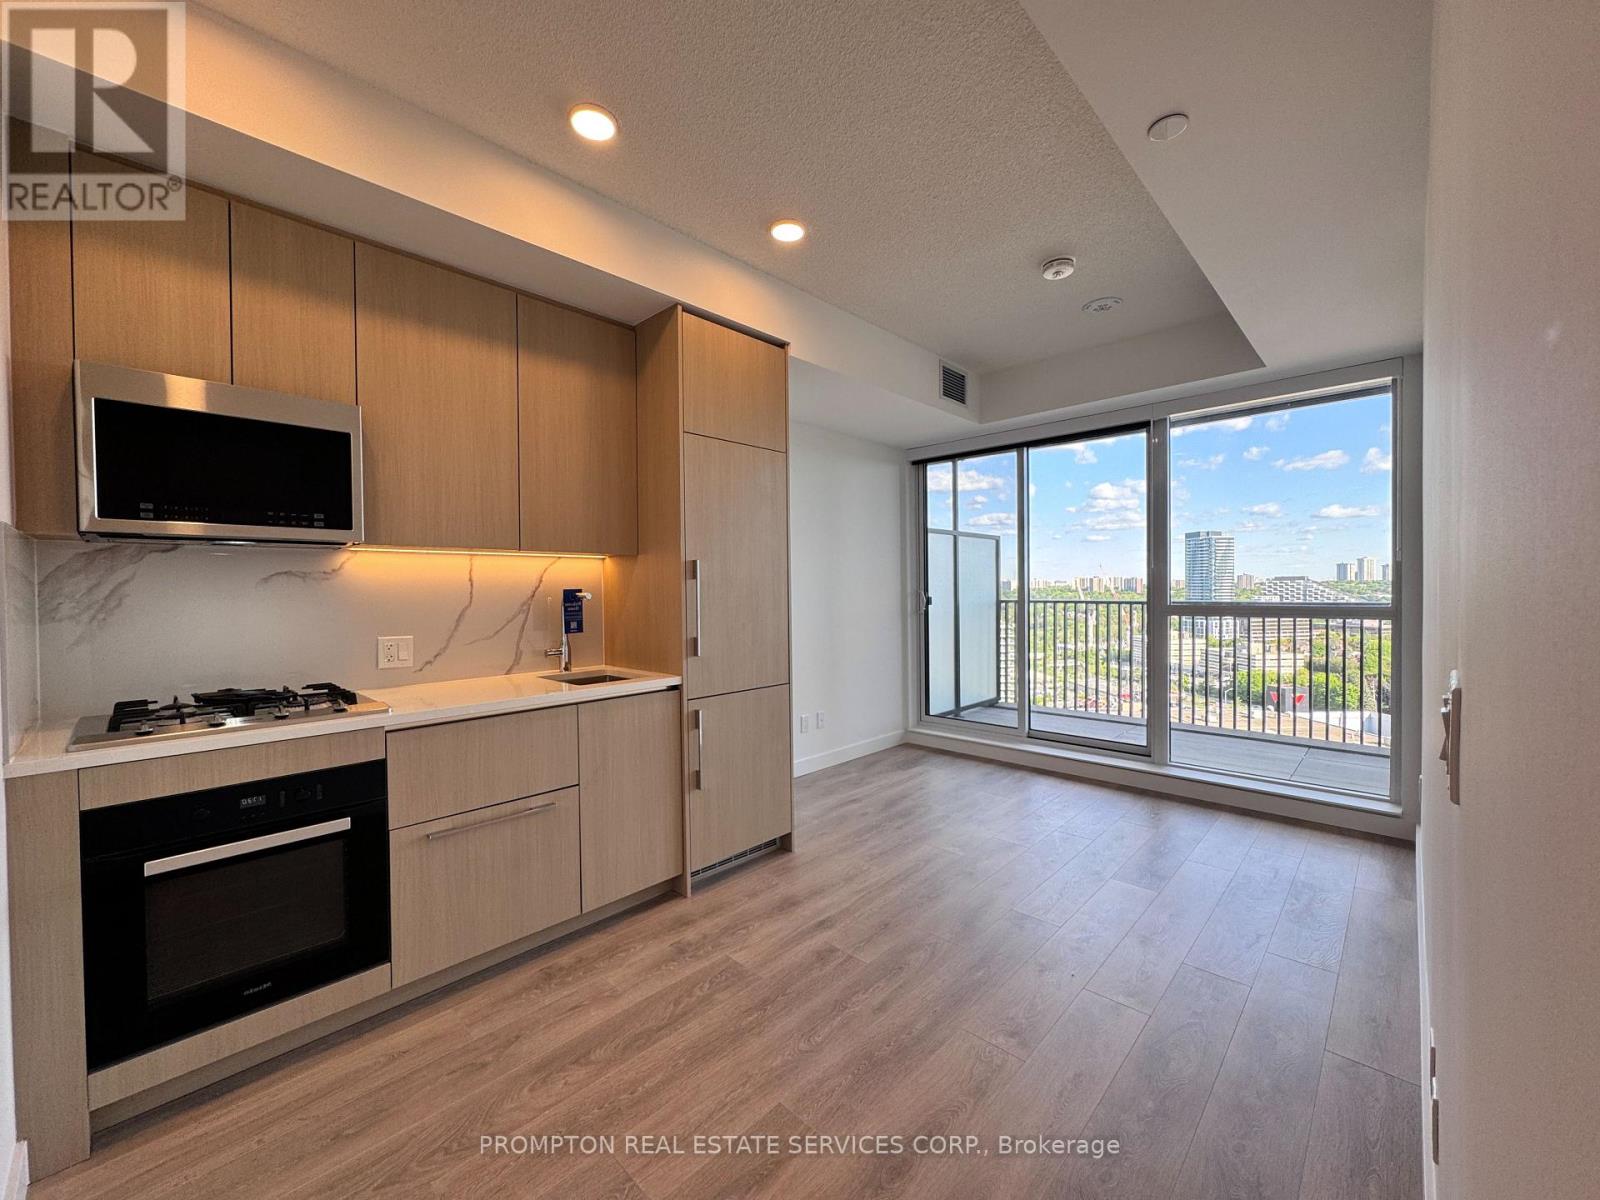
1709 - 75 Billes Heights
Toronto, Ontario
**Pls Book Showings with your realtor, listing agent represent landlord only*** ; *Unique - 2 Storage Lockers Included* ; *The Larger Studio Layout*; KING'S LANDING - the name says it all! A remarkable brand new never-lived-in studio residence offering the perfect blend of luxury, convenience, and contemporary design. The Ribbon is awaiting you to open. Exceptional value in Luxury & Practicality. Inside, you'll find soaring 9-foot ceilings, premium Miele appliances including a rare gas cooktop, wifi connected laundry pair, custom built-in organizers, and a spa-inspired bathroom featuring an oversized medicine cabinet for enhanced storage. Step out onto your private balcony, complete with composite wood decking, and enjoy unobstructed Panoramic views. Carwash Machine in Underground Parking! Ideally situated in one of the GTA's most connected communities, this location places you within walking distance of Two TTC subway stations, Oriole GO Station, North York's largest community centre, Toronto Public Library, an expansive 8-acre park, Aisle 24 Market, IKEA, Canadian Tire, North York General Hospital, and an abundance of cafes, dining, and everyday conveniences. Whether you're a professional seeking an effortless commute or simply looking for a stylish home in a vibrant, upscale neighborhood, this exceptional suite delivers on every level. A rare opportunity not to be missed. (id:61483)
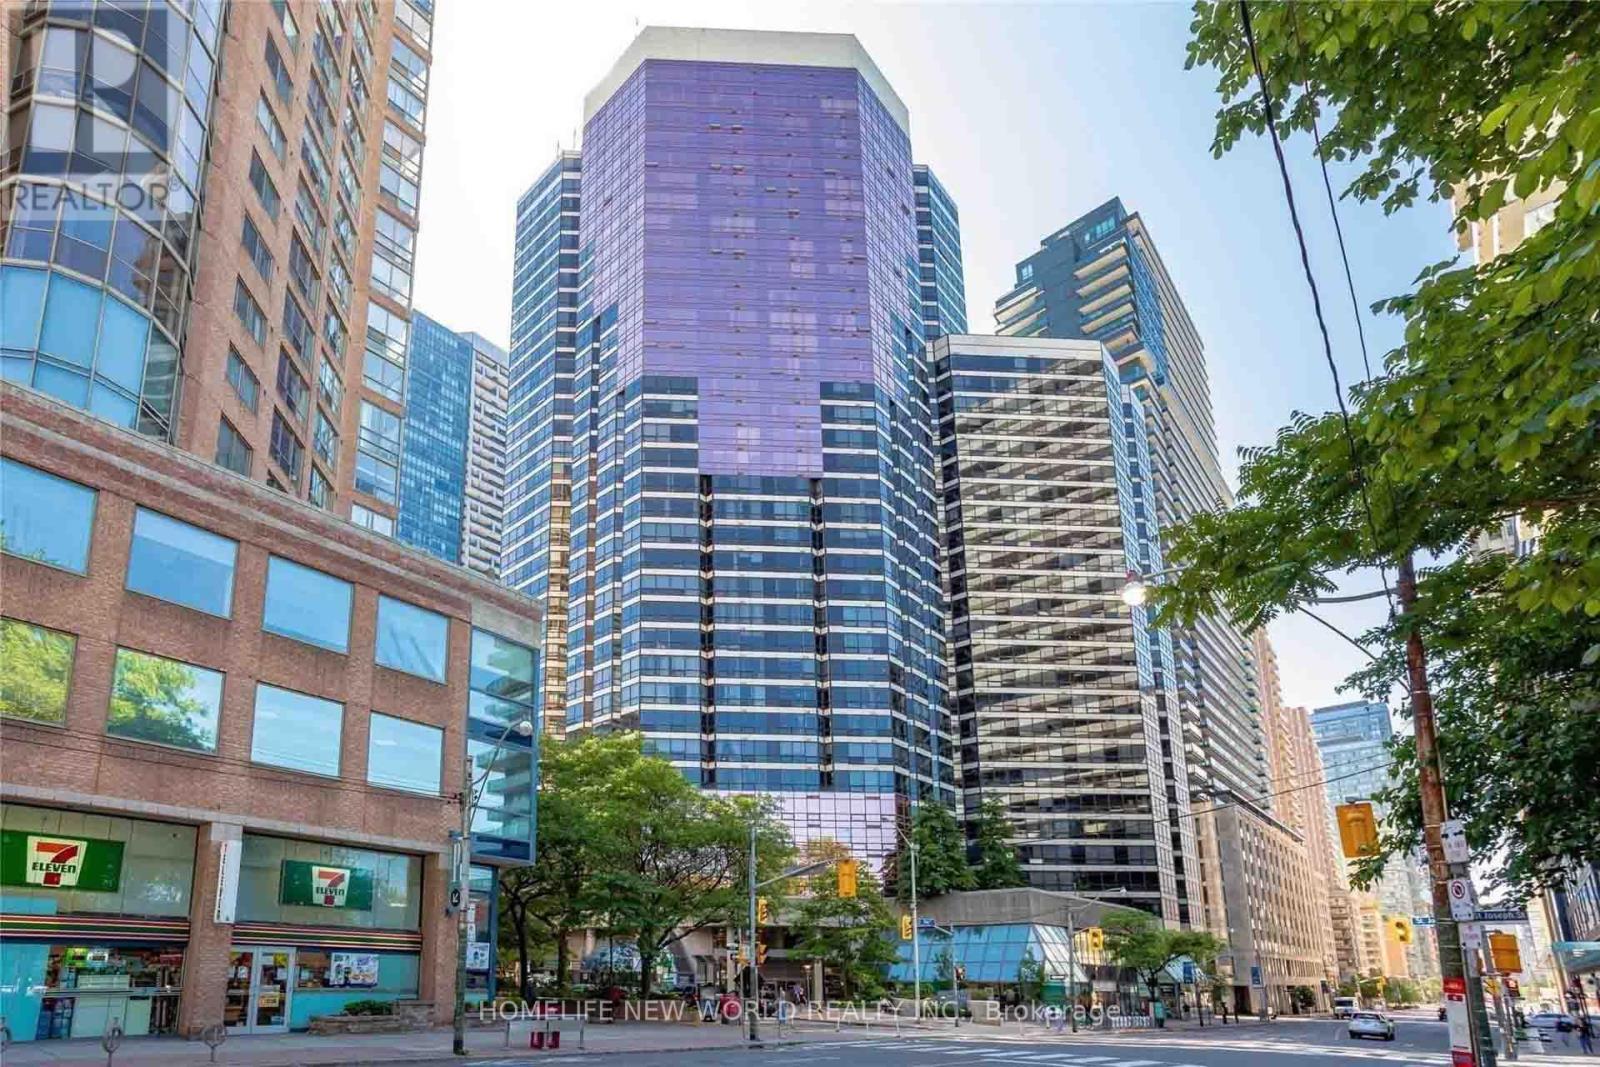
2012 - 1001 Bay Street
Toronto, Ontario
Stunning One Plus Den With Windows And With Two Washrooms. Available At The Prestigious 1001 Bay St. Excellent Layout (Den CanBe Used As A Bedroom). Brand New Furnace and Central Air Conditioning, Just Steps To University Of Toronto, Ryerson, Yorkville Financial District, University Hospitals, Yorkville, 2 Subway Lines All Close By. (id:61483)
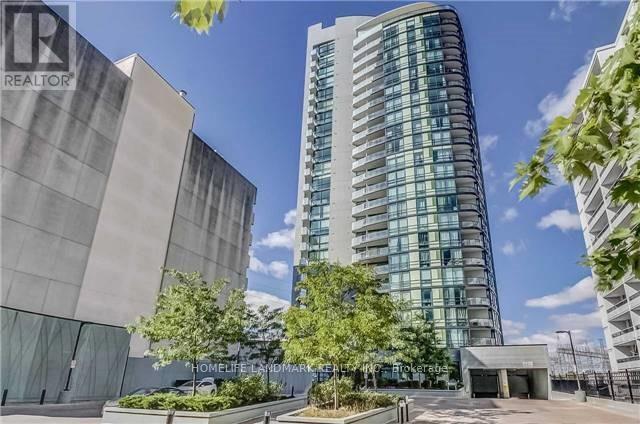
302 - 5740 Yonge Street
Toronto, Ontario
Located In The High Demand Area, Luxurious Building "The Palm Condominium", Close To Shopping, Restaurants, School, Parks, GoBus Station, Steps To Finch Subway, Unobstructed South West View, One Bus To York University, Split 2 Bedroom, Approximately 752 Sq. Ft. (id:61483)

Parking Spot - 57 St Joseph Street
Toronto, Ontario
One parking space for lease at 57 St Joseph St(1000 bay) (id:61483)
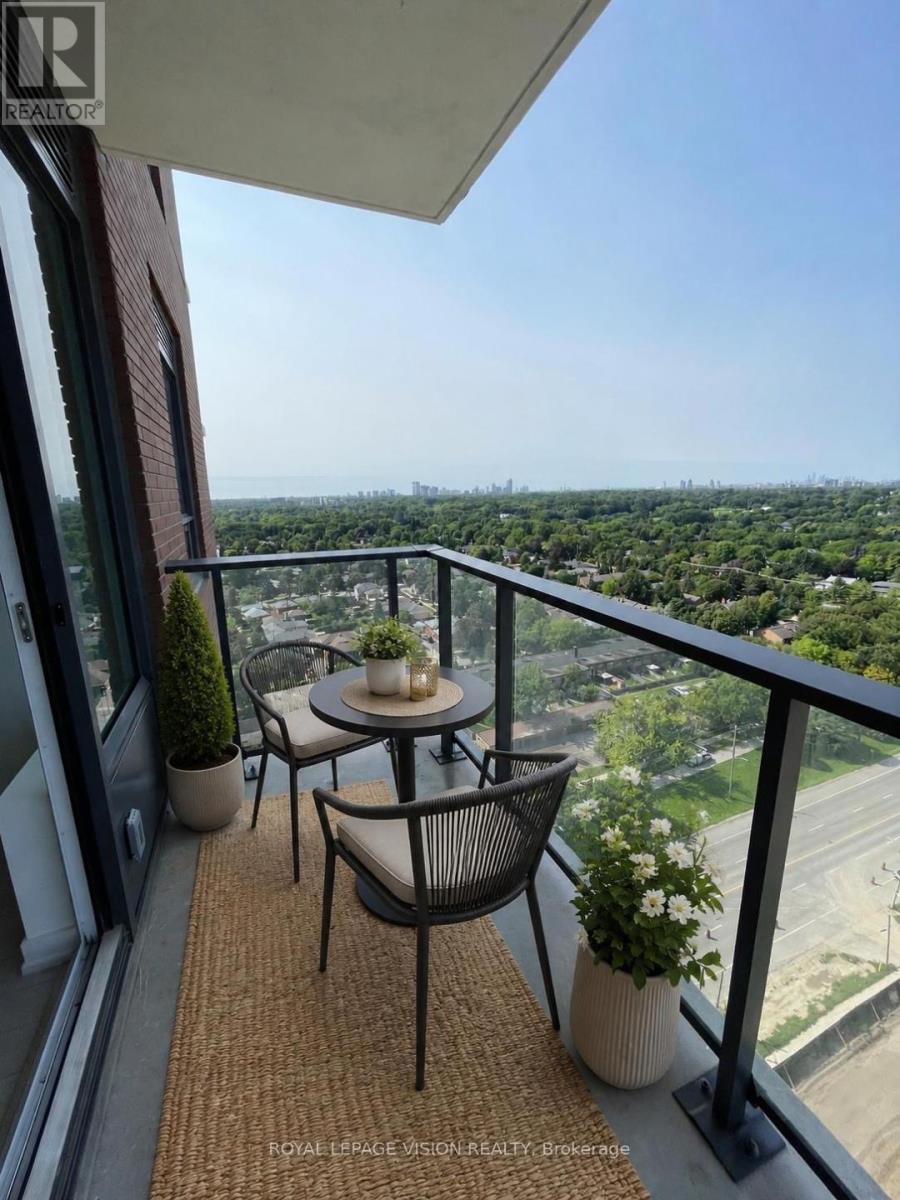
1911 - 4010 Eglinton Avenue W
Toronto, Ontario
AVAILABLE AUG 31st. 1 PARKING & LOCKER Included. *$50.00 Discount on Monthly Rent if you Move in September 1-6, 2026. *Rent from floorplan and pictures. Brand New, never lived in 587 sq ft one bedroom and separate room den (can be used as an additional sleep area, office, storage...). West Views SUNFILLED UNIT. Unit offers an open concept living dining and Living area which is large enough to have a small dining table or a desk and a TV and sofa. Bedroom offers a West view and large closet. Upgrades include Lighting & carpet free suite. (*Digital Staging used, may not be to scale). (id:61483)
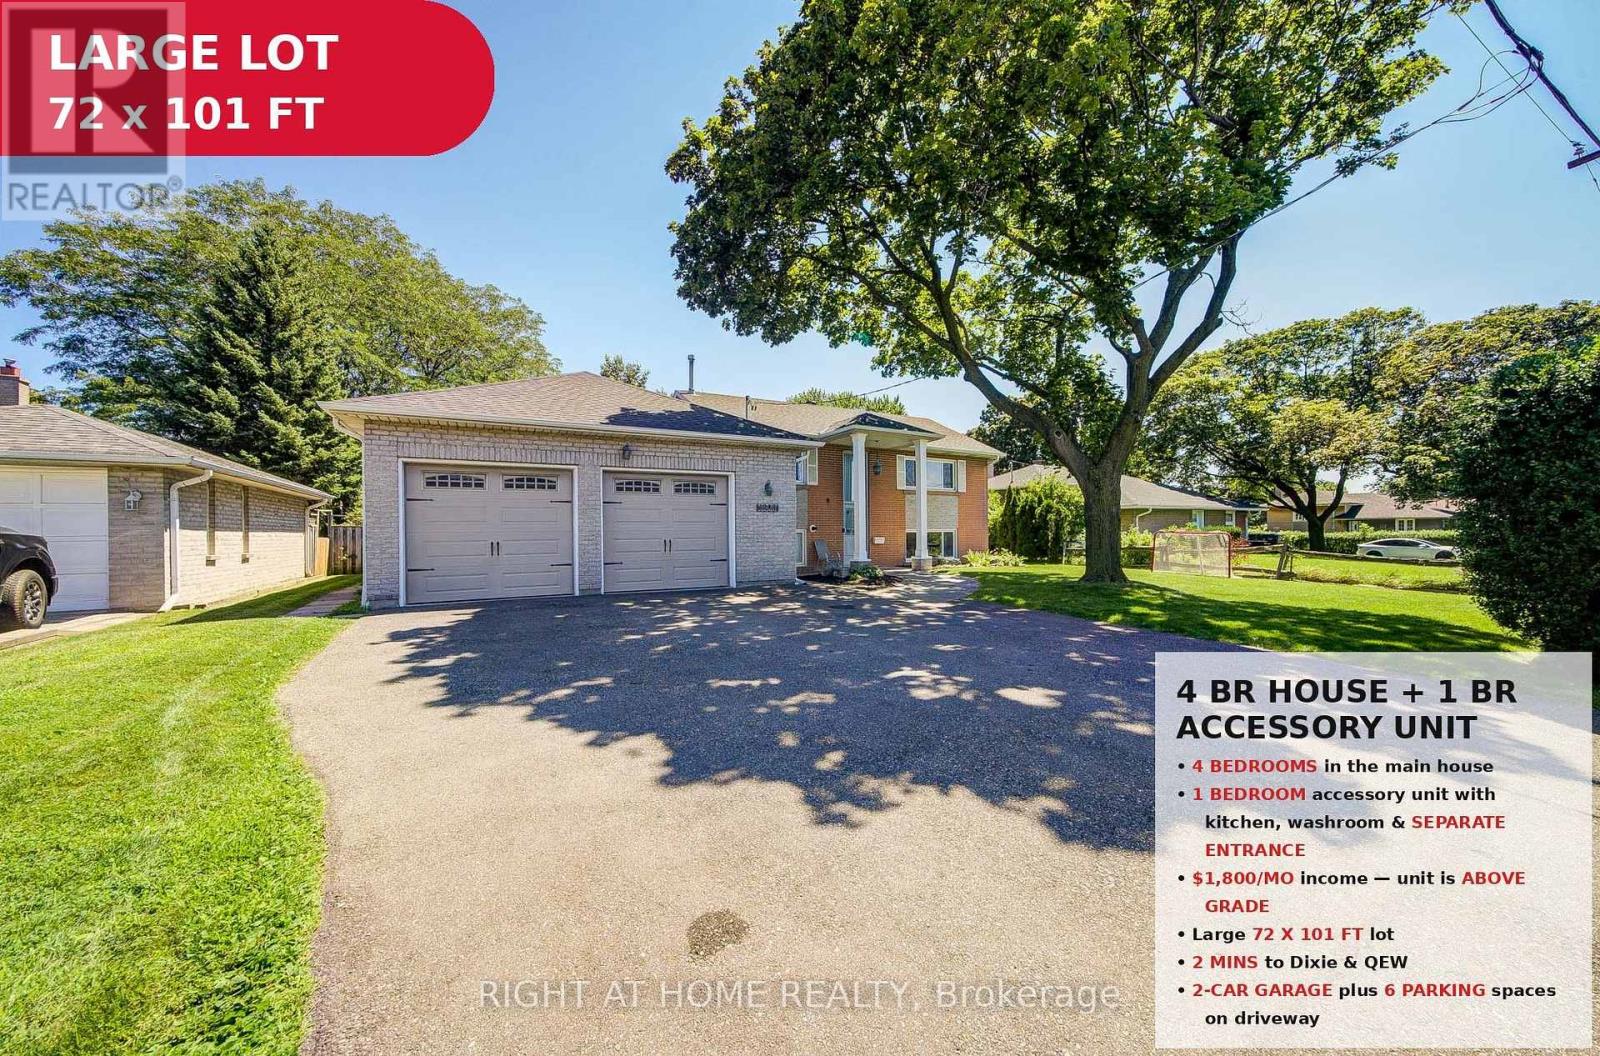
1600 Boxwood Way
Mississauga, Ontario
Premium 72 x 101 ft lot in sought-after Lakeview - a rare offering with Income Potential. Spacious 4+1 bedroom sidesplit, approximately 2,000 sq ft of finished space. Brand new roof (April 2026). Ideal for large or multi-generational families! Main House: Bright and spacious 4-bedrooms with 2 bathrooms, including an updated main floor washroom with new stand-up shower. Sun-filled living and dining rooms, family-sized kitchen, and hardwood throughout, newer front door, and owned furnace & hot water tank - no equipment rentals. Attached 2-car garage plus private driveway with parking for 6. Accessory Unit: Self-contained suite with its own kitchen, bedroom, and fully renovated bathroom. Currently tenanted at $1,800/month on a month-to-month lease with excellent tenants willing to stay - live in the main house and offset your mortgage, or hold as a turn-key investment. Unbeatable location at Dixie & QEW - just 20 minutes to Downtown Toronto, minutes to Sherway Gardens Mall, GO Transit, and the Lakeview Village waterfront development. High-ranking school district with an abundance of parks, trails, and outdoor amenities for the whole family. Move in, invest, or renovate to match the street's top sales! (id:61483)
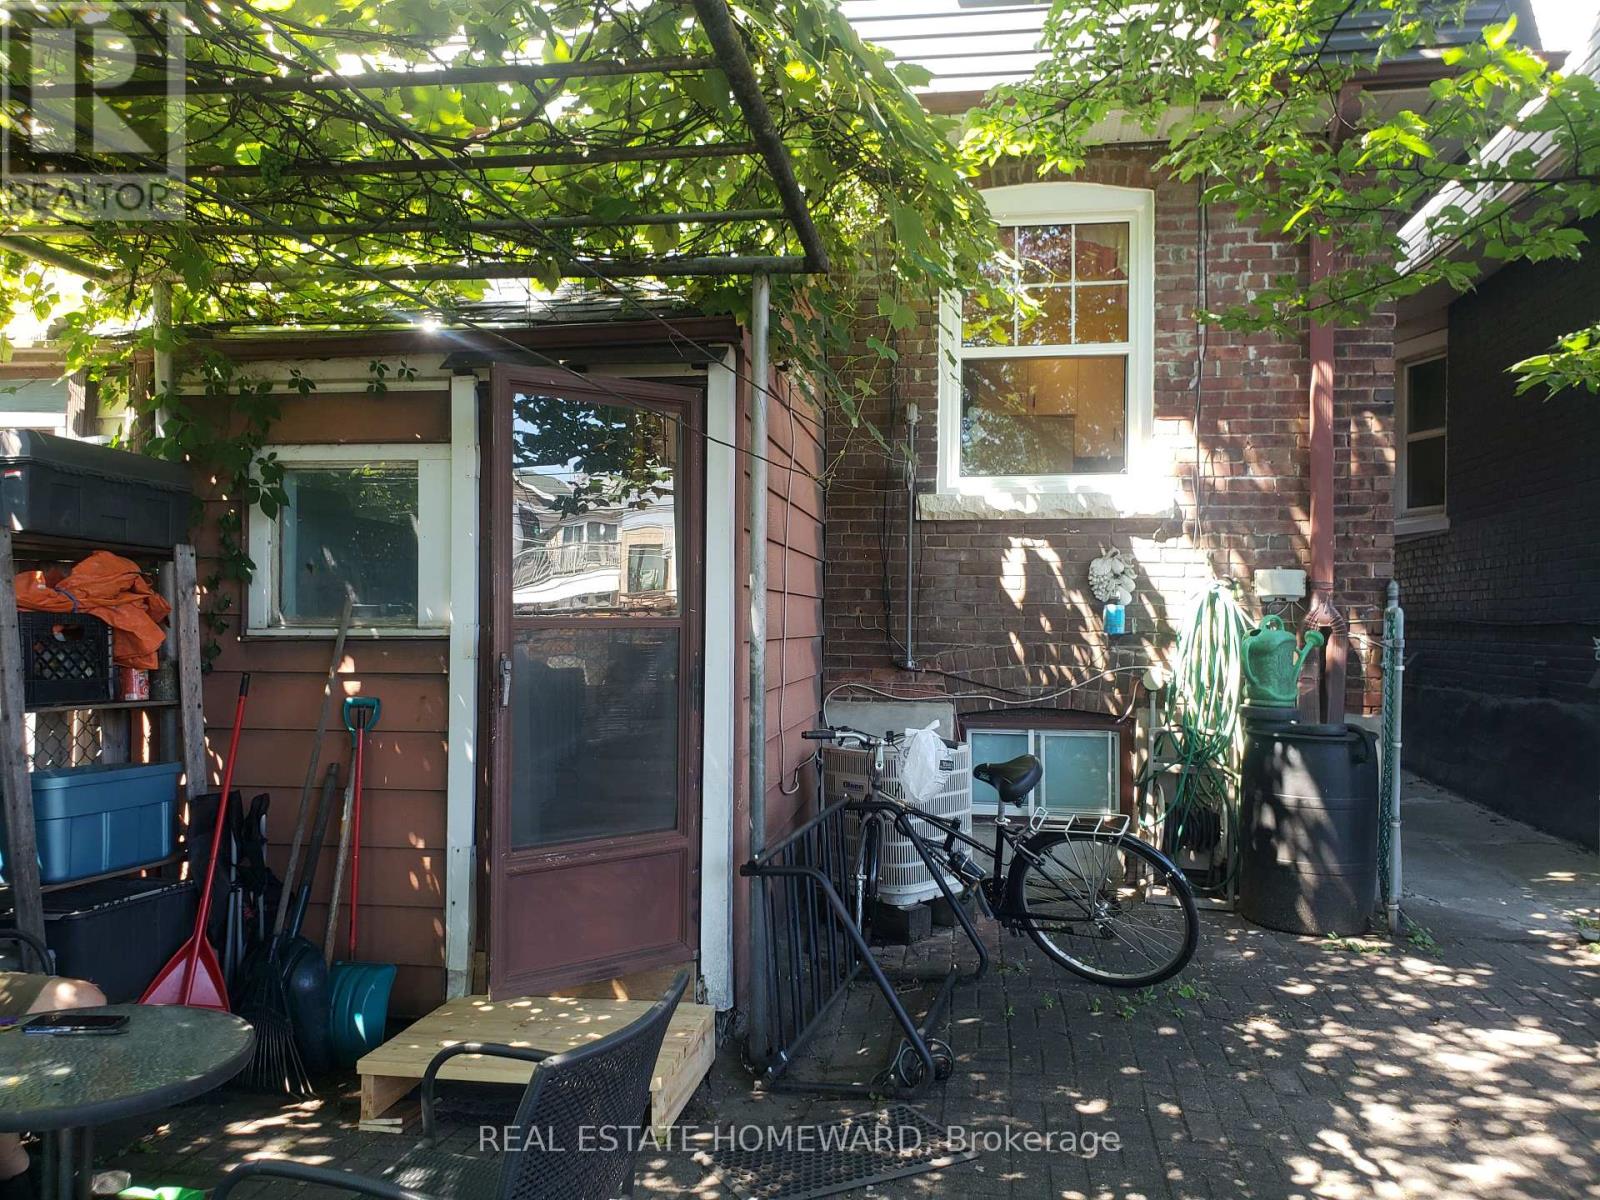
A (1st Flr) - 687 Dupont Street
Toronto, Ontario
Christie & Dupont. Spacious One-bedroom, first-floor apartment with access to a shared south-facing backyard. Full main-floor unit with new front and back windows. Eat-in kitchen with ample cupboard space. The apartment has air conditioning, Hardwood floors, a built-in dishwasher, and an In-suite washer and dryer. Near Loblaws and Farmboy. Walk to the Christie subway station (Line 2) or Dupont subway station (Line 1) - about 15 to 20 minutes. Near George Brown Casa Loma campus, UoT St George Campus, and OCAD, with direct Line 1 subway access to York University. Terrific location - convenient groceries very close to home. Great cycling neighbourhood. Christie Pitts Park, Koreatown, and the Annex are all nearby fun spots. Tenant pays 1/3 hydro. No smoking. (id:61483)
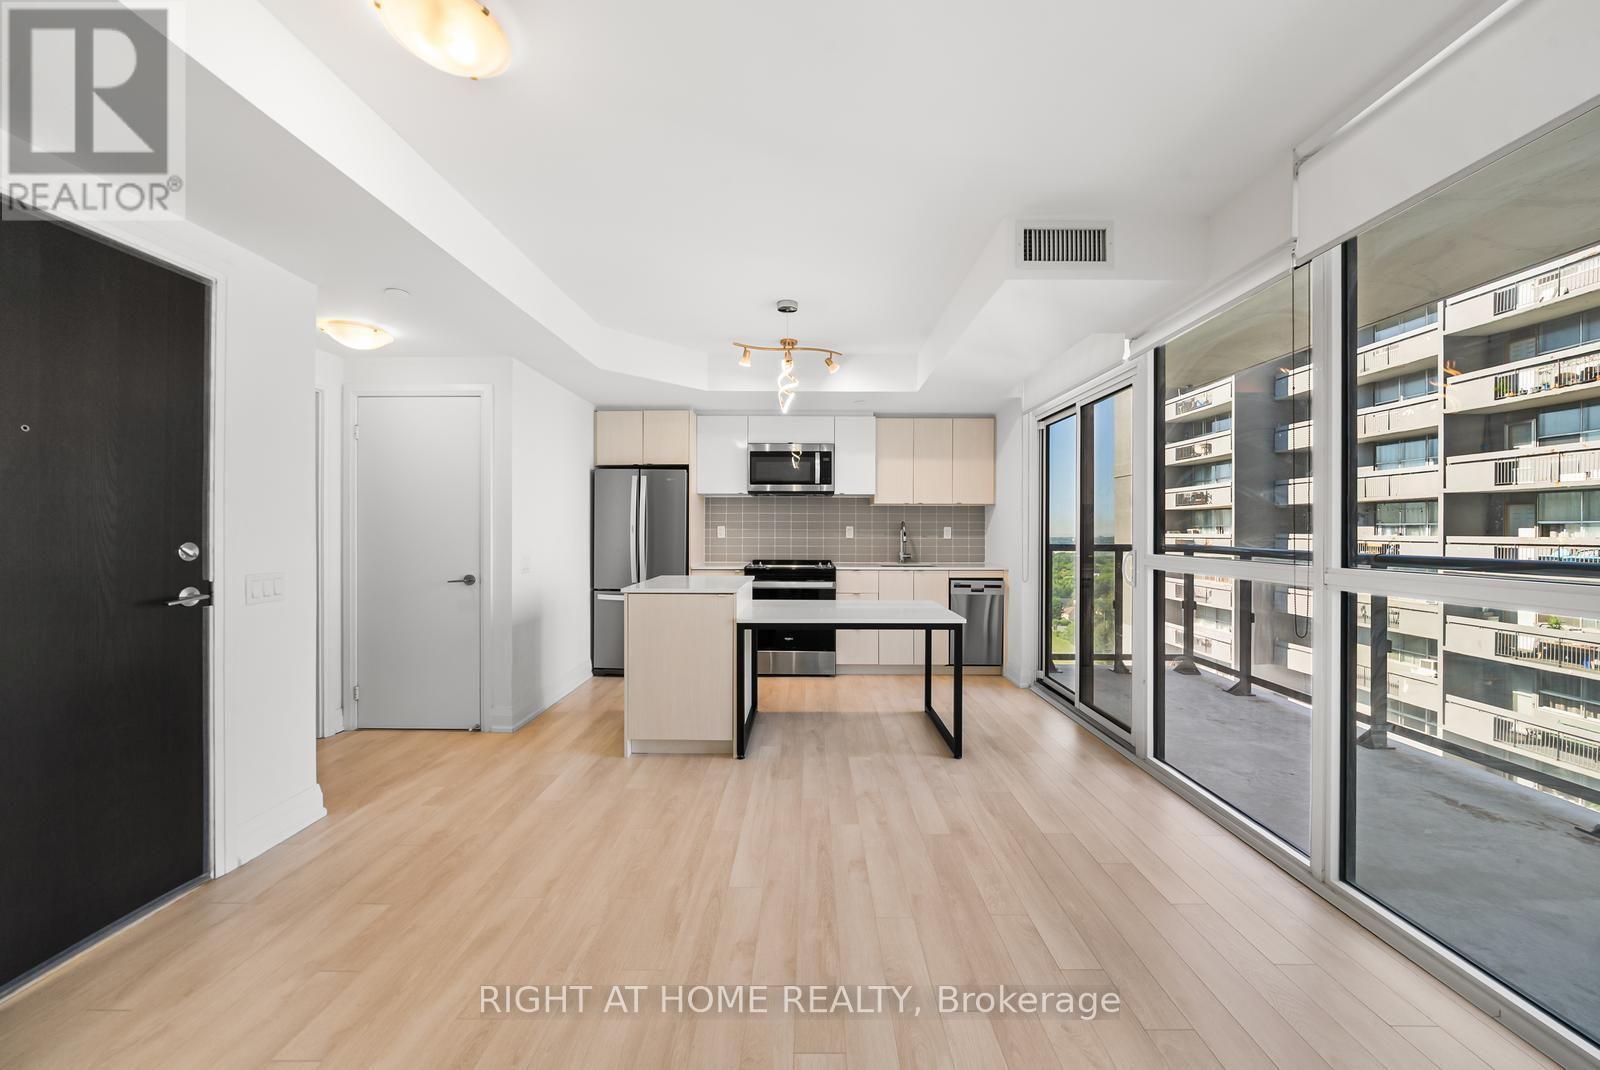
1511 - 1461 Lawrence Avenue W
Toronto, Ontario
Exceptional opportunity for first-time buyers or investors! This bright and spacious 1-bedroom, 1-bathroom suite at 7 On The Park is located in a modern four-year-old building and is freshly painted throughout. Complete with a locker, this move-in-ready unit features a smart, open-concept layout, floor-to-ceiling windows with window coverings, and an oversized balcony. The stylish European-inspired kitchen offers stone countertops, a centre island with a built-in dining table, and contemporary finishes. Enjoy quality construction, modern design, and low-maintenance living. Conveniently located minutes from Highway 401, the Allen Expressway, the UP Express, TTC transit, Eglinton Crosstown LRT. Steps to the Toronto Public Library, Amesbury Park, LCBO, Walmart, Dining & more. Easy access to downtown Toronto, parks, shopping, and everyday amenities makes this an ideal home for young professionals, couples, or savvy investors. Ultra low maintenance fees at $0.77/sq.ft! Includes heat. (id:61483)
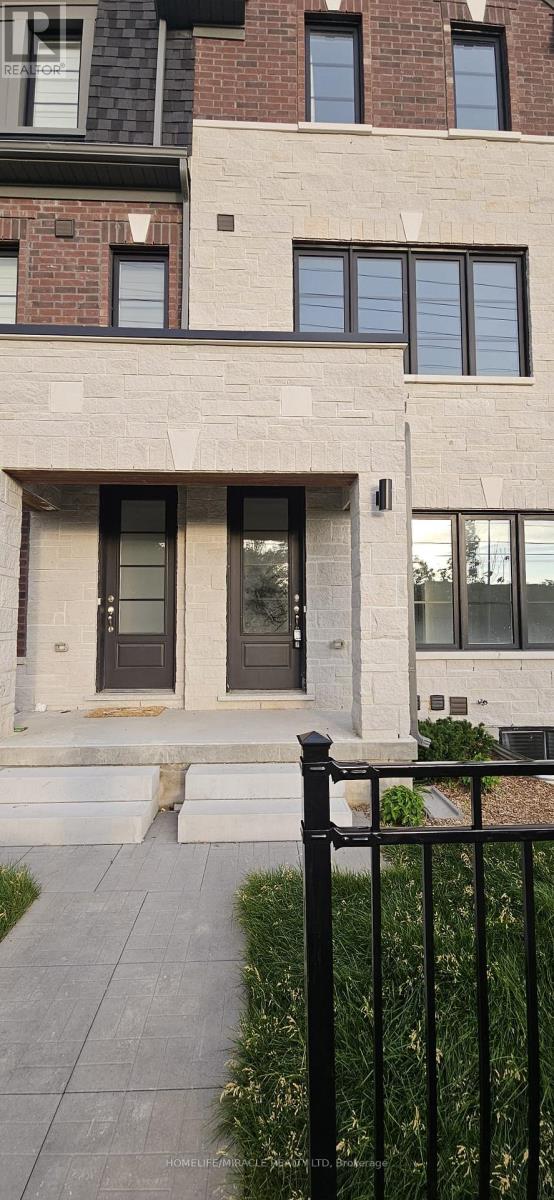
5911 Saigon Street
Mississauga, Ontario
***Rent is for each room*** Brand-new, never-lived-in bright 2-bedroom. 1 bedroom is on the main floor, with a closet and a full 3 pc private washroom and 1 bedroom in the basement with a private washroom and closet. Featuring a large window that fills the space with natural light. The kitchen is in the basement and will be shared and has a brand-new fridge, sleek cabinetry and a cooktop. The spacious bedrooms include ample closet space. Please note there is a shared laundry in the basement area. While there is no dedicated parking spot, street parking and nearby transit provide convenient options. Located in a quiet neighborhood just minutes from shops, cafes, and parks - truly move-in ready and waiting for you! *This unit does not come with parking***Looking for students or working professionals*** (id:61483)

5 Orchard Park Gate
Brampton, Ontario
***OPEN HOUSE - This WED AUG 19 - 5pm to 7pm **** //GREAT VALUE // Great Layout. // Priced To Sell //** Beautiful detached bungalow in the highly sought after Rosedale Village - a resort like Adult Lifestyle community. Located on a very quiet Cul-De-Sac, this home has instant curb appeal - no sidewalks, mature trees and flowering shrubs, large inviting front porch, 2 Car Garage with newer doors. Over 1900 sq ft of finished living space. Main floor offers 1505 Sq Ft (Per MPAC) 9 ft ceilings, Foyer with double mirror closet, 2 Bedrooms, 2 full Washrooms. Large windows for natural light. Living Room with gas fireplace, Dining Room, Sun Room with cathedral ceiling, very spacious Kitchen with pantry and family size breakfast area with walk out to private patio and backyard with gas BBQ hookup. The huge Primary Suite has W/I closet and 4Pc ensuite. The second Bedroom overlooking the porch can be easily used as an office. 3 Fans with remotes. Well maintained appliances. Newer fridge, stove dishwasher. Convenient main floor laundry with nearby linen closet and large hall closet has access to the spacious garage with built in overhead storage. The partially finished basement offers flexible spaces for how you live - media room, hobby room with large closet, office / storage space, cedar closet. Large cold cellar with shelves spans the full width of the porch. Large workshop area with workbench and laundry tub. Whole house water filter. Air exchanger. CVAC hook up in basement and garage as well. Lawn care, and snow shovelling are taken care of for you. All included Amenities - 24Hr Security at Gatehouse, 9 Hole Golf Course (unlimited play and no tee time), Pickleball, Tennis, Bocce, Lawn Bowling. Club House offers Indoor Pool, Exercise Room, Sauna, Billiards, Shuffleboard, renovated Lounge and kitchen, Meeting Rooms, Library, Gym, Auditorium & many social activities and events. Come See for yourself! Book your tour today! (id:61483)
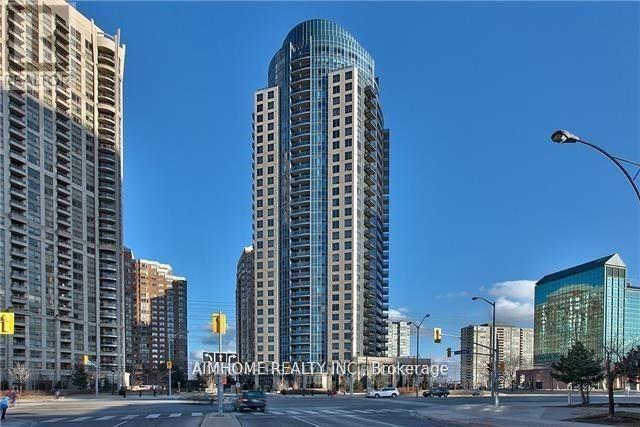
2907 - 330 Burnhamthorpe Road W
Mississauga, Ontario
Rare Find One Of The Largest Suite In Square One. Beautiful Corner 2+Den Unit, Large Den With Two Big Window And Door. Den Can Be Used As A 3rd Bedroom. Convenient Location, Walking Distance To Square One, Living Arts Center, Mississauga Celebration Square And Cinemas, Public Transit-Go & Bus Terminal. Ez Access To Hwy 403/401. (id:61483)
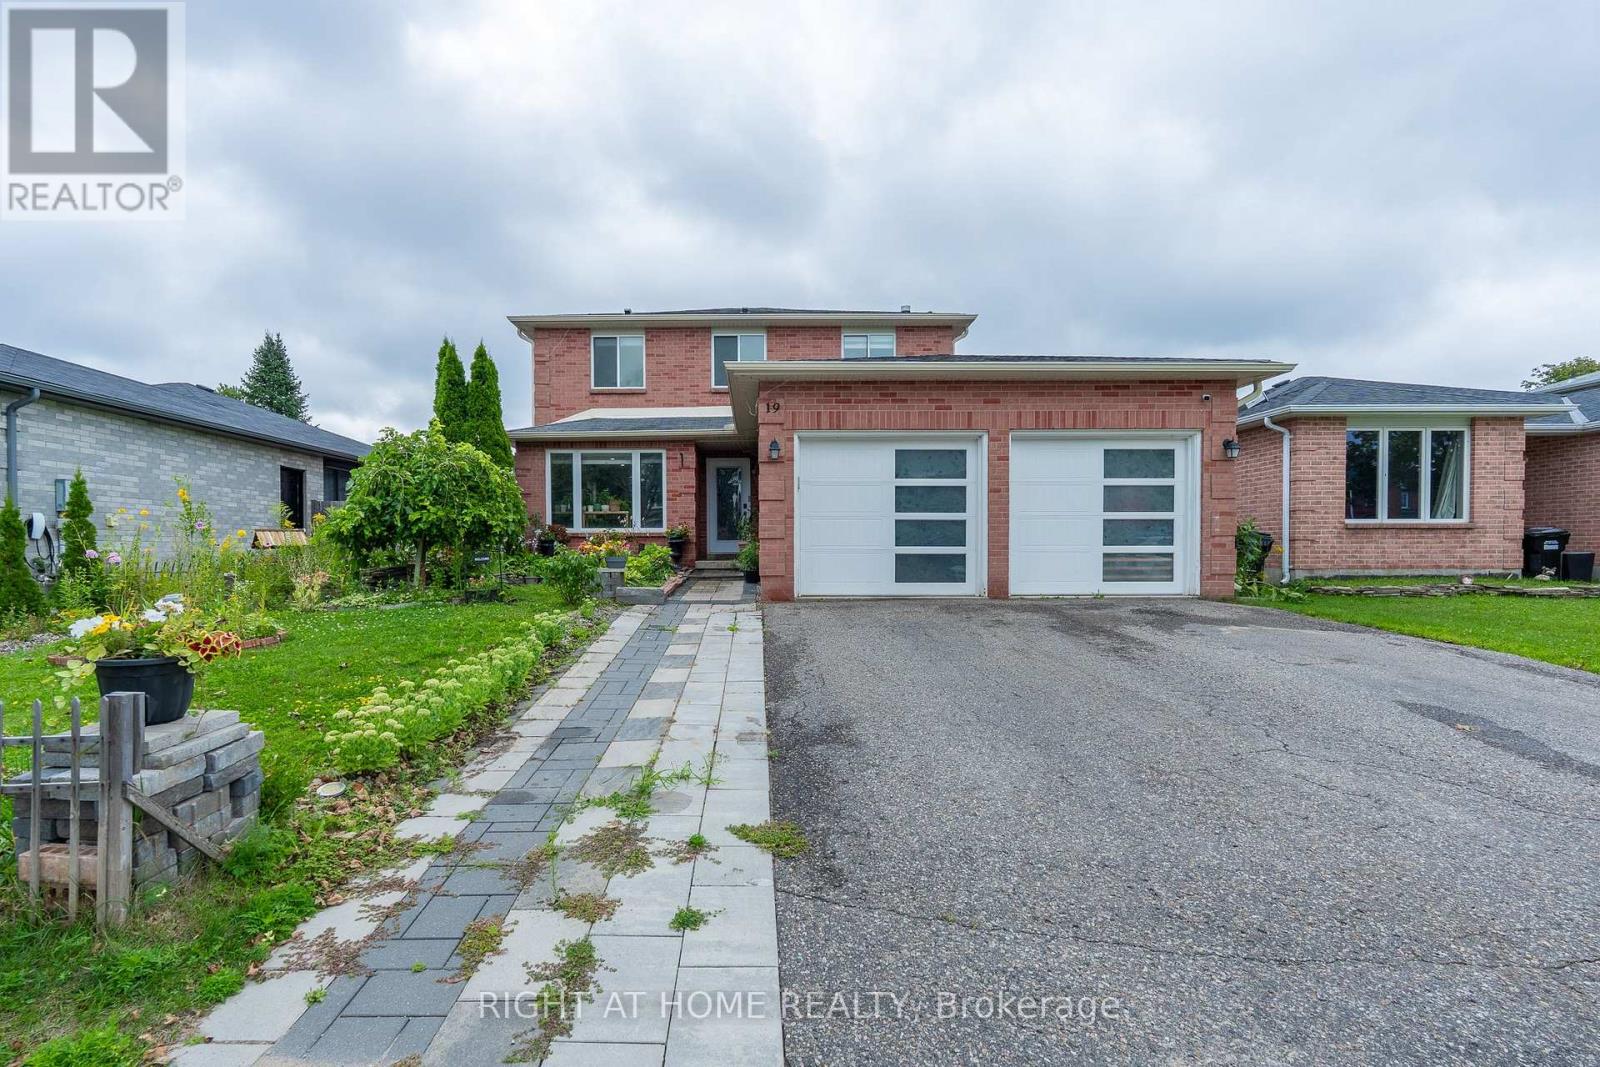
19 Cardinal Street
Barrie, Ontario
Welcome to 19 Cardinal Street - a beautifully updated detached home in Barrie's sought-after Cundles East community, offering the space, comfort and versatility today's buyers are looking for.With 3+2 bedrooms, 4 bathrooms, a finished basement and a double-car garage, this home is designed to adapt to every stage of life. The bright and inviting main floor features hardwood flooring, spacious living and dining areas, and a separate family room perfect for relaxing, entertaining or spending time together.At the heart of the home is the updated eat-in kitchen, complete with quartz countertops, porcelain flooring and a walkout to the backyard - an ideal setup for morning coffee, family dinners and summer get-togethers.Upstairs, you'll find three well-sized bedrooms, including a primary retreat with his-and-hers closets and a private ensuite. The finished basement adds incredible flexibility with two additional bedrooms and a generous recreation area, perfect for extended family, guests, teenagers, a home office or gym.Step outside to a fully fenced backyard on a generous 52 x 109 ft lot, offering plenty of room to entertain, play or simply unwind.Close to parks, schools, public transit, shopping, golf and everyday amenities, this is the kind of home that checks the boxes buyers are searching for.Spacious, updated and ready to be enjoyed - 19 Cardinal Street is one you'll want to see in person. (id:61483)
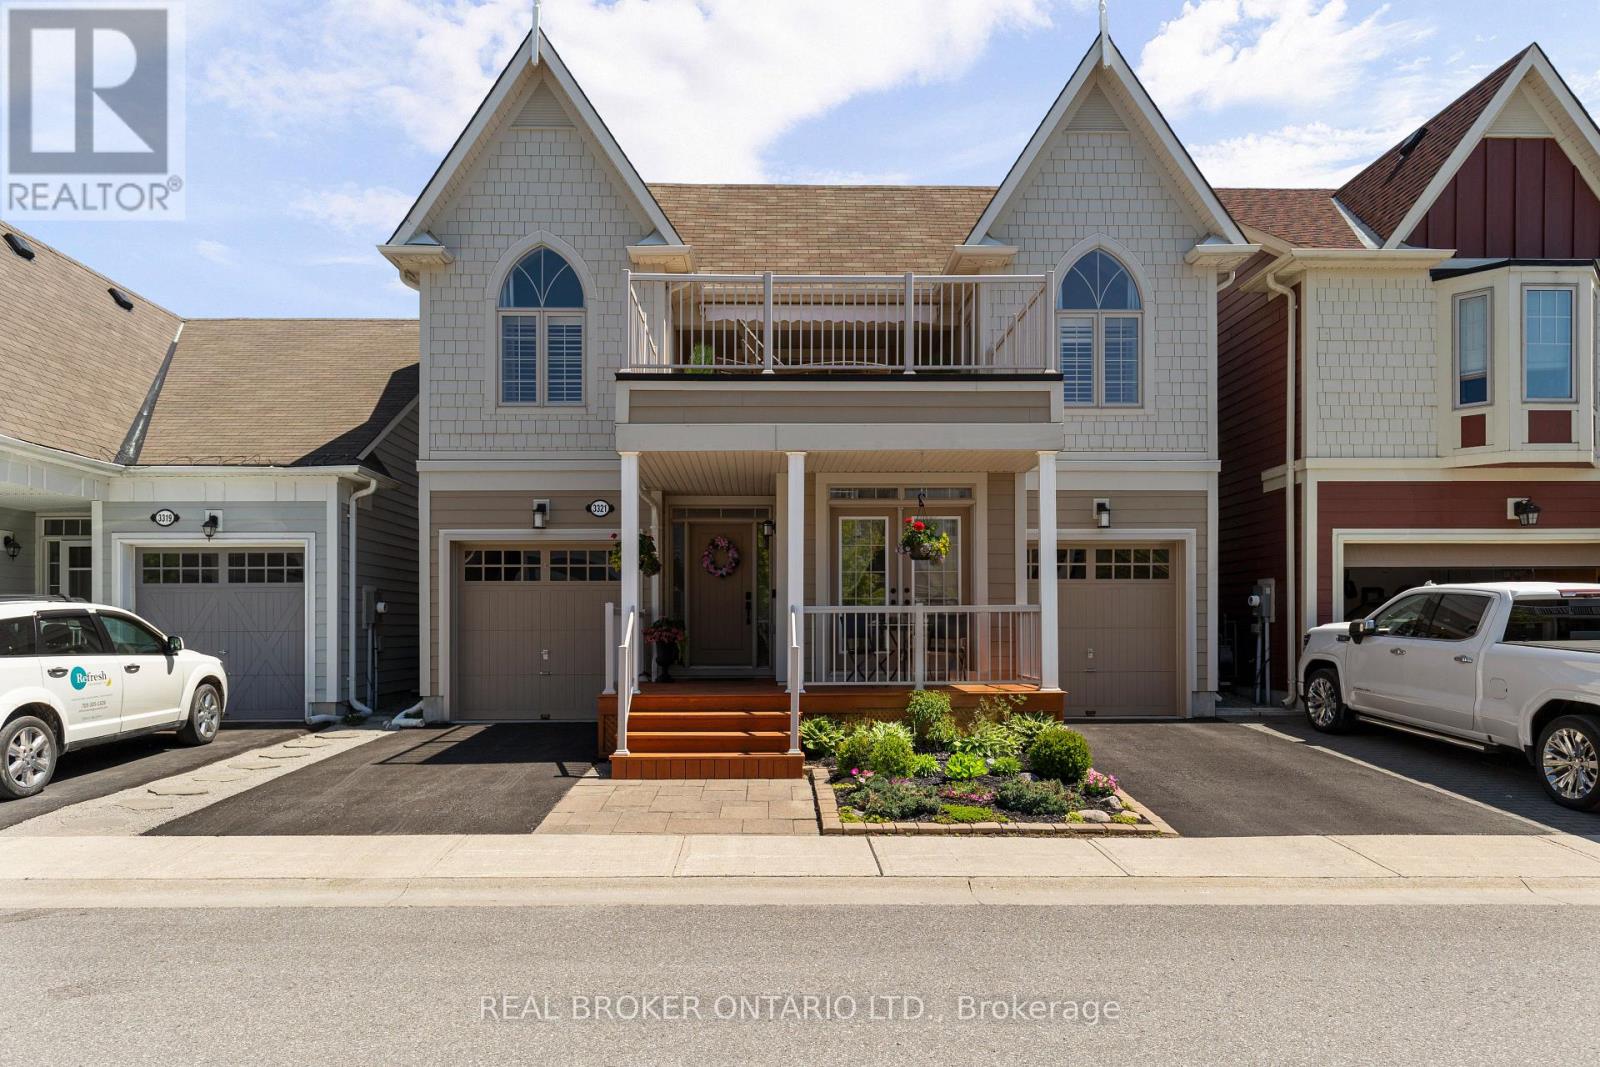
3321 Beach Club Boulevard
Severn, Ontario
Life by the water, without the work. Welcome to 3321 Beach Club Boulevard, a one of a kind home in the gated Westshore Beach Club community on Lake Couchiching, with 300 feet of sandy beach entry just steps from your door. The kind of place where you park the car, walk to the water, and wonder why you waited this long.This is the only model of its kind in the community, offering 4 bedrooms and 4 bathrooms with hardwood floors and California shutters throughout. The open concept main floor is built for living well, featuring vaulted ceilings, a skylight, and a gas fireplace that anchors the space. The kitchen is both functional and sharp, with granite countertops and new stainless steel appliances (2024).The main floor layout works. A primary bedroom retreat with his and hers closets and a 4 piece ensuite, a second bedroom, an additional full bathroom, and main floor laundry all keep day to day living simple and efficient.Upstairs, two more bedrooms, a full bathroom, and a spacious loft create the perfect setup for family or guests, with a walkout to the rooftop patio. This is the headline feature. Lake Couchiching views, morning coffee, evening wine. It earns its keep in every season.The finished basement adds even more flexibility with a rec room, games area, 2 piece bathroom, and an additional room for a home office, gym, or hobby space. Freshly painted throughout with vinyl windows, the home shows clean and move in ready.Two garages and two driveways mean there is plenty of space for vehicles, guests, and storage. The community takes care of lawn maintenance and snow removal, giving you true lock the door and go convenience.Ten minutes to Orillia, easy highway access, and everything you need close enough to matter. This is a rare opportunity in one of the area's most sought after waterfront communities. Monthly fee of $332 covers Grass cutting, snow removal, gate and beach maintenance, garbage and recycling. (id:61483)
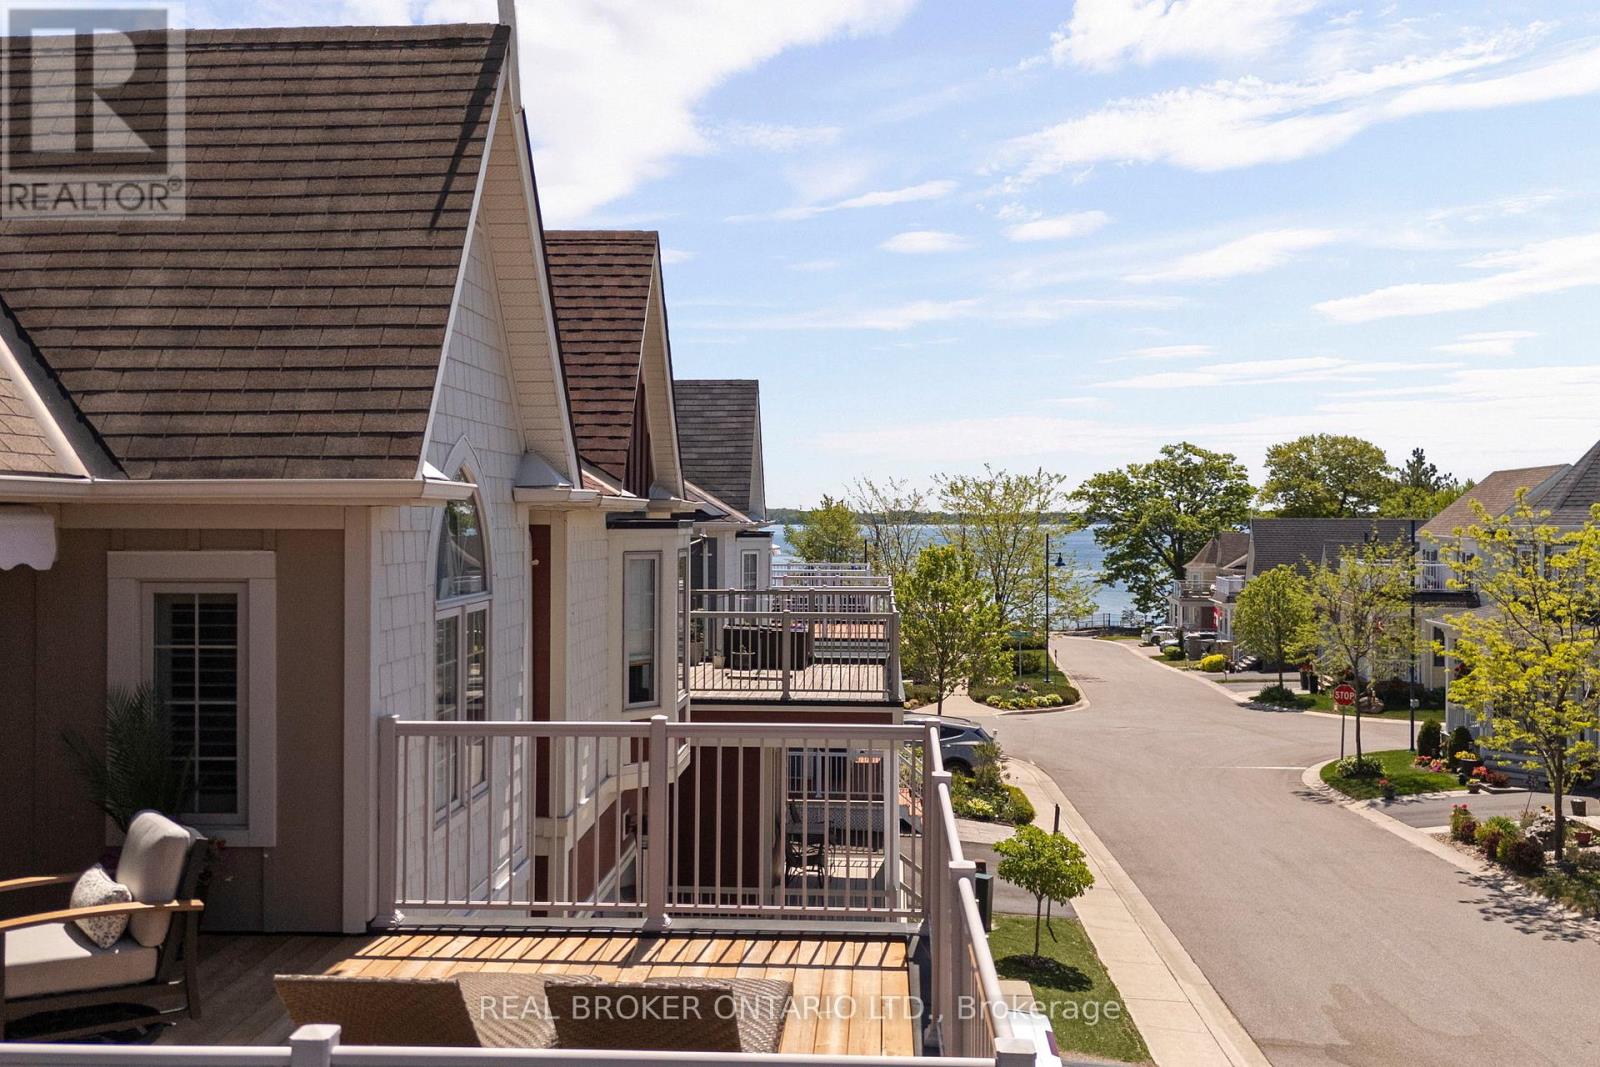
3321 Beach Club Boulevard
Severn, Ontario
Life by the water, without the work. Welcome to 3321 Beach Club Boulevard, a one of a kind home in the gated Westshore Beach Club community on Lake Couchiching, with 300 feet of sandy beach entry just steps from your door. The kind of place where you park the car, walk to the water, and wonder why you waited this long.This is the only model of its kind in the community, offering 4 bedrooms and 4 bathrooms with hardwood floors and California shutters throughout. The open concept main floor is built for living well, featuring vaulted ceilings, a skylight, and a gas fireplace that anchors the space. The kitchen is both functional and sharp, with granite countertops and new stainless steel appliances (2024).The main floor layout works. A primary bedroom retreat with his and hers closets and a 4 piece ensuite, a second bedroom, an additional full bathroom, and main floor laundry all keep day to day living simple and efficient.Upstairs, two more bedrooms, a full bathroom, and a spacious loft create the perfect setup for family or guests, with a walkout to the rooftop patio. This is the headline feature. Lake Couchiching views, morning coffee, evening wine. It earns its keep in every season.The finished basement adds even more flexibility with a rec room, games area, 2 piece bathroom, and an additional room for a home office, gym, or hobby space. Freshly painted throughout with vinyl windows, the home shows clean and move in ready.Two garages and two driveways mean there is plenty of space for vehicles, guests, and storage. The community takes care of lawn maintenance and snow removal, giving you true lock the door and go convenience.Ten minutes to Orillia, easy highway access, and everything you need close enough to matter. This is a rare opportunity in one of the area's most sought after waterfront communities. (id:61483)
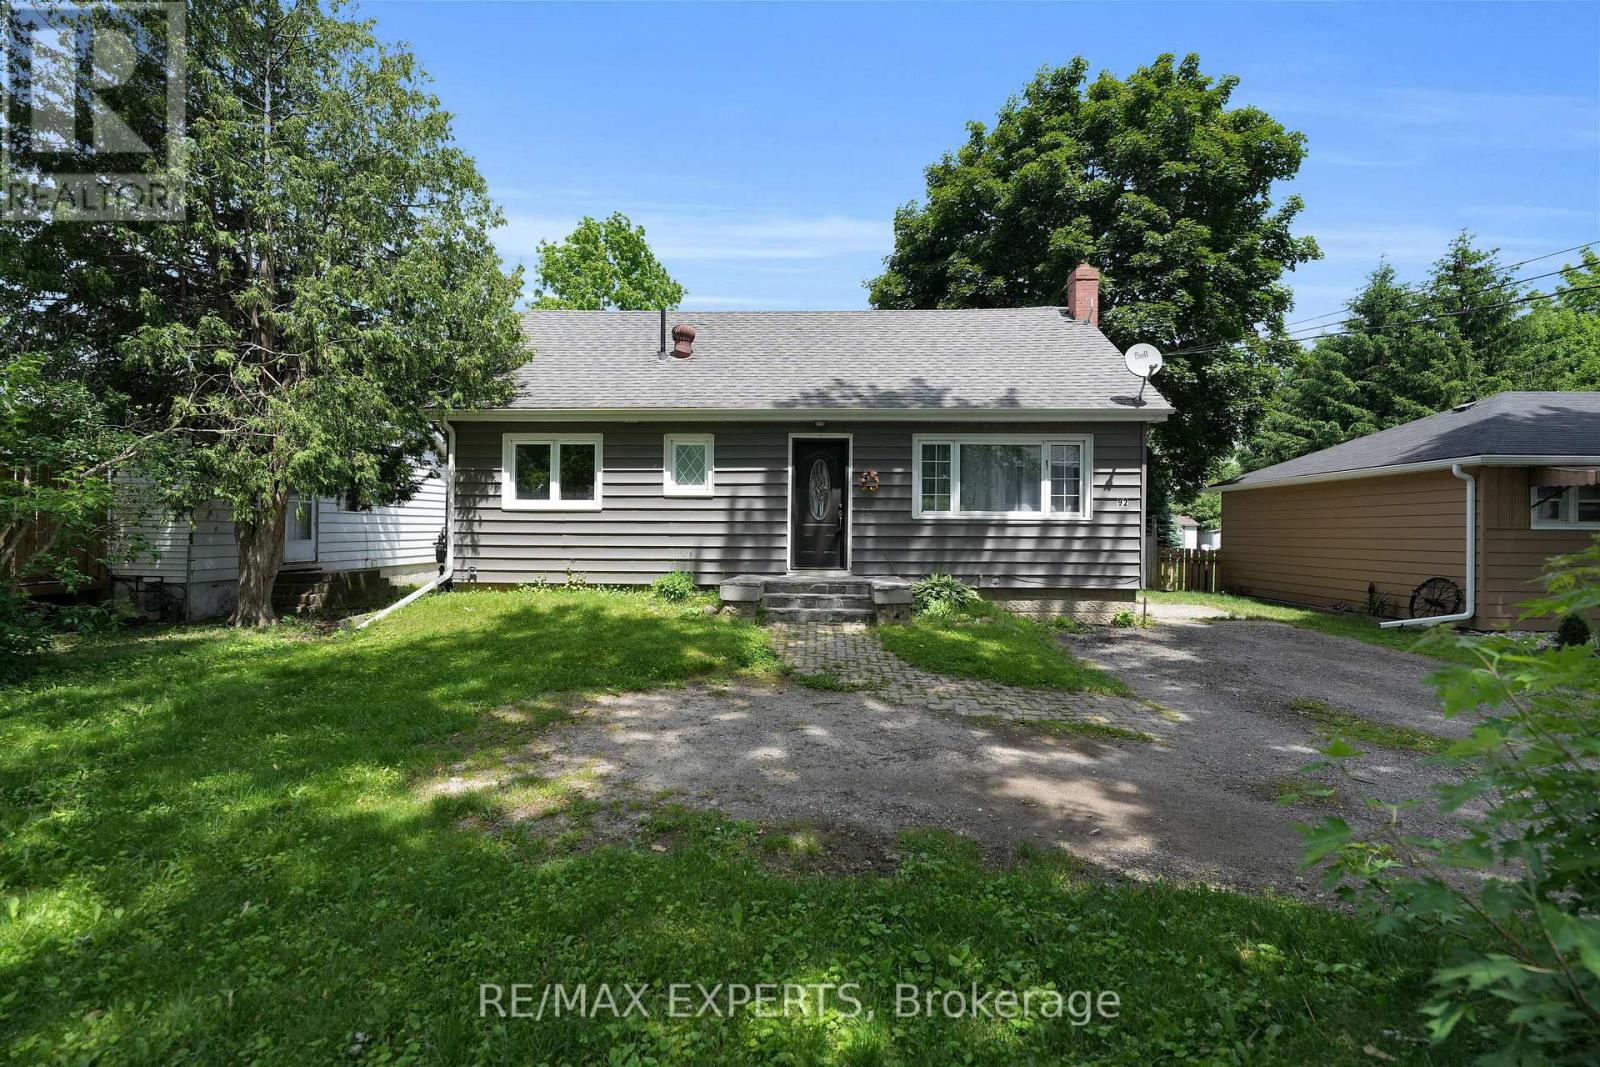
Main - 92 Tupper Street W
New Tecumseth, Ontario
Spacious Main Level Of Legal Duplex Located Within The Desirable Community Of Alliston Available For Immediate Occupancy! Situated On A Massive 54 x 165 FT Lot, This Property Provides 2 Large Bedrooms, 1 Full Bathroom, 2 Parking Spaces On The Driveway, & Approximately 900 Sq Ft Of Living Space! Open Concept Layout Provides Spacious Kitchen, Living, & Dining Areas! Large Windows Provide Tons Of Natural Light! Spacious 4-Piece Bathroom! Shared Use Of The Massive Backyard Provides An Awesome Exterior Space! Shared Laundry! Close Proximity To Schools, Parks, Shopping, Highway 400, Hospital, Honda Plant, Baxter Plant, & Much More! Tenant To Pay The Cost Of 70% Of All Utilities Required On The Premises. (id:61483)
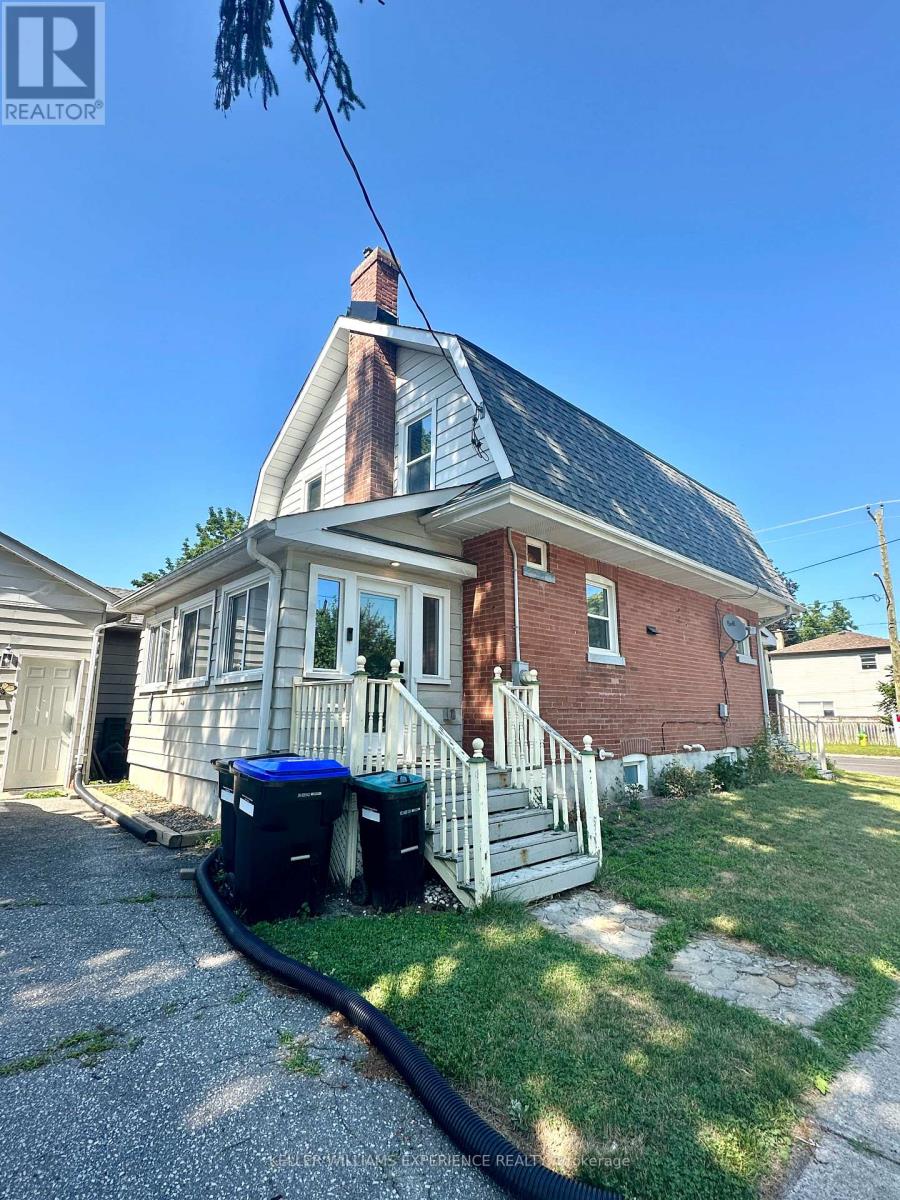
46 Church Street S
New Tecumseth, Ontario
Tucked on a corner lot in the heart of Alliston, this circa 1910 two storey has presence from the sidewalk: a gambrel roofline, warm red brick, and a covered front porch. The character survived the century and the updating is already done. Approximately 1,232 square feet above grade opens with stained glass in the entry, a black staircase rising past deep trim and wide cased openings, and a living room warmed by a gas fireplace, open to the dining room. The kitchen is fully updated in white shaker cabinetry with stainless appliances, black hardware and a window over the sink. At the back, a generous mudroom and laundry in patterned tile and shiplap has its own door to the yard, and a powder room sits under the stairs. Upstairs, three bedrooms share a three piece bath with black fixtures. The full basement is unfinished, clean and bright, ready for a workshop or storage. An owned on demand water heater, upgraded insulation, central air and forced air gas heat carry the practical side. Mature trees wrap the lot, with parking for five, three in the detached garage and two on the private drive off Nelson Street. The Alliston Memorial Arena is a two minute walk down Nelson and PPG Park is six minutes up Church Street, with three parks and nine recreation facilities inside a twenty minute walk. Alliston Union PS and Banting Memorial HS are an easy walk, Stevenson Memorial Hospital is minutes away, and the shops and restaurants of Victoria Street are around the corner. (id:61483)
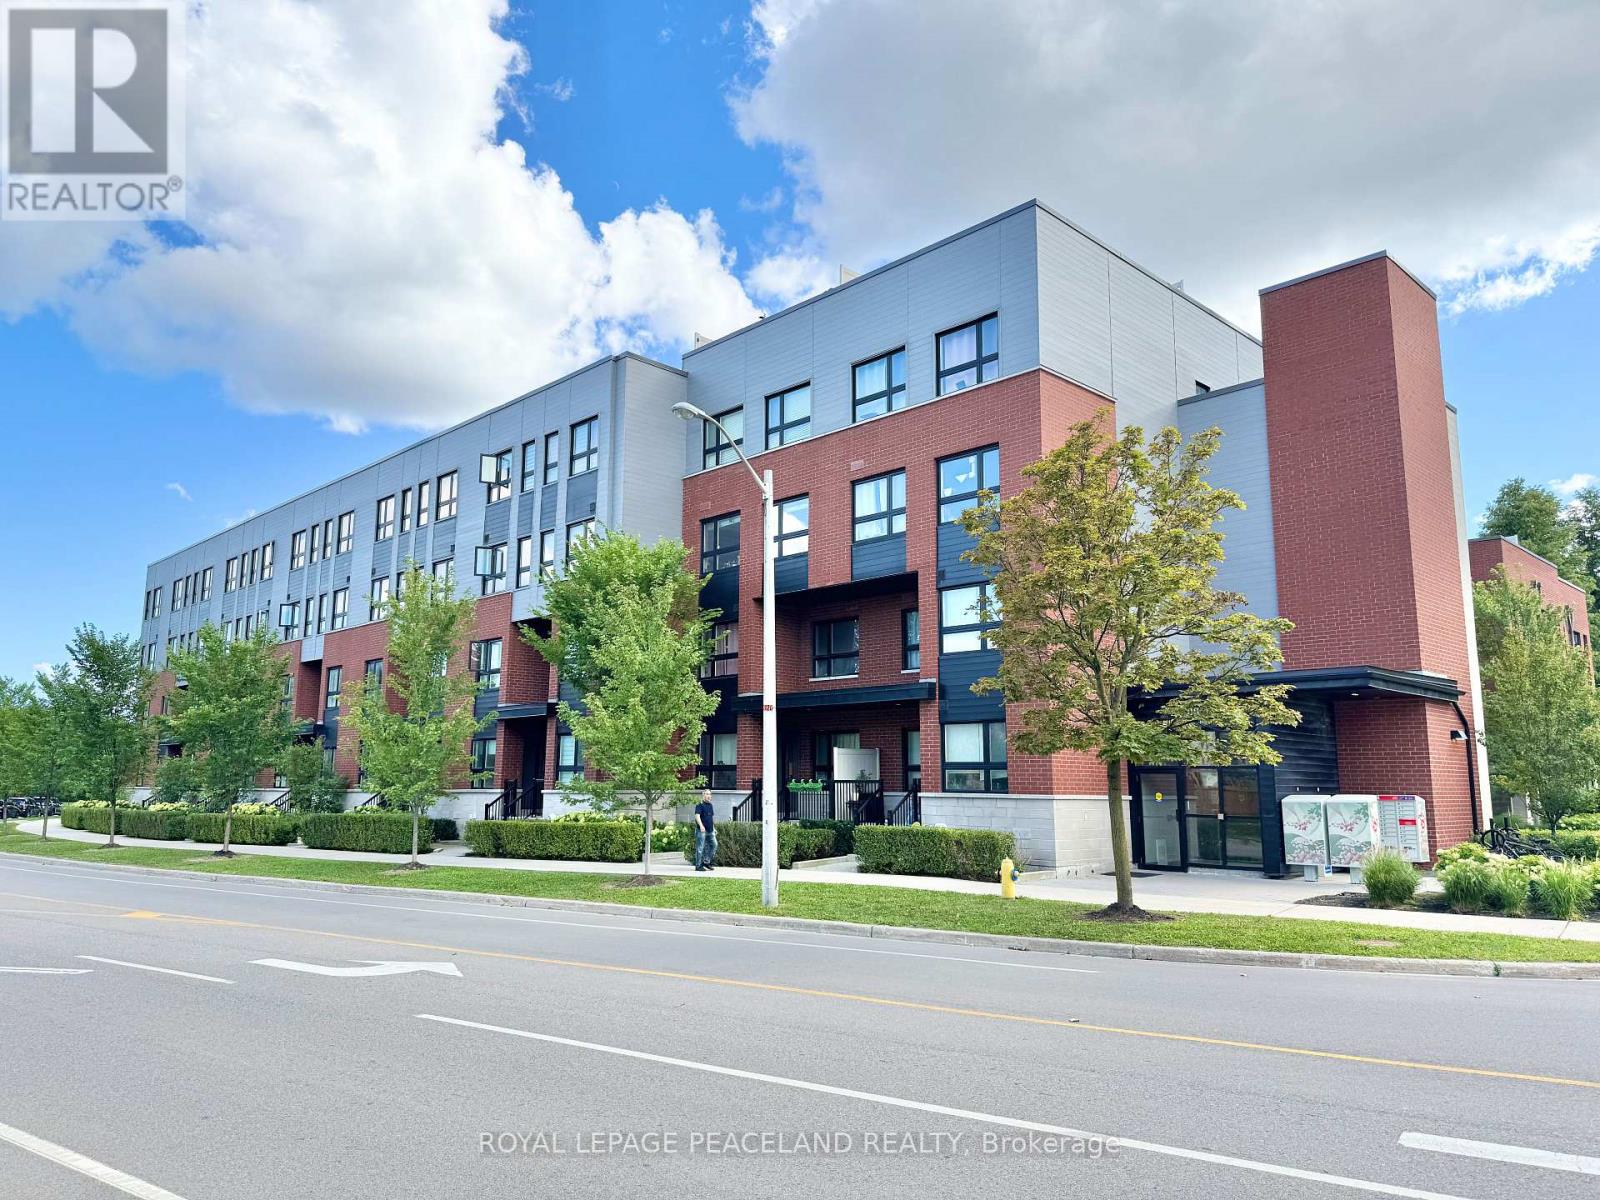
308 - 2100 Bridletowne Circle
Toronto, Ontario
Super convenient Condo Townhouse. Finch and Warden! Functional Layout With Lots Of Nature Light. 2 Bed & 2 Bath. Open Concept Kitchen & S/S Appliances. Large Living Area With Laminate Throughout On Main Flr. Master W/ 4Pc Ensuite On 2nd Floor. Walk To Bridletowne Shopping Mall. Park Just Across The Street; Supermarket, Shops, Restaurant, Schools All Within Walking Distance. Ttc At Door Steps, Easy Access To Subway Station And Highway 401. All Convenience You Can Get in one location! (id:61483)
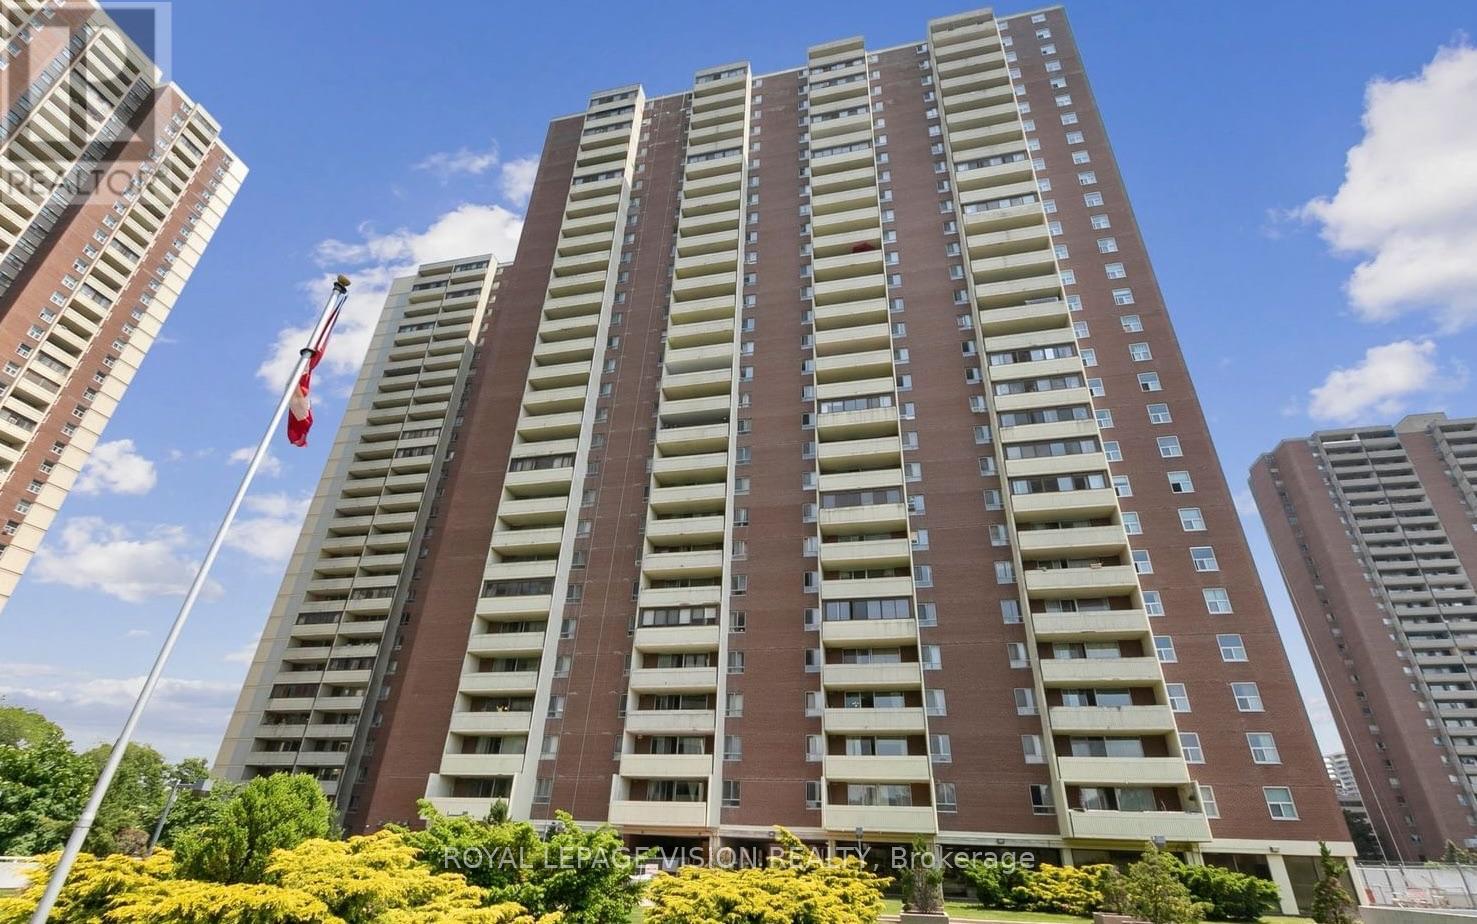
2801 - 5 Massey Square
Toronto, Ontario
Welcome to this bright and spacious, beautifully renovated 1-bedroom suite featuring an open-concept living and dining area, perfect for comfortable everyday living and entertaining.The unit has been thoughtfully updated with stylish laminate flooring throughout and fresh paint in every room. The fully renovated bathroom showcases a new vanity, bathtub, and modern tiled shower surround. The generous primary bedroom offers a large closet, abundant natural light, and plenty of space for a sitting area or home office. Enjoy the convenience of a carpet-free interior with durable laminate and ceramic flooring throughout. Maintenance fees include all utilities, offering exceptional value. Parking and locker rentals are available through property management.Residents enjoy outstanding building amenities, including 24-hour on-site security, an indoor pool, sauna, fitness centre, squash courts, party room, and ample visitor parking. Ideally located just minutes from Victoria Park Subway Station, nearby golf courses, shopping, restaurants, and only a 20-minute commute to downtown Toronto. Walking distance to Eglinton Square Shopping Centre. A fantastic move-in-ready opportunity for first-time buyers, down sizers, or investors. (id:61483)
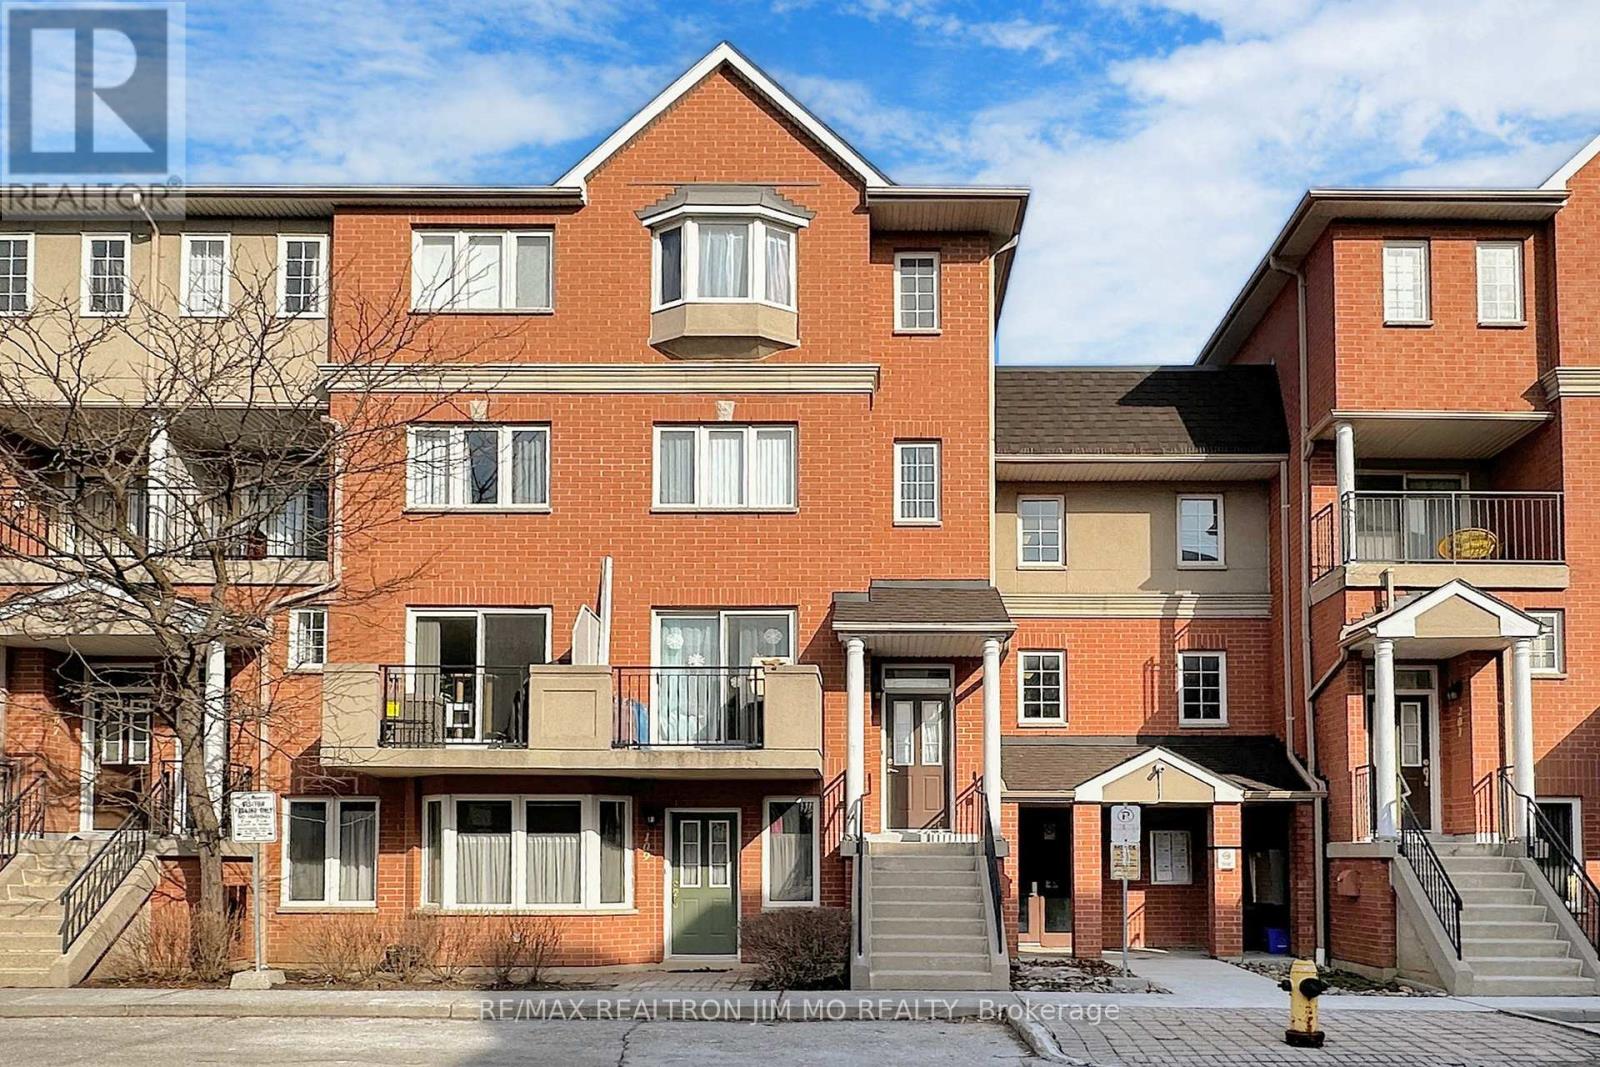
110 - 1881 Mcnicoll Avenue
Toronto, Ontario
Tridel-Built Condo Townhouse at Kennedy/McNicoll Move-In Ready! Beautifully upgraded Tridel-built condo townhouse in a prime location! Freshly painted throughout, featuring a brand-new solid wood staircase and an updated kitchen with granite countertops. The living and dining area boasts elegant porcelain tile, while a skylight over the staircase fills the space with natural light. The spacious master bedroom comes with an ensuite, providing ultimate comfort. Enjoy 24-hour gatehouse security and a range of premium amenities, including an indoor pool, gym, party room, and visitor parking. Additional upgrades include a brand-new refrigerator and a newer air conditioner (replaced in 2022).This home offers a clear south view and is conveniently located close to TTC, shopping, and restaurants. A true must-see, move-in condition! (id:61483)
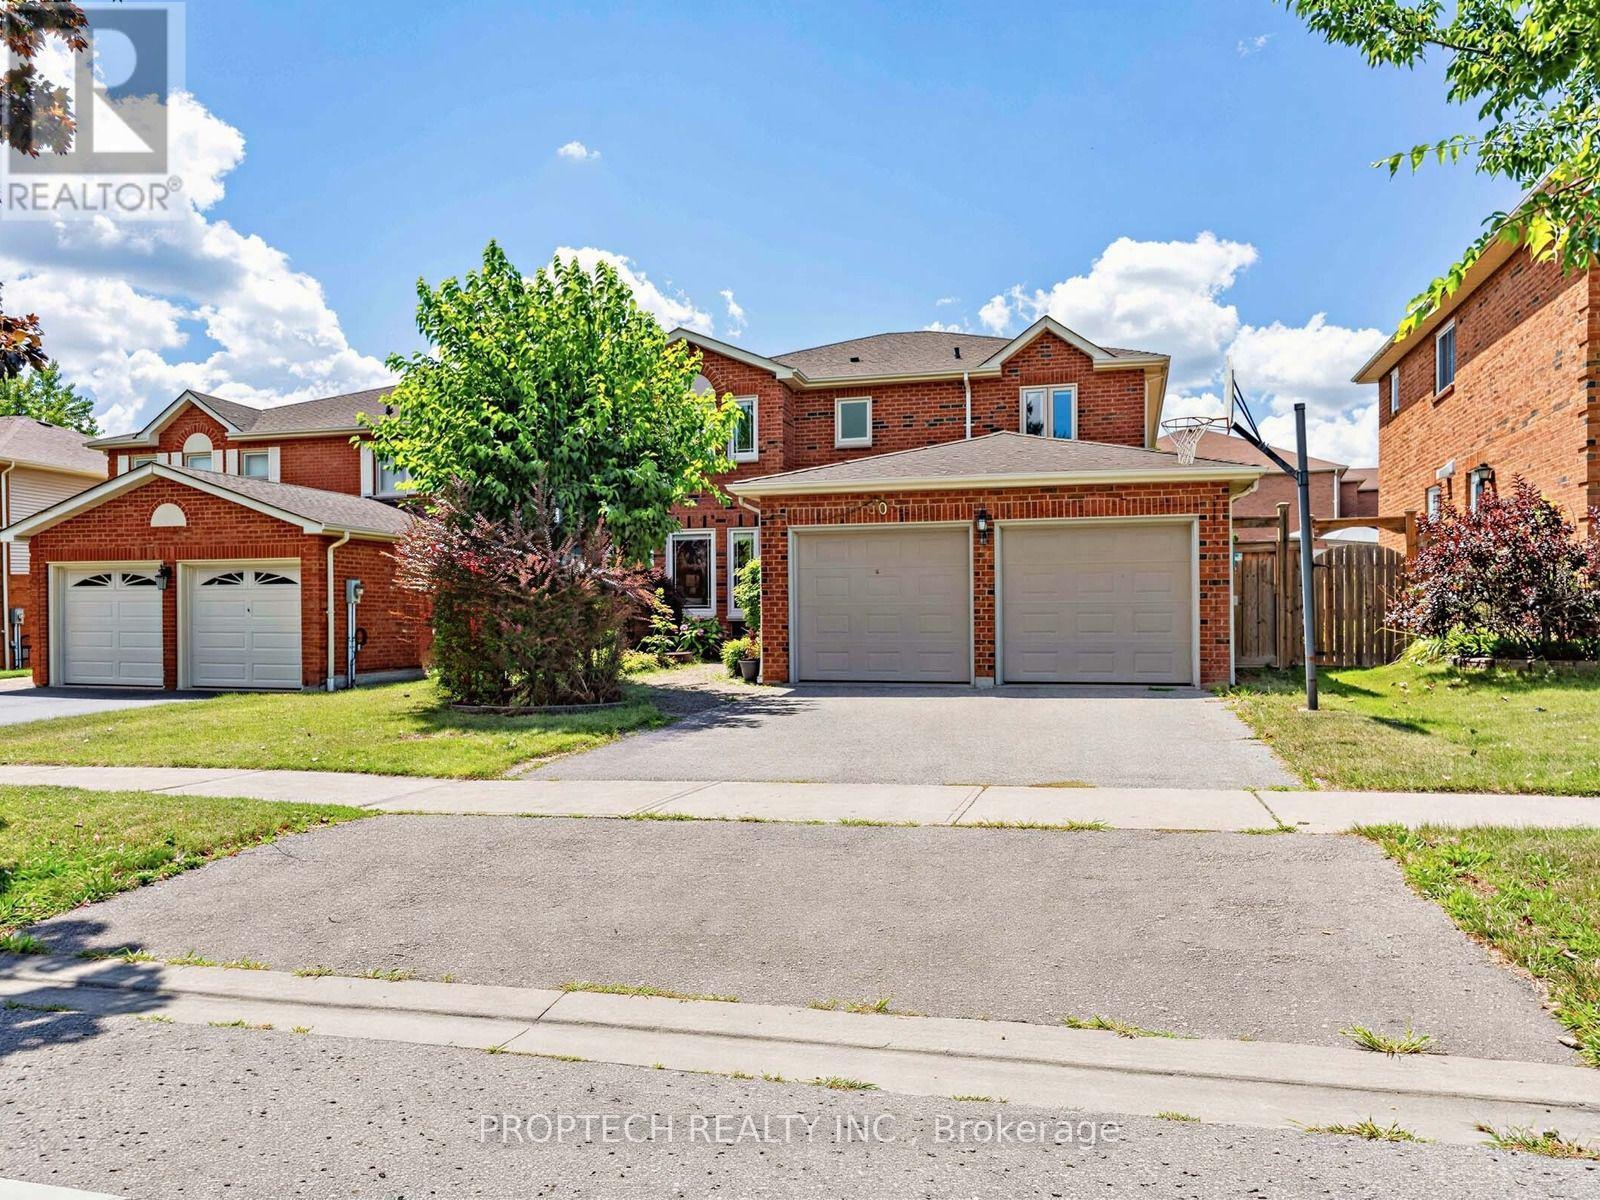
50 Fallingbrook Street
Whitby, Ontario
Welcome to the sought-after Fallingbrook! This beautifully maintained 4-bedroom, 3-bathroom with separate entrance detached home offers an inviting blend of comfort, space and functionality, with a spacious living room, formal dining area and welcoming family room. The oversized, open-concept kitchen features maple cabinetry, stainless steel appliances, a built-in microwave and oven, an impressive walk-in pantry and a large picture window. The true highlight is the spectacular sun-filled solarium addition, surrounded by wall-to-wall picture windows and complemented by skylights that fill the space with abundant natural light. Overlooking the backyard and offering a convenient walkout, this bright and versatile retreat is perfect for relaxing, entertaining or enjoying the surrounding greenery throughout the seasons. Ideally located close to highly rated schools, parks, restaurants, shopping, public transit, GO Transit and Highways 401 and 407. (id:61483)
1016 - 18 Sommerset Way
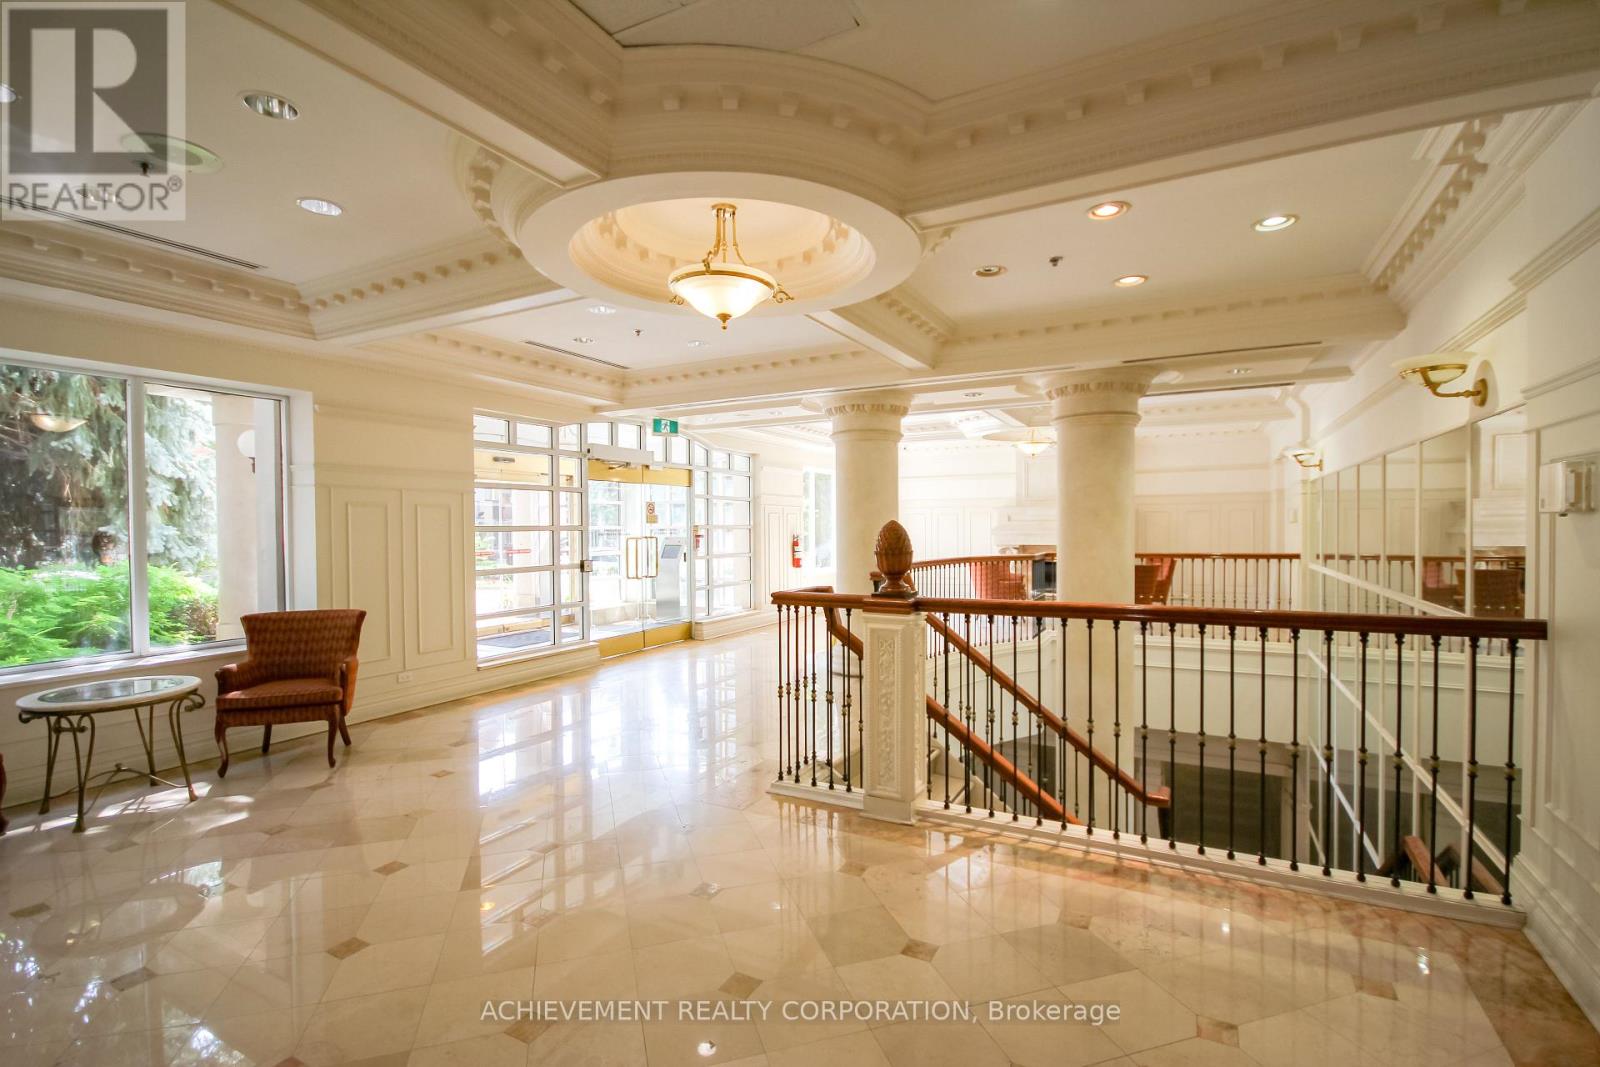
Toronto, Ontario
Tridel Luxury Condo, Rare 3 Br North East View Corner Unit, Same Level Locker, First Class Amenities, Guest Suites, Visitor Parking, Car Wash, Swimming Pool, Pool Table, Gym, Sauna, 24 Hrs Gate House Security, Close to 2 Subway Stations, NY City Centre, Shops, Restaurants ** Located within the catchment area of highly ranked public schools. (id:61483)
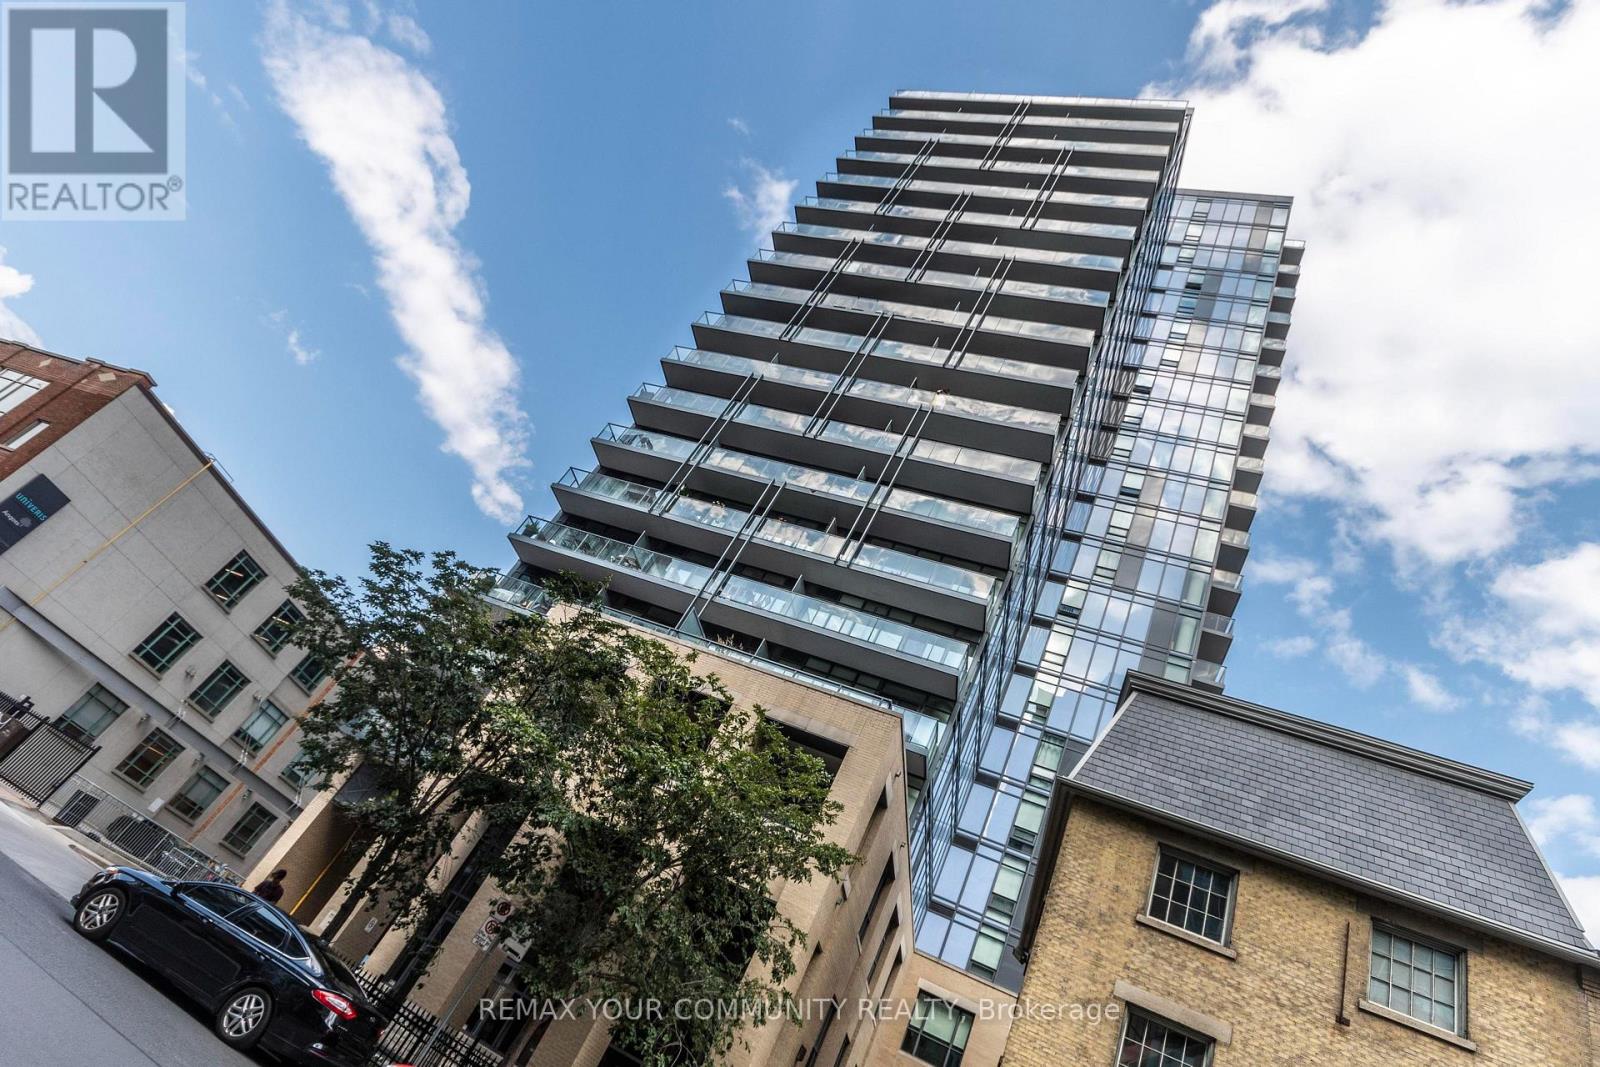
501 - 105 George Street
Toronto, Ontario
Welcome to Post House Condominiums at 105 George Street, where contemporary downtown living meets the charm and character of Toronto's historic St. Lawrence Market neighbourhood. This stylish one-bedroom suite features a smart, open-concept layout with floor-to-ceiling windows, modern finishes and a private balcony - your own outdoor space in the heart of the city. The sleek kitchen flows seamlessly into the living and dining area, creating a bright and inviting space for relaxing, entertaining or working from home. The bedroom offers a comfortable retreat, while the thoughtfully designed floor plan makes excellent use of the space. A separate storage locker is also included, providing valuable extra storage. Enjoy an impressive collection of building amenities along with one of downtown Toronto's most convenient locations. St. Lawrence Market, the Distillery District, cafés, restaurants, shops, parks, transit and the waterfront are all close by, with the Financial District and downtown core easily accessible on foot. Leave the car behind and enjoy a neighbourhood where so much of what Toronto has to offer is right outside your door. An ideal downtown home for a professional or anyone looking for a comfortable, stylish and exceptionally well-connected place to live. Available Immediately. (id:61483)
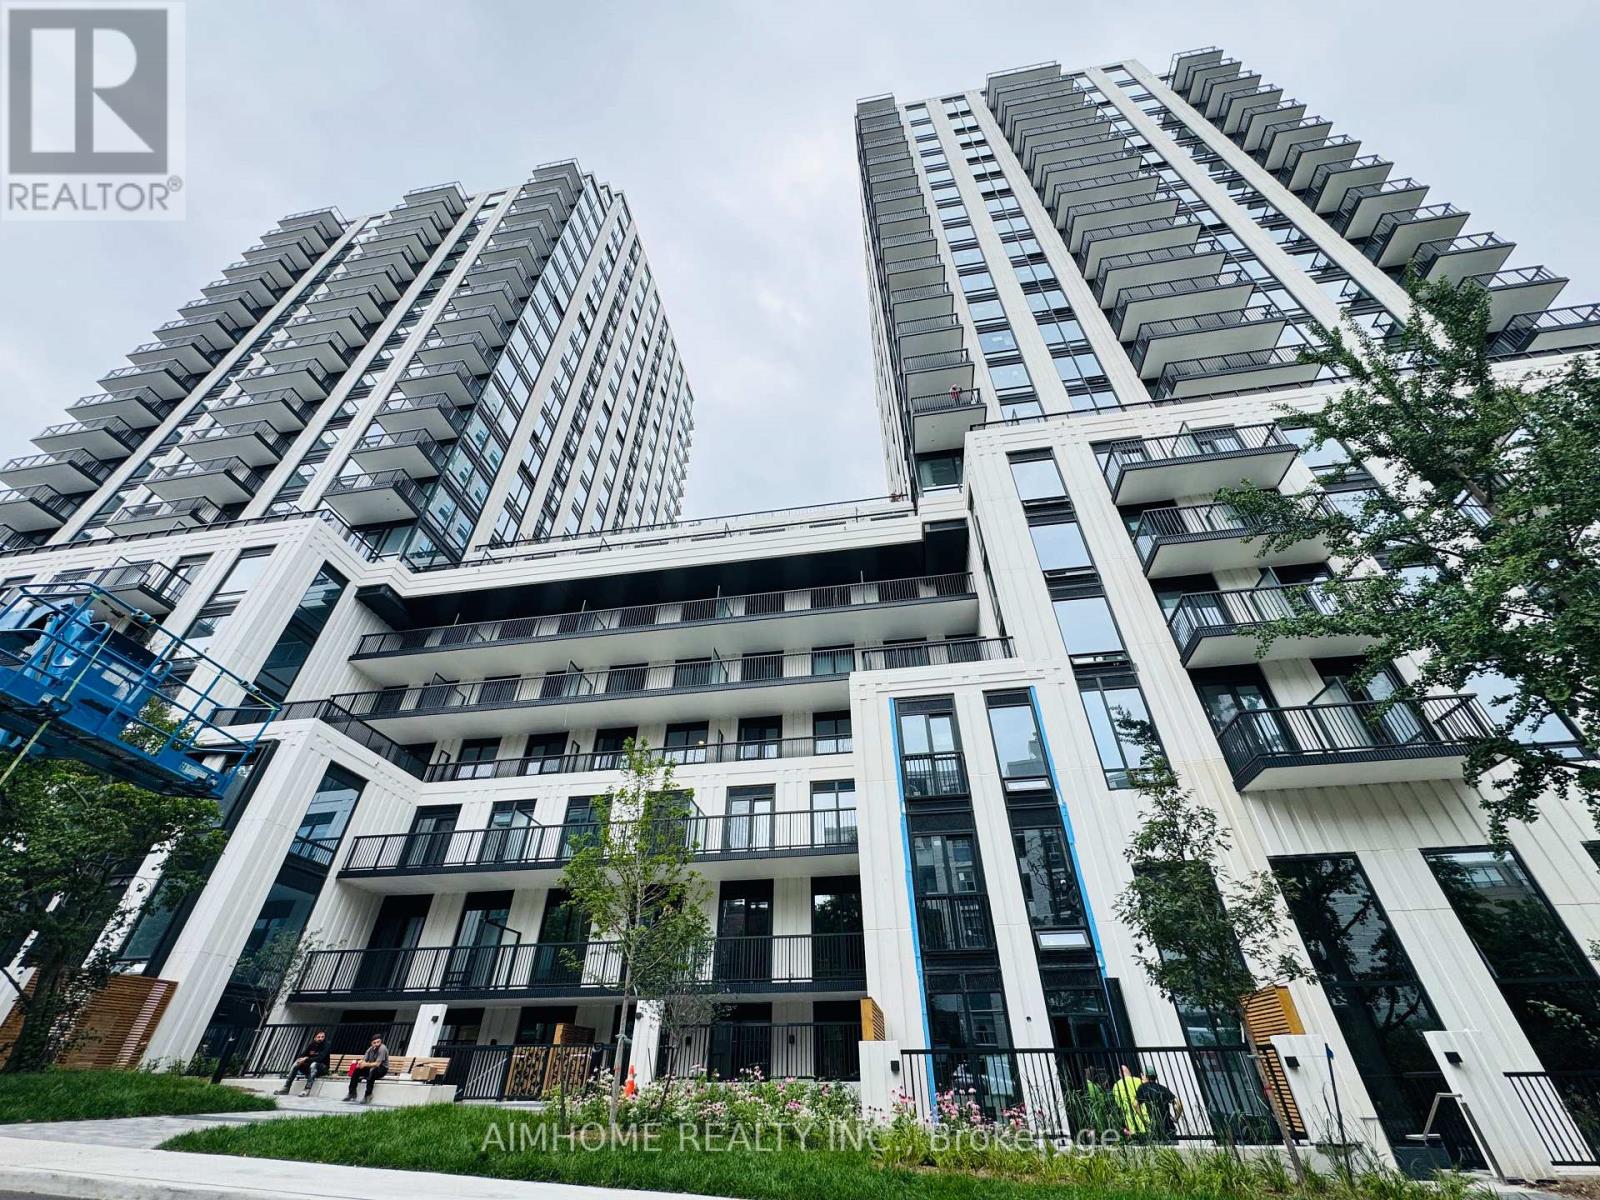
1606 - 91 Montclair Ave Avenue
Toronto, Ontario
Brand-new living in the heart of prestigious Forest Hill South .Offers the perfect blend of modern luxury, convenience and timeless neighbourhood charm. Just steps to St. Clair West Subway Station, TTC, Forest Hill Village. (id:61483)
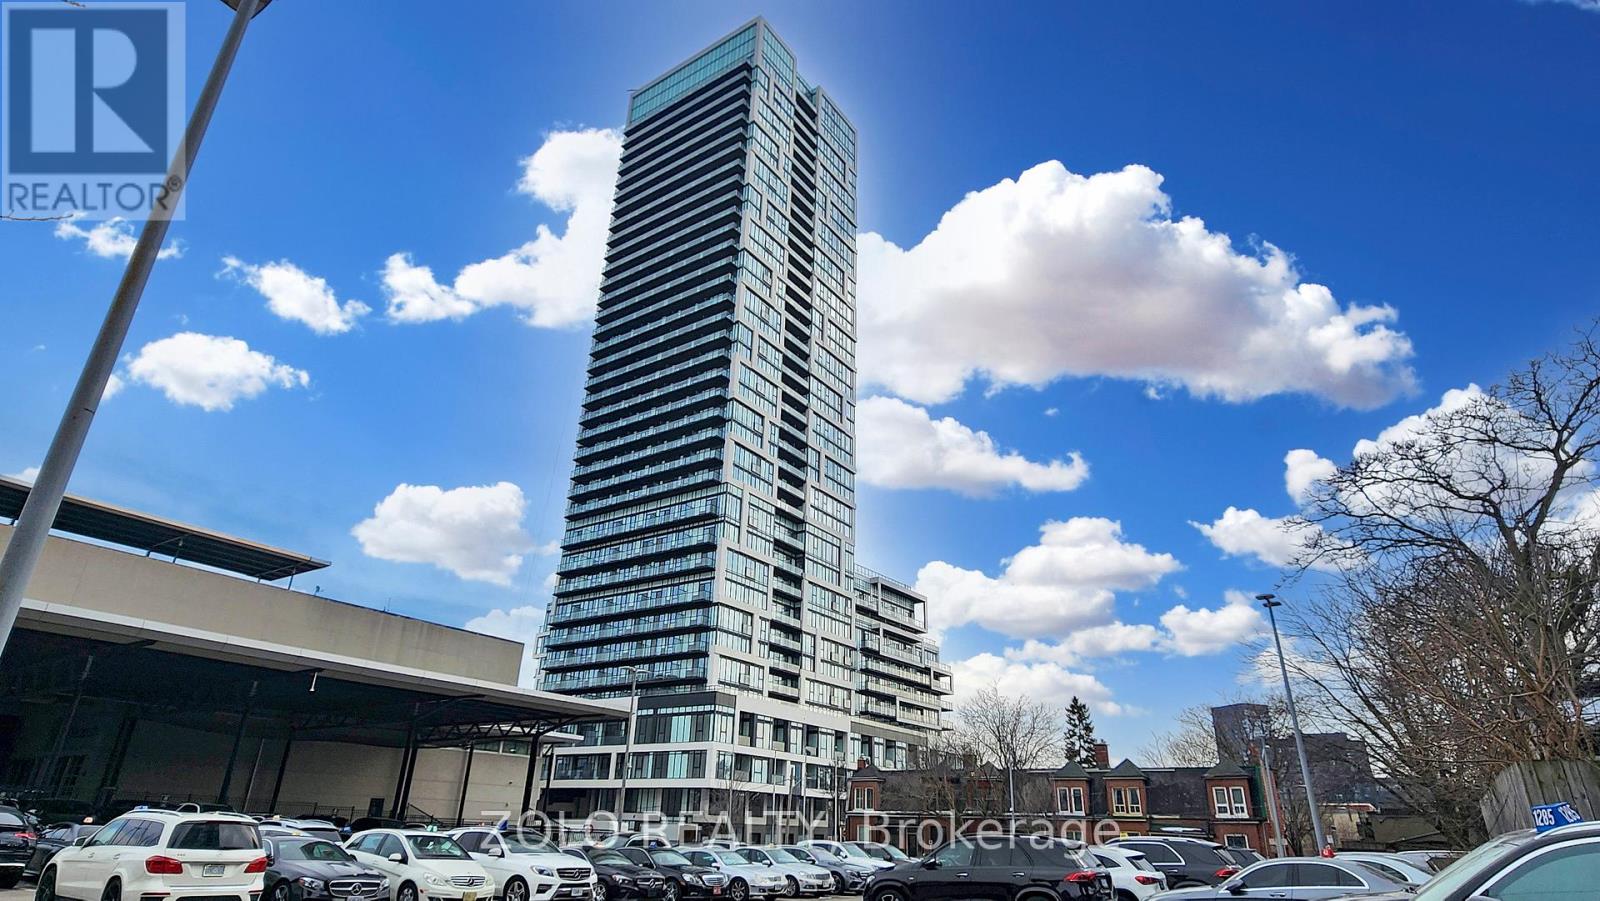
1504 - 5 Defries Street
Toronto, Ontario
Modern 2-bedroom suite at River & Fifth by Broccolini featuring a bright, functional layout, sleek finishes, and floor-to-ceiling windows. Enjoy top-tier amenities including gym, co-working spaces, and outdoor terrace. Prime location with easy access to transit, highways, shops, and dining. A stylish urban home in a vibrant, growing community. (id:61483)

37a - 931 Glasgow Street
Kitchener, Ontario
Welcome to 931 Glasgow Street! This attractive and affordable one-bedroom condo townhome is ideally located on the desirable west side of Kitchener-Waterloo. Enjoy easy access to The Boardwalk shopping center, grocery stores, restaurants, schools, trails, universities, transit, parks, and open green spaces. Perfect for first-time buyers, professionals, university students, or investors, this well-maintained home offers an excellent combination of comfort, convenience, and value. The open-concept layout features a living space, a dining area, a kitchen, and a bedroom with ample closet storage. Enjoy your own private, fully enclosed ground-level patio-perfect for relaxing or entertaining. An assigned parking space is conveniently located just steps from your front door. With low condo fees of only $000/month, this home offers an affordable opportunity to enter the market or add to your investment portfolio. A fantastic location, practical layout, and pride of ownership make this a home you'll be proud to call your own! (id:61483)
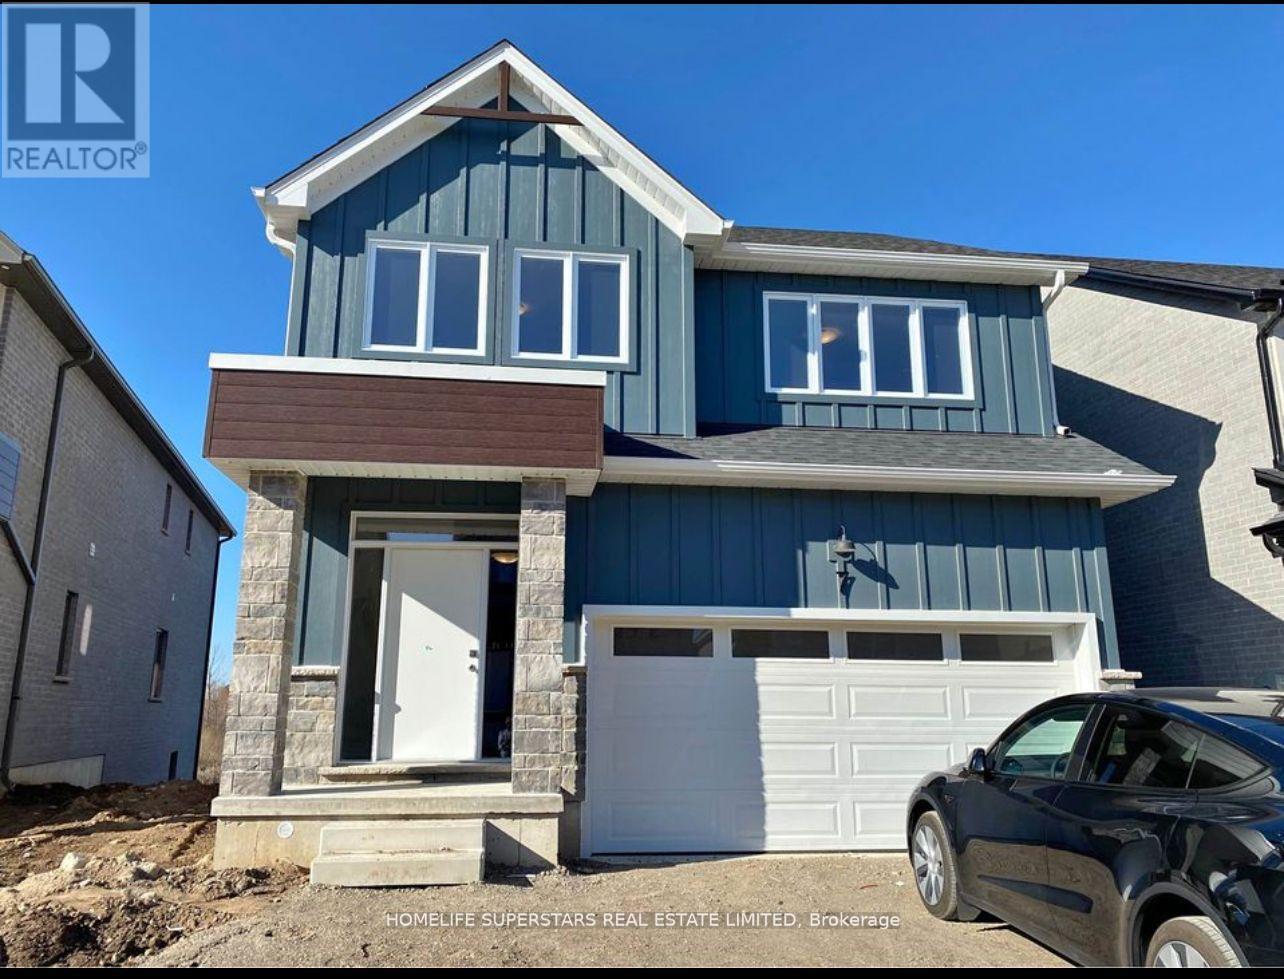
7 - 32 Faith Street
Cambridge, Ontario
Just like New Detach home 4 Bedroom with office & 3.5 Bath for rent backing to green space & pond. Main floor has Office, Great room filled with lot of natural light and open concept Kitchen . Second floor has 4 spacious bedroom with 3 full wash room. Master bedroom with ensuite, two walk in closet for his & her. Also has nice view to green space. Other 2 room share jack n jill washroom. 4th bedroom has 3 pc ensuite. Laundry on second floor. No carpet anywhere in the house.Huge living room with massive Island and walk in pantry in Kitchen. 2 car garage and 2 car can parked on driveway. Conveniently located near all amenities (id:61483)
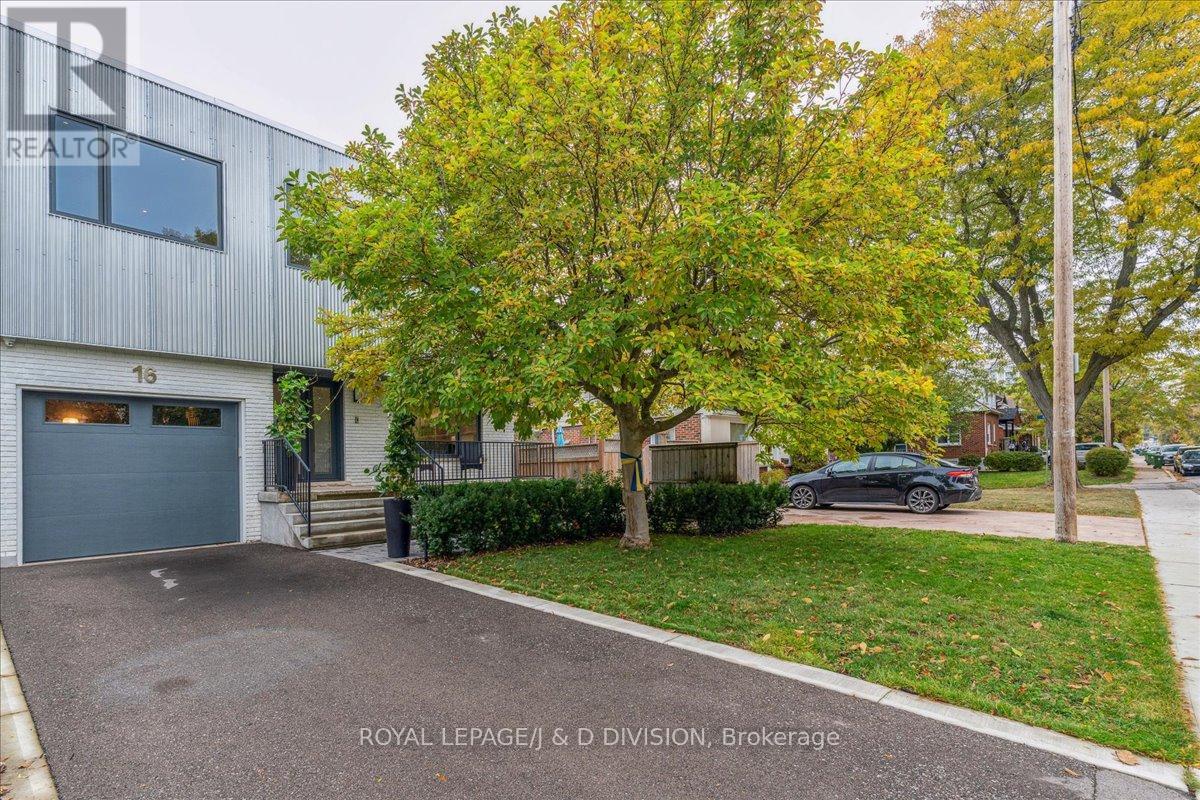
16 Forty First Street
Toronto, Ontario
This 2018 built modern home in Long Branch is a true gem with abundant natural light. Picture windows, maple hardwood floors & pot lights thruout exude warmth and style. The gourmet kitchen boasts top-notch appliances including 6 burner gas stove, 2 dishwashers, large island with breakfast bar, walk-in pantry and ample storage. The family room is a cozy retreat for movie nights. Primary bedroom provides a serene retreat with 2 walk-in closets and 4 piece ensuite. The fenced landscaped garden, patio and deck offer a perfect outdoor escape. Long Branch is a haven for nature enthusiasts and offers a wonderful blend of tranquility and outdoor adventure. The waterfront area is adorned with scenic biking trails and picturesque walking paths. Minutes away from Lake Ontario, GO Station, Waterfront Trail, major highways, parks, restaurants and shopping. It's a dream home waiting for you. Note: Pictures from when Landlord lived in the house, home shows well with current tenant. (id:61483)
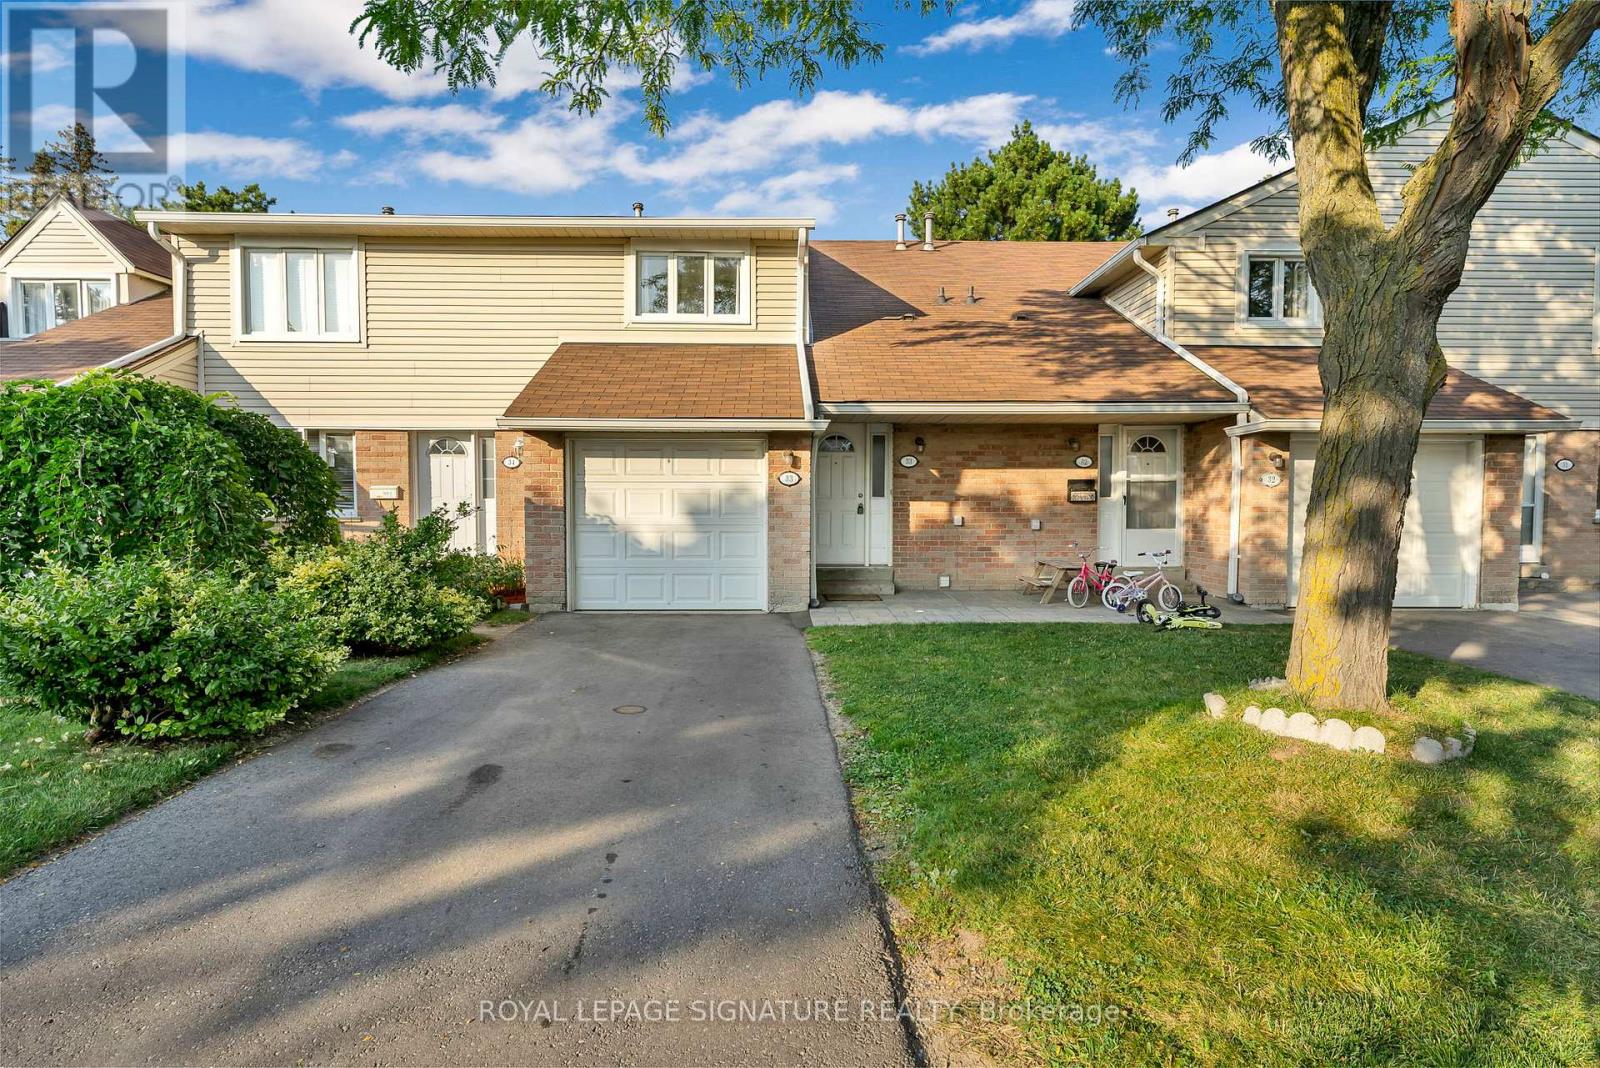
33 - 2079 The Collegeway Road
Mississauga, Ontario
Well-situated townhome in a prime location, just steps from schools, parks, public transit, major highways, shopping, and more. This bright and inviting unit offers 3 bedrooms, 3 bathrooms, a functional kitchen, ample storage, an open-concept living space, and two parking spots. Filled with natural light and set in a convenient, central neighbourhood, this home is an ideal fit for a growing family. (id:61483)

104b - 3200 Dakota Common
Burlington, Ontario
Bright and spacious 1 Bedroom + 1 Private Enclosed Den, 10-Ft Ceilings, Ground Floor, Large Private Patio. Welcome to this stylish unit featuring NEW flooring, NEW paint, RARE 10-foot ceilings (exclusive to ground-floor units) and a large private patio. The fully enclosed private den with a door provides valuable additional space, ideal for a guest room or home office. Enjoy the convenience of ground-floor living, 1 underground parking space and public transit right at the front door. Perfect for downsizers, pet lovers, cyclists, young professionals or investors. Located on the quiet side of Building B, facing Appleby Line, with exceptional amenities including an outdoor pool, gym, sauna, steam room, yoga room, BBQ area, party room, and 24/7 security. Close to Highways 407 and 403, Walmart, Fortinos, No Frills, RONA, banks, restaurants, parks, schools, shopping and transit. Move-in ready, private and exceptionally convenient-an ideal opportunity for buyers seeking comfortable and modern living. (id:61483)
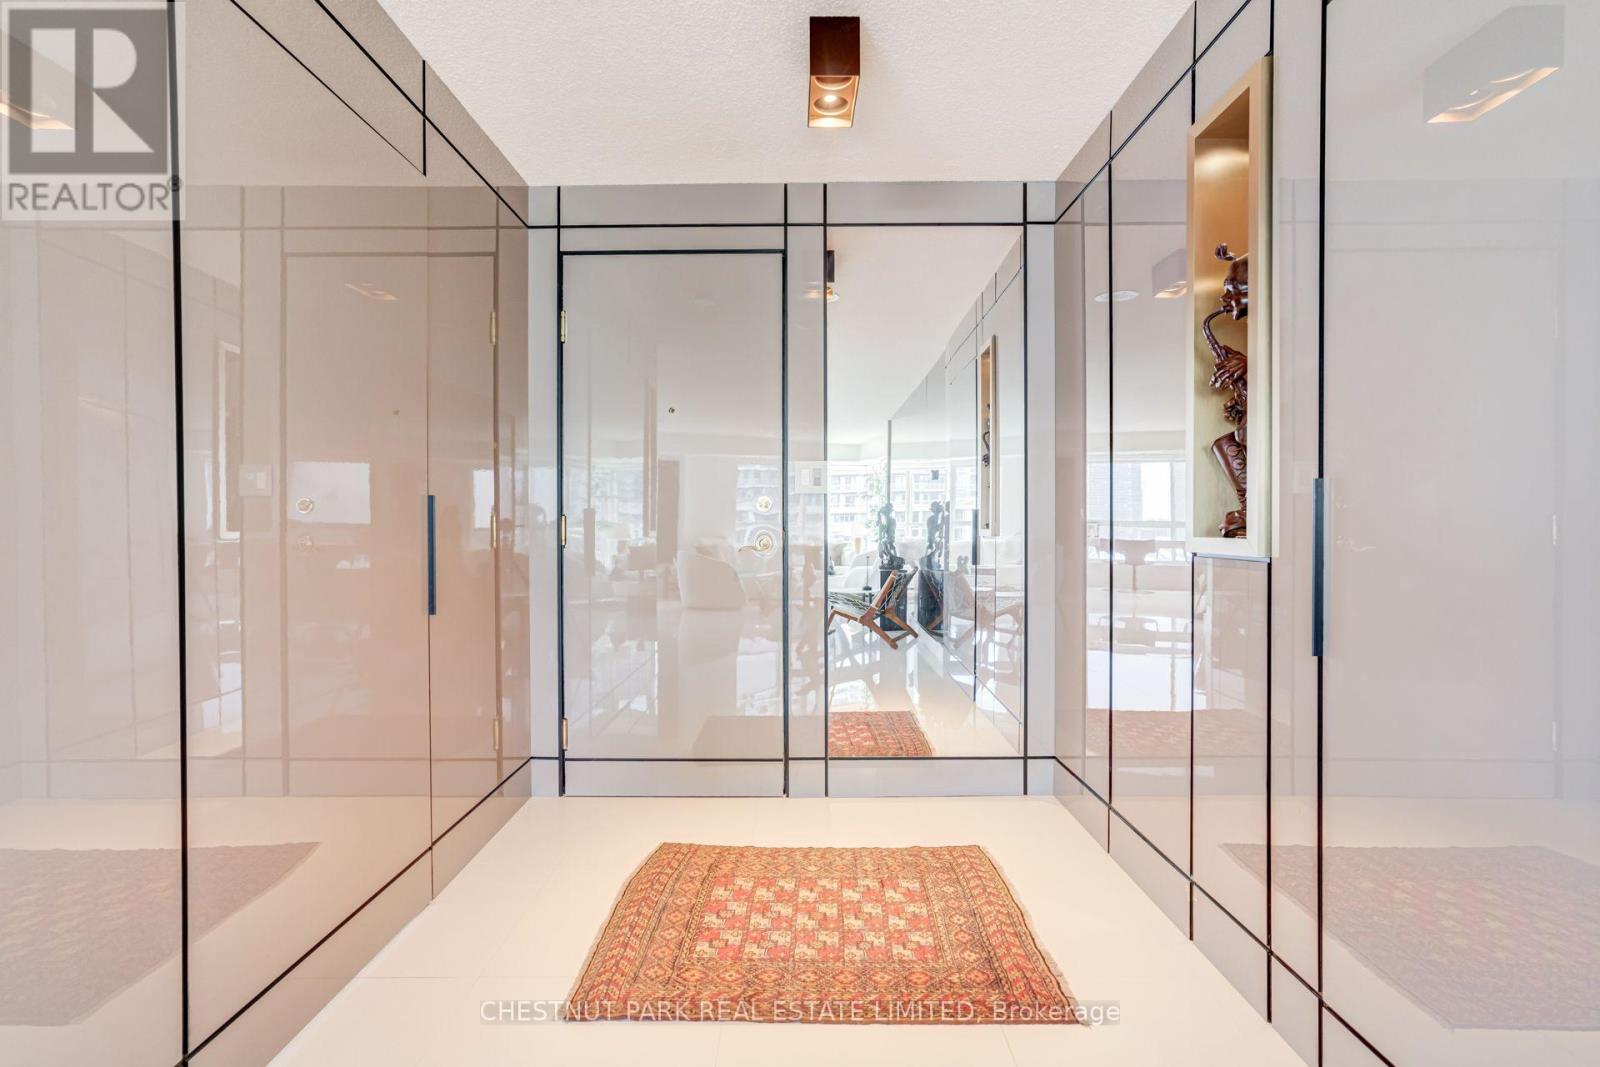
1208 - 2111 Lake Shore Boulevard W
Toronto, Ontario
DESIGN-DRIVEN WATERFRONT LIVING | 1,285 SQ. FT. CORNER SUITEContemporary, sun-drenched 2-bedroom, 2-bath corner suite at Newport Beach, thoughtfully designed and impeccably maintained, with spectacular lake views and a sophisticated, boutique-hotel-inspired interior.Step inside to a striking architectural foyer where glossy wall panels conceal the bedroom entrances and foyer closet, creating clean, uninterrupted lines and an elegant sense of arrival. A dramatic four-panel mirrored feature enhances the light and spaciousness, complemented by Miami-style large-format white ceramic flooring throughout the main living areas.The open-concept kitchen features contemporary white cabinetry, oak accents, white quartz countertops, stainless steel appliances and a functional peninsula overlooking the dining and living areas. Floor-to-ceiling windows frame beautiful lake views and fill the principal rooms with natural light.The split-bedroom layout offers excellent privacy. The primary suite features custom-integrated cabinetry and his-and-hers closets, maximizing storage while maintaining a streamlined footprint. A cleverly concealed 3-piece ensuite is integrated behind a panelled door, with a sleek glass-enclosed shower for a refined, spa-inspired feel.The second bedroom is generously sized and served by a stylish second bathroom, also featuring a contemporary glass-enclosed shower.A rare combination of design, light, privacy and waterfront living, this beautifully appointed corner suite offers a polished, move-in-ready home in one of the area's most desirable waterfront communities.Live beautifully. Live by the lake. (id:61483)