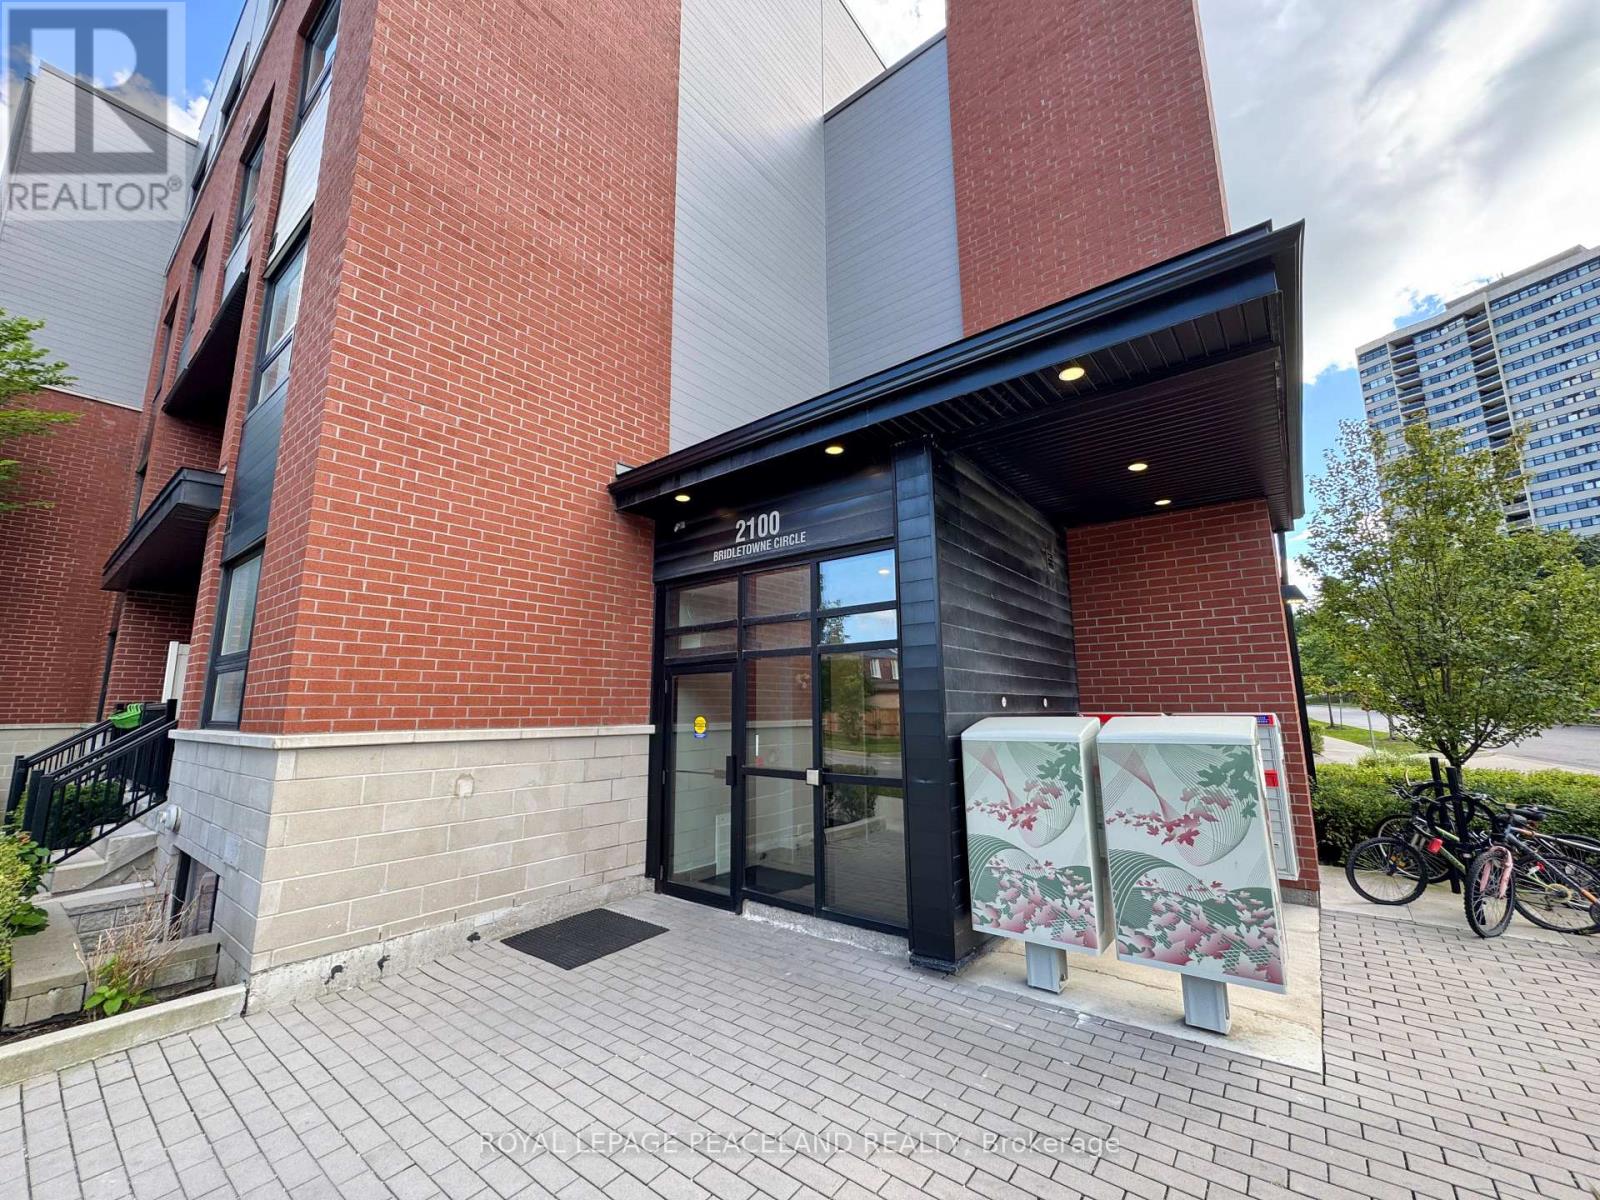
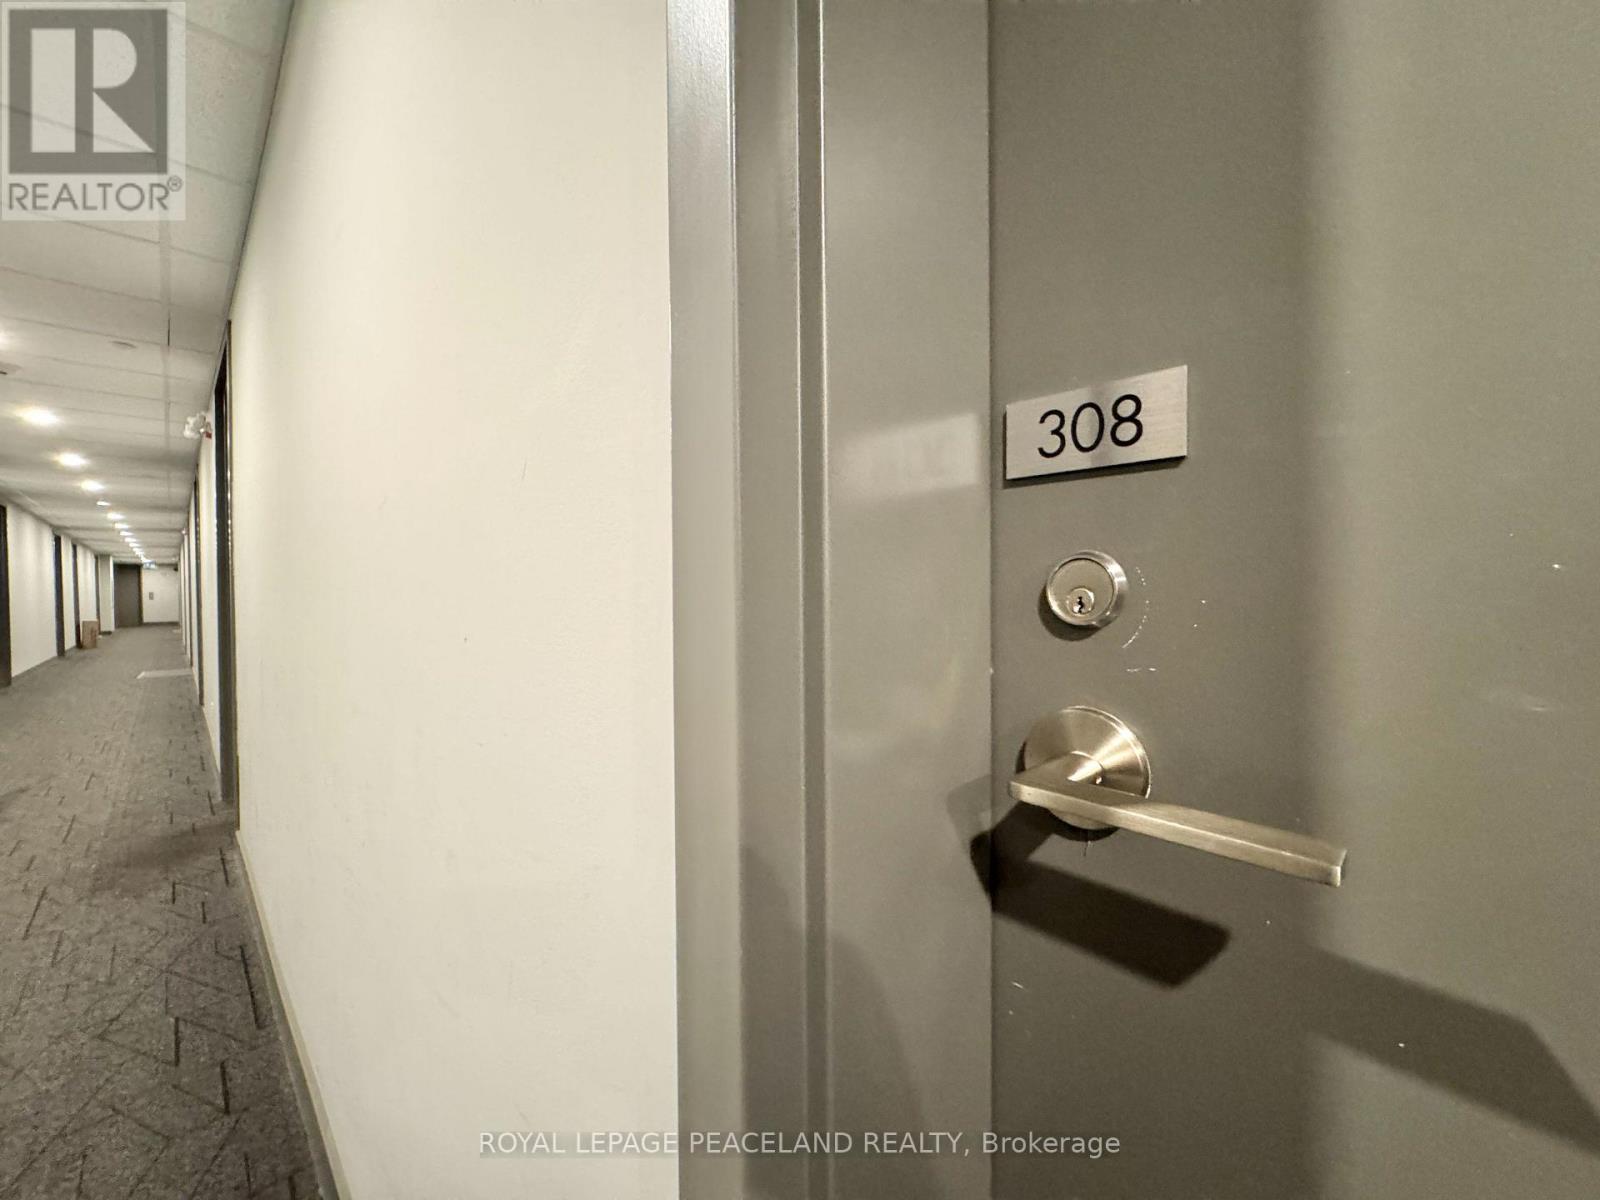
308 - 2100 Bridletowne Circle Toronto, Ontario M1W 0A6

$2,550 Monthly
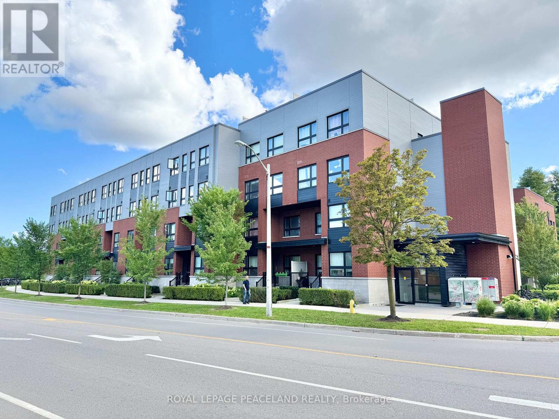
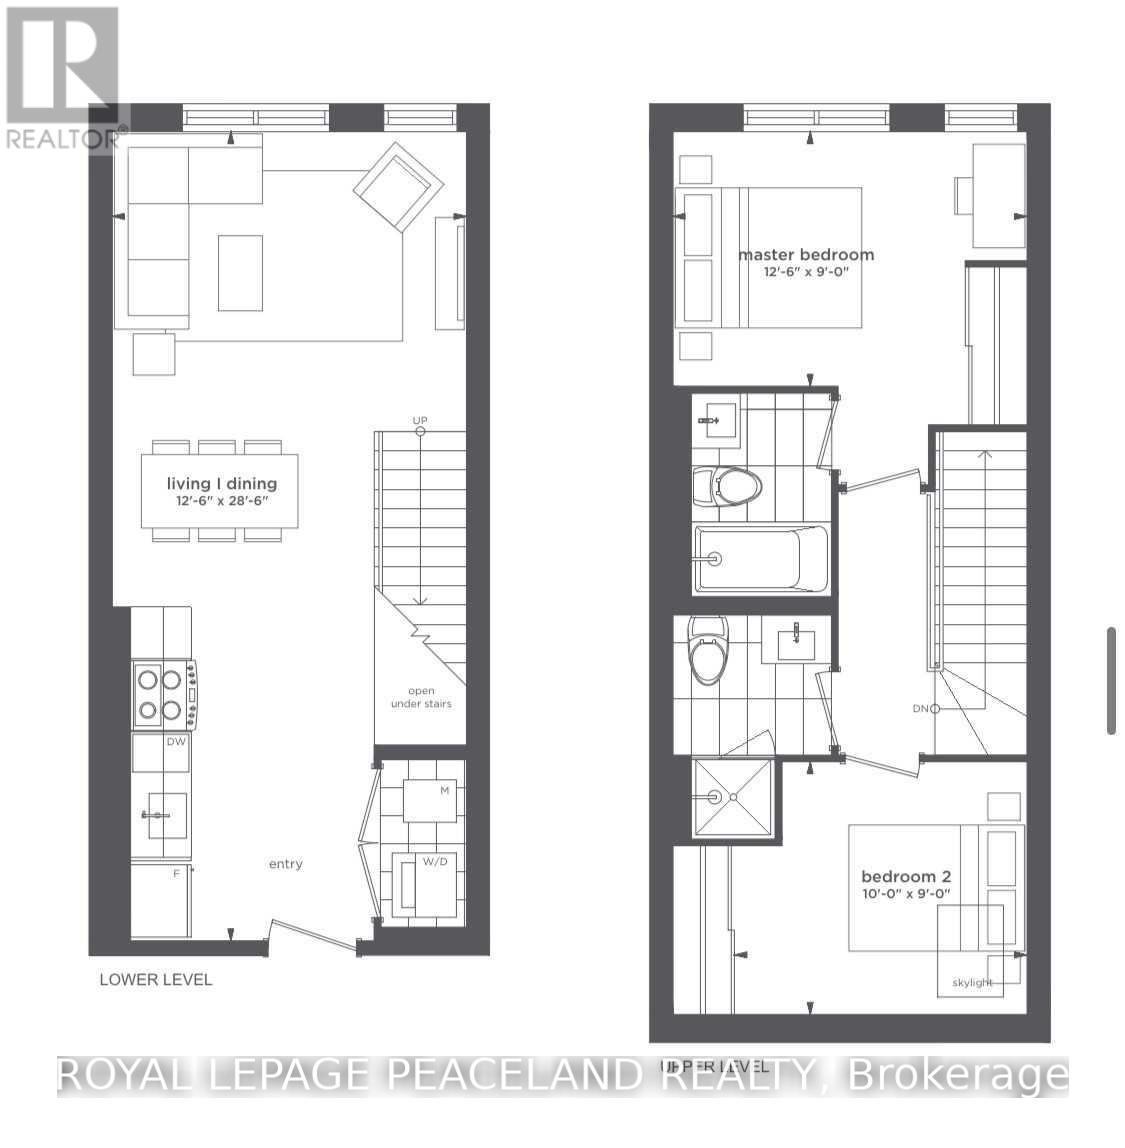
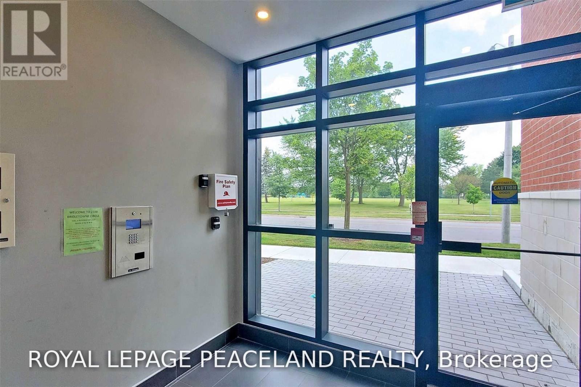
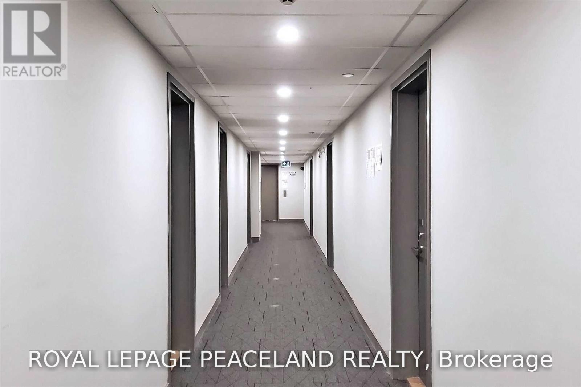
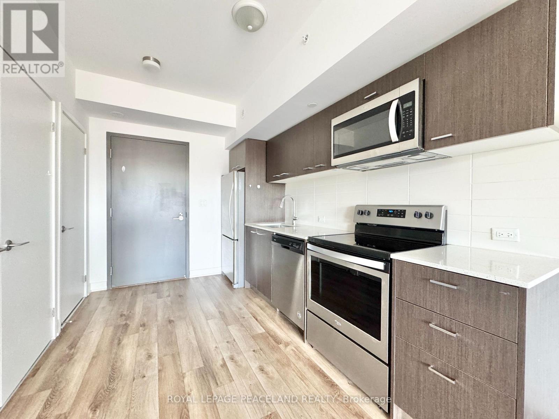
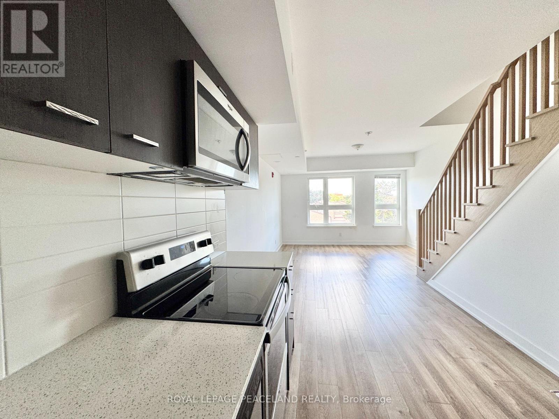
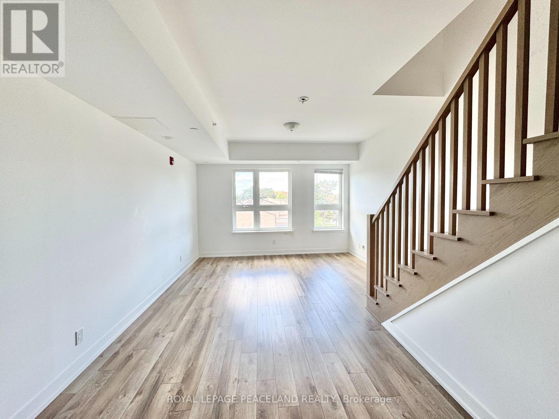
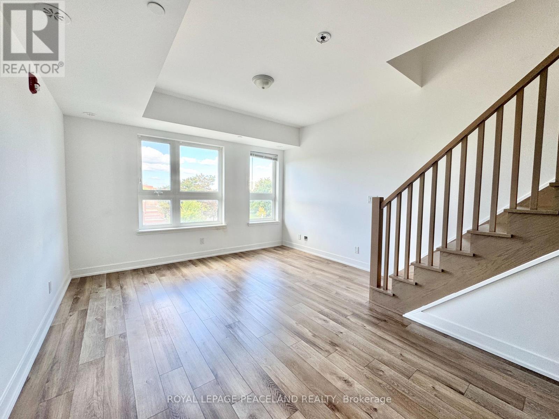
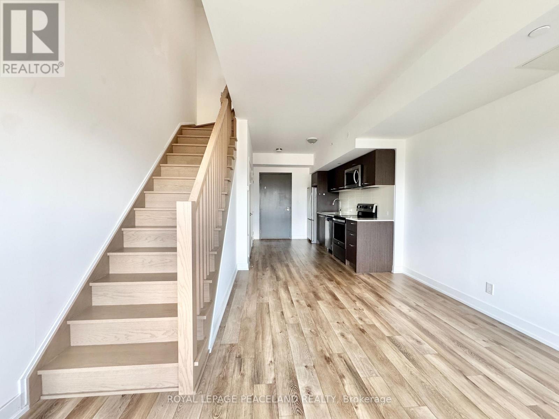
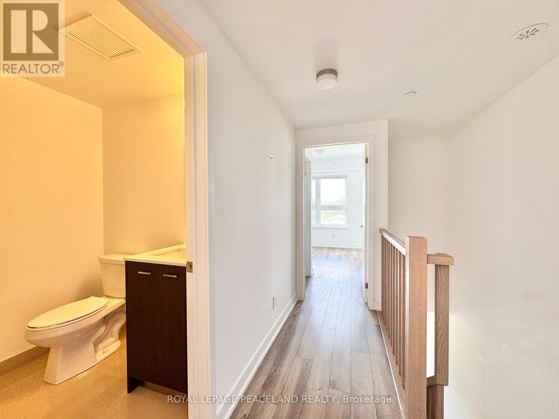
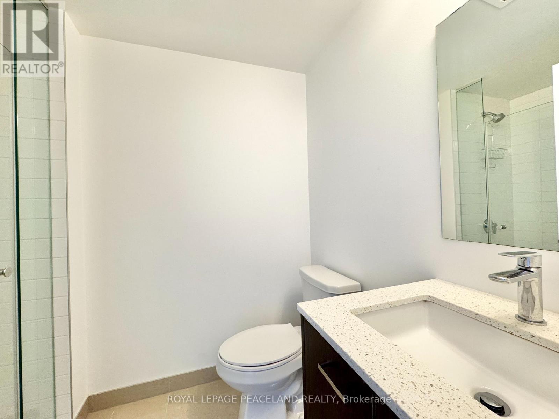
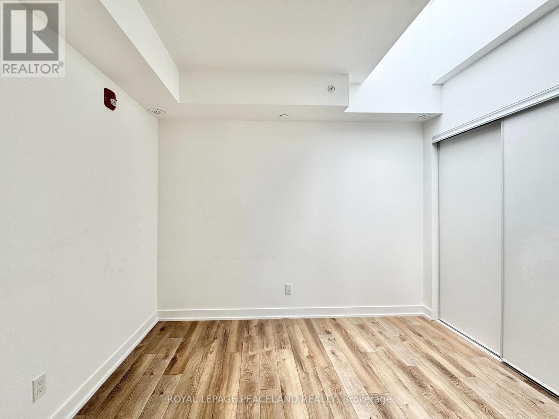
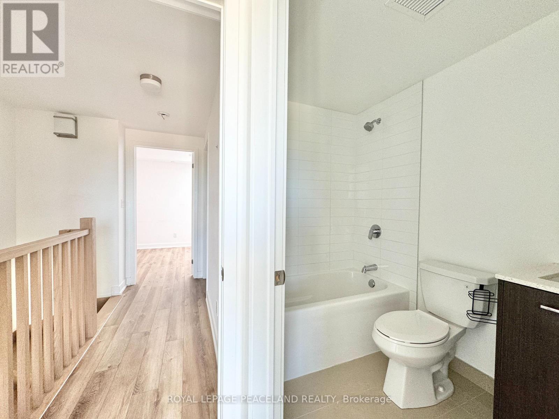
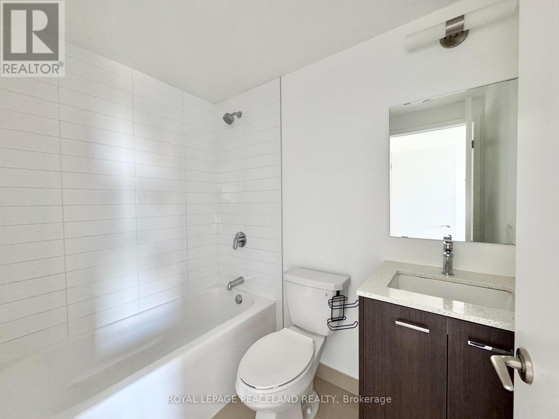
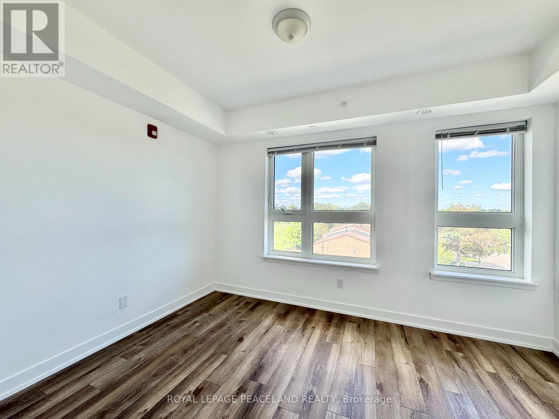
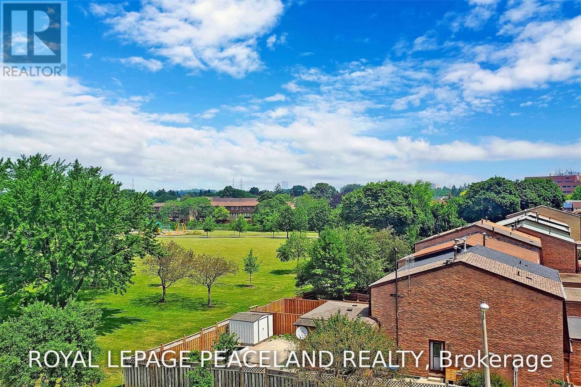
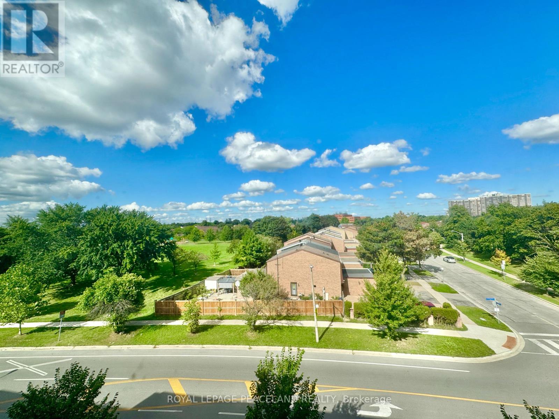
Super convenient Condo Townhouse. Finch and Warden! Functional Layout With Lots Of Nature Light. 2 Bed & 2 Bath. Open Concept Kitchen & S/S Appliances. Large Living Area With Laminate Throughout On Main Flr. Master W/ 4Pc Ensuite On 2nd Floor. Walk To Bridletowne Shopping Mall. Park Just Across The Street; Supermarket, Shops, Restaurant, Schools All Within Walking Distance. Ttc At Door Steps, Easy Access To Subway Station And Highway 401. All Convenience You Can Get in one location! (id:61483)
Property Details
| MLS® Number | E13685610 |
| Property Type | Single Family |
| Community Name | L'Amoreaux |
| Amenities Near By | Park, Public Transit, Schools |
| Community Features | Pets Allowed With Restrictions |
| Parking Space Total | 1 |
| View Type | View |
Building
| Bathroom Total | 2 |
| Bedrooms Above Ground | 2 |
| Bedrooms Total | 2 |
| Age | New Building |
| Amenities | Visitor Parking |
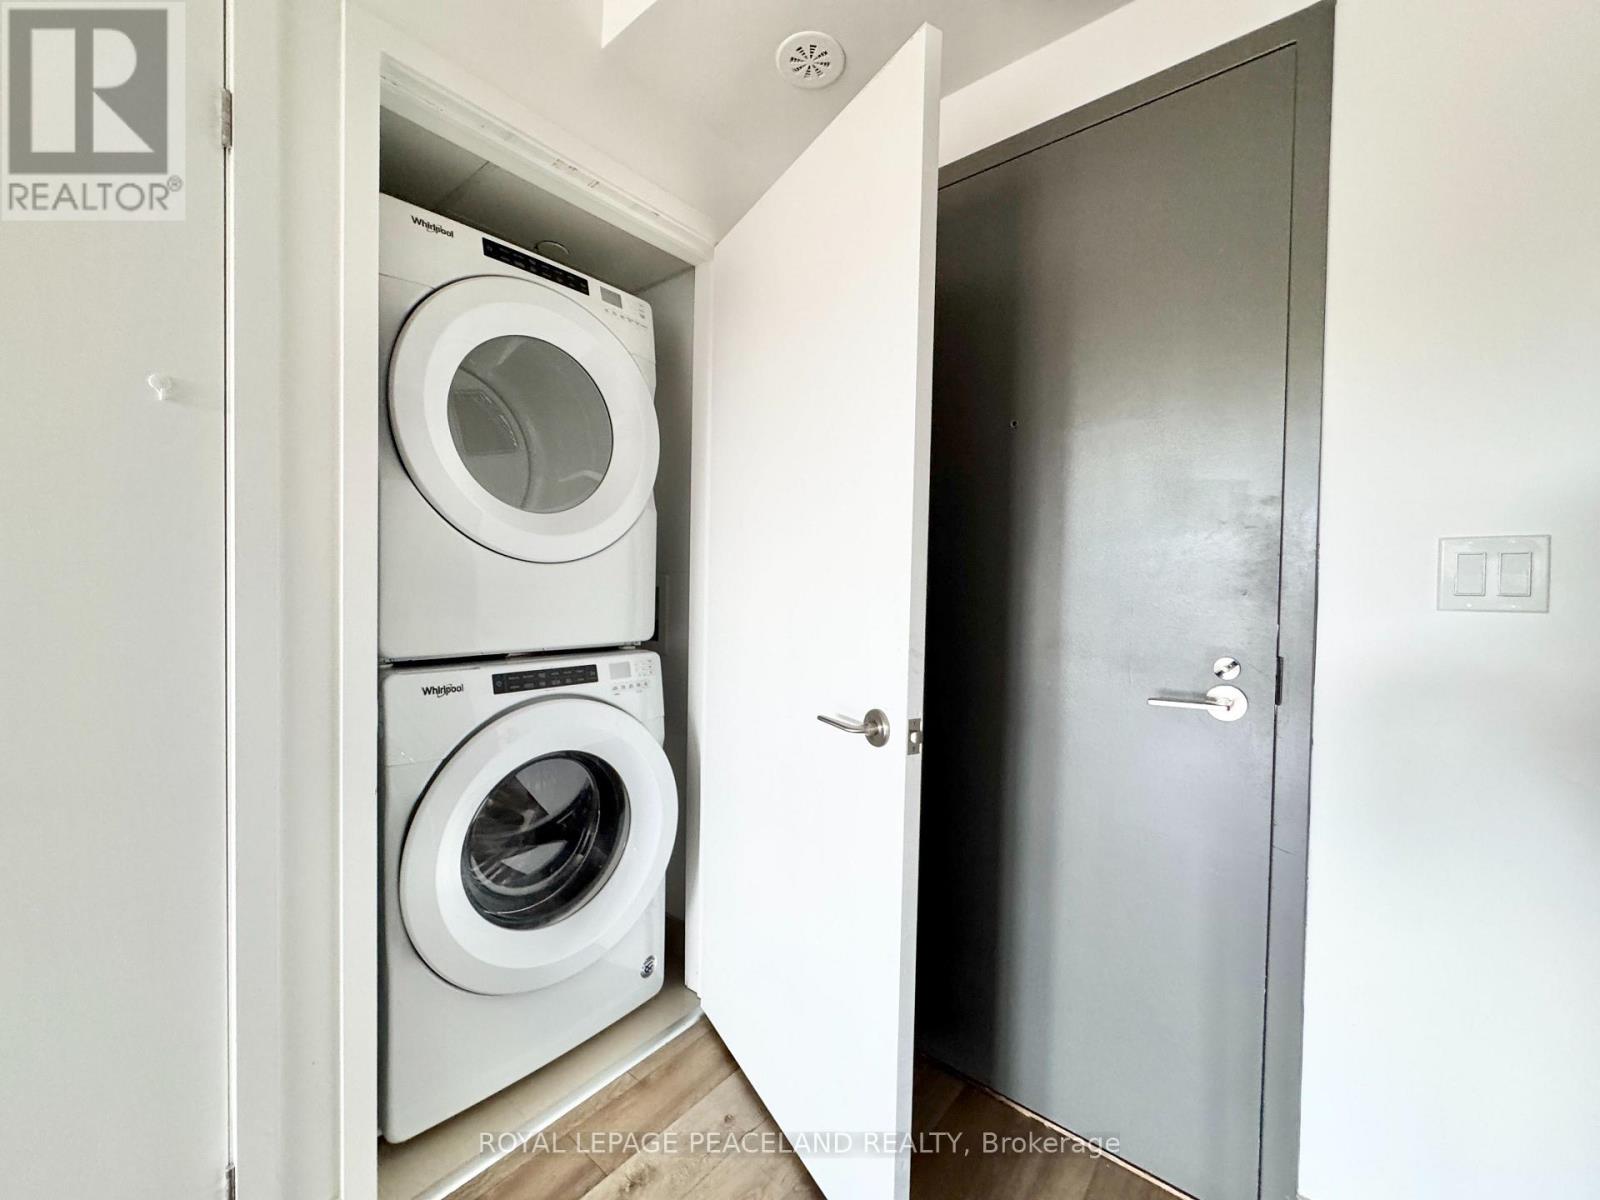
| Appliances | Blinds, Dishwasher, Dryer, Hood Fan, Microwave, Stove, Washer, Refrigerator |
| Basement Development | Unfinished |
| Basement Type | None, N/a (unfinished) |
| Cooling Type | Central Air Conditioning |
| Exterior Finish | Brick, Brick Facing |
| Flooring Type | Laminate |
| Heating Fuel | Natural Gas |
| Heating Type | Forced Air |
| Stories Total | 2 |
| Size Interior | 800 - 899 Ft2 |
| Type | Row / Townhouse |
Parking
| No Garage |
Land
| Acreage | No |
| Land Amenities | Park, Public Transit, Schools |
Rooms
| Level | Type | Length | Width | Dimensions |
|---|---|---|---|---|
| Second Level | Primary Bedroom | 2.74 m | 3.84 m | 2.74 m x 3.84 m |
| Second Level | Bedroom 2 | 3.04 m | 2.74 m | 3.04 m x 2.74 m |
| Main Level | Kitchen | 8.68 m | 3.84 m | 8.68 m x 3.84 m |
| Main Level | Dining Room | 8.68 m | 3.84 m | 8.68 m x 3.84 m |
| Main Level | Living Room | 8.68 m | 3.84 m | 8.68 m x 3.84 m |
https://www.realtor.ca/real-estate/30167017/308-2100-bridletowne-circle-toronto-lamoreaux-lamoreaux
Contact Us
Contact us for more information

The trademarks REALTOR®, REALTORS®, and the REALTOR® logo are controlled by The Canadian Real Estate Association (CREA) and identify real estate professionals who are members of CREA. The trademarks MLS®, Multiple Listing Service® and the associated logos are owned by The Canadian Real Estate Association (CREA) and identify the quality of services provided by real estate professionals who are members of CREA. The trademark DDF® is owned by The Canadian Real Estate Association (CREA) and identifies CREA's Data Distribution Facility (DDF®)
August 18 2026 03:55:42
Toronto Regional Real Estate Board
Royal LePage Peaceland Realty