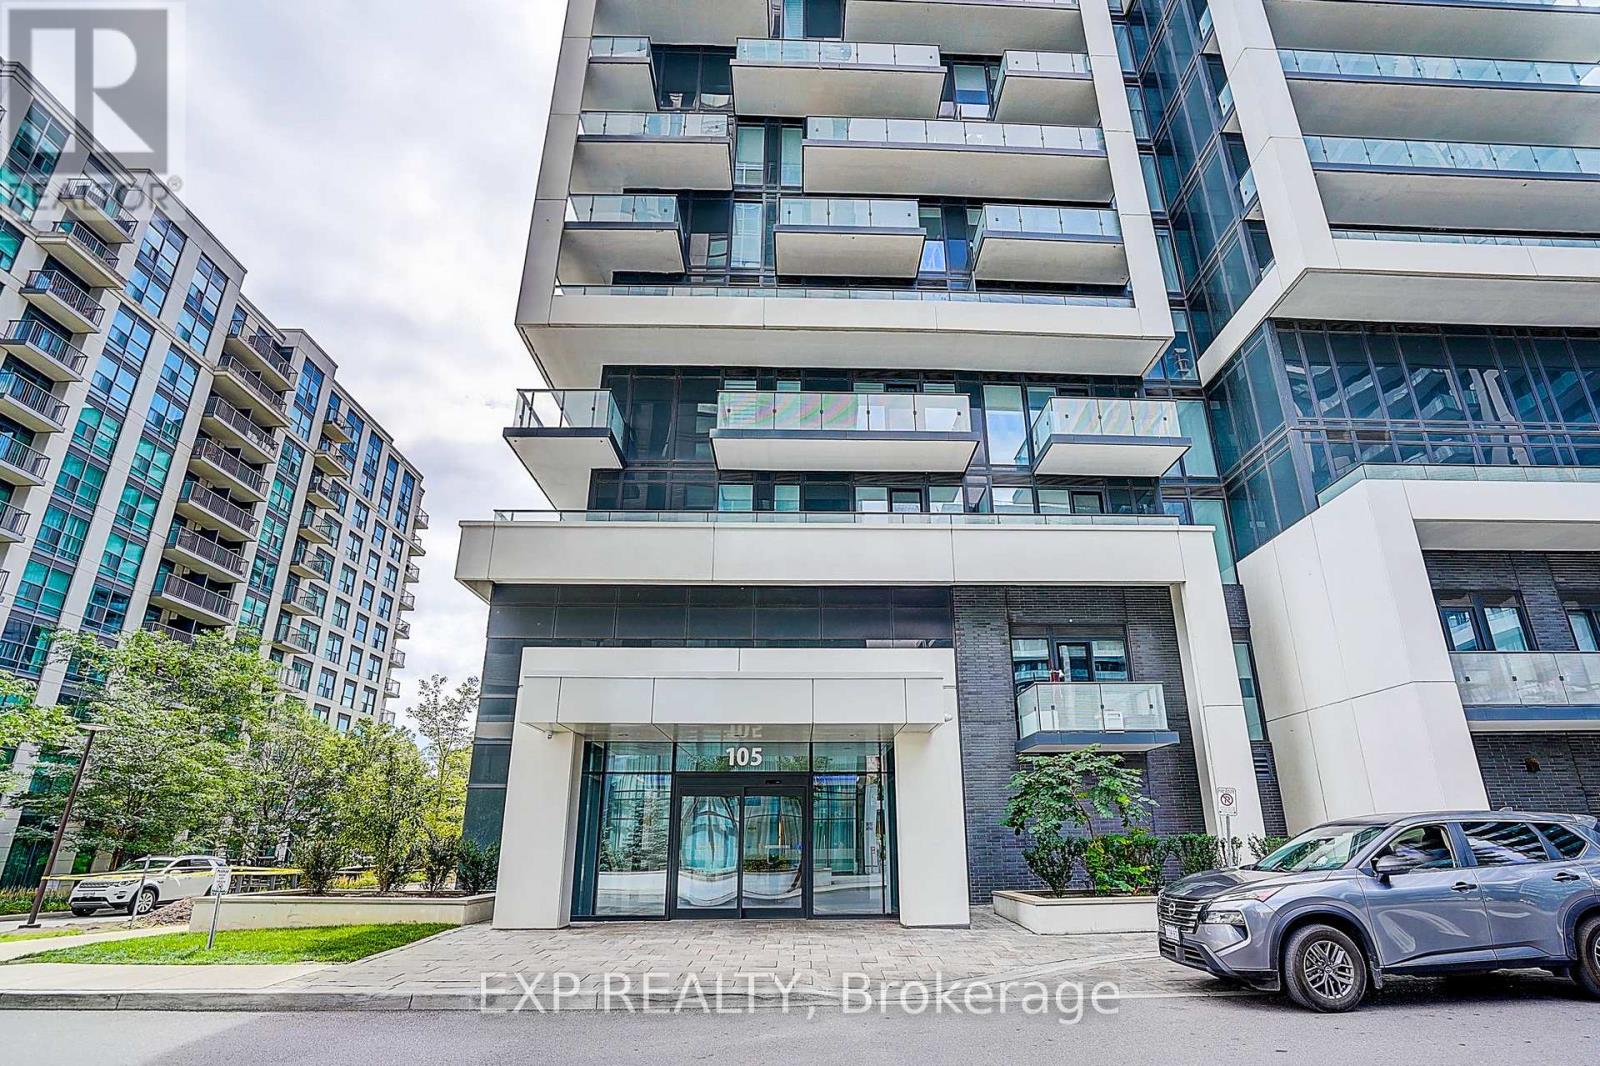
1811 - 105 Oneida Crescent
Richmond Hill, Ontario
Welcome to this bright and beautifully designed 1+Den suite offering approximately 685 sq. ft. of thoughtfully planned living space in a modern 2023-built condominium. Featuring a desirable west exposure and private terrace, this open-concept home is filled with natural light and offers a seamless layout ideal for comfortable living and entertaining. The modern kitchen features stainless steel appliances and flows effortlessly into the combined living and dining areas, with a walk-out to the terrace. The spacious primary bedroom offers a 3-piece ensuite and walk-in closet, while the versatile den provides the perfect space for a home office, study, or guest area. Enjoy the convenience of in-suite laundry, one owned underground parking space, and a private storage locker. Residents have access to an impressive range of amenities, including an indoor pool, gym, sauna, party/meeting room, community BBQ area, visitor parking, and concierge/security. Ideally located close to parks, schools, hospitals, public transit, community facilities, shopping, and everyday amenities. A fantastic opportunity for tenants seeking modern living, convenience, and exceptional building amenities. (id:61483)
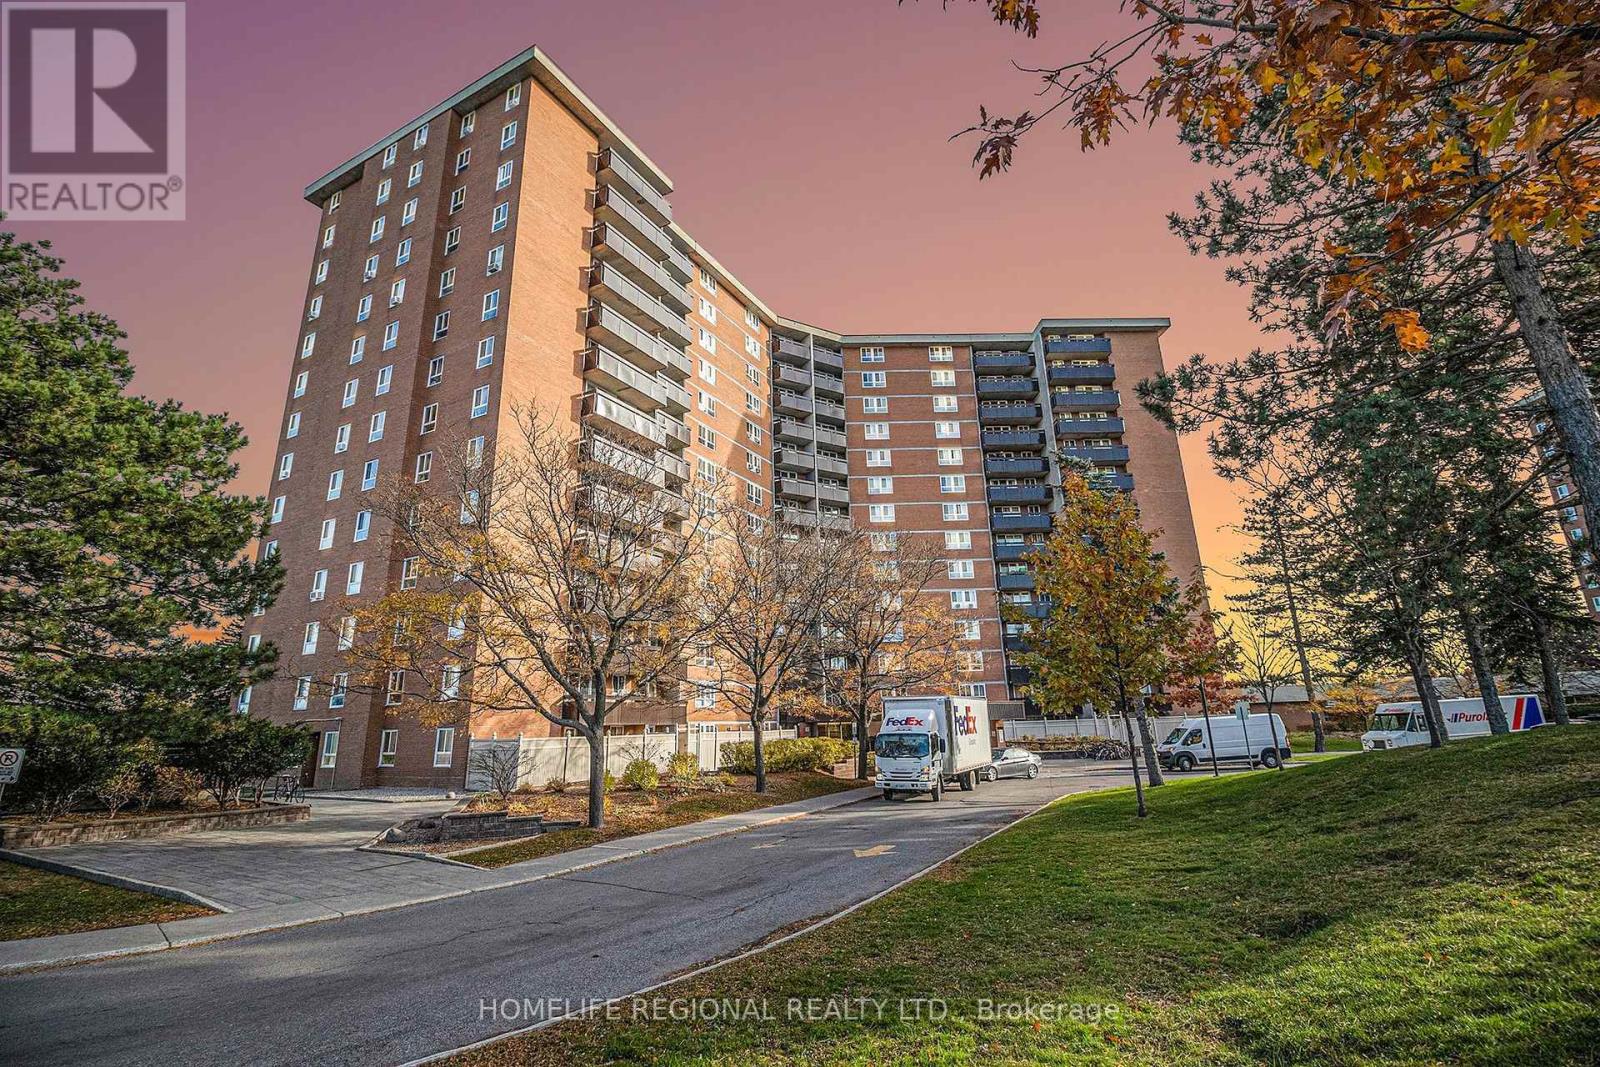
1403 - 2000 Jasmine Crescent
Ottawa, Ontario
Spacious and rarely available 3-Bedroom sub-penthouse in a family-friendly neighbourhood,featuring a bright open-concept living and dining area and a sunny south-facing balcony withpanoramic views. The generous primary bedroom offers a private ensuite. Families will love thebuilding amenities including pool, sauna, gym, tennis courts, and ample storage, plus theunbeatable location next to Splash Wave Pool (kids' swimming lessons), Costco, GloucesterShopping Centre, and transit for easy daily living. Ideal for first time home buyers lookingfor a great investment with rental income potential. (id:61483)
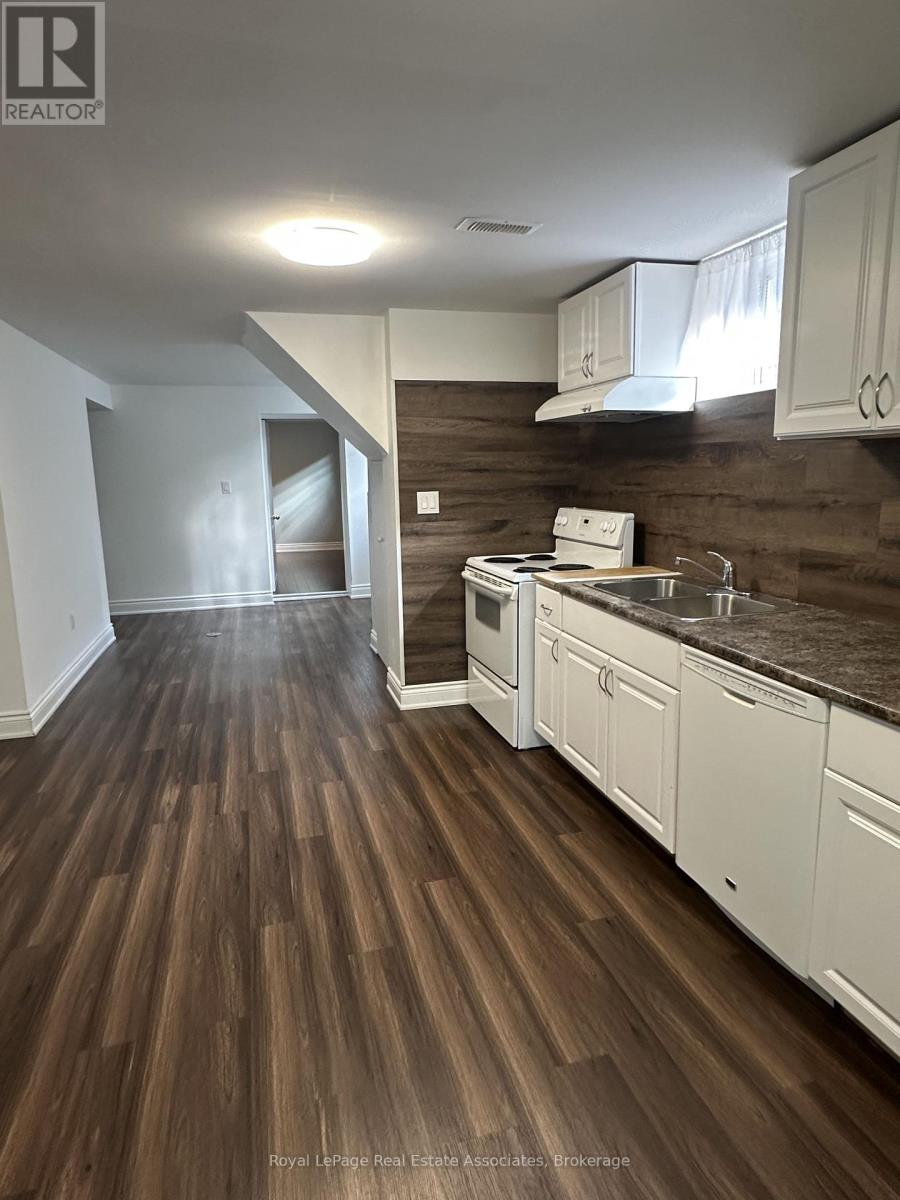
(Basement) - 1590 Coram Crescent
Mississauga, Ontario
Location, Location! Bright and well maintained 2-Bedroom basement apartment, located in a quiet, family-friendly neighbourhood. Lovely layout with open concept living room, eat-in kitchen, 3pc bathroom and 2 bedrooms with good-sized closets. Ensuite laundry room with storage area and a private separate entrance. Ideally located close to major shopping including Costco, Walmart and grocery stores, restaurants and public transit. Easy access to Dixie Go Station, bus to Kipling TTC Station, and major highways including 427 and QEW. Professionally cleaned and move-in ready, this home is perfect for tenants seeking comfort, convenience and an excellent location. (id:61483)
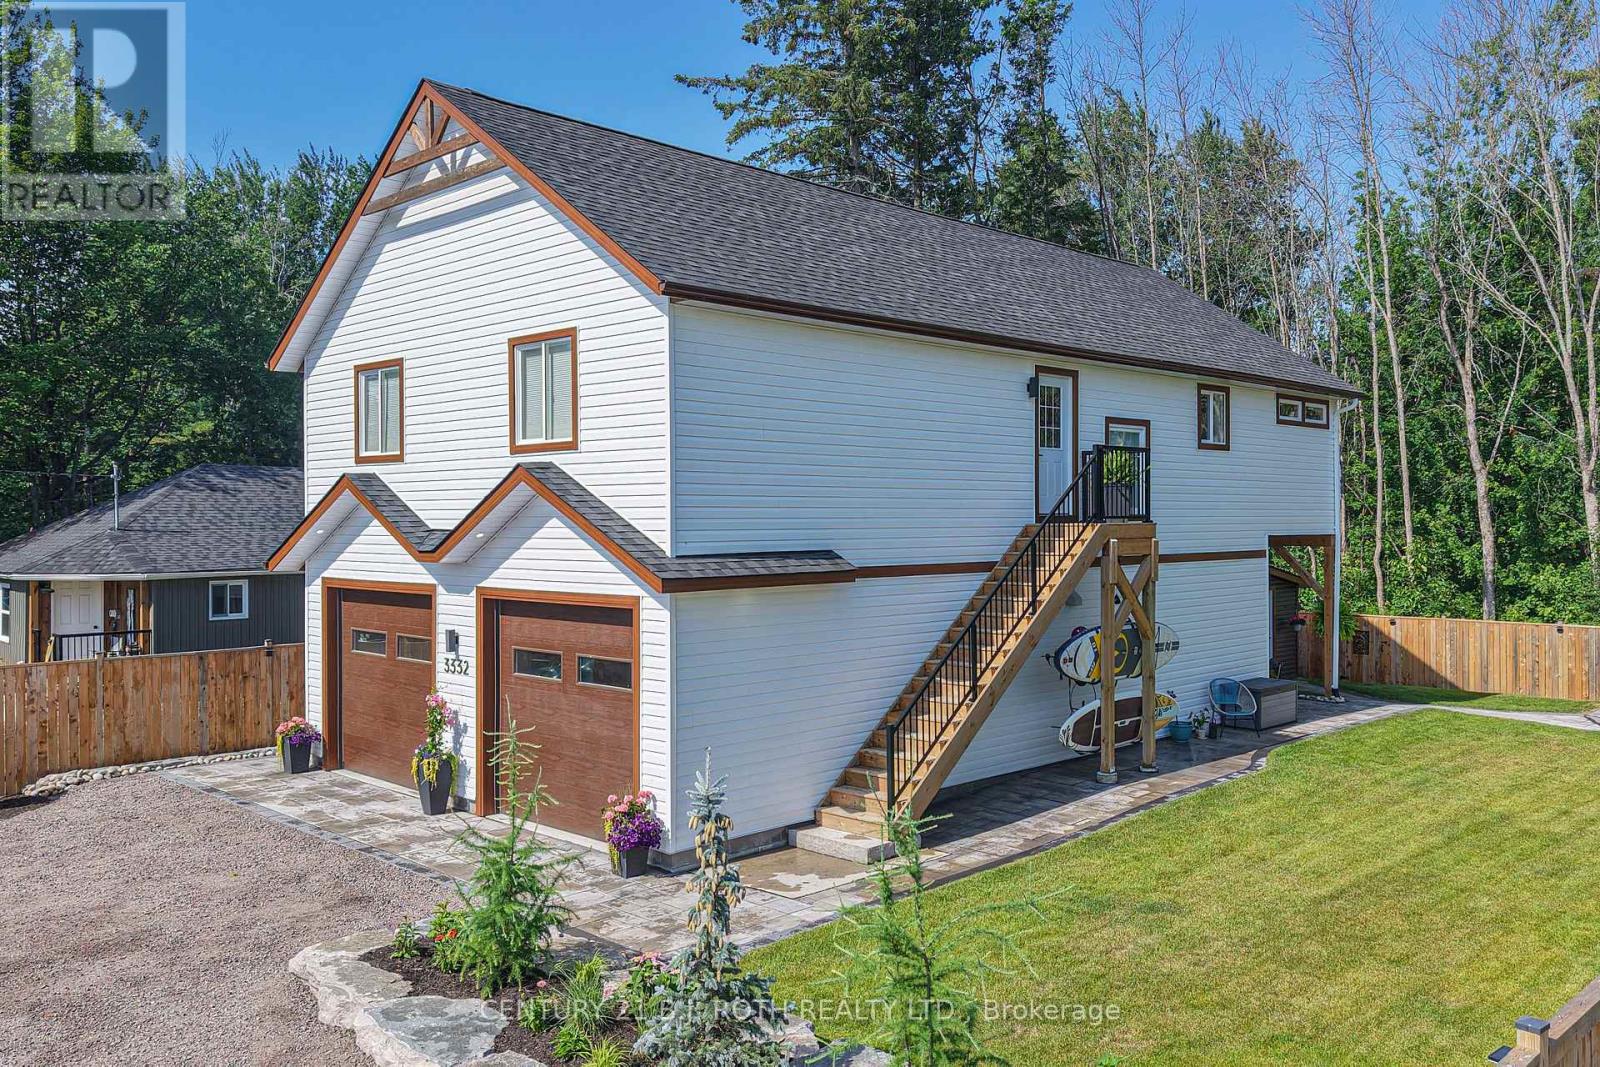
3332 Quetton Street
Severn, Ontario
Welcome to modern Scandinavian-inspired living in the heart of Washago. Built in 2025 with exceptional attention to detail, this beautifully designed 3-bedroom, 2-bathroom carriage house offers the perfect blend of timeless architecture, energy efficiency, and flexible living.Thoughtfully designed with future in-law potential in mind, this home features an open, light-filled interior highlighted by soaring vaulted ceilings, clean contemporary lines, and warm natural finishes. Propane in-floor heating on both levels provides year-round comfort, while economical heat pump systems offer efficient heating and cooling throughout the seasons.Step outside and discover two spectacular outdoor living spaces designed to embrace every moment. Relax in the private sauna, entertain family and friends around the custom fire pit, or unwind on the elevated second-floor deck overlooking the peaceful forest beyond. Extensive professional landscaping, mature perennial gardens, and a fully fenced yard create a private outdoor oasis that is as beautiful as it is functional.The heated double garage provides generous space for vehicles, hobbies, and storage, making this property as practical as it is stylish.Perfectly situated in the sought-after village of Washago, you'll love being just minutes from the beach, public boat launch, park, dog park, pickleball courts, restaurants, and all the charm this vibrant lake/riverside community has to offer. Whether you're looking for a full-time residence, multi-generational living, or a weekend retreat, this exceptional home delivers modern comfort, thoughtful design, and an unbeatable lifestyle in one of Simcoe County's most desirable destinations. (id:61483)
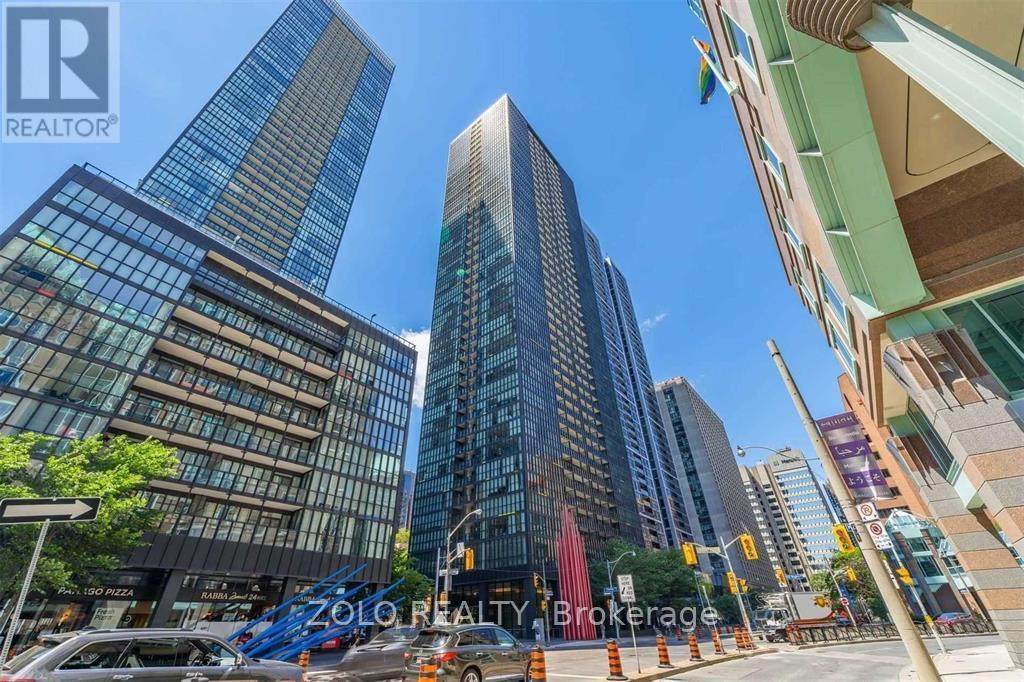
1407 - 110 Charles Street E
Toronto, Ontario
Urban Lifestyle In The Heart Of Toronto, Split Bedrooms Layout With 2 Full Baths, Sun Filled Corner Suite, Open Concept Living And Dining With Walk Out To Balcony, Floor-To-Ceiling Windows, New Floors, Modern Kitchen With New Backsplash, Granite Counters & Large Island. Steps To Bloor/Yonge Subway Line, Yorkville, Restaurants Shopping, 24 Hours Concierge & Amazing Amenities: Gym, Library, Games Room, Steam Room, Rooftop Swimming Pool & Hot Tub, BBQ, Outdoor Fireplace, Party/Dining Room, Visitor Parking. Students Welcome. (id:61483)
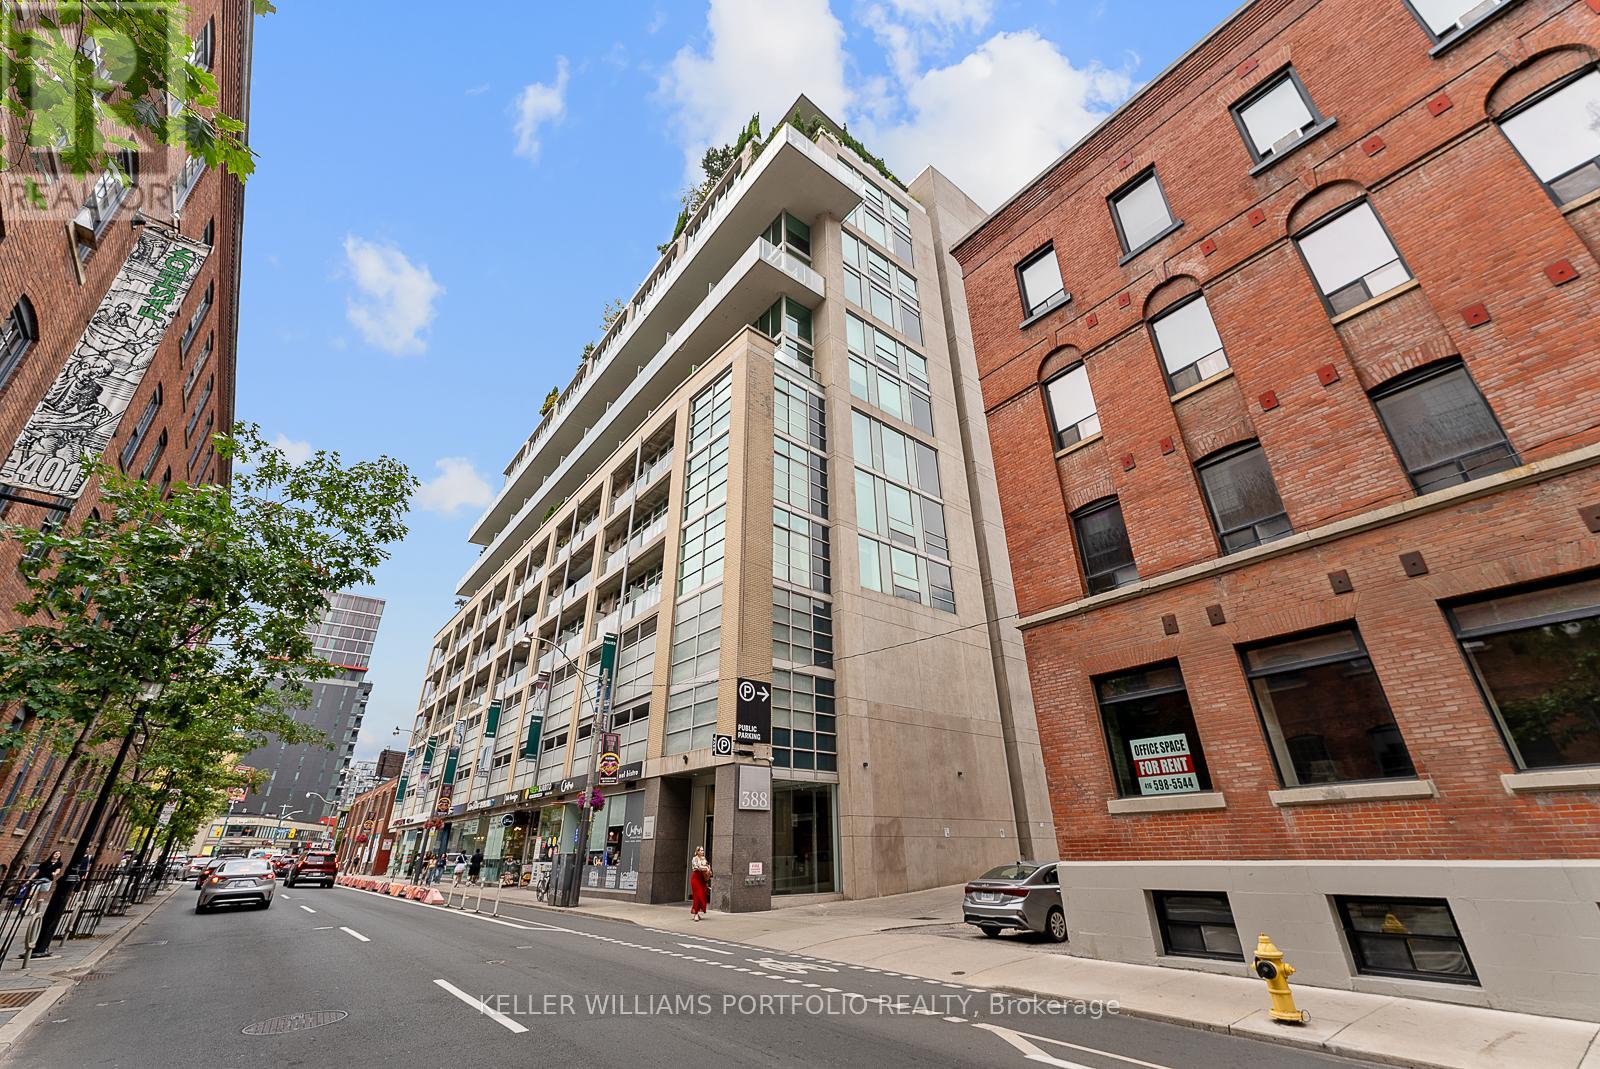
918 - 388 Richmond Street W
Toronto, Ontario
Stunning unique 2 Storey 2 bed Loft, 11 Foot Ceiling with 1000+ Sqft at District Lofts. Open Concept Living/Dining/Kitchen on main level including a Powder Room. Balcony With beautiful City Views. 2 bedrooms located on the 2nd Level. Large Windows. Unit Comes With Parking And A Locker. 100 Walk Score. Must see! (id:61483)
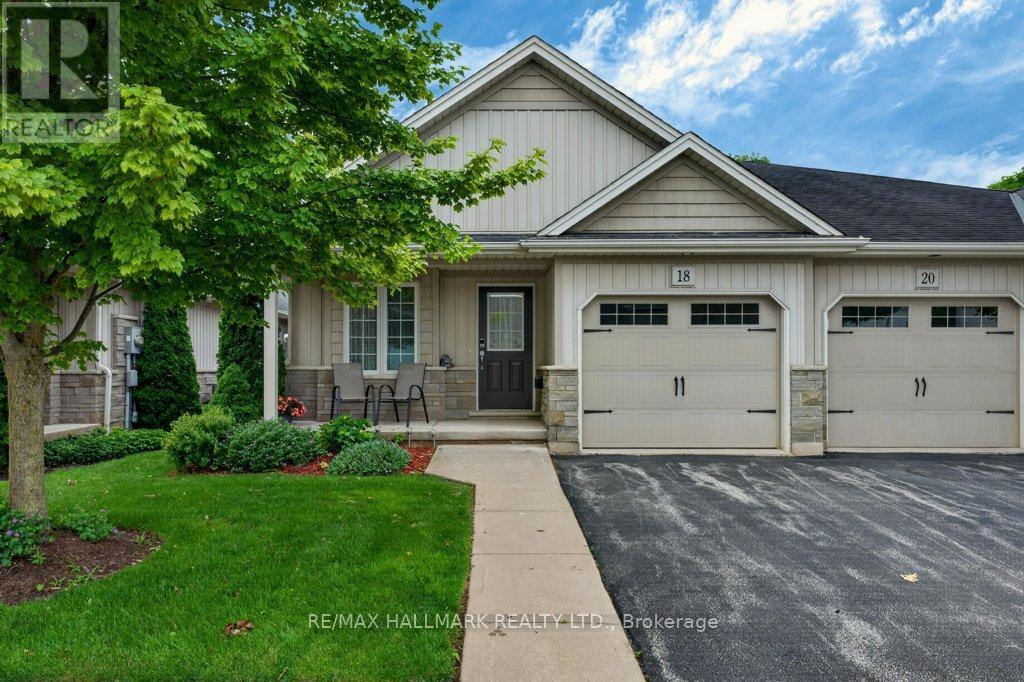
18 - 22 Jenny Crescent
West Lincoln, Ontario
Easy living awaits in the heart of Smithville! Enjoy the convenience of walking to shops, parks, restaurants, and everyday amenities while becoming part of a welcoming community where neighbours quickly become friends. This immaculate 2+1 bedroom bungalow has an inviting open-concept layout with the kitchen flowing seamlessly into the dining and living areas-perfect for everyday living and entertaining. A second 2 piece bathroom on the main floor, conveniently incorporated laundry for true one-floor living. Step outside to your private backyard retreat featuring a spacious covered deck overlooking a partially treed setting with no direct rear neighbours-the perfect place to enjoy your morning coffee or unwind with a good book. Experience the charm of small-town living without sacrificing convenience. Smithville offers all the essentials, including on-demand transit, and is just 15 minutes from the new hospital in Grimsby. If you've been looking for a move-in-ready home in a friendly community with a country feel and modern conveniences, this is one you won't want to miss! (id:61483)
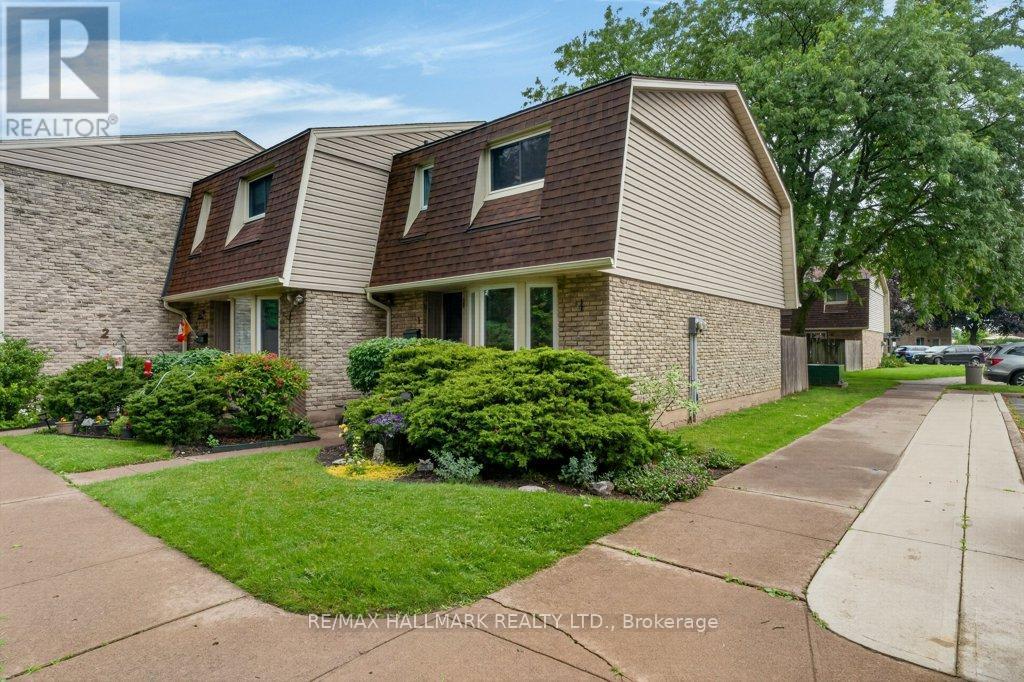
1 - 75 Ventura Drive
St. Catharines, Ontario
Affordable living without the exterior maintenance! Step into home ownership with this spacious 3-bedroom condo featuring a full basement and immediate possession available. Welcome to the Garden City, where you'll enjoy local wine festivals, vibrant downtown theatre, concerts, hockey events, and all the amenities that make this one of the best places to call home. Inside, you'll find a bright and cheerful eat-in kitchen, with the flexibility to use the adjoining space as a formal dining area. The inviting living room offers easy access to a private, fenced outdoor space-perfect for relaxing, entertaining, or enjoying a little extra privacy. The full, partially finished basement provides valuable additional living space, ideal as a kids' retreat, recreation room, home gym, or entertainment area. The laundry and utility room has an abundance of storage. Updates include flooring, paint, and the furnace and central air conditioning (2011). Some pictures are virtually staged. (id:61483)
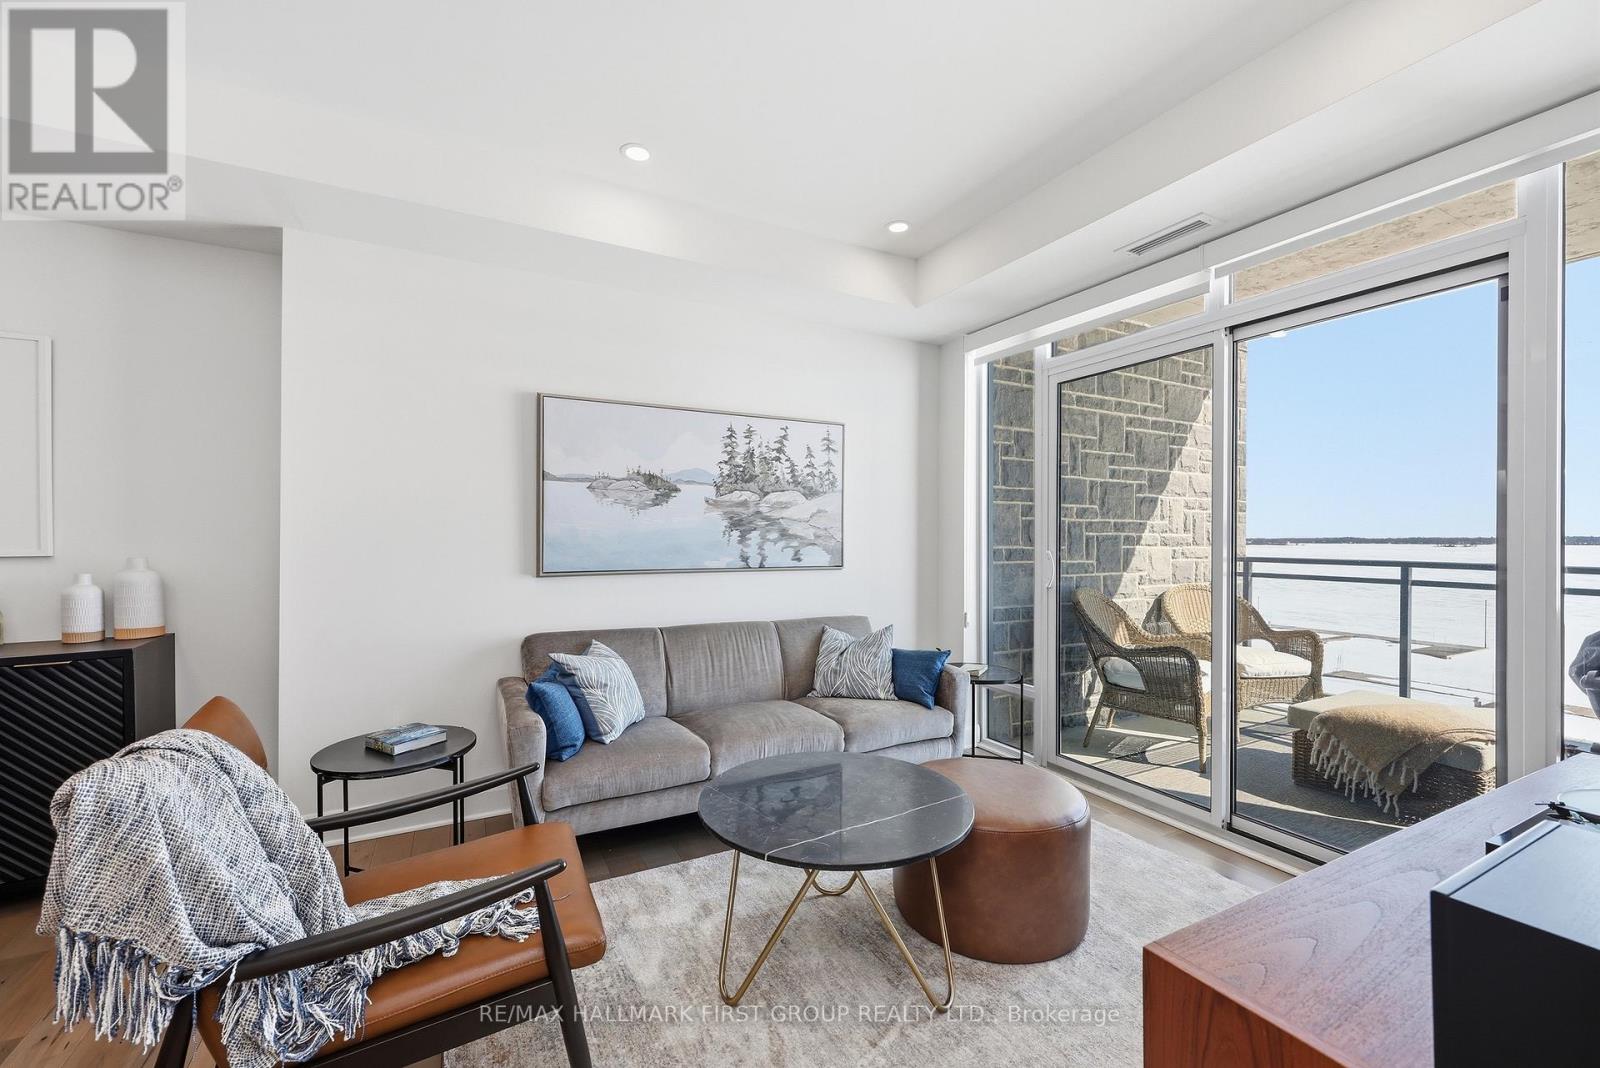
318 - 129b South Street
Gananoque, Ontario
Modern 1000 Islands Lifestyle ~ water, trees & wildlife. Come & experience Stone & South on the St. Lawrence River. Designed for an active, easy going lifestyle, this 1-bedroom + den offers a comfortable & convenient waterfront retreat. Features include; smooth ceilings, hardwood floors, quartz counters, and well-proportioned rooms filled with abundant natural light. The practical 802 sq ft layout includes a private balcony with unobstructed southwest water views, while the flexible den space adapts easily as a home office, a dedicated dining area, or a cozy guest room. Convenient underground parking with easy access to a large format storage locker. Built by CaraCo & designed by Chamberlain Architectin 2021, the building amenities include; fitness centre, party room, visitor parking, BBQ patio, and marina access. Efficient central heating & A/C energy incl. in maintenance fee. The 1000 Islands diverse & welcoming community offers boating, golf, kayaking, swimming, fishing, hiking & so much more! Set in the historic town of Gananoque & steps from Thousand Islands Playhouse. Enjoy community events, walkable shops, pubs, dining, and outdoor sight-seeing. And for those that need a bigger city fix, historic Kingston is only 25 mins away, while Toronto, Ottawa & Montreal are a reasonable cottage drive. Life is better in the Islands! **Please note that a property tax reassessment is underway with an expected reduction.** (id:61483)

960a The Queensway
Toronto, Ontario
ATTENTION INVESTORS! An exceptional Live/Work freehold townhouse along The Queensway, this prime property offers an unbeatable turn-key opportunity for savvy investors and business owners alike. This building boasts three completely distinct entrances for the main-floor workspace, the upper residential suite, and the lower-level unit. Wake up every morning and walk downstairs (or upstairs) to work. The ground floor is currently outfitted as a hair salon with private powder room for customers. The upstairs features open concept living, soaring ceilings, 2 walk out balconies, 2 walk in closets, high end appliances, ensuite laundry and sleek finishes. Downstairs, a completely renovated 2024 turn-key 1-bedroom basement suite adds further potential, complete with high ceilings, built-in storage, top of the line appliances, en-suite laundry, and key safety features ready for legal apartment conversion. With 2 dedicated parking, strong structural bones, and endless flexibility, 960A The Queensway represents a rare, low-maintenance portfolio addition designed for immediate cash flow and strong long-term appreciation. Includes two professional shampoo stations/sinks that can remain for turn-key salon use or be removed upon request. Some photos have been virtually staged to show potential. (id:61483)

655 Dodsworth Crescent
Mississauga, Ontario
THIS IS IT!! Beautifully updated 4 Bedroom home with great curb appeal! Parking for up to 5 cars! Slick Black & Grey Exterior with poured/sealed concrete with expanded patio and steps! The bright foyer with ample closet space welcomes you to this great home. The modern 2pc main floor bathroom is a definite plus! Lovin' the white kitchen with stylish counterop, oversized black sink and tiled backsplash with a picture window and a separate side door to the BBQ area and yard. A breakfast area makes this kitchen a definite winner! There is a fantastic flow to the dining room which can easily host 8+ for family dinners! Ths sunsoaked living area is amazing! Loads of room for relaxing and entertaining with an oversized sliding glass walk-out to the gorgeous gazebo for those perfect gatherings! The Upper level was originally 4 bedrooms and can easily be converted back (alternate floorplan attached). Currently, the primary suite boasts room for a california king bed plus a walk-in closet and separate dressing area or sitting room or nursery! The Lower level is finished with great versatility. The Recreation room is great for movie nights plus has a bonus wall to wall closet. The second area of the lower level is being used as a gym but can easily be 1 or 2 bedrooms. This lower level has infinite possibilities. It can be converted intp an in-law suite with Living/Kitchen/Laundry/Bathroom/Bedroom and a a walk up to the side of the home. The neighbouring home has done this recently! There is too much to mention in this beautiful home including: jetted upper bathtub, potlights, fresh paint, custom lighting, new flooring-laminate/berber carpet/vinyl plank: new railings, trim, baseboards, decor switches +++ Close to schools, transit, shopping and restaurants. Don't miss out! This one won't last!! (id:61483)

74 Richvale Drive
Brampton, Ontario
Spacious 4+2 bedroom, 5-bathroom home in desirable Heart Lake East, offering a versatile layout ideal for family living and entertaining. The main level features separate formal living and dining rooms, a cozy family room with fireplace, and a kitchen with a large centre island, adjoining a bright breakfast area with abundant natural light and a walk-out to the deck. A main-floor laundry room adds everyday convenience. Upstairs, you'll find 4 bedrooms, including 2 with ensuite bathrooms, offering comfort and privacy for the family. The finished basement features 2 additional bedrooms, a recreation room, a second kitchen, laundry room and a walk-out to the yard, providing excellent flexibility for additional living space. Two-car garage with two separate garage doors plus driveway parking for two additional vehicles. Located in desirable, family-friendly Heart Lake East, close to schools, parks, shopping, recreation, transit, Brampton Civic Hospital and Hwy 410. Enjoy the nearby Heart Lake Conservation Area and the many amenities this established community has to offer. (id:61483)
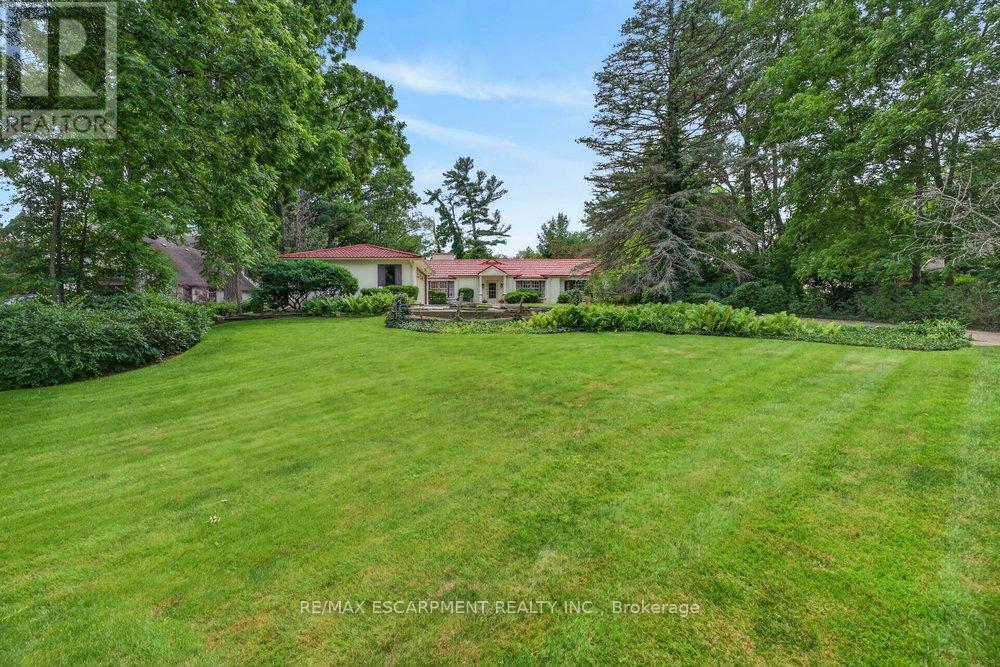
230 Morrison Road
Oakville, Ontario
Exceptional property, situated in prime Morrison area of southeast Oakville, 1.293 Acres with tall trees and English-country gardens, abutting Morrison Creek at the back for total privacy. ot measures: 112ft (front and back) x 497ft (south side) x 505ft (north side).The property provides lovely landscaping, trees and fragrant bushes in the expansive backyard, with the lawn extending all the way back to top of bank (appr 300' deep to top of bank (flood plain below) extending to Morrison Creek at the very back of the property. The home offers a sense of timeless elegance and warmth, with rich solid-wood floors in principal rooms and light pouring in from multiple bay windows throughout. Walk into the refined living room/great room and find a grand, wood-burning fireplace, with lush views of the backyard from both bay windows. The dining room offers a sophisticated light-filled space from a front-facing bay window and provides ample table room for large gatherings. Next to the dining room is the charming office space, with built-in bookshelves and wood floors, plus a walkout to yard. There is a potential in-law suite at the end of this row, with a den and a 4-pc bathroom (was originally planned as one). The eat-in kitchen provides plenty of cupboard space and a cozy sunroom added - a tranquil reading nook looking out to the gardens. The spacious, charming primary bedroom provides a 4-pc ensuite bathroom, walk-in closet, and an adorable alcove/sitting room looking out to the front courtyard. Down the hall, a sunny, quaint walk-through to the back wing looks out to the private courtyard and 40' salt-water pool, with skylights leading to 2 bedrooms plus a 5-pc bathroom services this wing. Multiple entries to the this home plus a detached, 2-car garage and ample parking on the interlock driveway. Oakville Trafalgar High School district walk to downtown. (id:61483)
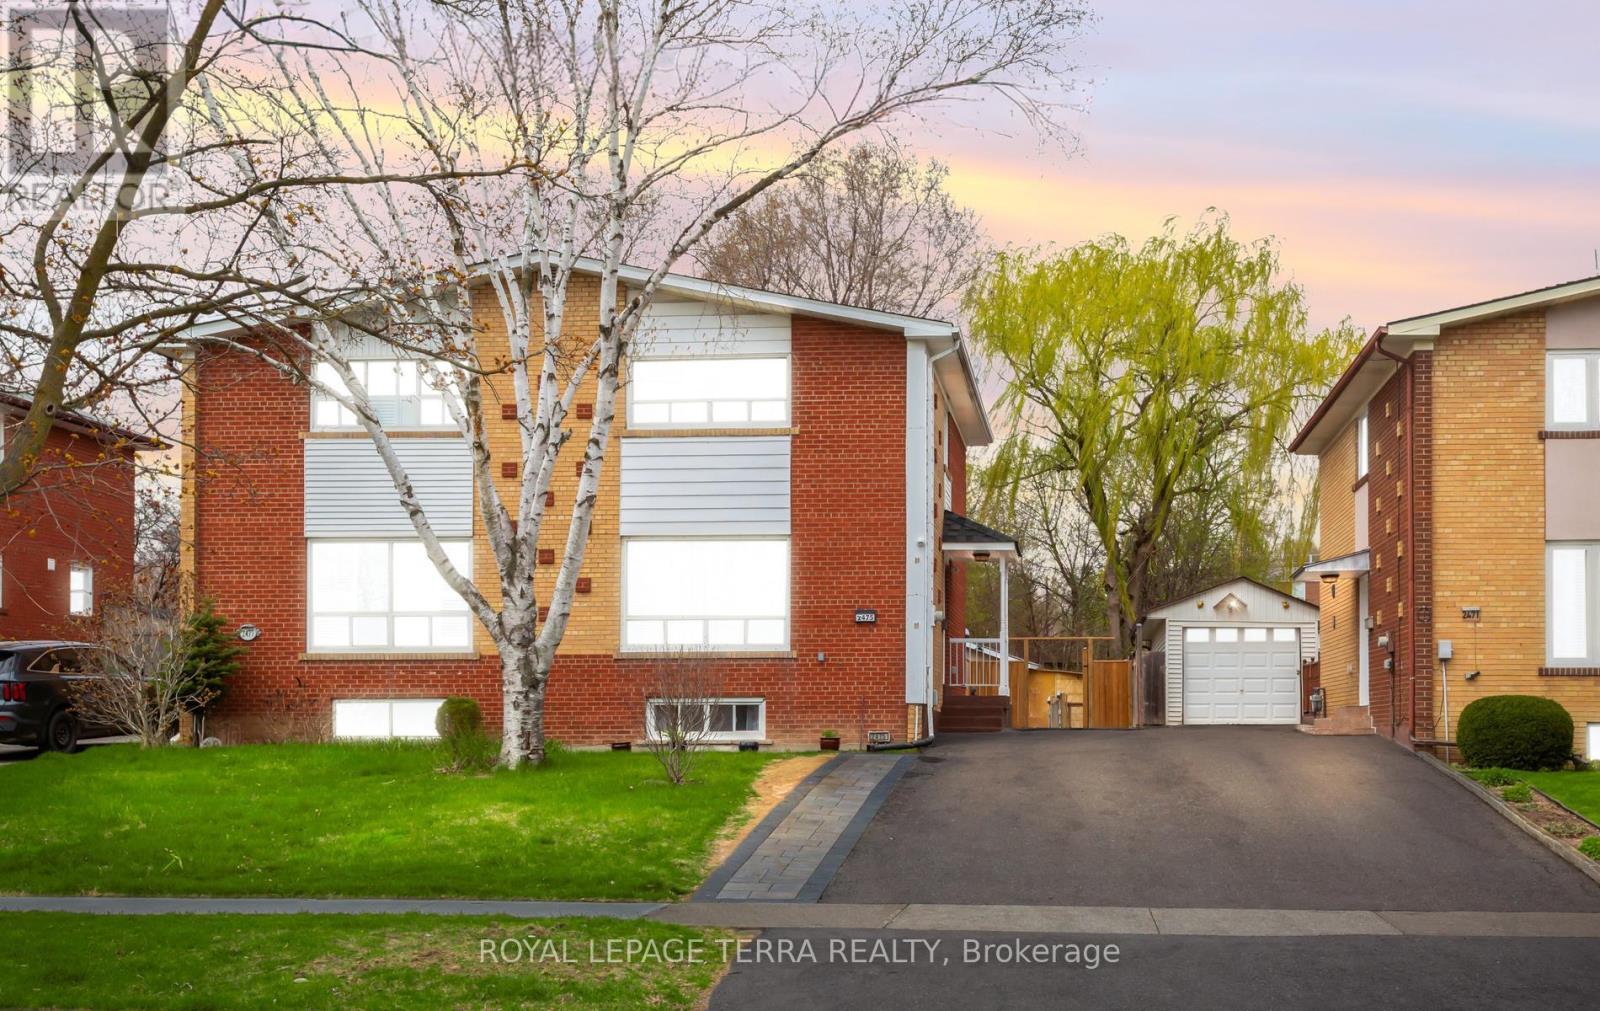
2475 Brookhurst Road
Mississauga, Ontario
So Many Reasons To Love This Home.**This Immaculately Kept Semi-Detached House Has Bright, Spacious 3 Bedroom , 2 Washroom.The Main Level Showcases Sun Filled Spacious Living With Eat-In Kitchen .**Finished Basement With Large Recreation Room And 3 Pc Bath**Backyard With Ample Space For You To Enjoy BBQ Nights With Family & Friends.**Pot-Lights ,S/S Appliances In Kitchen (2022) Wide Driveway Offers Parking For 5 & 2 Storage Shed** The List Goes On...This Location Offers The Homeowner A Perfect Balance Of Closeness To Major Transit ,Schools & Offers Quietness Of A Community Built Around A Desirable Neighborhood Of Clarkson, Mississauga.**Shows 10/10 !!Come See For Yourself If This Is Your Next Home!! (id:61483)
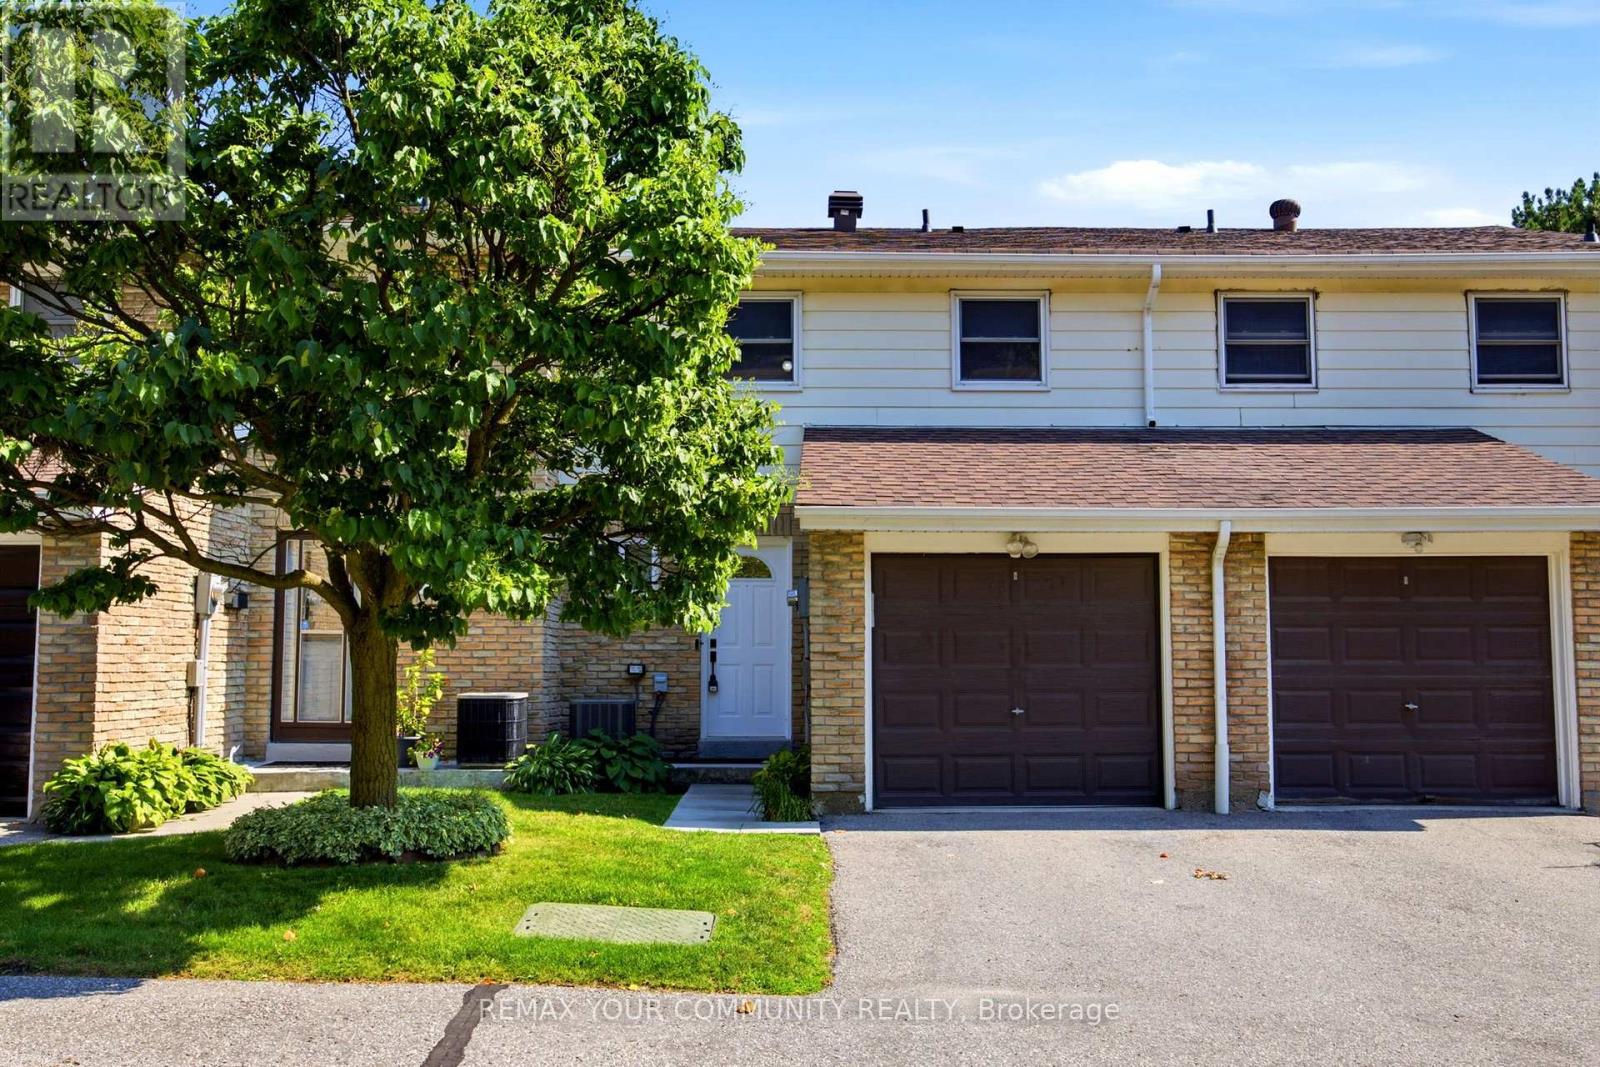
32 - 80 Dundalk Drive
Toronto, Ontario
Lovingly maintained by the original owners, this beautifully renovated condo townhouse sits in a quiet, convenient neighbourhood in the heart of Dorset Park, Toronto! This bright and spacious home offers 3 bedrooms, 2 bathrooms, and a finished basement - perfect for families, first-time home buyers, downsizers, or investors. The fully finished basement provides excellent flexibility - ideal as a recreation area, home office, guest bedroom, or any combination of the above. Enjoy generous principal rooms, spacious bedrooms, and a private backyard perfect for gardening, lounging, or entertaining. Ideally located just minutes from the 401, with easy access to the DVP, GO Station, TTC just steps away, shopping, schools, parks, restaurants, and everyday essentials. A move-in-ready home offering comfort, style, and convenience in a prime location! Best of all, it's ready for you to move in now. Open House SAT/SUN August 8th and 9th 2-4 p.m. (id:61483)
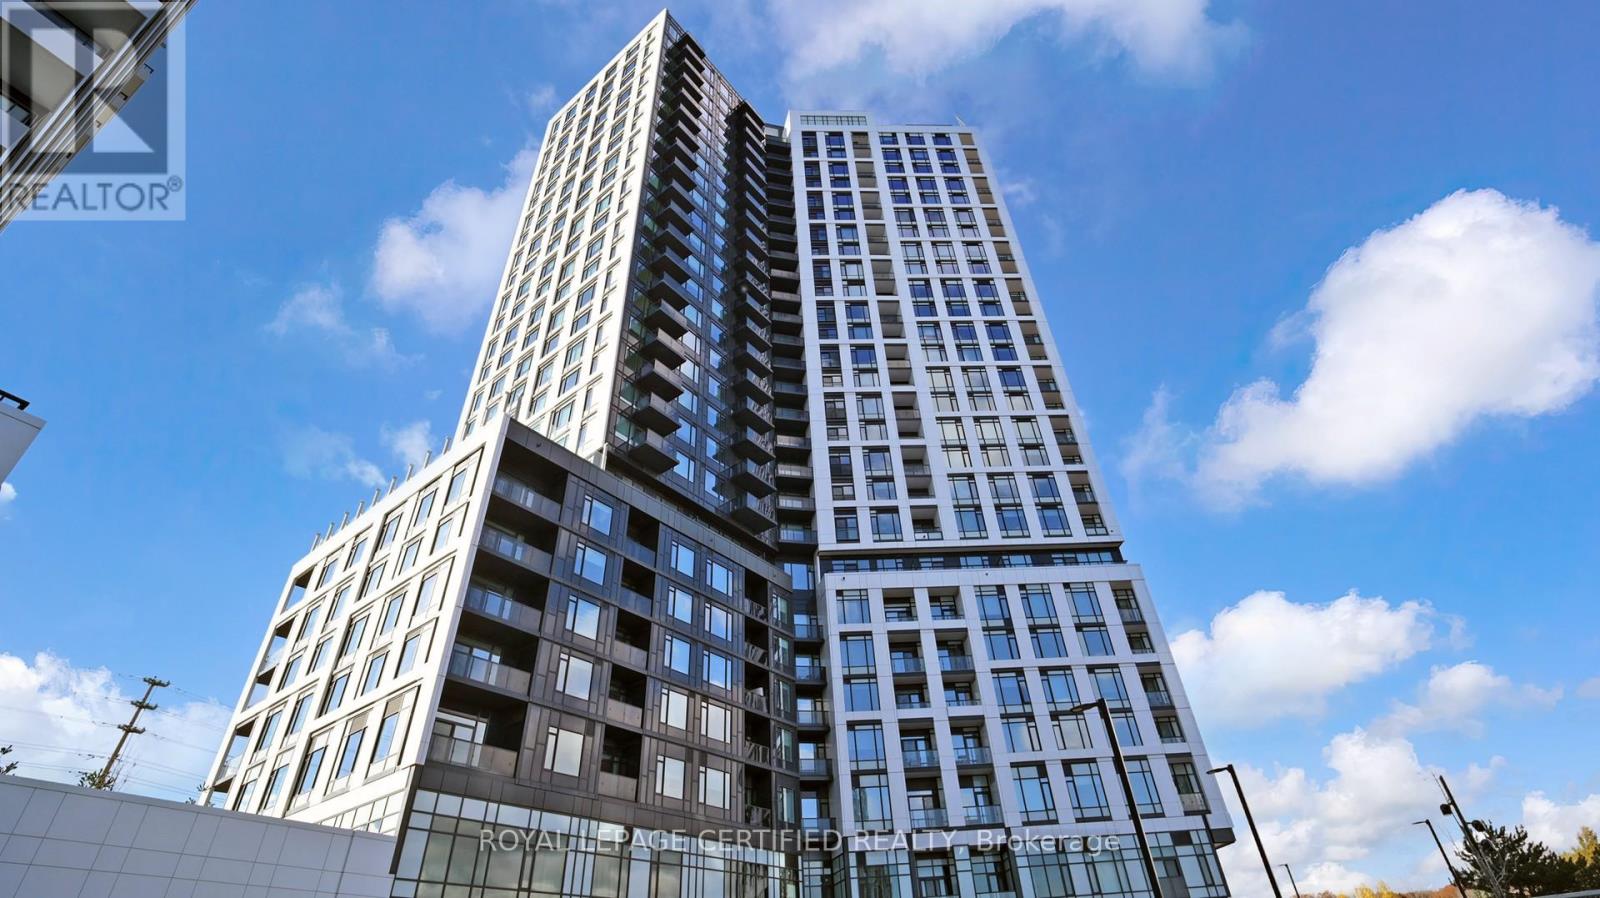
205 - 2495 Eglinton Avenue W
Mississauga, Ontario
Brand new 2 bedroom, 2 bathroom residence in the boutique Kindred Erin Mills community. Professionally furnished with top-of-the-line finishes and designer details throughout. Sun- filled layout with floor-to-ceiling windows showcasing tranquil stream/river views. Enjoy a rare oversized terrace with gas BBQ hookup, ideal for elevated outdoor living and entertaining. Includes parking and locker. Residents benefit from premium building amenities including a fully equipped fitness centre, refined party lounge, co-working spaces, concierge- style lobby, and visitor parking. Ideally located near parks, trails, upscale shopping, style lobby, and visitor parking. Ideally located near parks, trails, upscale shopping, An exceptional turnkey offering for the discerning tenant. (id:61483)
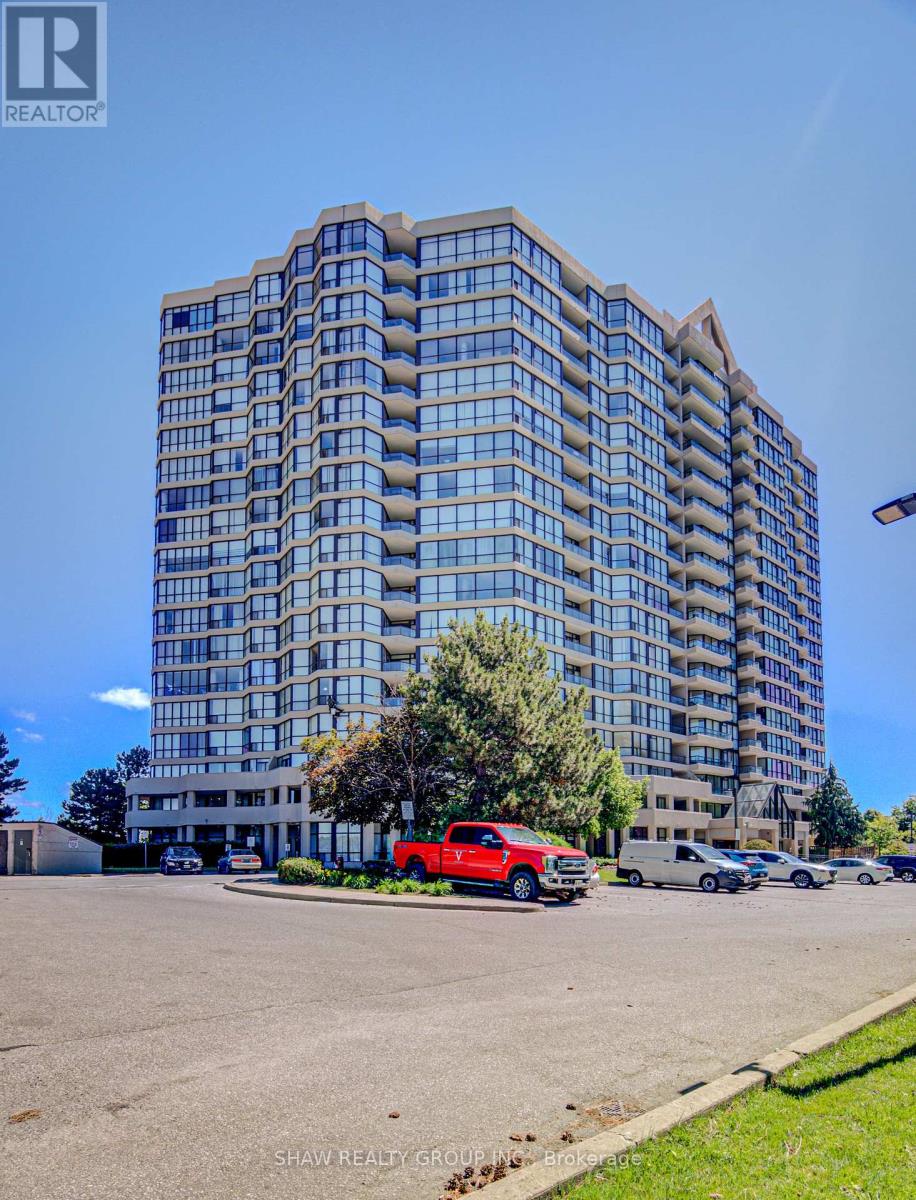
1109 - 5 Rowntree Road
Toronto, Ontario
All-inclusive maintenance fees that cover nearly everything make this bright, spacious, freshly painted suite one of the best values in today's condo market. Enjoy comfortable condo living, scenic views, and outstanding value in this 2-bedroom, 2-bathroom home featuring a functional layout, generous room sizes, and one of the biggest advantages in today's condo market-maintenance fees that truly simplify homeownership. Here are the top reasons to view this home: 1) ALL-INCLUSIVE MAINTENANCE FEES - Enjoy the convenience of knowing almost all of your monthly housing expenses are covered with a single payment. The maintenance fees include all utilities (heat, hydro, and water), cable TV, high-speed internet, building insurance, common element maintenance, parking, and access to an impressive selection of amenities. It's an easy, predictable way to budget while spending less time worrying about multiple monthly bills. 2) EXCEPTIONAL AMENITIES - Enjoy access to a full suite of lifestyle amenities including indoor and outdoor pools, tennis courts, bike storage, gym, squash courts and more. 2) SPACIOUS LAYOUT - With 2 bedrooms, 2 full bathrooms, ample square footage, and parking included, this suite provides the space and functionality that's becoming harder to find in today's condo market. The open-concept living and dining area and oversized bedrooms create a comfortable place to call home. 3) CONVENTIENT LOCATION - Positioned for everyday convenience, this home is located under 15 minutes to the Finch LRT, Highway 407, Etobicoke General Hospital, and Woodbine Mall. You'll also enjoy close proximity to schools, TTC access, parks, and shopping. If you're looking for exceptional value, low-maintenance living, and the convenience of having nearly everything included in one monthly fee, this home is one you won't want to miss. (id:61483)
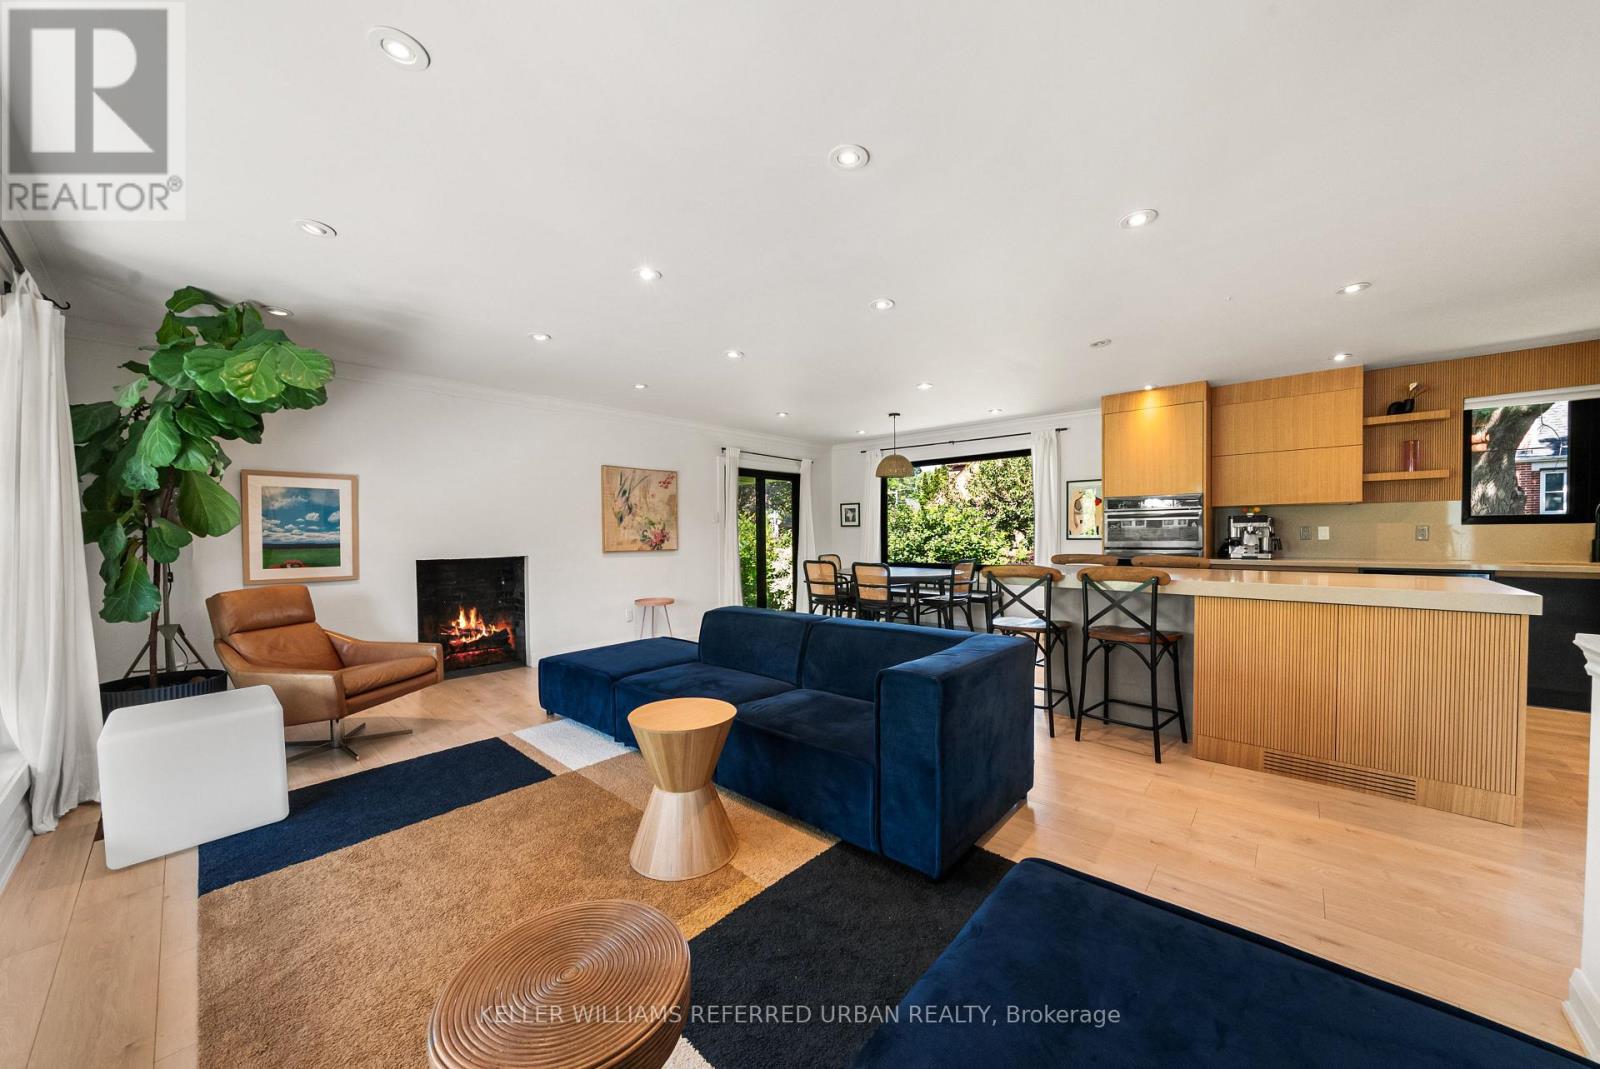
115 Bonnyview Drive
Toronto, Ontario
Beautifully And Tastefully Renovated Detached Home Showcasing A Stunning Colour Palette And Modern Open-Concept Design. Situated On An Impressive Irregular Lot Measuring 52.42 Ft X 131.76 Ft X 82.05 Ft X 128.20 Ft, Offering Possible Severance Potential (Buyer To Conduct Their Own Due Diligence). Features A Renovated Kitchen (2023), with rough in gas pipe for those who want to change the Stove to GAS Burning Stove, Updated Flooring (2023), All New Windows (2023), Two Fireplaces With Rough-In Gas Lines For Future Conversion, And Large Windows Providing Abundant Natural Light. Walk Out From The Dining Area To A Spacious, Low-Maintenance PVC Deck Overlooking A Beautifully Landscaped Backyard With A Brand-New Hot Tub (2026) - Perfect For Relaxing And Entertaining. The Finished Basement Offers A Separate Entrance, An Oversized Recreation Room Ideal For Parties, Entertainment Or Potential Rental Use, Plus A Generous 22 F X 12 Ft Bedroom. Large Laundry Room With New Washer And Dryer (2026), Built-In Shelving And Utility Sink. An Excellent Opportunity To Live, Invest Or Explore Future Development Potential. Minutes From Prestigious Prince Edward Drive, The Lake, Highways And Downtown Toronto. A Must-See! (id:61483)
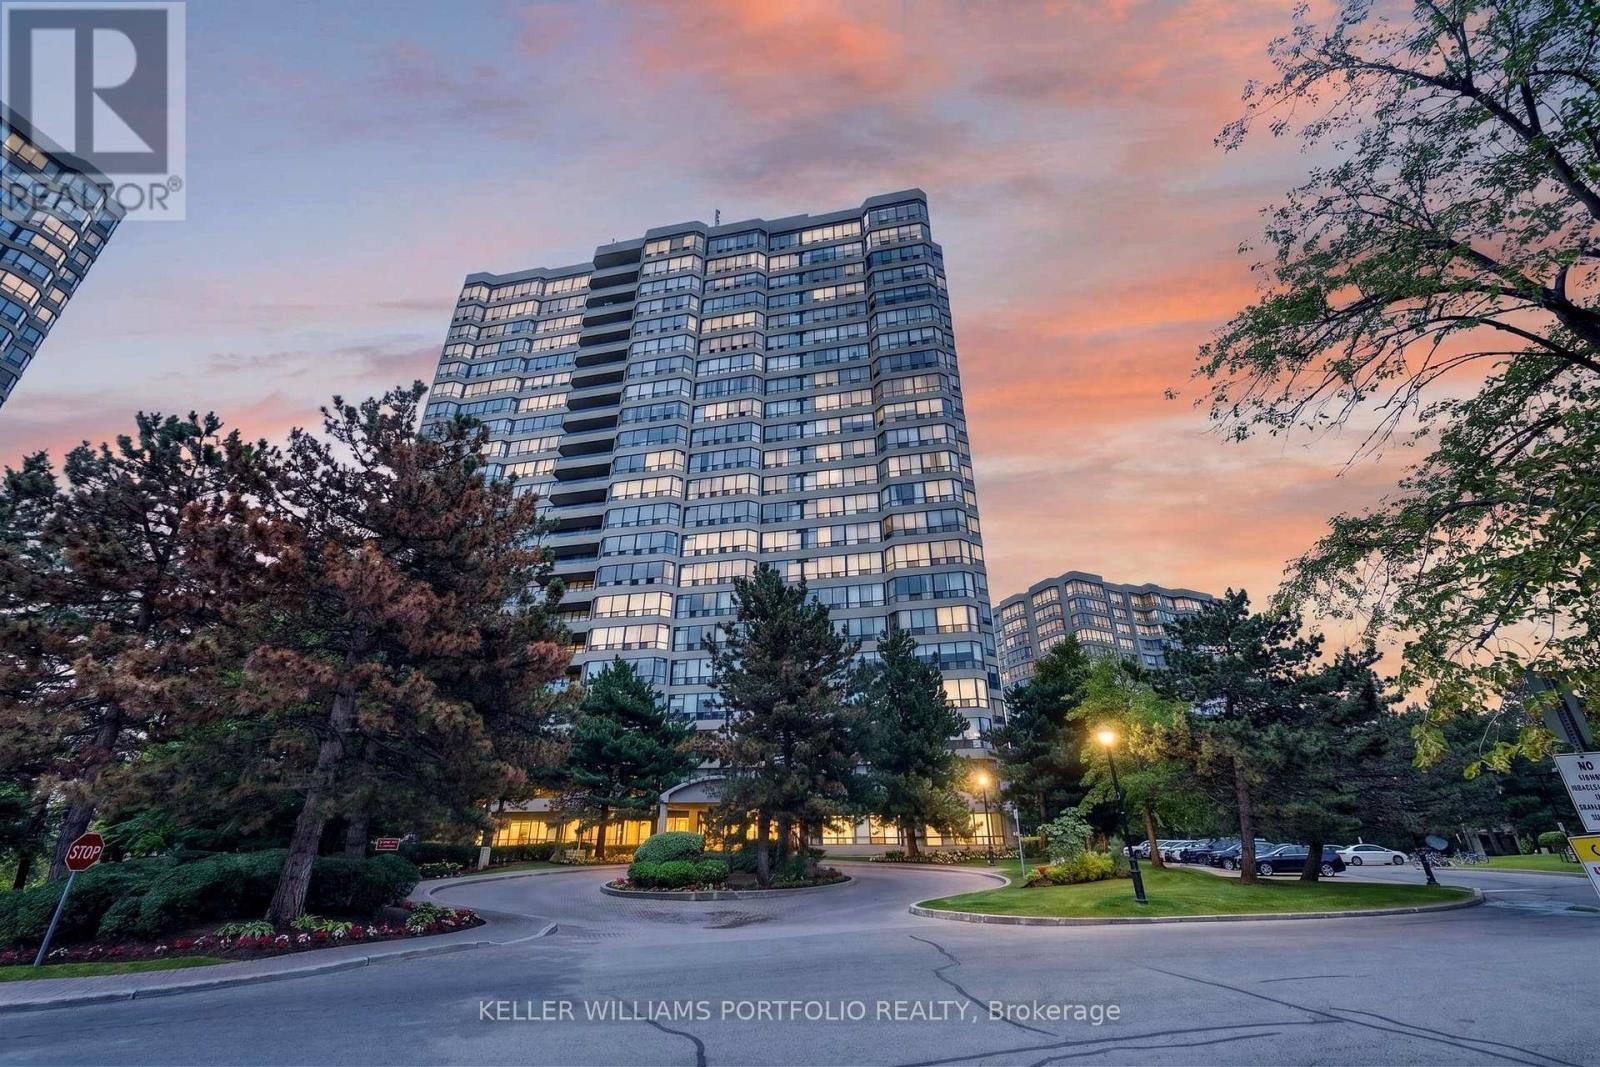
1008 - 24 Hanover Road
Brampton, Ontario
This bright and inviting suite offers a comfortable blend of space, natural light, and low-maintenance living. South-facing exposure fills the connected living, dining, and kitchen spaces with natural light, creating an inviting setting for everyday life, casual entertaining, or quiet evenings at home. The kitchen overlooks the principal living area, keeping conversations flowing while preparing meals. A bright solarium offers flexible space for a home office, reading nook, creative studio, or simply a peaceful place to enjoy the surrounding views. Accessible from both the living room and secondary bedroom, it adds thoughtful versatility to the layout. Spacious bedrooms, including a bright primary suite with a private ensuite, are complemented by ample storage throughout. Thoughtfully maintained and move-in ready, residents also enjoy an impressive collection of building amenities, including an indoor pool, exercise room, sauna, tennis and squash courts, and a party/meeting room. Maintenance fees include heat, hydro, water, and cable TV, adding exceptional value. Complete with a parking spot, this suite is well suited for first-time buyers, downsizers, young families, or anyone seeking a balance of comfort and convenience. Located within Brampton's established Bramalea District, residents enjoy close proximity to parks, schools, Bramalea City Centre, GO Transit, and major highways, offering a family-friendly lifestyle built around convenience, connectivity, and a strong sense of community. (id:61483)
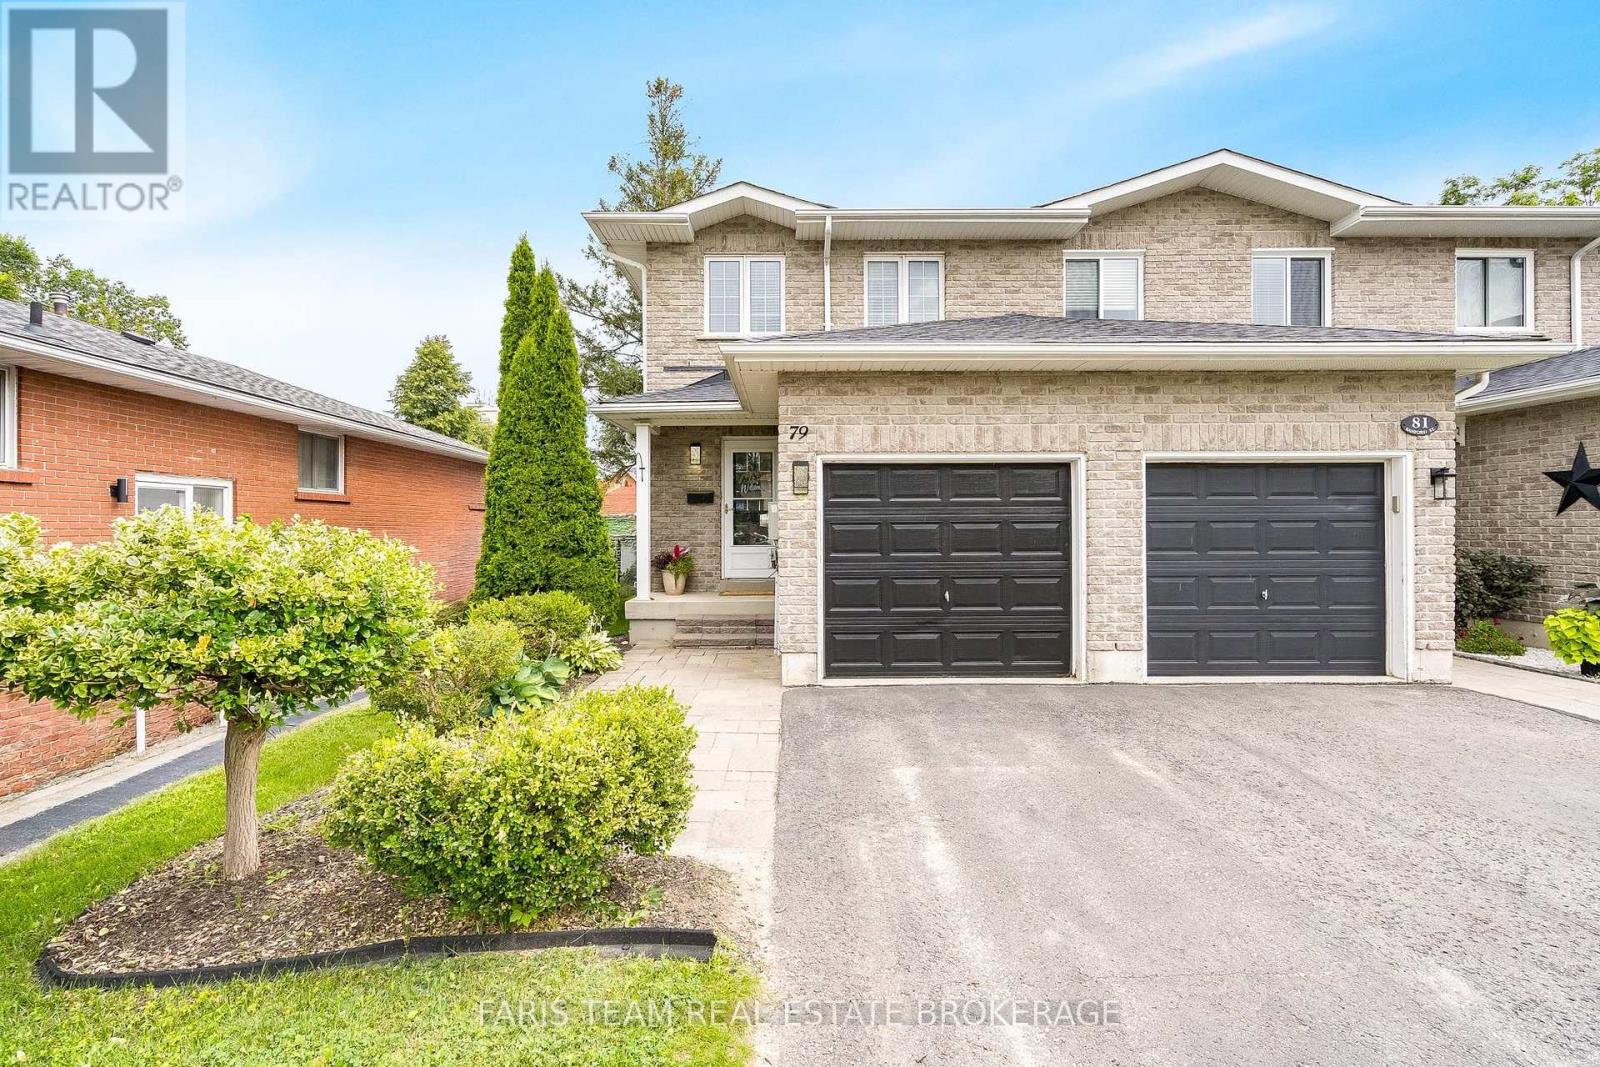
79 Sanford Street
Barrie, Ontario
Top 5 Reasons You Will Love This Home: 1) Enjoy an unbeatable location just a short stroll from the waterfront, sandy beach, marina, parks, restaurants, and the Allandale Waterfront GO station, offering recreation, convenience, and an easy commuter-friendly lifestyle 2) This beautifully maintained all-brick end-unit townhome delivers the added benefits of enhanced privacy and abundant natural light, while the open-concept main level features a spacious kitchen with a breakfast bar that flows effortlessly into the bright living room with newer laminate flooring and a walkout to the backyard 3) Step outside to an impressive extra-deep 165' fully fenced backyard complete with a large deck, creating the ideal setting for summer barbeques, entertaining family and friends, giving children and pets room to play, or simply unwinding in your own private outdoor retreat 4) Retreat to the generously sized primary bedroom, complete with double closets and convenient access to a well-appointed 5-piece semi-ensuite 5) The finished basement provides exceptional versatility with an additional bedroom and full bathroom, making it ideal for guests, extended family, a home office, or growing families, while the newer roof (2021) adds valuable peace of mind for years to come. 1,413 above grade sq.ft. plus a partially finished basement. (id:61483)
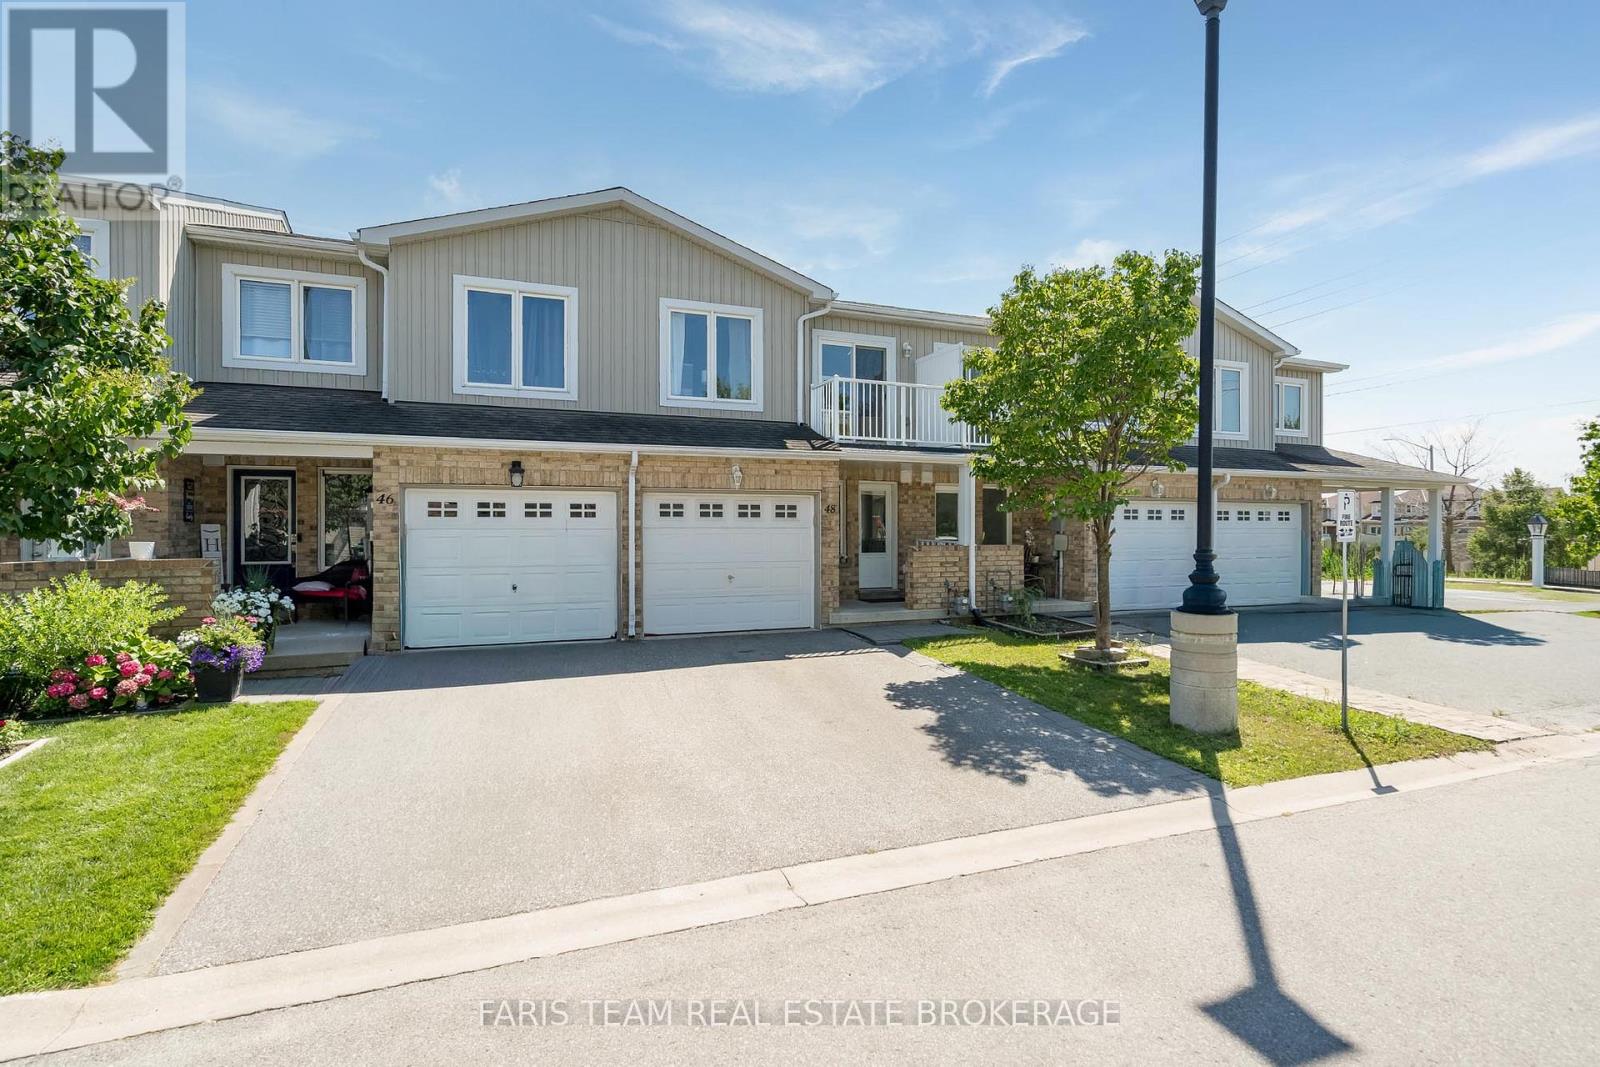
48 - 75 Prince William Way
Barrie, Ontario
Top 5 Reasons You Will Love This Home: 1) Move in and enjoy this beautifully maintained three-bedroom, three-bathroom townhome offering over 1,800 square feet of living space, fresh paint throughout, and low monthly fees of just $200.67 covering snow and garbage removal 2) Bright and inviting open-concept living and dining area highlighted by a cozy fireplace, complemented by a modern kitchen with newer stainless-steel appliances, a convenient inside entry from the garage, and a walkout to the backyard 3) Retreat to the spacious primary bedroom featuring a walk-in closet and private ensuite, while the second bedroom offers its own balcony and the third bedroom provides comfortable space for children, guests, or a home office 4) Extend your living space in the finished lower level, offering a versatile area perfectly suited for a recreation room, home office, playroom, or additional sleeping space 5) Enjoy a convenient location in Barrie's desirable Innis-Shore neighbourhood, just steps from public transit and minutes from shopping, schools, parks, everyday amenities, and major commuter routes. 1,392 above grade sq.ft. plus a finished lower level. (id:61483)
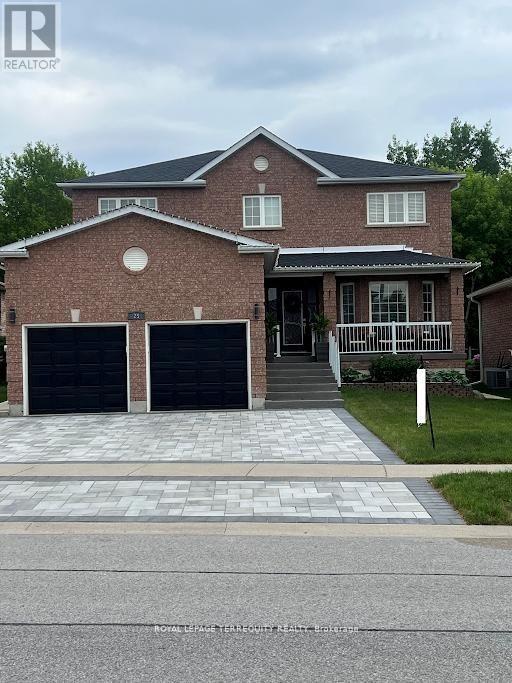
25 Jagges Drive
Barrie, Ontario
SHOWS LIKE A MODEL!!! Over 170k recently invested in improvement and Newly finished Basement. Backing onto Treed land with about 3000 sq ft in total finished space. Large welcoming entrance. Gorgeous renovated kitchen that features maple cabinets, quartz counters, SS appls, backsplash, custom pantry & pot-lights. Breakfast area w/ double doors to fully fenced yard and amazing FOREST view all year round. Family rm w/ gas fireplace, accent wall & custom light fixture. Huge open concept living/dining, perfect for family gatherings. Spacious bedrooms. Primary Bedroom w/large walk-in closet, 4 pc ensuite and quartz counter. New interlock on driveway & backyard, painted shed and fence, new furnace, new AC, new washer, water softener, Brand New professionally finished Basement with extra Bedroom and 3pc washroom! (id:61483)

442 Silver Birch Drive
Tiny, Ontario
Welcome to "The Cove"-a place where relaxed waterfront living meets refined comfort. Built in 2013 and meticulously maintained, this inviting bungalow offers over 2,100 square feet of beautifully finished living space. Inside, you'll find sun-drenched rooms, thoughtful design, and a long list of upgrades that elevate both style and functionality.Step outside and the lifestyle truly shines. The gently sloping, flat waterfront yard is perfect for everything from quiet afternoon lounging to lively family games. Down by the water, a solid break wall and private dock set the stage for effortless days on the bay-whether you're boating, swimming, or simply soaking it all in. A shared sandy beach adds yet another layer of charm, ideal for barefoot summer days and evenings spent watching truly unforgettable sunsets.With its coveted northwestern exposure, this property delivers sweeping, year-round views across Georgian Bay, creating a peaceful, ever-changing backdrop in every season. And when adventure calls, you're just a quick 10-minute boat ride from the natural beauty of Beckwith Island and Giant's Tomb Island.This is more than a home-it's a getaway, a gathering place, and a front-row seat to some of the best waterfront living Ontario has to offer. (id:61483)
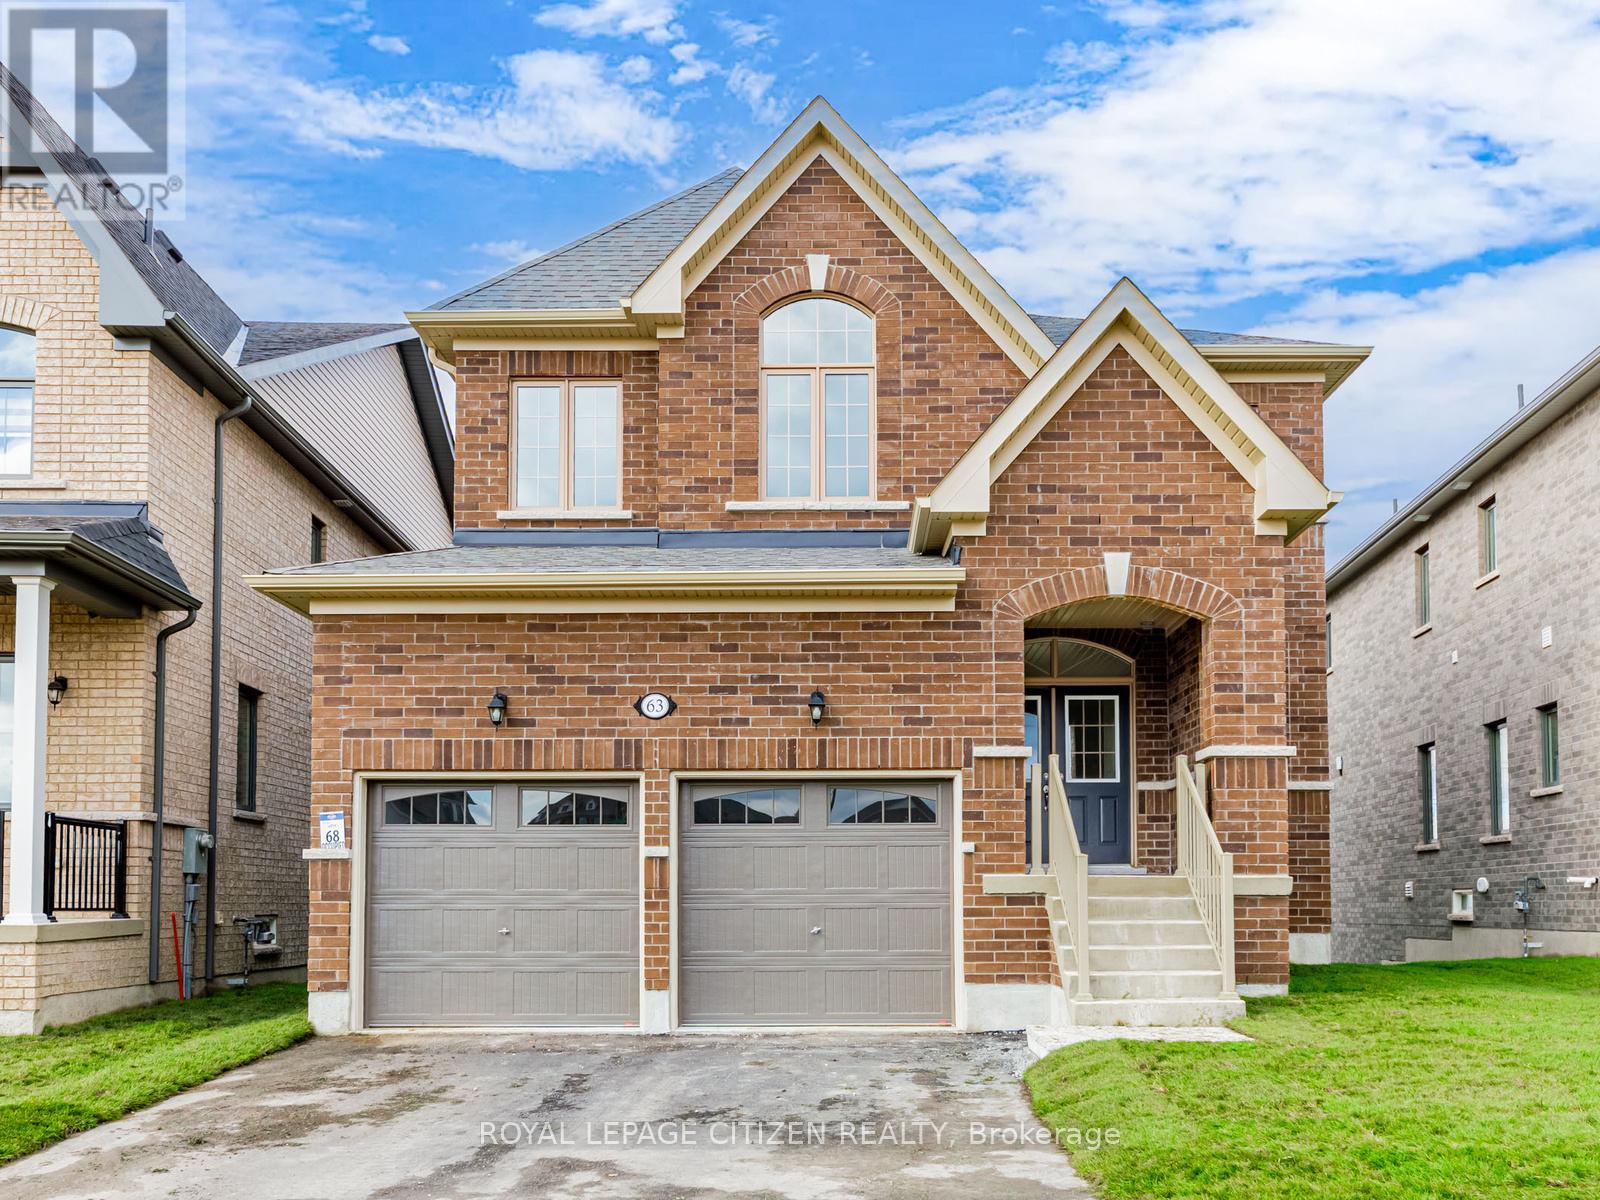
63 Fenn Crescent
New Tecumseth, Ontario
We are pleased to introduce on Lot 68 "The Aspen" model by Highcastle Homes, now available in the Honey Hill community in Alliston. This home offers over 2,500 sq. ft. of living space, featuring:- Four spacious bedrooms.- A primary suite with a five-piece ensuite, oval tub, dual vanities, and walk-in closet- large kitchen- Timeless architecture and a spacious floor plan designed for family living. Walk-Out Basement. The Honey Hill community is ideally situated between Hwy 50 and Hwy 27, just minutes from the Honda Plant. You will enjoy the perfect balance of natural greenspace and proximity to modern amenities, including shopping, restaurants, and recreational facilities. Important Update: Following the government's announcement regarding the removal of HST from new home sales, we have adjusted our pricing accordingly. Please note that the purchase price now excludes HST (conditions apply). (id:61483)