48 - 75 Prince William Way Barrie, Ontario L4M 7P5

$550,000Maintenance, Parcel of Tied Land
$200.67 Monthly
Maintenance, Parcel of Tied Land
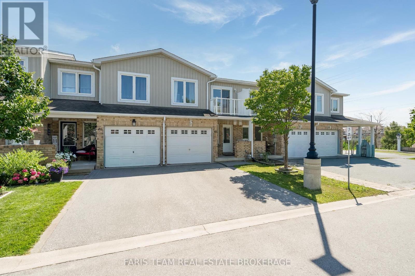
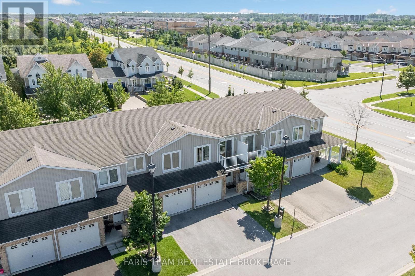
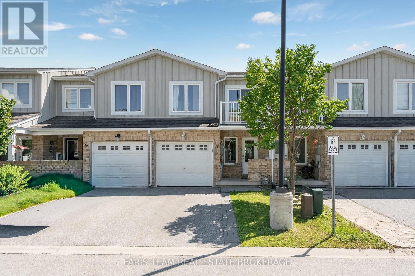
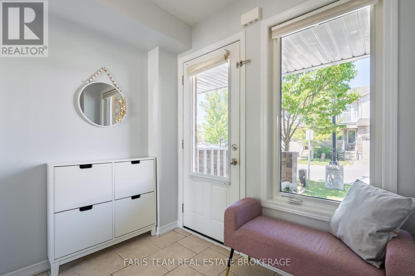
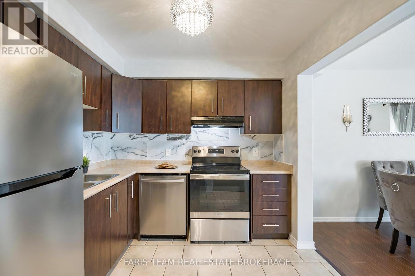
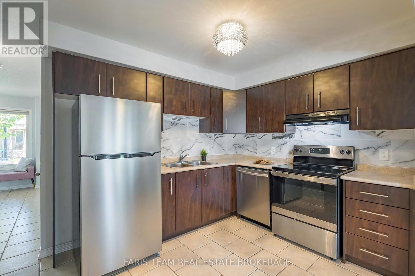
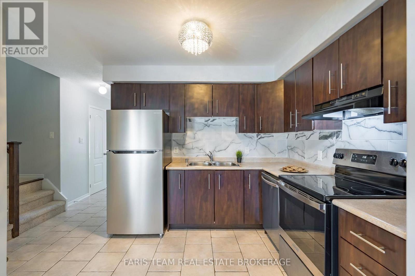
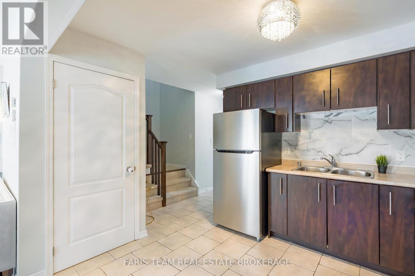
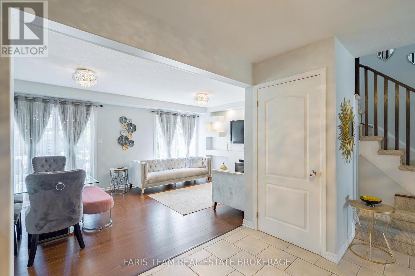
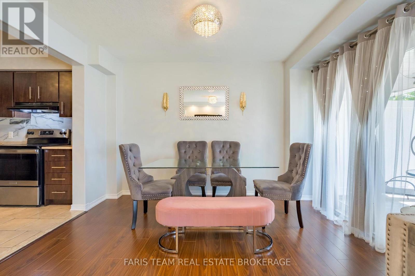
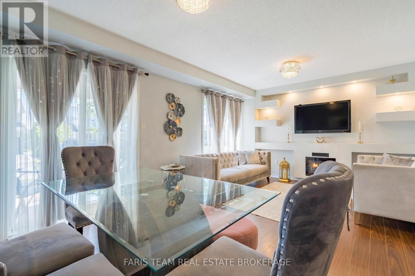
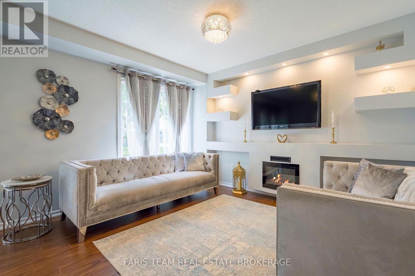
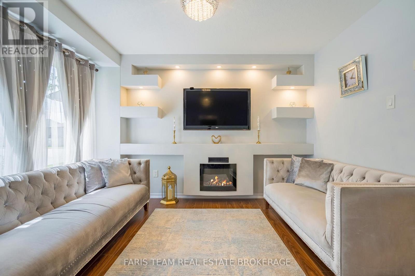
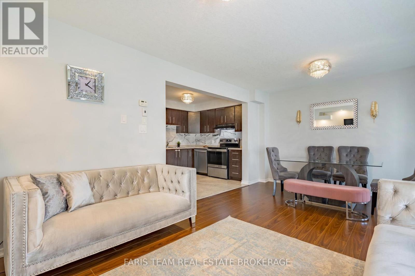
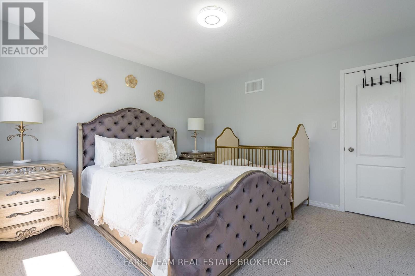
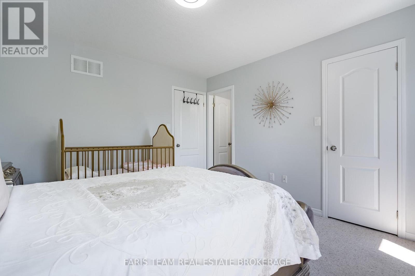
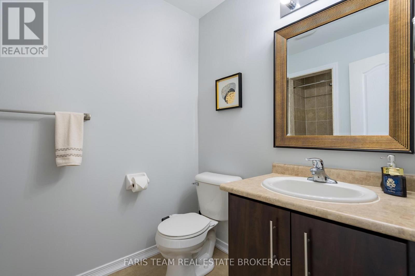
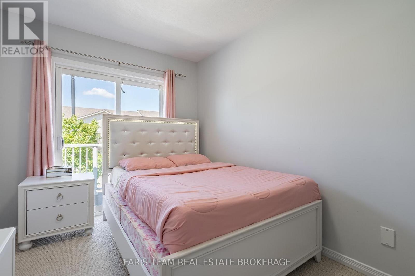
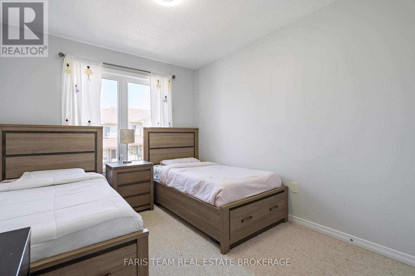
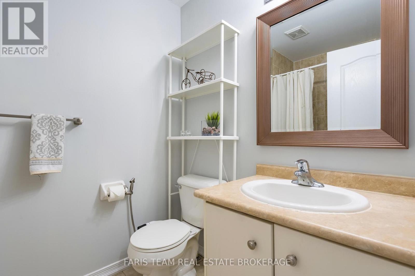
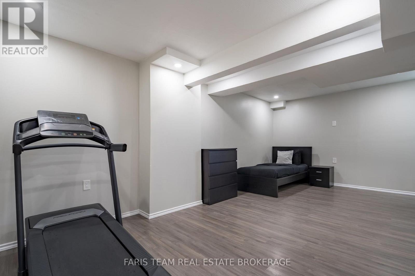
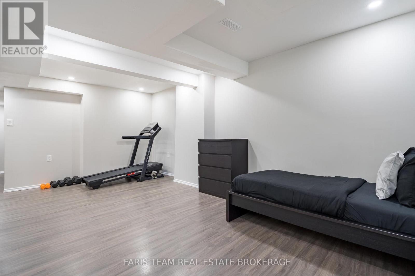
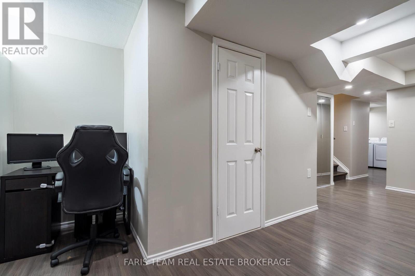
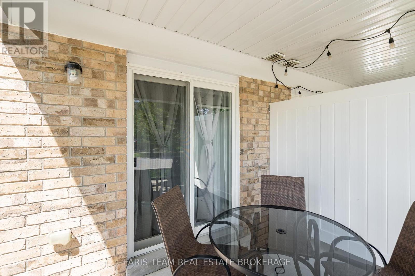
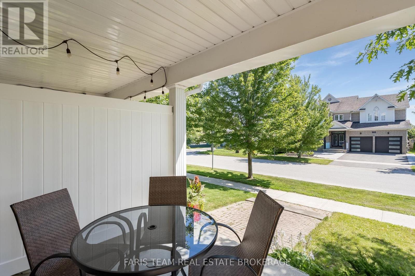
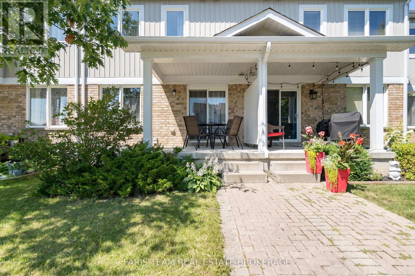
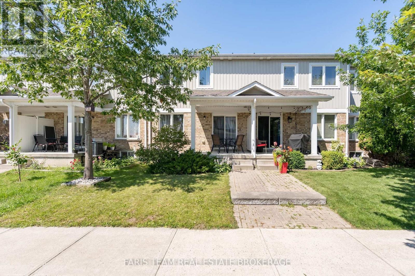
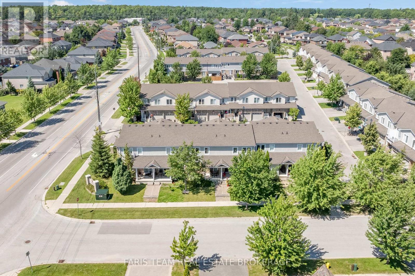
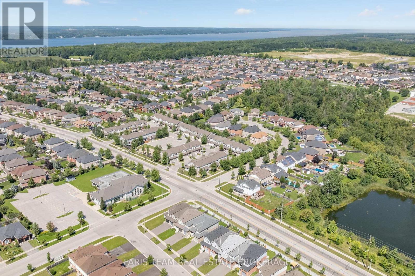
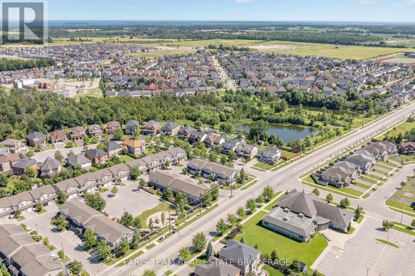
$200.67 MonthlyTop 5 Reasons You Will Love This Home: 1) Move in and enjoy this beautifully maintained three-bedroom, three-bathroom townhome offering over 1,800 square feet of living space, fresh paint throughout, and low monthly fees of just $200.67 covering snow and garbage removal 2) Bright and inviting open-concept living and dining area highlighted by a cozy fireplace, complemented by a modern kitchen with newer stainless-steel appliances, a convenient inside entry from the garage, and a walkout to the backyard 3) Retreat to the spacious primary bedroom featuring a walk-in closet and private ensuite, while the second bedroom offers its own balcony and the third bedroom provides comfortable space for children, guests, or a home office 4) Extend your living space in the finished lower level, offering a versatile area perfectly suited for a recreation room, home office, playroom, or additional sleeping space 5) Enjoy a convenient location in Barrie's desirable Innis-Shore neighbourhood, just steps from public transit and minutes from shopping, schools, parks, everyday amenities, and major commuter routes. 1,392 above grade sq.ft. plus a finished lower level. (id:61483)
Property Details
| MLS® Number | S13686038 |
| Property Type | Single Family |
| Community Name | Innis-Shore |
| Amenities Near By | Schools, Park |
| Equipment Type | Water Heater |
| Parking Space Total | 2 |
| Rental Equipment Type | Water Heater |
Building
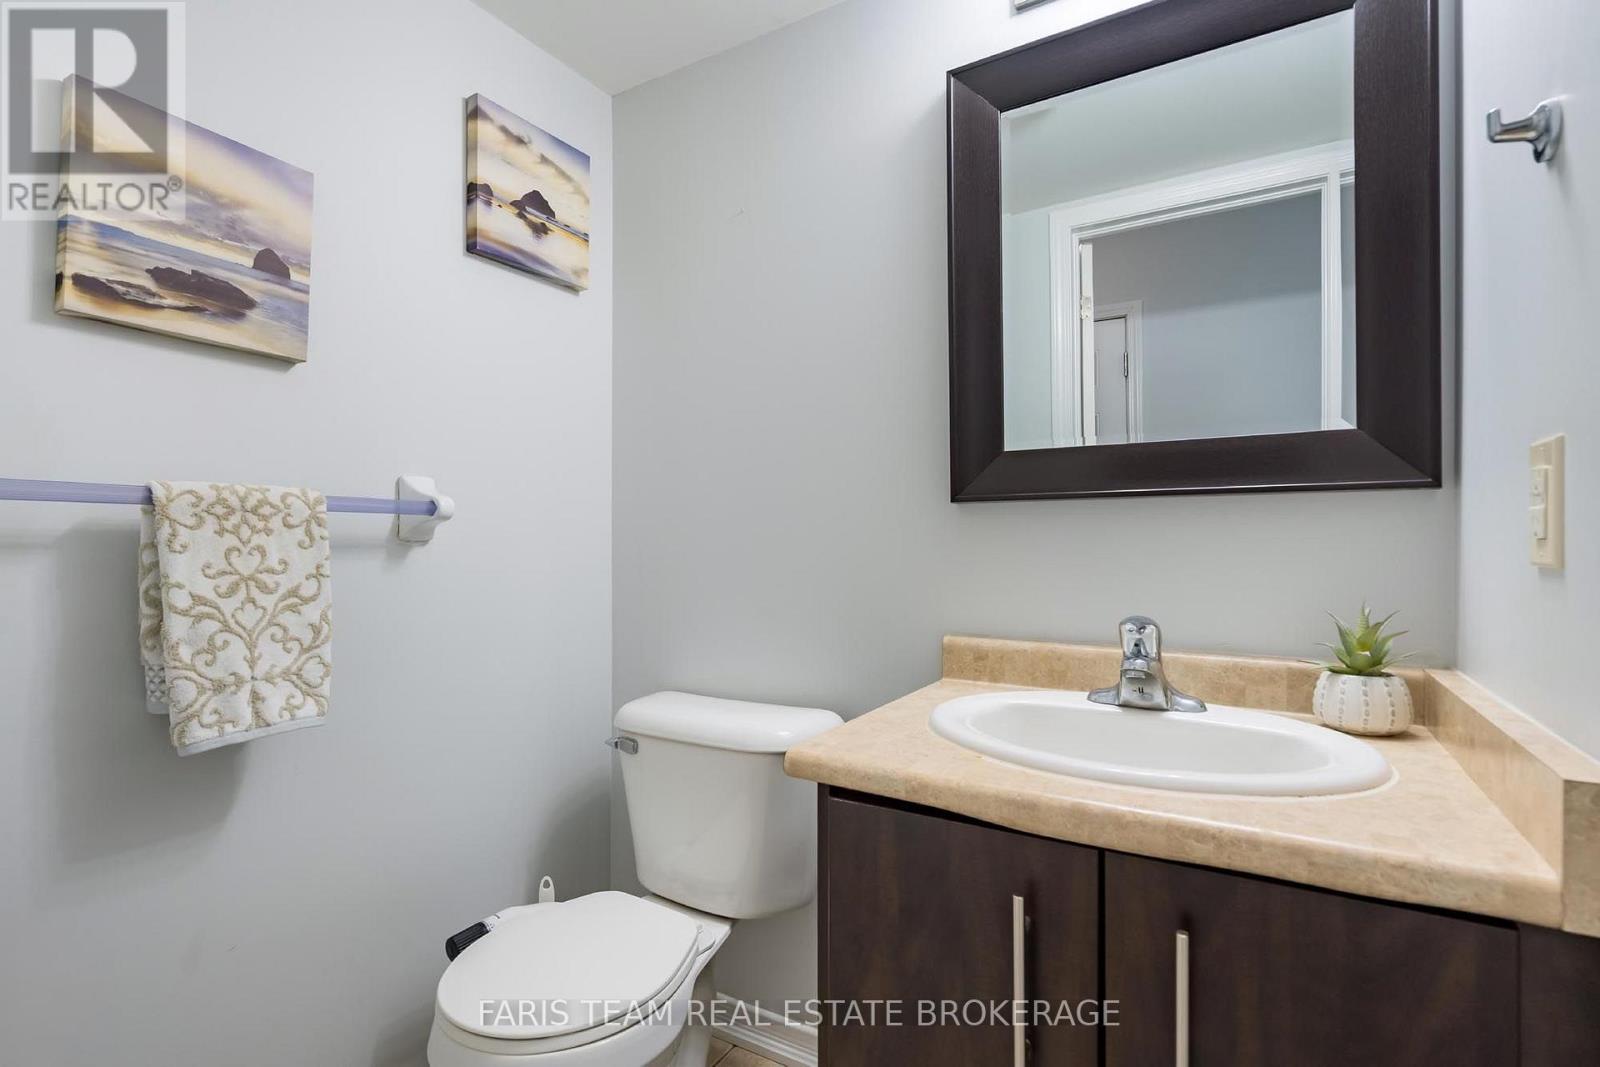
| Bathroom Total | 3 |
| Bedrooms Above Ground | 3 |
| Bedrooms Total | 3 |
| Age | 6 To 15 Years |
| Amenities | Fireplace(s) |
| Appliances | Dishwasher, Dryer, Stove, Washer, Refrigerator |
| Basement Development | Finished |
| Basement Type | Full (finished) |
| Construction Style Attachment | Attached |
| Cooling Type | Central Air Conditioning |
| Exterior Finish | Brick, Vinyl Siding |
| Fireplace Present | Yes |
| Fireplace Total | 1 |
| Flooring Type | Ceramic, Laminate |
| Foundation Type | Concrete |
| Half Bath Total | 1 |
| Heating Fuel | Natural Gas |
| Heating Type | Forced Air |
| Stories Total | 2 |
| Size Interior | 1,100 - 1,500 Ft2 |
| Type | Row / Townhouse |
| Utility Water | Municipal Water |
Parking
| Attached Garage | |
| Garage |
Land
| Acreage | No |
| Land Amenities | Schools, Park |
| Sewer | Sanitary Sewer |
| Size Depth | 88 Ft ,3 In |
| Size Frontage | 18 Ft ,9 In |
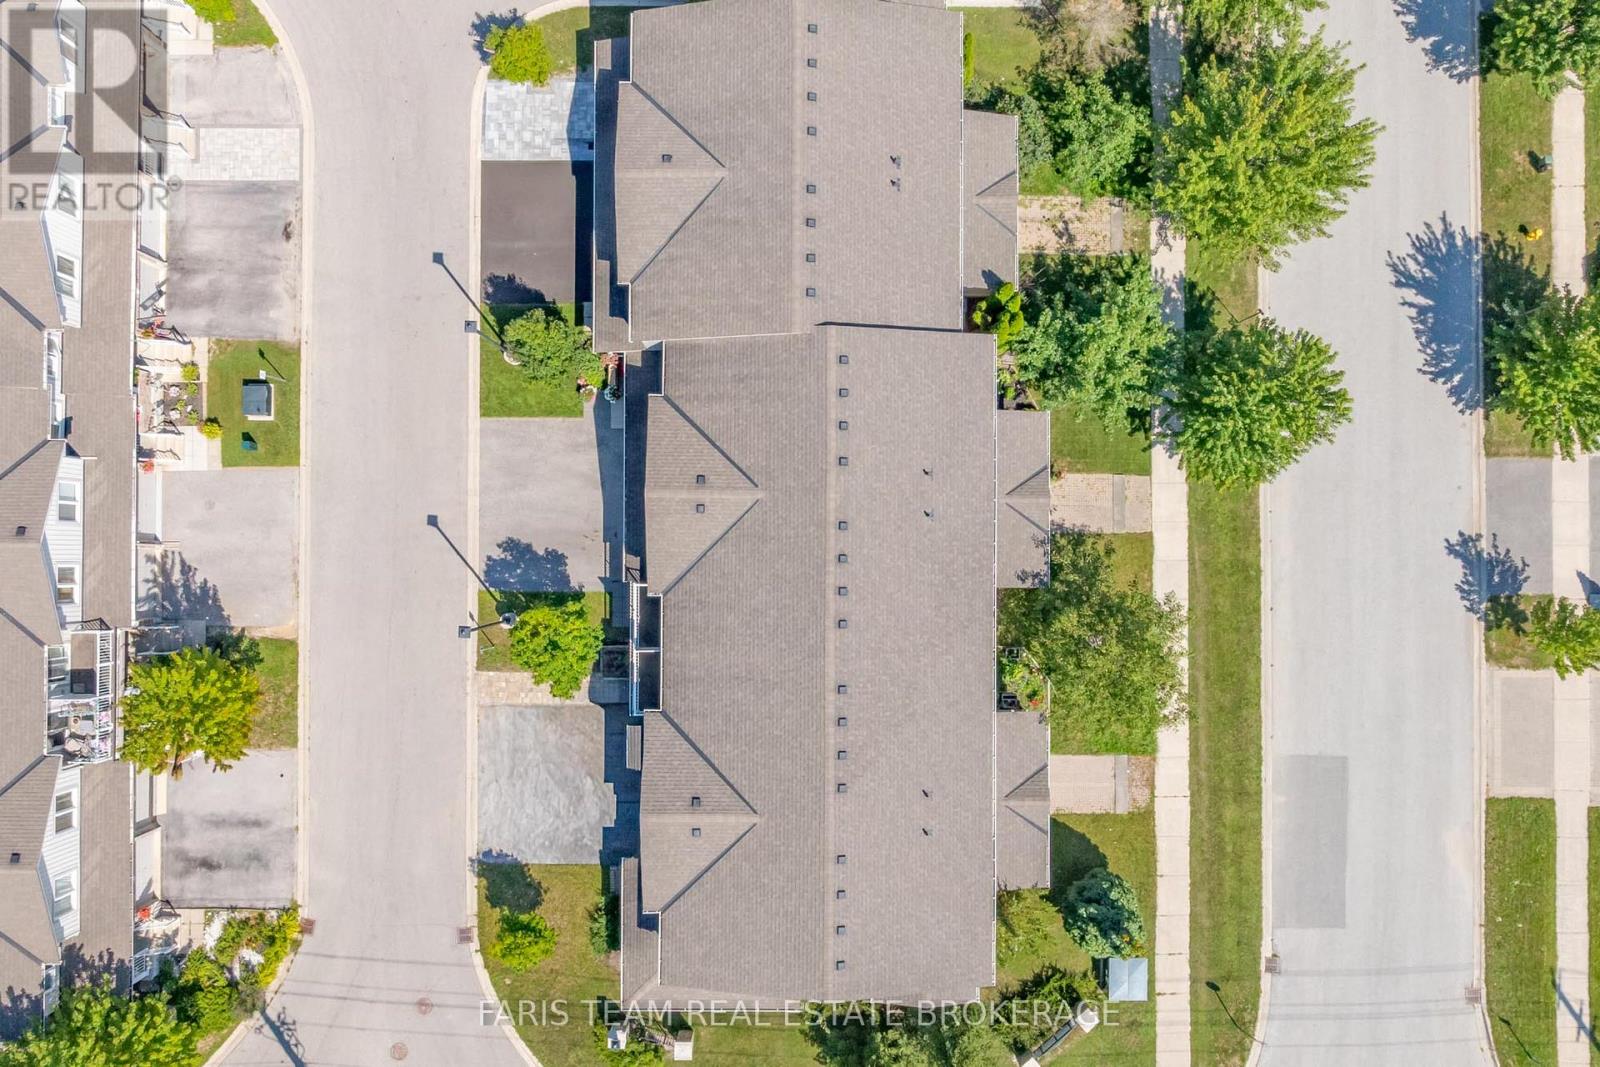
| Size Irregular | 18.8 X 88.3 Ft |
| Size Total Text | 18.8 X 88.3 Ft|under 1/2 Acre |
| Zoning Description | Rm2 |
Rooms
| Level | Type | Length | Width | Dimensions |
|---|---|---|---|---|
| Lower Level | Recreational, Games Room | 6.57 m | 4.56 m | 6.57 m x 4.56 m |
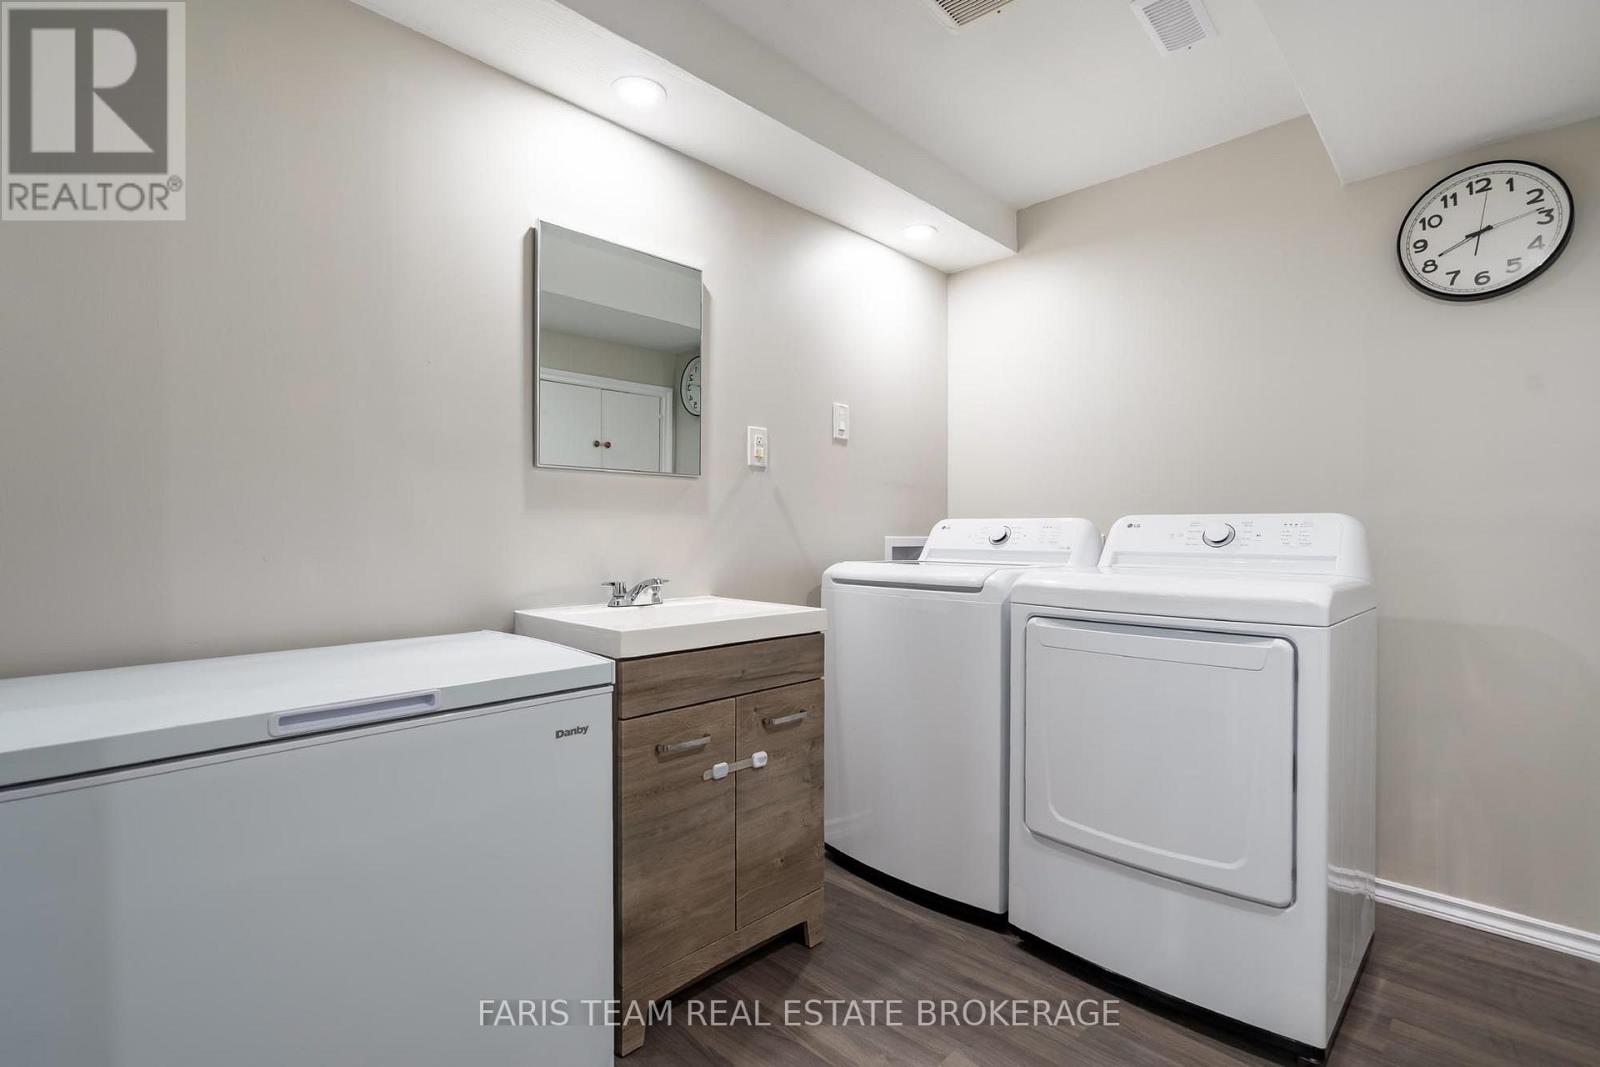
| Lower Level | Laundry Room | 2.92 m | 2.18 m | 2.92 m x 2.18 m |
| Main Level | Kitchen | 4.55 m | 2.86 m | 4.55 m x 2.86 m |
| Main Level | Dining Room | 3.59 m | 2.19 m | 3.59 m x 2.19 m |
| Main Level | Family Room | 3.61 m | 3.33 m | 3.61 m x 3.33 m |
| Upper Level | Primary Bedroom | 3.79 m | 3.72 m | 3.79 m x 3.72 m |
| Upper Level | Bedroom | 4.69 m | 2.89 m | 4.69 m x 2.89 m |
| Upper Level | Bedroom | 4.13 m | 2.53 m | 4.13 m x 2.53 m |
https://www.realtor.ca/real-estate/30167505/48-75-prince-william-way-barrie-innis-shore-innis-shore
Contact Us
Contact us for more information

The trademarks REALTOR®, REALTORS®, and the REALTOR® logo are controlled by The Canadian Real Estate Association (CREA) and identify real estate professionals who are members of CREA. The trademarks MLS®, Multiple Listing Service® and the associated logos are owned by The Canadian Real Estate Association (CREA) and identify the quality of services provided by real estate professionals who are members of CREA. The trademark DDF® is owned by The Canadian Real Estate Association (CREA) and identifies CREA's Data Distribution Facility (DDF®)
August 18 2026 01:29:00
Toronto Regional Real Estate Board
Faris Team Real Estate Brokerage