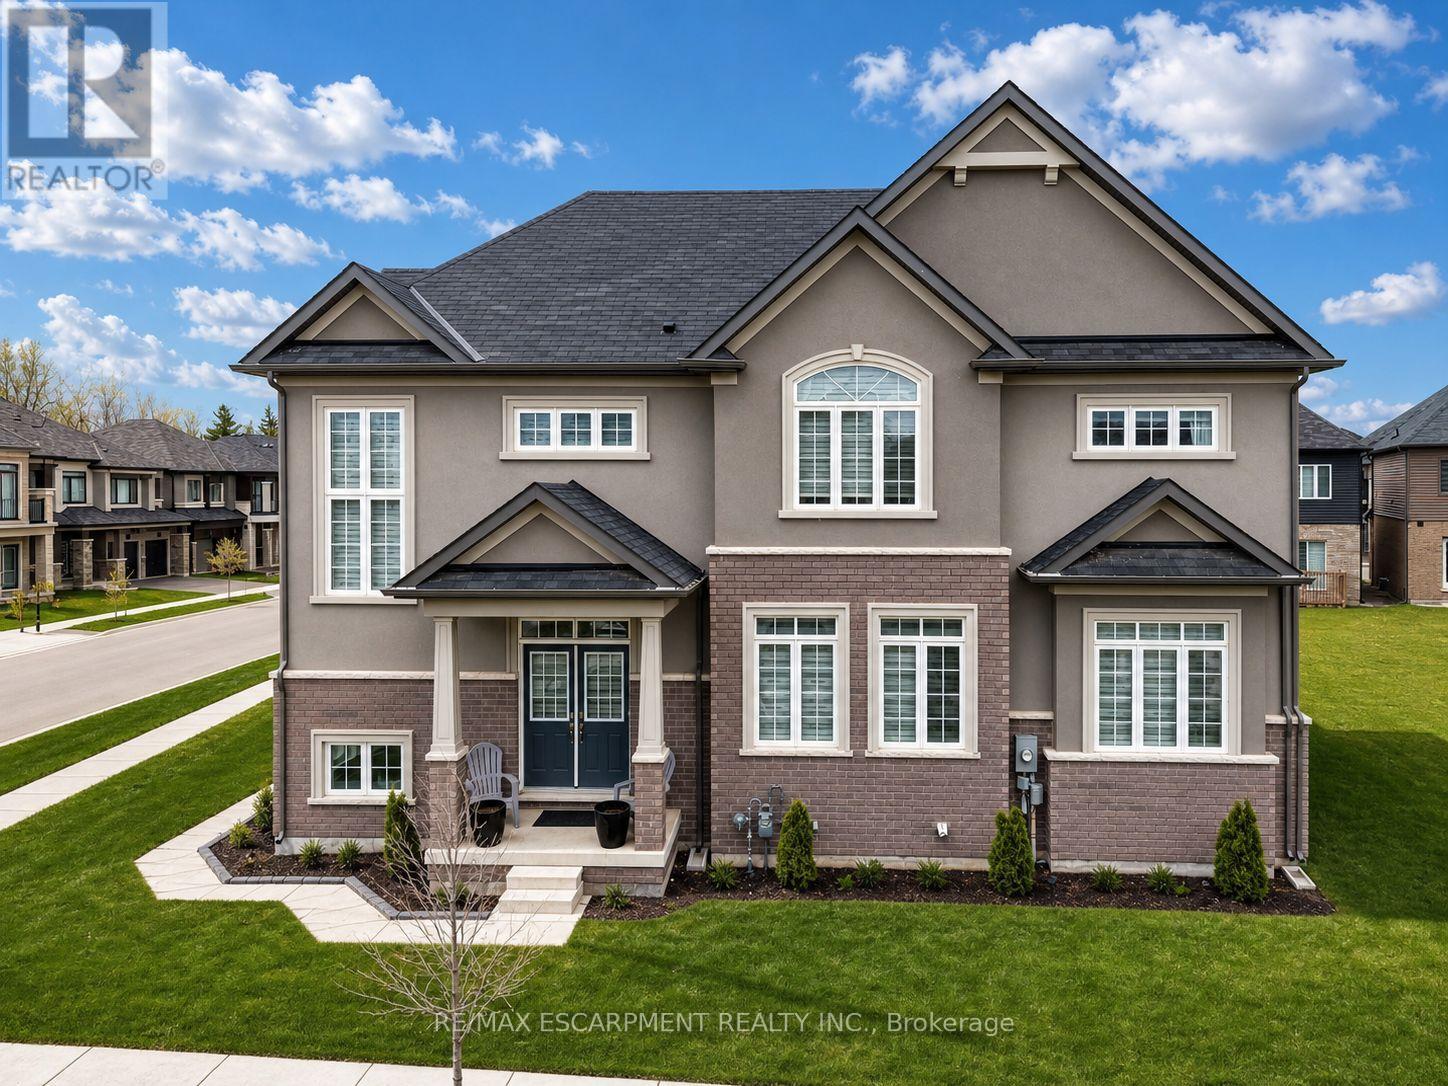
16 Stauffer Road
Brantford, Ontario
Discover the pinnacle of Brantford living in this stunning LIV Communities masterpiece. Situated in the most coveted pocket of Nature's Grand, this home offers a seamless blend of architectural grace and modern utility. The floor plan is expansive and sun-drenched, featuring 4 bedrooms, 2.5 baths, and a suite of high-tier upgrades that must be seen to be appreciated. Beyond the threshold, you're minutes from top-tier schools, major commuter routes, and pristine parks. Whether you are looking for a blue-chip investment or your next family chapter, this property represents a rare window of opportunity in a city ranked for explosive growth. (id:61483)
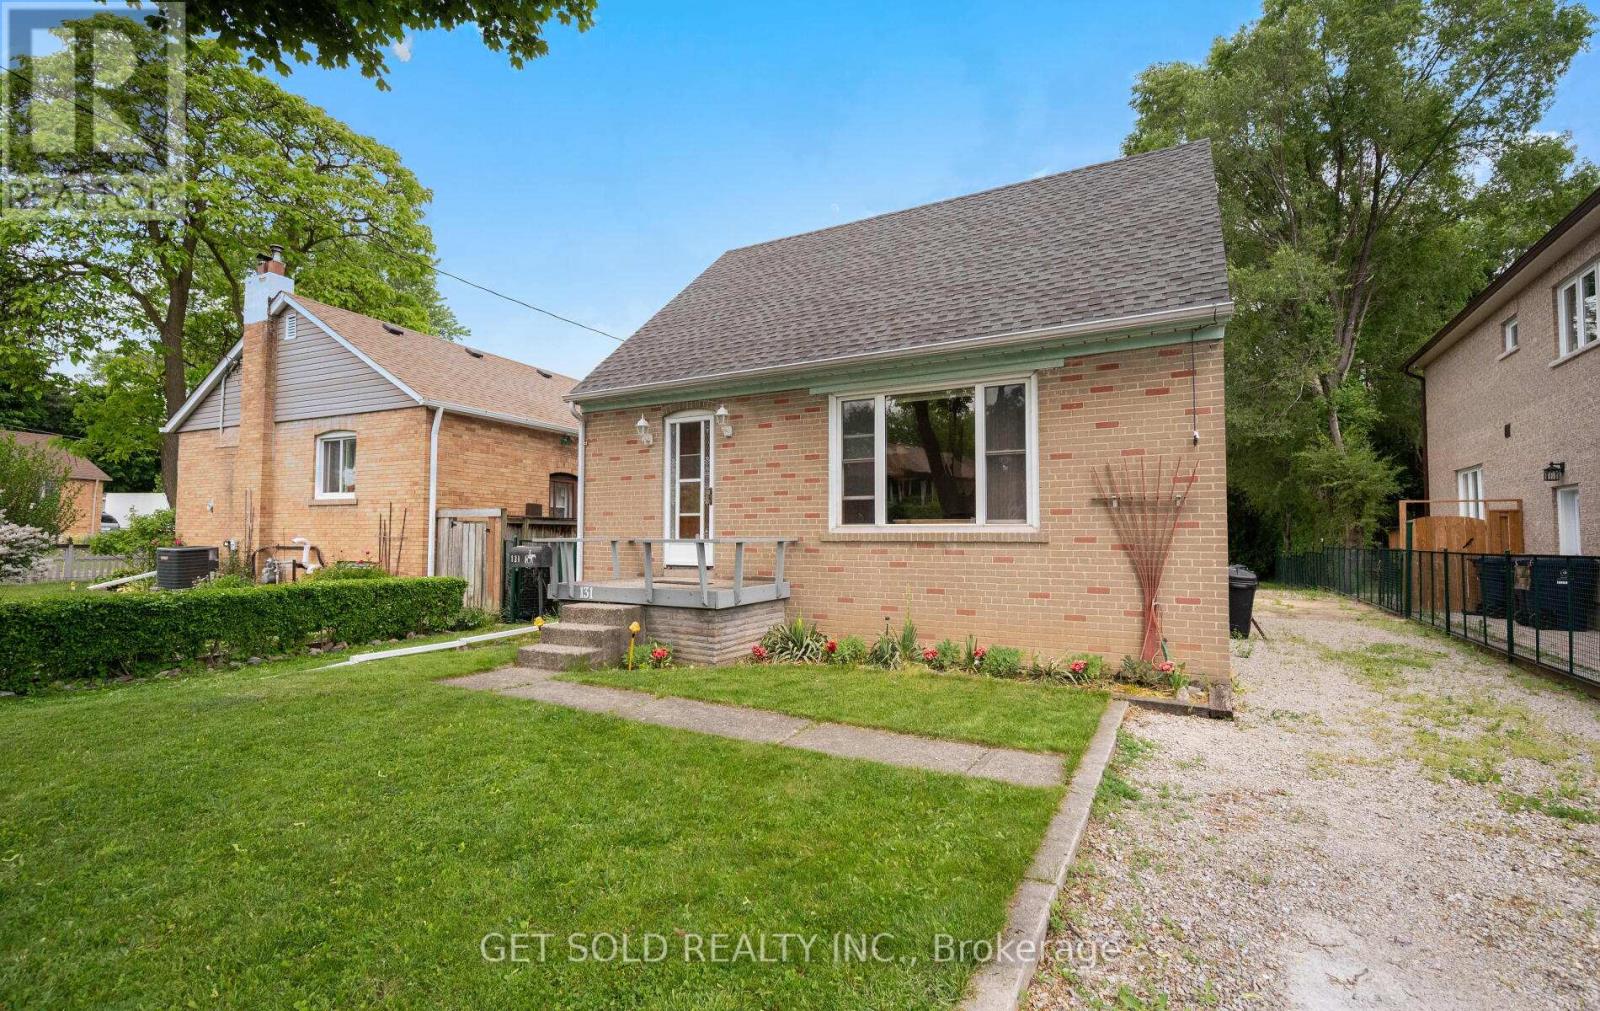
131 Clearbrooke Circle
Toronto, Ontario
131 Clearbrooke Circle presents a fantastic opportunity to own a charming storey-and-a-half home backing on to the ravine. Nestled on a spacious property with a large backyard, this home offers privacy and plenty of room to enjoy the outdoors. Inside, you'll find 3 bedrooms, including one conveniently located on the main floor and two upstairs. Well loved by its original owner, this home offers a rare chance to secure a ravine lot and create your dream home in a sought-after family friendly Rexdale neighbourhood. Located close to schools, parks, shopping and public transit (id:61483)
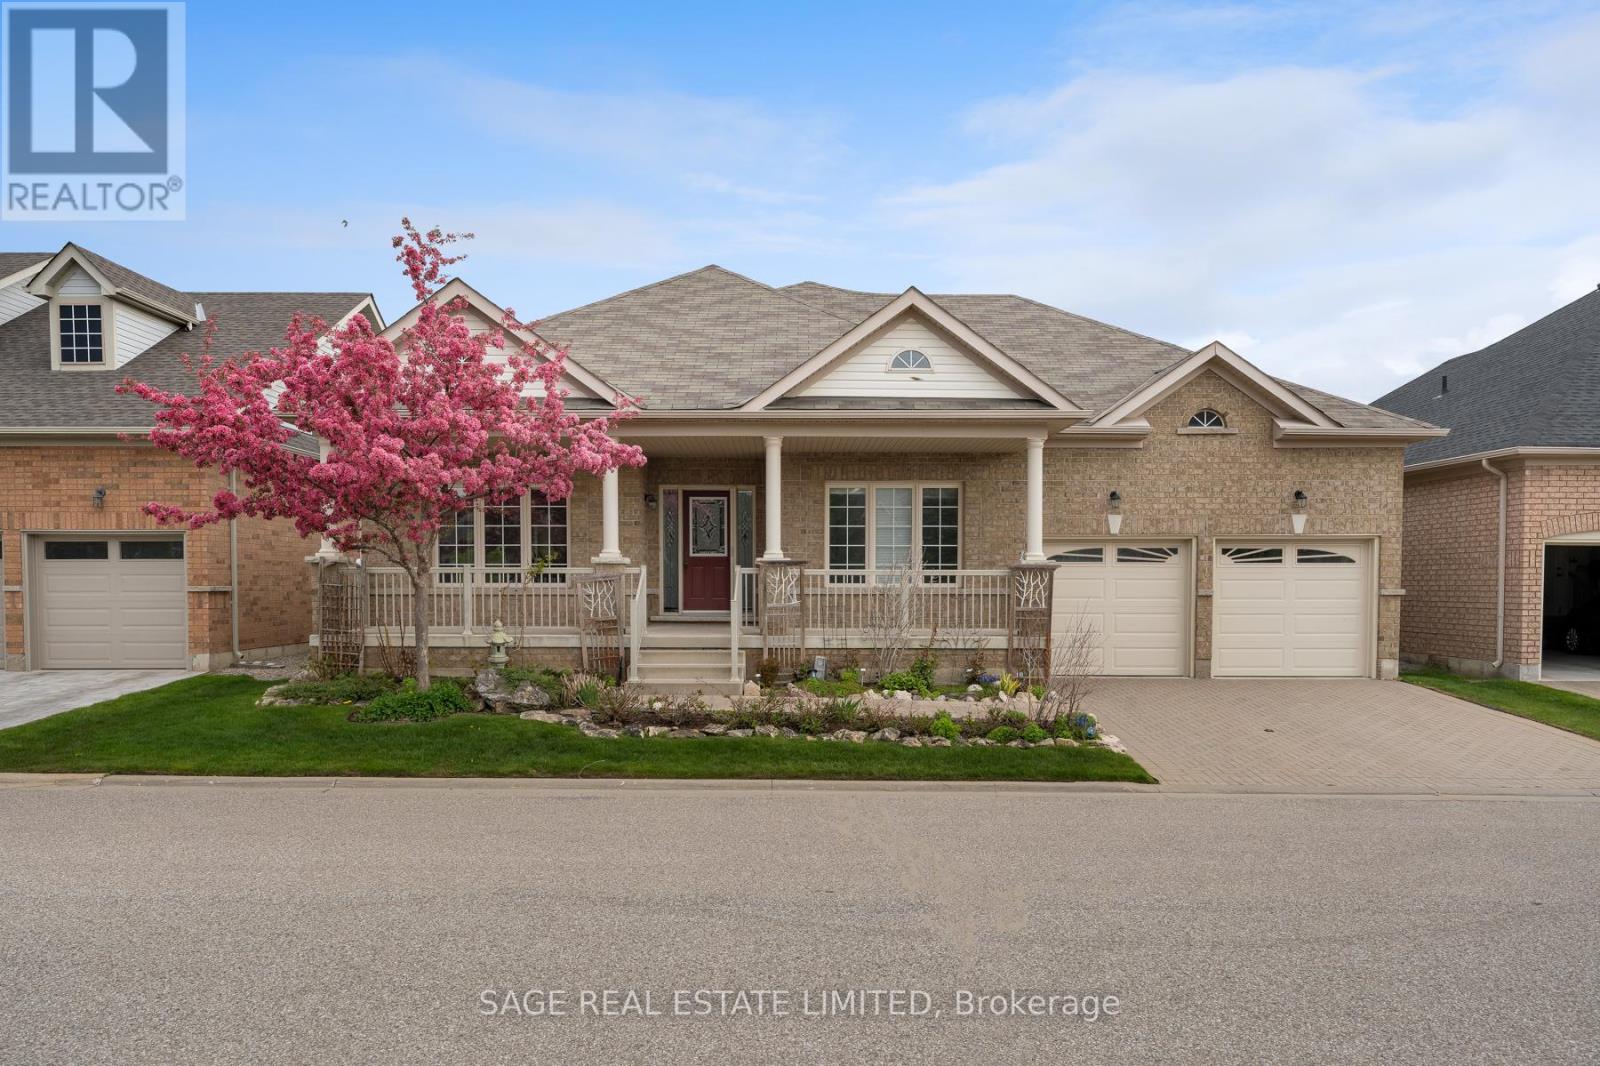
58 - 3 Antilia Street
Brampton, Ontario
Some would say Sunday mornings are the best part of the week. The coffee tastes better, the sun is slow and warm, and the world is at ease. What if I told you that everyday could feel this way? A daily swim in an indoor heated pool, then decisions between tennis, golf or pickleball, all within the pristine manicured grounds of Rosedale Village. This gated community offers a balanced adult lifestyle with premium facilities that cater to a leisurely afternoon enjoying landscaped pedestrian trails, or opt for a more energetic day full of recreational sports at the private amenities. This detached bungaloft sits in the heart of the community, surrounded by lush trees and faces the greenspace of one of the well maintained parquettes. A large two-tiered composite deck at the rear offers a personal outdoor lounge area, before walking into the home's effortless living space, freshly painted with high ceilings and lots of windows. The primary bedroom is convenient on the main floor and features a generous sized closet, a second walk-in wardrobe, plus an ensuite bathroom with tub. Here, downsizing doesn't mean compromise. Effectively designed to carry on all life's traditions, this home features a large dining room at the front, kitchen with centre island, a second bedroom on the main, and two separate family rooms -great separation when the whole family pops by. The basement is finished with an extra large rec room, a laundry area with ample storage (space for an ironing board, drying wracks and more), plus there's a third full sized bathroom downstairs if you curate the lower level to suit overnight visitors. If you're in search of that sunny skies feeling of life on a resort with maintenance free living where your neighbours are friendly, this home is for you. Minutes from hospitals, shopping, groceries, entertainment & Pearson Airport, 3 Antillia Street in gated Rosedale Village is your next chapter, one where everyday feels like an easy Sunday morning. (id:61483)
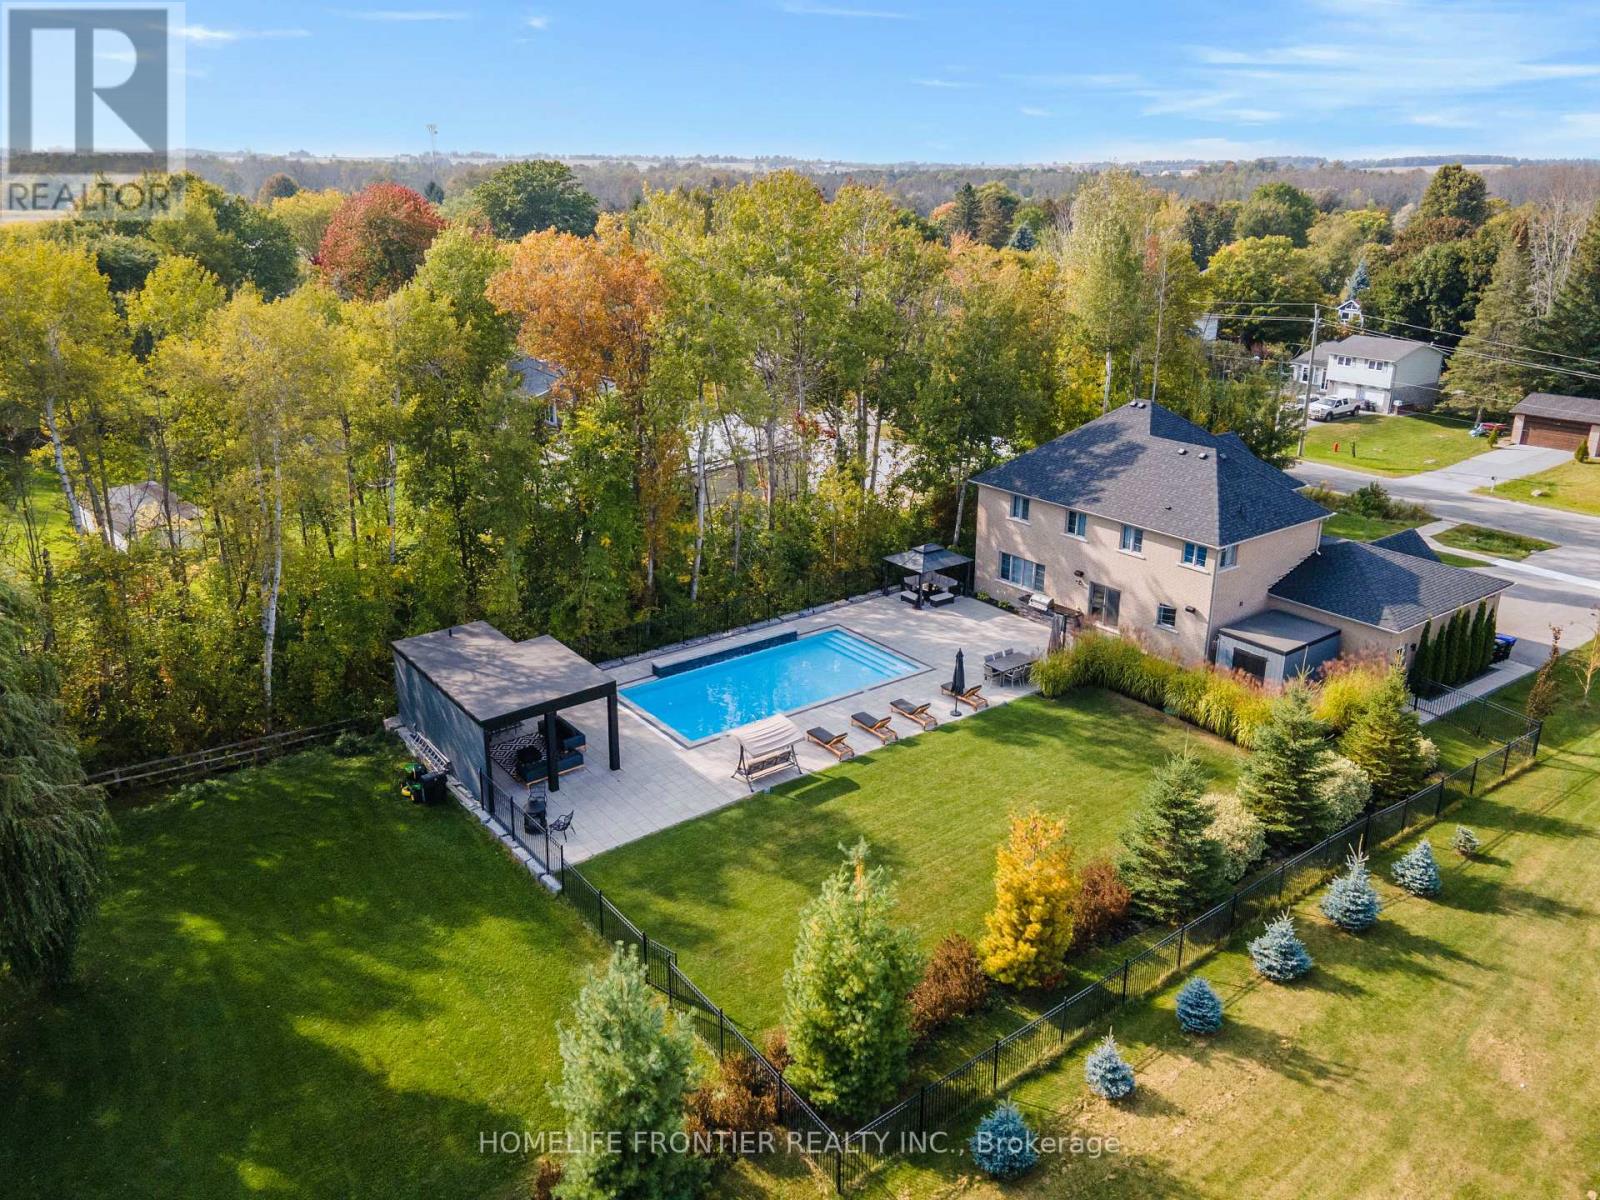
1195 Shore Acres Drive
Innisfil, Ontario
Welcome To 1195 Shores Acres! This Luxury Custom-Built 4 Bedroom Home Is Situated On A Large, Private Lot Just Steps From Lake Simcoe Marina. Designed With A Modern Open Layout, This Home Showcases High-End Upgrades From Top To Bottom. The Custom Kitchen Is A True Showpiece, Featuring A Stunning Granite Waterfall Counter, Built-In Thermador Appliances, And A Large Pantry - Perfect For Both Everyday Living And Entertaining. Elegant Finishes Throughout The Main Floor Include Coffered Ceilings, Crown Molding, Wainscoting, And Pot Lights, Creating A Warm And Sophisticated Atmosphere. The Main Level Also Offers An Executive Private Office With Custom Bookcases And Storage, Plus An Additional Office With French Doors - Ideal For Working From Home. Upstairs, Retreat To The Luxurious Primary Bedroom Complete With A Full Walk-In Closet And A Beautiful 5-Piece Spa-Like Ensuite. All Bedrooms Feature Custom Closet Organizers, And The Second Floor Includes A Convenient Laundry Room. Step Outside To Your Own Private Backyard Oasis Featuring A Heated Saltwater Pool (20x40), Stunning Three-Tier Waterfalls, A Built-In Napoleon BBQ Station, And A Pool House With Fireplace, Sitting Area, Bar, And Outdoor Bathroom. A Truly Exceptional Property Just Moments From The Water - Don't Miss The Opportunity To Experience This One-Of-A-Kind Home! Pool Installed In 2018, 20X40 1m - 2.5m Deep. (id:61483)

701 - 4800 Highway 7 Road
Vaughan, Ontario
Welcome to unit 701! This bright and beautiful 2 bedroom, 1 bathroom condo offers 638 sqft +95 sqft balcony. This unit offers a modern open layout, thoughtfully designed with the utmost attention to detail. With a spacious living and dining area this unit is filled with natural light from the floor-to-ceiling windows and unobstructed views. The kitchen offers stainless steel appliances, beautiful backsplash and quartz countertops along with a custom kitchen table and dining chairs, perfect for living and entertaining. Throughout the unit you will find custom upgrades including custom high end closet organizers in both bedrooms, brand new washer/dryer, pot lights, upgraded hardware in the bathroom and so much more. The large balcony offers a great space for entertaining and the perfect place to unwind. The building offers amazing amenities including a state-of-the-art gym, sauna, outdoor saltwater pool, roof top lounge, party room, visitor parking and terrific concierge services. Avenue on 7 Condos is ideally located in the heart of Woodbridge with easy access to all major highways 400, 401,407, 427, and is steps away from public transit. This turnkey unit provides all your urban living needs and now is the perfect opportunity to call it home! (id:61483)
226 - 481 Rupert Avenue
Whitchurch-Stouffville, Ontario
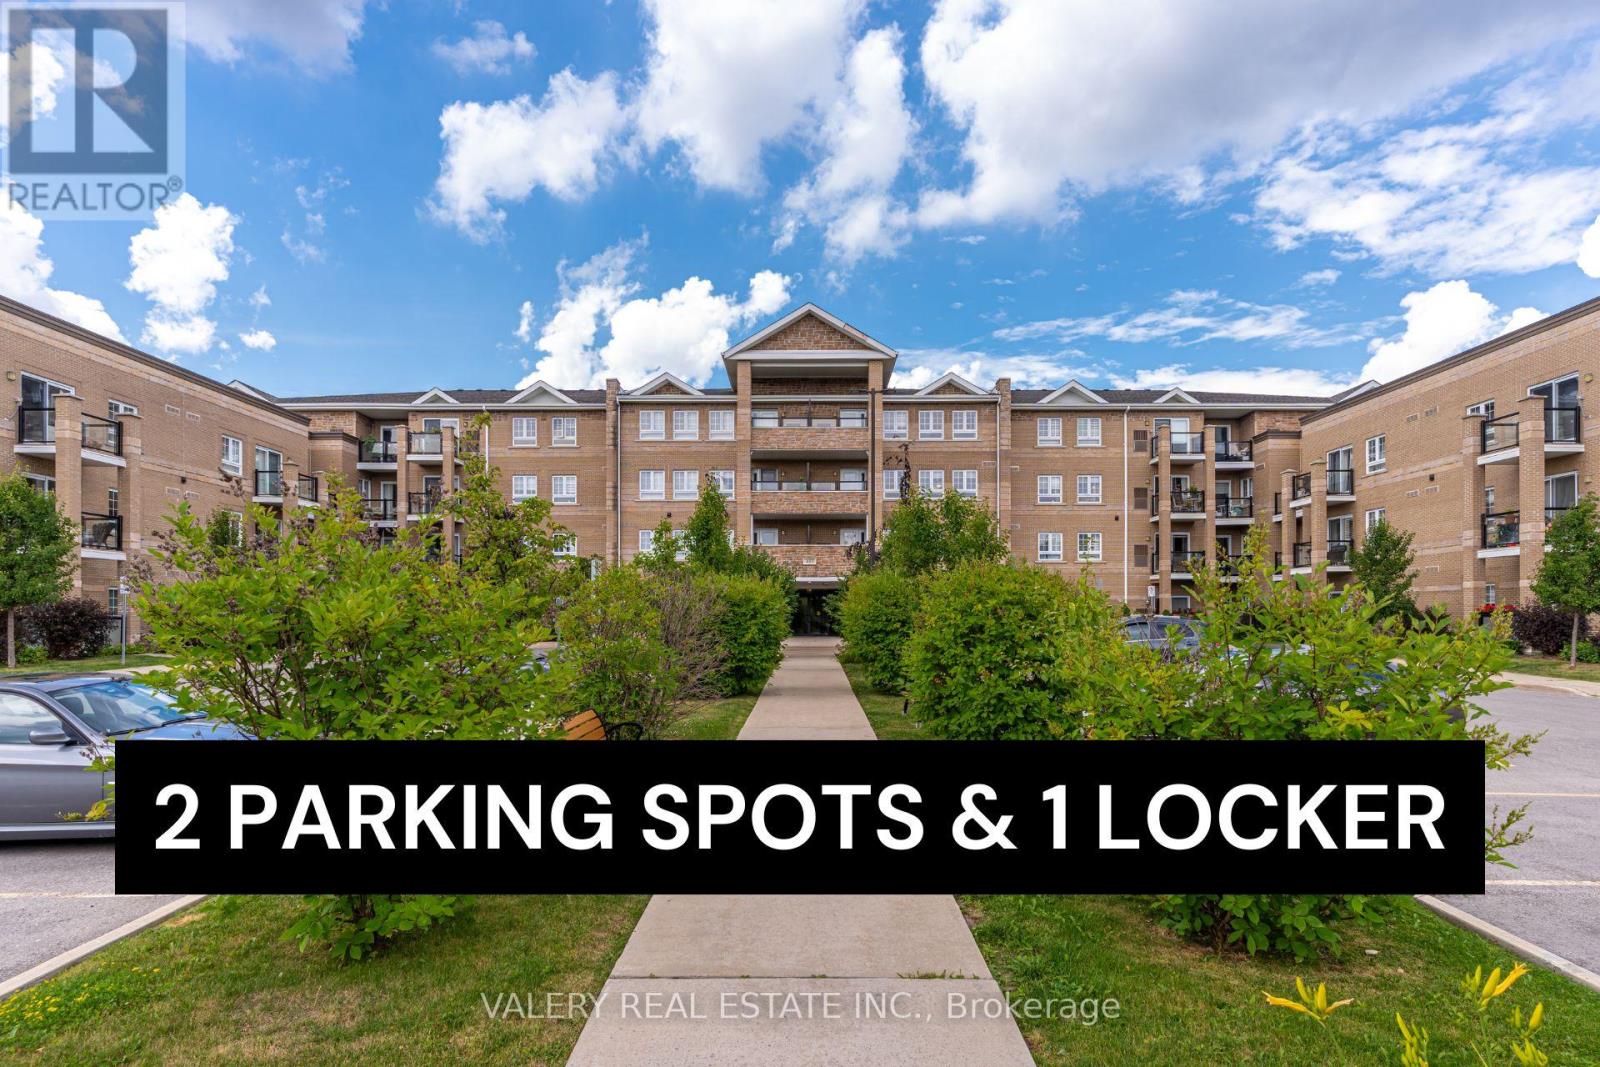
Condo convenience meets Stouffville serenity. This is a unit that will appeal to first time buyers, local downsizers and everybody in between. Unit 226 offers so much more than what's inside. What is inside? 1. A gorgeous kitchen with plenty of cabinet space to store all of your appliances. 2. A den that is perfectly tucked away for you to work from home. 3. An open concept living/dining room for you to kick back after a long day. 4. A private balcony to sit out on and enjoy summer nights. 5. A beautiful bedroom where you can rest your head before you do it all over again! Did I mention that the unit comes with TWO parking spots and drive up locker? Use one spot and rent out the other (valued at about $150 per month) to offset some costs. If you're looking to get active, the building features a massive exercise room, an indoor pool and a party room where residents gather on a weekly basis. The building is a 15 minute walk from the GO Station and downtown Stouffville, and is an even shorter walk from parks and grocery stores. HVAC and hot water tank are OWNED! NO RENTAL CONTRACTS! (id:61483)
18 Brandy Lane Way
Newmarket, Ontario
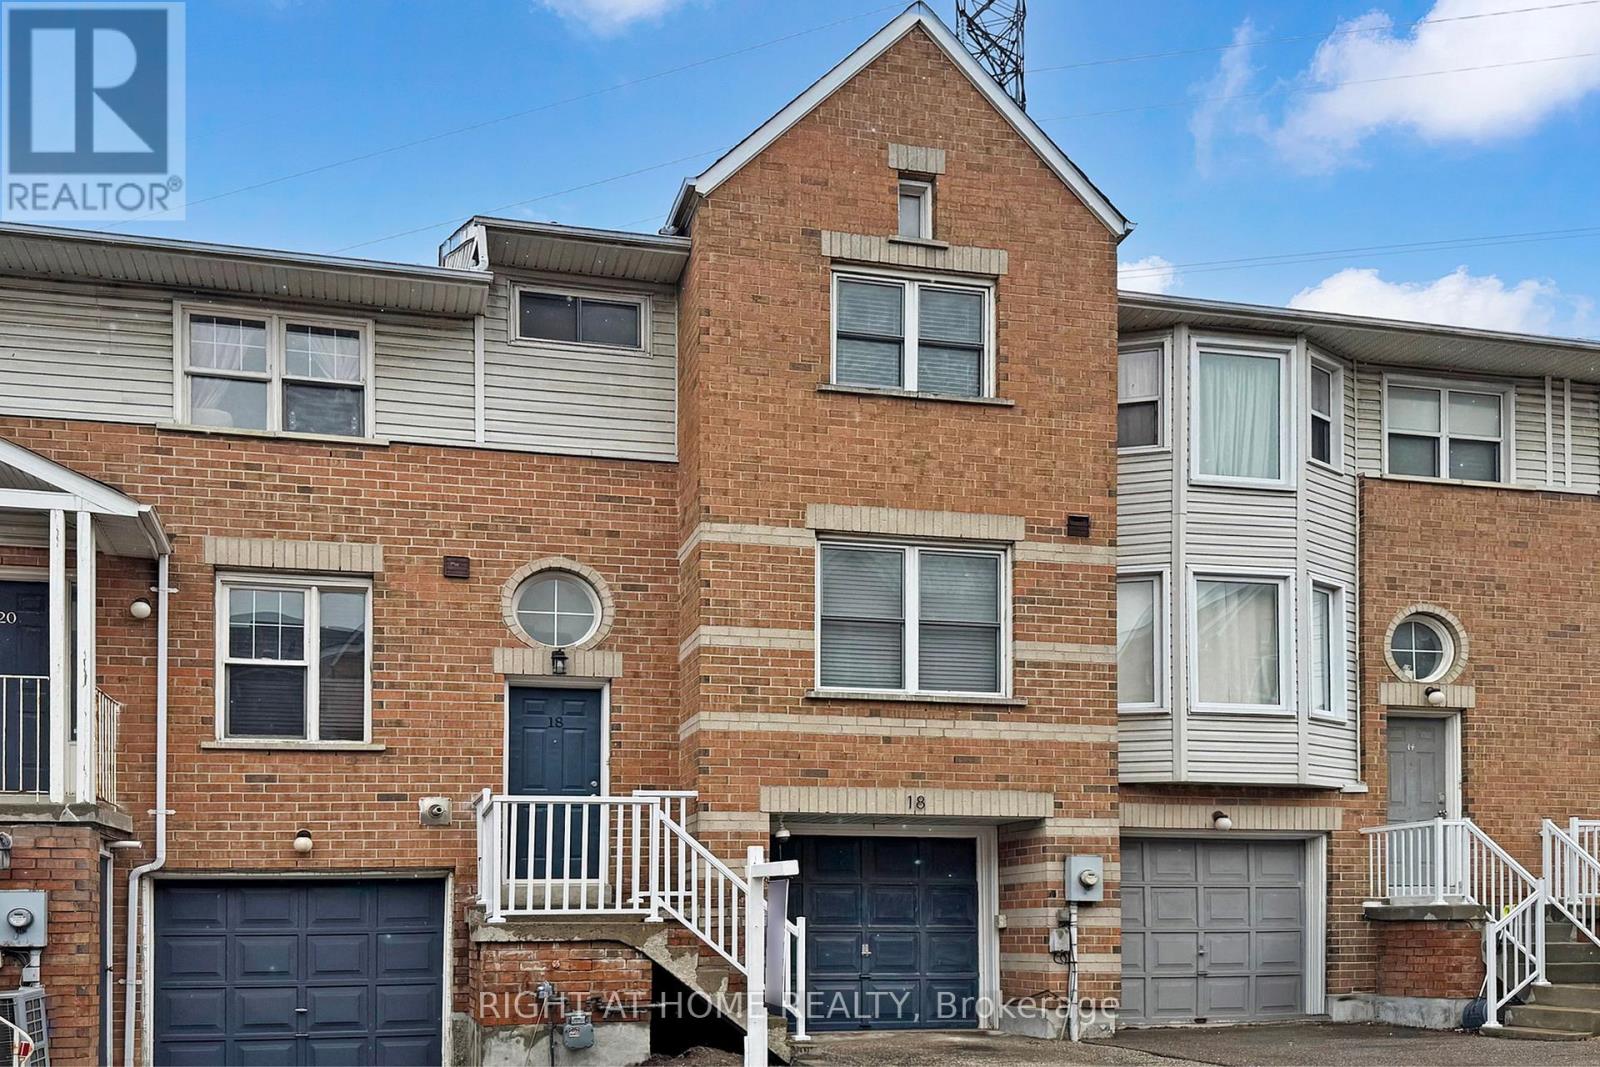
This spacious home offers generous principal rooms, with three bedrooms and three bathrooms. The carpet-free interior is finished with brand-new hardwood flooring on both main floor and second floor. Brand-new bathrooms, Brand-new, beautifully updated kitchen boasts new cabinetry with a full-height pantry, sleek quartz countertops, and new stainless steel appliances. Brand-new stairs and metal railing. Brand-new exterior stair handrails. The master bedroom with in-suite easily accommodates a king-sized bed with extra space and Her and His closets. Thoughtfully renovated with approximately $80,000 in premium upgrades, the home showcases quality and style throughout. This bright, sun-filled townhouse features a modern open-concept design, a cozy fireplace, and elegant hardwood stairs with metal railings. Additional highlights include convenient garage access and a walk-out to a private backyard, Low monthly maintenance fees of just $142. Located on a large lot in a desirable community near Mulock and Yonge Street, just minutes from Highways 400 and 404, Newmarket GO, and Upper Canada Mall. (id:61483)
727 - 20 Bruyeres Mews
Toronto, Ontario
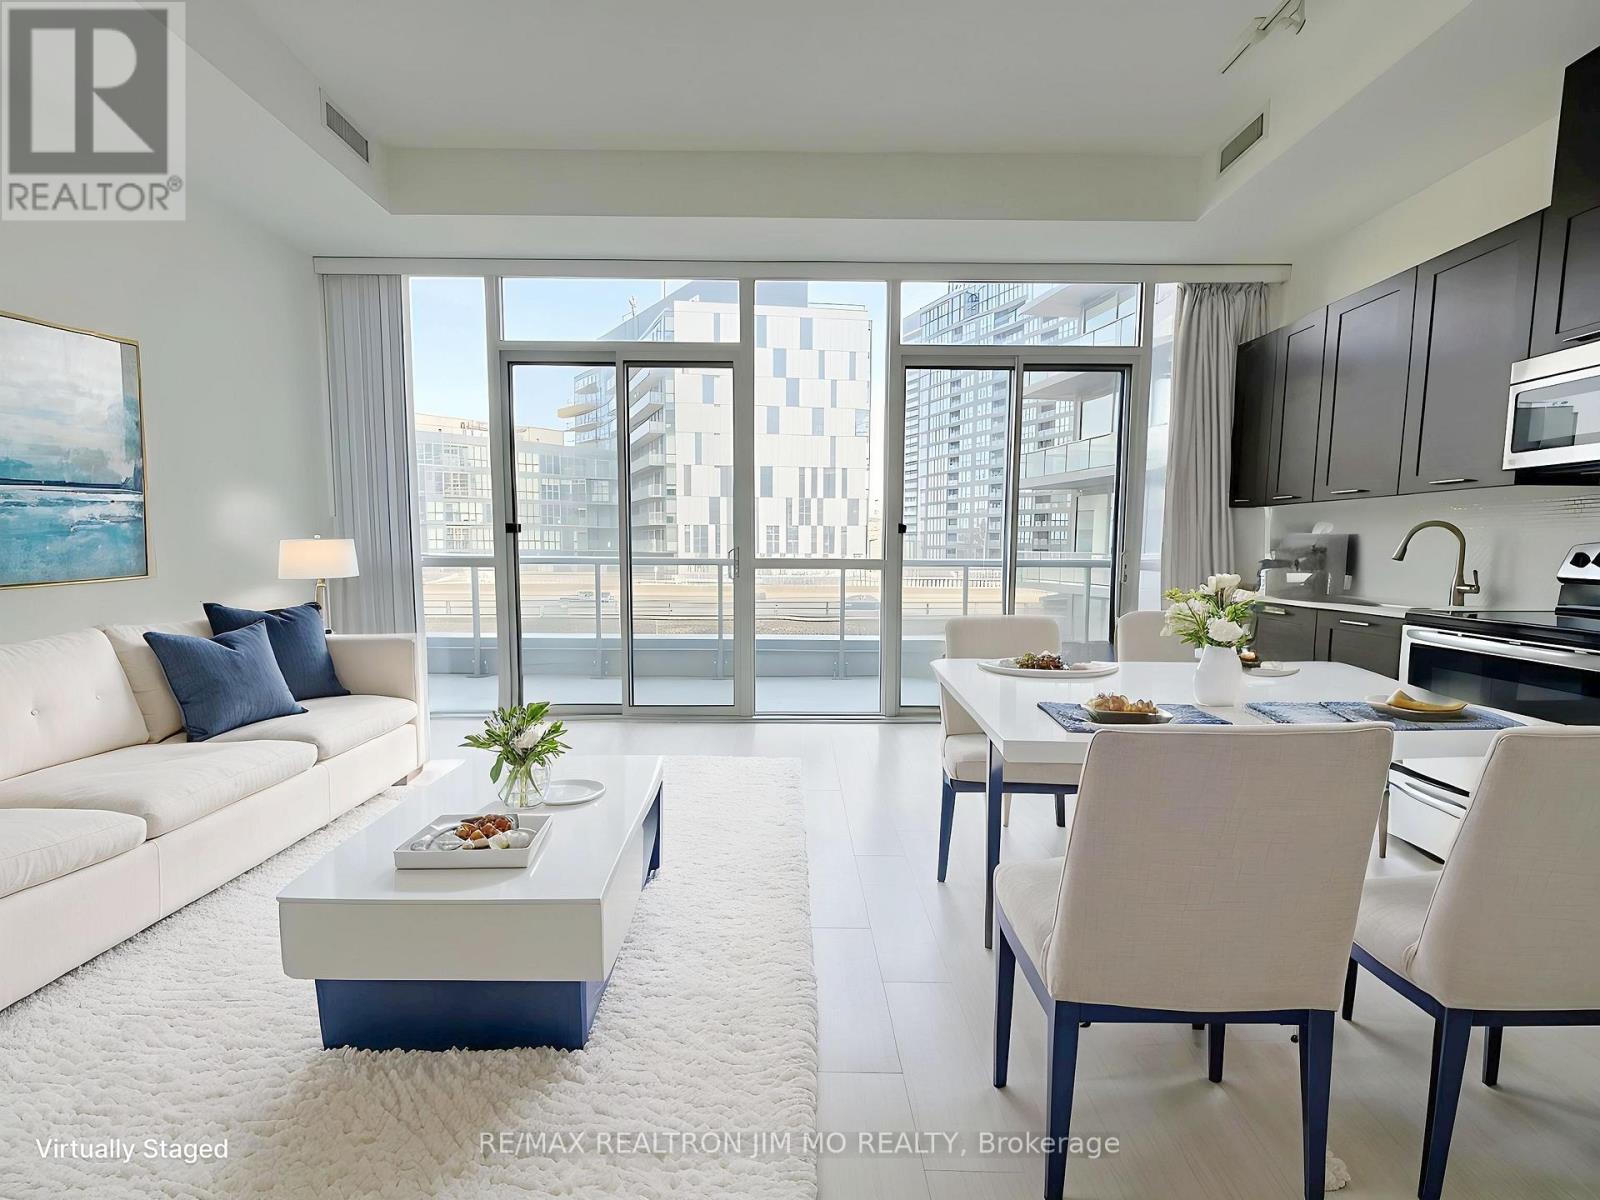
Spacious and bright 1 Bedroom + Den condo featuring soaring 11 ft ceilings, floor-to-ceiling windows throughout, and a functional square layout. The oversized den offers excellent flexibility for a home office, guest space, or additional living area, complemented by large closets for extra storage. The spacious primary bedroom features a walk-in closet. The open-concept kitchen and living area is filled with natural light and extends to a large private balcony with two walk-outs through separate sliding doors. Located in the heart of downtown, just steps to the CN Tower, Rogers Centre, Loblaws, public transit, restaurants, entertainment, and more. Additional features include a full bathroom, ensuite laundry, 1 underground parking space, and 1 locker. Enjoy outstanding building amenities including 24 hour concierge, fully equipped fitness centre, party/meeting room, guest suites, games room, and visitor parking. An exceptional opportunity to own or invest in one of downtown's most convenient and vibrant locations! (id:61483)
713 - 126 Simcoe Street
Toronto, Ontario
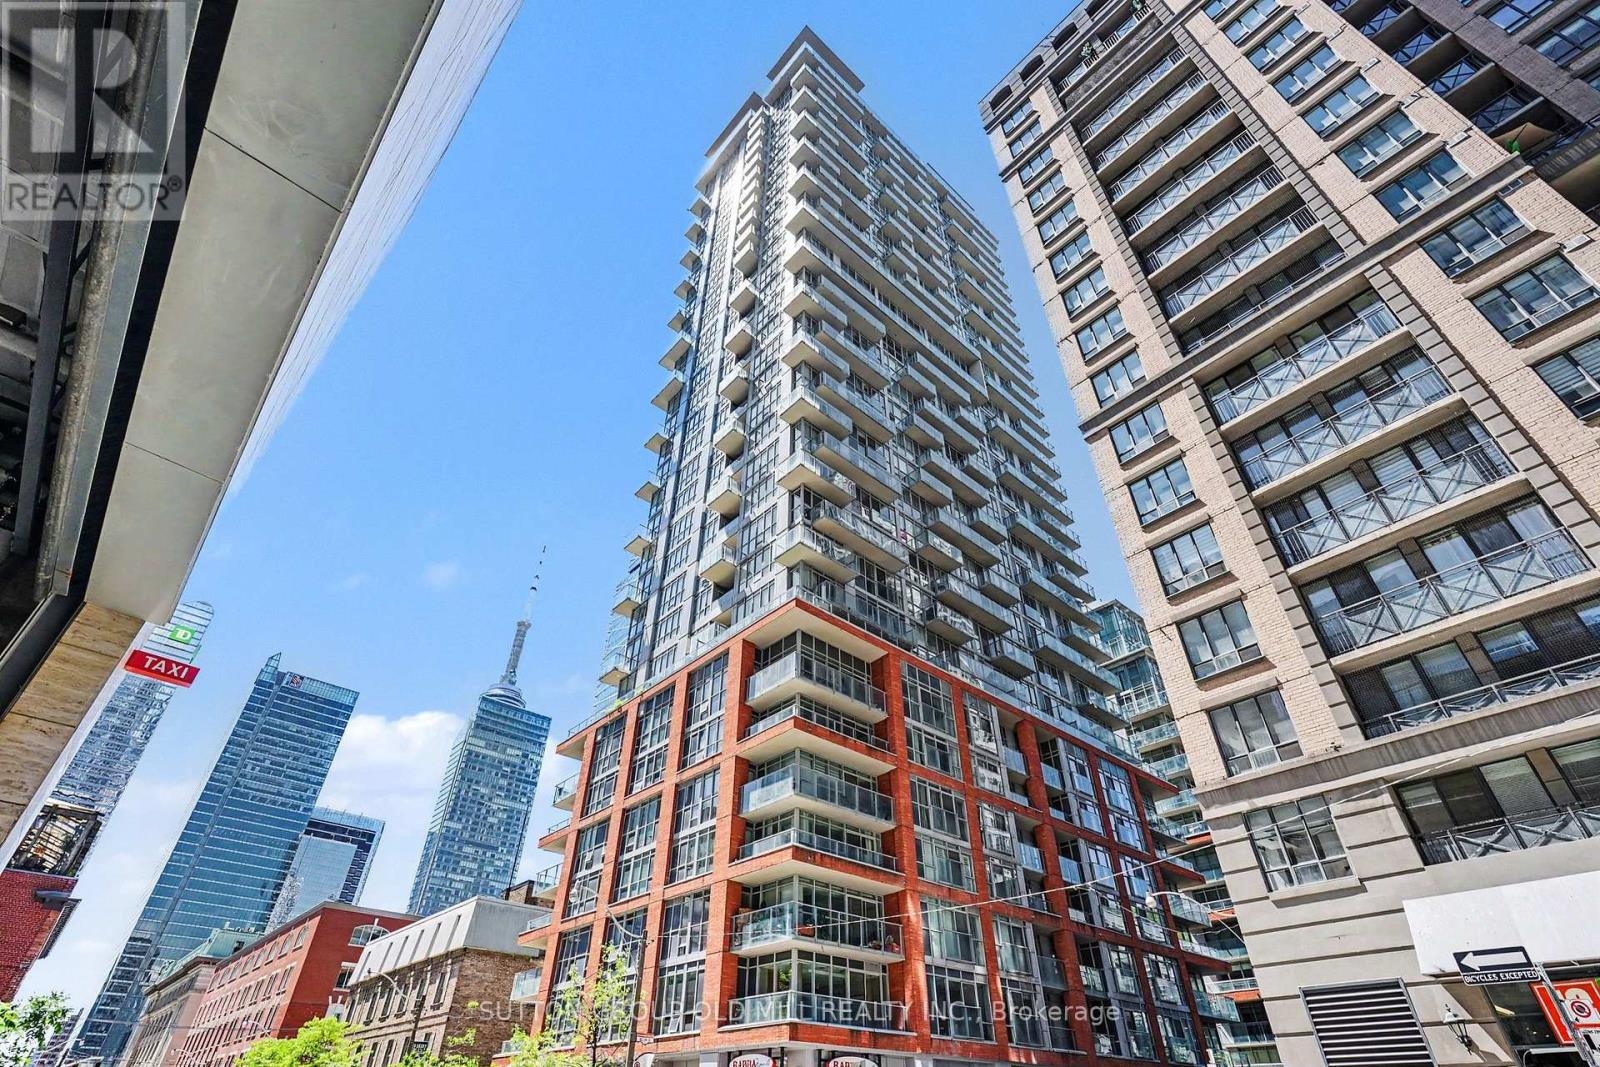
Welcome to Suite 713 at Boutique II, ideally located in one of downtown Toronto's most sought-after neighbourhoods. In the heart of the city, this exceptional one-bedroom suite offers the best of urban living, with subway access, acclaimed restaurants, vibrant nightlife, theatres, the Financial District, and the Entertainment District just steps from your door. A Rabba grocery store is conveniently located downstairs, while quick access to the Gardiner Expressway makes commuting simple. Inside, the thoughtfully designed layout maximizes every square foot. Nearly 11-foot ceilings create a rare sense of openness, while the south-facing exposure fills the suite with natural light throughout the day. Enjoy city views, including a glimpse of the CN Tower, from both the living area and the oversized balcony, along with the added privacy of having no neighbouring units looking directly into the suite.The spacious balcony serves as a true extension of the living space, offering plenty of room for dining, entertaining, or simply relaxing above the city. Ample storage throughout adds everyday practicality and functionality. Ideal for professionals, first-time buyers, investors, or those seeking a stylish downtown pied-à-terre, this is a rare opportunity to own a bright, private, and beautifully appointed suite in a highly desirable building, surrounded by the very best Toronto has to offer. (id:61483)
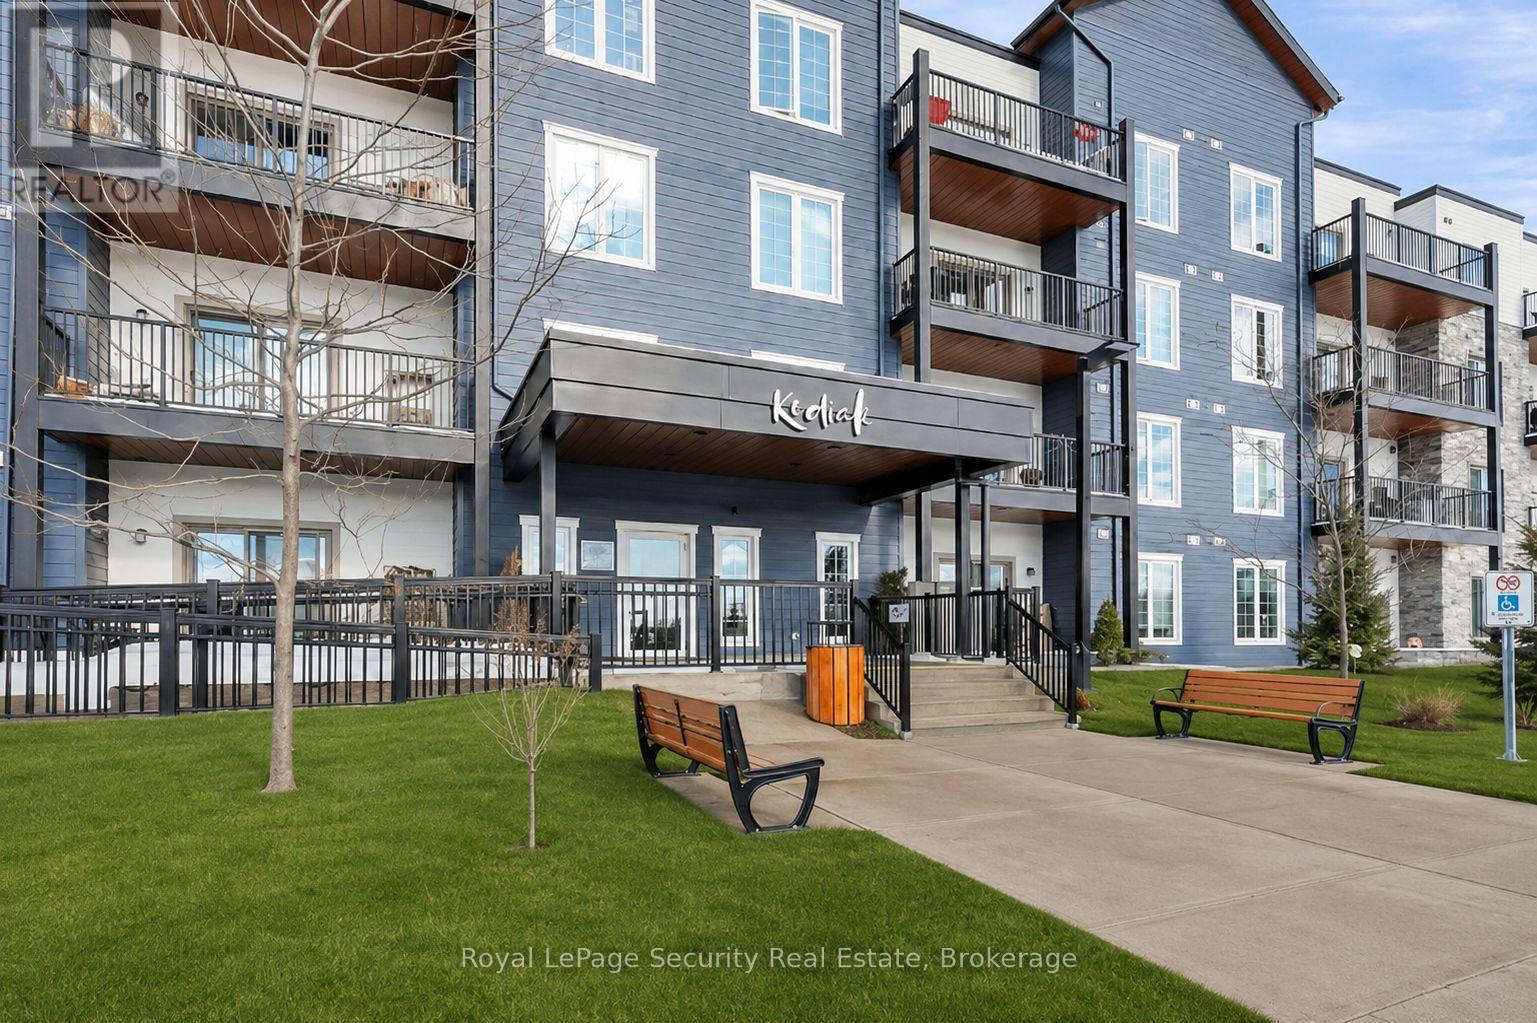
217 - 54 Koda Street
Barrie, Ontario
This beautiful corner unit offers modern living at its finest. Featuring 2 spacious bedrooms, a versatile den that can easily serve as an office or additional living space and 2well-appointed bathrooms, this condo provides both comfort and style. The open and airy living room is perfect for entertaining, while the separate dining room offers an ideal space for gatherings and celebrations. The primary bedroom is bathed in natural light, creating a serene retreat, and the second bedroom is also generously sized, offering ample space for family or guests. The BBQ hook-up makes it easy to enjoy outdoor meals with family and friends, this unit is ideal for those who enjoy entertaining. Situated near Highway 400, this unit is ideally located for easy access to all of Barrie's amenities, including shops, parks, and restaurants. (id:61483)
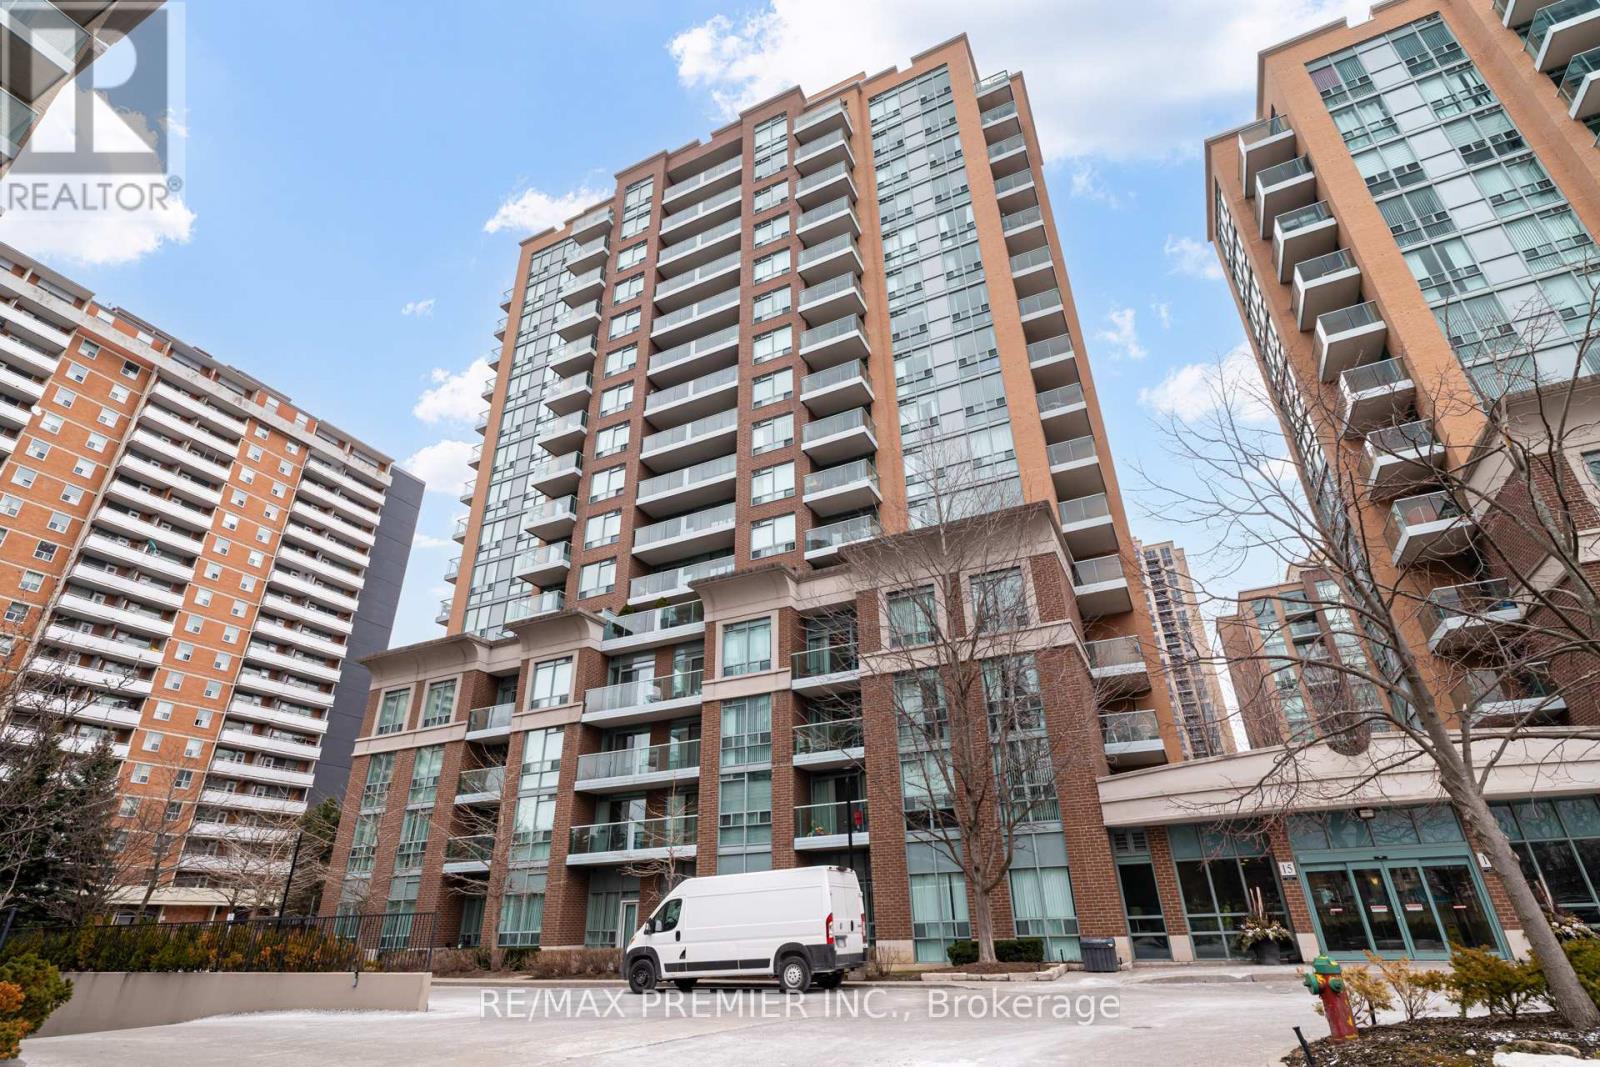
Ph06 - 15 Michael Power Place
Toronto, Ontario
Best value in the complex - penthouse suite with 2 parking spots. Welcome to PH06 at 15 Michael Power Place - 625sq. of unbeatable value. sitting on the 16th and highest floor of the building, this bright 1-bedroom + den penthouse suite offers the privacy, views, and prestige of penthouse living at a price that simply doesn't exist anywhere else in the complex. What truly sets this suite apart is a combination nearly impossible to find at this price point. Two owned parking spots, all-inclusive maintenance fees, an owned locker, and in-suite laundry. Whether you use both spots or rent the second for additional monthly income, the value here is exceptional. Floor-to-ceiling windows flood the open-concept living and dining area with natural light, while your private balcony delivers northwest city views - a daily reminder that you're at the top. The den offers flexibility for a home office, guest space, or 2nd bedroom. Priced to reflect its original kitchen and bathroom, this is a rare opportunity for the buyer who wants to personalize their space and build equity through their own updates. With no neighbours above, all utilities included, and one of the most connected locations in Etobicoke - steps to Islington Subway, the GO Train, parks, shops, and with quick access to the Gardiner and QEW - this is the smart buy that savvy first-time buyers, downsizers, and investors have been waiting for. (id:61483)
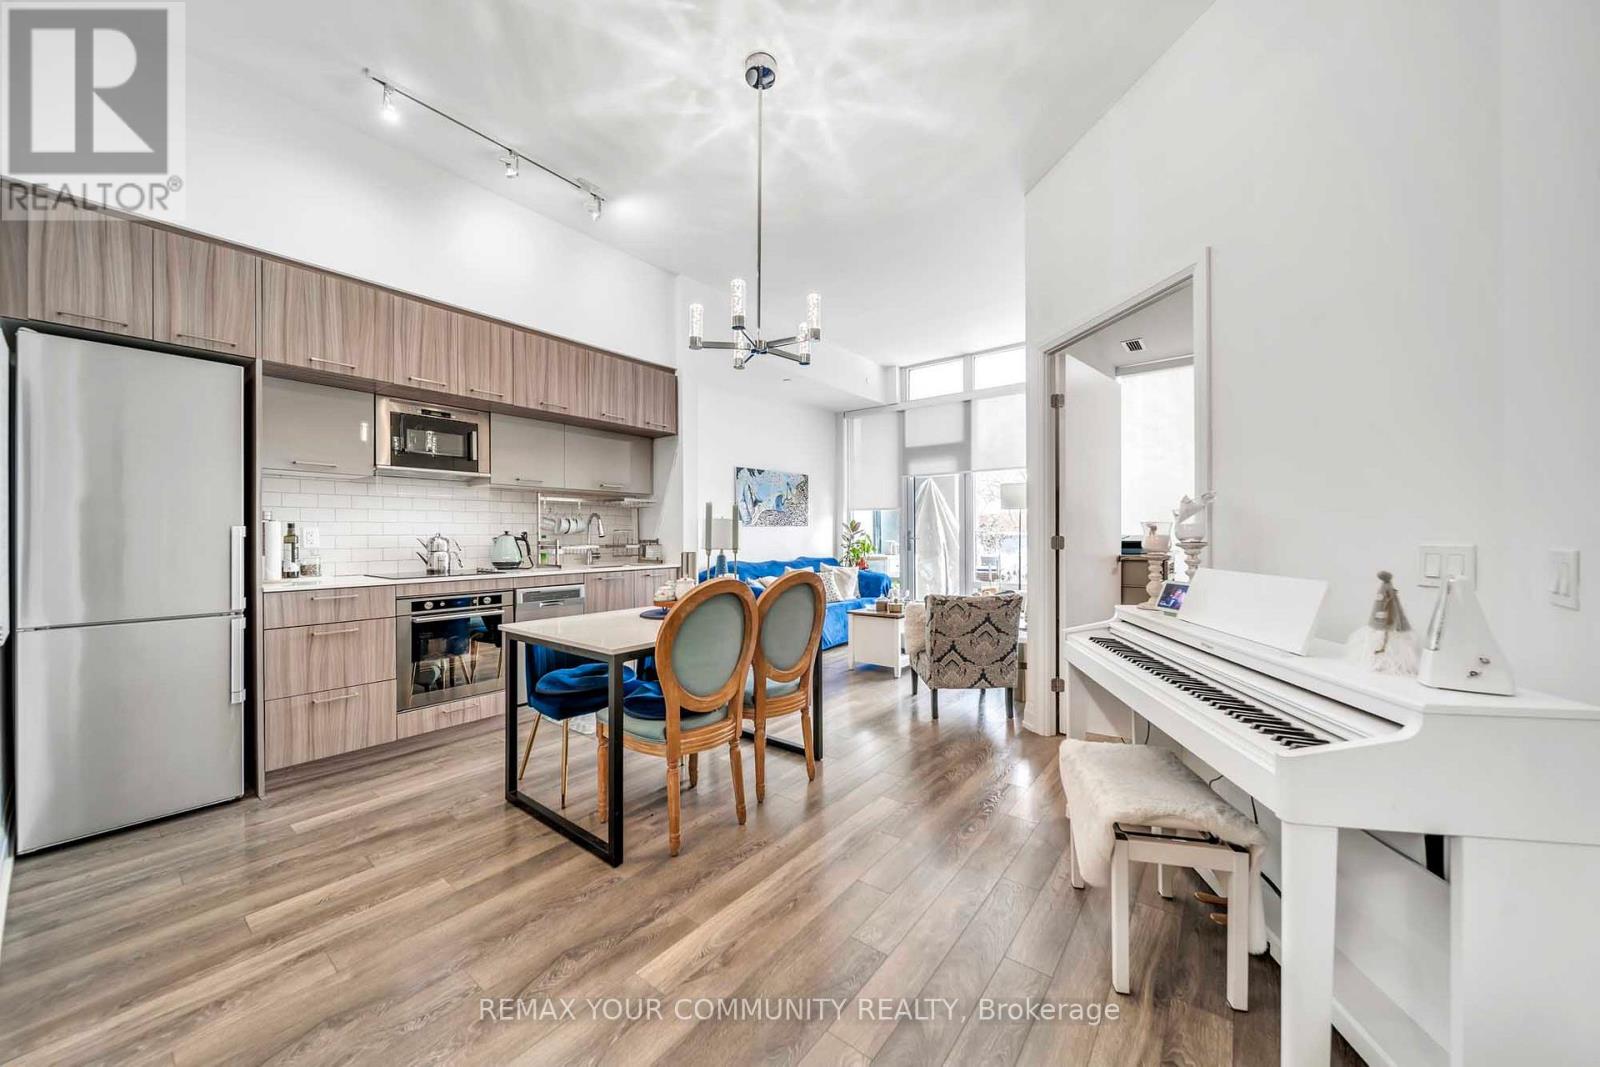
112 - 4800 Highway 7 Road
Vaughan, Ontario
Welcome to Luxury Living at this Beautiful Ground Level 2 Bedroom Condo that feels like a Townhouse at the Prestigious Avenue on 7 Condos in Vaughan. With Soaring 10ft Ceilings and a Unique Over sized Interlocked Terrace with BBQ Gas Line that's Perfect for Entertaining or Enjoying a Relaxing Cup of Coffee in the Morning Watching the Sunrise. Enjoy Condo Living Amenities with Townhouse Style and Comfort. No more Waiting For Elevators! The Functional Open Concept Layout has Plenty of Space for a Dining Area and a Large Living Room with Enough Space for the Whole Family and Floor to Ceiling Windows Letting in Tons of Natural Light. The Modern Two Tone Kitchen features Built-in High End Appliances, Quartz Counter Tops and Plenty of Storage with a Separate Island that Can Be Used as Additional Counter Space. The Generously Sized Primary Bedroom Offers Floor to Ceiling Windows with High Ceilings creating an Open and Inviting Space. The Private Terrace with Unobstructed Views Truly Makes this Unit Stand Out From the Rest Making it an Ideal Option for Those looking for Outdoor Living Spaces. With Hotel like Amenities including a Roof Top Saltwater Pool, Roof Top Playground, BBQ's, Cabanas, High End Exercise Room, Sauna and a Luxuries Party Room and Game Room perfect for All Your Events. Excellent Walking Score with Multiple Transit Options Including Viva and Zum. Walking Distance to High Ranking Schools like Woodbridge College, Downtown Woodbridge, Local Library, Hockey Arena and Countless Amenities, Parks, Shops, Grocery and Restaurants at your Foot Steps. This is truly an Unique Unit that should not be missed! (id:61483)