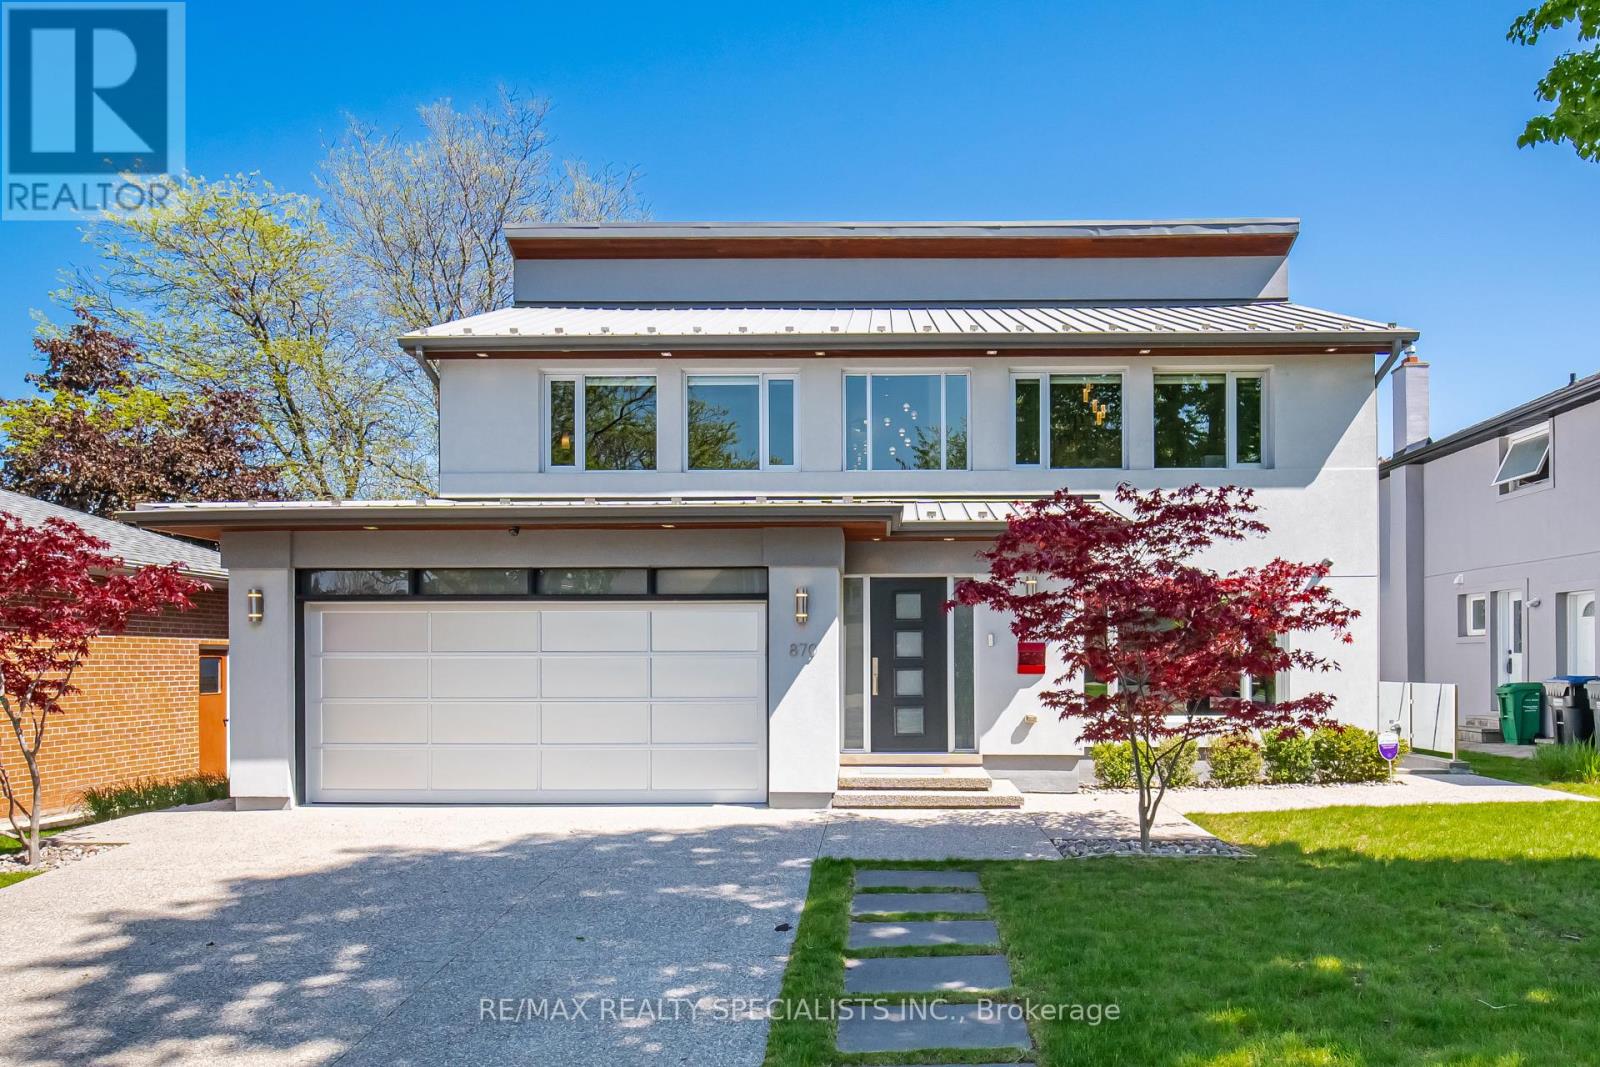
870 Hollowtree Crescent
Mississauga, Ontario
Experience a rare blend of European elegance and modern luxury in prestigious Applewood Hills.Meticulously redesigned with exceptional craftsmanship and no expense spared, this one-of-a-kindresidence offers radiant heated concrete floors throughout the entire home, luxury European hardwoodflooring, and integrated indoor/outdoor surround sound for the ultimate lifestyle experience. The brightopen-concept main level is designed for both everyday living and upscale entertaining. A spectaculardesigner kitchen features 7 premium built-in Thermador appliances, an oversized island, customcabinetry, and abundant storage. The spacious family room walks out to a covered cedar deck with a6-person hot tub and outdoor surround sound, creating a private resort-like retreat. The dining room offersdirect access to an additional sun deck for seamless indoor-outdoor living. Upstairs, soaring cathedralceilings enhance the spacious bedrooms. The luxurious primary suite features a spa-inspired 5-pieceensuite (formerly a forth bedroom), generous closet space, and a private balcony overlooking thebackyard. A separate entrance leads to a beautifully finished 1-bedroom in-law suite, ideal for extendedfamily, guests, or potential rental income. Additional highlights include smooth ceilings, smart lighting potlights throughout, exterior accent lighting, cedar Sofits, aluminum roof, windows and garage door. A fullyinsulated and heated double garage. Exterior pot lights add to the exceptional curb appeal. Situated onone of Applewood Hills' most desirable streets, close to parks, transit, shopping, and top-rated schoolsincluding French immersion. A truly turnkey, luxury home offering style, comfort, and sophistication in one exceptional package. (id:61483)
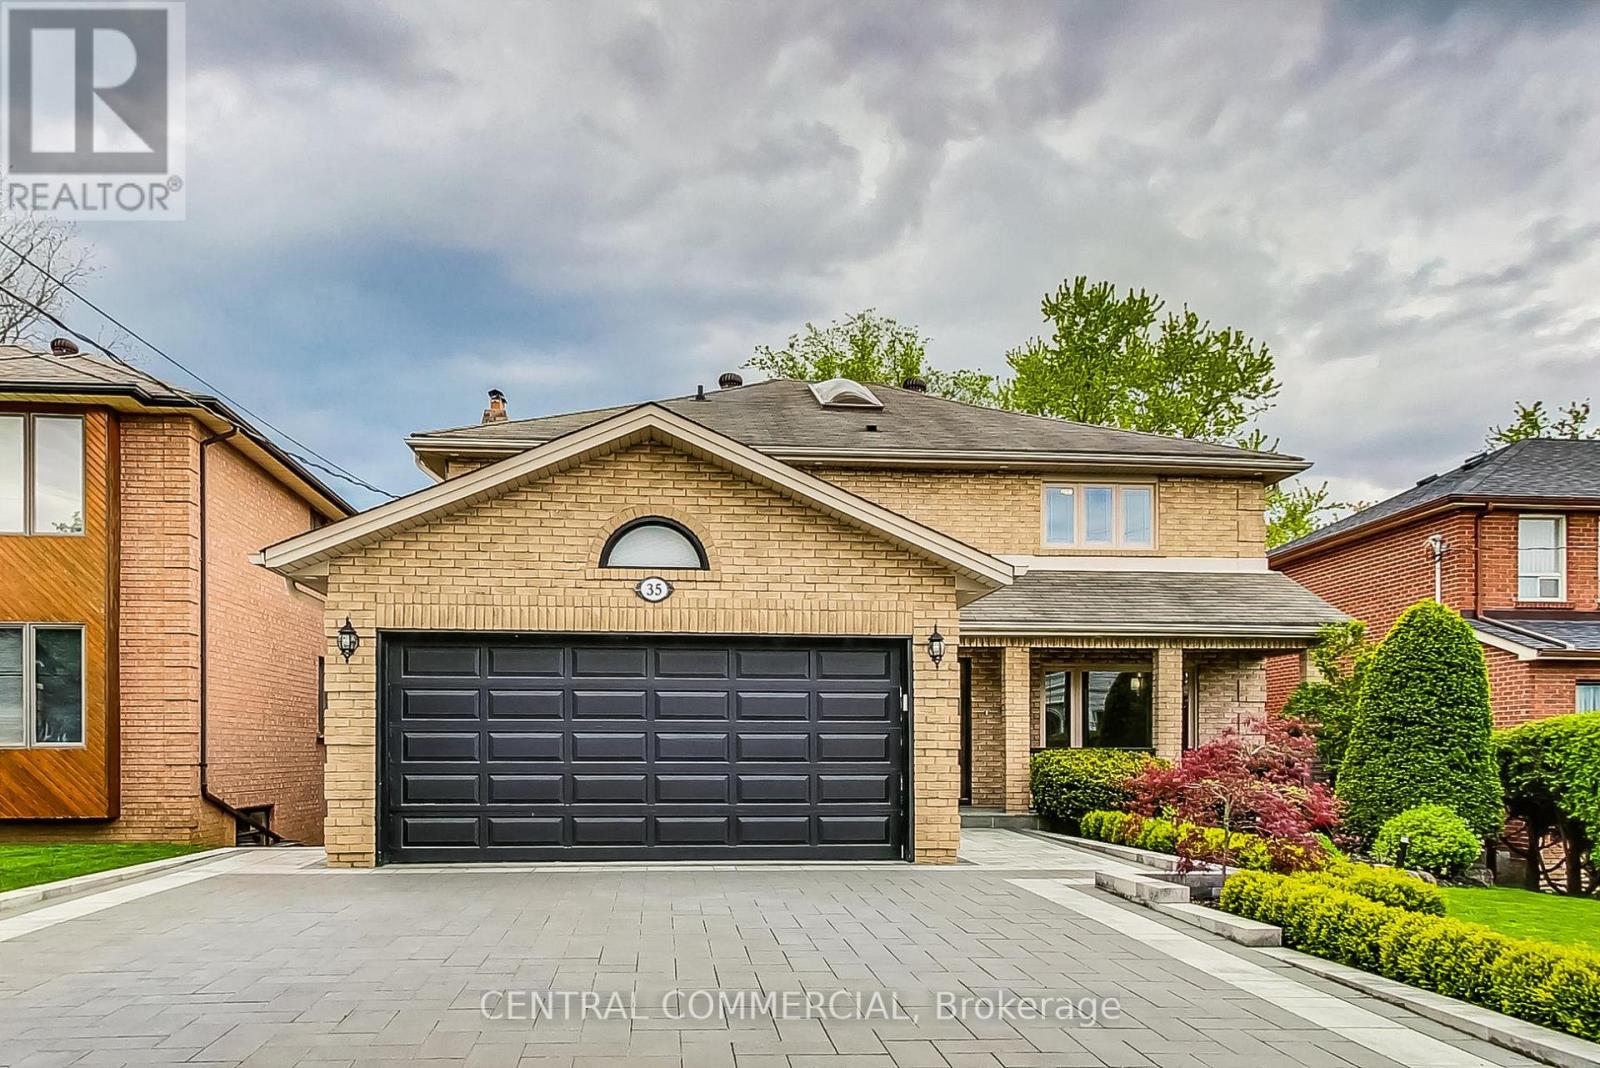
35 Mackay Drive
Richmond Hill, Ontario
Professionally Renovated and Modernized Home Inside And Out (2023). New New New (Kitchen, Stairs, Appliances, Doors and Trim, Flooring, Lighting, Laundry, Patio Door,). All Windows have been updated. A/C replaced May 2024. New Stone Driveway, Walkway & Outdoor Patio. New Front Railways & Hand Cut Stone In Front Porch. Water Waterproofing (2024) & New Front Awning (2022). Desirable South Richvale with multi-million dollar homes. Close proximity to top rated schools, library, hospital, parks, Highway 407 and Yonge Street shopping. Future Yonge Subway Extension. (id:61483)
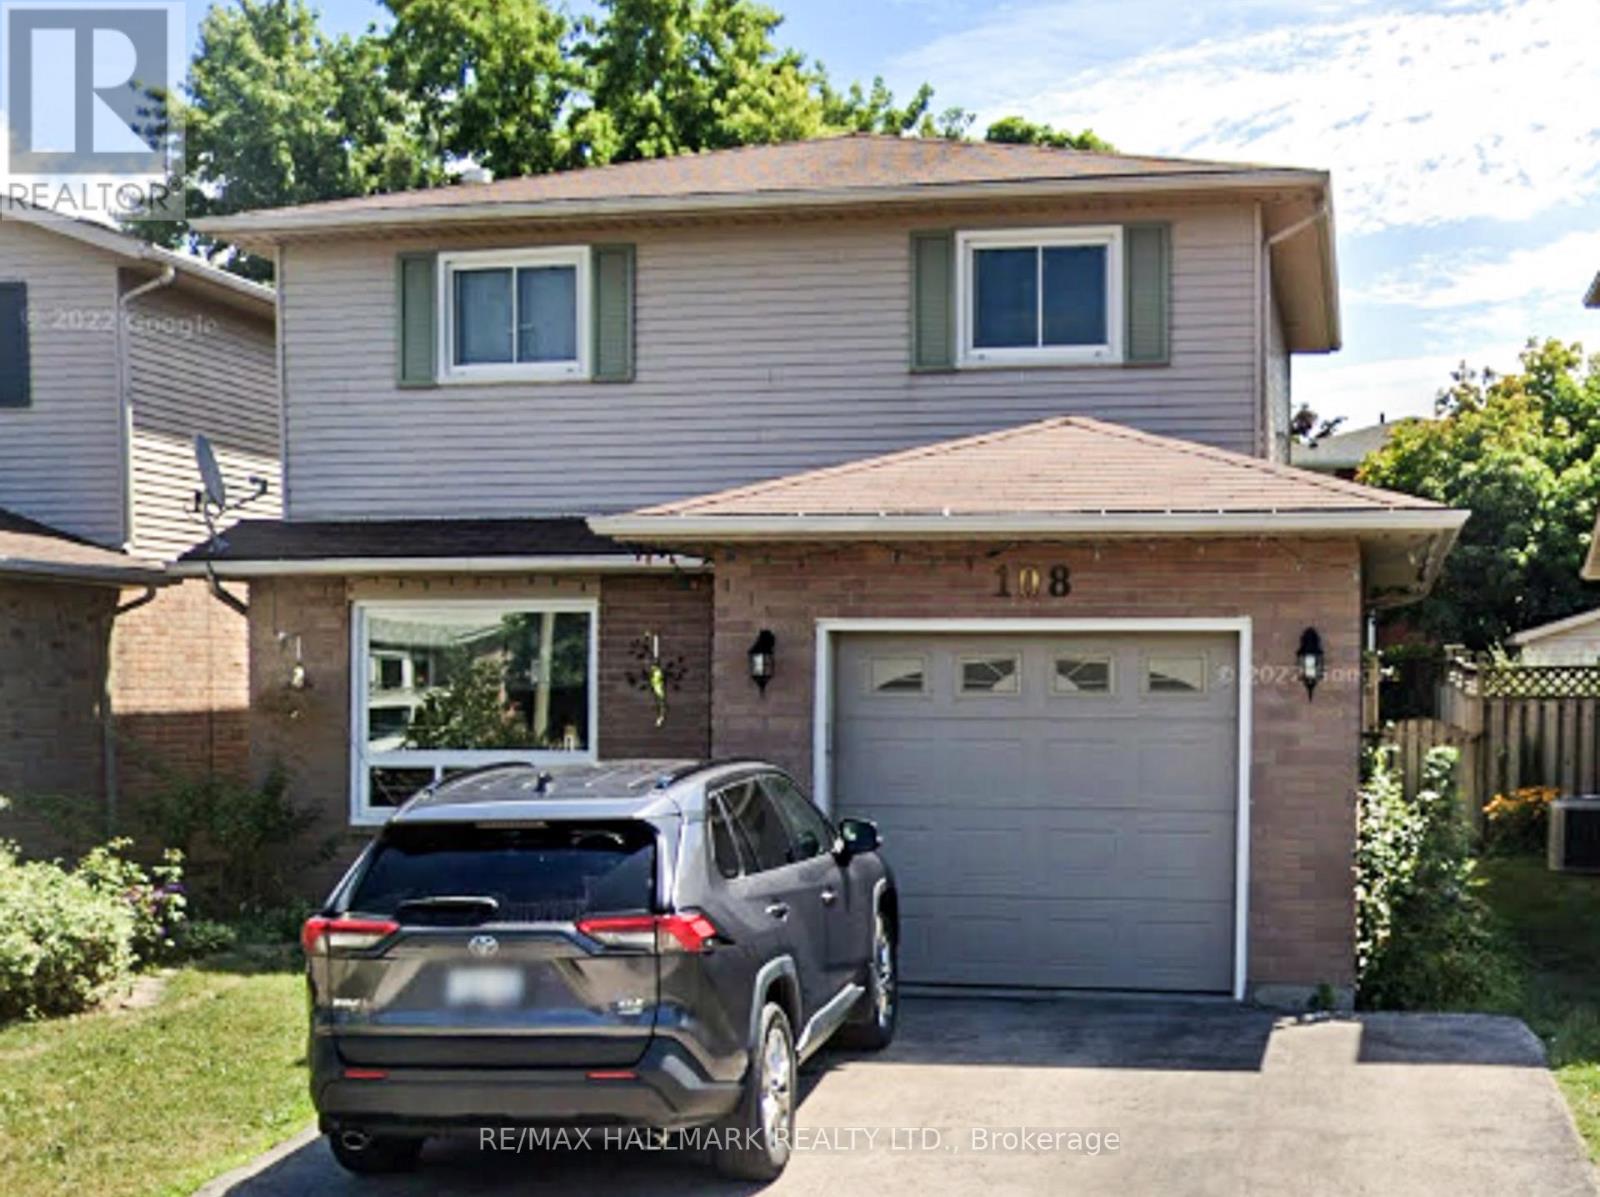
108 Broughton Avenue
Hamilton, Ontario
Beautifully maintained home in a desirable Hamilton location. This property offers a bright, functional layout with comfortable living spaces, making it ideal for families or buyers seeking a move-in-ready home. Conveniently located close to schools, parks, shopping, and commuter routes, this is a wonderful opportunity to own in a sought-after neighbourhood. (id:61483)
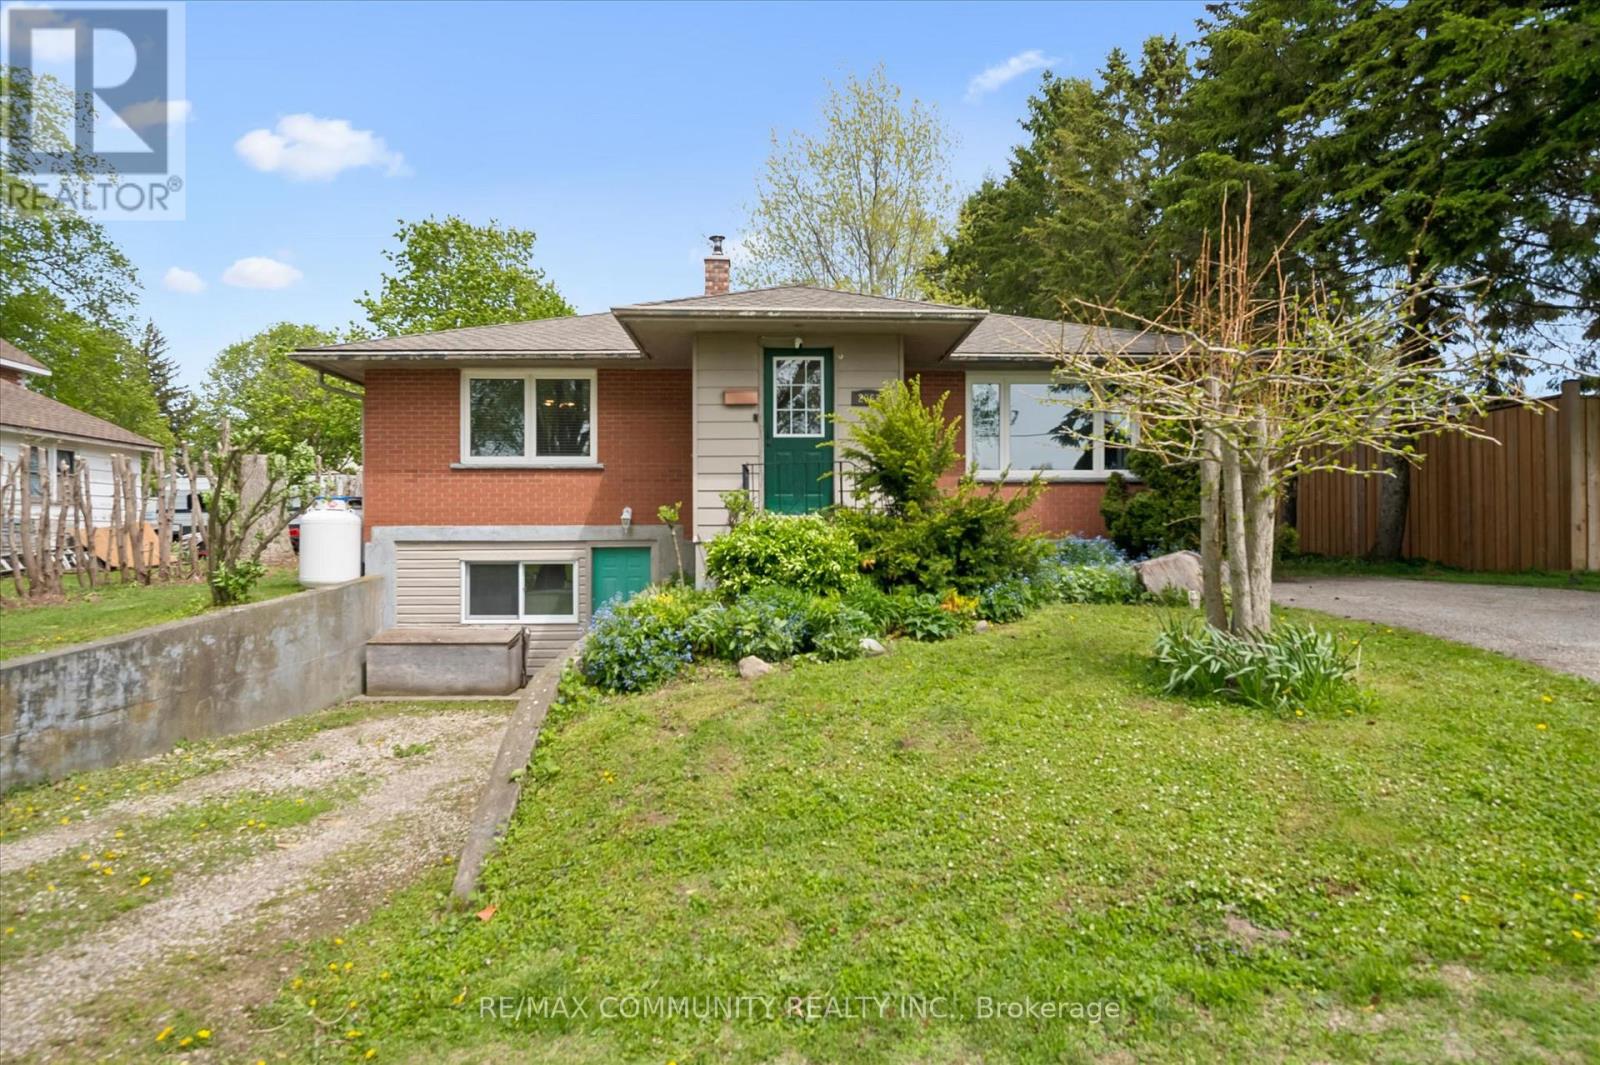
2063 George Street
Howick, Ontario
Welcome to 2063 George Street, a charming bungalow in the heart of Gorrie. Whether you are a first time buyer, a growing family, or an investor looking for an opportunity, this property checks all the boxes. Offering over 1,000 square feet of comfortable living space, this well maintained home features 2+2 bedrooms and 2 full bathrooms, giving you the flexibility to accommodate family, guests, or a home office with ease. Step outside and discover your own private retreat. The generously sized backyard is perfect for summer barbecues, gardening, or letting children and pets run free. Just a short walk away, the Maitland River provides a scenic setting for morning walks, fishing, or simply relaxing in nature. With parking for 4 vehicles, there is plenty of room for family and visitors. Gorrie's friendly community atmosphere and local amenities make this an excellent place to call home. Book your showing today! (id:61483)
505 - 20 Cherrytree Drive
Brampton, Ontario
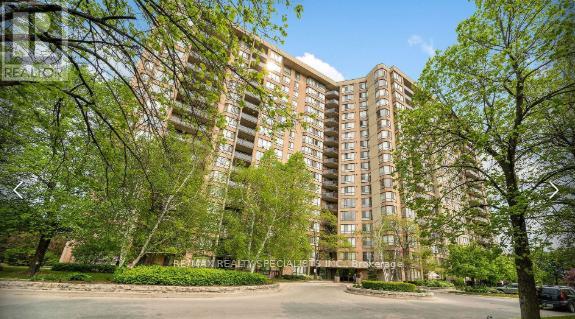
Welcome To The Sought-After Crown West Building! This Spacious 3 Bedroom Plus Solarium Condo Offers A Bright And Functional Open Concept Layout With Laminate Floors Throughout The Living, Dining And Solarium Areas. The Sun-Filled Solarium Overlooks The Park And Tennis Courts, Creating The Perfect Space To Relax Or Work From Home. Bright And Airy Kitchen Features A Breakfast Area With Walk-Out To A Large Balcony. Primary Bedroom Includes A Walk-In Closet And 4 Piece Ensuite Bathroom With Separate Tub And Shower. Additional Bedrooms Are Generously Sized. Ensuite Laundry With Extra Storage Area Adds Everyday Convenience. Gated Building With 24 Hour Security And Exceptional Resort-Style Amenities Including Outdoor Pool With Sitting Area, Walking Trail, BBQ Area, Gym, Library, Jacuzzi, Sauna, Squash Courts, Tennis Courts And Party Room. Conveniently Located Close To Shopping, Restaurants, Schools, Public Transit, New Hurontario LRT, Highways 410 & 407 And Places Of Worship. (id:61483)
581 Maplehurst Avenue
Oakville, Ontario
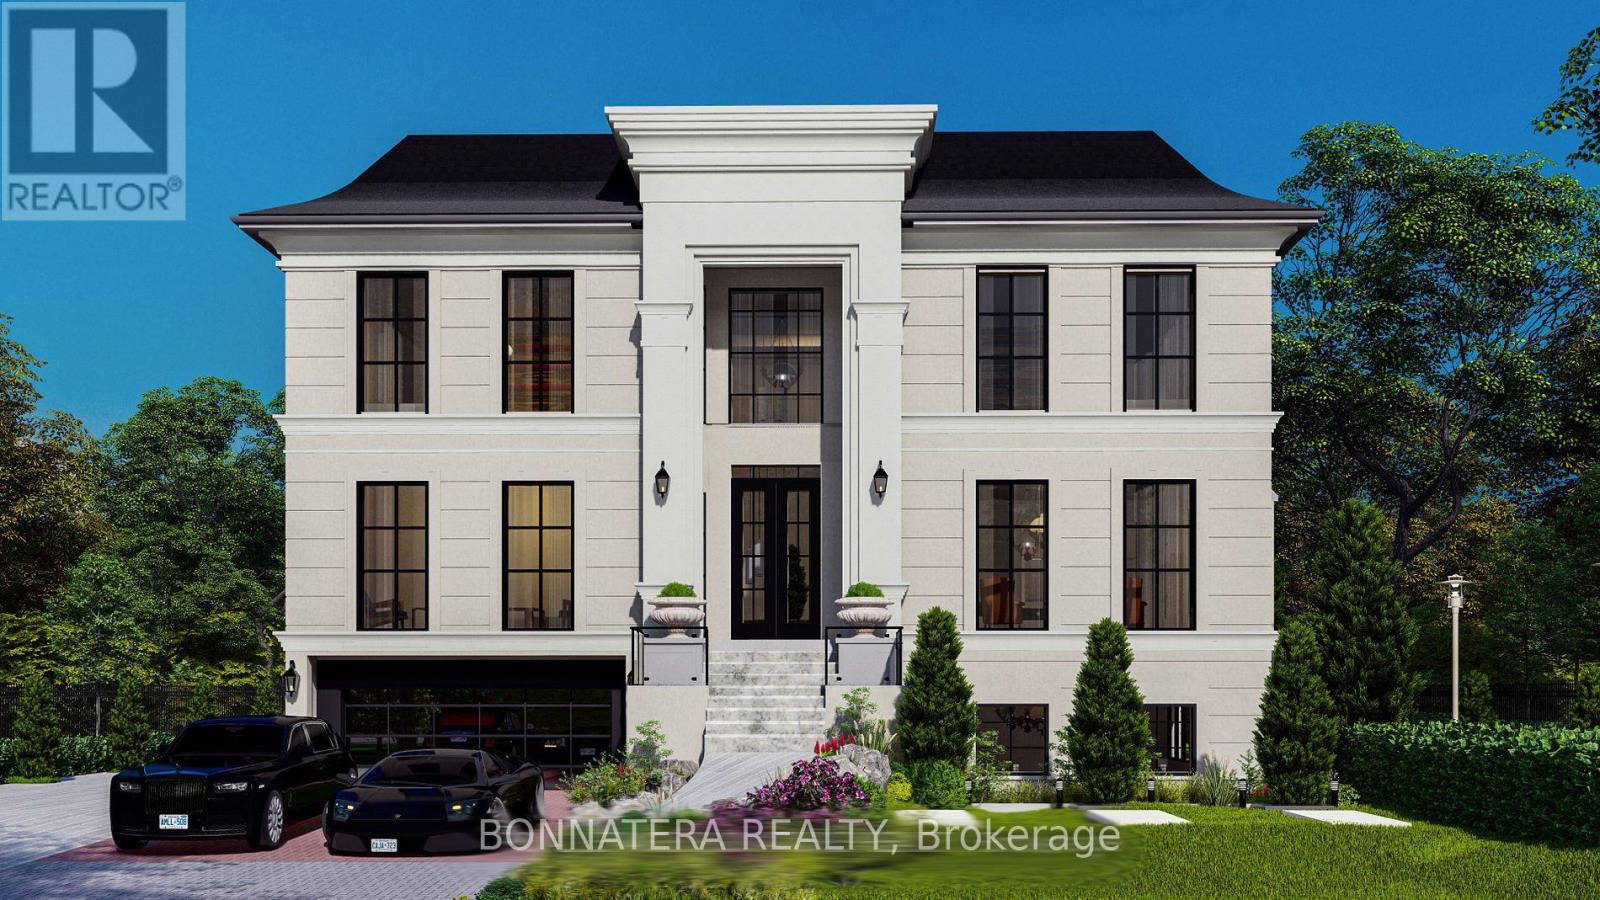
Discover luxury living in this exquisite custom-built home, nestled on a prestigious street in South Oakville. This opulent residence boasts an impressive 6,212 sq ft above grade, w/ over 9,000 sq ft of finished living space and elevator, perfect for both family life & entertaining. Step inside to find a thoughtfully designed floor plan featuring 10 ceilings on the main, upper & lower levels. The main floor showcases a separate living room, formal dining room, & home office. The heart of the home is the great room, complete w/ a fireplace flanked by custom built-ins, seamlessly flowing into the gourmet kitchen & breakfast area. Culinary enthusiasts will appreciate the atmosphere with a walk-in pantry, while side door lead to a covered terrace perfect for al fresco dining and relaxation. Ascend to the upper level, where you'll find the primary bedroom suite, a true sanctuary. The spa-like bathroom features a freestanding jacuzzi and a large shower with a steamer. Three additional bedrooms, each with their own ensuite and walk-in closet, ensure privacy and comfort for family and guests alike. The lower level extends the living and entertaining space with a recreation room, wine room, wet bar, home theatre, sauna, exercise room and additional bedroom with ensuites. Outside, the expansive rear yard is adorned with perennials and mature trees and swimming pool, creating a private oasis. this home offers the perfect blend of luxury and convenience. With easy access to the GO train and major highways, it's ideal for commuters. Experience the epitome of opulent living in this remarkable residence that seamlessly combines everyday family comfort with exceptional entertaining spaces. Approximately 80% of construction completed. Property Tax is not assessed yet (id:61483)
1211 - 2545 Erin Centre Boulevard
Mississauga, Ontario
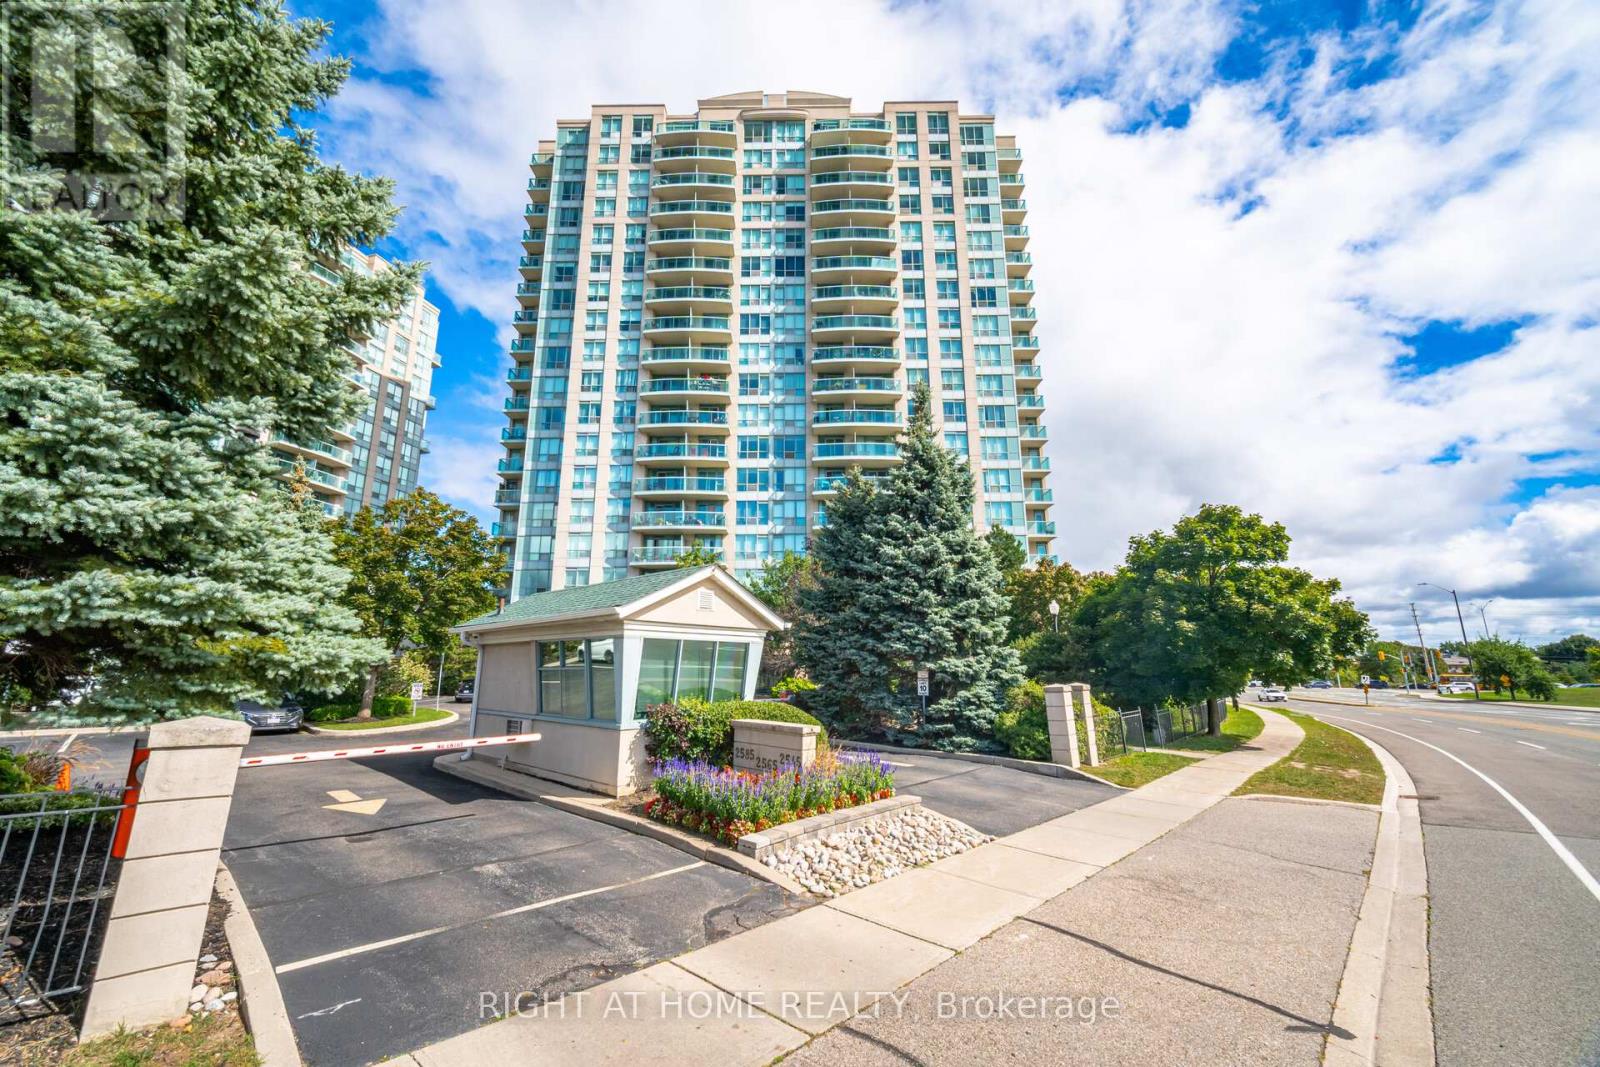
Discover Your Dream Home At Parkway Place In Central Erin Mills! Nestled In The Highly Sought-After John Fraser And Aloysius Gonzaga Secondary School District, This Charming One-Bedroom Corner Unit Offers Stunning Southerly Views And An Abundance Of Natural Light.Step Out Onto Your Private Southeast-Facing Balcony And Soak In The Sunshine! Enjoy An Open-Concept Living Space That Features A Luxurious Soaker Tub, Along With The Convenience Of Ensuite Laundry. With Maintenance Fees That Cover Heat, Water, Hydro, And A/C, Your Living Experience Is Both Comfortable And Hassle-Free.Ideally Located Just Steps Away From Erin Mills Town Centre, Credit Valley Hospital, And Erin Meadows Community Centre & Library, You'll Find Everything You Need At Your Doorstep. Schools, Parks, Trails, Transit, Shopping, And Dining Options Are All Within Easy Reach.This Unit Boasts Numerous Upgrades, Including Laminate Flooring, Lights, Quartz Kitchen Countertops, Blinds, And A Refreshed Vanity In The Washroom. Dont Miss Out On This Fantastic Opportunity To Make Parkway Place Your New Home! All Utilities Are Included Into The Maintenance Fee! (id:61483)
515 Kingston Road W
Ajax, Ontario
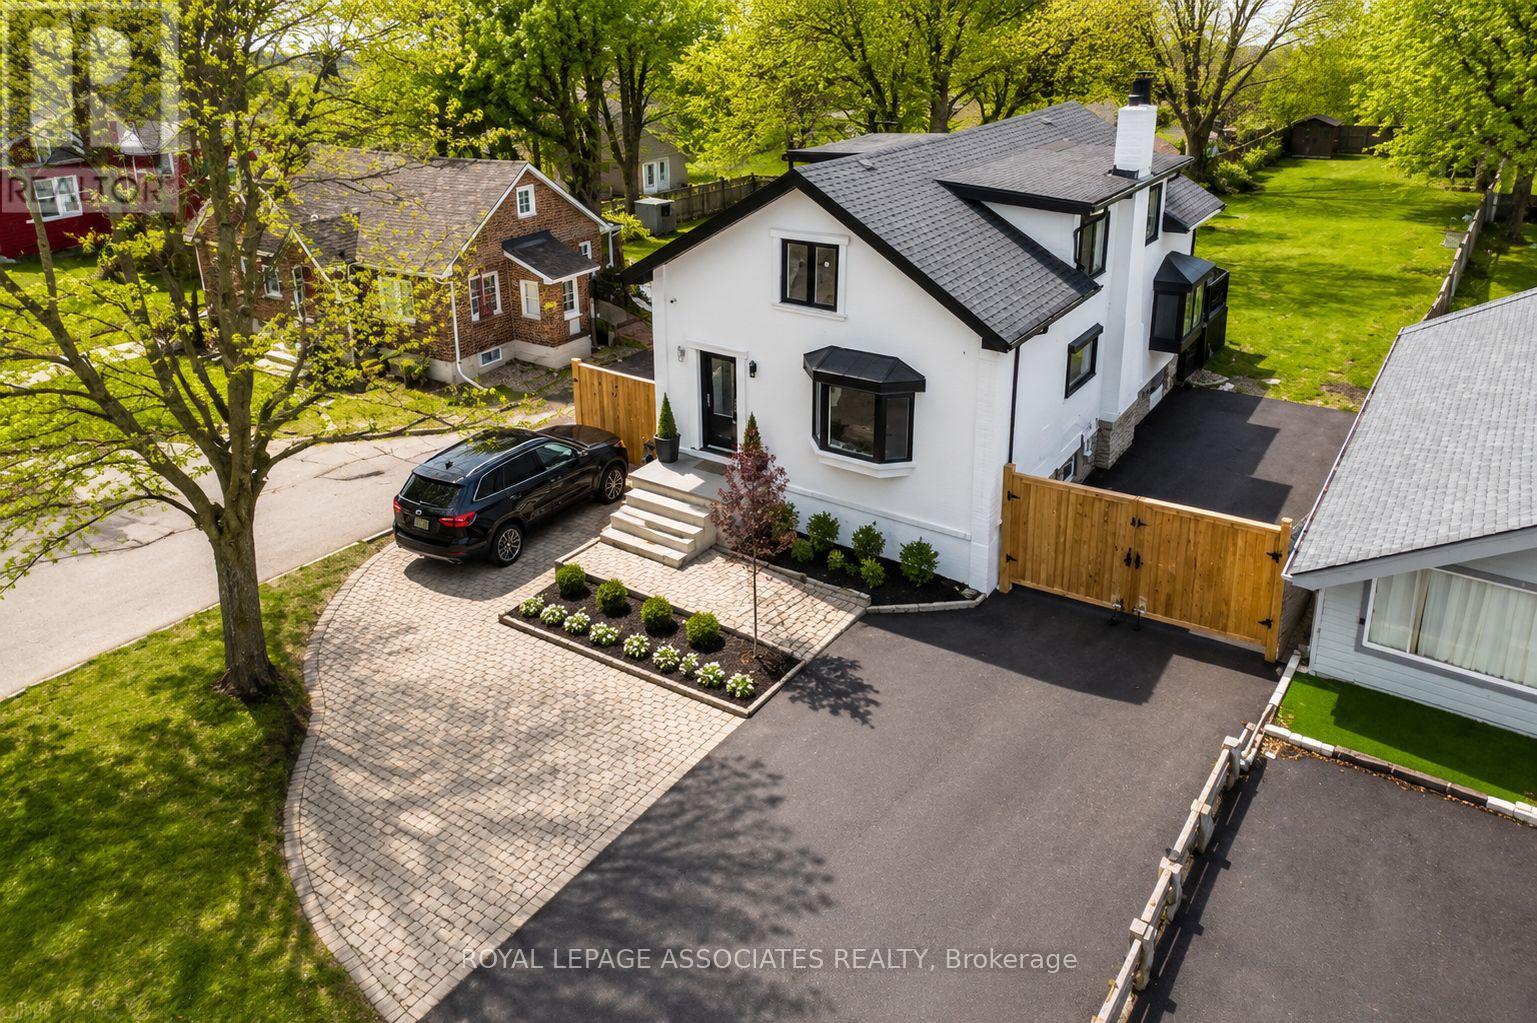
Rare opportunity to acquire a versatile mixed-use property in the heart of Historic Pickering Village, one of Ajax's most established and evolving communities. Situated on a generous 50 x 270 ft lot with excellent frontage on Kingston Road West, this unique property offers both residential and commercial functionality, making it ideal for investors, entrepreneurs, end-users, or those seeking a live-work opportunity. The upper level features a self-contained residential apartment, while the main level provides flexible commercial space suitable for a variety of permitted uses. The property's strategic location benefits from strong visibility, steady traffic exposure, and convenient access to Highway 401, public transit, shopping, restaurants, schools, and community amenities. Positioned along the Kingston Road corridor, an area experiencing continued investment, revitalization, and planned transit improvements, this property presents excellent long-term potential. Whether you're looking to operate your business on-site, generate rental income, or secure a property in a growing corridor, this is a unique opportunity to own a well-located mixed-use asset in Ajax. Buyer to conduct their own due diligence regarding zoning, permitted uses, redevelopment potential, and future land use planning. (id:61483)
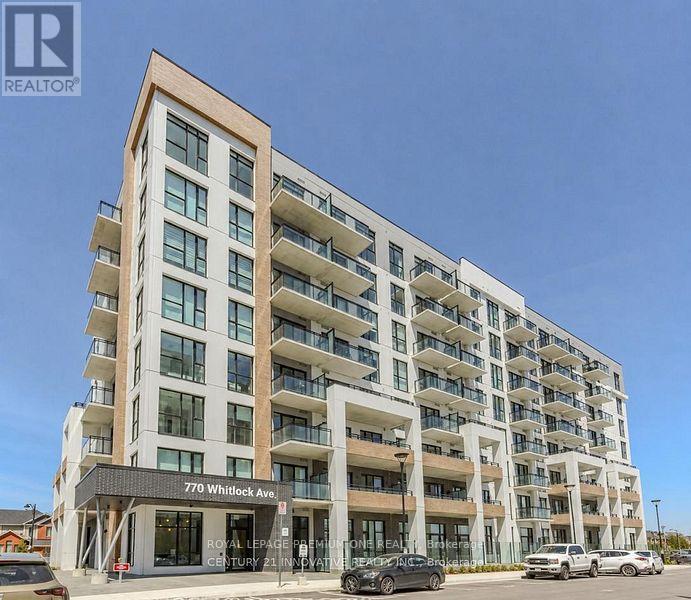
412 - 770 Whitlock Avenue
Milton, Ontario
Welcome to this bright and beautifully maintained 1-bedroom + den condo, offering the perfect blend of modern comfort, privacy, and convenience. Featuring 9-foot ceilings, floor-to-ceiling windows, and a desirable south-facing exposure, this home is filled with natural light and showcases unobstructed views of the park and surrounding forest-creating a peaceful retreat from the city. The open-concept layout includes a contemporary kitchen equipped with full-size Maytag stainless steel appliances, quartz countertops, quality cabinetry, and powered window coverings throughout. The versatile den provides the perfect space for a home office, study area, guest room, or reading nook. Perfect for professionals, couples, first-time renters, or downsizers seeking modern living surrounded by nature while remaining close to urban conveniences. (id:61483)
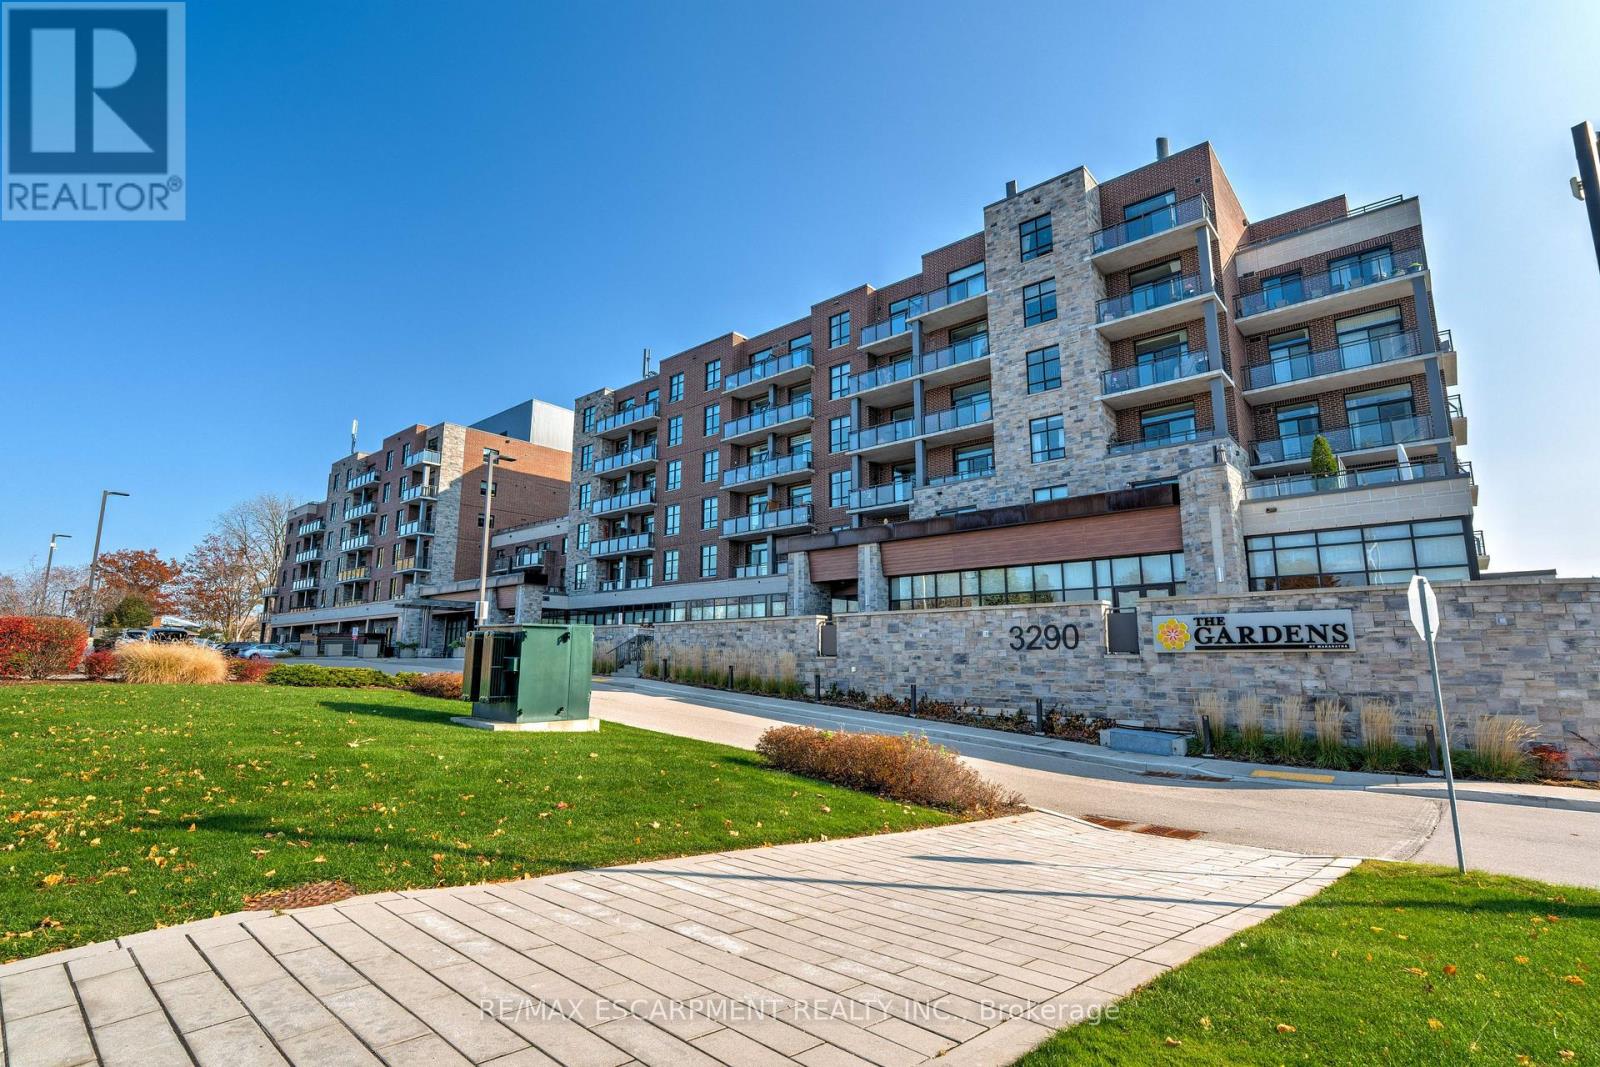
106 - 3290 New Street
Burlington, Ontario
Welcome to the THE GARDENS BY MARANATHA a fully wheelchair accessible 55+ community in the heart of South Burlington. This spacious 1 bedroom plus den life lease suite offers 950 sq. ft. of bright, open-concept living. Features include a kitchen with stainless steel appliances and ample cabinetry, dining area and a living room with walkout to a south facing balcony overlooking views of mature trees and open green space. The primary suite offers a walk in closet and wheelchair accessible en-suite with roll in shower. A second 2 piece bathroom and in-suite laundry complete the unit. Amenities: lounge, coffee shop, workshop, fitness room, party room, meeting room, outdoor terrace, underground parking and lockers. Steps to shopping, parks, churches, transit, lakefront trails, hospital, senior centre, library, and downtown Burlington. Condo fees include insurance, maintenance, common elements, landscaping, heat, parking, snow removal, and water. (id:61483)

119 Pointon Street
Aurora, Ontario
Welcome to an architectural masterwork of modern luxury and innovation. This bespoke residence offers over 3700 sqft of elevated living across three meticulously crafted levels. Perched on a premium RAVINE lot with 10FT walk-out basement, this home was thoughtfully designed for those who value both sophisticated style and advanced functionality.The main level boasts a dramatic grand foyer with custom millwork, an executive two-storey glass office, and a great room anchored by 12-ft wide floor-to-ceiling sliders that seamlessly connect to lush outdoor living. The chefs kitchen is a statement in design, featuring a showpiece waterfall island, panel-ready smart appliances, and a hidden walk-in scullery-butlers pantry with full prep capabilities.On the second level, three private bedroom suites each offer designer ensuites, custom storage and abundant natural light. A dedicated laundry suite with premium appliances and bespoke cabinetry adds everyday elegance.The entire third floor is a private primary retreat complete with vaulted ceilings, a sculptural four-poster bed alcove, boutique walk-in closet with skylight, and a spa-inspired ensuite featuring heated porcelain floors, double rainfall showers, and a freestanding tub.Smart home features include Brilliant WiFi automation, built-in speakers, central vacuum system with car vacuum, whole-house water softener and filtration, and security system wiring with camera capability. All appliances are WiFi-enabled and controllable by phone. Additional highlights include five skylights, pet wash station, private balconies with stunning CLEAR RAVINE views, artisan finishes throughout, and a walk-out basement with a 3-piece rough-in awaiting your vision. With easy access to 400 & 404, convenience meets luxury. This is a rare opportunity to own a residence where curated design and cutting-edge technology converge in perfect harmony. Plutus Homes is an HCRA Tarion registered builder with an impeccable reputation and rich history. (id:61483)
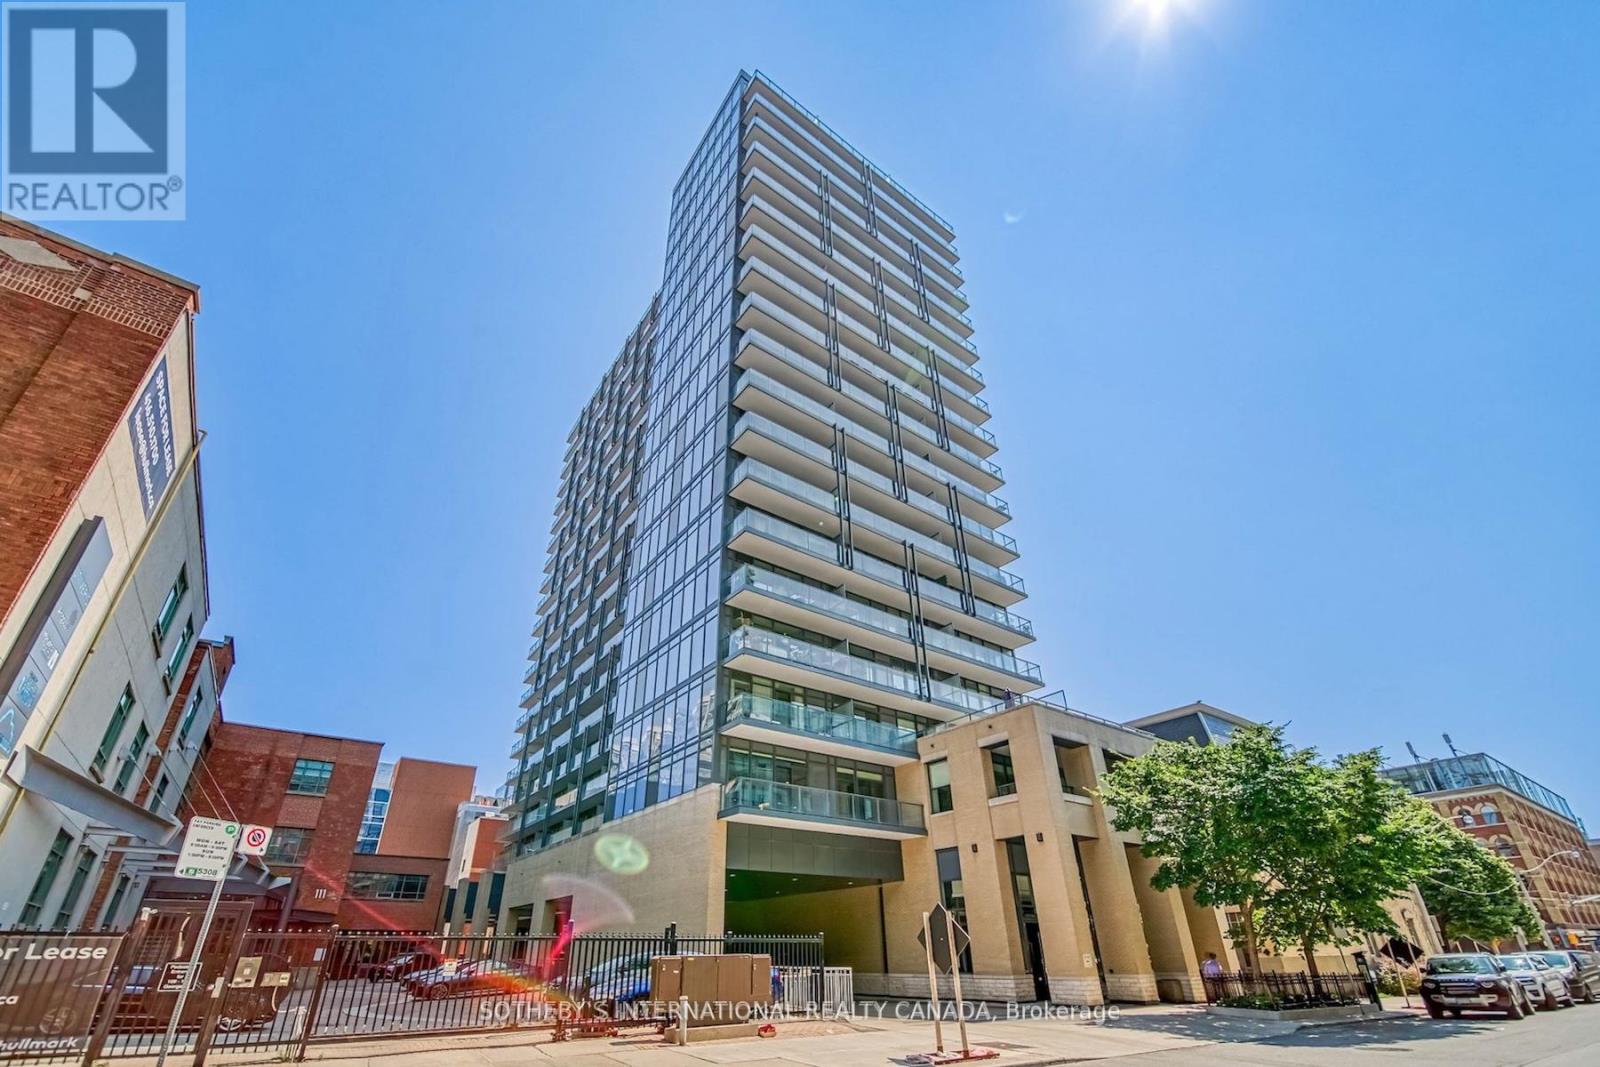
706 - 105 George Street
Toronto, Ontario
Post House Condos! Experience downtown living at its finest with the space, functionality, and convenience today's buyers are searching for, just steps from the iconic St. Lawrence Market. This large south-facing 1 bed + den, 2 bath suite offers 646 sq ft of interior living space plus a spacious 105 sq ft balcony, 9 ft ceilings, parking, and locker. The open-concept living and dining area is filled with natural light through floor-to-ceiling windows and seamlessly extends to a large balcony overlooking the historic Toronto's First Post Office Museum courtyard. The modern kitchen features quartz countertops and a movable upgraded kitchen island, offering flexibility for dining, entertaining, or additional prep space. Thoughtfully designed, the layout flows effortlessly between the kitchen, living, and dining areas, creating a space that is both functional and inviting. The spacious primary bedroom features floor-to-ceiling windows, double closet, and a 4-piece ensuite. The separate den is ideal for a private home office or guest space. On-site property management in an extremely well-managed building. Premium amenities include 24-hour concierge, fitness room, party room with billiards, theatre room, and rooftop terrace with BBQs. Exceptional downtown location within walking distance to George Brown College, trendy restaurants and cafés, Distillery District, TTC access at the door, Union Station, shopping, entertainment, and more. Easy access to Billy Bishop Toronto City Airport, the DVP, and Gardiner Expressway for ultimate convenience. (id:61483)