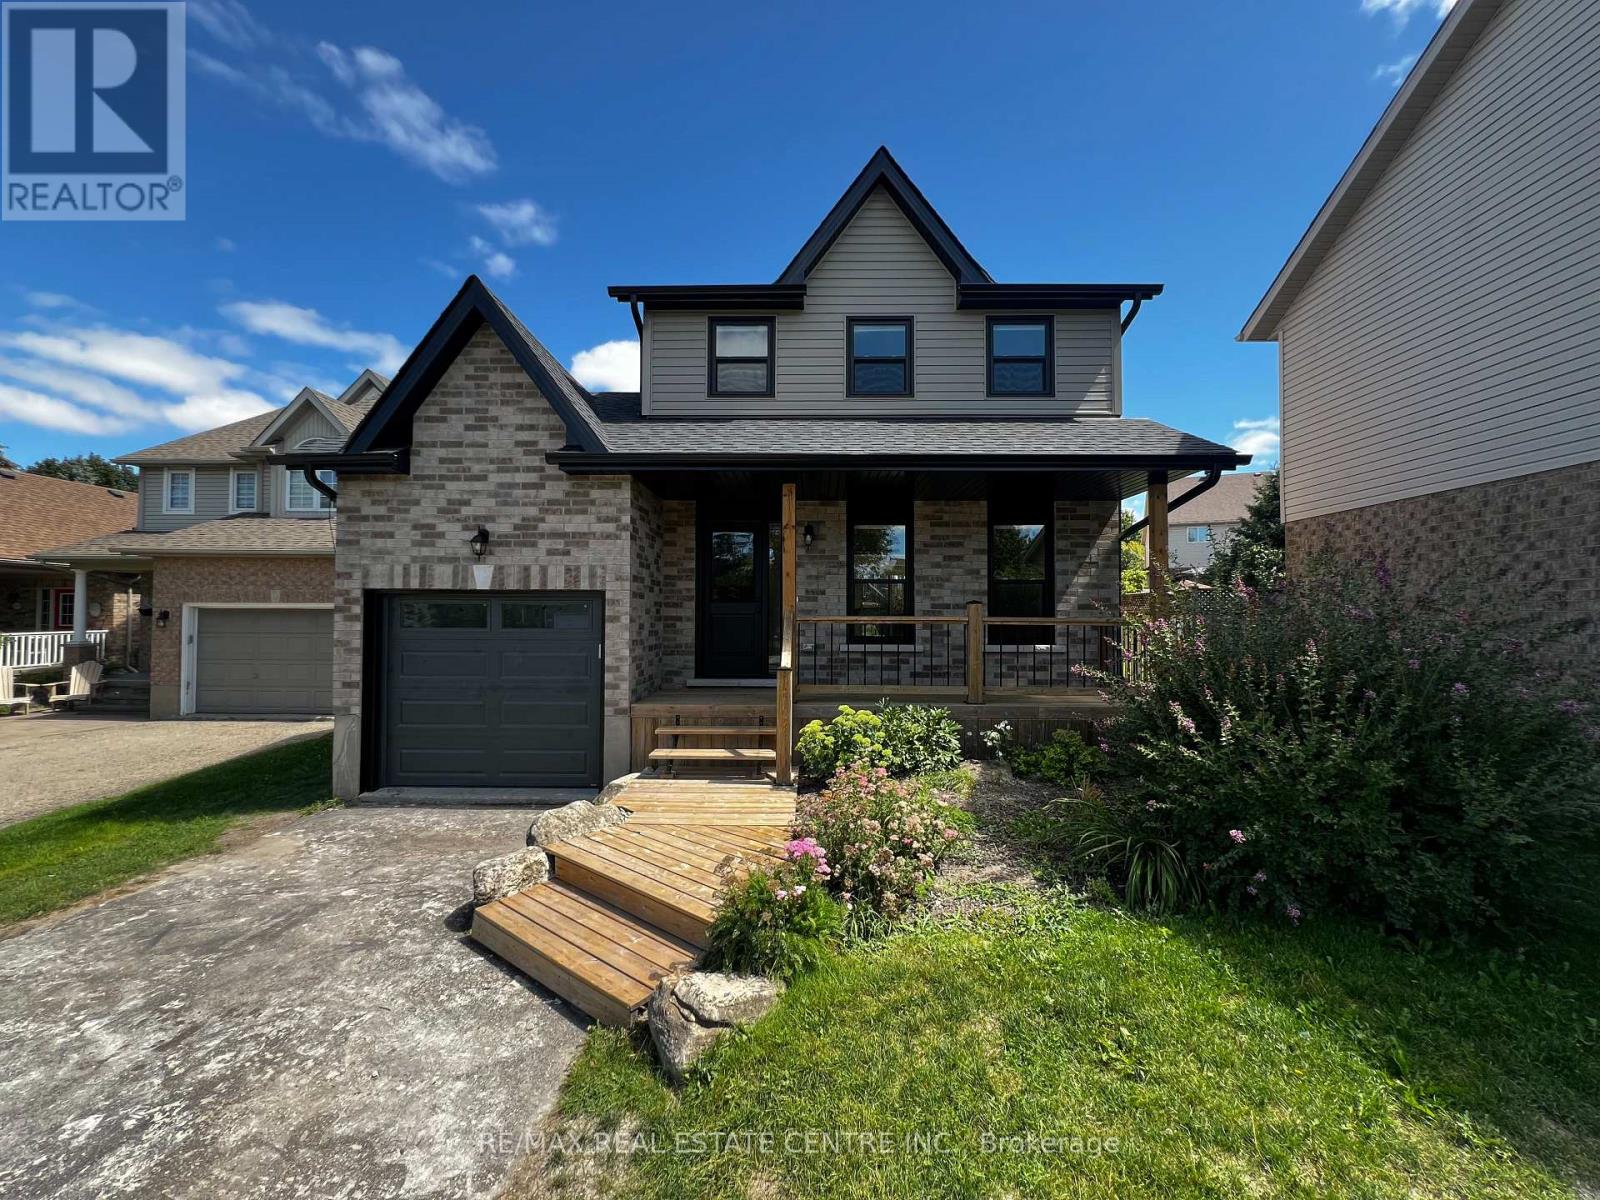
716 Russel Court
Shelburne, Ontario
Welcome to 716 Russel Court, Shelburne. This beautifully renovated 2-storey home, where modern style, thoughtful updates and everyday convenience come together in a quiet court setting. Renovated from top to bottom, this home is essentially like new and offers the perfect opportunity for buyers looking for a turnkey property without the work or expense of renovating.The bright, inviting main floor features a brand-new kitchen with contemporary cabinetry, new countertops, stainless steel appliances and a centre island with seating for three. The eat-in kitchen offers plenty of space for family meals and entertaining, with a convenient walkout to the rear deck and fenced backyard. A practical garage-to-kitchen entry makes unloading groceries a breeze.Upstairs, you'll find three generous bedrooms, each offering large closets, along with a beautifully updated bathroom featuring a new tub and vanity. The finished basement adds valuable living space with a spacious recreation room, an additional bedroom and a second updated bathroom-ideal for guests, teenagers or a growing family.The extensive renovations include new flooring throughout, new carpet in the basement, fresh paint, new electrical, plumbing and ductwork, new roof, new black windows and exterior doors, new brick, soffit, fascia and eavestroughs, plus a new garage door. There is truly nothing left to do but move in and enjoy.Outside, the fenced yard provides a great space for children, pets and outdoor entertaining, while the rear deck offers the perfect spot to relax. The single-car garage and driveway provide parking for up to three vehicles.Ideally located on a quiet court within walking distance to school, including French Immersion and English learning options, and close to parks, shopping and everyday amenities. A complete top-to-bottom transformation in a family-friendly location-this is the move-in-ready home you've been waiting for! (id:61483)

655 Dodsworth Crescent
Mississauga, Ontario
THIS IS IT!! Beautifully updated 4 Bedroom home with great curb appeal! Parking for up to 5 cars! Slick Black & Grey Exterior with poured/sealed concrete with expanded patio and steps! The bright foyer with ample closet space welcomes you to this great home. The modern 2pc main floor bathroom is a definite plus! Lovin' the white kitchen with stylish counterop, oversized black sink and tiled backsplash with a picture window and a separate side door to the BBQ area and yard. A breakfast area makes this kitchen a definite winner! There is a fantastic flow to the dining room which can easily host 8+ for family dinners! Ths sunsoaked living area is amazing! Loads of room for relaxing and entertaining with an oversized sliding glass walk-out to the gorgeous gazebo for those perfect gatherings! The Upper level was originally 4 bedrooms and can easily be converted back (alternate floorplan attached). Currently, the primary suite boasts room for a california king bed plus a walk-in closet and separate dressing area or sitting room or nursery! The Lower level is finished with great versatility. The Recreation room is great for movie nights plus has a bonus wall to wall closet. The second area of the lower level is being used as a gym but can easily be 1 or 2 bedrooms. This lower level has infinite possibilities. It can be converted intp an in-law suite with Living/Kitchen/Laundry/Bathroom/Bedroom and a a walk up to the side of the home. The neighbouring home has done this recently! There is too much to mention in this beautiful home including: jetted upper bathtub, potlights, fresh paint, custom lighting, new flooring-laminate/berber carpet/vinyl plank: new railings, trim, baseboards, decor switches +++ Close to schools, transit, shopping and restaurants. Don't miss out! This one won't last!! (id:61483)

27 Blackberry Place
Hamilton, Ontario
The lifestyle change you have been waiting for with the utmost privacy, all while being within the quaint village of Carlisle. A rare sanctuary where privacy meets modern sophistication and convenience. Tucked away at the end of an exclusive cul-de-sac, this 2.12-acre estate is surrounded by forest & farmland, offering tranquility and security increasingly rare in the GTA. Enjoy the lifestyle this home exudes in the best community with friendly neighbours, walkability, two great schools minutes away, charming local bakery, flower shop & stores. Designed for the modern family or work-from-home lifestyle, this residence offers over 7,791 sqft of timeless design. A soaring two-storey foyer sets the tone, complemented by two dedicated libraries or offices ideal for remote executives or business owners. The expansive floor plan transitions seamlessly from productive workdays to entertaining and family living. The light-filled chef's kitchen features custom cabinetry, soft-close drawers, a wood island, marble countertops, premium appliances and a generous breakfast area. A vaulted great room opens to an oversized sunroom with panoramic backyard views. The upper level offers a secondary library or office leading to the luxurious primary suite with spa-inspired ensuite, soaker tub, rain shower and expansive dressing room, along with three additional bedrooms and a five-piece bath. Meticulously updated for turnkey peace of mind, the home features a high-efficiency furnace and AC (2024), an upgraded chef's kitchen with most appliances replaced in 2024, EV charging in 3-car garage and a raised vegetable garden. Resort-style backyard living includes a saltwater gunite pool with cascading rock waterfall, hot tub, expansive deck and pergola. Fully finished walk-up lower level with private entrance offers exceptional versatility for a multi-generational suite, guest wing or wellness studio. AVAILABLE FOR 1 YEAR OR SHORTER TERM. (id:61483)

27 Blackberry Place
Hamilton, Ontario
The lifestyle change you have been waiting for with the utmost privacy, all while being within the quaint village of Carlisle. A rare sanctuary where privacy meets modern sophistication and convenience. Tucked away at the end of an exclusive cul-de-sac, this 2.12-acre estate is surrounded by forest & farmland, offering tranquility and security increasingly rare in the GTA. Enjoy the lifestyle this home exudes in the best community with friendly neighbours, walkability, two great schools minutes away, charming local bakery, flower shop & stores. Designed for the modern family or work-from-home lifestyle, this residence offers over 7,791 sqft of timeless design. A soaring two-storey foyer sets the tone, complemented by two dedicated libraries or offices ideal for remote executives or business owners. The expansive floor plan transitions seamlessly from productive workdays to entertaining and family living. The light-filled chef's kitchen features custom cabinetry, soft-close drawers, a wood island, marble countertops, premium appliances and a generous breakfast area. A vaulted great room opens to an oversized sunroom with panoramic backyard views. The upper level offers a secondary library or office leading to the luxurious primary suite with spa-inspired ensuite, soaker tub, rain shower and expansive dressing room, along with three additional bedrooms and a five-piece bath. Meticulously updated for turnkey peace of mind, the home features a high-efficiency furnace and AC (2024), an upgraded chef's kitchen with most appliances replaced in 2024, EV charging in 3-car garage and a raised vegetable garden. Resort-style backyard living includes a saltwater gunite pool with cascading rock waterfall, hot tub, expansive deck and pergola. Fully finished walk-up lower level with private entrance offers exceptional versatility for a multi-generational suite, guest wing or wellness studio. Experience the stillness of your private two-acre forest in all seasons. LUXURY CERTIFIED. (id:61483)

63 Patterson Street
Norfolk, Ontario
Located near the downtown core of Simcoe, this delightful 2 bedroom, 1 bathroom home is close to everything including shopping, school and parks. This home is ideal for the first time home buyer or those looking to "Lifesize." Coming through the front door you enter the open concept main floor with lots of light coming from the windows. The backyard features an area for children to play and for friends to gather for entertaining. The detached garage with hydro allows for a number of different uses. (id:61483)

26 Welstead Drive
St. Catharines, Ontario
Welcome to this beautifully maintained family home offering a bright, functional layout and stylish finishes throughout. Enjoy hardwood flooring throughout all 3 floors (2022), spacious principal rooms, and abundant natural light. The open-concept main floor is ideal for everyday living and entertaining, featuring a modern kitchen with ceramic flooring and granite countertops (2010), ample cabinetry, generous counter space, and seamless flow into the dining and living areas.The home's open living areas are a favourite feature, including the large family room and basement TV room, perfect for relaxing and entertaining. Upstairs offers well-appointed bedrooms, including a spacious primary retreat. The finished lower level provides flexible space for a family room, home office, gym, or recreation area, with quartz finishes in the basement. A dedicated laundry area, plenty of storage, and clean unfinished utility space offer added functionality and potential.Step outside to an exceptional 65' x 16' concrete patio (2015) with a 20' x 12' gazebo wired for lighting and a fan. The patio effectively doubles the living space and is enjoyed from spring through fall. Gemstone exterior lighting (2025) adds ambiance and curb appeal. Over $55,000 has been invested in these renovations and outdoor improvements.Located in a desirable, family-friendly west-end neighbourhood, close to schools, parks, shopping, restaurants, hospital, and major commuter routes, with easy access to hiking trails, wineries, sightseeing, and GO train/bus services.Move-in ready and offering a wonderful combination of comfort, functionality, entertaining space, and location, this exceptional home is perfect for families, professionals, or investors alike. Don't miss your opportunity to make it your own! (id:61483)
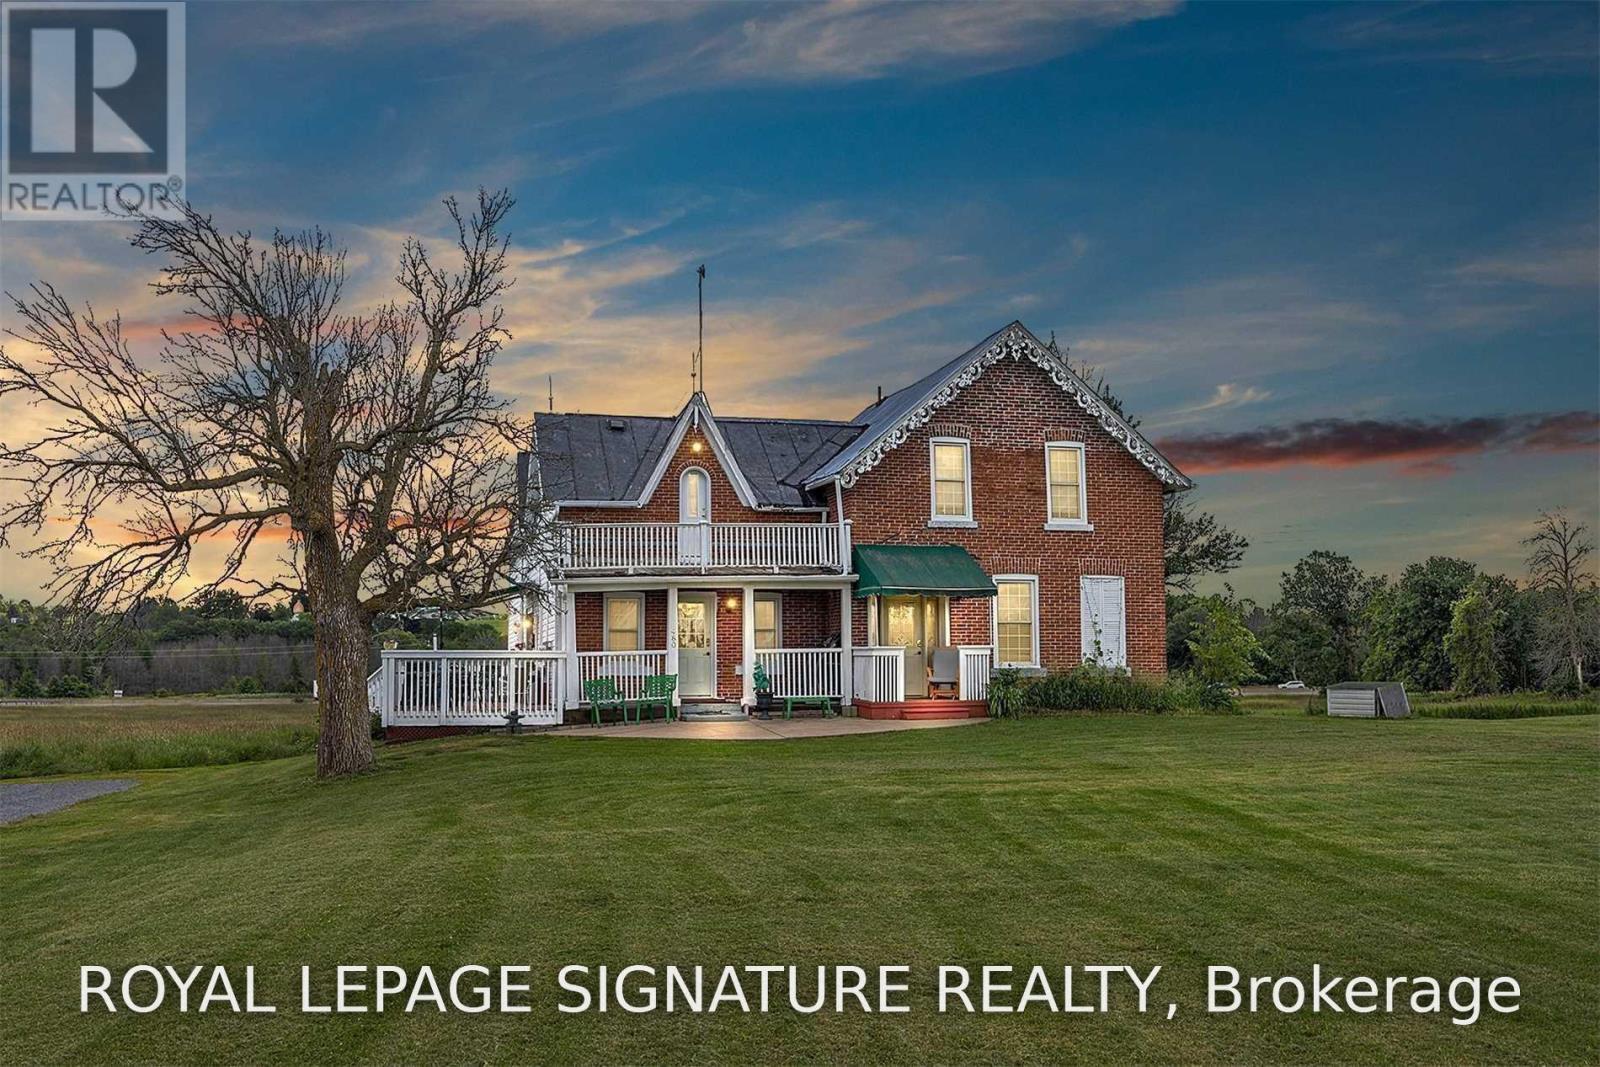
480 Newburgh Road
Greater Napanee, Ontario
**Good Value In Napanee!** This Fully Renovated Spacious 2 Storey Century Home. Over 2500 Sq Ft, Includes Potential Income From A Self Contained In-Law Suite With Separate Entrance. Large Updated Kitchen With S.S. Appliances And Double Garden Doors With Walkout To A Huge Sundeck. Overlooking Approx. 4 Acre Lot. 2 wells on property. Close To Downtown Napanee Shopping + Easy Access To Hwy 401. This Is A Must See! (id:61483)

15 Roehampton Crescent
Guelph, Ontario
Great location! This spacious 3-bedroom townhome is a great opportunity for first-time home buyers, growing families, or investors. The main floor offers a bright open-concept layout with a large kitchen featuring plenty of cabinet and counter space. The kitchen overlooks the living and dining areas, with a walkout to the backyard, making it a great space for everyday living and entertaining. A convenient 2-piece powder room completes the main level. Upstairs, you'll find a spacious primary bedroom with double closets, along with two additional well-sized bedrooms and a 3-piece bathroom. The finished basement provides additional living space with a versatile room that can be used as a family room, home office, playroom, or guest space. It also includes a 3-piece bathroom, a cold cellar, and extra storage. Conveniently located close to shopping, restaurants, parks, schools, public transit, and with easy access to major commuter routes, this home offers plenty of space and great value in a desirable neighborhood. (id:61483)
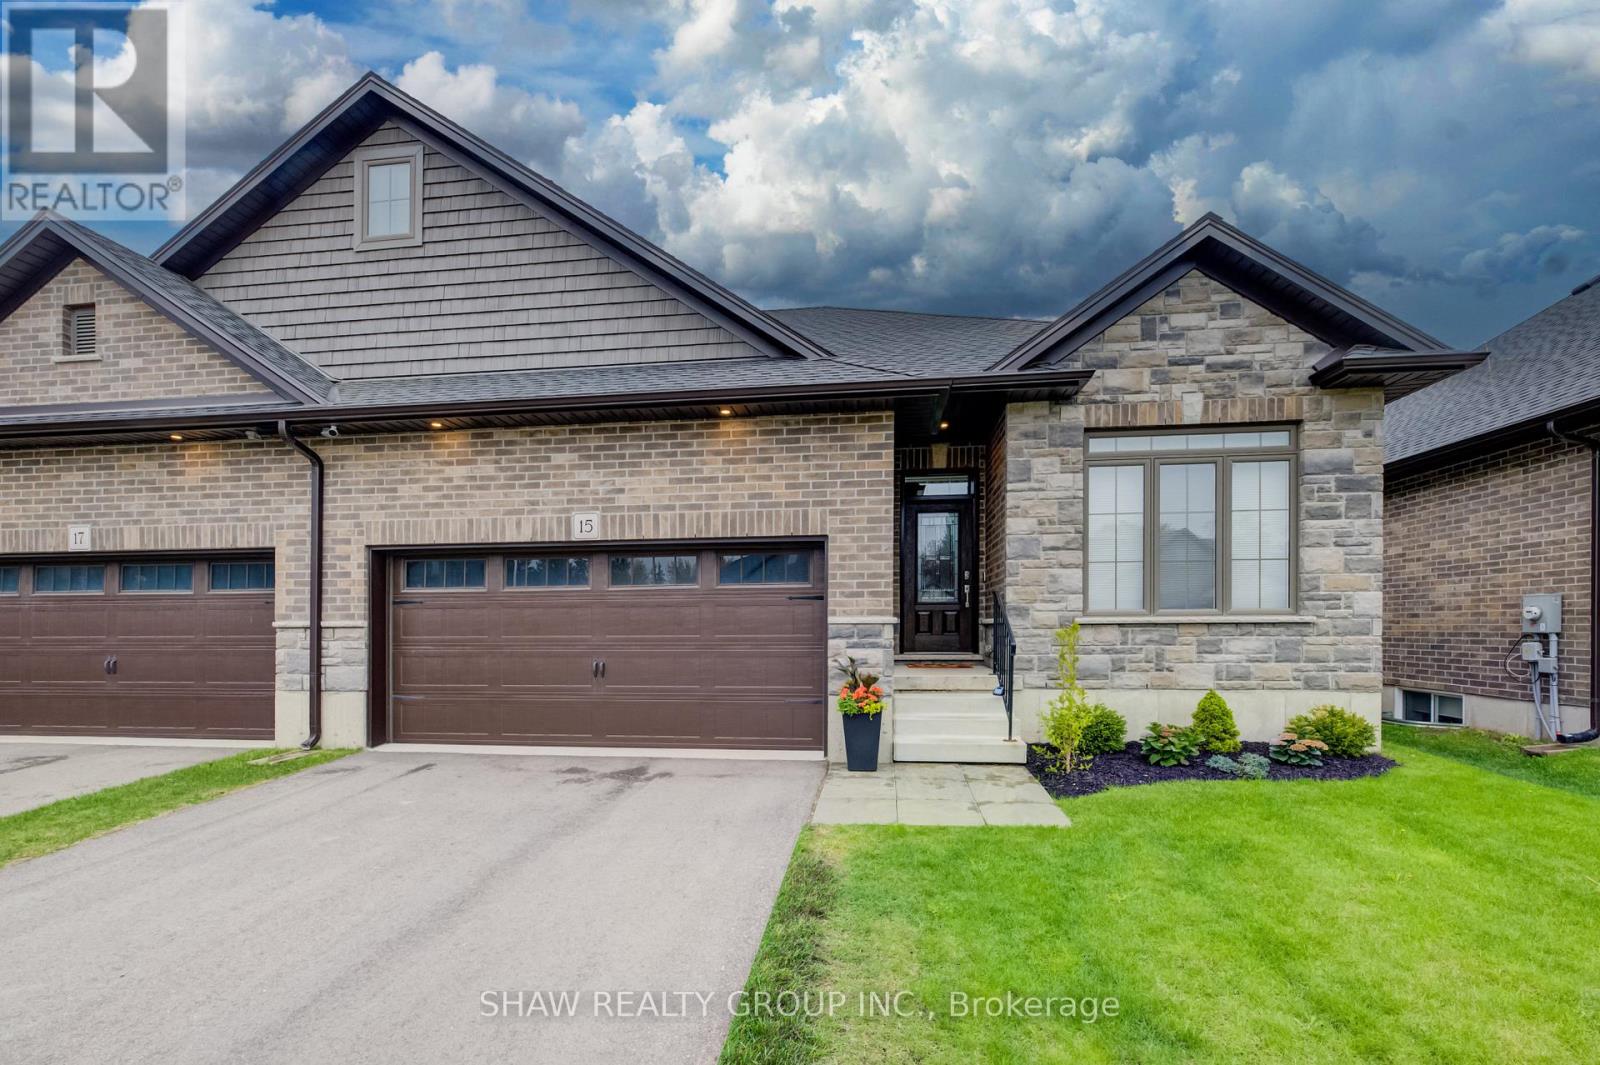
15 Matheson Crescent
East Zorra-Tavistock, Ontario
Welcome to 15 Matheson Crescent. Where Comfort Meets Lifestyle Nestled on a quiet, low-traffic crescent, this beautifully maintained, move-in ready home offers the perfect blend of functionality, comfort, and thoughtful upgrades ideal for growing families or those who love to entertain. Step into a bright and inviting main level featuring modern finishes and a seamless flow between the living, dining, and kitchen spaces perfect for both everyday living and hosting. What truly sets this home apart is the fully finished lower level, designed to feel like a second living space. Downstairs, you'll find two oversized bedrooms, including one with a walk-in closet, a spacious living area with a cozy gas fireplace, and a spa-inspired bathroom complete with dual sinks and heated floors bringing comfort and luxury together. This versatile space is ideal for extended family, guests, or a private retreat. Step outside to a fully fenced backyard, perfect for kids and pets, complete with a natural gas BBQ hookup no more propane tanks, just effortless outdoor entertaining on your deck. Additional upgrades include full fencing, custom window coverings, California shutters, and thoughtful touches throughout that make this home truly move-in ready. Located in a family-friendly neighbourhood close to parks, schools, and everyday amenities plus just 7 minutes to Highway 401, making commuting simple and convenient. Whether you're upsizing, investing, or simply looking for a home that checks every box this one is not to be missed. (id:61483)
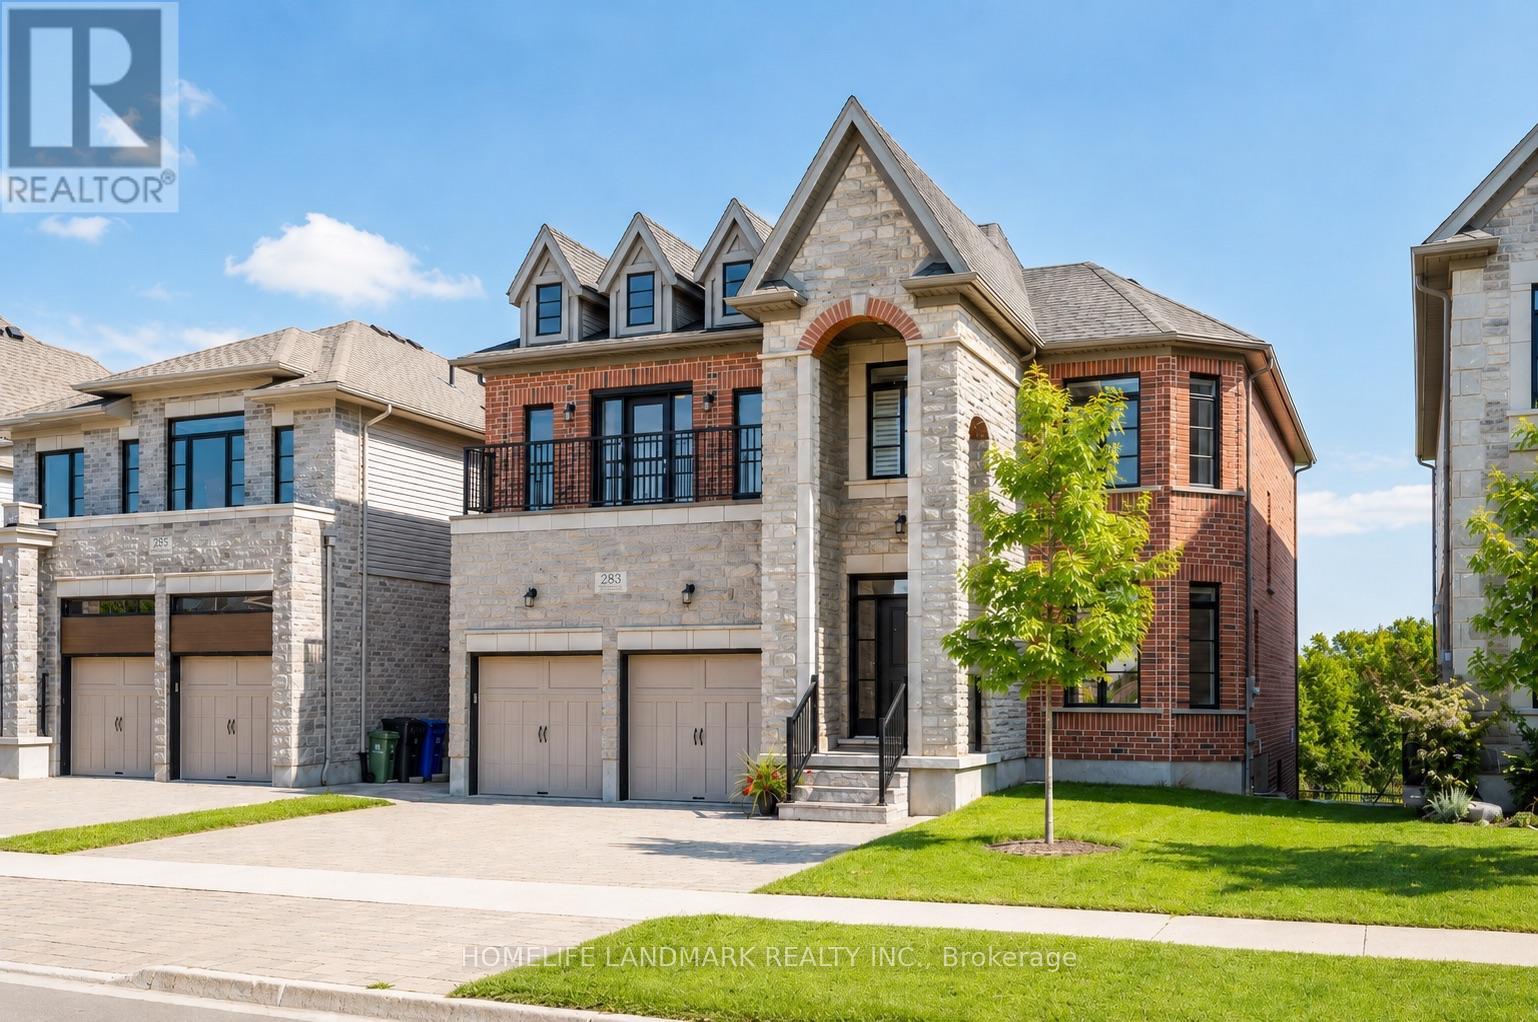
283 Macalister Boulevard
Guelph, Ontario
(1)Main and upper level feature hardwood and ceramic flooring throughout, while all levels offer impressive 9-foot ceilings. Premium quartz countertops featured on the kitchen island and all bathroom vanities. (2) Fully finished walkout basement with a legal 2-bedroom suite, each bedroom featuring its own bathroom. Includes durable double-laminated flooring and porcelain tile throughout. (3)Superior sound insulation between the main floor and basement, enhanced with four layers of sound-reduction materials for added privacy and comfort. (4)Bright open-concept layout featuring a family room, dining area, and kitchen. Offers 2 rare primary suites with ensuites, 2 additional bedrooms, 2 apartment bedrooms, and 6 bathrooms in total. (5)Spacious 16' x 23' composite deck with front frameless glass railings, backing onto a tranquil forest and wetland with beautiful views and abundant wildlife. (6)Located minutes from the University of Guelph, within walking distance to a Catholic school, and close to the new high school. (7)Stunning custom-built home featuring an elegant stone and brick exterior and premium finishes throughout. Approx. 3,556 sq. ft. total (2,767 sq. ft. above grade + 789 sq. ft. below grade) (id:61483)
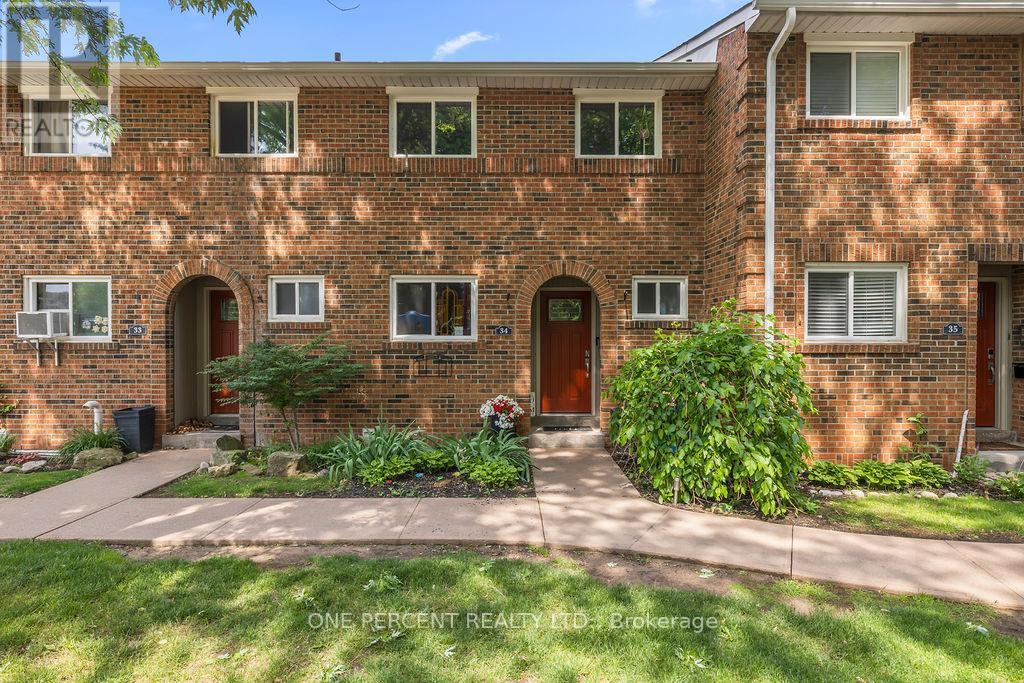
34 - 125 Livingston Avenue
Grimsby, Ontario
The owner is currently completing renovations to update this property. New pictures be posted soon. Welcome to this beautiful 3-bedroom, 1.5-bathroom townhome located in the desirable Livingston area in the charming town of Grimsby. Offering exceptional value in today's market, this well-maintained home features a finished basement that provides additional living space for a growing family, a home office, or a recreation room. Your family will love the newly installed playground located directly across from your unit, offering a safe and convenient place for children to play. Enjoy the comfort of a family-friendly area with shopping, restaurants, schools, parks, and public transit all just minutes away. Commuters will appreciate the easy access to the QEW and Casablanca Boulevard, making travel to both Toronto and Niagara Falls quick and convenient. Livingston Avenue is known for its proximity to local amenities and family-oriented surroundings. Whether you're a first-time buyer, with young children, or an investor, this is an outstanding opportunity to own an affordable home in one of Grimsby's most sought-after communities. Don't miss your chance to make this wonderful property your new home! (id:61483)
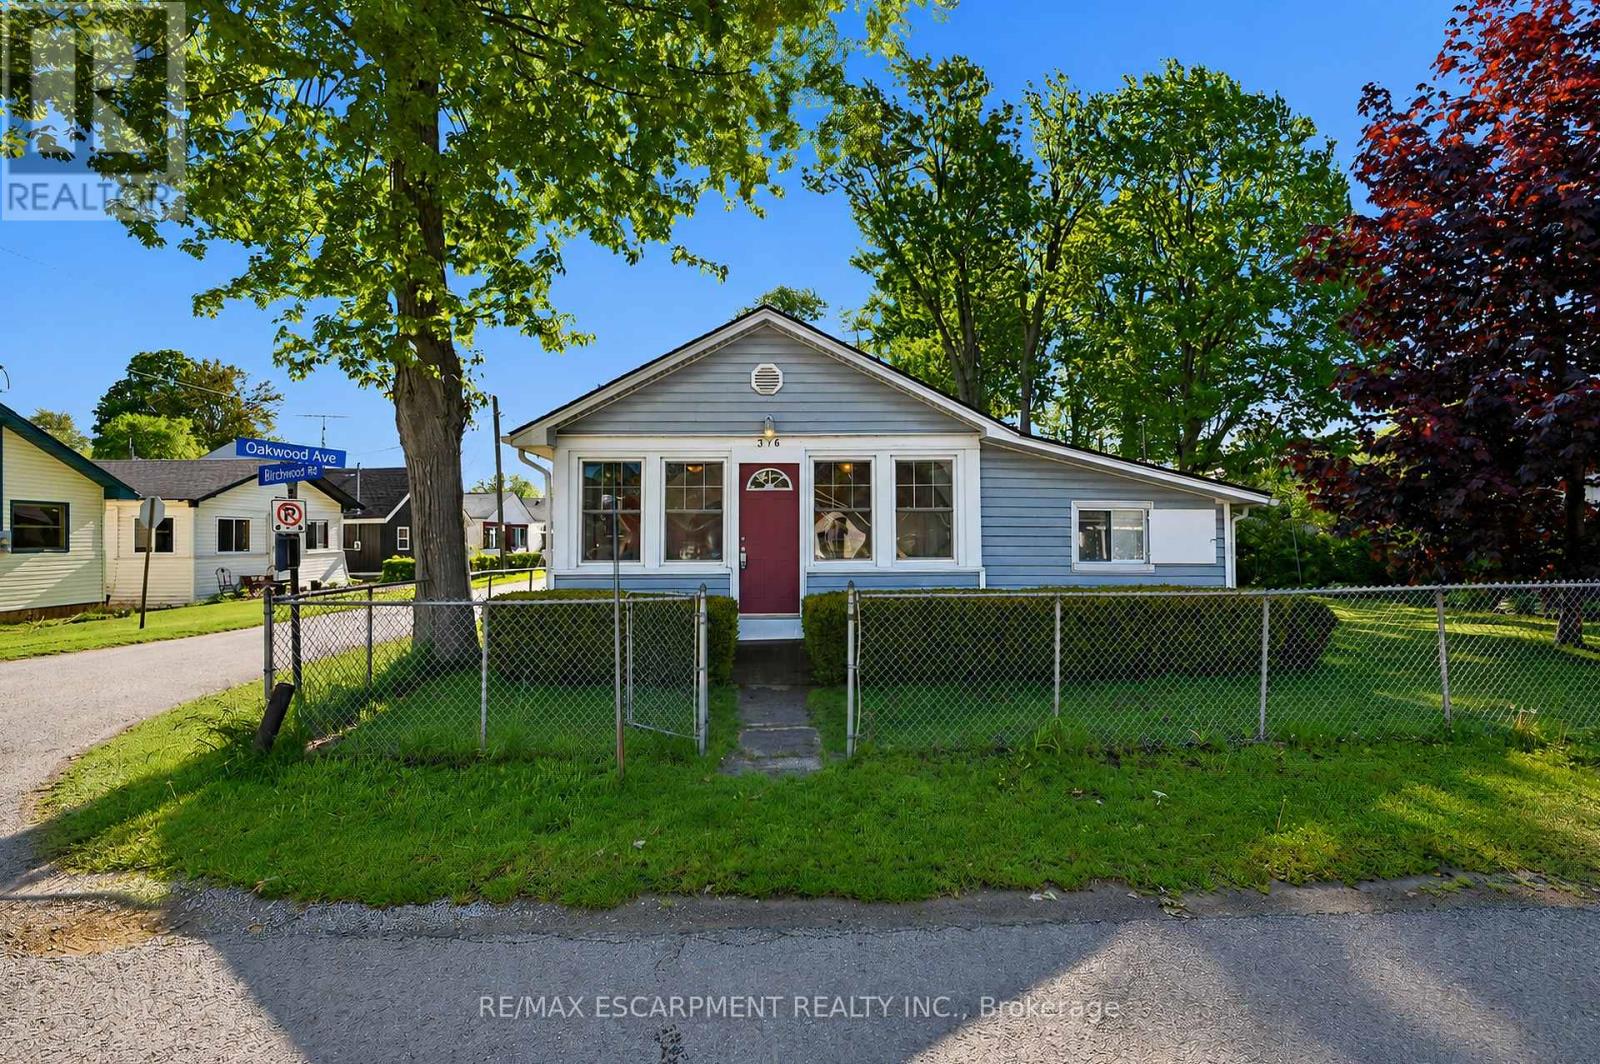
376 Oakwood Avenue
Fort Erie, Ontario
Welcome to the heart of Crystal Beach! Situated on a rare oversized 80 x 66 ft corner lot in the sought-after Bay Beach area, this 4 bed, 2 bath home (3pc & 4pc baths) is less than a 5-min walk to the sandy shores of Crystal Beach. Whether you're looking for a year-round getaway, summer retreat, family cottage, or income-generating rental opportunity, this property offers incredible flexibility in one of Niagara's most desirable beach communities. Lovingly enjoyed by the current owners as a seasonal escape, the home features a large sunroom with stunning south-facing windows that flood the space with natural light. Hardwood floors run throughout much of the home, while newer vinyl replacement windows offer improved efficiency & low-maintenance living. A freestanding natural gas heater serves as the primary heat source, complemented by permanently mounted electric wall heaters in select rooms & sunroom. Enjoy the ultimate cottage lifestyle with patio area, fire pit, perennial gardens & large shed for bikes & beach gear. Fully fenced yard with parking for up to 4 cars - a rare find this close to the beach. Expansive corner lot offers exceptional future potential in prime Crystal Beach. Walk to Bay Beach, shops, restaurants & more! (id:61483)