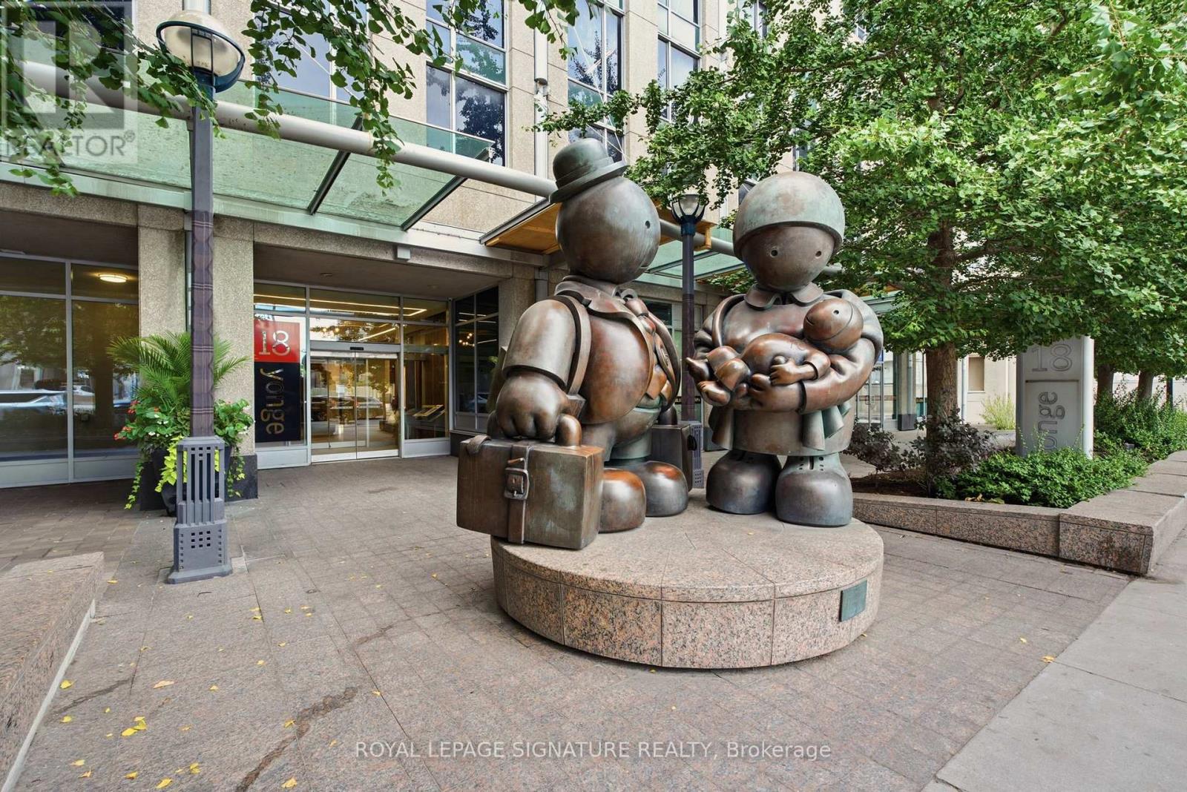
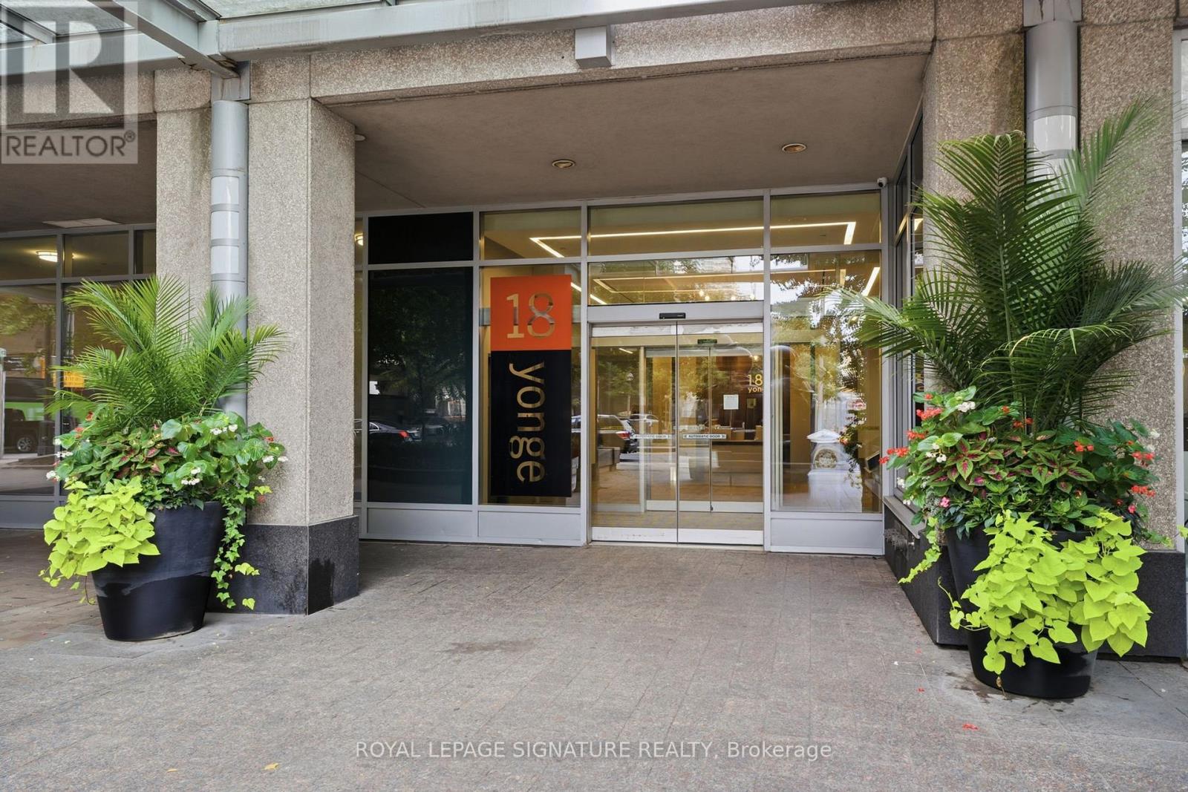
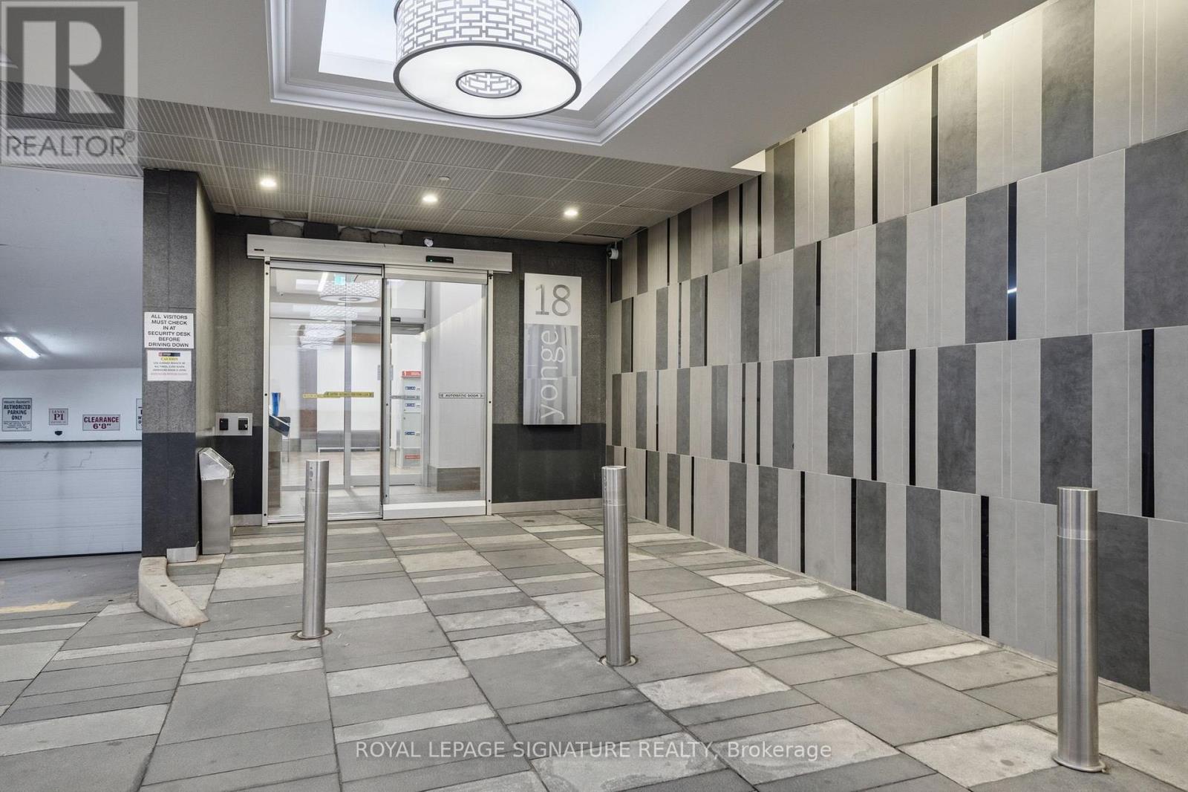
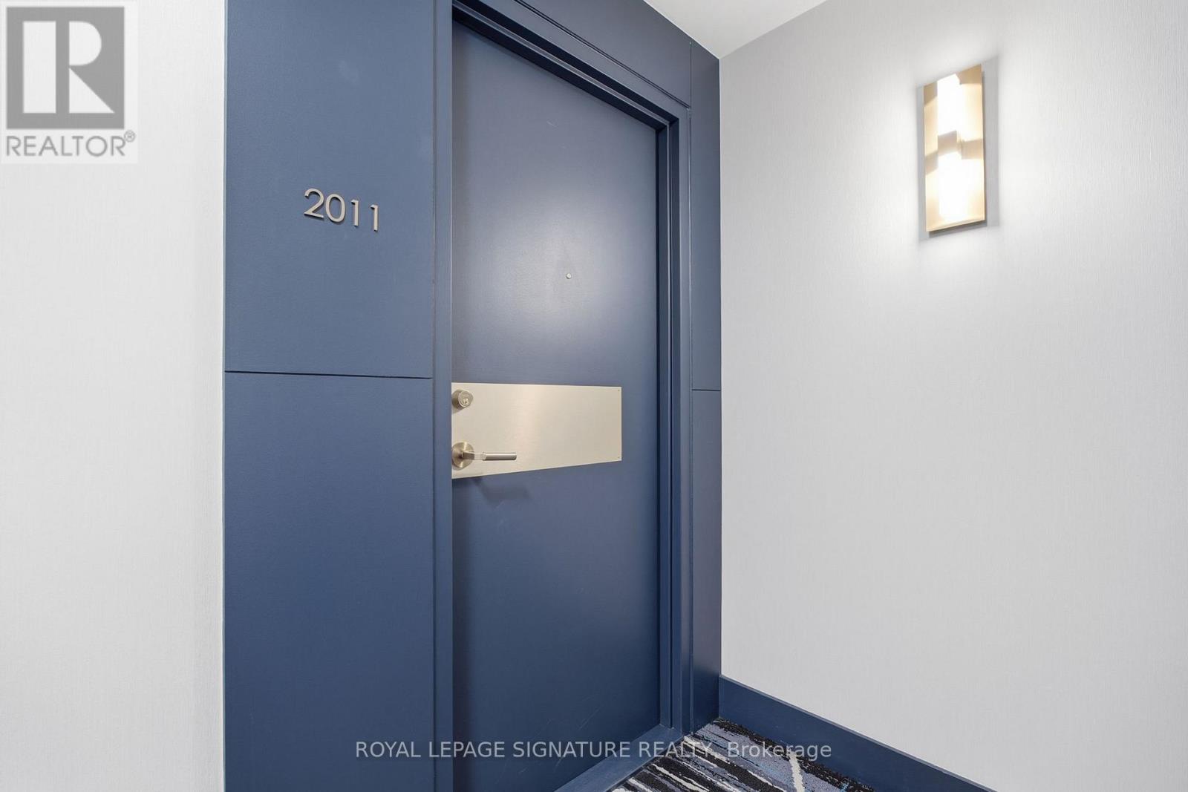
2011 - 18 Yonge Street Toronto, Ontario M5E 1Z8

$749,000Maintenance, Water, Common Area Maintenance, Insurance, Parking
$733.49 Monthly
Maintenance, Water, Common Area Maintenance, Insurance, Parking
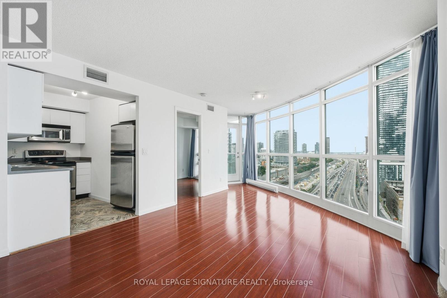
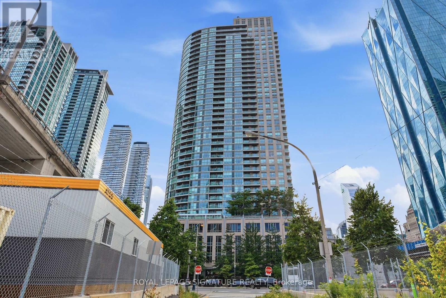
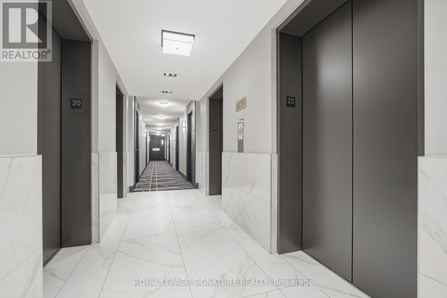
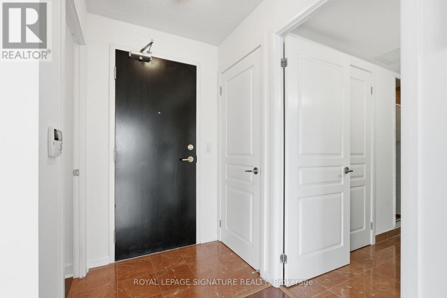
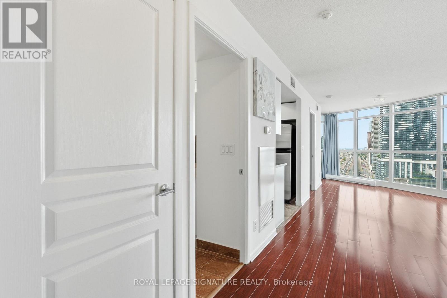
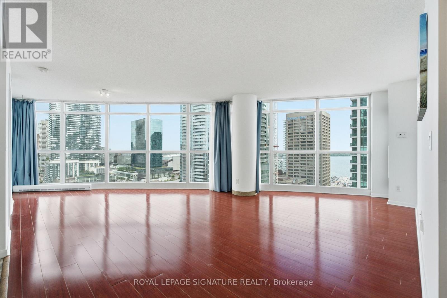
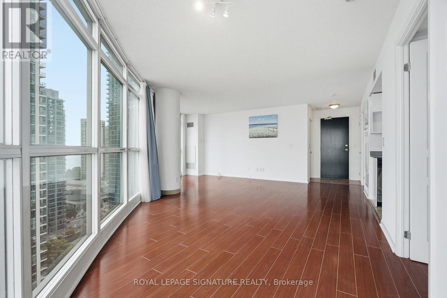
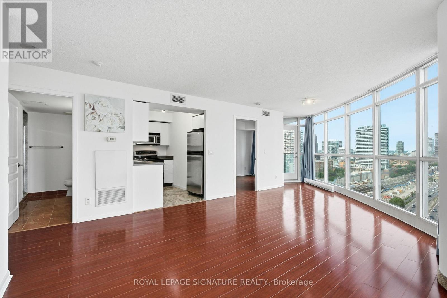
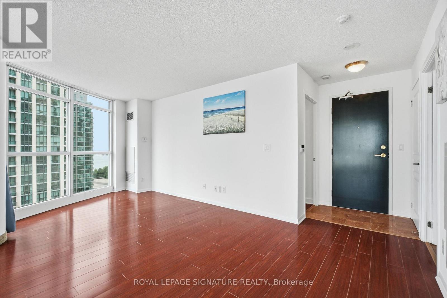
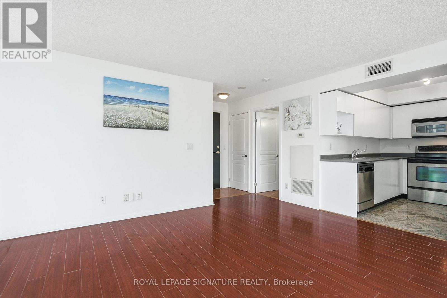
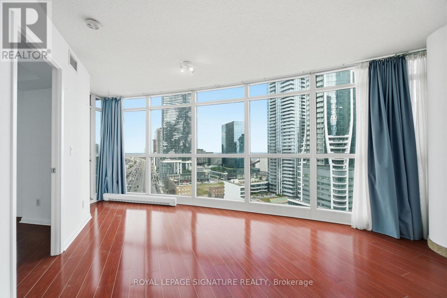
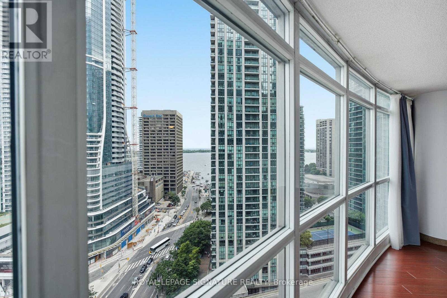
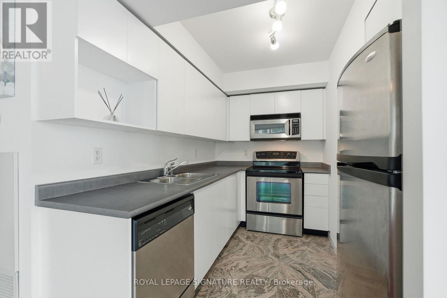
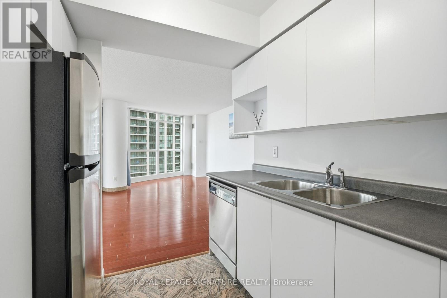
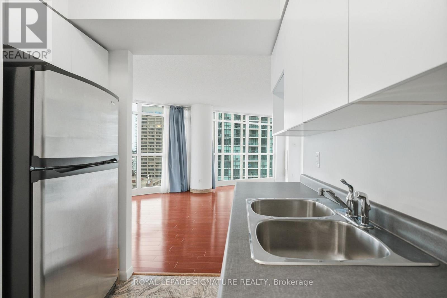
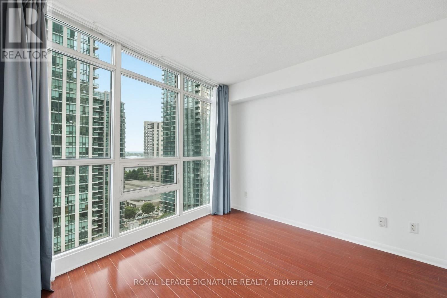
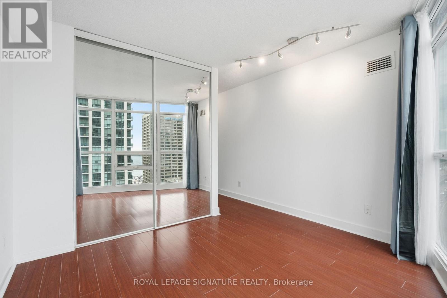
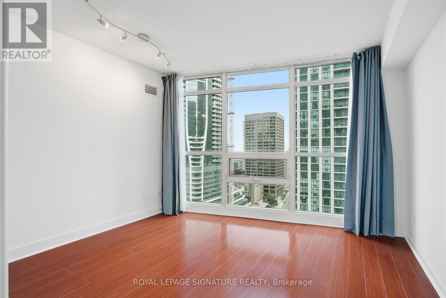
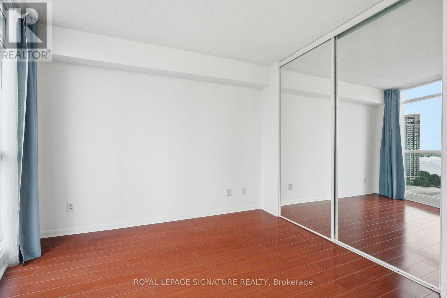
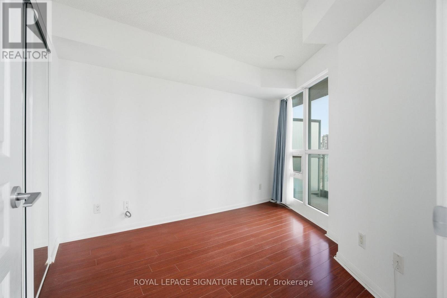
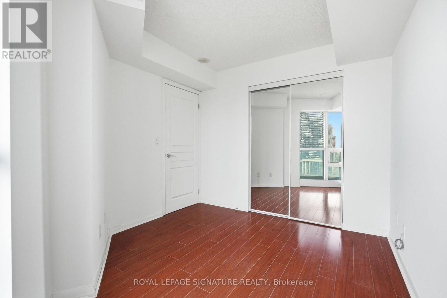
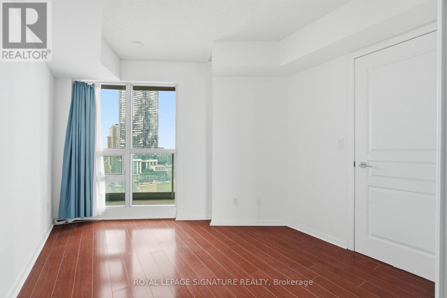
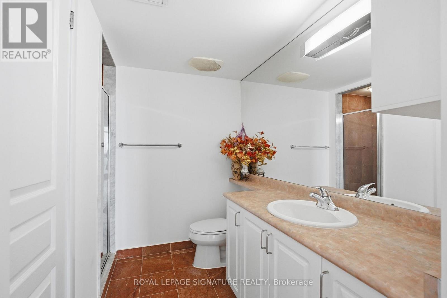
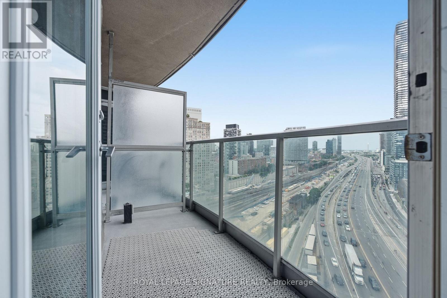
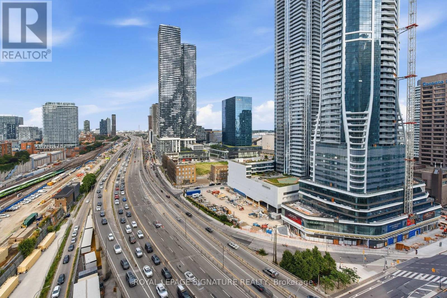
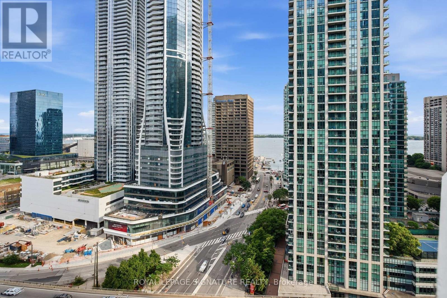
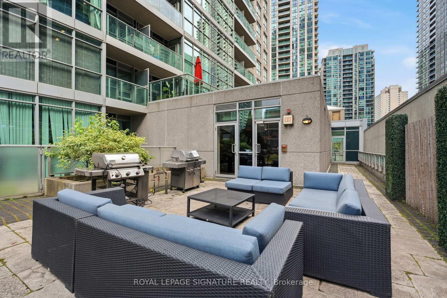
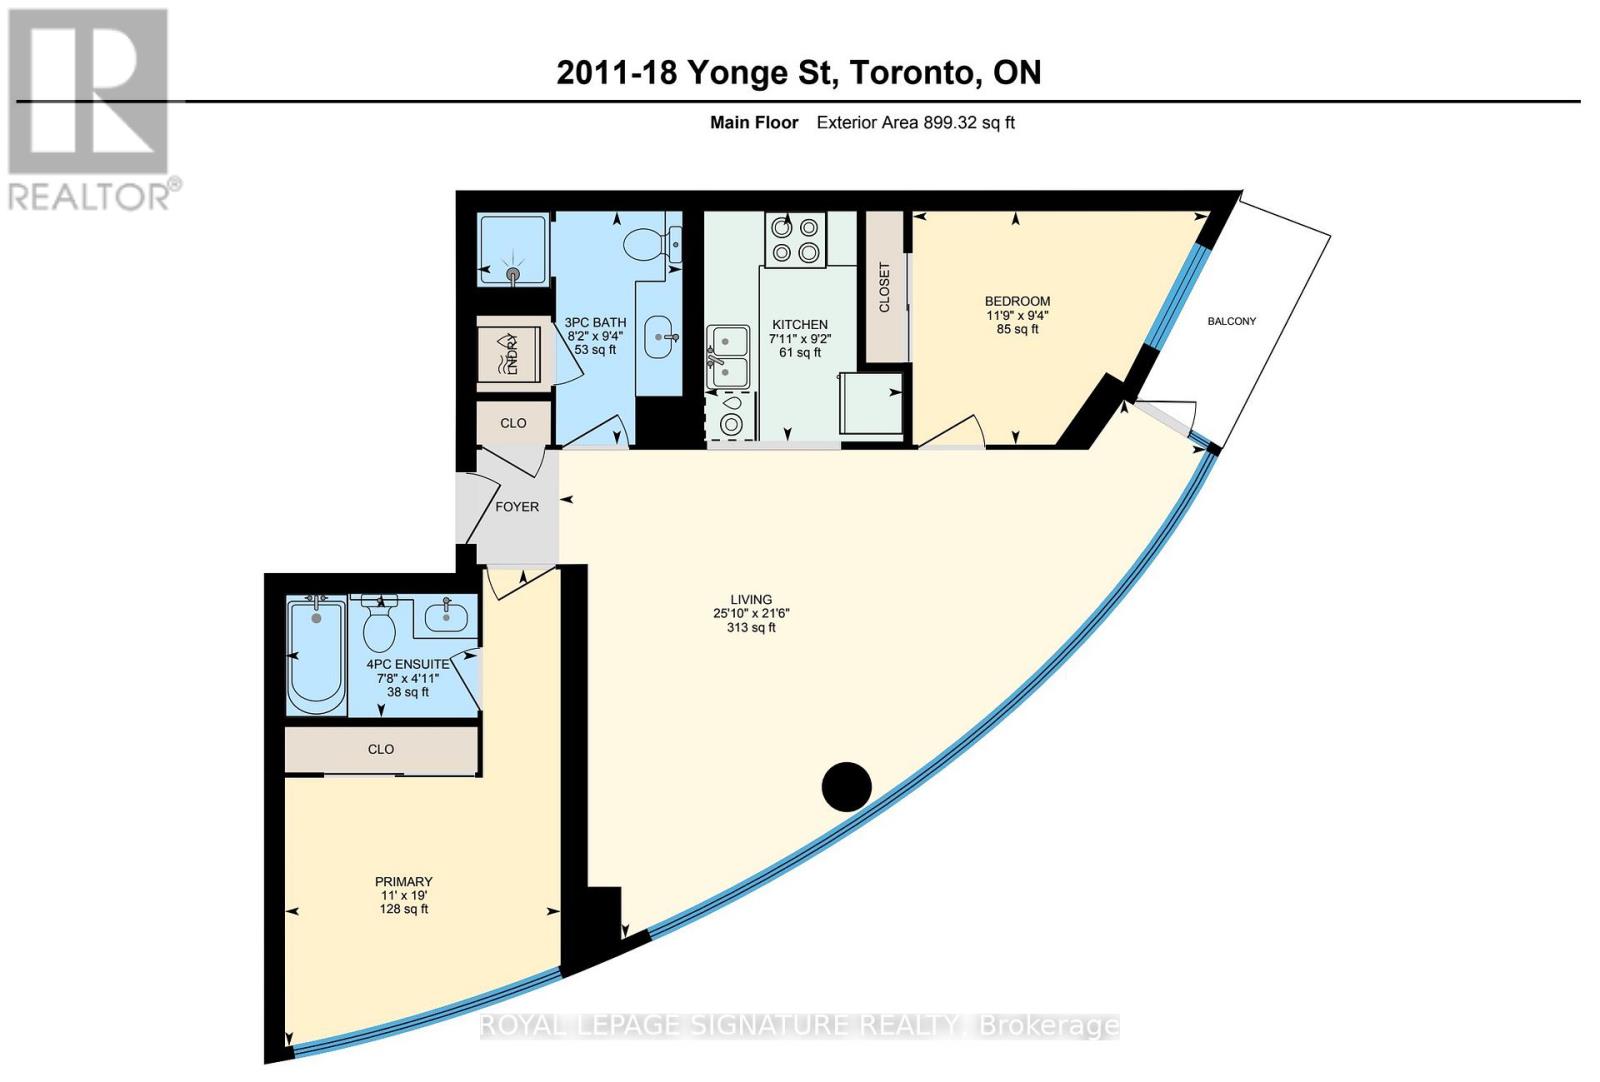
$733.49 MonthlyUnobstructed Views. Unbeatable Location. Exceptional Two-Bedroom Living. Welcome to 18 Yonge Street, Unit 2011, where sophisticated downtown living meets some of Toronto's most sought-after views. This rarely offered 2-bedroom, 2-bathroom corner suite features a highly desirable split-bedroom layout, offering excellent privacy and functionality.Floor-to-ceiling windows fill the spacious living and dining areas with natural light, while showcasing unobstructed east-facing city views and beautiful south-facing views toward Lake Ontario. The generous living space comfortably accommodates full-sized furniture, along with a balcony and parking spot, completing the whole home-like experience.Location truly doesn't get more central. Situated at Yonge Street and Lakeshore Boulevard, you are steps from the PATH, Union Station, the Waterfront, St. Lawrence Market, the Financial District, Entertainment District, and Scotiabank Arena. Convenient for commuting, dining, enjoying the waterfront, catching a game, or exploring the city, everything is remarkably close.Owner-occupied and lovingly maintained, this suite is in great condition and ready to be enjoyed.And one more thing - come see it at night. The city lights transform the views and bring an entirely different energy to this exceptional home. (id:61483)
Property Details
| MLS® Number | C13692480 |
| Property Type | Single Family |
| Community Name | Waterfront Communities C1 |
| Community Features | Pets Allowed With Restrictions |
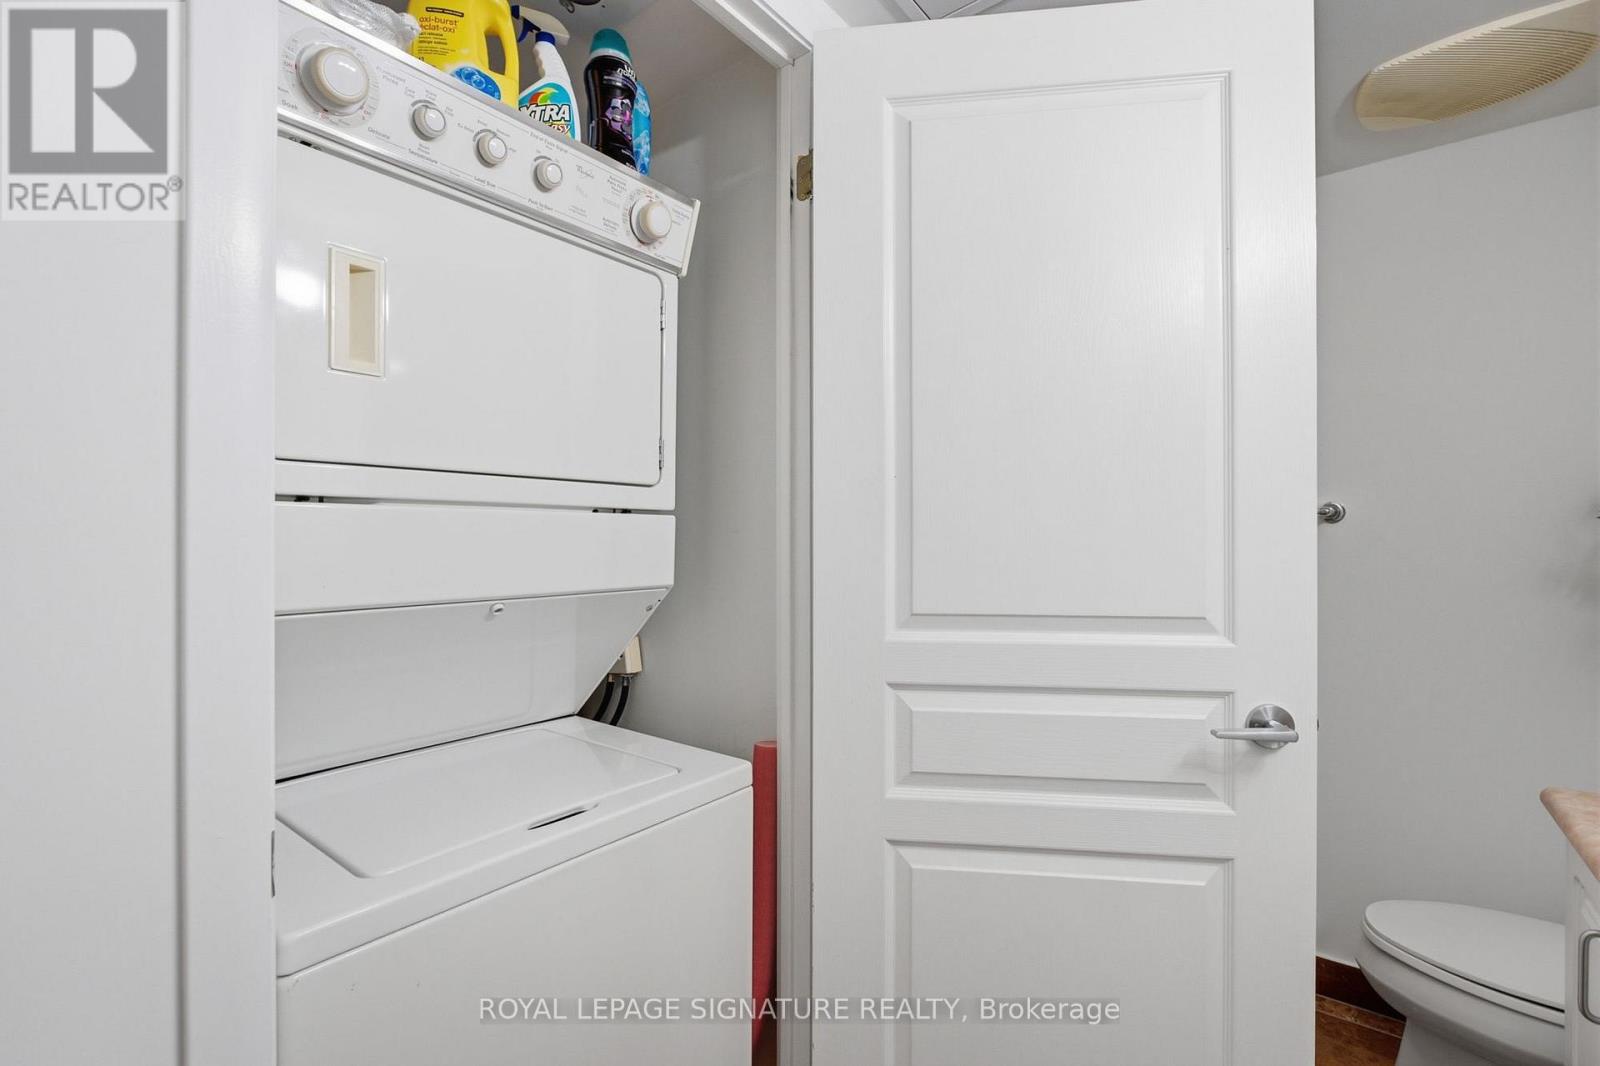
| Features | Balcony, In Suite Laundry |
| Parking Space Total | 1 |
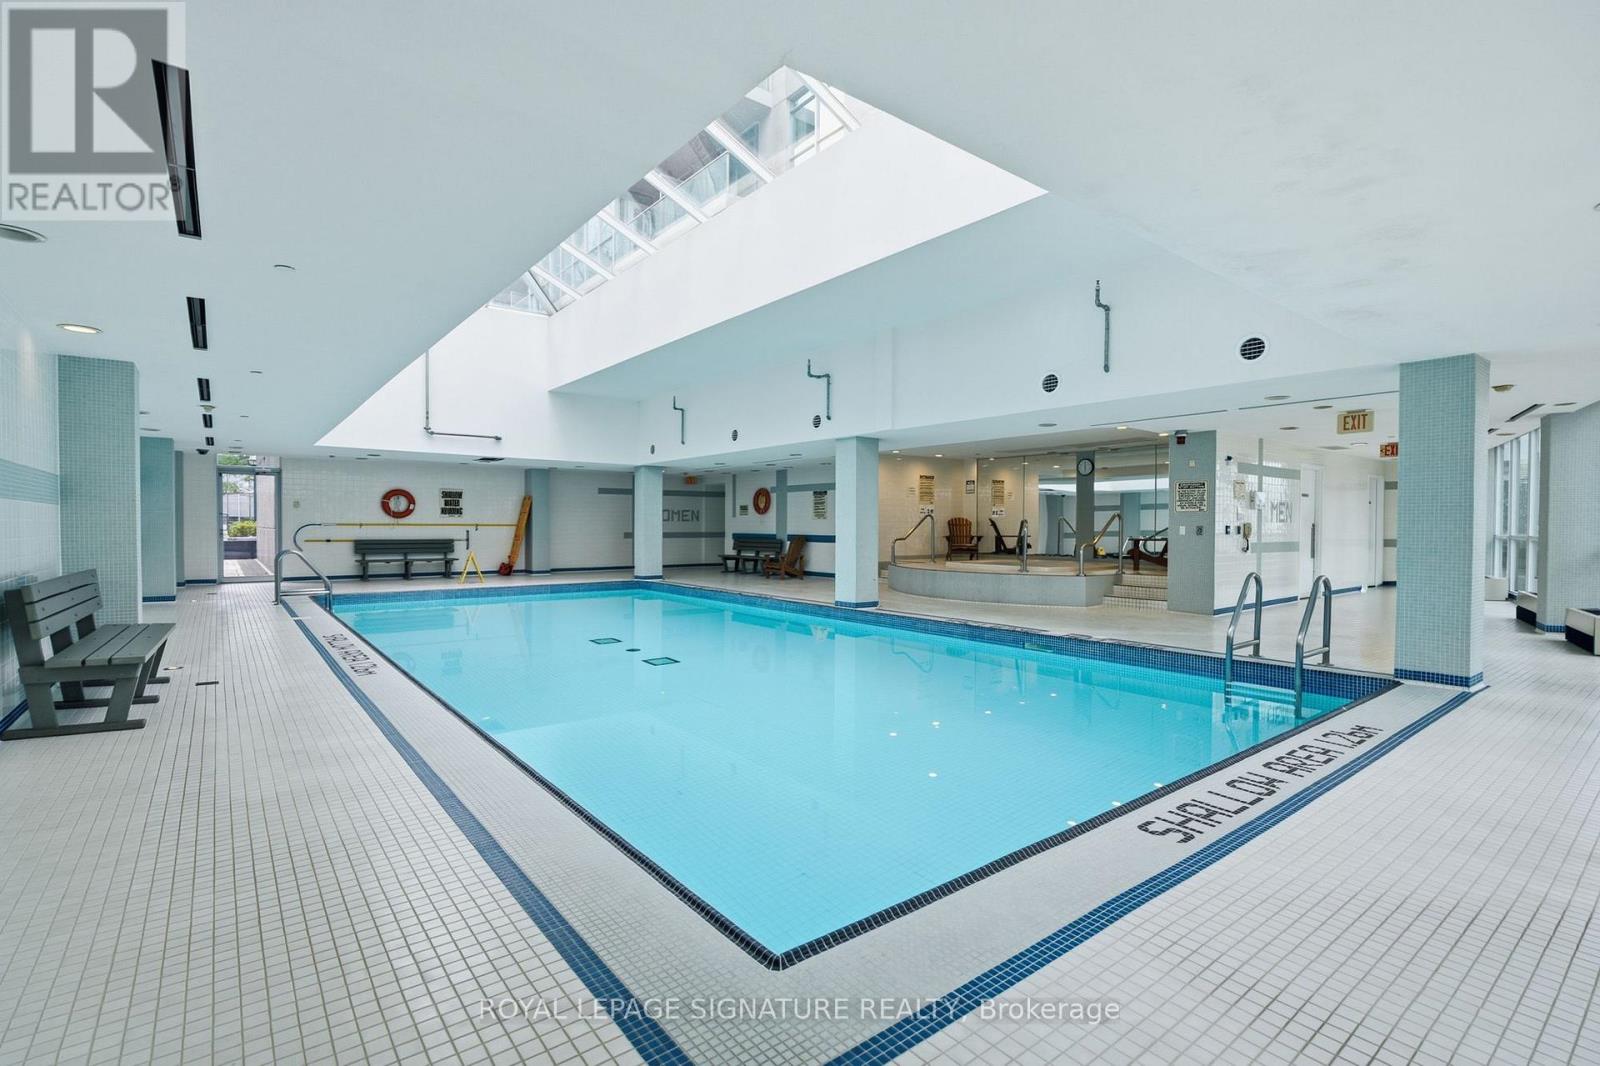
| Pool Type | Indoor Pool |
Building
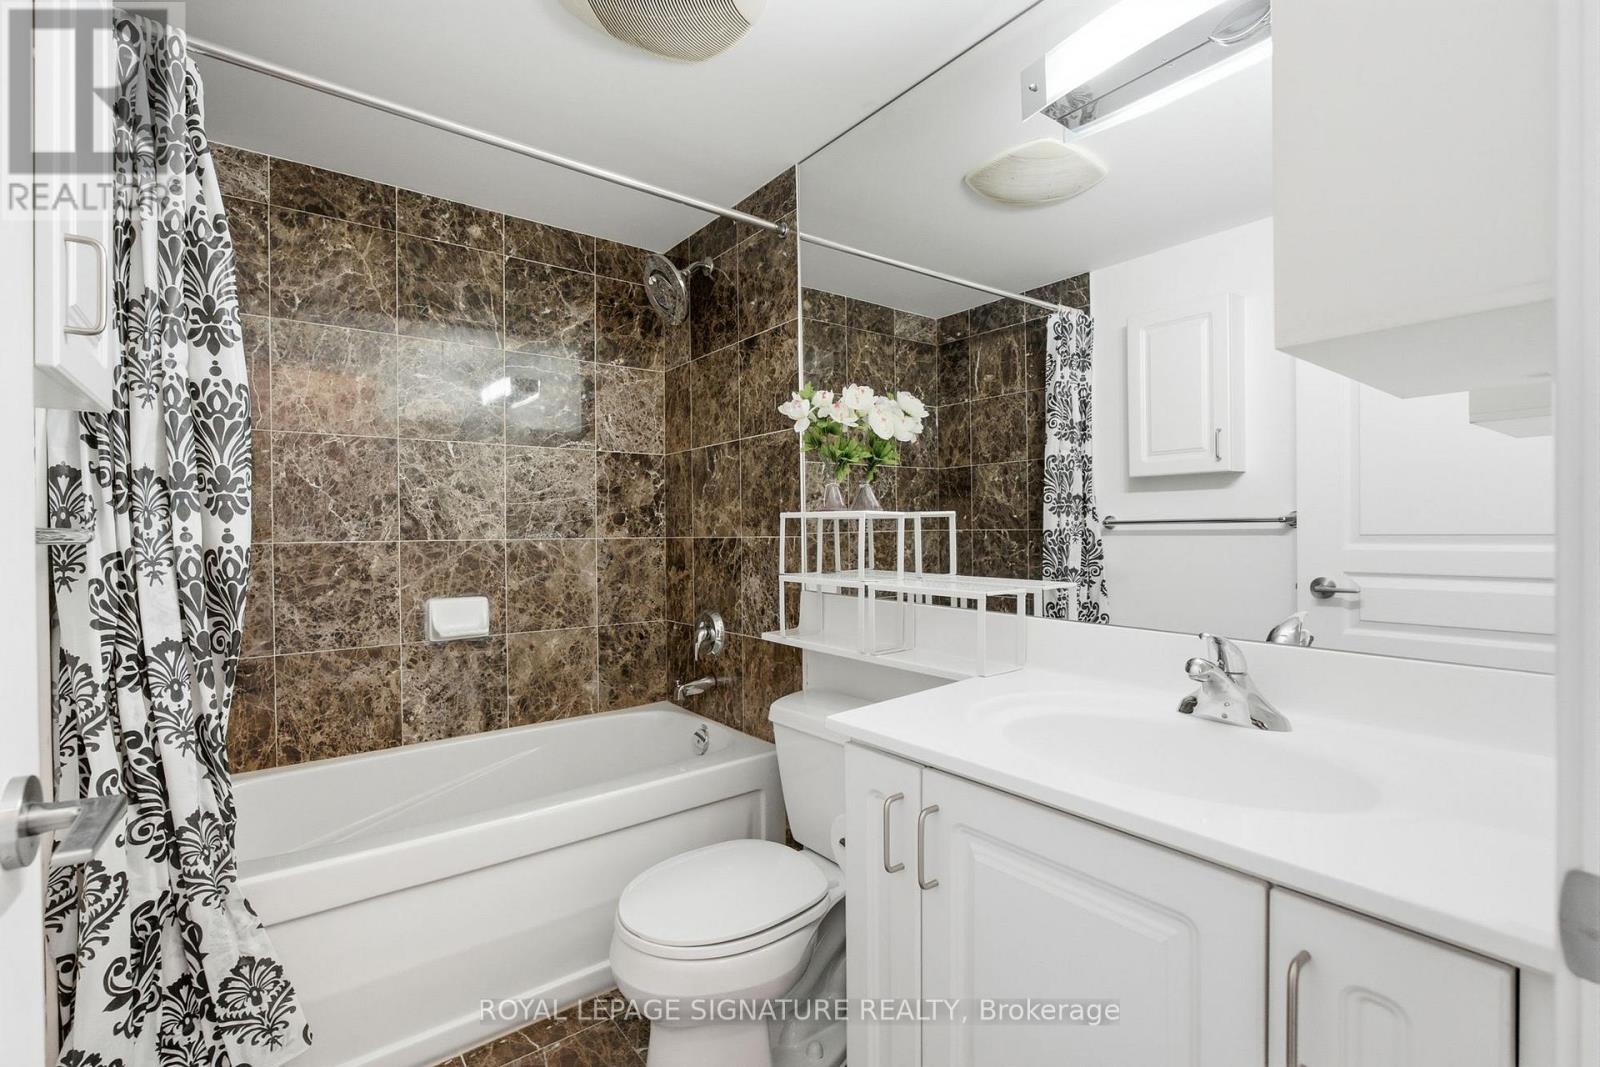
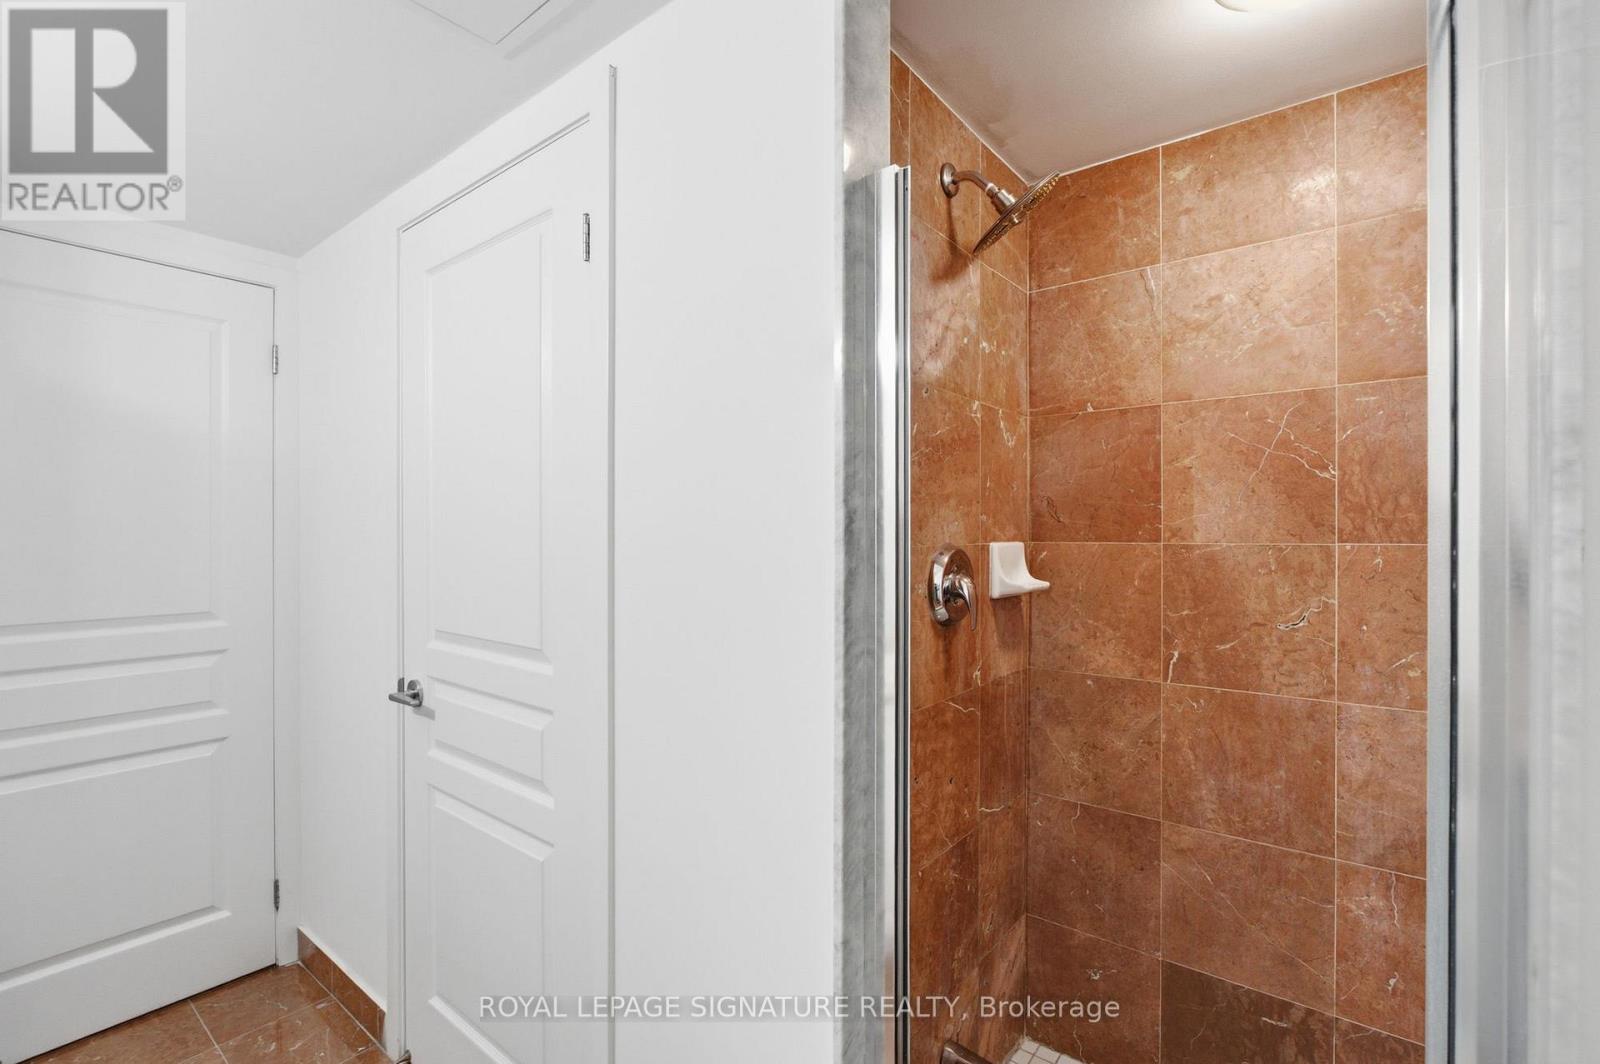
| Bathroom Total | 2 |
| Bedrooms Above Ground | 2 |
| Bedrooms Total | 2 |
| Age | New Building |
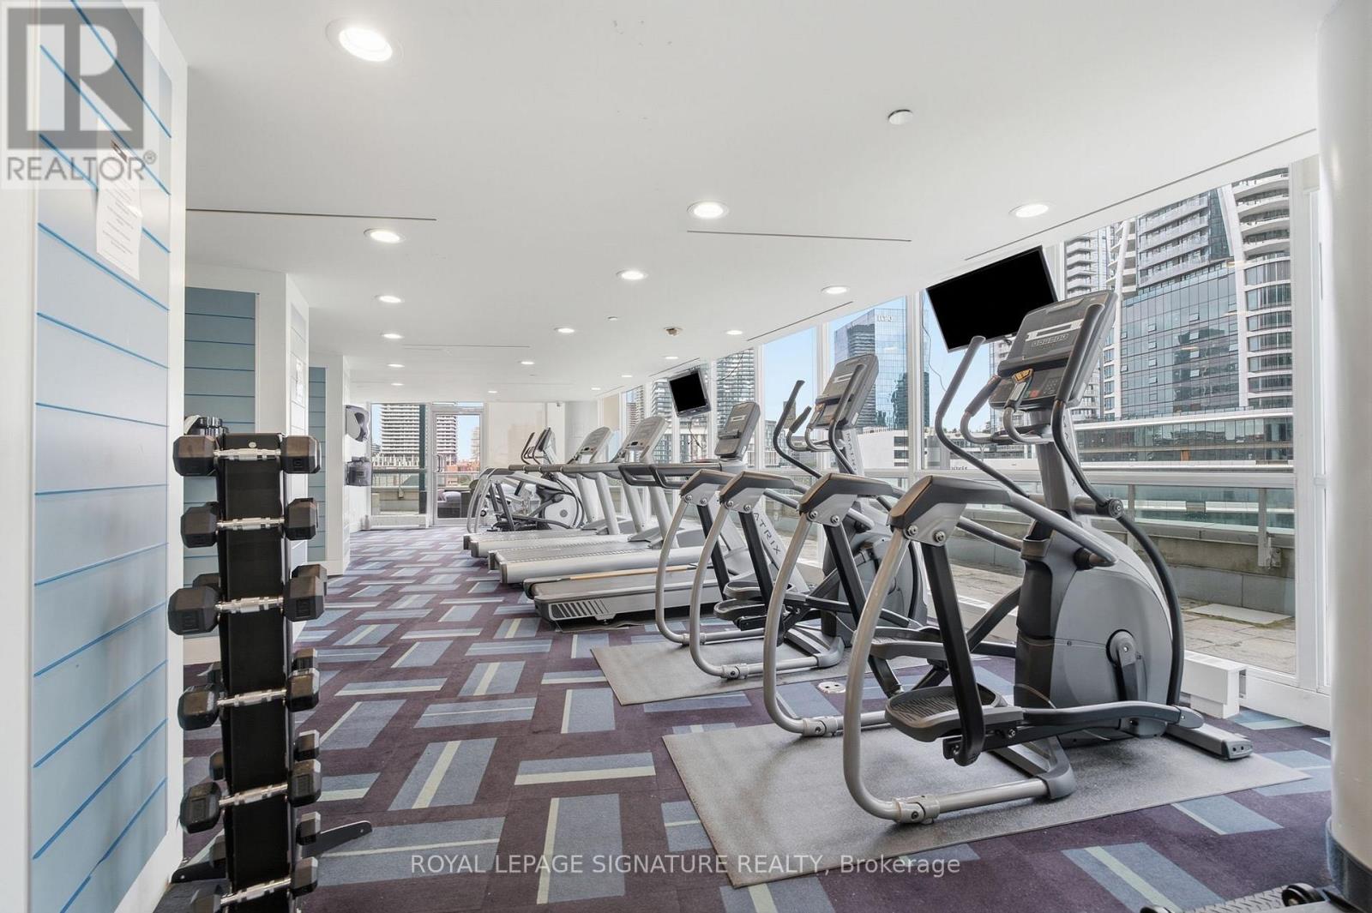
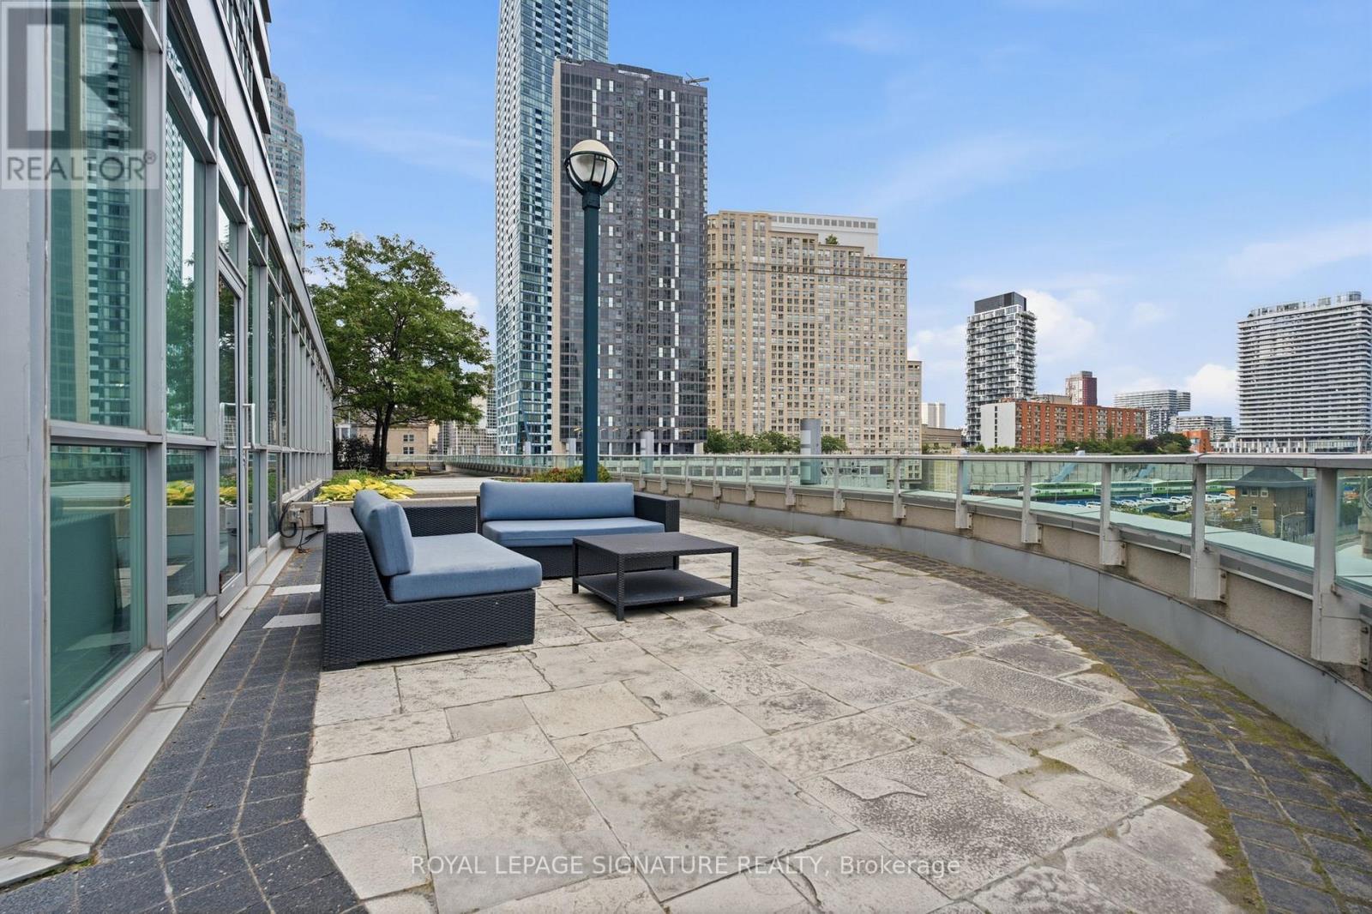
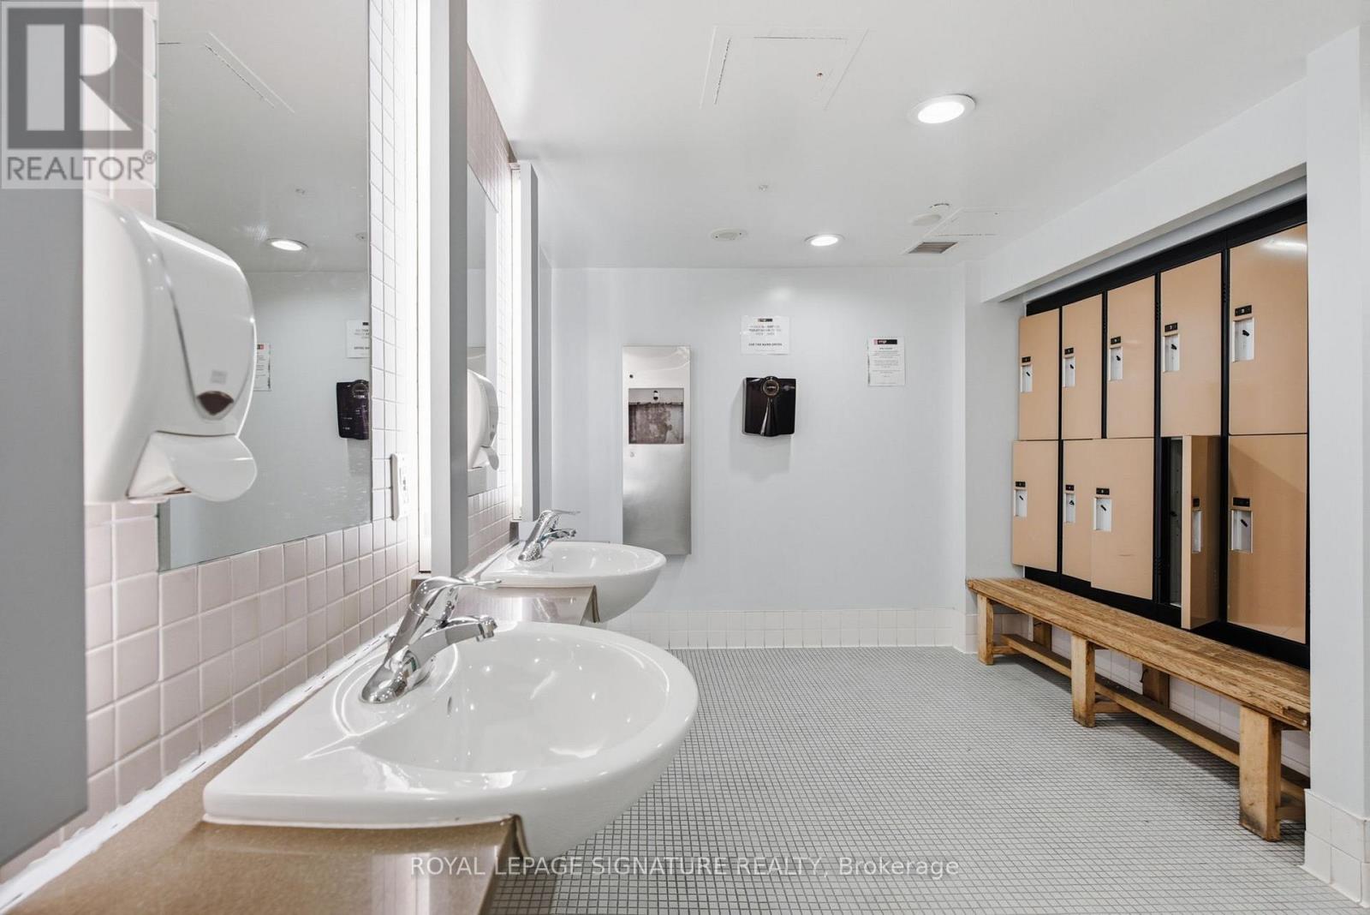
| Amenities | Security/concierge, Exercise Centre, Sauna, Party Room |
| Appliances | Dishwasher, Dryer, Hood Fan, Microwave, Stove, Washer, Window Coverings, Refrigerator |
| Basement Type | None |
| Cooling Type | Central Air Conditioning |
| Exterior Finish | Brick |
| Heating Fuel | Natural Gas |
| Heating Type | Forced Air |
| Size Interior | 800 - 899 Ft2 |
| Type | Apartment |
Parking
| Underground | |
| Garage |
Land
| Acreage | No |
Rooms
| Level | Type | Length | Width | Dimensions |
|---|---|---|---|---|
| Flat | Living Room | 7.87 m | 6.55 m | 7.87 m x 6.55 m |
| Flat | Dining Room | 7.87 m | 6.55 m | 7.87 m x 6.55 m |
| Flat | Primary Bedroom | 3.35 m | 5.8 m | 3.35 m x 5.8 m |
| Flat | Bedroom 2 | 3.59 m | 2.84 m | 3.59 m x 2.84 m |
| Flat | Kitchen | 2.42 m | 2.8 m | 2.42 m x 2.8 m |
Contact Us
Contact us for more information

The trademarks REALTOR®, REALTORS®, and the REALTOR® logo are controlled by The Canadian Real Estate Association (CREA) and identify real estate professionals who are members of CREA. The trademarks MLS®, Multiple Listing Service® and the associated logos are owned by The Canadian Real Estate Association (CREA) and identify the quality of services provided by real estate professionals who are members of CREA. The trademark DDF® is owned by The Canadian Real Estate Association (CREA) and identifies CREA's Data Distribution Facility (DDF®)
August 20 2026 04:30:04
Toronto Regional Real Estate Board
Royal LePage Signature Realty