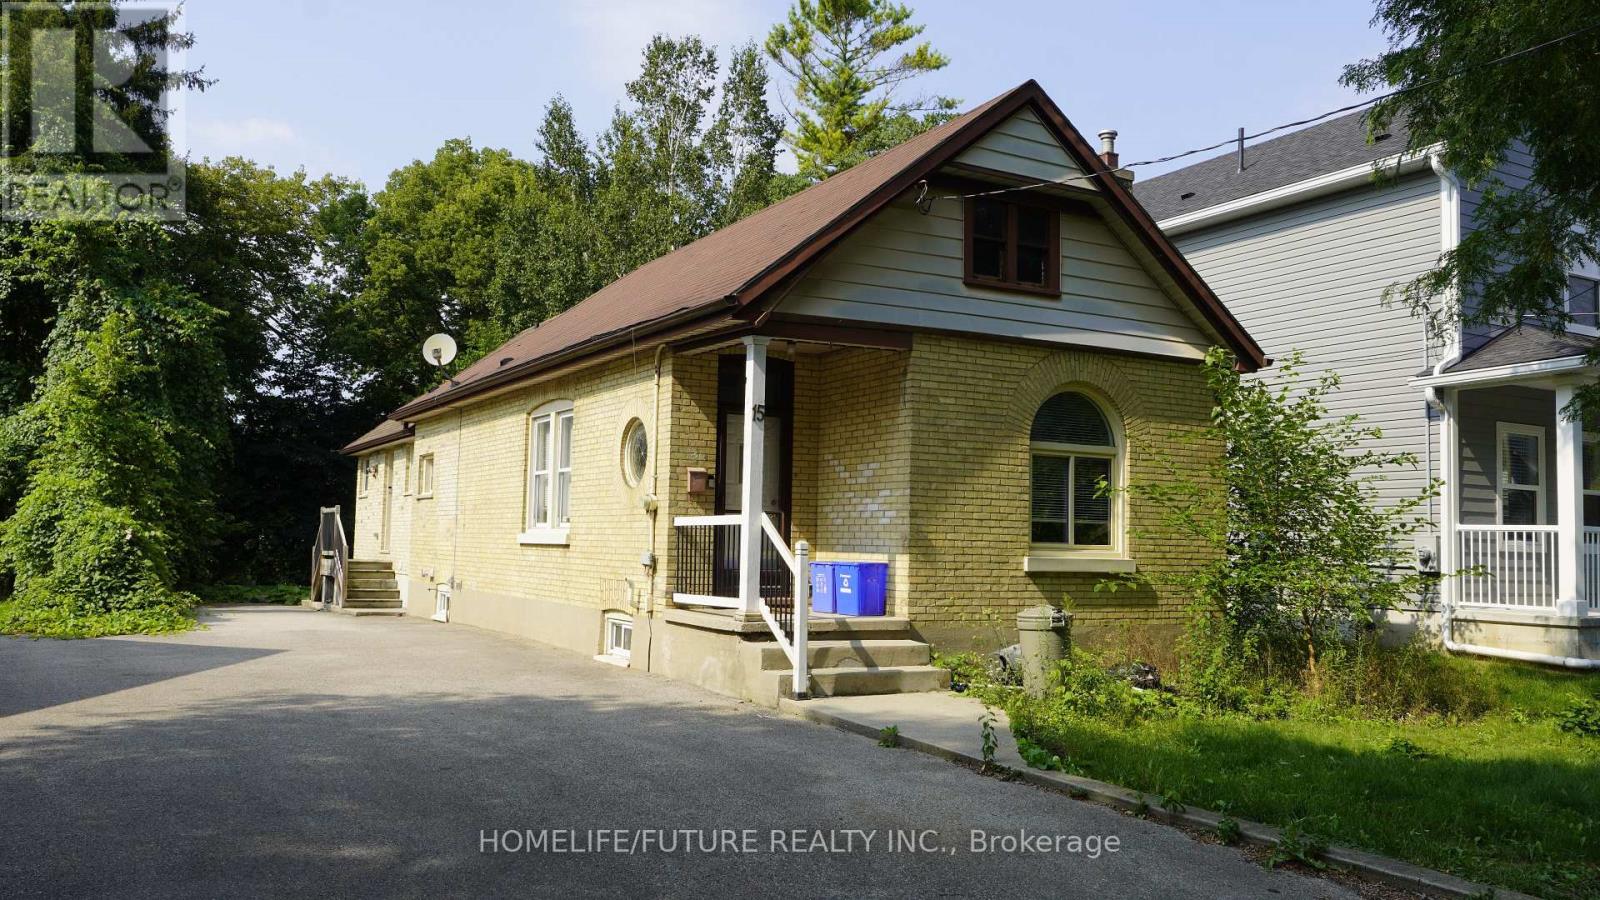
15 Charles Street
London North, Ontario
Prime Location Meets Steady Cash Flow in the Heart of London! Turnkey real estate opportunities rarely get better than this. Whether you are an investor seeking an immediate, high-demand income stream or a family looking for a spacious home in a premium neighborhood, this charming bungalow delivers on every front. Fully licensed and perfectly situated, this property is a hands-off investor's dream or a student's perfect university haven. Property Highlights, 5 Spacious Bedrooms., Bright, comfortable, and fully furnished for hassle-free move-ins., 2 Full Bathrooms: Well-maintained, clean, and highly functional layouts., Partially Finished Basement: Featuring a recreation area-perfect for lounging, studying, or entertainment., Expansive Lot: A generous outdoor space that offers rare breathing room in the center of the city., Fully Furnished, The Ultimate Investor Advantage Immediate Cash Flow, Tenant-occupied by reliable, responsible students. Seamless Transition. Enjoy the option to assume existing tenants for a zero-day vacancy gap. Licensed Rental: Fully compliant with local student housing regulations for total peace of mind. Unbeatable Premium Location Western University Access: making it highly desirable for students. Transit at Your Doorstep: Unmatched connectivity with major bus routes just steps away. Everyday Conveniences: Walking distance to vibrant shopping districts, grocery stores, and local amenities. Take advantage of this rare combination of location, space, and guaranteed demand. Invest in London's thriving market now!! (id:61483)
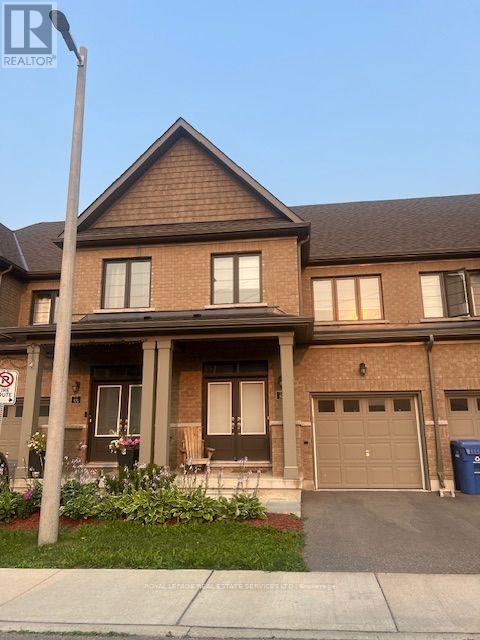
56 - 166 Deerpath Drive
Guelph, Ontario
A Beautifully Appointed Townhome Offering An Exceptional Blend Of Space, Comfort And Convenience. This Bright And Inviting 3-Bedroom, 3-Bathroom Residence Is Designed For Effortless Everyday Living. Step Inside To A Thoughtfully Planned Main Level Where Abundant Natural Light Enhances The Open-Concept Living And Dining Spaces, Creating An Airy And Welcoming Atmosphere. Whether Enjoying A Quiet Evening At Home Or Entertaining Guests, The Generous Proportions And Functional Layout Provide A Wonderful Sense Of Comfort And Ease. On The Second Level You Will Find Three Spacious And Well-Appointed Bedrooms, Including The Primary Suite Featuring A Walk-In Closet And 4-Piece Ensuite. A Second Full 4-Piece Bathroom Offers Additonal Comfort. Property Is Available From Mid October. (id:61483)

F205 - 182 D'arcy Street
Cobourg, Ontario
Sought after, sun-Filled CORNER air conditioned unit in a charming condo-townhouse community! Ideally located just steps from historic downtown Cobourg and a short stroll to beautiful Cobourg Beach/Victoria Park. This pristine, move-in-ready 2-bedroom home offers the perfect blend of comfort, convenience and privacy. The spacious primary bedroom features a walkout to your private, south-facing balcony surrounded by mature tree's, tucked away from the road for a peaceful outdoor retreat (BBQ's allowed). Large balcony locker for all of your storage needs! The bright, open-concept kitchen, living and dining area provides plenty of space for everyday living and entertaining. Substantial upgrades including three new (2024) heat pump units providing efficient and economical heating and cooling throughout the home- transferrable 10 year warranty. A private parking space is conveniently located directly in front of the unit for easy access as well as secondary space for optional rent $35/month (pending availability). A wonderful opportunity to enjoy low-maintenance living in a fantastic Cobourg location! (id:61483)
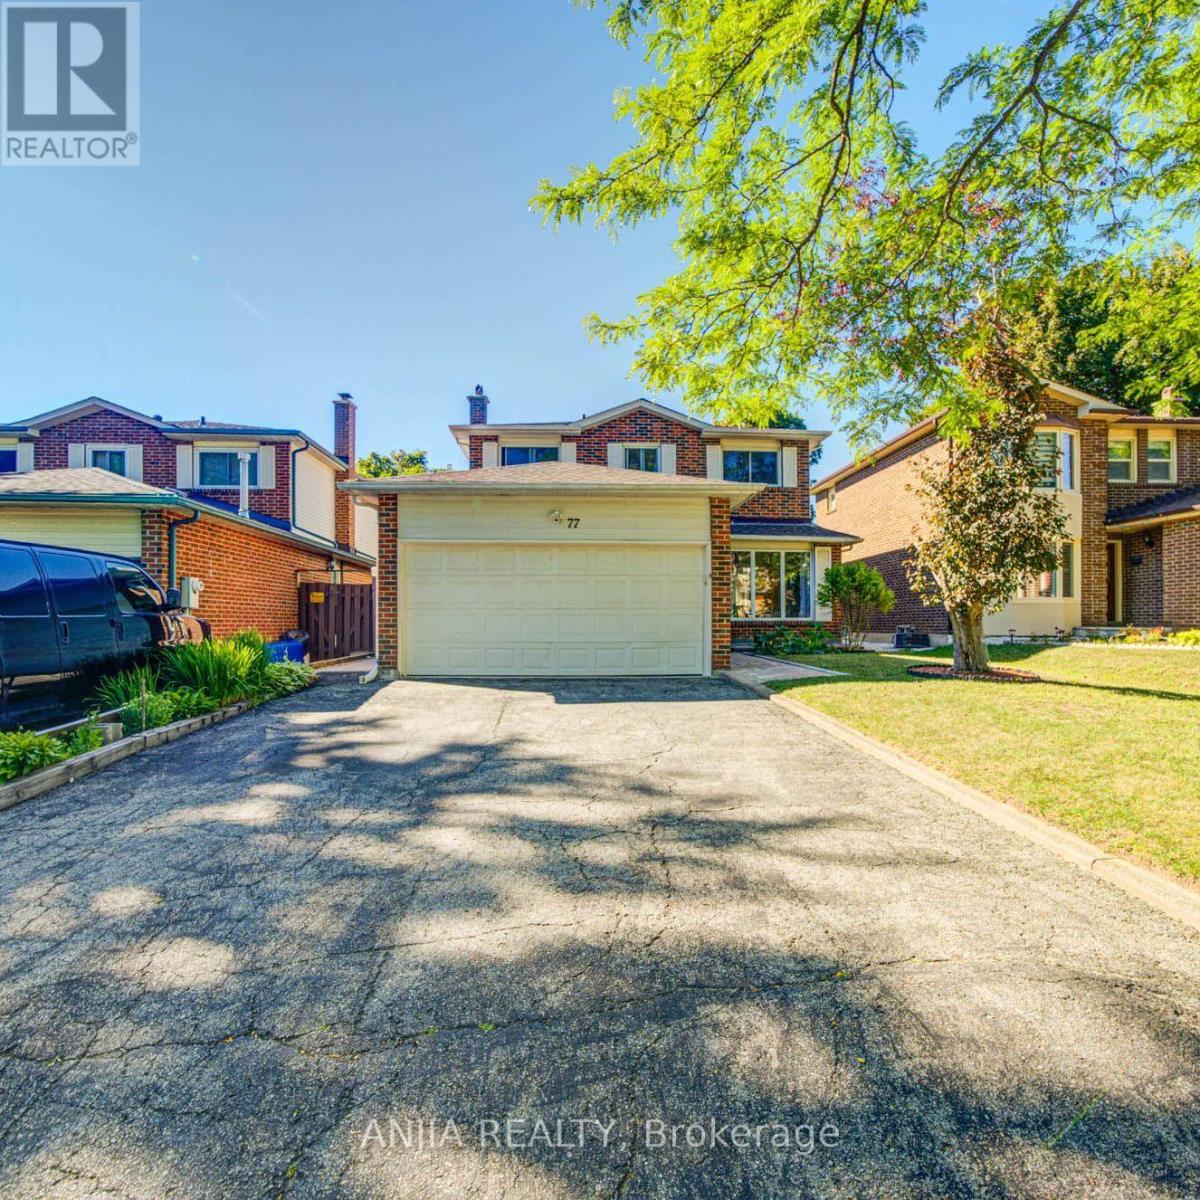
77 Royal Palm Drive
Brampton, Ontario
A Rare Opportunity Facing Heart Lake Conservation Park! Welcome to this exceptional 3+1 bedroom, 3-bathroom detached home nestled in Brampton's highly sought-after Heart Lake East community. Offering 1,852 sq. ft. of thoughtful design, this residence features formal separate living, dining, and family rooms-perfect for both daily family life and elegant entertaining. Relax in the spacious family room featuring a cozy wood-burning fireplace (W.E.T.T.-certified in 2019), or cook in the updated kitchen (2014) equipped with marble countertops and stainless steel appliances. Beautiful hardwood flooring spans both the main level and second level (installed 2020). Upstairs, enjoy an updated primary ensuite bathroom (2014) and a second-floor bathroom upgrade (2021).The basement includes a professionally finished 1-bedroom suite, ideal for extended family living. Extensive Capital Improvements & Key Upgrades 2025 New shingle roof, 2025 new fence, and 2025 new front entrance & backyard interlocking, central vacuum system, 2021 2nd-floor bathroom upgrade. 2020 2nd-floor hardwood installed. 2019 W.E.T.T.-certified wood-burning fireplace, 2017 High-efficiency furnace, 2014 Windows, primary ensuite bathroom, and kitchen updated with marble countertops. Enjoy premium outdoor living with direct views of nature right in front of your home! Unbeatable location close to Hwy 410, top schools, Turnberry Golf Club, Trinity Common Mall, transit, and everyday amenities. (id:61483)
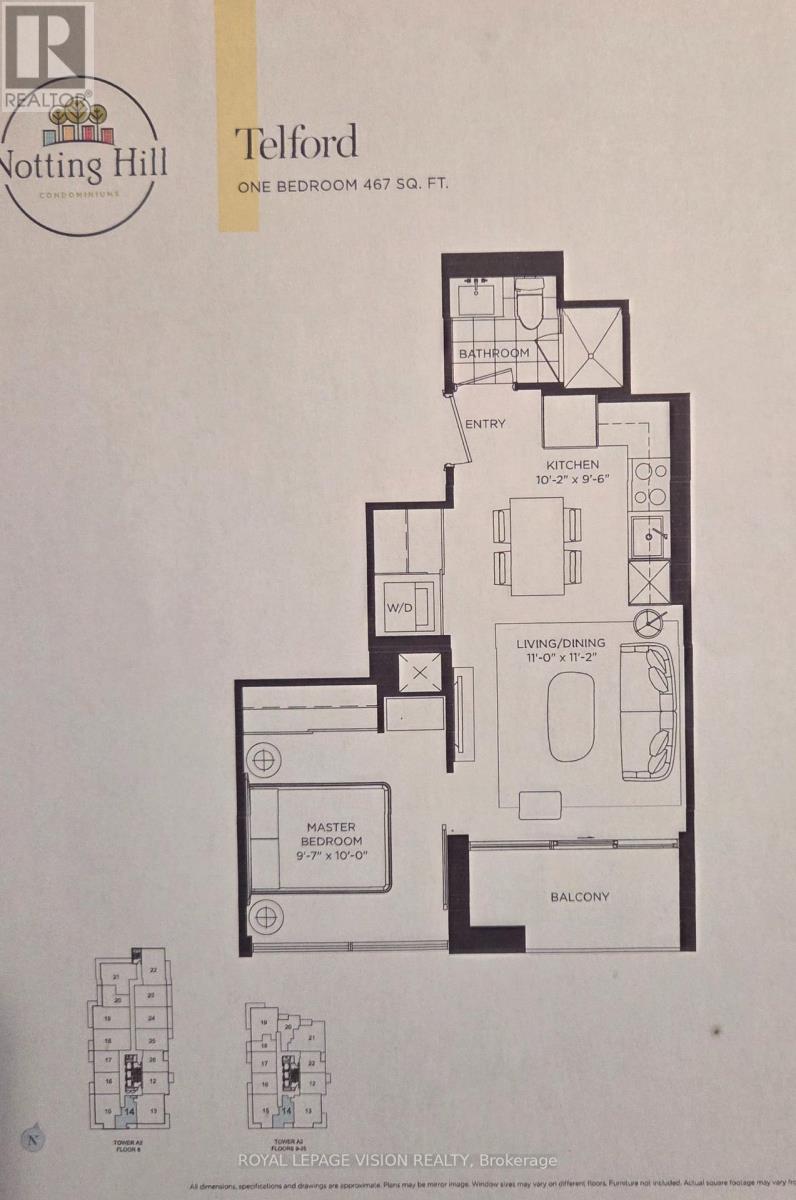
2014 - 4010 Eglinton Avenue W
Toronto, Ontario
Rent from floorplan and pics, sunny south high floor unobstructed green golf course views, one bedroom with huge shower, 9 feet ceilings, one parking spot, all wood / ceramic floors no carpet, modern eat in kitchen with S/S appliances and granite tops. Building and amenities under construction ( Attached builder renderings illustrates when site is complete in 2027 ), across from a park / Royal York rd TTC stop and future Royal York rd LRT stop ( LRT phase 2 ). Proposed park also on site and ground floor retail in 2028. Landlord will consider longer than 1 year term lease, virtual staging used. (id:61483)
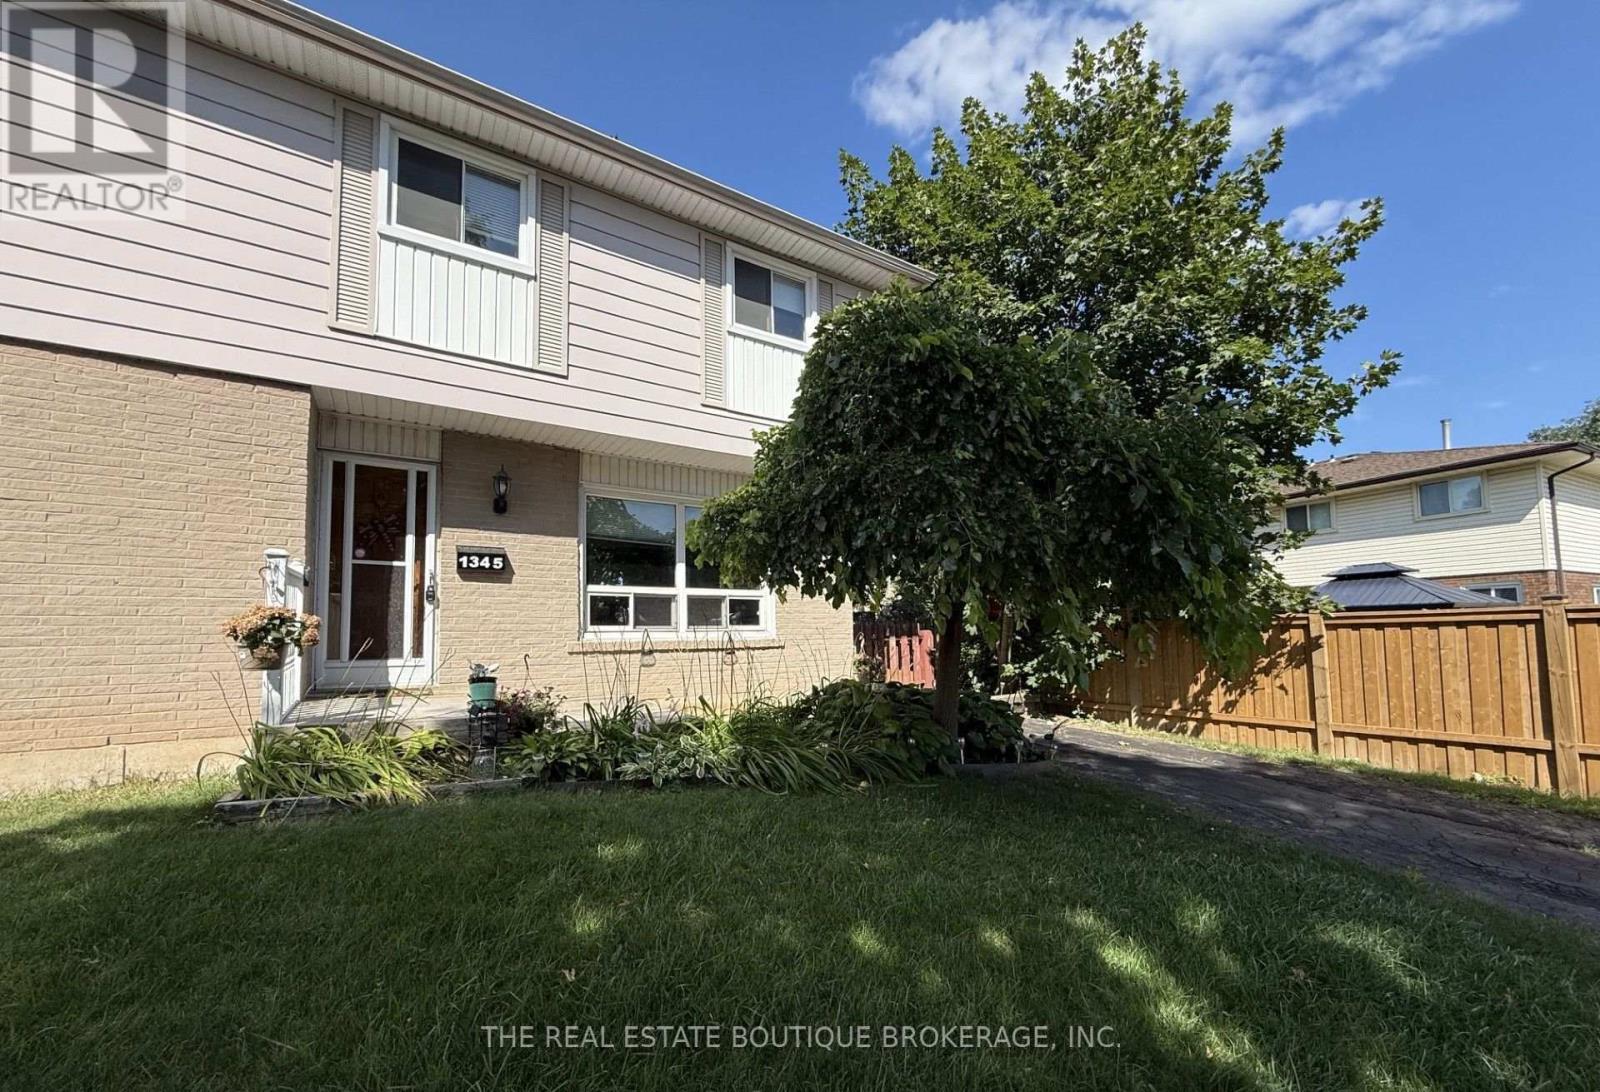
1345 Colonsay Drive
Burlington, Ontario
This bright and spacious semi-detached home has been thoughtfully improved and is move in ready, offering exceptional value in one of Burlington's family friendly neighbourhoods. As a semi-detached NO CONDO FEES, this allows more home for your money. Recent upgrades include a brand-new electrical panel with updated wiring throughout, all new outlets and switches, and an impressive, oversized patio door with screen that fills the home with natural light. And provides seamless access to the backyard, along with roof repairs and added ventilation. An ESA certificate for the electrical update is available. Ideally located just steps to shopping, public transit, parks, schools, (both public and catholic), places of worship and playgrounds. This lovely home is perfect for first time buyers, young families, or anyone looking for space, convenience, and future potential. In a generously sized fully fenced lot, the backyard offers an entertainment sized deck and plenty of room for children, pets, gardening, or future outdoor projects. Inside the bright main level features a spacious living area, a separate dining area, and a walk out to the backyard. The kitchen offers durable ceramic flooring that continues though the front foyer. Hardwood stairs lead to the upper level where you will find three generously sized bedrooms parquet flooring and full 4-piece family bathroom. The fully finished basement provides valuable additional living space, ideal for a family room, games room, home office, workout area, or overnight guests, complete with a 2piece bathroom. Additional updates include a new furnace and central air in 2017. All existing appliances are included in their current condition. This is an outstanding opportunity to own an affordable home in a sought-after Burlington neighbourhood. This home is now ready to sell as is in its newly upgraded condition, benefitting the next homeowner. (id:61483)
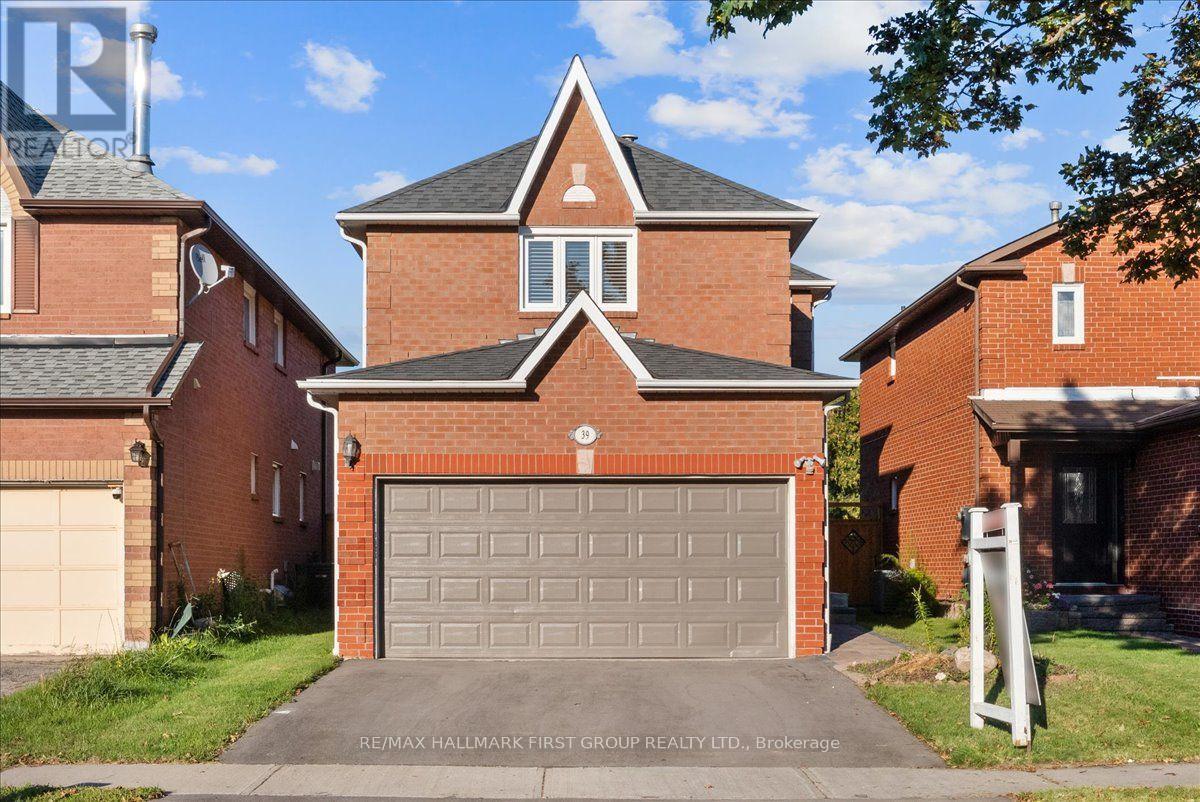
39 Keys Drive
Ajax, Ontario
Located in the established Applecroft Village community, this spacious all-brick, 3-bedroom home offers a warm and functional layout designed for comfortable everyday living and entertaining. The home welcomes you with impressive curb appeal, highlighted by a newly repaved driveway and updated front walkway and landing, all completed last year. Direct access to the garage from the front foyer provides added convenience for busy households. Inside, the main level features hardwood flooring throughout the living room, dining room and family room. A beautiful fireplace adds warmth and character to the dining room, creating an inviting setting for family meals and special occasions. The open-concept kitchen offers plenty of space for cooking and gathering, with a walkout to the backyard deck-perfect for summer dining and entertaining. Upstairs, all three bedrooms are generously sized and feature large closets, providing excellent storage for the whole family. The spacious primary bedroom includes a double closet and a private 4-piece ensuite, creating a comfortable retreat at the end of the day.The finished basement expands the home's living space with a large recreation room, a separate office and an additional 3-piece bathroom. Whether used as a games room, movie area, home gym or space for guests, the lower level offers plenty of flexibility and additional room for family fun.Outside, the fully fenced backyard features a deck and a recently completed patio, offering multiple areas to relax, entertain or enjoy the warmer months. Ideally situated close to schools, parks, shopping, restaurants, public transit and everyday amenities, the home also provides convenient access to Ajax GO Station, Highway 401 and Lakeridge Health Ajax Pickering Hospital. (id:61483)
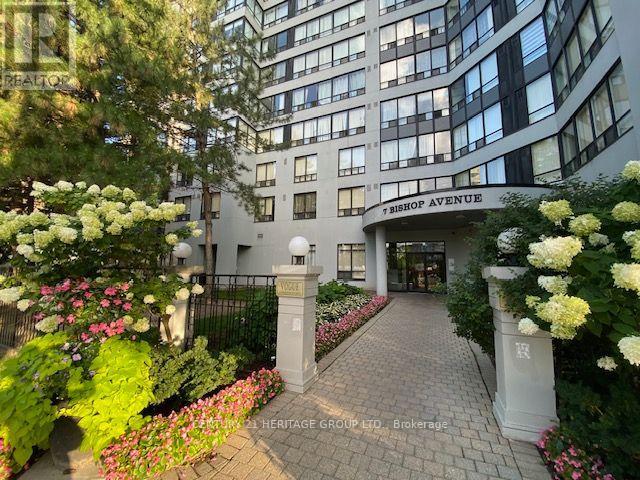
1204 - 7 Bishop Avenue
Toronto, Ontario
Great location on Yonge Finch, direct P1 access to FINCH TTC, Steps to GO / VIVA BUS terminal. EARL HAIG SS AND CUMMER VALLEY MIDDLE SCHOOL ZONING AREA. Condo Fee Includes Utilities. Amenities : 24hr Concierge, Indoor Pool/Sauna, Exercise Room, Fenced Backyard, Meeting & Recreation Rooms, Squash Courts, Rooftop Garden, spacious locker, Children's Play room & Visitor Parking, Easy Access To banks, Parks, Shops, Library, Theater, Restaurants, Mel Lastman Square & Hwy 401. Sunny south exposure. (id:61483)
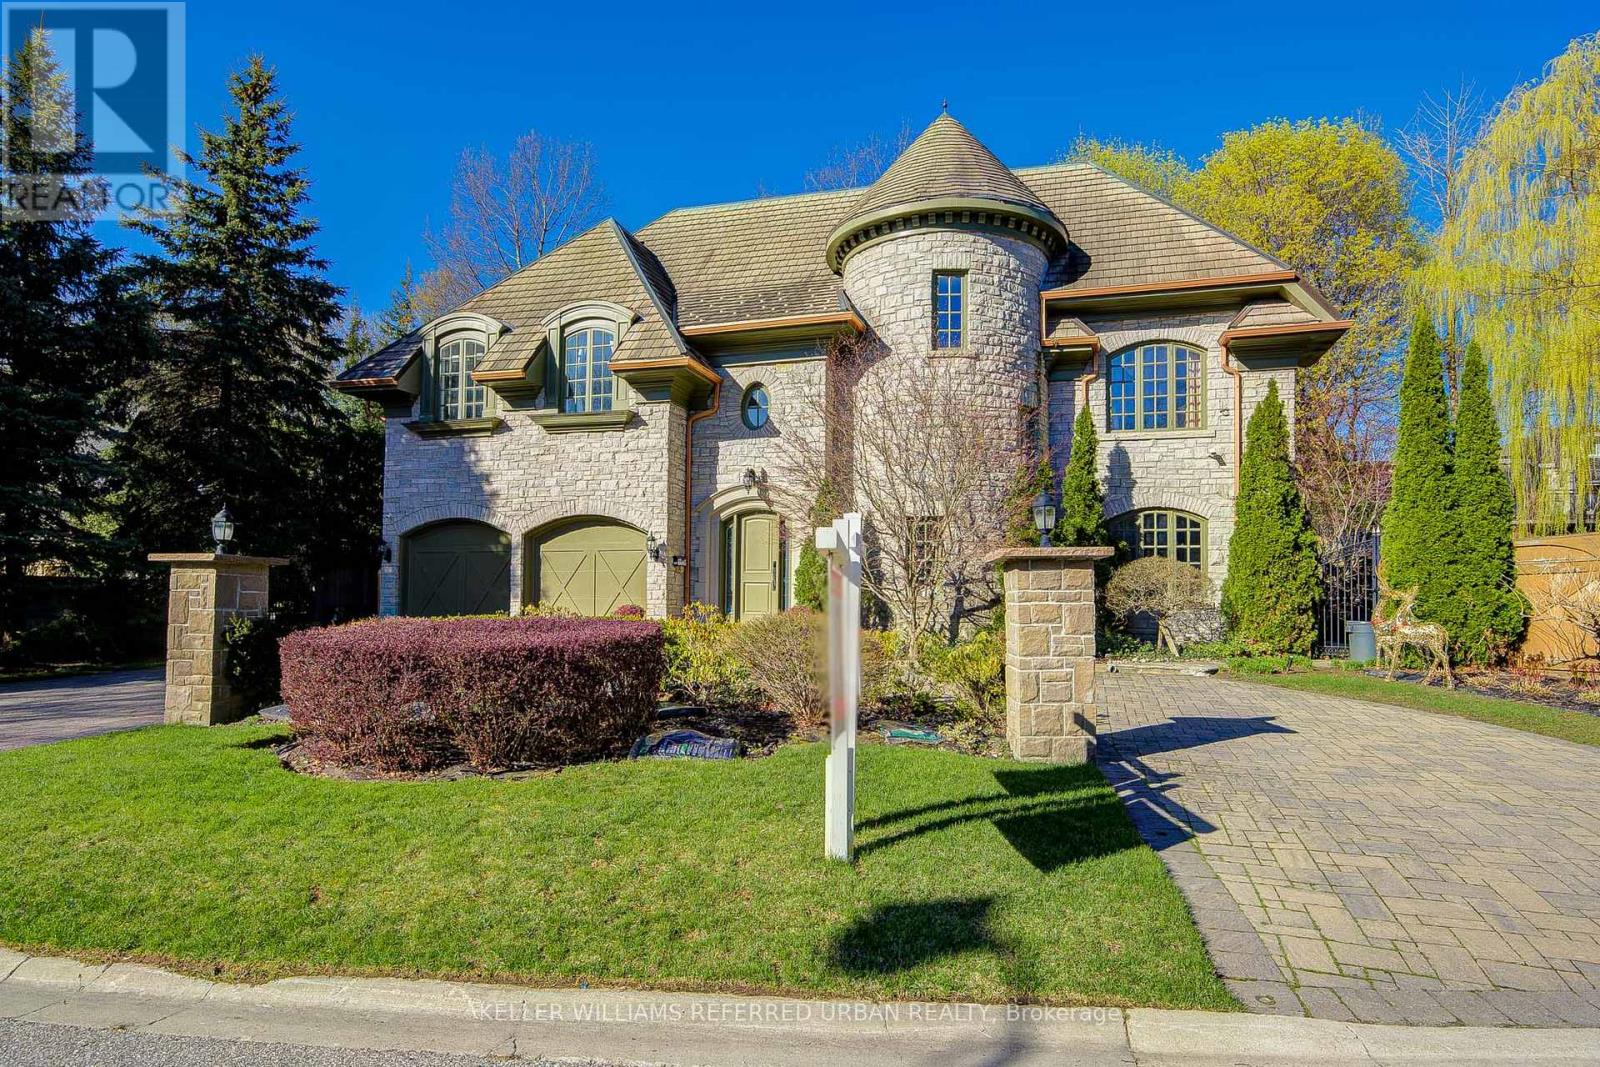
7 Legacy Court
Toronto, Ontario
This spectacular, custom-crafted, architecturally designed 24-year-new residence is nestled on a quiet cul-de-sac in the prestigious St. Andrew-Windfields family-friendly neighborhood. Situated on a 270 ft wide private treed lot (15,750 sqft) with park-like yards, it offers over 6,500 square feet of luxurious living space, including a 1,670 sqft separate-entrance basement. This home features a striking four sides stone exterior and soaring ceilings. A circular iron staircase anchors the elegant interior, where every bedroom includes its own ensuite bathroom. The spacious primary suite offers a large sitting area and a 6-piece ensuite, while the second-floor laundry room adds daily convenience. The unique third-floor loft showcases a vaulted ceiling, open-concept office, bedroom with 4-piece semi-ensuite, and a huge home entertainment area, adding architectural flair. The open-concept lower level, with a separate entrance, includes a nanny room with 4-piece ensuite, an extra powder room, and plenty of storage-providing the perfect setting for family gatherings and entertainment. The circular driveway with Brussels block edging enhances curb appeal and provides ample parking. The home is impeccably maintained and in immaculate condition, features two central air conditioners, two newer furnaces, sump pumps, a double weeping tile system, and an HRV. This one-of-a-kind home is ideally located close to highways, parks, within the catchment of top schools including Owen PS, St. Andrew's MS and York Mills CI, and close to prestigious private schools such as Havergal College and Crescent School - offering the perfect blend of sophistication, comfort, and convenience. (id:61483)
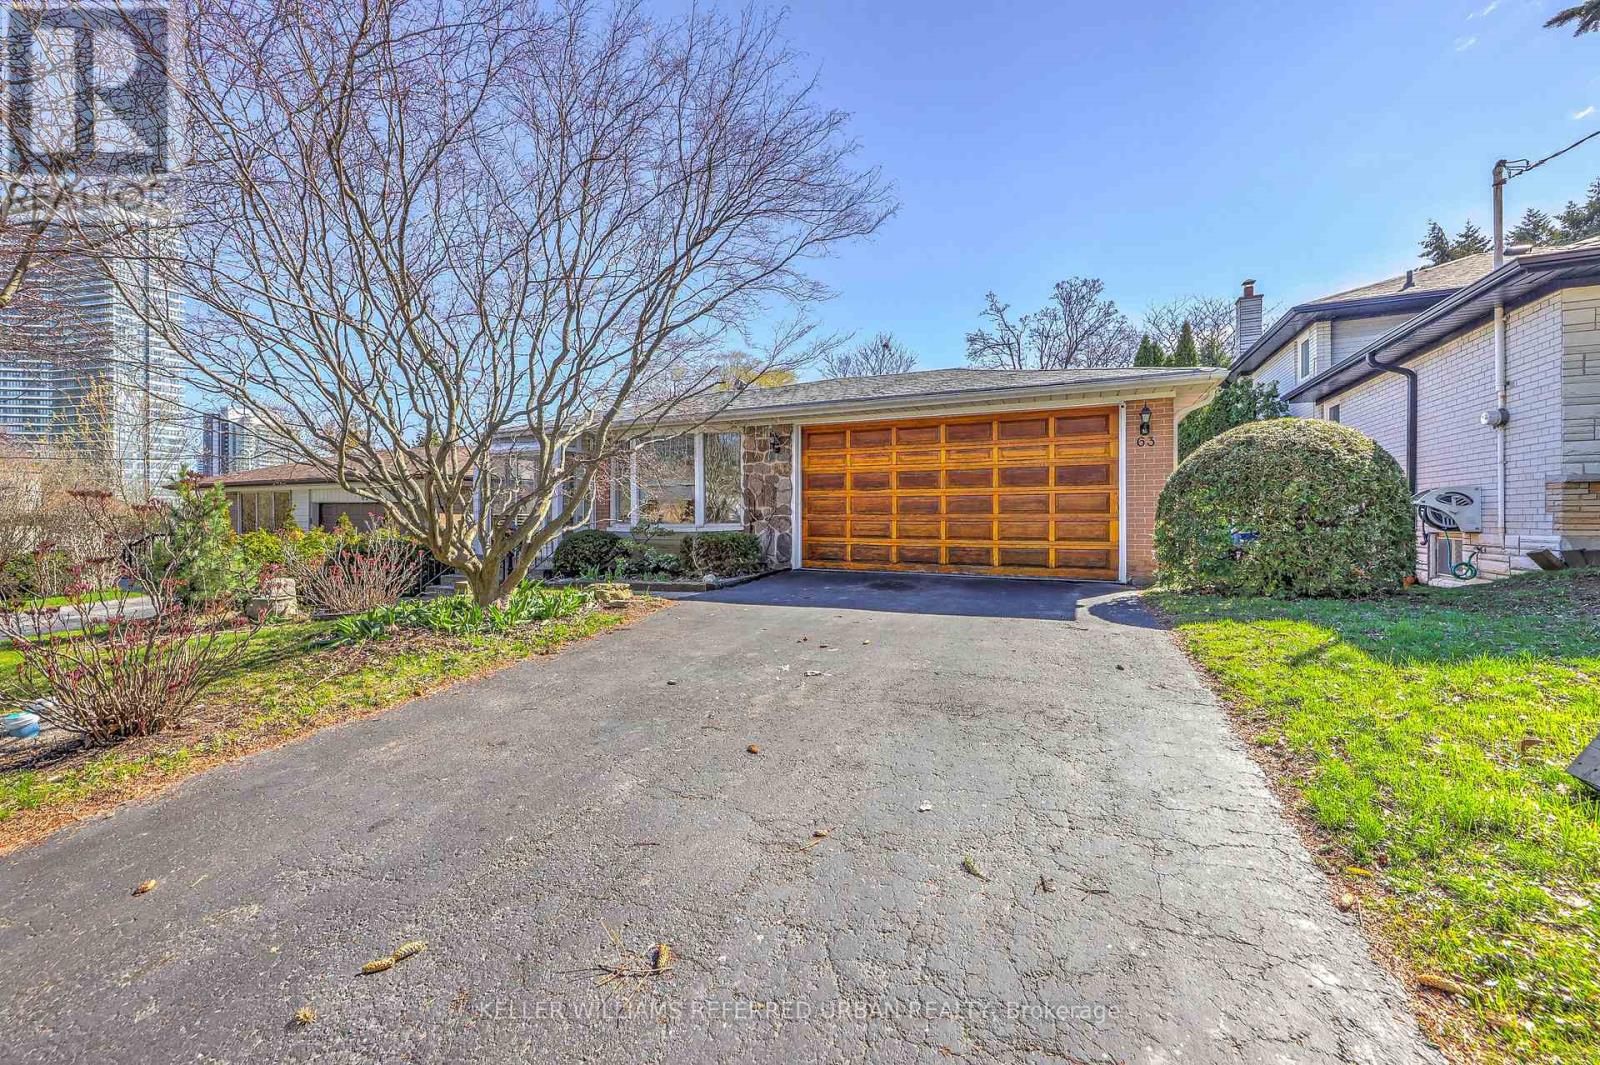
63 Hopperton Drive
Toronto, Ontario
Welcome to 63 Hopperton Dr, a Rarely Offered 4+1 Bedroom Backsplit in the Prestigious St. Andrew Community of North York. This Bright Family Home Sits on a Generous Lot, Surrounded by Multi-million Dollar Residences. House Provides Comfortable Living With the Option to Move in as-is, Newly Renovated Kitchen & Washrooms. Ideally Located Within Top-ranking School Boundaries Including Dunlace P.s. (French Immersion), Windfields J.h.s., and York Mills Collegiate Institute. Enjoy the Convenience of Being Just Steps to Parks, Tennis Clubs, and Transit, With a Short Drive to Highway 401, Bayview Village, and Premier Amenities Such as the Granite Club and Toronto French School.a Rare Opportunity to Secure a Premium Property in an Established, Family-friendly Enclave With Endless Future Potential. (id:61483)

2670 Jerseyville Road W
Hamilton, Ontario
GORGEOUS MULTI-FAMILY HOME WITH INCOME POTENTIAL!I Ideally located just 10 minutes to Highway 403, 20 minutes to Brantford, 30 minutes to Downtown Hamilton, and 45 minutes to Guelph, this exceptional rural property offers the perfect blend of space, privacy, versatility, and investment potential. The original raised bungalow was thoughtfully expanded in 2006 to create a completely separate family suite, featuring its own kitchen, dining area, living room, 3 bedrooms, and 2 bathrooms. This unique layout is ideal for multi-generational living, extended family, or an investor looking to live in one portion of the home while generating rental income from the other spaces. The original bungalow also offers tremendous potential. The basement features a spacious family room, bedroom, and an existing area ready for a kitchenette, creating an excellent opportunity for an additional rental or living space. With two existing laundry facilities, there is also potential to add a third laundry area for the basement unit. Step outside and enjoy the peaceful rural setting, complete with a beautiful deck and large swimming pool, perfect for relaxing or entertaining. The upper unit boasts its own spacious private balcony overlooking the backyard. A large detached shed, conveniently located beside the pool mechanical area, provides additional storage and has been thoughtfully used as a workout room. Major recent improvements provide added peace of mind, including a completely new septic system valued at approximately $80,000, along with a new well pump. With the potential to function as three separate living units, this property presents an outstanding opportunity for families seeking flexibility or investors looking for multiple income streams. Whether you're envisioning a multi-generational home, extended-family retreat, or income-generating investment, the possibilities are extensive. Surrounded by green space and a conservation area, with a walking trail & nature. (id:61483)

10 Linden Park Lane
Hamilton, Ontario
Welcome to 10 Linden Park Lane, a beautifully maintained, just 2-year-old end-unit townhome in Hamilton's growing Hill Park community. Featuring 3 bedrooms, 2.5 bathrooms, and situated on a premium lot with no rear neighbours, this move-in-ready home offers the perfect combination of privacy, natural light, and modern design. Its desirable southeast exposure fills the home with abundant natural sunlight throughout the day, creating a bright and welcoming living space. The thoughtfully designed open-concept main floor is perfect for both everyday living and entertaining, while the upper level offers spacious bedrooms, including a comfortable primary suite with a private ensuite and generous closet space. Ideal for families, professionals, first-time buyers, investors, or downsizers, this nearly new home offers low-maintenance living with contemporary finishes throughout. Conveniently located close to parks, schools, shopping, public transit, and major highway access, 10 Linden Park Lane delivers exceptional value and modern comfort in one of Hamilton's increasingly desirable neighbourhoods. (id:61483)
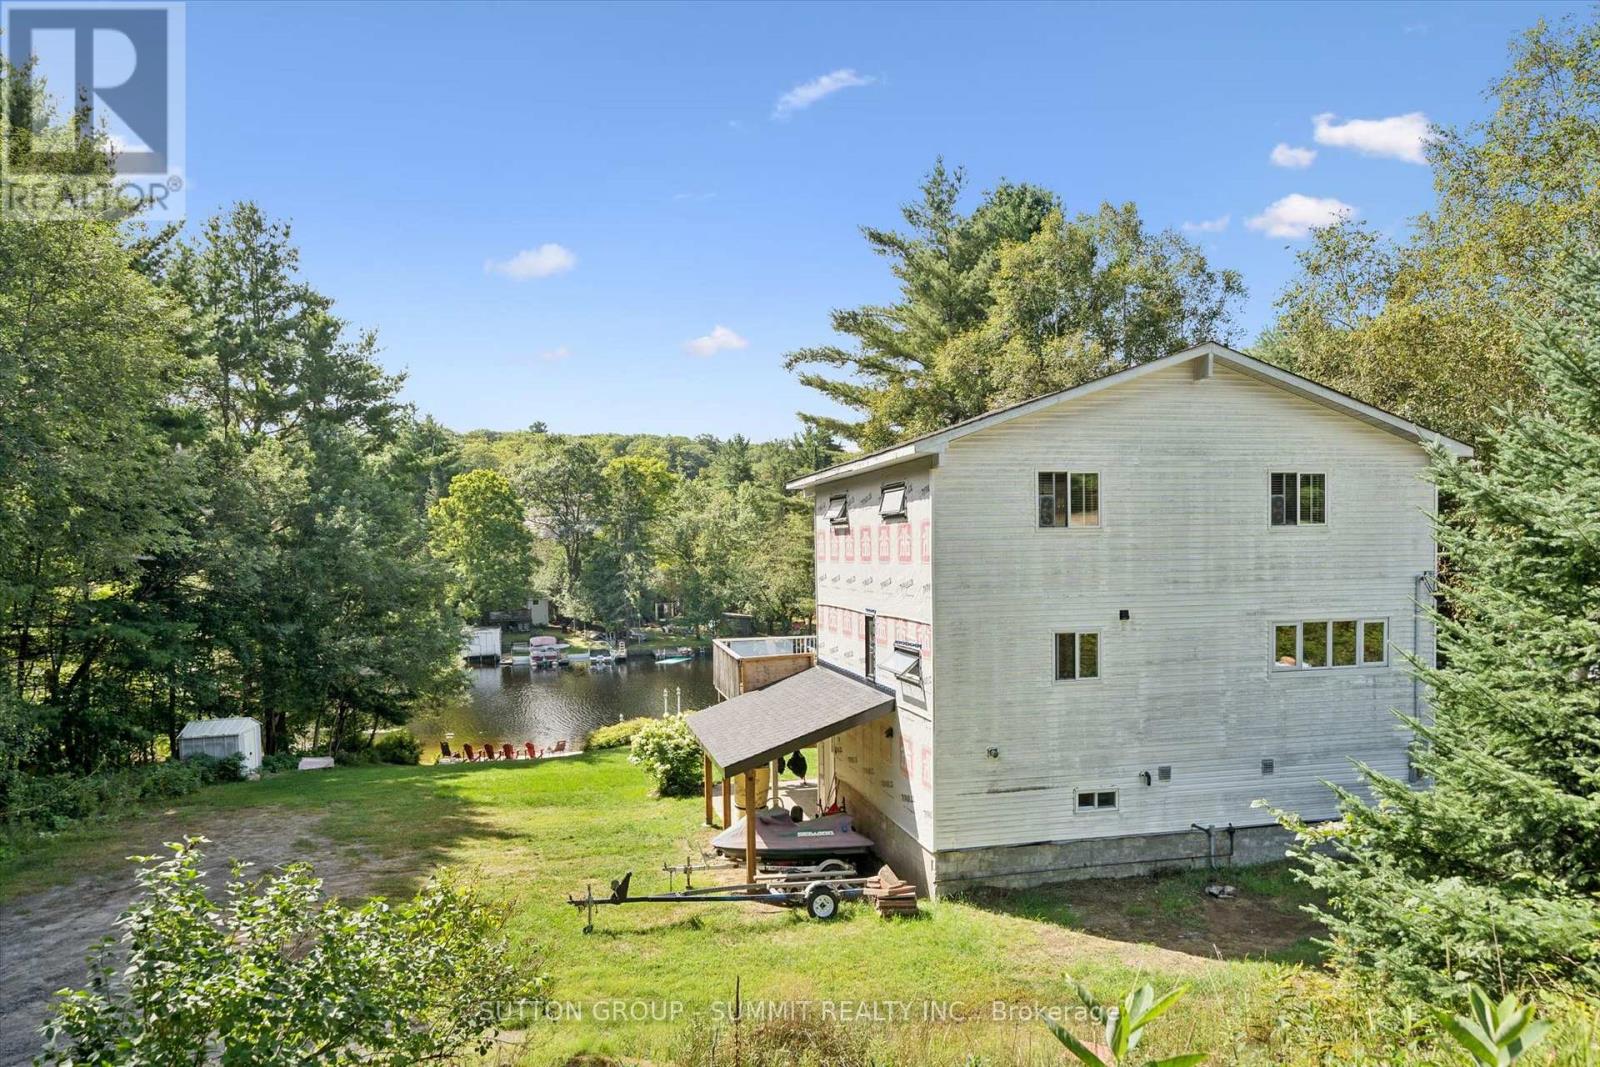
279 Seely's Road
Huntsville, Ontario
Cute as a button year round cottage on a private road located in the mouth of the river opening up into glistening Mary Lake with access to 40 miles of boating and public docking for dinner Downtown Huntsville. This cottage offers 4 beds, 2 full baths, 2 half baths, large kitchen with ample countertops, Muskoka room overlooking the river and level backyard. Beautifully landscaped steps and patio at water's edge and dock for your Watersport toys and perfect for swimming off of. This property offers an excellent and affordable opportunity to have a traditional family cottage to pass down for generations or as a year round home. Don't miss out. (id:61483)
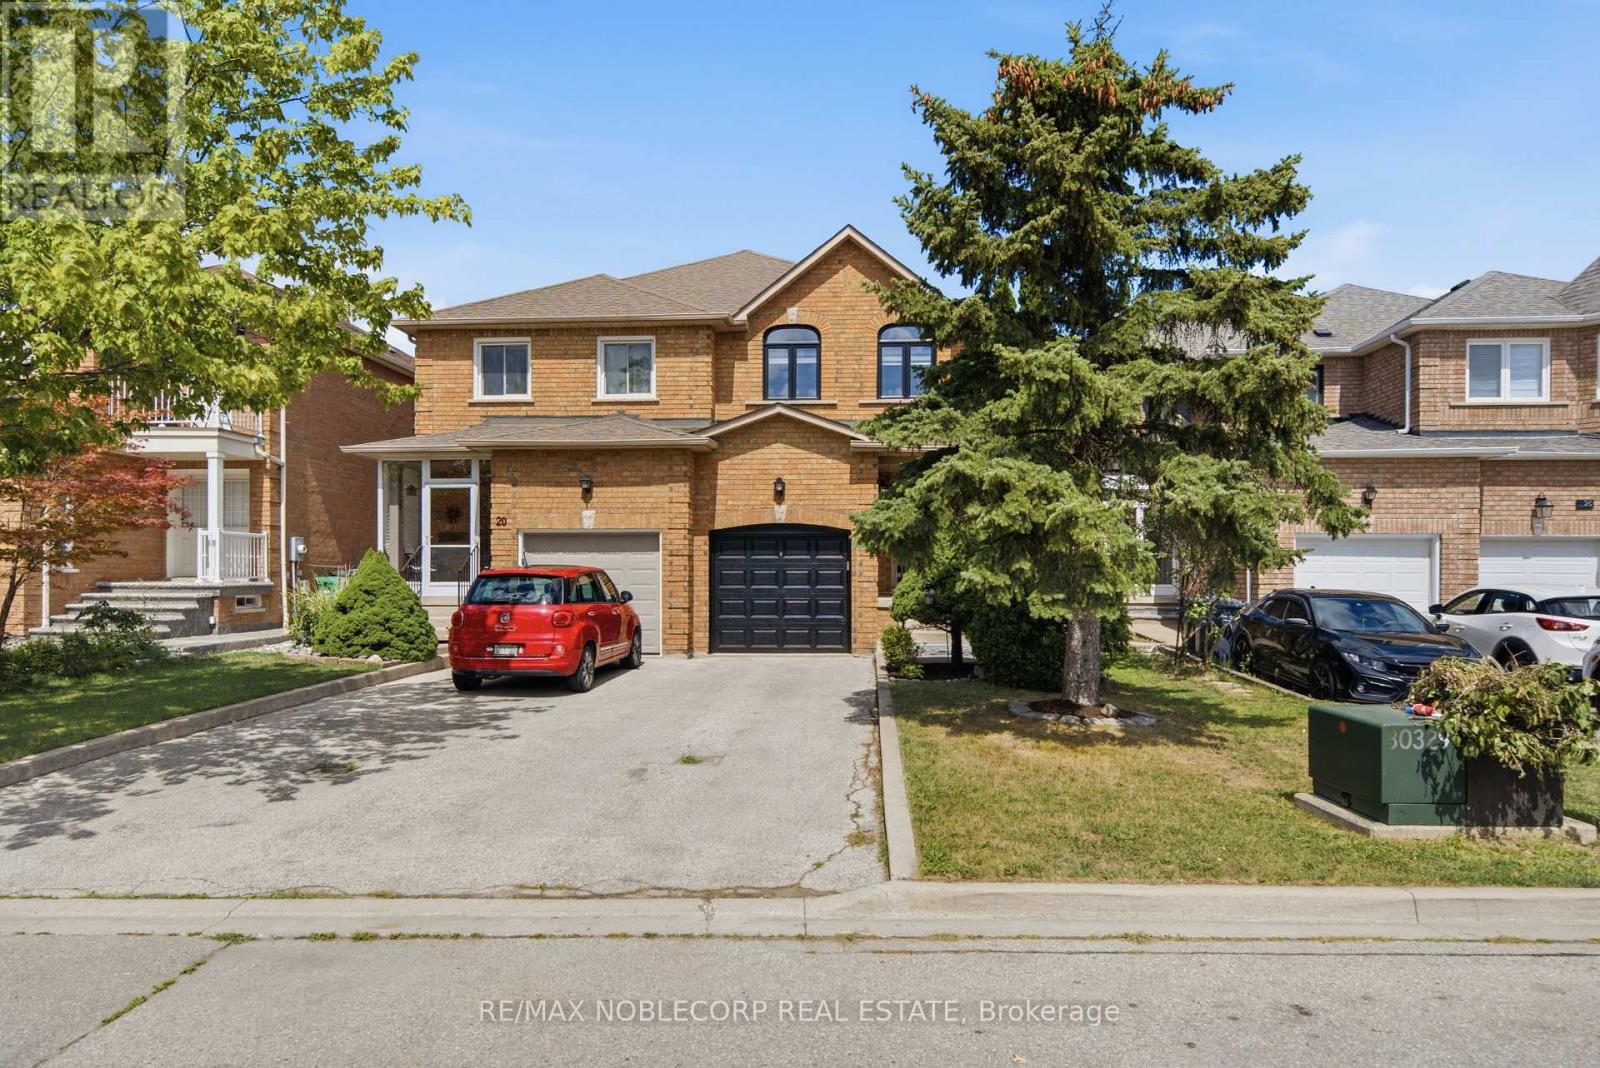
22 Carriage House Road
Caledon, Ontario
Welcome To This Beautifully Maintained All-Brick Semi-Detached Home In Bolton's Highly Desirable South Hill Neighbourhood. Available For Lease As An Entire Property, This Home Is Situated On A Quiet, Family-Friendly Street And Offers A Great Combination Of Comfort, Functionality And Convenience. Enjoy Easy Access To Major Routes In And Out Of Bolton, Schools, Shopping, Parks And Everyday Amenities. The Bright Open-Concept Main Floor Features No Carpet Throughout, Pot Lights And A Cozy Gas Fireplace, Creating A Warm And Inviting Space For Everyday Living And Entertaining. The Finished Basement Provides Additional Living Space And Includes A Convenient 3-Piece Bathroom, Offering Excellent Flexibility For A Family, Guests Or A Home Office. A Fantastic Rental Opportunity In One Of Bolton's Popular Established Neighbourhoods. (id:61483)

290 Wisteria Way
Oakville, Ontario
Welcome to 290 Wisteria Way! Simply gorgeous and impeccably maintained, this 4-bedroom, 3.5-bathroom detached Mattamy home radiates true pride of ownership. Offering over 2,600 sq. ft. of beautifully appointed above-grade living space, the home welcomes you with a stunning 18-ft open-to-above foyer that leads to a bright main-floor office or formal living room. Gleaming hardwood floors flow throughout both levels, creating a warm and elegant backdrop for the spacious open-concept family room and dining area. The chef-inspired kitchen features premium granite countertops, stainless steel appliances, and an oversized island - perfect for everyday living and entertaining. Upstairs, the generously sized primary retreat boasts his-and-her closets and a luxurious 5-piece ensuite. Three additional spacious bedrooms, two full bathrooms, and a convenient laundry room complete the upper level. The large, unfinished basement with bathroom rough-in offers endless possibilities to create your ideal recreation room, home gym, office, or additional living space. Ideally located in Oakville, this exceptional home is within walking distance to Oodenawi Public School and close to shopping, parks, trails, the 16-Mile Creek Sports Complex, major highways, and the GO Station. A beautiful home in an outstanding location. Don't miss the opportunity to make it yours! (id:61483)
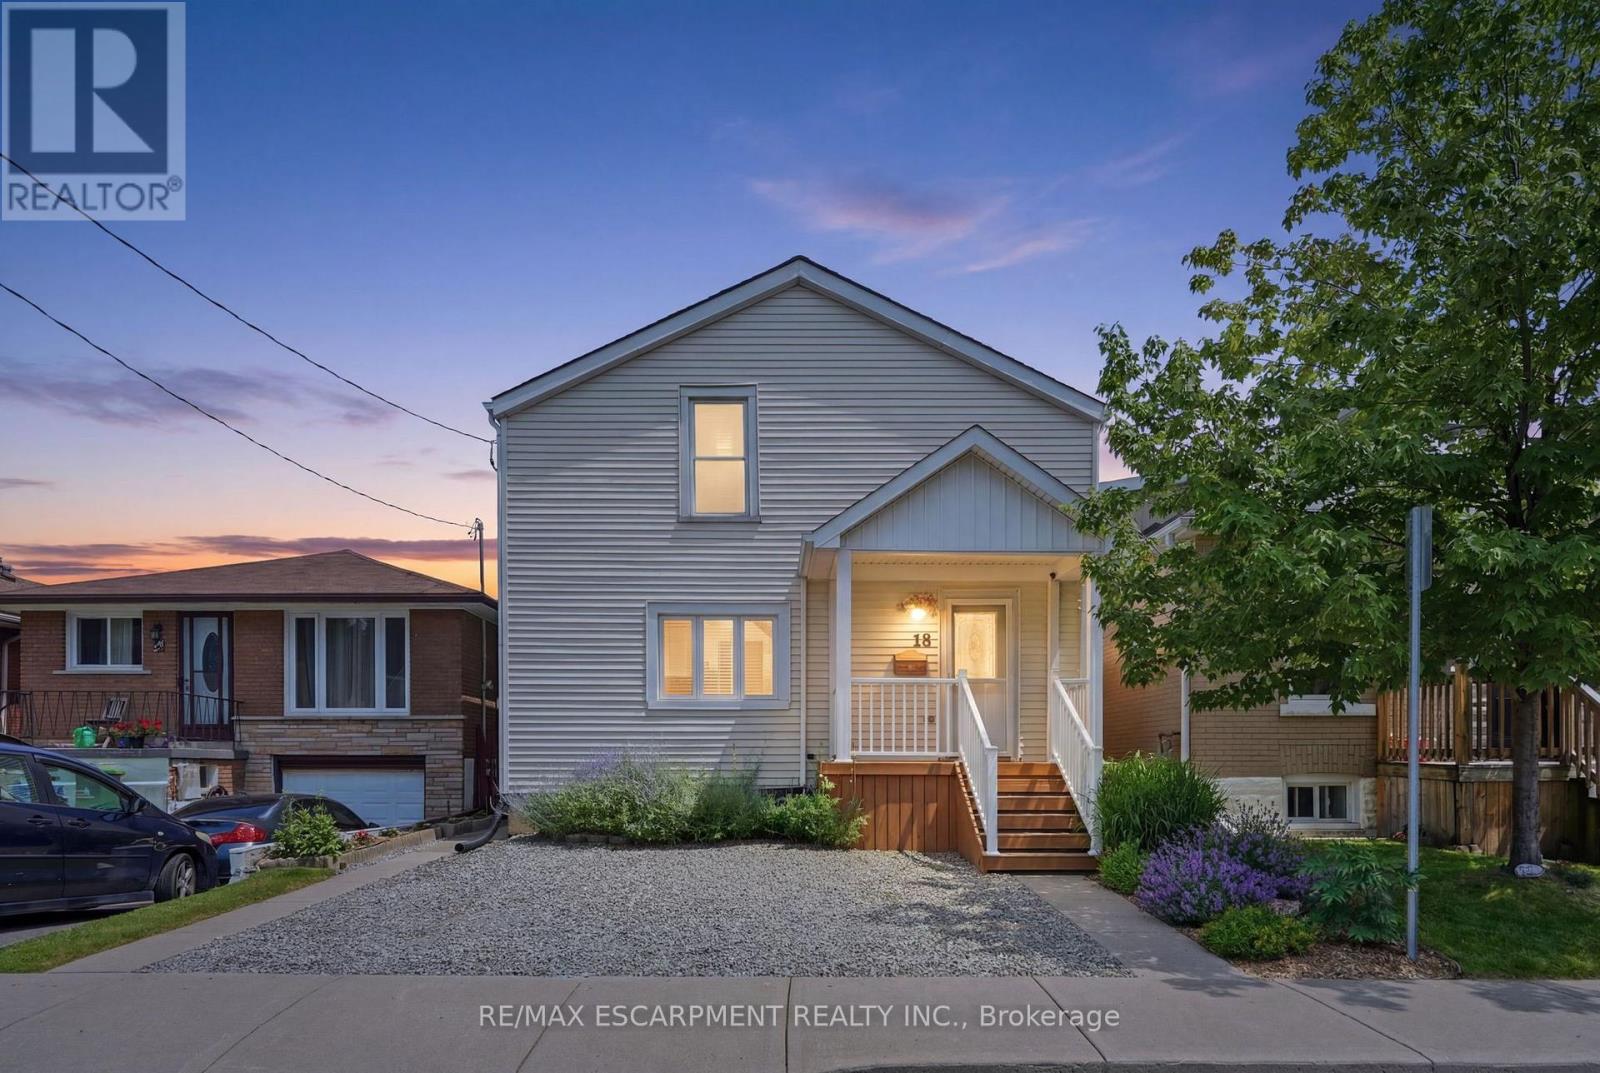
18 Province Street N
Hamilton, Ontario
Welcome to Crown Point East! This move-in ready two-storey home is located on a family-friendly street and features an inviting front veranda (2019), extra-wide parking, some fresh paint, and updated flooring in the living room (2022). The bright main floor offers a spacious living room with a large casement window (2019), convenient laundry, an updated powder room (2026) and a functional kitchen with a walkout to a covered deck. Upstairs you'll find three bedrooms, including the primary bedroom with vaulted ceilings and a four-piece bathroom, while the fully fenced backyard provides plenty of space for outdoor enjoyment. Additional updates include some Energy Star windows (2019), an owned hot water tank and an updated water main. Ideally situated near Ottawa Street's shops, restaurants, local markets and within walking distance to Gage Park, schools and everyday amenities. RSA. (id:61483)
2423 Raymore Drive
Burlington, Ontario
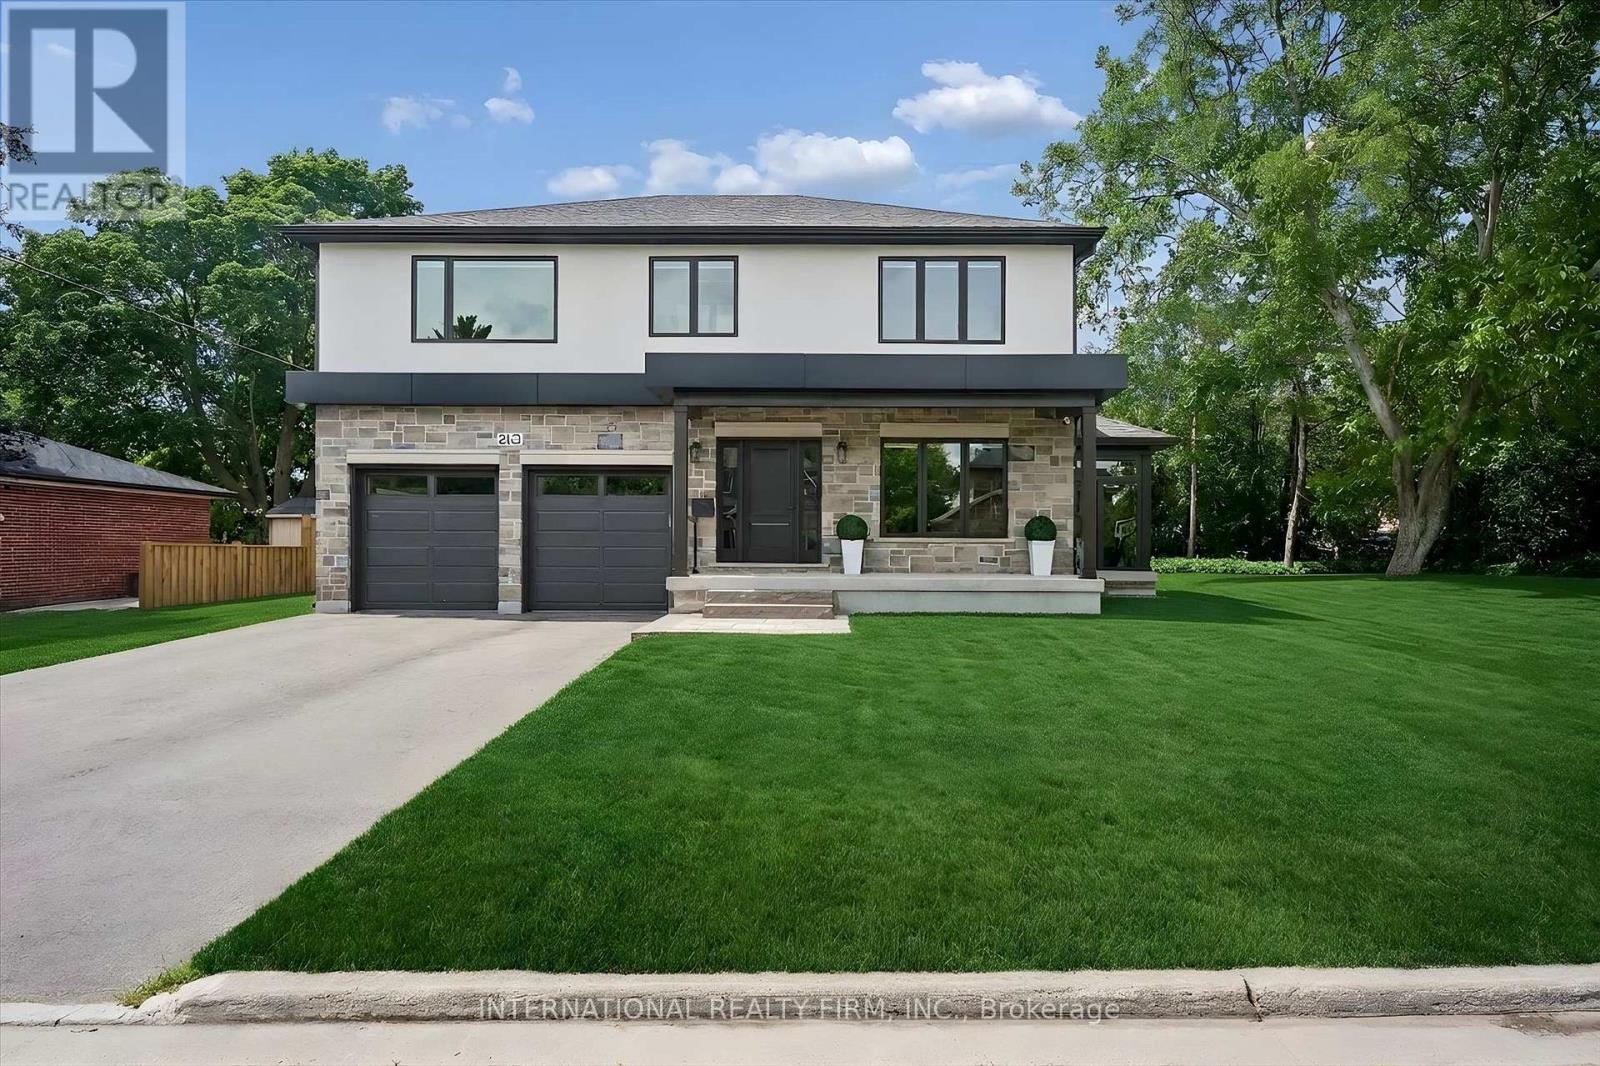
Exceptional Custom-Built Home (2024) in Burlington's Desirable Central Neighbourhood. Nestled on a quiet cul-de-sac, this stunning custom-built residence offers the perfect combination of luxury, comfort, and convenience. Ideally situated near top-rated schools, GO Train, Burlington Centre, and Burlington's vibrant downtown waterfront, this home delivers an exceptional lifestyle in one of the city's most desirable locations. The open-concept main floor is thoughtfully designed for both everyday living and entertaining, featuring a spectacular Barzotti custom kitchen with quartz countertops, abundant cabinetry, and premium LG stainless steel appliances. Elegant hardwood flooring flows seamlessly throughout the main level including the foyer, living room, dining area, and kitchen and continues upstairs through the hallway and all bedrooms. Extending the living space is a charming three-season garden room, accessed from the dining area through oversized sliding patio doors. Surrounded by natural light and featuring two additional sliding doors, this inviting retreat provides the perfect space to relax and enjoy the outdoors in comfort. The upper level offers three generously sized bedrooms, all are appointed with coffered ceilings, spacious walk-in closet, and private ensuite bathrooms with heated floors. A beautifully designed laundry room is conveniently located on the bedroom level and features a stacked LG washer and dryer, stainless steel sink, ample cabinetry, and extensive counter space. Completing the home is an oversized double garage equipped with side-mounted quiet door openers and additional workshop/storage space ideal for hobbyists and growing families alike. Meticulously crafted with exceptional attention to detail and finished to the highest standards, this remarkable home seamlessly blends sophisticated design with everyday functionality. Simply move in and enjoy the unparalleled quality, comfort, and lifestyle this outstanding property has to offer. (id:61483)
1098 15th Side Road
New Tecumseth, Ontario
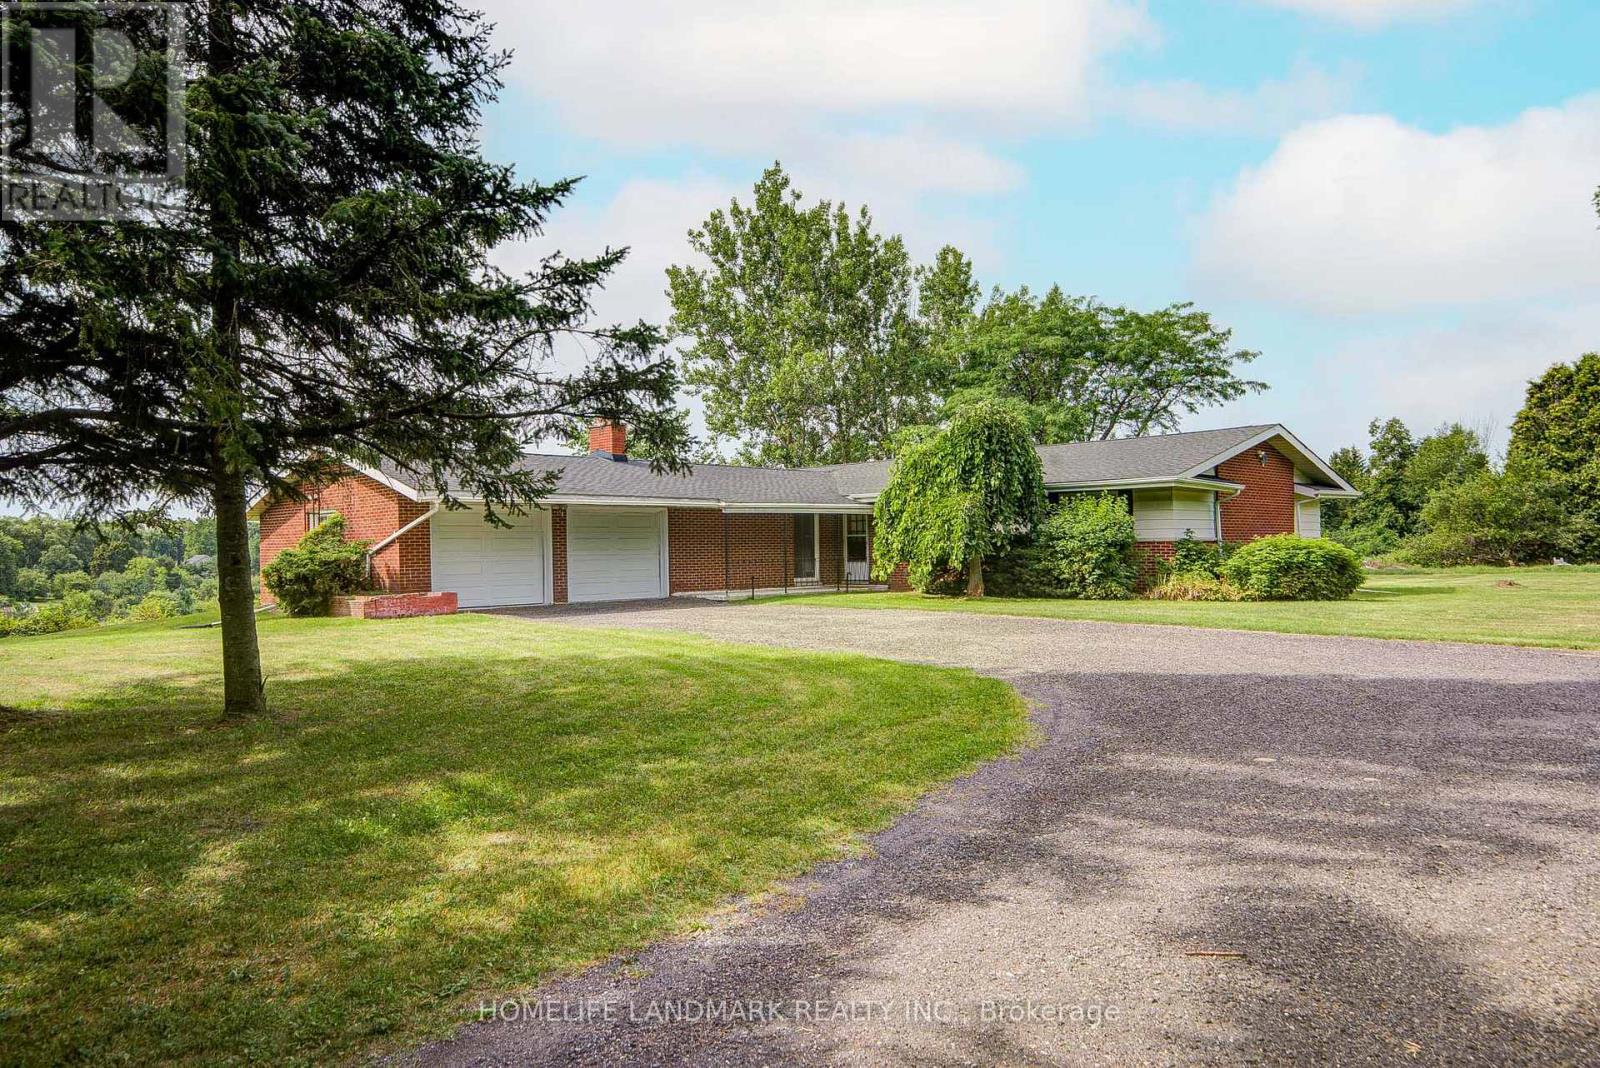
Welcome to this charming 10-acre country retreat, beautifully set on a peaceful hilltop surrounded by rolling meadows, mature trees and natural beauty. This spacious detached bungalow offers a warm, inviting atmosphere with a practical open-concept layout and thoughtful recent updates throughout.The heart of the home is the newly renovated kitchen, featuring brand-new cabinetry, countertops and soft-close drawers, complemented by a fresh, modern feel. New flooring and freshly painted walls throughout the home further enhance its bright and move-in-ready appeal. The living room features a soaring vaulted ceiling with exposed wood beams and a cozy wood-burning fireplace, creating the perfect setting for relaxing evenings and memorable family gatherings.The kitchen, dining and living areas flow naturally together, with a walk-out to the expansive patio overlooking the picturesque countryside. Three generously sized bedrooms provide comfortable accommodation for family and guests.Outside, enjoy the privacy and tranquility of approximately 10 acres, with lush rolling hills, mature trees, wildflowers and a beautiful natural pond. Plenty of room for summer entertaining, outdoor activities, children to explore, or simply enjoying the peaceful surroundings and spectacular night skies.A wonderful opportunity to embrace the charm and freedom of country living while remaining conveniently located approximately one hour from Toronto, with nearby parks, golf courses and charming small towns. A truly special property offering space, privacy and a relaxed country lifestyle. (id:61483)
110 Foxfield Crescent
Vaughan, Ontario
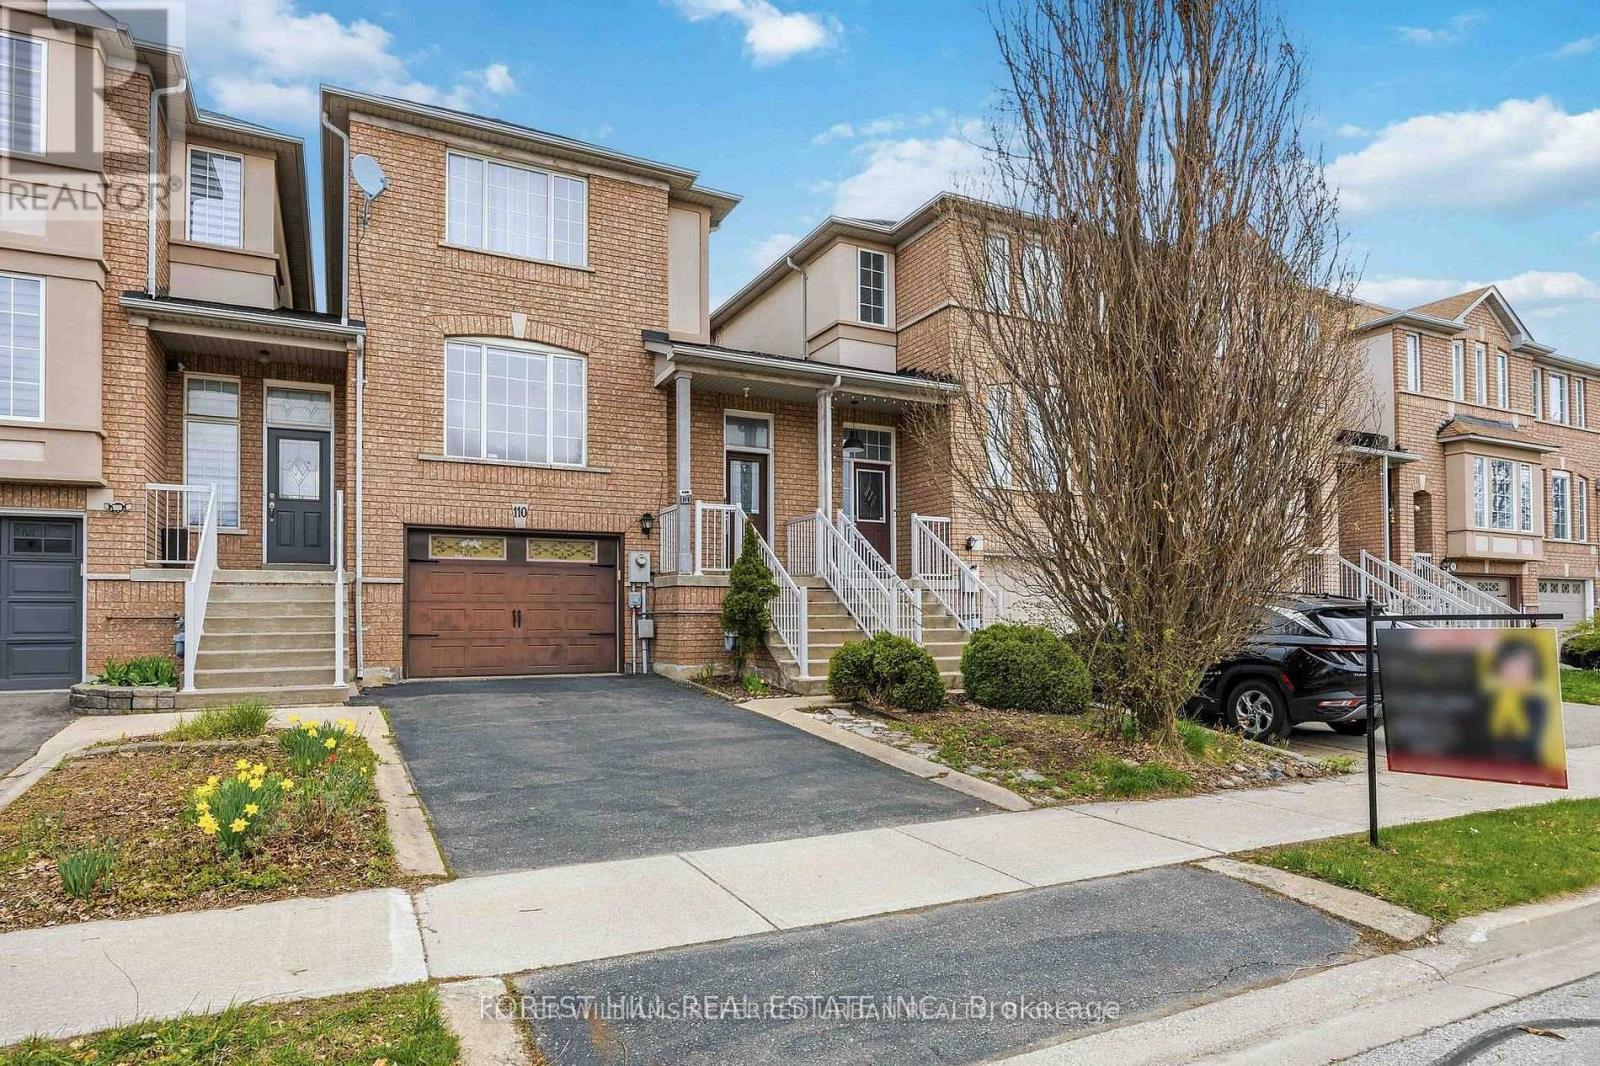
Welcome to this beautifully upgraded townhouse in the highly desirable Dufferin Hill community. This two-storey home offers 3 spacious bedrooms and 4 bathrooms, thoughtfully updated throughout.The modern kitchen has been fully renovated, featuring new cabinetry, a central island, upgraded countertops, and a sleek range hood, complemented by pot lights and fresh paint across the home. The open-concept layout provides a functional and inviting flow, with generous living, family, and dining areas-perfect for both everyday living and entertaining.The primary bedroom retreat boasts a large walk-in closet and a newly renovated, luxurious 4-piece ensuite. The finished basement adds valuable living space and includes a contemporary 3-piece bathroom, with convenient access from the garage.Step outside to a fully landscaped backyard offering a private, serene setting with mature trees and no rear neighbours.Located in an exceptional community, you're within walking distance to public transit, plazas, the North Thornhill Community Centre, top-rated schools, and parks. Just a 7-minute drive to Rutherford GO Station for easy commuting. (id:61483)

504 - 1300 Bloor Street
Mississauga, Ontario
Welcome to this beautifully updated and thoughtfully designed 2-bedroom, 2-bathroom suite in the award winning Applewood Landmark, a well-established and sought after community known for its top-tier amenities and refined lifestyle. This sun-filled unit offers an inviting blend of space, style and unobstructed southeast exposure overlooking the beautifully manicured grounds. The unit showcases a desirable layout with generous open-concept Living and Dining rooms that connect seamlessly to the updated kitchen complete with quartz countertops, stainless steel appliances, large undermount sink, modern backsplash, ample cabinet space including pot drawers and an incredible floor-to-ceiling pantry with 24" deep cabinetry offering an exceptional amount of extra storage. The Primary bedroom is complete with a generous walk-in closet and updated 4pc ensuite bath and the second bedroom has plenty of space and features custom built-in closet shelving. Additional features of this unit include an updated main bath, recently replaced windows with Smart remote controlled blinds that connect to Alexa and Siri, ensuite laundry, ensuite storage space and one underground parking spot. The maintenance fee includes all utilities and unlimited fibre optic internet! A high demand building that's known for its resort style amenities such as the penthouse "Top of the Mark" event space overlooking the lake and Toronto Skyline, 24hr concierge security, Rooftop Deck, Indoor Rooftop pool with Sauna and Whirlpool, Party rooms, Guest Suites, Car wash, ERV/HRV charging stations, Convenience Store, Gym/Health Clubs, Pickleball court, Tennis Court, Shuffleboard, Billiards Rooms, Boardroom, Craft Room, Woodworking shop, dual security stations, golf practice area, 7 Acre setting with outdoor BBQ and lounging/reading area to name a few. (id:61483)
64 Knoll Haven Circle
Caledon, Ontario
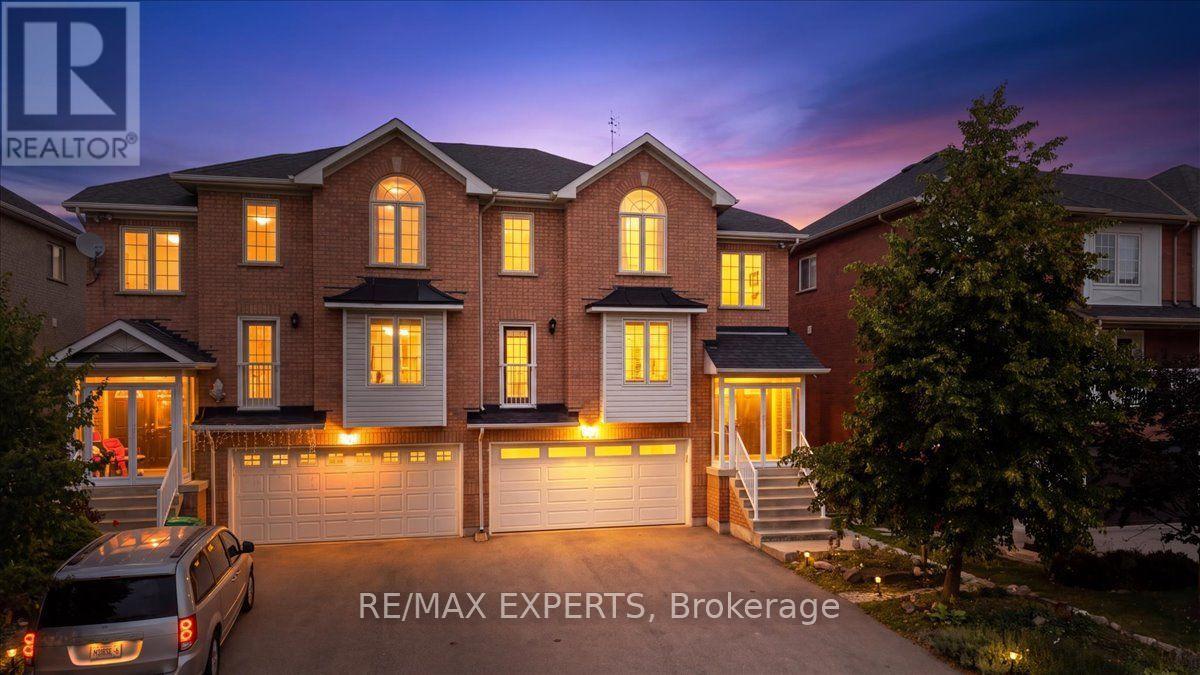
Heres your opportunity to own a Rare 2-Car Garage Semi-Detached on Bolton's North Hill! Located on a quiet street in a sought-after neighbourhood, this spacious 4-bedroom semi-detached home offers a truly rare feature: a double-car garage plus tons of additional parking. The walk-out basement provides excellent flexibility and potential, while the location puts you close to schools, parks, transit, and everything Bolton has to offer. The home has benefited from numerous important updates, including a new roof (2022), insulated garage door (2024), asphalt driveway (2020), front portico (2021), front door and both patio doors (2021), and furnace & A/C (2020). Move right in and enjoy, or bring your vision and renovate to make this home truly your own. Low maintenance property with no grass to cut. Opportunities to own a 4-bedroom semi with a 2-car garage are exceptionally rare in Bolton-don't miss this one! (id:61483)
1615 - 86 Dundas Street E
Mississauga, Ontario
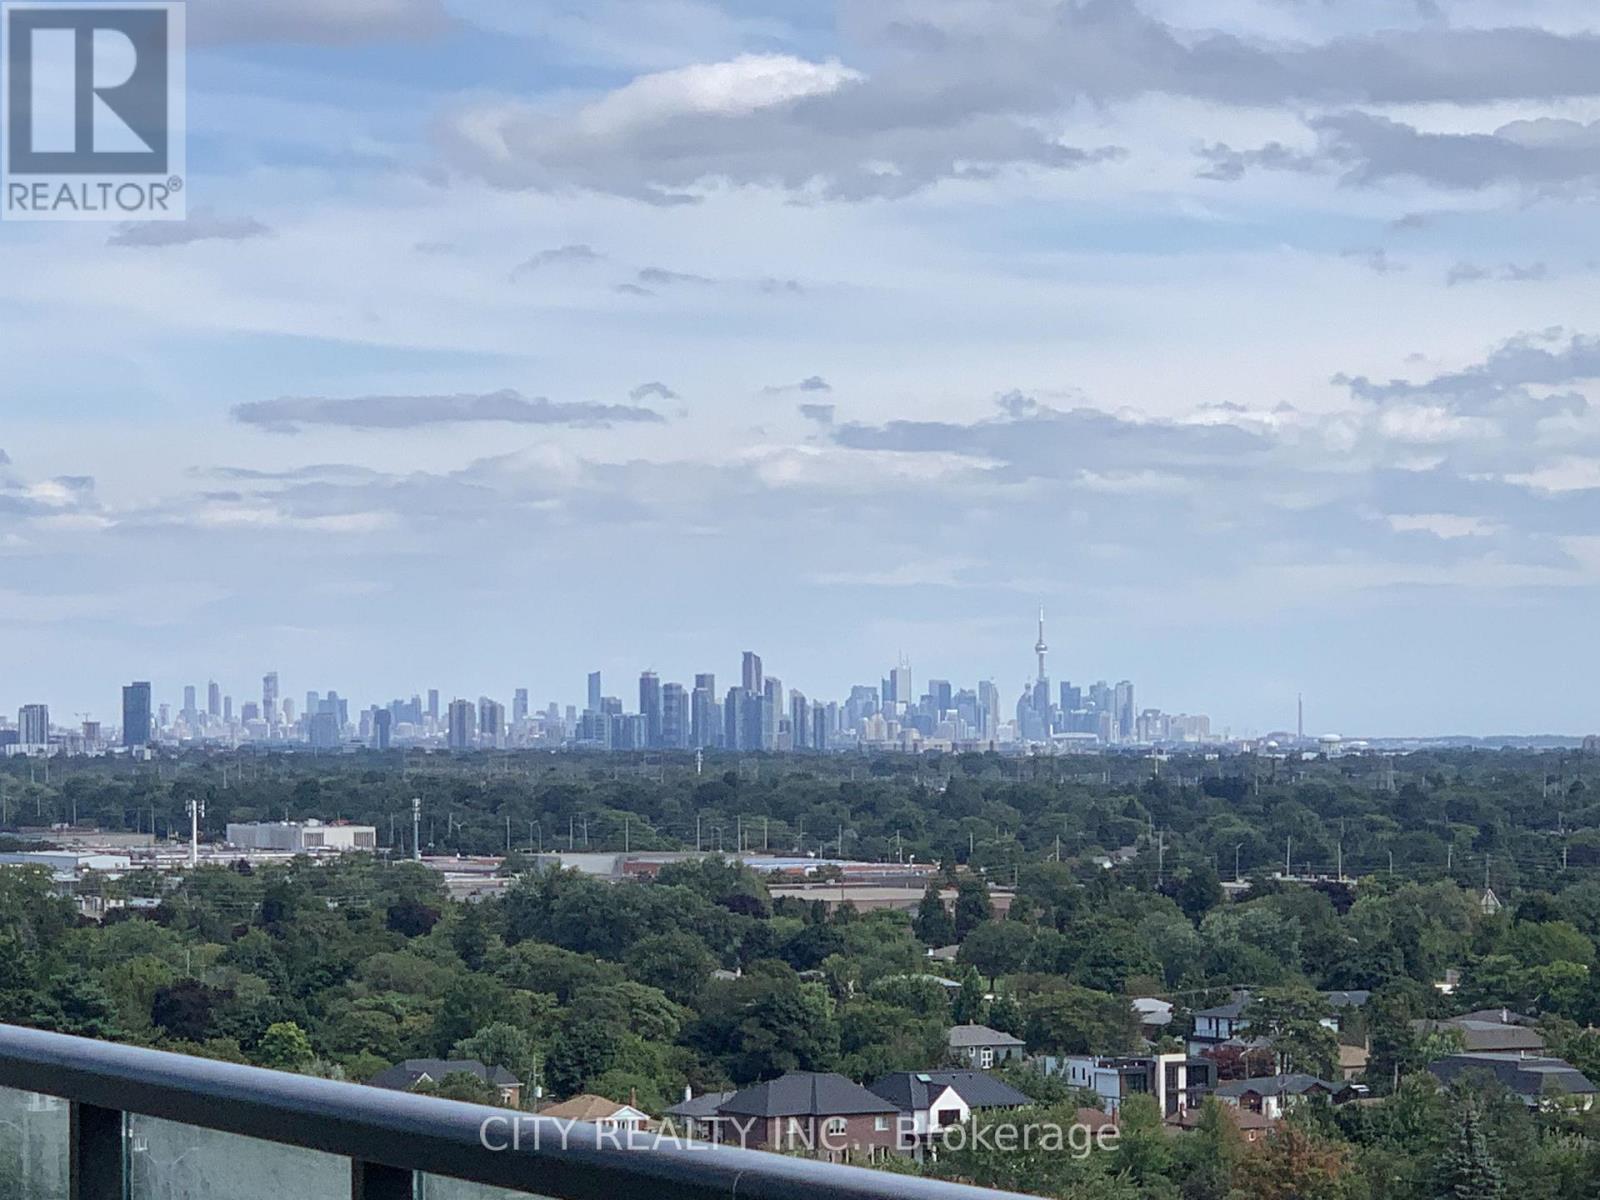
Two Years new Condo unit, This one bedroom plus Den is a corner unit with a lots of natural light, no unit above, convenience location close to all major amenities including Food Basic, Fresh co, Shoppers Drug Mart, Dollarama, Public transit just step away. You will enjoy a perfect South view from your balcony every day. (id:61483)

40 Montana Avenue
Toronto, Ontario
MOTIVATED SELLER - MAKE AN OFFER! Fantastic North York Location Solid brick 3-bedroom, 2-bathroom bungalow on a large 50' x 150' pool-sized lot. Features a detached 2-car garage plus private driveway parking for up to 10 vehicles.Recent updates include:Freshly painted Living room, dining room, hallway and 3 bedrooms, Newer roof (2022) Newer broadloom in living room & hallway (2024) Located in a highly desirable, family-oriented community with excellent access to transit, schools, parks, and everyday amenities.. Walk to TTC bus. Conveniently located just a short drive or bus ride to York University. With quick access to Highways 400 & 401. TTC Bus routes on Jane St and Wilson Ave provides easy connection to Wilson and Pioneer Village subway stations. Enjoy the convenience of Sheridan Mall just a 5-minute drive or a 15-minute walk. Surrounded by everyday essentials including grocery stores, restaurants, medical clinics, schools, parks and recreation facilities. One of Toronto's most affordable and sought-after neighborhoods, offering exceptional value, convenience, and future growth potential. Perfect for families, investors, or anyone seeking a solid home on a premium lot in a prime location. Private side entrance allows easy access to basement with Bedroom, Kitchen, Bathroom, family room and laundry facility. There is also a large cold-storage/Cantina underneath the front-porch. (id:61483)
47 Phyllis Drive
Caledon, Ontario
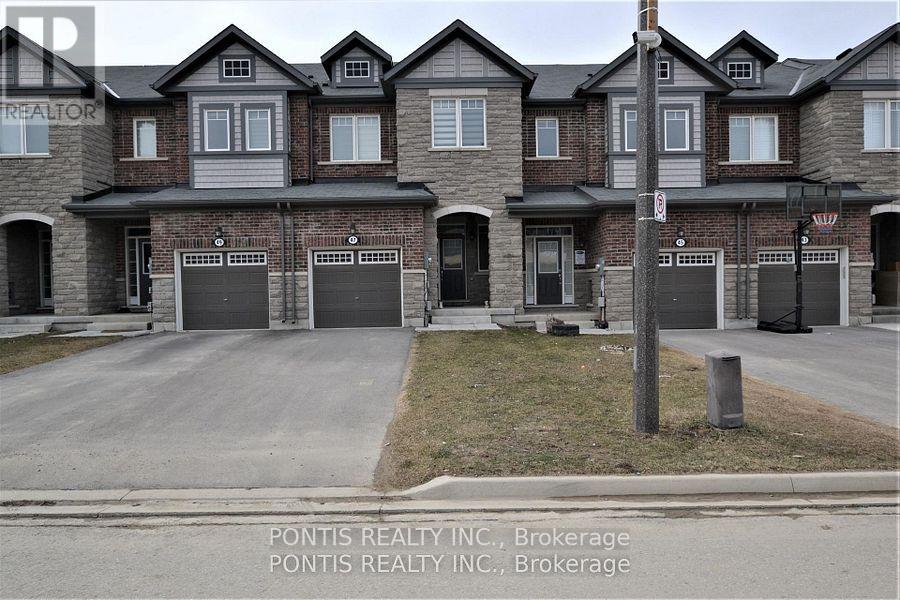
Stunningly Renovated Freehold Townhouse in Prime Southfields Village! Completely carpet-free and move-in ready, this immaculate 3-bedroom, 3-bathroom home features premium upgrades throughout. The bright, open-concept main floor boasts soaring 9-foot ceilings, oversized windows, and a beautifully updated kitchen equipped with a gas stove and brand-new quartz countertops. Enjoy brand-new luxury laminate flooring seamlessly installed across both floors, a convenient second-floor laundry room, and a massive primary suite complete with an ensuite bath and two separate walk-in closets. Step outside to a rare, premium 132-foot-deep backyard perfect for entertaining. Built in 2018 with a beautiful brick-and-stone exterior, this home offers incredible value with NO POTL/maintenance fees, an owned hot water tank, and a no-sidewalk driveway that fits 3 cars. Unbeatable location just minutes from top-rated schools, parks, community centres, shopping, and Highway 410. Just turn the key and move right in! (id:61483)