77 Royal Palm Drive Brampton, Ontario L6Z 1P2

$958,000
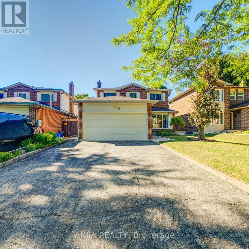
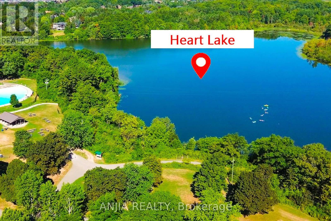
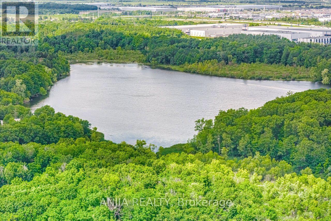
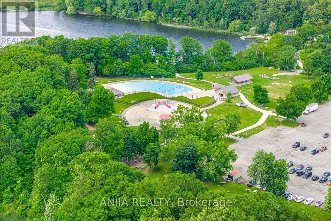
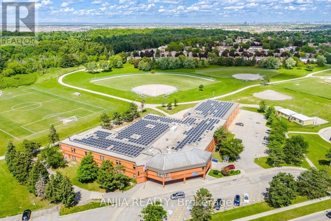
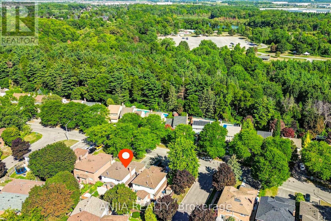
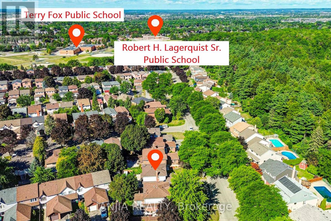
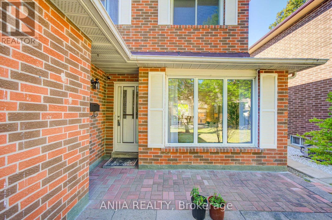
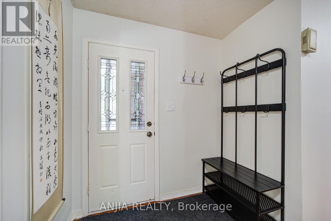
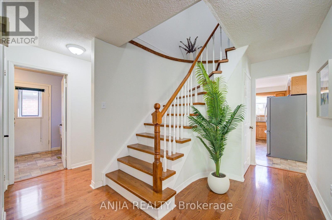
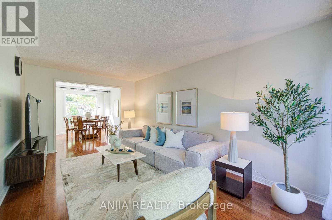
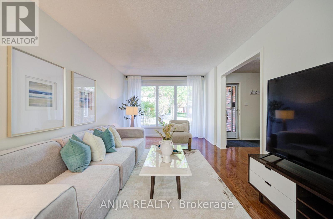
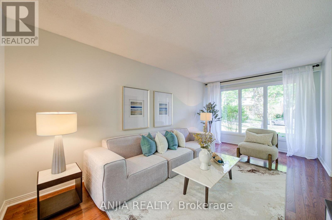
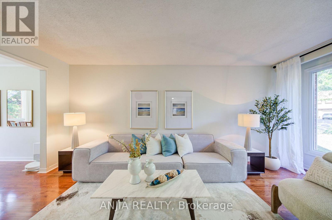
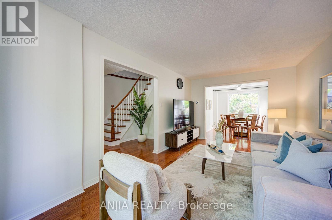
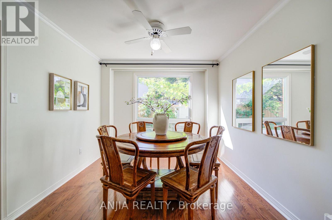
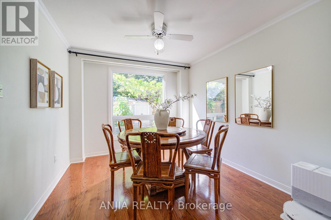
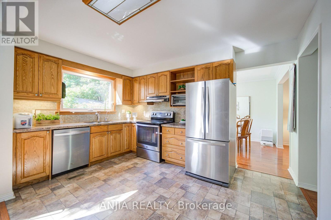
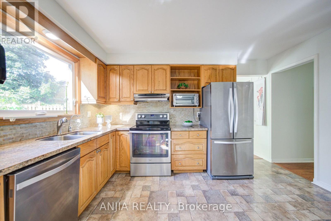
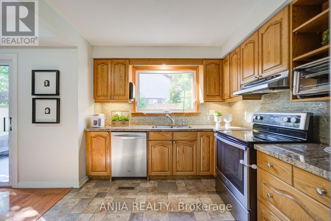
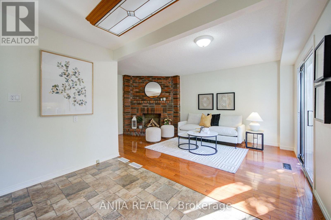
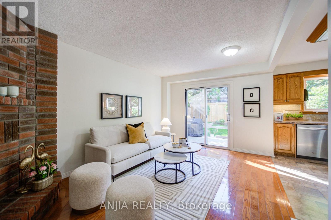
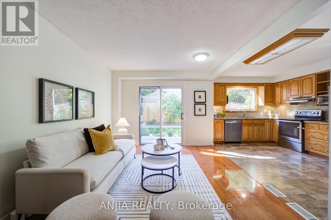
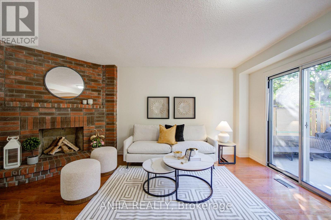
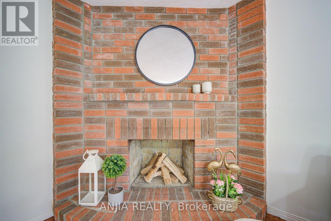
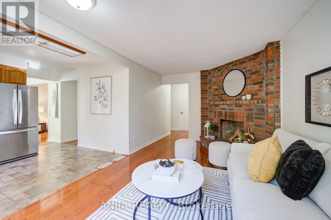
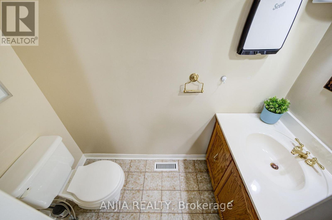
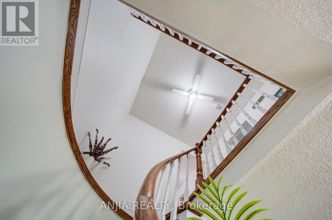
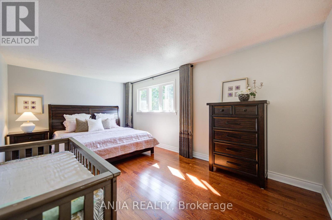
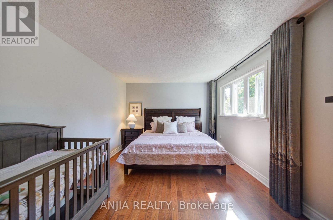
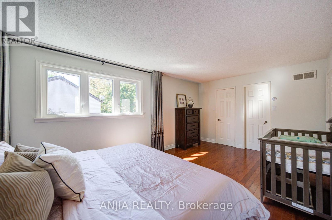
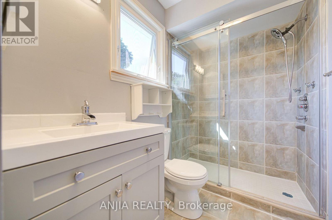
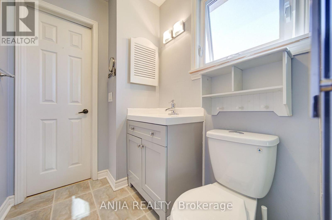
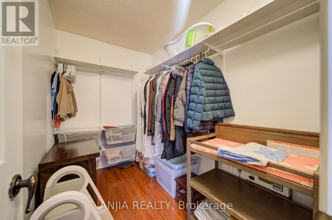
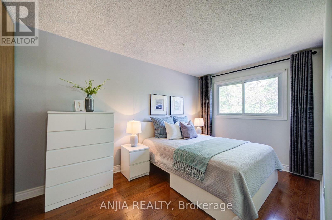
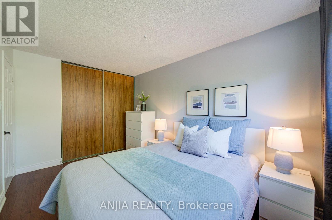
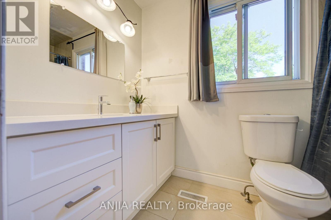
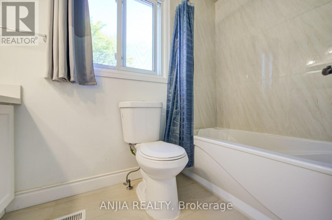
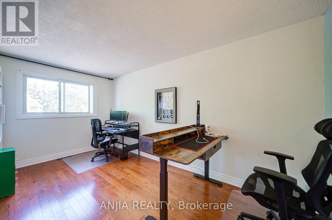
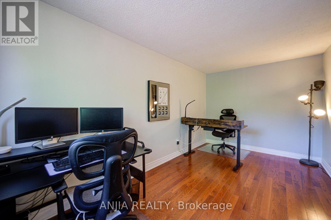
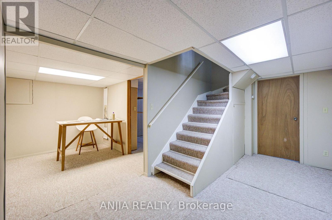
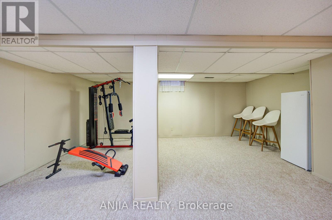
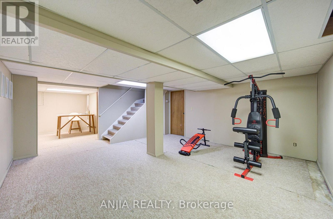
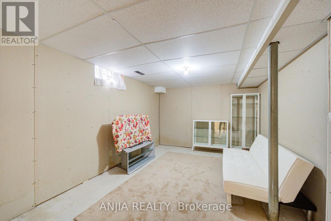
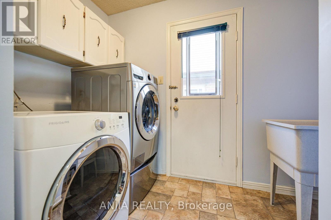
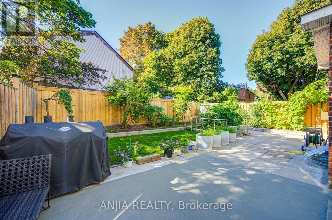
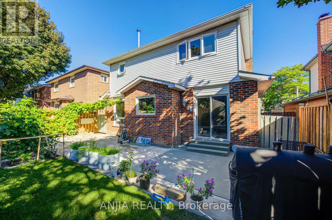
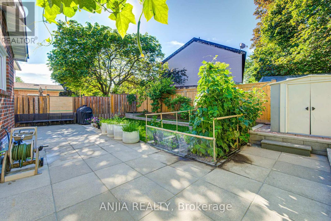
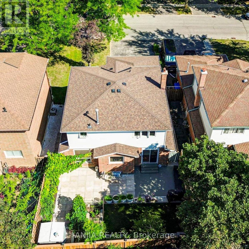
A Rare Opportunity Facing Heart Lake Conservation Park! Welcome to this exceptional 3+1 bedroom, 3-bathroom detached home with a 2-car garage nestled in Brampton's highly sought-after Heart Lake East community. Offering 1,852 sq. ft. of thoughtful design, this residence features living, dining, and family rooms-perfect for both daily family life and elegant entertaining. Relax in the spacious family room featuring a cozy wood-burning fireplace , or cook in the updated kitchen equipped with marble countertops and stainless steel appliances. Beautiful hardwood flooring spans both the main level and second level. Upstairs, the updated two bathrooms add comfort and functionality. The finished basement features an additional bedroom, offering flexible space for extended family living. Extensive improvements include a new shingle roof (2025), new fence (2025), new front entrance and backyard interlocking (2025), windows replaced in 2014, a high-efficiency furnace updated in 2017, and a central vacuum system. Enjoy nature at your doorstep and exceptional comfort inside your new home! Ideally location close to Hwy 410, top schools, Turnberry Golf Club, Trinity Common Mall, transit, and everyday amenities. (id:61483)
Open House
This property has open houses!
2:00 pm
Ends at:4:30 pm
2:00 pm
Ends at:4:30 pm
Property Details
| MLS® Number | W13694026 |
| Property Type | Single Family |
| Community Name | Heart Lake East |
| Amenities Near By | Schools, Hospital |
| Community Features | Community Centre |
| Equipment Type | Water Heater |
| Features | Conservation/green Belt |
| Parking Space Total | 6 |
| Rental Equipment Type | Water Heater |
| View Type | View, Lake View, City View |
Building
| Bathroom Total | 3 |
| Bedrooms Above Ground | 3 |
| Bedrooms Below Ground | 1 |
| Bedrooms Total | 4 |
| Amenities | Fireplace(s) |
| Appliances | Central Vacuum, Dishwasher, Dryer, Garage Door Opener, Hood Fan, Stove, Washer, Refrigerator |
| Basement Development | Finished |
| Basement Type | N/a (finished) |
| Construction Style Attachment | Detached |
| Cooling Type | Central Air Conditioning |
| Exterior Finish | Brick, Aluminum Siding |
| Fireplace Present | Yes |
| Flooring Type | Hardwood, Vinyl |
| Foundation Type | Concrete |
| Half Bath Total | 1 |
| Heating Fuel | Natural Gas |
| Heating Type | Forced Air |
| Stories Total | 2 |
| Size Interior | 1,500 - 2,000 Ft2 |
| Type | House |
| Utility Water | Municipal Water |
Parking
| Attached Garage | |
| Garage |
Land
| Acreage | No |
| Land Amenities | Schools, Hospital |
| Sewer | Sanitary Sewer |
| Size Depth | 97 Ft ,4 In |
| Size Frontage | 40 Ft ,10 In |
| Size Irregular | 40.9 X 97.4 Ft |
| Size Total Text | 40.9 X 97.4 Ft |
| Surface Water | Lake/pond |
Rooms
| Level | Type | Length | Width | Dimensions |
|---|---|---|---|---|
| Second Level | Bedroom 3 | 4.8 m | 2.7 m | 4.8 m x 2.7 m |
| Second Level | Primary Bedroom | 5.5 m | 3.36 m | 5.5 m x 3.36 m |
| Second Level | Bathroom | Measurements not available | ||
| Second Level | Bedroom 2 | 4.5 m | 2.65 m | 4.5 m x 2.65 m |
| Second Level | Bathroom | Measurements not available | ||
| Basement | Recreational, Games Room | 5.58 m | 5.3 m | 5.58 m x 5.3 m |
| Basement | Bedroom | 3.66 m | 3.05 m | 3.66 m x 3.05 m |
| Basement | Utility Room | 3.05 m | 2.4 m | 3.05 m x 2.4 m |
| Main Level | Foyer | 2.6 m | 2.4 m | 2.6 m x 2.4 m |
| Main Level | Laundry Room | 2.7 m | 2 m | 2.7 m x 2 m |
| Main Level | Bathroom | Measurements not available | ||
| Main Level | Living Room | 5.41 m | 3.2 m | 5.41 m x 3.2 m |
| Main Level | Dining Room | 3.2 m | 3 m | 3.2 m x 3 m |
| Main Level | Kitchen | 4.02 m | 2.85 m | 4.02 m x 2.85 m |
| Main Level | Eating Area | 4.02 m | 2.85 m | 4.02 m x 2.85 m |
| Main Level | Family Room | 5.27 m | 3.2 m | 5.27 m x 3.2 m |
Contact Us
Contact us for more information

The trademarks REALTOR®, REALTORS®, and the REALTOR® logo are controlled by The Canadian Real Estate Association (CREA) and identify real estate professionals who are members of CREA. The trademarks MLS®, Multiple Listing Service® and the associated logos are owned by The Canadian Real Estate Association (CREA) and identify the quality of services provided by real estate professionals who are members of CREA. The trademark DDF® is owned by The Canadian Real Estate Association (CREA) and identifies CREA's Data Distribution Facility (DDF®)
August 21 2026 05:34:21
Toronto Regional Real Estate Board
Anjia Realty