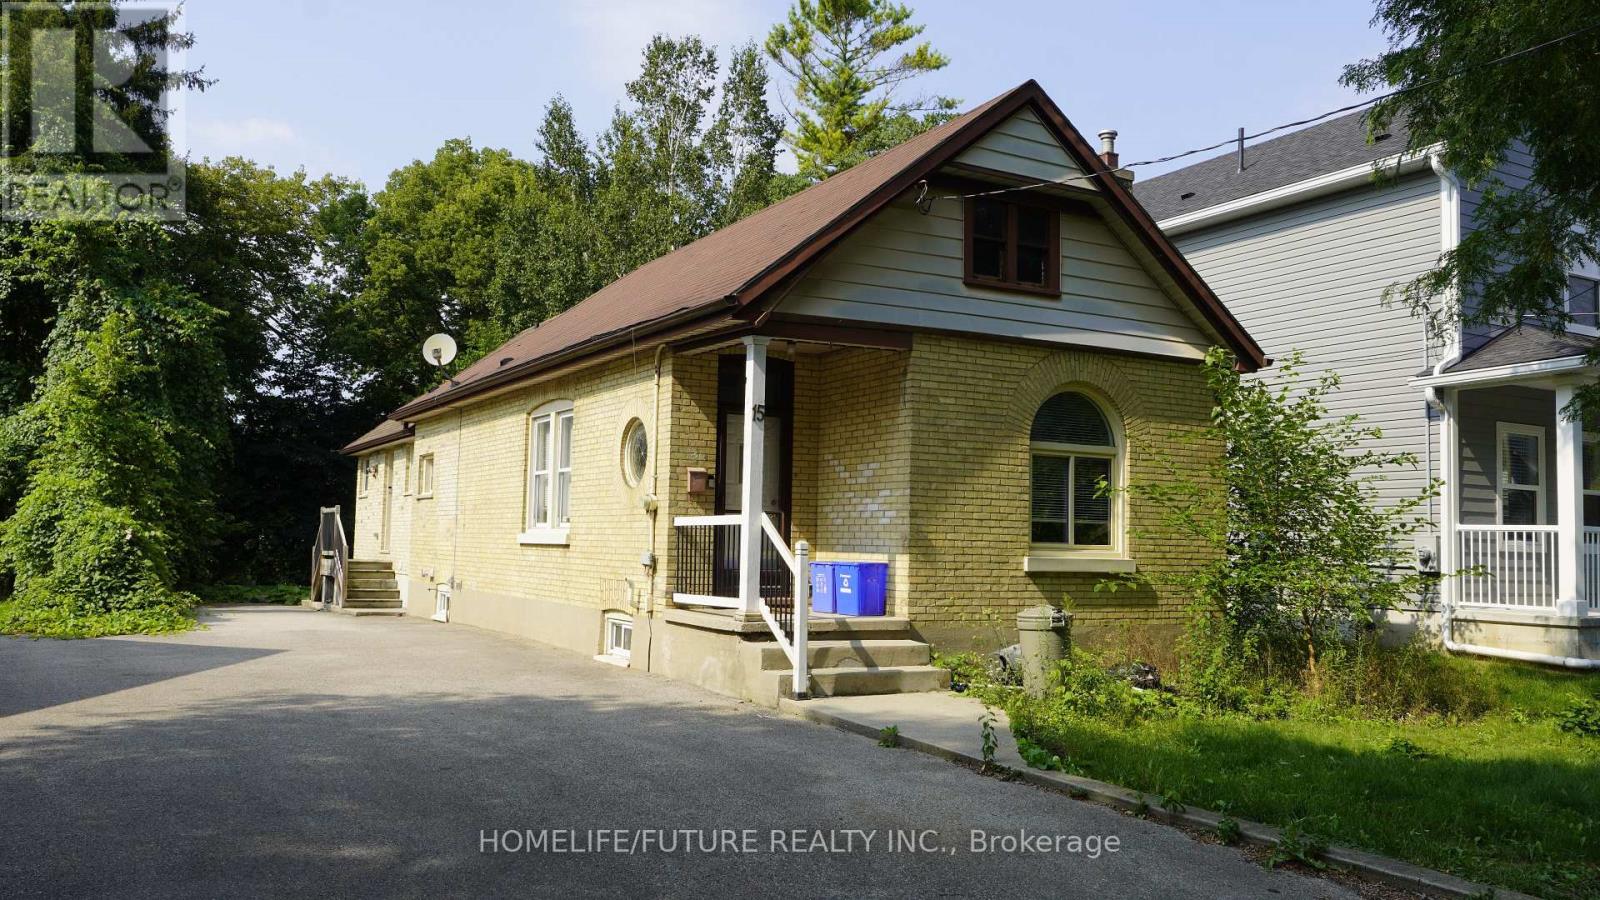
15 Charles Street
London North, Ontario
Prime Location Meets Steady Cash Flow in the Heart of London! Turnkey real estate opportunities rarely get better than this. Whether you are an investor seeking an immediate, high-demand income stream or a family looking for a spacious home in a premium neighborhood, this charming bungalow delivers on every front. Fully licensed and perfectly situated, this property is a hands-off investor's dream or a student's perfect university haven. Property Highlights, 5 Spacious Bedrooms., Bright, comfortable, and fully furnished for hassle-free move-ins., 2 Full Bathrooms: Well-maintained, clean, and highly functional layouts., Partially Finished Basement: Featuring a recreation area-perfect for lounging, studying, or entertainment., Expansive Lot: A generous outdoor space that offers rare breathing room in the center of the city., Fully Furnished, The Ultimate Investor Advantage Immediate Cash Flow, Tenant-occupied by reliable, responsible students. Seamless Transition. Enjoy the option to assume existing tenants for a zero-day vacancy gap. Licensed Rental: Fully compliant with local student housing regulations for total peace of mind. Unbeatable Premium Location Western University Access: making it highly desirable for students. Transit at Your Doorstep: Unmatched connectivity with major bus routes just steps away. Everyday Conveniences: Walking distance to vibrant shopping districts, grocery stores, and local amenities. Take advantage of this rare combination of location, space, and guaranteed demand. Invest in London's thriving market now!! (id:61483)
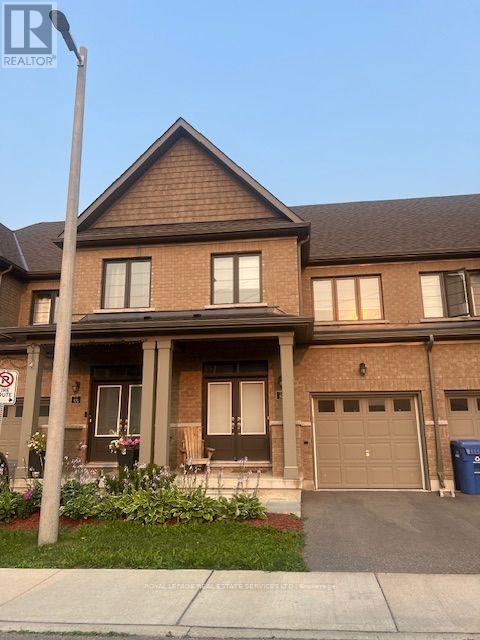
56 - 166 Deerpath Drive
Guelph, Ontario
A Beautifully Appointed Townhome Offering An Exceptional Blend Of Space, Comfort And Convenience. This Bright And Inviting 3-Bedroom, 3-Bathroom Residence Is Designed For Effortless Everyday Living. Step Inside To A Thoughtfully Planned Main Level Where Abundant Natural Light Enhances The Open-Concept Living And Dining Spaces, Creating An Airy And Welcoming Atmosphere. Whether Enjoying A Quiet Evening At Home Or Entertaining Guests, The Generous Proportions And Functional Layout Provide A Wonderful Sense Of Comfort And Ease. On The Second Level You Will Find Three Spacious And Well-Appointed Bedrooms, Including The Primary Suite Featuring A Walk-In Closet And 4-Piece Ensuite. A Second Full 4-Piece Bathroom Offers Additonal Comfort. Property Is Available From Mid October. (id:61483)

F205 - 182 D'arcy Street
Cobourg, Ontario
Sought after, sun-Filled CORNER air conditioned unit in a charming condo-townhouse community! Ideally located just steps from historic downtown Cobourg and a short stroll to beautiful Cobourg Beach/Victoria Park. This pristine, move-in-ready 2-bedroom home offers the perfect blend of comfort, convenience and privacy. The spacious primary bedroom features a walkout to your private, south-facing balcony surrounded by mature tree's, tucked away from the road for a peaceful outdoor retreat (BBQ's allowed). Large balcony locker for all of your storage needs! The bright, open-concept kitchen, living and dining area provides plenty of space for everyday living and entertaining. Substantial upgrades including three new (2024) heat pump units providing efficient and economical heating and cooling throughout the home- transferrable 10 year warranty. A private parking space is conveniently located directly in front of the unit for easy access as well as secondary space for optional rent $35/month (pending availability). A wonderful opportunity to enjoy low-maintenance living in a fantastic Cobourg location! (id:61483)
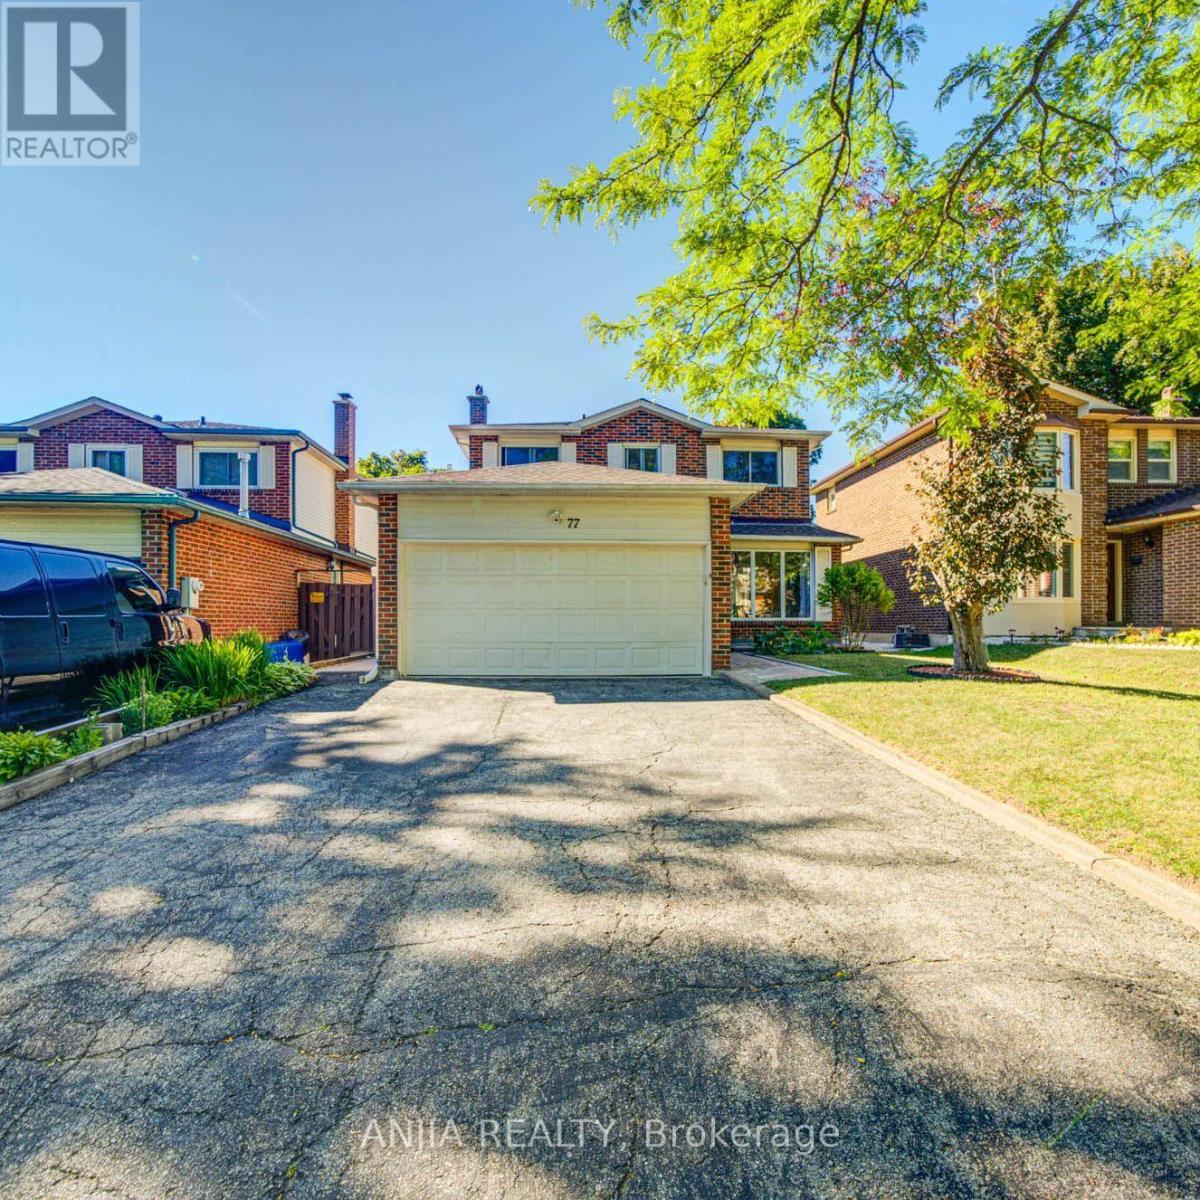
77 Royal Palm Drive
Brampton, Ontario
A Rare Opportunity Facing Heart Lake Conservation Park! Welcome to this exceptional 3+1 bedroom, 3-bathroom detached home nestled in Brampton's highly sought-after Heart Lake East community. Offering 1,852 sq. ft. of thoughtful design, this residence features formal separate living, dining, and family rooms-perfect for both daily family life and elegant entertaining. Relax in the spacious family room featuring a cozy wood-burning fireplace (W.E.T.T.-certified in 2019), or cook in the updated kitchen (2014) equipped with marble countertops and stainless steel appliances. Beautiful hardwood flooring spans both the main level and second level (installed 2020). Upstairs, enjoy an updated primary ensuite bathroom (2014) and a second-floor bathroom upgrade (2021).The basement includes a professionally finished 1-bedroom suite, ideal for extended family living. Extensive Capital Improvements & Key Upgrades 2025 New shingle roof, 2025 new fence, and 2025 new front entrance & backyard interlocking, central vacuum system, 2021 2nd-floor bathroom upgrade. 2020 2nd-floor hardwood installed. 2019 W.E.T.T.-certified wood-burning fireplace, 2017 High-efficiency furnace, 2014 Windows, primary ensuite bathroom, and kitchen updated with marble countertops. Enjoy premium outdoor living with direct views of nature right in front of your home! Unbeatable location close to Hwy 410, top schools, Turnberry Golf Club, Trinity Common Mall, transit, and everyday amenities. (id:61483)
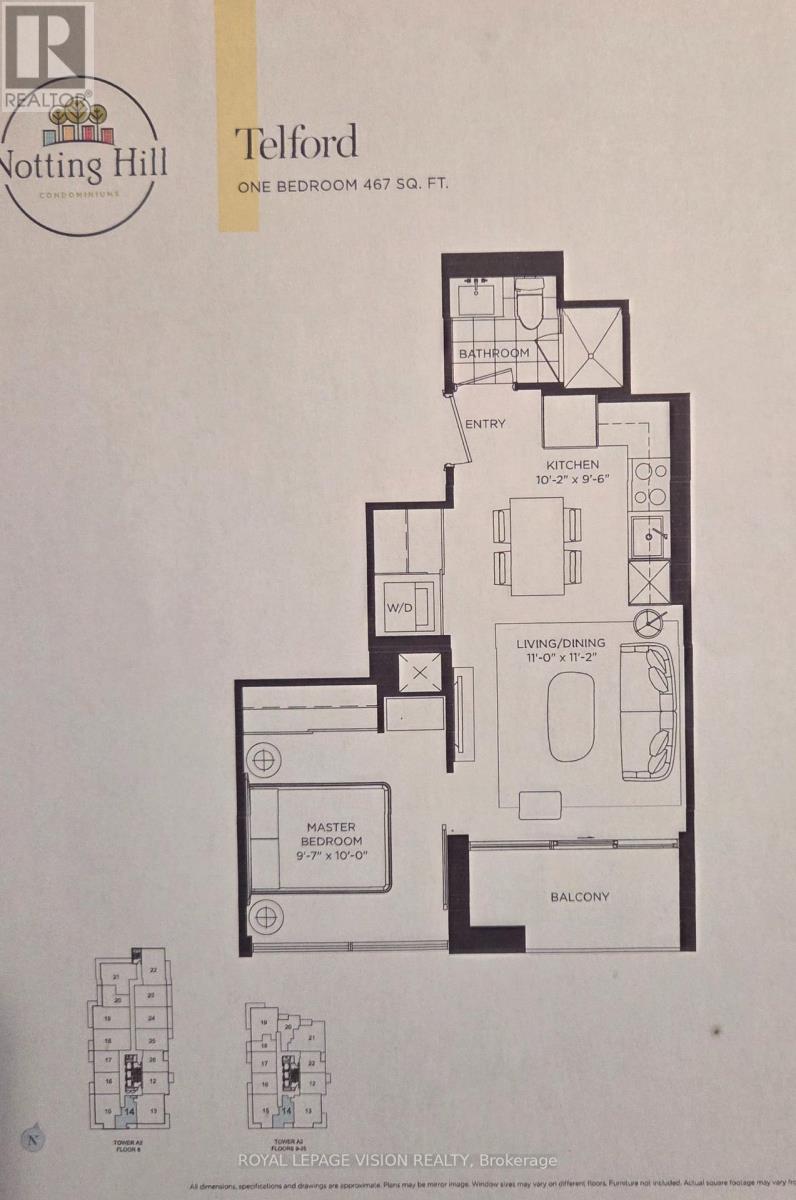
2014 - 4010 Eglinton Avenue W
Toronto, Ontario
Rent from floorplan and pics, sunny south high floor unobstructed green golf course views, one bedroom with huge shower, 9 feet ceilings, one parking spot, all wood / ceramic floors no carpet, modern eat in kitchen with S/S appliances and granite tops. Building and amenities under construction ( Attached builder renderings illustrates when site is complete in 2027 ), across from a park / Royal York rd TTC stop and future Royal York rd LRT stop ( LRT phase 2 ). Proposed park also on site and ground floor retail in 2028. Landlord will consider longer than 1 year term lease, virtual staging used. (id:61483)
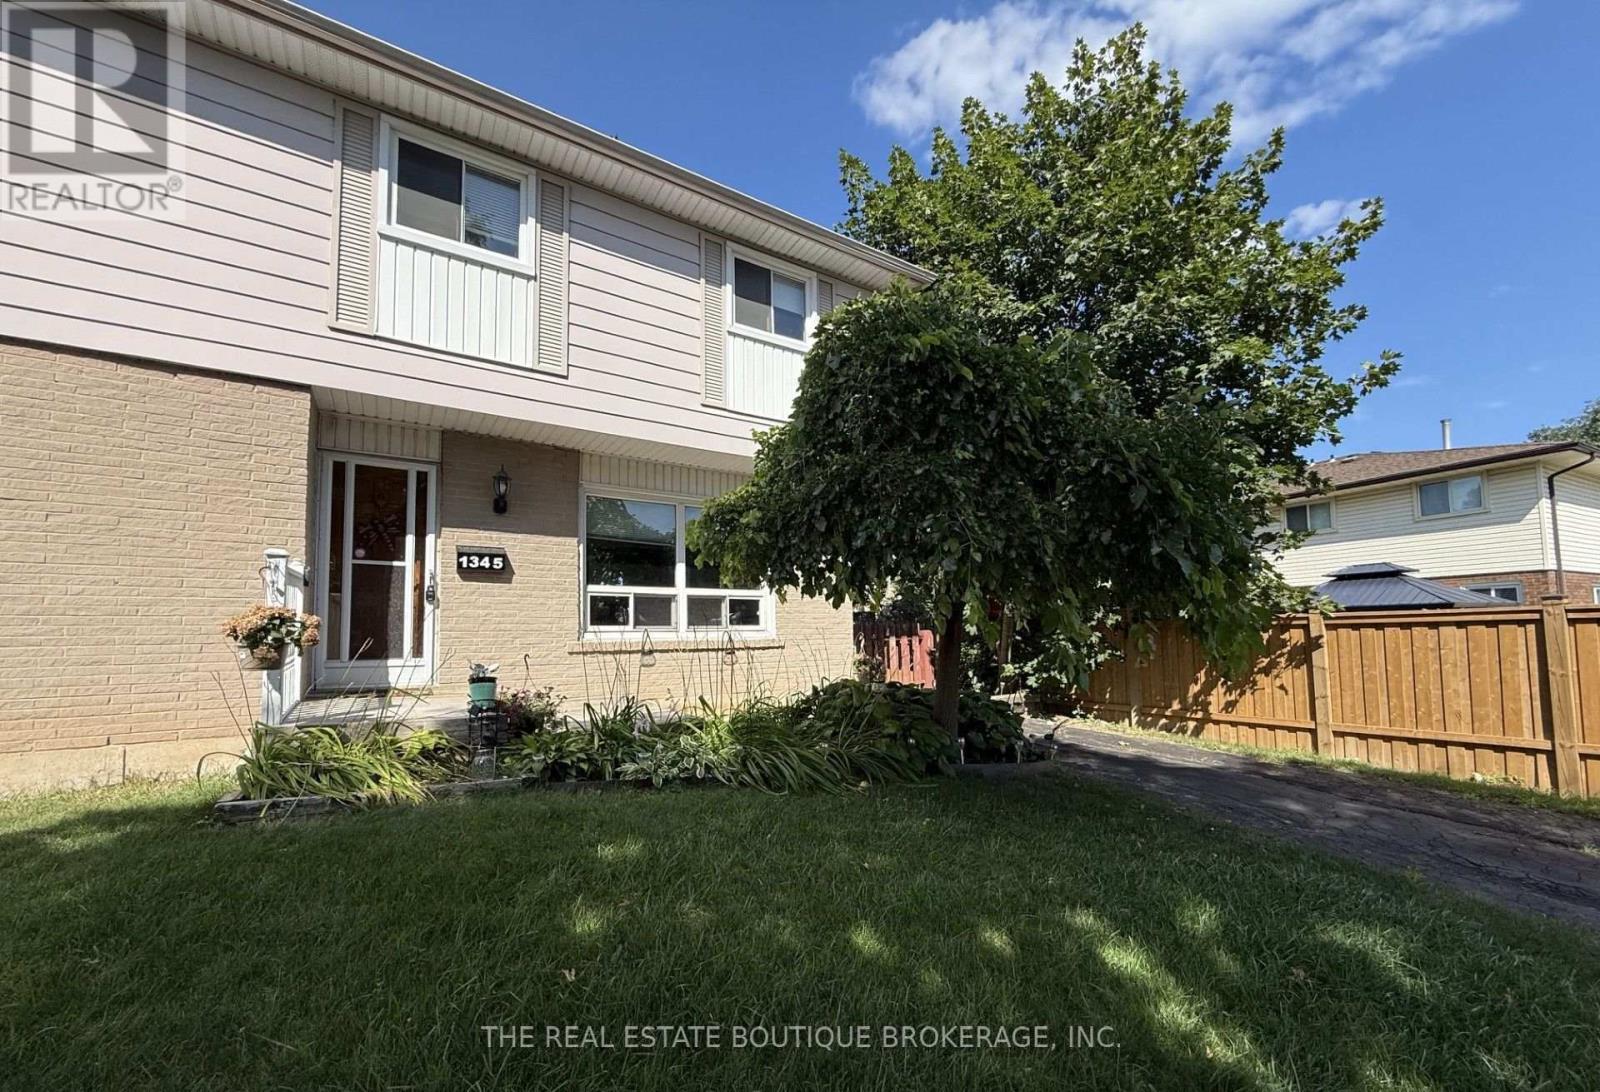
1345 Colonsay Drive
Burlington, Ontario
This bright and spacious semi-detached home has been thoughtfully improved and is move in ready, offering exceptional value in one of Burlington's family friendly neighbourhoods. As a semi-detached NO CONDO FEES, this allows more home for your money. Recent upgrades include a brand-new electrical panel with updated wiring throughout, all new outlets and switches, and an impressive, oversized patio door with screen that fills the home with natural light. And provides seamless access to the backyard, along with roof repairs and added ventilation. An ESA certificate for the electrical update is available. Ideally located just steps to shopping, public transit, parks, schools, (both public and catholic), places of worship and playgrounds. This lovely home is perfect for first time buyers, young families, or anyone looking for space, convenience, and future potential. In a generously sized fully fenced lot, the backyard offers an entertainment sized deck and plenty of room for children, pets, gardening, or future outdoor projects. Inside the bright main level features a spacious living area, a separate dining area, and a walk out to the backyard. The kitchen offers durable ceramic flooring that continues though the front foyer. Hardwood stairs lead to the upper level where you will find three generously sized bedrooms parquet flooring and full 4-piece family bathroom. The fully finished basement provides valuable additional living space, ideal for a family room, games room, home office, workout area, or overnight guests, complete with a 2piece bathroom. Additional updates include a new furnace and central air in 2017. All existing appliances are included in their current condition. This is an outstanding opportunity to own an affordable home in a sought-after Burlington neighbourhood. This home is now ready to sell as is in its newly upgraded condition, benefitting the next homeowner. (id:61483)
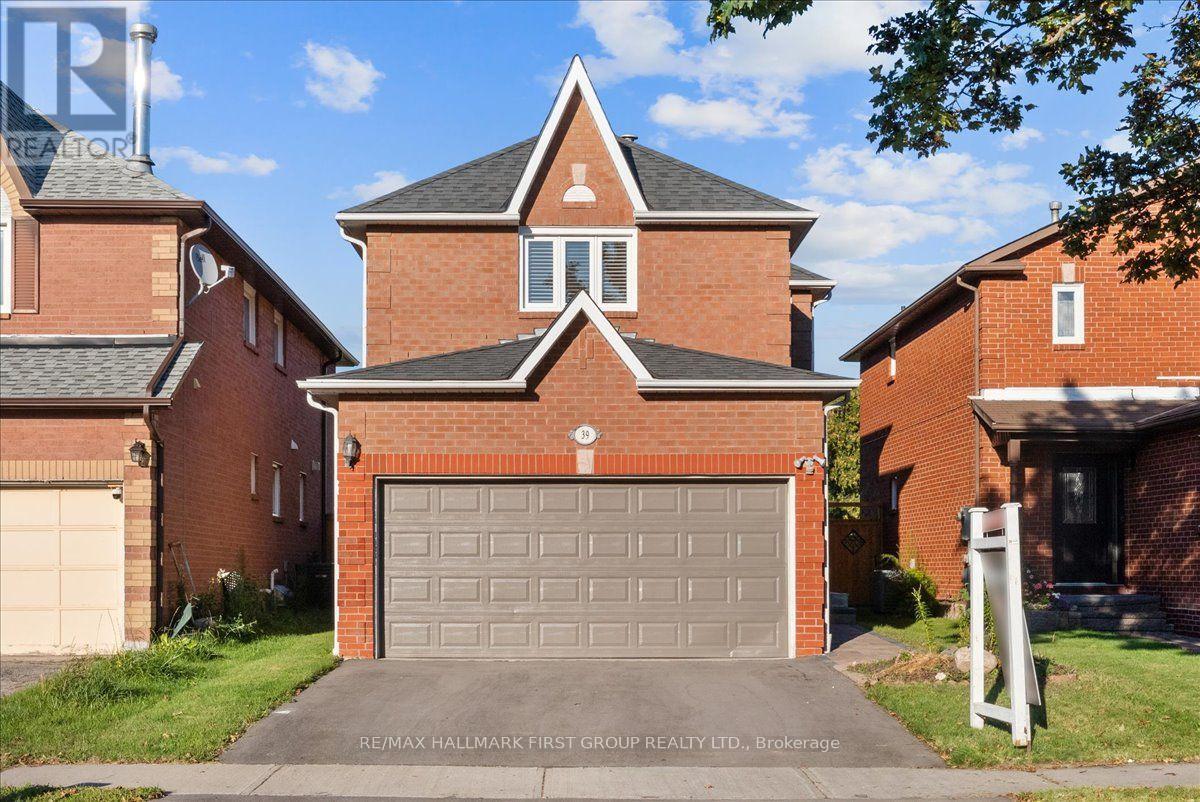
39 Keys Drive
Ajax, Ontario
Located in the established Applecroft Village community, this spacious all-brick, 3-bedroom home offers a warm and functional layout designed for comfortable everyday living and entertaining. The home welcomes you with impressive curb appeal, highlighted by a newly repaved driveway and updated front walkway and landing, all completed last year. Direct access to the garage from the front foyer provides added convenience for busy households. Inside, the main level features hardwood flooring throughout the living room, dining room and family room. A beautiful fireplace adds warmth and character to the dining room, creating an inviting setting for family meals and special occasions. The open-concept kitchen offers plenty of space for cooking and gathering, with a walkout to the backyard deck-perfect for summer dining and entertaining. Upstairs, all three bedrooms are generously sized and feature large closets, providing excellent storage for the whole family. The spacious primary bedroom includes a double closet and a private 4-piece ensuite, creating a comfortable retreat at the end of the day.The finished basement expands the home's living space with a large recreation room, a separate office and an additional 3-piece bathroom. Whether used as a games room, movie area, home gym or space for guests, the lower level offers plenty of flexibility and additional room for family fun.Outside, the fully fenced backyard features a deck and a recently completed patio, offering multiple areas to relax, entertain or enjoy the warmer months. Ideally situated close to schools, parks, shopping, restaurants, public transit and everyday amenities, the home also provides convenient access to Ajax GO Station, Highway 401 and Lakeridge Health Ajax Pickering Hospital. (id:61483)
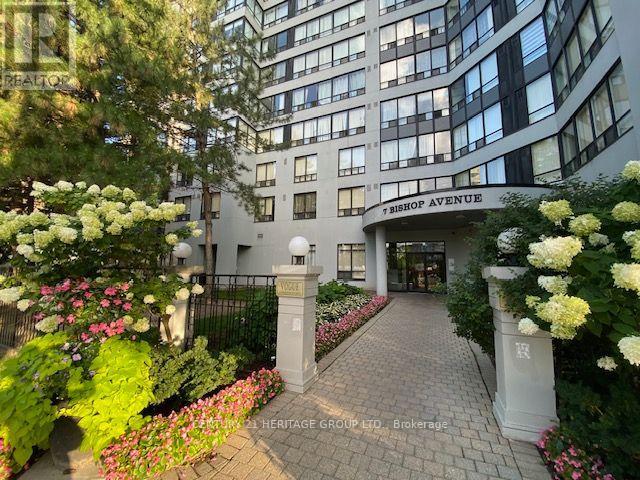
1204 - 7 Bishop Avenue
Toronto, Ontario
Great location on Yonge Finch, direct P1 access to FINCH TTC, Steps to GO / VIVA BUS terminal. EARL HAIG SS AND CUMMER VALLEY MIDDLE SCHOOL ZONING AREA. Condo Fee Includes Utilities. Amenities : 24hr Concierge, Indoor Pool/Sauna, Exercise Room, Fenced Backyard, Meeting & Recreation Rooms, Squash Courts, Rooftop Garden, spacious locker, Children's Play room & Visitor Parking, Easy Access To banks, Parks, Shops, Library, Theater, Restaurants, Mel Lastman Square & Hwy 401. Sunny south exposure. (id:61483)
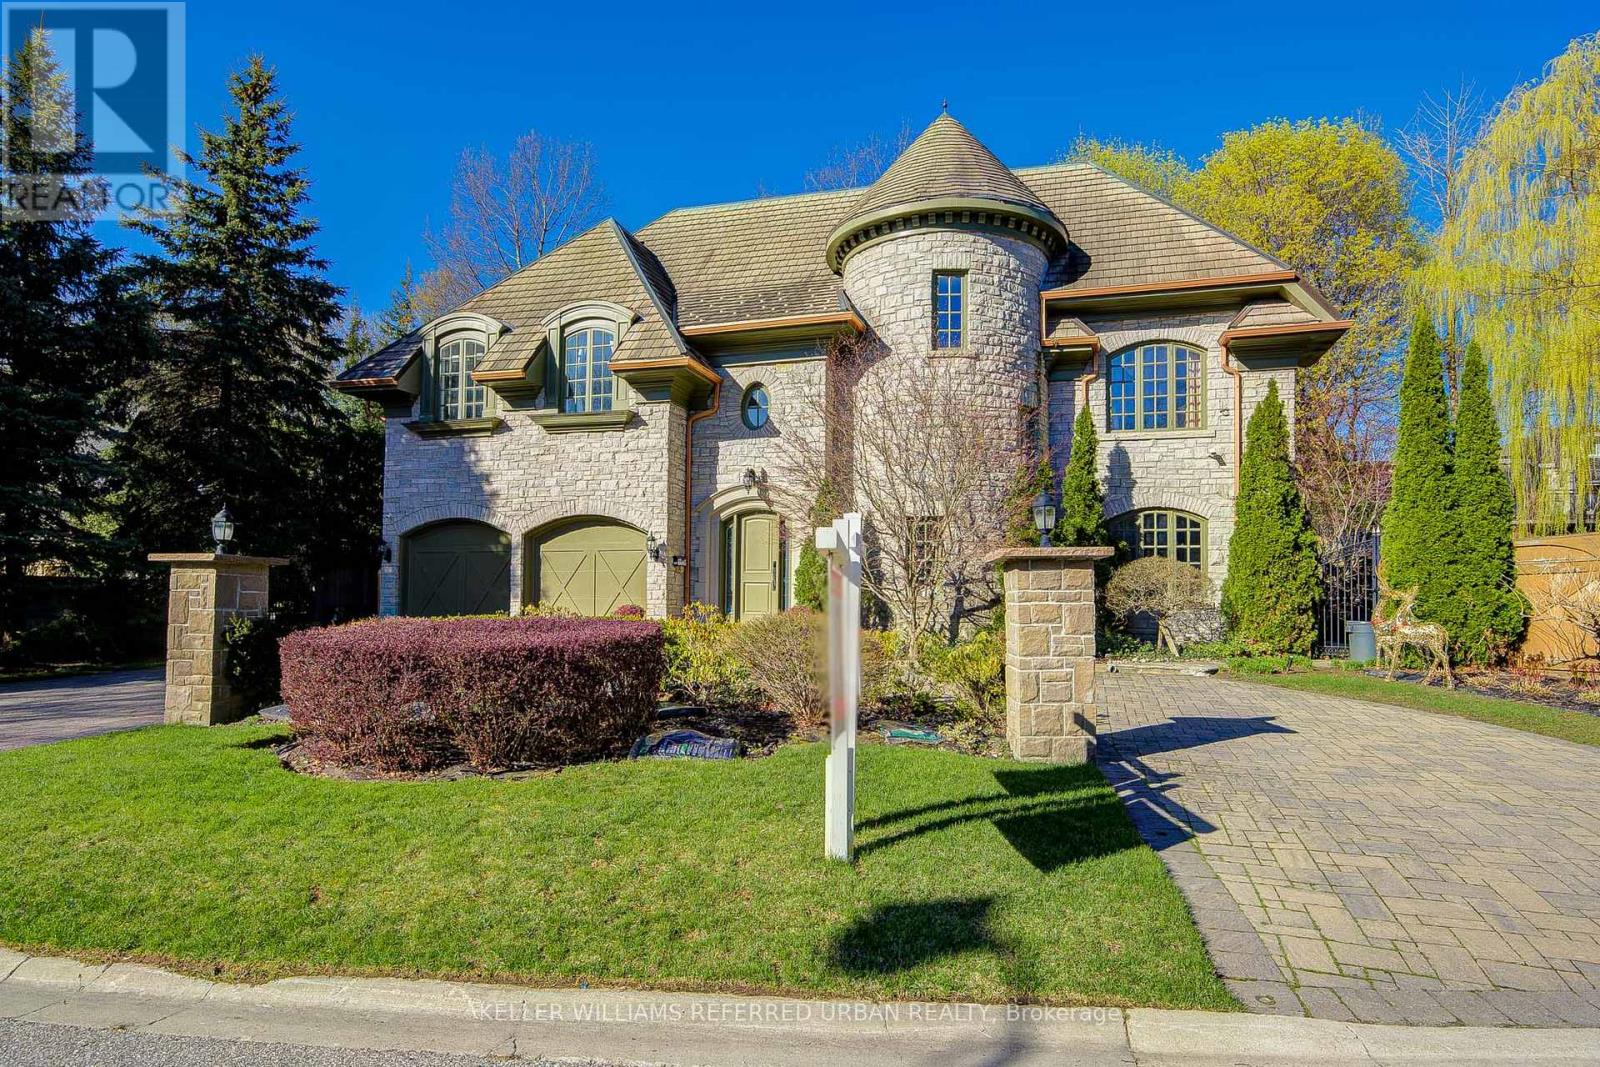
7 Legacy Court
Toronto, Ontario
This spectacular, custom-crafted, architecturally designed 24-year-new residence is nestled on a quiet cul-de-sac in the prestigious St. Andrew-Windfields family-friendly neighborhood. Situated on a 270 ft wide private treed lot (15,750 sqft) with park-like yards, it offers over 6,500 square feet of luxurious living space, including a 1,670 sqft separate-entrance basement. This home features a striking four sides stone exterior and soaring ceilings. A circular iron staircase anchors the elegant interior, where every bedroom includes its own ensuite bathroom. The spacious primary suite offers a large sitting area and a 6-piece ensuite, while the second-floor laundry room adds daily convenience. The unique third-floor loft showcases a vaulted ceiling, open-concept office, bedroom with 4-piece semi-ensuite, and a huge home entertainment area, adding architectural flair. The open-concept lower level, with a separate entrance, includes a nanny room with 4-piece ensuite, an extra powder room, and plenty of storage-providing the perfect setting for family gatherings and entertainment. The circular driveway with Brussels block edging enhances curb appeal and provides ample parking. The home is impeccably maintained and in immaculate condition, features two central air conditioners, two newer furnaces, sump pumps, a double weeping tile system, and an HRV. This one-of-a-kind home is ideally located close to highways, parks, within the catchment of top schools including Owen PS, St. Andrew's MS and York Mills CI, and close to prestigious private schools such as Havergal College and Crescent School - offering the perfect blend of sophistication, comfort, and convenience. (id:61483)
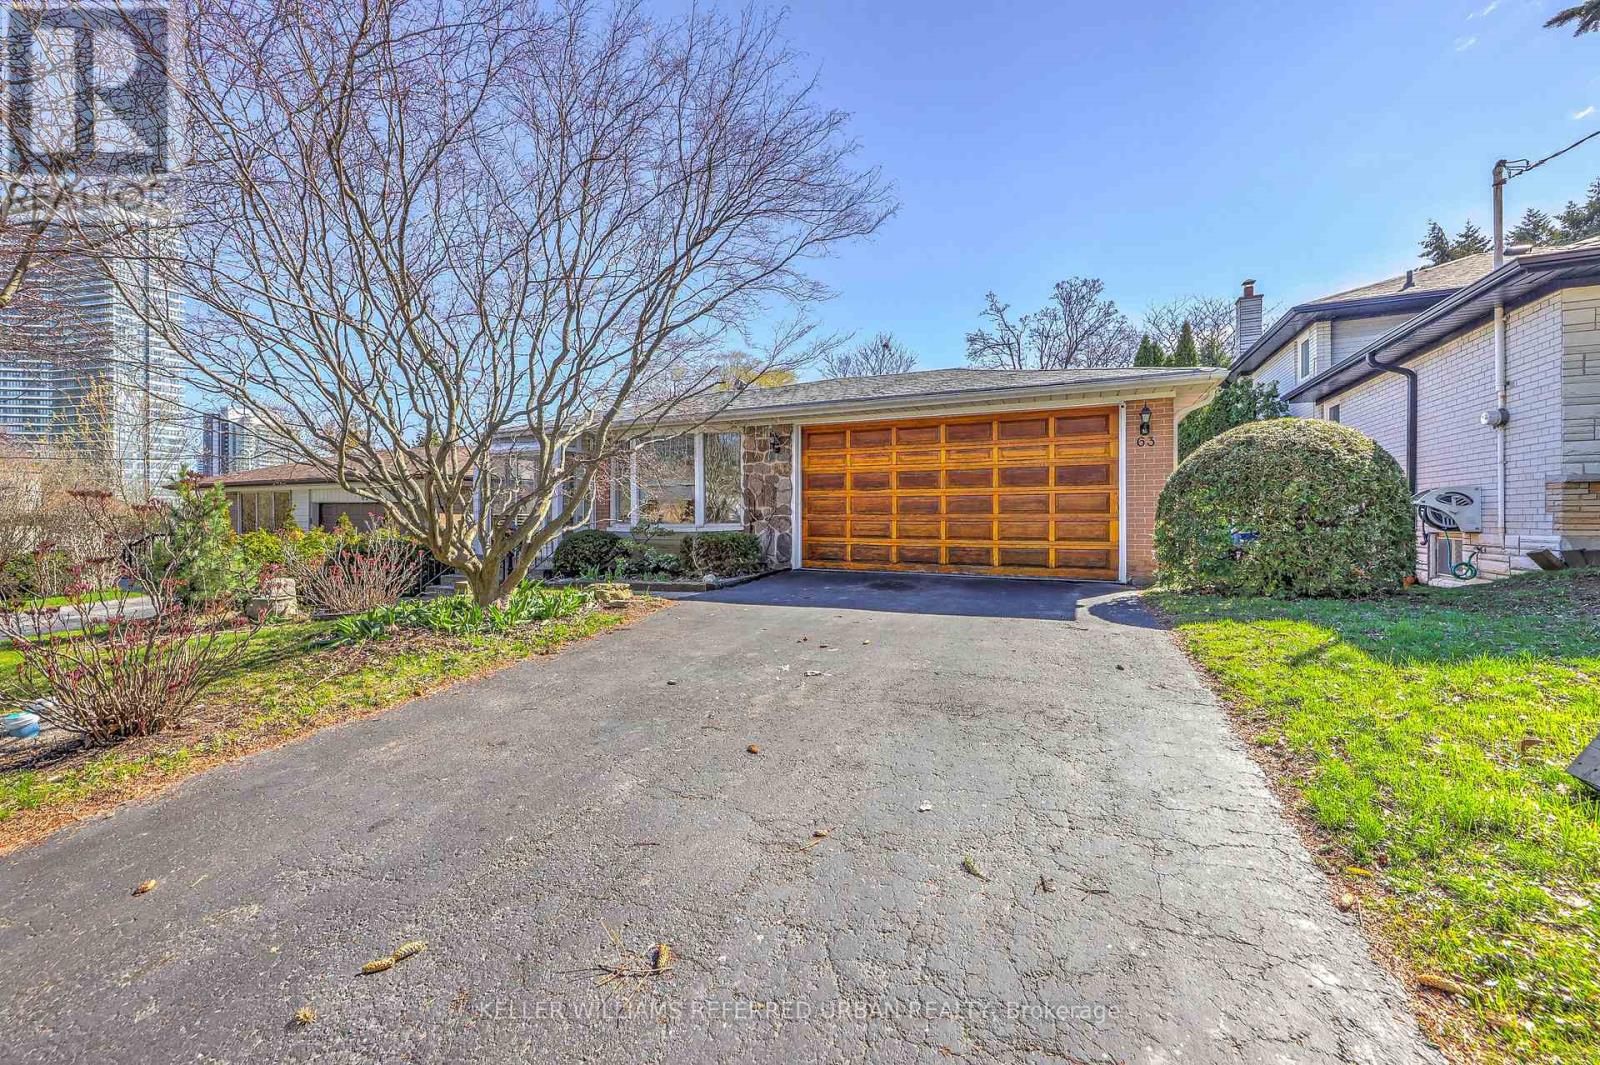
63 Hopperton Drive
Toronto, Ontario
Welcome to 63 Hopperton Dr, a Rarely Offered 4+1 Bedroom Backsplit in the Prestigious St. Andrew Community of North York. This Bright Family Home Sits on a Generous Lot, Surrounded by Multi-million Dollar Residences. House Provides Comfortable Living With the Option to Move in as-is, Newly Renovated Kitchen & Washrooms. Ideally Located Within Top-ranking School Boundaries Including Dunlace P.s. (French Immersion), Windfields J.h.s., and York Mills Collegiate Institute. Enjoy the Convenience of Being Just Steps to Parks, Tennis Clubs, and Transit, With a Short Drive to Highway 401, Bayview Village, and Premier Amenities Such as the Granite Club and Toronto French School.a Rare Opportunity to Secure a Premium Property in an Established, Family-friendly Enclave With Endless Future Potential. (id:61483)

2670 Jerseyville Road W
Hamilton, Ontario
GORGEOUS MULTI-FAMILY HOME WITH INCOME POTENTIAL!I Ideally located just 10 minutes to Highway 403, 20 minutes to Brantford, 30 minutes to Downtown Hamilton, and 45 minutes to Guelph, this exceptional rural property offers the perfect blend of space, privacy, versatility, and investment potential. The original raised bungalow was thoughtfully expanded in 2006 to create a completely separate family suite, featuring its own kitchen, dining area, living room, 3 bedrooms, and 2 bathrooms. This unique layout is ideal for multi-generational living, extended family, or an investor looking to live in one portion of the home while generating rental income from the other spaces. The original bungalow also offers tremendous potential. The basement features a spacious family room, bedroom, and an existing area ready for a kitchenette, creating an excellent opportunity for an additional rental or living space. With two existing laundry facilities, there is also potential to add a third laundry area for the basement unit. Step outside and enjoy the peaceful rural setting, complete with a beautiful deck and large swimming pool, perfect for relaxing or entertaining. The upper unit boasts its own spacious private balcony overlooking the backyard. A large detached shed, conveniently located beside the pool mechanical area, provides additional storage and has been thoughtfully used as a workout room. Major recent improvements provide added peace of mind, including a completely new septic system valued at approximately $80,000, along with a new well pump. With the potential to function as three separate living units, this property presents an outstanding opportunity for families seeking flexibility or investors looking for multiple income streams. Whether you're envisioning a multi-generational home, extended-family retreat, or income-generating investment, the possibilities are extensive. Surrounded by green space and a conservation area, with a walking trail & nature. (id:61483)

10 Linden Park Lane
Hamilton, Ontario
Welcome to 10 Linden Park Lane, a beautifully maintained, just 2-year-old end-unit townhome in Hamilton's growing Hill Park community. Featuring 3 bedrooms, 2.5 bathrooms, and situated on a premium lot with no rear neighbours, this move-in-ready home offers the perfect combination of privacy, natural light, and modern design. Its desirable southeast exposure fills the home with abundant natural sunlight throughout the day, creating a bright and welcoming living space. The thoughtfully designed open-concept main floor is perfect for both everyday living and entertaining, while the upper level offers spacious bedrooms, including a comfortable primary suite with a private ensuite and generous closet space. Ideal for families, professionals, first-time buyers, investors, or downsizers, this nearly new home offers low-maintenance living with contemporary finishes throughout. Conveniently located close to parks, schools, shopping, public transit, and major highway access, 10 Linden Park Lane delivers exceptional value and modern comfort in one of Hamilton's increasingly desirable neighbourhoods. (id:61483)