196 Circle Road
Hastings Highlands, Ontario
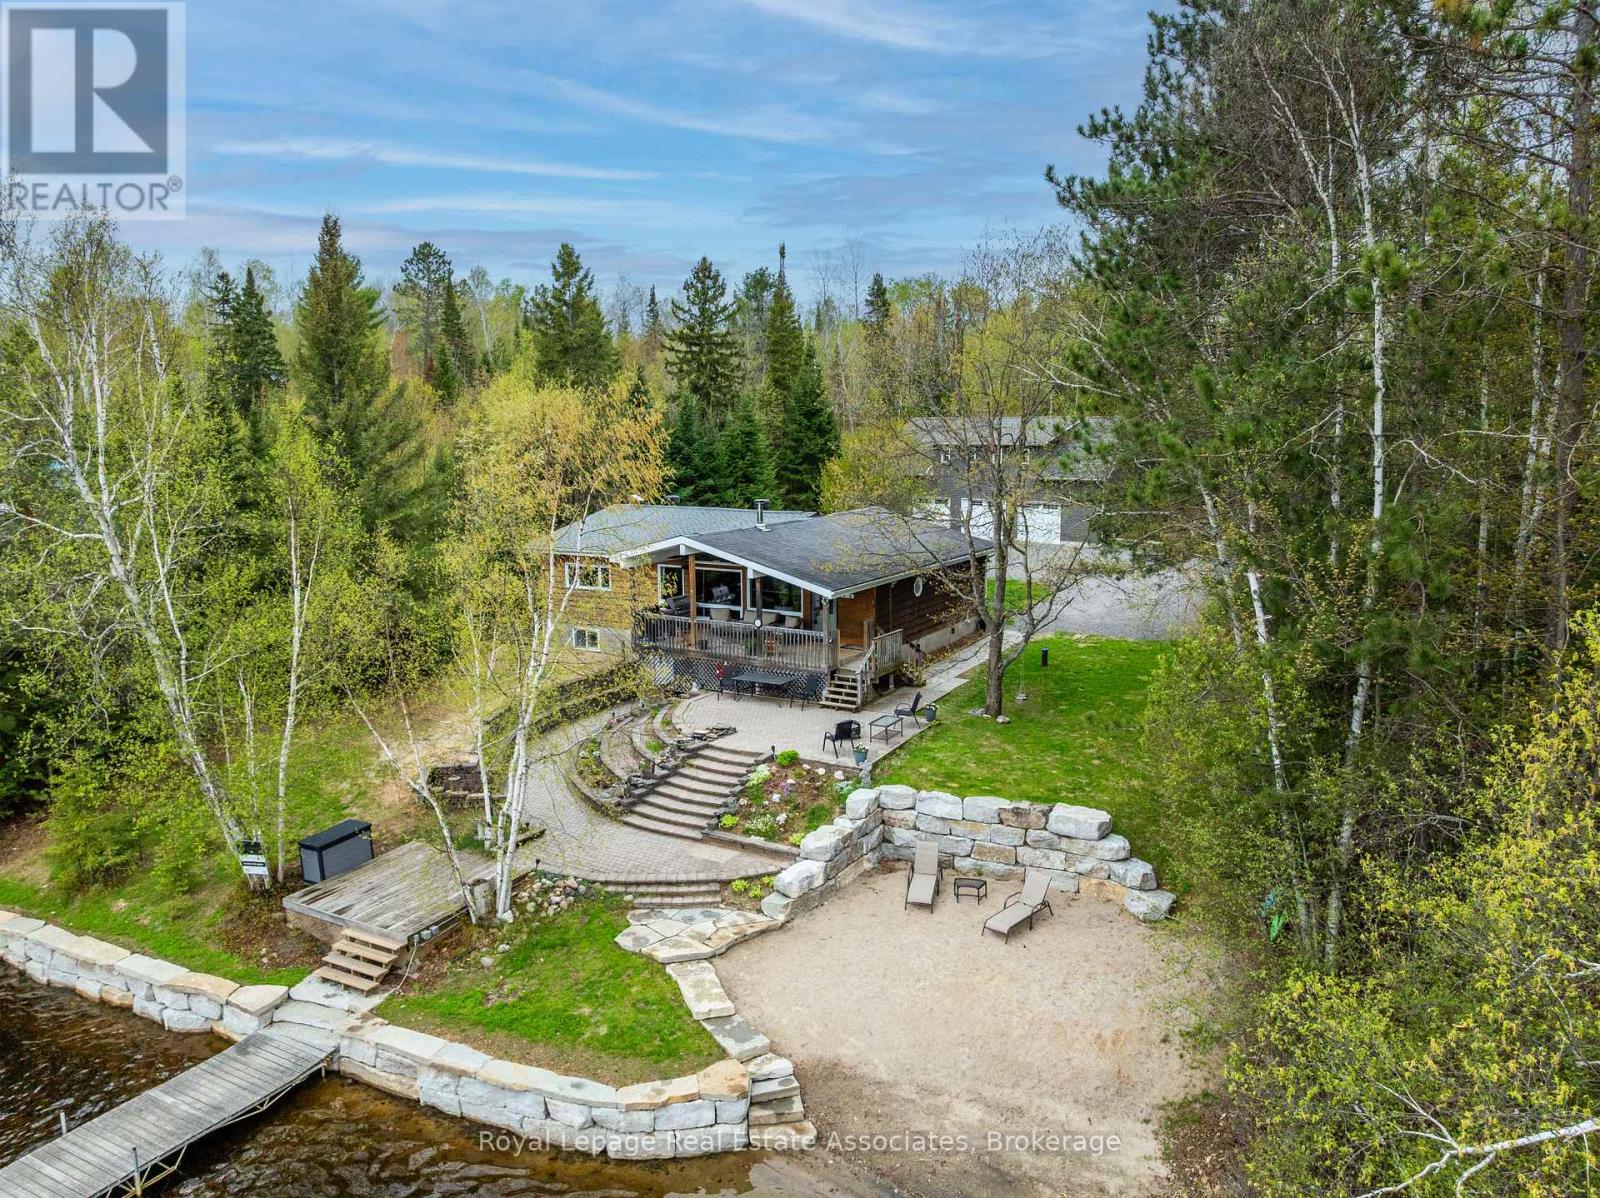
Welcome to 196 Circle Rd on beautiful Lake St. Peter. A rare waterfront retreat where summer days stretch a little longer and every season brings a new adventure. Set on nearly an acre beside a quiet park, this property offers the perfect mix of privacy, year-round comfort, and endless room to enjoy the Cottage Country lifestyle to the fullest.Spend your days out on the water, evenings around the fire, and weekends exploring nearby ATV and snowmobile trails that make this an incredible four-season destination. Outdoor enthusiasts and hobbyists alike will love the massive 30' x 50' heated and insulated shop, complete with an 80,000 BTU heater and spacious loft above. There is more than enough room for boats, snowmobiles, ATVs, tools, and all the gear that comes with lake life.Inside, the home is warm, welcoming, and designed for gathering. A recently renovated kitchen anchors the main living space, while the main floor offers a comfortable primary suite and guest bedroom. Downstairs, the finished walkout basement adds two more bedrooms, a 3-piece washroom, and plenty of extra storage. The perfect setup for hosting family and friends all summer long.Built for easy, worry-free ownership, the property features a forced air furnace with heat pump, on-demand hot water, a deep drilled well, and a 14kW automatic backup generator.Step outside and soak in spectacular views across Lake St. Peter from nearly 100 feet of beautifully landscaped shoreline. Impressive stone retaining walls, a private sandy beach entry, and nearly new aluminum docks create the ultimate waterfront experience for swimming, boating, entertaining, and making unforgettable memories under the sun.Whether you are looking for a full-time waterfront home or the ultimate family getaway, 196 Circle Rd delivers everything people dream about when they picture summers at the lake. (id:61483)
58 Valhalla Lane
Prince Edward County, Ontario
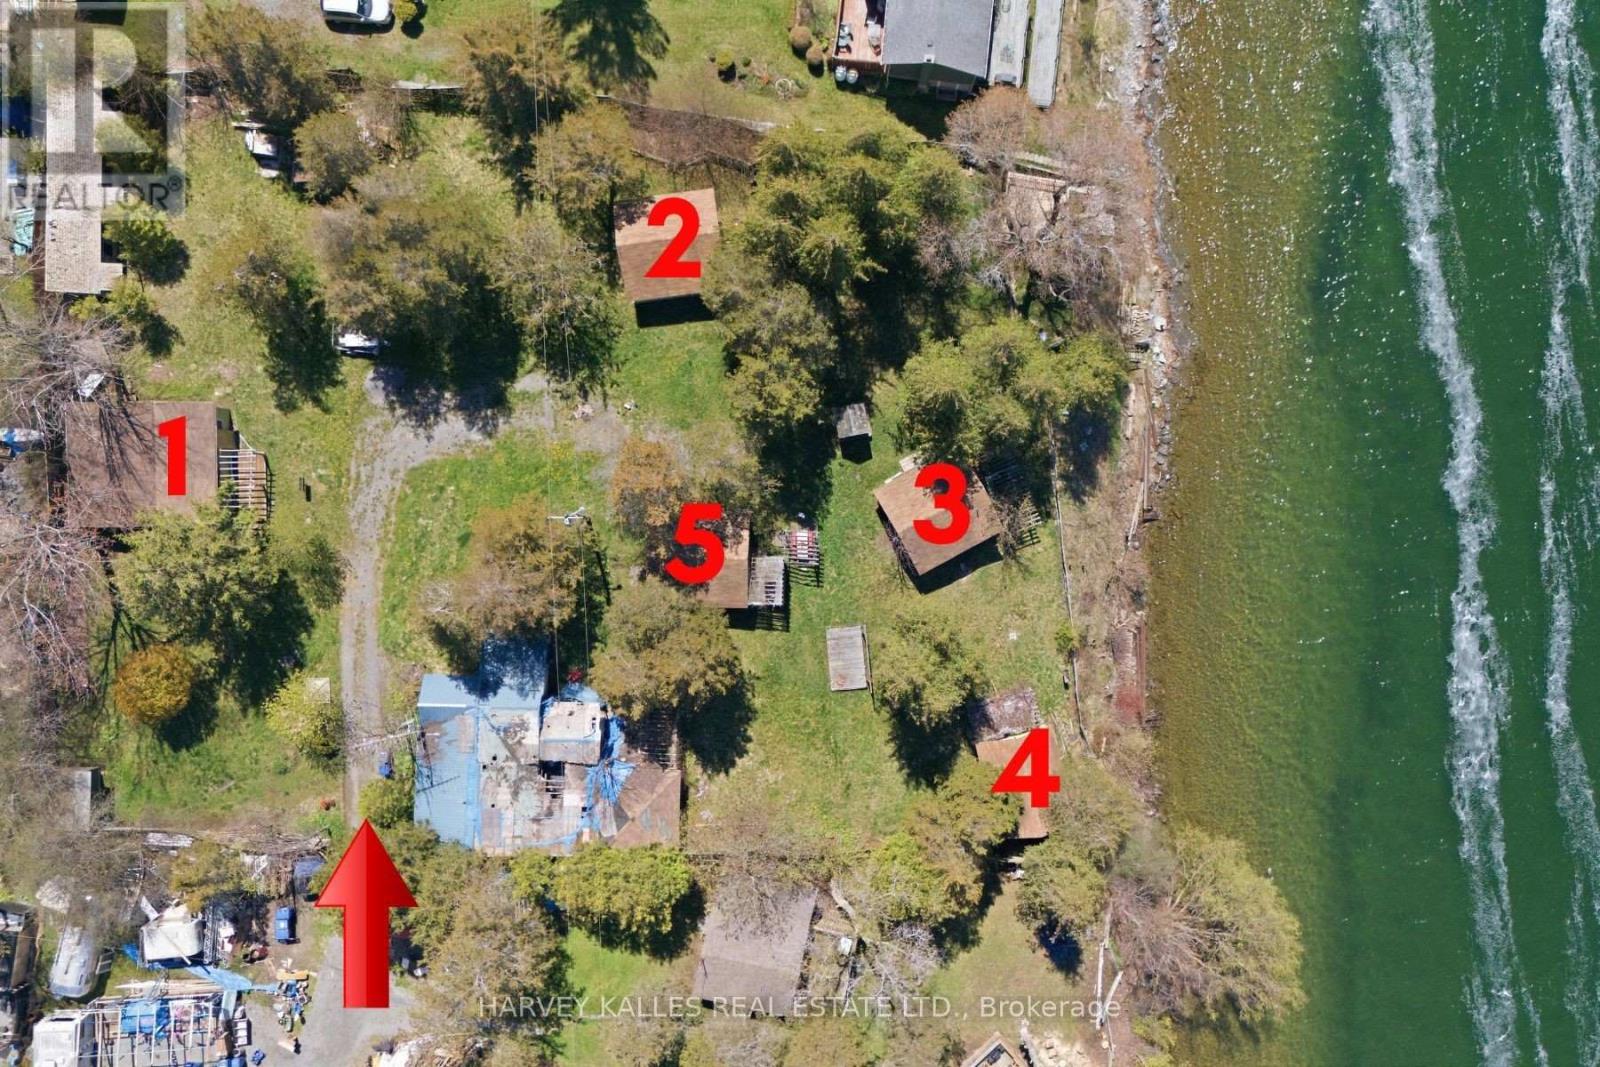
Power of sale seasonal cottage compound at Flakes Cove on East Lake. Picturesque and tranquil waterfront with shallow rocky entry and waterside entertaining deck. Great for fishing, swimming, boating and enjoying our famous Prince Edward County sunsets. Close to Cherry Valley and 10 mins drive to Picton. Property consists of 5 seasonal cottages-1x3 Bdrm, 3x2 Bdrm, 1x1 Bdrm plus den each with private decks overlooking the water. Additional outbuildings include his + hers washrooms (in addition to each cottage having a 3 piece washroom) and laundry house, pump house, sauna, 2 large storage sheds. Recreational facilities include waterside deck, wooden swing, firepit and covered entertaining areas. Property requires additional renovations in order to complete what currently exists. Ideal opportunity for contractors or handyman to finish and set new current value seasonal rents. Zoning is tourist commercial. Property being sold as-is where-is condition with no representations or warranties of any kind. Cottages are accessed via a right of way laneway over 50 Valhalla Lane at the end turn left to 58 Valhalla Lane. Note: Do not enter recreational structure as it is unsafe to do so. No Representations or Warranties, property being sold AS IS-WHERE IS. (id:61483)
2602 No 2 Side Road
Burlington, Ontario
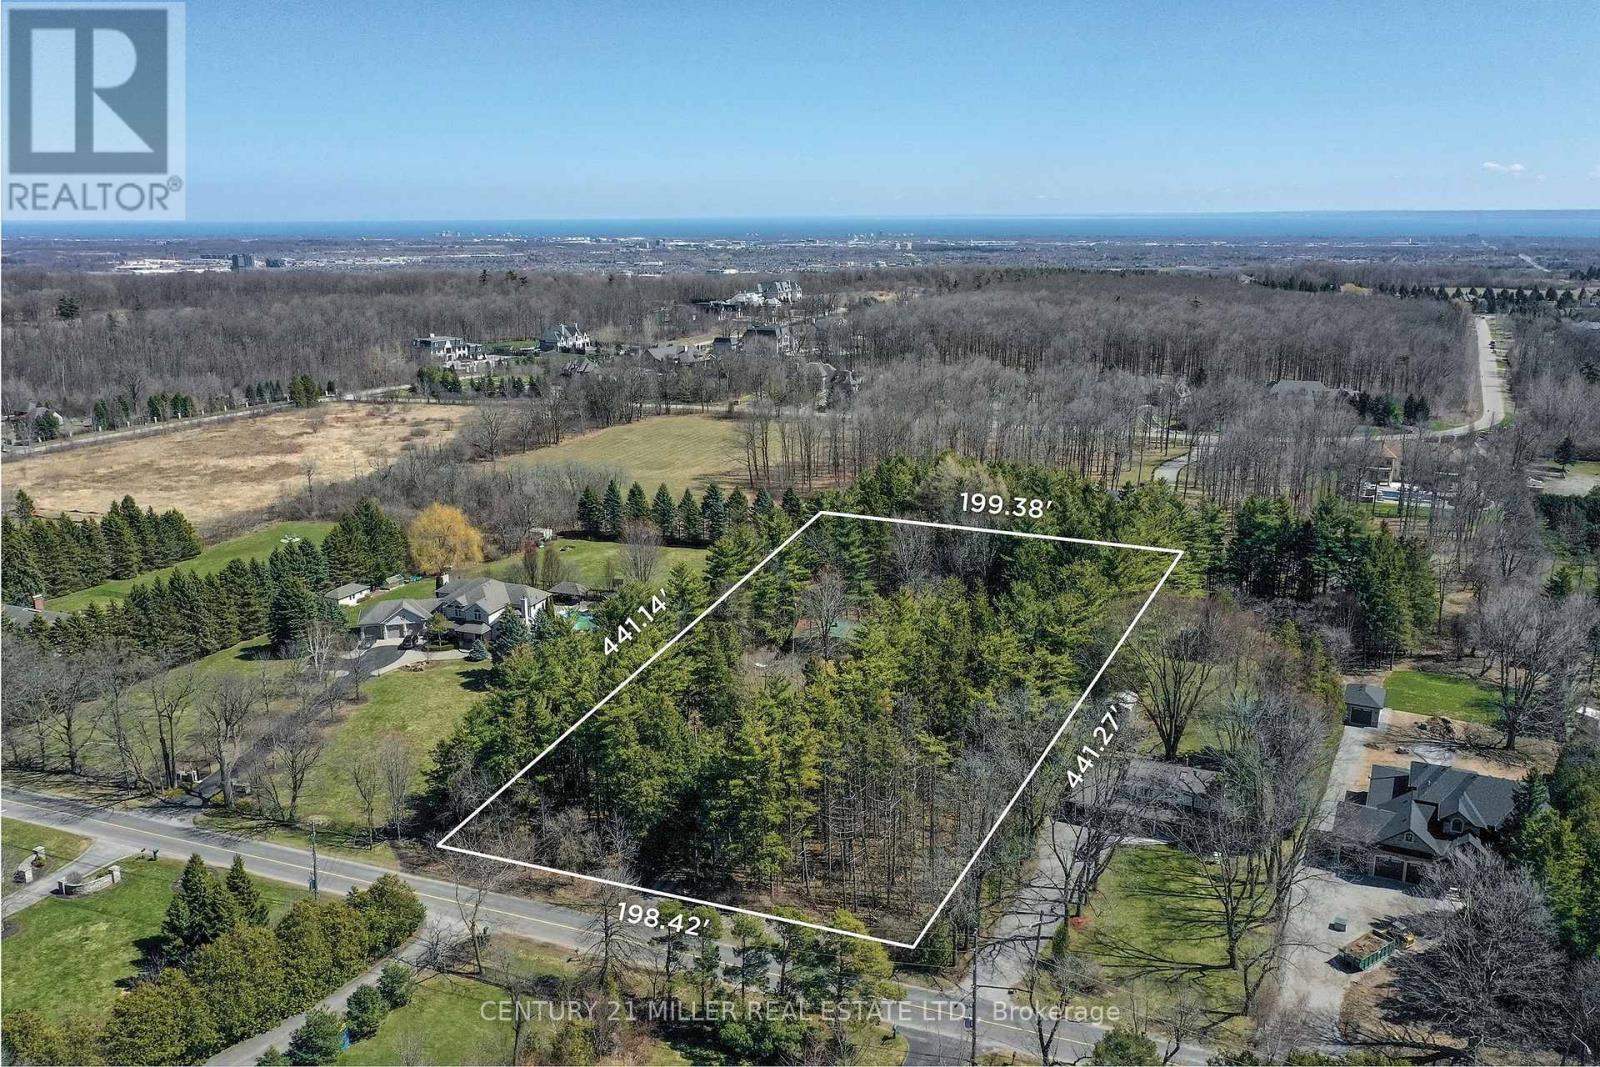
Set on an exceptional 2-acre parcel in the coveted Mount Nemo community of North Burlington, this property offers a rare opportunity to live, invest, or build. Backing onto prestigious Bluffs Estates and surrounded by mature trees and scenic trails, the setting delivers a peaceful, Muskoka-inspired lifestyle just minutes to Dundas Street, major highways, shopping, golf, and steps to the Bruce Trail. The existing residence is a well-maintained 2+1 bedroom bungalow offering approximately 1,923 sq ft on the main level, plus a finished lower level. A bright, functional layout features a spacious living room with a large picture window, wood-burning fireplace, and feature brick wall. The dining room includes built-in cabinetry and overlooks the picturesque grounds, while the kitchen offers Corian countertops, ceramic flooring, and a window above the double sink. Two bedrooms are tucked into a private wing, alongside an updated main bathroom with walk-in shower. A separate main-level wing with its own entrance provides in-law or multi-generational living potential, featuring an oversized open-concept space, kitchenette, wood-burning stove, and multiple access points. The lower level adds further versatility with a recreation room, additional bedroom, and laundry. For those seeking to create a true estate-calibre residence, plans are available for a custom home offering just under 13,000 sq ft of combined gross floor area including parking for 5 cars. This represents a rare opportunity to establish a landmark estate within one of North Burlington's most coveted natural settings. Renowned builder Ambassador Fine Custom Homes has been engaged, bringing proven expertise and a deep understanding of the property. With approvals in final stages and expected in the coming months, this offering presents a unique opportunity to expedite the development timeline and move forward with confidence alongside an experienced builder. Comprehensive due diligence has been completed. (id:61483)
85 Tyler Street
Aurora, Ontario
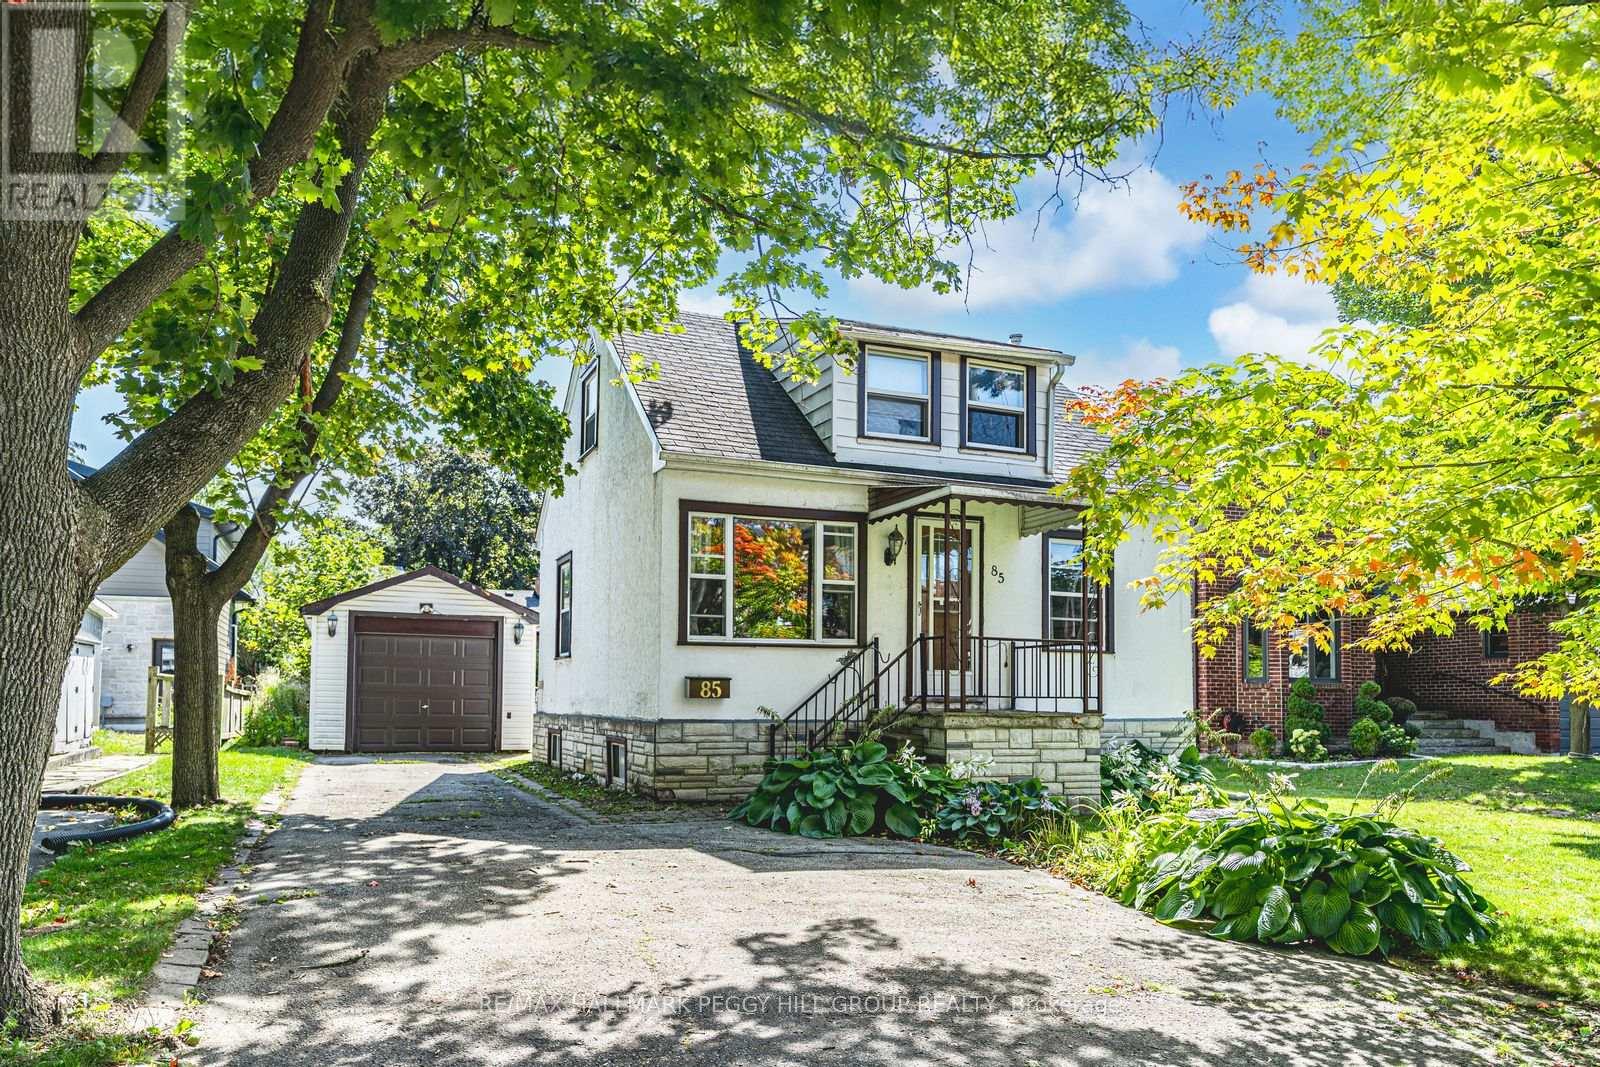
RARE OFFERING WITH ENDLESS POTENTIAL IN COVETED AURORA VILLAGE SURROUNDED BY LUXURY HOMES! Attention Builders, Developers and Visionaries! This is your chance to secure a 54 x 134.5 ft lot in the prestigious Aurora Village, surrounded by multi-million dollar homes on a picturesque tree-lined street. The existing 1 1/2 storey home invites creative redesign or the opportunity to build new, giving you the freedom to create a luxury residence that matches your vision. The backyard is flat, private and framed with mature hedges, and a newer east facing fence. This provides an ideal setting for outdoor living and custom landscaping. This property is zoned R3, permitting a detached dwelling and second suite dwelling, with potential for a third suite. Significant sewer infrastructure improvements were recently completed in preparation for future construction, and a new topographical survey is available to help guide future plans. Recent tear-downs and custom builds on Tyler Street and in the surrounding area have proven strong market demand and premium sale values. All of this is minutes to top-rated schools including St. Andrew's College, the Aurora Cultural Centre, Town Park, the library, boutique shopping, vibrant dining and GO Transit. This rare property offers the lifestyle, location and limitless potential to make your mark in one of Aurora's most admired neighbourhoods. (id:61483)
75b Kitchener Road
Toronto, Ontario
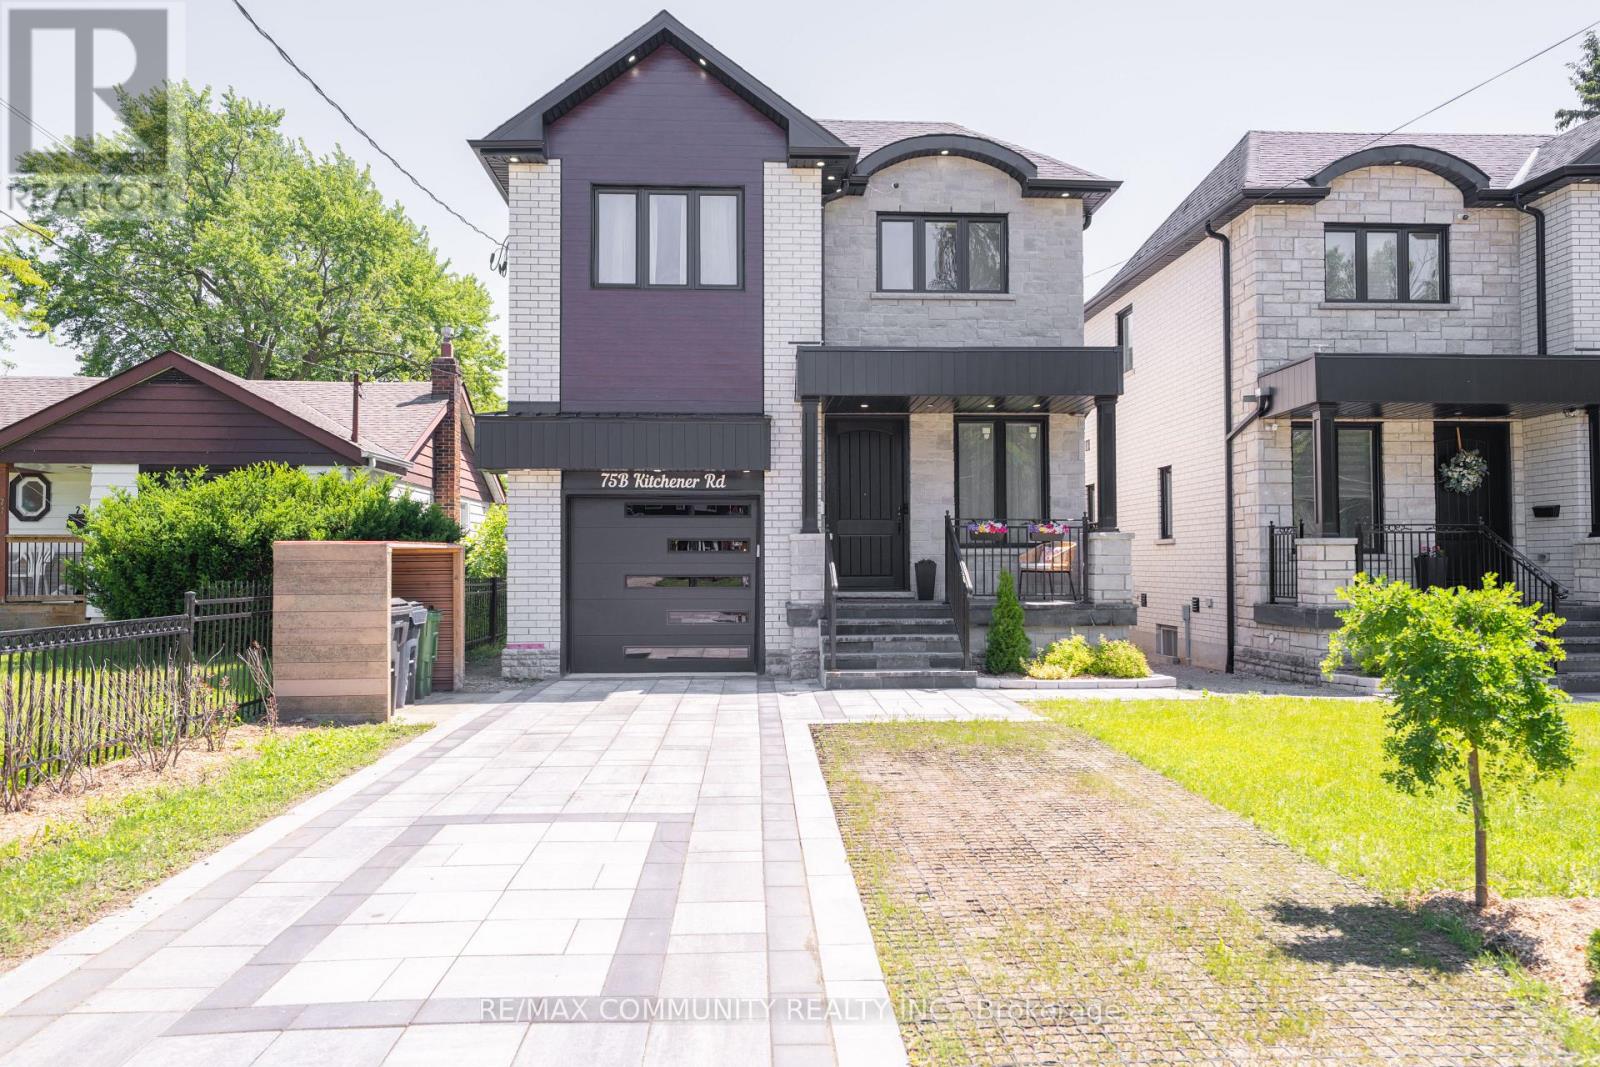
Custom-Built Home on a Premium Lot! Welcome to 75-B Kitchener Road, Scarborough. This spacious custom-built home sits on a generous33 x 107 ft lot and features 4 bedrooms plus a fully finished 3 bedroom walkout basement, offering incredible potential for multi generational living or rental income. Enjoy a bright, functional layout, stainless steel appliances, and ample living space throughout. Conveniently located close to Highway 401, schools, parks, shopping, public transit, and Scarborough Town Centre. A rare opportunity to own a versatile home with endless possibilities in a prime Scarborough location! (id:61483)
4871 Wellington Rd 29 Road
Guelph/eramosa, Ontario
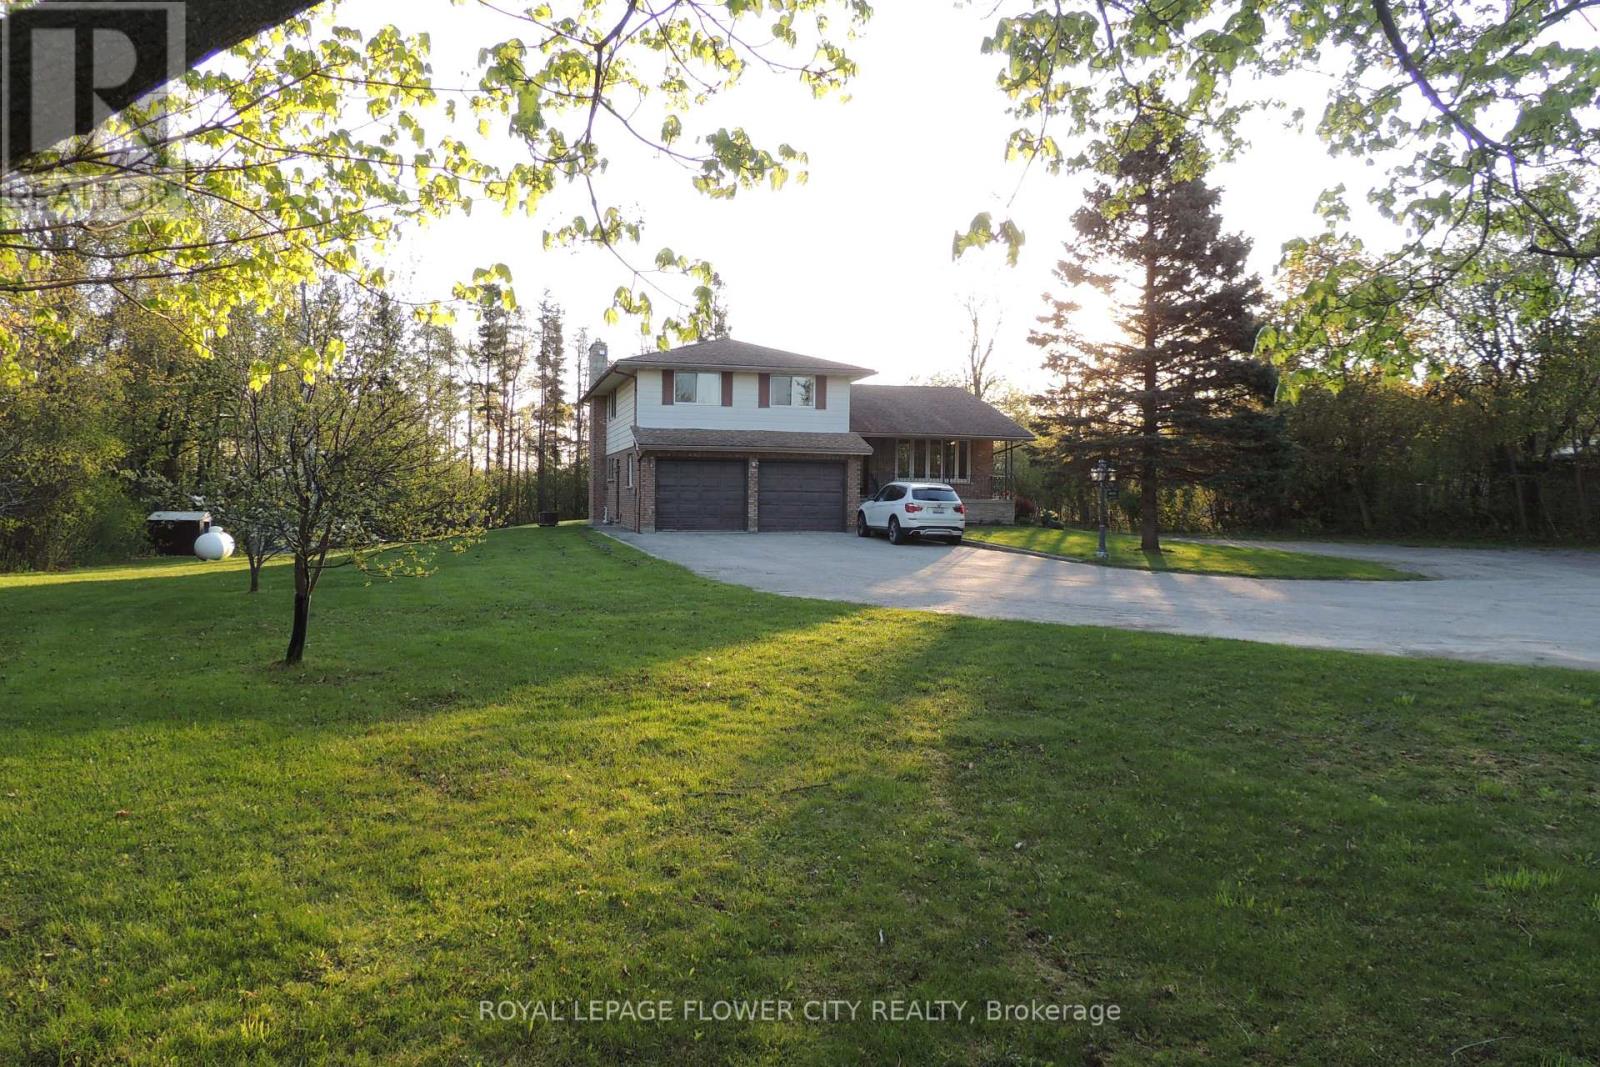
A Rare Fusion of Residential Luxury & Legal Commercial Utility. Nestled on 1.67 private acres near Hwy 401 and Guelph, this estate offers a unique live-work opportunity with Agricultural (A) Zoning and a Home Occupation - Trade designation. Designed for those who refuse to compromise between a serene family lifestyle and professional ambitions, this multi-level residence provides a tree-lined sanctuary with a massive driveway for 20+ vehicles-ideal for personal use or a professional fleet. The interior features approx. 2,200 sq. ft. of space suitable for an Executive HQ or Home Office. The main floor boasts hardwood floors and a bright eat-in kitchen with stainless appliances. Upper levels host 4 generous bedrooms, including a primary suite with walk-in closet and 3-piece ensuite. The true differentiator is the 3,200 sq. ft. industrial-grade workshop (80'x40'). Permitted for trades such as sheet metal work, carpentry, and electrical under By-law 33/2024, this heated facility is a powerhouse of productivity with independent hydro and 600V 3-Phase power. Outdoors, enjoy a large patio, enclosed gazebo, and power outlet ready for a Jacuzzi. The property features a small growing garden, pear, apple, and peach trees, a large grass garden, and a small garden shed. The backyard transitions seamlessly from business to pleasure. Location is an outdoor enthusiast's dream. Surrounded by hiking trails, horse farms, mountain biking, a gun club, canoeing on the Eramosa River, and road cycling. Just a short drive to Rockwood, Guelph, Brampton, Milton, Cambridge, Acton, Georgetown, Fergus, Kitchener, Burlington, and Mississauga. The sale of the existing service business is an option. A client list may be provided over a renegotiated price. This is a strategic asset to future-proof your lifestyle and business in Wellington County. Buyers/Agents should contact the Guelph/Eramosa Planning Dept to explore further uses like Farm Home Industry, Day Care, or Plant Nursery. (id:61483)
309 - 1370 Main Street E
Milton, Ontario
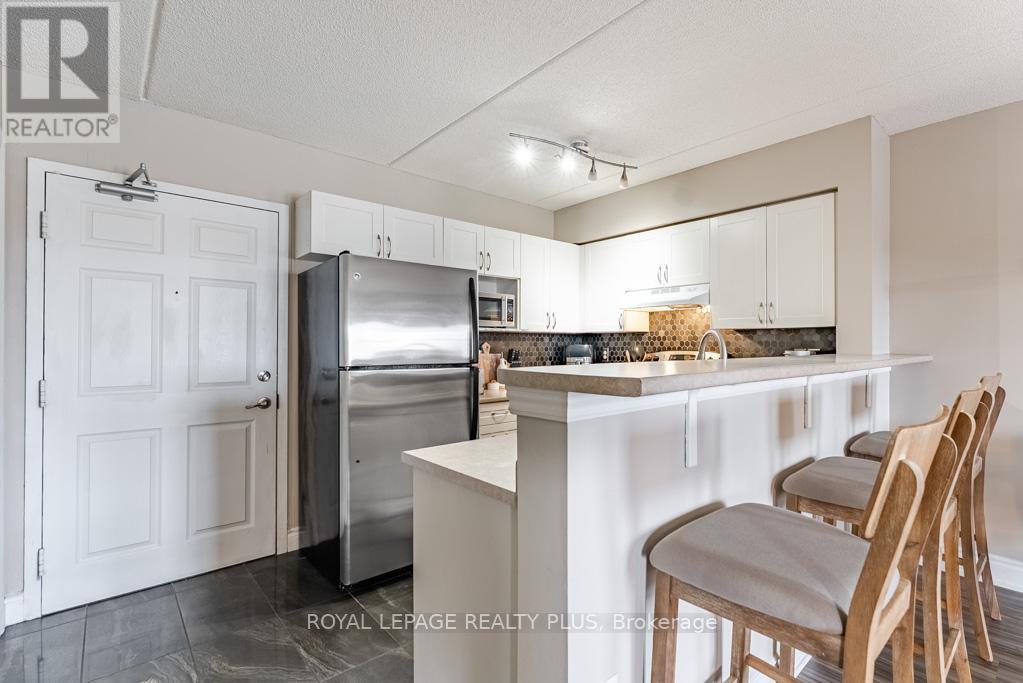
Welcome Home to 1370 Main St in Milton! This 2 bedroom, 1 bath unit is VALUE ALL DAY!! Located in a Highly Coveted Neighbourhood in Milton, this unit shines! A Well Laid out split bedroom style with a functional and open concept layout. Two Great sized bedrooms and unobstructed North Views of the Park! The Chef Inspired Kitchen overlooks the Living Room and features stainless steel appliances. A Great location that is steps to Shopping, Transit, the Milton GO Station, Schools, Parks, and Major Highways! A Must See Unit that presents great value in todays market!! PRICED TO SELL!! (id:61483)
811 - 225 Wellesley Street E
Toronto, Ontario
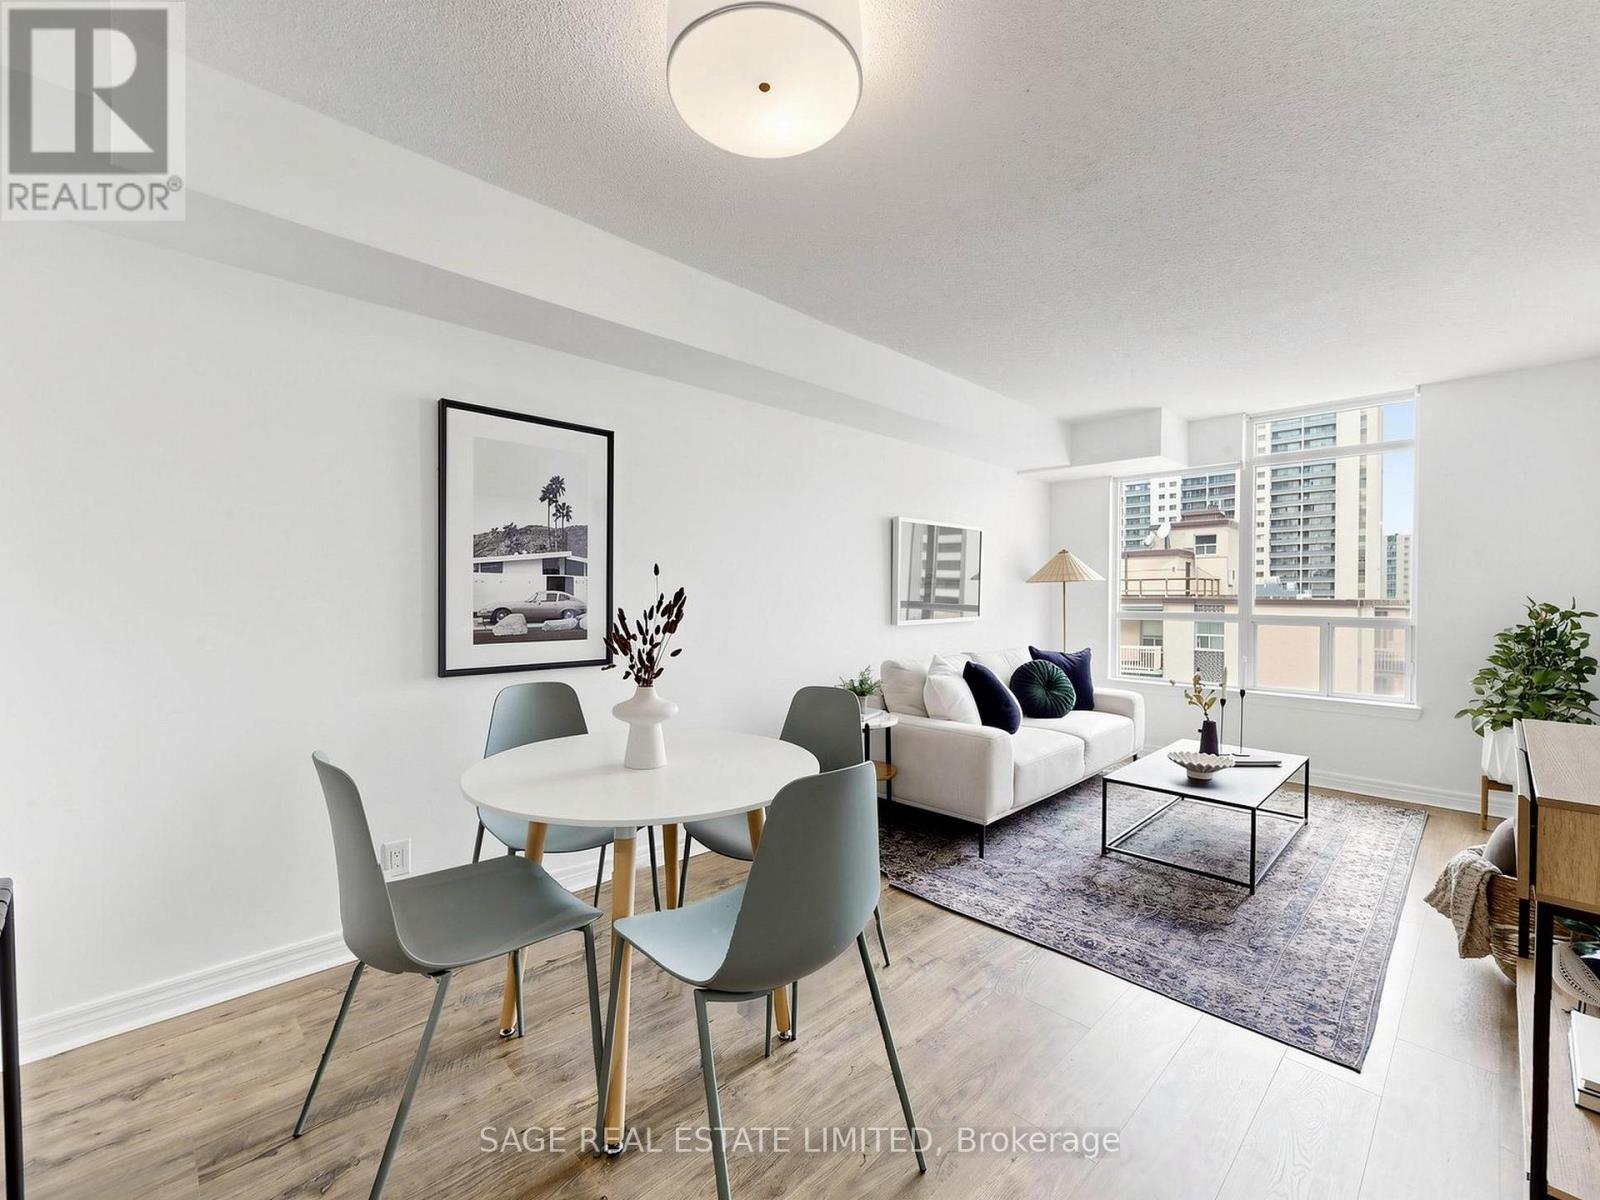
This bright, feel-good 1-bedroom + den offers nearly 700 sq ft of stylish, easy living in the heart of Cabbagetown. The layout just gets it whether you're working from your den, hosting friends, or winding down after a long day, everything flows effortlessly.The kitchen is sleek and social, featuring granite countertops and a breakfast bar that opens seamlessly into the living space so you're always part of the moment. The bedroom is a comfortable retreat with its own ensuite and generous his & hers closets (because one closet is never enough). There's also a separate powder room for guests, making entertaining that much easier. Step out onto your private balcony for a breath of fresh air and city views perfect for morning coffee or a relaxed evening wind-down.Residents enjoy an impressive suite of amenities, including a fully equipped gym with sauna, rooftop terrace with panoramic city views, BBQ area, party room, 24-hour concierge, and a quiet library space for added flexibility.Owned parking and a locker provide valuable everyday convenience, while the location puts you right in the centre of it all just steps to downtown's best grocery stores, restaurants, social bars, parks, and quick highway access.Effortless downtown living with space, style, and everything you need right where you want it. (id:61483)

5 - 1720 Simcoe Street N
Oshawa, Ontario
Modern fully funrnished 3bedroom, 3bath stacked condo townhouse in Ontario's high demand University Towns Community. Each bedroom features it's own 4-piece ensuite, creating excellent privacy for students, investors, or first time buyers. The open concept kitchen offers a granite island, breakfast bar, tile backsplash, and stainless steel appliances, complemented by laminate flooring throughout. Steps to Ontario Tech University and Durham College, with quick access to Highway 407, Costco, transit, shops, and restaurants. Move-in or rent-ready in an A+ Location. (id:61483)
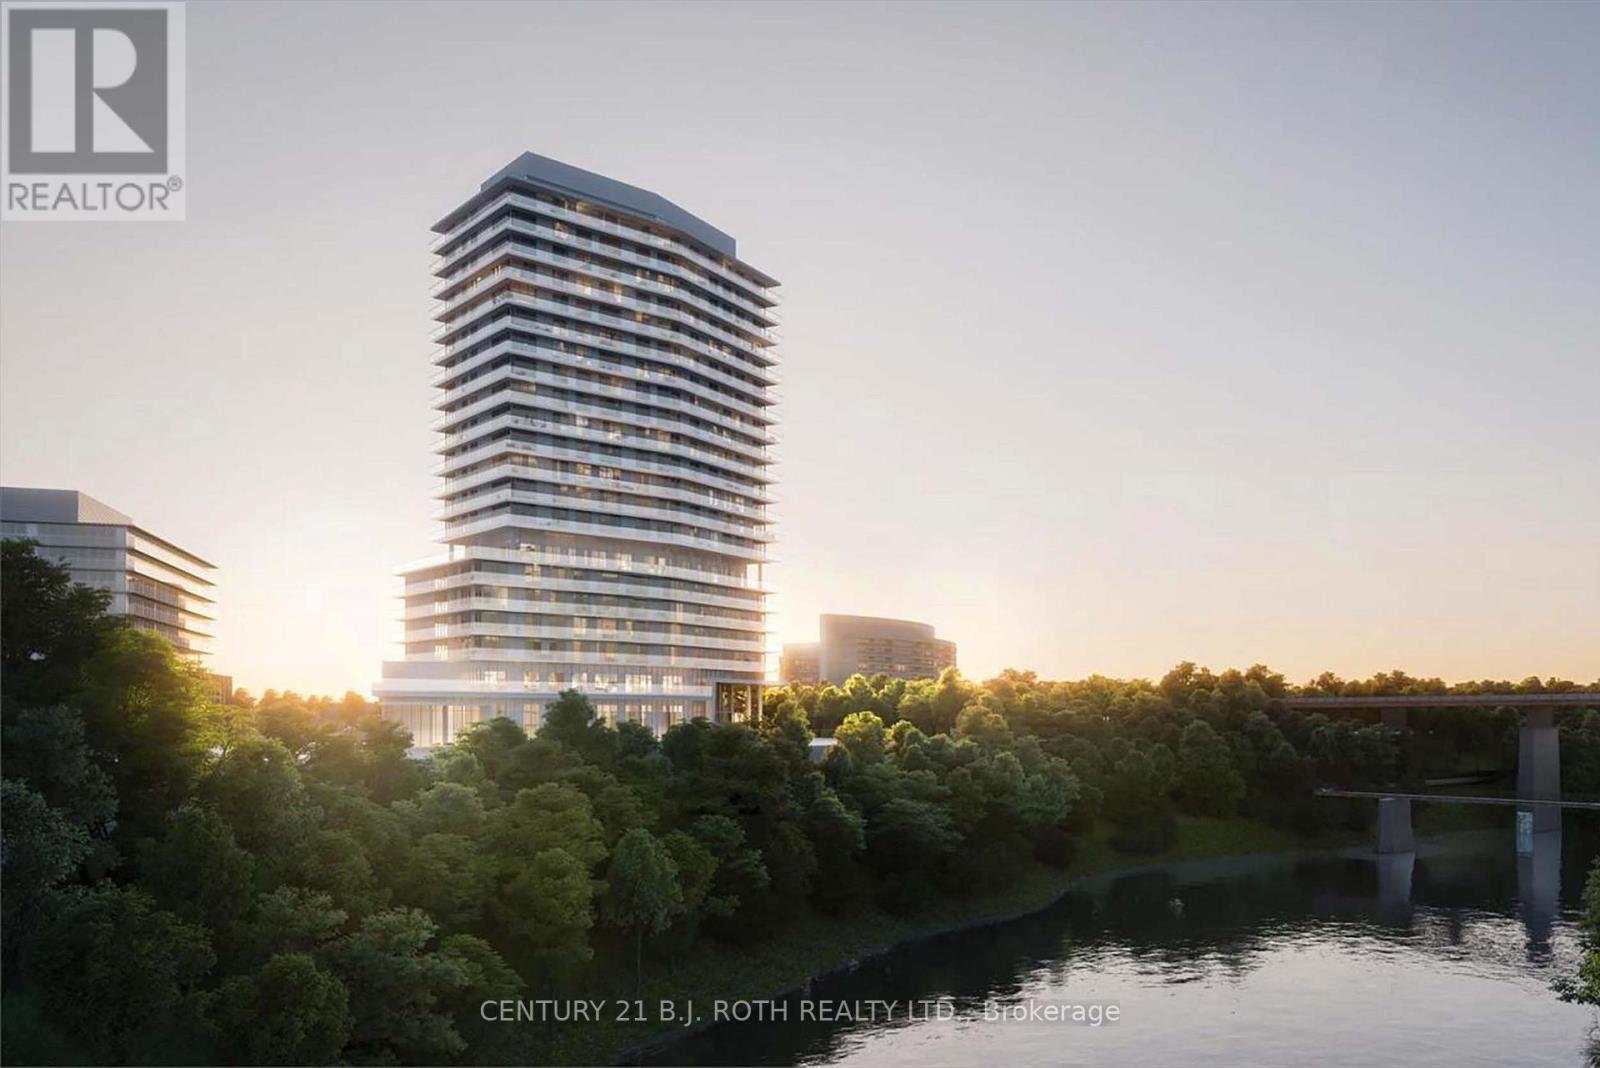
1603 - 20 Brin Drive Ne
Toronto, Ontario
An amazing, 2+1 br corner unit. You get luxury and comfort on a total of 1,383 sq.ft. including a huge wraparound balcony 326 sq.ft., with a spectacular unobstructed view of the Humber River, parks, golf course, walking trails, and the Toronto skyline. Floor-to-ceiling windows, smooth 9' ceilings and open concept design make the rooms spacious and bright. High-end finishes, granite countertops, Miele S/S appliances, porcelain tiles in bathrooms. Primary bedroom has a private access to the large balcony, a walk-in closet and a 4-ps ensuite. Functional split bedroom design, each bedroom has its own full bathroom. A large and isolated den can serve as a home office, or for any other purpose. It has a direct access to a guest powder room, and can be used as a 3rd bedroom as well. Prime location at the sought-after Kingsway neighbourhood. Walking distance to subway, Bloor West Village, Junction, shops, restaurants, and top-rated schools. A short 15-min drive to Toronto downtown. (id:61483)
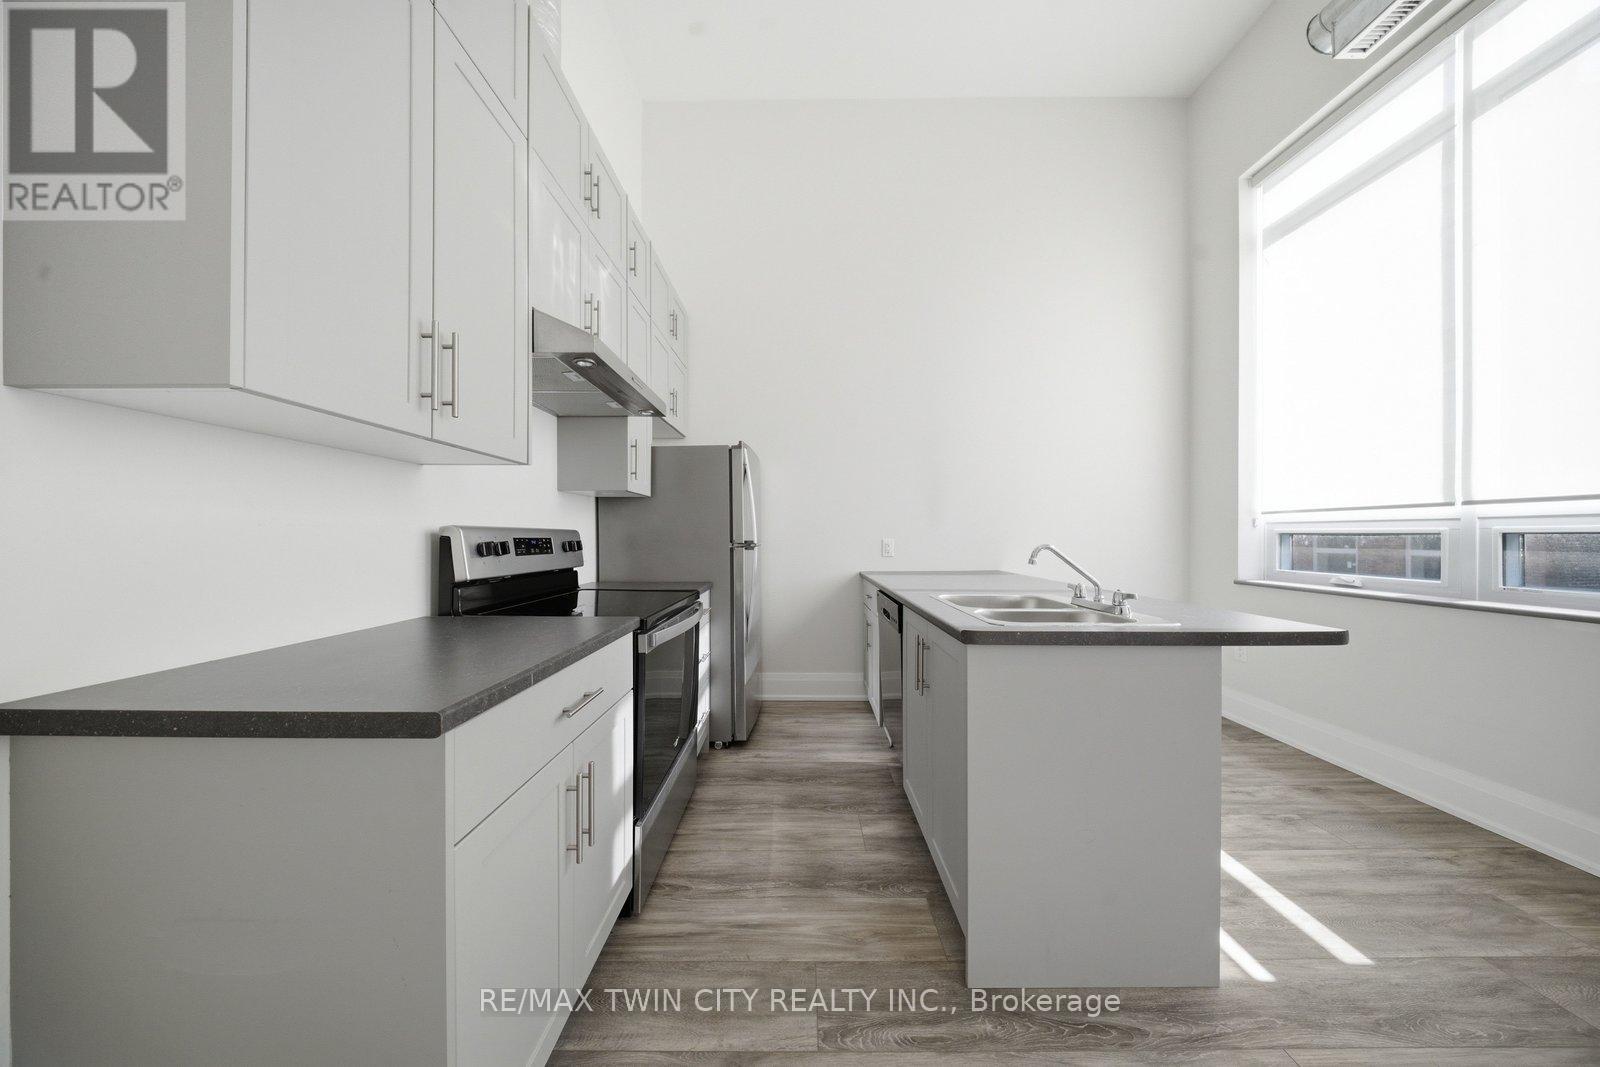
303 - 11 Queen Street
Brantford, Ontario
Welcome to 11 Queen Street #303, a bright 2-bedroom apartment in the heart of Downtown Brantford's growing and revitalized core. Set on the third floor, this updated unit features high ceilings, oversized windows with plenty of natural light, modern finishes, stainless steel appliances, in-suite laundry, and a functional open-concept layout. Enjoy being close to Wilfrid Laurier University and Conestoga College, great restaurants and shops, the Grand River and Brantford's famous trail system. You are also steps to public transit, minutes to GO Bus service and VIA Rail, walking distance to the Brantford Bulldogs arena, and close to everything downtown Brantford has to offer. Heat and water are included. Tenant is responsible for hydro, internet, tenant insurance, and parking. Street, covered, underground, and City lot rental parking options are available nearby, with affordable rental parking options close by. A great option for students, professionals, roommates, or anyone looking for a walkable downtown lifestyle. (id:61483)
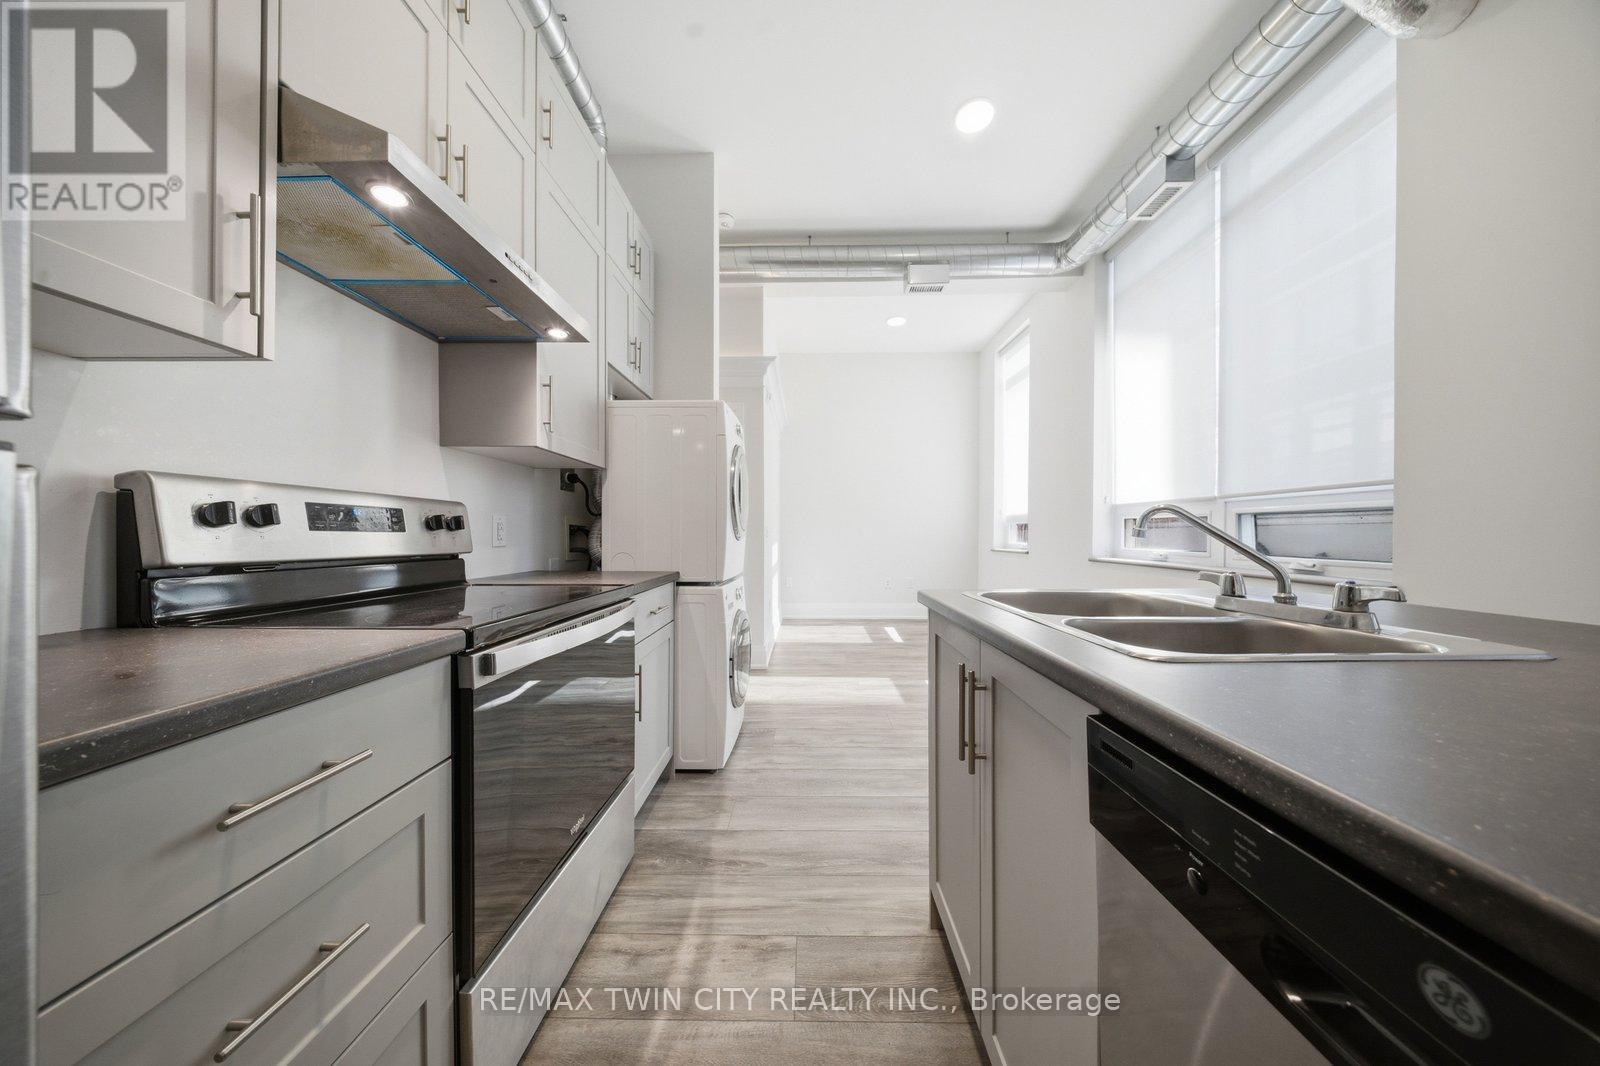
201 - 11 Queen Street
Brantford, Ontario
Welcome to 11 Queen Street. A bright second-floor 3-bedroom apartment in the heart of Downtown Brantford's growing and revitalized core. This updated unit offers high ceilings, large windows, modern finishes, stainless steel appliances, in-suite laundry, and a functional open-concept layout. Enjoy being steps from the Brantford Bulldogs arena, Wilfrid Laurier University, Conestoga College, restaurants, shops, trails, the Grand River, public transit, GO Bus service, VIA Rail, and everything downtown Brantford has to offer. Heat and water are included. Tenant is responsible for hydro, internet, tenant insurance, and parking. Street, covered, underground, and City lot rental parking options are available nearby. A great option for students, professionals, roommates, or anyone looking for a walkable downtown lifestyle. A wonderful bakery and children's play place are located below! (id:61483)