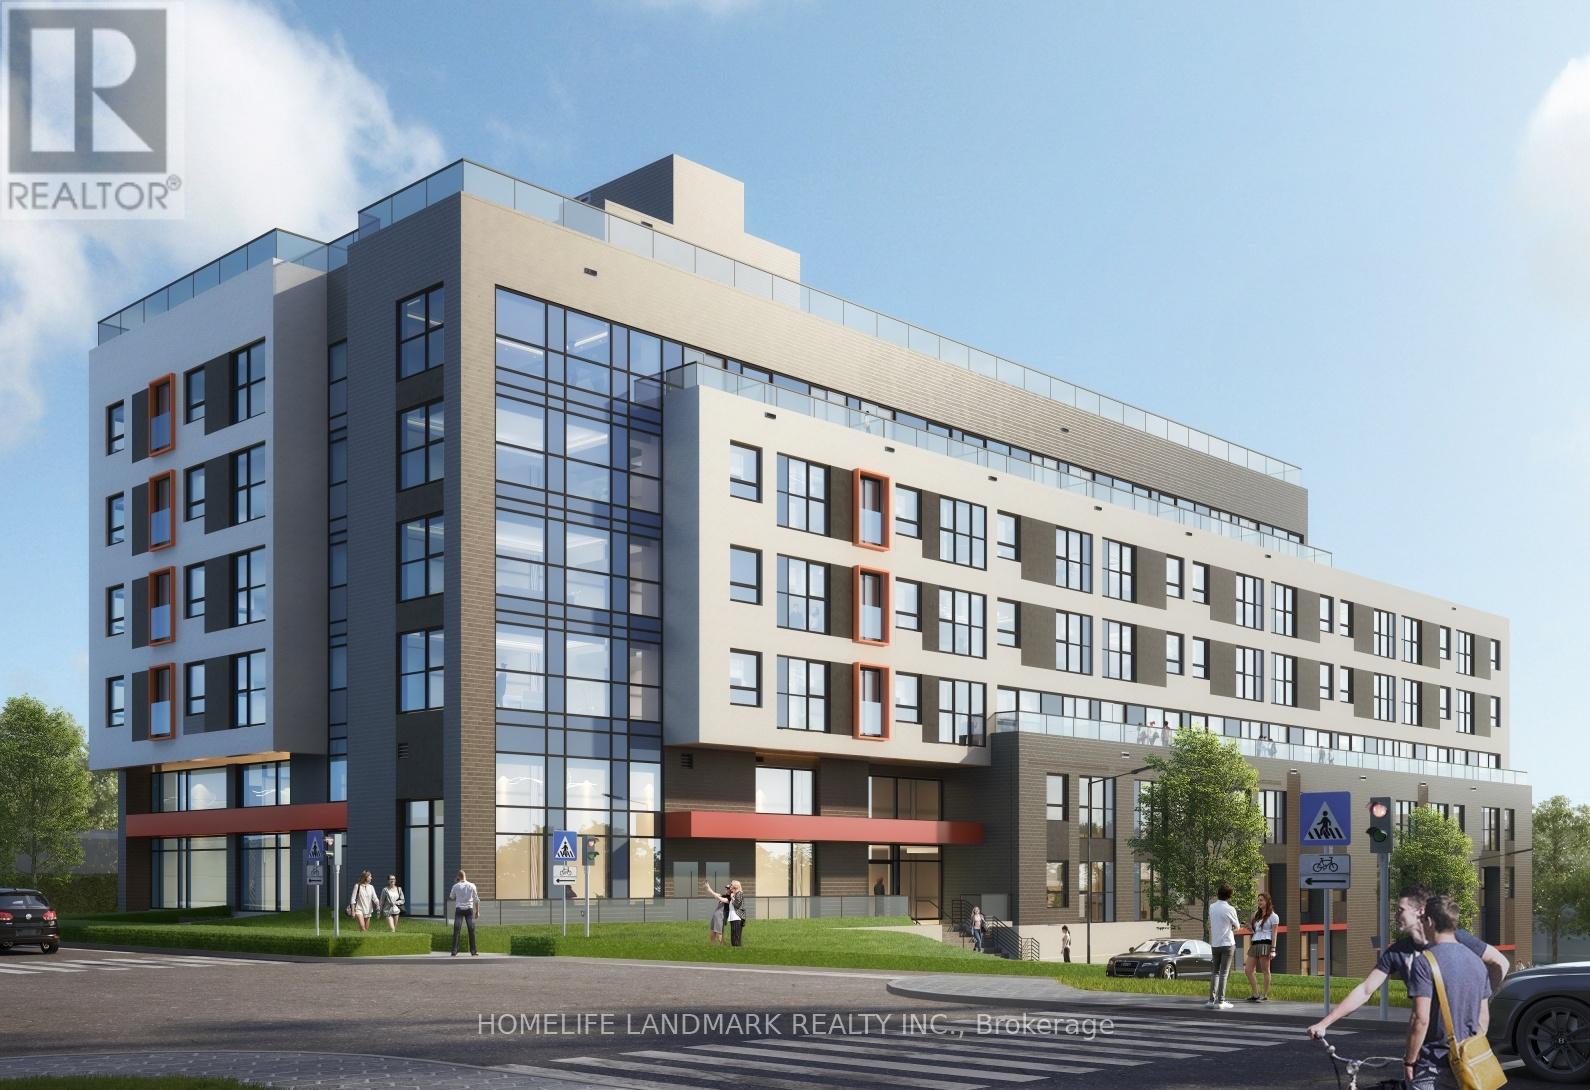
220 - 88 Hickory Street W
Waterloo, Ontario
Brand New Building. Two Bedroom with Two Full Washroom, Ensuite Laundry. Over 800 sqft, Very Spacious and Bright. Laminate Flooring Throughout, Open Concept Kitchen and Living Room. Close to University of Waterloo, Wilfrid Laurier University, and Conestoga College. Walking Distance to Waterloo Transit, Very Easy to Waterloo Downtown, Conestoga Mall and Highways. Unit Is Furnished. (id:61483)
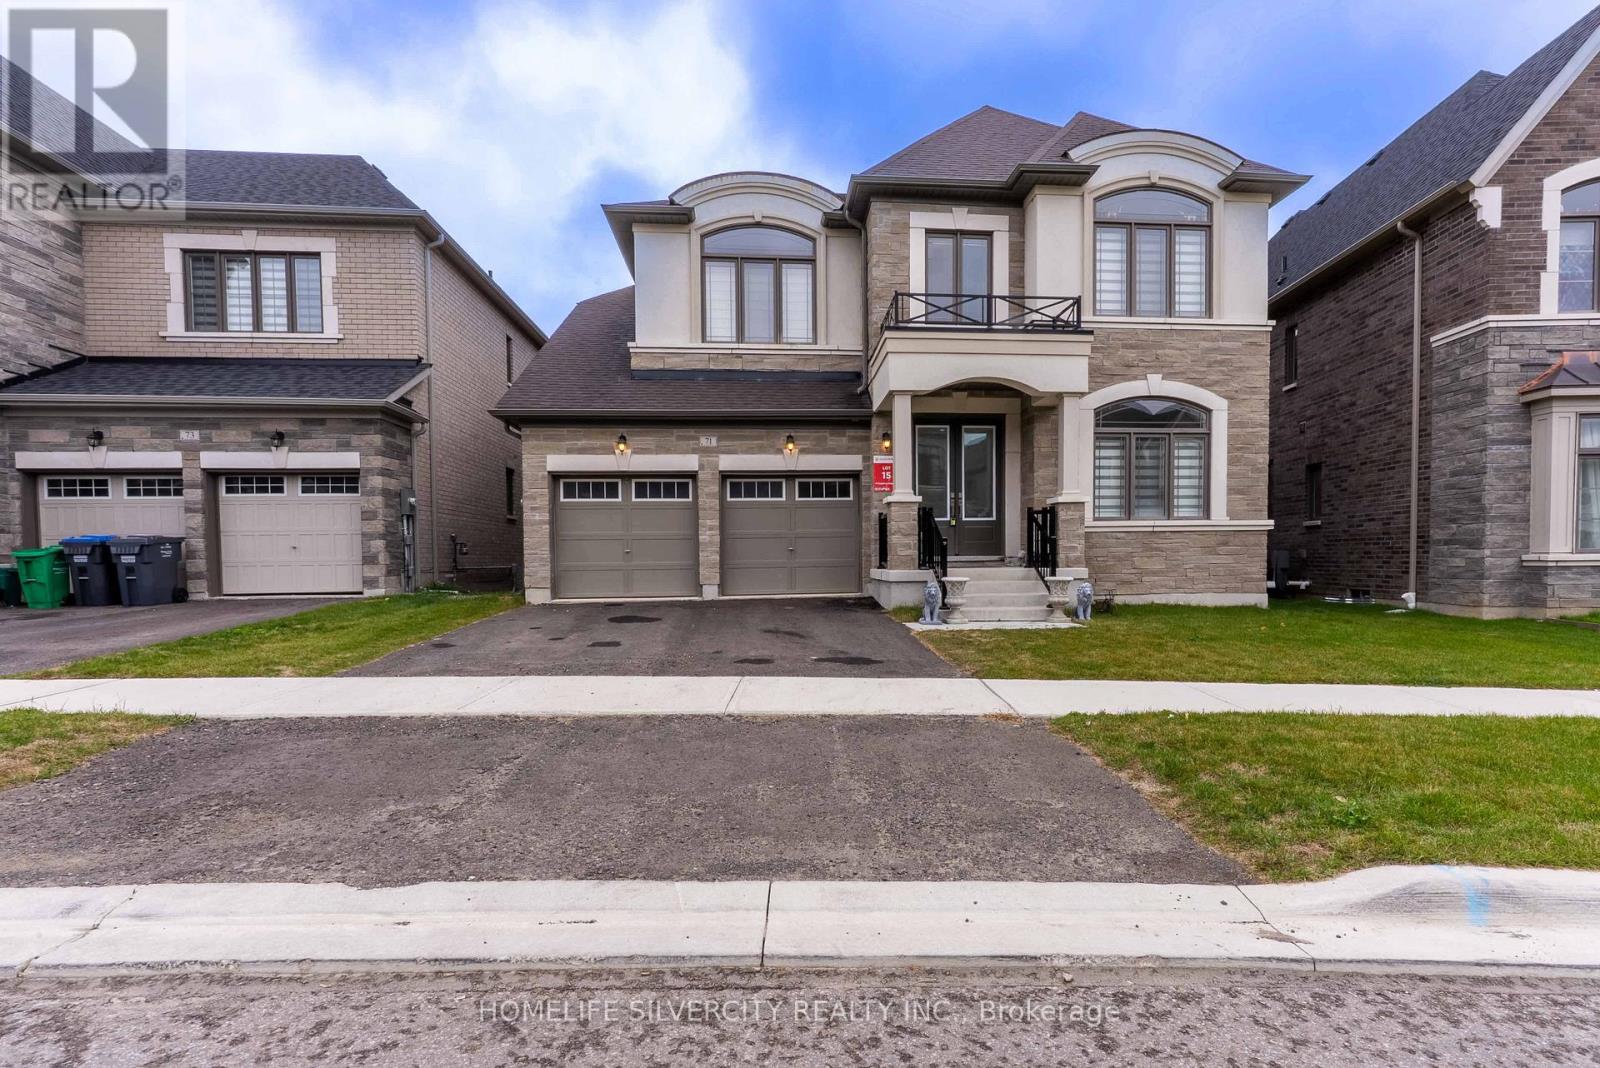
71 Raspberry Rdg Avenue
Caledon, Ontario
Welcome to this beautiful House 71 Raspberry Ridge Ave, 4493sq.ft. above grade by country wide homes on premium Extra deep Ravine lot .this beautiful home offers very spacious 5 bed 6 bath main & 2nd floor. smooth ceiling & pot lights in the Family Room. 10ft ceiling on main floor & 9 ft ceiling on 2nd floor &in the basement. Den/bed on main level with 3pcs Ensuite. Large family room with fireplace & open concept. 8ft door on main floor. chefs delight upgraded kitchen with breakfast area &quartz counter tops. Huge center island & servery, Gas Stove + walk - in pantry & high end built in appliances. Huge master bedroom with 5 pcs Ensuite ,his her organized walk-in closets all spacious bedrooms with walk-in closets. Walkout basement 9ft ceiling & back to ravine . this beautiful home is surrounded by nature, hiking & biking trails & step away from huge recreation. Don't Miss it ! (id:61483)
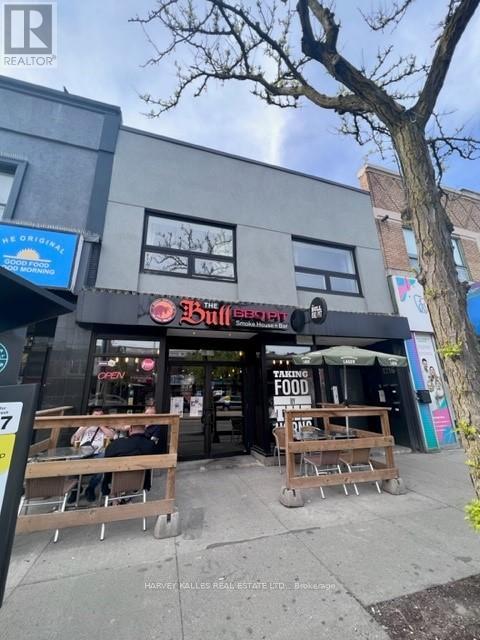
3 - 1216 St Clair Avenue W
Toronto, Ontario
Situated on one of the liveliest stretches of Corso Italia, this newly built 1-bedroom, 1-bathroom suite offers the perfect blend of style and convenience. Just steps to an exceptional selection of cafes, restaurants, boutiques, food markets, and some of the city's top-rated gelaterias and bakeries. Convenient access to TTC transit along St. Clair with direct streetcar connection to the subway line. This thoughtfully designed unit features soaring 9+ ft ceilings, oversized and retractable skylights for fresh outdoor air. The modern kitchen showcases extra-height custom cabinetry, white quartz countertops, LED pot lights, and beautiful grey flooring throughout. Include fridge, stove, and dishwasher. Enjoy spacious principal rooms, a generously sized bedroom, and in-suite controlled central air and heating for year-round comfort. Secure building with buzzer entry system and on-site laundry facilities. An exceptional opportunity to live in one of Toronto's most vibrant neighborhoods. Your Welcome Package - Sign Before May 31st What would make your move-in feel special? This landlord is offering a curated move-in rewards package, because settling into a new home should feel like a fresh start, not a scramble. Sign your lease before May 31st and we'll build Your Welcome Package around you. Tell us what matters - local dining, home essentials, wellness, fitness, entertainment - and we'll make it happen. Rewards are curated based (id:61483)
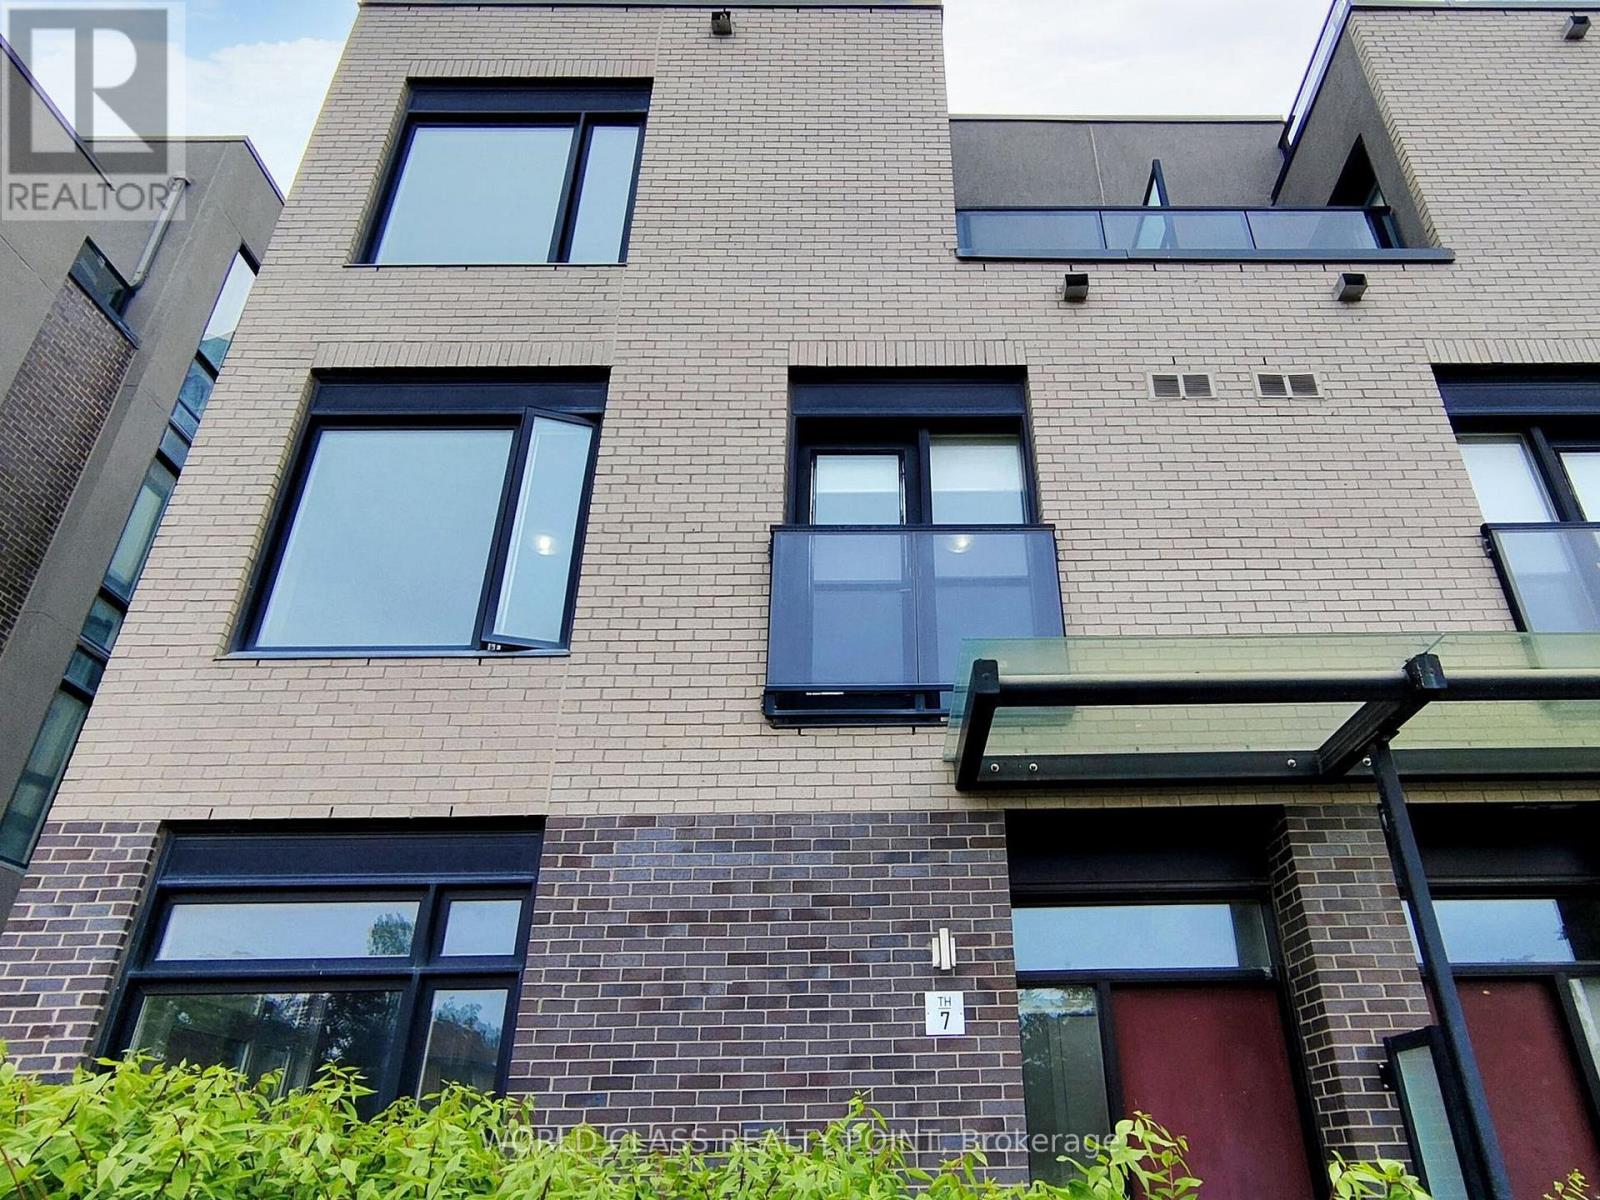
7 - 4070 Parkside Village Drive
Mississauga, Ontario
Location! Location! Downtown Mississauga. Absolutely Stunning, Modern End-Unit Townhouse Close To Square One. 3 Bedrooms, 3 Washrooms, 2 Parking Spaces, And A Locker. 9 Ft Ceilings On The Main Level, Creating A Bright And Spacious Layout! Enjoy Beautiful Sunsets From Your Large, Private Rooftop Terrace. Huge Primary Bedroom Features A Private Ensuite With Separate Shower And A Walk-In Closet. Gorgeous Kitchen W/ Quartz Countertops, Island, And Open-Concept Living/Dining. Prime Location Close To Schools, Shops, Living Arts Centre & Transit. (id:61483)
489 Fergo Avenue
Mississauga, Ontario
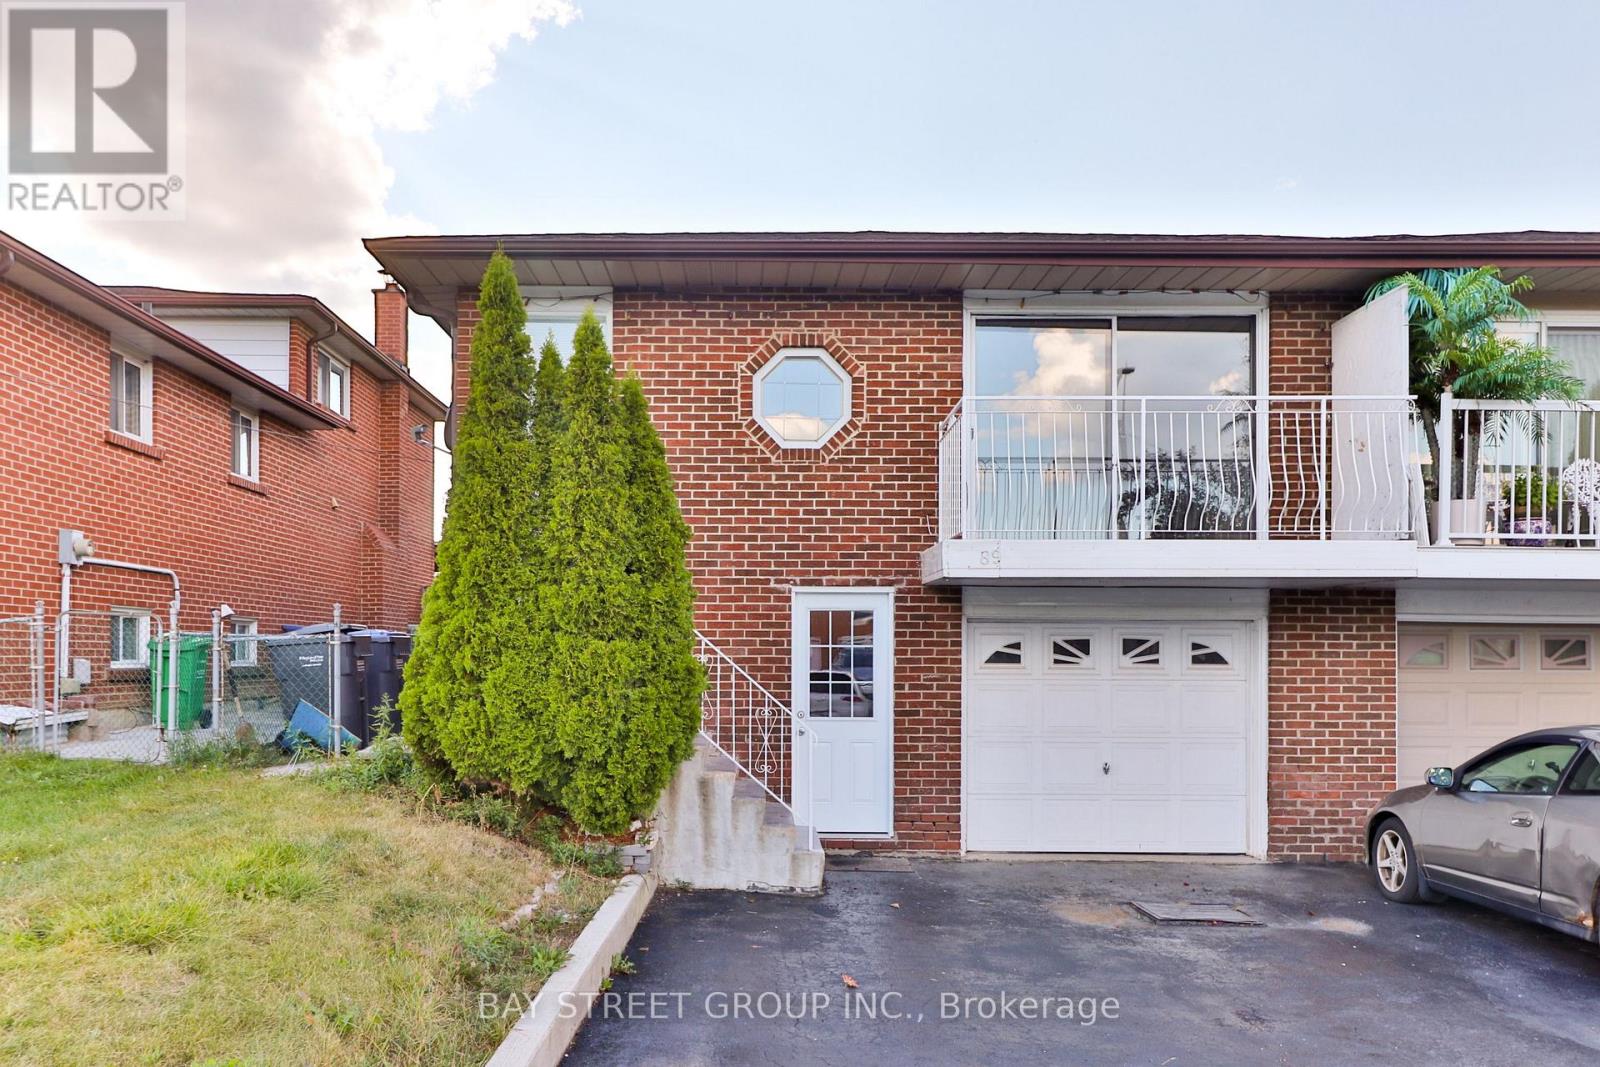
An incredible opportunity to lease a truly move-in ready, fully furnished home in the heart of Cooksville. This is a lower unit of a semi-detached home that offers exceptional value with all utilities included (hydro, heat, water) plus high-speed internet at no extra cost. The unit features a private ground level separate entrance leading to the kitchen/eat-in area and in-suite private laundry room, while the main floor boasts a spacious living and dining area alongside a large primary bedroom and a 4-piece bathroom with a direct walk-out to the backyard that backs onto a beautiful park with lush green space. The lower level provides a huge secondary living room, two additional bedrooms, and another 4-piece bathroom. Located behind two public schools in a family-friendly area, this home is minutes to HWY QEW/403/401, Huron Park Community Centre, close to Trillium Hospital and medical clinics, and just 8 minutes from UTM, 10 minutes from Square One Mall and Sheridan College HMC campus, with grocery stores (Real Canadian Superstore, T&T, No Frills etc.) only 4 minutes away and walking distance to community centres, schools, and transit. One parking spot on the shared driveway included with lease. (id:61483)
32 Winterfold Drive
Brampton, Ontario
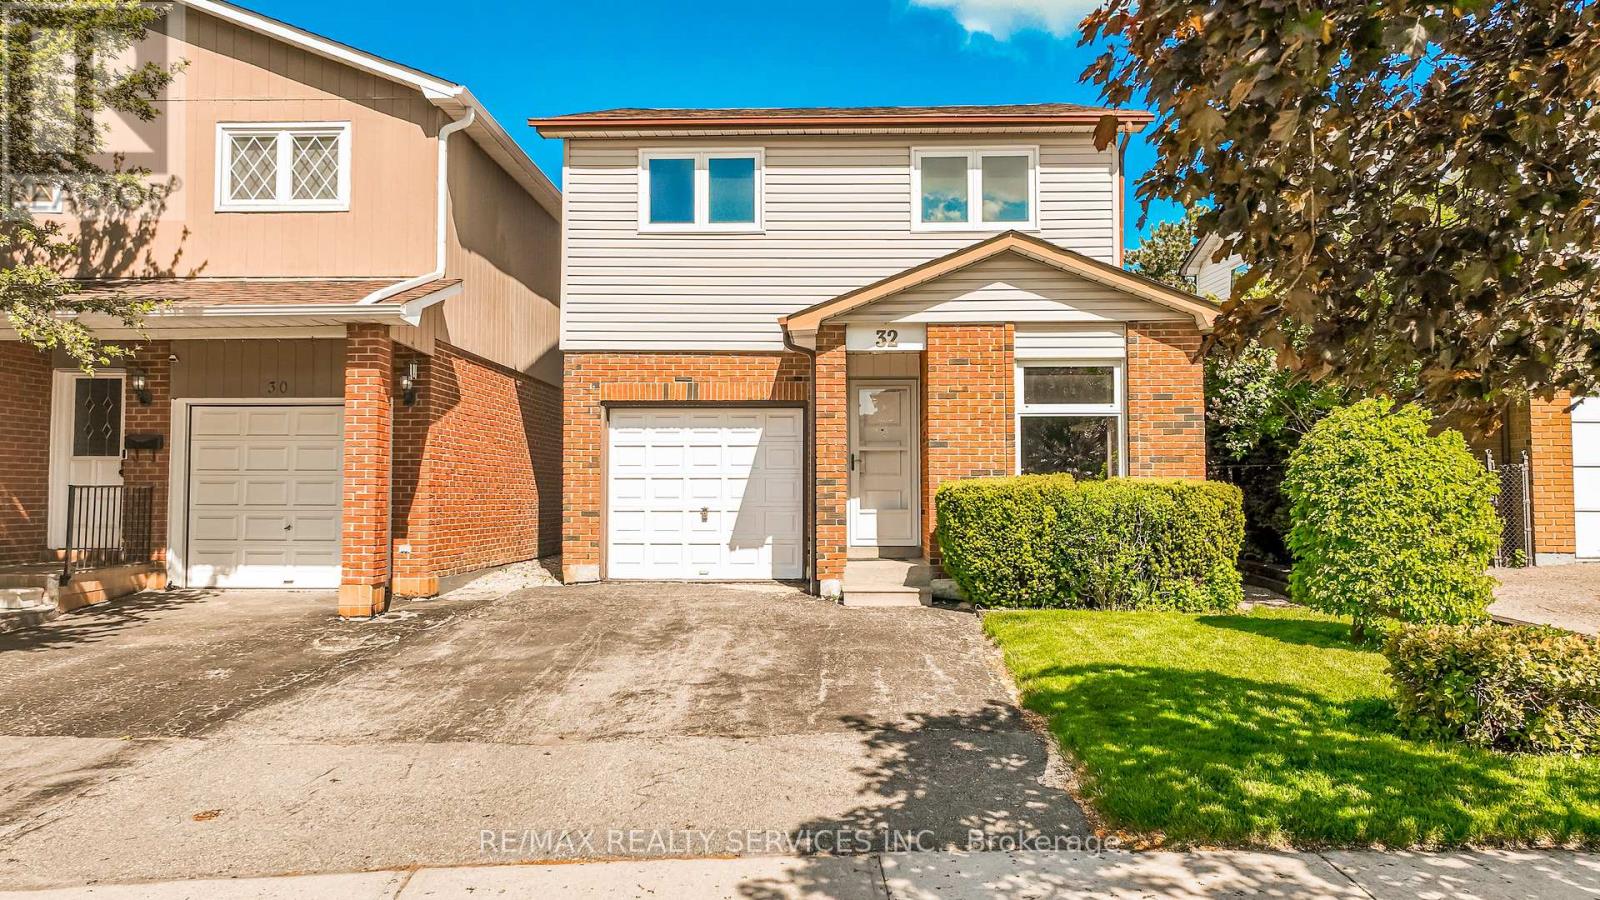
Want to back onto a quiet park and have privacy in one of the most sought most desirable area this is the home for you, plus completely upgraded. Family size renovated kitchen like no one of this model in the area foe sale at this time, loads of extra cupboards, S/S fridge ,stove, dishwasher, granite counters, ceramic backsplash, upgraded flooring. This home features formal, generous-sized living room with a large window overlooking fenced yard and park, separate dining room with walk-out to patio for BBQ, all overlooking private park. Large family room with fireplace and bright windows. Lower level left for your imagination and personal touches. Solid oak stair case leading to Large Master with his and her closets, and semi-ensuite plus 2 other generous size bedrooms with ample closets. Main floor also offers upgraded 2 pc bath, closets, and entrance to garage. Great access to schools, hospital, and shops, plusHW410, 403. Don't miss the video on this home for all the extras--Furnace 2023, flooring 2018, roof 2013, windows 2024,2018 kitchen and bath 2019 plus Plus all elf (pot lights). Don't miss this one. ** This is a linked property.** (id:61483)
4356 Wakefield Crescent
Mississauga, Ontario
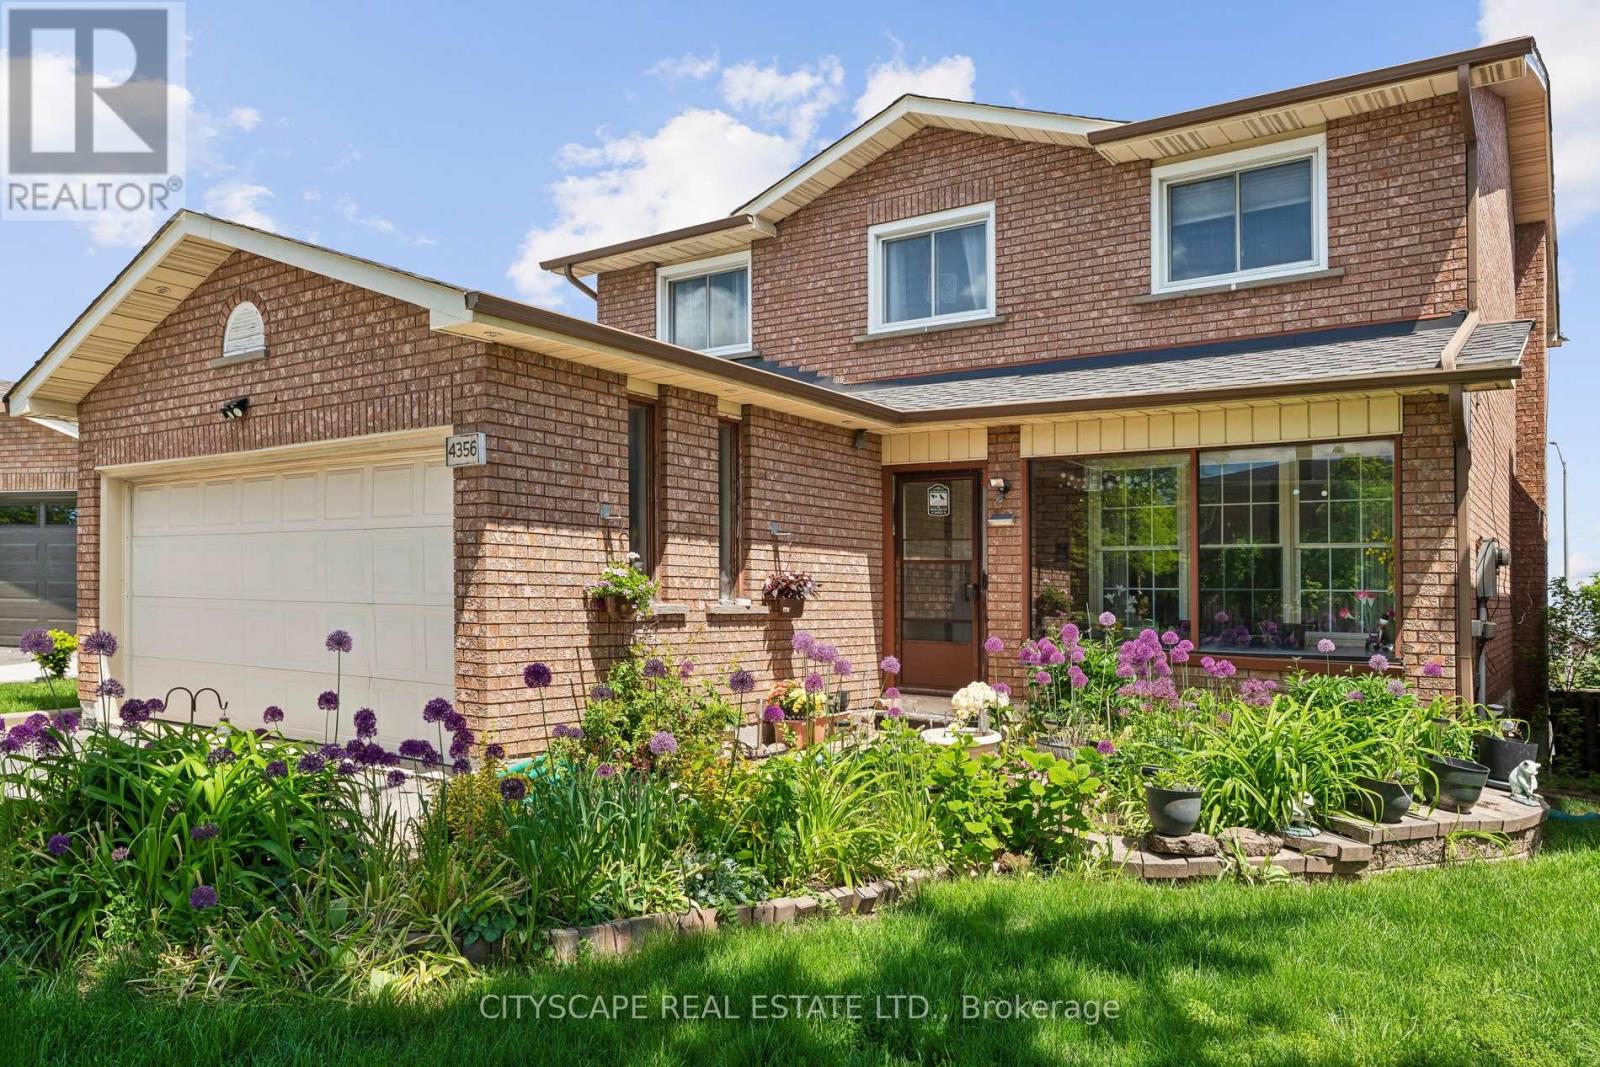
An exceptional opportunity to own this spacious three-level, carpet-free, four-bedroom detached family home situated on a larger-than-average lot in a highly desirable location close to Square One Shopping Centre, Highway 403, and the GO Station. Designed for comfortable family living and entertaining, this home features an upgraded kitchen with a bright breakfast area and walkout to a raised deck overlooking the backyard. Below, the finished walkout basement opens onto a covered patio and offers incredible in-law or second-suite potential with a full bathroom, expansive rec room, cozy wood stove, and custom-built bar. The elegant interior showcases circular oak staircases extending to the basement level, enhanced by custom finishes and a skylight above that fills the home with natural light. The spacious primary bedroom includes a luxurious ensuite bathroom complete with a skylight, jacuzzi tub, and separate walk-in shower. A rare combination of space, functionality, and location - ideal for growing families, multi-generational living, or income potential. (id:61483)
303 - 15 Lynch Street
Brampton, Ontario
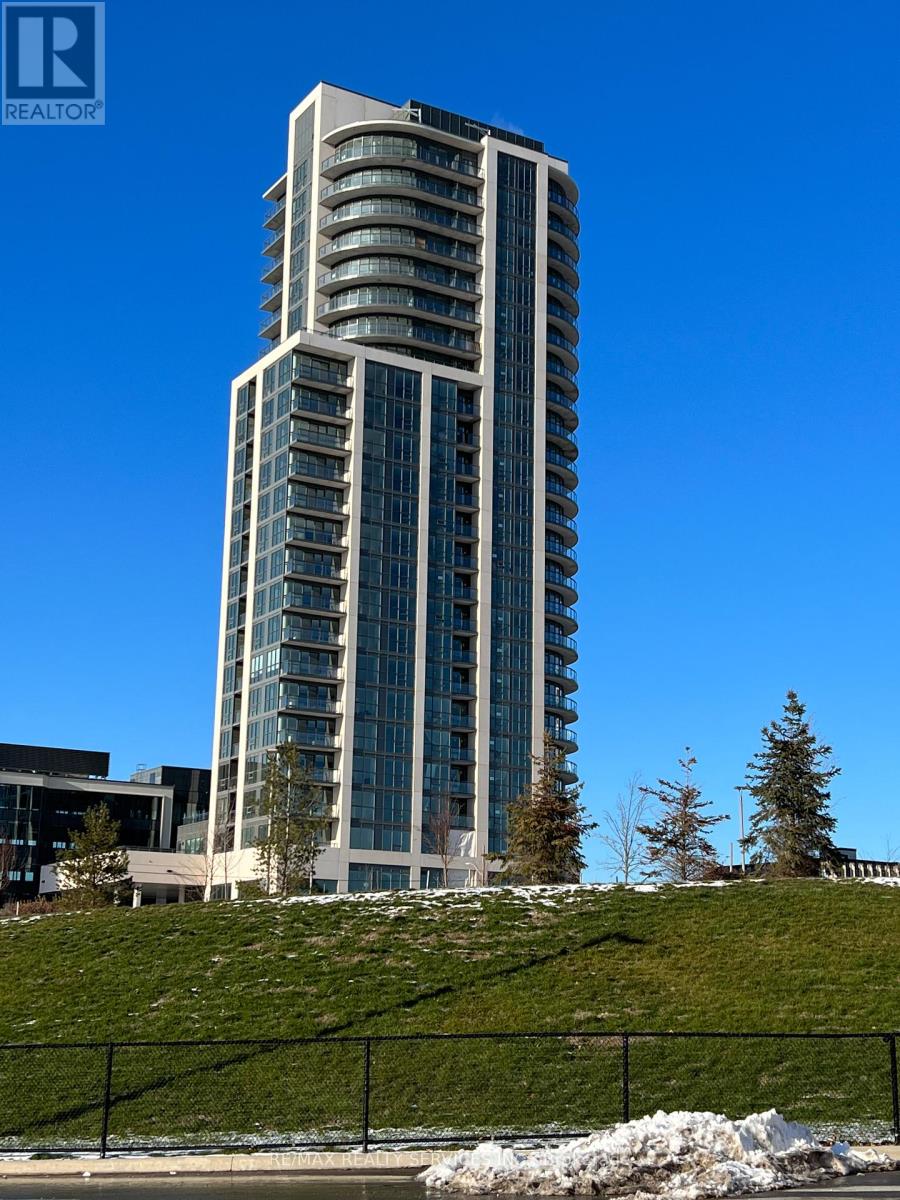
Open concept Living/Dining room featuring a floor to ceiling (9') wall of windows. Sleek Kitchen with Quartz counters, Stainless steel appliances and breakfast bar. Primary bedroom with 3-piece ensuite. Second bedroom is on the opposite end of the suite so perfect for guests or those working from home. Quality custom blinds with remote. In suite Laundry. Storage Locker included. Great amenities! Landscaped Terrace with BBQ's on the third floor. Sharp entrance to the building that leads you into the two-story lobby. Long Lease available. Excellent Downtown location steps to Peel Memorial Hospital and transit. Walk to schools, shopping great restaurants, parks and the Etobicoke Creek Trails. Minutes to GO Station and major highways make it a great spot for commuters. Photos with no furniture were taken prior to current tenant occupancy. The suite will be deep cleaned and freshly painted throughout prior to occupancy. (id:61483)
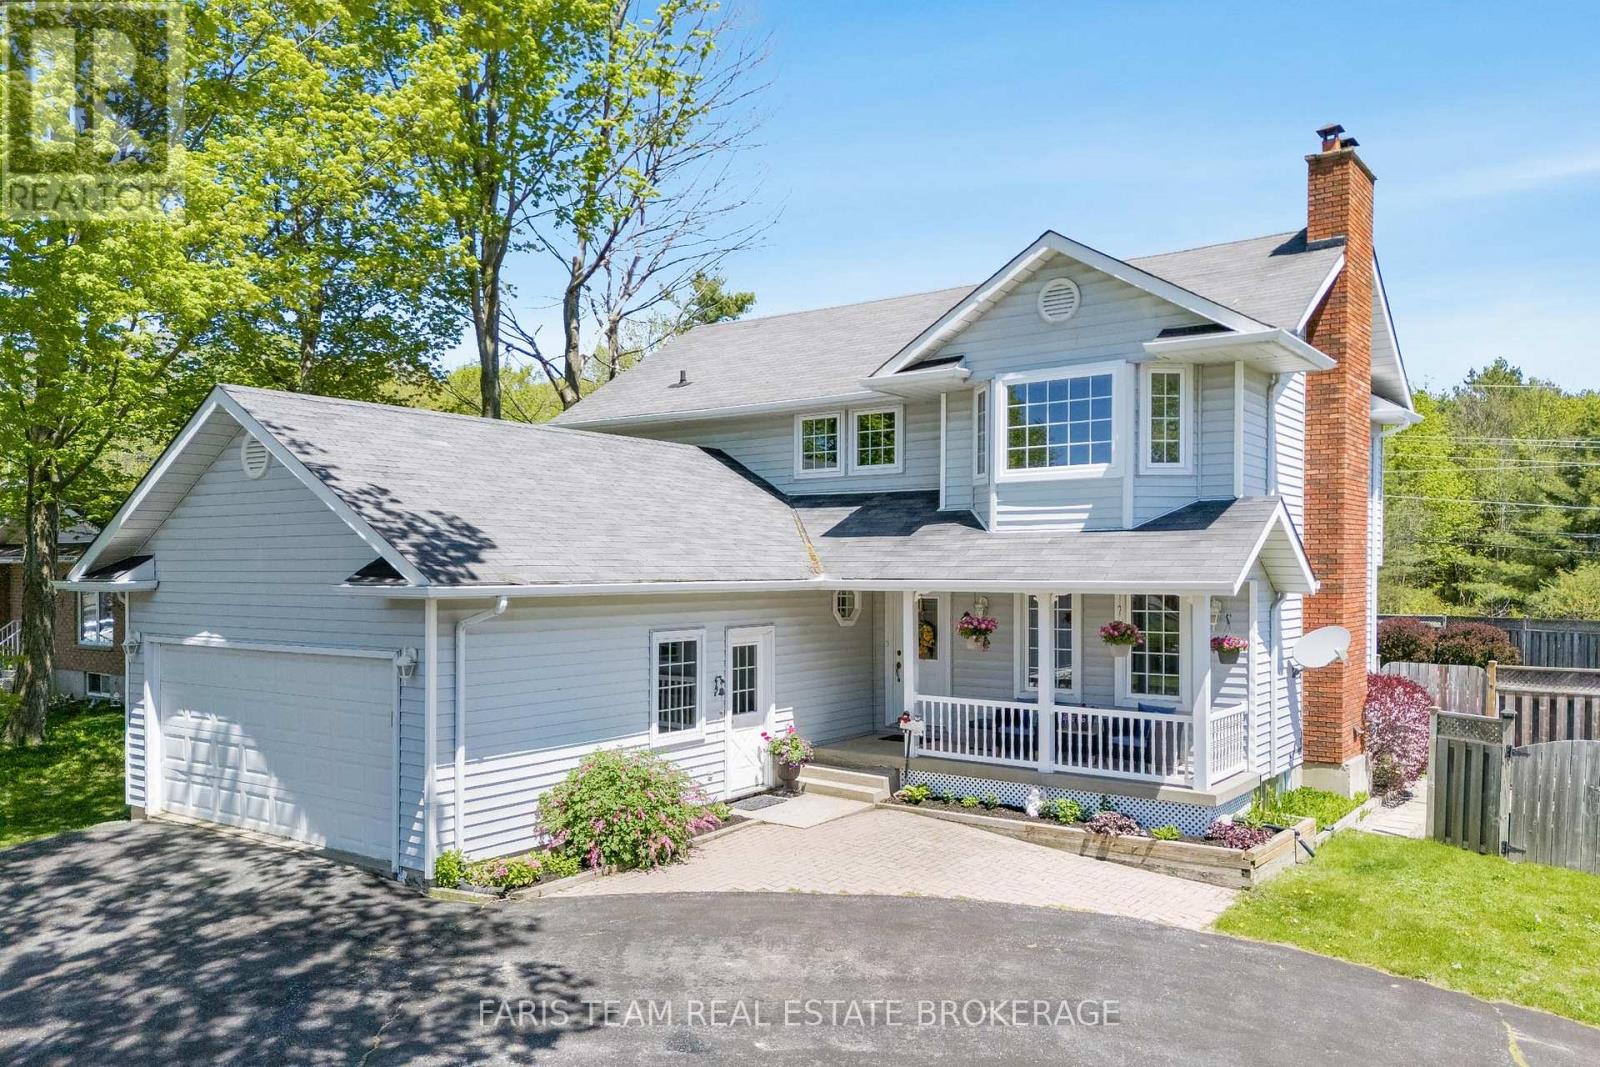
1 Hallen Drive
Penetanguishene, Ontario
Top 5 Reasons You Will Love This Home: 1) Incredible outdoor space centered around an inground pool, hot tub, and cabana, providing a private getaway right in the backyard 2) Situated on a corner lot with a unique circular driveway and an attached double-car garage, offering plenty of parking and welcoming curb appeal 3) With four bedrooms and four bathrooms across three finished levels, this home is perfectly suited for a growing family, offering a great balance of open shared spaces and private retreats for everyone 4) Fully finished basement adding significant living space, featuring a cozy fireplace and an extra bedroom, ideal as a guest suite, home gym, or movie room 5) Functional layout featuring a spacious eat-in kitchen with garden doors to the deck, along with the convenience of main level laundry and a practical flow from room to room. 1,864 above grade sq.ft. plus a finished basement. (id:61483)
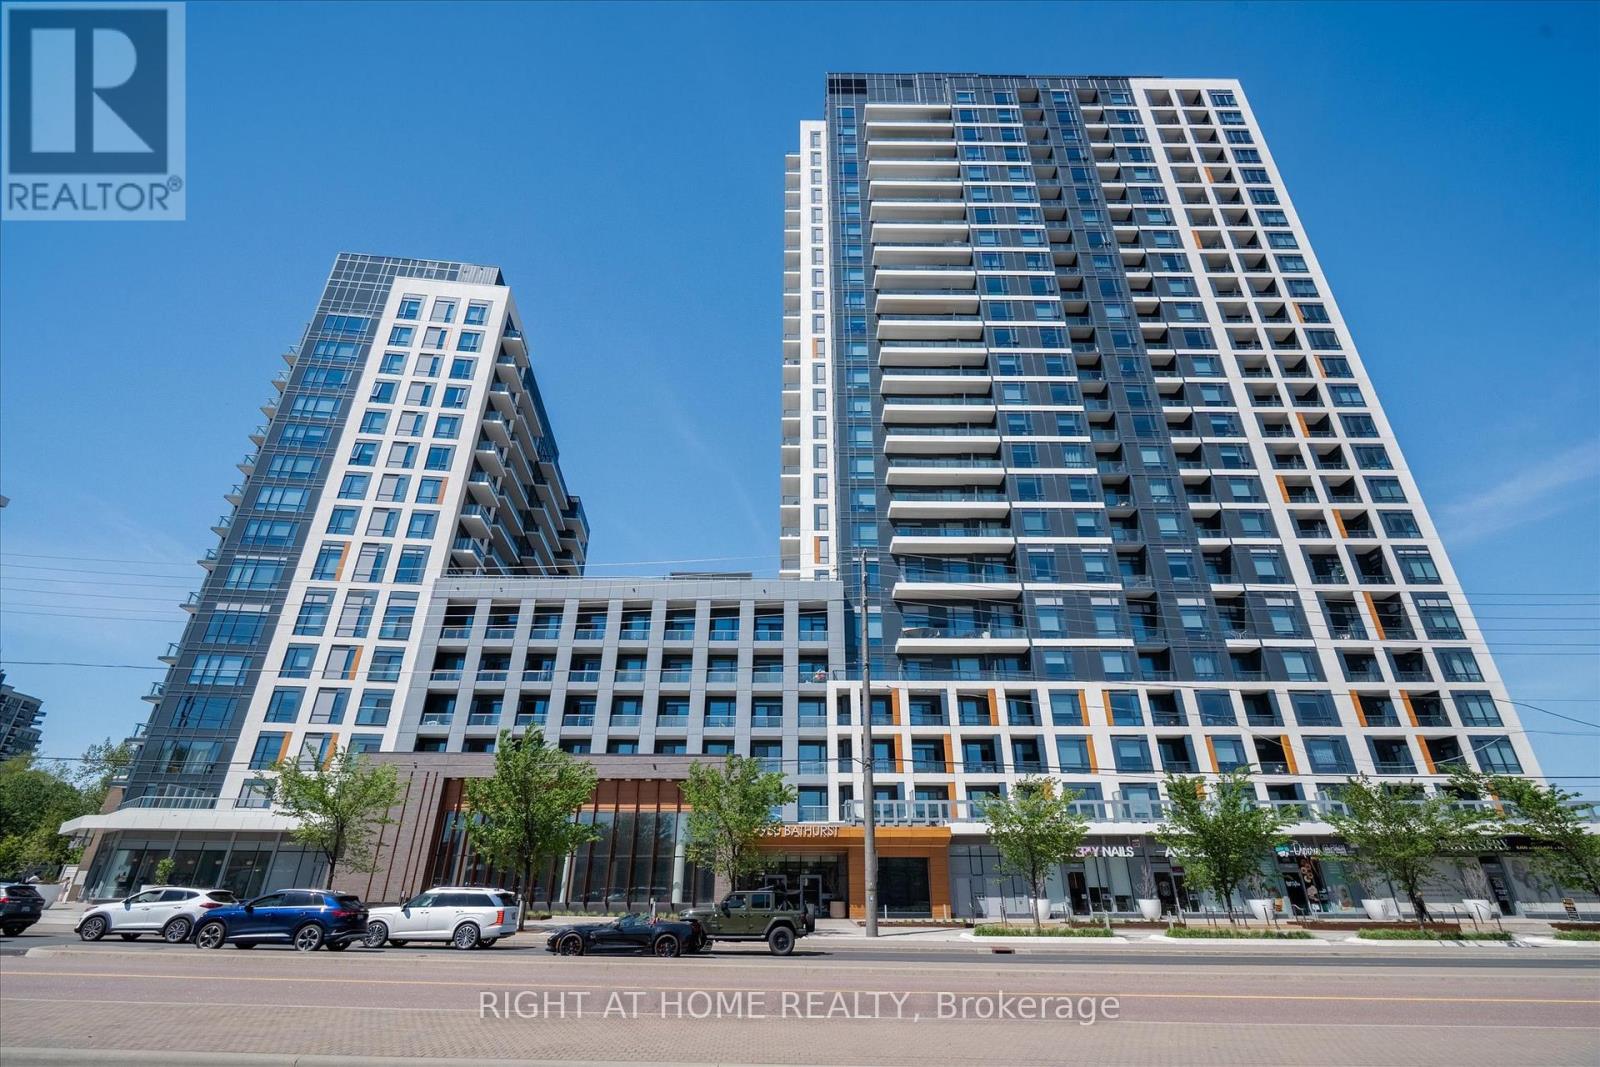
1424 - 7950 Bathurst Street
Vaughan, Ontario
Welcome to this stunning and newly built lower penthouse 1-bedroom unit featuring a functional layout, expansive northern exposure, and an abundance of natural light. Located in Beverley at the Thornhill Master-Plan Community by Daniels, this residence offers a seamless connection to urban living amidst parks, shops, and restaurants. This luxurious unit, situated in the heart of Thornhill, includes underground parking and locker.Highlights of the interior feature quartz countertops, upgraded appliances, undermount sink, frameless glass shower, and high-quality finishes. Revel in incredible sunsets and amenities such as 9-ft smooth ceilings, a spacious and bright balcony, and light laminate flooring. Conveniently located within walking distance to the prestigious DiseraDrive shopping village, Promenade Mall, Walmart, schools, public transit, parks, places of worship, and with easy access to major highways including 7, 400, and 407 **EXTRAS** The building boasts impressive facilities including a full-sized indoor basketball court, a grand lobby, a 24/7 concierge, a business centre, a private boardroom, a fitness centre, a yoga studio ,and an outdoor terrace. (id:61483)
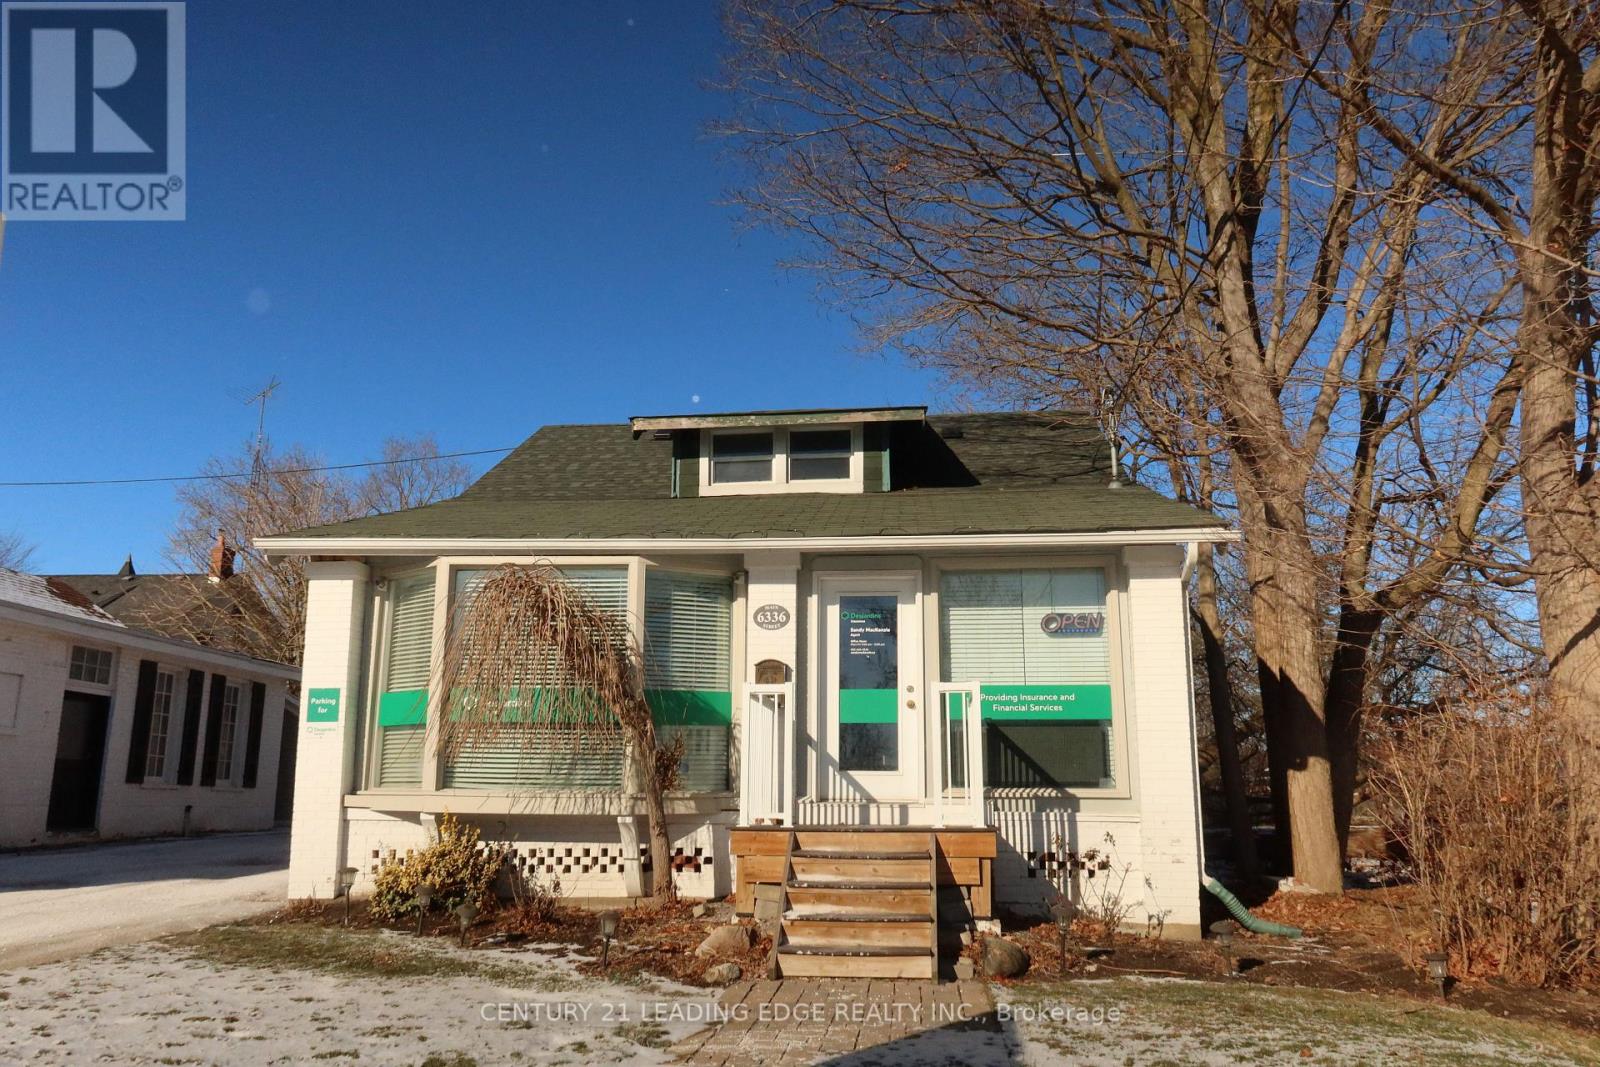
6336 Main Street
Whitchurch-Stouffville, Ontario
Beautiful 1-bedroom apartment located in the heart of Main Street Stouffville! This bright and inviting unit offers a functional layout and a warm, welcoming atmosphere. Conveniently situated just steps from shops, restaurants, transit, and other local amenities. Includes 1 dedicated parking space. A fantastic opportunity to enjoy comfortable living in a highly desirable location! (id:61483)
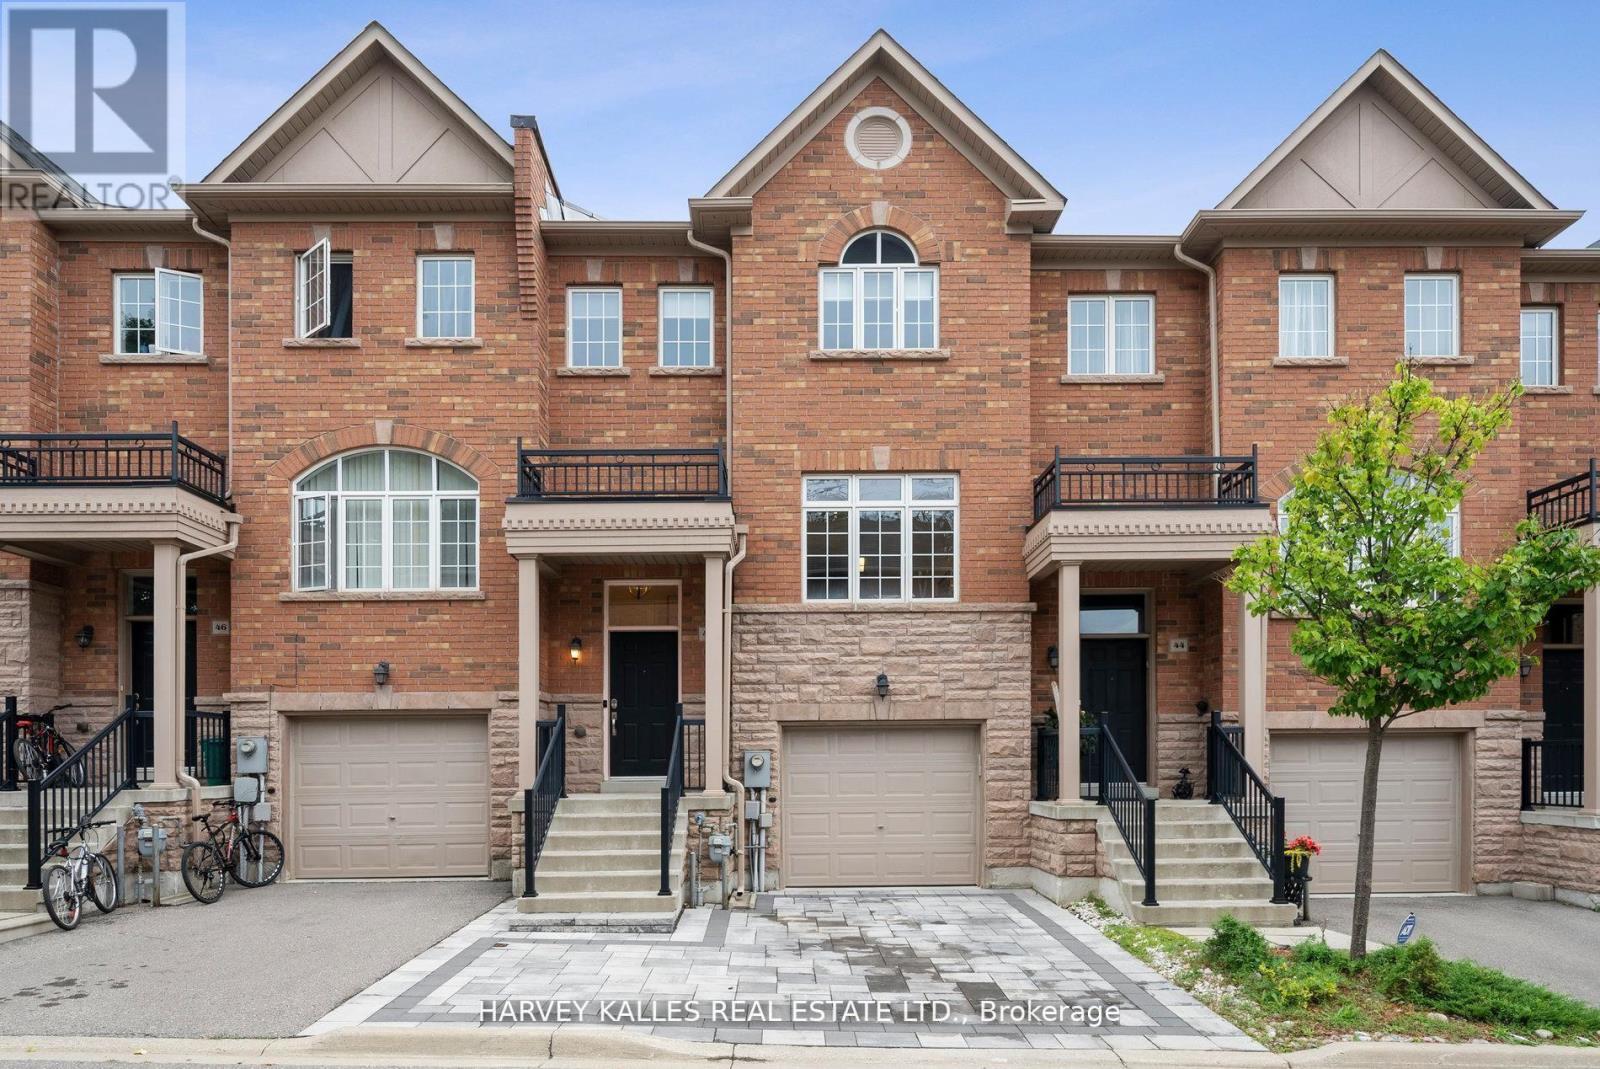
45 - 8777 Dufferin Street
Vaughan, Ontario
Large Renovated bright and modern townhome in sought after Thornhill Woods. Child friendly dead end complex. Great inside location w/large landscaped & private/serene backyard. *Perfect spot for quiet family dinners or entertaining! Over 2000 sq ft plus fully fin bsmt w/ 3 pc bath.-Easily converted to bsmt apartment with seperate entrance or Great teenager or nanny suite. *Open concept layout. Large principal rms with new hardwood flooring on 2nd floor *Only model w/Laundry on 2nd level. New stone driveway. Space for 3rd small car. Family rm/kitchen w/gas fireplace & W/O to deck w/gas line for bbq. Large kitchen w/centre island & new quartz counters, SS appliances. New quartz counters in bathrooms on 2nd level. Direct access from garage.*Fully repainted. *Original owner. *Steps to all amenities incl transit, local plaza, access to HWY 407, schools.*Great family home in a perfect location for young kids. (id:61483)