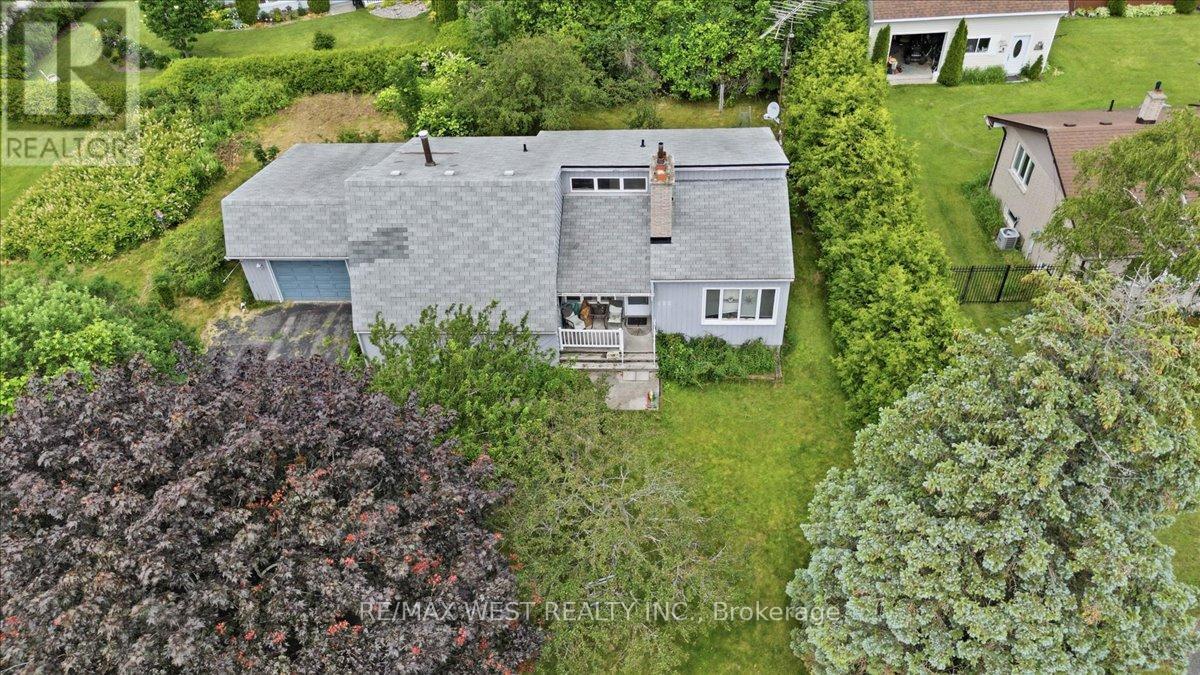
122 Harbour Street
Brighton, Ontario
Unbeatable Location, Limitless Potential and Great Price! Bring your imagination, perfectly situated in one of the area's most highly sought-after neighbourhoods. Positioned on a very private, beautiful oversized lot (with severance potential) this property presents a rare, blank-canvas opportunity to build sweat equity and revive this 3 bedroom bungalow with single car garage or design your dream custom residence from the ground up. Situated with views of Presqu'ile Bay and Harbour St Parkette across the road offering a nice area to lounge under the trees and relax by the waterfront. Walk or bike along Harbour St, also a short drive to Presqu'ile Provincial Park. Walk across the road and drop a paddle board or kayak in from the park , or there is a boat launch nearby - either way a great opportunity to enjoy the time on the water steps from your house. Brighton is a great place to live with its relaxed feel, unique downtown shops and restaurants, outdoor activities for the nature enthusiasts and only minutes to the 401. (id:61483)
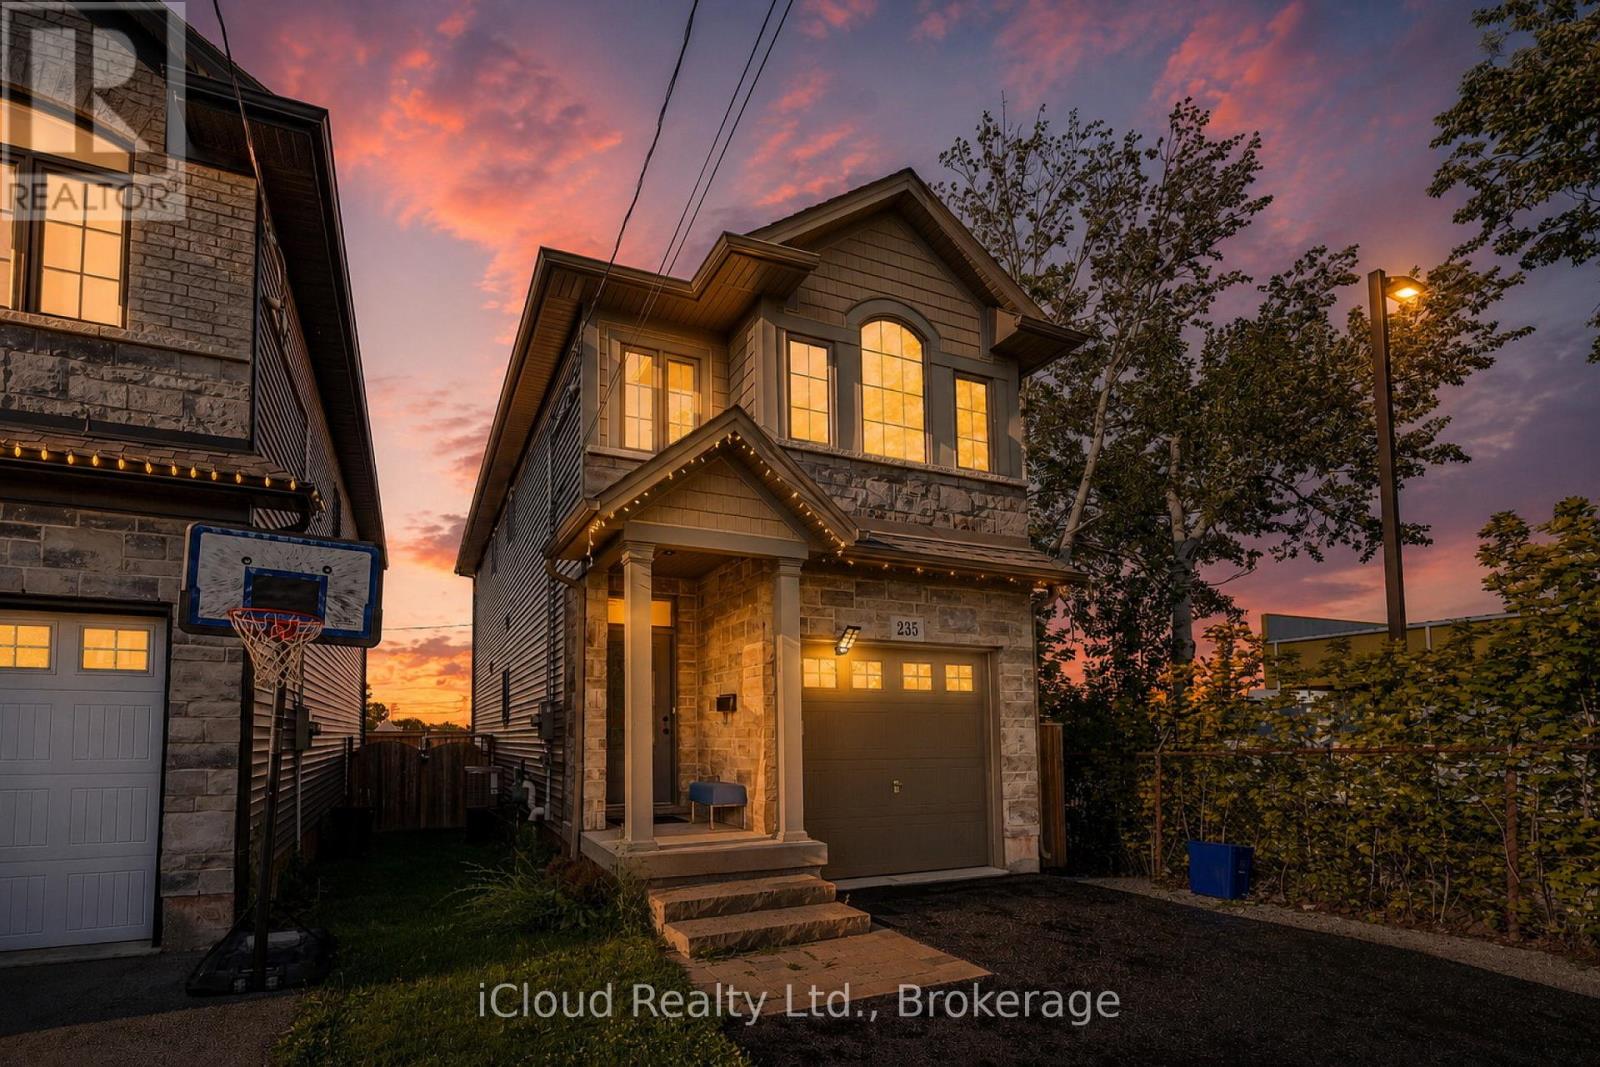
235 Mead Avenue
Hamilton, Ontario
Amazing 1,730 sqft of stylish living space with a finished basement, this 3-bedroom, 2.5-bath house. This property is the perfect blend of modern design, functionality, and family comfort - a wonderful place to call beautiful home in one of the Hamilton's most charming and connected neighborhoods. Beautifully maintained home located in a desirable Hamilton neighborhood. This property offers a functional layout with bright and spacious living areas, generously sized bedrooms, and plenty of natural light throughout. Ideal for first-time buyers, growing families, or investors. Conveniently located close to schools, parks, shopping, public transit, major highways, and other everyday amenities. Hamilton Beach and the scenic waterfront trails, this home offers the best of both worlds - a peaceful, family-oriented community with easy access to the lake, parks, schools, and major routes. Whether you're a first-time buyer, downsizer, or investor, this property checks all the boxes. A must-see. (id:61483)
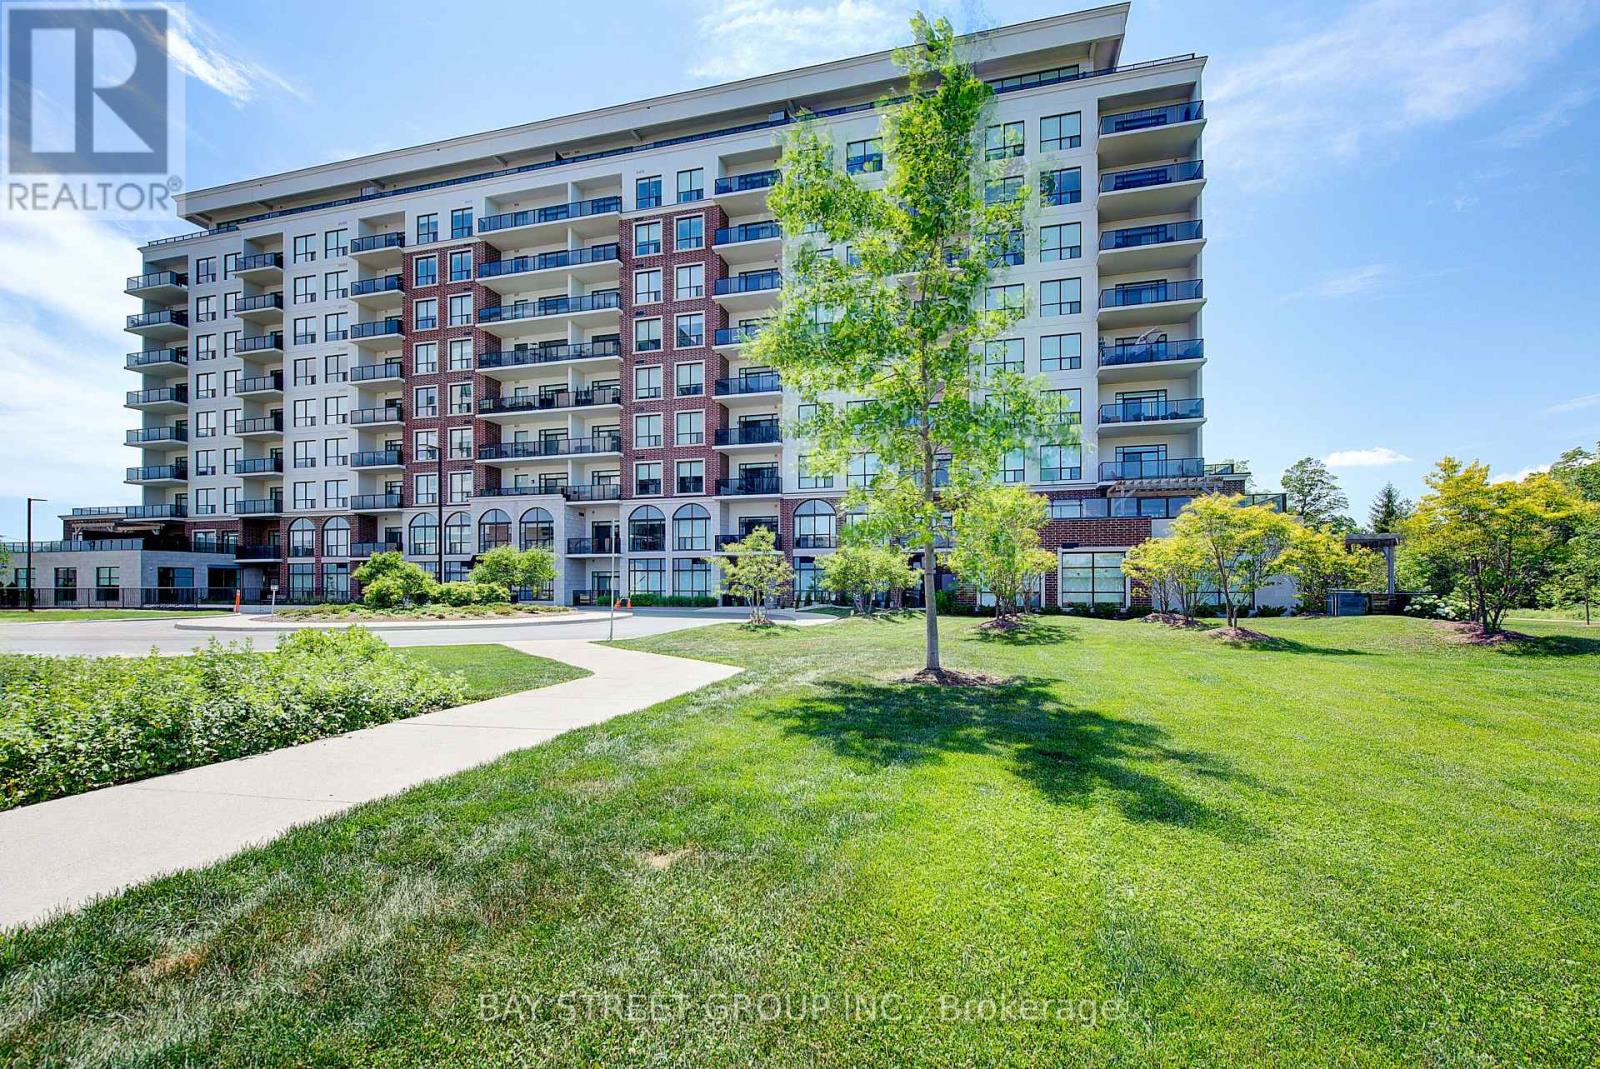
211 - 460 Callaway Road
London North, Ontario
Experience luxury living in this exceptional corner suite offering 2,010 sq. ft. of interior living space plus over 1,200 sq. ft. of private outdoor terraces. Designed for both comfort and entertaining, this 2-bedroom plus den residence showcases expansive windows, an open-concept layout, and breathtaking views of the surrounding natural landscape and Sunningdale Golf & Country Club. The chef-inspired kitchen features custom cabinetry, quartz countertops, a 10-foot island, premium KitchenAid appliances, dual wall ovens, and a built-in wine fridge. The spacious living and dining areas are filled with natural light and seamlessly connect to the expansive terrace, creating an impressive indoor-outdoor living experience. The primary retreat offers direct terrace access, a walk-in closet, and a luxurious ensuite complete with heated floors, quartz counters, and elegant tile finishes. The second bedroom also enjoys access to a private terrace, while the separate den provides flexibility for a home office, media room, or guest space. Additional highlights include in-suite laundry, generous storage throughout, one owned parking space and access to outstanding building amenities. Residents enjoy a fitness centre, pickleball courts, a golf simulator, and nearby walking and cycling trails. Conveniently located near Masonville's shopping, dining, healthcare facilities, and everyday amenities, this remarkable residence offers an unmatched combination of luxury, space, and lifestyle in one of North London's most sought-after communities. (id:61483)
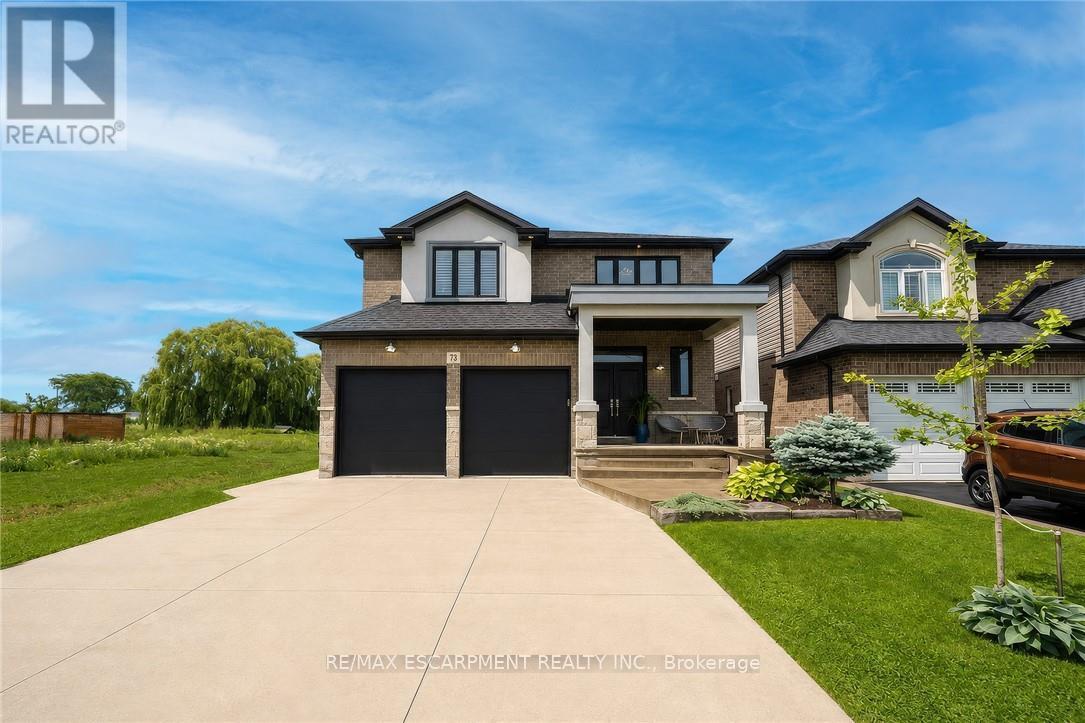
73 Eleanor Avenue
Hamilton, Ontario
Welcome to this beautifully maintained home offering 2,600 sq. ft. of thoughtfully designed living space. Featuring 4 spacious bedrooms and 3 bathrooms, this exceptional home is perfectly suited for growing families seeking comfort, style, and functionality. The bright, 9 ft. ceilings, open-concept main floor is ideal for both everyday living and entertaining. A versatile bonus room provides the perfect space for a home office, study, playroom, or children's homework nook. The custom kitchen showcases modern finishes and flows seamlessly into the spacious living and dining areas, creating the perfect setting for family gatherings and hosting guests. Designed with both style and functionality in mind, the expansive walk-in pantry offers generous storage to simplify daily living. Retreat to the impressive primary bedroom, complete with a generous walk-in closet that leads into a luxurious spa-inspired ensuite. Unwind in the elegant freestanding soaker tub, complemented by a spacious layout designed to create your own private sanctuary. Hardwood flooring extends throughout the home making it carpet free, offering timeless style and easy maintenance. The unfinished basement includes a rough-in for an additional bathroom, providing endless potential to customize the space to suit your lifestyle. Step outside to a private backyard that's perfect for entertaining family and friends, while the double-car garage offers ample parking and storage. Ideally situated close to schools, parks, shopping, public transit, and major highways, this exceptional home offers the perfect blend of style, comfort, and convenience. A rare opportunity to own a move-in-ready home in a highly desirable location-don't miss your chance to make it yours! RSA (id:61483)
1102 - 15 Wellington Street S
Kitchener, Ontario
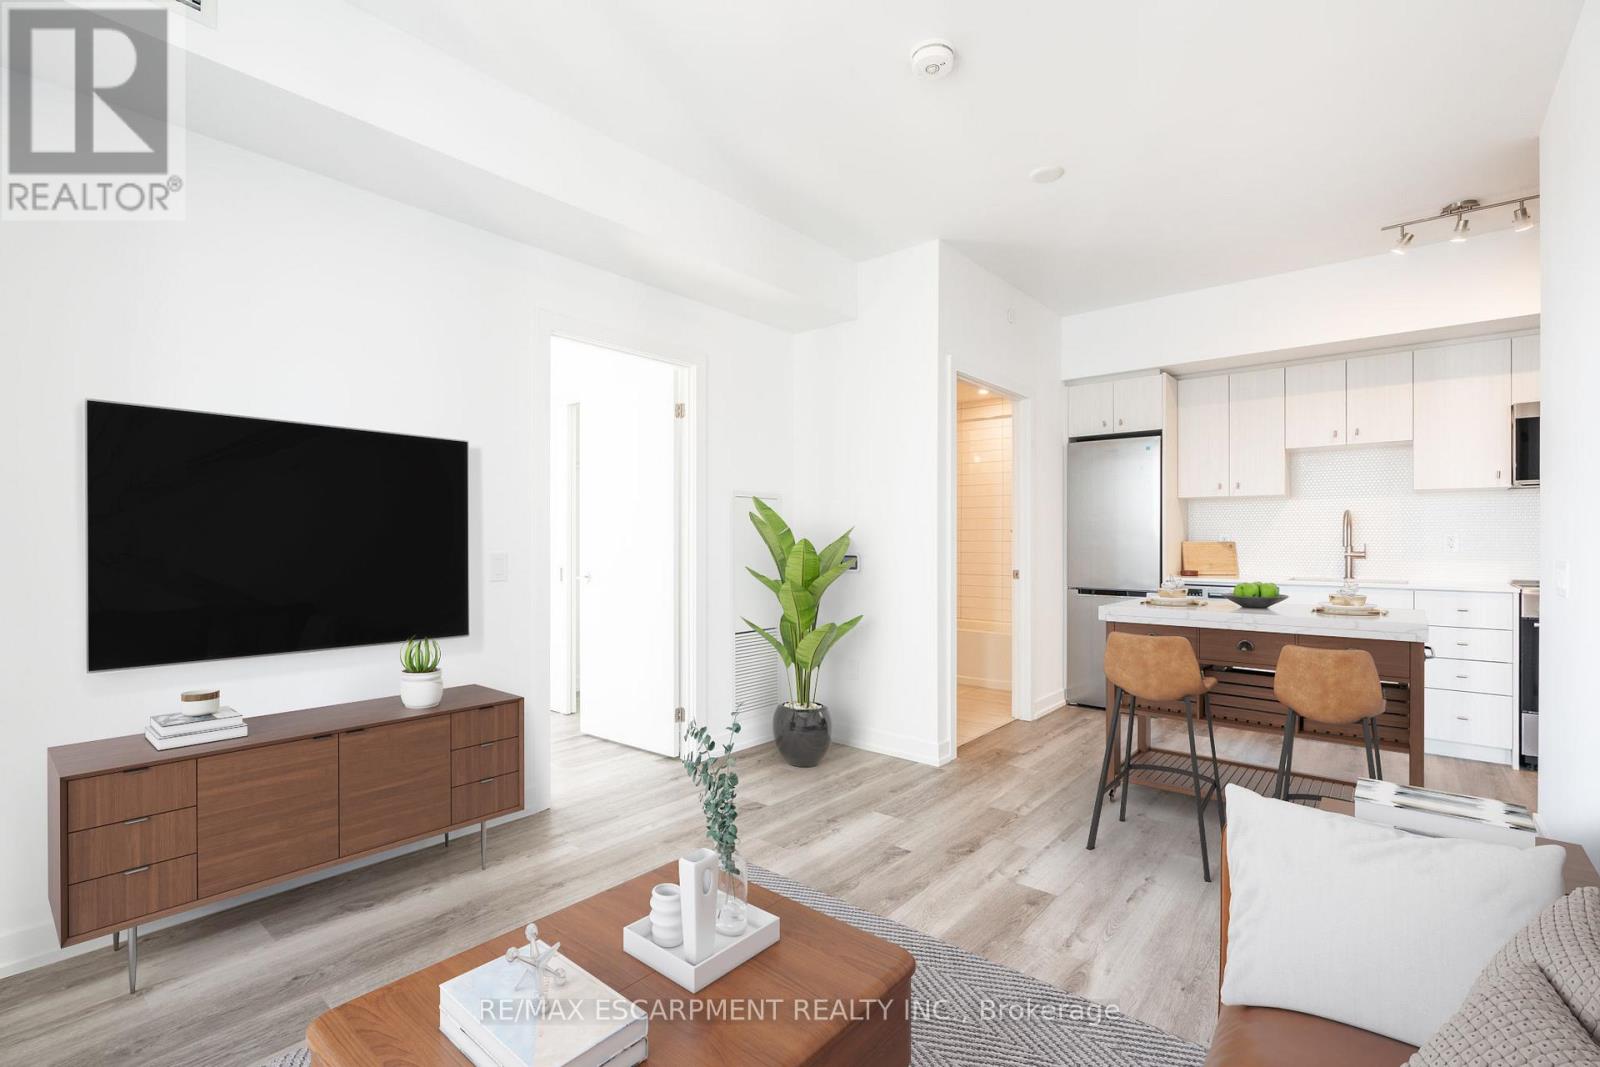
One Parking Spot and Short Term Rental License Included! Experience downtown living in this upgraded 2-bedroom, 2-bathroom corner suite at Station Park. Perched on the 11th floor, this bright and modern unit offers sweeping views of Downtown Kitchener and an open-concept layout designed for comfortable everyday living. Thoughtful upgrades include quartz countertops, wide-plank vinyl flooring, soft-close cabinetry, and contemporary finishes throughout. The primary bedroom features plenty of east facing windows and a private ensuite with a glass and tile shower, while the second bedroom offers flexibility as a guest room, home office, or nursery. Bell Internet, gas and use of the amenities are conveniently included in the condo fees. Unit has the Short Term Rental License - needed in order to have an Airbnb or Vrbo rental - great for investors! Located in the highly sought-after Station Park community, you're just steps from the ION LRT, GO Station, Google, Grand RiverHospital, Victoria Park, restaurants, cafés, and the vibrant energy of Downtown Kitchener. Residents enjoy access to an exceptional collection of amenities, including a swim spa and hot tub, fitness centre, Peloton studio, bowling alley, games lounge, dog washing station, landscaped outdoor terrace with cabanas and BBQs, concierge services, and 24/7 security. A fantastic opportunity for professionals, down sizers, first-time buyers, or investors looking to own in one of Kitchener's premier condo communities. (id:61483)
90 Brock Street
Kitchener, Ontario
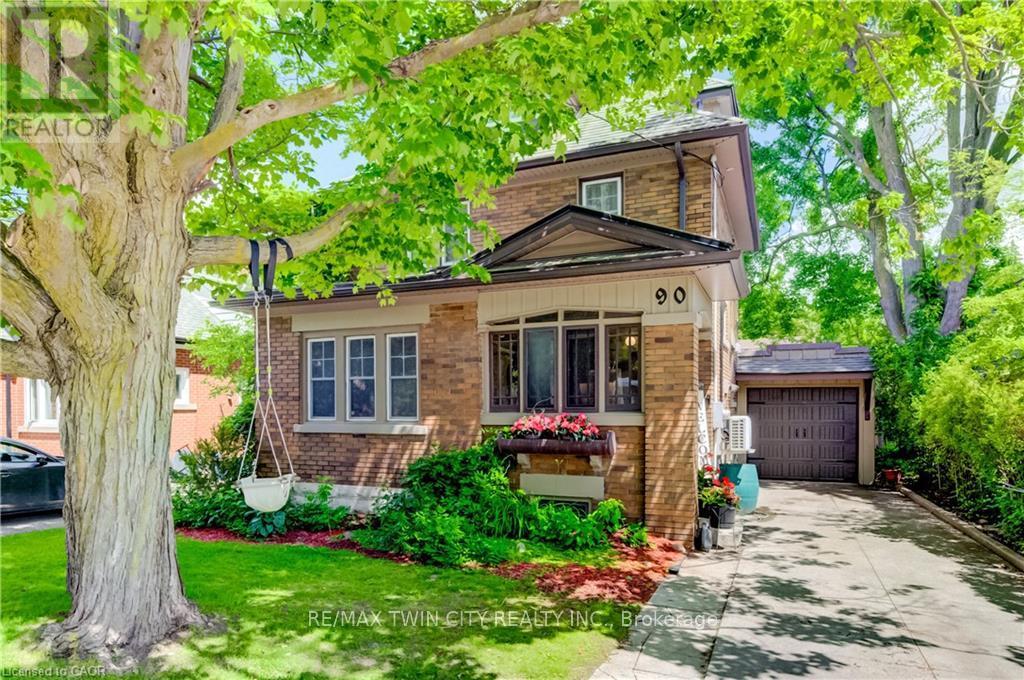
Welcome to 90 Brock Street, Kitchener - a charming and versatile home offering 3+1 bedrooms, 2 full bathrooms, and thoughtfully finished living space throughout. The inviting main floor features a functional layout, perfect for everyday living and entertaining, complete with stainless steel appliances in the bright, well-appointed kitchen. Upstairs, you'll find comfortable bedrooms along with a finished attic space that provides endless possibilities as a home office, studio, or additional living area. The finished basement adds even more flexibility with an extra bedroom, recreation space with fireplace, storage and laundry area. Step outside to enjoy the private backyard, an ideal setting for summer barbecues, gardening, or simply relaxing in your own outdoor oasis. Additional highlights include a single-car garage, storage shed and an electric vehicle charger for modern convenience. Located in a desirable Kitchener neighbourhood close to schools, walking distance to Victoria park, shopping, and transit, this move-in-ready home offers the perfect combination of character, functionality, and value. Recent updates include kitchen floor, windows (2026), new custom exterior doors (2026 to be installed), garage and garage door (2025), Ductless A/C (2020) (id:61483)
180 Glenariff Drive
Hamilton, Ontario
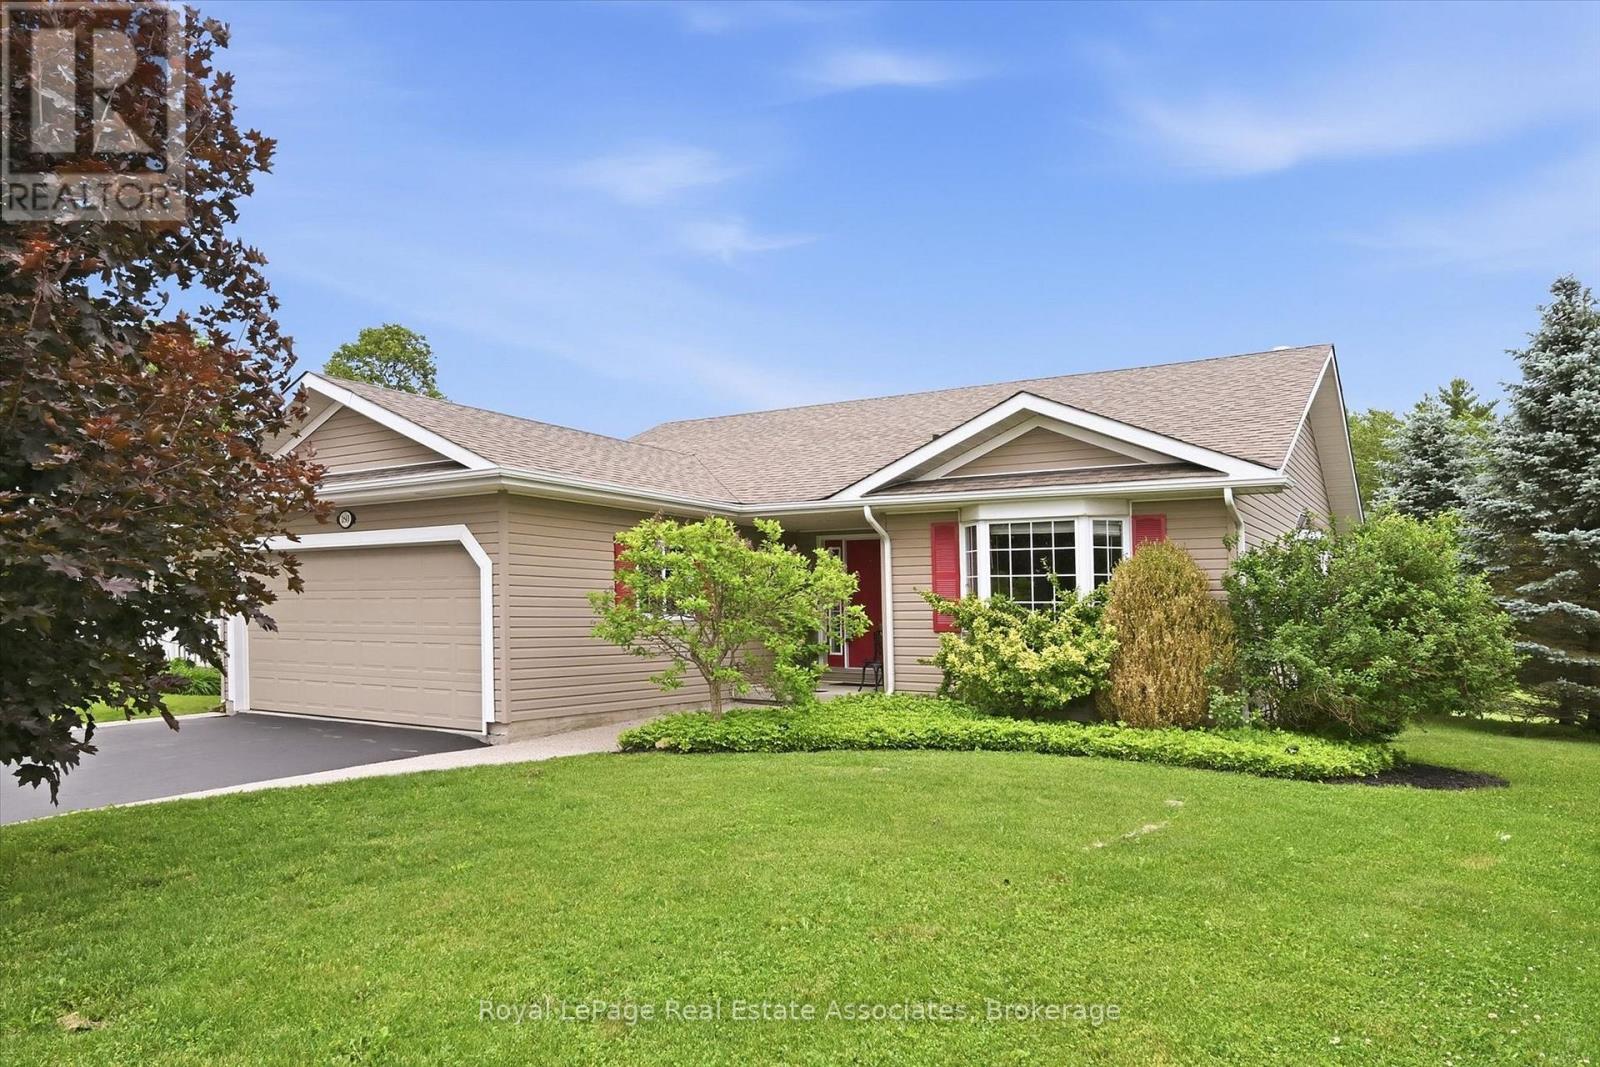
Located in the highly coveted adult lifestyle community of Antrim Glen, this three bedroom, three bathroom,two car garage bungalow offers over 2,800 square feet of uncompromised living space. With a sprawling two-tier deck and one of the community's rarest lots with unobstructed forest views, you will fall in love with the privacy, peace and serenity this home provides. The sun-filled open-concept main floor is designed for both everyday living and entertaining. The well-appointed kitchen overlooks the main living areas and flows seamlessly to the living & dining rooms, while the sun-filled great room provides the perfect place to gather with family and friends. The primary suite offers a peaceful retreat with a generous walk-in closet and a private 4 piece ensuite bath. The finished lower level features a large open-concept recreation & relaxing living space that leads to a third bedroom, den, third washroom, and an abundance of storage space. The lower level provides a great space for those working from home, or accommodating overnight guests. Step outside to your own private backyard oasis. A spectacular multi-level deck leads to a covered gazebo, creating multiple spaces for outdoor dining, entertaining, or simply relaxing while taking in the breathtaking views of the forest & expansive greenspace. Beyond the property, enjoy an unparalleled lifestyle with access to kilometres of private, nature walking trails & outstanding amenities, including an outdoor saltwater swimming pool,fitness centre,billiards room, library, and beautifully appointed recreation clubhouse offering endless opportunities for socializing and staying active. This exceptional bungalow offers the perfect opportunity for downsizers, retirees, or anyone seeking the convenience of main floor living without sacrificing space, privacy, or lifestyle. (id:61483)
14 - 3320 Meadowgate Boulevard
London South, Ontario
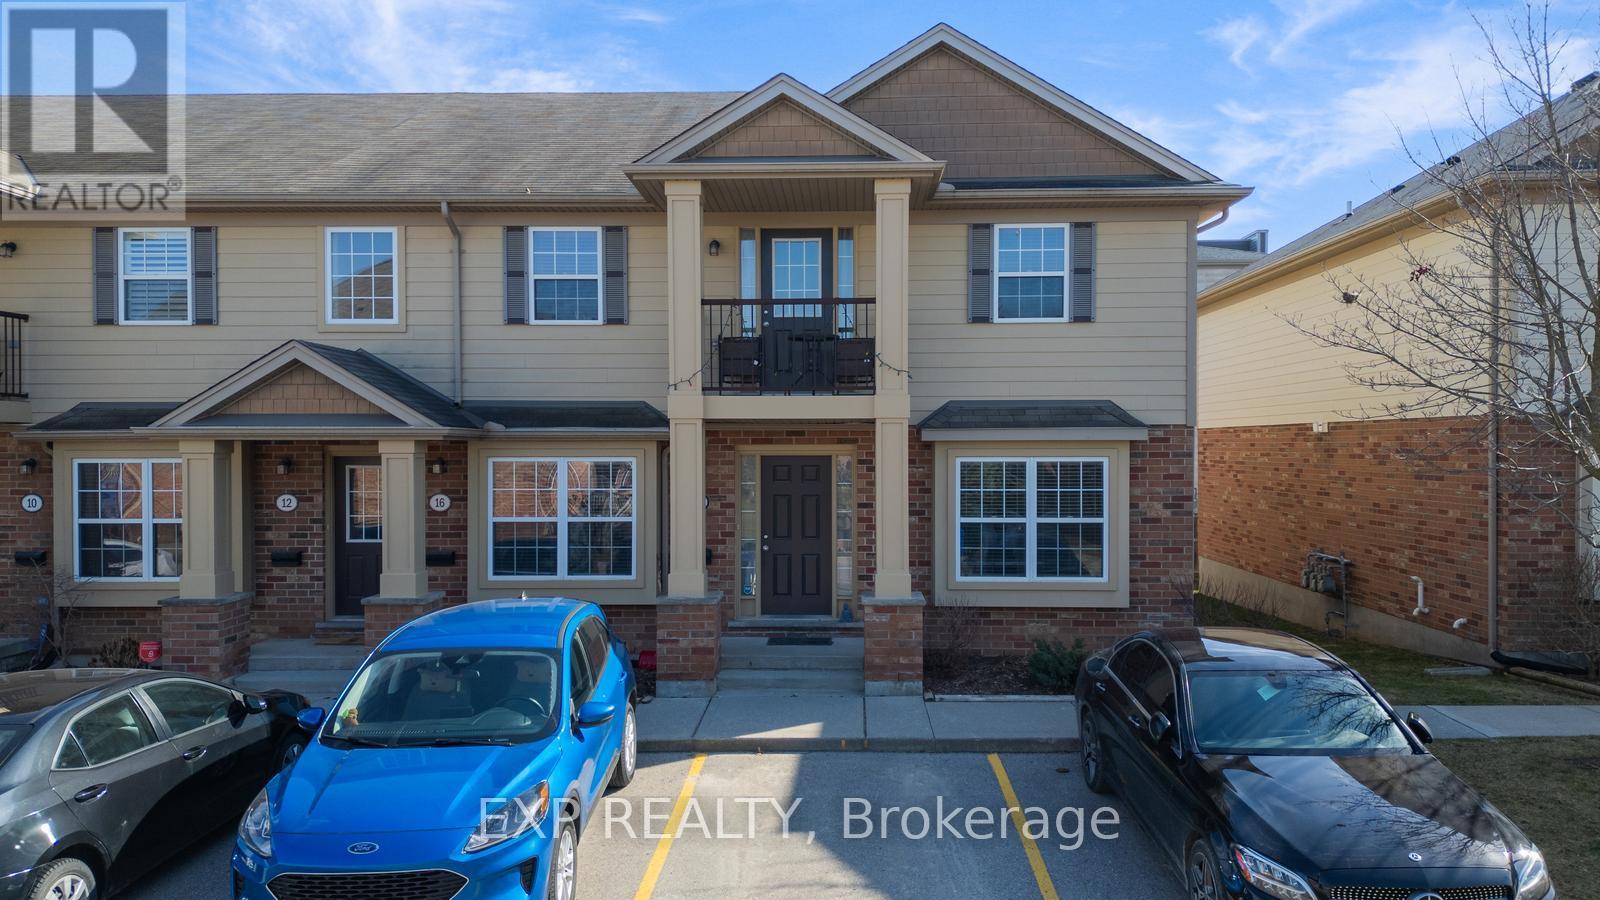
One-floor living within reach. Spectacular. Completely Renovated 2 Bedroom, 1.5 Bathroom MainLevel Corner Unit, Located In Desireable Summerside Of London. Great Lay-Out With GenerousBedrooms Kitchen & Separate Dining Area. Almost 1300 Sq ft of finished living space andIncluding Heated Unfinished Bsmt Gorgeous Custom Kitchen W/Stone Countertops, PremiumBacksplash, Lighting, S/S Samsung Appliances & W/O To Deck, Premium Bathroom Vanities, Sinks,Faucets & Elongated Eco-Friendly Toilets. Main Floor Laundry Room W/ Lg Washer, Dryer Combo.High Grade Waterproof Flooring With Sound Dampening, Entire House Freshly Painted. Minutes To401, Jackson Shopping & Service Amenities. Close To Schools & Parks. The deck just off of thekitchen offers a peaceful view of green space a perfect spot to unwind.The potential for thelarge basement to be converted into additional living space, like extra bedrooms with abathroom, a rec room with a pool table or even a home theatre are a bonus for those looking foreven more space to expand. Plus, the proximity to sports fields, the highway, East Park, andWhite oaks Mall make it a prime location for both relaxation and convenience. Available July 1st (id:61483)
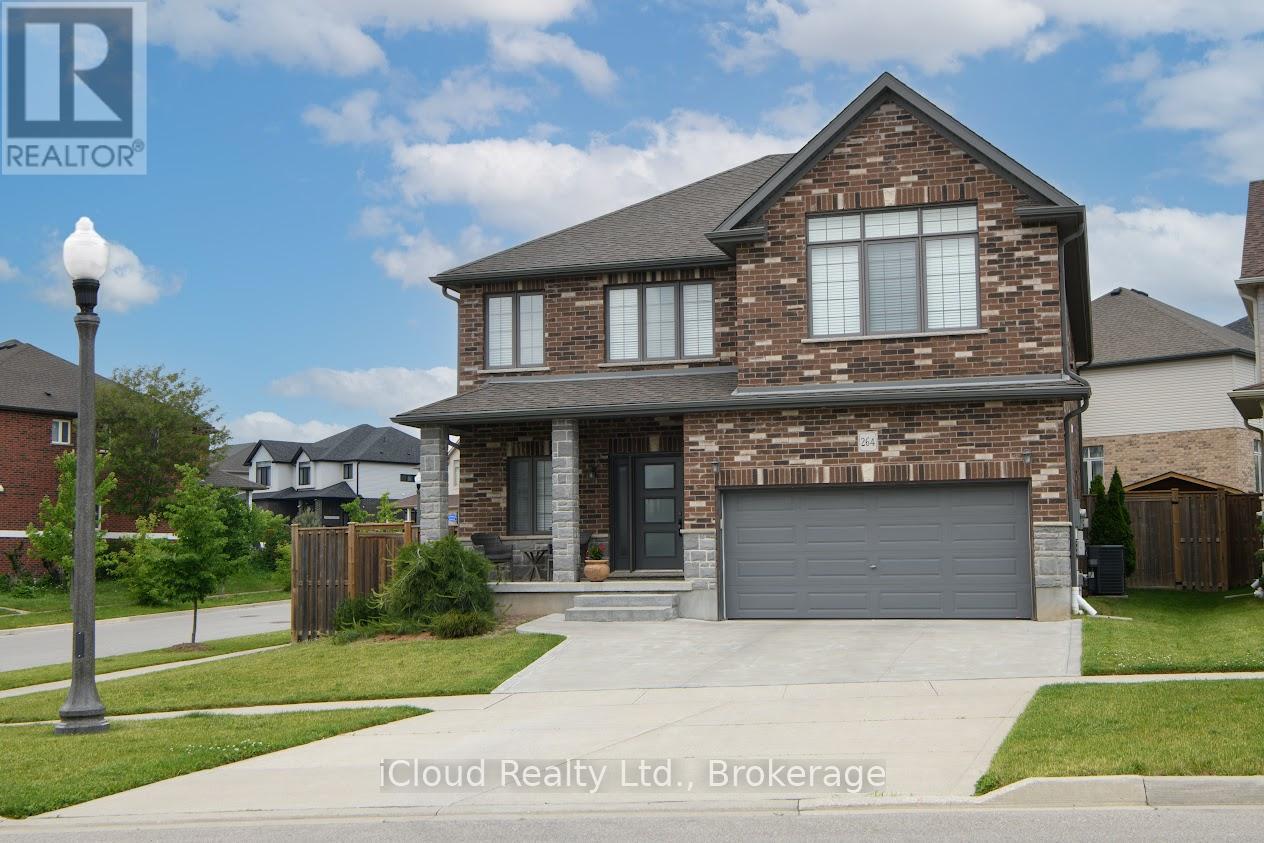
264 Blair Creek Drive
Kitchener, Ontario
Nestled in one of Kitchener's Most Desirable Family Friendly Communities. This Beautifully maintained Home offers the Perfect blend of Comfort, Space and Everyday Functionality. Located in the Highly Sought-After Doon-South Area Residents enjoy convenient access to Highway 401, Excellent Schools, Walking Trails, Parks and nearby Amenities. Step inside and discover a bright and inviting Main Floor Designed for Both Family Living and Entertaining. The Spacious Kitchen seamlessley combines with the Breakfast Area and opens directly to the Backyard Patio, creating the perfect setting for Morning Coffee, Summer BBQ's and effortless Indoor-Outdoor Living. The Family Room is warm and welcoming space, highlighted by a cozy Gas Fireplace and elegant Hardwood Flooring. A Dedicated Home Office on the Main Level provides an ideal workspace, while the Expansive Open Concept Dining Area offers plenty of room for Hosting Gatherings and Special Occasions. Upstairs you will find Five Generously Sized Bedrooms, thoughtfully designed to accomodate Growing Families. The Primary Suite features a Walk-In Closet and a Spacious 6pc Ensuite Bathroom. Additional Bedrooms offer desirable features including Walk-In Closet, Raising Ceilings and Large Windows that full the Home with Natural Light . Bonus.. the property is also on a corner lot. (id:61483)
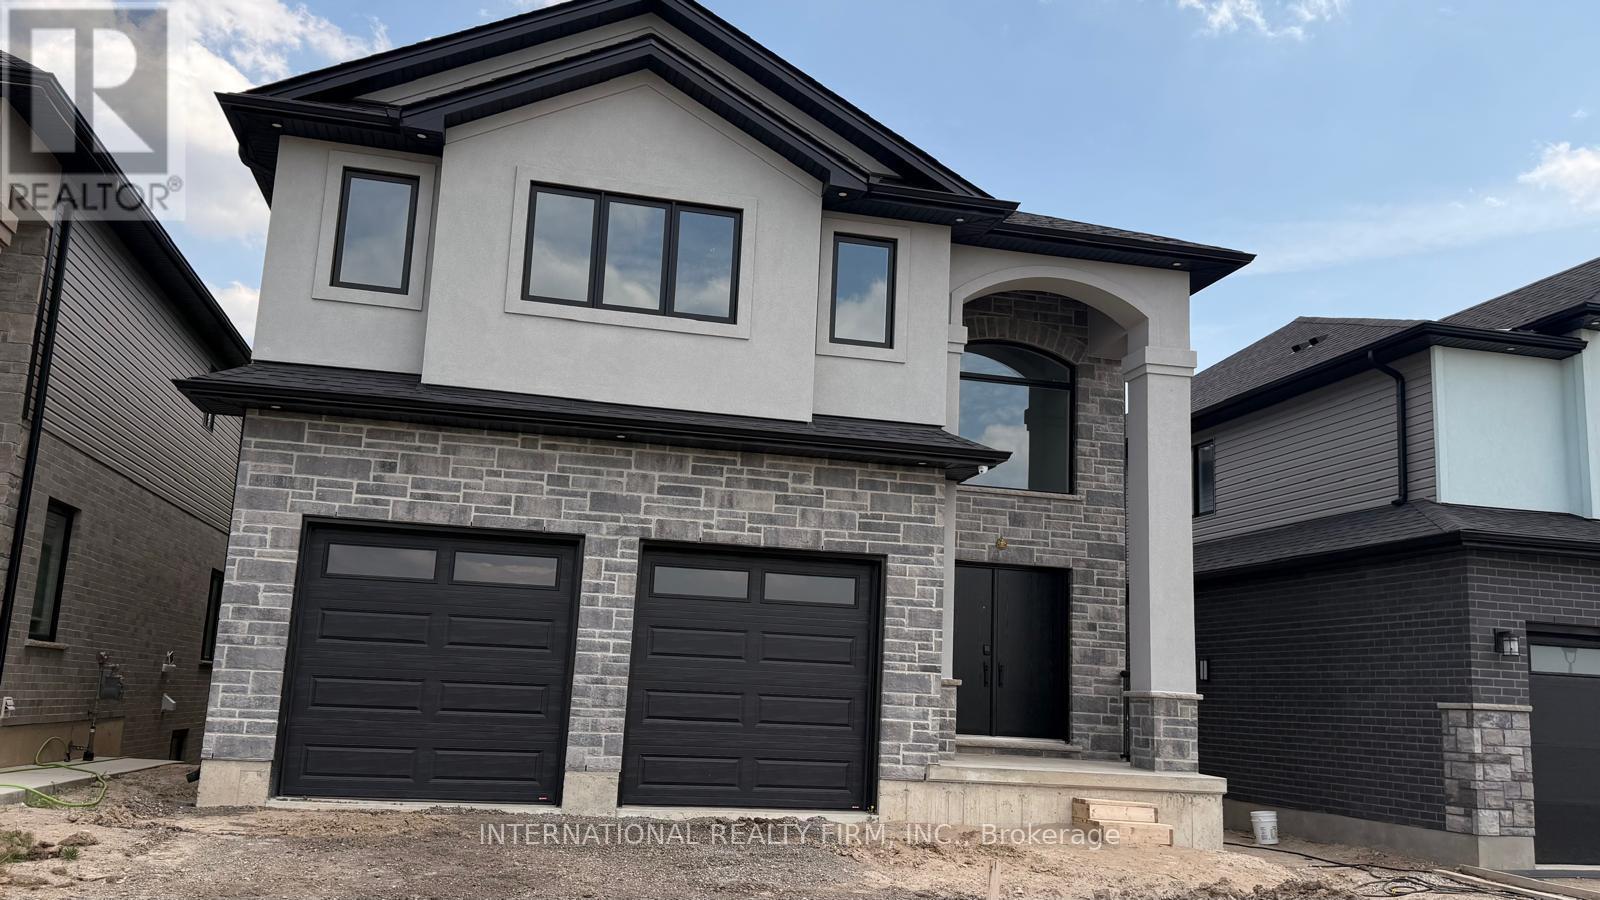
Main & Upper Floor - 891 Darnley Boulevard
London South, Ontario
Welcome to your dream home! This brand-new, architecturally stunning Ravine lot 4 bed, 4-bath sanctuary offers the ultimate blend of style and space. No house in front or back offers extreme privacy. Ideal for large families or those who love to entertain, it features versatile bonus rooms, a master suite with an ensuite, and high-end finishes. Located in a highly desirable neighborhood-don't miss the chance to be the very first to call this 'home'. A massive backyard deck perfect for outdoor entertainment. Perfectly designed for elevated living .Walkout Basement can be leased separately. (id:61483)
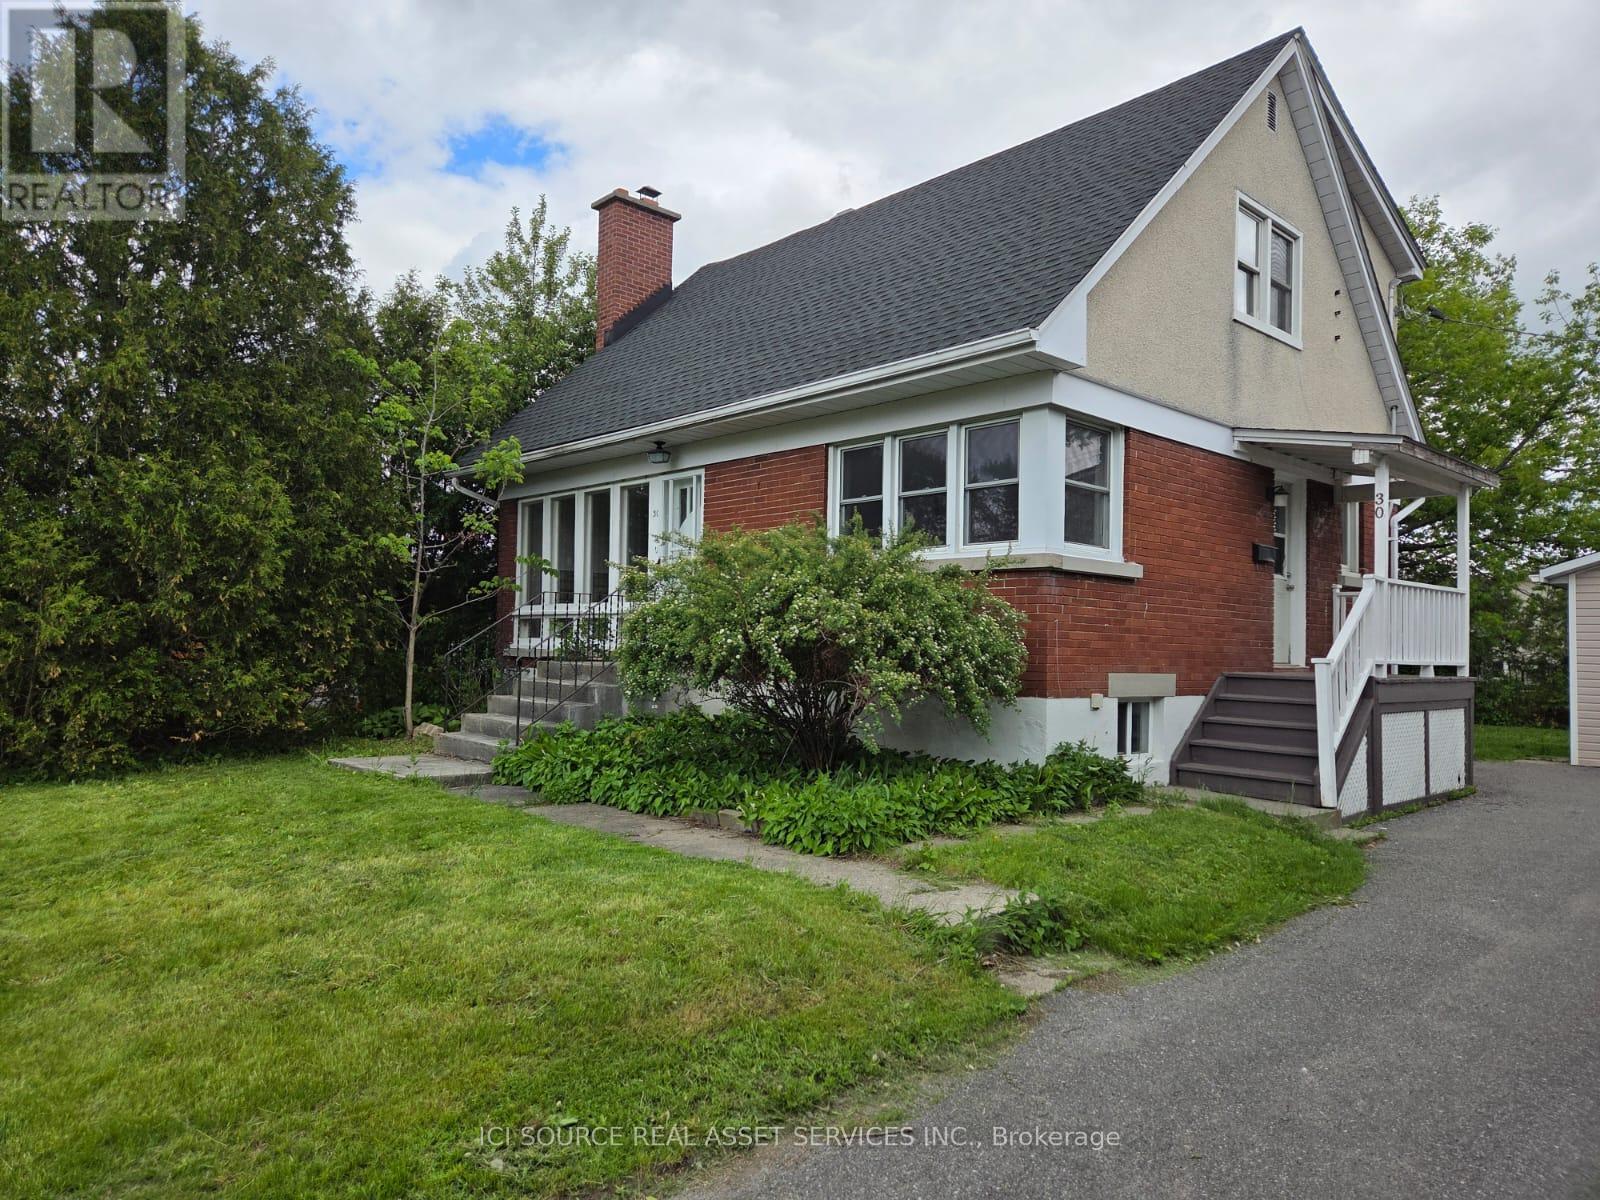
30 Sunnycrest Drive
Ottawa, Ontario
This house checks all the boxes. Spacious. Move-in ready. Great location. Large lot. Affordable. The first things you notice when you enter are beautifully refinished hardwood floors and freshly painted walls, ceilings, and trims. To the left is a massive 24' long living and dining room. At the other end of it is a separate family room (thanks to the fully excavated 2-story addition) with its own separate entry to the backyard. Just before the family room, turn right into a kitchen with oak cabinets and quartz countertops (installed in 2013). Past kitchen, there is a small hall with side house entry, a large powder room to the left, and the fourth bedroom (or den) to the right. You go through the den, and you make a full circle back to the main entrance. Take a hardwood staircase upstairs and you can find 3 very spacious bedrooms (they are VERY spacious!) and a full bathroom. A bright dry unfinished basement allows you to assess how well-built this house is and offers numerous future use possibilities. Extra-wide garage built in 2008 can accommodate all your patio furniture and tools in addition to the car. Long driveway offers parking for at least 4 more cars. New roof and AC installed in 2023 will save you $$$ in future maintenance. And did I mention how great the location is? This house truly checks all the boxes!!! *For Additional Property Details Click The Brochure Icon Below* (id:61483)
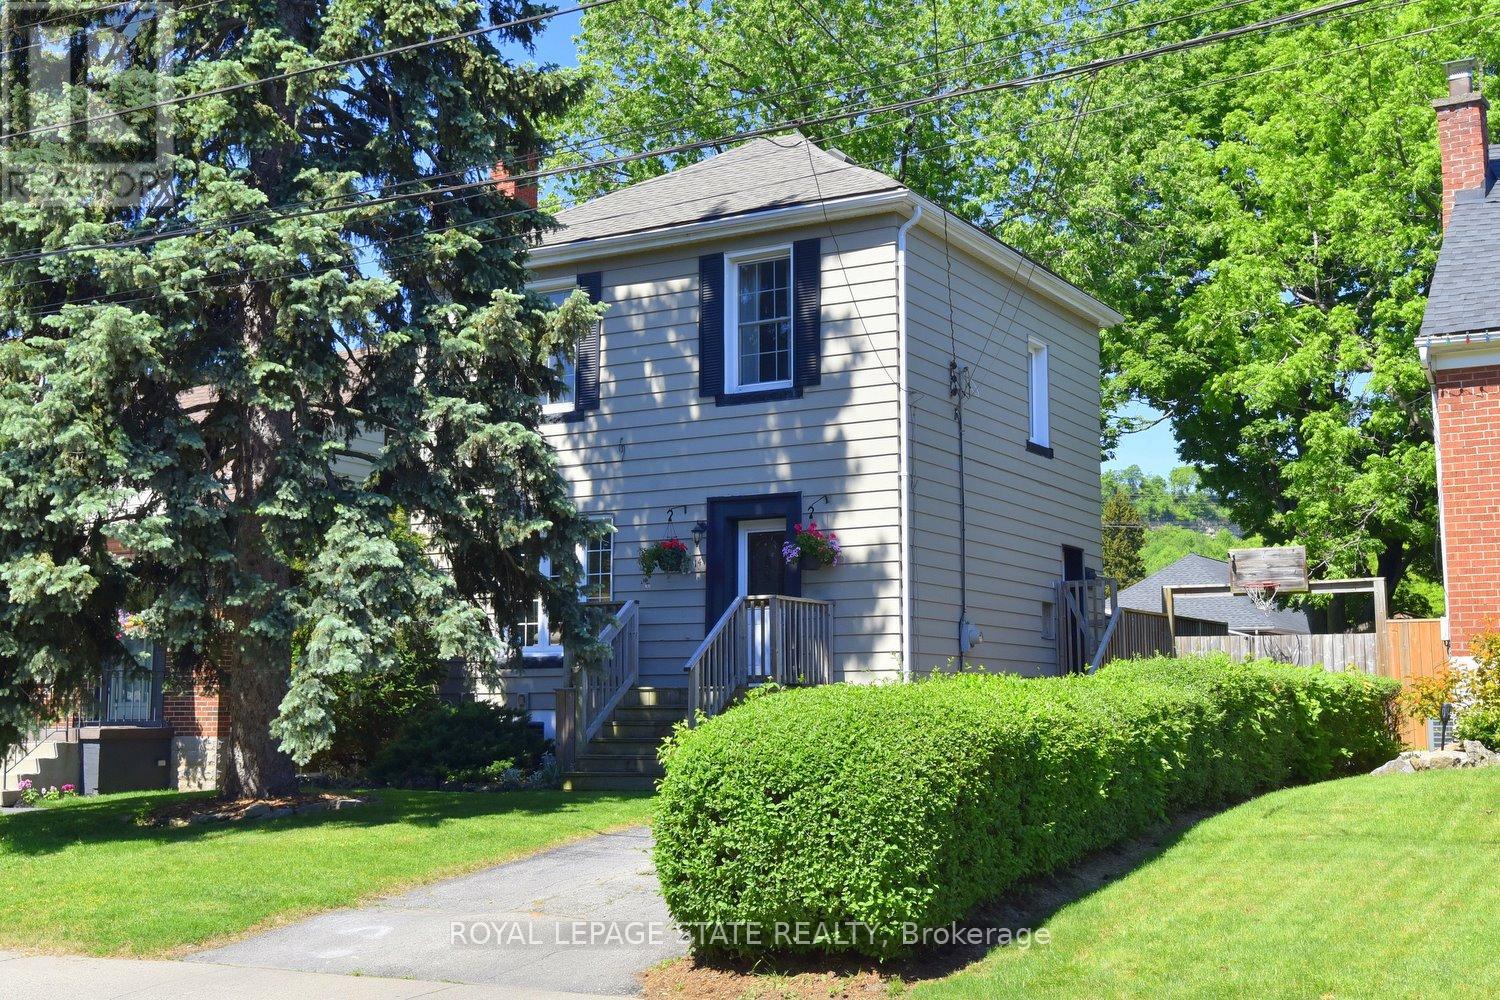
14 Lydia Street
Hamilton, Ontario
Welcome to one of Hamilton's most sought-after neighbourhoods. Tucked away on a peaceful dead-end street in beloved Rosedale, this well-maintained two-storey home offers the kind of setting that's increasingly hard to find - tree-lined, friendly, and genuinely liveable. The generous 40' X 110' lot delivers a private, fully fenced backyard retreat complete with mature trees, a deck, and an above-ground pool - your own summer escape without leaving home. Whether you're hosting a weekend gathering or simply unwinding after a long day, this yard delivers. Inside, the main floor flows comfortably from a warm living room into a dining area and kitchen that both look over the backyard. A convenient side door connects directly to the deck and pool area, making indoor-outdoor living effortless. The finished basement adds meaningful square footage - a bright rec rom, a dedicated home office, a newly installed 2-piece bathroom, laundry, and utility room. Everything you need, already done. Out front, a private side driveway accomodates three vehicles, with ample street parking for guests. Minutes to highway access, shopping, and all the amenities that make Rosedale one of Hamilton's perennial favourites. This is an ideal move-up opportunity for condo or townhouse owners ready to take the next step - more space, a real yard, and a neighbourhood you'll love coming home to. A flexible longer closing is available to suit your timeline. Take the virtual tour, then come see it for yourself. (id:61483)
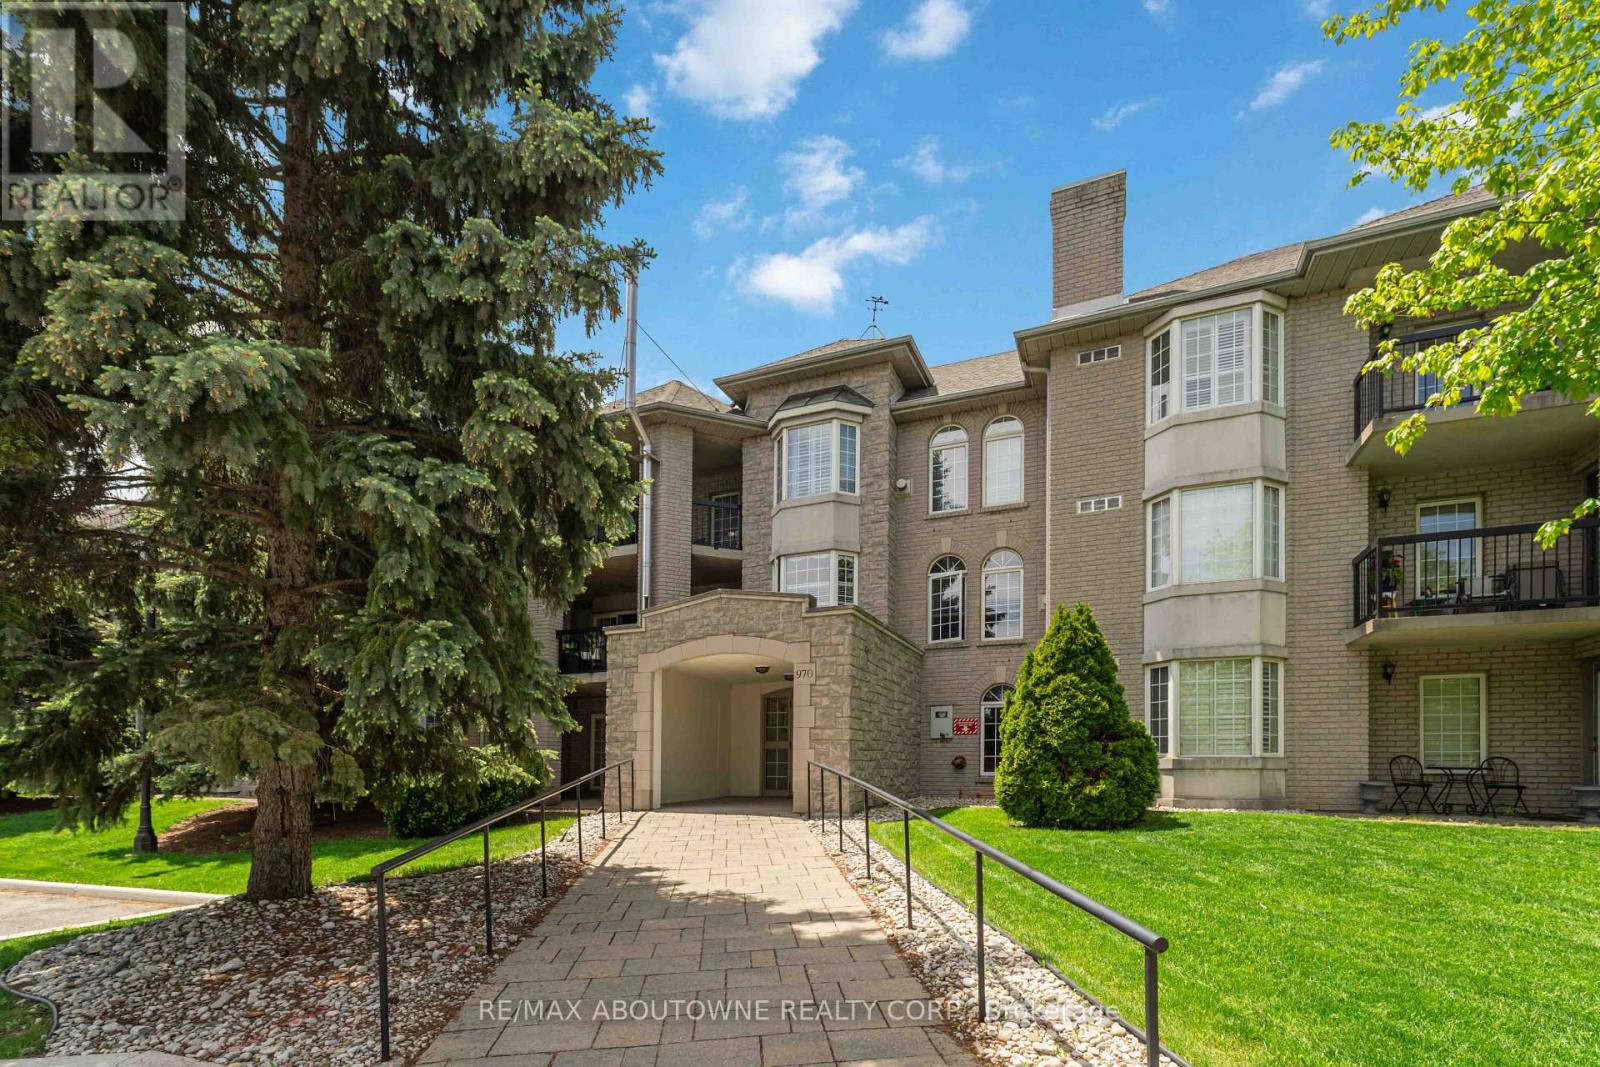
205 - 970 Golf Links Road
Hamilton, Ontario
Beautifully maintained and exceptionally spacious, this 1210 sqft 2-bedroom, 2-bathroom condo is set in Ancaster's desirable Meadowlands area, a quiet and highly convenient pocket known for its walkable access to everyday amenities, shopping, restaurants, parks, schools, and entertainment. Thoughtfully designed for downsizers seeking comfort, convenience, and room to live, the layout offers generous principal rooms, a well-appointed kitchen with rich cabinetry and granite countertops, Berber carpet, in-suite laundry, ample closet space, Hunter Douglas remote-controlled blinds, and California shutters. The private patio/balcony overlooks peaceful green space, creating a quiet outdoor retreat. Added conveniences include underground parking and a locker located directly in front of the parking spot. Residents also enjoy excellent building amenities, including a library, meeting room, visitor parking, underground parking, and a car wash station. Major updates include a new forced-air furnace and air conditioning in 2024, plus an updated gas fireplace in 2024. Perfectly positioned within walking distance of the Meadowlands Power Centre, Costco, Home Depot, Sobeys, restaurants, parks, schools, entertainment, and the movie theatre, with quick access to the Linc and Highway 403. (id:61483)
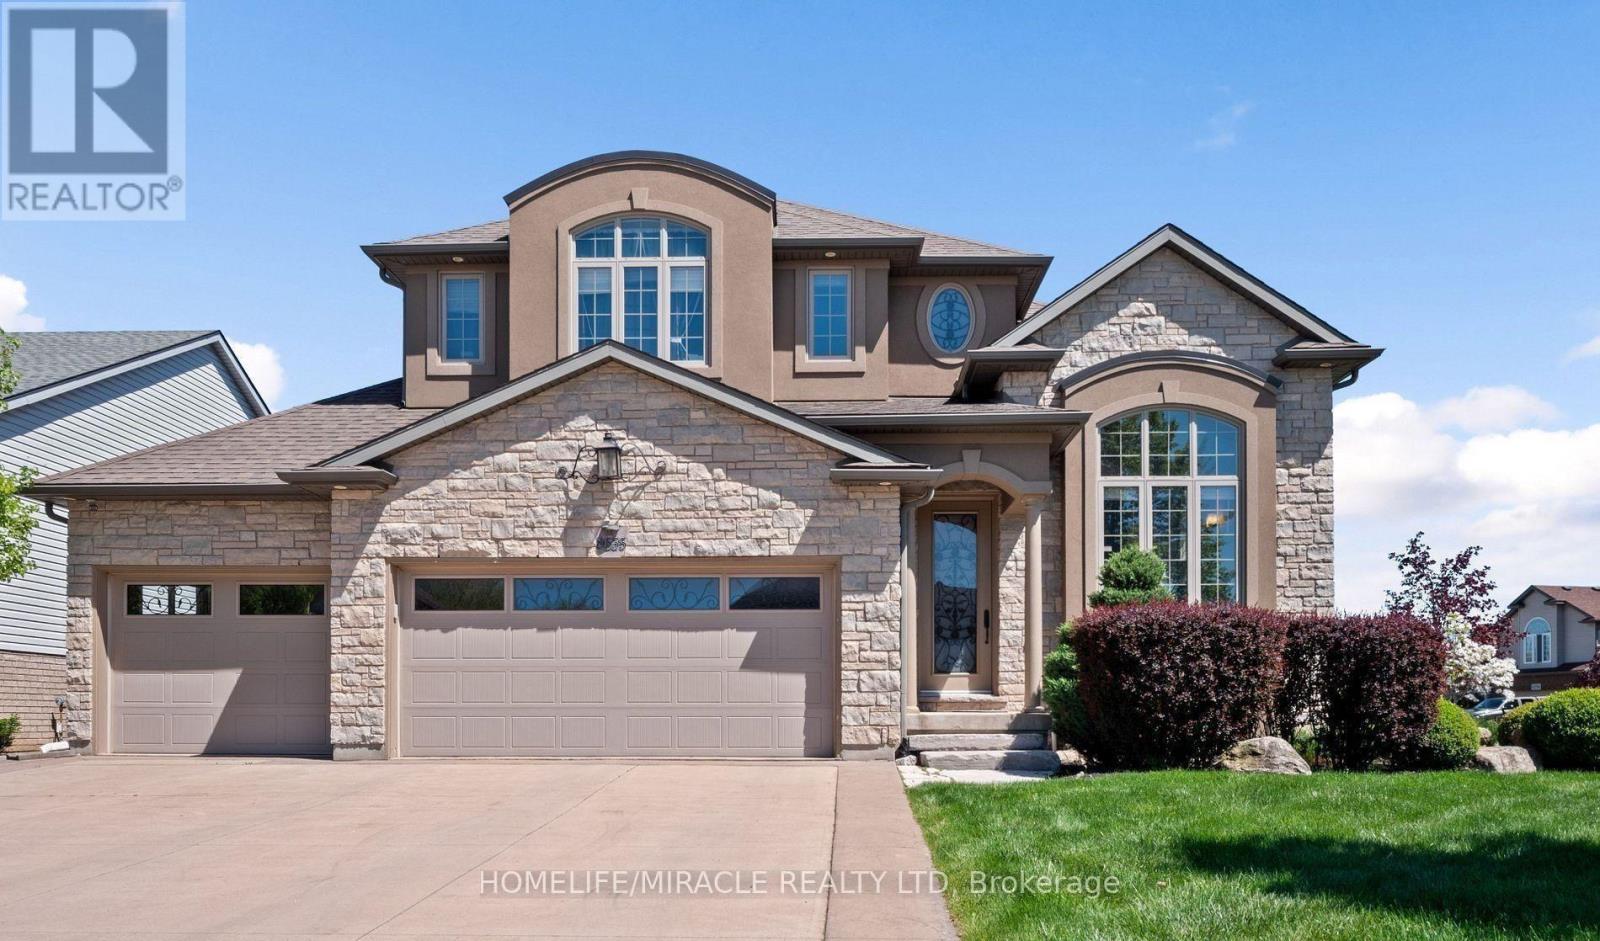
8535 Forestview Boulevard
Niagara Falls, Ontario
Model-Home Luxury by PineWood builder with Soaring 12-Foot Ceilings!Experience the elegance of a true model home featuring dramatic 12-ft ceilings in the Living, Dining & Kitchen areas, creating an impressive sense of space and light. Situated on a premium corner lot in a sought-after neighbourhood with a school just steps away this custom-built home offers approx. 3,775 sq. ft. of beautifully finished living space.Highlights include hardwood floors, exquisite trim, arched windows, and wrought iron railings. The Old-World inspired Chef's Kitchen showcases a gas range set in a striking stone alcove, custom maple cabinetry, granite counters, soft-close drawers, wine rack, and a large island with breakfast bar.Enjoy seamless indoor-outdoor living with patio doors leading to a 2-tier deck (gas BBQ line), concrete patio, and pergola. The Great Room features a built-in entertainment centre with integrated ceiling speakers throughout the house. The Primary Suite offers 2 separate 4-pc ensuites and dual walk-in closets. Two additional bedrooms share a Hollywood bath. The finished lower level includes a Wet Bar with waterfall feature, Rec Room with walk-up, Home Gym, and 5th bath.Heated 3-car garage with stamped concrete floors, irrigation system & central vacuum complete this exceptional home. (id:61483)
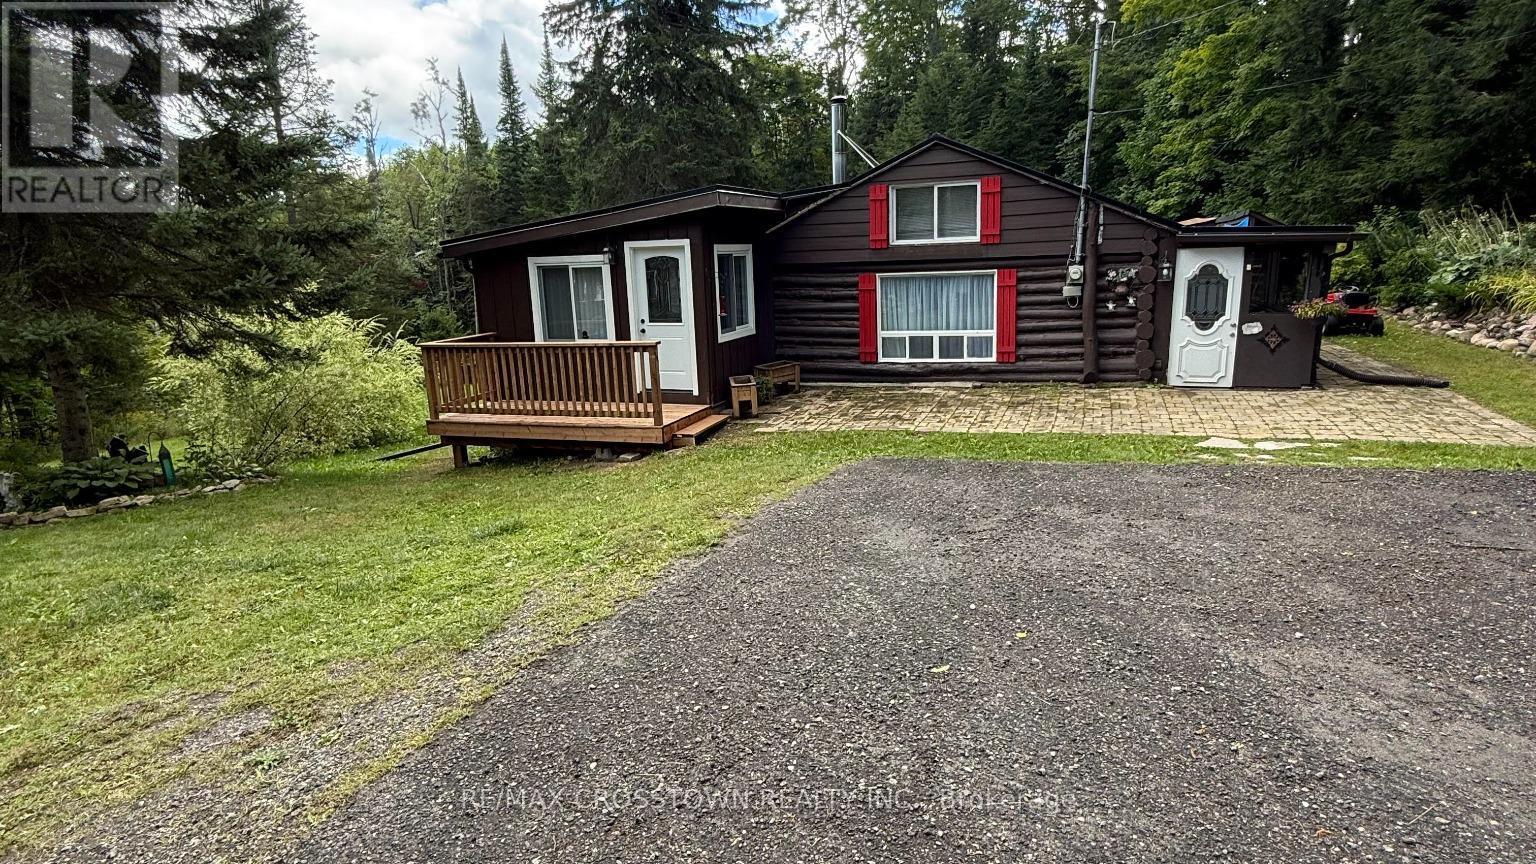
1161 Uffington Road
Bracebridge, Ontario
Tucked away on 5 private acres, this 4-season log cabin boast a spacious approx. 10' x 35' detached building with a workshop plus bonus studio! It is the kind of place you picture when you think of "getting away from it all". But just minutes to Hwy 118, Hwy 11 and Bracebridge. Warm wood tones, natural light pouring in, and a layout that just works. The kitchen has been updated (2024) The living space is cozy with a WETT-inspected wood burning stove. Plus there is seveal years worth of chopped and stacked wood on the property. The 2 bedrooms have walls that are open at the ceiling to provide heat circulation from the wood stove. An additional flex room off the kitchen works well for guests or a home office. This is true year-round comfort with a new heat pump and Air conditioning (2023). Other upgrades include steel roof (2022), asphalt driveway (2023), sump pump (2024), water filtration system (2024), and septic pumped (2021). Windows in the bathroom, front bedroom, and living room have also been replaced within the last 5 years. Outside, you'll love the new decks (2025) and screened-in porch-perfect for keeping your gear organized and dry. And here's where it really stands out... a detached 2-room building for workshop and studio. Whether you're into projects, need extra storage, or want a creative or work-from-home setup, you've got the space to make it happen. Included: Wood splitter, snow blower, gazebo in box, anything in the workshop is included. Whether you're looking for a turnkey recreational property or a full-time home, this one delivers. Furniture is negotiable, making your move that much easier. A rare opportunity to own your own slice of Muskoka-ready for all four seasons. Book your private showing today. (id:61483)
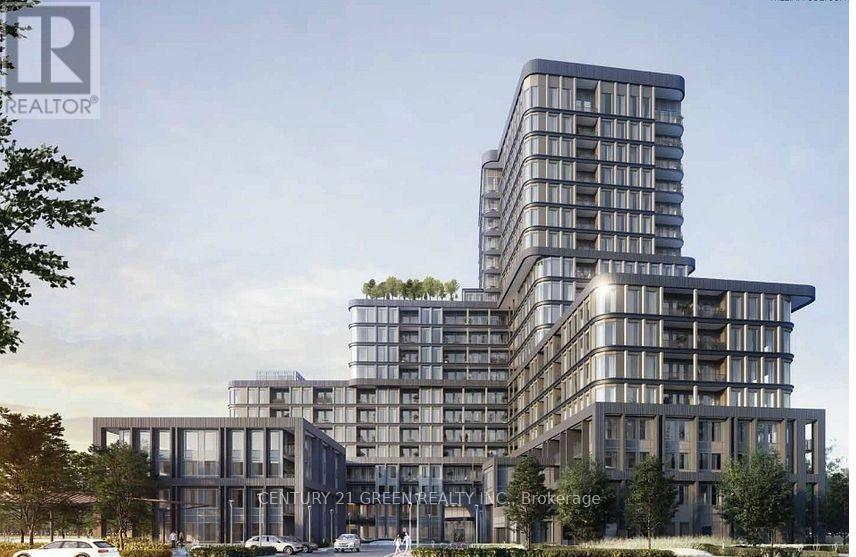
609 - 3240 William Coltson Avenue
Oakville, Ontario
Experience luxury living in one of Oakville's most sought-after communities! This stunning corner-unit rental offers an exceptional blend of style, comfort, and convenience. Featuring 9-foot ceilings, wide-plank laminate flooring, and an open-concept layout, the space is flooded with natural light through expansive windows and opens to a spacious balcony with breathtaking views. The contemporary kitchen is thoughtfully designed with Caesarstone countertops, subway tile backsplash, stainless steel Whirlpool appliances, a Frigidaire refrigerator, ample storage, and a breakfast bar-perfect for everyday living and entertaining. The upgraded bathroom showcases premium tile finishes, while the spacious primary bedroom features a double closet. A bright, windowed den with walk-out access to the balcony provides the ideal space for a home office or reading nook. Residents enjoy an impressive collection of resort-inspired amenities, including a rooftop terrace, fitness and yoga studios, media lounge, coworking space, social lounge, private dining room, pet spa, and secure courtyard entrance. The unit is equipped with BH Smart Home Technology, offering keyless entry and remote access, along with a TV-ready package for seamless entertainment setup. One EV-charging parking space is included. Tenant is responsible for all utilities, including the hot water tank rental. Ideally located with quick access to Highways 403, 407, and 401, and just minutes from Oakville Trafalgar Memorial Hospital, Sheridan College, top-rated schools, parks, shopping, restaurants, Longo's, Walmart, Real Canadian Superstore, Canadian Tire, LCBO, major banks, and fitness centres. This is an outstanding opportunity to enjoy modern, upscale living in a prime Oakville location. (id:61483)
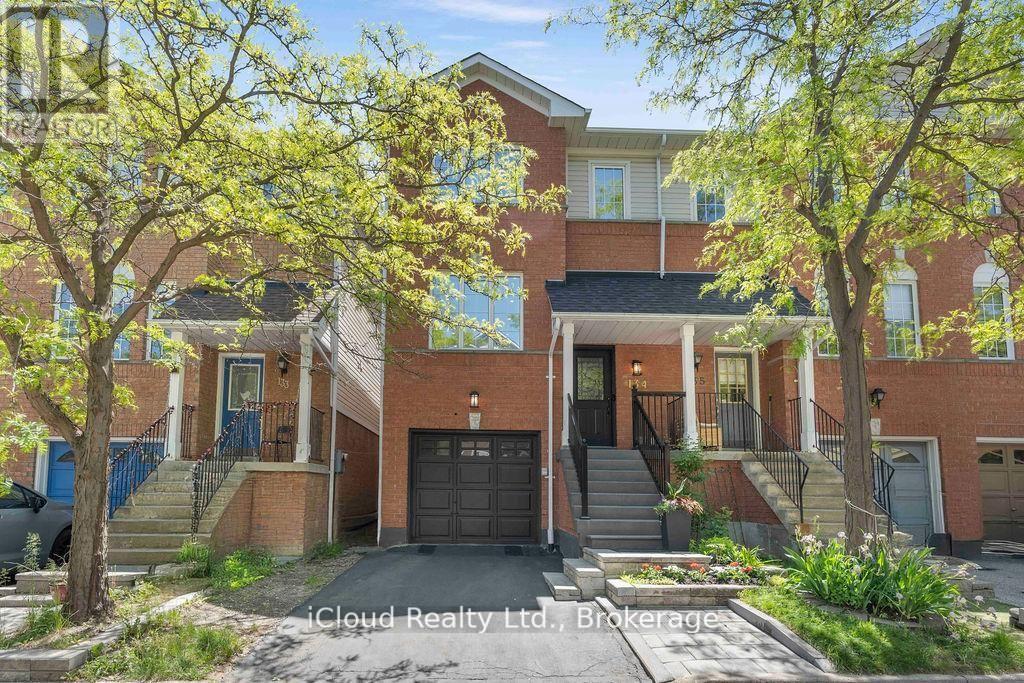
134 - 1480 Britannia Road W
Mississauga, Ontario
Beautiful 3 Bed, 3 Bath, Condo Townhouse in a prime Mississauga location. Minutes from the Heartland shopping Centre and Square One. Steps to Grocery stores, banks, schools, transit, and easy access to major highways. Low Maintenance Fee of $180.50 monthly. Features an Open concept Living/Dining Room, Eat-in kitchen with walk out to a large deck 16 ft x 12 ft, direct Garage access. Upper Level has a spacious primary bedroom with walk-in closet and upgraded 4-piece ensuite, quartz counter, plus two additional large bedrooms, with big windows, ample closet space and an upgraded 4 pc. Common bath with quartz counter. No carpet at all. Beautiful wood flooring throughout. Upgraded Kitchen with quartz counter, Backsplash, Newer St. steel appliances, newer faucet and modern lighting. New Samsung St. Steel Fridge, Samsung St. Steel stove (Air fryer and convection oven), Samsung Dryer (all in June 2026). Frigidaire St. steel Dish Washer 2024, St. Steel Rangehood exhaust 2025. New Front Exterior steps, Stonework and Black Aluminum railings. (2024). Laundry room in the basement with a lot of storage space. Located in a highly desirable school zone in a family friendly community. Close to St. Joseph Catholic Secondary School, St. Raymond Catholic Elementary School, Whitehorn Public Elementary School and BraeBen Championship 18-Hole Golf Course & Driving Range. (id:61483)
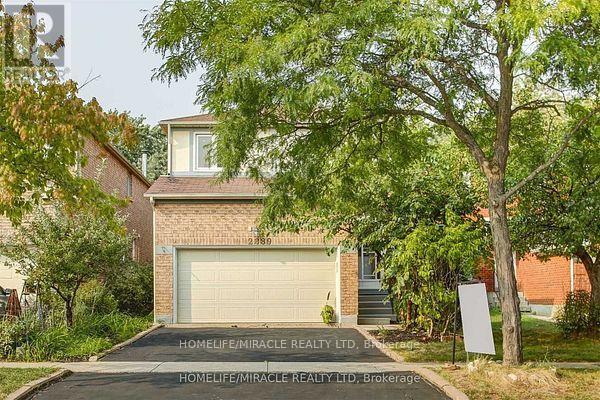
2889 Gulfstream Way
Mississauga, Ontario
Main floor and second floor only. Experience an incredible chance to reside in the esteemed secure enclave of Mississauga. This exquisite 4 bedroom and 3 Bath residence arrives with remarkable features. Hardwood flooring ,Pot lights, counter tops, Oversized windows give Abundant natural light throughout the Unit. A Sleek and spacious kitchen exudes modernity with an adjacent dining area, Back splash and High end S/S Appliances. A fireplace. A spacious living room gives an extra space for get togethers and much more to count. Welcoming Community. All Amenities are close by. The tenants pay 70% of the utilities for main and 2nd floor. The tenants in the basement pays 30% of all utilities. The tenants pay 70% of the utilities for main and 2nd floor. The tenants in the basement pays 30% of all utilities. Images are from previous listing. (id:61483)
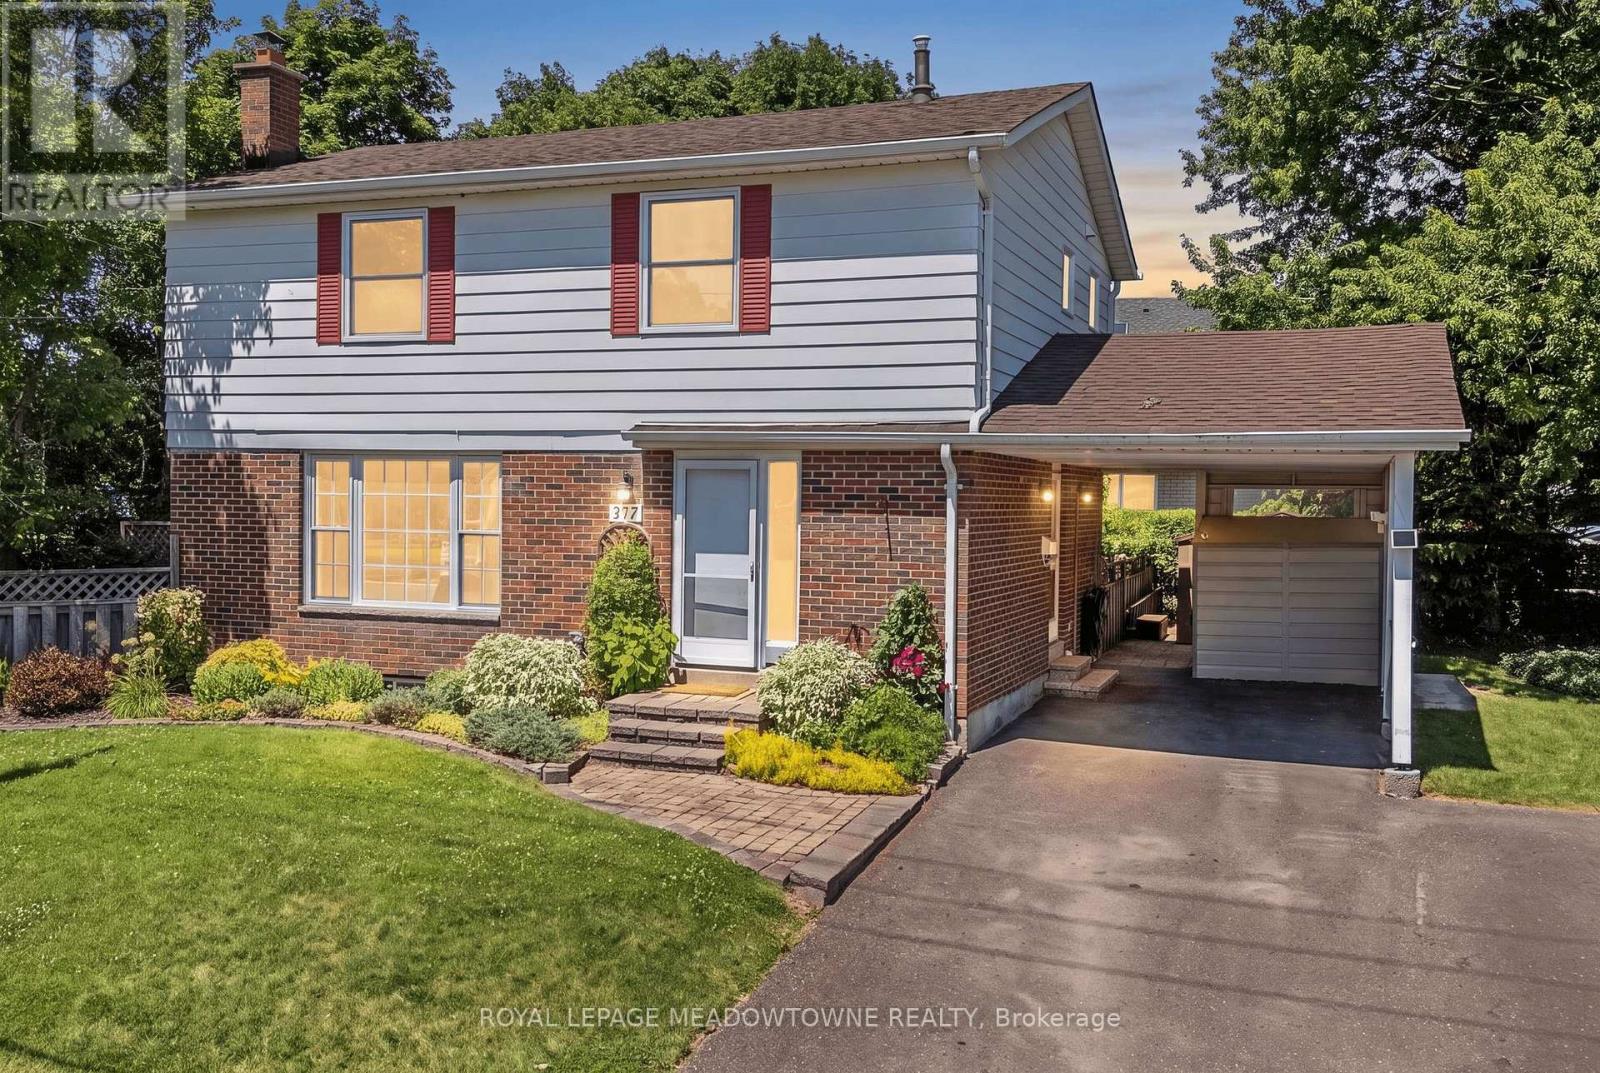
377 Delrex Boulevard
Halton Hills, Ontario
When you yearn for coolness of trees and greenery look no further. This special property will captivate you before you even walk in the door. The backyard gazebo always has a breeze and provides a cool respite on hot summer days. The fenced yard is small-dog friendly. Hedges enclose the home and provide privacy and define boundaries. This refreshed move-in ready 4 bedroom home is situated beside a park and across from the famed Georgetown Arboretum, a short walk from tennis courts, George Kennedy School and skipping distance from Rona, Shoeless Joes, & Barbertowne Pub. Be the first to enjoy the brand new appliances in the new kitchen with centre island. The kitchen is open to the dining room where a bay window brings the outside in and projects out to the deck offering more outdoor living space. Upstairs there are 4 bedrooms - all generous sizes - including a large roomy master and a fourth bedroom currently adapted as a 2nd floor laundry that can easily be converted back. The bright dry basement offers lots of storage space, a rec room and office, in addition to the utility room. New Furnace. New insulation. New electrical panel. Just move in and enjoy. (id:61483)
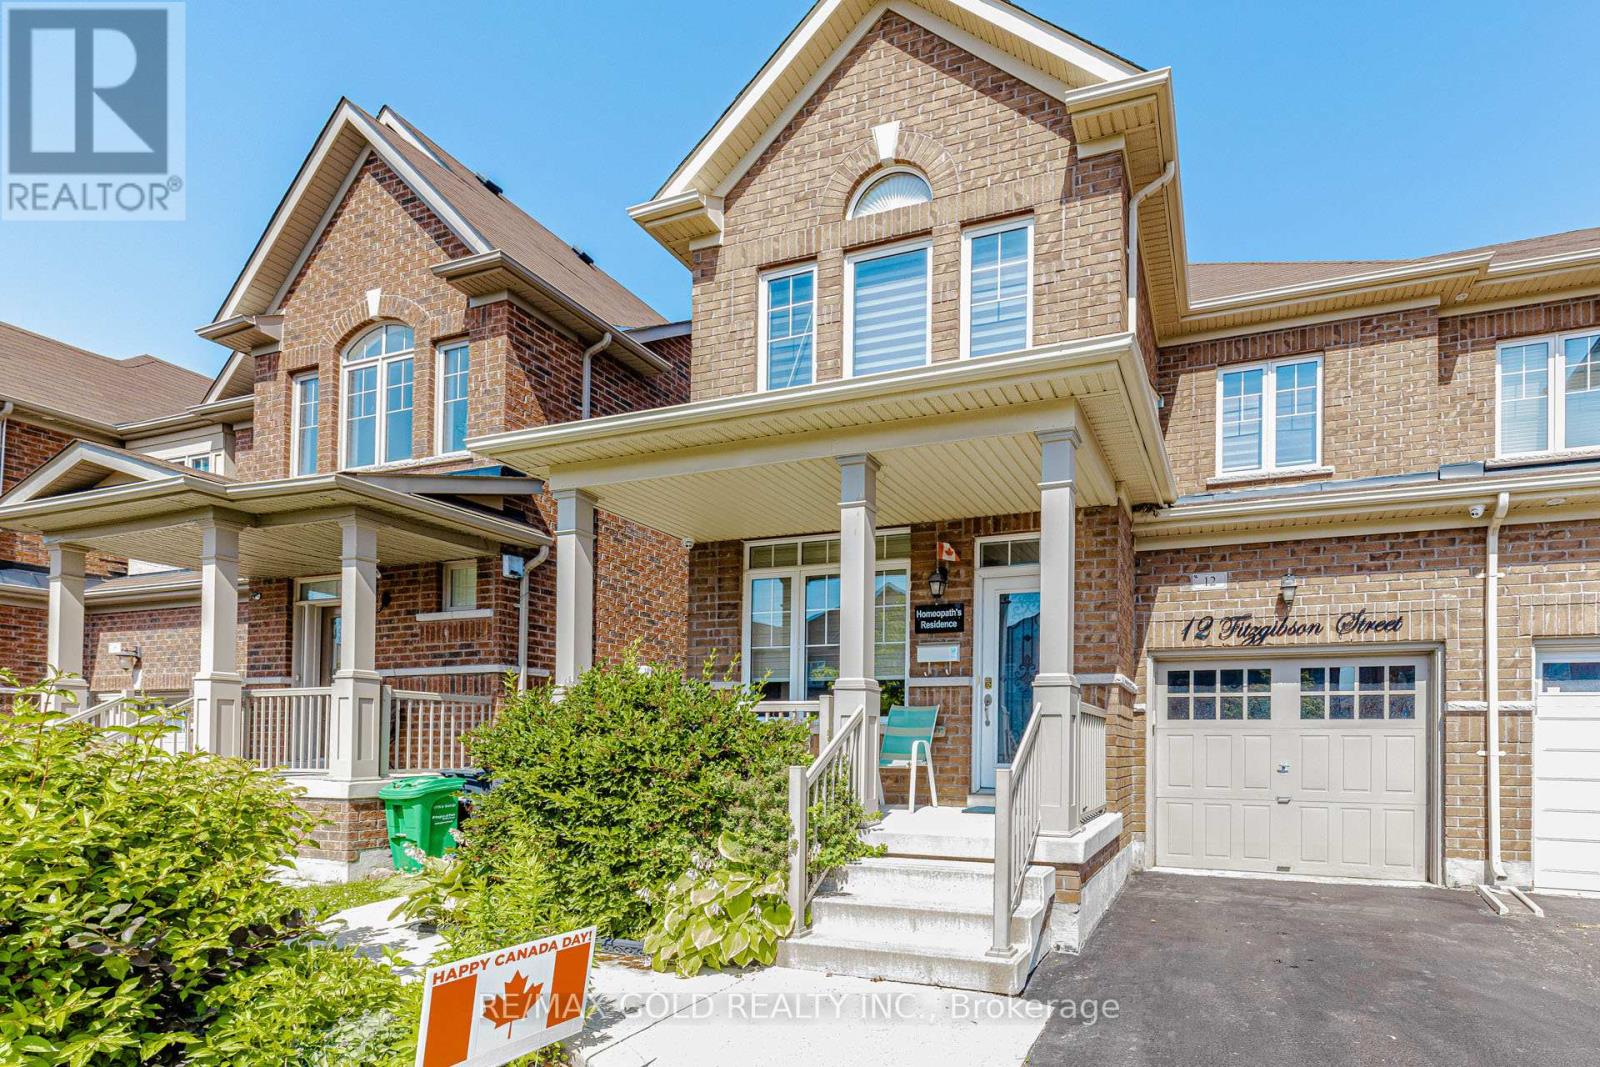
12 Fitzgibson Street
Brampton, Ontario
Beautiful Semi-Detached Home with legal basement apartment with side entrance by builder in high demand area of credit valley. Welcome to this upgraded home with 9 ft ceiling , spacious bedrooms, upgraded kitchen with gas stove ,powerful rangehood and elegant backsplash. Upgraded washrooms with new vanities and quartz countertops, HVAC system in place, oak stairs,3 car parking on driveway, pot lights, new LED lights and chandelier, new paint all over the house, new zebra blinds , great layout with great location. This spacious semi-detached home boasts a thoughtful layout featuring 3+ 1 generous bedrooms and 4 washrooms, ensuring comfort for the whole family. Recently Added New Modern Lights And ceiling Fan. Legal Basement Apartment: Includes a professionally finished 1-bedroom legal basement-ideal for rental income generator. Prime Location: Situated in a highly sought-after neighborhood of credit valley with grocery store, doctor office, banks ,school, temple, masjid and more at walking distance. One Minute away from public transport, making your daily commute effortless .Fully Paved Back Yard and extended driveway. Garage door opener, security cameras, decorative glass door insert and much more (id:61483)
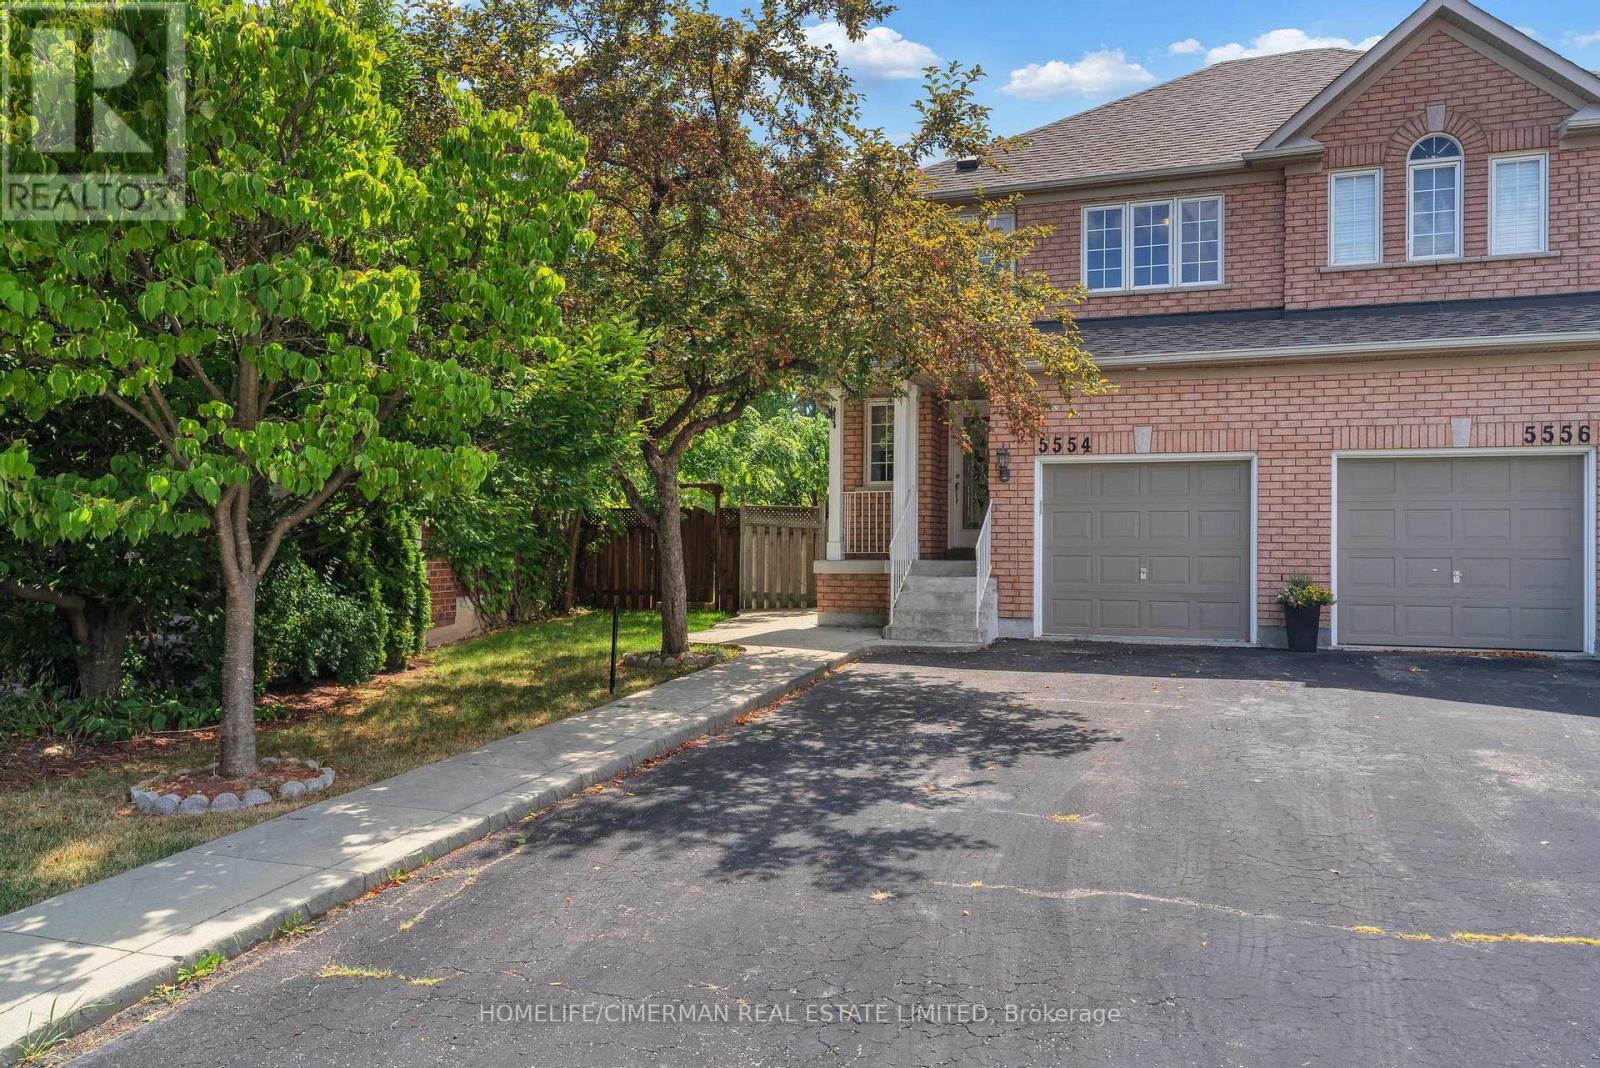
5554 Creditrise Place
Mississauga, Ontario
Lots Natural Light ***Very Bright & Immaculate Home At Central Erin Mills In A Quiet Family Friendly Neighborhood*** Open Concept Kitchen---Living---Dining*** Hard Wood Floor Through Out On Main And 2nd Floor. Huge Deck To Enjoy Outdoor. Very large finshed basement suite with 3 pices bathroom *** School District Of John Fraser Secondary School & Vista Heights School***Minutes To Erin Mills Town Center, Go Station, #401, #403. Fridge and Dishwasher have changed Stainless Steel appliances (id:61483)
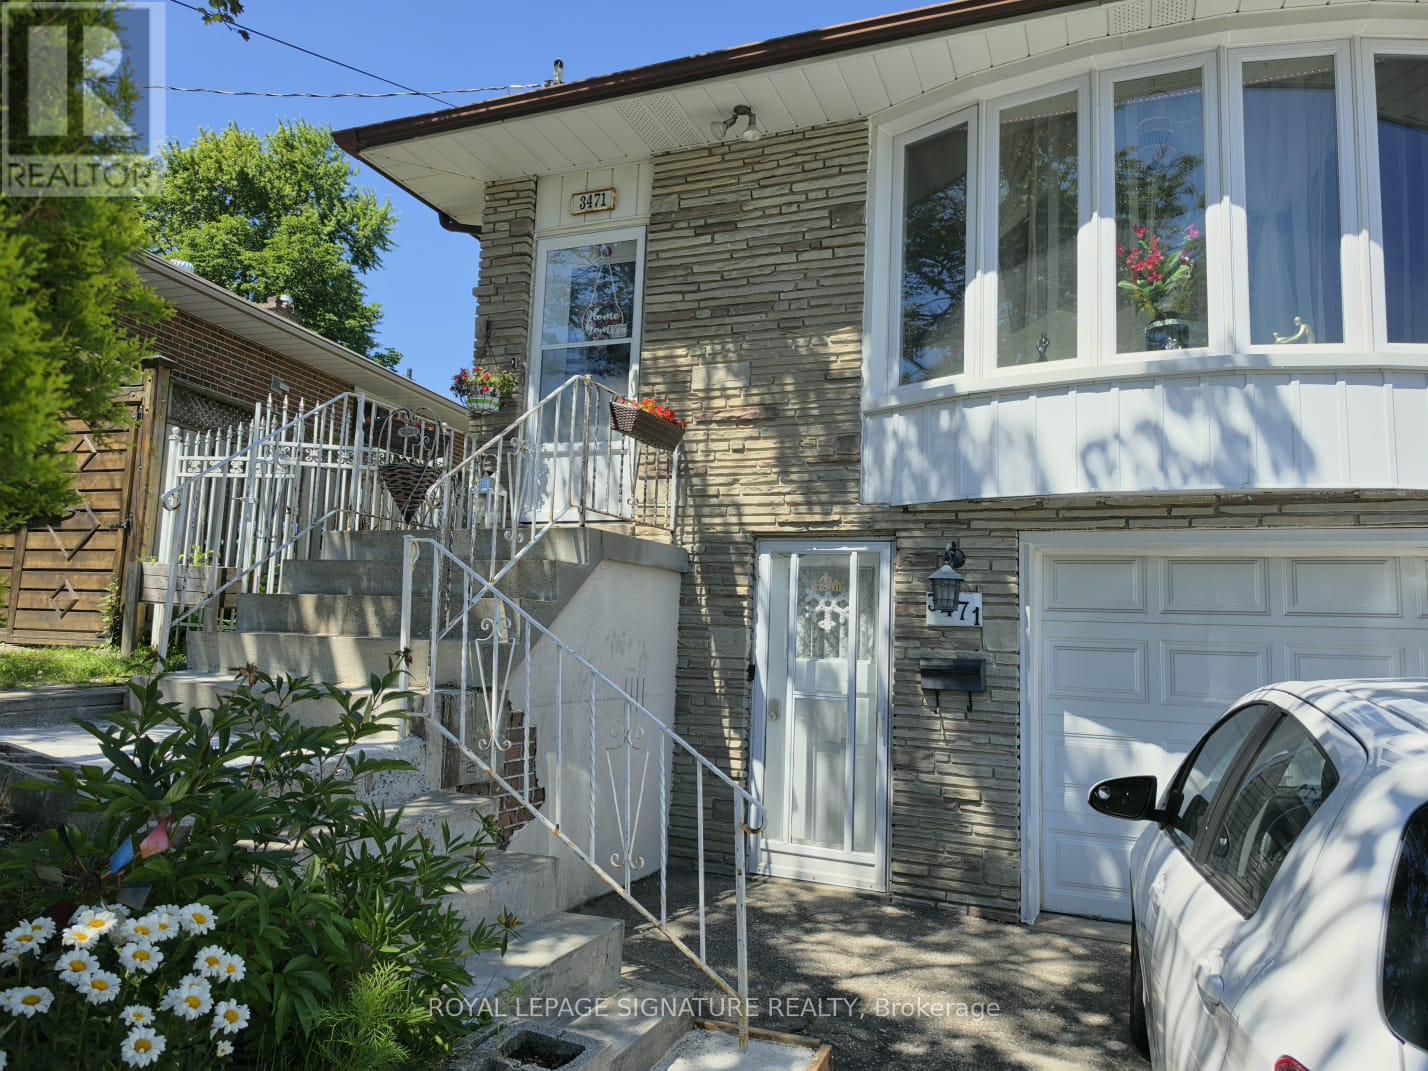
Upper - 3471 The Credit Woodlands Drive
Mississauga, Ontario
Bright & Spacious 3-Bedroom Upper-Level Home At 3471 Credit Woodlands Drive, Mississauga. Welcome To This Beautifully Updated 3-Bedroom Semi-Detached Home (Upper Level), Offering The Perfect Blend Of Comfort, Style, And Convenience In A Quiet, Established Mississauga Neighbourhood.Step Into A Modern Kitchen Featuring Quartz Countertops, Sleek Vinyl Flooring, A Stylish Backsplash, And A Functional Kitchen Island-Perfect For Cooking And Gathering. The Bright, Open-Concept Living And Dining Area Is Ideal For Relaxing Or Entertaining, Flowing Seamlessly Throughout The Home's Updated Flooring.All 3 Bedrooms Are Generously Sized With A Smart, Functional Layout, And The Home Offers 2 Well-Appointed Washrooms (One 4-Piece And One 2-Piece) For Everyday Convenience. Enjoy Your Morning Coffee Or Summer Evenings In The Spacious, Private Backyard-A True Retreat Right Outside Your Door.Parking Is A Breeze With 2 Spaces Included, One In The Garage. Laundry Is Shared With The Basement Occupant.Unbeatable Location: Walking Distance To 7 Catholic And Public Schools, Steps To The #6 Bus Route To Square One, Close To Erindale GO Station And The University Of Toronto Mississauga, Minutes To Square One Shopping Centre, Grocery Stores, Restaurants, Banks, And Major Highways.This Is A Fantastic Opportunity To Lease A Home Offering Comfort, Convenience, And Everyday Accessibility In One Of Mississauga's Most Desirable Neighbourhoods. Rent Is $3,200 Per Month Plus 60% Of Utilities. Available August 1st. No Pets. Credit Report Required With Application. Don't Miss This One-Book Your Showing Today! (id:61483)
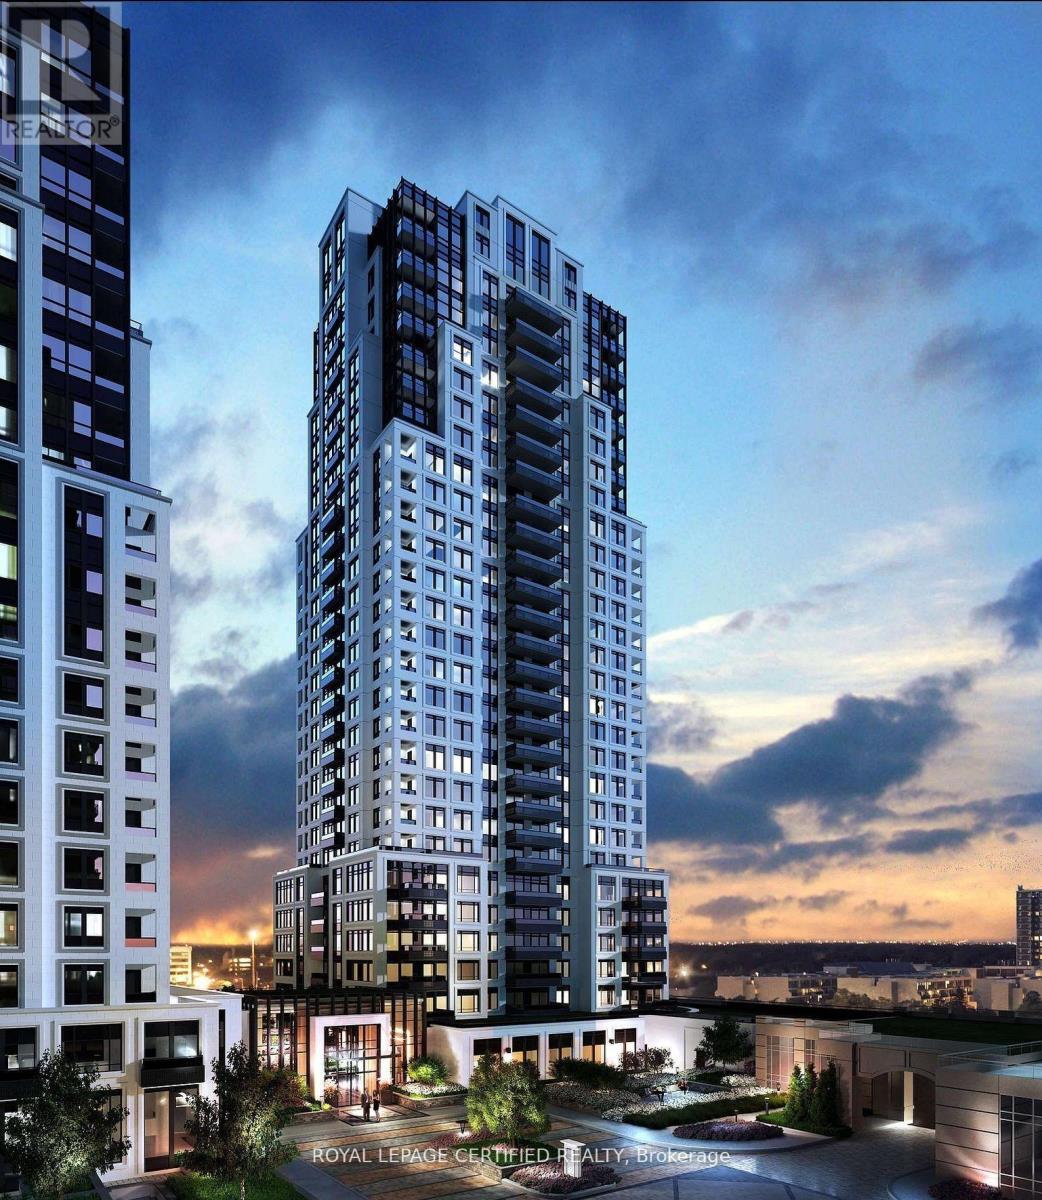
1204 - 10 Eva Road
Toronto, Ontario
BEST FOR INVESTORS . PRICED TO SELL - THE LOWEST-PRICED COMPARABLE UNIT ON THE MARKET! Excellent investment opportunity with immediate rental income. Buyer must assume the existing tenant until April 2027, currently paying $2,700/monthWelcome to Evermore at West Village! This stunning corner suite offers 2 spacious bedrooms and 2 full bathrooms across 835 sq. ft. of thoughtfully designed, open-concept living space with8-ft ceilings. Situated on the 12th floor, this bright North-West facing unit features floor to-ceiling windows and a large private balcony with beautiful views, perfect for relaxing or entertaining. The modern kitchen is equipped with energy-efficient stainless steel appliances, integrated dishwasher, contemporary soft-close cabinetry, and ample storage. Additional features include in-suite laundry, custom built-in storage solutions, window coverings, and premium finishes throughout. Parking is included. Experience sophisticated urban living in one of West Village's most desirable residences. (SOME PICTURES ARE VIRTUALLY STAGED) (id:61483)
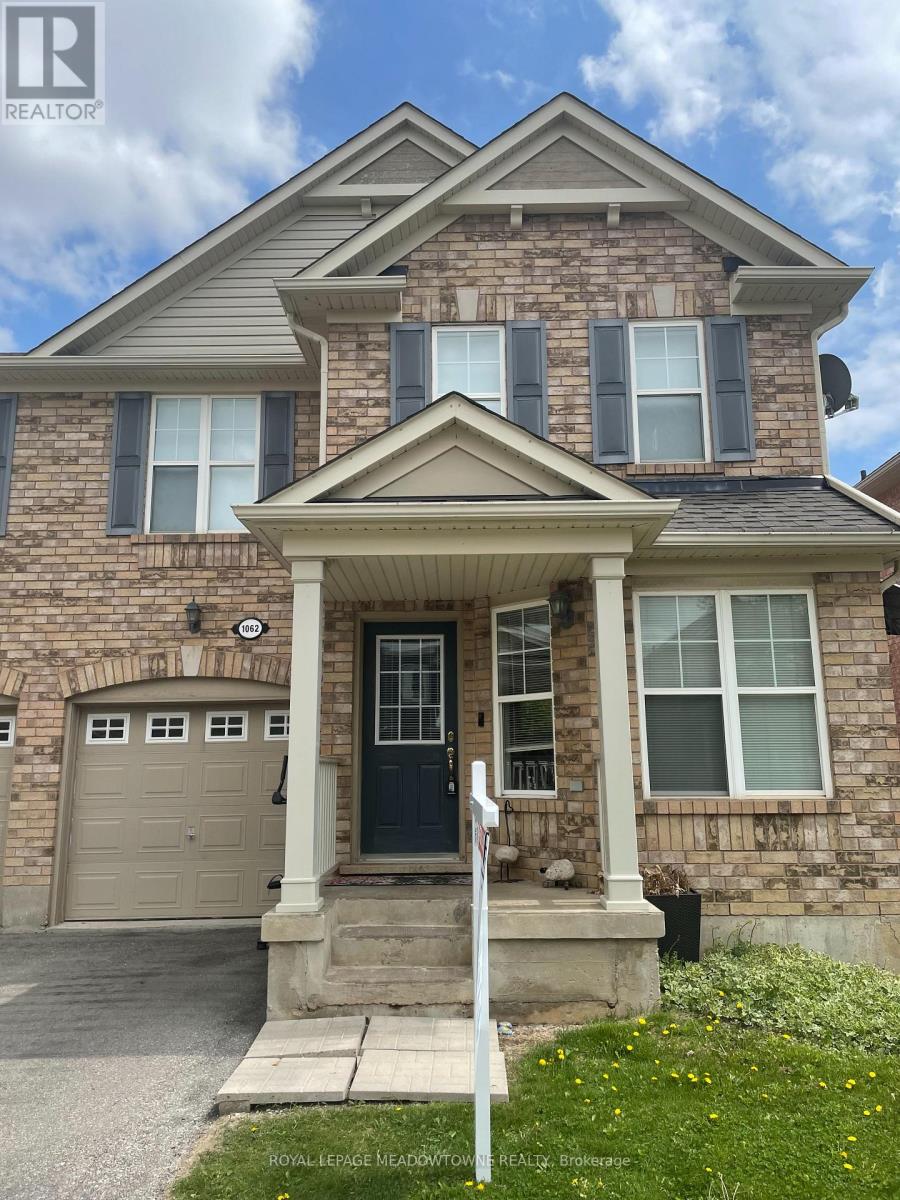
1062 Wickson Way
Milton, Ontario
Welcome to this beautiful 4-bedroom, 3 bathroom home for lease in Milton's sought after Beaty neighbourhood. Ideally located just steps from parks & schools, this home is perfect for families looking for comfort and convenience. The bright, open concept main floor offers a functional layout that's ideal for everyday living and entertaining. Spacious bedrooms provide plenty of room for everyone, while the second floor laundry adds everyday convenience. The unfinished basement offers versatile bonus space, perfect for a home gym, playroom or additional storage. Enjoy being close to shopping, restaurants, conservation areas, and a wide range of amenities, making this an exceptional place to call home. Don't miss this opportunity to lease a well maintained home in one of Milton's most desirable communities ready for you to move in and start making memories. (id:61483)
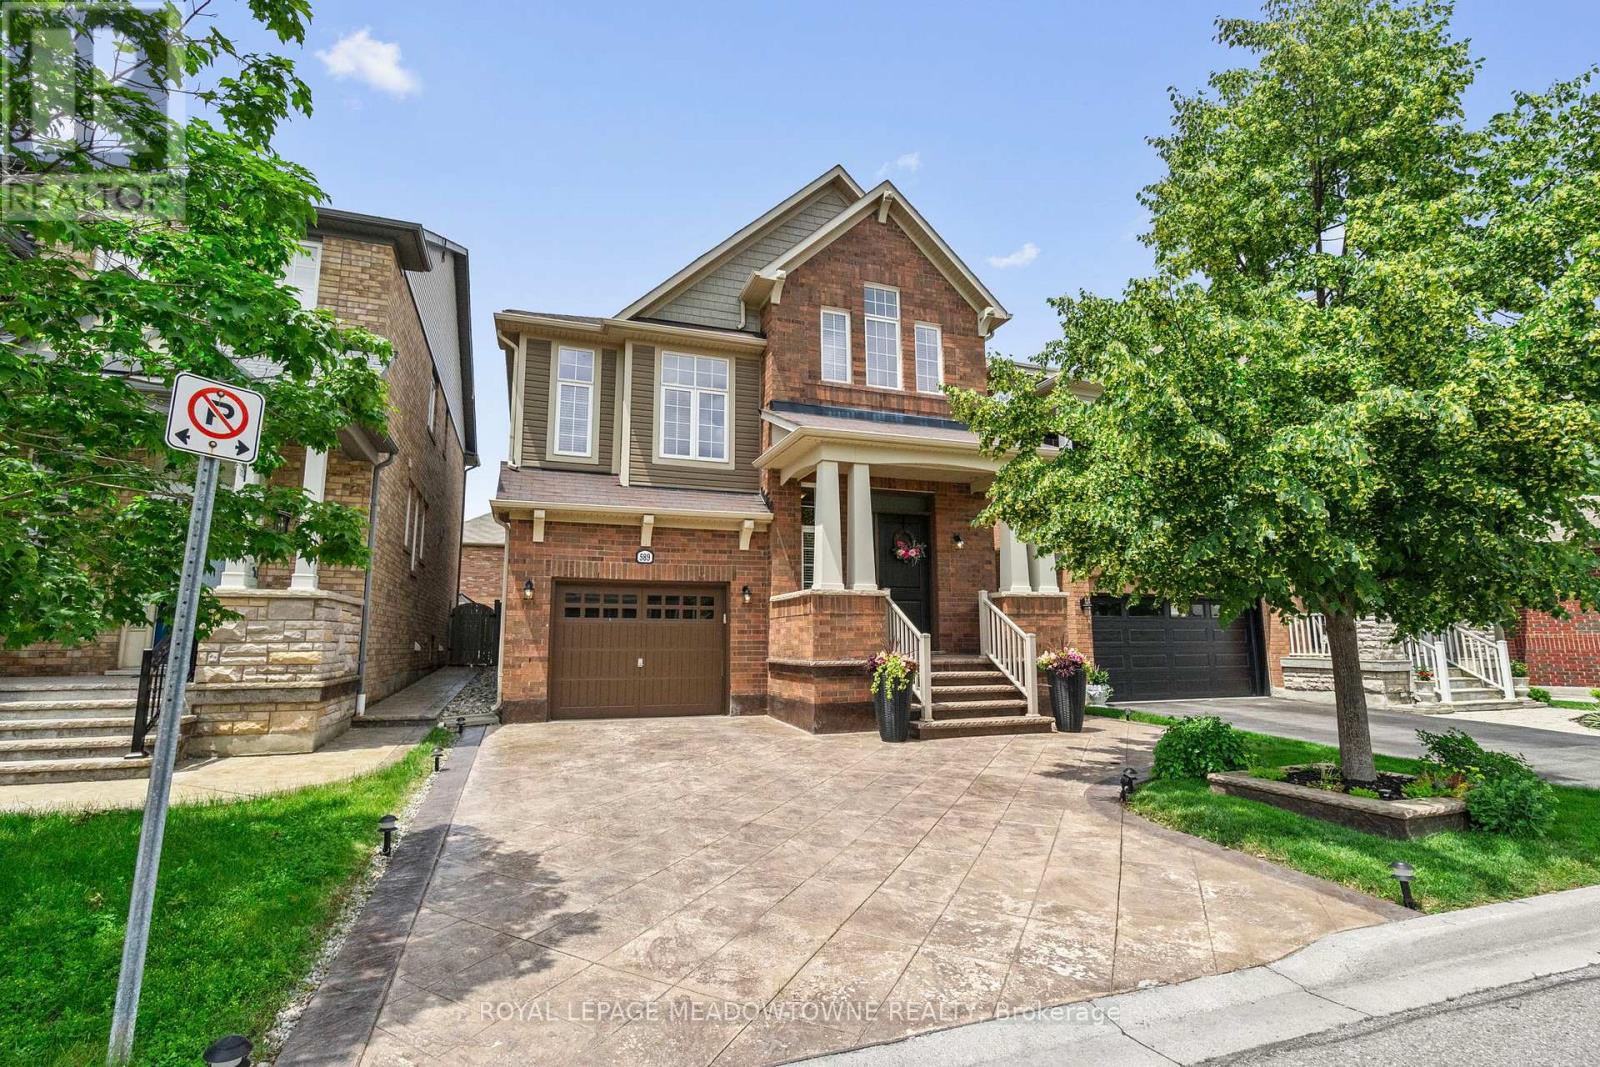
589 Bartleman Terrace
Milton, Ontario
Welcome to 589 Bartleman Terrace, a Mattamy White Pine model (2,302 sq.ft.) in Milton's sought-after Coates neighbourhood. This is one of Mattamy's largest single-garage floor plans, with a smart 5-level split layout, family room above the garage, and comfortable space that feels big without feeling oversized. The oversized single garage is approximately 30% wider than standard, with extra storage, plus a concrete driveway with side-by-side parking. Inside, you'll find warm finishes, creamy kitchen cabinetry, hardwood flooring, pot lights, a dining room accent wall, spacious bedrooms, and a huge primary closet the size of some bedrooms. The open unfinished basement offers large windows and excellent future potential. Outside, enjoy a two-tiered deck with lighting, garden lights, driveway lighting, and storage underneath. Steps to schools, parks, shops, coffee, groceries, and quick highway access. Quiet, kid-friendly, central Milton living. (id:61483)
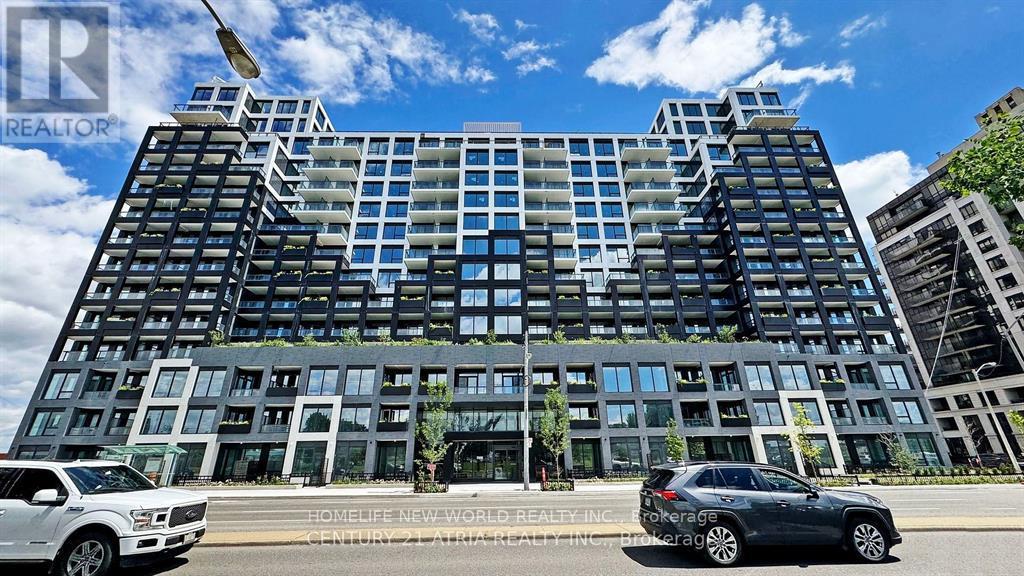
807 - 1100 Sheppard Avenue W
Toronto, Ontario
Prime Location In North York! Work / School / Shopping / Entertainment District. WESTLINE Condo Development By CENTRECOURT! Spacious 2 Bedrooms W/Balcony & 2 Full Bath! Den Can Be converted into 2nd Bedroom w/sliding doors! Unobstructed NE view W/Lot Of Sunlight! Laminate Floor All Through! 9 Feet Ceiling! Open concept modern Hollywood Style Kitchen W/Granite Countertop & backsplash, S/S B/I appliance & Large-Sink! Floor to ceiling windows all through the corner unit! 24Hr Concierge, Exercise Room & rock climbing, Guest Suites, Party/Meeting Room, & Visitor Parking! Close to Hwy 401 & Allen Road, Dublin Heights Elementary and Middle School (GR. JK-08), William Lyon Mackenzie C.I. (GR. 09-12), Library, TTC, Sheppard West Subway, Yorkdale Shopping Centre, Costco, Home Depot, Michaels, Best Buy, LCBO, Beer Store, Starbucks, restaurant! (id:61483)

20 - 160 Carsbrooke Road
Toronto, Ontario
An incredible opportunity, you rarely find townhouses listed under $600k in West Etobicoke and a fantastic alternative to condo living. Offering the space, privacy, and functionality of a traditional house, this charming home spans three levels, including a finished basement, main floor, and upper level, giving you room to live, work, and grow.With an entrance accessible right from the outside and cinder block walls between your neighbours, this house offers features a recently updated kitchen and a renovated bathroom, all at an unbeatable price.Perfect for first-time buyers, young families, or downsizers looking to avoid the compromises of condo living, this home delivers exceptional value without sacrificing convenience. Enjoy walking distance to broadacres school, Nativity of our lord catholic school and a TTC bus stop just steps from your door offering direct line to Kipling Station for an easy commute. Major highways, shopping, parks, and Toronto Pearson International Airport are all just minutes away, making this an ideal location for busy professionals and families alike.This home offers outstanding value in a location that keeps you connected to everything you need. Don't miss this exceptional opportunity! (id:61483)
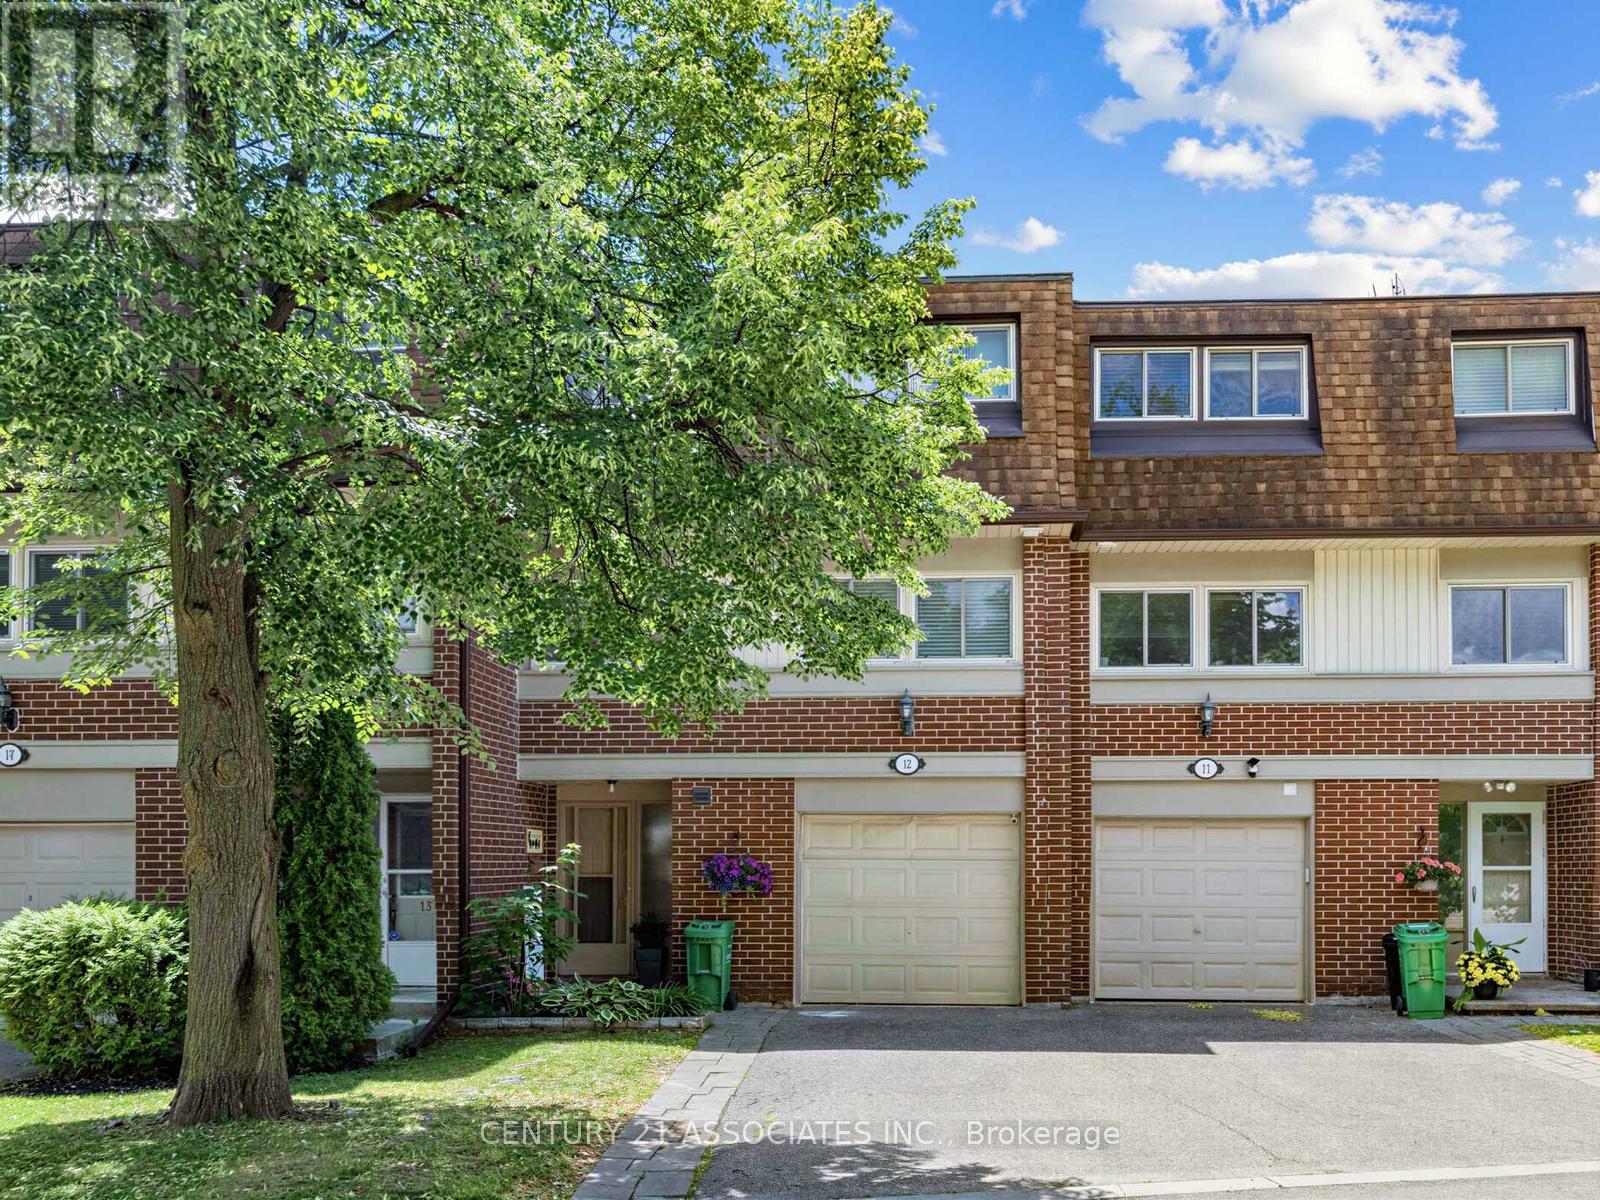
12 - 6240 Montevideo Road
Mississauga, Ontario
Beautifully updated Multi Level (5 floors) Townhouse in sought after Meadowvale location. Walk in to a freshly updated foyer with new flooring, large closet and stairs to lower level and main level! Finished walk out basement to patio and private yard. Spacious family room with gas fireplace and high ceilings. Family size dining room overlooks the family/living room. 3 Large Bedrooms, Separate Living And Dining Rooms, Upgraded Kitchen with granite counters & 6 yr new Appliances and breakfast area! Forced Air gas heating and central air conditioning plus tankless hot water system. Very Close To Shopping, Transit, Hwy 401. Walk to Schools and bus. (id:61483)
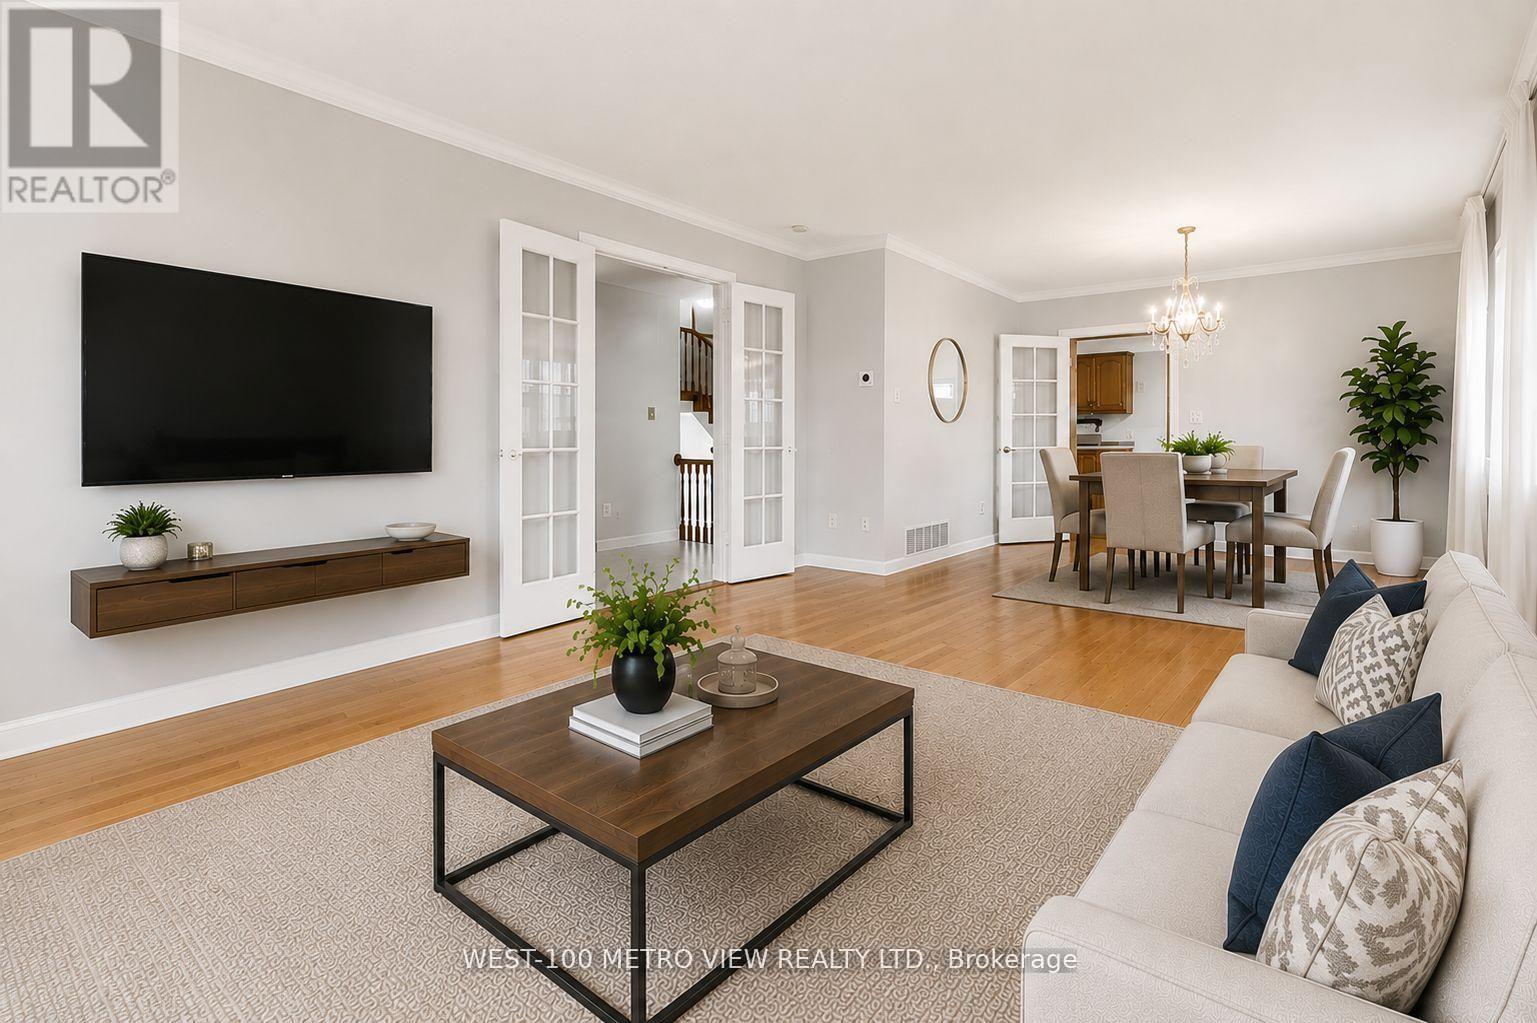
3099 Bentworth Drive
Burlington, Ontario
Motivated Seller! Best value detached 3+1-bedroom home in Palmer. Solid layout, finished basement, private yard, excellent schools, and endless potential to make it your own! Located on a quiet street close to great schools, church, parks, shopping, and transit. An opportunity to move into one of Burlington's most established family neighbourhoods and customize a solid detached home over time. (id:61483)
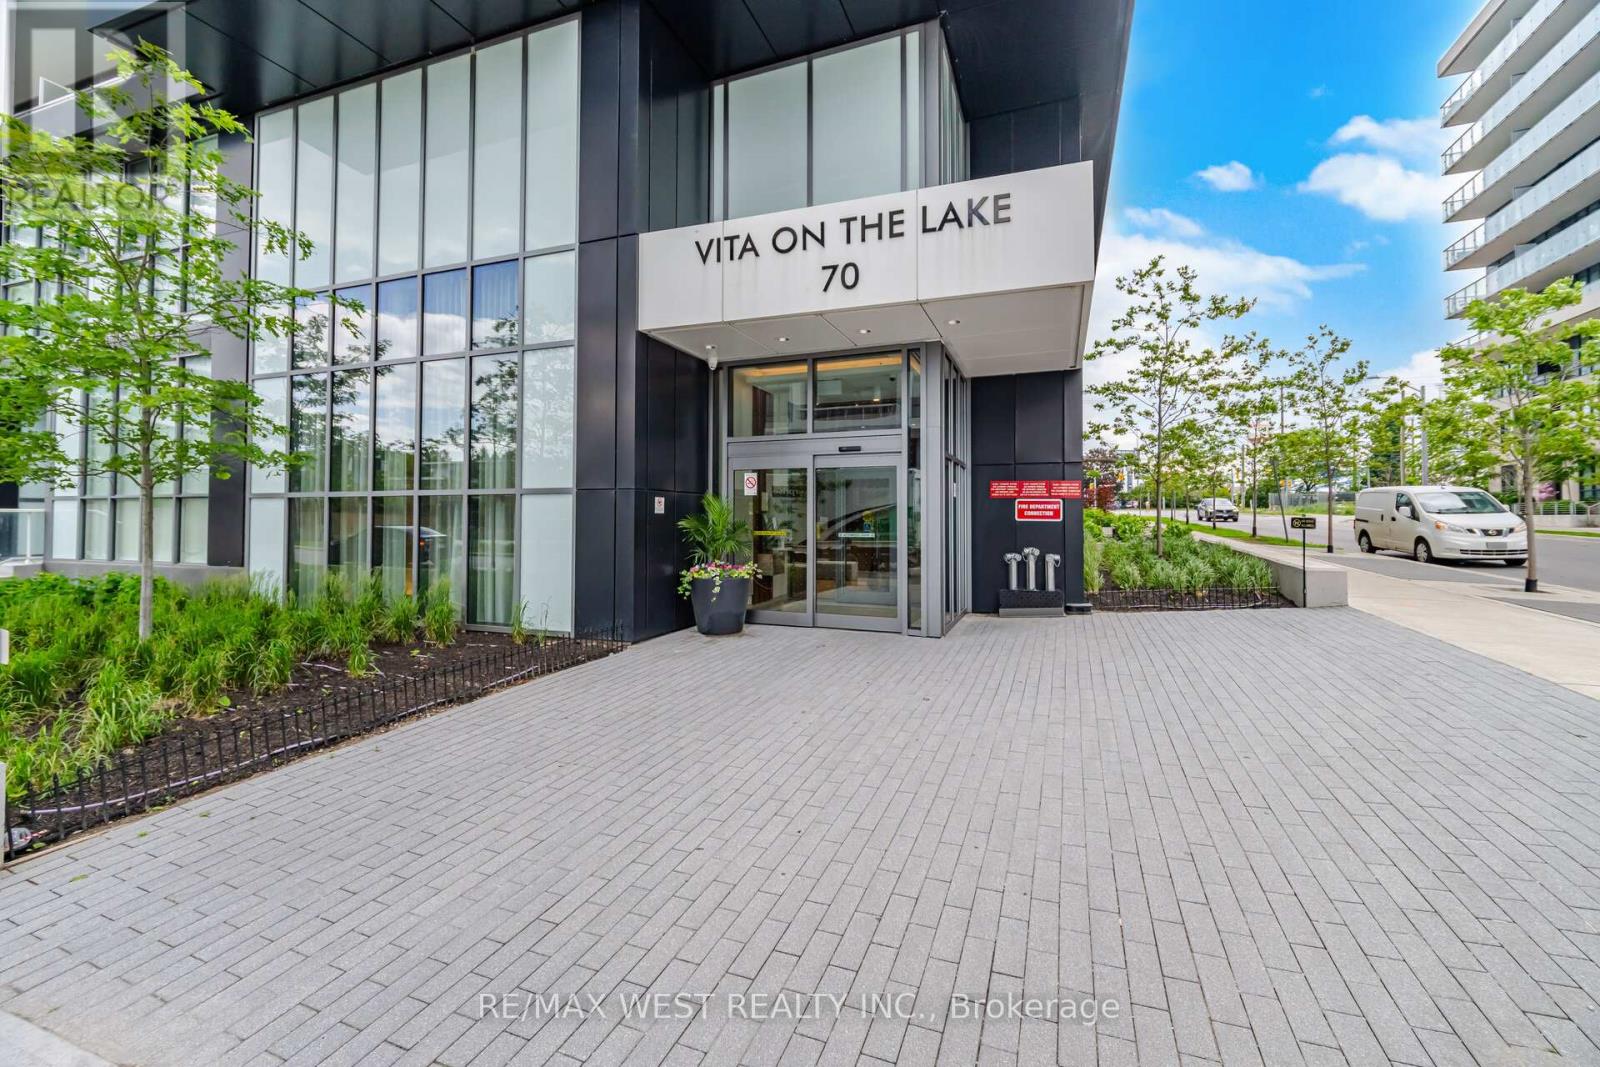
2006 - 70 Annie Craig Drive S
Toronto, Ontario
Welcome to Vita on the Lake - elevated waterfront living in the heart of Humber Bay Shores. This bright and stylish 1+1 bedroom, 2-bathroom suite on the 20th floor delivers an incredible, unobstructed view of Lake Ontario that you'll never tire of. Sip your morning coffee on the private balcony off the living room as the sun rises over the water, or wind down at the end of the evening watching the lake shimmer below. The thoughtfully designed open-concept layout lives large and flows effortlessly, anchored by floor-to-ceiling windows that flood the space with natural light all day long. A modern kitchen with quartz counters, a centre island and ample storage is perfect for everyday living and entertaining alike. The versatile den is the ideal work-from-home space, easily doubling as a guest area or reading nook - set up a futon and host overnight guests with ease. Two full bathrooms (a 4-piece and a 3-piece) add comfort and everyday convenience. Freshly painted throughout and professionally cleaned, this move-in-ready suite comes complete with 1 parking, 1 locker, ensuite laundry and all appliances included - just unpack and enjoy. Residents of Vita on the Lake enjoy an unmatched suite of resort-style amenities: 24-hour concierge, outdoor pool, a fully equipped gym, yoga studio, sauna, party room with bar and dining area, billiards room, guest suites, BBQ area and a stunning rooftop terrace. Step outside to the waterfront trail, Humber Bay Park, the marina, and a vibrant selection of restaurants, cafés and shops right at your doorstep. Commuters love the quick access to the Gardiner Expressway and QEW, nearby Mimico GO, and TTC at your door - with downtown Toronto just minutes away. Whether you're a first-time buyer, a busy professional, a downsizer or an investor, this is lakeside living at its finest. Don't miss your opportunity to call Vita on the Lake home! (id:61483)
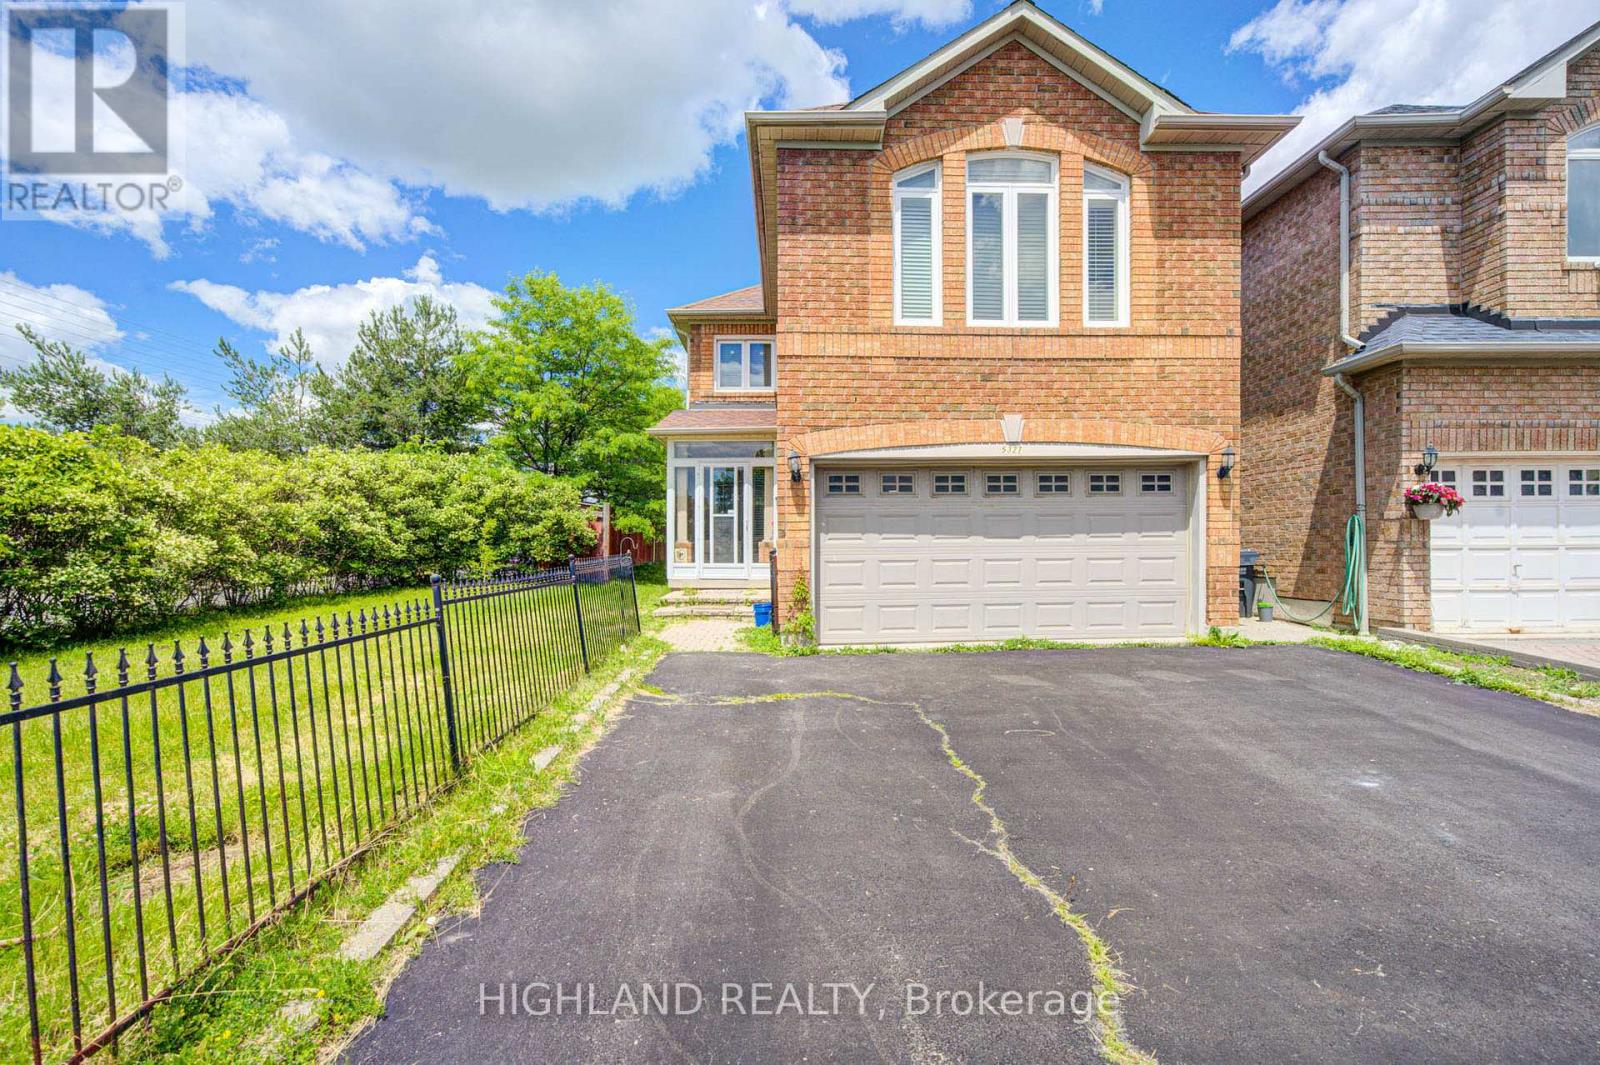
Upper Level - 5327 Landsborough Avenue
Mississauga, Ontario
Welcome to This Beautifully Renovated Approx 1900 Sq.Ft. 3 Bedrooms home, Featuring Gleaming Wood Floors through-out, Eat-in Kitchen with Quartz Countertop, Ample Cabinetry, Ceramic Backsplash and Stainless-Steel Appliances. The Family Room Is On The Second Level With A Gas Fireplace, Tall Windows & California Shutters! A Large Solarium. This home includes one driveway parking spot and one garage parking spot. A prime location in the hearth of Mississauga, close to schools, Hwy 401/403/407, square one, heartland, transit and quiet safe neighbourhood. Upgrade: - New roof- Brand new vinyl flooring at the sunroom. Basement is not included and available for rent separately. Please noted: The ceiling fix to be scheduled this week. (id:61483)
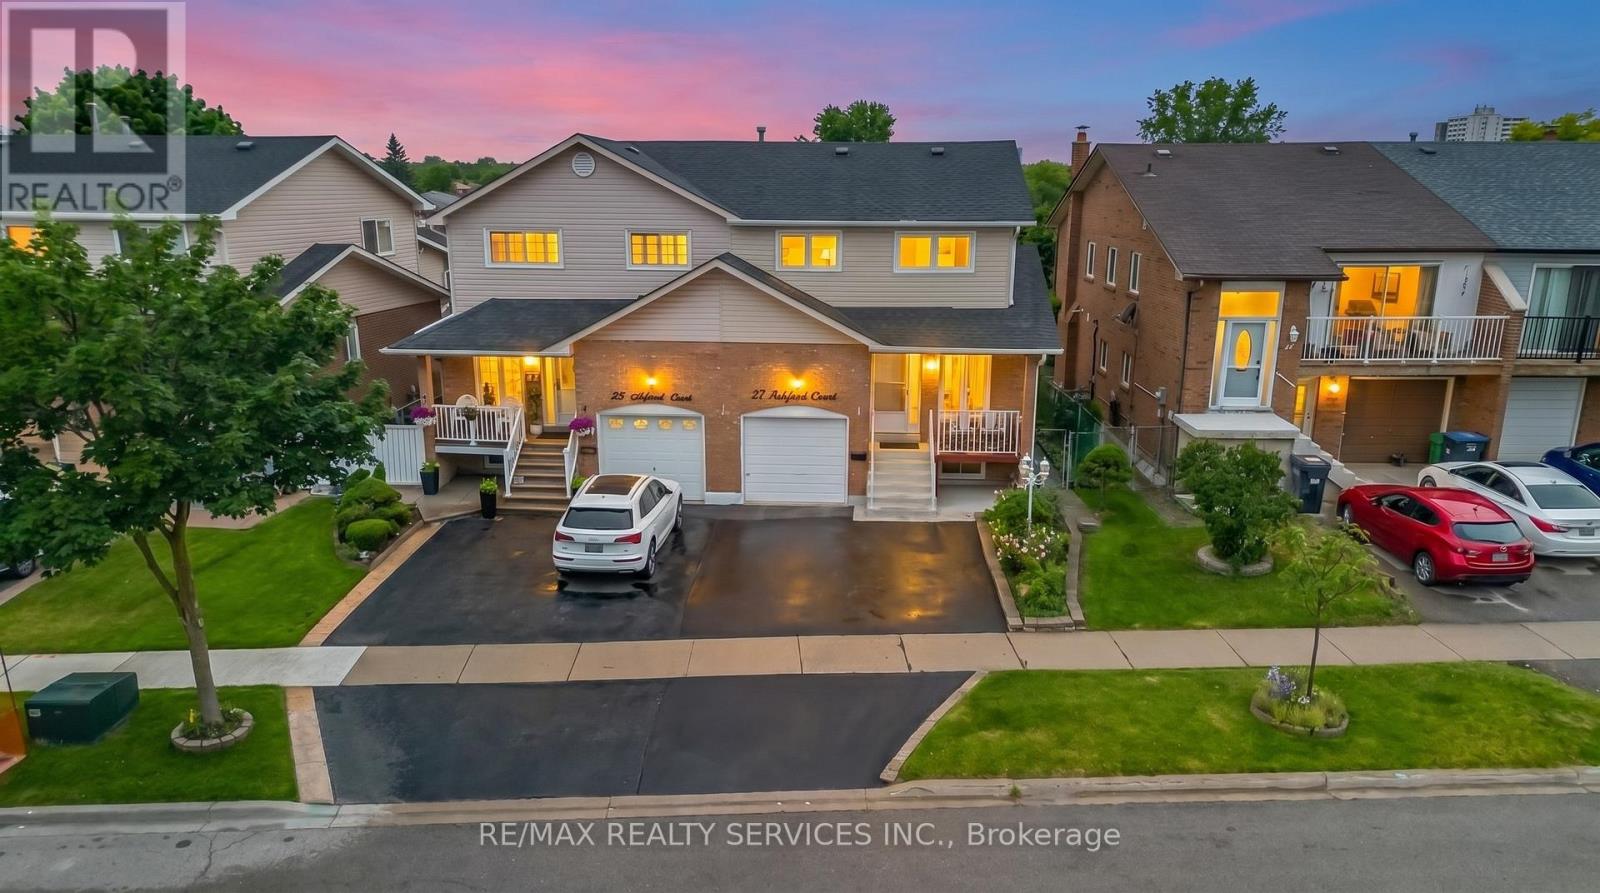
27 Ashford Court
Brampton, Ontario
ATTENTION BUYERS! Welcome to this beautiful semi-detached home situated on a huge lot in a highly desirable central Brampton location. This well-maintained property features 3 spacious bedrooms and a walk-out basement, offering endless possibilities for growing families, investors, or those seeking additional living space.Pride of ownership is evident throughout, with numerous upgrades including a roof, and much more. Step outside to a stunning backyard, perfect for hosting family gatherings, summer barbecues, and entertaining guests.Ideally located near Main Street and Williams Parkway, this home is just minutes from shopping malls, plazas, schools, parks, walking trails, public transit, and all essential amenities.Don't miss this fantastic opportunity to own a beautiful home in the heart of the city. Book your private showing today! (id:61483)
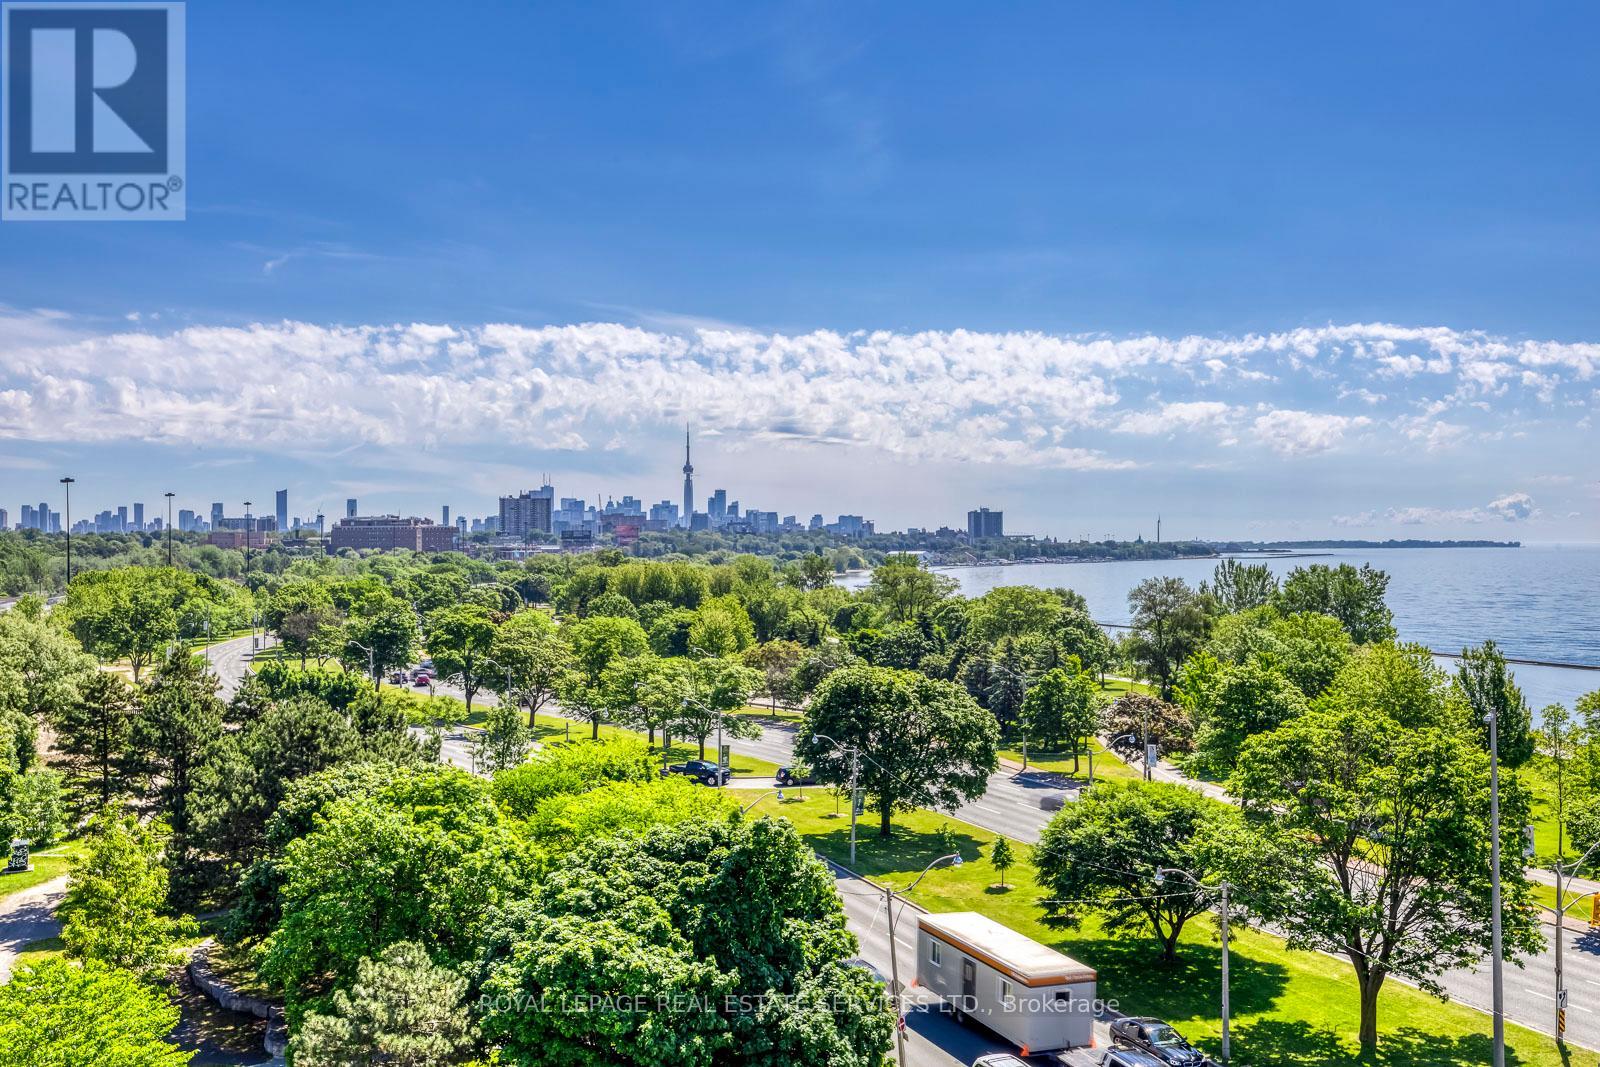
701 - 1900 Lake Shore Boulevard N
Toronto, Ontario
Welcome to Park Lake, a prestigious condominium community developed by the renowned Pemberton Group and designed by Burka Architects Inc. Ideally situated across from High Park and moments from Lake Ontario, this sought-after residence offers the perfect balance of nature, city living, and convenience. This bright and spacious suite features breathtaking panoramic views of High Park, the Toronto skyline, and Lake Ontario. Enjoy a truly unique perspective of the city, with beautiful sunrises appearing to the left of the CN Tower and moonrises to the right, creating a spectacular display from the comfort of your condo throughout the year. The functional open-concept layout is filled with natural light and designed for comfortable everyday living. A rare highlight is the fully enclosed den -a true separate room offering exceptional flexibility. Whether used as a home office, guest bedroom, formal dining room, nursery, or creative space, it adapts effortlessly to your lifestyle. Residents enjoy unparalleled access to High Park's walking trails, gardens, sports facilities, and year-round events, as well as the waterfront, Sunnyside Beach, Bloor West Village, transit, shopping, restaurants, and easy access to downtown Toronto. An exceptional opportunity to own in one of Toronto's most desirable west-end communities, where stunning views, thoughtful design, and an outstanding location come together. The staging is Virtual Staging. Brand new ensuite washer and dryer. (id:61483)
126 Poplar Avenue
Halton Hills, Ontario
Your first home should feel special the moment you walk through the door-and this beautifully renovated semi-detached home in Acton delivers exactly that. With 3 bedrooms, 2 full bathrooms, and 1,638 square feet of living space, this home offers the perfect opportunity for first-time buyers ready to take the exciting step into homeownership.Completely renovated in 2020, the home blends modern style with a warm, comfortable feel. The bright, welcoming living spaces are perfect for everyday life-whether you're hosting friends, enjoying quiet evenings at home, or celebrating milestones in your very own space. Every update has been thoughtfully done so you can simply move in and start enjoying the next chapter.Upstairs, three spacious bedrooms provide flexibility for growing families, a home office, or a guest room for visiting friends and family. With two full bathrooms, there's plenty of comfort and convenience for busy mornings and relaxed evenings.Step outside and discover a truly amazing backyard-a private outdoor space that's ready for summer barbecues, morning coffee, gardening, or simply unwinding at the end of the day. It's the kind of backyard that makes you look forward to coming home.Set in a friendly Acton neighbourhood close to parks, schools, and local amenities, this home offers the charm of small-town living while still keeping you connected to everything you need.If you've been dreaming about owning your first home, this could be the one that makes it a reality. A beautiful space, a fantastic backyard, and a place where lasting memories are waiting to be made. (id:61483)
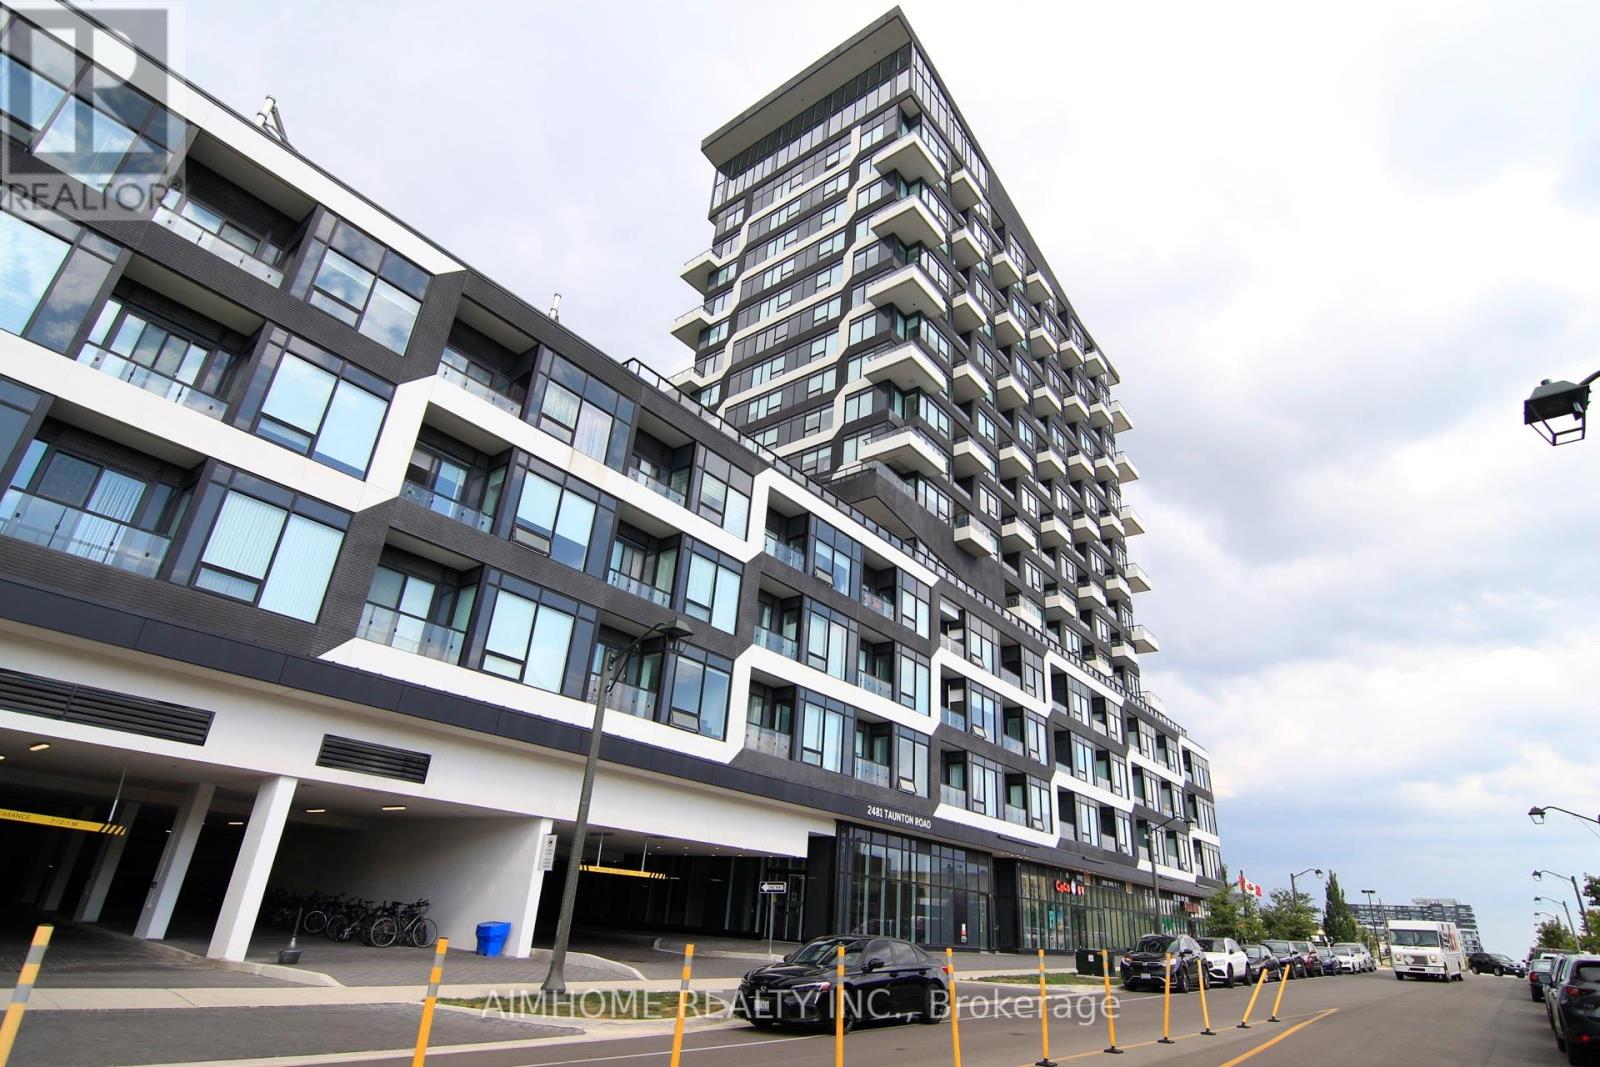
1006 - 2481 Taunton Road
Oakville, Ontario
Luxury one-bedroom suite in Oak and Co buildings for lease, located in Oakville's modern new Urban Core with breathtaking views. This modern unit offers a functional layout, neutral interior, and tasteful upgrades and is located within walking distance to everything - Walmart, Superstore, Winners, Starbucks, banks, and more with convenient transport access to Hwy-407/403, Sheridan College, Oakville Go station, and bus stations. The unit features a central island, upgraded kitchen cabinets, quartz counter tops, and a built in microwave and wall oven. Includes one underground parking spot and one locker. Furnished with double bed frame/mattress, sofa, and desk (which can also be removed at the tenant's request). Full access to amenities including Gym,Yoga room, outdoor pool, Community BBQ and EV charging station in Parking Garage (id:61483)
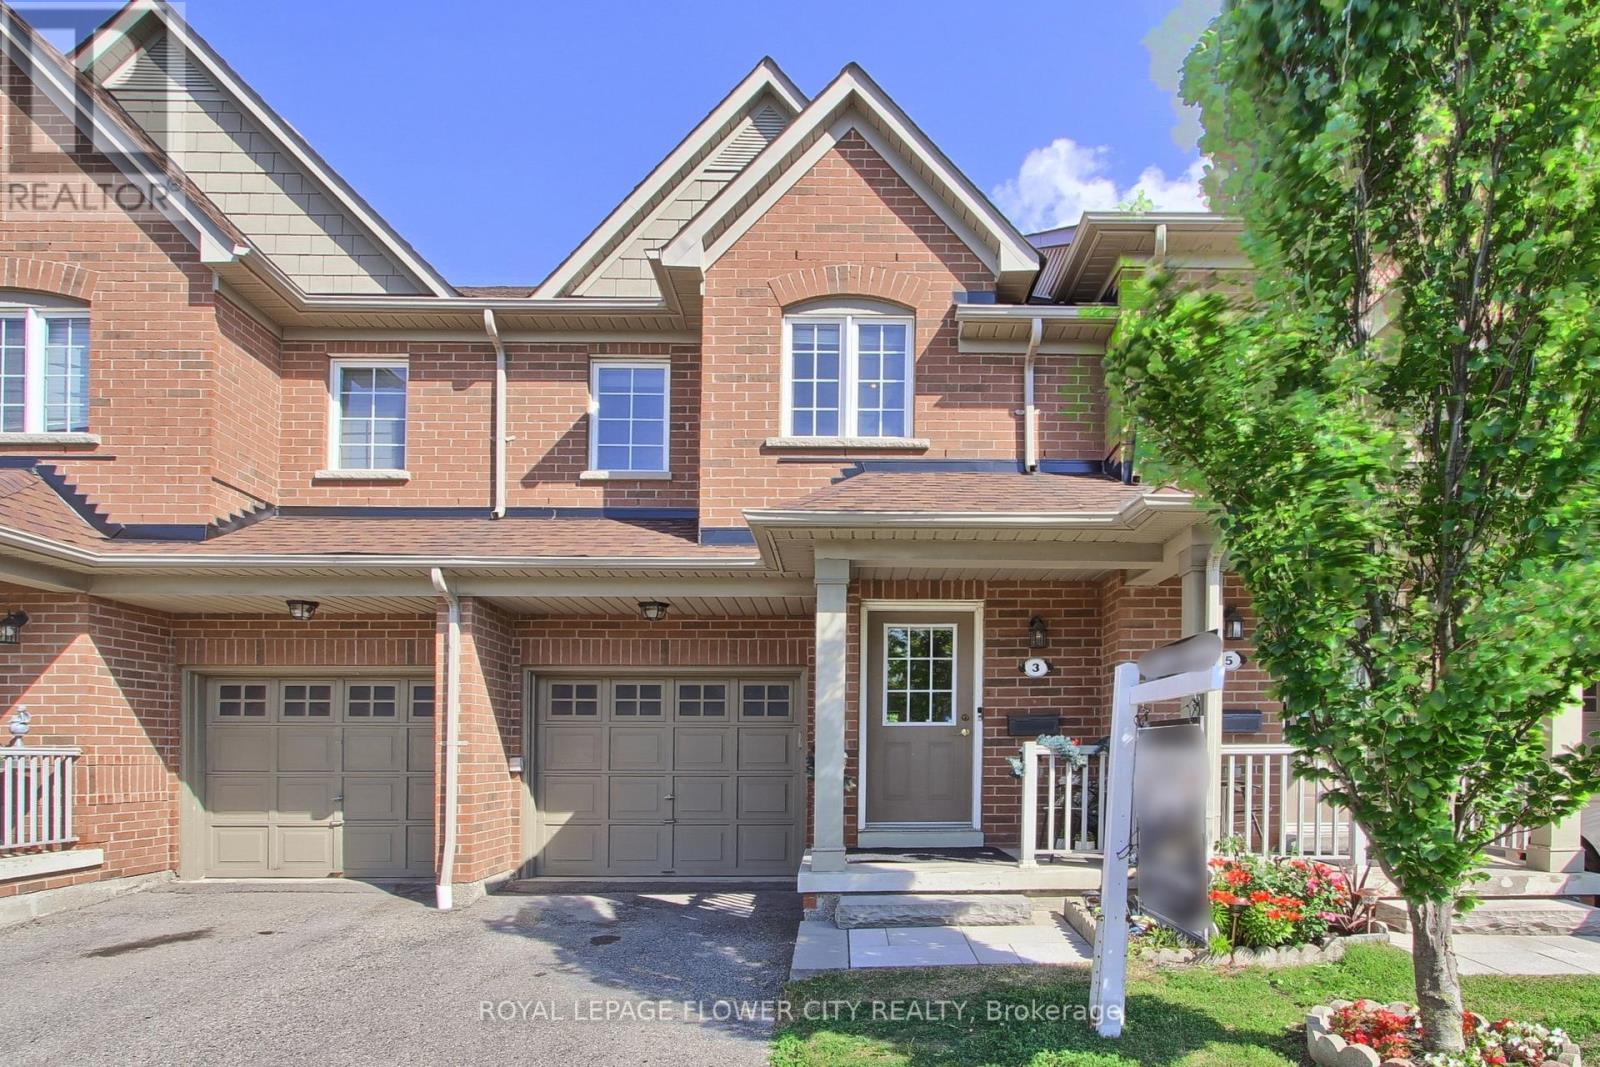
3 - 3950 Erin Centre Boulevard
Mississauga, Ontario
Welcome to this beautifully maintained 3-bedroom, 3-bathroom condo townhome in the highly sought-after Churchill Meadows area, offering the perfect blend of comfort, style, and convenience. Thoughtfully designed with a bright and functional layout, this home features spacious principal rooms, an inviting living and dining area, and an abundance of natural light throughout. Whether you're a growing family, a first-time buyer, or looking to downsize without compromising on space, this home is sure to impress.The well-designed floor plan provides comfortable everyday living while offering excellent spaces for entertaining. The finished basement is a standout feature, complete with a stylish wet bar that creates the perfect setting for hosting family and friends, enjoying movie nights, or creating a recreation room, home office, or fitness area. Three generously sized bedrooms and three well-appointed bathrooms provide ample space for the whole family, making this home as practical as it is inviting.Situated in one of Mississauga's most desirable communities, this home offers an exceptional lifestyle with everything you need just moments away. Enjoy being minutes from Well known Ridge way Plaza , Erin Mills Town Centre, Credit Valley Hospital, top-rated schools, parks, walking trails, community centres, restaurants, and public transit. Commuters will appreciate the convenient access to Highways 403, 407, and the QEW, making travel throughout the GTA effortless. Combining a prime location with a thoughtfully designed interior, this move-in-ready home is an opportunity you won't want to miss. (id:61483)
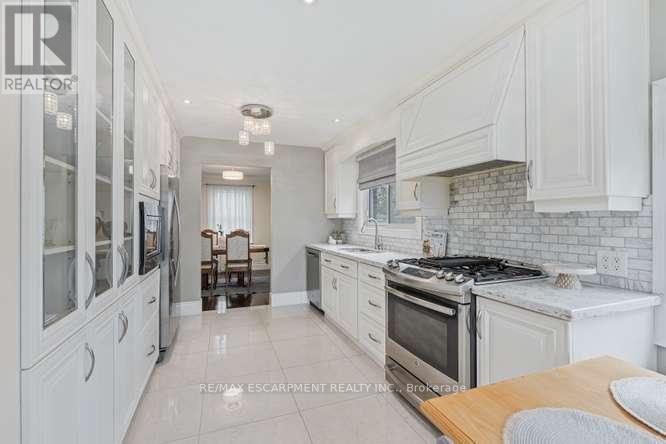
56 Cavendish Crescent
Brampton, Ontario
Beautifully renovated 2-storey detached 4-bedroom family home located in the highly desirable "C" section of Bramalea, perfectly suited for growing or larger families. Situated on a huge corner lot with a double-car garage and no sidewalk, this home offers exceptional space, comfort, and convenience.The updated kitchen features white cabinetry, quartz countertops, decorative backsplash, stainless steel appliances, built-in microwave, pot lights, and a large window that fills the space with natural light. Enjoy walk-out access from the eat-in kitchen to the deck and private fully fenced backyard - ideal for entertaining and family gatherings.The main floor offers spacious combined living and family room areas with modern hardwood flooring and a large picture window, along with a separate dining room featuring crown moulding, hardwood floors, and oversized windows.Upstairs, you'll find four generously sized bedrooms, all with hardwood flooring, plus two 4-piece bathrooms designed for comfortable family living. The finished basement includes a renovated 4-piece bathroom, a spacious open-concept recreation room, and separate laundry and storage areas, making it perfect for guests, a playroom, or additional living space.Conveniently located close to schools, parks, places of worship, Bramalea City Centre, restaurants, public transit, and the GO Station, with easy access to Highways 407 and 410. (id:61483)

532 Appleby Line
Burlington, Ontario
This freehold 2-storey semi-detached home in the sought-after Shoreacres community offers a fantastic floor plan and a prime location for commuters and families alike. The main floor features a spacious and bright living and dining area with original broadloom, perfectly suited for your personal finishing touches. Upstairs, you will find three well-appointed bedrooms and a full 3-piece bathroom. The partially finished basement provides valuable extra living space, including a fourth bedroom and a convenient 2-pieceen suite bathroom. Situated on a generous 33 x 104-foot lot, the property offers ample parking for up to 3 cars and a spacious backyard. Recent upgrades include a high-efficiency rental furnace and a rental water heater (2025).Unbeatable location: just minutes from the Appleby GO Station for easy commuting and steps away from South Burlington's Centennial Path for cycling and walking. Close to top-rated schools, shopping, and parks. A wonderful opportunity to own in a mature, quiet neighborhood! *For Additional Property Details Click The Brochure Icon Below* (id:61483)
927 - 3888 Duke Of York Boulevard
Mississauga, Ontario
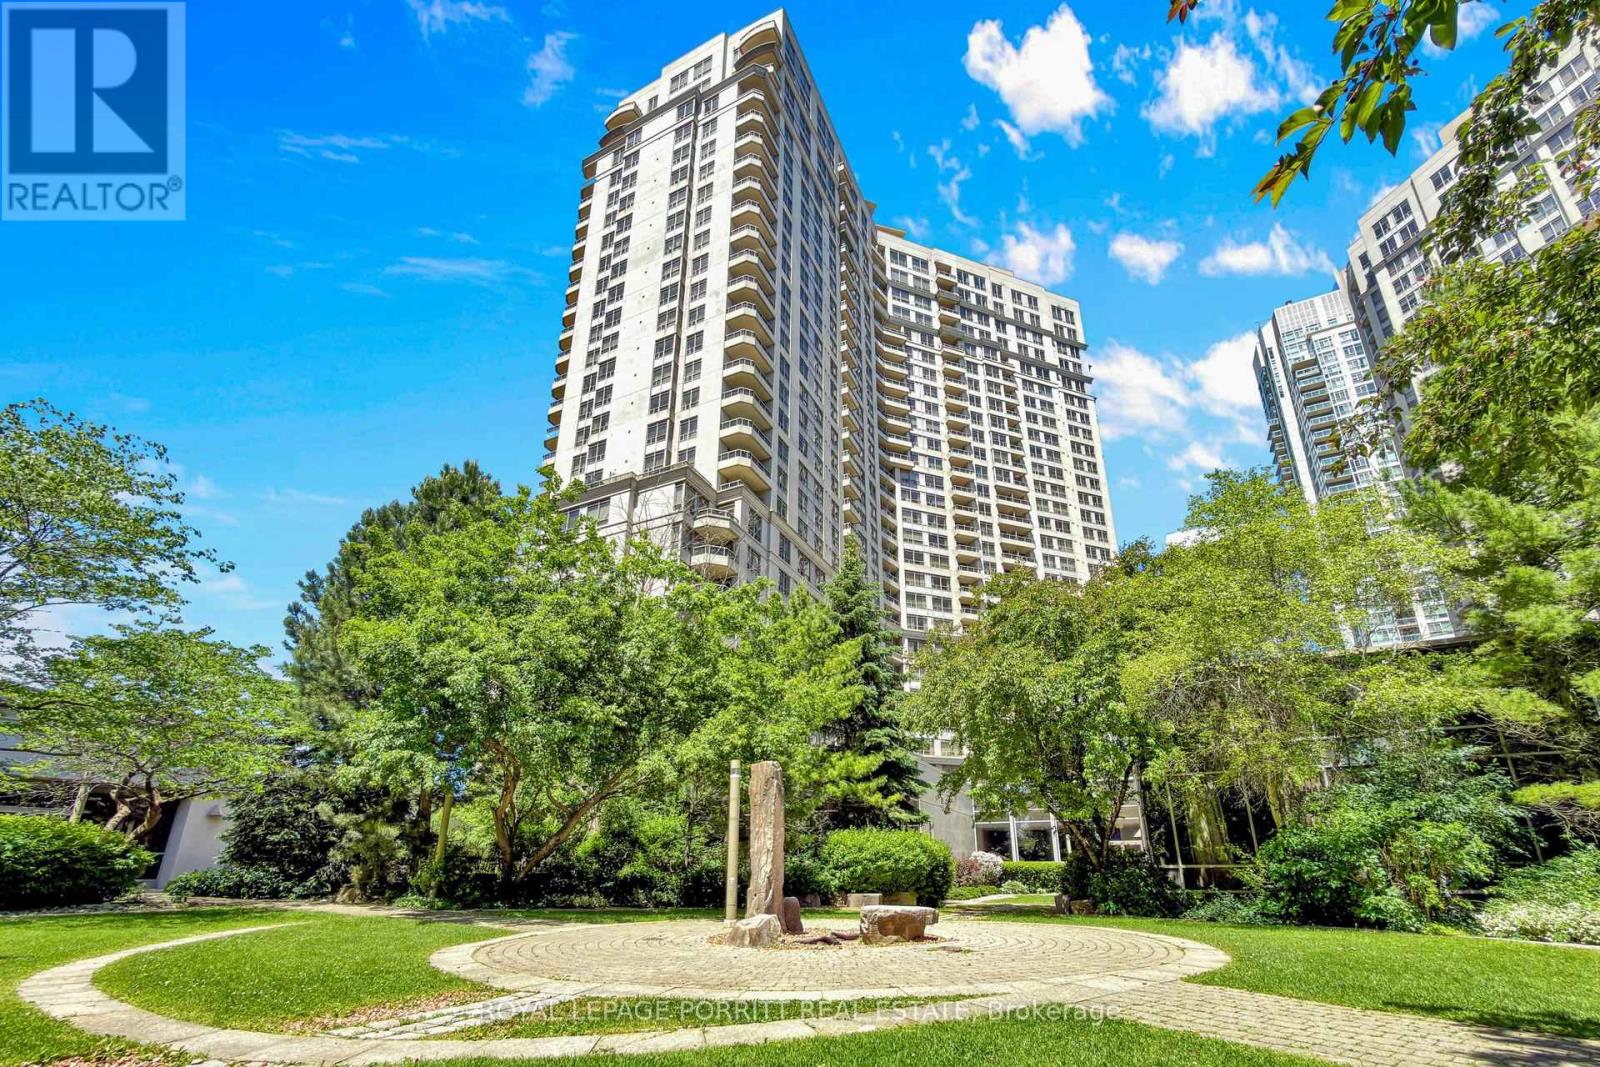
Welcome to Ovation II, ideally located in the vibrant heart of Mississauga City Centre, where all utilities are included in the maintenance fee for exceptional value and convenience. This beautifully maintained 1+1 bedroom condo is perfectly suited for first-time buyers, professionals, downsizers, and investors seeking a move-in-ready home in one of the city's most desirable and high-demand neighbourhoods. The bright, open-concept layout is filled with natural light and features a renovated kitchen overlooking the spacious living and dining areas, while the versatile den provides the ideal space for a home office or additional living space. An underground parking space conveniently located just steps from the elevators makes everyday living even easier. Residents enjoy an outstanding collection of amenities, including 24-hour concierge and security, an indoor swimming pool, hot tub, sauna, fitness centre, bowling alley, theatre room, billiards room, party room, guest suites, outdoor BBQ areas, and a heated driveway for added winter comfort. Just outside your door are Square One Shopping Centre, Celebration Square, Sheridan College, the Central Library, YMCA, restaurants, cafés, grocery stores, and year-round entertainment. Commuters benefit from quick access to GO Transit, MiWay, Highways 401, 403 and the QEW, along with the future Hurontario LRT. Offering outstanding amenities, exceptional convenience, strong rental appeal, and an unbeatable City Centre location, this turnkey suite is a fantastic opportunity to live or invest with confidence. (id:61483)
88 Sled Dog Road
Brampton, Ontario
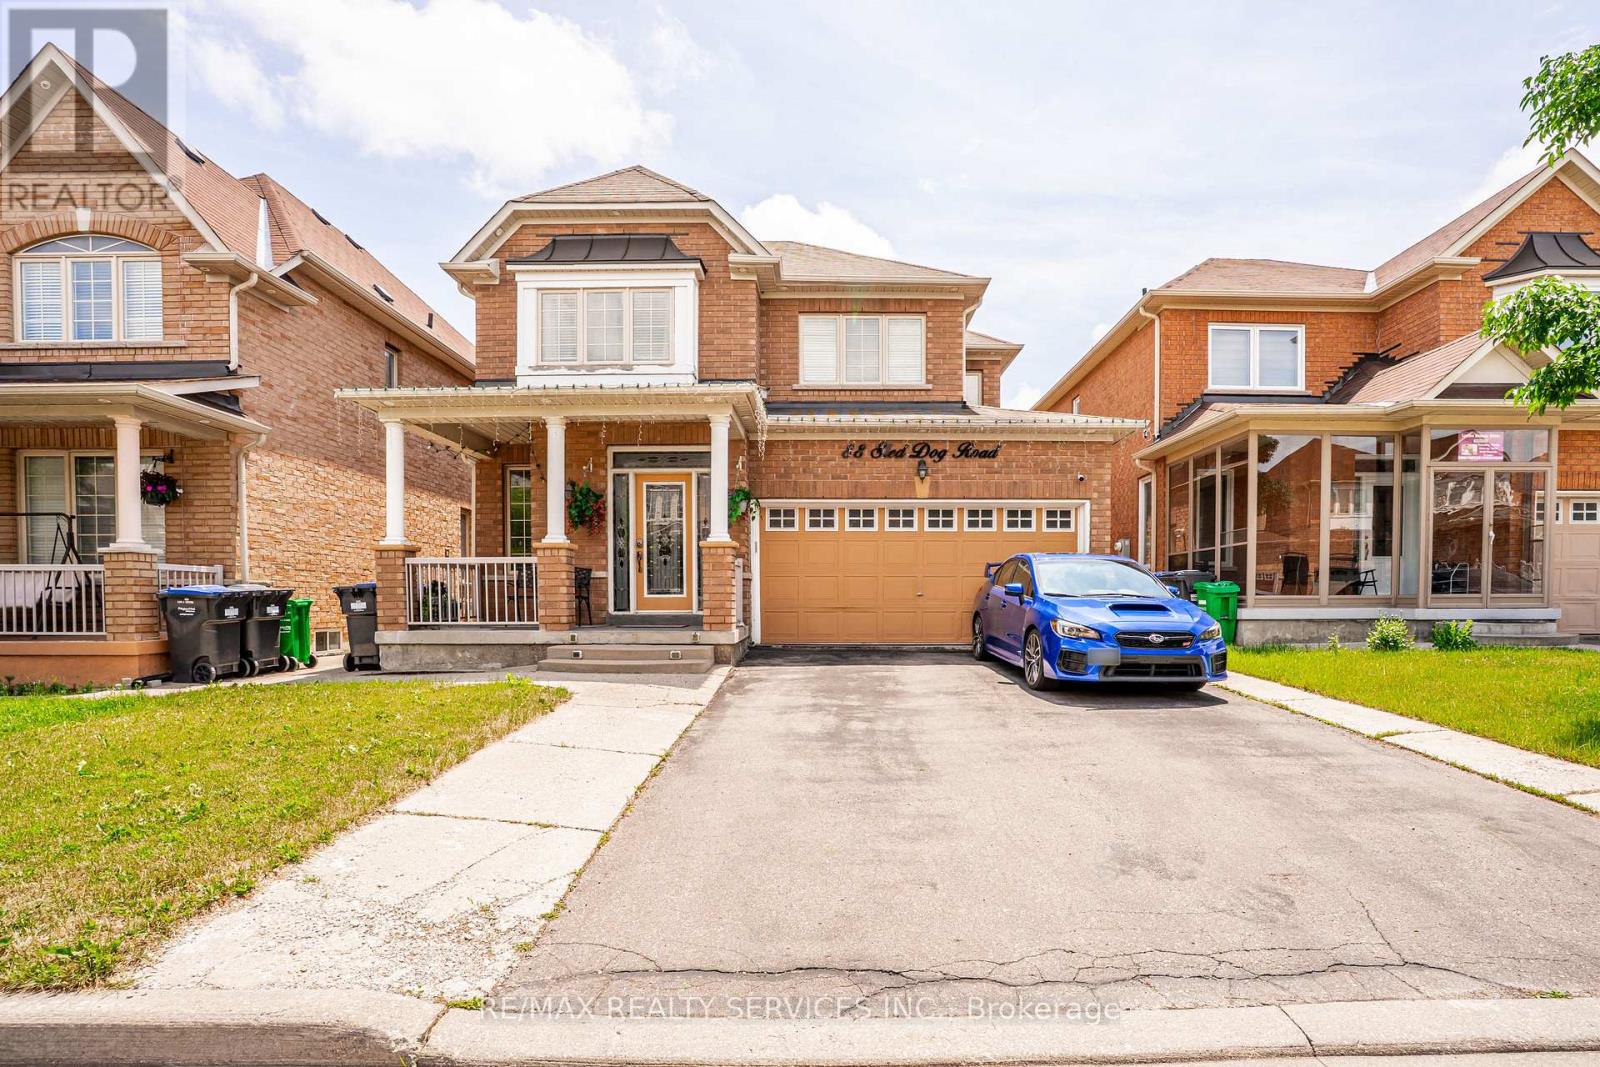
Looking just to move into a highly upgraded home in a great location. Double garage (240V outlet car charging) plus 4 car driveway. Entry to beautiful well maintained, spacious home. Updated kitchen with updated appliances, loads of cupboards and granite counter, All overlooking large family room to watch the children. Great access to combination living + dining room. Private main floor laundry for use up and down, access to garage + Separate side entrance. 2nd floor - 4 bedrooms, over size master 2 closets 5 pc ensuite. 3 others good side bedrooms. one with ensuite and 3d and 4th bedroom with jack and Jill bath.(all bedrooms have private access to private baths). Bsmt - separate entrance 2 spacious bedrooms, 3 piece bath, open concept living room + dining room, eat - in kitchen, appliances, great access to hospital, mall, schools and highway. (id:61483)
34 - 2766 Folkway Drive
Mississauga, Ontario
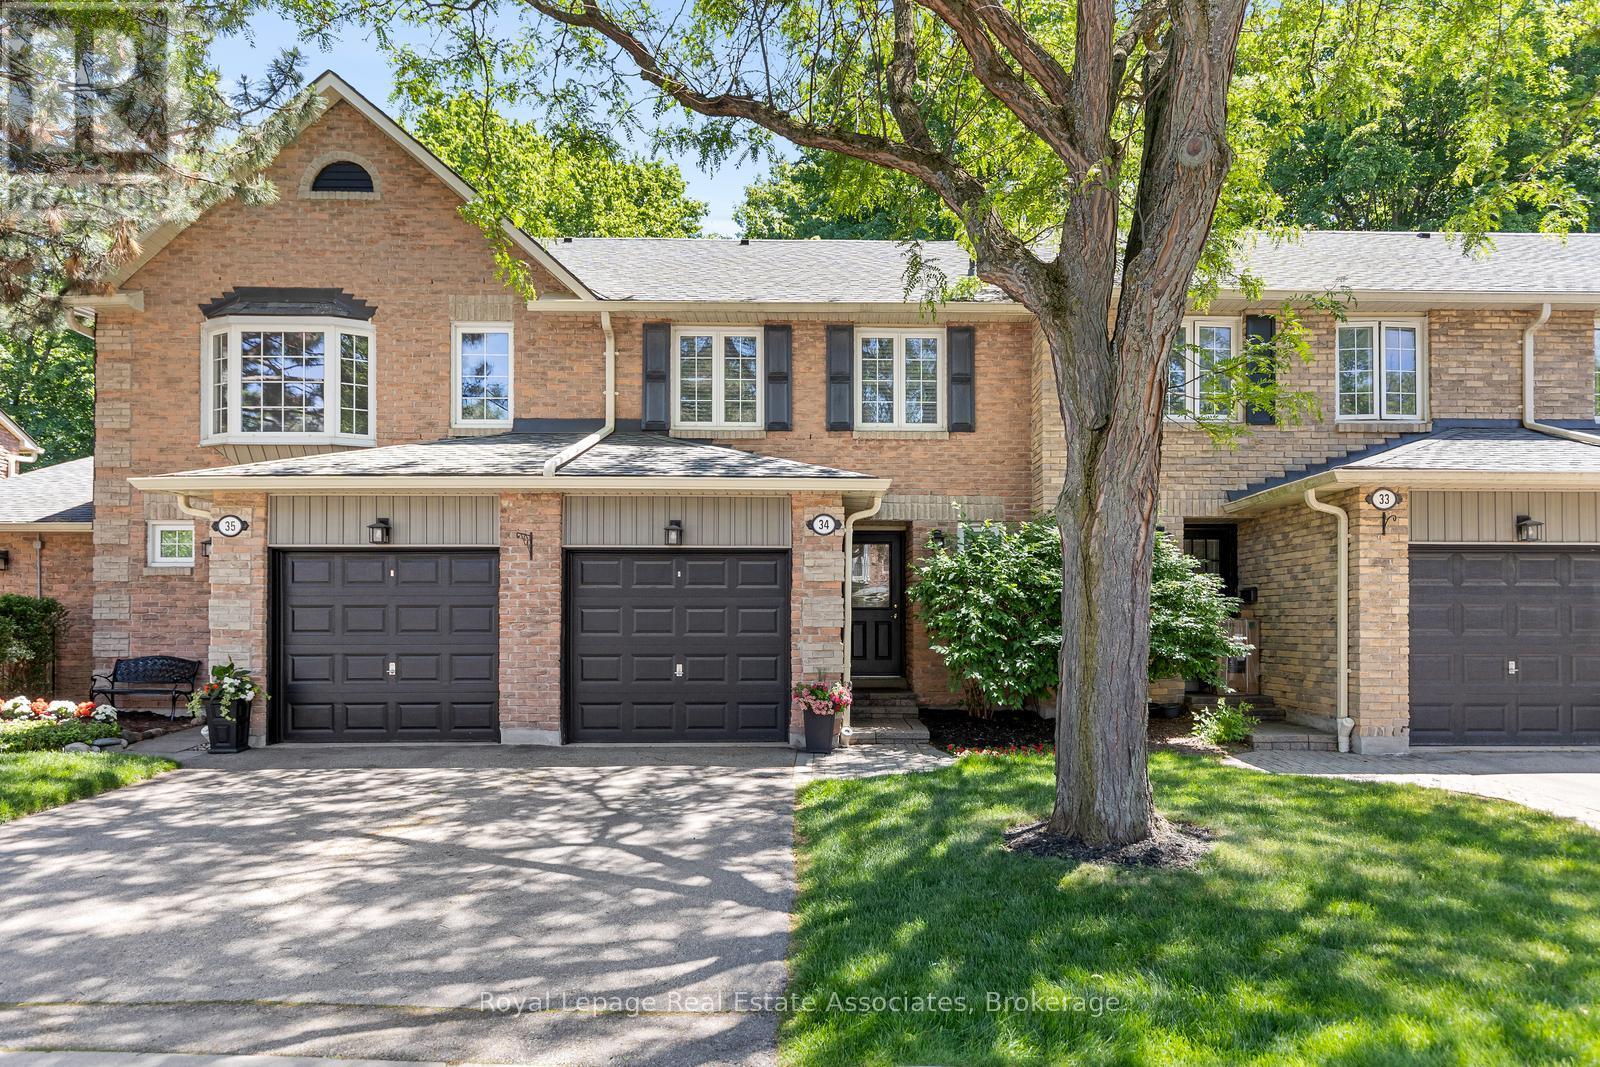
This charming 3 bedroom townhome offers the perfect blend of comfort, privacy, and convenience. Backing onto treed greenspace, Pheasant Run Park and nestled within a well managed complex, this home provides an exceptional opportunity for families, first-time buyers, and downsizers alike. The traditional floor plan is thoughtfully designed for everyday living and entertaining. The main level features bright principal rooms, a 2 pc. bath and a walkout to the beautiful backyard, creating a seamless connection between indoor and outdoor living. Whether you're hosting family gatherings or enjoying a quiet morning coffee, the private outdoor space offers a serene retreat with beautiful views of the forest. Upstairs, three good sized bedrooms provide comfortable accommodations for the whole family. The primary bedroom serves as a relaxing sanctuary and features a beautifully renovated semi-ensuite bath with stylish finishes and modern touches. Ample closet space and large windows enhance the comfort and functionality of the upper level. Located in one of Mississauga's most sought after communities, Erin Mills offers an outstanding lifestyle with excellent schools, parks, walking trails, community centres, and recreational facilities nearby. Residents enjoy convenient access to Erin Mills Town Centre, Credit Valley Hospital, public transit, major highways, and an abundance of shopping, dining, and everyday amenities. With nature, convenience, and family friendly living all at your doorstep, this is a wonderful place to call home. HWT Heater Rental'26, Stove '26, Air Conditioner'25, Backyard Deck'21, rough-in bathroom in basement. (id:61483)
72 Beardmore Crescent
Halton Hills, Ontario
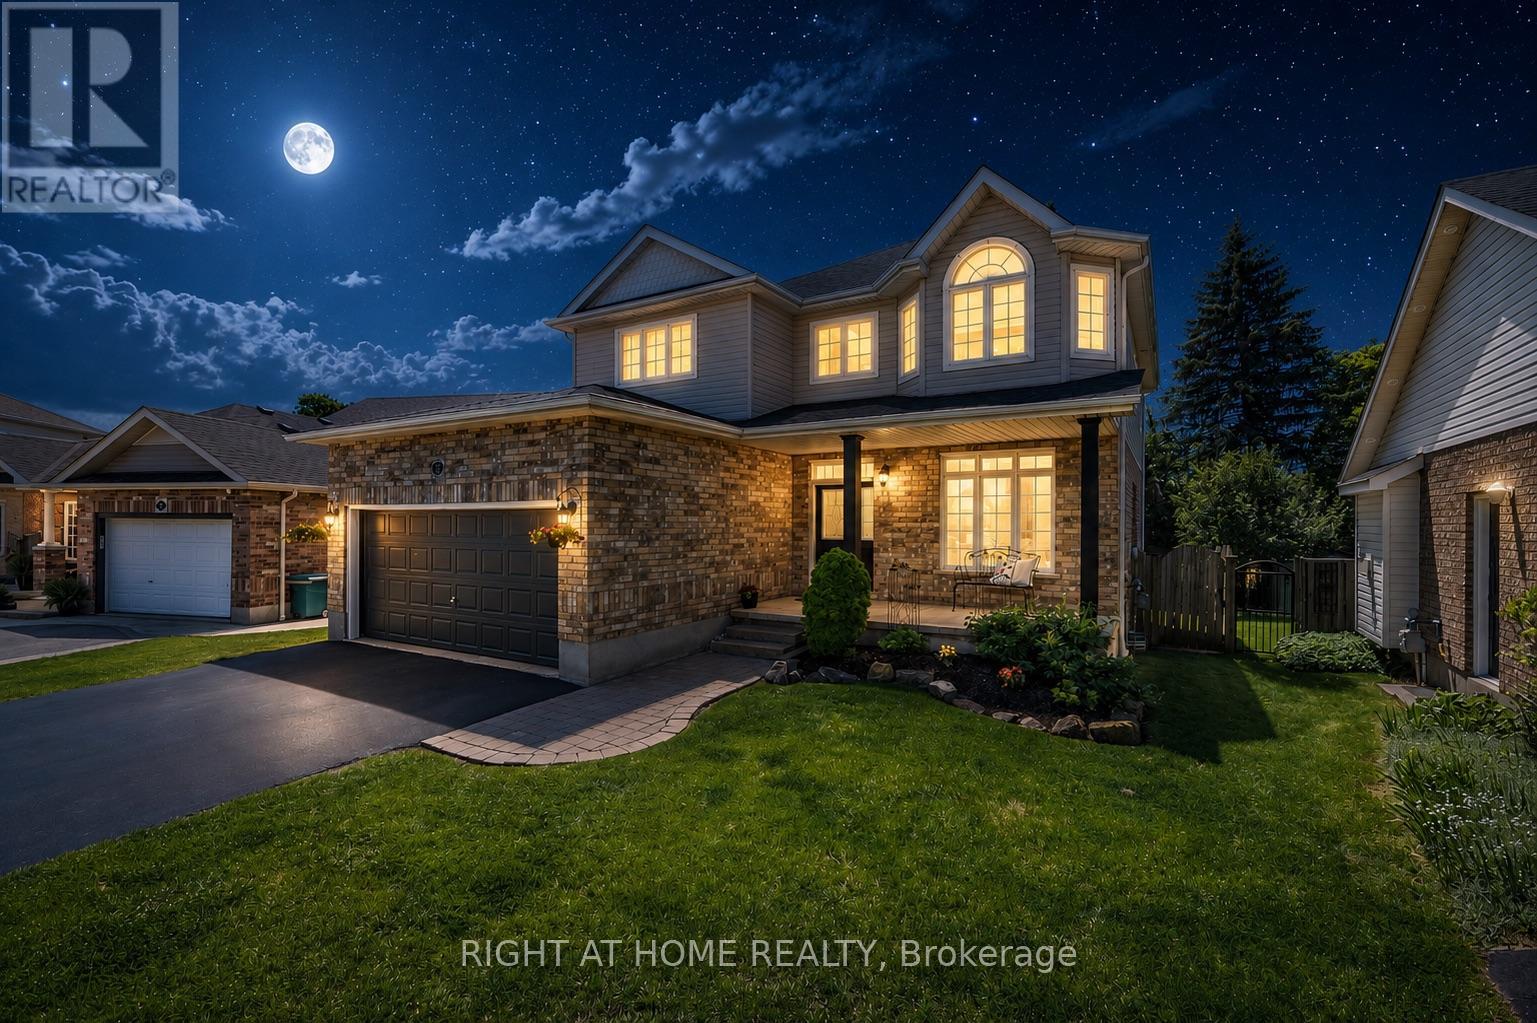
Welcome to 72 Beardmore Crescent, where exceptional value meets one of Acton's most desirable, family-friendly, Finoro-built neighbourhoods. Offering approximately 2,405 square feet of beautifully maintained, move-in-ready living space above grade, this exceptional home is situated just minutes from Georgetown and within easy walking distance to shopping, the GO Station, parks, and the Acton Arena and Community Centre. Step inside to discover a bright and functional layout highlighted by impressive 9-foot main floor ceilings, a dramatic open-to-above foyer, and extensive recent interior updates. Fresh designer paint throughout, a beautifully refreshed kitchen featuring sleek quartz countertops and an elegant waterfall backsplash, updated bathrooms with quartz counters and undermount sinks, modern light fixtures, and plush new carpeting create a sophisticated atmosphere where all that is left to do is unpack. At the heart of the home is the updated kitchen with a peninsula and an eat-in area overlooking the backyard, flowing seamlessly into the spacious family room, while a separate living and dining room provides flexibility for hosting formal gatherings. Upstairs, you will find three spacious bedrooms, a convenient second-floor laundry room, and beautifully updated bathrooms, including an oversized primary suite complete with a walk-in closet and a luxurious five-piece ensuite. The lower level offers incredible future potential with nearly 9-foot ceilings, oversized above-grade windows for maximum natural light, two finished rooms currently utilized as a home office and den, generous storage areas, and a three-piece bathroom rough-in. Outside, the private, fully fenced backyard boasts a freshly stained deck perfect for summer barbecues, while exterior updates like a freshly sealed driveway and wrapped front pillars reflect true pride of ownership throughout this exceptional Halton Hills property. (id:61483)
3310 Havenwood Drive
Mississauga, Ontario
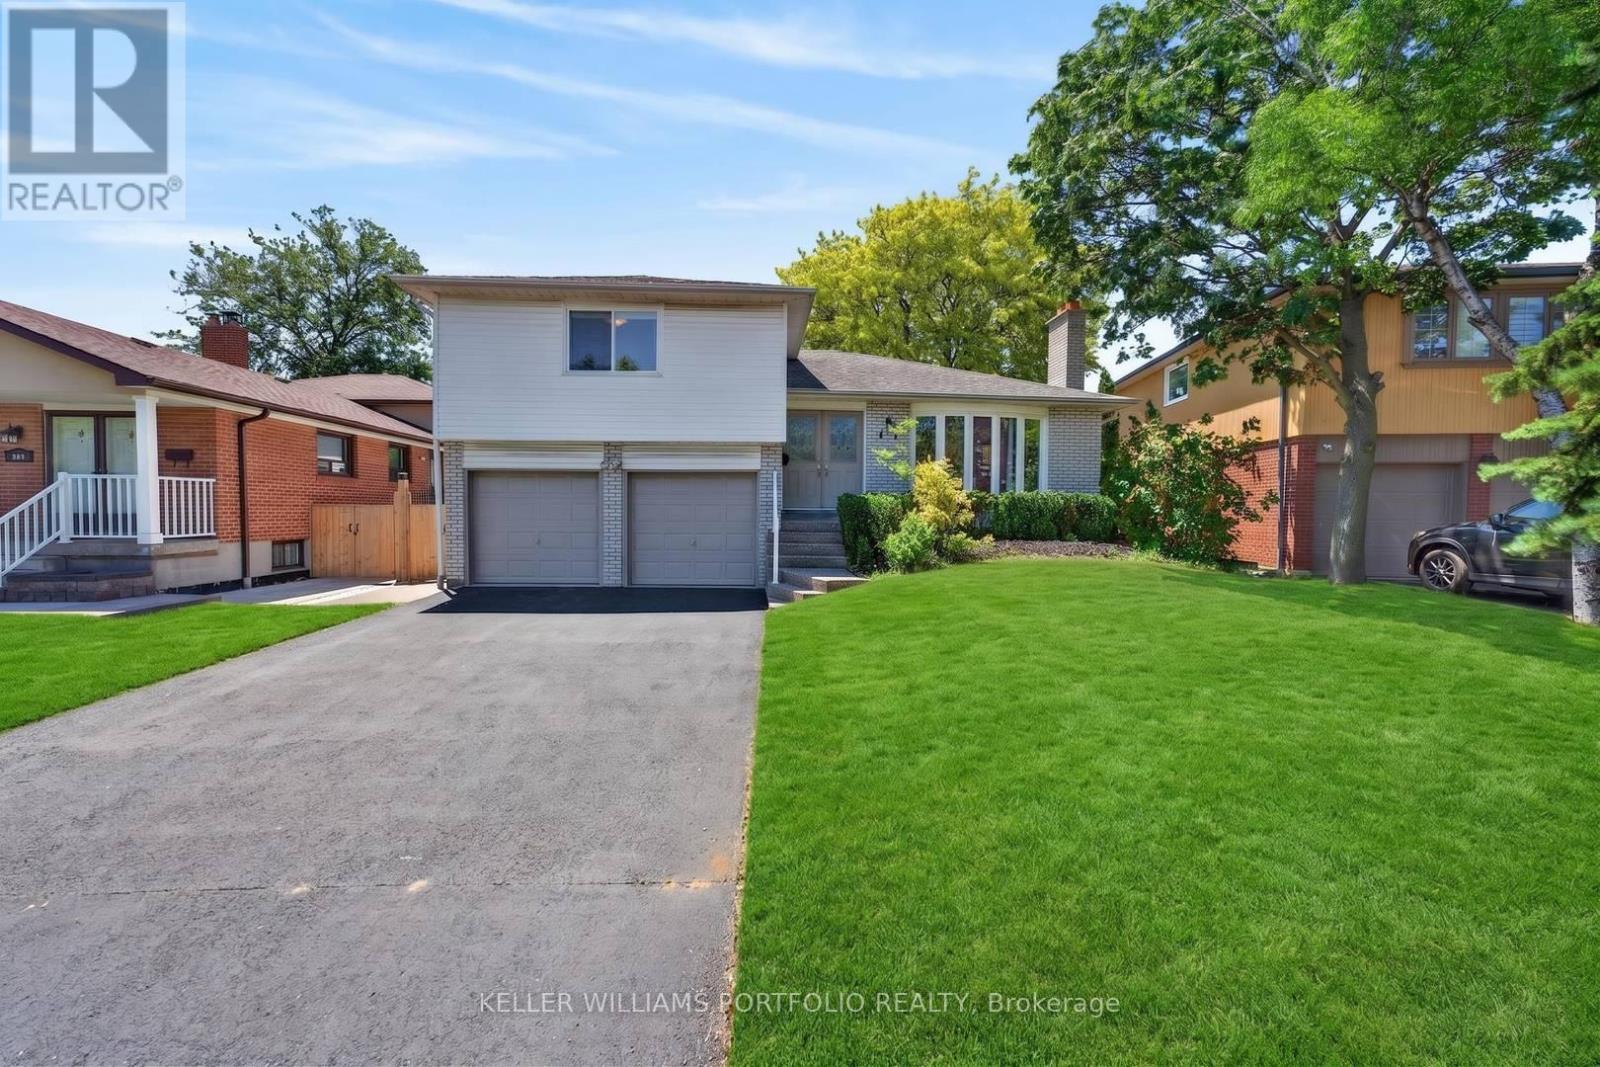
Havenwood Drive, tucked away in the community of Applewood, named after the apple orchards that once covered this mostly rural area. Developed in the 1950s by Shipp & Son, Applewood is one of Mississauga's oldest neighbourhoods & you'll still find apple trees from the original orchards in backyards-including a mature McIntosh still bearing fruit in the back of this very home. Homes on Havenwood, especially south of Bloor, are highly sought after when available. This refreshed side-split offers all the room you need to grow(Over 2500Sqft of usable space). Enjoy the peace & quiet of your backyard from the deck in the morning sun or beneath the shade of mature trees in the afternoon. Refreshed hardwood flooring, new kitchen & updated bathrooms, painted and ready to enjoy today or renovate to taste over time. Enjoy the Cozy Wood Fireplace. Large clean basement offers a blank canvas for a future family room & additional bathroom or whatever your lifestyle requires. Four generous bedrooms offer many options including ground floor bedroom or media room. Double car garage? Yes please! Public, Catholic & Private school options w/two just minutes from your front door. Bordering Etobicoke, this east pocket of Mississauga gives you the best of both worlds for food, entertainment, parks & recreation while paying just one land transfer tax. Recreation galore w/Applewood Trail, Burnhamdale Park, Burnhamthorpe Community Centre, Chic Murray Arena, District Pickleball, Bathgate Golf Centre & surrounding golf courses.Transit is a short stroll to Bloor offering access to Dixie GO or Kipling Subway Station. Commuters rejoice! Quick access to QEW, 427, 401, 403, 407, 410 & YYZ. Everyday essentials are close by w/ Costco, Walmart & local grocery options, while Sherway Gardens & the Queensway corridor offer premium retail, dining & lifestyle just minutes away. If you like food, you're in luck-cuisines from around the world dot the area alongside everyday favs. See Feature Sheets for more (id:61483)
35 Bannon Avenue
Toronto, Ontario
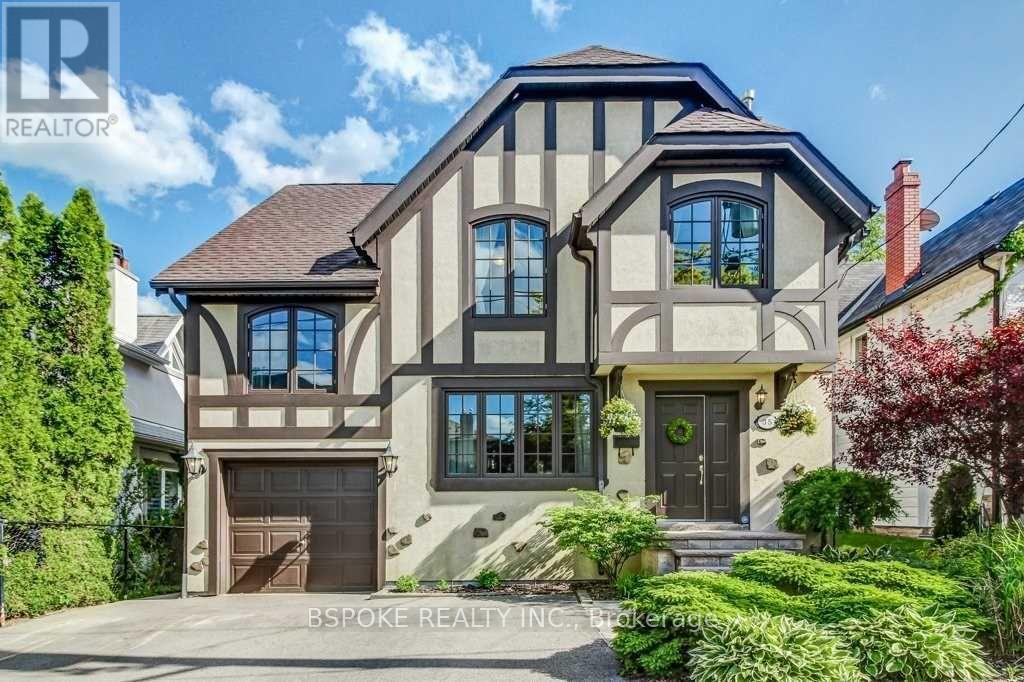
Family-sized space in the heart of Kingsway South. Set on a quiet, low-traffic, dead-end street with access to Lambton-Kingsway Park, this detached 3-storey home offers over 2,600 sq ft above grade, plus a partially finished walkout basement with additional living space and backyard access. The main floor features an oversized eat-in kitchen with stainless steel appliances, open-concept living and dining areas, hardwood floors, a gas fireplace, and a walk-out to the deck. Just a few steps up from the main level is a separate self-contained guest suite with its own closet and 2-piece bath. Upstairs, the spacious primary retreat includes a 5-piece ensuite, double closets, and a fireplace, while two additional bedrooms and third-floor loft/office/playroom spaces provide exceptional flexibility for families and work-from-home living. Five bathrooms, upper-level laundry, central air, and parking for 3 cars add everyday convenience. Located in one of Etobicoke's most sought-after neighbourhoods, close to parks, transit, community centres, Bloor West Village, and within the highly regarded Lambton-Kingsway JMS and Etobicoke Collegiate catchment. Available immediately. Tenant to pay utilities. Minimum one-year lease preferred. (id:61483)
130 Duncanwoods Drive
Toronto, Ontario
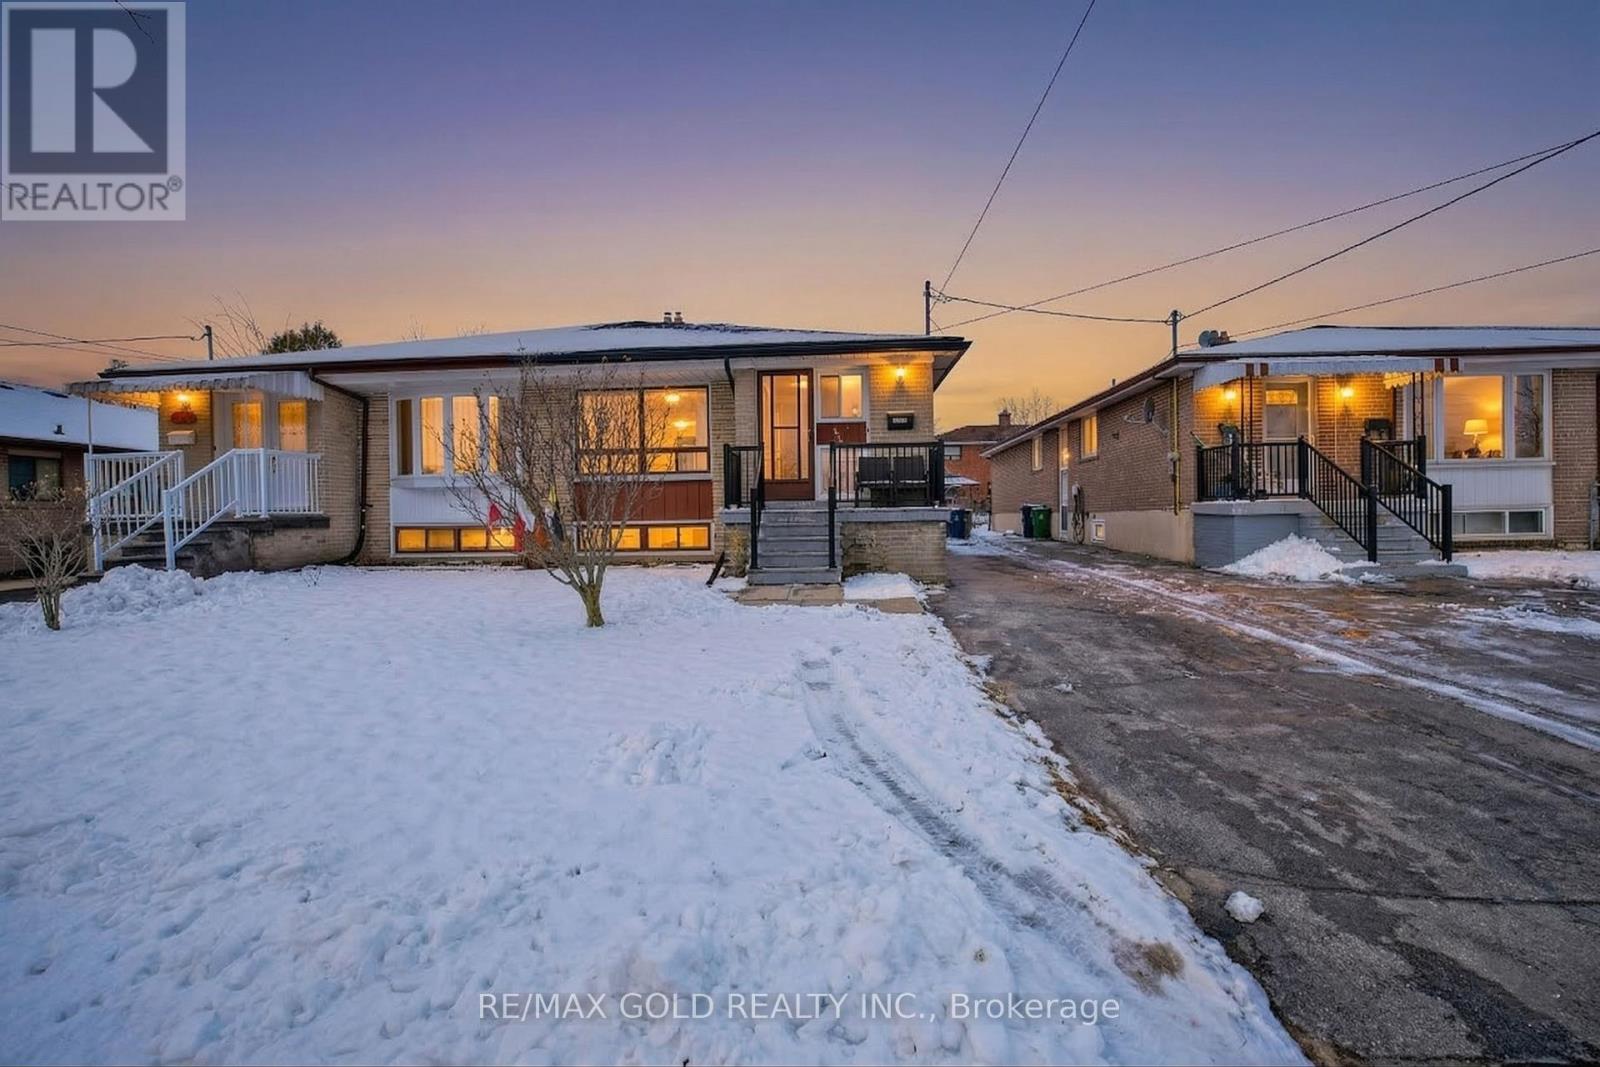
Unbeatable Price!!Exceptional investment or house-hacking opportunity in Humber Summit. This well-maintained detached North York home features a bright, functional main floor with a spacious layout, including separate living, dining, and a massive family room. Seller spent approx. $100k in upgrades. The true value lies below: a newly built, expansive lower level featuring three distinct living areas, complete with 3 separate basement kitchens! Optimized for massive income potential, it is the perfect setup to live upstairs and let the basement rental income offset your carrying costs. Unbeatable location just minutes to York University, TTC, the upcoming Finch LRT, Humber River trails, and Hwys 400/401. A rare cash-flow machine! (id:61483)
1807 Balsam Avenue
Mississauga, Ontario
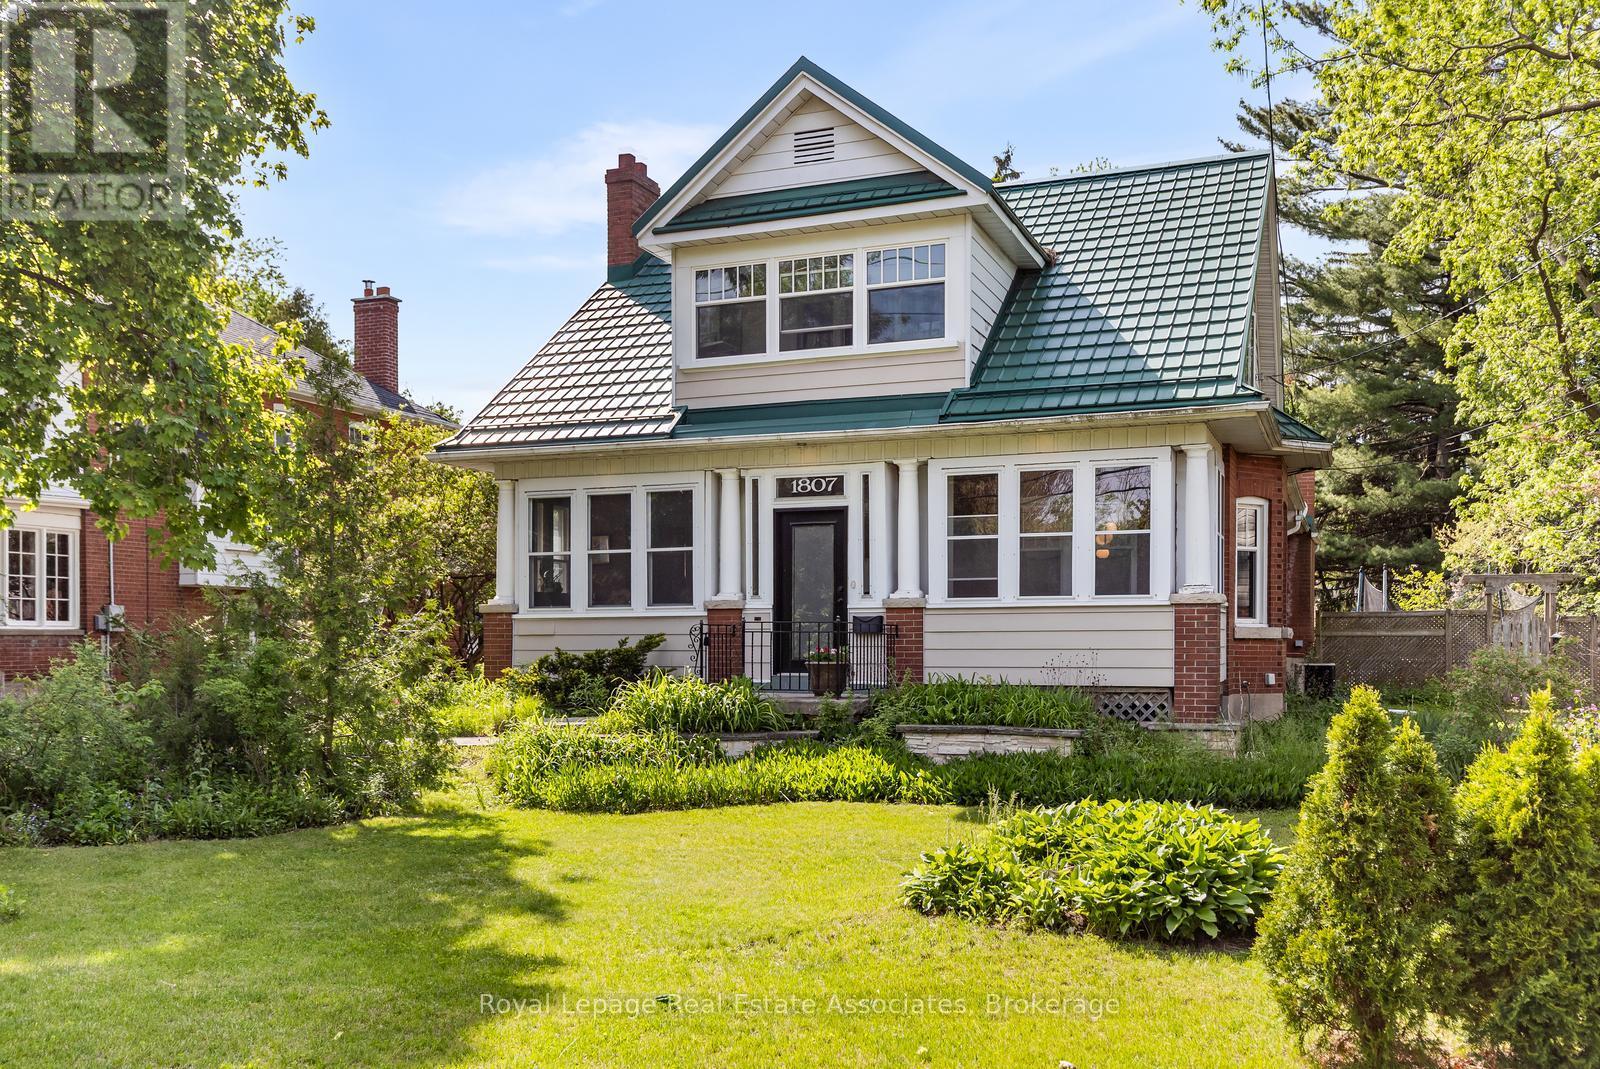
Nestled on an extraordinary 75 x 189 foot lot in the heart of desirable Clarkson, this one-of-a-kind property is brimming with timeless character, warmth, and endless possibilities. Walking distance to both the Clarkson GO Station and the bars & restaurants of Clarkson Village, this location comes with an impressive lifestyle. From the enclosed front porch to the charming architectural details found throughout, this exceptional home offers a rare blend of historic charm and modern convenience. A private driveway with parking for up to six cars leads to the detached barn at the rear of the property - a truly unique feature ideal for hobbyists, storage, a workshop, or future creative use. The custom renovated eat-in kitchen is the heart of the home, showcasing an imported Aga dual fuel stove from England that has 3 separate oven compartments and ideal for any chef/baker, quality finishes, a dual dishwasher, and plenty of space for family gatherings and entertaining. Elegant formal living and dining rooms are accented by beautiful dark wood millwork and provide inviting spaces for hosting. The cozy family room offers a relaxing retreat complete with a walkout to the covered back deck, featuring a hot tub, and overlooking the expansive fully-fenced, dog friendly backyard. Upstairs, you'll find four generously sized bedrooms along with beautifully renovated bathrooms featuring luxurious heated floors on each level. The finished basement extends the living space with two additional bedrooms, including one with a separate walk-up to the backyard - ideal for guests, extended family, or potential in-law accommodations. Ample storage space throughout the home ensures functionality meets comfort at every turn. Set on an incredible lot offering privacy and mature surroundings, this remarkable property presents a rare opportunity to own a truly distinctive home in one of Mississauga's most sought-after communities. (id:61483)
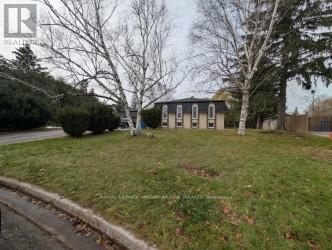
Lower - 14 Valleycrest Drive
King, Ontario
Welcome to this warm and inviting lower-level suite at 14 Valley Crest, King City-a charming space that blends comfort, character, and convenience. Offering approximately 1,450 sq. ft. of well-designed living, this spacious 2-bedroom, 1-bath unit features an open-concept layout with a cozy bar area, perfect for entertaining or unwinding after a long day. Enter through your private separate entrance and enjoy the unique old-school charm that gives this home its timeless appeal. The generous living and dining space, along with two well-sized bedrooms, creates a comfortable and functional environment ideal for singles, couples, or small families. Additional benefits include two dedicated parking spots and a bright, inviting atmosphere rarely found in lower-level suites. Situated in the prestigious community of King City, residents enjoy a blend of luxury and tranquility. The neighborhood is known for its beautiful estate homes, rolling landscapes, top-ranked schools, parks, golf courses, and family-friendly atmosphere. Convenient access to Highway 400, GO Transit, boutique shops, cafés, restaurants, equestrian centers, and nature trails makes daily living both effortless and enjoyable. A rare find-spacious, welcoming, and full of character. Don't miss the opportunity to call this charming suite home. (id:61483)
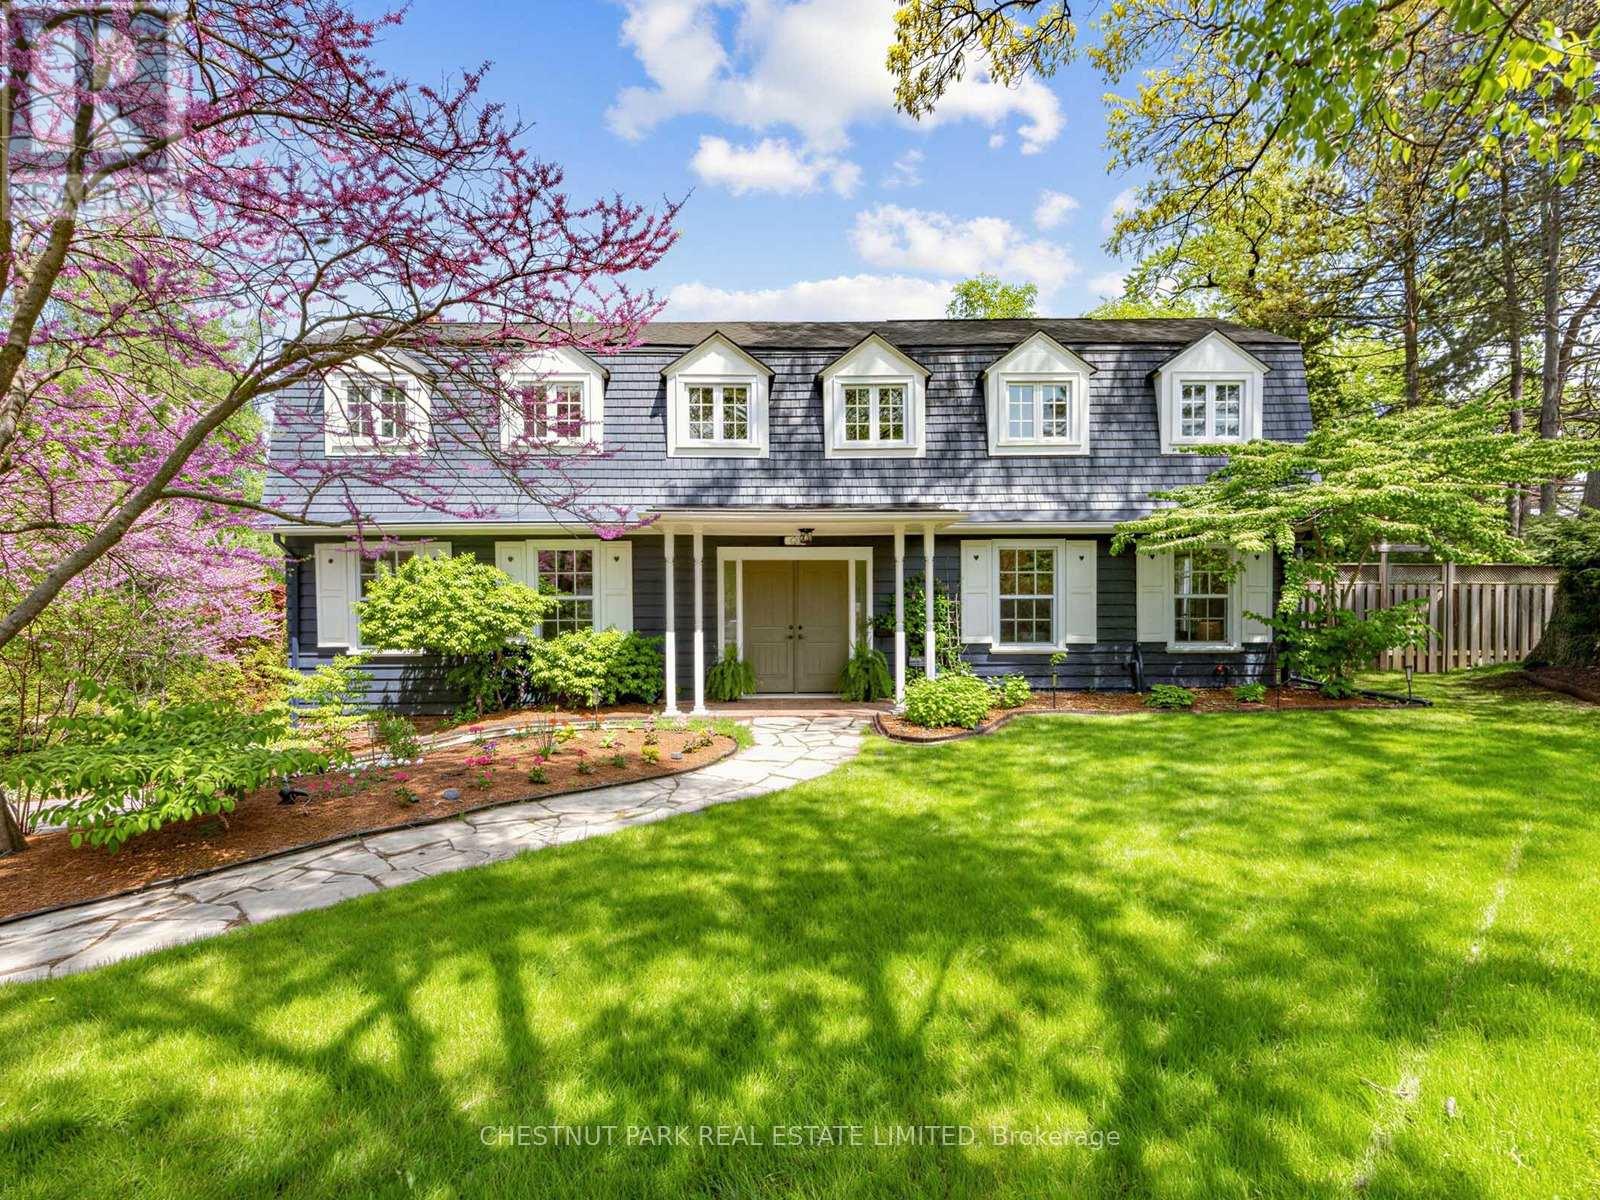
725 Bexhill Road
Mississauga, Ontario
Welcome to your fairytale beginning. Originally built as a gatehouse, this enchanting property is the very essence of "home". Overflowing with old-world charm, timeless romance, and thoughtfully curated modern comforts, all tucked away moments from Rattray Marsh and the shores of Lake Ontario. Defined by its iconic gambrel roof, symmetrical gables, rich millwork, and four crackling wood-burning fireplaces, every space feels warm, storied, and inviting. Beautifully renovated interiors offer effortless everyday living while meticulously preserving the home's original charm and character. Framed by gorgeous mature tree canopies from nearly every window, the entire property feels deeply private, peaceful, and connected to nature. From the beamed kitchen opening onto a private garden patio to the serene primary retreat with a cast-iron tub and terrace access, this is a home designed for slow mornings, intimate gatherings, and a life well lived. Complete with grand principal living and dining spaces, a walk-out lower level, rec room, and double garage, the home effortlessly balances elegance and comfort. Ideally situated within the coveted catchments of Lorne Park Secondary School, Owenwood Public School, Green Glade Senior Public School, St. Christopher Catholic Elementary School, and Iona Catholic Secondary School. (id:61483)