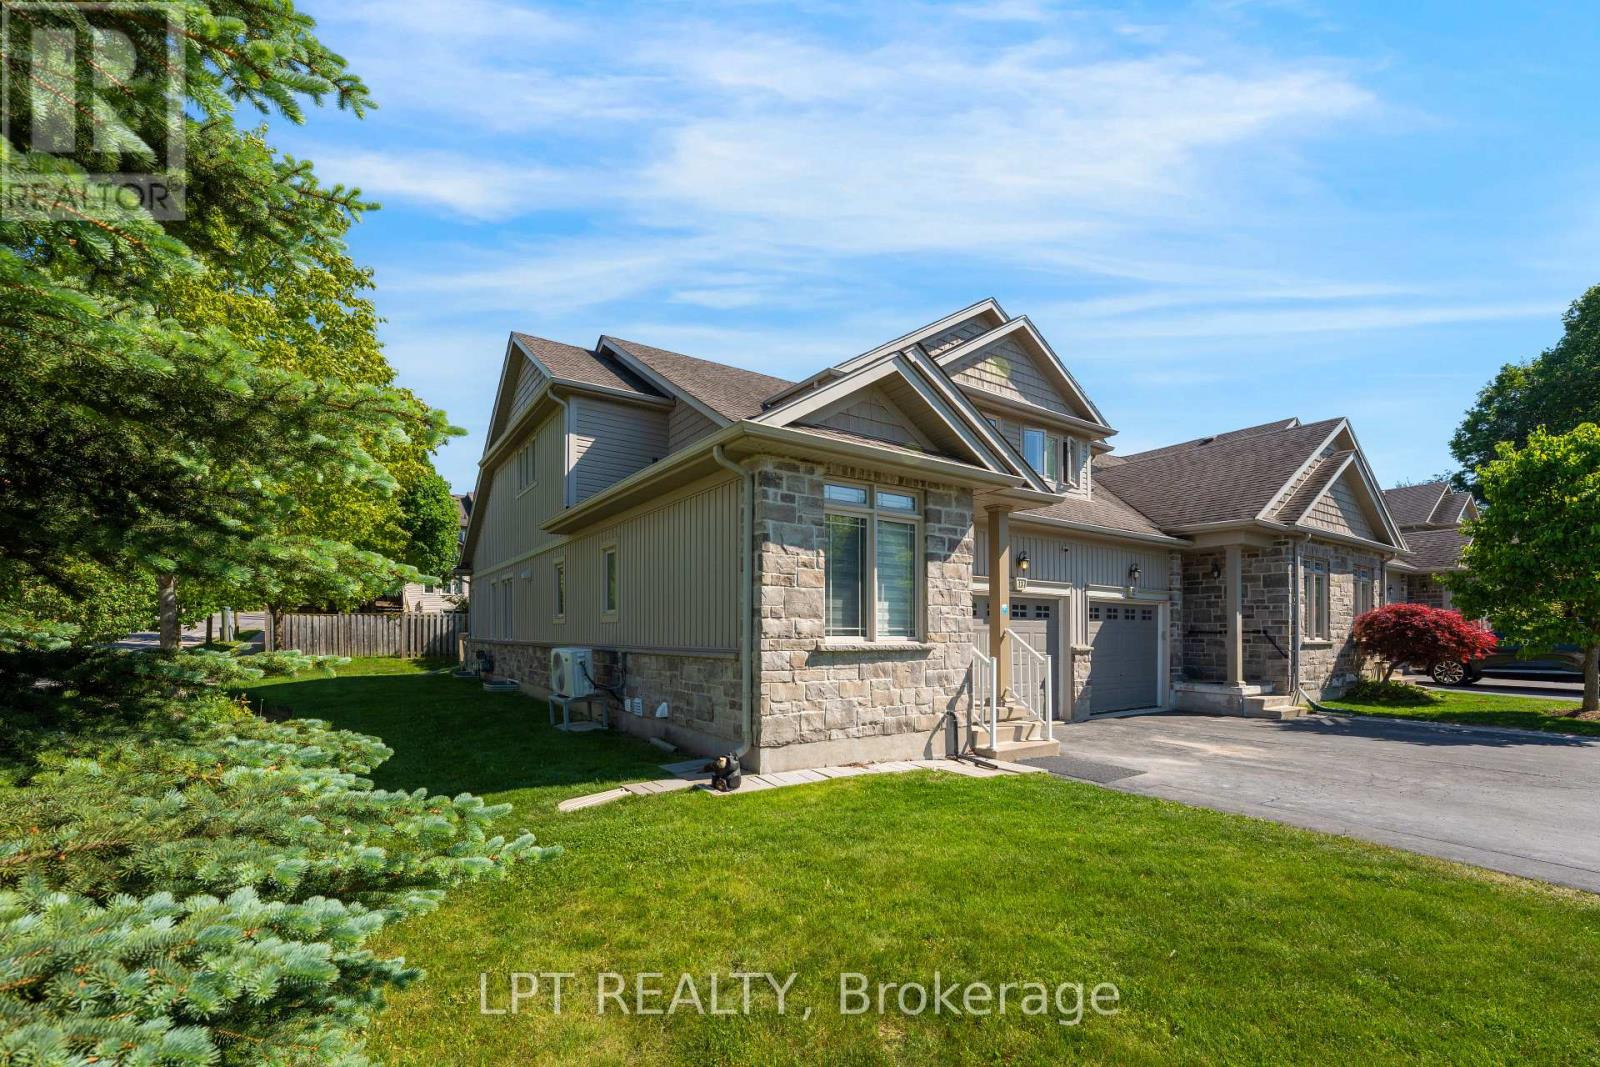
13 - 795 Laurelwood Drive
Waterloo, Ontario
Beautiful corner-unit townhouse for lease in the sought-after Laurelwood neighbourhood! Enjoy maintenance-free living with lawn care and snow removal (driveway & sidewalk) included. This bright and spacious home features a flexible floor plan with 3 separate living areas, soaring cathedral ceilings, a sun-filled living room, a main-floor bedroom and full bathroom, a dedicated home office, and a large basement offering abundant storage and additional living space. Conveniently located near top-rated schools, Laurel Creek Conservation Area, parks, walking trails, the University of Waterloo, shopping, Costco, the Boardwalk, public transit, and all major amenities. Ideal for families, professionals, or those working from home. Move-in ready! (id:61483)
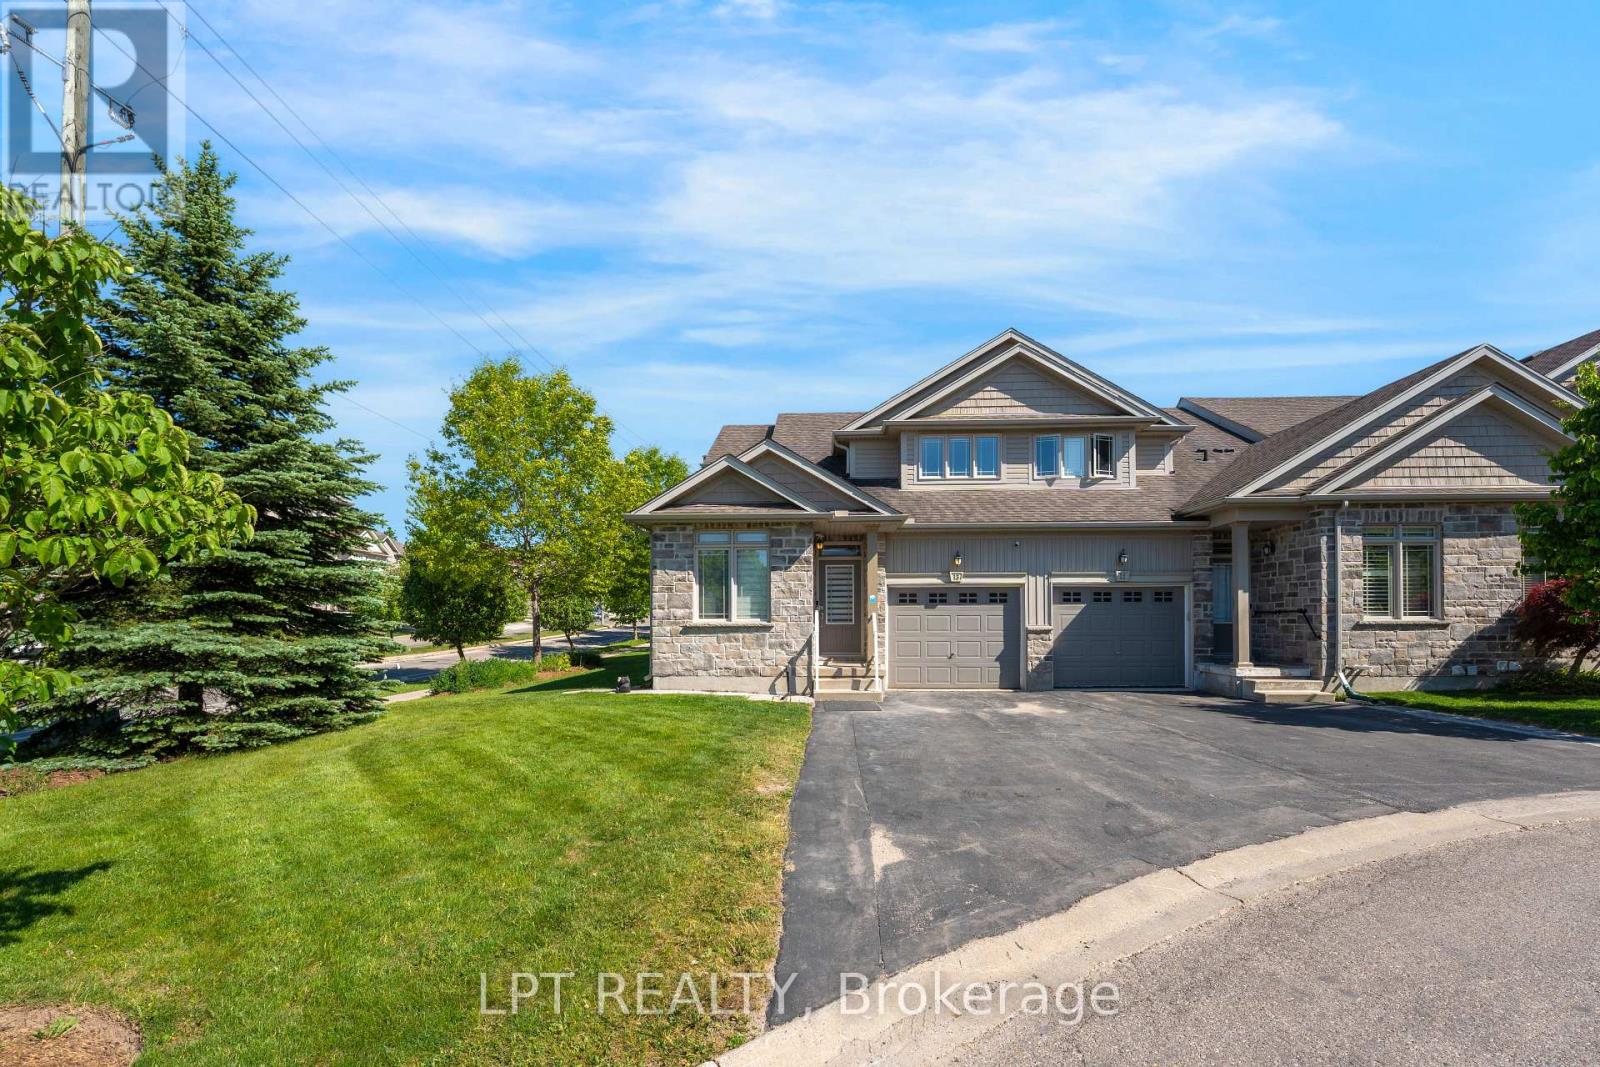
13 - 795 Laurelwood Drive
Waterloo, Ontario
This beautiful corner unit open bright family home offers spacious layout throughout. The Master bedroom is on the main floor with a full ensuite, ideal for older home owners or families looking for comfort. Situated on a quiet cul-de-sac with privacy surrounded by mature trees and landscaping. This unit has lots of natural lighting with soaring living room ceiling. The main floor starts with a formal living room or reading nook with a spacious powder room. The laundry/office is spacious behind the kitchen. The kitchen has stainless steel appliances, a quartz counter top, white cabinetry and an island (cabinets on both sides for more storage). The dining area flows from the kitchen with high ceilings with a 2nd floor overlook. The second floor common area is very spacious that can be converted to a 4th bedroom.Large sliding glass doors lead to the deck, cozy for reading or entertaining during summer evenings. Few minutes walking distance to highly rated Abraham Erb public school and Laurel Heights Secondary school, Food basics and Shoppers drug mart. Within 7 min drive to University of Waterloo, Costco, YMCA, and The Boardwalk. Enjoy worry-free living with lawn maintenance and snow removal (including your driveway and steps to the entry). Recent upgrades include a furnace, A/C, sump pump, flooring, smart lighting, and pot lights.Enjoy easy access to numerous year-round walking trails throughout the neighbourhood.Whether you're downsizing or raising a growing family, this exceptional home offers the perfect blend of comfort, convenience, and lifestyle. (id:61483)
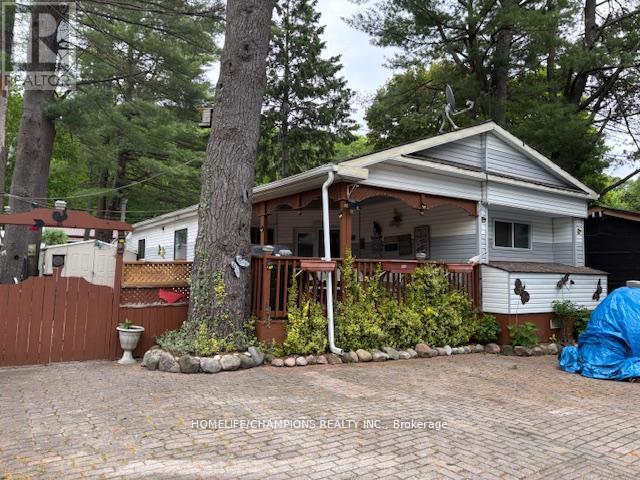
33 - 248 Pinnacle Hill Road
Alnwick/haldimand, Ontario
Affordable cottage living, maintenance $1500 yearly that covers water, tax, using all facilities like swimming pool, public washroom, basketball court. The park has atv trails and good size swimmable pond. close to Hasting, crow river & Victoria beach cobourg. this property is fully furnished. 3 bedrooms + 2 washrooms, In-suite laundry, open concept high ceiling. (id:61483)
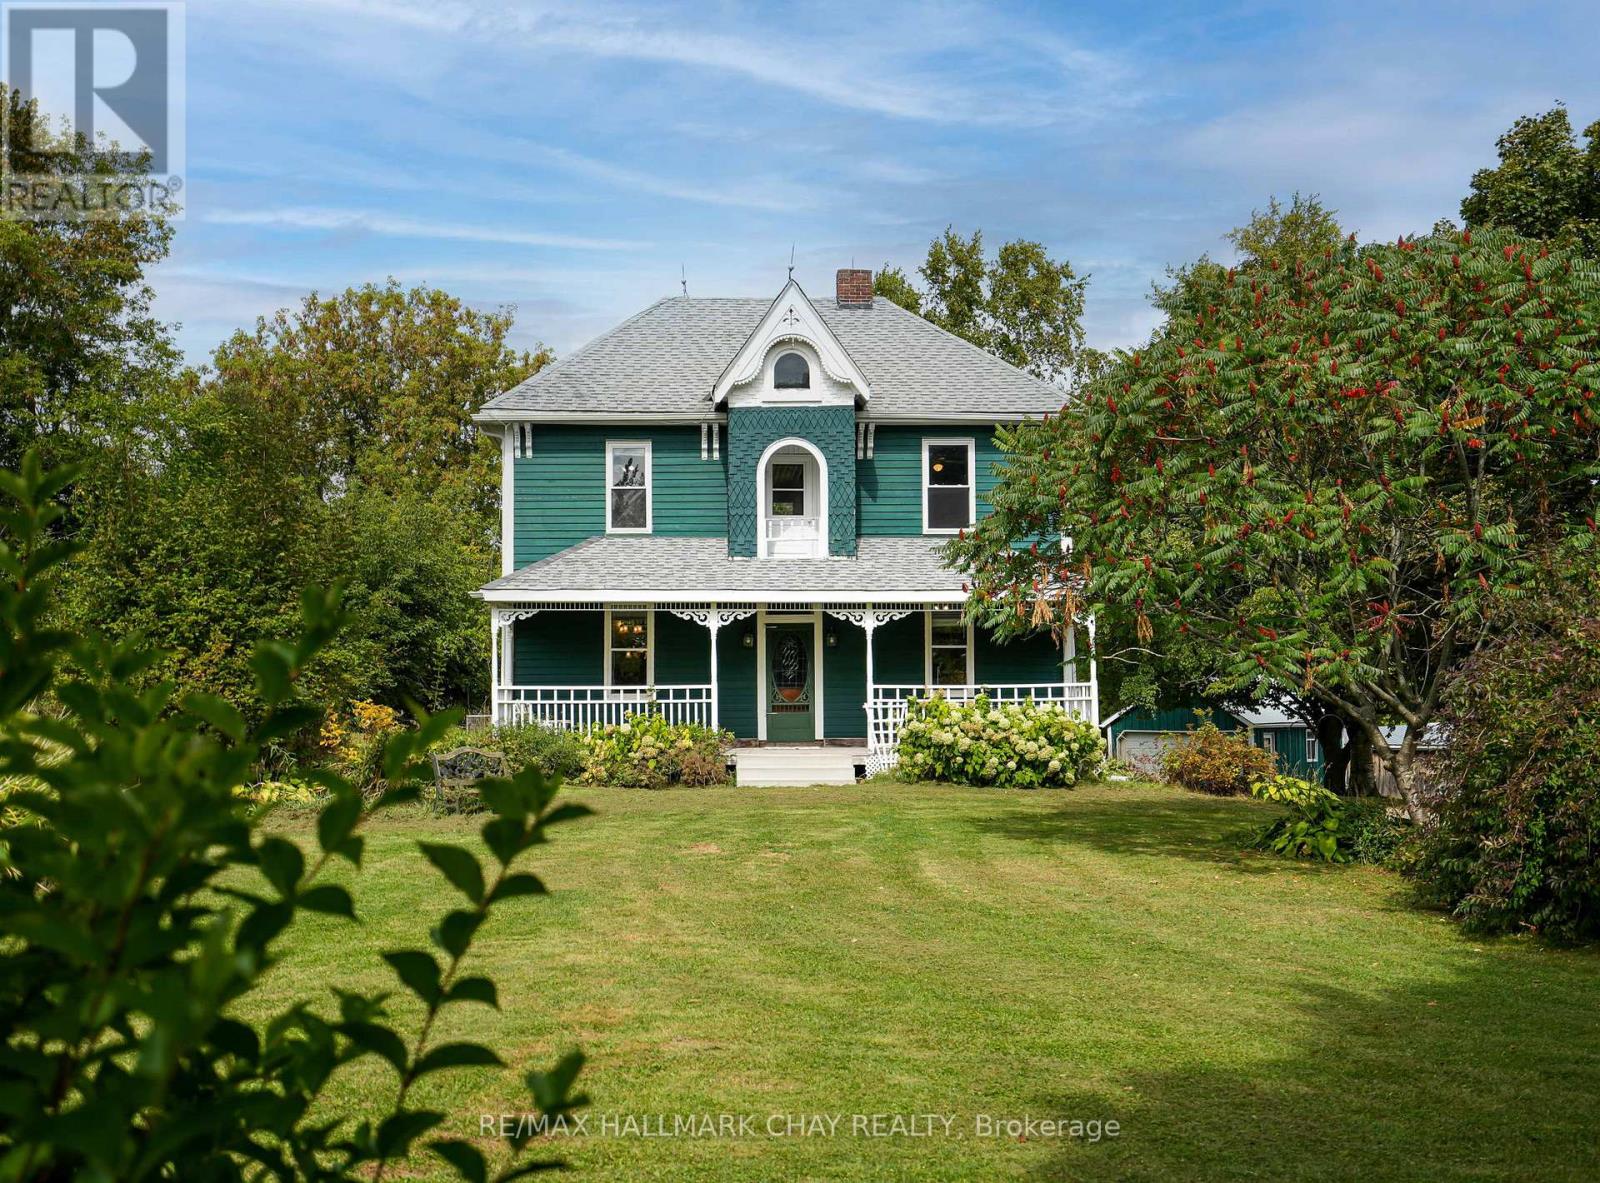
347357 15 Side Road
Mono, Ontario
Nestled on a quiet dead-end road in the scenic Hills of Mono, this inviting country property offers the perfect blend of privacy, charm, and convenience. A tree-lined driveway welcomes you to a warm and lovingly maintained home, which has seen families grow and cherish every season of life. Set on 7.87 acres, this picturesque parcel features a barn, a fenced area ideal for a hobby farm, a detached garage with hydro, and an additional outbuilding to accommodate all your needs, whether for storage, workshop space, or future projects. Inside, the heart of the home is the spacious eat-in kitchen perfect for family gatherings and everyday living. A generous dining room and cozy living room provide ample space to relax and entertain. With three well-sized bedrooms, this home offers an ideal setting for weekend getaways or a place to plant roots and watch your family grow. Step outside to the deck and enjoy the shade of mature trees, or wander toward the rear of the property to soak in the breathtaking views of the northern hills. Whether you're enjoying a peaceful morning coffee or watching the sunset, this property offers a truly special connection to nature. Best of all, you're just minutes to Orangeville's amenities, a short drive to Mono Centre and Mono Cliffs Provincial Park, and enjoy quick, convenient access to the GTA. This is your chance to make the hills of Mono part of your story!! (id:61483)
1787 Moncrief Line
Cavan Monaghan, Ontario
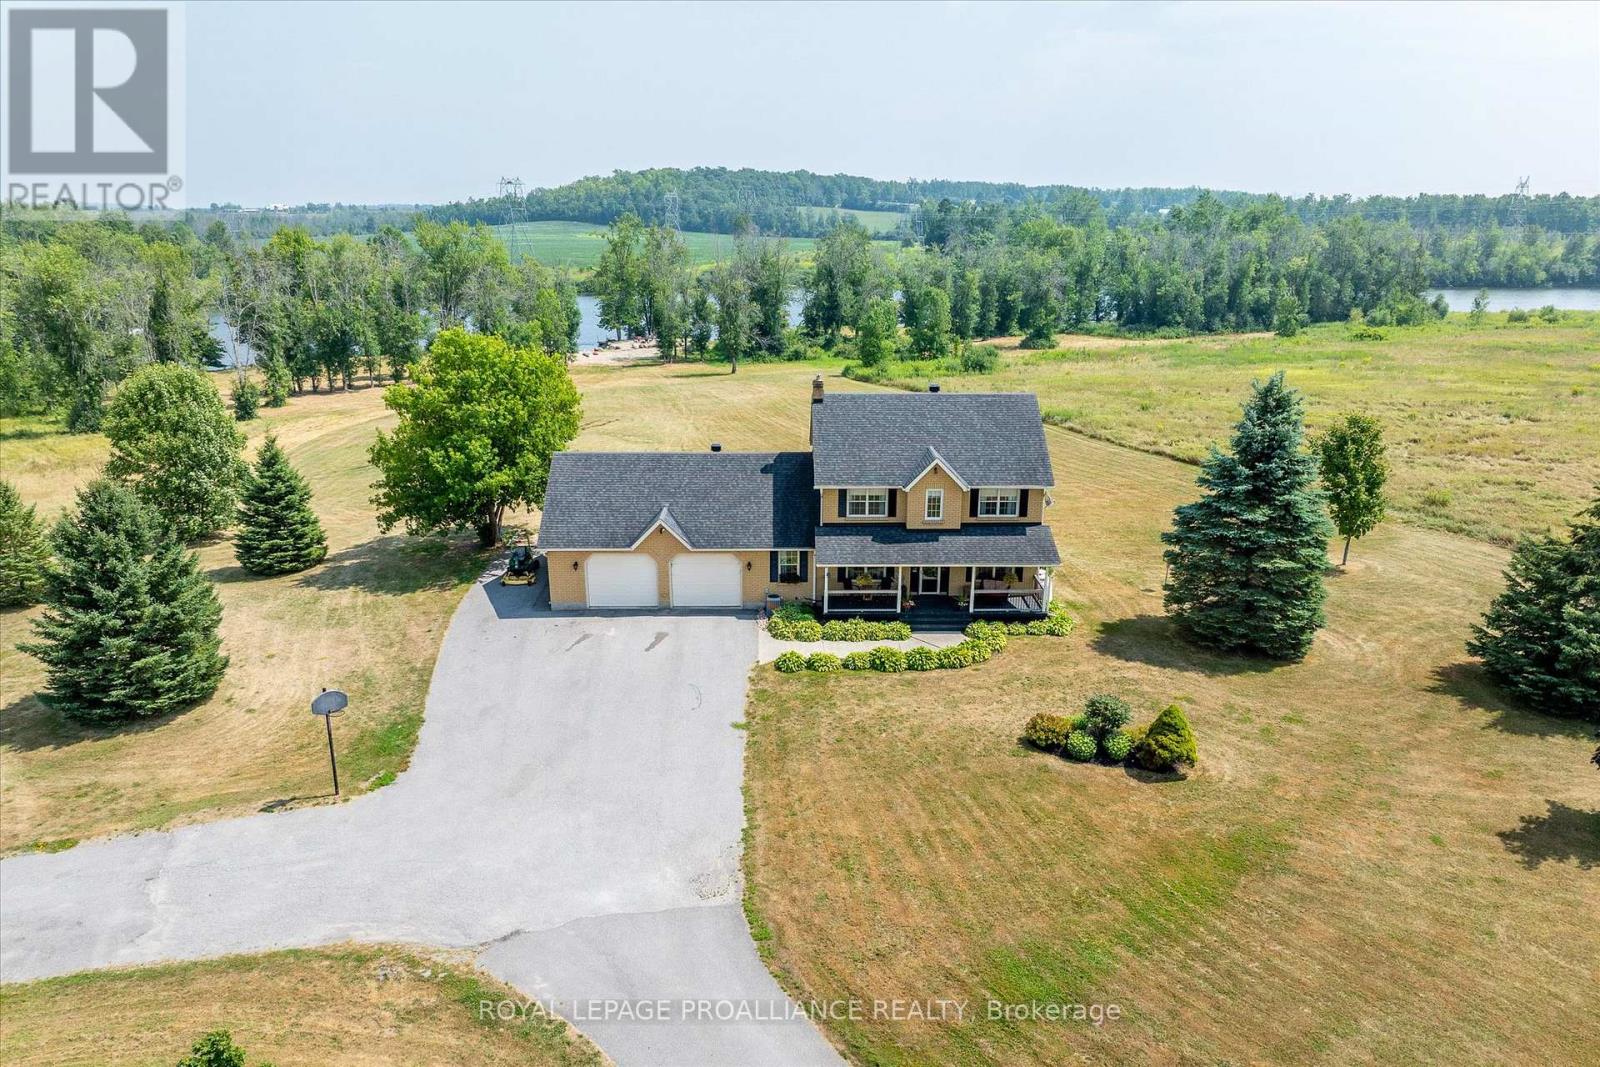
Discover Your Kawartha Lakes Family Retreat. Welcome to this light filled two-story all-brick home, custom-built and lovingly maintained, set on an expansive 13 acres of farmland just south of Peterborough city limits. With 1,158 feet of water frontage along the Otonabee River-part of the 382 km historic Trent-Severn Waterway-you have direct access to unparalleled recreational activities, including boating, fishing, and swimming from your beach or from your deck, enjoy watching large watercraft navigate up and down the river. The property offers a generous square footage and a spacious covered verandah, perfect for enjoying views of aircraft, flying in and out of the nearby Peterborough Airport. This unique vantage point adds to the charm of the property, inviting a sense of adventure right at your doorstep. This expansive land is suitable for a mini hobby farm, allowing for the potential to keep horses or other animals, subject to local permits. With ample space for gardening and outdoor storage, you can truly embrace a self-sufficient lifestyle. Additionally, the property offers potential for homebase business with private office adjacent to oversized workshop garage. Buyers are encouraged to conduct their own due diligence regarding any development. Quick access to major highways (GTA, 401, 407, 115). This private setting combines rural charm with vibrant recreational opportunities, making it perfect for families, hobbyists, or anyone seeking a unique lifestyle. Flexible possession options are available. Seize this incredible opportunity where every day is filled with adventure! (id:61483)
858 Eden Grove Road
Front Of Leeds & Seeleys Bay, Ontario
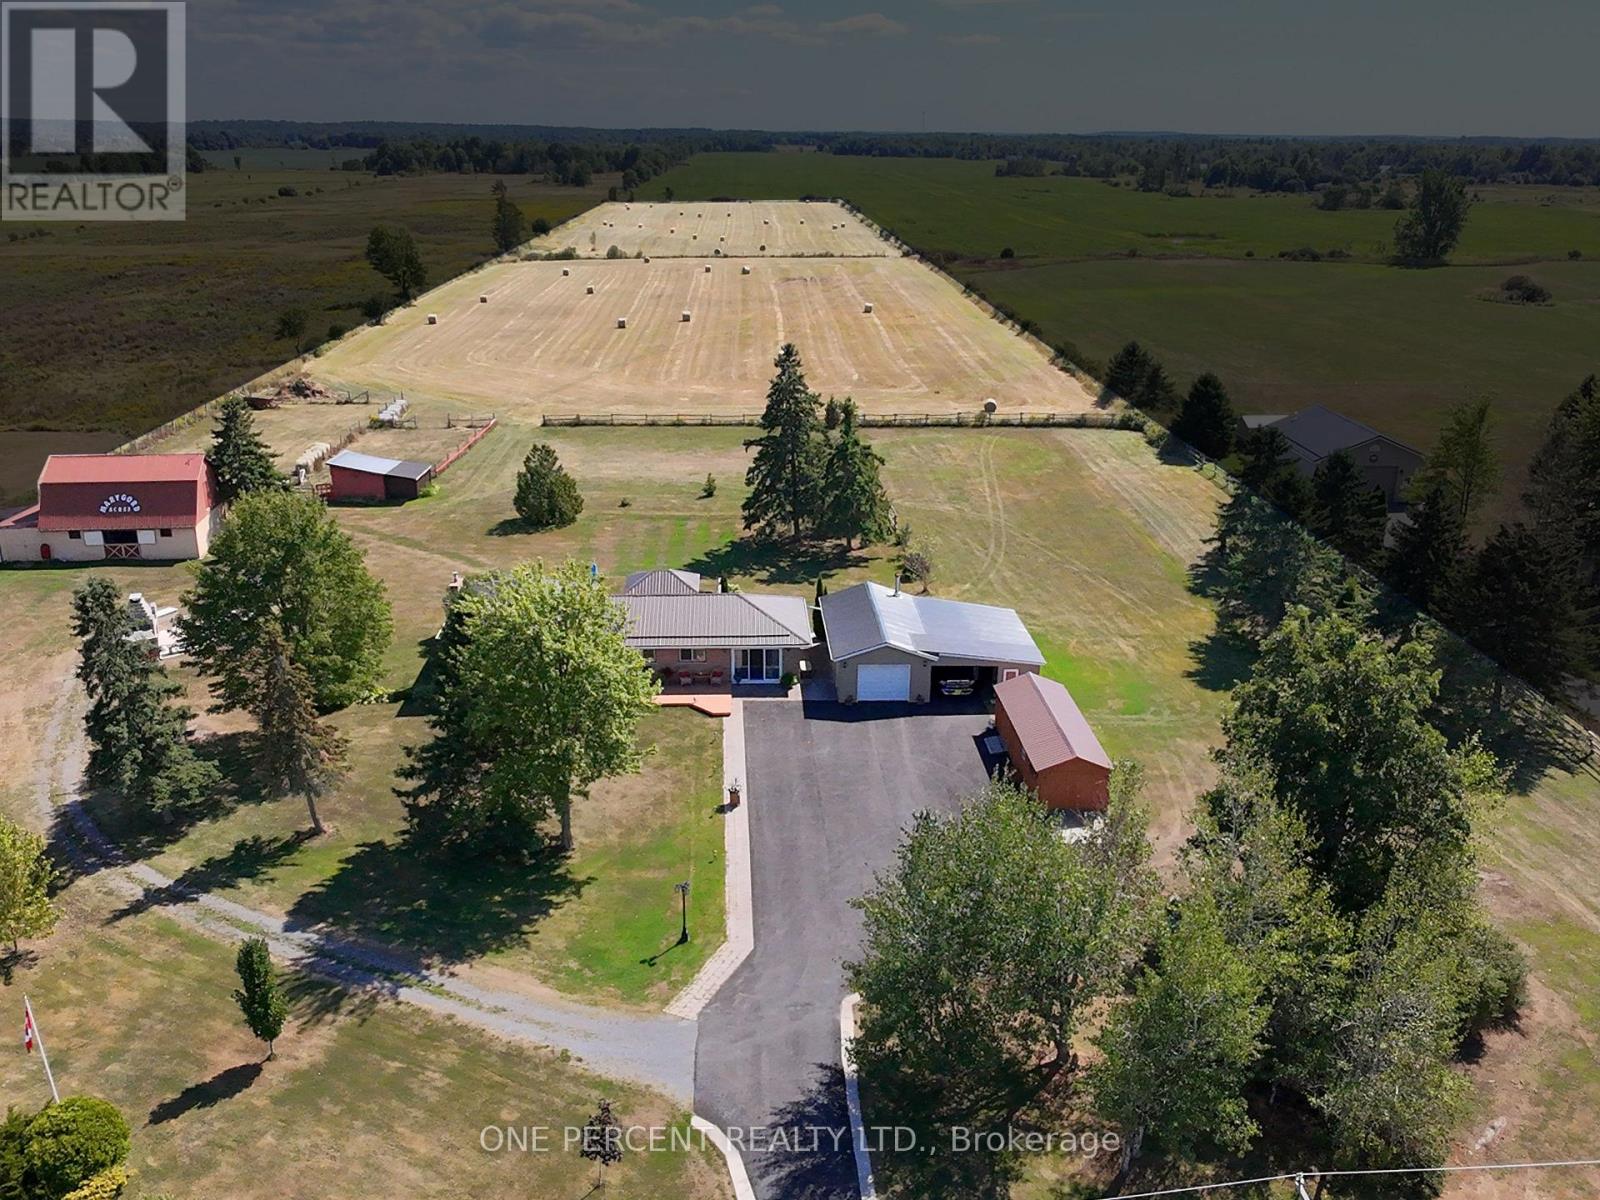
Looking for space, privacy and more? This, all flat, just under 15-acre property has it all. Approximately 3 acres are beautifully maintained as a yard, perennial gardens and paddocks with 330ft of road frontage and a 5,000 sq. ft. paved driveway. The home itself has been updated with newer roof, eavestroughs, double blown insulation, new doors and Mitten siding (2023). Inside you'll find 3 bedrooms with an updated kitchen and bathroom. The primary bedroom features a walkout deck that's perfect for a morning coffee with a view. Two ductless heat pumps provide efficient heating and cooling while a wood stove in the basement provides supplementary heat throughout the home. GenerLink has been installed to safely connect a generator to provide power in the event of an outage. Step outside to a 16-foot swim spa and large deck with a pergola and power. A few steps away brings you to a stunning outdoor fireplace with seating atop a large concrete pad, perfect for entertaining year-round. Raised gardens make it easy to grow your own food, and there's no shortage of storage with multiple outbuildings all in great shape. The 32ft x 32ft garage has brand new siding, metal roof, soffit and fascia (all August 2025). It also boasts an insulated roof, interlock flooring, and a WETT-certified wood stove. Another 32ft x 12ft shed/garage with power has a reinforced floor, purposely built to be strong enough to hold a car. For anyone with farming, hobby, or equestrian interests, the barn is a huge bonus with 3 horse stalls, attached storage space, power, and water. It is capable of holding up to 750 hay bales and includes a hay elevator. Paddocks have newer posts and fencing installed. Property is setup to continue to raise horses and donkeys. Low taxes and hydro costs make this a country property packed with potential to make extra income from boarding horses and selling hay. Book your showing today before it's too late! (id:61483)
60 Hazelwood Pass
Thames Centre, Ontario
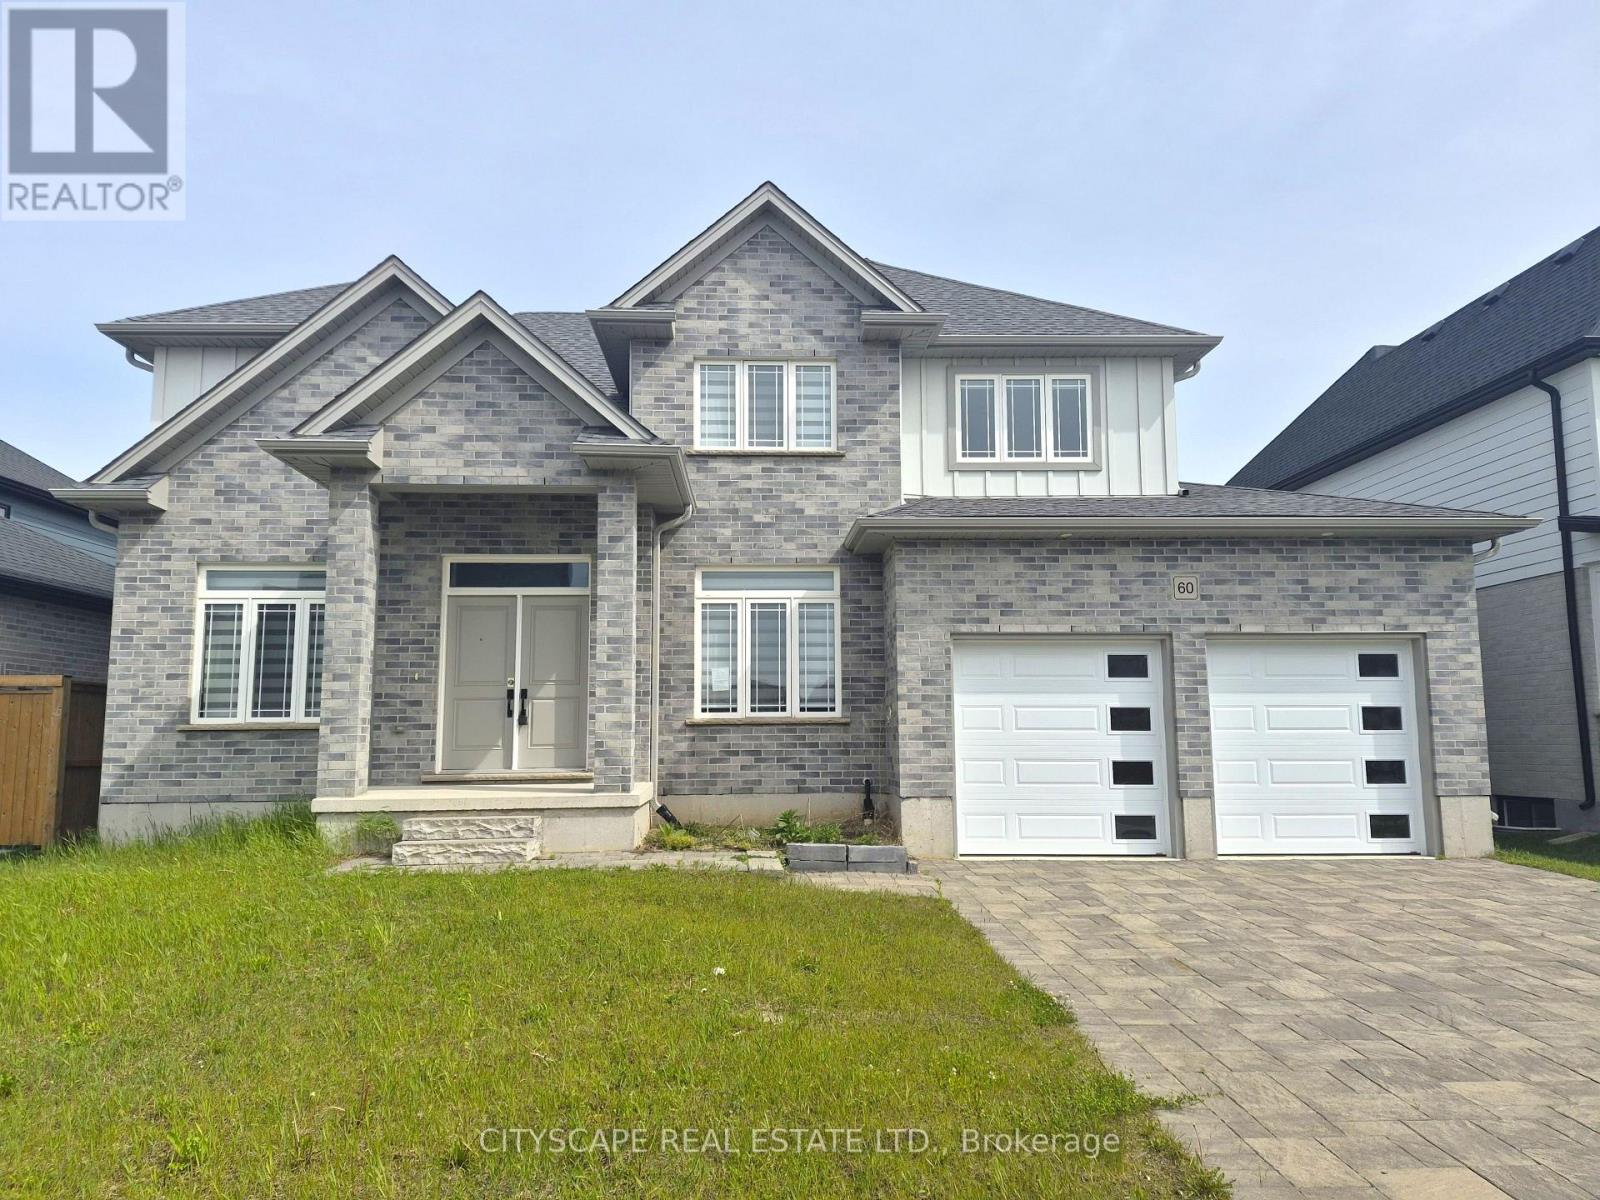
Welcome to this stunning executive 2-storey home in the sought-after Boardwalk at Millpond community, offering over 3,000 sq. ft. of beautifully designed living space in the charming town of Dorchester. Featuring 4 spacious bedrooms, 4 bathrooms, a main-floor office, and an expansive unfinished basement ready for your vision, this home blends upscale finishes with functional family living in one of the area's fastest-growing communities. Conveniently located just minutes from Highway 401 and approximately 15 minutes to London, Dorchester offers the perfect balance of small-town charm and city accessibility.Step inside to discover 9-foot ceilings, rich hardwood flooring, and an inviting layout designed for both everyday comfort and entertaining. The impressive open-concept kitchen features tile flooring, a modern design, walk-in pantry, and generous prep space, flowing seamlessly into the spacious living room with walk-out to the patio-perfect for hosting family gatherings or enjoying quiet evenings at home. The bright dining area overlooks the living space and offers an ideal setting for formal meals or casual family dinners. A main-floor office provides the flexibility today's buyers want for remote work, studying, or a private den.Upstairs, retreat to a generous primary suite complete with a walk-in closet and luxurious 5-piece ensuite, creating the perfect private escape. Three additional oversized bedrooms offer excellent space for growing families, guests, or hobbies, including a convenient Jack & Jill bathroom layout and ample closet storage throughout. Hardwood flooring continues on the second level, adding warmth and elegance to every room.The expansive unfinished basement offers outstanding flexibility for future customization-whether you envision a home gym, recreation room, theatre, in-law setup, or additional living space, the possibilities are endless. (id:61483)
1392 Wrigley Road
North Dumfries, Ontario
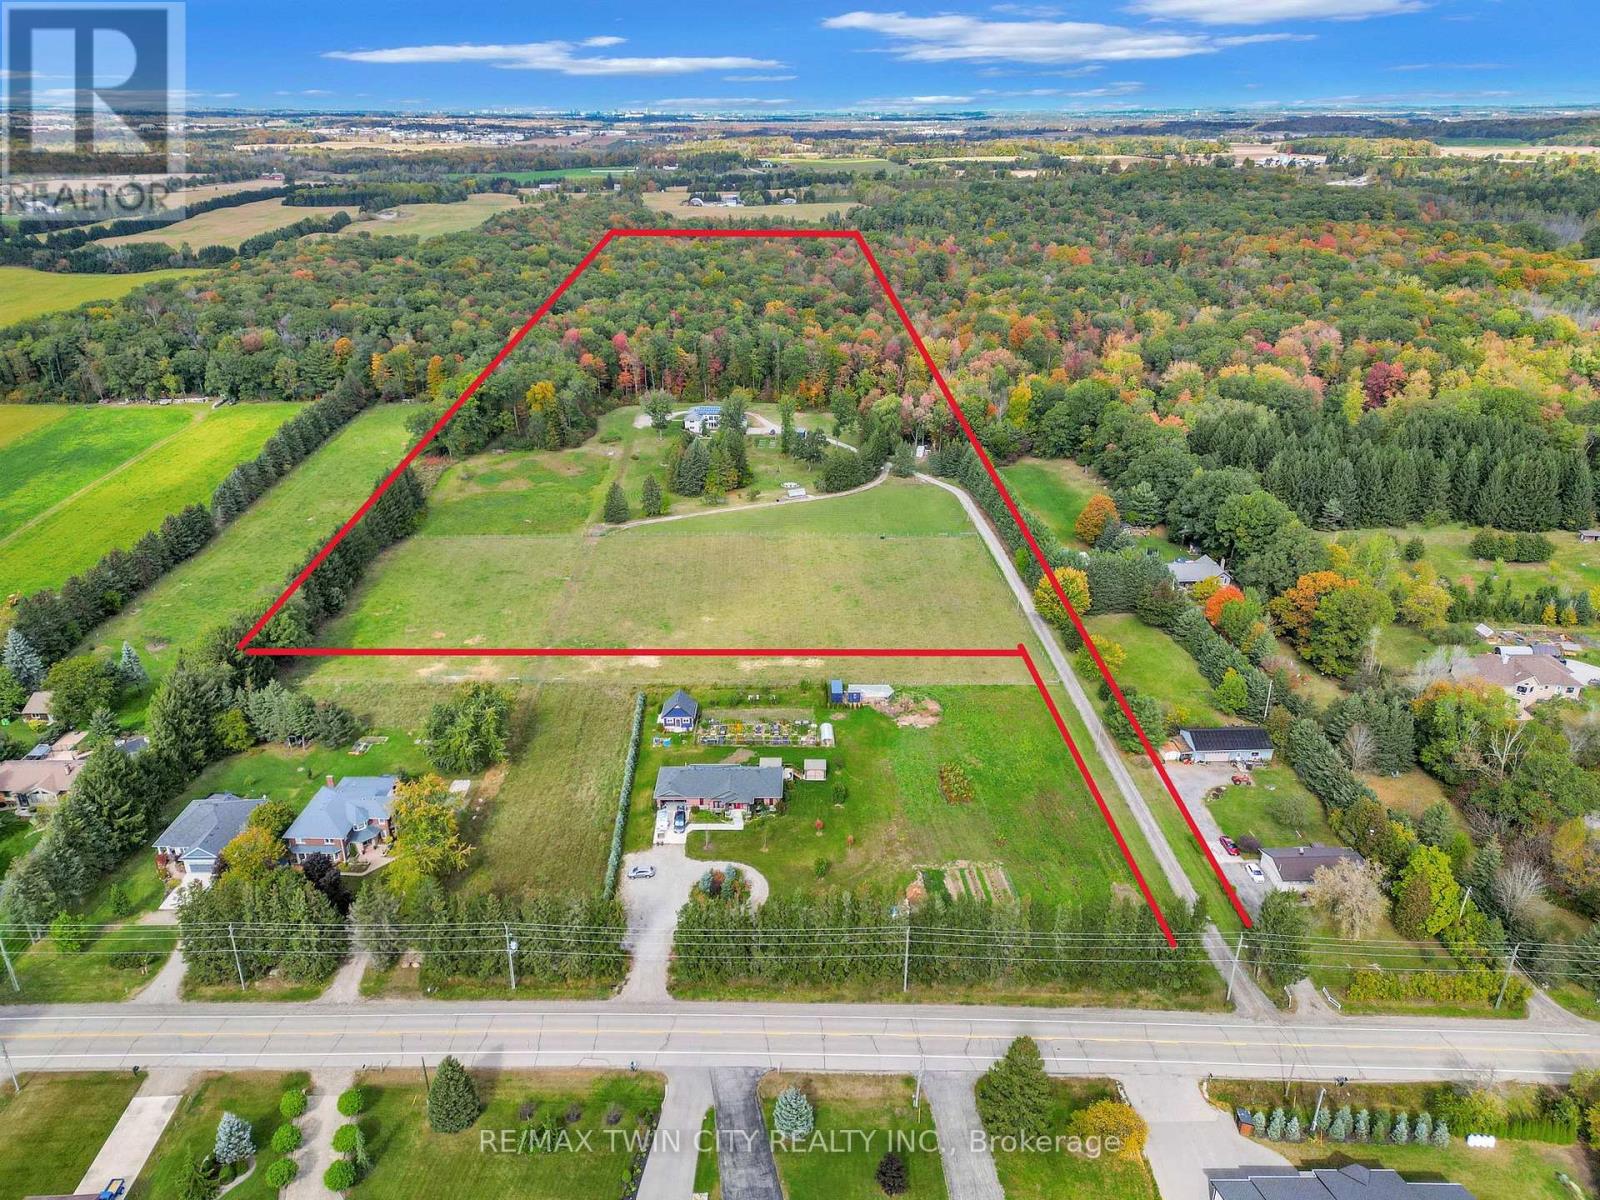
EXCEPTIONAL OPPORTUNITY FOR MULTI-GENERATIONAL LIVING AND INCOME POTENTIAL on 32 private acres in sought-after Ayr, just minutes to Cambridge, Kitchener-Waterloo, Brantford, and Hwy 401. This versatile estate features a spacious 5-bedroom bungalow plus a separate 3-bedroom accessory apartment, ideal for extended family, in-laws, or generating rental income. The main home is filled with natural light, highlighted by a grand living room with floor-to-ceiling windows showcasing sweeping views of fields and forest. The primary suite offers a private retreat with a cozy fireplace and spa-inspired ensuite with a freestanding tub and glass shower. A fully finished walkout lower level expands the living space with bright, open areas and direct access to the outdoors, perfect for entertaining or additional family use. Step outside to a large elevated deck and enjoy a peaceful, cottage-like setting with complete privacy. Surrounded by acres of mature trees, the property offers a true escape from the busyness of everyday life, with private nature trails perfect for quiet walks right in your own backyard. The land also provides multiple income and lifestyle opportunities, including approximately 10 acres of workable farmland, solar potential, and space for future uses. Enjoy a 1-acre pond for skating or fishing, plus greenhouse, orchards, and raised garden beds for sustainable living. Additional highlights include two 3-car garages, a spacious mudroom, a newly paved asphalt driveway, and ample parking. A rare combination of space, flexibility, and opportunity- book your private showing today to walk this beautiful property and see yourself home. (id:61483)
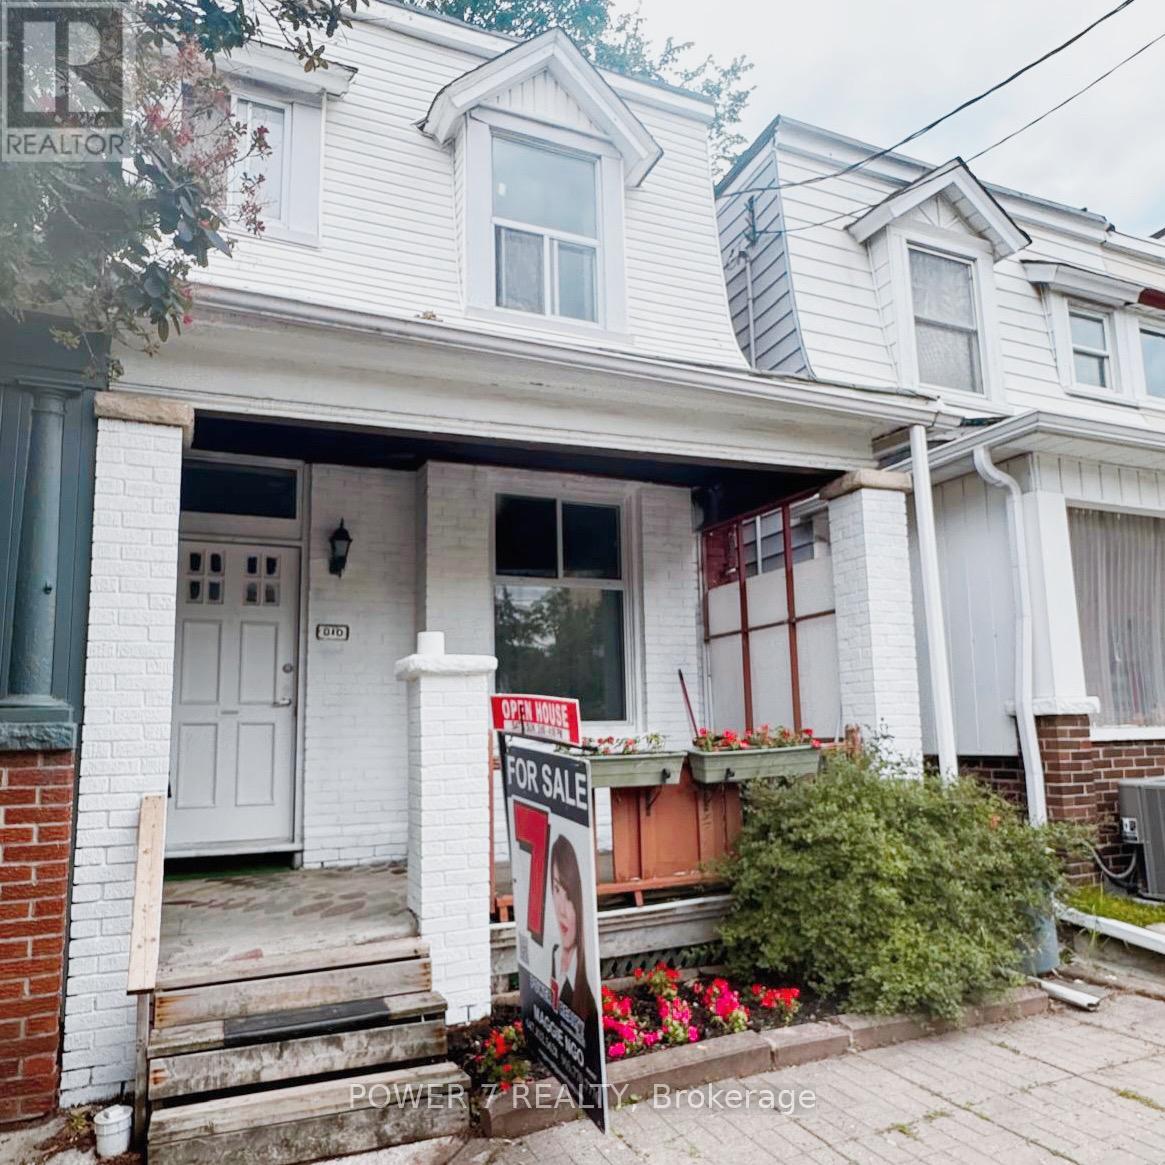
810 Ossington Avenue
Toronto, Ontario
Beautifully renovated 3+2 bedrooms, 2-bathrooms home in the heart of the highly sought-after Bloor & Ossington neighbourhood. This move-in-ready home blends timeless character with modern updates, featuring a brand-new kitchen, new flooring throughout, new staircase, fresh interior paint, and updated bathroom (2026). Additional upgrades include a new A/C (2025) and new furnace (2025). The finished basement offers excellent additional living space with great potential for extended family or future income opportunities. Ideally located just steps to Ossington Station, Bloor Street, parks, schools, trendy cafés, restaurants, and shops. A fantastic opportunity for families, professionals, or investors in one of Toronto's most vibrant neighbourhoods! Open House Saturday and Sunday 2:00 pm to 4:00 pm welcome to visit (id:61483)
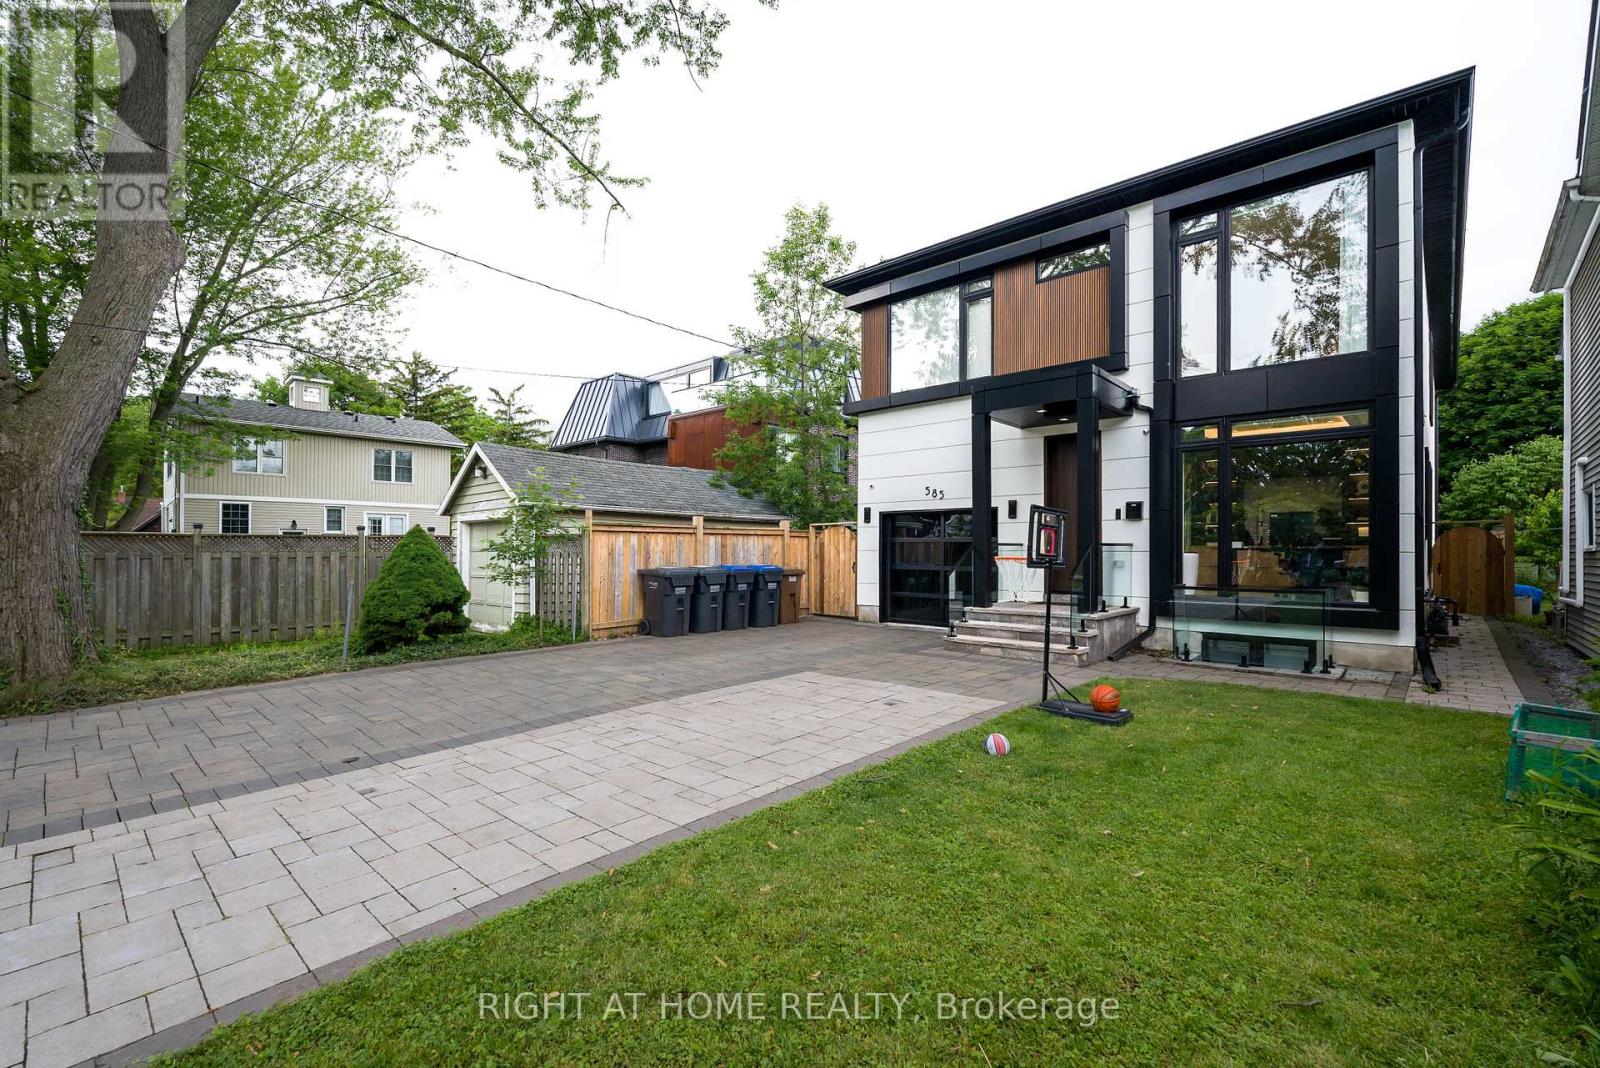
585 Montbeck Crescent
Mississauga, Ontario
*Furnished Option Available At Extra Cost*. Rare state of the art contemporary designer home in highly sought-after prestigious lakefront community of Lakeview south of Lakeshore. Quiet street, steps away from the lake with sandy beach and parks. Main floor features living, dining, family rooms, office, breakfast nook/kids playarea with high quality finishes. Unwind in the tree lined backyard oasis w/deck. Modern kitchen w/high end appliances. Custom built ins throughout the house with ample storage. Floating staircase. Auto lights and sound system throughout the house. Large primary suite oasis with balcony. Basement features radiant heating throughout and offers a spacious 5th bedroom & 3pc bath, tv lounge & rec room w/wet bar. Close to Port Credit Village, QEW, 2 Go stations, Quick drive dtwn Toronto. Ideally suited for executive relocations and families. (id:61483)
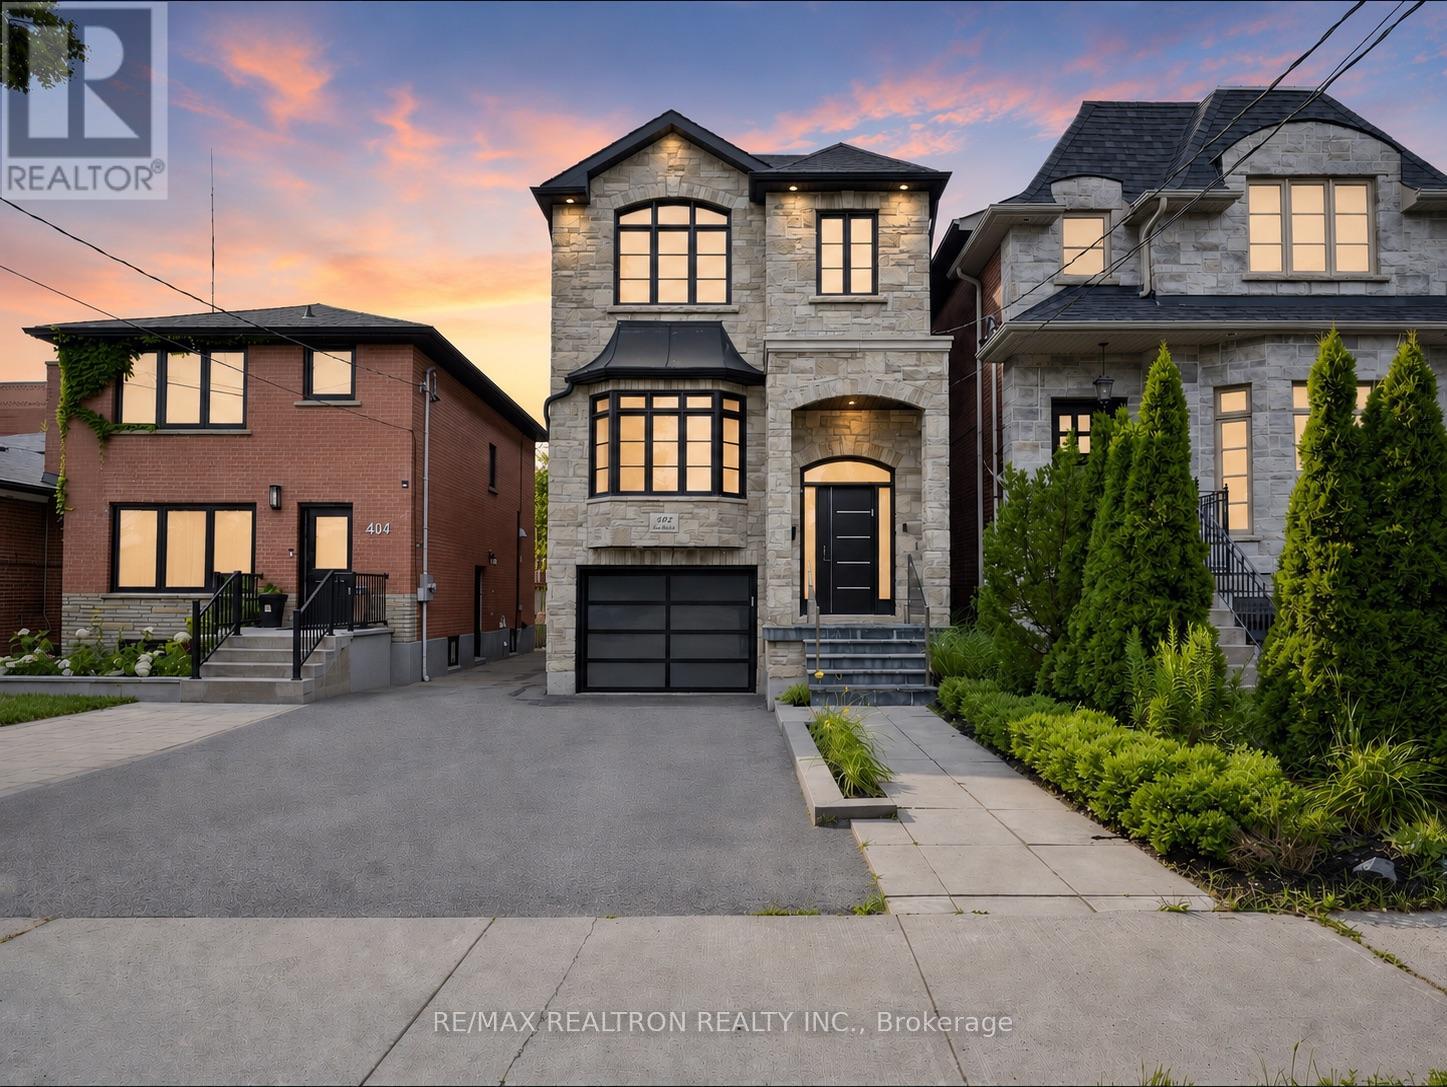
402 Glen Park Avenue
Toronto, Ontario
Sun-drenched 4 bedroom custom built family home in one of the cities most sought after and accessible communities! Gorgeous landscaped curb appeal boasting Stone & Brick elevation. Great floor plan with classic finishes featuring soaring 12ft main floor ceiling, separate combined living & dining room with feature wall and enormous bay window, chef-inspired open concept kitchen with Caesarstone counters and large island with breakfast counter, top notch stainless steel appliances and undermount lighting. Light oak hardwood floors within main levels. Spacious primary bedroom with coffered ceiling, luxurious 5pc ensuite bathroom and walk-in closet with 3 additional bedrooms on the 2nd level. Rare full-height 9ft basement ceiling. Two walk-outs to private fully fenced and partially interlocked backyard from family room (deck) and basement rec area (garden). The perfect family home with a near perfect walk & drive score and just a short walk to famous Amico Bakery, minutes to major highways, Yorkdale Mall, Parks, Shops, Top-Ranked Glen Park P.S, Bialik Hebrew Day School, and public transit. (id:61483)
2910 - 251 Manitoba Street
Toronto, Ontario
T-O-P floor 1 bedroom condo unit featuring convenient layout with a bonus such as an open concept Computer nook/study area . Exclusive usage of One underground Parking and One regular size locker included in rent. Enjoy The Total privacy and Unobstructed View From Every Room. Big open balcony for outdoor sitting to enjoy sunsets in the summer. Take Advantage of 5 Star Building Amenities Including An Outdoor Pool, Cabana, And Terrace With A Barbeque Area And Fire Pit, An Indoor Lounge Spa, Sauna And Shower Facilities, Fitness Room, Pet Wash Station, Games Room, Big Party Area with Kitchen And Dining Area, And 24/7 Concierge Staff. Walk To Transit, Metro Grocery, Starbucks, Restaurants, Shops, Humber Bay Park, Martin Goodman Trails & Waterfront, Minutes to/ From Highways QEW / Gardner / 401, Transit, Go Train, Yacht Club. Available from August 20th,2026 onward. (id:61483)

7264 Seabreeze Drive
Mississauga, Ontario
Open House: Sunday, July 05, 2-4pm. Outstanding, meticulously maintained home showcasing quality finishes throughout, including a beautifully finished basement with a second kitchen-ideal for extended family living or effortless entertaining. This spacious residence features 3 bedrooms, 4 bathrooms, and an inviting open-concept living and dining area enhanced by rich hardwood flooring and elegant crown moulding.The bright white kitchen is beautifully appointed with granite countertops, a stylish backsplash, and built-in dishwasher and microwave. The spacious breakfast area is accented by elegant light fixtures, overlooks a private backyard oasis, and offers a walk-out to a large deck-perfect for outdoor dining, relaxing, and entertaining. Retreat to the generous primary bedroom featuring a walk-in closet and a convenient 2-piece ensuite. The updated main 4-piece bathroom is finished with a white vanity, granite countertop, and luxurious heated granite floors.The professionally finished open-concept basement expands the living space with a cozy electric fireplace, a full second kitchen complete with granite countertops, breakfast bar, and dishwasher, a spacious recreation/living area, and a stylish 3-piece bathroom with a walk-in shower and granite-topped vanity. A well-designed laundry room with built-in storage cabinets and a cold cellar with custom shelving provide exceptional functionality and storage. Outstanding garage with tiled floor, plenty of storage, and side entrance. Additional highlights include a security system with surveillance cameras, offering added comfort and peace of mind. Ideally situated in a sought-after neighbourhood, this exceptional home is conveniently located close to Highway 401, shopping, schools, and public transit, offering the perfect blend of comfort, style, and everyday convenience. (id:61483)
2738 Lower Base Line
Milton, Ontario
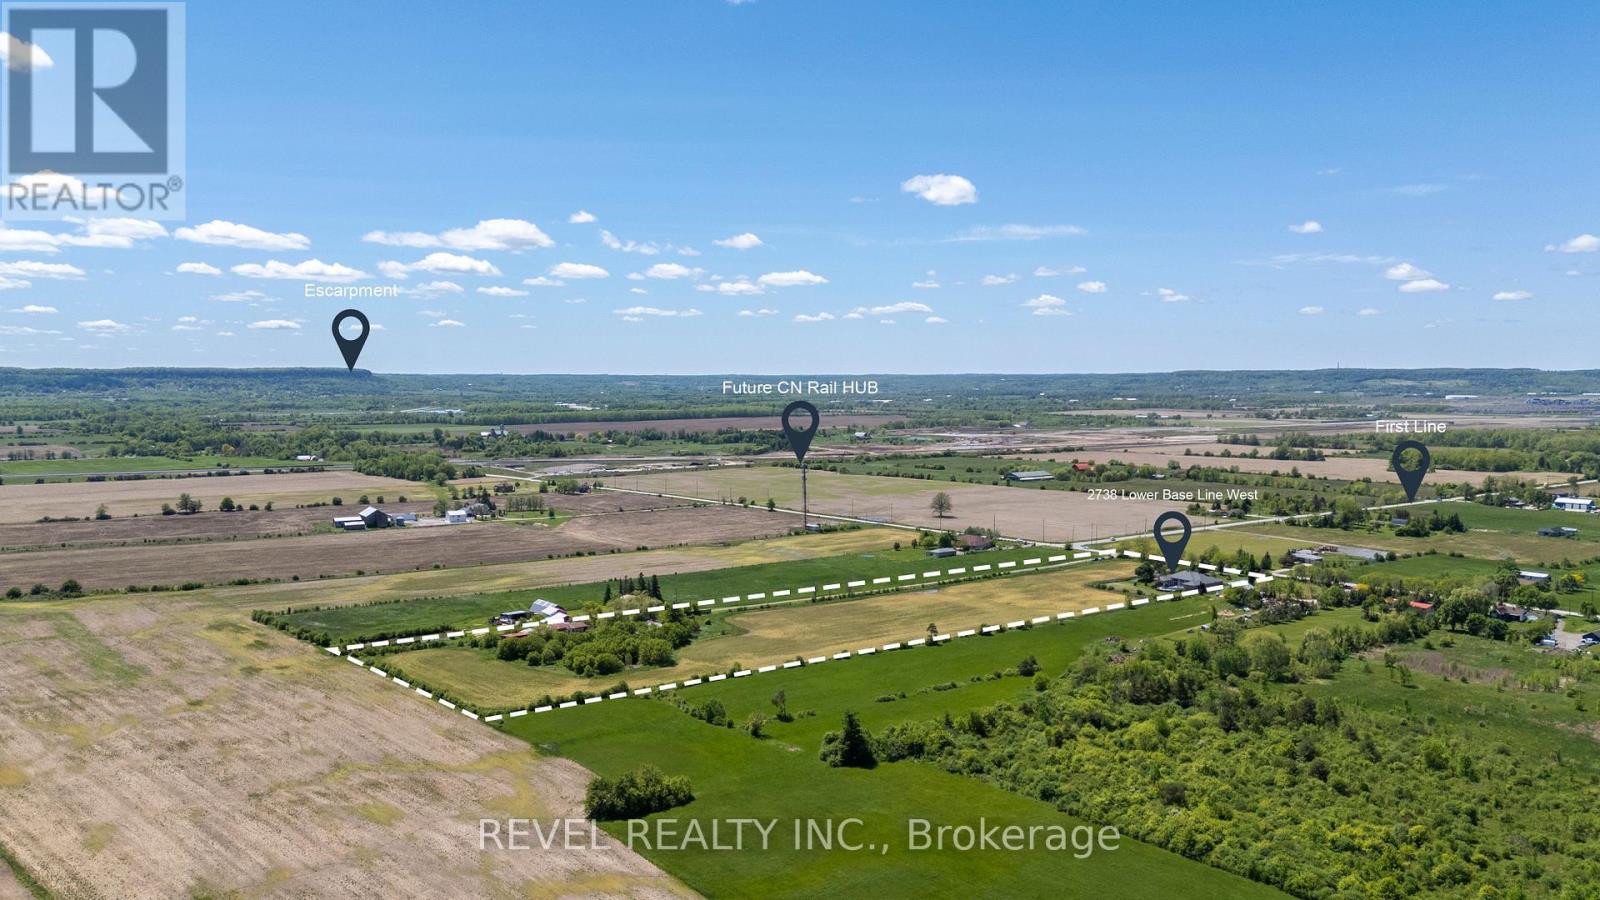
Rarely does an opportunity of this calibre emerge within one of Southern Ontario's most actively evolving growth corridors. Situated on 12.4 acres directly across from the CN Logistics Hub, anticipated to open in 2027, this property offers exceptional strategic positioning for investors and long-term land holders seeking exposure within one of the GTA's most significant infrastructure-driven growth areas. Positioned between Milton, Oakville, and Burlington with convenient access to Hwy 401, QEW, and Hwy 407, the property benefits from outstanding regional connectivity and proximity to significant infrastructure and development activity. Ongoing growth along Tremaine Road and Highway 25 continues to enhance the area's visibility and accessibility. Minutes from Milton's Education Village and surrounded by substantial land holdings and evolving development patterns. The property is improved with an expansive 8,000+ sq. ft. executive bungalow featuring 6 bedrooms, including 3 primary suites, 6 bathrooms, soaring ceilings, and an open-concept layout designed for both comfort and entertaining. A wood-burning fireplace, granite wet bar, sunroom overlooking the in-ground pool and hot tub, and a fully self-contained basement with separate entrance complete the residence. Additional improvements include a 3-car garage and a circular gated driveway. Property currently zoned Agricultural. Any reference to future growth, infrastructure, or development activity is provided for informational purposes only and shall not be construed as representation or warranty regarding future zoning, land use, servicing, or development approvals. Buyers to complete their own independent due diligence. (id:61483)

14 Richard Oxtoby Road
Caledon, Ontario
An archetype of modern scale and sophisticated design by Brookfield Residential, this exceptional 4,550 square foot above-grade residence stands as a benchmark of premium living in Caledon East. The architectural brick and stone facade opens to an expansive 10-foot ceiling main level, anchored by a dramatic open-to-above great room with a focal gas fireplace and flooded with natural light. A bespoke chef's kitchen features an oversized centre island clad in premium Calacatta Eros quartz, matching solid quartz backsplashes, a professional-grade Kinetico water filtration system, and integrated JennAir appliances.Practical luxury defines the upper level, offering smooth 9-foot ceilings, a dedicated laundry room, and five spacious bedrooms-including a primary retreat with structural cathedral ceilings and a spa-like 5-piece ensuite. Highlighting unparalleled versatility, a dedicated grade-level side door entry provides independent access to an upgraded deep-pour lower level. This fully functional lower level features a finished bedroom, an open-concept living area, and a private washroom, delivering seamless multi-generational potential or a private guest suite. Complete with a private double driveway fitting four vehicles and an attached two-car garage for Seven total parking spaces, this home is steps from top-tier local schools, parks, and the scenic Caledon Trailway. (id:61483)
Main Fl - 134 Muirland Crescent N
Brampton, Ontario
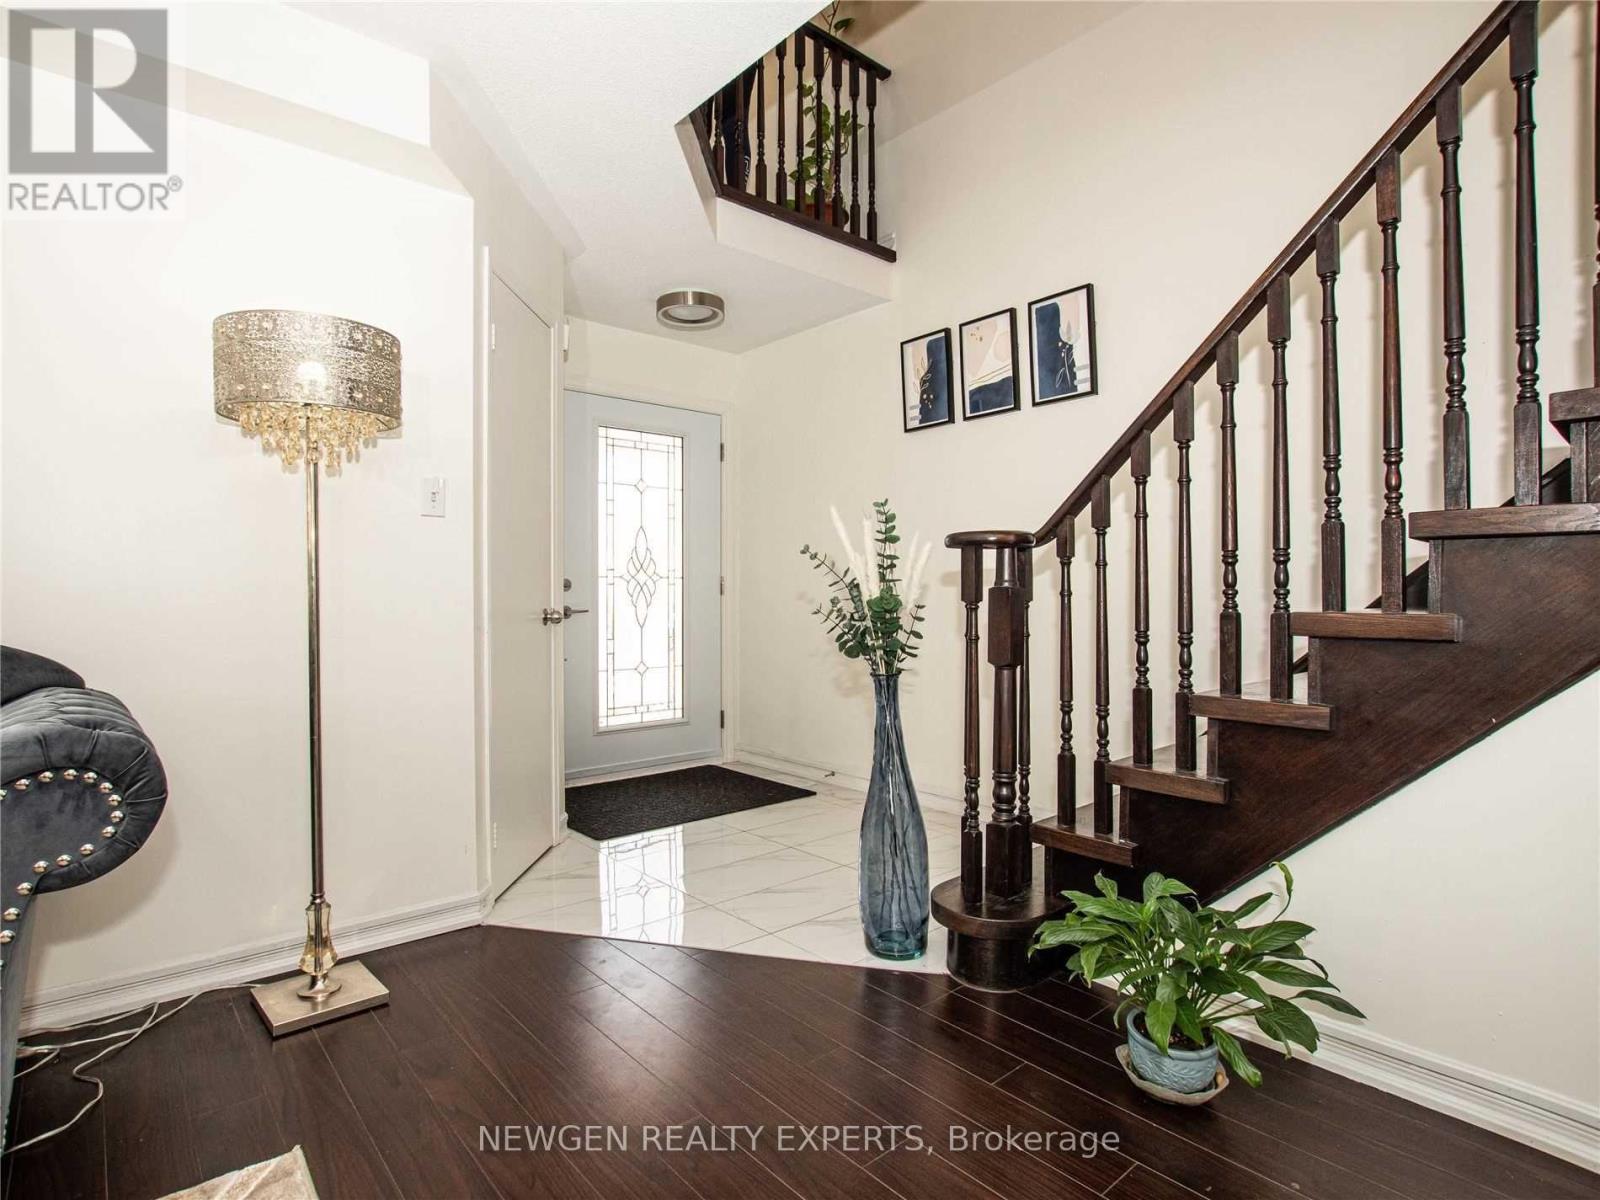
Beautiful!!! Fully Renovated Absolutely Stunning 4 Bedroom Detached House Features Large Living & Dining Space And Separate Family Room. Chef's Delight Modern Upgraded Kitchen With Breakfast Area & Walk Out To Huge Backyard. Huge Master Bedroom With Washroom Ensuite & 3 Other Good Sized Bedrooms. All 3 New Washrooms, Shared Laundry , New Flooring, New Windows (2022), New Patio & Main Door (2022), Freshly Painted, Potlights All Over The House, No Carpet In The House. Close To Schools, Mall, Transit And Many Amenities. (id:61483)
13 Morton Crescent
Barrie, Ontario
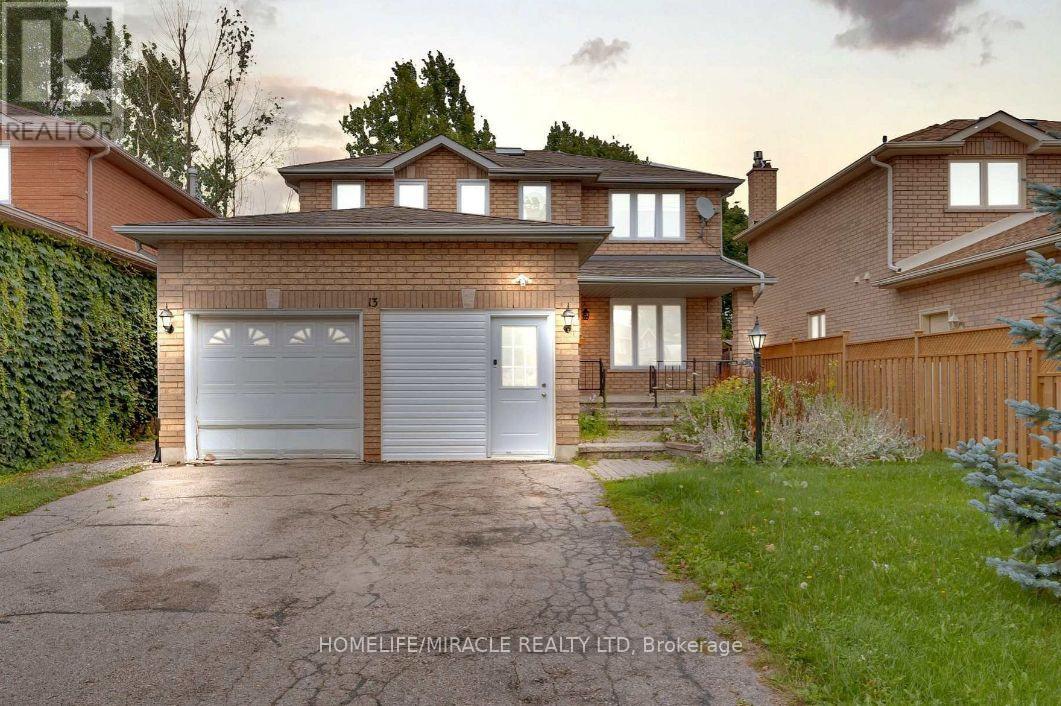
Welcome to this bright and spacious 3-bedroom, 2.5-bathroom home, perfect for a small family seeking comfort and convenience. The functional layout offers generous living space, a modern kitchen, and the added convenience of a private washer and dryer.The home comes complete with a fridge, stove, all electric light fixtures, and separate laundry facilities, making it move-in ready. The basement is not included in the lease.Located in a family-friendly neighbourhood with easy access to schools, parks, shopping, and public transit, this home is ideal for tenants who will appreciate and maintain it with care. (id:61483)
1351 Flos Rd 11 E
Springwater, Ontario
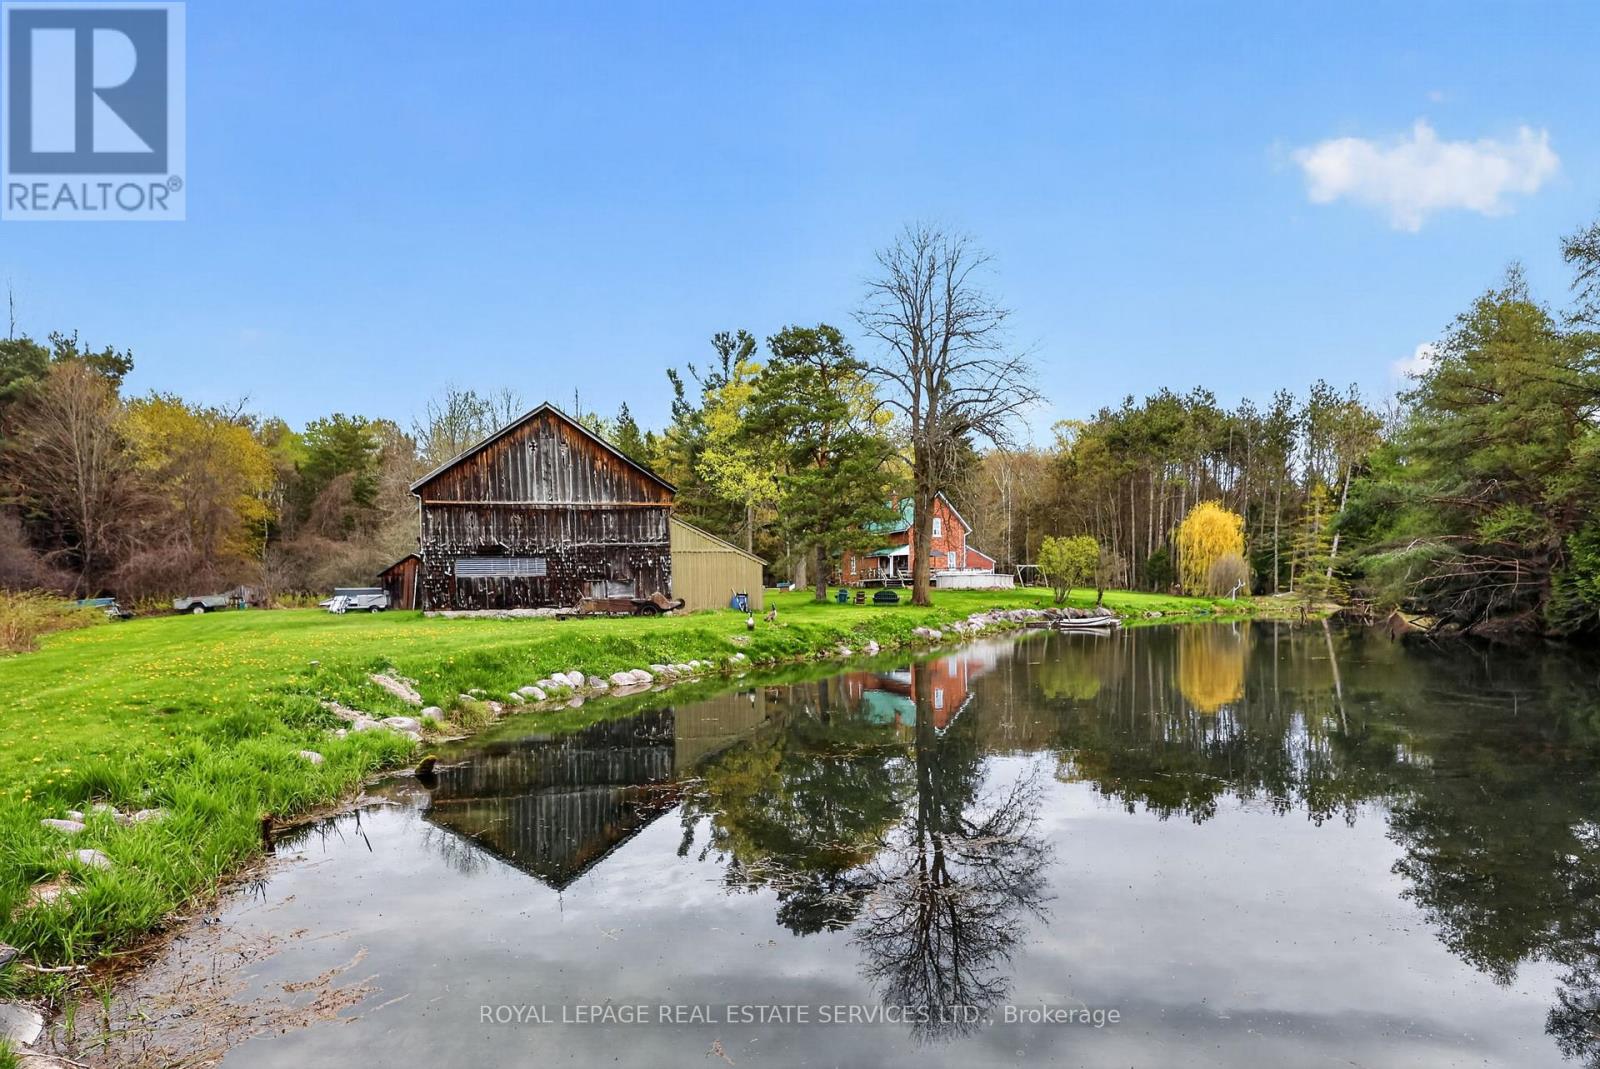
Discover an exceptional 56-acre country property in the heart of Springwater Township, offering a rare blend of natural beauty, agricultural potential, and rural charm. Featuring productive farmland, a picturesque spring-fed pond, a large barn, storage shed, above-ground pool, and a charming century home with a stunning log addition currently used as an art studio, this property offers endless possibilities for hobby farmers, equestrian enthusiasts, entrepreneurs, or those seeking a private retreat.A standout feature is the artesian well drawing from the renowned Elmvale Aquifer, known for producing some of the purest drinking water in the world. Ideally located just minutes from Elmvale and Midland, close to Allenwood Beach and Wasaga Beach, with Barrie only 25 minutes away and the GTA just over an hour's drive. A rare opportunity to enjoy the best of country living without sacrificing convenience. (id:61483)
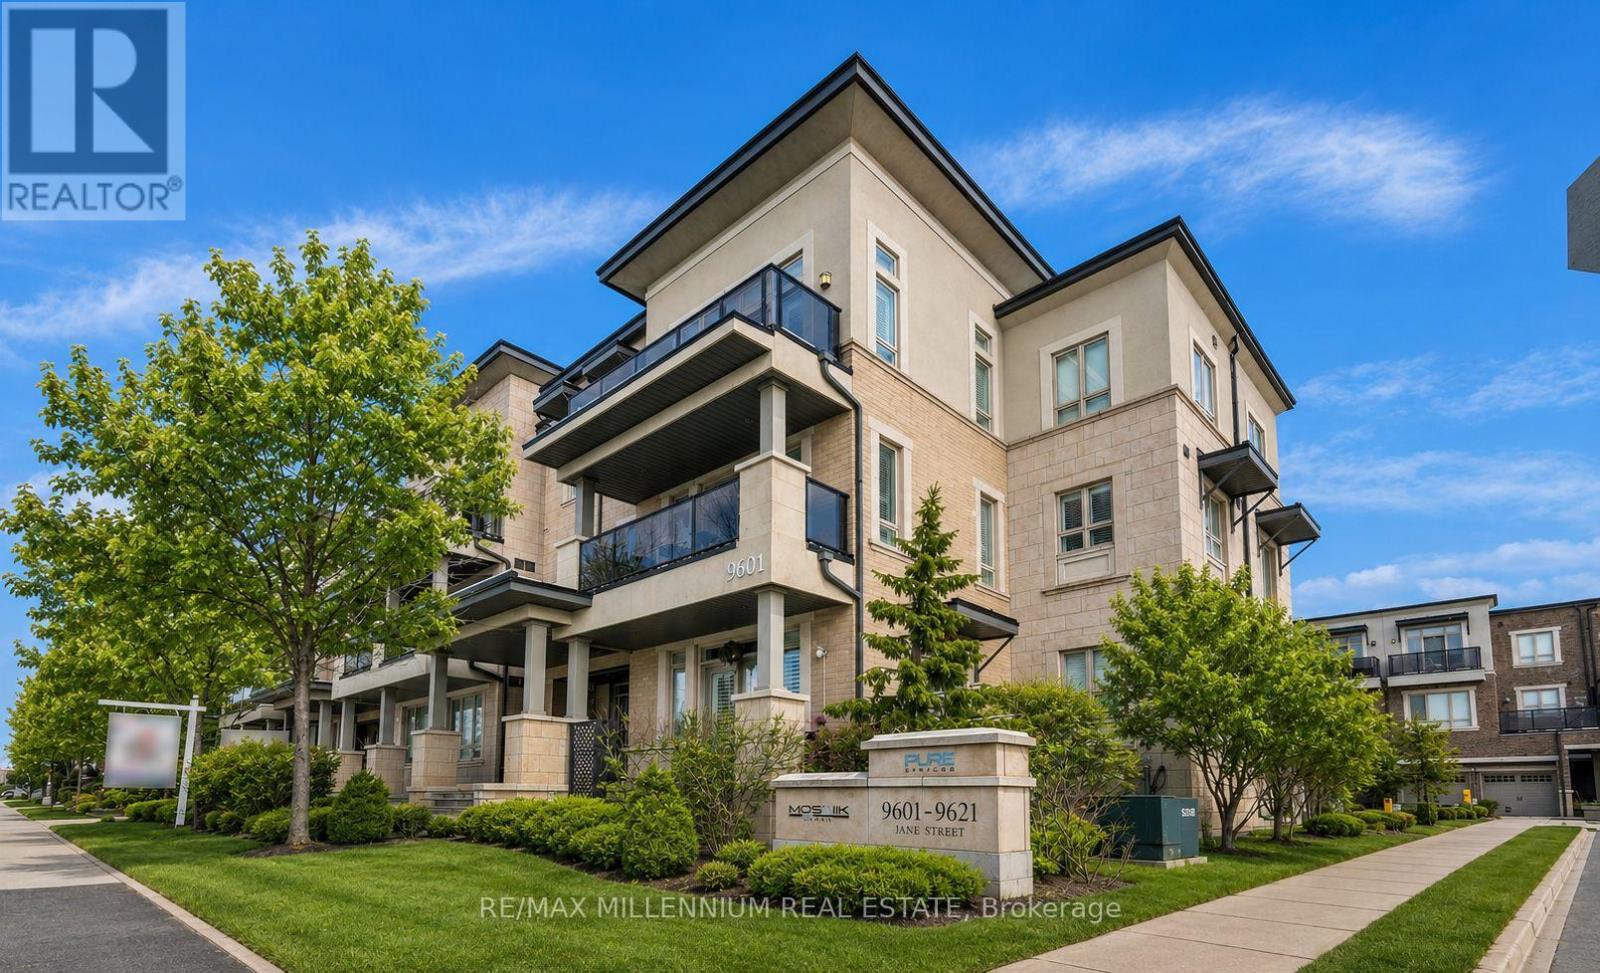
9 - 9601 Jane Street
Vaughan, Ontario
Welcome to this beautiful Topaz model townhome offering 1,110 sq. ft. of bright and comfortable living space, plus two private balconies. This 2-bedroom, 2-bathroom home features an open-concept layout that connects the living, dining, and kitchen areas, making it perfect for everyday living and entertaining.The modern kitchen includes stainless steel appliances, a breakfast bar, and stylish finishes. French doors lead to two west-facing balconies, bringing in plenty of natural light and creating a warm, inviting space. Located in a quiet, well-kept community with low maintenance fees, this home is ideal for first-time buyers, professionals, small families, or investors. Enjoy the convenience of being just steps from shopping, restaurants, public transit, and other everyday amenities. One surface parking space is included. A great opportunity to own a stylish, move-in-ready home in one of Vaughan's most desirable neighbourhoods. (id:61483)
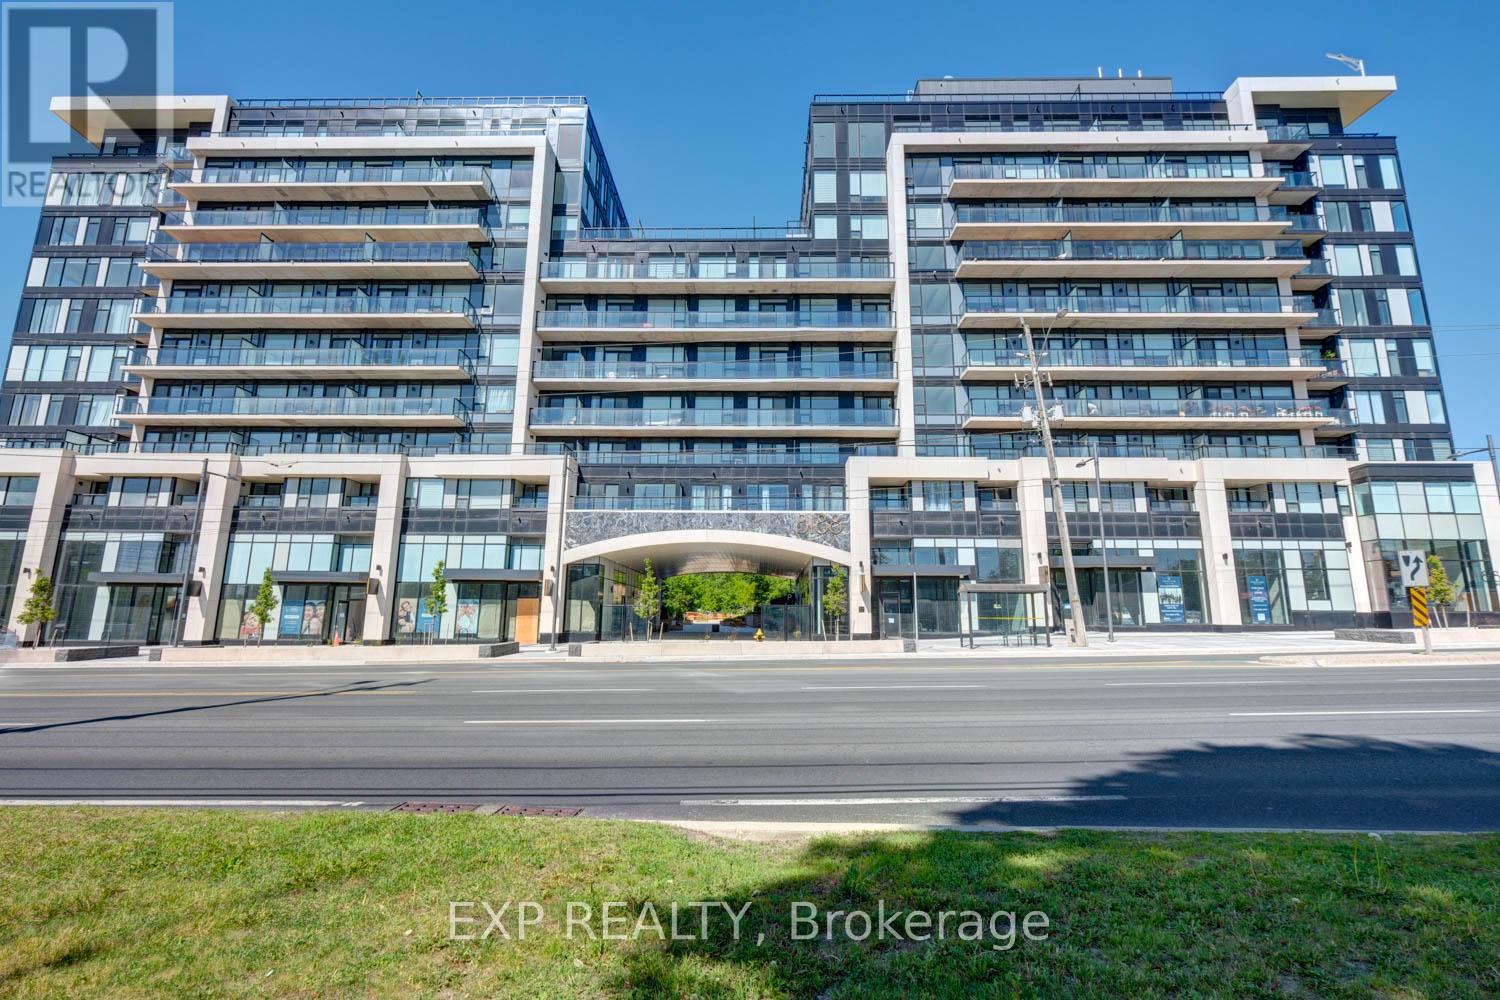
401 - 8188 Yonge Street
Vaughan, Ontario
Welcome to luxury living at 8188 Yonge Street, Unit 401, in the prestigious North Tower located in Thornhill's highly sought-after Uplands community. Situated within an exclusive master-planned boutique residence of only 282 luxury condominiums, townhomes, and penthouses, this upscale community offers resort-inspired living surrounded by golf, nature, transit, shopping, and exceptional amenities. This beautifully upgraded suite offers a bright open-concept layout with stunning floor-to-ceiling windows and a private balcony overlooking the spectacular outdoor pool, waterfall, yoga area, landscaped gardens, and outdoor amenity terrace. Designed with both style and functionality in mind, the upgraded centre island has been modified to include a breakfast bar perfect for casual dining and entertaining. The suite also features built-in bookshelves, quartz countertops and backsplash, built-in appliances, mechanical window coverings, and upgraded sliding glass doors added to the den for additional privacy - ideal for a home office or potential second bedroom. The spacious primary bedroom offers a walk-in closet and a luxurious 4-PC ensuite bathroom. Vinyl flooring flows throughout the main living areas, and the suite also includes ensuite laundry, 1 underground parking space, and 1 storage locker. Residents enjoy an exceptional collection of indoor and outdoor amenities, including over 30,000 sq. ft. of outdoor amenity space, resort-style pool, fitness centre, co-working spaces, entertainment lounges, library, party room, children's play area, outdoor yoga spaces, BBQ and social areas designed for upscale everyday living. Ideally located steps to Yonge Street cafés, restaurants, boutiques, Hillcrest Mall, parks, golf clubs, including Uplands Golf & Ski Club, Viva Transit, Richmond Hill Transit Centre, major highways, and the future TTC Yonge subway extension. Luxury, lifestyle, wellness, and connectivity all come together at one of Thornhill's most desirable new addresses (id:61483)
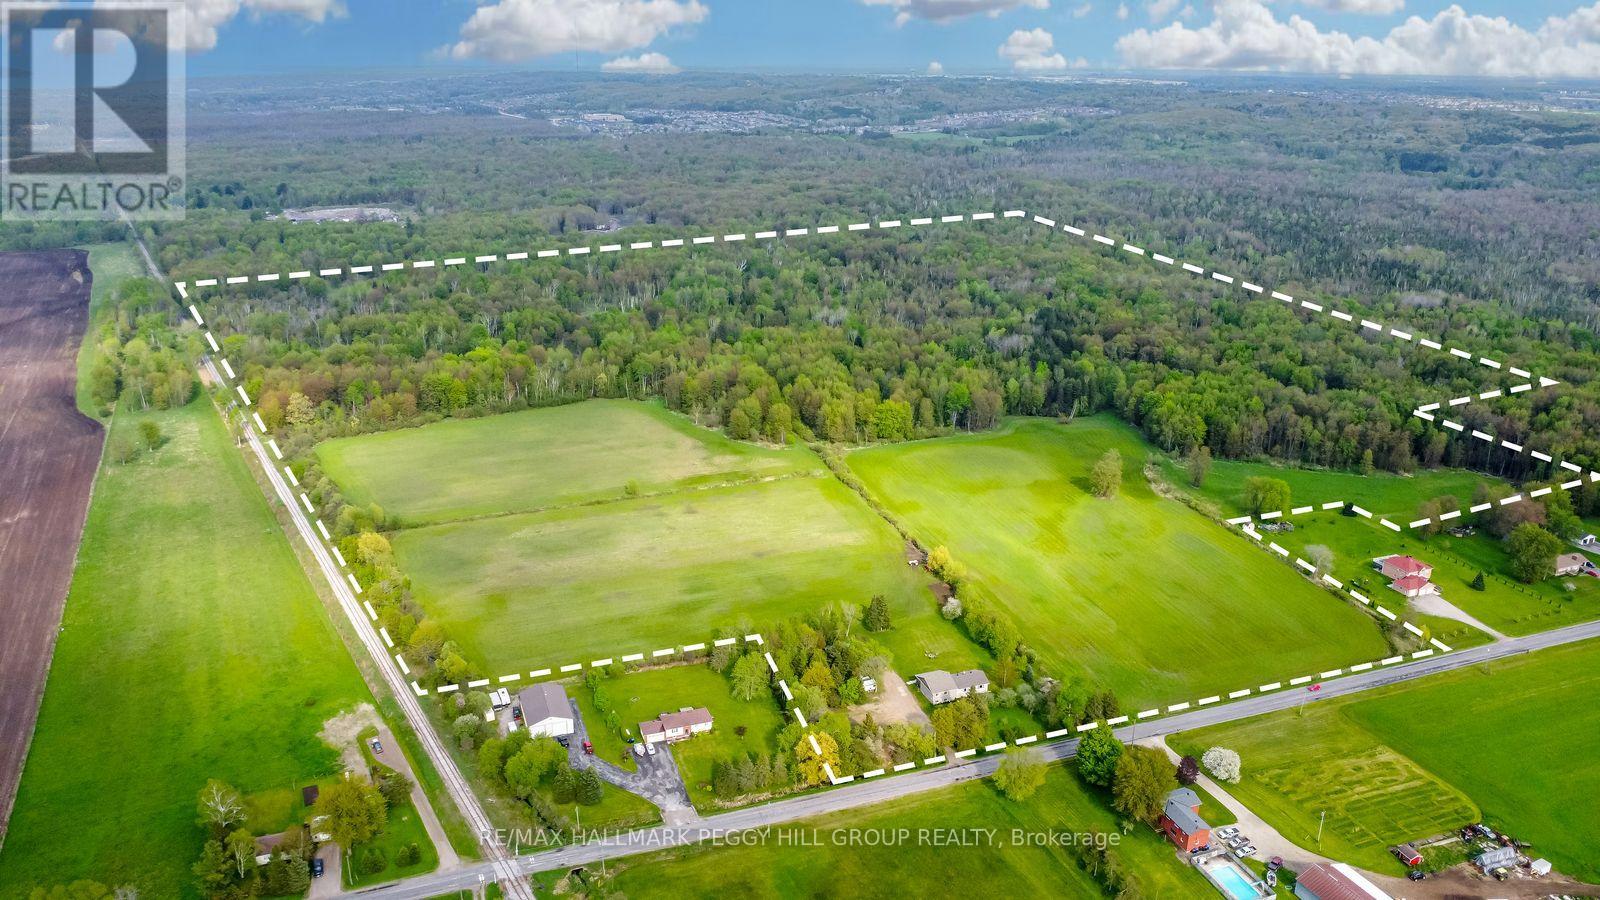
8747 10th Line
Essa, Ontario
OVER 3,000 SQ FT BUNGALOW FEATURING IN-LAW POTENTIAL NESTLED ON 83.47 ACRES WITH WORKABLE LAND & MINUTES TO BARRIE! Nestled on an expansive 83.47 acres of fields and forest, this spacious bungalow offers a very private setting just a 5-minute drive from Barrie, close to golf courses and ski hills. Boasting agricultural and environmental protection zoning, the property features a diverse assortment of trees, including cherry, Cortland apple, lilac, crabapple, pear, McIntosh apple, and more. Approximately 35 acres of the land are dedicated to workable fields currently used as hay fields, while scenic walking trails wind through the forested areas, providing the chance to enjoy nature at its finest with an abundance of local wildlife. Step inside to discover over 3,000 square feet of finished living space, featuring hardwood and laminate flooring throughout most of the home. The generously sized eat-in kitchen presents ample cabinetry, stainless steel appliances, and a mosaic backsplash. The primary bedroom is complete with a walk-in closet and ensuite, while the main bathroom boasts a large soaker tub and separate shower. Descend to the finished basement, which features a separate entrance, in-law suite potential, and a bathroom rough-in. Enjoy the spacious covered back porch and patio area overlooking the tranquil property. Updates include newer shingles, attic insulation, a sump pump, and appliances. Multiple 100-amp electrical panels, a water softener, and a drilled well ensure convenience. With the included 8 x 10 shed for additional storage space, ample driveway parking for up to 20 vehicles, no rental items, and low property taxes, this property offers a rare opportunity to embrace country living without sacrificing convenience. (id:61483)
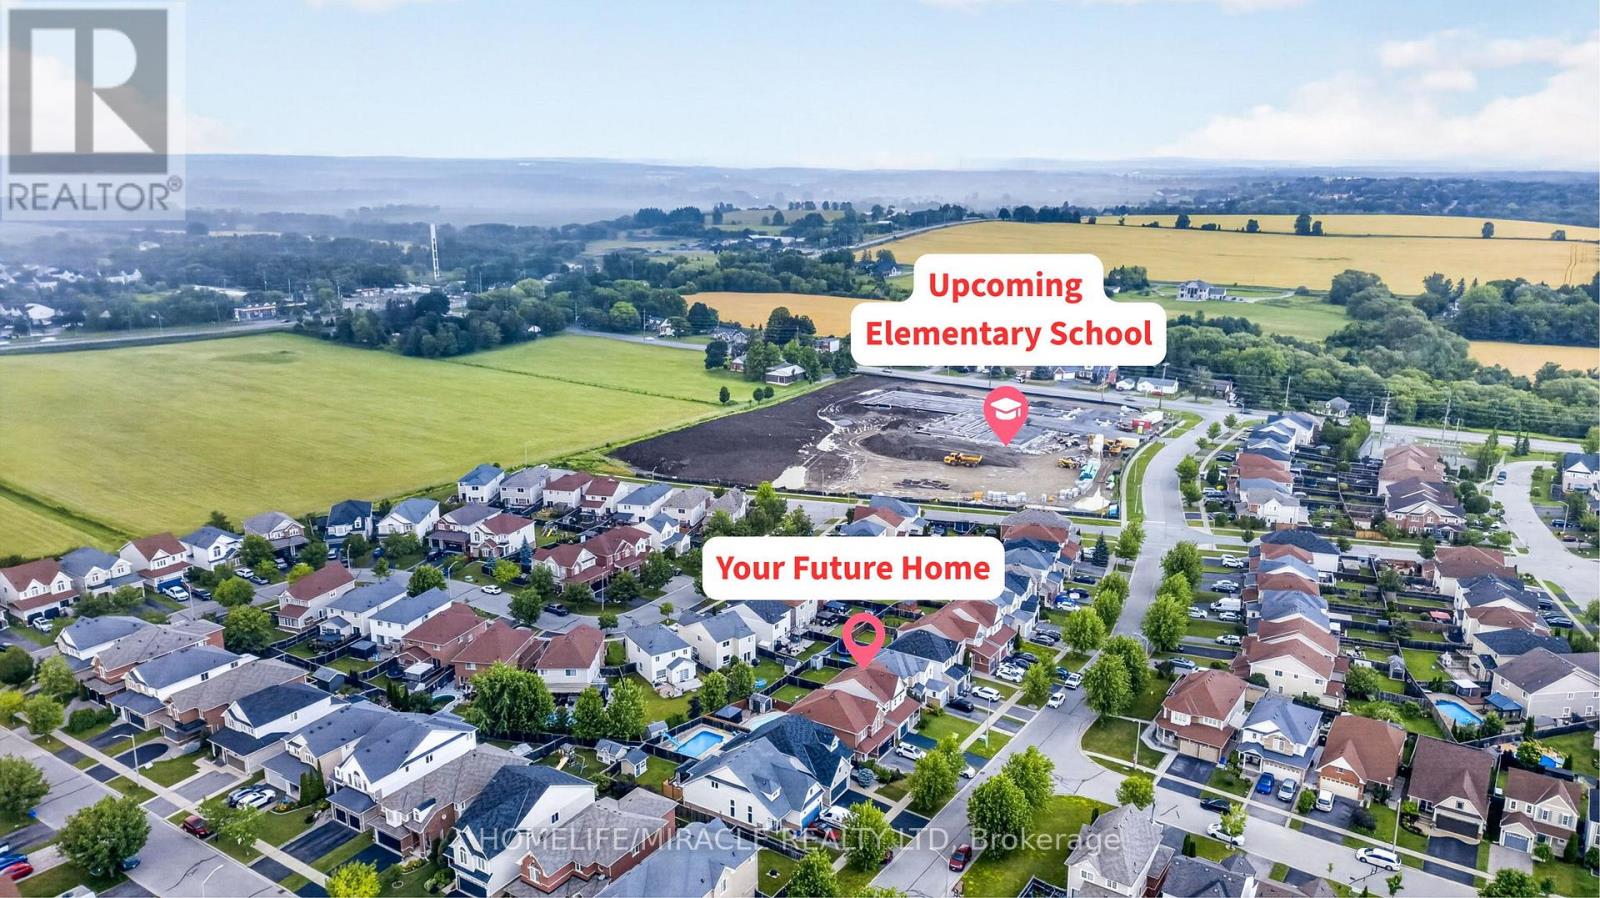
1306 Whitelaw Avenue
Oshawa, Ontario
Welcome to this move-in ready 2-storey family home in the highly desirable Pinecrest community of North Oshawa! Relax on the inviting covered front porch before entering the functional foyer featuring a large closet, powder room, direct garage access and separate staircases to the second floor and basement. The bright open-concept main floor offers spacious living and dining areas with oversized windows for abundant natural light. The kitchen features granite countertops, backsplash, stainless steel appliances, double sink, high-powered range hood, breakfast bar, and a bright breakfast area with plenty of cabinet space. A spacious family room with double-door walkout leads to the deck and fully fenced backyard, perfect for entertaining. On the way to the second floor, a computer nook with impressive 12-ft ceilings creates an ideal workspace or study corner. The oversized primary bedroom offers a walk-in closet, large windows, and a 5-pc ensuite. Two additional bedrooms feature double closets and large windows. A generous second-floor laundry room adds everyday convenience. The unfinished basement offers an efficient layout with bathroom rough-in, ready for your personal touch and future living space. This property Located within the catchment of one of Oshawa's top-rated high schools and a well-ranked elementary school, plus only a 1-minute walk to the new elementary school scheduled for completion in September 2027. Property includes central vacuum. Minutes to Walmart, Home Depot, Freshco, Smart Centres, restaurants, Cineplex, daycare, parks, public transit, and convenient access to Highways 407, 401 & 412. A fantastic opportunity for families seeking comfort, style, and convenience in an exceptional neighbourhood. (id:61483)
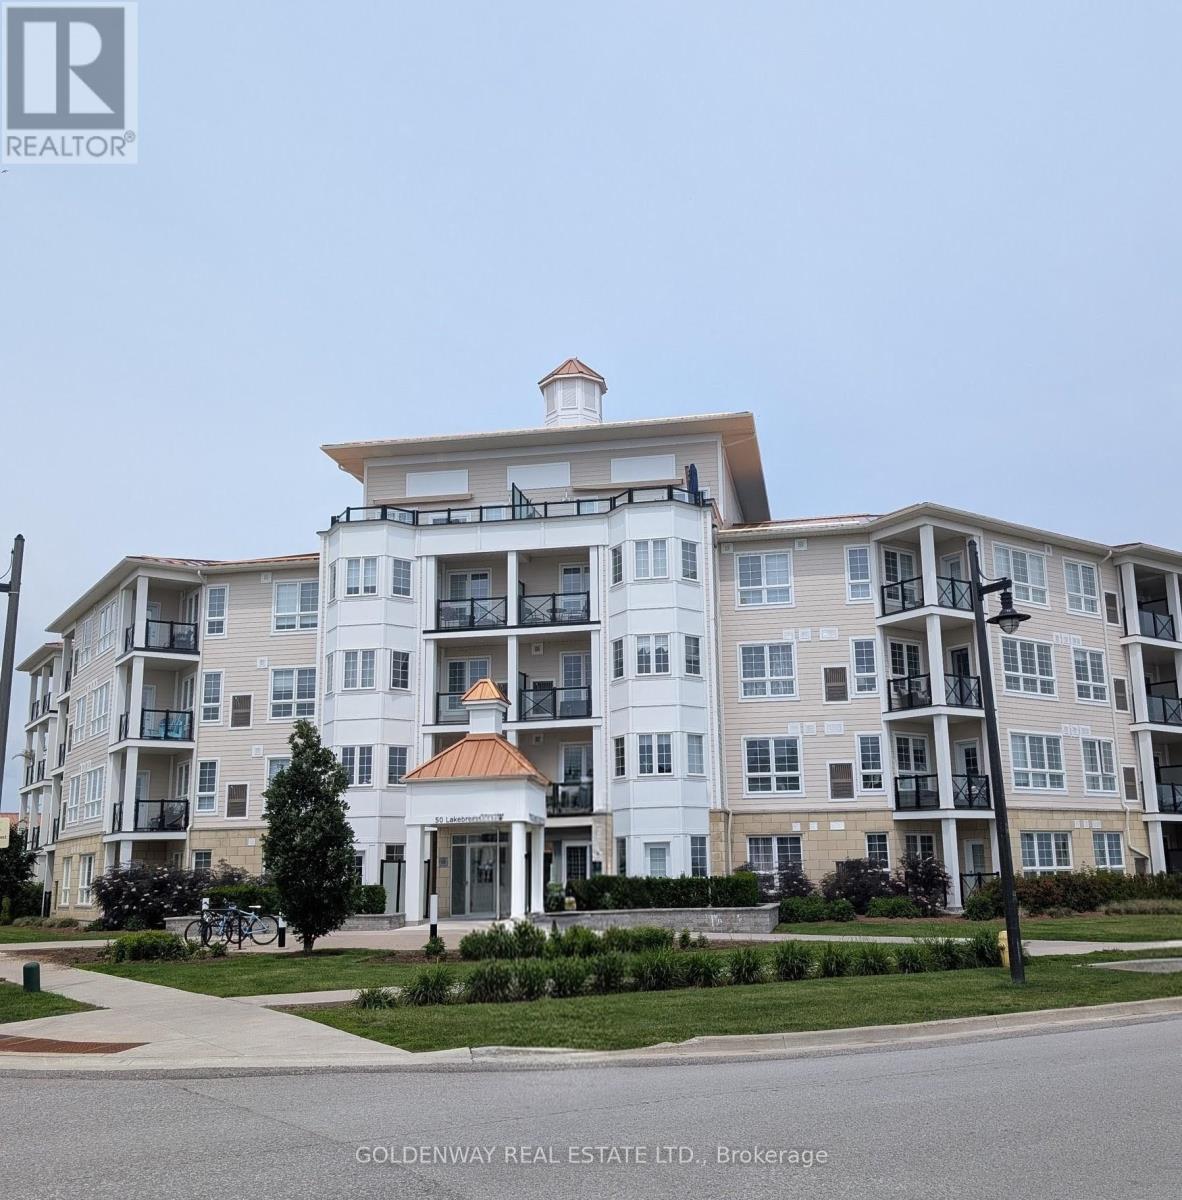
307 - 50 Lakebreeze Drive
Clarington, Ontario
Welcome to the Waterfront Community Condo., The Beautiful Harbourview Grand Condo., South Lake View., 9 Ft Ceilings with Open Concept Kitchen, Stainless Steel Appliances, Built-In Microwave and Breakfast Bar., Walk out to Balcony to enjoy Lake Breezes., Spacious Bedroom., You can access to the Luxurious Admirals Club, Good Size Swimming Pool, Game Room, Large Lounge Bar Area, Elegant Banquet Facilities for your Family and Friends (id:61483)
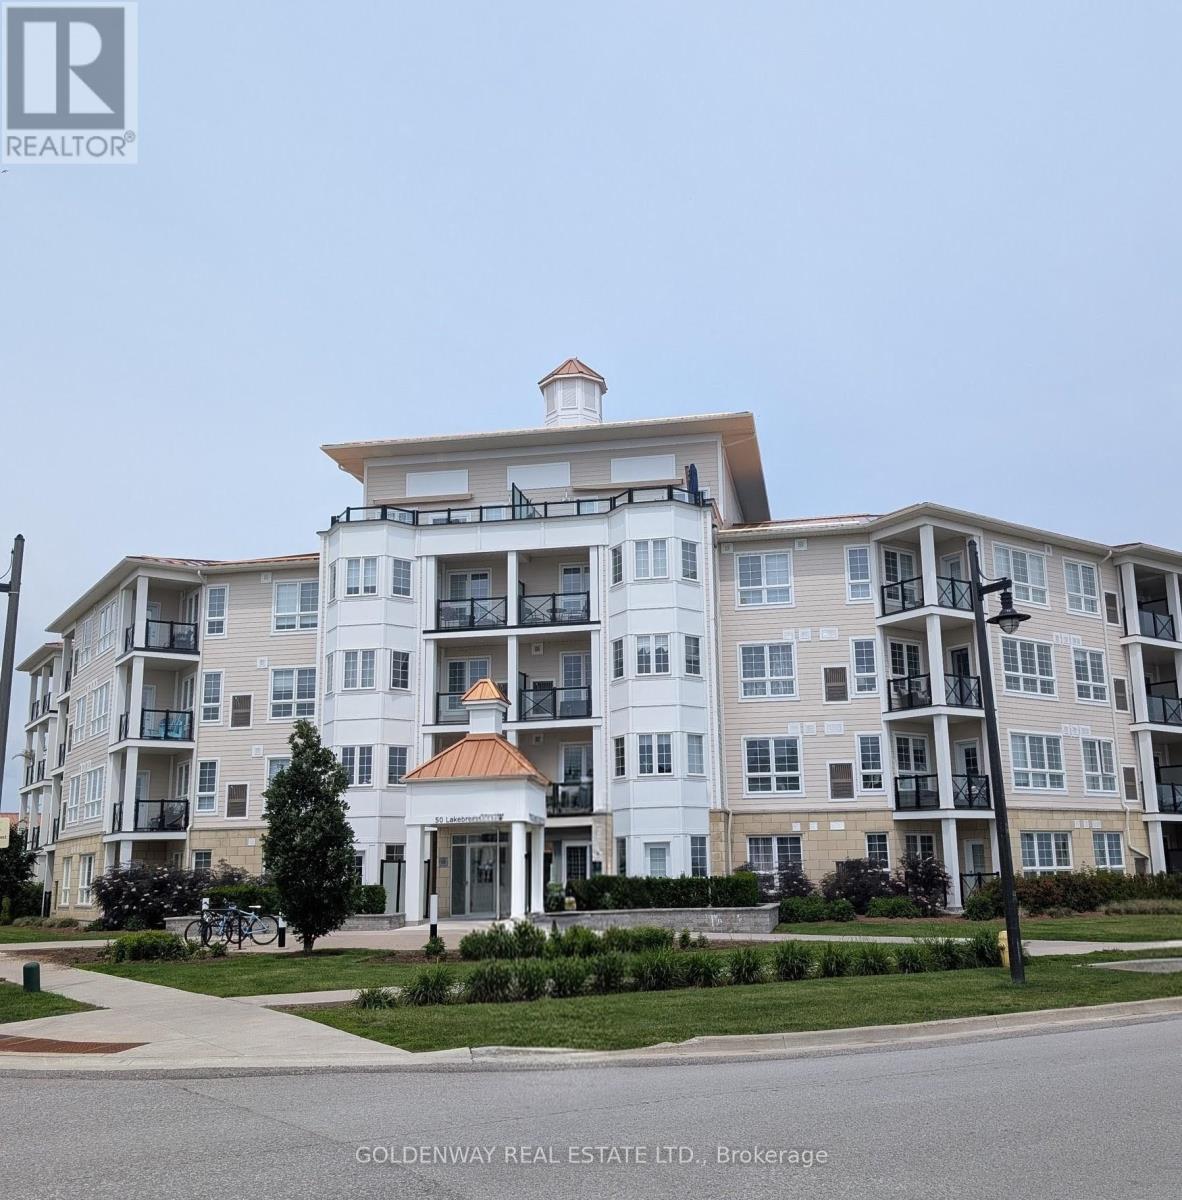
307 - 50 Lakebreeze Drive
Clarington, Ontario
Welcome to the Waterfront Community Condo., The Beautiful Harbourview Grand Condo., South Lake View., 9 Ft Ceilings with Open Concept Kitchen, Stainless Steel Appliances, Built-In Microwave and Breakfast Bar., Walk out to Balcony to enjoy Lake Breezes., Spacious Bedroom., You can access to the Luxurious Admirals Club, Good Size Swimming Pool, Game Room, Large Lounge Bar Area, Elegant Banquet Facilities for your Family and Friends (id:61483)
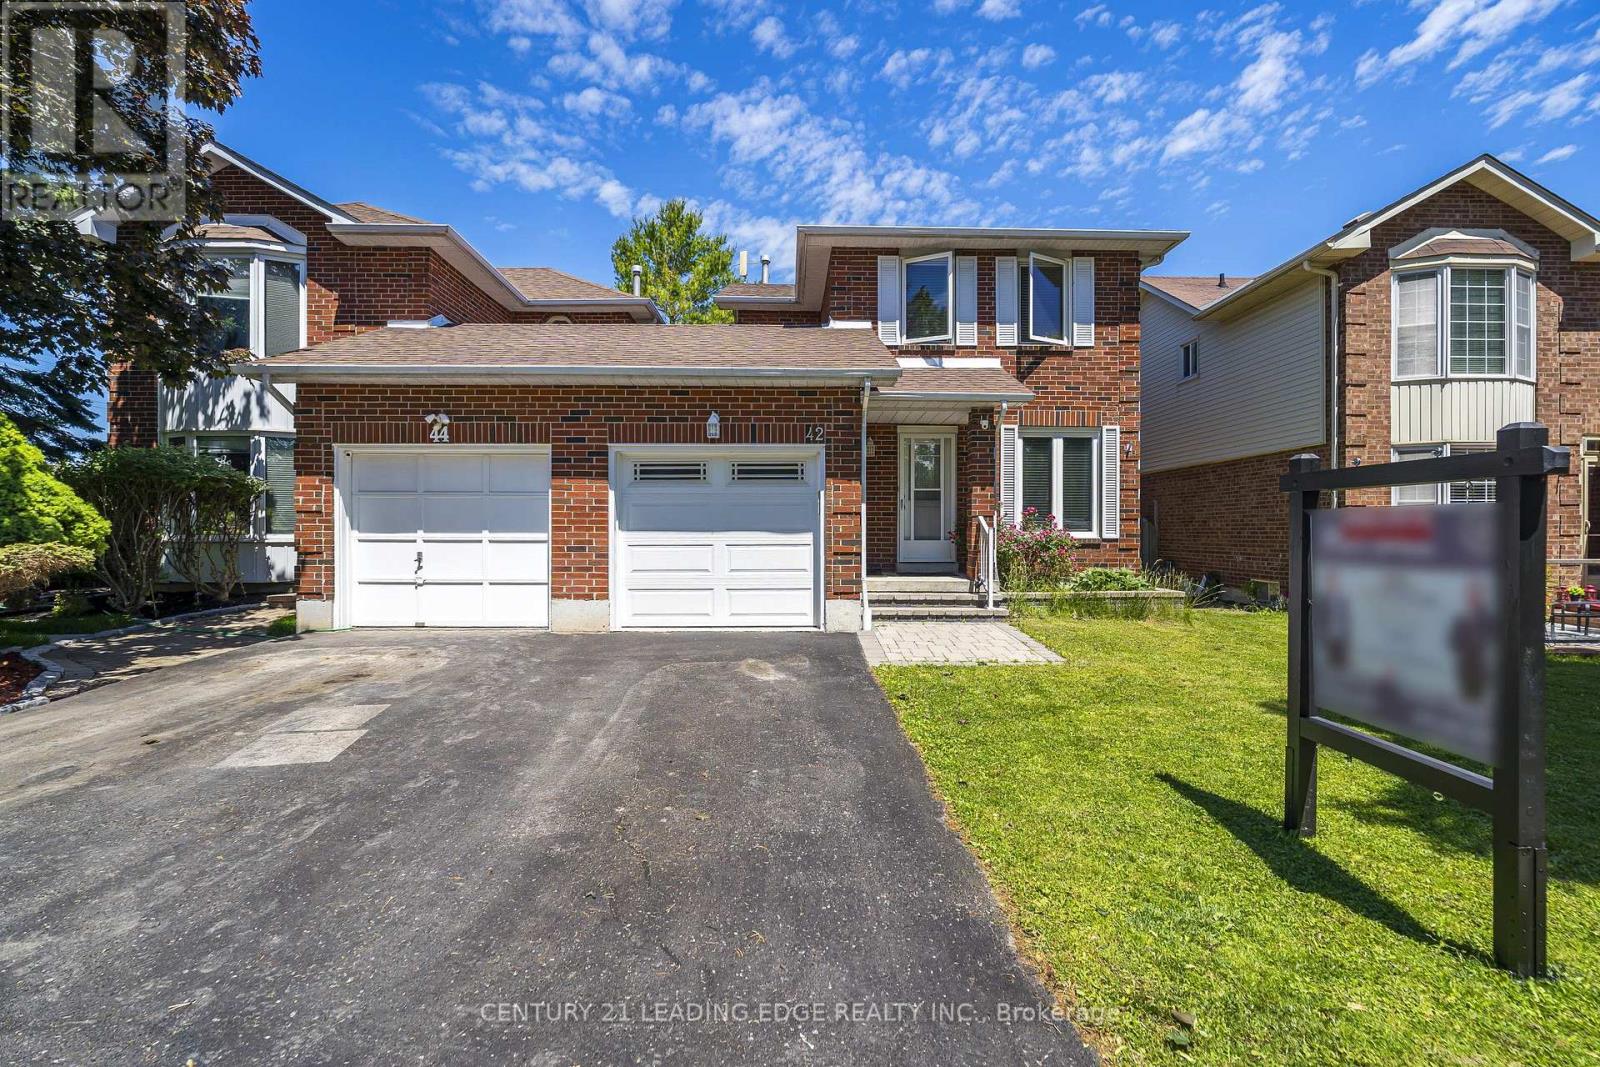
42 Hewitt Crescent
Ajax, Ontario
Welcome to 42 Hewitt Crescent in Ajax! This beautifully maintained fully BRICK detached-link home offers the privacy, curb appeal, and feel of a prestigious property in a desirable family-friendly community. Featuring newly installed flooring, modern pot lights, and an updated kitchen with brand-new range hood, stove, and dishwasher, this home is move-in ready. Enjoy a bright, functional layout and a spacious backyard perfect for entertaining, gardening, or relaxing outdoors. Located within walking distance to the Ajax Waterfront Trail and LAKE ONTARIO, ideal for scenic walks, cycling, and summer evening strolls by the lake. Conveniently close to Hwy 401, Hwy 412, GO Transit, schools, parks, shopping, restaurants, and major amenities. A great opportunity for first-time buyers, growing families, down sizers, or investors! ** A standout selling feature of this property is its FULL brick exterior and end Unit dwelling, offering superior curb appeal, durability, and low-maintenance value compared to many neighbouring homes in the street with partial vinyl siding. ** ** This is a linked property.** (id:61483)
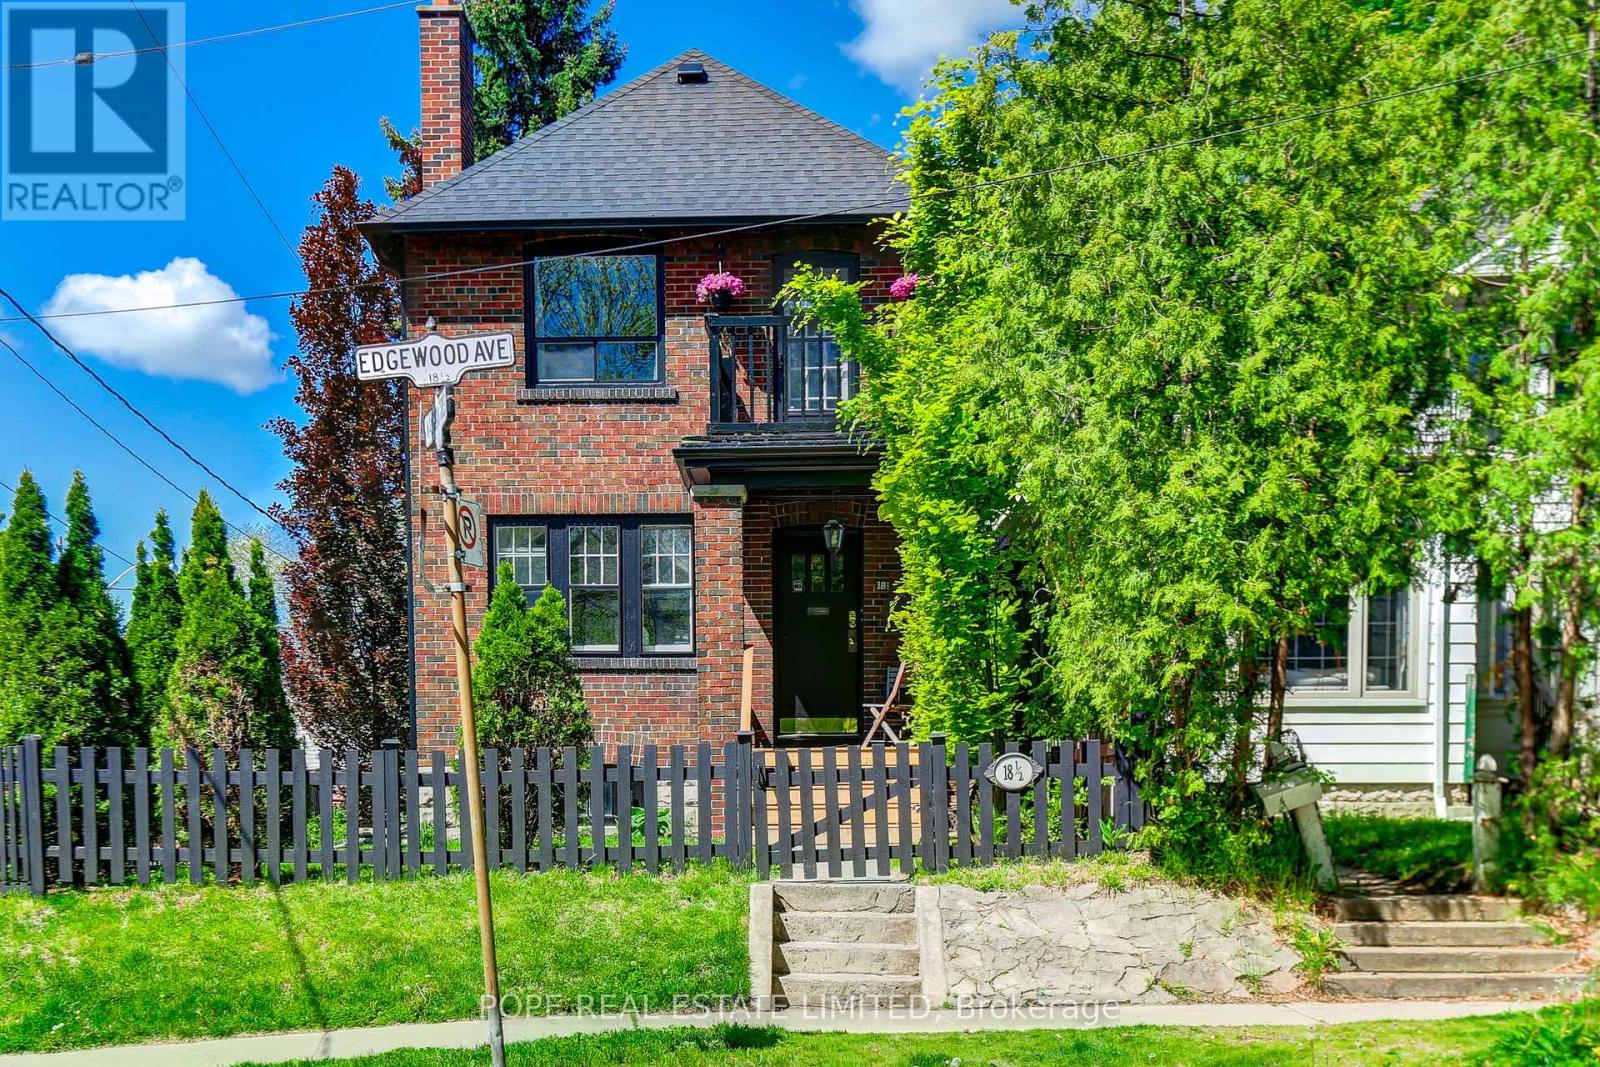
18 Edgewood Avenue
Toronto, Ontario
Rare opportunity in Toronto's highly sought-after Upper Beach neighbourhood. Built in 1920 and situated on a prominent corner lot at Edgewood Avenue and Maughan Crescent, this detached 2+2 bedroom duplex offers exceptional flexibility for investors, multi-generational families, or those seeking a home with income potential in one of the city's most desirable east-end communities. Featuring two self-contained units, this property presents an excellent opportunity for both end-users and investors.The vacant upper unit offers immediate occupancy or the opportunity to secure market rent, while the main floor is occupied by a long-standing family who have called the property home for nine years and have an established history of timely rent payments, providing dependable income from day one. Gas, hydro, and water are separately metered. The lower level is currently utilized as a laundry and storage area with a separate entrance. Recent improvements include a newer roof (2020), upgraded electrical service (2021), NAVIEN high-efficiency combi boiler (2022), updated upper-level kitchen with new appliances (2026), and new garage doors (2026).The beautifully landscaped corner lot was thoughtfully enhanced by the current owners and features mature Emerald Cedars, Beech, and Copper Beech trees, creating a private setting with outstanding curb appeal. A detached double-car garage, double private driveway, and parking for up to four vehicles complete this exceptional offering. Enjoy the best of Upper Beach living with easy access to The Beaches, parks, schools, community centres, local cafés, restaurants, shopping, and TTC transit. Minutes to downtown while surrounded by the charm and character of a well-established residential community. Whether you're looking to live in one unit and offset expenses with rental income, accommodate extended family, or add a quality investment property to your portfolio, this versatile duplex offers long-term potential in a thriving neighbourhood (id:61483)
3608 - 1 Quarrington Lane
Toronto, Ontario
Be The First To Live In This Brand-New, Never-Lived-In 1 Bedroom + 1 Bathroom Suite At ONE Crosstown By Aspen Ridge, Located In The Beautiful 60-Acre Master-Planned Crosstown Community At Don Mills & Eglinton. This Bright And Modern Suite Offers Approximately 535 Sq Ft Of Thoughtfully Designed Living Space With A Very Functional Open-Concept Layout, Floor-To-Ceiling Windows, And A Private Balcony With Clear, Unobstructed North/West Views Over The City And Skyline. The Suite Features A Modern Kitchen With Premium Miele Appliances, Blomberg Washer And Dryer, Contemporary Finishes, And 1 Locker For Added Convenience. Residents Will Enjoy An Impressive Range Of Amenities Including 24-Hour Concierge, Fitness Centre, Yoga And Wellness Space, Co-Working Lounge, Party And Lounge Areas, Games And Meeting Rooms, Art Studio, Basketball Court, Rooftop Terrace With BBQs, Guest Suites, And More. Perfectly Located Steps To Sunnybrook Park, TTC Transit, Shops At Don Mills, Aga Khan Museum, Real Canadian Superstore, E.T. Seton Park, And Wilket Creek Park, With Quick Access To The DVP, Hwy 404, Eglinton Crosstown LRT Line 5, And Future Ontario Line. Move In Immediately And Call This Beautiful Brand-New Suite Yours Today. (id:61483)
1609 - 5 Quarrington Lane
Toronto, Ontario
Stunning brand new, never-lived-in 2 bedroom plus den, 2 bathroom corner suite at ONE Crosstown by Aspen Ridge, located in the beautiful 60-acre master-planned Crosstown community at Don Mills and Eglinton. This sun-filled south-east facing suite offers approximately 885 sq. ft. of functional open-concept living space with 9-foot ceilings, floor-to-ceiling windows, premium upgraded finishes. The modern kitchen features quartz countertops, sleek cabinetry, built-in Miele appliances, and a Blomberg washer and dryer. Spacious den is ideal for a home office or flex space, and the private balcony is perfect for enjoying the beautiful views. Enjoy impressive amenities including 24-hour concierge, fitness centre, co-working lounge, party room, rooftop terrace with BBQs, guest suites, basketball court, and more. Steps to TTC, Eglinton Crosstown LRT, Sunnybrook Park, Shops at Don Mills, grocery stores, restaurants, and parks, with quick access to DVP and Highway 404. Move in immediately and call this beautiful brand new suite home today. (id:61483)
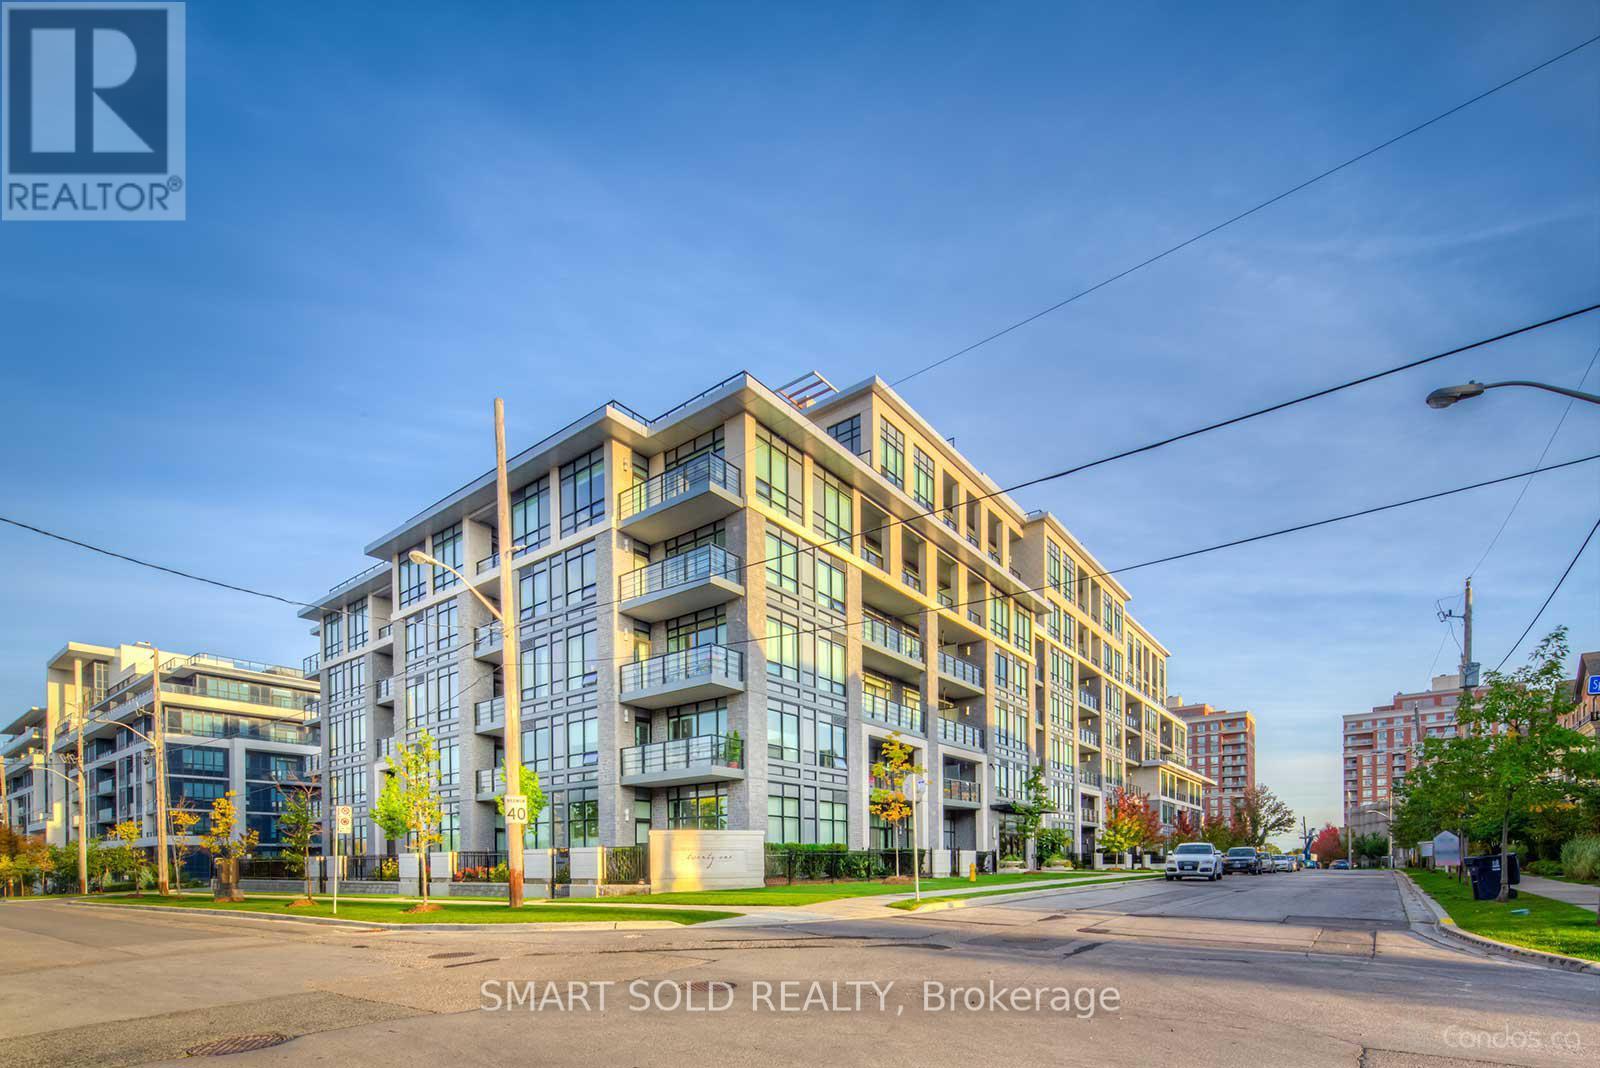
213 - 21 Clairtrell Road
Toronto, Ontario
Experience Comfortable And Convenient Living In This Bright And Spacious 1+Den Condo In The Heart Of Bayview Village. Featuring A Functional Layout With 9-Ft Ceilings And West-Facing Exposure, This Well-Designed Suite Offers A Modern Kitchen With Integrated Appliances, Quartz Countertops, And A Breakfast Bar. The Separate Den Is Ideal For A Home Office Or Guest Room, While Engineered Hardwood Flooring, Brand New Dishwasher And 2 Year Old Lightly Used Laundry Machine. Two Full Bathrooms Add Everyday Comfort And Privacy. Enjoy Premium Building Amenities Including A 24-Hour Concierge, Fitness Centre, Yoga Studio, Rooftop Terrace With BBQs, Party Room, Guest Suite, Pet Mud Room, And Secure Bike Parking. Includes One Parking Space And One Locker. Just A Short Walk To Bayview Subway Station, Bayview Village Shopping Centre, Loblaws, YMCA, Parks, Restaurants, And More, With Easy Access To Highways 401 And DVP. Located In The Highly Rated Hollywood Public School District. (id:61483)
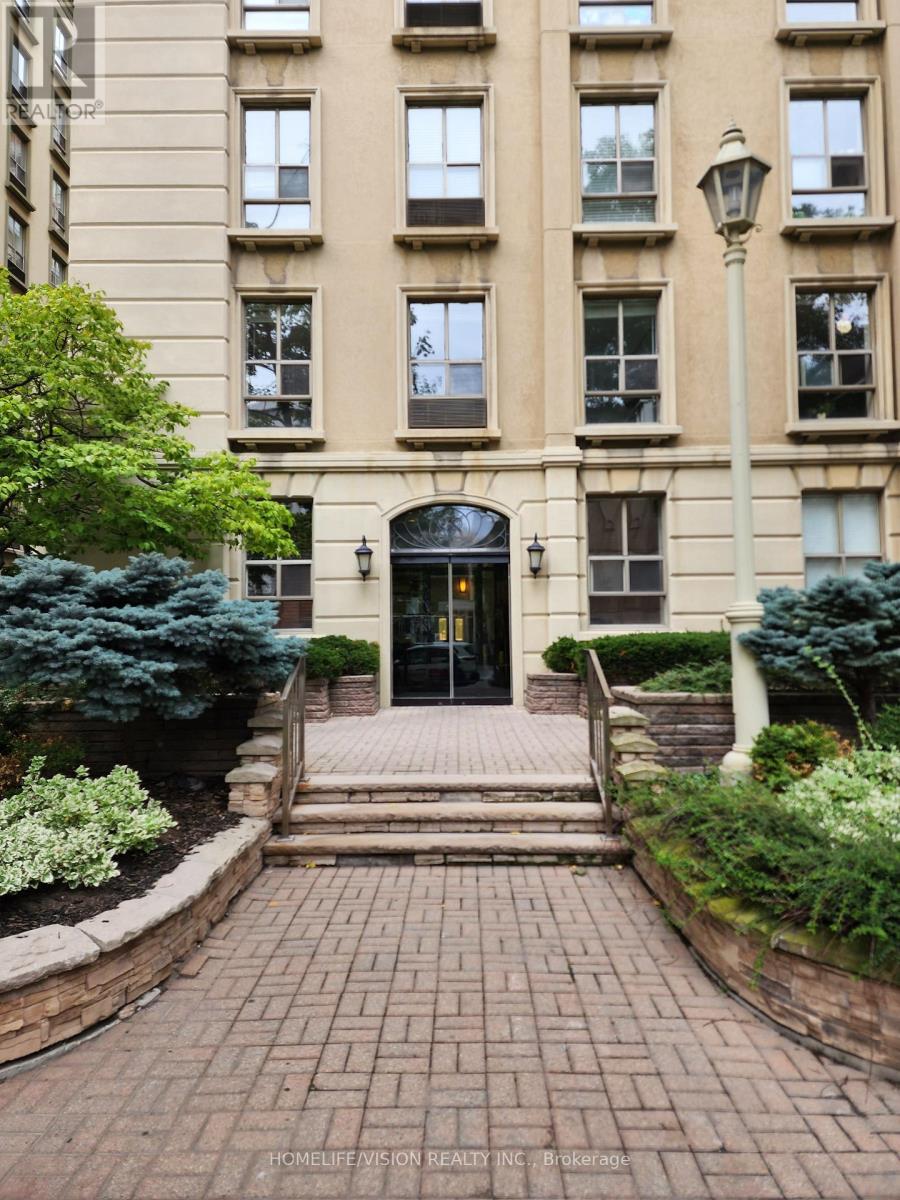
211 - 88 Charles Street E
Toronto, Ontario
Welcome to Waldorf Astoria Lofts, A Charming Boutique Style Living In Quiet Neighborhood at the Heart Of Downtown Toronto. This Bright, South-Facing One Bedroom, One Bathroom Condo Offers Excellent Natural Light and Well Designed Layout with Spacious Living Area. Features Include Updated Cabinet doors, Flooring, and Appliances, and Ensuite Laundry. Steps To Yorkville, Restaurants, Shops And Yonge/Bloor Subway. Rent Includes Heat, Hydro and Water for Worry-Free Living. Move In and Pay Only For Your Internet/Cable. Amenities Incl: Exercise Rm & Sauna (id:61483)
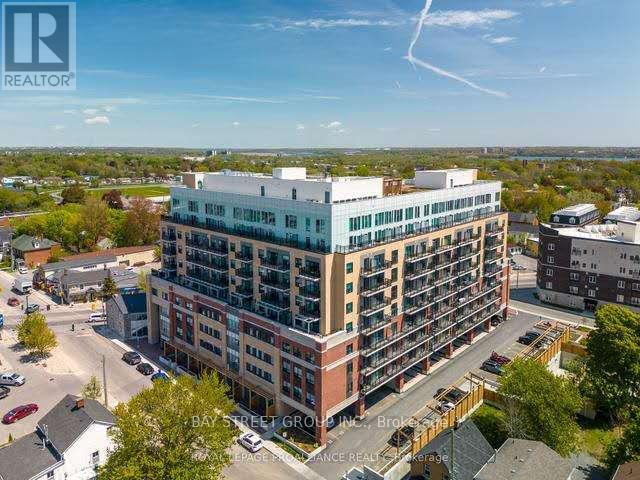
904 - 652 Princess Street
Kingston, Ontario
Available September 1, 2026. Fully furnished modern high-floor studio located steps from Queen's University and downtown Kingston, ideal for students or young professionals. This bright south-facing unit features an open-concept layout, stainless steel appliances, in-suite laundry, and a private balcony with lake views. Residents enjoy access to building amenities including a fitness centre, lounge, bike storage, and rooftop terrace. Water, Heat, and high speed Internet included. (id:61483)
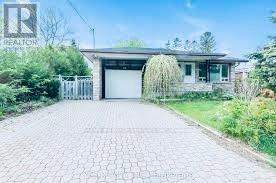
176 Kenneth Avenue
Kitchener, Ontario
Legal basement permit attached loaded with upgrades of $80000! Welcome to this beautifully **Reniovated **detached bungalow with 2000 sq ft living space including basment located in the highly sought-after downtown Kitchener area. This spacious home features 3+2 bedrooms and boasts over $80,000 in recent upgrades, including a new roof, sunroom, flooring, and more.The home sits on a large lot with excellent rental potential. The legal basement apartment, approved by the City of Kitchener, offers an ideal opportunity for additional income.Additional highlights include:Bright and airy sunroomModern finishes throughoutPrime location close to amenities, transit, and schools. Big renting potential as basmenet is legal (id:61483)
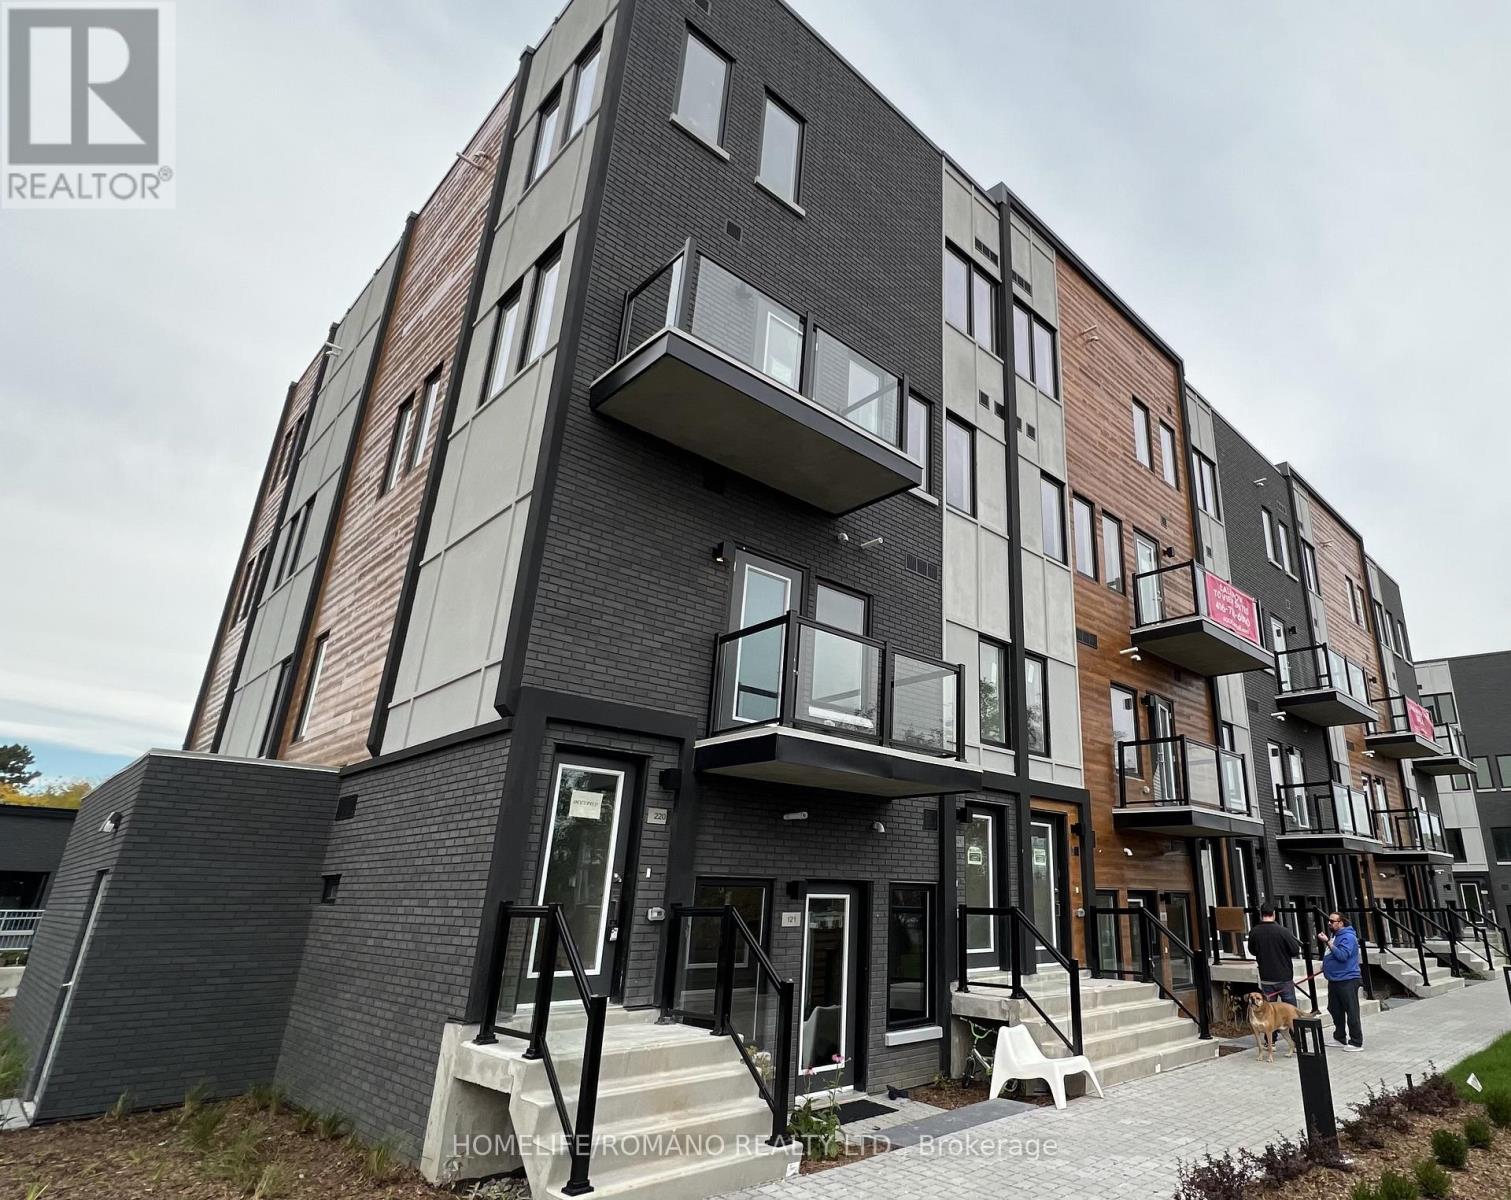
120 - 402 The East Mall
Toronto, Ontario
Welcome to 4HUNDRED East Mall... Fully upgraded modern townhome, minutes from Highway 427, shopping, restaurants, transit and more! Hardwood throughout, upgraded kitchen with built-in appliances, square pot lights, upgraded faucets, and additional bedside light switch in bedroom. Don't let this unit pass you by! (id:61483)
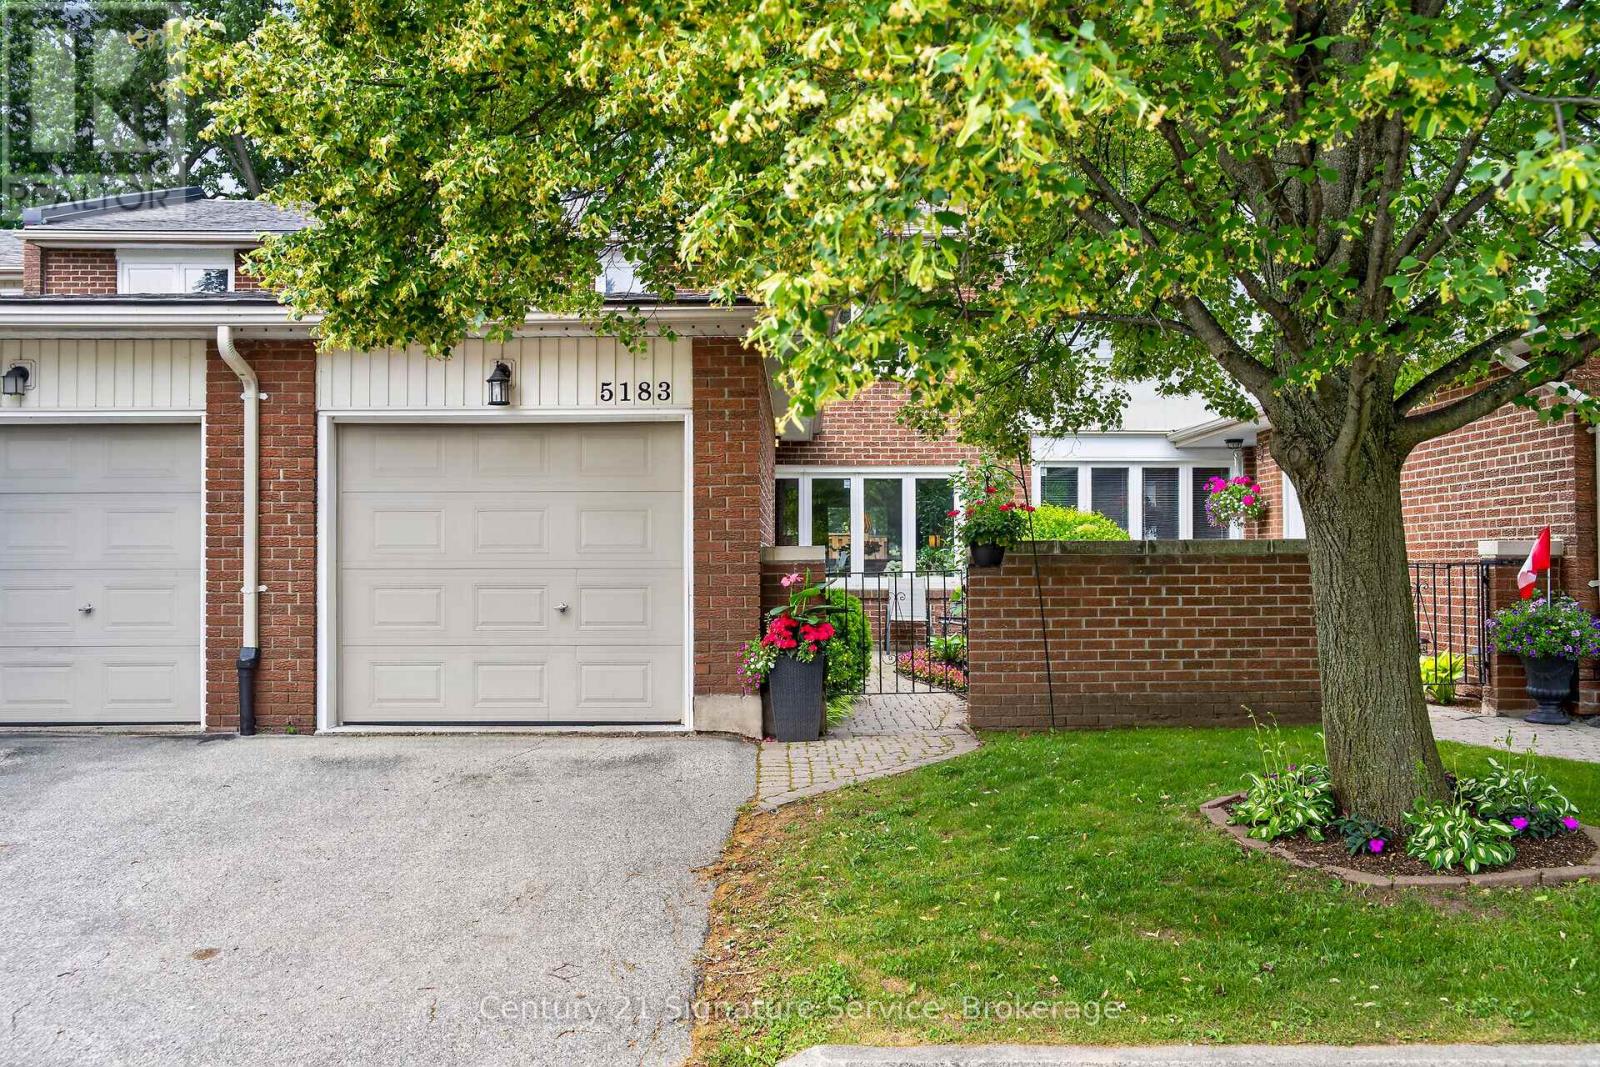
5183 Banting Court
Burlington, Ontario
Opportunity to live the sought after community of Elizabeth Gardens, close to the shores of Lake Ontario. This Spacious, beautifully maintained Townhome has 3 generously sized bedrooms, & 2 baths with newly finished basement in 2025. Primary bedroom and one other bedroom has custom millwork feature wall. New kitchen renovation in 2021 including new sliding patio door to private deck and west facing yard. Built-In gas Cooktop, Built-in Wall oven, and Integrated Dishwasher. Spacious Living Room with large bay window features motorized/automated blinds Smart lighting in select rooms, and Hardwired Ethernet cabling on main floor and in basement - ideal for home office and entertainment setups. Upgraded attic insulation to R-60 for maximum energy efficiency. New complex fencing 2024 and features fully fenced yard, a unique, Private Front Courtyard Entry. Great location steps to the lake and Parkwood Village with play equipment and sports court. 10 minute walk to Burloak Waterfront Park and shores of Lake Ontario. Walking distance to Lakeshore trail and nearby walking and biking trails. 5 minute walk to Skyway Arena with brand new community recreation facility. Excellent school district and a few minutes walk to Mohawk Gardens Public School, and 2 minute drive to nearby grocery stores. Conveniently located with a 10 minute drive to Appleby GO station with direct rail access to downtown Toronto and quick access to QEW. (id:61483)
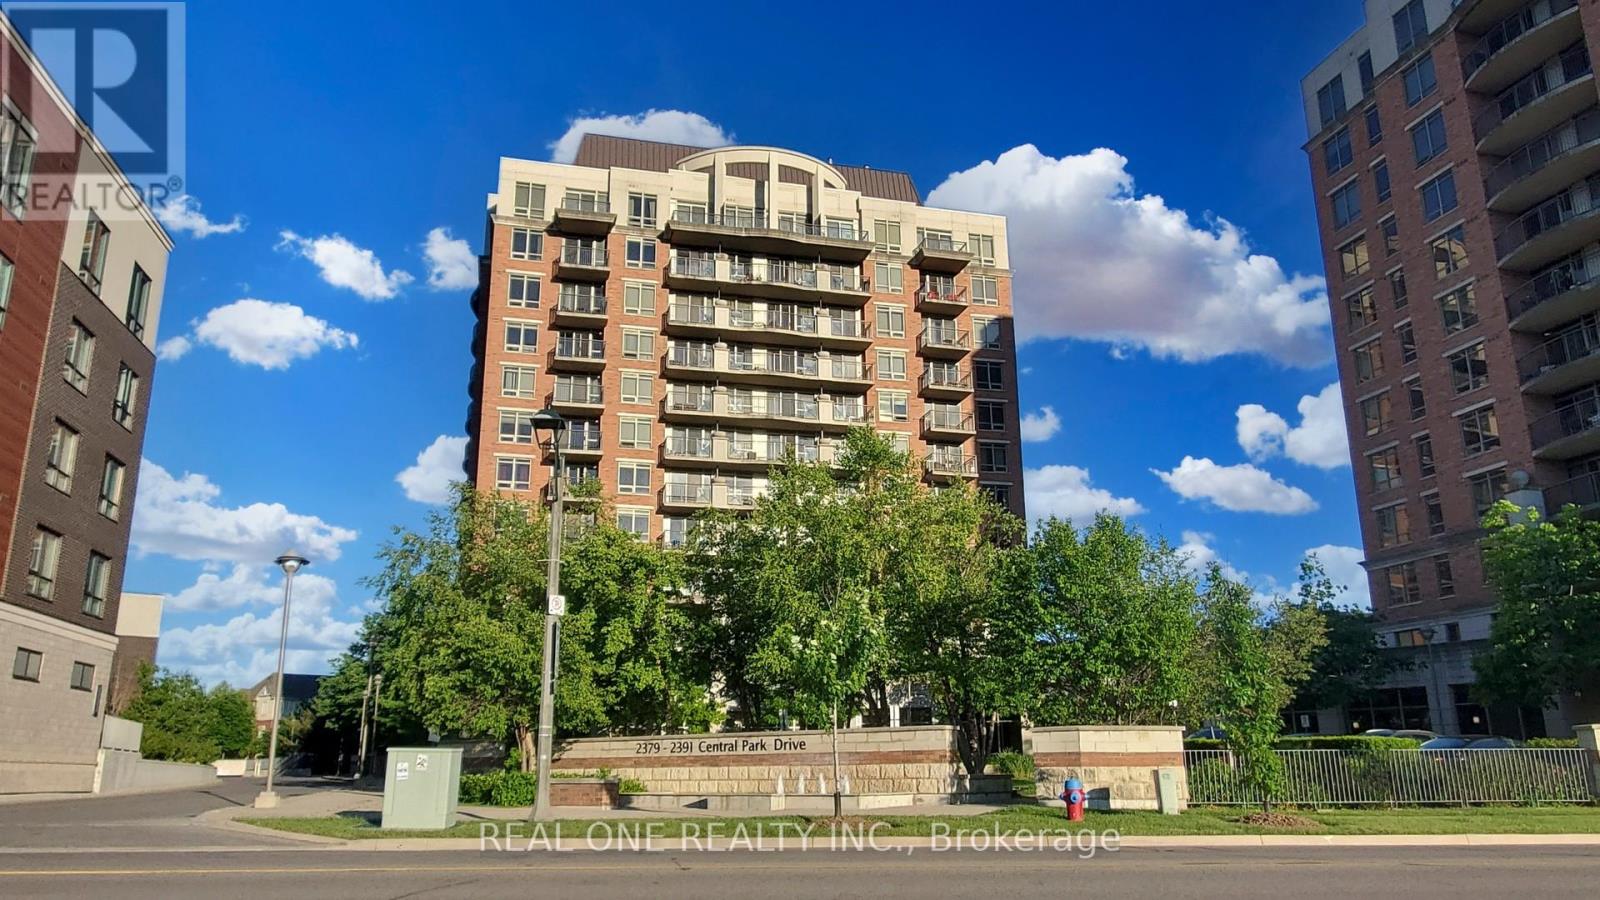
1109 - 2391 Central Park Drive
Oakville, Ontario
Welcome To The The Courtyards, A Luxury Well Managed Condo Building In Sought After Uptown Core Oakville. Rarely Offered 2 Bedroom 2 Bathroom Corner Suite With 9 Ft Ceilings. Lower Penthouse With Oversized Windows & Unobstructed Views Of Oak Park and Lake Ontario. Granite Top In Kitchen & Bathrooms, Stainless Steel Appliances, Upgraded Electric Light Fixtures. Ensuite Laundry. T-W-O Side By Side Parking Spots And One Large Locker. Resort Like Amenities Include Outdoor Swimming Pool, Hot Tub, Sauna, Well Equipped Gym, Party Room, Media Room, Visitor Parking, and Concierge. A Pedestrian Friendly Neighbourhood With Schools, Parks, Trails, Restaurants and Shops Within Steps. Only A Few Minutes Away From The 403, 407, QEW & GO Transit. (id:61483)
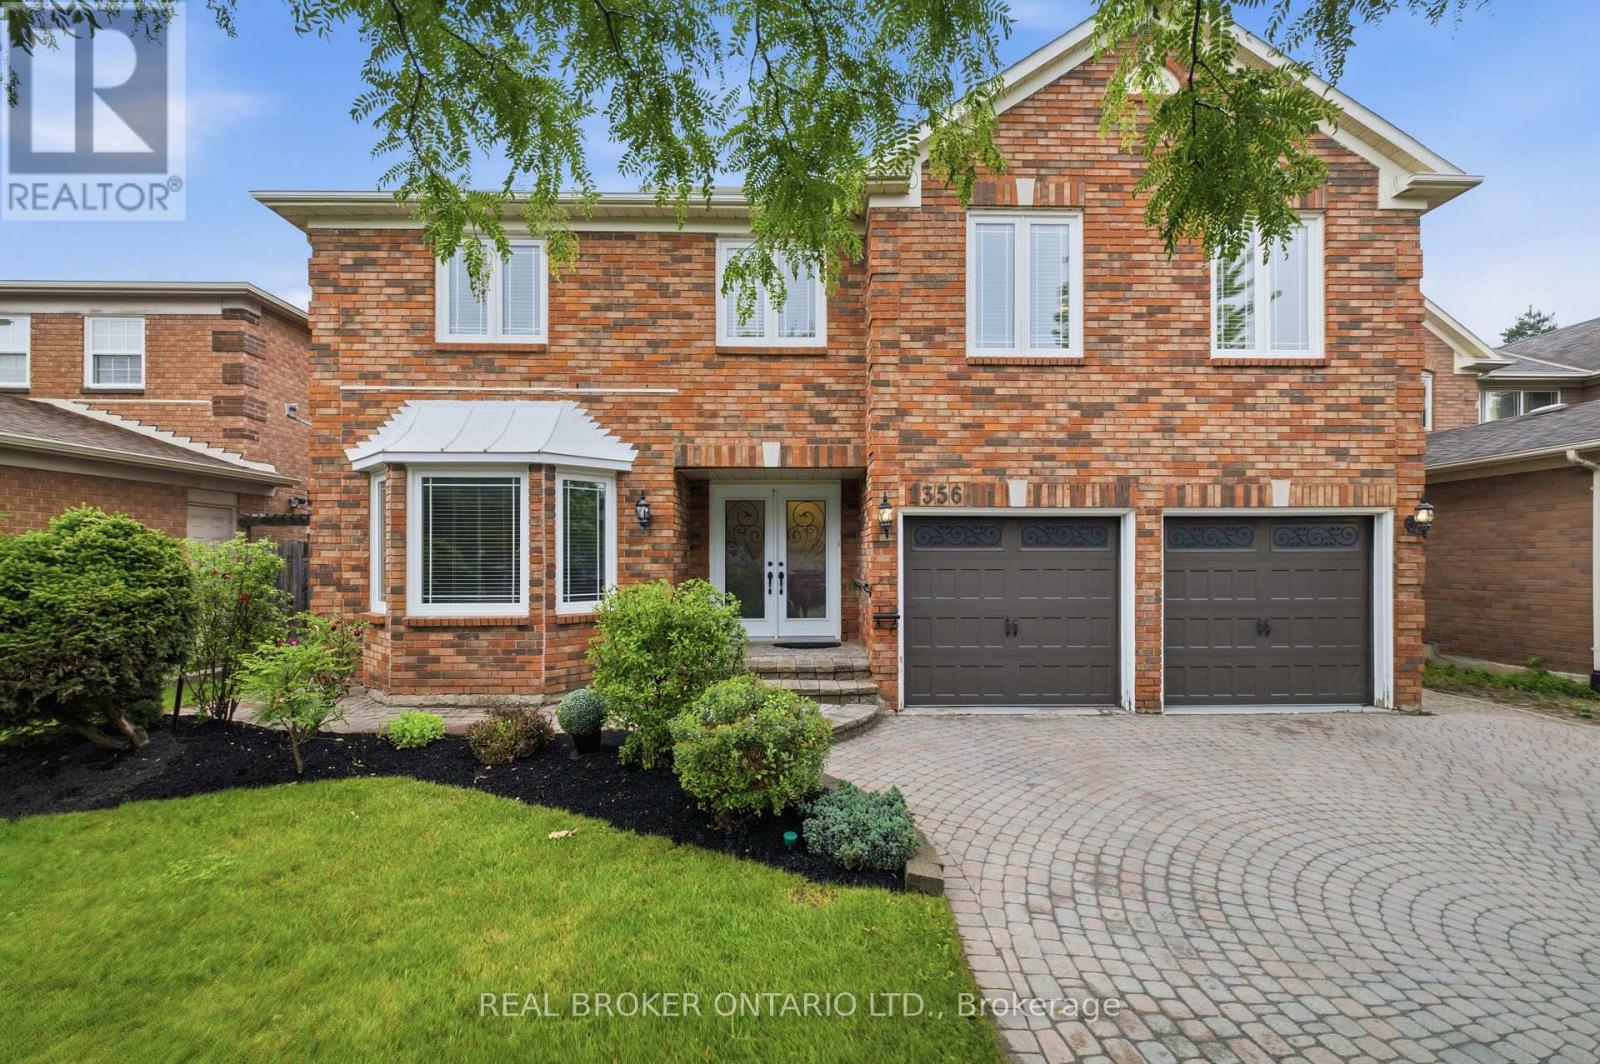
1356 Mapleridge Crescent
Oakville, Ontario
Welcome to 1356 Mapleridge Cresent, an exceptional opportunity in one of Oakville's most prestigious and sought-after communities, Glen Abbey. Situated on a quiet, family-friendly crescent surrounded by mature trees, this impressive home offers over 5,200 sq. ft. of finished living space, providing the perfect blend of space, comfort, and versatility for growing or multigenerational families. Offering more than 3,600 sq. ft. above grade, the home features 6 generously sized bedrooms and 4 full bathrooms, along with spacious principal rooms designed for both everyday living and entertaining. The fully finished walkout lower level adds over 1,500 sq. ft. of additional living space and includes 2 bedrooms, 2 full bathrooms, a full kitchen, a den, a customizable bar, and expansive recreation and living areas. Whether used as an in-law suite, private guest quarters, or the ultimate entertainment space, the possibilities are endless. Step outside to a private backyard with plenty of room to create your own outdoor retreat. From relaxing with family to hosting summer gatherings, the setting offers exceptional privacy and endless potential. Located within walking distance of the Glen Abbey Community Centre, Abbey Park High School, parks, playgrounds, and scenic walking trails, this home is also just minutes from Glen Abbey Golf Club, excellent schools, shopping, dining, and major commuter routes. Homes of this size and layout are rarely offered in Glen Abbey. Whether you're looking for room to accommodate a growing family, space for multiple generations under one roof, or simply a home that offers exceptional flexibility, this is a rare opportunity to own in one of Oakville's most desirable neighbourhoods. (id:61483)
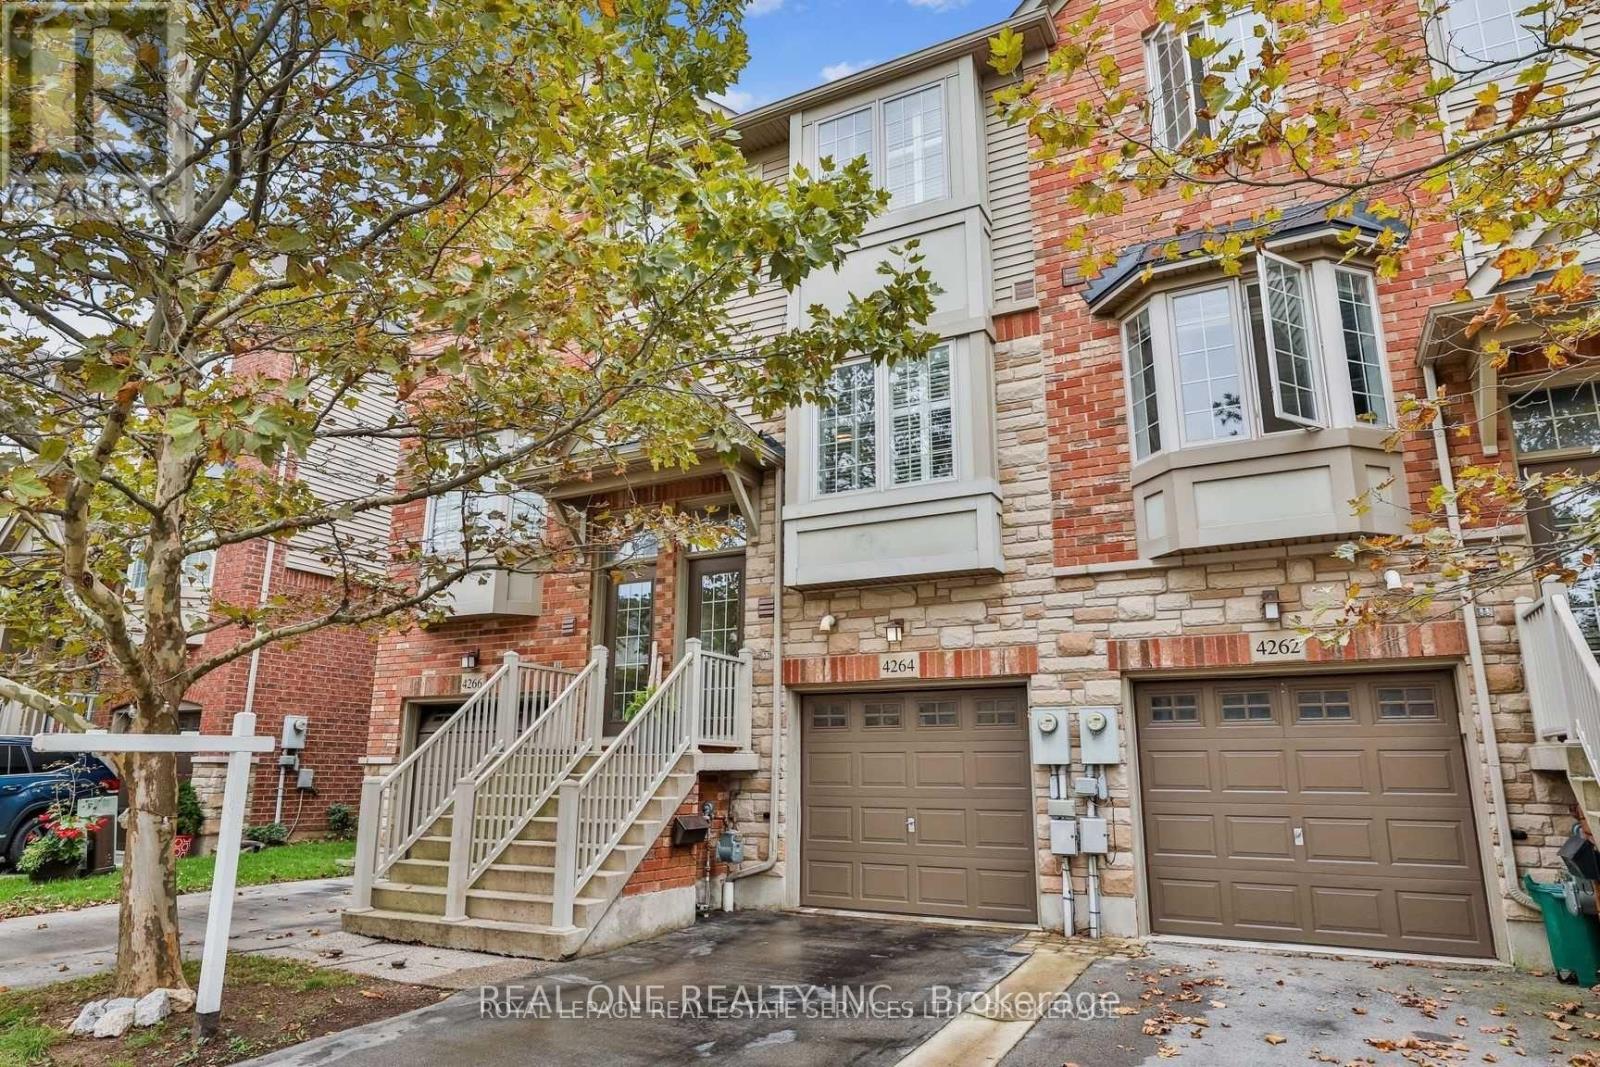
4264 Ingram Common
Burlington, Ontario
Spacious 2+1 bed, 1.5 bath townhouse in Nelson High School zone! Includes finished walk-out basement, 9ft ceilings, and backs onto beautiful Tree lines. Features dark hardwood floors. Kitchen With Granite Countertops, Stainless Appliances, Tile Backsplash, Under Cabinet Lighting, Pantry, Bar Rail Seats 3 + Front Window Seat. Living Room With Gas F/P And Walkout To a southeast facing balcony for BBQs. two spacious bedrooms with 1 full 4 pc bathroom on the third floor, and convenient laundry on the bedroom level. Bonus Room/Bdrm On Ground Level With W/O To Private & Treed Backyard. 2Pc Bath & Inside Garage Access. Ideal for commuters, close to GO Train, highways, and transit. Tenant to pay rent+utiltiies. Hot water tank is owned. ****Available Sept 3rd,2026 (id:61483)
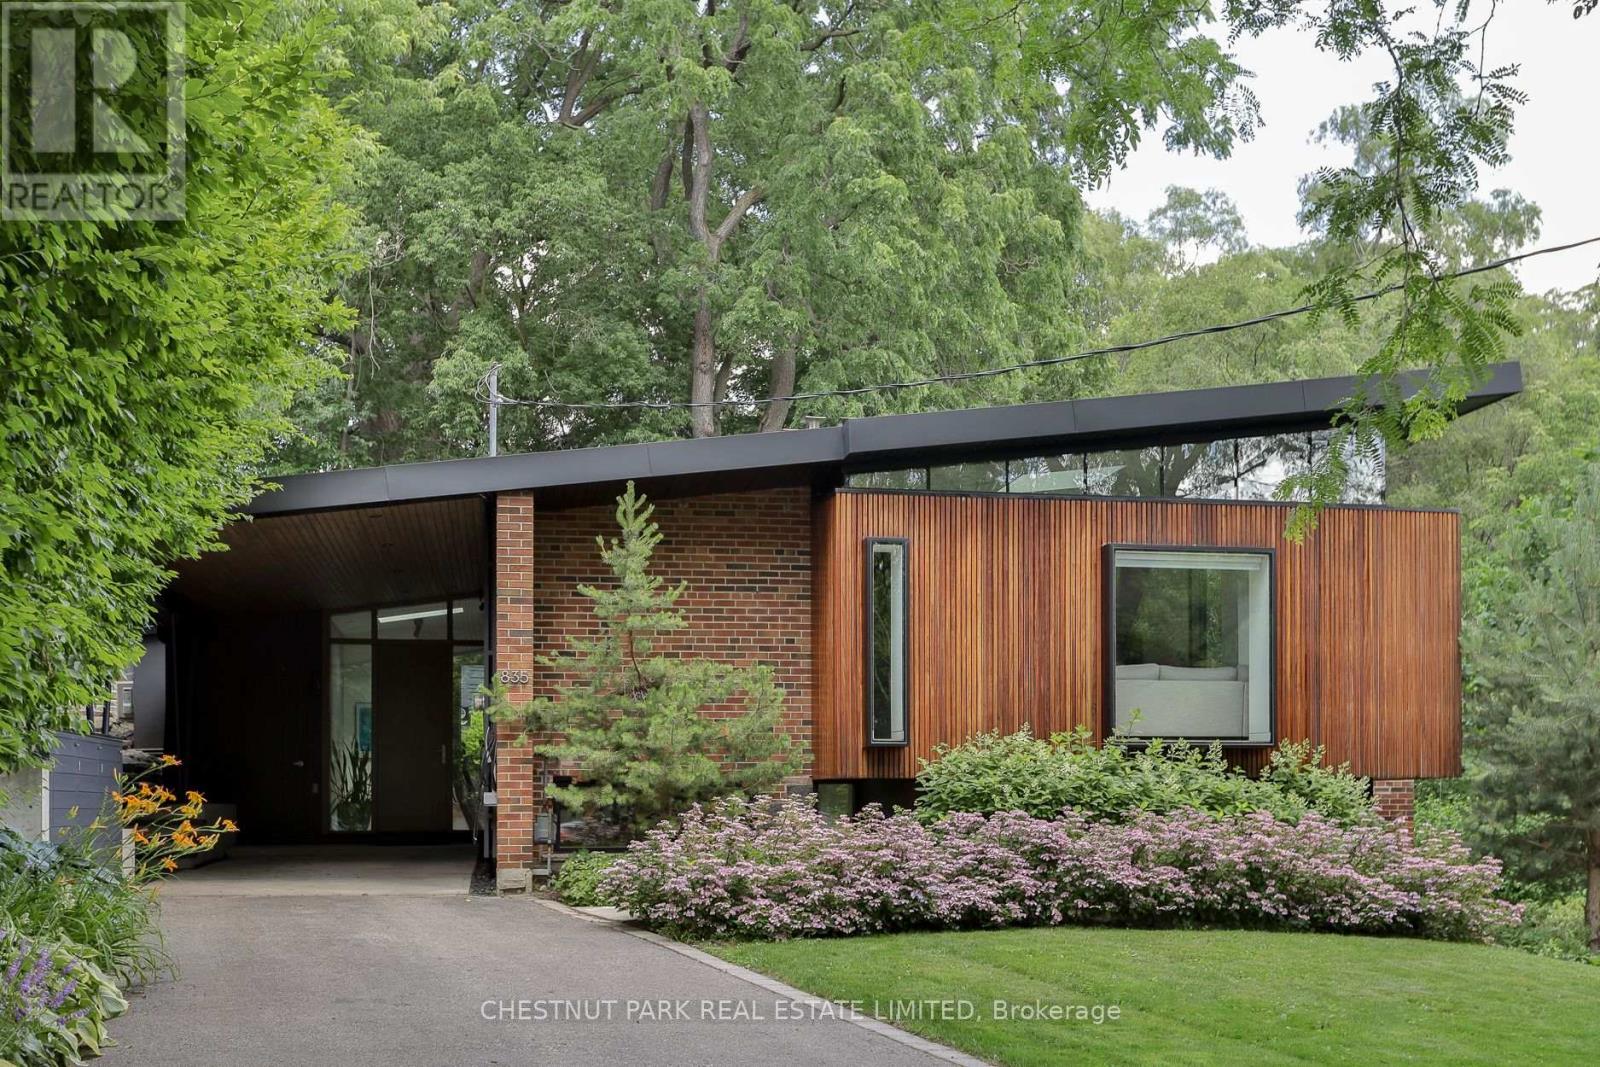
835 Royal York Road
Toronto, Ontario
Remarkable mid-century modern home surrounded by nature, offering refined design, architectural significance, and exceptional privacy. Beautifully restored this one-of-a-kind residence retains its timeless MCM character while incorporating thoughtful modern updates. It retains charming features such as the vaulted wood beam ceiling, brick fireplaces, and spacious open layout. Expansive windows and a terraced landscape fill all three levels with natural light while framing peaceful views of the surrounding greenery. The dramatic living room is a true showpiece, featuring soaring ceilings and floor-to-ceiling south-facing windows. The modern kitchen is designed for both everyday living and entertaining, complete with a large centre island, stone countertops, and integrated high-end appliances. Occupying its own private level, the primary suite is a serene retreat featuring two large closets and an additional linen closet, a luxurious five-piece ensuite, and direct garden access through glass doors. The bright ground level offers a spacious, sun-filled recreation room, a second bedroom with a four-piece ensuite, a third bedroom (currently used as gym), home office, 3-piece washroom and laundry room. The spectacular outdoor setting is equally impressive, with multiple terraces and patios, lush landscaped gardens, winding pathways, an outdoor kitchen and BBQ area, water fountain and garden shed. Backing onto Mimico Creek on a ravine lot and set well back from the street, this exceptional property offers a rare sense of tranquility while remaining just a short walk to Bloor Street, TTC, shops, restaurants, and everyday amenities. (id:61483)
14 Baybrook Road
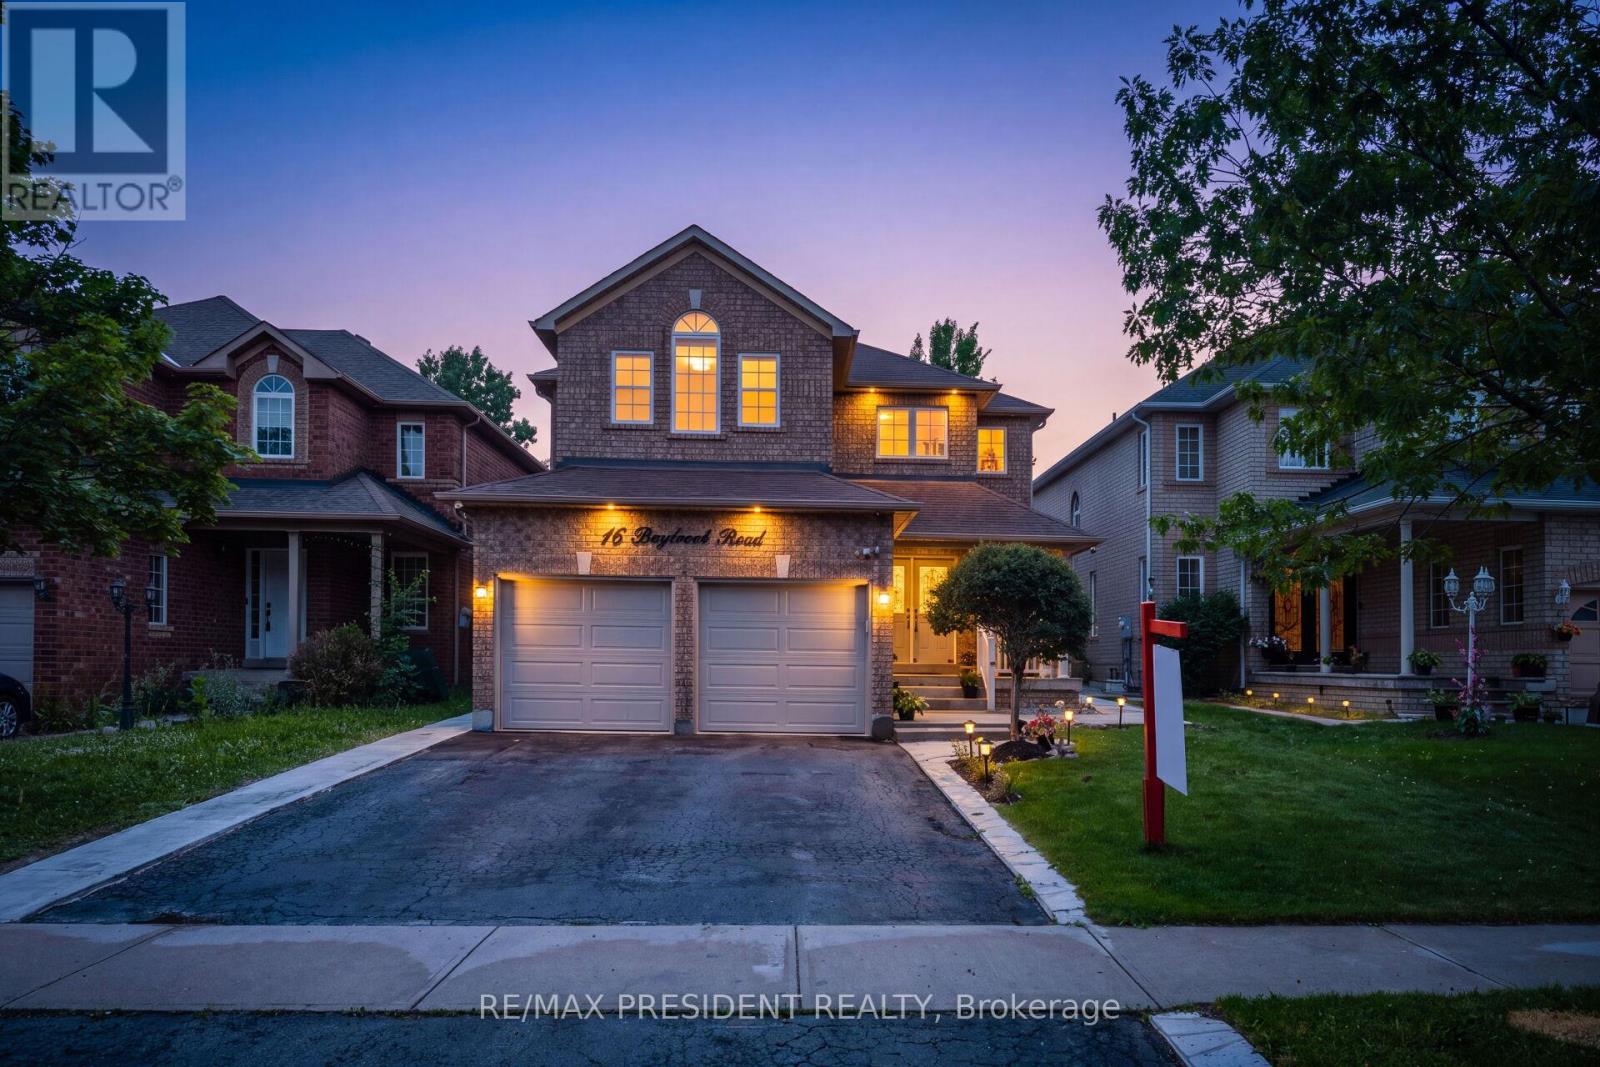
Brampton, Ontario
Beautiful 4 Bedroom Home In Mayfield Park. 2575 Sqft. Excellent Floor Plan, Separate Living Room & Formal Dining Room. Open Concept Kitchen & Family Room, Ceramic & Hardwood! 9 Ft Ceilings, Cozy Gas Fireplace, Slate Accents, Main Floor Laundry And Inside Access To Double Garage. 4 Spacious Bedrooms, Hardwood Staircase And Upper Hallway . 2 Bedroom Recently Finished Legal Basement/Apartment with side-entrance, currently on $1800 per month. Close to hyw 410 and all other amenities (id:61483)
100 - 2275 Credit Valley Road
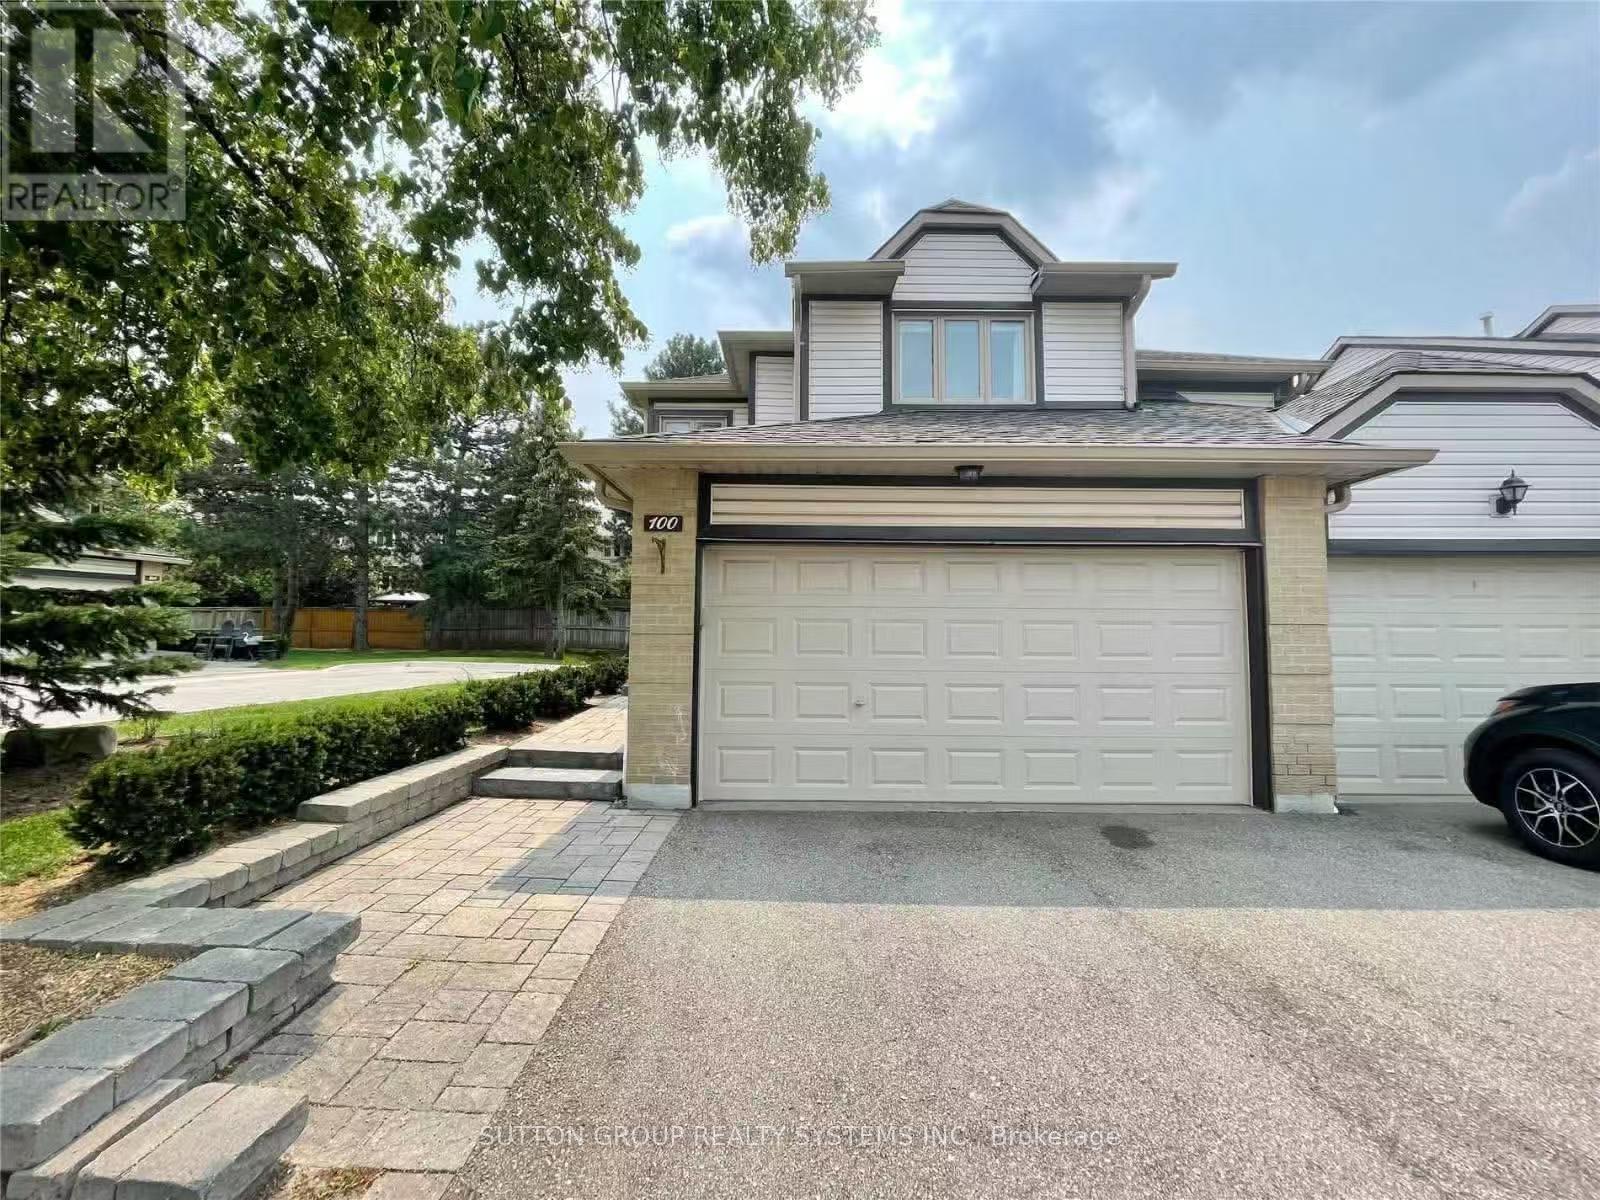
Mississauga, Ontario
Corner Unit In A Quiet, Well Maintained Complex. Unbeatable Location In The Highly Sought-After John Fraser Secondary School District, With A Short Walk To Elementary School. Close To Shopping Centre, Grocery Stores, Public Transit, Hospital And Everyday Amenities. Minutes To Highway 403. Pictures Were Taken Prior To Tenant Moved In. (id:61483)
Lph02 - 270 Dufferin Street
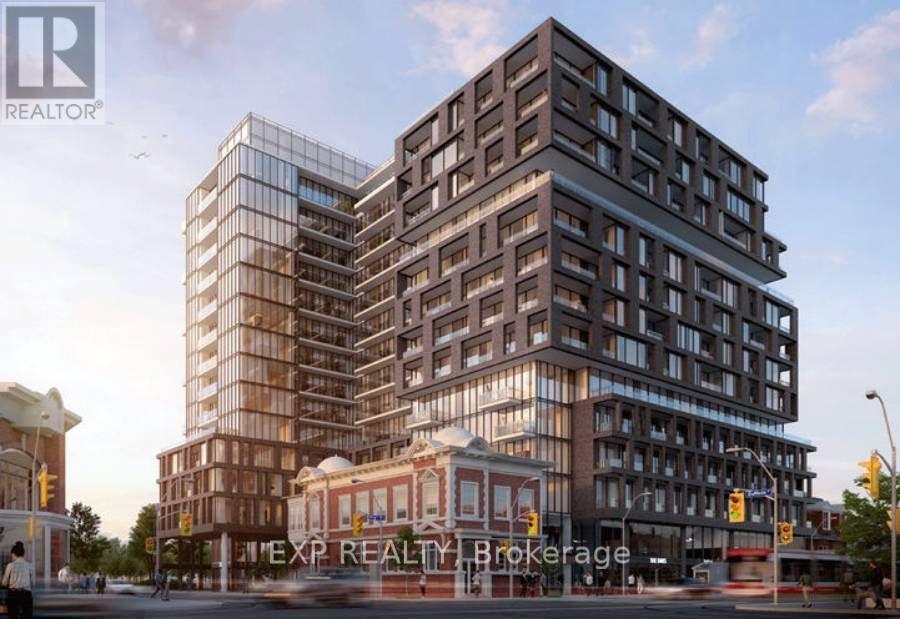
Toronto, Ontario
Stunning cityview! Available from September 1st! Discover the new XO Condos at the primelocation of King & Dufferin. This unit features a functional layout with no wasted space, highceiling and a Huge balcony, lots of natural light. The condo boasts laminate flooringthroughout and smooth ceilings. The kitchen is equipped with quartz countertops, built-inappliances, and extended upper cabinets. Public transit is conveniently at your doorstep,including the Streetcar 504 and 29 Dufferin Bus. This central location is close to everything:Liberty Village, the lake, CNE, the Financial District, restaurants, and numerous retailoptions. Rogers WiFi is included. Ideal for students and newcomers. Some Photos Virtually Staged For Visualization. Unit can be Furnished for an additional $250/Month. (id:61483)
25 - 3001 Centennial Drive
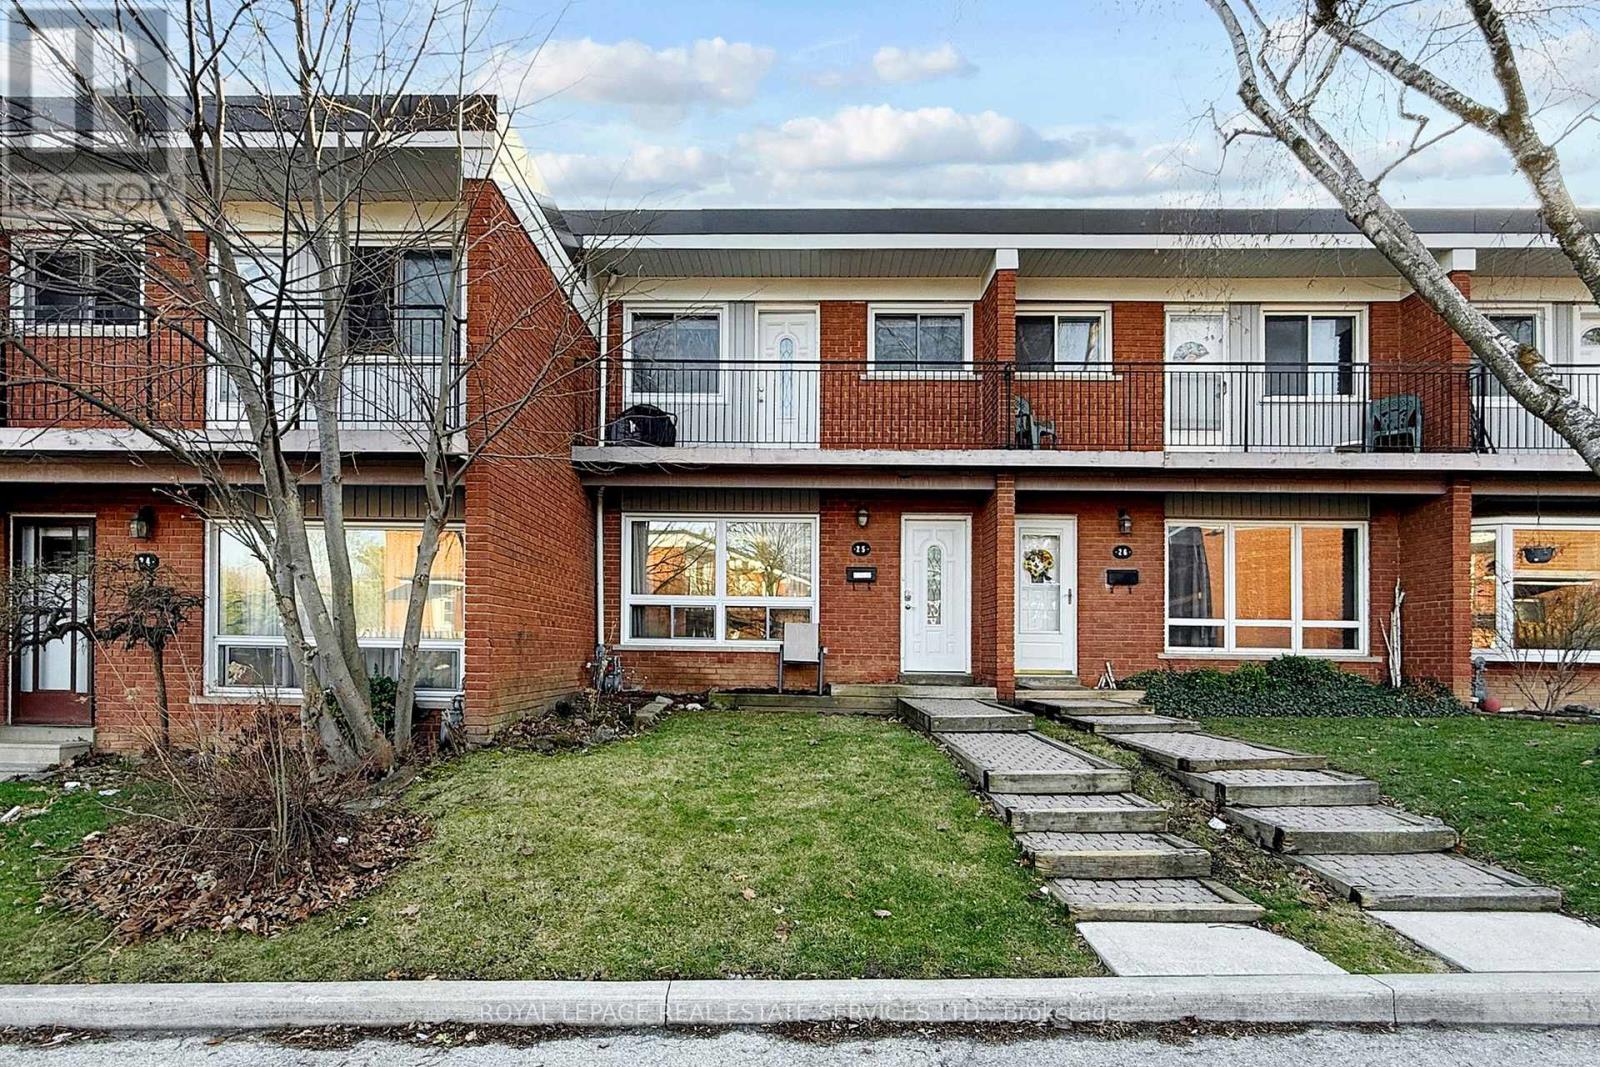
Burlington, Ontario
Welcome to this lovely and bright 3-bedroom, 3-washroom condo townhouse located in a highly desirable, family-oriented complex in Palmer, Burlington. Ideally situated close to everyday amenities, this home offers both comfort and convenience. The main floor features an open-concept living and dining area, perfect for relaxing or entertaining. The eat-in kitchen is filled with natural light from a large window overlooking the backyard and provides direct access to a private, fenced outdoor space. Upstairs, the primary bedroom includes two double closets and a walk-out to a private balcony with a cozy seating area. Two additional bedrooms offer plenty of space for family or guests. The finished basement adds extra living space and includes a washroom, laundry area, and generous storage. Cozy backyard enjoy the summer with friends. Enjoy being just steps from schools, parks, trails, shopping, and more, with quick access to transit and major highways. Easy convert the 2pc bath to 3pc bath in the basement. (id:61483)
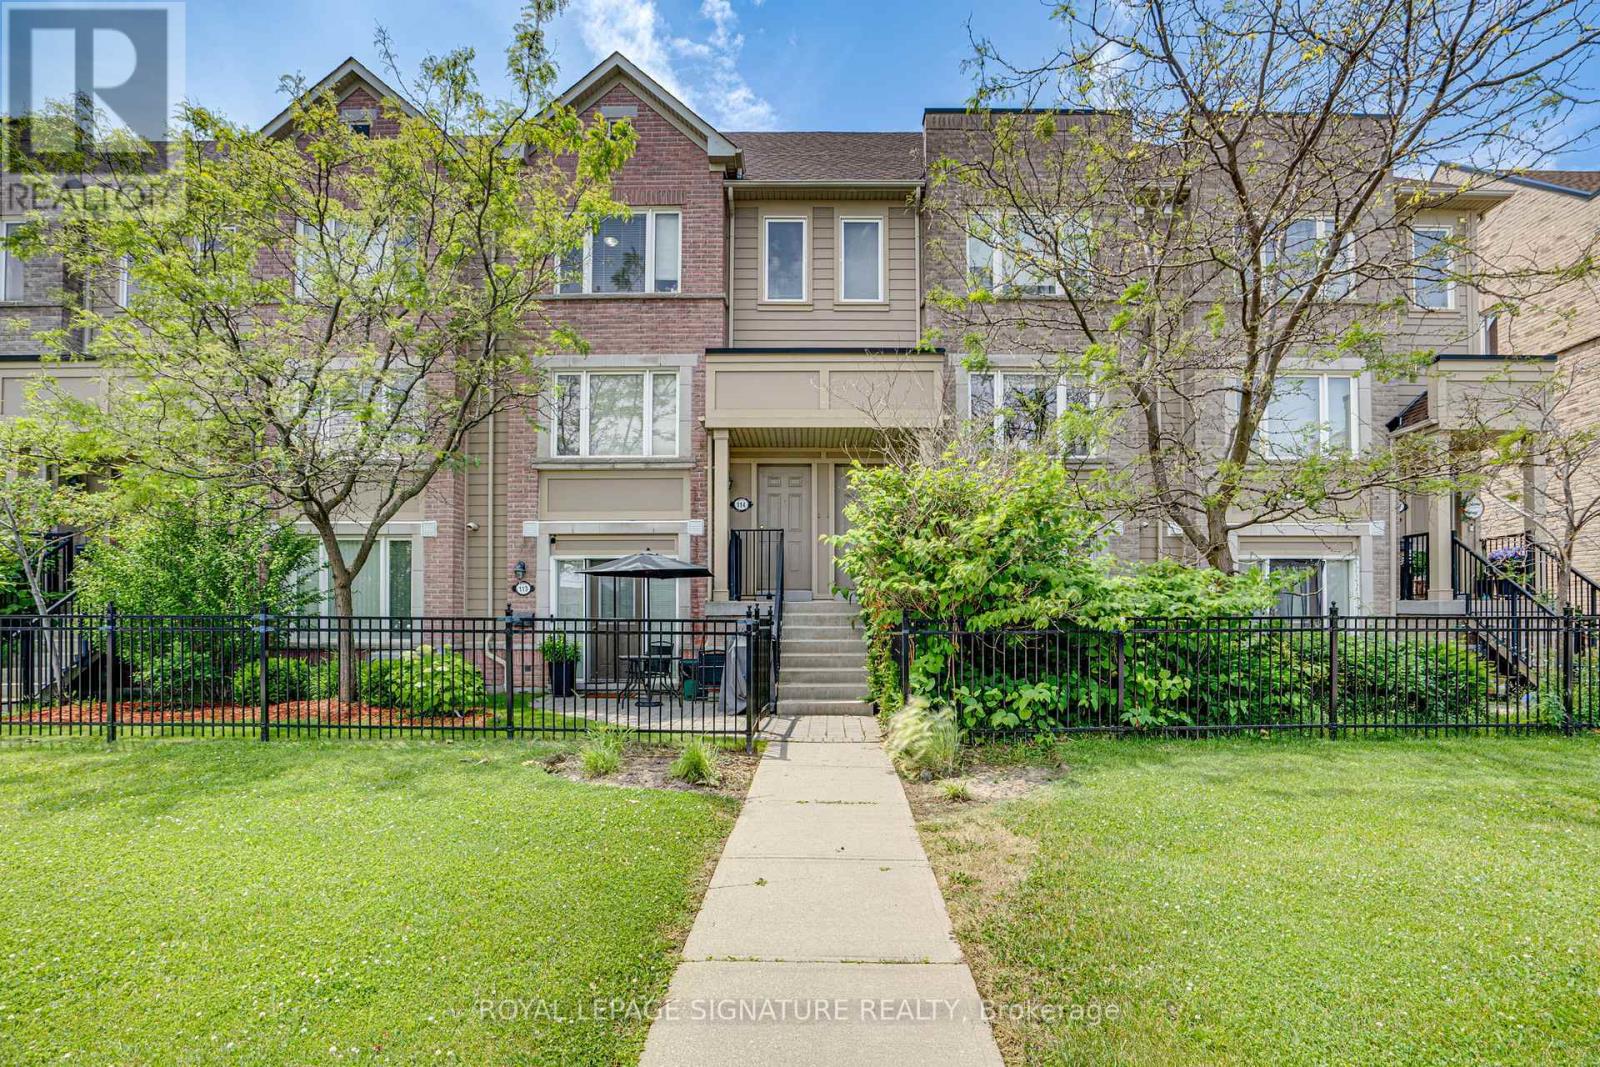
114 - 4950 Winston Churchill Boulevard
Mississauga, Ontario
Freshly renovated, beautifully finished, and ready to enjoy, this 3-bedroom, 2.5-bath stacked townhome offers stylish, low-maintenance living in Churchill Meadows, where convenience, connectivity, and community come together. Designed with today's lifestyle in mind, the bright, inviting interior features fresh paint, new laminate flooring on the upper level, brand-new carpet on the stairs, modern light fixtures, and designer blinds throughout. The renovated kitchen combines clean, contemporary design with everyday functionality, complete with quartz countertops, brand-new stainless steel appliances, and an abundance of cabinetry. Extend your living space outdoors on the spacious private terrace-perfect for morning coffee, summer BBQs, or unwinding after a long day. Ideally located just minutes from Erin Mills Town Centre, Erin Mills Community Centre, top-rated schools, parks, trails, grocery stores, restaurants, public transit, and Highways 403, 401, and 407. Every update has been thoughtfully completed, creating a home that's as comfortable as it is beautiful. A beautifully finished home in one of Mississauga's most desirable family-friendly communities. (id:61483)
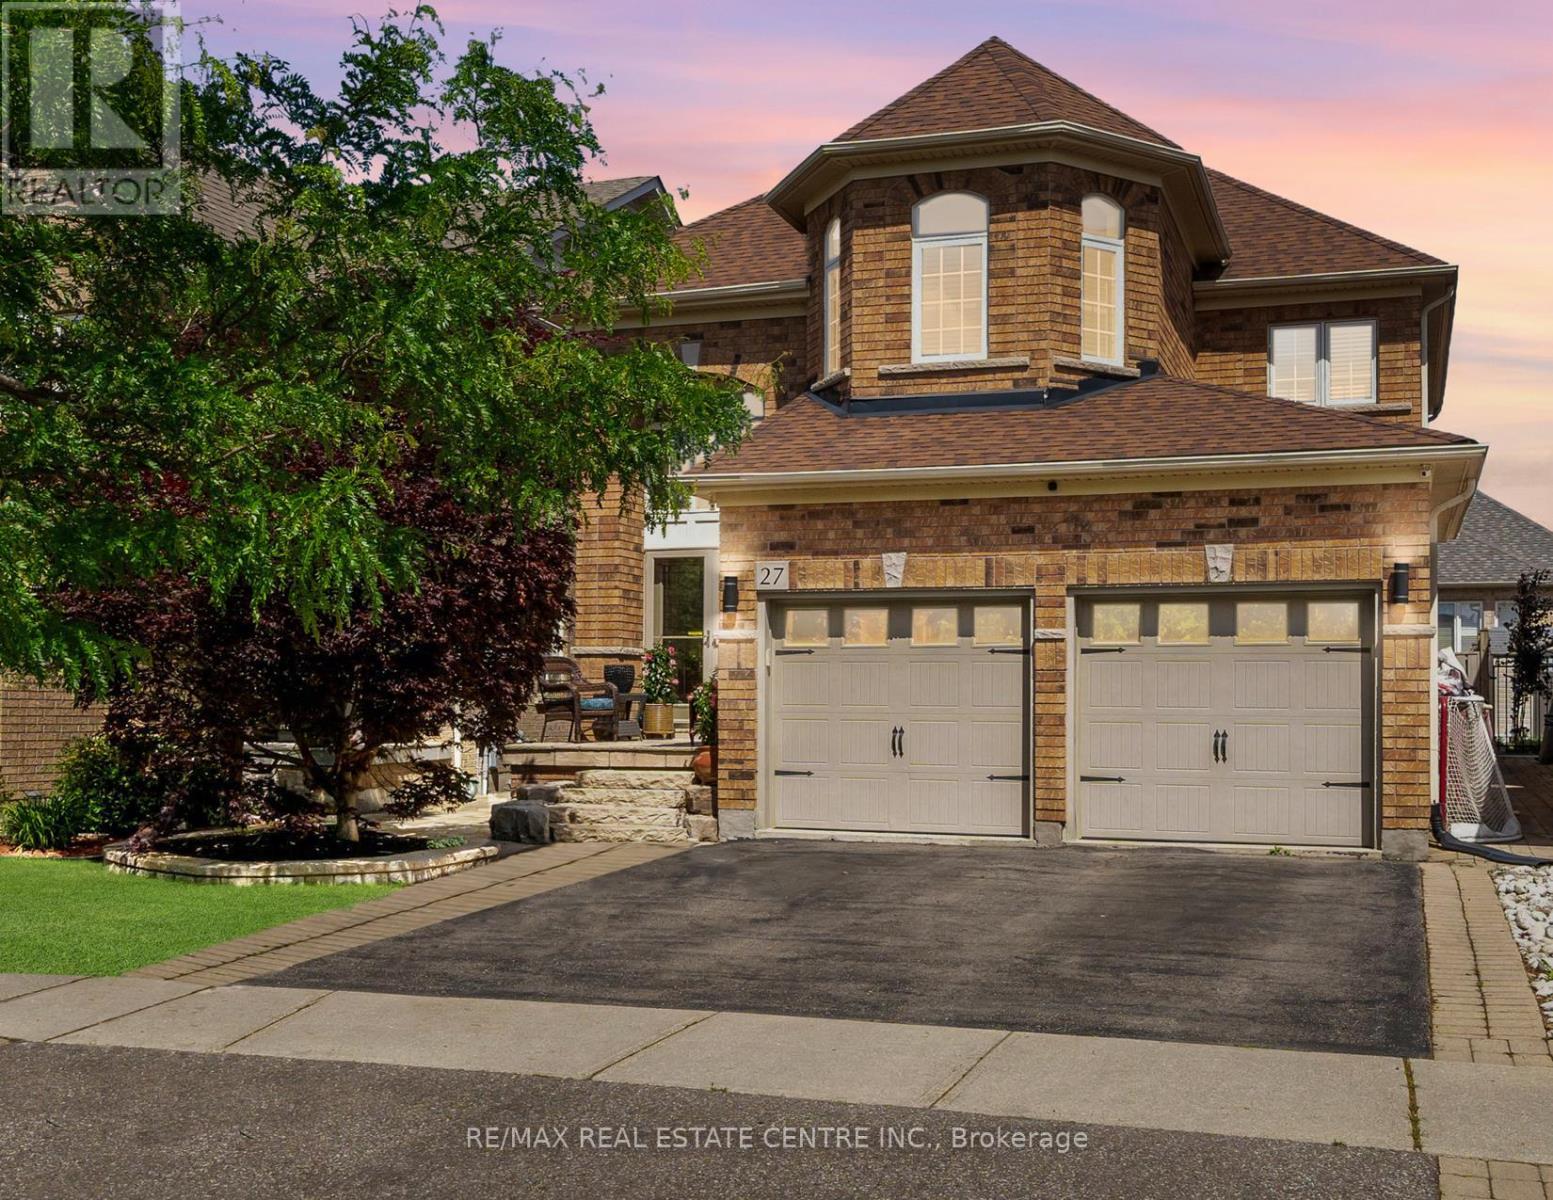
27 Milfoil Street
Halton Hills, Ontario
Great location on this impressive 4+1-bedroom home in Georgetown South. People love this area as it is close to parks, shops, and many great newer schools. The neighbourhood is new enough to be modern but still has the mature trees, wide roads, and strong sense of community that make great neighbourhoods so desirable. Lots of nice features here, including a grand front entrance that will impress guests and yourself. There is lots and lots of newer hardwood (2022) in amazing shape throughout the home. The living room is spacious and features a gas fireplace, making it a warm and inviting place to relax. Main floor laundry with gas dryer makes laundry easier. The second floor features even more hardwood, a large primary bedroom with double closets and a 4-piece ensuite. The front bedroom is a standout with its cathedral ceilings. All four bedrooms upstairs feature hardwood flooring and are generously sized. Outside you will find a nice patio in the yard, BBQ hookup and lots of nice stonework on the entrance. The finished basement is bright and welcoming. The large bedroom downstairs includes a walk-in closet, while the spacious recreation room offers plenty of options for games, exercise equipment, entertaining friends, or whatever suits your lifestyle. The basement also features oversized windows that bring in an abundance of natural light. An attractive 3-piece bathroom in excellent condition completes the lower level. The eat in kitchen features a lot of natural light, stone top counters, Thor kitchen gas stove. Just outside is a gas hookup for the BBQ. Great place to have company over. Come take a look at what might just be your next home! Also of note Roof (2018) with certainteed shingles! Full Attic insulation 2014, Lots of it! (id:61483)
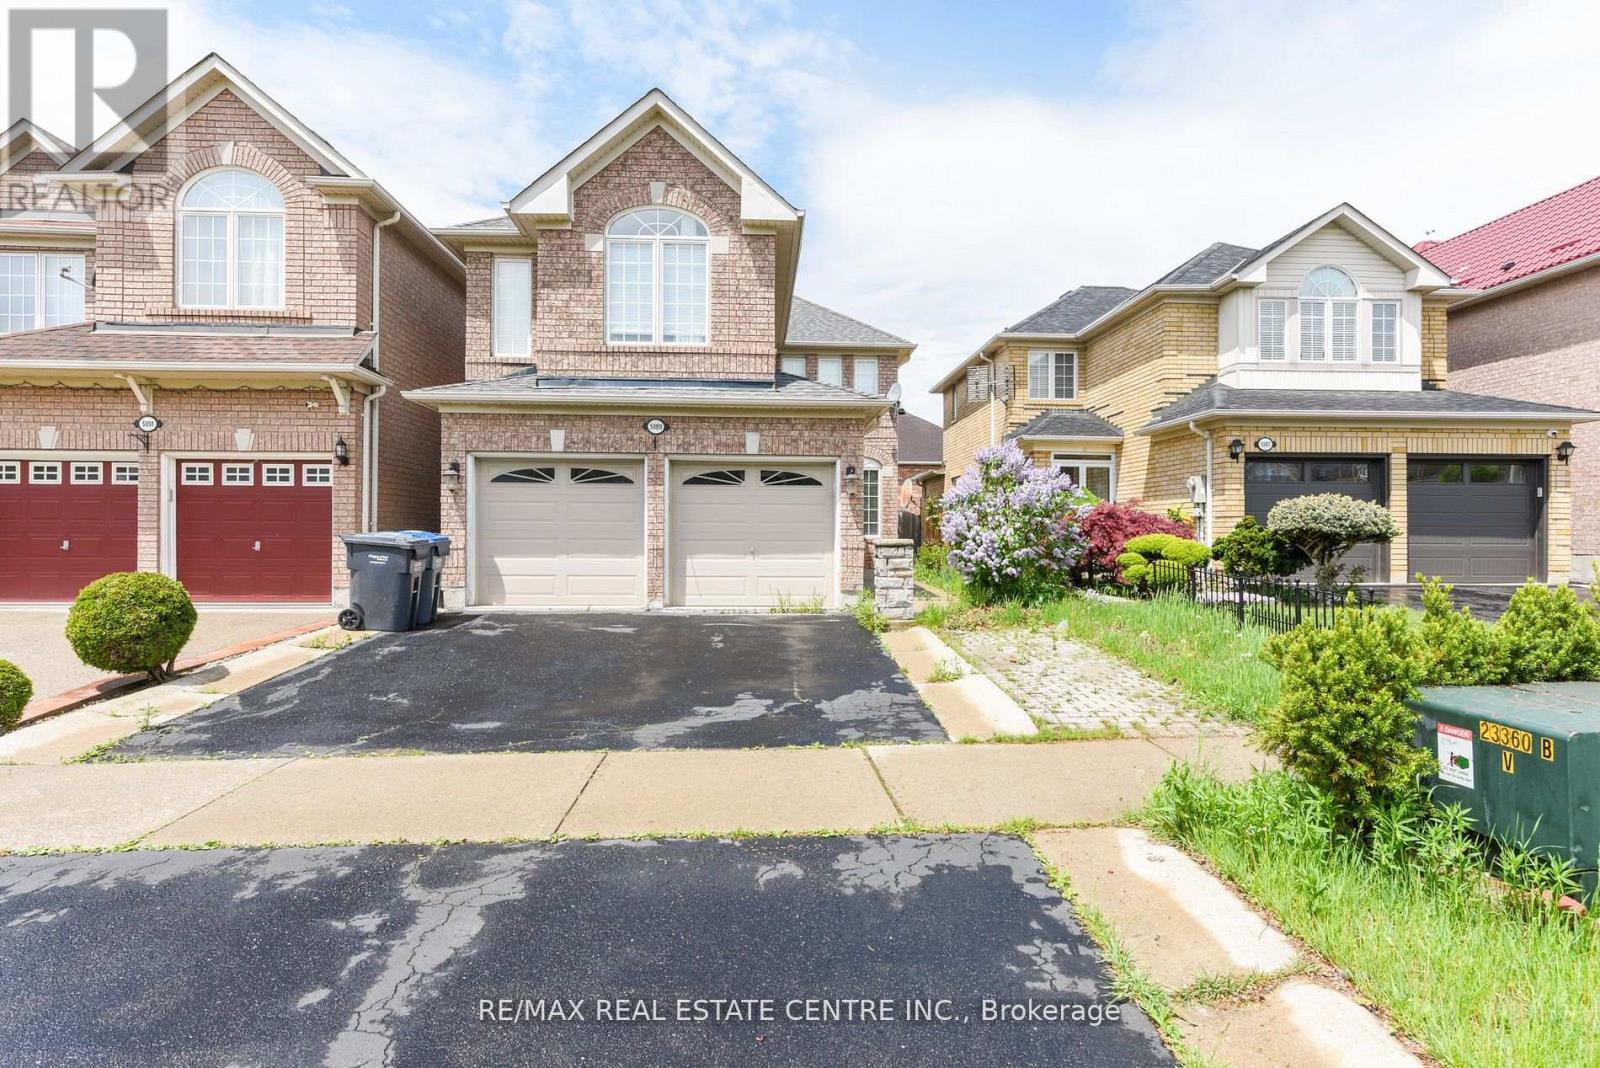
5989 Sidmouth Street
Mississauga, Ontario
Welcome to this absolutely stunning 4-bedroom, 4-bathroom detached home in the highly sought- after Heartland area of Mississauga, where upgrades abound and every detail has been meticulously attended to. Inside, you'll find gleaming hardwood floors throughout the main and upper levels, a grand wood staircase with iron pickets, and a welcoming gas fireplace set against natural stone. The gourmet kitchen is a chefs dream, featuring granite countertops, backsplash, and top-of-the-line appliances, while the Travertine-tiled hallway and powder room add an extra touch of elegance. Retreat to the luxurious master suite, complete with a jacuzzi tub, separate shower, and generous closet space, or make use of the separate entry to the fully finished basement apartment, which includes two additional bedrooms, a second kitchen, and separate laundry. Private backyard patio, and covered deck plus an impressive 4-car driveway, double car garage. high-efficiency furnace 2023 and a 2021 roof provide peace of mind, while the prime location places you steps from Heartland Town Centre, top-rated schools, BraeBen Golf Course, and direct access to Highways 401 and 403. Roof changed 2022, Air condition 2019, Windows 2015, Furnace 2023. New S/S appliances 2026. (id:61483)

12 Greenhills Square
Brampton, Ontario
Opportunity knocks! Rare chance to own a beautifully maintained detached 2-storey freehold home in the Brampton. This spacious home features 3 bedrooms, 3 full bathrooms, an open-concept main floor with hardwood flooring throughout, and a cozy gas fireplace. The finished basement offers excellent potential for an in-law suite or 1-bedroom apartment. Enjoy a private fenced backyard, complete with a roofed wooden deck. The entire house has been fitted with new copper wiring (2023) and a new 125 amp circuit breaker. Most lights in house can be controlled with Wifi dimmers through your smartphone. The house is includes a smart washer & dryer, and a smart dishwasher. There is parking for up to 4 vehicles. Located on a quiet family-friendly court close to schools, parks, shopping, transit, and all amenities. Ideal for first-time buyers, growing families, or investors. ***Disclaimer*** The buyer and their broker are responsible for verifying all of the measurements of the property in this this listing. (id:61483)
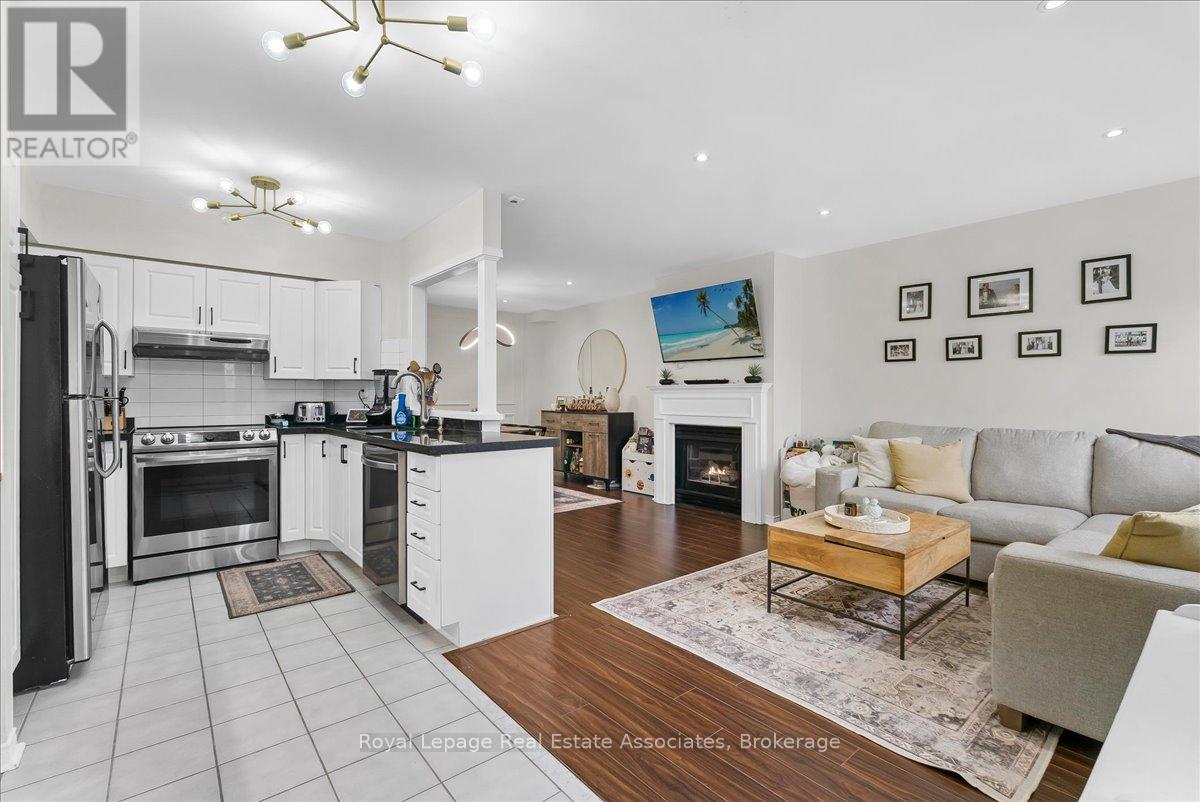
5 - 1241 Parkwest Place
Mississauga, Ontario
This immaculately maintained 3-storey townhouse in the desirable Lakeview community offers approximately 2,400 sq. ft. of living space, including a finished lower level. Conveniently located near transit, the GO Train, QEW, Port Credit waterfront, downtown Toronto, the airport, shops, and the renovated Carmen Corbasson Recreation Facility, it combines comfort and accessibility.The home features laminate flooring throughout, an updated kitchen, and an open-concept living and dining area with a gas fireplace and elegant wainscoting. The spacious second-floor primary bedroom was expanded by combining two smaller bedrooms and includes an ensuite bathroom and large his-and-hers closets, with the option to convert the rooms back if desired. The top floor offers vaulted ceilings, a skylight, a large bedroom, and a den with access to a private rooftop terrace.The finished lower level includes a large walk-in storage room, a 3-piece bathroom, separate entrance, and direct access to two underground parking spaces. A fenced, south-facing front patio provides additional outdoor living space, making this a beautiful family home in a quiet, well-located complex.This location offers the perfect balance of tranquility and accessibility making it a very desirable place to live. (id:61483)
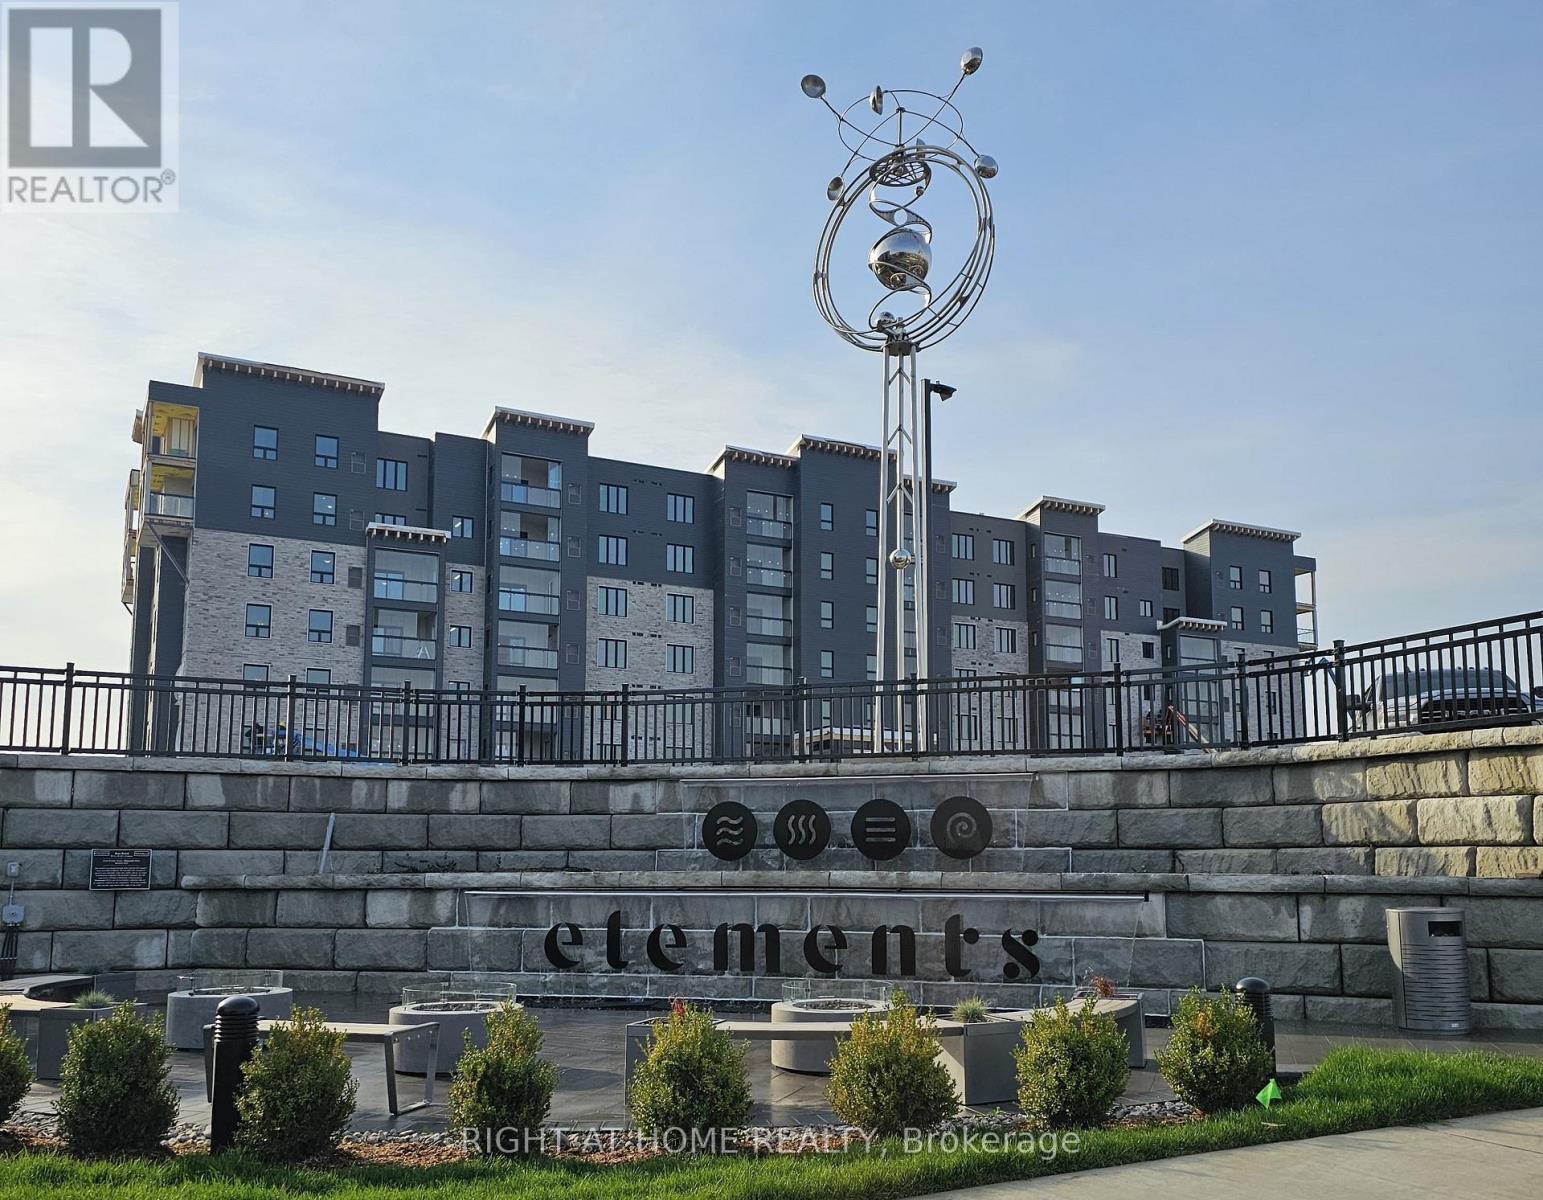
405 - 15 Kneeshaw Drive
Barrie, Ontario
Discover modern living at the Luna Building in The Elements Complex, Barrie! This spacious 1-bedroom suite features over 700 sq.ft of carpet-free elegance, complete with an open-concept kitchen boasting a stunning stone waterfall island and matching backsplash. Enjoy the unique 4-season solarium balcony for year-round comfort or extra storage. This suite is designed with modern finishes, pot lights, a water filtration system and air purification for healthier living. Immerse yourself in nature-inspired amenities like custom waterfalls, fire features, shared gym overlooking foyer, outdoor jogging track with fitness stations, kids playground and outdoor EV car charging stations. Perfectly located with easy access to Highway 400, Barrie's South GO Station, downtown, the waterfront, trails, and Park Place Shopping Center. This is the lifestyle upgrade you've been waiting for! (id:61483)