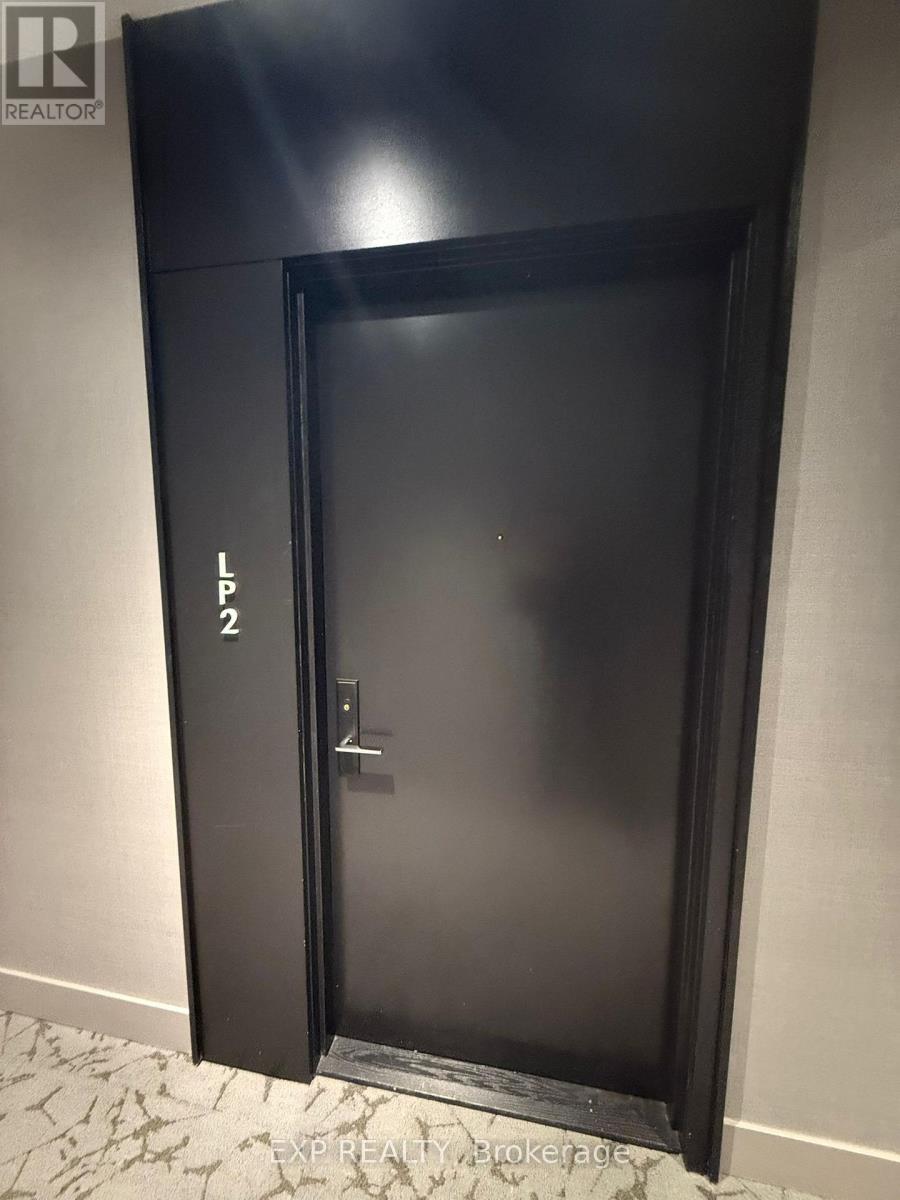
Lph02 - 270 Dufferin Street Toronto, Ontario M6K 0H8

$2,099 Monthly
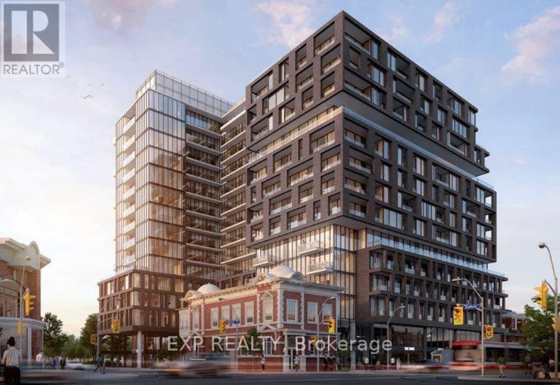
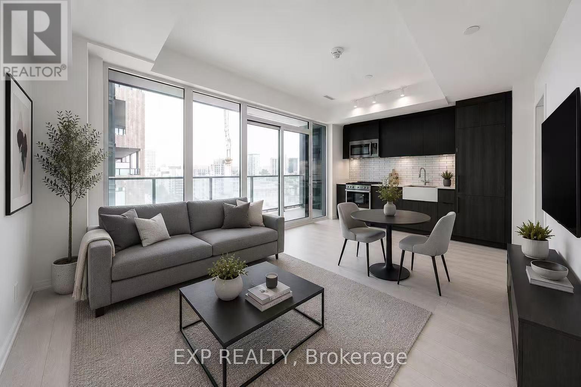
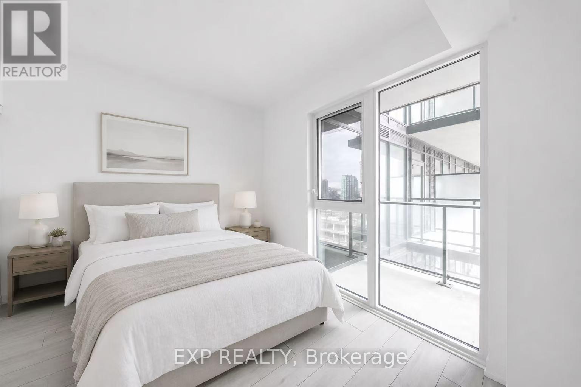
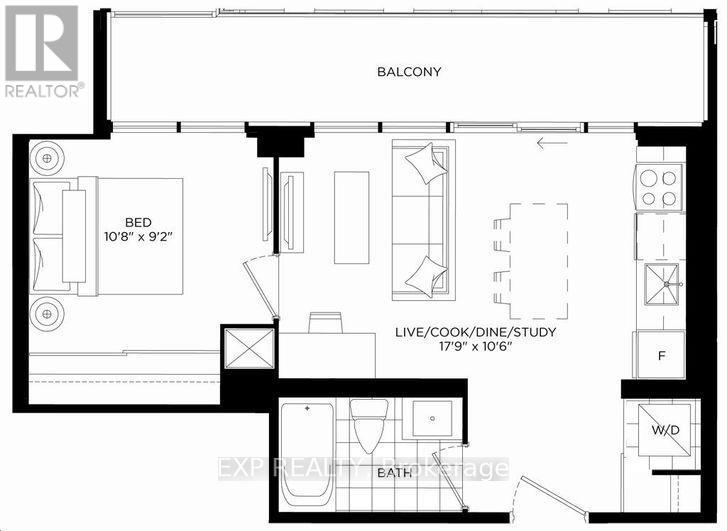
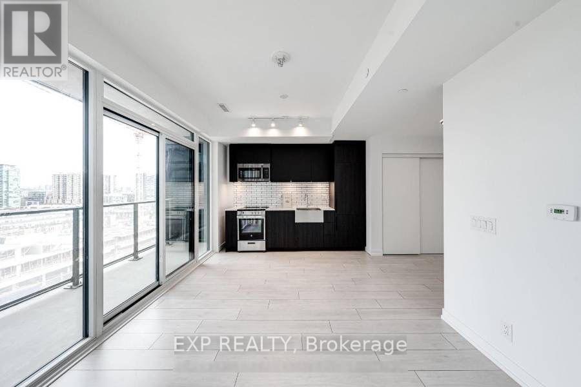
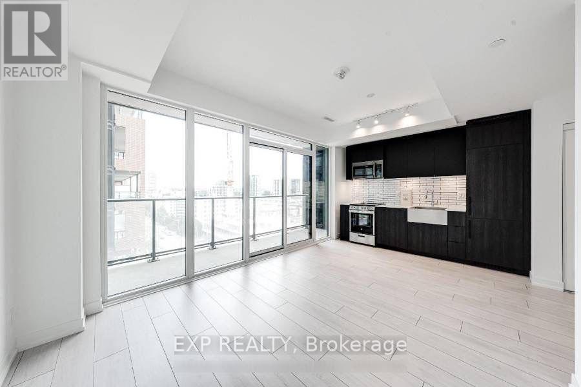
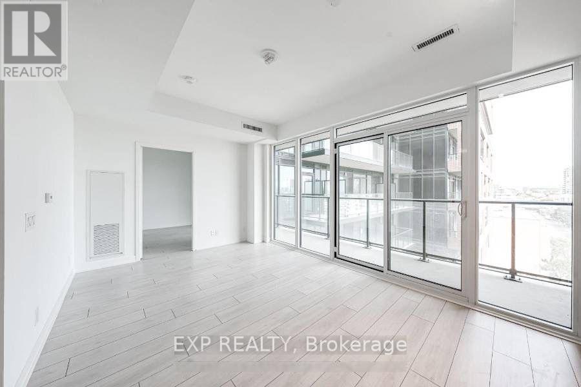
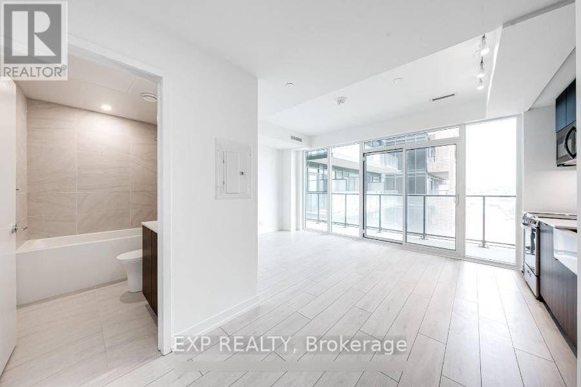
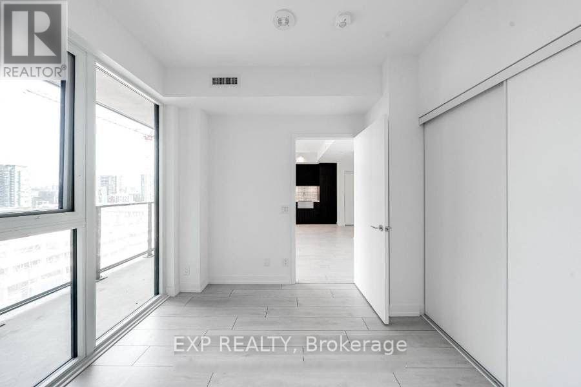
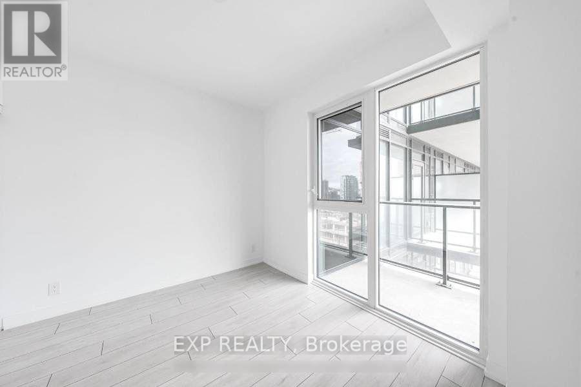
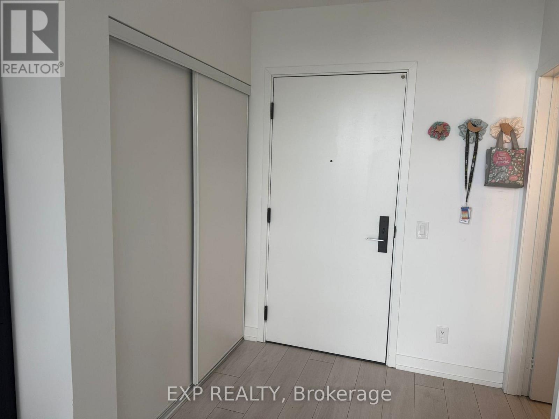
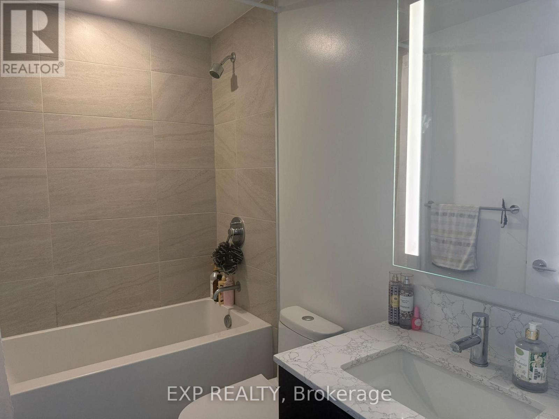
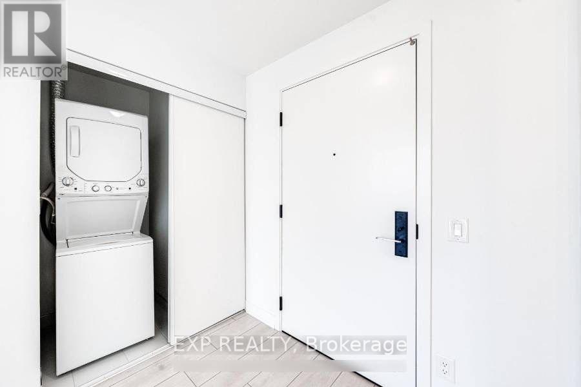
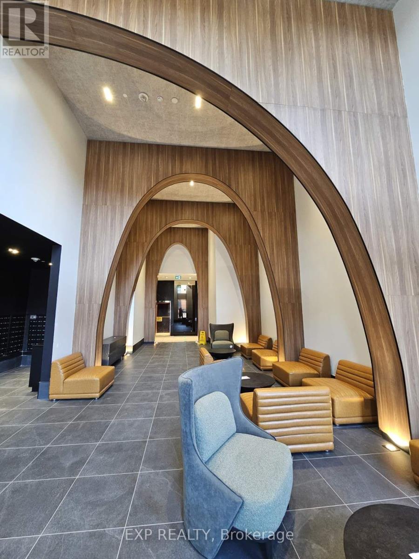
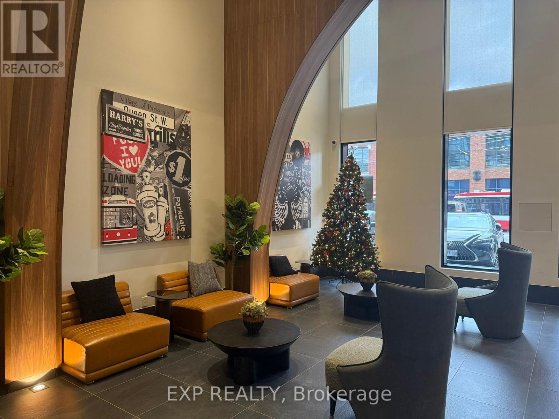
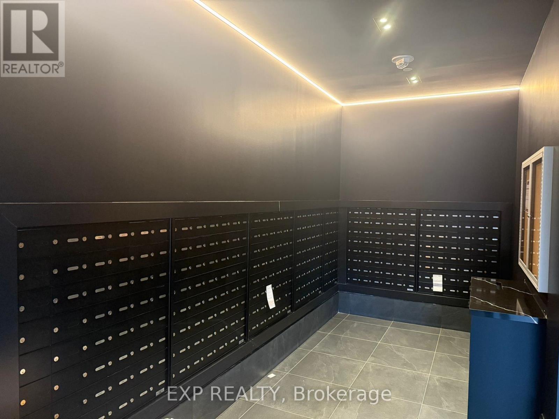
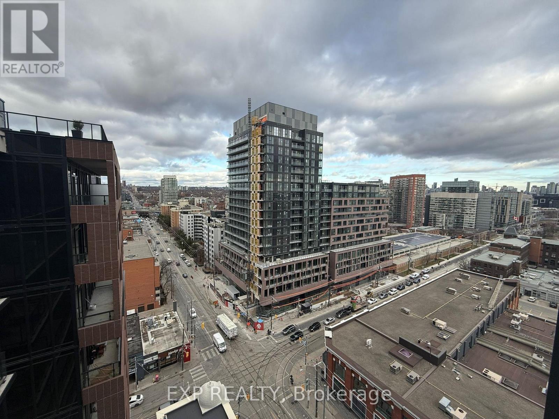
Stunning cityview! Available from September 1st! Discover the new XO Condos at the primelocation of King & Dufferin. This unit features a functional layout with no wasted space, highceiling and a Huge balcony, lots of natural light. The condo boasts laminate flooringthroughout and smooth ceilings. The kitchen is equipped with quartz countertops, built-inappliances, and extended upper cabinets. Public transit is conveniently at your doorstep,including the Streetcar 504 and 29 Dufferin Bus. This central location is close to everything:Liberty Village, the lake, CNE, the Financial District, restaurants, and numerous retailoptions. Rogers WiFi is included. Ideal for students and newcomers. Some Photos Virtually Staged For Visualization. Unit can be Furnished for an additional $250/Month. (id:61483)
Property Details
| MLS® Number | W13530432 |
| Property Type | Single Family |
| Community Name | South Parkdale |
| Amenities Near By | Hospital, Park, Place Of Worship, Public Transit |
| Communication Type | High Speed Internet |
| Community Features | Pets Allowed With Restrictions, Community Centre |
| Features | Balcony, Carpet Free, In Suite Laundry |
| View Type | View, City View |
Building
| Bathroom Total | 1 |
| Bedrooms Above Ground | 1 |
| Bedrooms Total | 1 |
| Age | 0 To 5 Years |
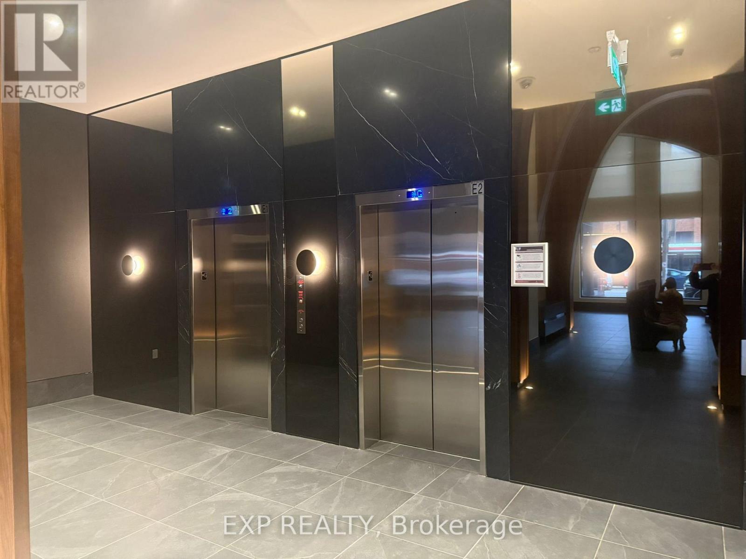
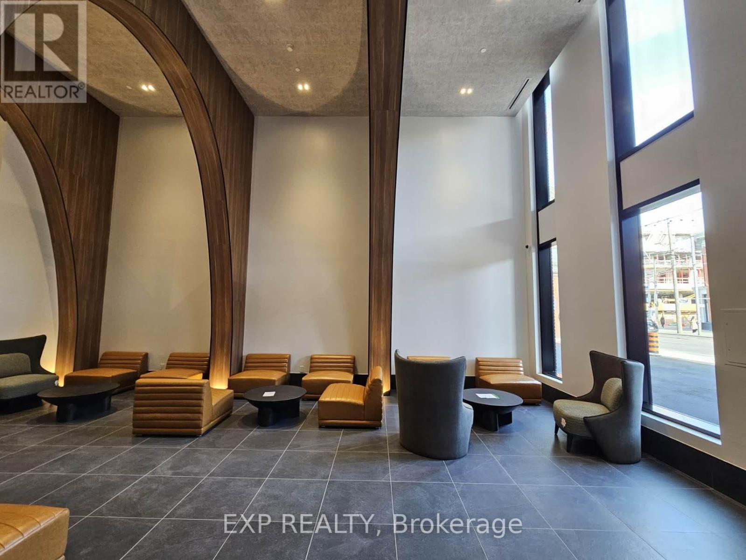
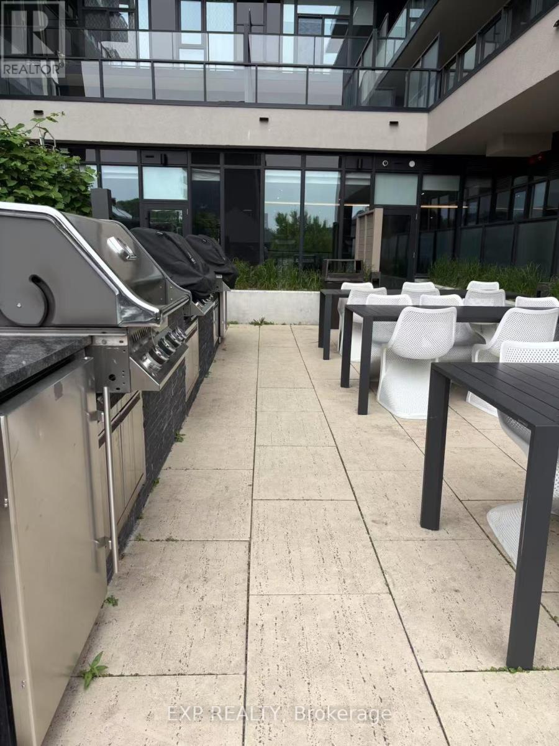
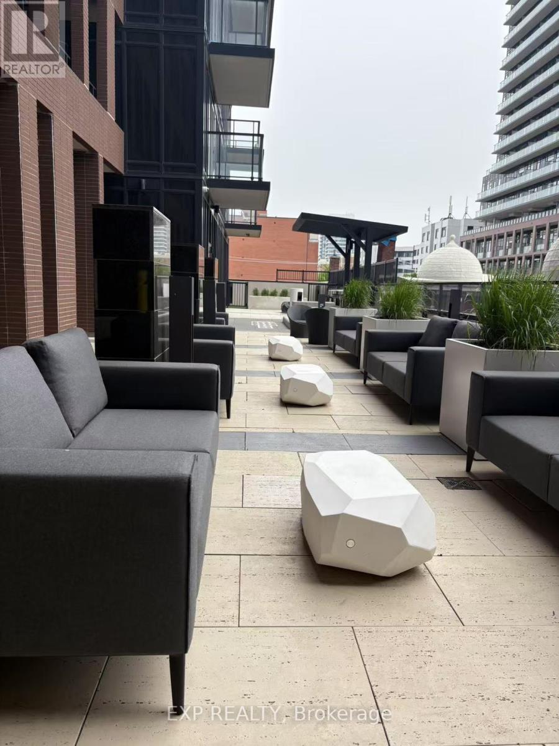
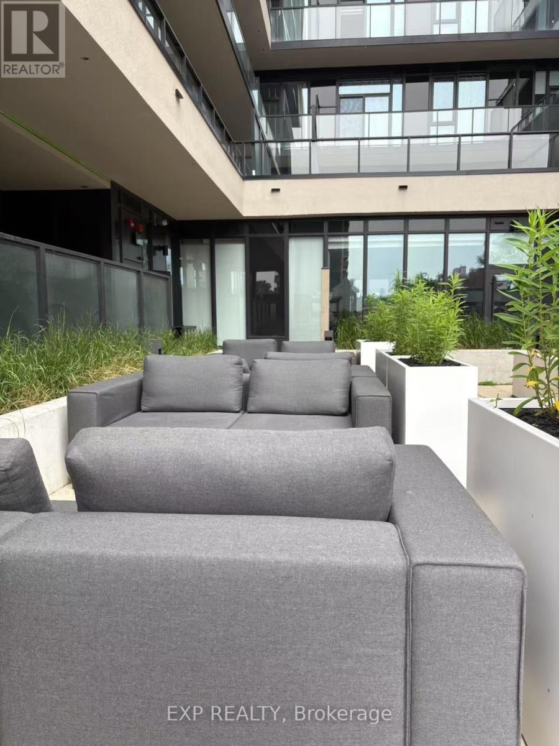
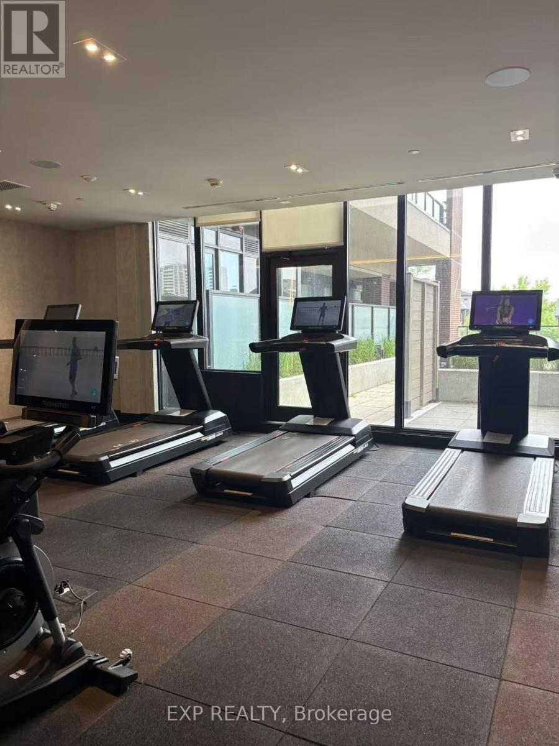
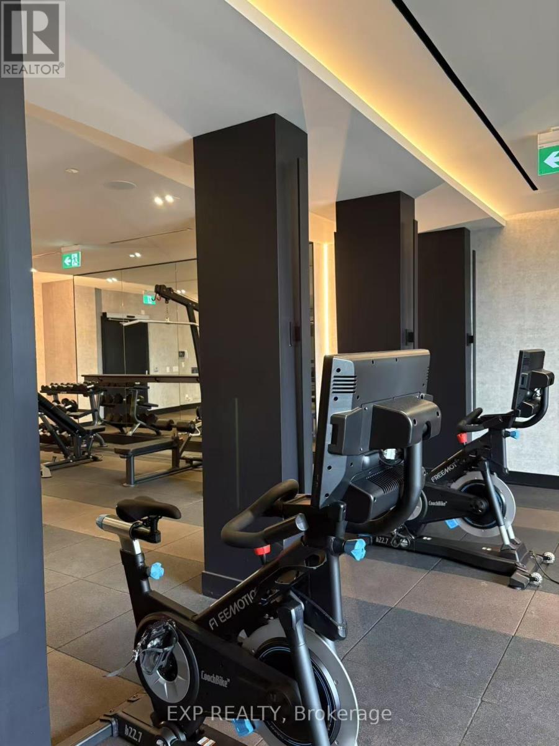
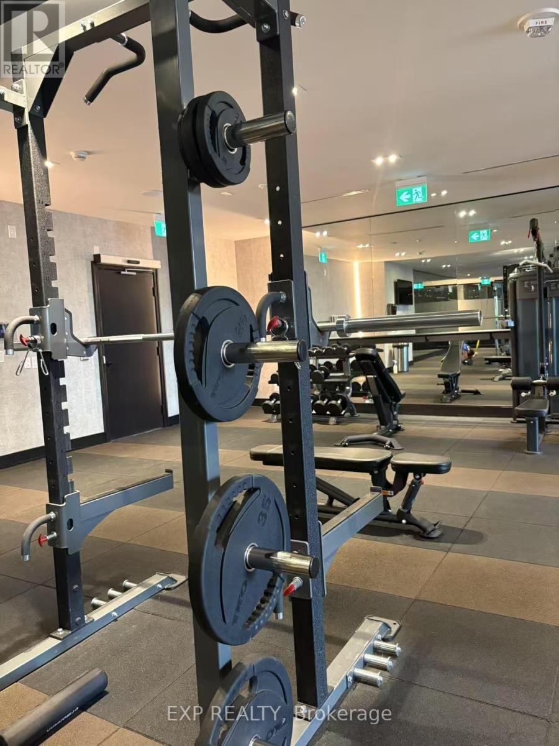
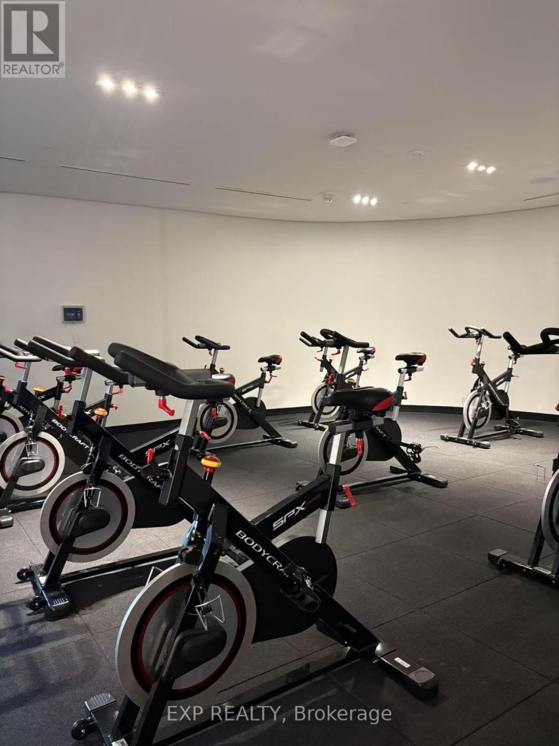
| Amenities | Security/concierge, Exercise Centre, Party Room, Recreation Centre, Visitor Parking |
| Appliances | Cooktop, Dishwasher, Microwave, Oven, Hood Fan, Refrigerator |
| Basement Type | None |
| Cooling Type | Central Air Conditioning, Ventilation System |
| Exterior Finish | Brick |
| Fire Protection | Smoke Detectors |
| Heating Fuel | Natural Gas |
| Heating Type | Forced Air |
| Size Interior | 0 - 499 Ft2 |
| Type | Apartment |
Parking
| No Garage |
Land
| Acreage | No |
| Land Amenities | Hospital, Park, Place Of Worship, Public Transit |
Rooms
| Level | Type | Length | Width | Dimensions |
|---|---|---|---|---|
| Flat | Living Room | 5.41 m | 3.2 m | 5.41 m x 3.2 m |
| Flat | Kitchen | 5.41 m | 3.2 m | 5.41 m x 3.2 m |
| Flat | Dining Room | 5.41 m | 3.2 m | 5.41 m x 3.2 m |
| Flat | Primary Bedroom | 3.25 m | 2.8 m | 3.25 m x 2.8 m |
Contact Us
Contact us for more information

The trademarks REALTOR®, REALTORS®, and the REALTOR® logo are controlled by The Canadian Real Estate Association (CREA) and identify real estate professionals who are members of CREA. The trademarks MLS®, Multiple Listing Service® and the associated logos are owned by The Canadian Real Estate Association (CREA) and identify the quality of services provided by real estate professionals who are members of CREA. The trademark DDF® is owned by The Canadian Real Estate Association (CREA) and identifies CREA's Data Distribution Facility (DDF®)
July 07 2026 05:06:02
Toronto Regional Real Estate Board
Exp Realty