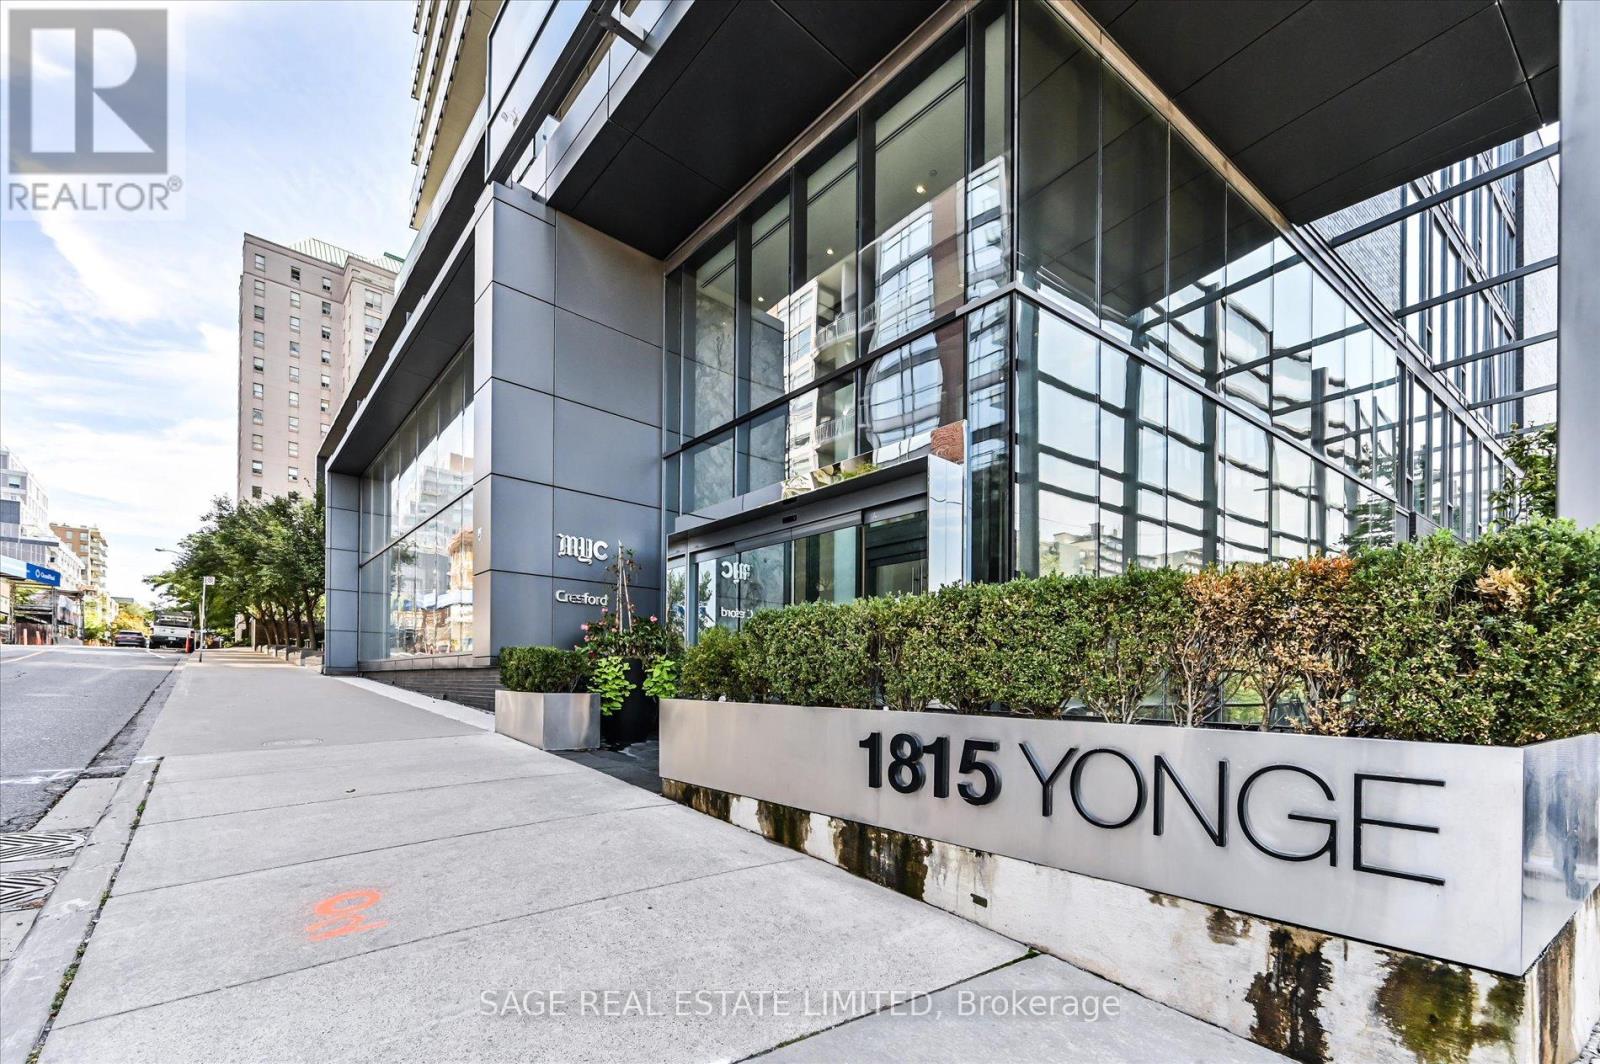
507 - 1815 Yonge Street
Toronto, Ontario
Welcome to MYC Condos at Yonge & Davisville-where modern design meets effortless midtown living.This beautifully appointed 926 sq. ft. two-bedroom, two-bath suite delivers a bright, open-concept layout framed by floor-to-ceiling windows, filling the space with natural light and an easy, airy feel.At the heart of the home, the kitchen truly shines. Thoughtfully designed with sleek cabinetry, quartz countertops, stainless steel appliances, and a custom pantry/coffee bar, it's equal parts functional and stylish. The generous breakfast bar comfortably seats four-perfect for casual dining, morning espresso rituals, or hosting friends.The primary bedroom is a calm retreat, complete with a double closet, spa-inspired ensuite, and tranquil courtyard views through expansive windows. The second bedroom offers incredible flexibility-ideal as a guest suite, home office, or creative space-with direct access to the private 47 sq. ft. balcony for a breath of fresh air anytime. A full double closet adds practical storage.Residents of MYC enjoy an exceptional suite of amenities, including a fully equipped fitness centre, rooftop terrace with sweeping city views, a chic party room, guest suites, and 24-hour concierge service.With a Walk Score of 93, everything you need is within easy reach. The Davisville subway station, local cafés, restaurants, shops, and the Beltline Trail are just steps away-making day-to-day living feel seamless (and yes, your car may feel a little neglected).Recent updates include zebra blinds (2022), refrigerator (2023), custom pantry/coffee bar (2024), an updated second bathroom with new vanity and rain shower head (2024), Ecobee WiFi thermostat, new dining room chandelier and foyer lighting (2025), and fresh paint accents (2025).New stove and Dishwasher (2026). Complete with parking and a locker, this is a turnkey opportunity in one of midtown Toronto's most vibrant and connected communities. (id:61483)
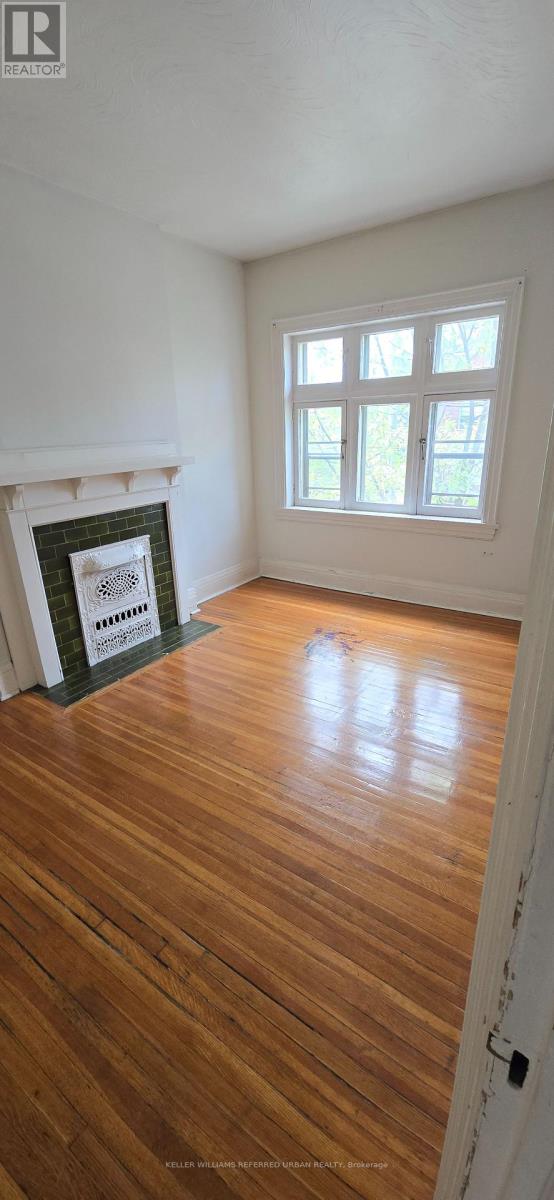
2 - 99 Roncesvalles Avenue
Toronto, Ontario
Prime Roncesvalles location. (id:61483)
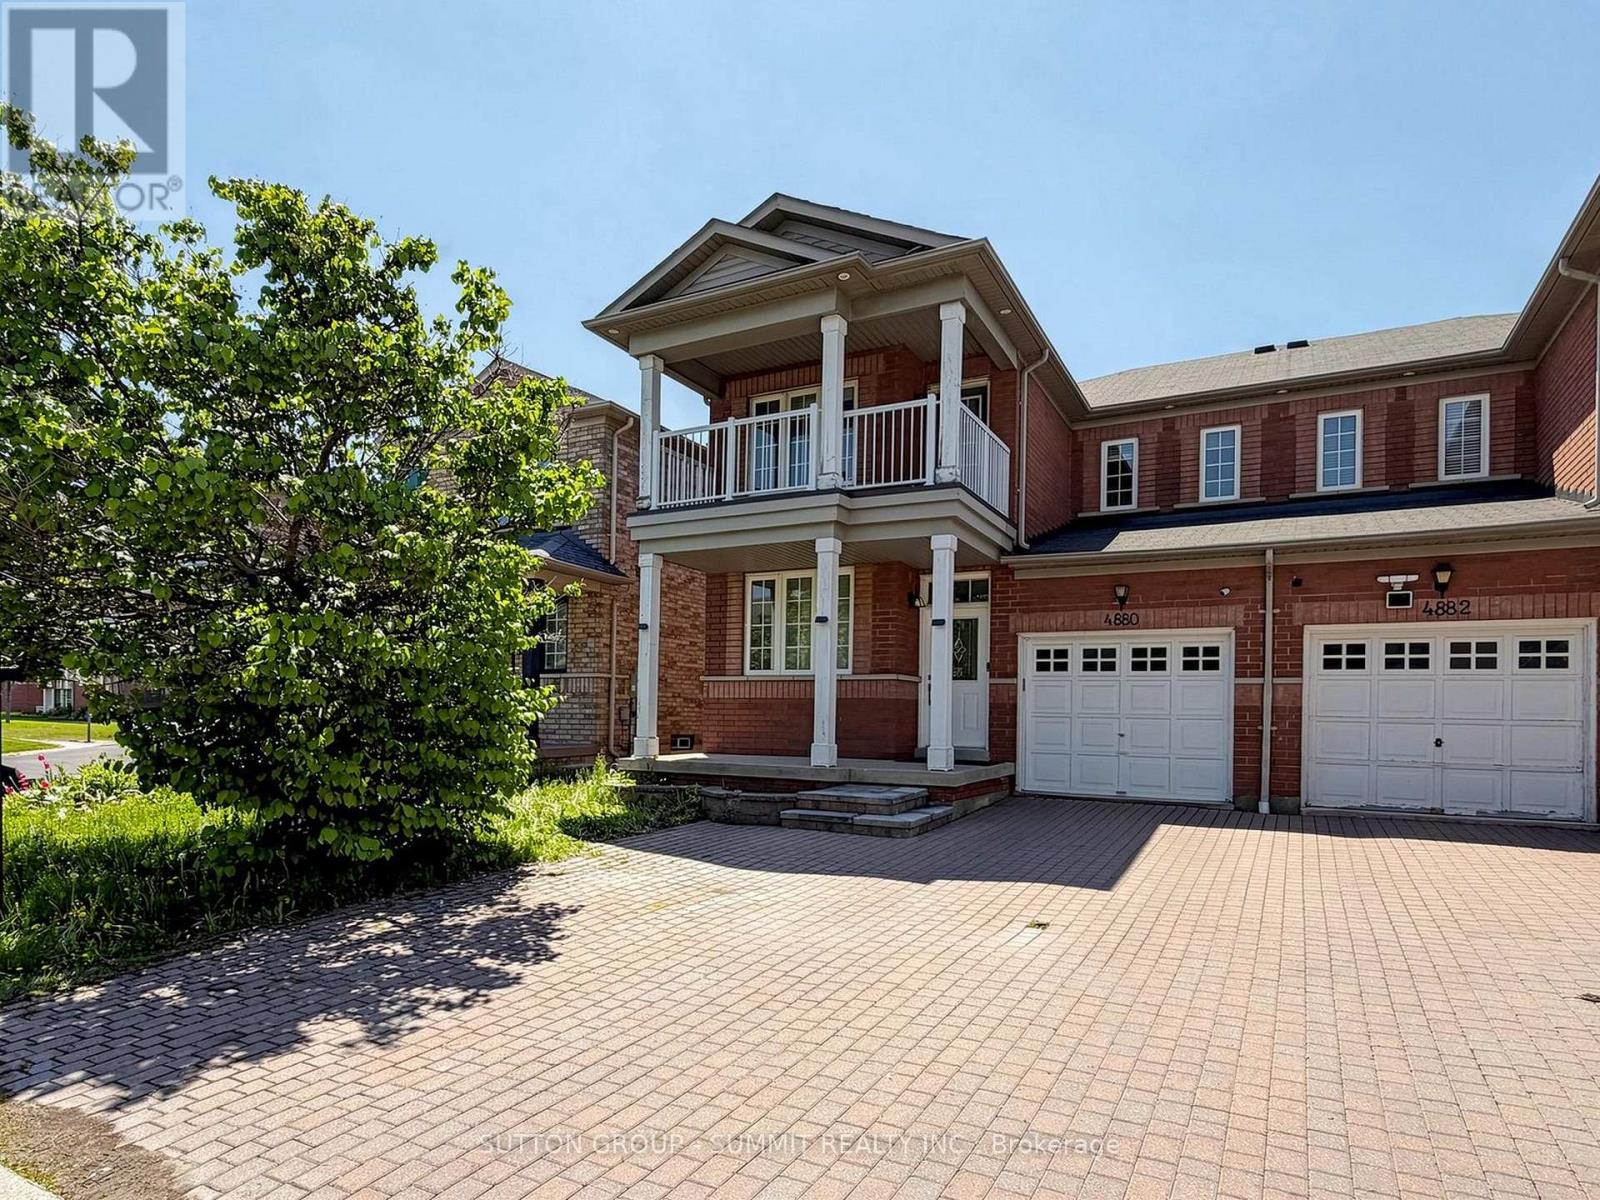
4880 Yorkshire Avenue
Mississauga, Ontario
Locations.. Locations... Locations..This is 4880 Yorkshire Ave, Located in the high demand Hurontario area in Mississauga, close to the Square One mall, Trillium Hospital , a few minutes away from the 403 highway exit, multiple highly rated schools, plenty of plazas and gas stations.Everything is convenient and a couple minutes walking distance. Come take a look at this amazing three bedroom fully renovated Semi-detached home. The ground floor has a functional layout that every buyer enjoys, with two sitting area spots, that combine the open concept and privacy together, keeping the living space in a private left space itself, when you walk through the house you will find the open concept bright functional kitchen fully renovated quartz counter top, S.S Appliances and plenty of cabinets, a S.s Stove along with a high end range hood, (facing a bright & spacious breakfast area), you go through to find a beautiful open concept & cozy family room that has a bright window and fireplace with a view out to a private backyard with everything a buyer is looking for . Upstairs offers Three bedrooms ( Great Room with Walk in closet and four pieces washroom, and the two other spaciouse bedroom one of them has a walk out to a balcony to enjoy the coffee morning time with a nice view. keeping morning routines easy.The basement It includes a three pieces bathroom, a recreation area, , and a fully equipt Laundry room. Don't miss out on this opportunity with plenty of upgrades from top to bottom. The tenants are living on Aug31. EASY FOR SHOWINGS, BOOK IT ASAP. (id:61483)
Basement - 2415 Bankside Drive
Mississauga, Ontario
Cozy legal 1 bedroom basement apartment. Close to Erin Mills Town Centre, Credit Valley Hospital, Groceries and Streetsville GO station. Easy access to highways. No carpet. Use of large private backyard (upstairs tenants rarely use it). 1 driveway space. Tenant responsible for backyard grass cutting and snow removal of own driveway space and walkway to basement. Ensuite Laundry. Suits single professional. Fireplace non-functioning. $150 flat fee for utilities includes hot water tank rental, heat, hydro & water for 1 occupant. No smoking/pets. (id:61483)
5 Garriock Hall Avenue
King, Ontario
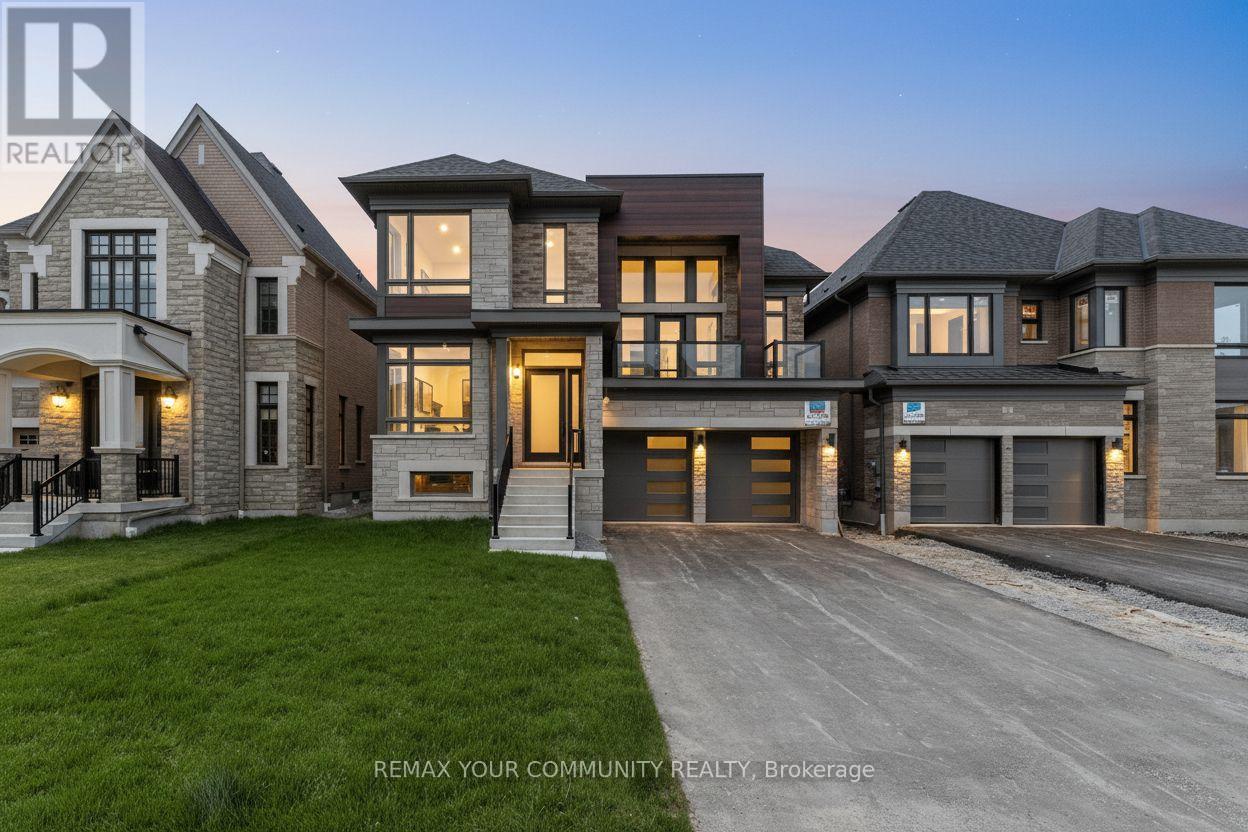
Discover this brand-new detached home at 5 Garriock Hall Ave in King City. Over 4000sqft boasting a striking contemporary design, the exterior features elegant stone and dark wood accents with expansive windows. Hardwood flooring throughout, Pot lights, Top end appliances including Wolf Gas Oven. Modern double garage complements the sophisticated curb appeal. Glimpses inside reveal bright, open-concept living areas, ready for your personal touch. This is a perfect opportunity for modern living in a desirable community. (id:61483)
Upper Floor - 18 Ed Quigg Way
Vaughan, Ontario
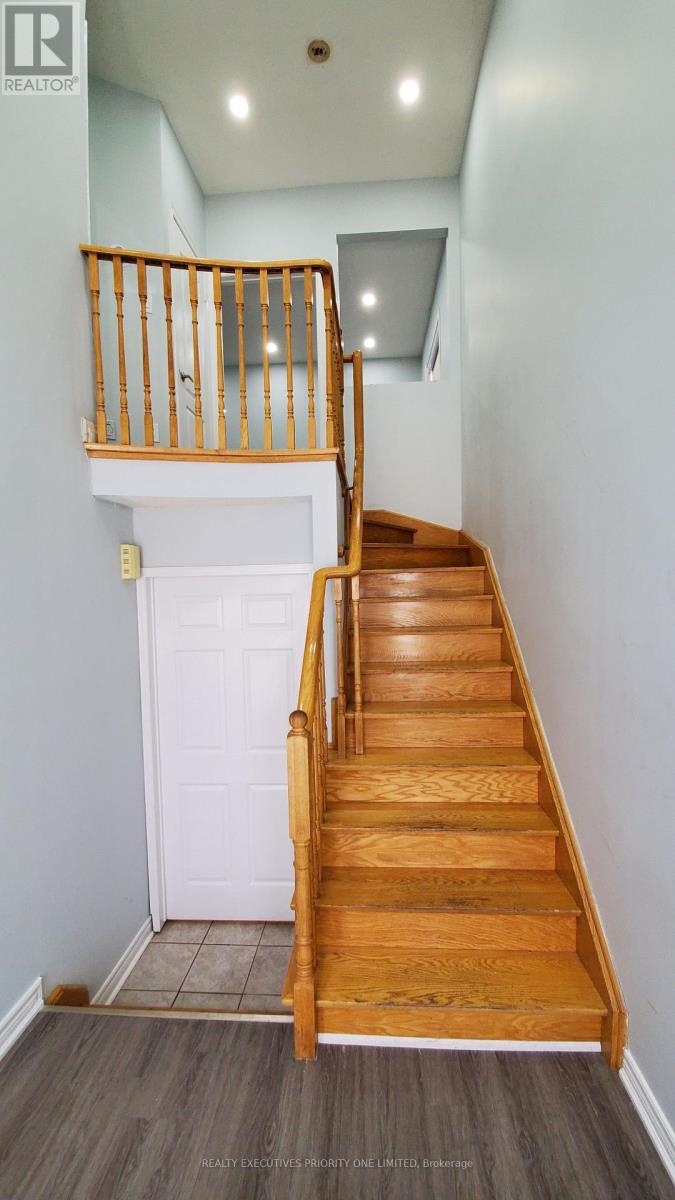
Spacious and bright, this upper-level rental offers a well-designed 3-bedroom, 2-bathroom layout with 1 dedicated parking spot included. Located in a highly desirable area close to shopping, schools, parks, major highways, Vaughan Mills, Cortellucci Vaughan Hospital and convenient public transit, this home provides the perfect blend of comfort and convenience - everything you need just minutes away. (id:61483)
170 Hedge Road
Georgina, Ontario
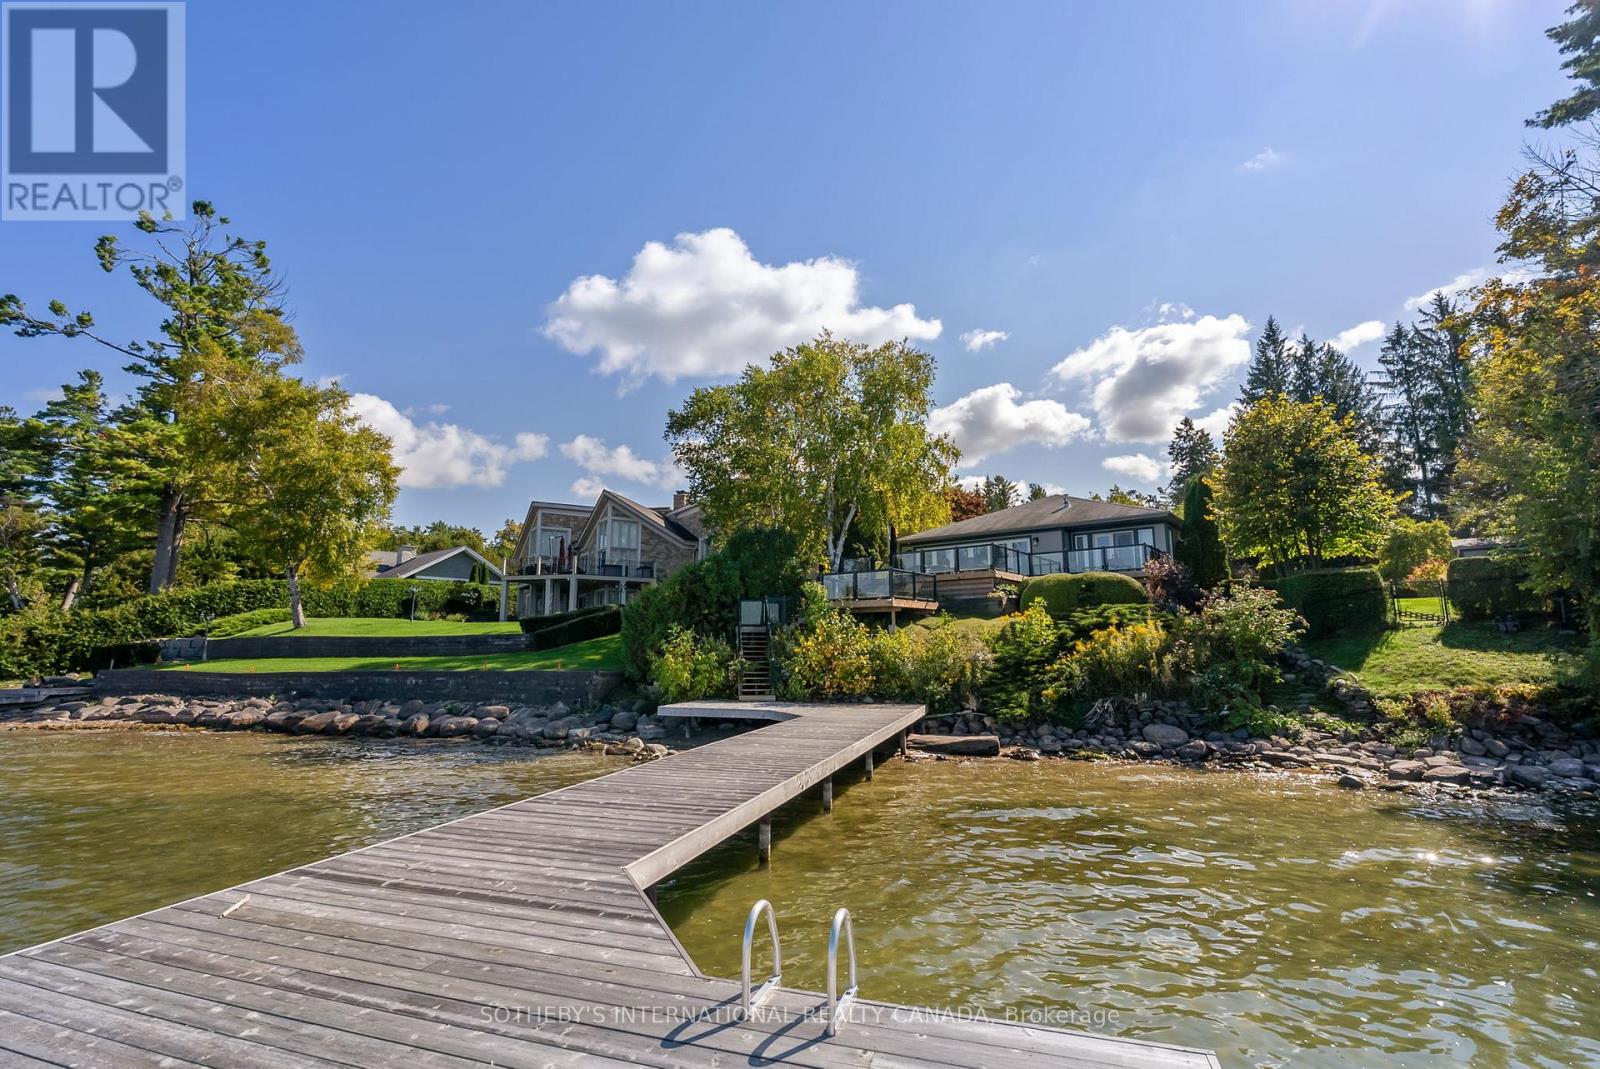
Welcome to Hedgerow Shore - a masterfully reimagined lakefront residence on one of Jacksons Point's most coveted roads. Enveloped by mature hedging and fencing, the property delivers a rare sense of absolute privacy from the moment you arrive. Step inside and the transformation is immediate, this is a home reconceived from the foundation up. Every surface, every fixture, every line of sight has been curated with intention: professional-grade craftsmanship so thorough it extended to relocating the staircase itself to achieve the home's now-impeccable flow. Custom statement lighting reads as artfully placed sculpture as much as function. Finishes have been selected not for trend, but for permanence. The open-concept main floor offers a culinary kitchen, spacious dining, a living room with a fireplace and walls of glass doors that open to a two-tiered walk-out deck with glass railings and unobstructed Lake Simcoe views. The main floor primary suite features a fireplace, private walkout to the sundeck, his & hers walk-in closets, a 6-piece ensuite with heated floors and a private boudoir (could be used as a nursery room) . The upper east wing has a private staircase that leads a beautifully appointed bedroom equally suited as a quiet executive office. The fully finished lower level includes a second kitchen, a gym, two sitting areas, two bedrooms, a bathroom, a fireplace, and a walk-out to the water, ideal for multi-generational living. The shoreline consists of just over 100 feet of clean, deep water with a permanent driven-pile dock - installed by barge and engineered to endure. Walk to the Briars Golf Course and Jacksons Point village; minutes to all amenities. Picture sunny days on the dock, children swimming, evening sunsets, sleeping with the windows open and the quiet certainty that the city and all its conveniences are never far. Hedgerow Shore offers something increasingly rare: a home that gives you everything, and asks nothing in return but to stay. (id:61483)
Main - 8 Airley Crescent
Toronto, Ontario
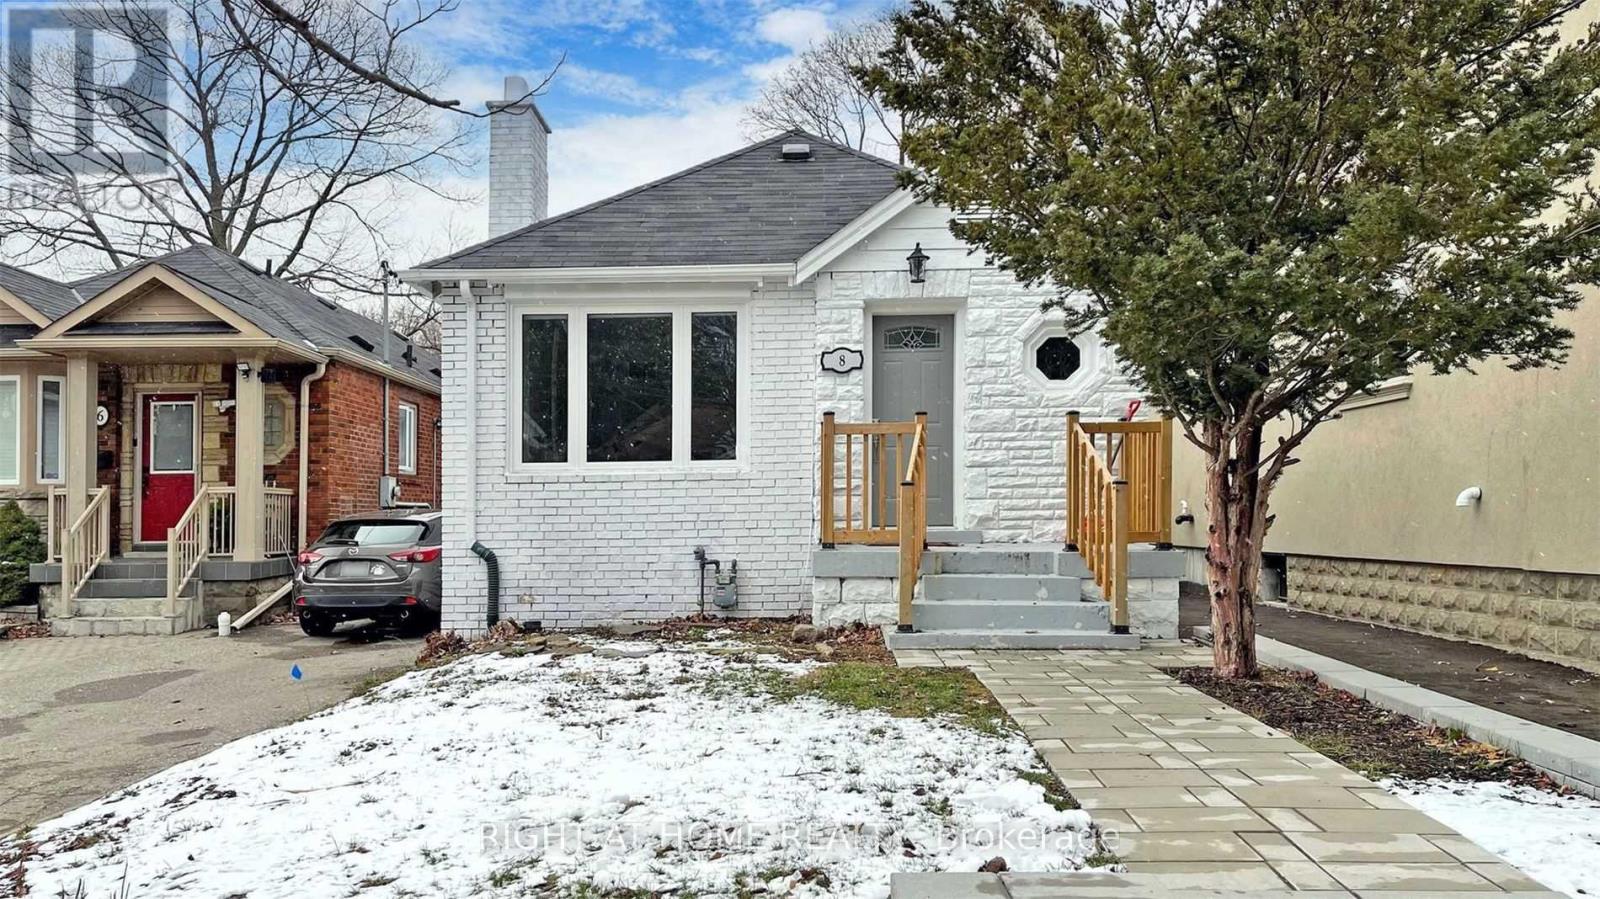
Welcome to this bright and spacious main floor 3-bedroom apartment in the highly desirable Old East York neighbourhood. This fantastic home features generous ceiling heights , a private entrance , convenient en-suite laundry, and exclusive use of the fenced backyard near a local ravine. The location is exceptional, situated just a minutes' walk to public transit, schools, parks, and coffee shops, as well as a short drive to Michael Garron Hospital, the S. Walter Stewart Library, East York Civic Centre, the Don Valley Parkway, and the Bloor-Danforth subway line. Available for lease starting July 1st, this unit includes 2 dedicated parking spaces on the private driveway. Please note that the main level tenants are responsible for covering 2/3 of all utilities, with the remaining 1/3 covered by the basement unit tenants. (id:61483)
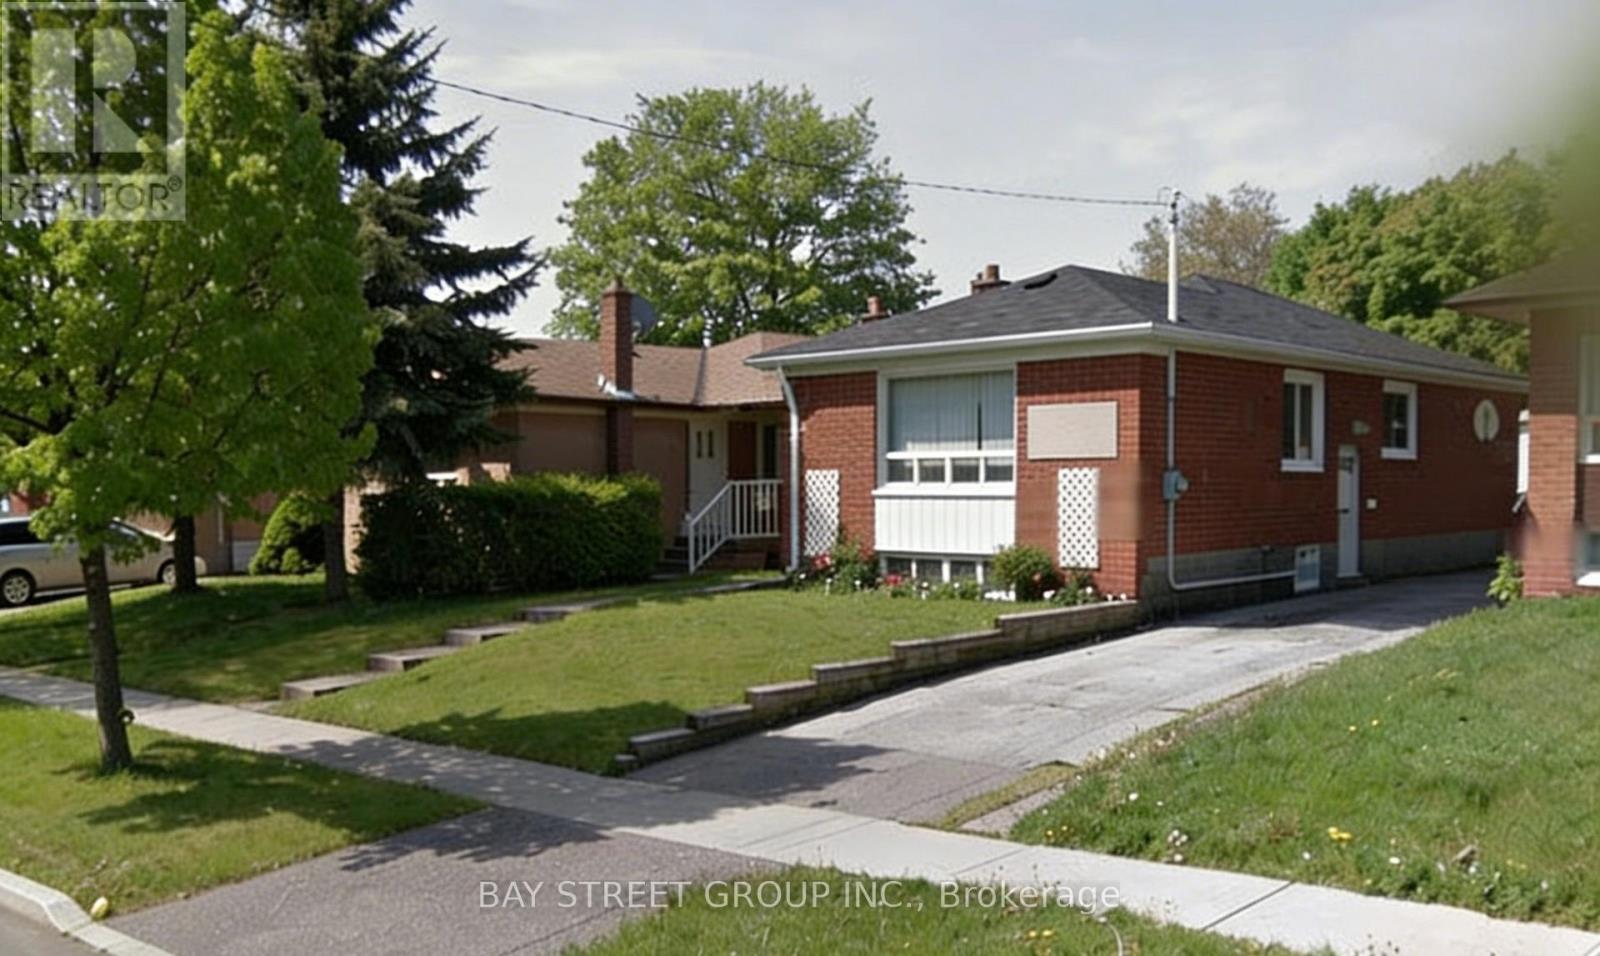
Bsmt - 106 Wye Valley Road
Toronto, Ontario
Basement With Separated Entrance in an Exceptional Location!**Situated on a quiet street in highly sought-after Dorset Park, this beautifully updated home offers the perfect blend of comfort, functionality. Just a 5-minute walk to both French and English schools-an ideal setting for growing families. Conveniently located near Costco, Kennedy Commons, Scarborough Town Centre, and Hwy 401.Freshly painted. The professionally finished basement is filled with natural light, with **windows in every bedroom**.**A rare highlight: all three bathrooms feature windows**, offering excellent natural light and ventilation-something seldom found. (id:61483)
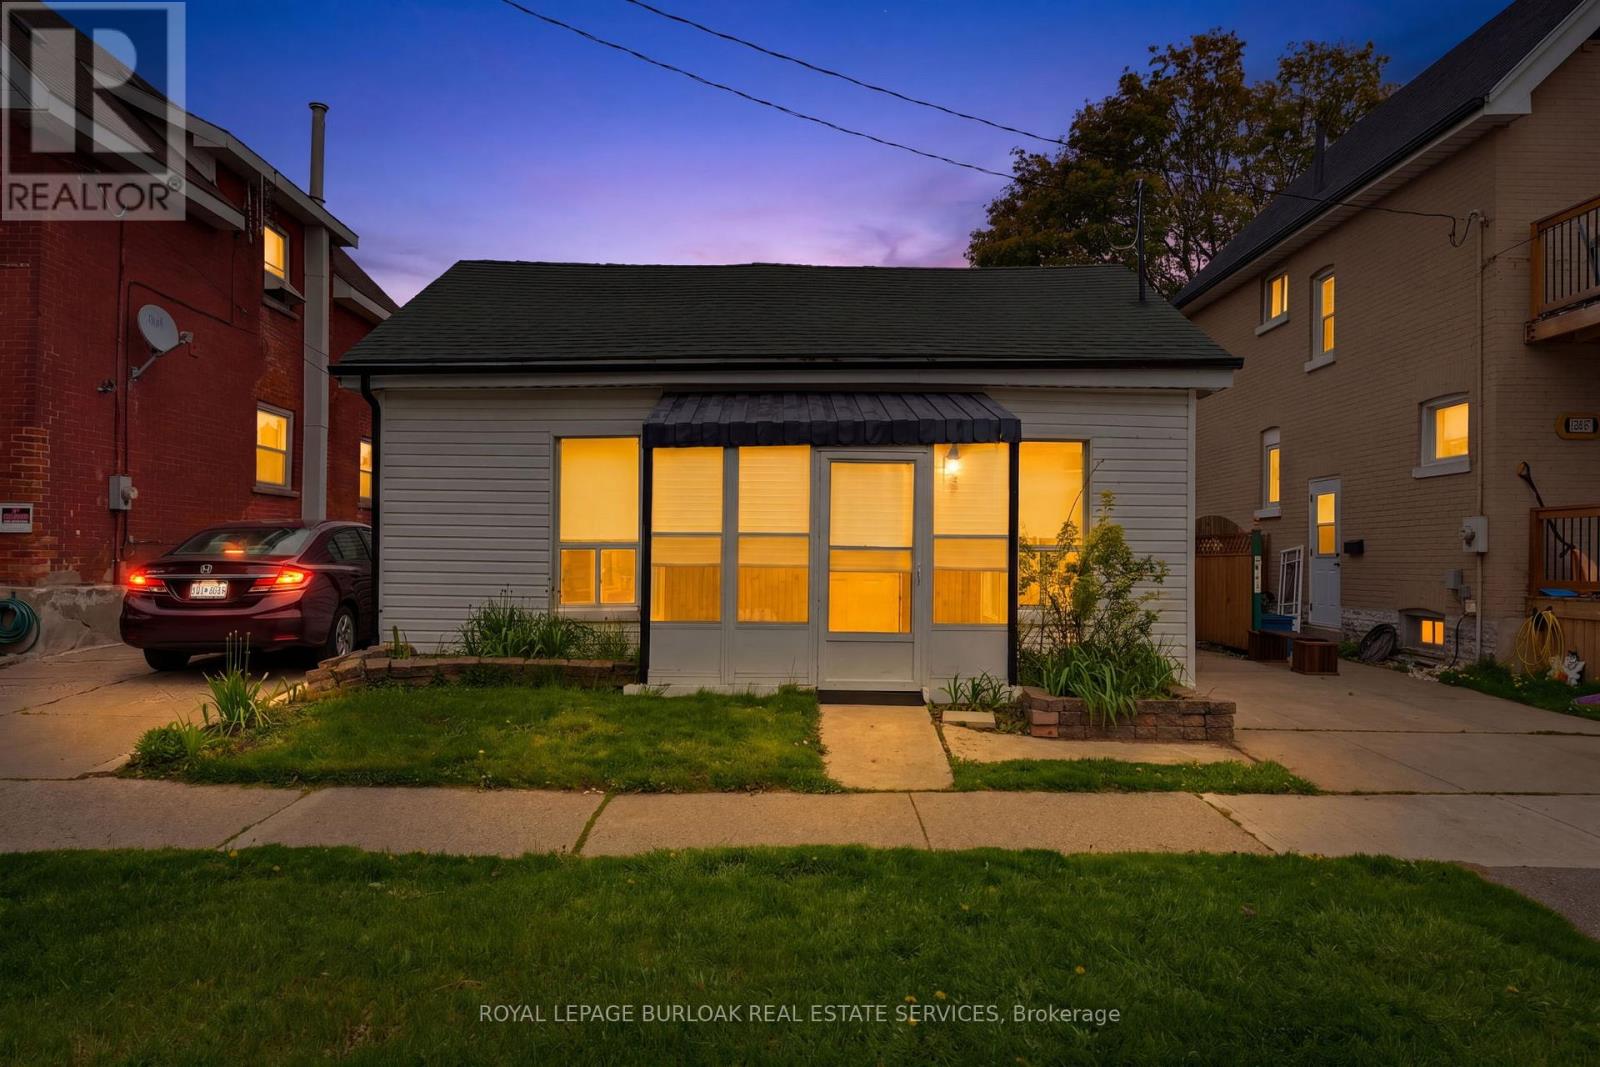
291 Park Avenue
Brantford, Ontario
Great for First Time Home Buyers - Down Sizers and Retirees ! Welcome to 291 Park Avenue, Brantford. Fully Renovated and Move in Ready Features Large Living /Dining Room, 2 Bedrooms and 2 Bathrooms and Beautiful Fully Fenced Backyard with Walk-Out Deck. Renovated in 2021. This house has newer flooring, Newer Furnace, Newer Electrical and Pot Lights, Newer Plumbing, Newer Kitchen with quartz counter-top and SS appliances, Newer Washrooms, Newer Foam Insulation, Newer Vinyl Siding, Some Newer Windows & Doors and Much More. Low taxes and utilities. Mutual Drive and ample street parking. Quiet street close amenities, schools and Wilfred Laurier Brantford. Driveway is mutual. (id:61483)
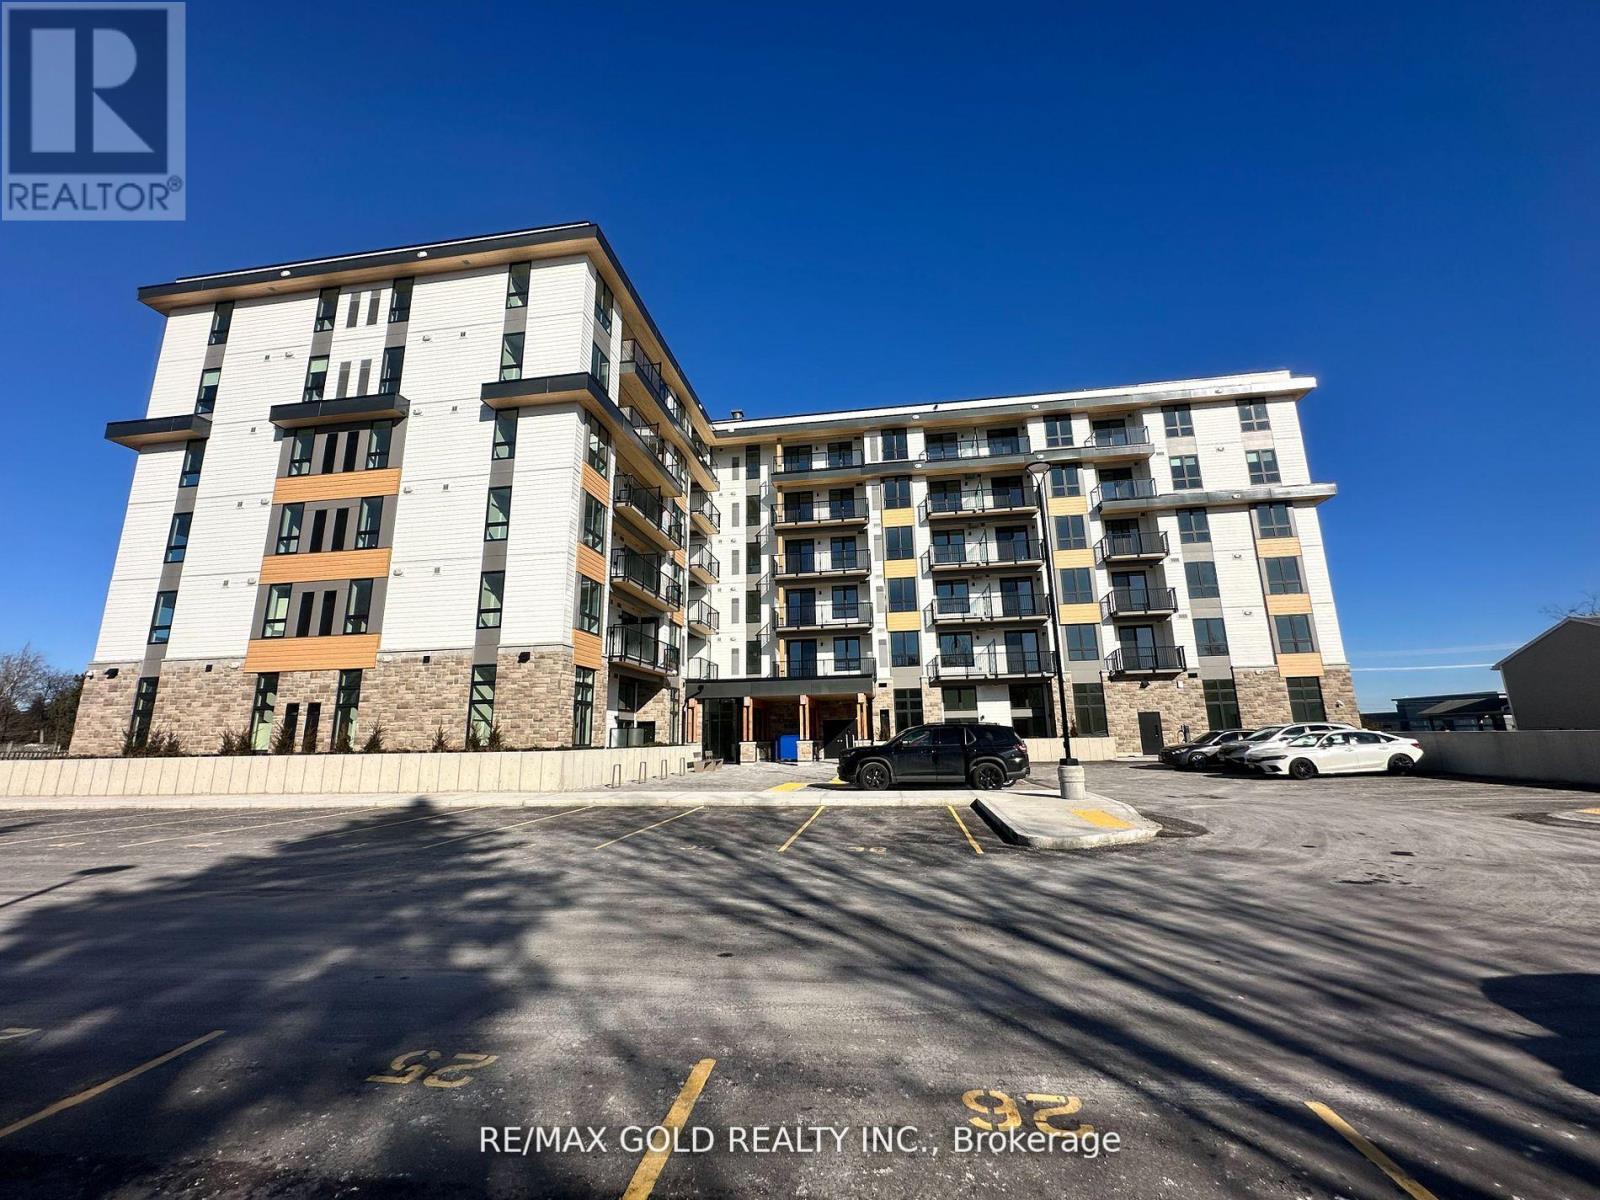
611 - 101 Golden Eagle Road
Waterloo, Ontario
WELCOME TO THE JAKE! Fantastic 1-bedroom condo for lease, offering modern comfort in an exceptional location. Ideal for professionals and students alike, this suite features stainless steel appliances, and seamless wide-plank vinyl flooring. Enjoy unbeatable convenience less than a10-minute drive to the University of Waterloo, Wilfrid Laurier University, and Conestoga College. Walk across the street to Sobeys, major banks, gyms, Starbucks, Tim Hortons, and multiple dining options. Explore the city effortlessly or commute with ease via immediate access to the LRT, bus stops, and the highway. Great building amenities include a fitness/Peloton studio and lounge areas. Available July 1st! (id:61483)
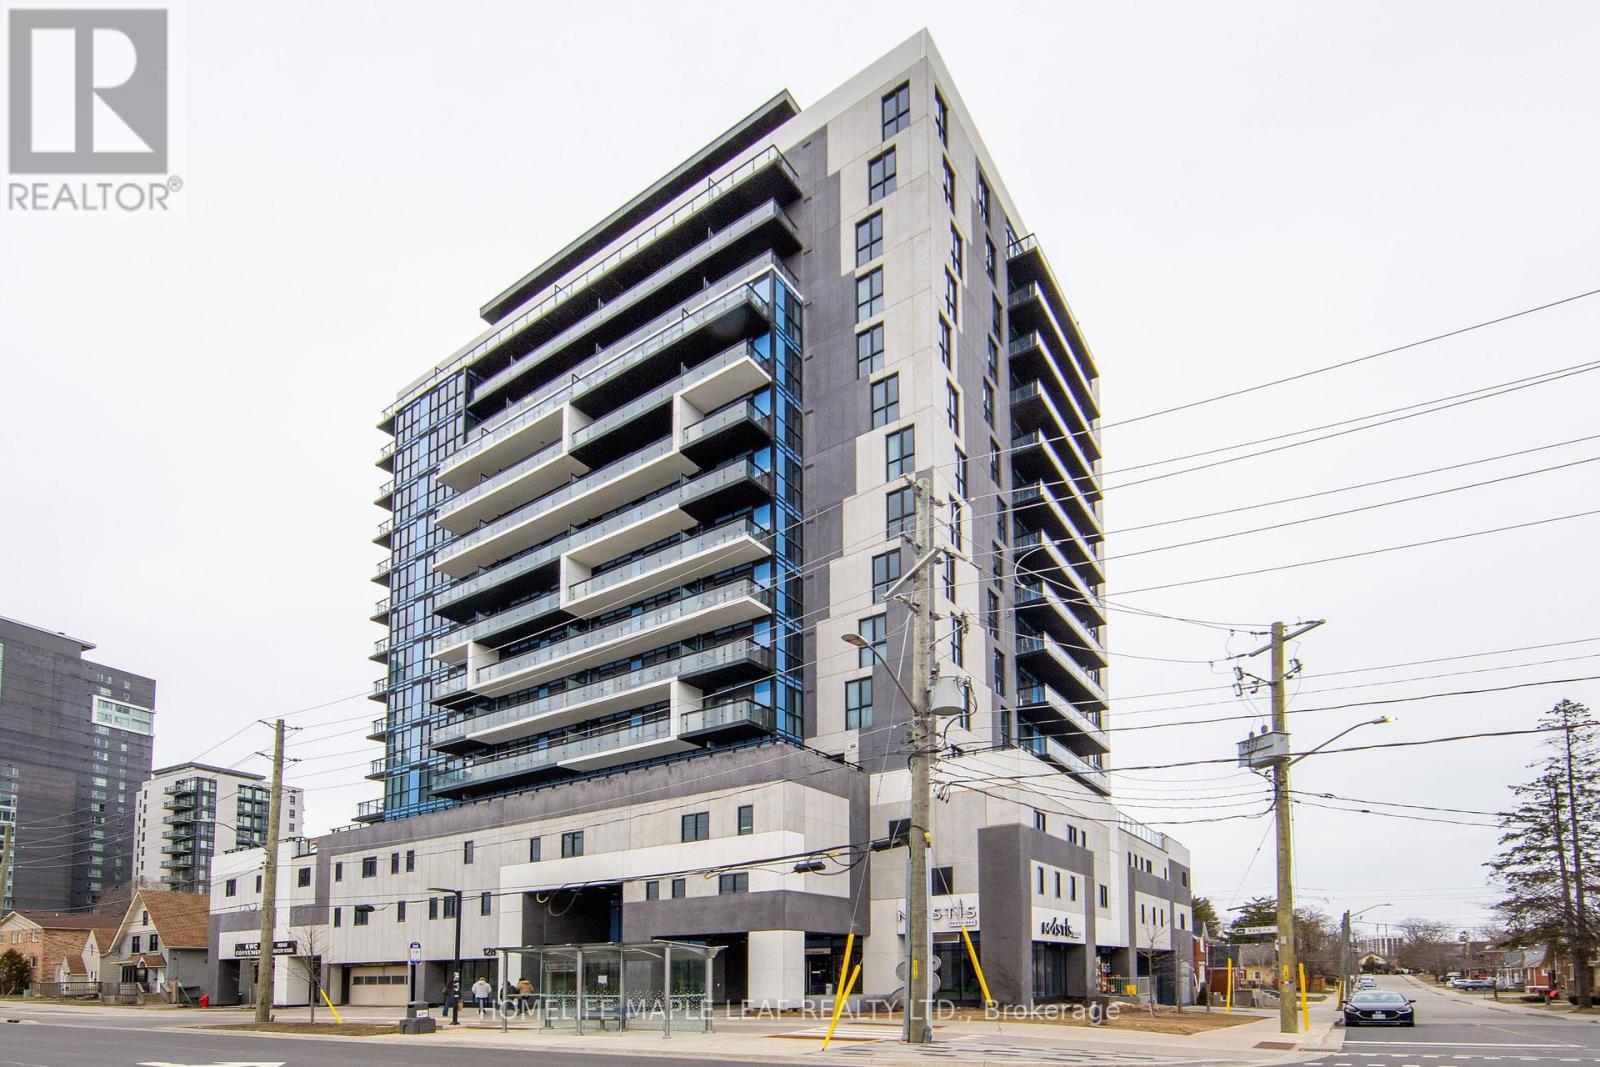
1402 - 128 King Street N
Waterloo, Ontario
Welcome to 128 King St N 1402, Beautiful corner unit features 2 Bedroom, 2 washrooms plus open concept & 9 ft ceiling throughout. Open concept living kitchen area with S/S appliances. This unit features 2 balconies 1325 sqft & 48 sqft w/beautiful city view. Building offer indoor/outdoor amenities. Easy access with transit at doorstep, close to waterloo university, restaurants, shops and highways. Must look this unit, Show & Sell. (id:61483)