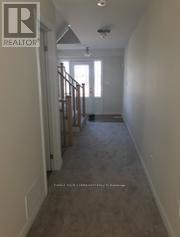
481 Grange Way
Peterborough, Ontario
Beautiful Home By Award-Winning,Energy-Star Builder, Mason Homes.'Glenway' Model, Approximately 2200 Sqft. 4 Bedroom,3 Bathroom Open Concept Home, Great Layout, 9' Ceilings Throughout, Double Car Garage. Stainless Steel Appliances. Close To Shopping, Schools, Parks And Bus Routes. (id:61483)
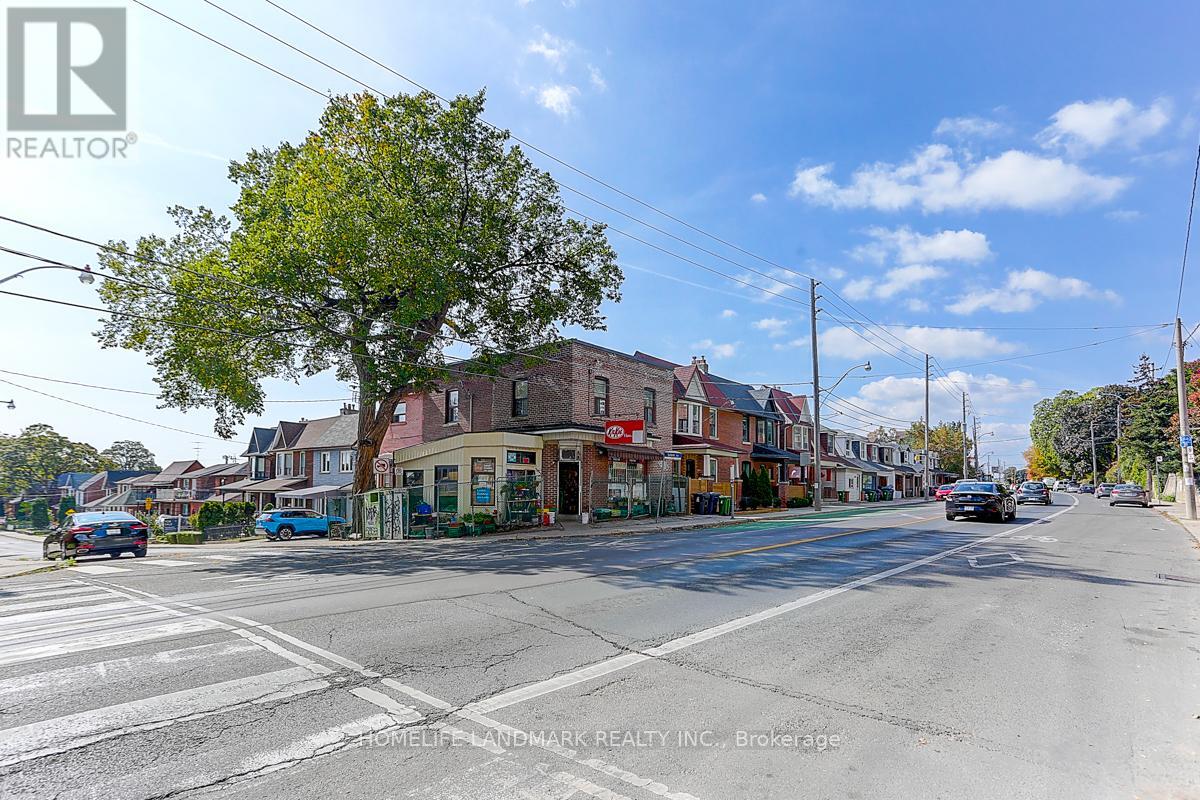
1281 Davenport Road
Toronto, Ontario
This well-located detached property offers a fantastic mixed-use investment with a ground-floor convenience store and a spacious 3-bedroom apartment upstairs. The current owners are retiring, presenting a rare chance to acquire a turnkey business with residential income in one. The property sold "As is, Where is".Property can be handed over empty at closing. (id:61483)
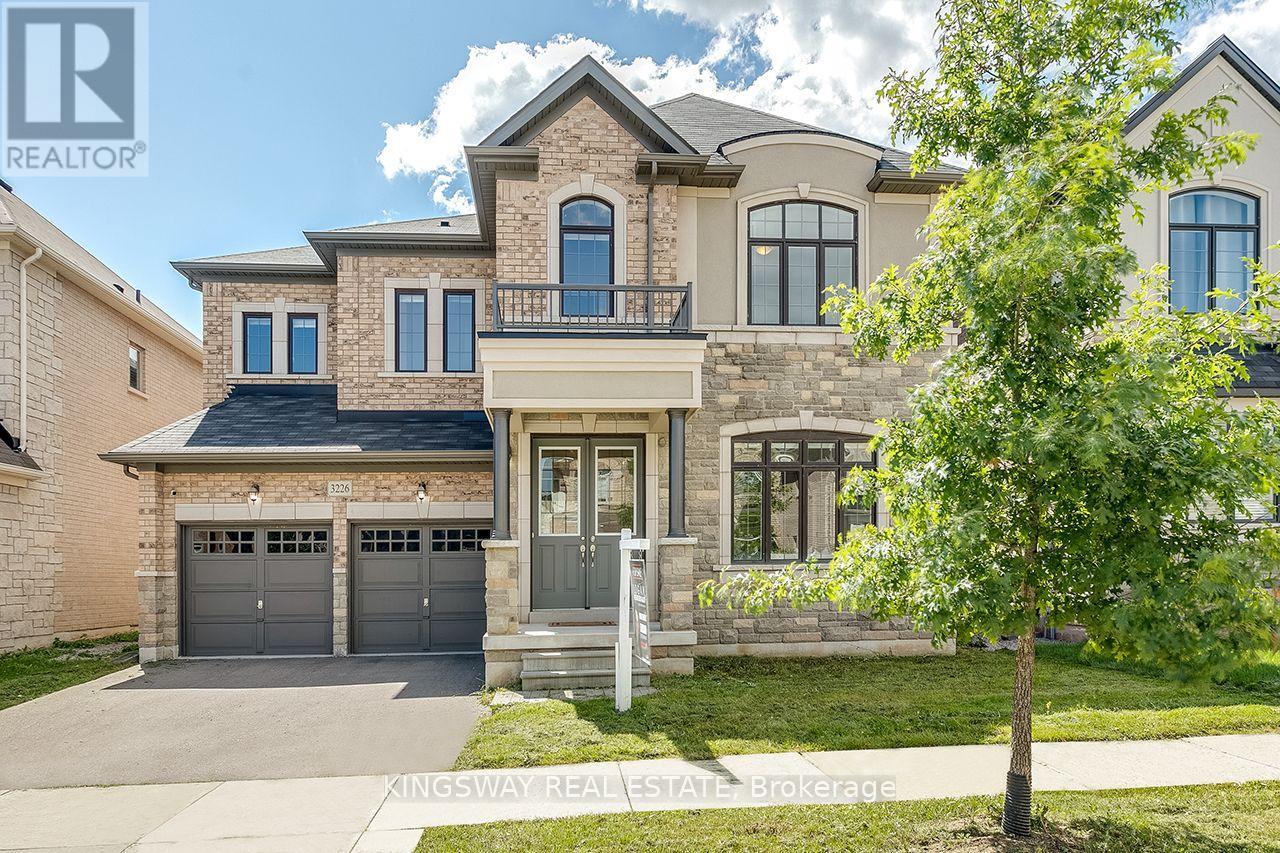
3226 William Rose Way
Oakville, Ontario
Power of Sale! Executive Family Home on a 50 FT Lot In Desirable North Oakville. Premium Elevation Stone/Stucco Built by Greenpark. Situated On a Family Friendly Street. Bright Open Concept 10 FT Main Flr With Large Principal Rooms. Freshly Painted, Hwd Floors, Combined Living/Dining W Coffered Ceilings. Over Sized Kitchen Large Island, Servery, High End S/S Appliances, Quartz Counters & Custom Backsplash. 9 FT Ceilings on 2nd Flr, 4 Beds All Have En-Suite Baths. W/O Unspoiled Basement W 9 Ft Ceilings and Potential In Law Suite/Apt. Well Suited For A Large Family. Over 3300 Sq Ft + Above Grade. Steps To Parks, Schools, Walking Trails, 403/407, Shopping & Grocery Stores. L/A or Seller Make No Representations/Warranties AS IS Where is. (id:61483)
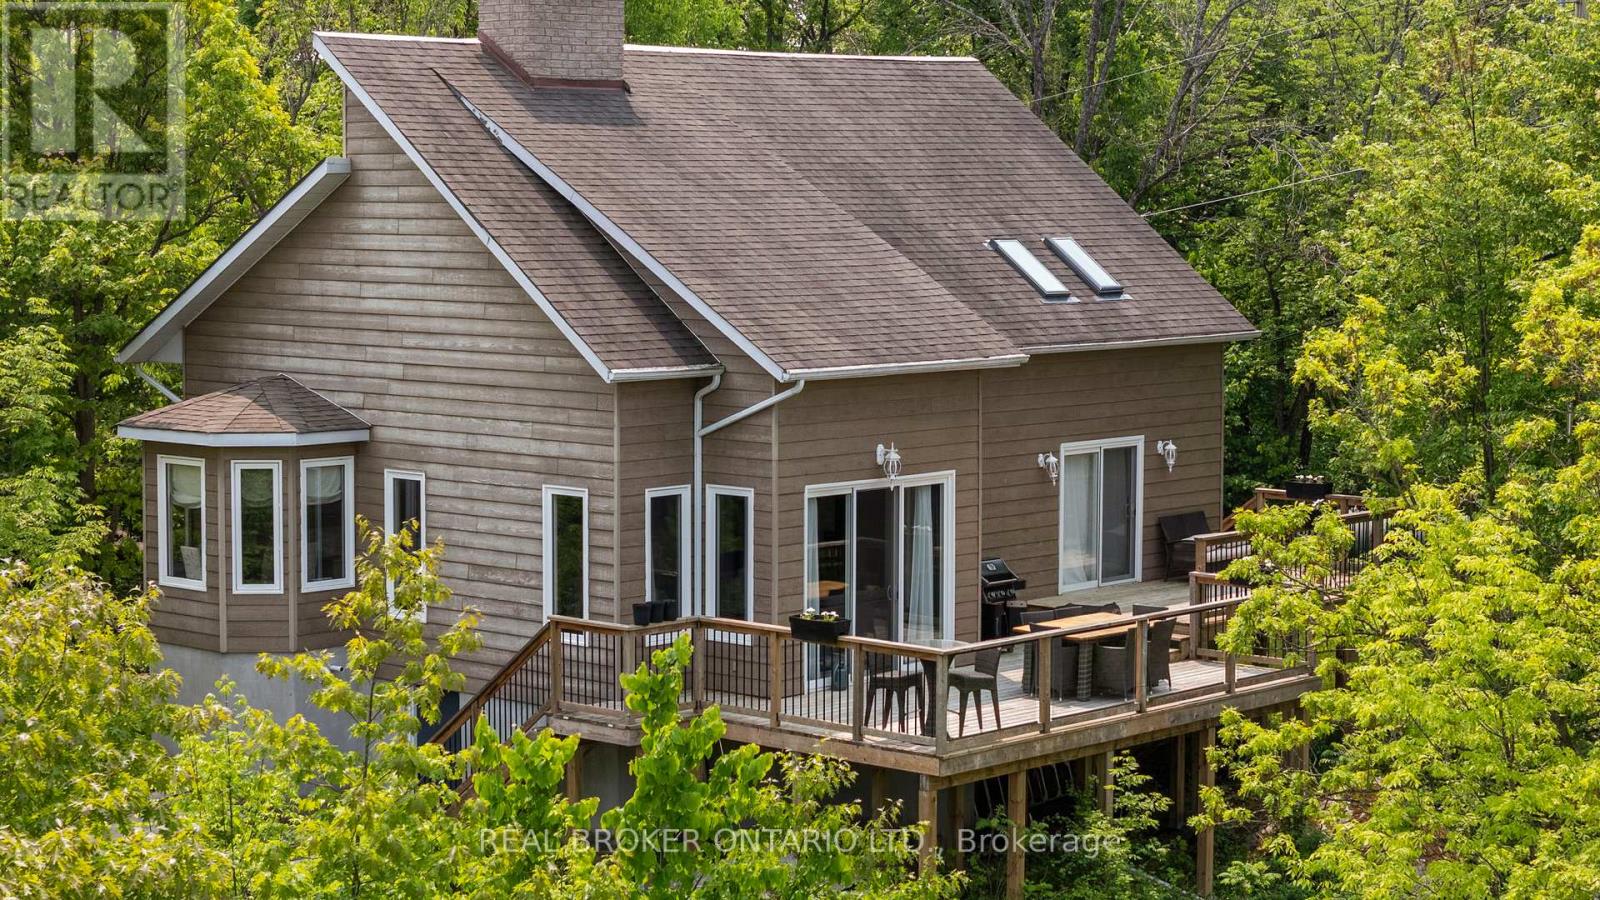
2043 Beman Point Lane
Severn, Ontario
Refined Four-Season Waterfront Living on Gloucester Pool. Set along 219 feet of private shoreline, this exceptional waterfront offering captures expansive, uninterrupted views across Gloucester Pool. Part of the renowned Trent-Severn Waterway with direct access to Georgian Bay. Just 90 minutes from the GTA, it's a rare balance of proximity and escape.Thoughtfully designed for year-round living, the home showcases soaring 25-foot cathedral ceilings, a light-filled layout, and a striking stone fireplace that anchors the space. The kitchen, dining, and living areas blend seamlessly, ideal for both elevated entertaining and quiet weekends away. The loft-level primary suite is a true retreat, complete with a walk-in closet and ensuite, while two well-proportioned main floor bedrooms provide comfortable accommodations for guests and family. Outdoors, a generous waterside deck invites long, relaxed days overlooking the water. Take in the spectacular views, or enjoy endless boating, swimming, paddle boarding and fishing right from your doorstep. The property offers a sense of privacy and exclusivity while remaining easily reachable in every season. An opportunity to own a polished, four-season retreat in one of the region's most connected waterfront settings. (id:61483)
231 Fallharvest Way
Whitchurch-Stouffville, Ontario
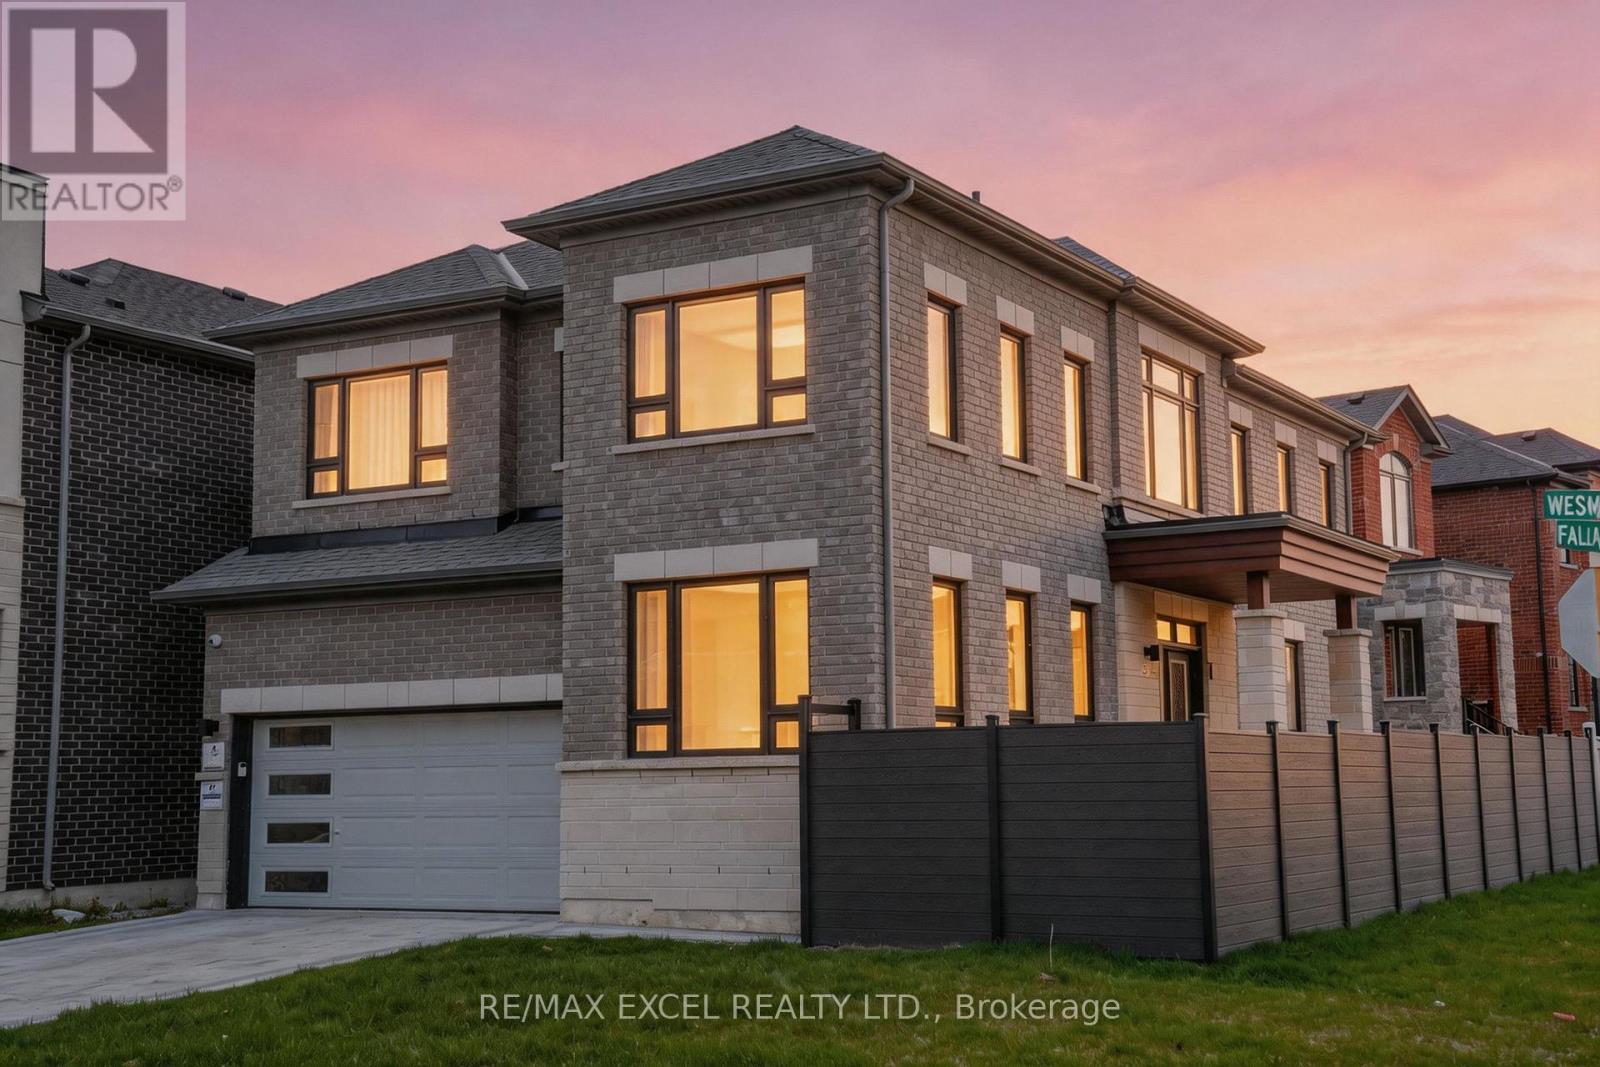
Exceptional One Year new Fieldgate detached home in one of Stouffville's most desirable master-planned communities. The Devon Model offers 2,462sq. ft( fantastic layout feels like MUCH bigger that its actual Sf) of luxury living on a premium corner lot, featuring a modern elevation, elegant double-door entry, and a highly desirable side-door entrance. This all-brick 4-bedroom, 3-bathroom residence showcases 9' ceilings on both the main and second floors, upgraded hardwood flooring, oak staircase, custom drapery, high-end chandeliers, and an open-concept layout designed for today's modern family.The chef-inspired kitchen is beautifully finished with upgraded cabinetry, stone countertops, stainless steel appliances, and a newly upgraded backsplash. The spacious breakfast area features sliding-door access to the backyard, while the bright family room is anchored by a cozy gas fireplace, perfect for entertaining or relaxing evenings at home. Additional highlights include main-floor laundry, double-car garage, premium finishes throughout, and full 7-year Tarion warranty. Roughly $80,000 spent on professional landscaping and exterior upgrades, including custom natural stone front stairs and landing, front interlock, side walkway, full custom fencing, and a spacious interlock backyard with private fencing. The backyard also features a gazebo seating area, creating an ideal outdoor space for relaxing, family gatherings, or entertaining guests. Located in a quiet, family-friendly subdivision close to top-rated schools, parks, trails, shopping, restaurants, recreation centers, GO Transit, and major commuter routes. Enjoy the charm of downtown Stouffville, nearby green spaces, and the convenience of new construction in an established and highly sought-after neighborhood. A rare opportunity not to be missed (id:61483)
128 - 415 Sea Ray Avenue
Innisfil, Ontario
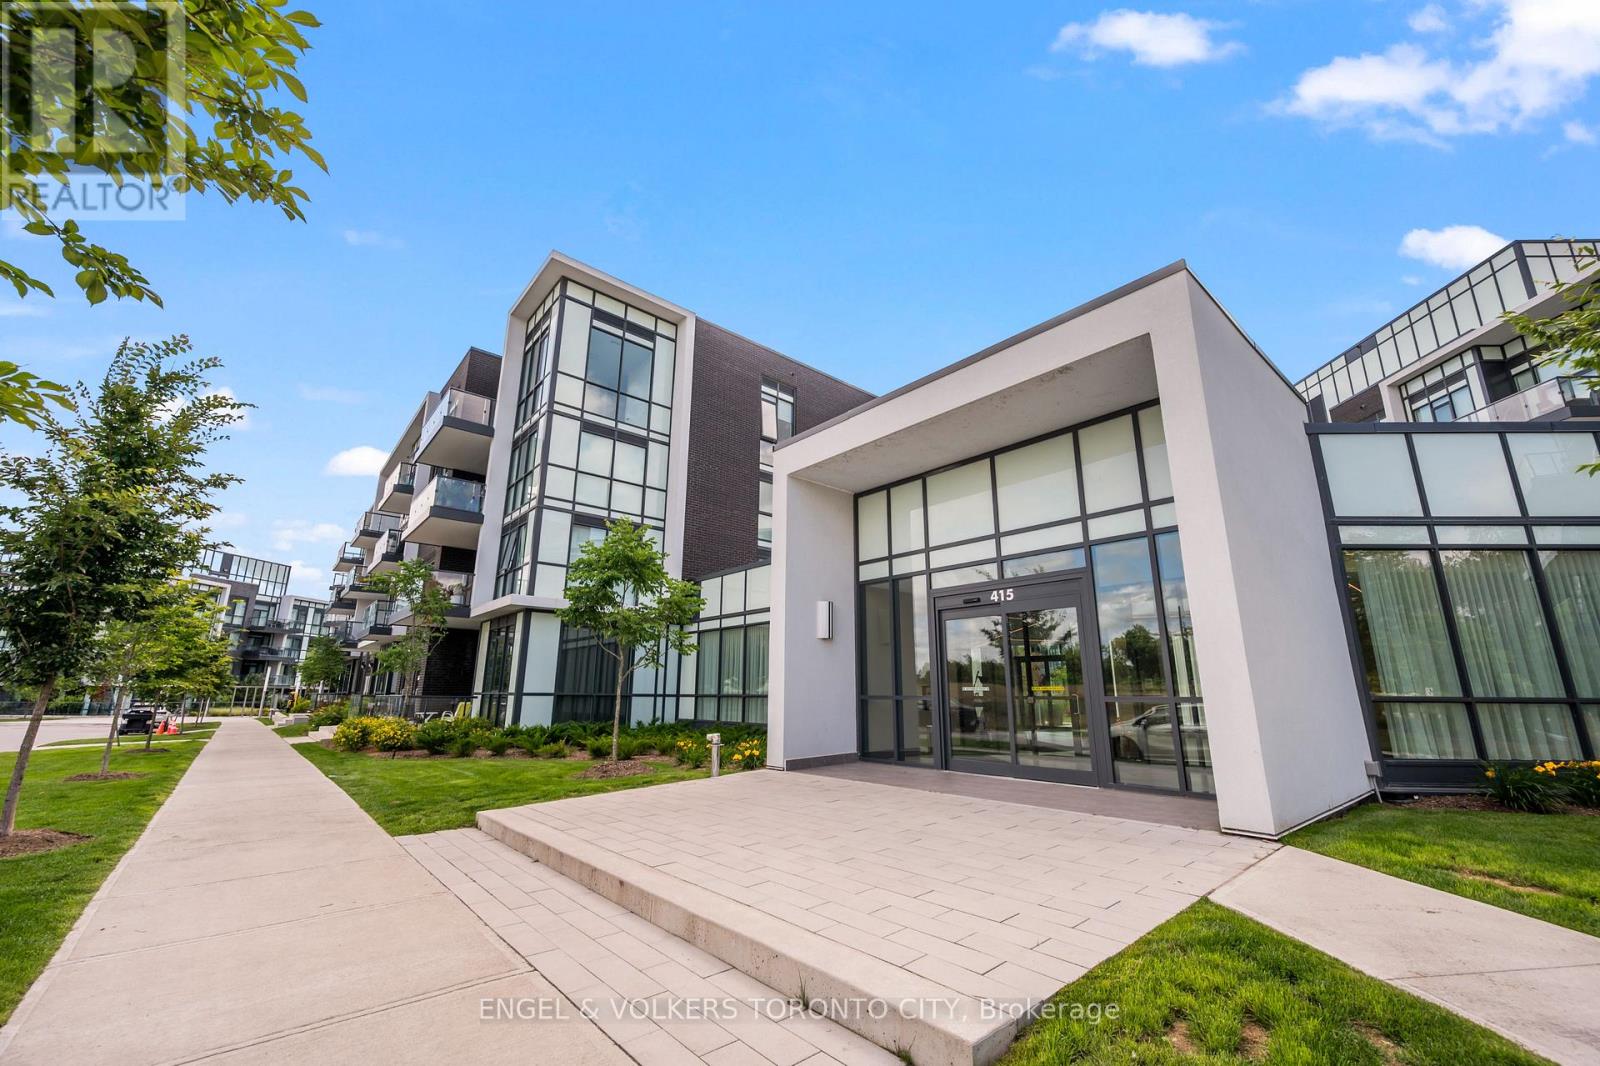
Step into the best of resort style living with this upgraded ground floor 2 bed + 2 bath unit at Friday Harbor. Inside, you'll find a spacious retreat with modern finishes throughout, including a gourmet kitchen, generously sized bedrooms, high ceilings and lots of upgrades throughout. Just a short stroll away, enjoy easy access to the marina, shops, and a variety of dining spots, making everyday life feel like a resort escape. Whether you're unwinding on nearby trails or diving into outdoor activities, there's something here for everyone. (id:61483)
74 Pennsylvania Crescent
Kitchener, Ontario
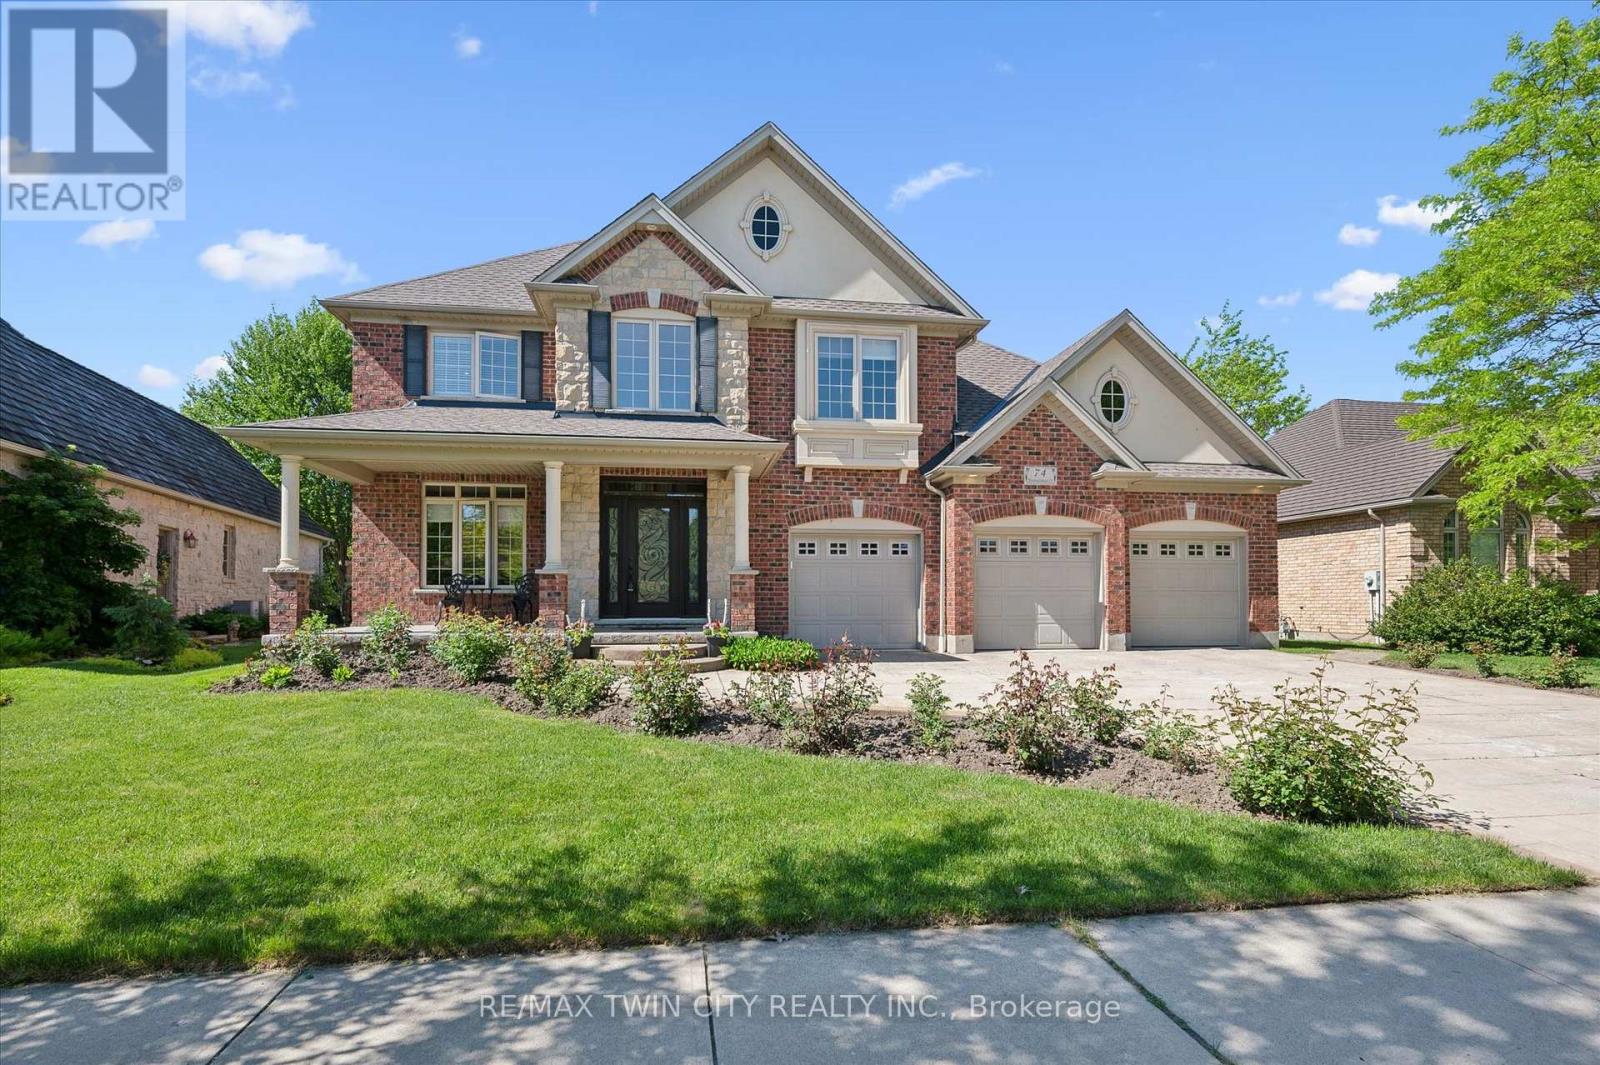
Nestled on a quiet, executive cul-de-sac in one of Kitchener's most prestigious enclaves, this custom 2-storey Charlston-built home sits on a premium 70-foot wide lot backing directly onto the walking trails, forest, and the serene Grand River. A rare blend of natural beauty and architectural canvas, this property offers a massive, fully fenced backyard sanctuary complete with mature trees, lush landscaped gardens, and a spectacular pond with waterfall completed in 2025. Step inside to find an expansive layout bathed in natural light, featuring elegant architectural details, striking skylight, and a beautiful sunlit breakfast room. The massive primary master suite is a true retreat, framed by gorgeous wrap-around windows offering peaceful panoramic views of the estate and river beyond. The fully finished lower level features soaring 9-foot ceilings that elevate the space, offering the perfect footprint for a premium recreation room, home gym, or media centre. Rest easy knowing major exterior mechanics have already been taken care of, including roof in 2025. Complete with 2 gas fireplaces, an attached 3-car garage and a triple+ wide concrete driveway, this solid brick home presents a massive, rare opportunity to put your personal styling and finishing touches on a true forever dream home. Design inspiration available in listing supplements! (id:61483)
1512 Rushland Avenue
London East, Ontario
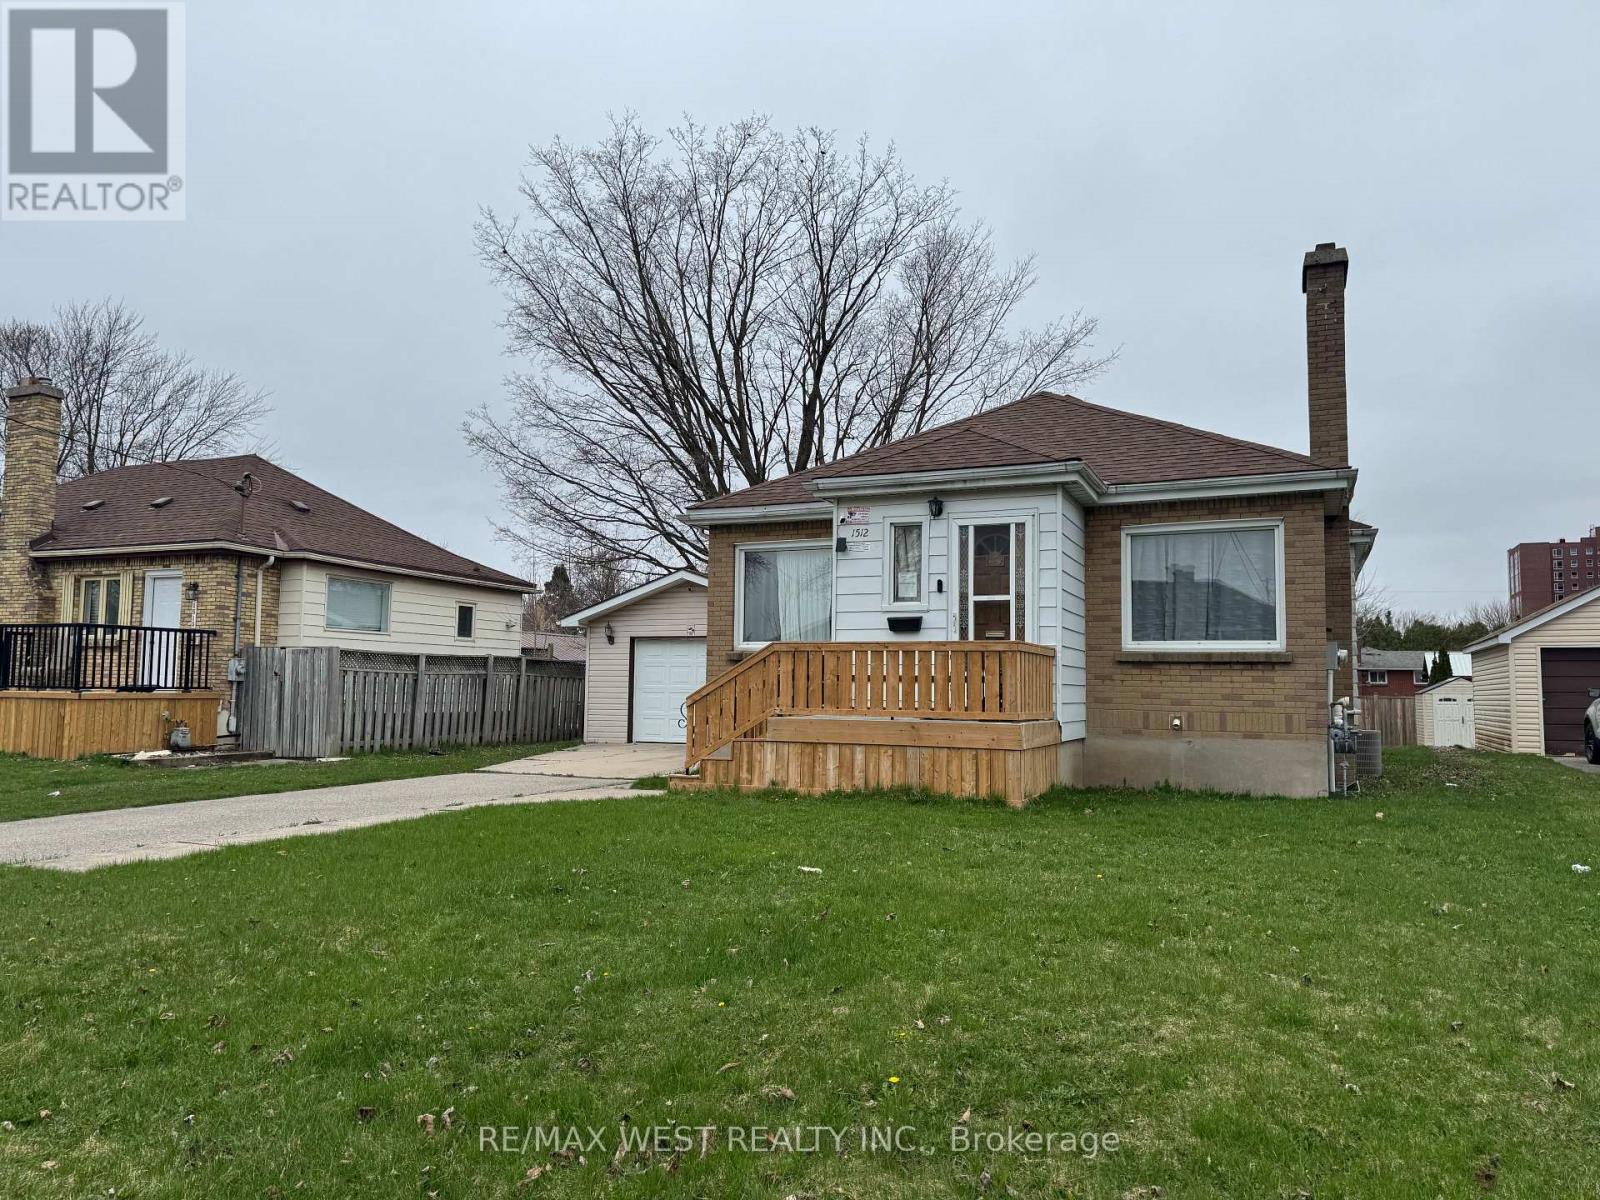
Welcome to this well-maintained 3+3 bedroom detached bungalow located in one of London's most convenient and sought-after neighbourhoods. Just steps from Fanshawe College, this versatile and move-in-ready home offers exceptional space and flexibility for growing families, multi-generational living, or buyers seeking additional room to suit their lifestyle needs. Licensed rental unit with the City of London, this property provides added value and peace of mind. The bright main level features an open-concept layout with three generously sized bedrooms, stylish, carpet-free flooring throughout, and a functional design that is both modern and low-maintenance. Two full bathrooms, one on each level, provide convenience for larger households. The fully finished lower level features a separate entrance, a kitchen area, three additional bedrooms, a full bathroom, and large above-grade windows that fill the space with natural light. Whether used for extended family, guests, home office space, or recreational use, the lower level offers incredible versatility. Situated on a large lot, the property boasts a spacious backyard perfect for entertaining, gardening, or enjoying time outdoors with family and friends. A detached garage and extended private driveway provide ample parking for multiple vehicles. For added peace of mind, there are no rental items-all major components are fully owned. The location is hard to beat. Combining space, flexibility, and an unbeatable location, this is a fantastic opportunity to own a well-maintained home in a highly desirable area. (id:61483)
678 Chantler Road
Pelham, Ontario
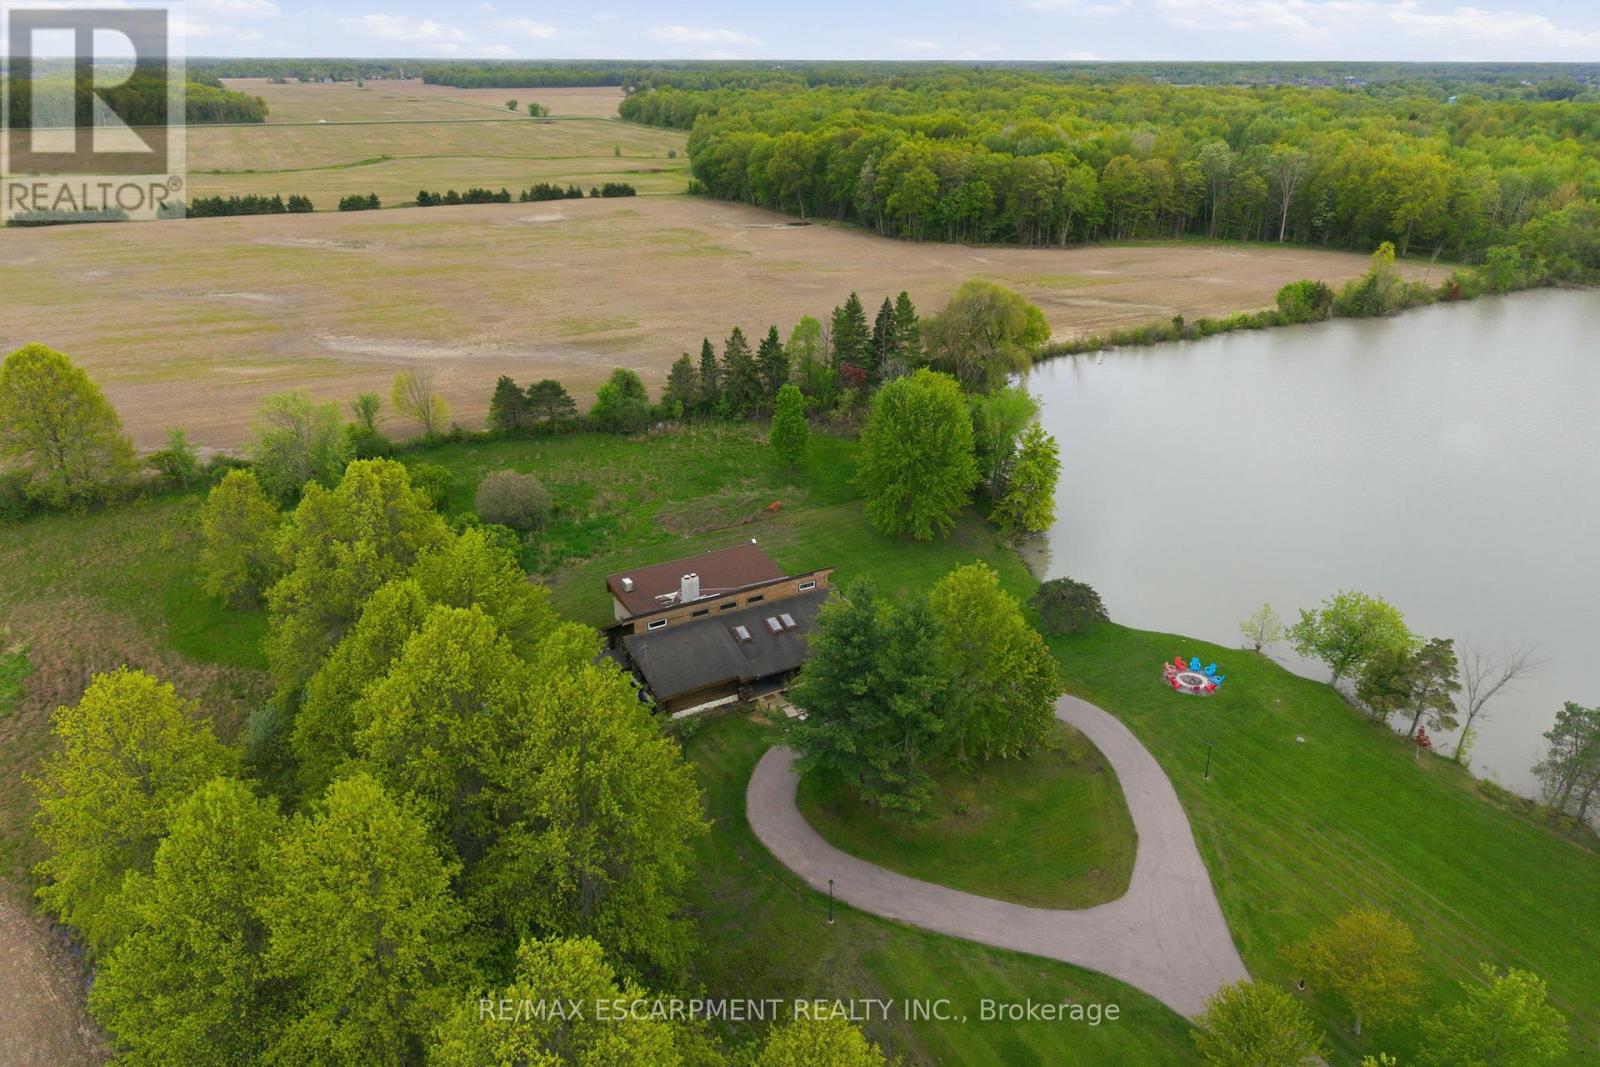
Welcome to 678 Chantler Road, Fenwick, a rare opportunity to own a stunning 50-acre estate within easy reach of Niagara's world class wineries. Nestled among rolling farmland in the peaceful community of Pelham, this fully furnished, income generating property offers the perfect blend of country living & savvy investment. The home is a spacious single family detached residence offering over 3,300 square feet of living space, built in 1990 & thoughtfully maintained throughout. All major systems have been updated within the past five years, including a heat pump installed in winter 2023/2024, a brand-new water heater (spring 2026), a 5-year-old roof, & kitchen and laundry appliances replaced within the past three years. The property is being sold fully furnished & is move in ready from day one. One of the crown jewels of this estate is its picturesque pond, complete with an island, offering a truly magical backdrop that has made this property a sought after destination for short term rental guests. The property holds an official short term rental licence with a 10-person occupancy limit & is legally permitted to operate under OPA zoning. Over the past five years, the property has generated significant rental income. Sellers are happy to share full income details with serious buyers. Beyond the rental income, approximately 30 acres of the property are rented out under a signed farming contract generating an additional $1,500 in annual income, making the total income profile of this estate exceptionally compelling. The property is serviced by a concrete cistern of approximately 4,000 gallons with water, a septic system sufficient for the home & last pumped in fall 2025, & a 500 gallon propane tank. Whether you are looking for a primary residence, a weekend retreat, or a turnkey investment property, 678 Chantler Road delivers on every front. Properties of this calibre, size, & income potential rarely come to market in Niagara. RSA. (id:61483)
1262 Hidden Valley Road
Burlington, Ontario
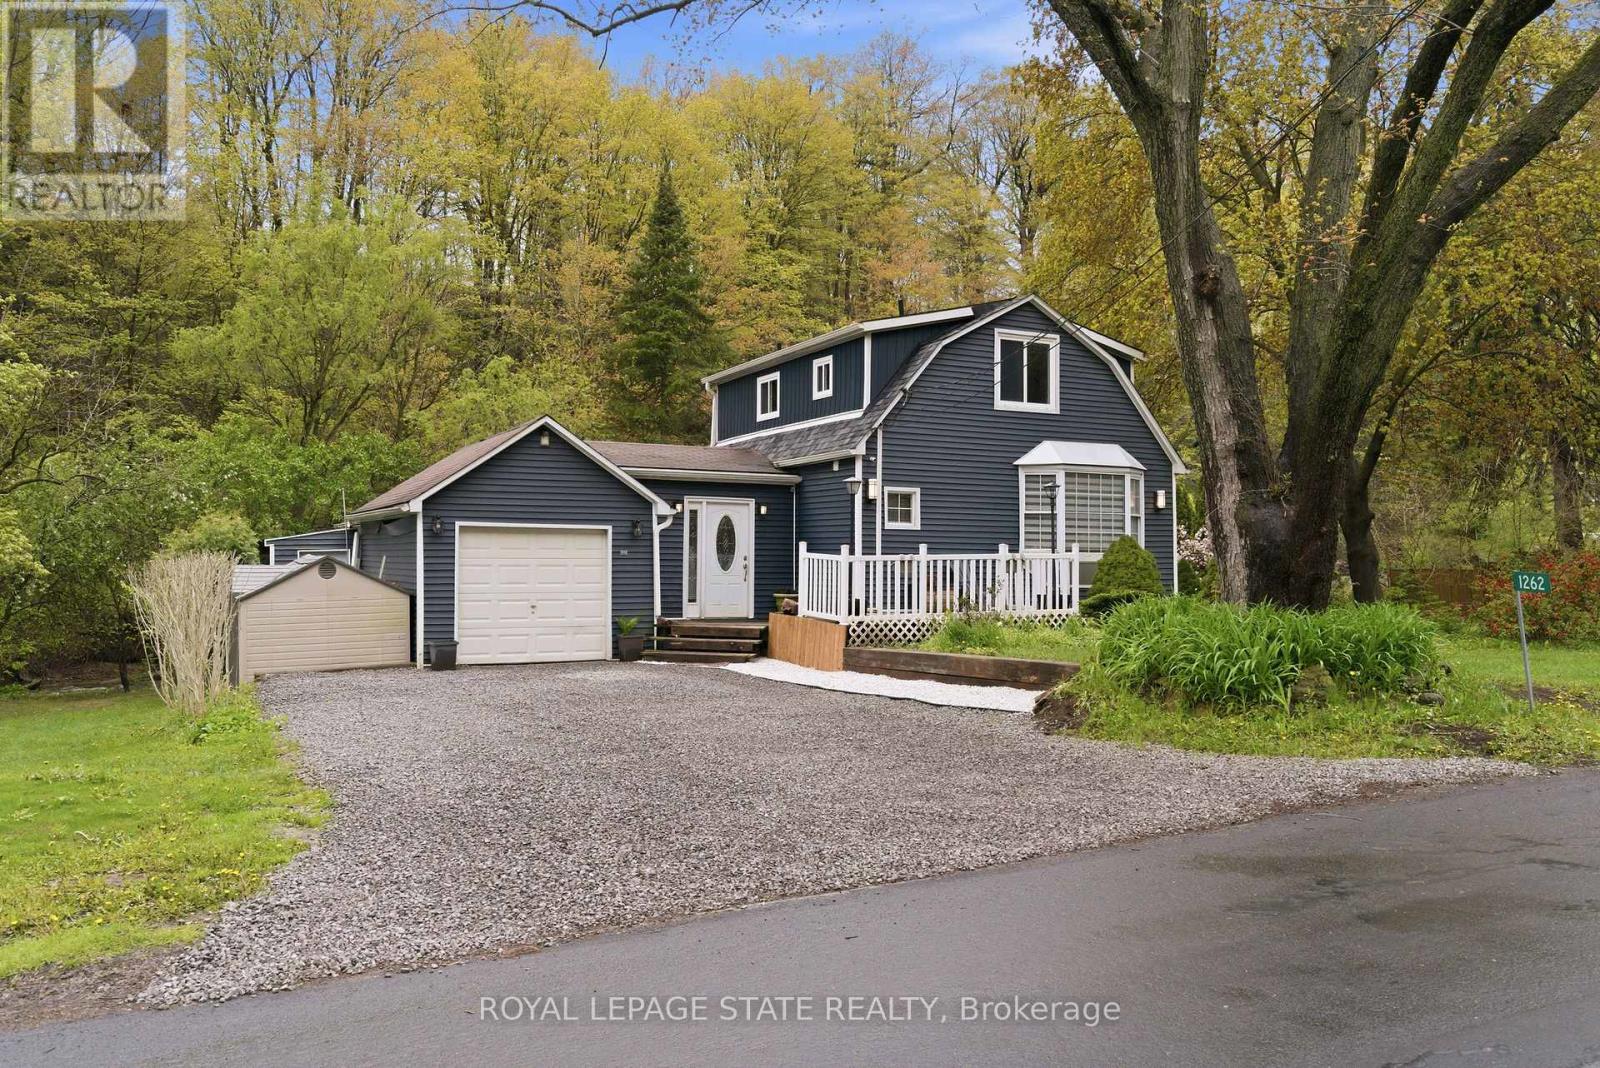
Experience the perfect blend of nature and convenience at this hidden gem tucked away in Burlington's sought-after Hidden Valley community. Set on a rare double 1 acre lot formed from two merged parcels, backing onto the picturesque Grindstone Creek, this unique property offers incredible privacy, towering mature trees, and a peaceful setting just minutes from city amenities, highways, and the Aldershot GO Station. The home has been thoughtfully updated (2019 & 2020) with renovated kitchen, updated flooring, newer siding, and roof, while still maintaining its cozy charm and character. Enjoy country-style living within the city limits with space for gardens, outdoor entertaining, and year-round enjoyment of the natural surroundings. A truly unique opportunity to own a tranquil creekside retreat on a quiet dead-end road in one of Burlington's most distinctive locations. (id:61483)
2167 - 95 George Appleton Way
Toronto, Ontario
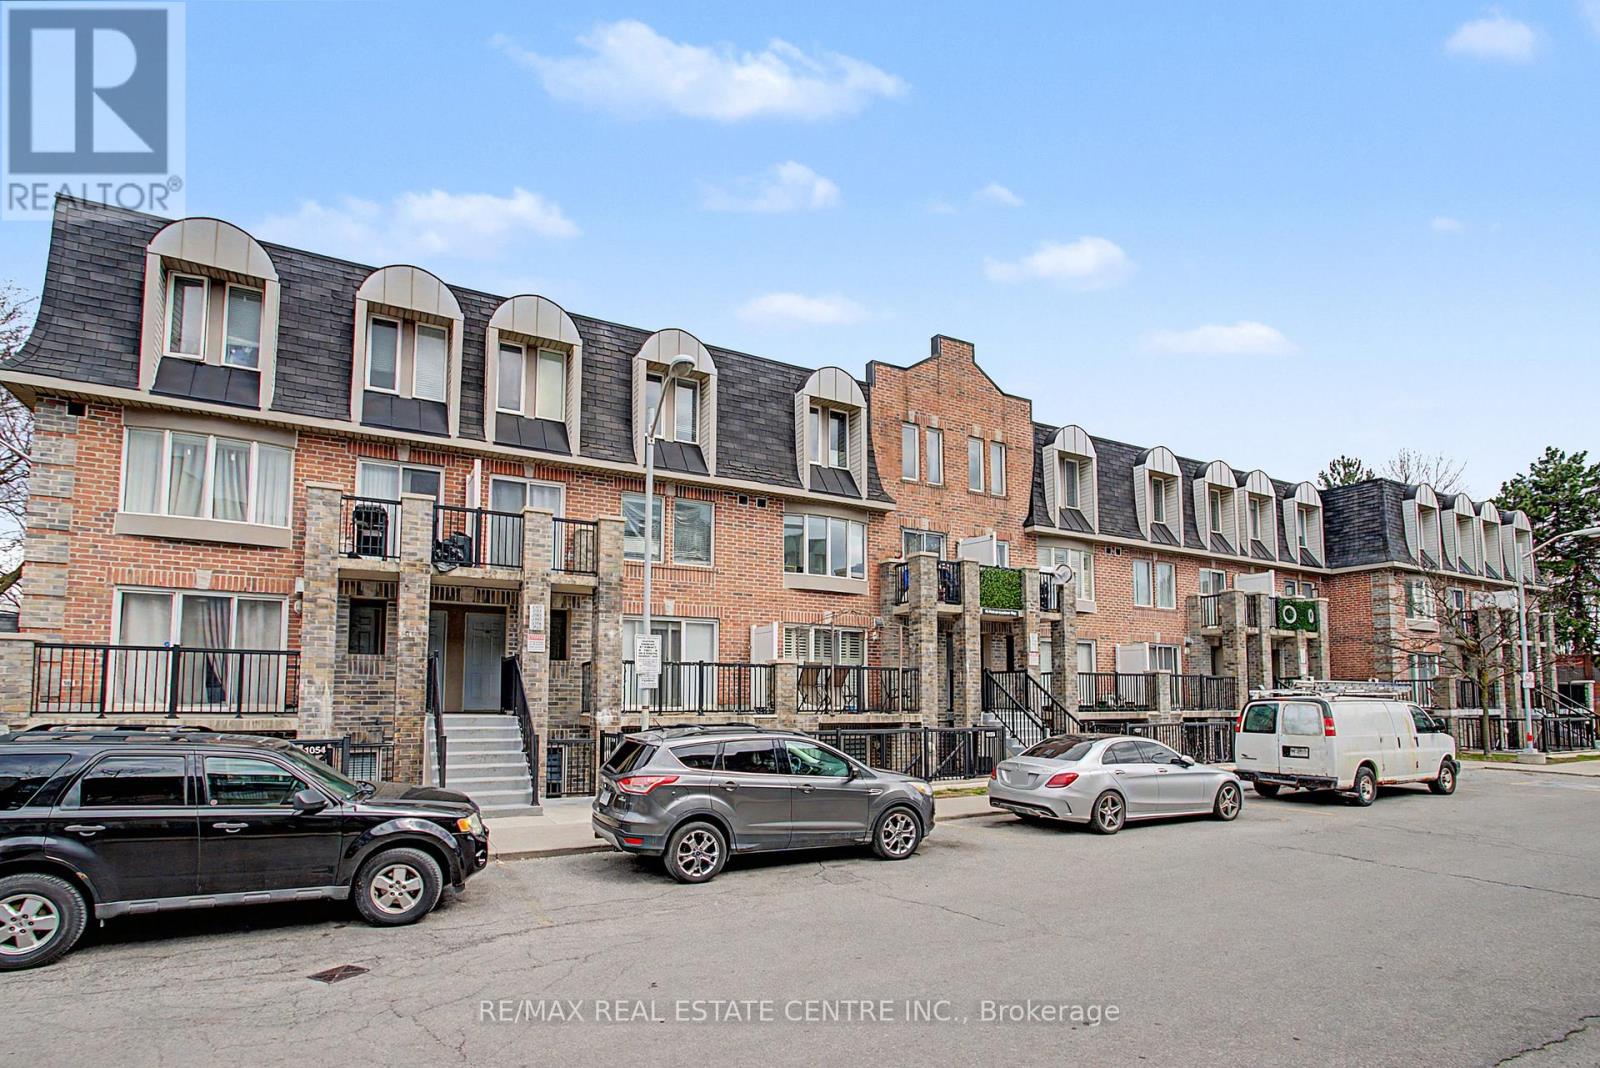
Beautiful generously sized 3+1 Bedroom, 2 Full washroom Condo Townhouse at a Fantastic Location! walking distance to Parks, churches schools, Grocery stores, Yorkdale shopping Mall and one of the Largest Hospitals. Easy Access to Hwy 401. Great Community to Raise young children, with No Through Traffic. The bright open-concept home features a combined Living and Dining walk-out balcony. Area with The Primary and Second Bedrooms offer walk-out to the Terrace, 3 Bedrooms +Family Room gave a ample living space for the Large Family. Laminate Floor throughout in the Unit (No carpet). (id:61483)
204 Balsam Avenue S
Hamilton, Ontario
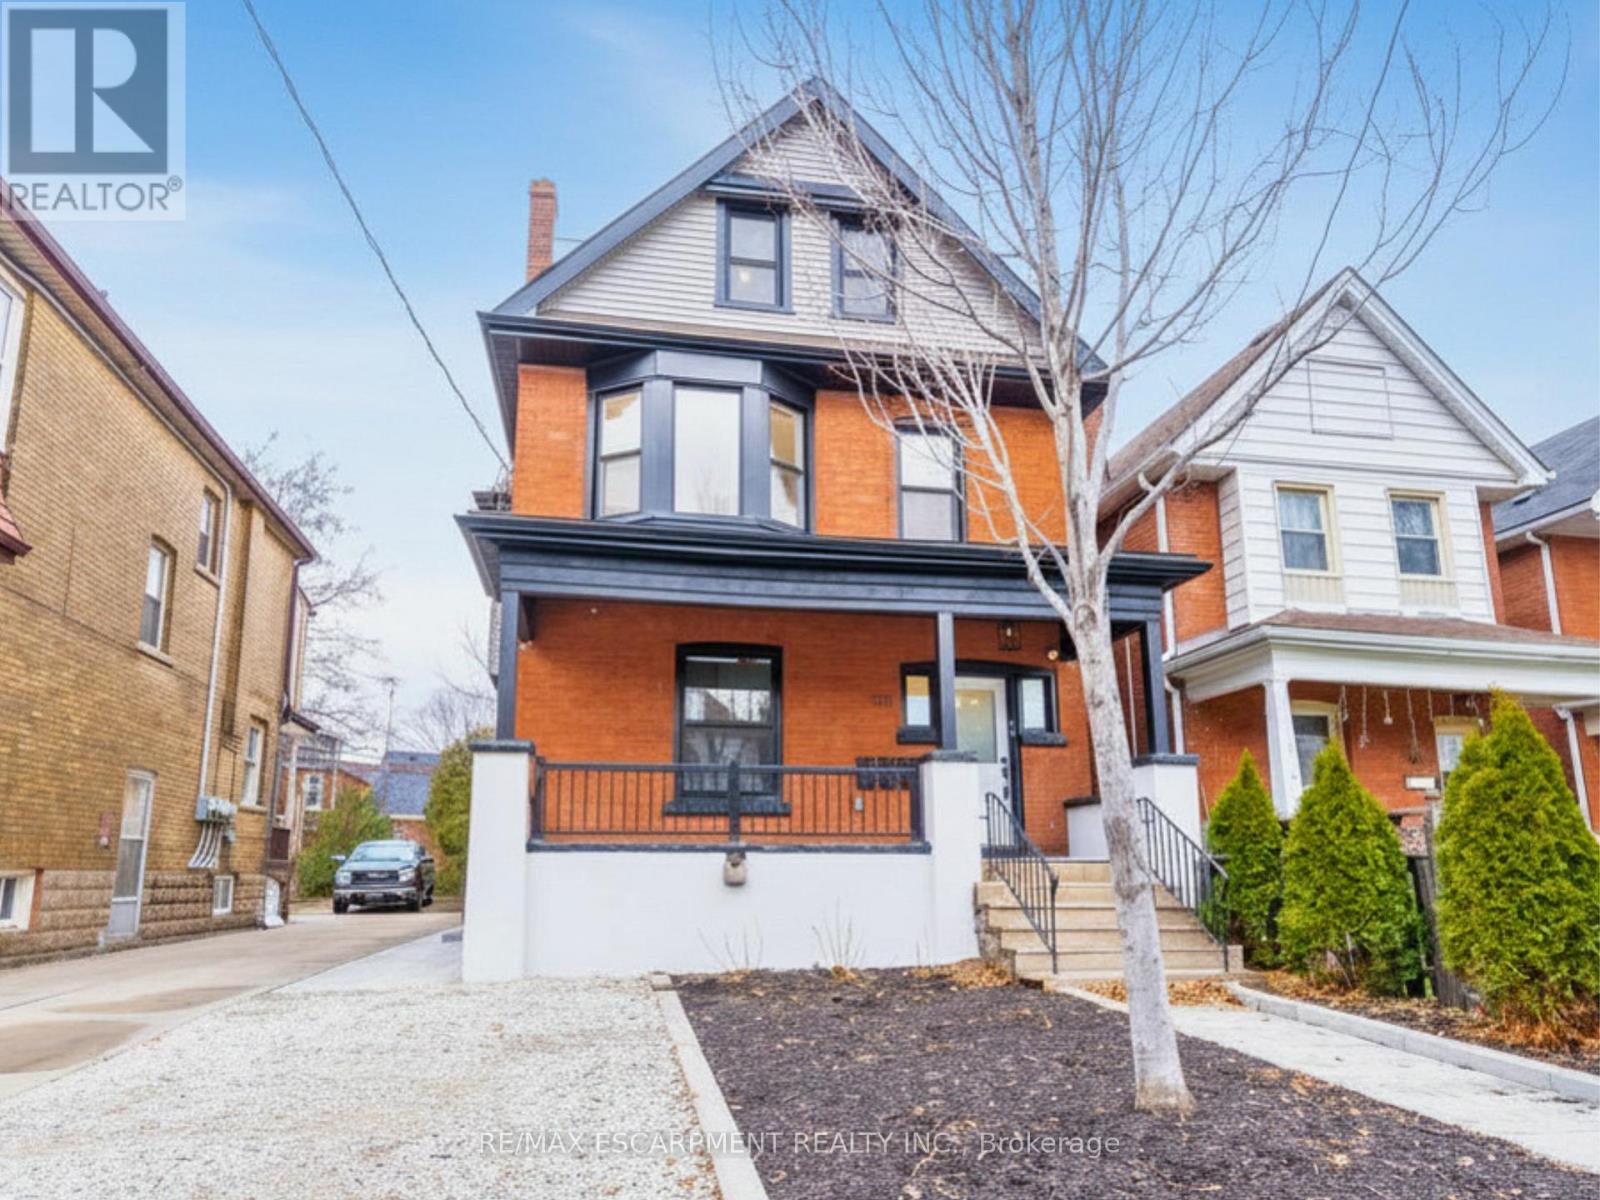
An exceptional investment opportunity in Hamilton's St.Clair/Blakeley neighbourhood. This skillfully renovated century home offers over 2,100 sq ft of finished living space across three self-contained units, making it an ideal investment property OR an incredible multi-generational home for a large family. Configured as a legal duplex with an in-law suite, it delivers strong rental income potential OR the flexibility to live in one unit while leasing the others potentially bringing your total housing expenses down. Talk about affordable! This property features three well-appointed suites with modern finishes throughout, including updated kitchens with subway tile backsplashes, stainless steel appliances, and in-suite laundry in each unit. Durable luxury vinyl plank flooring runs throughout, ensuring low maintenance and long-term durability. The well-designed layout includes a 2-bedroom unit with a stone patio, a 1-bedroom unit with a private deck, and a spacious 3-bedroom unit spanning two levels with a separate laundry room.Separate hydro meters allow for efficient expense management and increased net returns. The property is currently tenanted by reliable, long-term occupants who are easy to manage and paying at or slightly above market rents, providing immediate, consistent income. Additional features include four-car parking with front and rear alley access, a fully fenced and hardscaped backyard, and strong curb appeal with a covered front porch. Ideally located near Gage Park, Ottawa Street amenities, transit, and key commuter routes, this turnkey property represents a solid addition to any real estate portfolio with both income stability and future growth potential. RSA. (id:61483)