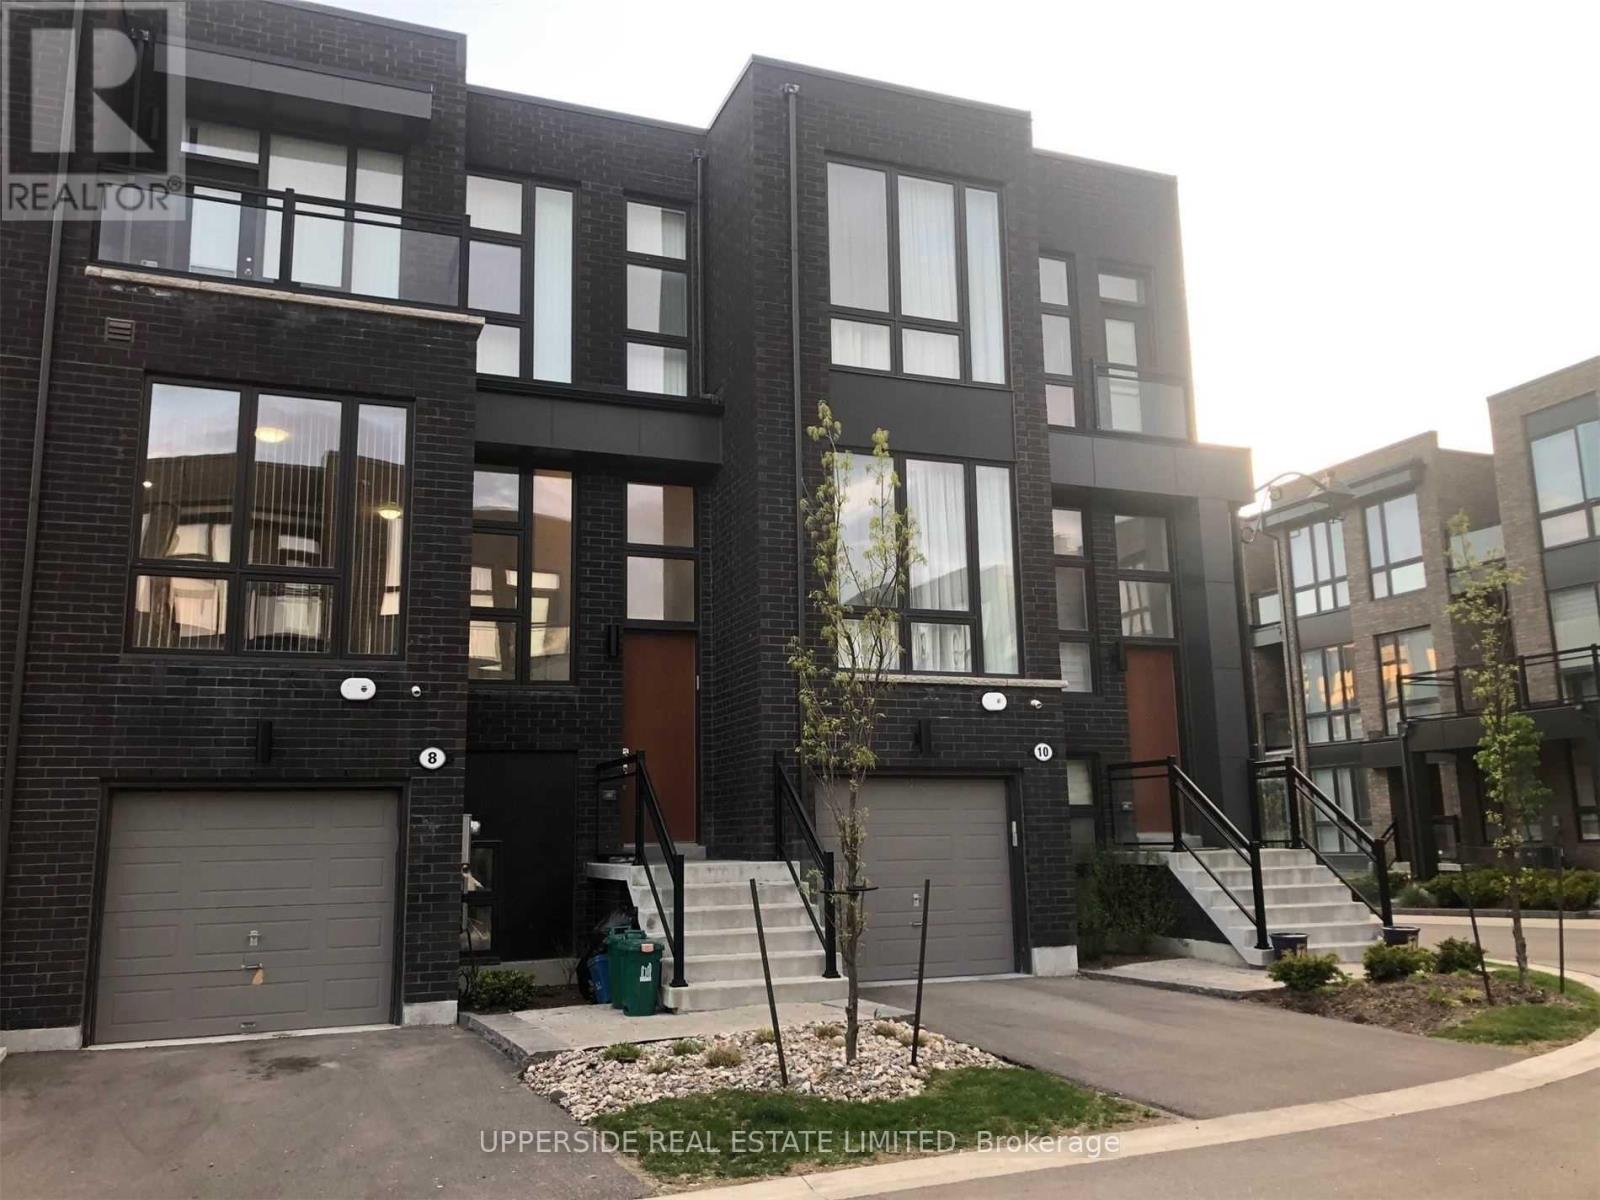
8 Sable Road
Vaughan, Ontario
Shows Like A Model! Executive Stunning 4 Bed Home In Prestige's Thornhill Neighborhood! Open Concept Kitchen, S/S Appliances, Quartz Counters, High ceiling, Decorative Fireplace, Windows floor to ceiling, and much more.. (id:61483)
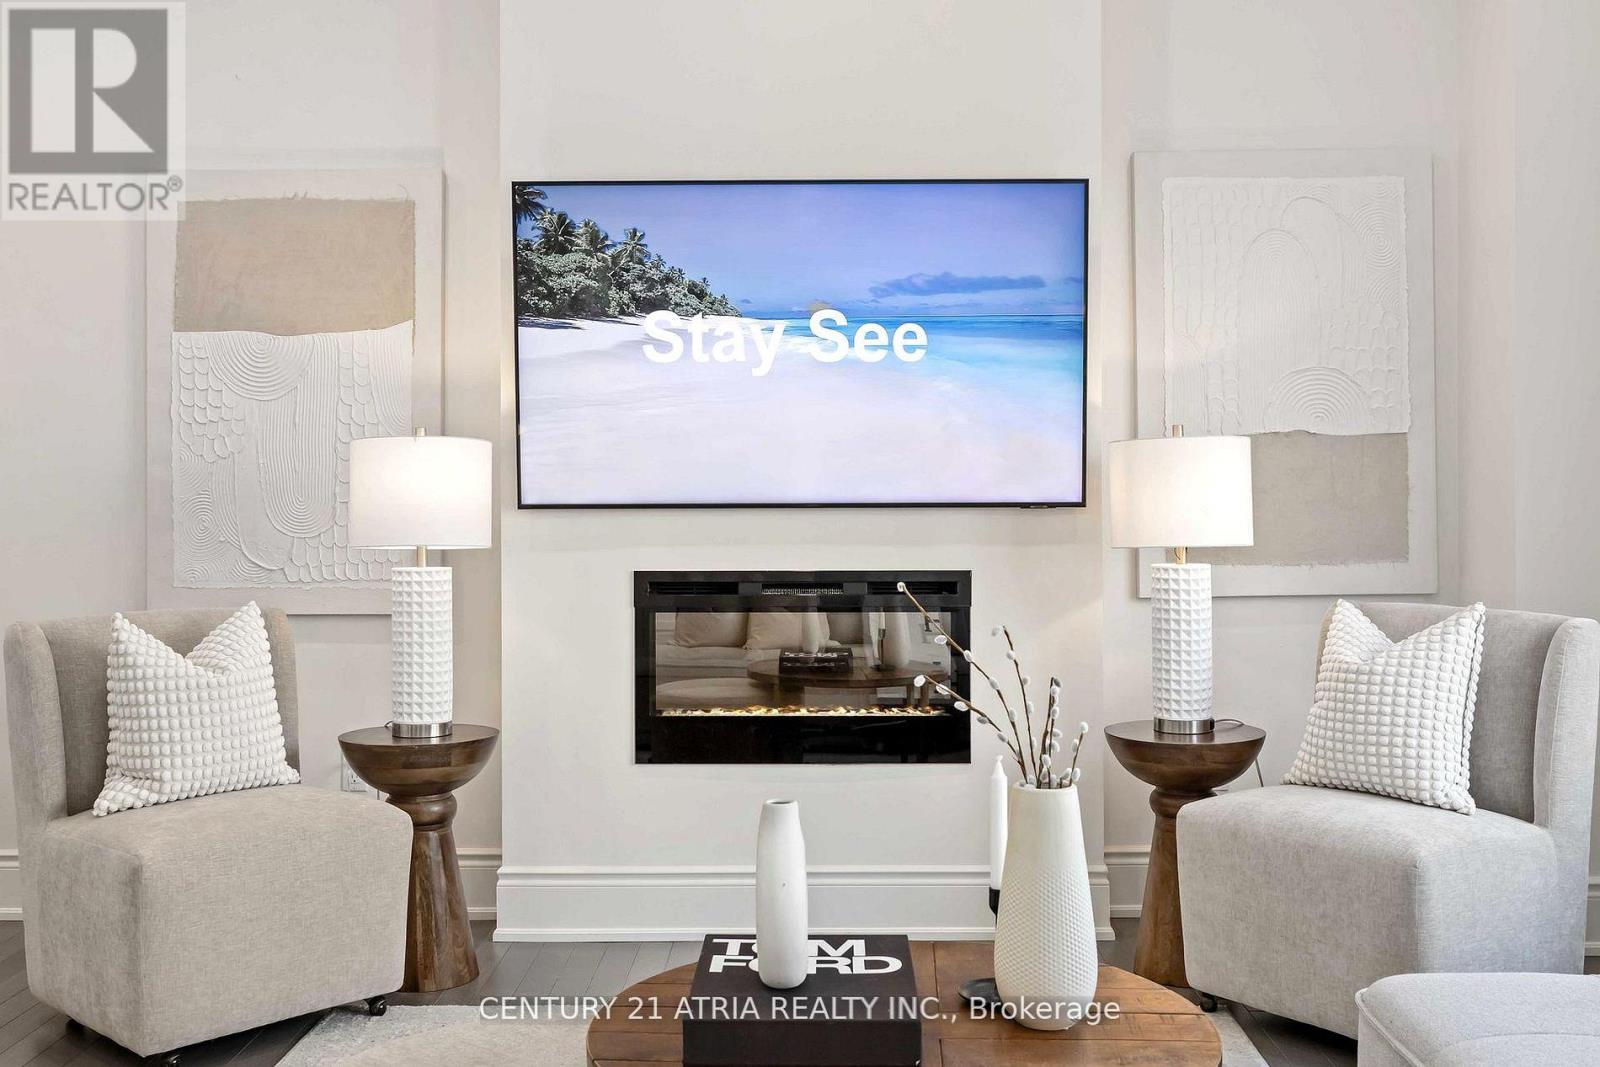
109 Vantage Loop
Newmarket, Ontario
Complete showstopper loaded with builder upgrades! 1 minute walk to acres of green space and trails + Stunning executive detached home + Excellent location! + Showcasing quintessential finishes + Built in 2018 + 2769 sq ft of finished living + 10 ft smooth ceilings on the mainfloor + 9 ft smooth ceilings on the second floor + RARE 8 ft bedroom doors + 4+1 bedrooms + 4washrooms + Direct access to the double car garage + Total 6 parking spots (EV charger available) + NO sidewalk + Chic and modern light fixtures + Pot lights all throughout + Anti slip tiles in the kitchen and foyer + Bespoke kitchen complete with stainless steel appliances, enclosed pantry, quartz countertop, undermount cabinet lights with valence trim, kitchen island, ample storage, 50" upper kitchen cabinets with crown moulding and double undermount kitchen sink overlooking the backyard oasis + Roller shades + Newly fenced backyard + Smart Home features + 7" baseboards + Laundry room on the second floor with built in hanging rack, laundry sink and a large window perfect for air drying your laundry + Upgraded oak stair post with cast iron pickets + Hardwood floor on the main and upper level + Expansive primary bedroom featuring 2 XL walk in closets with built in shelves, spa inpired 5 pc ensuite, and a gorgeous view overlooking the backyard + Finished basement complete with a lavish 4 pc washroom + Embrace unforgettable memories in the breathtaking open family room with a cozy fireplace! Conveniently located just 1 min walk to the nearest park, 4 mins to Dave Kerwin Trail, 3 mins to Upper Canada Mall, 4km to Southlake Hospital, 10 mins to Newmarket GO station, 7 mins to Costco Business Centre, 8 mins to Terry Fox P.S., 13 mins to Sacred Heart H.S., and minutes to Hwy 404and Hwy 400 + 109 Vantage Loop Drive is the perfect blend of modern elegance and serene living! Must see shows 10/10! (id:61483)
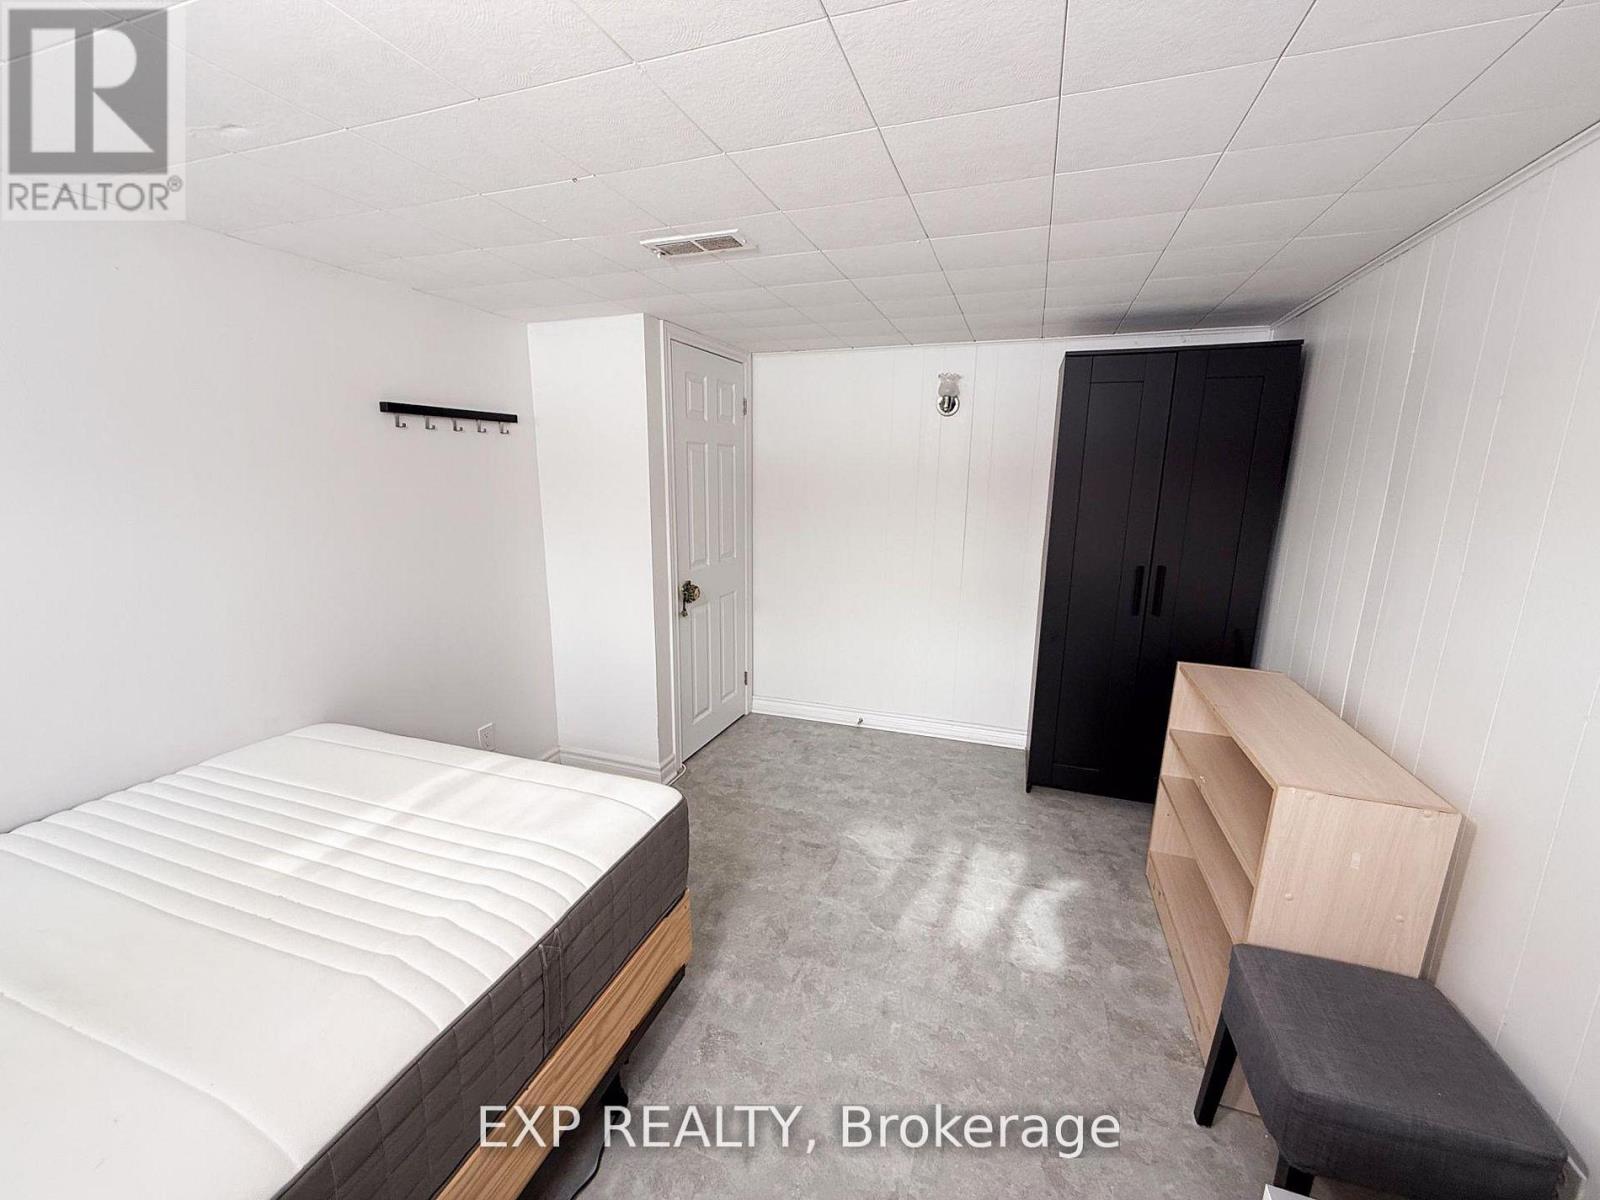
Basement Room 3 - 500 Drewry Avenue
Toronto, Ontario
Welcome to this well-maintained furnished basement room for rent located in the highly desirable Newtonbrook West community, near the convenient intersection of Bathurst Street and Drewry Avenue. Offering a private separate entrance, this space provides comfort and privacy in a quiet, safe, and established neighborhood.The tenant will enjoy access to a shared kitchen and shared laundry facilities, making it an ideal and affordable option for students or young professionals seeking a clean and functional living arrangement. Thoughtfully furnished and move-in ready, this room offers a convenient lifestyle with minimal setup required.With close proximity to public transit, shopping, restaurants, parks, and nearby schools, this location provides excellent accessibility for commuting and everyday needs.A great opportunity to lease in one of North York's most sought-after areas. Shared Kitchen/Laundry/Washroom. One Parking Included. All Utitlies Included. (id:61483)
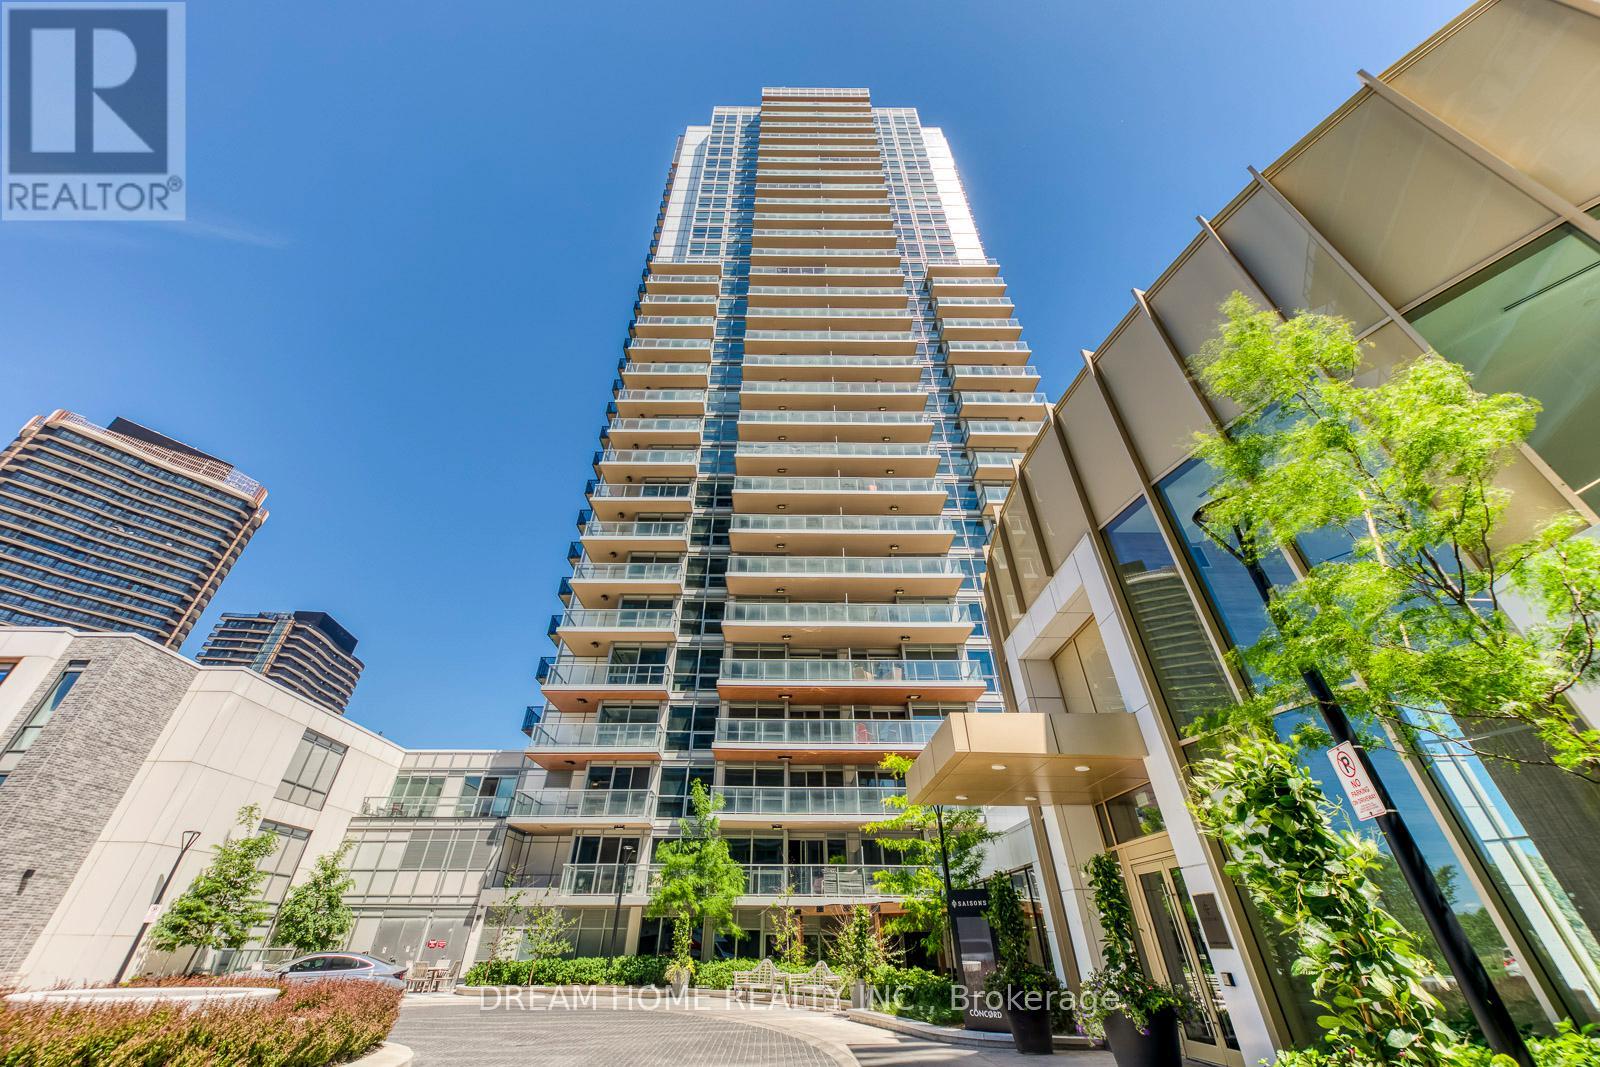
1106 - 27 Mcmahon Drive
Toronto, Ontario
Welcome To This Bright And Modern 2-Bedroom, 2-Bathroom Condo Located In One Of North York's Most Popular Communities. This Well-Designed Suite Features A Functional Open-Concept Layout, 9-Ft Ceilings, Floor-To-Ceiling Windows, And Quality Finishes Throughout.The Modern Kitchen Offers Quartz Countertops, An Italian Marble Backsplash, And Premium Miele Appliances. The Spacious Living And Dining Area Is Perfect For Everyday Living And Entertaining. Both Bedrooms Feature Custom Built-In Closets, While The Bathrooms Are Finished With Elegant Italian Marble Tiles. The Unit Includes One Parking Space And One Locker For Added Convenience.Residents Enjoy Access To Over 80,000 Sq. Ft. Of Resort-Style Amenities, Including 24/7 Concierge, Indoor Pool, Fitness Centre, Basketball And Badminton Courts, Bowling Alley, Sauna, Whirlpool, Yoga Studio, Outdoor Skating Rink, Party Rooms, Meeting Rooms, Car Wash, And BlueBox Parcel System.Conveniently Located Close To The Subway, TTC, GO Transit, Major Highways, Bayview Village, IKEA, Parks, Restaurants, And Community Centres.A Fantastic Opportunity For First-Time Buyers, Families, Or Investors Looking For Comfort, Convenience, And Great Value In A Highly Desirable Community. (id:61483)
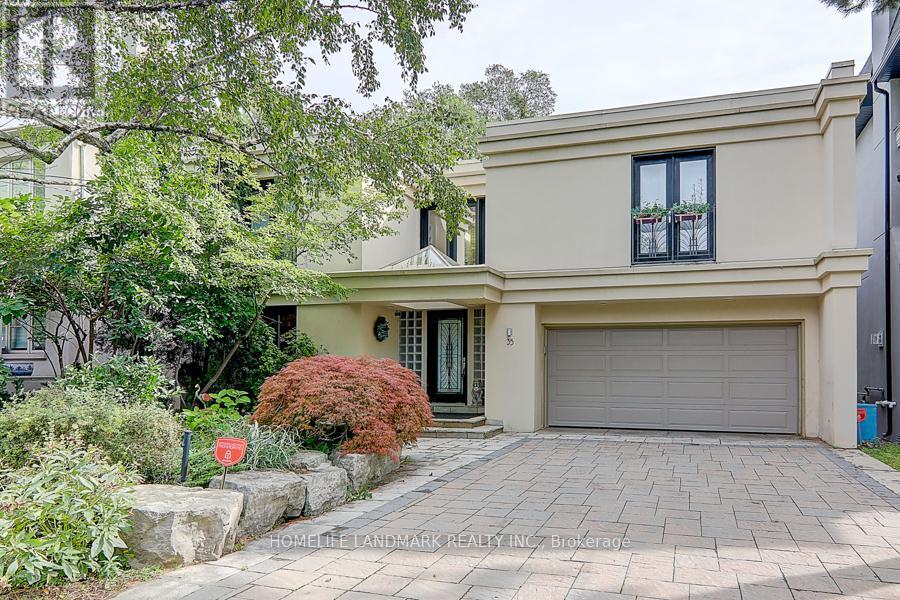
35 Gardiner Road E
Toronto, Ontario
A Rare Offering! Luxurious Home Located In Prestigious Forest Hill. Beautifully Furnished Circular Room Design Allows In Plenty Of Natural Light, Creating A Sense Of Calm And Relaxation. Oversized Floor-To-Ceiling Windows Overlooking A Landscaped Yard. 5 Br Home W/4 Skylights,2 Gas Fireplaces,Juliette Balconies, Direct Garage Access, Lower Level With Home Theatre. Surrounded by top ranking private and public schools-UCC/BSS/Havergal College/Forest Hill Junior & Senior PS & Forest Hill CI. A short walk brings you to Forest Hill Village with shops, restaurants & cafes, minutes to subway station, hwys & more! (id:61483)
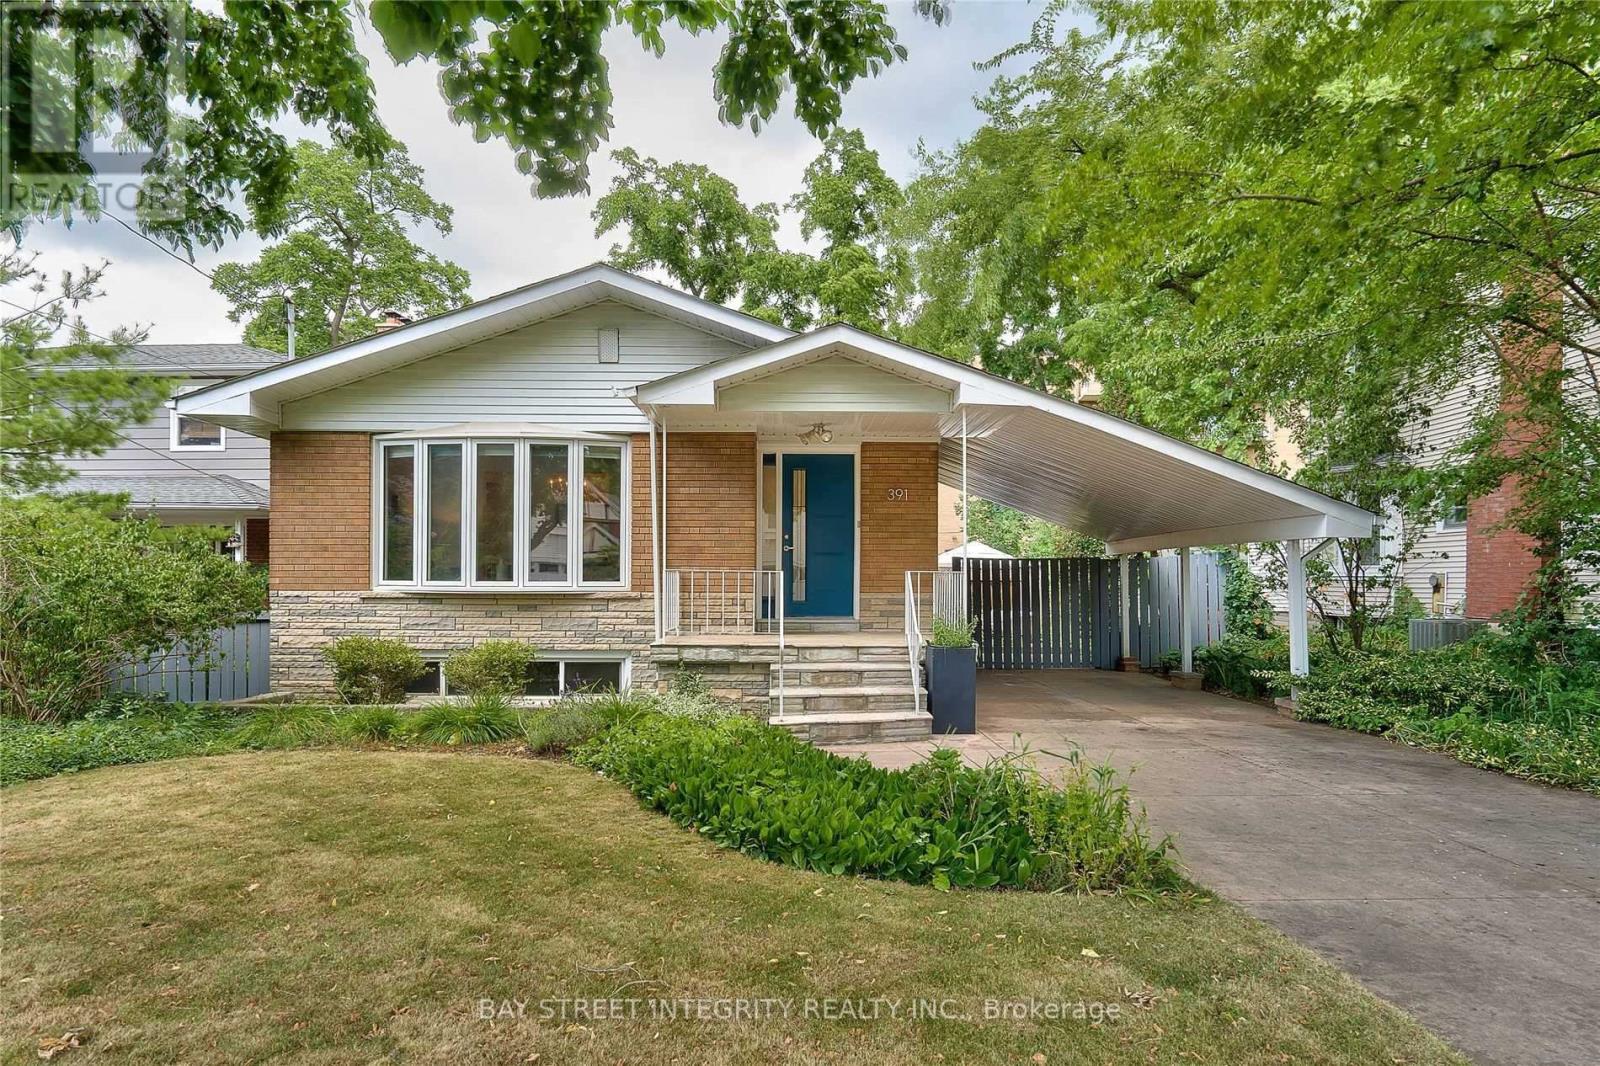
391 Maple Avenue
Oakville, Ontario
Located in coveted Old Oakville, this charming 3-bedroom, 2-bath bungalow sits on a mature 50 x 142 ft treed lot. Just steps to the GO Train and Whole Foods plaza, and a short walk to downtown Oakville restaurants, shops, Lake Ontario. Close to top-rated schools. The renovated main level features a two-tone kitchen with stainless steel appliances, custom penny round and ceramic backsplash, high-gloss cabinetry, pot lights, hardwood flooring, bright living and dining rooms, and a renovated 5-piece main floor bath. The lower level offers a spacious family room with oversized windows and excellent additional living space. Enjoy a large fully fenced backyard, poured concrete driveway with carport parking for 4+ cars, and a convenient separate side entrance. Minutes to GO/VIA, QEW, downtown Oakville, shops, restaurants, and the lake. Please note that some of the backyard photos have been virtually staged for illustration purposes. (id:61483)
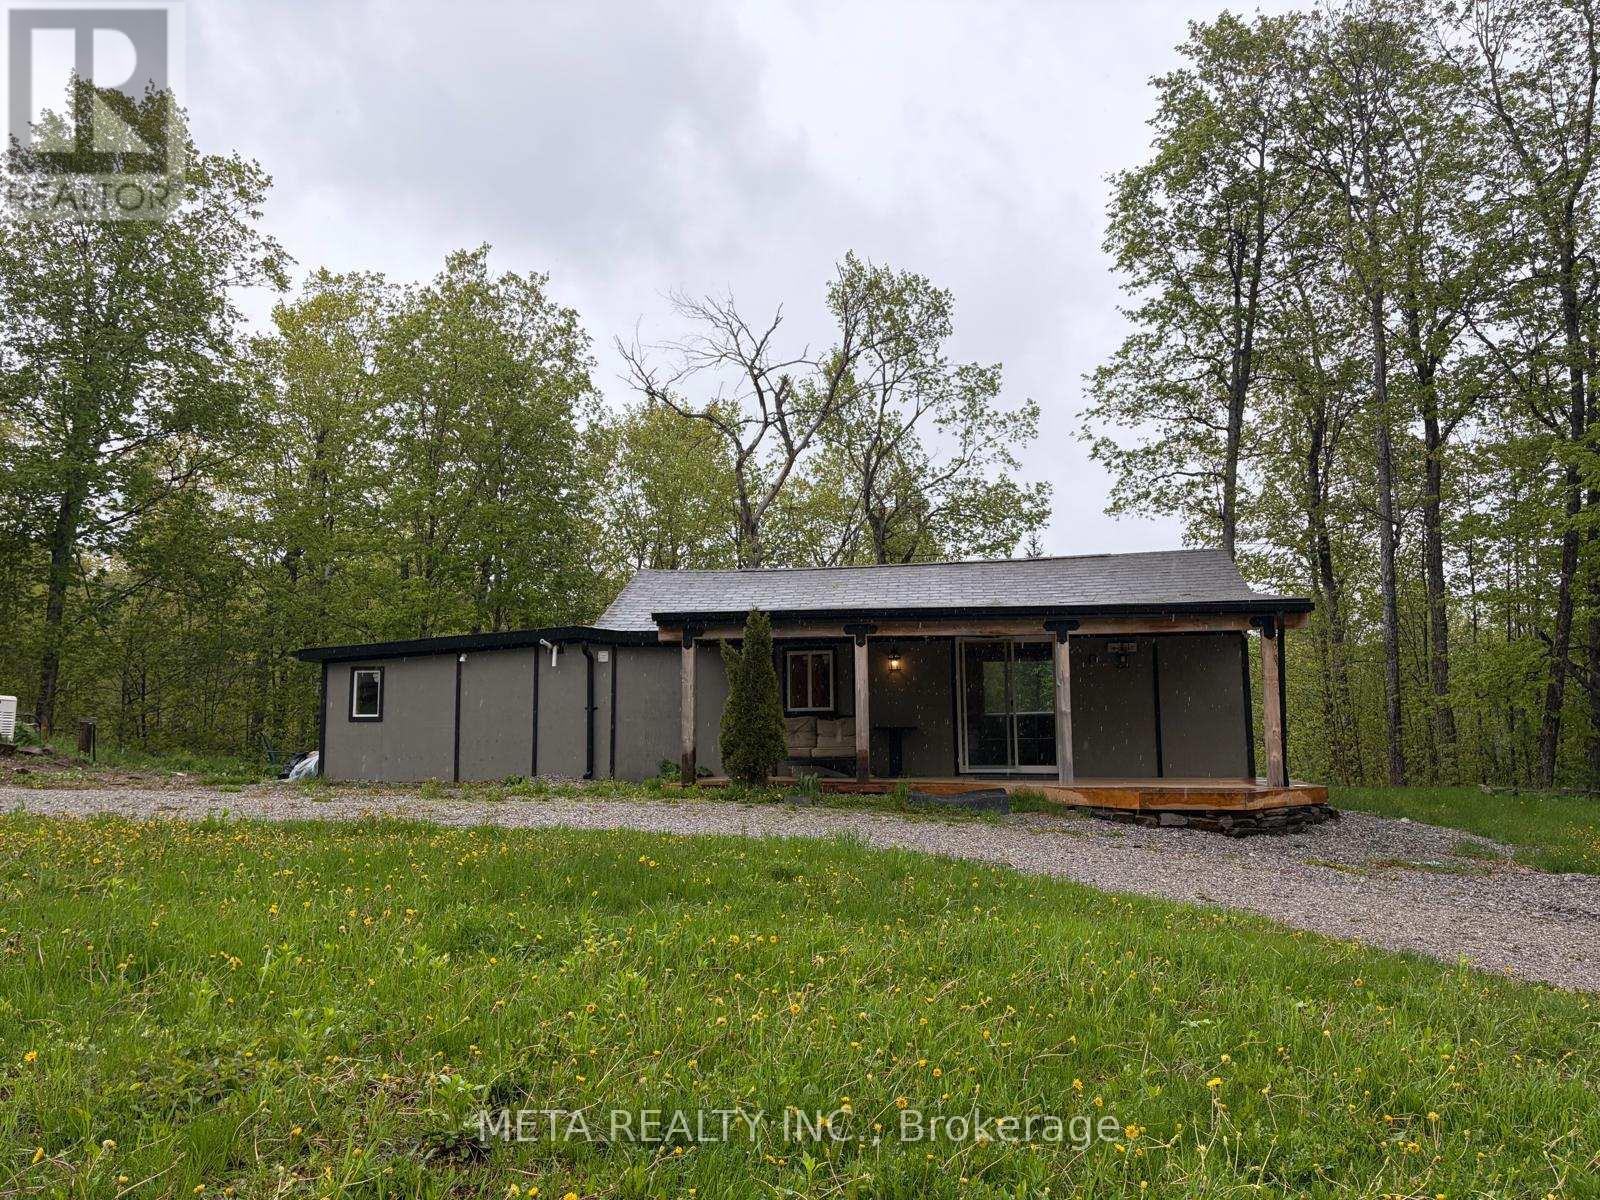
106 Boundary Lane
Trent Lakes, Ontario
Situated 2.5 hours from Toronto, just north of Bobcaygeon with year-round access via a municipal road. A welcoming four-season bungalow featuring 2 bedrooms and 1 bathroom, alongside a separate bunkie ideal for guests or as a home office. Open-concept layout with large windows for natural light, pot lights for cozy evenings, a separate laundry room, and full-size appliances.Interior all done in wood and the property is set on 20 acres of wooded land, perfect for outdoor activities such as ATV adventures, hiking, and hunting, with a custom 3-tiered deck offering panoramic forest views.Includes air conditioning, an efficient propane furnace, and a Generac generator for reliability, along with a security system and internet access.Close to serene Salmon Lake for stargazing, nature walks, and quintessential Canadian BBQs, with essential amenities just 20 minutes away.New siding will be installed prior to closing. (id:61483)
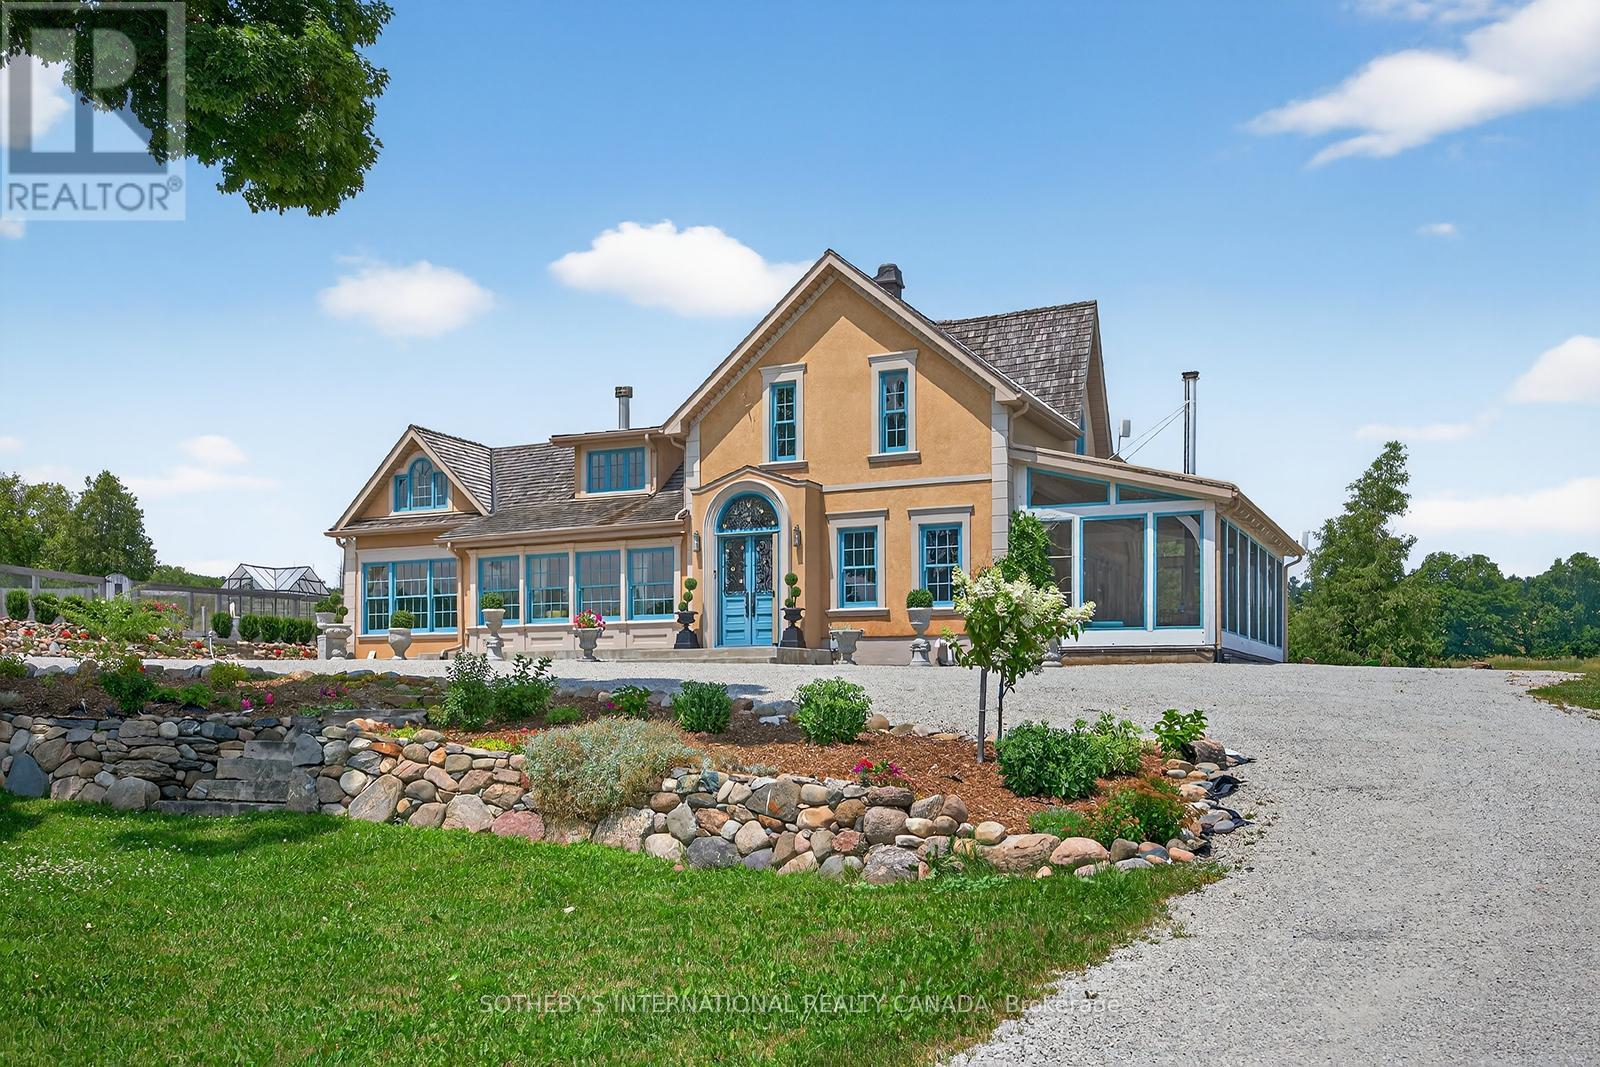
348299 15th Sideroad S
Mono, Ontario
An Exceptional Opportunity To Own A Timeless 1864 Country Retreat, Ideal As A Weekend Escape Or Full-time Residence. Set In The Rolling Hills Of Mono, This Meticulously Maintained Home Offers Nearly 4,000 sq. ft., Just Minutes To Hockley Village, Ski Hills, Spas, Mono Cliffs Park, And An Easy Commute To Toronto. The Pre-Confederation Home Is Thoughtfully Renovated With A Seamless Addition, Blending Historic Charm With Modern Comfort. Featuring Mennonite Craftsmanship, Beamed Ceilings, Heritage Windows, Four Fireplaces, A Wood Stove, And A Chef's Kitchen With An Impressive 11' x 4' Butcher Block Island And ElectroluxOven. Outdoors, Enjoy A Stone Kitchen, Firepit, Greenhouse, Gardens, And A Working Barn. Set On Nearly 45 Acres, With A Pond For Year-Round Enjoyment-From Skating In Winter To Summer Days On The Water. Back-Up Generator, Pond Bubbler, 200 Amp House, 100 Amp Barn, Stucco Over Stone, Approx 3947sqft, All Windows New 2016, New Septic And Bed 2106, Cedar Roof 2011, Diesel and Gas Fill-Up Pumps, Tankless Hot Water. (id:61483)
2608 - 3975 Grand Park Drive
Mississauga, Ontario

Rare Split 2Bed+Den | 2Bath | Pinnacle Grand Park 2 | Mississauga City CentreExperience luxury living in this rarely offered, intelligently designed 2-bedroom + den, 2-bath suite at the iconic Pinnacle Grand Park 2, renowned for its refined elegance and superior finishes.This sun-drenched corner unit features floor-to-ceiling windows and a desirable split-bedroom layout, offering both privacy and comfort.Spacious primary bedroom includes a walk-in closet and a full 4-piece ensuite.Second bedroom overlooks the balcony perfect as a guest room or home office.A separate enclosed den with double closets offers ideal space for a study or nursery. The modern chefs kitchen boasts stainless steel appliances, granite countertops, and a sleek open-concept design perfect for entertaining. Located in the heart of Mississauga City Centre, steps from Square One, transit, restaurants, and more. World Class Amenities Incl Indoor Salt Water Pool&Sauna, Party Room, 24/7 Security & Ev Charging Stations. Lots Of Free Visitor Parking. Steps To Square One, Living Arts Center, Celebration Square, Endless Restaurants, Etc. (id:61483)
718 - 7167 Yonge Street
Markham, Ontario
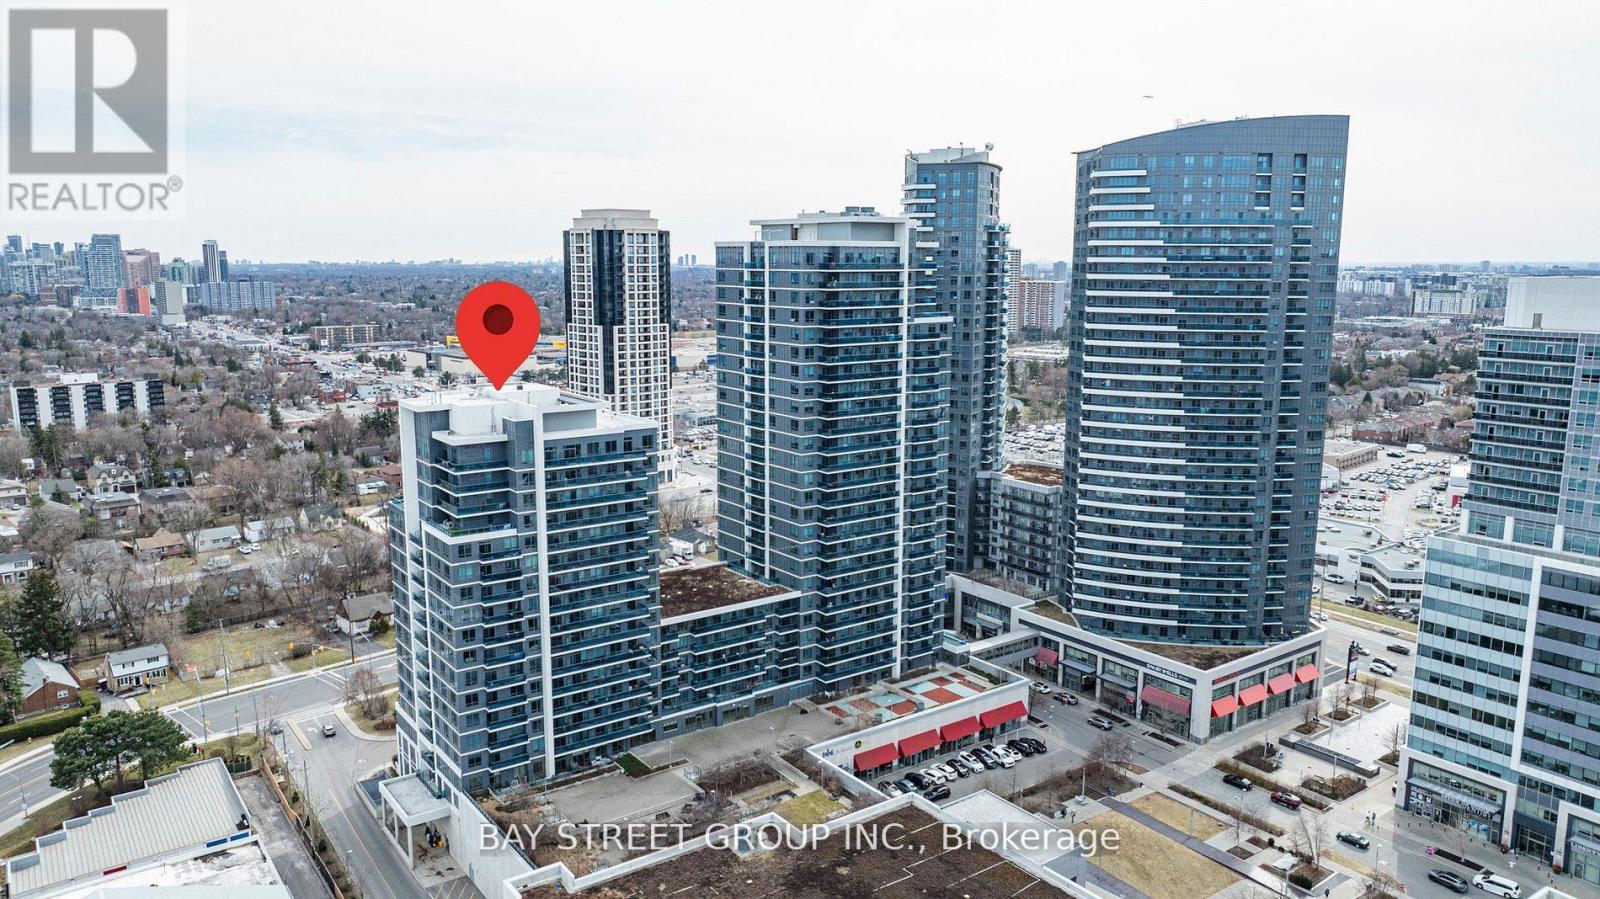
Experience luxury living in this stylish 1+1 condo, boasting soaring 9' ceilings, sleek stainless steel appliances, granite countertops, upgraded lighting, and a spacious balcony for relaxation or entertaining. Fresh Paint throughout, Superb maintained. Enjoy top-tier amenities, including a fitness center, indoor pool, sauna, party room, and 24-hour concierge, with direct access to shops and services. Perfectly situated with easy access to public transit and all essential conveniences. Includes one parking! Photos taken when staged previously. (id:61483)
Lower Level - 134 Victor Boulevard
Hamilton, Ontario
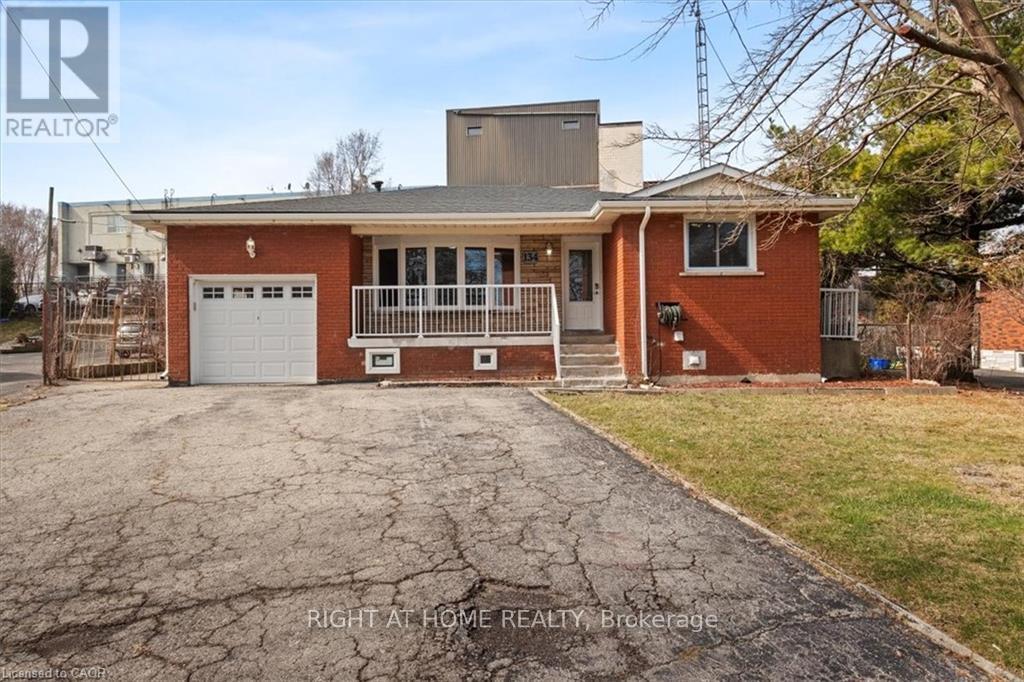
Welcome to 134 Victor Blvd. This spacious lower-level apartment is located on a quiet, family-friendly street in the highly desirable Greeningdon neighbourhood on the Mountain. Conveniently situated just minutes from Upper James Street, public transit, shopping, restaurants, and amenities, with easy access to the Lincoln M. Alexander Parkway and Red Hill Valley Parkway for commuters. The bright and well-maintained unit features 2 bedrooms, 1 3-piece bathroom, a large eat-in kitchen with ample storage and workspace, separate rear entrance access, exclusive in-suite laundry, and parking for one vehicle in the driveway. Tenant responsible for 50% of gas, hydro, internet and water costs. Ideal for professionals, couples, or small families seeking a comfortable home in a convenient location. Walking distance to transit and the Upper James business district. Available for August 1st. (id:61483)
1157 Artisan Lane
Dysart Et Al, Ontario
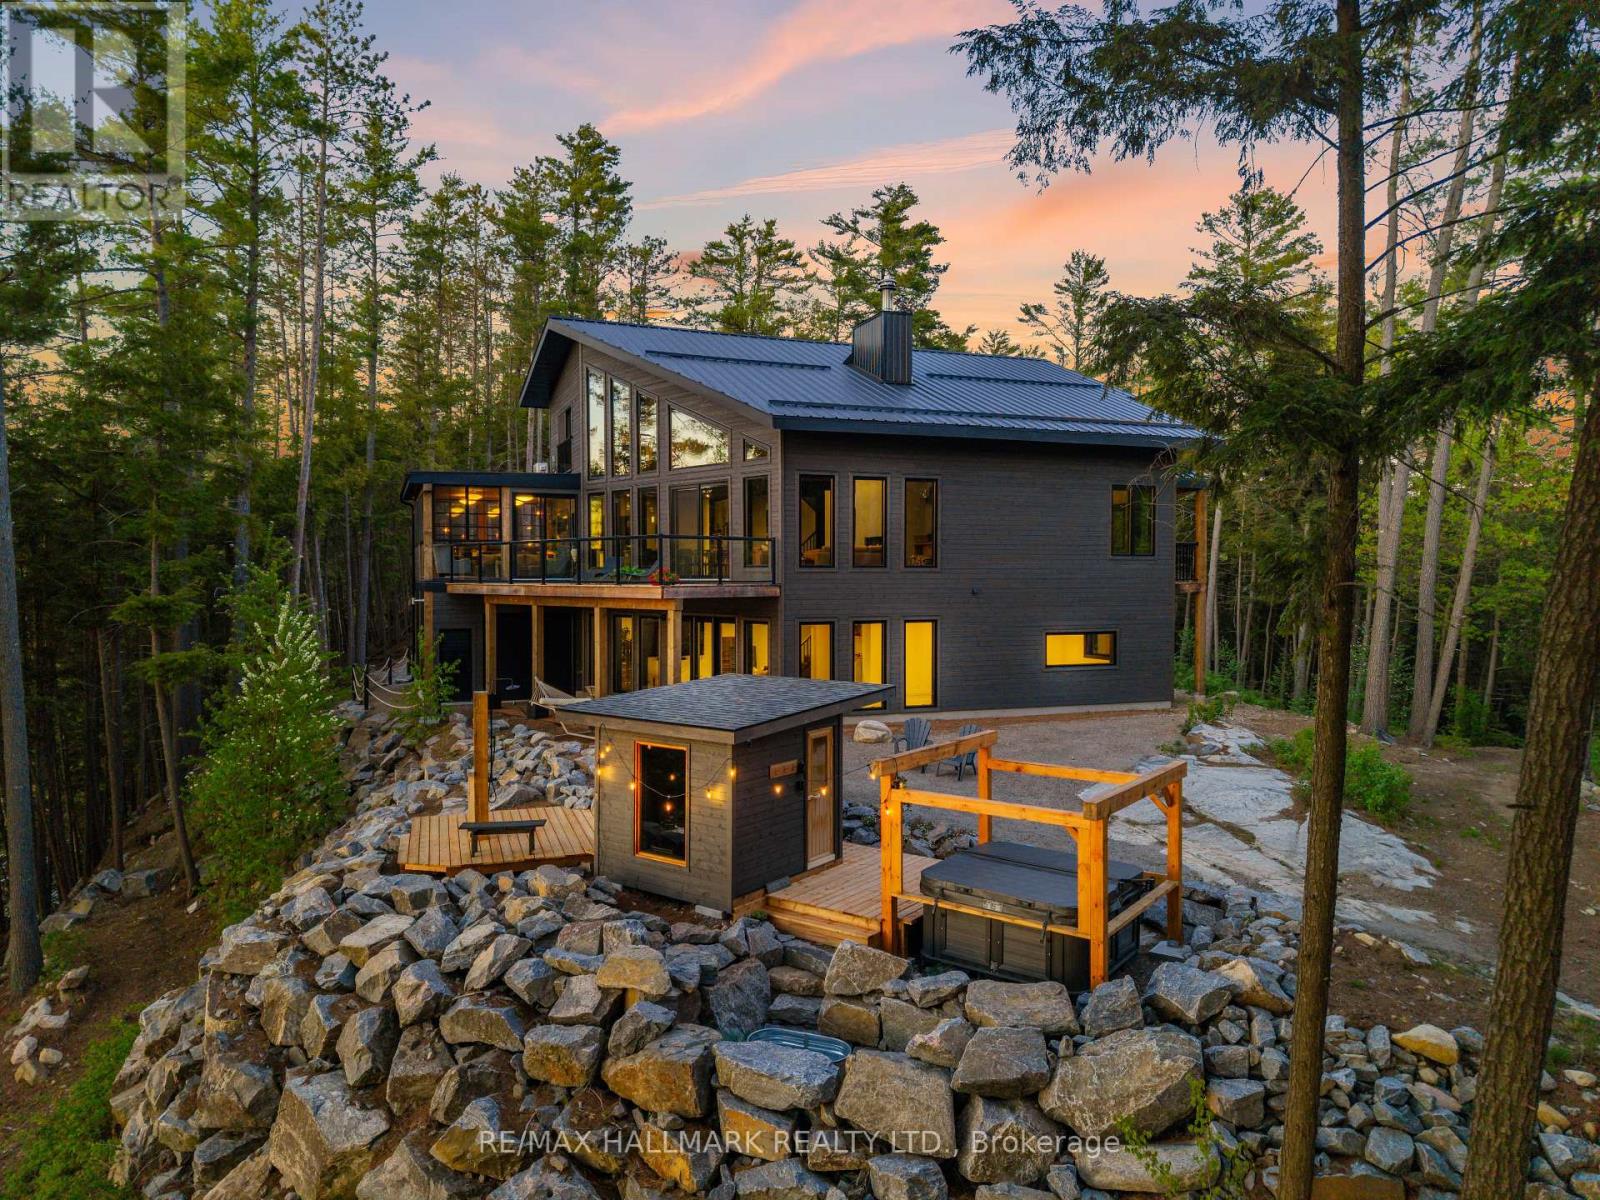
Welcome to The Redstone Lake House, an extraordinary private waterfront retreat on prestigious Redstone Lake, set atop a dramatic west-facing ridge surrounded by old-growth forest and approx 45+ acres of breathtaking Canadian Shield landscape. With over 1,000+/- feet of shoreline (approx.), this is far more than a cottage, it's a rare lifestyle property for those who value privacy, nature, and quality. Purpose-built for year-round living, this 5300+ sq ft residence offers 6 bedrooms and 3 levels of thoughtfully designed space, anchored by a dramatic living room with soaring 21-foot ceilings, expansive windows, and a striking Napoleon guillotine-style fireplace, alongside a 280 sq ft screened-in Haliburton room that extends the living space outdoors. The finished lower level features 10-foot ceilings, creating bright, comfortable space for family and guests. Comfort and craftsmanship carry throughout the home with radiant in-floor heating on all three levels, an ICF foundation, commercial-grade metal roofing, extensive insulation and soundproofing, backup power, and a long list of premium mechanical upgrades rarely found in recreational properties. The chef-inspired kitchen features custom cabinetry and quartz countertops, designed for everyday living and entertaining. Outside, enjoy a custom sauna, saltwater hot tub, and a remarkable shoreline offering clean water, rugged Canadian Shield and sandy frontage, protected wetlands, and a seasonal beach revealed as water levels recede. Wildlife is part of daily life here, from herons and turtles to deer and foxes. Renowned for its pristine water, excellent fishing, dramatic cliffs, and low-density shoreline, Redstone Lake offers exceptional privacy even in peak summer. Easy access in every season via a privately maintained year-round road. Minutes from Haliburton Village, Sir Sam's Ski & Ride, Haliburton Forest, and countless outdoor adventures. A rare Haliburton offering where privacy, nature, and legacy come together. (id:61483)