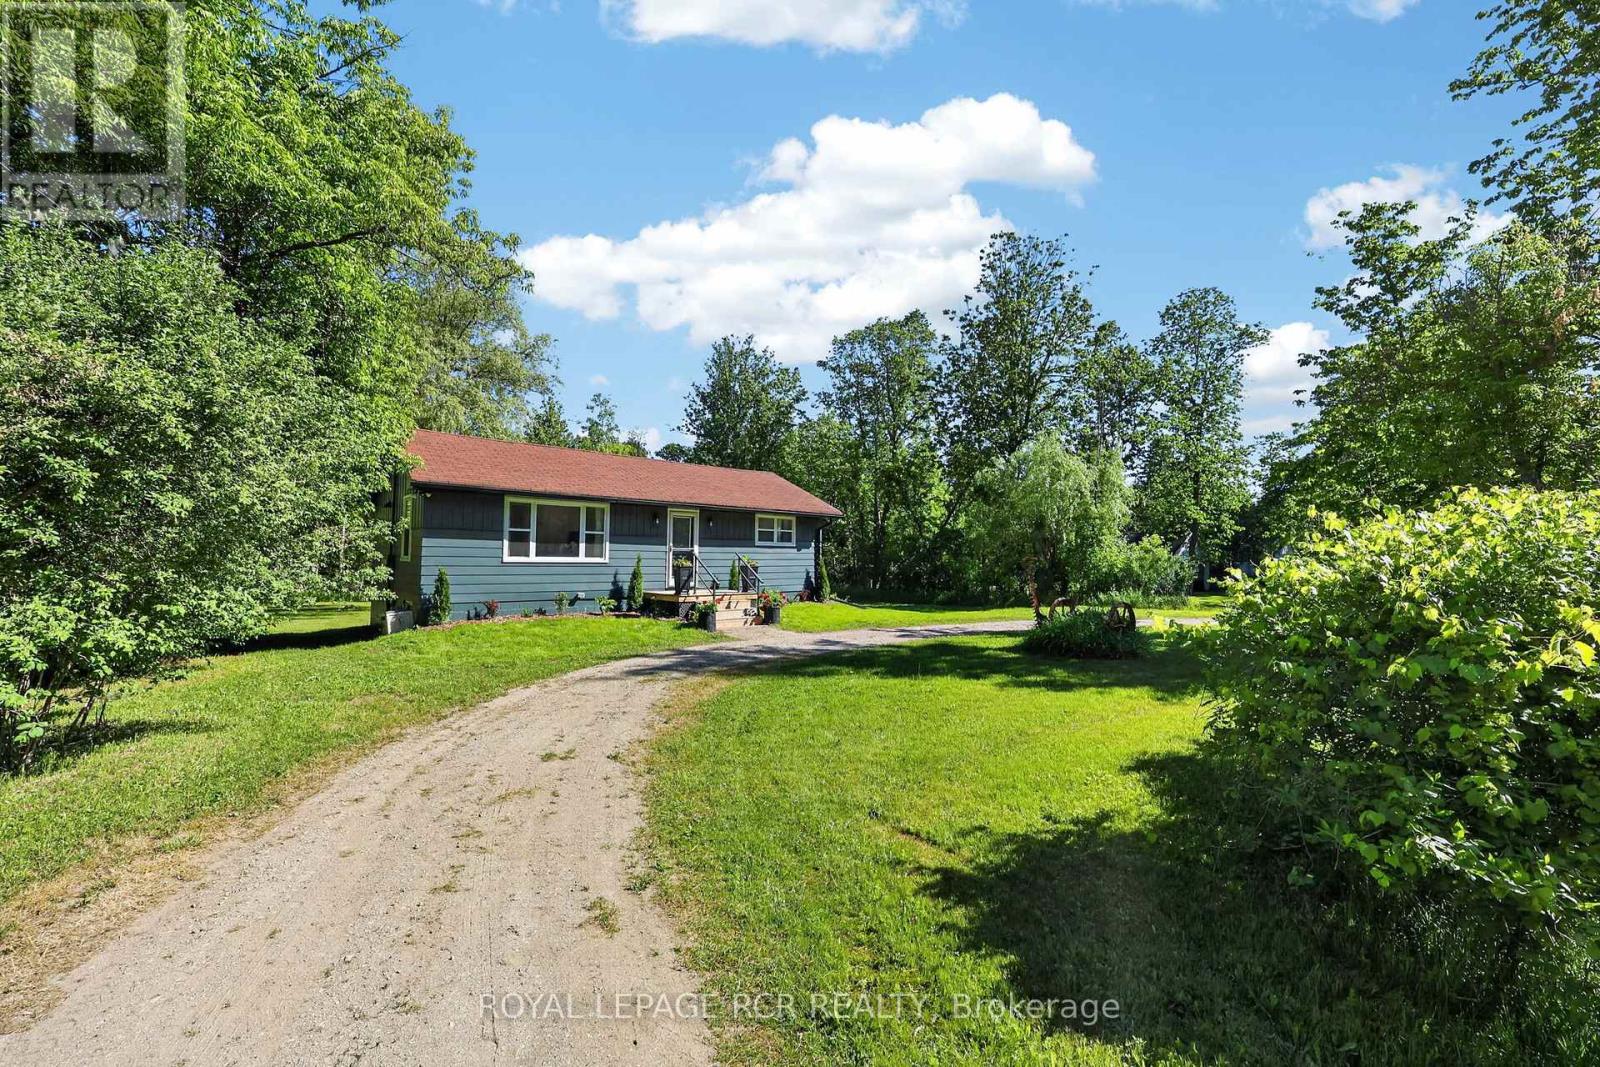
308451 Hockley Road
Mono, Ontario
Amazing opportunity to own your own home/cottage with the Nottawasaga River running through the yard. Recently renovated country bungalow. Private large lot with mature trees approx 47 meters of river front, inviting fire pit. 2026 additions - flooring, windows, kitchen, drywall, 4pc bathroom, brand new 10 x 12 deck. Seperate entrance to unfinished Basement. Close to all amenities, Hockley General Store and Airport Road. (id:61483)
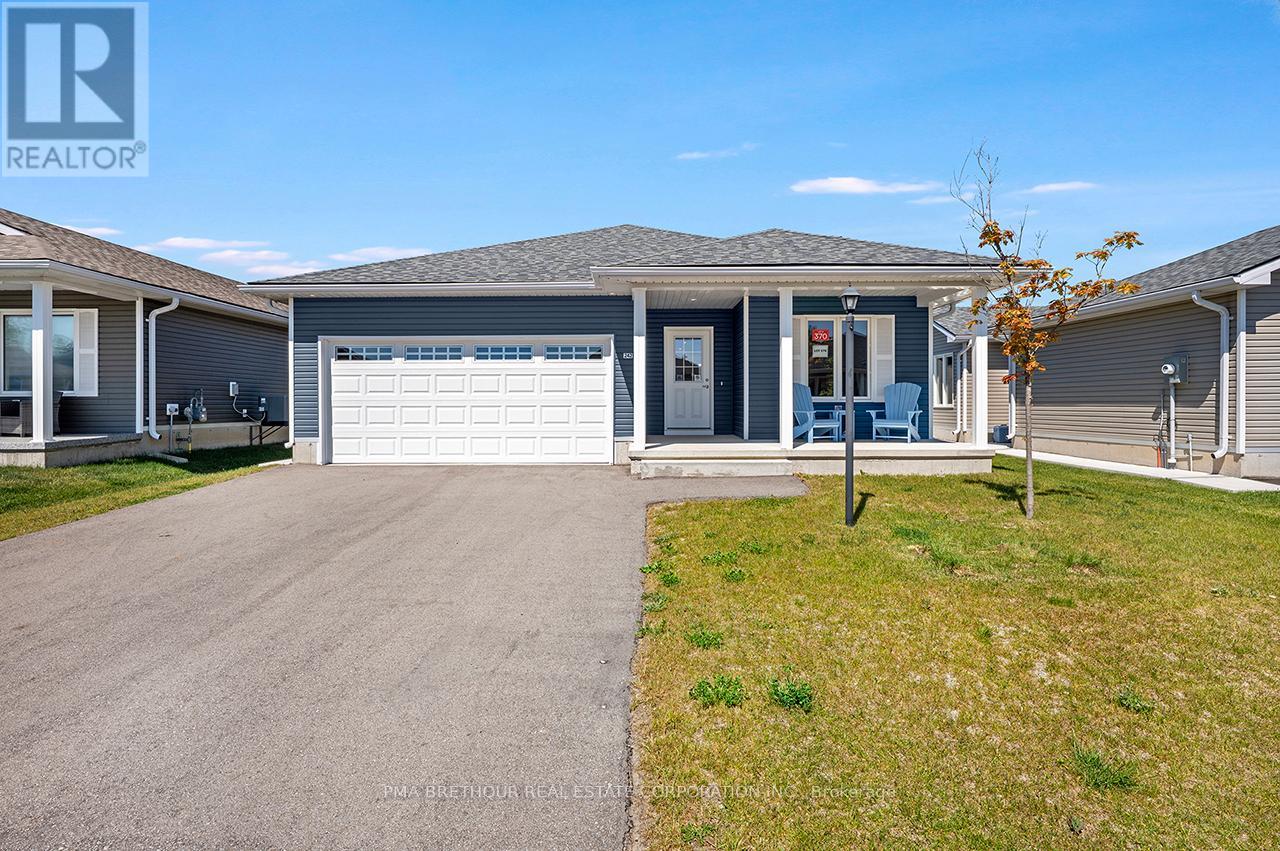
242 Lake Breeze Drive
Ashfield-Colborne-Wawanosh, Ontario
Welcome to The Bluffs at Huron, year round adult land lease community offering spectacular sunsets & large clubhouse & wide range of activities. Breathtaking views and beach access to Lake Huron could be your very own slice of paradise! The Creekview model NEW home located in Phase 8, is move in ready, quick possession available. This right sized spacious bungalow is open concept with thoughtful floorplan and great use of space. Light and bright with large casement windows filling the approx. 1176 sq ft finished living space with sunlight. 2 beds, 2 baths. Radiant in-floor heating throughout, forced air gas furnace, gas fireplace and central air conditioning to keep you comfortable. Laminate flooring plus carpeted bedrooms. Modern white kitchen staggered style cabinets plus lazy suzan & a center island. 4 stainless steel kitchen appliances. Luxurious spacious master bedroom w/ensuite & walk-in closet. Main floor laundry area. Sliding doors to backyard and poured 12x12 foot concrete patio. West facing backyard and main living area to capture sunsets. $32,000.00 included upgrades. Listed price has been adjusted to include Builder Incentive of $25,000 off the purchase price, Limited Time Offer (id:61483)
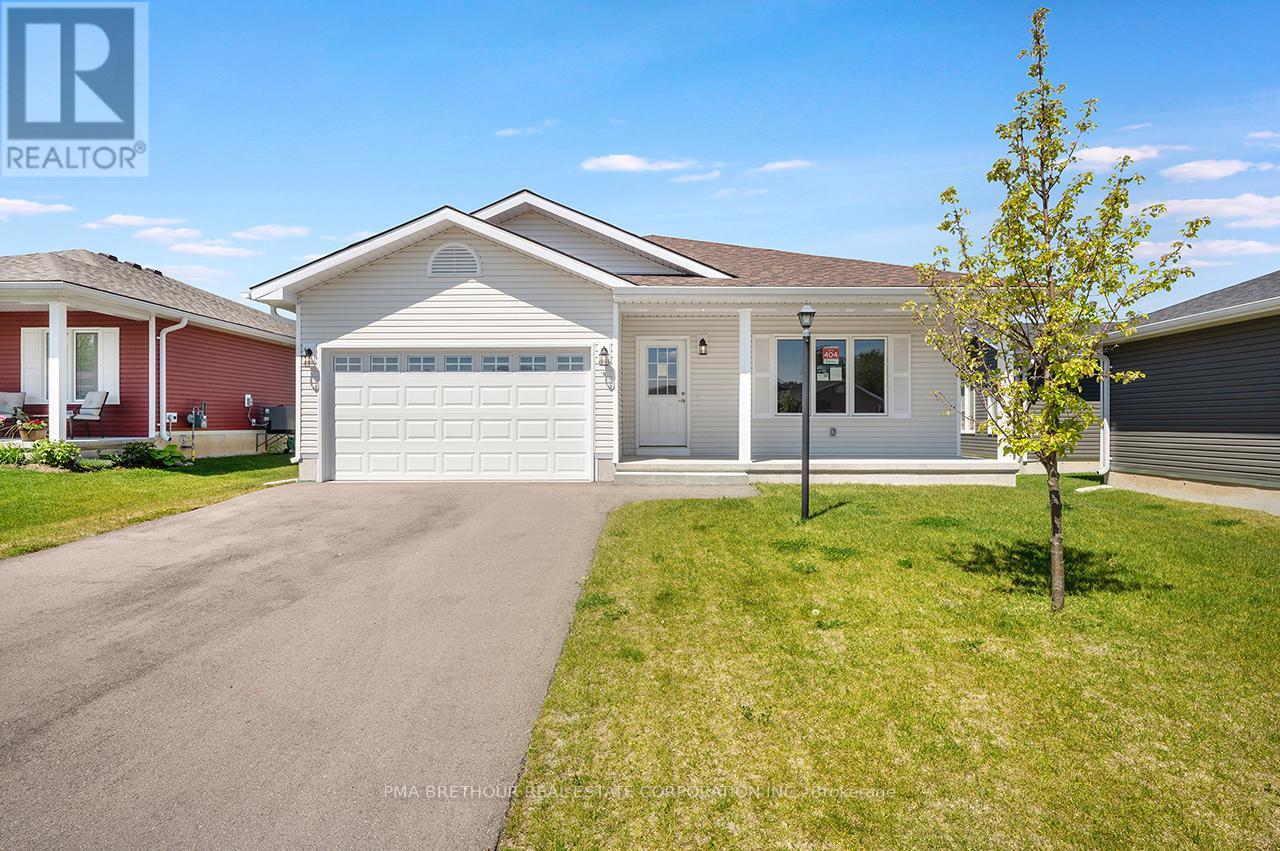
5 Lake Drive
Ashfield-Colborne-Wawanosh, Ontario
Welcome to the Bluffs at Huron, Adult Land Lease Community located on the shores of Lake Huron. Offering spectacular sunsets and large clubhouse with wide range of activities to keep you active and entertained. Breathtaking bluff views and access to beach could be your very own slice of paradise! The Stormview Model NEW move-in ready bungalow with approx. 1400 square feet of light filled open concept living space. 2 beds 2 baths. Laminate flooring throughout. Radiant in floor heating throughout plus forced air gas furnace and central air conditioning to keep you comfortable year round. Kitchen features 4 modern stainless steel appliances, island and walk in pantry for ample storage. West facing Sunroom with large windows and patio doors allow plenty of natural light and easy access to concrete patio and backyard. Generous Front Living Room with options for furniture configuration. Master bedroom boasts an ensuite with walk in shower. Main bath with tub surround. Attached garage with interior and exterior doors. Ready for a quick possession, move in this year. $30,000.00 options and upgrades included! Listed price has been adjusted to include Builder Incentive of $25,000 off the purchase price, Limited Time Offer (id:61483)
501 - 1333 Weber Street E
Kitchener, Ontario
Welcome to Weber Yards, Kitchener's newest 15-storey condominium community, ideally situated inthe heart of Waterloo Region. With convenient access to Highways 7/8 and 401, this vibrantlocation is perfect for professionals, families, and newcomers seeking a modern, connectedlifestyle.Prime location just minutes from Fairview Park Mall, public transit, and everydayessentials such as Zehrs, FreshCo, Shoppers Drug Mart, Dollarama, Tim Hortons, Bulk Barn, andmore.Enjoy a line up of impressive selection of building amenities, including a 24/7 concierge,elegant lobby lounge, fully equipped fitness centre, co-working space, dog wash station, partyroom with kitchen and dining area, lounge areas, bike storage, and more. Inside, the suitefeatures stylish modern finishes throughout. This unit features 624 Sqft of living & a privateBalcony.Stainless steel appliances & Ensuite laundry. Tenants are responsible for utilities (id:61483)
6 Doreen Drive
Thorold, Ontario
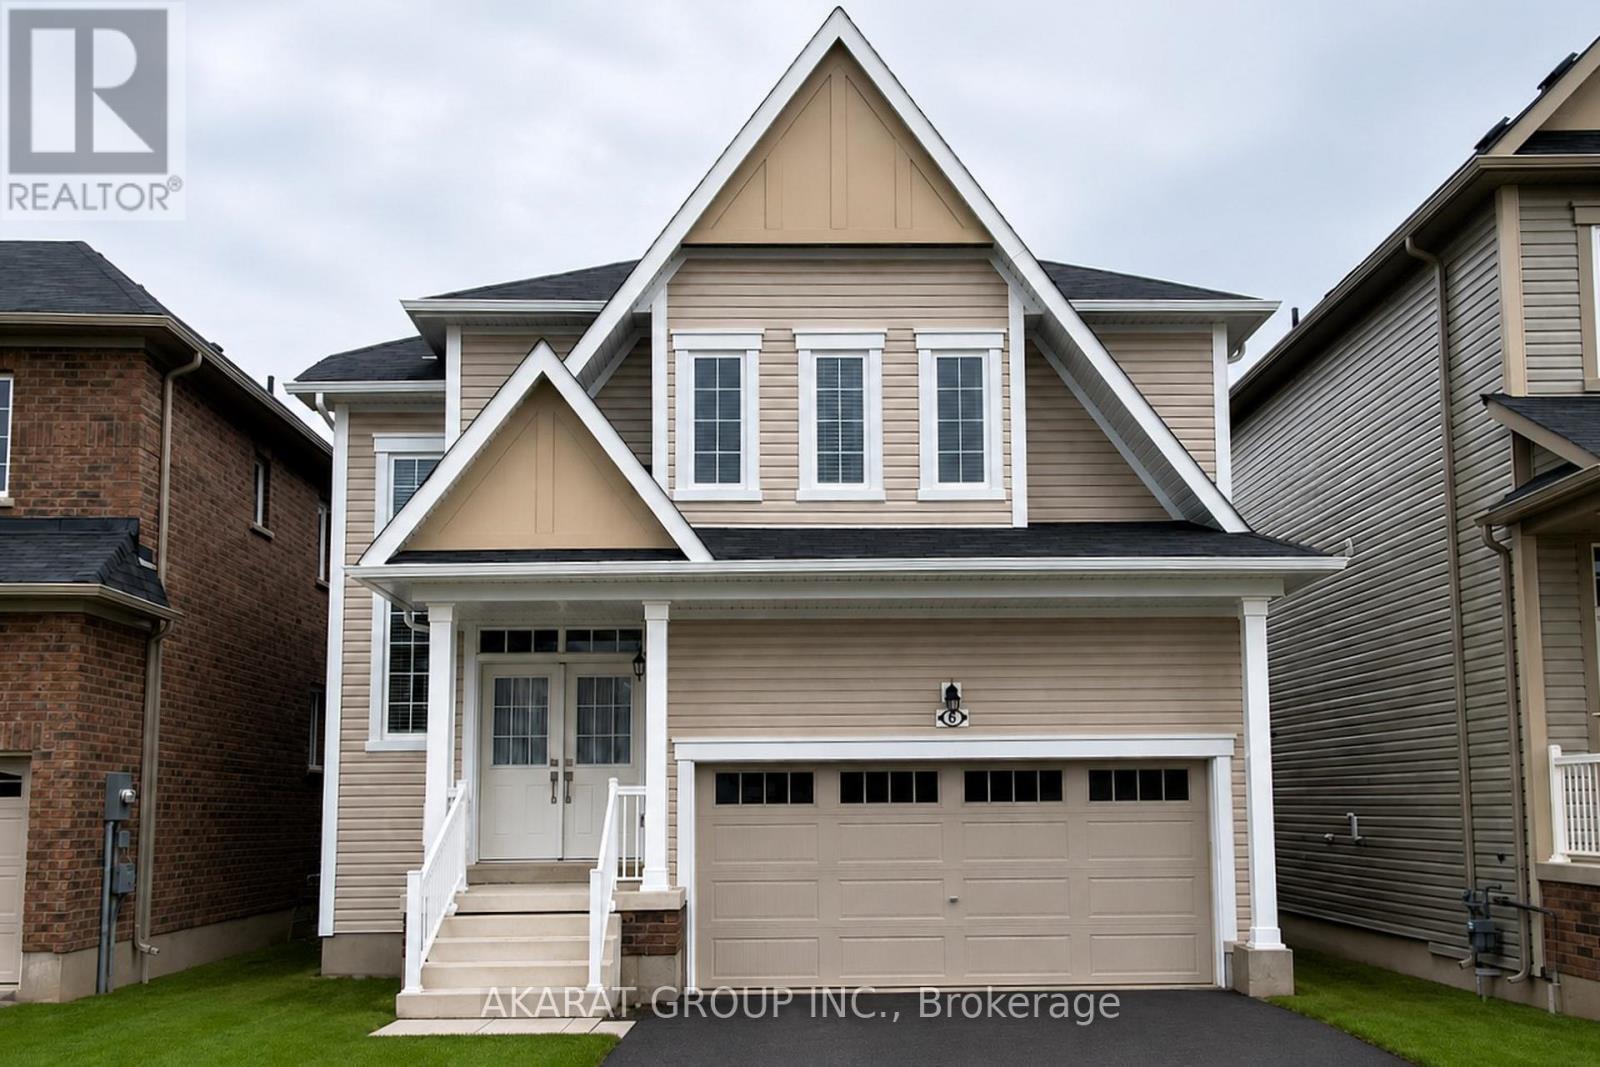
Welcome to this 4-bedroom, 3-bathroom detached Empire Legacy home offering 2,027 sq.ft. of well-designed living space in a family-oriented neighbourhood in addition to around 914 sq.ft. of unfinished basement. The main floor features 9-foot ceilings, a practical open-concept layout, a kitchen with breakfast area, a great room, a powder room, and convenient main-floor laundry with direct access to the double-car garage. The second floor includes a primary bedroom with a walk-in closet and private ensuite featuring a soaker tub and separate shower, along with three additional bedrooms and a full bathroom. Additional features include an oak staircase, parking for up to four vehicles with a double-car garage and double driveway, and an unfinished basement with a bathroom rough-in providing ample storage space. Conveniently located just 5 minutes from Seaway Mall, Walmart, Canadian Tire, RONA, Niagara College, restaurants, and everyday amenities. Brock University, neighbourhood schools, parks, and major transportation routes are all within easy reach, with Niagara Falls and Niagara Health approximately 20 minutes away and Toronto less than 90 minutes away. A well-located home offering comfortable living with convenient access to shopping, education, healthcare, and commuter routes. (id:61483)
1207 - 170 Water Street N
Cambridge, Ontario
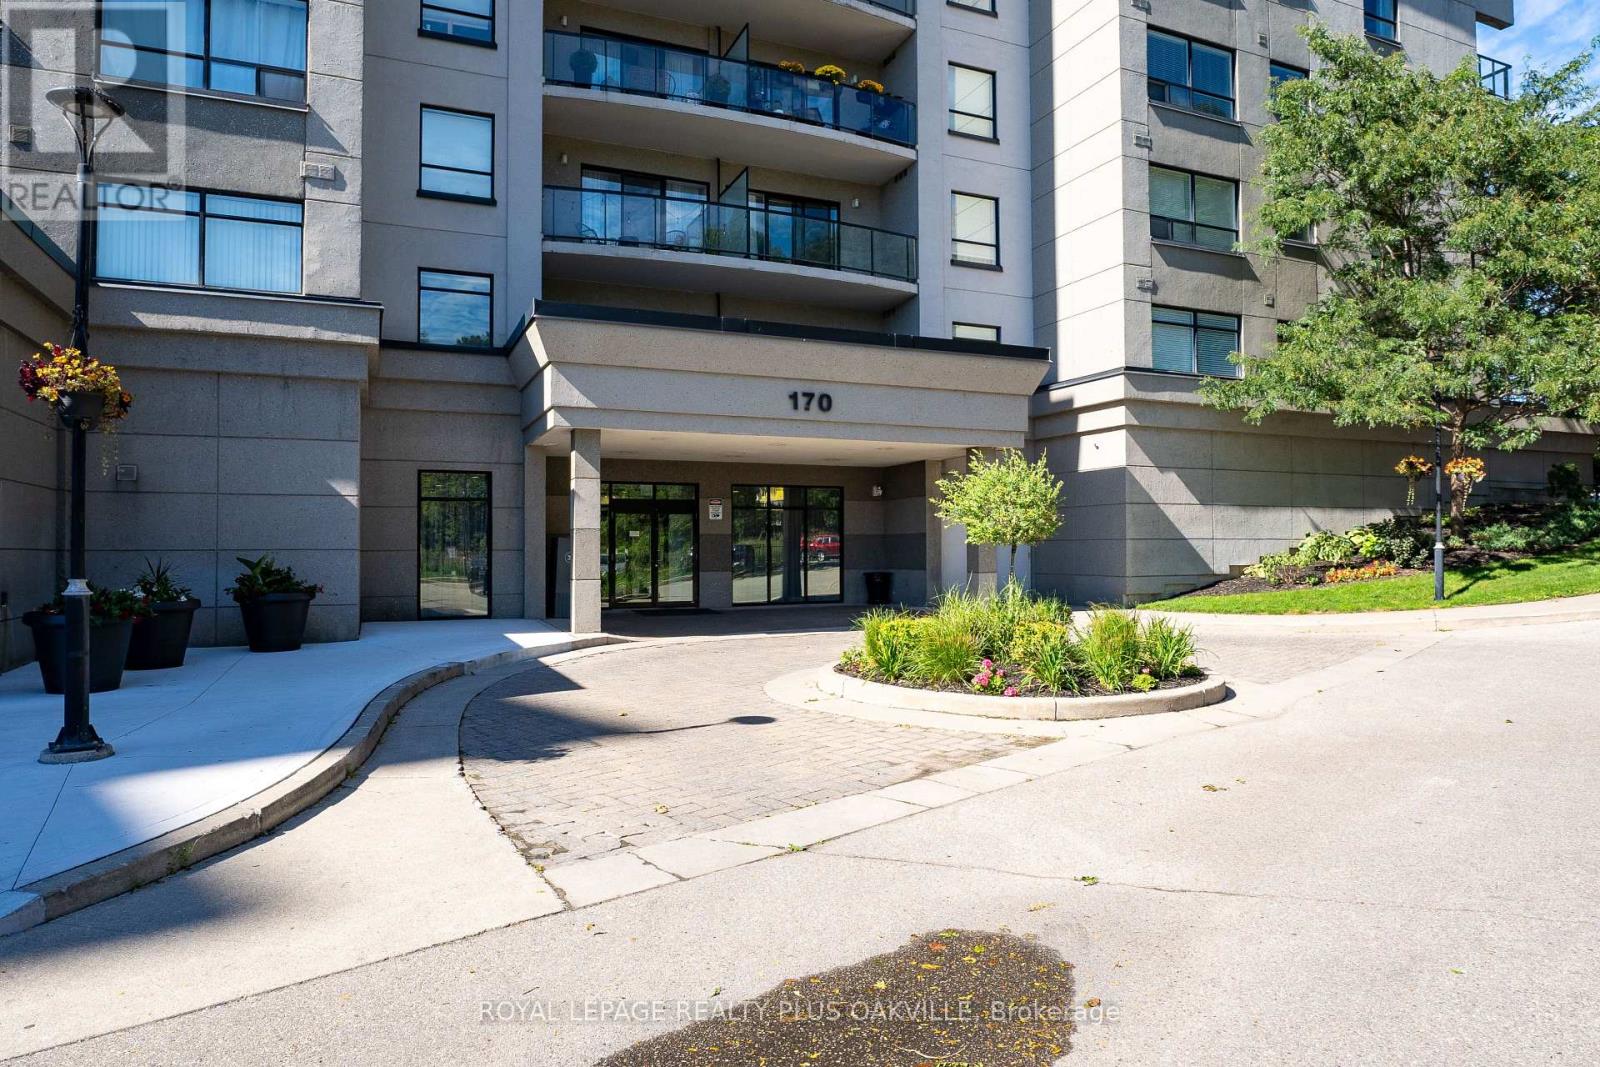
Not your typical condo layout, this expansive, bright and airy penthouse condo feels so spacious with its wide open layout, 10 ft ceilings and fantastic city view of historic Galt from its many windows. Plenty of space to spread out in this one bedroom plus den with lots of extra storage space in the laundry room and two extra closets. Comes with a parking spot and storage locker. The building boasts a guest room, party room, shared barbecue, rooftop patio, top floor gym with views, a secondary terraced outdoor space and common area lounge where you can enjoy the beautiful grand river views. (id:61483)
120 - 6638 Mcleod Road
Niagara Falls, Ontario
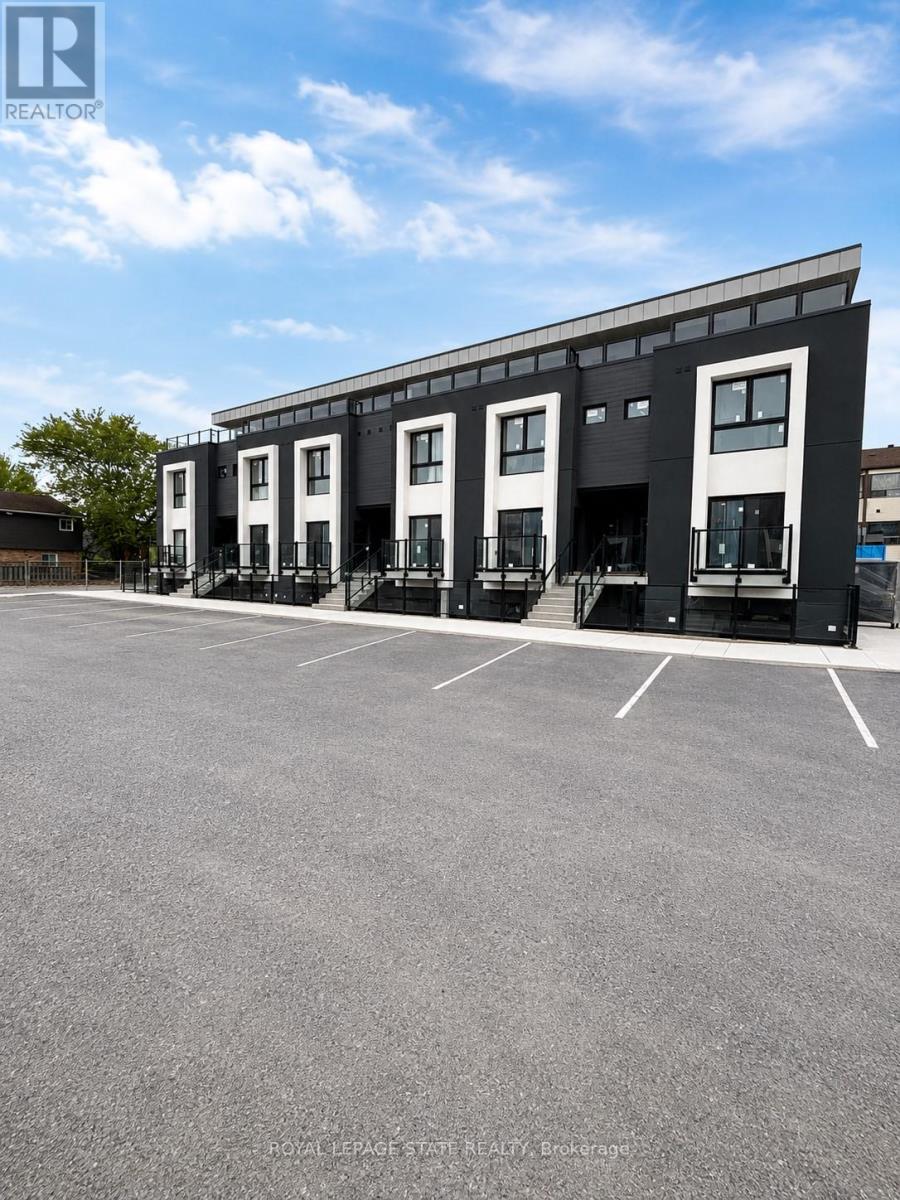
Brand new and never lived in! This bright lower-level corner unit features approx. 659 sq ft with 2 bedrooms and modern finishes throughout. Thoughtfully designed open-concept space featuring large windows, new kitchen with stylish cabinetry, updated bathroom, new flooring, lighting, and brand new appliances including fridge, stove, washer and dryer. Excellent natural light creates a warm and inviting feel rarely found in lower-level units. Located in a convenient Niagara Falls location close to shopping, dining, schools, parks, transit, golf courses, entertainment, casinos, and major highways. Minutes to Costco, Canada One Outlets, Lundy's Lane and the Niagara Falls tourism district. Clean, modern, turnkey living in a great location. (id:61483)
304 - 60 Southport Street
Toronto, Ontario
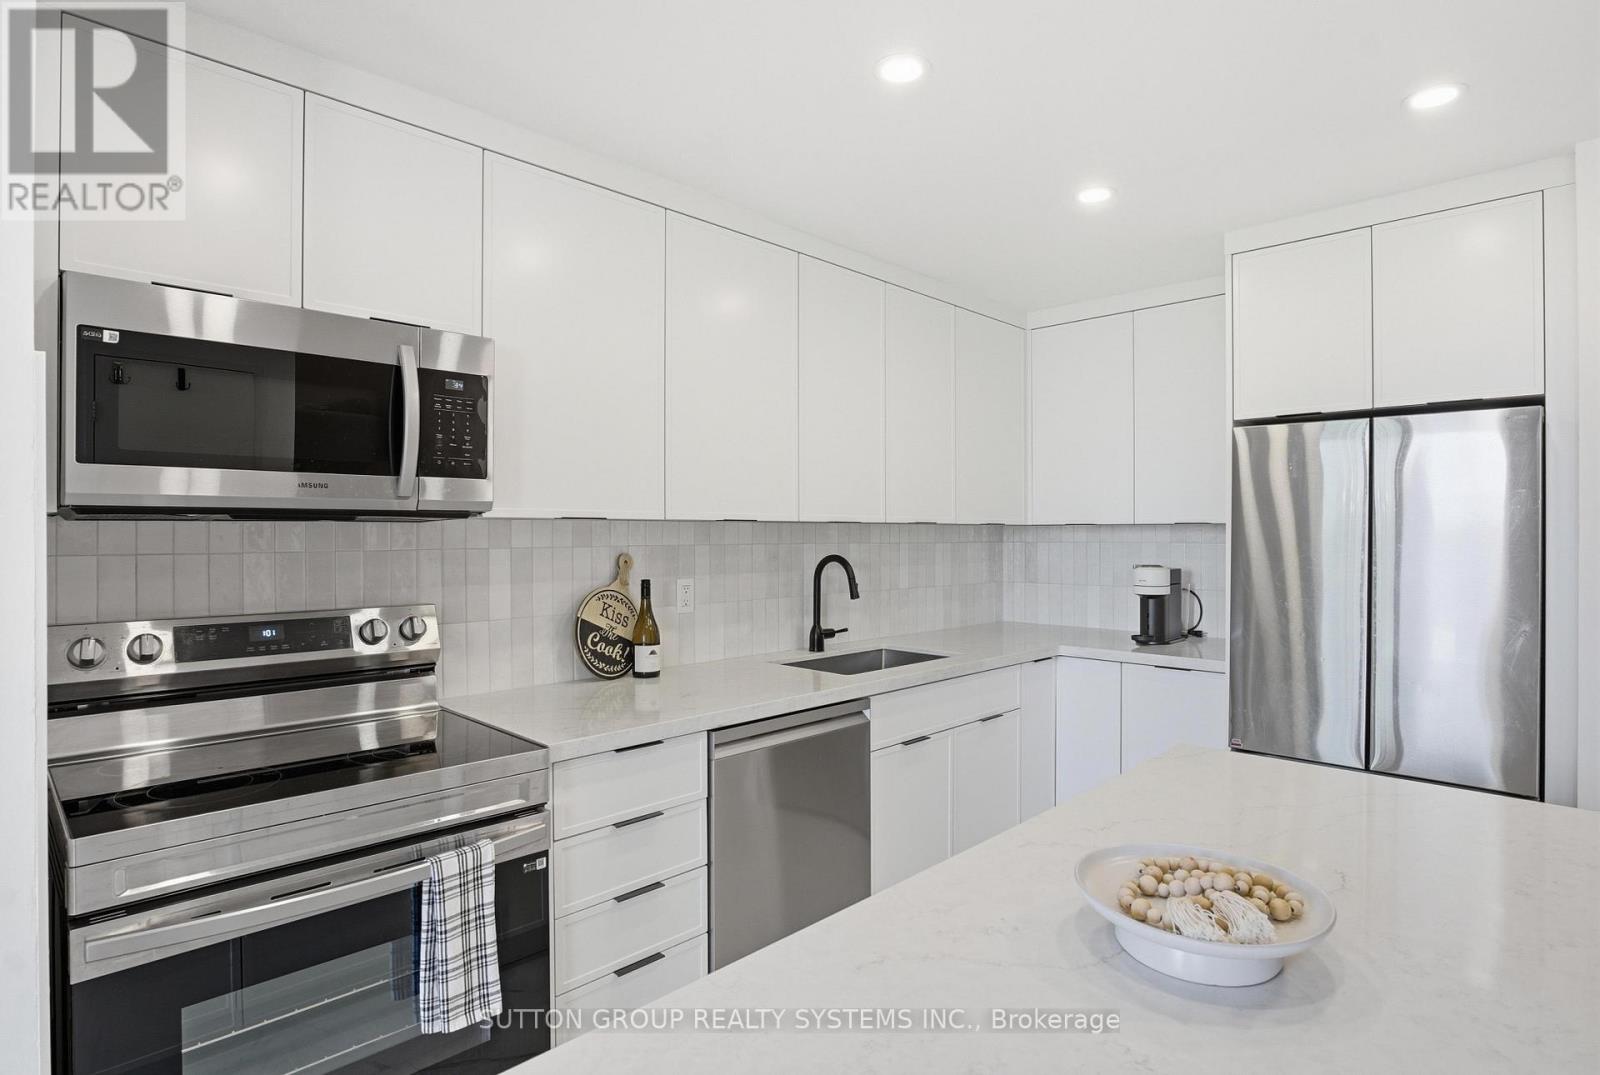
Your wait is finally over! The one you've been waiting for! This meticulously updated, bright south-facing 2-bedroom plus large den residence offers over 1,100 sq. ft. of thoughtfully designed living space in one of Toronto's most desirable neighbourhoods. Featuring a rare and highly sought-after two-storey floor plan, this spacious unit seamlessly blends style, functionality, and comfort. The open-concept main level showcases engineered oak flooring throughout and a brand-new custom-designed modern kitchen featuring quartz countertops, beautiful handmade European tile backsplash, stylish tile flooring, pot lights, top-of-the-line stainless steel appliances, and extensive custom built-ins throughout. Designed for both everyday living and entertaining, the space offers a perfect balance of elegance and practicality. Upstairs, the spacious den provides incredible flexibility and can easily function as a home office, or potential third bedroom. The beautifully renovated bathroom, ensuite laundry, and two new ductless A/C units add comfort and convenience, while every detail has been carefully curated to create a truly move-in-ready home. Reasonable all-inclusive maintenance fees include cable and high-speed internet for added value and peace of mind. Your clients will love it! (id:61483)
7493 Bybrook Drive
Mississauga, Ontario
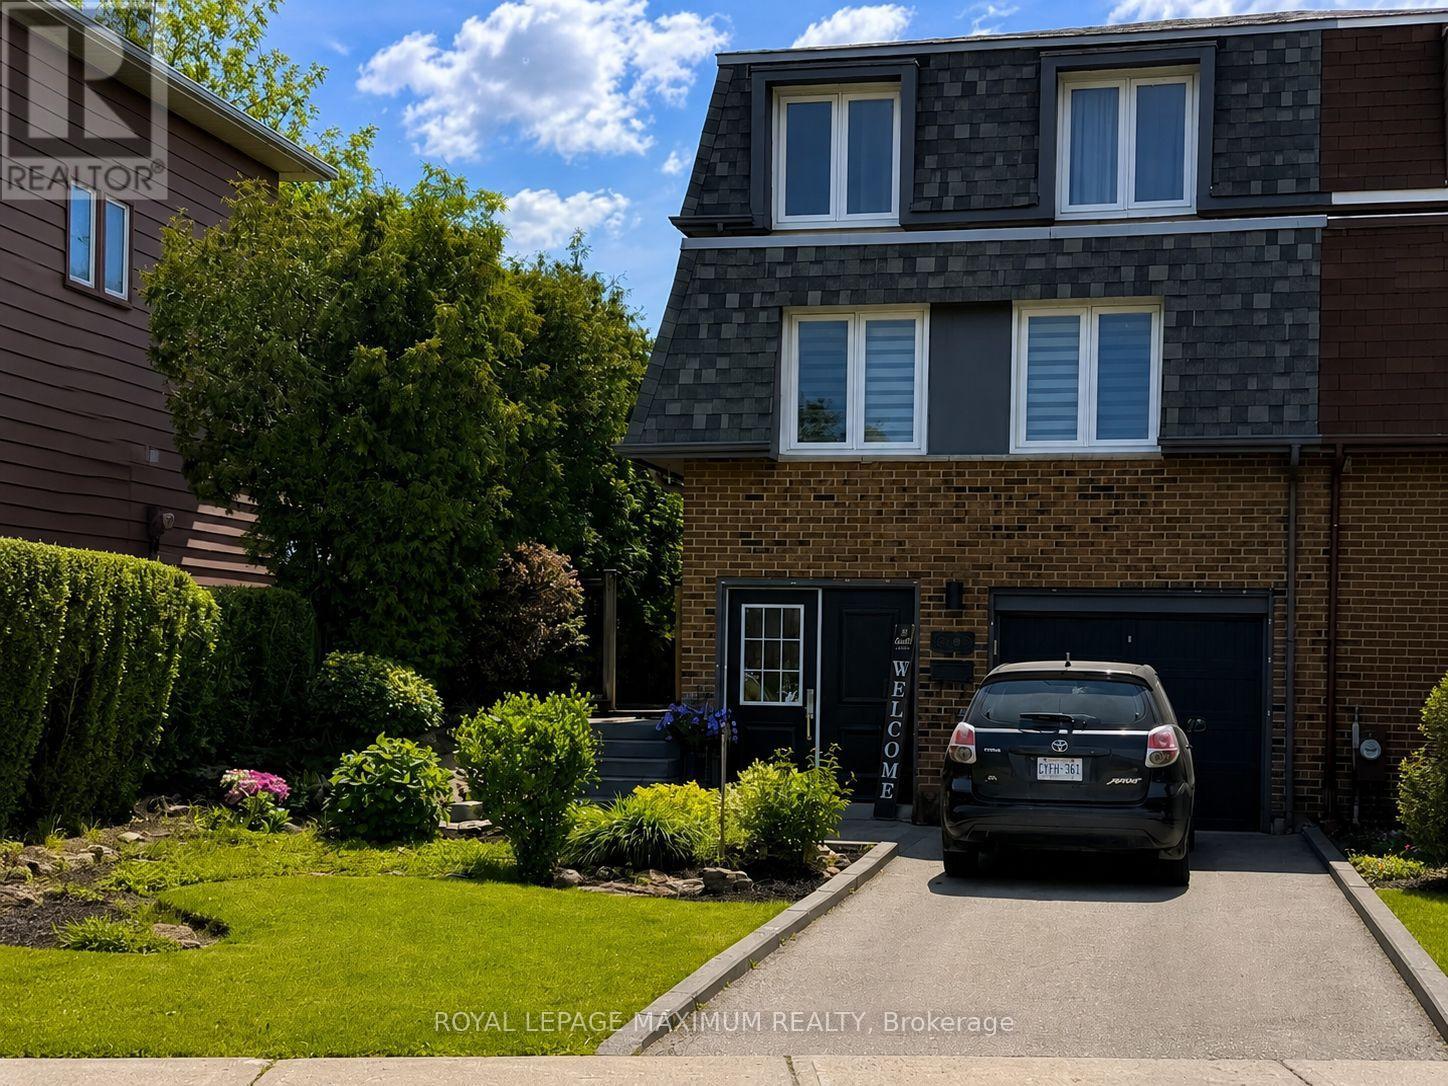
Welcome to 7493 Bybrook Drive - a sun-kissed, beautifully maintained family home on a mature, family-oriented street where pride of ownership is immediately felt. This inviting 3-bedroom, 3-bathroom residence blends timeless character with extensive modern updates, making it truly move-in ready. The home is filled with natural light and features a spacious family room anchored by a dramatic floor-to-ceiling stone wood-burning fireplace, oversized windows, and a warm, welcoming atmosphere perfect for everyday living and entertaining. Thoughtfully updated throughout, the home showcases new interior paint (2024), updated parquet flooring, and new flooring in the front entrance and family room. The upstairs main bathroom was fully updated in 2024 with a new vanity, shower, and toilet, while the finished basement adds exceptional value with an additional room, new flooring, and a full bathroom with standing shower (completed November 2025) - ideal for guests, teens, or a home office. Major mechanical upgrades provide peace of mind, including a new roof and shingles (2024),new furnace, A/C, and hot water tank (2024), and all windows replaced at time of purchase. The home also features an automatic garage door opener, single-car garage, and a 3-cardriveway.Outside, enjoy a private backyard retreat with a freshly painted deck featuring new wood(2024), complemented by renovated front landscaping (2020) that enhances curb appeal. Perfectly located close to public transit, schools, parks, shopping, and everyday amenities -with quick access to Highways 427, 407, 409, and 401 - this is a home that offers comfort, convenience, and long-term value. A lovingly cared-for family home that's ready to welcome its next chapter. (id:61483)
Grdn - 159 Locksley Avenue
Toronto, Ontario
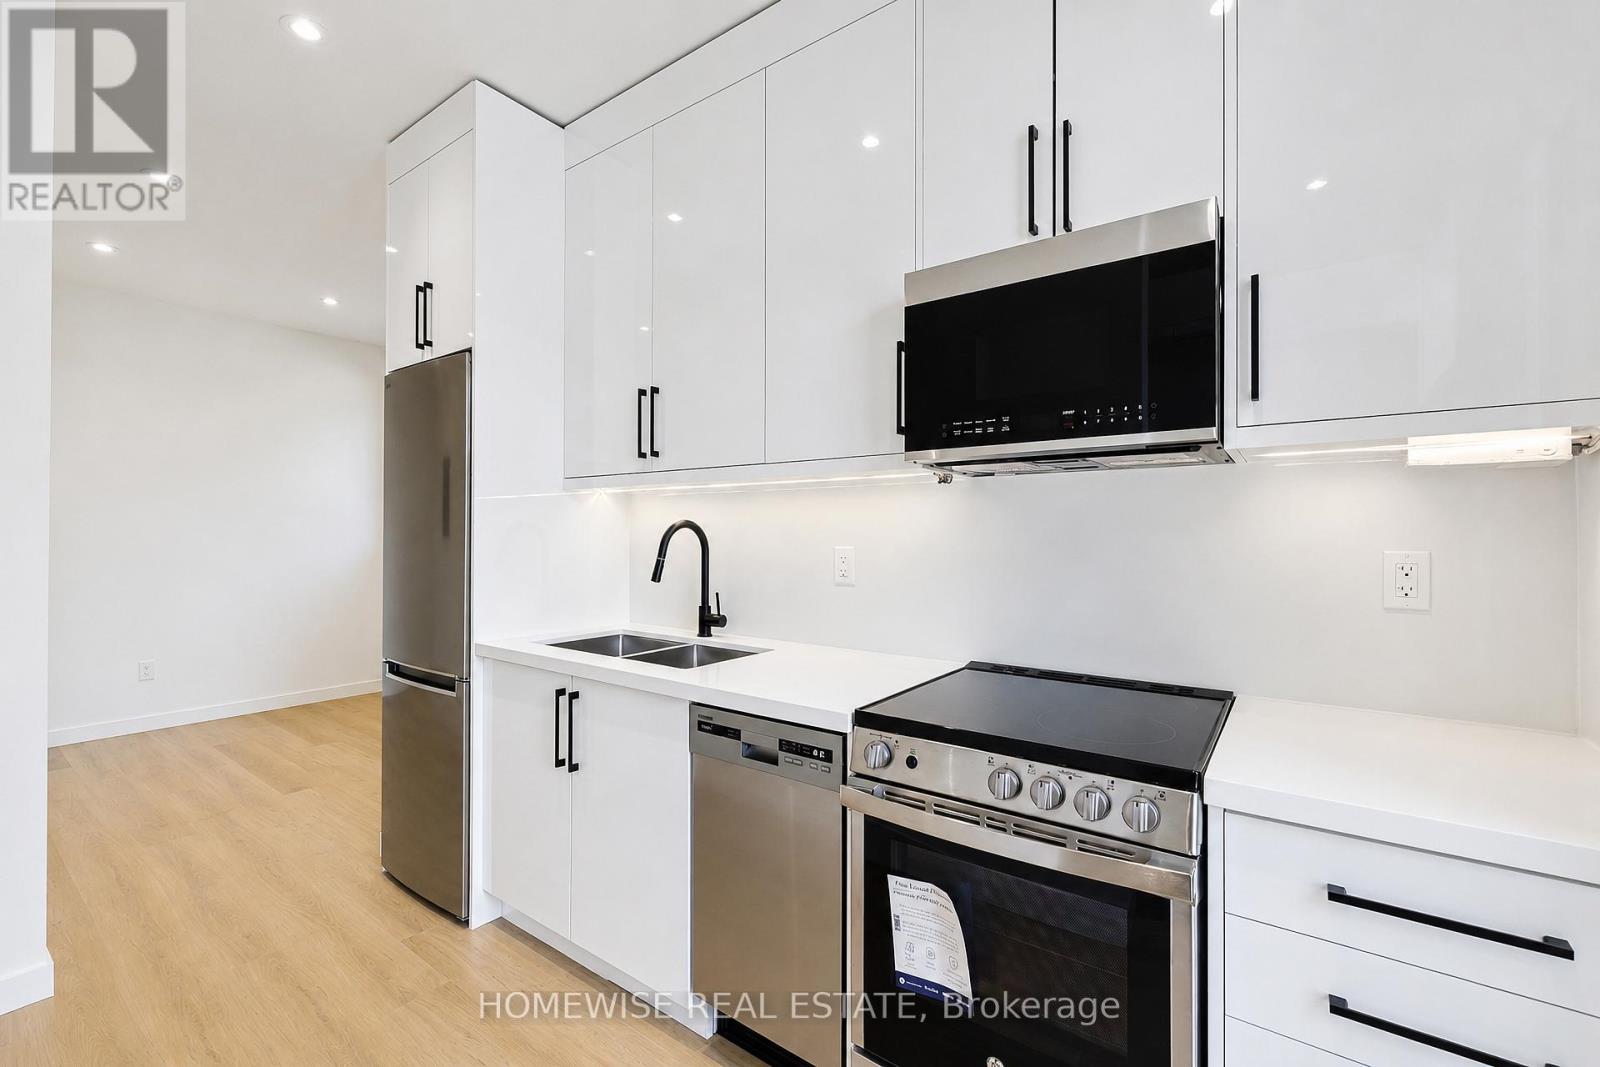
Welcome to 159 Locksley Ave - a stylish, never-lived-in 1-bedroom, 1-bath garden suite in the heart of Briar Hill-Belgravia. Thoughtfully designed with modern Scandinavian-inspired finishes, wide-plank flooring, a sleek kitchen with quartz countertops and stainless steel appliances, and a comfortable, functional layout. Set on a quiet tree-lined street minutes from Yorkdale, the Eglinton LRT, Allen Road, parks, cafes, and everyday conveniences. A polished and private rental opportunity in a connected Toronto neighbourhood. (id:61483)
1403 - 265 Enfield Place
Mississauga, Ontario
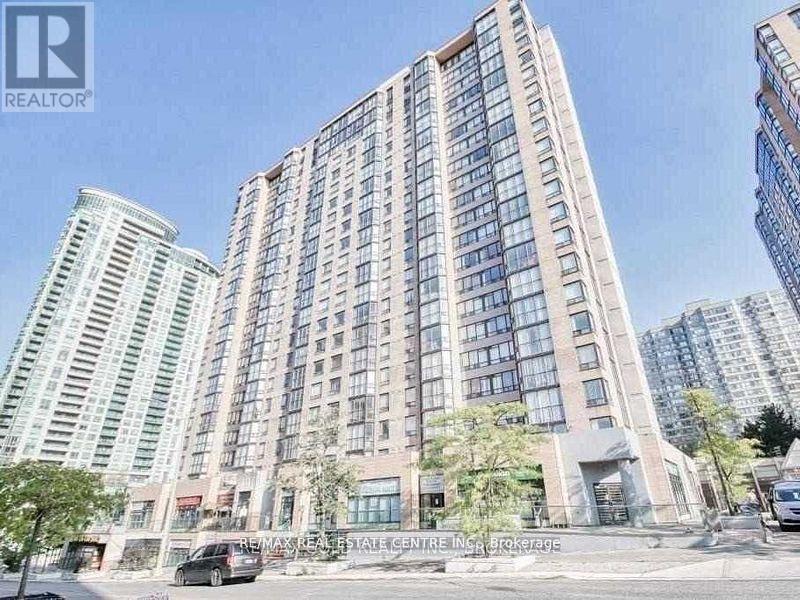
Bright, Clean & Spacious Corner Unit, 2 Bedrooms With 2 Washrooms, Freshly Painted, Laminate Throughout Available For Immediate Occupancy. All Utilities With Cable & Internet Included. Conveniently Located Across From Square One Shopping Mall. (id:61483)
606 - 1333 Bloor Street
Mississauga, Ontario
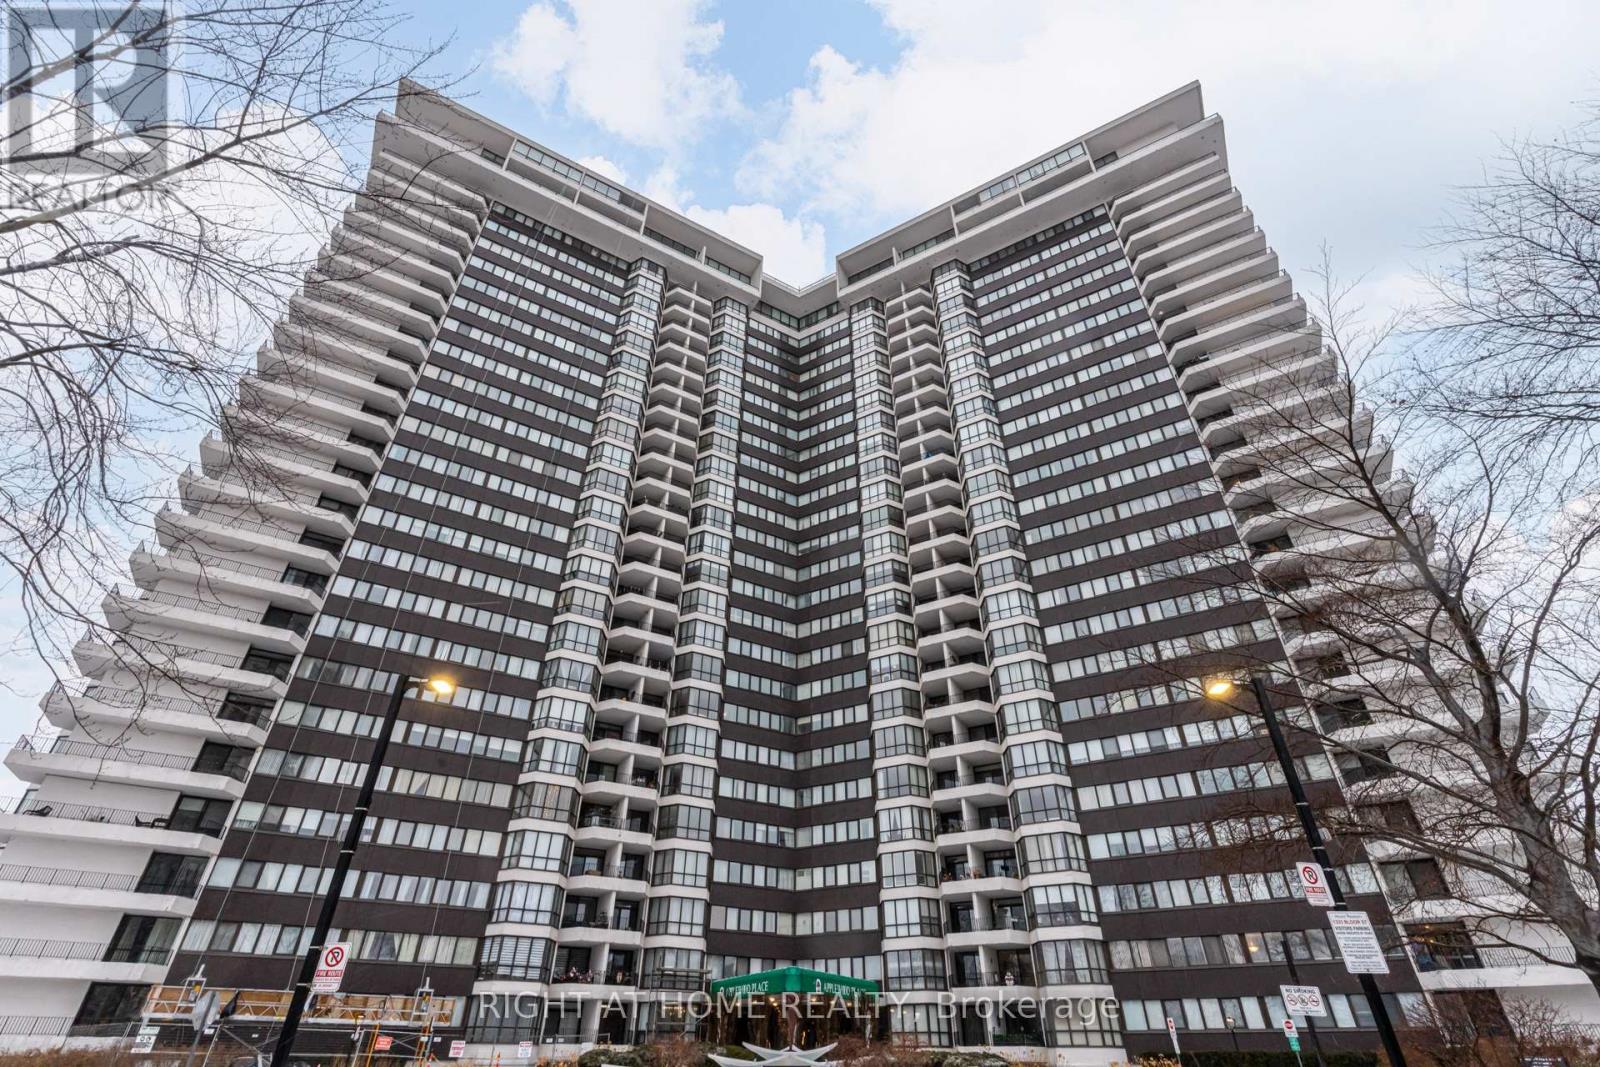
Welcome to this beautifully renovated 1-bedroom, 1-bath condo in the highly sought-after Applewood community. Offering a bright, modern aesthetic and a functional open-concept layout, this suite has been thoughtfully updated from top to bottom. Hardwood floors flow throughout the unit, complemented by pot lights and an abundance of natural light from large windows in the living and dining area. The contemporary kitchen is designed for both style and function, featuring quartz countertops, stainless steel appliances, a centre island with eat-in area, and ample storage space. The open-concept living and dining room creates a seamless space for relaxing or entertaining, with a walk-out to a private balcony. The spacious bedroom offers large windows, pot lights, and a generous walk-in closet with plenty of storage. A sleek and modern 4-piece bathroom completes the suite. Residents enjoy exceptional amenities including a tennis court, fully equipped gym, indoor pool, hot tub, rooftop sundeck, 24-hour concierge, same-floor laundry, and even a convenience store located within the building. This condo apartment is perfect for retirees as there are plenty of activities to do for seniors. Ideally situated close to parks, schools, shopping, major highways, and steps to transit - this is urban living at its finest in a prime Mississauga location. (id:61483)