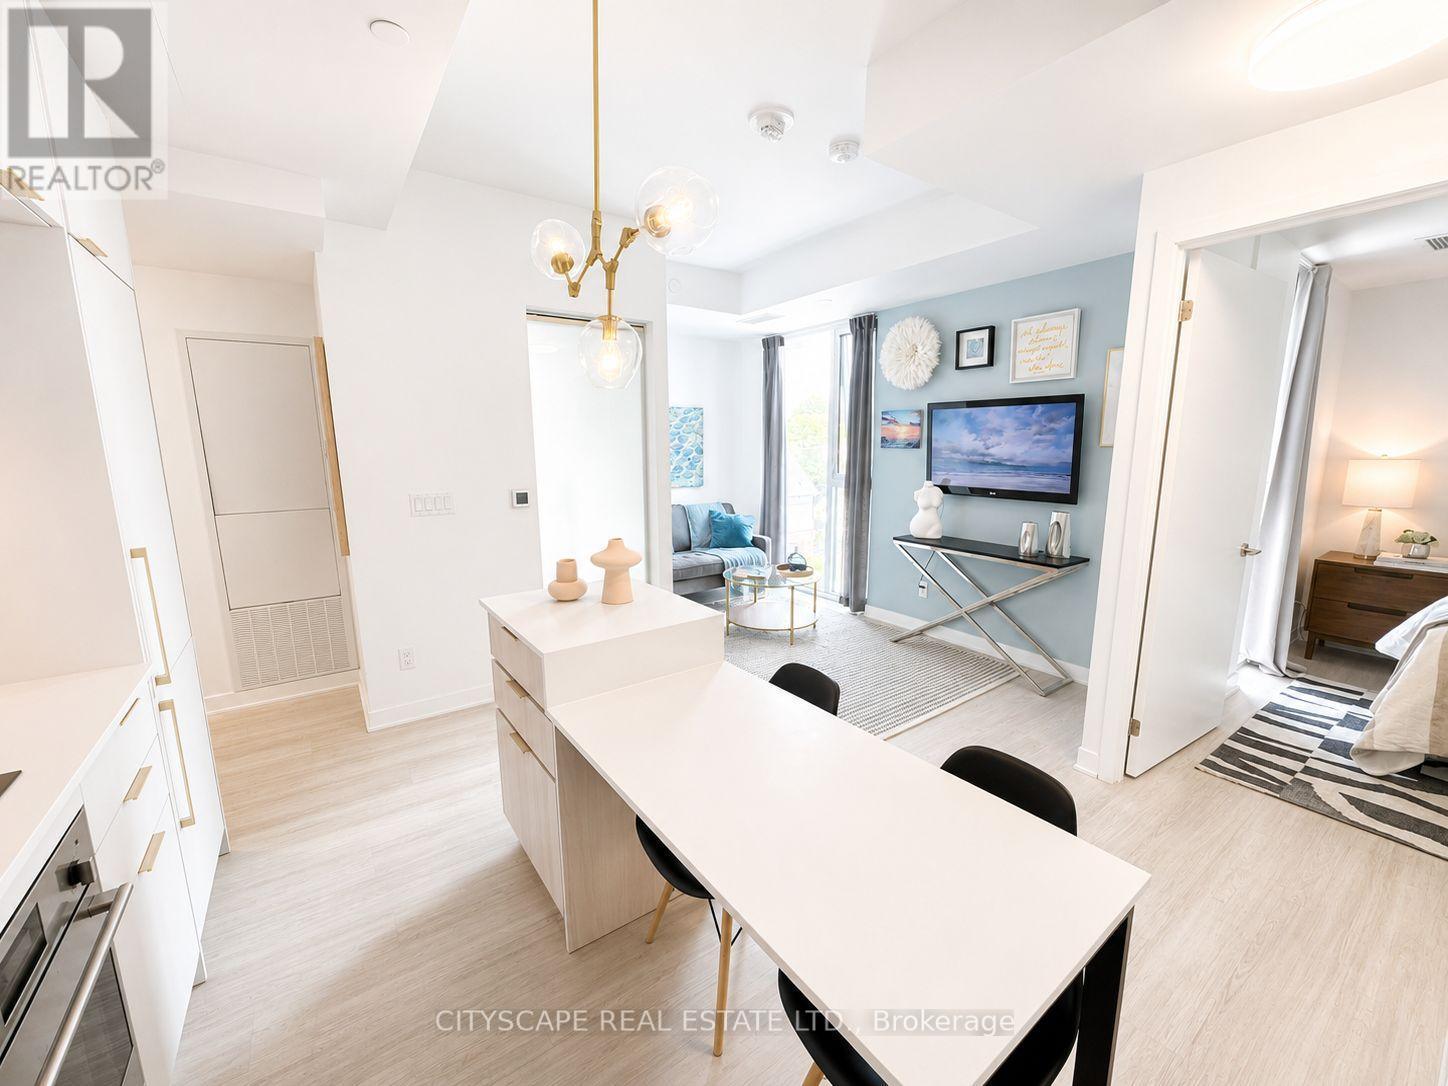
506 - 185 Alberta Avenue
Toronto, Ontario
Welcome to Suite 506, a beautifully appointed 1-bedroom plus den residence offering approximately 580 square feet of thoughtfully designed living space in the heart of vibrant St.Clair West Village. This intelligently designed suite blends style and functionality with an open-concept layout, vinyl flooring, and a seamless flow tailored to modern urban living.***This unit comes with a 1 parking space***The contemporary kitchen is elegantly finished with integrated appliances, sleek cabinetry, and streamlined workspace designed for both everyday convenience and effortless entertaining. The spacious primary bedroom provides a comfortable retreat with generous closet space, while the separate den offers exceptional versatility as a home office, guest space, or creative nook. A modern bathroom with clean contemporary finishes, in-suite laundry, and thought fully integrated storage complete this well-appointed condo unit. Residents enjoy an exceptional collection of amenities, including a 24-hour concierge, fully equipped fitness centre, elegant lobby with fireplace, co-working and social lounges, and a beautifully landscaped rooftop terrace with sweeping skyline views. Secure building access and underground parking add everyday convenience and peace of mind. Ideally situated at St. Clair West Village, this sought-after midtown address places you steps from cafés, restaurants, boutique shops, parks, and transit, including the dedicated St. Clair streetcar and convenient subway access. An exceptional opportunity to experience stylish city living in one of Toronto's most vibrant and community-focused neighbourhoods. (id:61483)
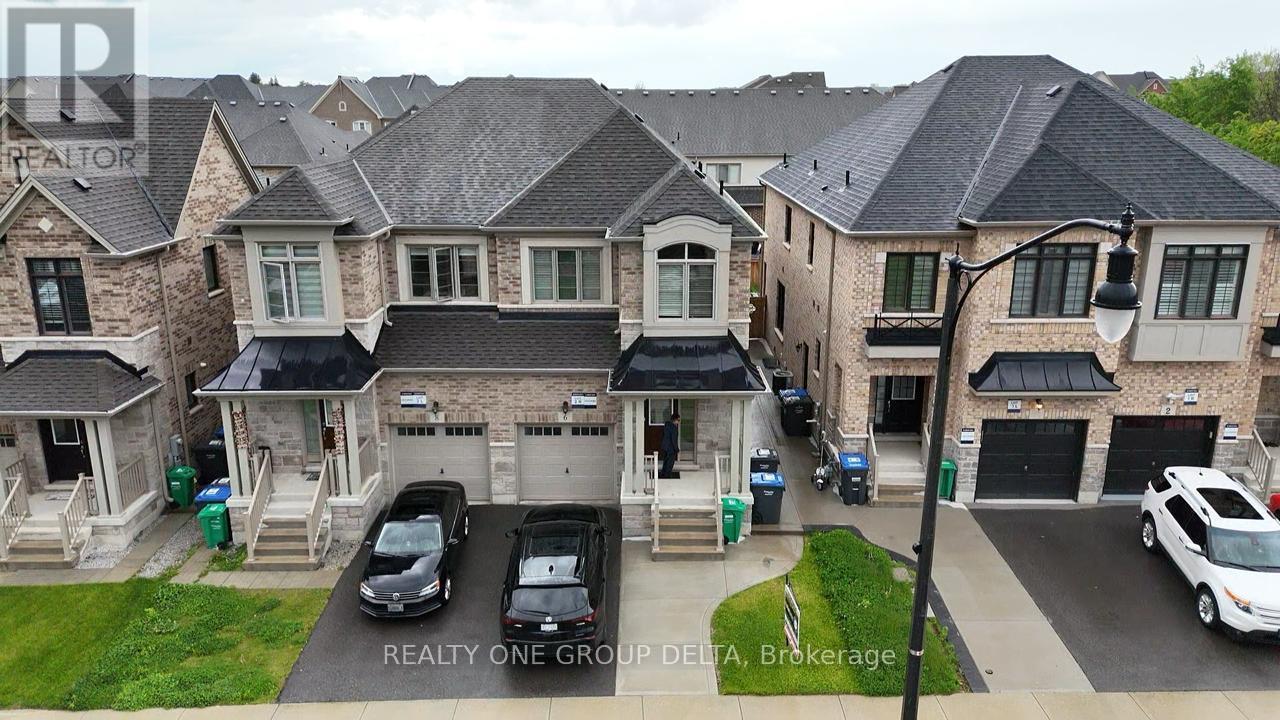
6 Quinton (Entire Property) Ridge
Brampton, Ontario
Newer Modern Open Concept, Semi-Detached Home. Prime Brampton Neighbourhood Close To Many Desirable Amenities And Easy Access To Highway 407 And 401. No Carpets, Open Kitchen And Includes Private Laundry. Ideal For A Family ,. And Please No Pets And No Smoking. Home Sweet Home (id:61483)
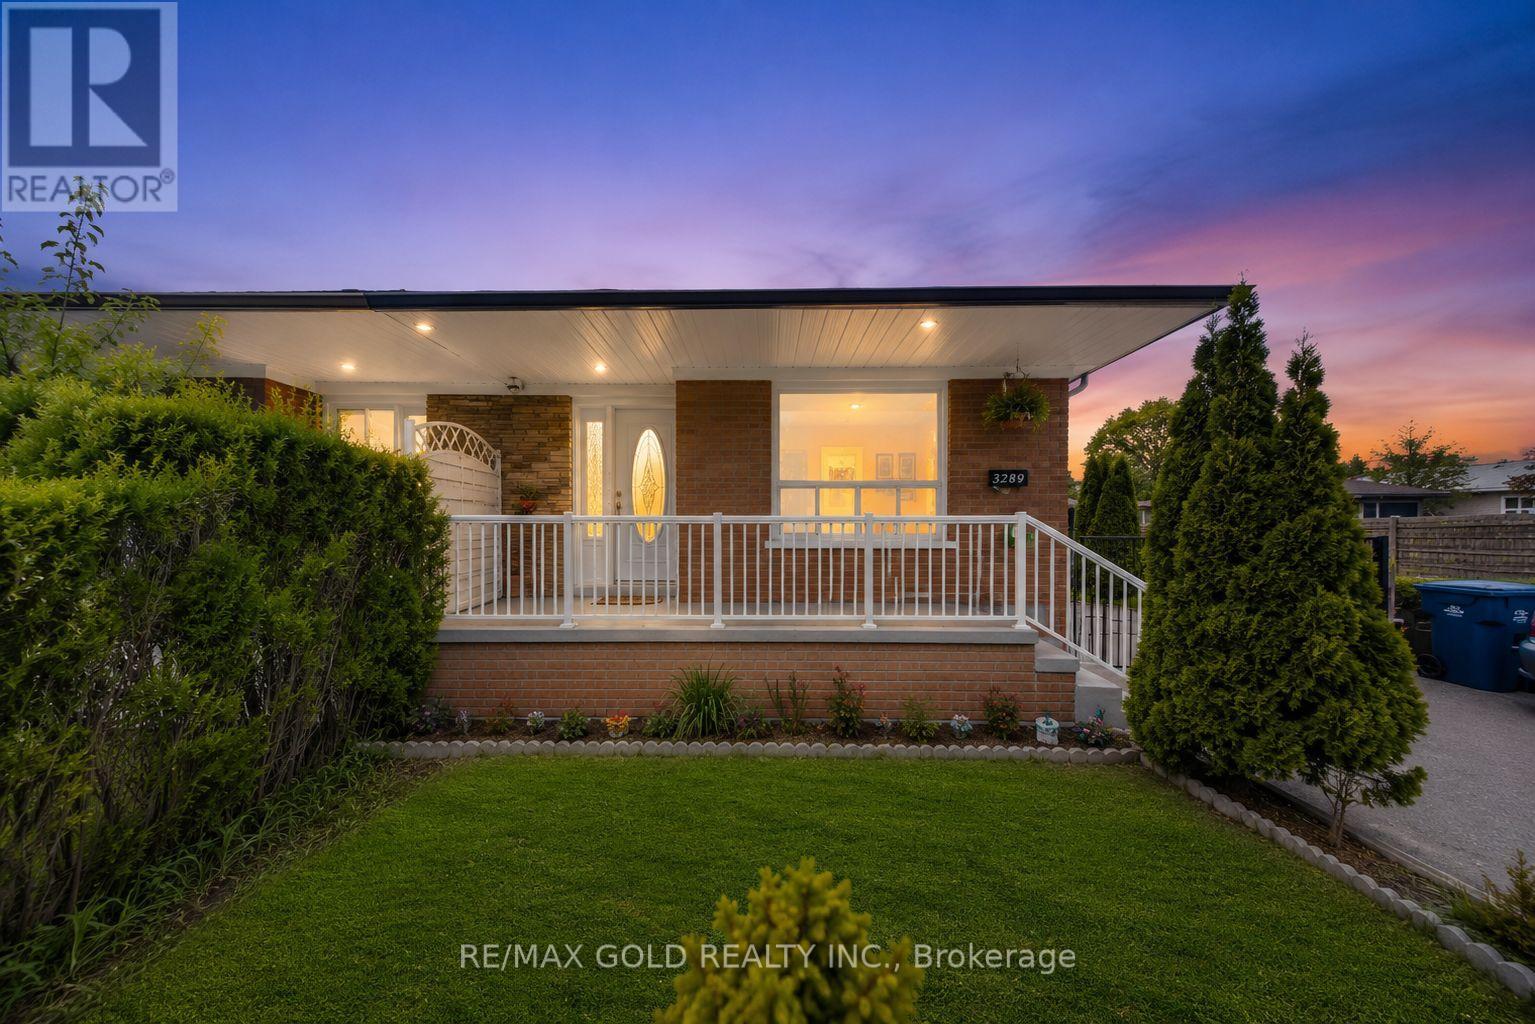
3289 Victory Crescent
Mississauga, Ontario
RARE CORNER LOT GEM WITH INCOME POTENTIAL Spacious 4+2 Bedroom Home on a Massive Corner Lot with Parking for 7 Cars - a true rare find! Features Include: Main Floor Bedroom with Attached Full Washroom Professionally Finished 2-Bedroom Basement with Separate Entrance + Private Living Room - perfect for high rental income potential Modern Kitchen with Stainless Steel Appliances Closets in Every Bedroom Security Cameras Installed (2023) Huge Backyard - ideal for entertaining, gatherings & family enjoyment Located in a quiet, family-friendly neighborhood close to top-rated schools, shopping, religious places, GO Station, airport, public transit, and major highways 401, 427 & 407. Perfect for Large Families & Investors .Brand new steps and railing at front of the house . (id:61483)
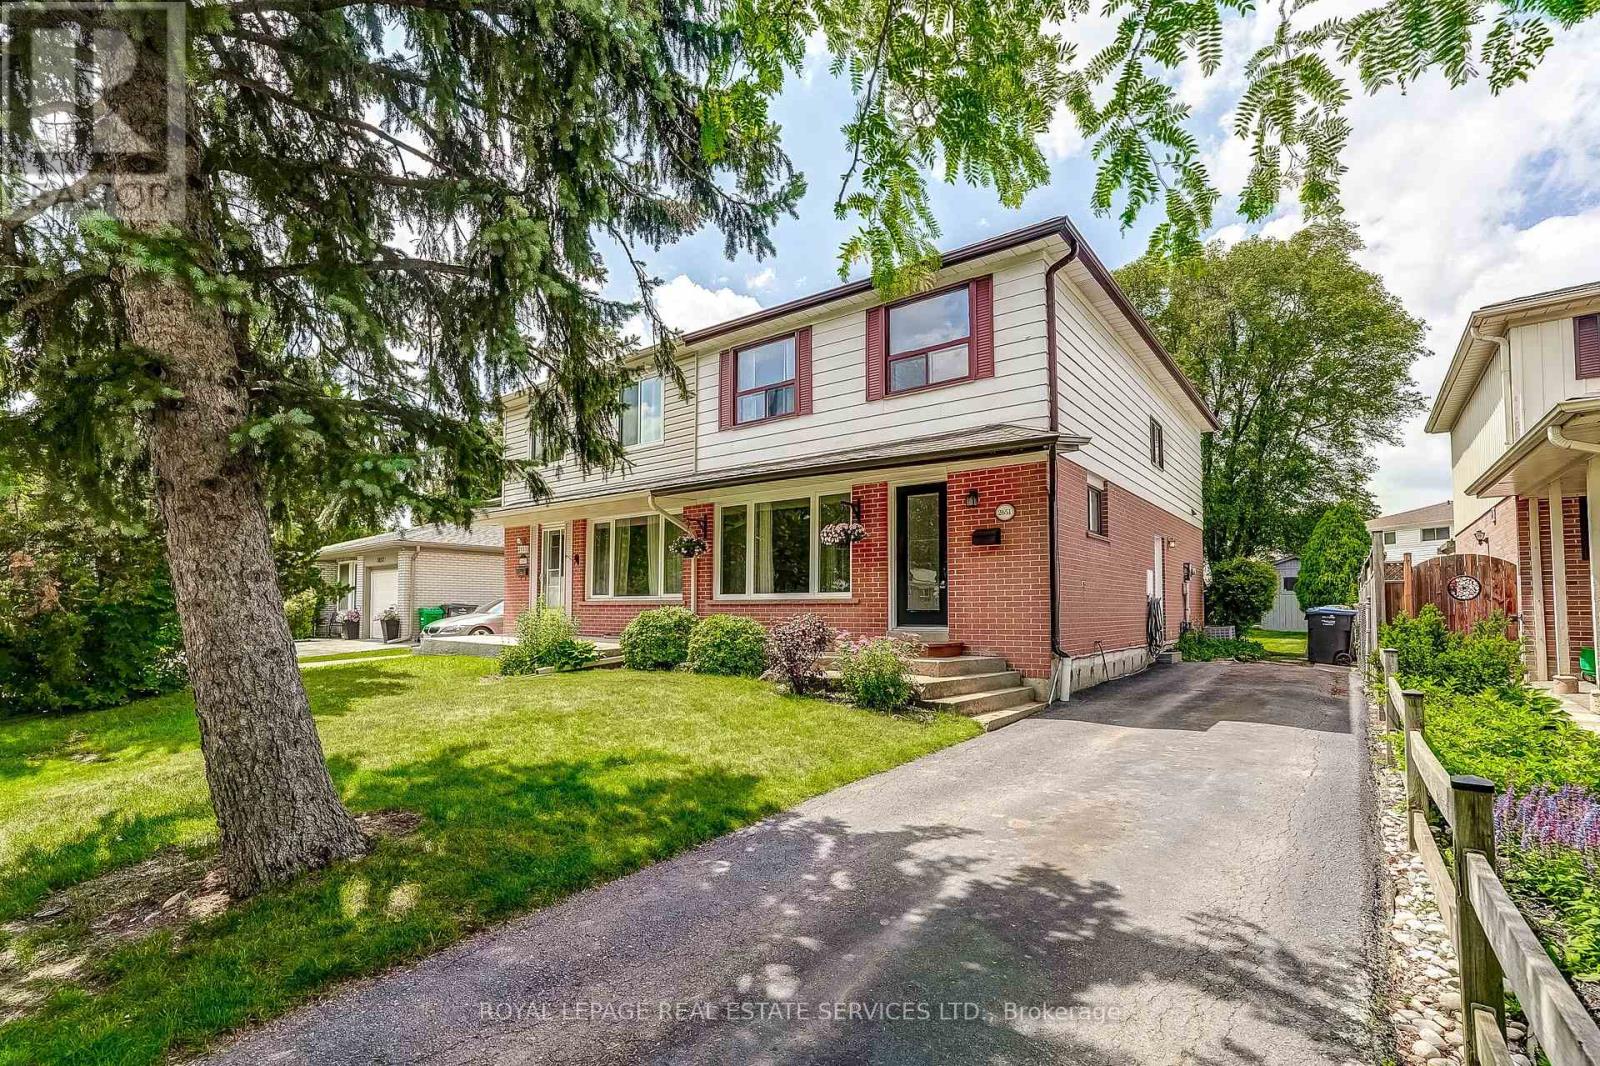
2651 Hollington Crescent
Mississauga, Ontario
Public Open House Sat/Sun 2-4 pm Welcome to this well-maintained, family-sized semi-detached home in the highly sought-after Sheridan Homelands community, one of Mississauga's most established and family-friendly neighbourhoods. Set on a quiet street, this home sits on a premium lot featuring a private, fully fenced, mature backyard surrounded by towering trees, creating the perfect setting for entertaining, children, pets, or simply relaxing in your own outdoor retreat.Inside, you'll find a bright and spacious layout offering a generous living and dining room with hardwood floors, a bright modern kitchen with abundant cabinetry and workspace, four spacious bedrooms ideal for growing families, an updated main bathroom, and a separate side entrance providing direct access to the basement. Large windows fill the home with natural light while the functional floor plan offers comfortable everyday living.Sheridan Homelands is renowned for its mature tree-lined streets, excellent schools, parks, walking trails, playgrounds, community centres and strong sense of community. Enjoy exceptional convenience just minutes to Costco, Starsky Fine Foods, Sheridan Centre, Erin Mills Town Centre, UTM (University of Toronto Mississauga), Credit Valley Hospital, Erindale Park, restaurants and everyday amenities. Commuters will appreciate easy access to the QEW, Highways 403 and 407, and Clarkson GO Station for convenient travel throughout the GTA and downtown Toronto.Whether you're a first-time buyer, growing family or investor, this is an outstanding opportunity to own in one of Mississauga's most desirable neighbourhoods where excellent schools, mature surroundings and unbeatable convenience come together. (id:61483)
13 Swanhurst Boulevard
Mississauga, Ontario
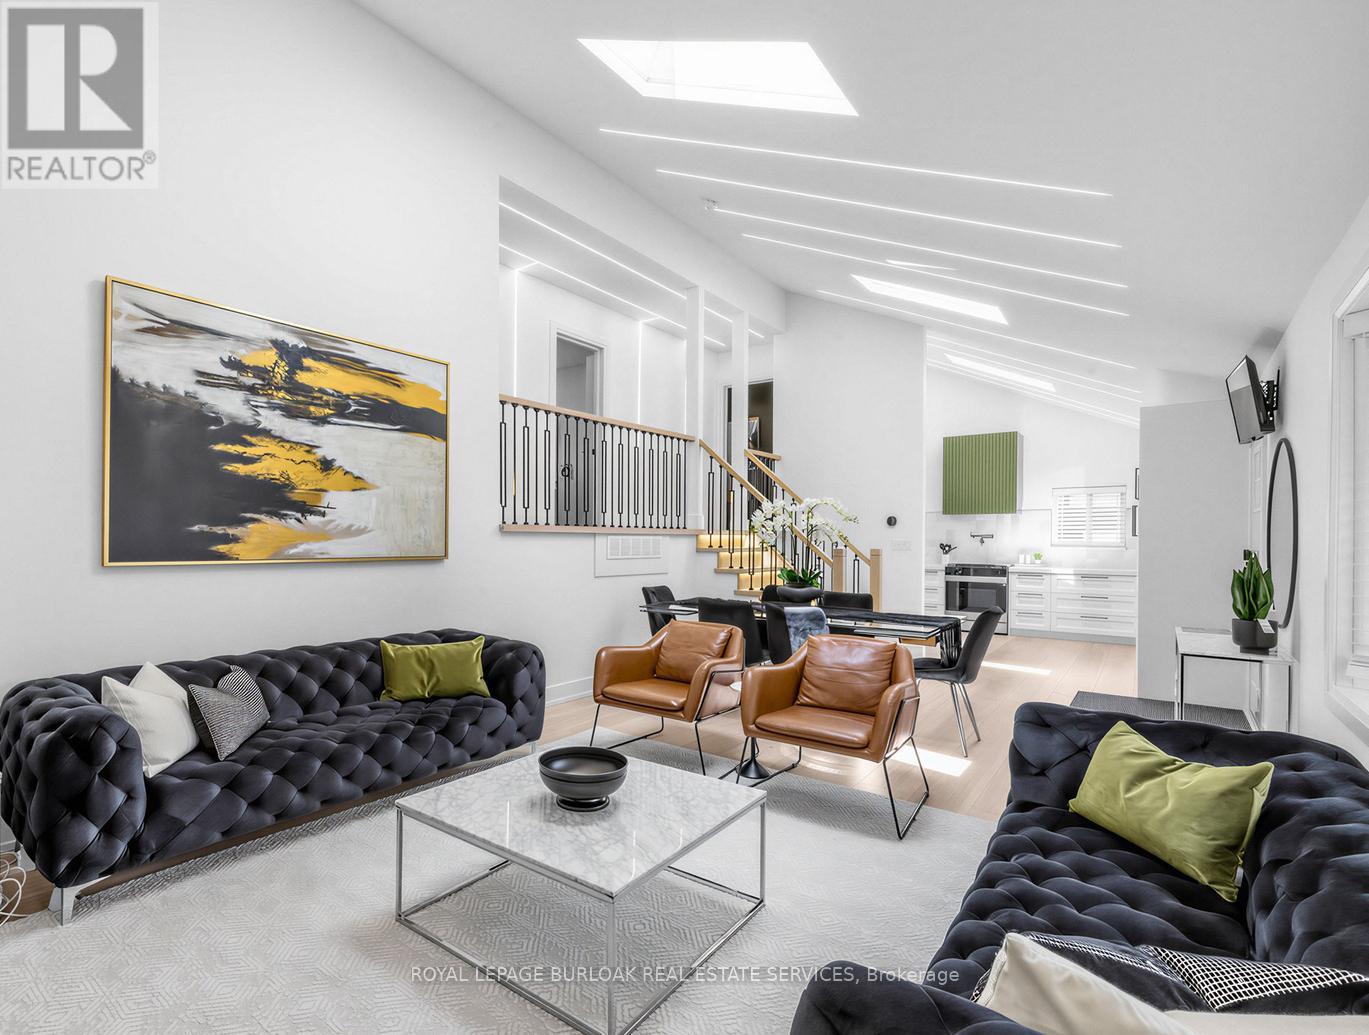
Beautifully renovated and move-in ready, this 3+1 bedroom, 3 full bathroom backsplit home offers stylish living spaces, exceptional versatility, and a private setting in a desirable Mississauga neighbourhood. Thoughtfully updated throughout, the home is ideal for families, multi-generational living, or those seeking additional living space. The bright and inviting main level features an updated kitchen and spacious open-concept living and dining area highlighted by impressive 14-foot ceilings, creating an airy, light-filled space designed for comfortable everyday living and entertaining. Renovated throughout, the home offers a fresh, modern feel while maintaining a warm and welcoming atmosphere. Upstairs, three generously sized bedrooms include a spacious primary retreat complete with a private 3-piece ensuite, while a well-appointed 4-piece bathroom serves the remaining bedrooms. The lower level offers outstanding flexibility with a separate entrance, full kitchen, spacious recreation room, additional bedroom, and a 3-piece bathroom. Whether utilized as an in-law suite, guest accommodations, or extended family living space, this level adds tremendous value and functionality. Outside, the expansive pool-sized backyard offers a rare setting with no rear neighbours, creating a peaceful and private outdoor retreat. With plenty of space for entertaining, recreation, gardening, or future customization, the property provides endless opportunities to enjoy outdoor living. Ideally situated close to schools, parks, shopping, transit, and major commuter routes, this exceptional home combines modern updates, flexible living space, and a sought-after location. Simply unpack and enjoy. (id:61483)
35 Victorway Drive
Barrie, Ontario
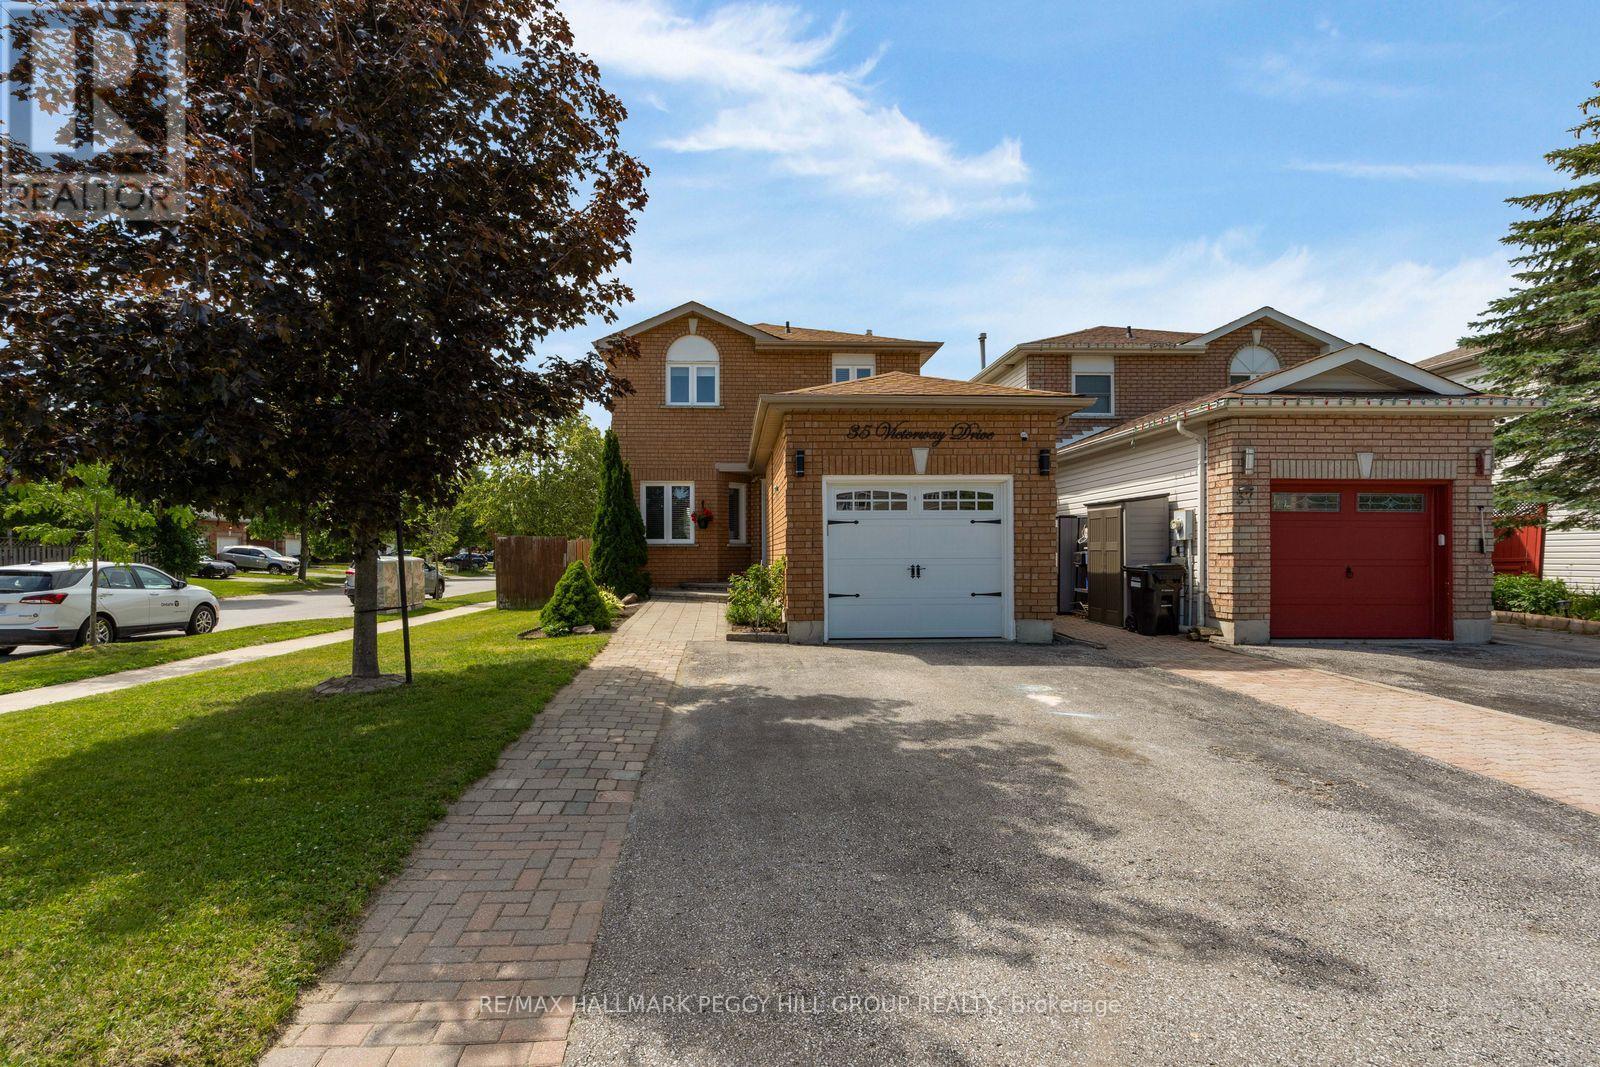
THE MISSING LINK TO YOUR HOME SEARCH: CORNER LOT, FENCED YARD & FINISHED BASEMENT! Set on a landscaped corner lot in Barrie's Holly neighbourhood, this beautifully maintained link home has the curb appeal that makes buyers slow down, with a classic brick exterior, tidy gardens, an interlock front walkway and an attached garage. The same sense of care carries through the main floor, where a large front window fills the living room with natural light, pot lights add an updated touch and durable flooring extends into the dining area. The kitchen is finished with creamy white cabinetry, granite countertops, stainless steel appliances, a tile backsplash and tile flooring, while the walkout to the back deck makes it easy to enjoy the beautifully kept backyard. Framed by mature landscaping, the fenced yard offers plenty of room to play or gather beneath the gazebo, with a garden shed providing convenient outdoor storage. Upstairs, three generously sized bedrooms are served by an updated 4-piece bathroom, creating a layout that works beautifully for families, guests or a home office. The finished basement extends your living space with a spacious recreation room and a full bathroom, giving everyone a place to enjoy movie nights, games, hobbies or a quiet escape. Every room reflects the pride that's been poured into this home over the years. Walk to schools, neighbourhood parks, scenic trails and the Peggy Hill Team Community Centre, with shopping, restaurants and commuter routes only minutes away. (id:61483)
783 Birchmount Road
Toronto, Ontario
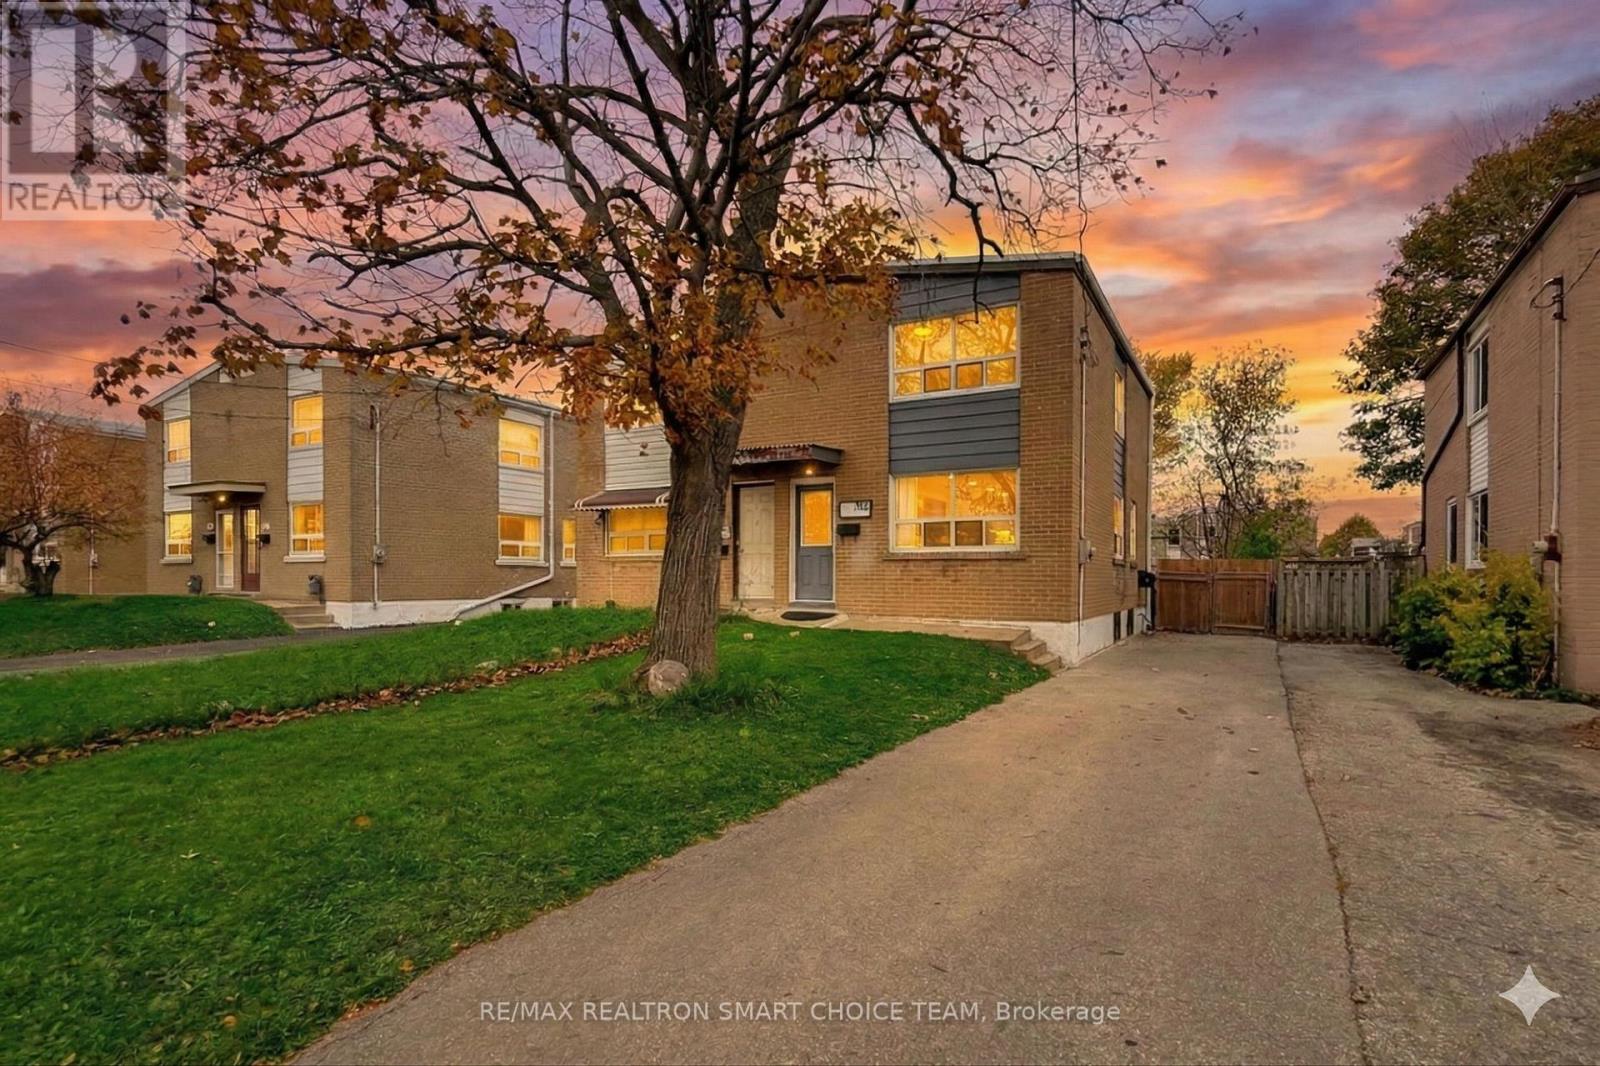
Welcome to 783 Birchmount Road - a charming brick semi detached home in Toronto's desirable Clairlea-Birchmount neighbourhood! This beautifully maintained 3 bedroom, 2-bath home blends warmth, comfort, and convenience in one perfect package. Step inside to find a bright, inviting living area with hardwood floors and a functional layout that flows seamlessly into the updated kitchen (2021) with potlights. Upstairs, you'll find three spacious bedrooms, while the finished basement offers a versatile recreation room or 4th bedroom and full 4-piece bath - perfect for guests, a home office, or extended family. Outside, enjoy a deep private backyard ideal for gardening, barbecues, or simply relaxing. With tons of parking, this home truly checks every box. Located just steps from the new Eglinton Crosstown LRT, Centennial College, and the Eglinton Shopping District, this home puts everything at your fingertips - schools, parks, trails, cafes, and groceries along St. Clair, Birchmount, and Victoria Park. With major updates including high-efficiency furnace (2015), tankless water heater (2021) and central AC (2022), this home is absolutely move-in ready - nothing to do but unpack and enjoy! A fantastic opportunity for families or first-time buyers - don't miss this one! (id:61483)
183 Finch Avenue E
Toronto, Ontario
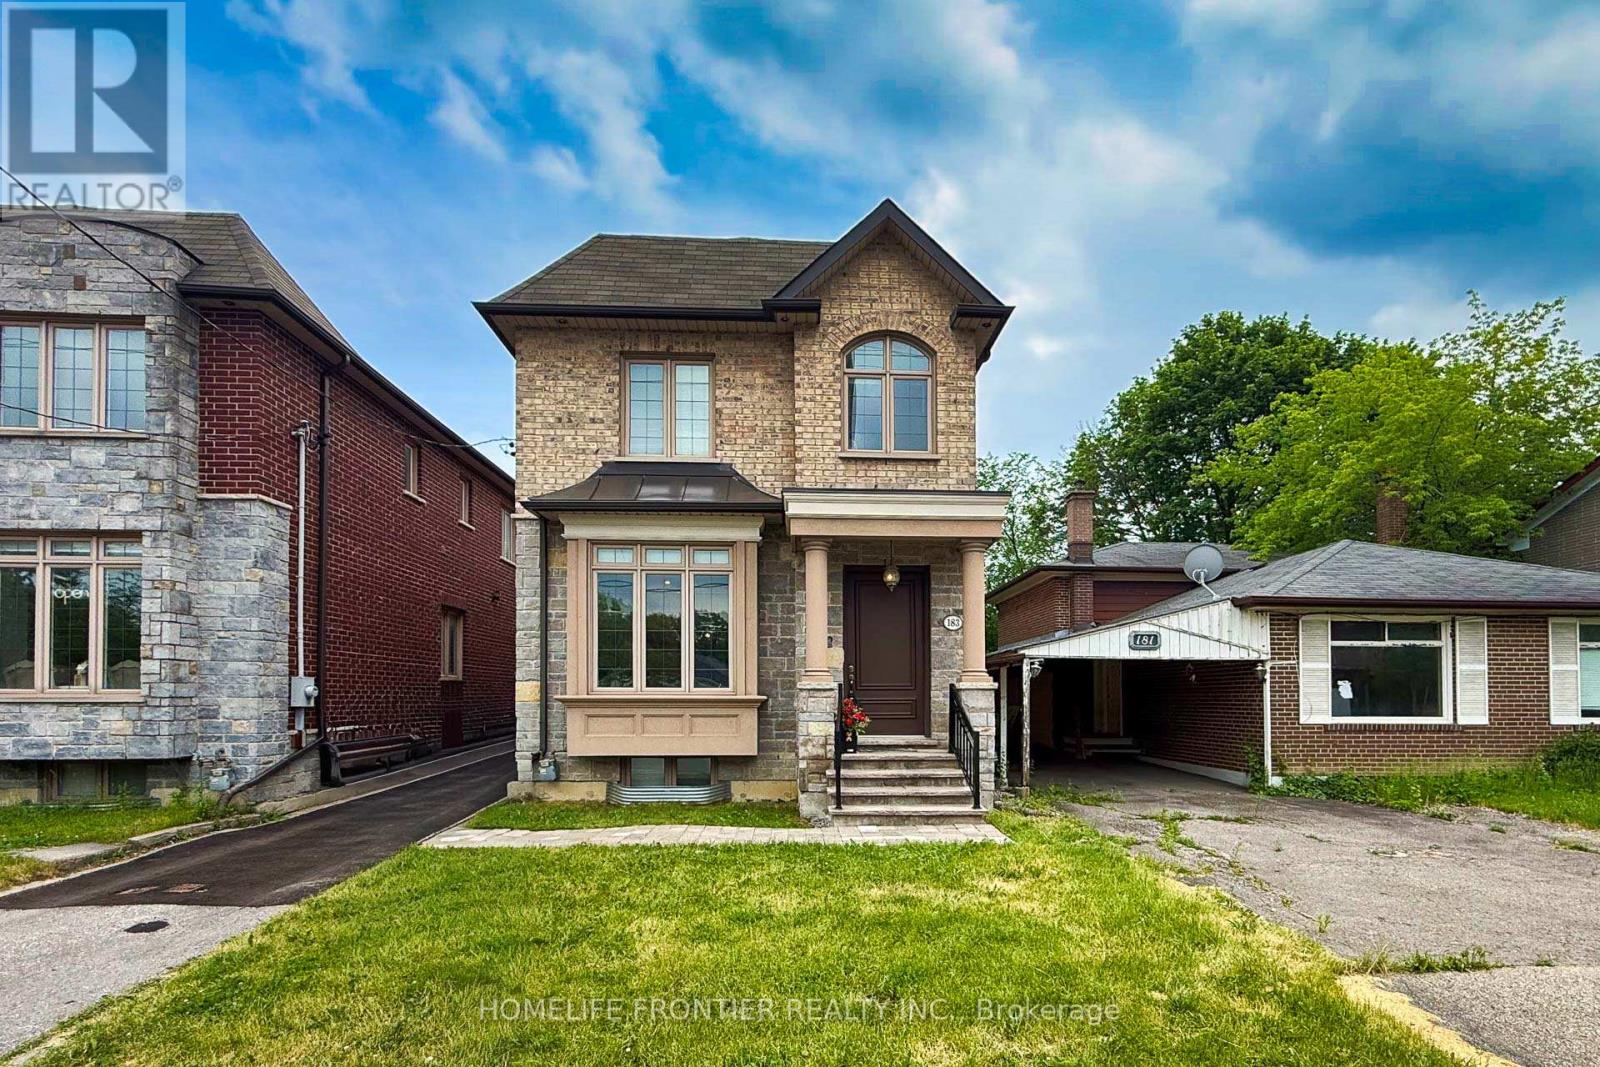
10 years after this property was newly built, it still looks like a Brand New Luxury Custom Home in the Prime Yonge/Finch East Area; Approx. 2900 SQ.Ft, Deep, Bright South Lot, Recently (Last Weeks) the Kitchen and Washroom Renovation completed with New Kitchen Countertop, Cabinet Door Bring Even Better for New Appearance with new Painting. Self-Contained Finished Basement W/ Access to Large Back Yard Parking; Live/Work/Income Concept. Superb Craftmanship & Premium Luxury Finishes: Elegant Stone/Brick/EXT, Marble Floors, Oak Hardwood Floors/Stairs, White Quartz Counters, Custom Cabinetry/Vanities, Crown Mouldings, LED Pot Lights Ceiling on Main and 2nd Flrs, Soaring Ceilings High (3.35 or 3.05 meters), Skylites, laundry on 2nd & Lower Floor. The Breathtaking Master Bedroom Features a Walk-in Closet, 6 pcs Ensuite with Jet Spa, and a Soaring Ceiling at 3.35m. Oak Hardwood Floors, Crown Moulding, and Furnished Basement. Walk out Basement Stairs to the Back Yard. Food Shopping at nearby stores: Longos, Metro, H Mart, Galleria, Sunny. Shopping Mall nearby: Fairview Mall, Bayview Village Mall, Center Point Mall. This North York Location for the Best High School Catchment: Earl Haig Secondary School, Cardinal Carter Academy for the Arts School, and Claude Watson School for the Arts. The Zoning of the Property is R6, you can Expand this Building to accommodte Rental unit up to Triplex,and also You can Run your Professional business and Serve your Clients or Patients at this Property. (id:61483)
1007 - 1010 Sandy Beach Road
Pickering, Ontario
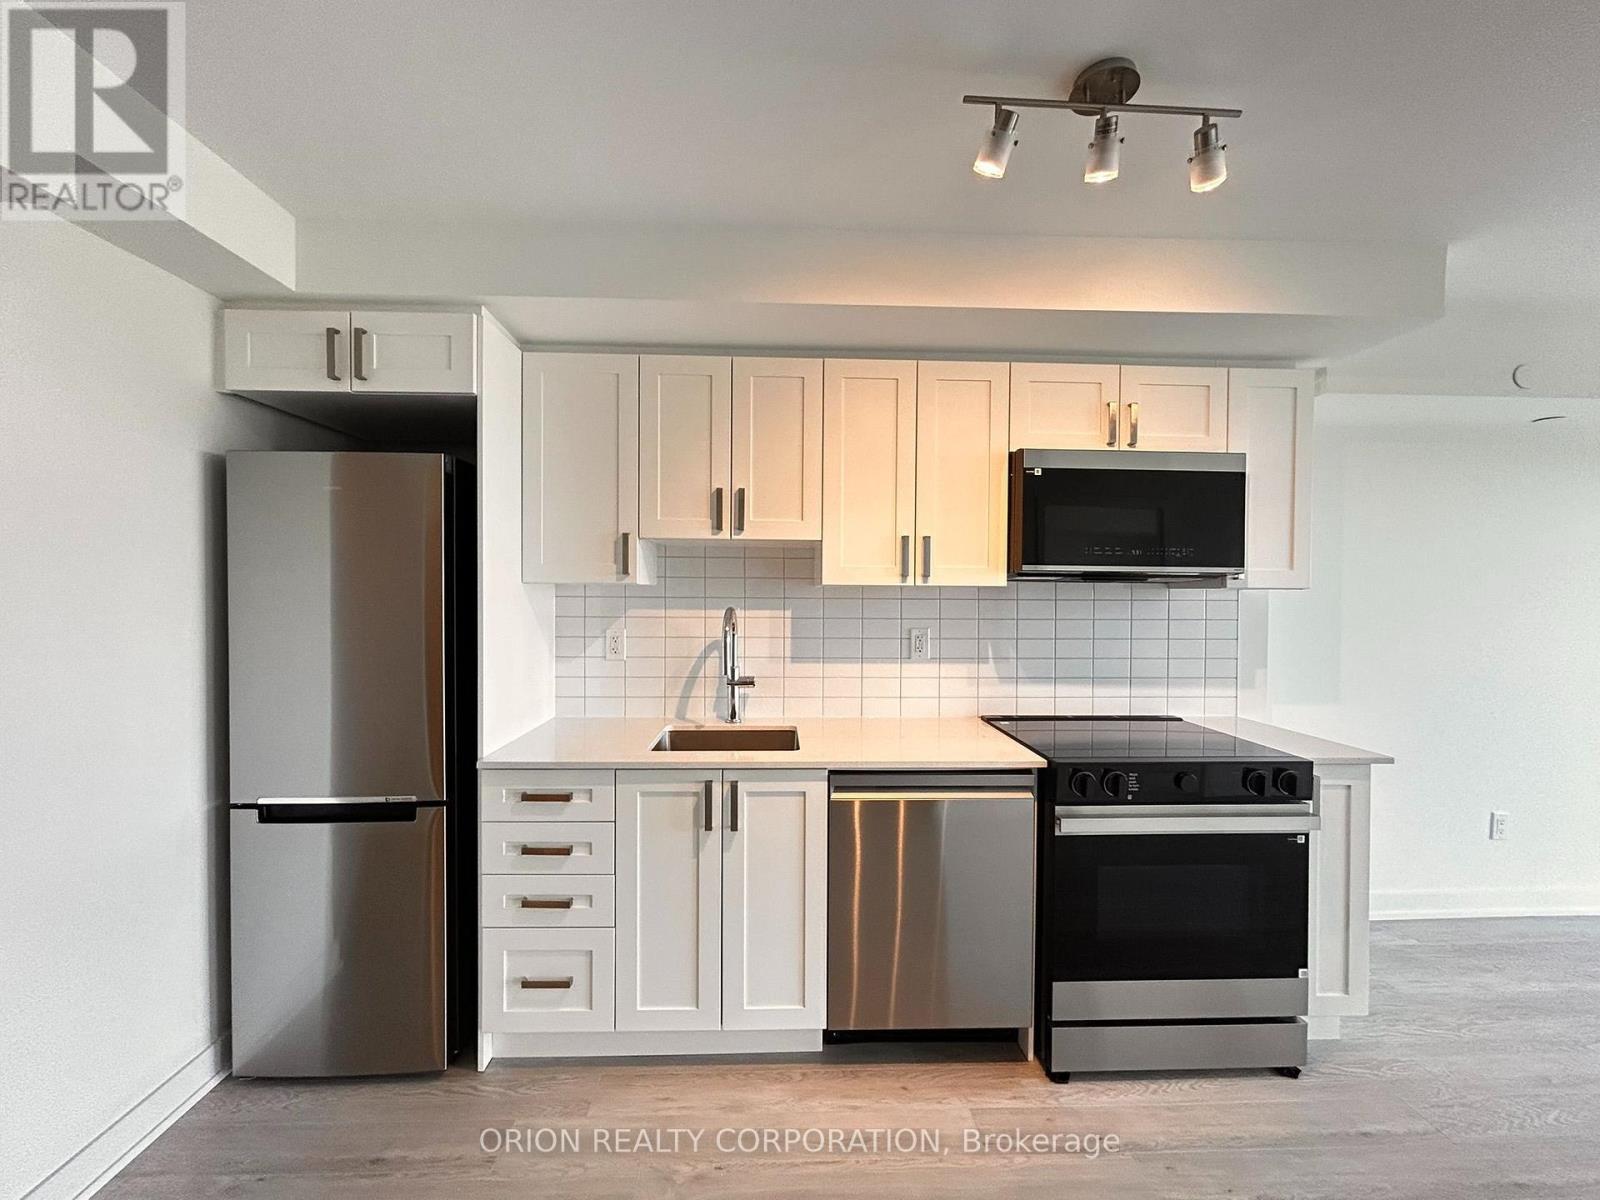
Bright and functional 1-bedroom plus den suite on the 10th floor with desirable south exposure and a stunning, unobstructed view. Offering approximately 607 sq. ft. of interior living space plus an expansive 264 sq. ft. balcony (per plans), this unit provides plenty of room to relax and entertain. Enjoy a combined living and dining area, modern kitchen, spacious primary bedroom, and ensuite laundry for added convenience. The standout 9' x 9'10 den features elegant French doors, making it an ideal space for a second bedroom, private home office, or guest room - adding both flexibility and privacy to the layout. Step outside to your oversized balcony, an outdoor oasis in the clouds - perfect for lounging, dining, or hosting with breathtaking views as your backdrop. Includes one underground parking space and one locker. Located in the sought-after BayRidges community, just steps to the lake, parks, transit, shopping, and dining. A fantastic opportunity to lease in a vibrant and well-connected neighbourhood! (id:61483)
129 Kenilworth Avenue
Toronto, Ontario
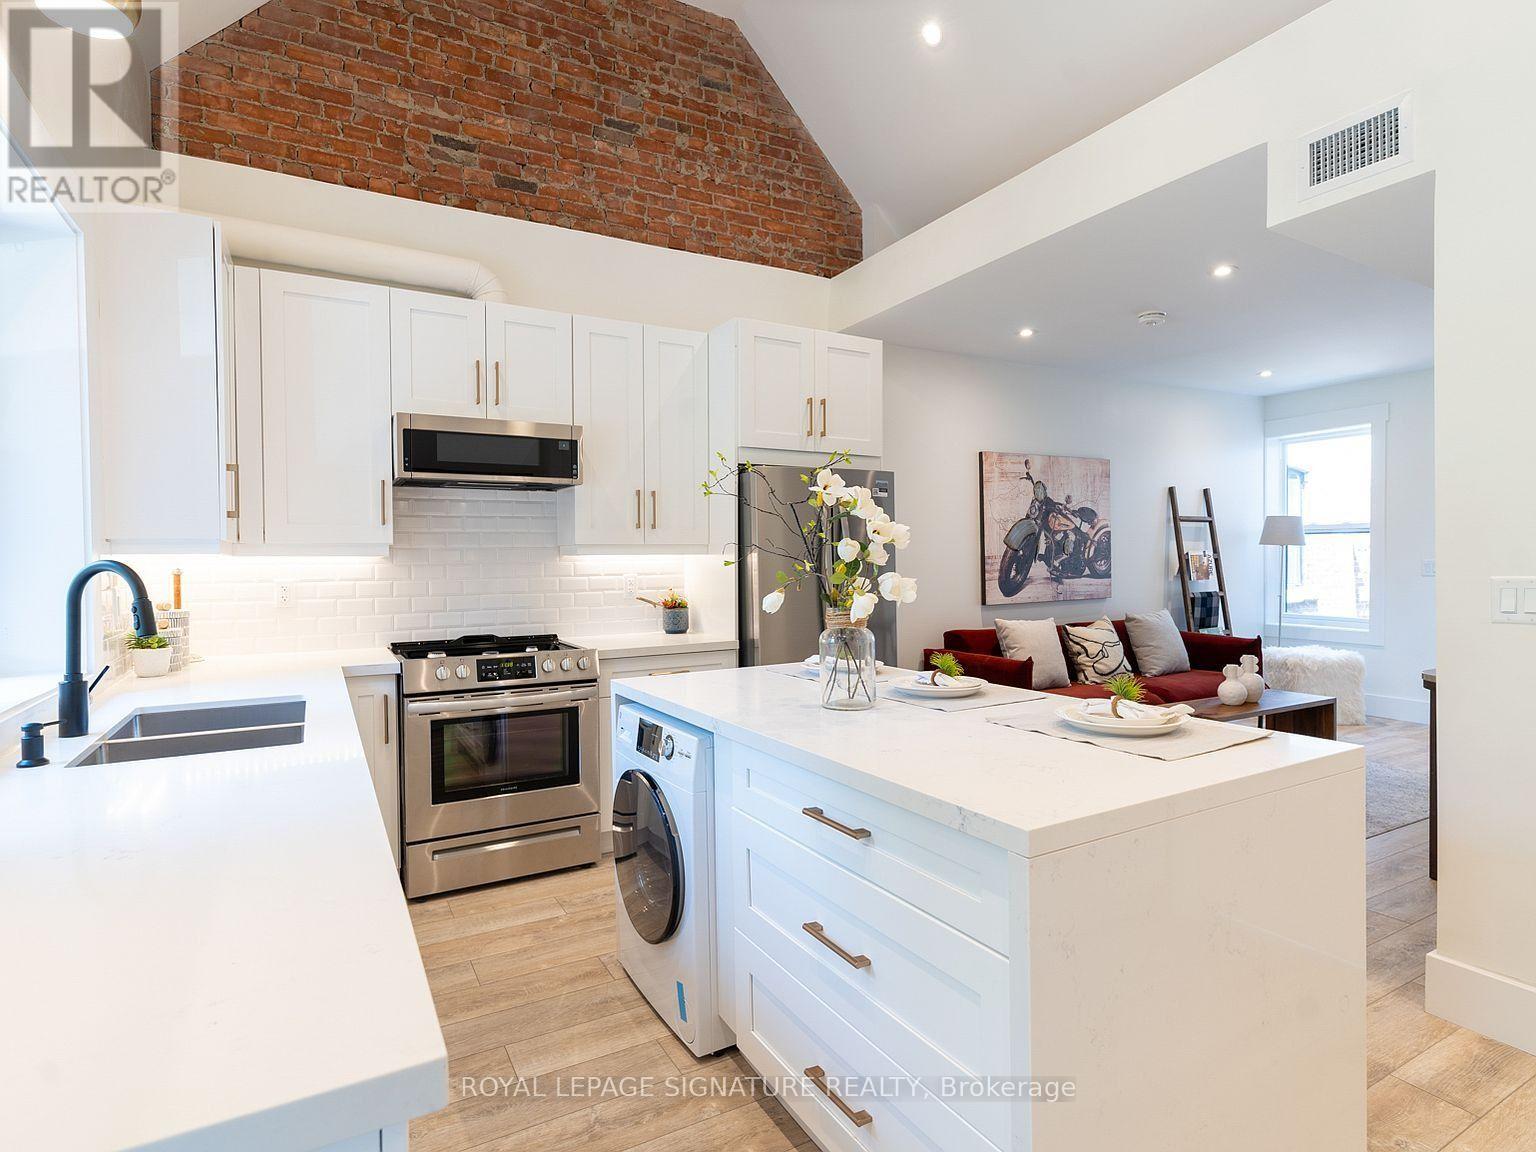
Welcome to this beautifully updated upper-level apartment in the heart of The Beaches. This bright and spacious 3-bedroom, 2-bathroom home offers approximately 1,000 sq. ft. of well-designed living space, with a modern, open-concept layout. The kitchen features vaulted ceilings, and the home is open, airy, and filled with natural light throughout, with your own private balcony to enjoy it all. One parking space and a private storage locker are included. Step outside and enjoy The Beaches lifestyle right at your doorstep, grab a coffee and stroll the boardwalk, explore local restaurants, cafés, shops, and boutiques on Queen Street East, or spend the afternoon paddleboarding, picnicking in Kew Gardens, or soaking up the sun on Woodbine Beach. Steps to the streetcar and transit, in one of Toronto's most belovedneighbourhoods. A fantastic opportunity to lease a spacious, move-in-ready home in an exceptional location. (id:61483)
669 Greenwood Avenue
Toronto, Ontario
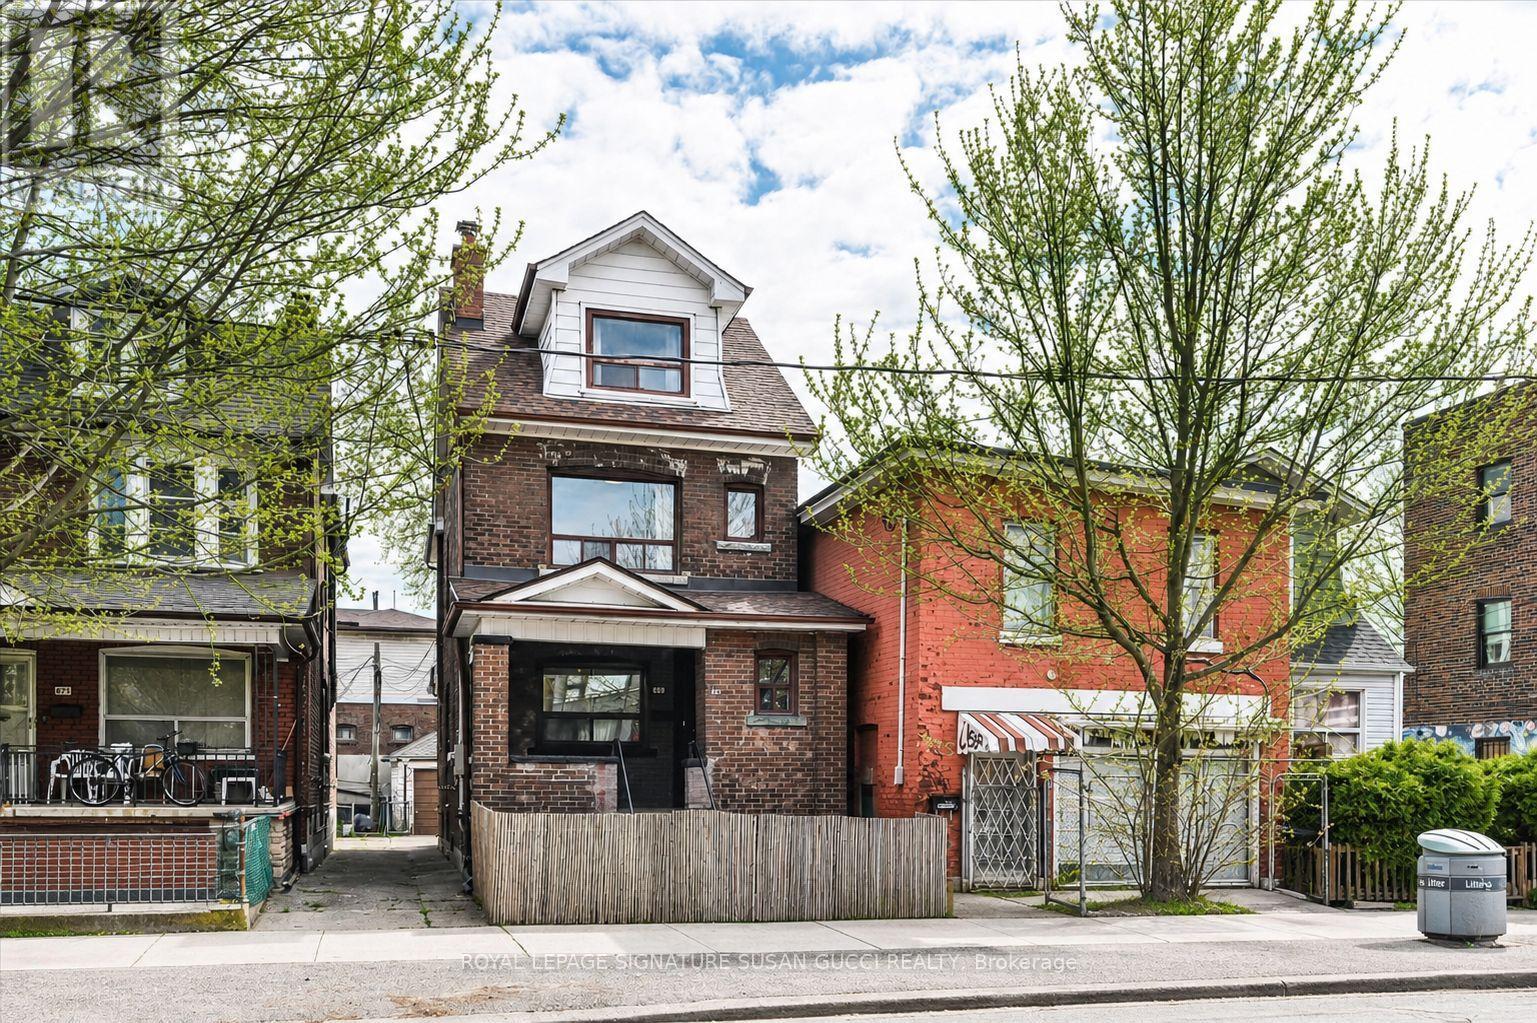
Welcome to 669 Greenwood Avenue-a fully detached, classic brick 2-storey home that delivers the kind of space, flexibility, and location that rarely comes together in one property. With nearly 2,000 sq ft above grade, this is one of the larger homes in the neighbourhood and it shows in both its scale and presence on the street. Set in a true "walker's paradise" with a 97 Walk Score, the lifestyle here is unmatched. Walk to Greenwood subway in only 2 minutes! Stroll to the Danforth for some of the city's best and most diverse restaurants, head down to the Beach, or explore the vibrant shops and cafes of Leslieville - all without needing a car. Your private detached garage can be used for parking, storage, or both, adding even more convenience in this unbeatable urban location.Inside, the home is designed for versatility. Currently configured with incredible potential for either single-family living or a multi-unit setup, it is ideal for multi-generational families or buyers looking for a strong mortgage helper. Live in the full home, or create two separate units with ease-an excellent opportunity for rental income in a high-demand area. As a single-family residence, the home can offer up to five bedrooms, with two well-sized bedrooms on the second floor and a private retreat or additional living space on the third level. The main floor offers flexibility with a bedroom that can also function beautifully as a home office or guest suite. The layout adapts easily to your needs today and in the future. Whether you are looking for space to grow, a home that keeps family close while offering independence, or a property that helps offset your mortgage through strong rental potential, this home delivers it all. The possibilities are truly endless in a location that simply cannot be beat. (id:61483)
607 - 25 Silver Springs Boulevard
Toronto, Ontario
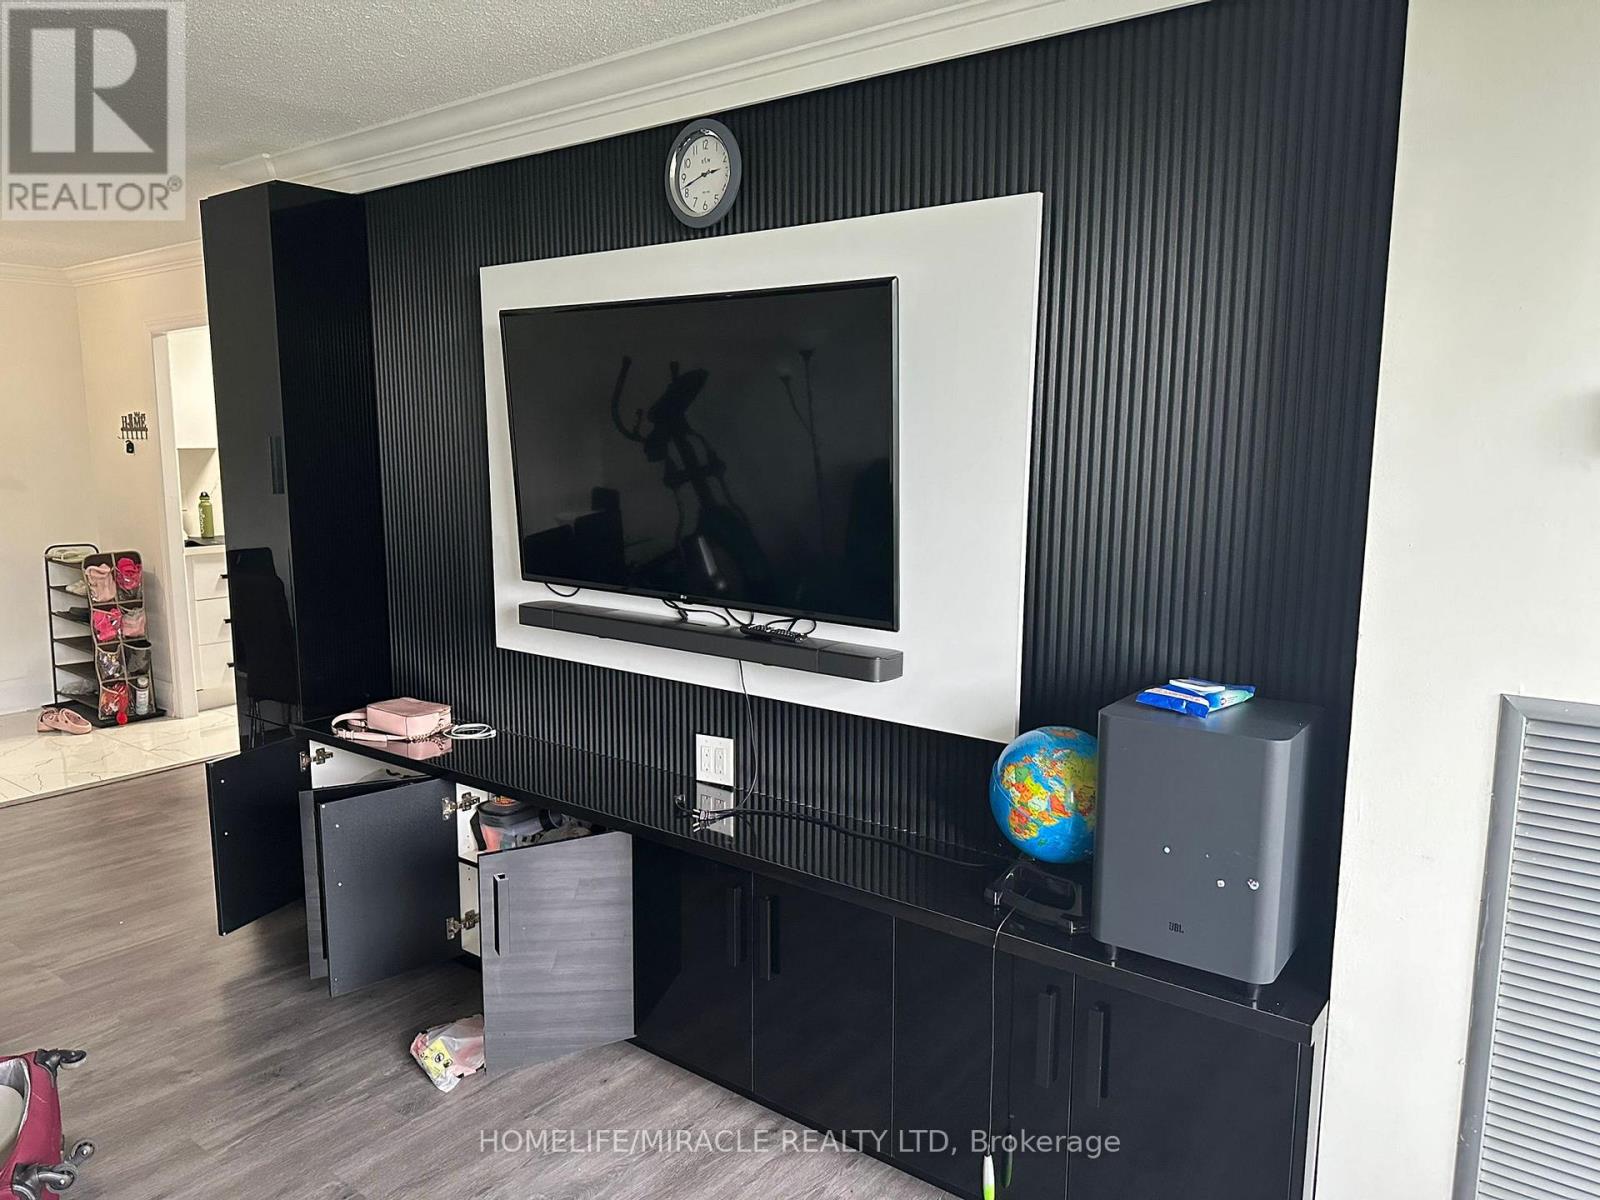
Welcome to this Spectacularly Well Maintained, Fully Renovated and Furnished 3 bed, 2 Full Bath, Condo Unit in Prestigious L'Amoreaux Community in the Heart of Scarborough. Amazing East Exposure that Fills the Unit with Tons of Natural Light Throughout the Year! Tons of Upgrades; Including Upgraded Bathrooms, Crown Moulding, Light Fixtures! Underground Parking for Convenience and Security. 24 Hrs Security, Inside Swimming Pool, Gym, Conveniently Located by Finch Ave, Easy Access to TTC! Walking Distance to Bridlewood Mall, Scarborough Grace Hospital, L' Amoreaux Park and Close to Woodside Square. (id:61483)
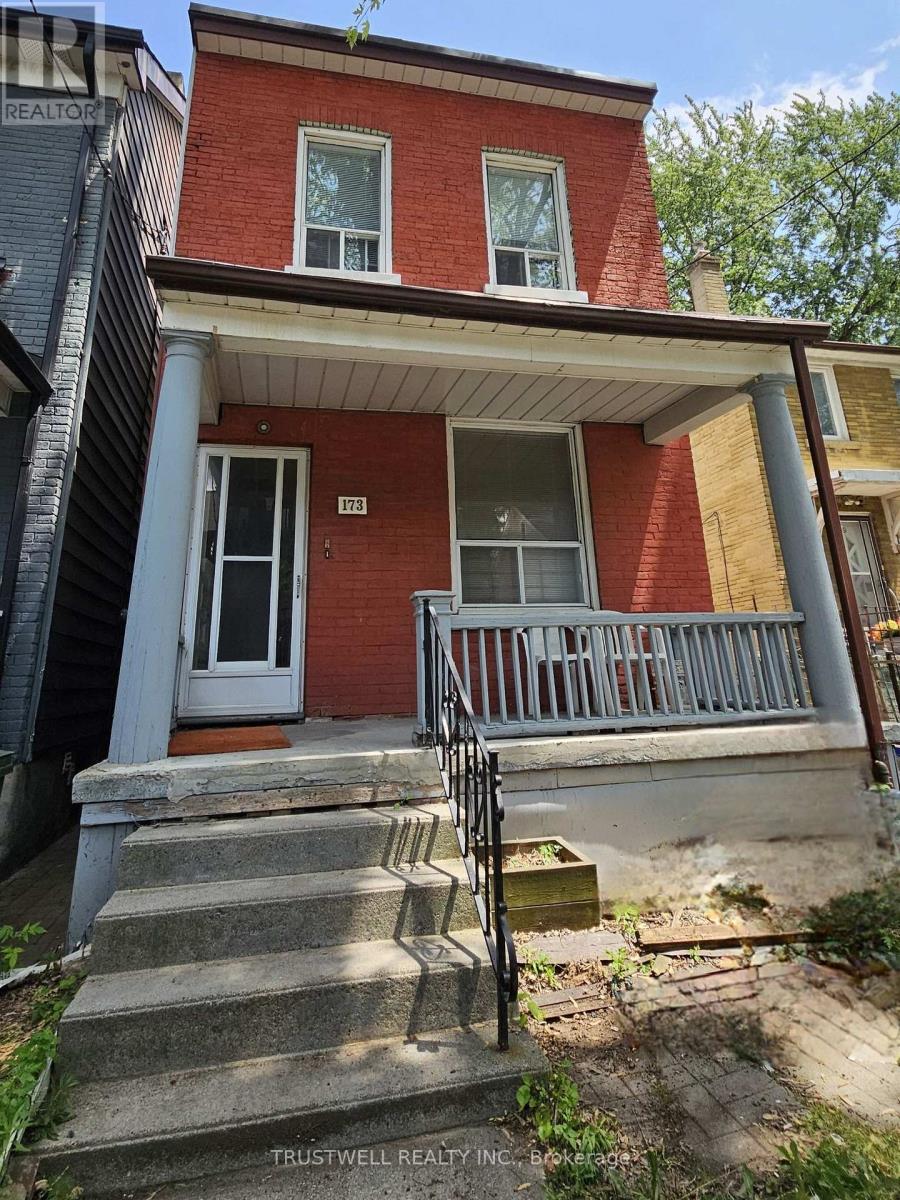
173 Hamilton Street
Toronto, Ontario
Large 25 x 92 Lot. Private driveway about 9 ft wide and 65 ft deep. Brick double car garage is about 619.85 sqft and 10 ft high. Garage flooring is concrete. Excellent Lot. Renovator's special. Close to library, hospital, park, restaurants, banks.* NOTE: Showing agents and clients. Both garage doors are not working properly. The left door does not open. The right door can be opened, but does not stay open firmly, it might fall back down without warning. There is a piece of long wood board inside the garage(in front of the light switch between the 2 doors), which can be used to support the door open; or the step leader also inside the garage can be used to do the job. Seller just want to sell the property in as is condition and will NOT indemnify or warrant injuries, if any, arising from using them by any person. (id:61483)
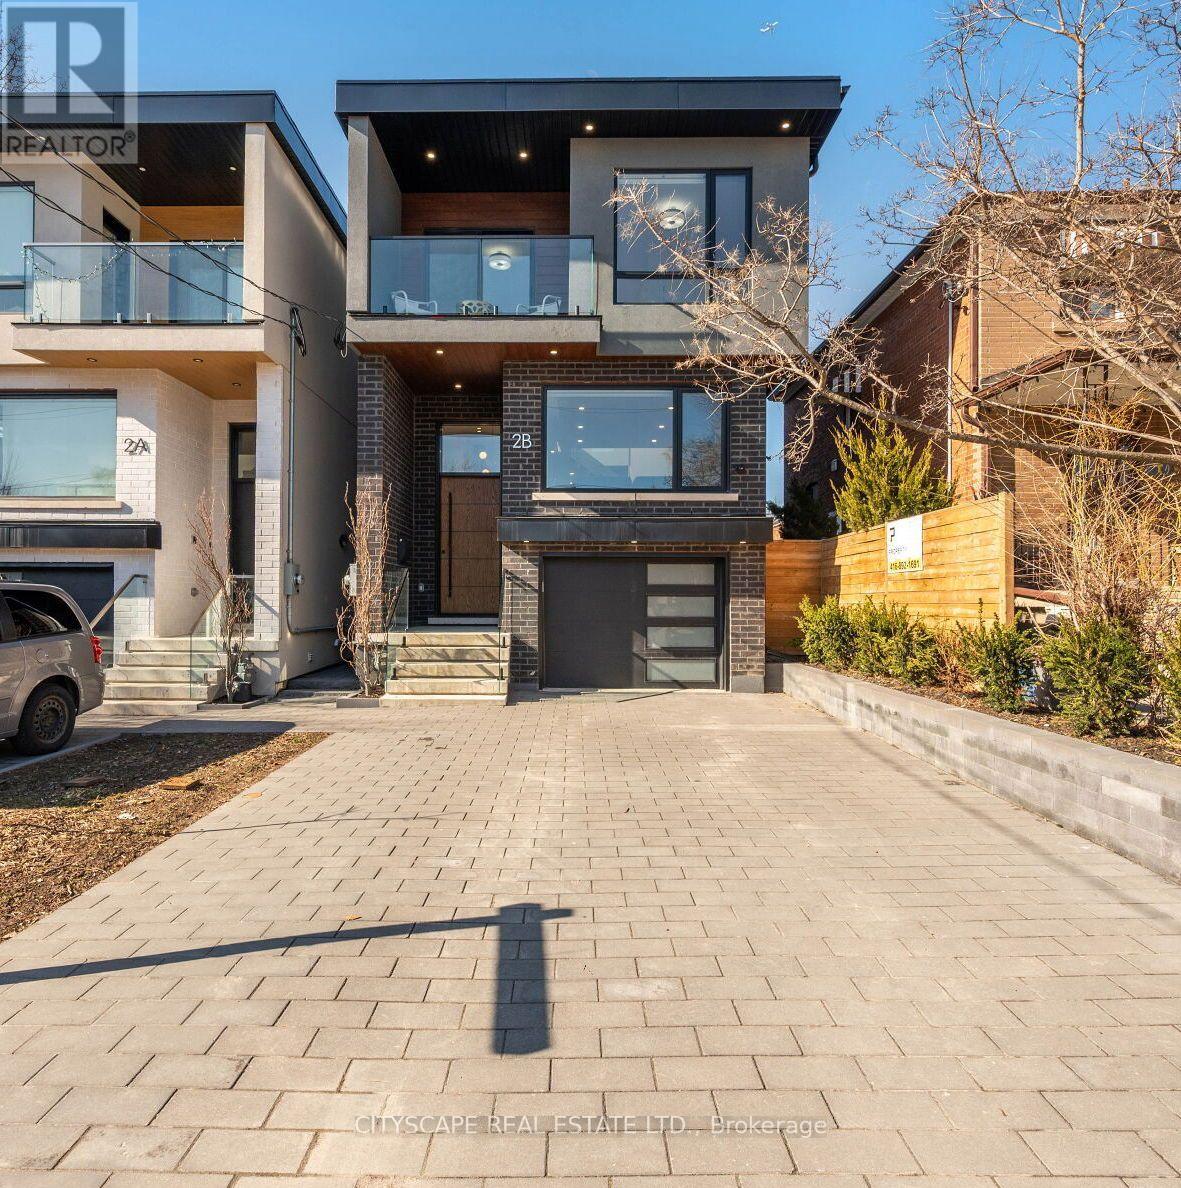
2b Holmstead Avenue
Toronto, Ontario
Welcome to this Luxurious Residence at 2B Holmstead Ave., a Jewel nestled in East York. A TrueTestament to Elegance & an Unwavering commitment to Quality Craftsmanship. The Open ConceptMain Floor boosts w. 13 Foot Ceiling & Floor to Ceiling Sliding Doors that Walks you out toFully Landscaped Back Yard. A True Chef's Kitchen w.Quartz Island, Stainless Steel Appliances,Wine Cooler & Wall to Wall Pantry. Principal bedroom is a highlight, featuring a Walkin closet,Fireplace & 5Pc Ensuite are a statement of the home's dedication to superior quality & thoughtful design. This level of refinement extends throughout the home. ***Built in Speaker System, Security Cameras & System, Door Bell Camera & System, NestThermostat,Stainless Steel Gas Range, Built in Stove, Wine Cooler,. Built in HoodRange, Built inMicrowave, Built in Dishwashers, HoodRange & Microwave Combo, Fridges, Washer, Dryer, High Efficiency Furnace, CAC, All Electric Light Fixtures, Custom Blinds (id:61483)
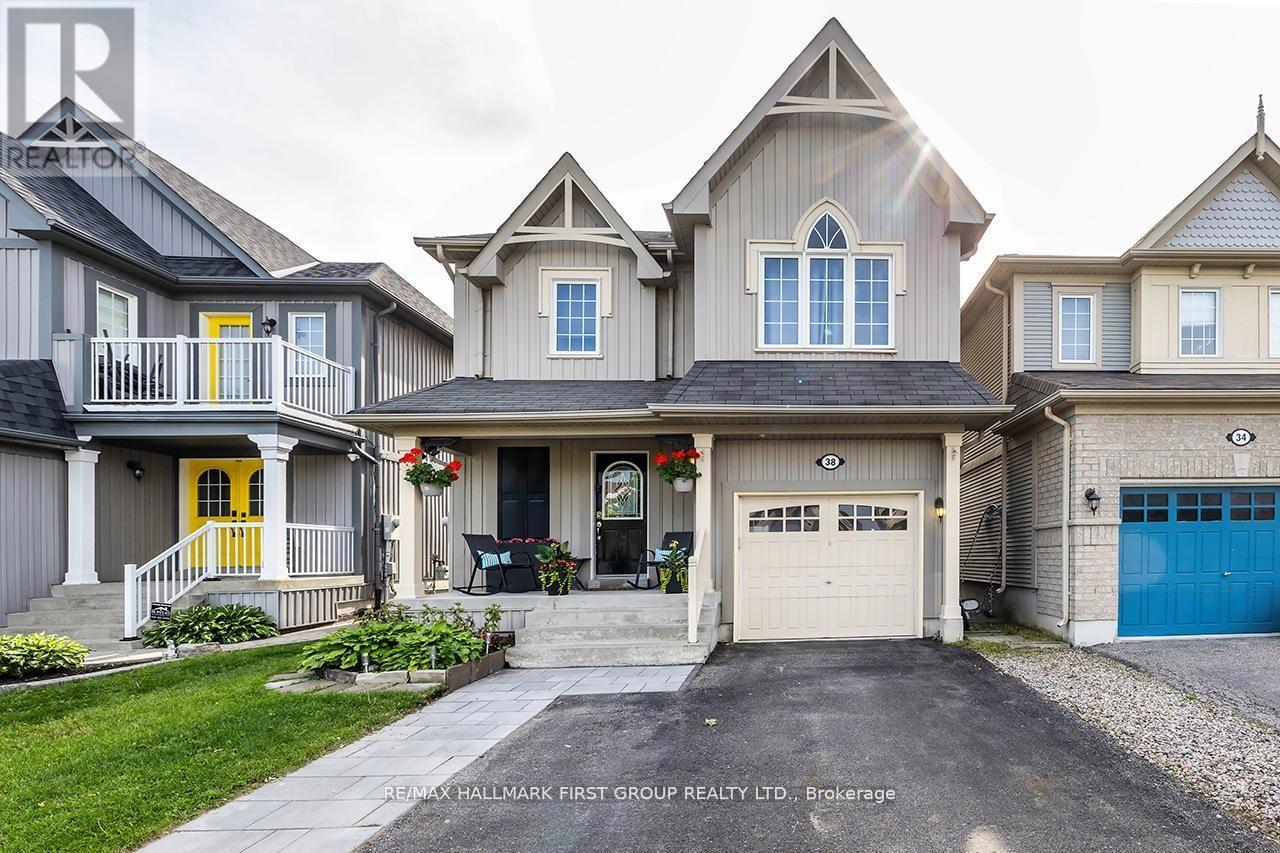
38 Allworth Crescent
Clarington, Ontario
Very Well Kept Home In A Desirable North Bowmanville Area. Close To Schools And Shopping. Minutes To 407 Highway. Main Floor Has Open Concept Living Area With W/O From Kitchen To A Large Deck And Huge Beautiful Back Yard. Gorgeous Laminate flooring thru out main and second floors. Finished Basement with vinyl flooring. Lots of Storage. Prime Bedroom Has Semi En-Suite And A Walk-In Closet. (id:61483)
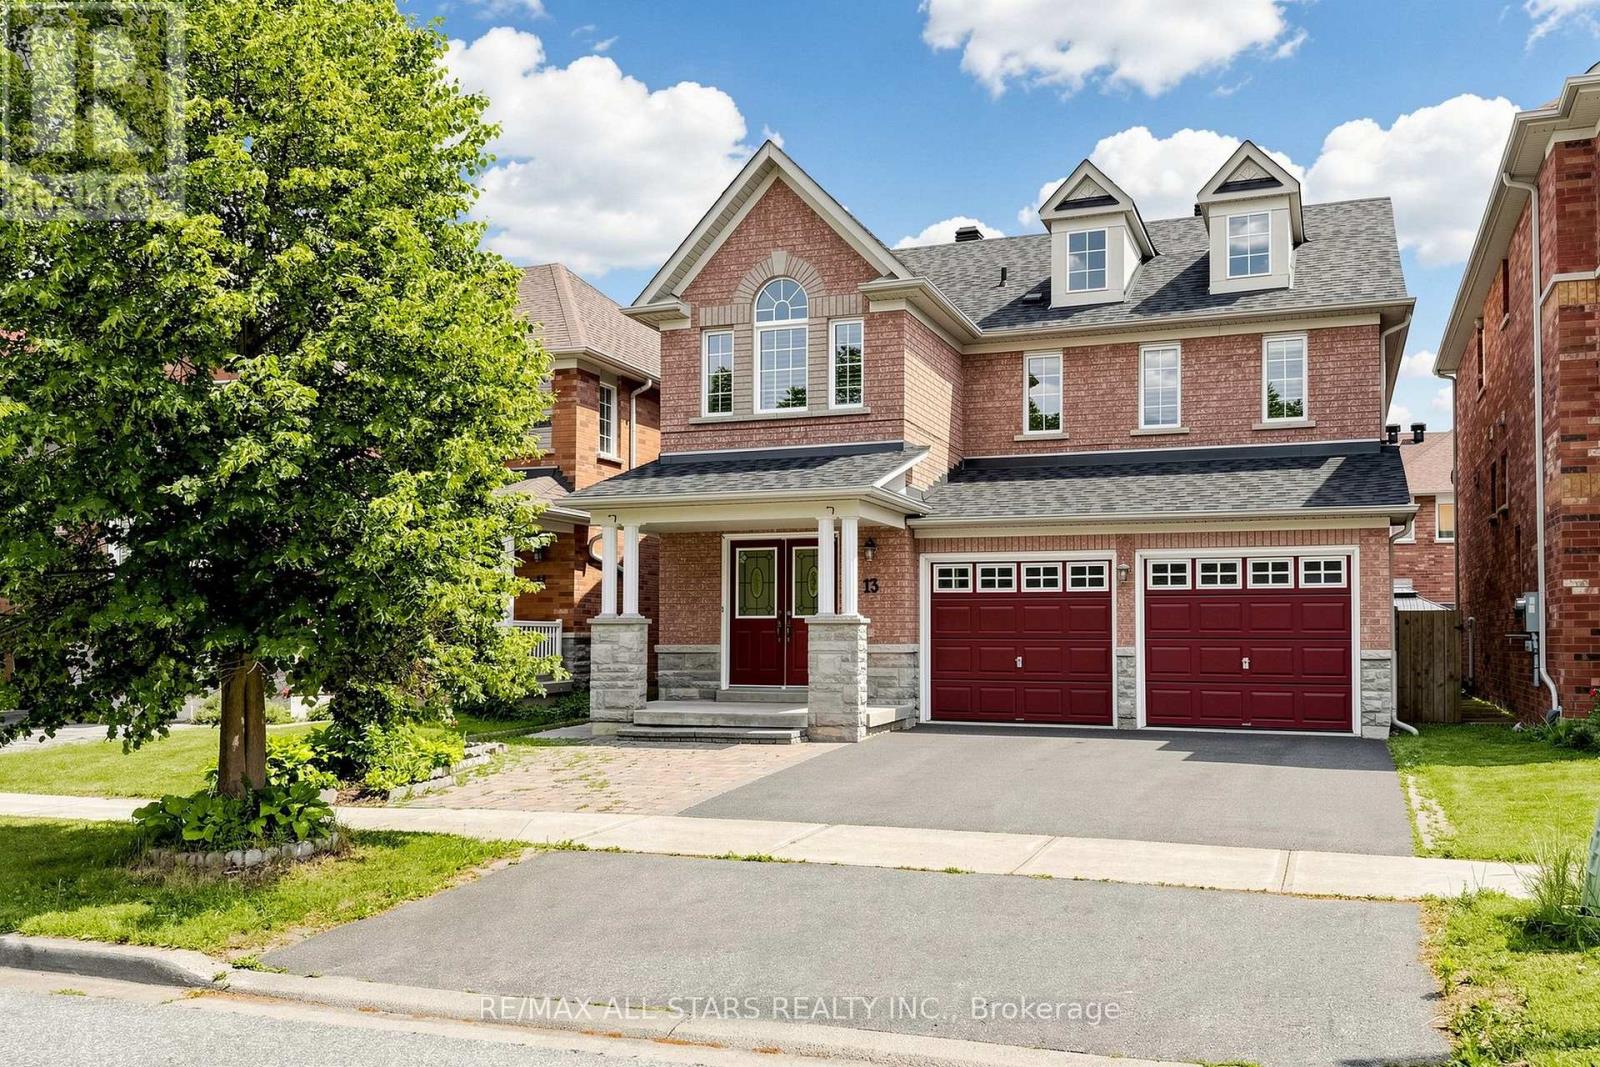
13 Boulderbrook Drive
Toronto, Ontario
Detached Spacious, Bright, Upgraded Home With Double Garage In Quiet Brookside Neighbourhood. Perfect Layout For The Living Room, Fireplace, DR Potlights, Open To Upgraded Kitchen With Stainless Steel Appliances And Walk Out To Backyard Interlocked. Good Size 4 Bedroom, 4 pc Ensuite And Laundry Room. Extra Income With 2 Bedroom Basement Apartment - Separate Entrance, Close To All Amenities. (id:61483)
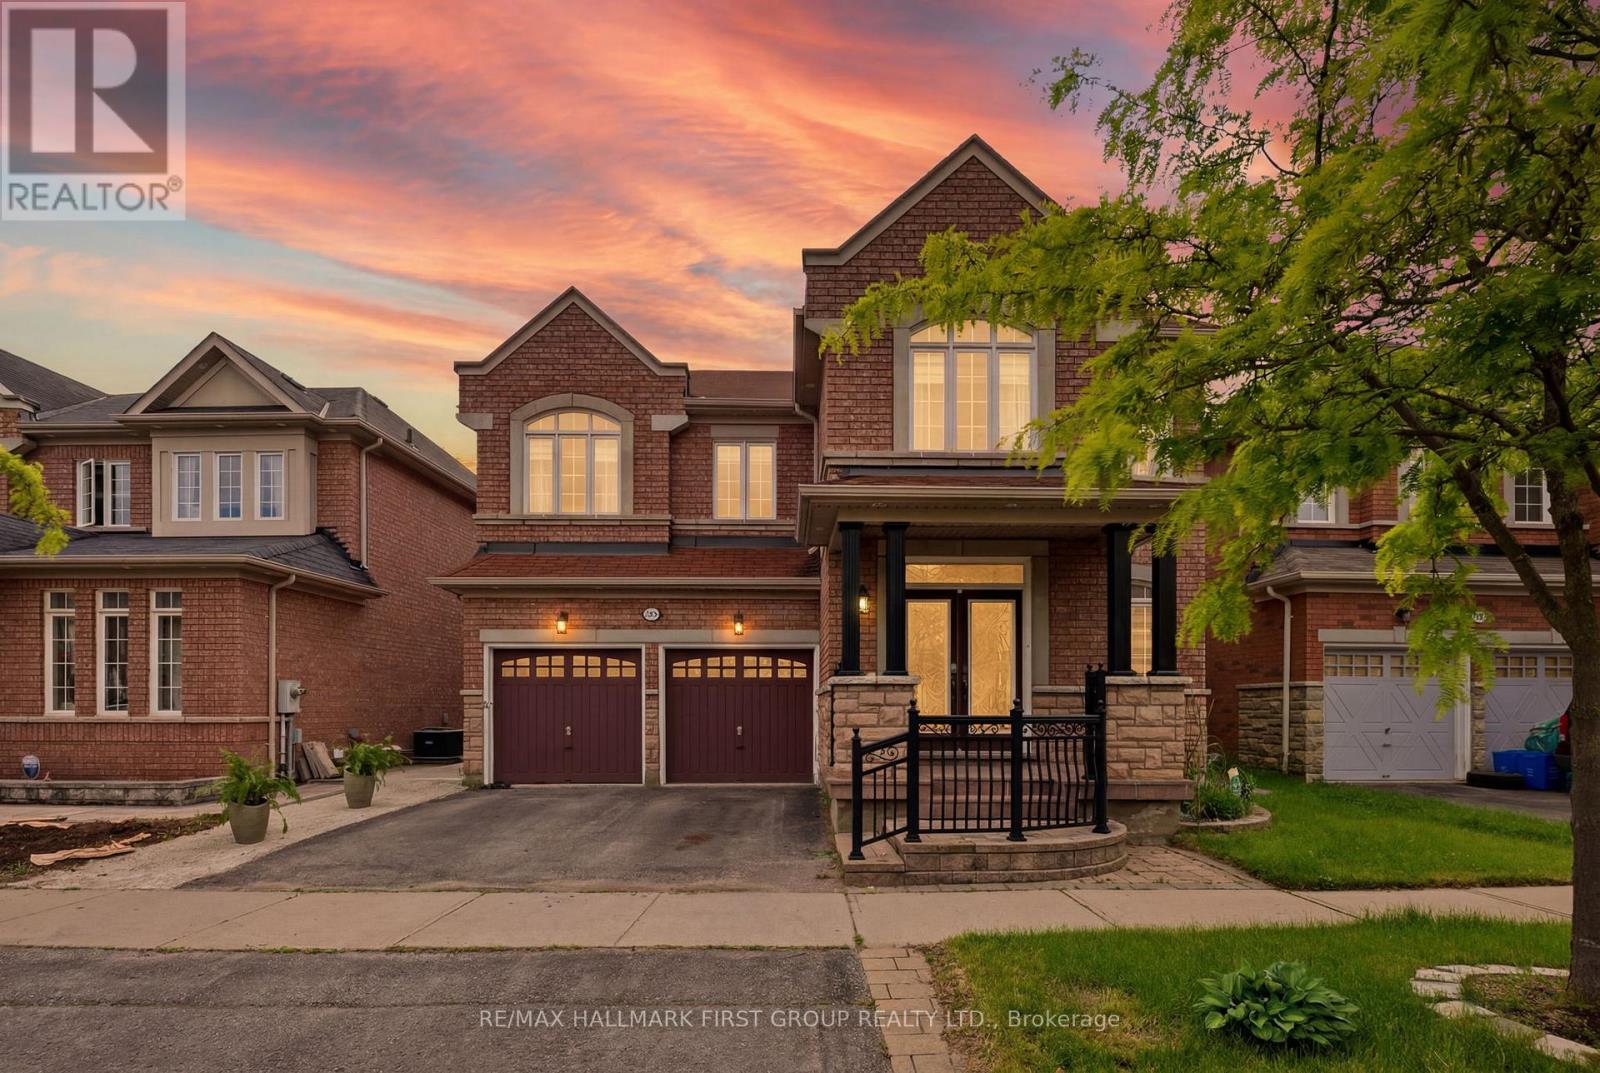
22 Cragg Crescent
Ajax, Ontario
Welcome to this stunning 4+2 bedroom, 4 bathroom detached residence offering an exceptional blend of luxury, space, and functionality in the highly sought-after Northwest Ajax community. Ideally located close to top-ranked elementary and high schools, parks, scenic walking trails, shopping, and every essential amenity, this is the perfect place for families to call home. Designed with modern living in mind, this impressive home features soaring 9 Ft ceilings, elegant hardwood floors, and pot lights throughout the main level. The open concept layout is perfect for entertaining, showcasing a spectacular high-gloss kitchen complete with quartz countertops, designer backsplash, gas cooktop, built-in wall oven, wall microwave, and abundant cabinetry. The spacious breakfast area seamlessly overlooks the inviting family room highlighted by a cozy gas fireplace, while the formal living and dining rooms provide additional space for hosting family and friends. Step outside through the walkout to a fully fenced backyard featuring a private patio, ideal for summer gatherings and outdoor relaxation. A convenient main floor laundry/mudroom with direct garage access adds to the home's everyday practicality. Upstairs, you'll find 4 generously sized bedrooms, including a luxurious primary retreat featuring a 9 ft coffered ceiling, an oversized walk-in closet, and a spa-inspired 5-piece ensuite. The additional bedrooms are all spacious and well-appointed, offering plenty of room for a growing family. The professionally finished basement with a separate entrance adds incredible versatility, featuring two additional bedrooms, a large recreation room, a full kitchen, and a bathroom-making it ideal for extended family, guests, or an in-law suite. Offering outstanding space, upscale finishes, and an unbeatable family-friendly location, this exceptional home is one you won't want to miss. (id:61483)
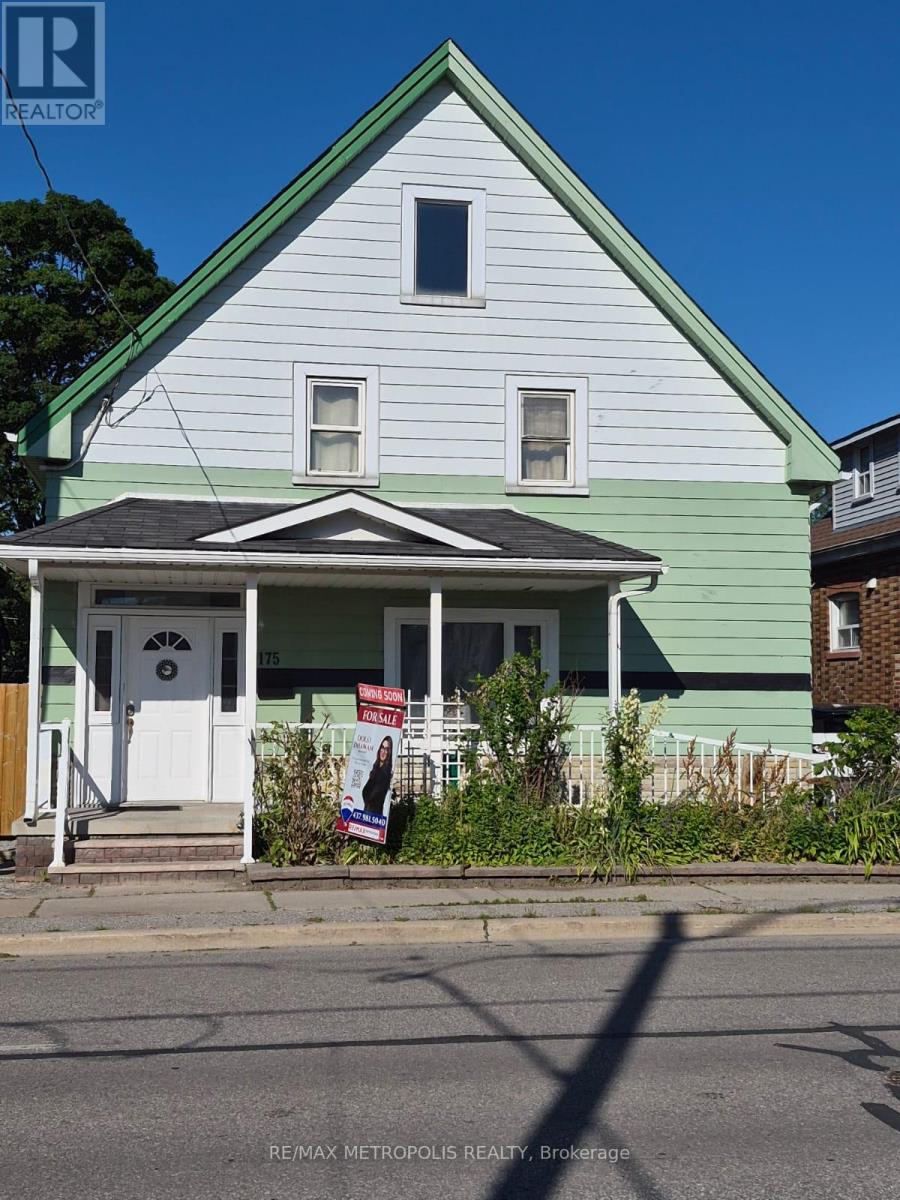
175 Celina Street
Oshawa, Ontario
Looking for space, flexibility, and long-term value? This well-maintained detached home checks all the boxes! Offering 4+1 bedrooms, 3 bathrooms, multiple kitchens, and a finished basement, it's an excellent fit for growing families, multi-generational living, or savvy investors seeking added income potential.A separate rear entrance enhances the home's versatility, while the functional layout offers exciting possibilities, including potential duplex conversion (buyer to verify all intended uses). Outside, enjoy a private backyard featuring mature apple and pear trees along with grapevines, creating a charming outdoor space to relax or entertain. The private driveway and detached garage provide ample parking and storage.Conveniently located in central Oshawa, you're just minutes from Hwy 401, Oshawa GO Station, schools, parks, shopping, restaurants, and downtown amenities.Vacant possession available, making this an ideal opportunity for buyers looking to move in immediately or investors ready to set their own rental plans. Whether you're searching for your next family home or a smart investment, this property is well worth a look! (id:61483)

24 Murray Avenue
Toronto, Ontario
Experience refined living in this custom-built luxury residence, ideally situated in the highly sought-after Agincourt South-Malvern West community. Set on a premium 50 x 150 ft lot, this exceptional home offers approximately 4,000 sq. ft. of elegant living space above grade, plus a professionally finished 1,900 sq. ft. basement featuring three additional bedrooms and versatile living areas ideal for extended family, guests, or recreation.The main level showcases impressive 10-ft ceilings and a breathtaking 20-ft cathedral foyer that creates a grand first impression. The gourmet kitchen is thoughtfully designed with solid wood cabinetry, granite countertops, and a spacious centre island, making it perfect for both everyday living and entertaining.Upstairs, you'll find four generously sized bedrooms, each complete with its own private ensuite bathroom. The luxurious primary suite serves as a private retreat, featuring a spa-inspired ensuite with a freestanding soaker tub.Perfectly located close to top-rated schools, public transit, shopping, restaurants, parks, and everyday amenities, this remarkable home combines timeless craftsmanship, generous living space, and an unbeatable location. (id:61483)

5 Inverlynn Way
Whitby, Ontario
Presenting the McGillivray on lot #3. Award Winning builder! 2,701sqft. Downtown Whitby - exclusive gated community. Located within a great neighbourhood and school district on Lynde Creek. Brick & stone - modern design. 10ft Ceilings, Hardwood Floors, Pot Lights, Designer Custom Cabinetry! ELEVATOR!! 2nd floor laundry - Hot Water on demand. Only 14 lots in a secure gated community. DeNoble homes built custom fit and finish. East facing backyard - Sunrise. West facing front yard - Sunsets. Home to be built! Photos from existing model home available for sale! Have the opportunity to customize and build the home of your dreams! (id:61483)

25 Inverlynn Way
Whitby, Ontario
Turn Key - Move-in ready! Appliances included! Award Winning builder! *Elevator* Secure Gated Community...Only 14 Lots on a dead end enclave. This Particular lot has a multimillion dollar view facing due West down the River. Two balcony's and 2 car garage with extra high ceilings. Perfect for the growing family and the in laws to be comfortably housed as visitors or on a permanent basis! The Main floor features 10ft high ceilings, an entertainers chef kitchen, custom Wolstencroft kitchen cabinetry, Quartz waterfall counter top & pantry. Open concept space flows into a generous family room & eating area. The second floor boasts a laundry room, loft/family room & 2 bedrooms with their own private ensuites & Walk-In closets. Front bedroom complete with a beautiful balcony with unobstructed glass panels. The third features 2 primary bedrooms with their own private ensuites & a private office overlooking Lynde Creek & Ravine. The view from this second balcony is outstanding! Upgraded elevator with 2nd door opening directly into the garage for extra service! (id:61483)

23 Inverlynn Way
Whitby, Ontario
Award Winning builder! 3,699sqft! *Elevator* Another Inverlynn Model - THE JALNA! Secure Gated Community...Only 14 Lots on a dead end enclave. 10ft ceilings on all above grade floors! This lot has a multimillion dollar view facing due West down the River. Two balcony's and 2 car garage with extra high ceilings. Perfect for the growing family and the in laws to be comfortably housed as visitors or on a permanent basis! The Main floor features an entertainers chef kitchen, custom kitchen cabinetry & quartz counter top. Open concept space flows into a generous family room & eating area. The second floor boasts a laundry room, loft/family room & 2 bedrooms with their own private ensuites & Walk-In closets. Front bedroom complete with a beautiful balcony with unobstructed glass panels. The third features 2 primary bedrooms with their own private ensuites & a private office overlooking Lynde Creek & Ravine. The view from this second balcony is outstanding! Don't miss the opportunity to customize this home and make it your own! (id:61483)
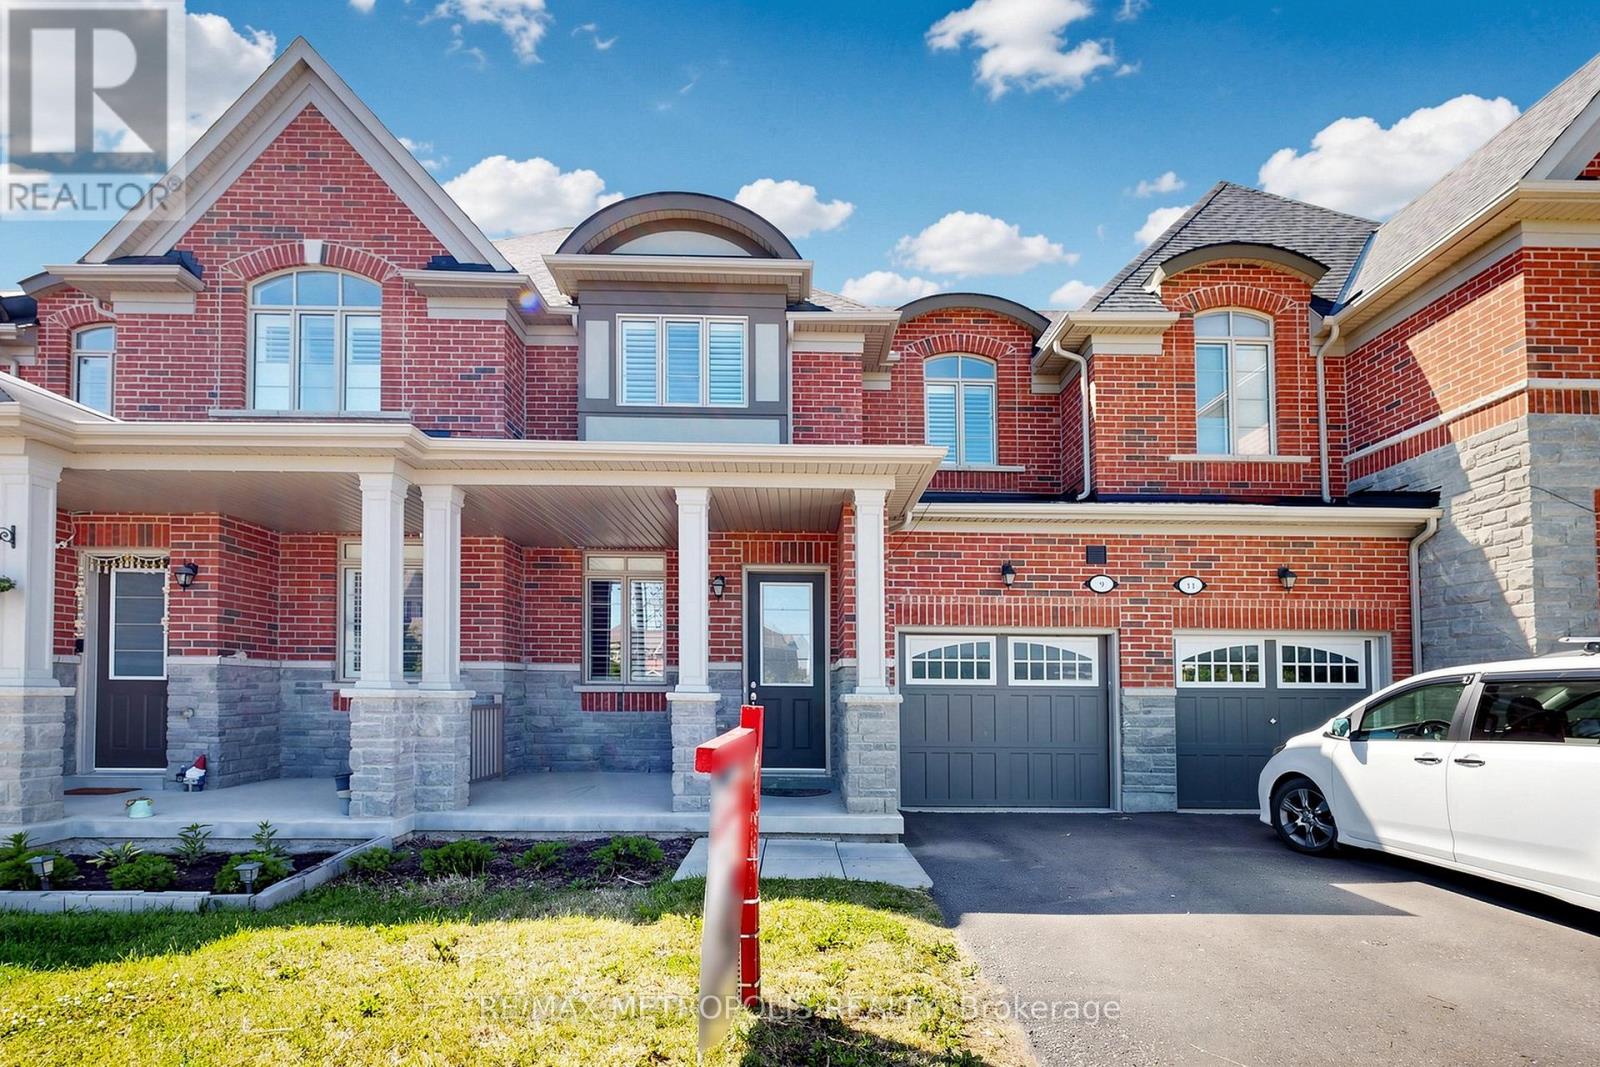
9 Caton Lane
Ajax, Ontario
Welcome to 9 Caton Lane! This beautifully maintained freehold townhome offers the perfect blend of style, comfort, and convenience in the highly sought-after Northwest Ajax community. Featuring 3 spacious bedrooms, 3 bathrooms, and an open-concept layout with 9-ft ceilings, laminate flooring, California shutters, and a cozy gas fireplace, this home is designed for modern family living. The upgraded kitchen boasts granite countertops, stainless steel appliances, and a walkout to the backyard. The impressive primary retreat offers a 10-ft tray ceiling, walk-in closet, and a luxurious 5-piece ensuite with double sinks, glass shower, and soaker tub with generous-sized bedrooms complete the upper level. Located close to top-rated schools, parks, trails, shopping, public transit, GO Station, and easy access to Highways 401, 407, and 412. A fantastic opportunity to own a move-in-ready home in one of Ajax's most desirable family neighbourhoods. (id:61483)
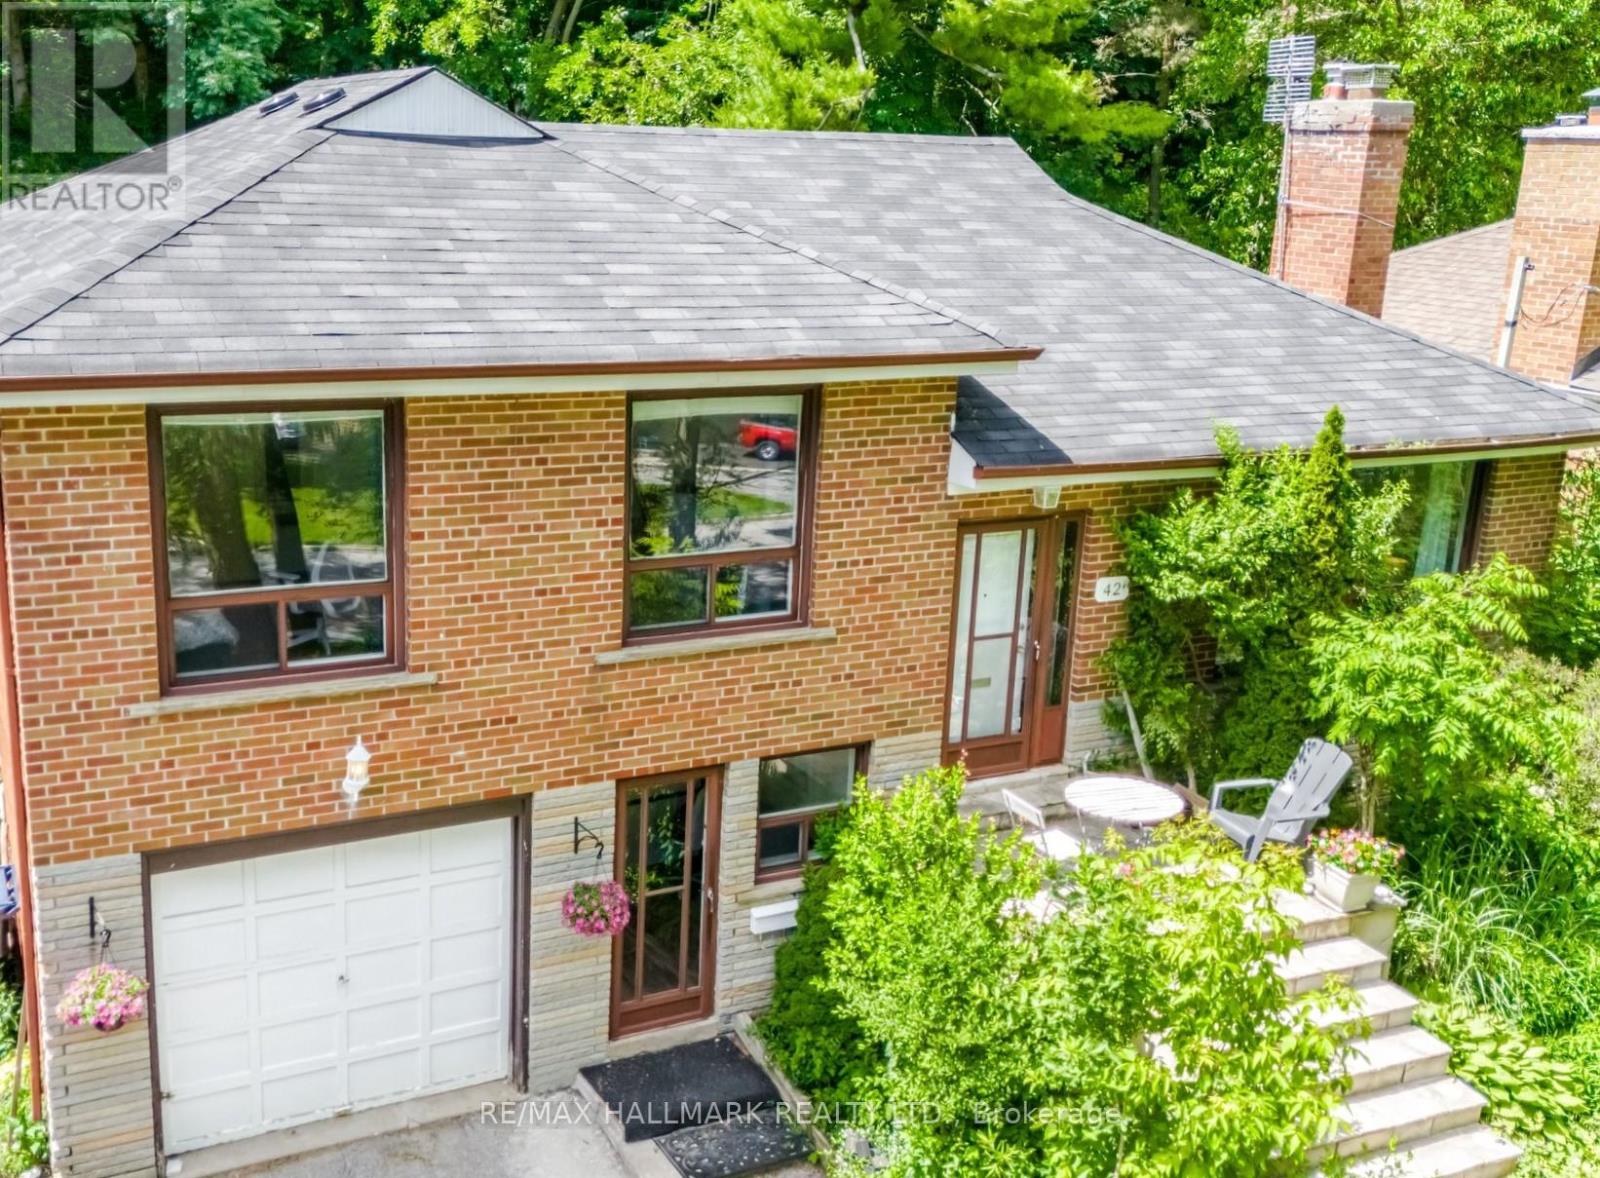
42 Catalina Drive
Toronto, Ontario
Exceptional value in one of Scarborough's most established & desirable neighbourhoods - Scarborough Village. Surrounded by neighbourhoods where homes regularly command significantly higher values, this property delivers outstanding space, flexibility, & lifestyle. Just min to the Bluffs, GO Station, waterfront trails, parks, schools, shopping, & major transit routes, the location strikes the perfect balance between community charm & urban accessibility. Set on a huge 53x274 ft lot w large backyard. The bright, welcoming layout provides ideal family living with a renovated kitchen and both bathrooms. Outside, the expansive, very deep backyard offers endless opportunities for entertaining, gardening, or enjoying outdoor space rarely found this close to the city. A single-car attached garage plus parking for four vehicles adds everyday practicality. Whether you're looking for a smart financial move, a family home with room to grow, or a detached property that offers far more than its price point suggests, this is an opportunity not to be missed. (id:61483)
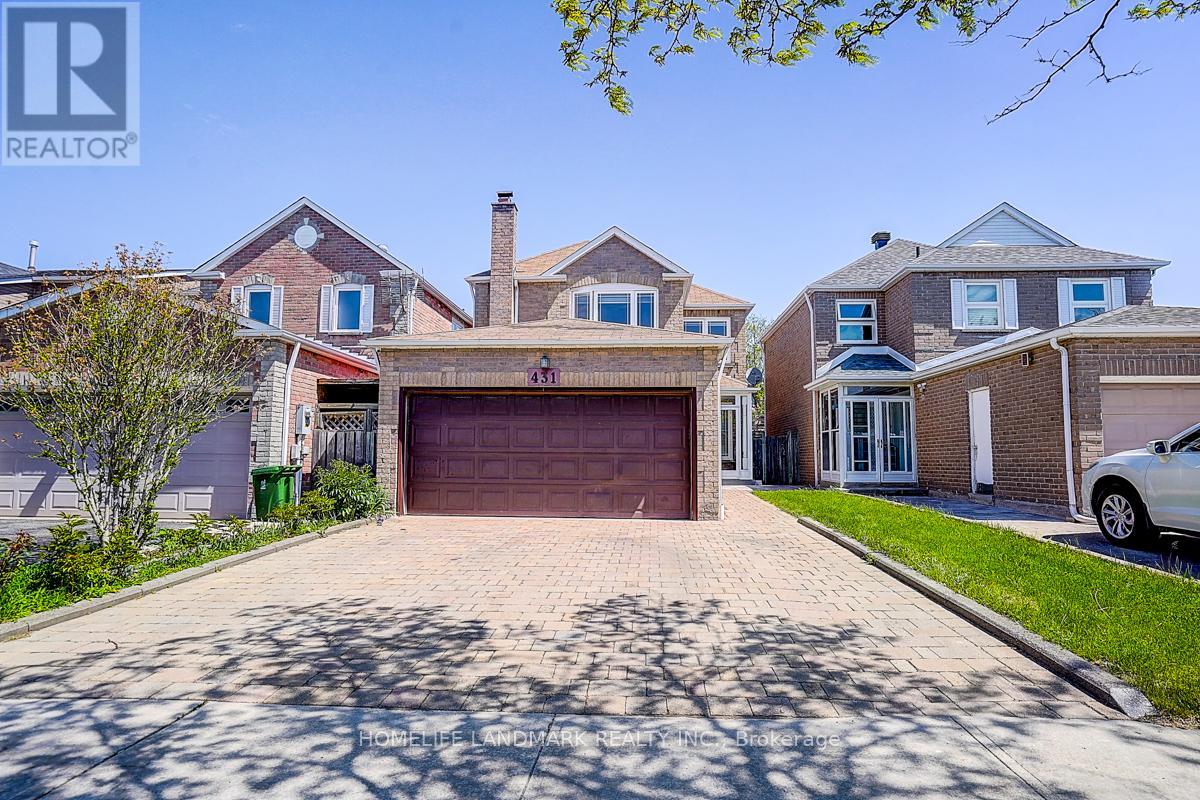
431 Port Royal Trail
Toronto, Ontario
***Welcome to 431 Port Royal Tr ! Beautifully Upgraded Detached Home With Double Car Garage Located In The Highly Sought Port Royal Neighbourhood.This Bright And Well-Appointed Residence Offers A Functional Layout With 5 Spacious Bedrooms And 3 Bathrooms. Features 1 Bedroom Located On The Main Floor ,Perfect For Seniors,Guests. Well Maintained luxury Vinyl Floors.Fresh Designer Paint, And Enhanced Lighting On The Main Level. The Contemporary Kitchen Features Quartz Countertops With Backsplash. Walk-Out Access To A Private Backyard - Perfect For Both Everyday Living And Entertaining. The Upper Level Features 4 Functional Bedrooms ,Including A Spacious Primary Bedroom Professionally Converted Into Two Separate Rooms,Providing Extra Flexibility For Large Families,Children. Conveniently Located Close To Schools, Parks, TTC, Pacific Mall, And Major Highways 401/404/407. (id:61483)
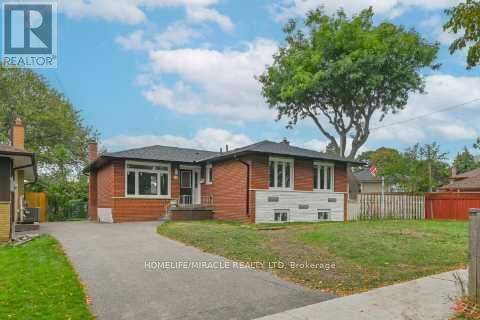
46 Flintwick Drive
Toronto, Ontario
Amazing Fully Renovated Turnkey Masterpiece! Experience refined living in this stunning home, extensively upgraded with over $200,000 in premium renovations, offering the perfect blend of modern design, comfort, and functionality in one of Scarborough's most desirable communities. Step inside to a bright, open-concept layout featuring engineered hardwood flooring throughout the main level, seamlessly connecting the living, dining, and bedroom spaces. The chef-inspired kitchen is a true highlight, showcasing quartz countertops, sleek custom cabinetry with ample storage, and a full suite of brand-new stainless steel appliances. The main level offers 3 spacious bedrooms and 1.5 beautifully updated bathrooms, while the fully finished basement expands your living space with 2 additional bedrooms and 2 full bathrooms ideal for extended family or income potential. Enjoy a completely carpet-free home designed for modern living. Major 2025 Upgrades Include: New roof, windows, doors, and air conditioning-delivering peace of mind and true move-in-ready convenience. Location is unbeatable! Just minutes from Scarborough Town Centre and the upcoming Scarborough Subway Extension, with easy access to GO Transit and Hwy 401 for effortless commuting. Walking distance to schools, parks, and scenic trails including Thomson Park, making it perfect for families. Additional potential to extend the driveway allows for increased parking flexibility. This exceptional home offers luxury upgrades, income potential, and prime location a rare opportunity not to be missed! (id:61483)
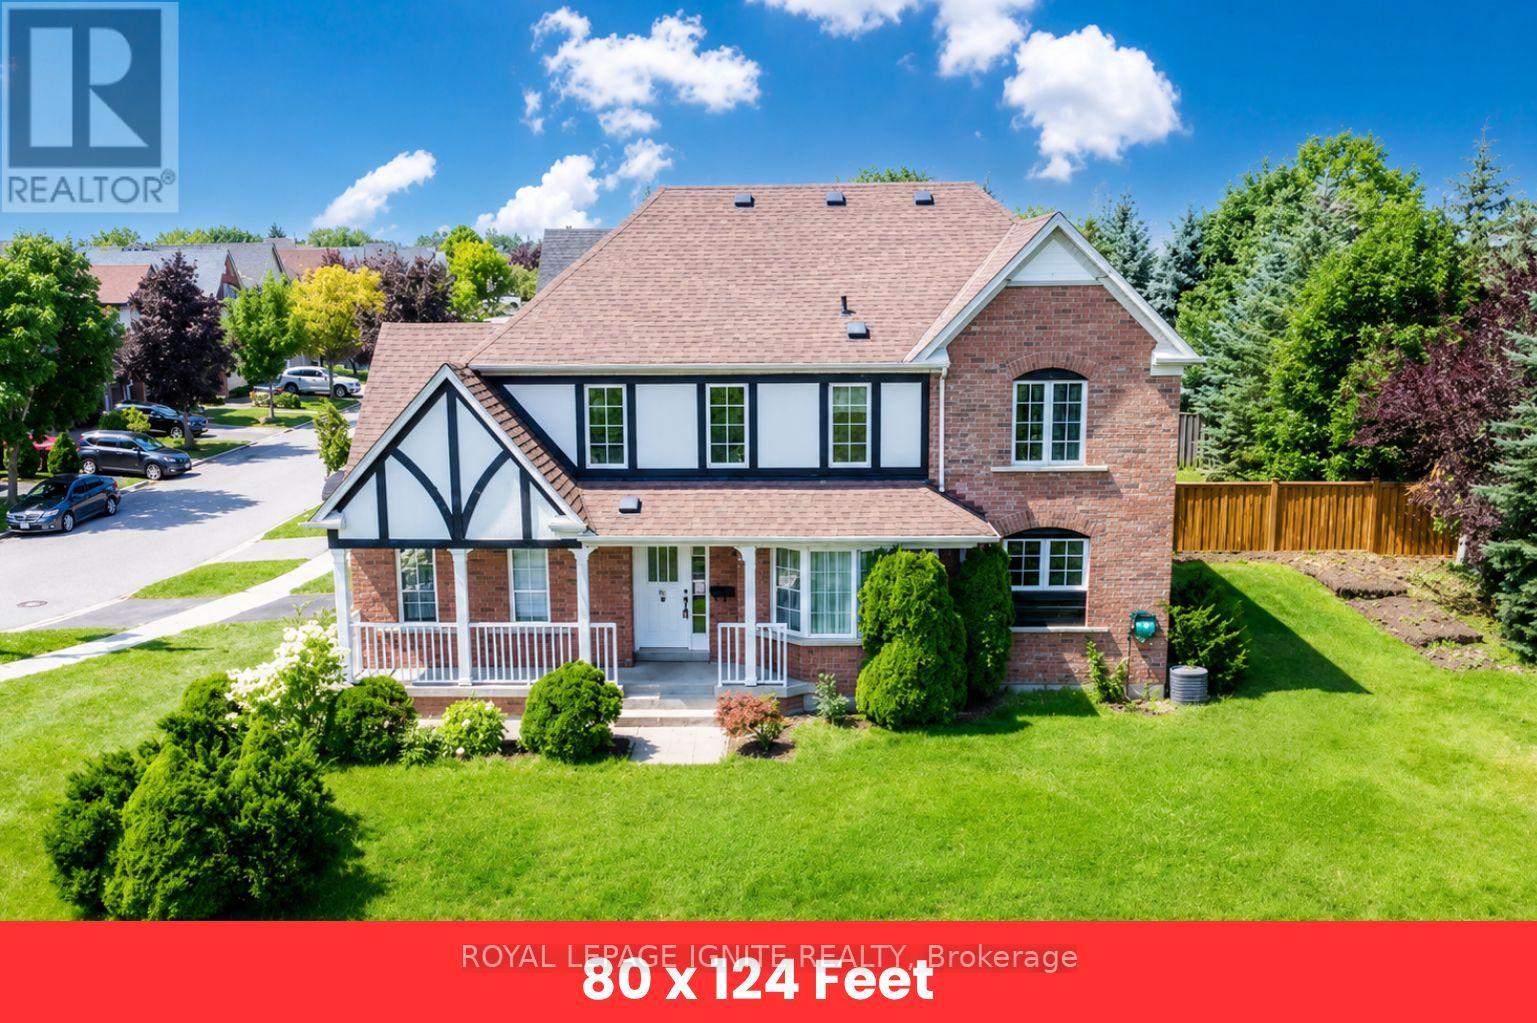
57 Armitage Crescent
Ajax, Ontario
Welcome To This Exceptional Home Nestled In The Highly Sought-After Nottingham Community Of Northwest Ajax! Situated On A Premium Corner Ravine Lot, This Beautifully Appointed Property Offers A Rare Blend Of Privacy, Nature, And Convenience. Featuring 3 Well-Appointed Washrooms And Convenient Ensuite Laundry, This Home Is Designed For Comfort And Functionality. Step Outside To A Spacious Backyard Backing Onto A Ravine, Providing A Peaceful Setting Surrounded By Mature Greenery, Perfect For Relaxation, Entertaining, And Enjoying Nature Right From Your Own Backyard. Ideally Located Near Scenic Outdoor Spaces Including Millers Creek Trail, Fishlock Park, And Paulynn Park, Offering Endless Opportunities For Walking, Recreation, And Family Enjoyment. Families Will Appreciate Proximity To Excellent Schools Including Vimy Ridge Public School, Nottingham Public School, J. Clarke Richardson Collegiate, And Notre Dame Catholic Secondary School. Conveniently Located Just Minutes To Durham Centre, Grocery Stores Restaurants, Transit, Shopping, And A Variety Of Everyday Amenities, With Easy Access To Major Routes For Seamless Commuting. A Wonderful Opportunity To Lease A Home In One Of Ajax's Most Desirable Family-Friendly Communities! (id:61483)
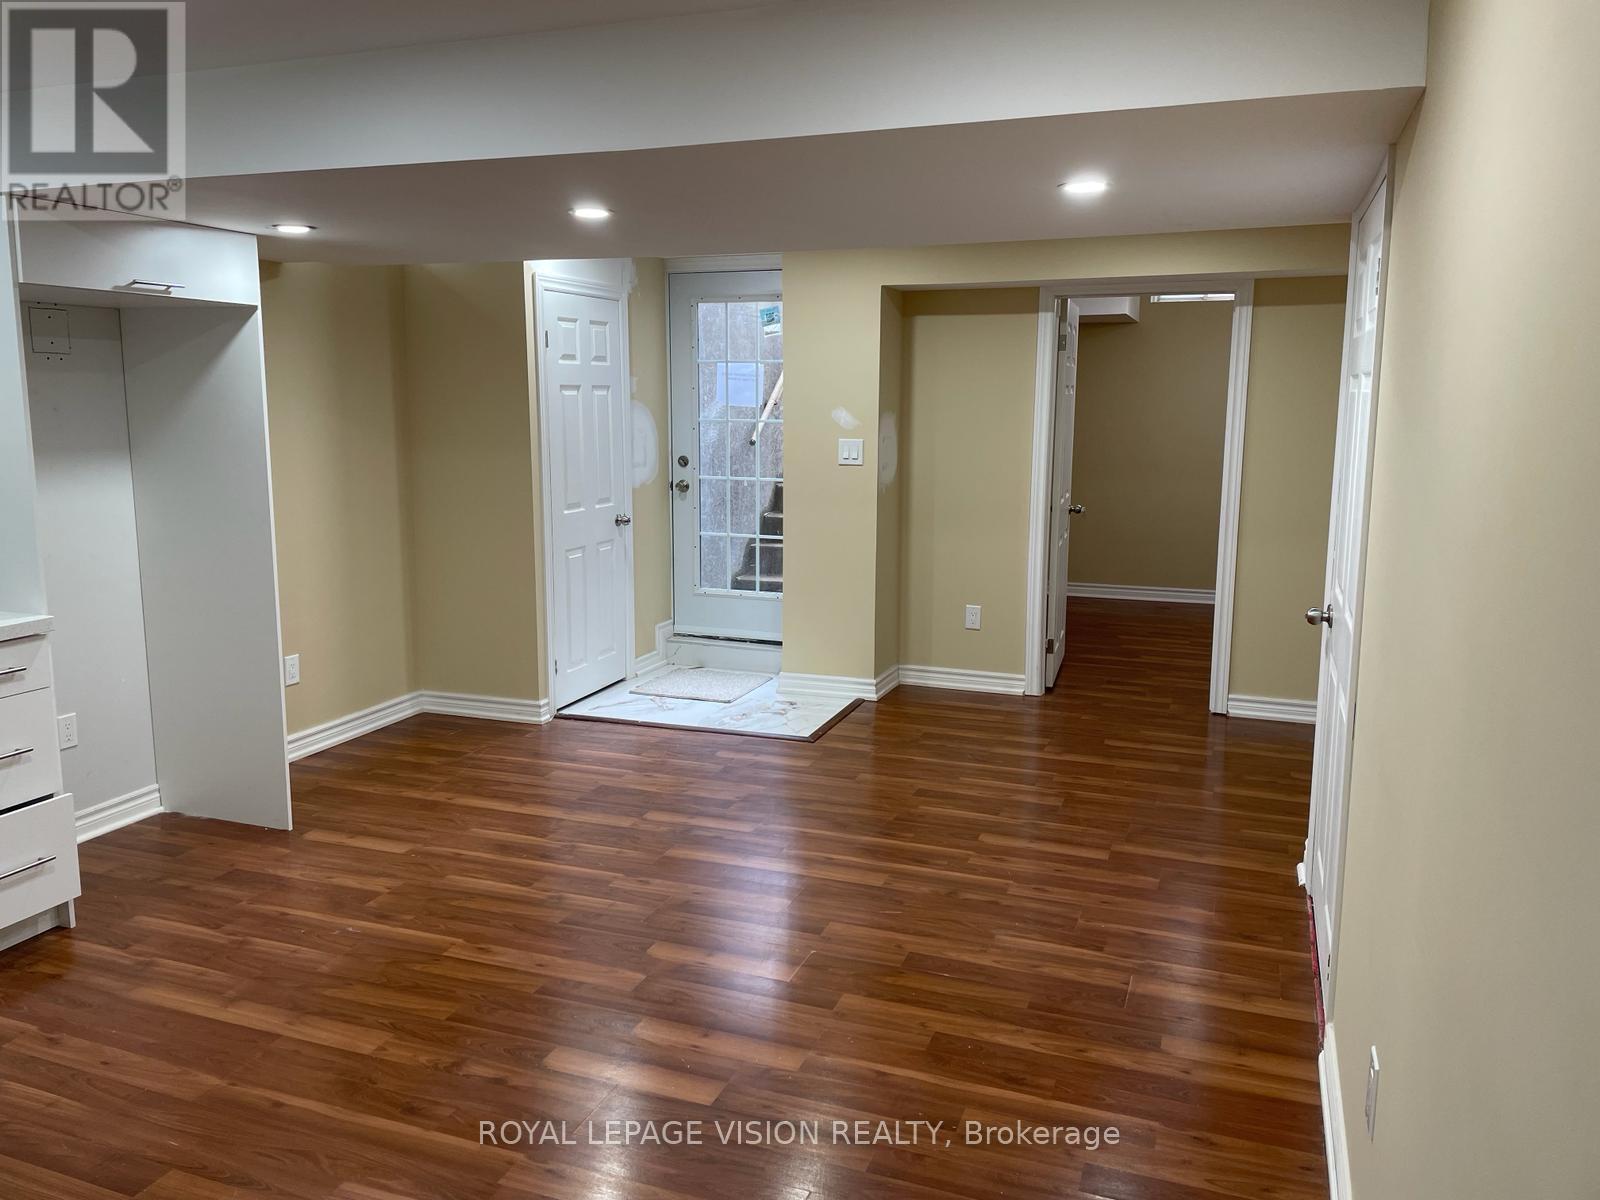
Bsmt - 193 Britannia Avenue E
Oshawa, Ontario
Bright & Spacious 2 Bedroom Legal Basement in North Oshawa (Windfields Farm Community)Perfect for a small family, couple, or a group of 4 students. Available from: *July 1st, 2026*Location- Oshawa - Britannia Ave E & Bridle Rd.- Minutes away from Ontario Tech University & Durham College (walkable distance AND direct busses available, bus stop right outside the house)- Minutes away from Banks, Groceries, Costco, Plazas, & Restaurants- Minutes away from Highway 407 & Highway 7Features- Modern build- Separate entrance- Legal basement apartment- Spacious 2 bedrooms, washroom, kitchen, and hall- In-house laundry facilities Rent- $1900 + 30% utilities (id:61483)
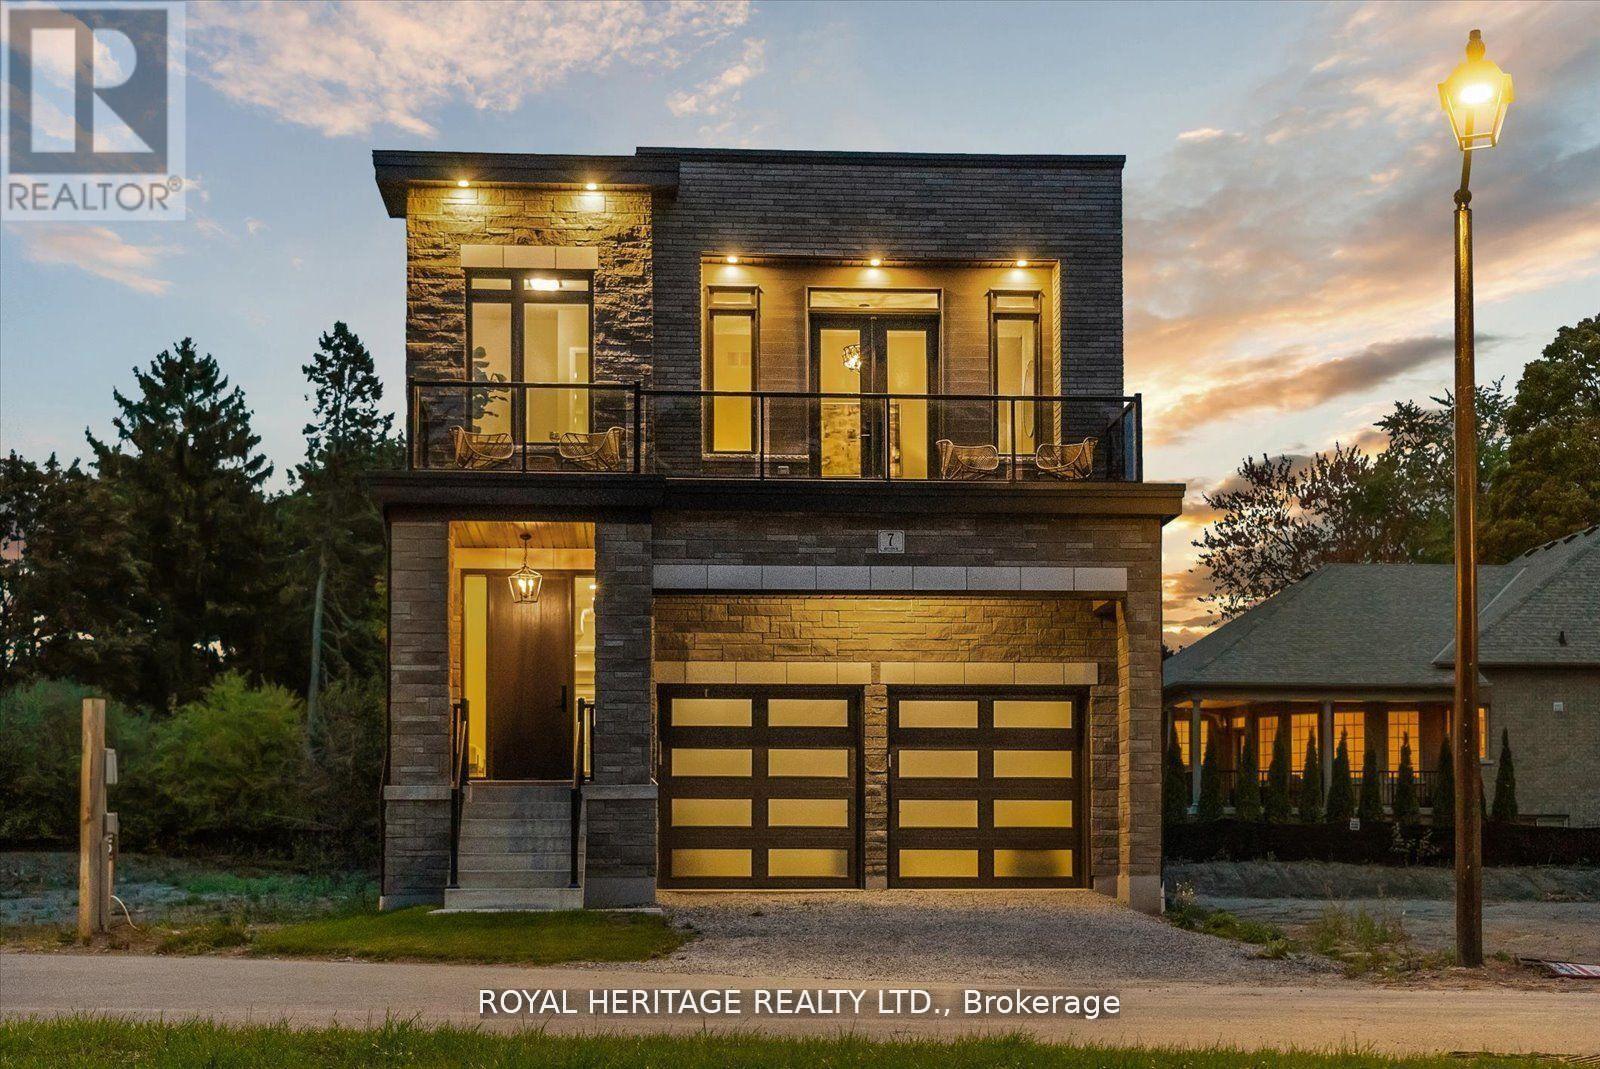
7 Inverlynn Way
Whitby, Ontario
Presenting the McGillivray on lot #4. Turn Key - Move-in ready! Award Winning builder! MODEL HOME - Loaded with upgrades... 2,701sqft + fully finished basement with coffee bar, sink, beverage fridge, 3pc bath & large shower. Downtown Whitby - exclusive gated community. Located within a great neighbourhood and school district on Lynde Creek. Brick & stone - modern design. 10ft Ceilings, Hardwood Floors, Pot Lights, Designer Custom Cabinetry throughout! ELEVATOR!! 2 laundry rooms - Hot Water on demand. Only 14 lots in a secure gated community. Note: full appliance package for basement coffee bar and main floor kitchen. DeNoble homes built custom fit and finish. East facing backyard - Sunrise. West facing front yard - Sunsets. Full Osso Electric Lighting Package for Entire Home Includes: Potlights throughout, Feature Pendants, Wall Sconces, Chandeliers. (id:61483)
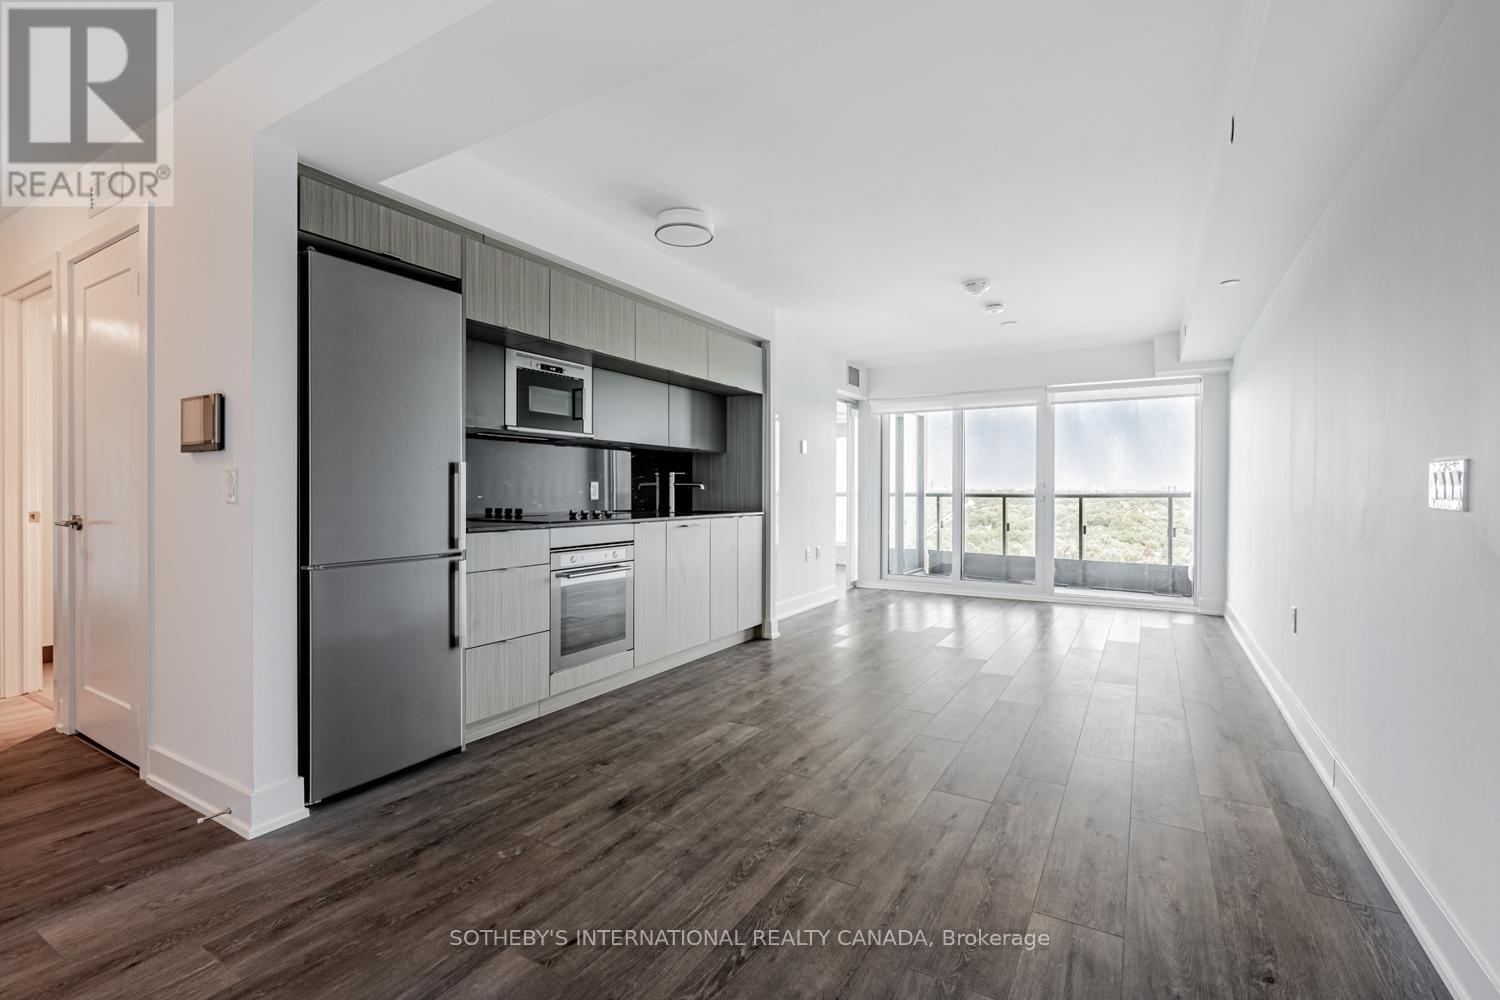
2124 - 585 Bloor Street E
Toronto, Ontario
Rare corner suite with breathtaking unobstructed ravine and Toronto skyline views in Tridel's prestigious Via Bloor 2. This thoughtfully designed 1+Den floor plan offers an expanded open-concept living area, creating an exceptionally bright and spacious home. Floor-to-ceiling windows fill the suite with natural light, while the private balcony showcases spectacular ravine views, spectacular sunset skies and exceptional privacy! The upgraded kitchen features quartz countertops, a custom full-height matching quartz backsplash, integrated stainless steel appliances and sleek modern cabinetry. Enjoy two full bathrooms, upgraded flooring and ensuite laundry. Exceptional Tridel amenities include 24-hour concierge, outdoor pool, fitness centre, yoga studio, theatre room, party room, guest suites and visitor parking. Steps to Castle Frank Subway Station, Rosedale Valley trails, Yorkville, restaurants, cafes, grocery stores and convenient DVP access. Experience luxury urban living with breathtaking ravine views in one of Toronto's most desirable neighbourhoods." (id:61483)
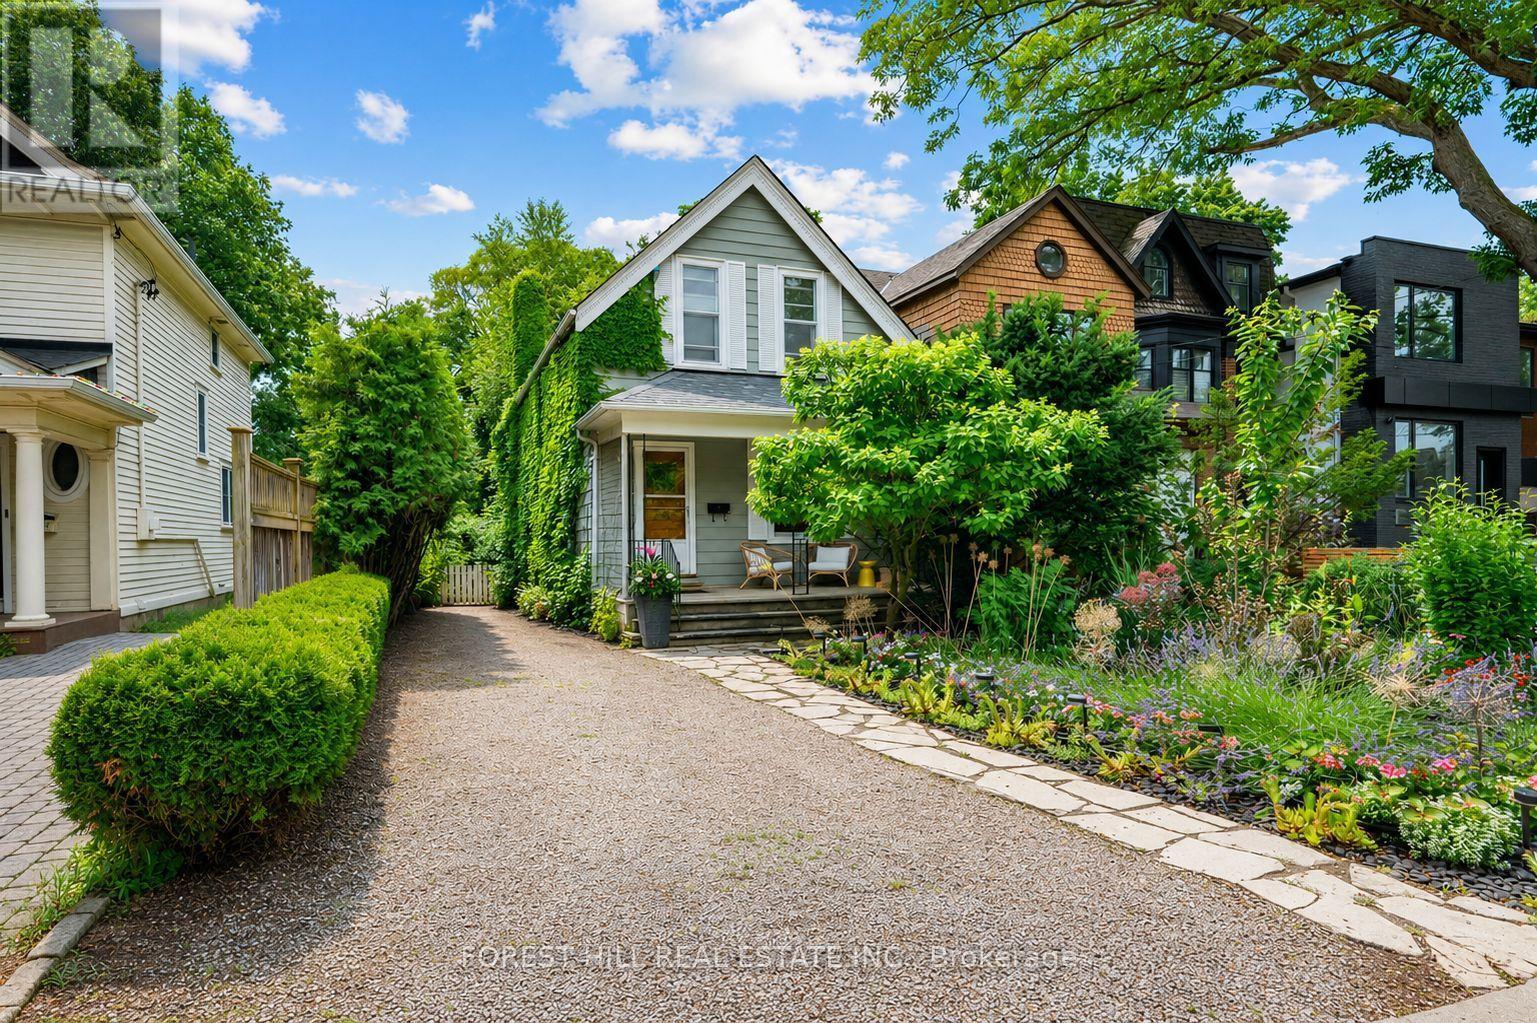
401 Balliol Street
Toronto, Ontario
Welcome to 401 Balliol Street, a charming home nestled on an exceptional 30 x 176 ft lot in the heart of Midtown Toronto. This bright and well-maintained 2-bedroom, 1.5-bath residence offers a functional layout with spacious principal rooms, making it ideal for professionals, couples, or a small family.The true highlight is the spectacular, oversized backyard-a private oasis surrounded by mature trees, offering exceptional privacy and the perfect setting for relaxing, entertaining, or enjoying outdoor living. Rarely found in the city, this expansive outdoor space provides a peaceful retreat just minutes from everything Midtown has to offer.Additional features include parking for two vehicles, ample living space, and an unbeatable location on a quiet, tree-lined street. Conveniently located close to Davisville Subway Station, TTC, parks, excellent schools, shops, cafés, restaurants, and the vibrant Yonge & Eglinton neighbourhood, with easy access to the Beltline Trail and downtown Toronto.An outstanding opportunity to lease a home in one of Toronto's most sought-after neighbourhoods. (id:61483)
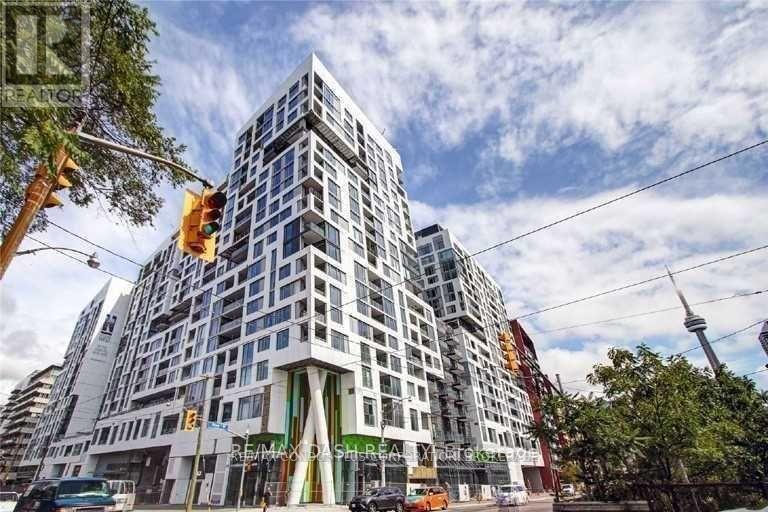
902w - 27 Bathurst Street
Toronto, Ontario
Beautiful 10'Ft Ceiling Large 2+1 Bed, 2 Bath, Available In The Highly Desired Minto Westside. 887 Sqft Includes Amazing Views, Master Suite W/ Walk In Closet And 2 Sink Bath En Suite. Kitchen Incl. Building To Include A Grocery Store, Lcbo, Gym, Pool And More! Walking Distance To Lake, Rogers Center, Entertainment Dist, Restaurants, Shopping And Transit. One Parking Included (id:61483)
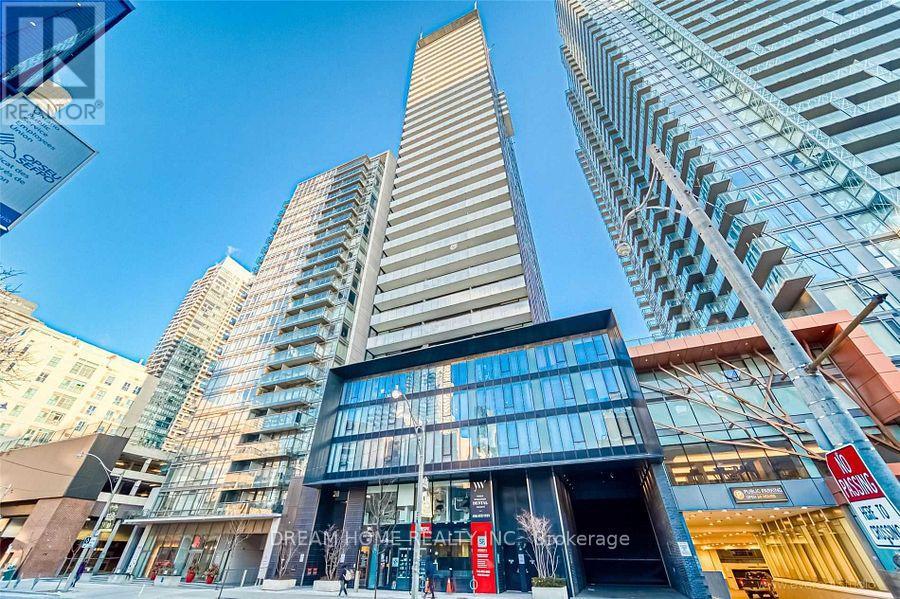
1006 - 28 Wellesley Street E
Toronto, Ontario
Experience luxury living in the heart of downtown Toronto! This elegant 1-bedroom unit features floor-to-ceiling windows, a modern open-concept layout, marble countertops, and 9-ft ceilings. Located just steps from Wellesley Subway Station, University of Toronto, major hospitals, and top institutions.Enjoy hotel-inspired amenities including a soaring 20-ft lobby, fully equipped gym, and 24-hour concierge. Low maintenance living in a high-demand location ideal for students or professionals. (id:61483)
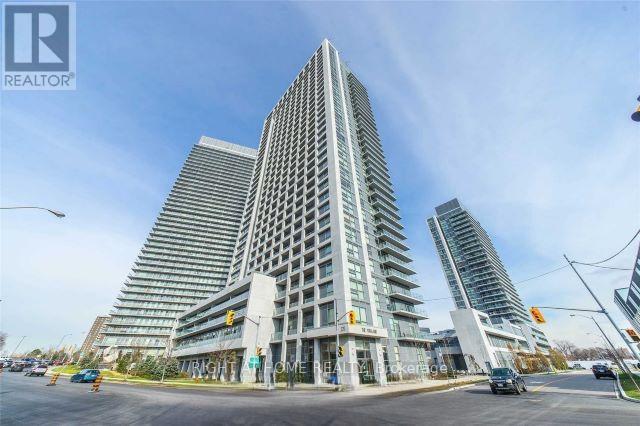
1502 - 275 Yorkland Road
Toronto, Ontario
Spacious 1 Bedroom + Den unit features a sun-filled open concept living & dining space with unobstructed views, laminate flooring throughout the unit, and a separate den for an office. Modern kitchen with stainless steel appliances, newly replaced quartz countertops, and stylish backsplash. Unbeatable location right at the 404/DVP/401 junction to get everywhere in the city! TTC bus stop at your doorstep, plus Don Mills Subway Station only 10 min walk away. Amazing building amenities including 24 hour concierge, indoor pool, fully equipped gym, party room, and car wash! Conveniently located minutes to Fairview Mall, IKEA, North York General Hospital, T&T, restaurants and more. (id:61483)
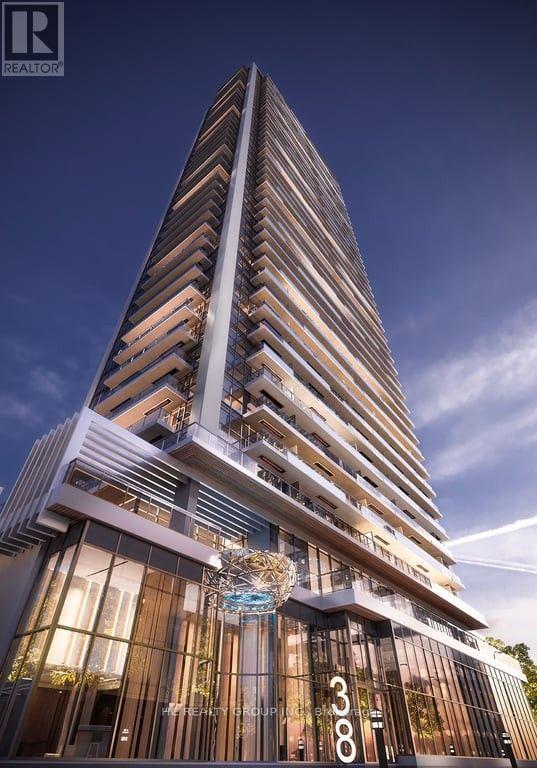
2301 - 38 Widmer Street
Toronto, Ontario
Discover luxury living at 38 Widmer St, ideally located in Toronto's vibrant Entertainment District. This modern suite offers a spacious layout with premium finishes, featuring an open-concept kitchen with high-end appliances, floor-to-ceiling windows with stunning city views, and built-in closet organizers. Enjoy top-tier amenities like 24/7 concierge service, smart home features, a fitness center, resident's lounge, and a rooftop terrace with panoramic views. With a 98/100 Walk Score, you're just minutes from St. Andrew Subway Station, the CN Tower, Rogers Centre, Scotiabank Arena, and the best of dining, shopping, and entertainment. Immediate move-in available schedule a viewing today! (id:61483)
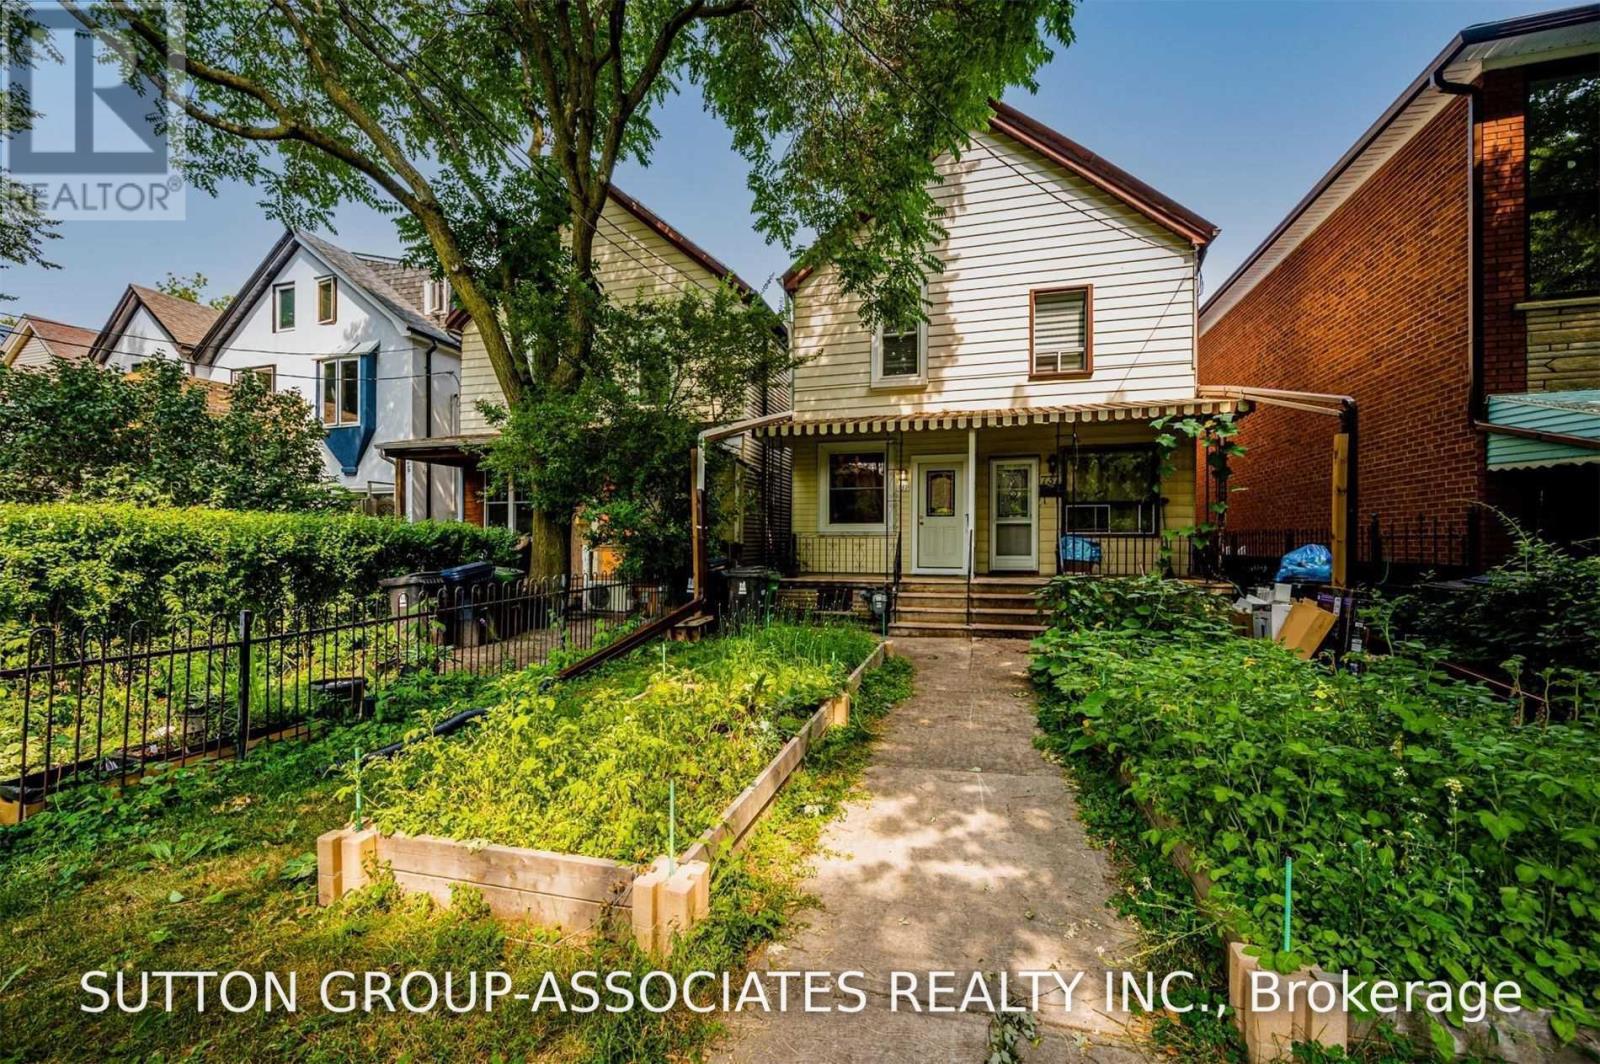
739 Manning Avenue
Toronto, Ontario
Are you looking for an entire house to rent in one of the most vibrant communities and beautiful neighbourhoods in the city? This entire semi-detached house with 3+1 bedrooms, 2 full baths and laneway parking is up for grabs! Nestled on a quiet, one way, tree-lined street, this charming home has it all! Main floor living room with beautiful built-in cabinetry, chef's kitchen with stainless steel appliances, quartz counter tops and conveniently located washer & dryer, dining room with (decorative) wood-burning stove and walkout to backyard patio, three bedrooms including a primary suite and 4-piece bath on the second floor, a finished lower level with recreation room, a full bath and ample storage for all those extra toys and seasonal decor! Central air conditioning and central vacuum, laneway parking. Enjoy curling up with a good book on your private backyard patio. Picture your day-to-day living in such close proximity to some of the best amenities Toronto has on offer: mere steps to top-rated public & private schools, boutiques, eateries, daycares, gourmet grocers, parks, playgrounds, ice rinks, swimming pools, public transit, UofT and more! Full of historic charm and character, Seaton Village is home to a harmonious mix of prominent artists, families, professionals, UofT professors & students, renters and owners alike. They all share a love for the area's bohemian, authentic, diverse, pedestrian and bike-friendly culture...there's a little something for everyone among the many cool places to shop, eat and play. (id:61483)
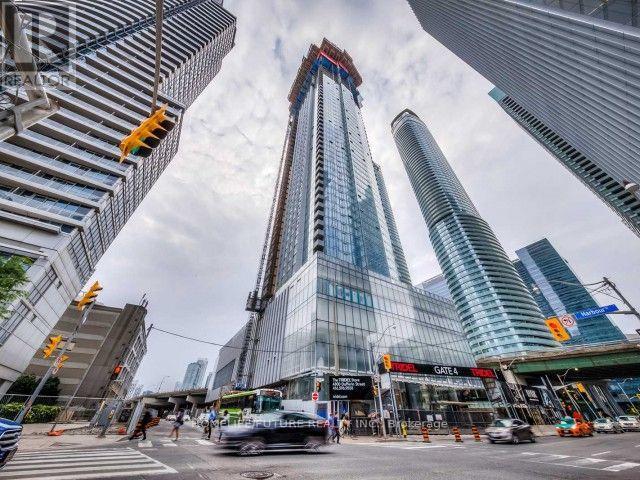
4105 - 10 York Street
Toronto, Ontario
Welcome To 10 York By Tridel! This 2 Bedroom/ 2 Washroom Unit Is Available Immediately! This Stunning Unit Offers 830 Sq Ft Of Living Space, A Linear Kitchen With Premium Built In Appliances. Living Area Offers South East Views Of Lake Ontario And Love Park. Large Bedroom Offers A Window With South Views And A Walk In Closet. Laminate Flooring Throughout. Ensuite Washer And Dryer Can Be Found By The Hallway. Walking Distance To The Park, Lake, Library. Minutes From The Well, Union Station, Entertainment District And Financial District. Lake Ontario, Rogers Centre, Cn Tower. Internet May Be Included Through The Building. (id:61483)
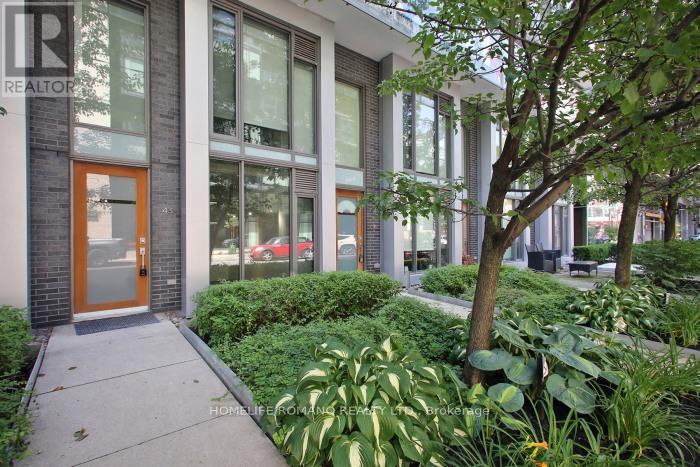
104 - 43 Stewart Street
Toronto, Ontario
This exceptional live/work townhome in the heart of the Downtown Core offers a rare opportunity for entertainment and sophistication. Connected to one hotel, it provides exclusive access to all amenities, including a board room, fitness centre, yoga studio, rooftop pool, bar, 24-hour concierge and a great layout on two levels with two entrances. Both street and condo access is available, and the unit has been renovated with new floors and freshly painted interiors. Located at the centre of the Entertainment District is home to some of Toronto's most acclaimed dining, vibrant nightlife and boutique shopping. Nearby park on Wellington Street's provides a tranquil space and the Well shopping centre. Streetcar lines and subway access make commuting easy and accessible.Don't miss this rare opportunity to rent a townhome in the heart of the Downtown Core.Close To Waterfront!! (id:61483)
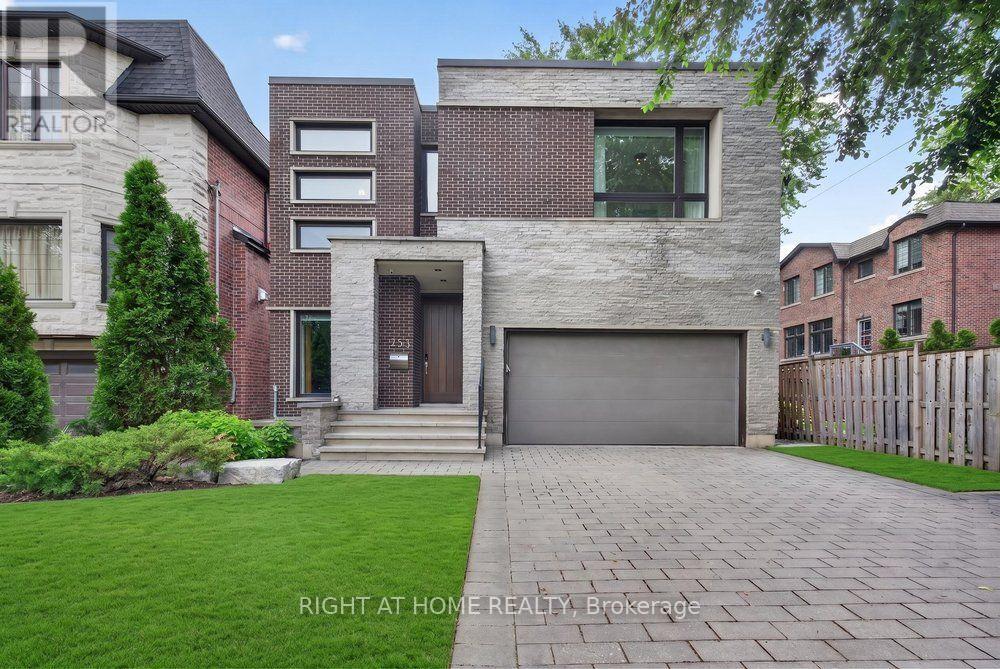
255 Willowdale Avenue
Toronto, Ontario
* Unique Architectural Beauty w/4 Luxurious Ensuite Bedrooms in Heart of Willowdale! *Dramatic Open-concept living spaces on main Floor w/fantastic double-sided fireplace * Rich custom wood-paneled walls, layered architectural millwork, bespoke cabinetry throughout showcase a level of craftsmanship *Designer lighting throughout *The spectacular chef's kitchen is the heart of the home, featuring premium built-in appliances, an oversized waterfall island, custom cabinetry, luxurious stone countertops, and seamless views of the beautifully landscaped backyard *The primary suite is a true sanctuary, complete with a boutique-style custom walk-in closet and an exquisite 12 Pc Ensuite W/Steam, Rain, Senso Washlet & More *The other two spacious ensuite bedrooms, each designed as a private retreat with luxurious bathrooms and custom closets *A sophisticated sitting lounge creates the perfect family gathering space, while a private mini-home office provides an ideal work-from-home environment *The fully finished walk-out lower level extends the luxury lifestyle, Heated FL , an elegant entertainment area, a stunning wet bar, a private guest suite, and an impressive walnut-paneled library that serves as a refined home office or executive study *Expansive walls of glass, and an abundance of natural light that fills every corner of the home *Outdoor living is equally exceptional. The second-floor terrace offers a peaceful escape overlooking the mature landscape, while the professionally designed front and rear gardens create multiple outdoor entertaining spaces surrounded by mature trees and exceptional privacy. (id:61483)
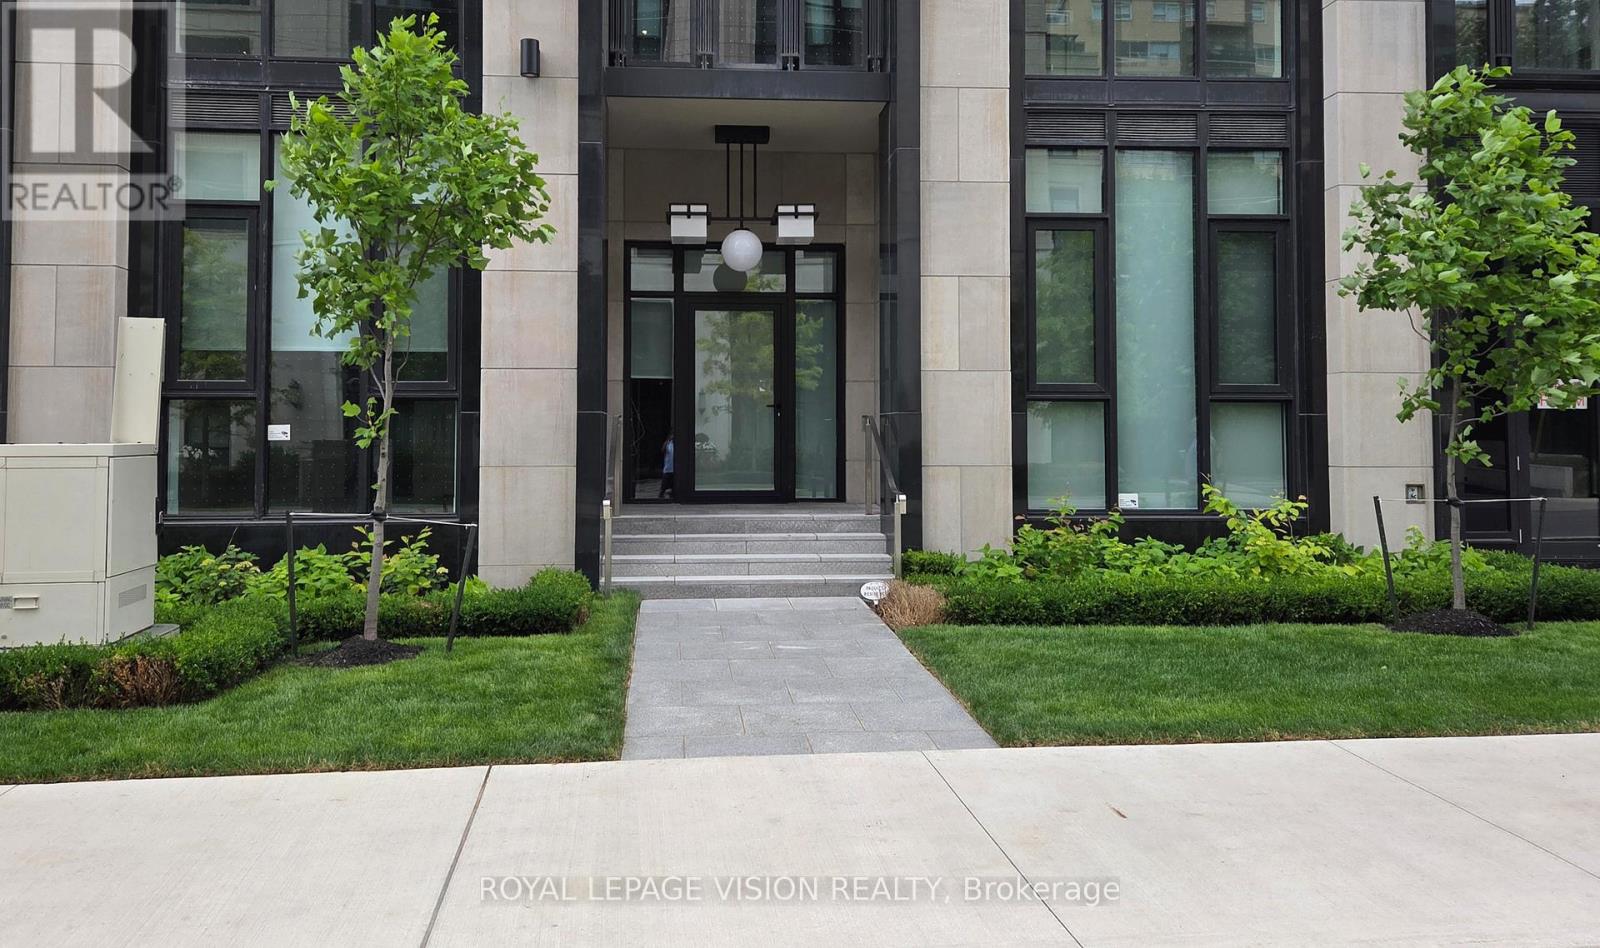
101 - 2 Forest Hill Road
Toronto, Ontario
Vacant Only 1 ground floor unit with total East exposure onto the quiet Forest Hill rd creating a townhome feel here at Forest Hill Private Residences located near Avenue Rd and St Clair Ave west. 1,174 sq ft per builders floorplan 2 bedroom and den ( that can be used as an additional sleep area ), upscale luxury living at its finest. Upgraded Fireplace and Kitchen counter / backsplash, all high quality appliances and finishes, rare 11 feet ceilings, a nice to have add to buyer real estate investment portfolio / family estate planning. One parking spot and one locker ideal for outside the unit seasonal storage included. (id:61483)
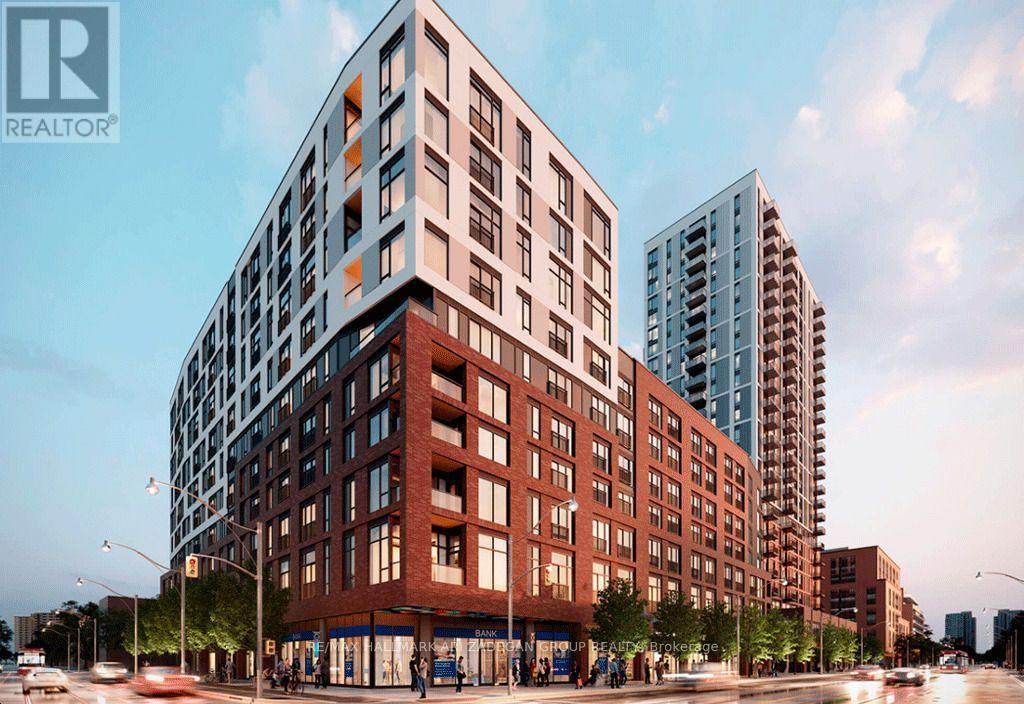
343 - 30 Dreamers Way
Toronto, Ontario
Rare Distressed Assignment Opportunity at Daniels at Parliament! Brand new studio suite, never lived in, now available at an exceptional value. Originally purchased for $446,000, this unit is being offered at only $278,000 - an incredible opportunity to own below the original purchase price and below current market value. Featuring a desirable West exposure, this modern suite is perfect for first-time buyers, professionals, or investors looking for an affordable entry point into downtown Toronto. With a low acquisition price, this is an excellent opportunity for those seeking long-term appreciation potential and strong rental demand in a growing downtown community. Located at the highly anticipated Daniels at Parliament, this is your chance to secure a brand new suite at a price rarely seen in today's market. Priced to sell - don't miss this opportunity! $0 Assignment Fee! $0 Development Charges! $0 Occupancy Fees! Buyer just needs to close. (id:61483)
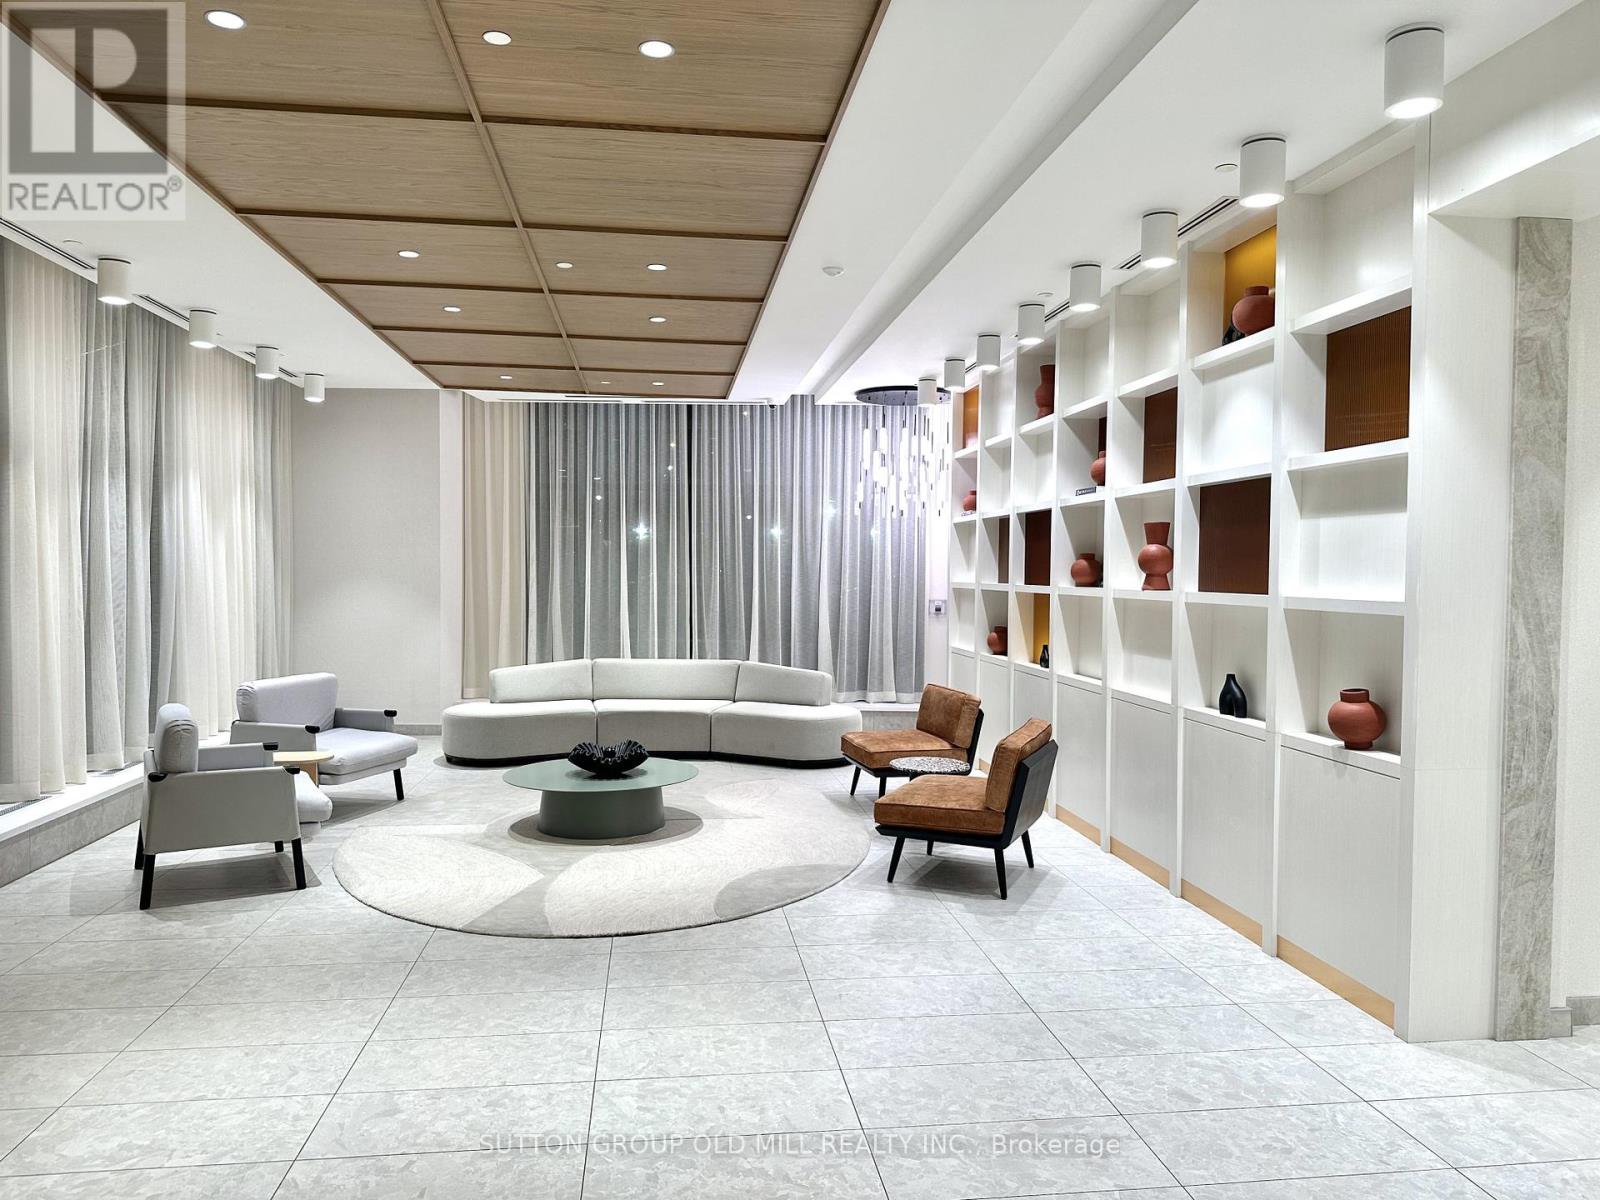
408 - 15 Richardson Street
Toronto, Ontario
Experience contemporary lakefront living at Empire Quay House. This bright studio (approximately 445 sq ft from the builder plan) is designed with an efficient L-shaped layout, thoughtfully separating the kitchen/dining space from the living and sleeping area. Floor-to-ceiling windows and a private balcony bringing in natural light. The suite is further enhanced by a rare walk-in closet, a three-piece bath, and in-suite laundry. A modern kitchen with full-sized stainless steel appliances and generous counters makes day-to-day living and working from home a breeze. Residents also enjoy a curated selection of amenities including a fitness centre, party lounge, outdoor courtyard, dining area for an enriched lifestyle. Located steps to Sugar Beach, the Distillery District, St. Lawrence Market, and Harbourfront, with Union Station, and major highways easily accessible, this residence offers a seamless blend of comfort, convenience, and urban charm. Please note: some listing photos are from before the current tenant moved in and reflect the unit in its vacant condition. (id:61483)
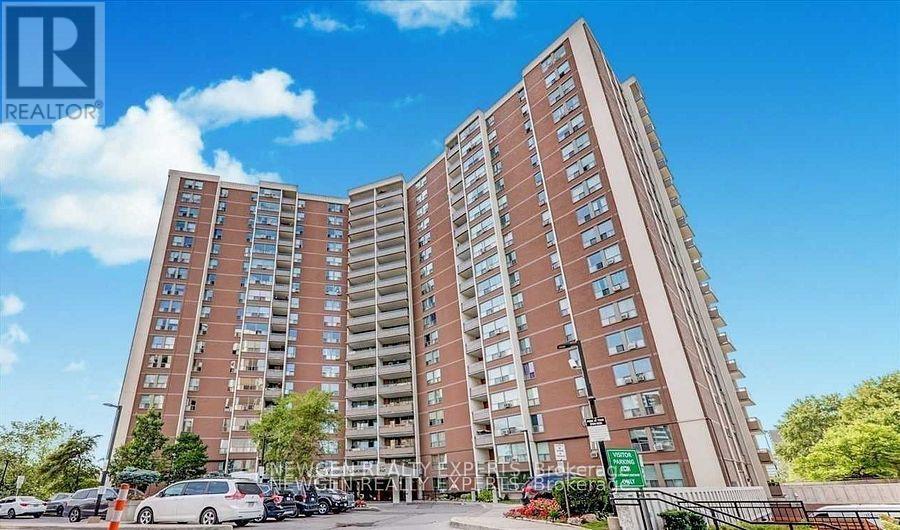
512 - 5 Vicora Linkway Way
Toronto, Ontario
Beautifully renovated, Nicely painted, New Vinyl flooring, Lively view, Spacious Bright 2 Bedroom In a Great Location With Underground Parking, Locker And Balcony for fresh-air. Open Concept Living/Dining Room. Eat-In Kitchen,Large Master Bedroom With Walk-In Closet.Friendly Community,Close To Schools,Steps to TTC,Grocery stores,Shopping, DVP, Toronto Downtown. Agakhan park & Museum,Public Golf Course, Go Green Cricket Field, Tennis Courts, Running Track and Soccer Field, Internet, Heat, Hydro, Cable TV, Water, One Parking, One Locker is included in the rent. (id:61483)
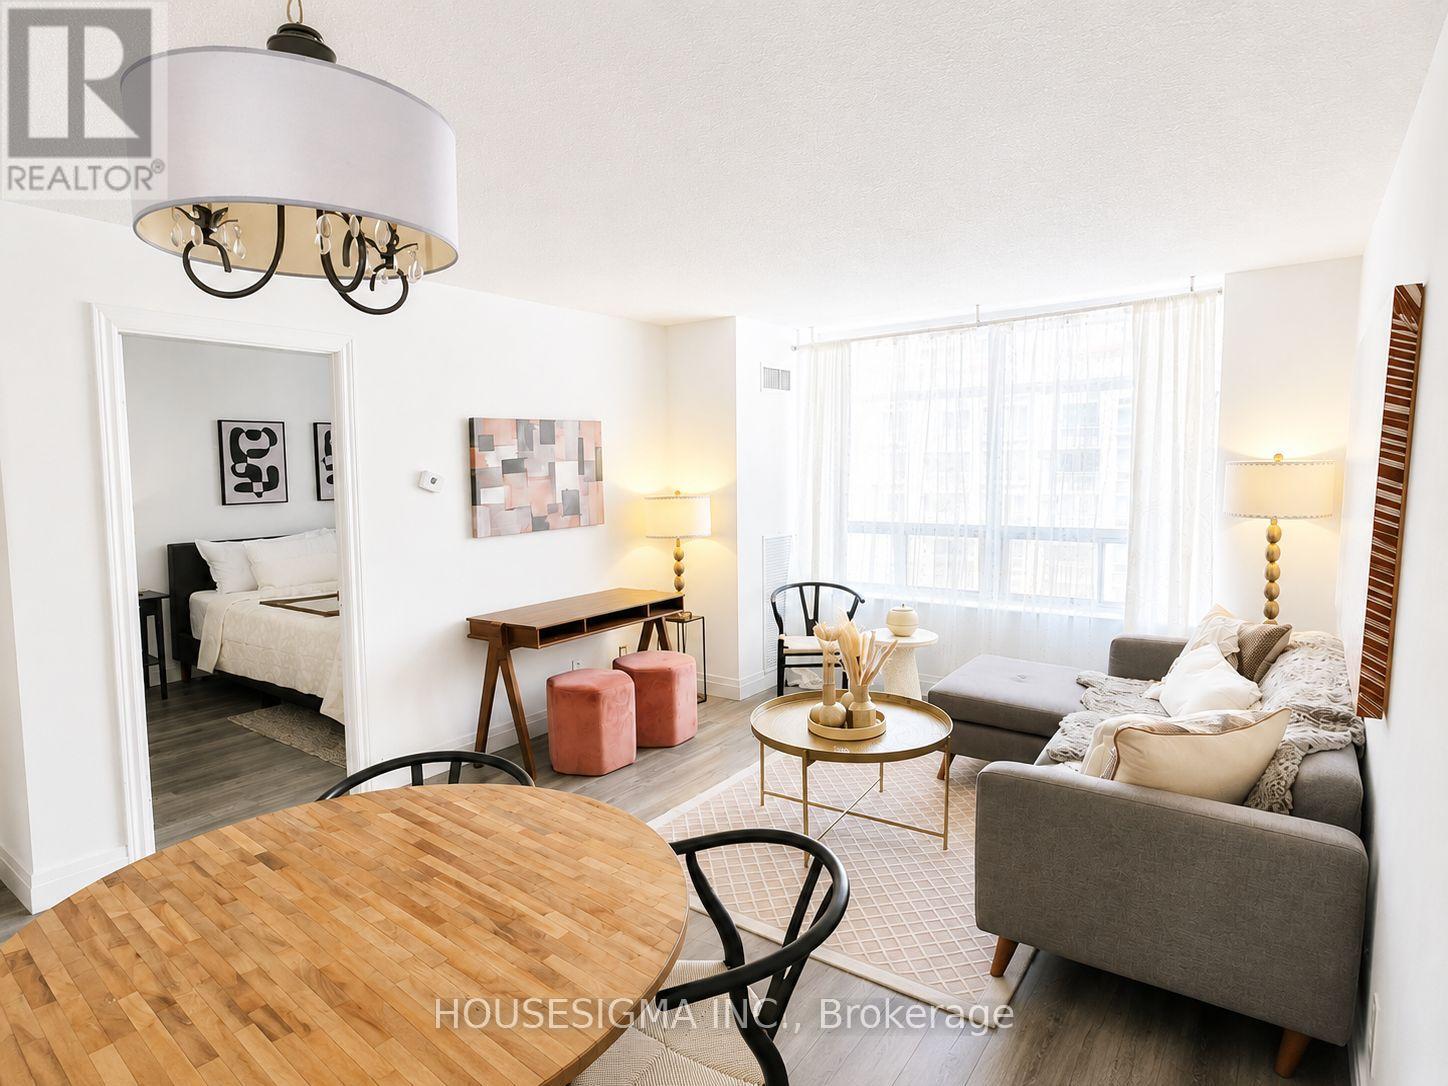
915 - 5418 Yonge Street
Toronto, Ontario
Luxury Tridel living at the prestigious Royal Arms Residences. This bright and spacious 1-bedroom suite offers approximately 600 sq. ft. with newer vinyl flooring, a generous bedroom, and large windows. Enjoy premium amenities including a 24-hour concierge, indoor pool, fitness centre, sauna, hot tub, party room, guest suite, and more. Conveniently located steps to the subway, TTC, Metro, shopping, restaurants, and the library. Available furnished for $2,800/month. (id:61483)
1916 - 1055 Bay Street
Toronto, Ontario
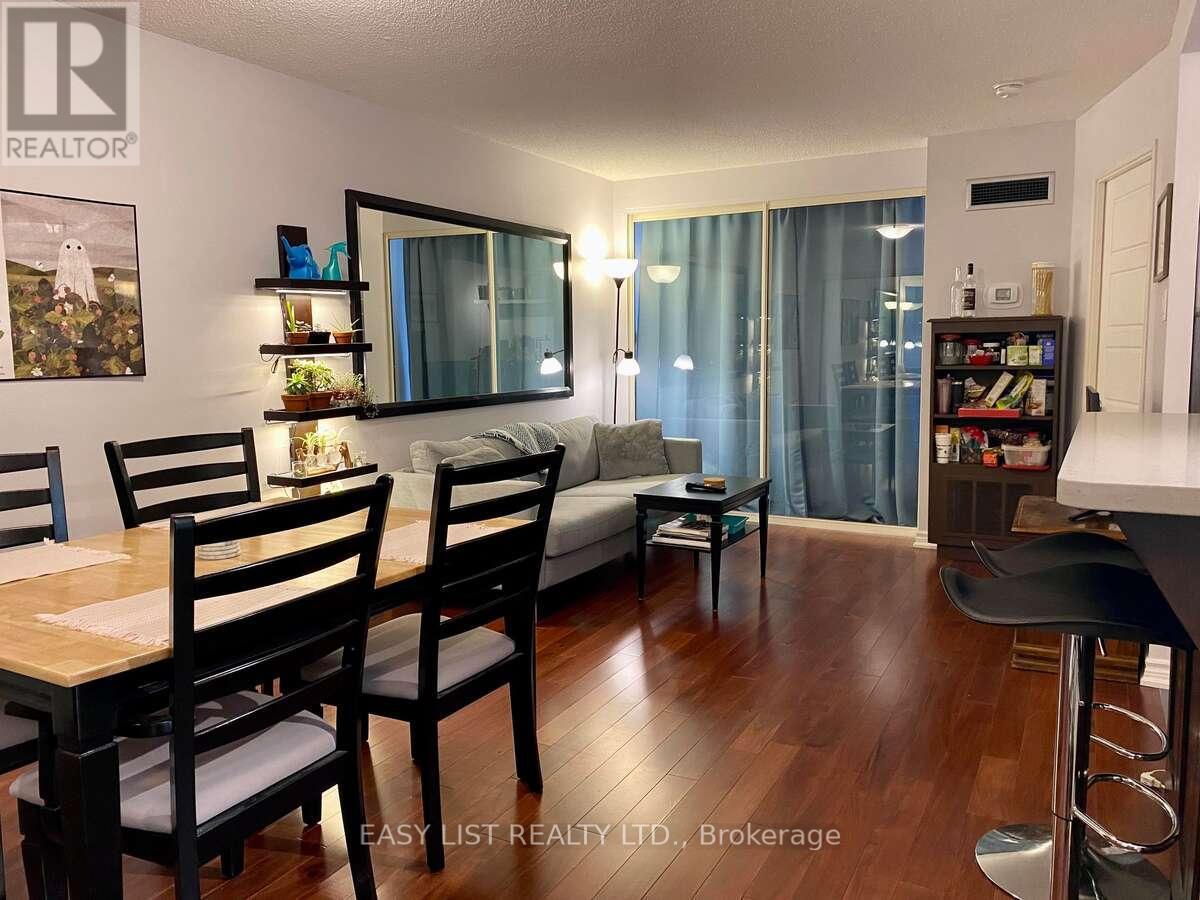
Visit the REALTOR website for further information about this listing. A very efficient layout 1+1 condo unit with bright windows, being used comfortably as a 2-bedroom unit, with Low Maintenance fee. Excellent investment in a high demand area: U of T, MTU (Ryerson), Hospital, queens Park, Financial district, Yokville shopping, TTC Subways. 24 hours concierge and security, rooftop terrace, sauna, racquet court, spa-type worlpool, well-equipped Party Room, General Gym and Semi-private gym. Electric cooktop with build-in oven, Fridge, Dishwasher, front-load washer & dryer, New HVAC (2021) with digital thermostat, New windows (2024). Good size private storage room. (id:61483)
4101 - 88 Blue Jays Way
Toronto, Ontario
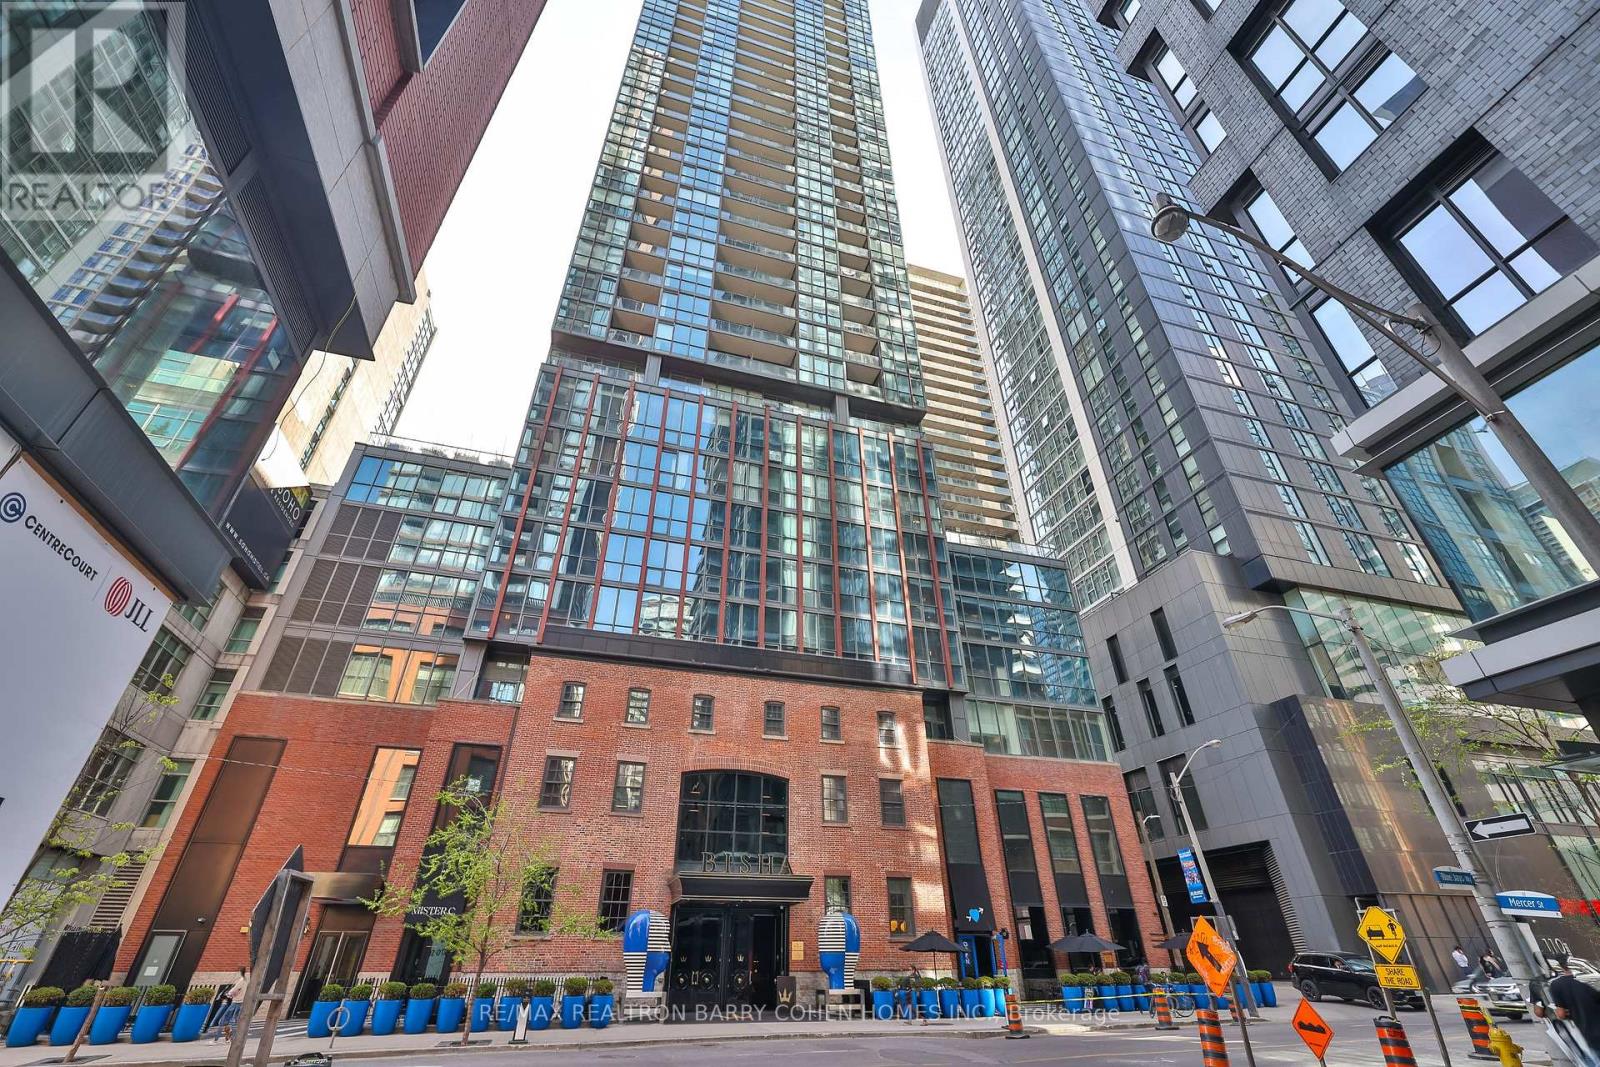
Bright Spacious Lower Penthouse Unit 2 Bedrooms, 2 Washrooms with 1034 sq_ft living space In The Bisha Residences. Beautiful Unobstructed North City Views. 2 Balconies. Large Walk-In Closet. Great Location. Bisha Hotel & Residences Is An Entirely New Standard Of Elegance Private Residences And Boutique Hotel Environment. Bisha Offers Everything Right At Your Front Door Inc. TTC Access, Endless Restaurants, Theatres, Shops, As Well As The Prestigious Annual Tiff Festival. Include Rooftop Lounge / Infinity Pool Gym, Catering, Kitchen Accompanied By Ground Floor Caffe And Restaurants. Easy Hwy Access.1 UNDERGROUND PARKING SPACE AND 1 UNDERGROUND LOCKER (id:61483)
Lph4101 - 88 Blue Jays Way
Toronto, Ontario
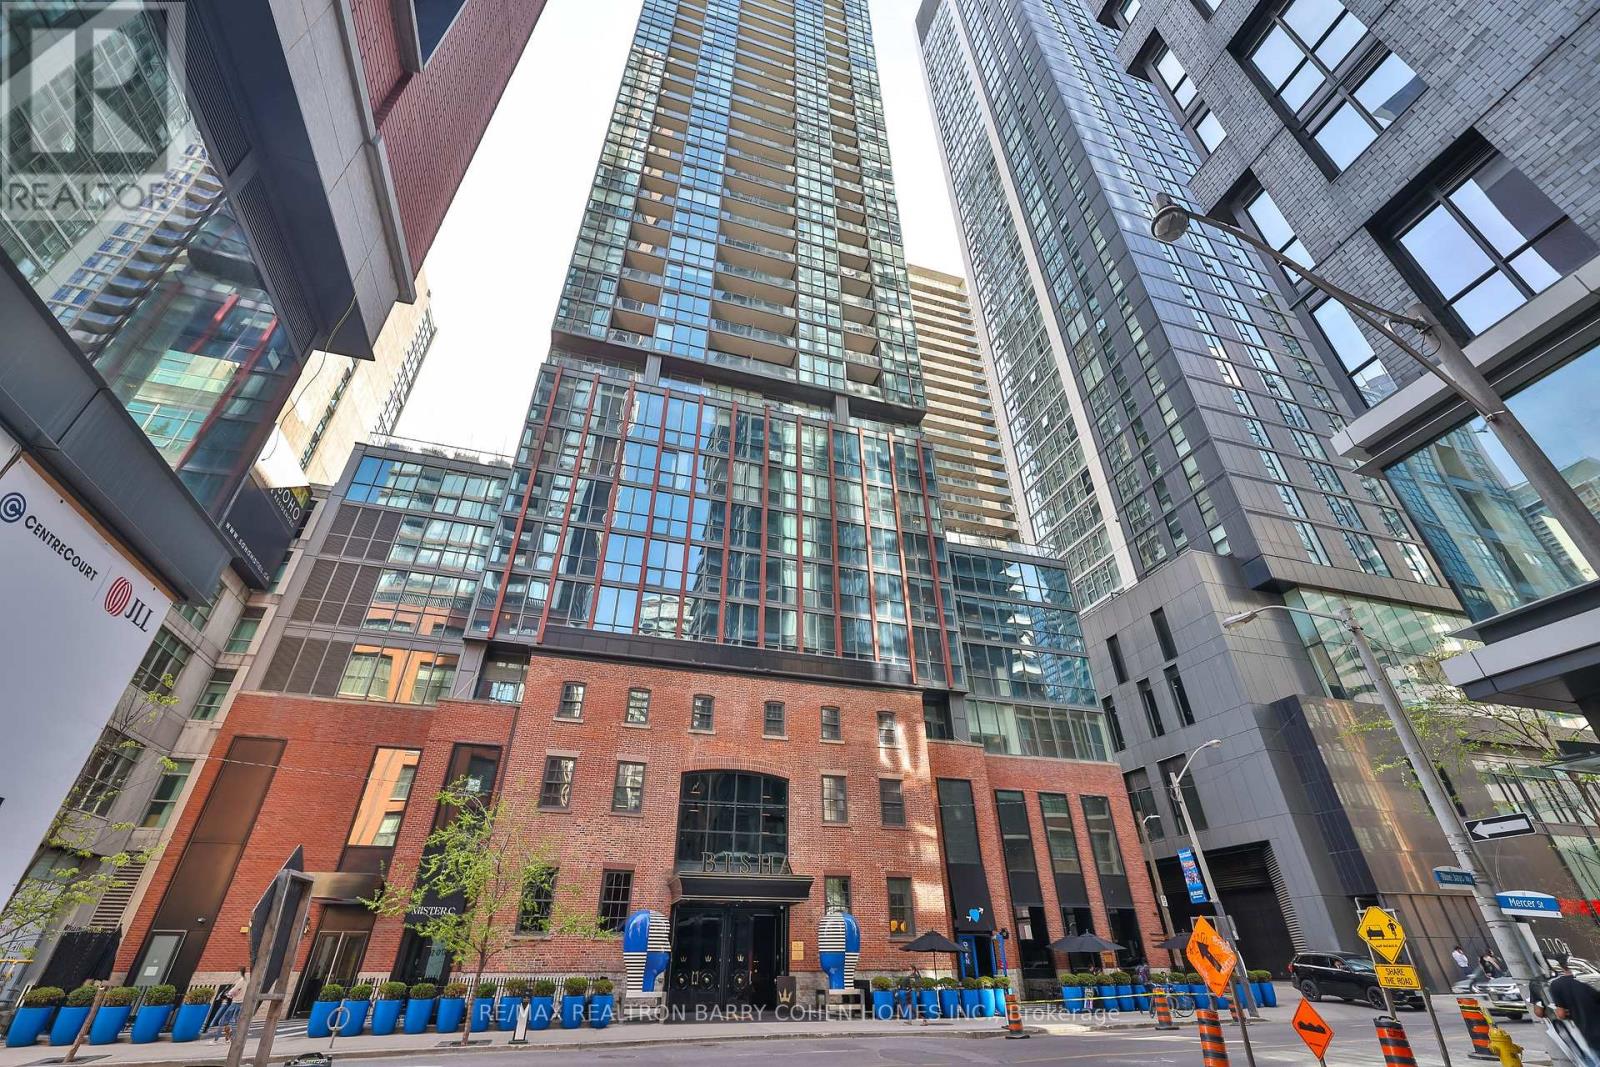
Bright Spacious Lower Penthouse Unit 2 Bedrooms, 2 Washrooms with 1034 Sq-Ft In The Bisha Residences. Beautiful Unobstructed North City Views. 2 Balconies. Large Walk-In Closet. Great Location. Bisha Hotel & Residences Is An Entirely New Standard Of Elegance Private Residences And Boutique Hotel Environment. Bisha Offers Everything Right At Your Front Door Inc. TTC Access, Endless Restaurants, Theatres, Shops, As Well As The Prestigious Annual Tiff Festival. Include Rooftop Lounge / Infinity Pool Gym, Catering, Kitchen Accompanied By Ground Floor Caffe And Restaurants. Easy Hwy Access. Also Available Furnished upon request.1 UNDERGROUND PARKING SPACE AND 1 UNDERGROUND LOCKER (id:61483)

29 Winlock Park
Toronto, Ontario
Lovely Well-Maintained 3-Bedroom Bungalow On A Premium 60 X 130 Ft Corner Lot, Welcome to 29 Winlock Park. Attention all First-time Home Buyers, Downsizers, Builders, Contractors, Investors! Fantastic Opportunity To Own Large Lot In Prime Newtonbrook East, Near Yonge/Finch/ Bayview. Bright Home With Open Concept Living/Dining, Hardwood Floors throughout main level, finished Basement with a Separate Entrance. Double Car Garage with 4 additional vehicle parking in the private driveway. Beautiful Private Partially Fenced Yard with Mature Trees and Hedges. Live In/Renovate/Build Now Or Later. This Home is Conveniently located close to public transportation, Near Yonge/Finch Subway, Go Bus, Excellent Schools and Parks, and just Minutes To Major Hwys 404,401,407, 400. High Ranking Earl Haig Secondary School. (id:61483)