739 Manning Avenue Toronto, Ontario M6G 2W5

$3,750 Monthly
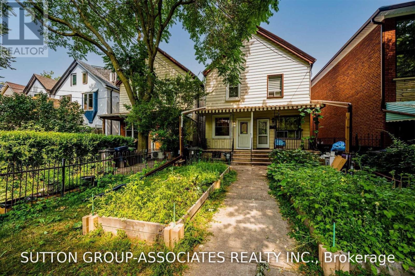
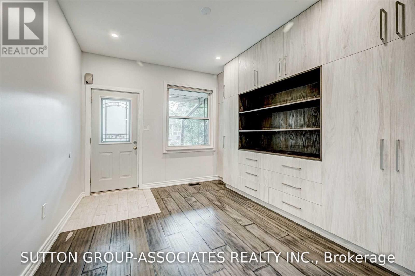
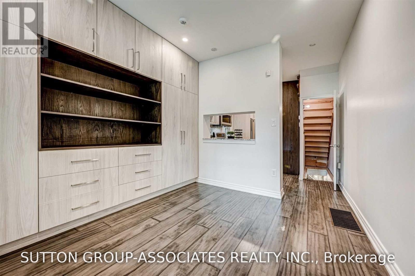
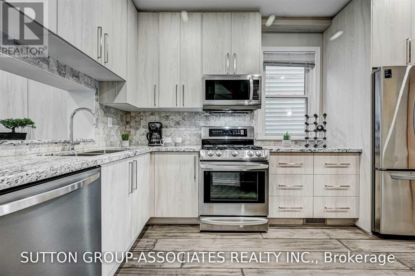
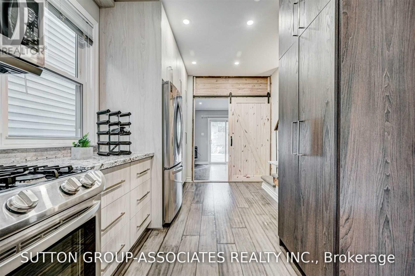
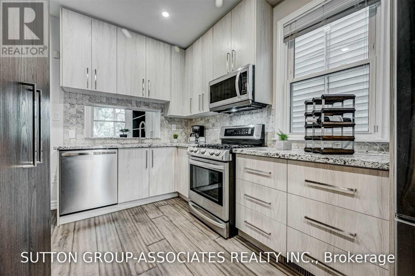
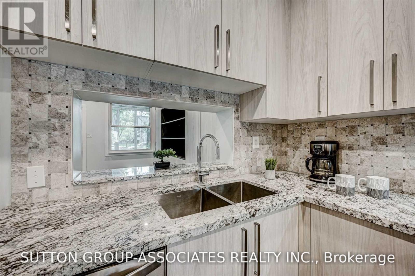
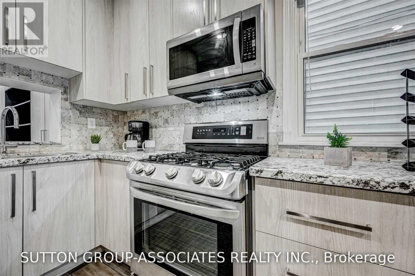
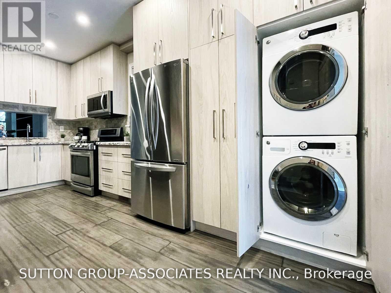
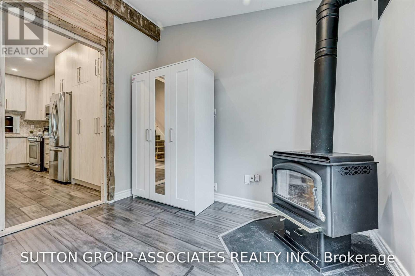
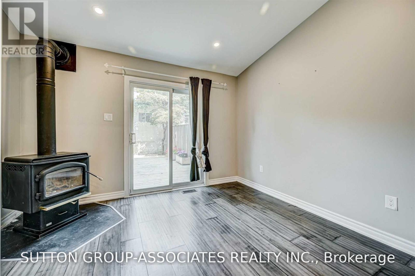
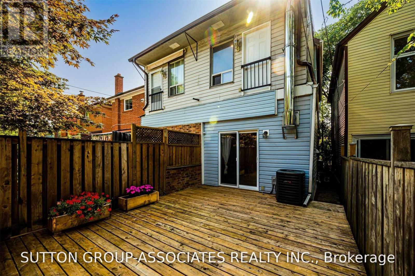
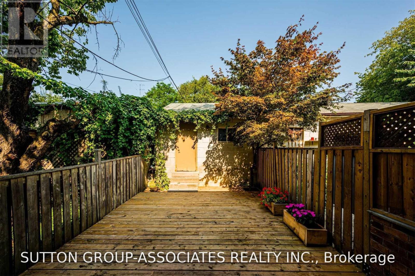
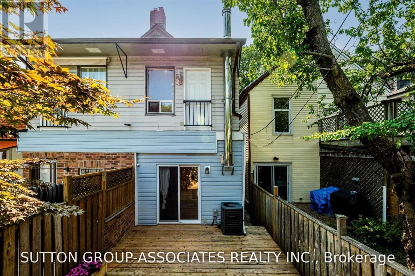
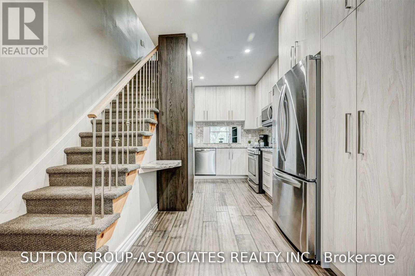
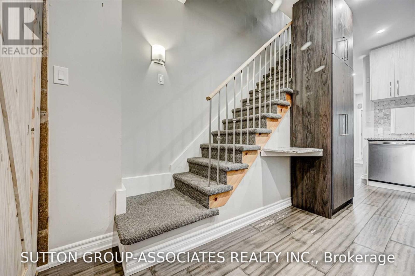
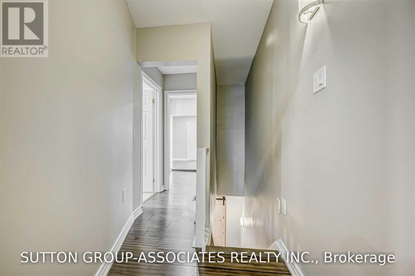
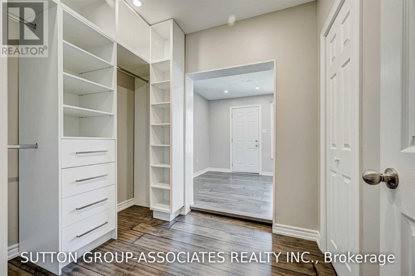
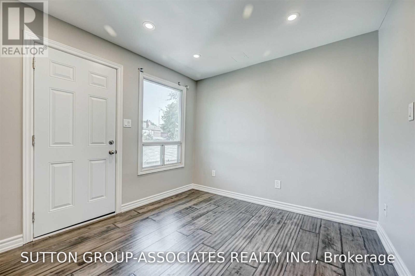
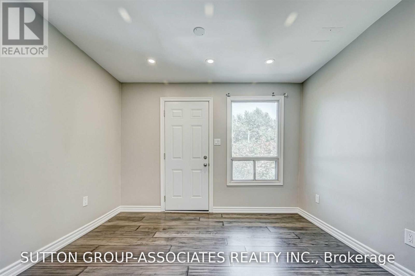
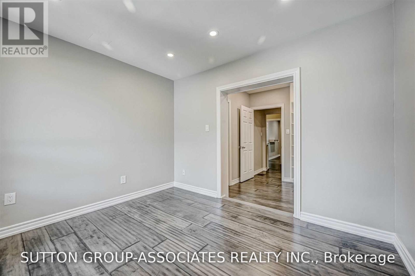
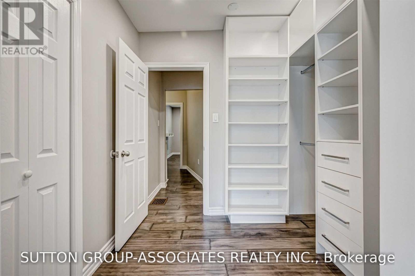
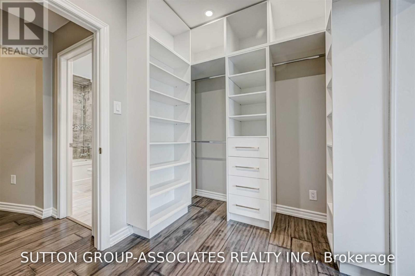
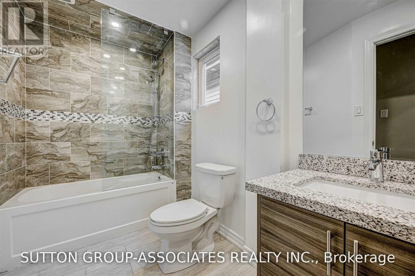
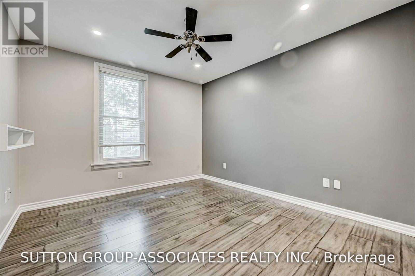
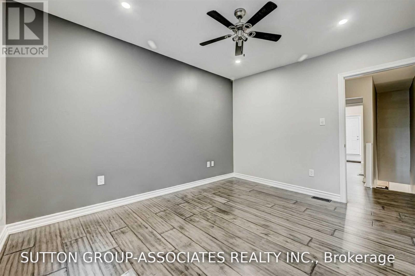
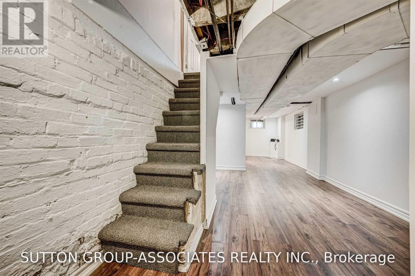
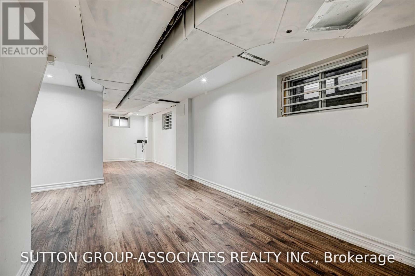
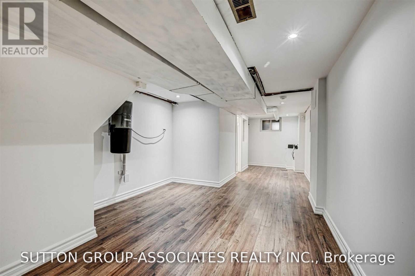
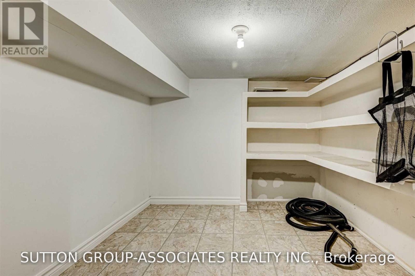
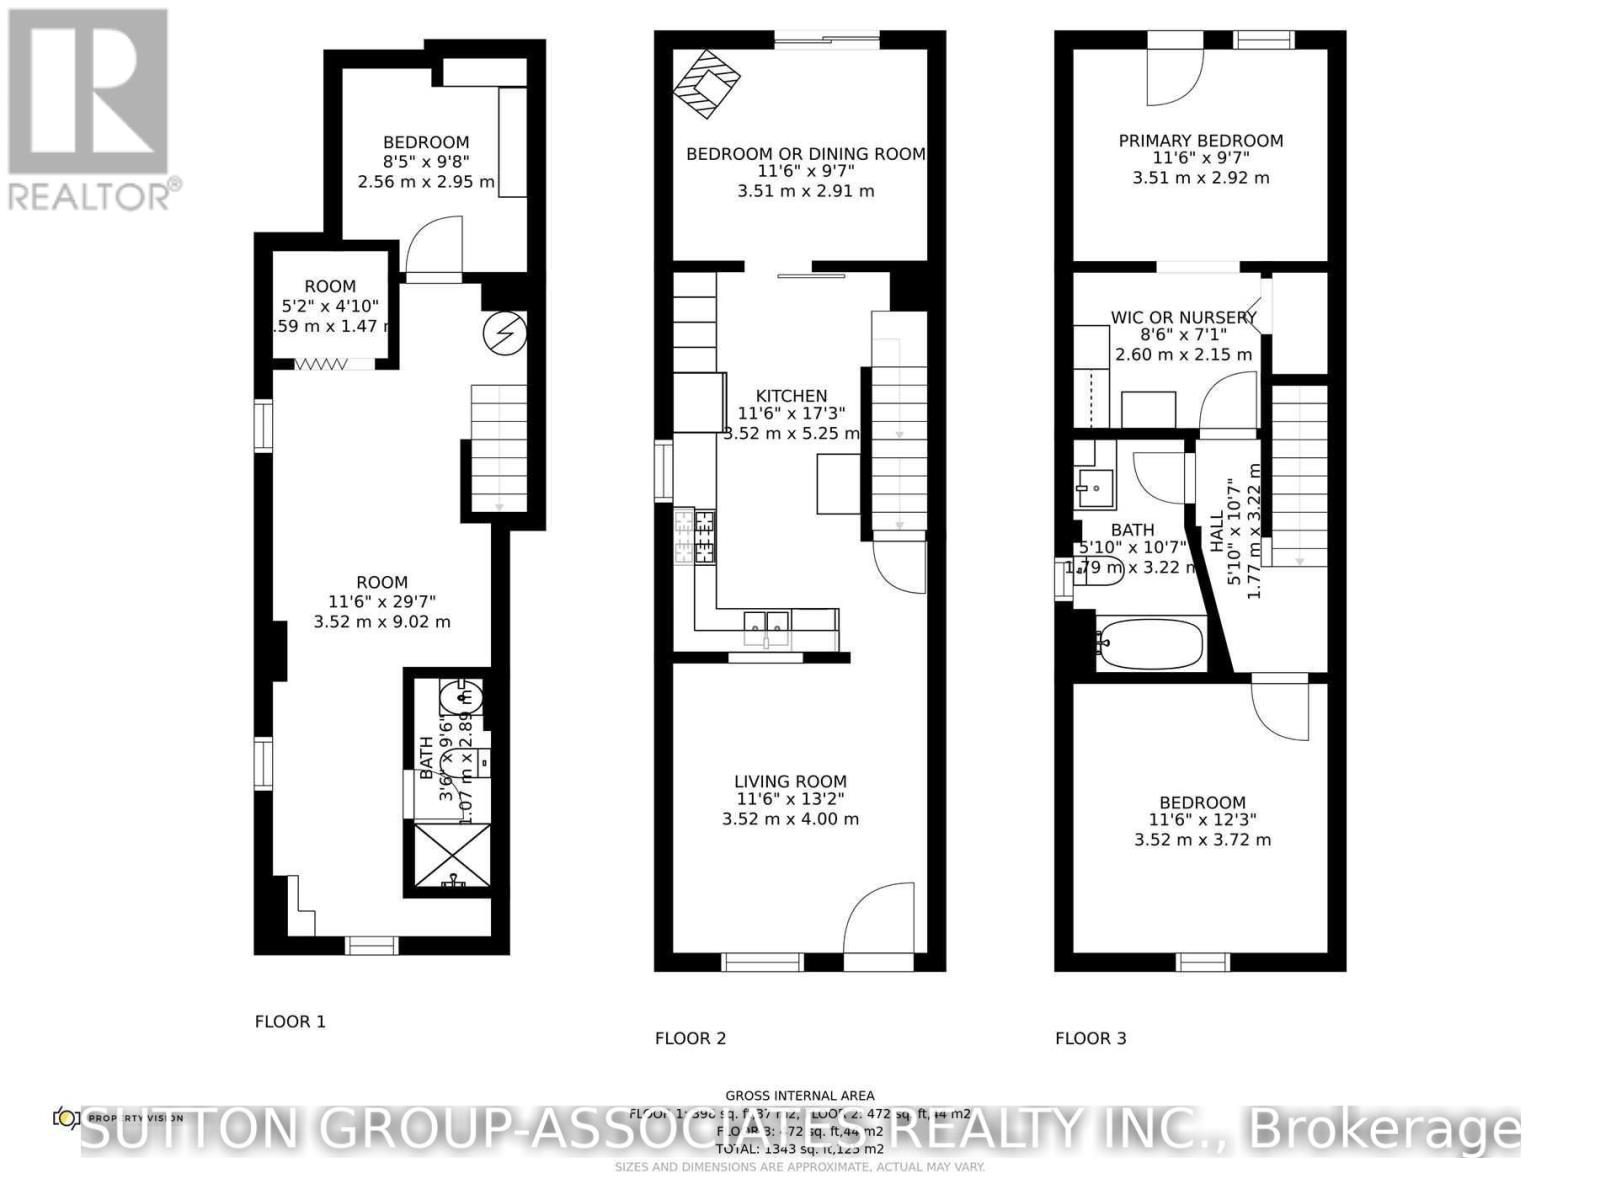
Are you looking for an entire house to rent in one of the most vibrant communities and beautiful neighbourhoods in the city? This entire semi-detached house with 3+1 bedrooms, 2 full baths and laneway parking is up for grabs! Nestled on a quiet, one way, tree-lined street, this charming home has it all! Main floor living room with beautiful built-in cabinetry, chef's kitchen with stainless steel appliances, quartz counter tops and conveniently located washer & dryer, dining room with (decorative) wood-burning stove and walkout to backyard patio, three bedrooms including a primary suite and 4-piece bath on the second floor, a finished lower level with recreation room, a full bath and ample storage for all those extra toys and seasonal decor! Central air conditioning and central vacuum, laneway parking. Enjoy curling up with a good book on your private backyard patio. Picture your day-to-day living in such close proximity to some of the best amenities Toronto has on offer: mere steps to top-rated public & private schools, boutiques, eateries, daycares, gourmet grocers, parks, playgrounds, ice rinks, swimming pools, public transit, UofT and more! Full of historic charm and character, Seaton Village is home to a harmonious mix of prominent artists, families, professionals, UofT professors & students, renters and owners alike. They all share a love for the area's bohemian, authentic, diverse, pedestrian and bike-friendly culture...there's a little something for everyone among the many cool places to shop, eat and play. (id:61483)
Property Details
| MLS® Number | C13550994 |
| Property Type | Single Family |
| Community Name | Annex |
| Amenities Near By | Park, Public Transit, Schools |
| Community Features | Community Centre |
| Equipment Type | Water Heater |
| Features | Lane |
| Parking Space Total | 1 |
| Rental Equipment Type | Water Heater |
| Structure | Deck, Porch |
Building
| Bathroom Total | 2 |
| Bedrooms Above Ground | 3 |
| Bedrooms Below Ground | 1 |
| Bedrooms Total | 4 |
| Amenities | Separate Heating Controls, Separate Electricity Meters |
| Appliances | Central Vacuum, Dishwasher, Dryer, Hood Fan, Microwave, Gas Stove(s), Washer, Window Coverings, Refrigerator |
| Basement Development | Finished |
| Basement Type | N/a (finished) |
| Construction Style Attachment | Semi-detached |
| Cooling Type | Central Air Conditioning |
| Exterior Finish | Vinyl Siding |
| Fire Protection | Smoke Detectors |
| Fireplace Present | Yes |
| Fireplace Type | Woodstove |
| Flooring Type | Hardwood |
| Foundation Type | Block |
| Heating Fuel | Natural Gas |
| Heating Type | Forced Air |
| Stories Total | 2 |
| Size Interior | 1,100 - 1,500 Ft2 |
| Type | House |
| Utility Water | Municipal Water |
Parking
| No Garage |
Land
| Acreage | No |
| Fence Type | Fenced Yard |
| Land Amenities | Park, Public Transit, Schools |
| Sewer | Sanitary Sewer |
| Size Depth | 125 Ft |
| Size Frontage | 13 Ft ,10 In |
| Size Irregular | 13.9 X 125 Ft |
| Size Total Text | 13.9 X 125 Ft |
Rooms
| Level | Type | Length | Width | Dimensions |
|---|---|---|---|---|
| Second Level | Bedroom | 3.3 m | 2.9 m | 3.3 m x 2.9 m |
| Second Level | Bedroom | 2.5 m | 2.15 m | 2.5 m x 2.15 m |
| Second Level | Bedroom | 3.8 m | 3.3 m | 3.8 m x 3.3 m |
| Lower Level | Recreational, Games Room | 7.8 m | 2.8 m | 7.8 m x 2.8 m |
| Lower Level | Bedroom | 2.56 m | 2.95 m | 2.56 m x 2.95 m |
| Main Level | Kitchen | 3.8 m | 3.3 m | 3.8 m x 3.3 m |
| Main Level | Dining Room | 5.3 m | 2.54 m | 5.3 m x 2.54 m |
https://www.realtor.ca/real-estate/30019579/739-manning-avenue-toronto-annex-annex
Contact Us
Contact us for more information

The trademarks REALTOR®, REALTORS®, and the REALTOR® logo are controlled by The Canadian Real Estate Association (CREA) and identify real estate professionals who are members of CREA. The trademarks MLS®, Multiple Listing Service® and the associated logos are owned by The Canadian Real Estate Association (CREA) and identify the quality of services provided by real estate professionals who are members of CREA. The trademark DDF® is owned by The Canadian Real Estate Association (CREA) and identifies CREA's Data Distribution Facility (DDF®)
July 10 2026 09:28:13
Toronto Regional Real Estate Board
Sutton Group-Associates Realty Inc.