427049 25th Side Road
Mono, Ontario
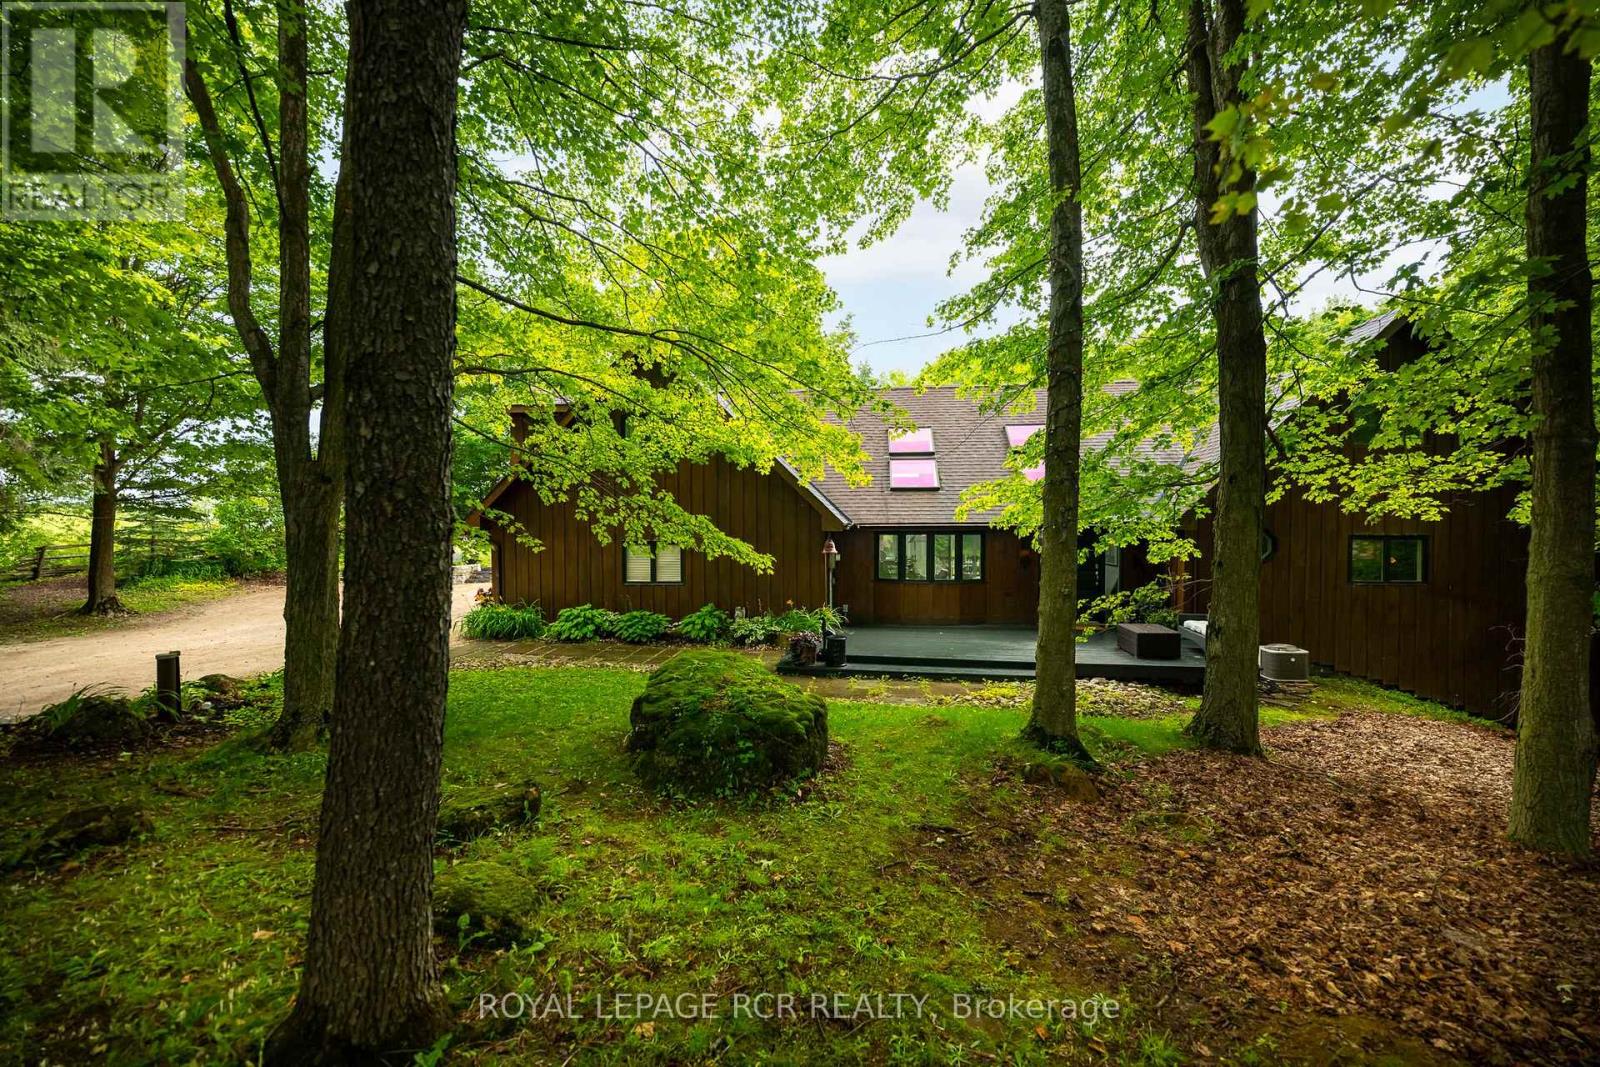
As you wind your way through the Mono countryside, you'll discover a place that feels less like a house and more like home. Welcome to the Maples of Mono. Tucked away on three acres and surrounded by a private forest of Maples and mixed woods, open skies and beautiful countryside, the only sounds you'll hear are birds trilling and evening frog calls. Yet, you're just moments from cherished local attractions like the Bruce Trail, Mono Cliffs Park, local fine dining, craft brewery, vineyard and skiing. Pearson Airport is 50 mins away. Step inside, and this unique-build modern home offers magazine-worthy loft living, with custom details throughout. A welcoming and generous granite island is the perfect spot to entertain. With 3 bedrooms and four bathrooms, plus two bonus rooms one up and one down there's a room for everyone to find their own space for live/work, multi-generational living, or hosting guests. The lower level offers a sweet kitchenette and walkout to private deck. This home is perfect for a large family or nurturing creative dreams, whether that's an art studio or a music sanctuary. Picture cozy evenings by the woodstove fire, or lively gatherings spilling out onto various decks and patio. Outside, the magic continues. Imagine summer days by your inground pool or exercising on your own private trail in the forest. There's a charming bunkie cabin ready to become a cozy retreat, and a wood shed for practical storage. Plenty of room for parking for everyone. This isn't just the house you're looking for; it's the feeling of coming home. (id:61483)
275 Falconridge Drive
Kitchener, Ontario
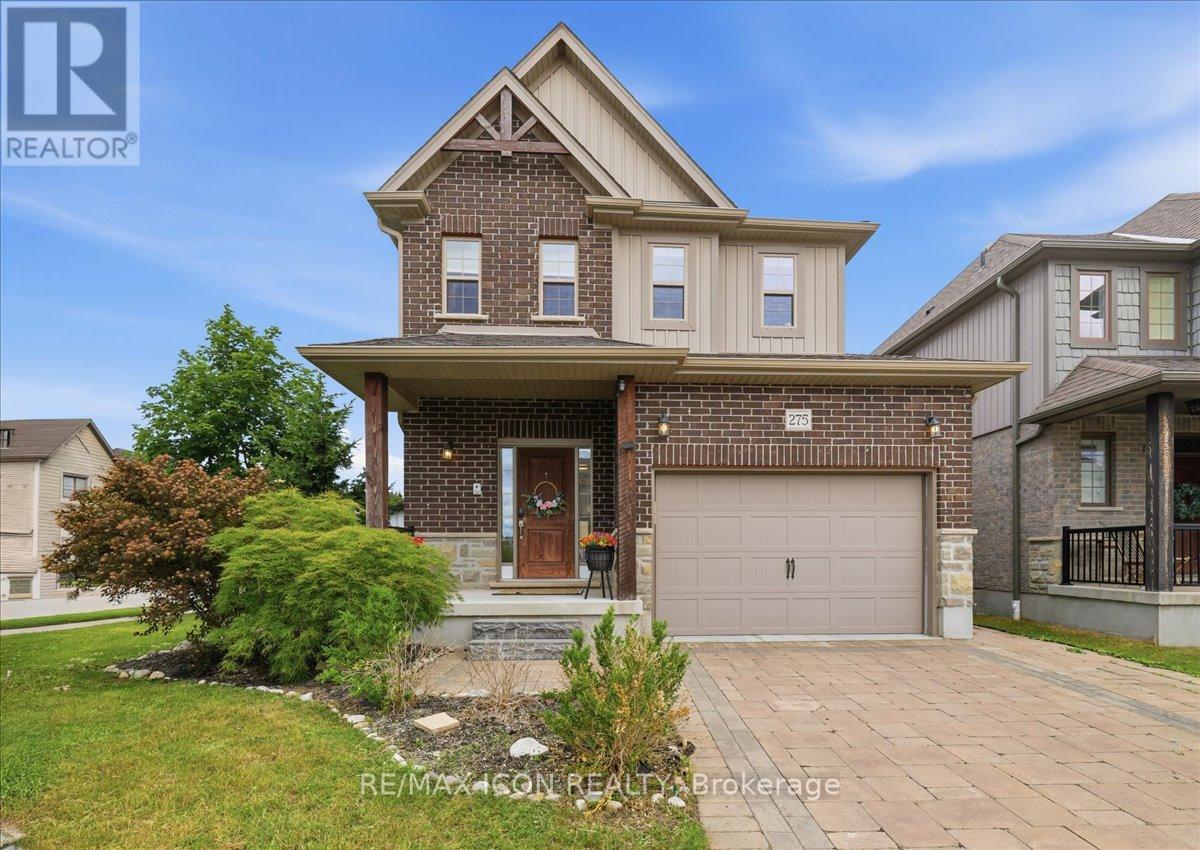
Welcome to 275 Falconridge Drive in Kitchener, a beautifully maintained home nestled in a sought-after family-friendly neighbourhood. This inviting property offers a bright, functional layout with spacious principal rooms designed for comfortable everyday living and effortless entertaining. The well-appointed kitchen flows seamlessly into the dining and living areas, creating the perfect space for gathering with family and friends. Step outside to enjoy the private backyard, ideal for summer barbecues, gardening, or simply relaxing. Conveniently located close to excellent schools, parks, walking trails, shopping, restaurants, public transit, and with easy access to major highways, this home offers the perfect blend of comfort, convenience, and community. Whether you're a first-time buyer, growing family, or investor, 275 Falconridge Drive is a wonderful opportunity to call home. (id:61483)

2 - 700 Champlain Boulevard
Cambridge, Ontario
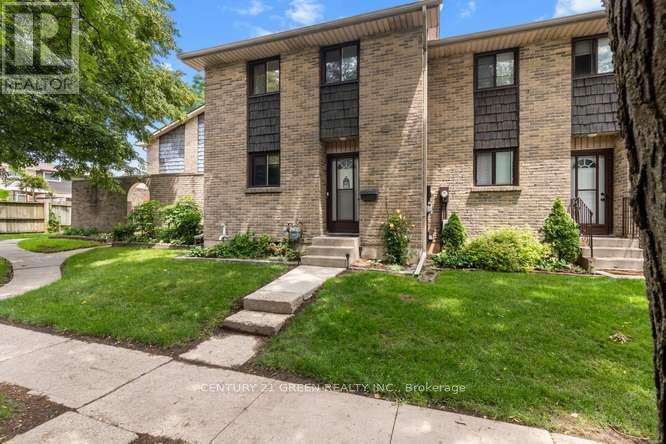
Discover the perfect blend of style, comfort, and convenience in this beautifully updated 3+1 bedroom, 3 full bathroom and 1 powder room condo townhouse in one of Cambridge's sought-after communities. Freshly painted throughout, this move-in-ready home features a newly renovated kitchen with modern finishes, ample cabinetry, and generous counter space. The bright, open-concept main floor is designed for comfortable everyday living and effortless entertaining. Upstairs, the spacious primary suite offers a private 4-piece ensuite, while two additional bedrooms and a 3-piece bathroom provide plenty of space for family or guests. The fully finished basement extends the living space with a large recreation room, fourth bedroom, and an additional 3-piece bathroom-ideal for extended family, guests, or a home office. All bedrooms have been renovated with brand-new carpet, while the living room and hallways have been upgraded with new flooring, adding a fresh, modern touch throughout the home. Enjoy your private outdoor space and an exceptional location close to schools, parks, shopping, restaurants, golf courses, public transit, and Highway 401. Combining modern updates, functional living, and everyday convenience, this is a home you'll be proud to call your own. (id:61483)
28 - 474 Southdale Road E
London South, Ontario
Welcome to this beautifully updated 3-bedroom, condo townhouse in highly sought-after London South! Perfect for first-time buyers, families, or investors. The bright, open-concept main floor features a spacious living area with large windows pouring in natural light. The kitchen boasts modern cabinetry and stainless steel appliances. Three generous bedrooms upstairs include a large primary retreat with ample closet space with New Hardwood flooring. Step outside to your private, fully fenced patio area-ideal for summer BBQs. Unbeatable location just minutes to White Oaks Mall, top-rated schools, parks, and fast access to Hwy 401/402. Move in ready! (id:61483)
300 - 250 Robert Street
Shelburne, Ontario
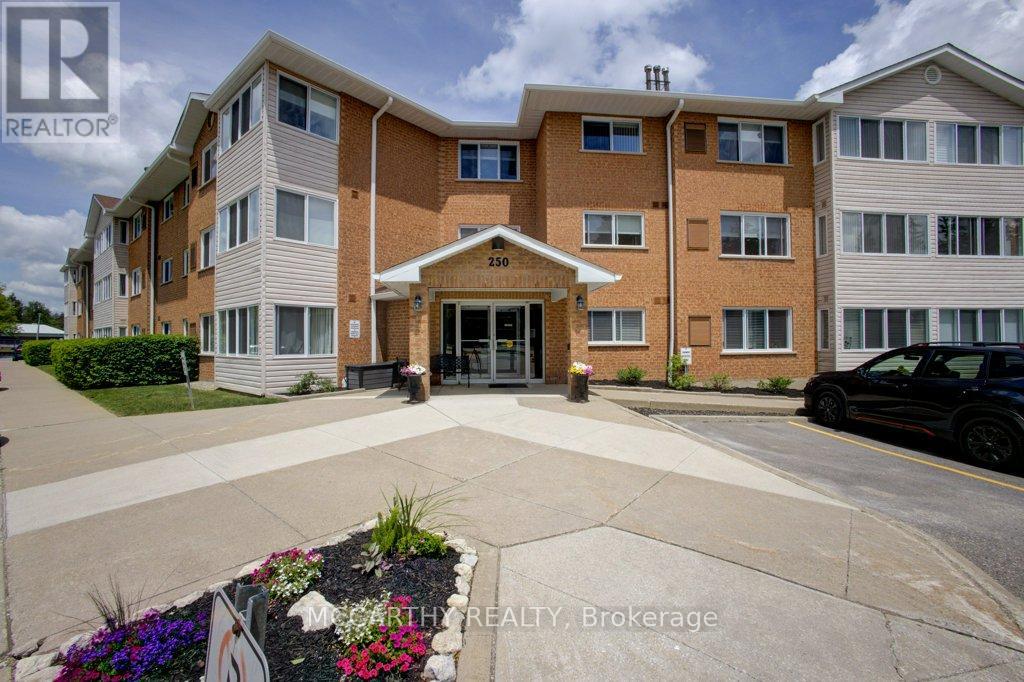
Beautiful third-floor corner unit condo, which offers fantastic views of the Agricultural Fair Grounds and an abundance of natural light through two walls of newly installed windows. Key features of this comfortable apartment include a Versatile Sunroom: A perfect sanctuary that can serve as a craft room, office, or third bedroom.- Modern Interior: Decorated in modern colors with cozy carpeting throughout.- Living Space: A large, combined living and dining room featuring a cozy gas stove for ambient heating. There is an efficient furnace and air conditioning. Kitchen & Bath: A bright kitchen optimized layout for cooking and entertaining. A large, updated four-piece bathroom. with large clothes closet just outside of the washroom. Two well-sized bedrooms and an in-unit laundry room with a washer, dryer, sink, and extra storage space. Plenty of room for convenient care free living. The building offers a friendly community and excellent amenities, including:- Convenience: Reserved Parking spot, and assigned Visitor Parking. There is building events and activities, easy to socialize with the other owners. Convenience and Security in the carpeted hallways, and sitting areas, Secured keyed entry with an intercom, an elevator, and a garbage chute.- Common Areas: Access to a meeting room, workout room, and outdoor walkways with park benches.- Parking: One reserved parking space close to the entry door, plus visitor parking at the rear.- Maintenance Fee: Includes an internet and TV package, as well as all outdoor maintenance (landscaping and snow removal). Very economical to run the utilities. Located close to downtown and local parks, this unit is ideal for a single occupant or a couple. This is a must-see property. (id:61483)
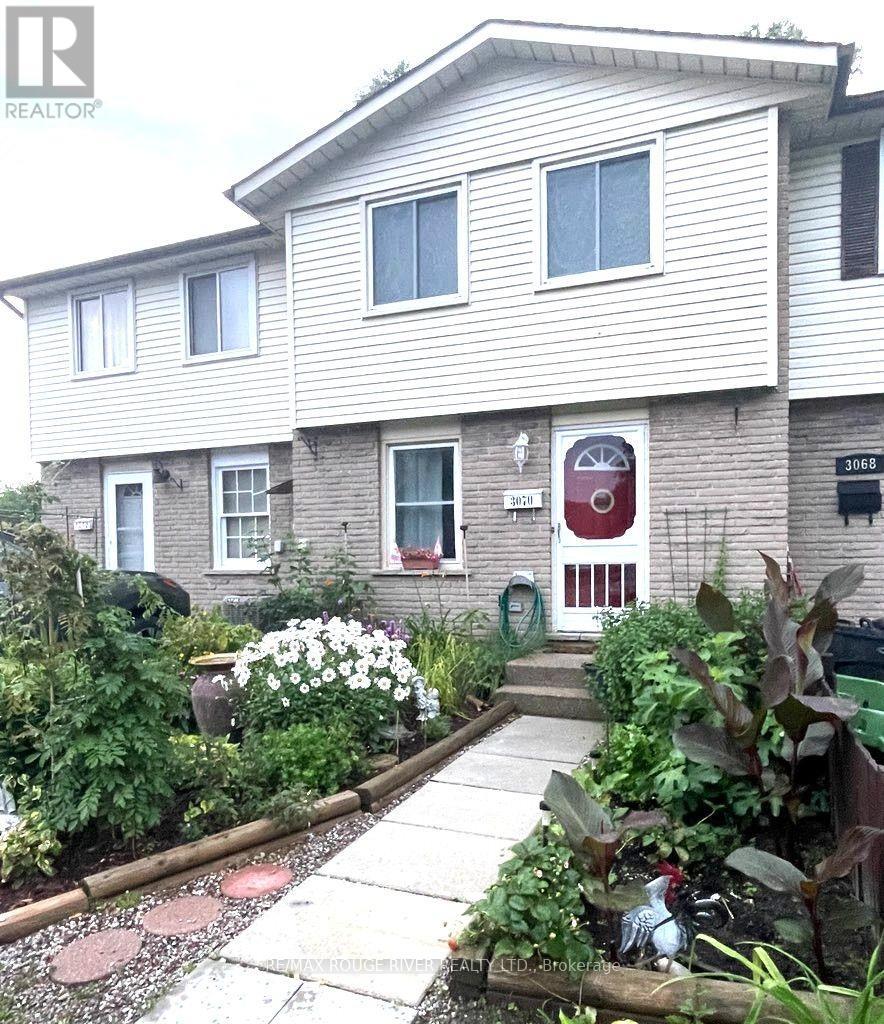
3070 Empire Place
Niagara Falls, Ontario
Welcome to this beautifully updated 3-bedroom freehold townhouse NO CONDO FEES, perfectly situated on a quiet cul-de-sac in one of North Niagara Falls' most desirable and established neighbourhoods Offering the ideal blend of comfort, style, and convenience, this move-in-ready home is perfect for families, first-time buyers, or investors alike. Inside, you'll find a bright and inviting layout featuring numerous recent updates, including the furnace, central air conditioning, roof, flooring, bathroom, and fresh paint throughout - providing modern comfort and peace of mind. Step through the patio doors off the living room to your own private backyard retreat, complete with a spacious deck ideal for relaxing, entertaining guests, or enjoying warm summer evenings. Conveniently located close to excellent schools, parks, shopping, restaurants, and major highways, this home offers exceptional value in a quiet, family-friendly community. (id:61483)
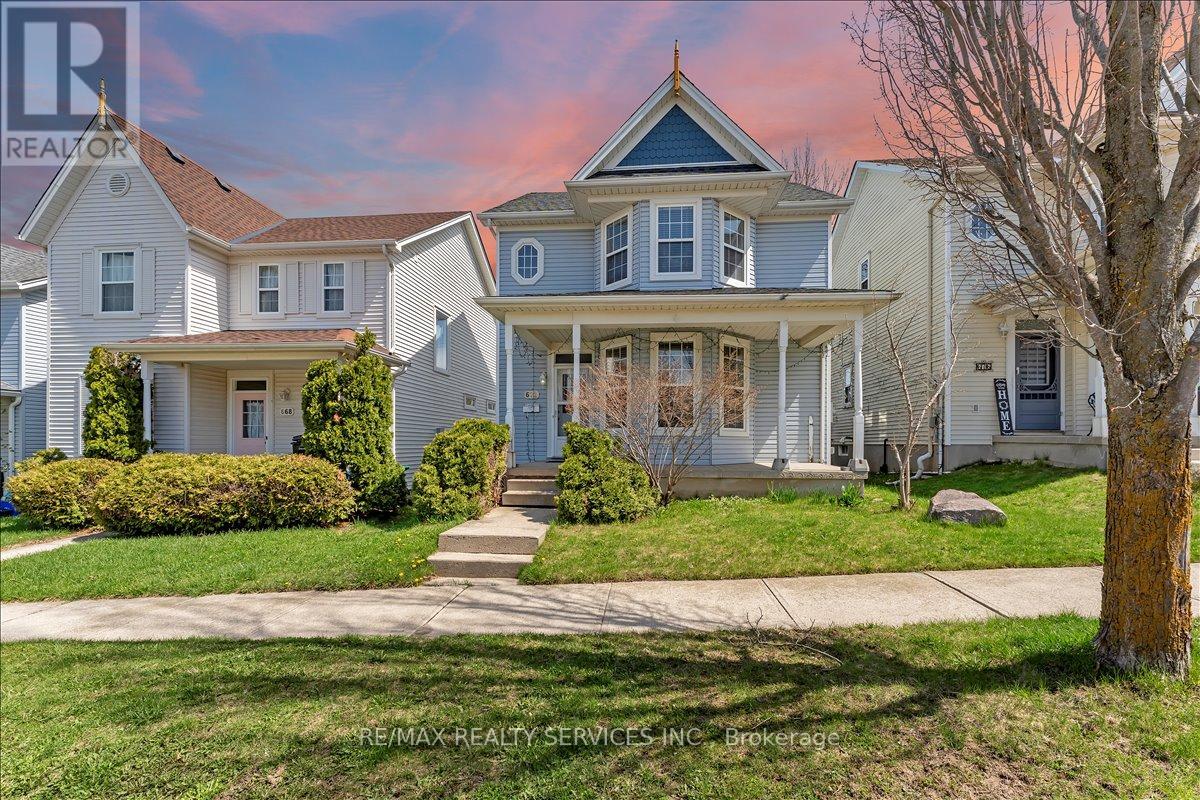
672 Zermatt Drive
Waterloo, Ontario
*Welcome To 672 Zermatt Dr.***Beautiful Family Home In A Quiet Neighborhood. This Well Kept Two Story Home Features 3 Bedrooms, 2 Bathroom, Freshly painted Main Floor Features Spacious Living Room, Dining Room, Kitchen And Walkout To Wooden Deck For Outdoor Enjoyment. No Rear Neighbors.( KITCHEN, FLOORS, BATHROOMS, FURNACE & WATER SOFTNER UPDATED IN 2026) Just steps away from Waterloo's Costco, Boardwalk Shopping Centre, YMCA, library, schools, and public transit. (id:61483)
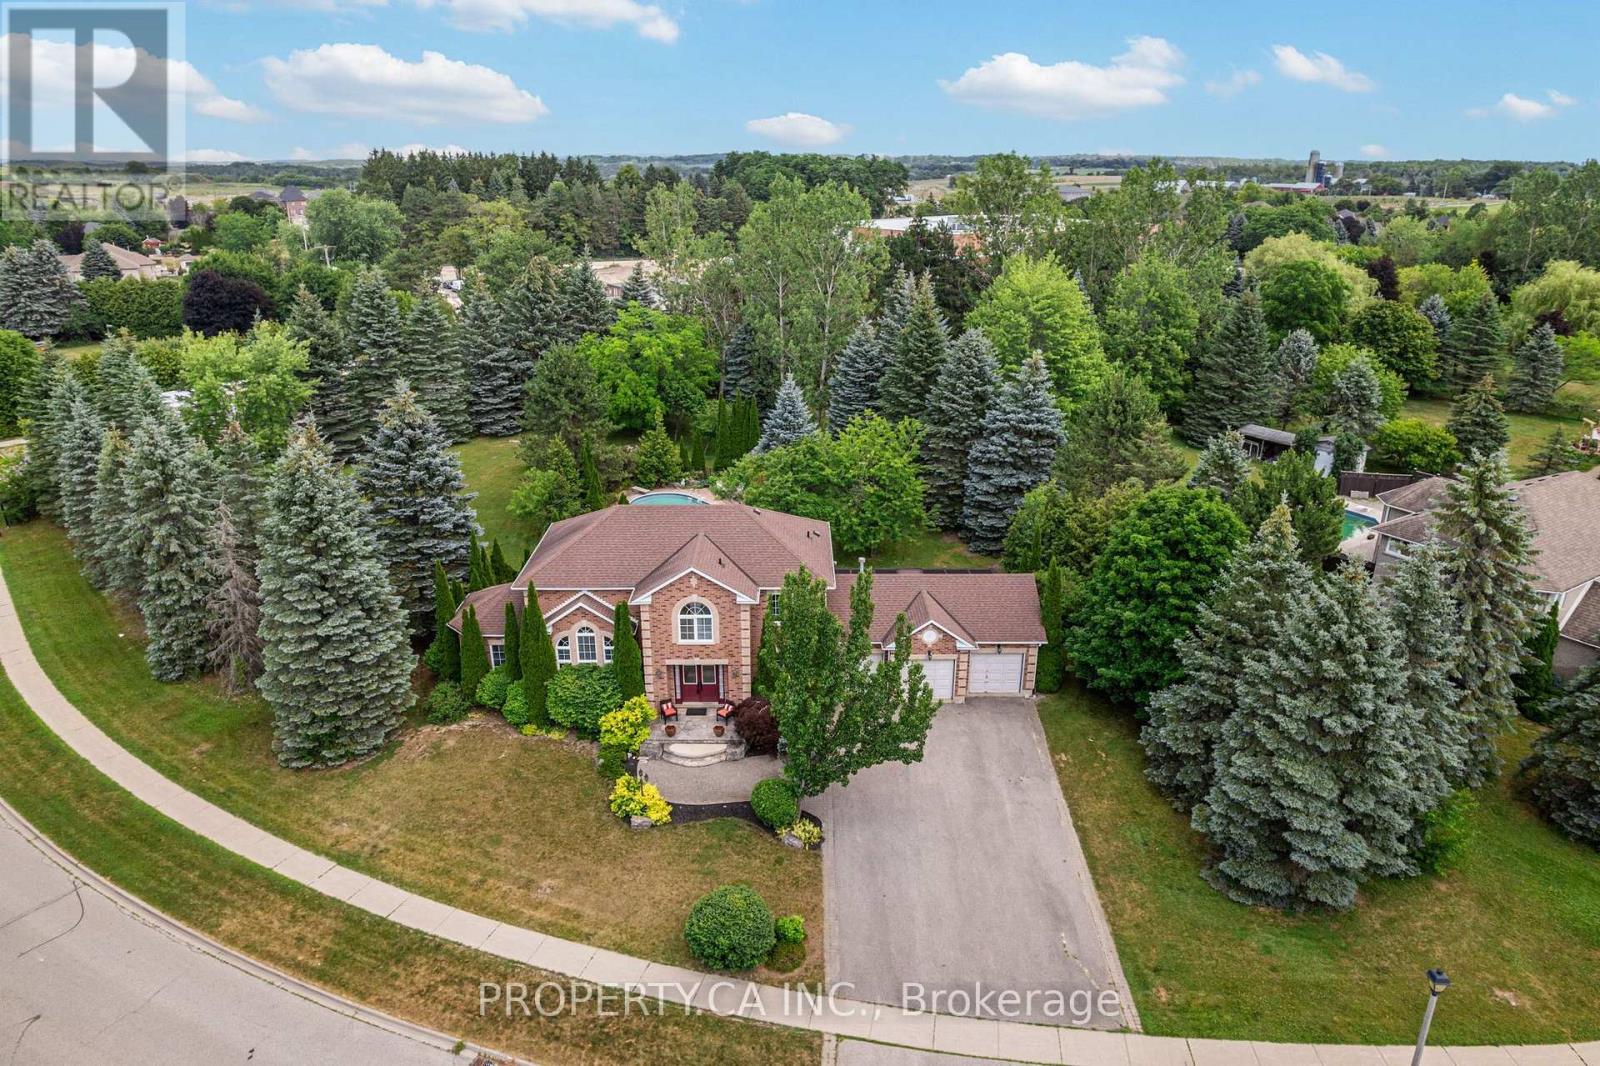
19 Jean Street
Caledon, Ontario
Rare Caledon East Estate Lot | Nearly 1 Acre | Endless Possibilities Opportunities like this are becoming increasingly rare. Nestled on a spectacular pie shaped lot approaching one acre in one of Caledon East's most established and sought after neighbourhoods, this executive family residence offers the perfect blend of space, privacy and future potential. Surrounded by mature trees and lush landscaping, the property feels like a private country retreat while remaining just minutes from schools, amenities, and commuter routes. The backyard is designed for unforgettable gatherings, featuring a saltwater in-ground pool with attached hot tub, poolside cabana with hydro, expansive stonework, covered sunporch, and multiple outdoor entertaining areas that create a true resort style experience at home. Offering approx. 2600 sqft above grade, the home features spacious principal rooms and versatile layout that can comfortably accommodate growing families, multi-generational living, home offices and extended family under one roof. Whether you're hosting holidays, creating a family compound, or simple looking for room to breathe, this property delivers a lifestyle that is increasingly difficult to find. Beyond the itself lies the true value; the land. Large residential parcels of this size are exceptionally scarce in Caledon East and offers buyers the opportunity to secure a long term family estate in a neighbourhood where properties are tightly held. There may be future severance, redevelopment or estate planning potential , subject to all municipal approvals. For those seeking more than just a house - a place to build memories, create a legacy, and invest in a unique Piece of Caledon East -this is a truly exceptional offering. Property being sold in "as is, where is" condition without representation or warranty by the Seller. (id:61483)
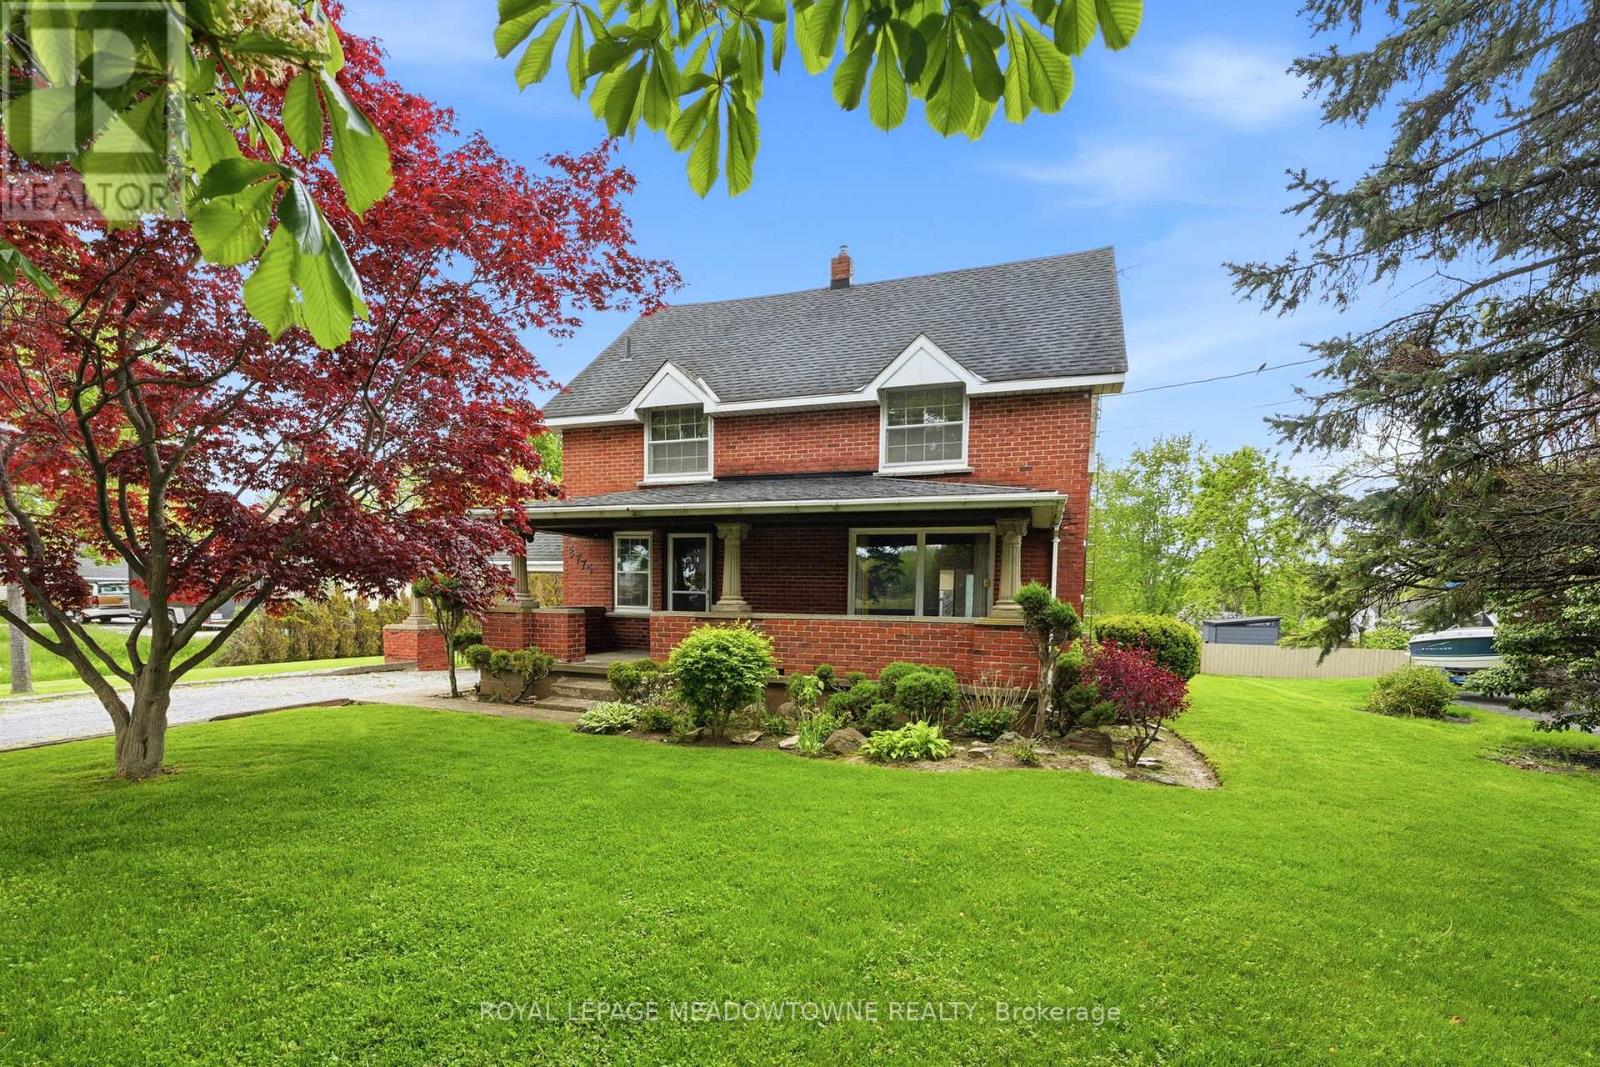
3775 Rebstock Road
Fort Erie, Ontario
90 Feet Frontage x 314 Feet Depth Lot, over 1/2 Acre! Prime Residential (R1) Zoning plenty of set back space to add to the existing dwelling location. Attached or Detached Garage would be approved by the Town of Fort Erie. Sunroom Addition added in 1989. Pool new liner approx. 2020. Interior of the house is full of character of its time. You'll love the large wooden beams in the Family Room giving the room a wonderful experience in front of the authentic Brick Fireplace & wood storage area. Gas Fireplace in Sunroom for year round use, 3 Sliding Glass Doors / one of them a walk-out to the back deck overlooking the In-ground Pool & large back & sloping backyard space. Kitchen has some updates, including Quartz Countertops. Remainder of the house has huge wooden baseboard trim & wonderful wood accents throughout. The house can be used as is or of course renovations can be considered to change the floor plan & overall design. (id:61483)
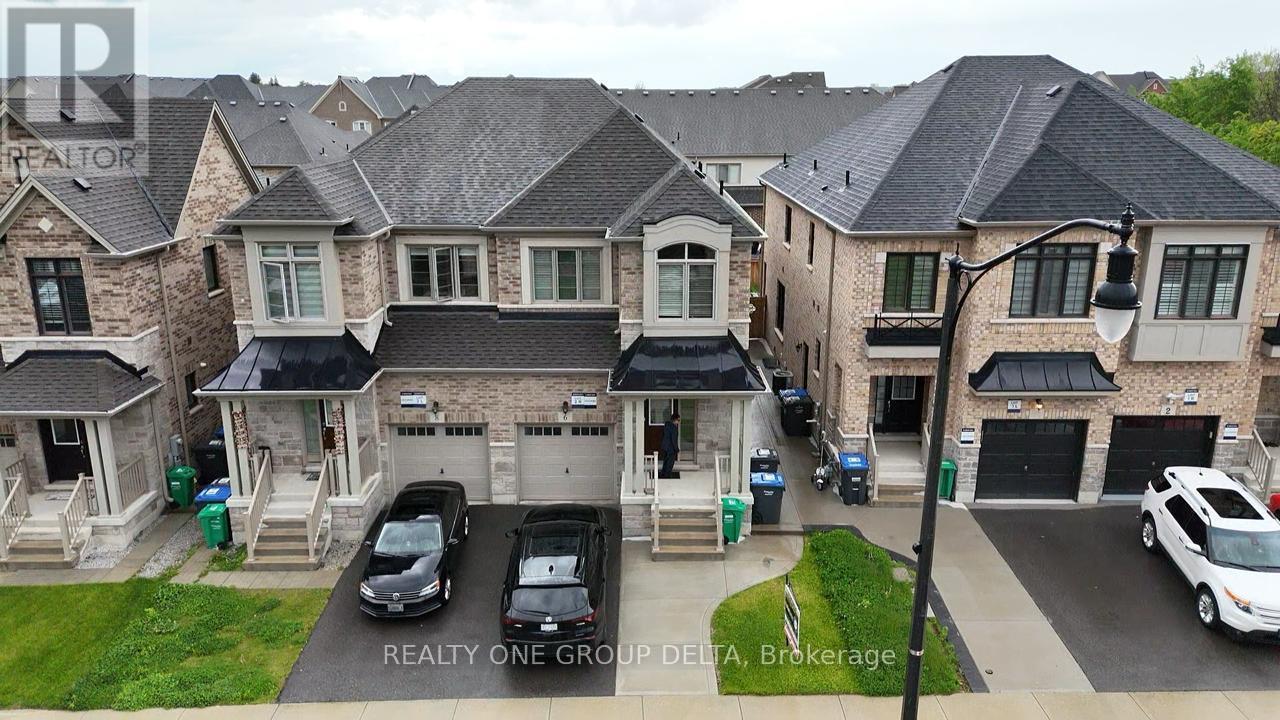
6 Quinton (Upper Level) Ridge
Brampton, Ontario
Newer Modern Open Concept, Semi-Detached Home. Upper Level.Prime Brampton Neighbourhood Close To Many Desirable Amenities And Easy Access To Highway 407 And 401. No Carpets, Open Kitchen And Includes Private Laundry. Ideal For A Family ,. And Please No Pets And No Smoking. Home Sweet Home.Tenant to pay 70%of Utilities. (id:61483)
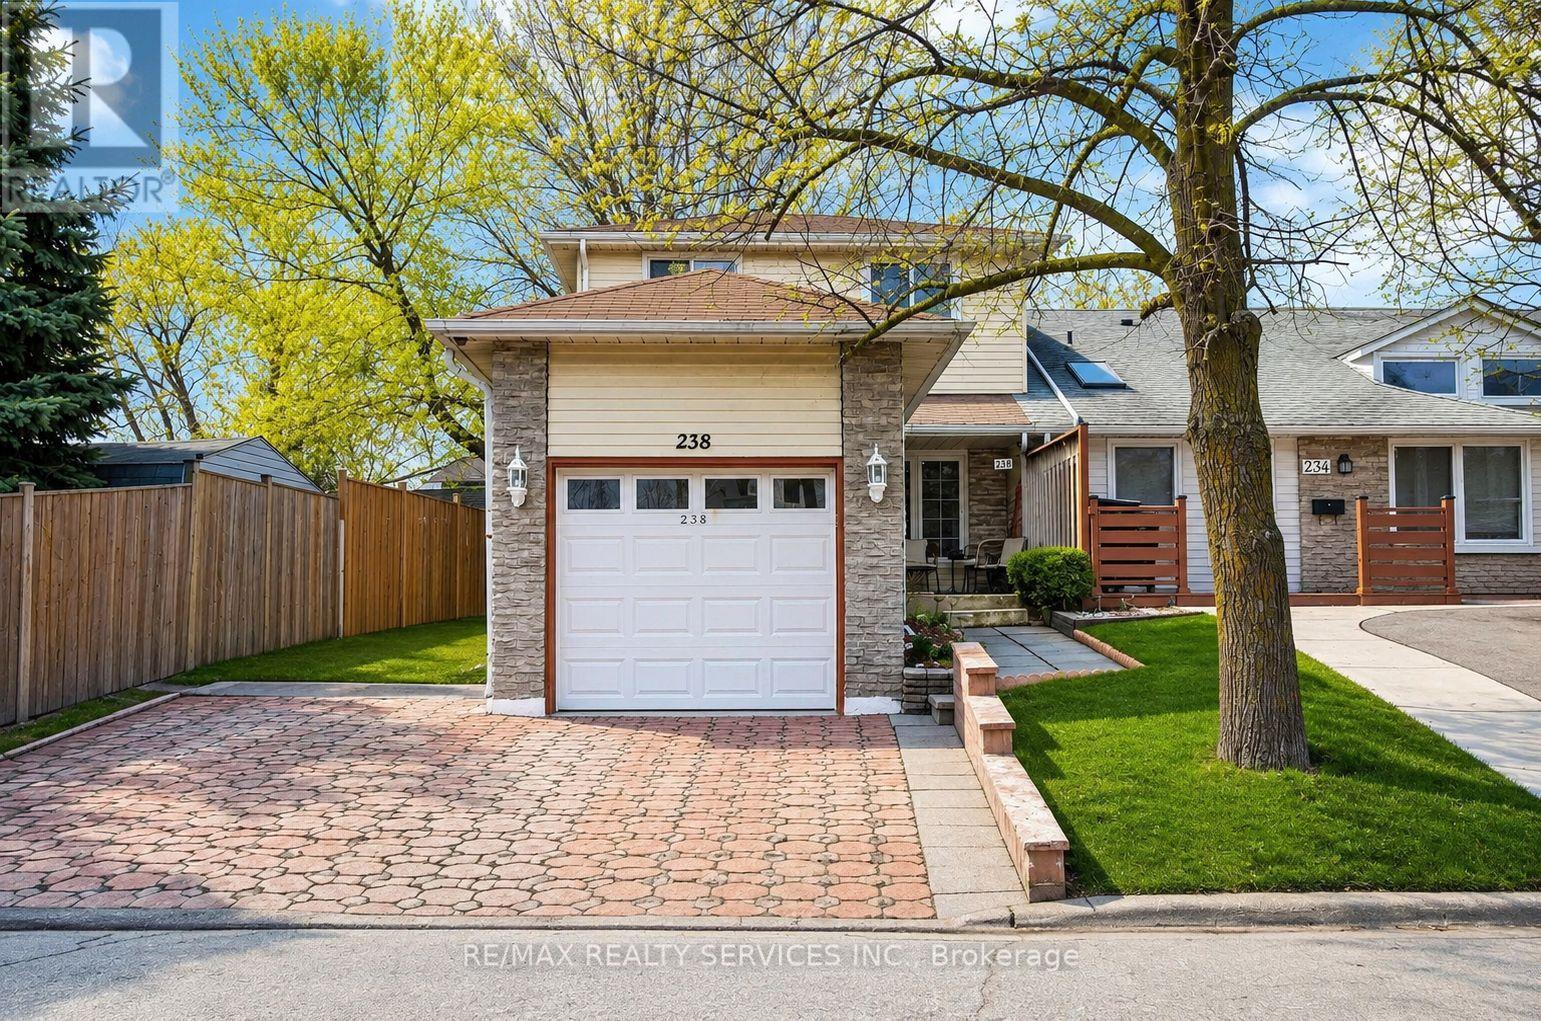
238 Linden Drive
Cambridge, Ontario
Beautifully maintained FREEHOLD 3 bedroom, 2 full bathroom (one on the second floor, one in the basement) end unit townhouse located in one of Cambridge's most sought-after communities. This home is perfect for first-time buyers, growing families, condo move-up buyers, or anyone seeking a freehold property in the price of a condo. The combined living and dining area features a walkout to a private, fully fenced backyard, perfect for summer barbecues, morning coffee, or simply relaxing in your own outdoor retreat. The finished basement adds valuable living space with a full bathroom. Recent upgrades include - Windows 5 years old, Furnace 3 years old, Water heater owned and is 3 years old, New kitchen and tiles 2025, Water softener owned, washrooms updated 4 years ago, roof replaced in 2012. Please NOTE: The house is virtually staged with the help of AI. The original pictures (without the virtual staging) are also posted. (id:61483)
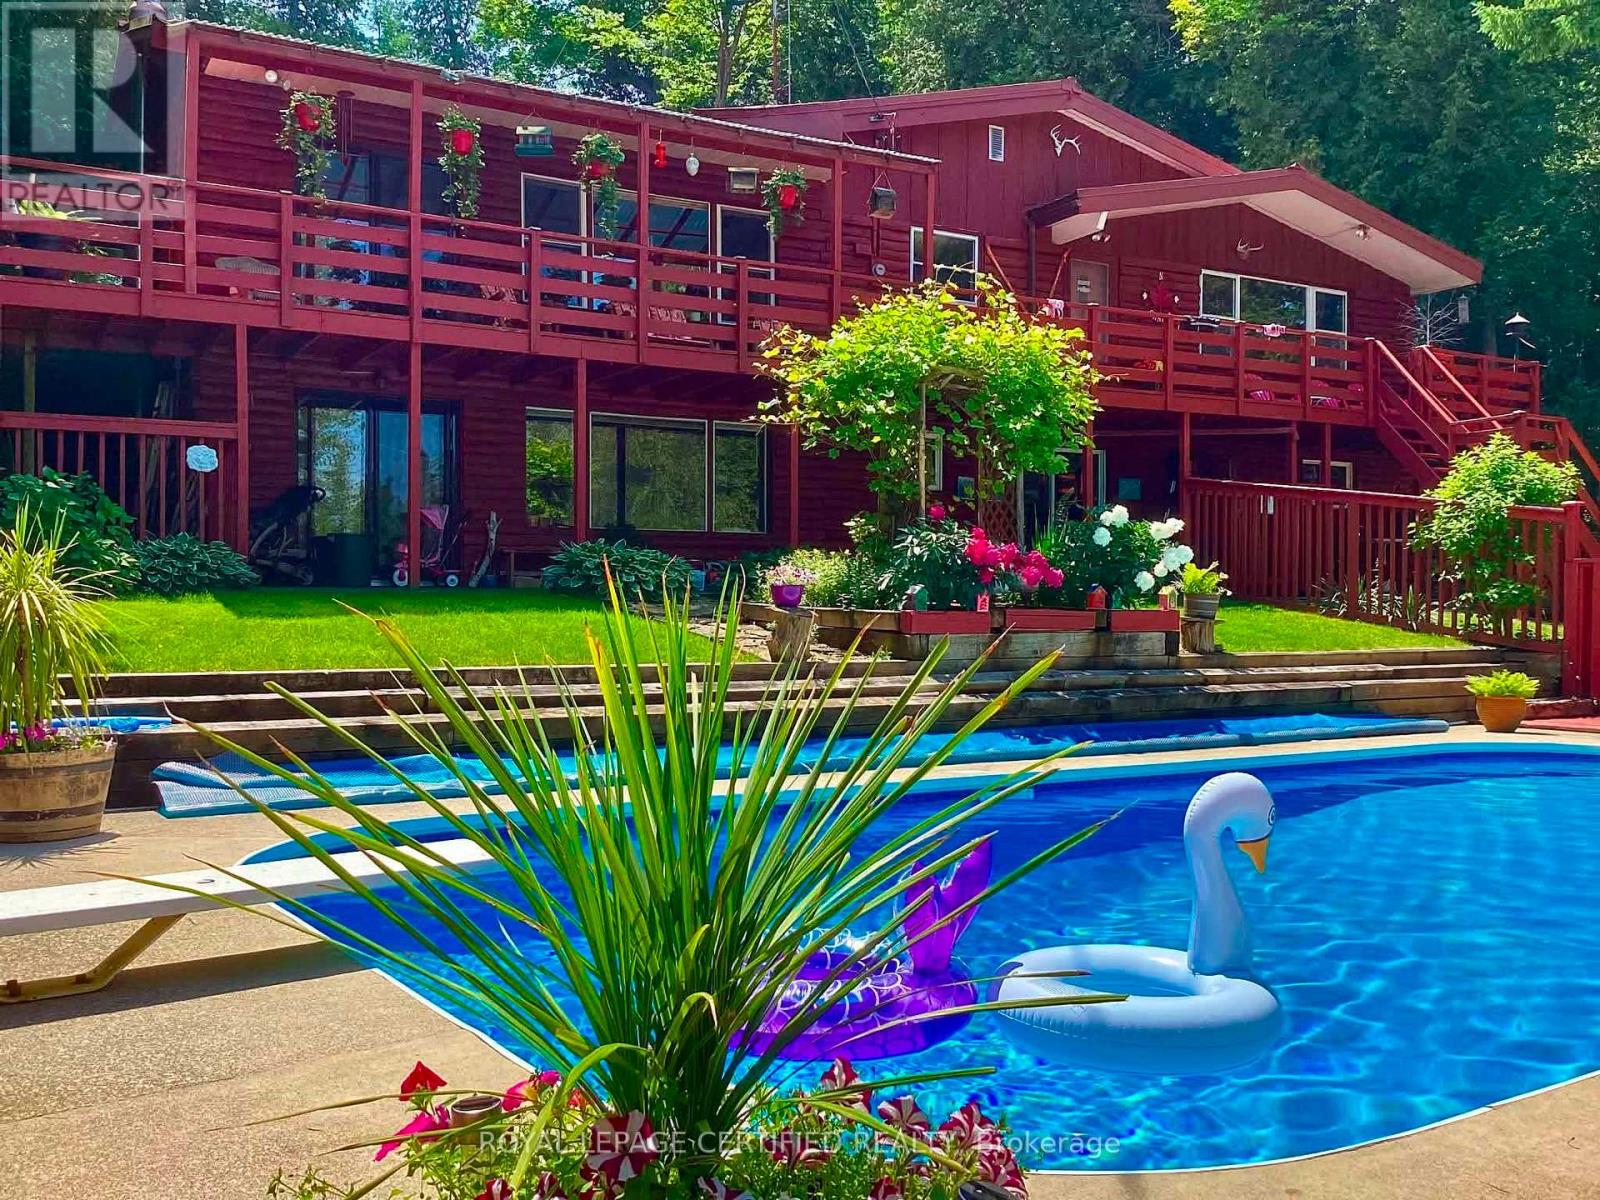
502495 Grey Road 1
Georgian Bluffs, Ontario
DON'T MISS THIS ONE !!! ** A unique property with access to the waterfront without paying the premium price. Beautiful 4 Season Cedar Log Home with 32x16 swimming pool and steps away from Colpoy's Bay with your own dock. Welcome to this Exceptional Opportunity In The Hidden Gem Community Located in Georgian Bluffs. For that savvy investor, this home is ready for you. A RARE FIND! Stunning generous 3 + 2 bedrooms offers a warm and cozy feeling with an open concept kitchen and dining area where homemade meals are enjoyed. An Oversized Living Room With Fireplace For Large Gatherings. The large windows that flood the space with natural light, showcasing the beautiful water views of the Georgian Bay. Home features 3 fireplaces throughout the house. Unwind beside your swimming pool with amazing sunrises and breathtaking sunsets views. Metal steel roof, internet is FREE! Parking is available both along the lower driveways and at the top. The landscaped yard is ideal for gardening, play, campfires, or enjoying the tranquility of nature. Enjoy the convenience of local shops, restaurants, and recreational activities. Located just minutes from Wiarton Airport, Wiarton Golf Course, 20 mins to Sauble Beach, 45 mins to Tobermory and close to the Bruce Trails for the nature lovers and outdoor enthusiasts. Don't miss your chance to own this slice of paradise with views of Georgian Bay! This could be your dream retreat. (id:61483)
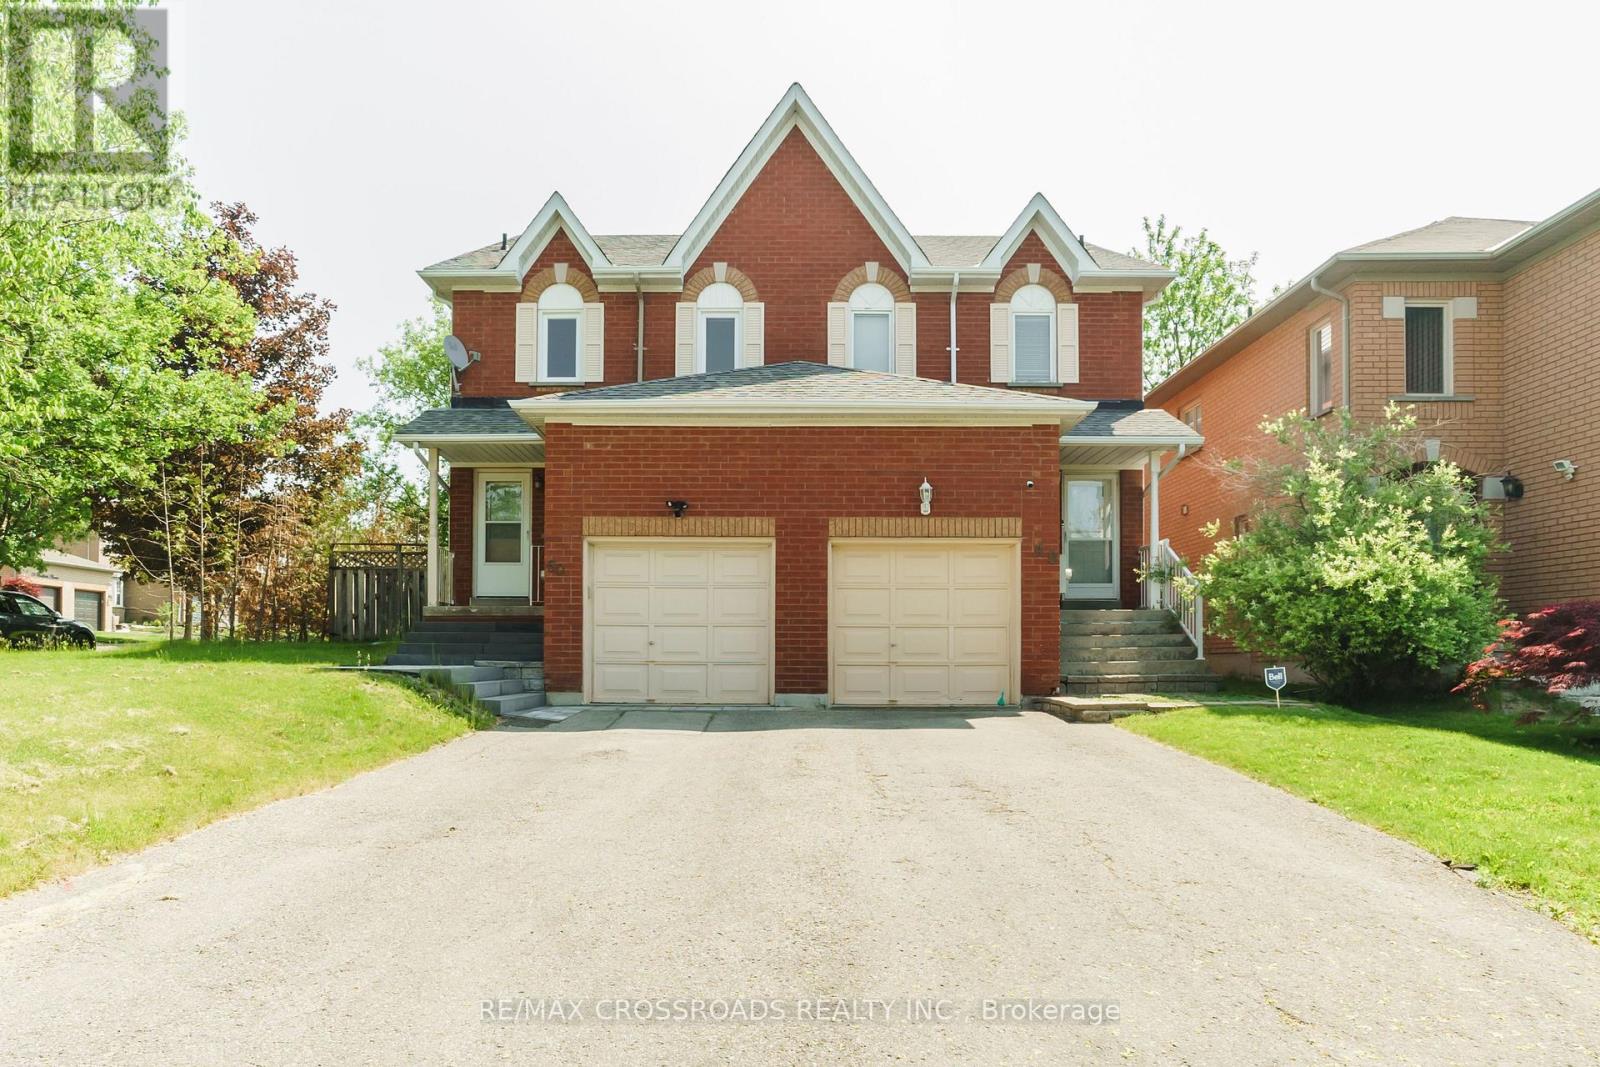
50 Widdifield Avenue
Newmarket, Ontario
Welcome to this elegantly renovated premium corner lot semi-detached home, offering 3+1 spacious bedrooms and 3.5 baths. The primary suite features a private ensuite and walk-in closet, delivering comfort and convenience. A standout feature is the fully finished basement with a separate entrance, a self-contained 1-bedroom suite complete with its own kitchen, bathroom, and private laundry, perfect for an extended family or generating high rental income. With over $170K in upgrades, including new windows, this home showcases modern finishes and energy efficiency throughout. Situated on one of the largest lots for a semi in the area, it offers exceptional outdoor space ideal for entertaining or future enhancements. The expansive wood deck is perfect for relaxing or hosting gatherings. An incredible opportunity to enjoy stylish living with built-in income potential-this home truly has it all! (id:61483)

340 Palmer Road
Belleville, Ontario
Development opportunity in 340 Palmer Rd, Belleville with R2 zoning in place permitting mid-rise residential development. The property is zoned to allow potentially a multi-building residential project consisting of 7 buildings, generally up to 4 storeys, with a maximum of 251 residential units and approximately 239 parking spaces. Total site area approximately 19,067.80 sq. m. (4.71 acres). Conceptual plans illustrating a potential development scheme are available. Located within a growing residential area with access to major roads, amenities, and municipal services.The site offers significant scale and flexibility for developers seeking to capitalize on the increasing demand for housing in the Belleville market. Development Opportunity - 340 Palmer Road, Belleville, OntarioR2 Zoned Residential Development SitePotential for a Multi-Building Residential DevelopmentApproximately 4.71 Acres (19,067.8 sq. m.)Potential for up to seven (7) apartment buildings, generally up to four (4) storeys, subject to municipal approvals and purchaser's due diligence.Conceptual plans illustrate a potential development of up to 251 residential units and approximately 239 parking spaces.Located in a growing residential community with convenient access to major roads, schools, shopping and municipal services.Investment HighlightsLarge infill development opportunityExisting R2 zoningStrong residential growth areaConceptual development plans availableSeller Take-Back Financing May Be ConsideredDisclaimerConceptual renderings and plans are for illustration purposes only. (id:61483)
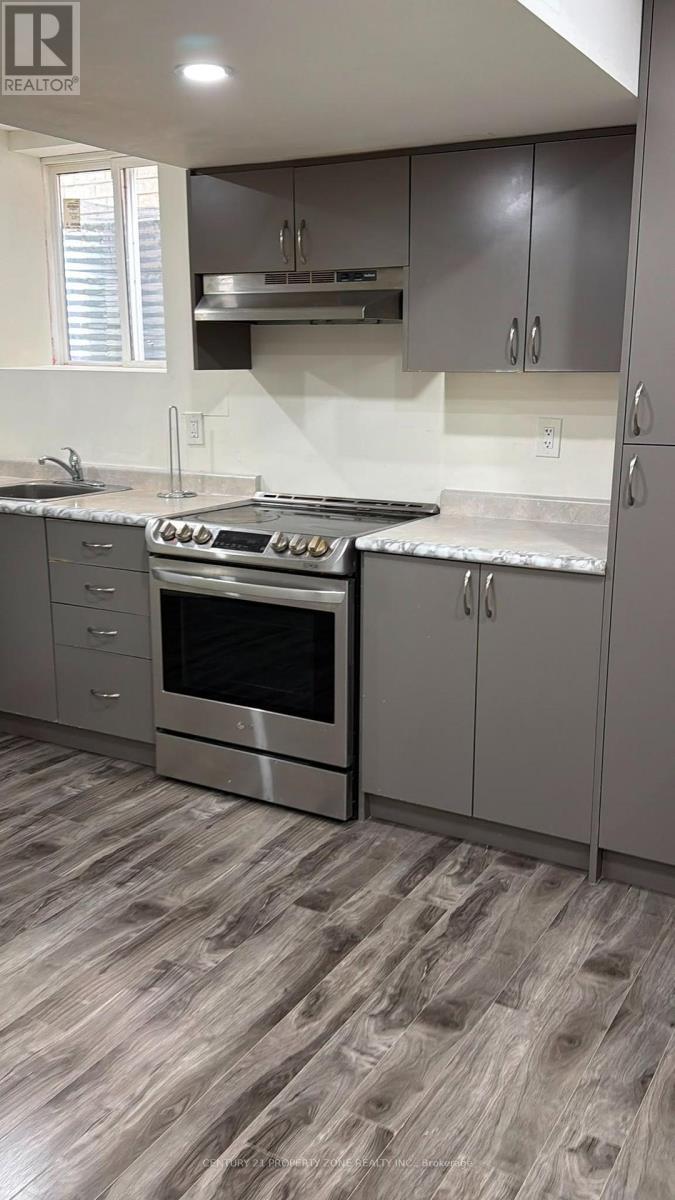
Basement - 16 Gambia Road
Brampton, Ontario
Beautiful, newly finished legal 2-bedroom basement apartment available for lease in a highlysought-after Brampton neighbourhood. This bright and spacious unit features a modernopen-concept layout, a full kitchen with stainless steel appliances, a 4-piece bathroom,ensuite laundry, and a separate private entrance. One parking space is included. Convenientlylocated close to schools, parks, shopping, public transit, major highways, and all essentialamenities. Ideal for a professional couple or a small family. Tenant to pay 30% of utilities(or as agreed) . No smoking. Rental application, full credit report, employment letter, recentpay stubs, references, and photo ID required. (id:61483)
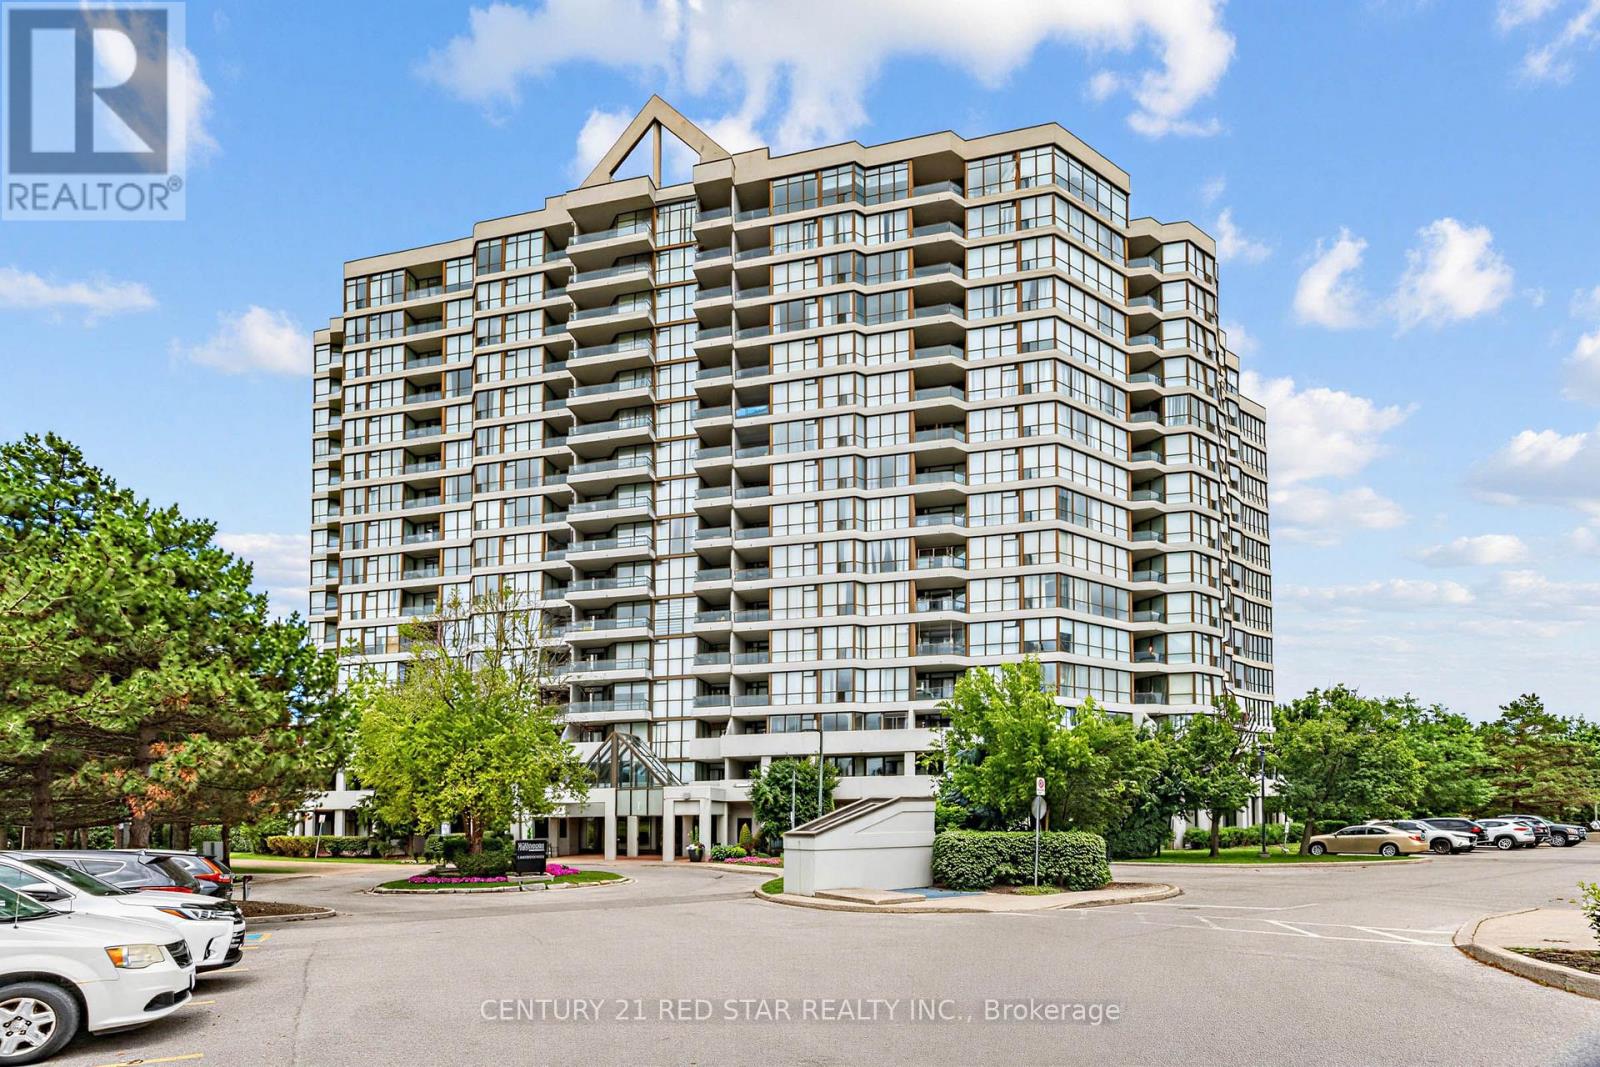
1109 - 1 Rowntree Road
Toronto, Ontario
Gorgeous 2 Bedroom, 2 Full Bathrooms Condo Located In A Quiet Family Friendly Neighborhood. Very Spacious Living/Dinning Room & Balcony. Excellent Amenities Gym, Spa, Indoor Swimming Pool, Party Room, 24 Hr Gate Security. Overlooking Green Space & Tons Of Natural Light. Close To Schools, Grocery Stores, Minutes Drive To Albion Mall, Highway, The Hospital, York University & Humber College. Direct Bus To Subway. Fridge, Stove, Dishwasher, Washer, Dryer, Elf's, Cable, Internet, and TV. (id:61483)
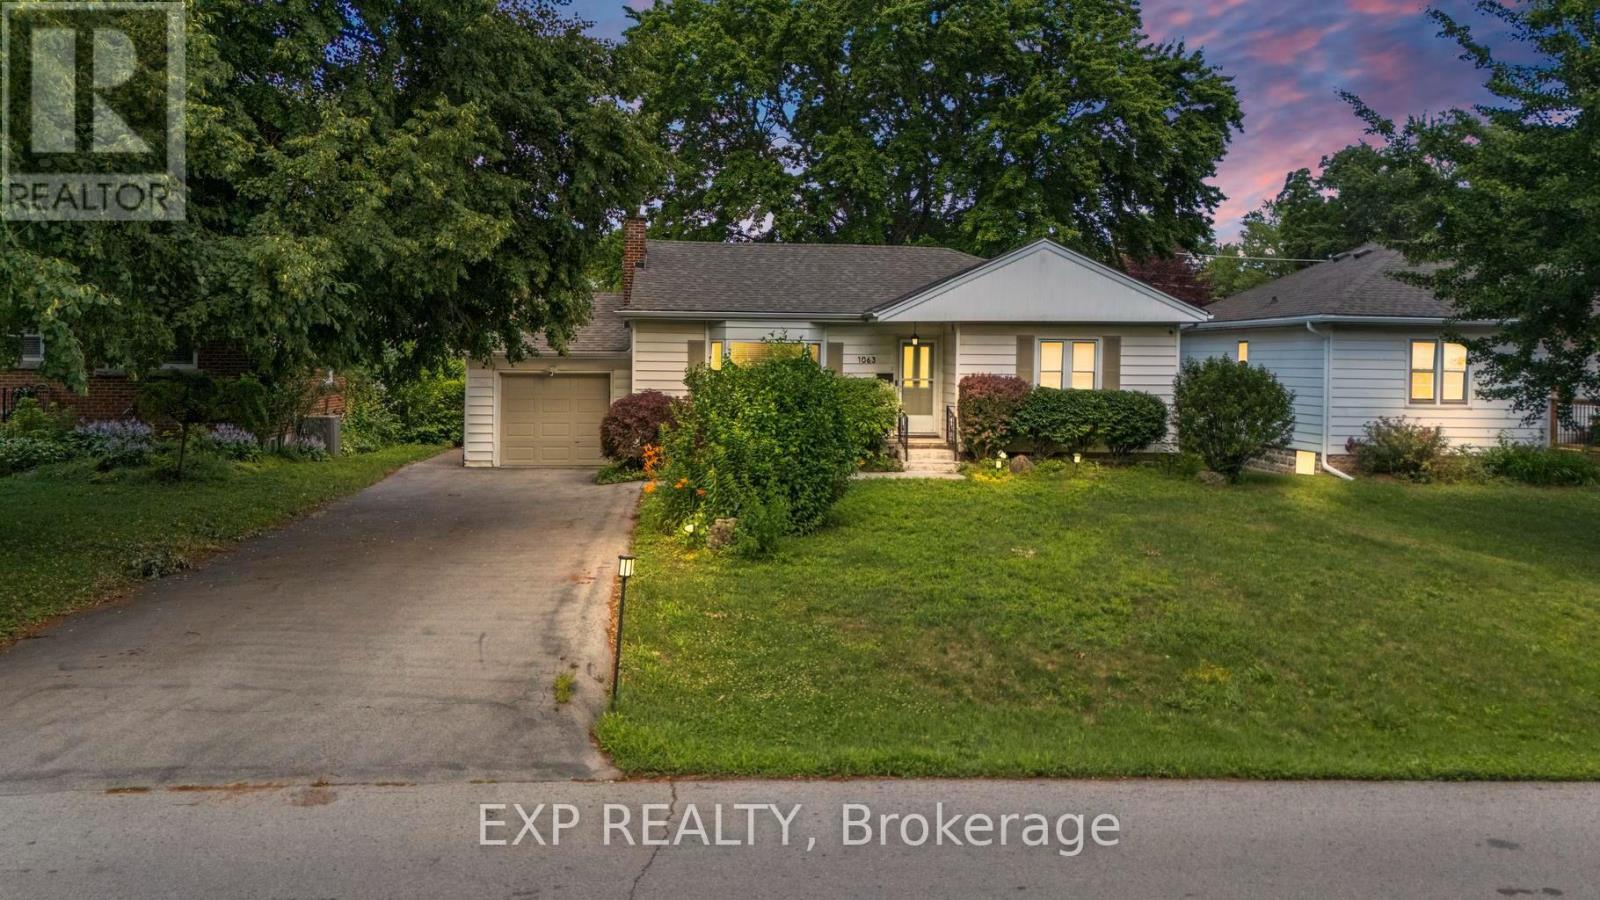
1063 Joan Drive
Burlington, Ontario
Rarely do properties like this hit the market in Burlington's highly desirable, mature LaSalle neighborhood. This beautiful bungalow sits on an impressive, 63 ft wide and 125 ft deep lot surrounded by mature trees, directly across from a quiet local park. Main Level: ~1,200 sq ft of bright above grade living space with rich hardwood floors, a fireplace, an expansive dining area, a pristine white kitchen with stainless steel appliances, 2 bedrooms, 1 bathroom and a fully heated rare sunroom extension. Basement Level: A fully finished, carpet-free lower level offering massive income potential or perfect multi-generational living with 2 bedrooms, 1 full bathroom, living area, and endless custom storage. The Backyard: A beautifully landscaped, private oasis complete with a striking center tree block and a storage shed. Bungalows of this size and capability are a rare find in LaSalle. (id:61483)
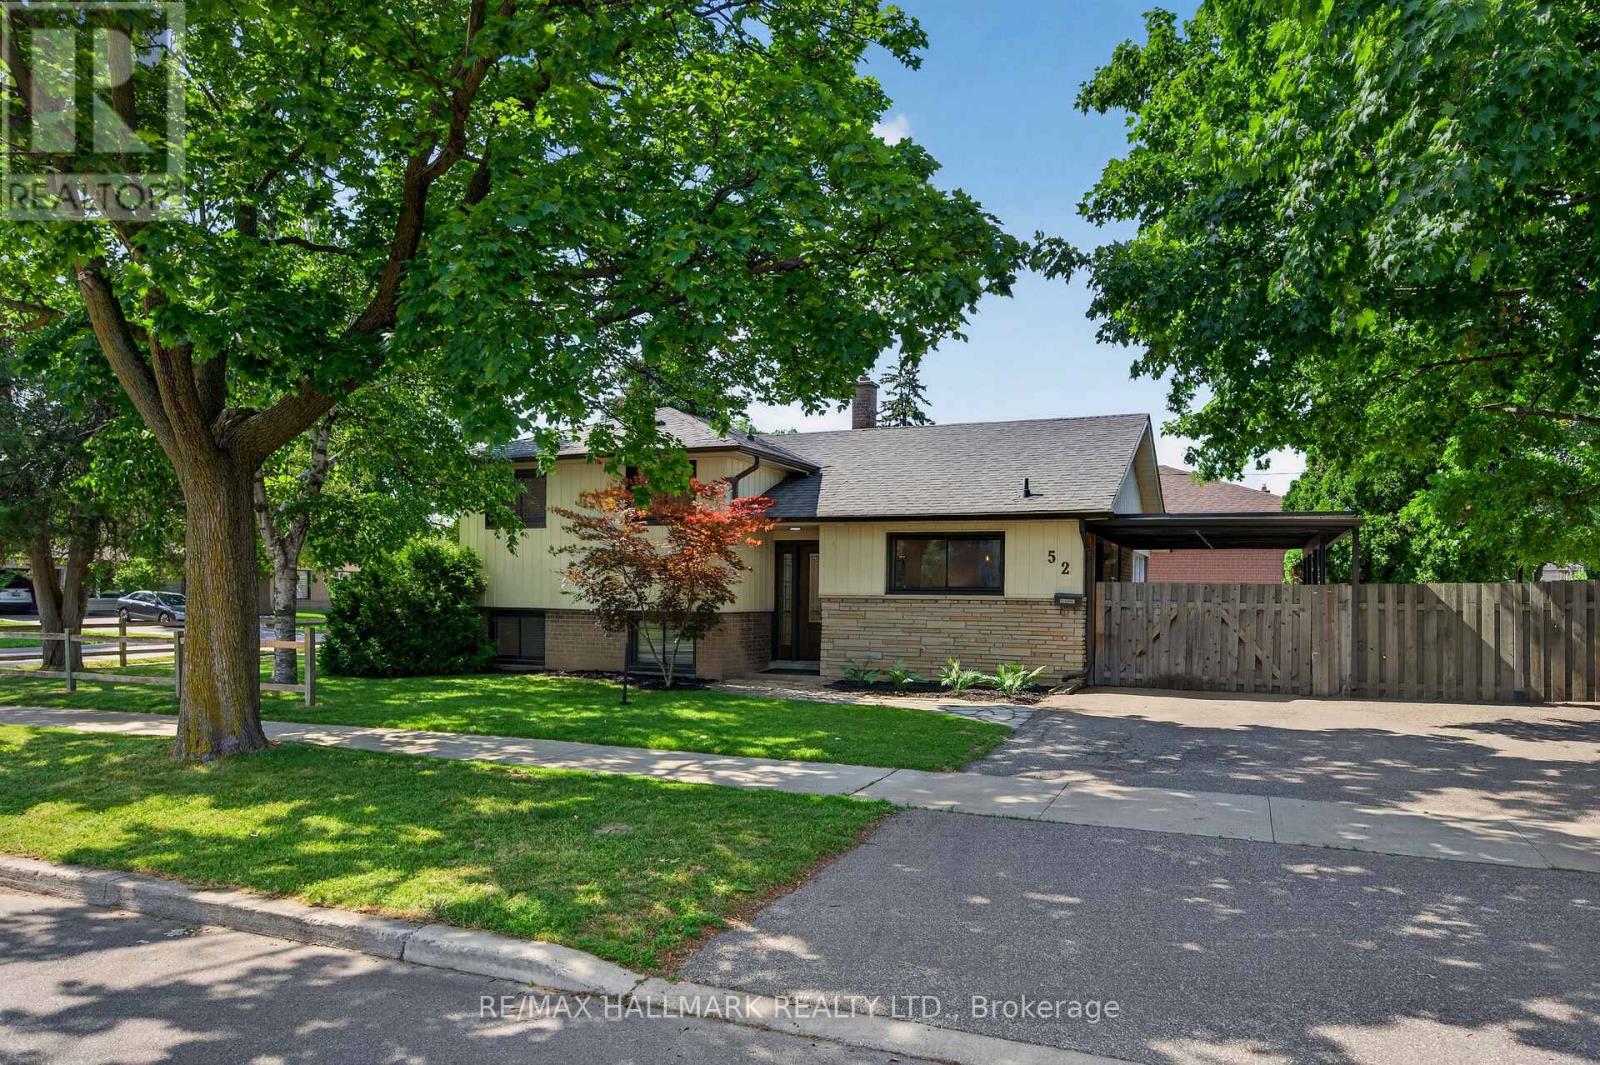
52 Clement Road
Toronto, Ontario
Nestled on a spacious corner lot in one of Etobicoke's desirable family-friendly neighbourhoods, this home offers a wonderful opportunity for families, first-time buyers, or those looking to settle into a community they can truly enjoy. Step inside to a bright, open-concept main level where the spacious living, dining, and kitchen layout creates an inviting and comfortable flow for everyday living. The beautiful modern kitchen features stainless steel appliances, ample cabinetry, and granite countertops with plenty of space for all of your meal prep needs. Walkout from the kitchen to the large private backyard, offering plenty of room for children to play, pets to roam, and entertaining family and friends outdoors on warm summer days. The upper level features three bedrooms and an updated bathroom with heated flooring, while the lower level offers additional living space that can easily function as a family room, home office, kids' playroom, or versatile recreational area depending on your needs. Surrounded by quiet residential streets, safe sidewalks, and a welcoming community of young families and great neighbours, this is a place where families can feel comfortable settling in and putting down roots. Enjoy being close to parks, playgrounds, large recreational fields for soccer, baseball, and other outdoor activities, with great schools nearby, including a highly rated French school across the street. This location also offers excellent convenience for commuters, with the future Martin Grove-Eglinton transit station nearby, quick access to Highways 401 and 427, and Toronto Pearson Airport only minutes away. The large lot also offers exciting future potential, whether for a garden suite or other redevelopment possibilities, subject to applicable approvals. With shopping, dining, public transit and everyday amenities and services all within walking distance, this home offers the perfect balance of privacy, space, community, and convenience in the heart of Etobicoke! (id:61483)
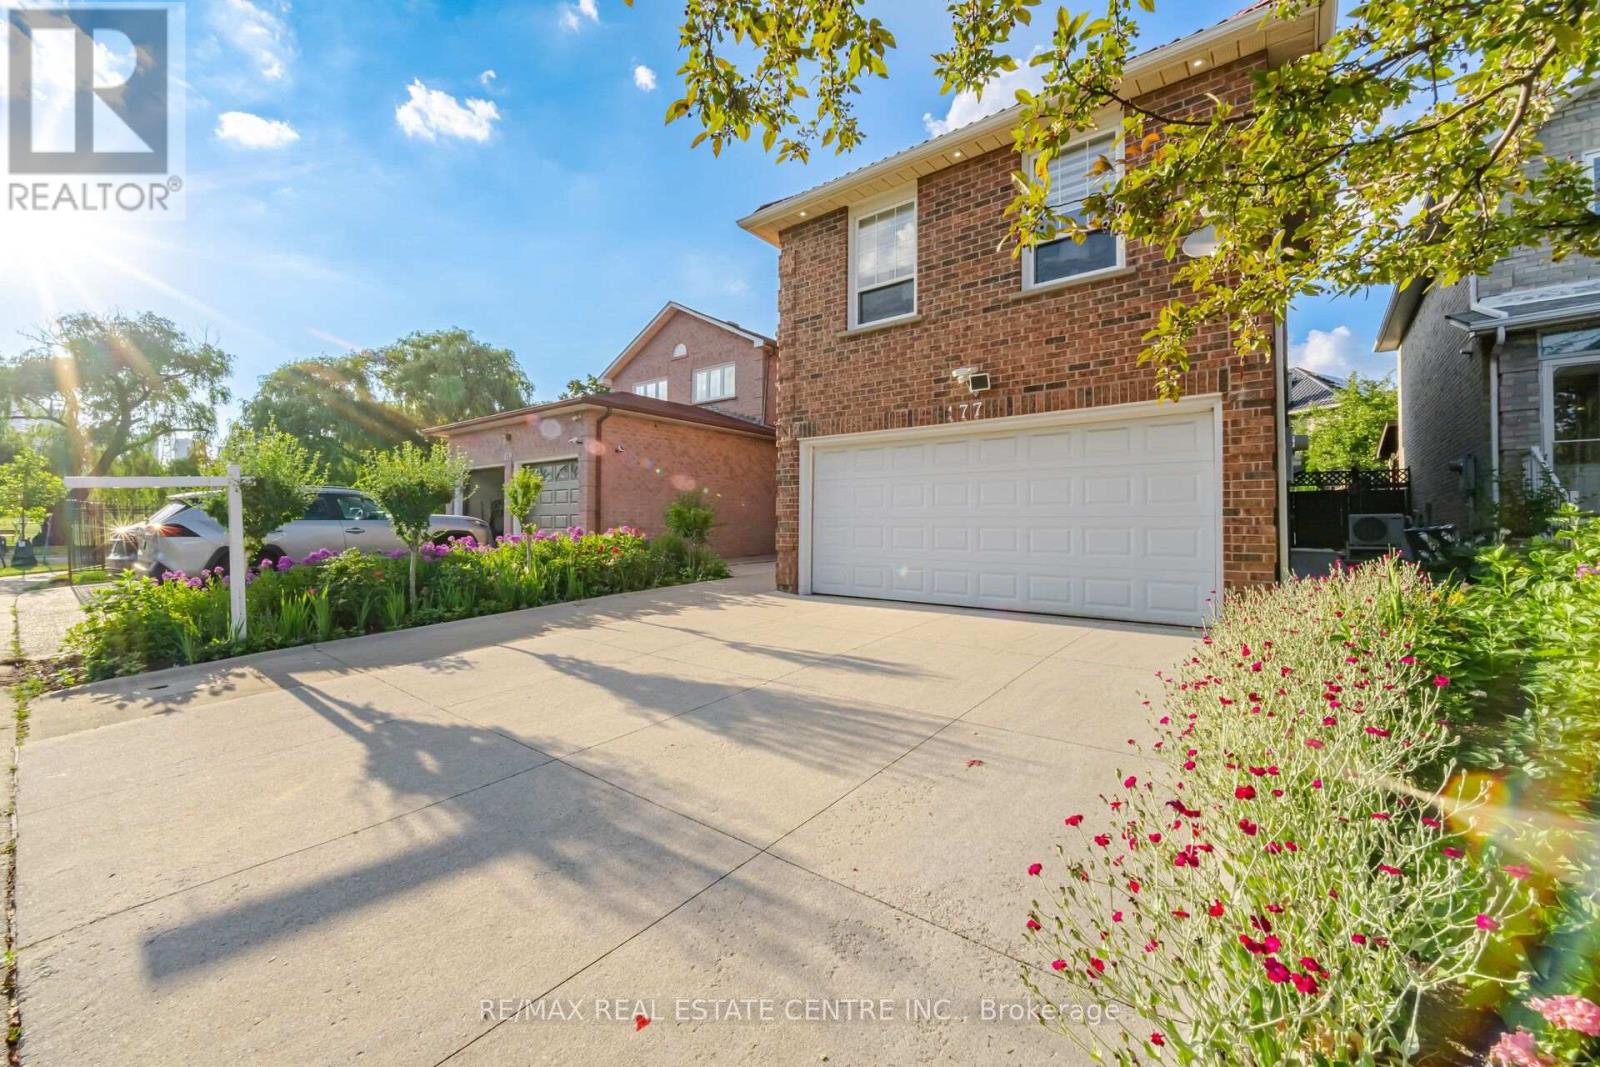
177 Surbray Grove
Mississauga, Ontario
Beautifully Maintained 3+1 Bdrm Detached Home W/ Double Garage In Desirable Fairview Community. NO CARPET !Spacious & Functional Layout, Open Concept Living/Dining with a Separate Mezennine Family Room.Spacious Kitchen with Quartz Countertops , Double sink W/ Breakfast Area , W/ Wall to Wall Pantry for Added storage, Huge Family Room with Fireplace . Adds Extra Living Space. Second Floor offers 3 spacious bedrooms. Primary Bdrm W/ 4Pc Ensuite & Walk-In Closet. Finished Bsmt W/ 3Pc Bath and kitchenette, with R/I for Wet Bar Meticulously Maintained Perennial Gardens, Double Deck W/ Covered Canopy, Metal Roof ( 2022) . Prime/Convenient Location: Steps To Cooksville GO Station, Mins To Square One Shopping Centre, Theatres, Restaurants, Library, YMCA, Schools, T&T Supermarket, Hwy 403/401/QEW & Hospital. Move-In Ready - Don't Miss This One! List of all upgrades in supplements attached. (id:61483)
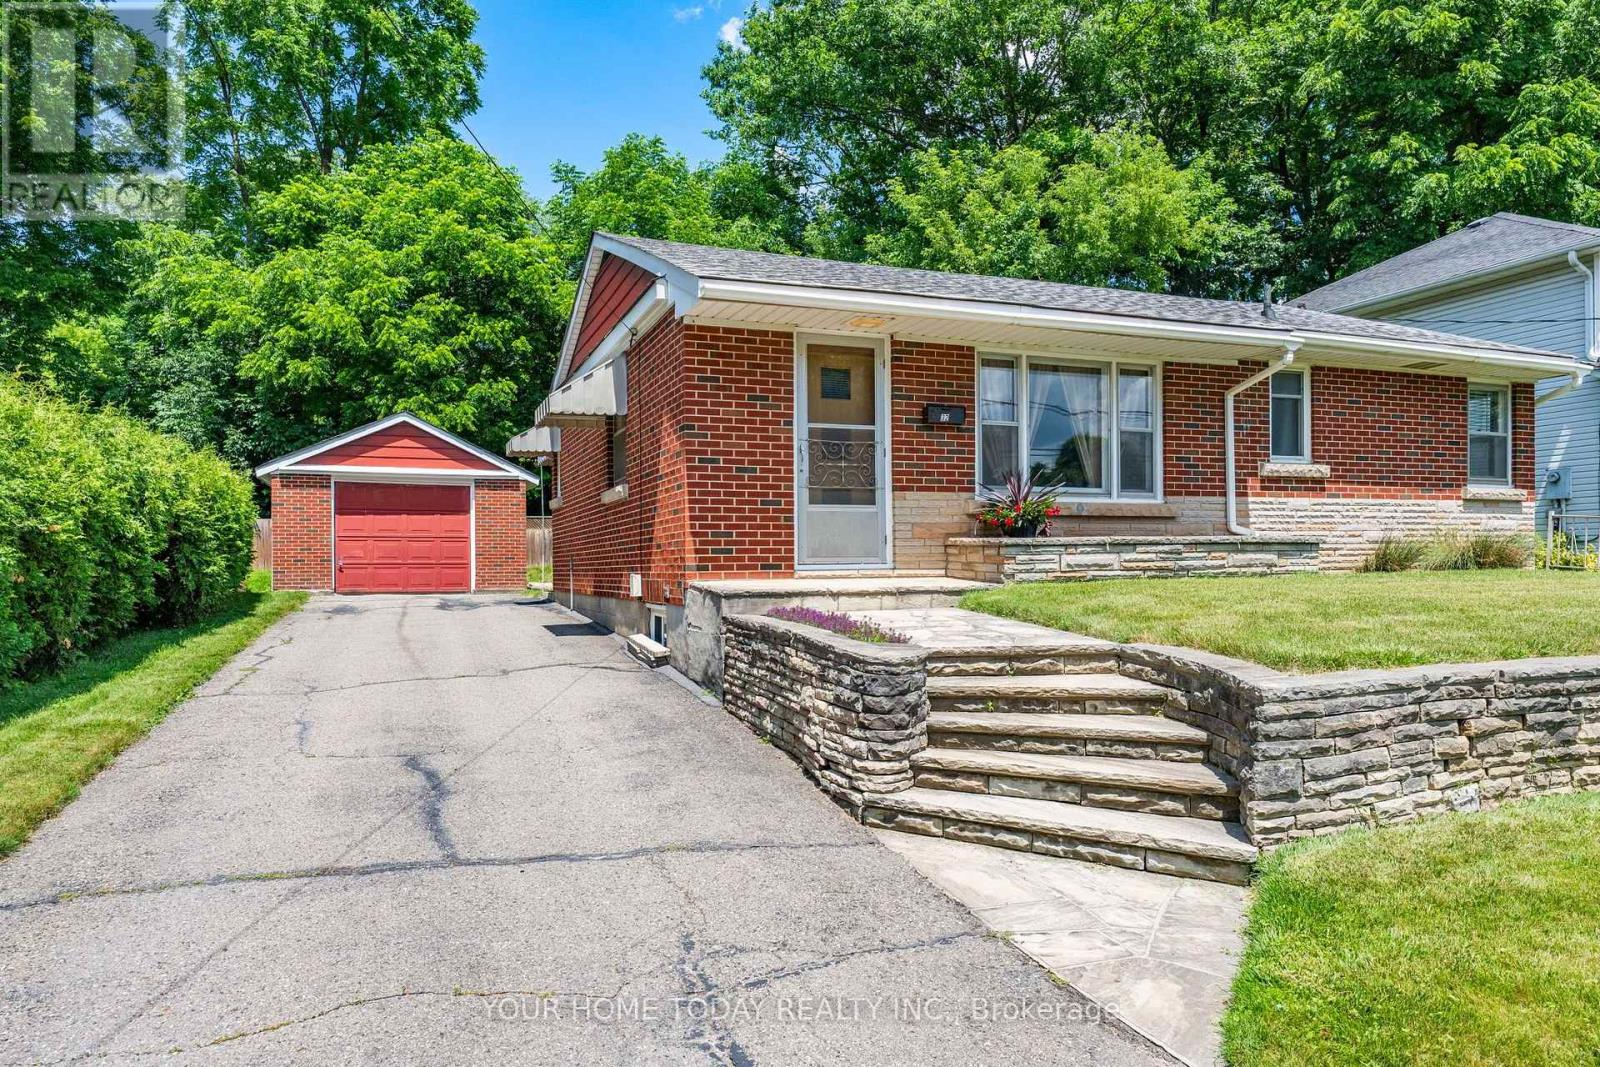
32 Dayfoot Drive
Halton Hills, Ontario
Looking for a detached home on a large mature lot that you can make your own? Look no further. An amazing opportunity for first-time buyers, downsizers, handy buyers or investors in a sought-after Georgetown location! This cheerful 3-bedroom bungalow is set on a child-friendly, non-through street within walking distance to the GO Train, downtown Georgetown, shops, restaurants, the seasonal farmers' market, library and more. Also close to schools, parks and main roads for commuters, the location is hard to beat. Loved by the same owners for over 50 years, this home offers great curb appeal with a flagstone walkway, porch, raised garden bed, attractive stone retaining wall and a setting well back from the street. The home is in need of some updating and a little TLC, but the bones are there - offering a wonderful opportunity to renovate, reimagine and create a comfortable, modern updated home designed just for you. The large lot offers wonderful outdoor play space for young kids, while parking for 4 cars in the driveway plus a single detached garage add everyday convenience and extra appeal. (id:61483)
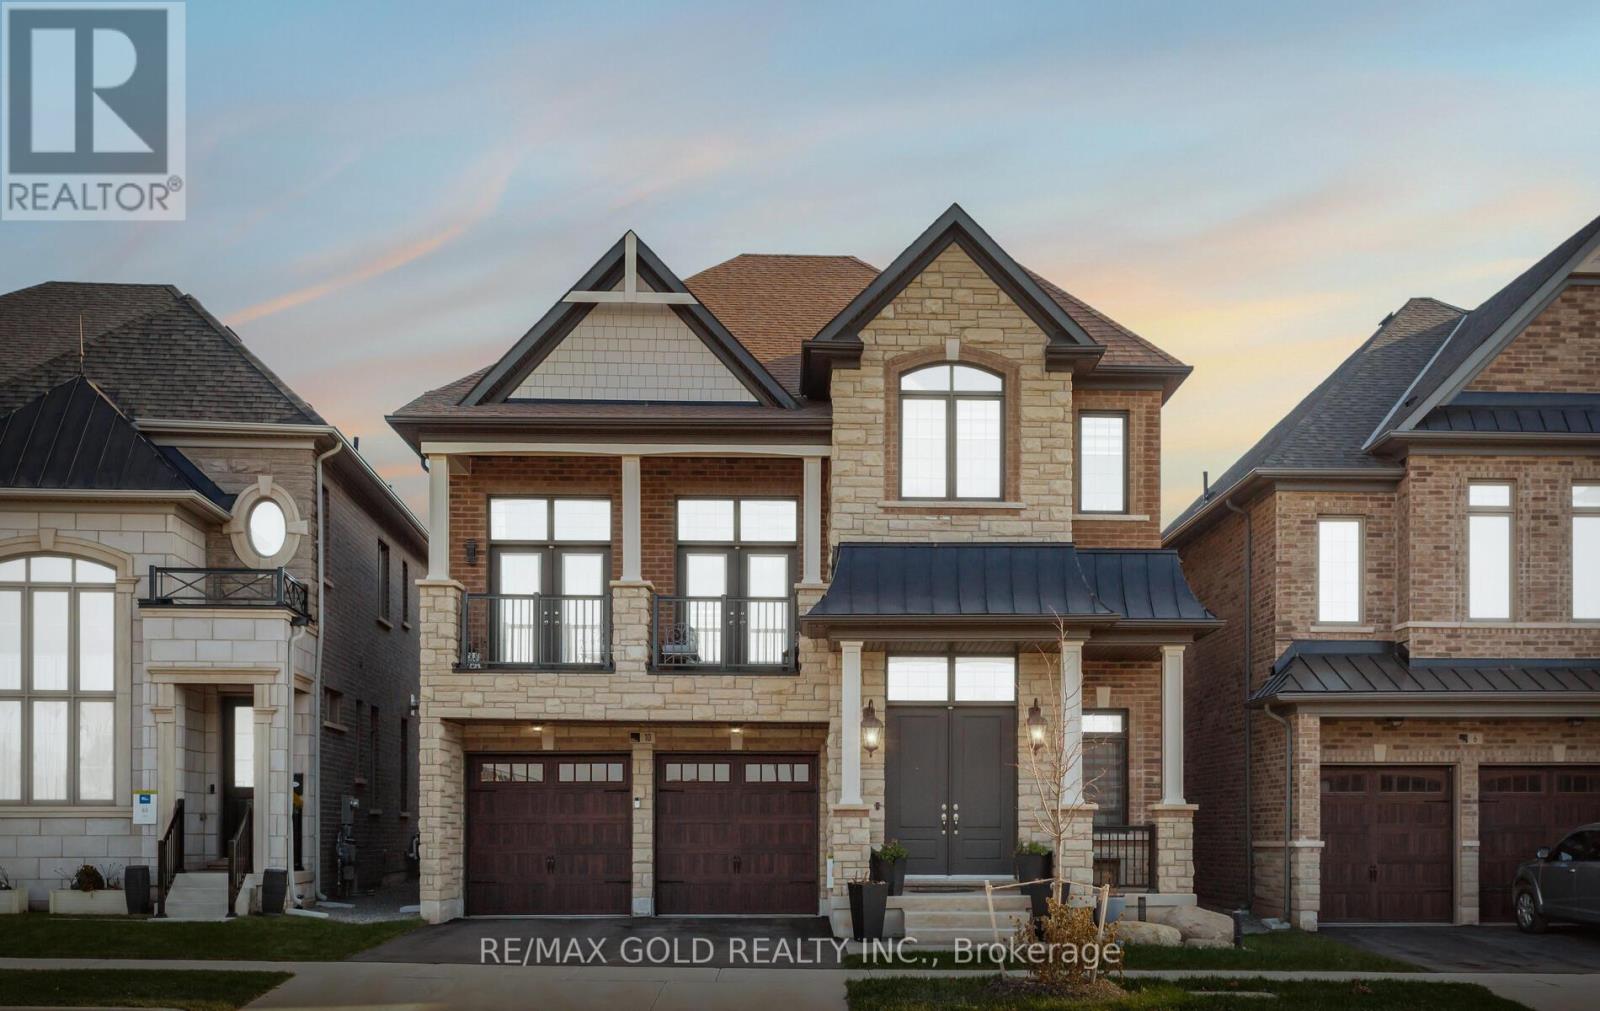
10 Settlers Road E
Oakville, Ontario
Welcome to this exceptional ~3,470 sq. ft. + luxury detached home at 10 Settlers Rd, set in a highly sought-after, family-friendly neighborhood. Situated on a premium lot directly across from a scenic park with tennis courts, walking trails, basketball net, skateboard area, pond, children's playground, and a ravine alongside, this home offers the perfect blend of nature and convenience. A grand foyer with soaring 14-Feet ceilings welcomes you inside, setting the tone for the elegance throughout. The main level features 10-feet ceilings, oversized windows, and a bright open-concept layout. Formal living and dining areas are ideal for entertaining, while the family room provides a warm and inviting space for everyday living. The upgraded chef's kitchen boasts granite countertops, a stunning waterfall island, extended custom cabinetry, stylish backsplash, and premium stainless steel appliances, offering both functionality and modern appeal. Upstairs includes 4 spacious bedrooms and 4 beautifully upgraded washrooms with granite countertops and raised vanities. The second-floor family room features impressive 18-feet ceilings and a private balcony overlooking the park, perfect for relaxing evenings and scenic views of left side Ravine. The upgraded laundry room offers added cabinetry, high-end machines, and extra storage. The basement comes with approved plans from the City of Oakville for a legal 2-bedroom, 2-washroom suite with a separate entrance-ideal for rental income or extended family. Additional features include excellent curb appeal, modern exterior finishes, a functional layout with generous room sizes, abundant storage, and a quiet, safe community with future growth potential. Conveniently located near Ridgeway Plaza, major highways (407, 403, 401), the expanding Sixth Line, top-rated schools, shopping, banks, parks, and all essential amenities. A rare opportunity to own a move-in-ready home offering luxury, comfort, and income potential. (id:61483)
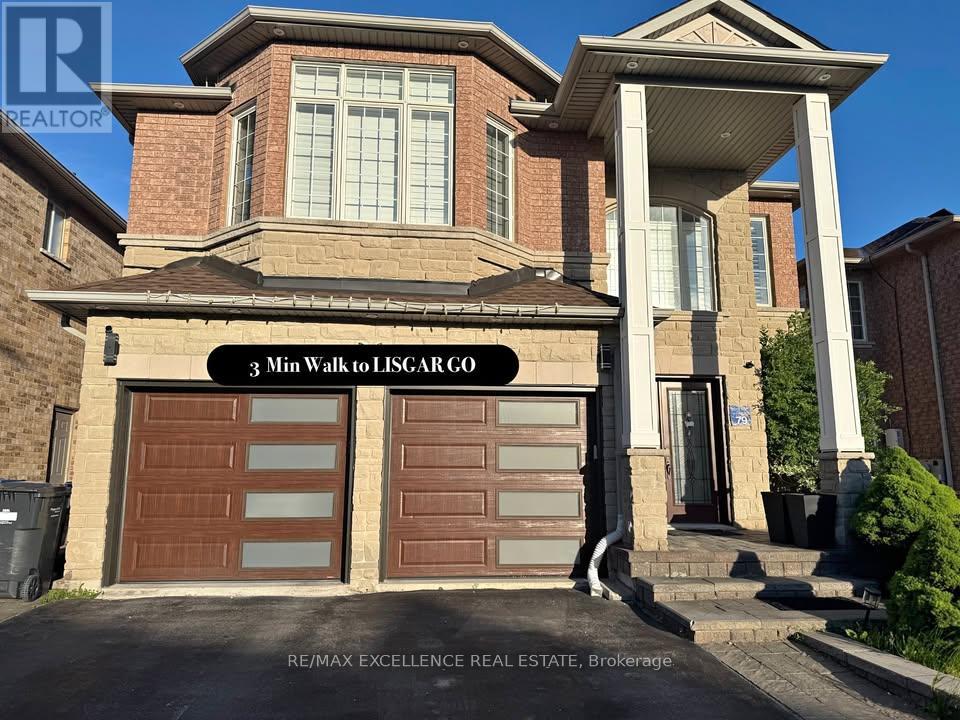
3262 Crimson King Circle
Mississauga, Ontario
Brand new, luxurious basement apartment in a highly desirable location. This very spacious, sun-filled unit features large windows, separate laundry, and two generous bedrooms-each with its own washroom and custom closet organizers. Enjoy a fully equipped kitchen with adjoining bar area, plus wiring for a complete home theatre system. Modern pot lights add an elegant touch. Conveniently located just minutes from highways, shopping, and GO transit. Tenant pays 30% utilities (id:61483)
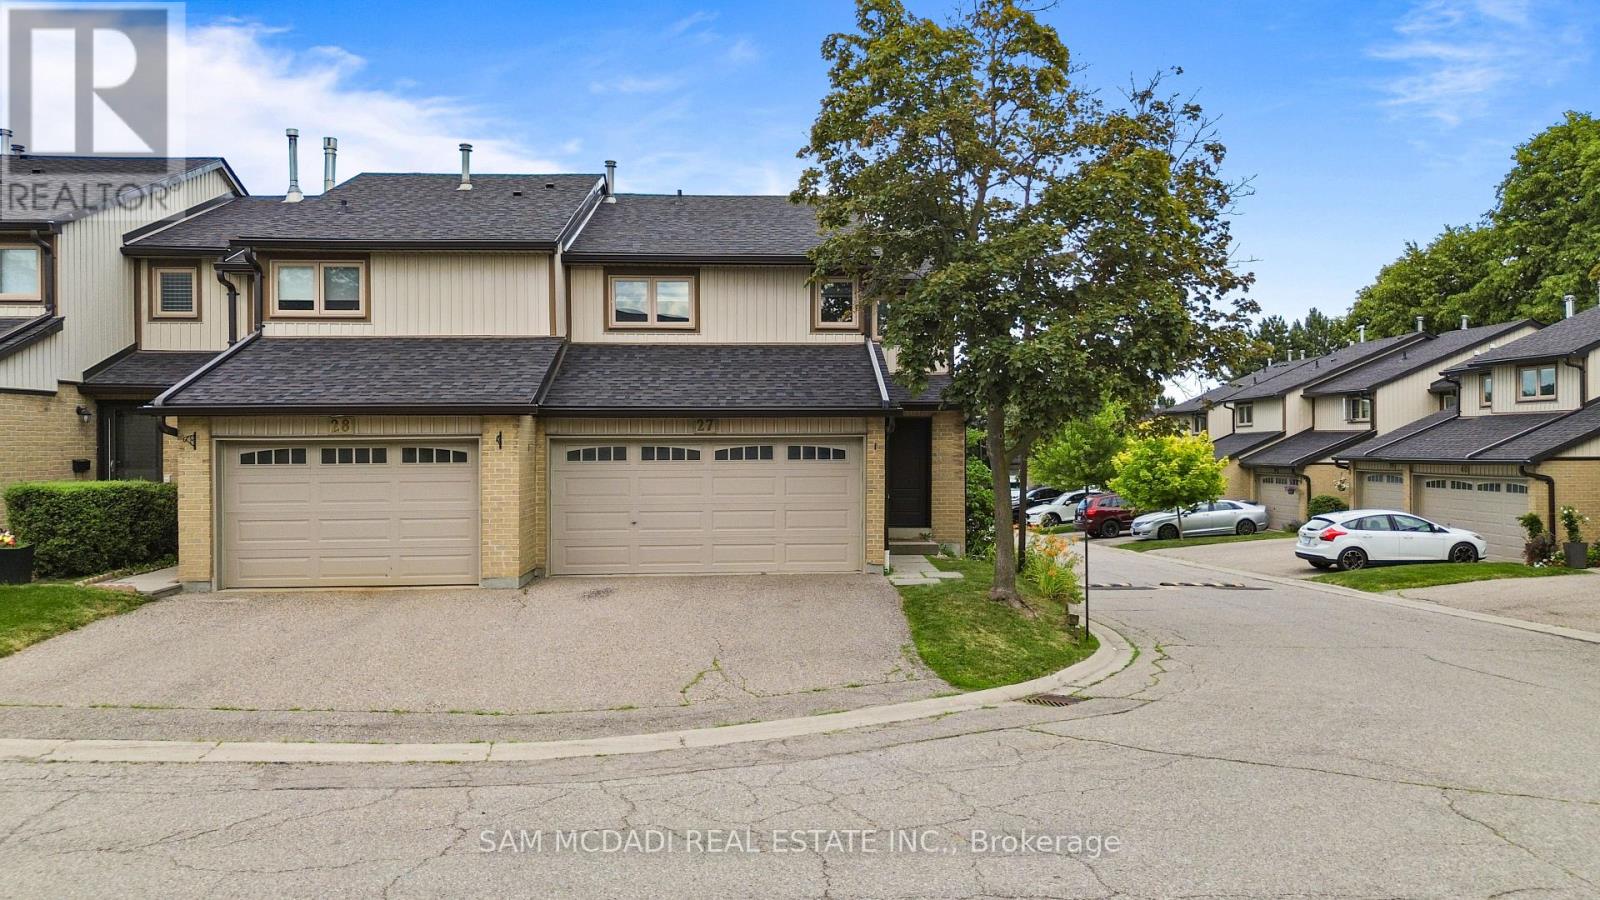
27 - 3500 South Millway
Mississauga, Ontario
Welcome to this beautifully upgraded, move-in ready home in Erin Mills! Featuring a rare private two-car garage with direct indoor access, this sun-drenched 3+1 bedroom, 4-bathroom corner-unit condo townhouse offers a modern open layout with massive windows and fresh paint throughout. The upgraded contemporary white kitchen showcases a stylish coffered ceiling, dedicated coffee station, smart pull-out organizers, and elegant pot lights. A fully finished walkout basement features a spacious recreation room, an additional bedroom, and a washroom-perfect for guests or a home office. Outside, you will find a well-sized backyard offering direct gate access to the complex's outdoor pool. Residents also enjoy a children's play area and ample visitor parking. Enjoy an unbeatable location within walking distance to a vibrant plaza with Walmart, No Frills, Shoppers Drug Mart, and restaurants. It is also just minutes to Erin Mills Town Centre, Credit Valley Hospital, University of Toronto Mississauga, Costco, top-rated schools, parks, transit, and major highways. This complete home is an exceptional opportunity in one of Mississauga's most desirable communities. (id:61483)
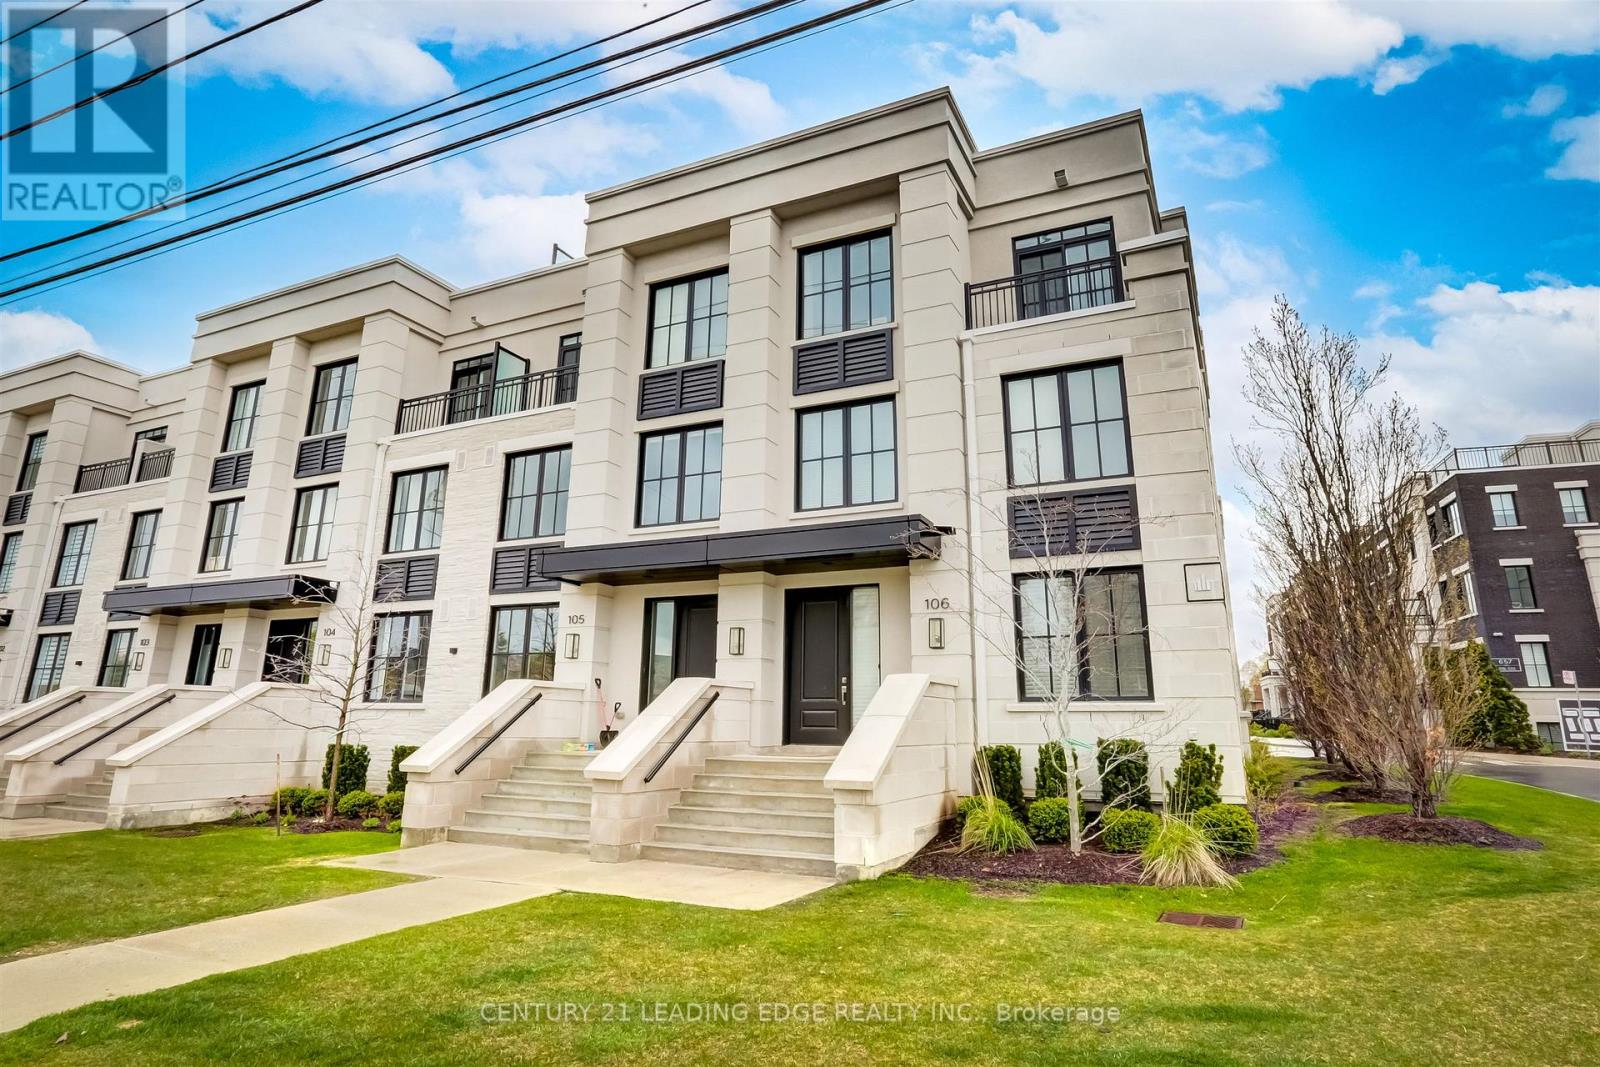
106 - 1180 Cawthra Road
Mississauga, Ontario
Living at 1180 Cawthra Rd-The Reserve townhomes-offers a low-maintenance lifestyle tailored for those who demand architectural refinement and urban convenience. Situated on the border of East Mineola and Lakeview, two of South Mississauga's most prestigious, rapidly evolving neighborhoods, this address stands out for modern professionals, downsizers, growing families. Architecturally, these modern three-storey residences maximize light and usable space with deep floor-to-ceiling windows, nine-foot ceilings, and premium, minimalist finishes. A defining feature is the private rooftop terrace! Equipped with dedicated gas lines, this massive open-air sanctuary serves as an ideal setting for evening relaxation, weekend barbecues, & seamless outdoor entertainment. Inside, the layouts offer distinct zones for privacy and productivity. The entire second floor is a dedicated primary retreat, featuring a spa-inspired ensuite, generous closets, a practical laundry room. The third floor accommodates additional bright bedrooms alongside an open den, providing a quiet, sunlit workspace separated from the main living areas. Beyond its walls, the location provides an extraordinary lifestyle with seamless transit and vibrant amenities. Commuters are a 5 minute drive from Port Credit and Long Branch GO Stations, making trips into downtown Toronto quick & predictable, while immediate QEW access ensures smooth regional travel. For leisure, residents are minutes from Port Credit's historic village, its marina, boutique shopping, a diverse patio scene, and scenic waterfront trails along Lake Ontario. Families benefit from elite school zones, including the acclaimed Cawthra Park Secondary School. Furthermore, the property is positioned to benefit from the nearby Lakeview Village waterfront development, ensuring surrounding parks, infrastructure, & community desirability continue to expand. Come call this your next home for a luxury lifestyle in one of Mississauga's most exciting pockets. (id:61483)
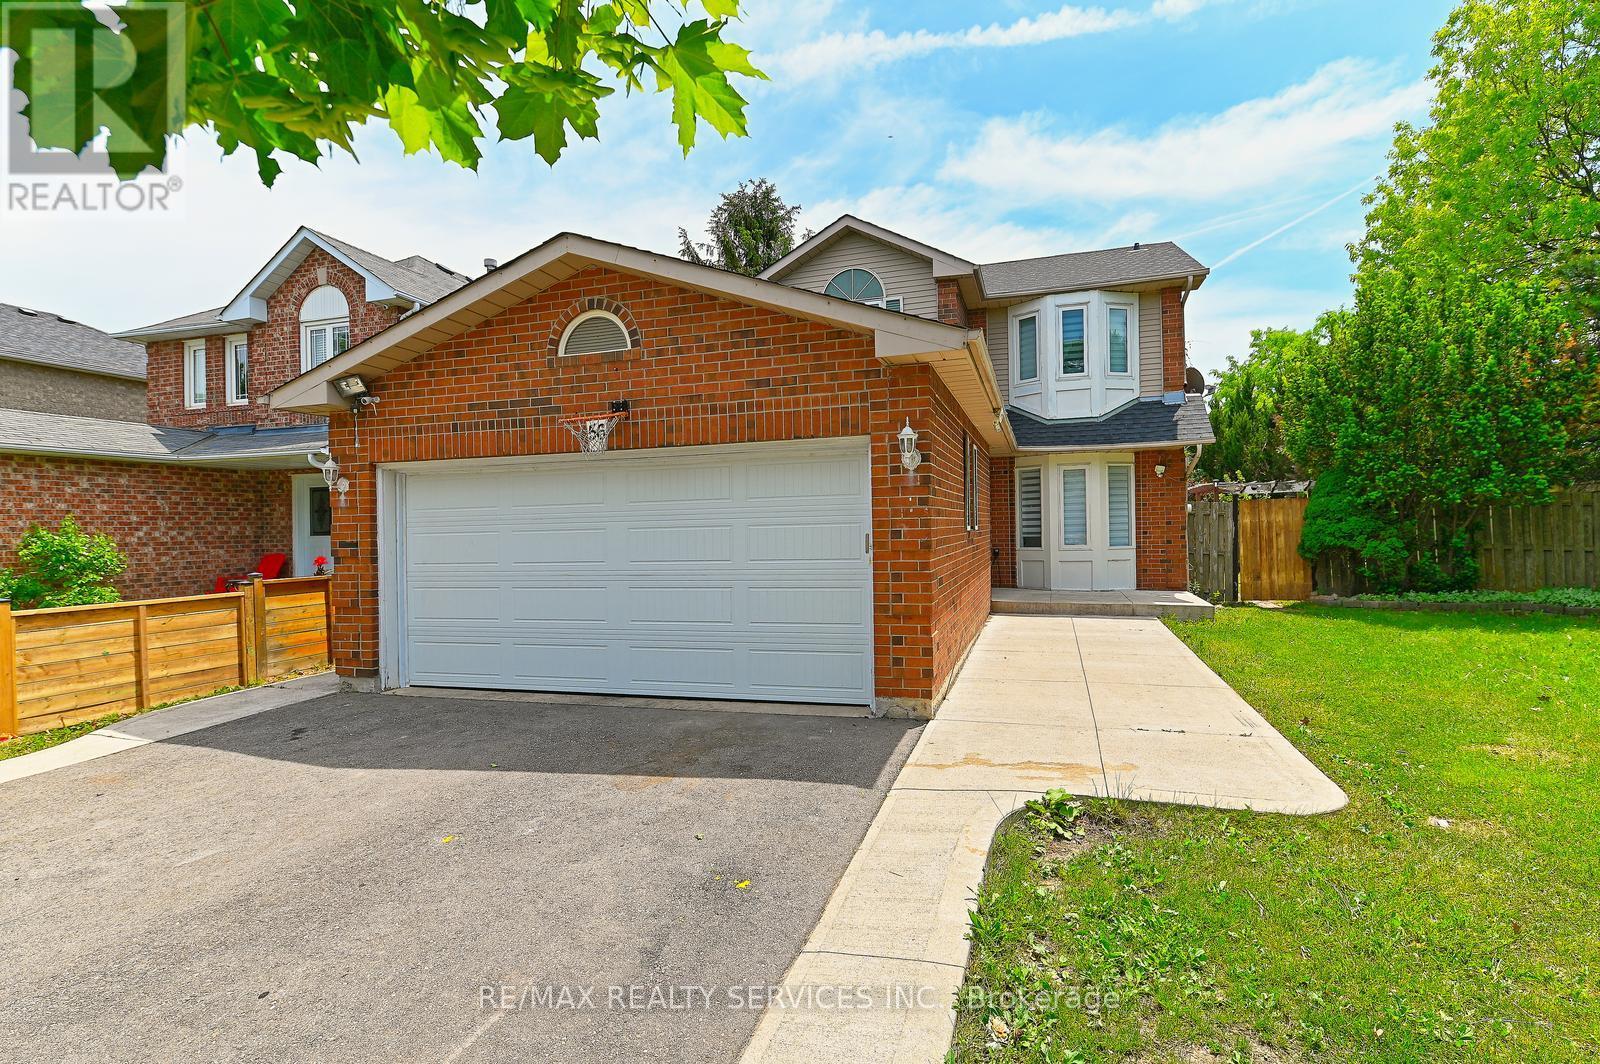
56 Mullis Crescent
Brampton, Ontario
Presenting a beautifully maintained, fully detached home situated on a huge premium corner lot, featuring a legal studio apartment with a separate side entrance, an excellent opportunity for first-time buyers and investors alike. The main floor offers a bright and functional layout with a spacious living room, dining room, and an eat-in kitchen showcasing quartz countertops, vinyl flooring, a convenient powder room, and numerous pot lights throughout. The dining area provides a walkout to a large deck, perfect for outdoor entertaining and family gatherings. The oak stairs lead to the second floor, which has 3 generous bedrooms and a recently renovated full bathroom, providing comfortable living space for the whole family. The professionally finished LEGAL BASEMENT STUDIO APARTMENT has its own separate side entrance. It was previously rented for $1200 per month. With the income potential from the basement, owning of this home is better than renting. Recent updates include a new garage door (May 2026), roof shingles (May 2026), furnace (2024), and Air Conditioning Unit (2020), ensuring peace of mind for years to come. Ideally located close to public transit, shopping, Starbucks, schools, and major highways 407, 401, and 410, this home combines convenience, functionality, and investment potential in a highly desirable location. Don't miss this rare opportunity to own a detached home on a large corner lot with a legal basement apartment in a prime location! (id:61483)
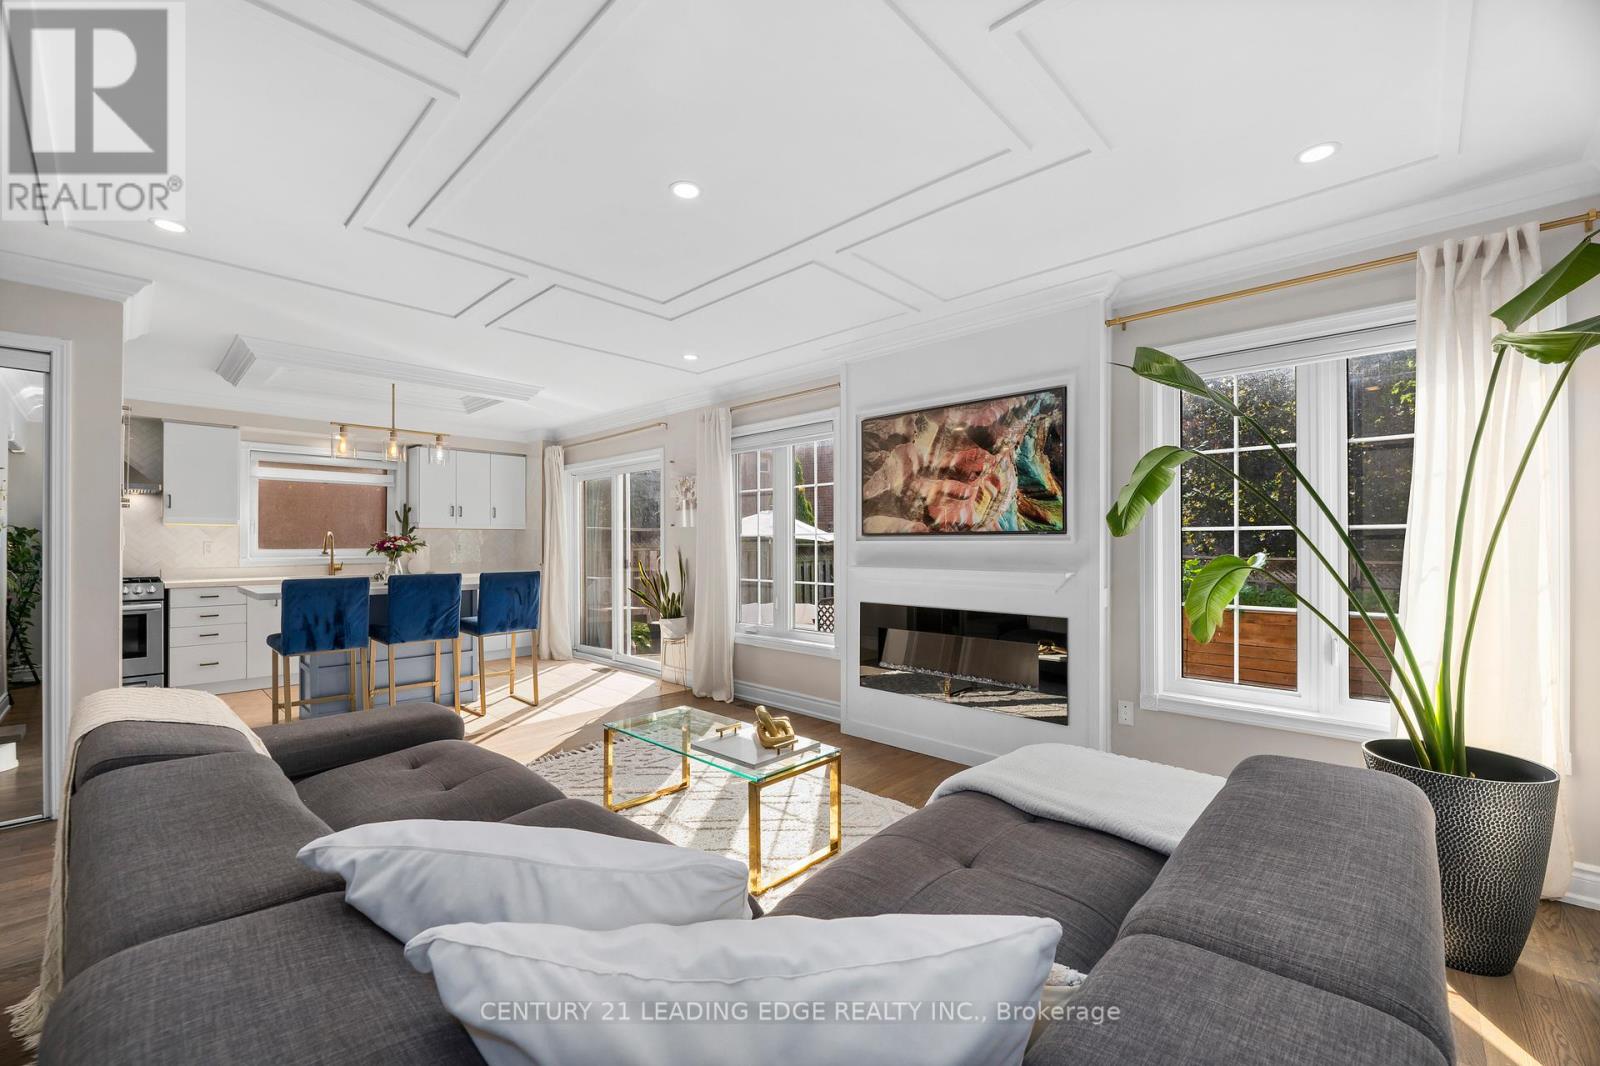
1113 Hepburn Road
Milton, Ontario
Welcome to 1113 Hepburn Road, Milton-where sophisticated design meets exceptional family living.This stunning 4-bedroom, 3-bathroom detached residence has been thoughtfully designed to offer the perfect balance of elegance, comfort, and functionality. From the moment you step inside, you're welcomed by sun-filled mudroom, and an inviting open-concept floor plan that effortlessly connects each living space, creating the ideal setting for entertaining and everyday family life.At the heart of the home is a beautifully appointed chef-inspired kitchen featuring sleek quartz countertops, a striking herringbone backsplash, abundant cabinetry, and generous prep space. Whether you're hosting dinner parties or enjoying a quiet morning coffee, this space is designed to impress. The kitchen flows seamlessly into the spacious family room and dining area, with a walkout to the private backyard, making indoor-outdoor living effortless.One of the home's standout features is the beautifully designed mudroom-a stylish yet practical space that keeps everyday life organized with room for coats, shoes, backpacks, and all of life's essentials. Every room has been thoughtfully designed to maximize space, comfort, and natural light.Perfectly positioned in a sought-after family community, this exceptional home is just moments from parks, scenic trails, shopping, restaurants, and major commuter routes. Families will appreciate access to highly rated schools, including Anne J Macarthur Public School French Immersion and top rated school opportunities, making this an outstanding location to put down roots.1113 Hepburn Road isn't just a place to live-it's a place to grow, entertain, and create lasting memories. If you've been searching for a home that combines timeless finishes, thoughtful design, and an unbeatable location, your sear (id:61483)
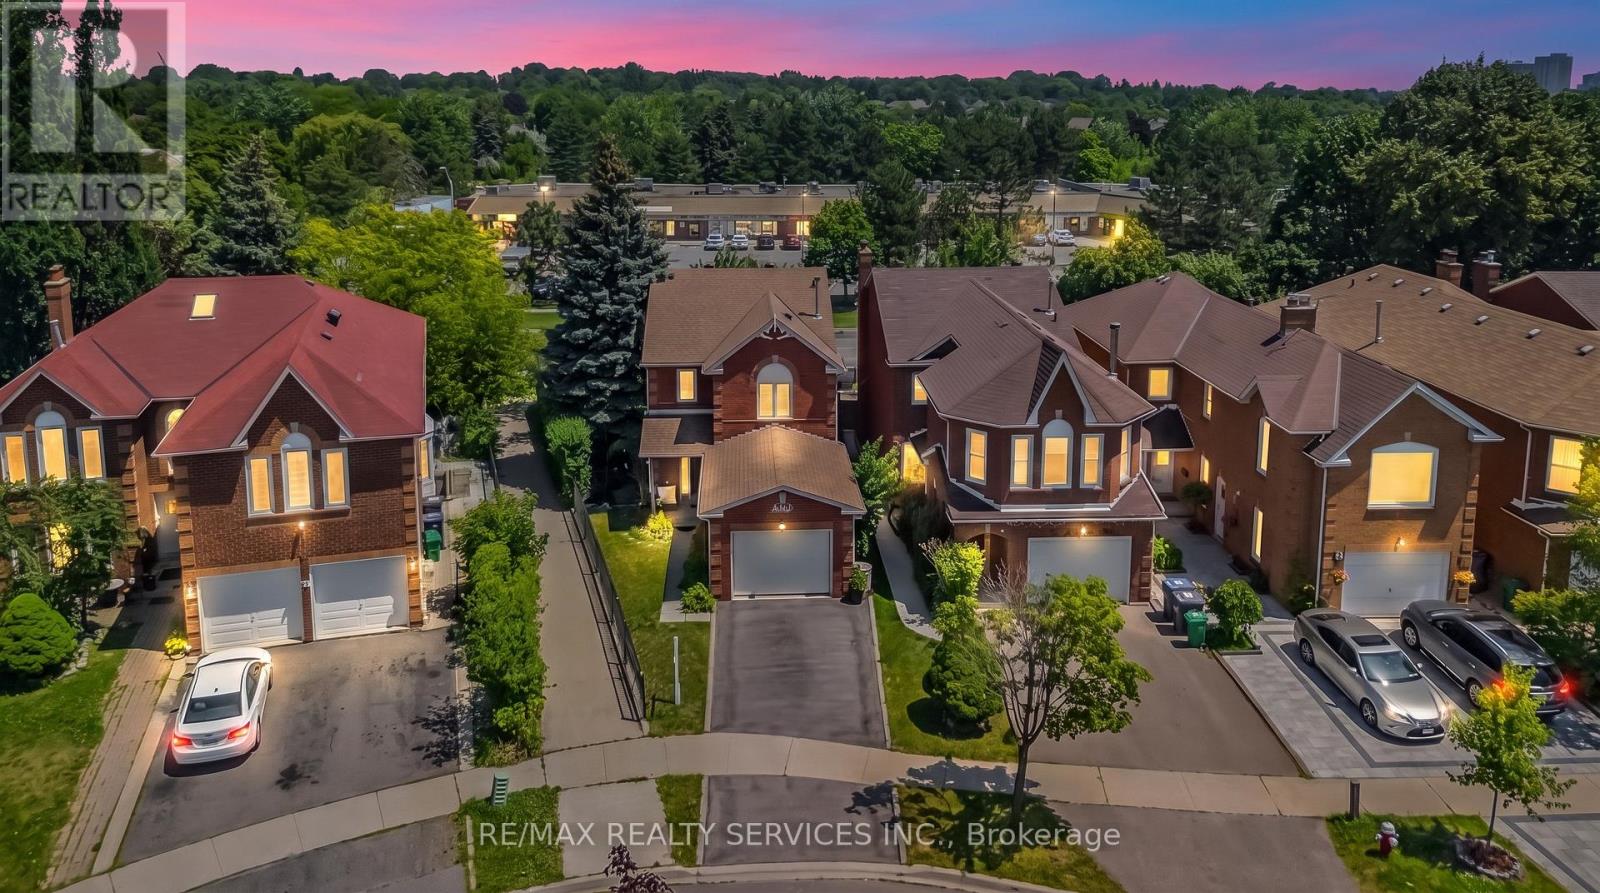
76 Leeward Drive
Brampton, Ontario
Welcome to this beautiful, move-in-ready detached home featuring 3 spacious bedrooms and a thoughtfully designed layout. Enjoy separate living, family, and dining rooms, offering plenty of space for both everyday living and entertaining. Master bath has a Jacuzzi tub.Enjoy the convenience of a Central Vacuum throughout the Home.The impressive open-to-above dining room fills the home with natural light and creates a grand, elegant atmosphere.Situated on a desirable pie-shaped lot in a beautiful location, this home offers a spacious backyard with endless possibilities. The oversized garage provides ample room for parking and additional storage.This well-maintained home is ready for you to move in and enjoy. Don't miss the opportunity to own this exceptional property in a sought-after neighbourhood! (id:61483)
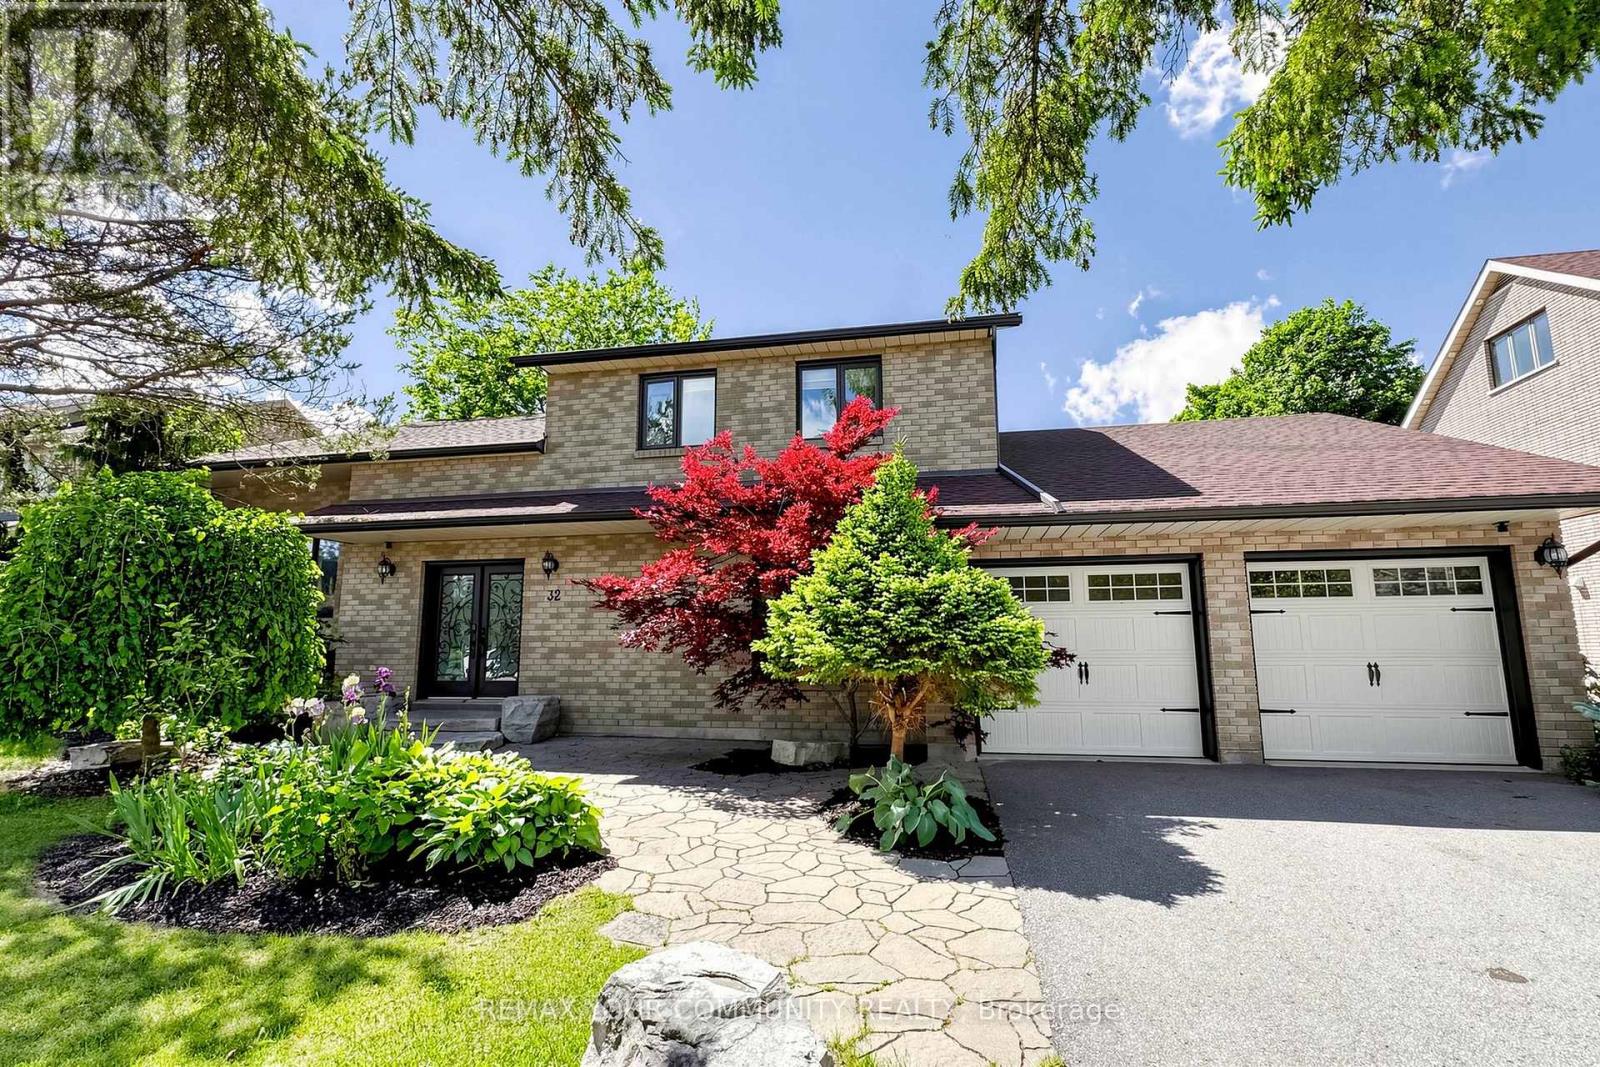
32 Brawton Drive
Caledon, Ontario
Welcome to 32 Brawton Drive in Caledon (Palgrave)-a beautifully newly renovated two-storey home offering modern comfort, fresh updates, and excellent added space. Step inside to enjoy freshly painted interiors and a clean, move-in-ready finish throughout. The main level provides comfortable living, while the finished 2-bedroom basement offers versatile extra space-ideal for a home office, guests, family overflow, or recreational use. With 4 bathrooms, this home delivers convenience for everyday busy living. Set in a desirable Caledon neighbourhood, this is a must-see for buyers seeking a renovated home with generous room to enjoy. New Roof 2022- New Windows 2023 (id:61483)
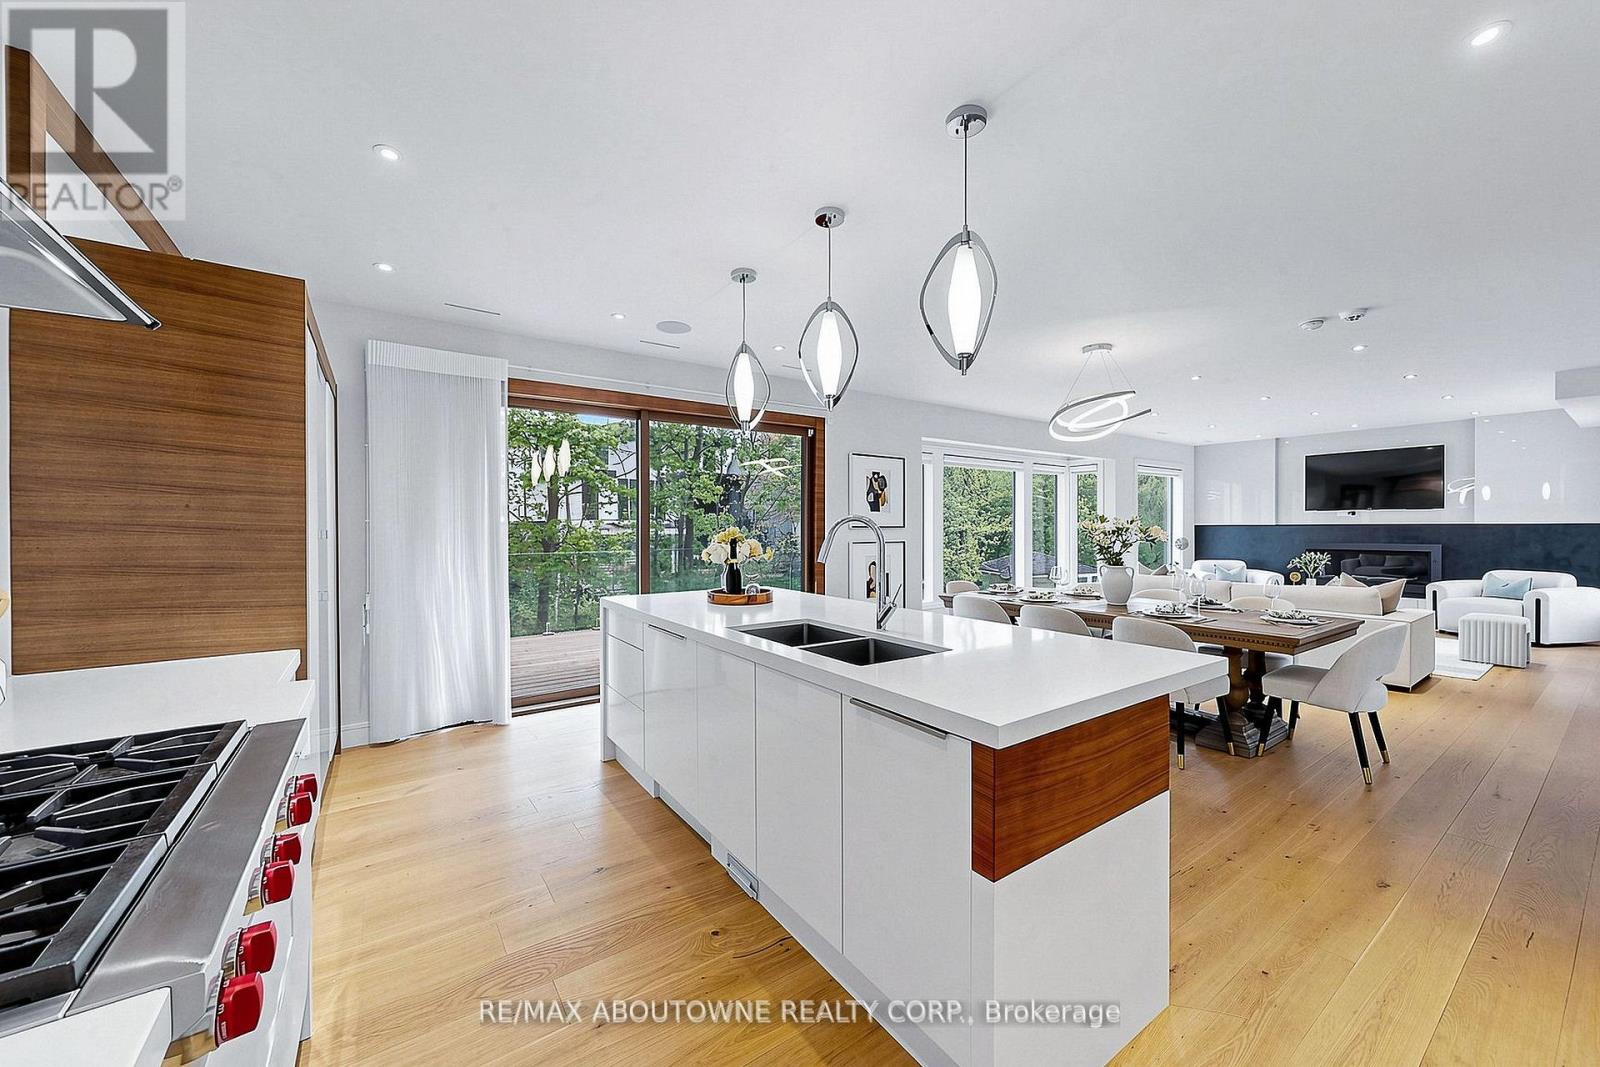
1364 Acton Crescent
Oakville, Ontario
Situated within prestigious Morrison in South East Oakville, this exceptional modern custom residence is located in one of the area's most desirable communities, known for its mature tree-lined streets, highly regarded schools and close proximity to some of the region's finest private schools. Backing onto Morrison Creek ravine with prized southwest exposure, the property enjoys remarkable privacy, beautiful natural surroundings and abundant natural light throughout the day. Offering over 4,600 sq. ft. of finished living space, the home blends contemporary architecture with thoughtful everyday functionality. An impressive open-to-above foyer and staircase create a dramatic sense of arrival, while expansive windows, elegant glass railings and custom millwork establish a refined modern atmosphere throughout. Designed for family living and entertaining, the main level features bright open spaces centered around a chef-inspired kitchen with an oversized island, marble feature wall, appliance garage and premium integrated Sub-Zero, Wolf and Miele appliances. Floor-to-ceiling windows connect the interior with the surrounding landscape, while a sleek built-in gas fireplace anchors the living area. Radiant heated flooring extends throughout all three levels. The home offers five spacious bedrooms, each with its own ensuite bathroom, including a luxurious primary retreat with a spa-inspired six-piece ensuite and custom walk-in closet. The fully walk-out lower level extends the living space with expansive recreation and entertaining areas, custom wet bar and direct backyard access. Outdoor spaces include an upper terrace, covered patio areas and a private backyard setting surrounded by mature trees and ravine views. A rare opportunity to enjoy modern architecture, exceptional functionality and a remarkable natural setting in one of Oakville's most sought-after neighbourhoods. (id:61483)
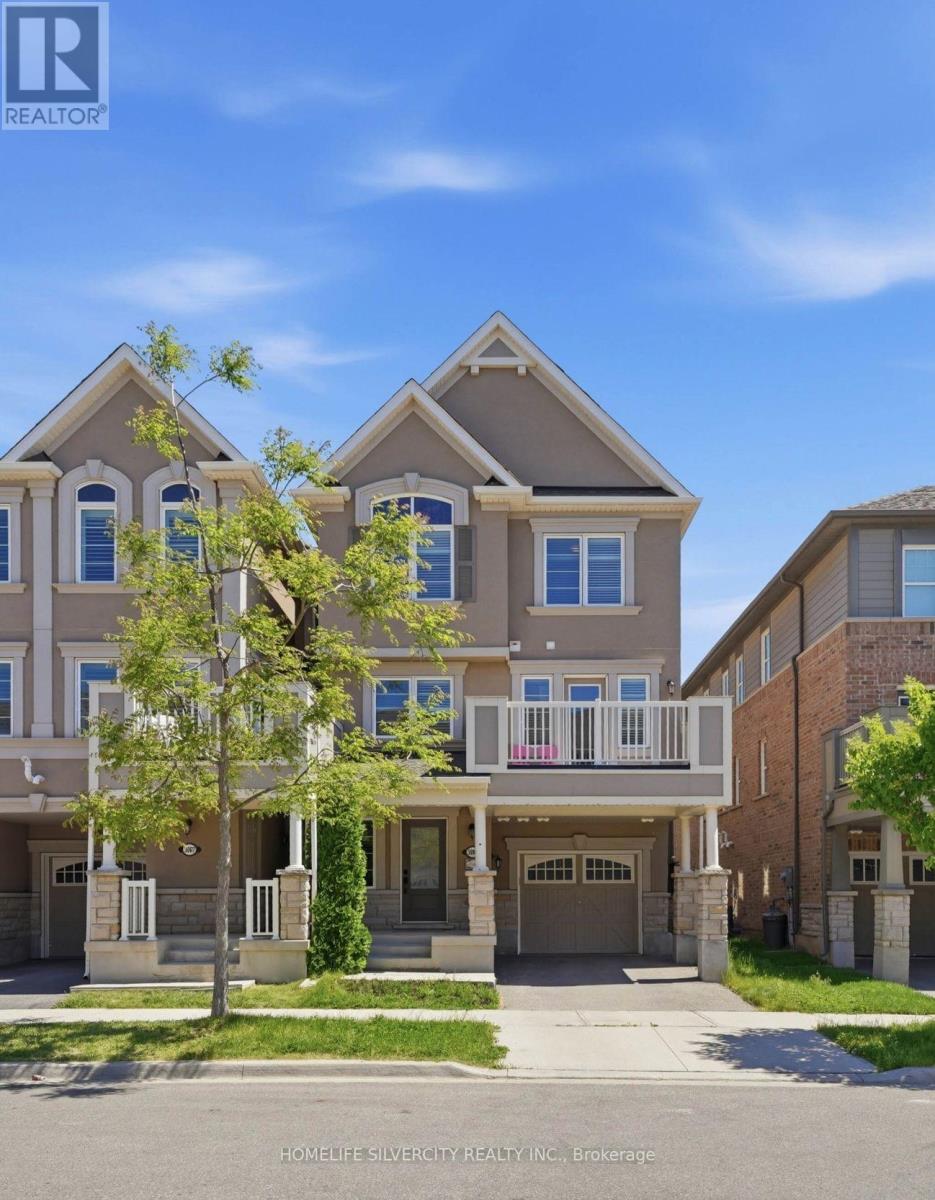
3085 Mistletoe Gardens
Oakville, Ontario
Nestled in the prestigious Preserve community of North Oakville, this stunning 3-bedroom, 2.5-bathroom freehold townhouse sits on a desirable corner lot, blending modern elegance with functionality and future potential. Steps from Preserve Park, minutes from Highway 407/Neyagawa,and close to the Sixteen Mile Sports Complex, top-rated school, trails,and shopping - including the highly rated Oodenawi Public School just around the corner.Spanning three thoughtfully designed levels, the ground floor welcomes you with a practical entryway that can flex as a home office or dedicated workspace.The second floor is where the home truly shines. Flooded with natural light, the open-concept kitchen, dining, and living areas feature sleek countertops, a contemporary backsplash, an eat-in island, and solid oak hardwood flooring. Step out directly onto your private patio - perfect for entertaining or unwinding. Fresh paint and matching oak staircases complete the crisp, move-in ready feel.The third floor is dedicated to rest and privacy, with a primary retreat and 3-piece ensuite, two additional bedrooms, and a well-appointed 3-piece main bathroom.Further highlights include five appliances, window coverings, a tankless water heater, a single-car garage with an additional driveway spot, and a built-in EV charger. The unfinished attic offers exciting opportunity to add living space and increase long-term value.Freshly painted, meticulously maintained, and truly move-in ready -with a prime corner lot, top school district, this is a rare opportunity not to be missed. (id:61483)
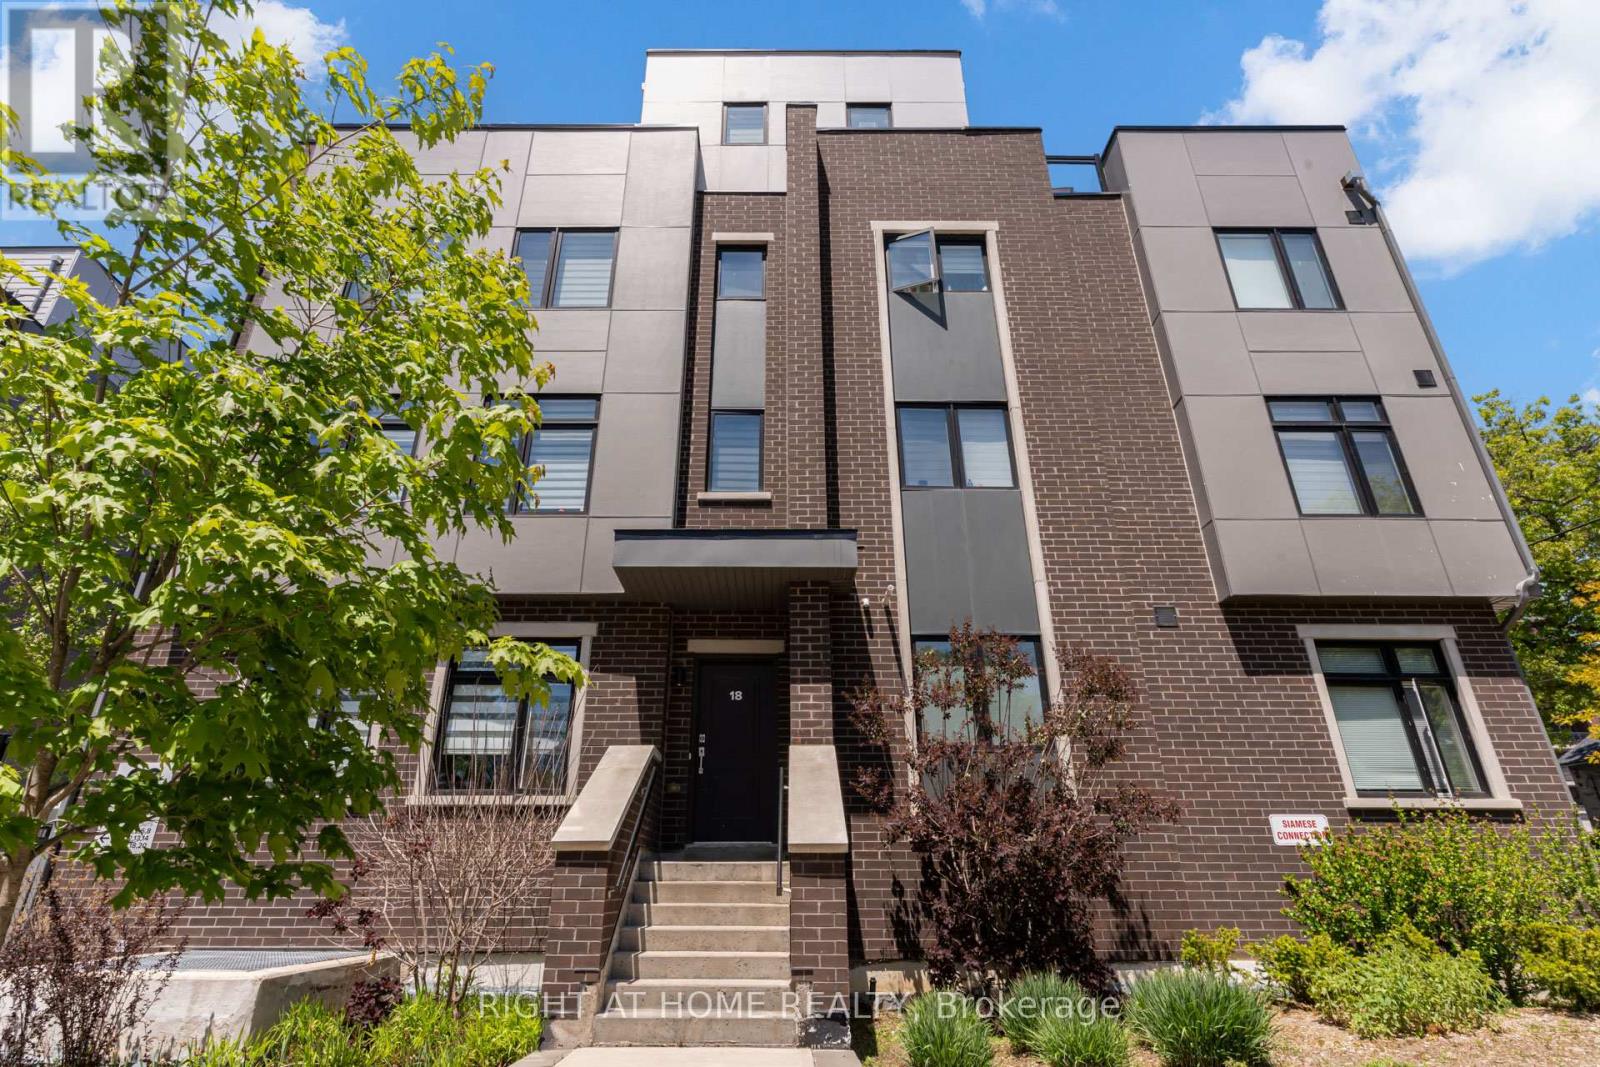
4 - 66 Long Branch Avenue
Toronto, Ontario
Welcome to Longhaven Towns. This boutique townhome offers 1,482 sq. ft. of well-designed living space with 3 bedrooms, 3 bathrooms, and a private rooftop terrace of over 300 sq. ft. complete with a gas hookup, water connection, and waterproof flooring; perfect for summer BBQs, entertaining friends, or simply enjoying the outdoors. Filled with natural light and overlooking a quiet parkette, the home features quality finishes throughout. The custom Italian Scavolini kitchen includes integrated Miele appliances, quartz countertops, a full-height quartz slab backsplash. The bathrooms continue the design language with Scavolini millwork and Riobel fixtures. Located just steps from Lake Ontario, waterfront trails, parks, local cafés, bakeries, restaurants, fitness studios, TTC, Long Branch GO Station, Sherway Gardens, major highways, and Pearson Airport, this home offers the convenience of city living with the character and charm of one of Etobicoke's most desirable lakeside neighbourhoods (id:61483)
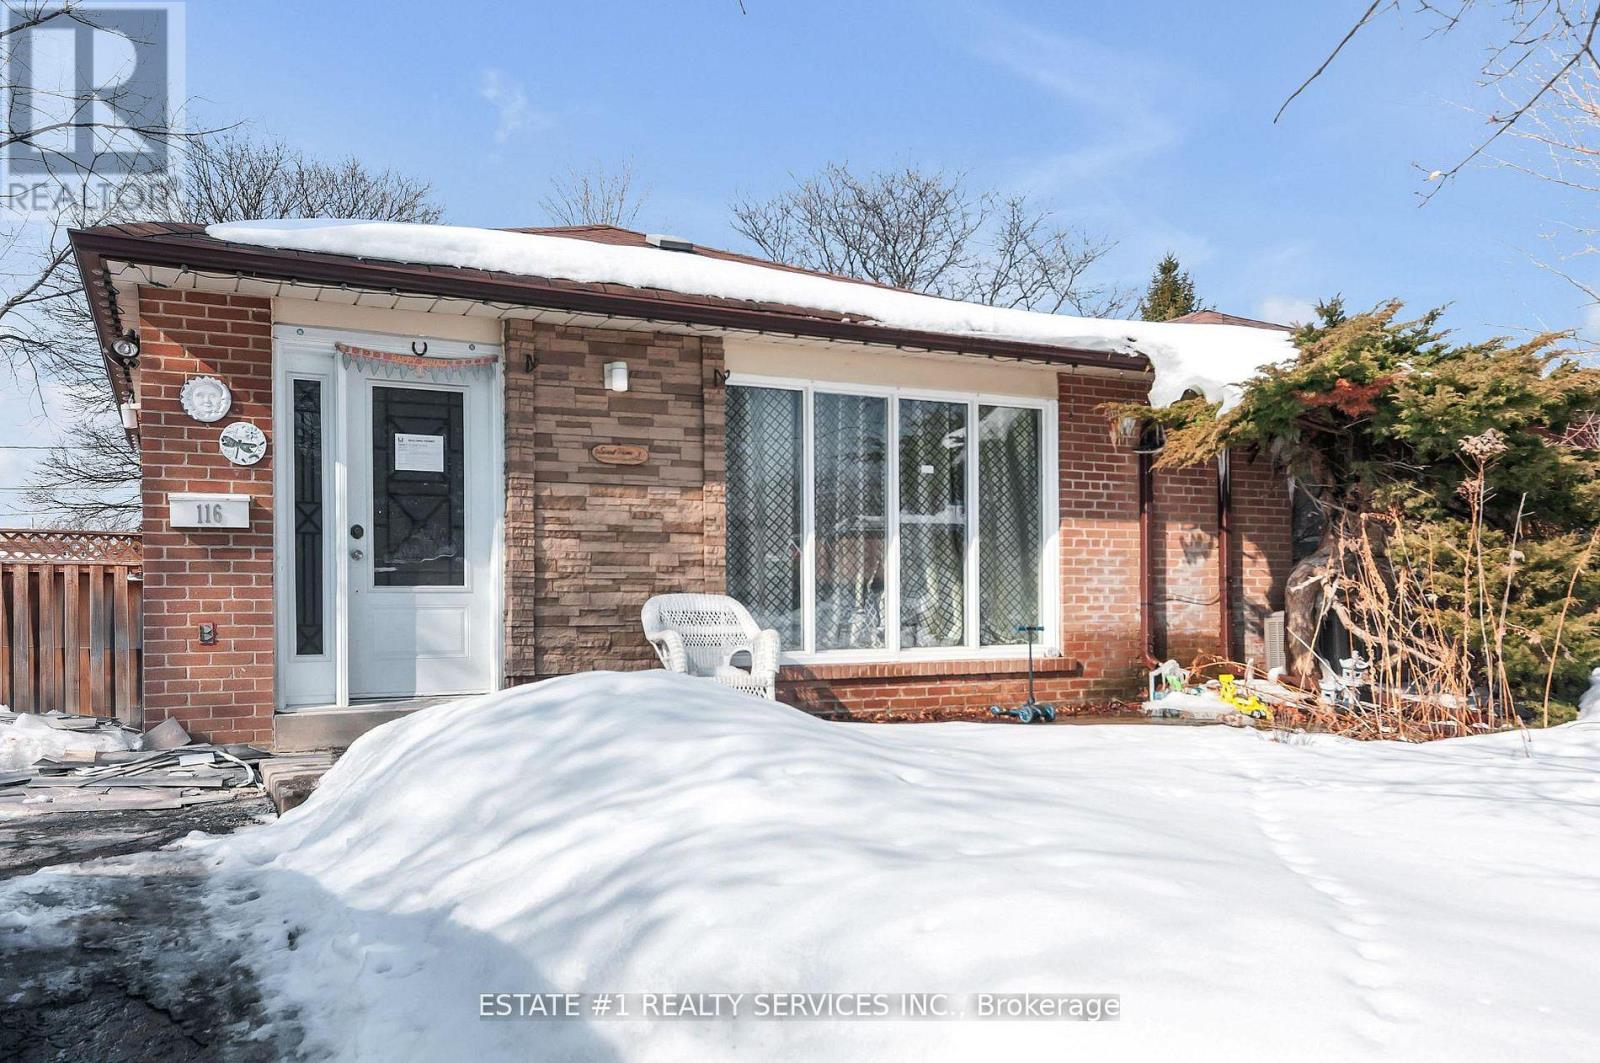
116 Addington Crescent
Brampton, Ontario
Stunning Fully Renovated 3-Level Backsplit Semi-Detached on a Premium Lot!Rare opportunity to own a beautifully updated home situated on a 40 ft x 110 ft lot in a quiet and highly desirable established neighbourhood. This move-in ready property has been fully renovated with modern finishes throughout, offering both comfort and style.The home features a brand-new contemporary kitchen with granite countertops, double sink, and bright open layout, perfect for family living and entertaining. Enjoy brand new flooring, fresh paint throughout, modern bathrooms with new tiles, and pot lights that add elegance and brightness to every space.The basement offers excellent future income potential with a separate below-grade entrance already completed. A legal permit for basement finishing has been obtained, giving the new owner the flexibility to customize and design the space according to their needs. HVAC rough-in has already been completed and approved by the city, saving time and renovation costs.This home offers quality upgrades, functional layout, and great investment potential. Ideal for families, first-time buyers, or investors looking for rental income opportunity.A true turnkey property in a fantastic location - don't miss this rare find! (id:61483)
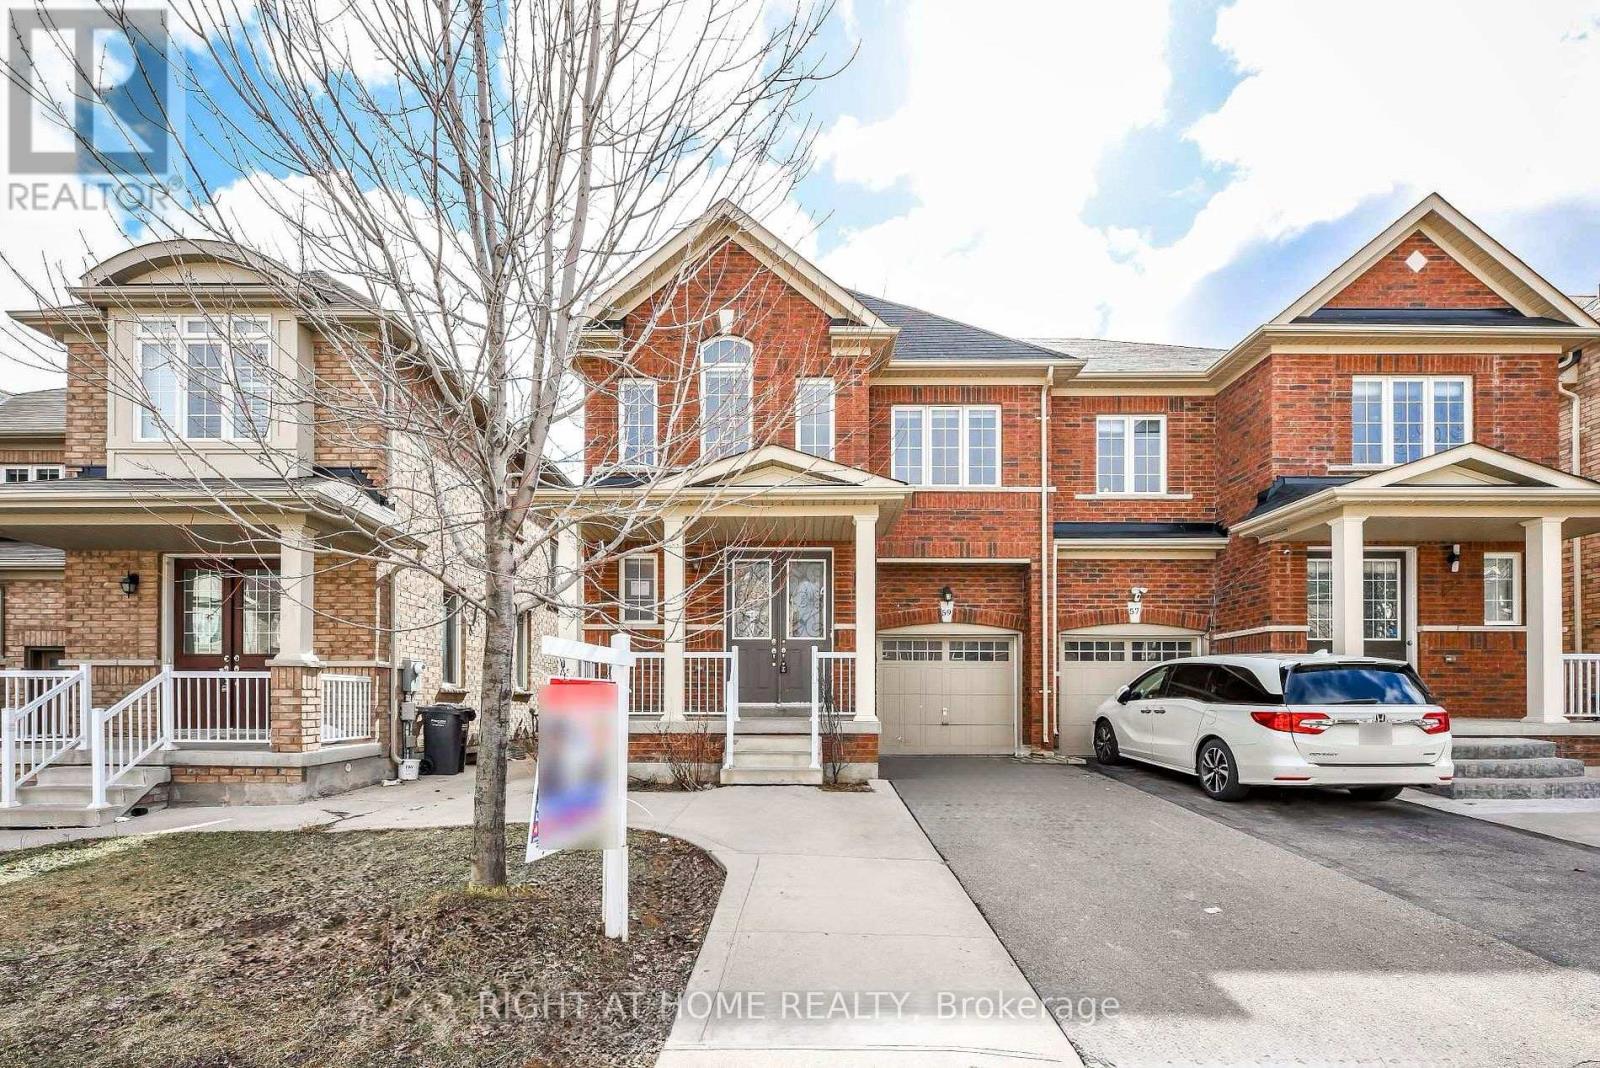
Basement - 59 Vezna Crescent
Brampton, Ontario
Welcome to this bright and spacious !! 2 BEDROOM LEGAL BASEMENT APARTMENT !! perfectly situated in the prestigious and family-friendly Credit Valley neighbourhood. Location! Location! Enjoy a carpet-free interior with elegant flooring, a living area with oversized window, kitchen, modern fullbath with standing shower and 2 spacious bedrooms. Walking distance to parks, top-rated schools, and local plazas- Minutes from GO Station, Walmart, Home Depot, major banks, and everyday essentials- Quick access to Highways 407 & 401 for effortless commuting. Private entrance, Separate laundry, Pot lights, 1 parking spot and fresh paints throughout. Tenant pays 35% of utilities. Perfect for working professionals or families seeking a clean, modern, and well-connected home in one of Brampton's most desirable communities. (id:61483)
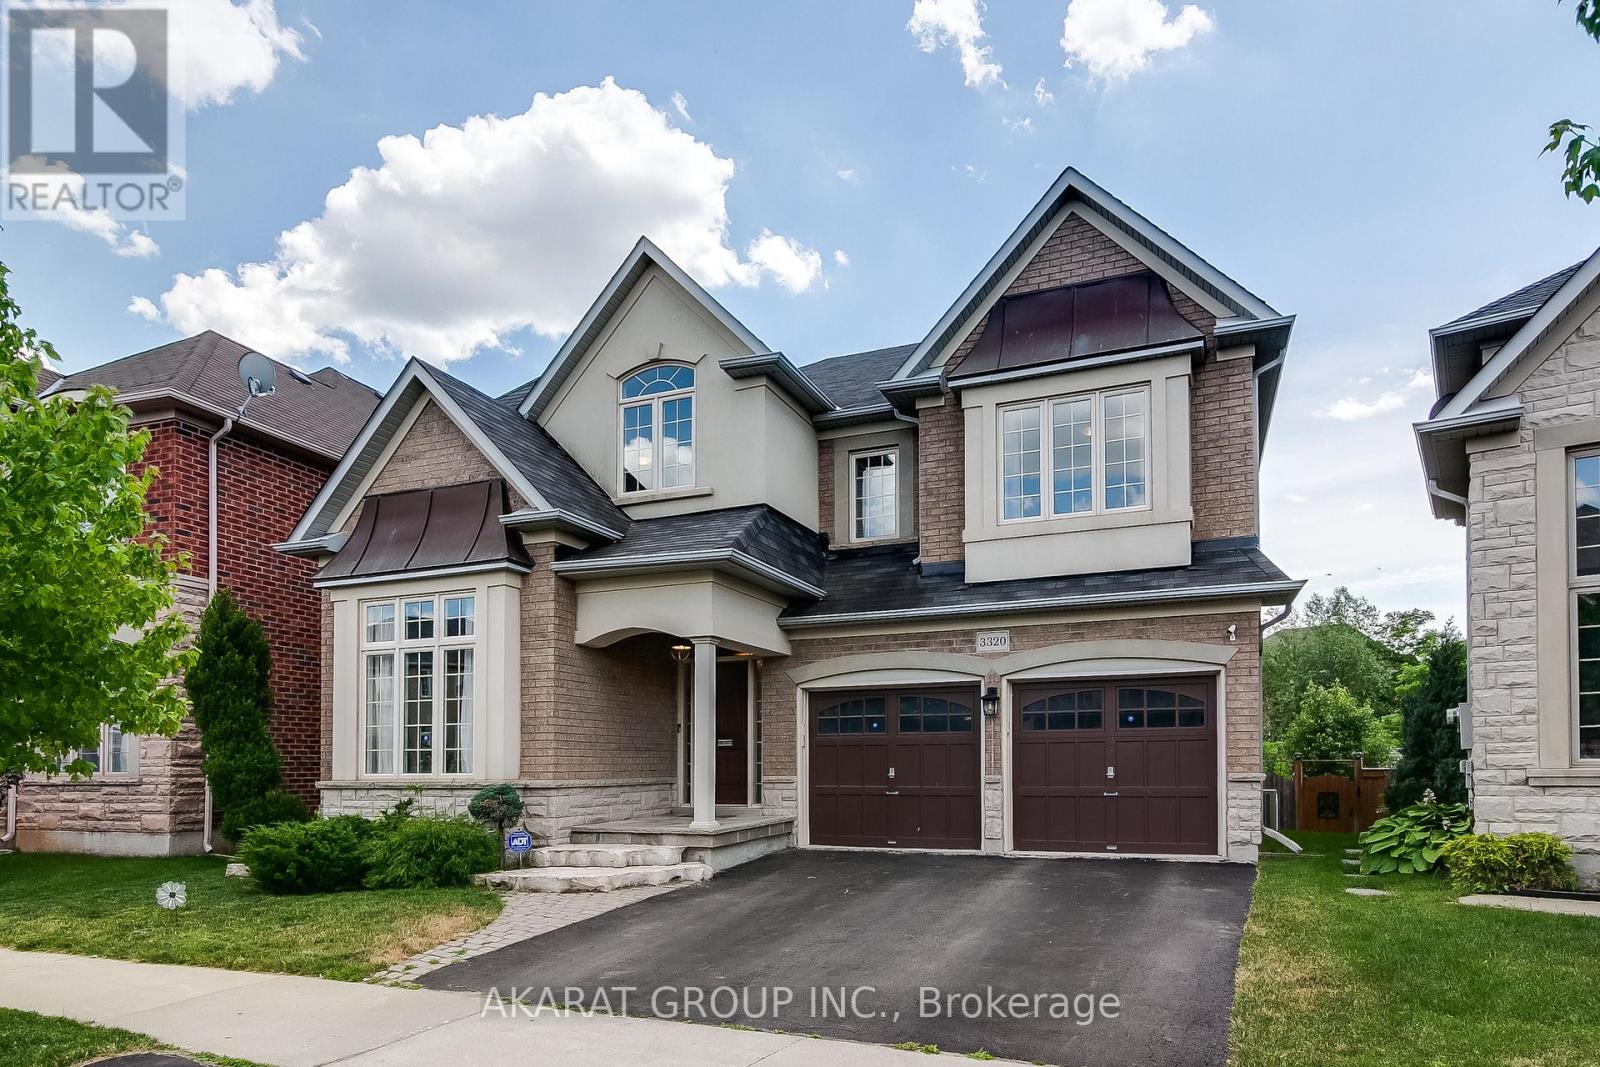
3320 Cline Street
Burlington, Ontario
Bright and spacious 5-bedroom detached home in highly sought-after Alton Village backs onto a serene ravine, offering exceptional privacy and a peaceful setting. Featuring a large deck perfect for relaxing or entertaining, the home showcases quality upgrades throughout. The main floor offers a well-designed layout with separate living and dining areas, a welcoming family room, a private office, and an upgraded kitchen complete with quartz countertops, a stylish backsplash, and stainless steel appliances, ideal for both everyday living and hosting. The generously sized primary bedroom provides a comfortable retreat with walk-in closets and a 5-piece ensuite bath, while four additional spacious bedrooms offer ample accommodation, including two connected by a convenient Jack-and-Jill washroom. Located in one of Burlington's most desirable communities, Alton Village is known for its top-rated schools, family-friendly atmosphere, parks, and convenient access to major highways, shopping, and everyday amenities, making it an exceptional place to call home. (id:61483)
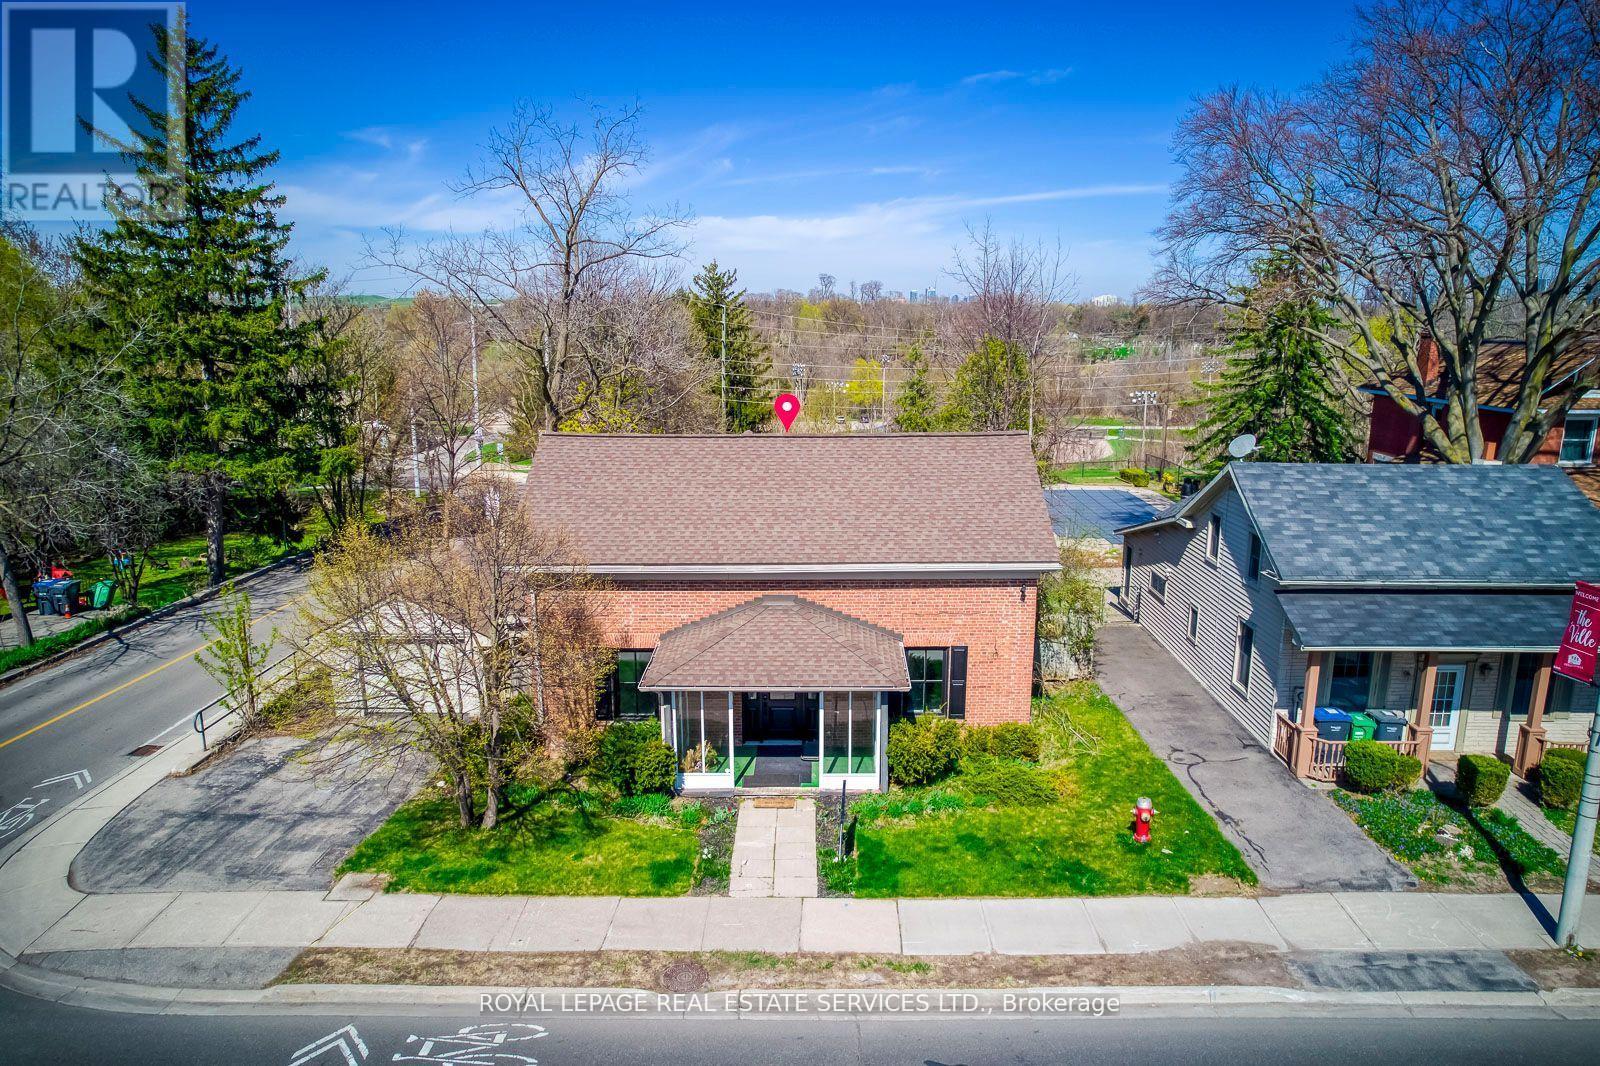
317 Queen Street S
Mississauga, Ontario
Great PROPERTY, located at the corner of Queen St S & Church St in Famous Destination OldeVillage of Streetsville. 4 bedroom Residence, Classic Georgian Centre Hall Style, DesignatedHeritage property. Newly renovated interior, generous size principal rooms, 2238 sq ft ofliving space. Backs onto green space and the Credit River ravine, gentle slope with panoramicview, carpet free. Updated furnace & owned hot water tank in 2017. Washer & Dryer. New gasfireplace in living room. (id:61483)
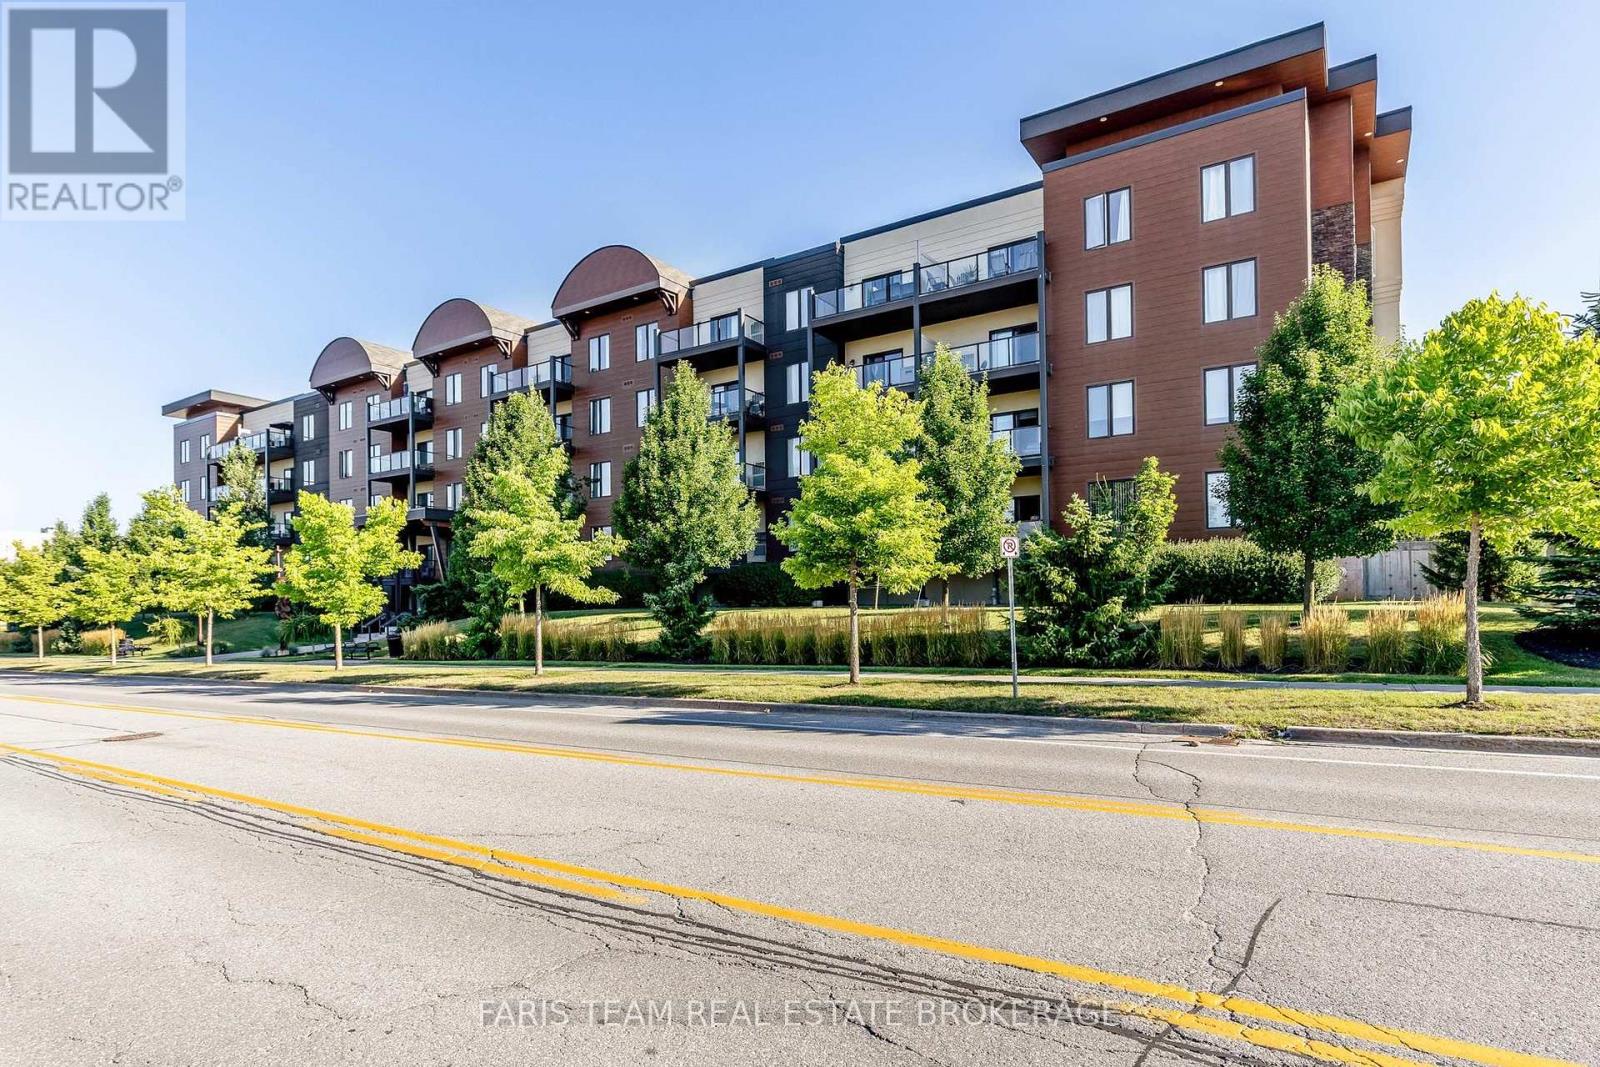
211 - 100 Dean Avenue
Barrie, Ontario
Top 5 Reasons You Will Love This Condo: 1) Beautifully appointed south-facing second-floor condo offering the perfect blend of modern style and everyday functionality, creating an exceptional opportunity to enjoy low-maintenance living in the highly desirable Painswick South neighbourhood 2) Bright open-concept layout showcasing hardwood flooring throughout the living room and hallway, two spacious bedrooms, a versatile den ideal for a home office, reading nook, or creative space, and a stylish kitchen featuring quartz countertops, under-cabinet lighting, and a convenient broom closet, while both bathrooms are tastefully finished for everyday comfort 3) Enjoy the convenience of secure underground parking, an included storage locker, and access to the on-site fitness centre, providing added comfort, organization, and ease for your daily lifestyle 4) Unbeatable location offering exceptional everyday convenience, with the Barrie South GO Station, grocery stores, popular restaurants, shopping, parks, schools, the Painswick Public Library, public transit, Highway 400, and other essential amenities all just minutes away making commuting and daily errands effortless 5) Designed for effortless indoor-outdoor living, this inviting condo features a private south-facing balcony with a gas hookup for barbequing, creating the perfect space to enjoy your morning coffee, unwind after a busy day, or entertain family and friends. 1,374 fin.sq.ft. (id:61483)
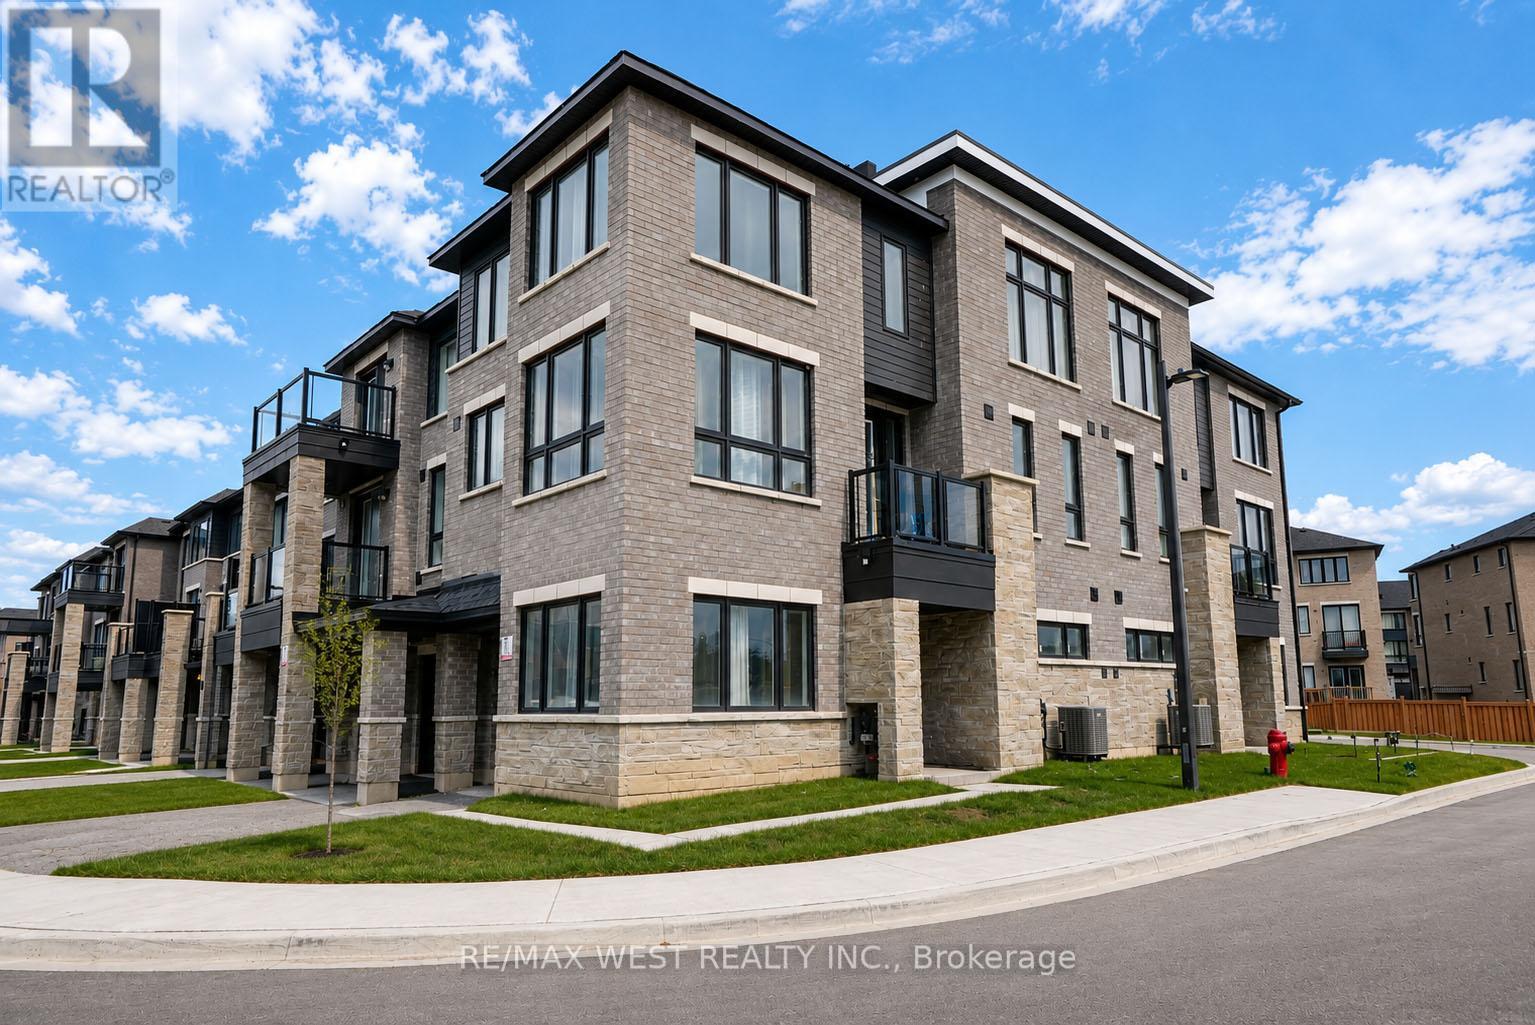
34 Spry Lane
Barrie, Ontario
Contemporary Townhome in a Thriving Community. Welcome to this beautifully designed 3-bedroom, 3-bathroom townhome nestled in one of the area's most sought-after new developments. Thoughtfully laid out for modern living, this home offers convenient garage access, a versatile main-floor den, and a functional laundry area. The bright open-concept design is enhanced by impressive 10-foot ceilings on both the main and second levels, creating a spacious and airy feel throughout. The stylish kitchen is equipped with quartz countertops, stainless steel appliances, and ample workspace, making it ideal for family meals and entertaining guests. Located close to schools, parks, shopping, dining, and everyday conveniences, this nearly new home combines contemporary finishes with exceptional accessibility. A perfect opportunity to enjoy comfort, style, and convenience in a growing family-friendly neighborhood - Property Management FIRST SERVICE RESIDENTIAL - Maintenance Fees $129.95. Some photos are virtually staged. (id:61483)
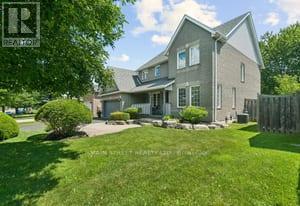
33 Highcastle Avenue
Georgina, Ontario
Beautiful Kingsbury Model 2432 Sqft In Desired North Keswick Neighborhood On Prem Lot Backing Onto Estate Type Properties. $$$ Spent On Landscaping. Covered Verandah. Entry Foyer Flows Thru Home To Fam Size Kit W/Breakfast Area O/L Fam Rm W/Lrge Bay Window Seat & Gas Frpl. Main Flr Lau & 2Pc Bath Conviently Centrally Located. 30X32 Deck, Fenced Yard, Unspoiled Basement Ready For Your Design Ideas. Master Has Oversize W/I Closet. Ens Has 2 Sinks & Water Closet (id:61483)
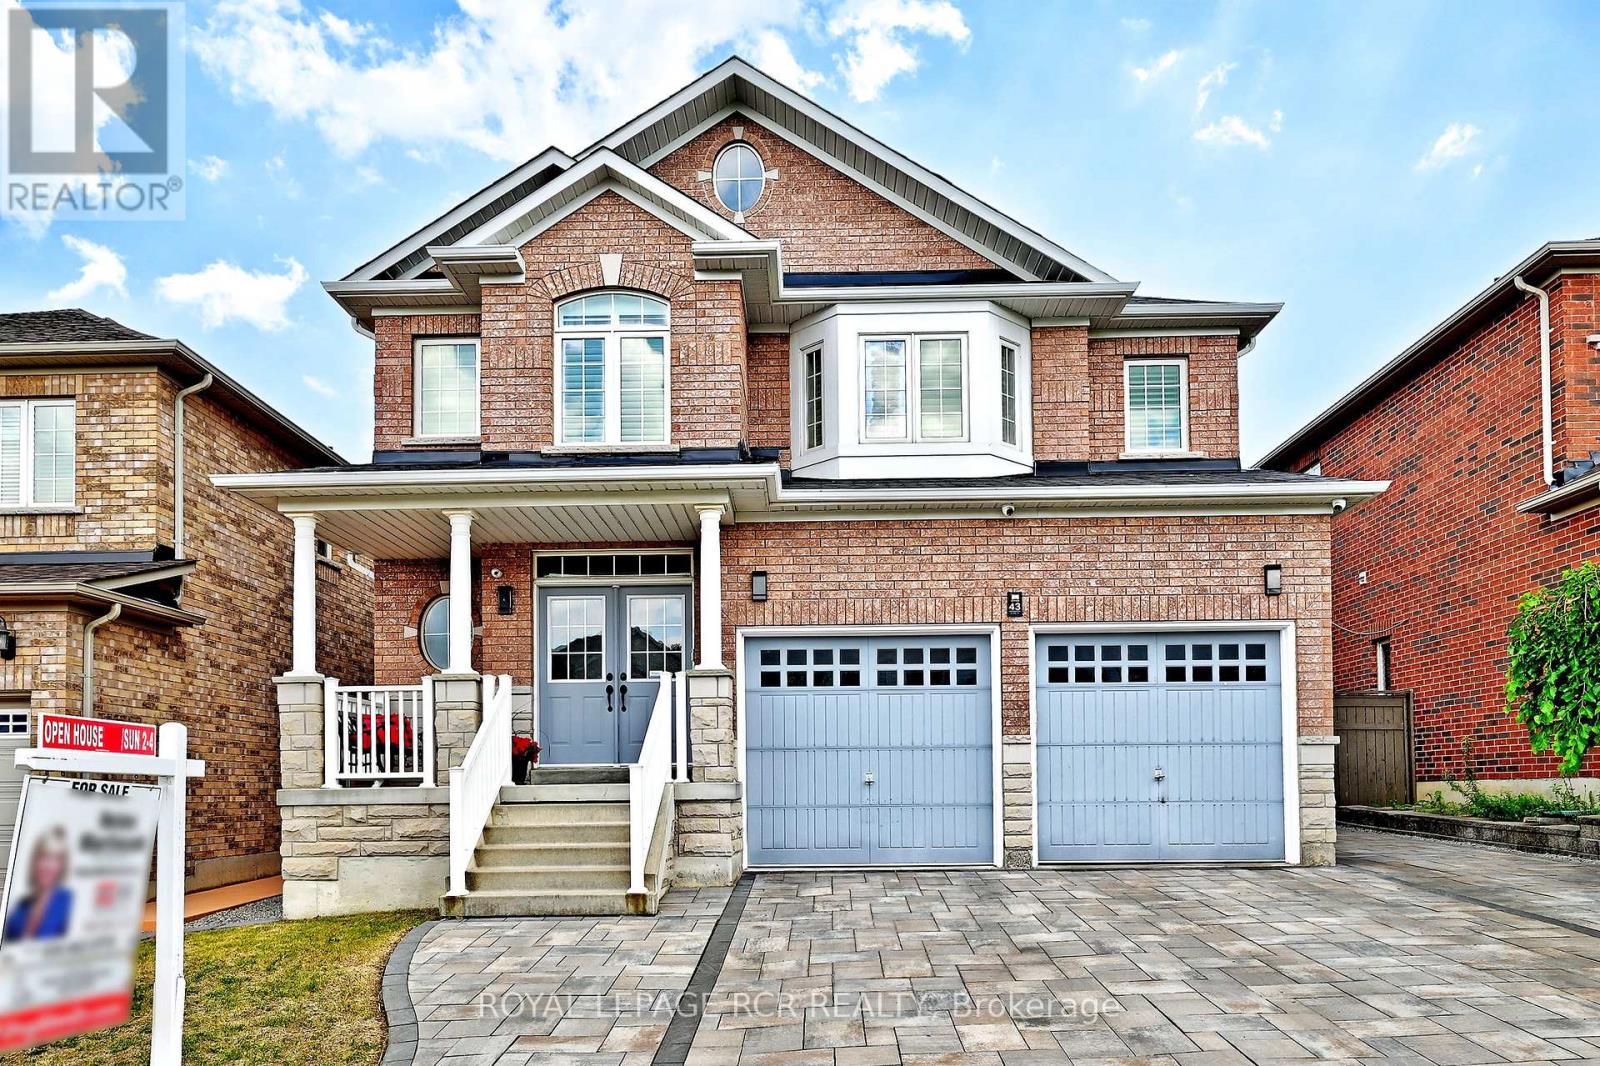
43 Ivy Glen Drive
Vaughan, Ontario
Imagine a home where every family member has their own space, natural light fills every room, and everyday living feels effortless. This stunning original-owner home offer Nearly 3,100 sq ft, 5 spacious bedrooms on the upper level, 4 bathrooms, 9-foot ceilings, gorgeous hardwood floors on both levels, bright open-concept layout filled with natural light, elegant arched doorways blending timeless architecture with modern comfort, beautifully finished interlock driveway and backyard. Private backyard oasis with a gazebo and garden shed. Security system, cameras, and intercom throughout. Located in one of Maple's most desirable communities, just minutes from top-rated schools, parks, shopping, restaurants, transit, and major highways-everything your family needs is just minute from your front steps. Yes, you can have it all : Space, Style, and Location. (id:61483)
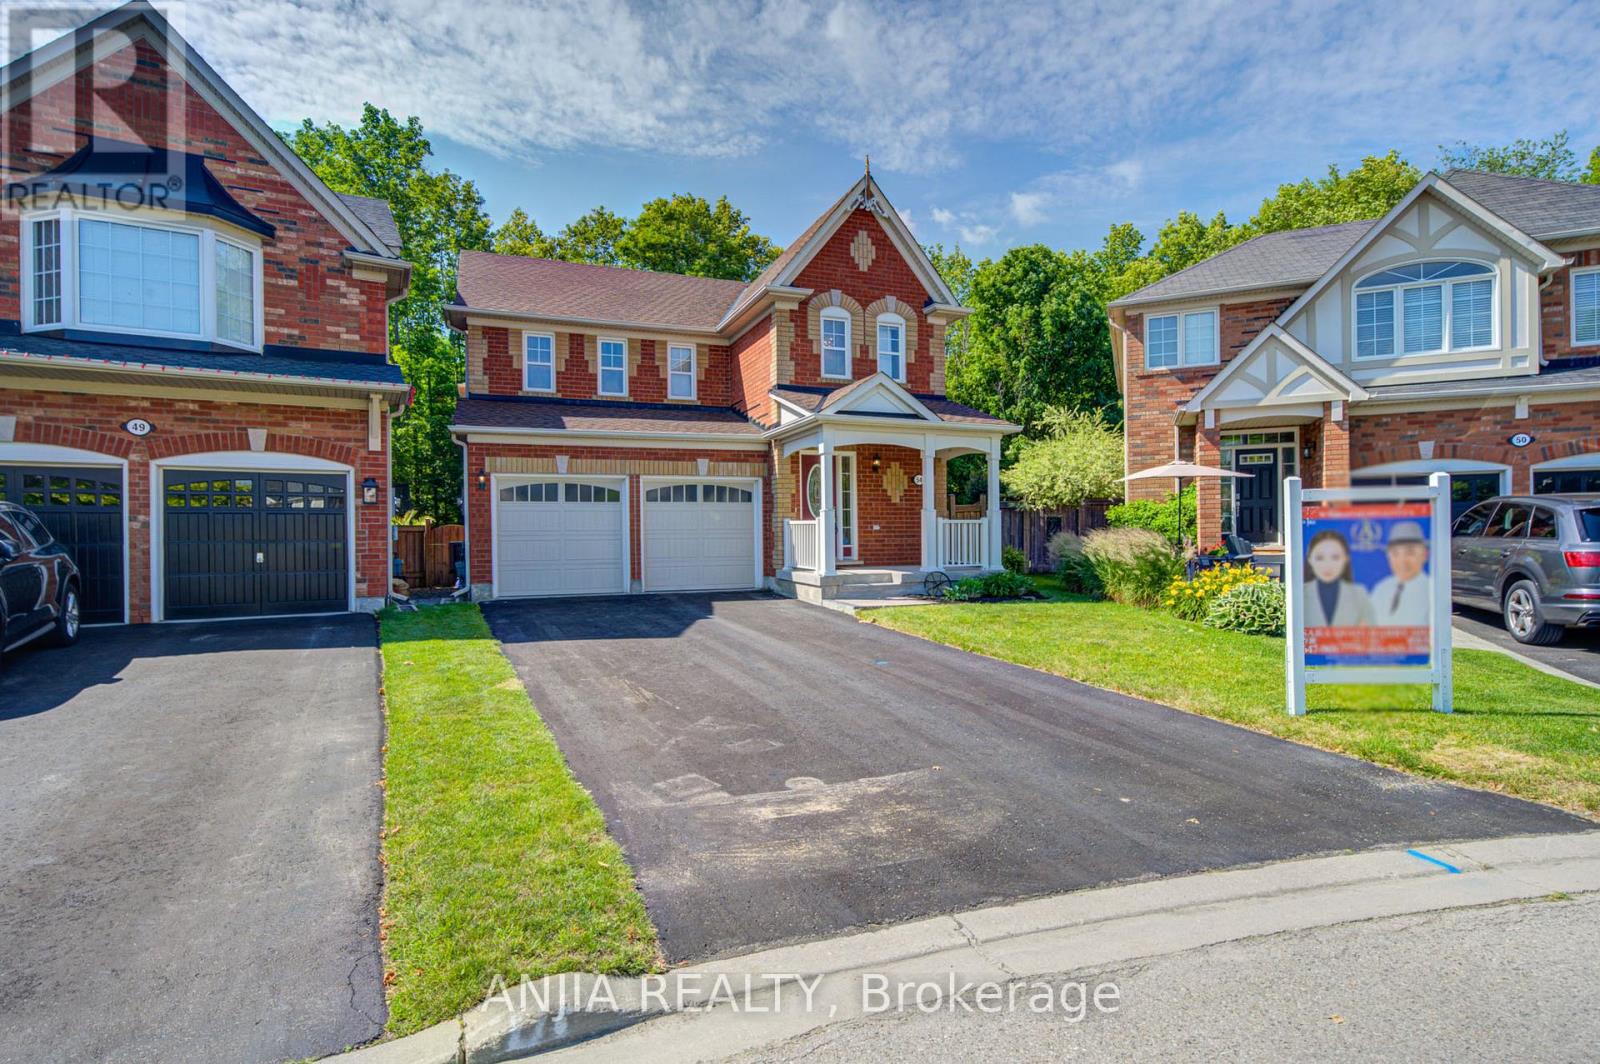
54 Weldon Woods Court
Whitchurch-Stouffville, Ontario
Discover This Exceptional Property Nestled on a Rare Cul-de-sac Lot Backing onto a Ravine, Offering the Perfect Blend of Privacy and Natural Beauty. The main Floor Features a Spacious Living room Seamlessly Connected to a Homey kitchen, Both Overlooking the Serene Ravine Views and Abundant backyard greenery. Design Creates an Inviting Space for Everyday Living and Entertaining. Upstairs, You'll Find All Three Spacious Bedrooms, Including a Master Suite with a 4-piece ensuite. A Convenient Second Full Bathroom (3-piece) and Laundry Room Complete the Second Floor.The Finished Basement is a Showstopper, Offering an Open Concept Layout With a 3-piece Bathroom - Ideal as a Guest, Recreation Space, or Home Office. Extra Shed Storage Room in Backyard. New Roof (2022), Fresh Paint Throughout the Entire Home (2026), Water softener (2022),The hardwood flooring main and 2nd floor & stairs ( 2026), Deck sanded and refinished (2026), Conveniently Located within Walking or Driving Distance to Main Street. Close to Schools, Parks, Public Transit Stops and Amenities.And much more to discover! Don't miss the opportunity to make this exceptional property your new home. Schedule a viewing today! (id:61483)
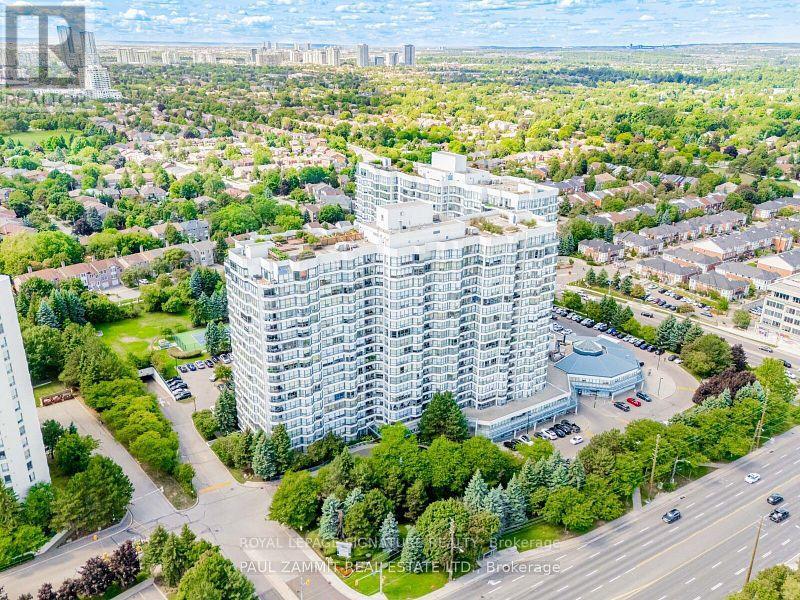
Ph9 - 7300 Yonge Street
Vaughan, Ontario
Welcome to 7300 Yonge Street, PH9 - Skyrise on Yonge, a rarely available, one-of-a-kind 2-storey penthouse offering approximately 3,620 sq. ft. of luxurious living space in the heart of Thornhill. This bright corner suite is an entertainer's dream, featuring breathtaking panoramic south-east views and an impressive grand foyer with mosaic inserts in both ceiling and flooring. The residence offers 2 spacious bedrooms plus a solarium and 3 beautifully renovated bathrooms. Designed with exceptional craftsmanship and upscale finishes throughout, this home showcases a gourmet kitchen, elegant living and dining areas with crown mouldings and architectural columns, and a striking floating wrought iron staircase. The primary suite is a private retreat, complete with a picture-window sitting area and sauna. Enjoy seamless indoor-outdoor living with a private terrace on the second floor and an additional balcony off the family room. Additional features include two parking spaces, a locker, and a large laundry room with ensuite storage. All-inclusive maintenance fees cover utilities plus TV, internet, and telephone. Residents enjoy premium amenities including an indoor pool, gym, party room, tennis and squash courts, and guest suites. Ideally located with TTC at your doorstep, and close to shopping, dining, and places of worship. A truly exceptional residence offering space, elegance, and convenience-showing to perfection. (id:61483)
241 Holladay Drive
Aurora, Ontario
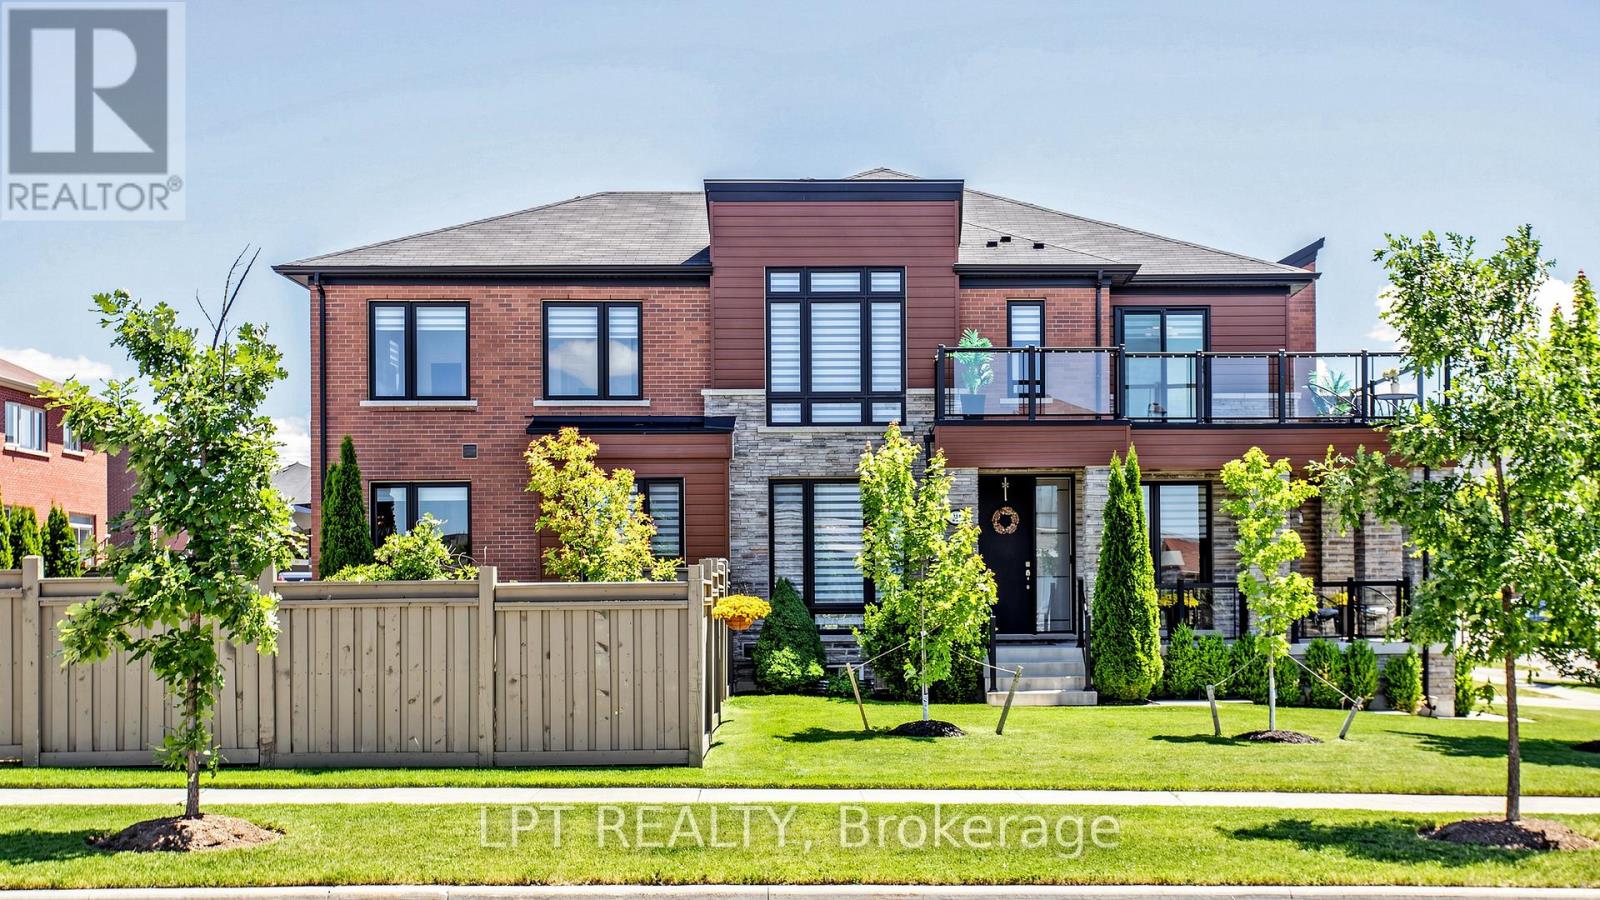
Truly impressive! This chic west-facing corner unit townhouse stands out for its lot size, expansive, functional and bright interior layout, and outstanding outdoor living space! Sitting on one of the largest lots available for this property type in the subdivision, the extended backyard is landscaped into three distinct entertaining zones: grass, paved lounge, and deck areas, private, cozy, and built for four-season use. Bright, open-concept layout featuring a living area, separate dining area, spacious great room, and a kitchen with breakfast area, all with direct access to the backyard. The kitchen is finished with quartz countertops, backsplash, and stainless steel appliances. Stylish upgrades throughout give the home the look and feel of a model home, meticulously maintained and move-in ready. The upper level offers a family/recreation room that can easily be converted back into a 4th bedroom. The primary bedroom is generously sized with its own 5-piece ensuite. Two additional spacious bedrooms include one with access to a wraparound balcony, a rare townhouse feature, plus a dedicated office space making working from home effortless. Second floor laundry adds a practical touch to an already impressive upper level. (id:61483)
59 Mikayla Lane
Markham, Ontario
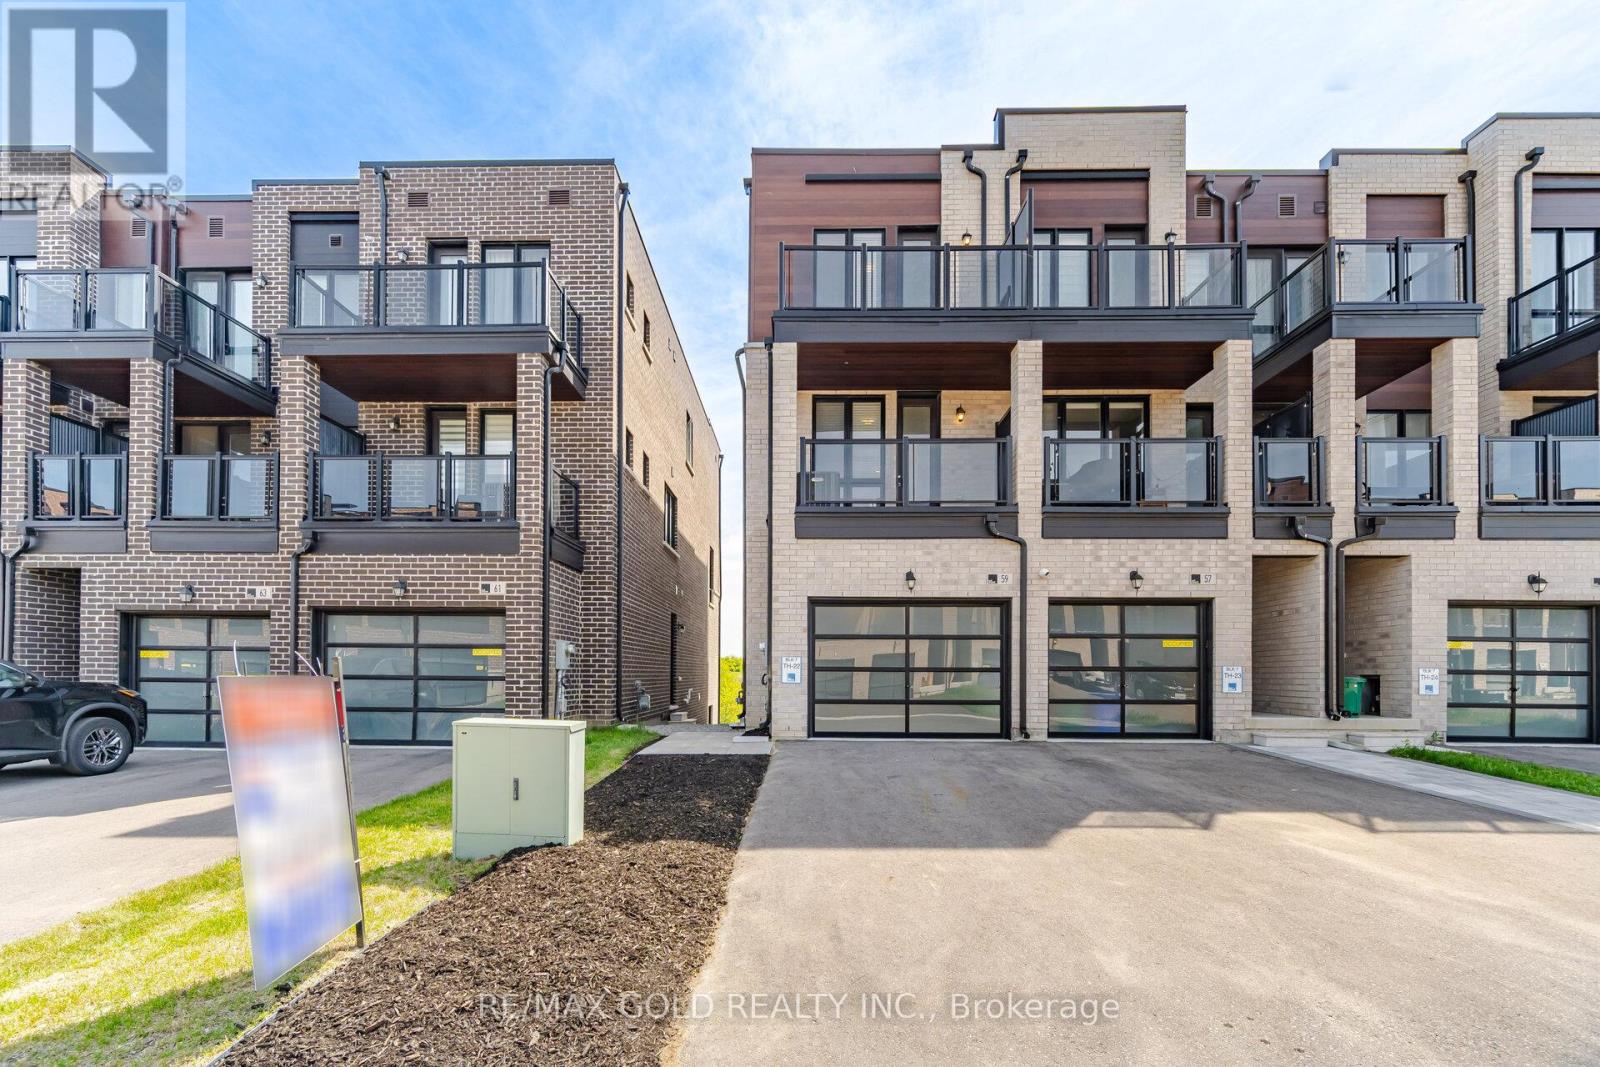
FREEHOLD END-UNIT TOWNHOME IN HIGHLY DESIRABLE CORNELL, MARKHAM!Welcome To This 3-Bed, 3-Bath Stunning Modern Townhome Built 2 Years Ago By Primont Homes. Offering Over 2,000 Sq. Ft. Of Upgraded Living Space, Plus A Bright Lookout Basement, This Freehold End-Unit Townhome Has No POTL Fees And Combines Luxury, Functionality, And Value. Boasting Rare ern Exposure And An Abundance Of Floor-To-Ceiling Windows, This Home Is Flooded With Natural Light Throughout The Day And Offers The Feel Of A Semi-Detached Home. Soaring 9-Foot Ceilings On All Three Levels Enhance The Spacious, Open-Concept Design, While Premium Oak Hardwood Flooring And A Matching Stained Oak Staircase Add Warmth And Elegance Throughout. The Heart Of The Home Is The Chef-Inspired Kitchen, Featuring Upgraded Quartz Countertops, Large Island, Extended Upper Cabinetry, Large-Format Polished Porcelain Tile Flooring, A Stylish Backsplash, And Stainless Steel Appliances. The Bright And Inviting Living And Dining Areas Are Perfect For Both Everyday Living And Entertaining. The Upper Level Offers Three Generous Bedrooms, Including A Spacious Primary Retreat Complete With A Luxurious Spa-Inspired Ensuite Featuring Caesarstone Countertops, A Sleek Square Undermount Sink, And A Frameless Glass Shower. Two Additional Bedrooms And A Full Bathroom Provide Ample Space For Family And Guests. Enjoy Outdoor Living With Two Private Walkout Balconies-Perfect For Morning Coffee Or Evening Relaxation. The Extra-Wide 1.5-Car Garage Offers Direct Interior Access And Additional Storage Space For Ultimate Convenience. The Bright Lookout Basement Features A Large Above-Grade Window And Versatile Living Space Ideal For A Recreation Room, Home Office, Gym, Or Potential In-Law Suite. Located Just Minutes From Top-Rated Schools, Parks, The Cornell Community Centre, Markham Stouffville Hospital, Shopping, Restaurants, Markham GO Station, Public Transit, And Highway 407, Make This Beautiful Property Your Home. (id:61483)
33 Oatlands Crescent
Richmond Hill, Ontario
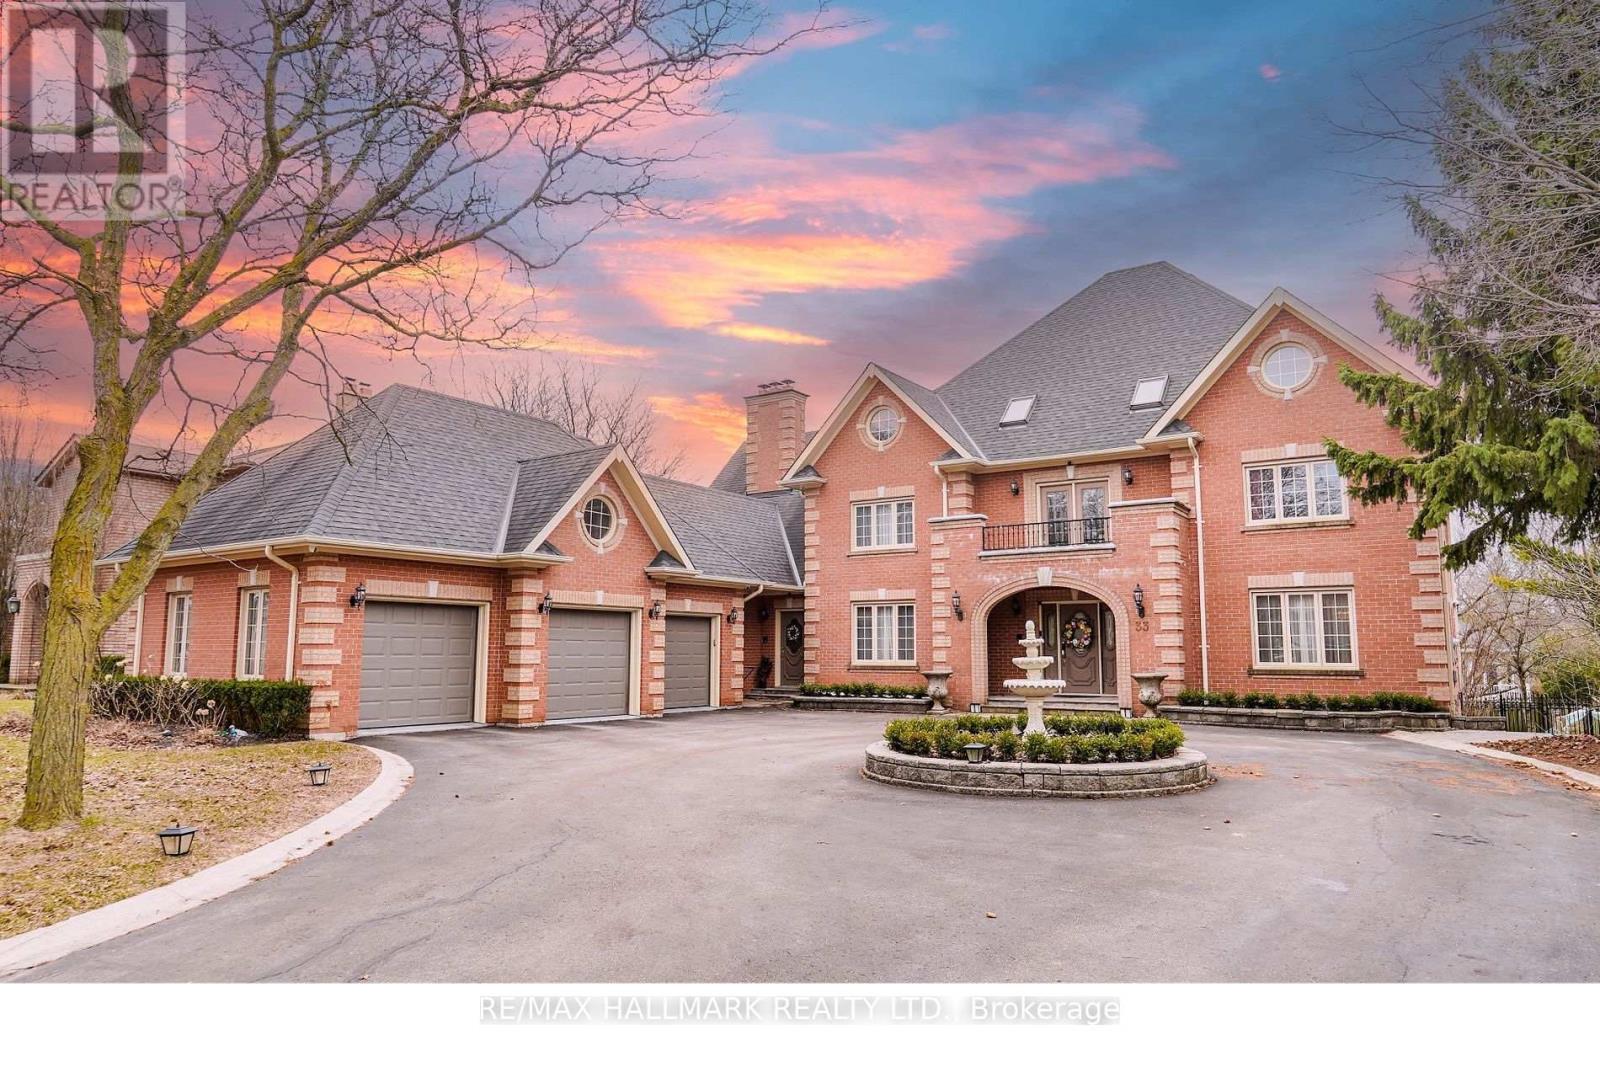
Nestled on one of Mill Pond's most prestigious and picturesque streets, this exceptional estate on Oatlands Crescent offers timeless elegance, grand scale, and modern luxury on a magnificent 90' x 164' private lot. A stately circular driveway and impressive three-car garage create a commanding first impression, while over 8,000 sq. ft. of refined living space delivers unparalleled comfort for sophisticated family living.Designed for both elegant entertaining and everyday functionality, the home features expansive principal rooms filled with natural light, a beautifully renovated chef's kitchen with premium finishes, and a sun-filled breakfast area overlooking the lush grounds. A distinguished main-floor library and convenient laundry room add both character and practicality.The luxurious primary retreat is a private sanctuary complete with a spa-inspired six-piece ensuite, while the third-floor nanny or guest quarters provide exceptional flexibility and privacy. The professionally finished lower level, featuring a separate entrance, is ideally suited for an executive home office, in-law suite, or multi-generational living.Extensively upgraded with a brand-new furnace (2025) and fully renovated kitchen and bathrooms, this remarkable residence seamlessly blends classic sophistication with contemporary comfort.A rare offering in the heart of Mill Pond - where prestige, space, and lifestyle meet. Alexander MacKenzie HS. & OM MacKillop PS. school (id:61483)

1521 Broderick Street
Innisfil, Ontario
Experience luxury and privacy in Innisfil's 2,904 sq. ft. Fernbrook built Bungalow with loft. Welcome to Belle Aire Shore's Delta model elevation C featuring a sleek stucco and stone exterior on a premium lot backing onto serene views and undeveloped land with no rear neighbours. This thoughtfully designed home offers three spacious bedrooms and three full bathrooms, blending modern elegance with functional living. The main floor boasts soaring 9 ft ceilings, and a vaulted ceiling, rich hardwood floors and a cozy gas fireplace in the great room. Enjoy convenient main floor laundry with direct garage access in the foyer next to the laundry room. The gourmet kitchen is a chef's dream, equipped with a stainless steel french door fridge and a wall mounted range hood. Retreat to the primary bedroom and experience a spa-like ensuite with soaker tub and frameless glass shower. The second level boasts a sun filled oversized loft with large windows and full width railing overlooking the great room and scenic backyard views. Additionally, the third bedroom has multi generational potential separated from the lower level and privately located next to the loft with a full 4 piece ensuite bath that conveniently opens up into the loft area with a second door. Exceptional upgrades include in-law suite potential in the unfinished basement with extended height 9 ft ceilings, 2 rough-in bathrooms, large oversized windows, and separate walk-up entrance. Situated in a vibrant, growing family oriented community, walking distance to Cook's Bay and local beaches, near marinas, top rated schools, private school, parks, places of worship, library, Rizzardo Health Care Centre, Innisfil YMCA, golf courses, restaurants, grocery and pharmacy, steps to future Innisfil Go Train station, minutes to future second RVH hospital location, and existing fire and police station. (id:61483)
7 Stewart Crescent
Essa, Ontario
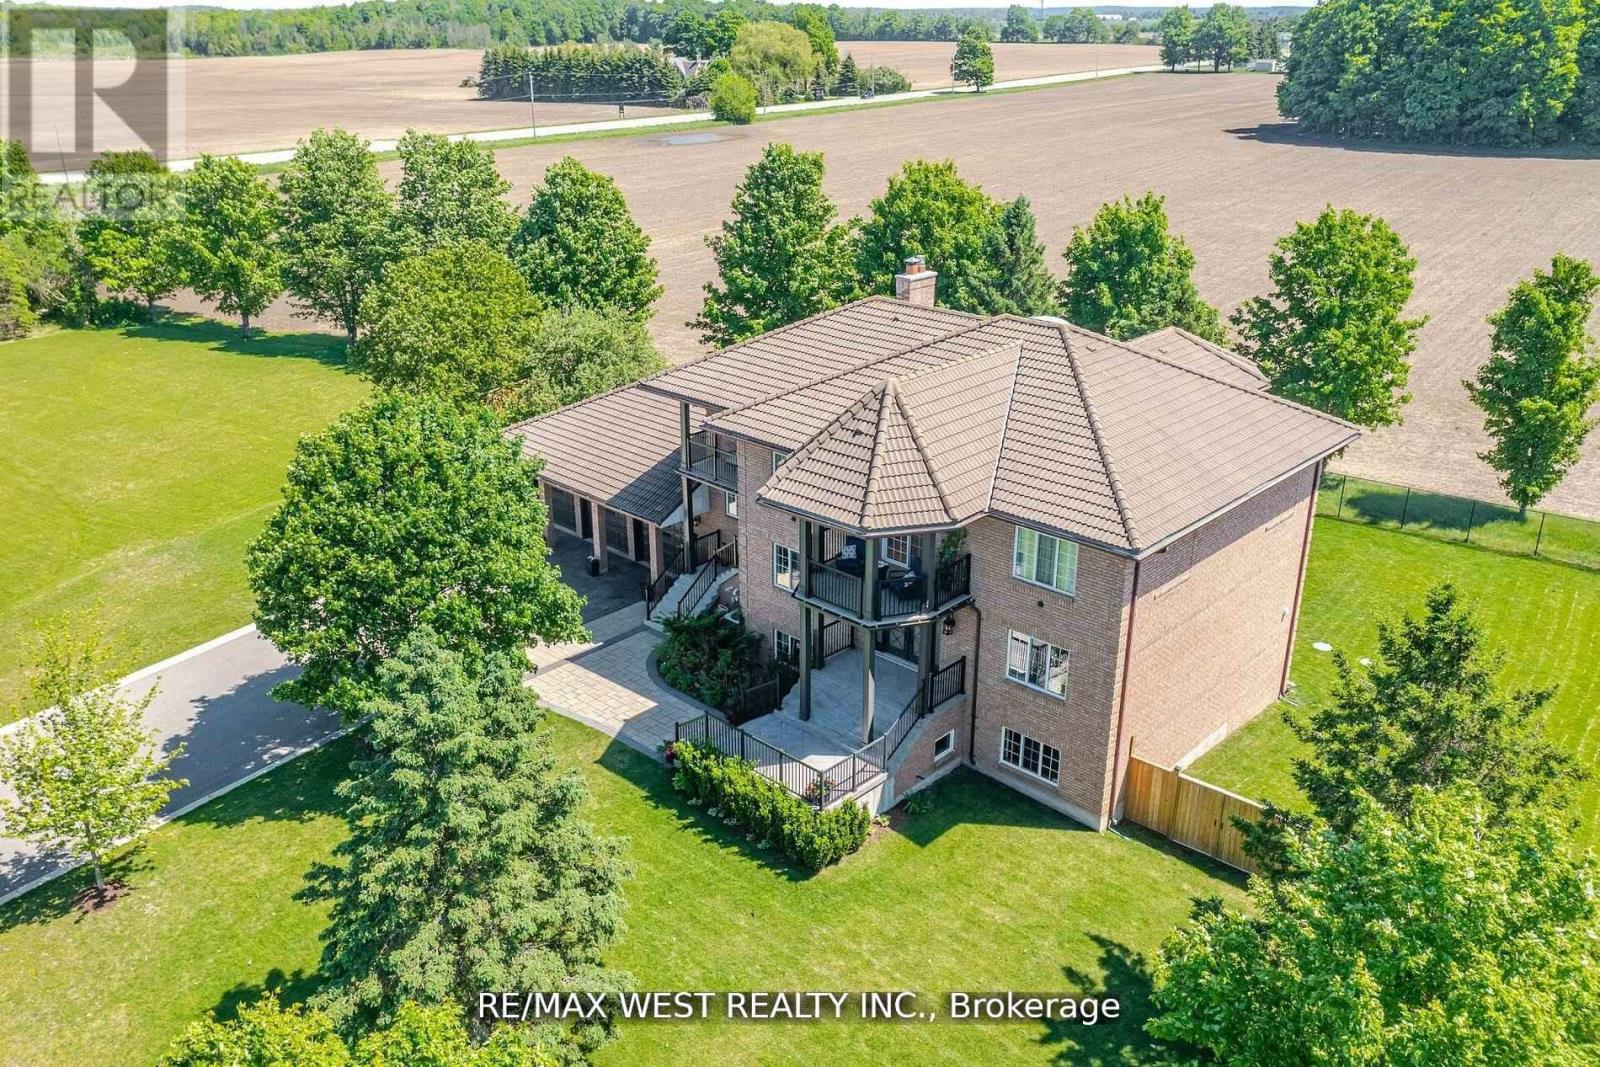
Extremely Rare Offering Prestigious Thornton Estates. Welcome to this exceptional family estate nestled in the highly sought-after Thornton Estates Community. Custom-built with an unwavering commitment to quality, this home showcases superior craftsmanship, luxurious finishes, and architectural elegance throughout. From the moment you arrive, you're greeted by unmatched curb appeal, featuring a clay tile roof, multiple balconies, and a triple car garage. Step inside to discover a grand open staircase, soaring ceilings, and oversized windows and doors that flood the space with natural light. he heart of the home is the gourmet kitchen, thoughtfully designed with a quartz-topped island, high-end appliances, specialty storage drawers, and elegant designer lighting perfect for both everyday living and entertaining. Retreat to the luxurious primary suite, complete with a walk-in closet and a spa-inspired 5-piece ensuite. The professionally finished walk-out basement offers a separate entrance, ideal for multi-generational living or rental potential. Enjoy outdoor living in your fully fenced backyard oasis, complete with a new (2021) heated saltwater pool, expansive patio area, and lush landscaping. Recent upgrades also include a 2021 central AC unit, a ductless AC system with 3 indoor units, a 2022 water softener, and a UV air purification system ensuring year-round comfort and peace of mind. This stunning residence truly has it all too many features to list! Be sure to view the Virtual Tour and 3D Walkthrough for the full experience. OPEN HOUSE - SATURDAY from 1:00 to 4:00 (id:61483)
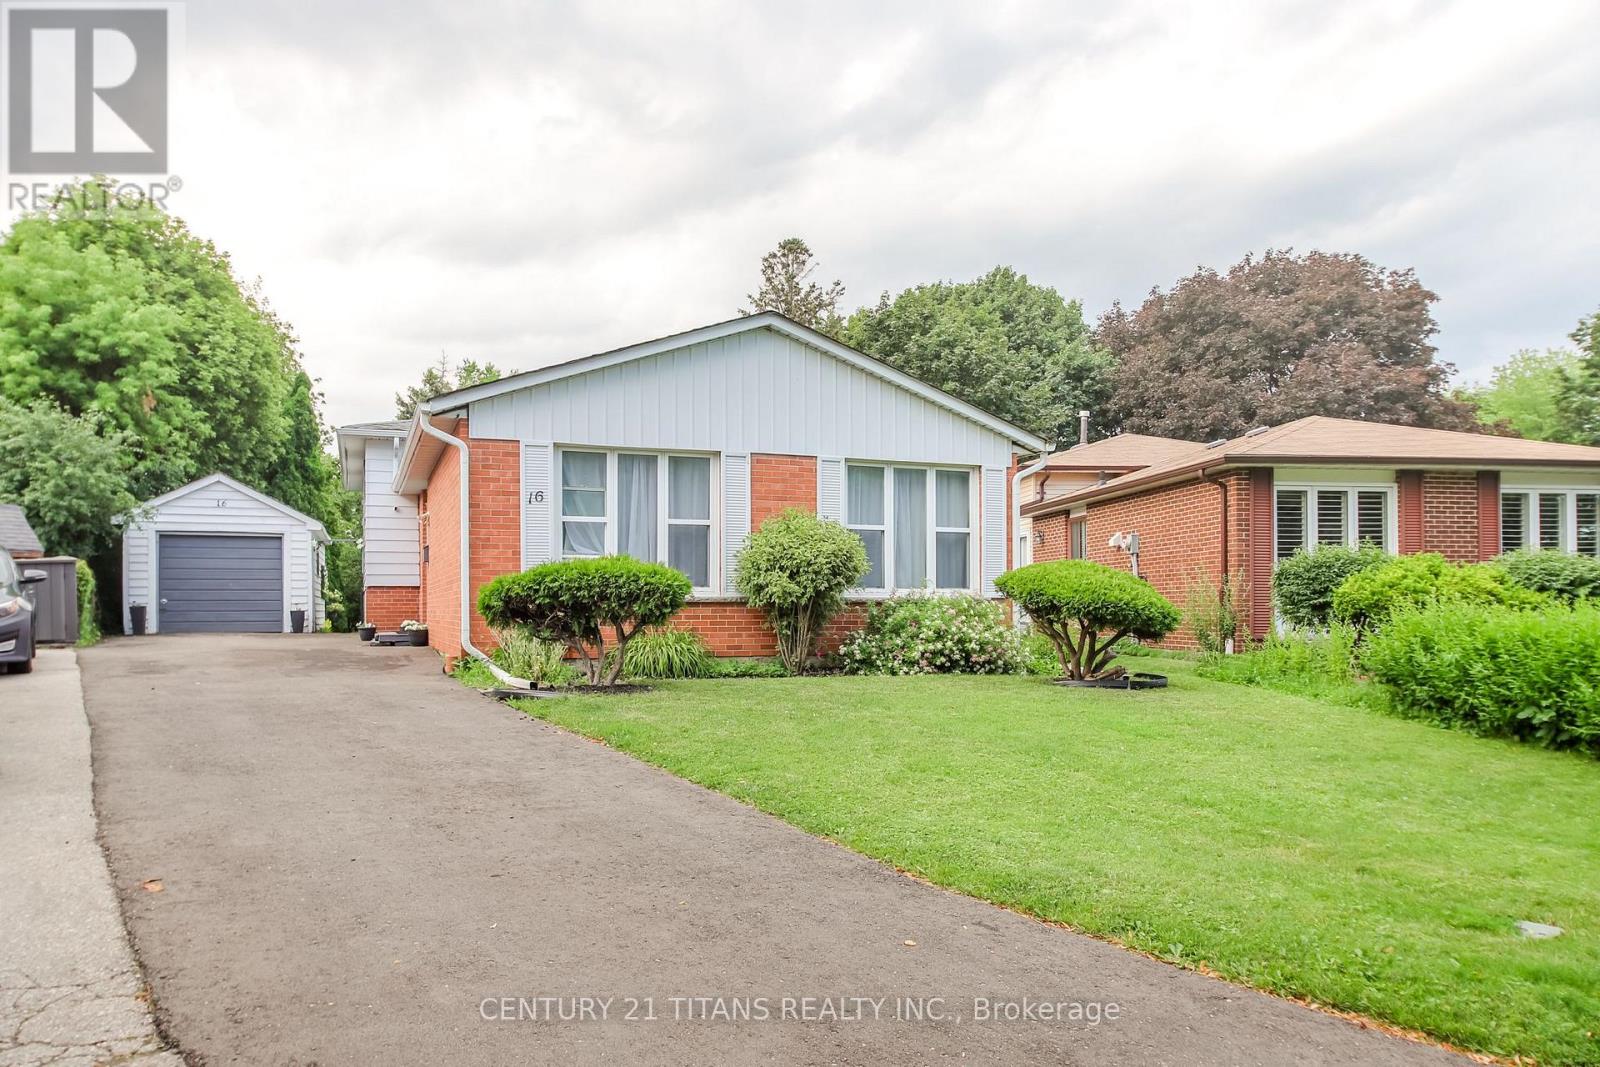
16 Proud Grove
Toronto, Ontario
Welcome to 16 Proud Grove! Situated on one of the largest pie shaped lots in this desirable Scarborough neighbourhood, this well maintained detached home offers exceptional space and endless potential. Featuring a functional layout with a separate entrance, two kitchens, two full bathrooms, and a one bedroom basement, it is well suited for extended families or an in law living arrangement. A detached garage and newer, long private driveway provide ample parking for multiple vehicles. The home is in original condition and presents an excellent opportunity for buyers to renovate and personalize to their own taste. The expansive backyard offers outstanding outdoor space with endless possibilities. Ideally located close to schools, parks, shopping, public transit, hospitals, and major highways. Estate sale. Property is being sold in "as is, where is" condition. The Sellers makes no representations or warranties regarding the property's condition. (id:61483)
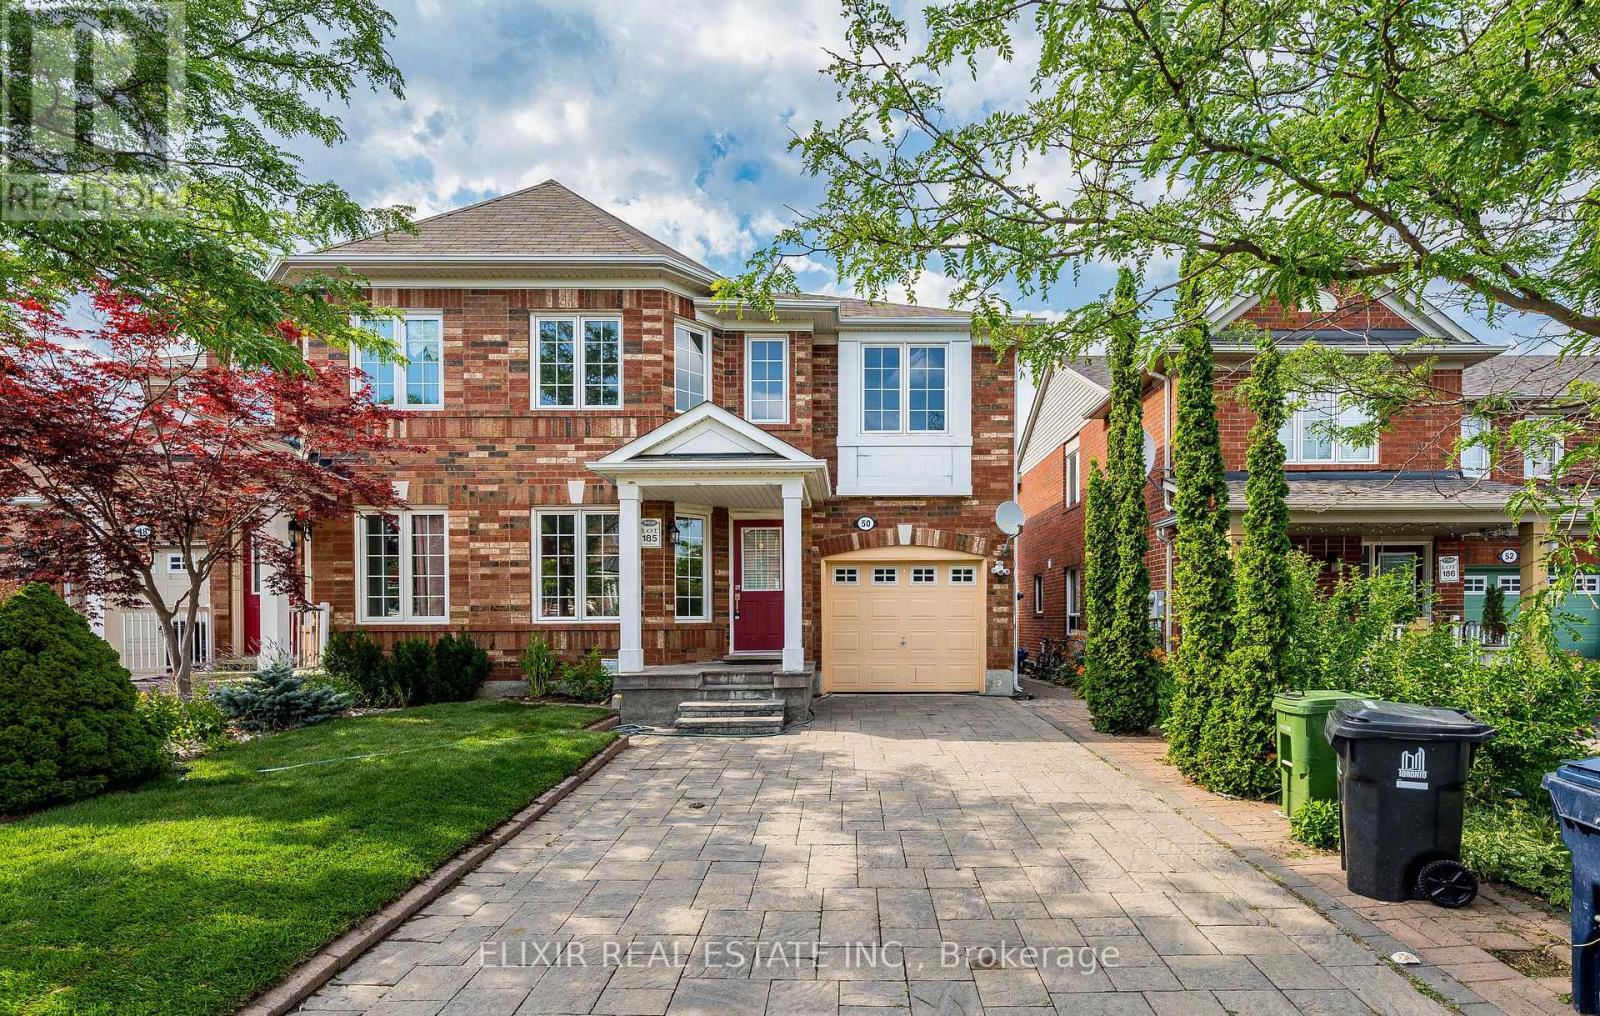
Main Level - 50 Millcar Drive
Toronto, Ontario
Perfect for a small family, this bright and beautifully maintained home offers a spacious and functional layout with 4 generous bedrooms, 2 full bathrooms, a convenient powder room, and ensuite laundry. Enjoy an inviting separate living room and an open-concept kitchen overlooking the family room-ideal for everyday living and entertaining. The home features hardwood flooring on the main level and upper hallway, laminate flooring throughout the bedrooms, abundant closet space, central air conditioning, and a dishwasher for added convenience. Step outside to a charming front lawn and a fully fenced private backyard with space for gardening, relaxing, or family gatherings. One garage parking space plus one driveway parking space are included. The extended driveway is reserved for the basement tenant while common part of the driveway has to be shared ensuring unobstructed access for both the occupants. Situated in a highly sought-after, family-friendly neighbourhood near Morningside Avenue and Sheppard Avenue East, this home offers exceptional convenience with quick access to Highway 401, beautiful parks and walking trails, the University of Toronto Scarborough Campus, Centennial College, Walmart Supercenter, major shopping centers , grocery stores, restaurants, and a wide variety of recreational amenities. A wonderful opportunity to enjoy comfortable family living in an unbeatable location. Tenant is responsible for front and rear lawn maintenance and snow removal as well. (id:61483)