427049 25th Side Road Mono, Ontario L9V 1E5

$1,475,000
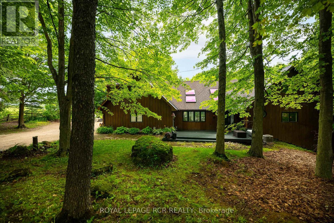
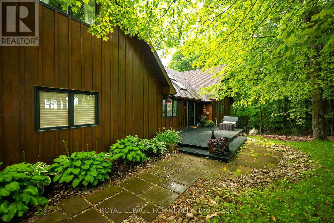
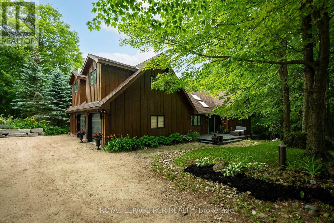
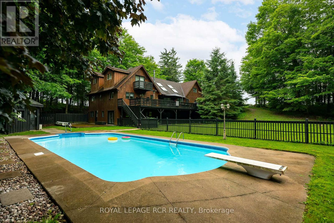
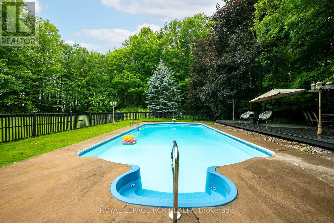
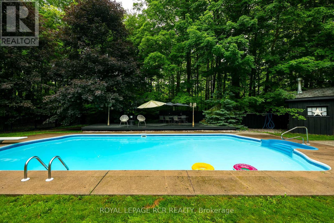
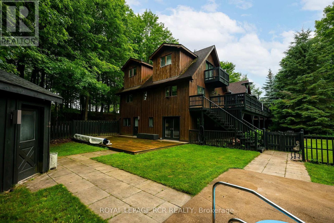
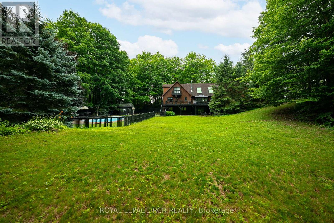
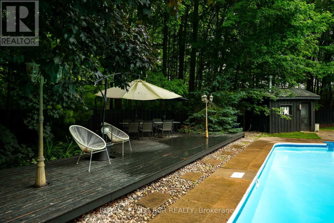
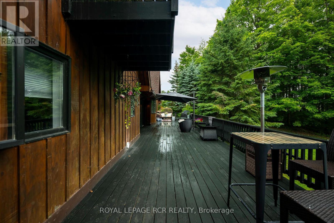
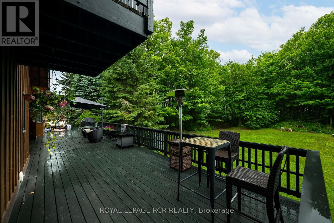
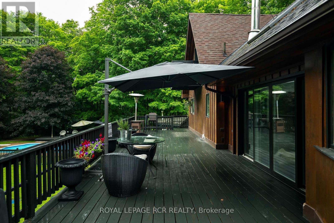
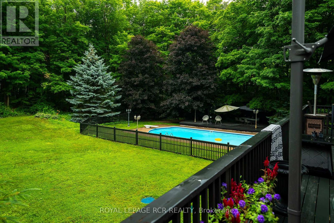
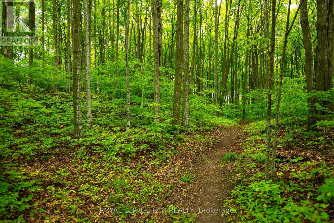
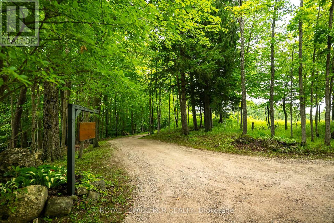
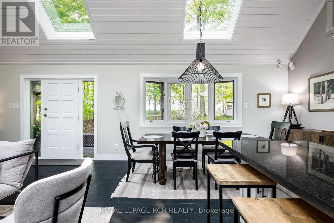
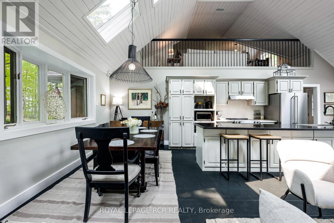
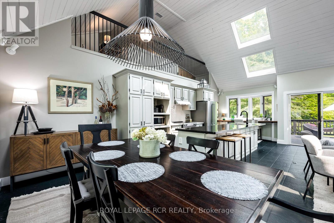
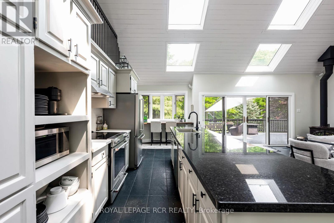
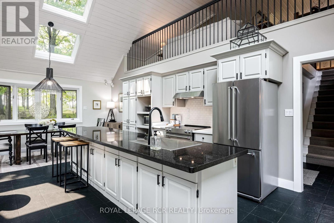
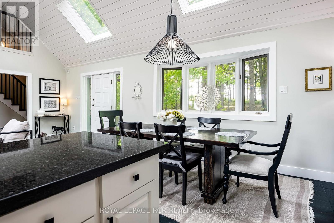
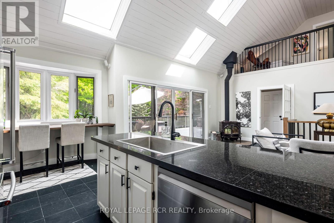
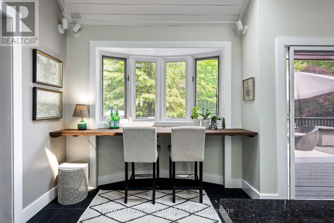
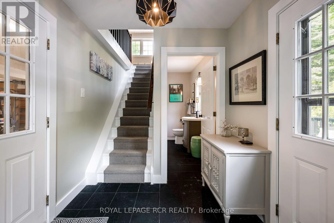
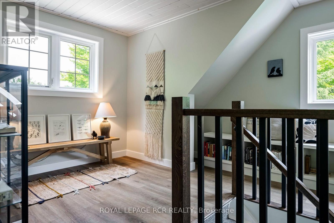
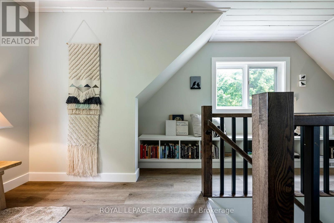
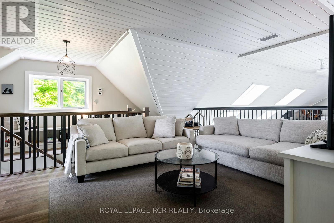
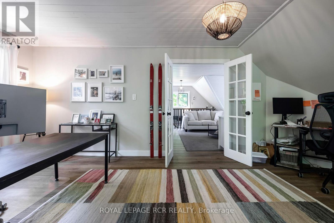
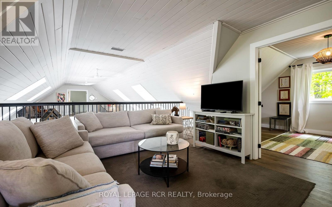
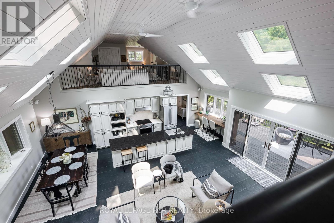
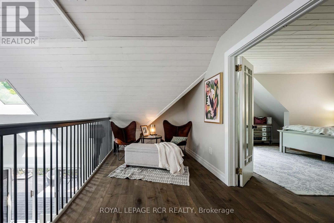
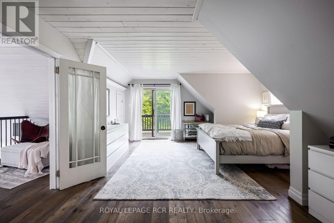
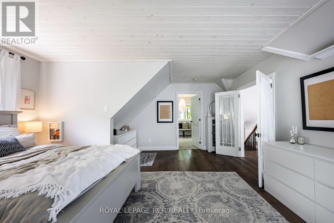
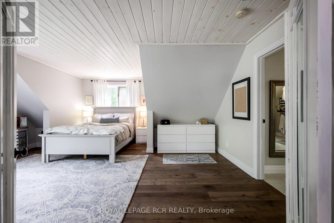
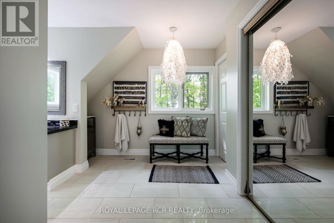
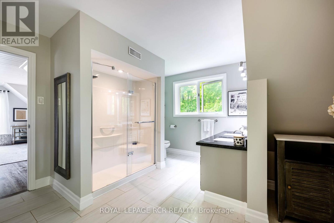
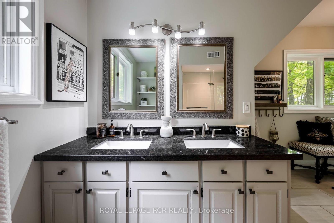
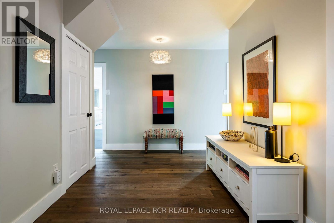
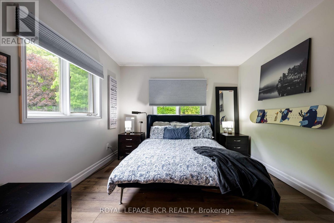
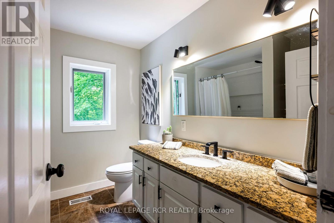
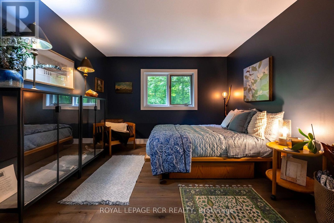
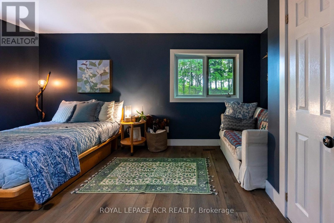
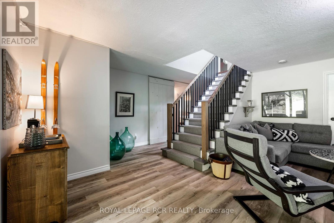
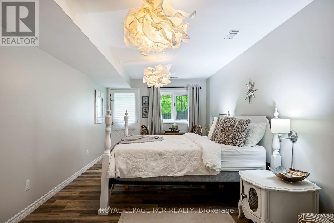
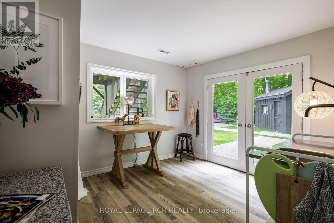
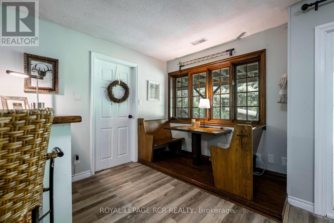
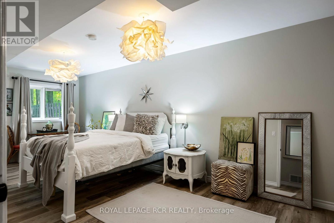
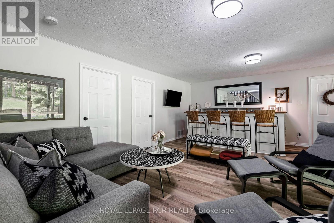
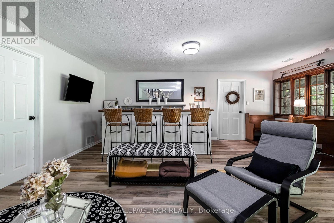
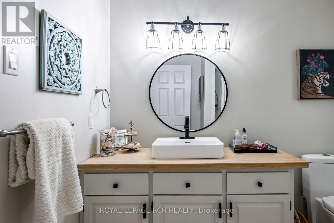
As you wind your way through the Mono countryside, you'll discover a place that feels less like a house and more like home. Welcome to the Maples of Mono. Tucked away on three acres and surrounded by a private forest of Maples and mixed woods, open skies and beautiful countryside, the only sounds you'll hear are birds trilling and evening frog calls. Yet, you're just moments from cherished local attractions like the Bruce Trail, Mono Cliffs Park, local fine dining, craft brewery, vineyard and skiing. Pearson Airport is 50 mins away. Step inside, and this unique-build modern home offers magazine-worthy loft living, with custom details throughout. A welcoming and generous granite island is the perfect spot to entertain. With 3 bedrooms and four bathrooms, plus two bonus rooms one up and one down there's a room for everyone to find their own space for live/work, multi-generational living, or hosting guests. The lower level offers a sweet kitchenette and walkout to private deck. This home is perfect for a large family or nurturing creative dreams, whether that's an art studio or a music sanctuary. Picture cozy evenings by the woodstove fire, or lively gatherings spilling out onto various decks and patio. Outside, the magic continues. Imagine summer days by your inground pool or exercising on your own private trail in the forest. There's a charming bunkie cabin ready to become a cozy retreat, and a wood shed for practical storage. Plenty of room for parking for everyone. This isn't just the house you're looking for; it's the feeling of coming home. (id:61483)
Property Details
| MLS® Number | X13551362 |
| Property Type | Single Family |
| Community Name | Rural Mono |
| Equipment Type | Propane Tank |
| Parking Space Total | 12 |
| Pool Type | Inground Pool |
| Rental Equipment Type | Propane Tank |
Building
| Bathroom Total | 4 |
| Bedrooms Above Ground | 3 |
| Bedrooms Below Ground | 3 |
| Bedrooms Total | 6 |
| Age | 31 To 50 Years |
| Amenities | Fireplace(s) |
| Appliances | Water Softener, Dishwasher, Dryer, Stove, Washer, Refrigerator |
| Basement Development | Finished |
| Basement Features | Separate Entrance, Walk Out |
| Basement Type | N/a, N/a (finished) |
| Construction Style Attachment | Detached |
| Cooling Type | Central Air Conditioning |
| Exterior Finish | Wood |
| Fireplace Present | Yes |
| Fireplace Total | 1 |
| Fireplace Type | Free Standing Metal |
| Flooring Type | Tile |
| Foundation Type | Block |
| Half Bath Total | 1 |
| Heating Fuel | Propane |
| Heating Type | Forced Air |
| Stories Total | 2 |
| Size Interior | 2,500 - 3,000 Ft2 |
| Type | House |
Parking
| Garage |
Land
| Acreage | Yes |
| Sewer | Septic System |
| Size Depth | 670 Ft |
| Size Frontage | 204 Ft ,8 In |
| Size Irregular | 204.7 X 670 Ft |
| Size Total Text | 204.7 X 670 Ft|2 - 4.99 Acres |
| Zoning Description | Rural |
Rooms
| Level | Type | Length | Width | Dimensions |
|---|---|---|---|---|
| Lower Level | Recreational, Games Room | 5.33 m | 4.97 m | 5.33 m x 4.97 m |
| Lower Level | Bedroom 4 | 3.23 m | 6.74 m | 3.23 m x 6.74 m |
| Lower Level | Den | 4.48 m | 2.68 m | 4.48 m x 2.68 m |
| Main Level | Kitchen | 3.77 m | 2.68 m | 3.77 m x 2.68 m |
| Main Level | Eating Area | 2.41 m | 2.68 m | 2.41 m x 2.68 m |
| Main Level | Dining Room | 2.36 m | 3.62 m | 2.36 m x 3.62 m |
| Main Level | Living Room | 5.42 m | 4.97 m | 5.42 m x 4.97 m |
| Main Level | Foyer | 2.16 m | 4.02 m | 2.16 m x 4.02 m |
| Main Level | Bedroom 2 | 3.32 m | 4.78 m | 3.32 m x 4.78 m |
| Main Level | Bedroom 3 | 3.41 m | 4.88 m | 3.41 m x 4.88 m |
| Main Level | Laundry Room | 1.58 m | 2.31 m | 1.58 m x 2.31 m |
| Upper Level | Office | 3.5 m | 5.17 m | 3.5 m x 5.17 m |
| Upper Level | Primary Bedroom | 5.64 m | 4.6 m | 5.64 m x 4.6 m |
| Upper Level | Loft | 6.7 m | 6.28 m | 6.7 m x 6.28 m |
Utilities
| Electricity | Installed |
https://www.realtor.ca/real-estate/30020095/427049-25th-side-road-mono-rural-mono
Contact Us
Contact us for more information

The trademarks REALTOR®, REALTORS®, and the REALTOR® logo are controlled by The Canadian Real Estate Association (CREA) and identify real estate professionals who are members of CREA. The trademarks MLS®, Multiple Listing Service® and the associated logos are owned by The Canadian Real Estate Association (CREA) and identify the quality of services provided by real estate professionals who are members of CREA. The trademark DDF® is owned by The Canadian Real Estate Association (CREA) and identifies CREA's Data Distribution Facility (DDF®)
July 11 2026 03:38:01
Toronto Regional Real Estate Board
Royal LePage Rcr Realty