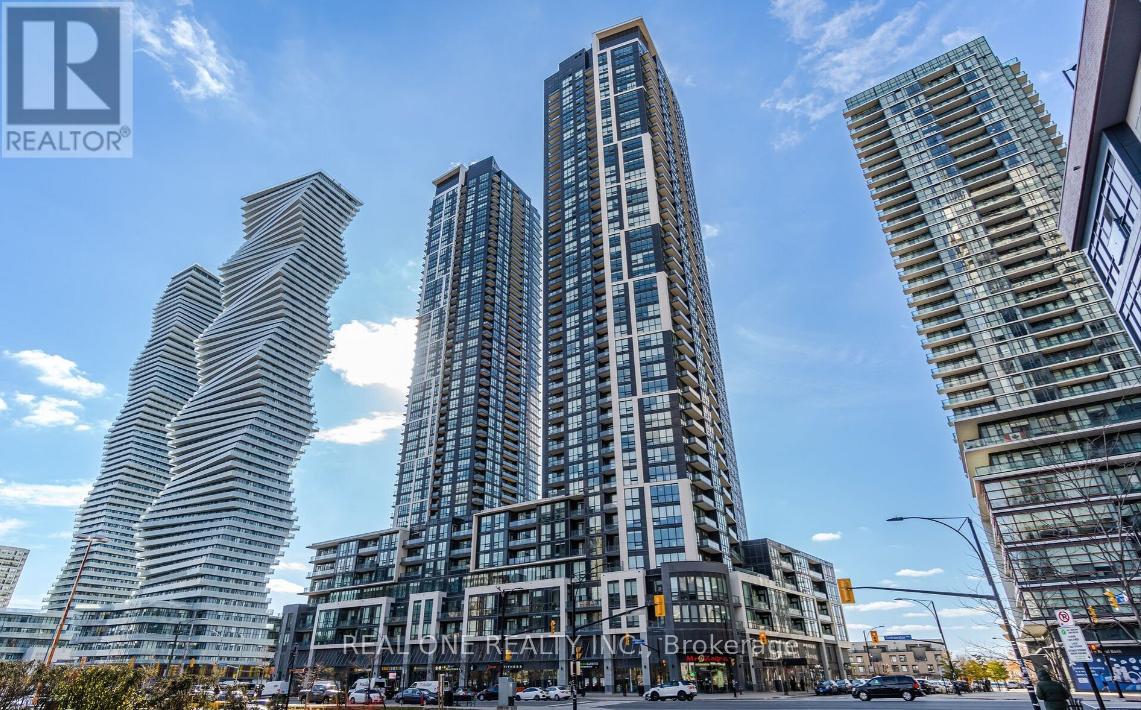
1410 - 510 Curran Place
Mississauga, Ontario
Client RemarksWelcome to this modern And Bright Open Concept 1+1 Bedroom Unit In The Heart Of Mississauga. Southeast view to see Lake Ontario. The most practical 1+1 layout in the Building. A Private Den With Sliding Door That Can Be Used As A Study Or Second Bedroom. Kitchen W/Granite Counter Top. Wood Floor Throughout. Great Amenities; Well Managed and Maintained Building in the area. 24/7 concierge, Party Room, Pool, Rooftop Deck, And Much More. Walking Distance To Living Arts, Restaurants, Transit, Square One, Sheridan College. (id:61483)
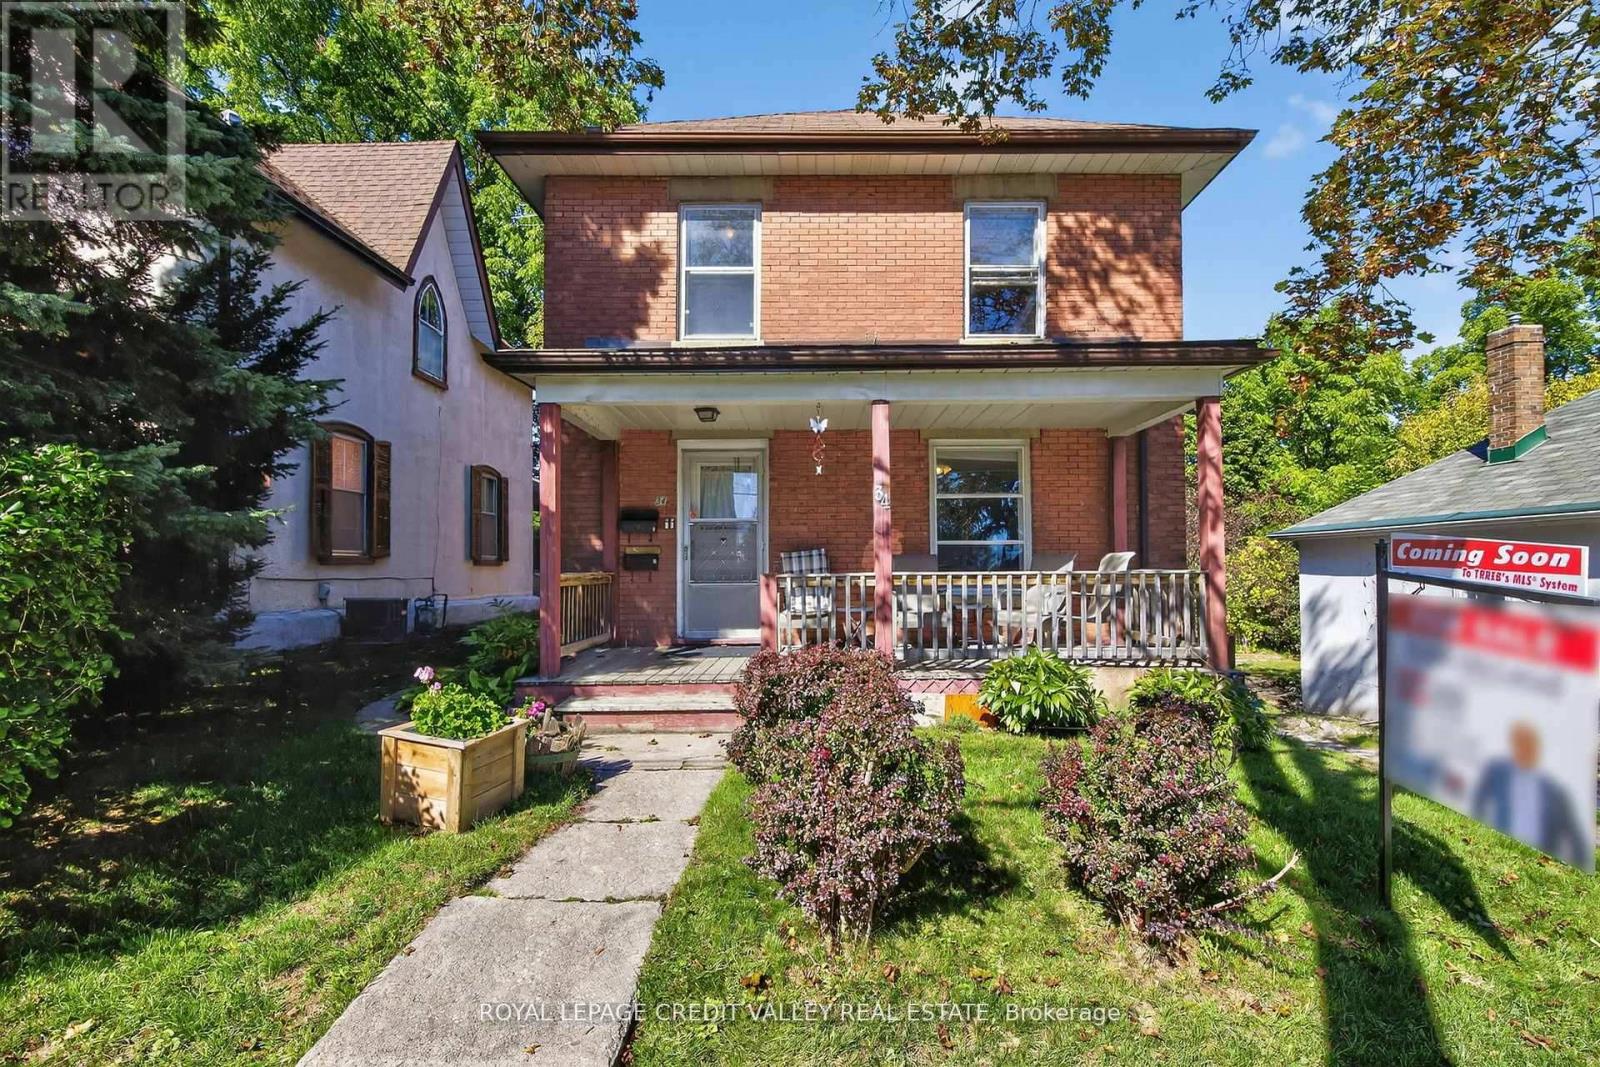
34 Joseph Street
Brampton, Ontario
Welcome to 34 Joseph Street nestled in the heart of Brampton's historic downtown, this spacious 2-storey brick home blends character, potential, and investment opportunity. Featuring a welcoming front porch, this property is currently configured as two self-contained units on the main and upper levels, with the potential to add a third unit in the basement via a separate entrance. Offering 4+1 bedrooms and 3 bathrooms, the home provides flexible living arrangements for investors or multi-generational families. The upstairs unit has been recently rented and is now vacant, and the property will be sold without tenants, giving buyers a fresh start. The lot includes covered parking for three vehicles plus a shared mutual driveway that accommodates two additional cars. Located in an area undergoing major revitalization with several new developments nearby, this property also presents exciting future development possibilities. Whether you're seeking neighborhood, strong rental income or a prime investment in a fast-changing neighborhood, this is a rare opportunity you won't want to miss. Book your showing today, this one won't last! (id:61483)
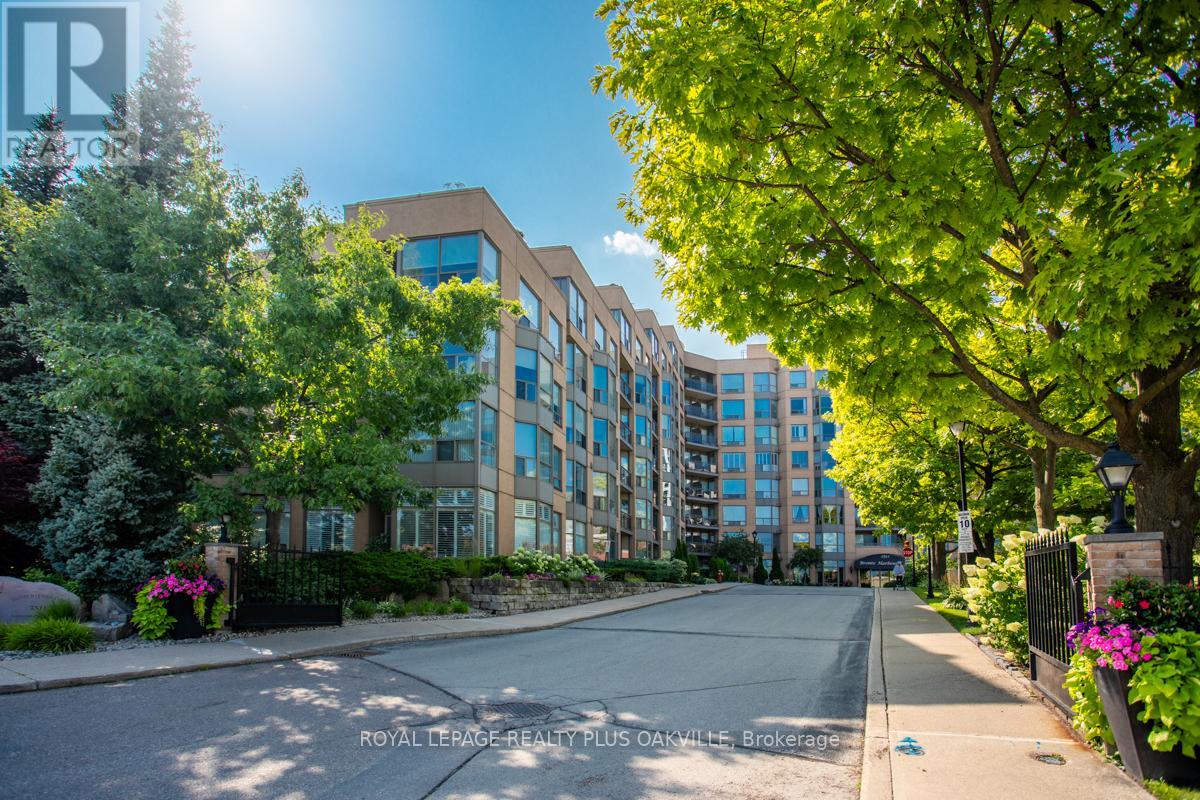
207 - 2511 Lakeshore Road W
Oakville, Ontario
Well worth the wait for this stunning condo in one of Brontes most sought-after locations, Bronte Harbour Club on the shores of Bronte Creek! Reflecting style, modern finishings, a welcoming, updated condo, nestled perfectly as the 2nd last condo towards the back of the building, with tranquil tree views, beautiful in all seasons from your own private balcony (not a shared balcony). Offering 2 Beds and 2 Full Baths, 1 Owned Underground Parking (P1 - # 113) and 2 Owned Lockers (P1 #120 & # 180) - can be used, rented to other residents or sold! Features include 9 Ft Ceilings, Living & dining room floor to ceilings windows, 2 balcony walk-outs: from Living / Dining & Primary Bedroom. Carpet free, elegant white Kitchen with quartz counters, marble backsplash, stainless appliances and breakfast bar. Primary Bed with walk-out to very private balcony, walk-in closet and 4 Pc Ensuite Bathroom with vanity. Spacious 2nd bedroom with closet. Main 3 Pc Bath with walk-in shower, floating vanity. Spacious foyer with large entry closet and convenient spacious walk-in Laundry / Storage room. Enjoy a wonderful community, with the conveniences of all amenities 24/7 concierge/security, smoke-free building, indoor pool/hot tub, sauna, exercise room, games room, woodworking rm, party rm, guest suite, huge outdoor terrace to relax or entertain in stunning setting. Enjoy a carefree lifestyle steps from the shores of Lake Ontario, watch boats at Bronte Marina, enjoy shops, cafes, restaurants from casual pubs, tapas & wine bars to fine dining. Close to transit, GO & QEW (id:61483)
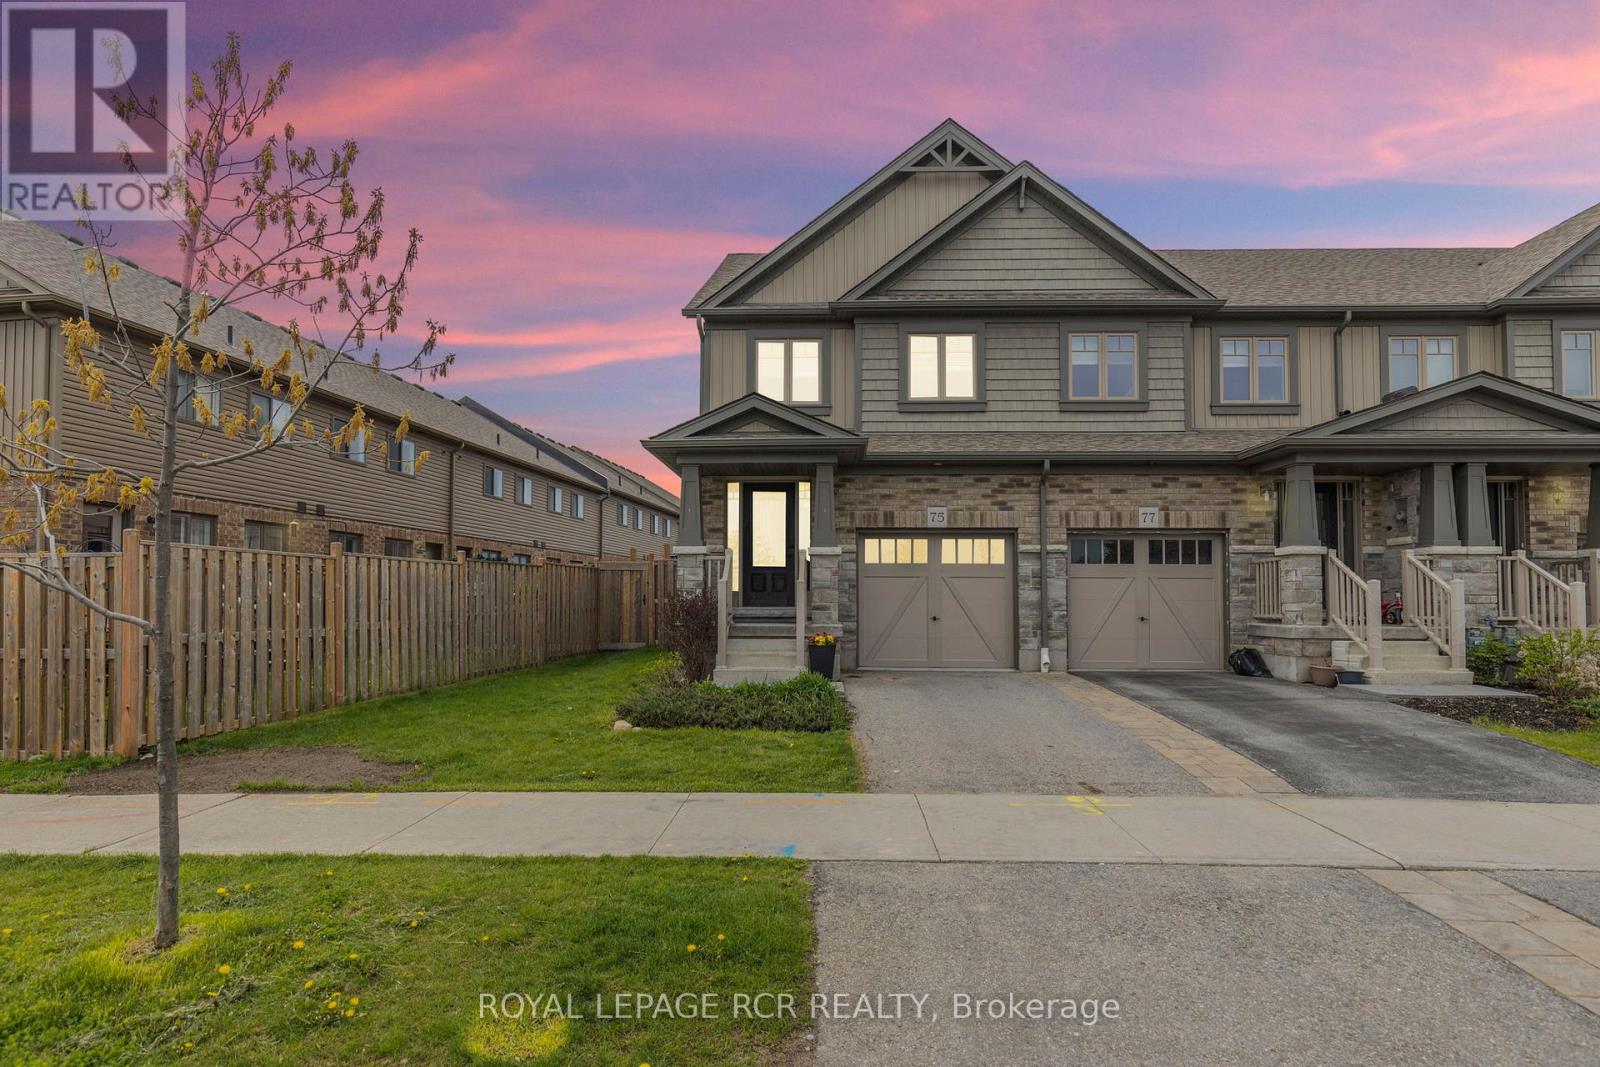
75 Winterton Court
Orangeville, Ontario
Offered for the first time! Perfectly located end unit freehold townhome with front ravine views with no neighbours directly behind and a fully fenced backyard that features direct access from the front yard and home. Step inside through the front door or through garage access to be greeted with a bright beautifully maintained home. The open concept main floor with lot of windows, large family sized kitchen with breakfast bar and separate dining and living area which also features a walk out directly to your backyard space. Upstairs you will find three large bedrooms, the primary with a walk-in closet and ensuite. The 2nd and 3rd bedrooms share a 4pc bathroom. This floor also has an extra-large linen closet for all your storage needs. The lower level is unfinished just waiting your creativity. All this nestled in one of the most sought-after communities in Orangeville boasting an excellent school district, walking distance to all your shopping needs, banks, restaurants, parks and Alder Recreation Centre. The By-Pass to Hwy 10 is seconds away making for an easy commute. Stove 2026, Washing Machine 2026 (id:61483)
176 Cherrywood Drive
Newmarket, Ontario
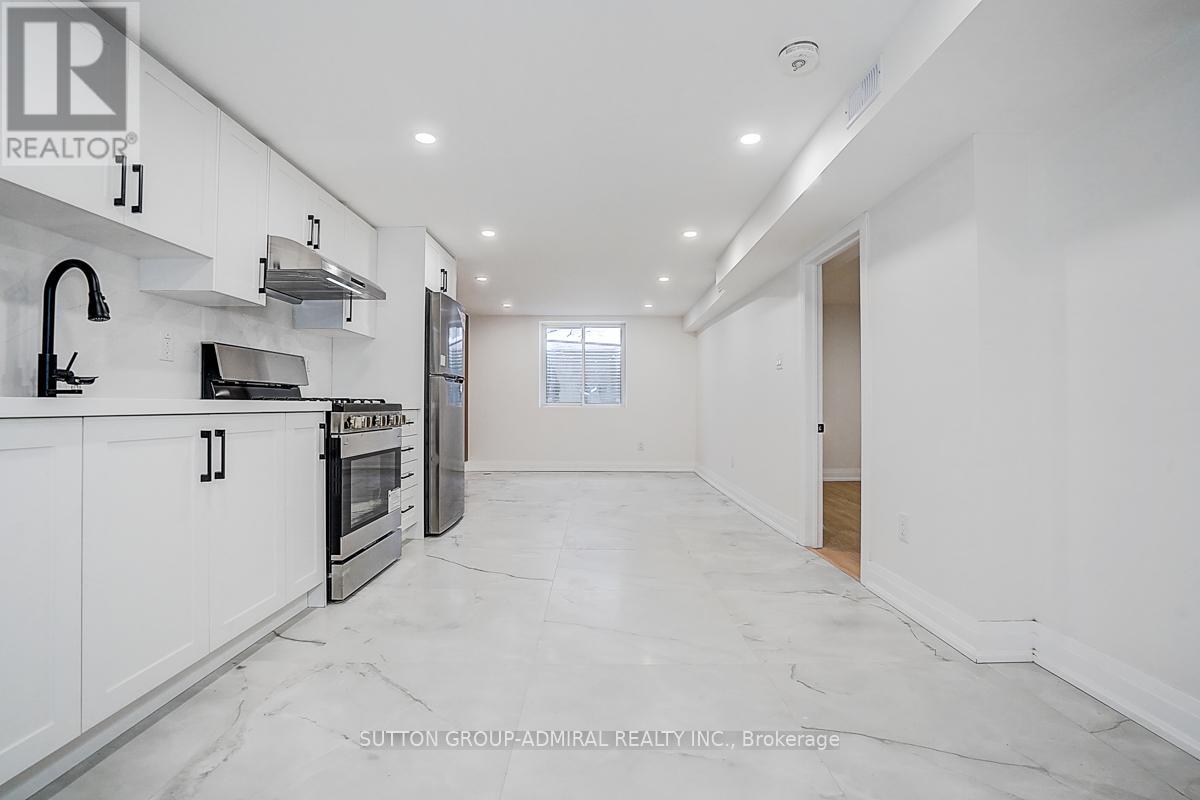
Welcome to this beautifully renovated 3+3 bedroom, 4 bathroom semi-detached home, updated with building permits from the City of Newmarket and designed for modern living. Situated on a spacious 34 x 95 ft lot, this exceptional property features a separate entrance to a fully finished basement with ADU registration-perfect for extended family living or potential rental income. could be rented around 4800-5000$ per month. Enjoy high-quality finishes throughout, including: Tile Flooring 2026; Engineering hardwood floors (2026)Large new windows (2026)New sliding door (2026)New wood stairs (front & back, 2026)Soffits (2026)Partial foundation waterproofing (2026)Brand-new appliances . Upgraded mechanics provide peace of mind: AC 2026, Gas furnace & thermostat (2024) Roof shingles (2023) 100 Amp electrical panel. Hot water tank rental (2026) - only $38/month + tax .Additional highlights 20K EXTENTED CONCRETE driveway DONE WITH CITY PERMIT and a thoughtfully designed layout ideal for families or investors. Unbeatable Central Location: Steps to parks, schools, Tim Hortons, transit, and everyday amenities. Just minutes to GO Transit, Upper Canada Mall, library, Southlake Regional Health Centre, Main Street shops & restaurants, and the scenic Fairy Lake. This turnkey home offers style, income potential, and convenience-all in one of Newmark's most desirable locations. (id:61483)
117 Snively Street
Richmond Hill, Ontario
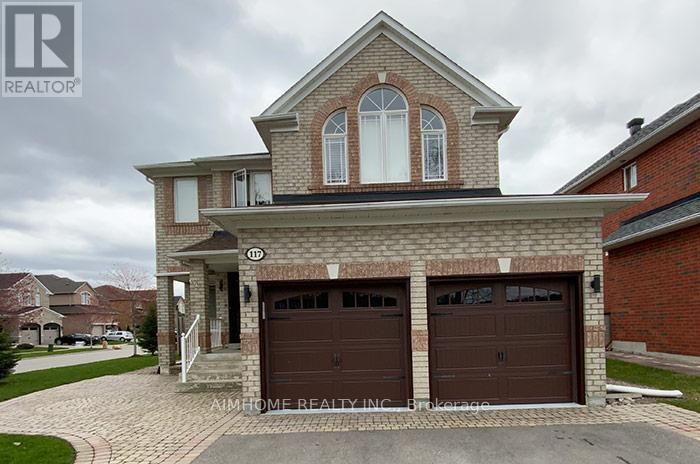
Must See! Great Location, Corner Lot, Bright & Spacious Home In Prestigious Oak Ridges Lake Wilcox Area; Around 3000Sf With Perfect, Functional Layout; First And Second Floor Modern, Open Concept Kitchen With Central Island, Walk Out To Deck, Hardwood Throughout With Matching Oak Stairs. Nice Quiet Community. Mins To Hwy 404, Go Transit, Parks, Community Centre And Lake Wilcox, Fenced Backyard. (id:61483)
2025 - 9000 Jane Street
Vaughan, Ontario
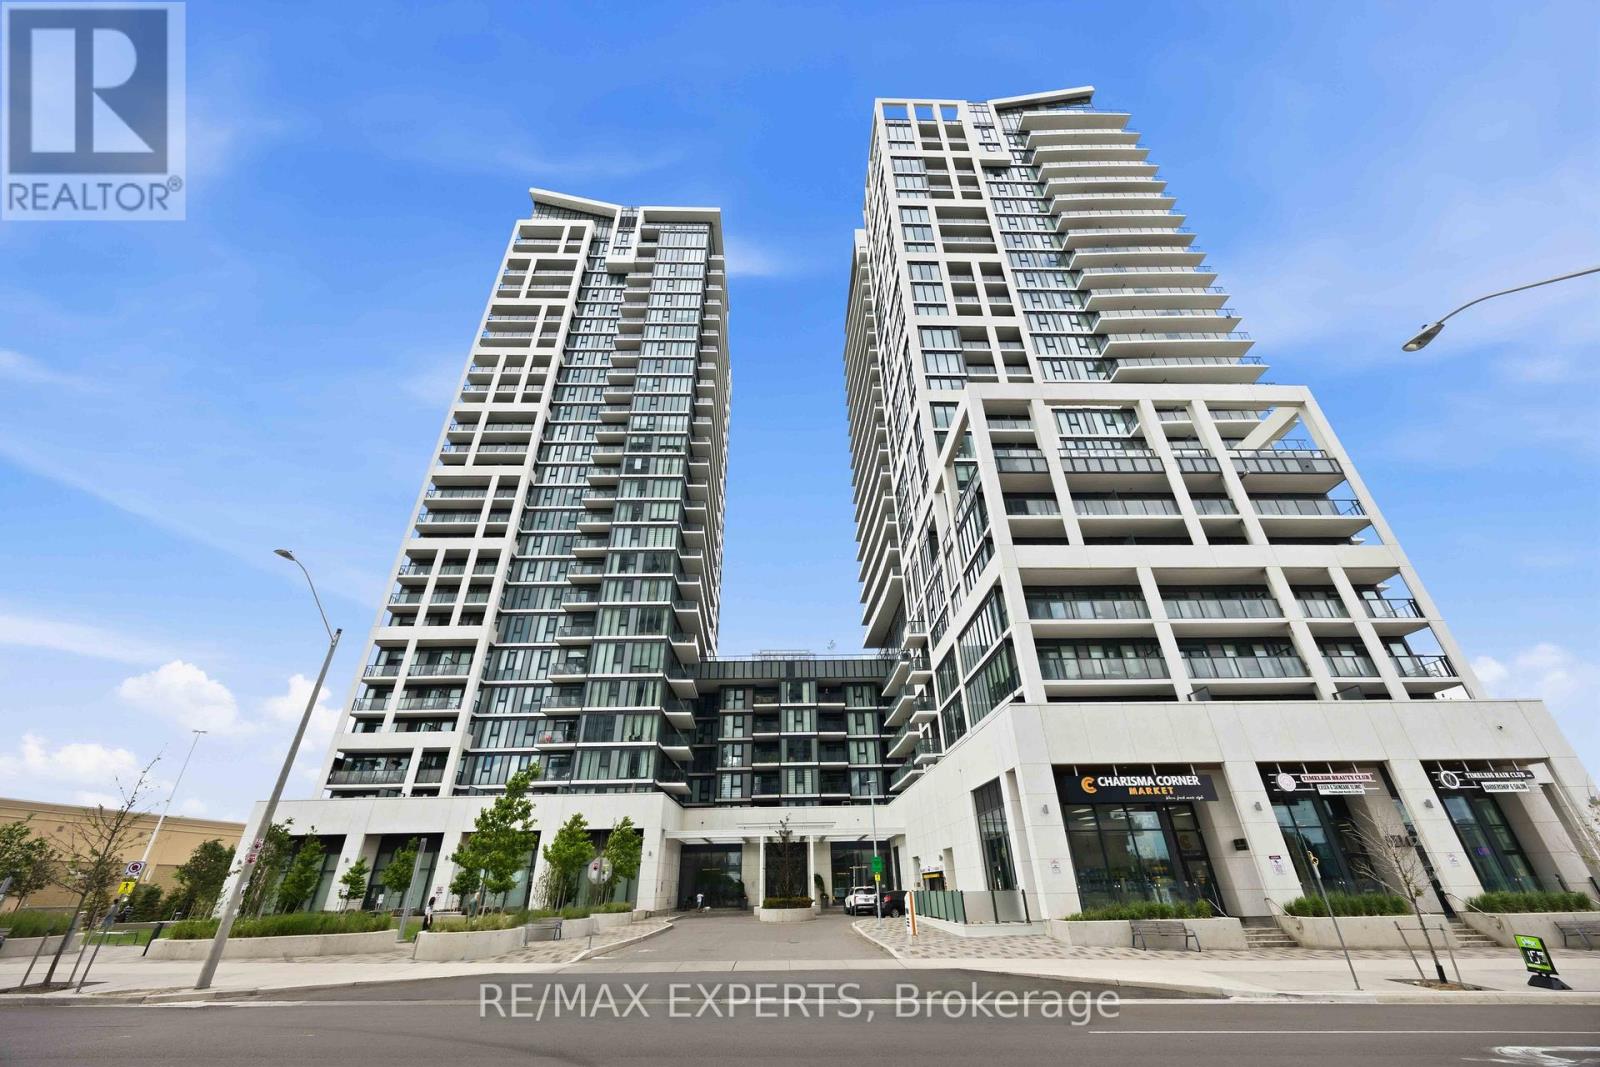
Welcome To This Beautifully Upgraded 1-Bedroom + Den, 2-Bathroom Suite Built By Greenpark In A Prime Vaughan Location! Offering 655 Sq. Ft. Of Functional Living Space, This Bright Open-Concept Unit Features Floor-To-Ceiling Windows, 9-Foot Ceilings, Laminate Flooring Throughout, And A Private Balcony. The Modern Kitchen Showcases Built-In Stainless Steel Appliances, Designer Backsplash, Removable Island, And Ample Storage. The Spacious Primary Bedroom Features A Double Closet And 3-Piece Ensuite, While The Versatile Den Is Perfect For A Home Office Or Guest Space. Premium Upgrades Include Custom Wood Paneling, Built-In Entertainment Unit, Water Purification System, Pot Lights, And Upgraded Light Fixtures. Includes 1 Parking Space, Bike Locker, And Internet In Maintenance Fees. Steps To Vaughan Mills, Restaurants, Transit, Entertainment, And Minutes To Hwy 400. Exceptional Opportunity For End Users And Investors Alike. (id:61483)
48 May Avenue
Richmond Hill, Ontario
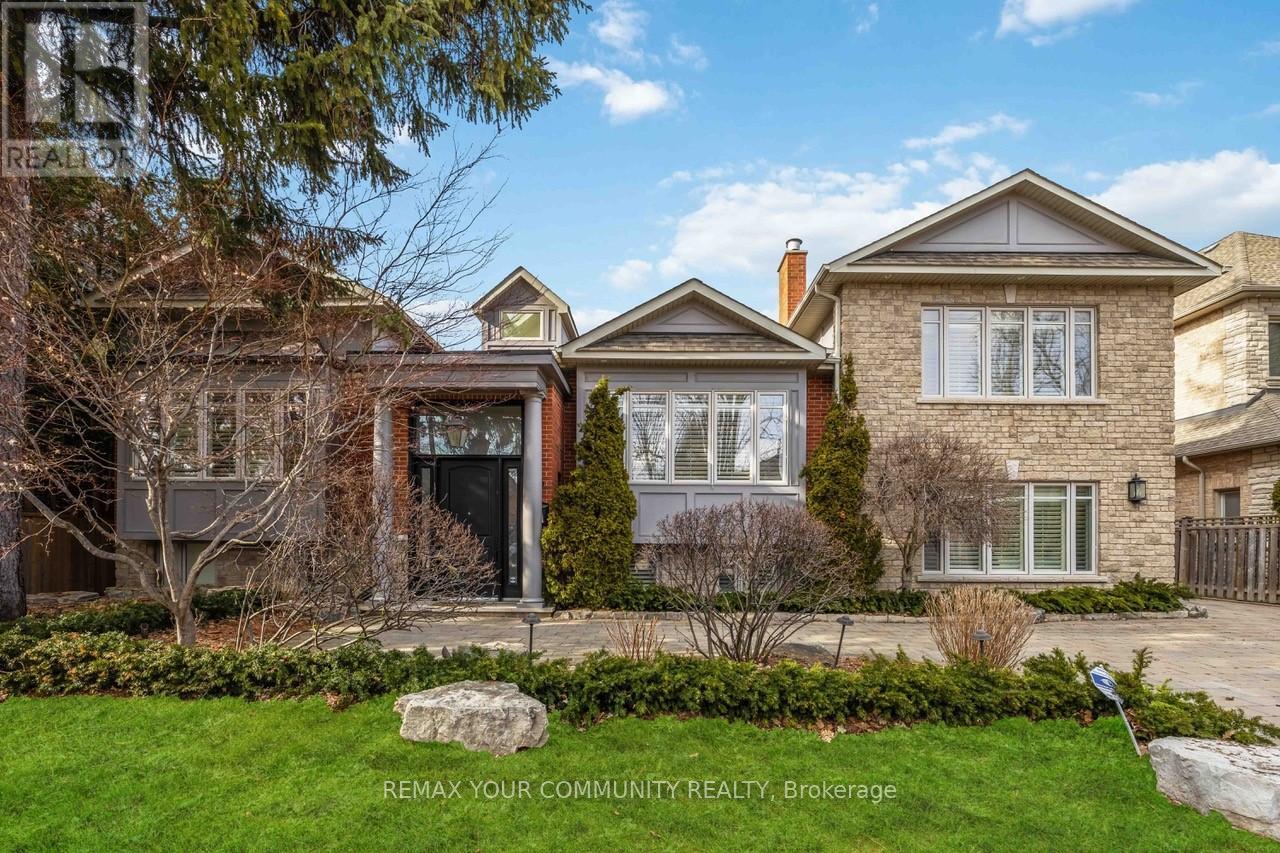
Discover unparalleled elegance and craftsmanship in this bespoke boutique residence, set on a rare 80 x 152 ft lot offering over 4,500 sq ft of beautifully appointed living space in coveted North Richvale. Step through a grand custom wood door into a breath taking entryway with efevated ceilings and exquisite wood panelling, setting the tone for the home's timelesss ophistication. Designer light fixtures, skylights, and soaring cathedral ceilings fill the space with natural light, creating a warm and inviting amblance. Meticulously crafted throughout, this custom home showcases exceptional attention to detail-from custom-sized doors and crown mouldings to rich hardwood floors and smart lighting controls. A stunning double-sided fireplaceadds a touch of refined luxury, seamlessly enhancing multiple living spaces.The gourmet chef's kitchen is both functional and striking, featuring top-tier integrated appliances, a grand custom island, bespoke cabinetry, skylights, and an elegant designer chandelier. Overlooking the award-winning landscaped backyard, it flows effortlessly Into a spacious breakfast area, format dining room, and a bright family room with large windows and charming cushioned window seats.The primary suite is a private sanctuary, highlighted by soaring cathedral ceilings, rich wood paneling, and a designer light fixture. A Juliette balcony invites natural sunlight, while the luxurious 6-piece, spa-inspired ensuite offers ultimate comfort and tranquility. The expansive lower level Is designed for both relaxation and entertainment, featuring a large recreation area with high lookout windows and a projector screen-perfect for movie nights and gatherings. Outdoors, enjoy your own private retreat complete with a custom cabana, sparkling pool, hot tub with automated cover, motorised patio awning, basketball hoop, and multiple zones for dining,lunging, and entertaining-an exceptional setting for both everyday living and hosting. (id:61483)
205 - 320 Tweedsmuir Avenue
Toronto, Ontario
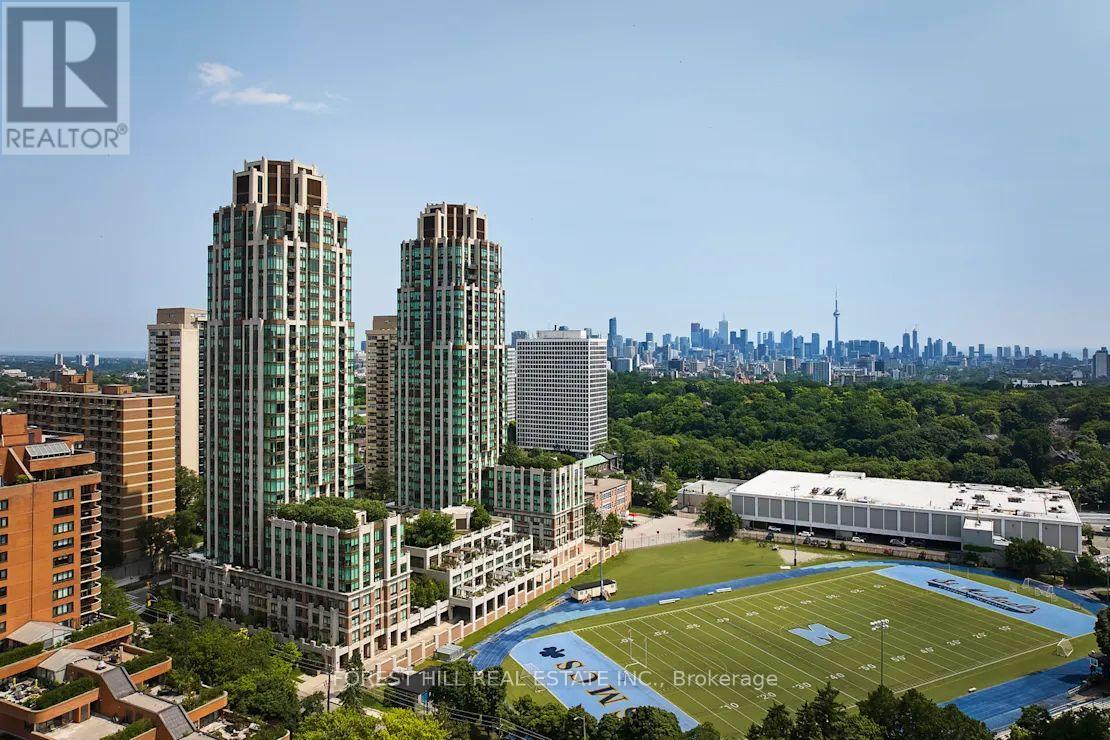
**FREE SECOND MONTH'S RENT!** "The Heathview" Is Morguard's Award Winning Community Where Daily Life Unfolds W/Remarkable Style In One Of Toronto's Most Esteemed Neighbourhoods Forest Hill Village! *Spectacular Sundrenched Low Floor 1Br 1Bth S/W Corner Suite W/High Ceilings Overlooking The Courtyard+Football Field! *Abundance Of Wrap Around Windows+Light W/Panoramic Cityscape Views! *Unique+Beautiful Spaces+Amenities For Indoor+Outdoor Entertaining+Recreation! *Approx 558'! **EXTRAS** Stainless Steel Fridge+Stove+B/I Dw+Micro,Stacked Washer+Dryer,Elf,Roller Shades,Laminate,Quartz,Bike Storage,Optional Parking $195/Mo,Optional Locker $65/Mo,24Hrs Concierge++ (id:61483)
3807 - 634 Church Street
Toronto, Ontario
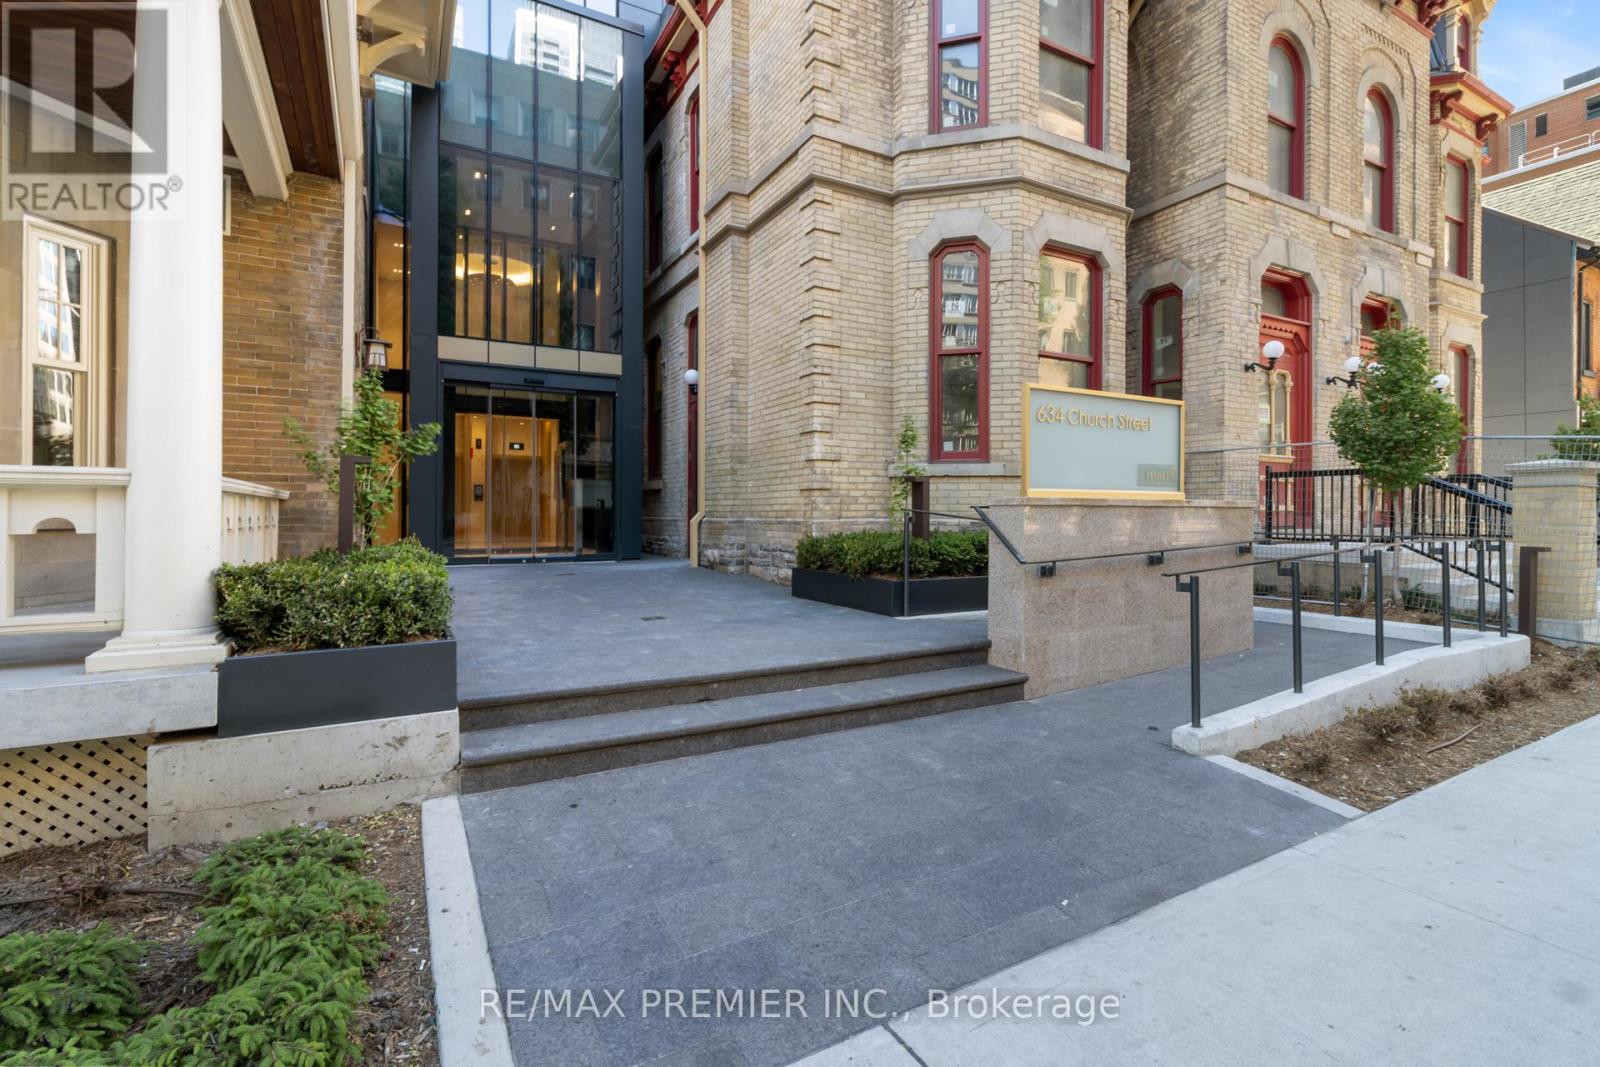
Rarely available for sale - Welcome to The Charles at Church - a striking new architectural landmark building in the heart of downtown Toronto. This brand-new, never-lived-in suite offers 609 sq. ft. of thoughtfully designed living space featuring 1 bedroom plus a versatile den, an open-concept layout, and premium contemporary finishes throughout . Set on the 38th floor, enjoy breathtaking unobstructed east-facing views stretching to the Lake from your oversized private (116 sq foot) balcony. Floor-to-ceiling windows flood the suite with natural light, creating a bright and airy atmosphere while showcasing the spectacular skyline and lake vistas. The Charles' distinctive glass façade is beautifully nestled amongst charming historic homes, blending modern sophistication with timeless neighbourhood character. Residents enjoy exceptional amenities including full time concierge, a state-of-the-art fitness centre, stylish party room, and outdoor terrace designed for relaxation, sunbathing and entertaining. Experience an unparalleled urban lifestyle in one of Toronto's most vibrant, bikeable and walkable communities. Just minutes to Yonge, Bloor & Wellesley subway stations, public transit, Yorkville, downtown's financial and entertainment districts, major hospitals, U of T, TMU, libraries, grocery stores, specialty shops, trendy boutiques, cafés, restaurants, and nightlife. An exceptional opportunity to own or invest in one of the city's most exciting new addresses. Walk Score: 100, Bike Score: 98 (id:61483)
21 Kidd Avenue
Quinte West, Ontario
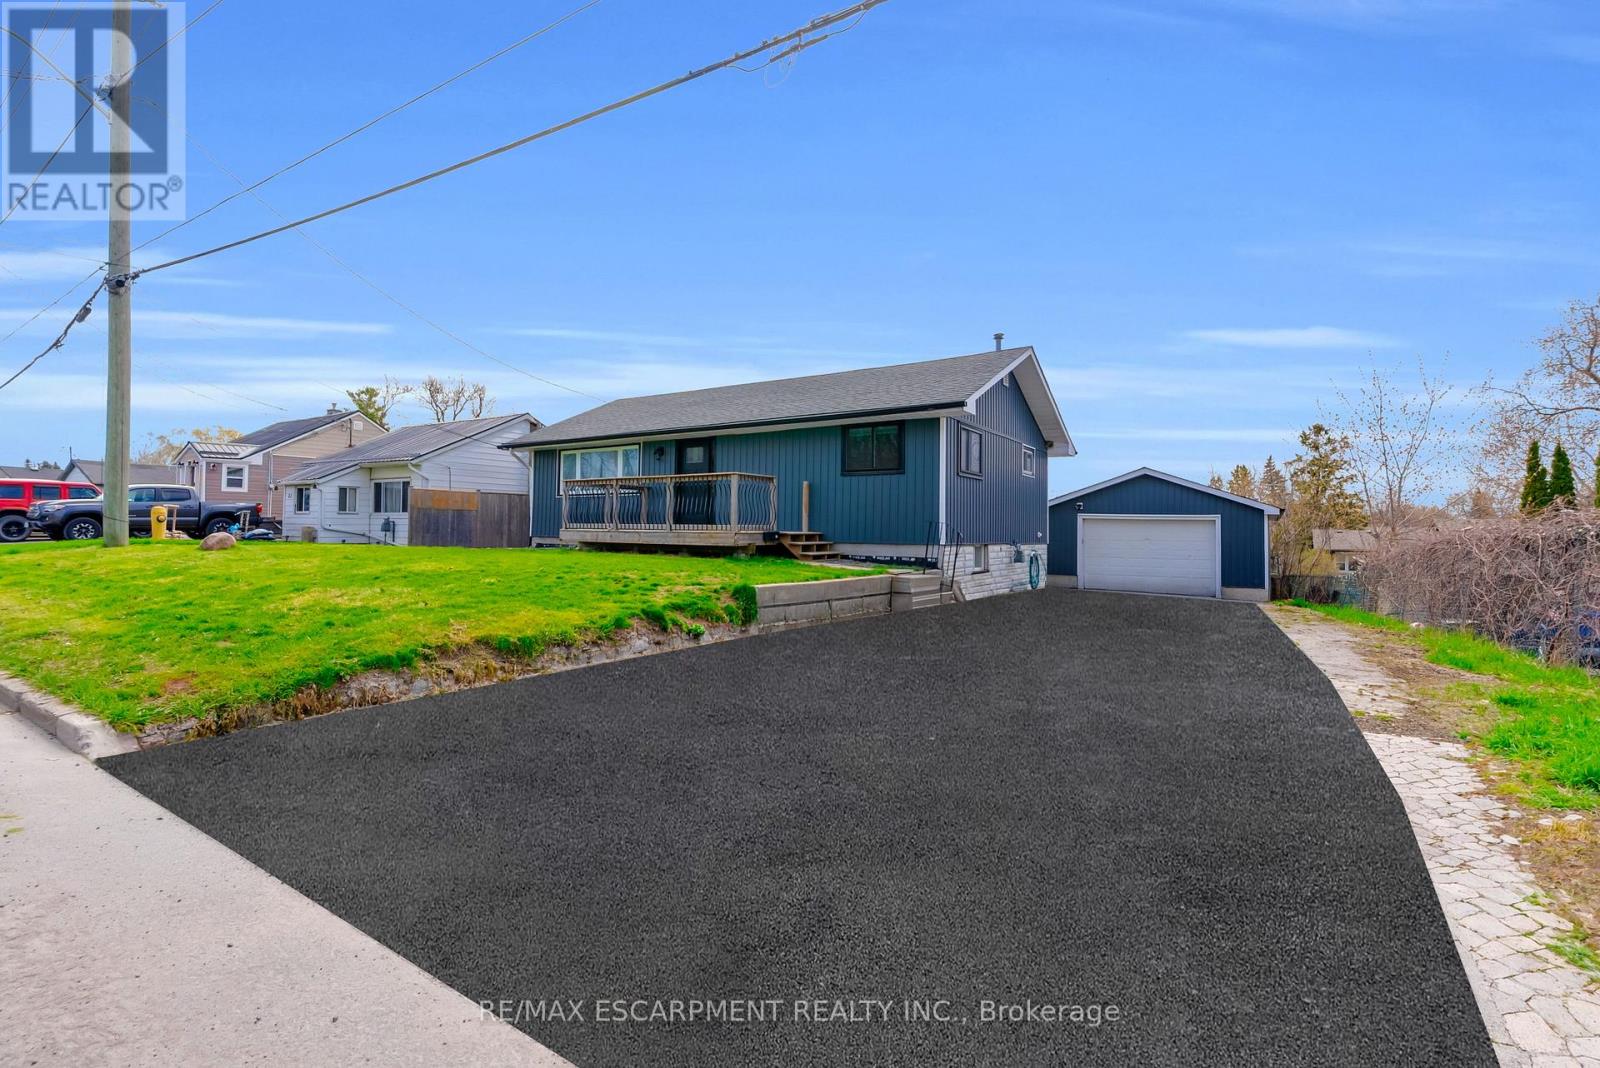
Spacious bungalow offering approximately 1,778 sq ft of finished living space, set on an extra-deep, fully fenced lot designed for outdoor enjoyment. The backyard is ideal for entertaining with multiple decks, an above-ground pool, and a children's play structure-plenty of room for family and friends.The main level features an open-concept layout with a large kitchen equipped with stainless steel appliances, a gas double-oven range, space for a centre island, and pot lights throughout. A garden door leads to a side deck, perfect for morning coffee. The welcoming foyer includes a custom built-in bench with storage and an upgraded front door. The primary bedroom offers a spacious walk-in closet, while the 4-piece main bath features a granite vanity, oversized soaker tub, separate shower, and custom storage.The walk-out basement adds valuable living space with three generously sized bedrooms, a 2-piece bathroom with potential to add a shower or tub, and additional storage.The detached garage is a standout feature, complete with epoxy flooring, pot lights, and its own 100-amp panel-ideal for a workshop or "man cave." The extra-deep double, newly paved driveway accommodates up to six vehicles. Recent updates include flooring, stairs, front and patio doors, appliances, main floor bedroom windows, pool sand filter, furnace, service lines, and more. The entire foundation was waterproofed in 2023. Ideally located just minutes to the base, Hwy 401, the Trent River, and the Bay of Quinte, with Prince Edward County, Sandbanks, and Wellington all within a short drive. A fantastic opportunity in a sought-after area known for excellent fishing and outdoor living. (id:61483)
17 Bramble Drive
Toronto, Ontario
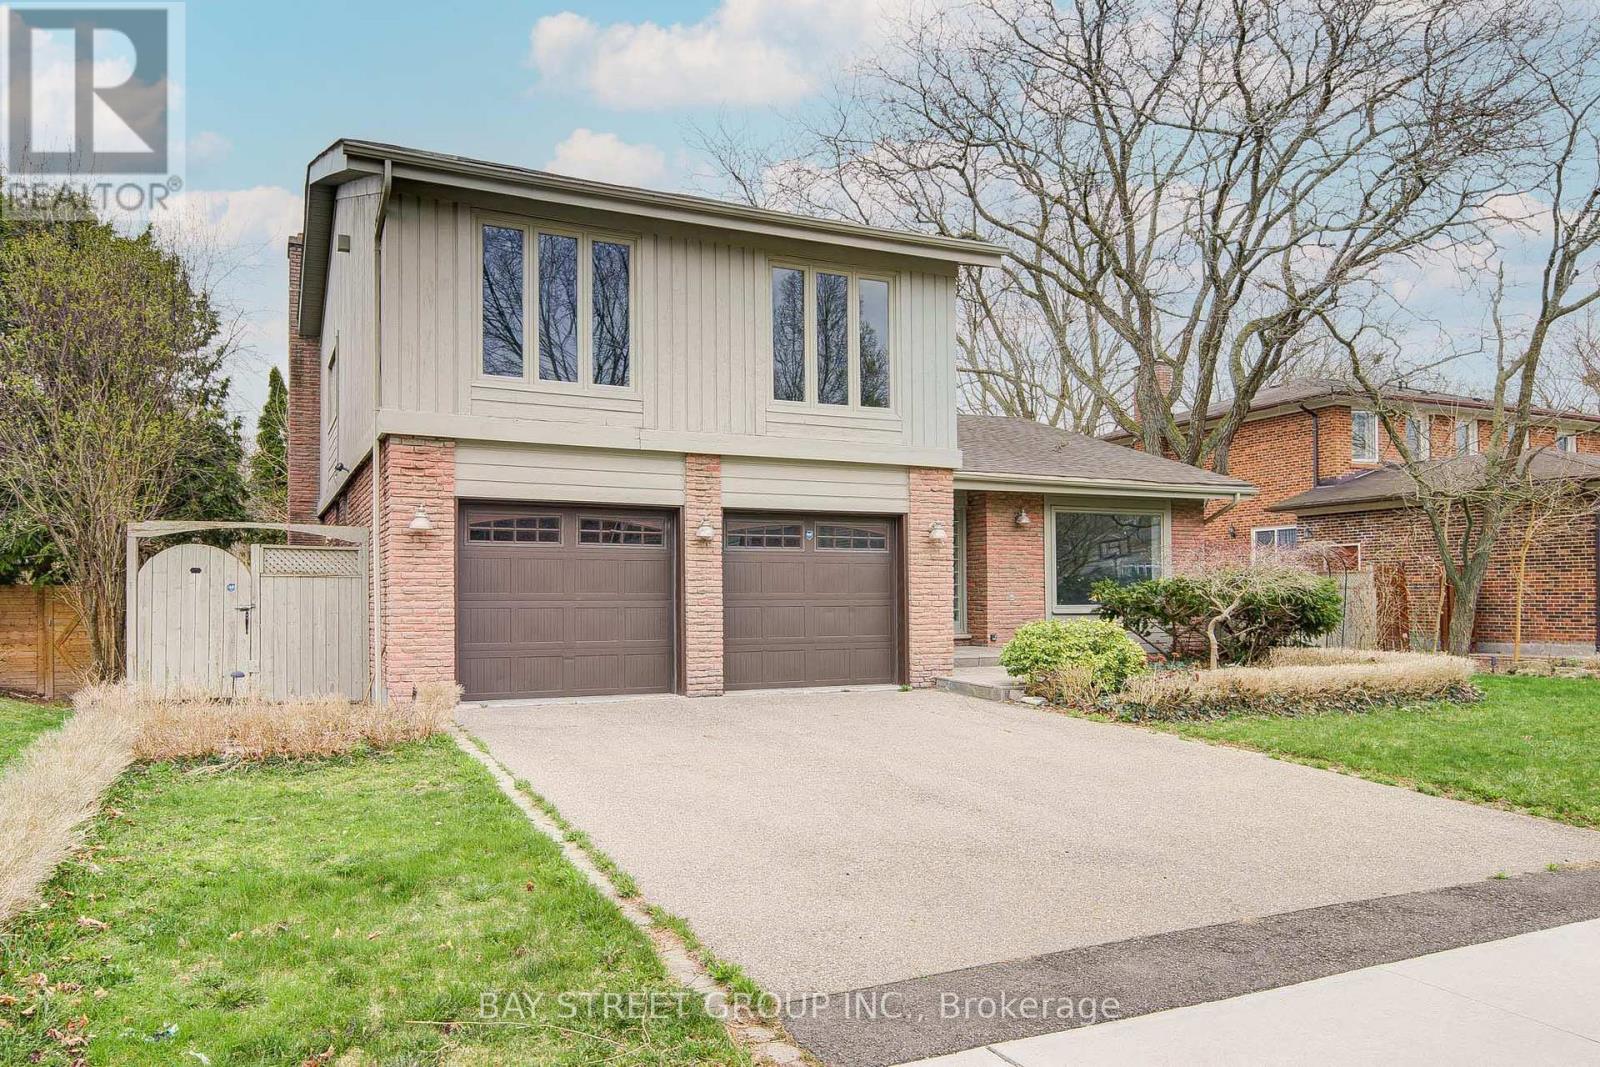
Welcome to 17 Bramble Drive - a rare gem in the prestigious Denlow neighbourhood!Discover this unique, sun-filled residence offering 3+1 spacious bedrooms and 4 modern bathrooms, set on an impressive 70 ft x 110 ft premium ravine lot. The backyard opens to breathtaking, unobstructed views of the park, creating a private retreat right at home.Step into the expansive, family-sized living and dining area highlighted by soaring 13-ft cathedral ceilings, delivering an airy and elegant space perfect for both entertaining and everyday living. The home has been thoughtfully refreshed with new paint and updated flooring throughout the basement and upper levels, enhancing its bright and inviting atmosphere.Nestled on a quiet, highly sought-after crescent in one of Toronto's most desirable communities, this property also offers exceptional redevelopment potential - ideal for those looking to design and build their dream home in a prime location.Enjoy close proximity to top-rated public, private, and Catholic schools, as well as convenient access to Shops at Don Mills, York Mills Gardens, Banbury Community Centre, Windfields Park, Edwards Gardens, and nearby parkettes. With easy access to TTC, major highways, and downtown Toronto, this location perfectly blends lifestyle and convenience.A truly rare opportunity to live in, renovate, or build new in an exceptional setting. (id:61483)